
 Price Reduced Listing
$2,225 $13 est/mo Sourced by Back At You
712 Peachy Canyon Circle 102,Las Vegas, NV 89144
Las Vegas, NV 89144
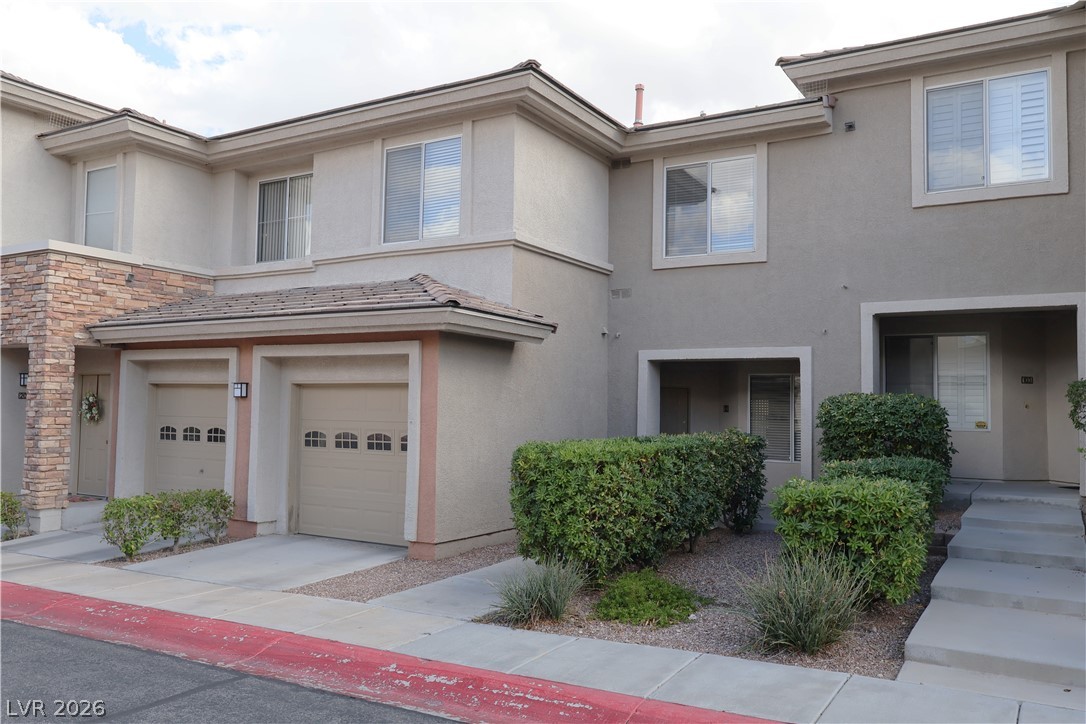
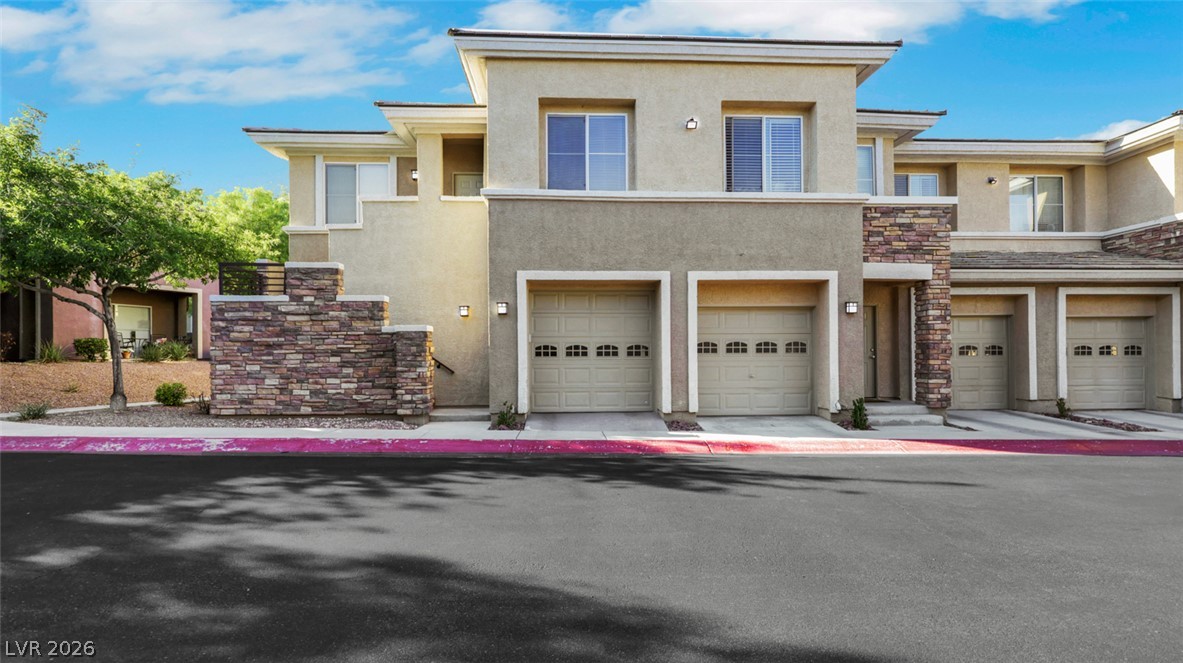
Multi-level townhouse architecture features stucco finishes, integrated garages, and neat desert landscaping.
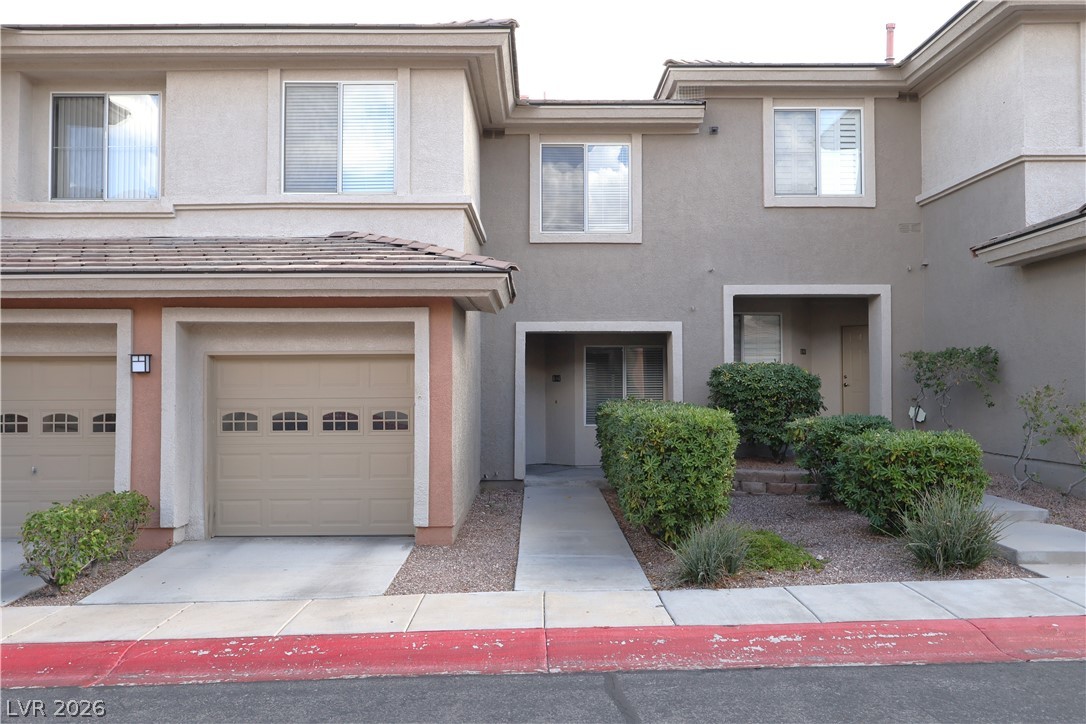
Multi-level townhouse design features integrated garage parking and a neatly landscaped concrete entry pathway.
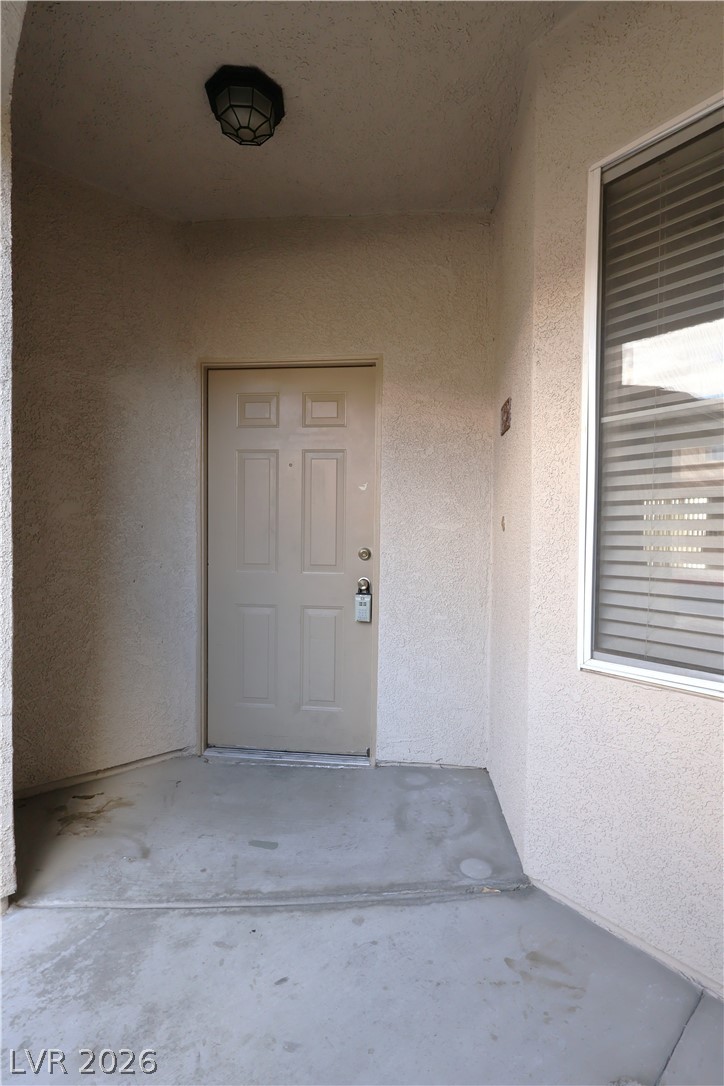
An inviting recessed entry features textured stucco walls and durable concrete flooring.
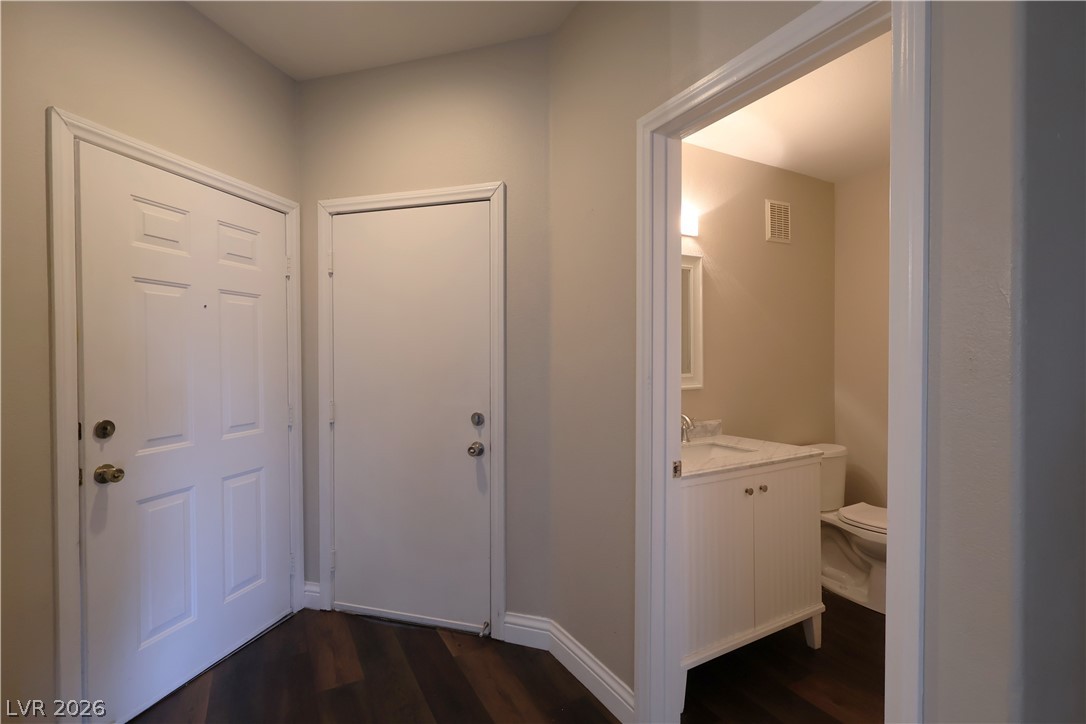
Rich wood-look flooring anchors this welcoming entryway leading directly to a convenient powder room.
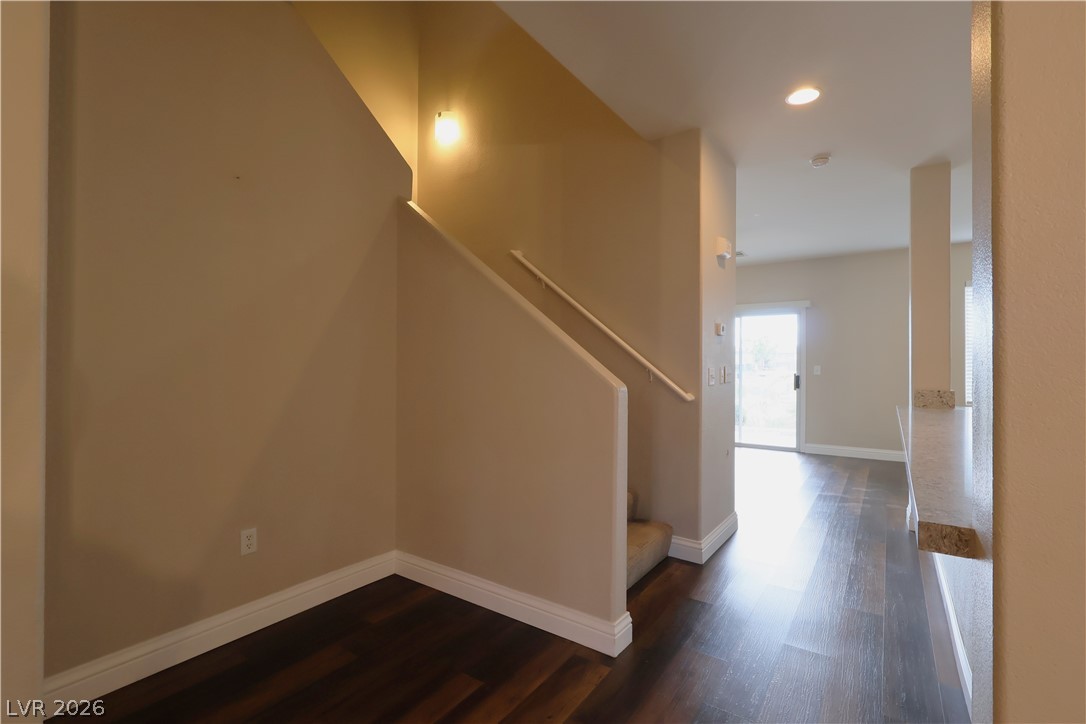
A welcoming entryway with rich wood flooring leads directly to the stairs and main living spaces.
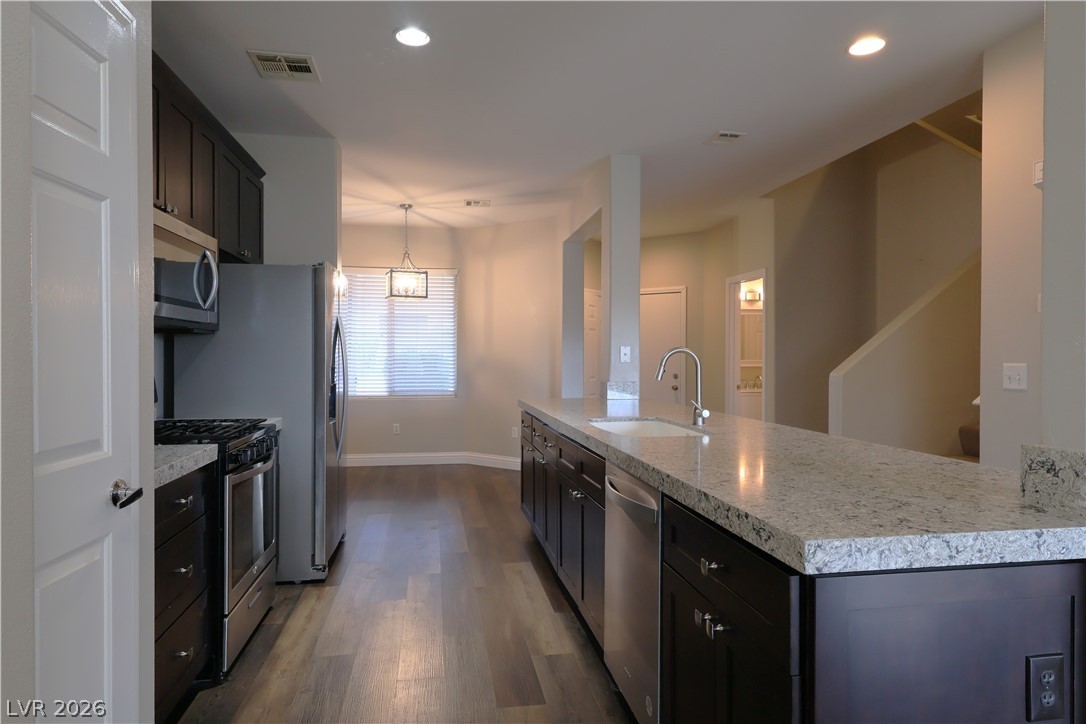
Polished stone counters and dark cabinetry create a refined look in this modern cooking space.
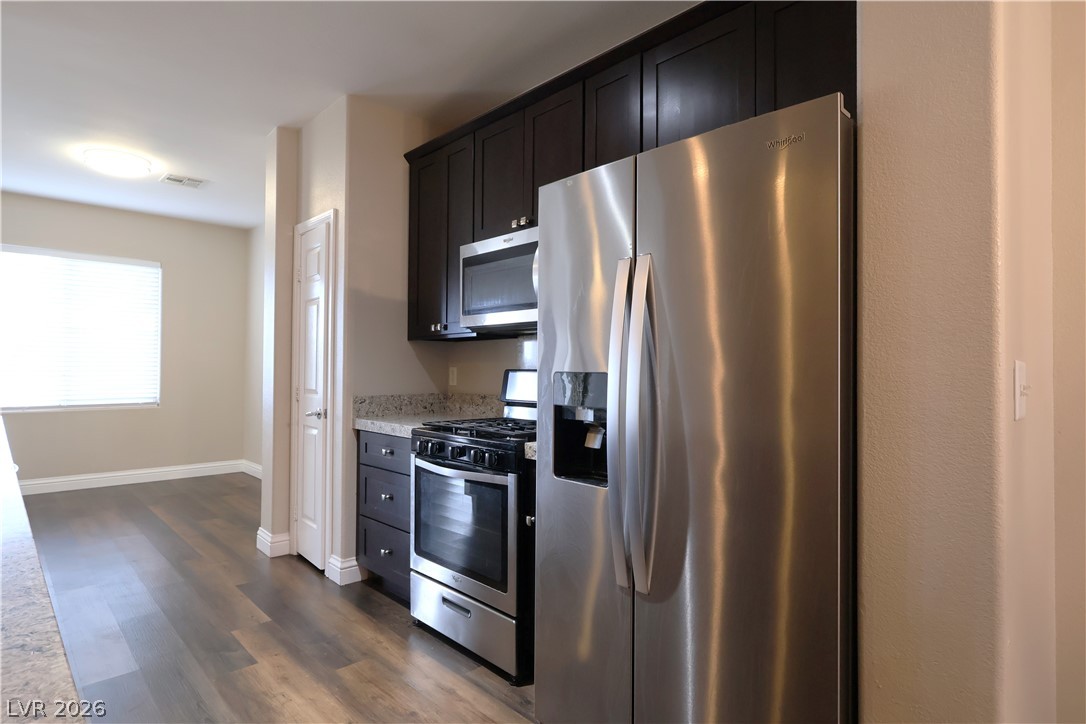
Rich dark cabinetry pairs beautifully with sleek stainless steel appliances and wide plank flooring.
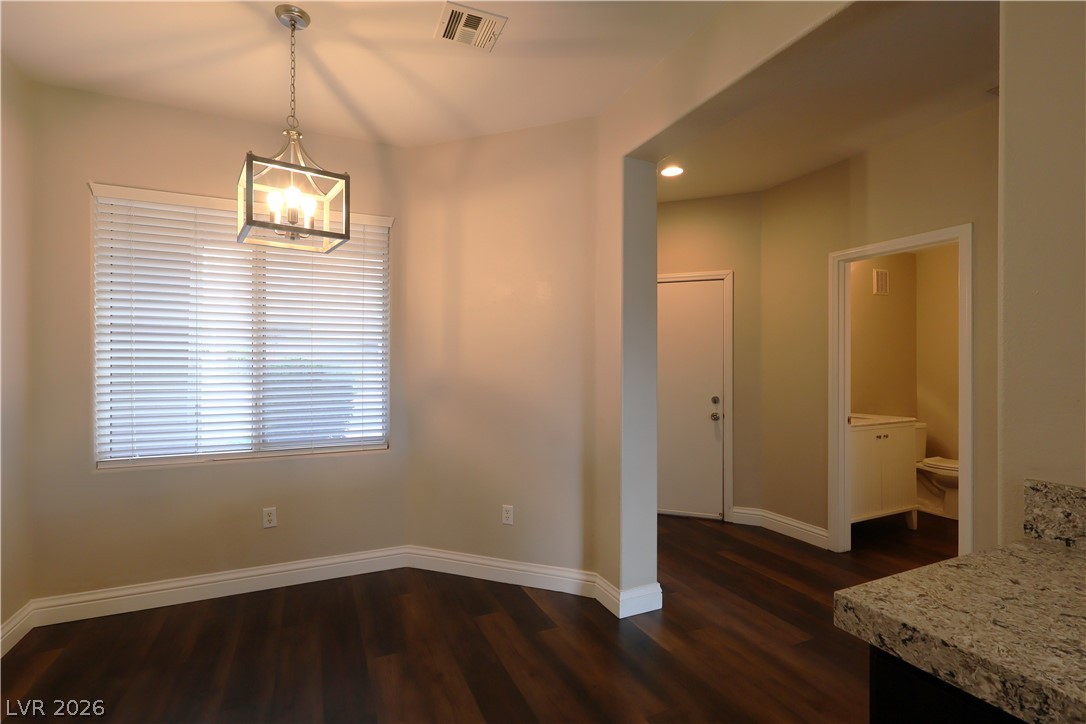
Rich wood-look flooring and clean architectural lines define this versatile dining area near the kitchen.
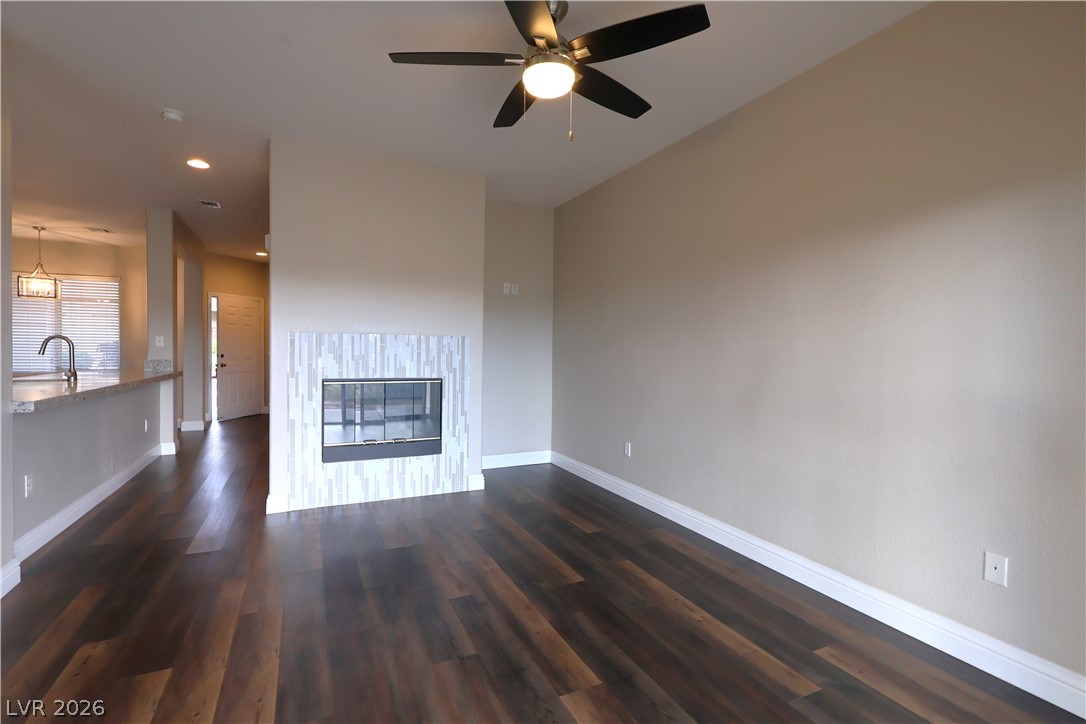
Rich wood-look flooring and a modern tiled fireplace anchor this versatile living space.
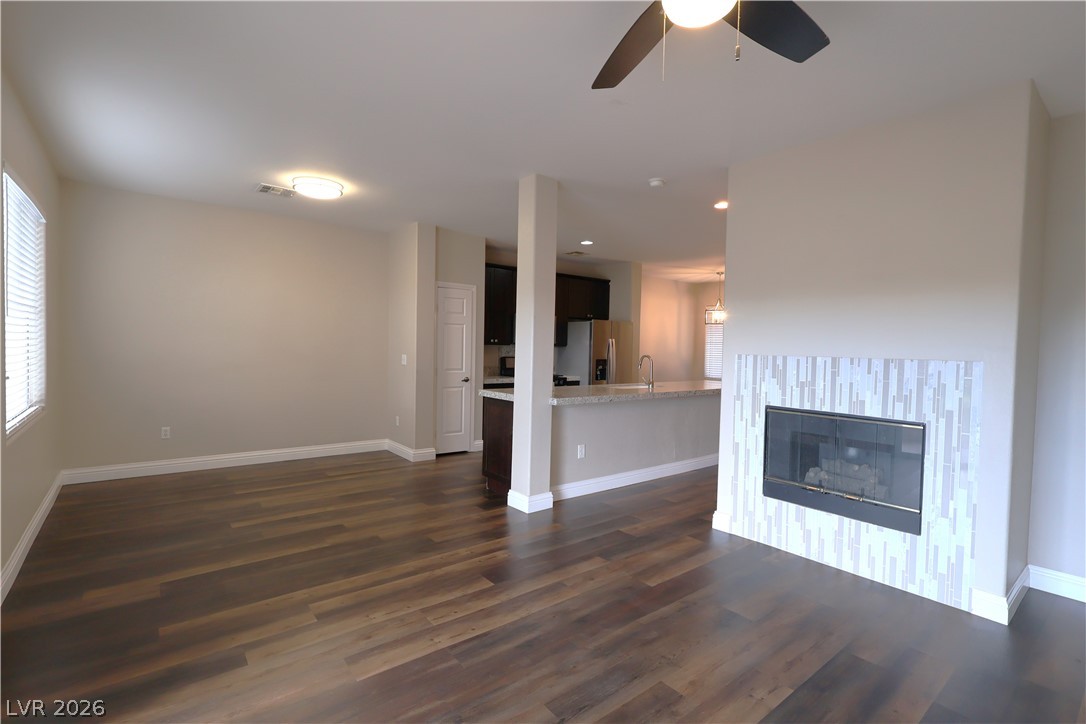
Rich wood-look flooring and a modern fireplace anchor this seamless, open living area.
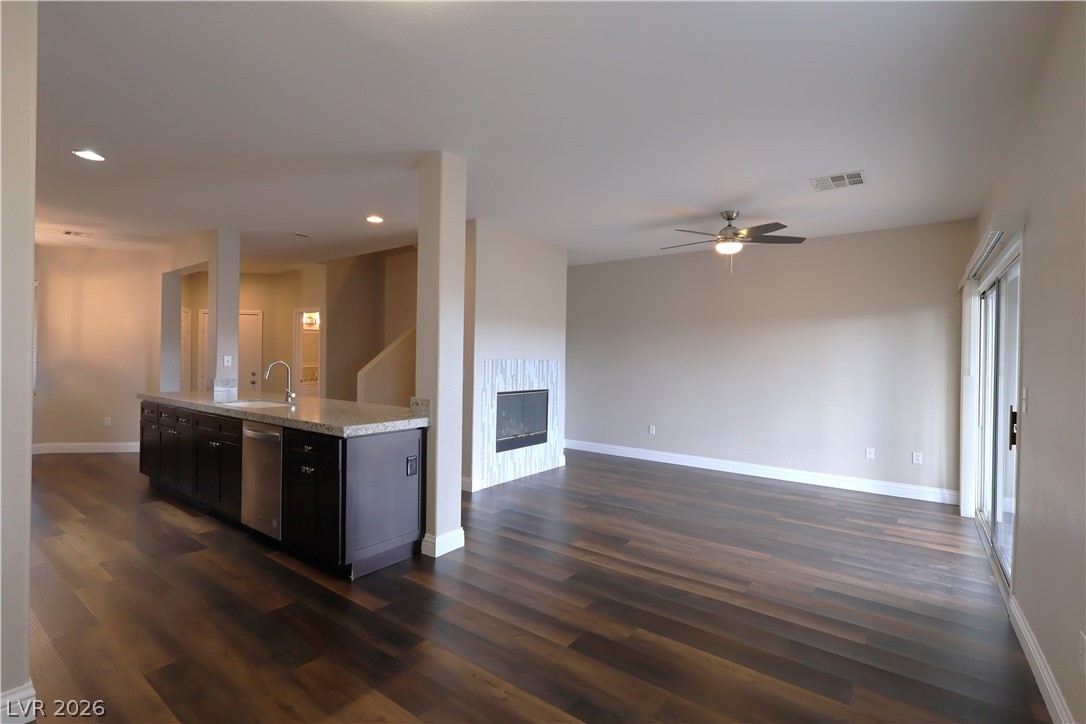
Rich wood-look flooring anchors a fluid layout connecting the kitchen and living areas seamlessy.
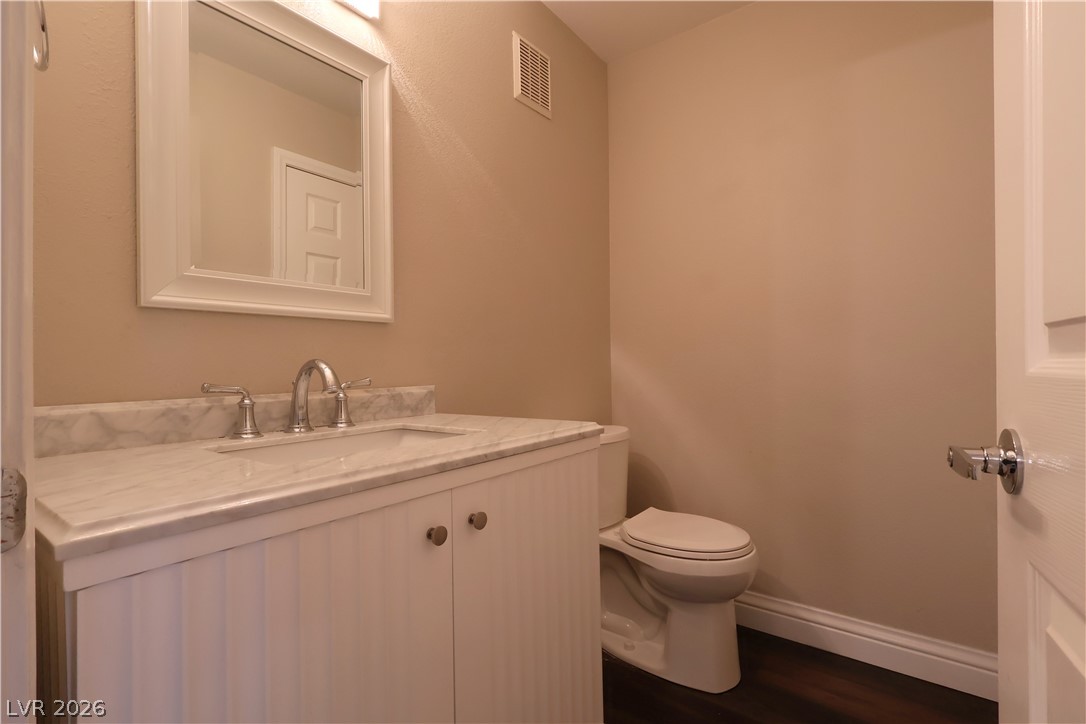
Polished stone counters elevate this clean and inviting powder room with rich wood floors.
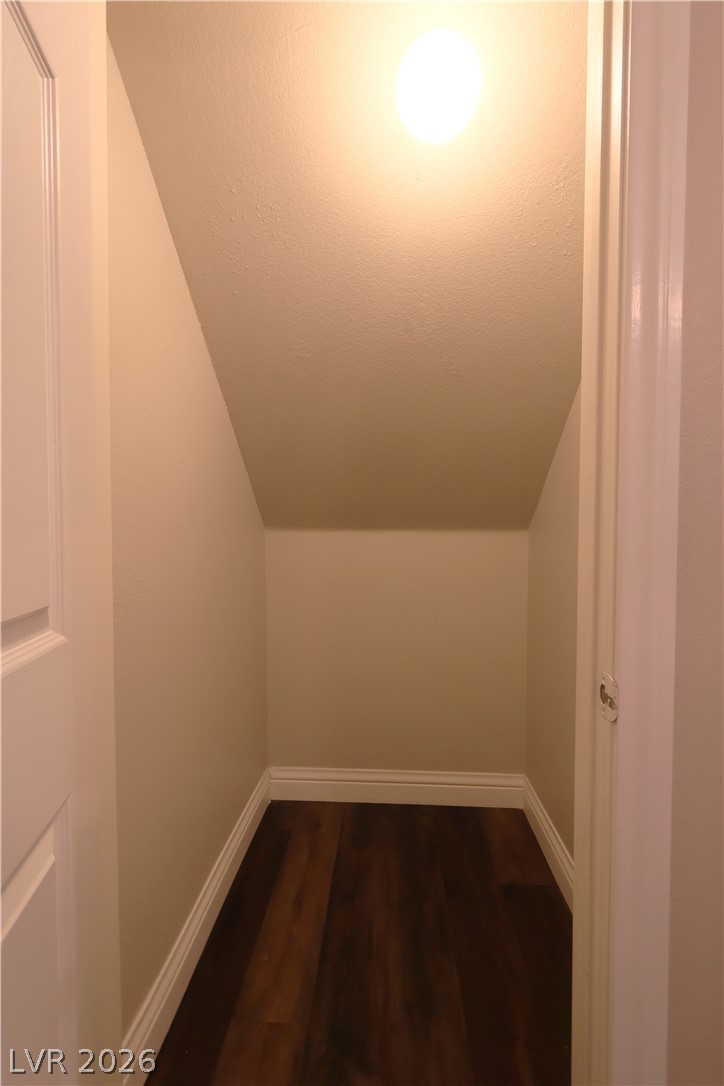
A tucked-away under-stairs closet features sloped ceilings and rich dark wood floors.
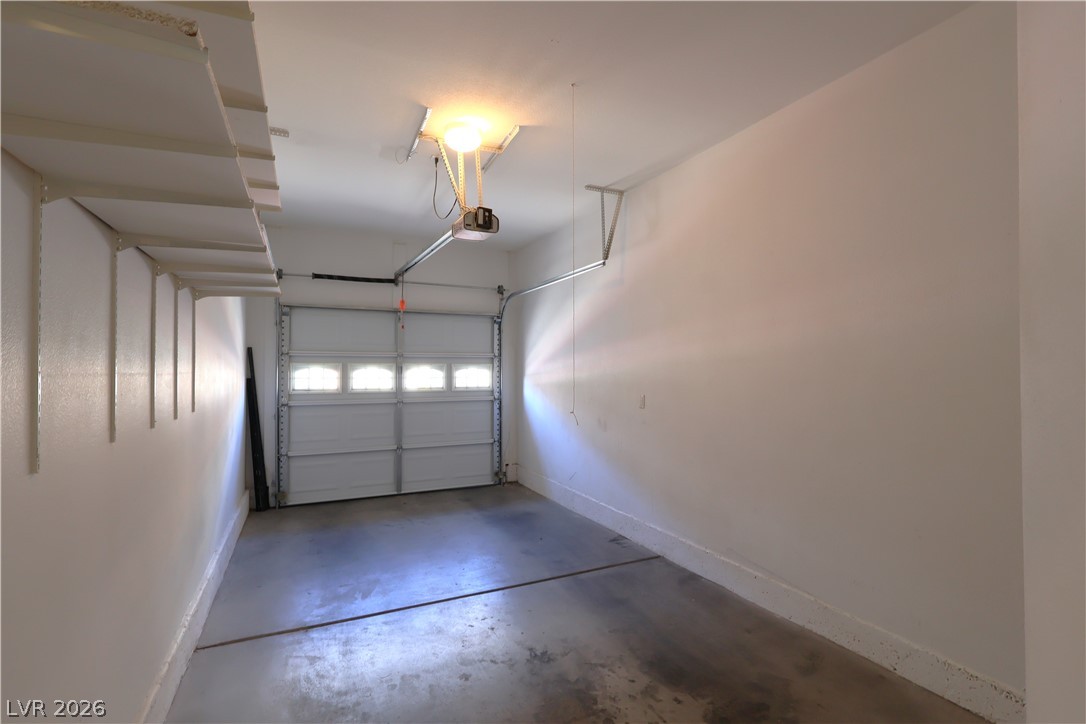
Clean garage features solid concrete flooring and overhead storage shelving.
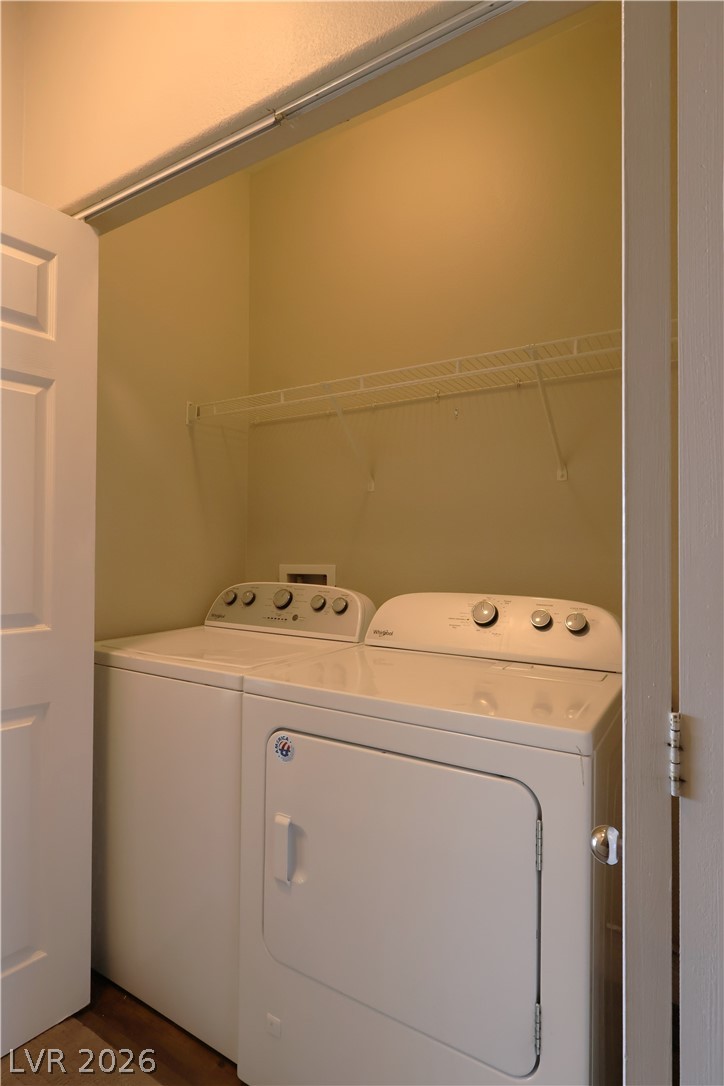
An organized laundry closet features built-in wire shelving above the appliances.
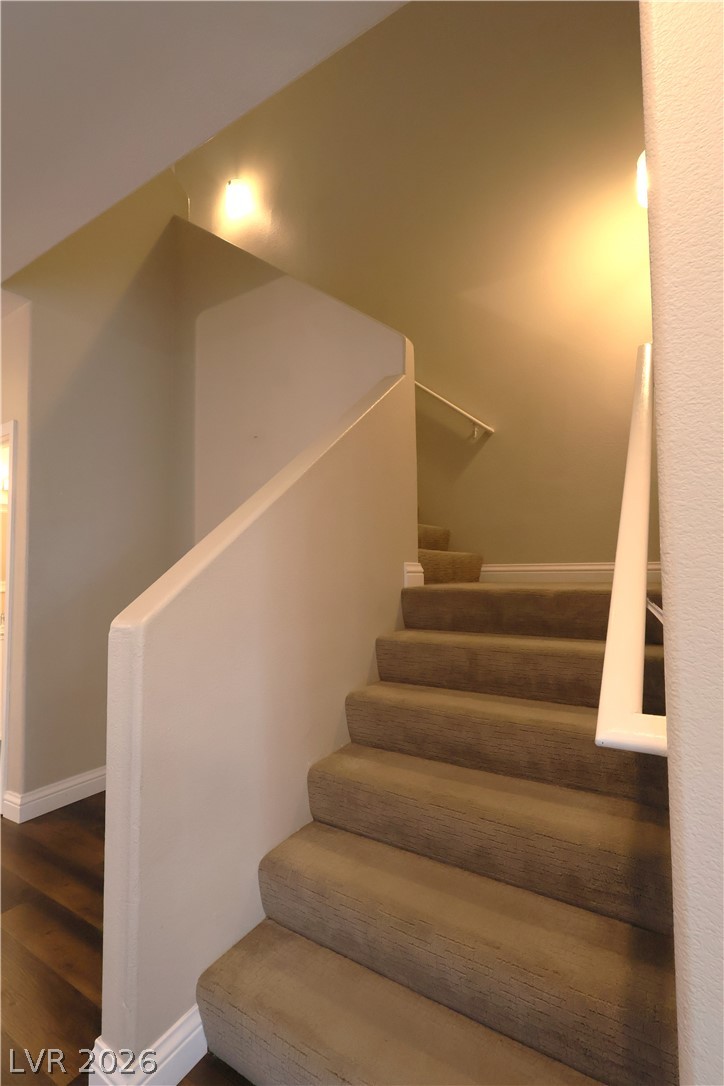
Carpeted stairs lead upward, flanked by smooth walls and crisp white baseboards.
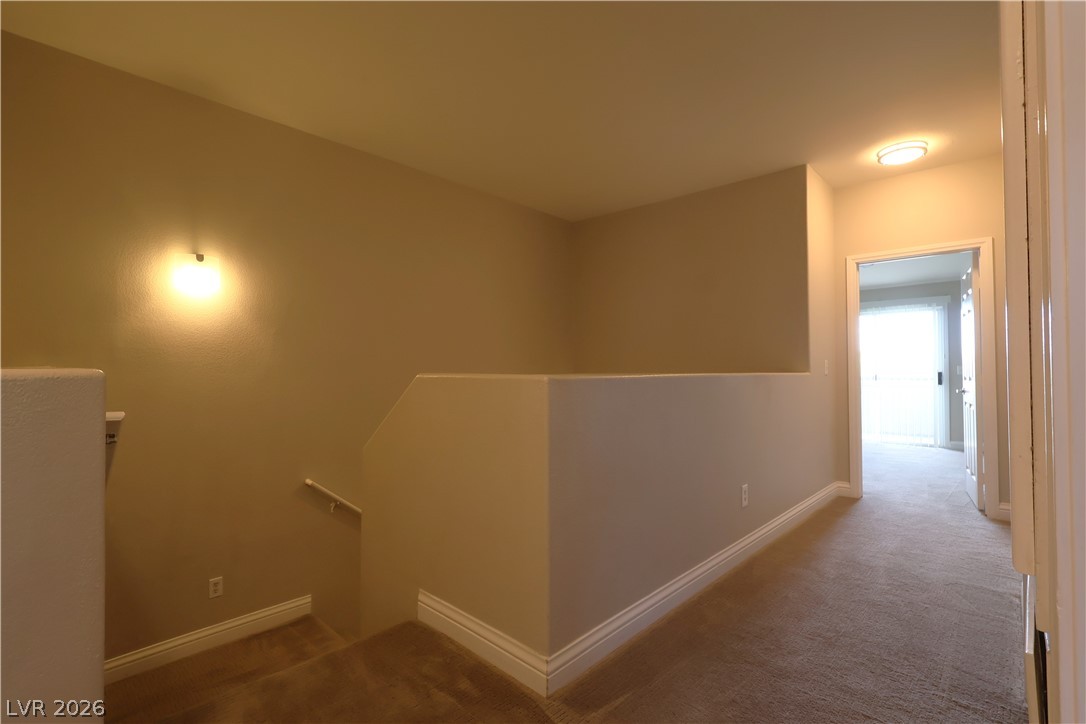
Carpeted upper hallway connects the staircase with adjacent living areas.
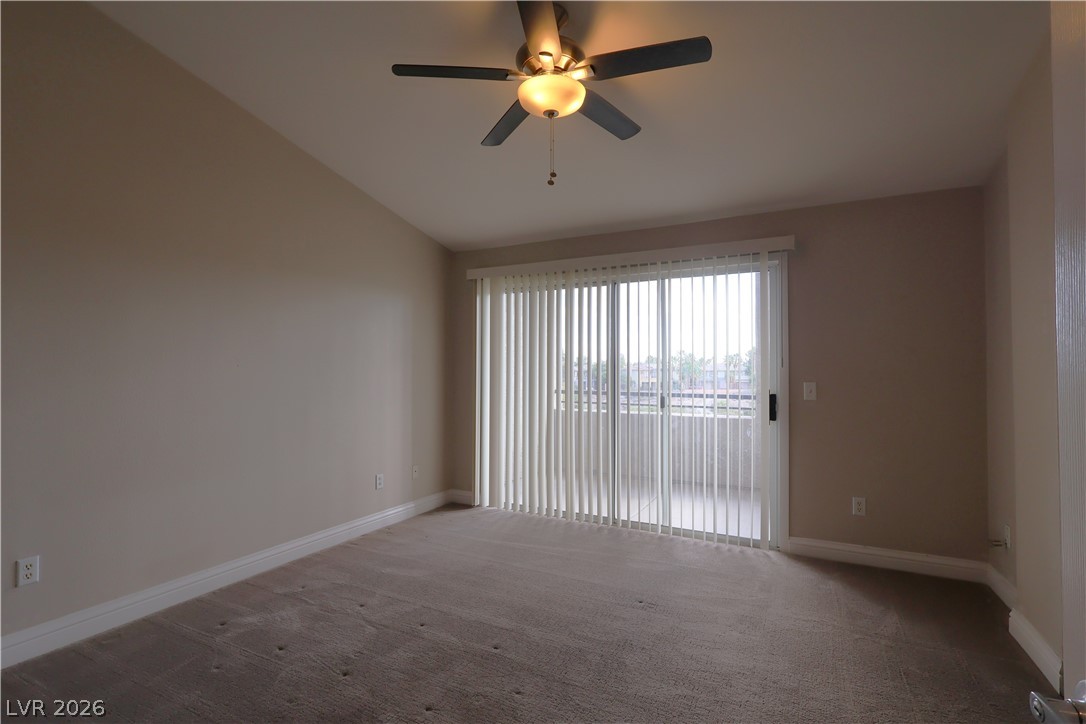
A spacious bedroom provides direct access to a private balcony through sliding glass doors.
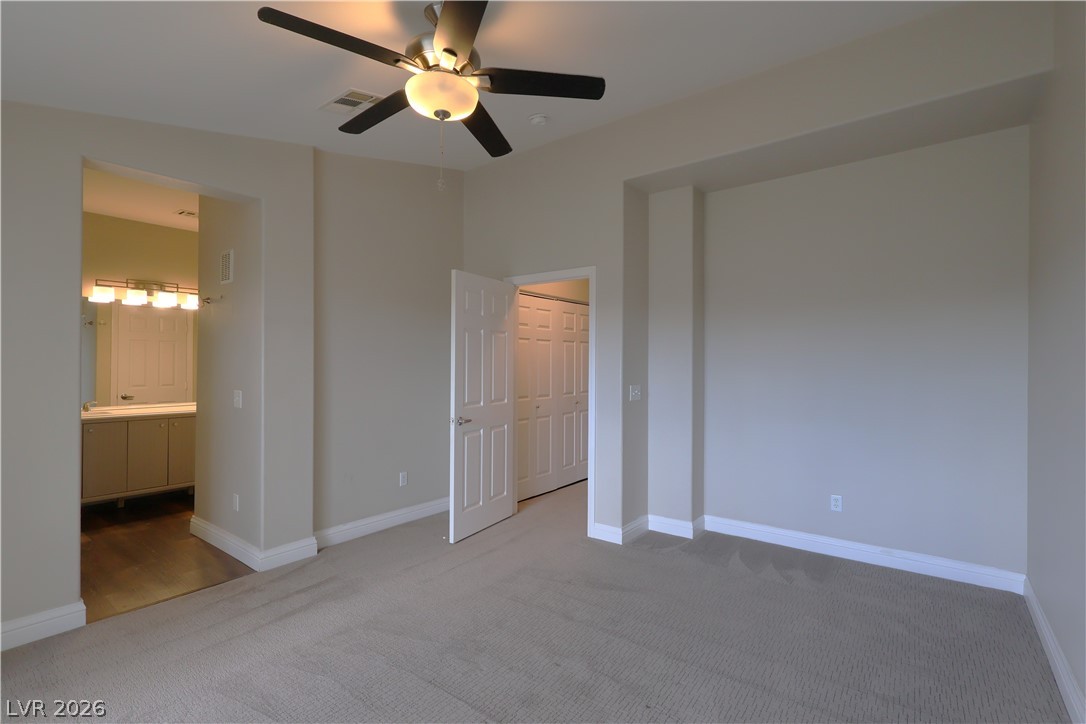
A spacious bedroom features neutral-toned carpeting and seamless access to an attached private bath.
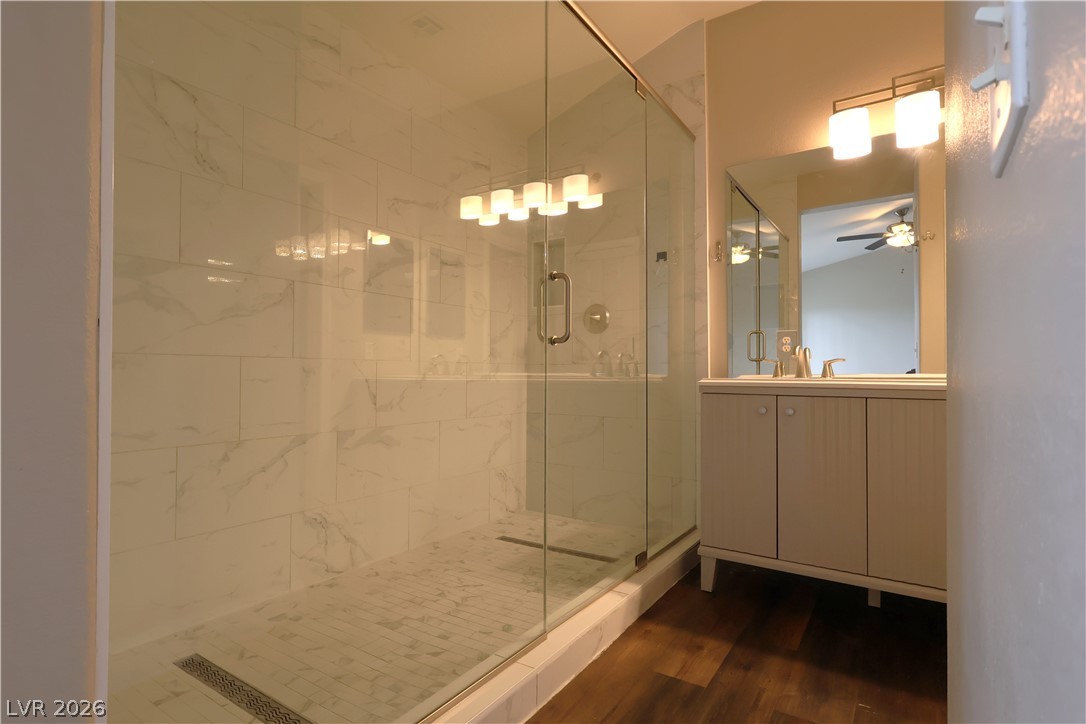
A spacious walk-in shower with stone tile sits adjacent to a modern single vanity.
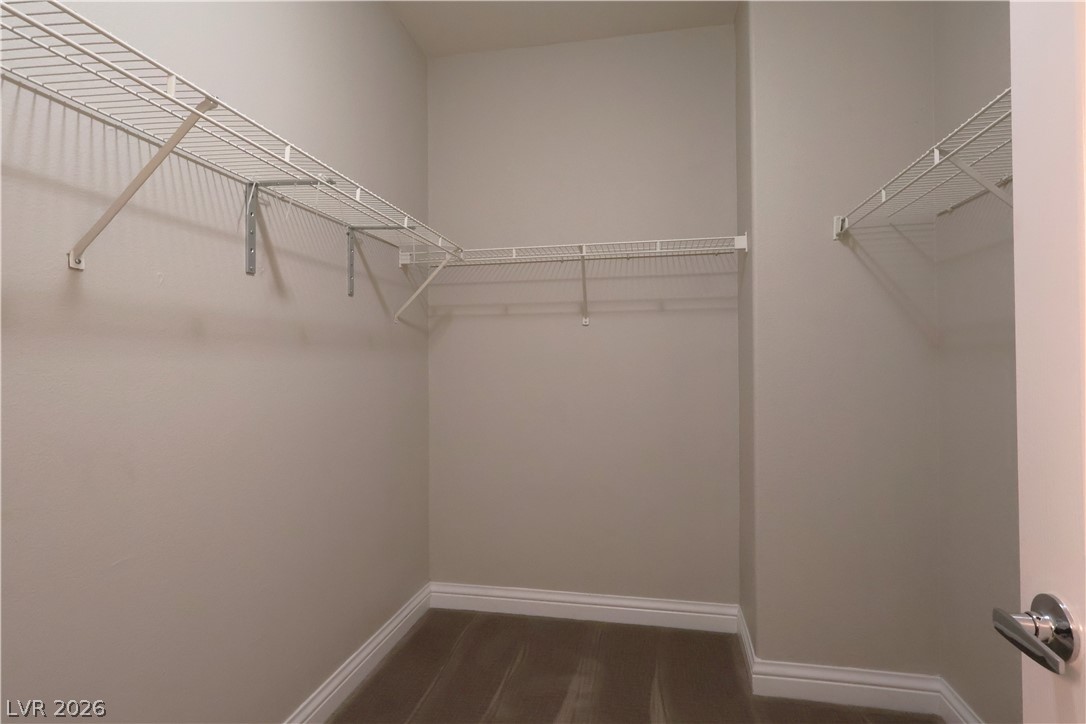
Ample built-in wire shelving spans the walls of this carpeted walk-in closet.
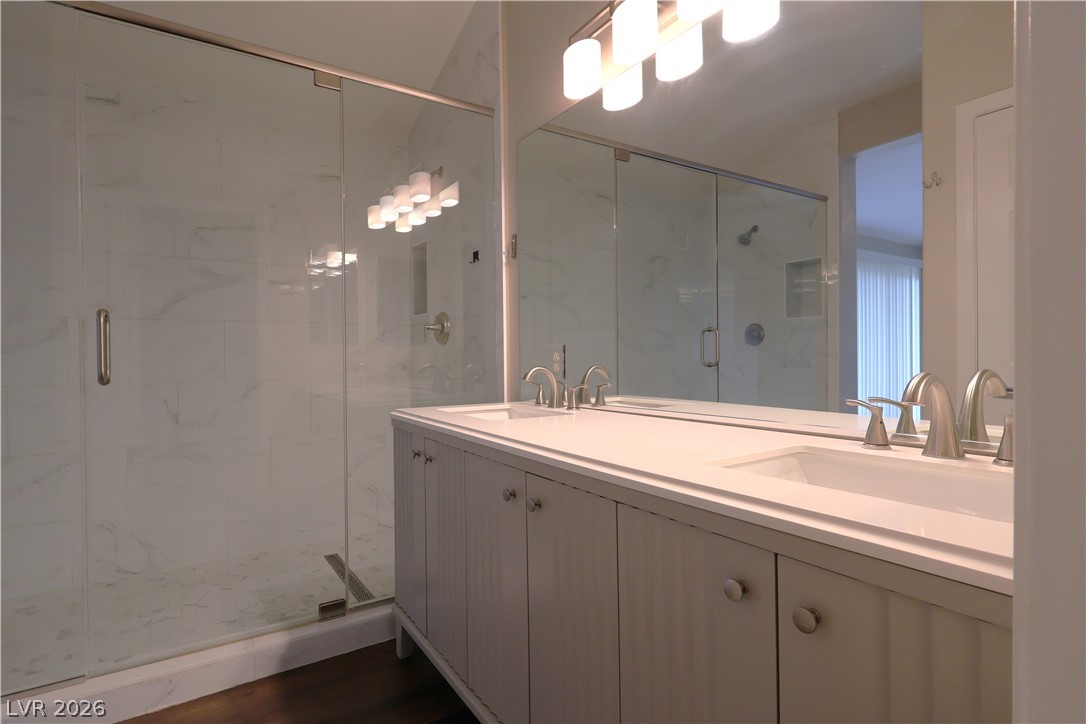
An elegant vanity and a glass-enclosed walk-in shower elevate this updated bathroom.
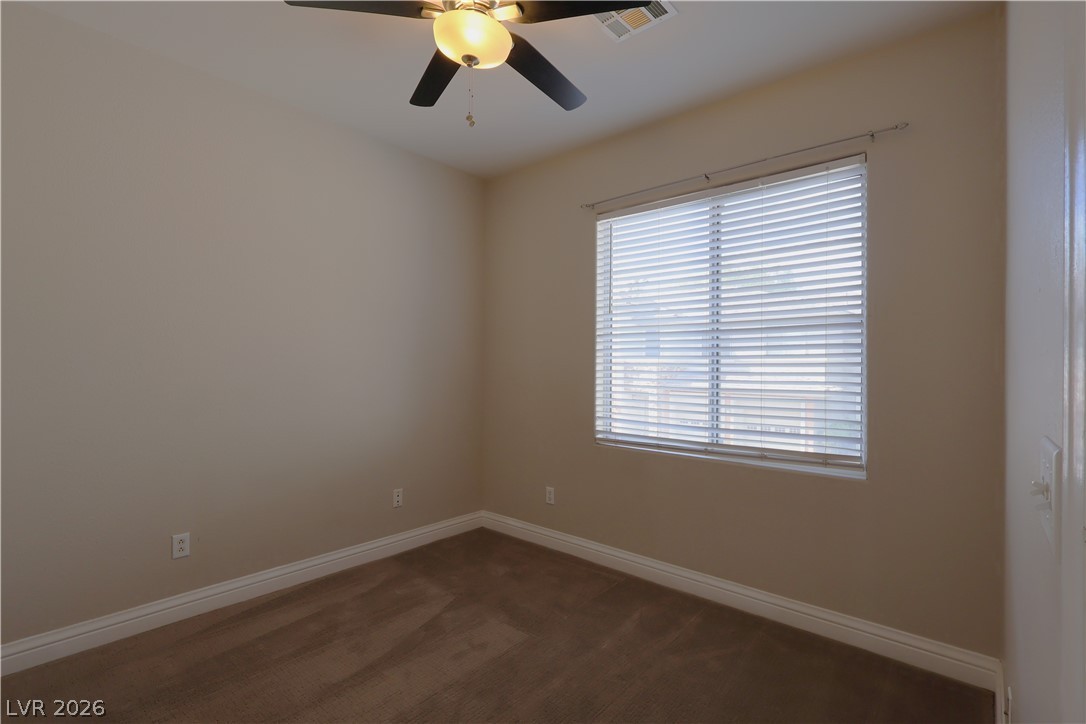
Plush carpeting and a large window create a comfortable, inviting atmosphere.
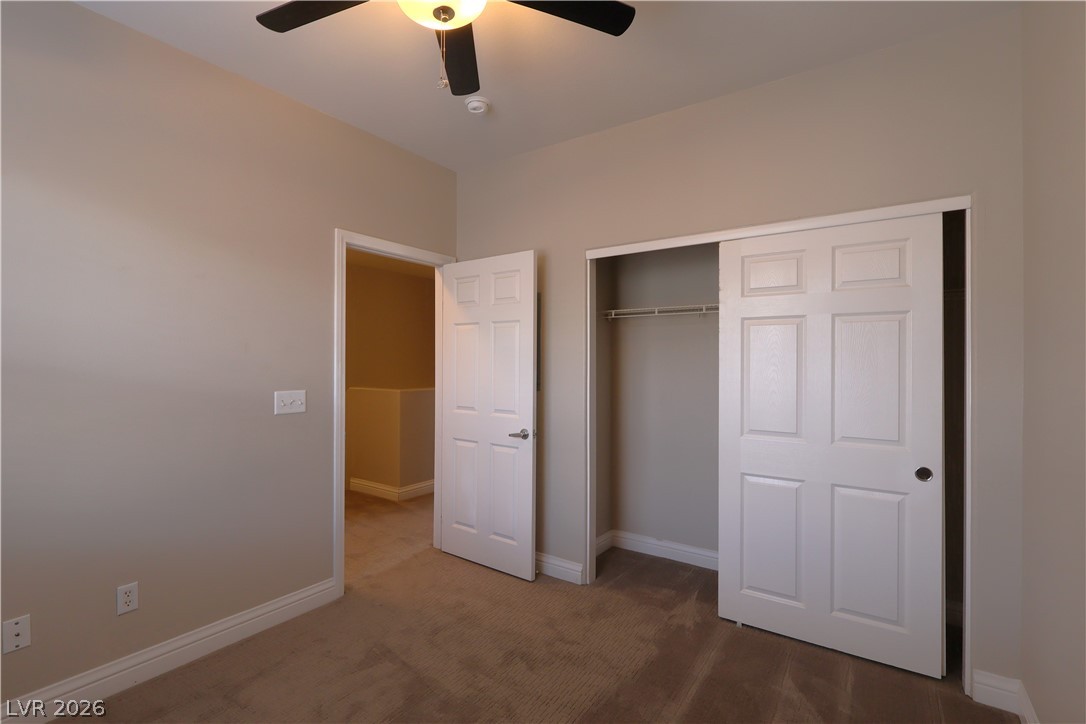
Soft carpeting pairs with neutral walls to create a versatile and welcoming bedroom space.
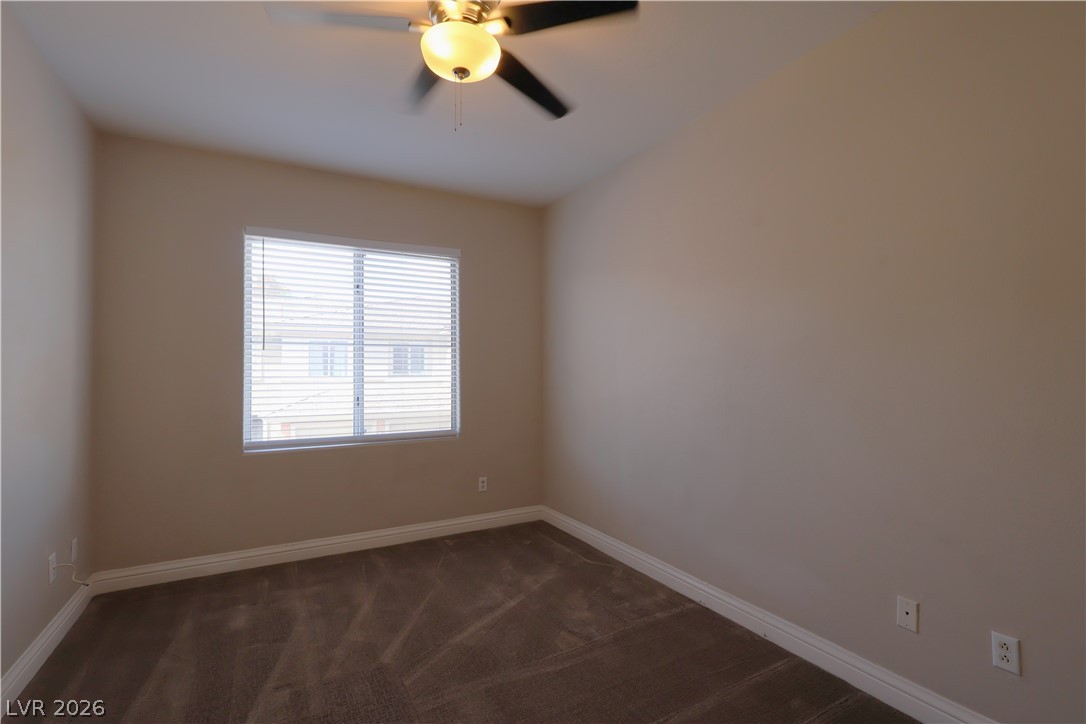
Soft carpeting underfoot anchors this versatile space, accented by clean baseboards and a bright window.
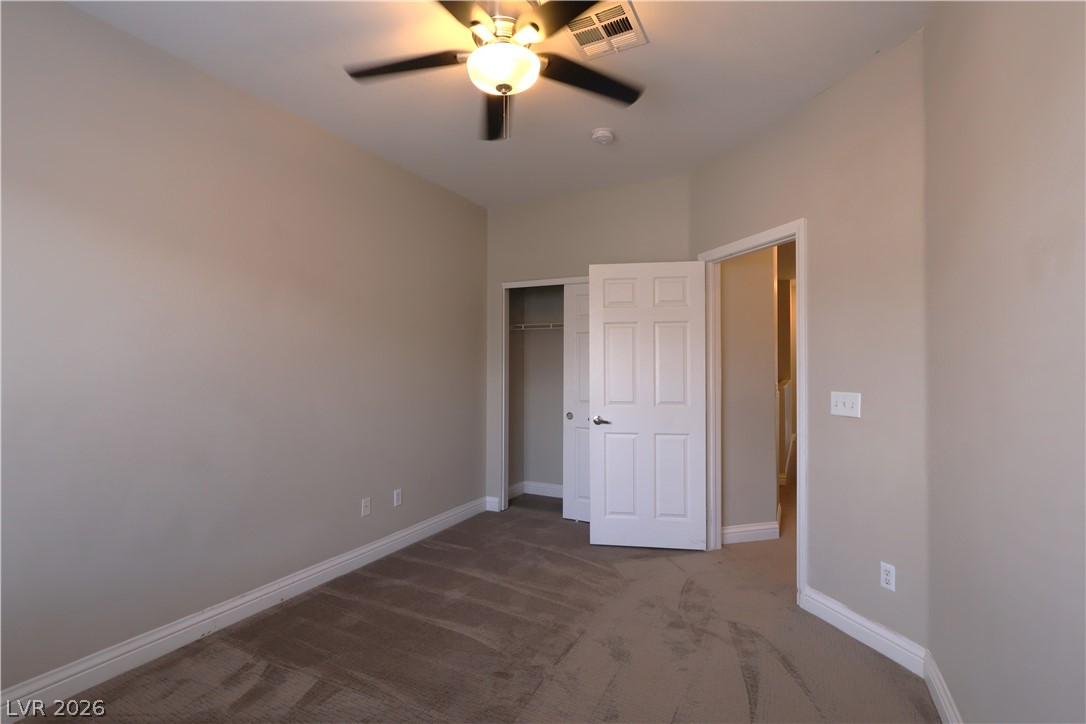
A spacious bedroom offers neutral tones, soft carpeting, and high ceilings.
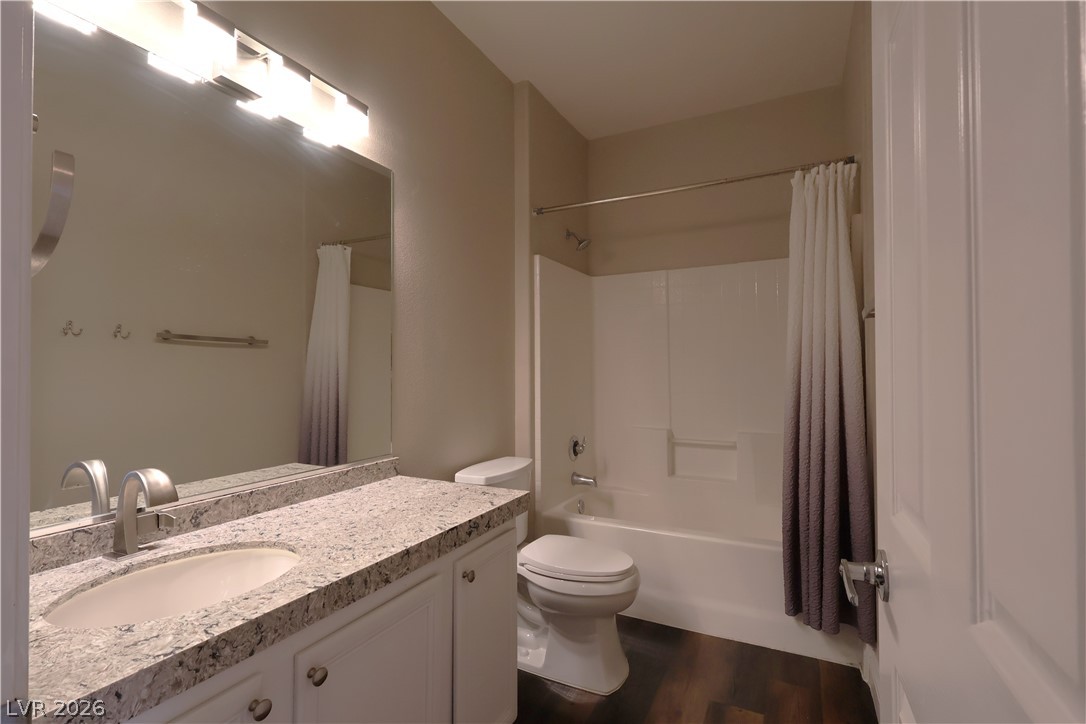
Polished stone counters and clean design elevate this functional bathroom space.
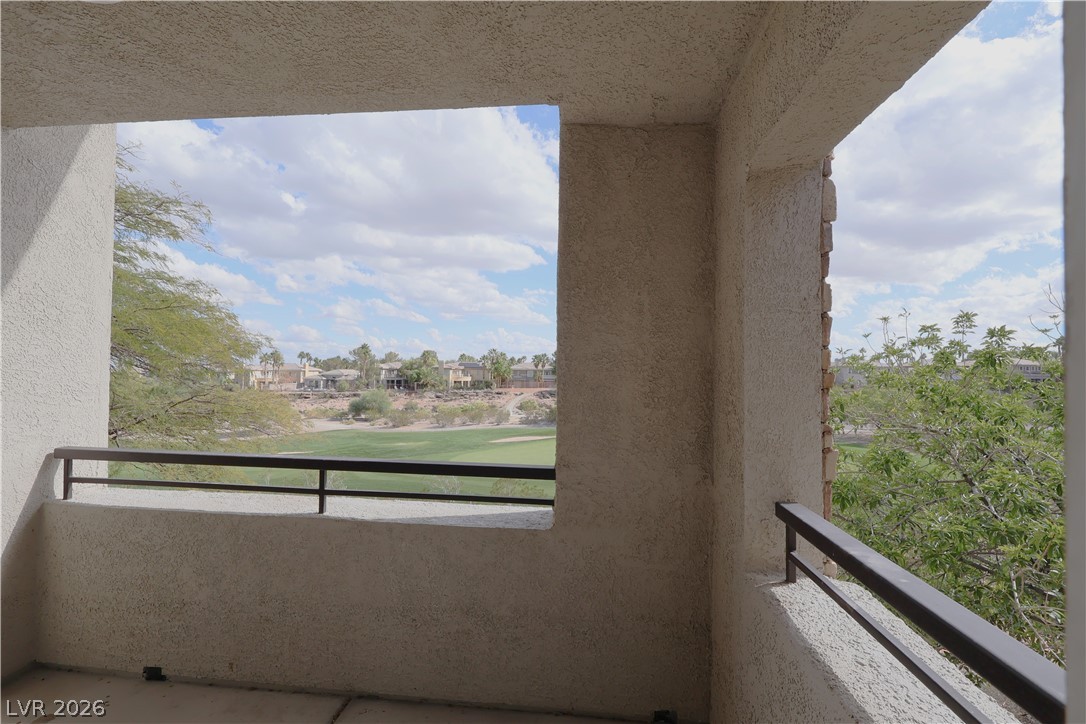
Framed stucco arches look out over the green fairways of the neighboring golf course.
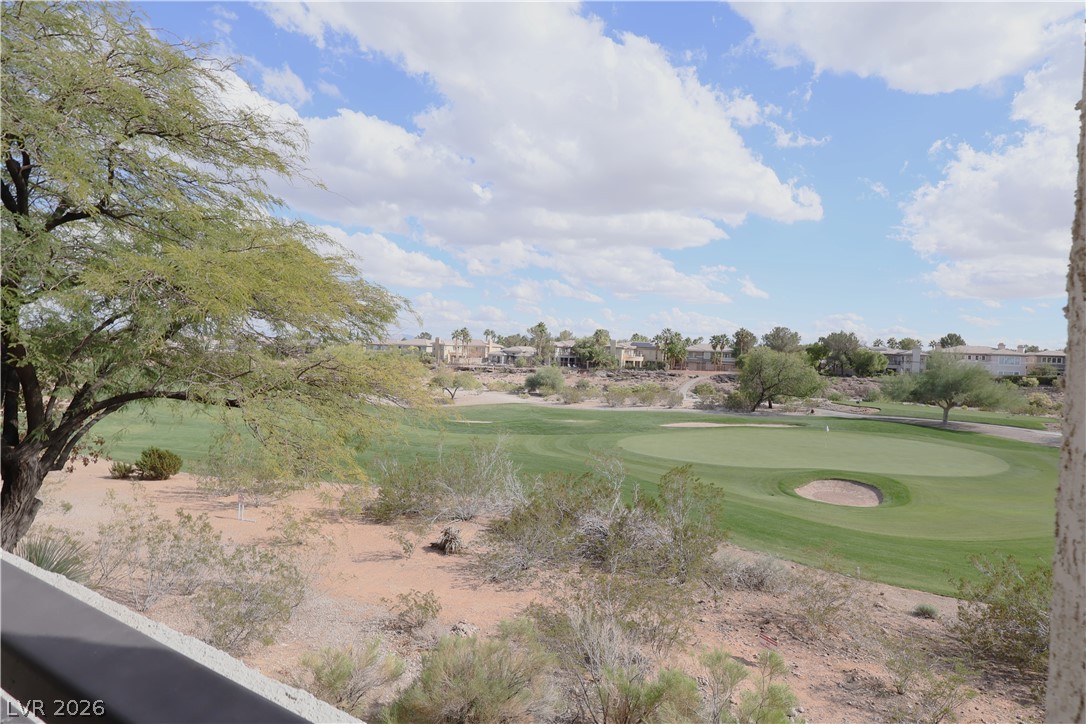
Scenic golf course vistas unfold under wide desert skies.
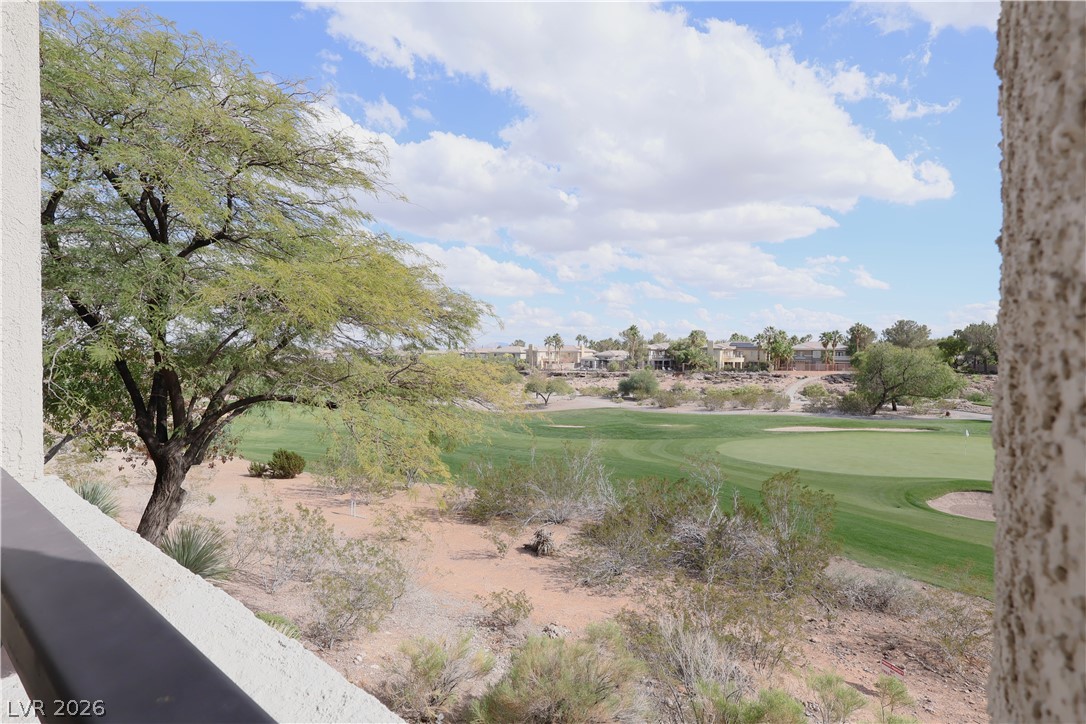
Stunning fairway vistas unfold directly from this elevated vantage point.
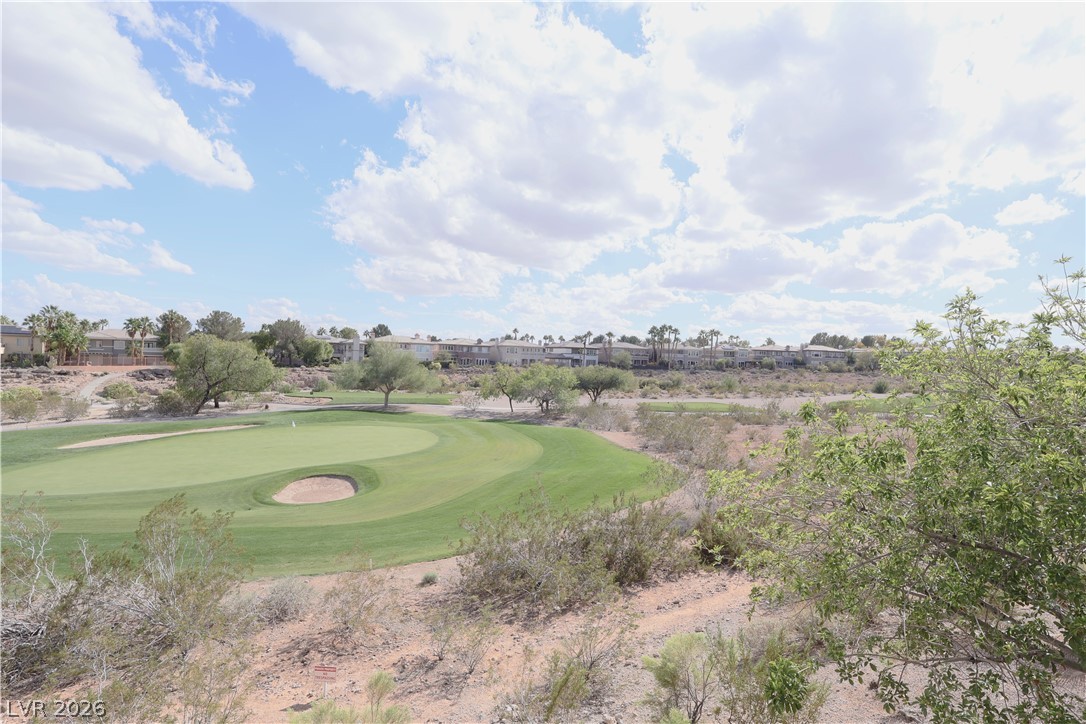
Expansive fairway vistas stretch beneath a wide desert sky.
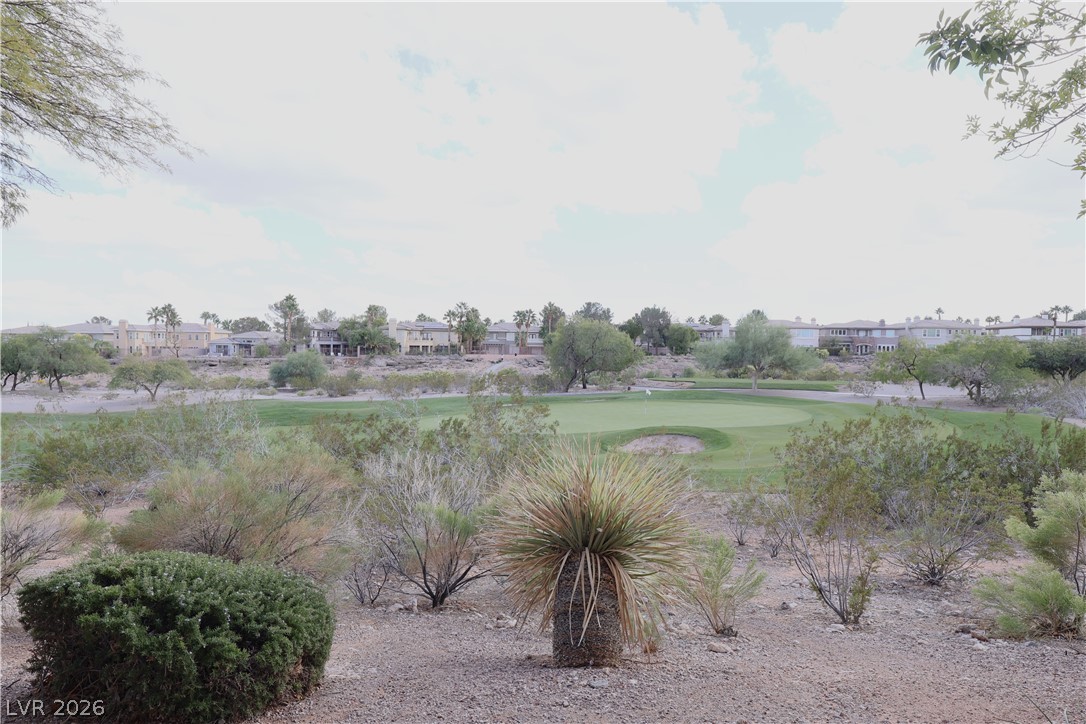
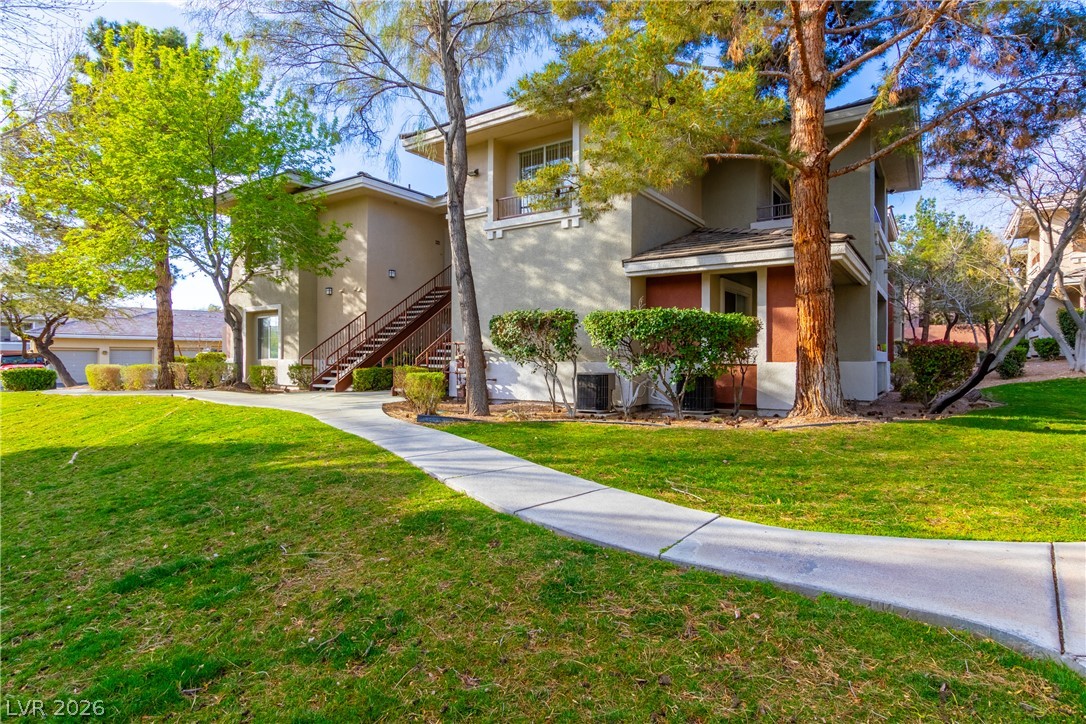
Lush fairways stretch out behind the property, offering serene green views and desert landscaping.
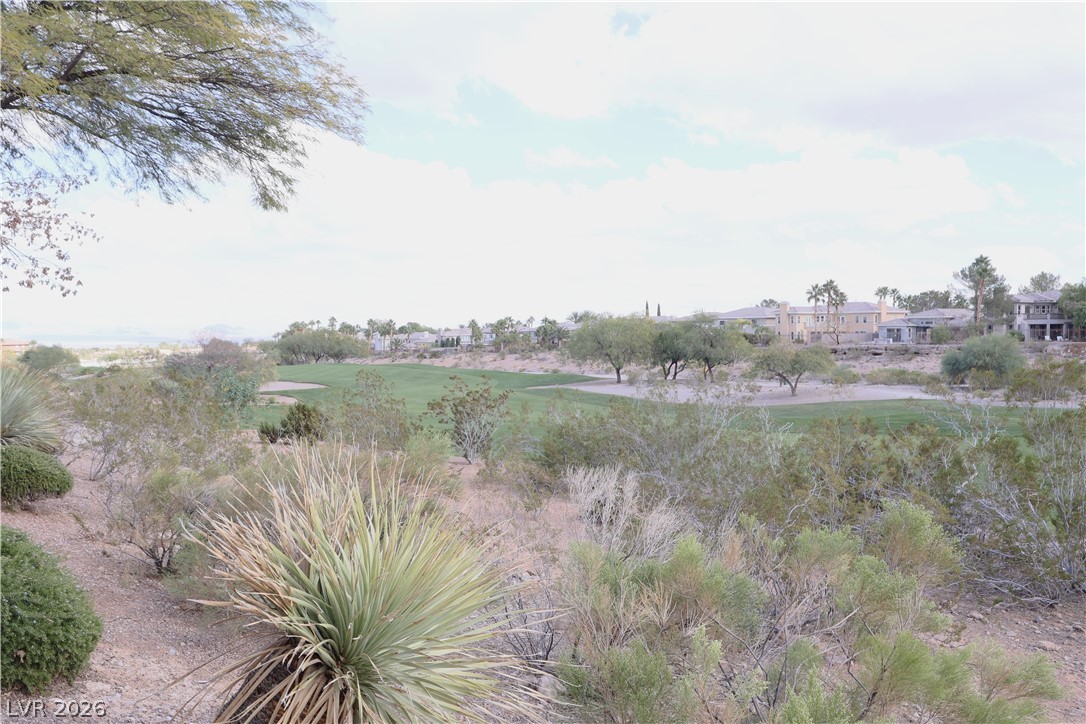
Desert landscaping gives way to open views across the neighboring fairways.
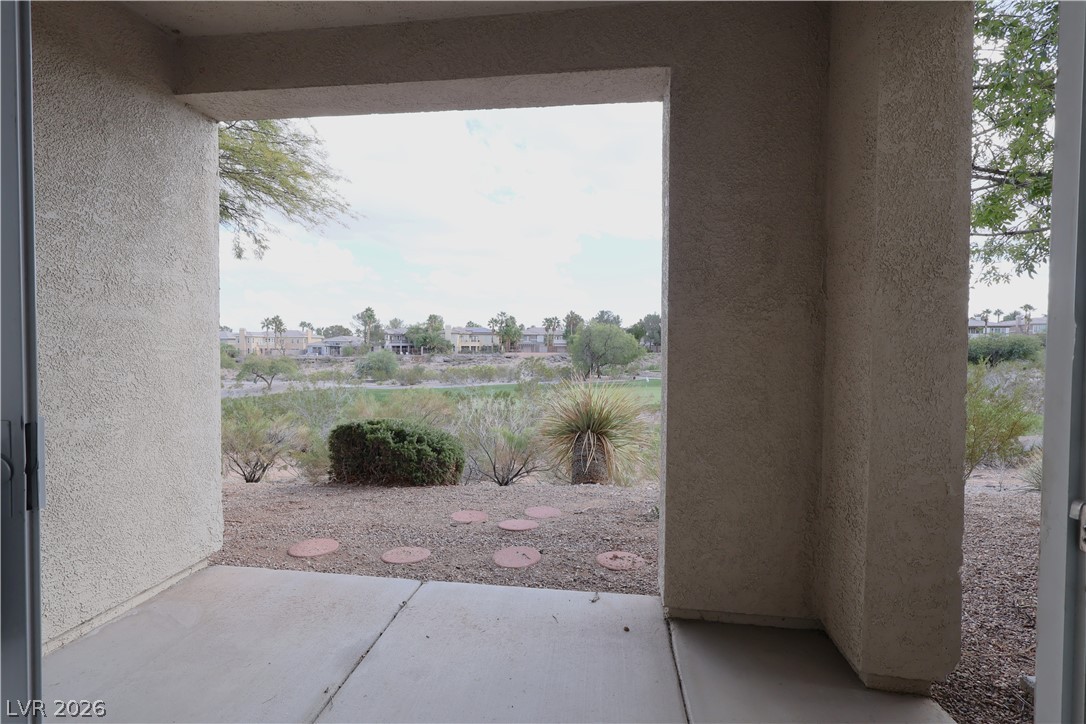
A covered concrete patio overlooks the desert landscape and neighborhood skyline.
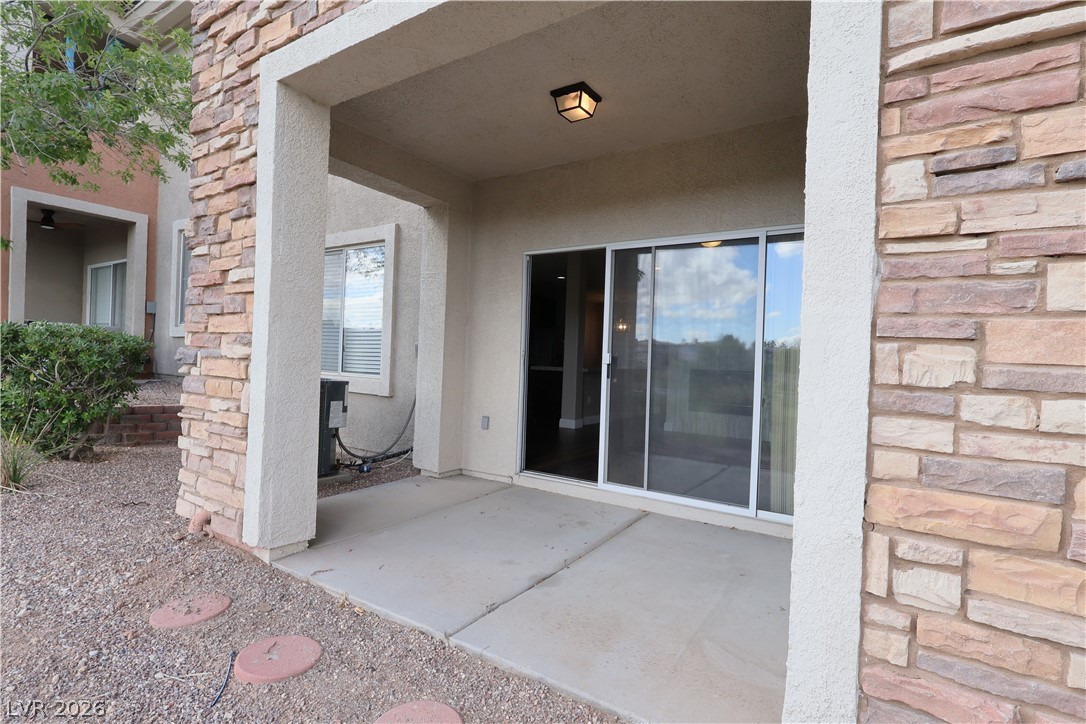
An inviting covered patio features concrete flooring and classic stone accents.
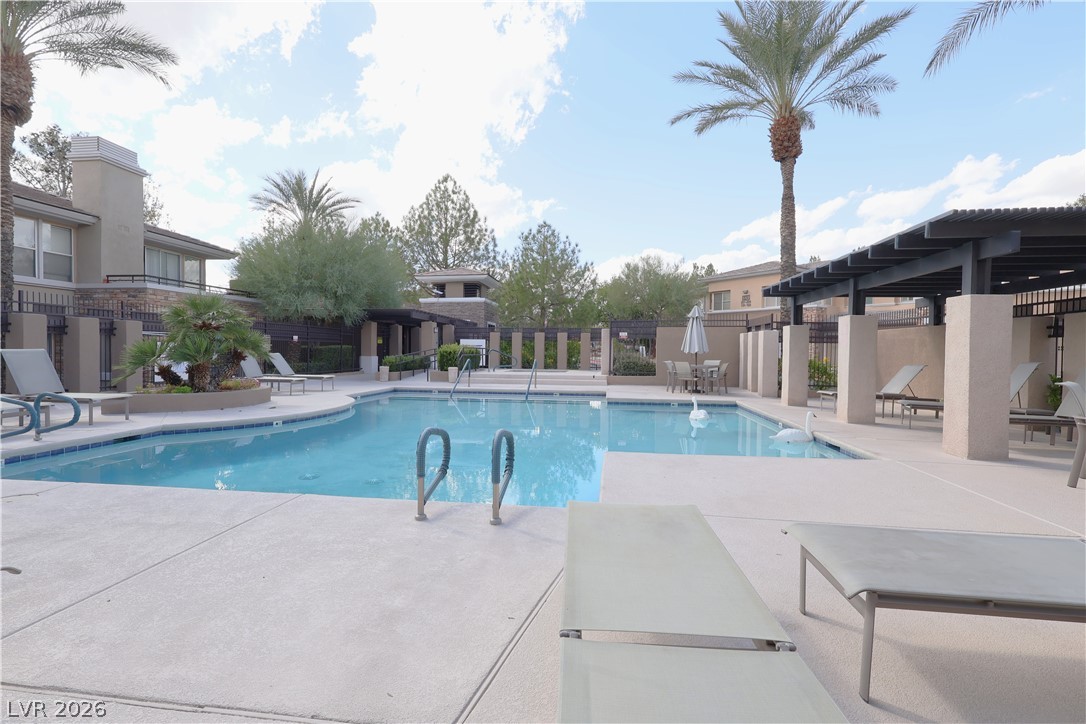
A sparkling community swimming pool is surrounded by concrete decking and tall palm trees.
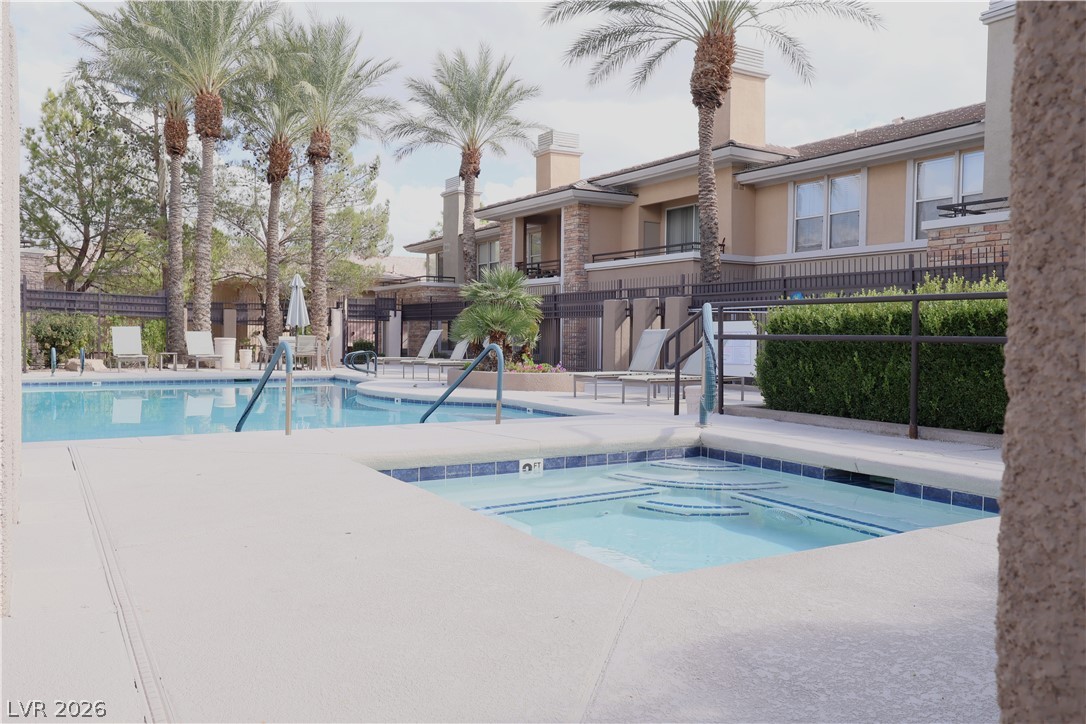
Mature palm trees frame a sparkling pool and spa set against classic stucco architecture.
Description
Beautiful Gated Condo on the Golf Course! This home has been recently remodeled & upgraded! Kitchen features all newer SS appliances, new quartz counters & cabinets, oversized kitchen sink w/upgraded faucet. Primary bedroom w/balcony & W/I closet, dual sinks, huge walk-in luxury shower w/shower heads on each side, new paint, vinyl plank flooring downstairs, all new light fixtures & CF's. Condo w/ 1 car garage. Gorgeous community with sparkling pool! Close to schools, parks & shopping centers. So much more!
Details
| MLS # | 2822323 |
|---|---|
| Listing Type | For Lease |
| Style | Condominium |
| Status | Active |
| Year | 2002 |
| Days On Site | 42 |
| Listing Provided By | Coldwell Banker Premier | Cecilia Obeso |
Features
| Bed(s) | 3 |
|---|---|
| Bath(s) | 3 Total |
| SQ Feet | 1,601 |
| Garage | 1 |
| Story(s) | 2 |
| Zoning | Multi-Family |
| Property View | Yes |
Interior
| Cooling | Central Air, Electric |
|---|---|
| Heating | Central, Gas |
| Heating Yes / No | Yes |
| Cooling Yes / No | Yes |
| Interior Features | Bathroomon Main Level, Ceiling Fans, Window Treatments |
| Window Features | Window Treatments |
| Furnished | Unfurnished |
| Appliances | Dryer, Dishwasher, Disposal, Gas Oven, Gas Range, Microwave, Refrigerator, Washer Dryer, Washer Dryer All In One, Washer |
| Fireplaces Total | 1 |
| Fireplace Yes / No | Yes |
Exterior
| Roof | Pitched, Tile |
|---|---|
| Construction Materials | Frame, Stucco |
| Lot Features | Less Than Quarter Acre |
| Fencing | None |
Parking
| Attached Garage Yes / No | Yes |
|---|---|
| Parking Features | Attached, Garage, Inside Entrance, Private |
| Garage Yes / No | Yes |
Utilities
| Utilities | Cable Available |
|---|
Location
| Community Features | Pool |
|---|---|
| Senior Community Yes / No | No |
Area Information
| State | NV |
|---|---|
| County | Clark |
| City | Las Vegas |
| Zip Code | 89144 |
| Community Name | South Half Parcel H Village 3 |
| School District | Palo Verde |
| Elementary School | Bonner |
| High School | Palo Verde |
Request a showing
Request a showing
Contact
Learn More About This Property

| State | NV |
|---|---|
| County | Clark |
| City | Las Vegas |
| Zip Code | 89144 |
| Community Name | South Half Parcel H Village 3 |
| School District | Palo Verde |
| Elementary School | Bonner |
| High School | Palo Verde |
Nearby Listings (Within 1/10 mile)
Price: $1K - $2K
sqft: 1,000 - 2,000
Listing Updated: November 5, 2026 at 8:43:16 AM PST