
$2,150 $13 est/mo Sourced by Back At You
712 Peachy Canyon Circle 201,Las Vegas, NV 89144
Las Vegas, NV 89144
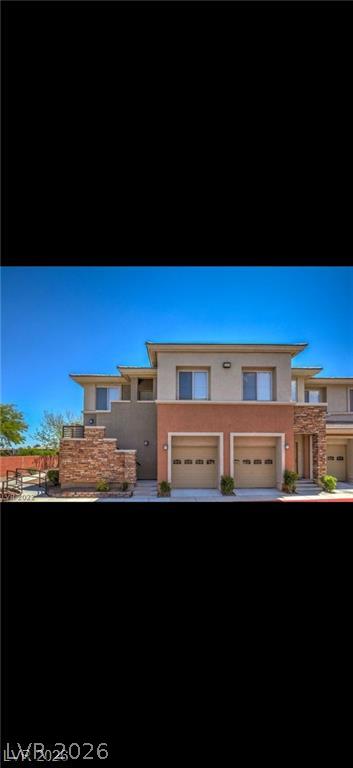
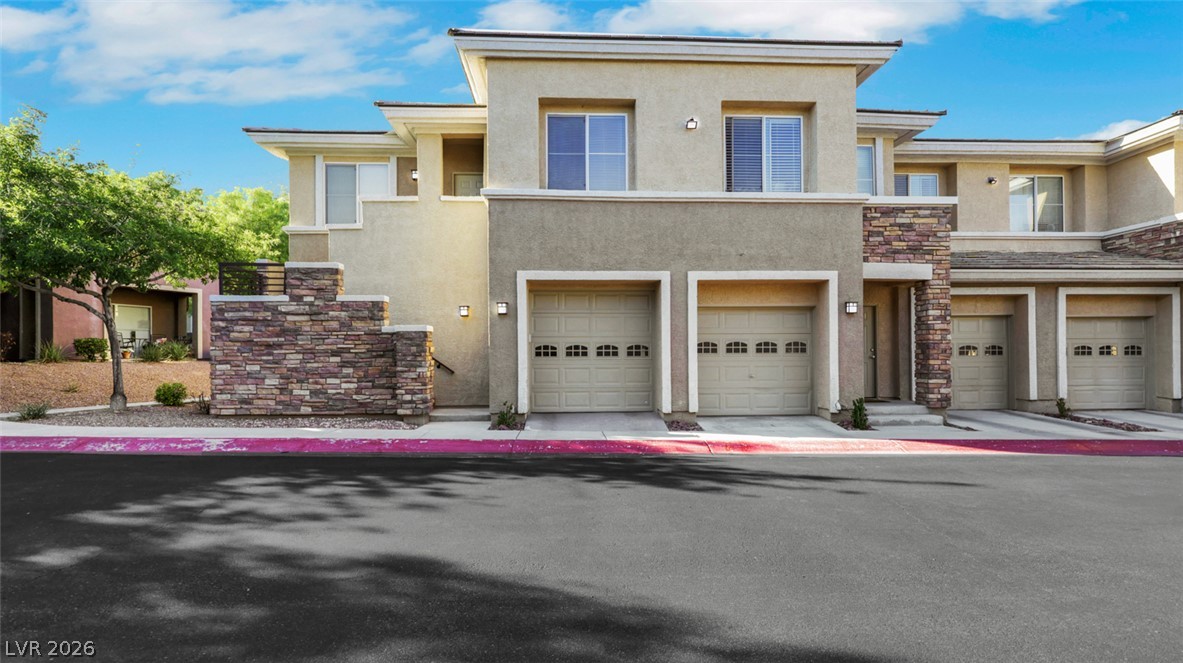
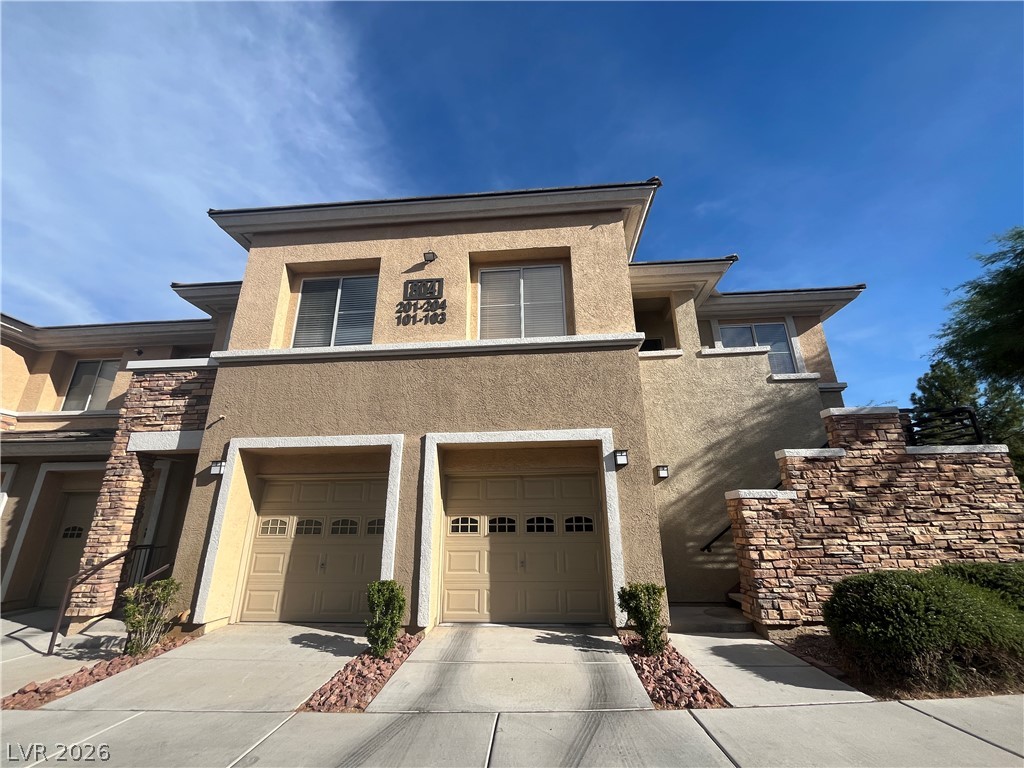
Multi-level modern townhouse architecture showcases warm stucco finishes, stone accents, and integrated garage bays.

An inviting stone-accented staircase leads directly to a private entrance.
Lush fairways stretch out beneath clear blue skies, offering a serene and beautiful setting.
Lush fairways stretch across the scenic landscape under a clear blue sky.
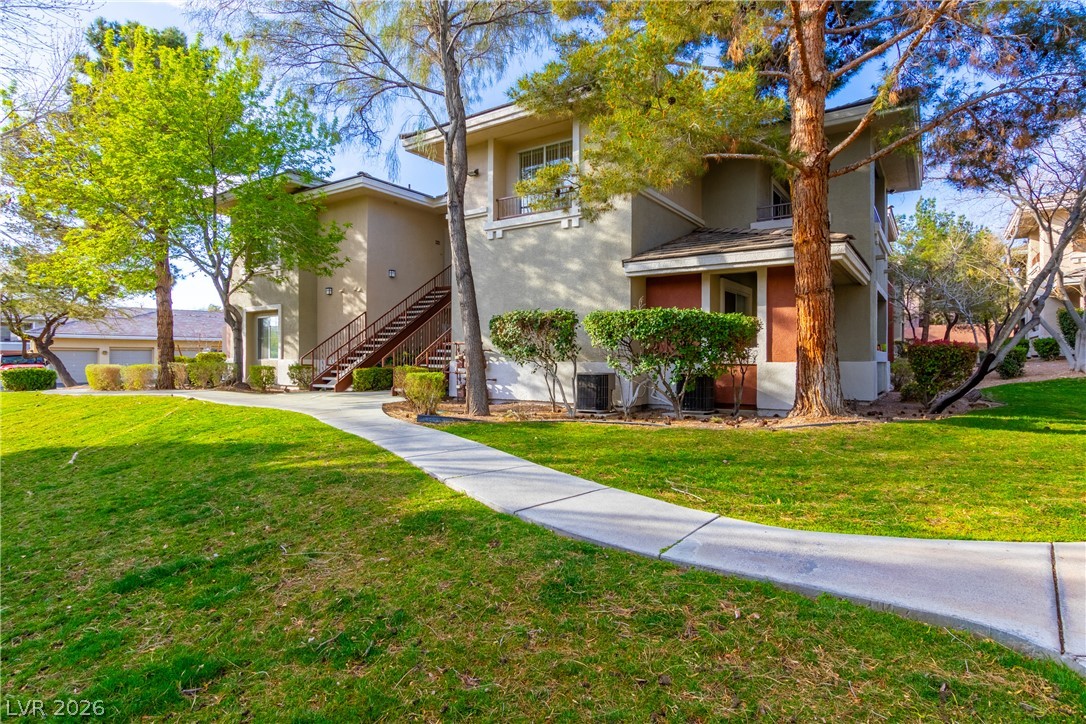
Mature trees frame the architectural lines of this modern residential structure under a blue sky.
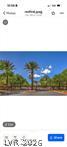
Palm trees flank the entrance roadway under a clear blue sky.
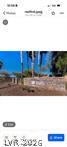
Mature trees frame the stone boundary wall and entryway under clear blue skies.
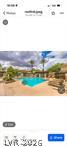
A pristine swimming pool sits surrounded by a spacious concrete patio and mature palm trees.
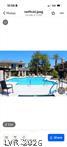
An inviting backyard oasis centers around a large sparkling pool surrounded by spacious concrete decking.
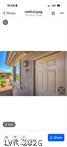
A welcoming front entrance reveals structured stucco siding and a clean paneled door.
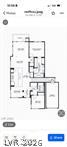
An intuitive floor plan details the seamless flow and spatial arrangement of this modern home design.
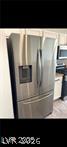
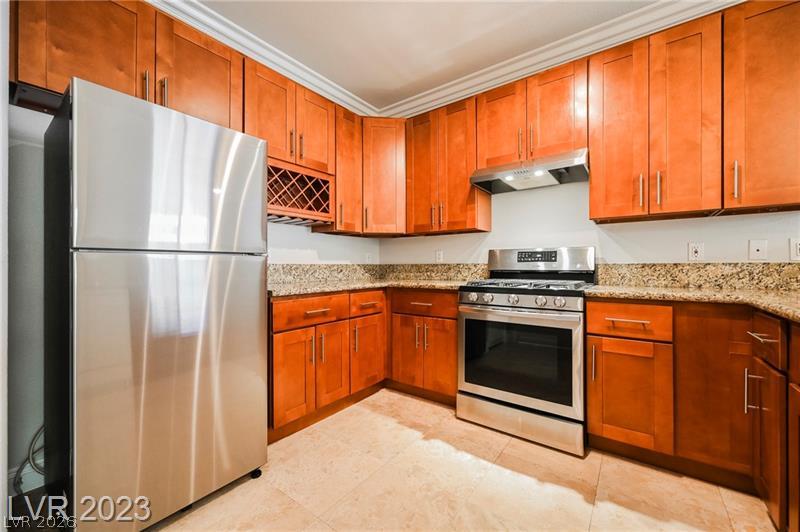
Modern cabinetry frames premium stainless steel appliances in this functional cooking space.
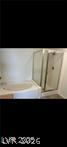
A spacious soaking tub sits adjacent to a separate glass-enclosed walk-in shower.
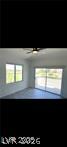
Sliding glass doors open directly to the outdoor patio.
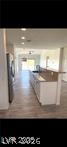
An airy open layout integrates the kitchen and living areas with sleek, modern flooring.
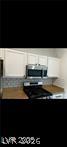
A stylish tiled backsplash complements modern kitchen cabinetry and stainless steel appliances.
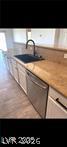
Gleaming stone countertops and stainless steel appliances anchor this bright, open kitchen space.
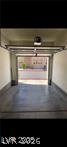
Smooth concrete flooring and an automatic overhead door define this functional garage space.
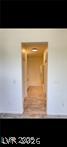
An inviting hallway featuring tile flooring and recessed lighting leads deeper into the home.
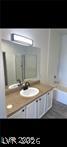
Clean lines and a spacious vanity create a functional, modern bath space.
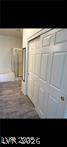
A spacious closet is situated near the bathroom entryway.
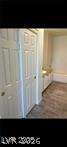
A classic bathroom layout pairs textured wood-look flooring with a long vanity and integrated tub.
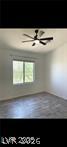
A spacious secondary bedroom features wood-look flooring and a wide window overlooking the yard.
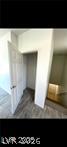
Modern plank flooring runs seamlessly into a versatile under-stair storage closet.
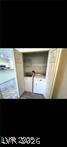
A dedicated laundry closet provides convenient washer and dryer hookups behind folding doors.
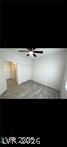
An airy bedroom highlights smooth hard-surface flooring and a neutral color scheme.
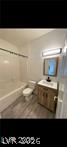
A modern vanity and tub shower combination highlight this updated bathroom space.
Modern finishes define this bathroom, featuring a wood-look vanity and tiled tub surround.
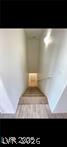
A straight staircase features light wood-look flooring and clean neutral walls.
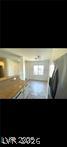
Gleaming wood-look floors anchor this airy space, connecting the kitchen directly to the dining area.
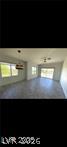
An airy open-concept layout connects the dining space directly to the main living area.

Description
Enjoy the luxury of Fabulous city & golf course views! Second floor corner unit allows for your privacy. Well cared for like new unit. This gated community in the heart of Summerlin is located central for all ur needs. Beautiful curb appeal with a pool, club house and exercise facilities. What's not to love about living here!!!
Details
| MLS # | 2825838 |
|---|---|
| Listing Type | For Lease |
| Style | Condominium |
| Status | Active |
| Year | 2002 |
| Days On Site | 30 |
| Listing Provided By | eXp Realty | Joanne Loughney |
Features
| Bed(s) | 2 |
|---|---|
| Bath(s) | 2 Total |
| SQ Feet | 1,302 |
| Garage | 1 |
| Story(s) | 2 |
| Zoning | Multi-Family,Single Family |
| Property View | Yes |
Interior
| Cooling | Central Air, Electric |
|---|---|
| Heating | Central, Gas |
| Heating Yes / No | Yes |
| Cooling Yes / No | Yes |
| Interior Features | Ceiling Fans, Window Treatments |
| Window Features | Blinds |
| Furnished | Unfurnished |
| Appliances | Dryer, Dishwasher, Disposal, Gas Oven, Gas Range, Microwave, Refrigerator, Washer Dryer, Washer Dryer All In One, Washer |
| Fireplaces Total | 1 |
| Fireplace Yes / No | Yes |
Exterior
| Exterior Features | Balcony |
|---|---|
| Roof | Pitched, Tile |
| Construction Materials | Stucco |
| Fencing | Pasture, Partial |
Parking
| Attached Garage Yes / No | Yes |
|---|---|
| Parking Features | Attached, Garage, Garage Door Opener, Inside Entrance, Open, Private |
| Garage Yes / No | Yes |
Utilities
| Utilities | Cable Available |
|---|---|
| Sewer | Public Sewer |
Location
| Community Features | Pool |
|---|---|
| Senior Community Yes / No | No |
Area Information
| State | NV |
|---|---|
| County | Clark |
| City | Las Vegas |
| Zip Code | 89144 |
| Community Name | South Half Parcel H Village 3 |
| School District | Palo Verde |
| Elementary School | Bonner |
| High School | Palo Verde |
Request a showing
Request a showing
Contact
Learn More About This Property

| State | NV |
|---|---|
| County | Clark |
| City | Las Vegas |
| Zip Code | 89144 |
| Community Name | South Half Parcel H Village 3 |
| School District | Palo Verde |
| Elementary School | Bonner |
| High School | Palo Verde |
Nearby Listings (Within 1/10 mile)
Price: $1K - $2K
sqft: 977 - 1,500

Listing Updated: November 6, 2026 at 3:24:03 PM PST