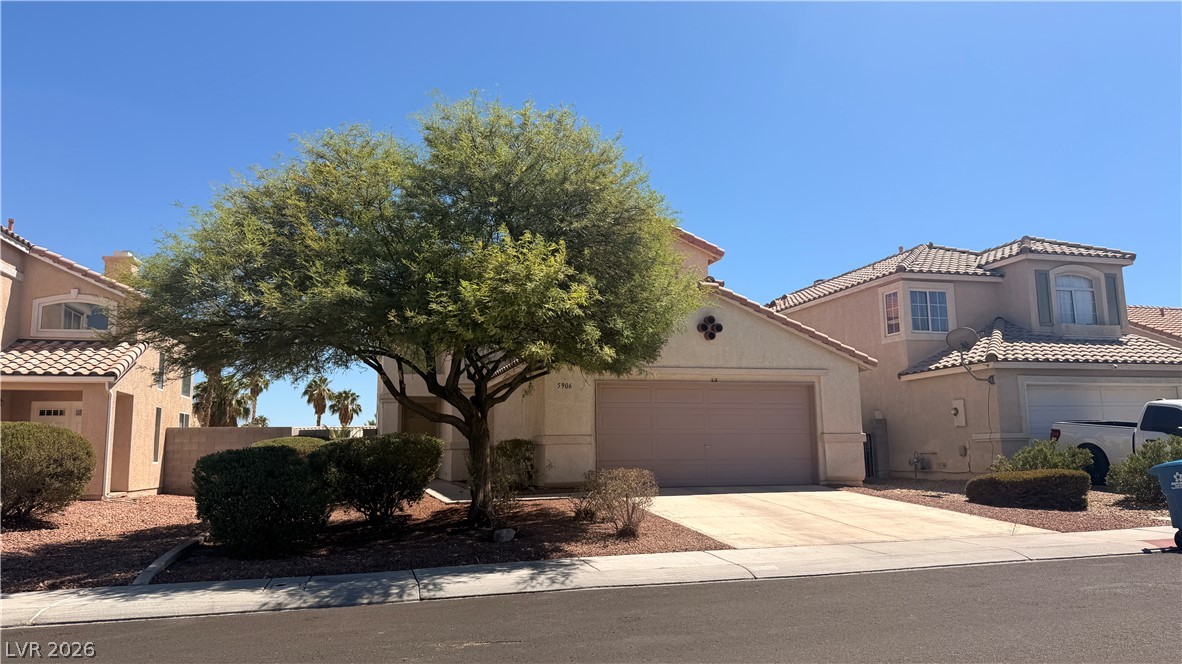
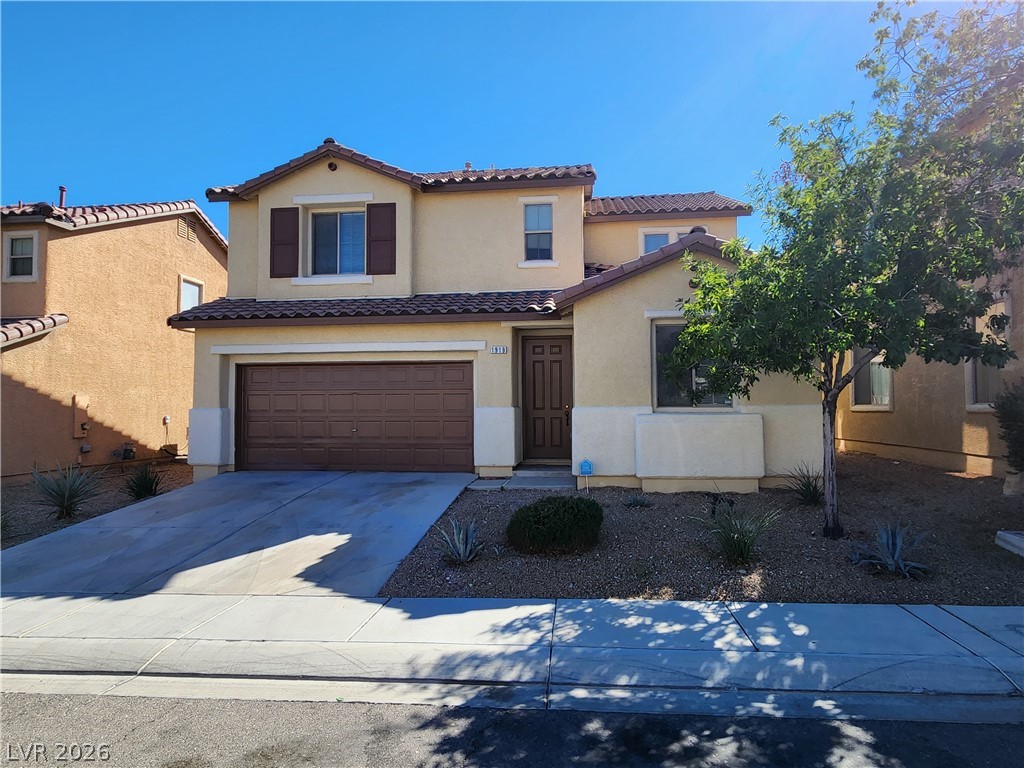
Spanish tile roofs and a stucco exterior define this classic two-story desert residence.
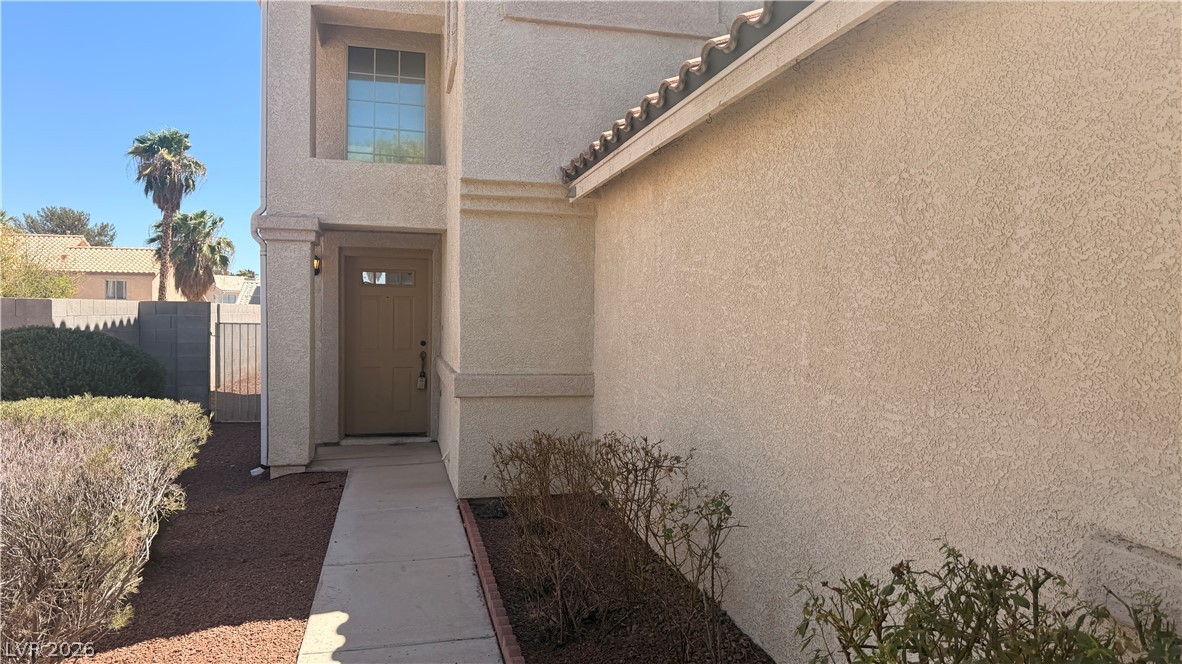
A paved walkway leads past neat landscaping to the welcoming entryway of this stucco home.
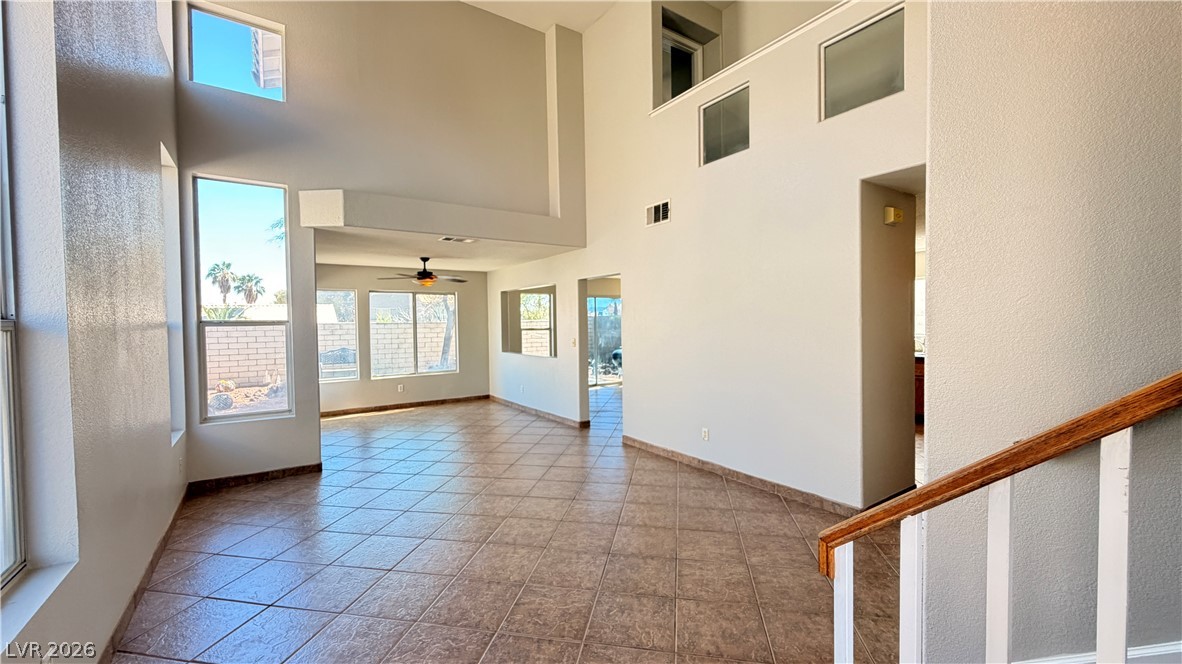
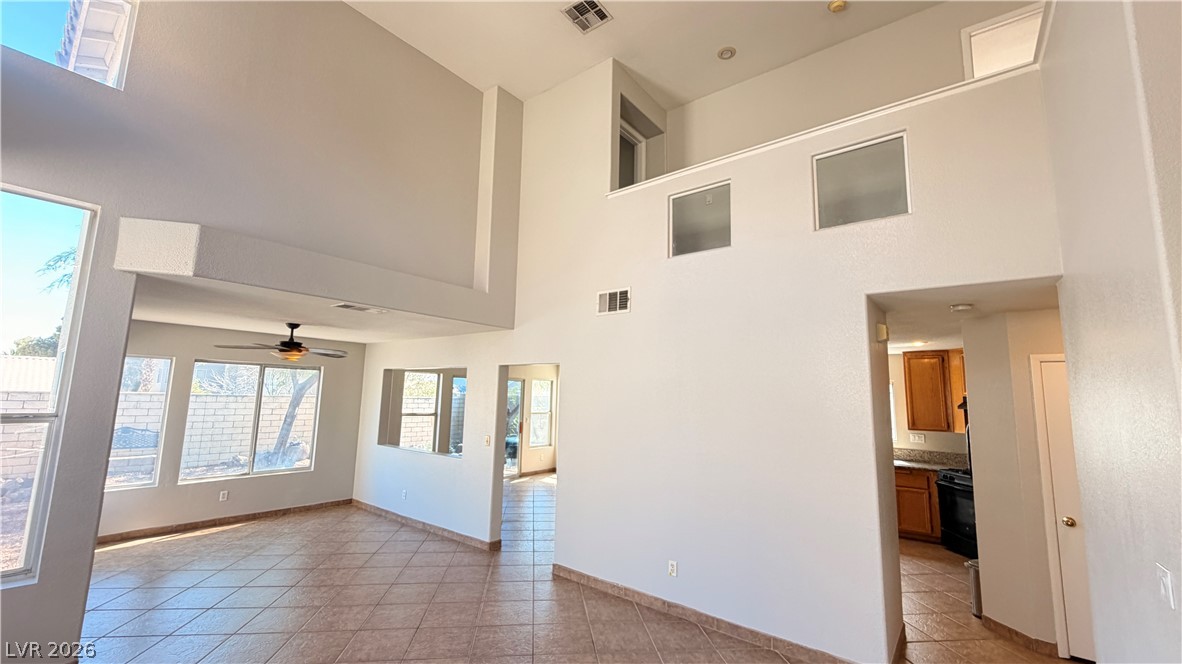
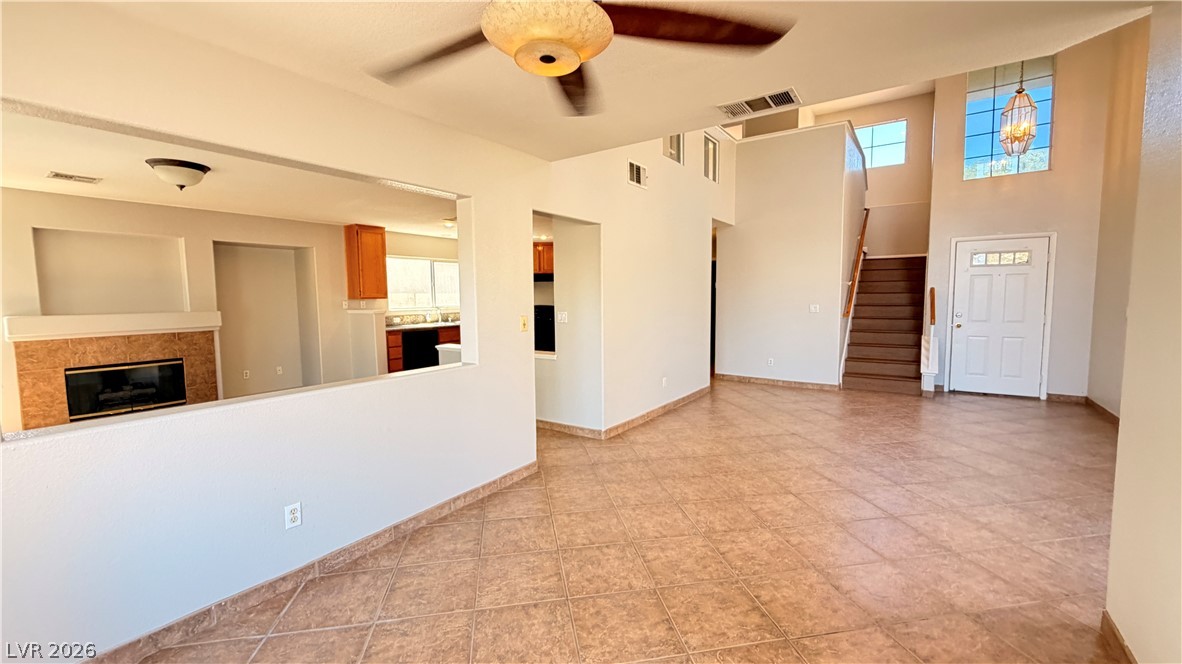
Soaring ceilings and durable tile flooring define this spacious main-level living area.
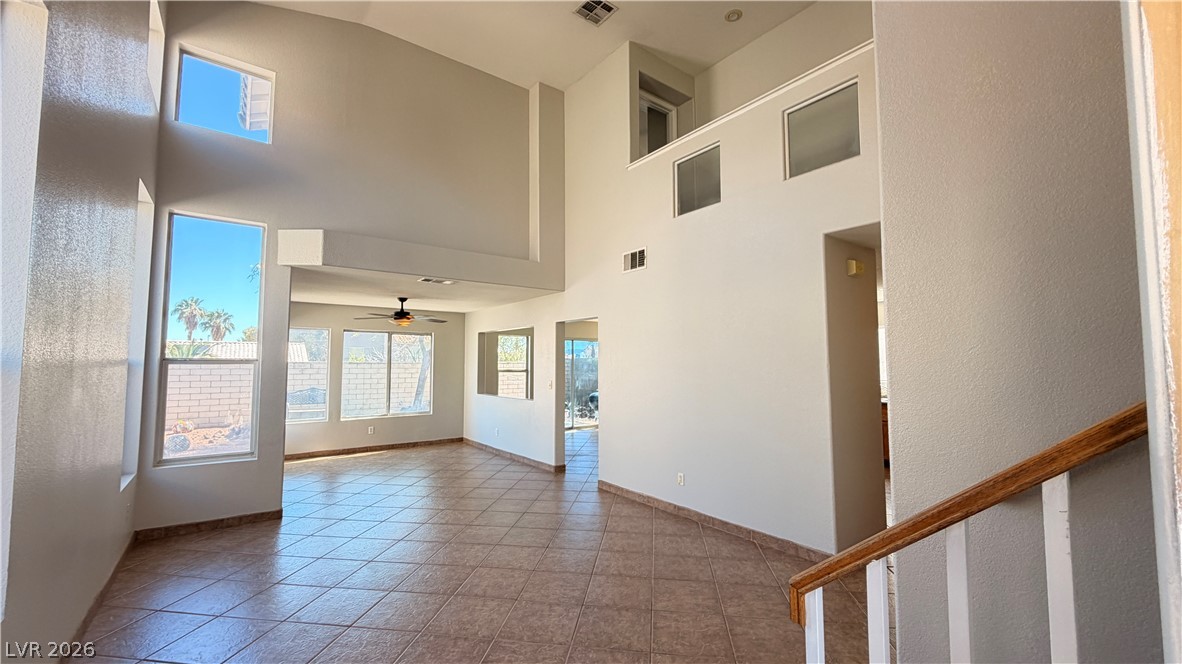
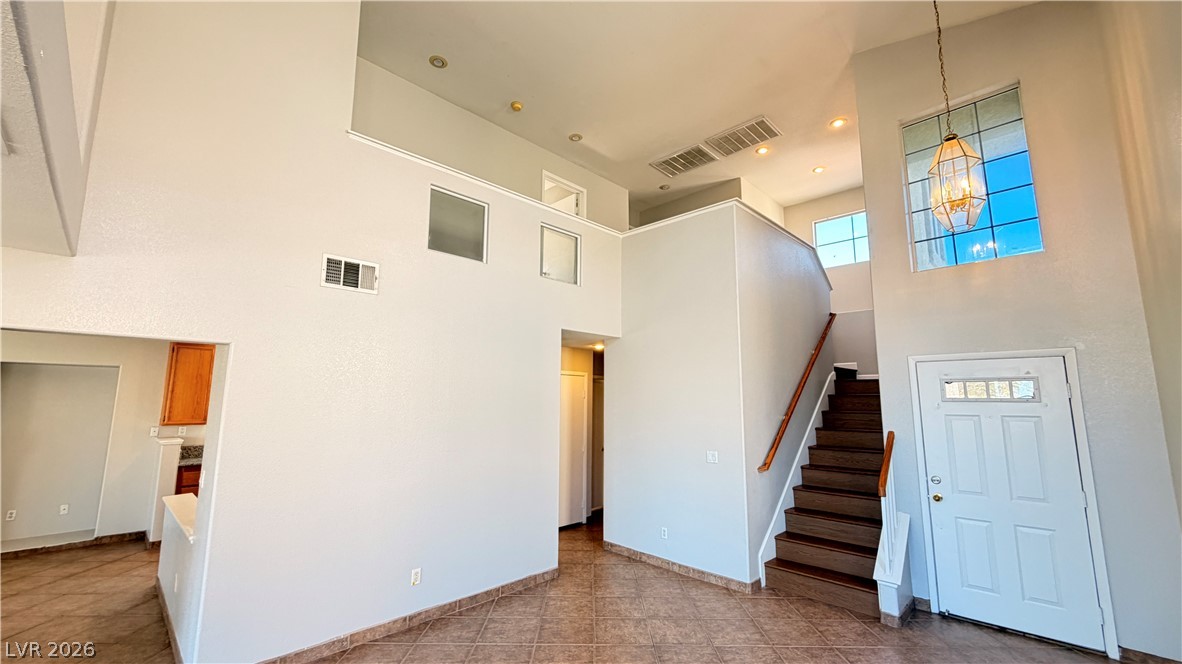
Dramatic high ceilings and classic tile flooring define this light-filled entry and living area.
Soaring ceilings and warm tile flooring define this light-filled, multi-level living environment.
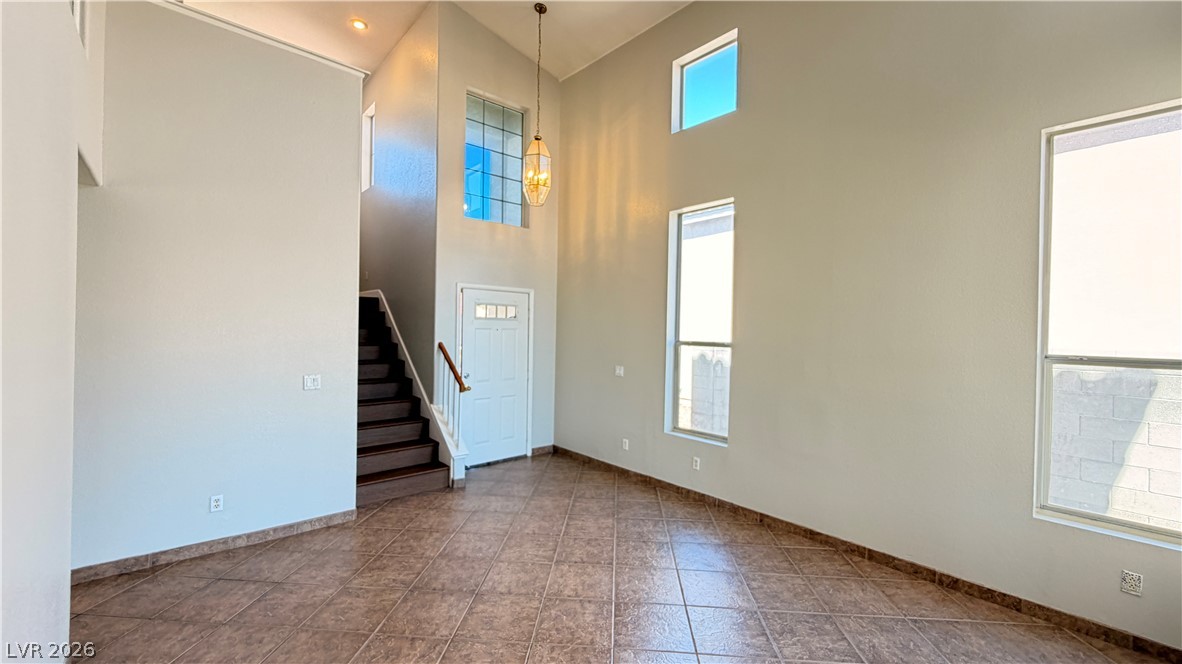
Soaring ceilings and tile flooring create an airy entryway adjacent to a wooden staircase.
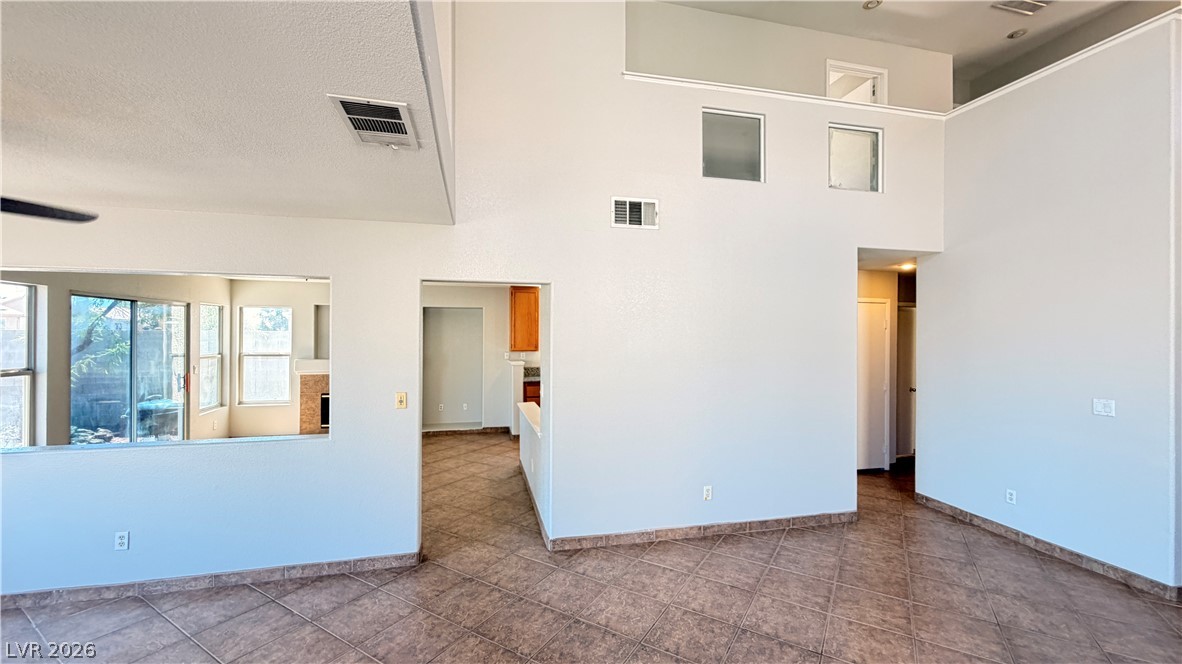
Towering ceilings and diagonal tile flooring define this architectural living space.
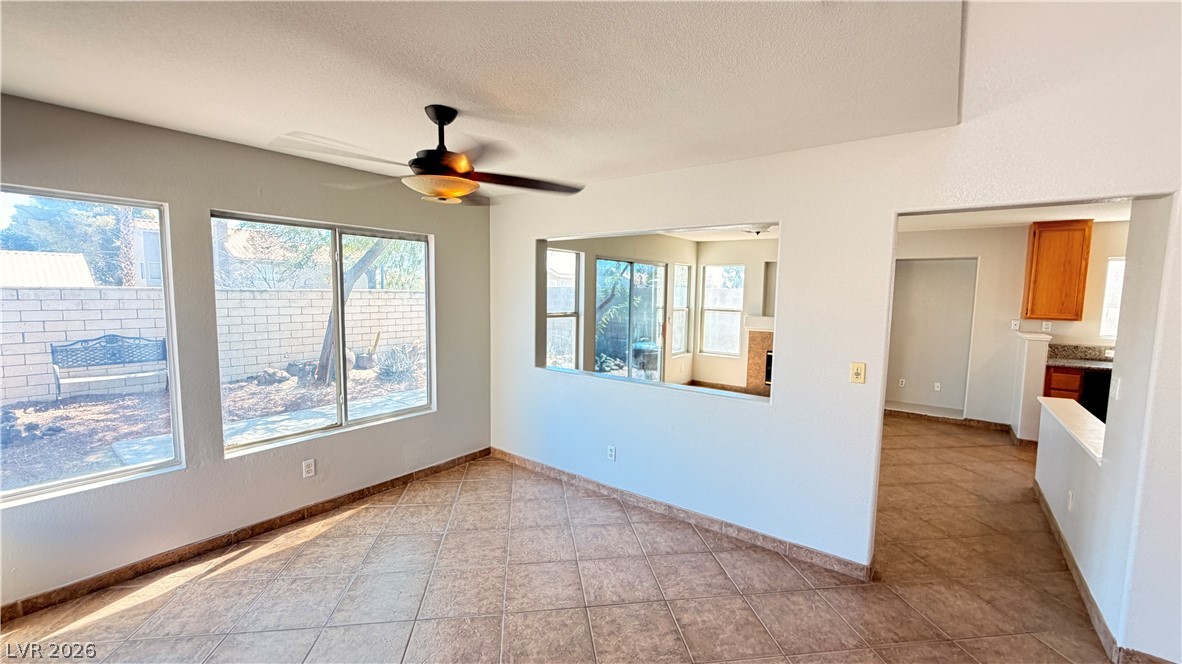
Tiled flooring flows through an open-concept living area with broad windows viewing the backyard.
Durable tile flooring spans this open-concept layout leading past a cozy fireplace toward the entryway.
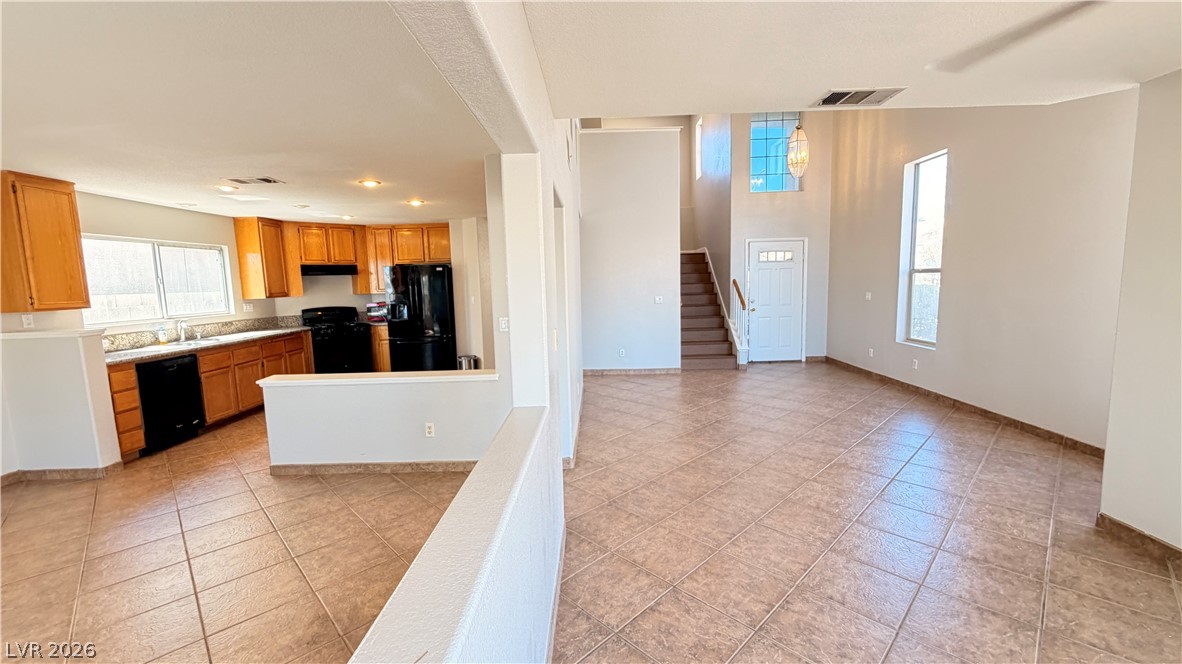
Tiled floors extend from the open kitchen into a voluminous, light-filled living area.
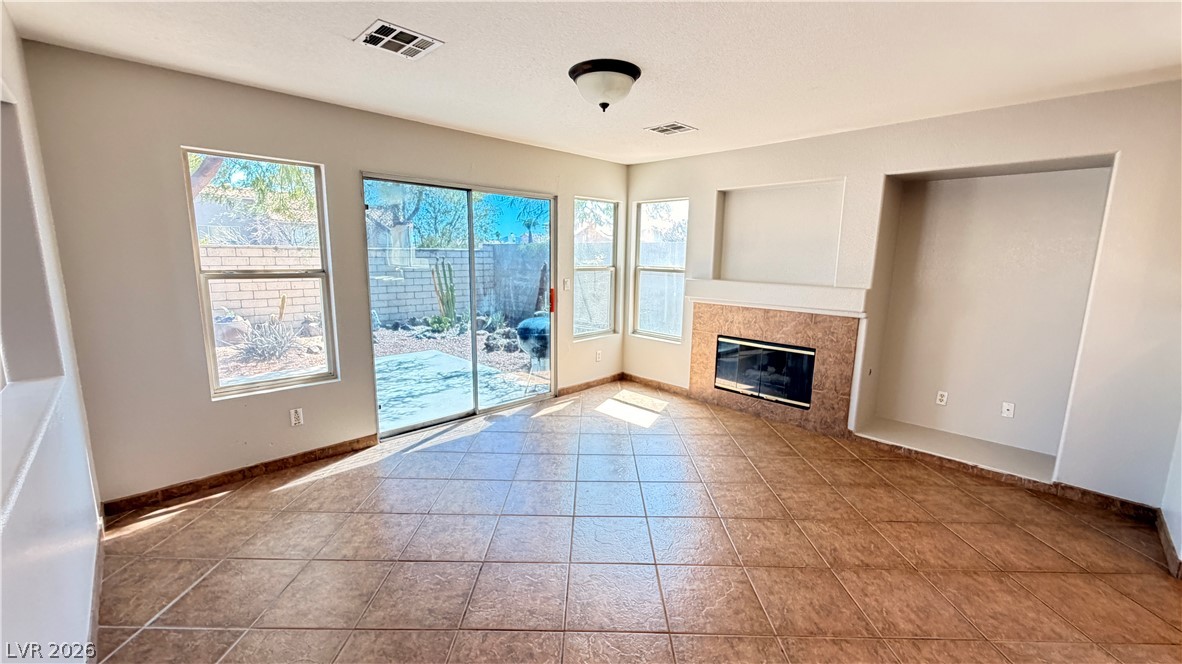
Tiled flooring and a classic fireplace define this open living space adjacent to the kitchen.
Towering ceilings and tile floors define this airy entryway filled with natural light.
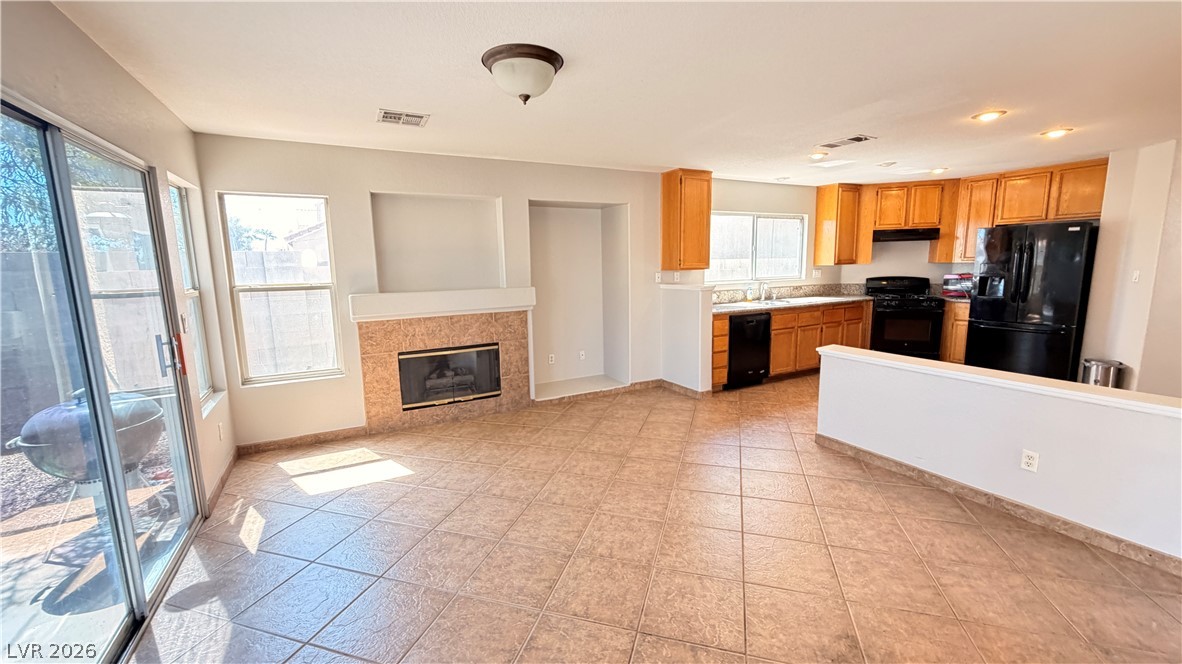
Tiled floors and a fireplace with media niches highlight this open living area.
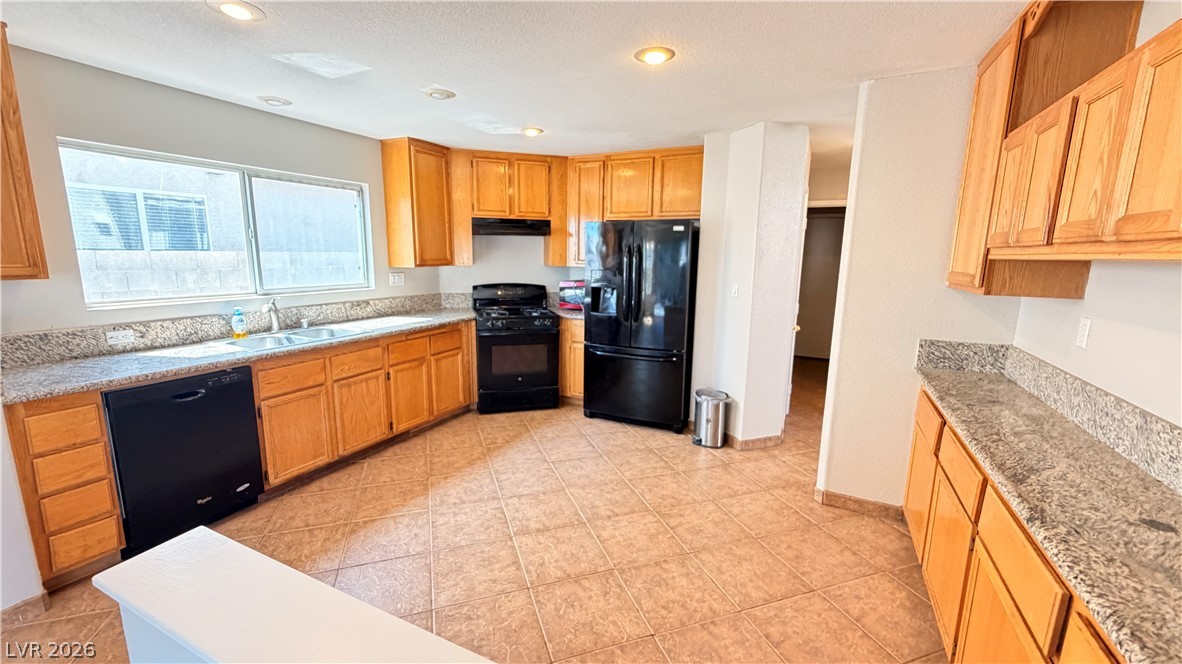
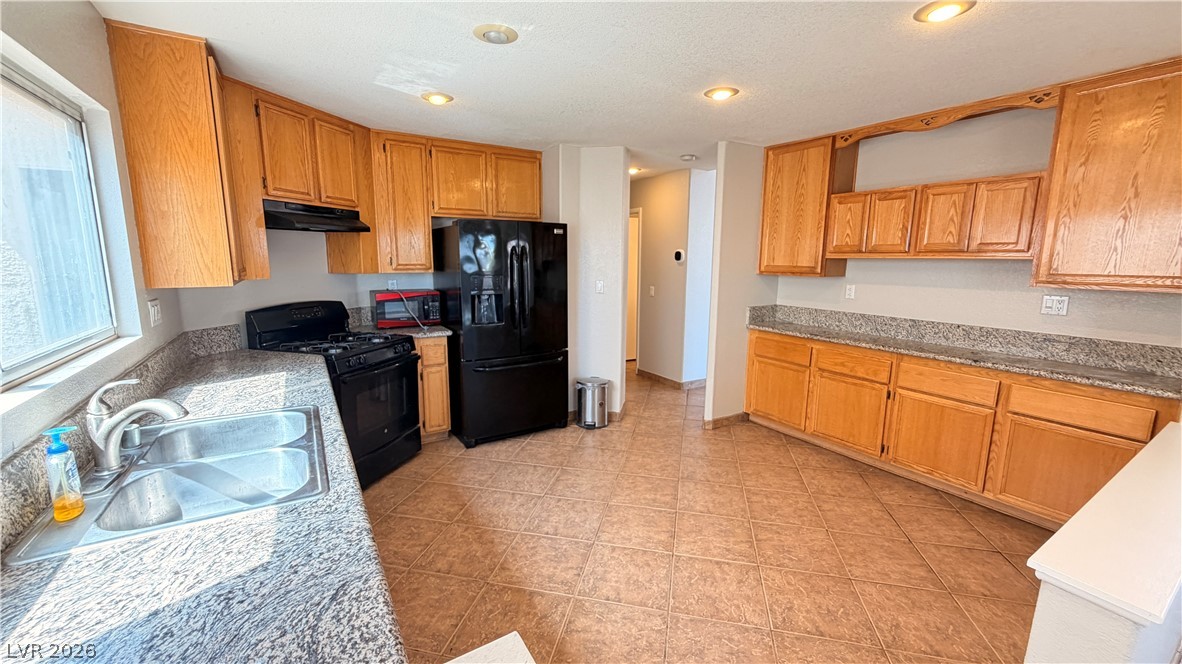
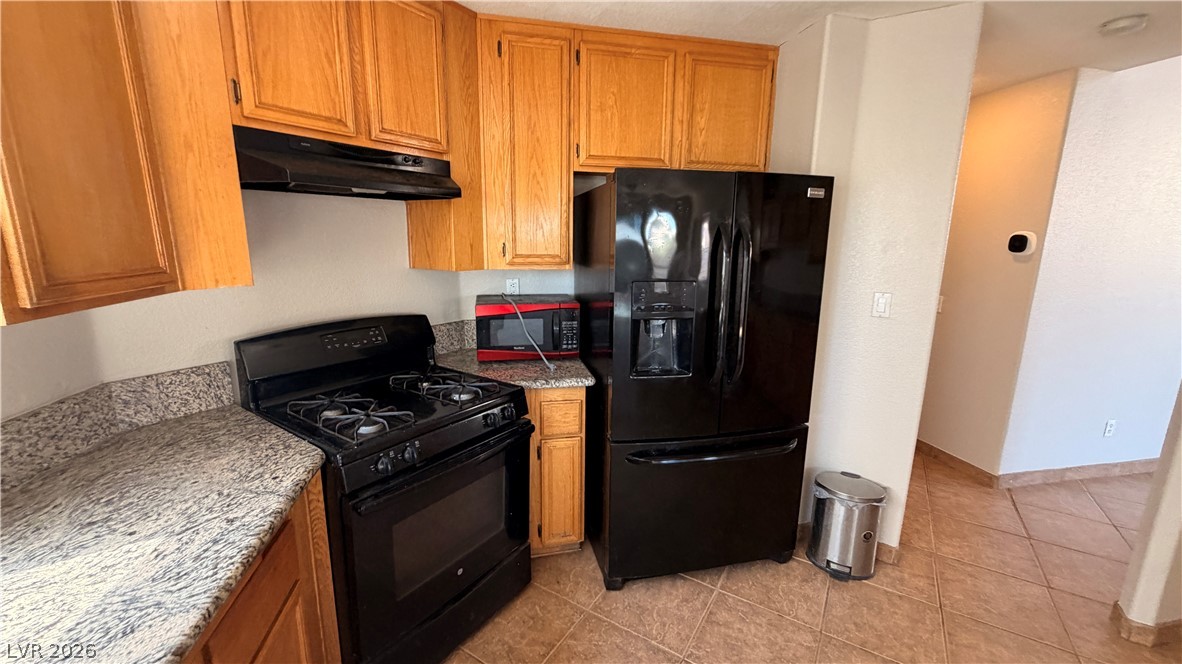
Generous stone counter space and warm wood cabinetry define this functional kitchen layout.
Warm oak cabinetry pairs with granite counters and tile flooring in this functional layout.
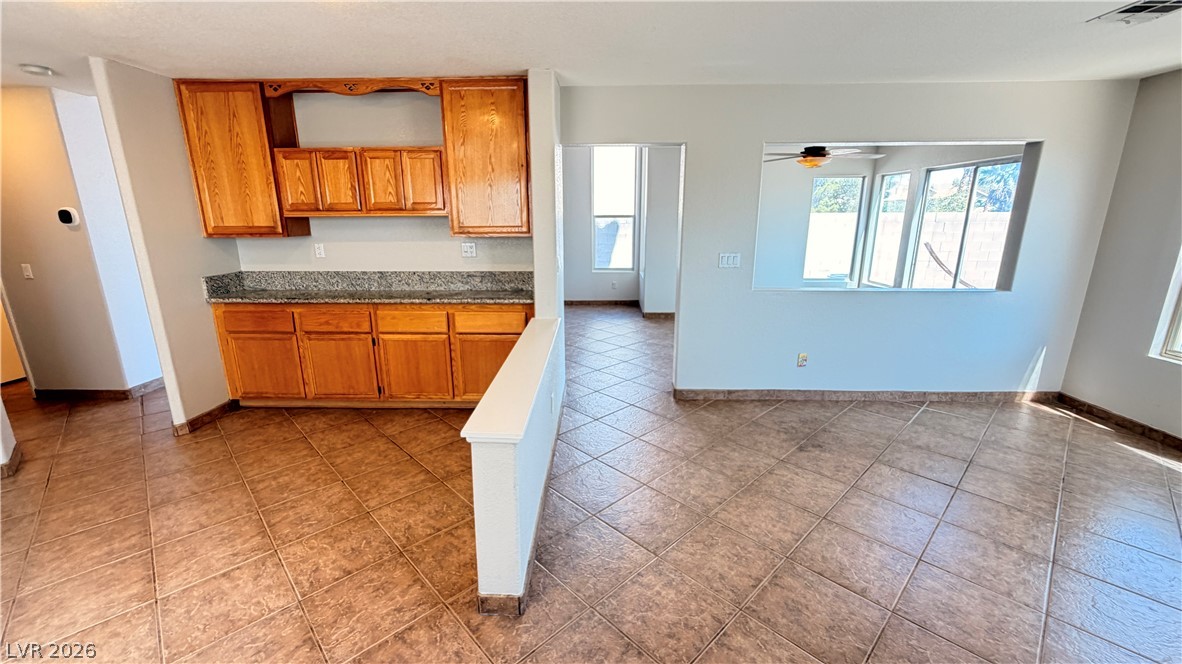
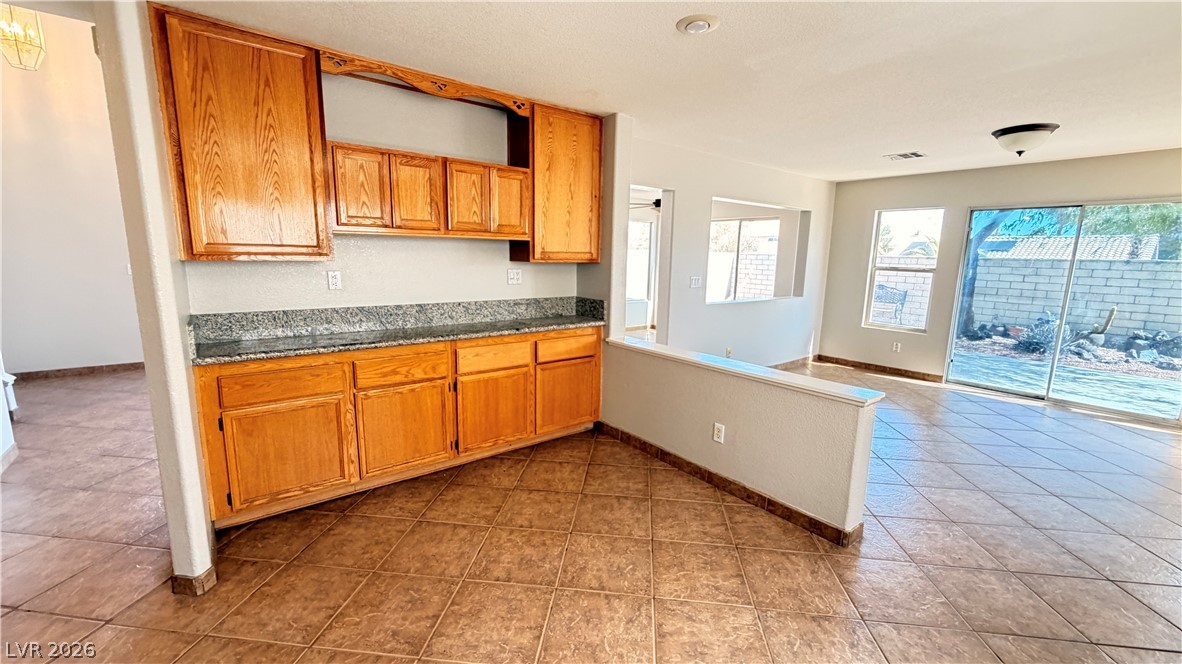
Durable tile flooring runs throughout this versatile space featuring built-in cabinetry and stone counters.
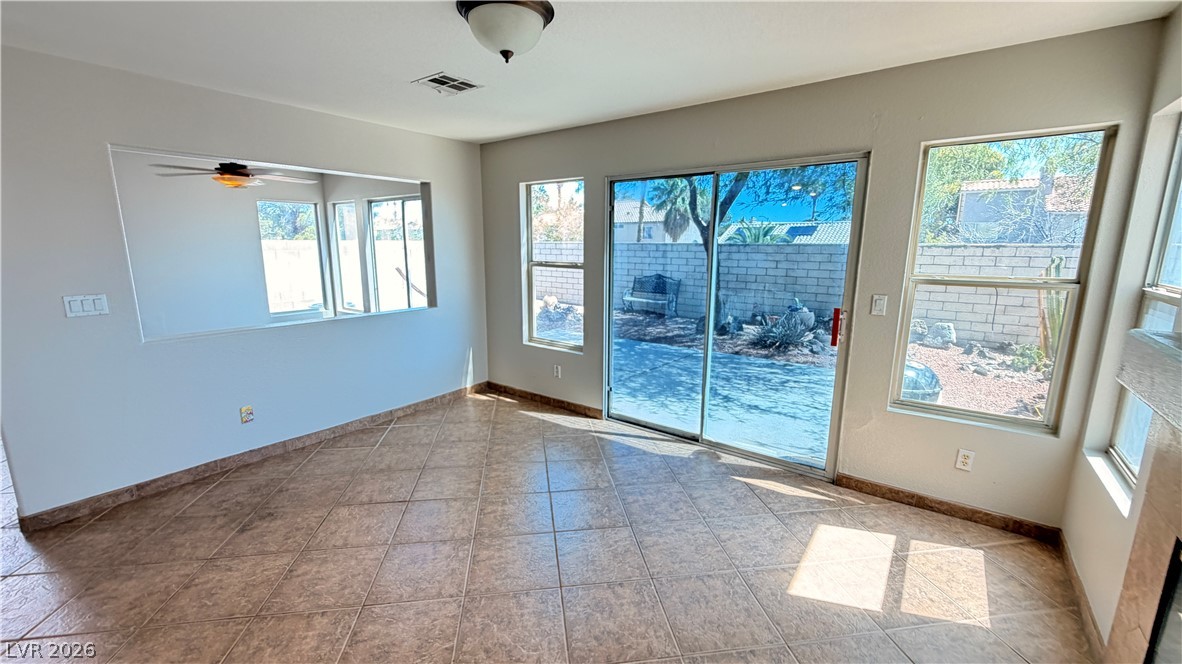
Sunlight streams across tile flooring through sliding glass doors leading to the yard.
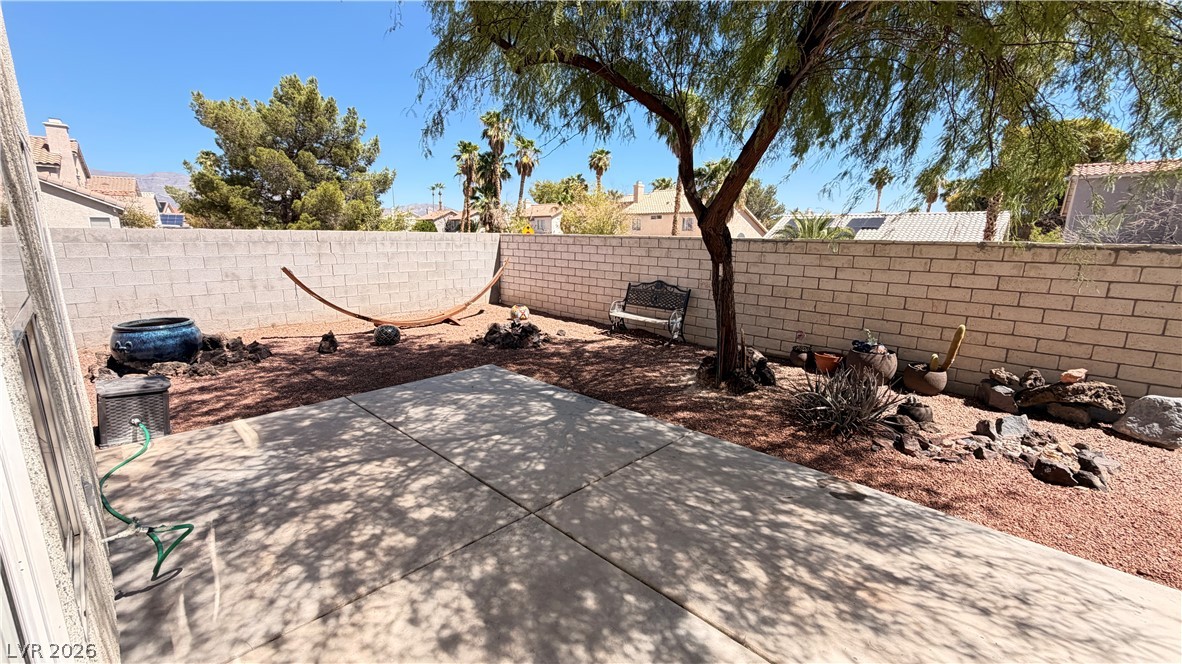
A spacious backyard features a paved concrete patio bordered by low-maintenance desert landscaping.
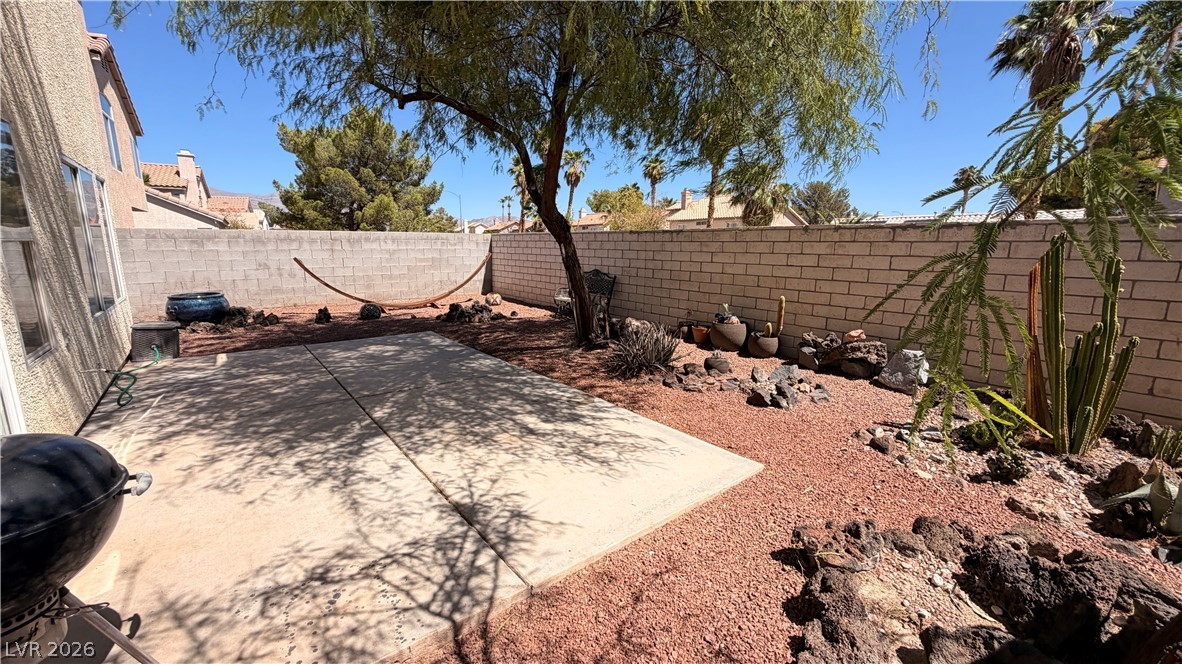
An inviting concrete patio overlooks a low-maintenance gravel yard enclosed by privacy block walls.
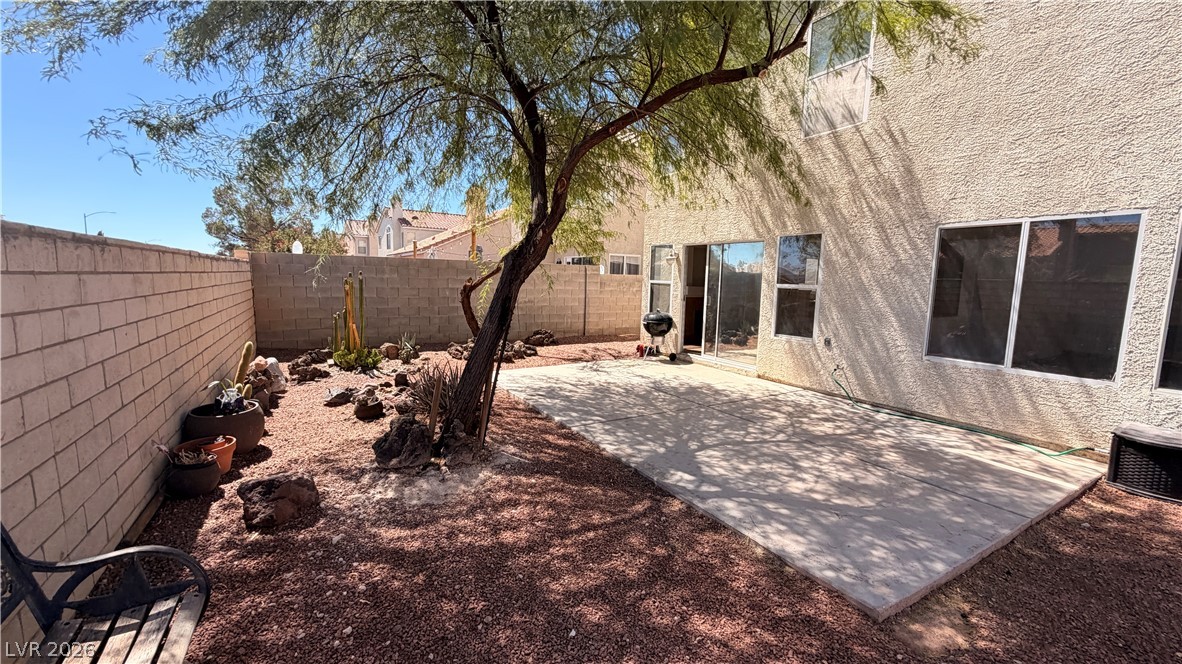
An open concrete patio extends from the stucco exterior into a gravel-landscaped backyard.
Warm wood cabinetry pairs with granite countertops in this functional workspace.
An open floorplan seamlessly connects the functional kitchen area to the light-filled living space.
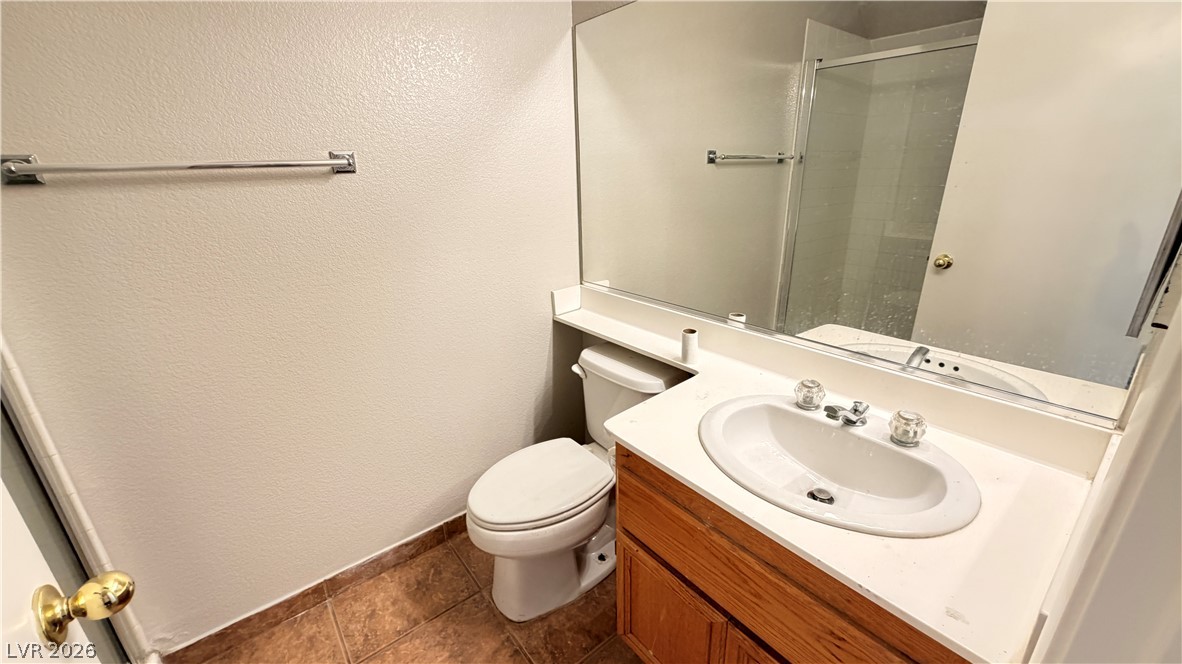
An expansive mirror complements the classic vanity sink in this functional bathroom layout.
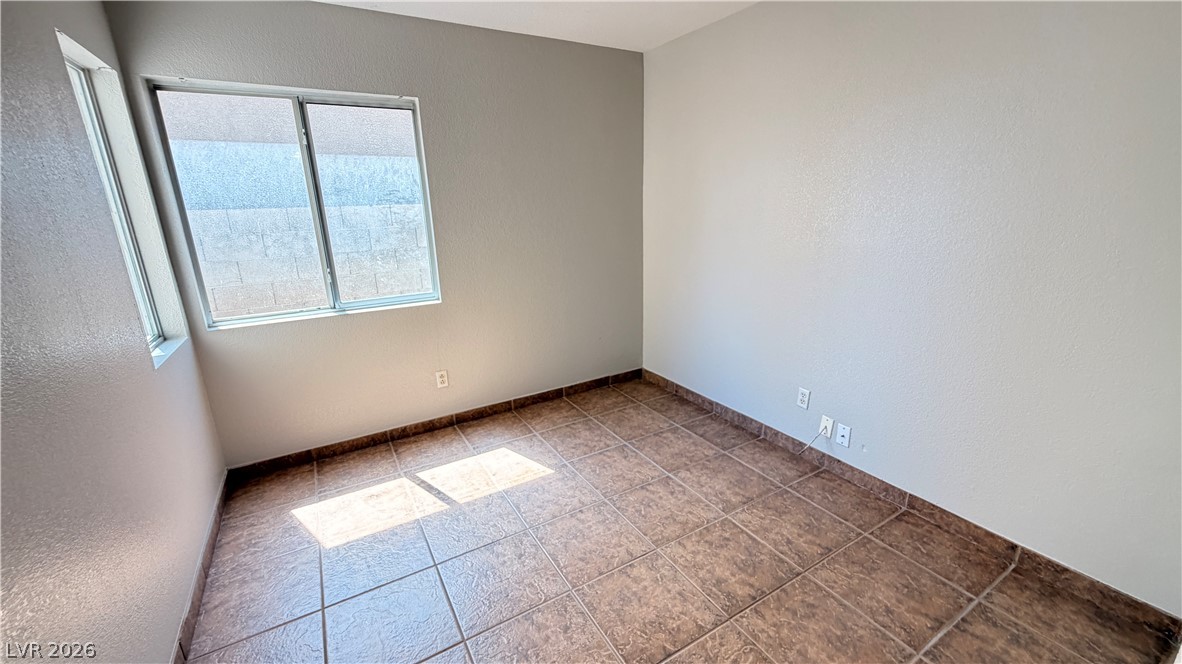
Durable tile flooring and dual windows define this versatile secondary space.
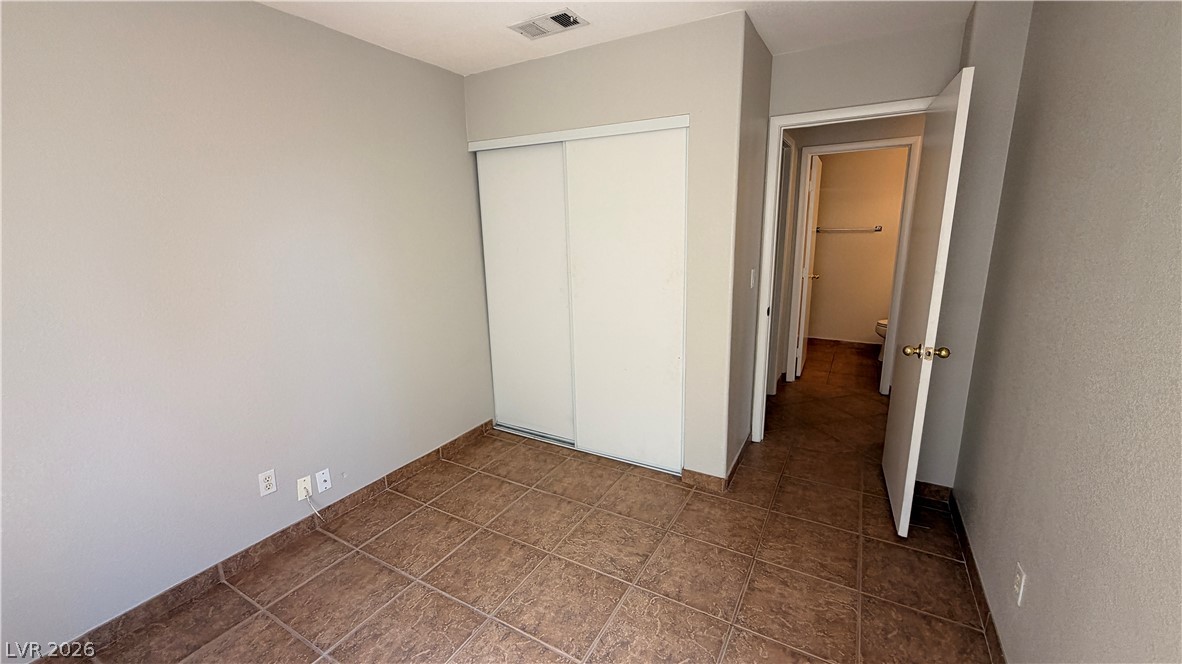
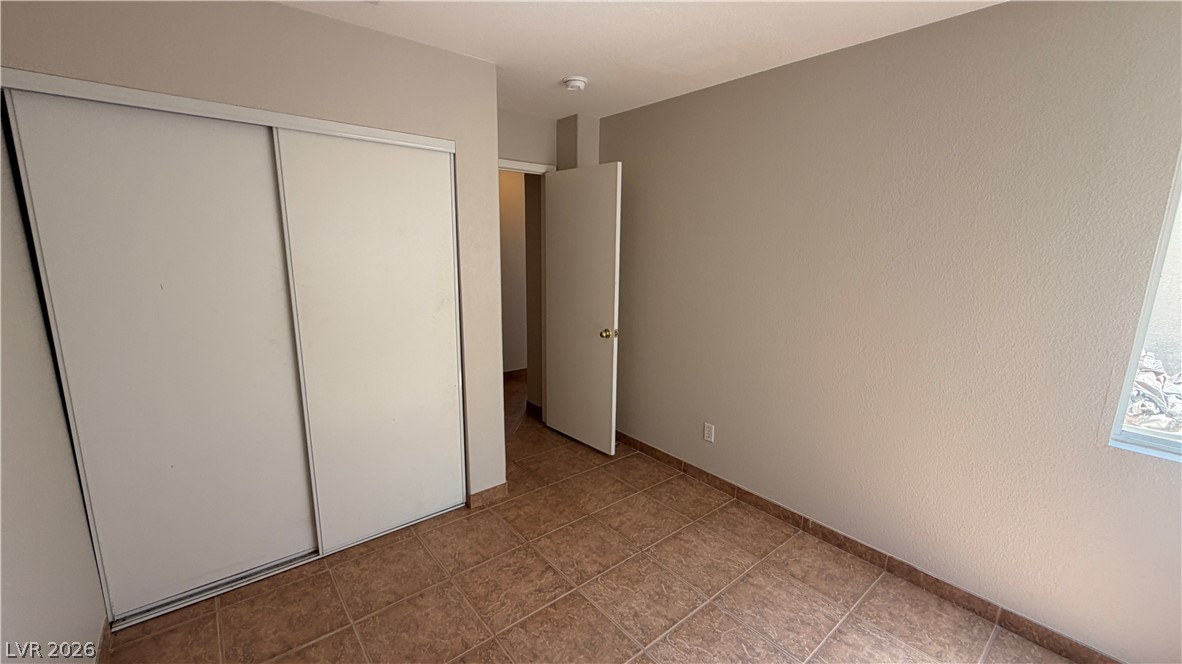
Tiled flooring and sliding closet doors define this comfortable bedroom space.
Tiled floors and a built-in closet define this versatile room.
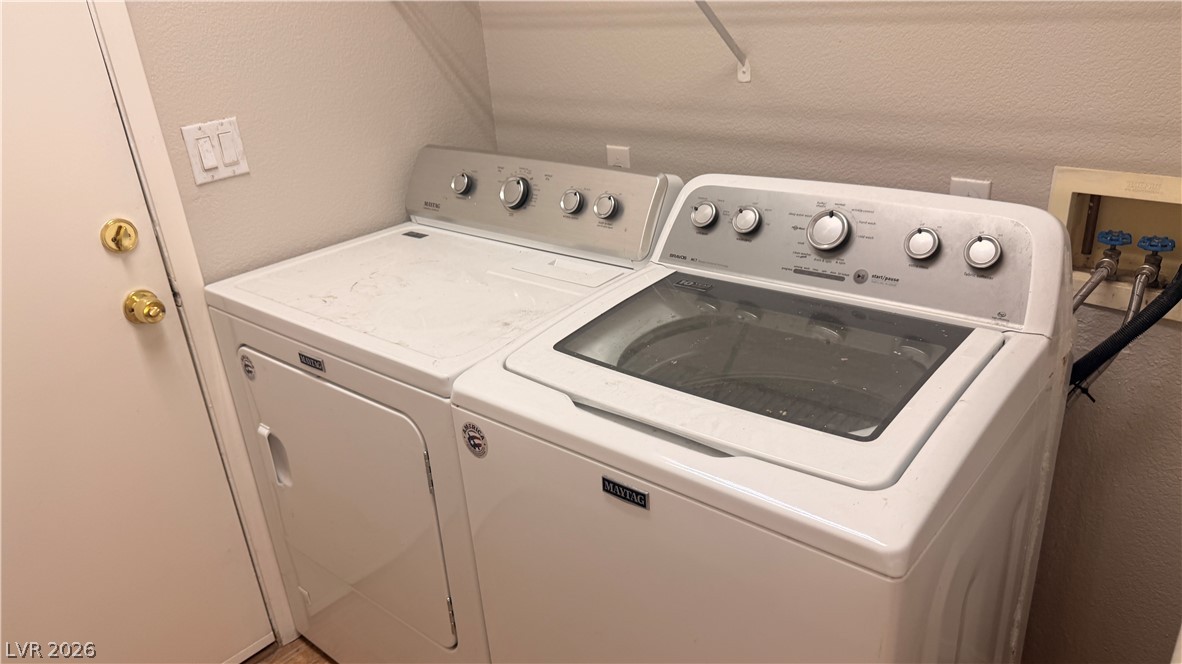
An organized laundry space provides optimal functionality and convenience.
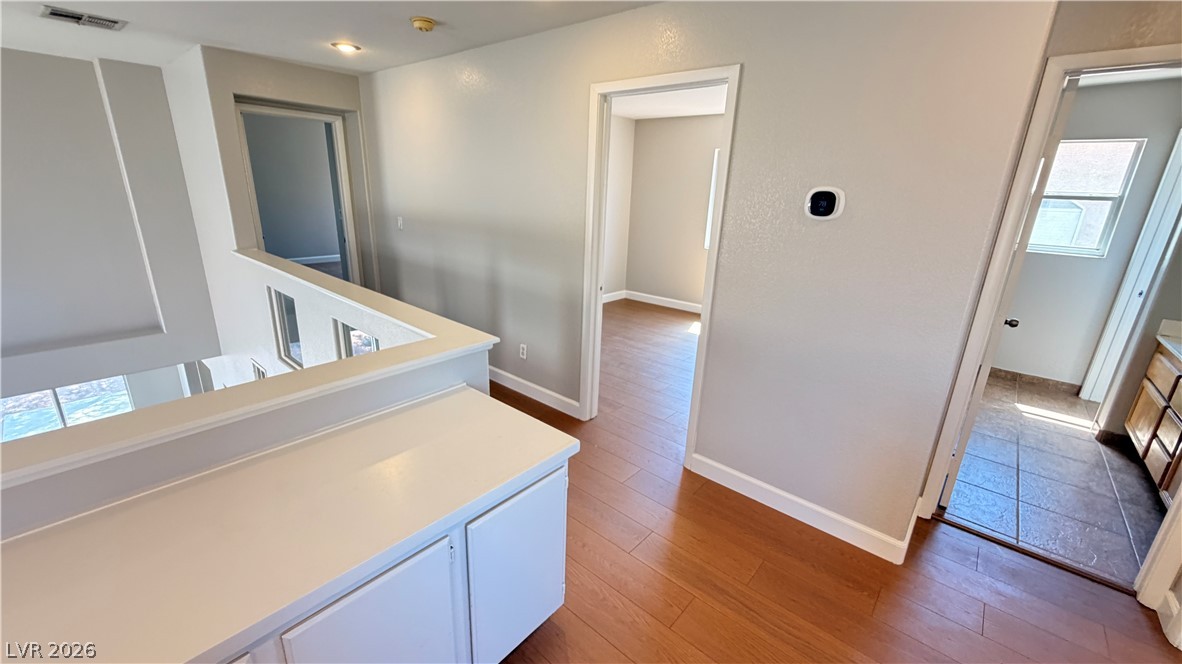
Smooth wood floors and recessed lighting enhance this upper-level hallway landing with built-in cabinetry.
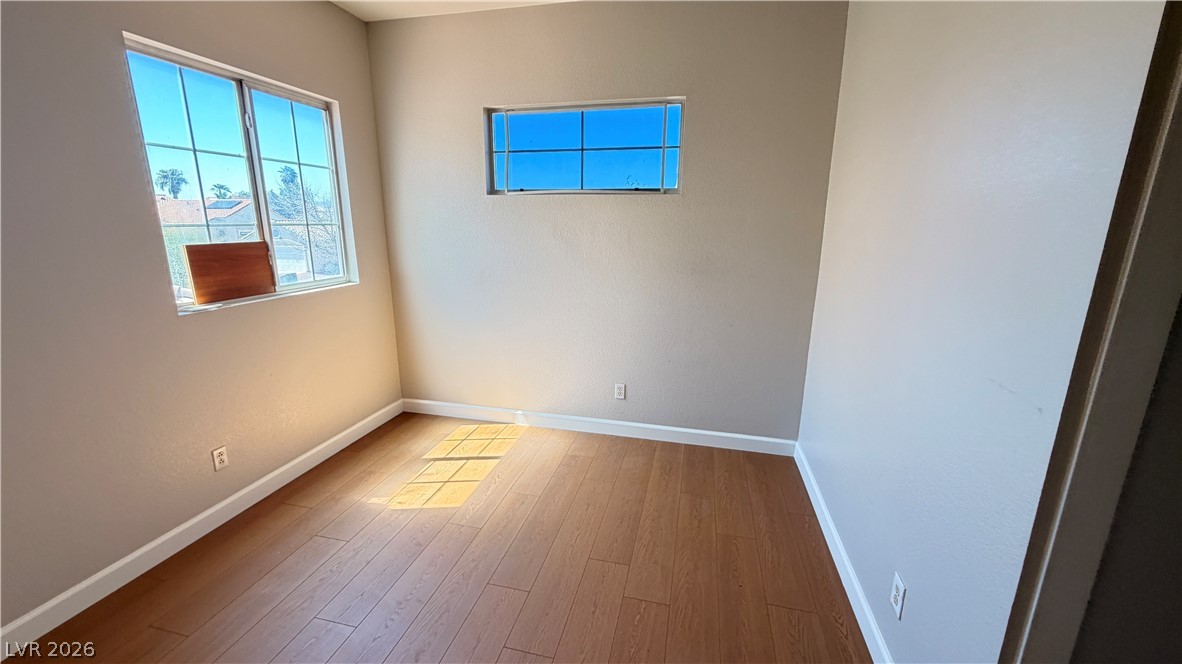
Warm wood floors and dual windows illuminate this versatile room with natural light.
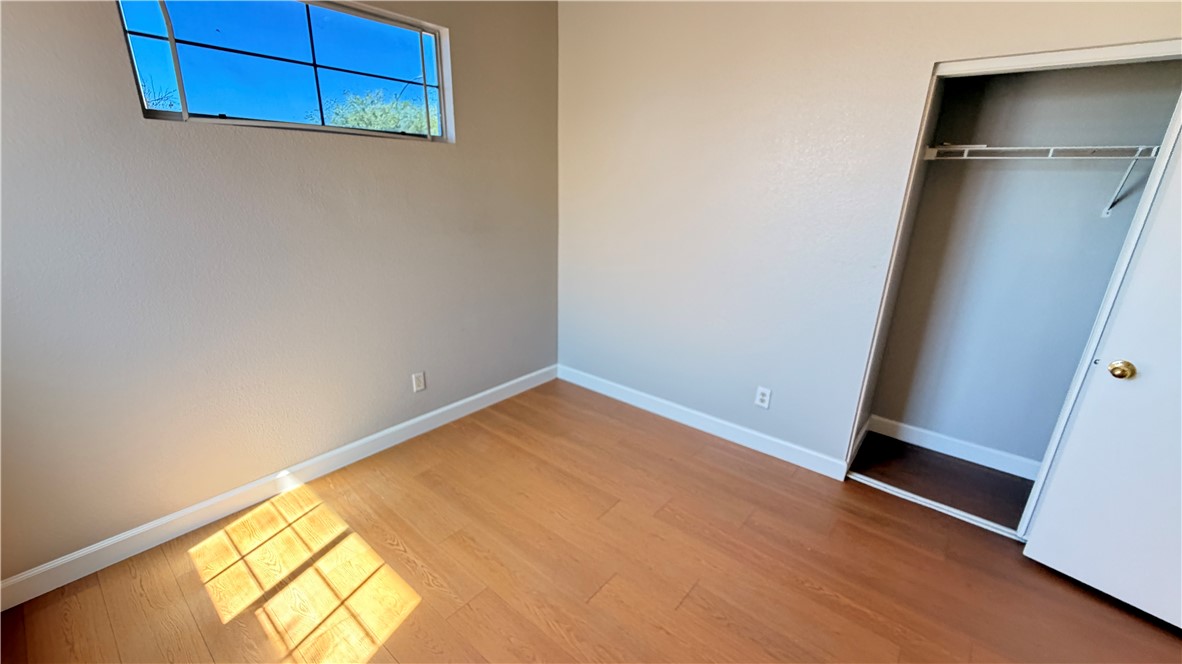
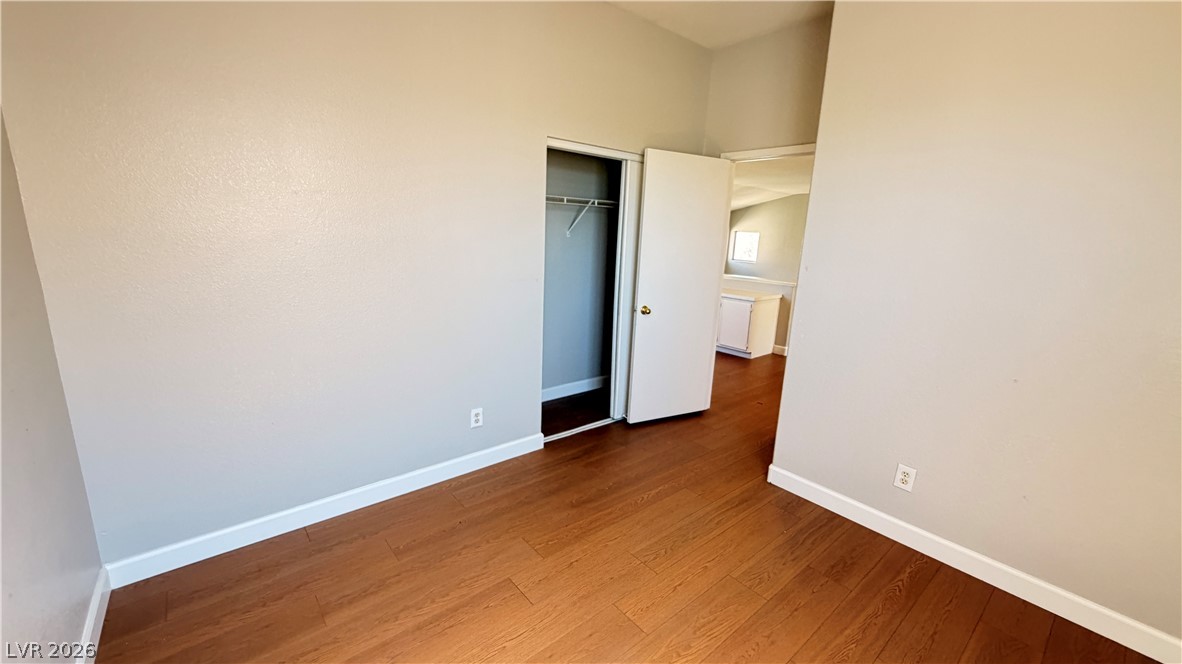
Rich wood flooring and high ceilings define this versatile bedroom space.
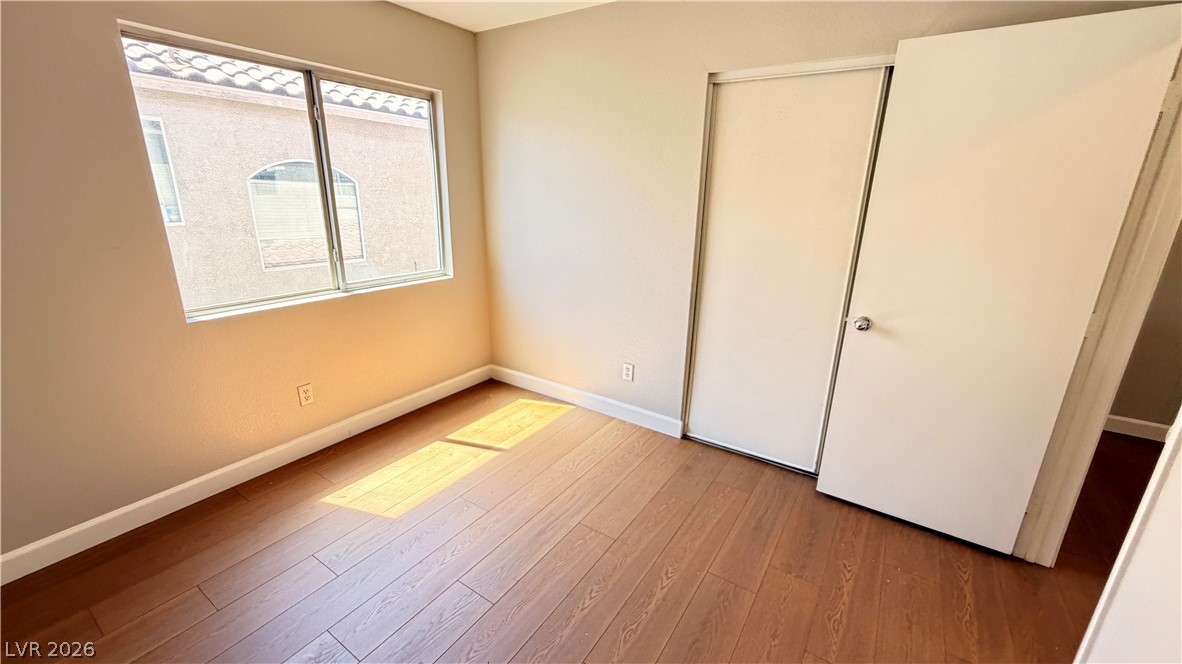
Rich wood flooring runs throughout this versatile bedroom featuring a built-in closet.
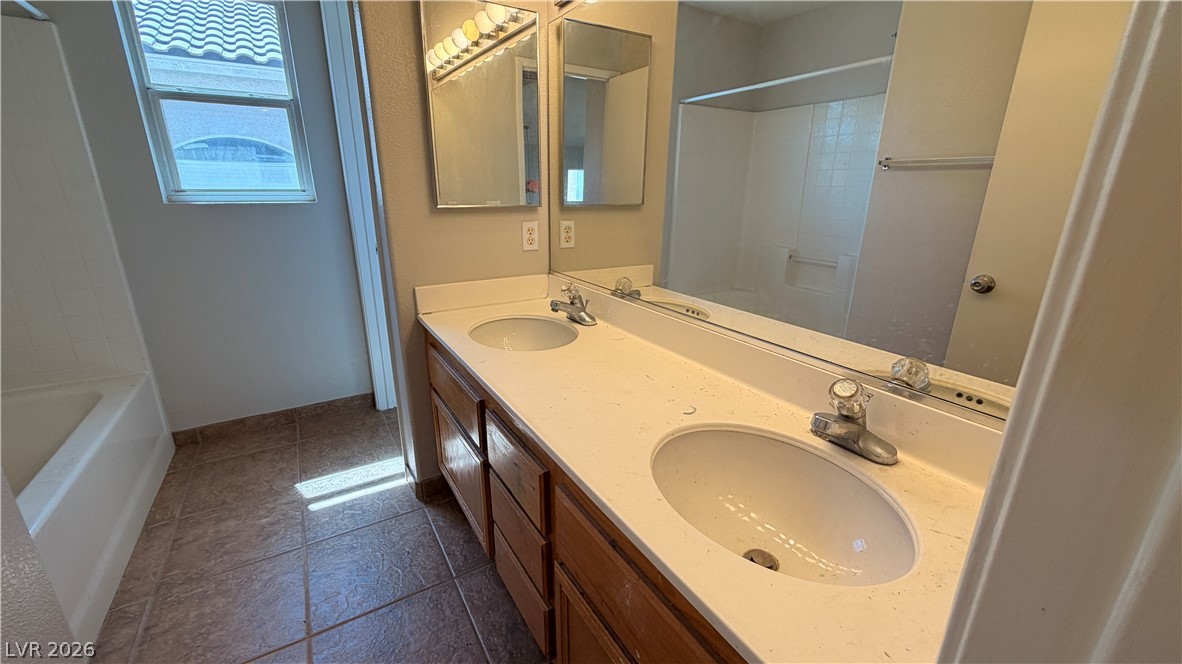
A spacious double vanity and tile flooring highlight this classic bathroom layout.
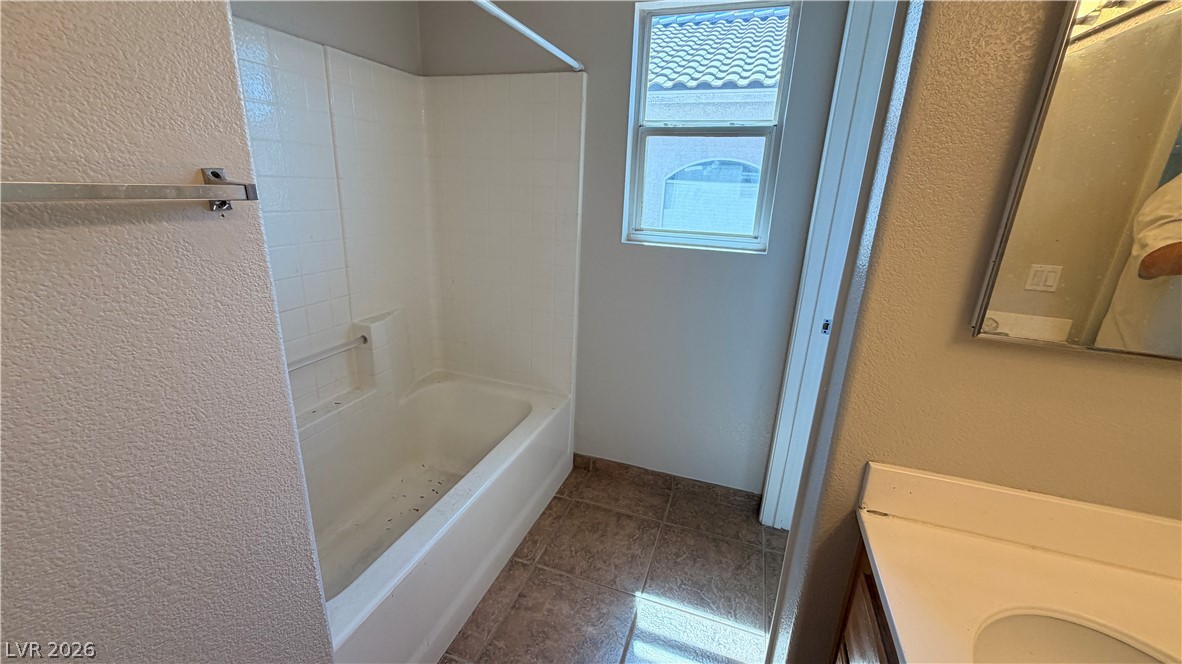
Tiled flooring and a classic tub shower combination define this functional bathroom layout.
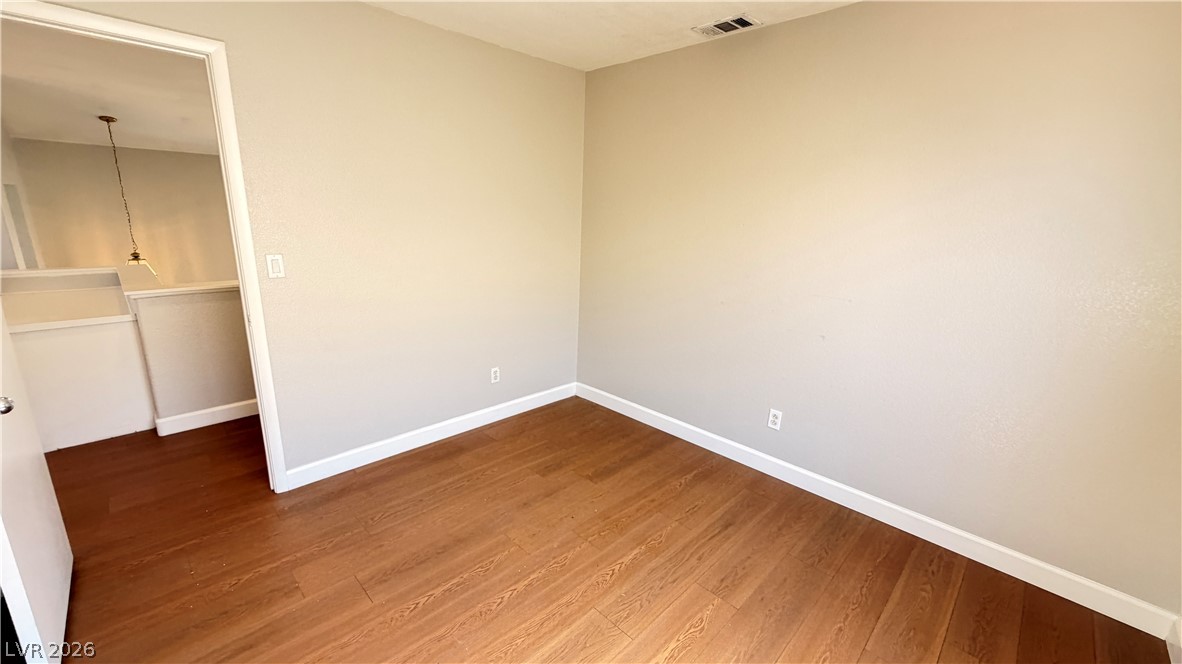
Gleaming hardwood floors and a bright window define this versatile bedroom space.
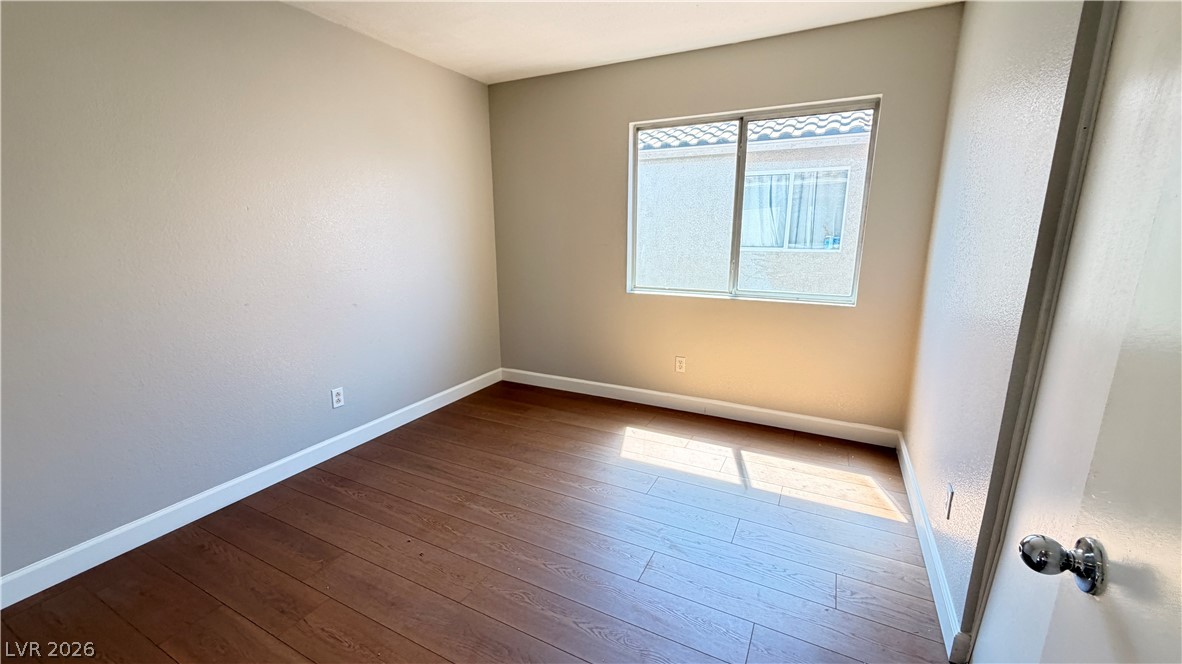
Warm wood-look flooring and a wide window define this inviting bedroom space.
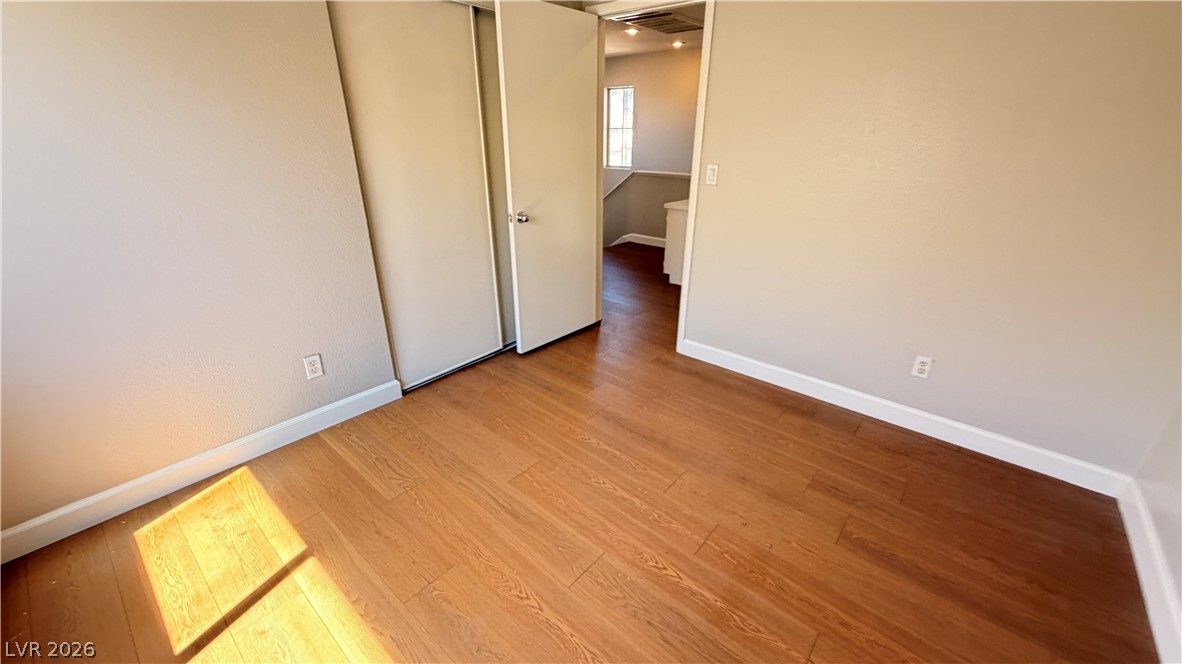
Rich wood-plank flooring and clean baseboards anchor this versatile upper-level room.
Rich wood flooring runs throughout this versatile and clean interior space.
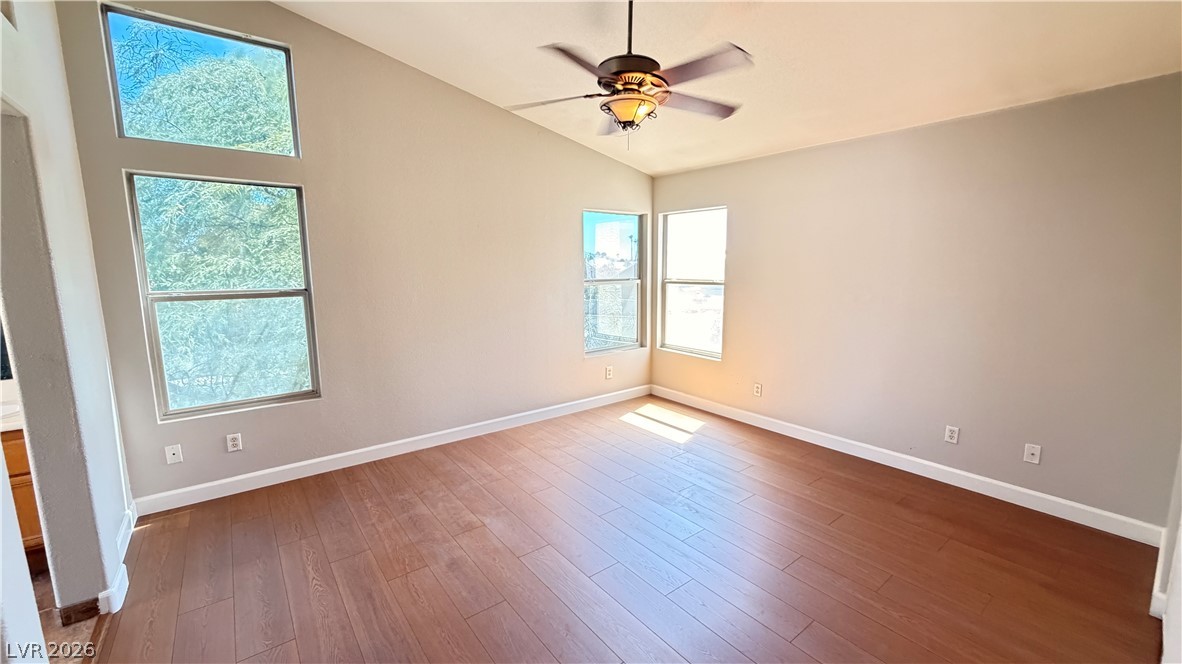
Angled ceilings and wood-style flooring elevate this versatile living space.
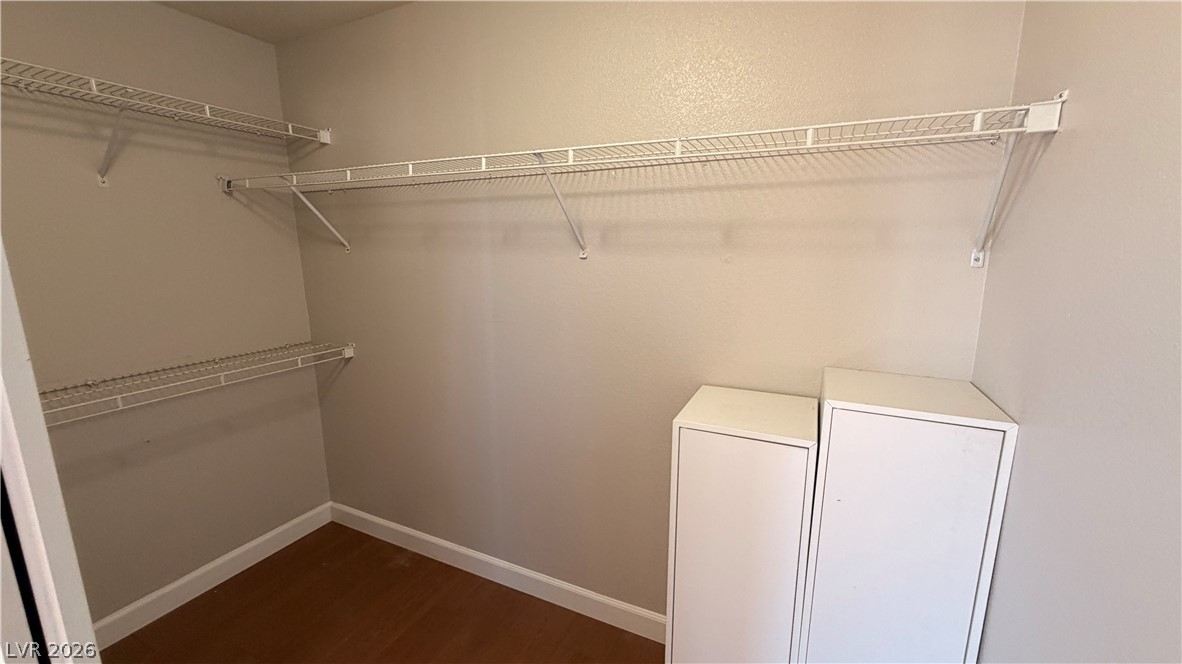
Ample wire shelving and wood-look flooring maximize the storage potential of this closet space.
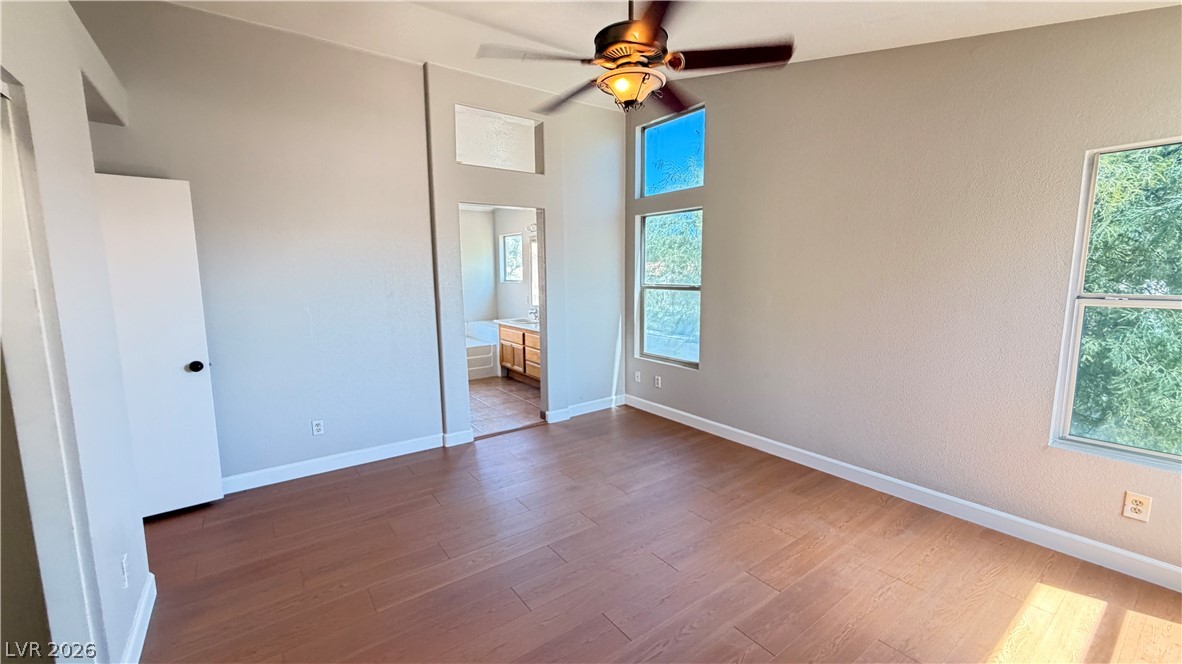
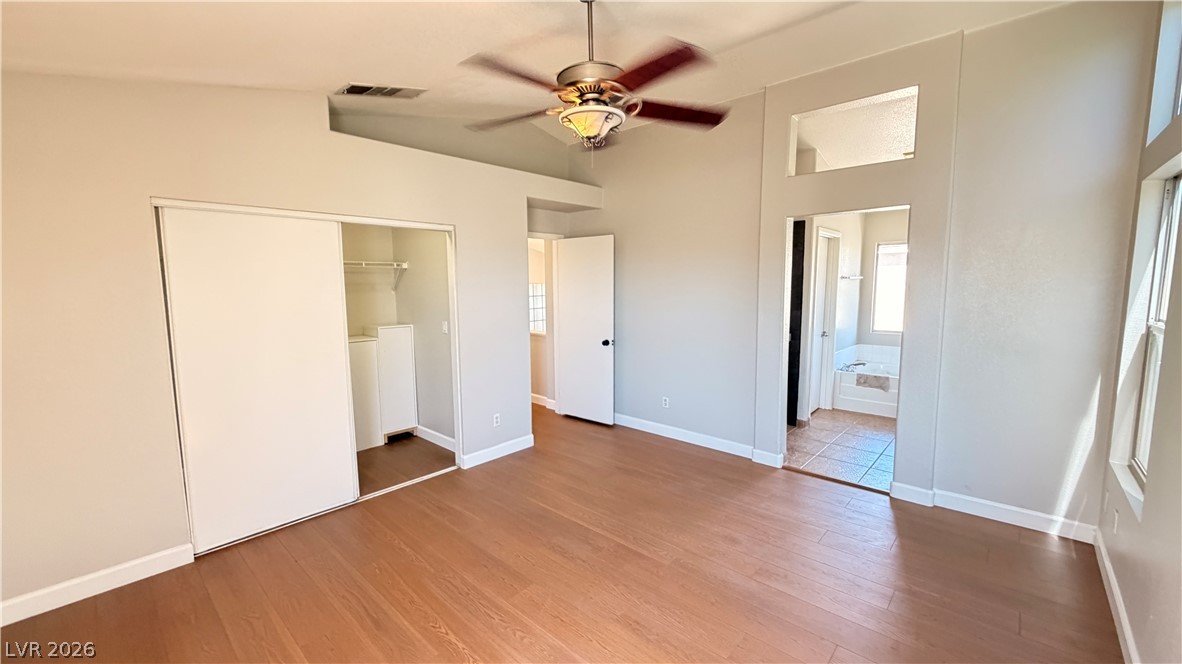
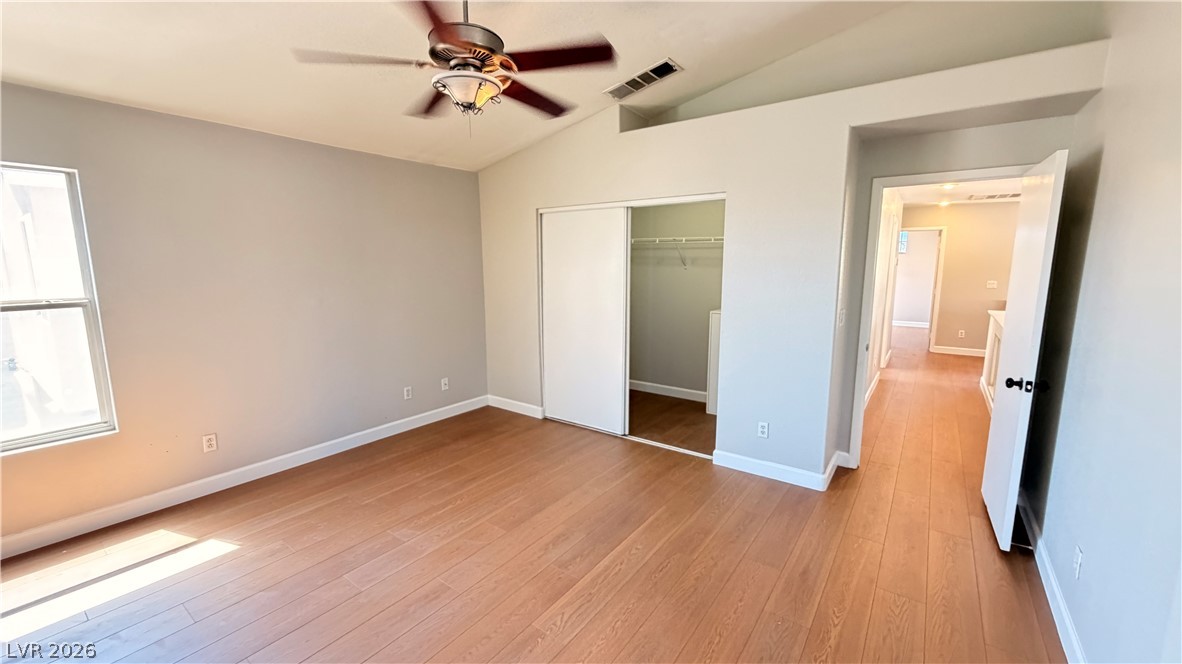
High ceilings and wood flooring define this comfortable primary bedroom featuring tall windows.
High ceilings and warm wood floors enhance the scale of this private bedroom suite.
Warm wood flooring and vaulted ceilings define this peaceful bedroom retreat.
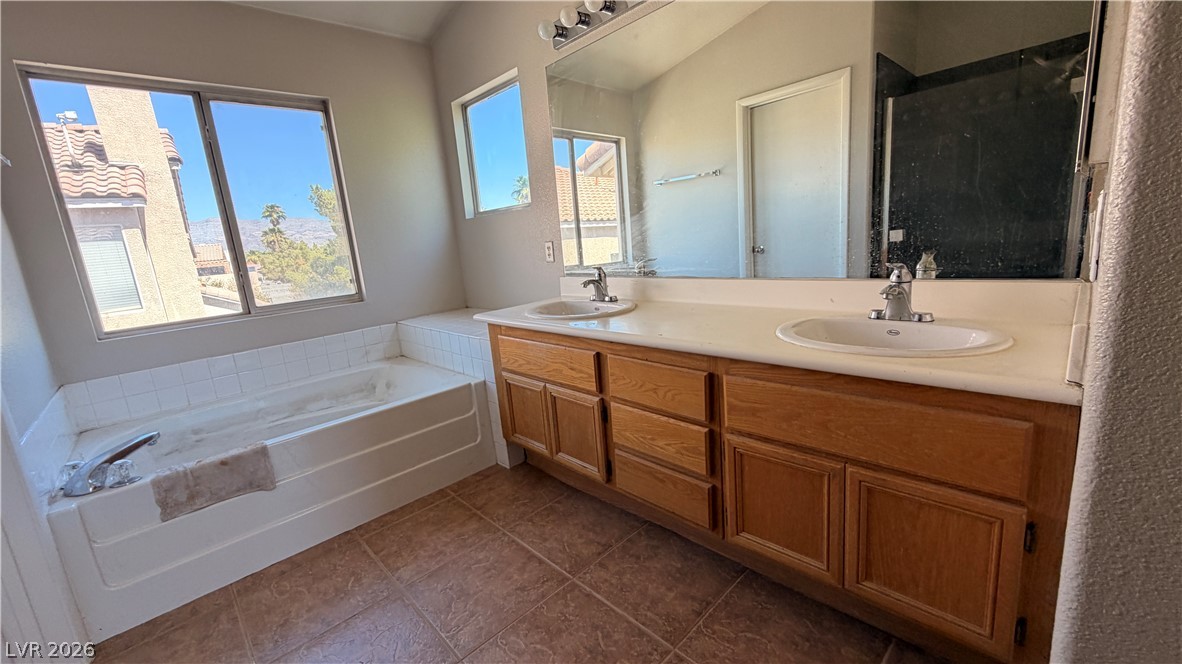
A spacious vanity and built-in soaking tub define this bathroom layout.

 Price Reduced Listing