
 Price Reduced Listing
$1,895 $11 est/mo Sourced by Back At You
1919 Silver Crest Court,North Las Vegas, NV 89031
North Las Vegas, NV 89031
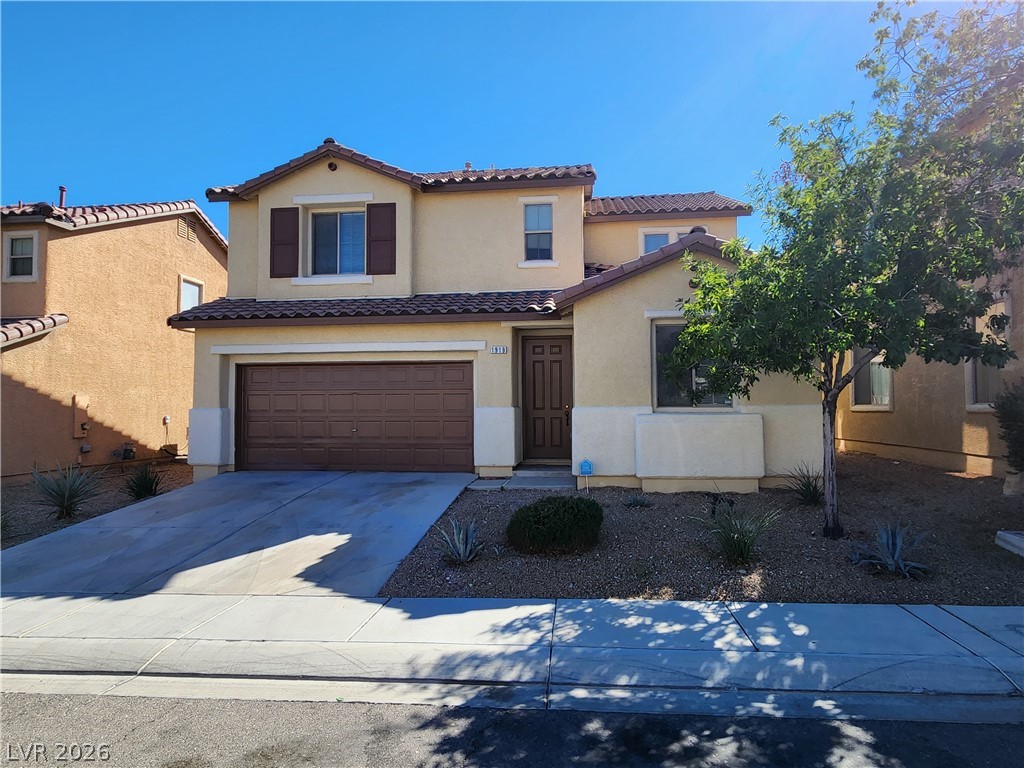
A classic stucco exterior showcases clean lines, a tiled roof, and an attached two-car garage.
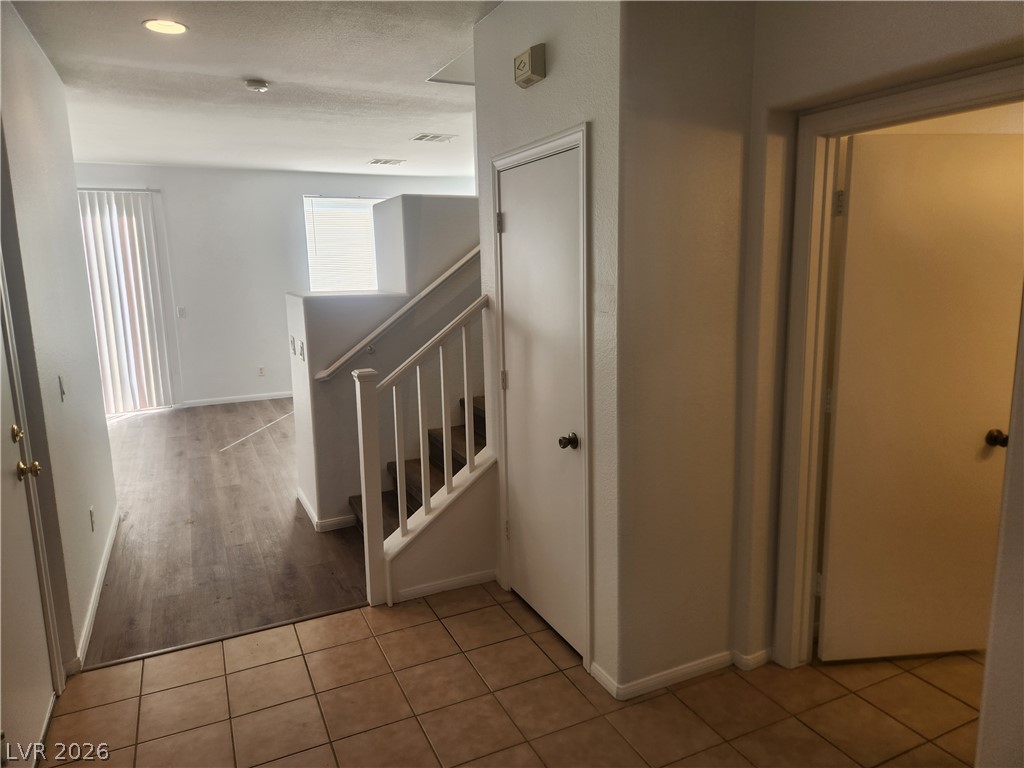
An inviting entryway transitions seamlessly from durable tile to warm wood-look flooring.
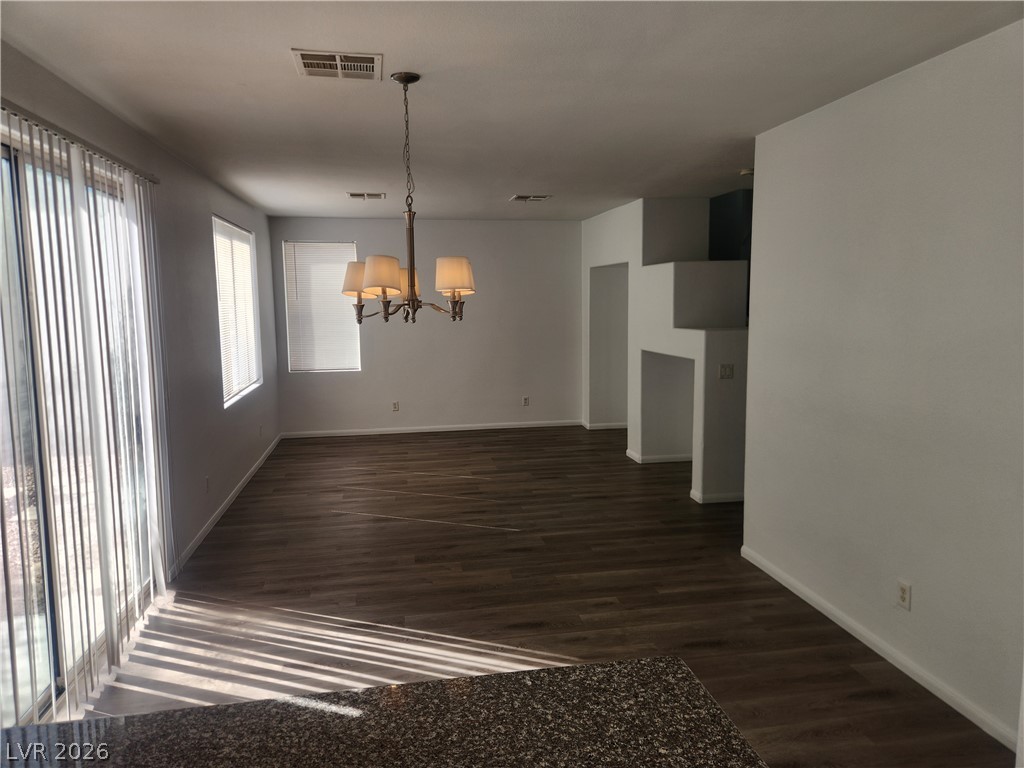
Rich wood-look flooring anchors an open layout illuminated by ample natural light.
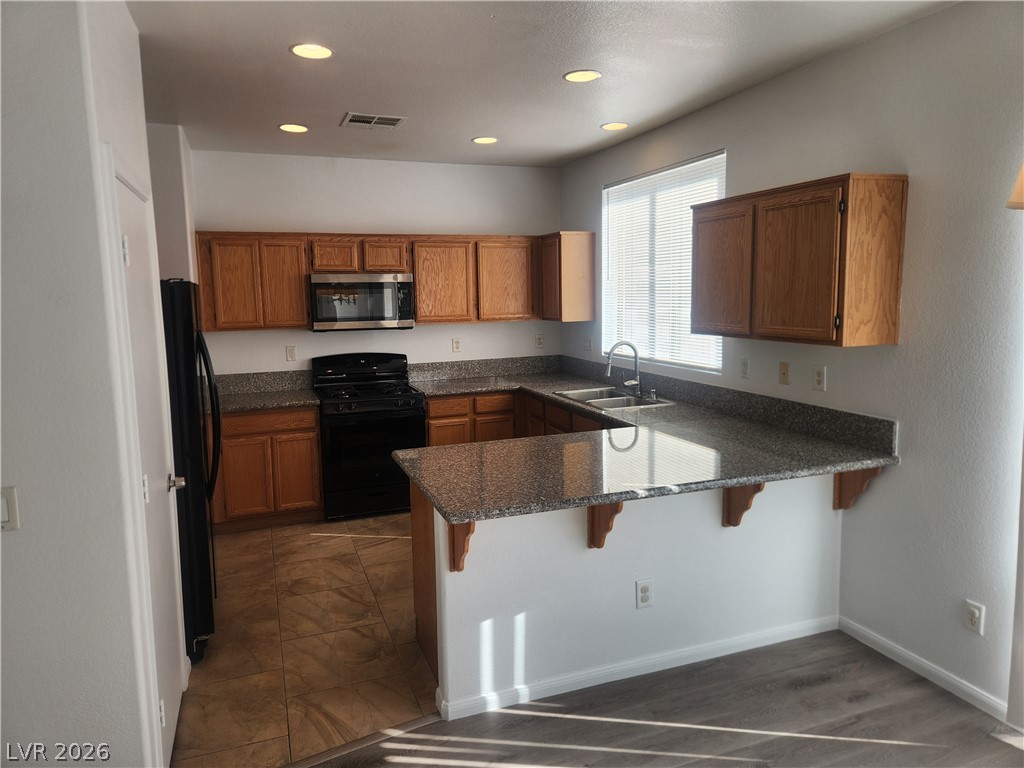
Polished granite countertops accent warm oak cabinetry in this functional, open-concept kitchen.
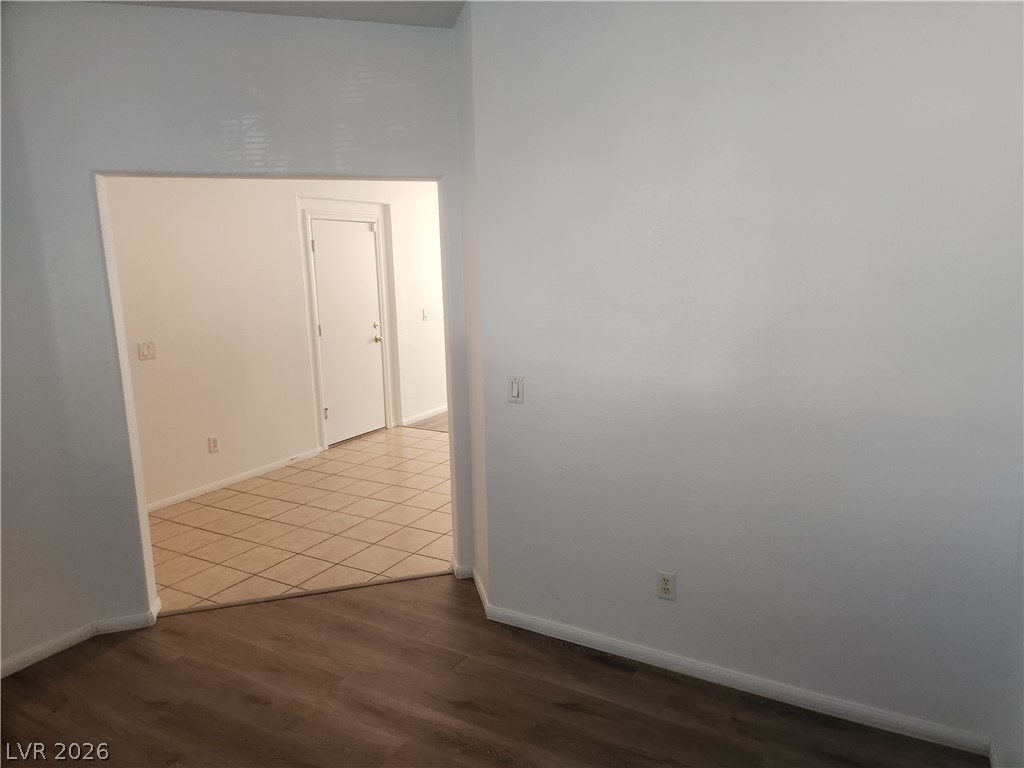
An open doorway leads to a tiled entryway with a classic white interior door.
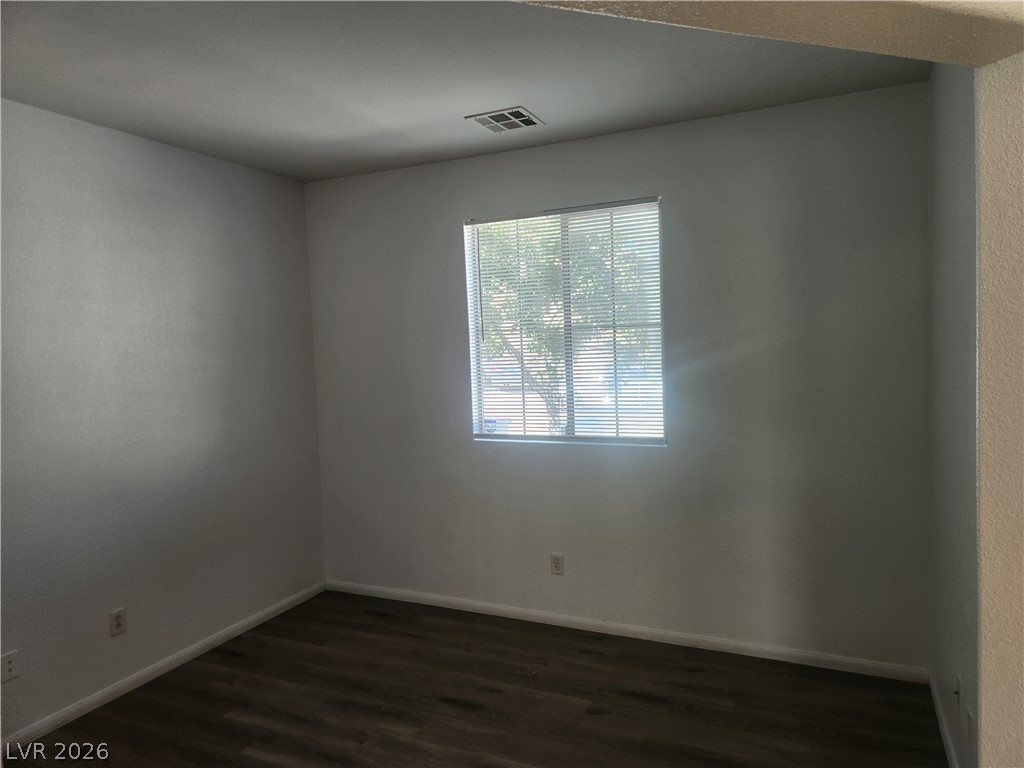
Clean lines and dark wood-style flooring define this versatile auxiliary bedroom space.
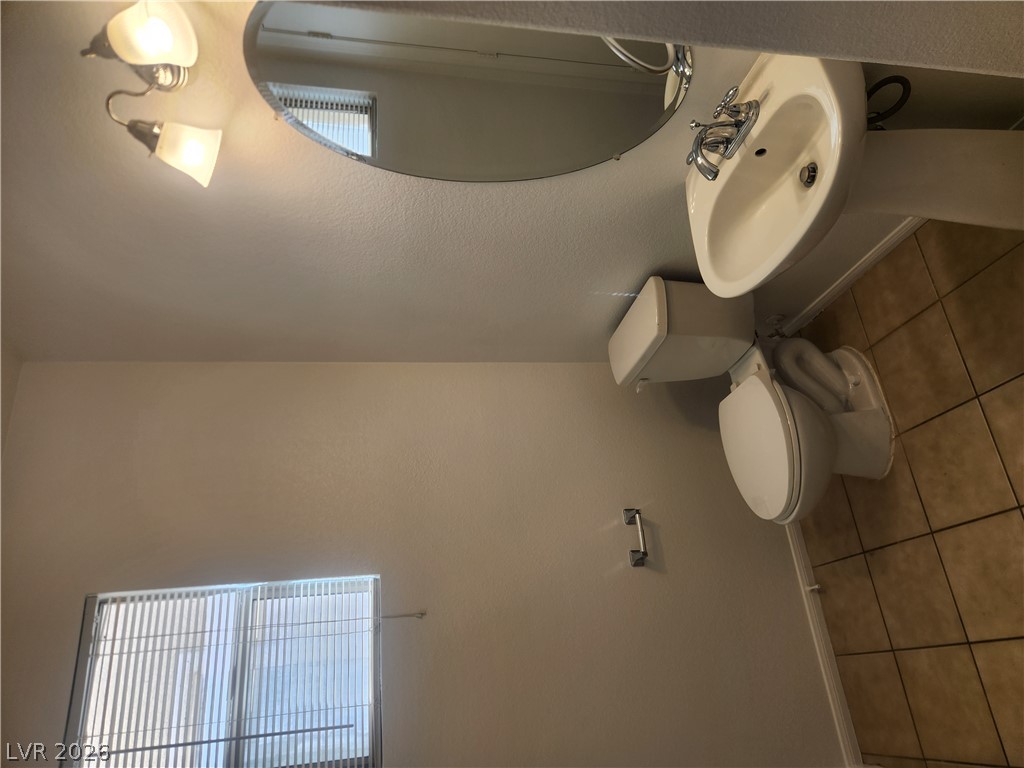
A functional half bath features neutral tile flooring and a classic pedestal sink.
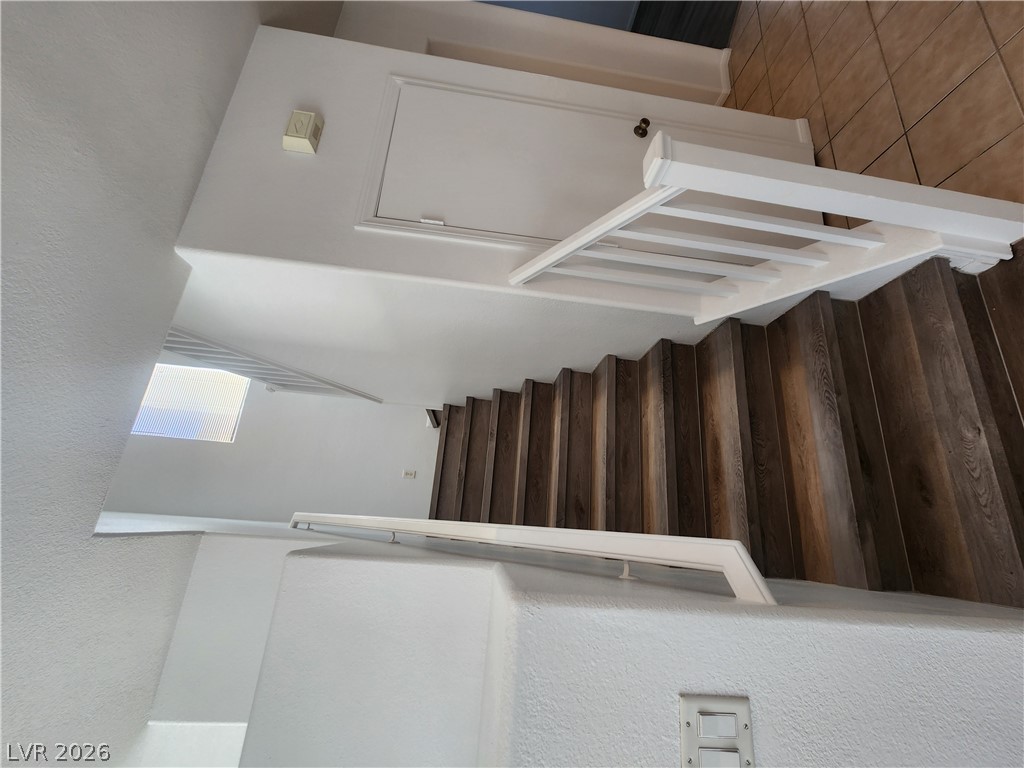
Rich wood steps ascend alongside white railings under a high-ceilinged stairwell.
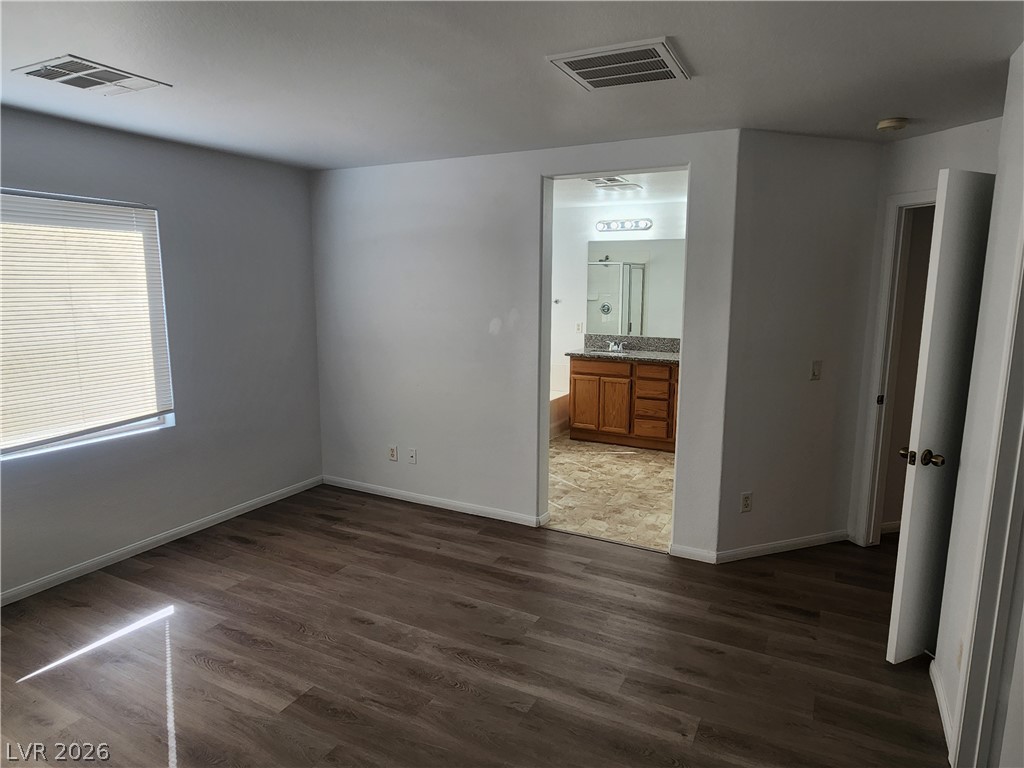
Gleaming wood-look floors anchor a spacious suite that transitions into an adjoining private bath.
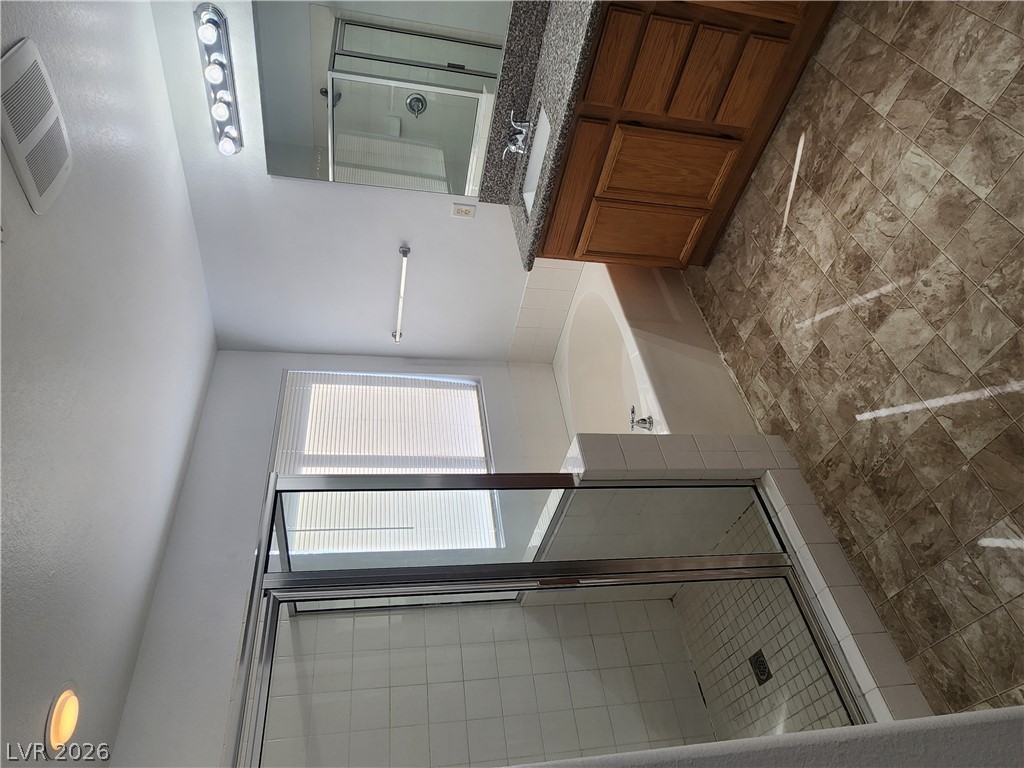
A spacious layout incorporates a glass-enclosed shower alongside a built-in soaking tub.
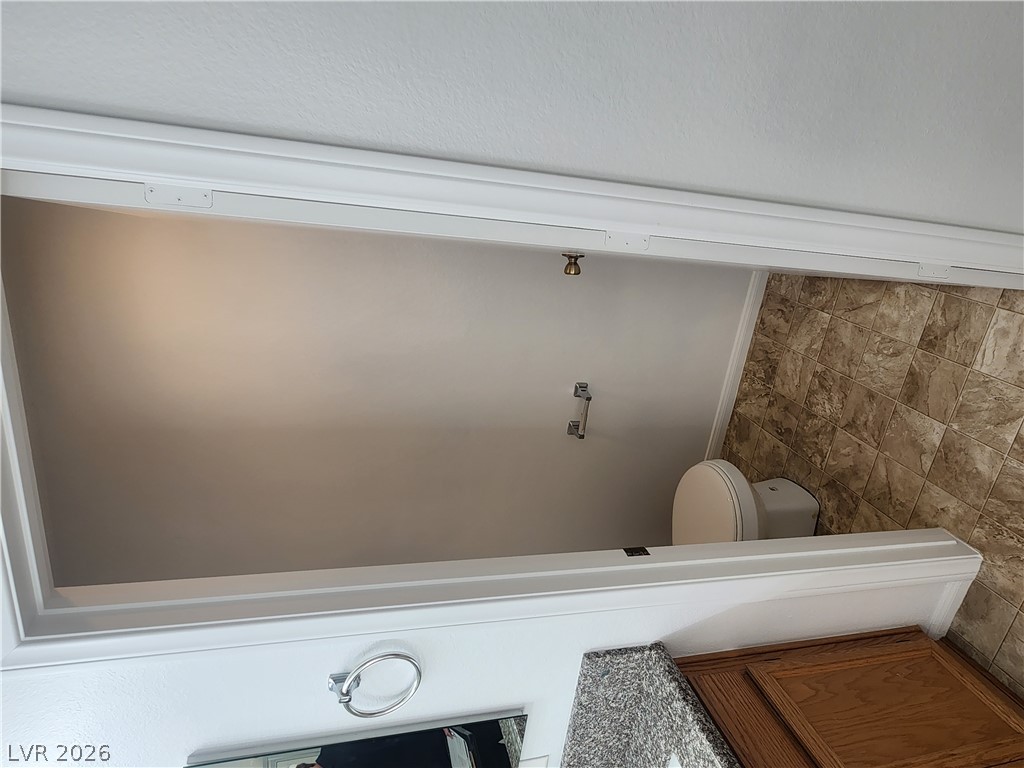
A classic bathroom layout features neutral tile flooring and natural stone countertops.
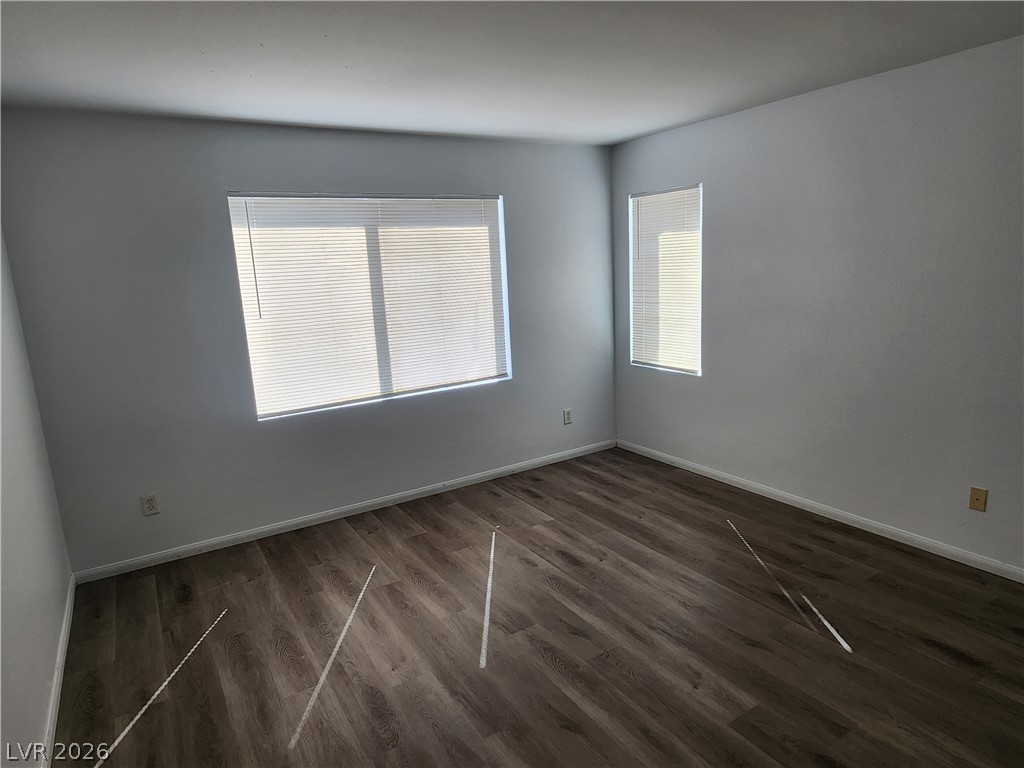
Rich wood-textured flooring complements the clean lines and dual window openings of this versatile space.
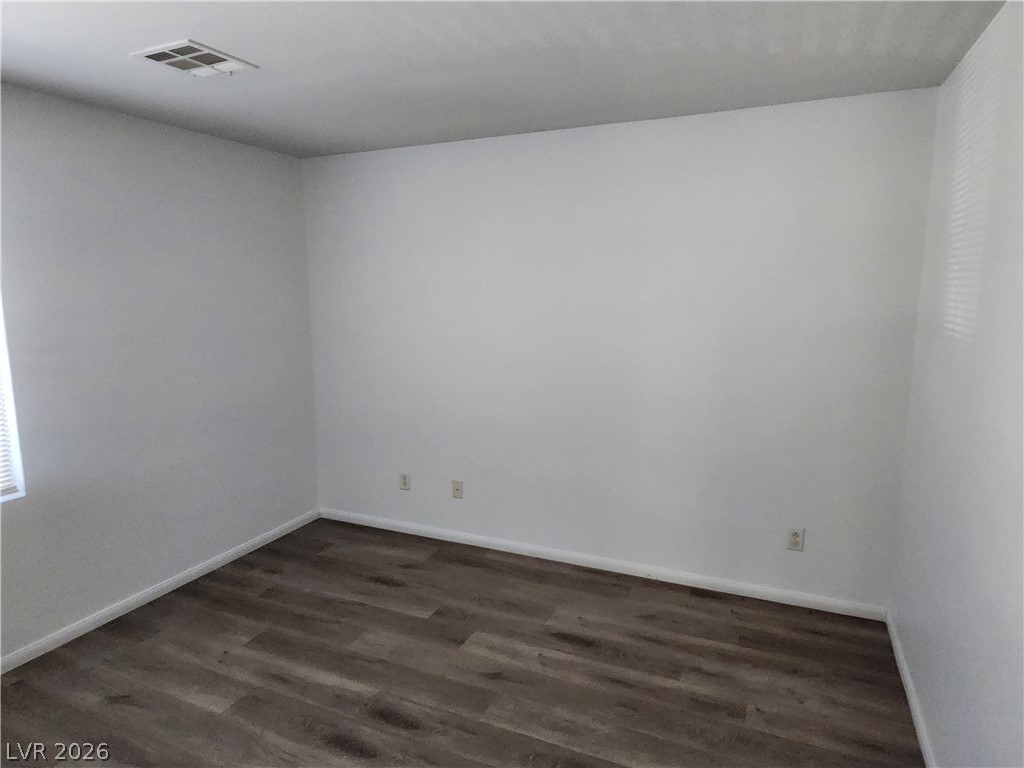
Clean lines and rich wood-inspired flooring define this versatile interior space.
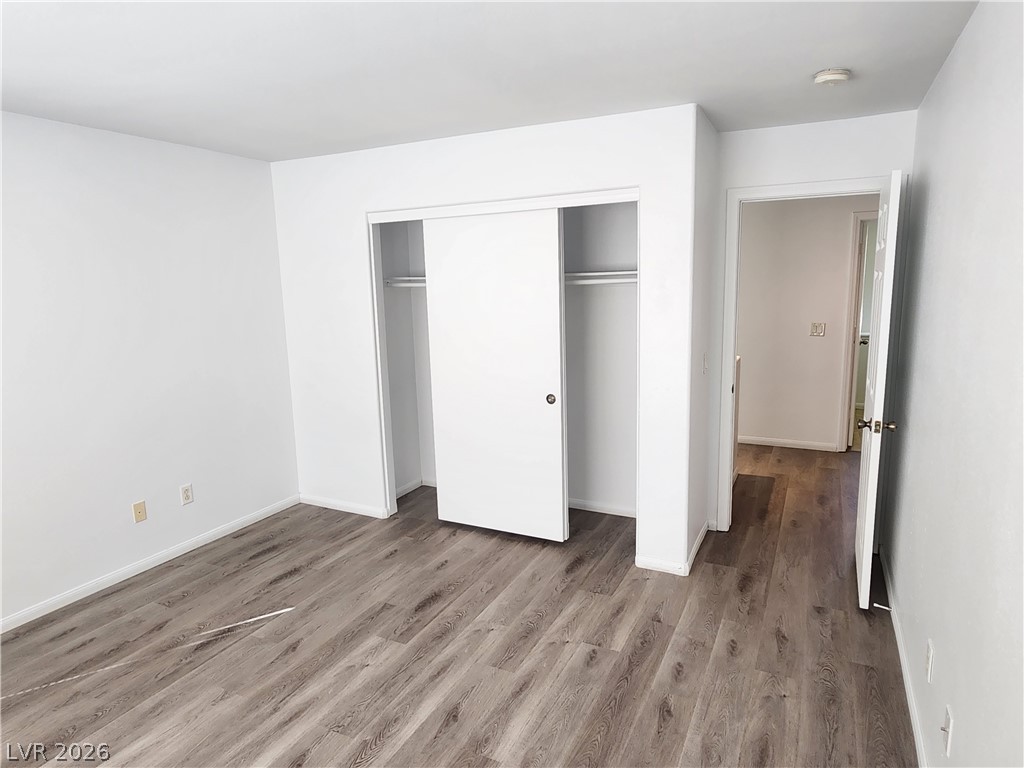
Crisp walls and rich wood-grain flooring create a clean slate in this versatile bedroom.
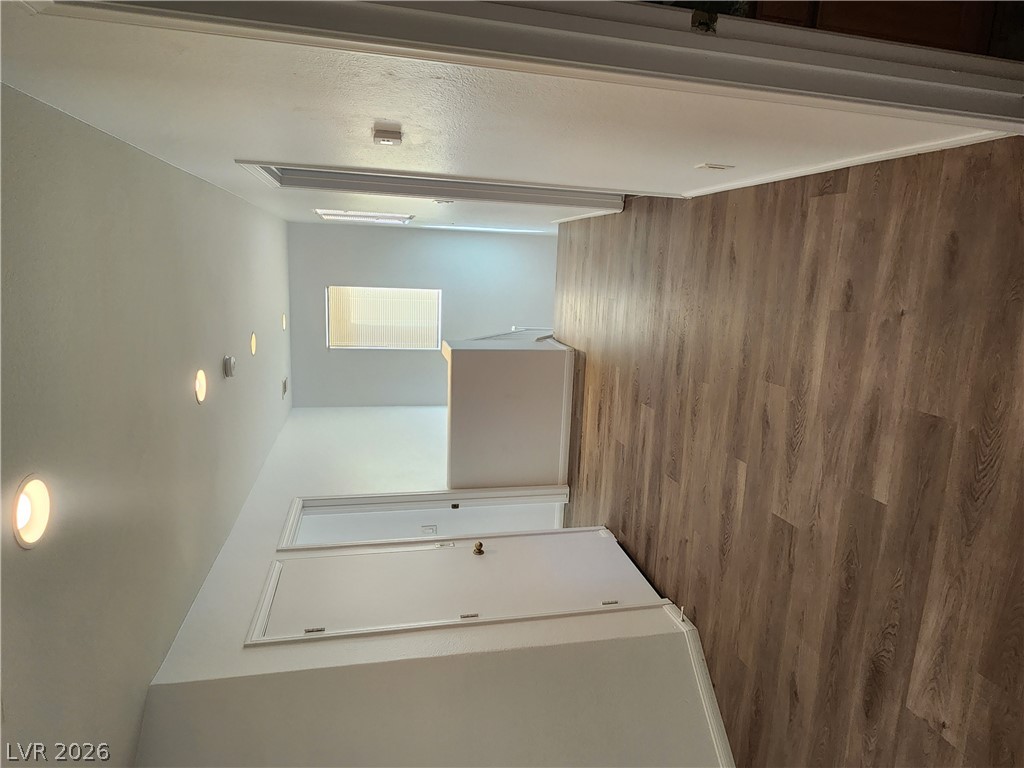
Gleaming wood-look floors anchor this upper-level landing illuminated by clean recessed lighting.
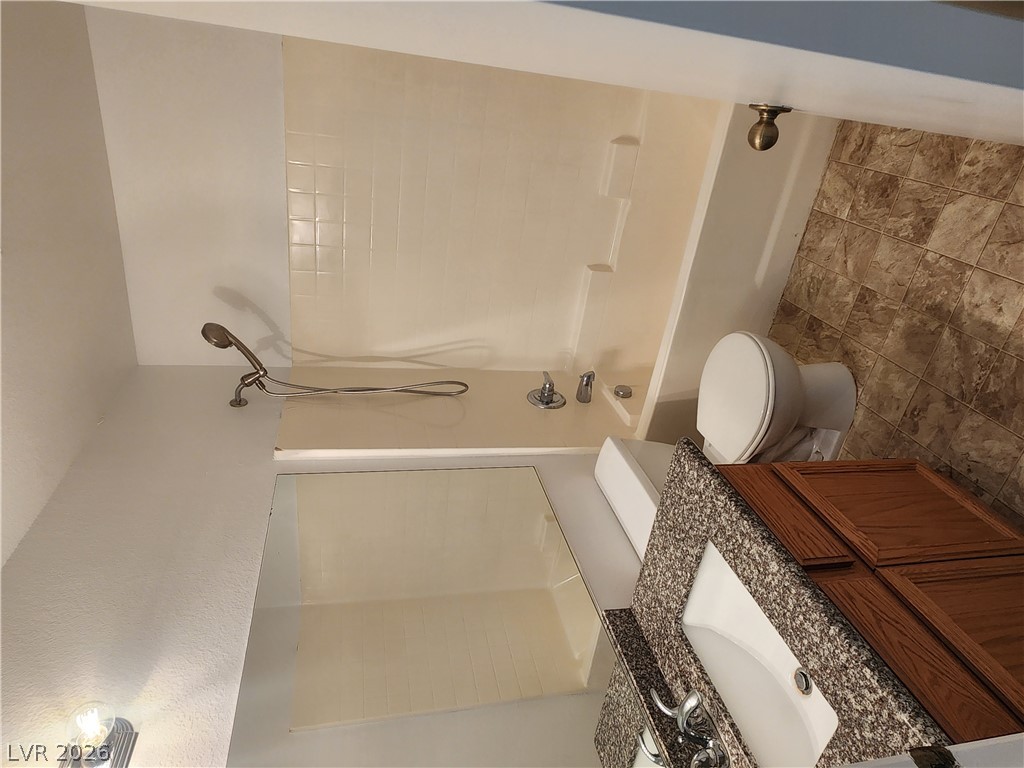
A classic tub shower combination sits adjacent to a polished granite vanity top.
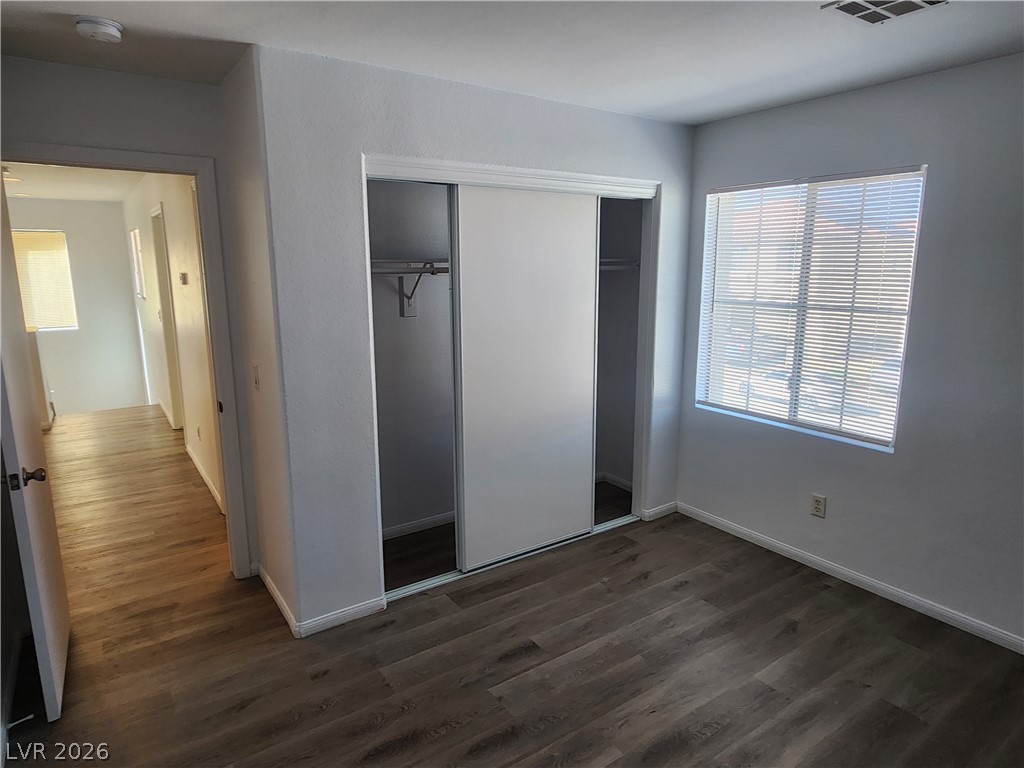
Smooth wood-look flooring and a built-in closet with sliding doors define this bedroom.
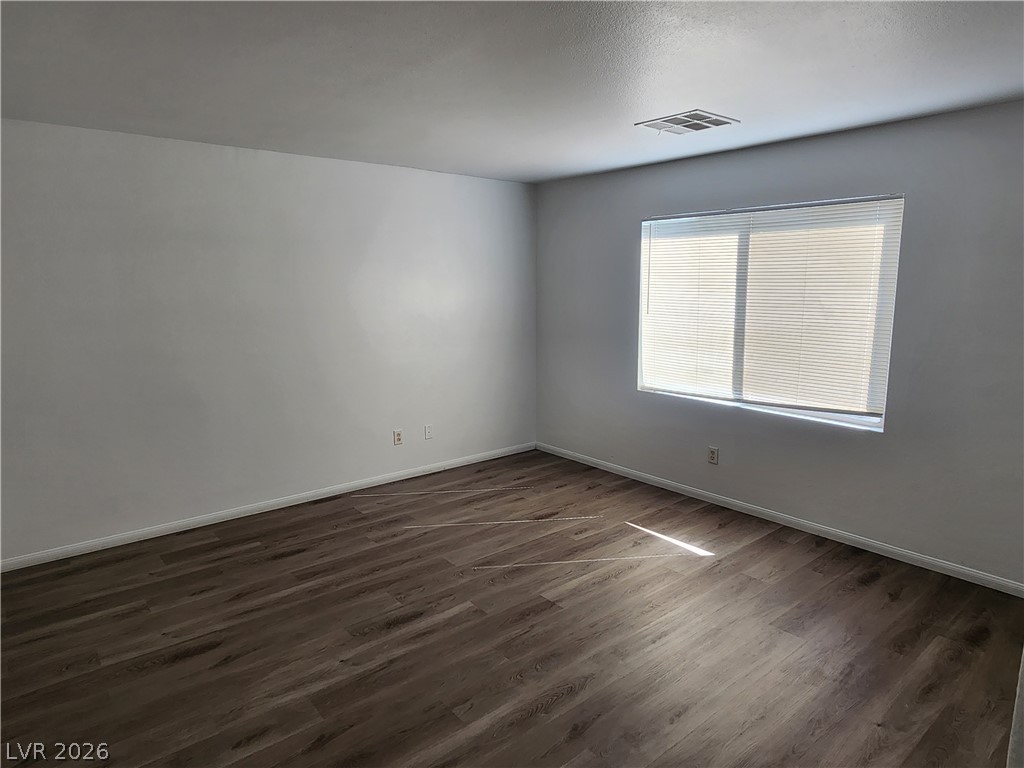
Rich wood-inspired flooring and a wide window anchor this versatile, minimalist room.
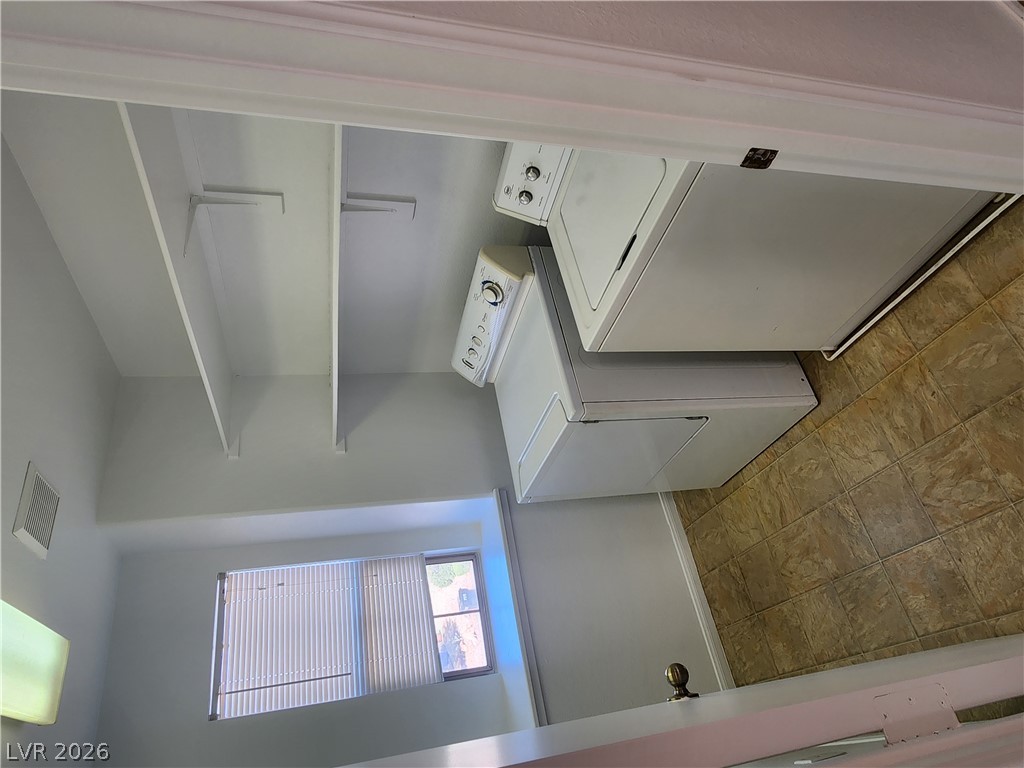
A dedicated laundry zone offers built-in shelving, tiled flooring, and a window providing natural light.
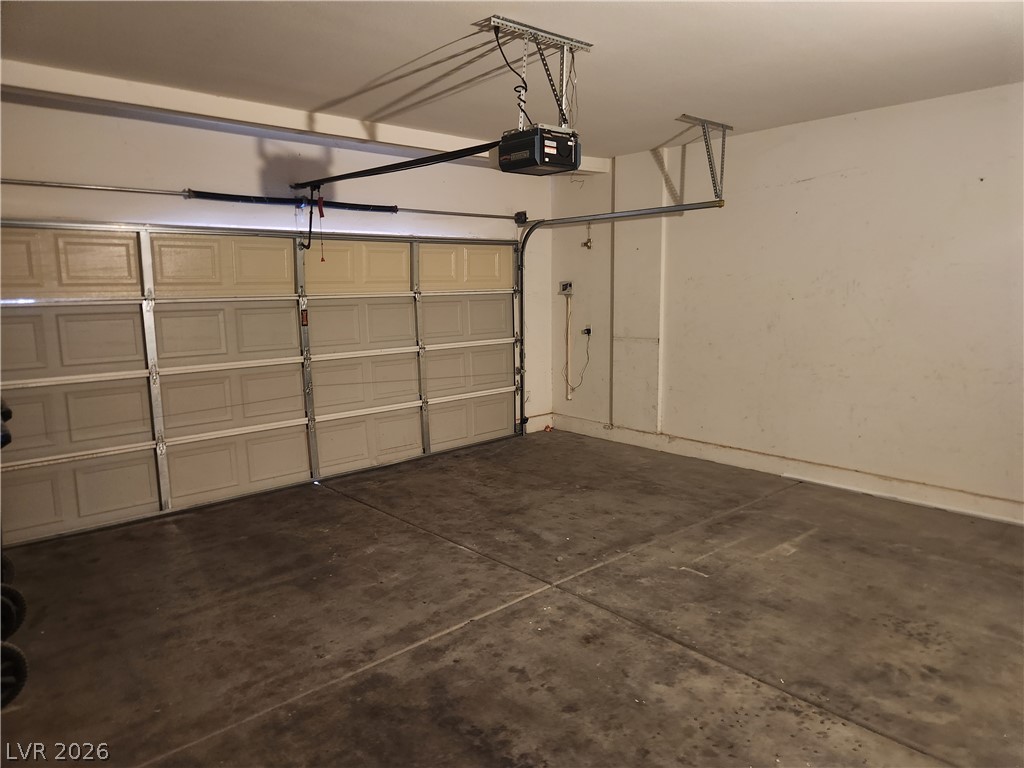
An attached garage provides direct home access and ample vehicle storage.
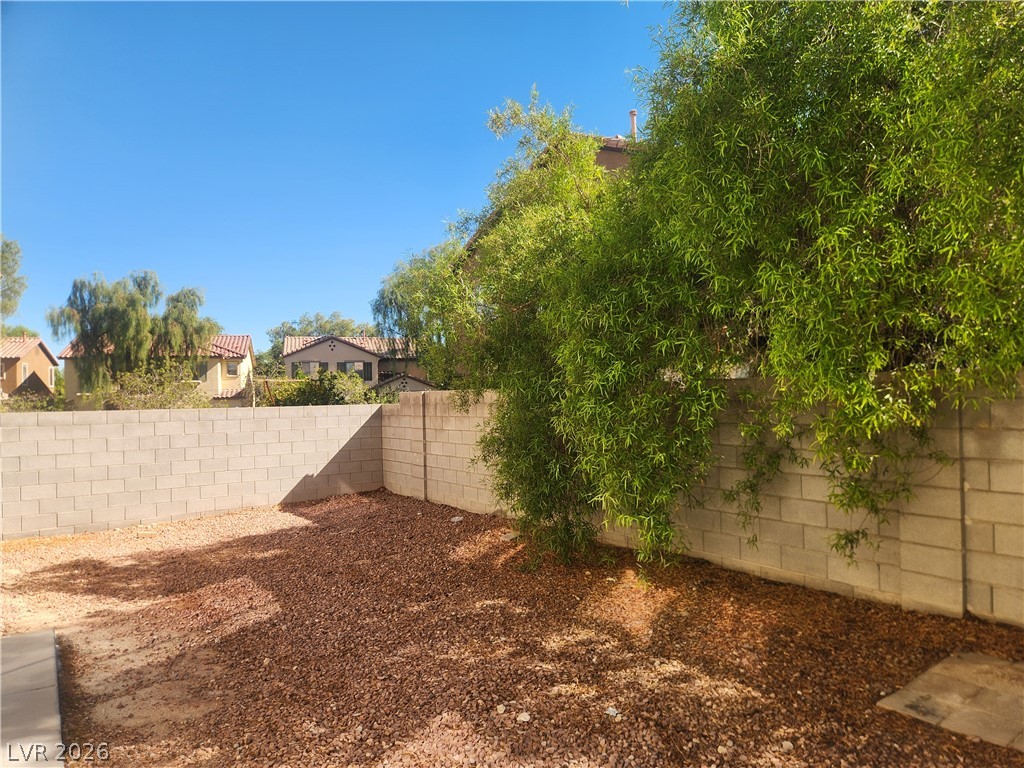
A block wall encloses this low-maintenance backyard space lined with mature trees.

Description
MOVE IN SPECIAL 1/2 OFF 1st FULL MONTHS RENT WITH LEASE STARTING BY 11/20/26! ! BEAUTIFUL 3 BEDROOM UPSTAIRS WITH DEN DOWNSTAIRS, 2 CAR GARAGE, FRESH PAINT AND FLOORING, DESERT LANDSCAPING.
Details
| MLS # | 2828067 |
|---|---|
| Listing Type | For Lease |
| Style | House |
| Status | Active |
| Year | 2006 |
| Days On Site | 22 |
| Listing Provided By | Vertical Real Estate Services | Jamie Sibley |
Features
| Bed(s) | 3 |
|---|---|
| Bath(s) | 3 Total |
| SQ Feet | 1,858 |
| Garage | 2 |
| Story(s) | 2 |
| Zoning | Single Family |
| Acreage | 0.08 |
Interior
| Cooling | Central Air, Electric |
|---|---|
| Heating | Central, Gas |
| Heating Yes / No | Yes |
| Cooling Yes / No | Yes |
| Interior Features | Bathroomon Main Level, Half Bathon Main Level, Window Treatments |
| Window Features | Blinds |
| Furnished | Unfurnished |
| Appliances | Dryer, Dishwasher, Disposal, Gas Range, Microwave, Refrigerator, Washer Dryer, Washer Dryer All In One, Washer |
| Fireplaces Total | 0 |
| Fireplace Yes / No | No |
Exterior
| Roof | Tile |
|---|---|
| Construction Materials | Frame, Stucco |
| Fencing | Block, Back Yard |
Parking
| Parking Features | Garage, Private |
|---|---|
| Garage Yes / No | Yes |
Utilities
| Utilities | Cable Available |
|---|
Location
| Senior Community Yes / No | No |
|---|
Area Information
| State | NV |
|---|---|
| County | Clark |
| City | North Las Vegas |
| Zip Code | 89031 |
| Community Name | Eldorado Rcl #22 Tm #20 Phase 3 |
| School District | Mojave |
| Elementary School | Cozine |
| High School | Mojave |
Request a showing
Request a showing
Contact
Learn More About This Property

| State | NV |
|---|---|
| County | Clark |
| City | North Las Vegas |
| Zip Code | 89031 |
| Community Name | Eldorado Rcl #22 Tm #20 Phase 3 |
| School District | Mojave |
| Elementary School | Cozine |
| High School | Mojave |
Nearby Listings (Within 1/4 mile)
Price: $1K - $2K
sqft: 1,000 - 2,000
Listing Updated: November 7, 2026 at 7:38:47 AM PST