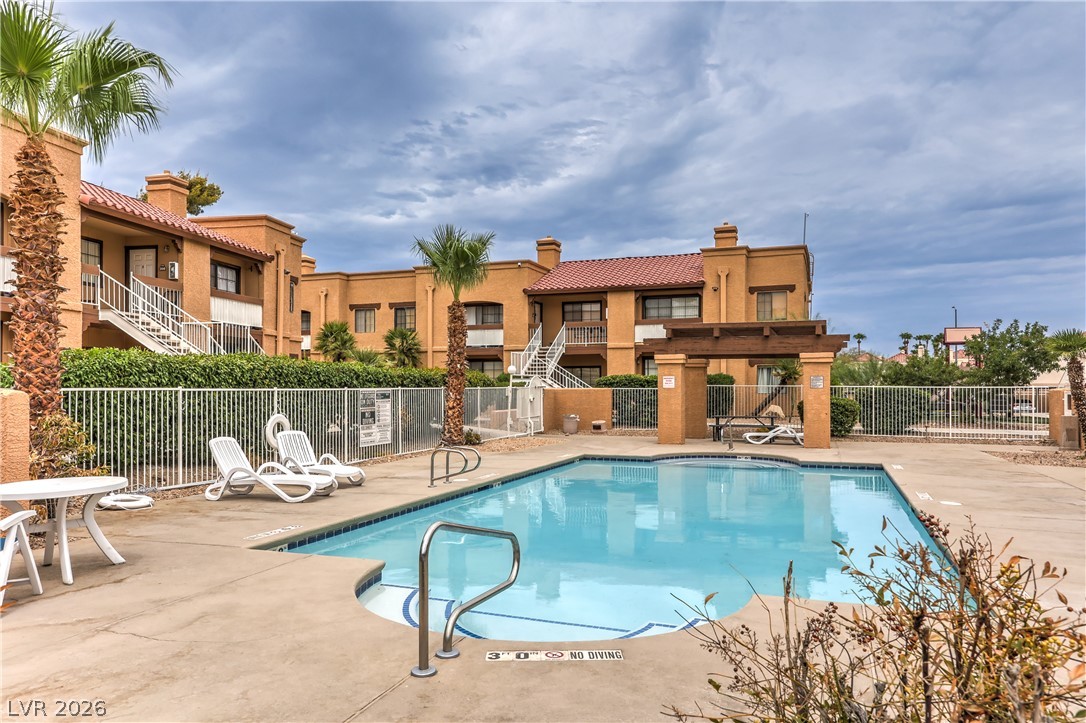
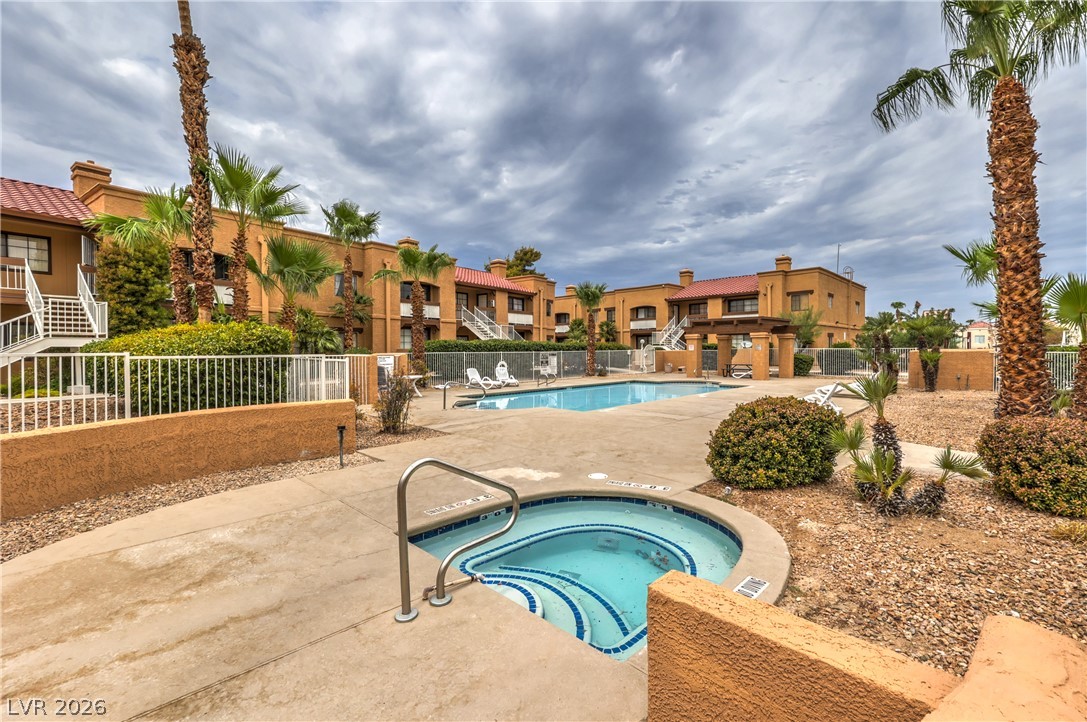
An inviting swimming pool area sits surrounded by classic tile-roof architecture.
An inviting outdoor spa and swimming pool are nestled within a beautifully landscaped courtyard.
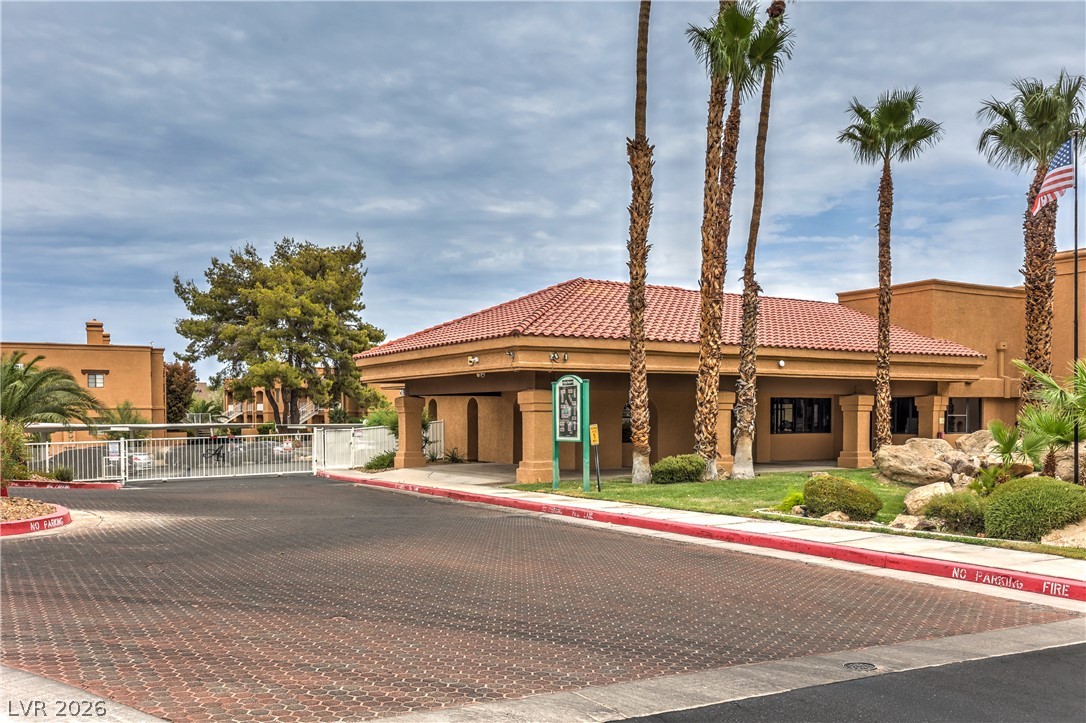
Spanish tile roofing and stately columns accent the covered entryway of this desert property.
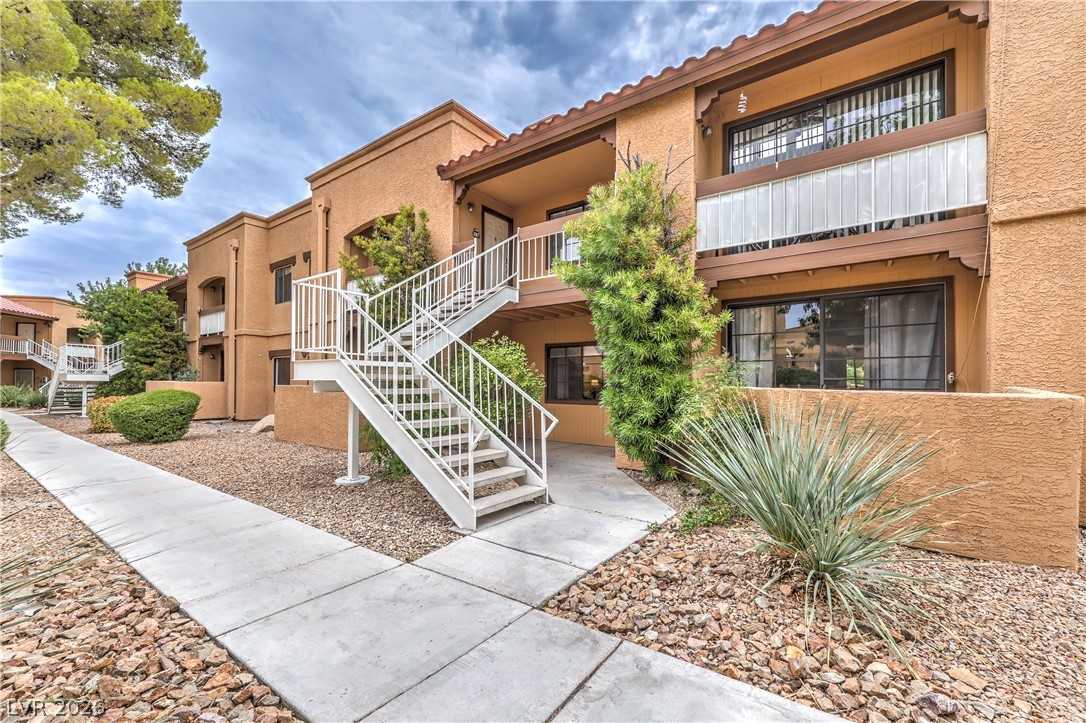
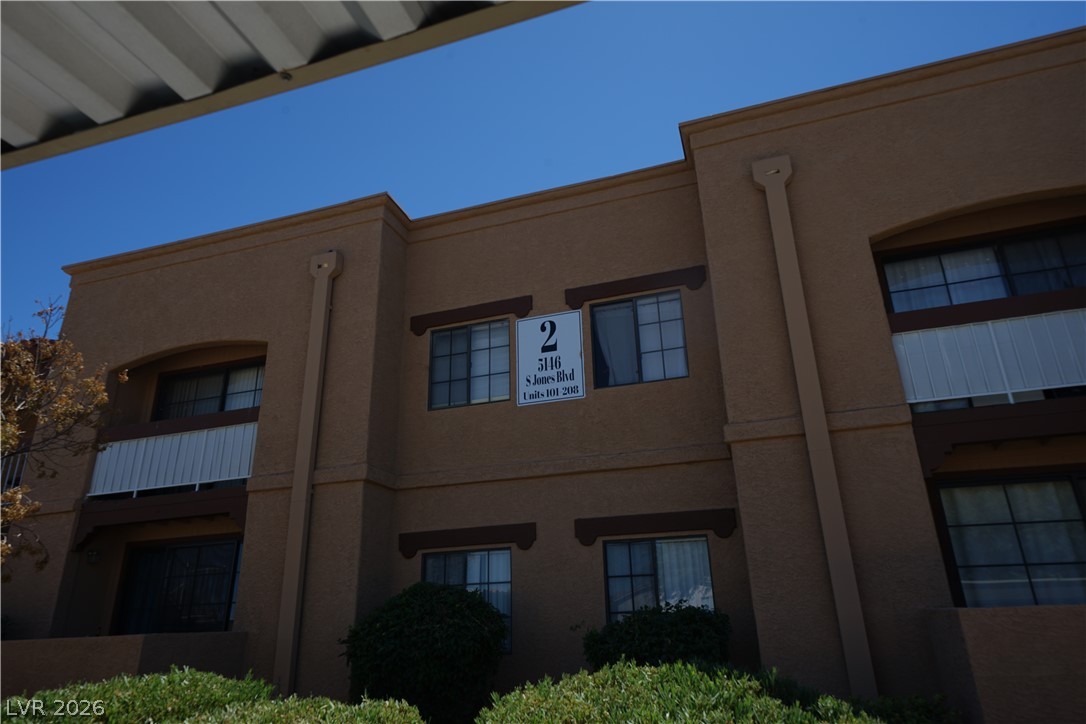
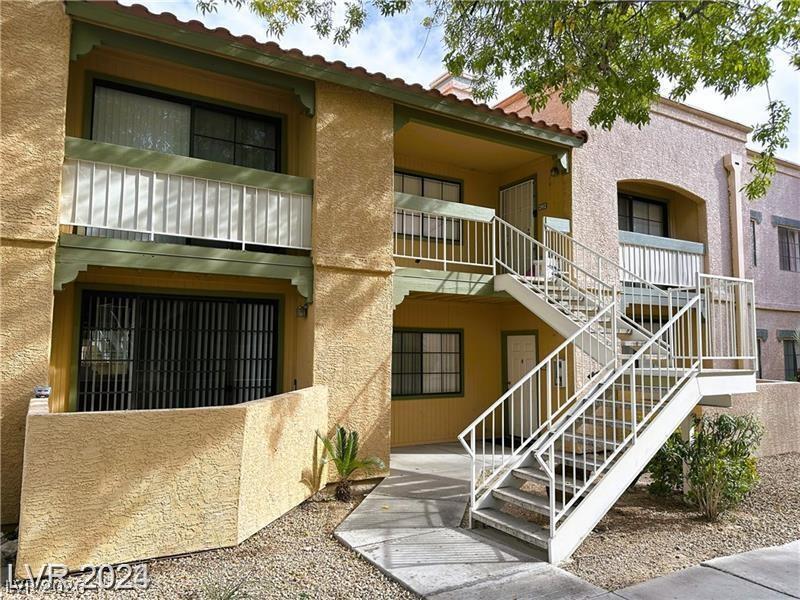
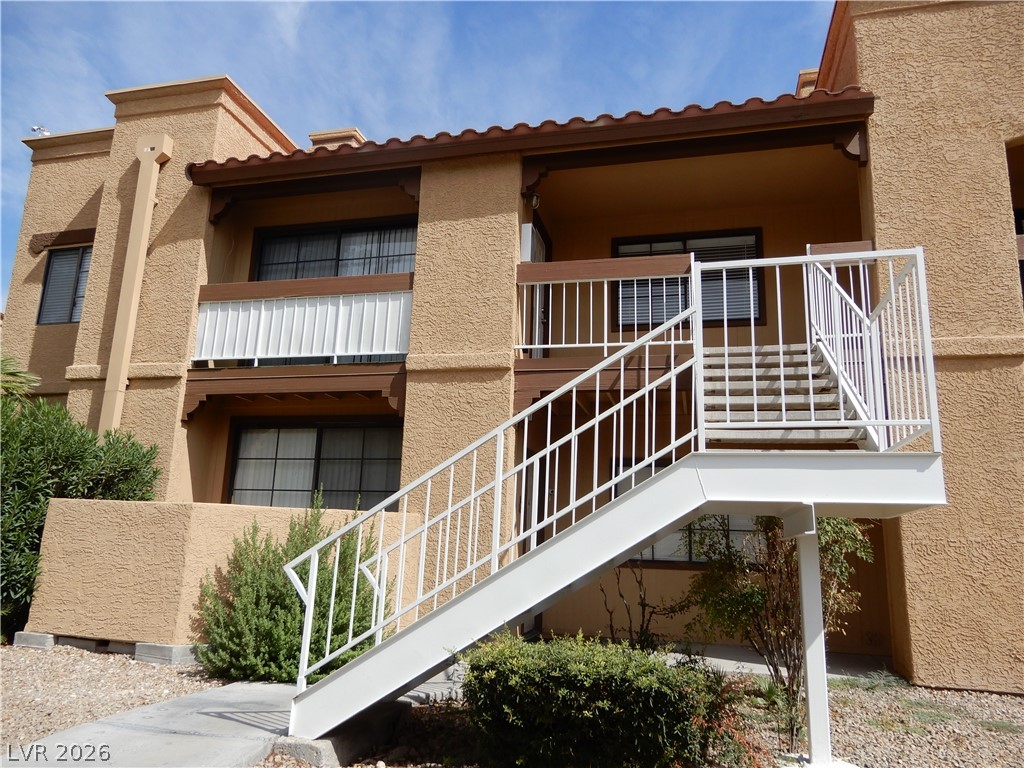
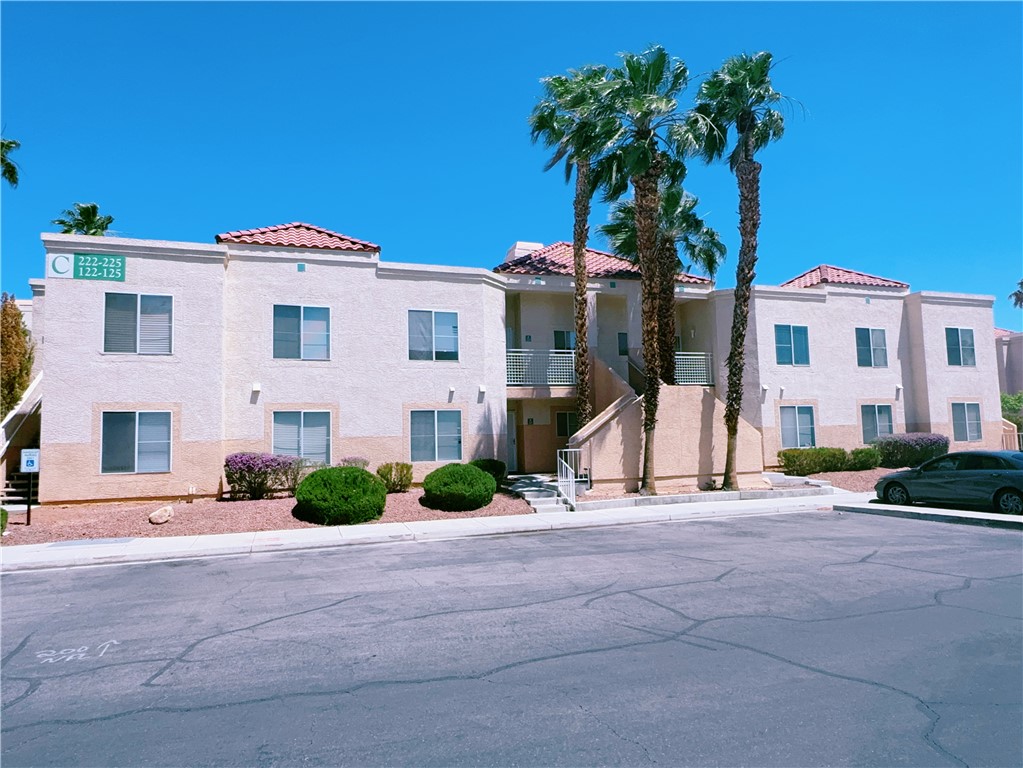
Multi-level stucco exterior showcases private balconies and integrated outdoor staircases amidst desert landscaping.
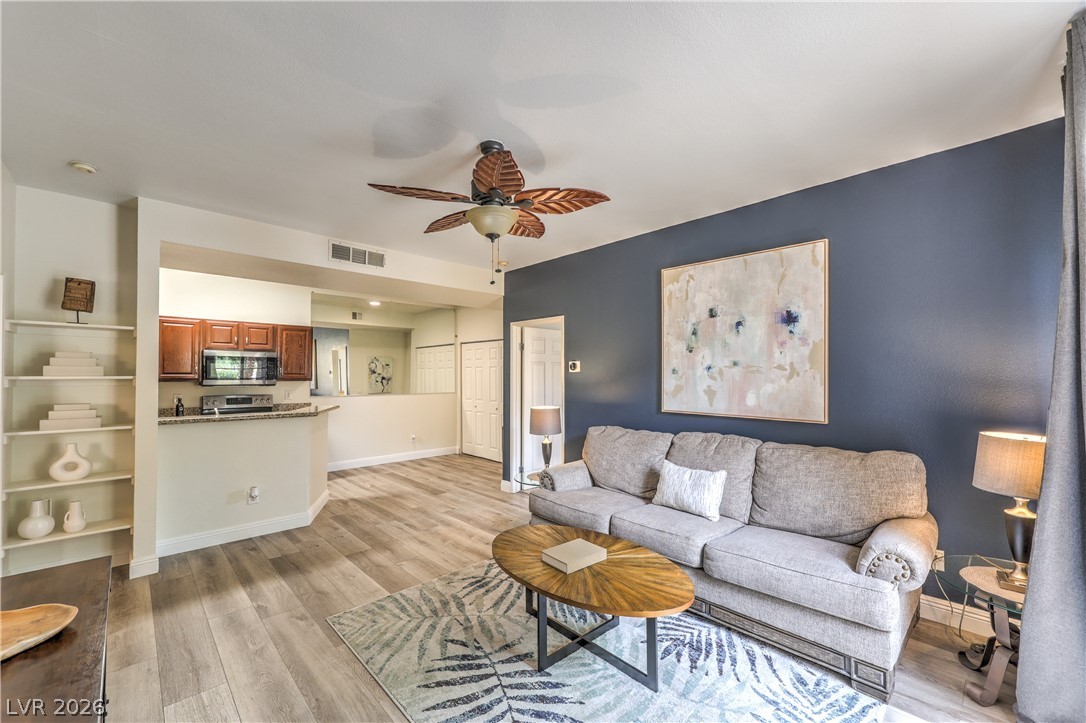
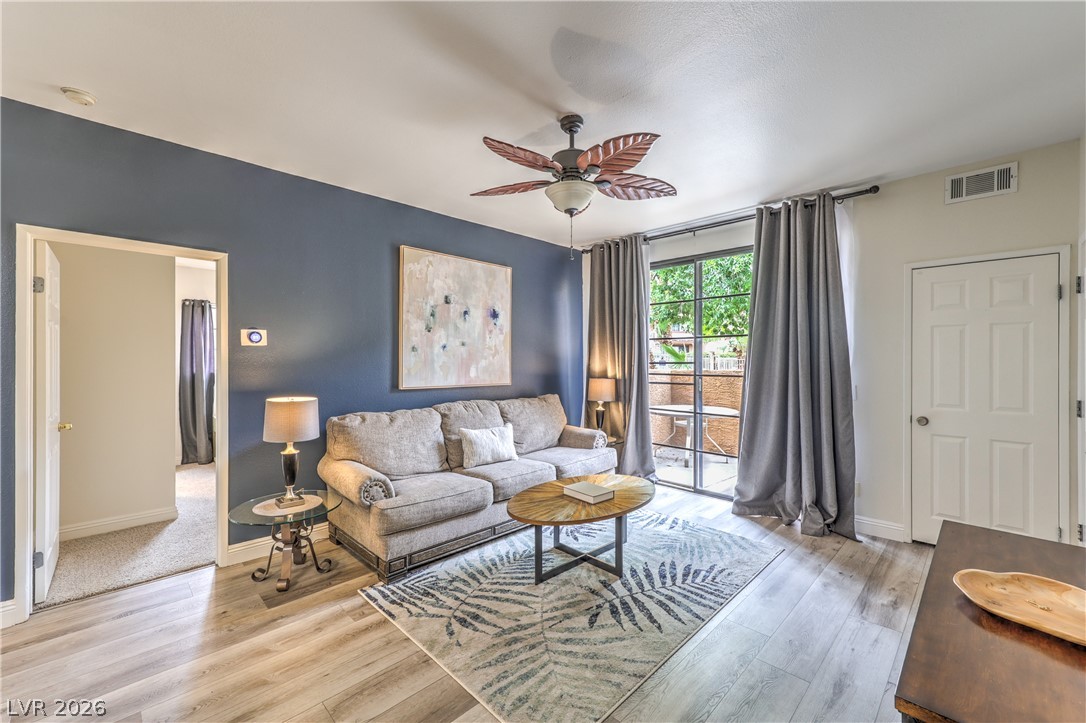
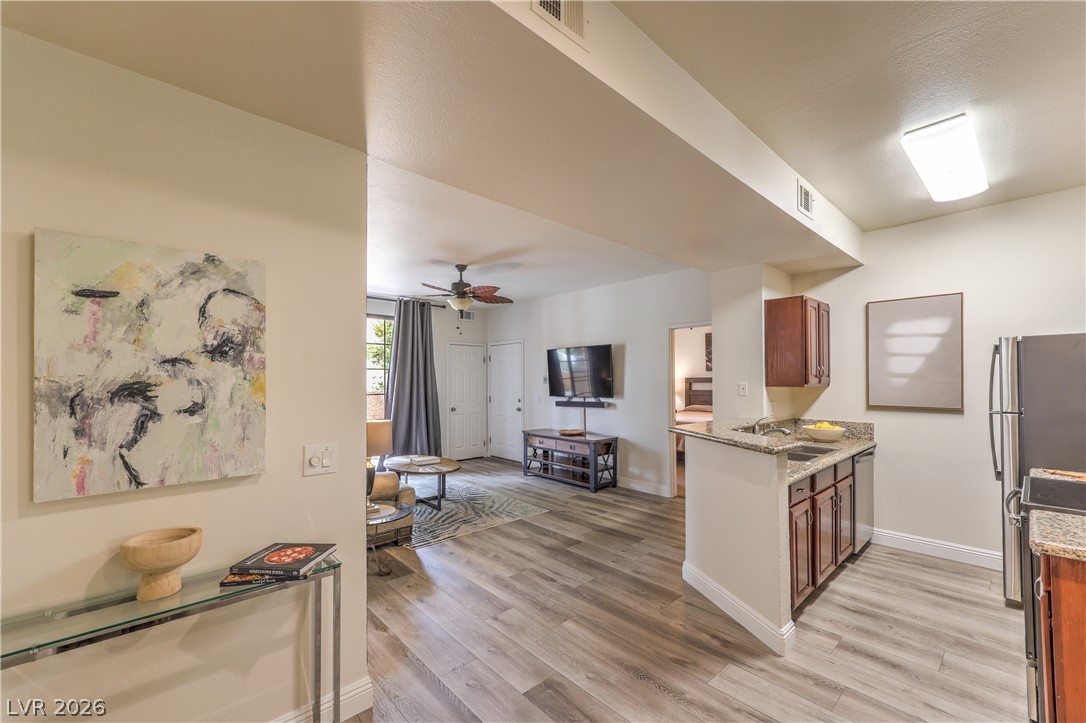
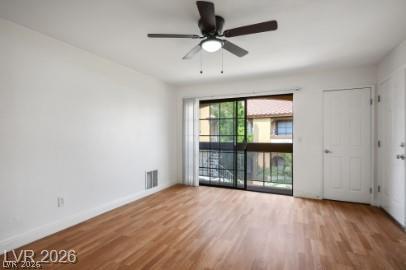
Smooth wood floors run through this open living room adjacent to the kitchen.
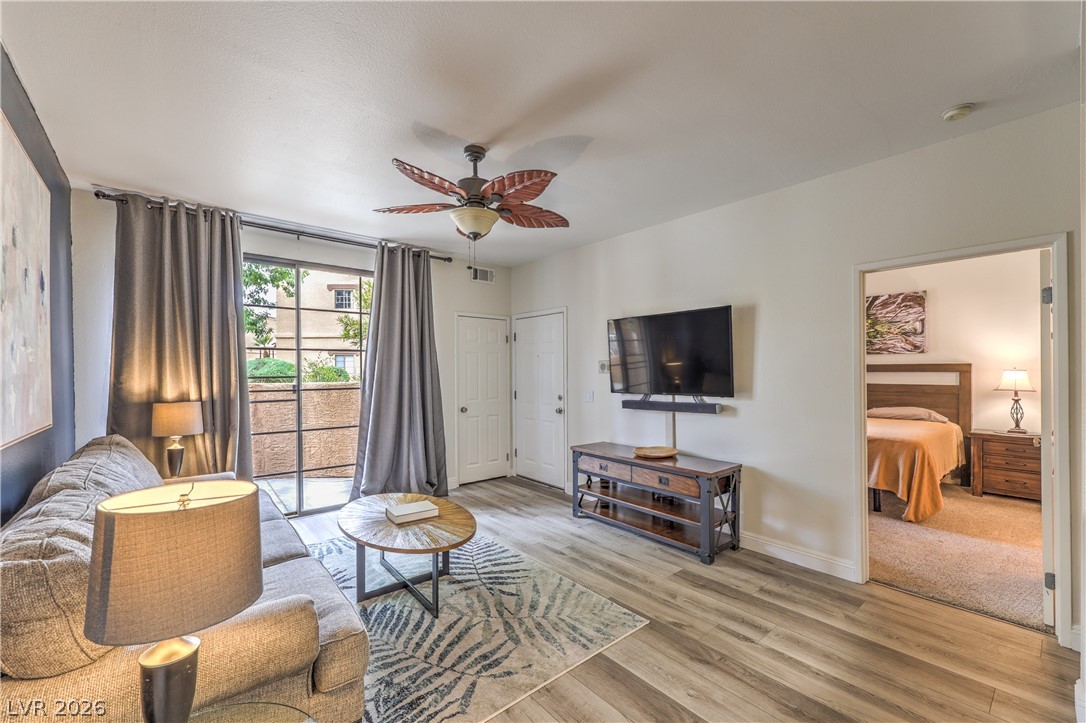
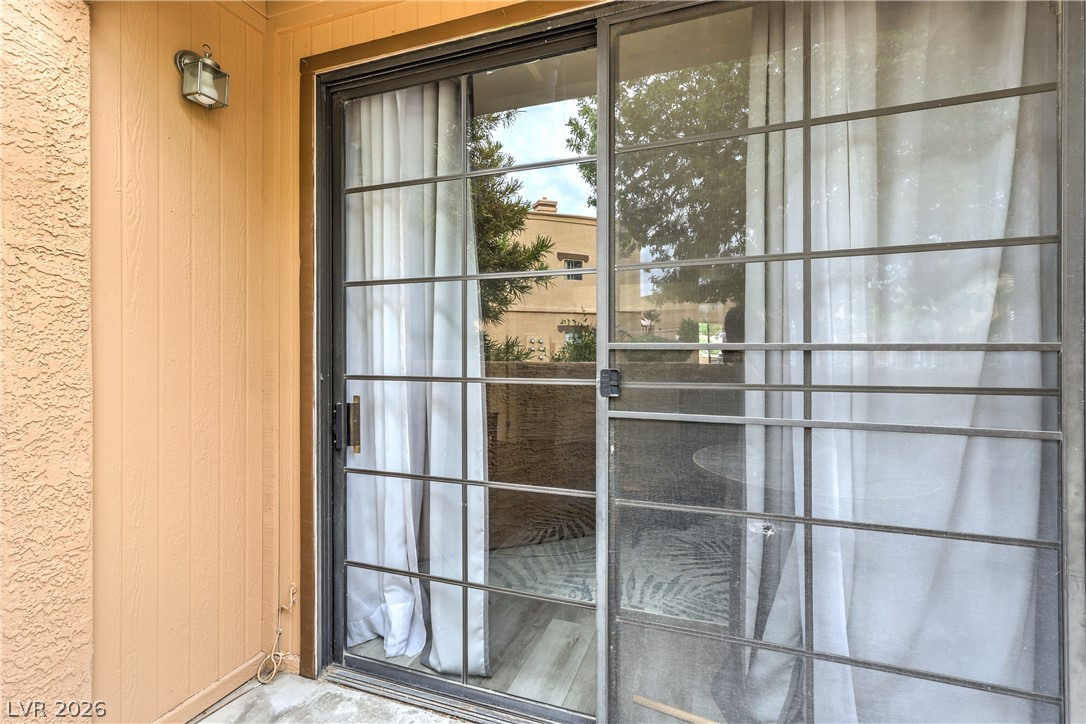
Sliding glass doors open to a private patio from this comfortable main living area.
Sliding glass doors open directly to a private patio from this airy living area.
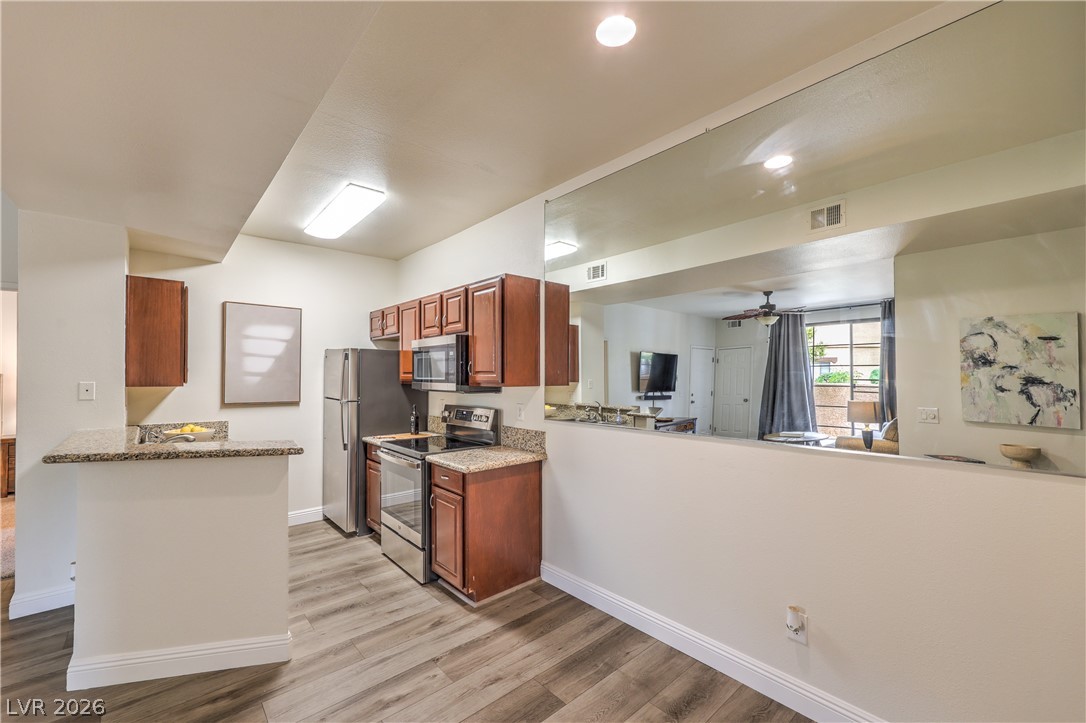
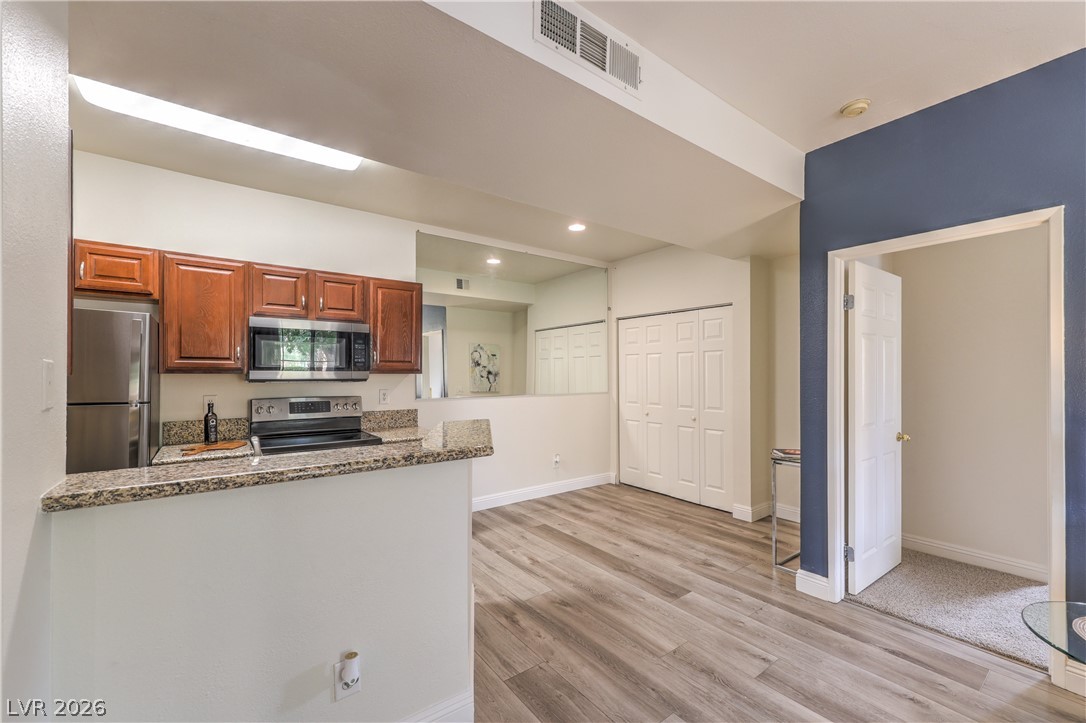
An open pass-through looks from the kitchen into the living area over wood-style flooring.
Rich wood cabinetry and granite countertops frame this efficient kitchen layout with plank flooring.
Seamless transition from the entryway to the open living space highlights durable vinyl plank flooring.
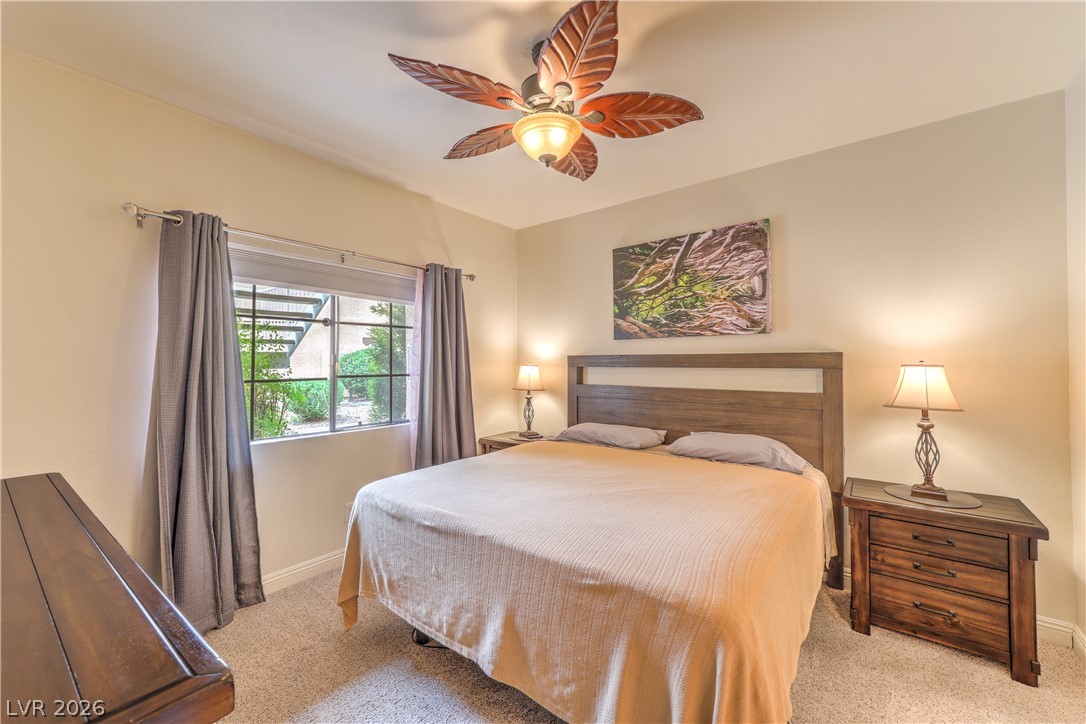
Natural light streams through a large window overlooking the grounds in this comfortable bedroom.
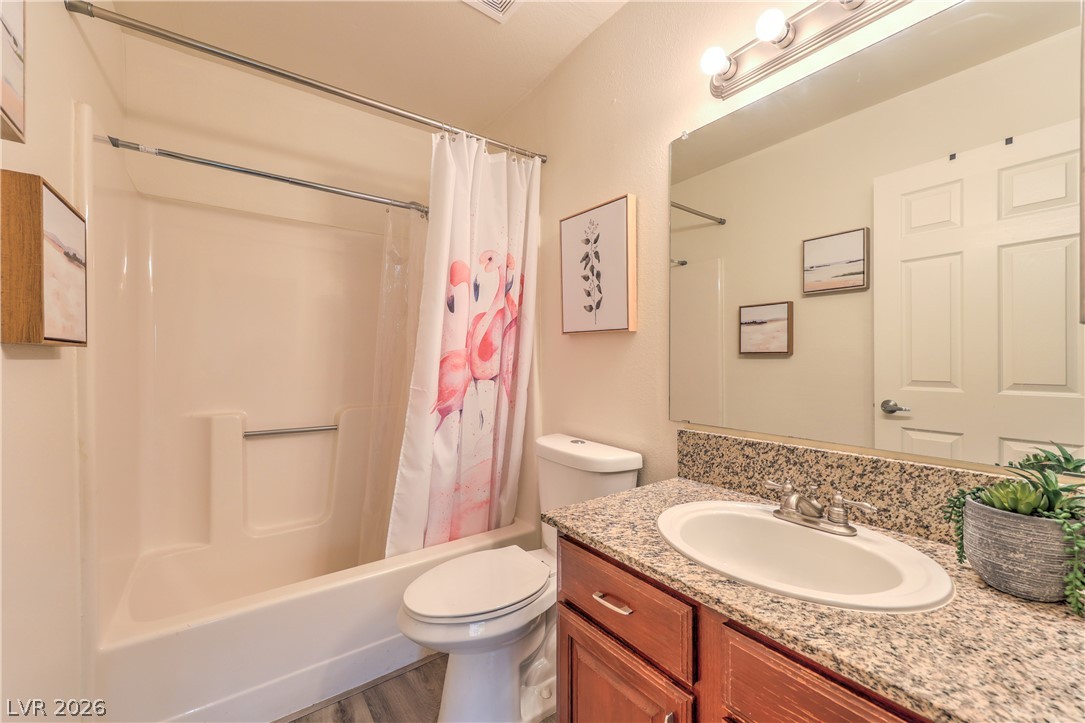
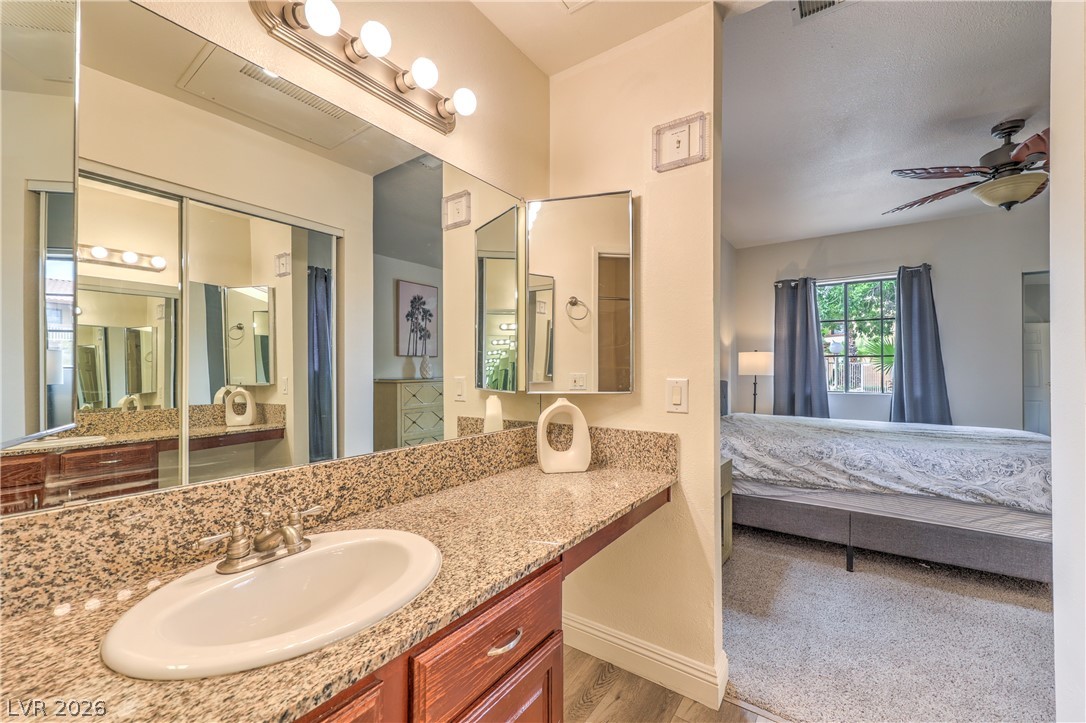
Natural stone counters and a neutral color palette create a welcoming atmosphere.
An open doorway links the vanity area to an adjacent bedroom suite.
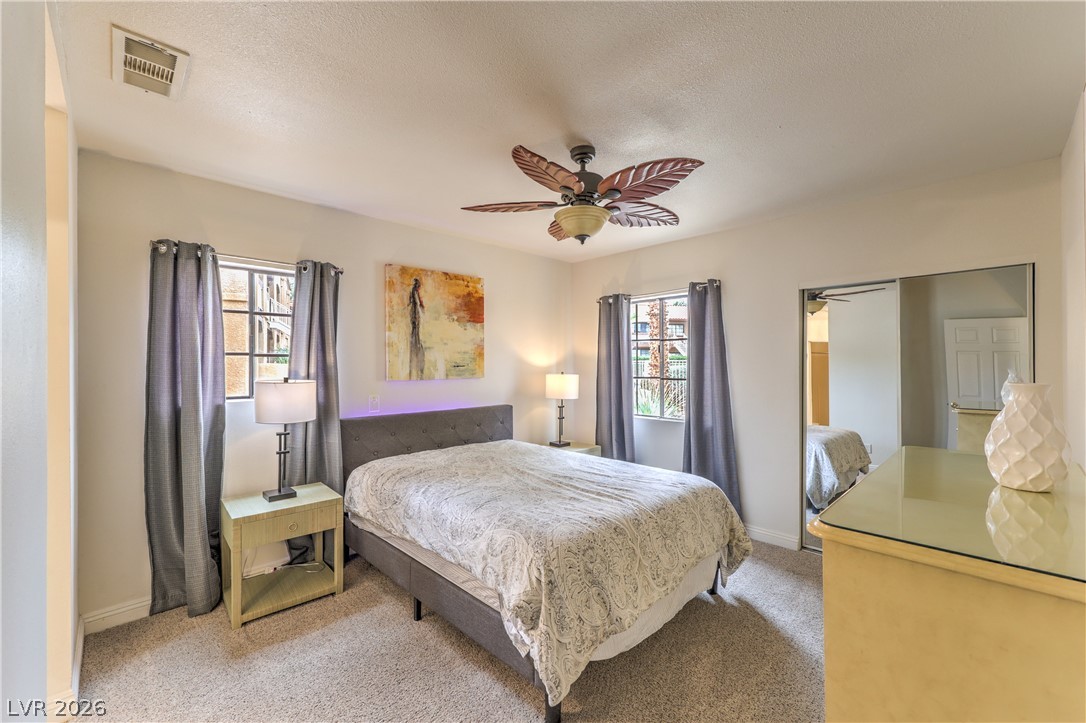
Plentiful natural light filters through dual windows in this comfortable carpeted bedroom.
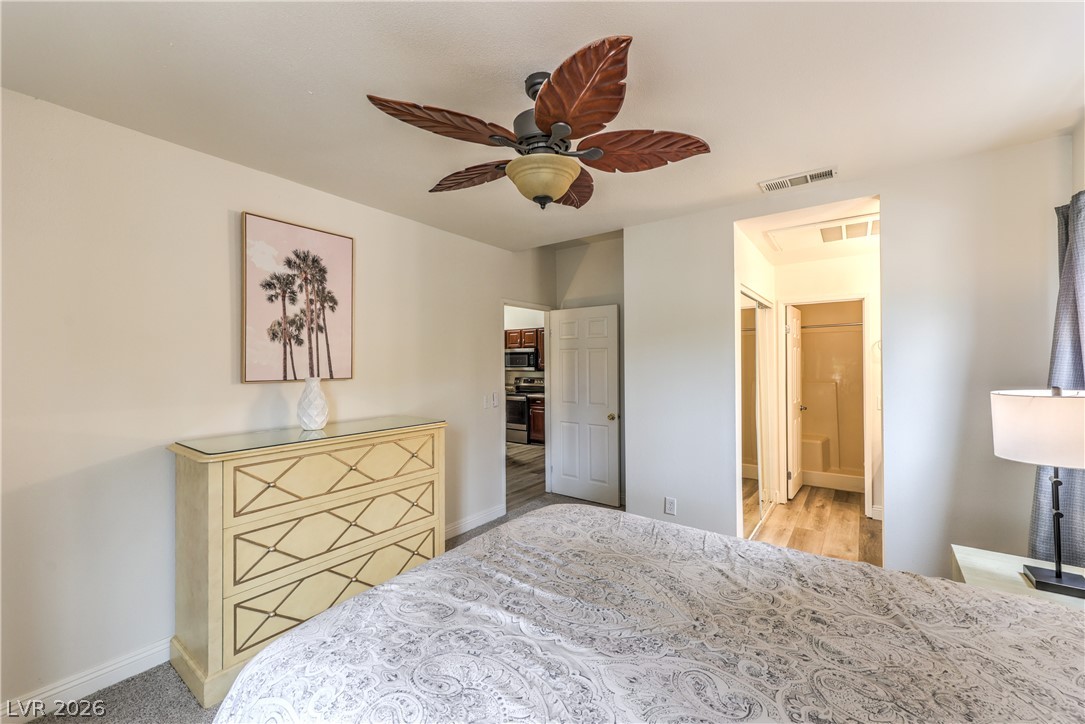
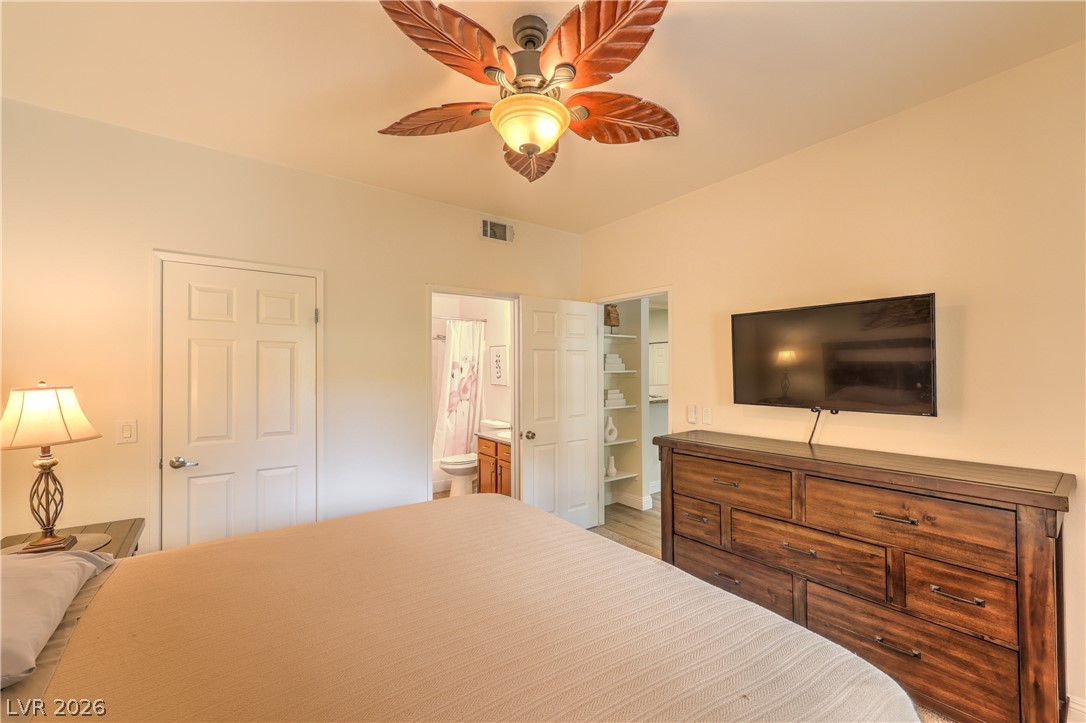
An inviting sleeping space connects directly to a private bathroom and adjacent hallway.
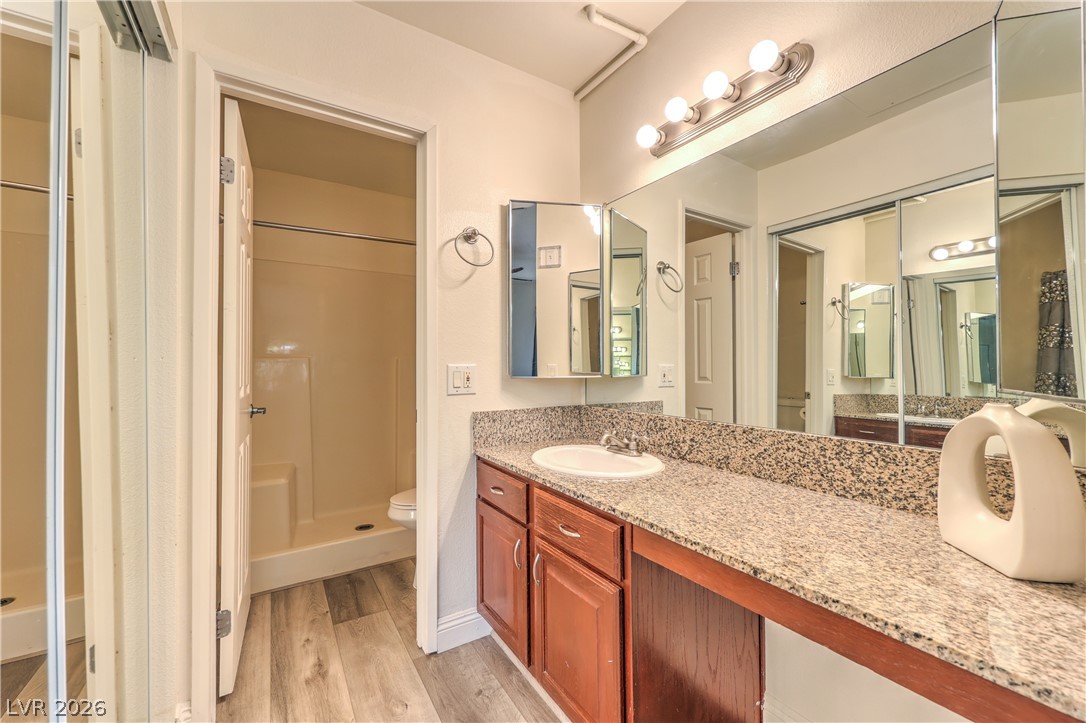
Polished stone countertops pair with wood-tone cabinetry under a broad, light-reflective vanity mirror.
Warm neutral walls and durable hard flooring define this relaxed guest bedroom retreat.
Sliding glass doors open directly to a private patio space.
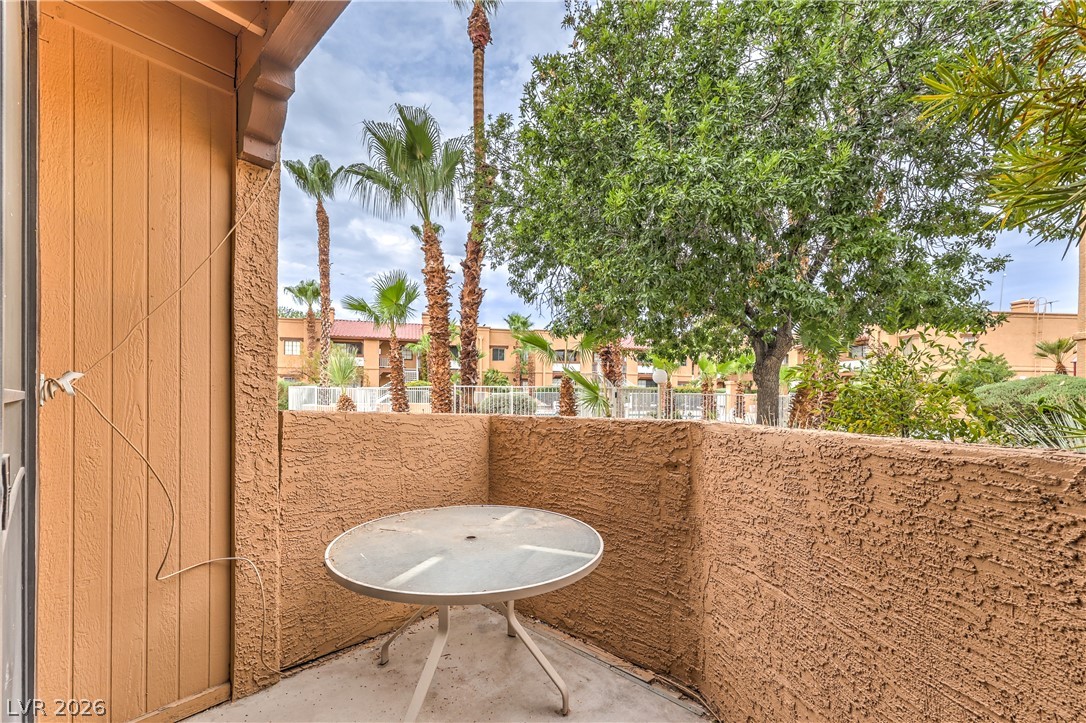
Sheltered outdoor space features textured half-walls and concrete flooring framing scenic neighborhood views.
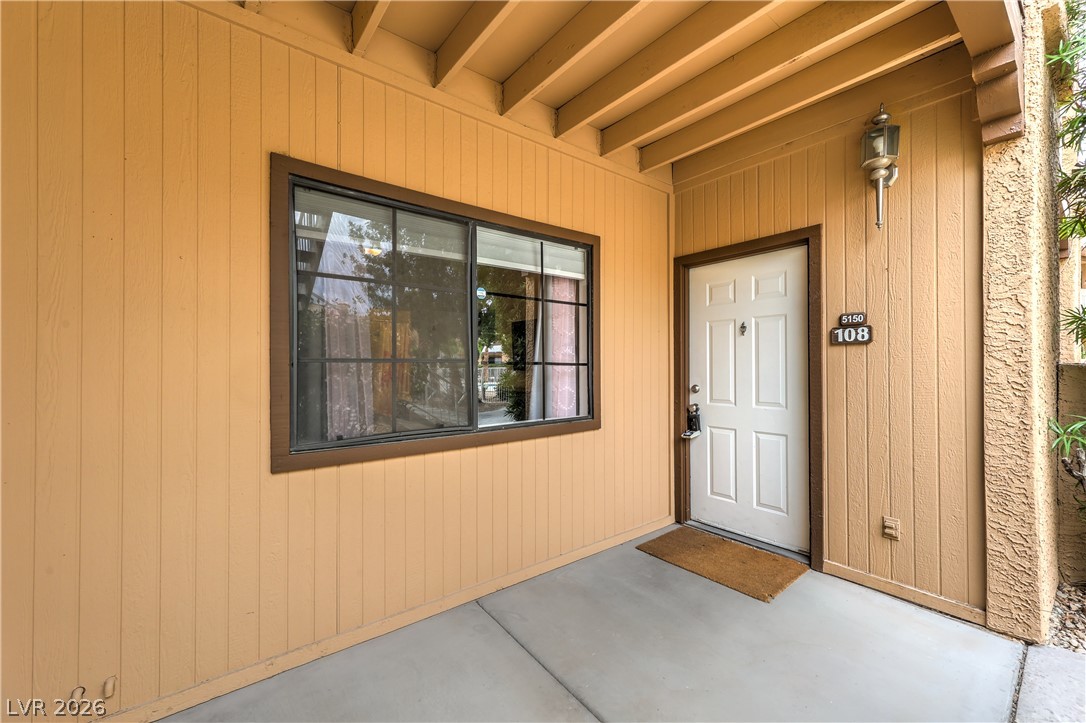
Welcoming front entryway features vertical wood siding and a sheltered concrete patio.
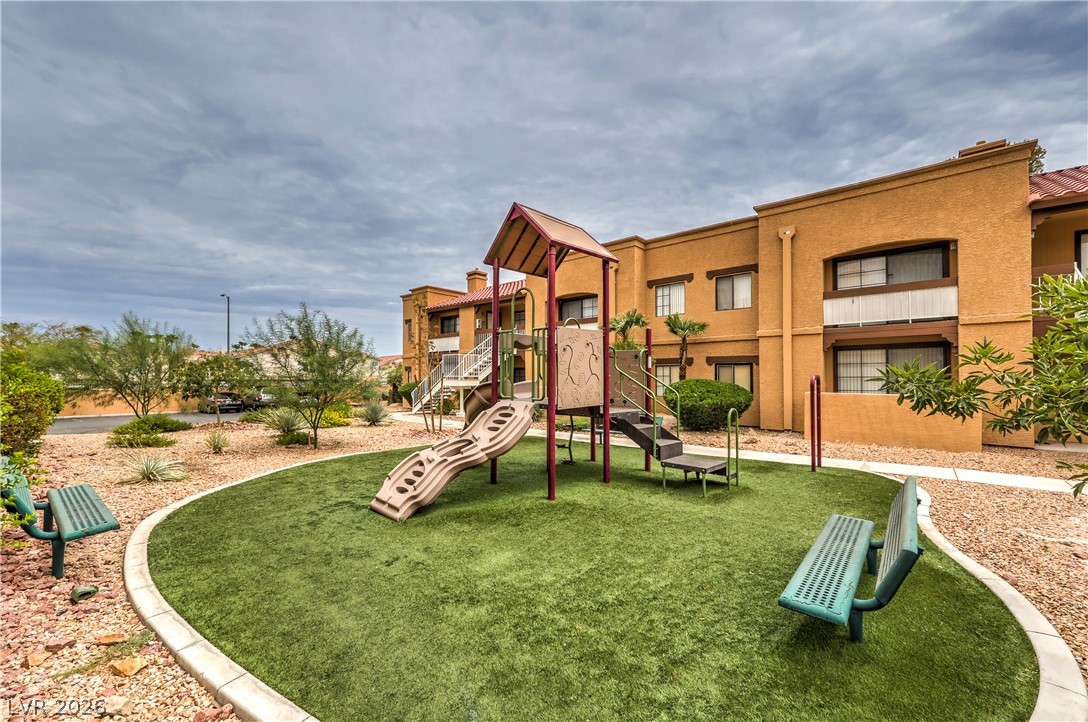
A well-maintained community play area sits framed by multi-story residential architecture and neat desert landscaping.

 Price Reduced Listing