
 New Listing
$1,295 $8 est/mo Sourced by Back At You
5126 South Jones Boulevard 205,Las Vegas, NV 89118
Las Vegas, NV 89118
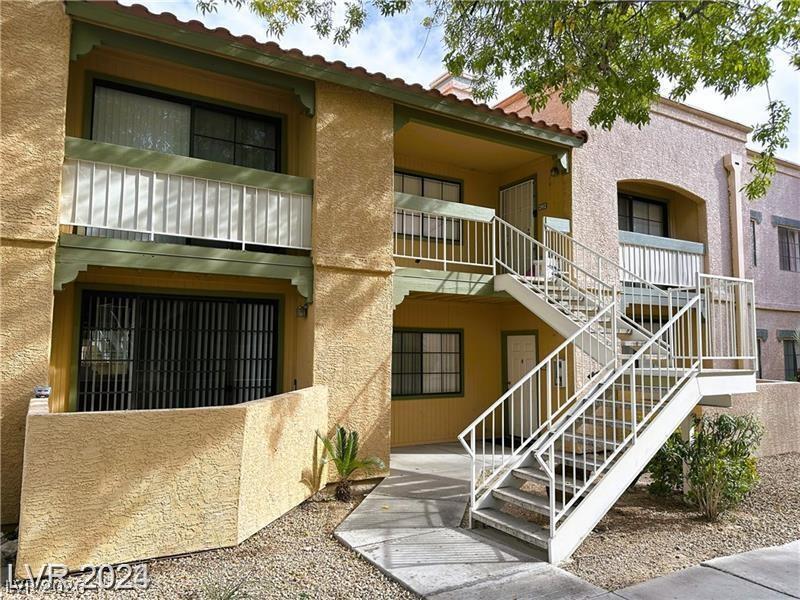
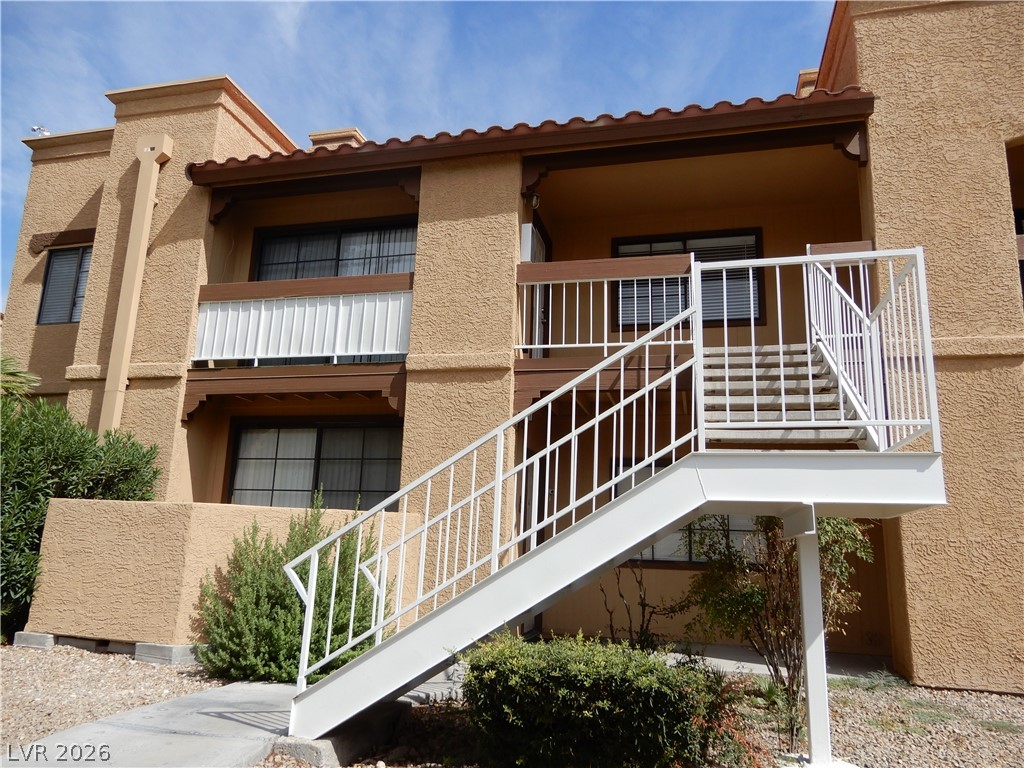
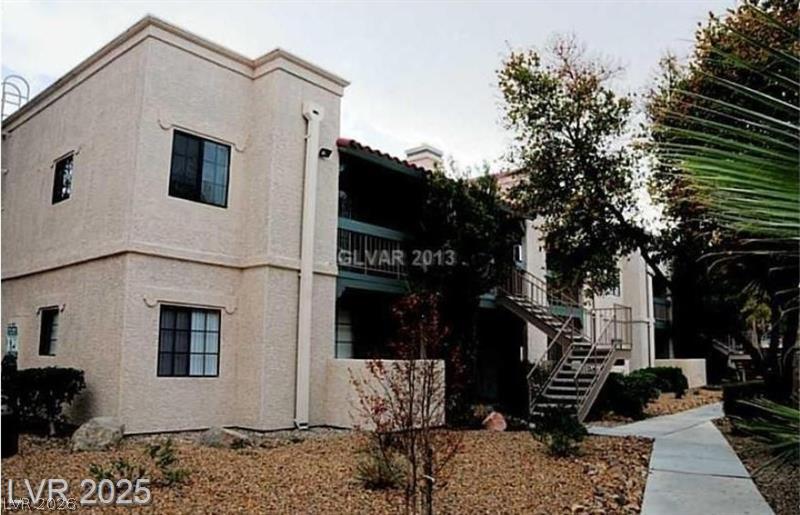
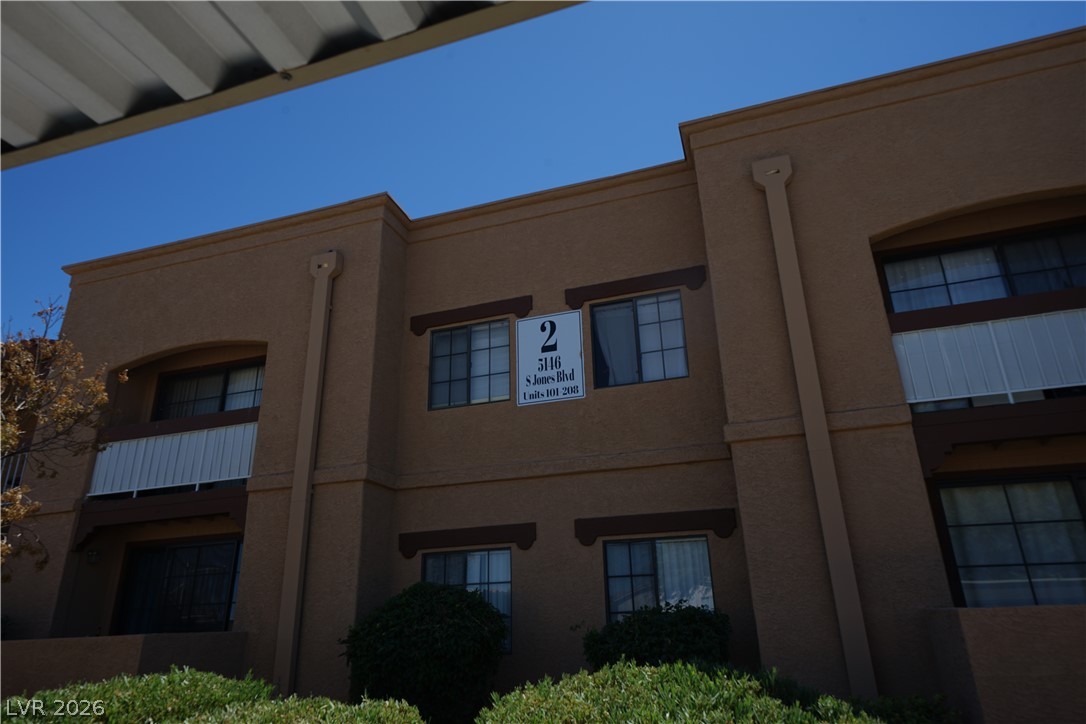
Multi-level stucco exterior showcases private entrances and upper balconies accessed by stairs.
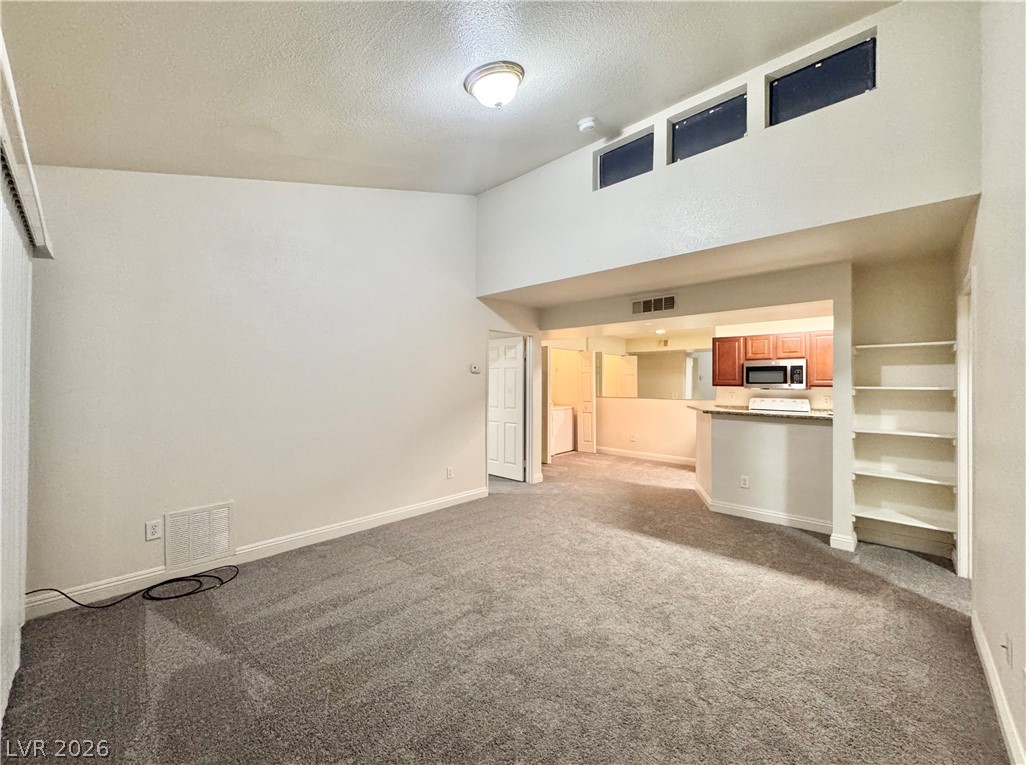
High vaulted ceilings and open sightlines define this inviting living space.
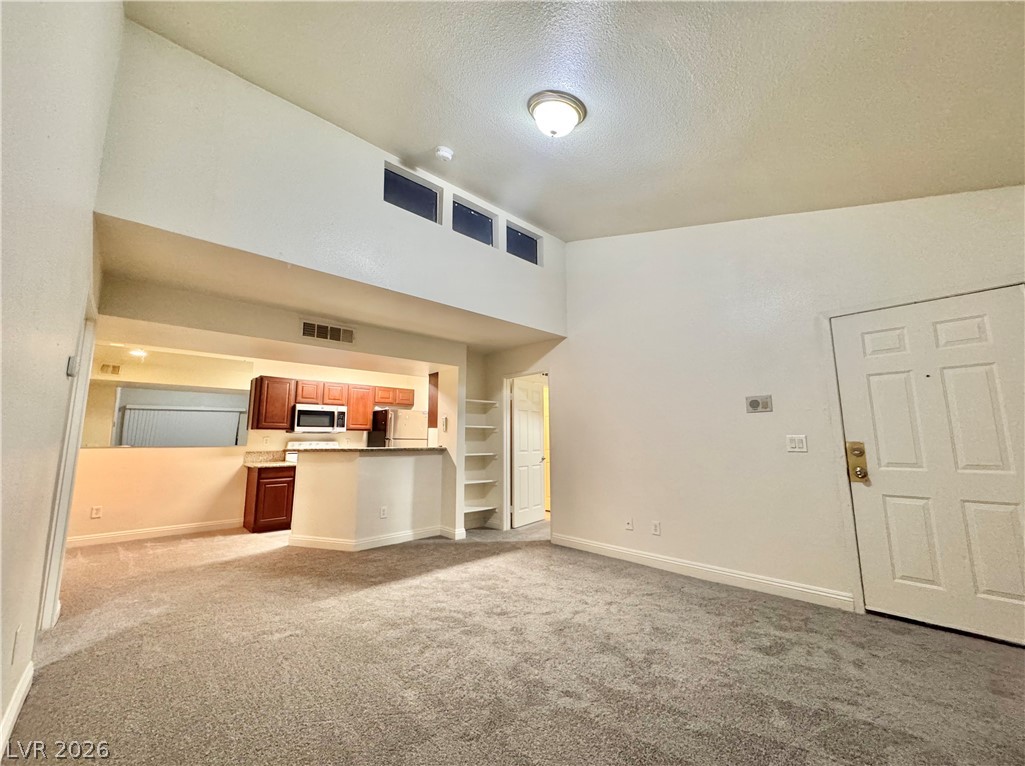
High vaulted ceilings and open sightlines define this welcoming living space.
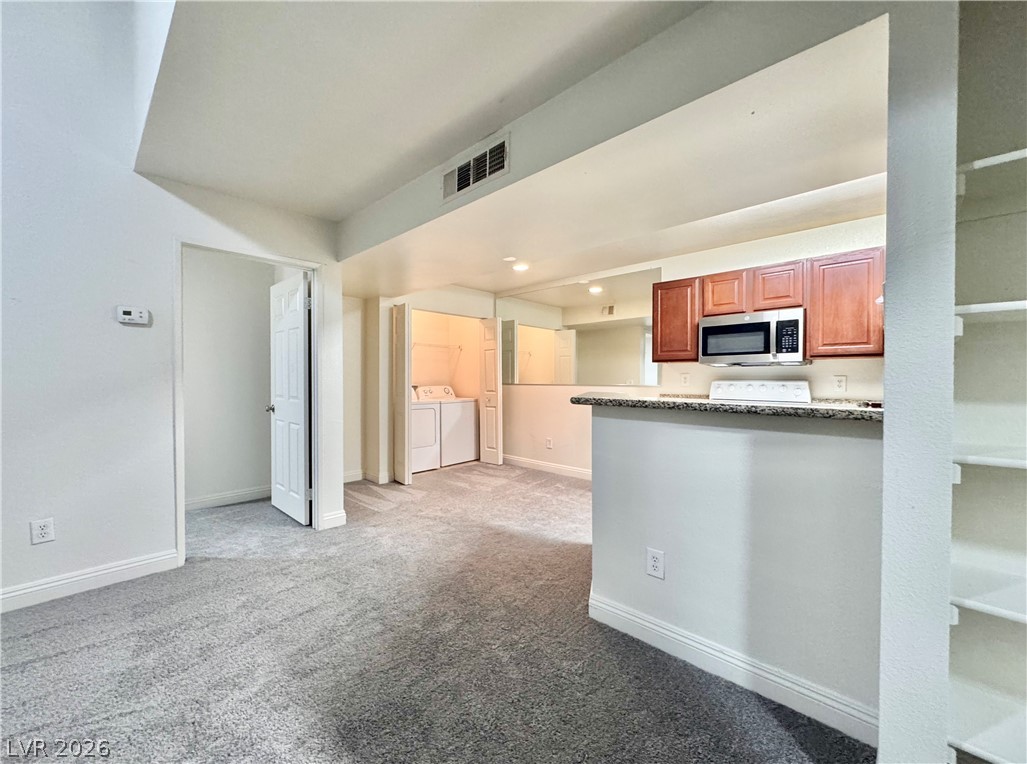
An open floor plan connects the living area to the kitchen and laundry closet.
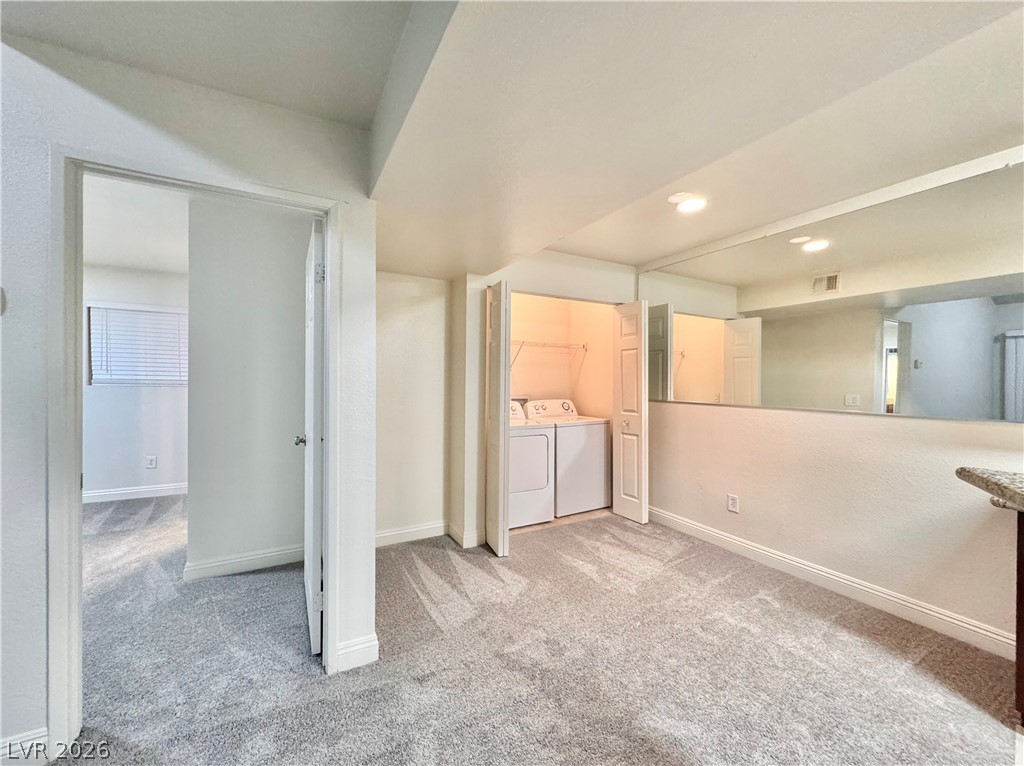
Plush carpeting and an integrated laundry closet anchor this versatile finished basement area.
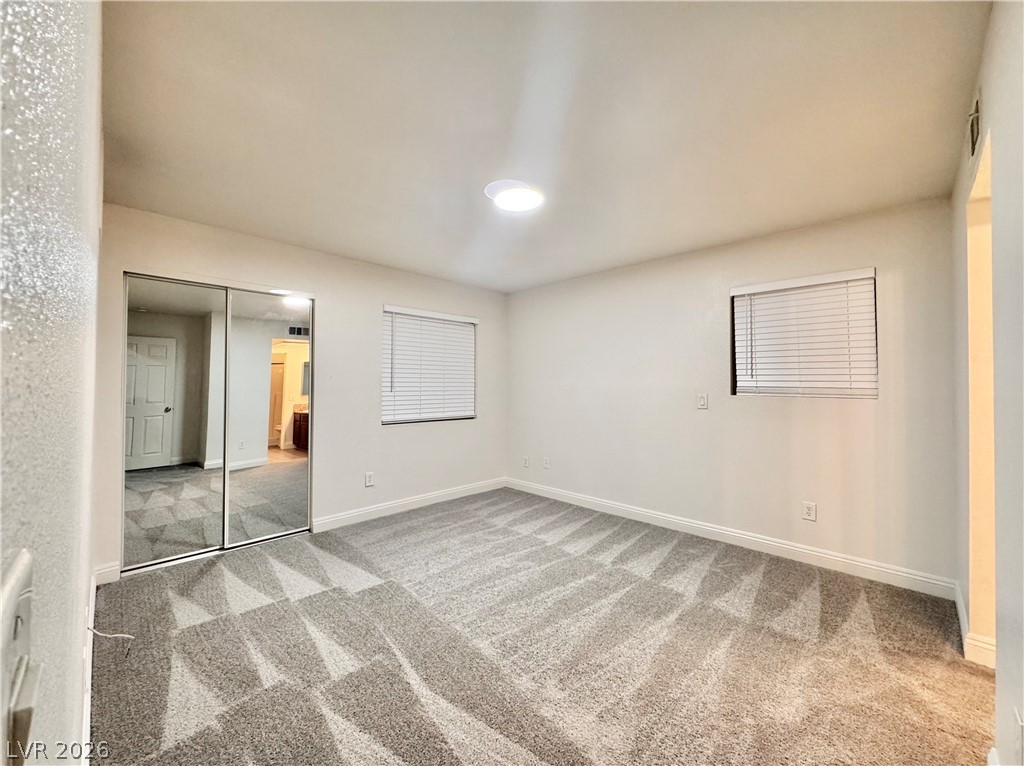
Soft plush carpeting and mirrored closet doors enhance this comfortable bedroom layout.
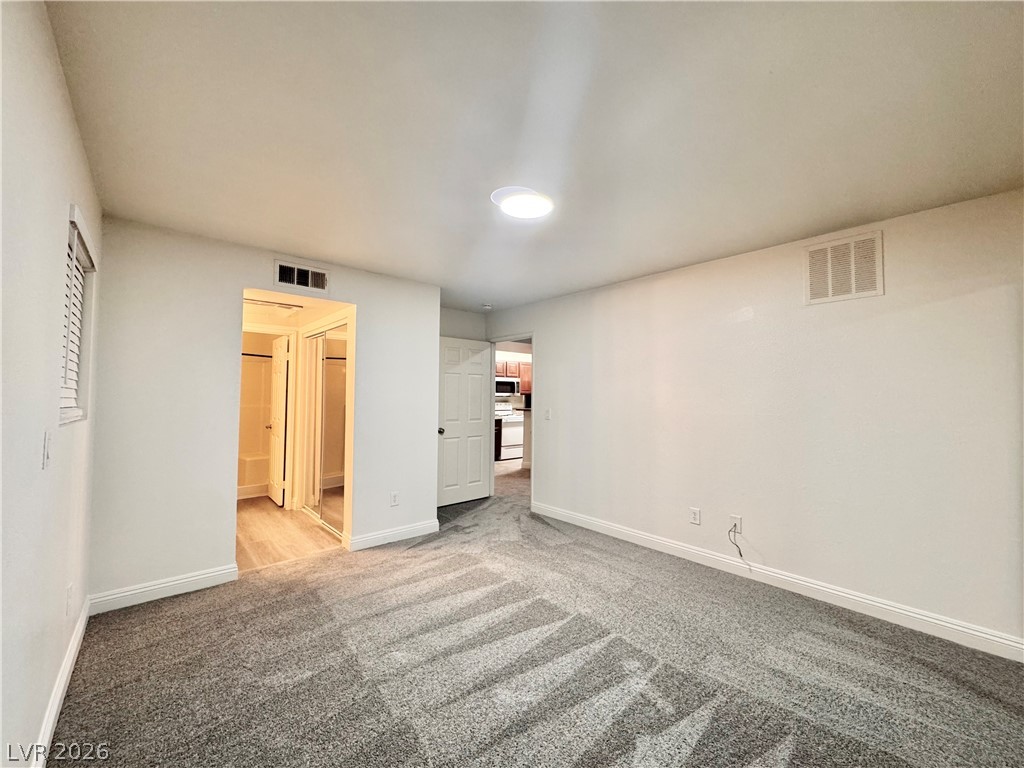
Soft carpeting underfoot anchors a spacious bedroom layout leading directly to the ensuite bath.
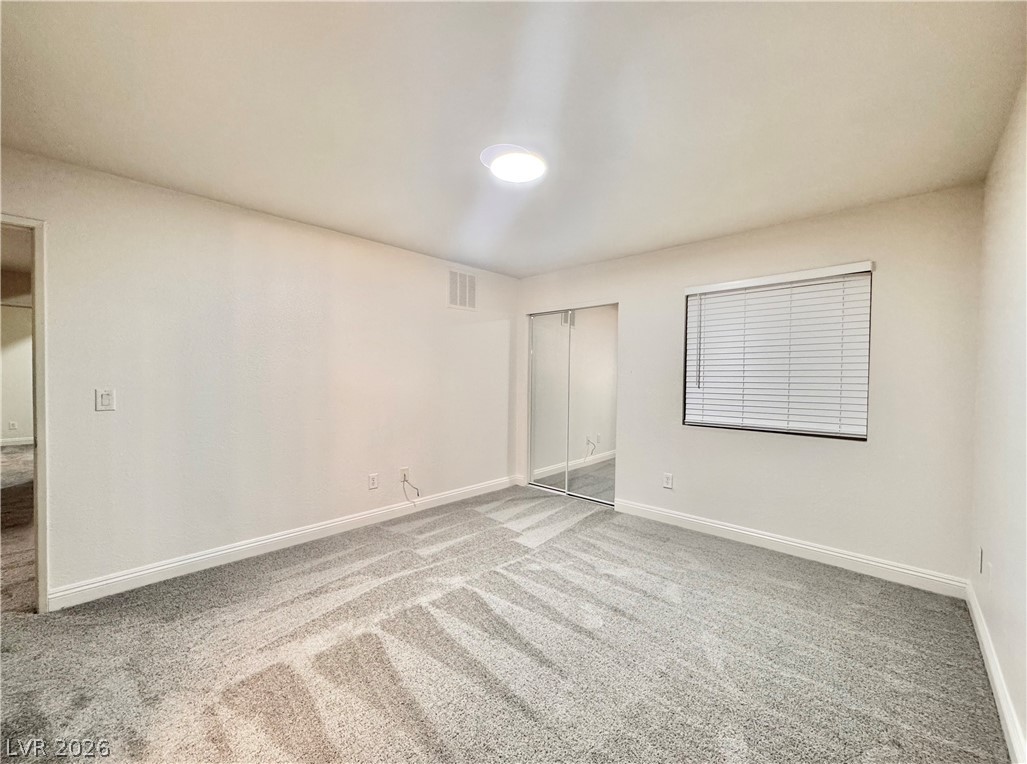
Soft carpeting underfoot and a sliding mirrored closet define this versatile room.
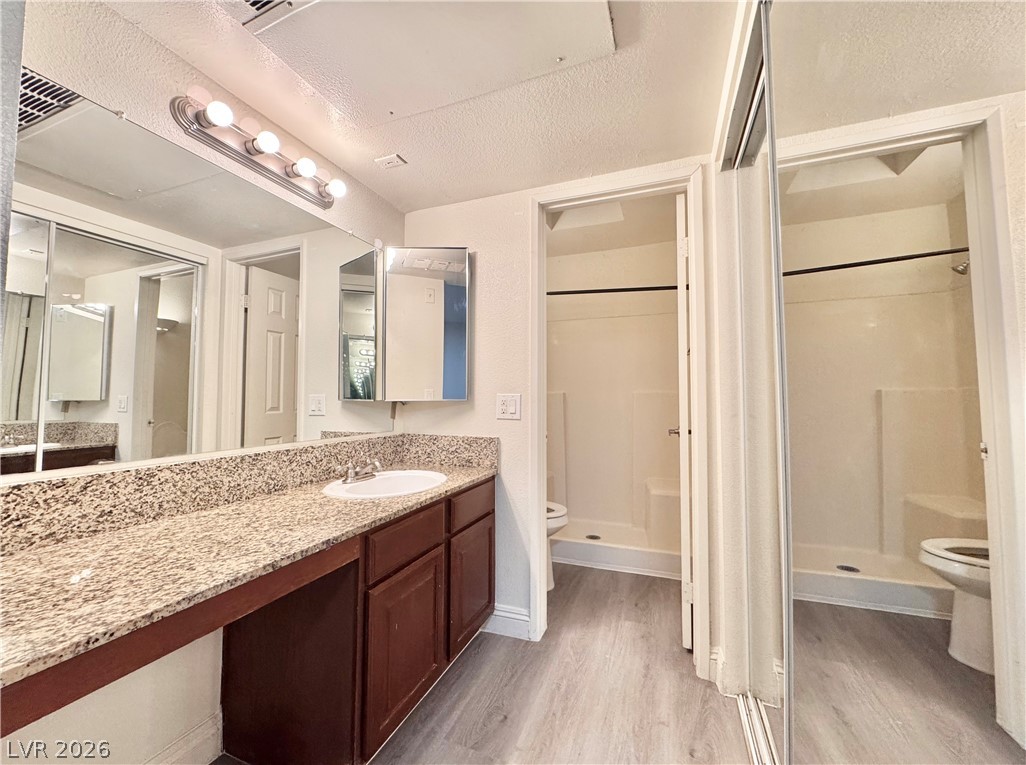
A stone-countertop vanity and modern wood-look flooring enhance this functional bathroom layout.
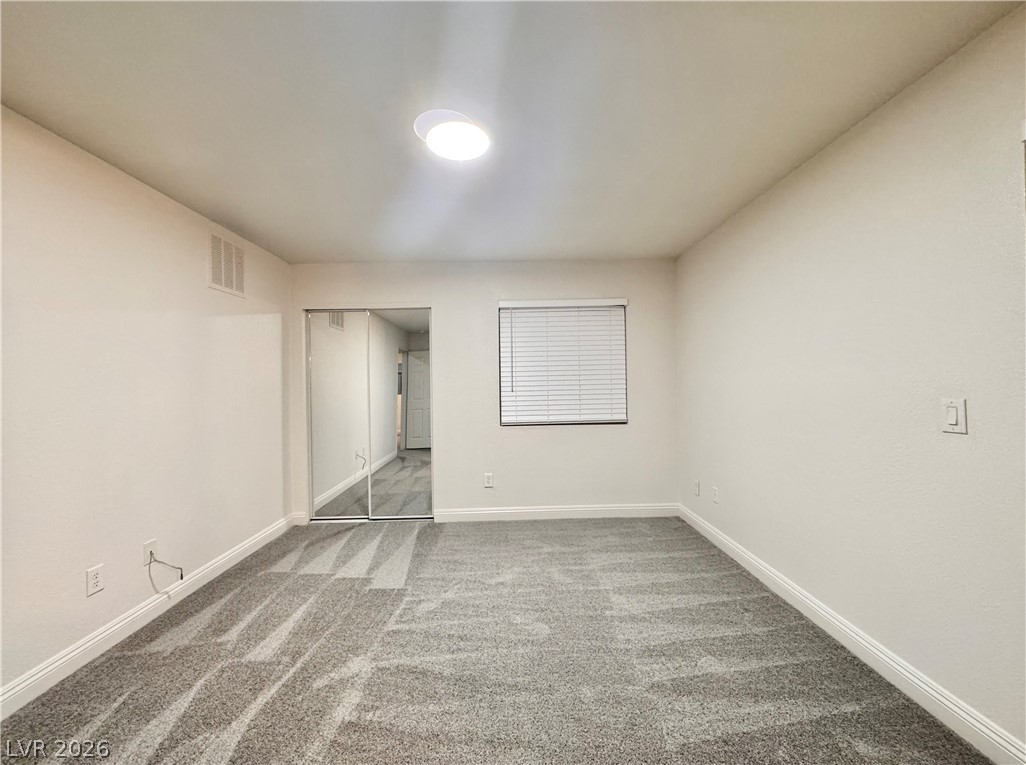
Soft carpeting underfoot anchors this minimalist space featuring a mirrored closet and classic moldings.
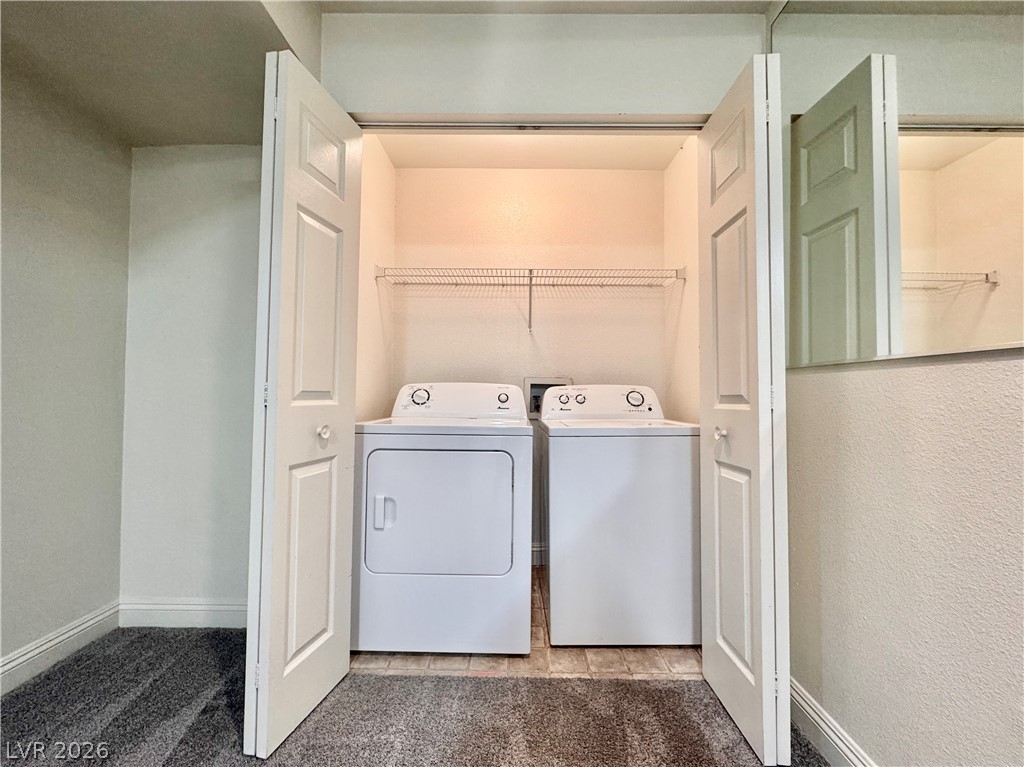
Double doors open to reveal a dedicated laundry closet complete with built-in wire shelving.
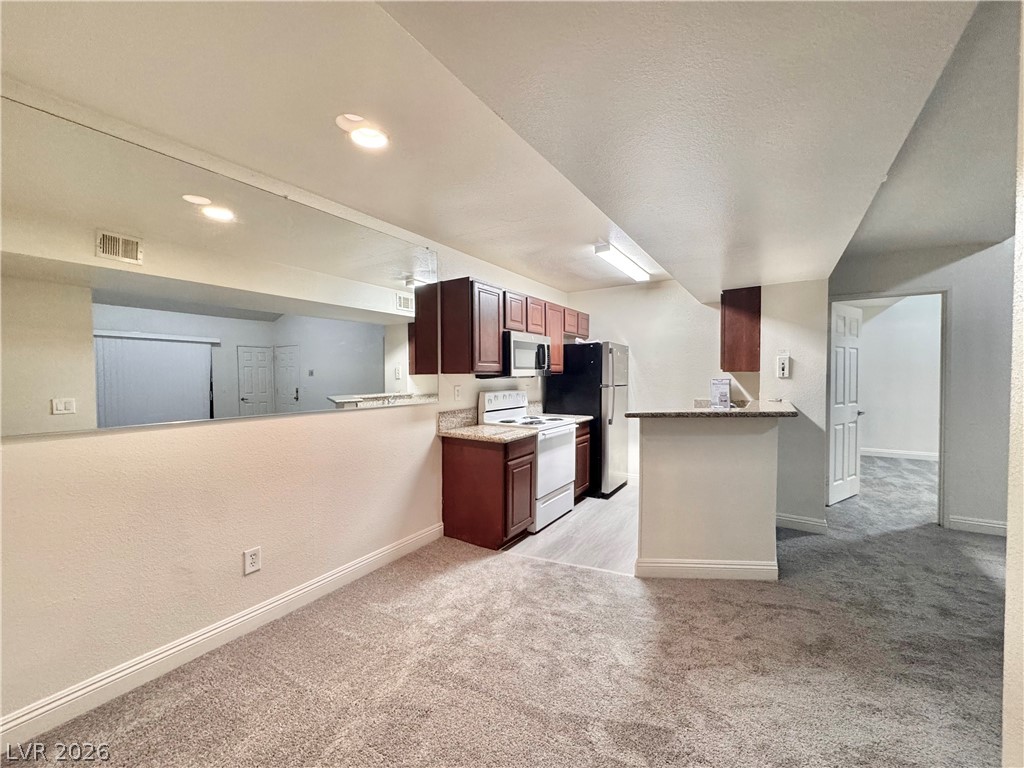
An open floor plan connects the carpeted living space with a functional kitchen layout.
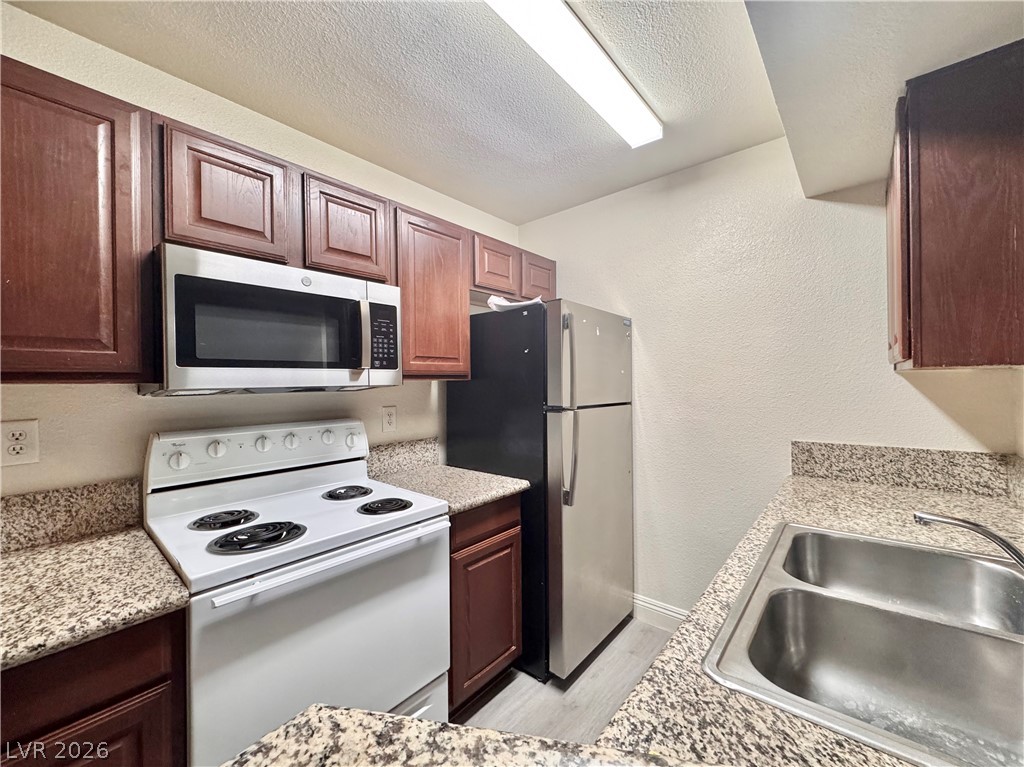
Rich wood cabinetry complements the granite counters in this functional workspace.
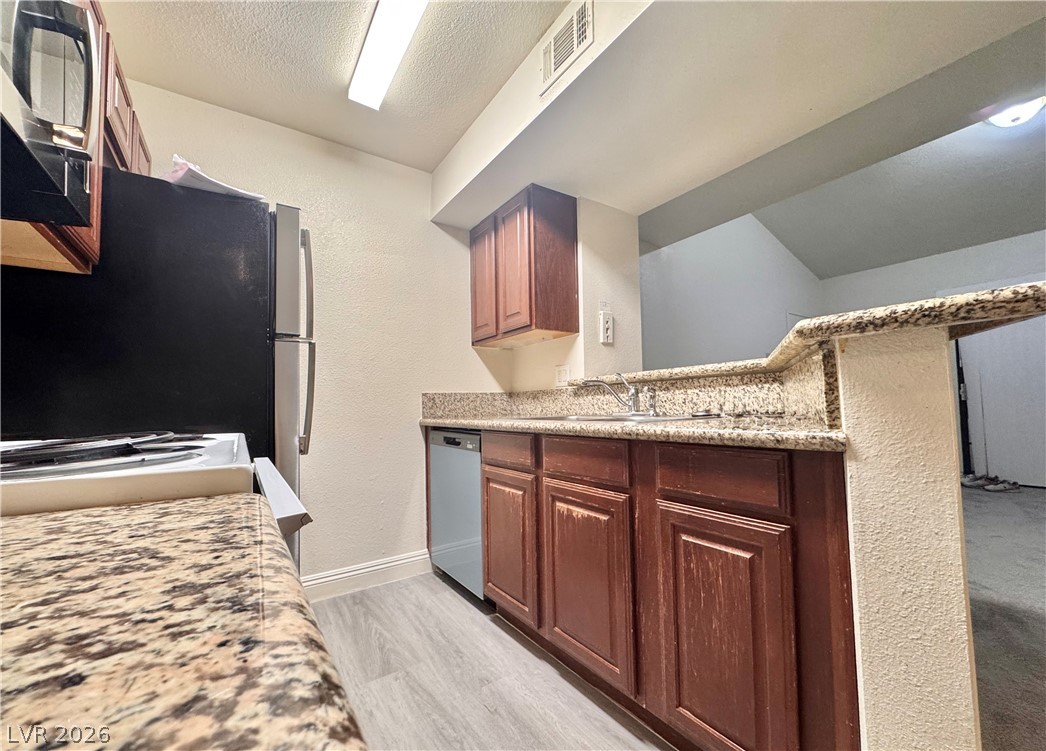
Rich wood cabinetry paired with stone countertops defines this efficient and functional workspace.
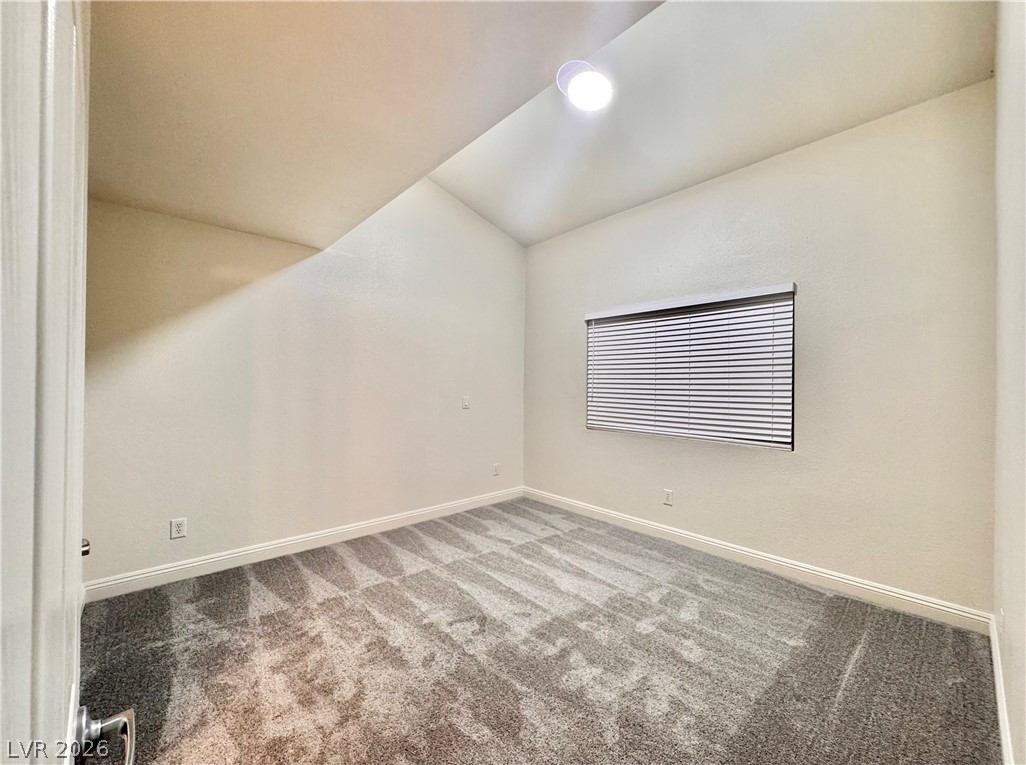
Angled ceilings and soft carpeting create a cozy, inviting atmosphere in this versatile bedroom.
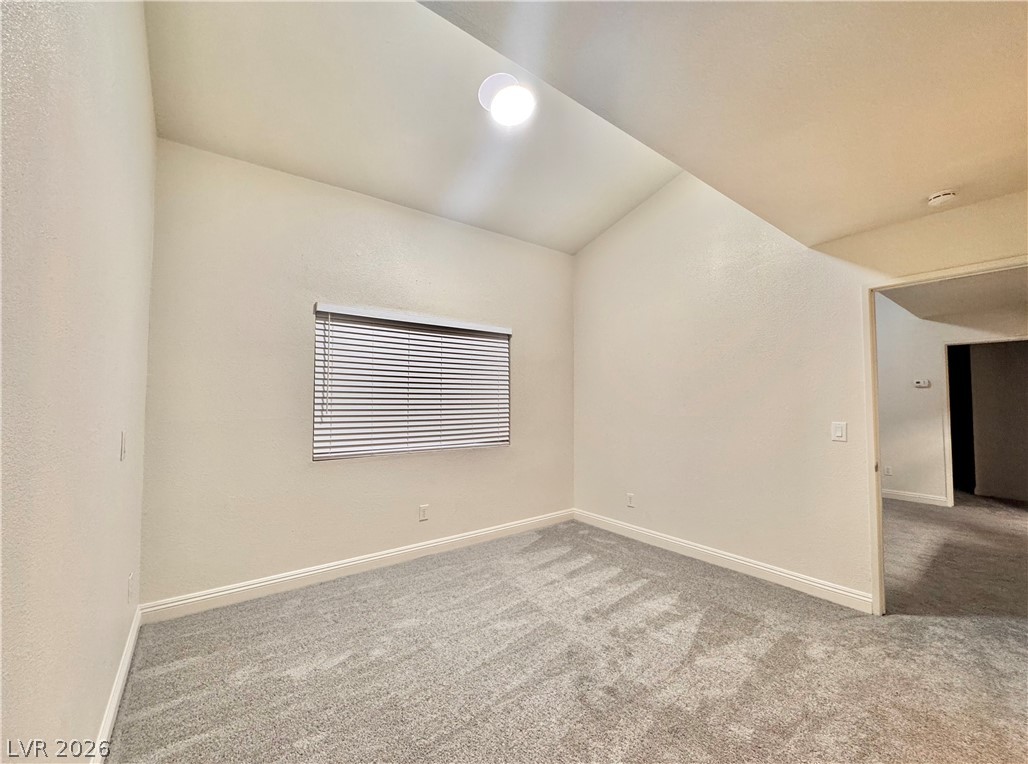
Vaulted ceilings and plush carpeting define this versatile secondary bedroom space.
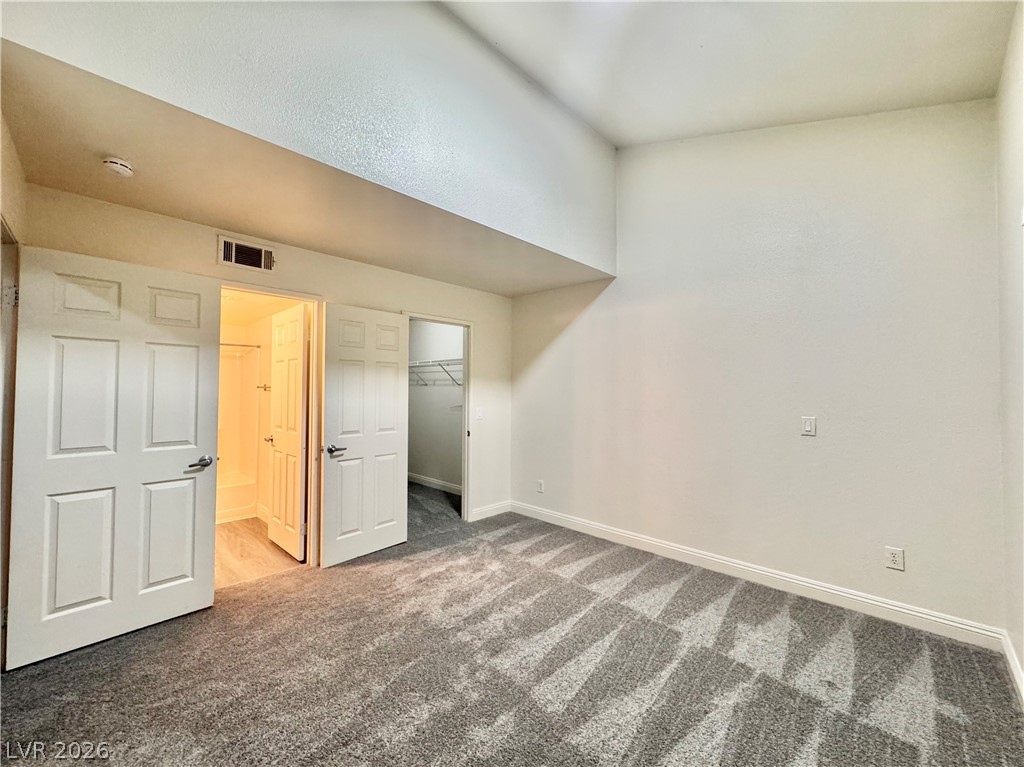
High vaulted ceilings and plush carpeting define this airy bedroom suite.
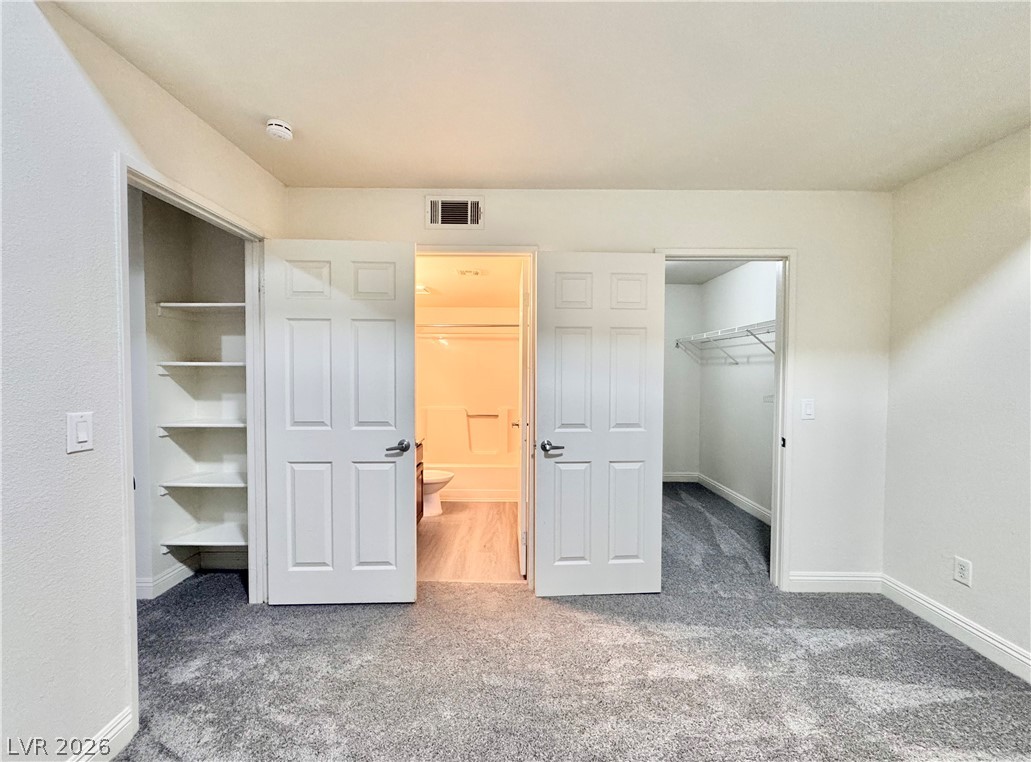
Soft carpeting underfoot defines this versatile bedroom space complete with closet and en suite access.
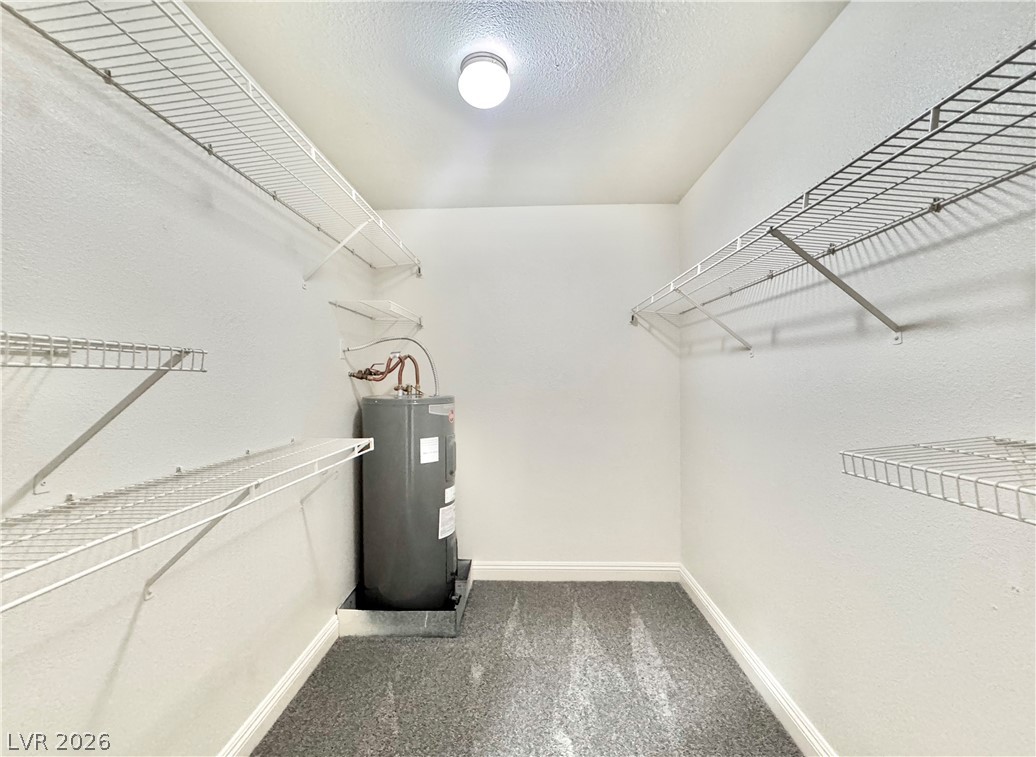
A spacious utility room offers wire shelving and carpeted flooring.
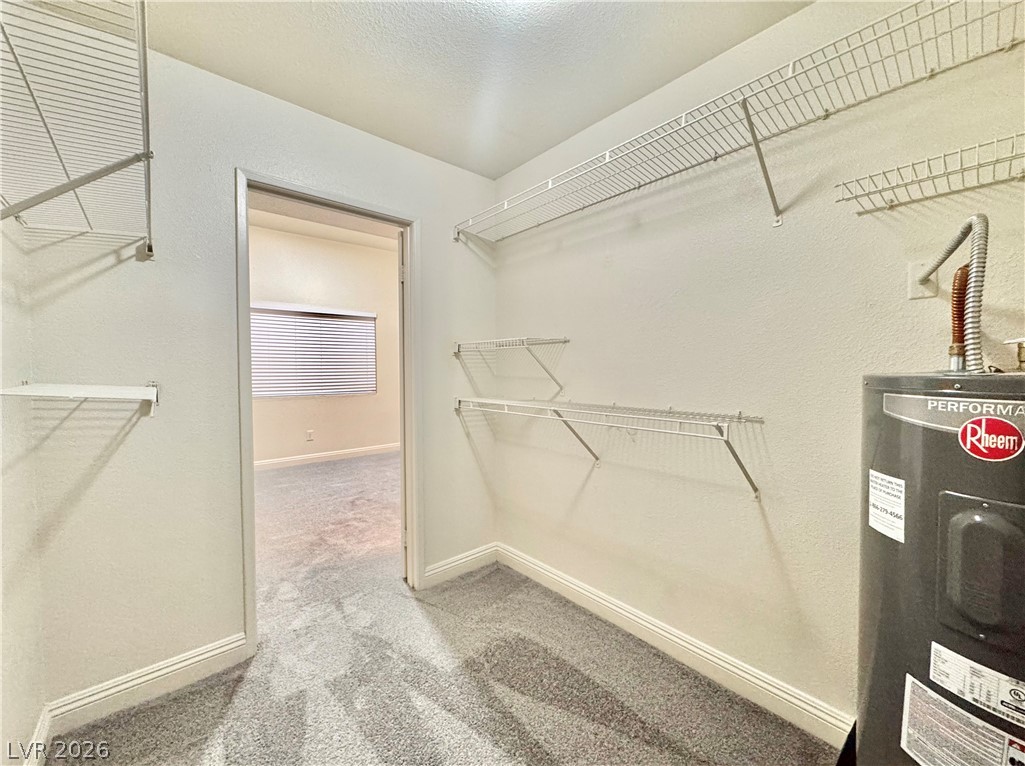
A spacious walk-in closet features wall-mounted wire shelving and wall-to-wall carpeting.
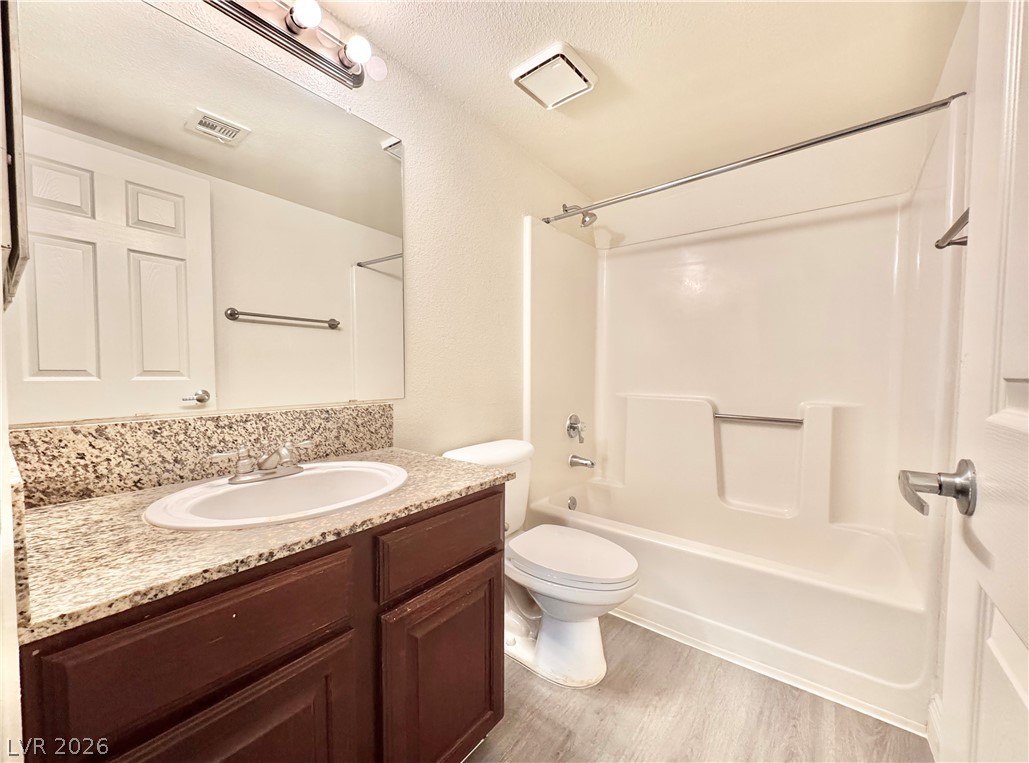
A classic bathroom presents durable stone countertops and a practical tub-and-shower combination.
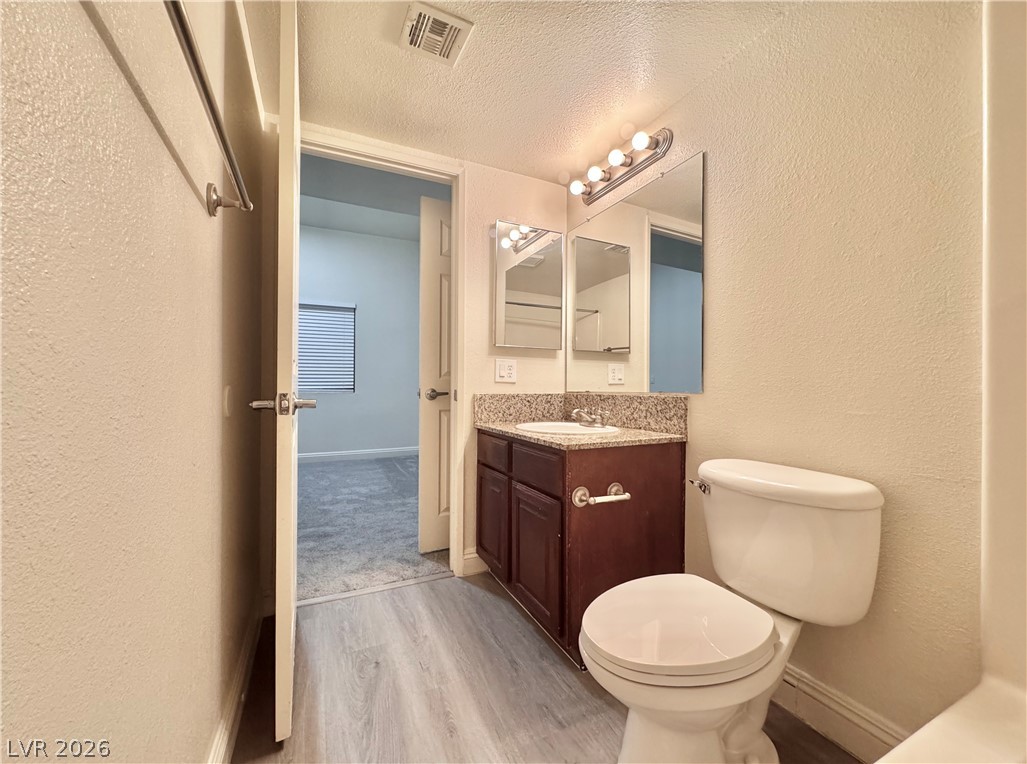
Functional vanity pairing with wood-look flooring connects directly to the carpeted bedroom.

Description
Welcome to this beautiful 2-bedroom, 2-bathroom home located in a desirable gated community! Upon entry, you'll find an open-concept living space with a welcoming living room near the balcony, flowing seamlessly into the kitchen. Both spacious bedrooms feature their own private en-suite bathrooms, offering added comfort and privacy. Enjoy the fresh look of brand-new carpet throughout, making this home warm, clean, and inviting
Details
| MLS # | 2832419 |
|---|---|
| Listing Type | For Lease |
| Style | Condominium |
| Status | Active |
| Year | 1989 |
| Days On Site | 6 |
| Listing Provided By | Vertex Realty & Property Manag | Jennifer Y. Zirzow |
Features
| Bed(s) | 2 |
|---|---|
| Bath(s) | 2 Total |
| SQ Feet | 920 |
| Story(s) | 2 |
| Zoning | Single Family |
Interior
| Cooling | Central Air, Electric |
|---|---|
| Heating | Central, Electric |
| Heating Yes / No | Yes |
| Cooling Yes / No | Yes |
| Interior Features | Window Treatments |
| Window Features | Blinds |
| Furnished | Unfurnished |
| Appliances | Dryer, Dishwasher, Electric Range, Disposal, Microwave, Refrigerator, Washer Dryer, Washer Dryer All In One, Washer |
| Fireplaces Total | 0 |
| Fireplace Yes / No | No |
Exterior
| Roof | Tile |
|---|---|
| Construction Materials | Frame, Stucco |
| Fencing | None |
Parking
| Parking Features | Assigned, Covered |
|---|---|
| Garage Yes / No | No |
Utilities
| Utilities | Cable Not Available |
|---|
Location
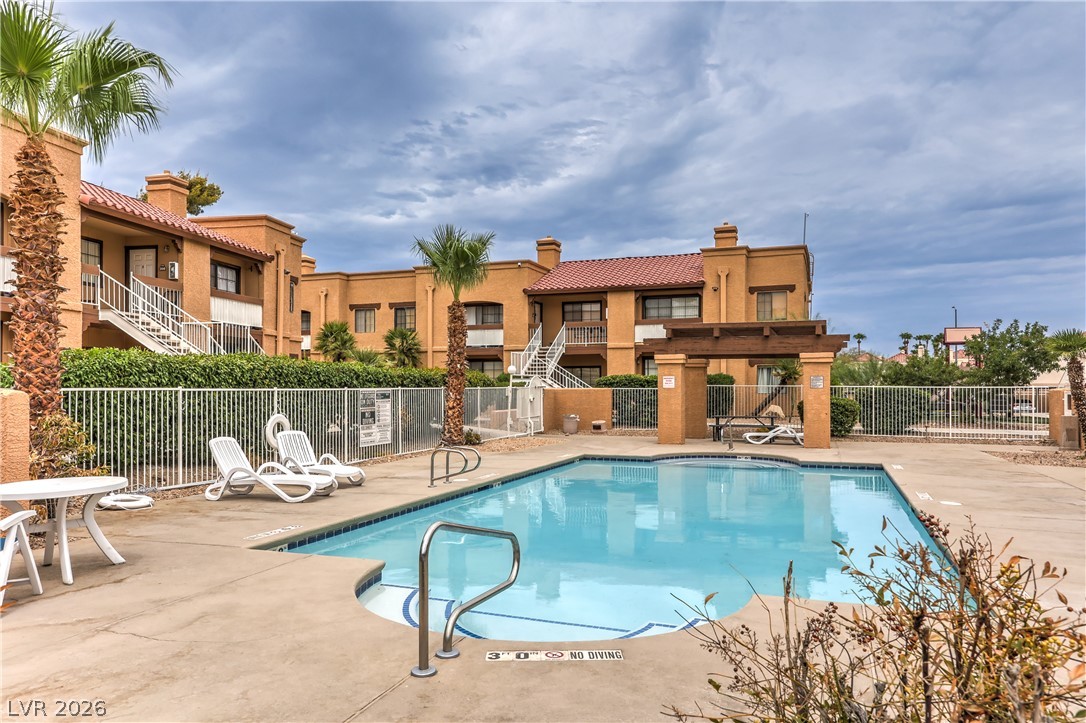
| Community Features | Pool |
|---|---|
| Senior Community Yes / No | No |
Area Information
| State | NV |
|---|---|
| County | Clark |
| City | Las Vegas |
| Zip Code | 89118 |
| Community Name | Islander 2nd Amd |
| School District | Durango |
| Elementary School | Jydstrup |
| High School | Durango |
Request a showing
Request a showing
Contact
Learn More About This Property

| State | NV |
|---|---|
| County | Clark |
| City | Las Vegas |
| Zip Code | 89118 |
| Community Name | Islander 2nd Amd |
| School District | Durango |
| Elementary School | Jydstrup |
| High School | Durango |
Nearby Listings (Within 1/10 mile)
Price: $971 - $1K
sqft: 690 - 1,000
Listing Updated: November 5, 2026 at 8:42:57 PM PST