
 Price Reduced Listing
$1,900 $11 est/mo Sourced by Back At You
5150 Silent Valley Avenue,Las Vegas, NV 89139
Las Vegas, NV 89139
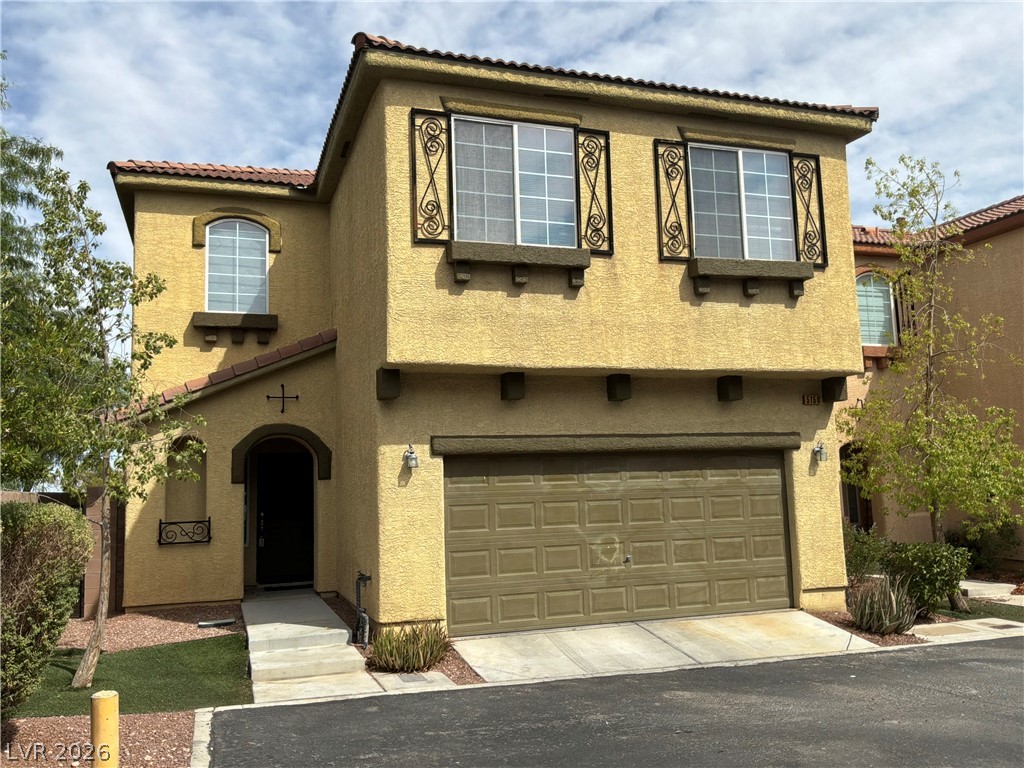
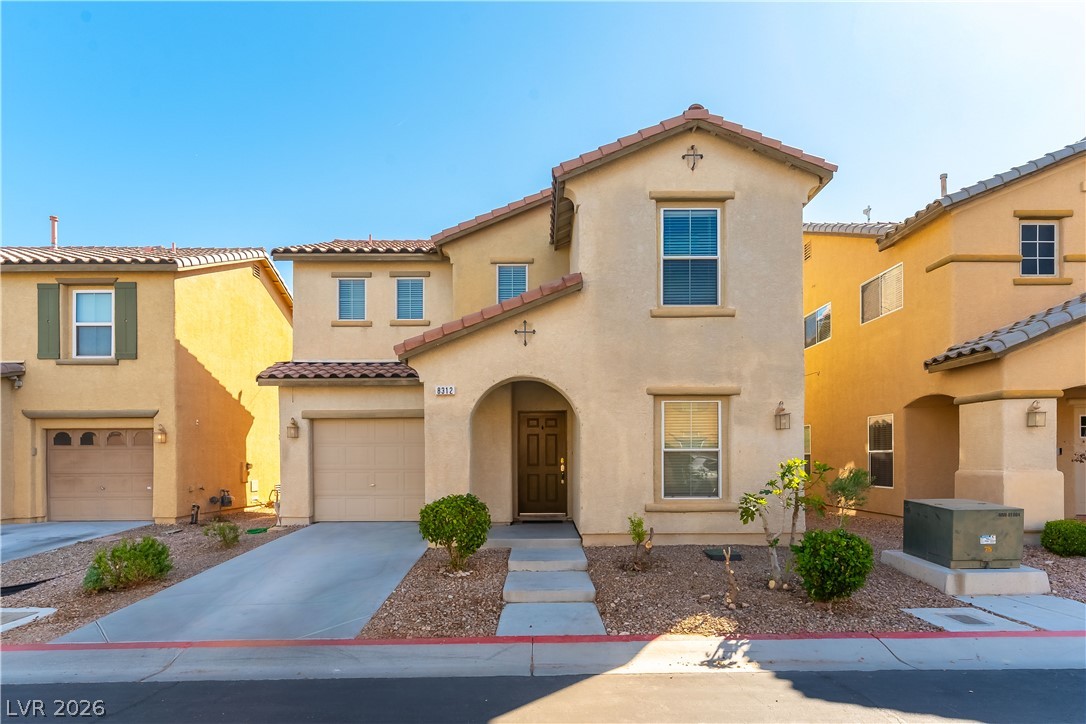
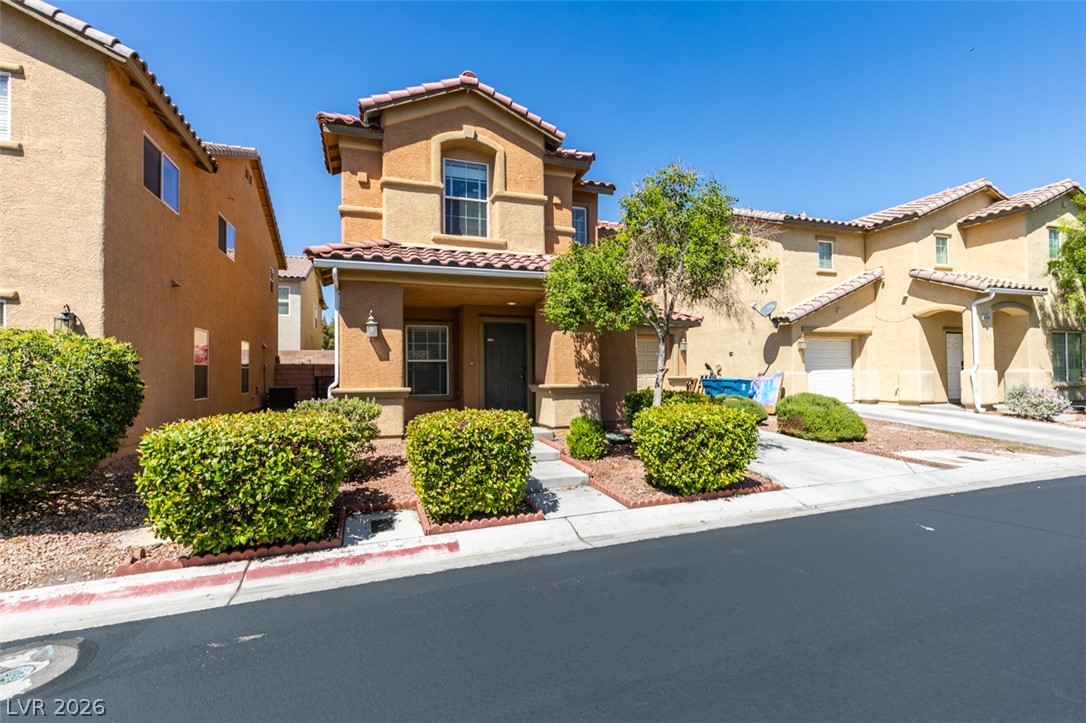
Mediterranean-inspired stucco exterior features decorative shutters and a spacious two-car garage.
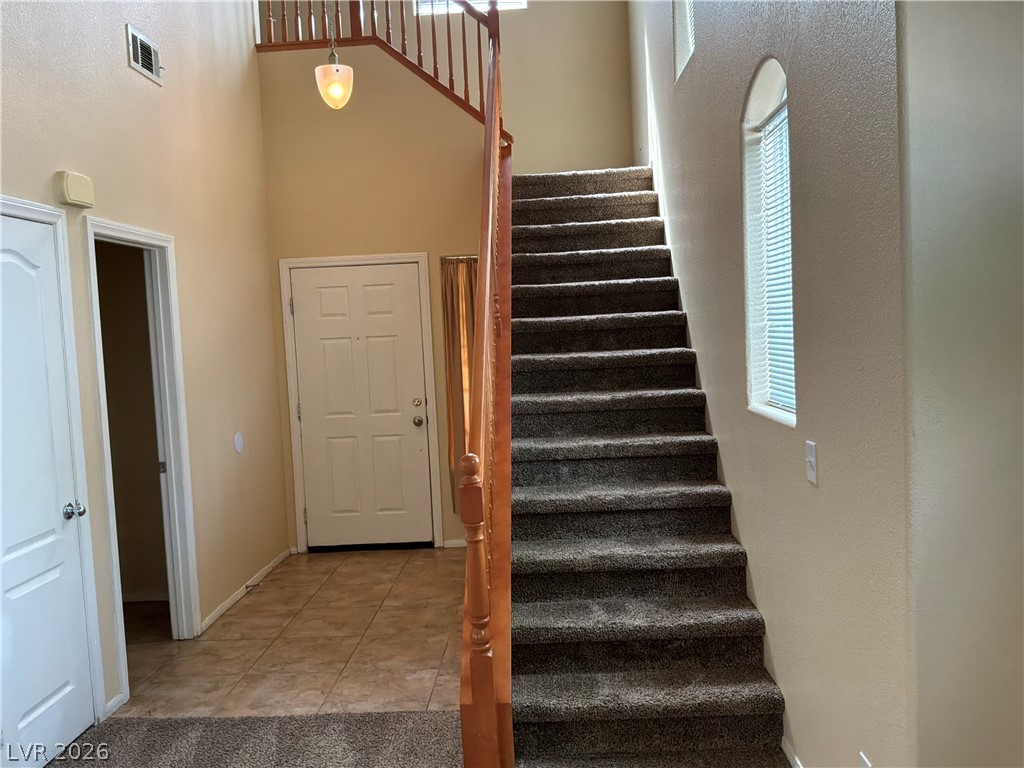
High ceilings and arched window details elevate this welcoming entryway.
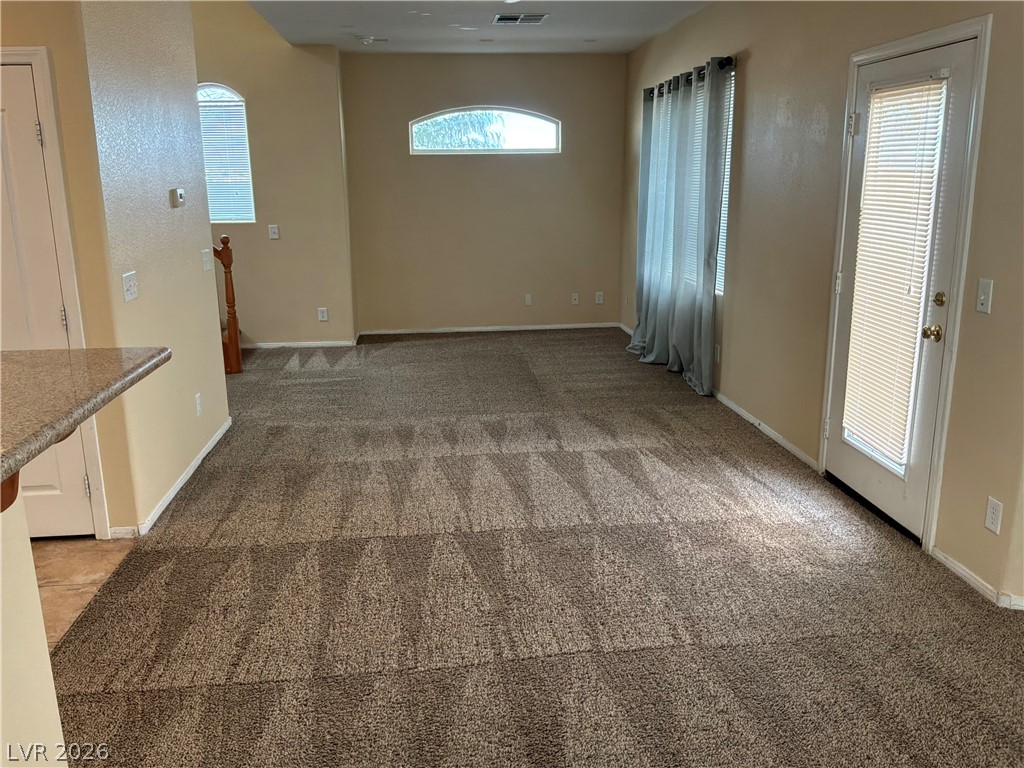
An open living space features soft carpeting, recessed lighting, and a glass-paneled back door.
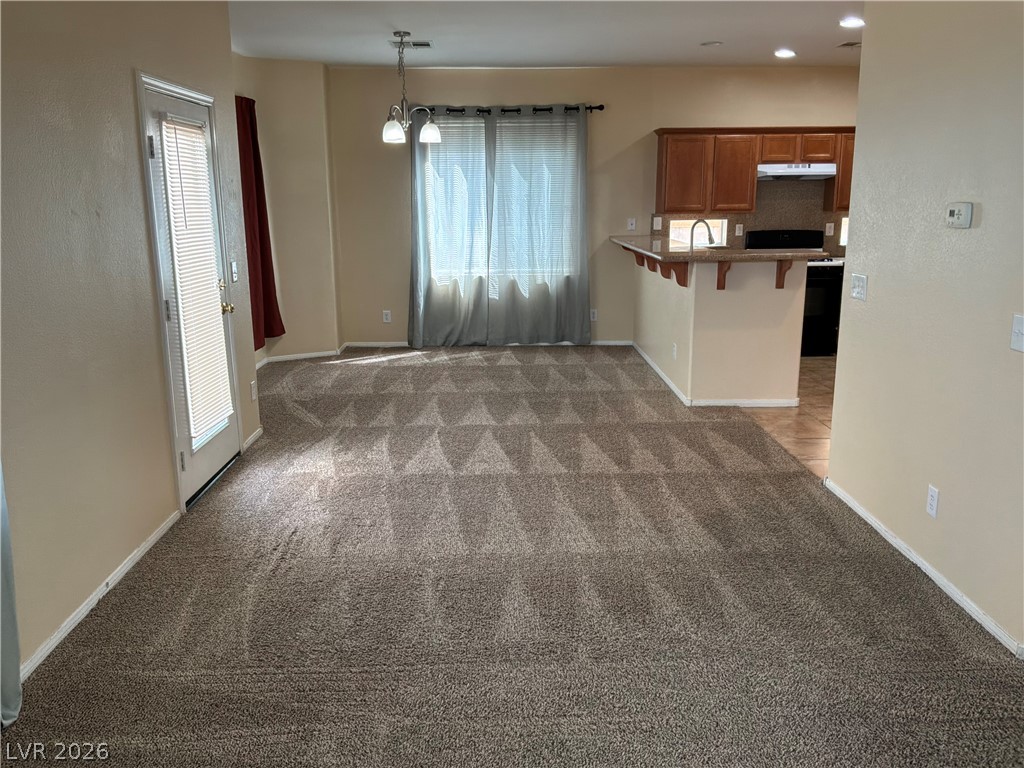
An open floor plan connects the carpeted living space to the adjacent kitchen.
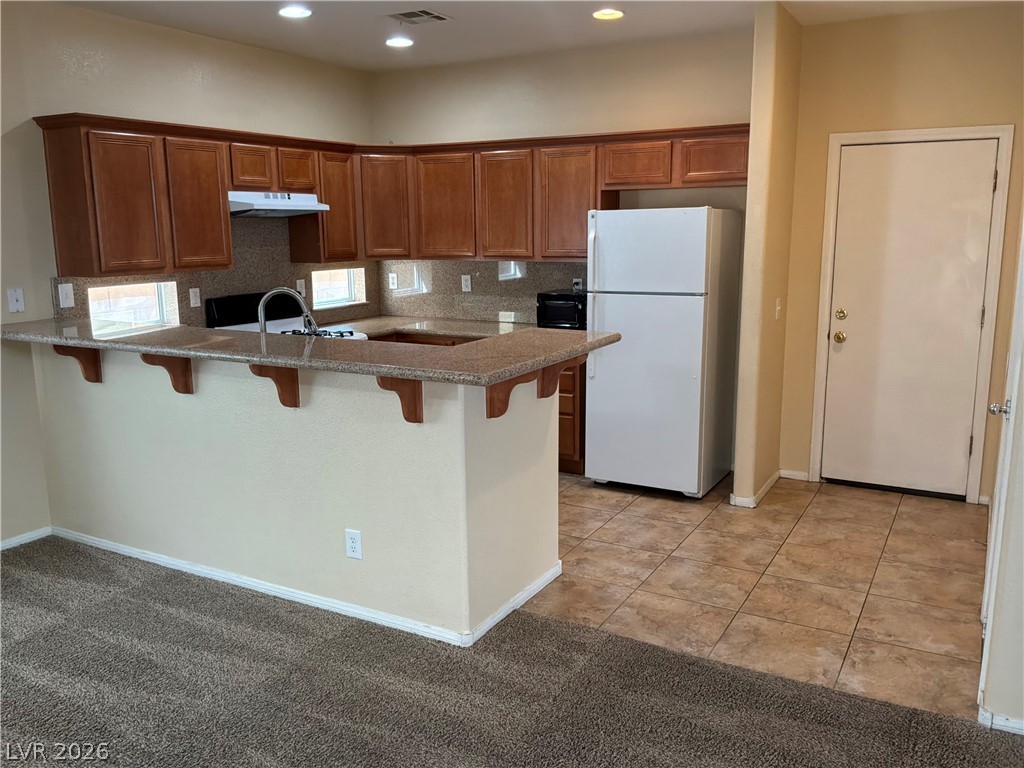
Rich wood cabinetry pairs with durable stone counters in this functional kitchen layout.
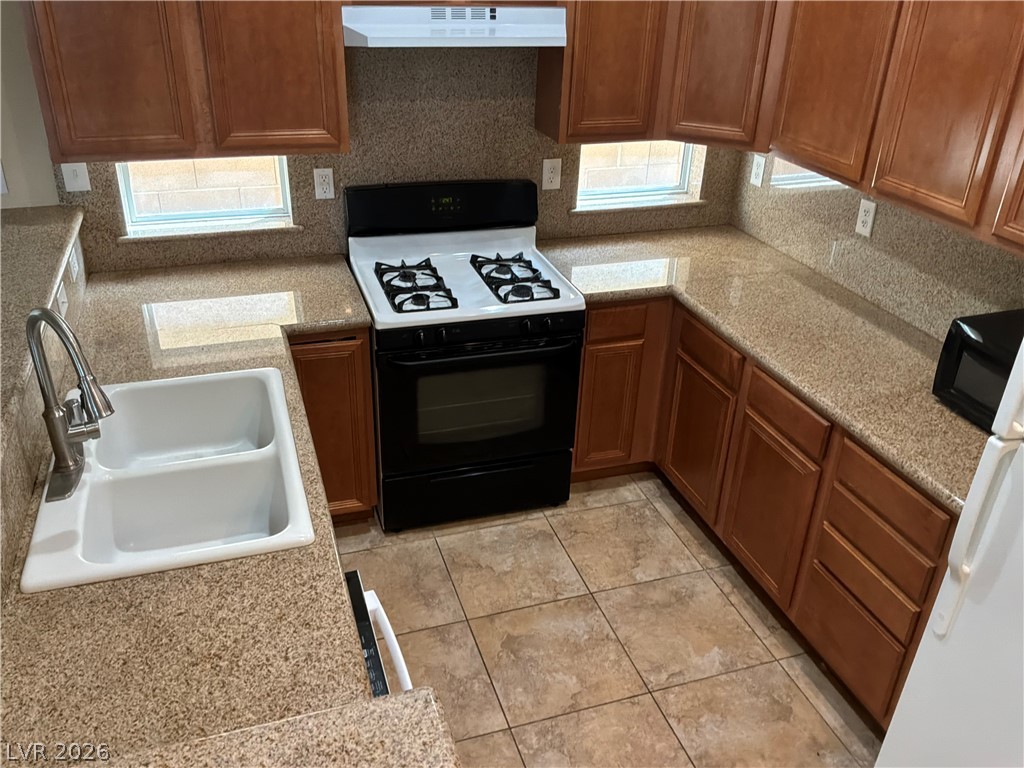
Polished granite countertops wrap around this functional kitchen featuring abundant wood cabinetry.
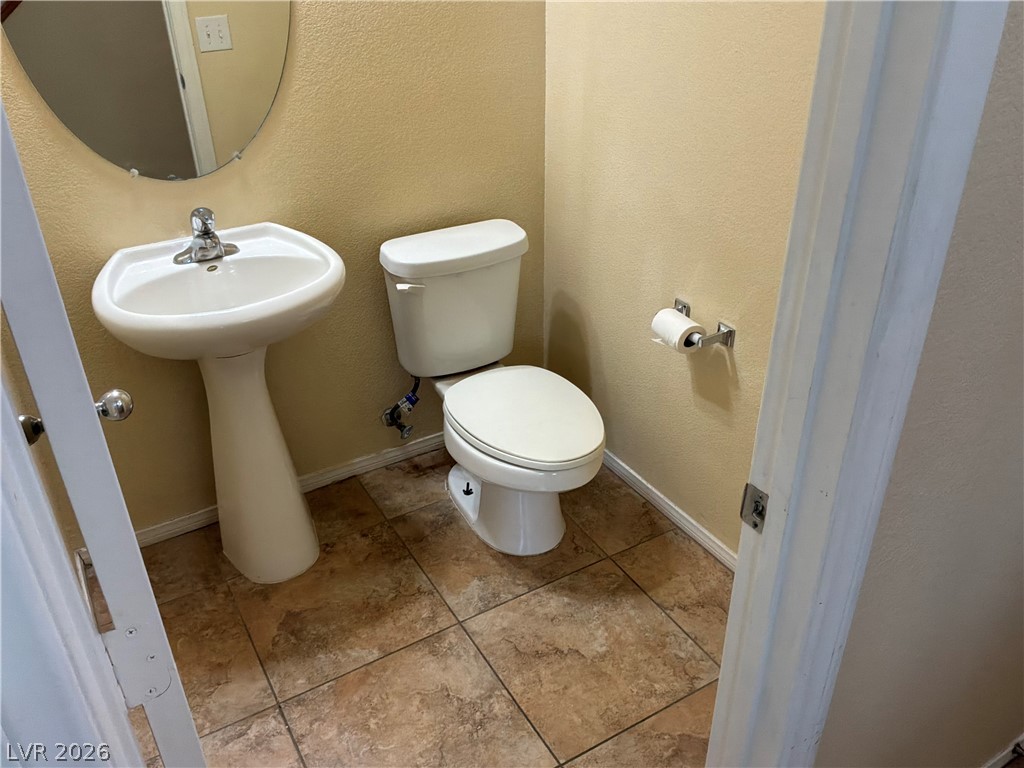
Tiled flooring and a classic pedestal sink define this cozy half bathroom.
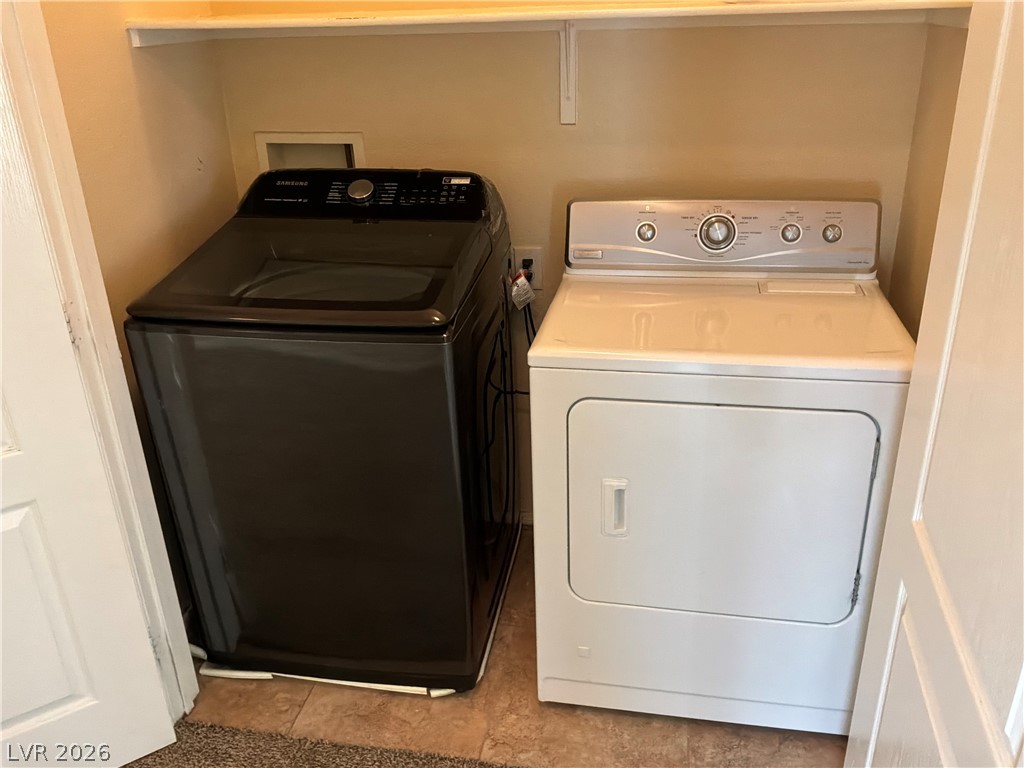
Functional laundry nook features built-in shelving overhead and durable tile flooring.
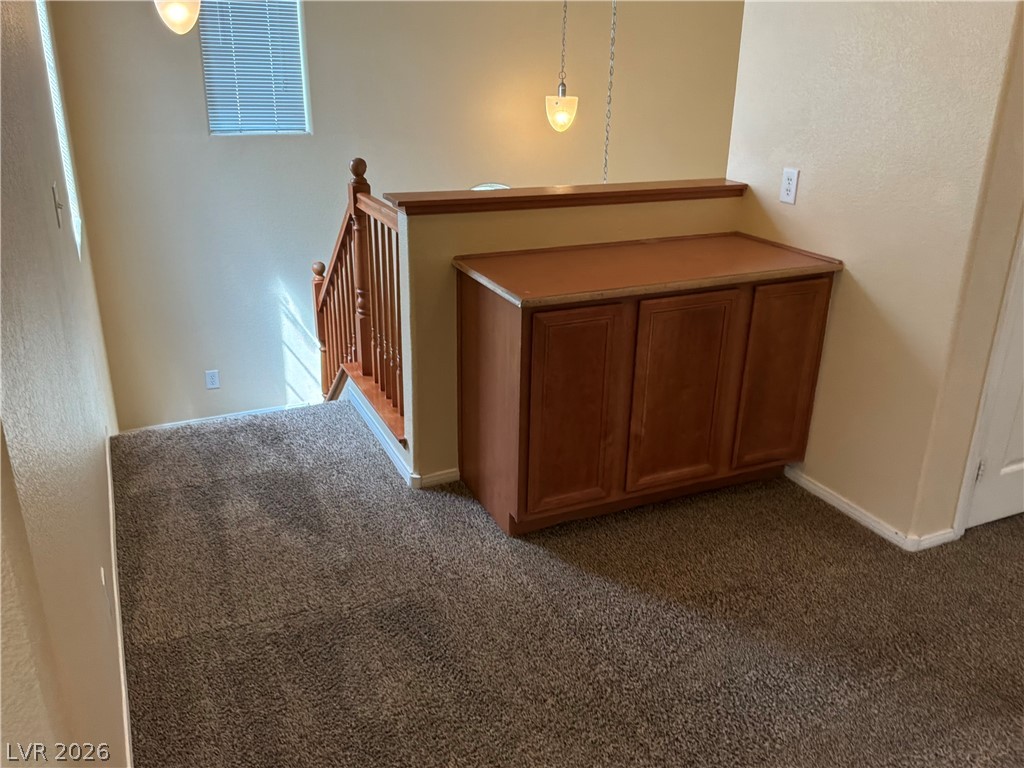
An upper landing features plush carpeting and custom built-in cabinetry near the staircase.
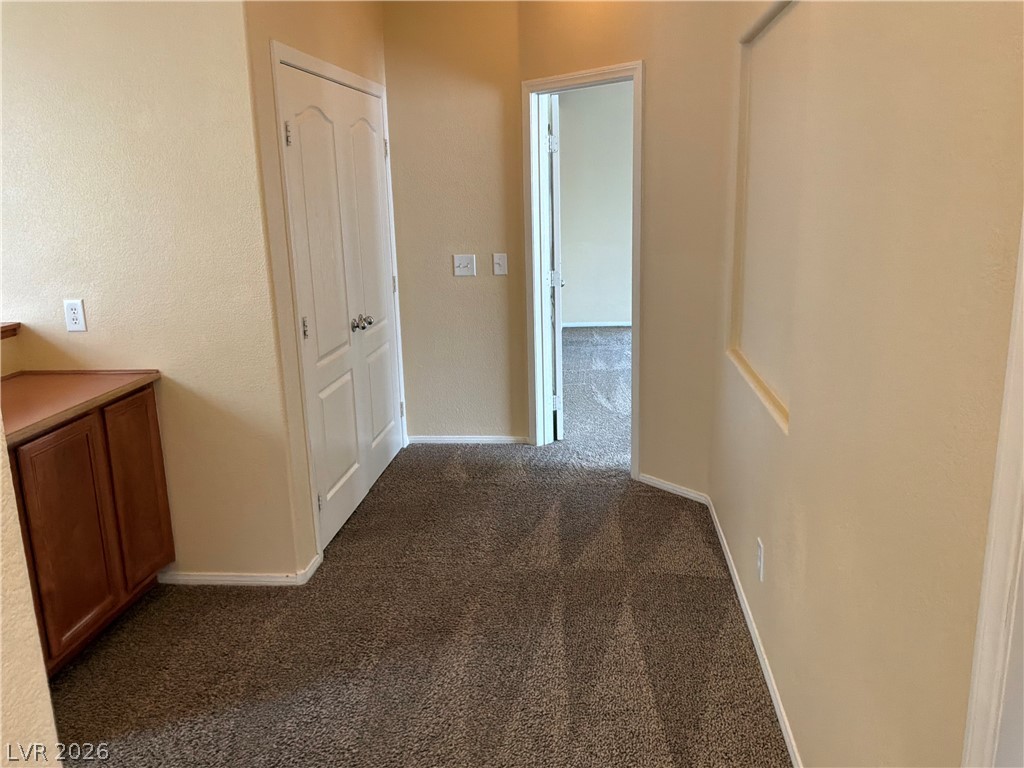
Plush carpeting guides the transition through this classic hallway connecting nearby living areas.
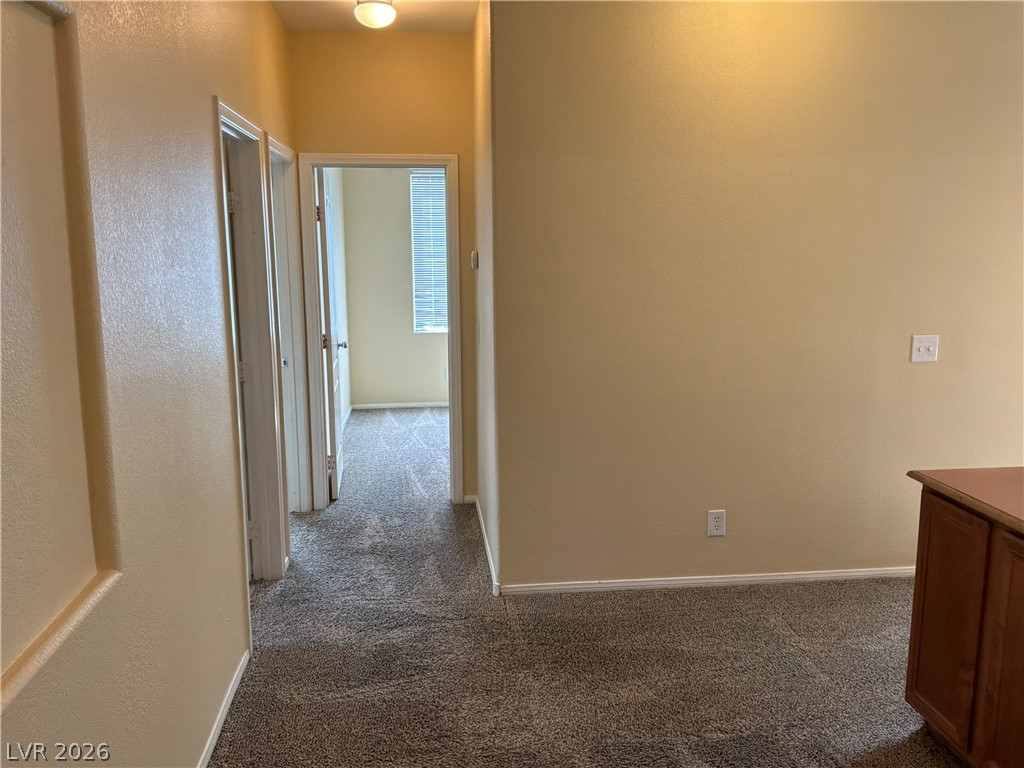
A carpeted hallway leads toward comfortable private quarters.
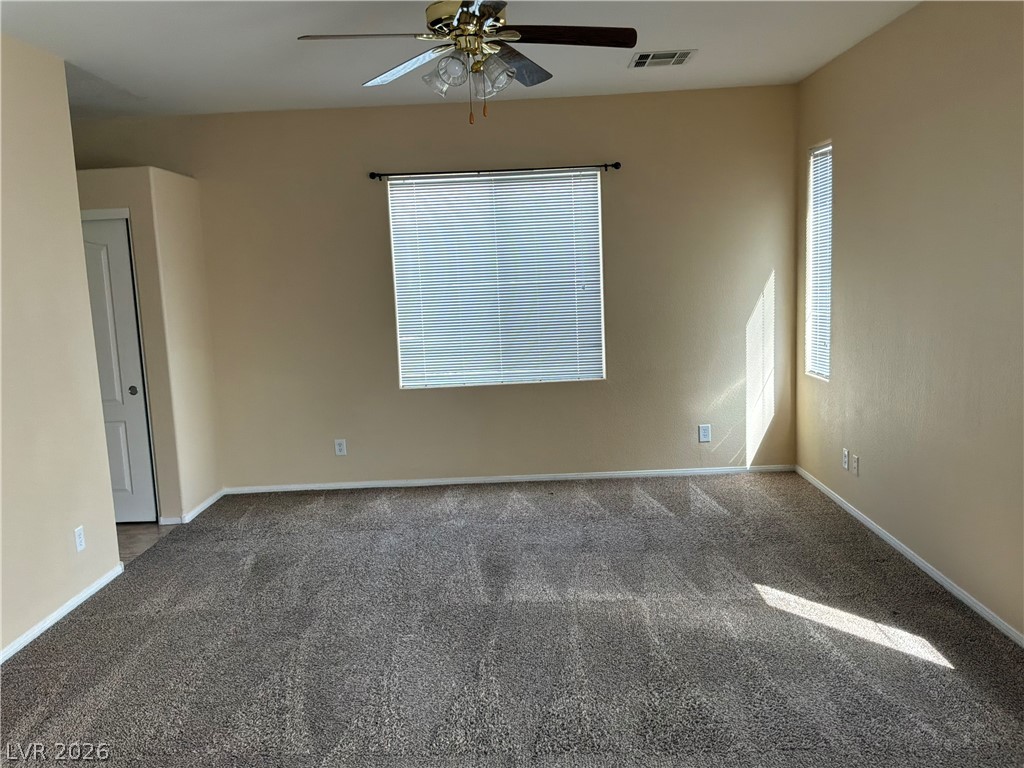
Natural light streams across the textured carpet in this versatile living space.
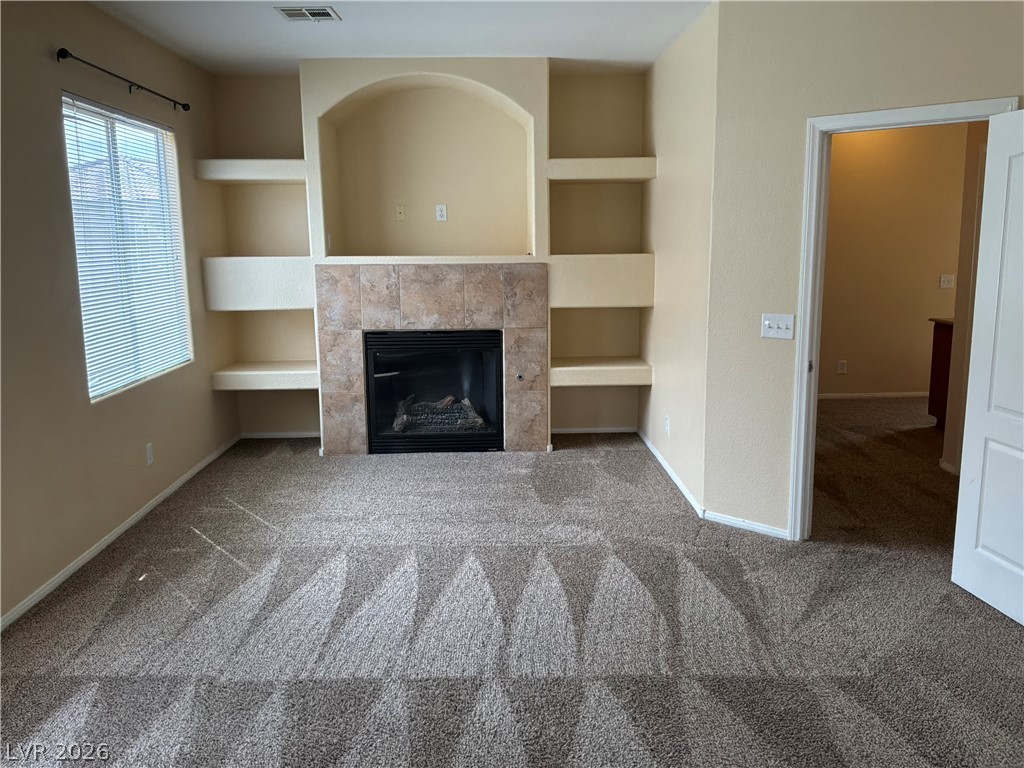
An inviting fireplace with custom built-in shelving anchors this carpeted living space.
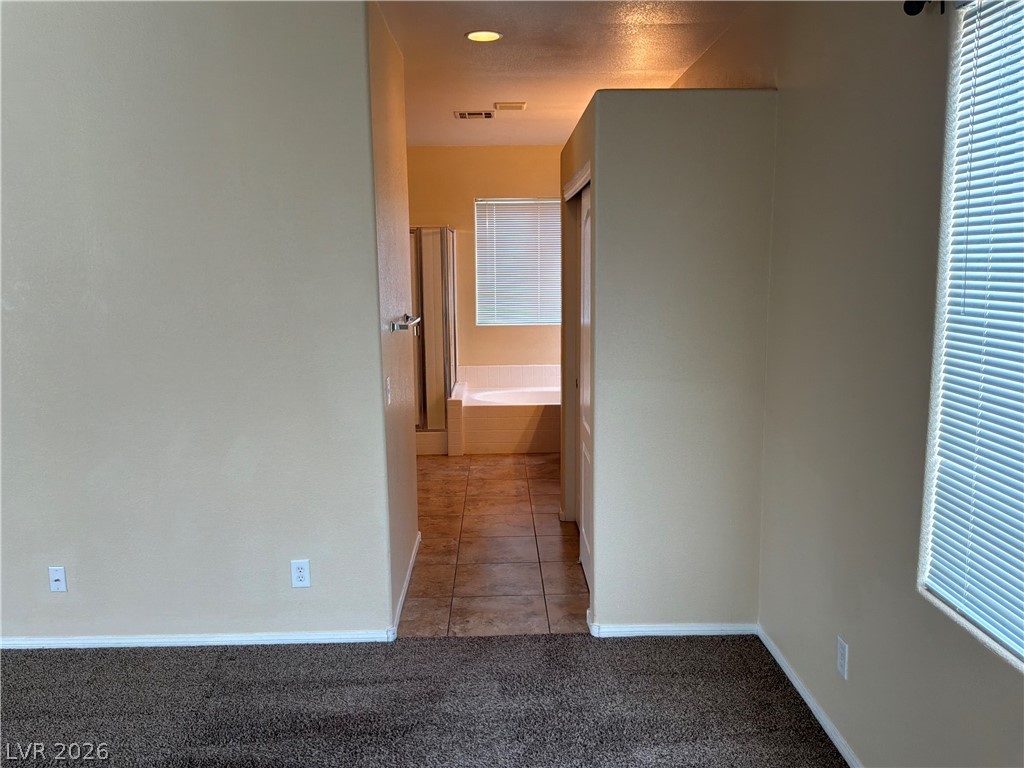
A spacious carpeted bedroom transitions smoothly into an en suite bathroom with tiled floors.
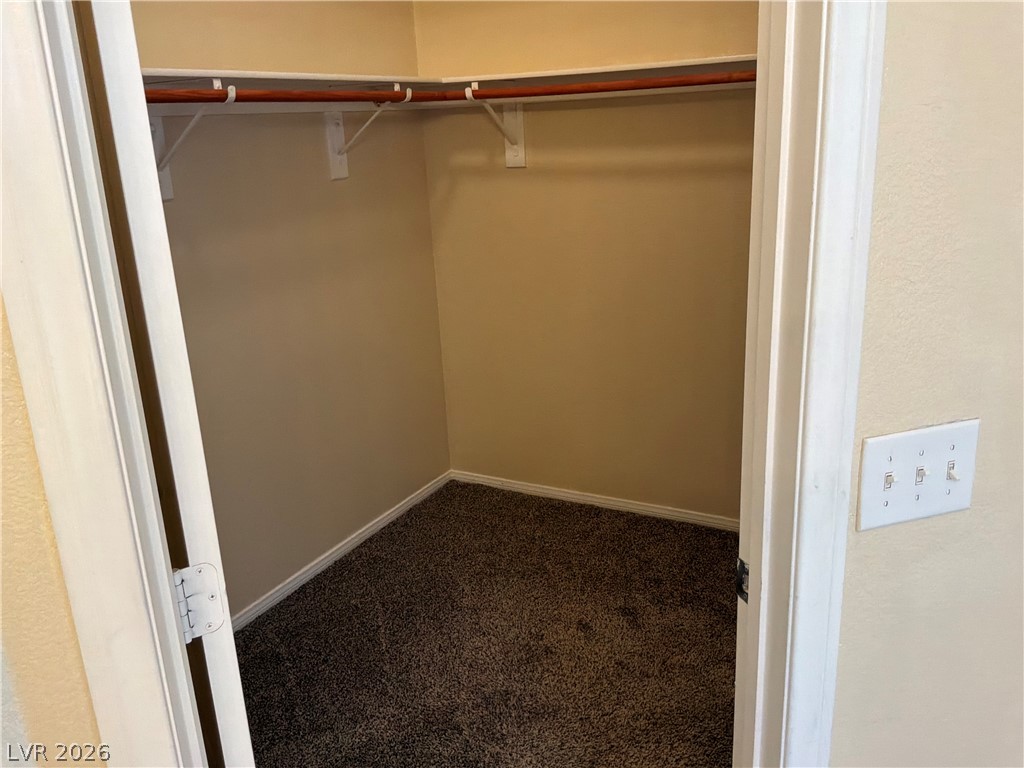
A functional walk-in closet features built-in wooden hanging rods, upper shelving, and soft carpet flooring.
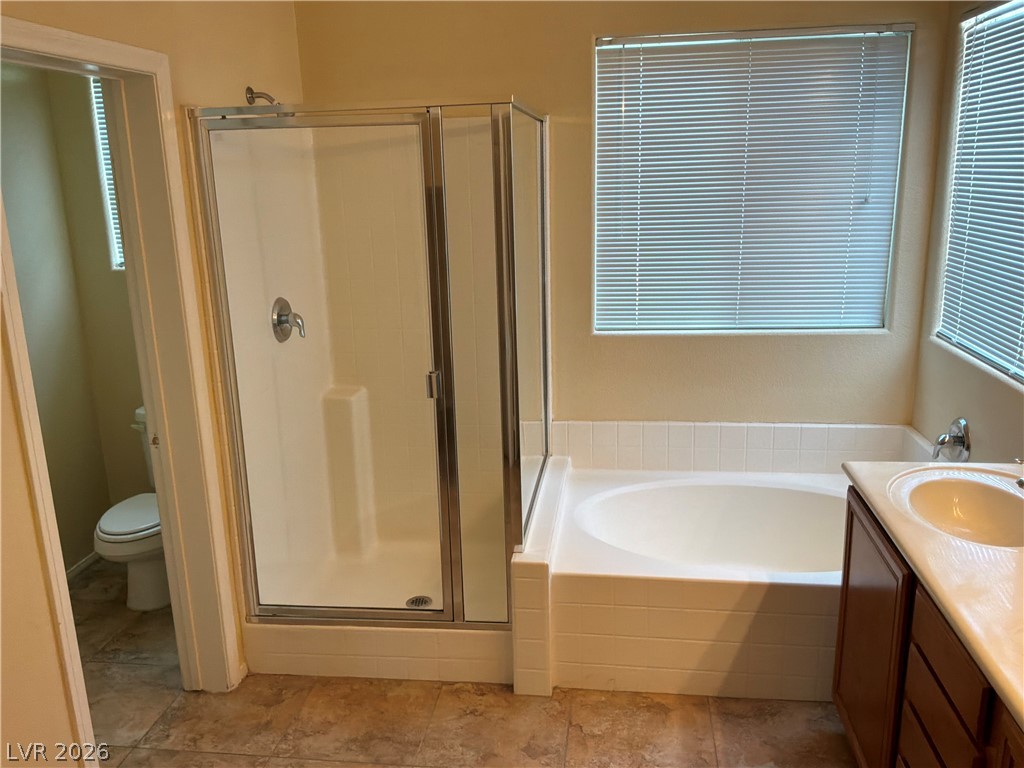
Natural light fills this bathroom featuring a separate glass shower and a built-in soaking tub.
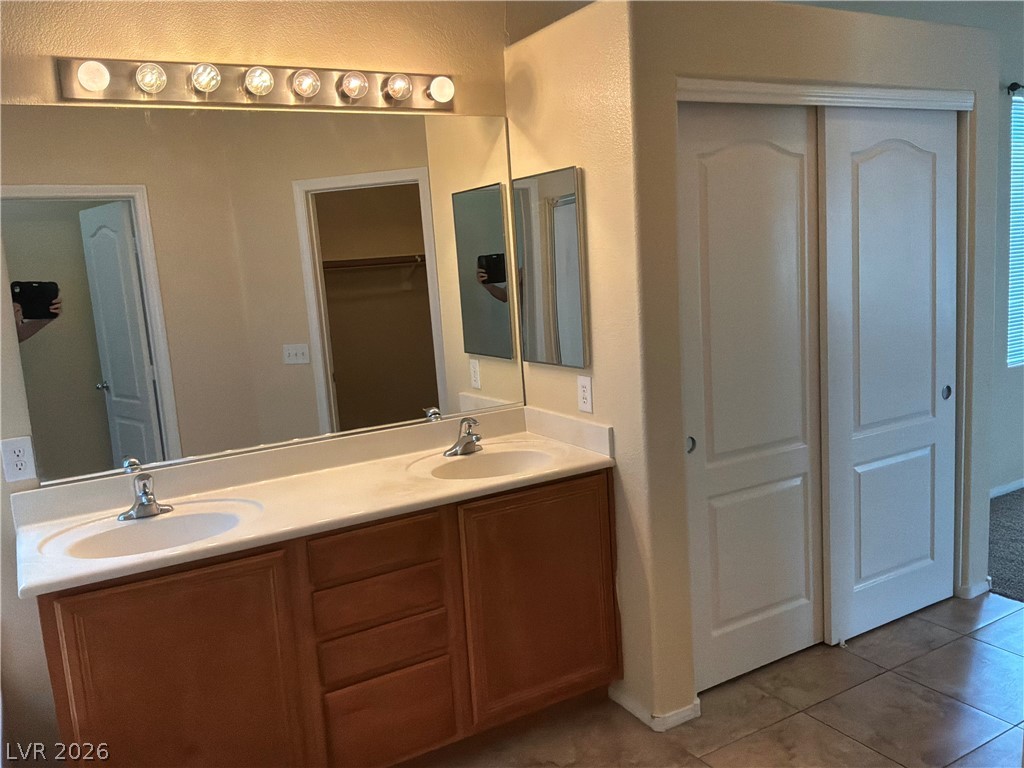
A classic double vanity offers ample counter space alongside durable tile flooring.
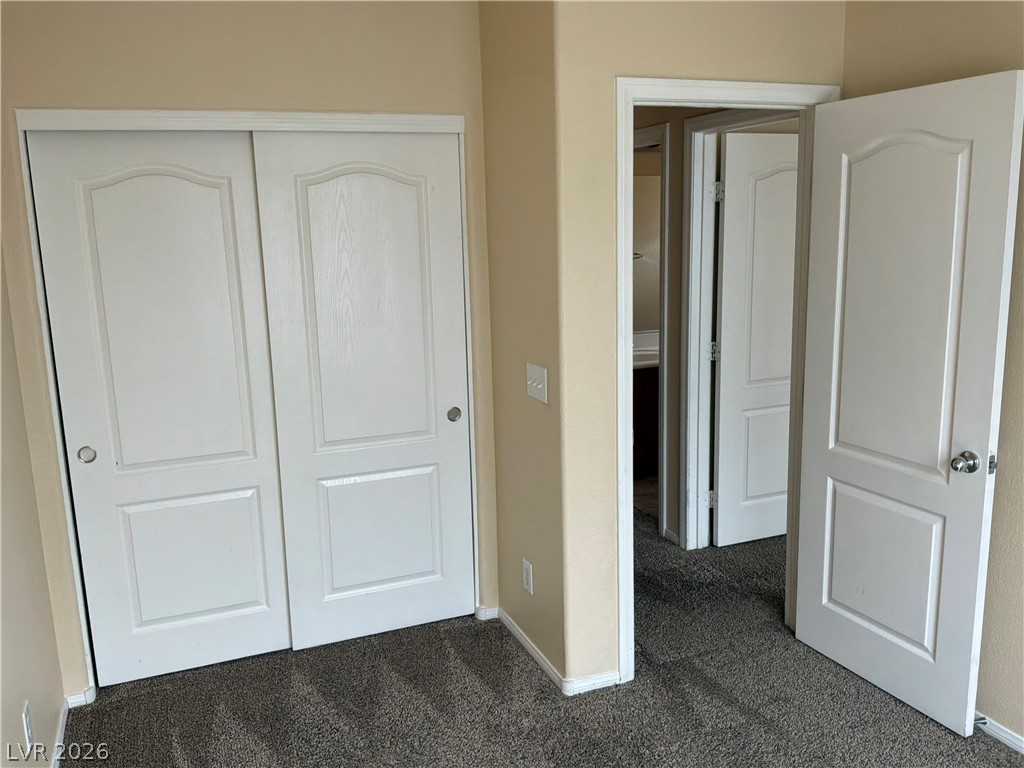
Plush wall-to-wall carpeting and classic paneled doors define this functional bedroom space.
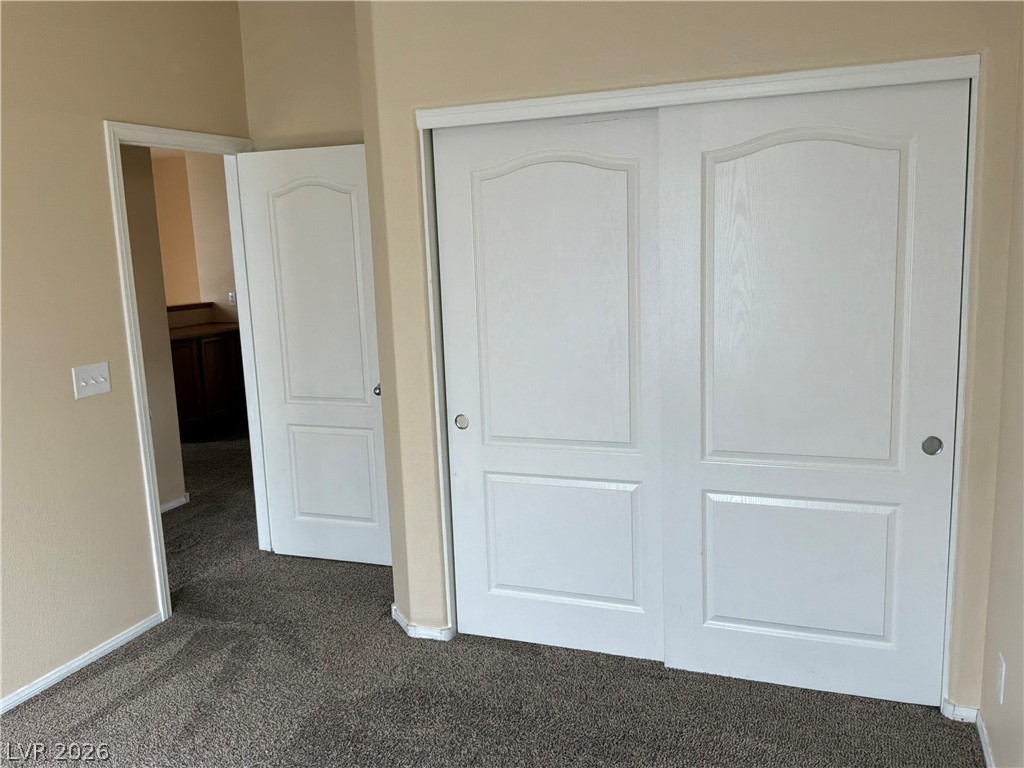
A spacious bedroom featuring neutral walls and wall-to-wall carpeting.
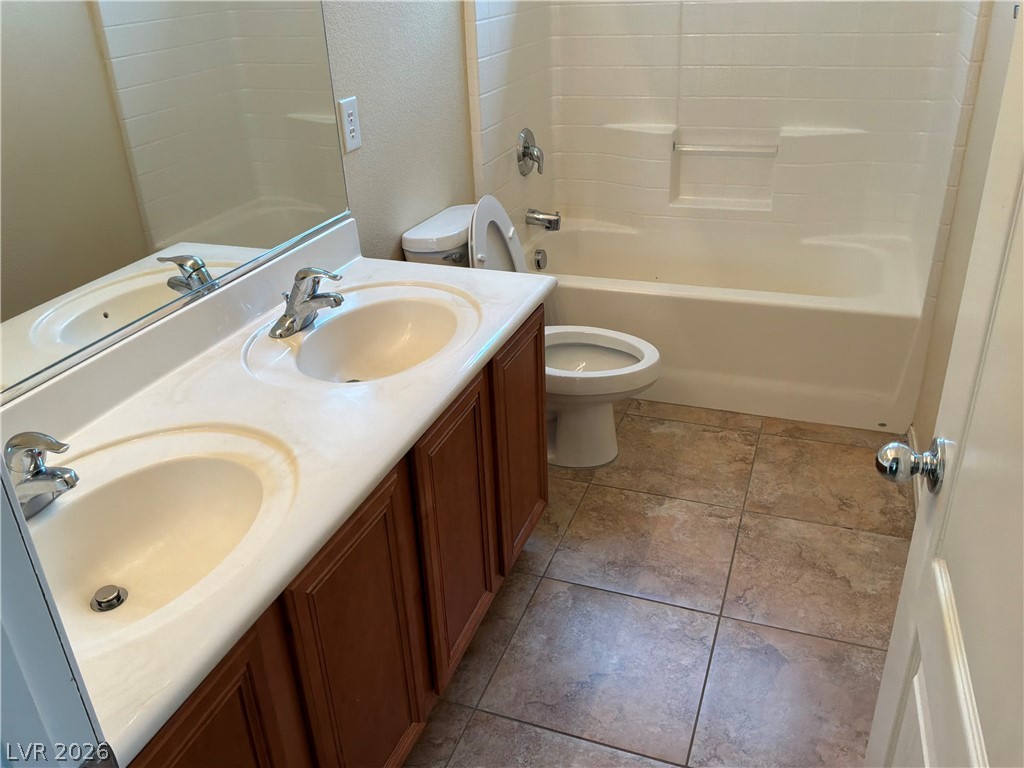
Tiled flooring and a wood double vanity frame this classic full bathroom setup.
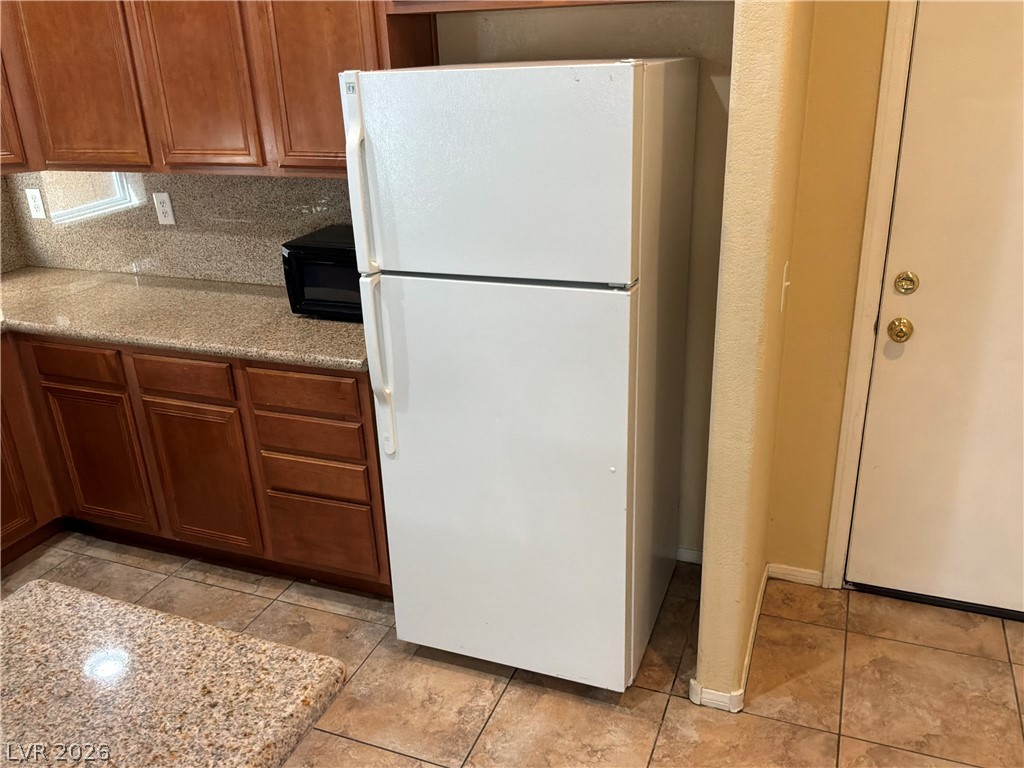
Warm wood cabinetry pairs with durable granite countertops and tile flooring in this functional space.
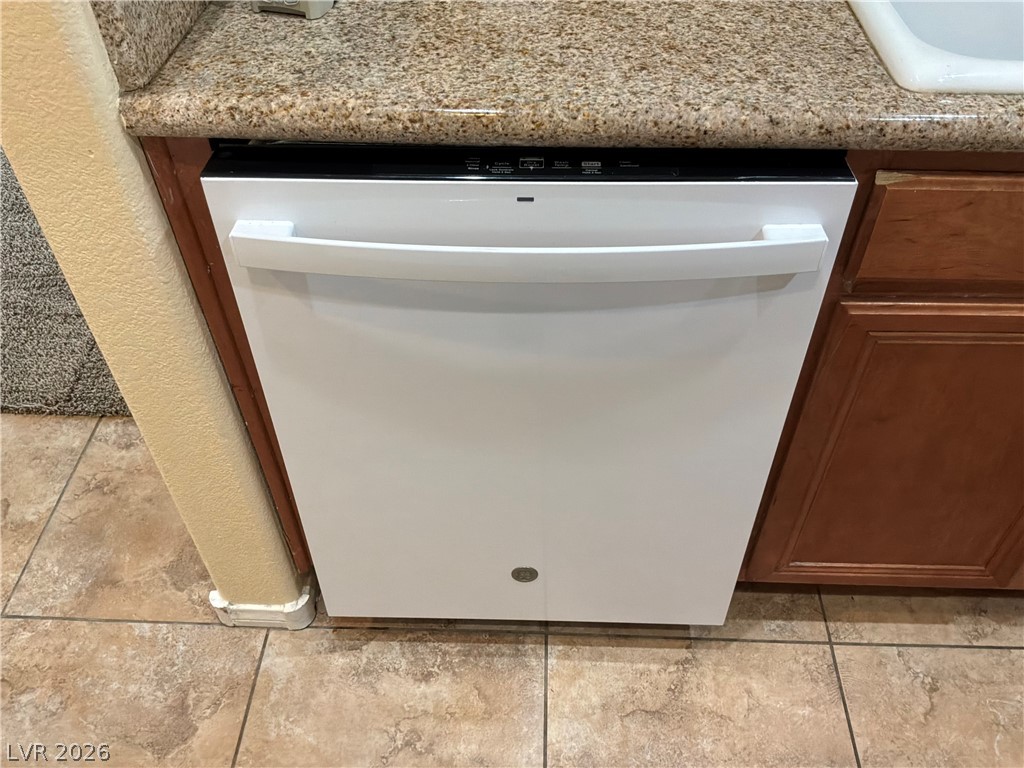
Polished stone countertops pair elegantly with durable tile flooring and warm wood cabinetry.
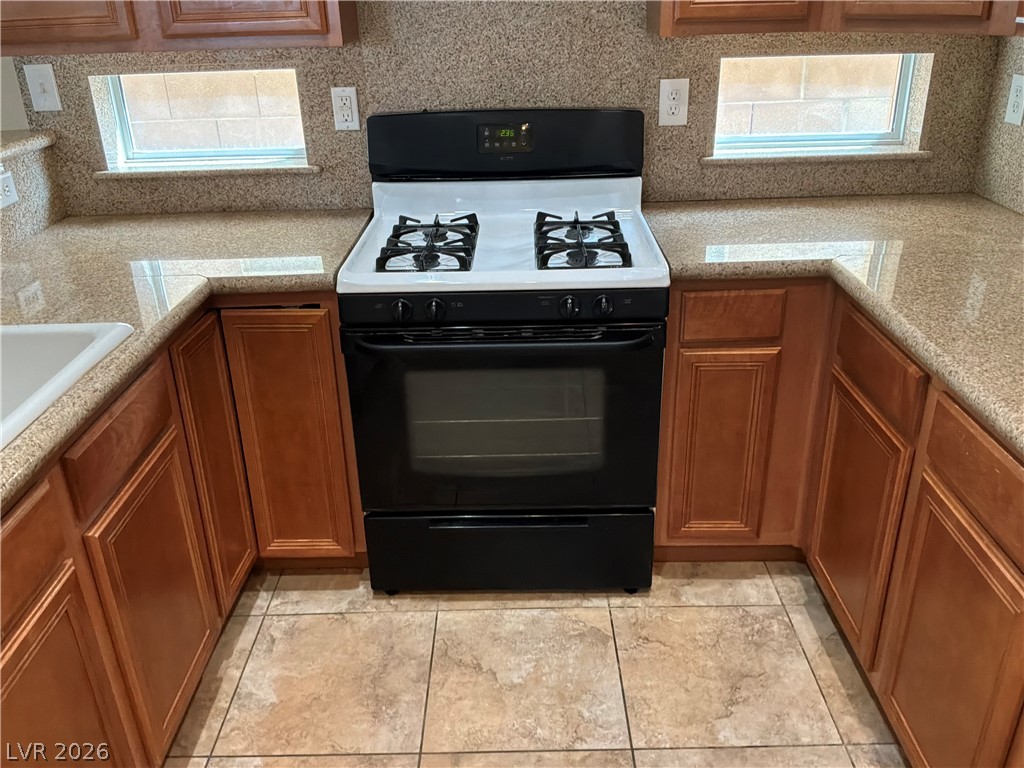
Polished stone countertops pair beautifully with rich wood cabinetry in this cooking space.
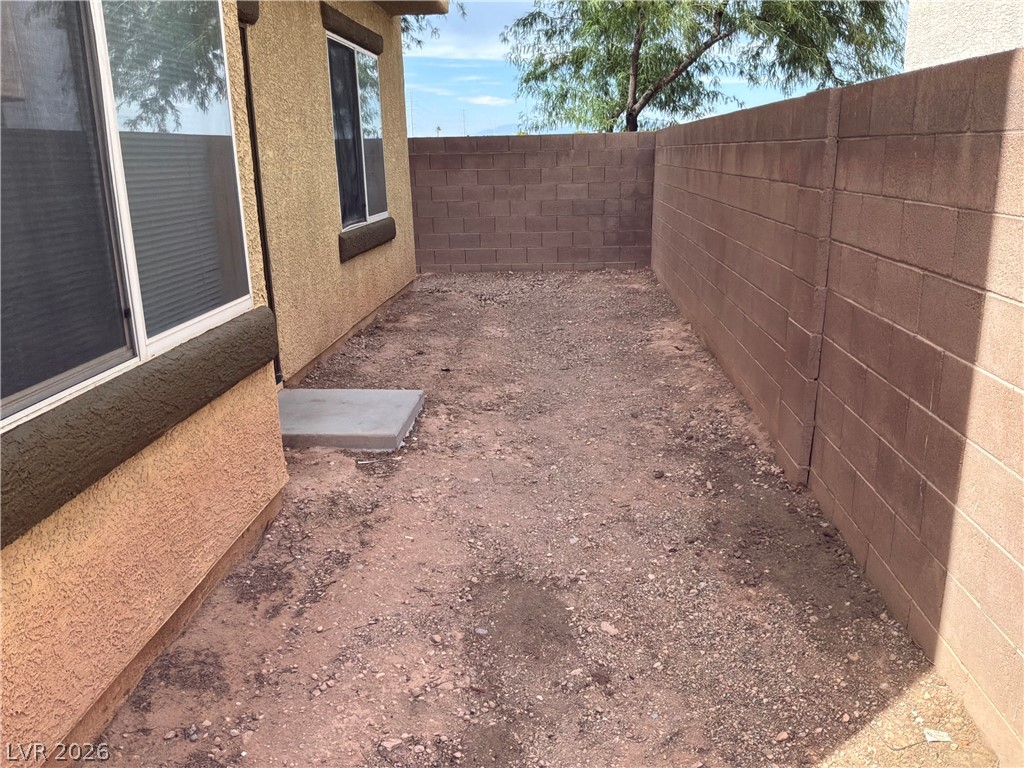
A high block wall encloses this private gravel side yard along the stucco exterior.
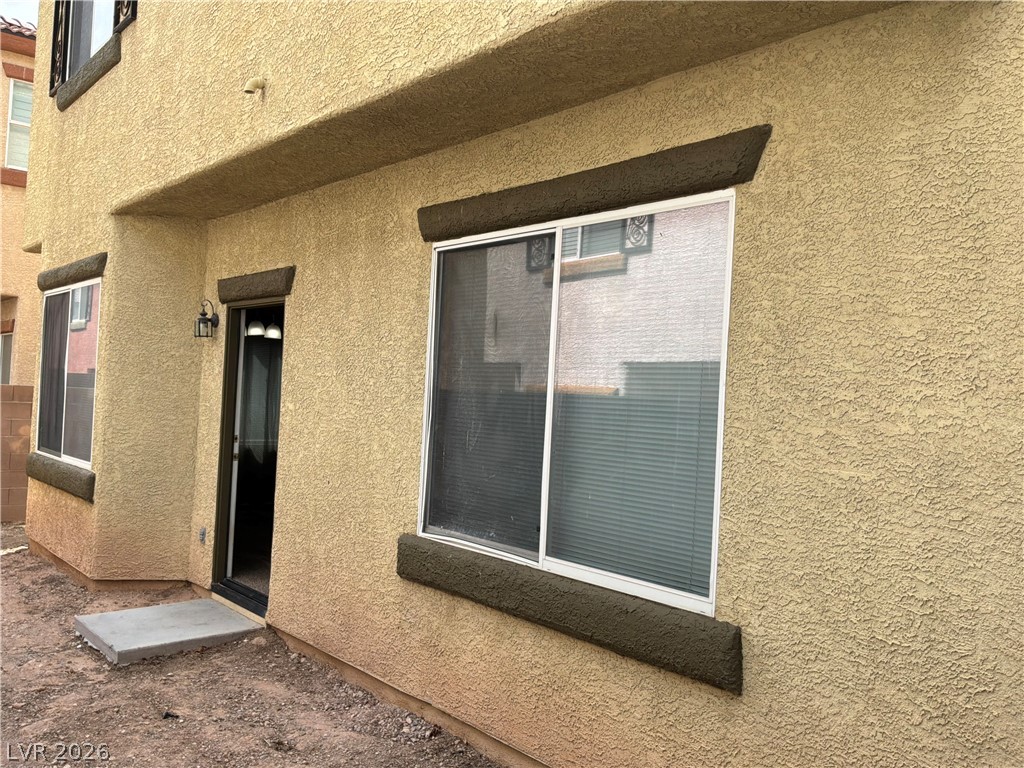
Textured stucco walls surround large windows and a private rear entrance.
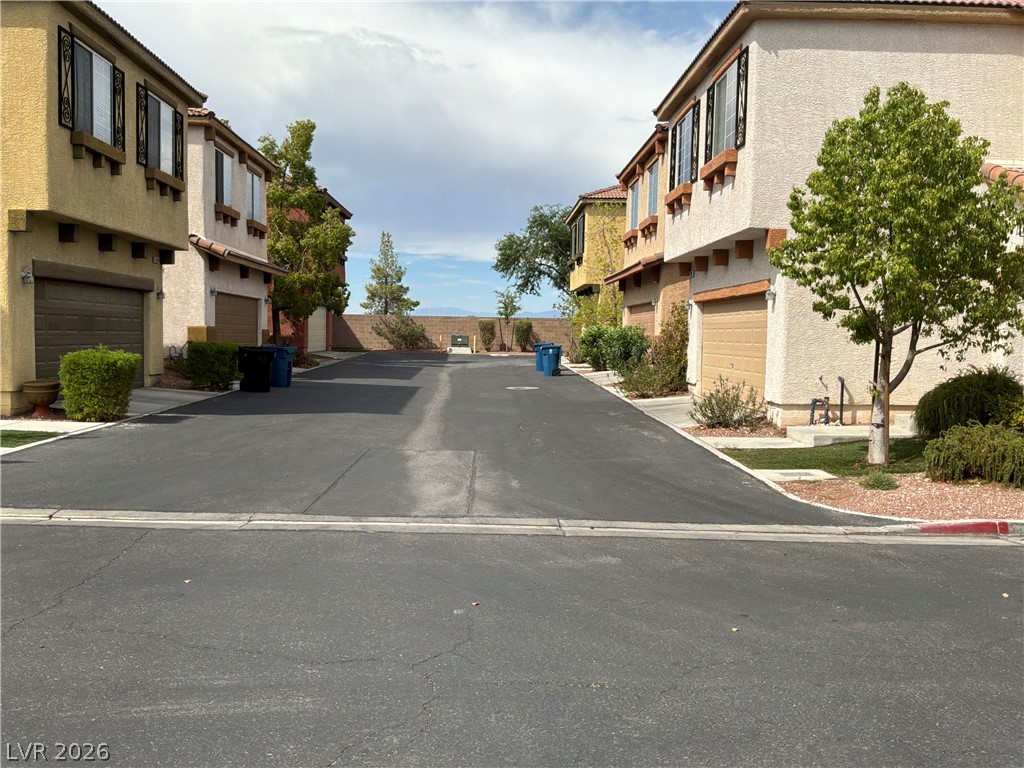
Paved driveways and integrated garages provide convenient access to these multi-level stucco residences.
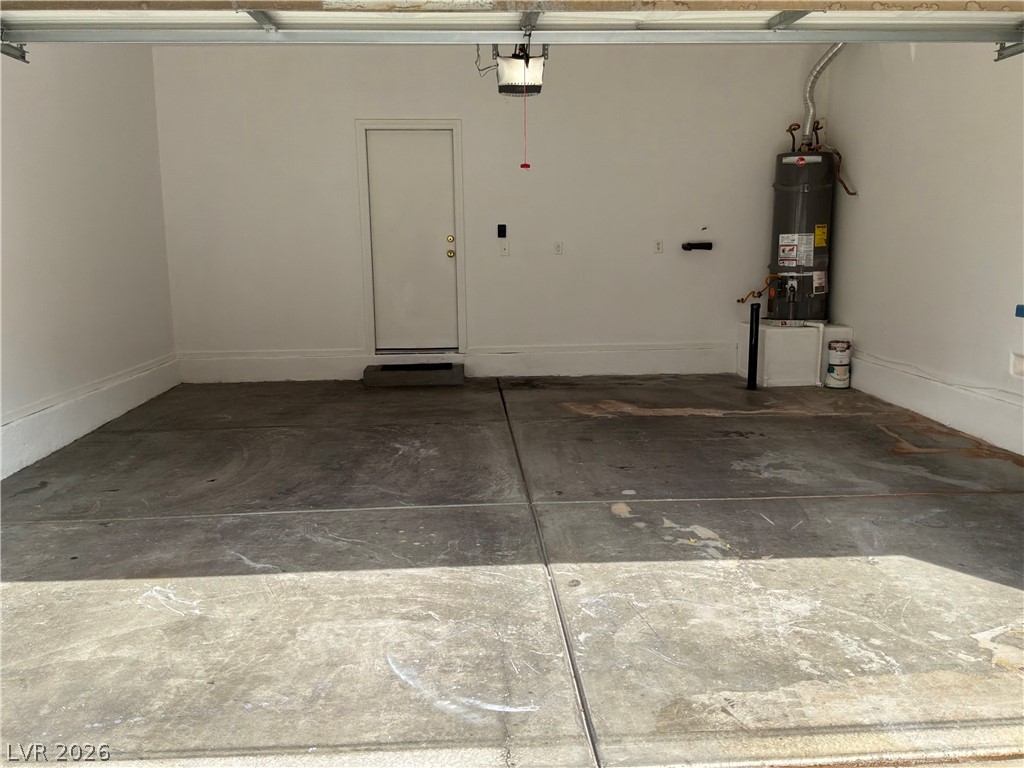
Concrete flooring and solid walls define this highly functional garage space.

Description
"2 Story," a well-maintained 3-bedroom, 2.5-bath home in Las Vegas, NV. This two-story residence offers a functional layout with an attached 2-car garage and placement within a gated subdivision. Interior conveniences include a refrigerator, dishwasher, and in-unit washer and dryer, plus a gas fireplace for added comfort. The home provides practical living spaces across two levels and a secure, convenient garage. Schedule a viewing to experience the layout and features in person.
Details
| MLS # | 2818304 |
|---|---|
| Listing Type | For Lease |
| Style | House |
| Status | Active |
| Year | 2007 |
| Days On Site | 58 |
| Listing Provided By | Negotium Brokerage | Scott Vollmer |
Features
| Bed(s) | 3 |
|---|---|
| Bath(s) | 3 Total |
| SQ Feet | 1,794 |
| Garage | 2 |
| Story(s) | 2 |
| Zoning | Single Family |
| Acreage | 0.06 |
Interior
| Cooling | Central Air, Electric |
|---|---|
| Heating | Central, Gas |
| Heating Yes / No | Yes |
| Cooling Yes / No | Yes |
| Interior Features | Bathroomon Main Level, Ceiling Fans, Half Bathon Main Level, Window Treatments |
| Window Features | Blinds, Window Treatments |
| Furnished | Unfurnished |
| Appliances | Dryer, Dishwasher, Disposal, Gas Range, Refrigerator, Washer Dryer, Washer Dryer All In One, Washer |
| Fireplaces Total | 1 |
| Fireplace Yes / No | Yes |
Exterior
| Exterior Features | Porch, Irrigation Sprinklers |
|---|---|
| Roof | Tile |
| Construction Materials | Frame, Drywall |
| Lot Features | Cul De Sac, Drip Irrigation Bubblers, Desert Landscaping, Sprinklers In Front, Landscaped, Rocks, Synthetic Grass, Trees, Less Than Quarter Acre |
| Fencing | Block, Back Yard |
Parking
| Attached Garage Yes / No | Yes |
|---|---|
| Parking Features | Attached, Garage, Inside Entrance, Private |
| Garage Yes / No | Yes |
Utilities
| Utilities | Cable Available |
|---|
Location
| Senior Community Yes / No | No |
|---|
Area Information
| State | NV |
|---|---|
| County | Clark |
| City | Las Vegas |
| Zip Code | 89139 |
| Community Name | Sunset Pass |
| School District | Desert Oasis |
| Elementary School | Mathis |
| High School | Desert Oasis |
Request a showing
Request a showing
Contact
Learn More About This Property

| State | NV |
|---|---|
| County | Clark |
| City | Las Vegas |
| Zip Code | 89139 |
| Community Name | Sunset Pass |
| School District | Desert Oasis |
| Elementary School | Mathis |
| High School | Desert Oasis |
Nearby Listings (Within 1/2 mile)
Price: $1K - $2K
sqft: 1,000 - 2,000


Listing Updated: November 3, 2026 at 7:08:16 PM PST