
$1,895 $11 est/mo Sourced by Back At You
8375 Transvaal Blue Street,Las Vegas, NV 89139
Las Vegas, NV 89139
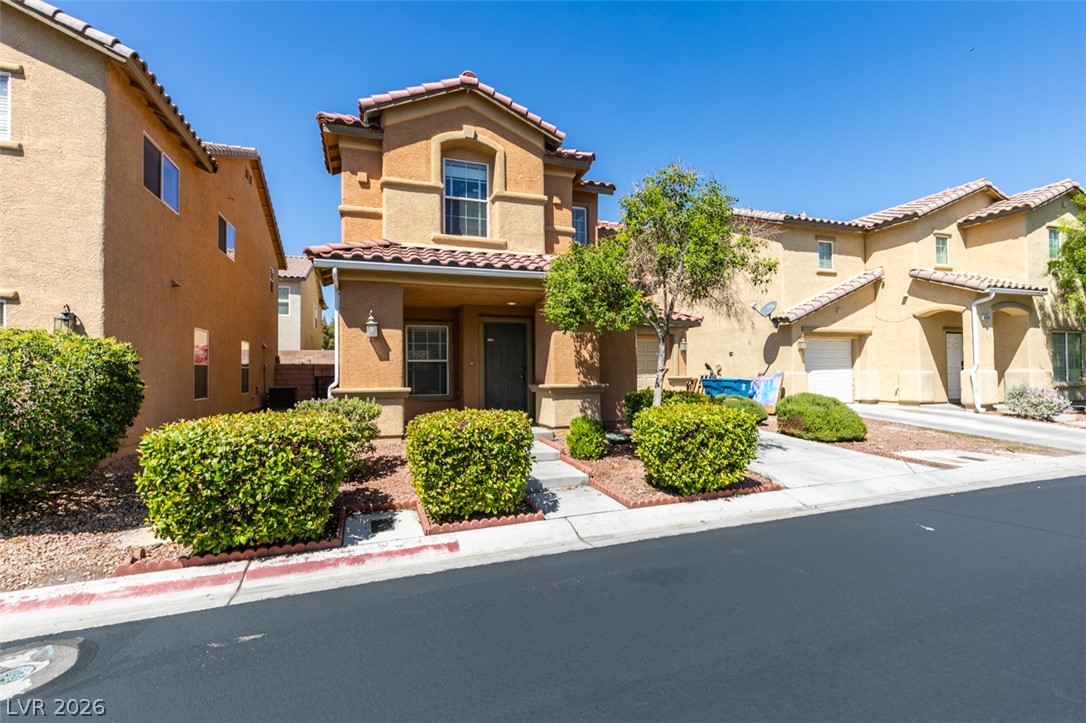
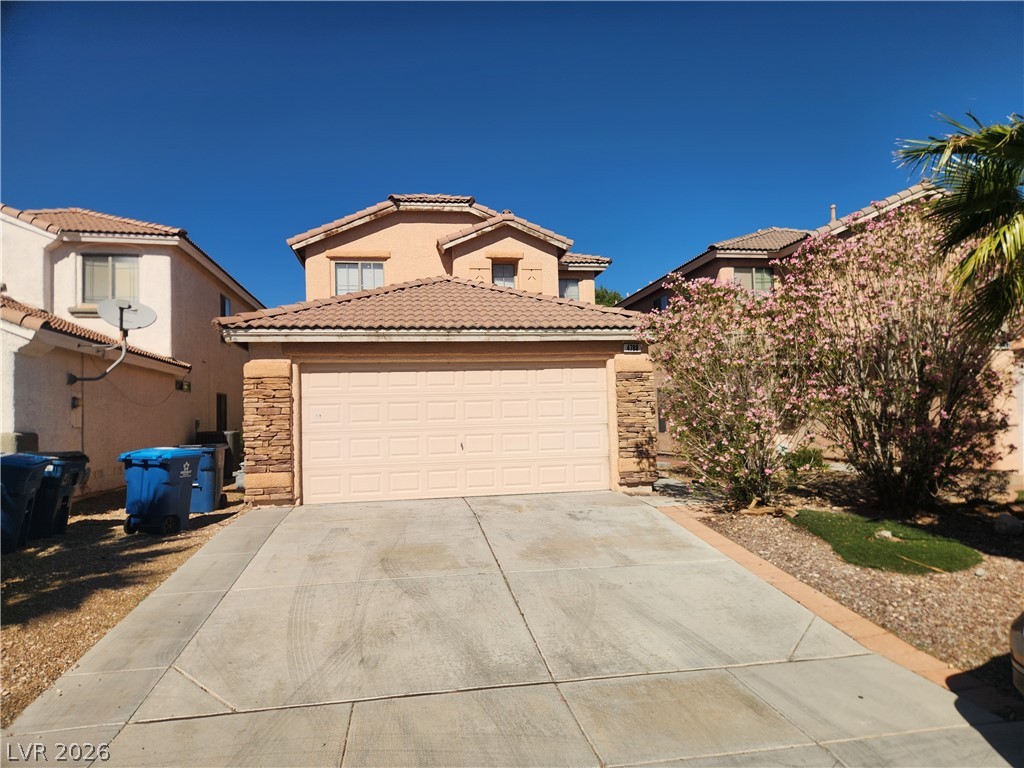
Mediterranean-inspired architecture highlights this two-story exterior featuring a tile roof and structured landscaping.
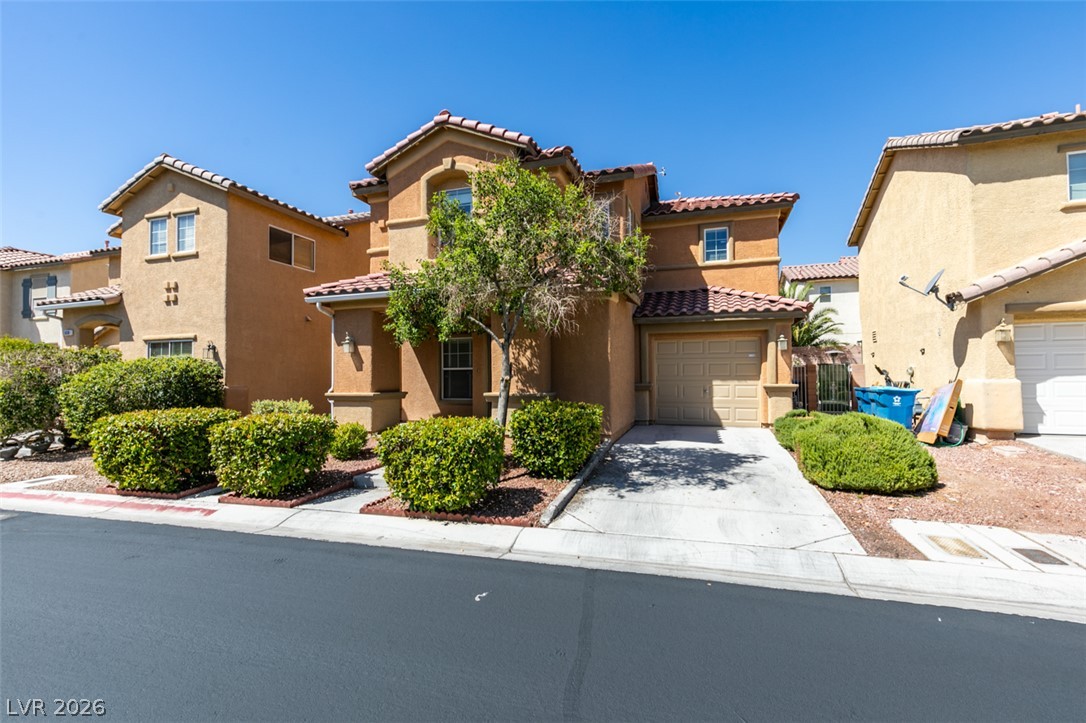
Mediterranean-inspired stucco exterior features tile roofing and a paved concrete driveway.
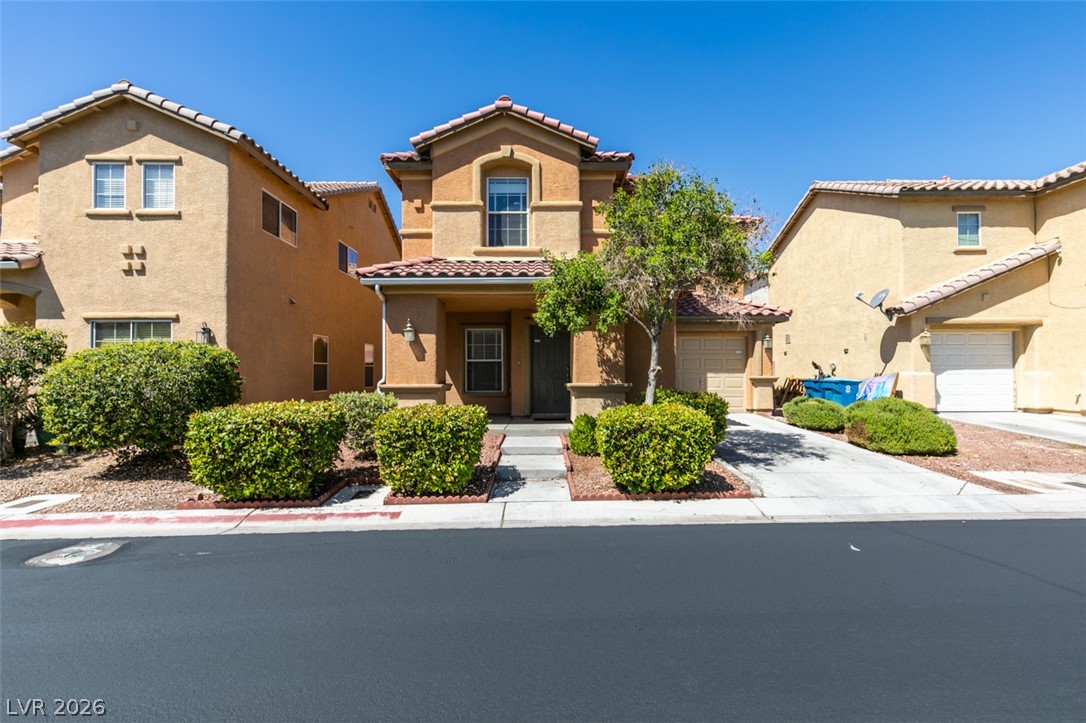
A classic stucco exterior is accented by Spanish tile roof lines and manicured shrubbery.
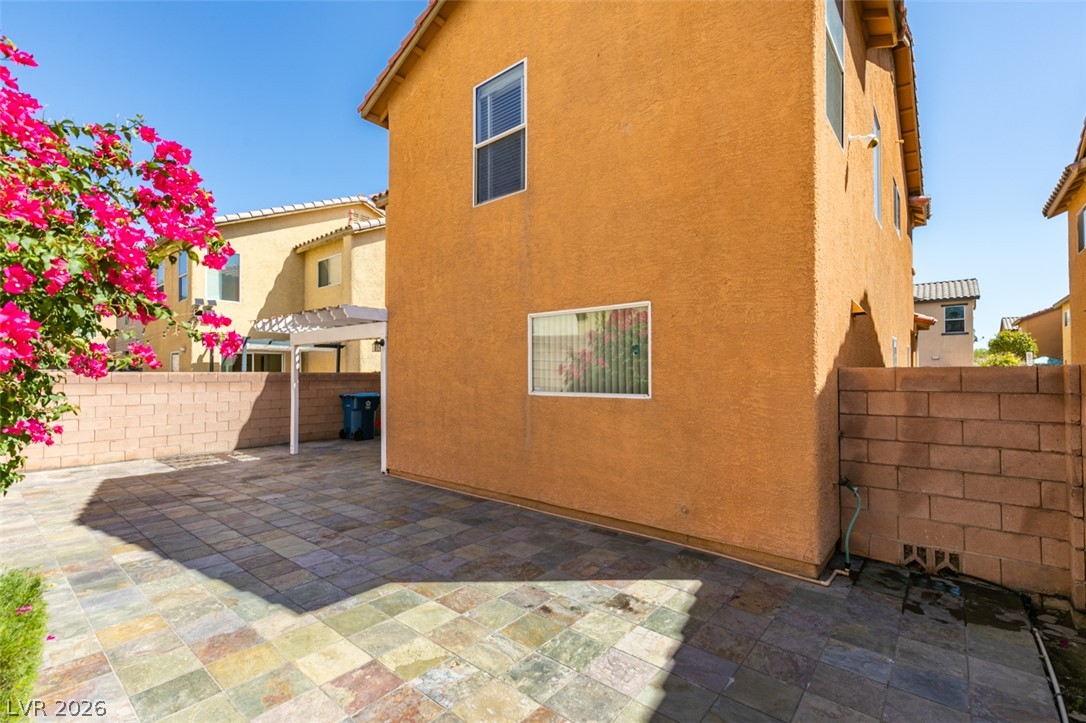
A spacious paved patio area with stone tile flooring is bordered by protective block walls.
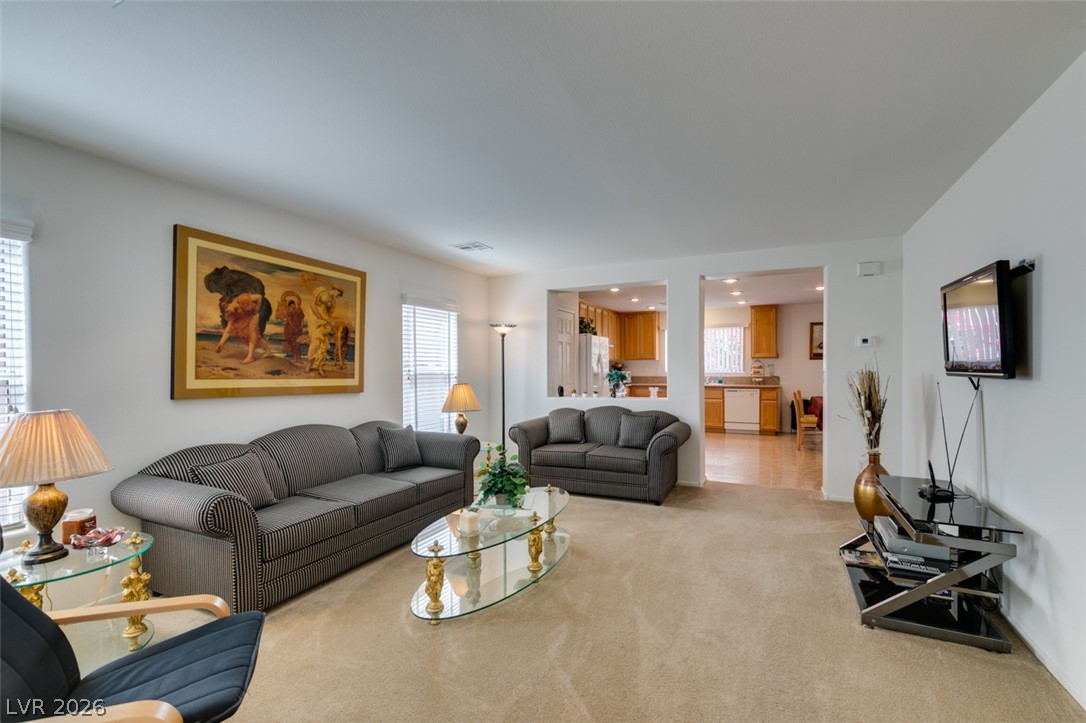
An open living room seamlessly connects to the kitchen and dining area under tall ceilings.
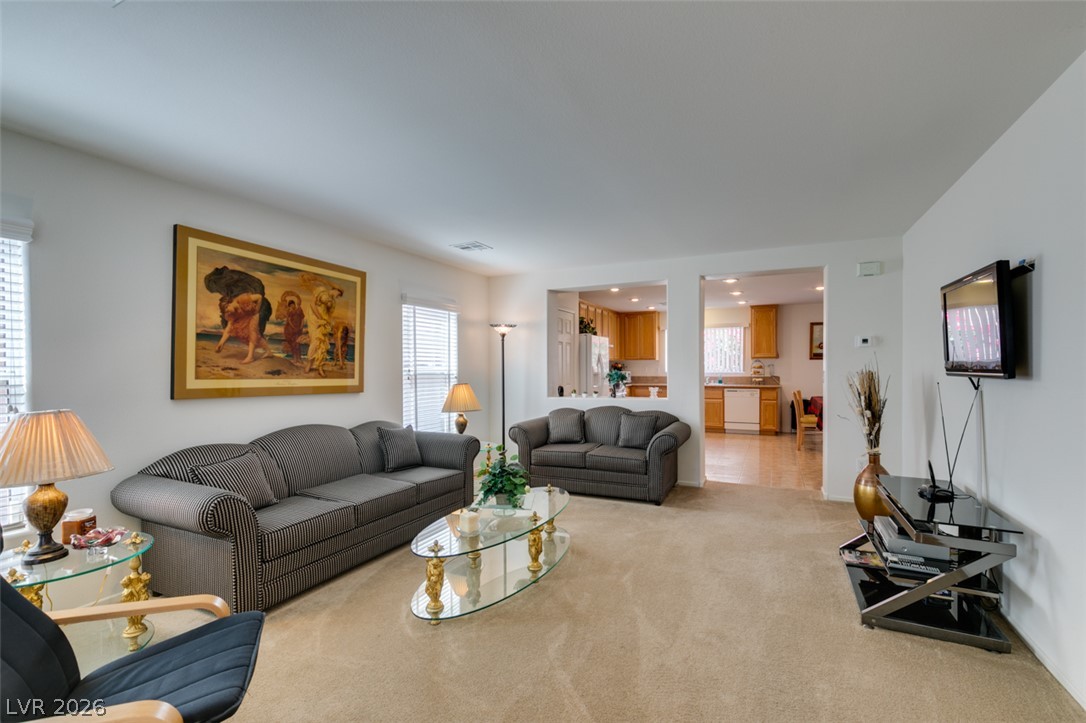
An open living layout seamlessly connects to the nearby kitchen.
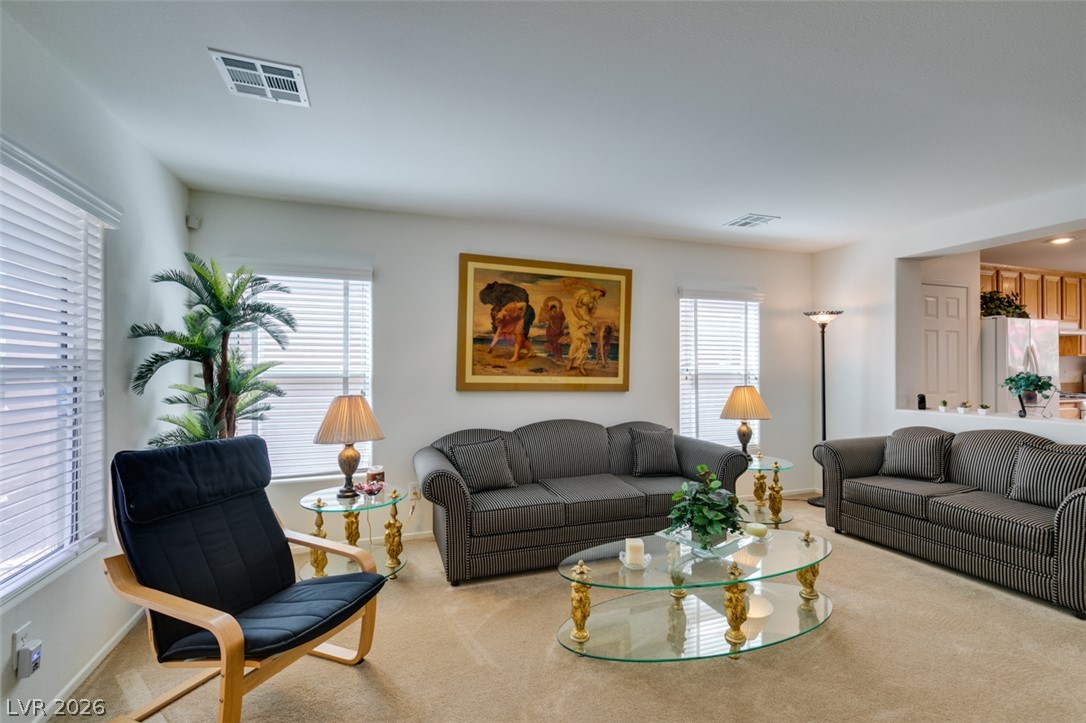
Plentiful windows fill this carpeted main living area with continuous natural light.
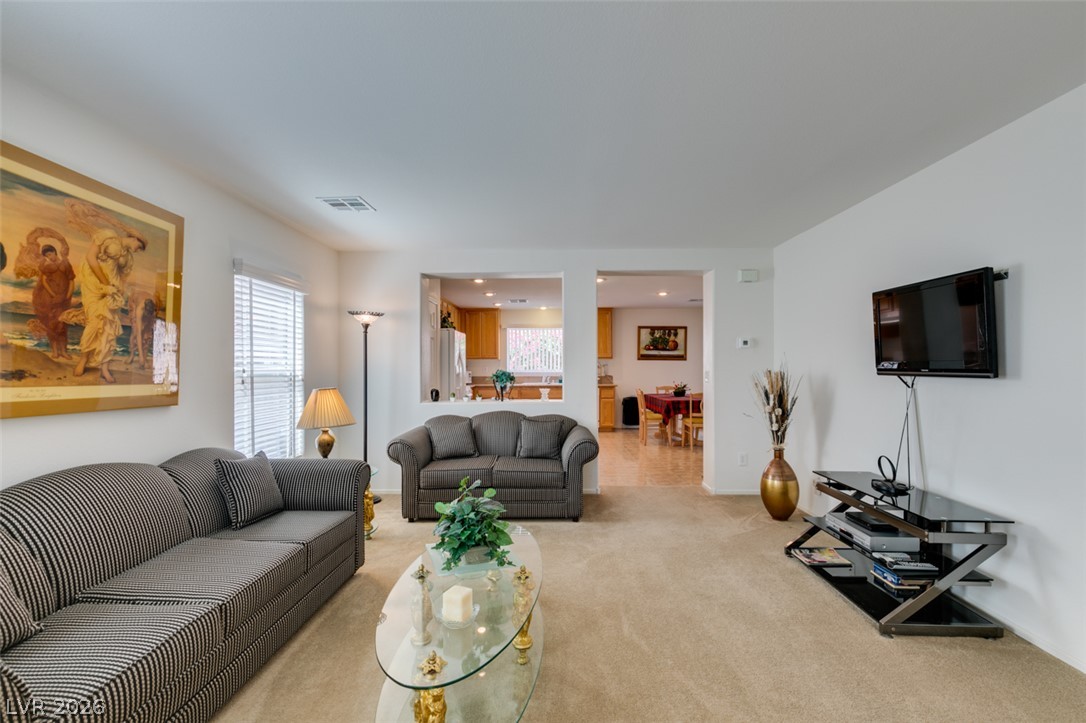
An open living room seamlessly connects to the kitchen and dining areas.
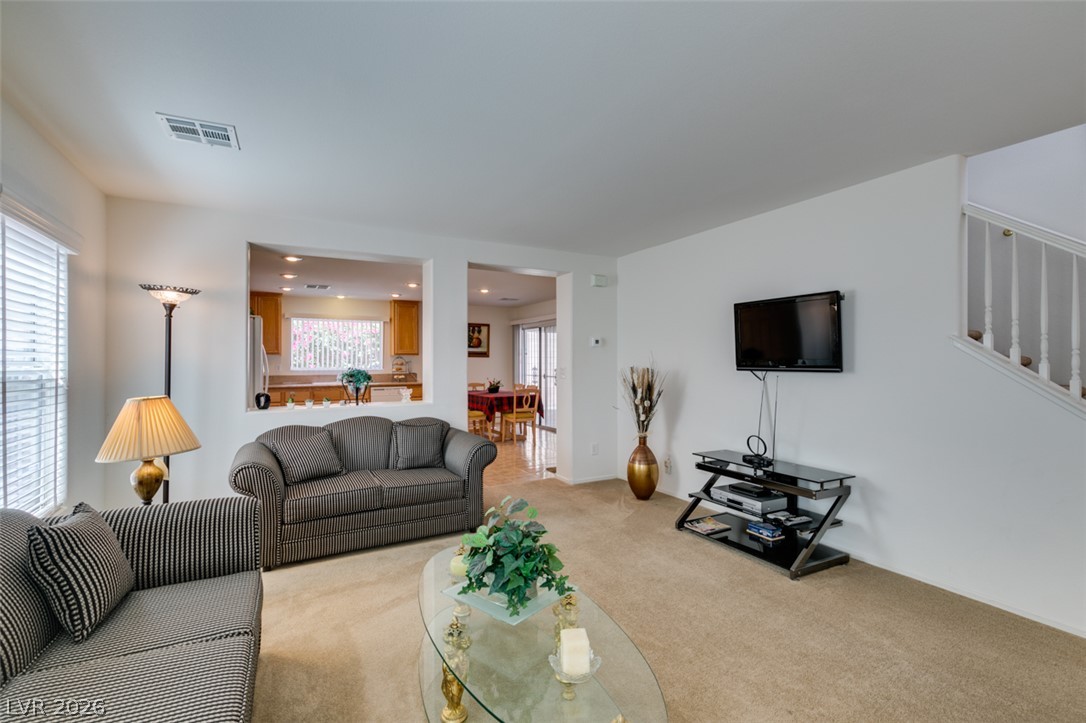
An open living room features comfortable carpet and cutouts leading to the kitchen and dining areas.
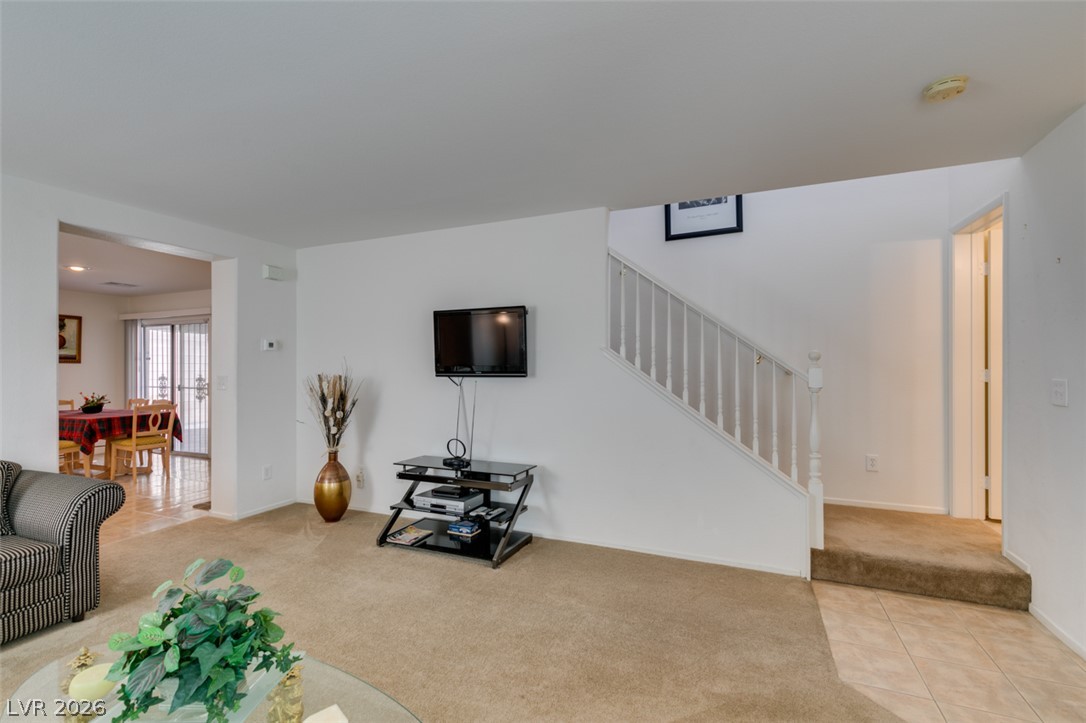
An open living area transitions smoothly to the stairs and dining space beyond.
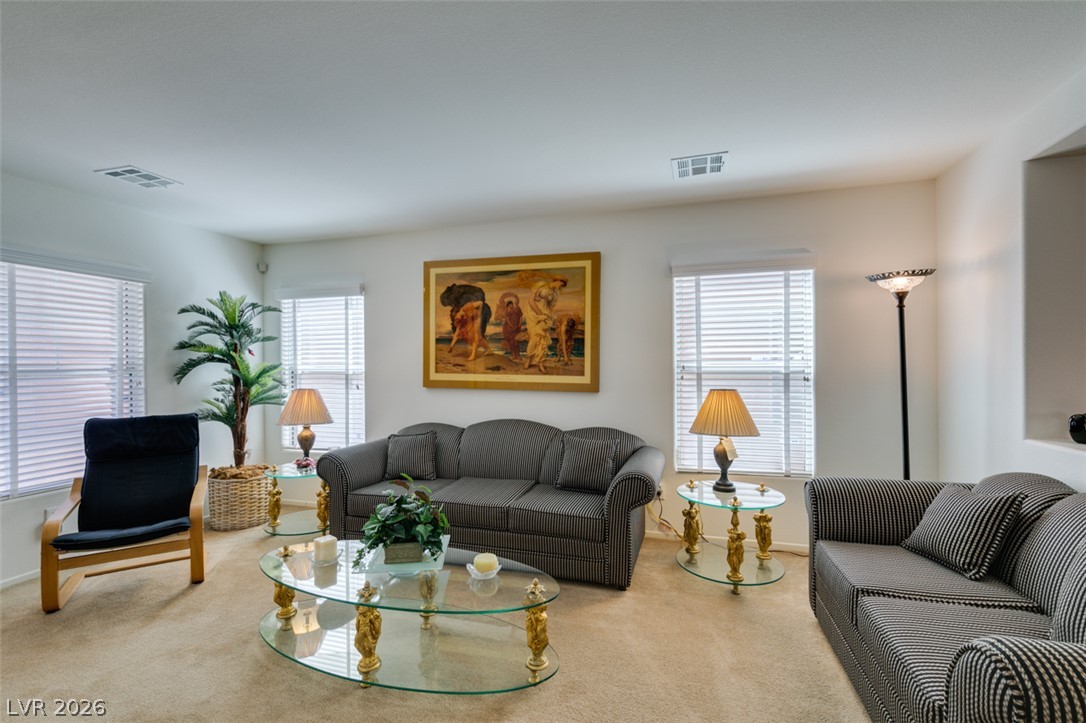
An inviting living space with clean walls, soft carpeting, and multiple windows providing natural illumination.
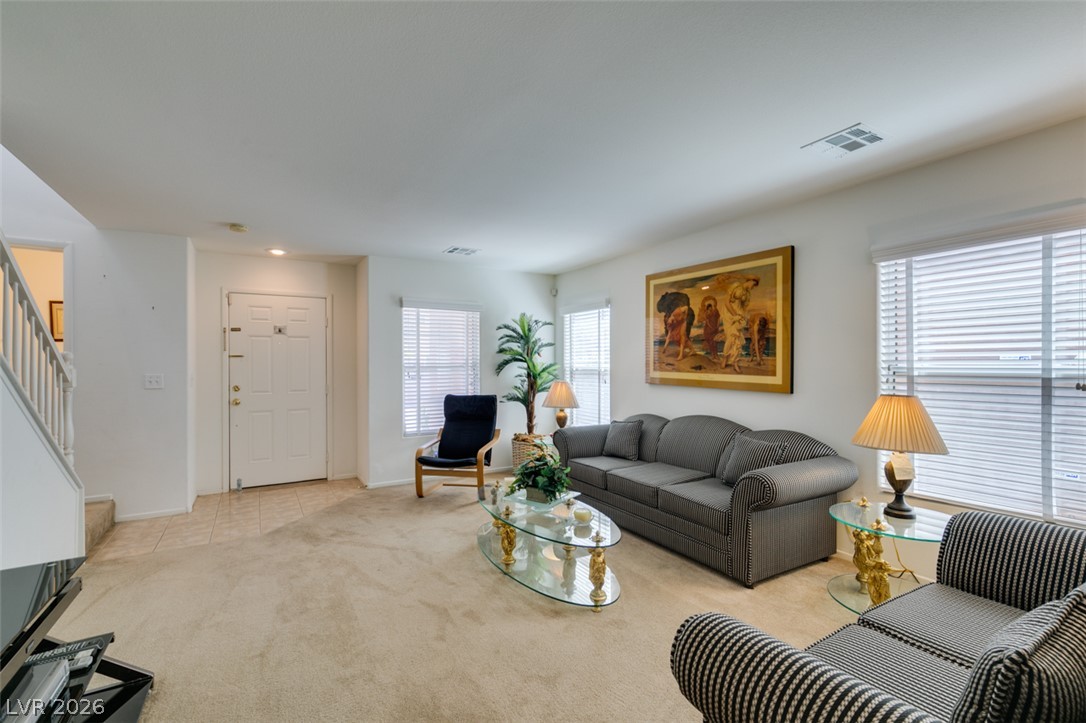
An inviting entry leads directly into a carpeted living space with ample natural light.
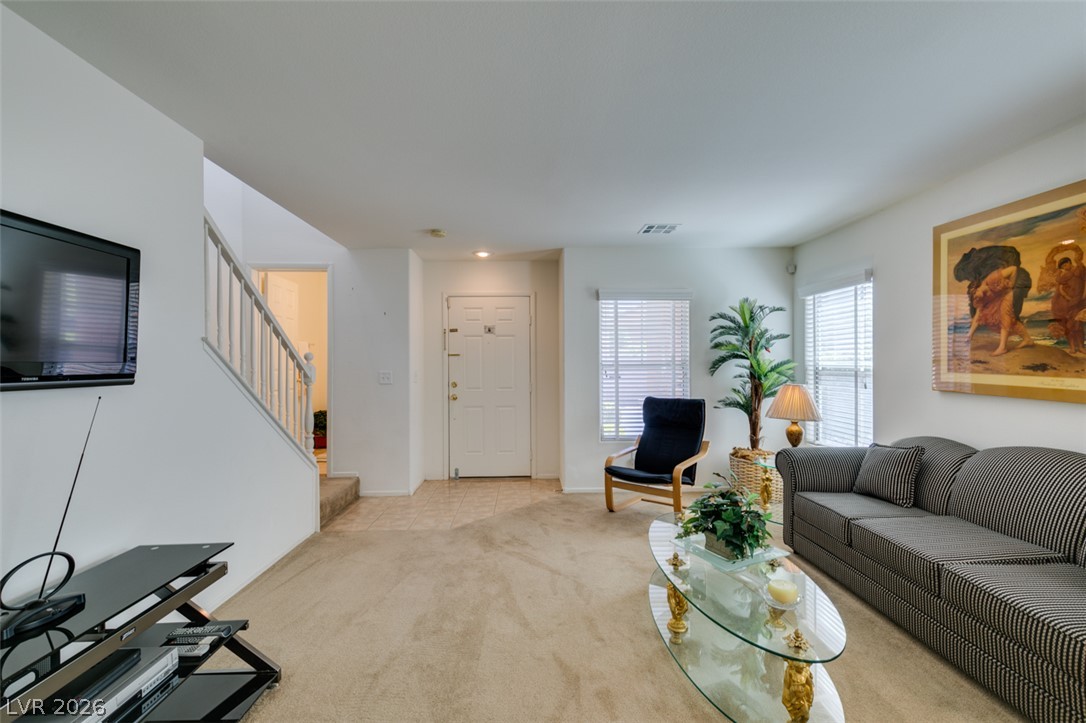
Soft carpeting pairs with a classic staircase and multi-level flow in this welcoming entryway living space.
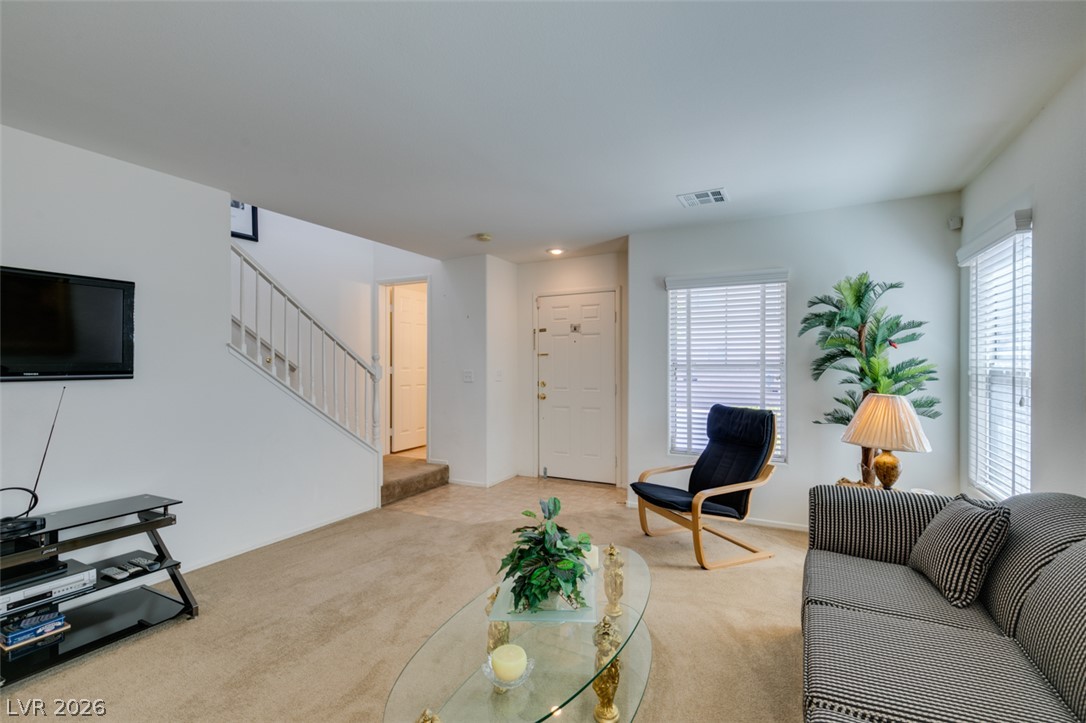
An open entryway connects directly to a comfortable carpeted living space accented by window lighting.
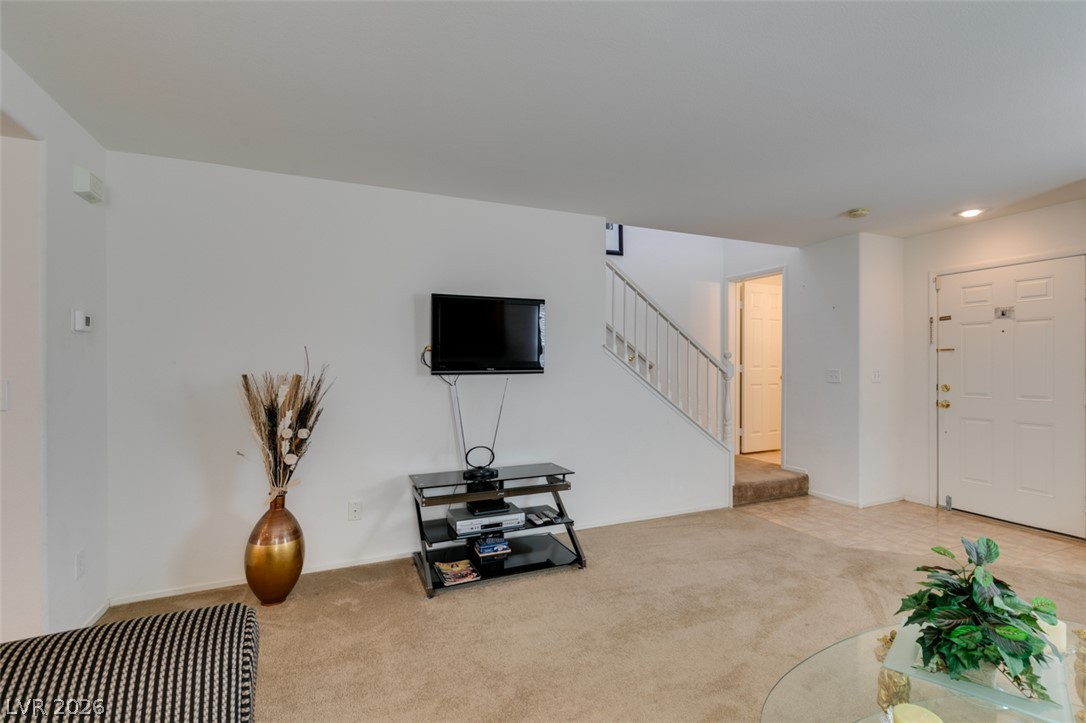
An open entry area leads directly into a carpeted living space framed by neutral walls.
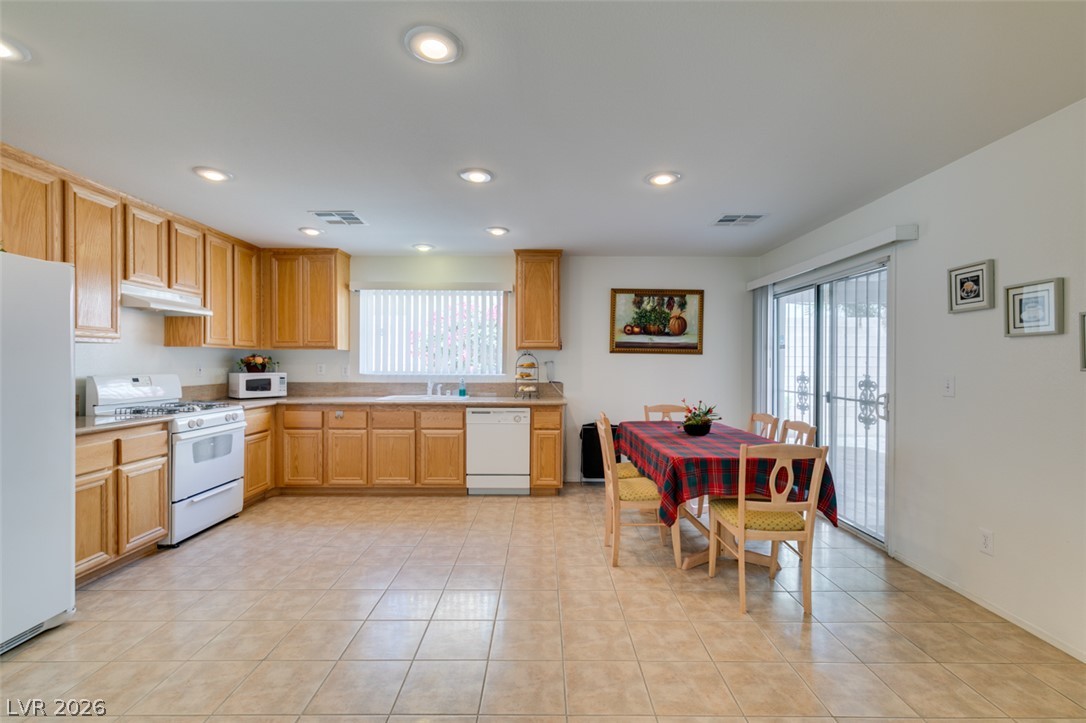
Warm wooden cabinetry and tiled floors define this classic kitchen and casual dining area.
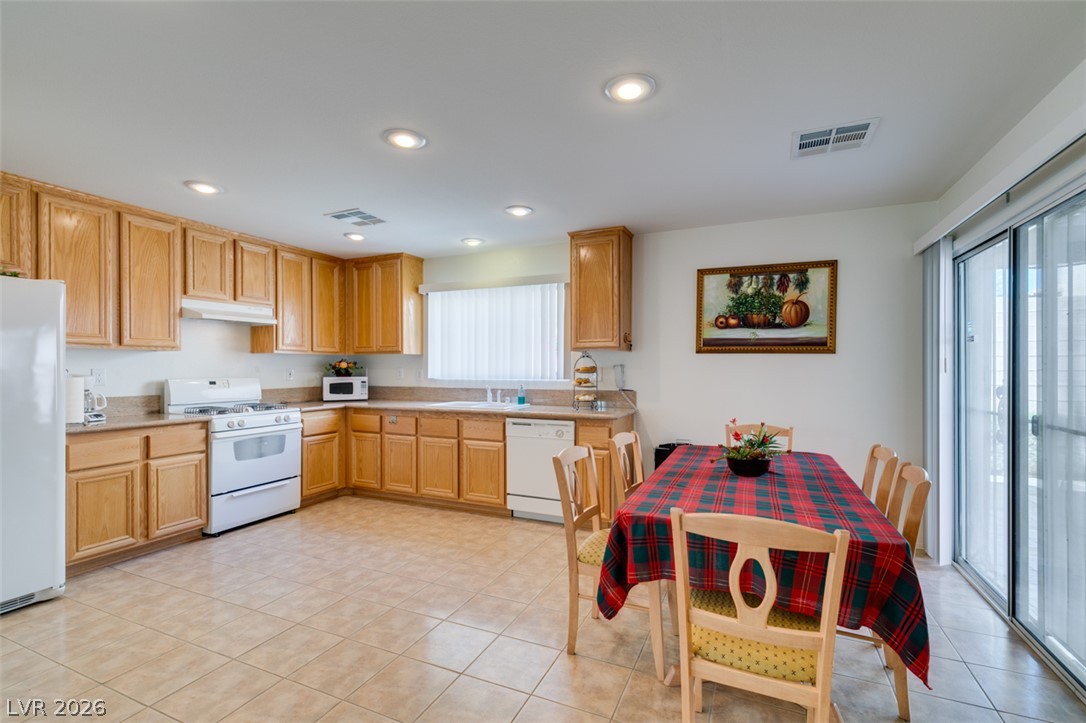
Warm oak cabinetry pairs beautifully with tile flooring in this inviting culinary and dining area.
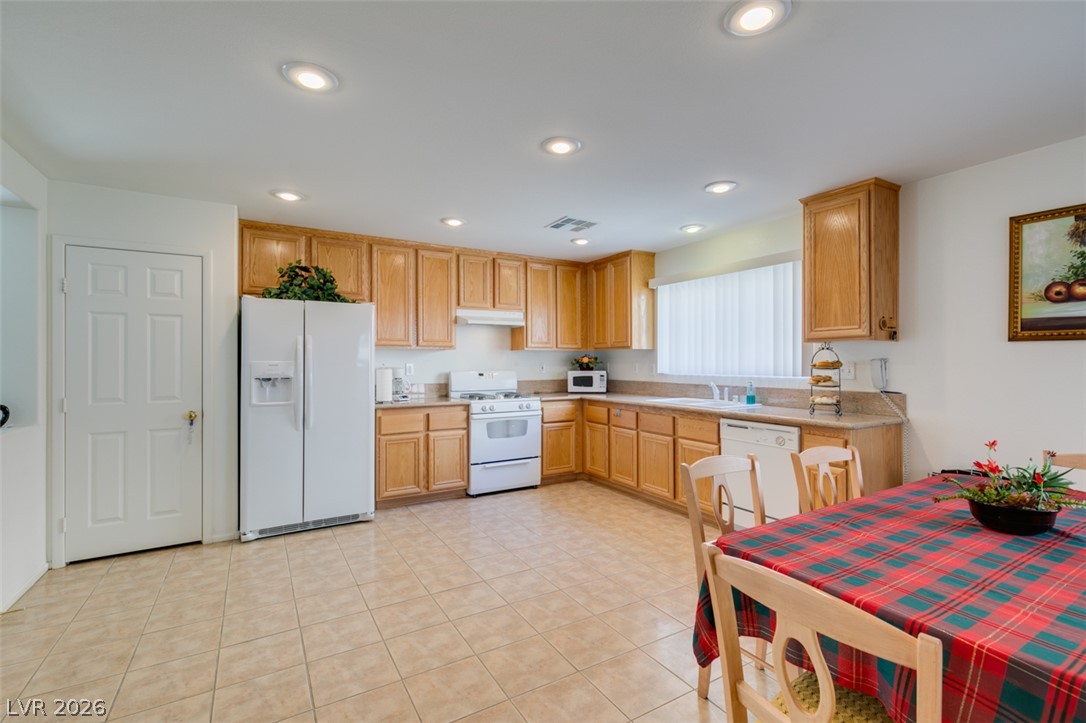
Ample wooden cabinetry and tile flooring anchor this functional, open kitchen layout.
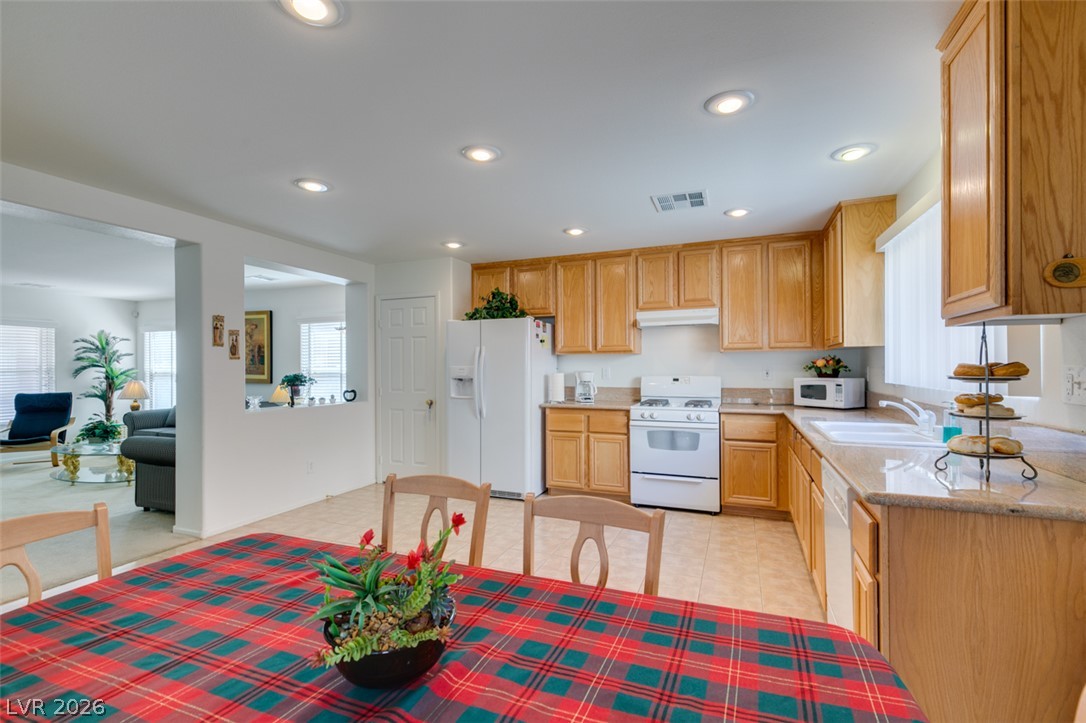
Warm wood cabinetry and recessed lighting define this inviting open kitchen and dining space.
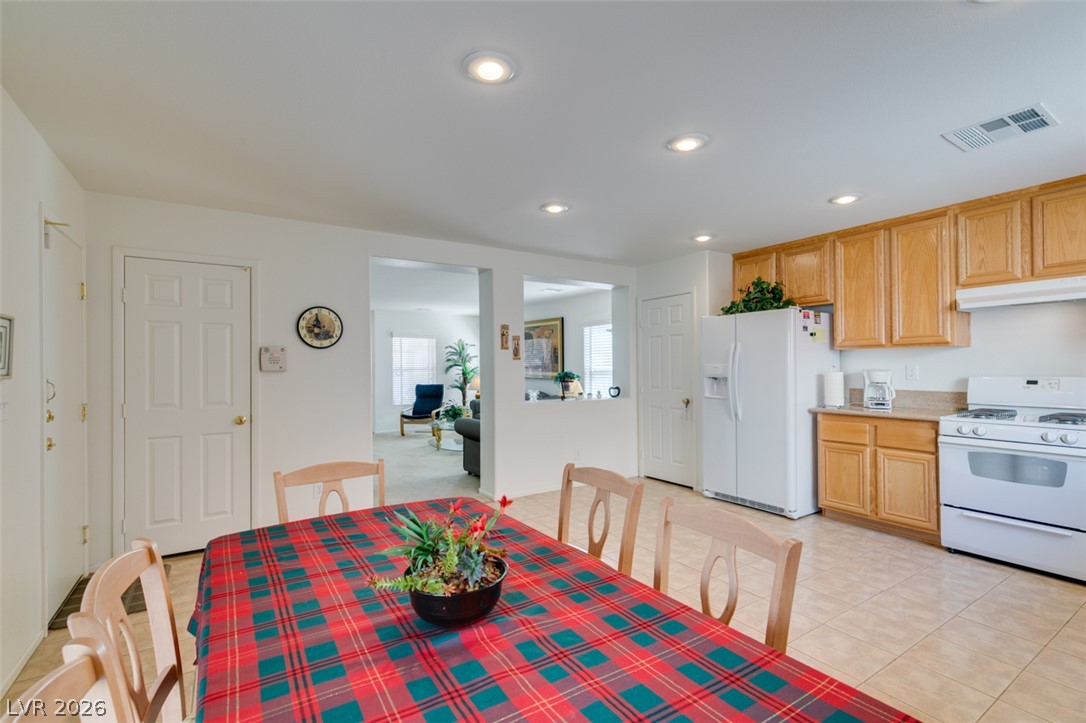
An open kitchen and dining area features classic oak cabinetry and clean tile flooring.
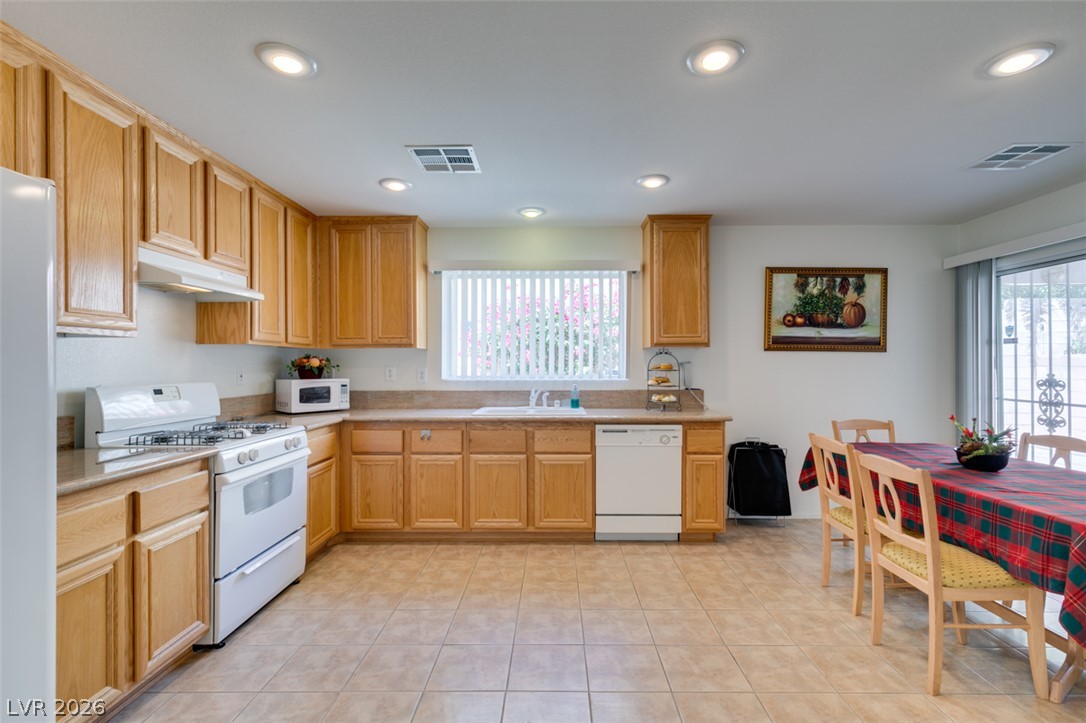
Ample wooden cabinetry and tile floors define this spacious kitchen and dining area.
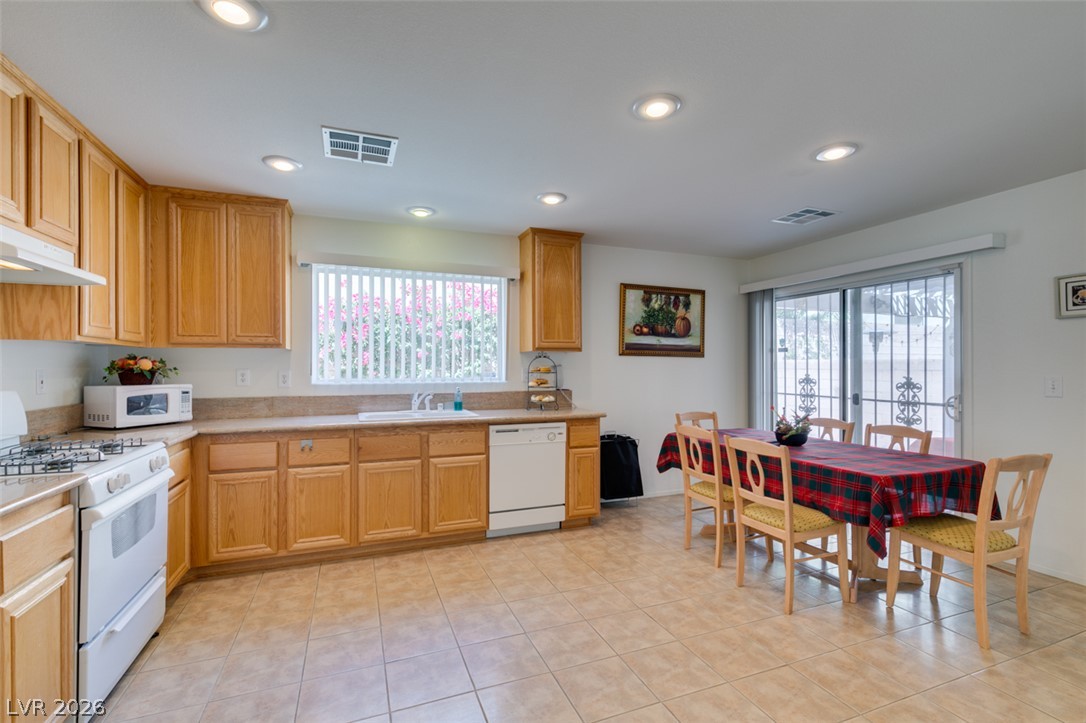
Warm wooden cabinetry and neutral floor tile frame this functional kitchen and dining area.
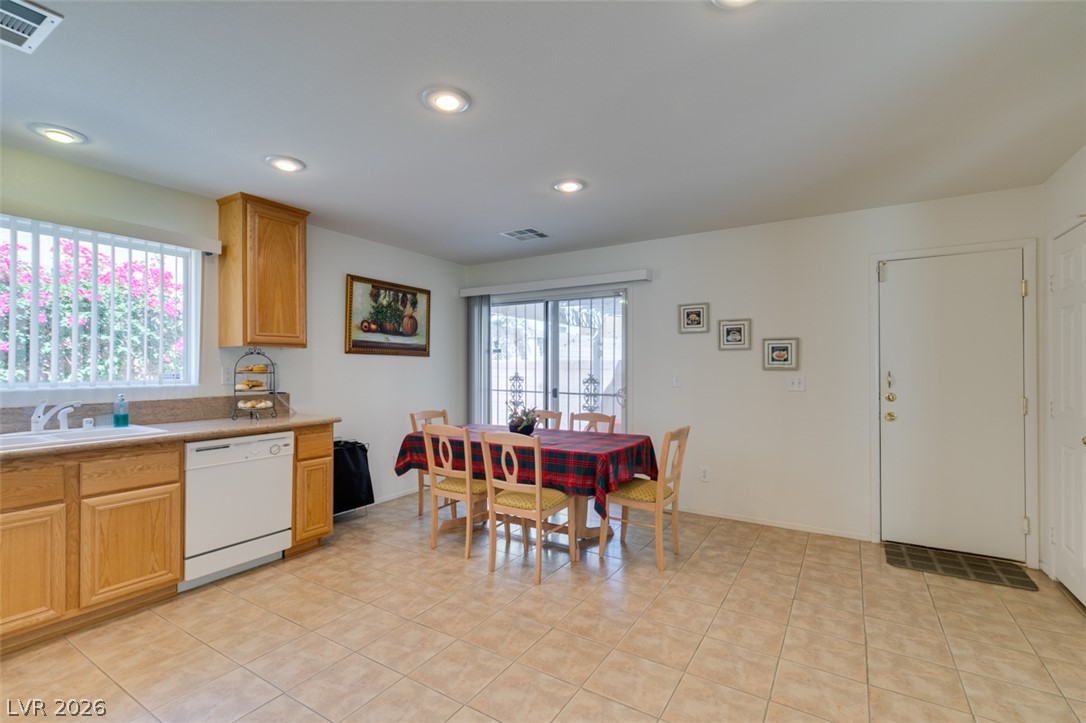
Recessed lighting illuminates this versatile casual dining space with direct backyard patio access.
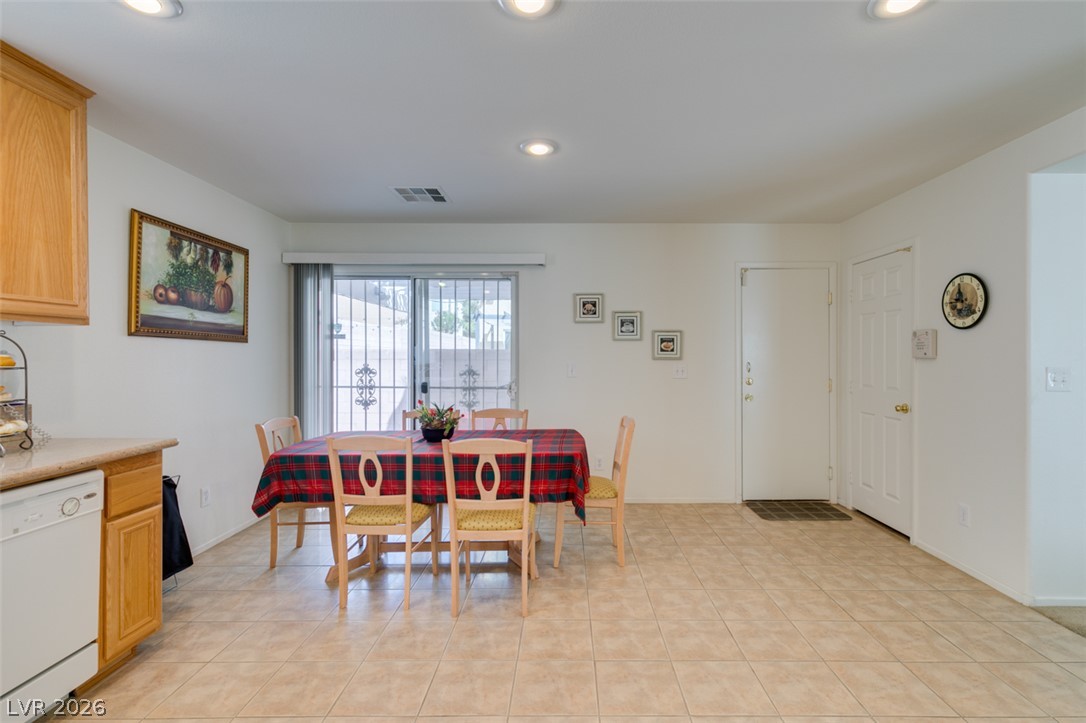
An inviting dining space features durable tile flooring, recessed lighting, and a sliding glass door.
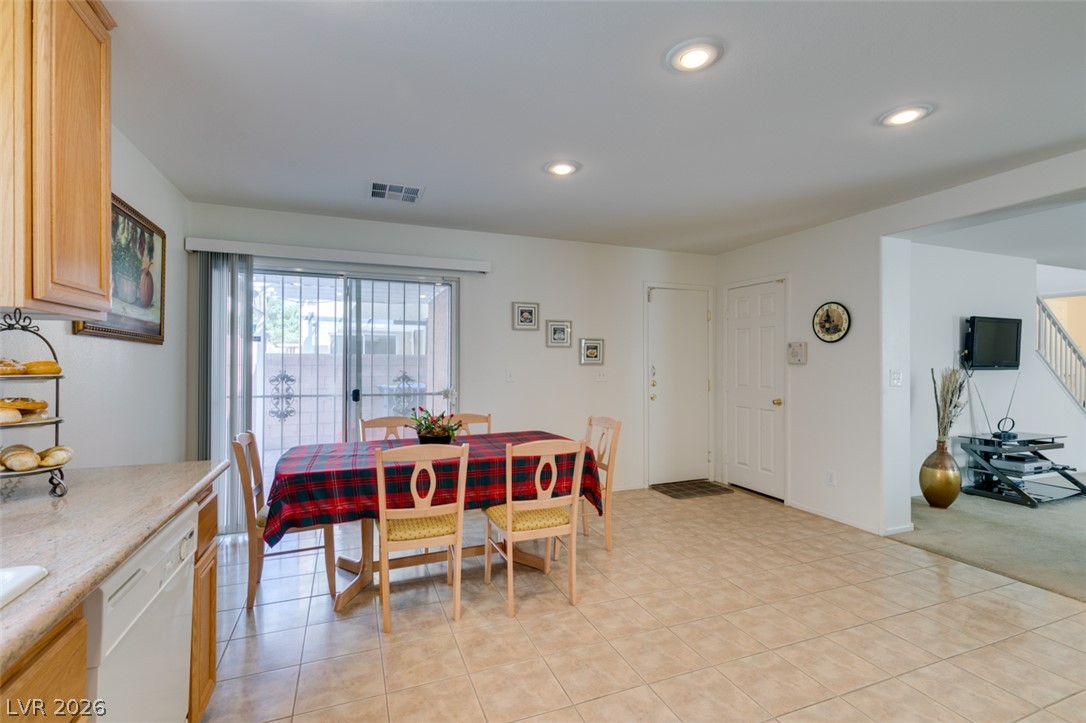
An open dining area features tiled flooring and sliding glass doors leading outside.
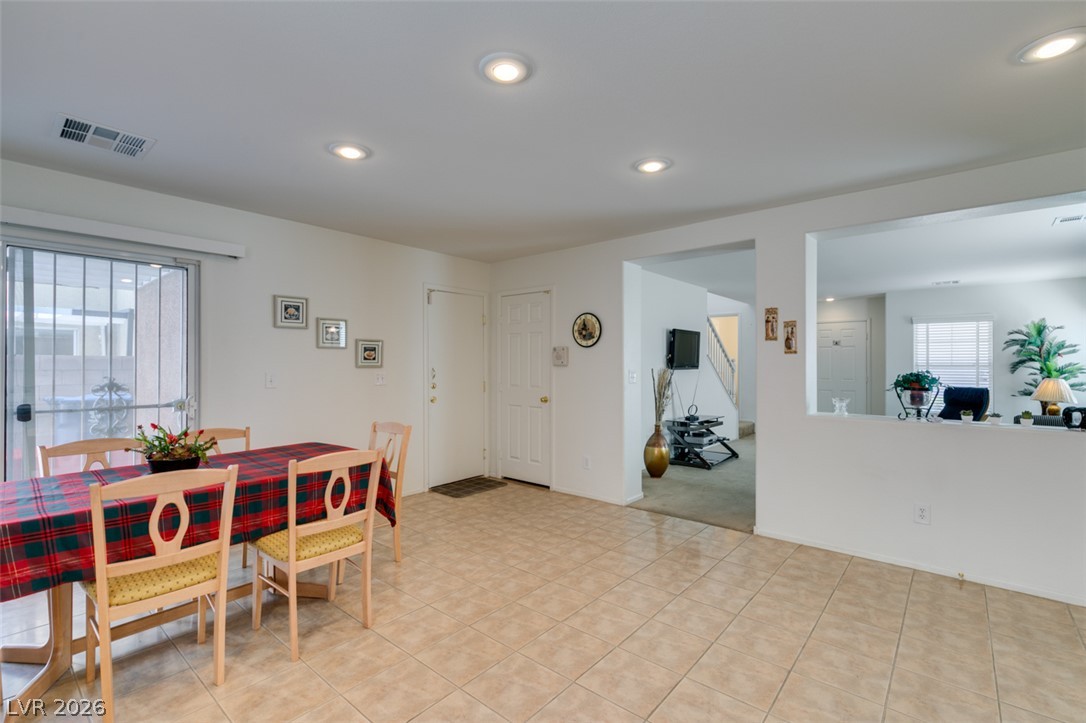
Tile floors and recessed lighting enhance this functional, open dining space.
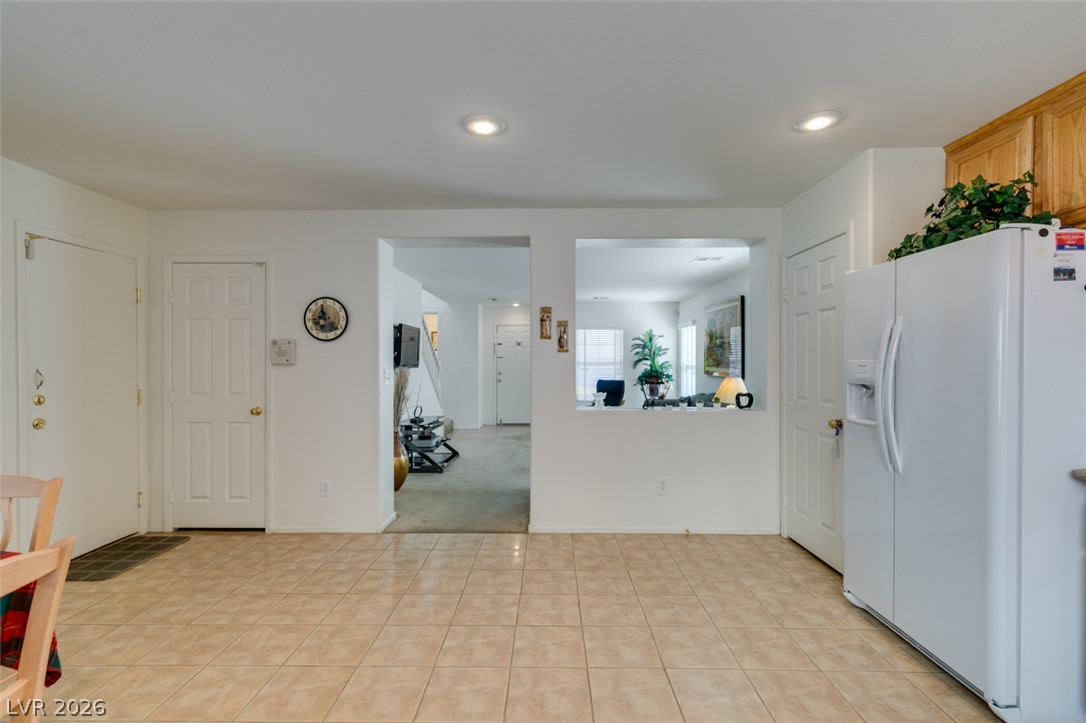
Tiled flooring and recessed lighting connect this versatile space to the home's main living areas.
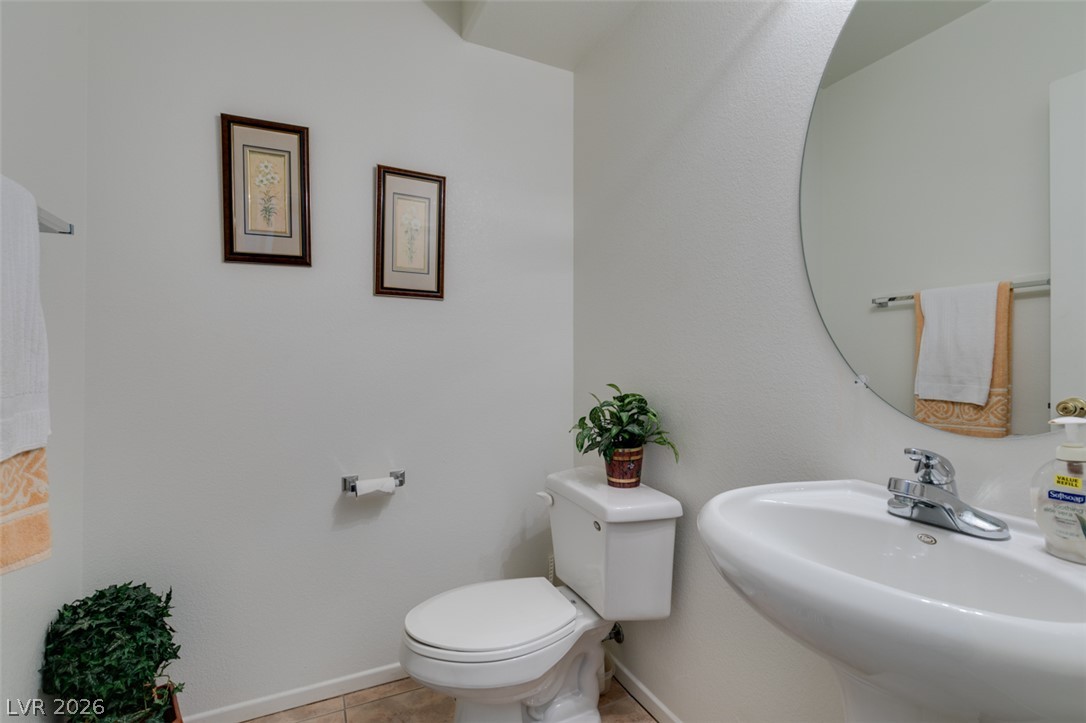
Clean lines and a large round mirror define this neutral half bath.
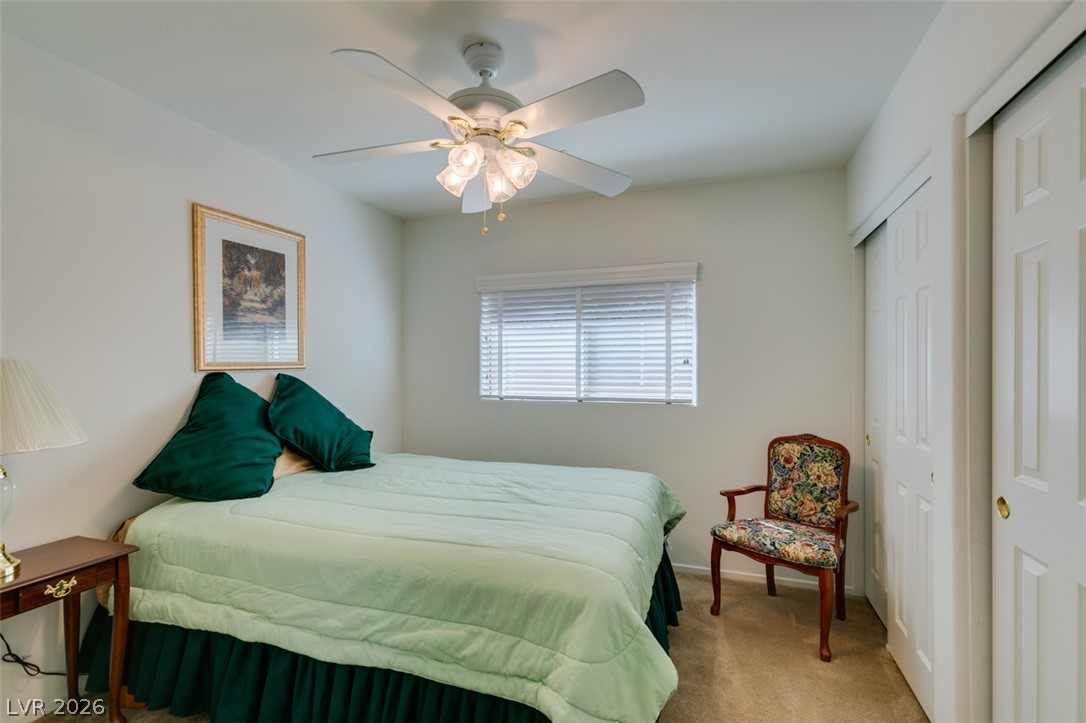
Quiet bedroom space featuring neutral walls, carpeting, and sliding closet doors.
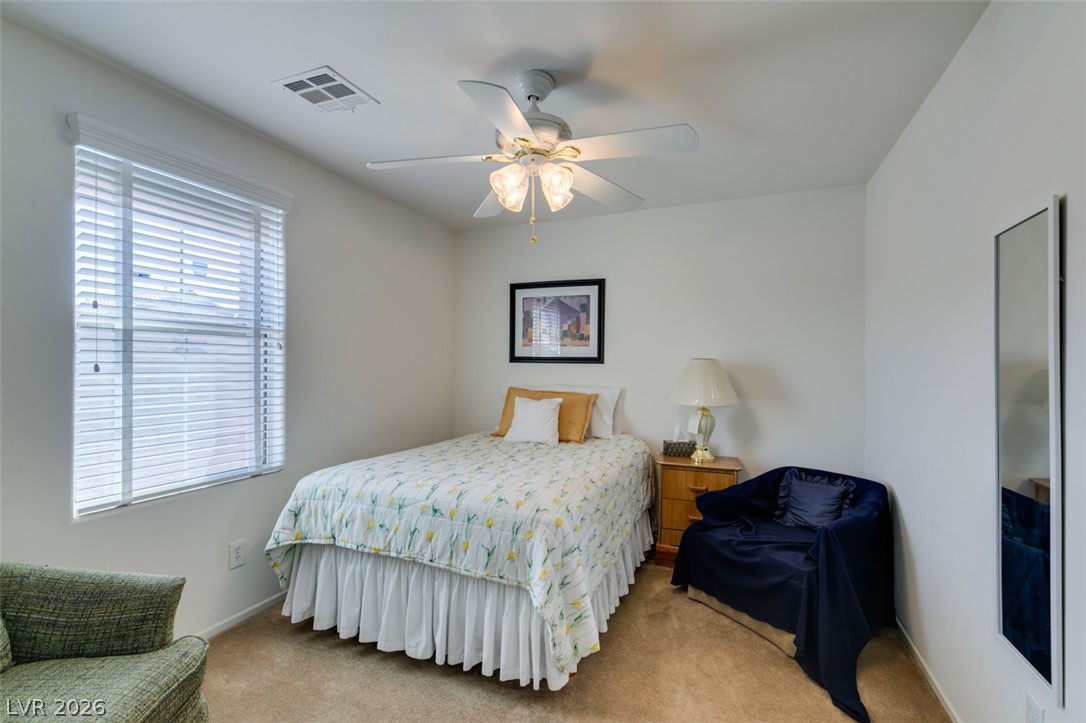
An inviting bedroom features a classic multi-pane window and clean architectural lines throughout.
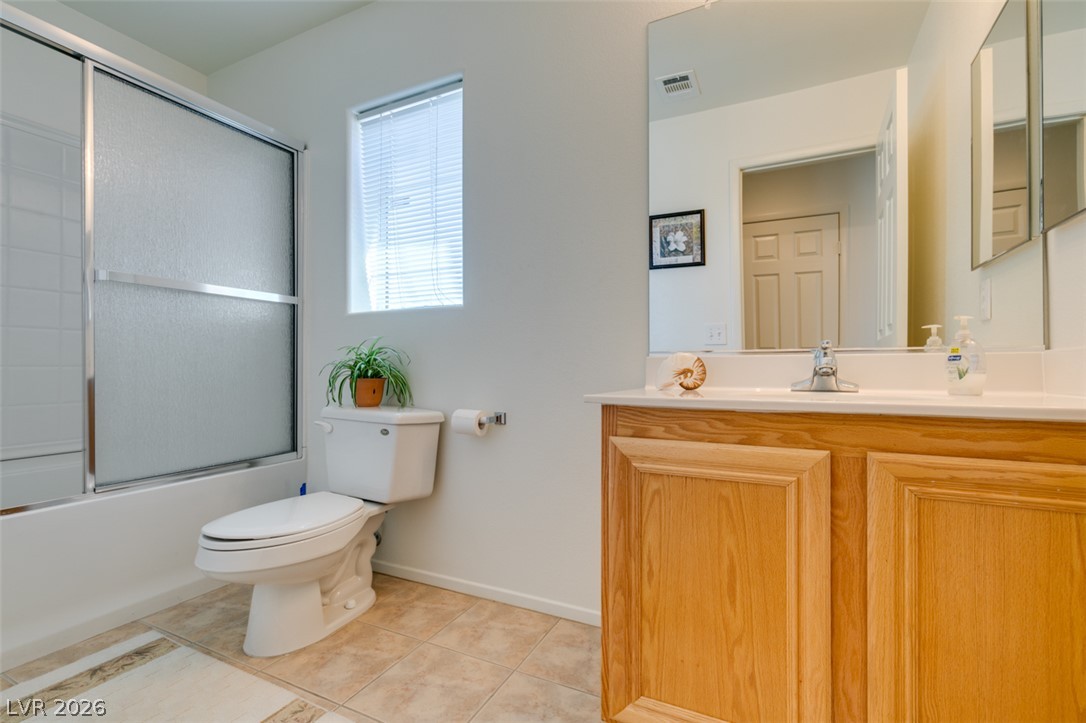
Functional layout highlights a classic wood vanity, tiled flooring, and a sliding-door tub shower unit.
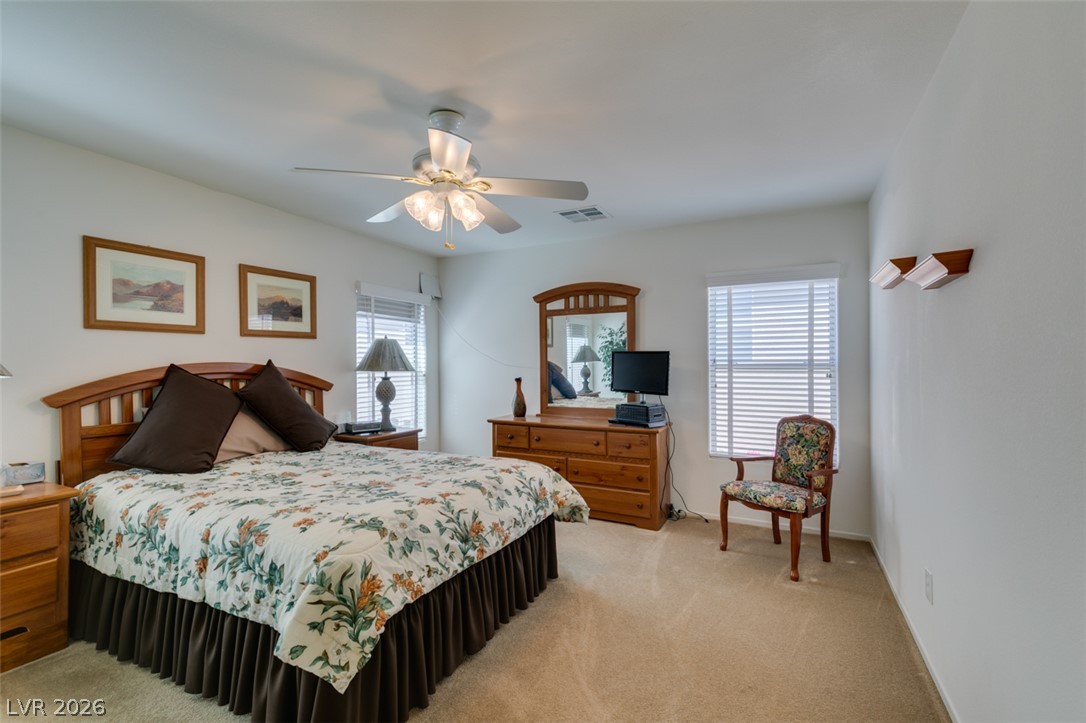
A classic bedroom setting highlighted by soft carpeting and multi-directional windows.
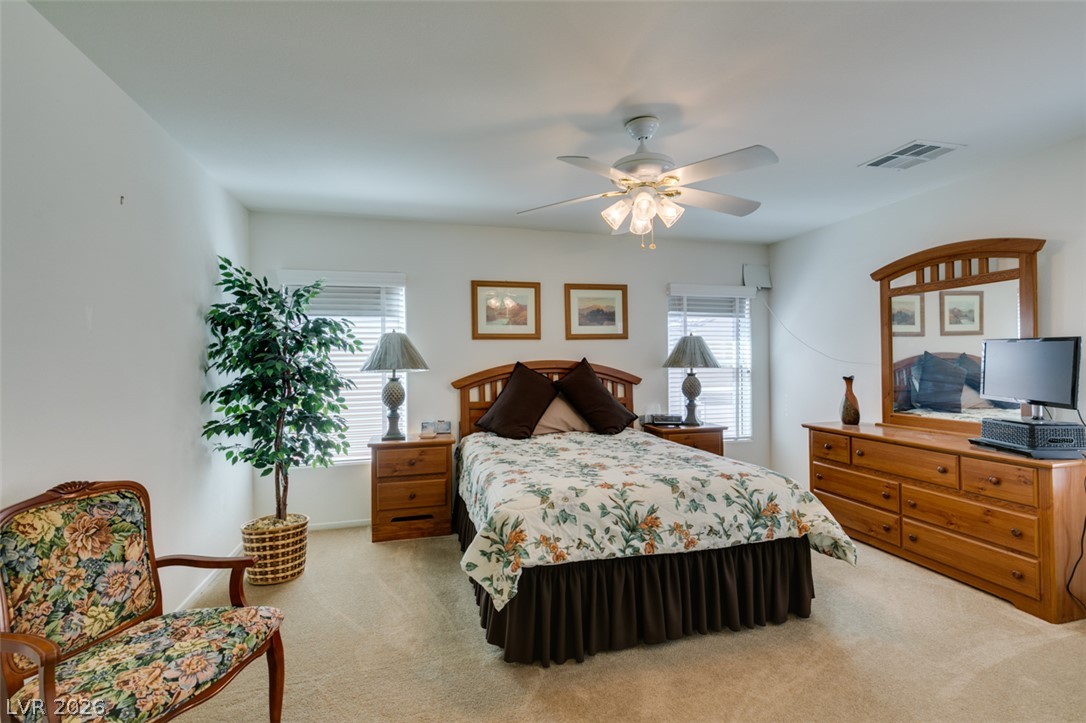
Plush carpet and neutral-colored walls anchor this comfortable bedroom space.
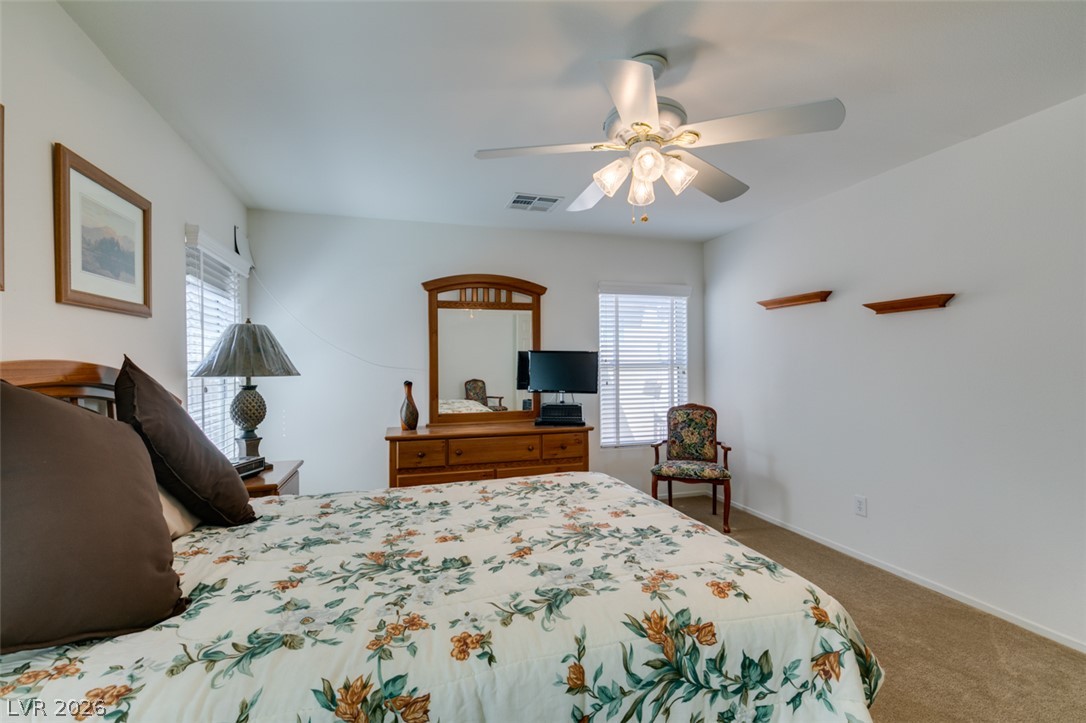
Natural light streams through multiple windows highlighting a cozy bedroom setup with plush carpeting.
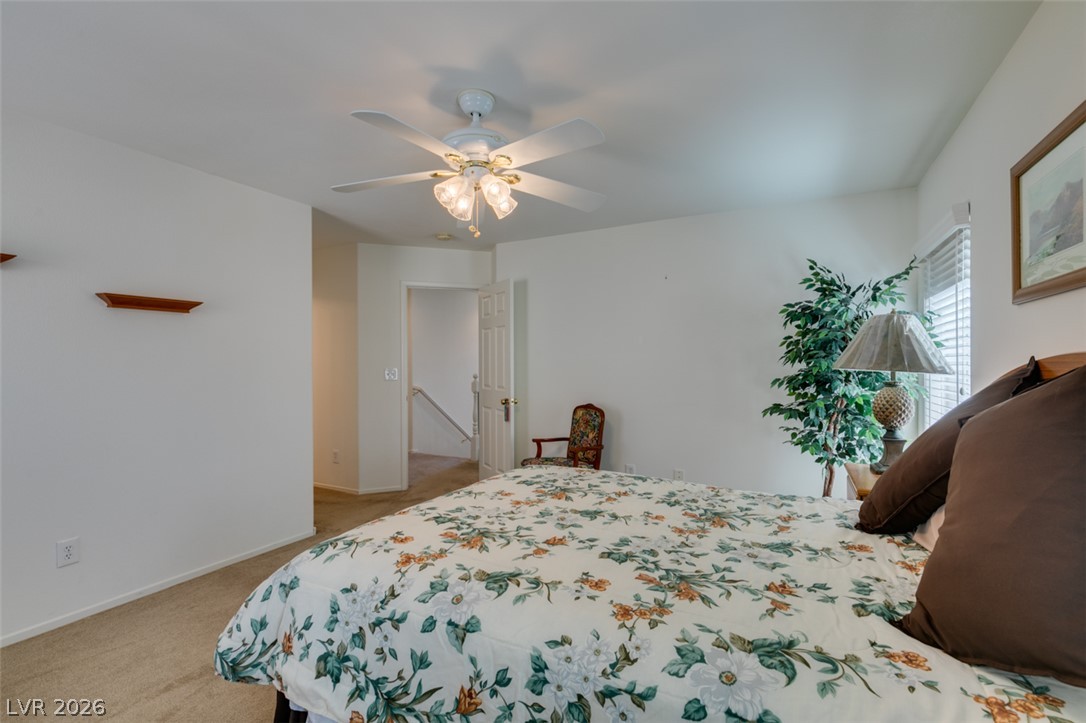
Soft carpeting pairs with neutral walls in this restful upper level bedroom suite.
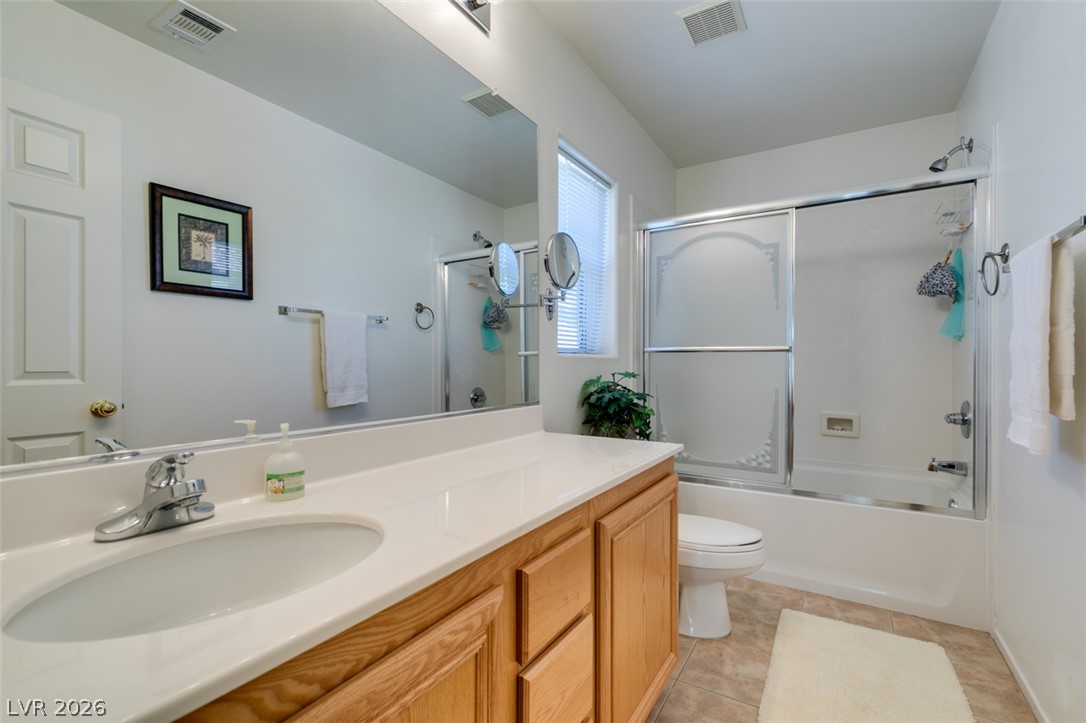
Functional layout features a spacious vanity and integrated tub shower design with tile flooring.
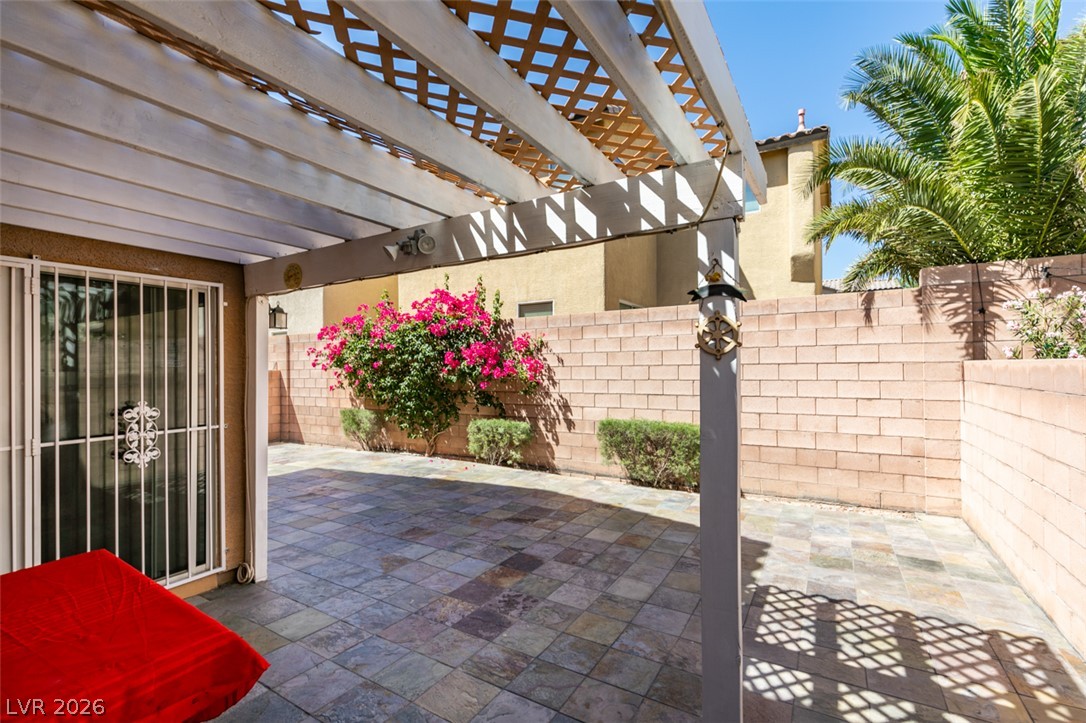
A stone-tiled patio sits under a white pergola in a private, fenced yard.
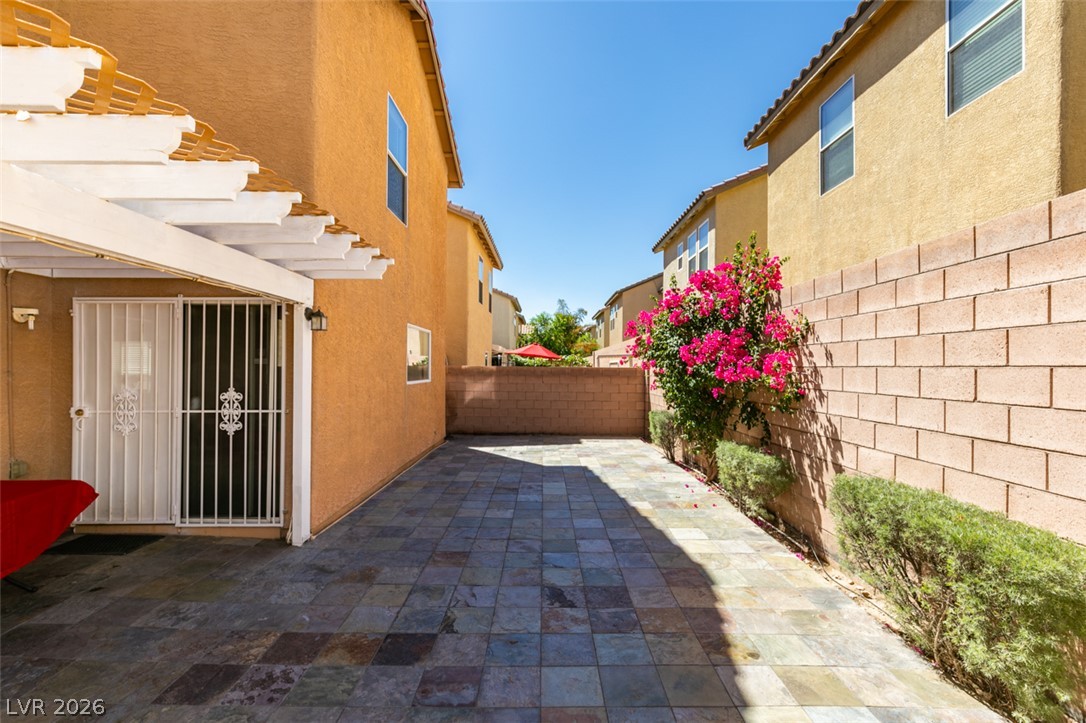
Tiled patio stones create a clean outdoor living area bordered by block walls and stucco siding.
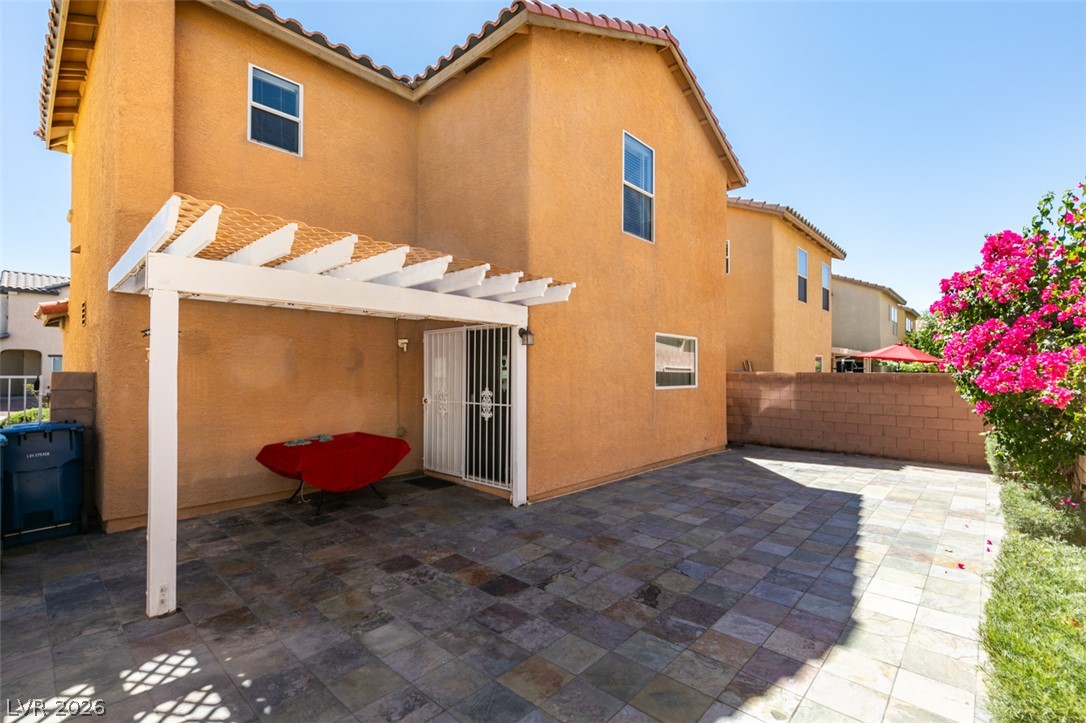
Tiled flooring defines this backyard patio area shaded by a classic white pergola structure.
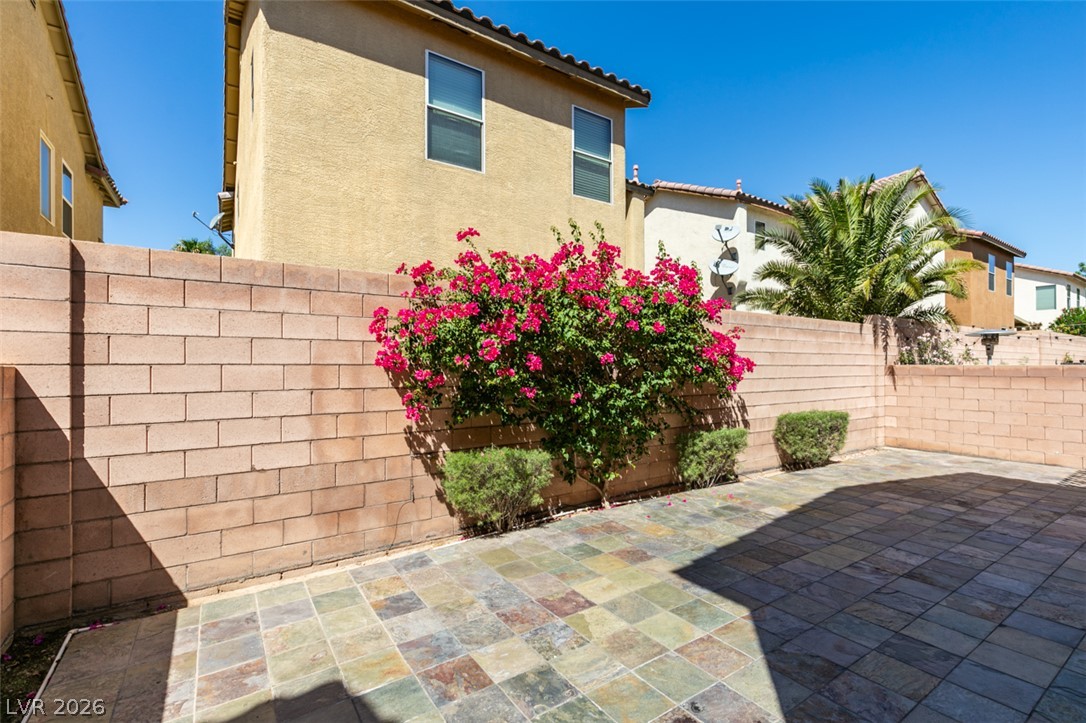
A private stone-paved patio offers low-maintenance outdoor space enclosed by block fencing.

Description
This 3 bedroom, 3 bath, 1,546 square foot House is located at 8375 Transvaal Blue Street, Las Vegas, NV 89139 has been on matthewjharris.com for 18 days. This property is listed by RE/MAX United for $1,895 and is located in the Blue Diamond Spgs community of Las Vegas, NV.
Description provided by matthewjharris.comDetails
| MLS # | 2825546 |
|---|---|
| Listing Type | For Lease |
| Style | House |
| Status | Active |
| Year | 2005 |
| Days On Site | 18 |
| Listing Provided By | RE/MAX United | Jui Ting Weng |
Features
| Bed(s) | 3 |
|---|---|
| Bath(s) | 3 Total |
| SQ Feet | 1,546 |
| Garage | 1 |
| Story(s) | 2 |
| Zoning | Single Family |
| Acreage | 0.06 |
Interior
| Cooling | Central Air, Electric |
|---|---|
| Heating | Central, Gas |
| Heating Yes / No | Yes |
| Cooling Yes / No | Yes |
| Interior Features | Bathroomon Main Level, Half Bathon Main Level |
| Furnished | Unfurnished |
| Appliances | Dryer, Dishwasher, Disposal, Gas Range, Microwave, Refrigerator, Washer Dryer, Washer Dryer All In One, Washer |
| Fireplaces Total | 0 |
| Fireplace Yes / No | No |
Exterior
| Roof | Pitched, Tile |
|---|---|
| Security Features | Security System Owned |
| Construction Materials | Frame, Stucco |
| Fencing | Block, Back Yard |
Parking
| Attached Garage Yes / No | Yes |
|---|---|
| Parking Features | Attached, Garage, Private |
| Garage Yes / No | Yes |
Utilities
| Utilities | Cable Available |
|---|
Location
| Senior Community Yes / No | No |
|---|
Area Information
| State | NV |
|---|---|
| County | Clark |
| City | Las Vegas |
| Zip Code | 89139 |
| Community Name | Blue Diamond Spgs |
| School District | Desert Oasis |
| Elementary School | Mathis |
| High School | Desert Oasis |
Request a showing
Request a showing
Contact
Learn More About This Property

| State | NV |
|---|---|
| County | Clark |
| City | Las Vegas |
| Zip Code | 89139 |
| Community Name | Blue Diamond Spgs |
| School District | Desert Oasis |
| Elementary School | Mathis |
| High School | Desert Oasis |
Nearby Listings (Within 1/2 mile)
Price: $1K - $2K
sqft: 1,000 - 1,500
Listing Updated: October 28, 2026 at 11:10:15 AM PDT