
 Price Reduced Listing
$1,279 $8 est/mo Sourced by Back At You
4730 East Craig Road 1106,Las Vegas, NV 89115
Las Vegas, NV 89115
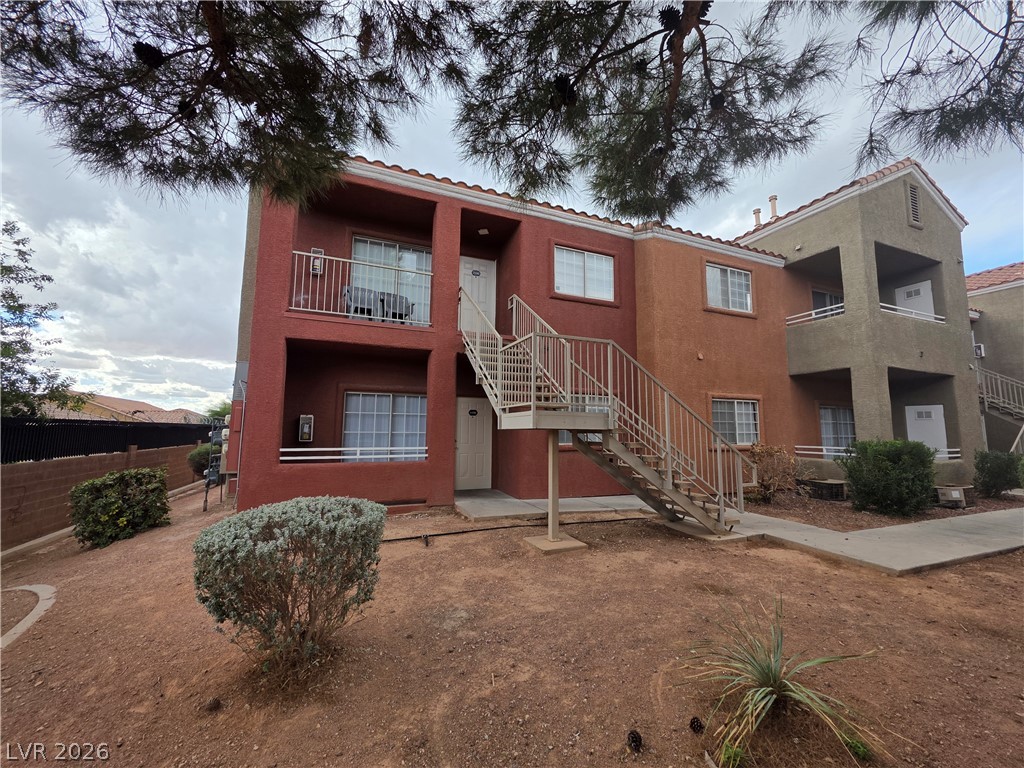
Multi-level residential architecture features stucco exteriors beneath tile roofing.
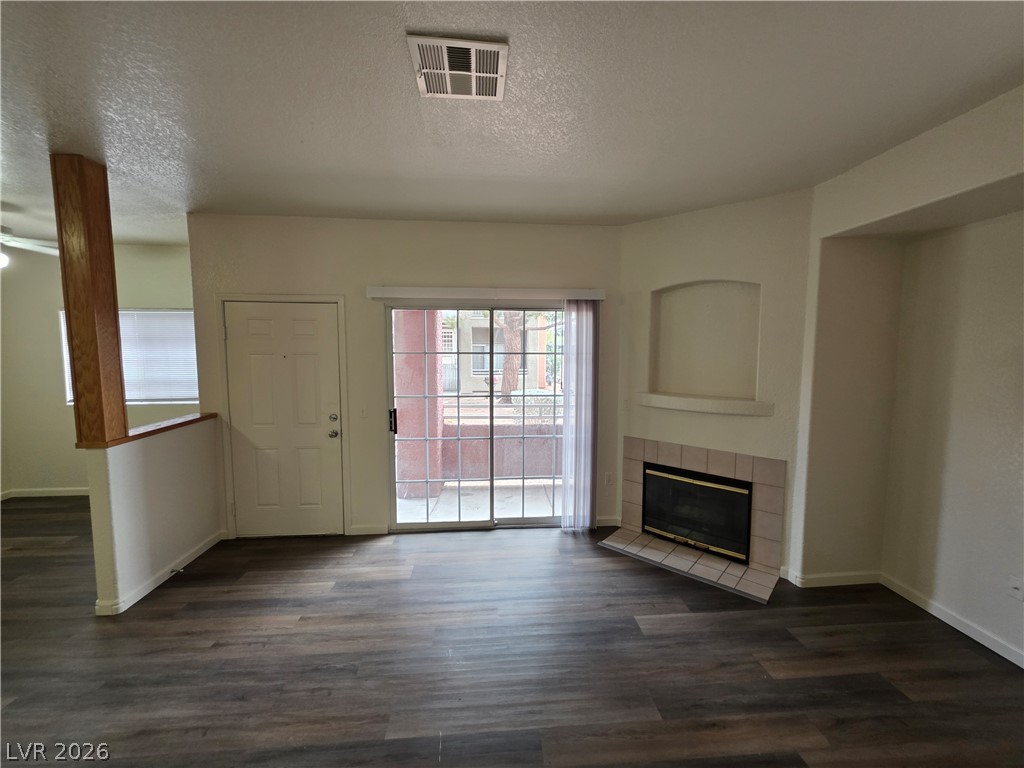
An inviting corner fireplace and glass sliding doors enhance this versatile living area.
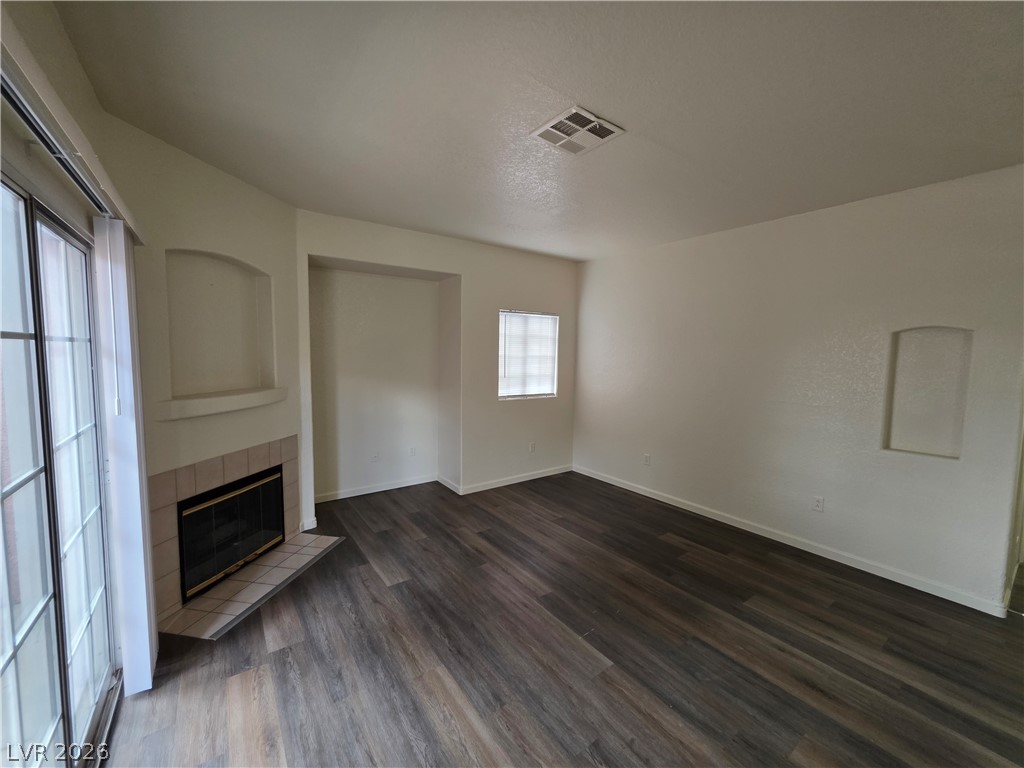
Dark wood plank flooring complements a cozy corner fireplace and built-in wall niches.
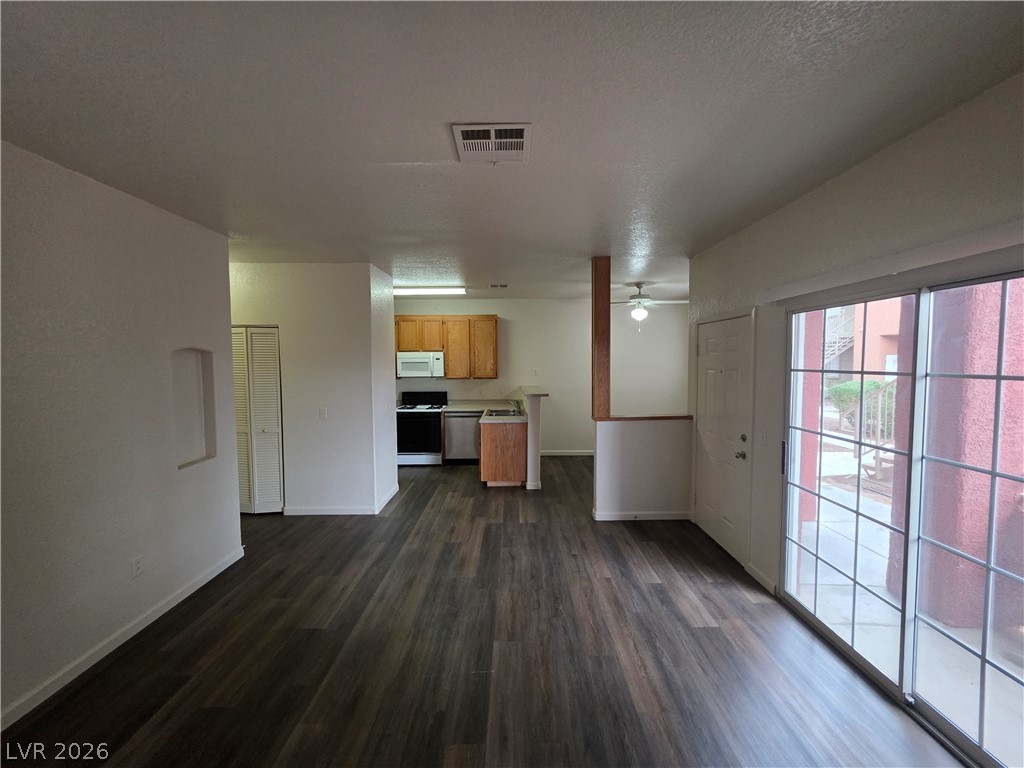
Rich wood-textured flooring complements the open layout connecting the main living space to the kitchen.
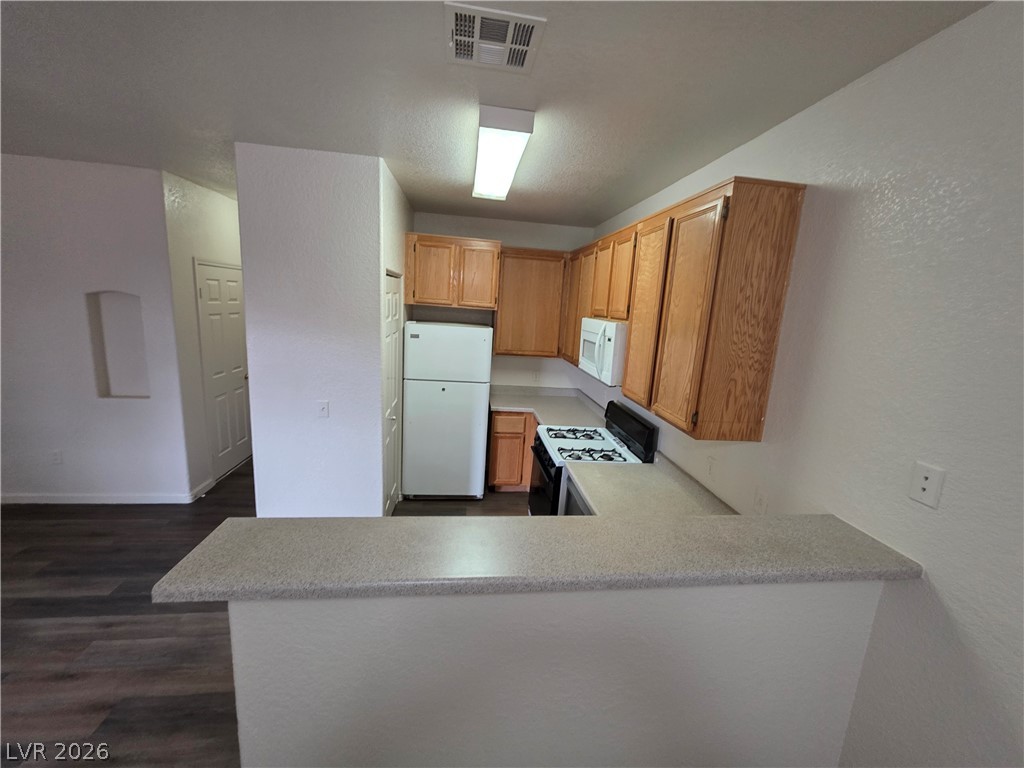
Oak cabinetry and a practical breakfast bar anchor this functional kitchen layout.
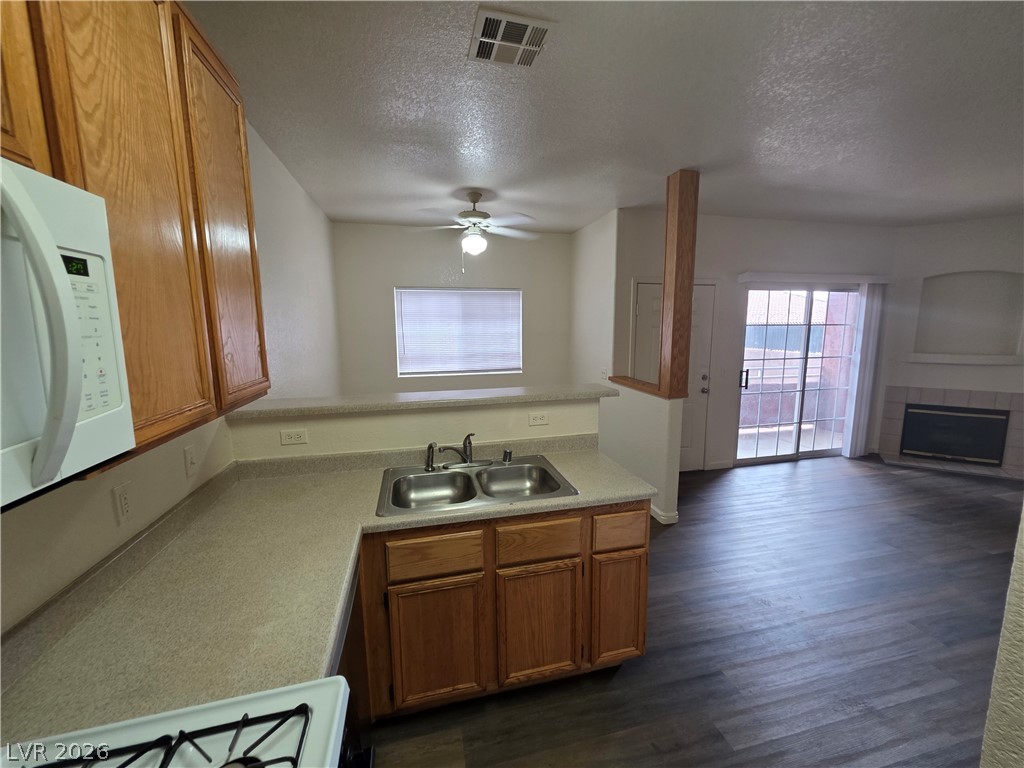
An open kitchen layout flows seamlessly into the living space with wood-look flooring and sliding glass doors.
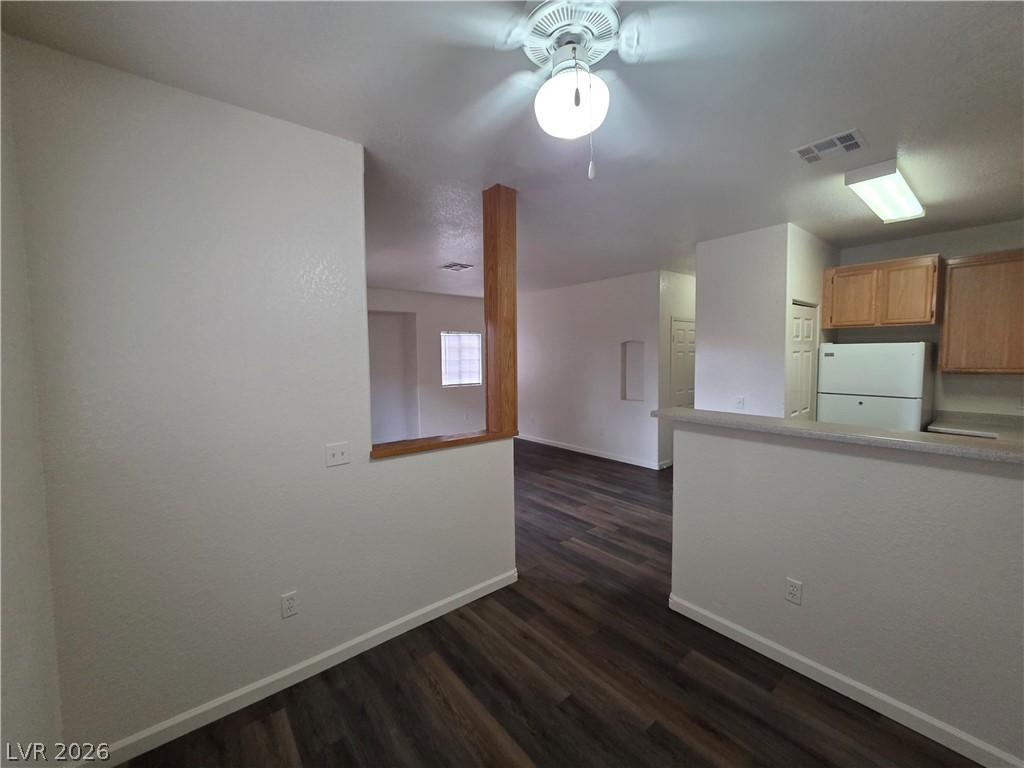
Gleaming wood-look floors anchor this fluid, open-concept floor plan designed for effortless daily living.
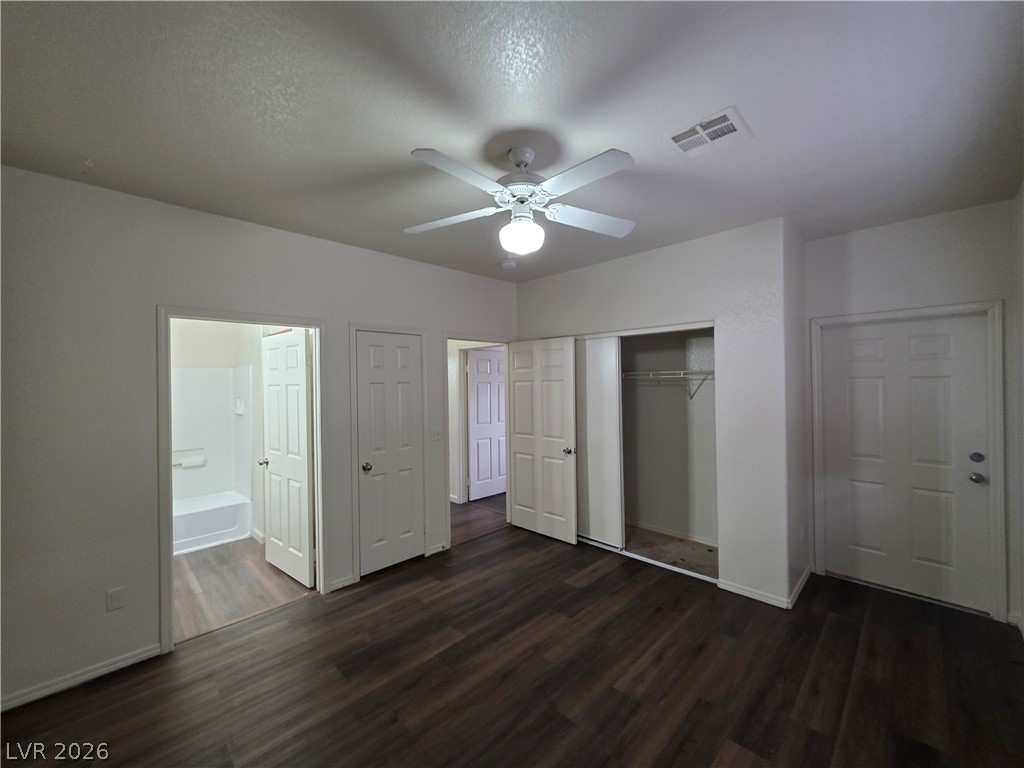
Rich wood plank flooring accents this versatile space featuring sliding closet storage and adjacent bath access.
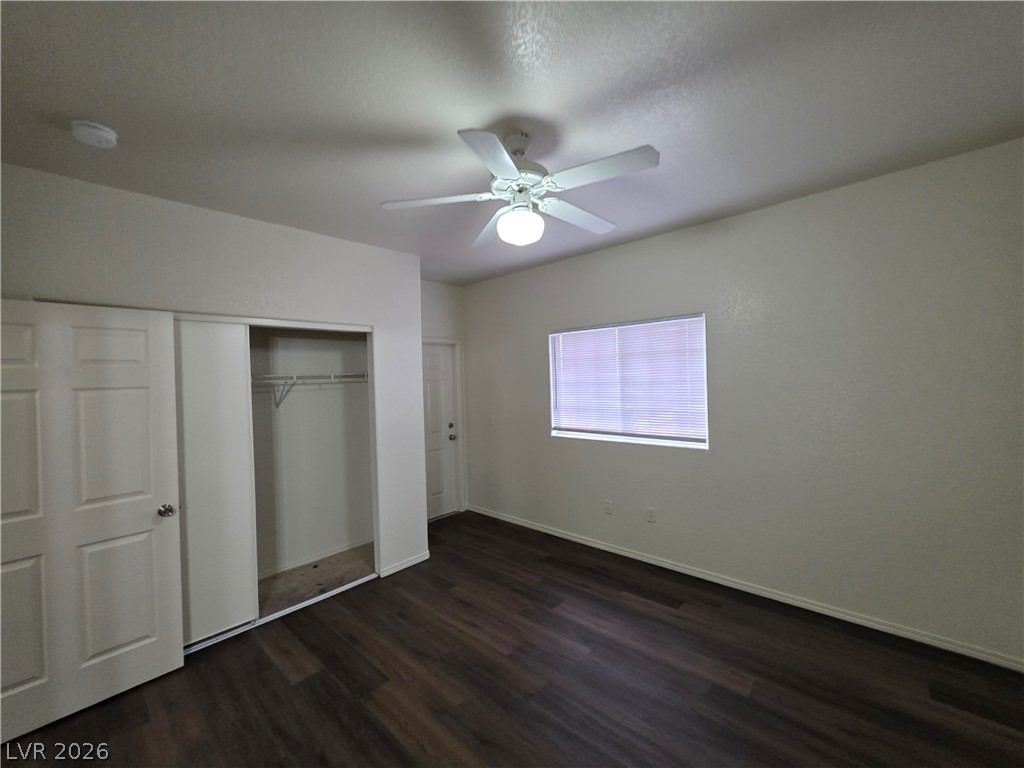
Rich wood-look flooring and a functional closet maximize the utility of this comfortable room.
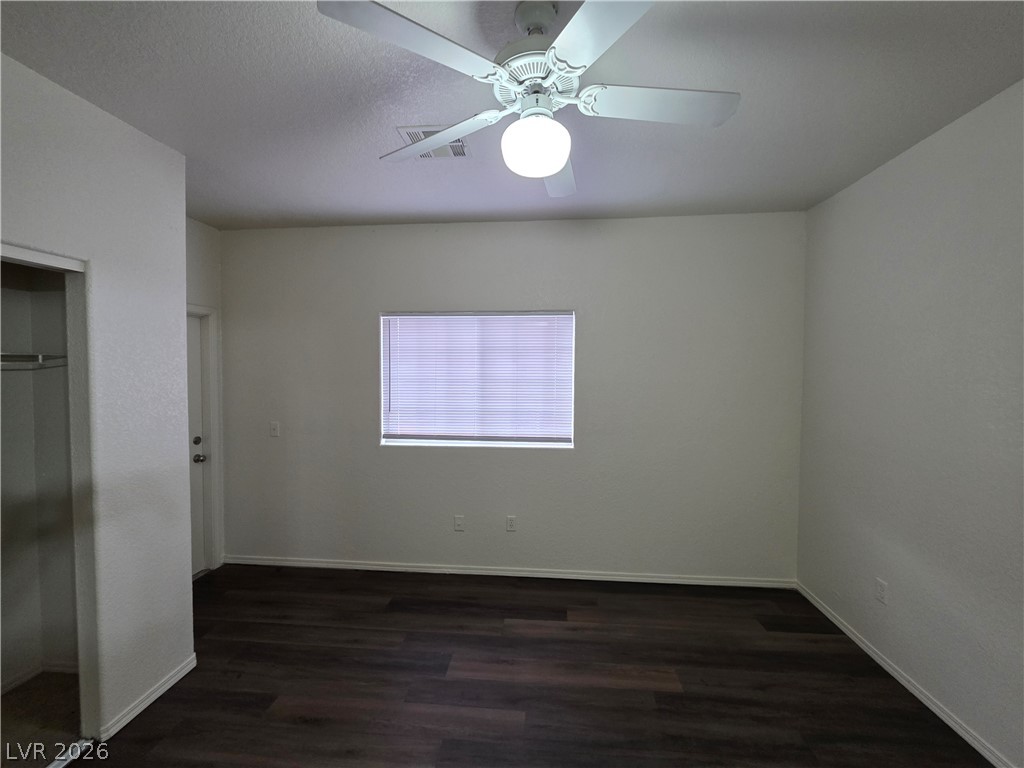
Rich dark wood-style flooring anchors this versatile space under smooth neutral walls.
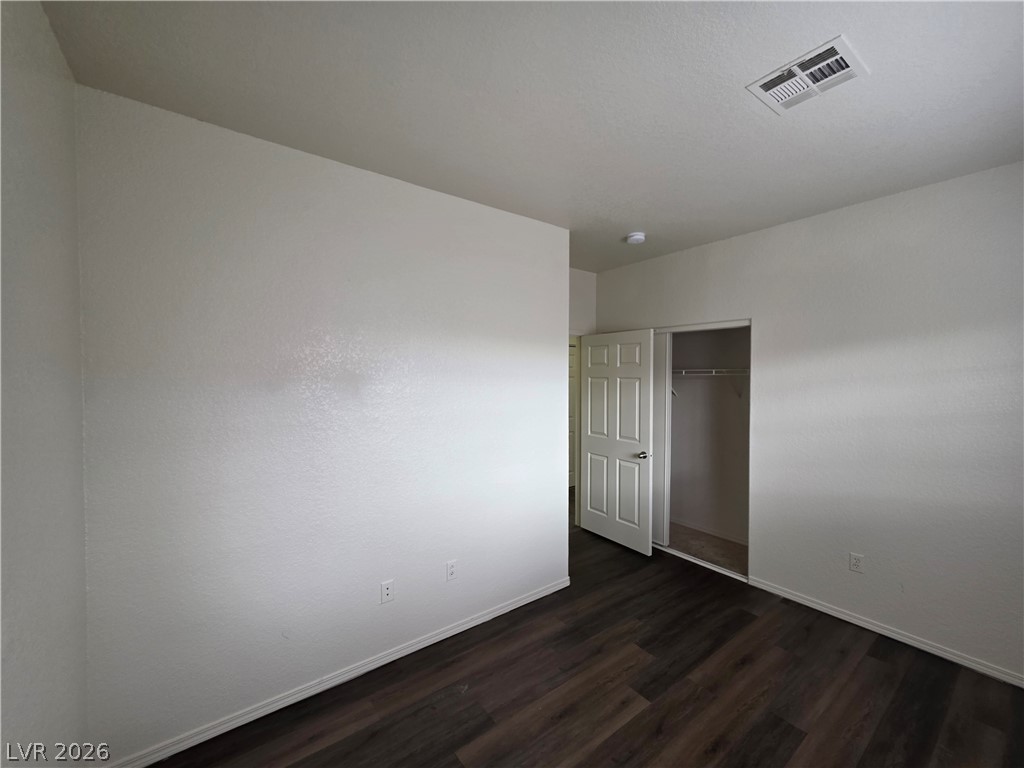
Rich wood-look flooring contrasts beautifully against crisp neutral walls in this versatile bedroom.
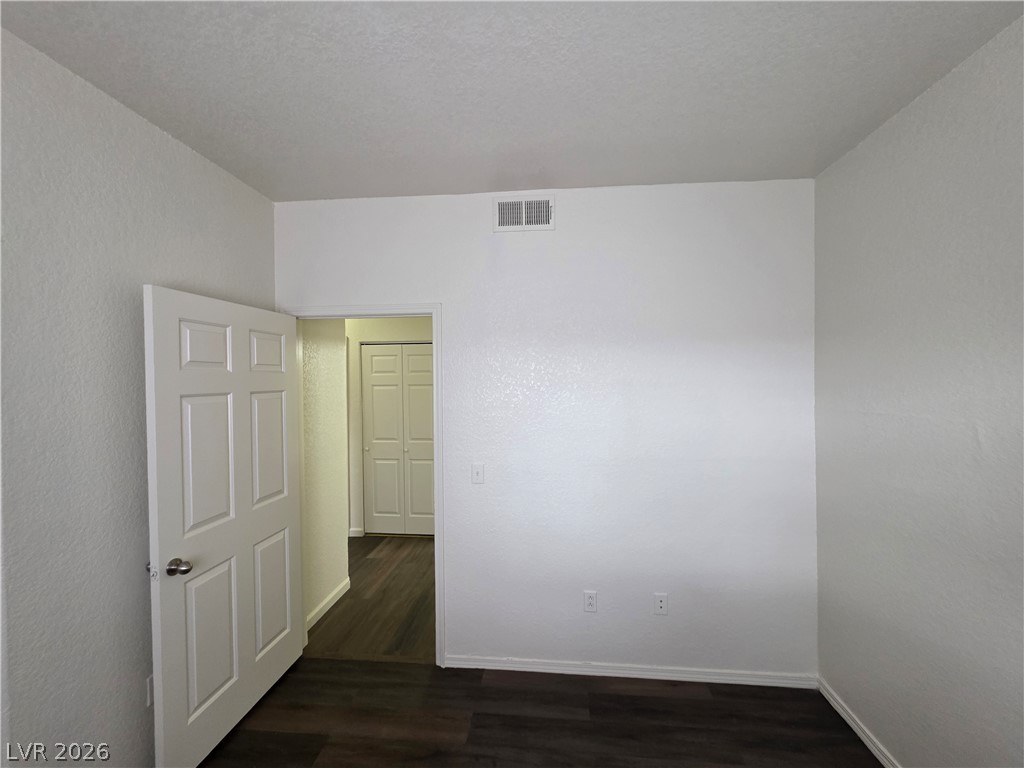
Crisp white walls complement the rich wood-look flooring in this versatile space.
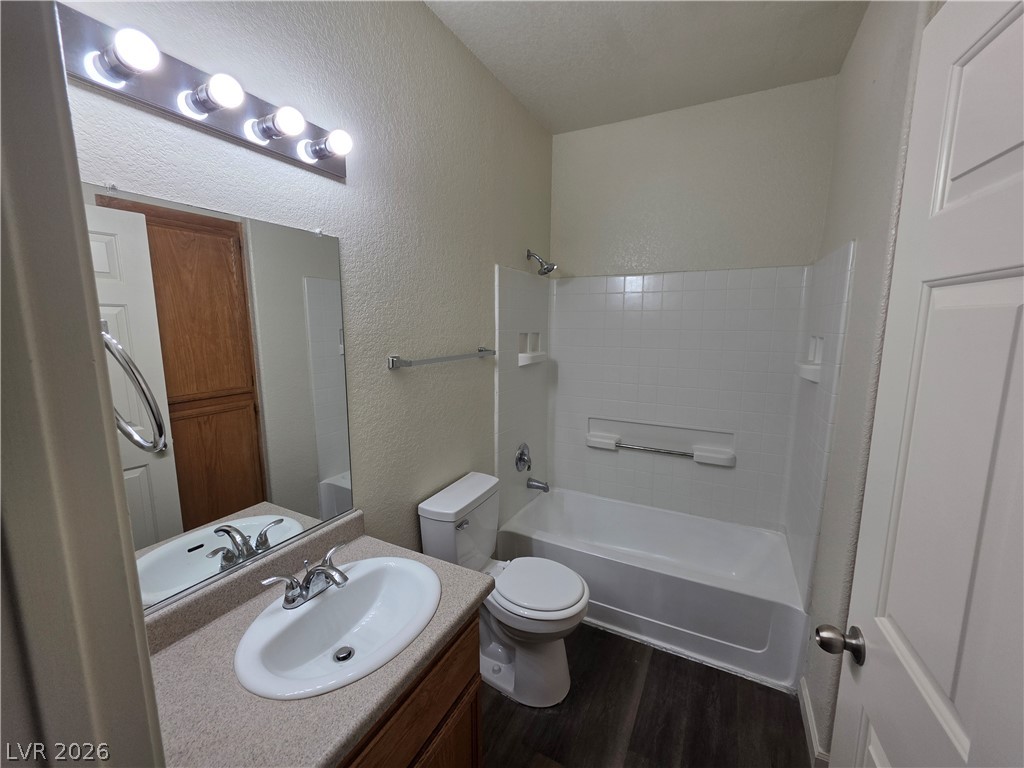
Functional layout maximizes space in this tidy bathroom featuring durable hard surface floors.
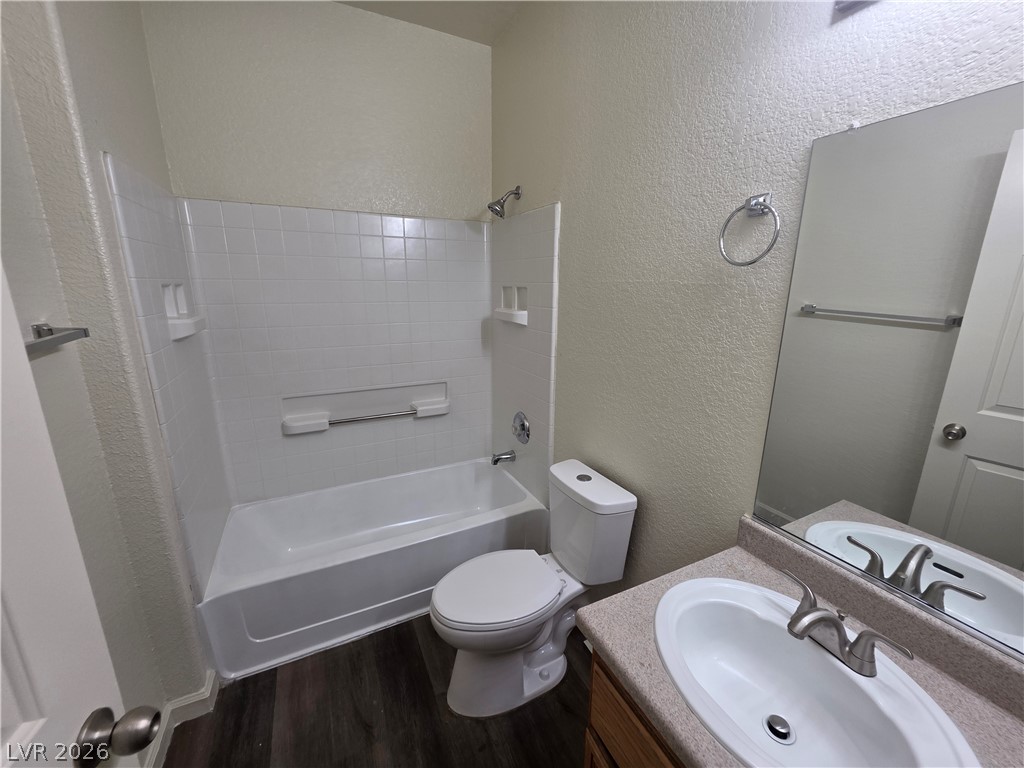
A classic tub and shower combination anchors this well-appointed bathroom space.
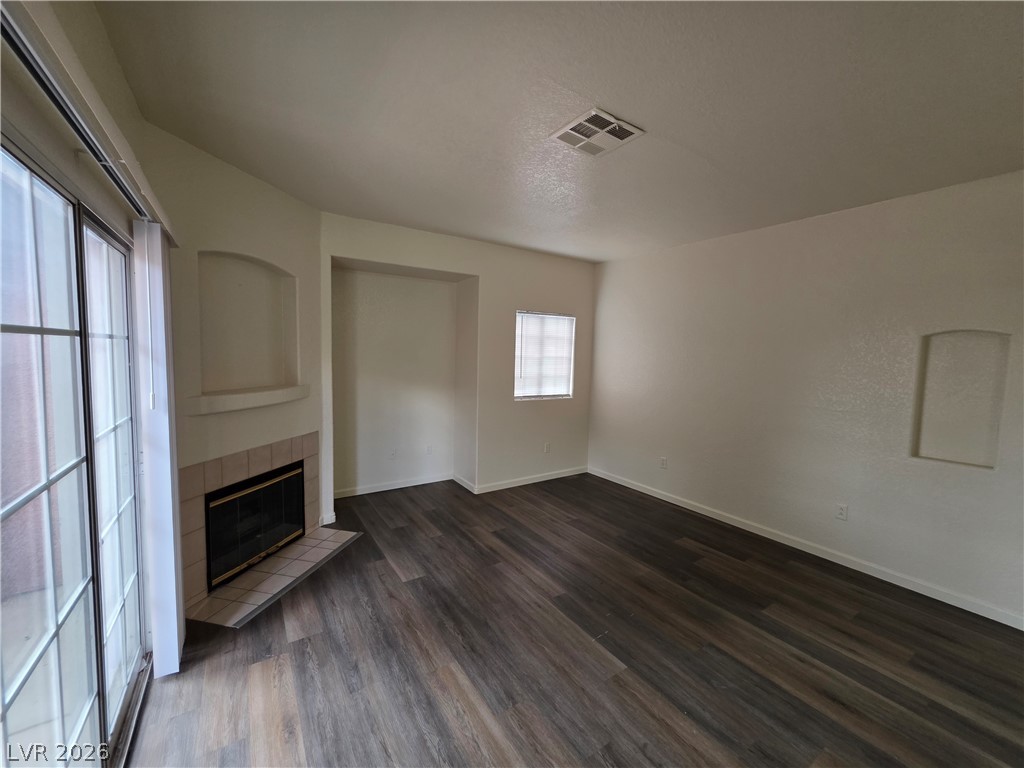
Rich wood-plank flooring complements a cozy corner fireplace and built-in wall niches in this inviting room.
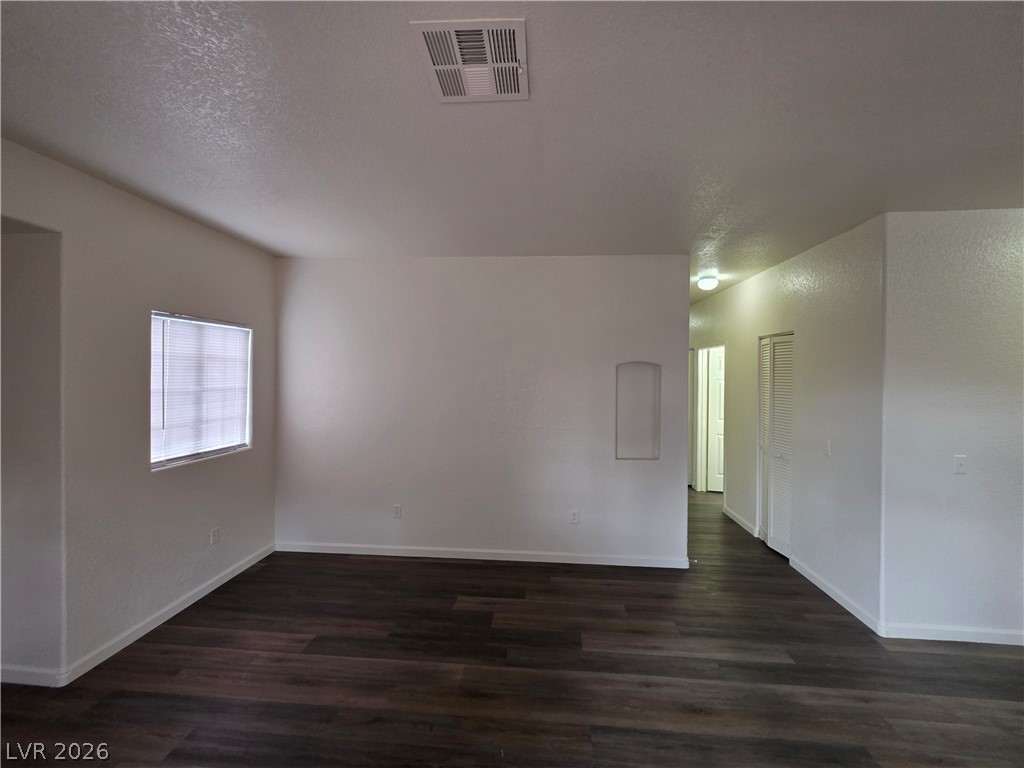
Rich dark flooring provides a handsome contrast to the clean neutral walls and open design.
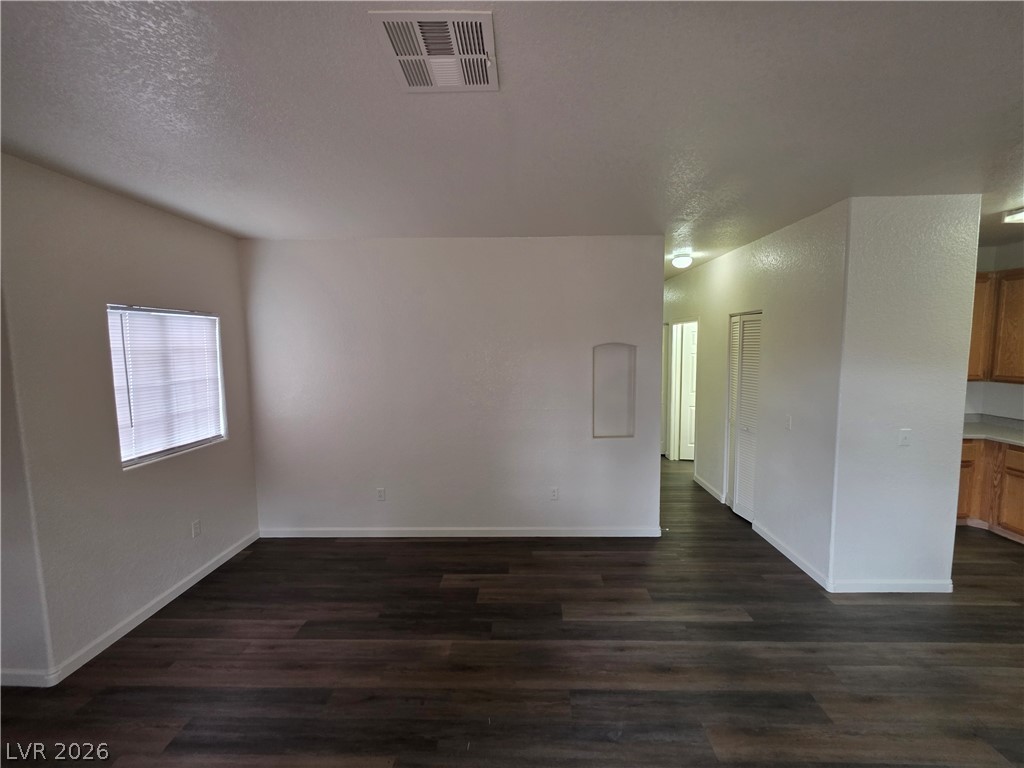
Rich wood-look flooring anchors this open living space featuring clean walls and abundant natural light.
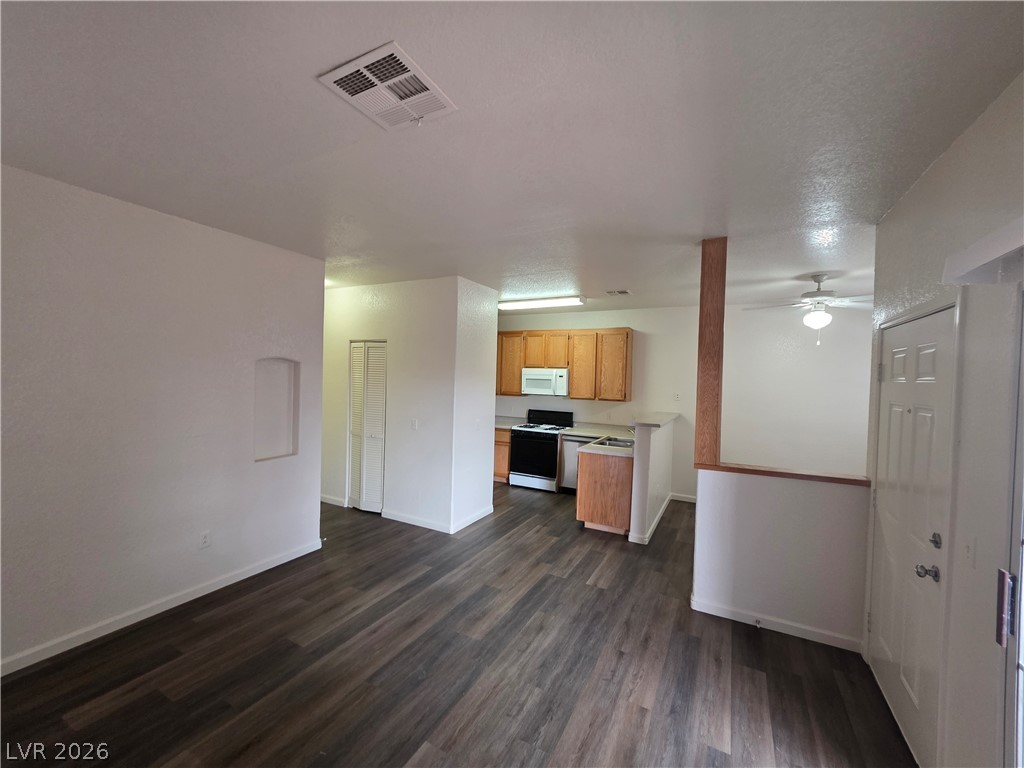
A spacious layout showcases dark wood-look flooring seamlessly connecting the living areas to the kitchen.
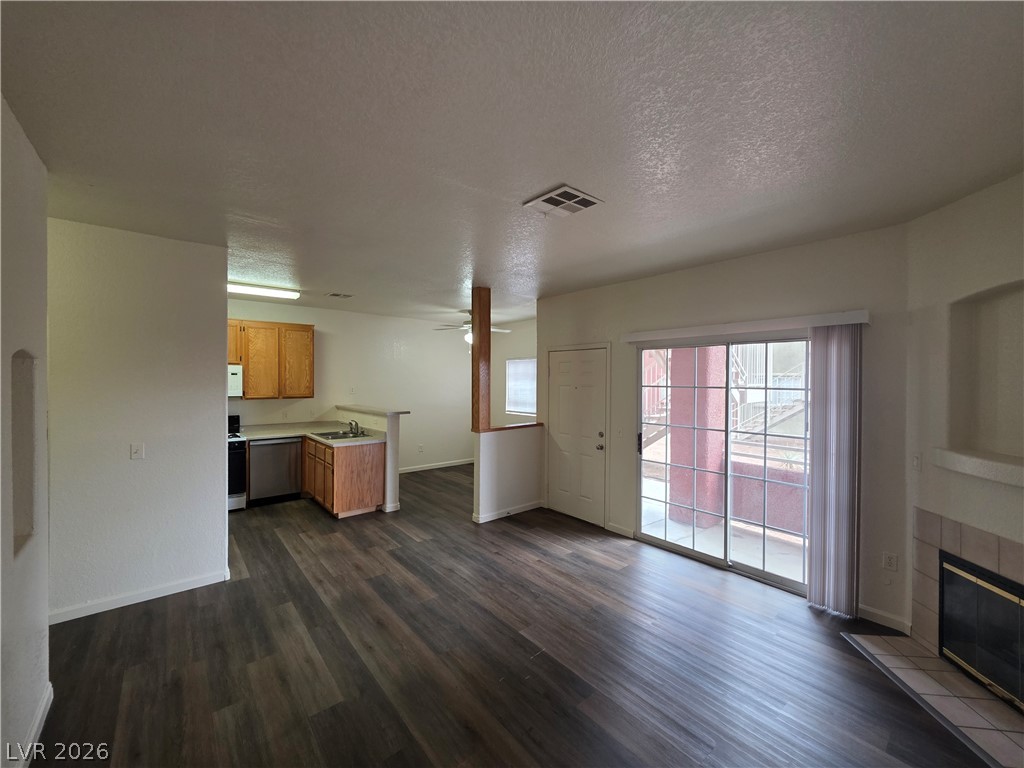
An open-concept living area flows seamlessly into the kitchen, anchored by dark wood-look flooring.
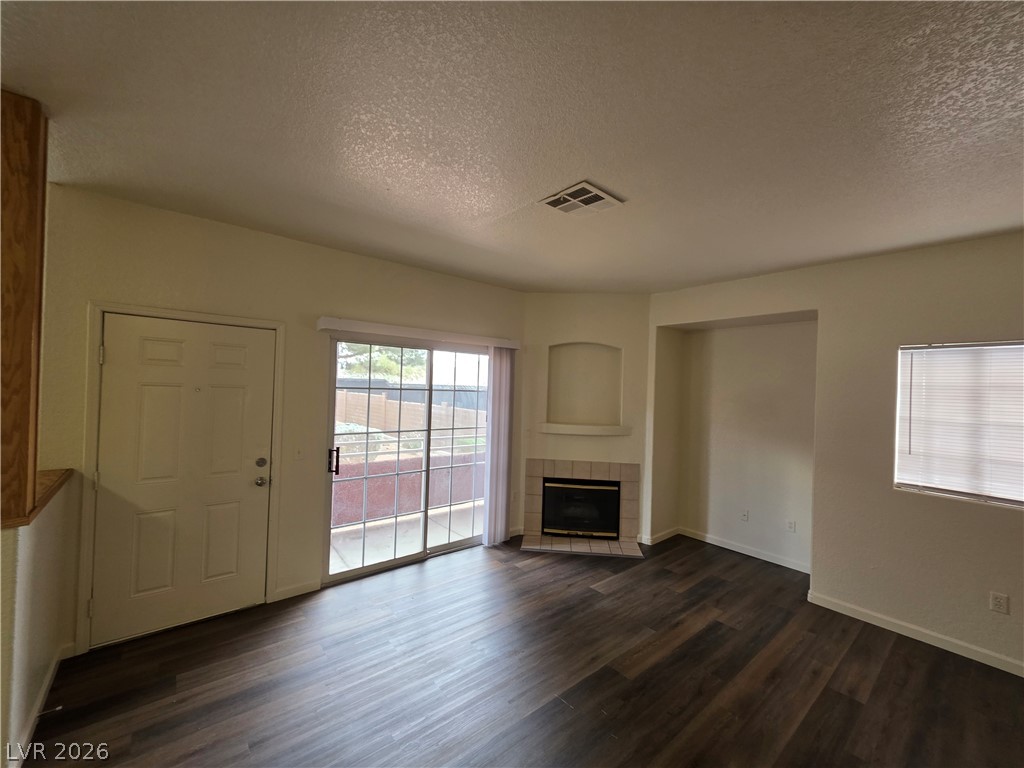
A corner fireplace and sliding glass doors anchoring a versatile living area.
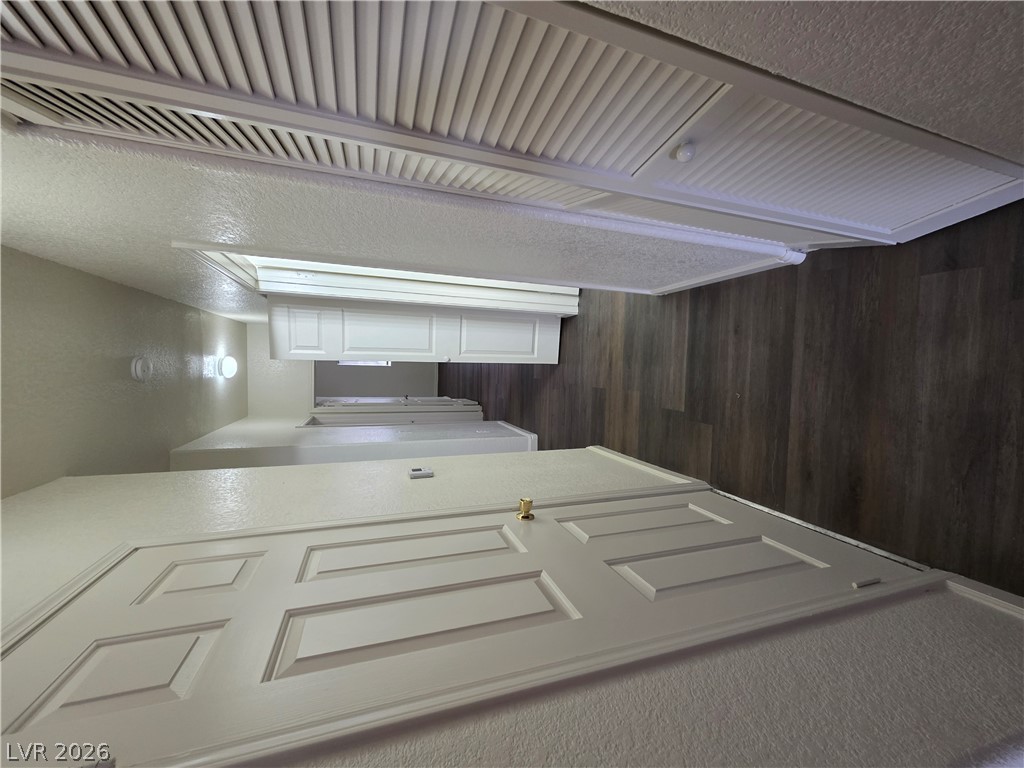
A long hallway highlights dark plank flooring and clean white doors throughout.
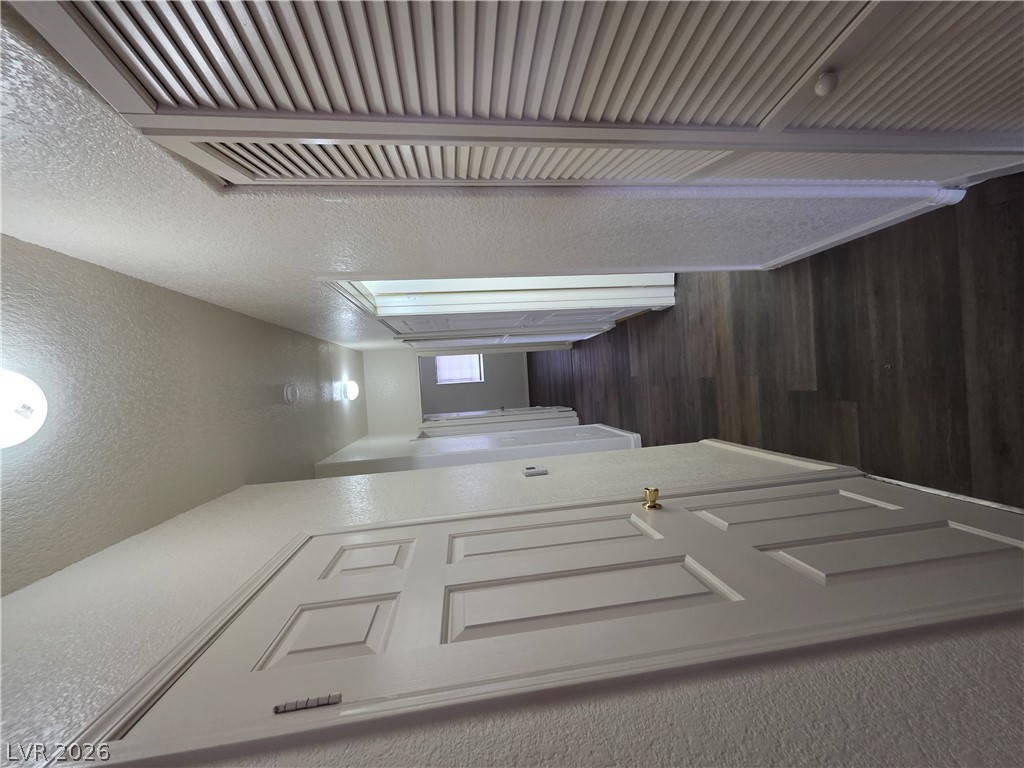
A long central hallway connects various rooms with rich plank flooring and clean white doors.
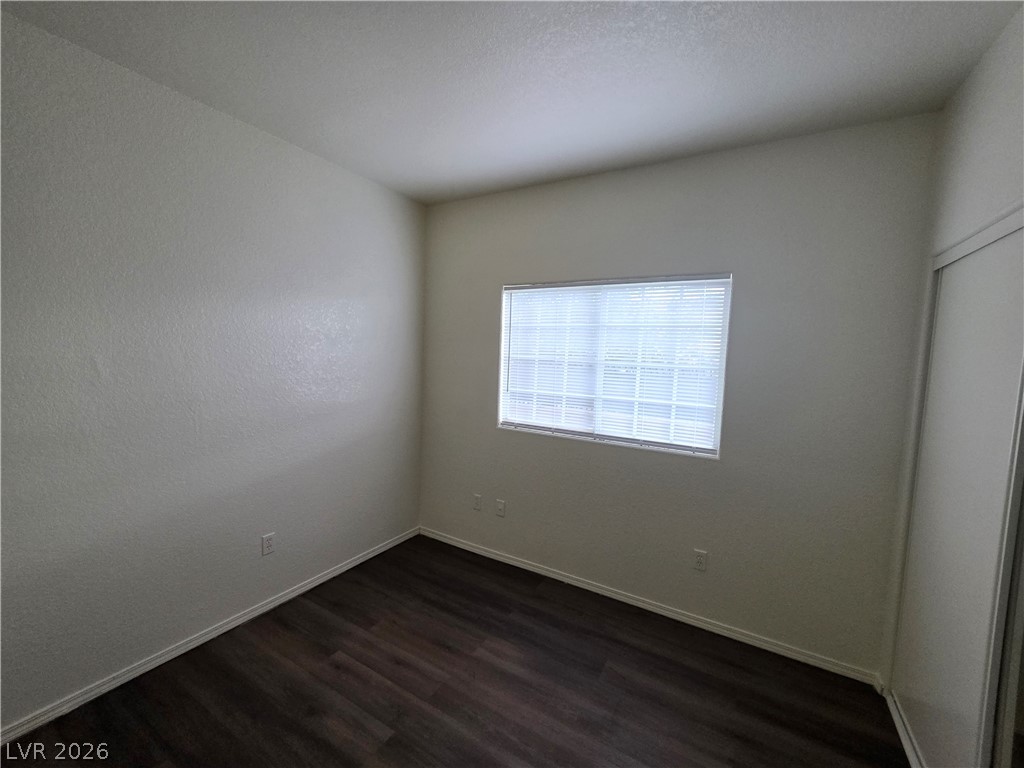
Rich dark flooring provides a handsome contrast to the clean neutral walls of this versatile room.
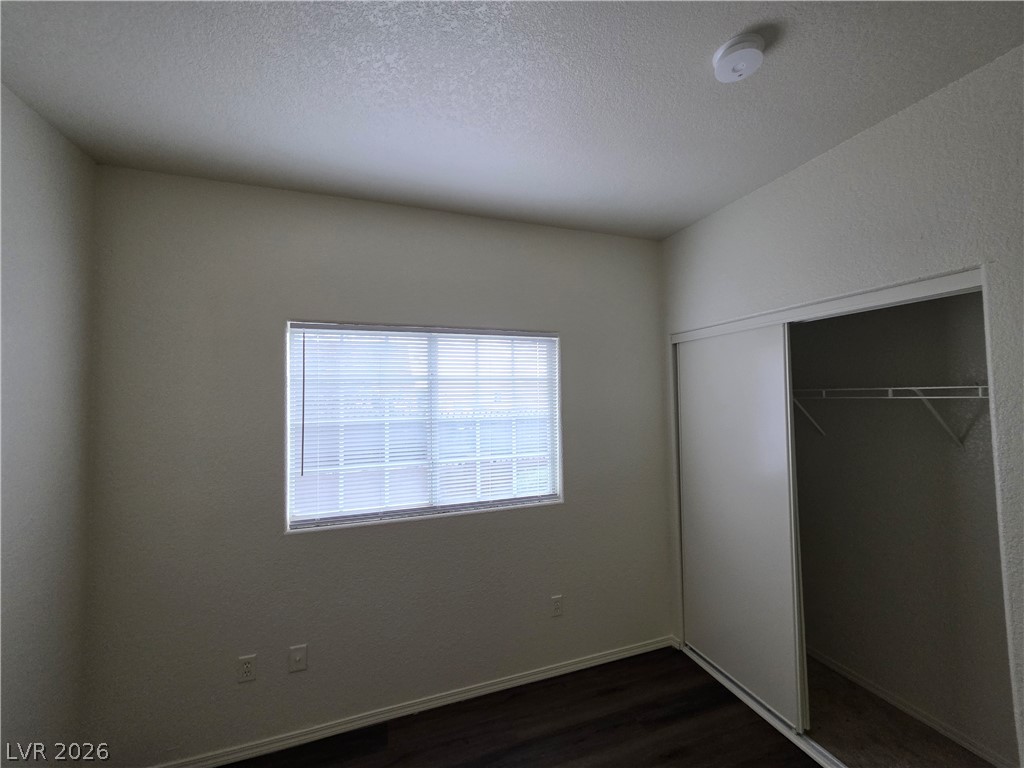
A spacious closet and wood-look flooring enhance this light-filled room.
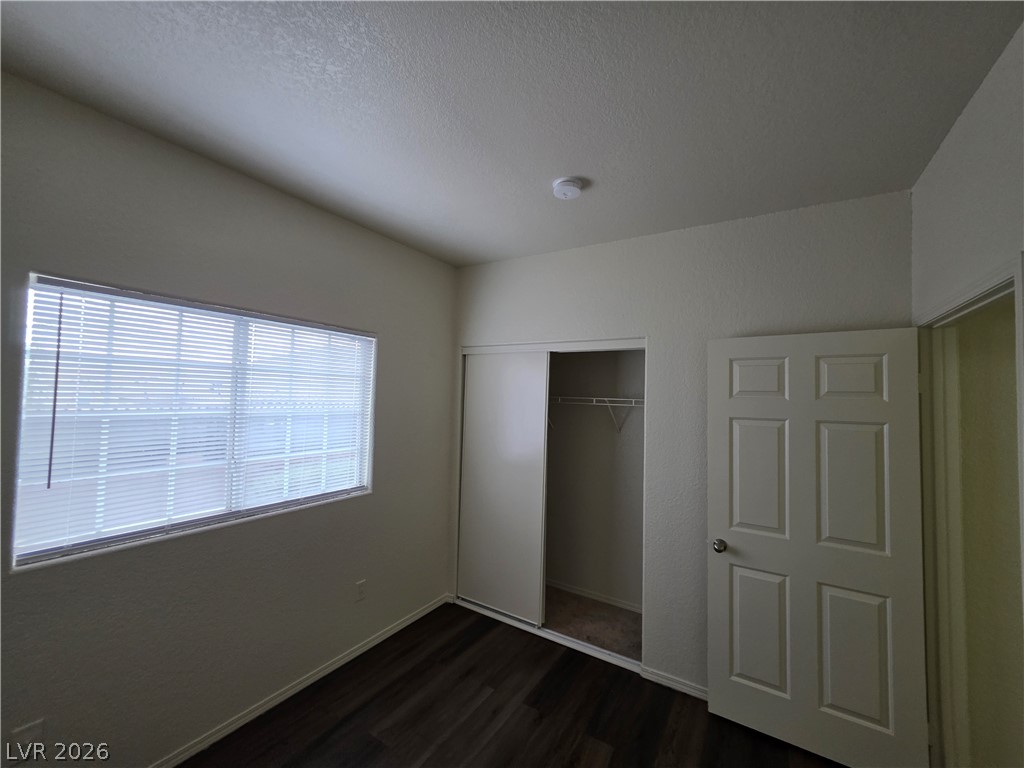
A spacious window illuminates this bedroom featuring wood-look flooring and a built-in closet.
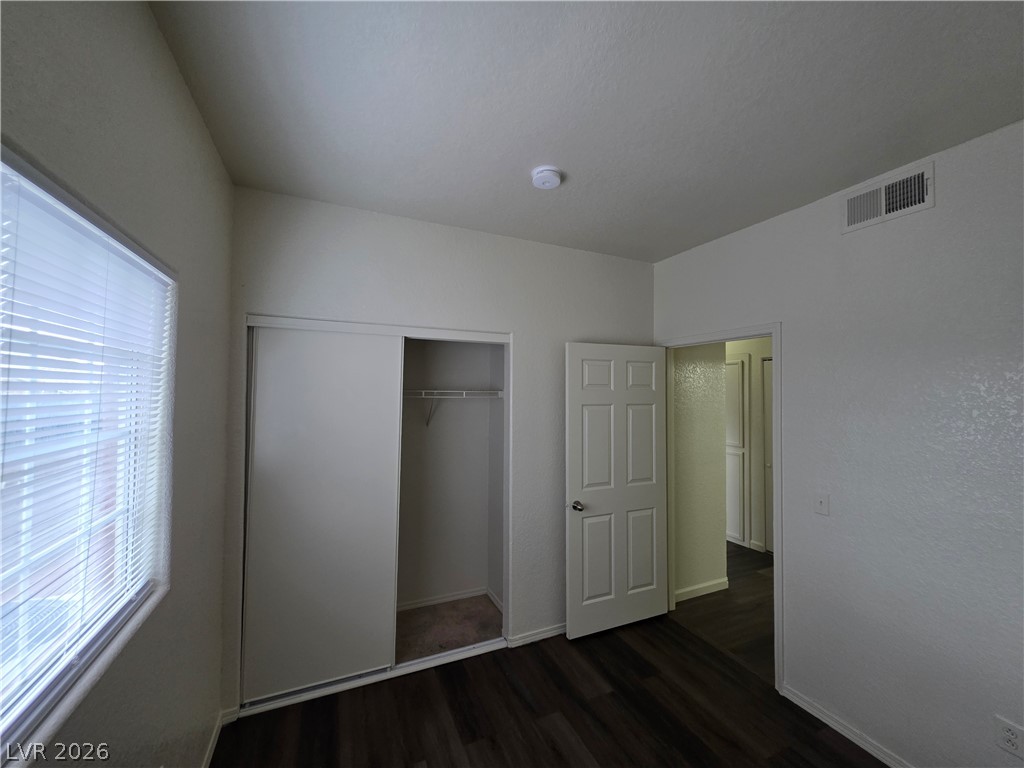
A classic bedroom features dark plank flooring and a sliding door closet.
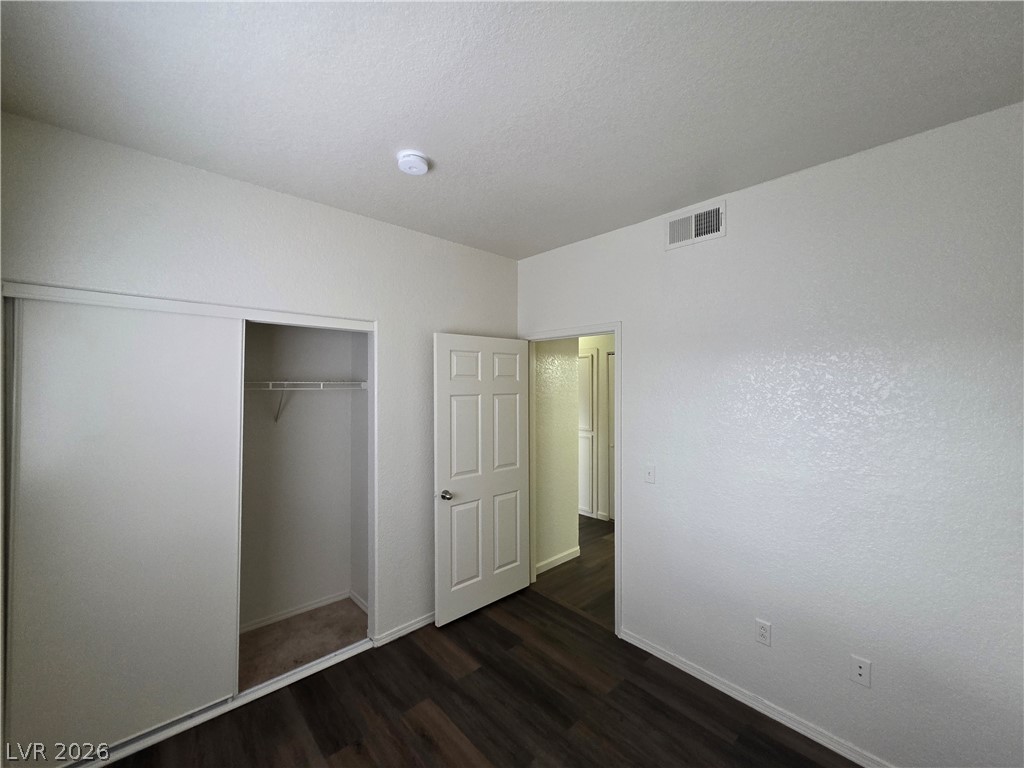
Rich dark wood flooring provides contrast against neutral walls and a built-in closet.
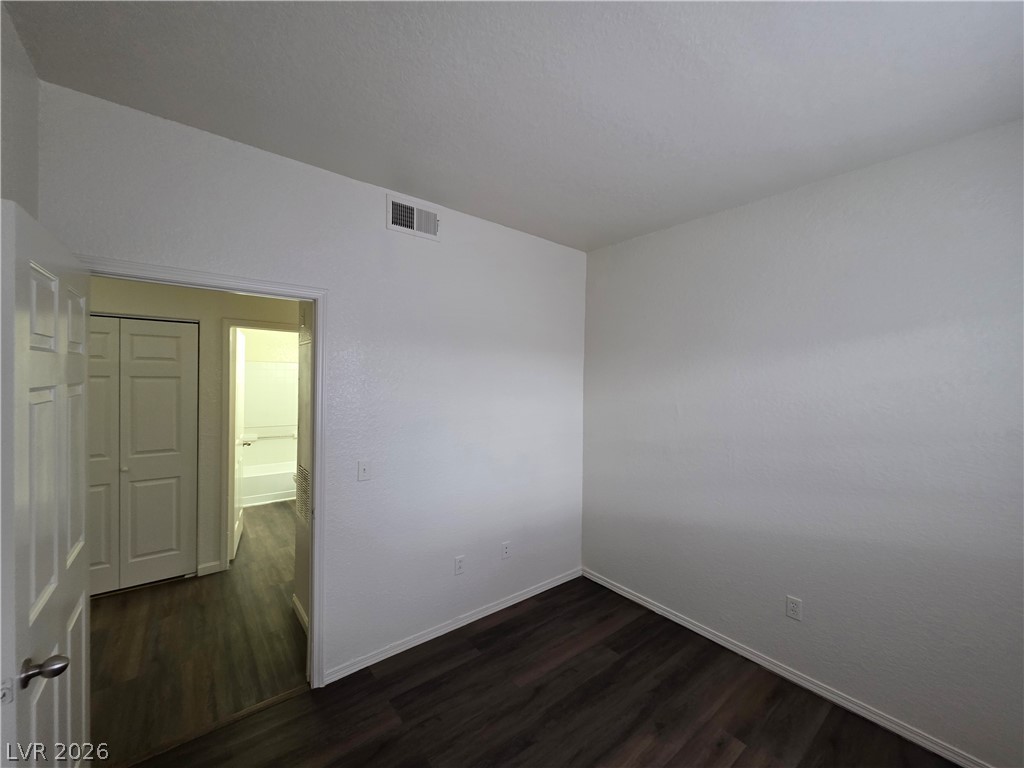
Rich wood-look flooring anchors this versatile bedroom space offering an adjacent bathroom connection.
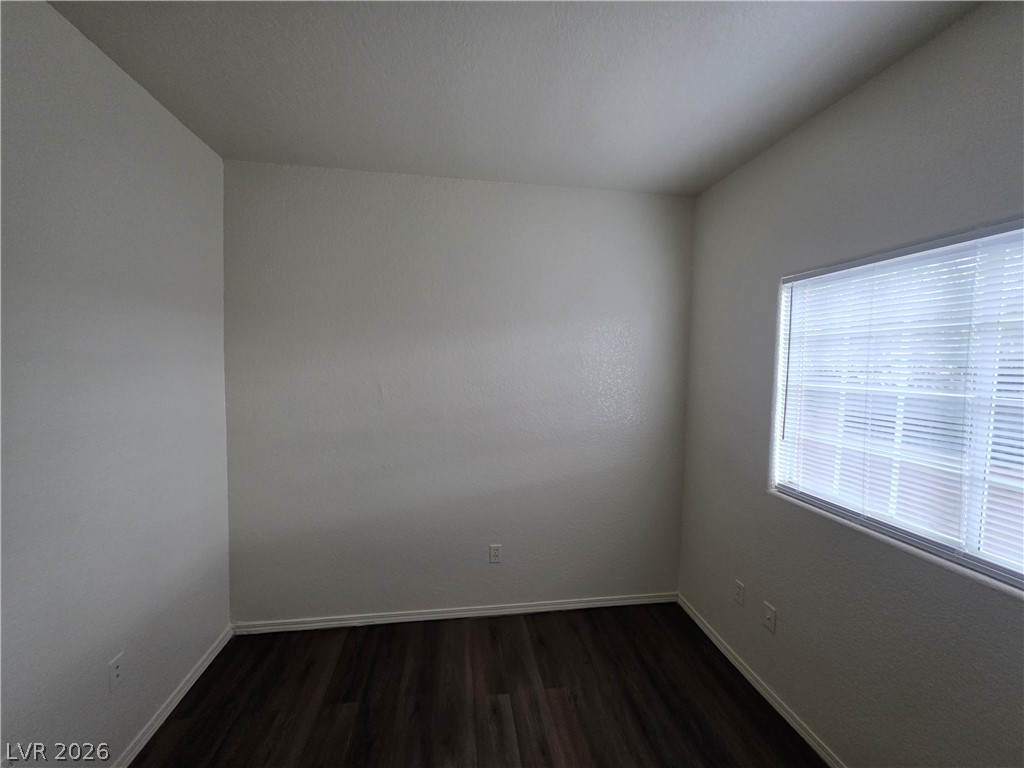
Rich dark flooring contrasts beautifully with neutral walls in this versatile bedroom.
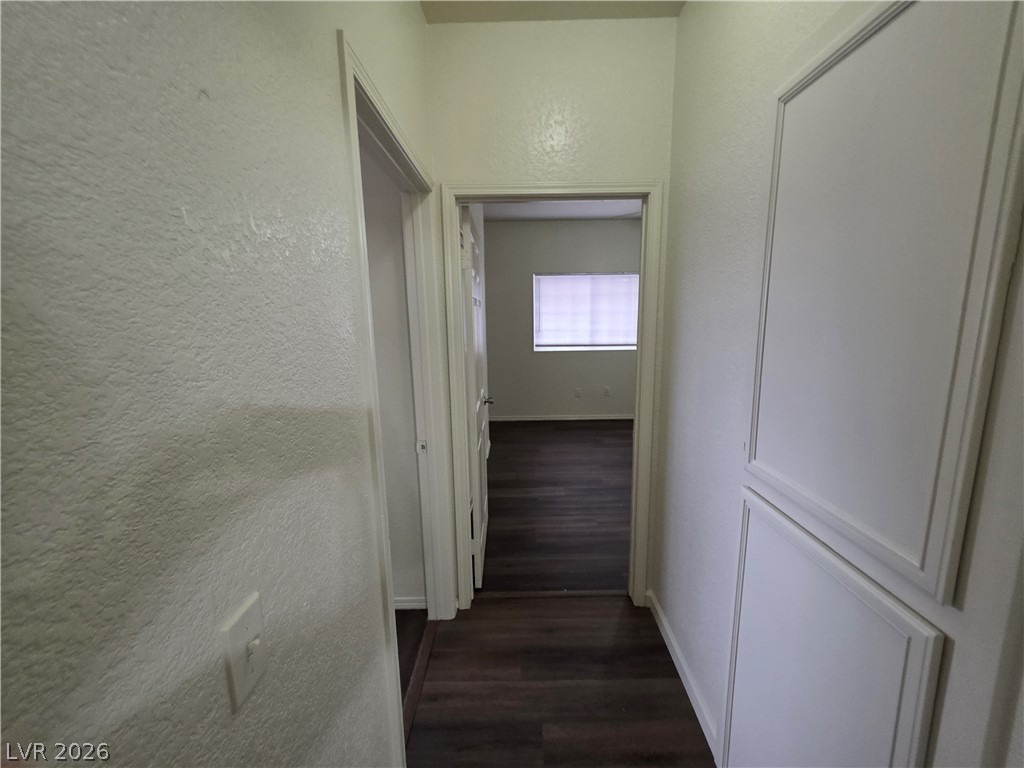
A transitional hallway connects private quarters over dark plank flooring.
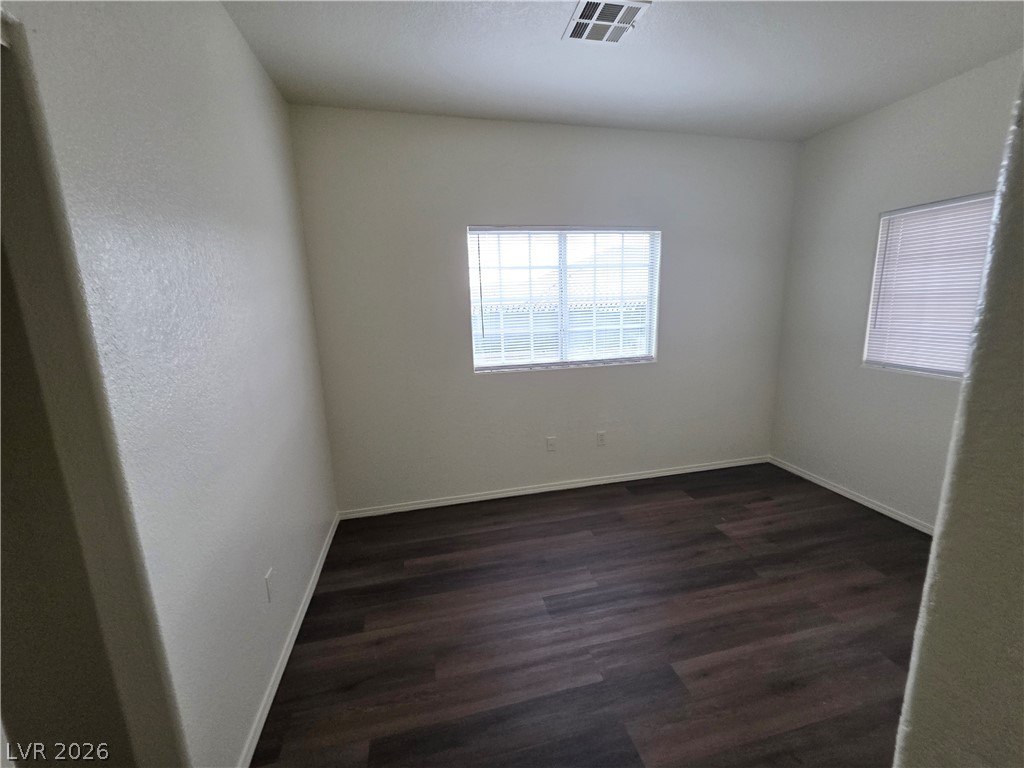
Rich wood-look flooring anchors this versatile secondary bedroom highlighted by dual windows.
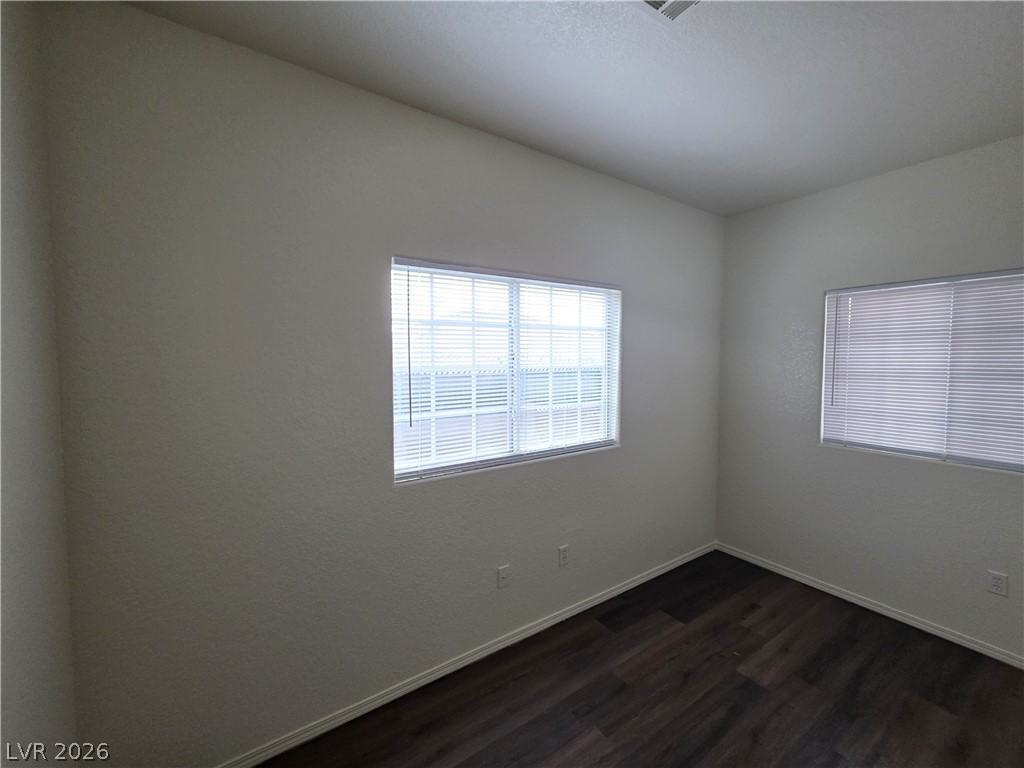
Crisp walls and dark wood floors define this clean, sunlit room.
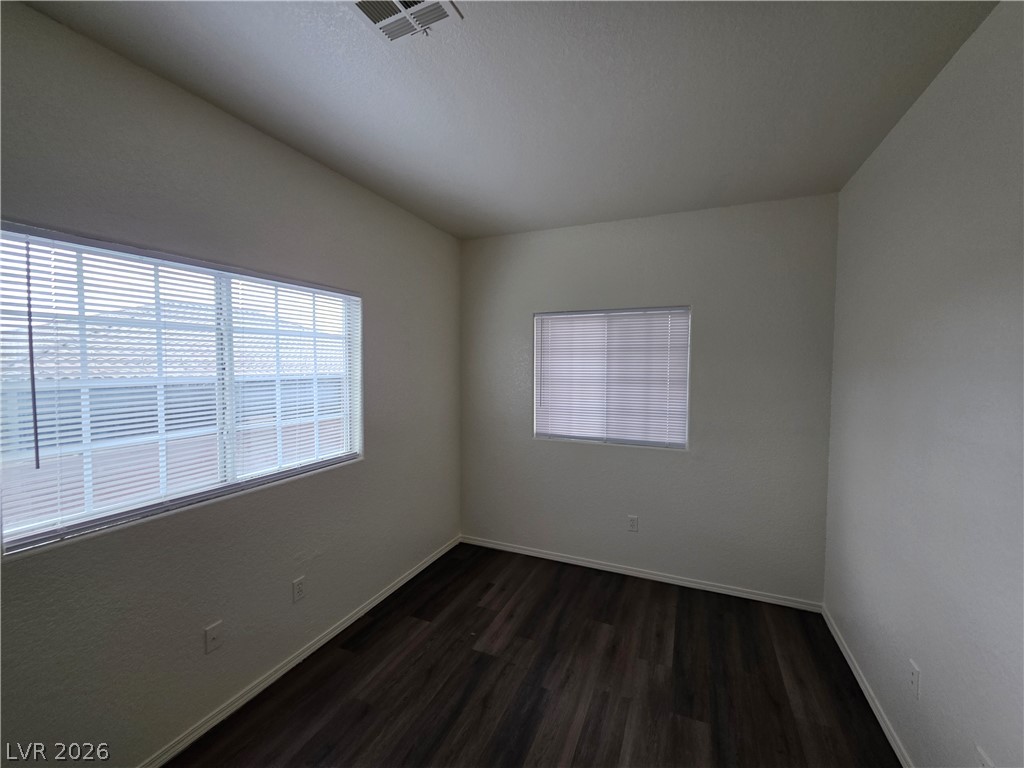
Rich dark wood flooring anchors this versatile space featuring dual windows.
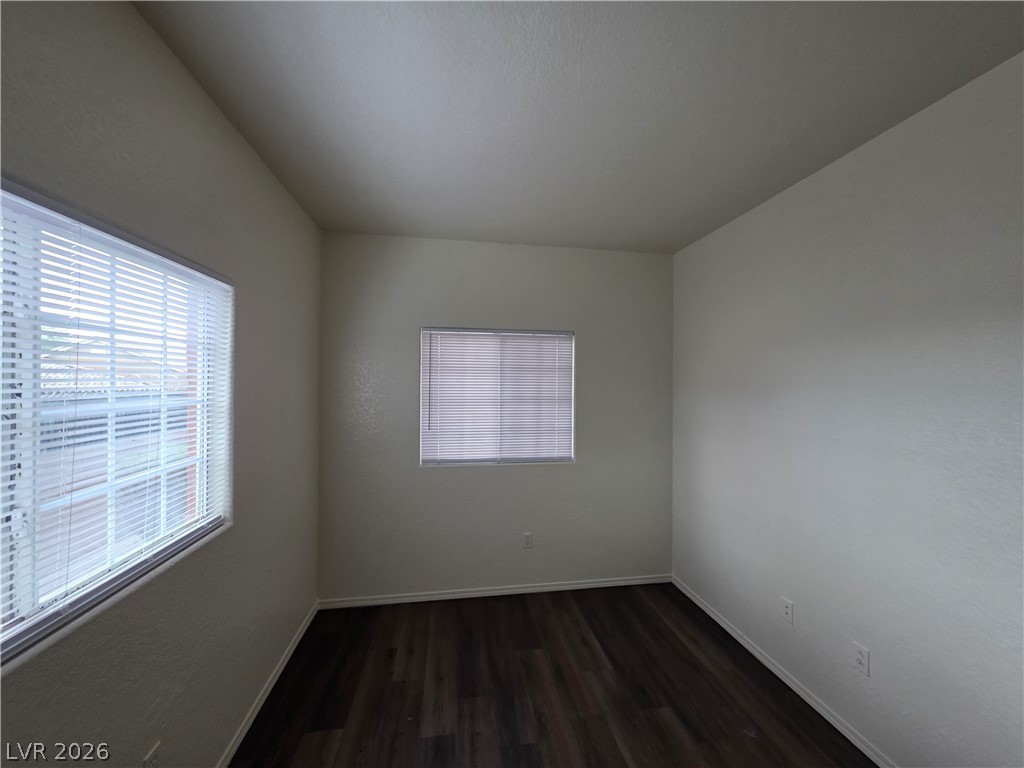
Rich dark wood flooring anchors this versatile space illuminated by multiple windows.
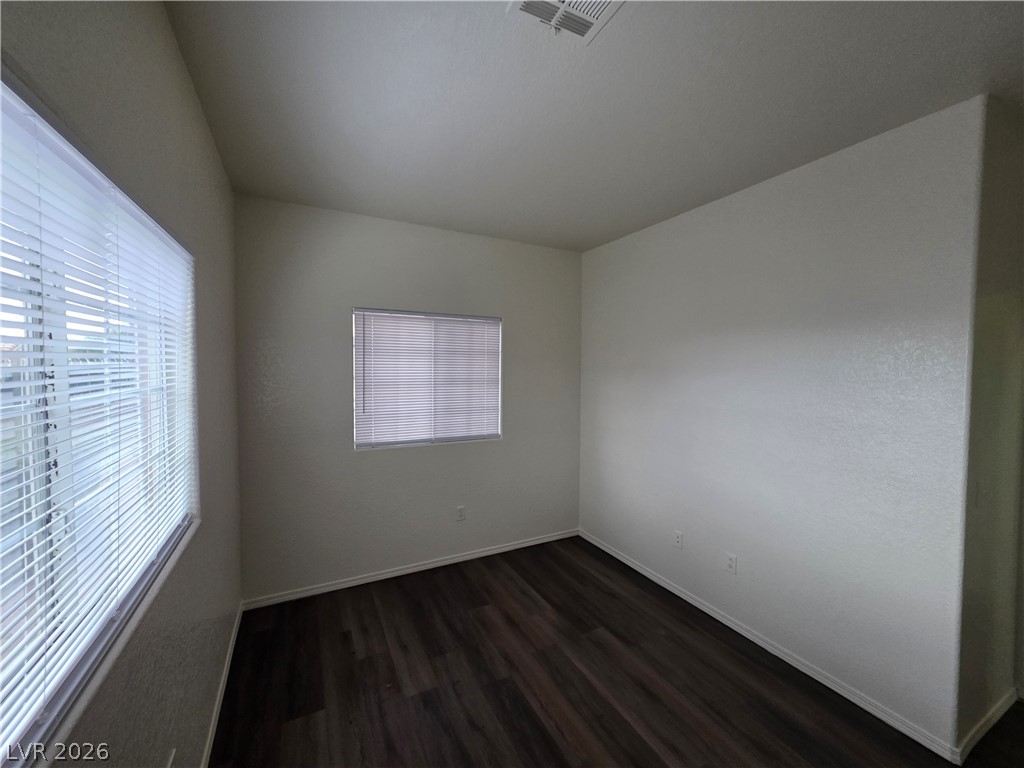
Rich wood-look flooring sets a warm foundation in this versatile empty bedroom.
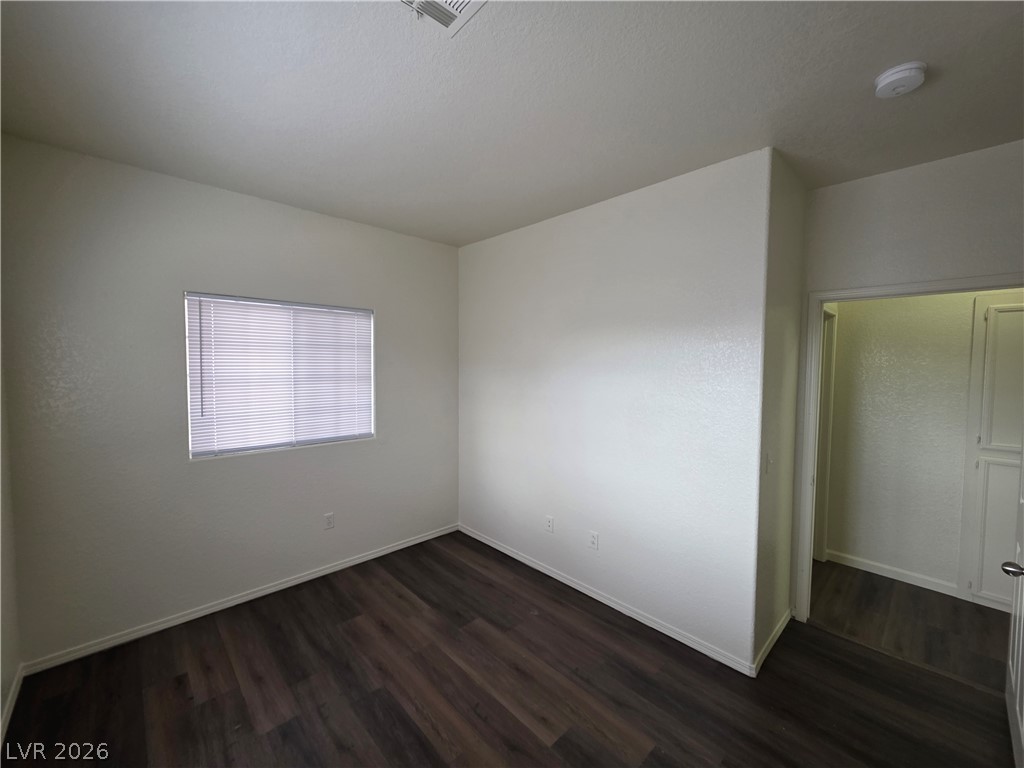
Rich wood-inspired floors and clean walls anchor this versatile secondary bedroom space.
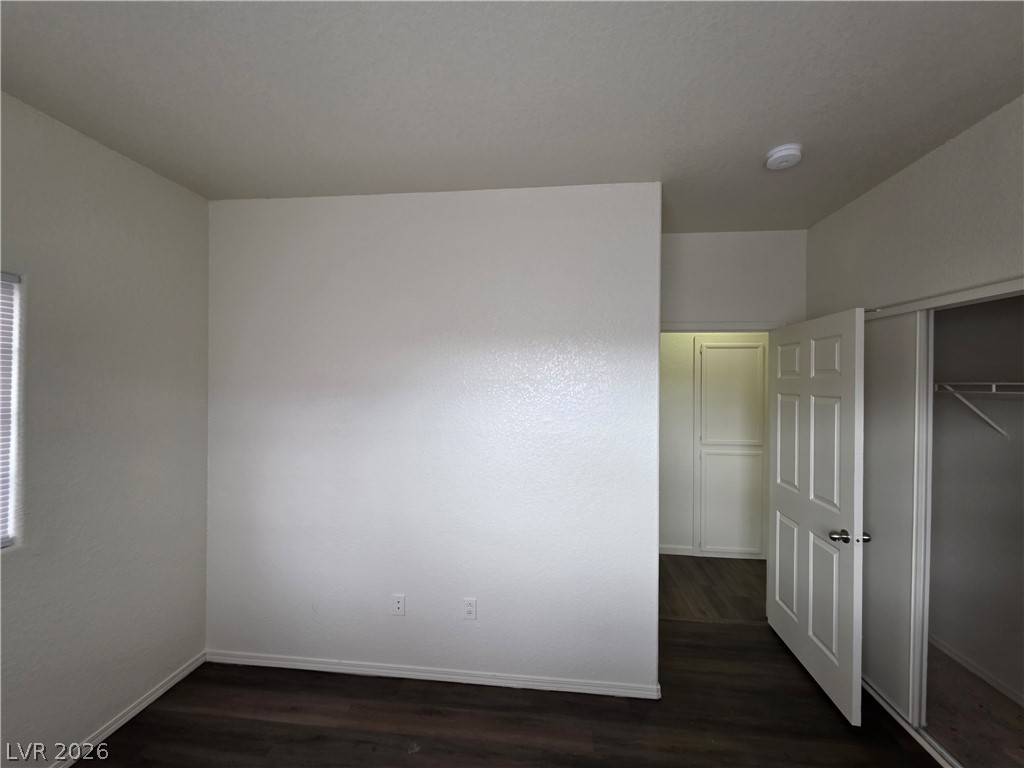
Dark wood flooring contrasts cleanly with neutral walls in this versatile secondary bedroom space.
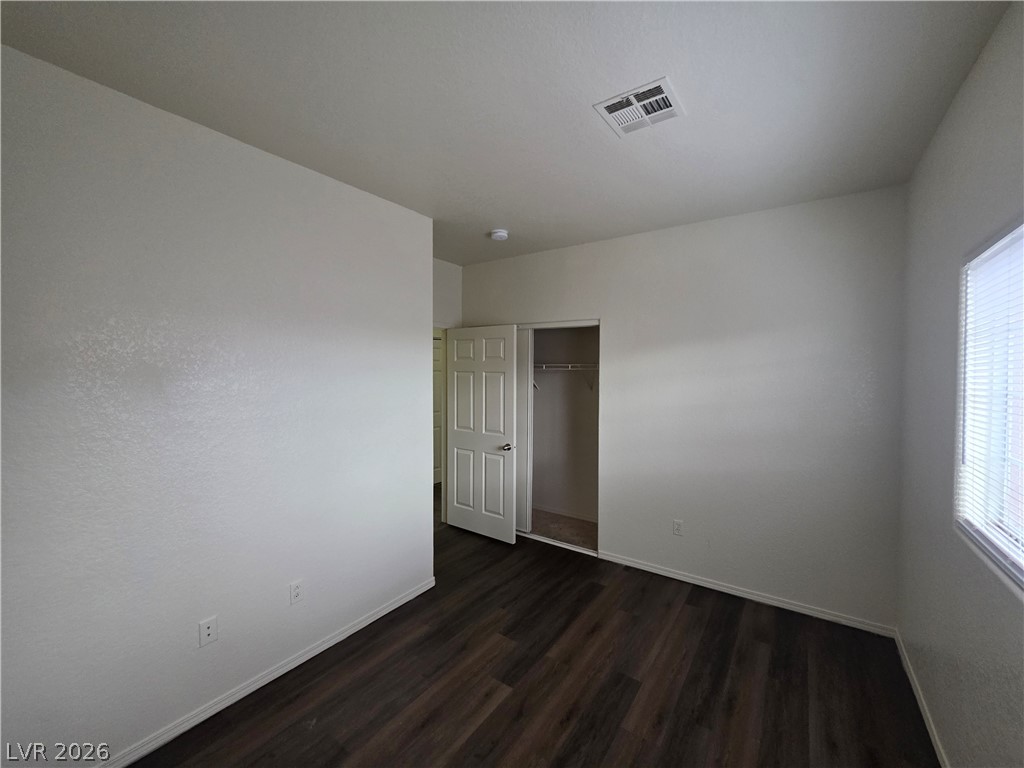
Rich dark wood-style flooring complements the clean white walls and open closet of this modern bedroom.
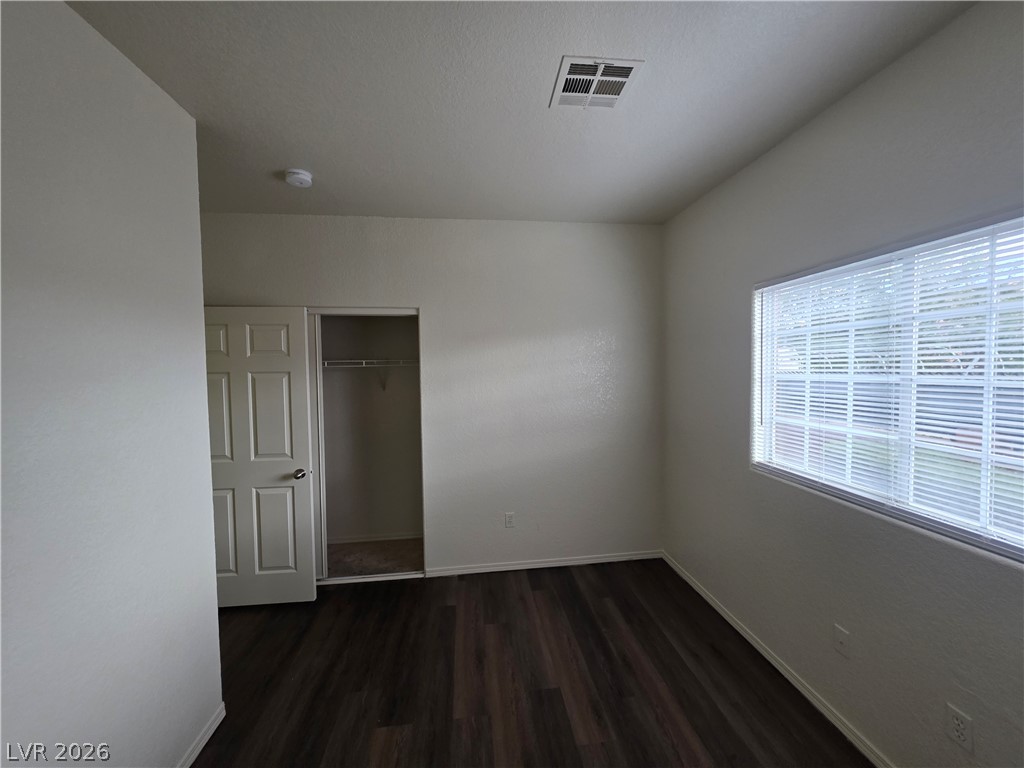
Rich dark flooring contrasts with neutral walls and a wide window in this versatile space.
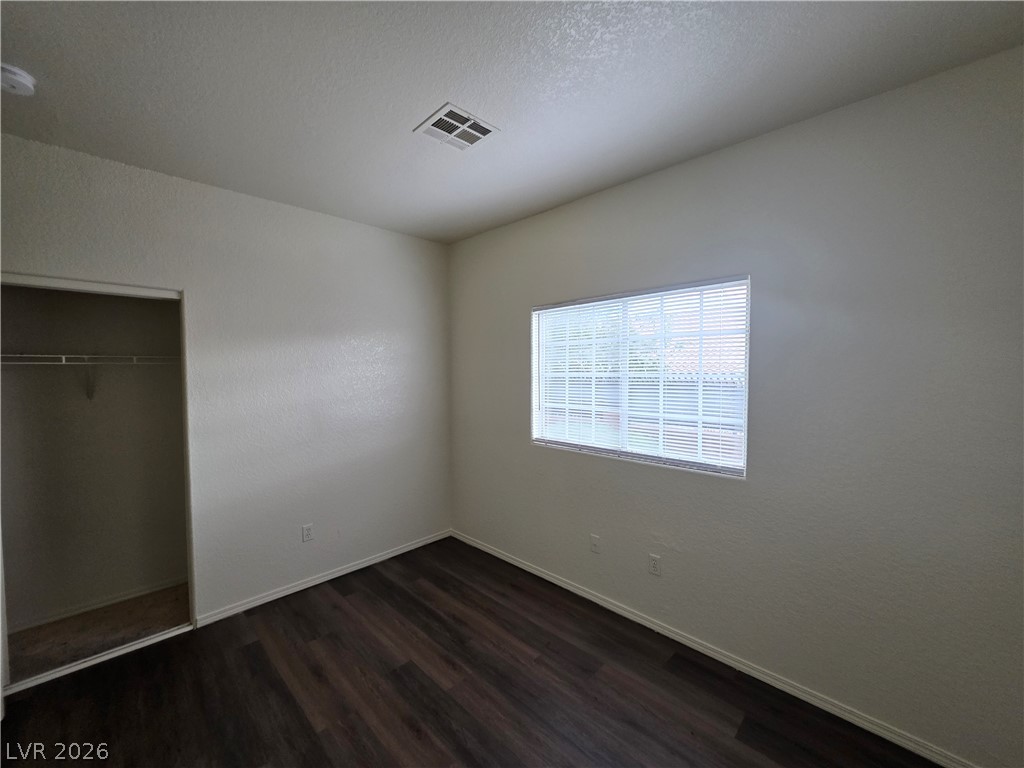
Rich wood-inspired floors and clean plaster walls define this versatile bedroom setting.
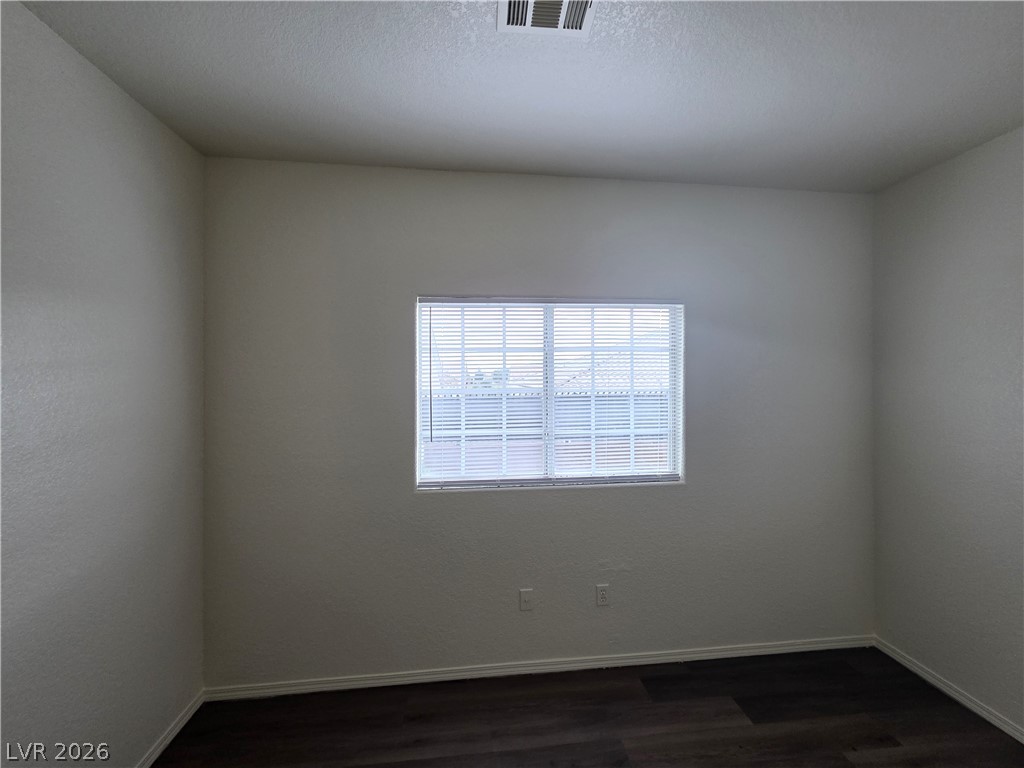
Dark wood plank flooring anchors this versatile space, accented by a central window.
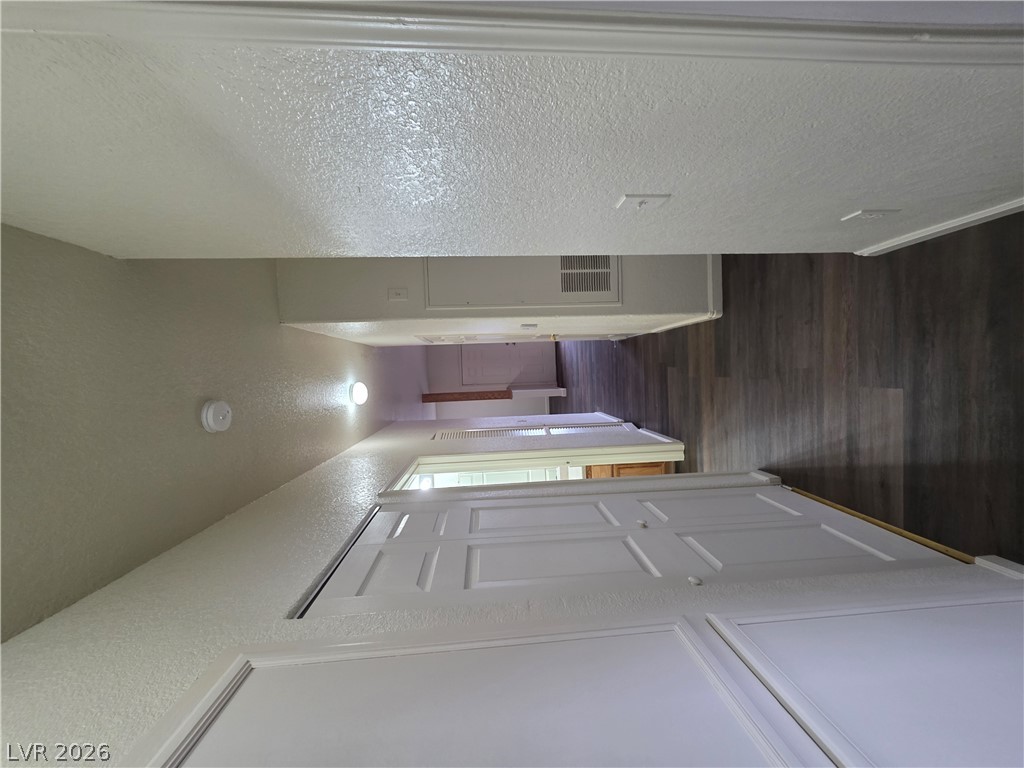
Smooth plaster finishes and wood-look flooring guide the eye through this functional interior hallway.
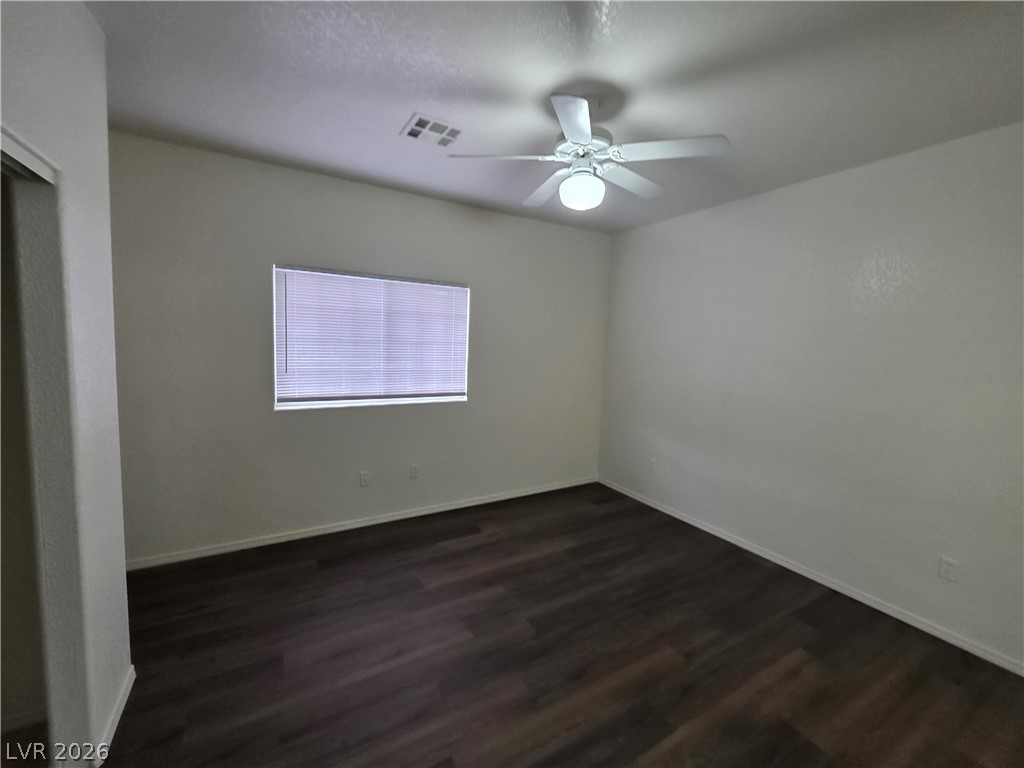
Rich dark wood-style flooring anchors this versatile bedroom space featuring crisp neutral finishes.
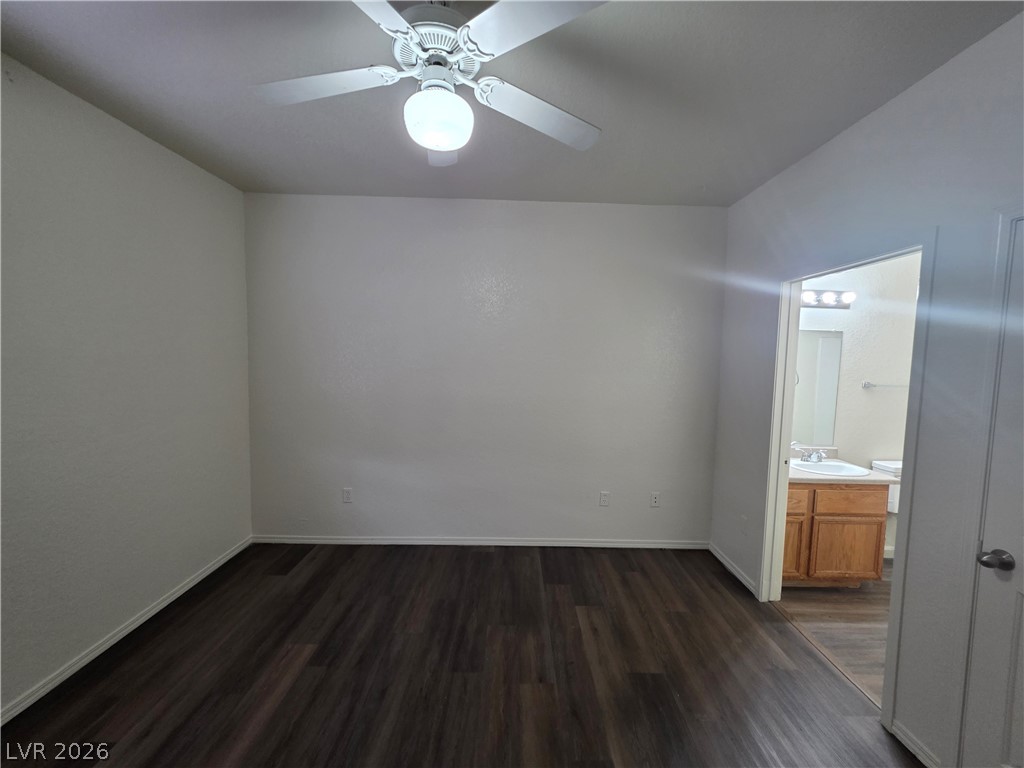
Rich dark flooring runs throughout this versatile room connecting directly to an adjacent bathroom.
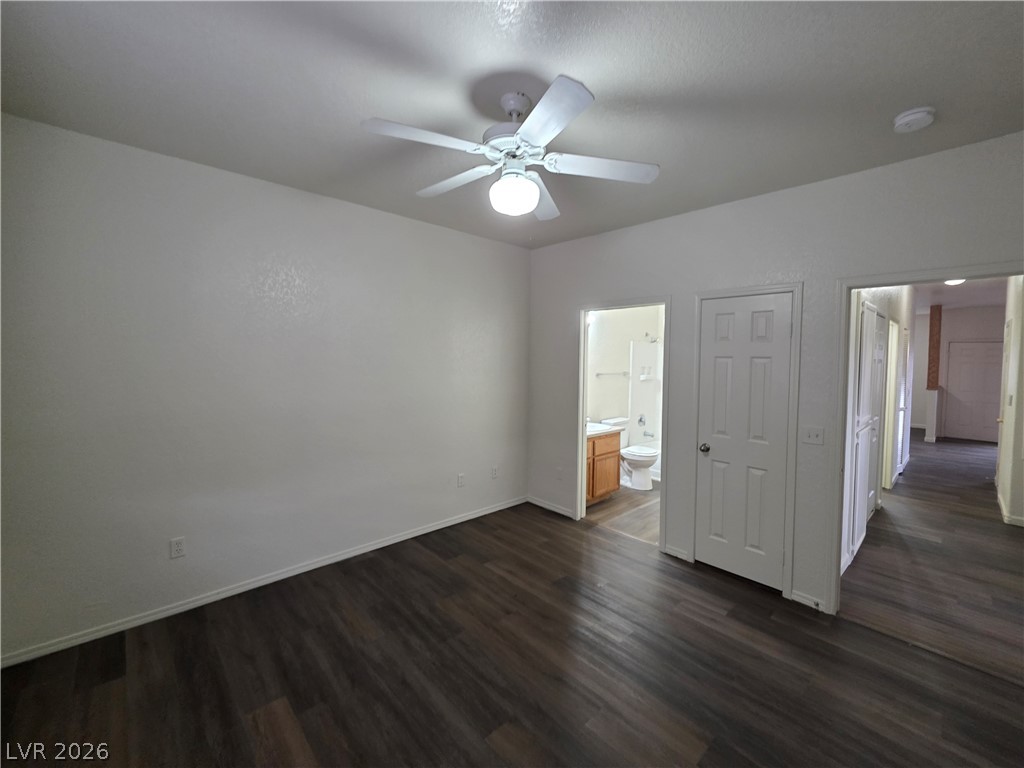
Rich wood-plank flooring contrasts beautifully with crisp neutral walls in this versatile bedroom layout.
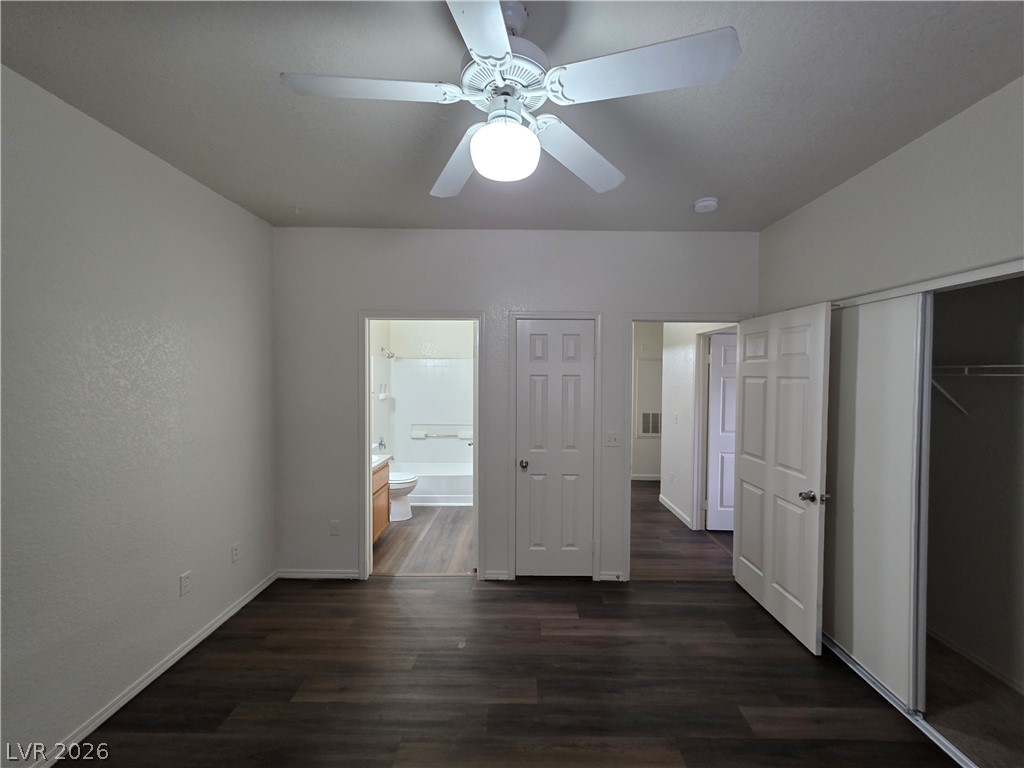
Rich wood plank flooring accents this comfortable bedroom featuring multiple doorways and closet access.
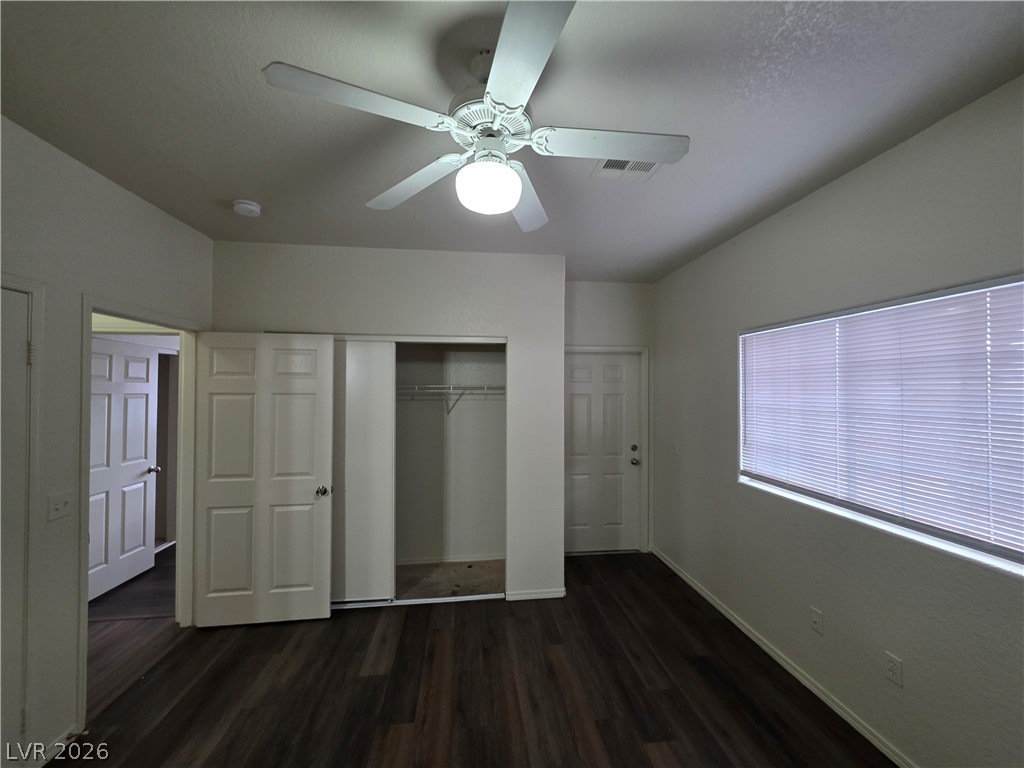
Rich wood-inspired flooring and ample closet storage define this versatile bedroom space.
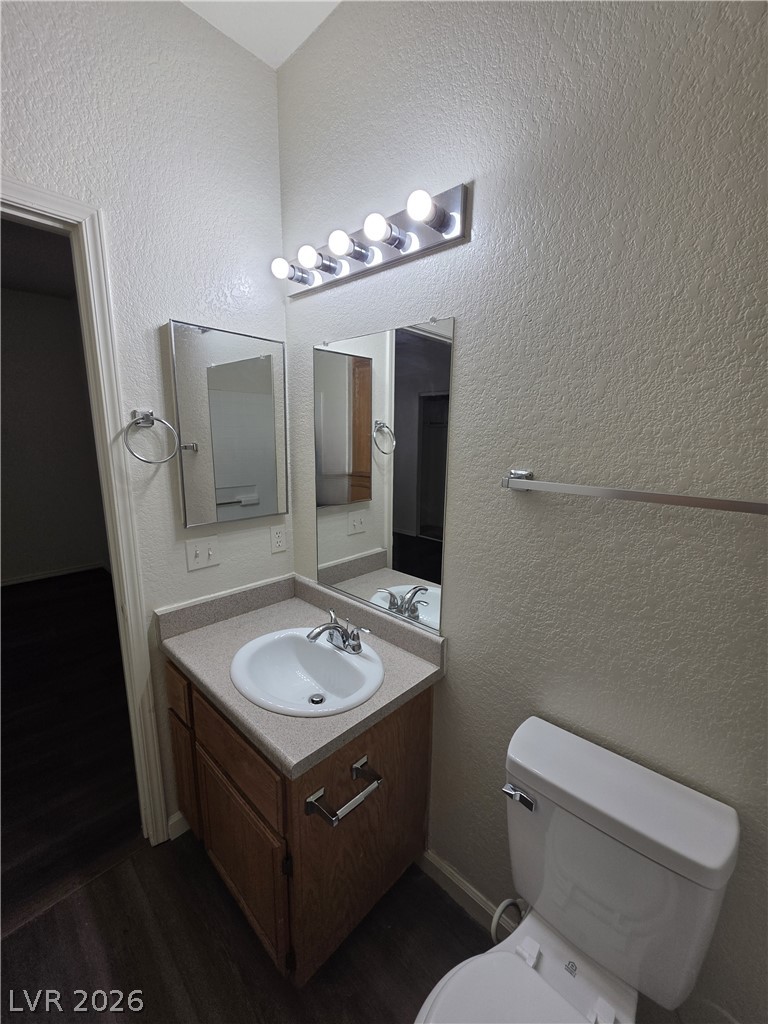
High ceilings and a wood-cabinet vanity with integrated sink define this functional powder room.
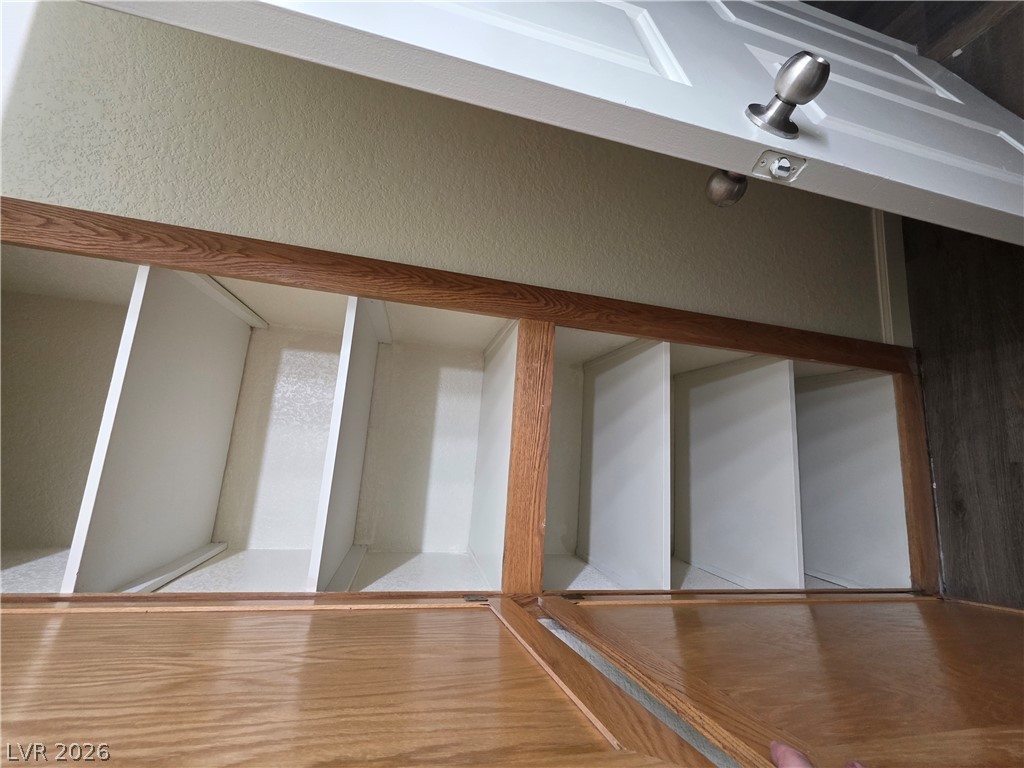
Inlaid wooden storage compartments offer neat organization just off the hallway.
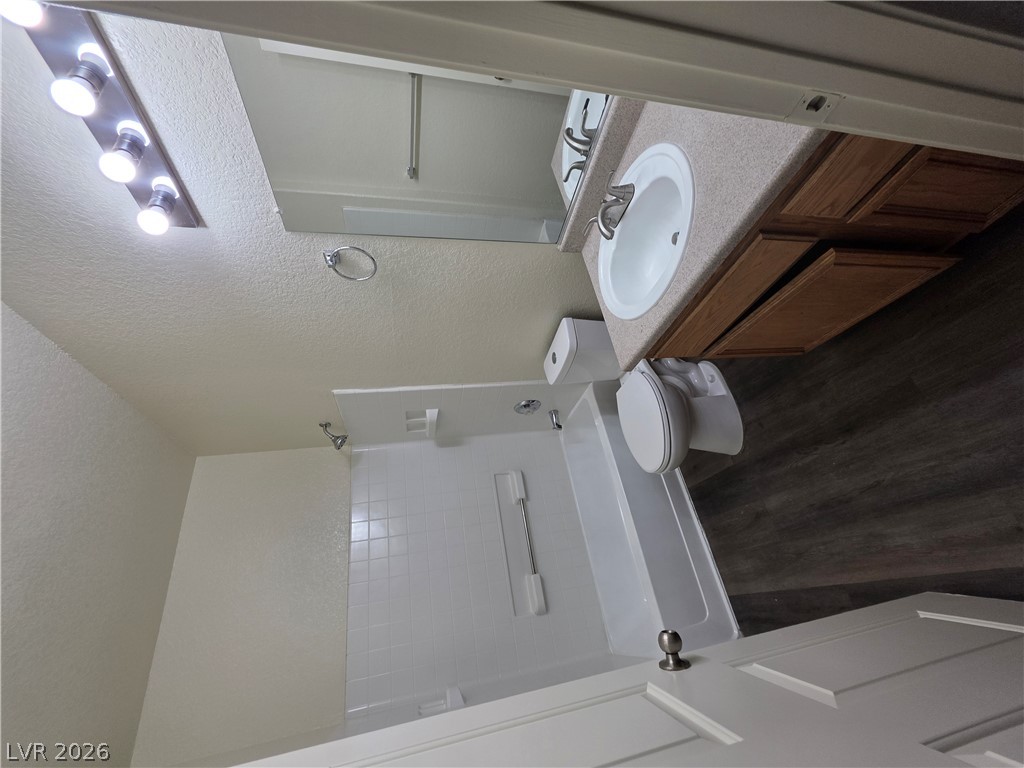
A modern bathroom features a tiled shower-tub combination and handsome wood-grain flooring.
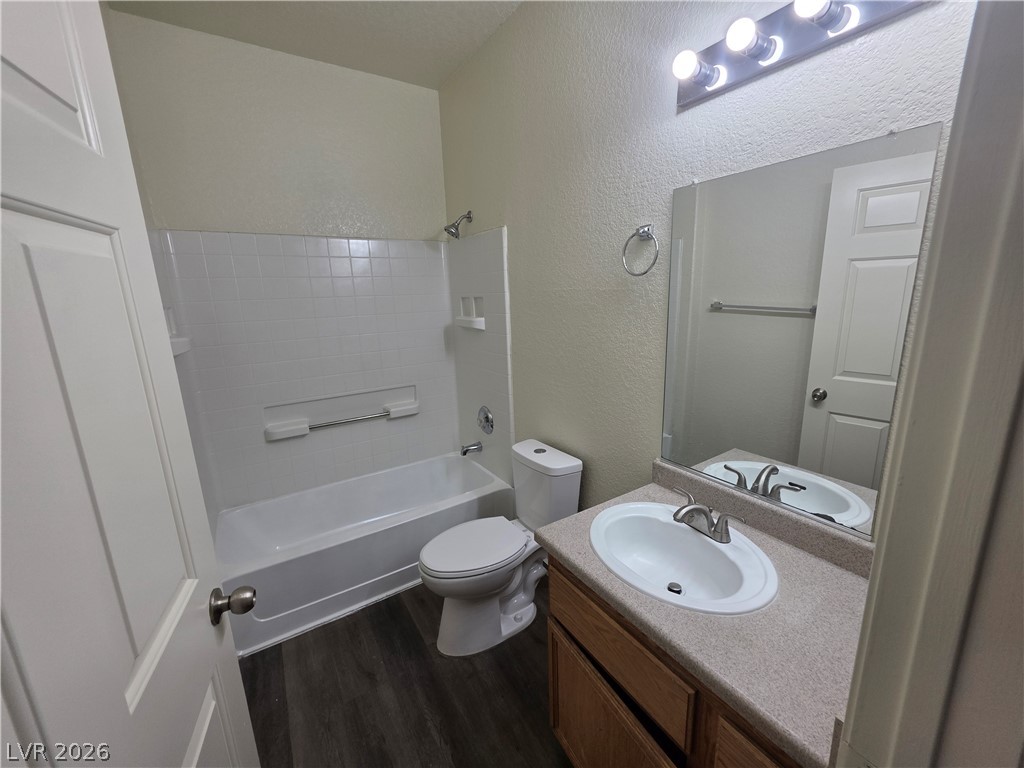
A functional bathroom boasts a combination tub and shower alongside a classic wood vanity.
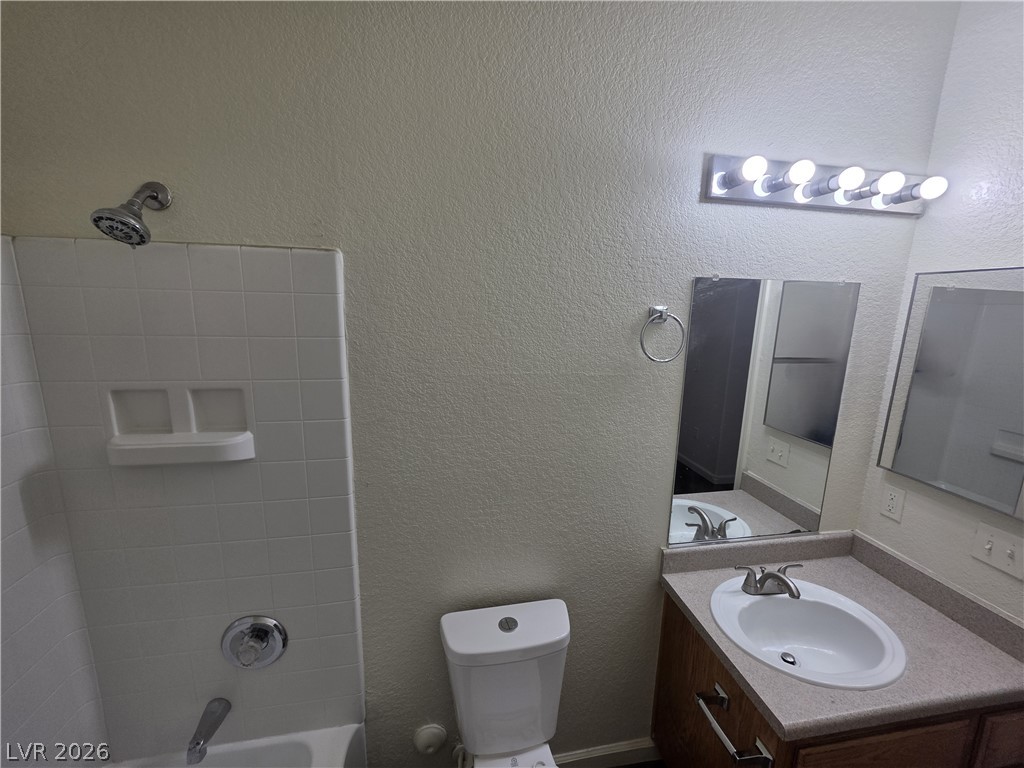
Functional layout features a neutral vanity area and tiled tub surround.
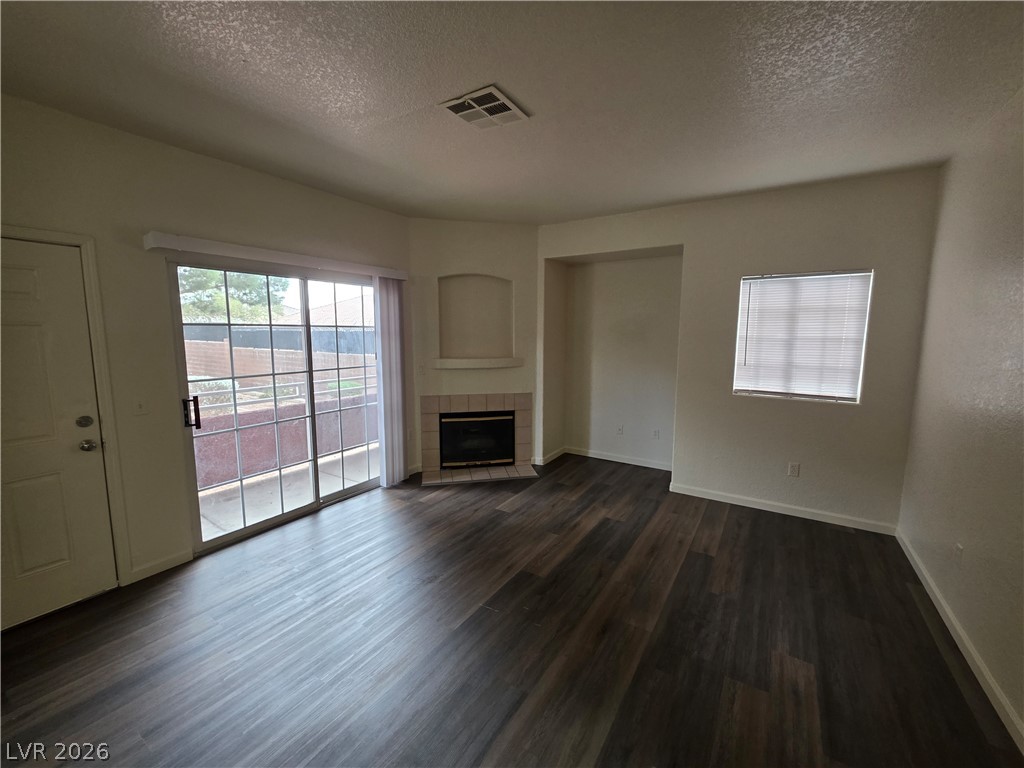
A classic fireplace and deep-toned wood flooring anchor this versatile, open living area.
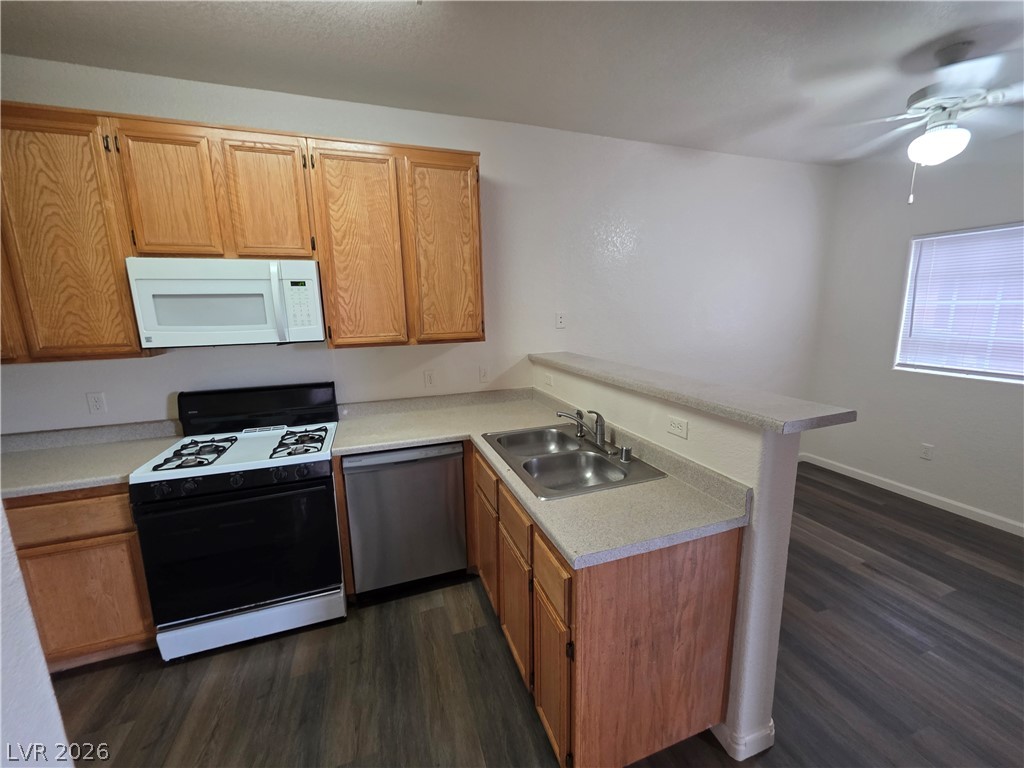
Oak cabinetry and dark wood-look flooring define this functional kitchen layout.
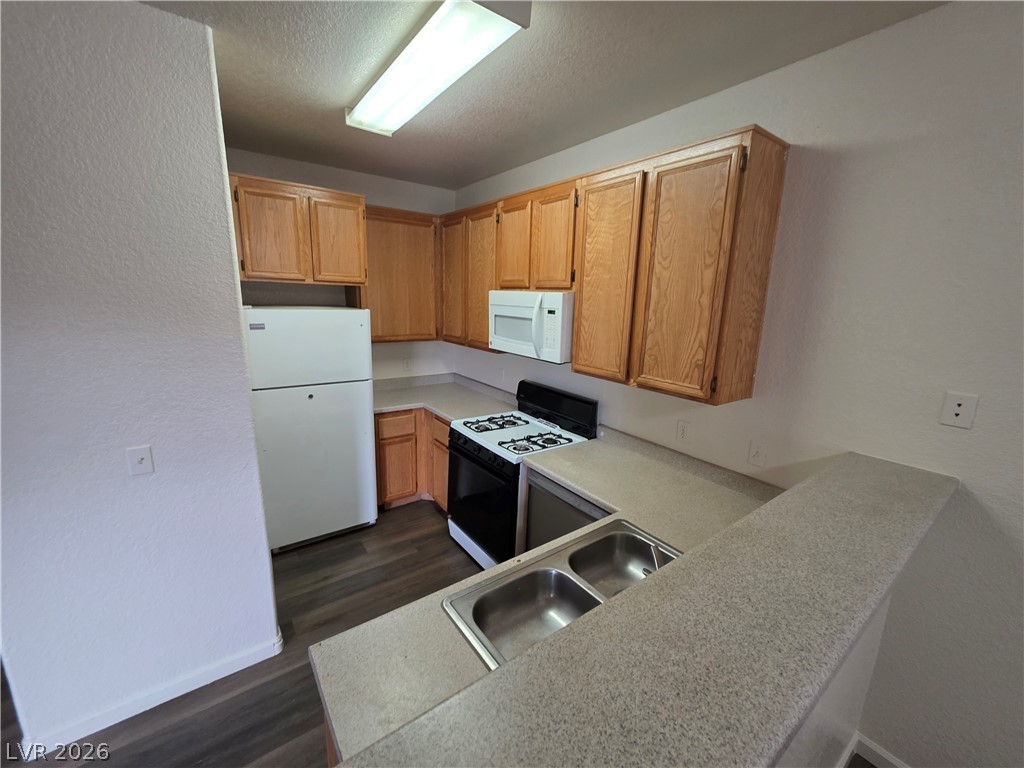
Ample wooden cabinetry and durable laminate countertops maximize utility in this functional kitchen.
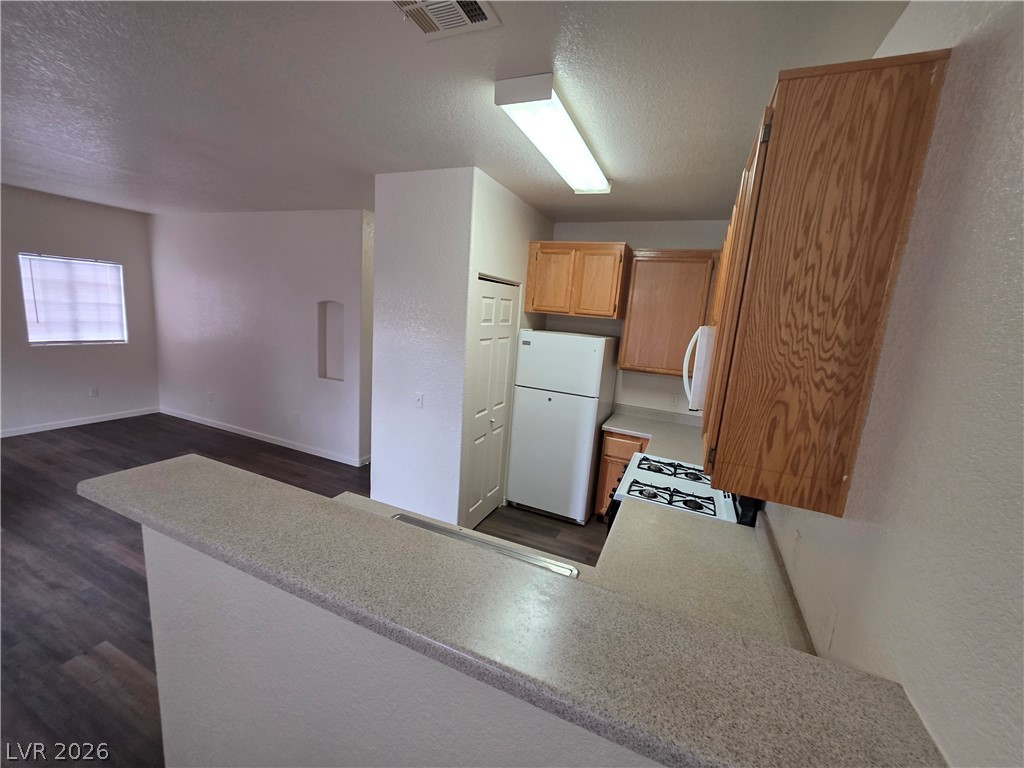
A breakfast bar connects the kitchen directly to the adjoining living space.
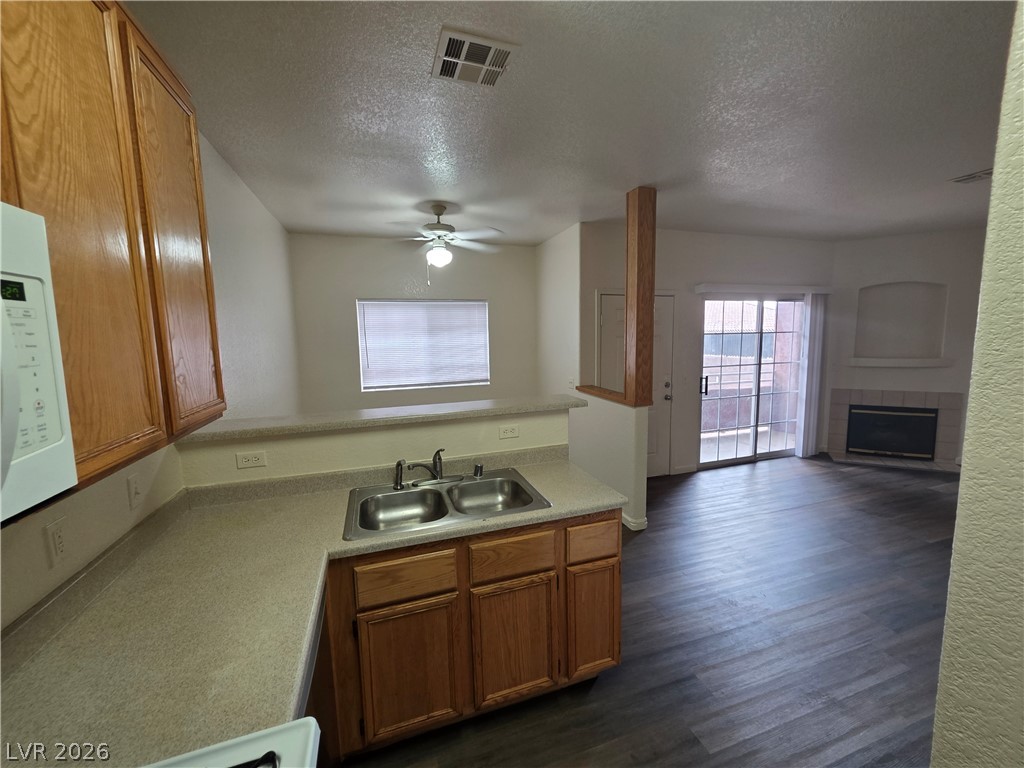
An open layout connects the kitchen to a bright living area anchored by a fireplace.
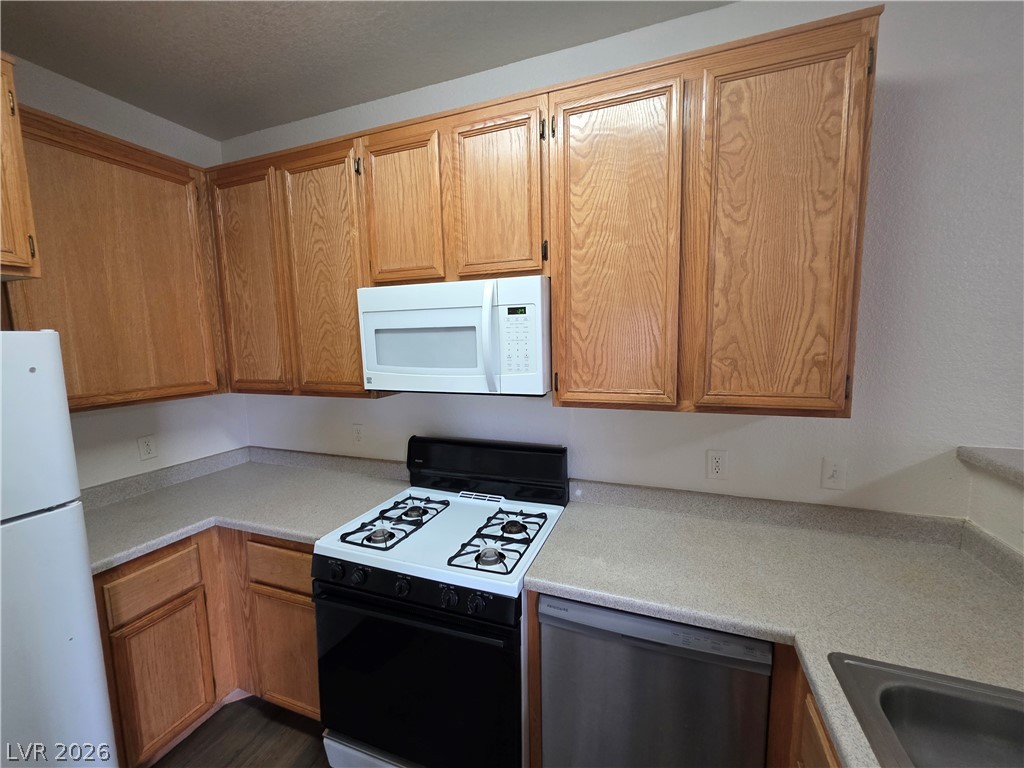
Functional workspace with abundant oak cabinetry and ample countertop surfaces.
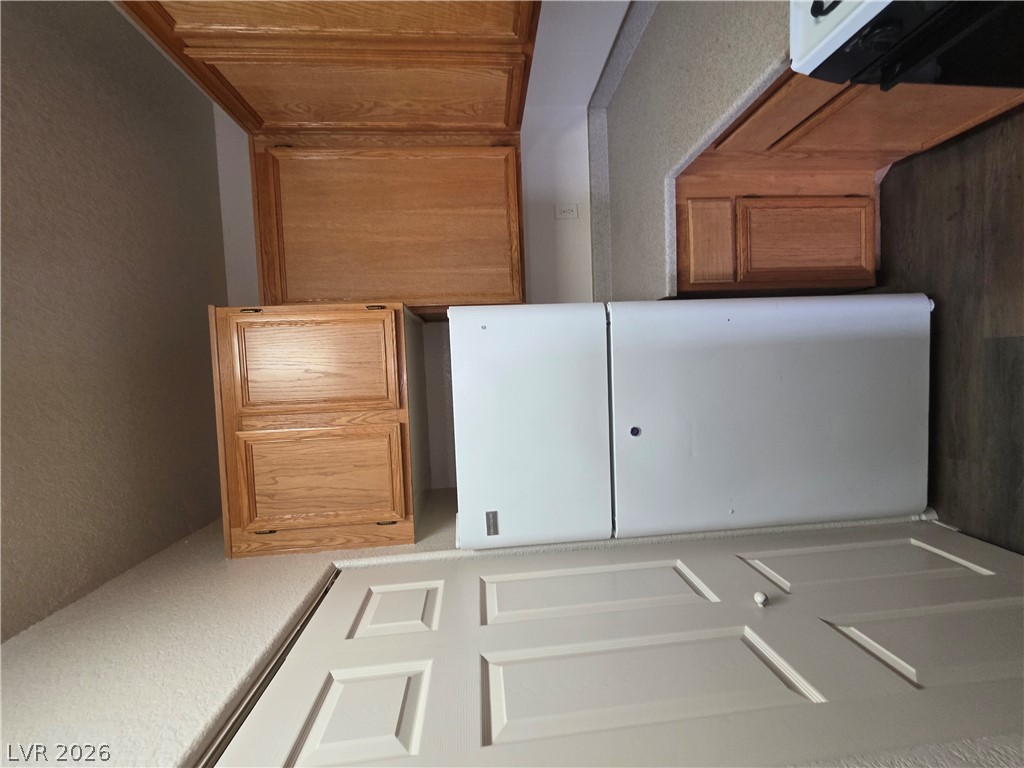
Warm wood cabinetry pairs with durable wood-look flooring in this functional culinary space.
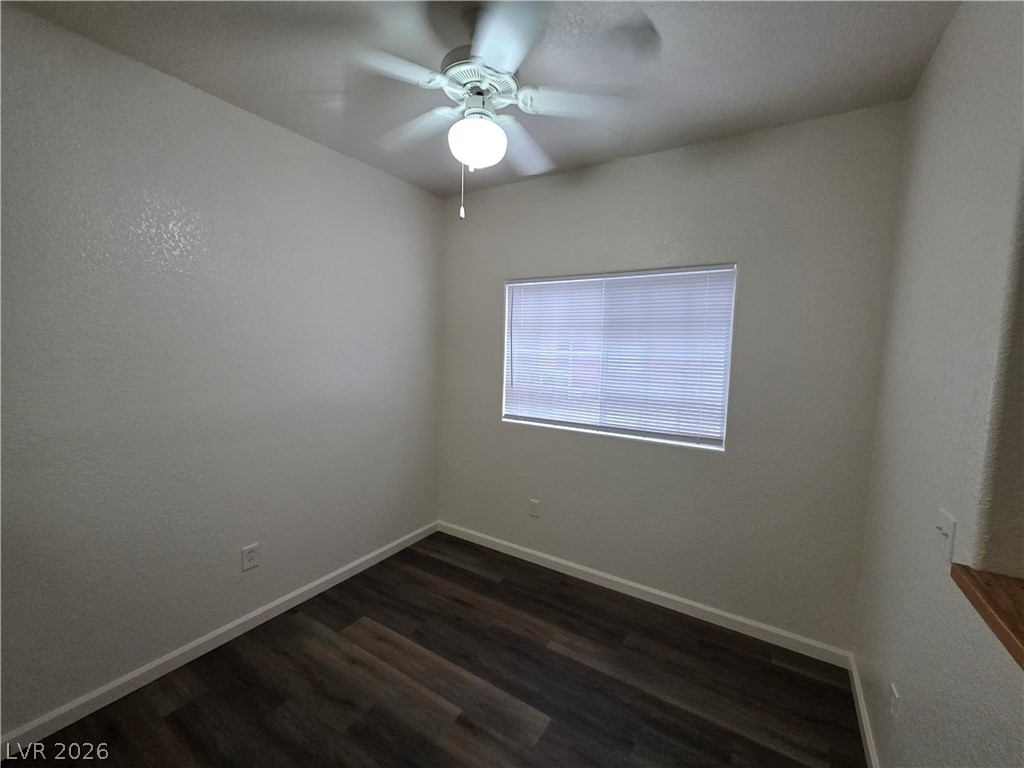
Rich wood-look flooring sets a modern tone in this versatile auxiliary bedroom.
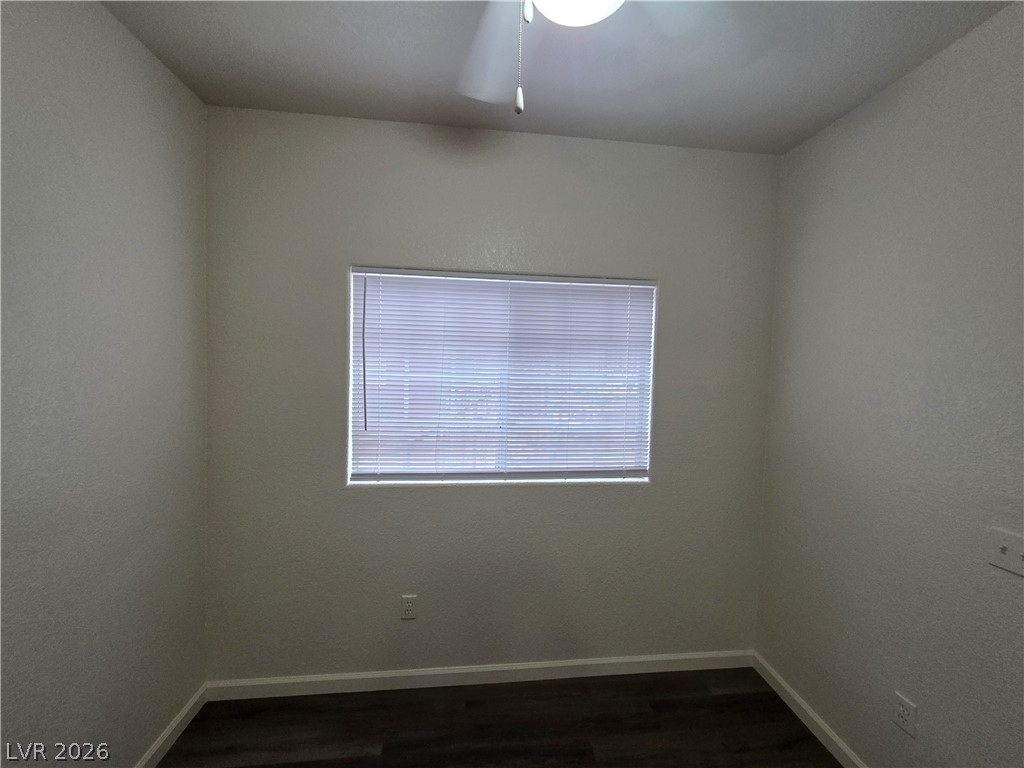
Clean lines and dark wood-style flooring define this versatile interior space.
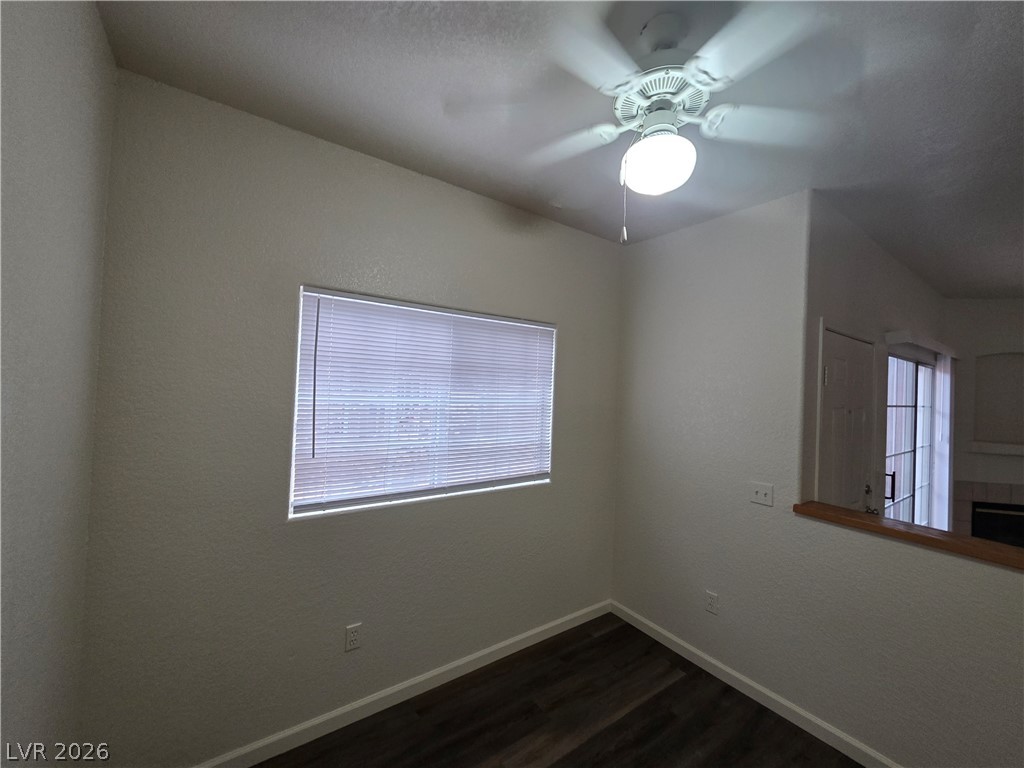
A windowed alcove features dark wood-toned flooring and an opening to the living area.
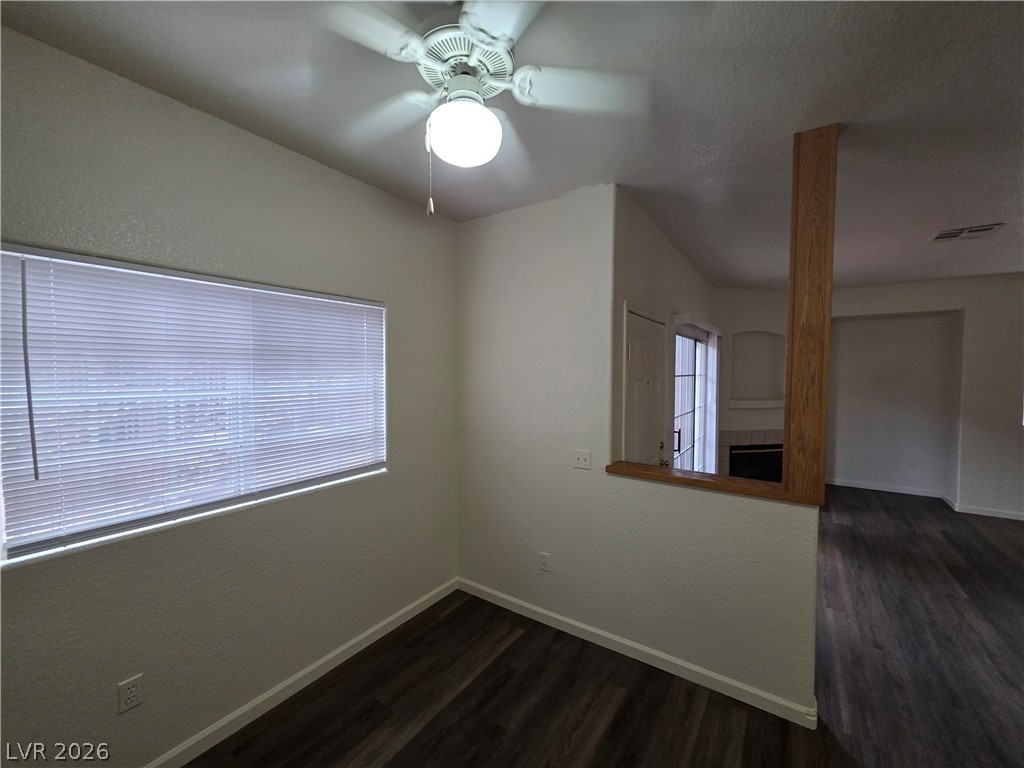
Gleaming wood-look floors anchor this versatile room offering a half-wall view into the adjacent living space.
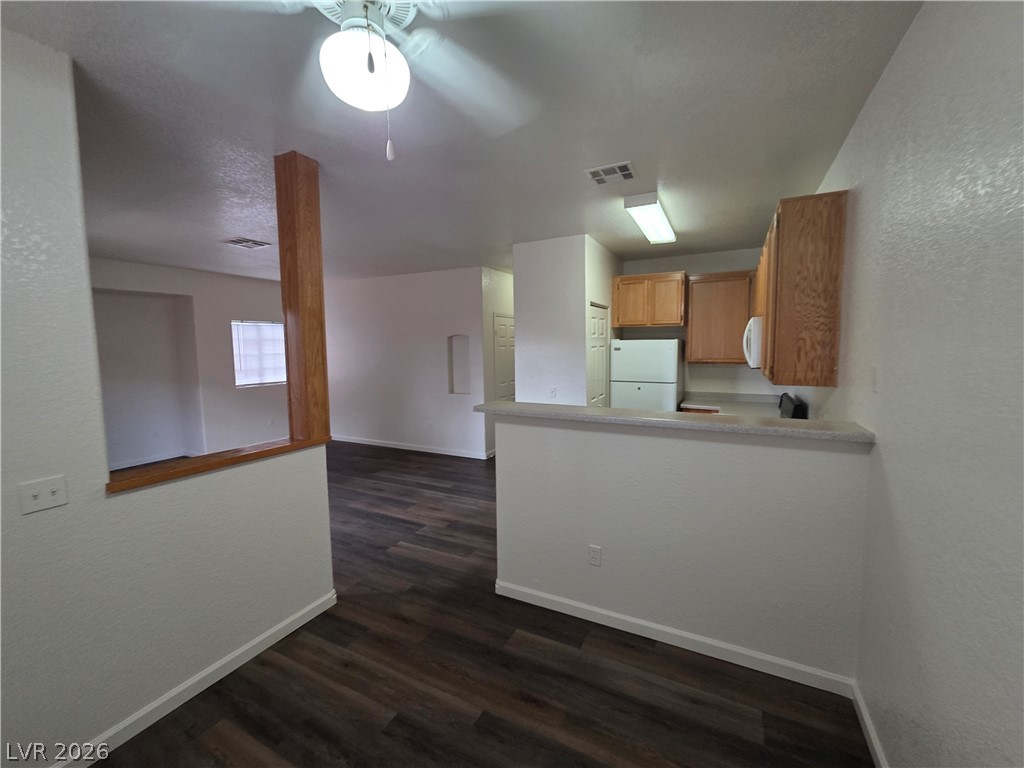
Rich wood-look flooring anchors this open living space adjoining a classic kitchen area.
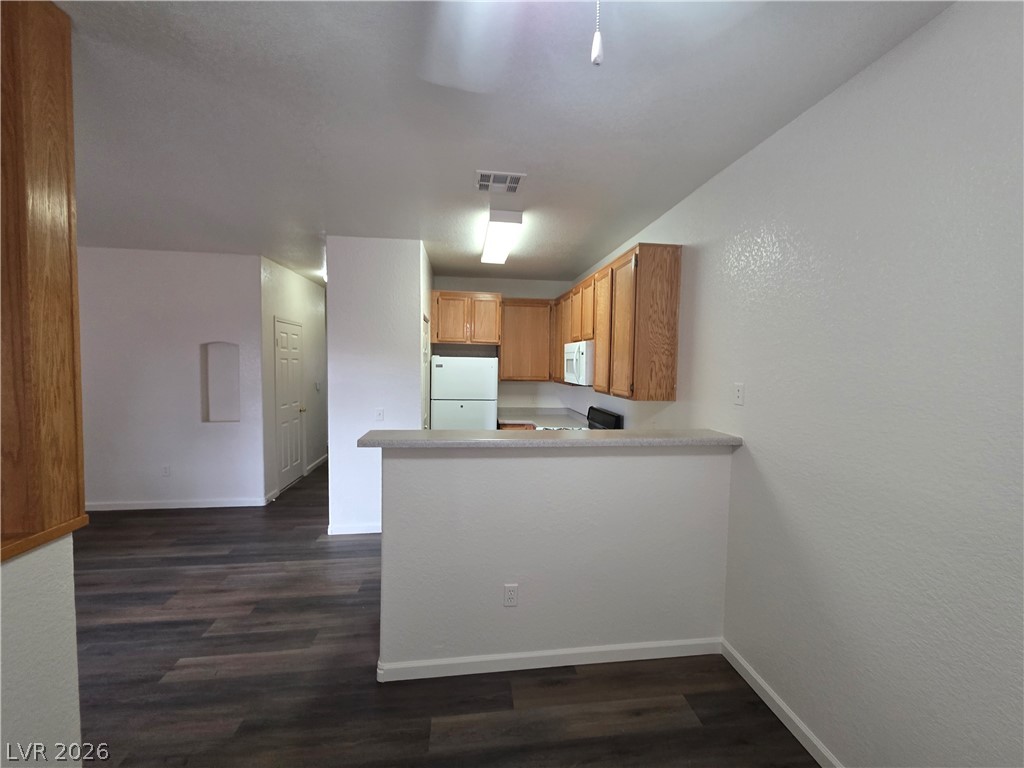
Rich wood-toned flooring coordinates with the classic cabinetry framing this practical kitchen layout.
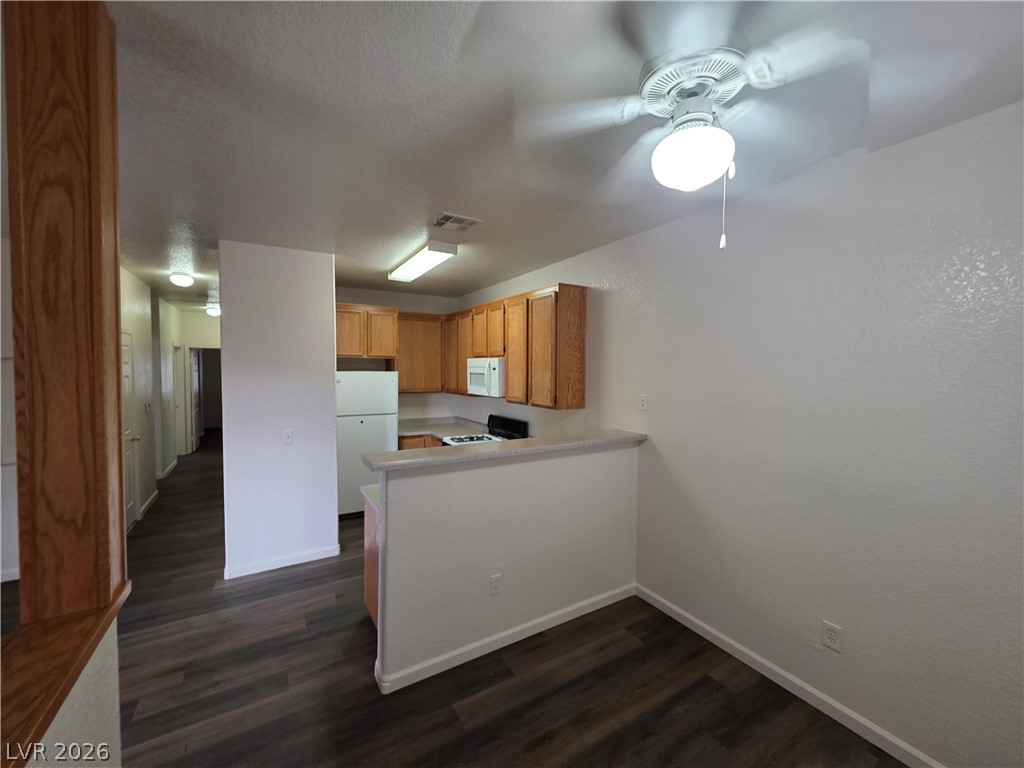
Rich wood-look flooring anchors this open layout connecting the dining area and kitchen.
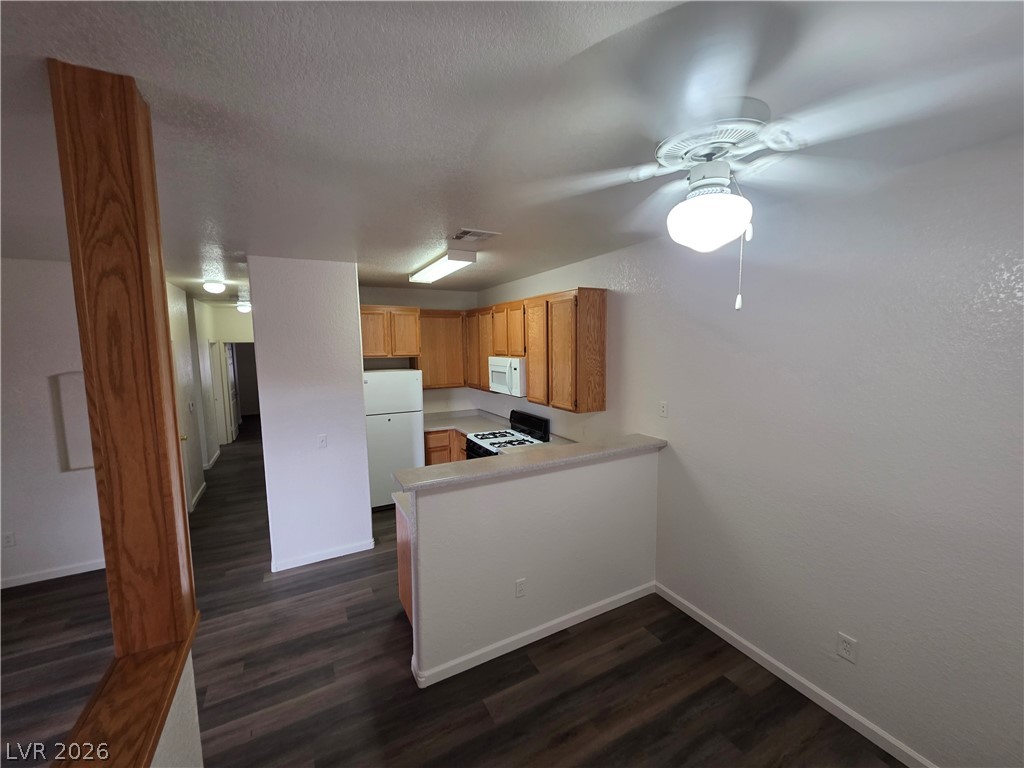
Warm wood cabinetry highlights a functional cooking space complete with a convenient breakfast bar.
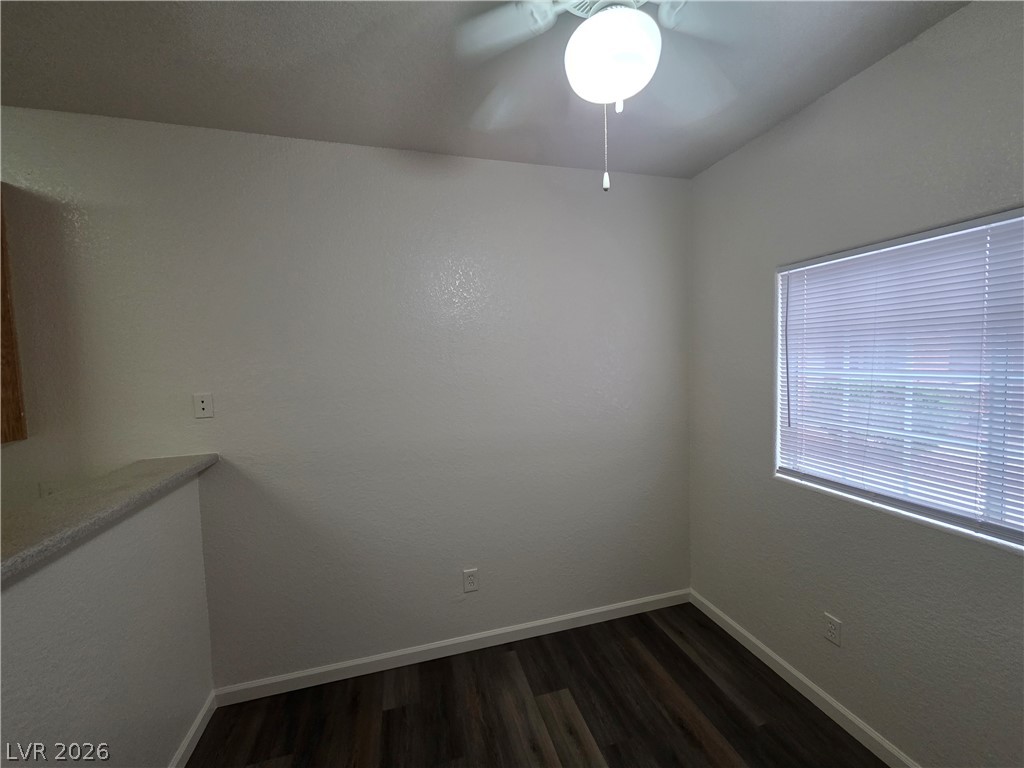
A versatile dining nook or office nook features rich plank flooring and a sunny window.
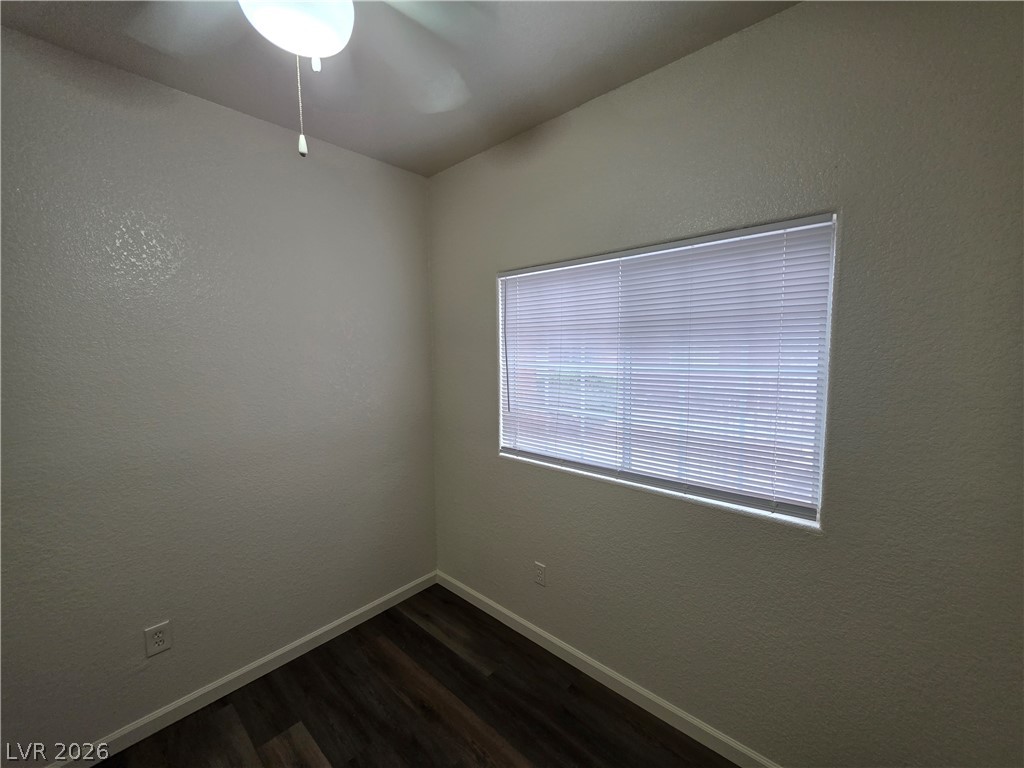
Dark wood-look flooring contrasts beautifully with neutral walls and a wide horizontal window.
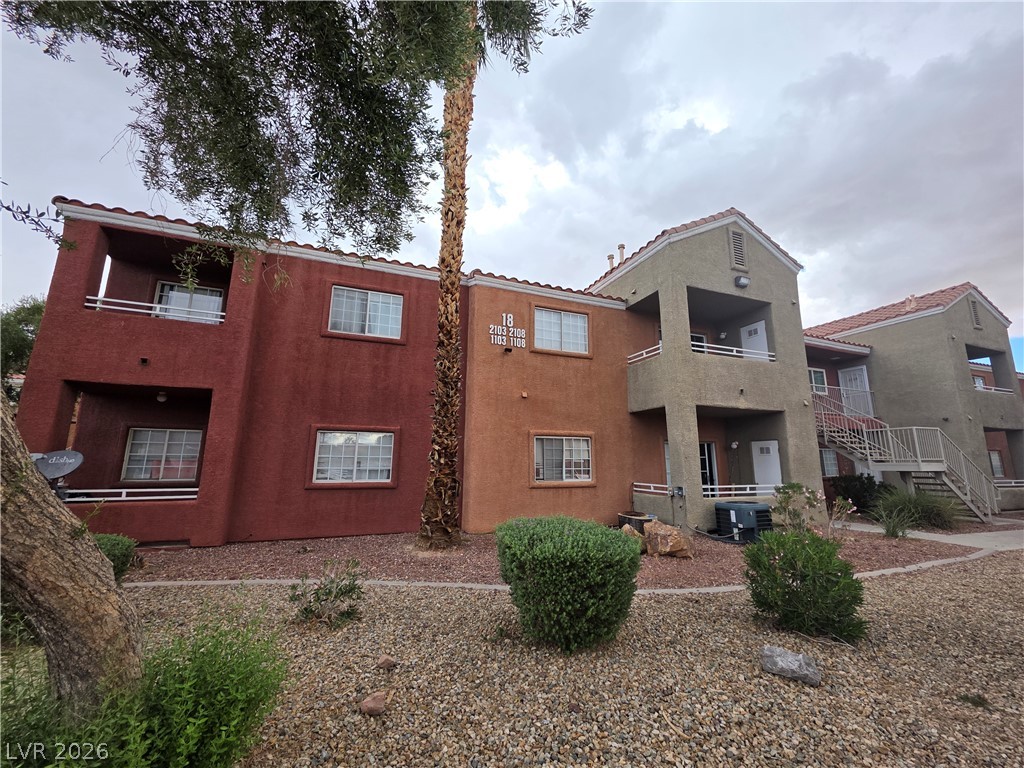
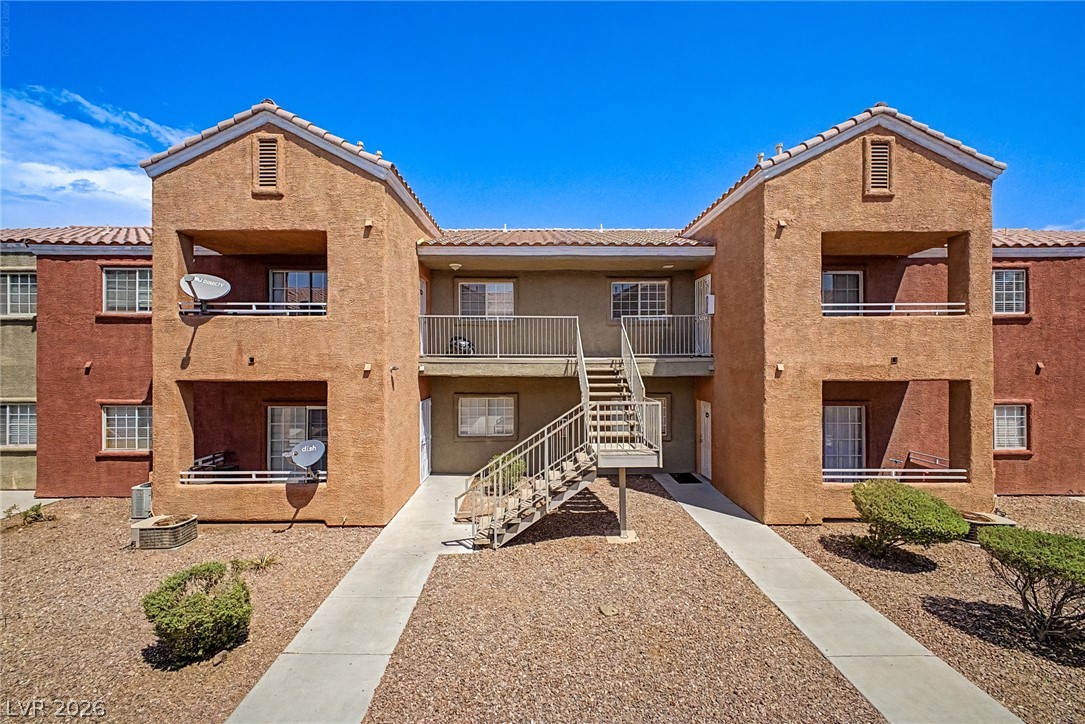
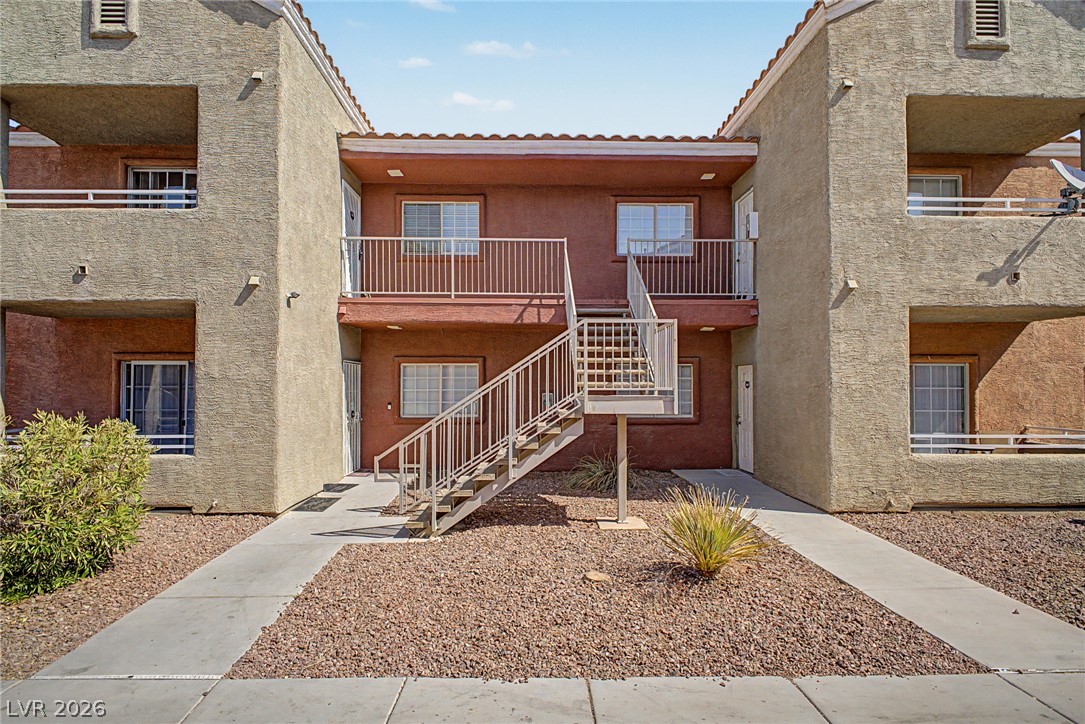
Stucco exteriors and tiled rooflines define this multi-level residential building nestled in desert landscaping.
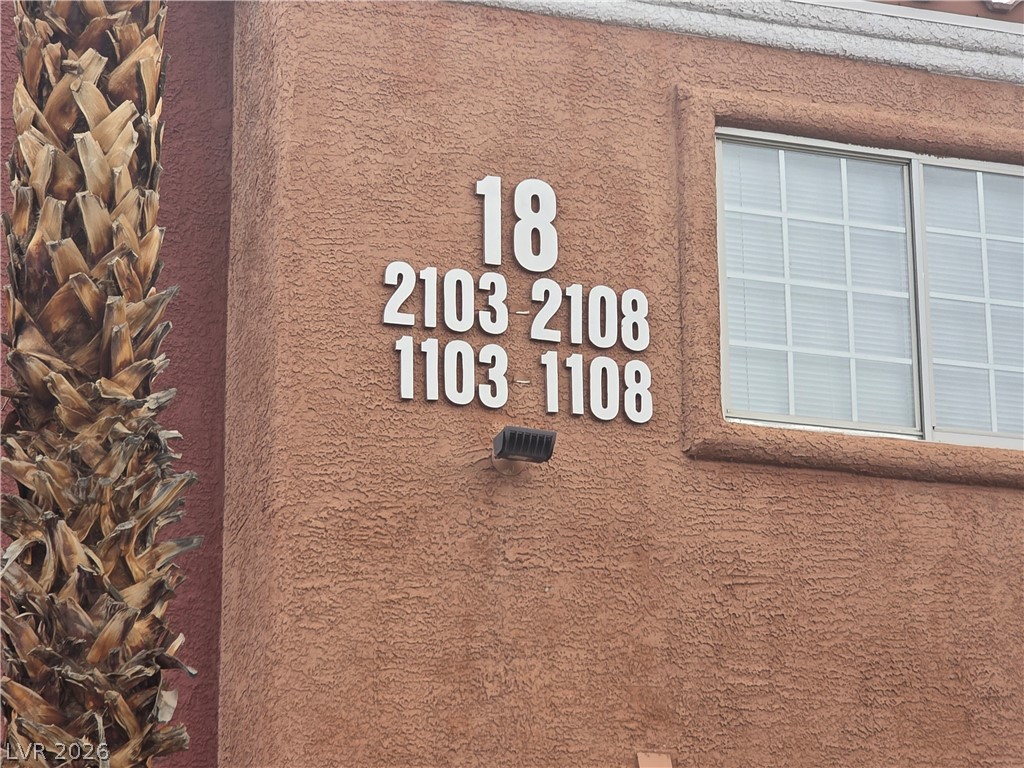
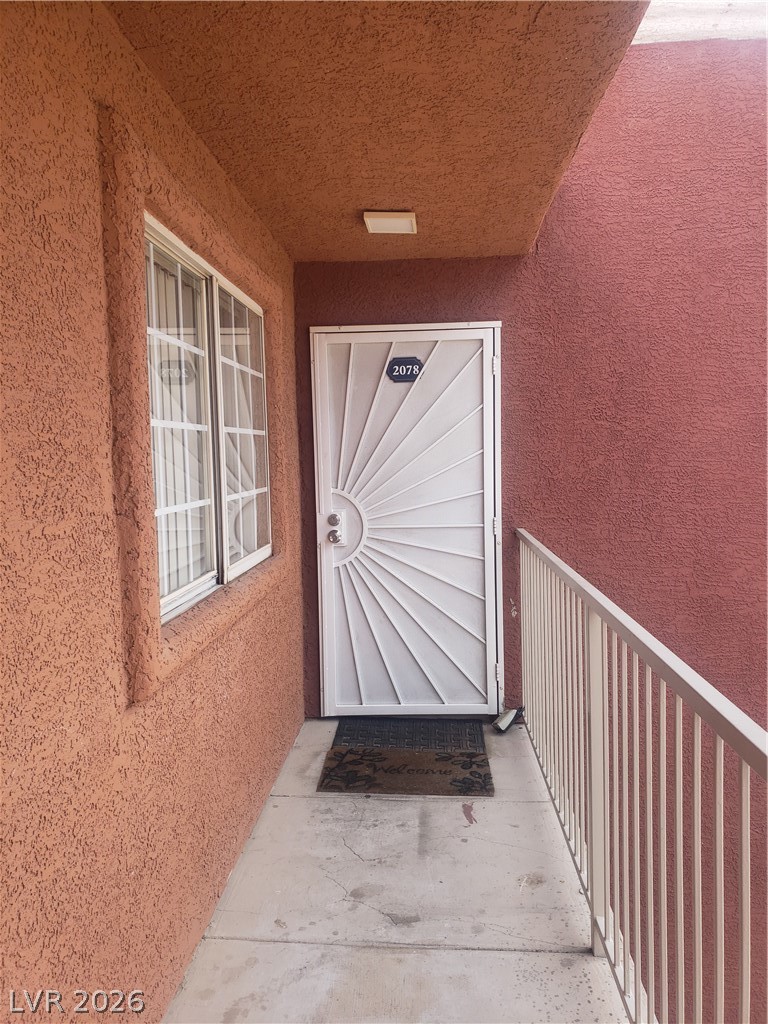
Textured stucco walls and classic window grids define this residential exterior.
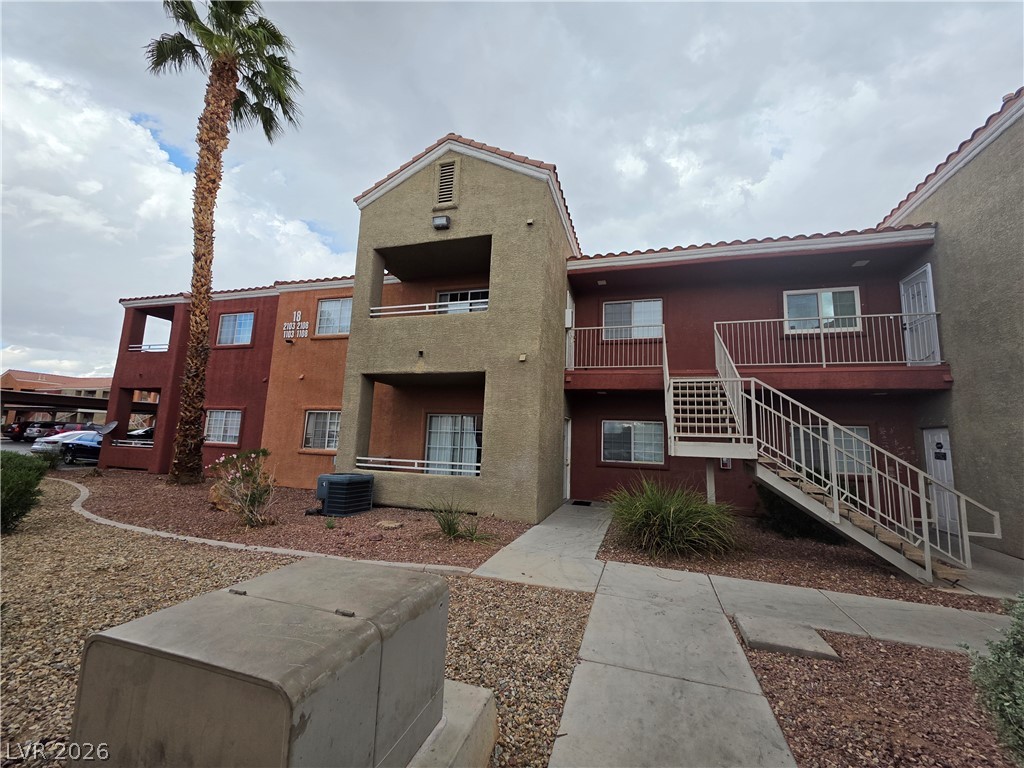
Stucco exterior finishes and tiled roofs define this multi-level residential building design.
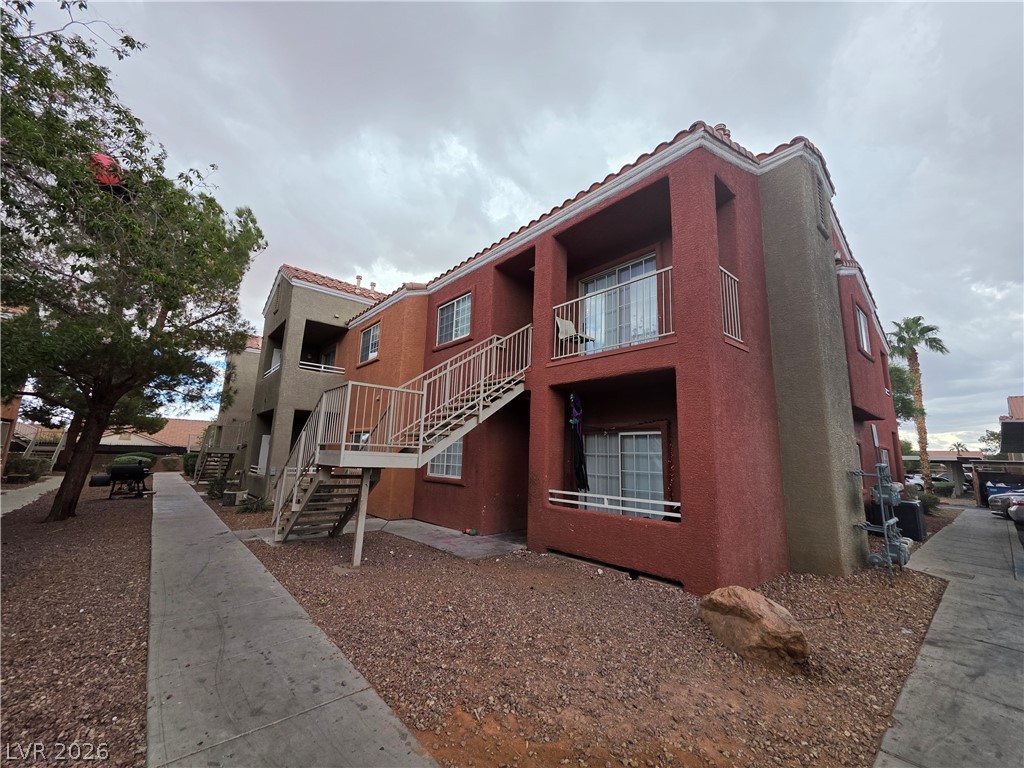
Multi-level stucco exterior showcases private balconies and integrated outdoor stairways along paved walkways.

Description
MOVE-IN SPECIAL: Get 50% off your first month's rent if you are a qualified applicant and sign by December 31, 2026. This property features a lovely community, a gorgeous pool, and a great location. The spacious unit opens into a large living room with a fireplace. The kitchen infeatures laminate flooring for quick,asy cleanup, solid countertops, and ample cabinet space. The large master bedroom features a fantastic bathroom with a tub/shower combination and a spacious closet. Schedule a viewing today or submit your application now. Total Monthly Due: $1,279 = Rent: $1,175 + Sewer: $38 + Trash: $21 + Water: $45
Details
| MLS # | 2818993 |
|---|---|
| Listing Type | For Lease |
| Style | Condominium |
| Building Name | NONE |
| Status | Active |
| Year | 2000 |
| Days On Site | 49 |
| Listing Provided By | Turn Key Property Solutions | Mckenzie Baquedano |
Features
| Bed(s) | 3 |
|---|---|
| Bath(s) | 2 Total |
| SQ Feet | 1,159 |
| Story(s) | 2 |
| Zoning | Multi-Family |
Interior
| Cooling | Central Air, Electric |
|---|---|
| Heating | Central, Gas |
| Heating Yes / No | Yes |
| Cooling Yes / No | Yes |
| Interior Features | Bathroomon Main Level, Bedroom On Main Level, None |
| Furnished | Unfurnished |
| Appliances | Dishwasher, Gas Range, Refrigerator |
| Fireplaces Total | 1 |
| Fireplace Yes / No | Yes |
Exterior
| Roof | Tile |
|---|---|
| Construction Materials | Frame, Stucco |
| Fencing | None |
Parking
| Parking Features | Assigned, One Space, Guest |
|---|---|
| Garage Yes / No | No |
Utilities
| Utilities | Cable Available |
|---|
Location
| Community Features | Pool |
|---|---|
| Senior Community Yes / No | No |
Area Information
| State | NV |
|---|---|
| County | Clark |
| City | Las Vegas |
| Zip Code | 89115 |
| Community Name | CRAIG ROAD VILLAS |
| School District | Mojave |
| Elementary School | Manch |
| High School | Mojave |
Request a showing
Request a showing
Contact
Learn More About This Property

| State | NV |
|---|---|
| County | Clark |
| City | Las Vegas |
| Zip Code | 89115 |
| Community Name | CRAIG ROAD VILLAS |
| School District | Mojave |
| Elementary School | Manch |
| High School | Mojave |
Nearby Listings (Within 1/10 mile)
Price: $959 - $1K
sqft: 869 - 1,000

Listing Updated: October 28, 2026 at 3:23:40 PM PDT