
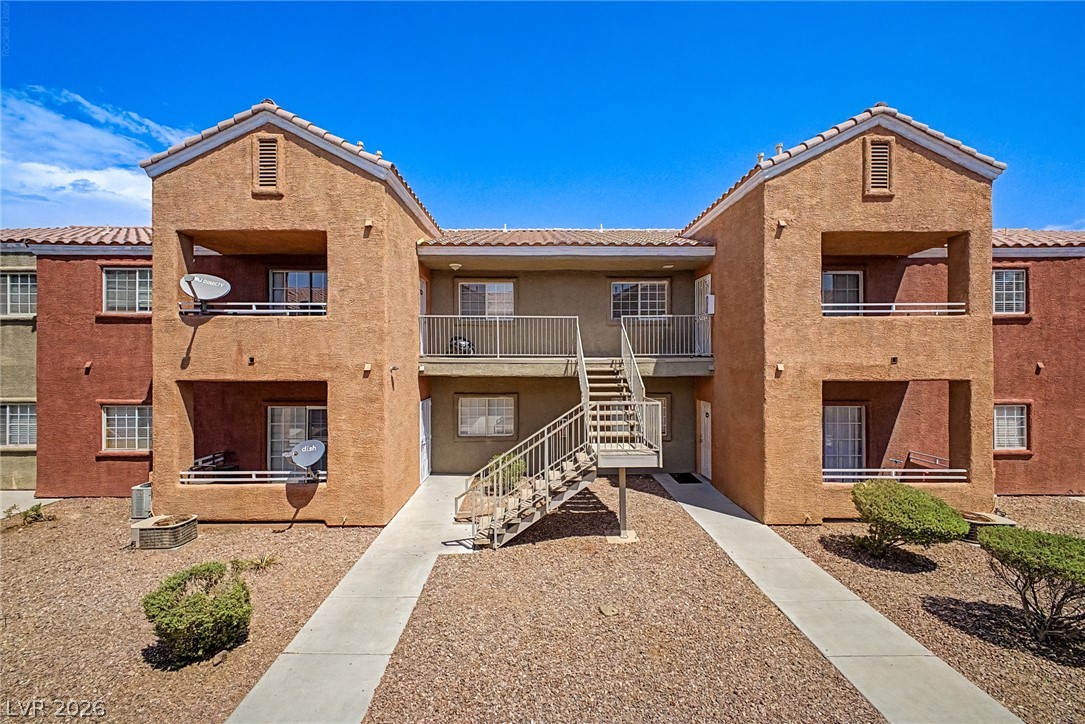
Stucco facades and concrete walkways under a clear blue sky define this multi-level residential exterior.
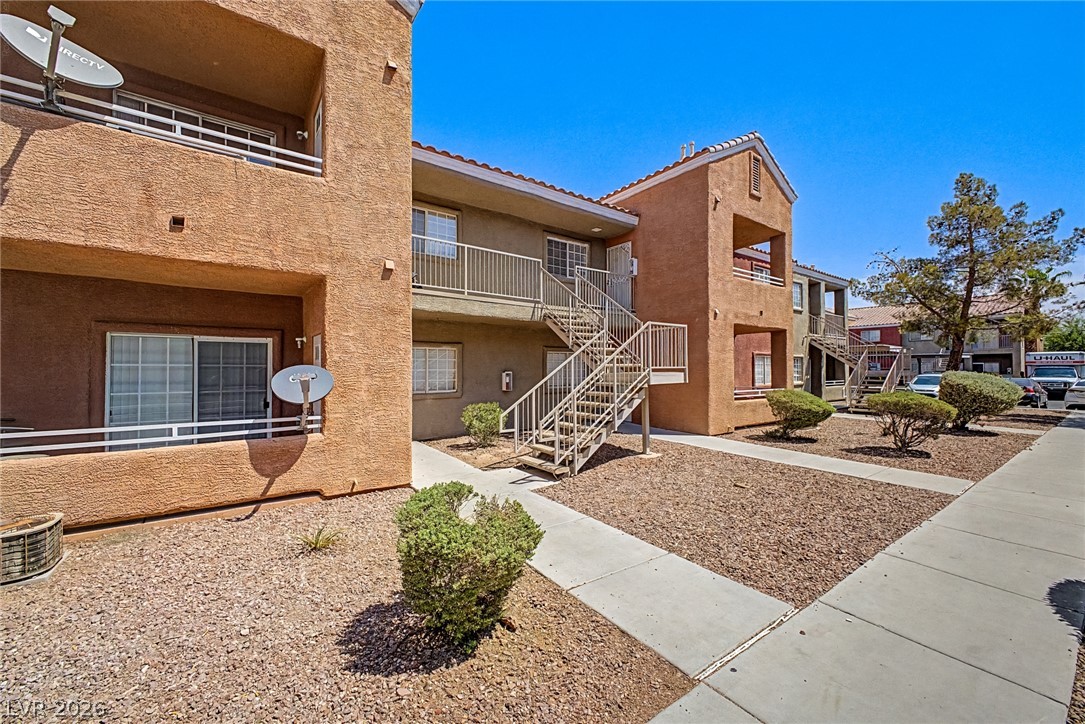
Paved walkways lead through low-maintenance desert landscaping toward the multi-level stucco exterior.
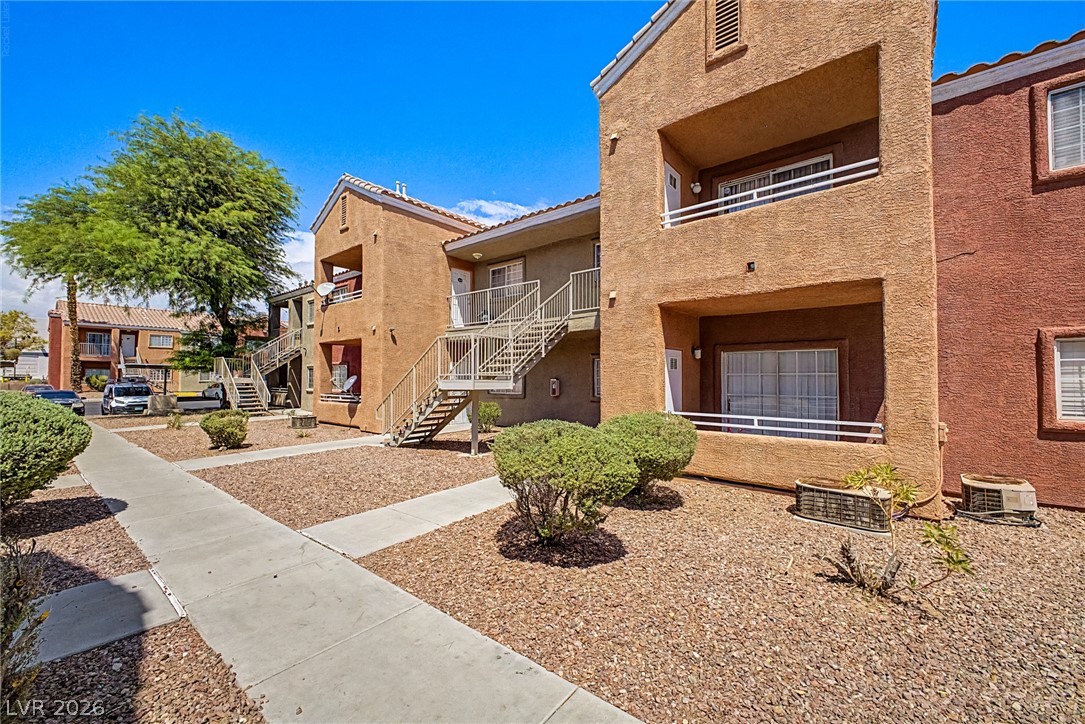
Stucco exteriors and desert landscaping frame the concrete pathways of this multi-level residential complex.
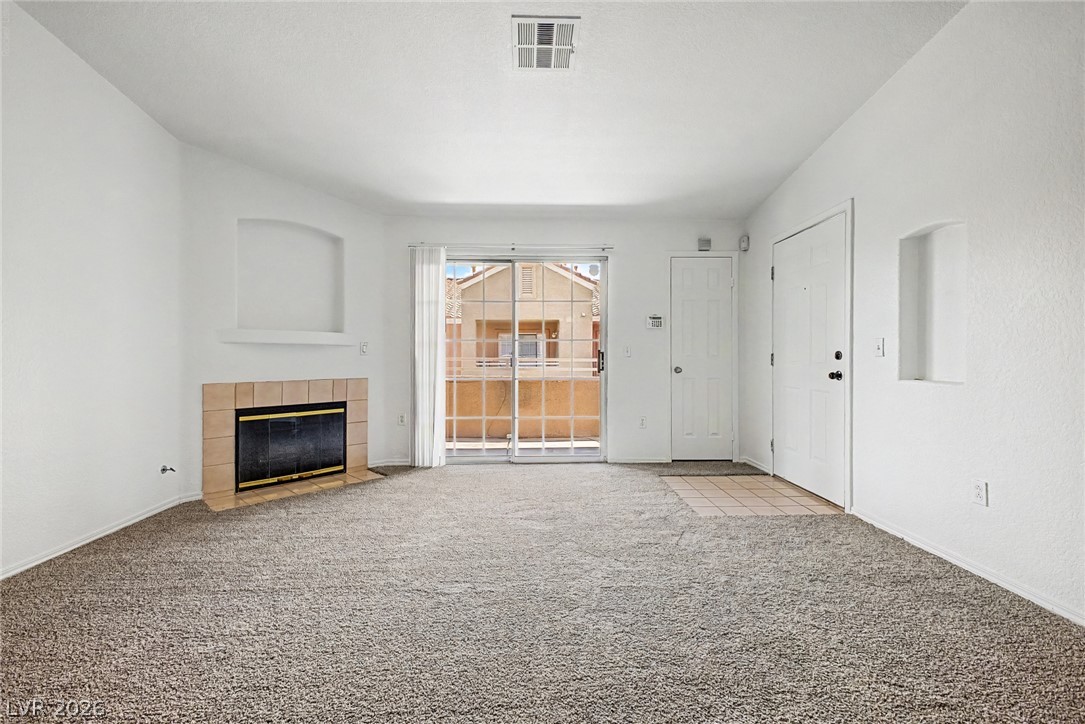
Sliding glass doors open to the outdoors from this living room with a tiled fireplace.
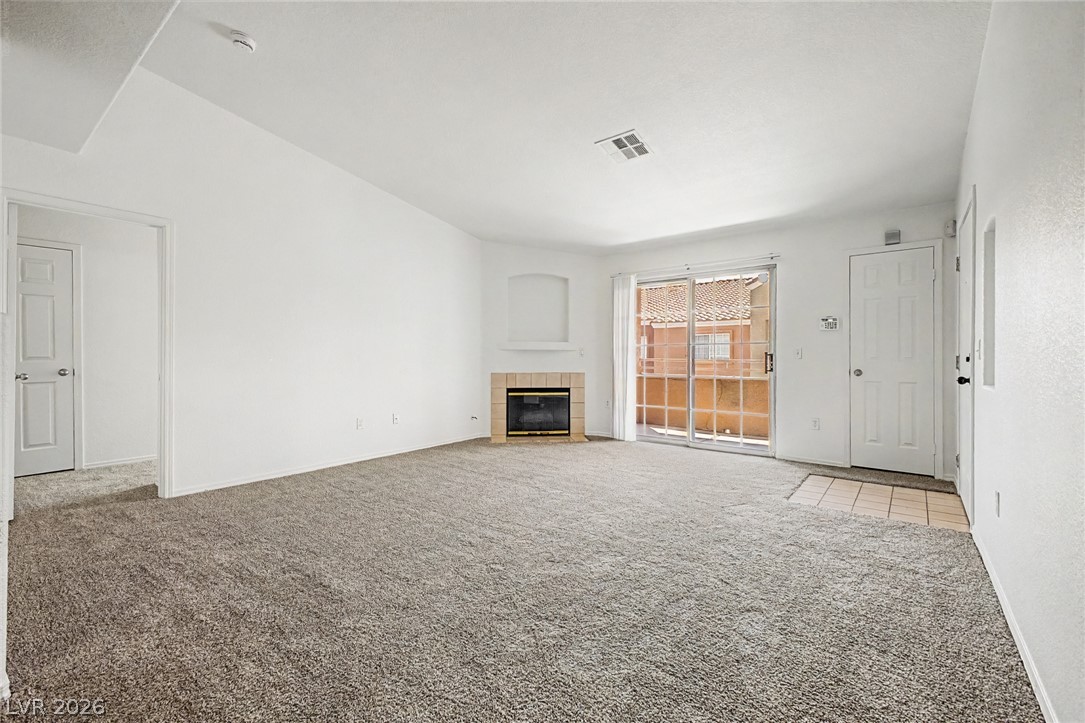
Sliding glass doors open to the outdoors from this living room with a corner fireplace.
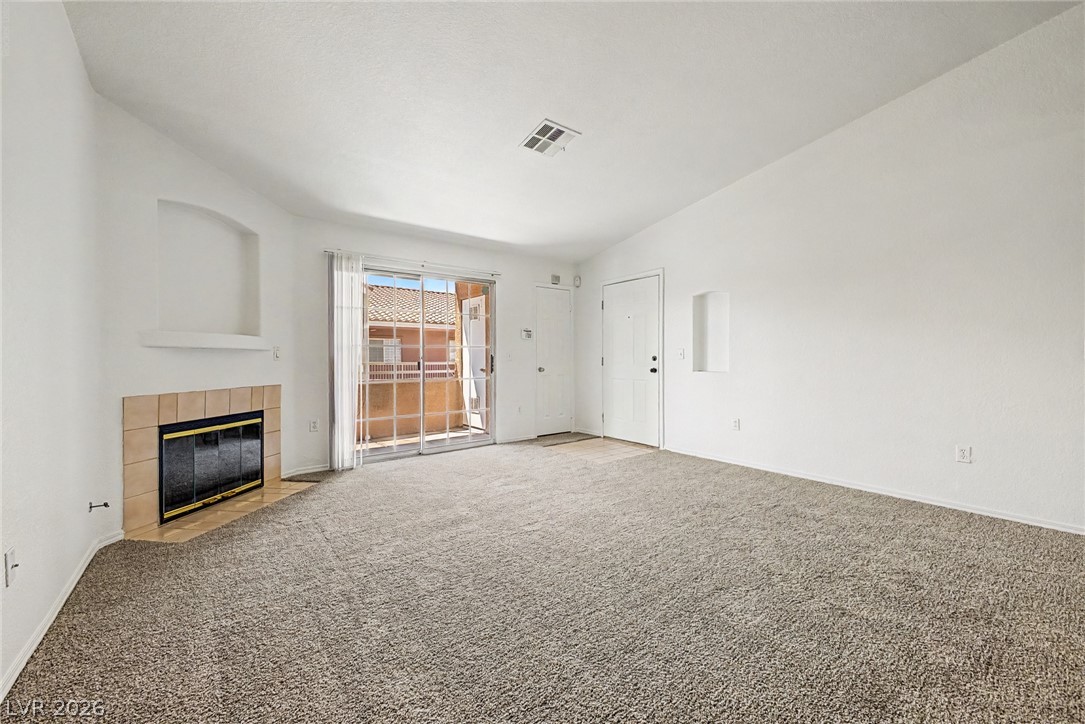
An inviting fireplace anchor this open living area highlighted by sliding glass doors.
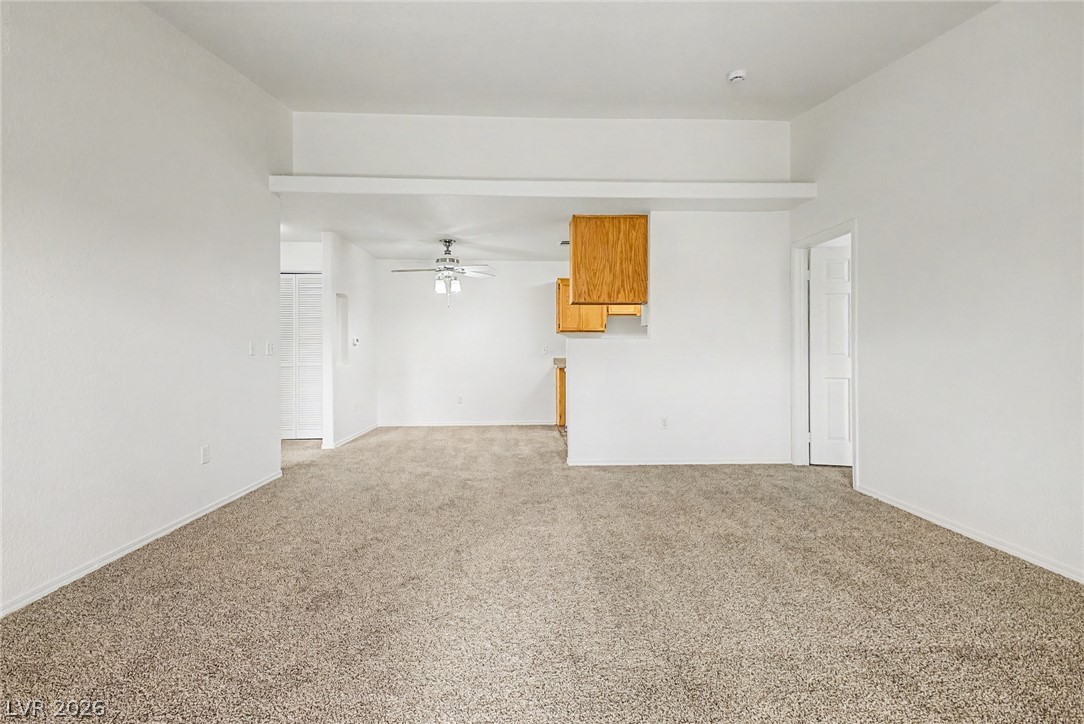
Plush wall-to-wall carpeting and neutral walls define this versatile open floor plan.
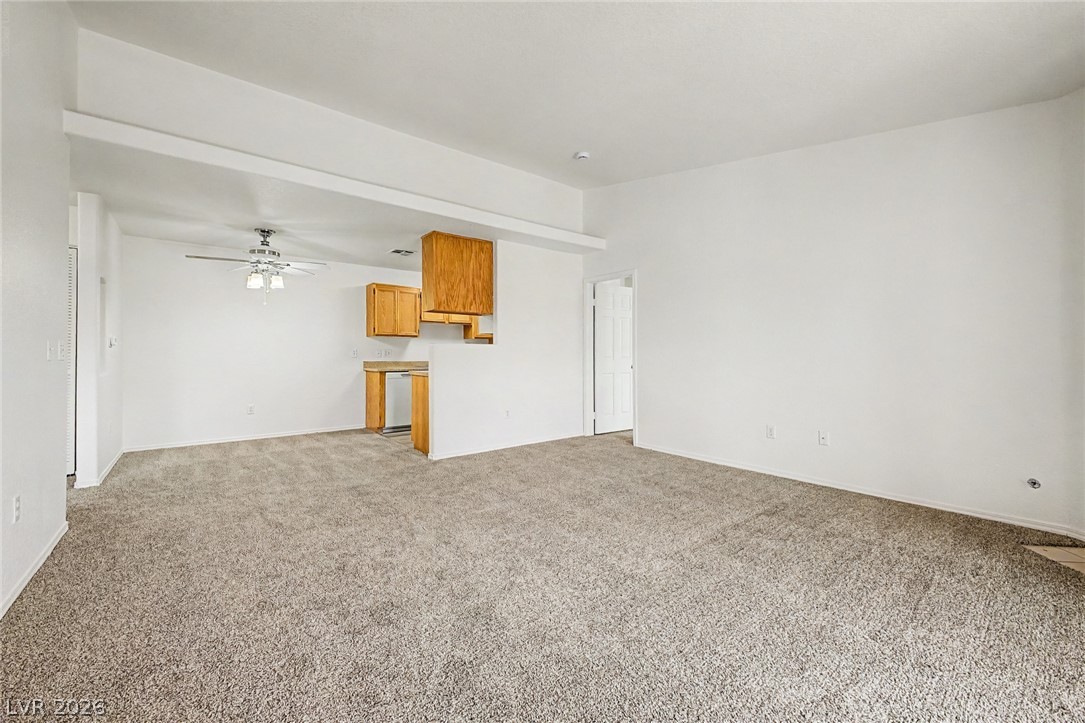
Plush wall-to-wall carpeting and neutral walls anchor this open main living space.
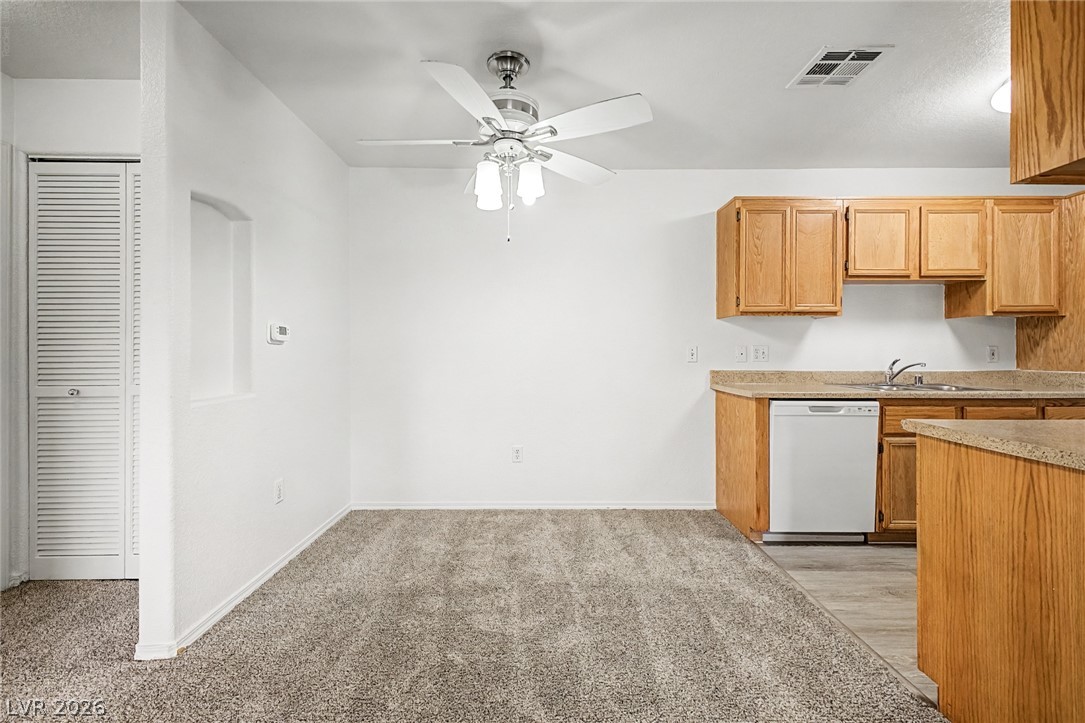
An open dining area sits adjacent to the kitchen, showcasing classic wood cabinetry.
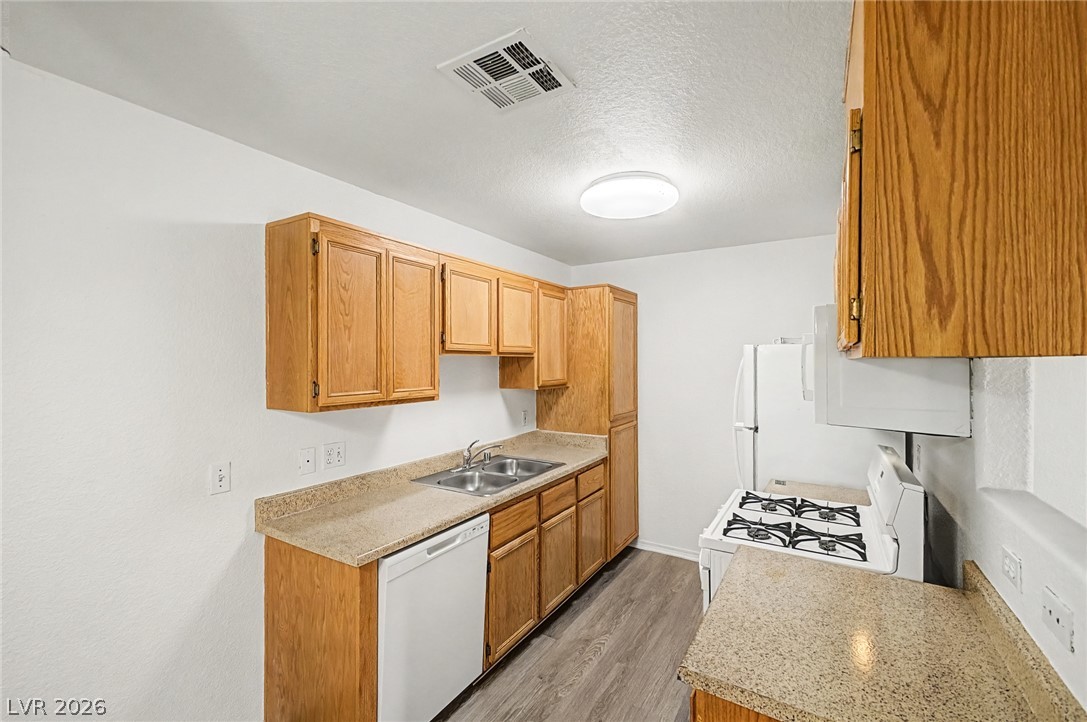
Functional kitchen design showcases abundant wood cabinetry and resilient laminate countertops.
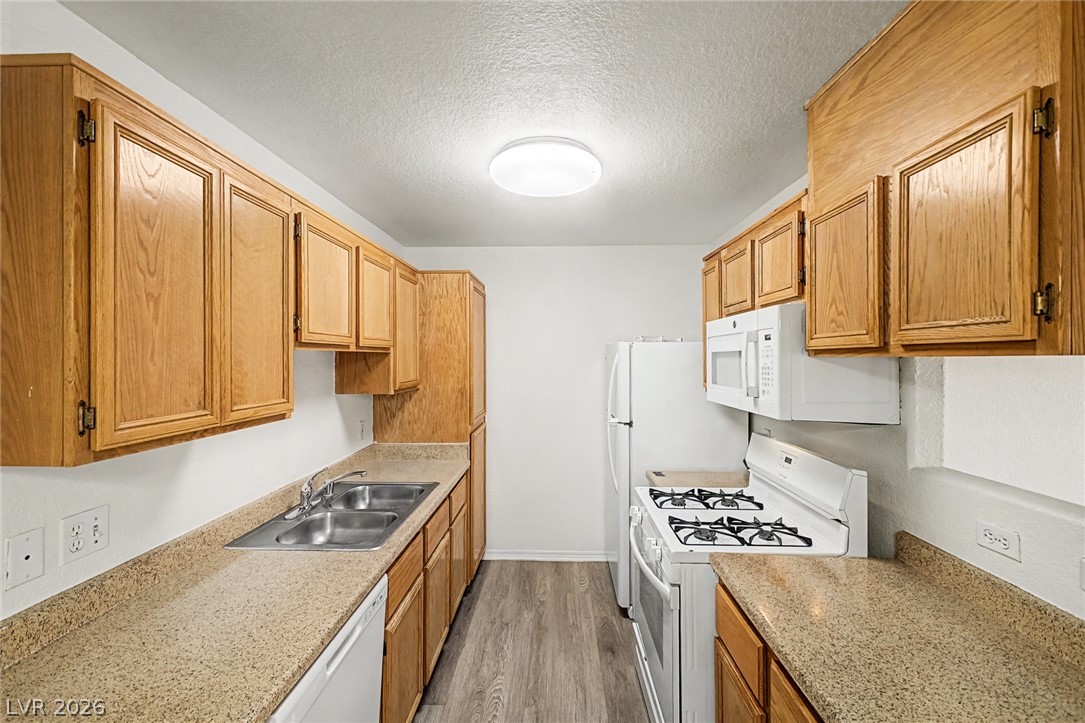
Ample wooden cabinetry and stone-look laminate countertops anchor this classic galley kitchen layout.
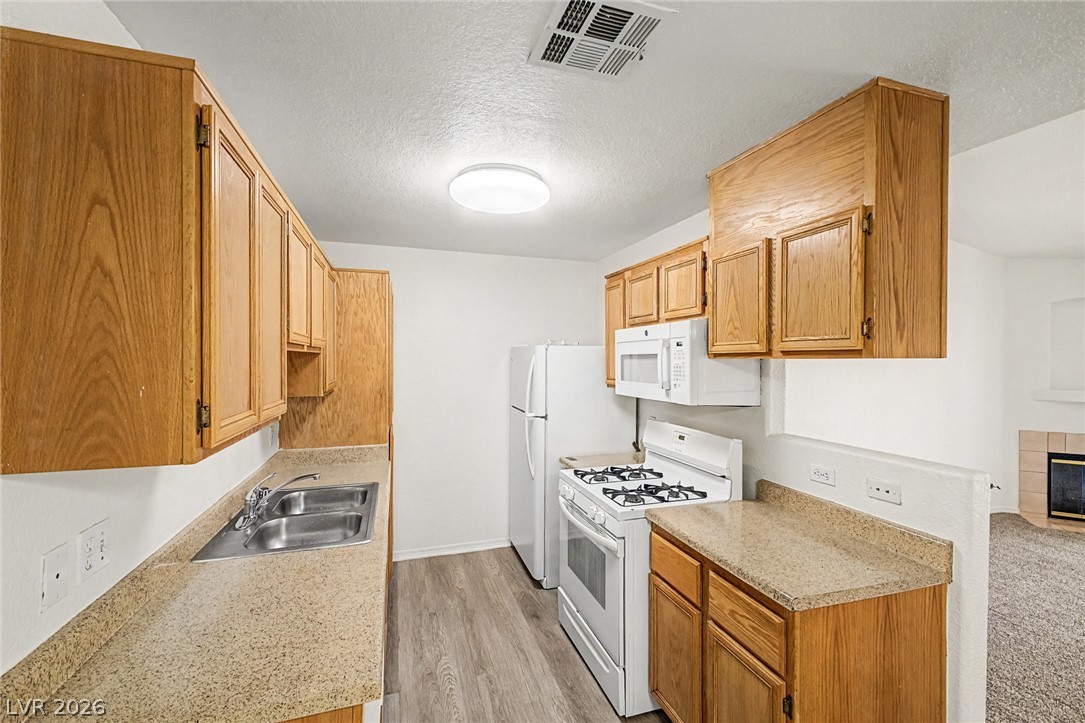
Functional kitchen design showcases abundant wood cabinetry alongside durable countertops and resilient wood-look flooring.
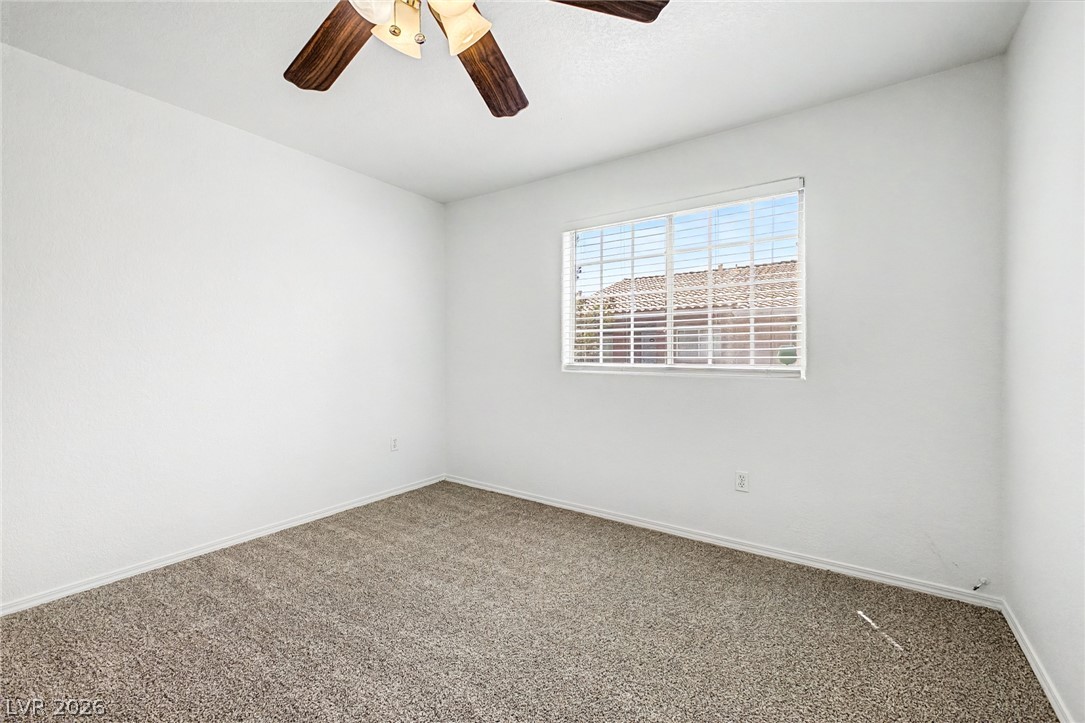
Plush carpeting and a wide window bring warmth and natural light to this versatile bedroom.
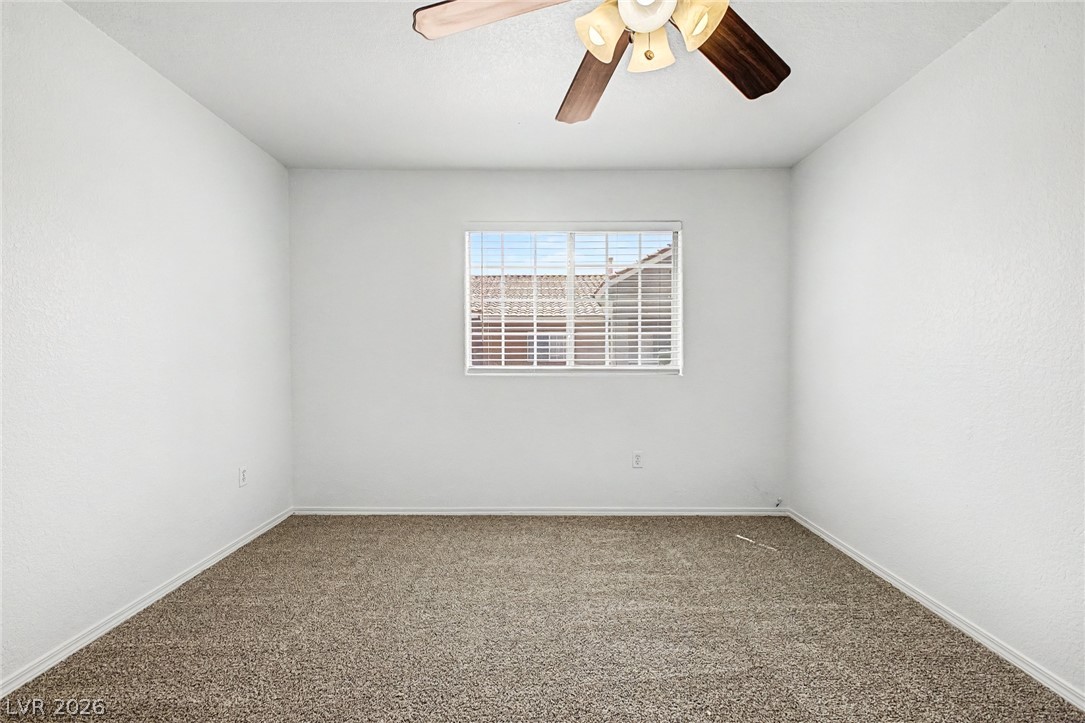
A single window provides natural light to this carpeted bedroom.
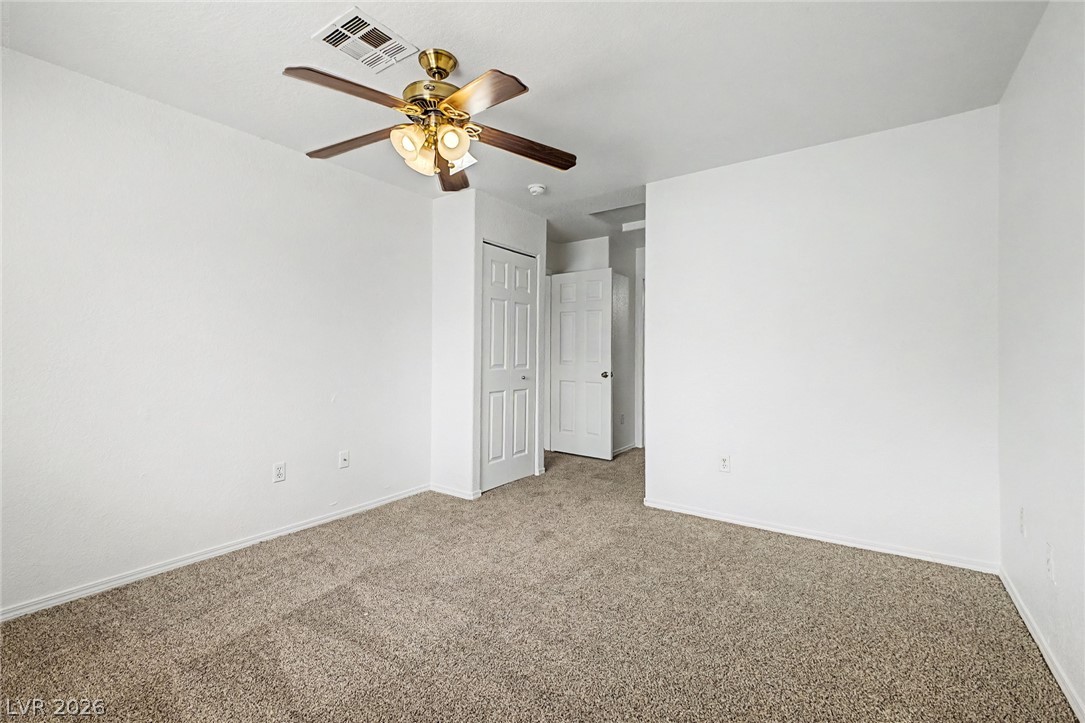
Neutral carpeting and clean walls define this versatile secondary bedroom space.
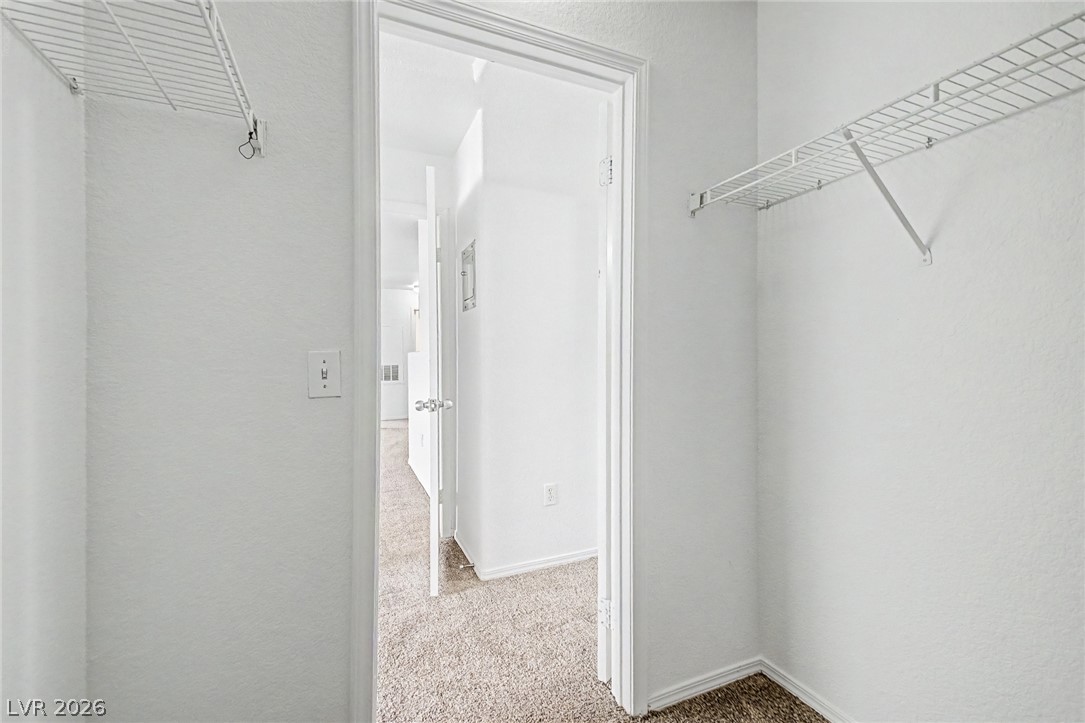
A functional walk-in closet features built-in wire shelving and neutral carpeting.
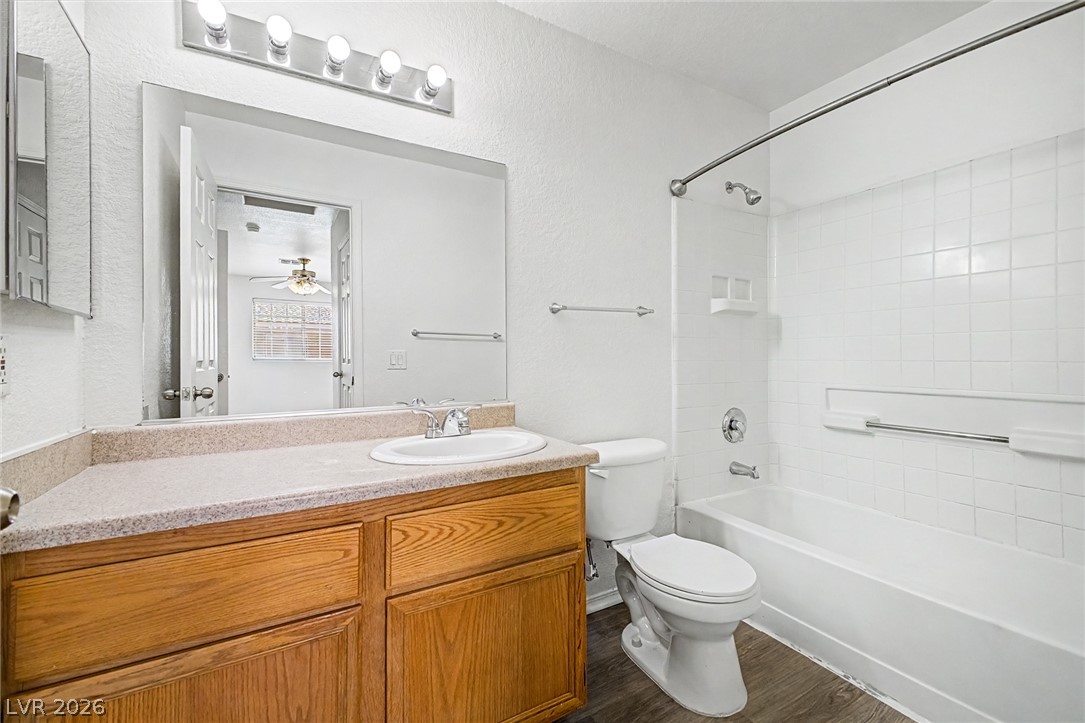
An oak vanity, stone-look countertops, and classic white tiling define this functional bathroom space.
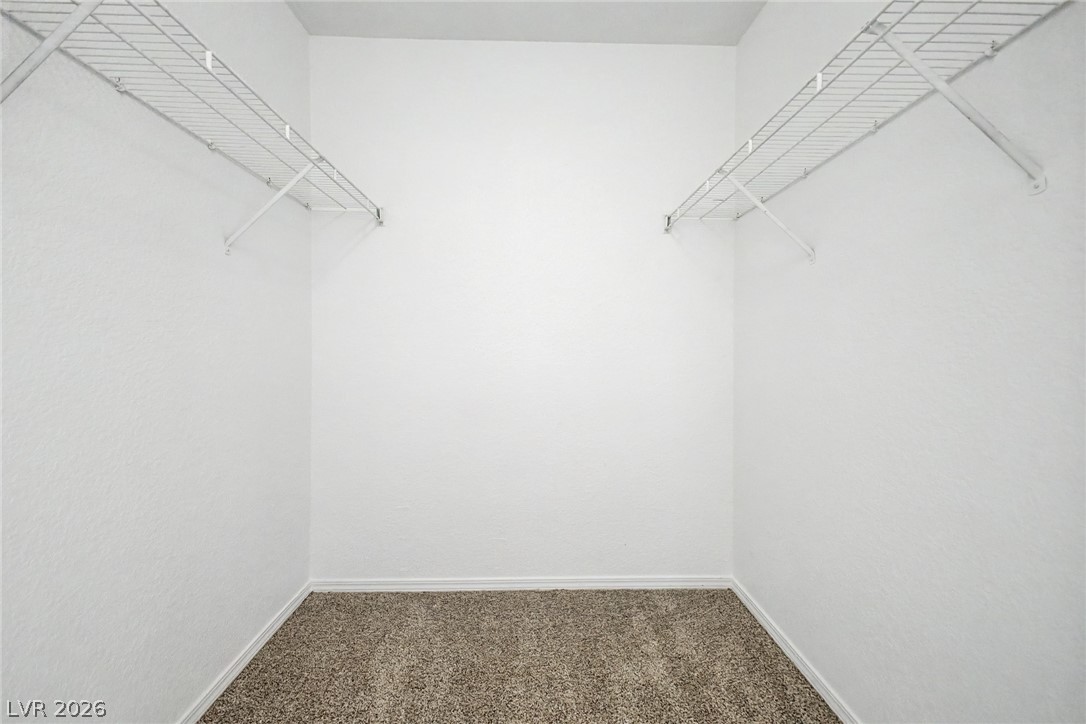
Ample wire shelving lines this functional walk-in closet complete with soft carpeting.
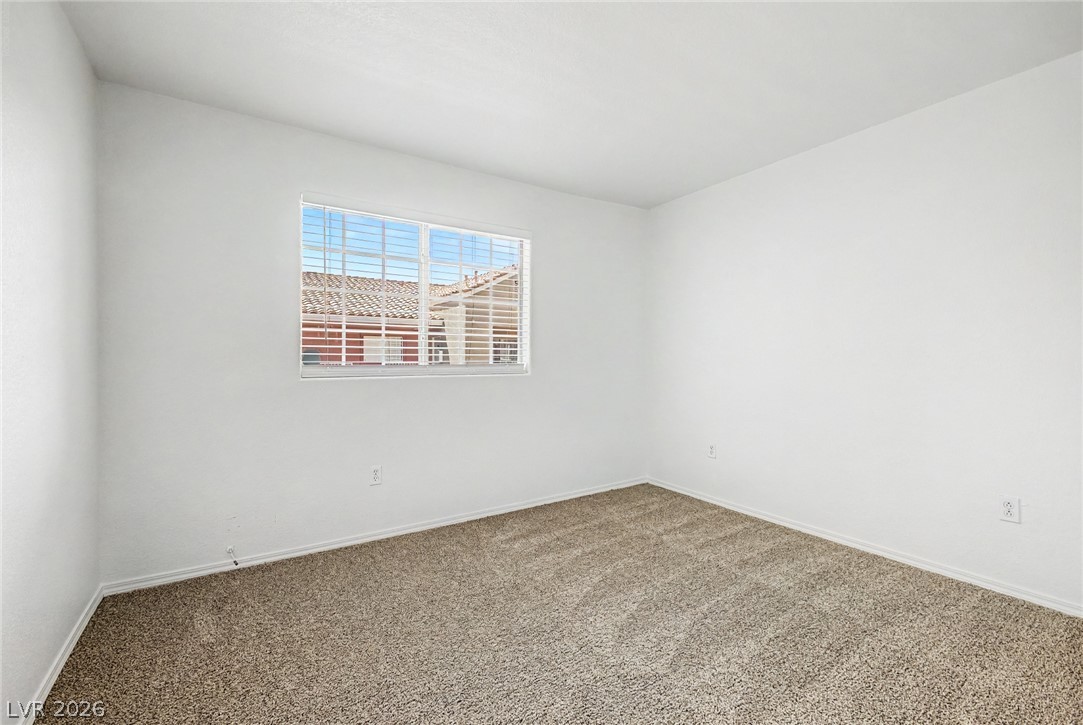
A quiet secondary bedroom features wall-to-wall carpeting and a wide window with integrated blinds.
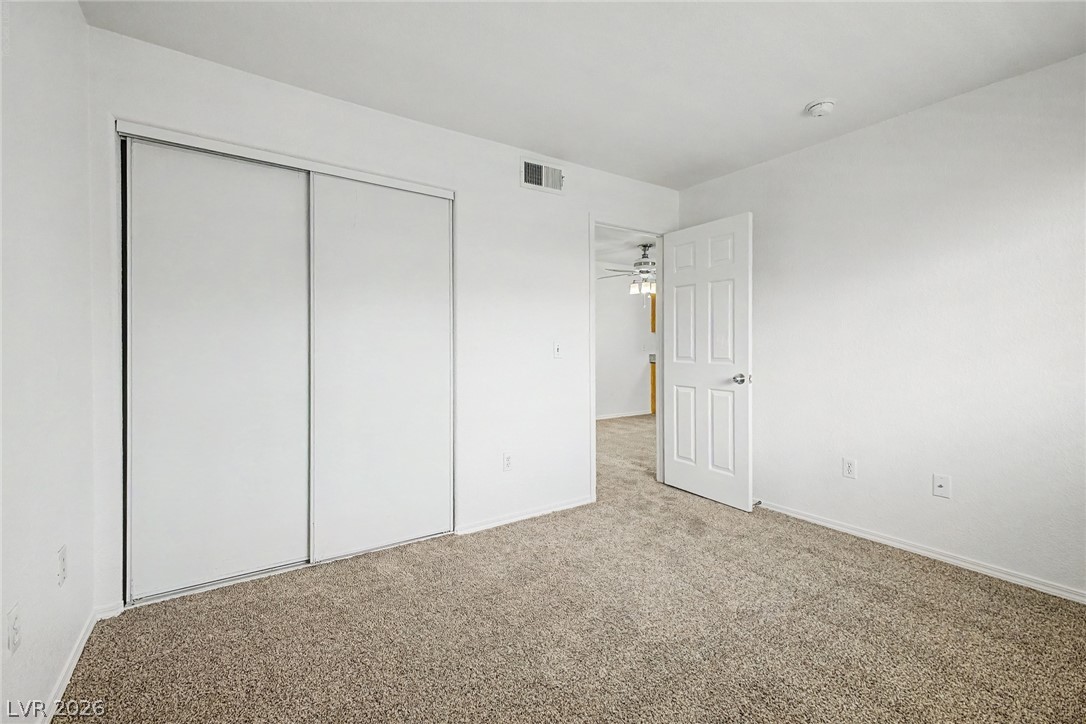
A spacious bedroom features neutral carpet and sliding closet doors.
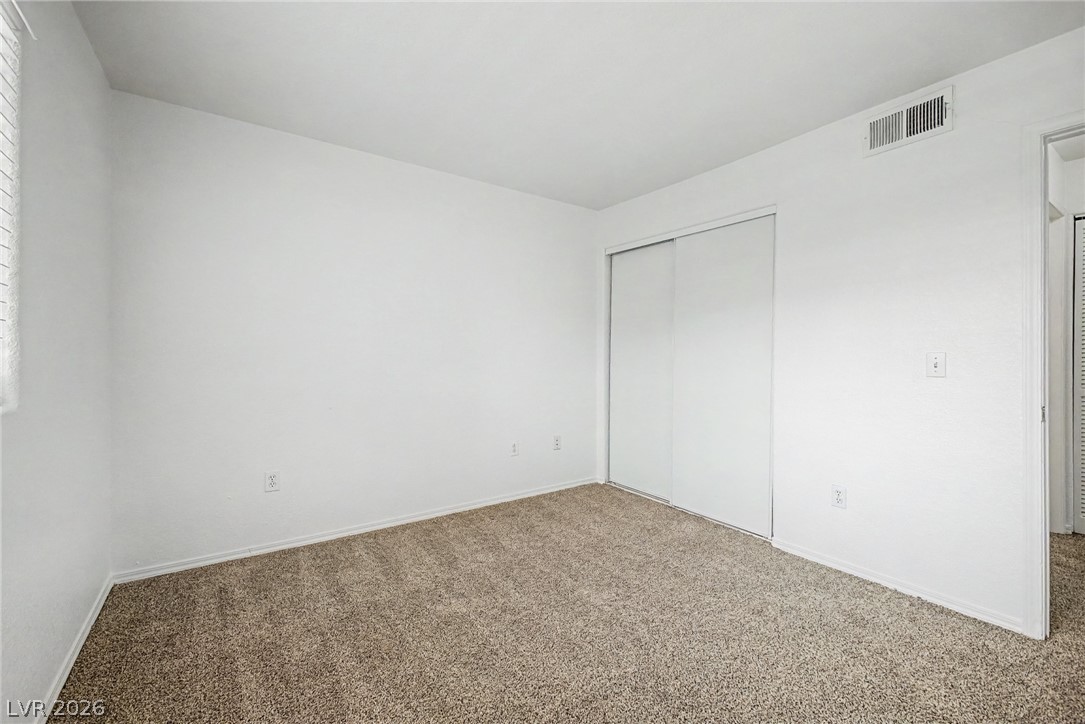
Soft carpeting underfoot defines this minimalist bedroom complete with sliding closet doors.
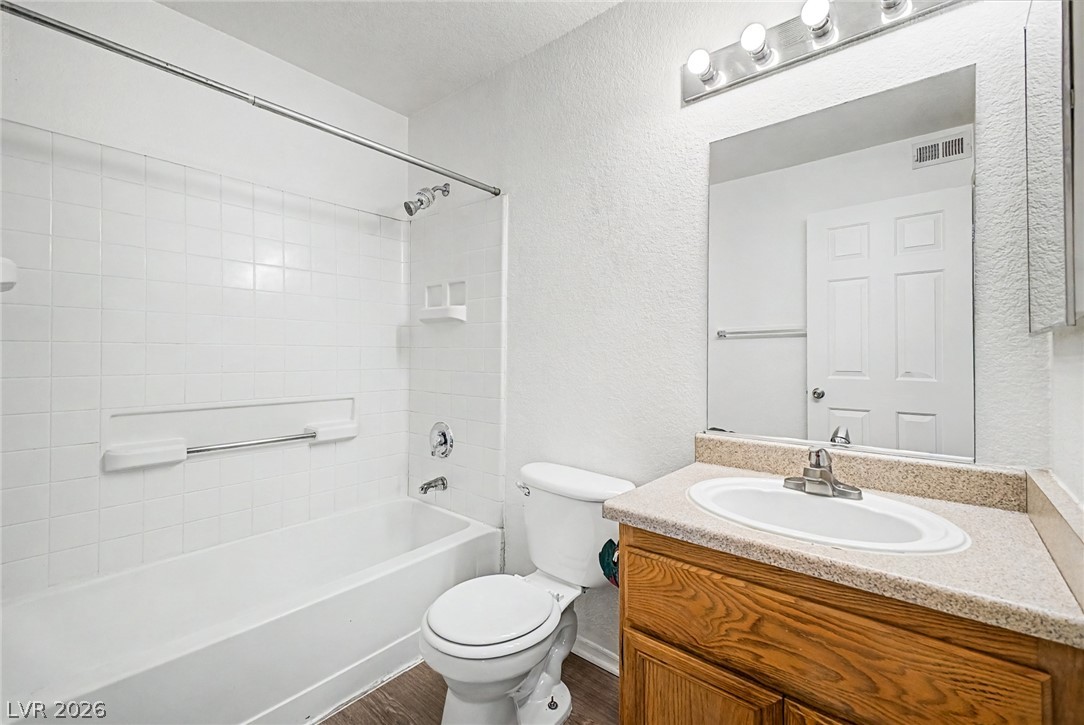
A classic vanity and tub-shower combination define this functional bathroom layout.
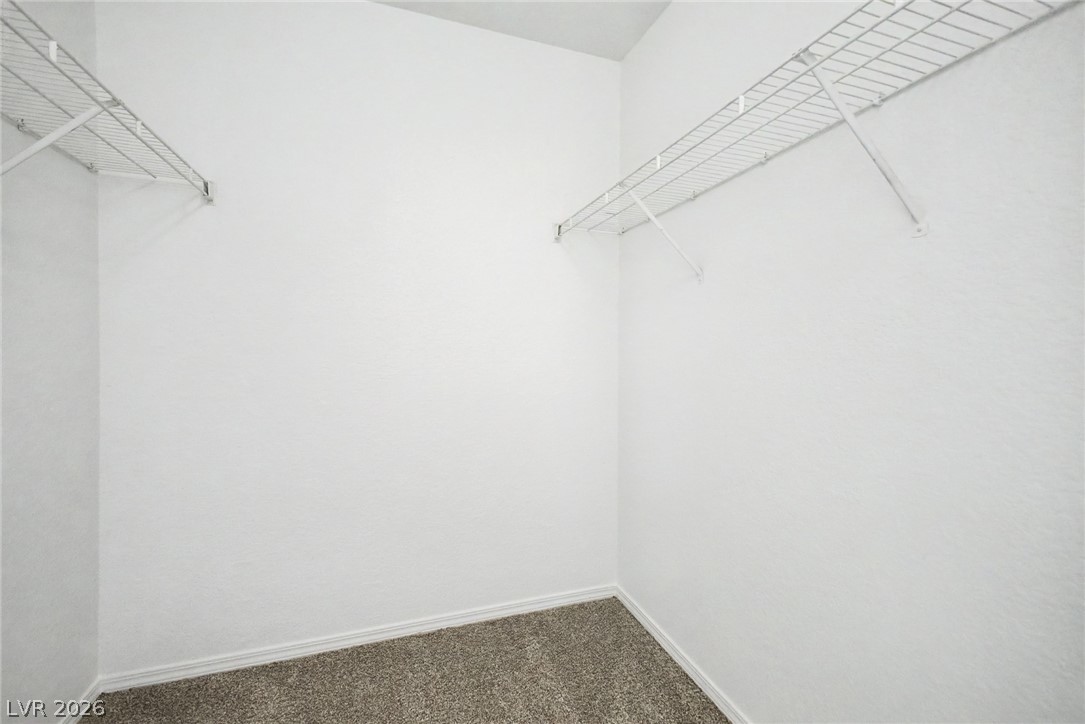
A spacious walk-in closet includes wire shelving and soft wall-to-wall carpeting.
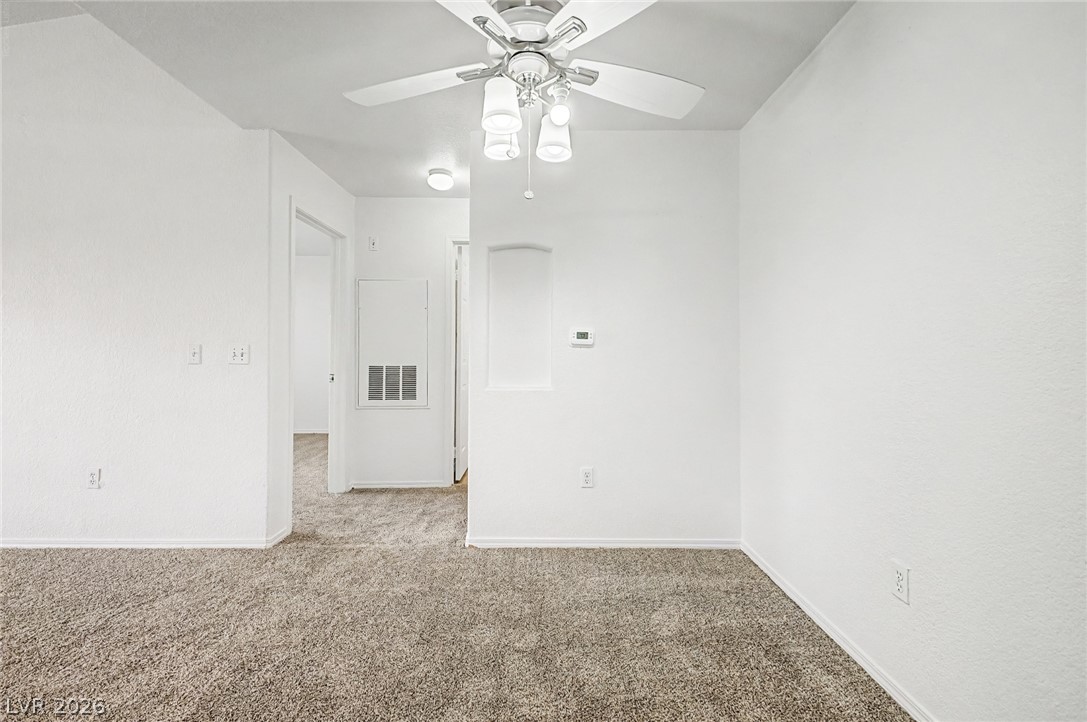
An alcove and hallway entrance offer clean architectural lines over soft carpeting.
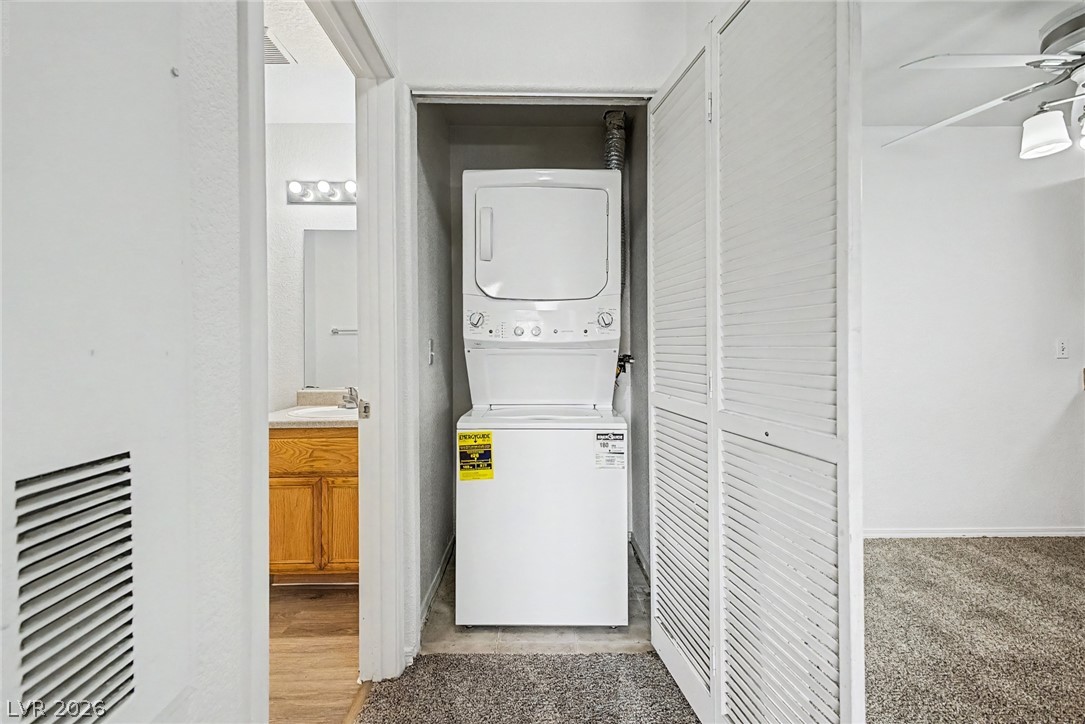
A dedicated laundry closet sits adjacent to the bathroom and living areas.
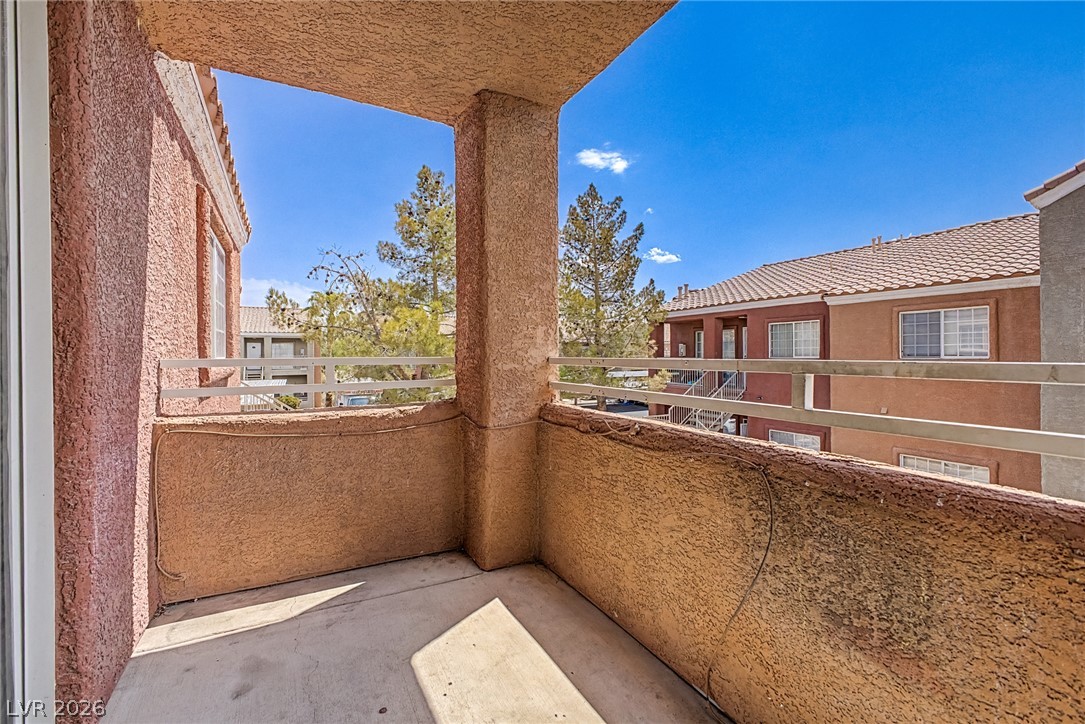
An elevated covered balcony showcases textured stucco finishes and overlooks the surrounding neighborhood.
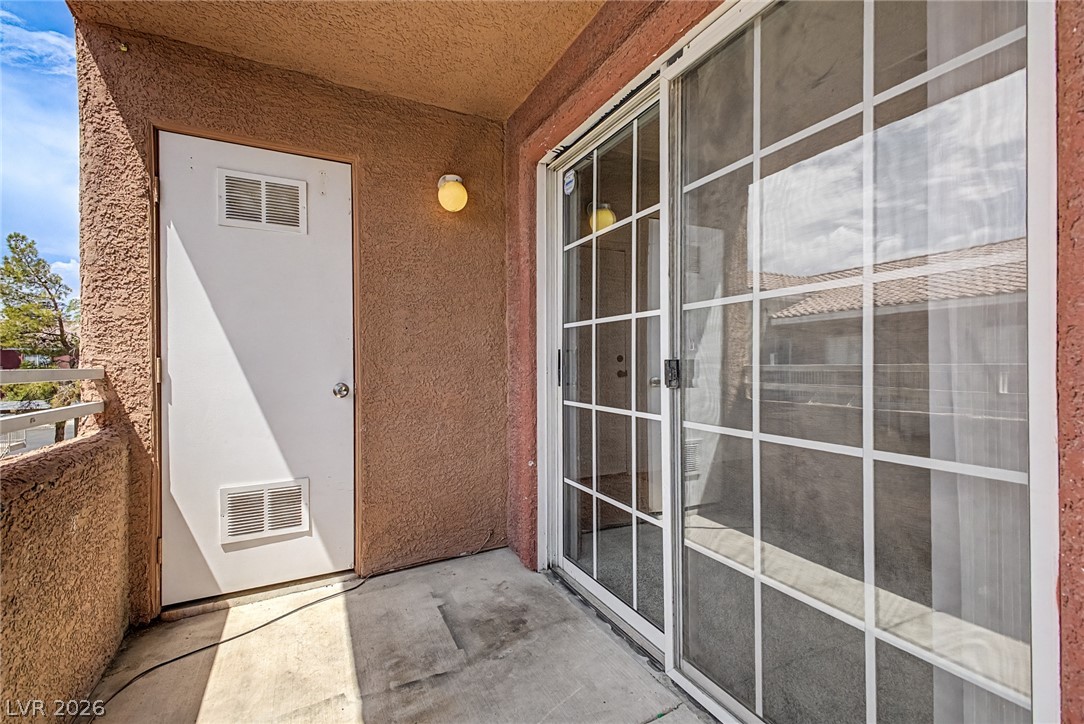
Sliding glass doors open onto a private covered balcony with textured stucco walls.
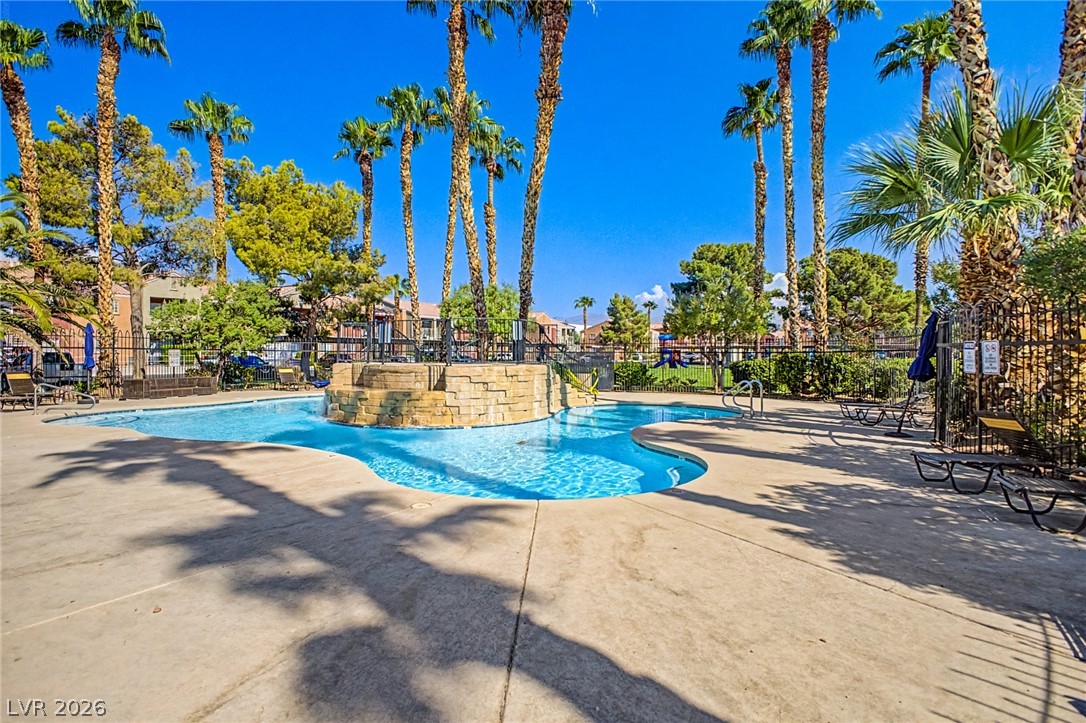
Towering palm trees frame a sparkling community swimming pool surrounded by spacious concrete decking.
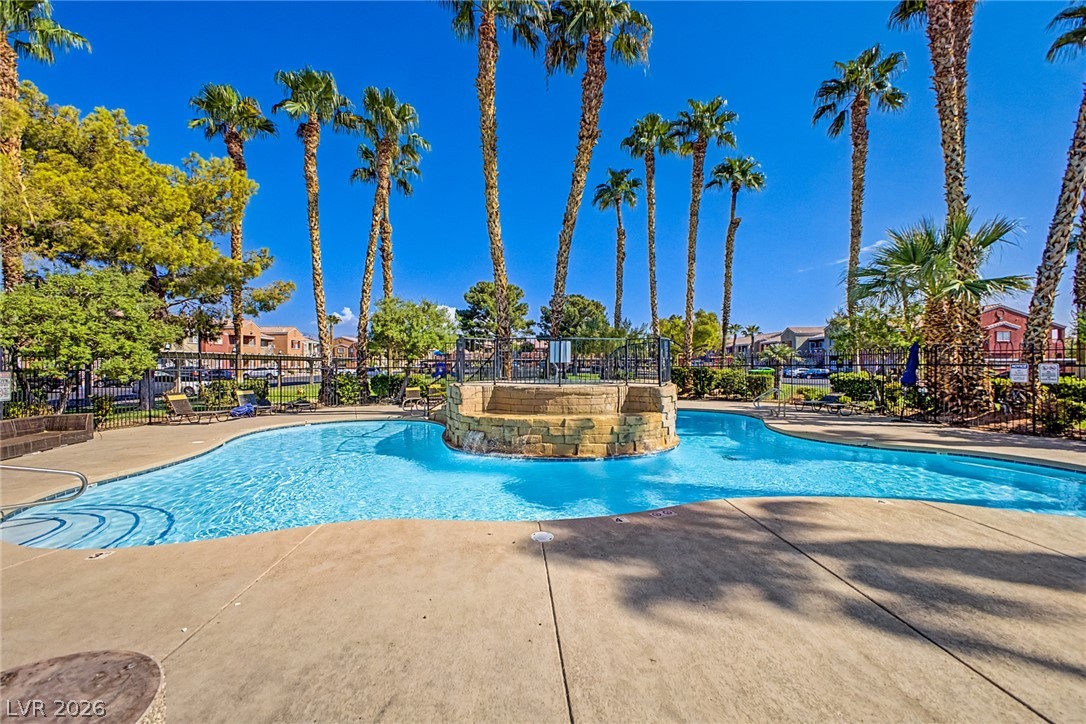
Soaring palm trees frame a sparkling community pool featuring a central stone waterfall feature.
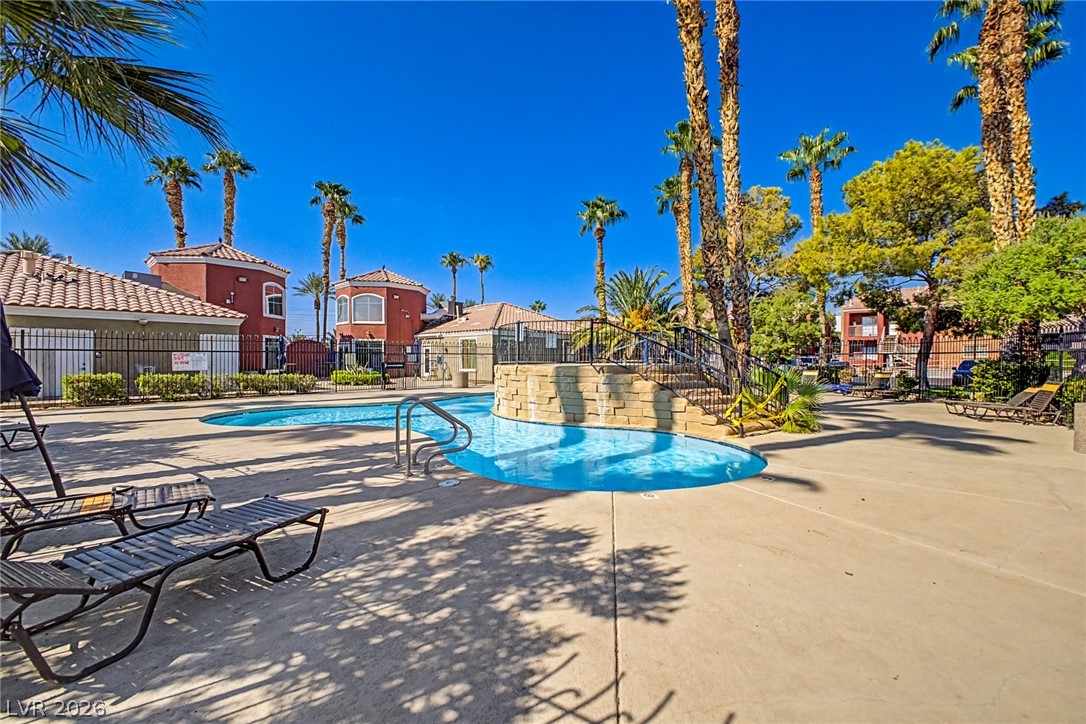
Towering palm trees surround a resort-style swimming pool flanked by spacious concrete lounging areas.
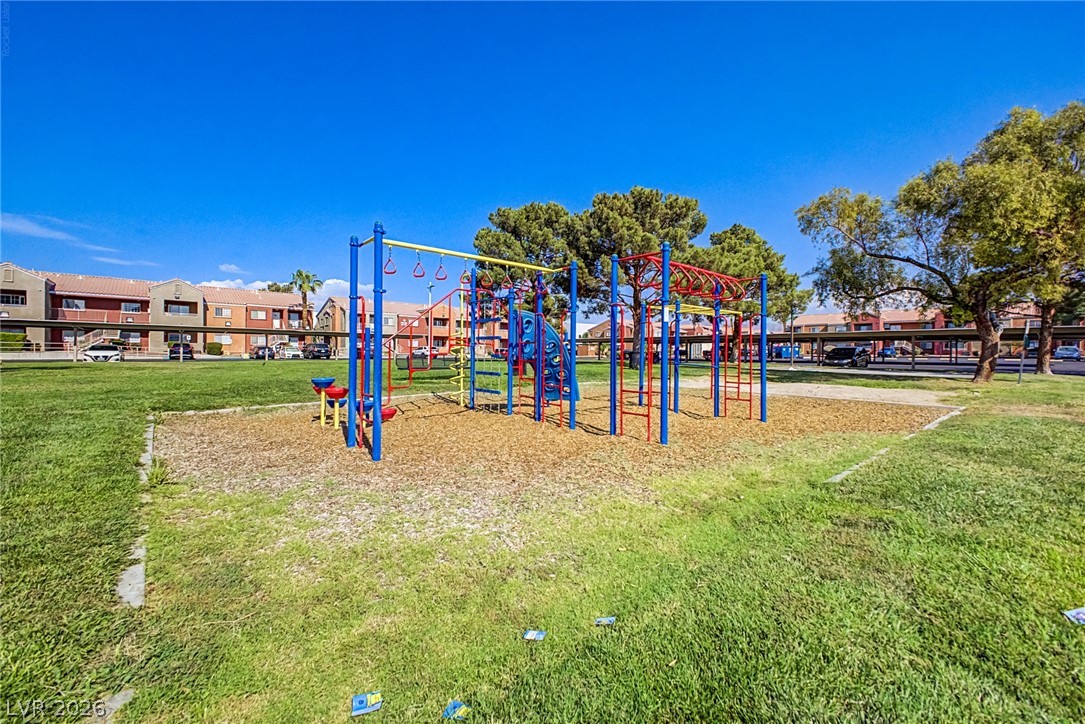
Green lawns surround a vibrant outdoor play structure set under a clear blue sky.
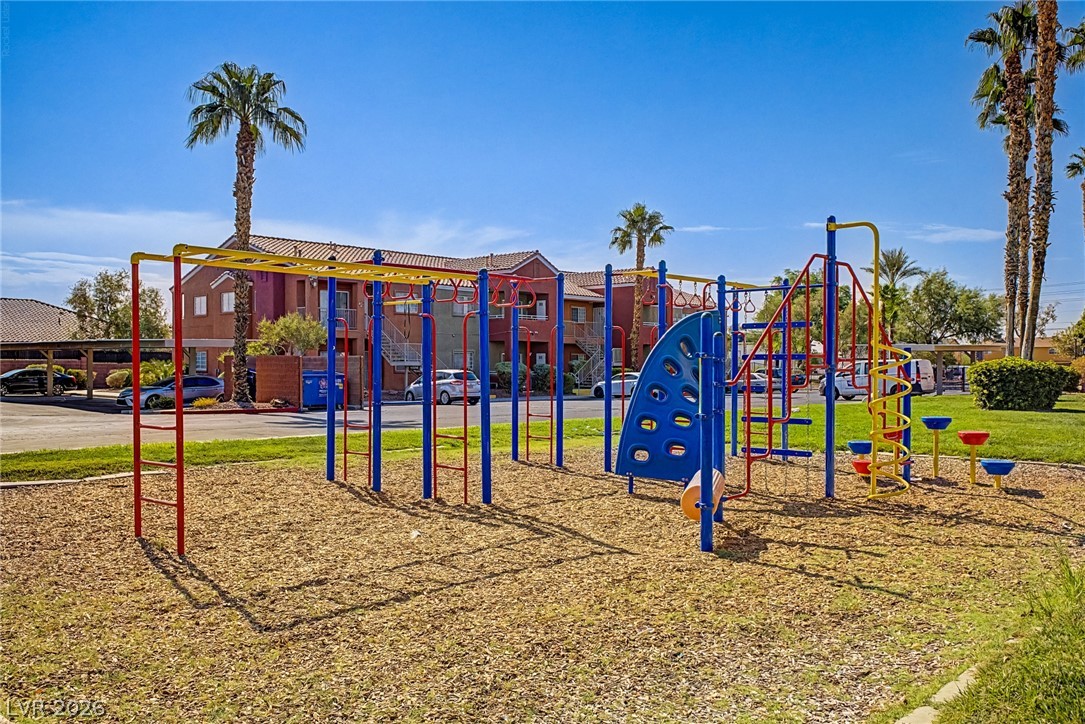
A well-maintained community play area stands surrounded by green lawn space and mature palm trees.
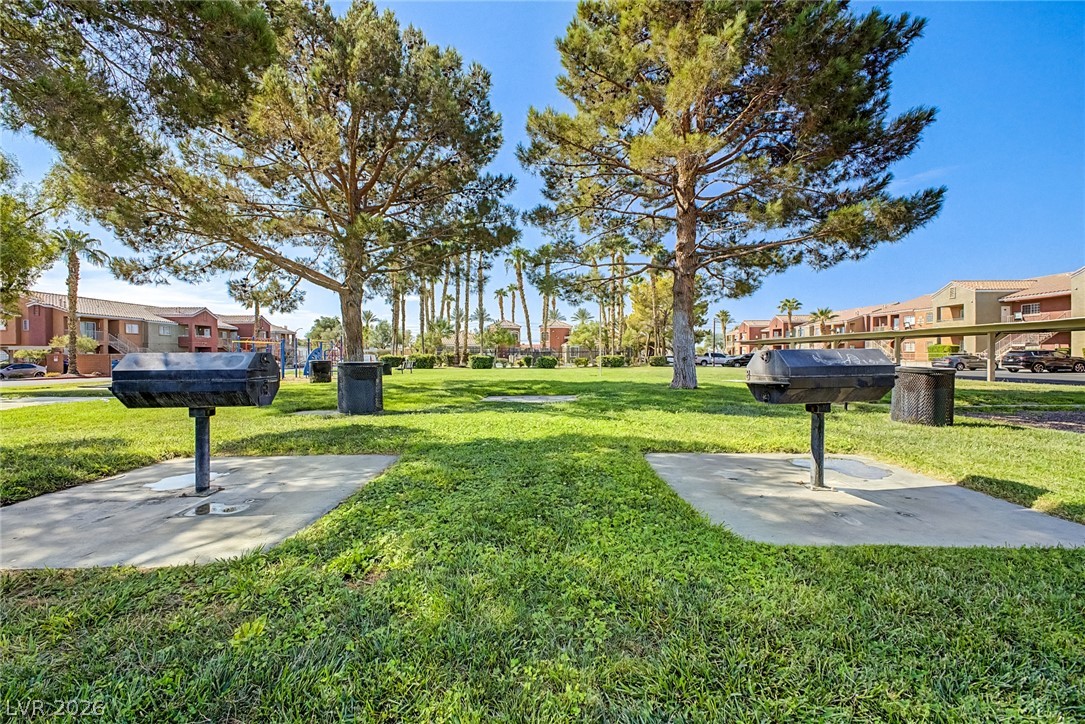
Mature trees shade a manicured grassy common area equipped with outdoor grills.
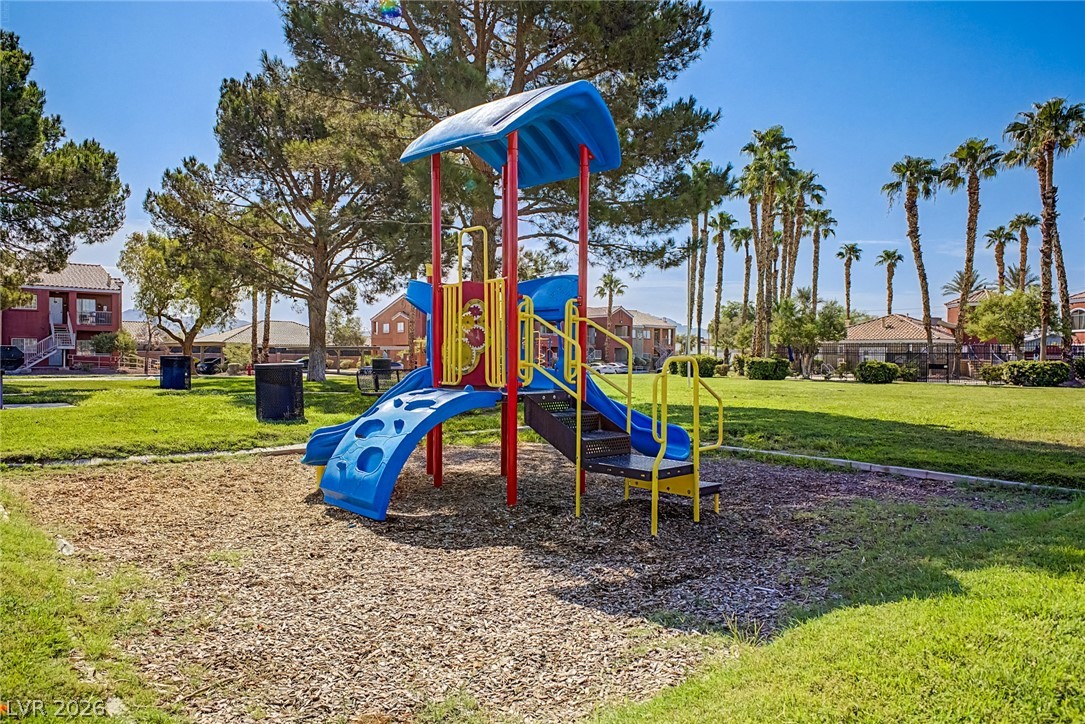
A colorful community playground sits nestled within a grassy park lined by mature trees.
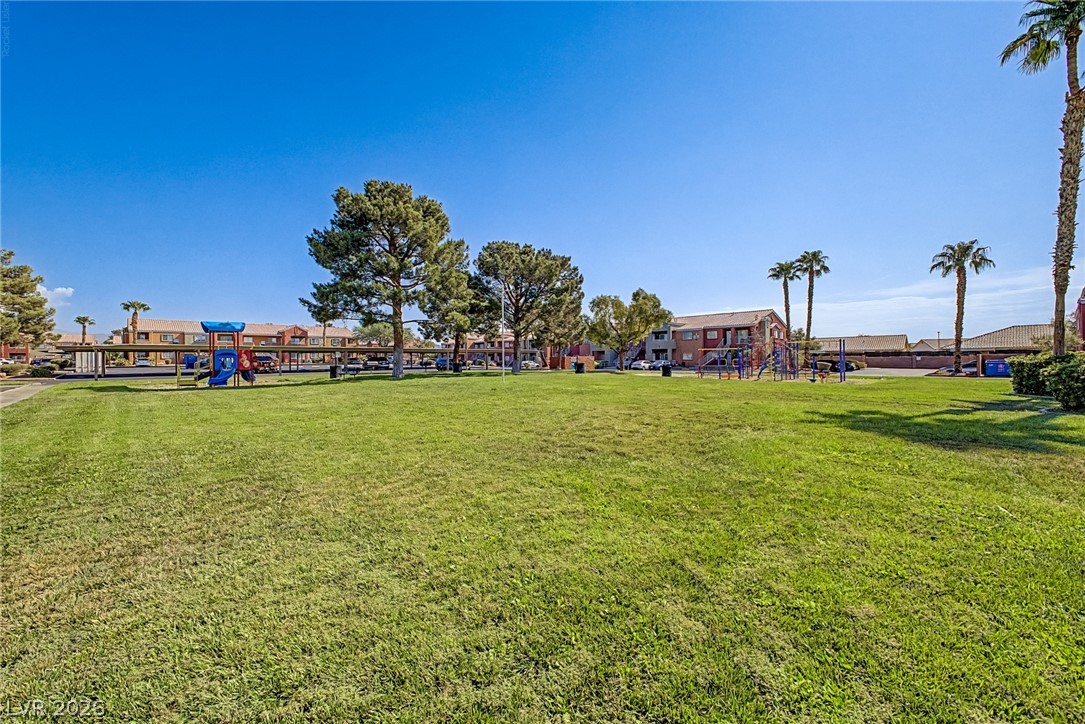
An expansive green park features a playground set against a clear blue sky.

Description
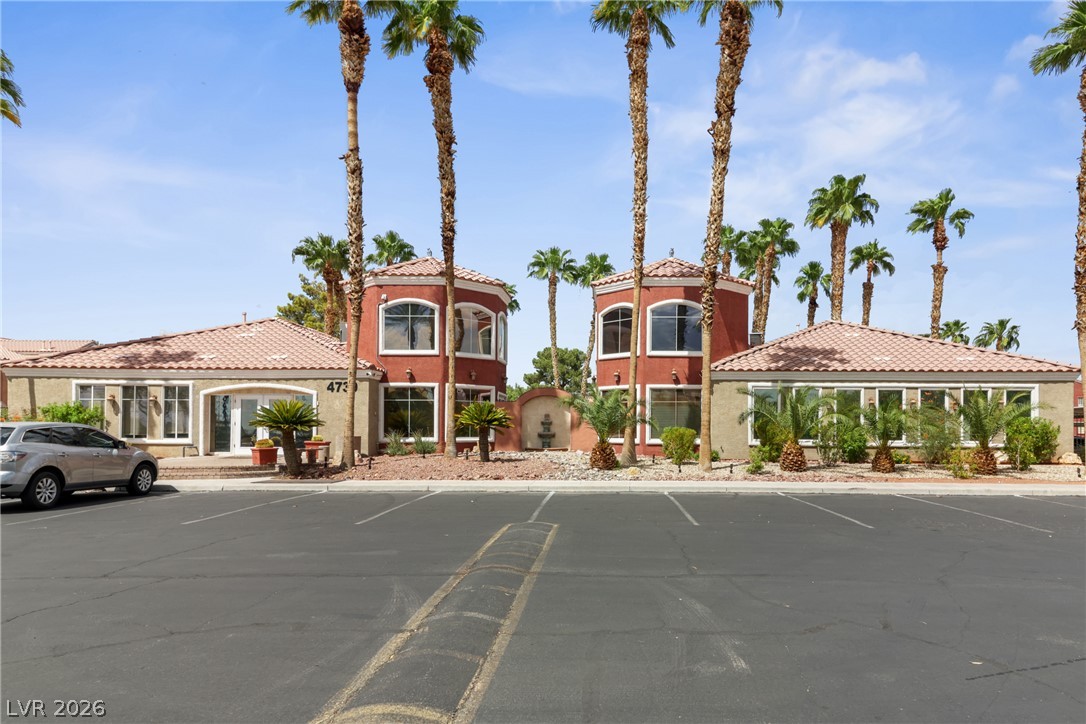
*2 WEEKS FREE RENT FOR QUALIFIED APPLICANTS WITH IMMEDIATE MOVE IN!!*Charming 2 bedroom, 2 bath condo. Covered patio, open floor plan, nearby shopping, restaurants and transportation! Community is gated and has pool, spa, clubhouse, exercise room, and playground!HCVP CONSIDERED!
Details
| MLS # | 2825155 |
|---|---|
| Listing Type | For Lease |
| Style | Condominium |
| Status | Active |
| Year | 2000 |
| Days On Site | 31 |
| Listing Provided By | KNJ Real Estate | Rick Keller |
Features
| Bed(s) | 2 |
|---|---|
| Bath(s) | 2 Total |
| SQ Feet | 974 |
| Car Port | Yes |
| Story(s) | 2 |
| Zoning | Single Family |
Interior
| Cooling | Central Air, Electric |
|---|---|
| Heating | Central, Gas |
| Heating Yes / No | Yes |
| Cooling Yes / No | Yes |
| Interior Features | Ceiling Fans, Window Treatments |
| Window Features | Blinds |
| Furnished | Unfurnished |
| Appliances | Dryer, Dishwasher, Disposal, Gas Oven, Gas Range, Microwave, Refrigerator, Washer Dryer, Washer Dryer All In One, Washer |
| Fireplaces Total | 1 |
| Fireplace Yes / No | Yes |
Exterior
| Roof | Tile |
|---|---|
| Construction Materials | Frame, Stucco |
| Fencing | None |
Parking
| Attached Garage Yes / No | Yes |
|---|---|
| Parking Features | Assigned, Attached, Covered, Garage, Garage Door Opener, Open |
| Garage Yes / No | No |
Utilities
| Utilities | Cable Available |
|---|---|
| Sewer | Public Sewer |
Location
| Community Features | Pool |
|---|---|
| Senior Community Yes / No | No |
Area Information
| State | NV |
|---|---|
| County | Clark |
| City | Las Vegas |
| Zip Code | 89115 |
| Community Name | CRAIG ROAD VILLAS |
| School District | Mojave |
| Elementary School | Lowman |
| High School | Mojave |
Request a showing
Request a showing
Contact
Learn More About This Property

| State | NV |
|---|---|
| County | Clark |
| City | Las Vegas |
| Zip Code | 89115 |
| Community Name | CRAIG ROAD VILLAS |
| School District | Mojave |
| Elementary School | Lowman |
| High School | Mojave |
Nearby Listings (Within 1/4 mile)
Price: $806 - $1K
sqft: 731 - 1,000
Listing Updated: October 21, 2026 at 12:36:53 PM PDT