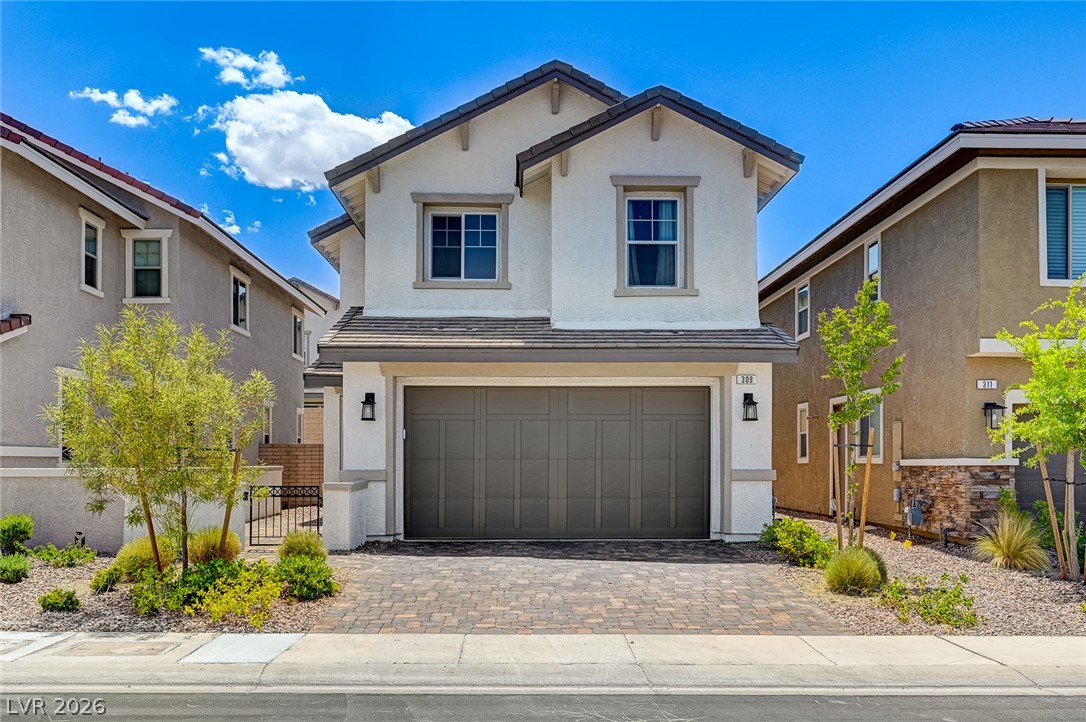
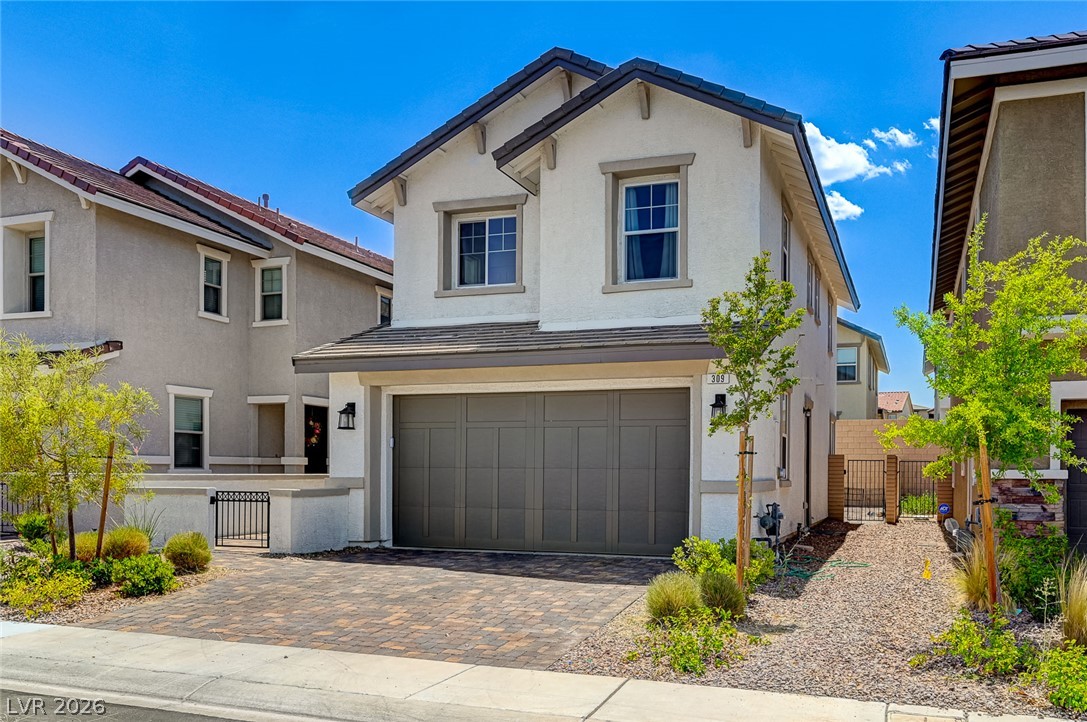
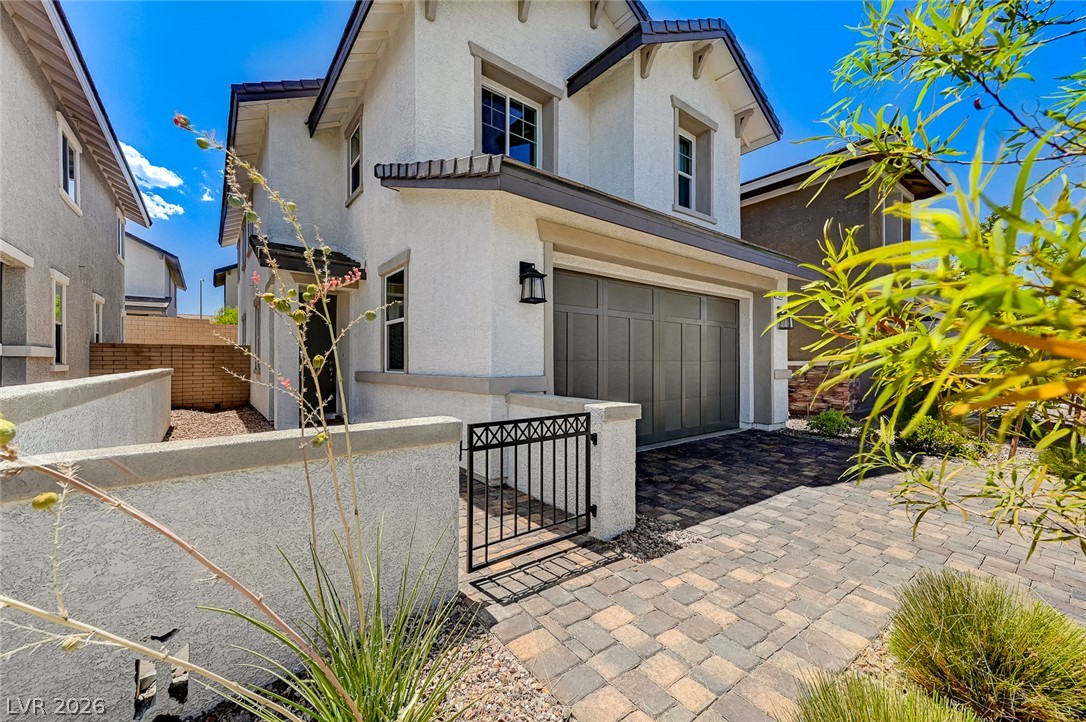
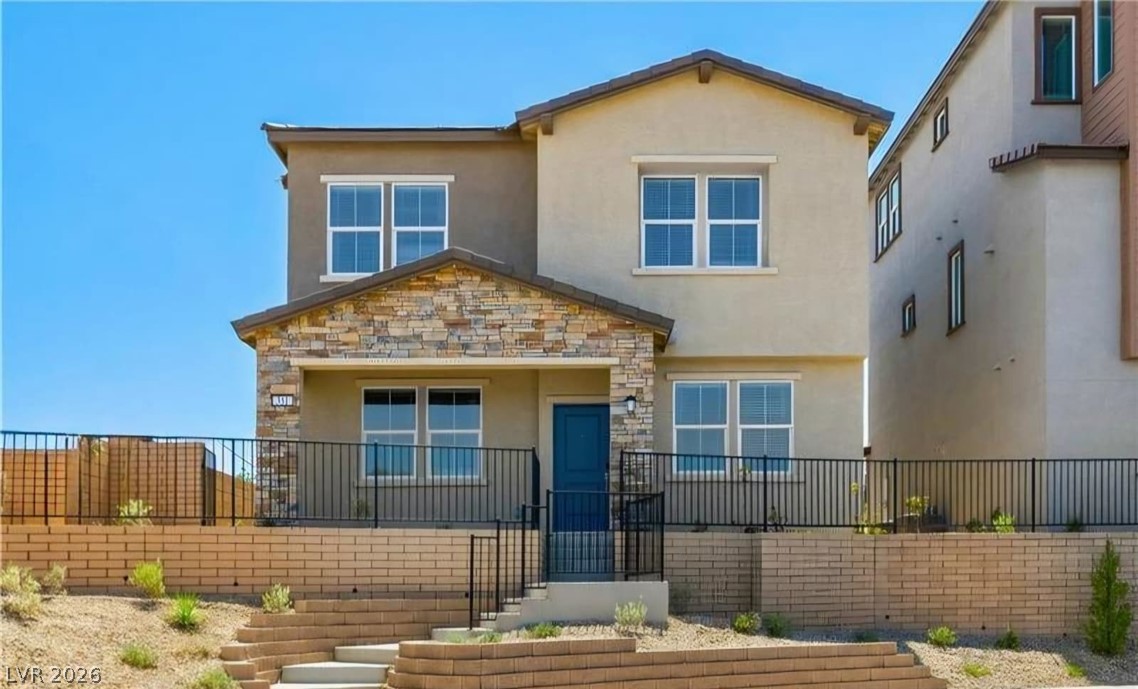
A paved driveway leads to the integrated garage of this modern two-story home.
Stately stucco architecture rises above a custom paver driveway and tidy low-maintenance landscaping.
Stucco walls and a tiled roof frame this modern multi-level home with paved driveway entry.
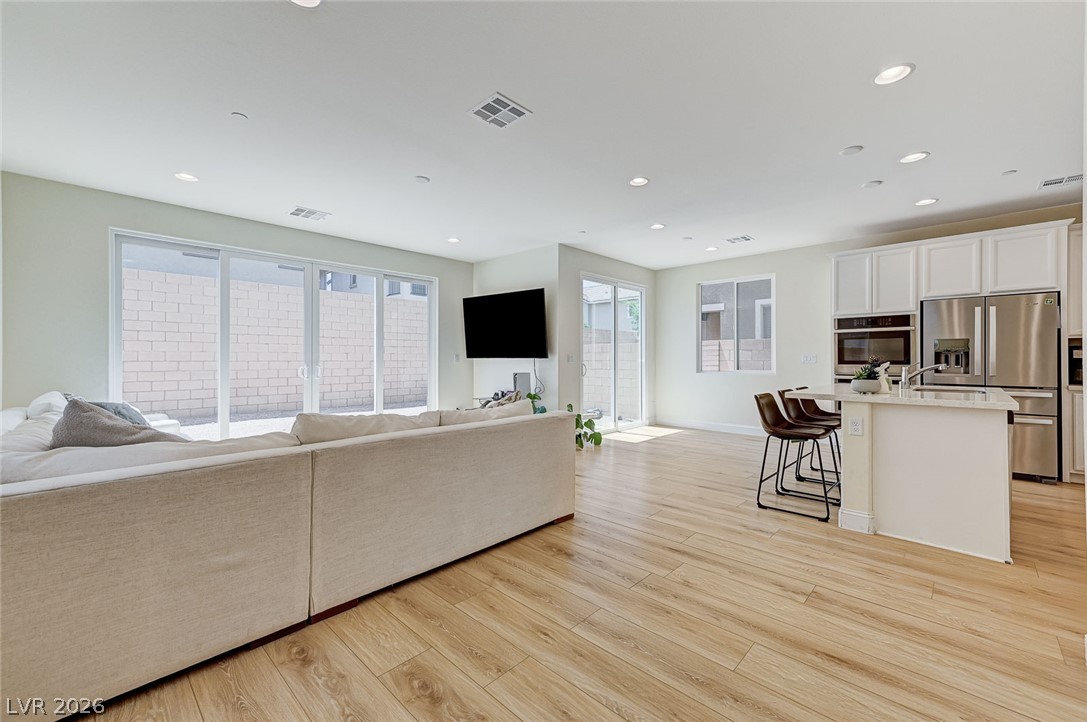
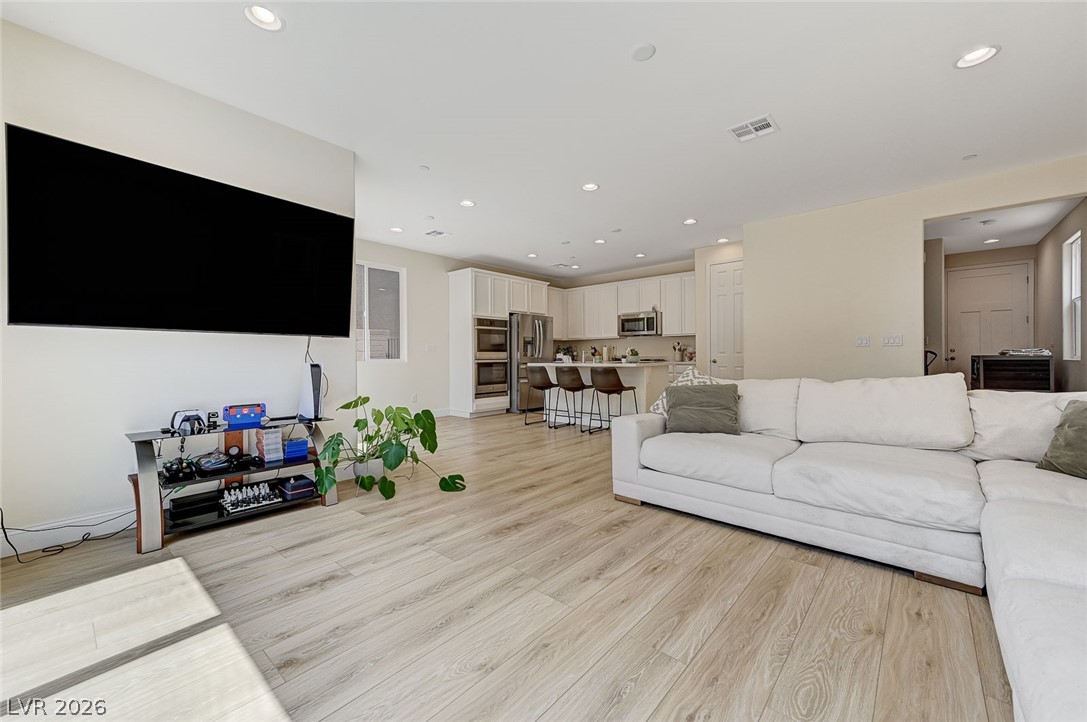
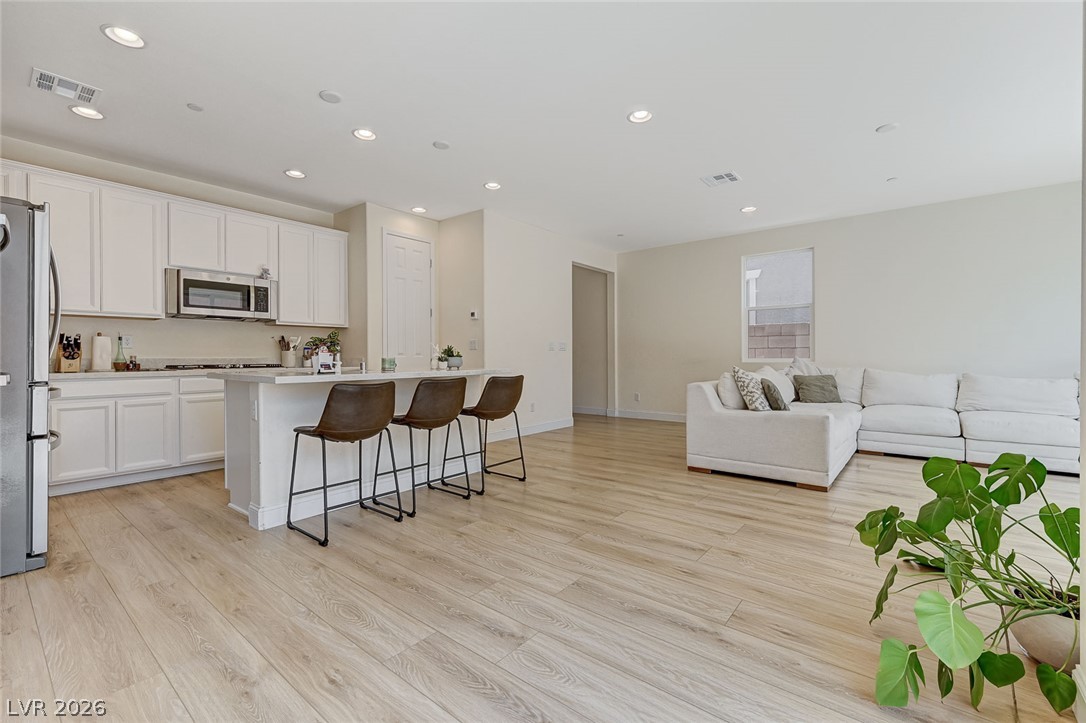
An airy open layout seamlessly connects the kitchen and main living space over wood-patterned flooring.
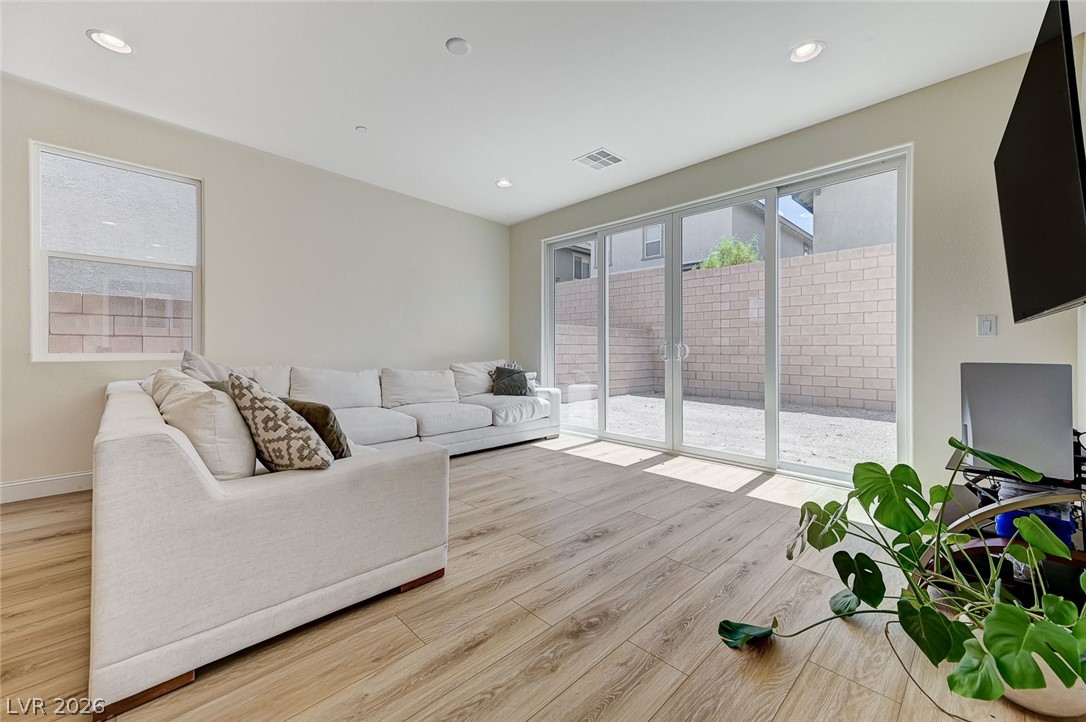
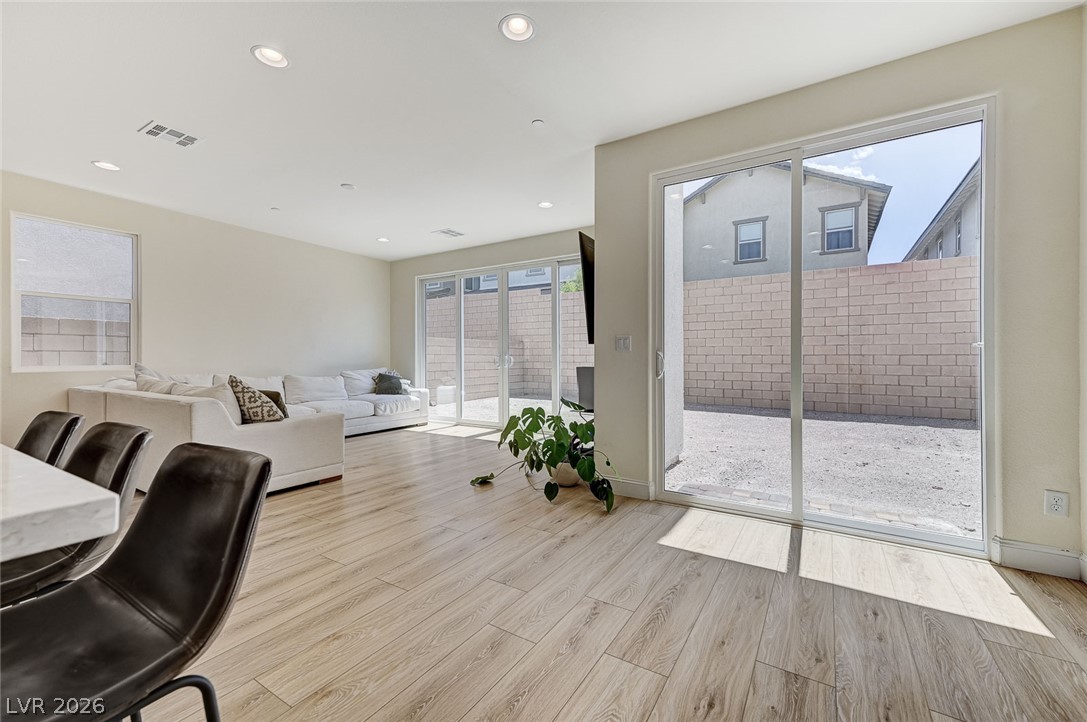
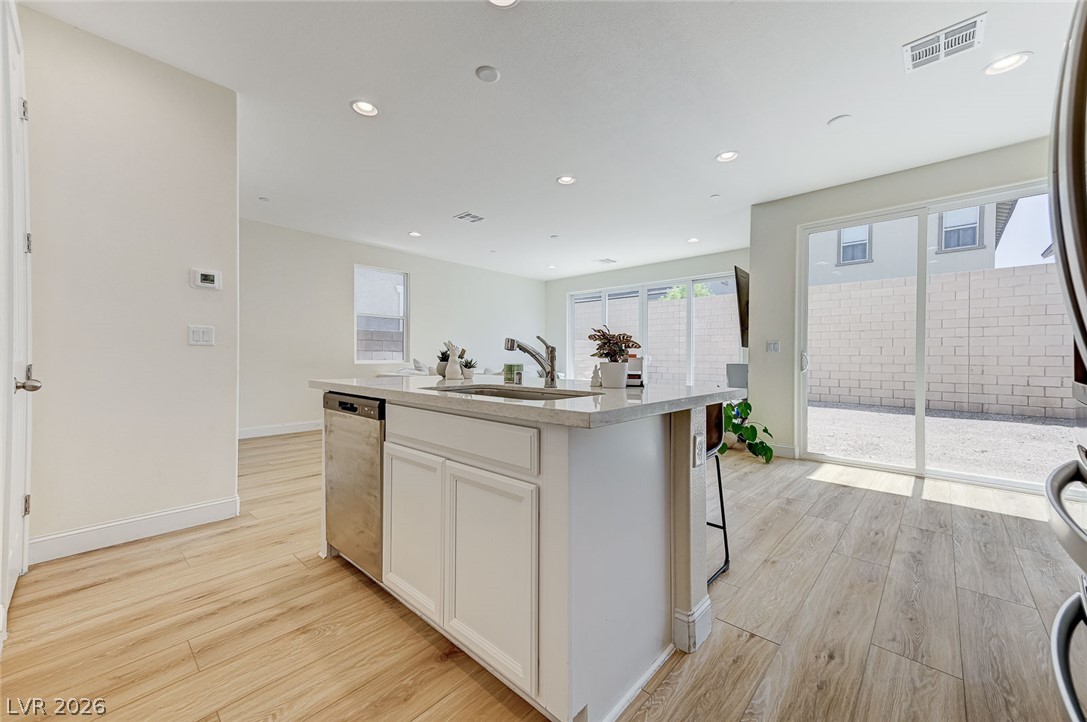
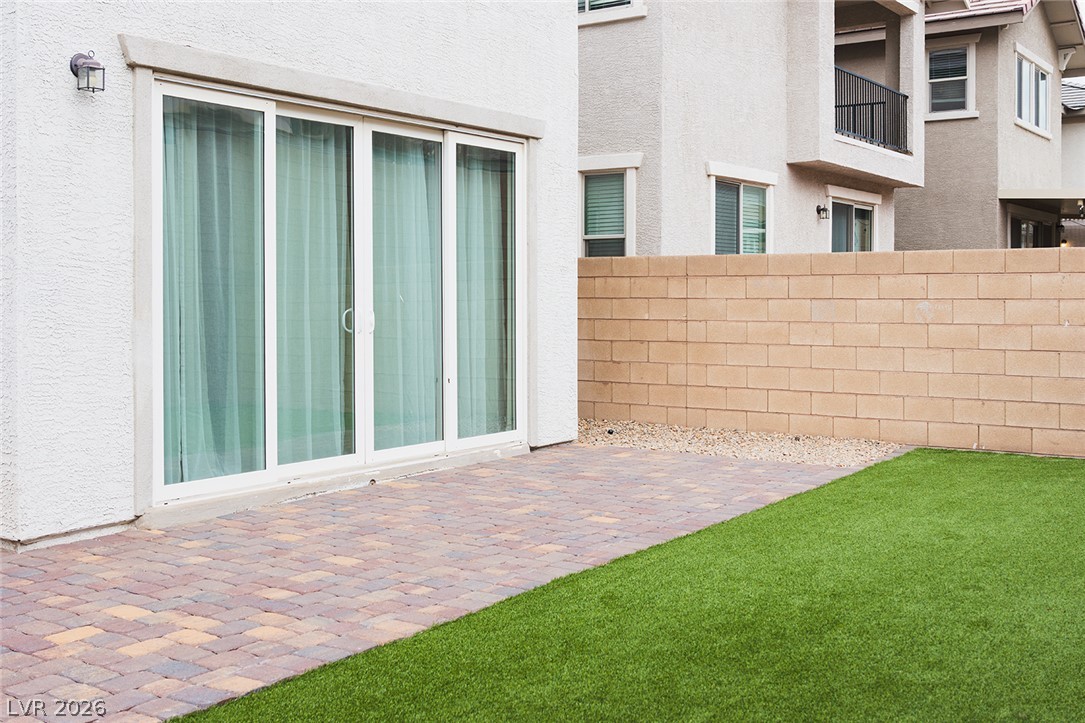
Sliding glass doors open from this airy room directly onto the backyard patio.
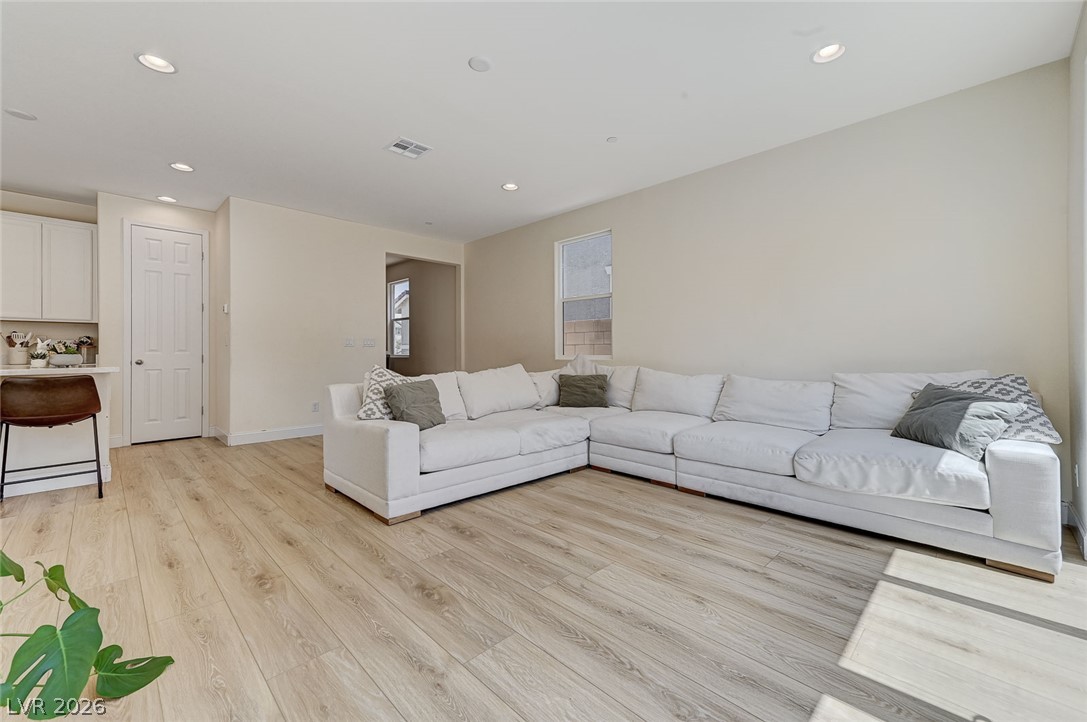
Recessed lighting and durable wood-look flooring enhance this versatile living area.
An open floorplan seamlessly connects the airy living area directly to the kitchen.
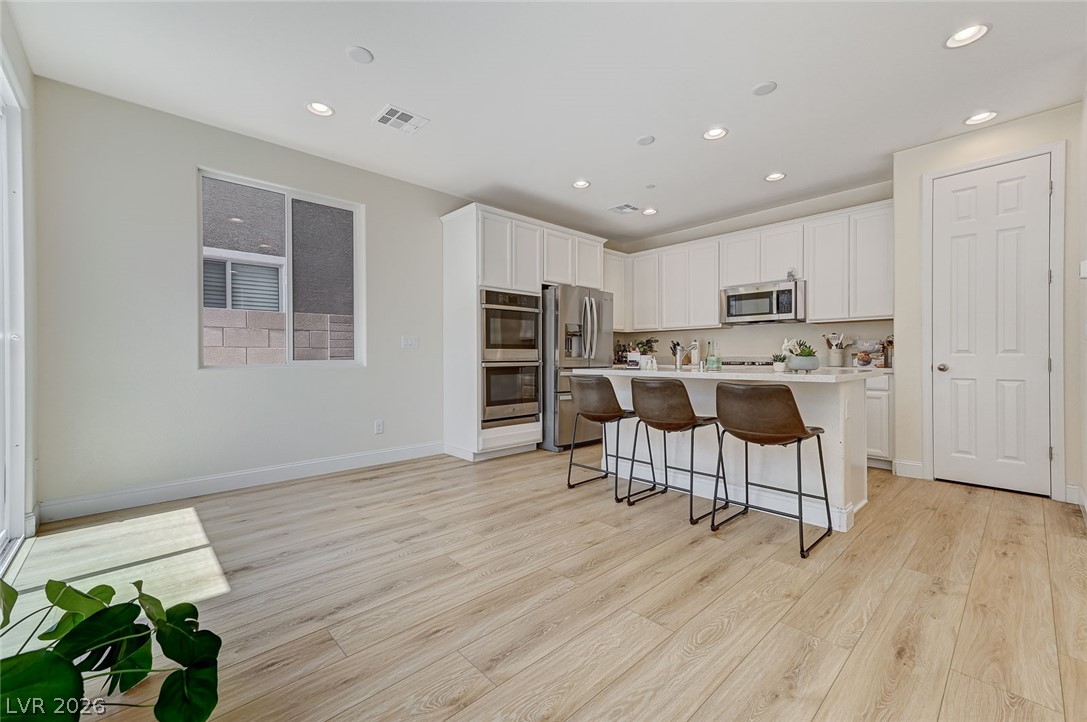
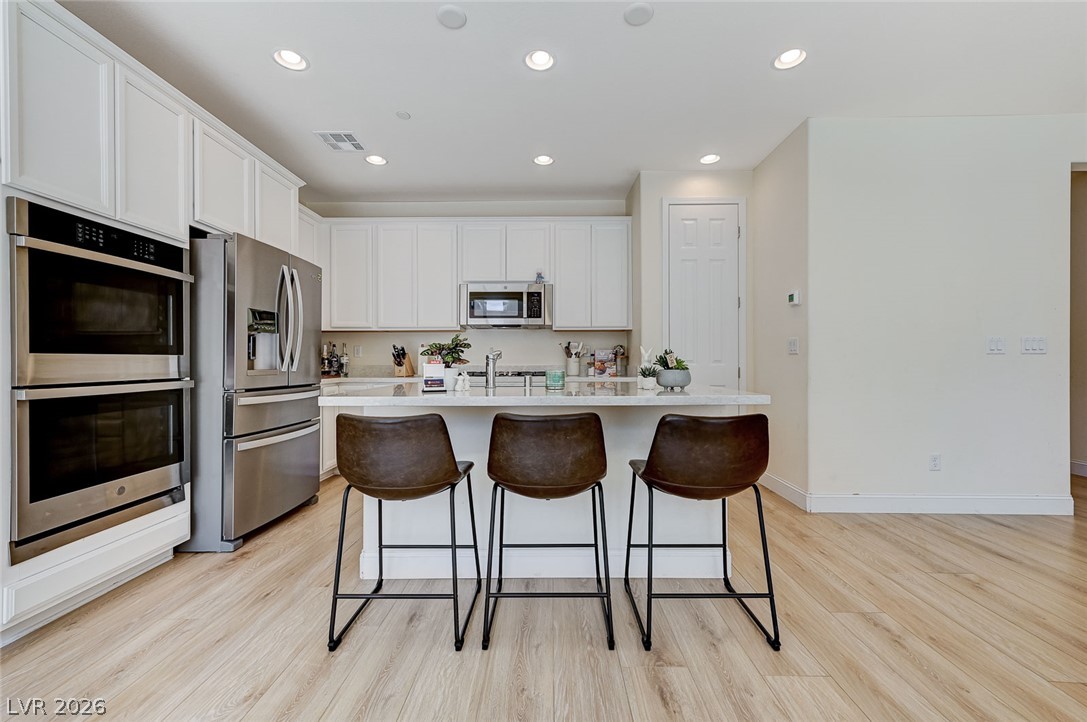
An open kitchen with a central island and light wood flooring.
An open-concept living area flows seamlessly into a modern kitchen with recessed lighting.
Sliding glass doors open from the main living area directly to the private backyard.
Recessed lighting illuminates this modern culinary space featuring a large central island and wood flooring.
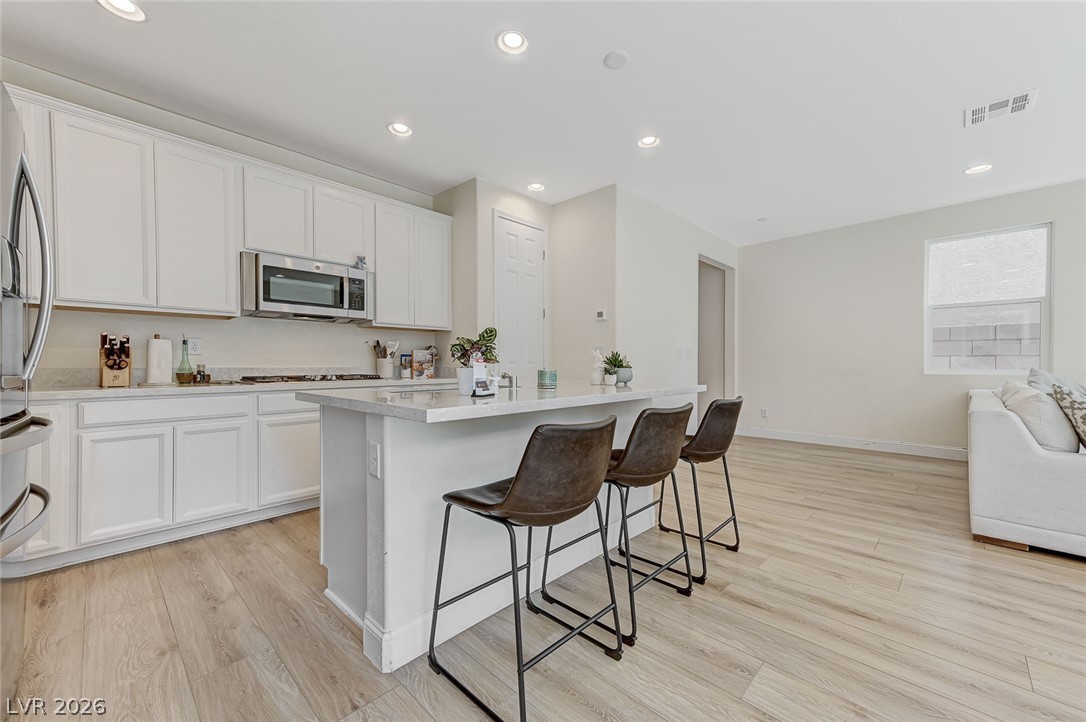
Crisp white cabinetry paired with a central island and light wood-plank flooring defines this kitchen.
Sunlight streams across the wood-style flooring in this open culinary and living space.
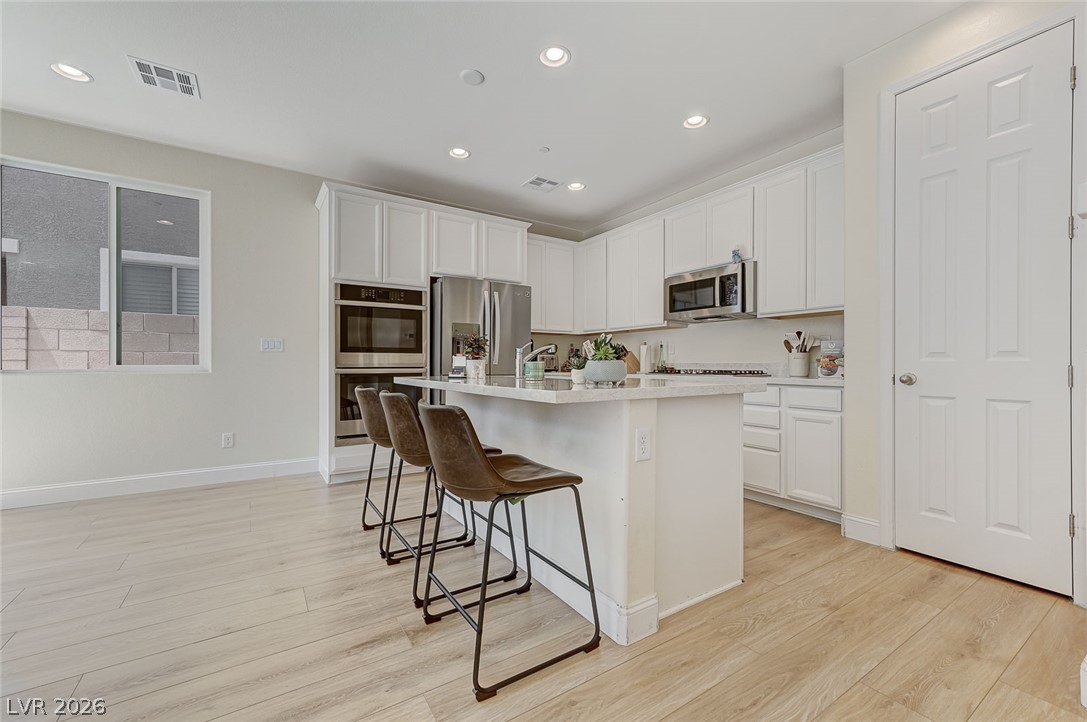
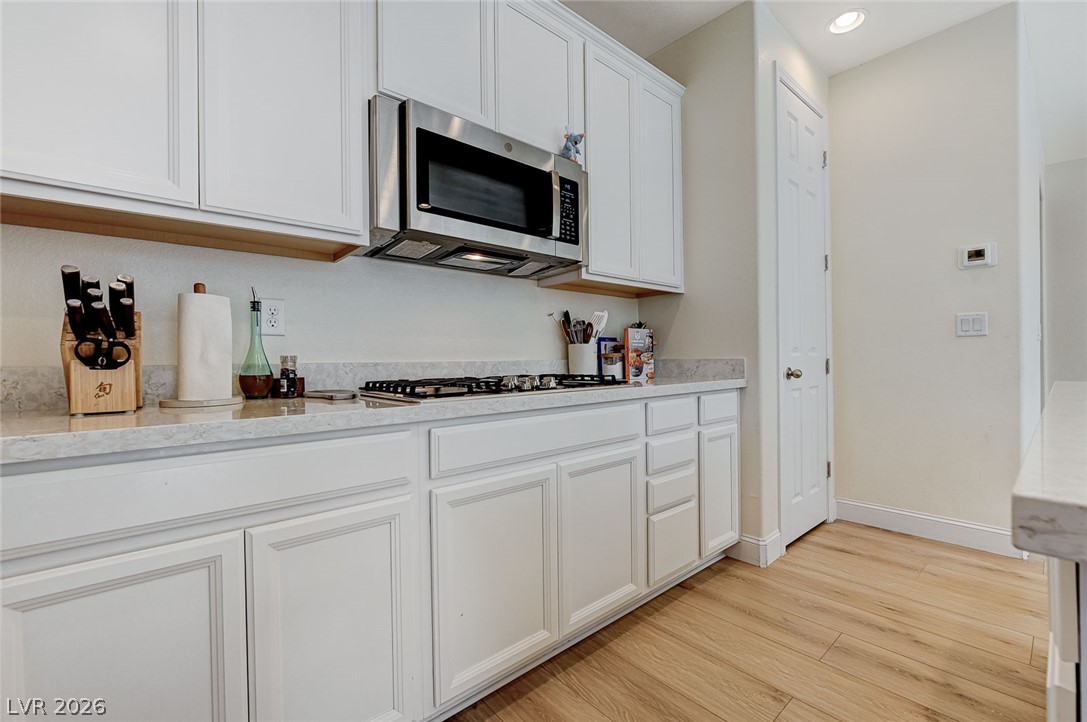
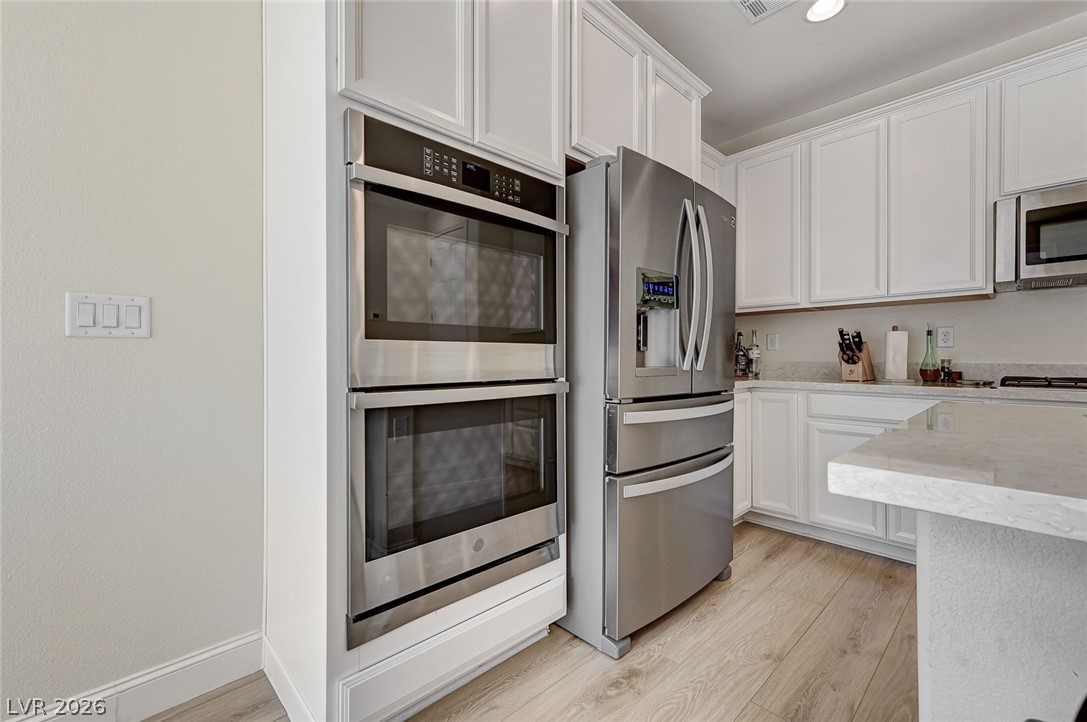
Crisp cabinetry and enduring stone counters define this modern workspace.
Crisp white cabinetry pairs beautifully with warm wood-look flooring in this well-appointed kitchen.
An open kitchen design features a modern island overlooking the spacious living area.
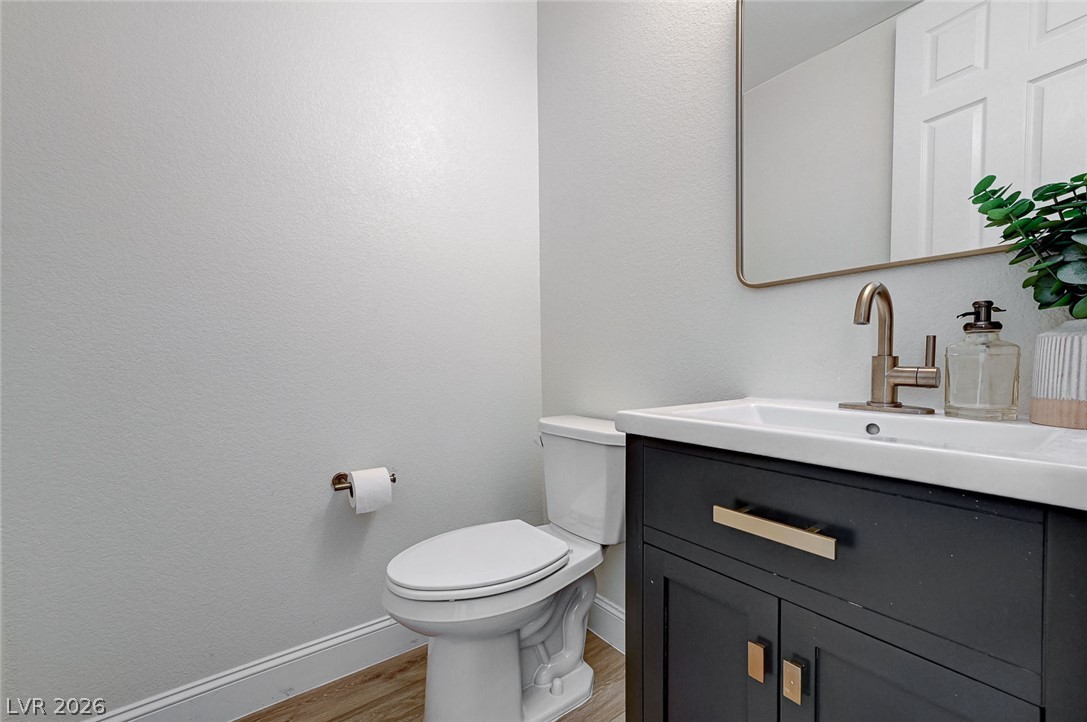
Smooth walls and a modern vanity frame this elegant powder room with wood-style flooring.
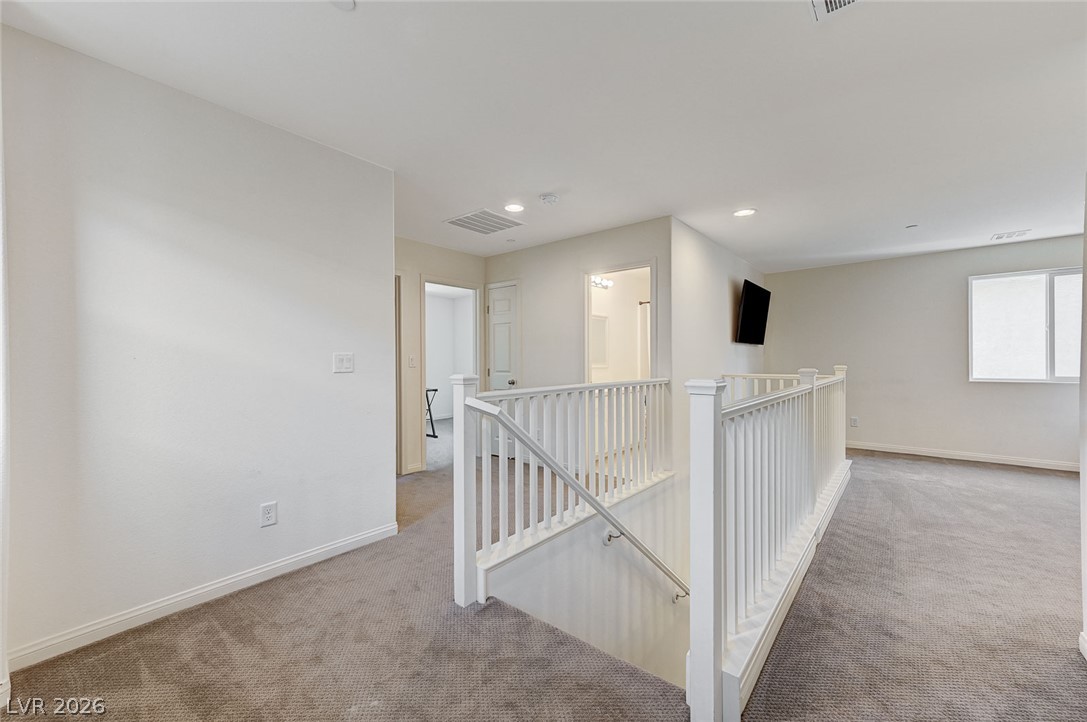
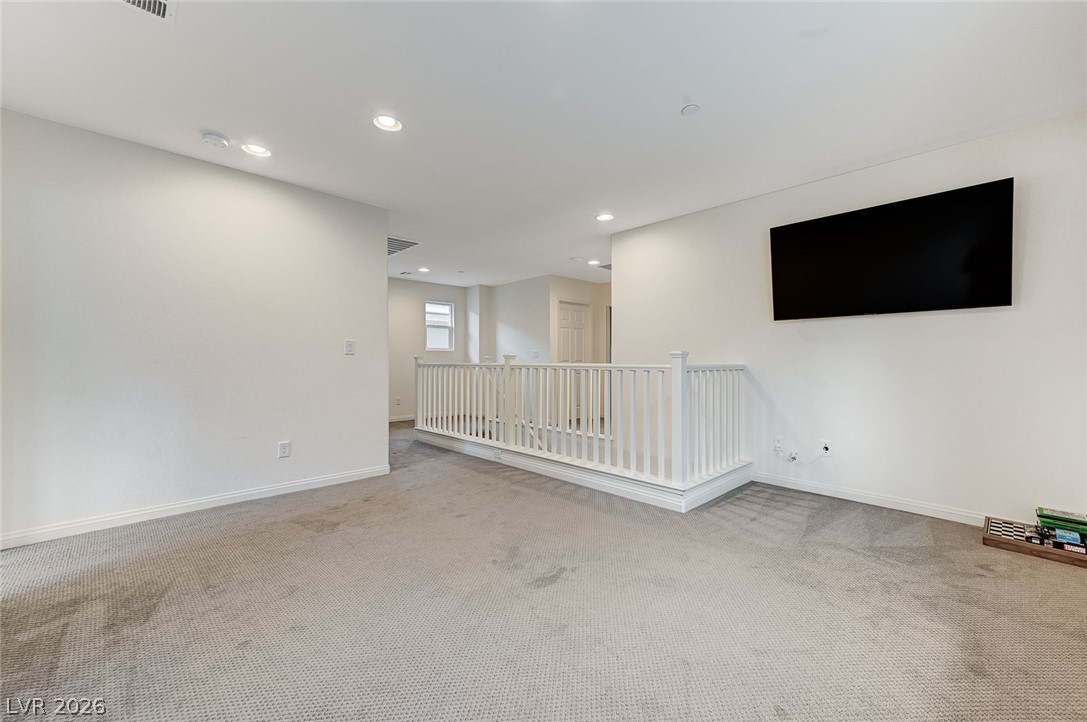
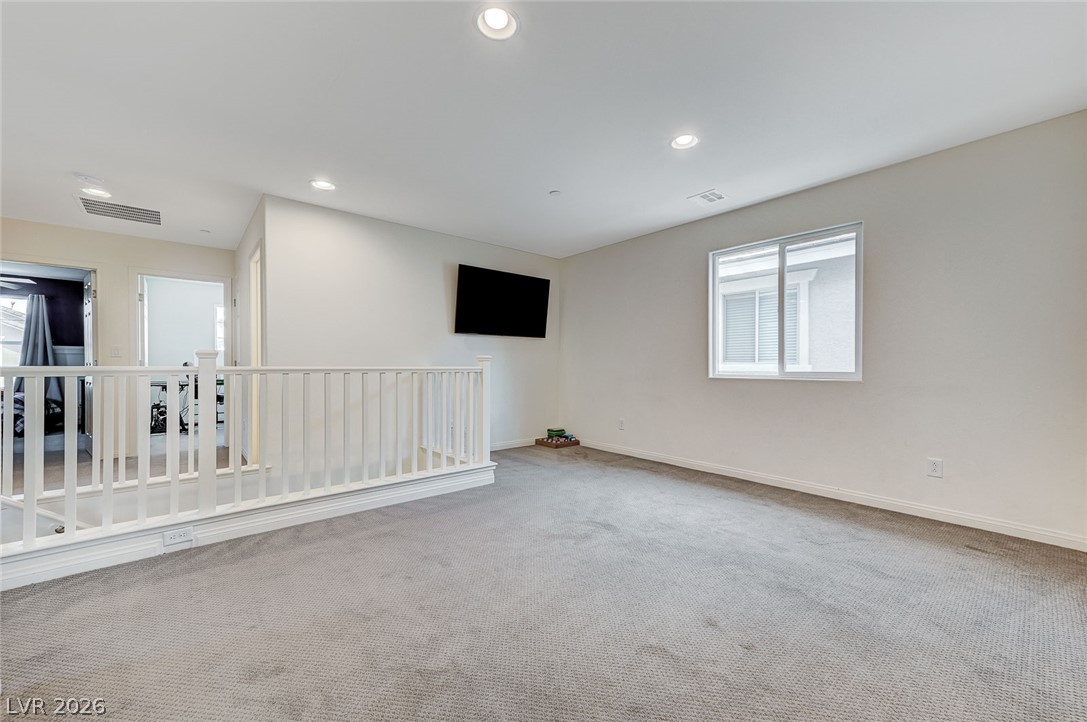
Plush carpeting and crisp white railings define this versatile upper-level landing.
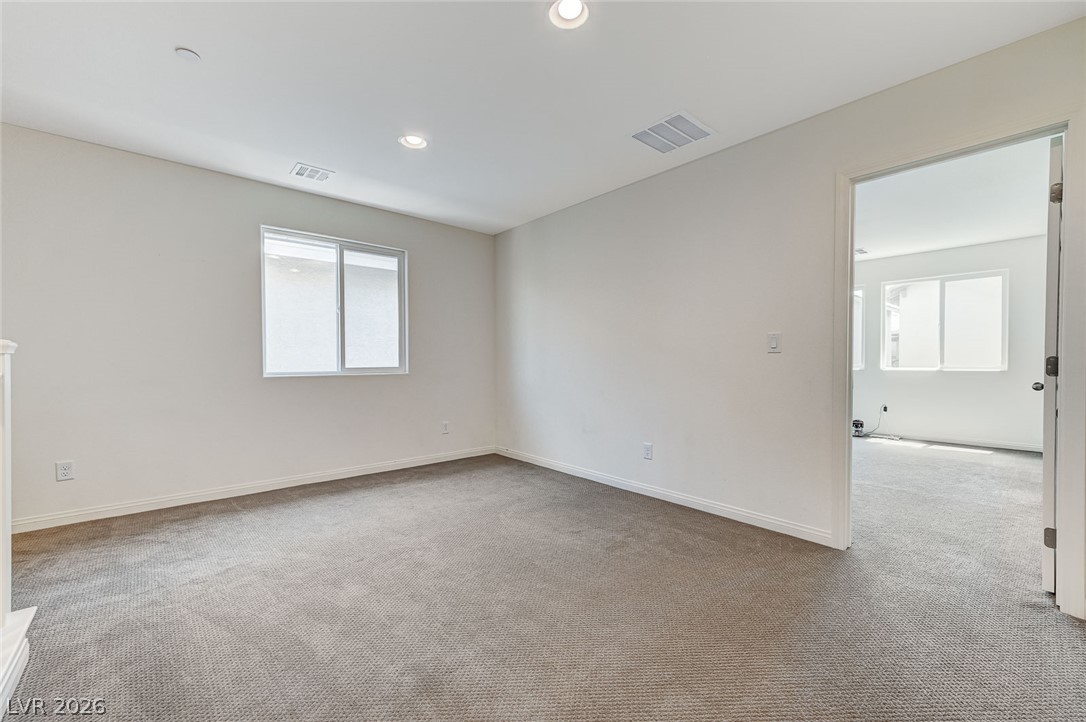
Plush carpeting and recessed lighting create a comfortable atmosphere in this versatile upper-level room.
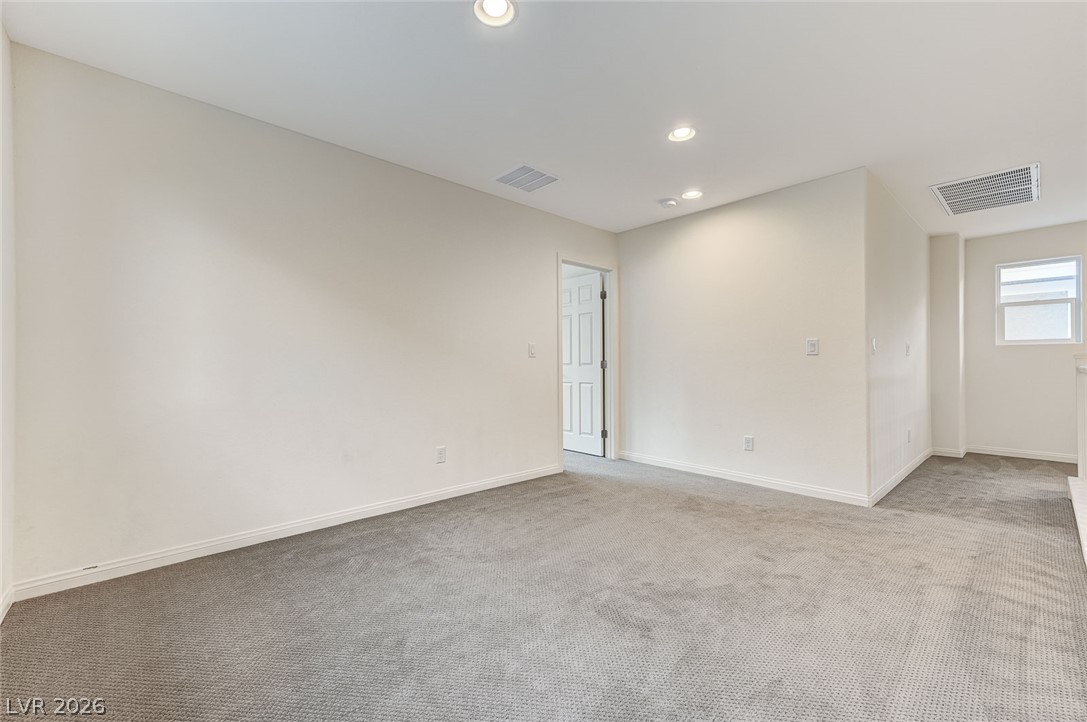
Smooth plaster walls and neutral carpeting define this versatile secondary living space.
Plush carpet and clean white walls define this versatile upper-level loft area.
Plush carpeting anchors this versatile upstairs loft illuminated by recessed lighting.
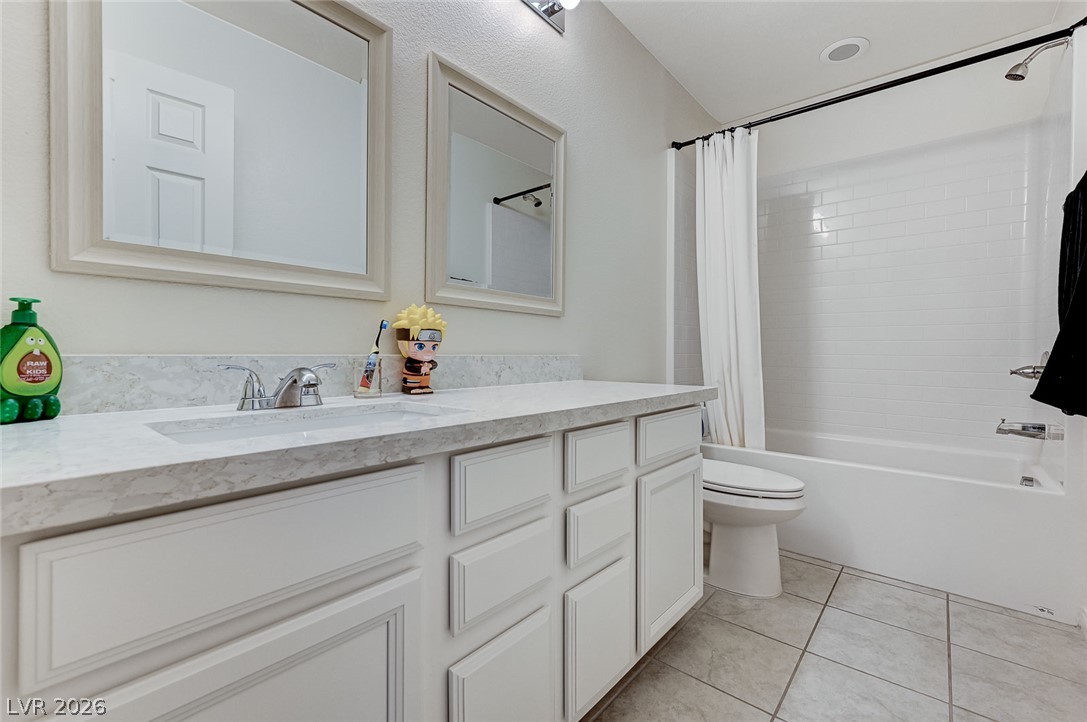
Tiled flooring and a modern stone-counter vanity anchor this functional full bath.
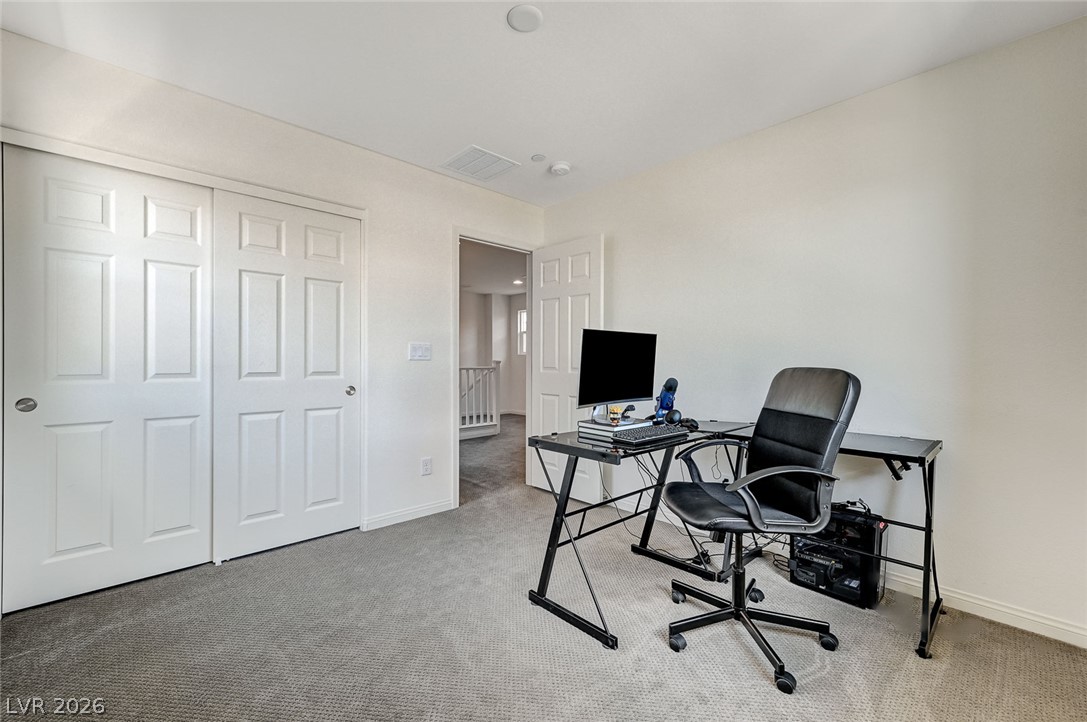
Smooth carpeting pairs with tall baseboards in this versatile secondary bedroom or home office.
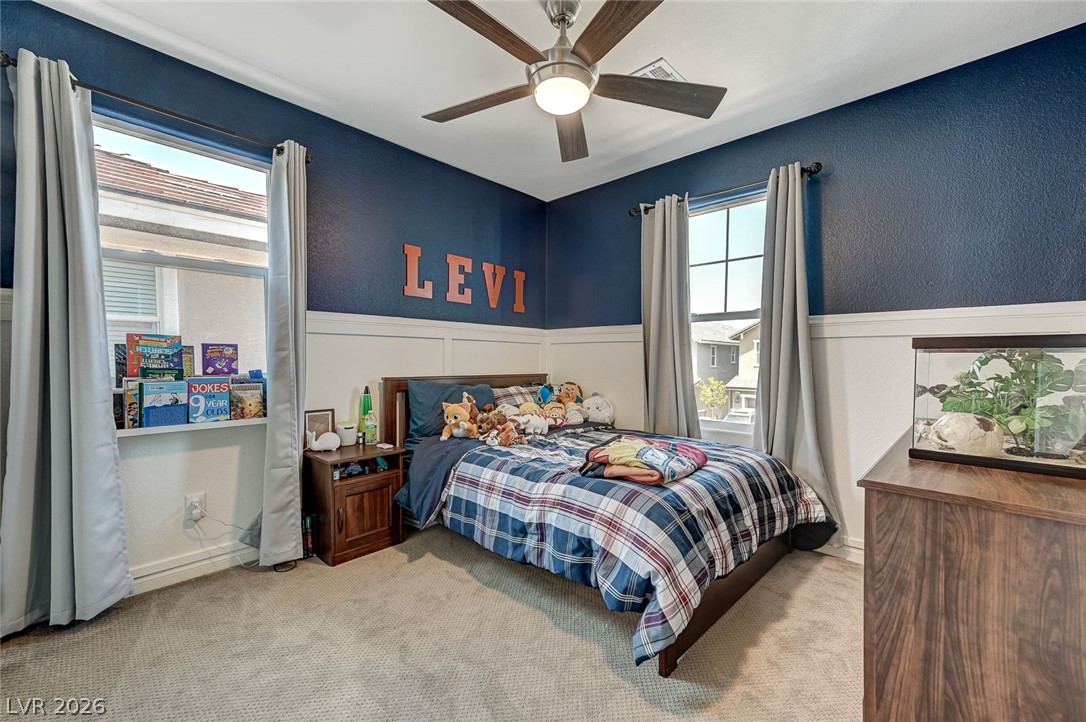
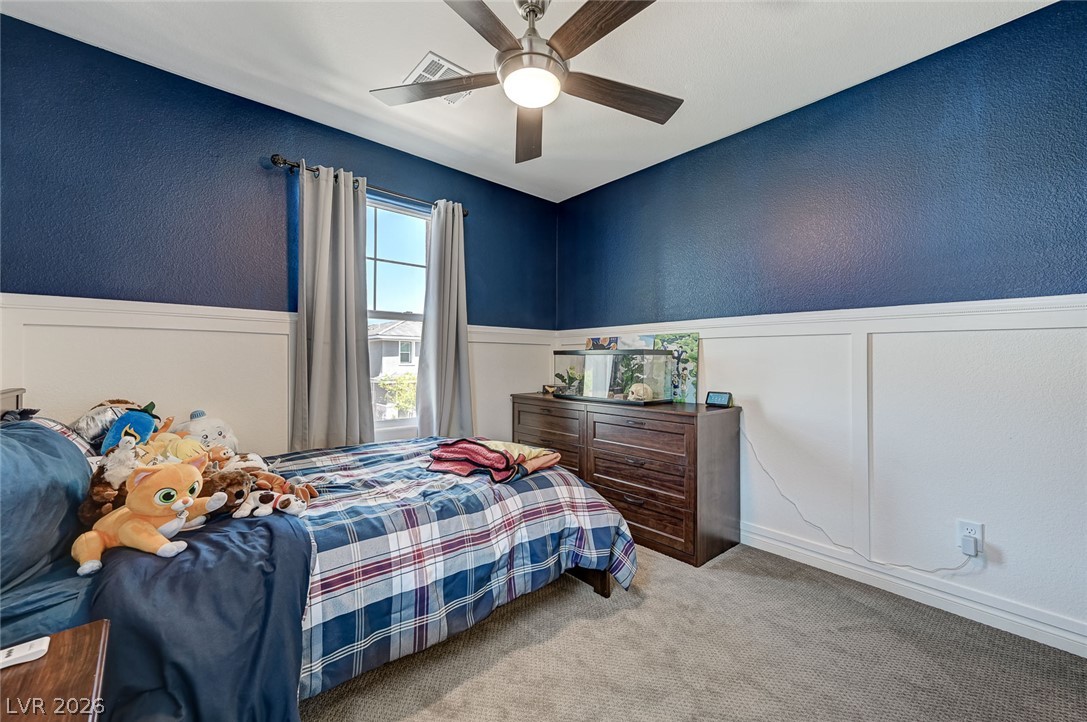
Board and batten wainscoting frames this cozy secondary bedroom under a clean tray ceiling.
An attractive wainscoting detail adds classic character below high ceilings and deep-toned walls.
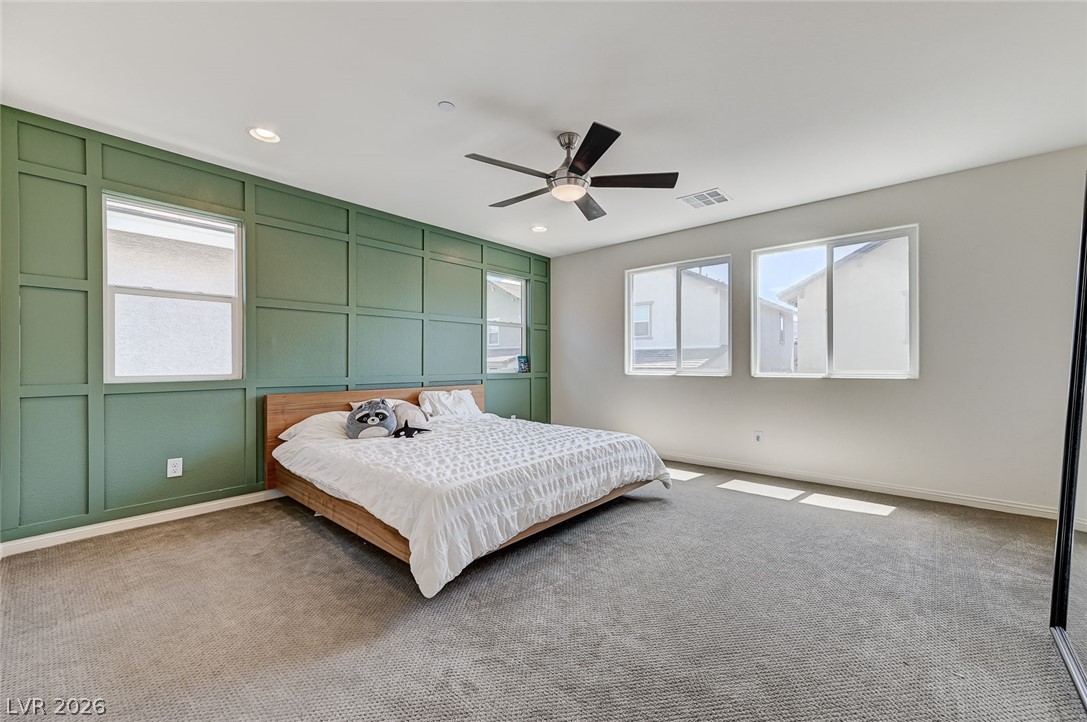
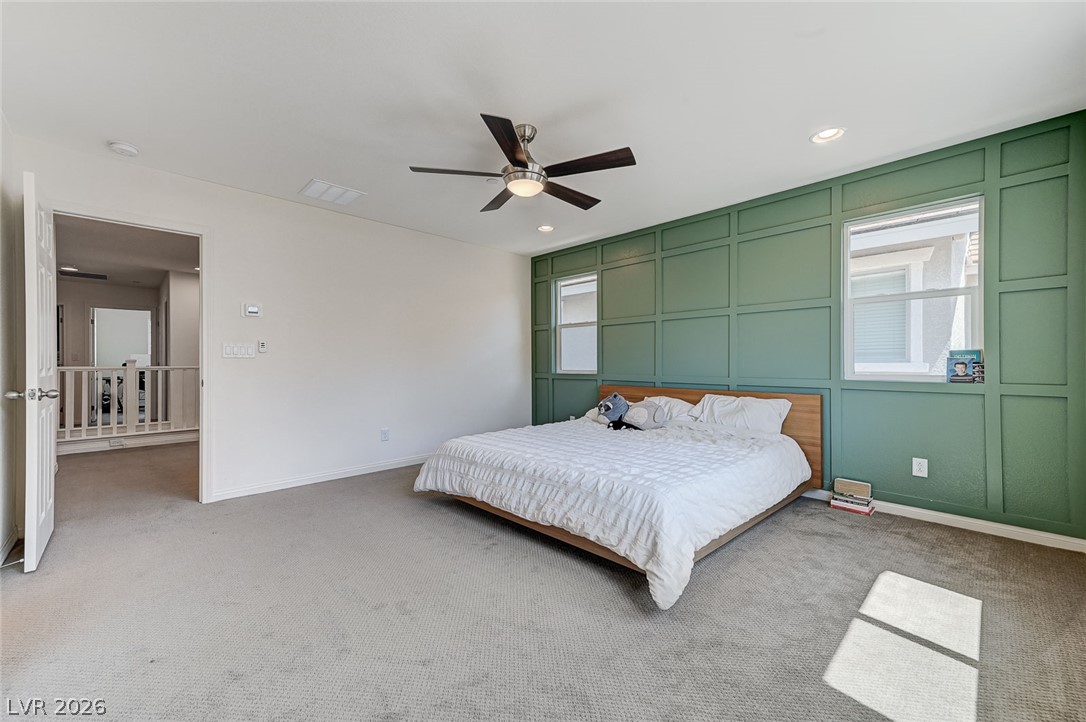
An elegant accent wall and soft carpet highlight this comfortable, well-lit bedroom space.
Plentiful natural light fills a spacious bedroom displaying carpeted flooring and custom wood paneling.
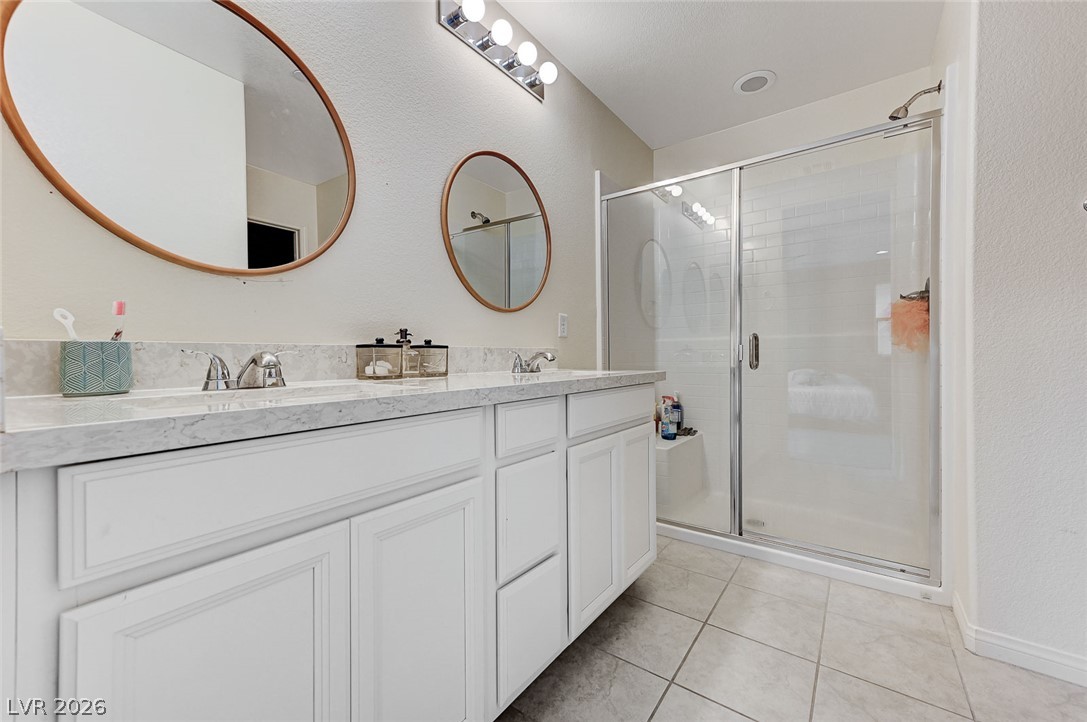
Fine stone counters and tiled floors elevate this modern bathroom featuring a glass shower.
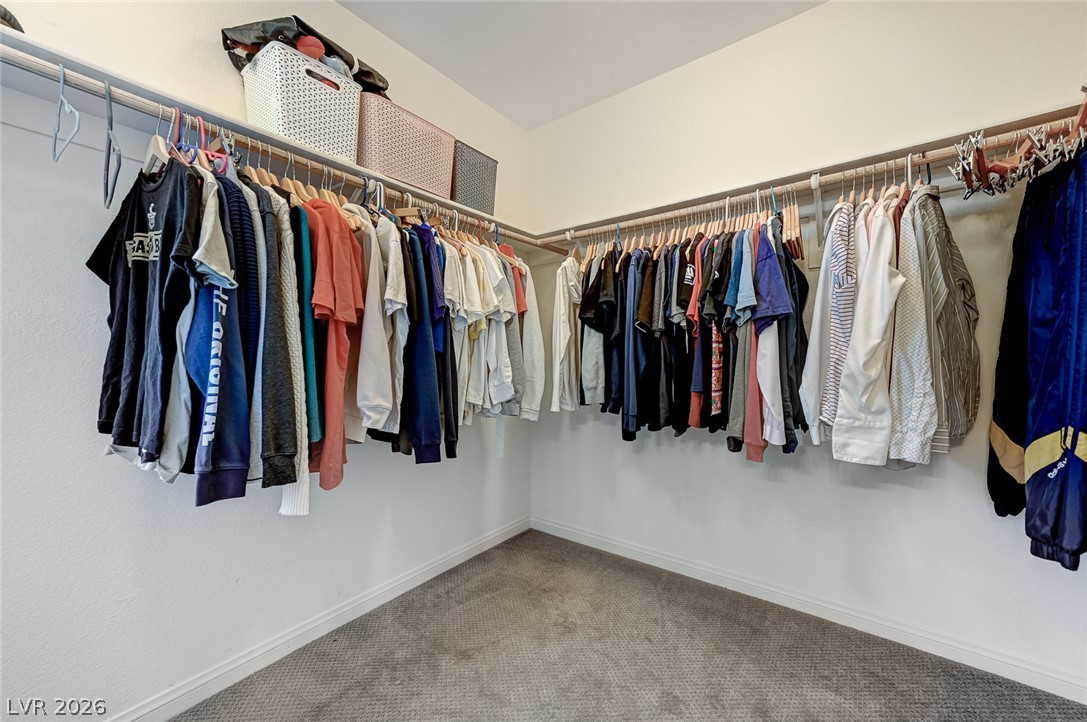
Ample closet space with built-in hanging rods and soft carpeting underfoot.
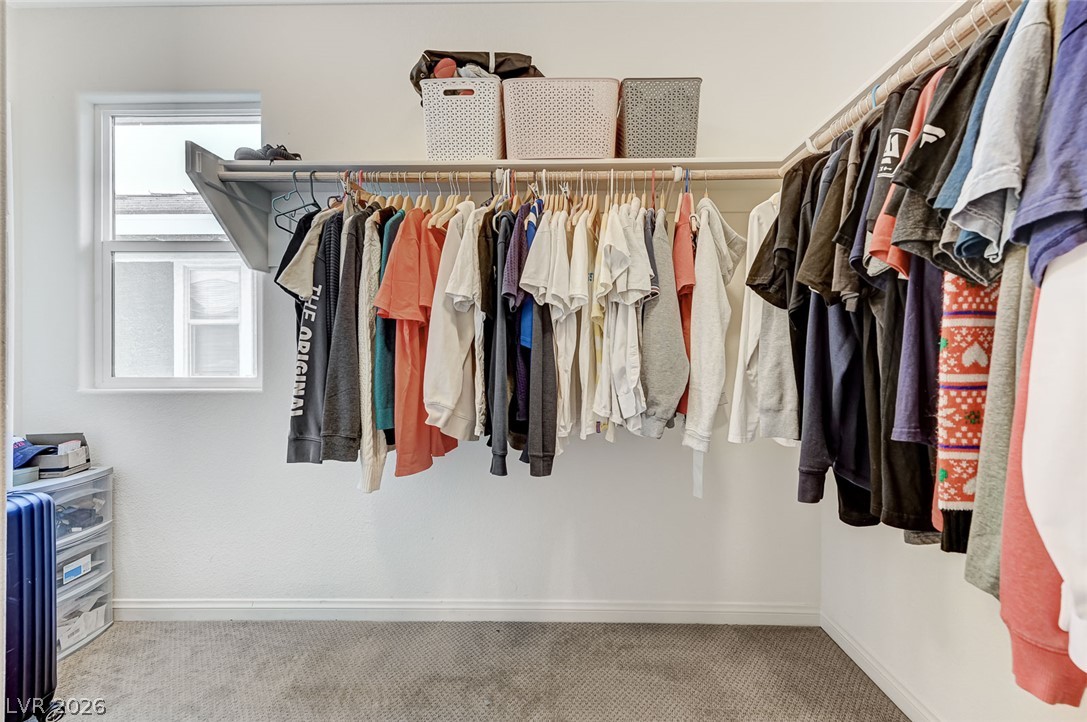
An organized walk-in closet features carpet flooring and a window providing natural light.
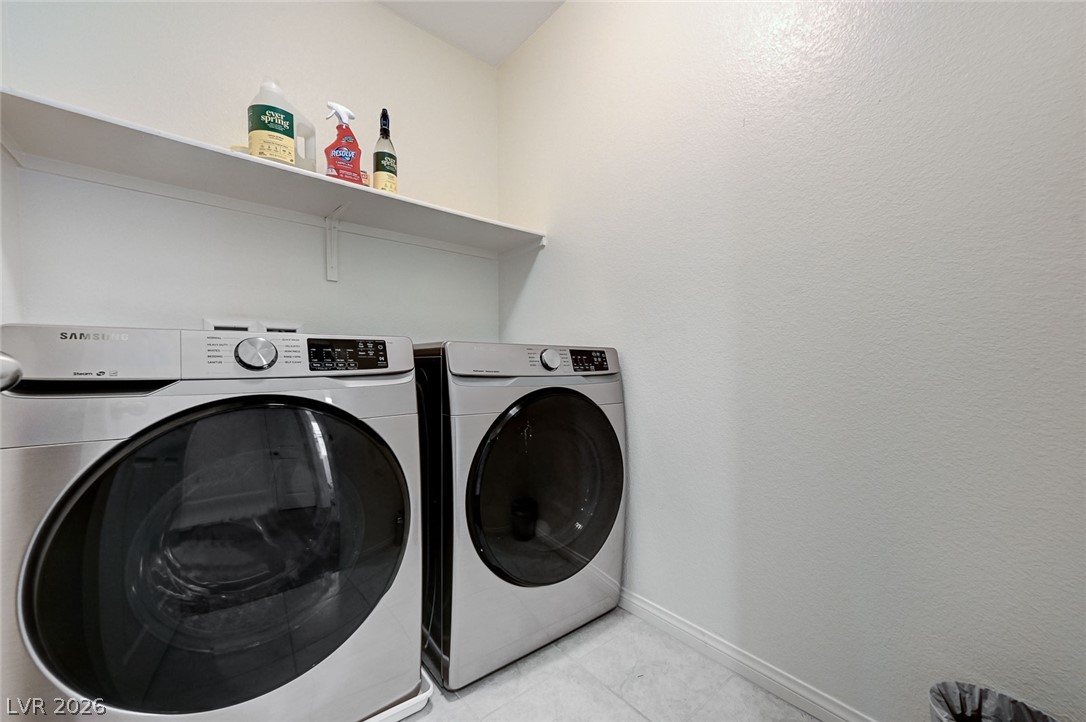
A functional laundry space highlights tiled floors and built-in shelving above utility units.
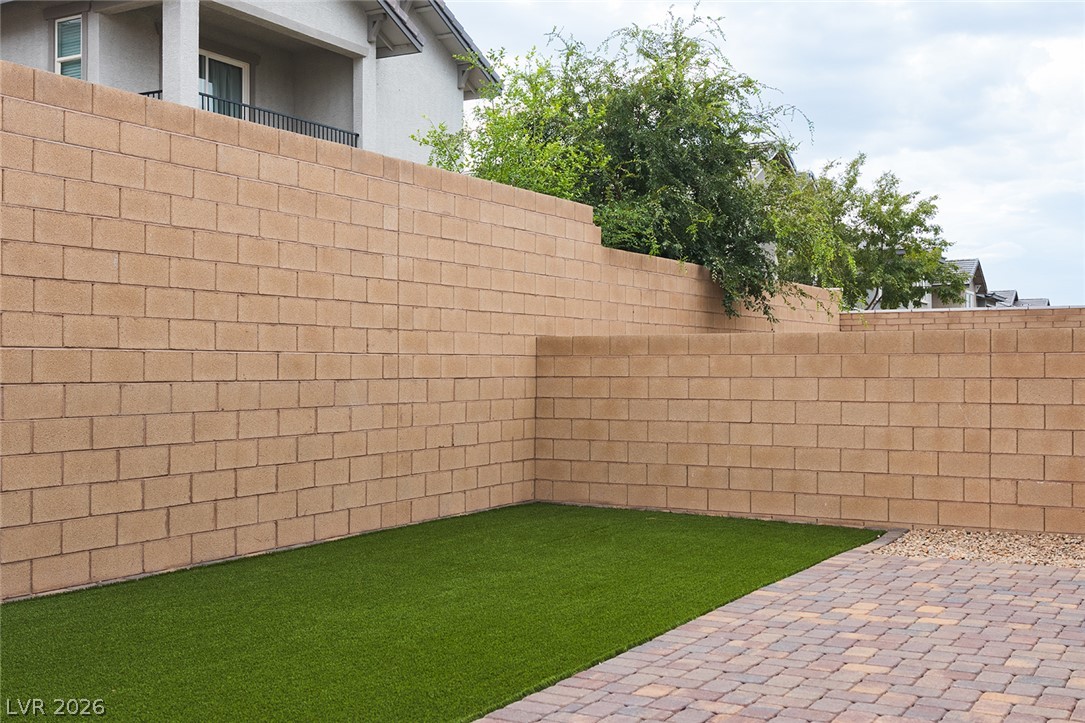
High block walls provide excellent privacy for this neat yard with a paved patio area.
Sliding glass doors open directly onto a paved patio and private, low-maintenance lawn.