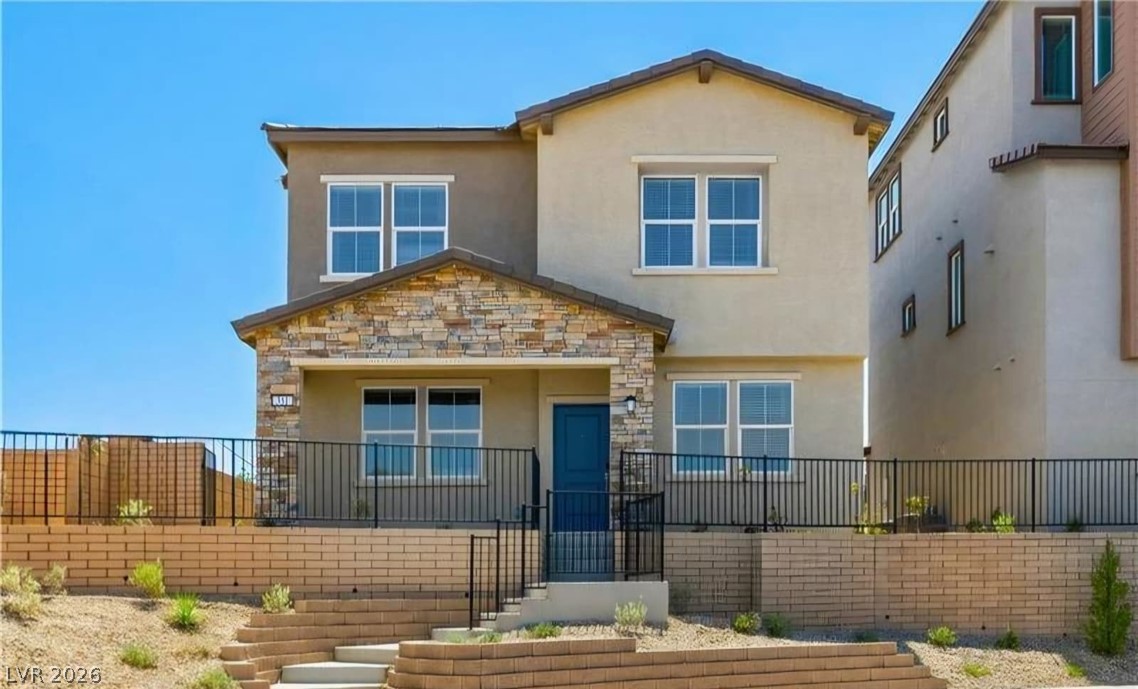
Multi-level stone and stucco exterior stands beautifully against a clear blue sky.
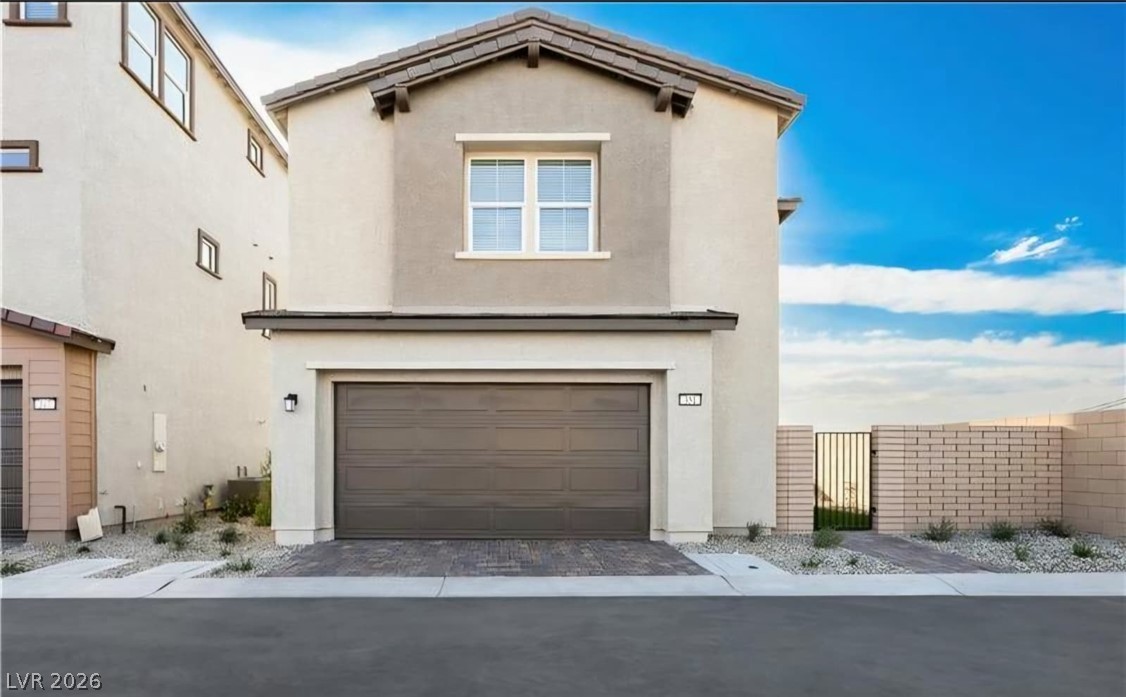
Two-story exterior displays clean stucco finishes, decorative corbels, and an integrated garage entrance.
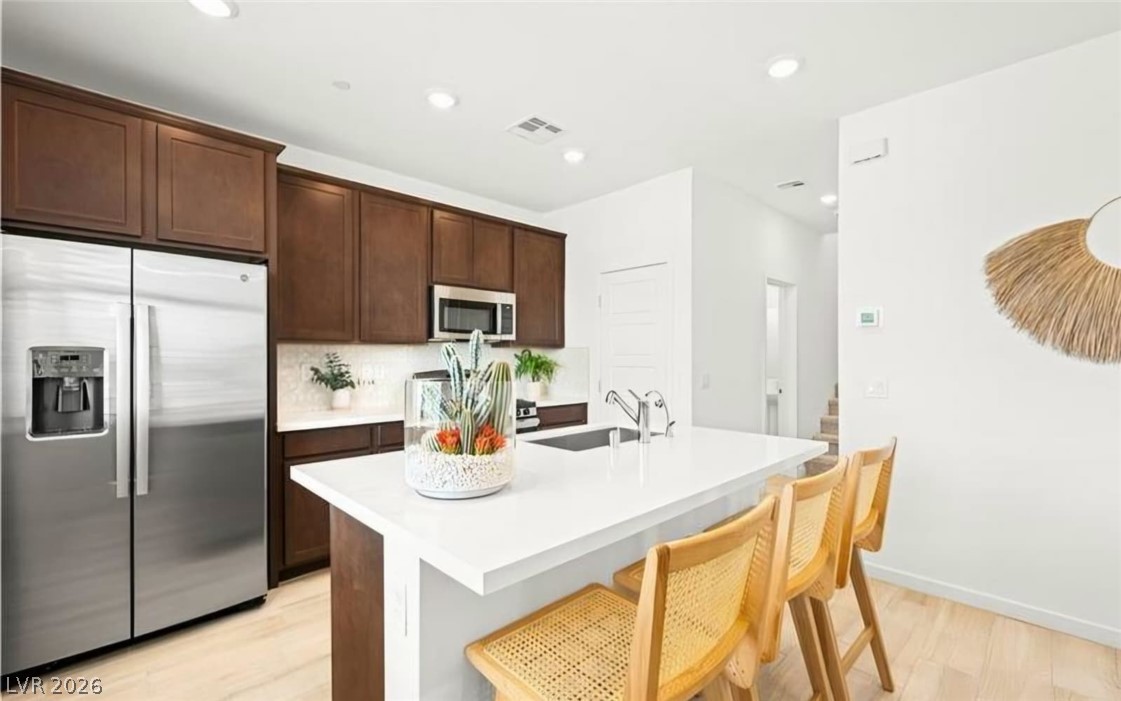
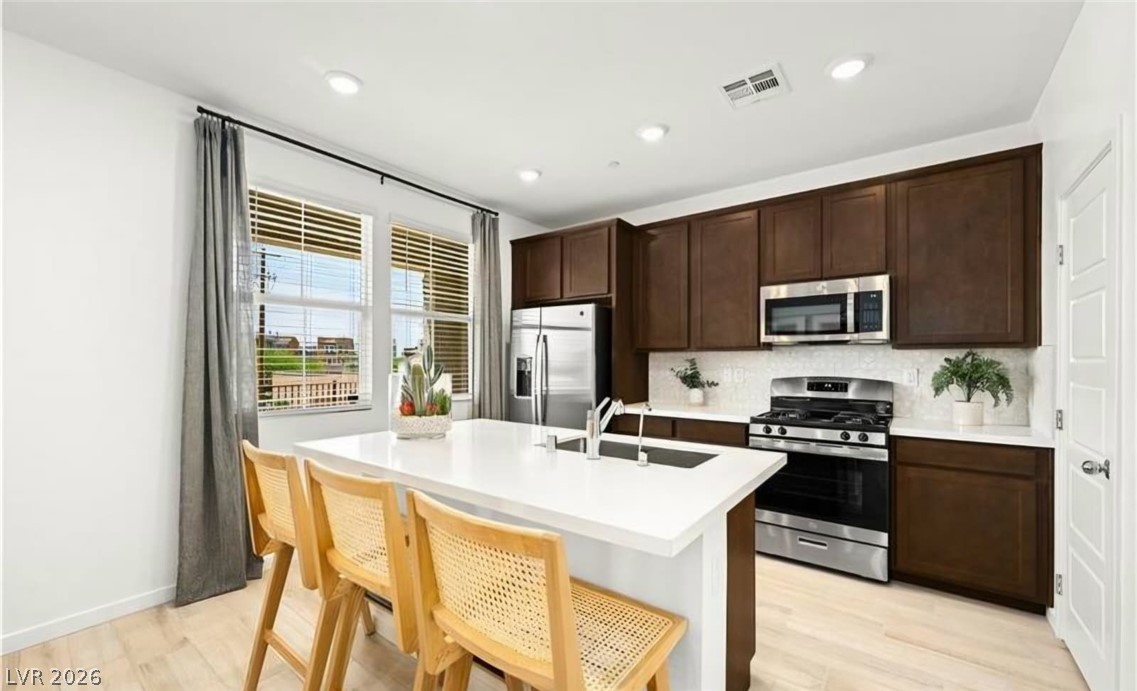
Rich wood cabinetry contrasts beautifully with clean stone countertops and light hardwood flooring.
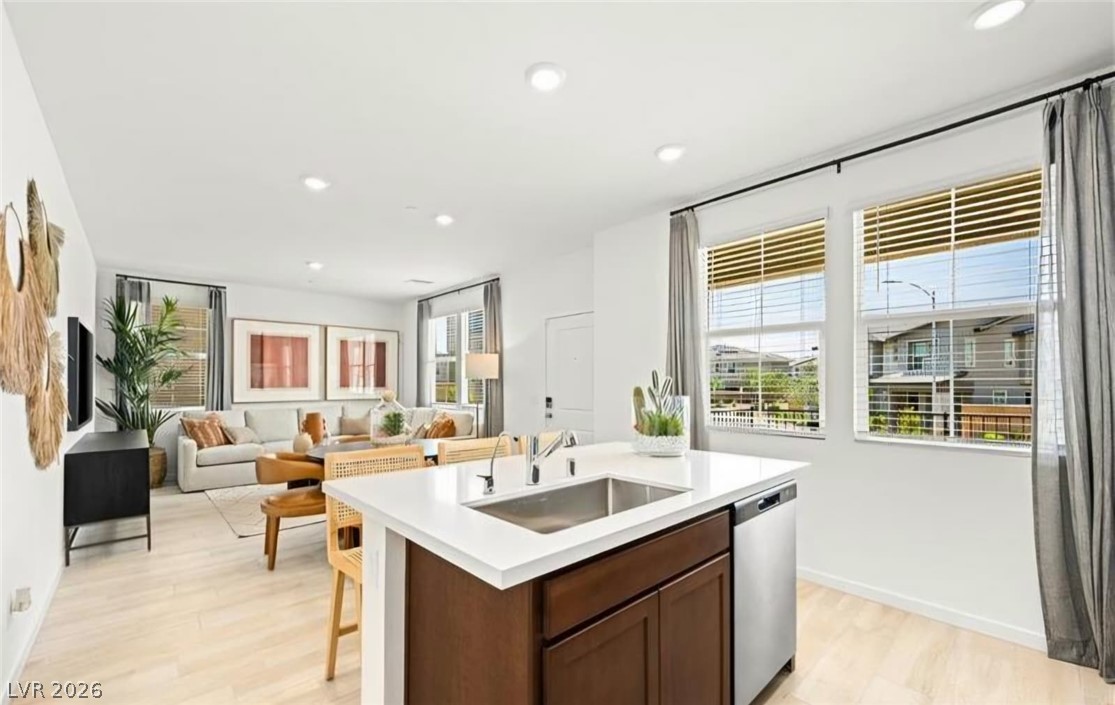
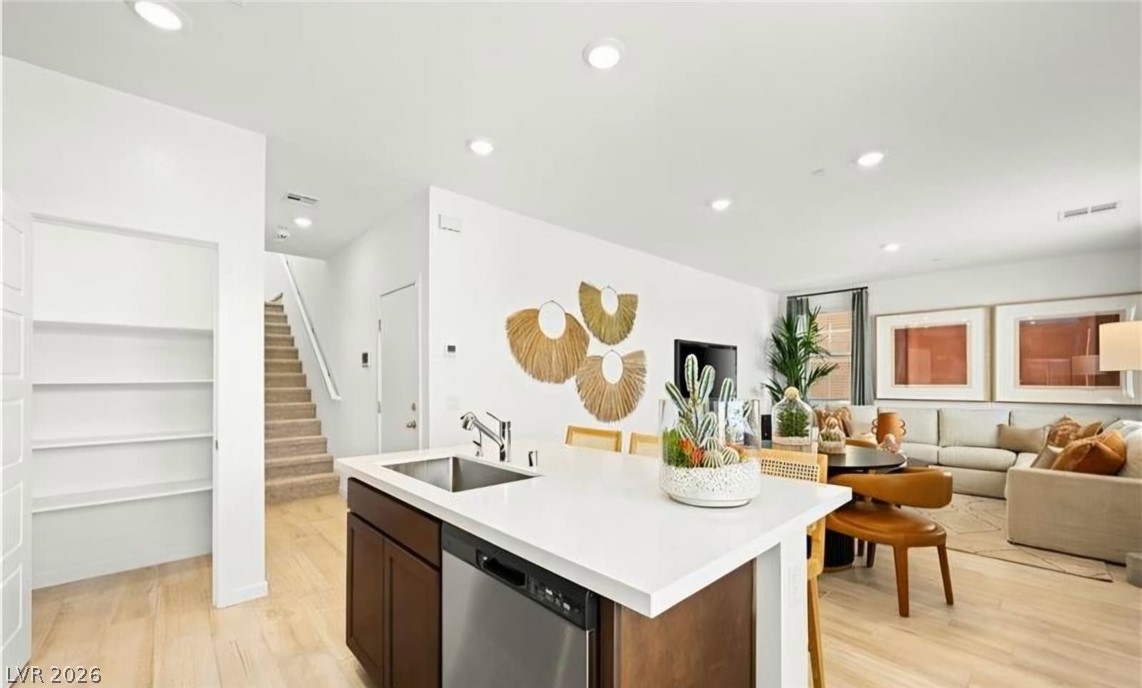
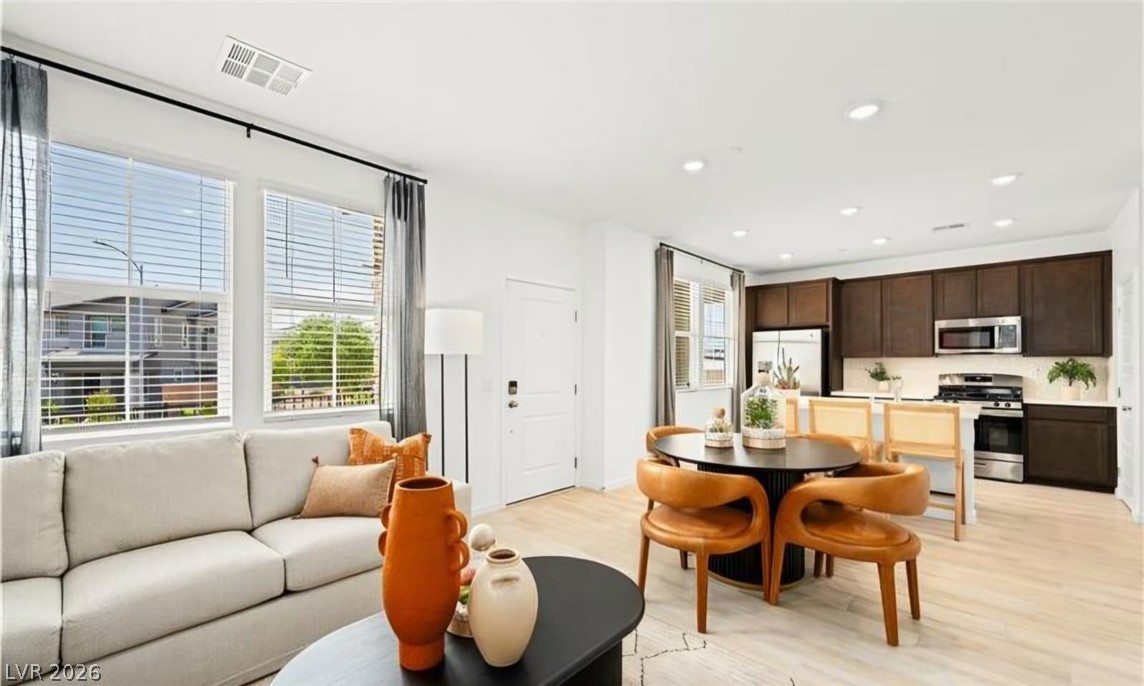
An airy open concept layout flows seamlessly from the kitchen island into the living area.
Rich wood cabinetry and a central prep island anchor this bright modern culinary space.
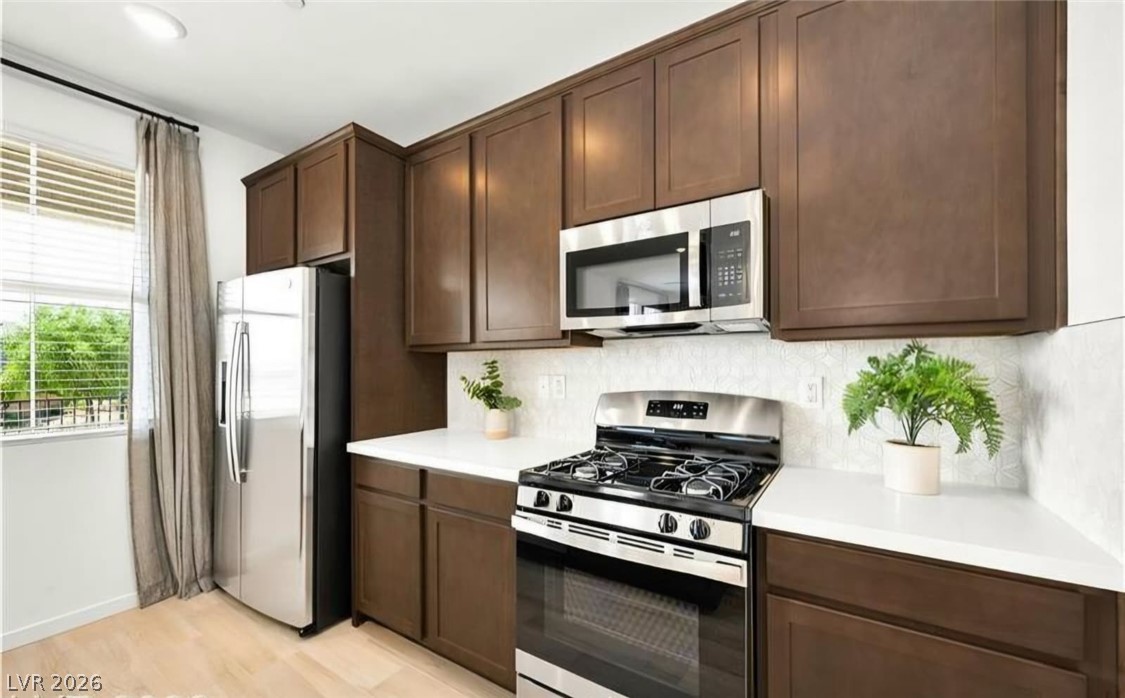
Rich wood cabinetry paired with crisp countertops creates a sophisticated modern workspace.
An open floor plan connects the kitchen island to the living area and staircase.
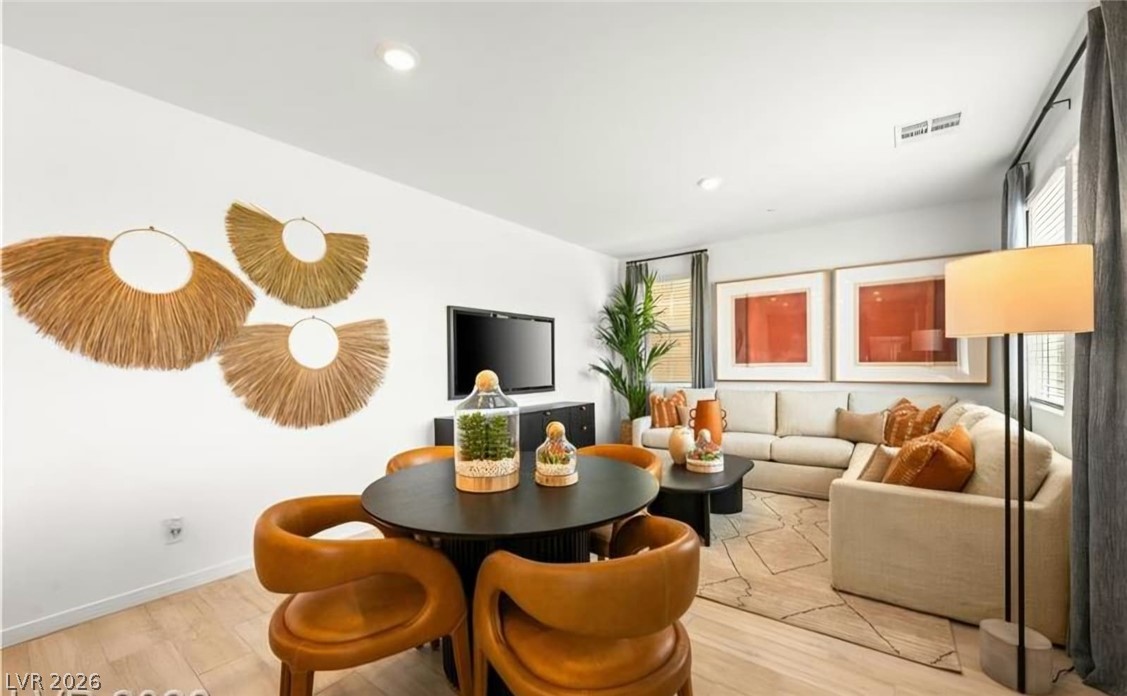
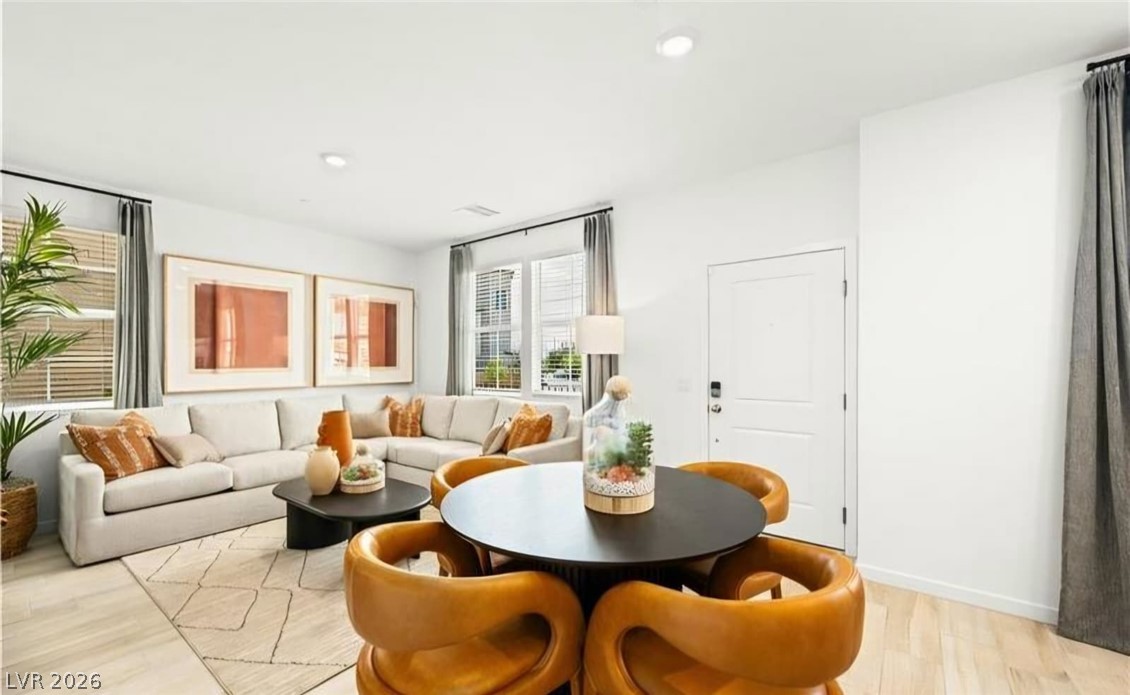
Smooth plaster walls and warm wood-look flooring anchor this inviting, open-concept living and dining space.
Clean lines and smooth flooring define this welcoming open-concept entry and living space.
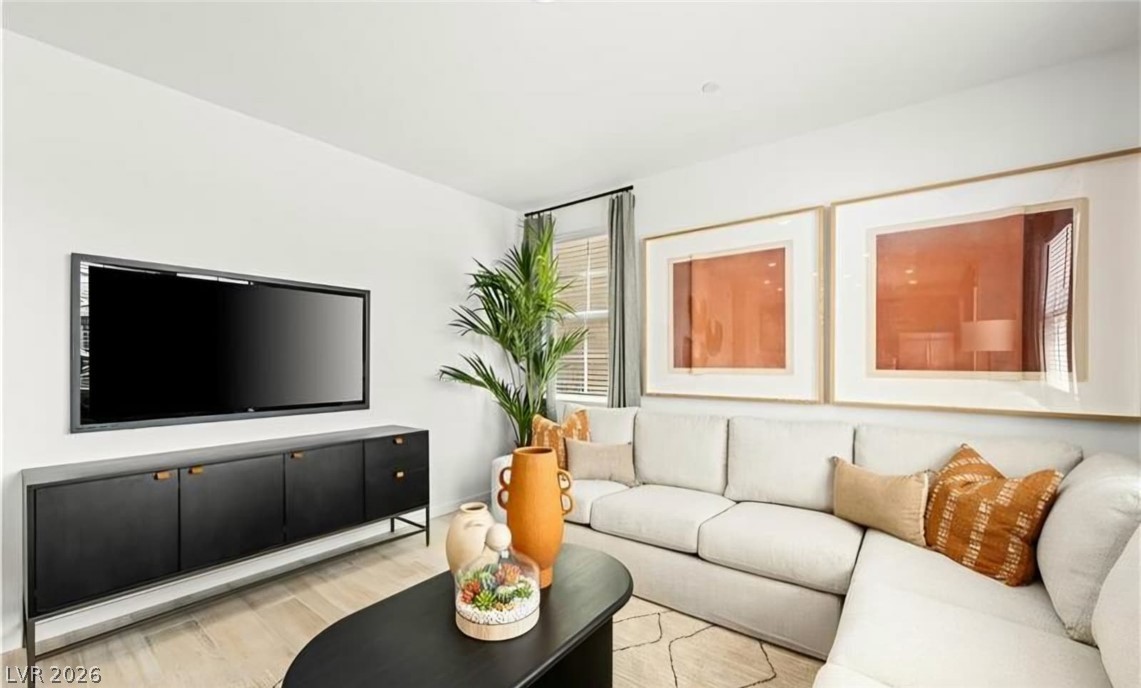
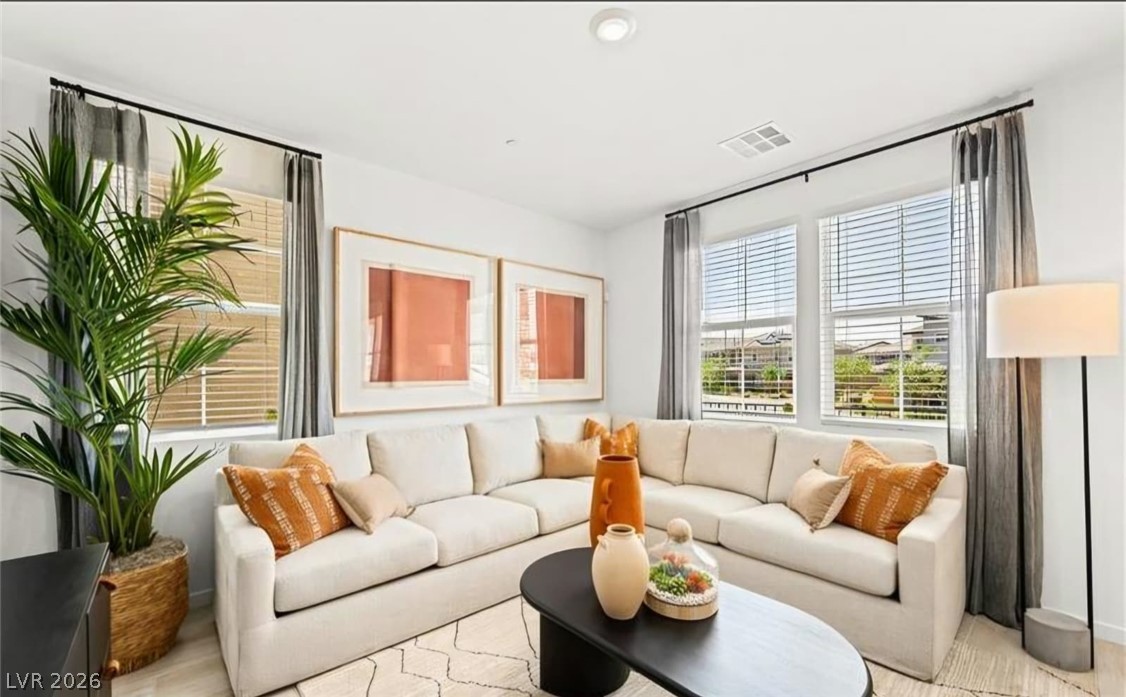
Smooth plaster finishes and wide-plank wood floors frame a relaxed, light-filled gathering space.
Sunlight streams through multiple windows to highlight the clean-lined walls and light wood-tone flooring.
An open-concept living area seamlessly connects to the modern kitchen and dining spaces.
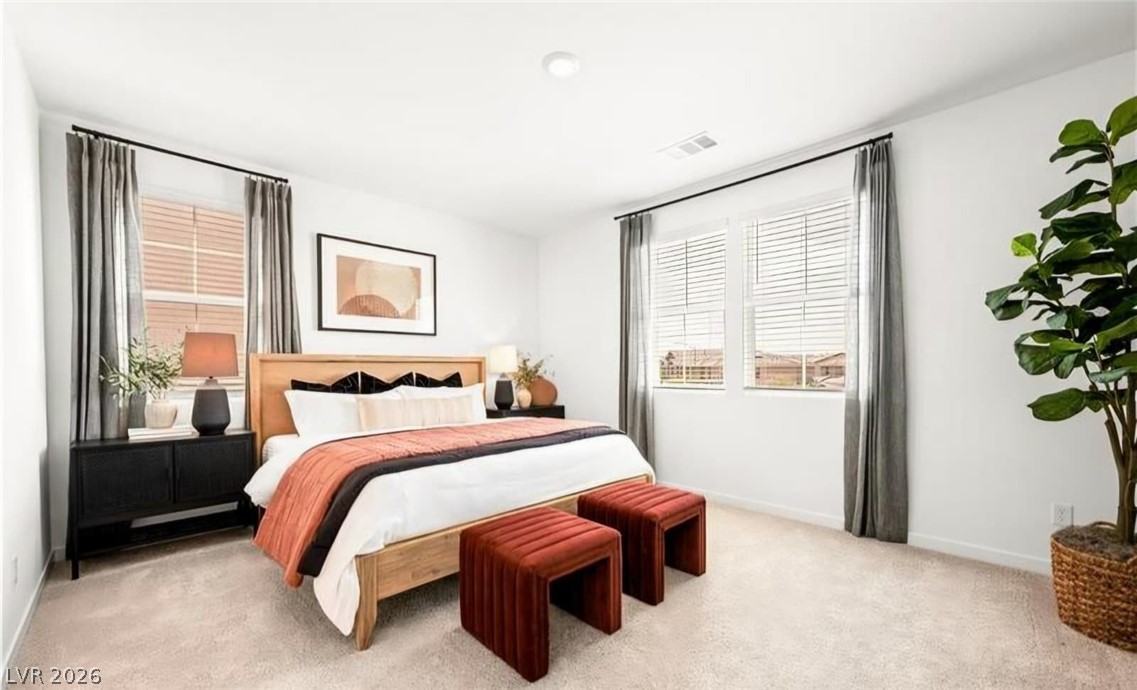
Plentiful natural light streams through multiple windows across this comfortable bedroom.
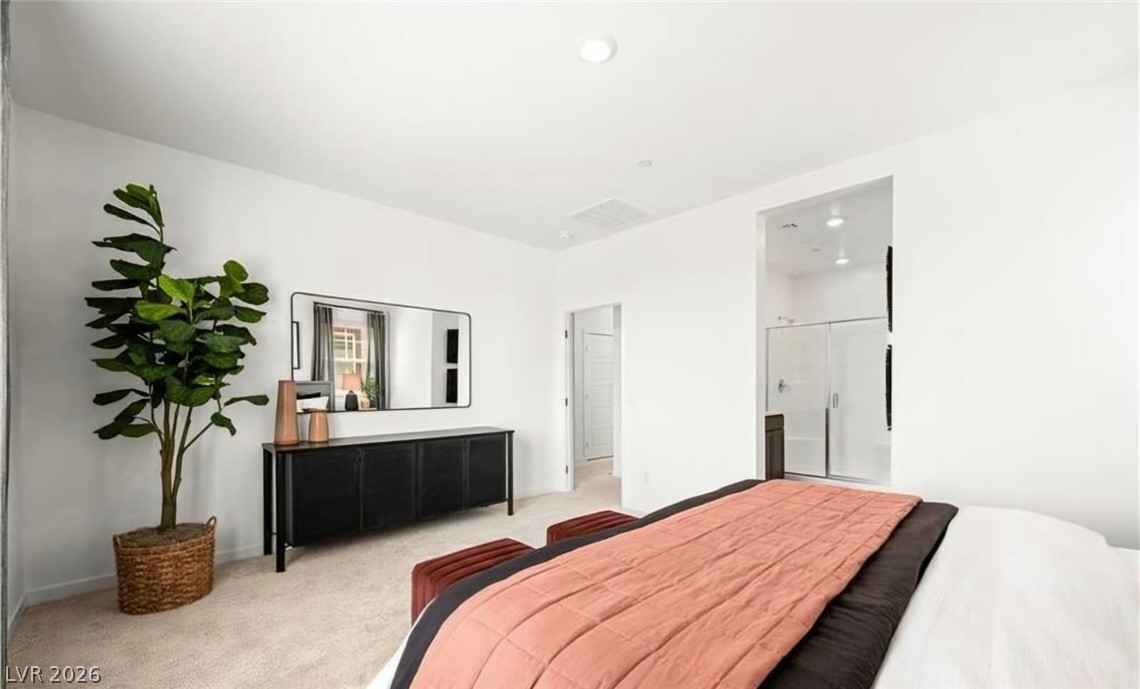
An ensuite bathroom opens directly off this bedroom with neutral carpeting and recessed lighting.
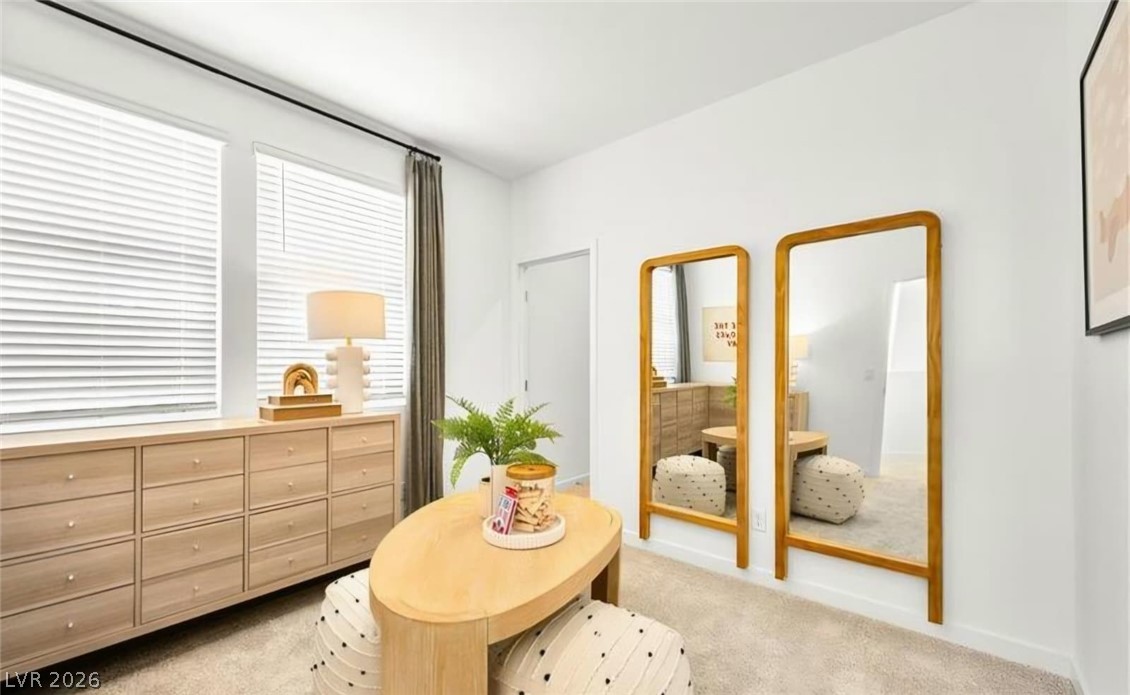
Large windows fill this versatile flex space with abundant natural light.
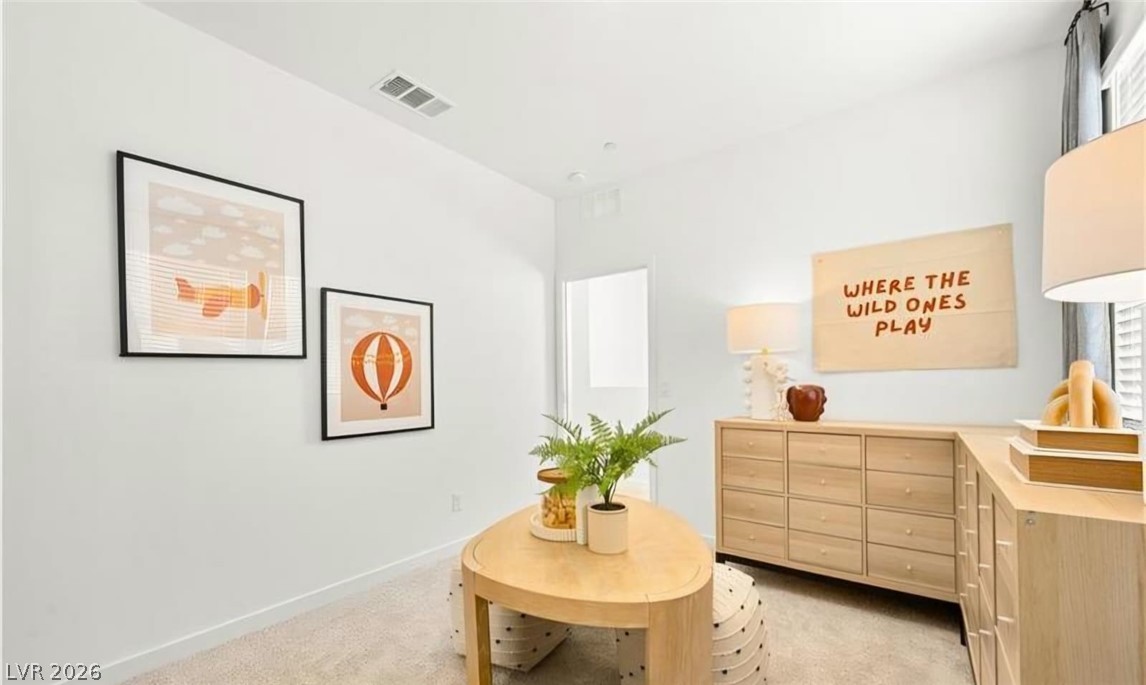
Smooth walls and soft carpeting define this versatile upstairs loft space.
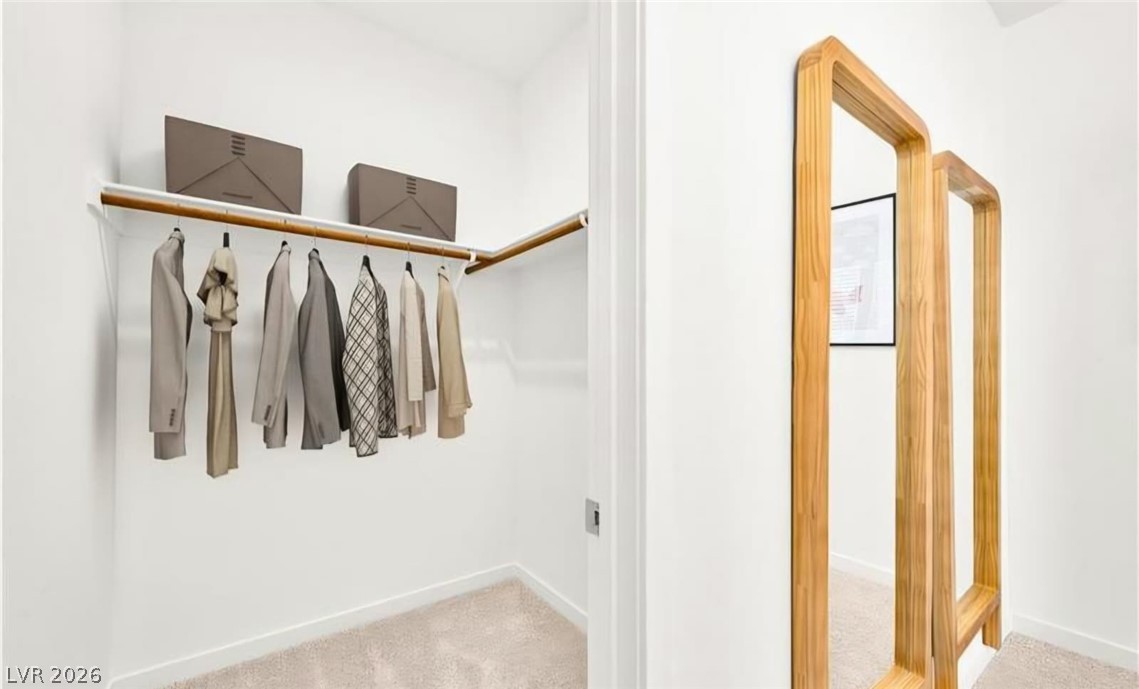
Ample storage space defines this functional walk-in closet featuring built-in hanging rods and soft carpeting.
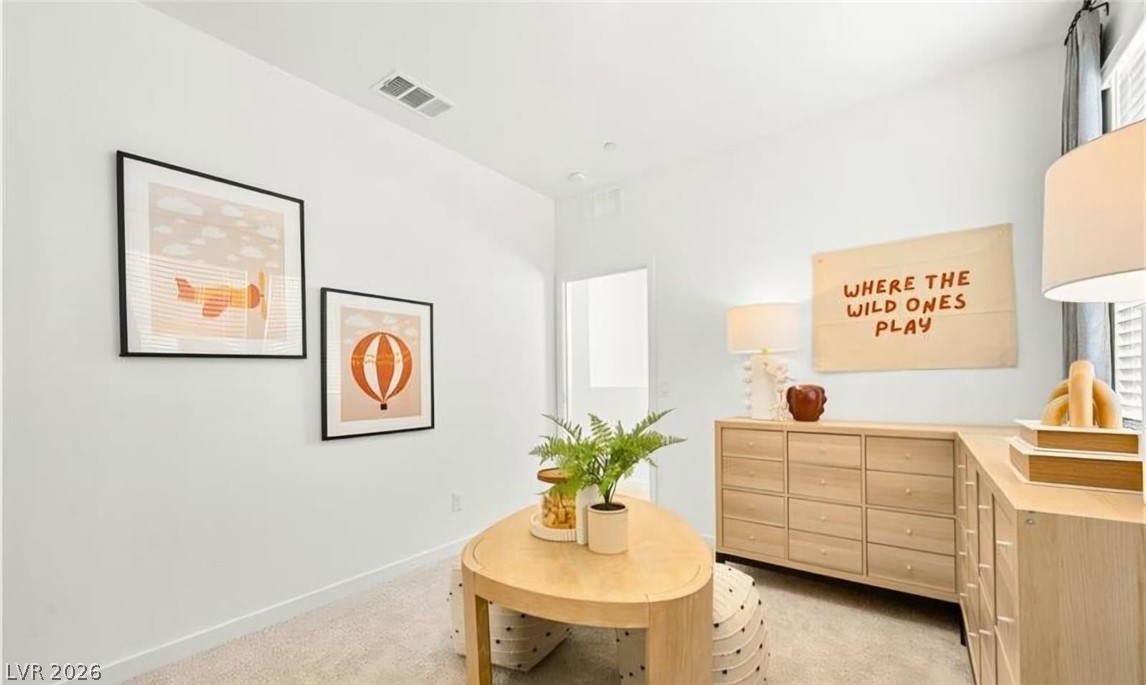
Smooth plaster walls and soft carpeting define this versatile secondary space.
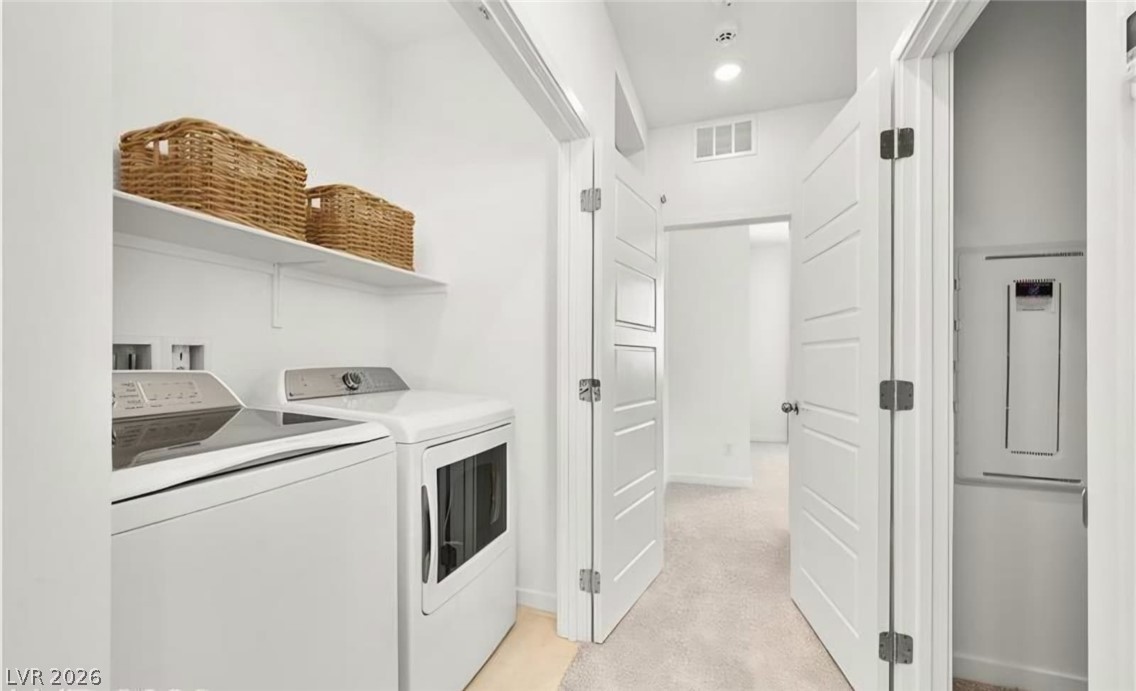
Functional laundry closet features built-in shelving above washer and dryer units.
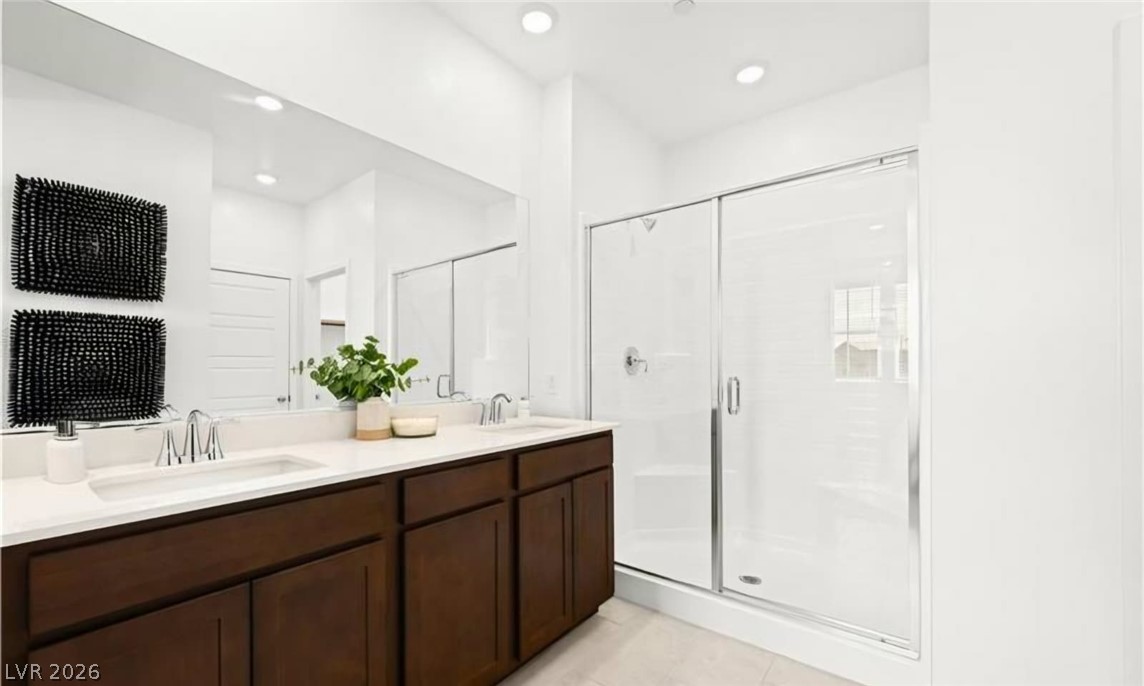
Clean lines and a spacious glass shower define this contemporary double vanity bathroom.