
$1,995 $12 est/mo Sourced by Back At You
2601 Amber Crest Street,Las Vegas, NV 89142
Las Vegas, NV 89142
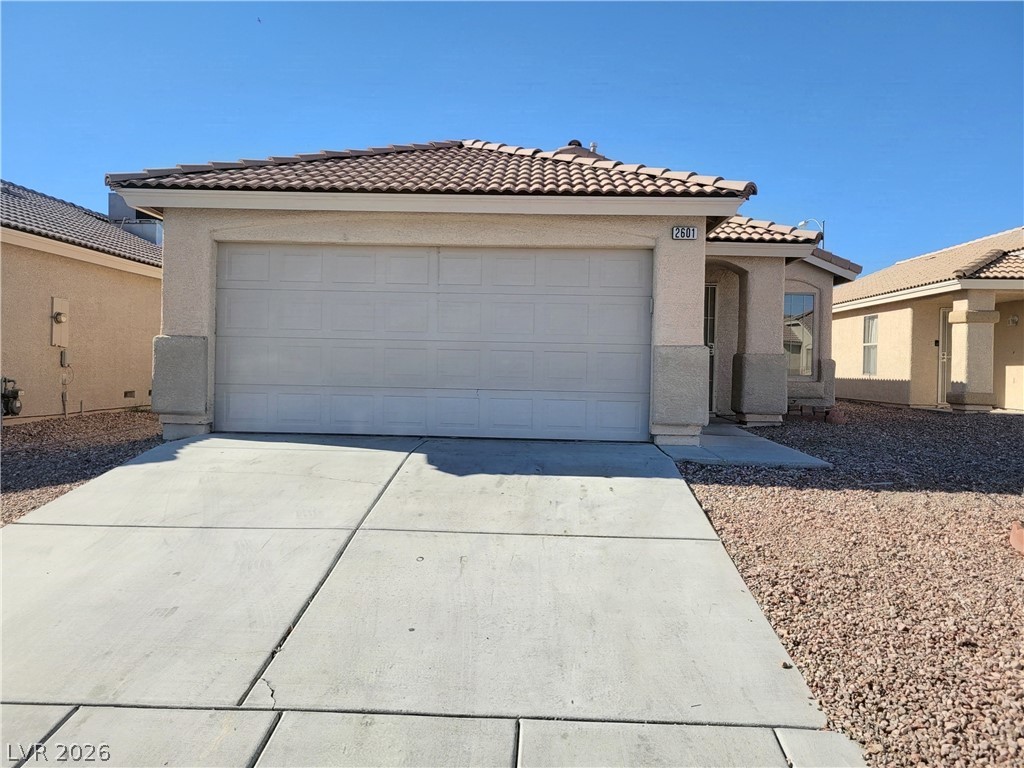
Spanish tile roofing and a textured stucco exterior create classic curb appeal.
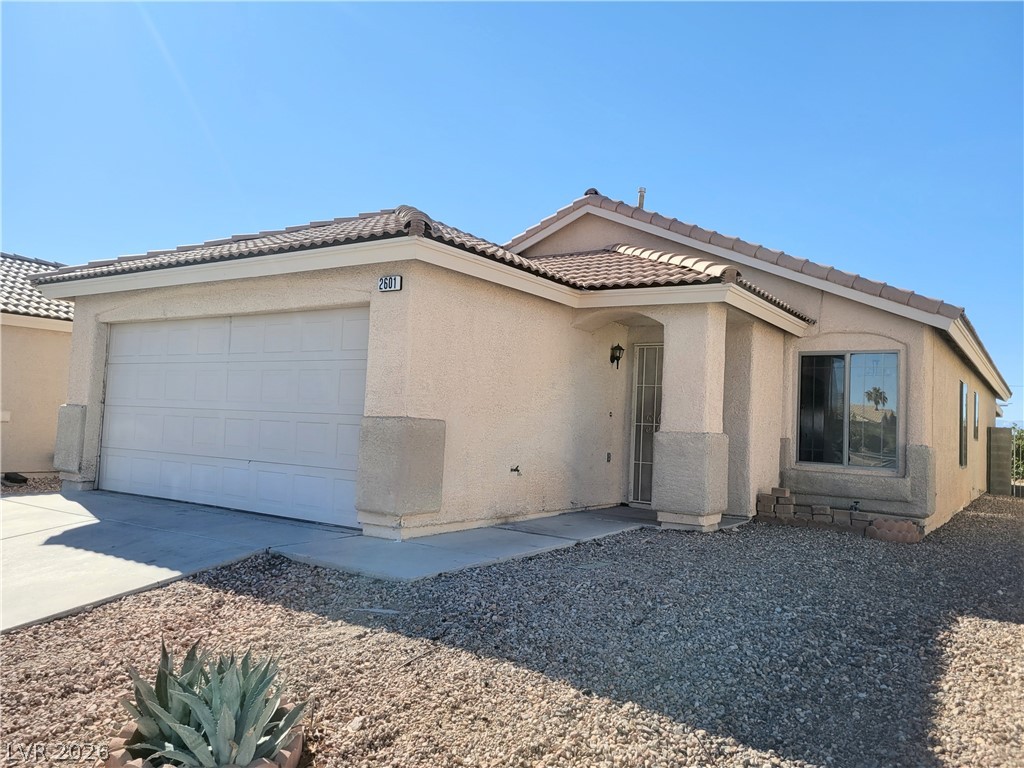
A classic stucco exterior, tiled roof, and desert landscaping define this inviting single-story home.
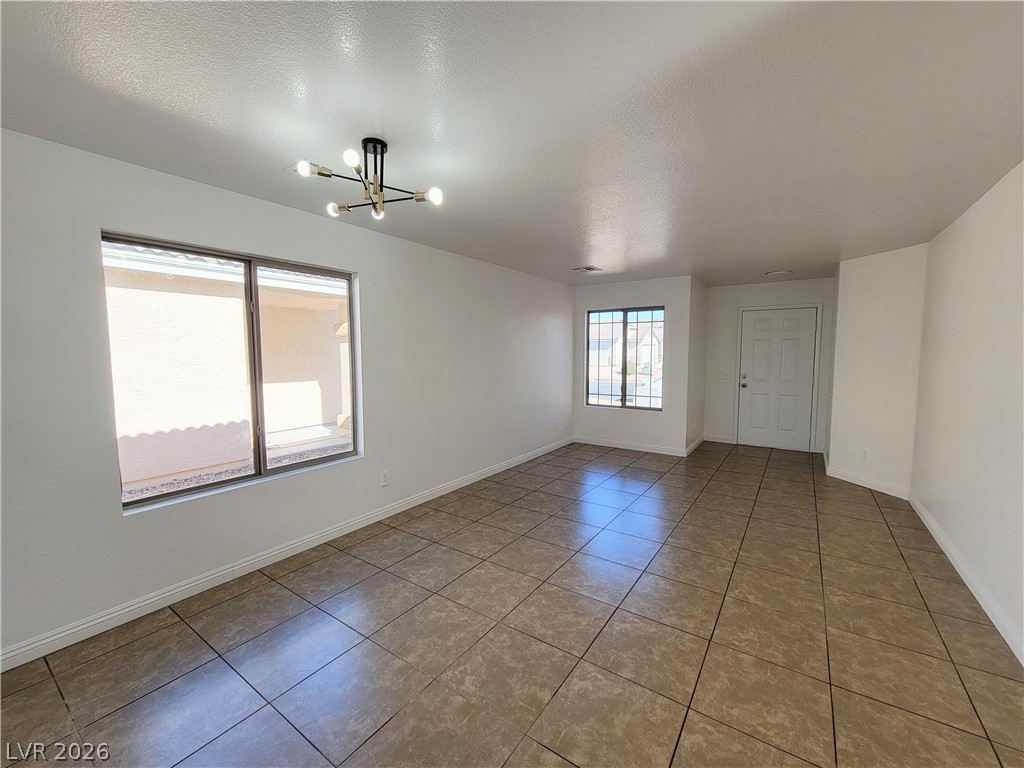
An open living space features durable tile flooring and abundant natural light.
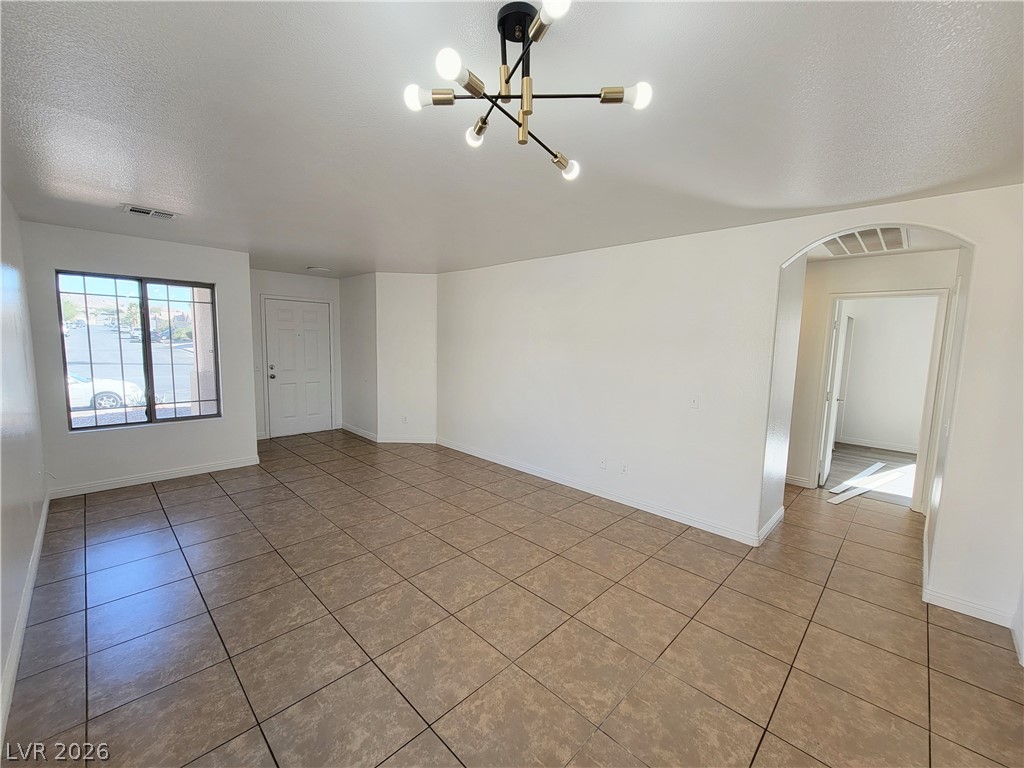
Ceramic tile floors and clean white walls anchor this versatile open living space.
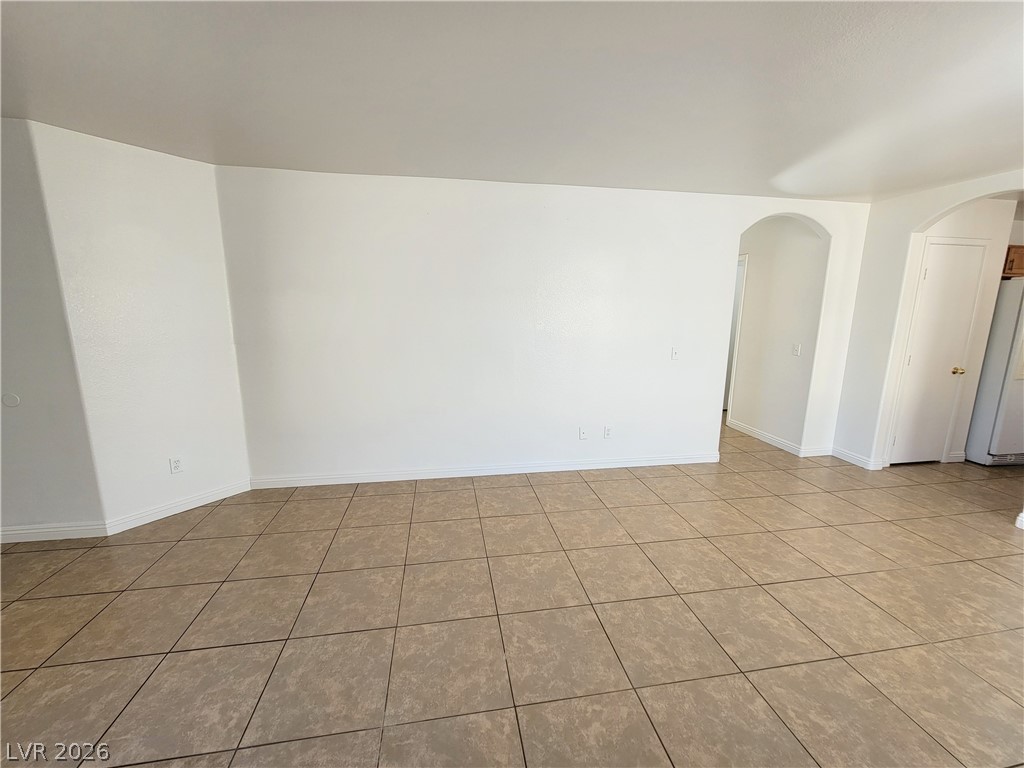
Tiled flooring pairs with smooth white walls under high ceilings in this versatile living space.
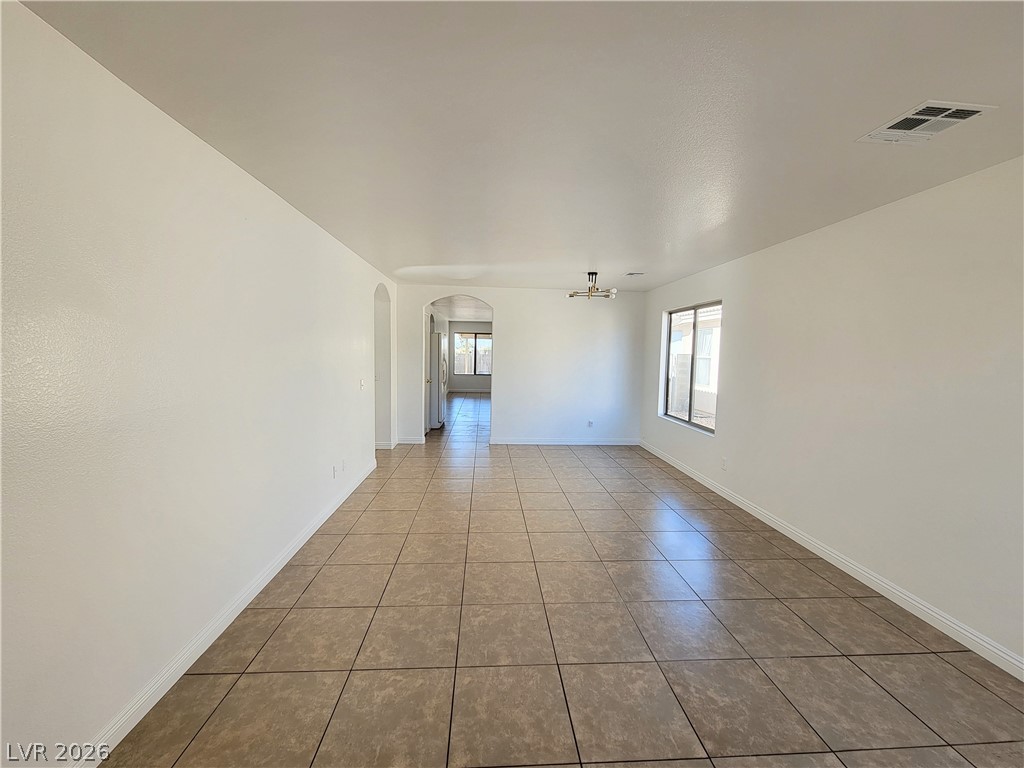
An open living space transitions seamlessly into adjoining rooms over durable tile flooring.
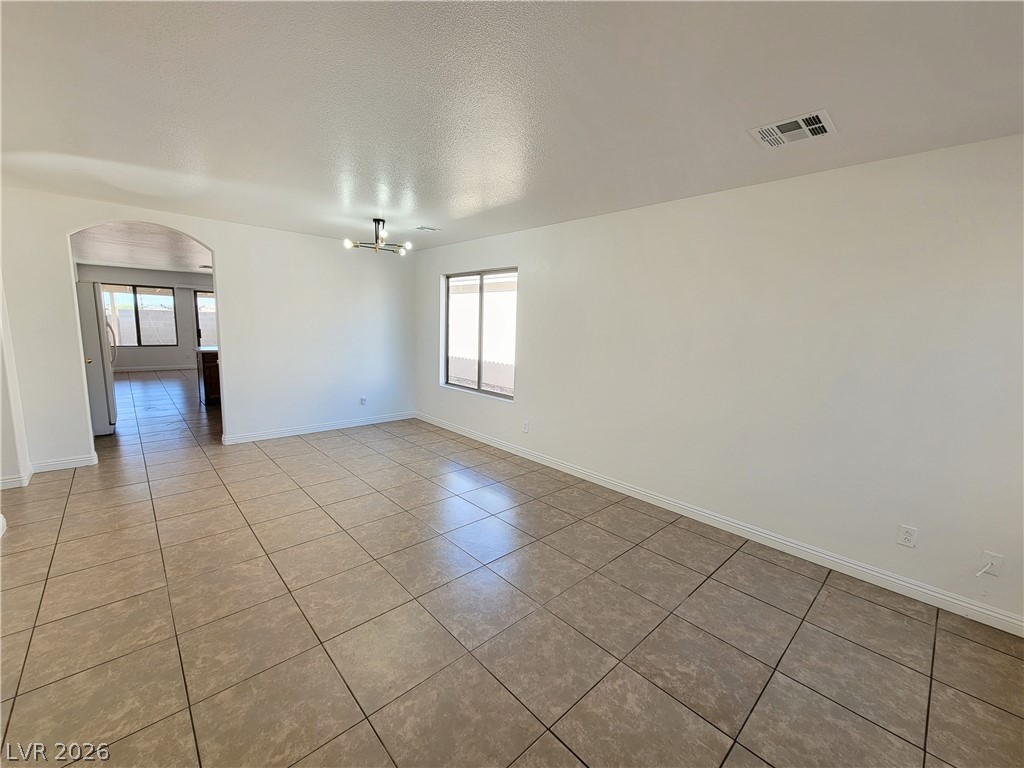
Tiled floors and neutral walls anchor this open space with a classic arched doorway.
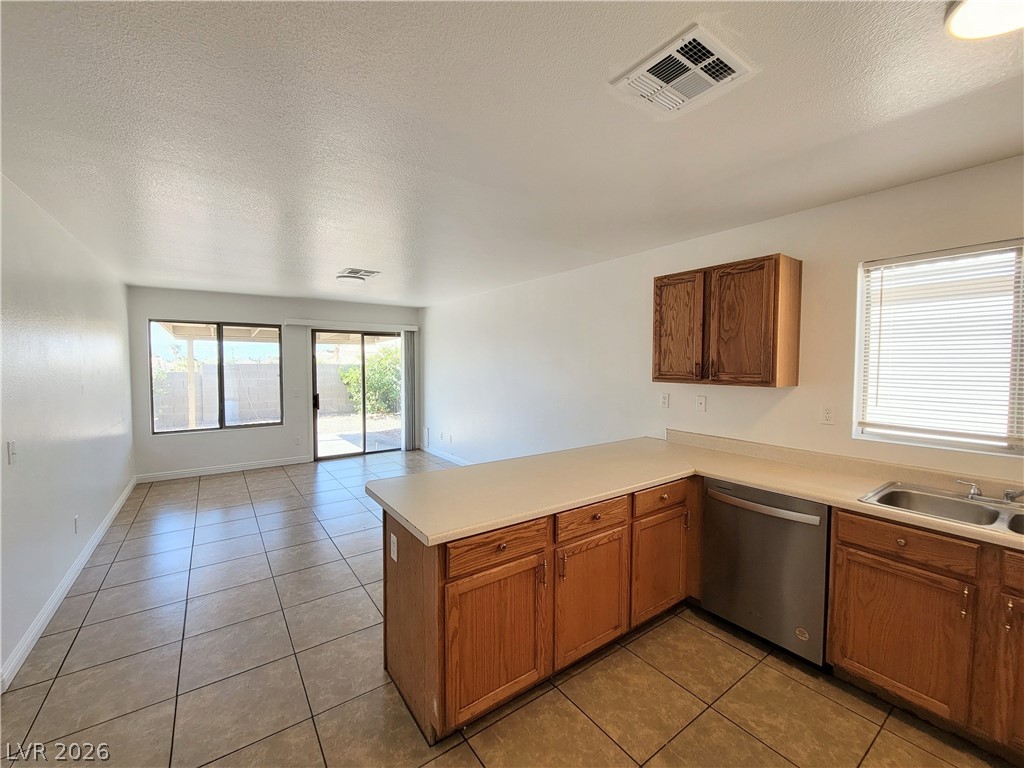
An open floor plan connects the functional kitchen space to a tiled living area.
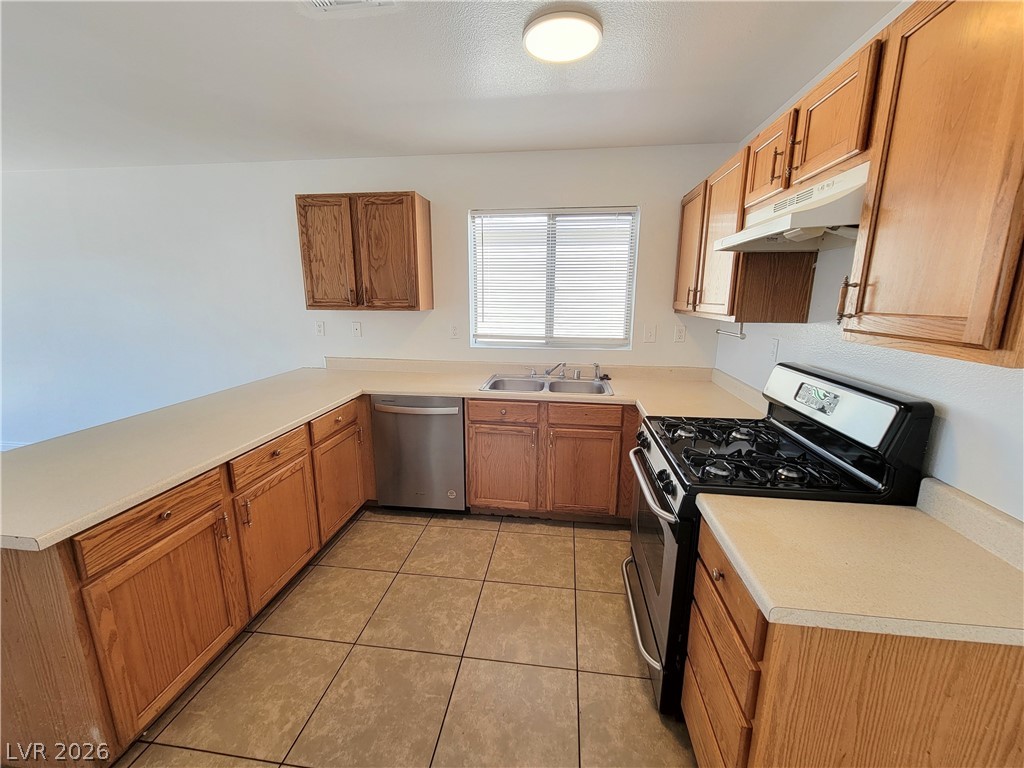
Oak cabinetry paired with neutral countertops and tile flooring defines this functional kitchen space.
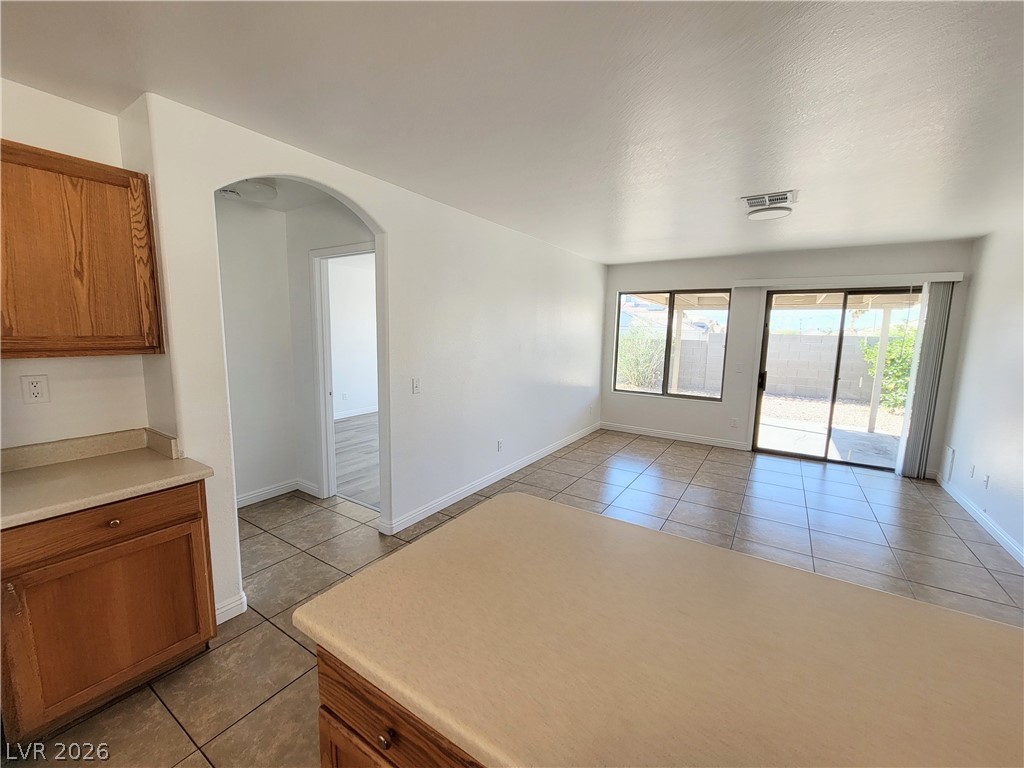
An open living and dining area connects to the kitchen over a central island counter.
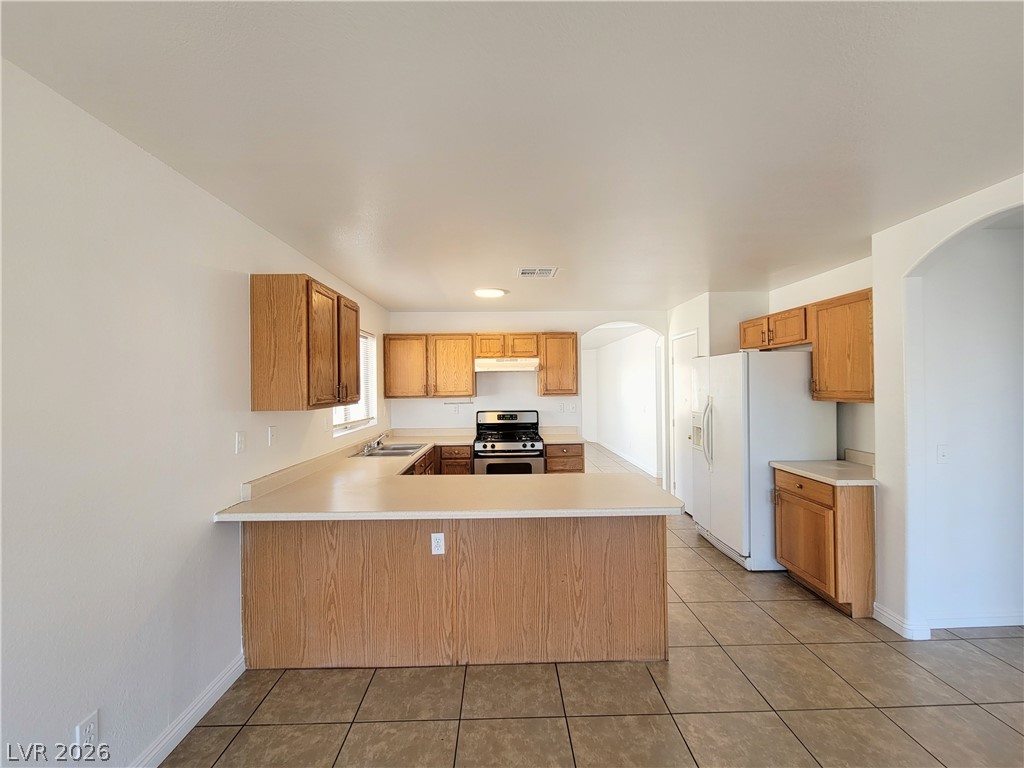
Classic oak cabinetry and neutral tile flooring define this functional kitchen layout.
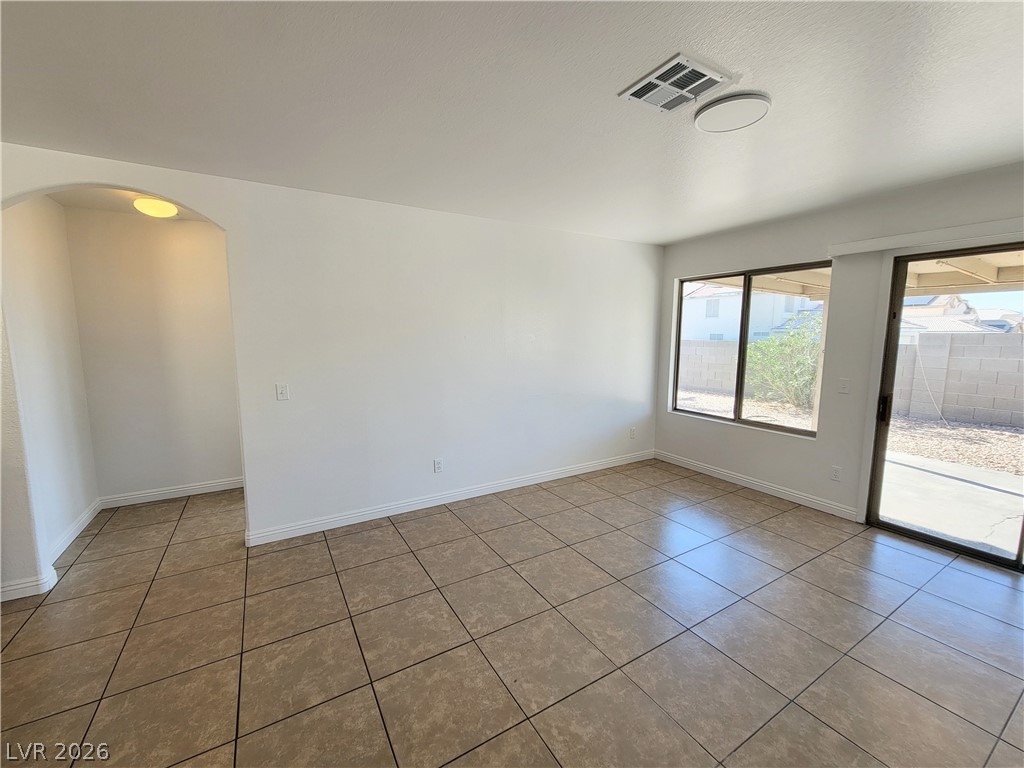
An arched doorway and sliding glass doors complement the durable tile floors.
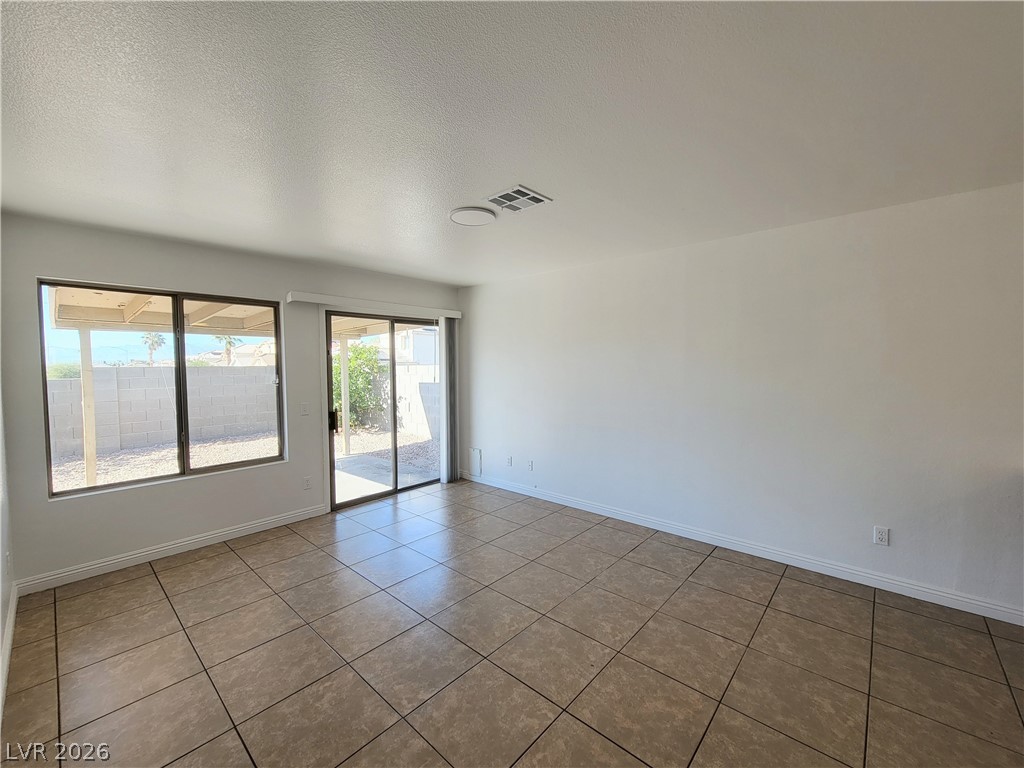
Tiled flooring and large windows bring a clean, open feel to this living area.
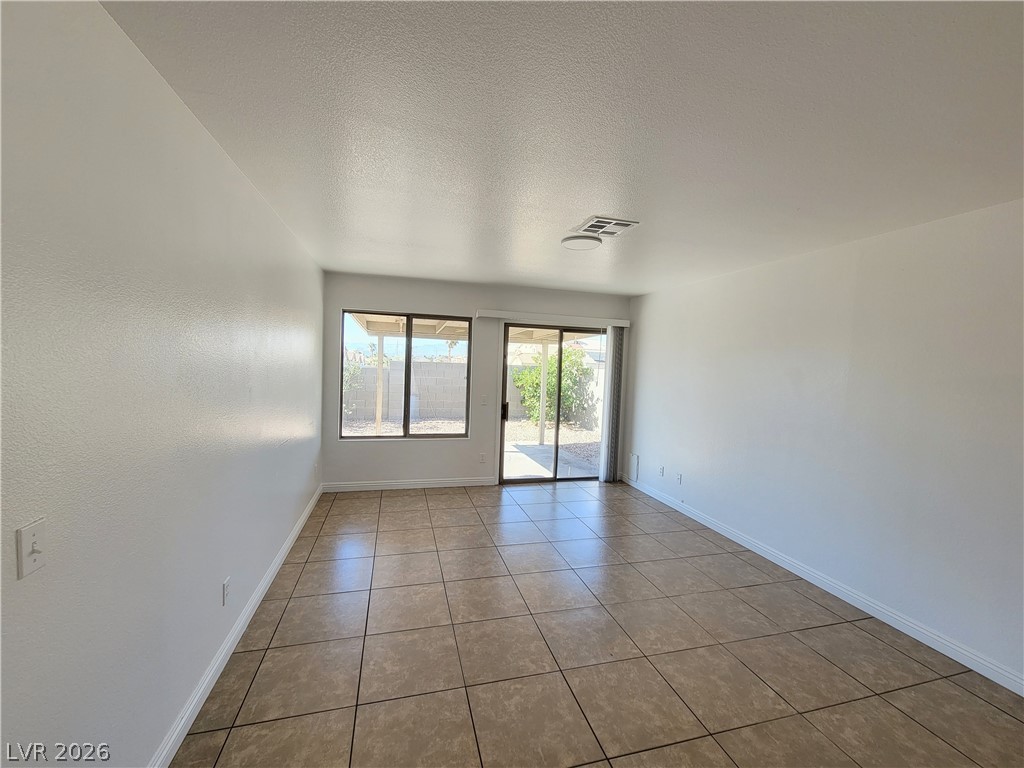
Tiled flooring and sliding glass doors create an inviting transition to the outdoor patio.
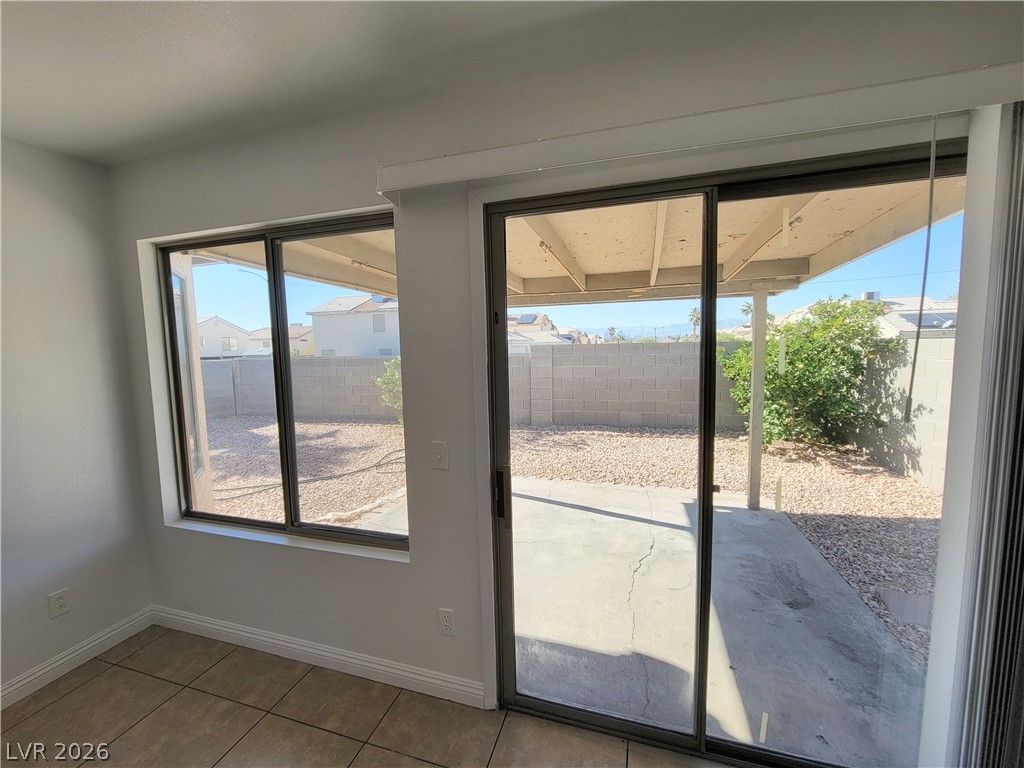
Sliding glass doors open directly onto a shaded concrete patio and private backyard.
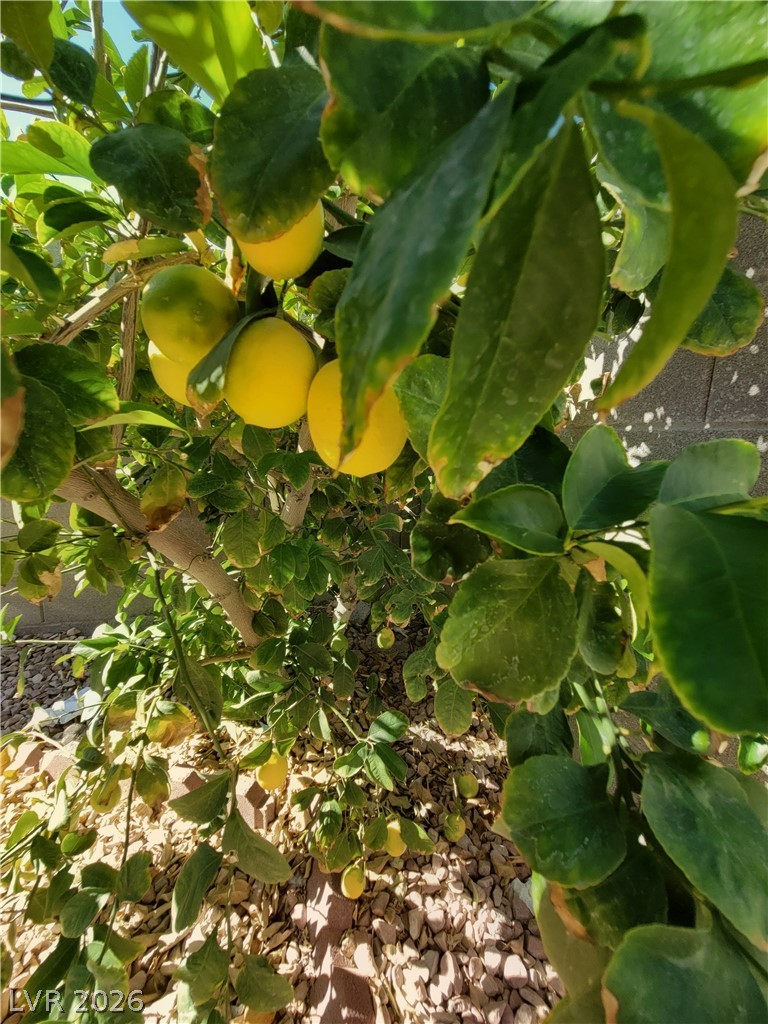
Mature citrus trees thrive alongside low-maintenance gravel landscaping within the private yard.
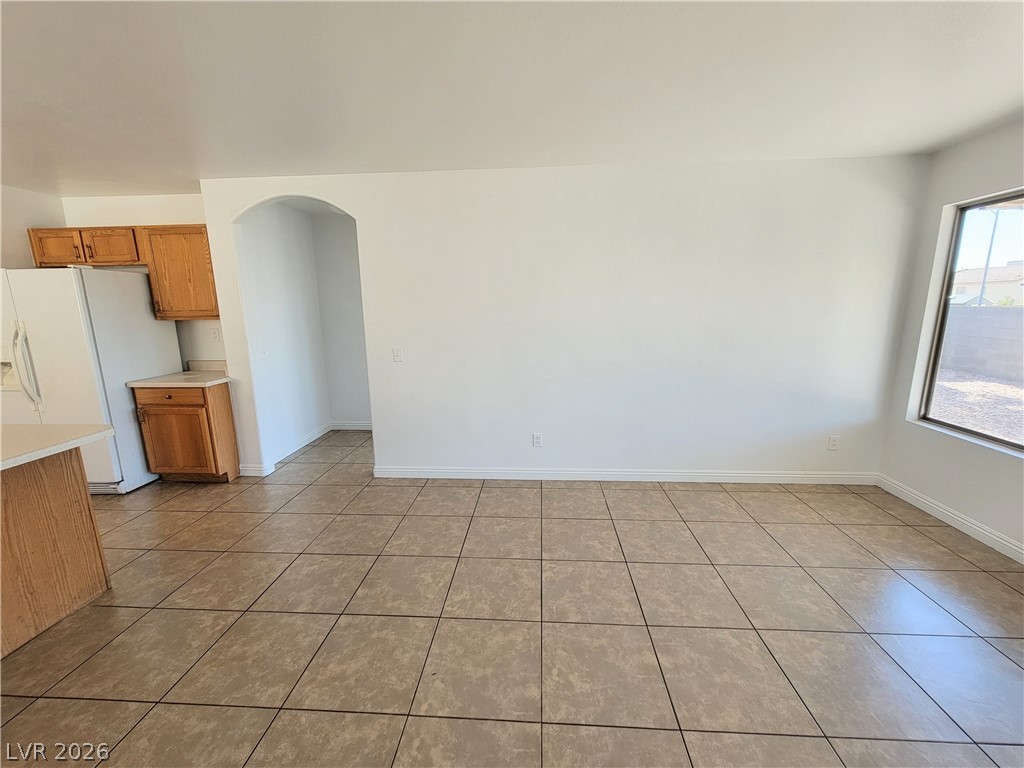
An arched doorway and durable tile flooring define this versatile dining area adjacent to the kitchen.
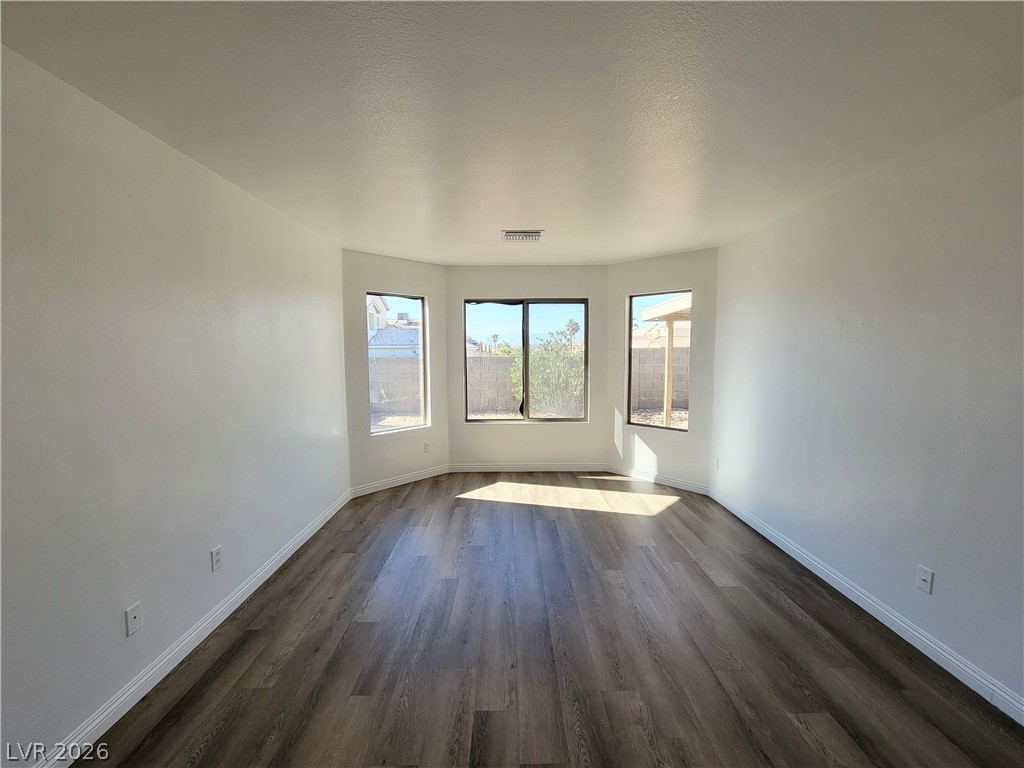
A bay window invites natural light across smooth plank flooring in this versatile living space.
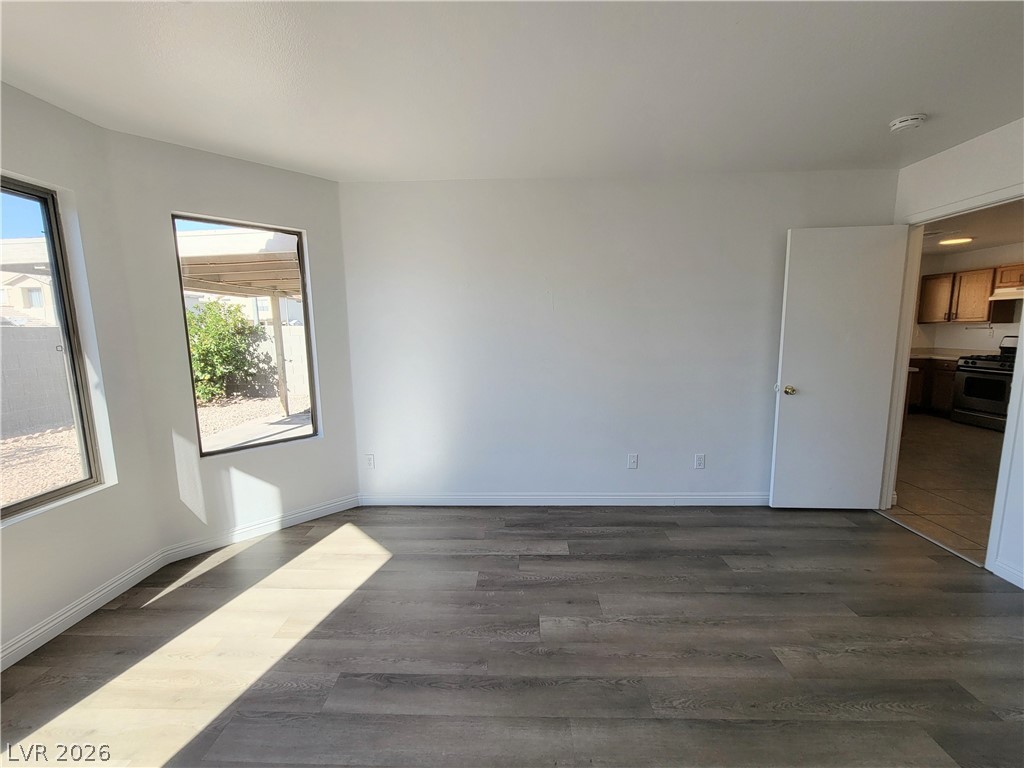
Sunlight streams across the wood-pattern flooring in this open living area.
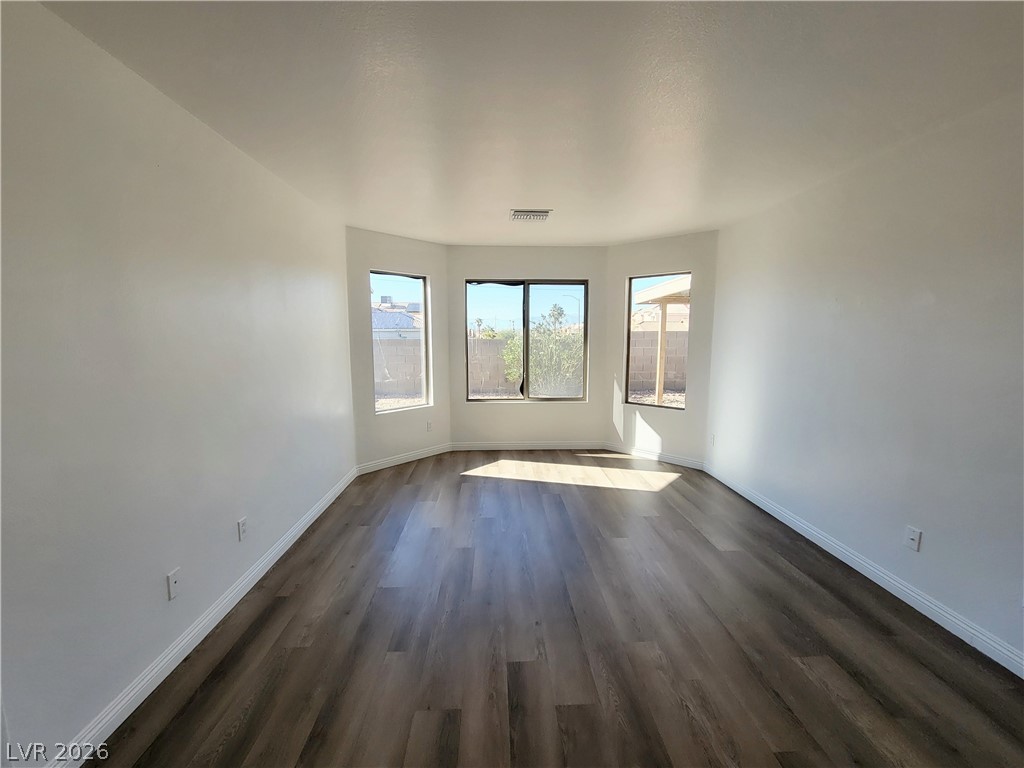
A spacious room features rich wood-look flooring and a classic three-sided bay window layout.
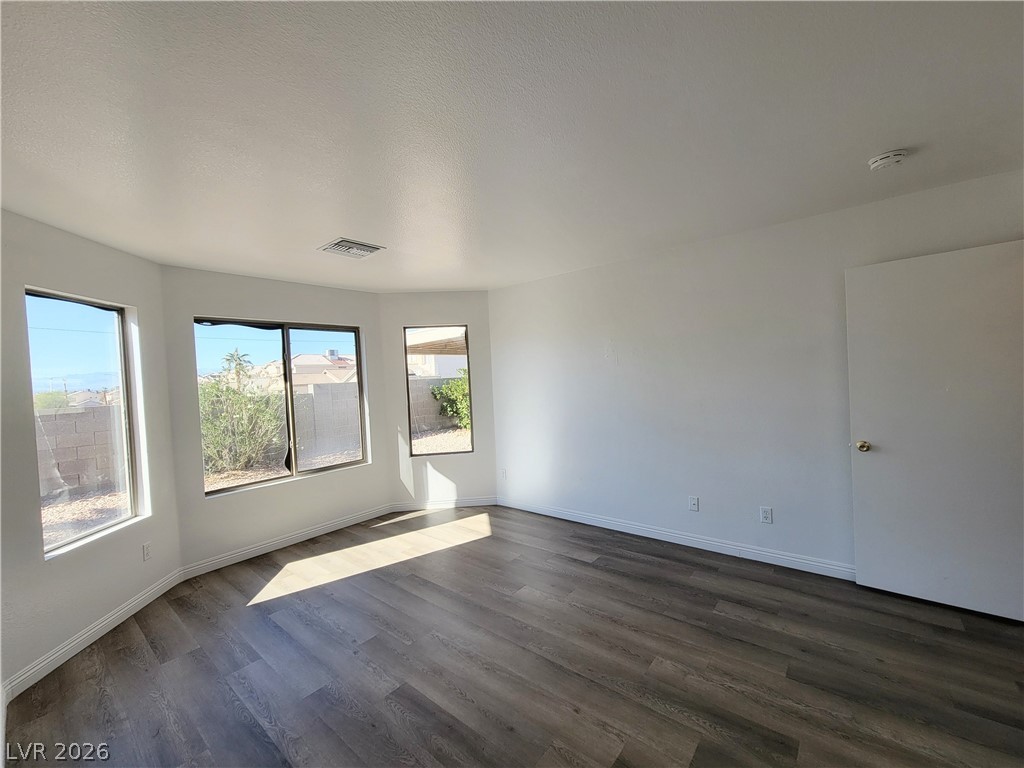
Laminate plank flooring and angled windows create a welcoming atmosphere in this spacious room.
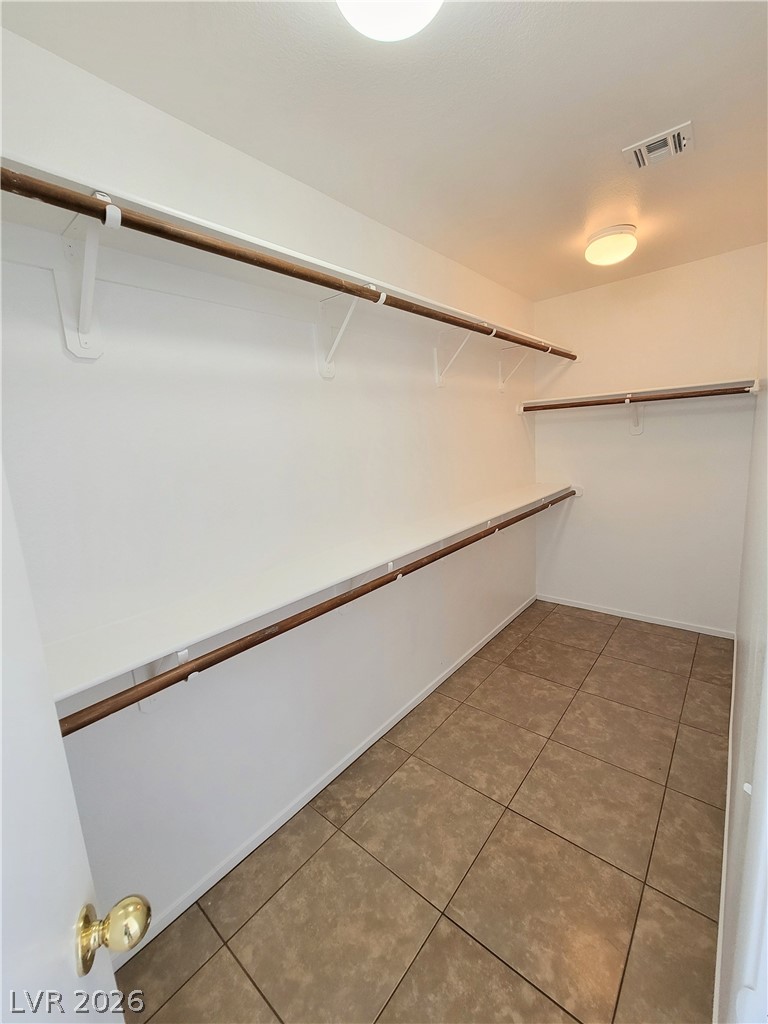
Ample hanging rods and built-in shelving maximize storage space on a durable tiled floor.
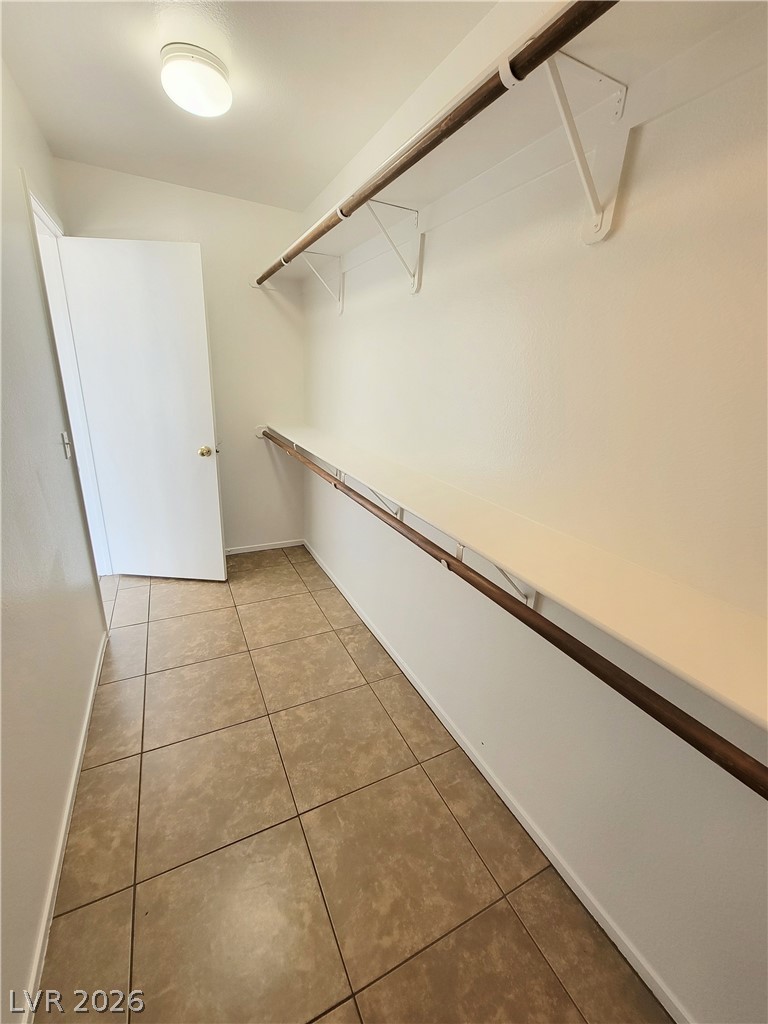
Tiled flooring and built-in shelving maximize organization within this functional storage space.
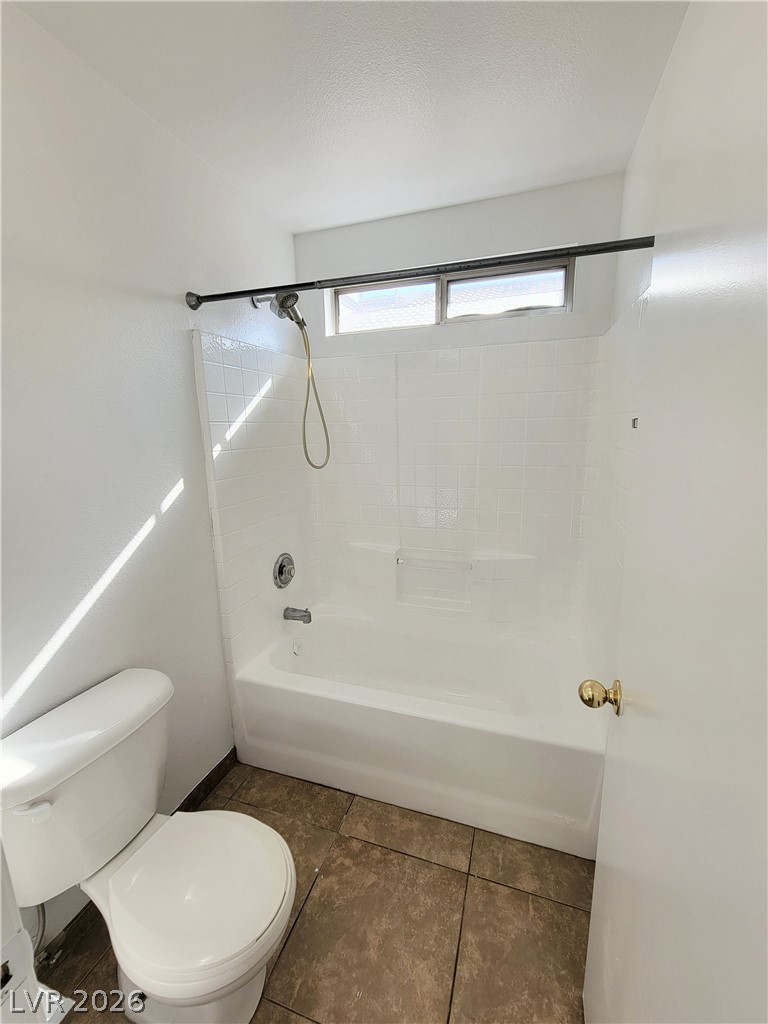
A classic tiled shower and tub combination coordinates with durable ceramic tile flooring.
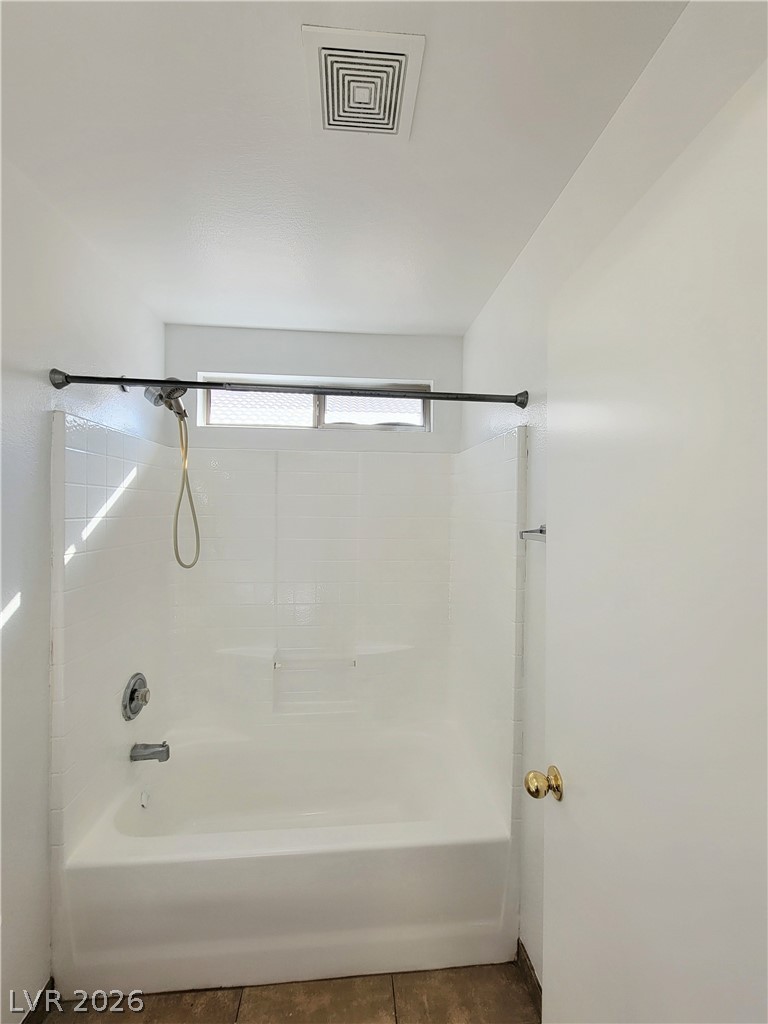
A classic shower and tub combination anchors this functional bathroom space.
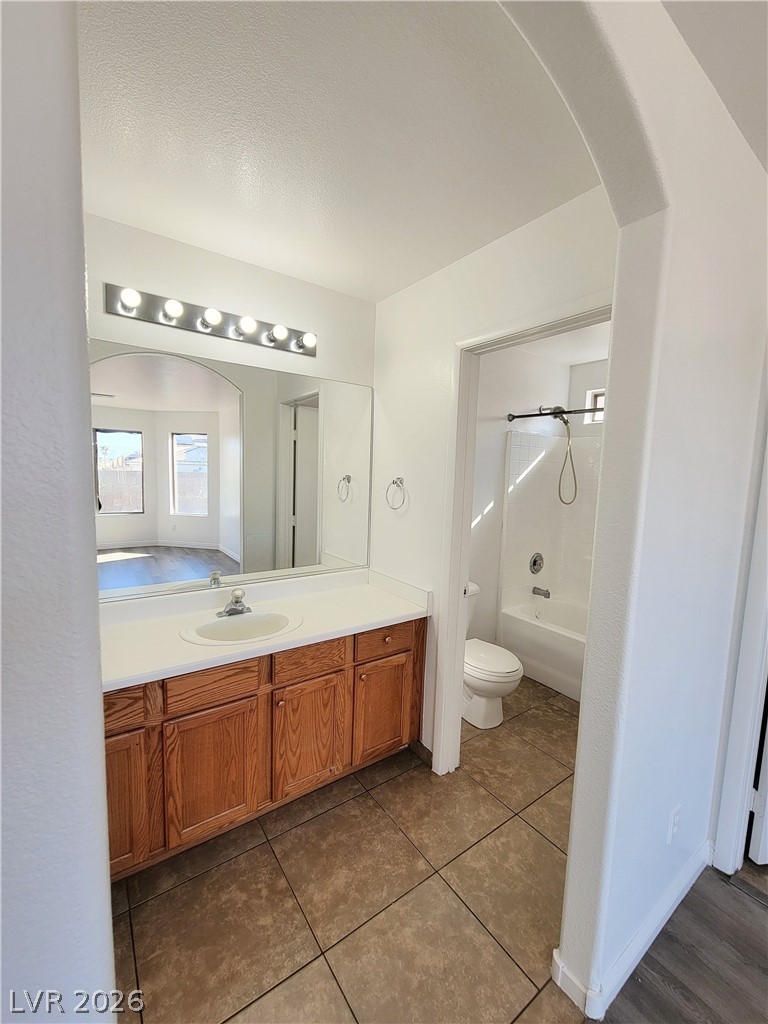
A classic wooden vanity anchors this bathroom layout with durable tile flooring underfoot.
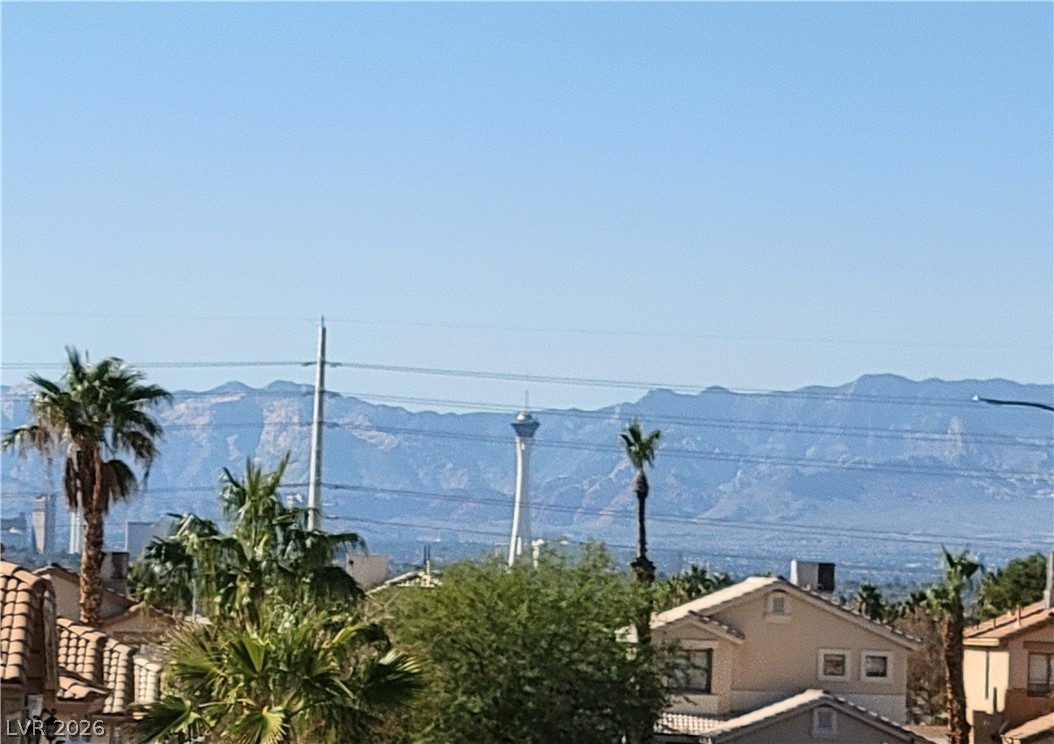
A distant tower and sweeping mountain ranges frame the horizon over the surrounding neighborhood.
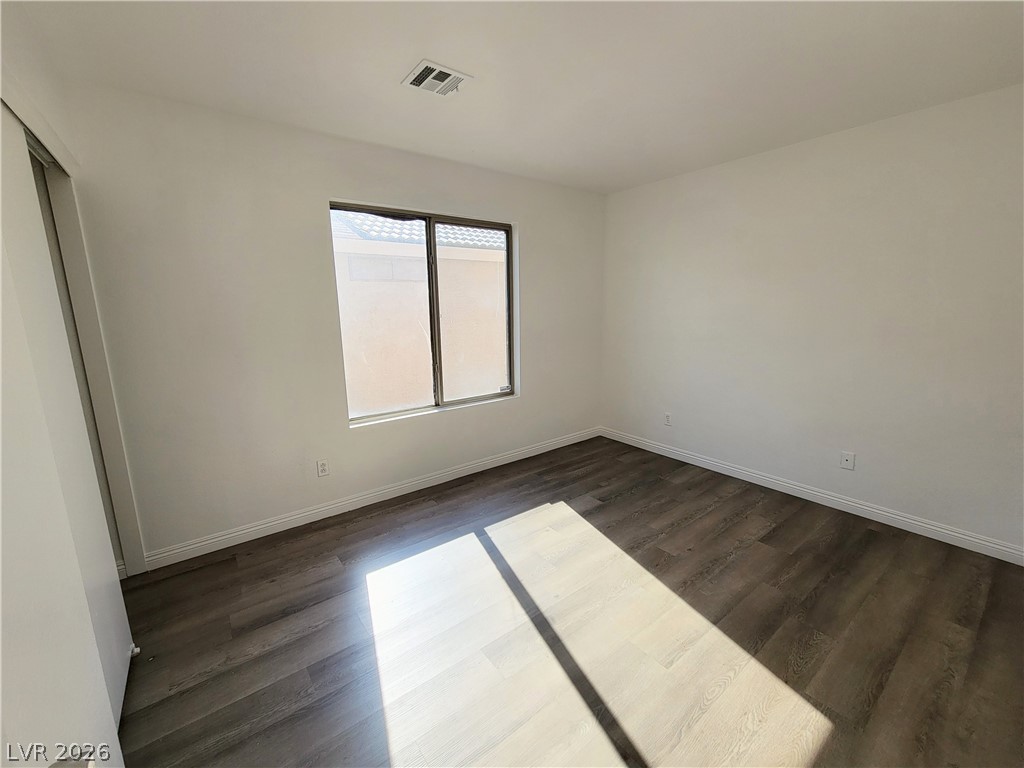
Rich wood-look flooring and crisp white walls define this versatile bedroom space.
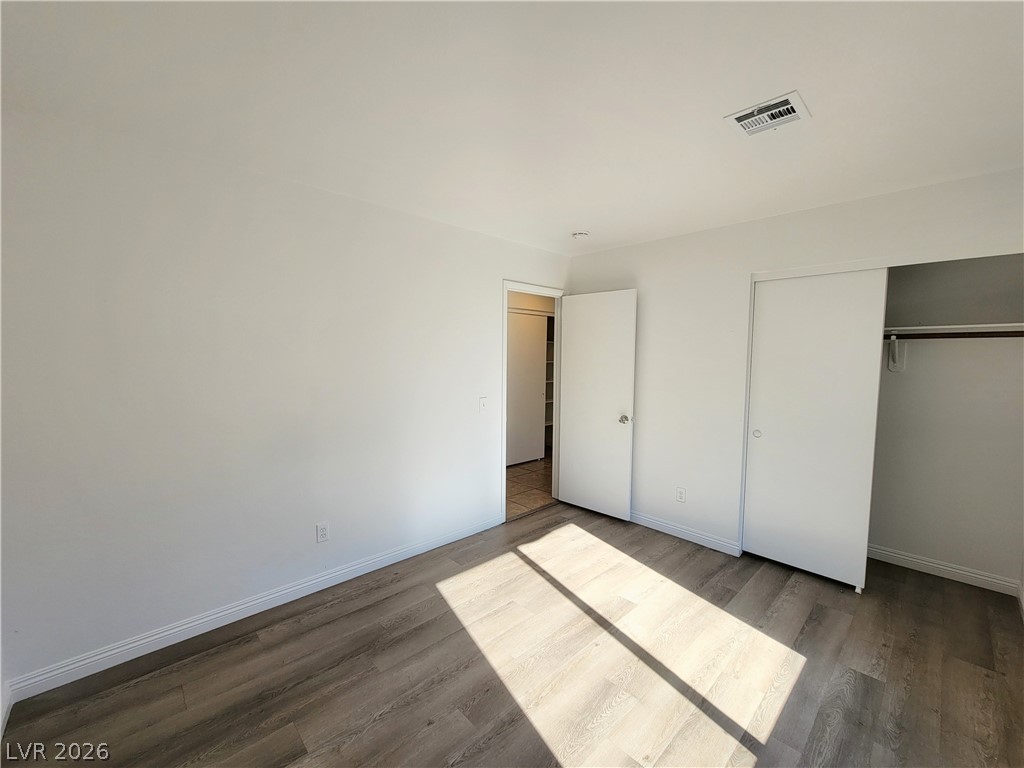
Natural light streams across wood-look floors in this minimalist bedroom featuring a closet.
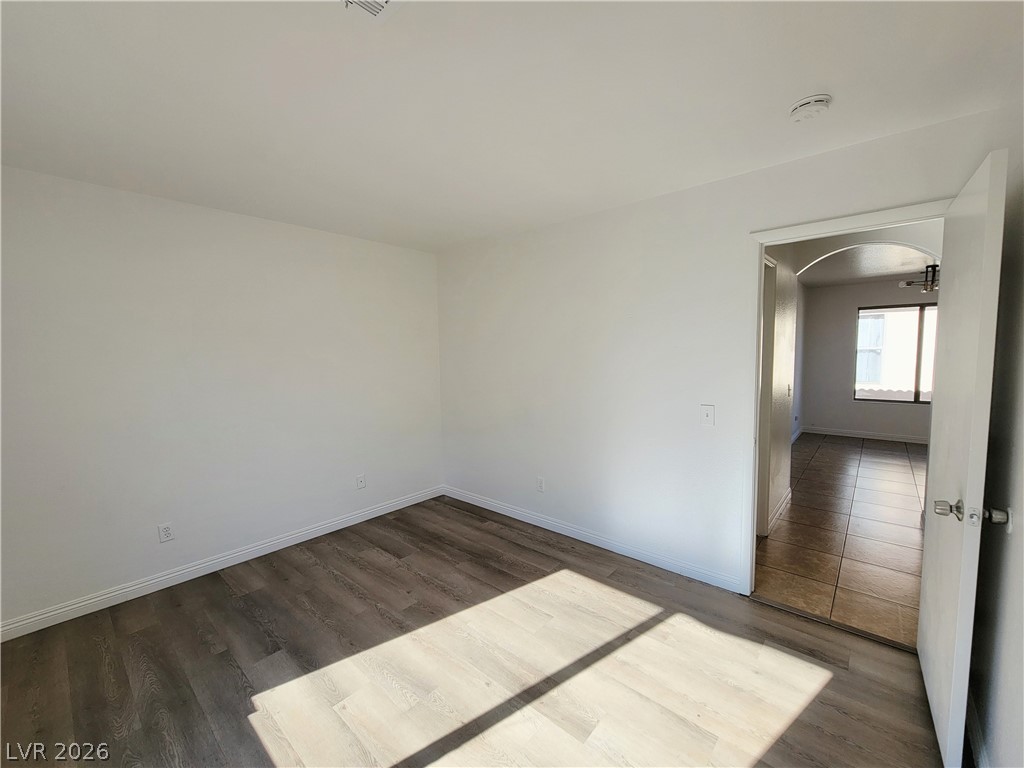
Natural light streams across modern plank flooring in this versatile bedroom space.
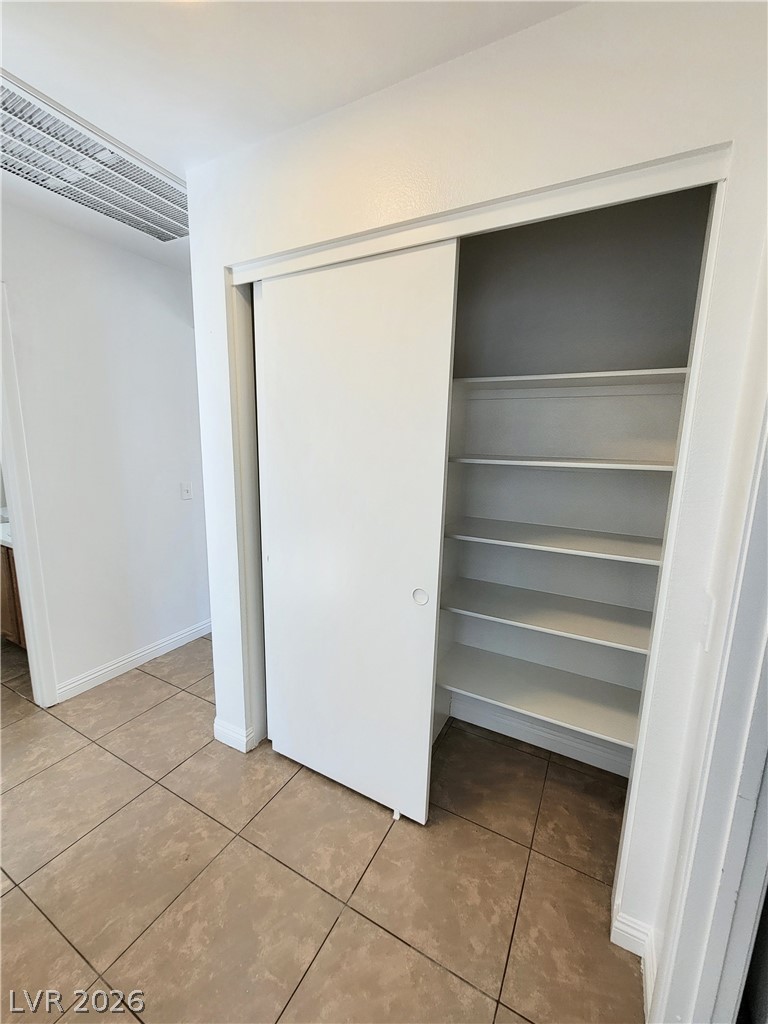
Tiled flooring and built-in shelving define this functional storage space.
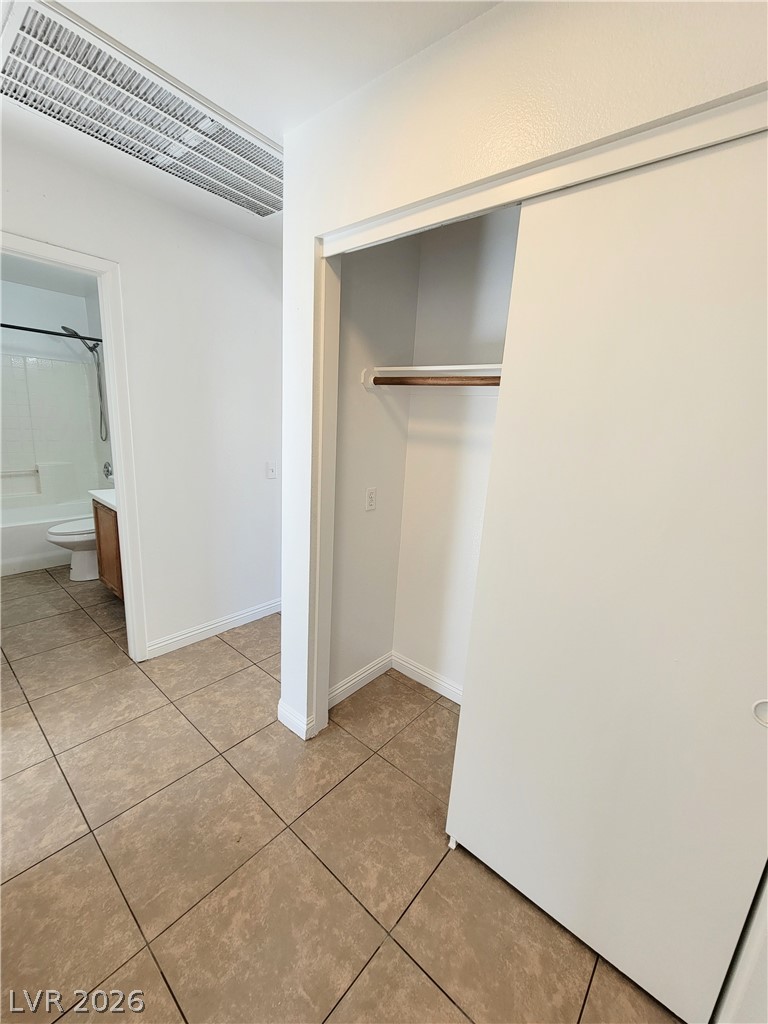
Durable tile flooring runs throughout this functional hallway space featuring a built-in closet.
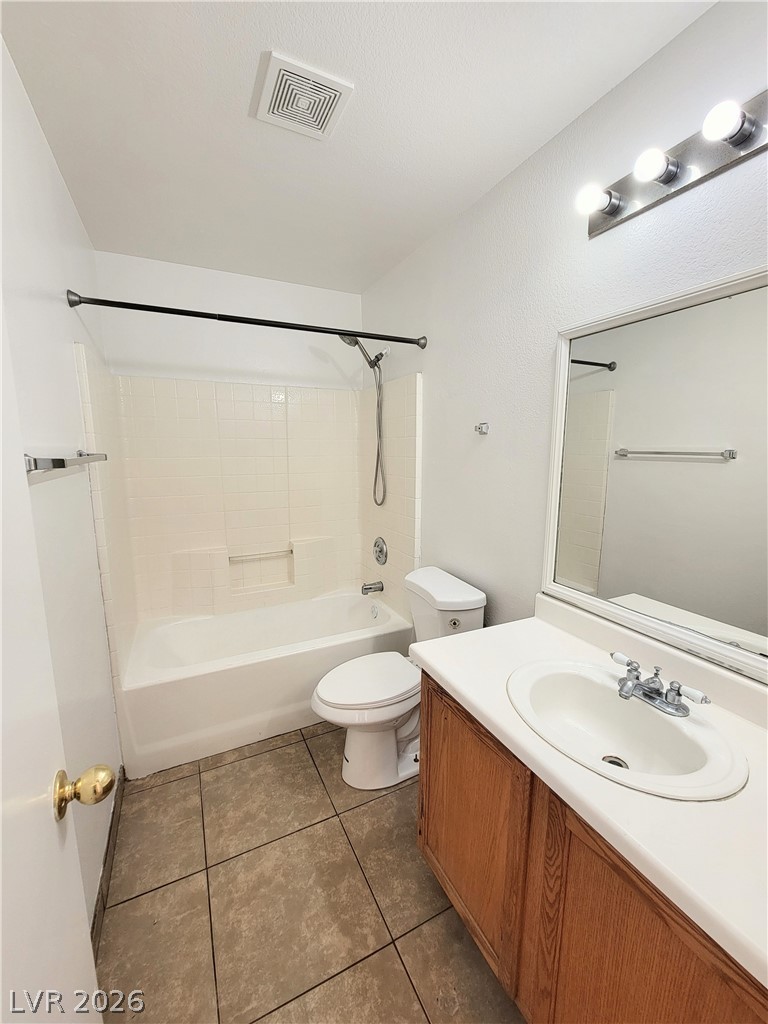
Tiled flooring and a classic vanity define this functional bathroom layout.
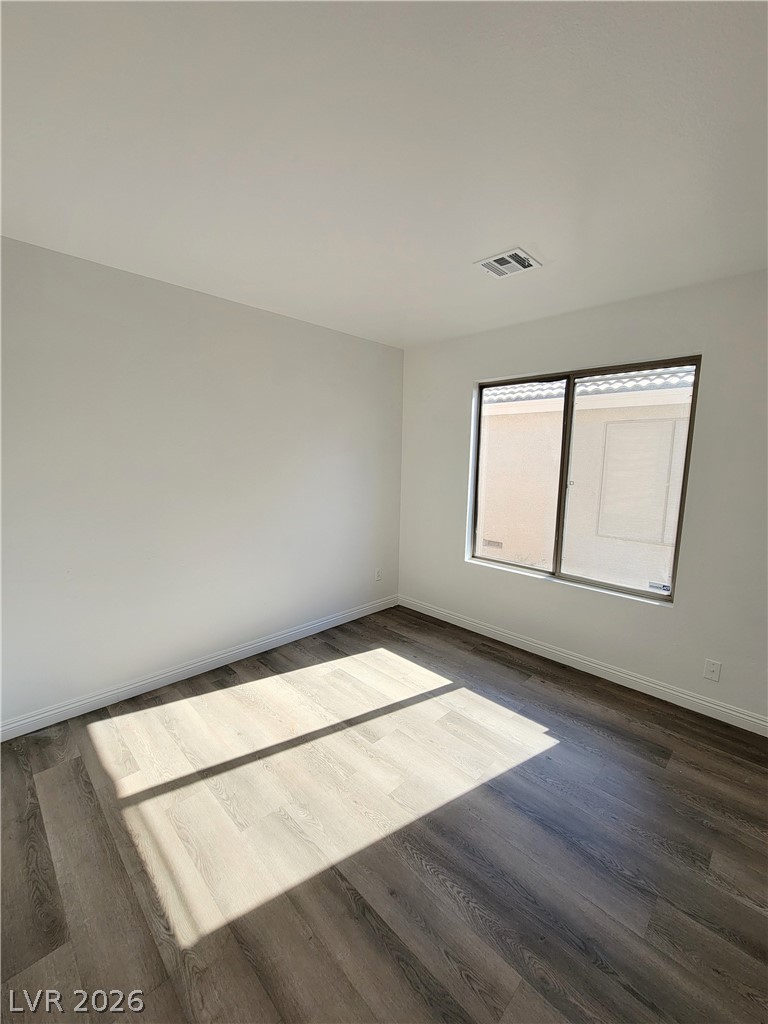
Natural sunlight highlights the clean lines and modern plank flooring in this bedroom.
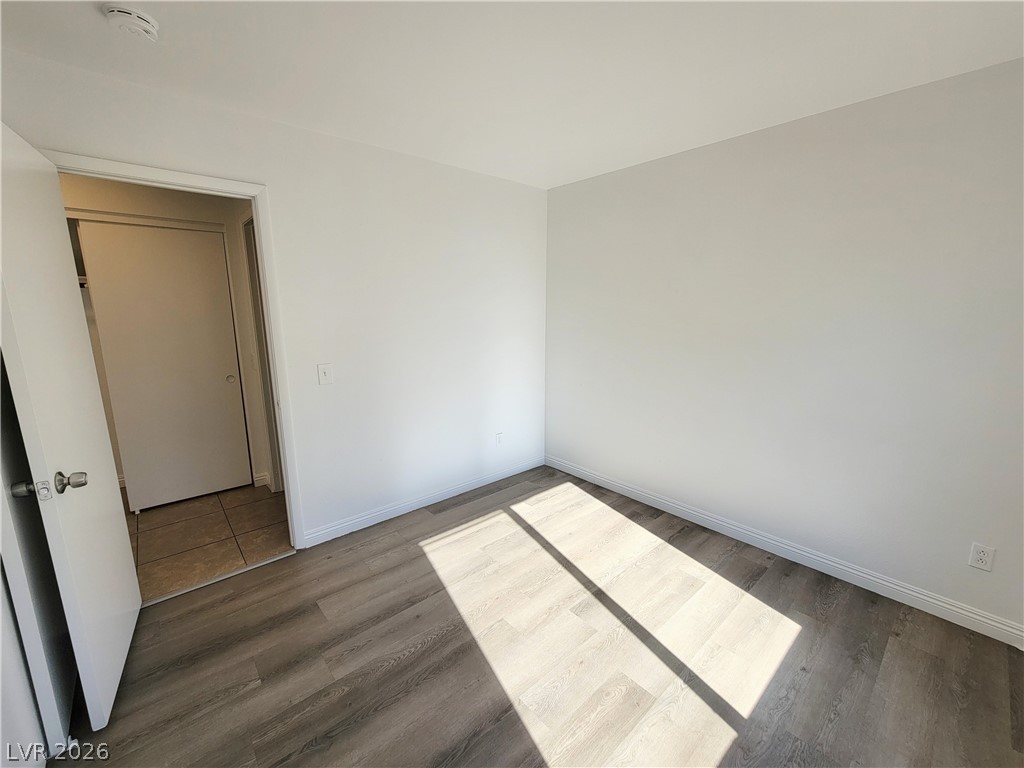
Sunlight streams across the smooth wood-look flooring of this versatile secondary bedroom.
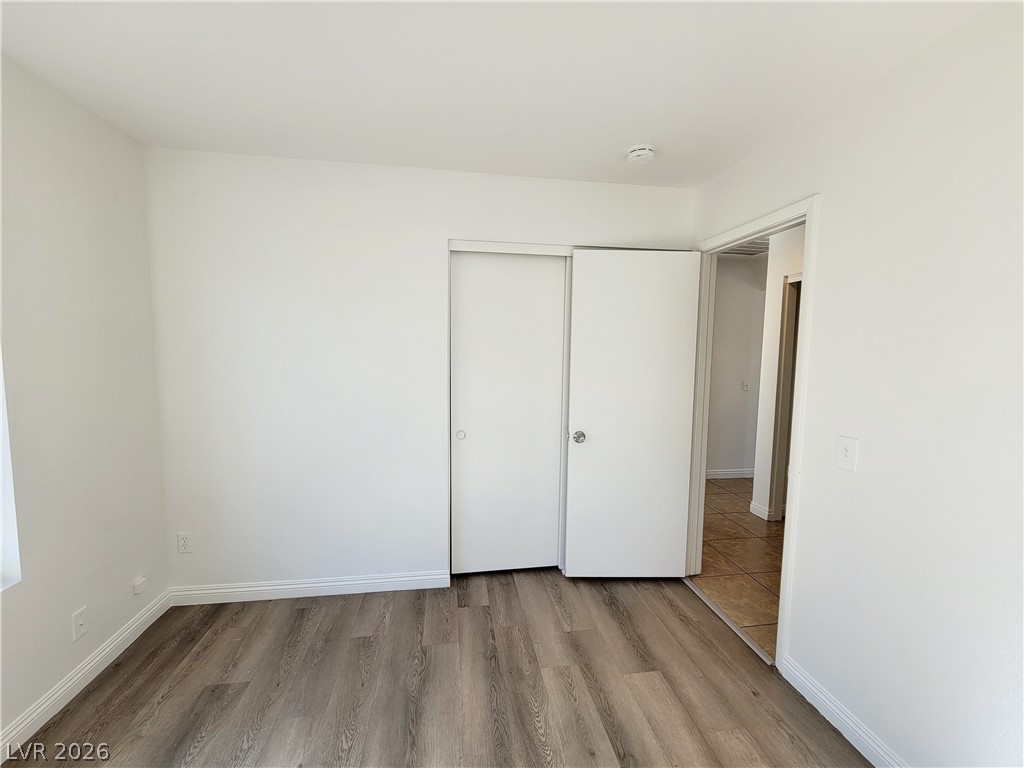
Crisp white walls pair with modern wood flooring to create a clean minimalist aesthetic.
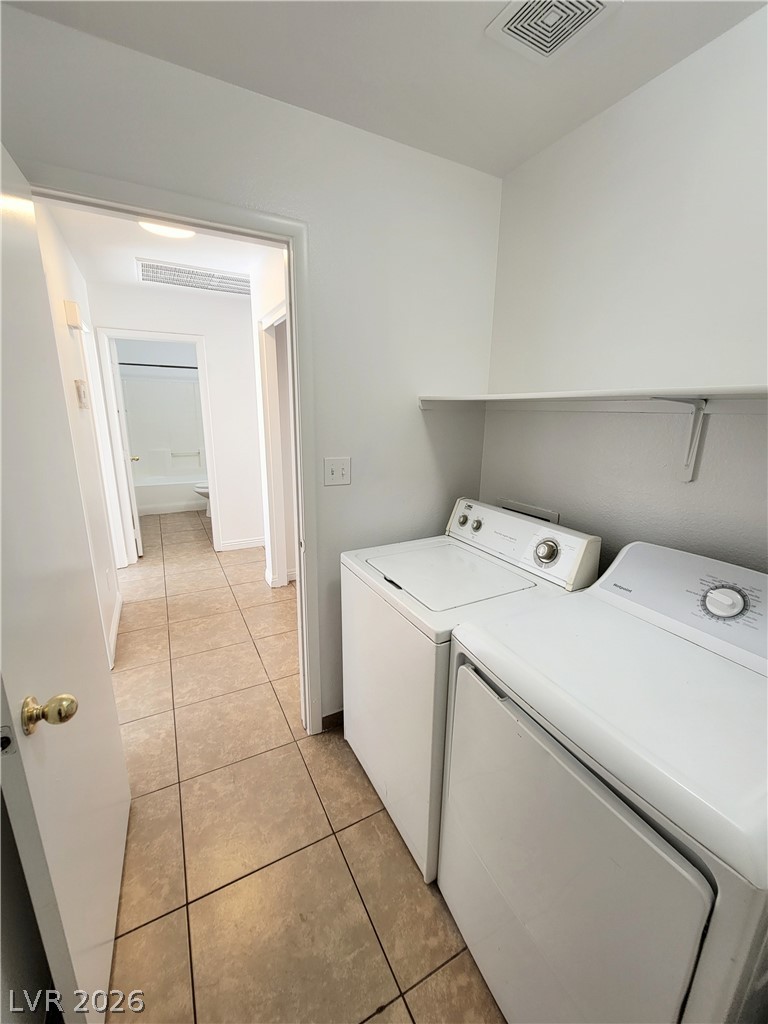
A dedicated laundry space connects seamlessly to the hallway and bathroom.
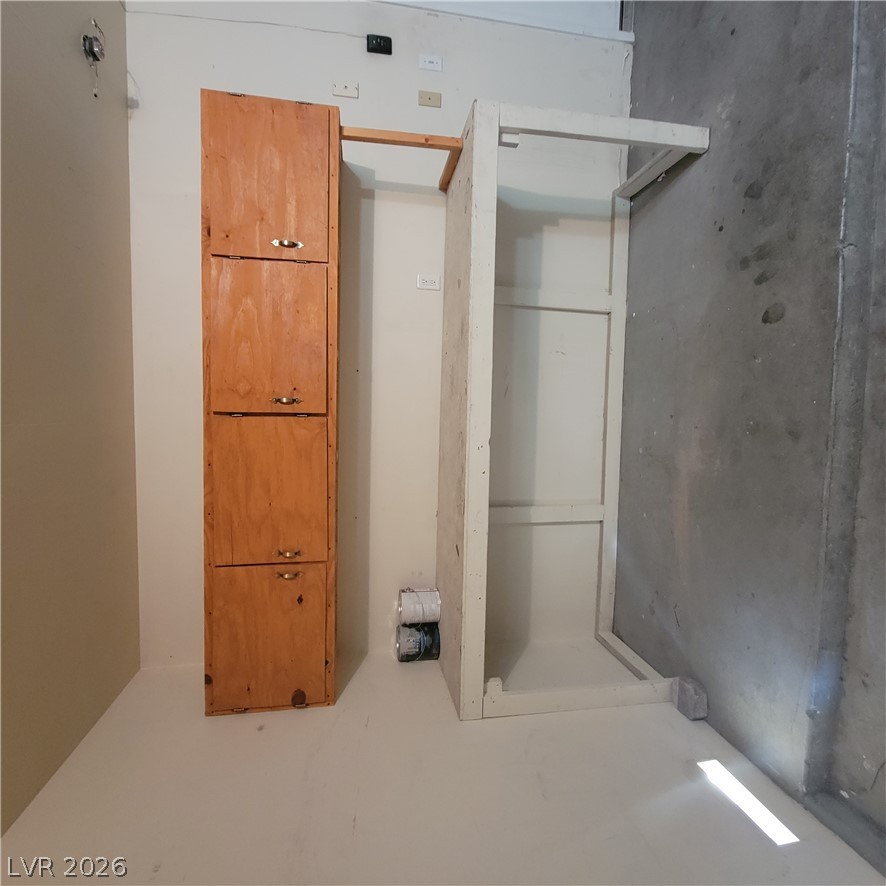
Functional storage cabinetry and utility space with durable concrete flooring.
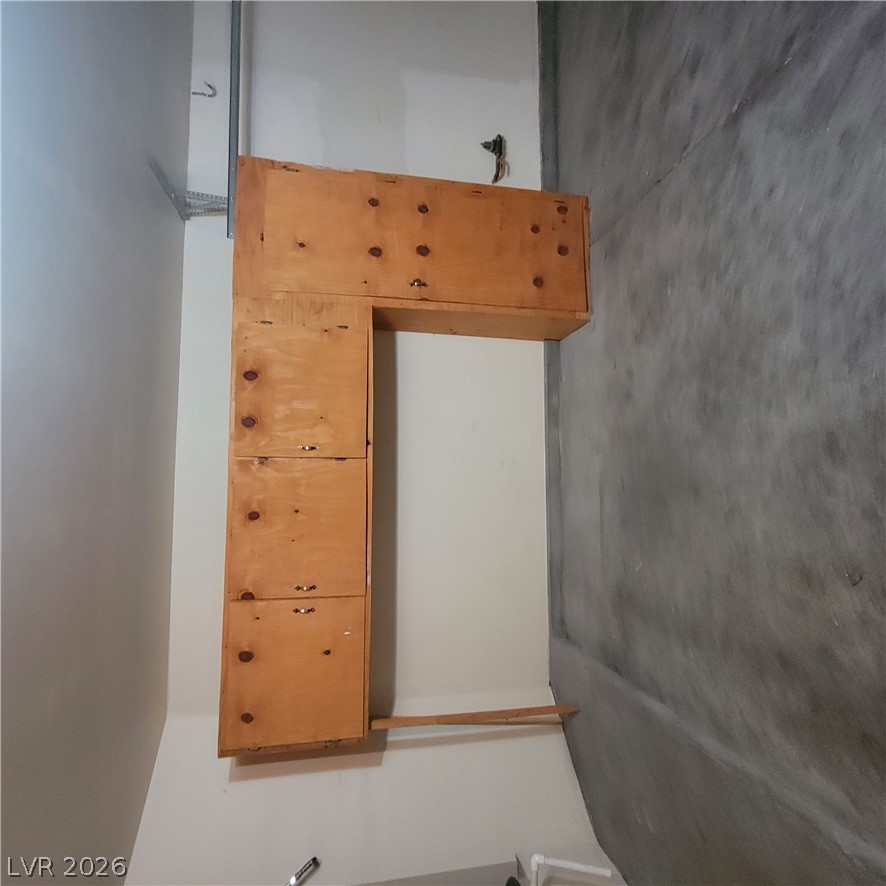
Functional garage workspace featuring built-in wooden storage cabinetry and durable concrete flooring.
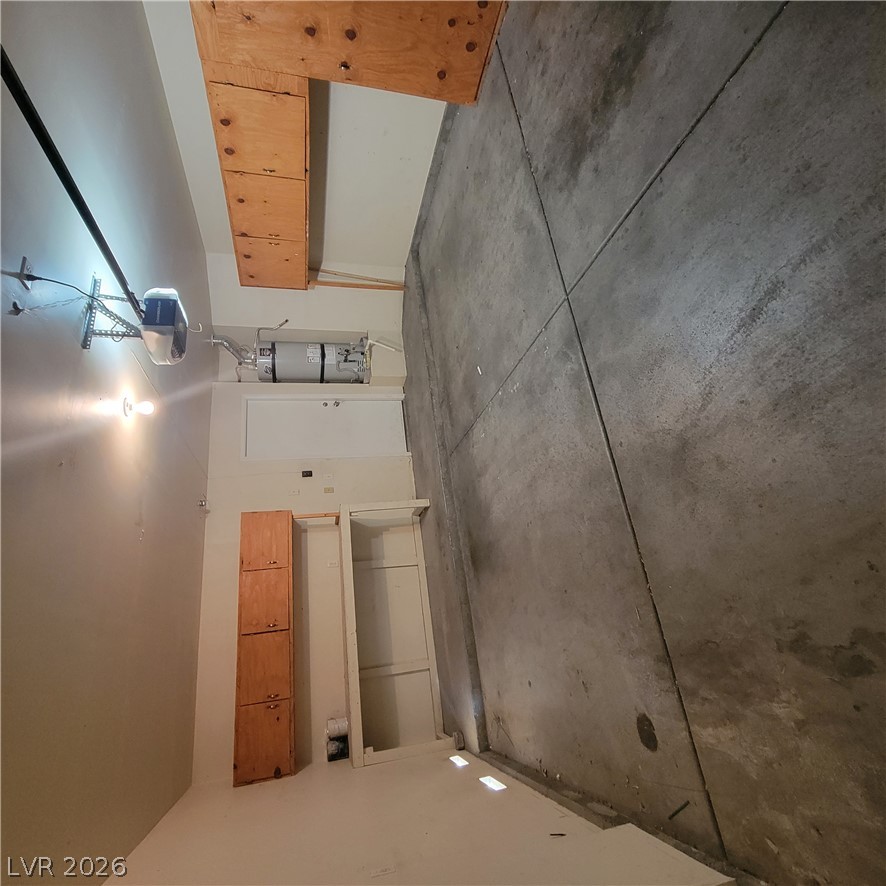
A spacious concrete-floored garage features built-in wooden storage cabinets and an integrated workbench station.
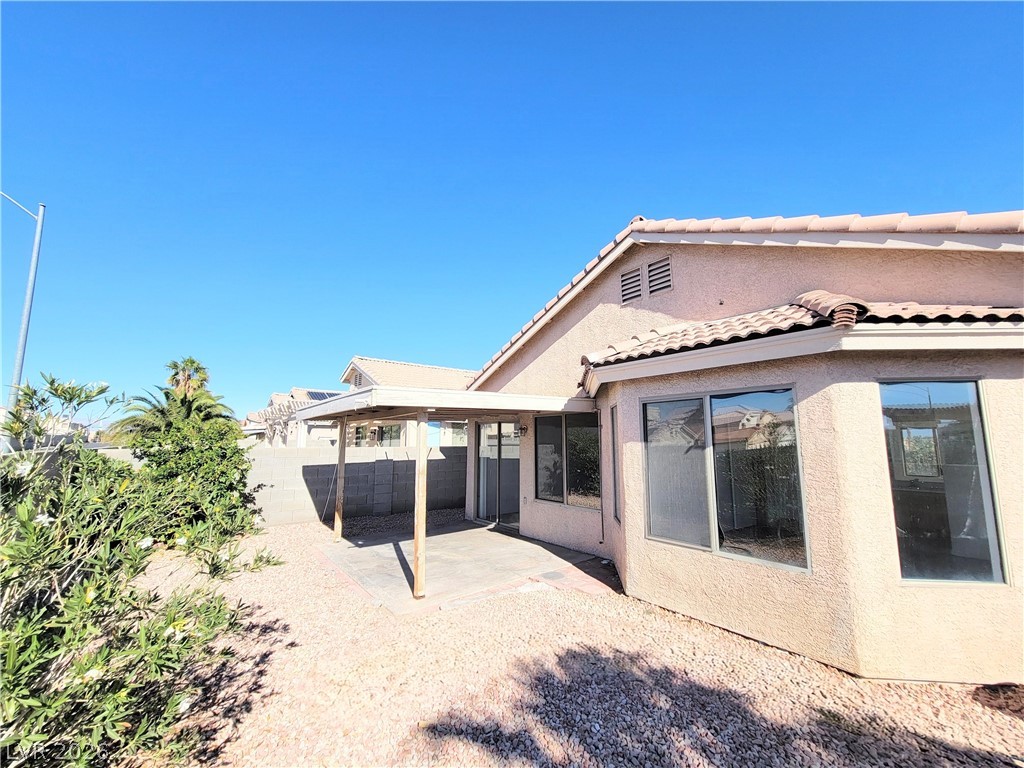
A covered concrete patio adjoins the stucco home, overlooking a low-maintenance gravel yard.
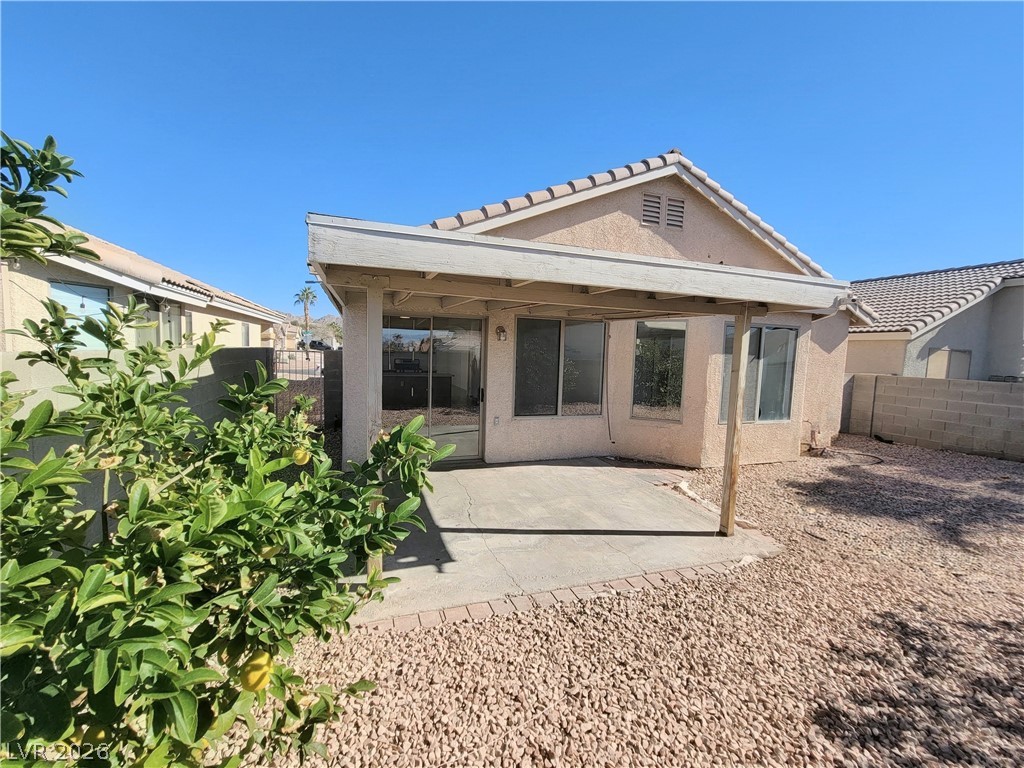
A shaded concrete patio offers a quiet retreat in this low-maintenance desert backyard.
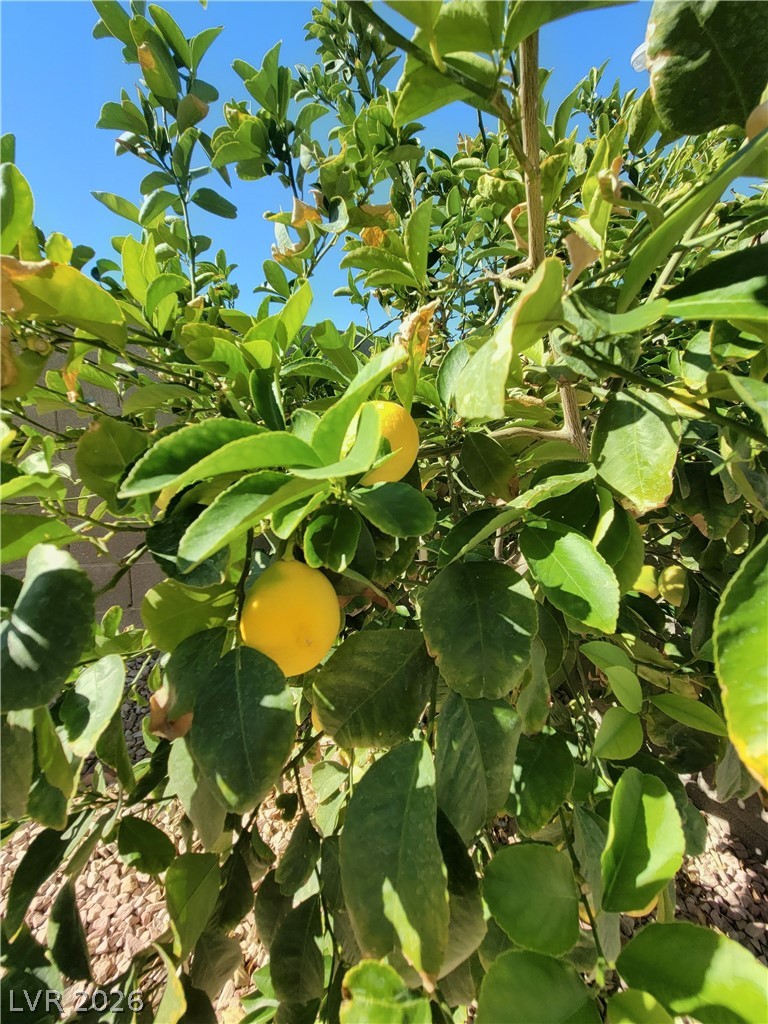
Mature citrus trees yield fresh fruit directly in the yard under clear desert skies.
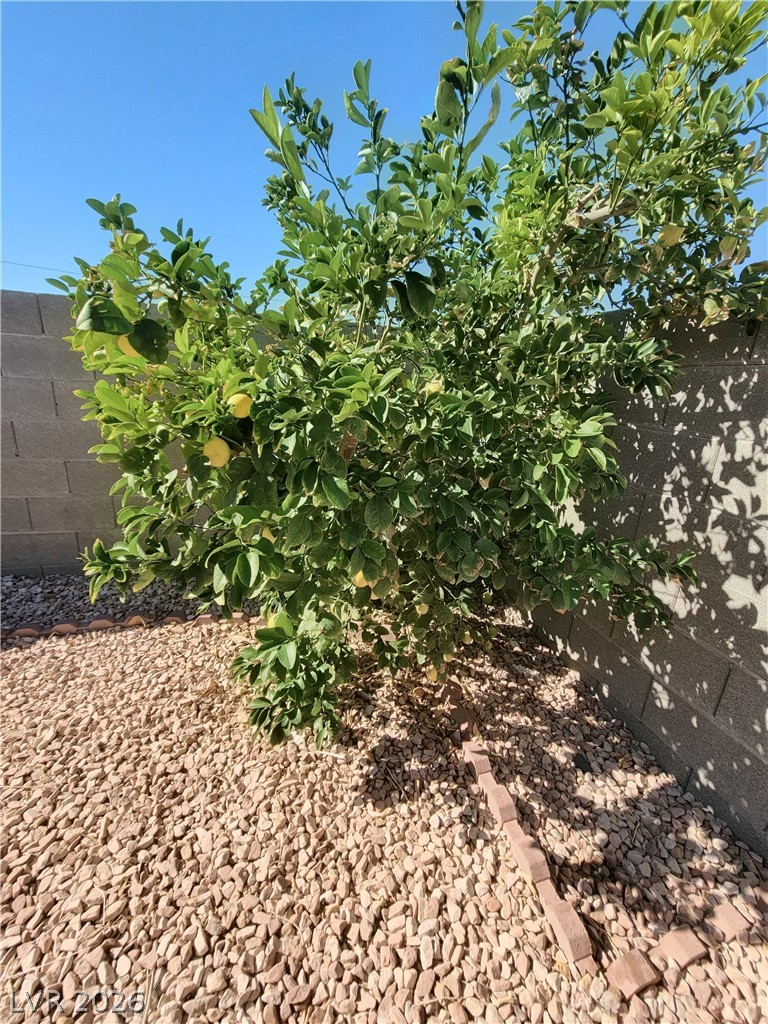
Mature citrus trees thrive in the gravel-landscaped backyard framed by sturdy block fencing.

Description
Fabulously refreshed east-facing single-story home featuring mountain and strip views. The interior includes fresh paint, updated light fixtures, tile flooring, and luxury vinyl plank flooring throughout with no carpet. The three-bedroom layout connects directly to the backyard, which features a covered patio, a mature lemon tree, and a strip view. The attached garage offers plenty of storage. Brand-new premium Zebra blinds and dual-sheer roller shades are coming soon to provide contemporary styling and complete window light control.
Details
| MLS # | 2827869 |
|---|---|
| Listing Type | For Lease |
| Style | House |
| Status | Active |
| Year | 2001 |
| Days On Site | 22 |
| Listing Provided By | Picozzi Real Estate LLC | Angela Y. Picozzi |
Features
| Bed(s) | 3 |
|---|---|
| Bath(s) | 2 Total |
| SQ Feet | 1,405 |
| Garage | 2 |
| Story(s) | 1 |
| Zoning | Single Family |
| Acreage | 0.12 |
Interior
| Cooling | Central Air, Electric |
|---|---|
| Heating | Central, Gas |
| Heating Yes / No | Yes |
| Cooling Yes / No | Yes |
| Interior Features | Window Treatments |
| Window Features | Blinds |
| Furnished | Unfurnished |
| Appliances | Dryer, Dishwasher, Disposal, Gas Range, Refrigerator, Washer Dryer, Washer Dryer All In One, Washer |
| Fireplaces Total | 0 |
| Fireplace Yes / No | No |
Exterior
| Roof | Tile |
|---|---|
| Construction Materials | Frame, Stucco |
| Fencing | Block, Back Yard |
Parking
| Attached Garage Yes / No | Yes |
|---|---|
| Parking Features | Attached, Garage, Garage Door Opener, Inside Entrance, Open, Private, Shelves, Storage, Workshop In Garage |
| Garage Yes / No | Yes |
Utilities
| Utilities | Cable Available |
|---|
Location
| Senior Community Yes / No | No |
|---|
Area Information
| State | NV |
|---|---|
| County | Clark |
| City | Las Vegas |
| Zip Code | 89142 |
| Community Name | Sahara Sunrise |
| School District | Las Vegas |
| Elementary School | Mendoza |
| High School | Las Vegas |
Request a showing
Request a showing
Contact
Learn More About This Property

| State | NV |
|---|---|
| County | Clark |
| City | Las Vegas |
| Zip Code | 89142 |
| Community Name | Sahara Sunrise |
| School District | Las Vegas |
| Elementary School | Mendoza |
| High School | Las Vegas |
Nearby Listings (Within 1/2 mile)
Price: $1K - $2K
sqft: 1,000 - 1,500
Listing Updated: November 10, 2026 at 8:26:03 AM PST