
 New Listing
$1,650 $10 est/mo Sourced by Back At You
2117 Cary Grant Court,Las Vegas, NV 89142
Las Vegas, NV 89142
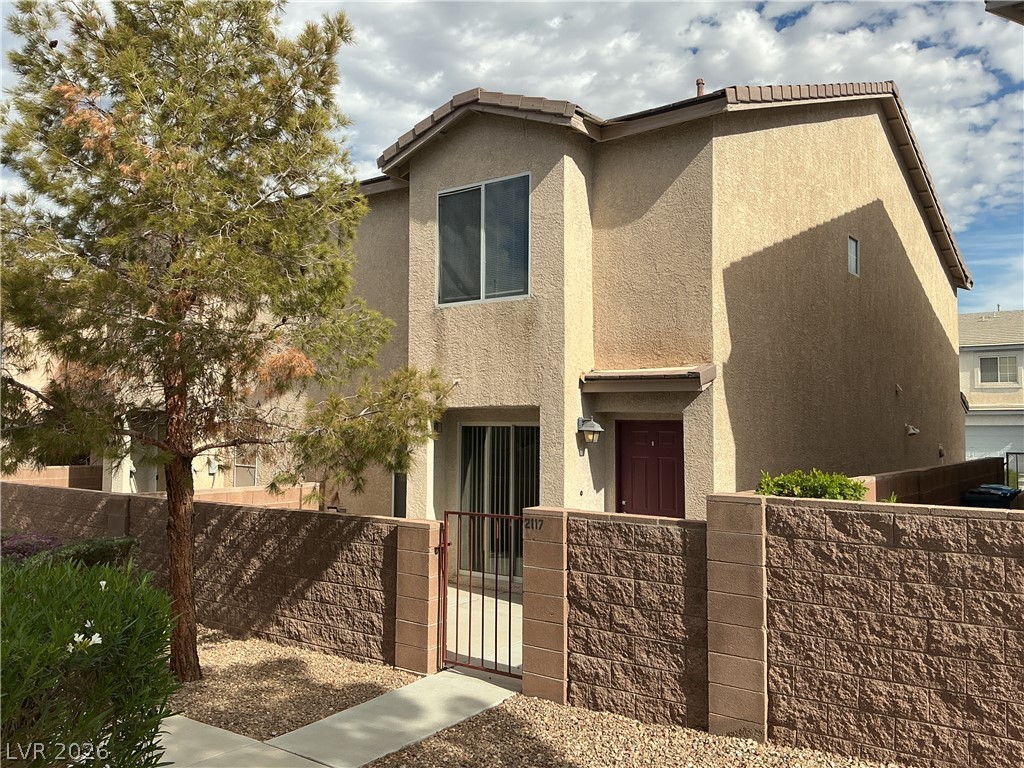
An inviting gated courtyard pathway leads to the private entryway of this multi-level stucco home.
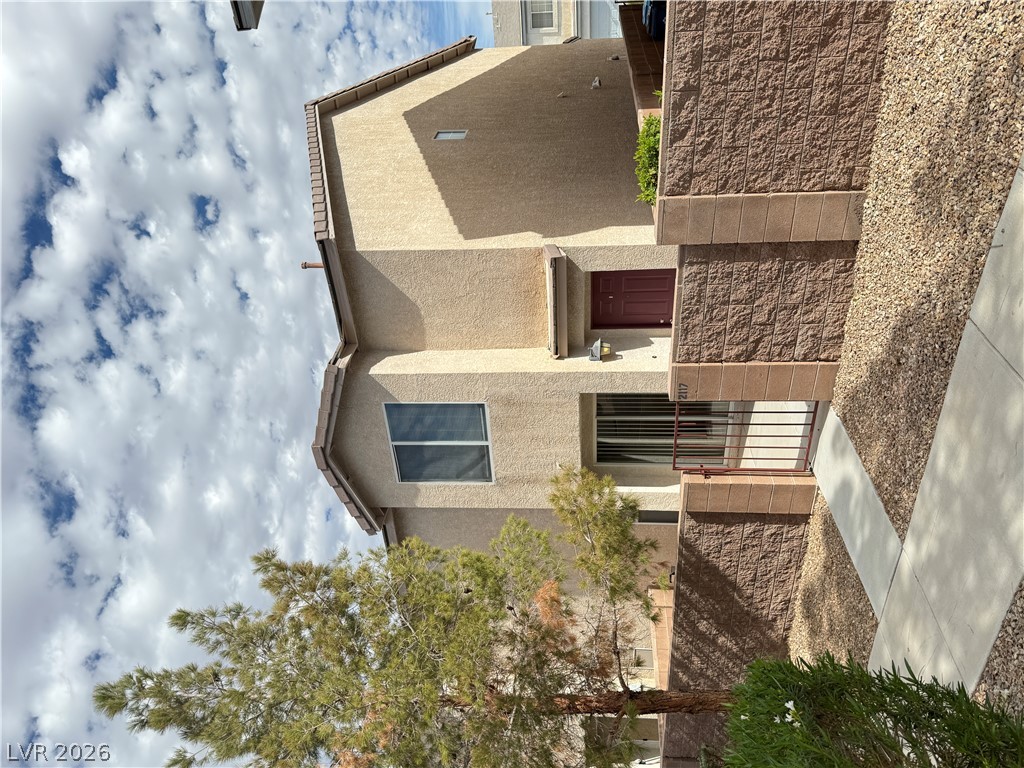
Stucco exterior walls and tiled roofing highlight this multi-level home structure.
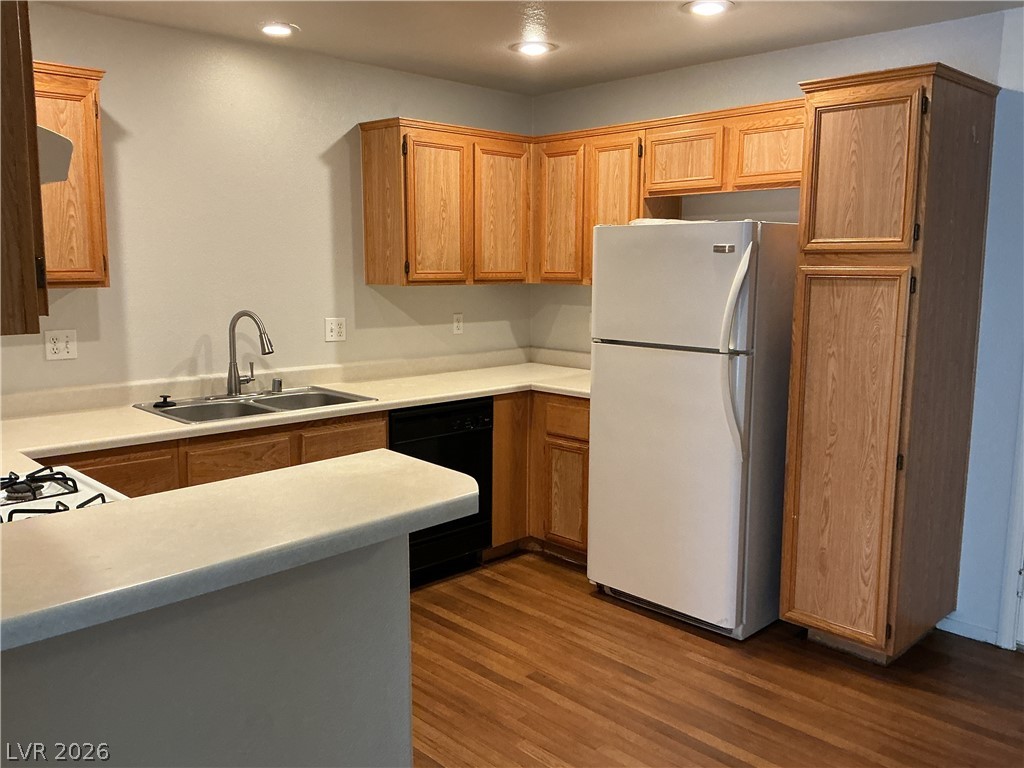
Warm wood cabinetry and recessed lighting define this functional kitchen with generous counter space.
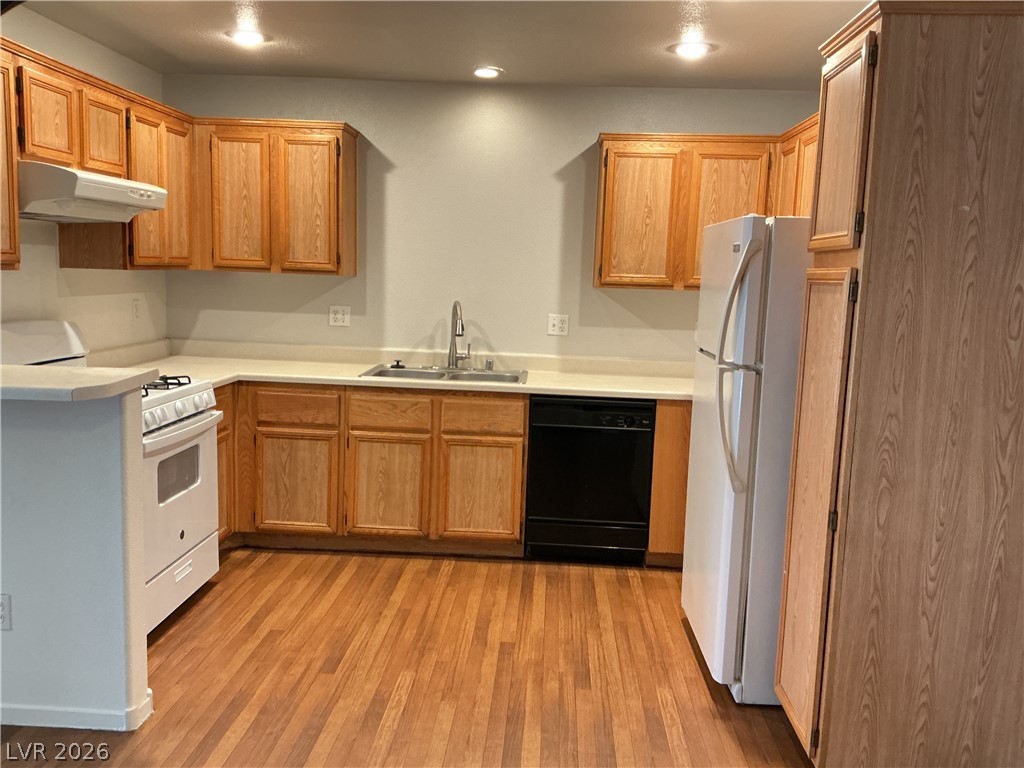
Warm wood cabinetry and classic hard-surface flooring anchor this functional kitchen layout.
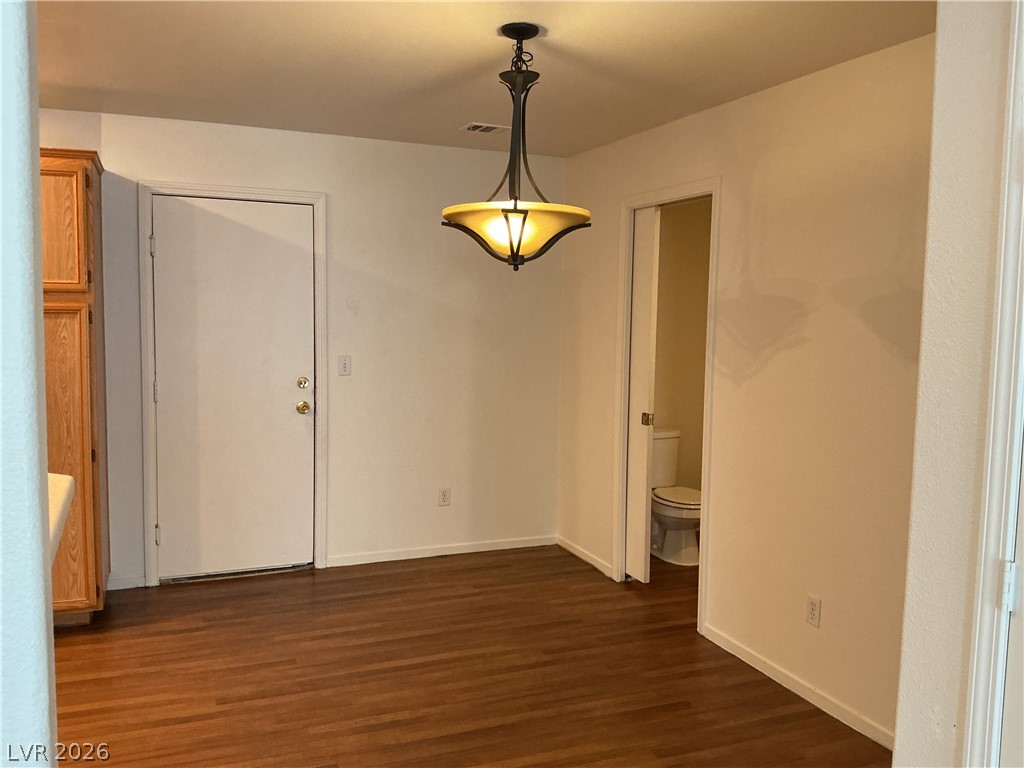
Rich wood-toned flooring grounds this dining area, featuring a classic central light fixture.
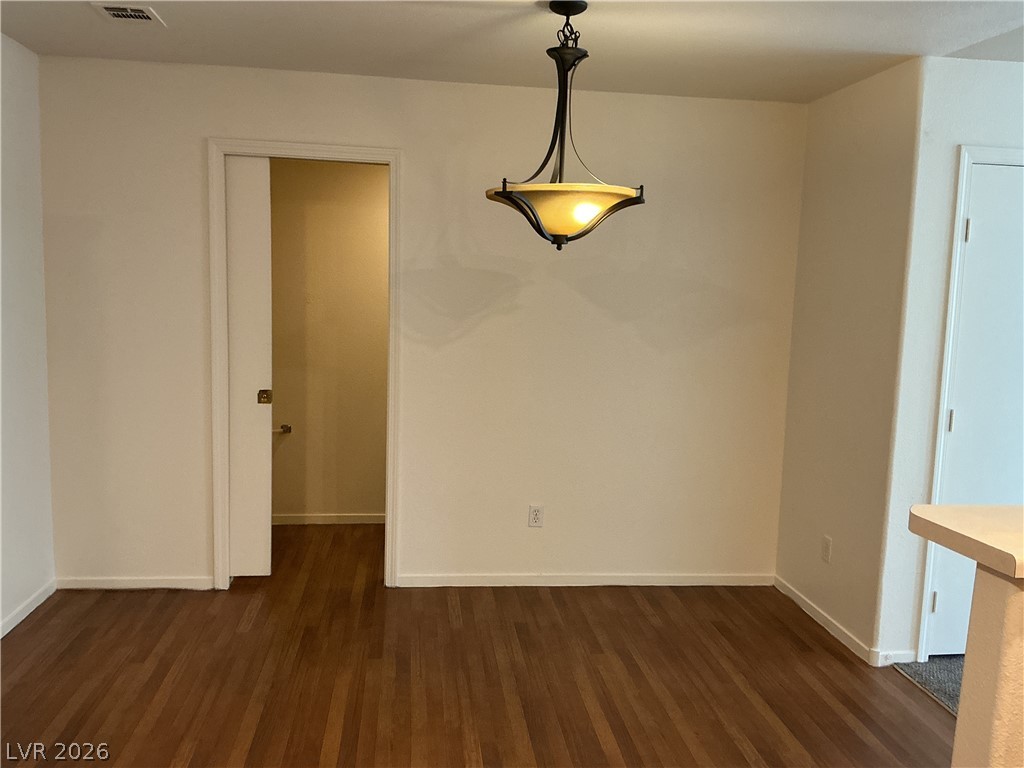
Rich wood flooring anchors this versatile space, highlighted by an elegant overhead fixture.
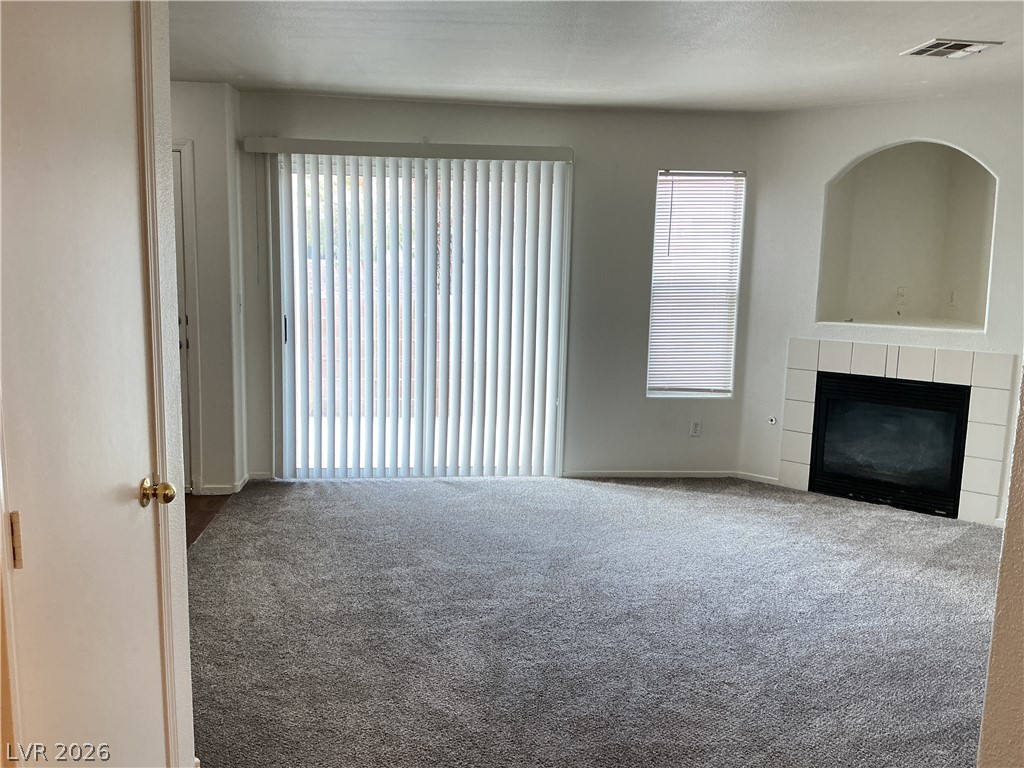
Plush carpeting anchors this comfortable living area, complete with a classic fireplace and sliding glass doors.
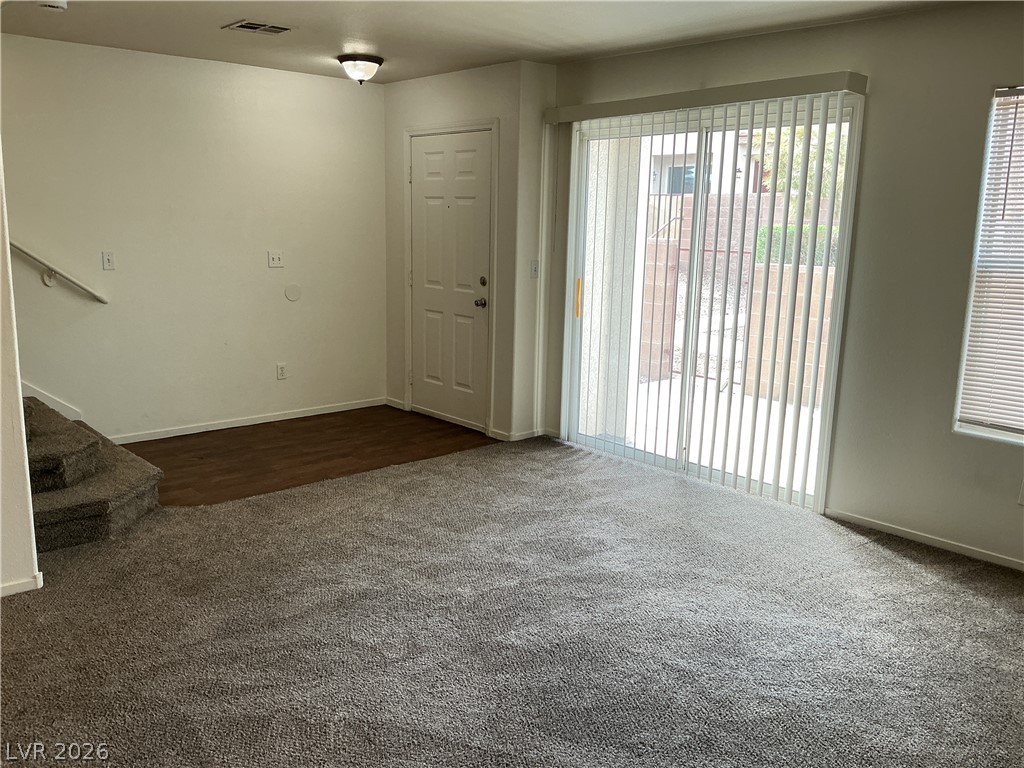
Sliding glass doors open directly to the outdoor patio from this versatile living area.
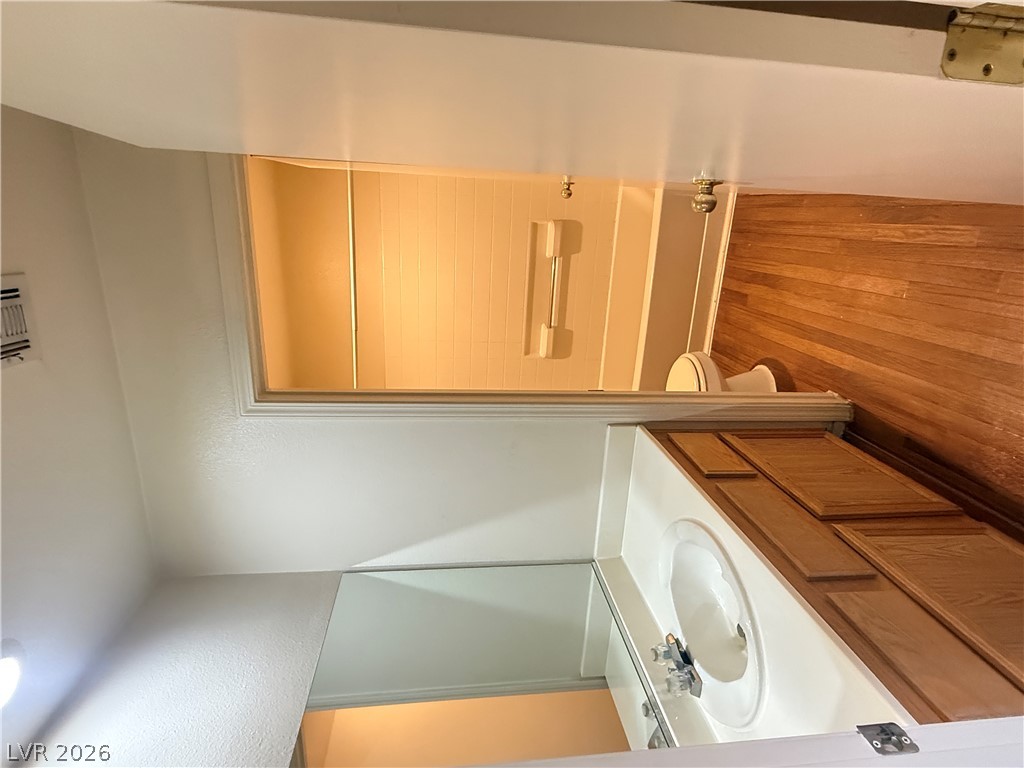
A classic bathroom layout featuring warm wood flooring and integrated wood-grained vanity cabinetry.
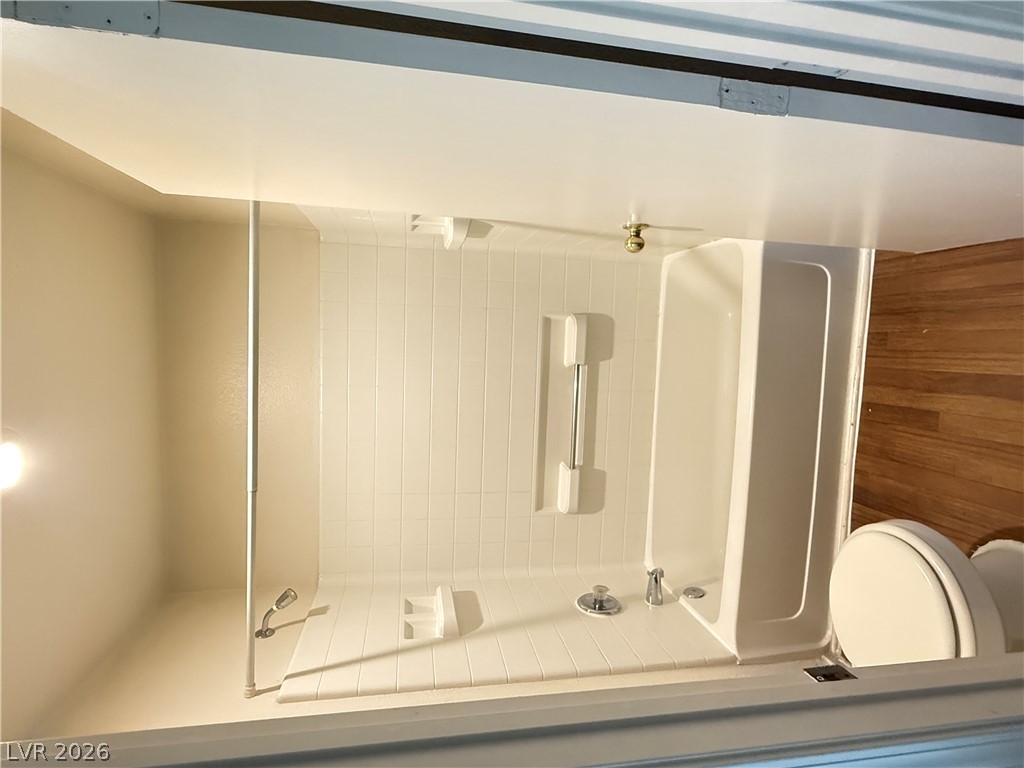
Functional layout features a tiled tub shower combination and rich wood-inspired flooring.
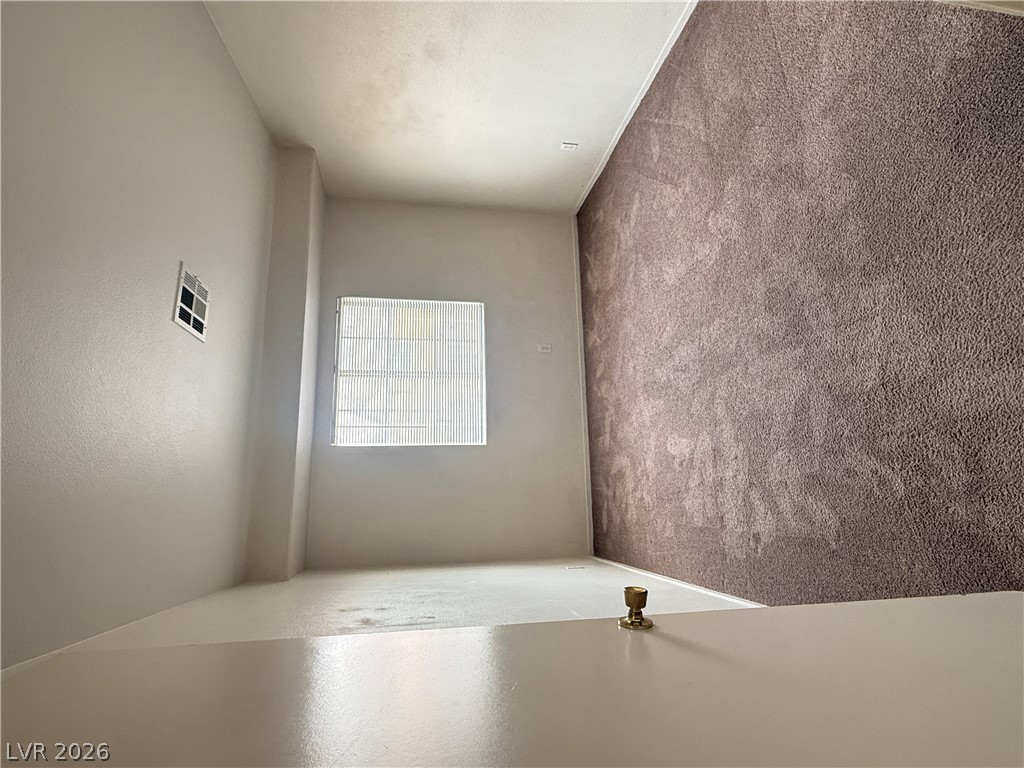
Soft plush carpeting lines this quiet room filled with natural light from a central window.
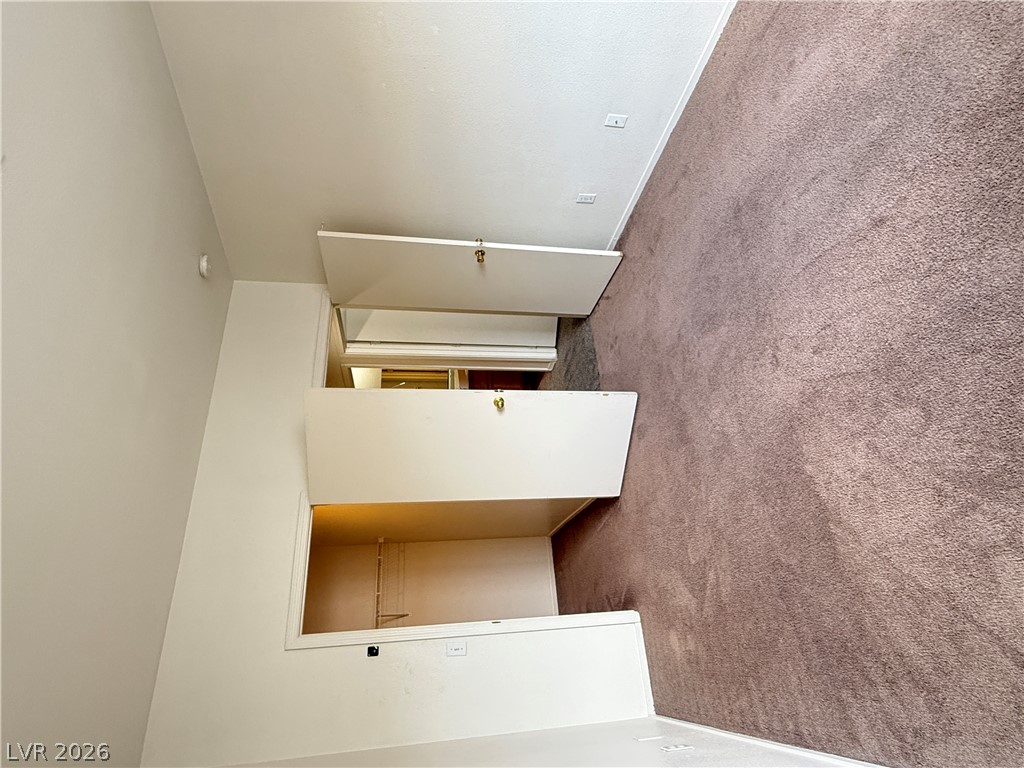
A classic bedroom features comfortable carpeting and direct access to a functional closet.
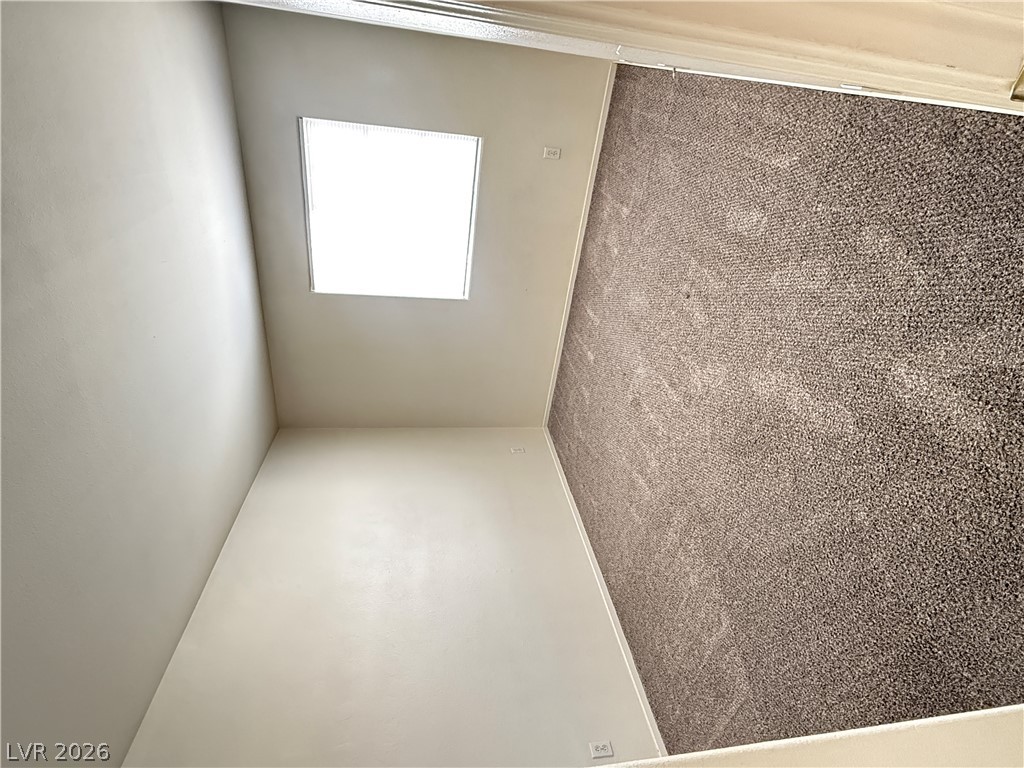
Soft carpeting pairs with neutral walls and a window in this versatile bedroom space.
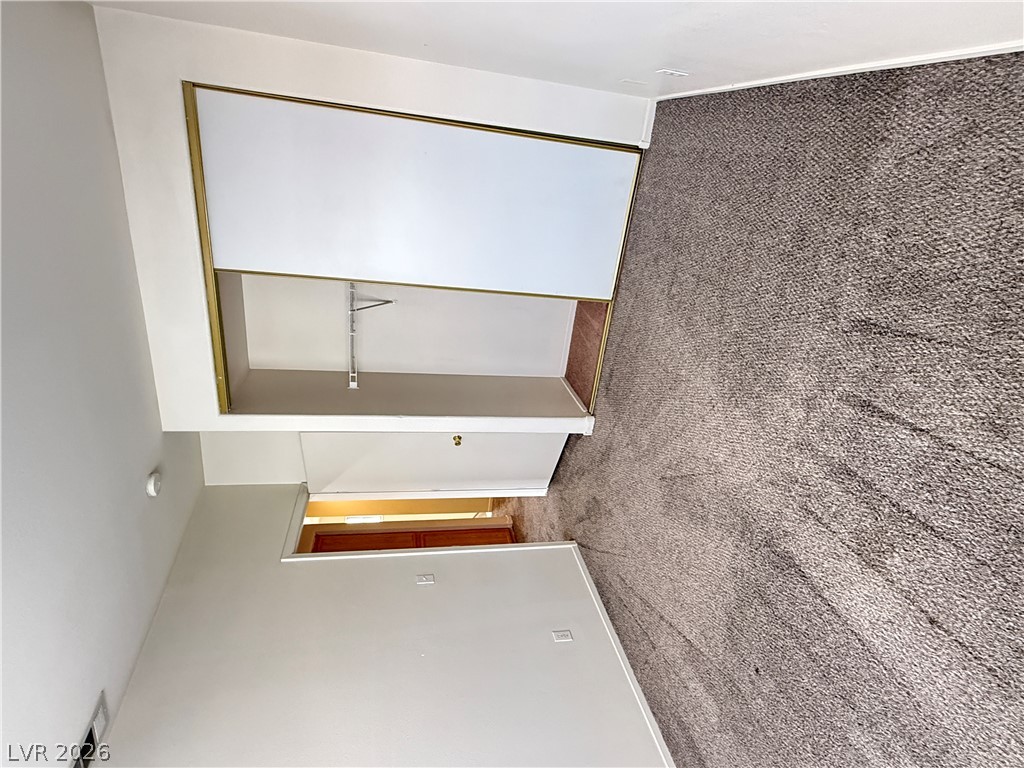
Soft plush carpeting anchors this versatile room featuring a sliding-door closet system.
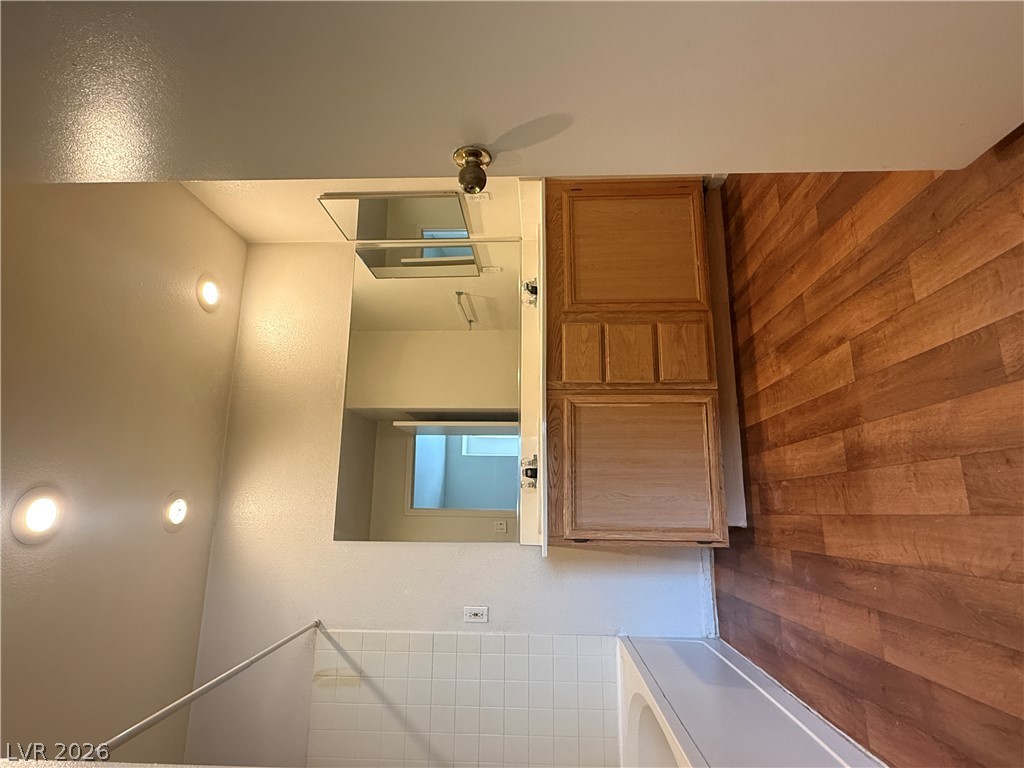
Rich wood-textured flooring contrasts with clean wall tiling and classic oak cabinetry.
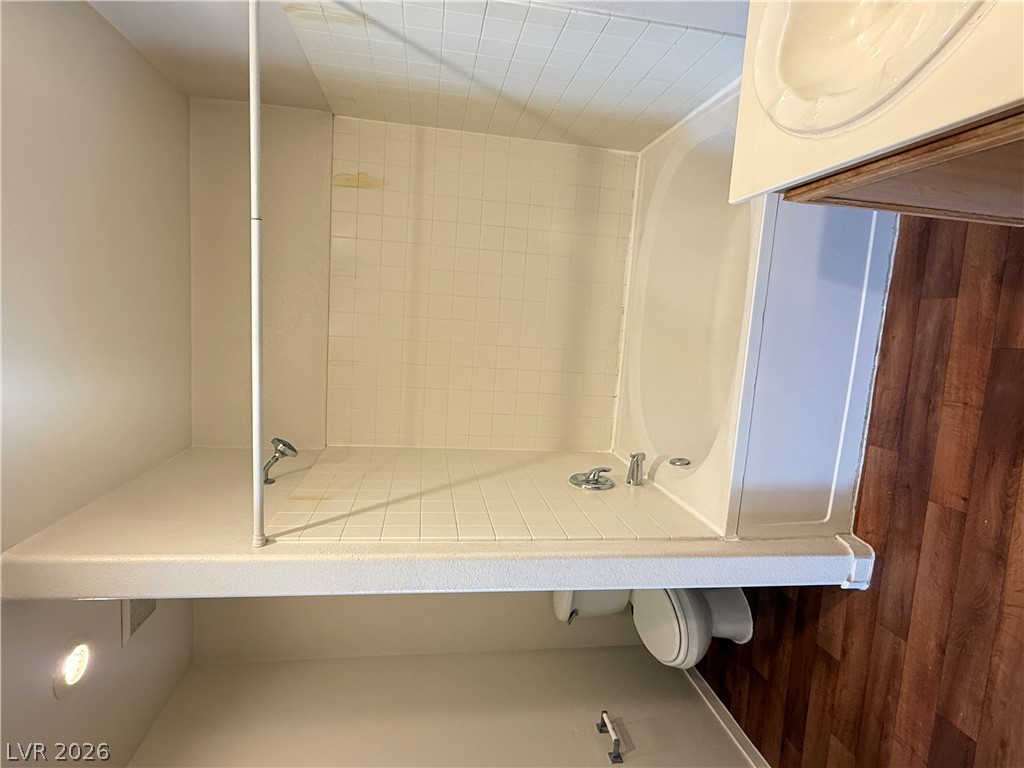
A classic bathtub and shower combination sits adjacent to a wood-plank style floor.
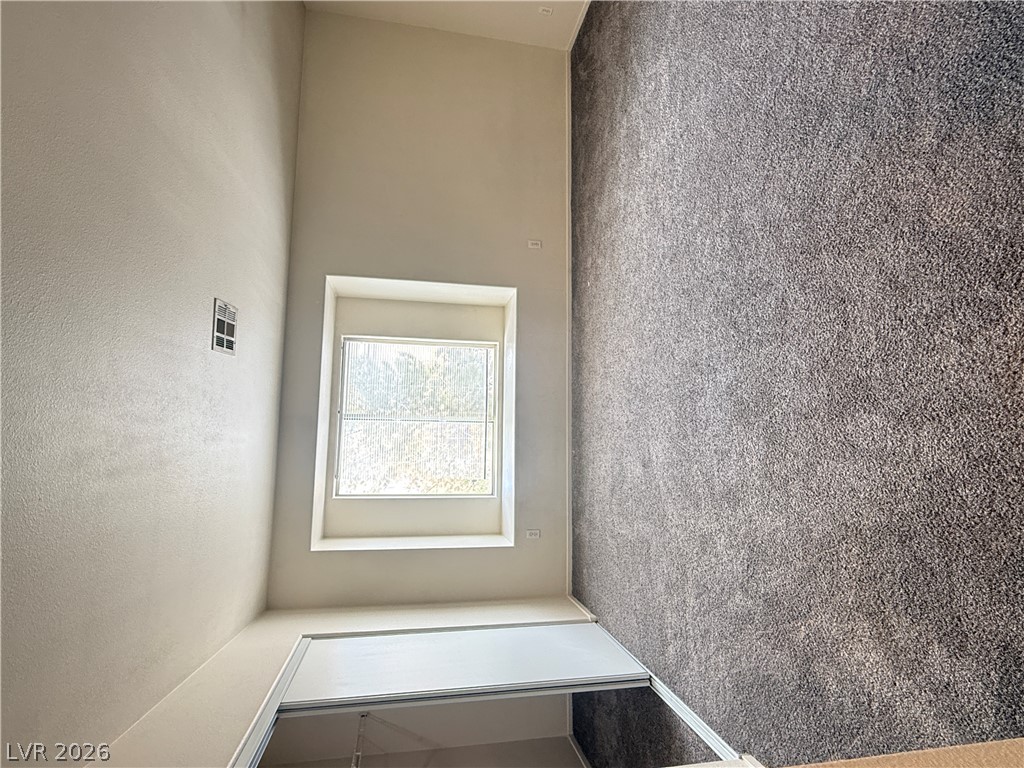
A single recessed window and plush carpeting define this clean, minimalist bedroom.
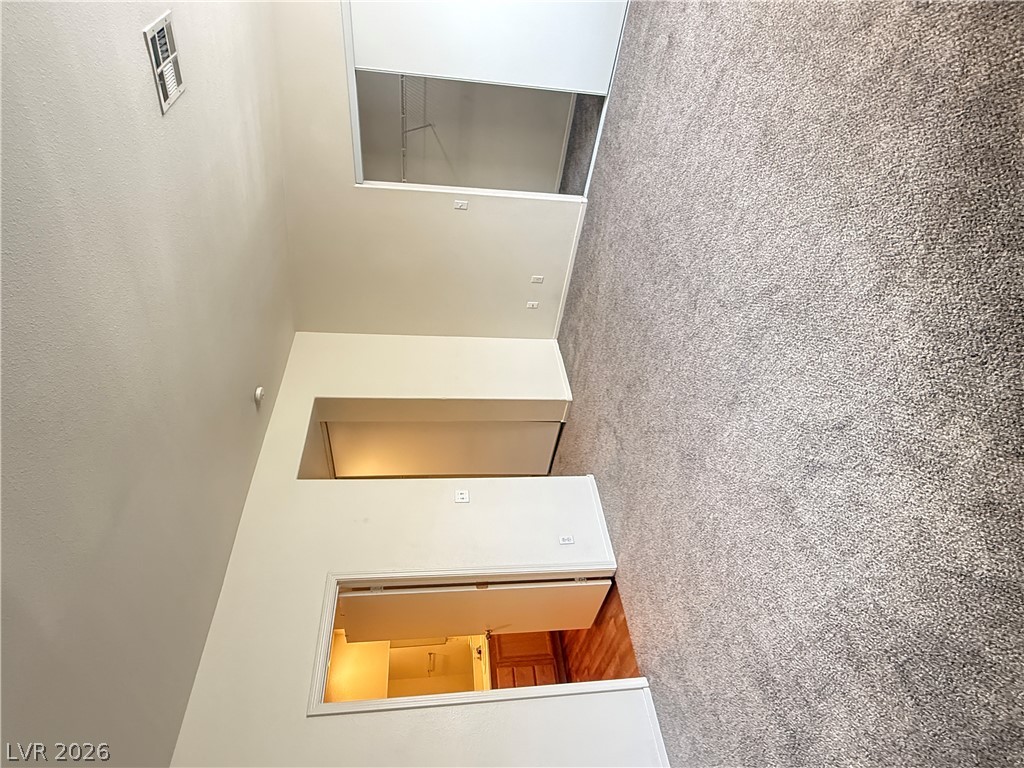
A spacious bedroom features soft carpeting, neutral walls, and functional built-in closet space.
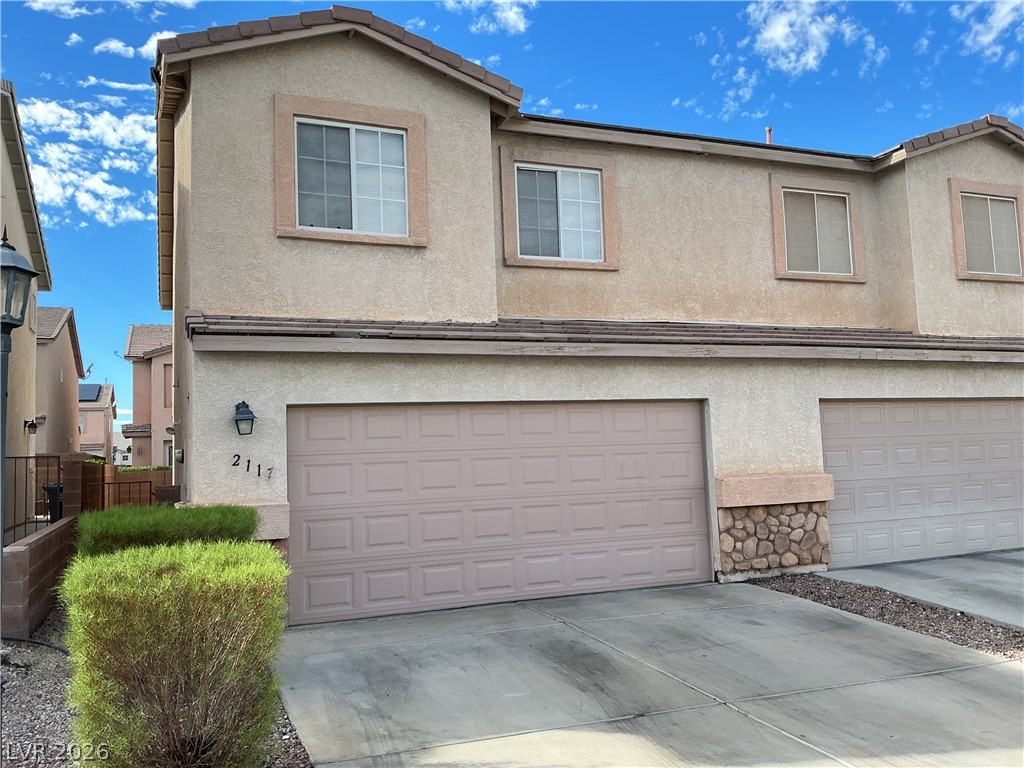
Stucco exterior and a tile roof define this multi-level townhouse featuring an attached garage.

Description
Beautiful two-story townhouse featuring 3 bedrooms, 2.5 bathrooms, and a private gated courtyard entrance. The kitchen offers wood cabinetry, recessed lighting, and hardwood flooring, with an adjacent dining area. The spacious living room features a fireplace, built-in shelving, carpeting, and sliding glass doors leading to the patio. Upstairs are three bedrooms and two full bathrooms, with a convenient half bath downstairs. Additional features include window blinds throughout, a fenced front courtyard, private backyard with brick fencing, and a garage. Enjoy the added convenience of a community pool. A great opportunity to enjoy comfortable townhouse living with private outdoor spaces. Schedule your showing today!
Details
| MLS # | 2832026 |
|---|---|
| Listing Type | For Lease |
| Style | Town House |
| Status | Active |
| Year | 2002 |
| Days On Site | 6 |
| Listing Provided By | Nicklin Prop Mgmt & Inv Inc | Steven Nicklin |
Features
| Bed(s) | 3 |
|---|---|
| Bath(s) | 3 Total |
| SQ Feet | 1,435 |
| Garage | 2 |
| Story(s) | 2 |
| Zoning | Multi-Family |
| Acreage | 0.04 |
Interior
| Cooling | Central Air, Electric |
|---|---|
| Heating | Central, Gas |
| Heating Yes / No | Yes |
| Cooling Yes / No | Yes |
| Interior Features | Bathroomon Main Level, Half Bathon Main Level, Window Treatments |
| Window Features | Blinds, Window Treatments |
| Furnished | Unfurnished |
| Appliances | Dryer, Dishwasher, Disposal, Gas Oven, Gas Range, Refrigerator, Washer Dryer, Washer Dryer All In One, Washer |
| Fireplaces Total | 1 |
| Fireplace Yes / No | Yes |
Exterior
| Roof | Tile |
|---|---|
| Construction Materials | Frame, Stucco |
| Lot Features | Desert Landscaping, Landscaped |
| Fencing | Block, Front Yard |
Parking
| Attached Garage Yes / No | Yes |
|---|---|
| Parking Features | Attached, Garage, Garage Door Opener, Private |
| Garage Yes / No | Yes |
Utilities
| Utilities | Cable Available |
|---|
Location
| Community Features | Pool |
|---|---|
| Senior Community Yes / No | No |
Area Information
| State | NV |
|---|---|
| County | Clark |
| City | Las Vegas |
| Zip Code | 89142 |
| Community Name | Cottonwood At Sunrise Mountain Phase 2 |
| School District | Las Vegas |
| Elementary School | Iverson |
| High School | Las Vegas |
Request a showing
Request a showing
Contact
Learn More About This Property

| State | NV |
|---|---|
| County | Clark |
| City | Las Vegas |
| Zip Code | 89142 |
| Community Name | Cottonwood At Sunrise Mountain Phase 2 |
| School District | Las Vegas |
| Elementary School | Iverson |
| High School | Las Vegas |
Nearby Listings (Within 1/4 mile)
Price: $1K - $2K
sqft: 1,000 - 1,500
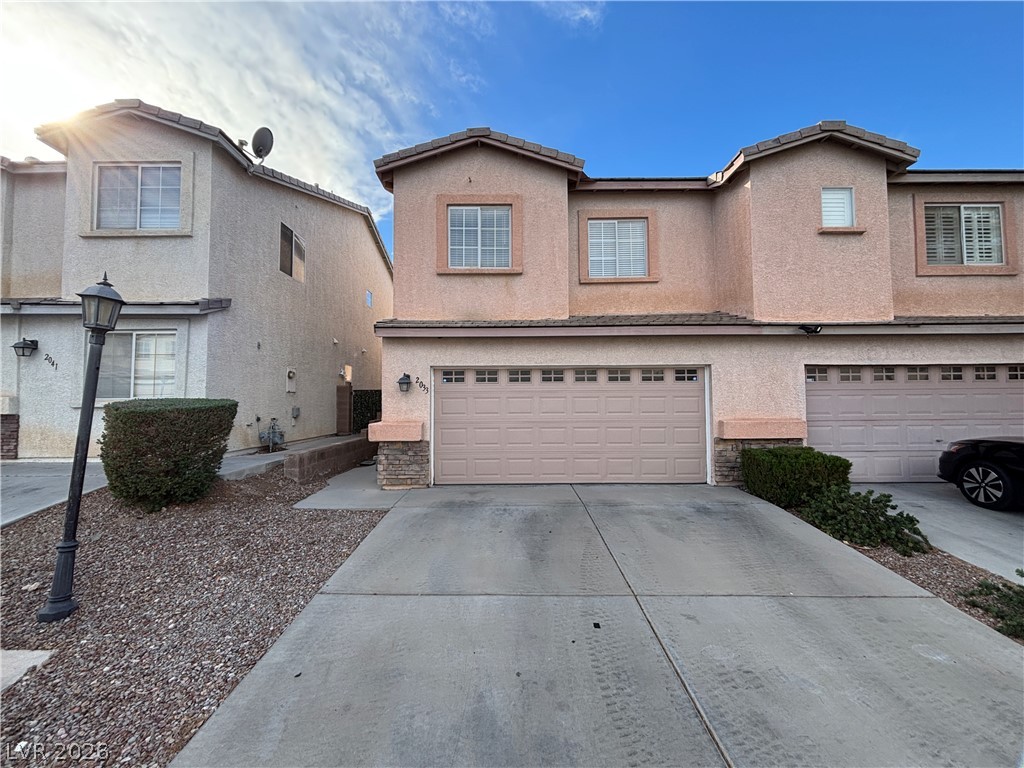
Listing Updated: November 4, 2026 at 6:10:51 PM PST