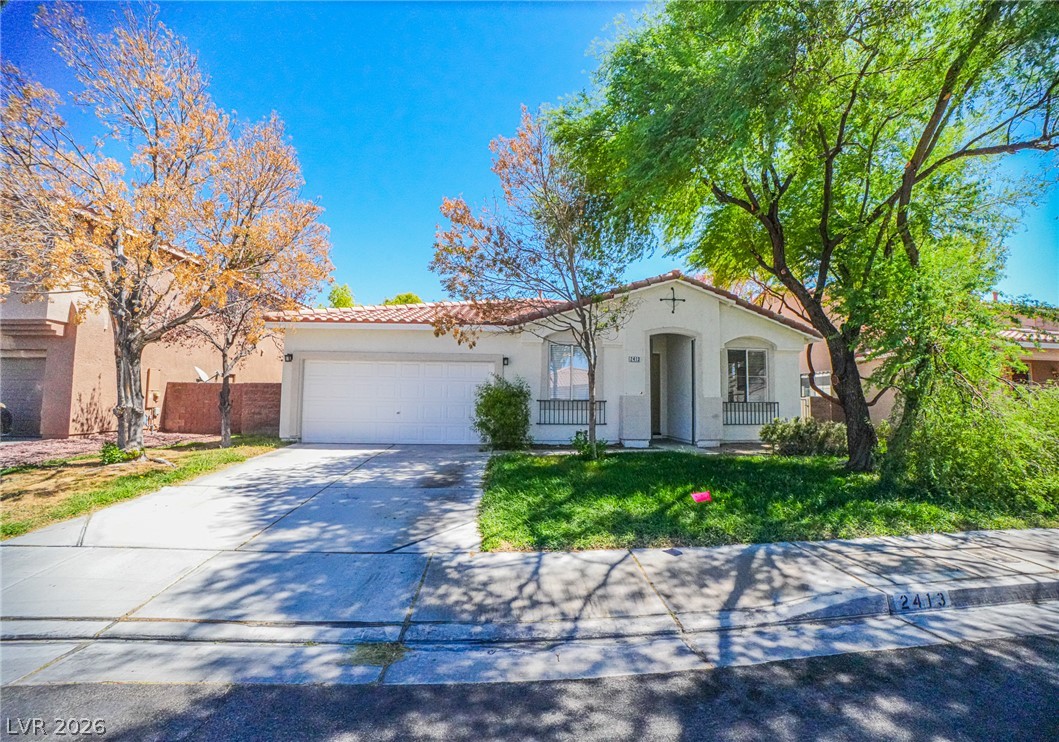
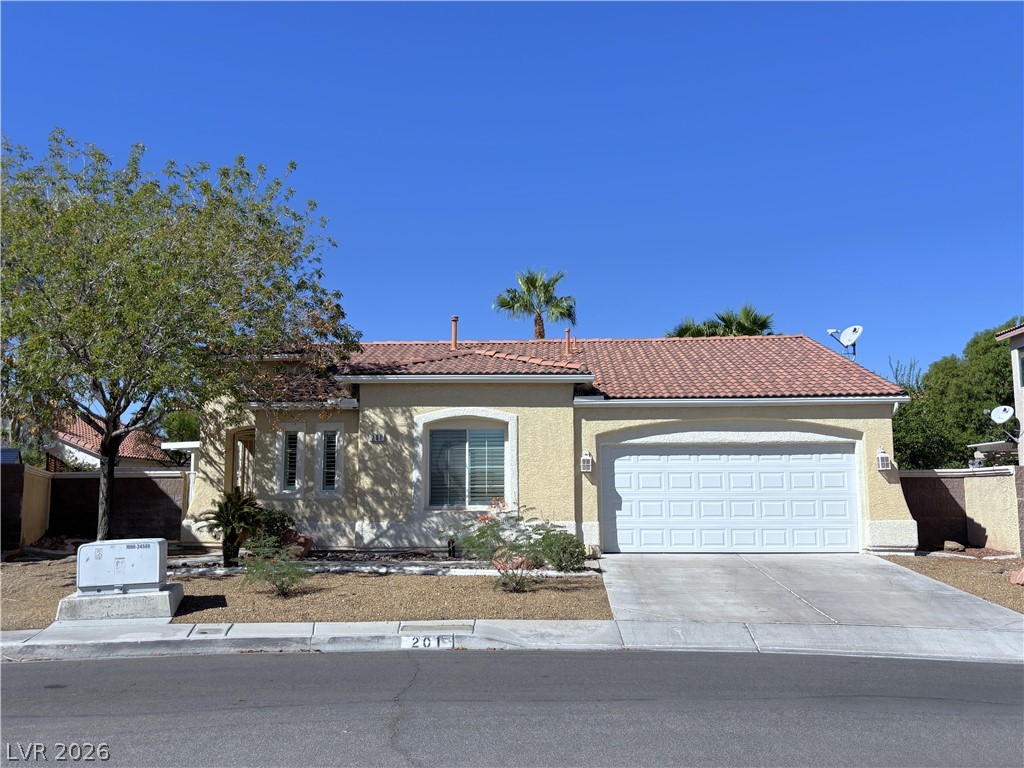
Mature trees shade the concrete driveway and stucco exterior of this inviting single-story residence.
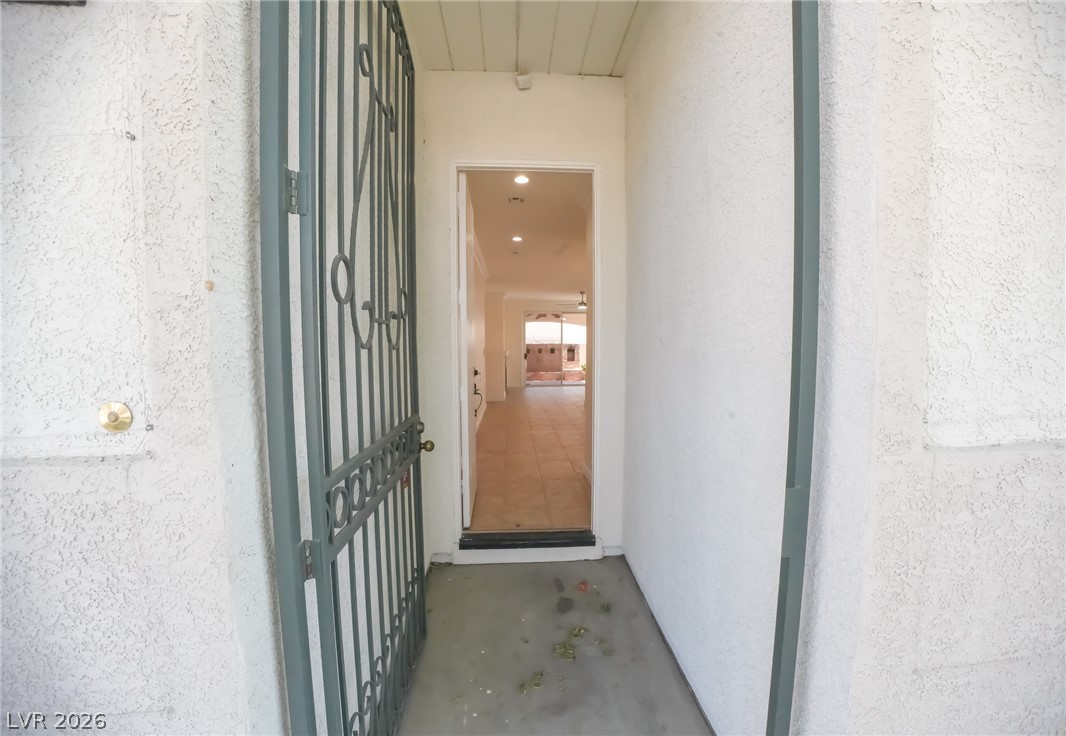
An inviting entryway leads through a secure gated portal into a tiled interior corridor.
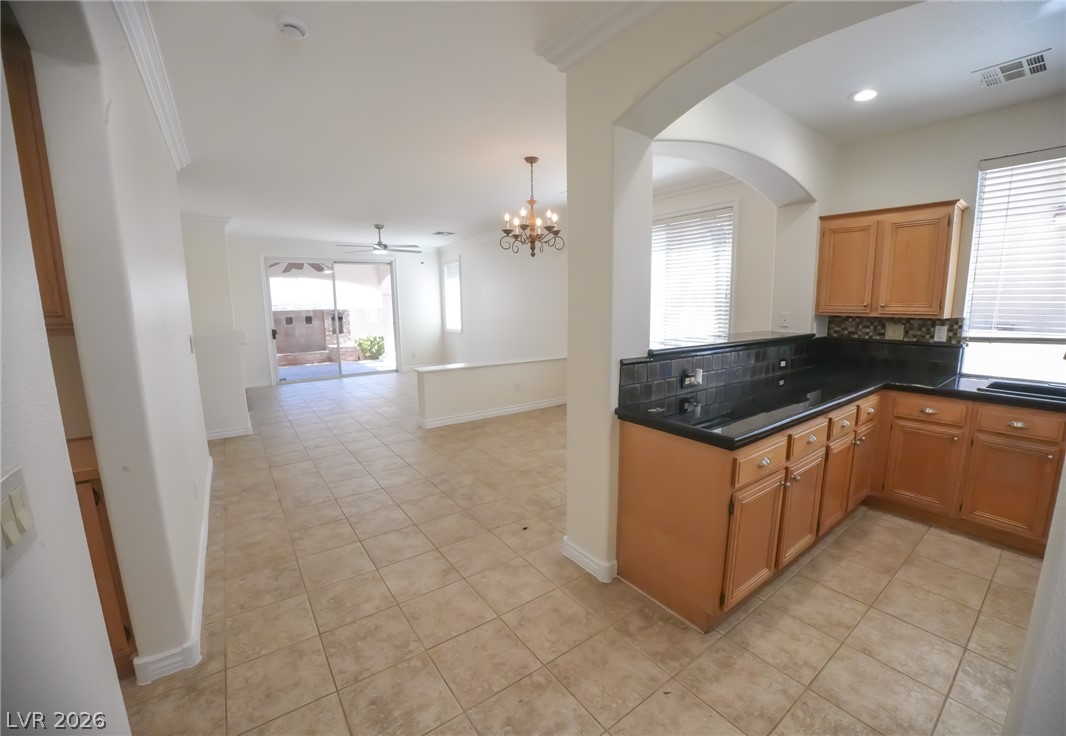
An open layout connects the kitchen seamlessly to the dining and living spaces.
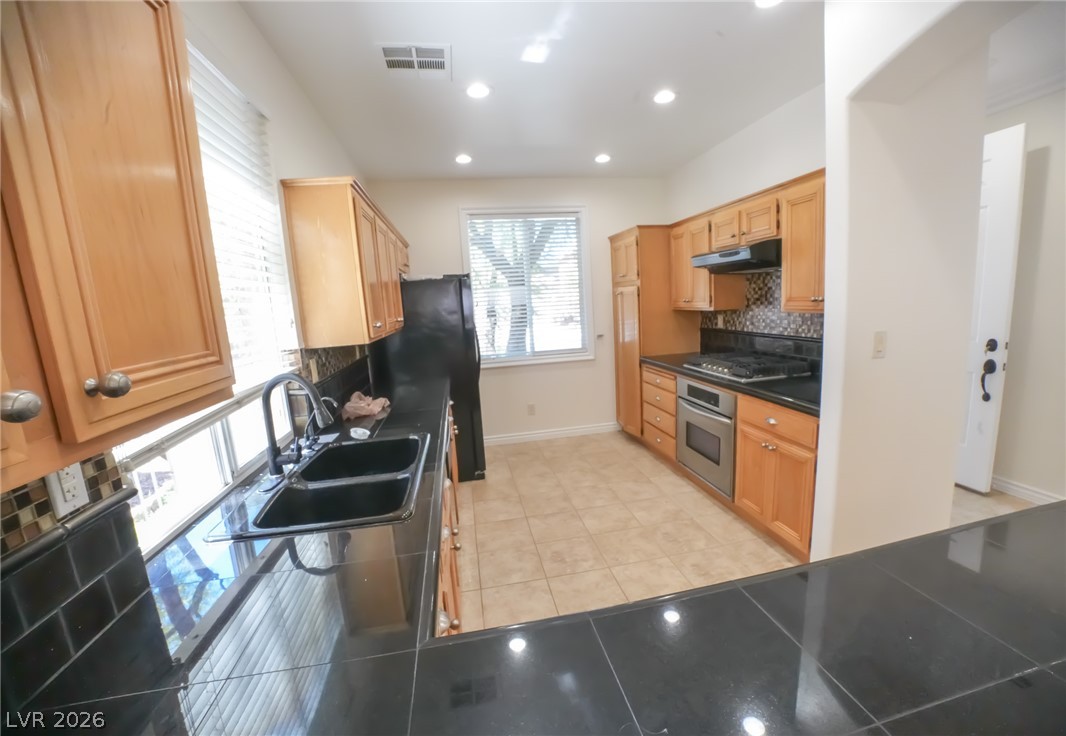
Gleaming dark countertops contrast with warm wood cabinetry and neutral tile flooring.
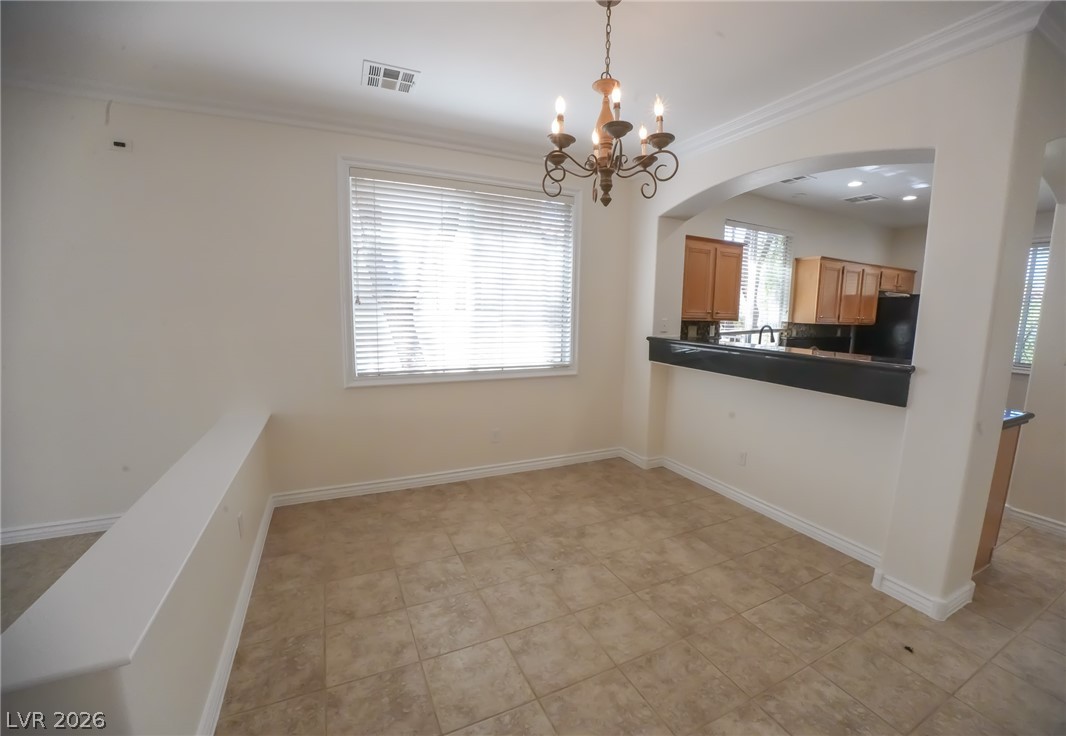
An arched opening connects this tile-floored dining area to the neighboring kitchen.
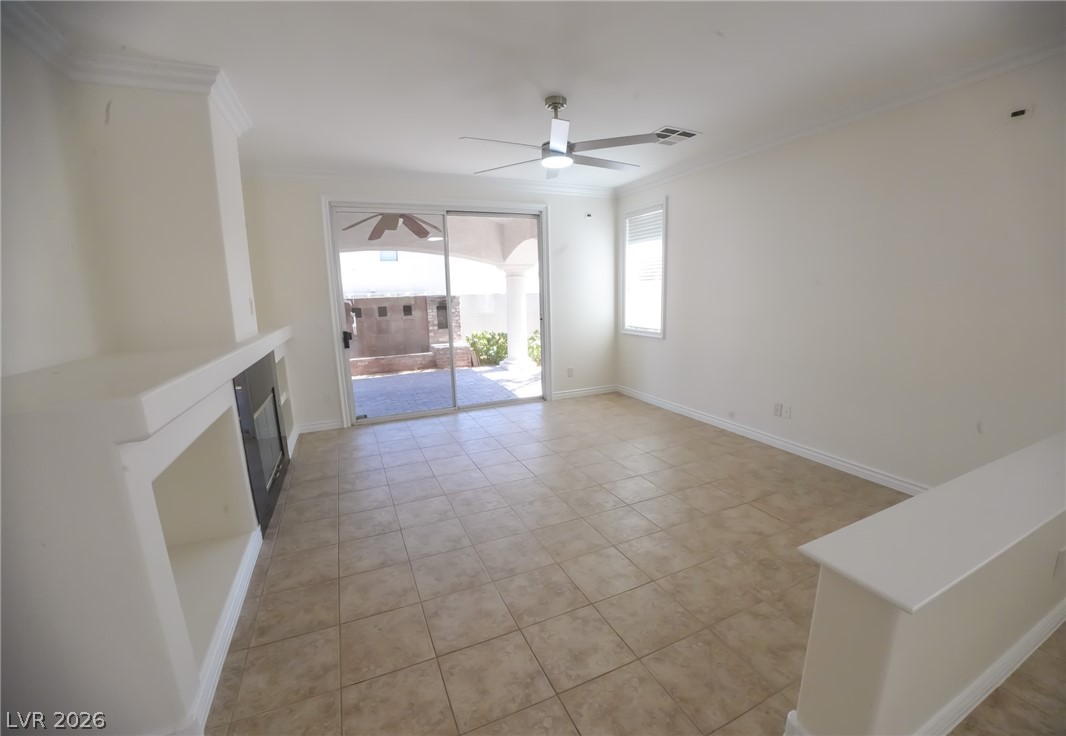
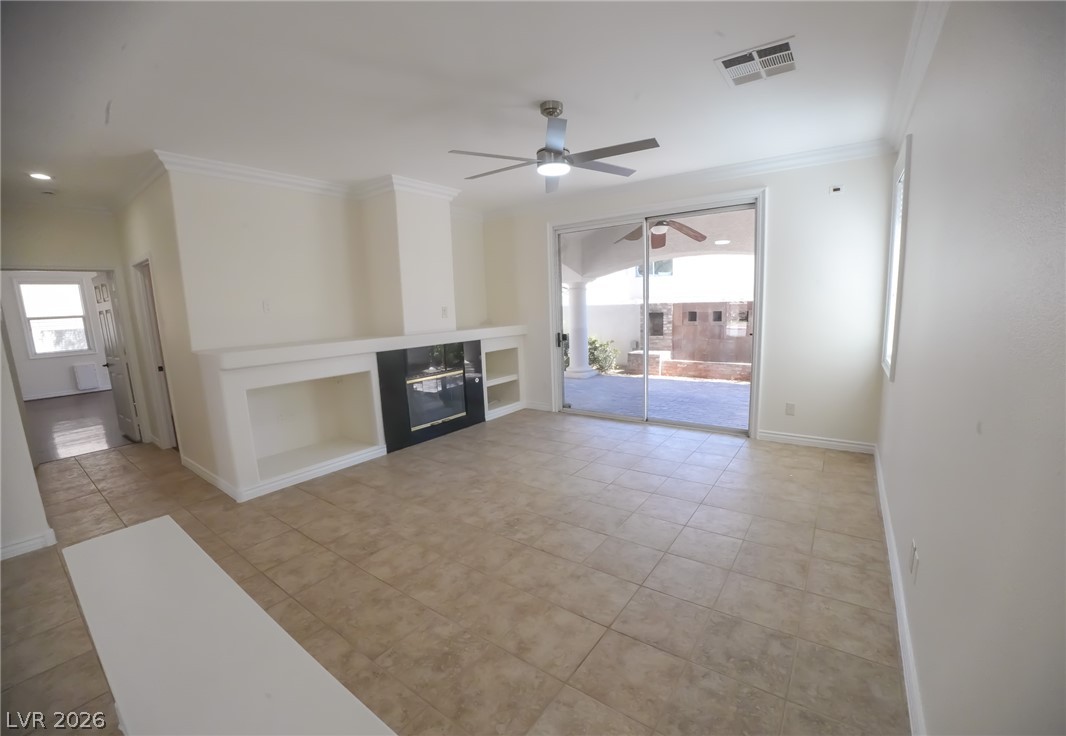
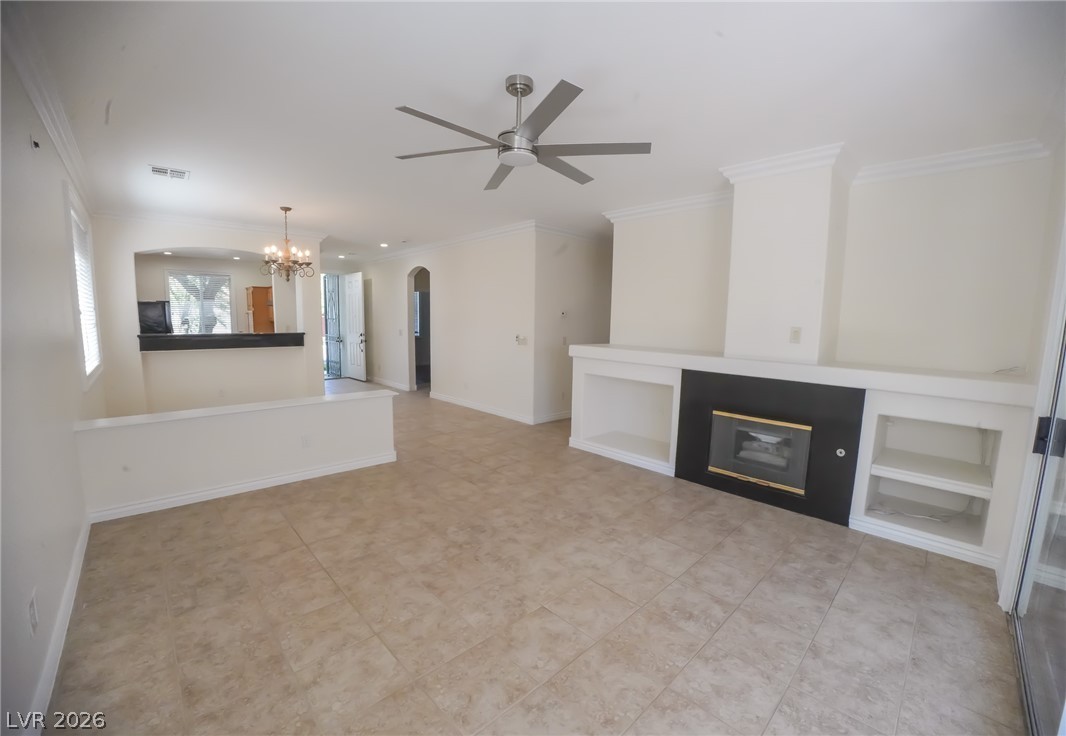
Tiled flooring and a classic fireplace anchor this inviting living space with patio access.
An open living space features tile floors, crown molding, and sliding doors leading outside.
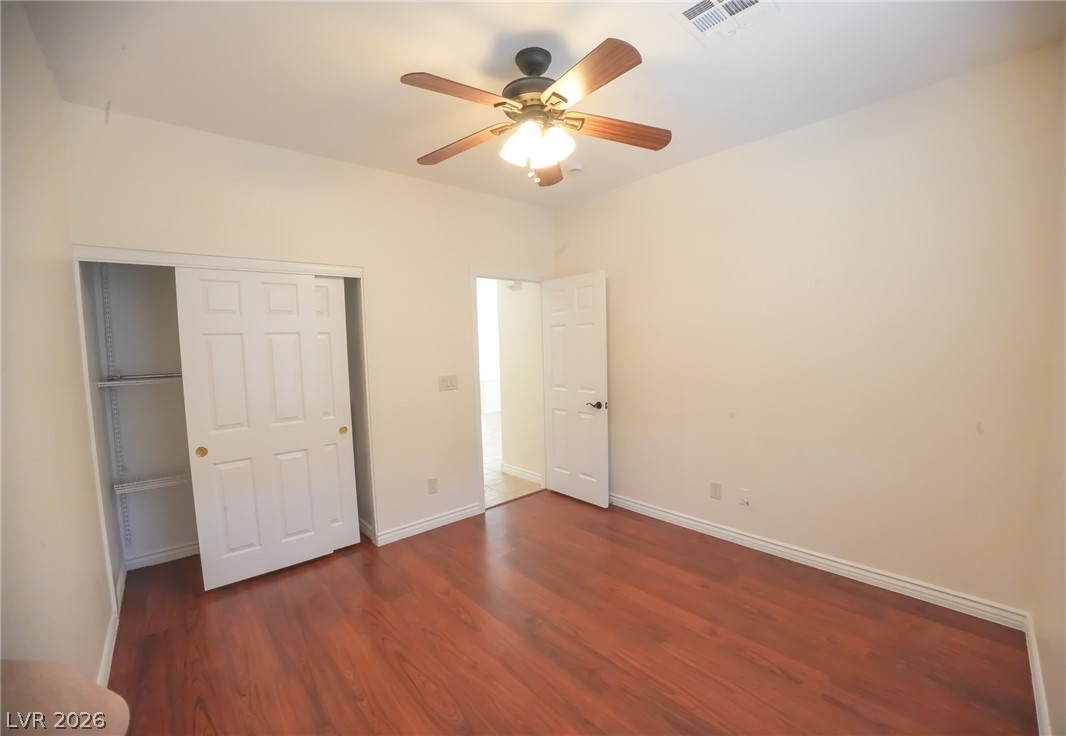
Rich wood floors lay a beautiful foundation in this versatile secondary bedroom.
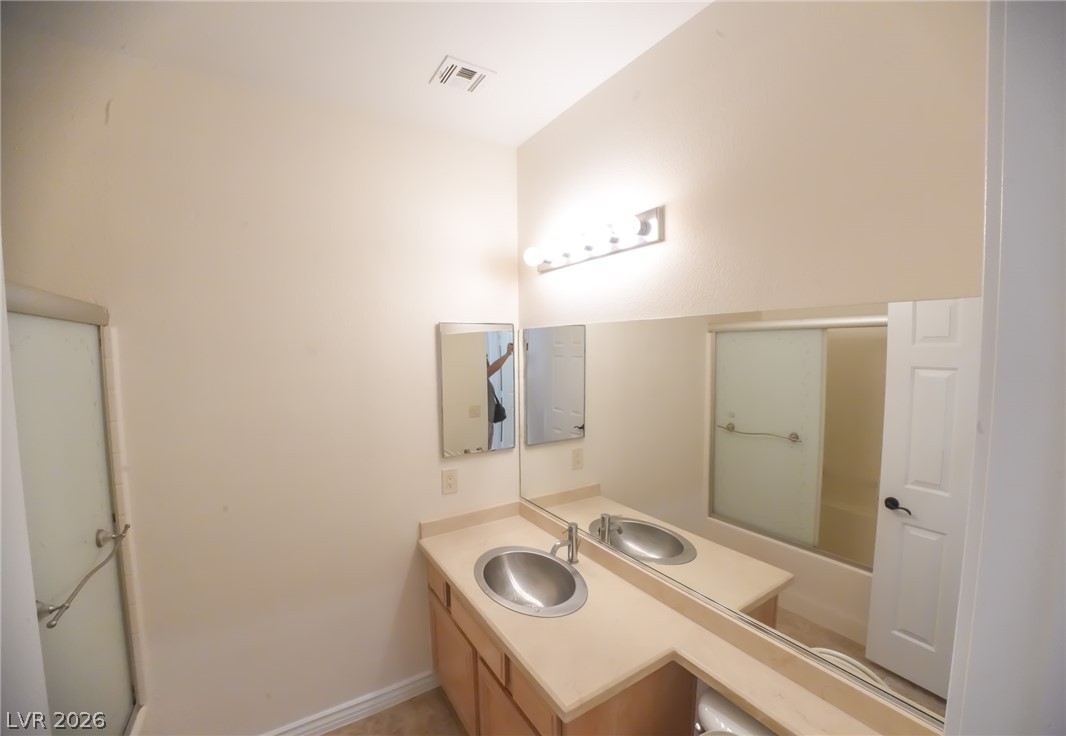
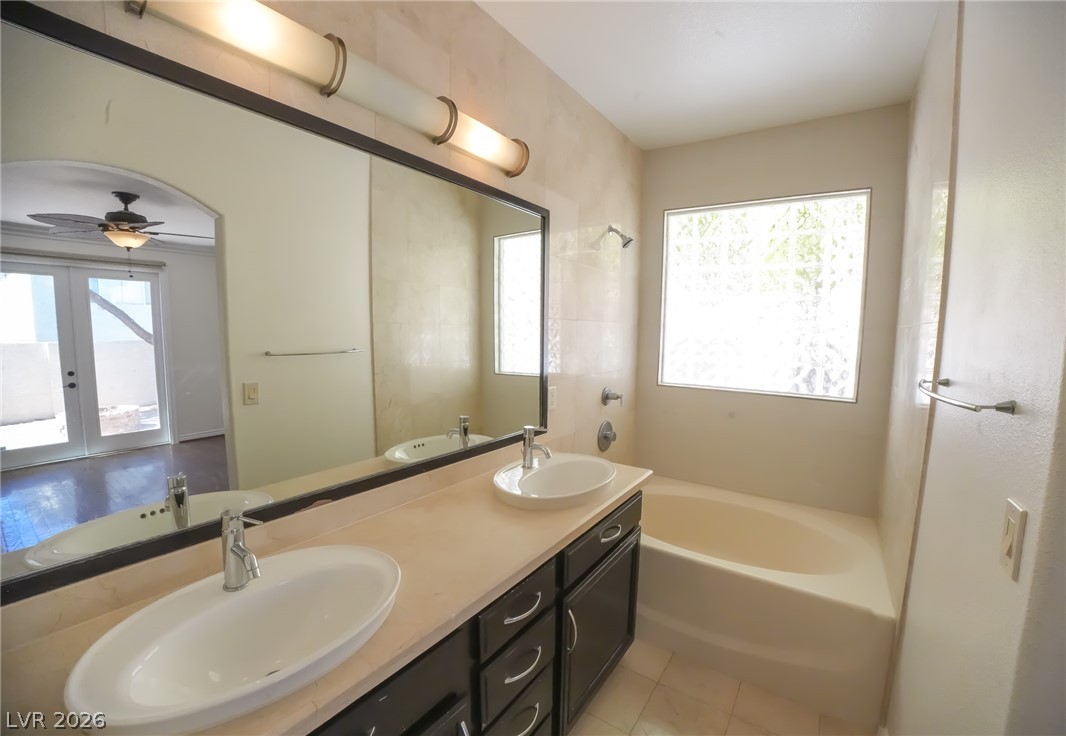
Clean lines and a spacious dual vanity highlight this classic bathroom design.
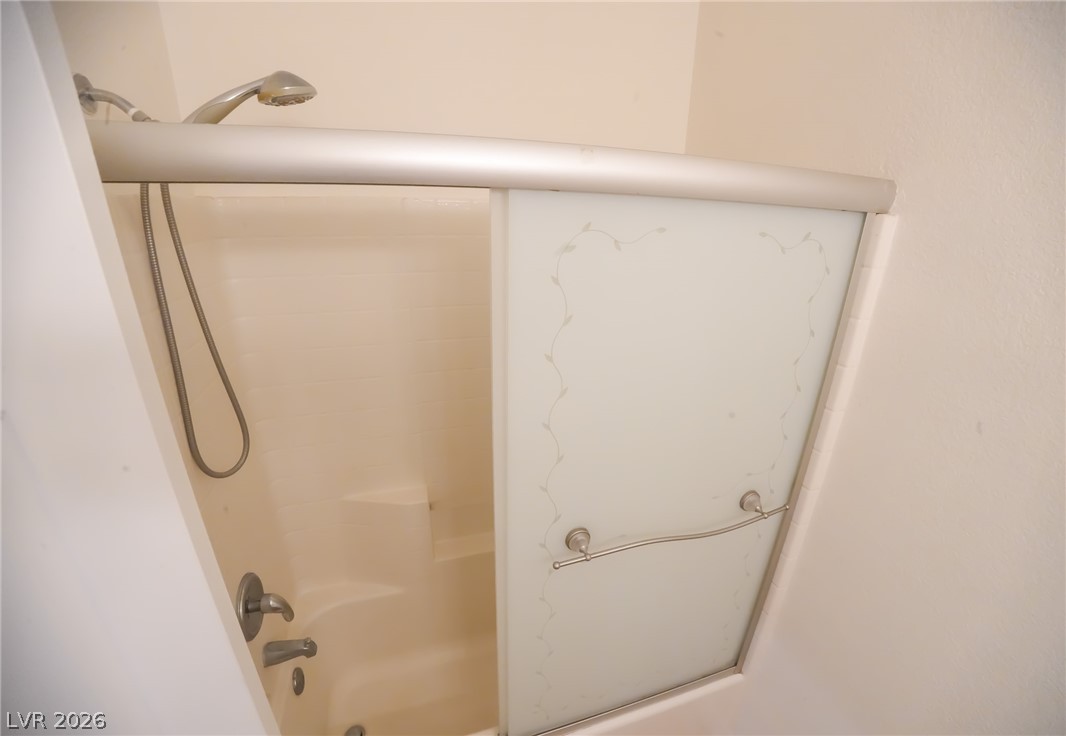
A classic shower and tub combination features a sliding glass door and integrated wall shelving.
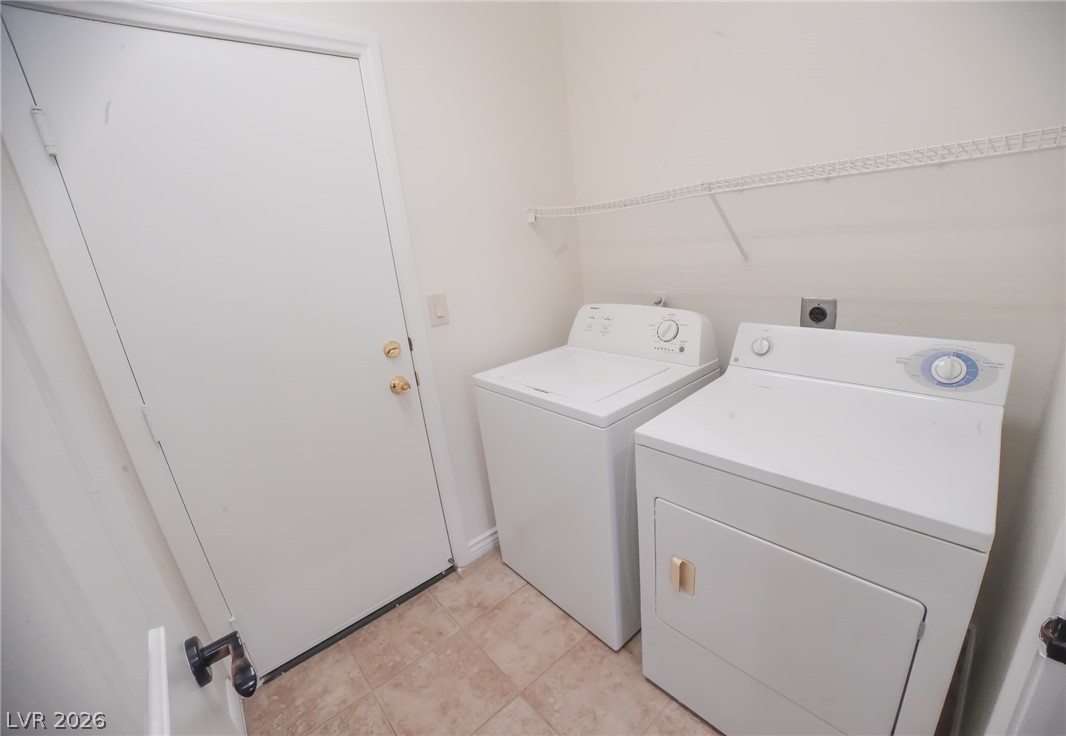
Tiled flooring and overhead wire shelving complete this functional dedicated laundry space.
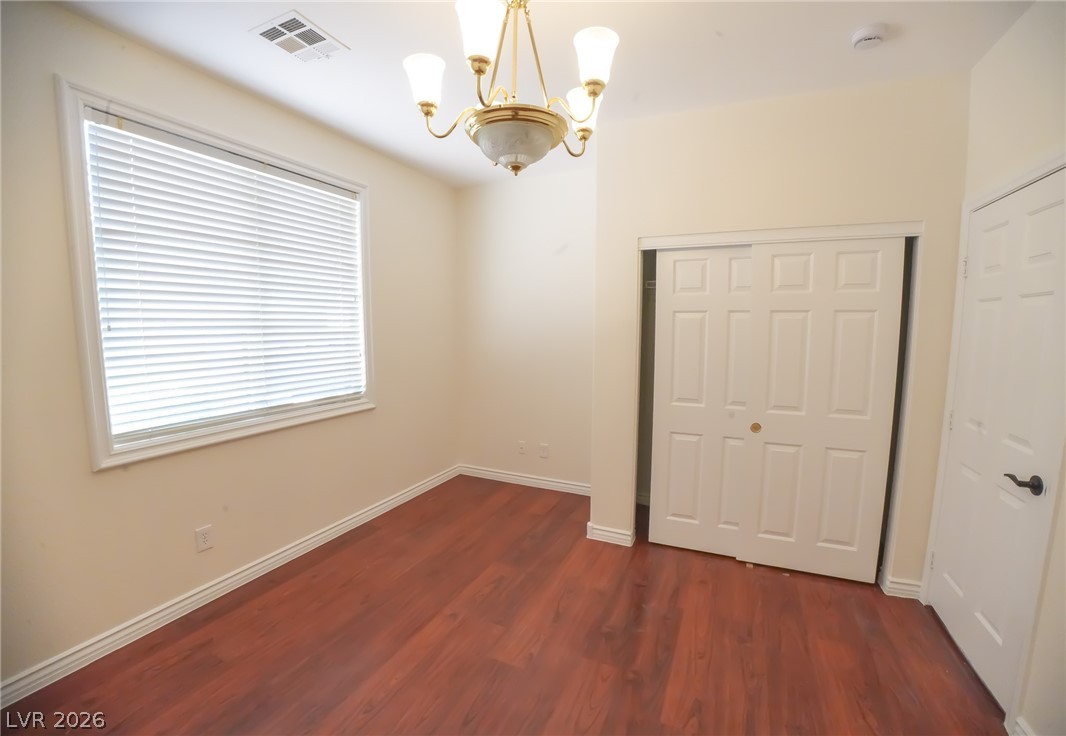
Gleaming hardwood floors and a classic brass chandelier anchor this versatile room.
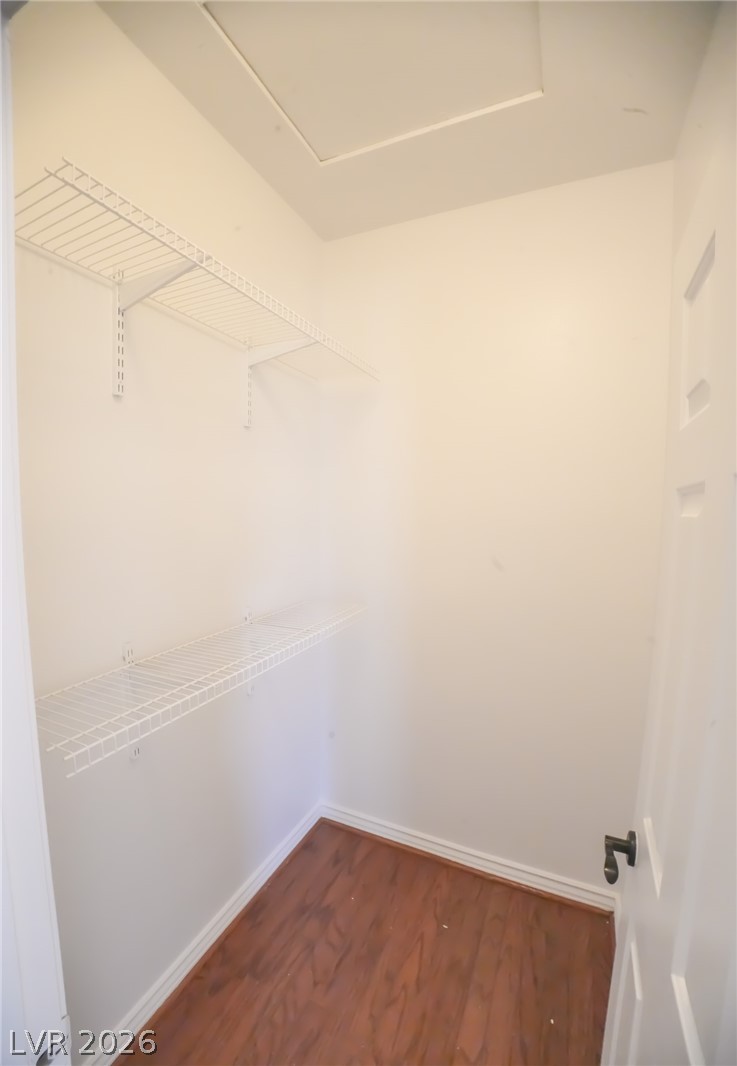
Ample wire shelving and rich wood flooring maximize storage potential in this walk-in closet.
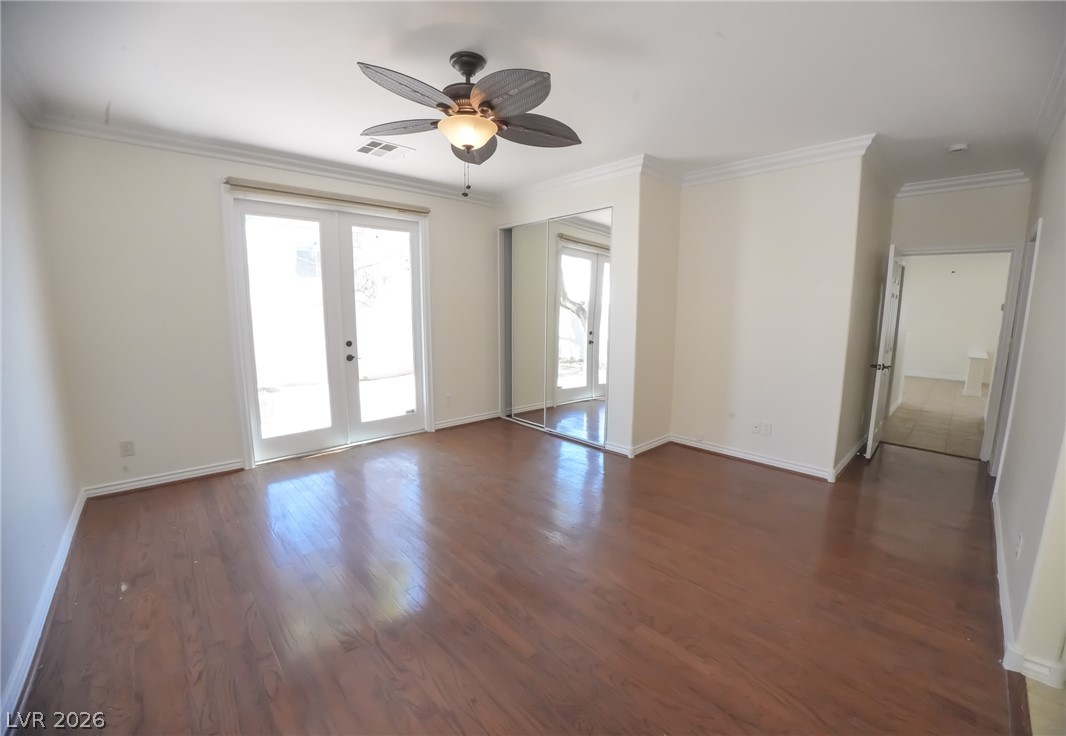
Gleaming hardwood floors and classic crown molding anchor this versatile living space.
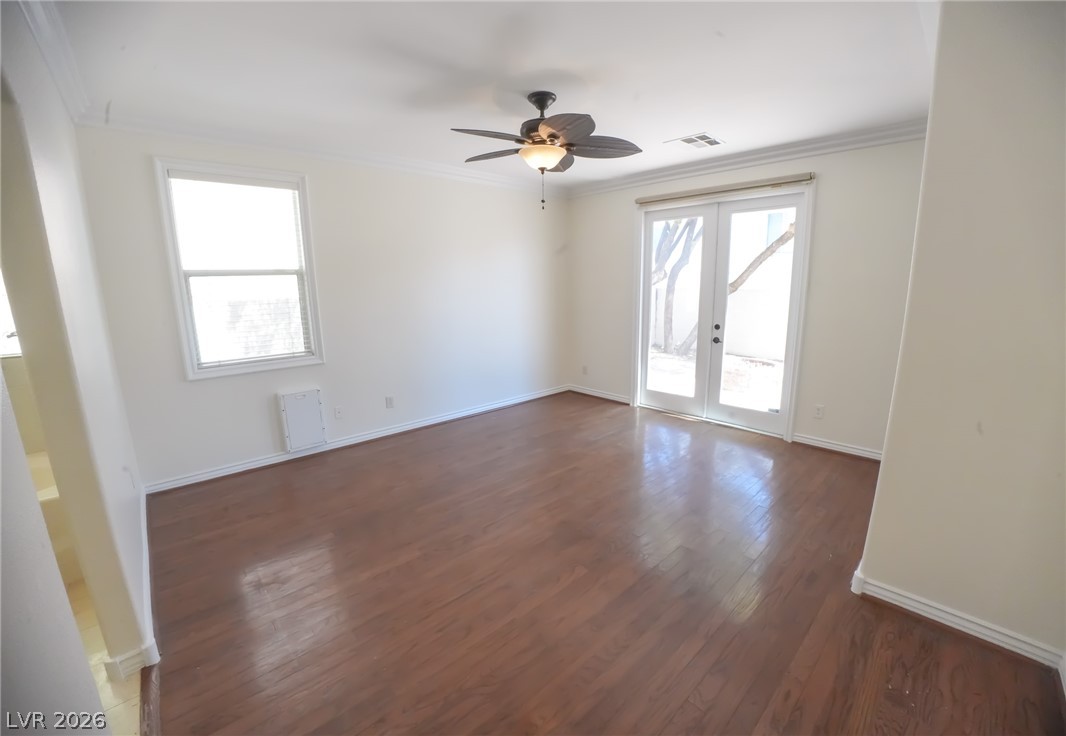
Gleaming hardwood floors and classic crown molding elevate this airy bedroom space.
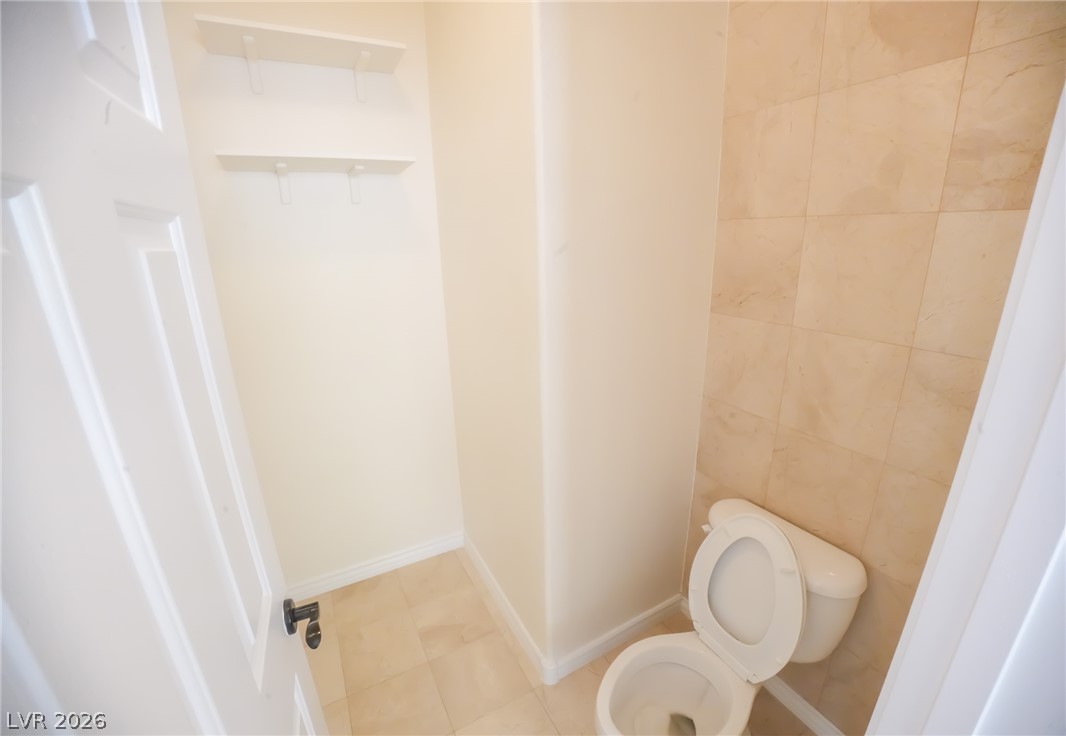
Functional layout elements include built-in shelving and classic tile detailing in this space.
A spacious vanity and deep soaking tub define this functional bathroom layout.
An open floorplan connects the living area with a built-in fireplace to the kitchen.
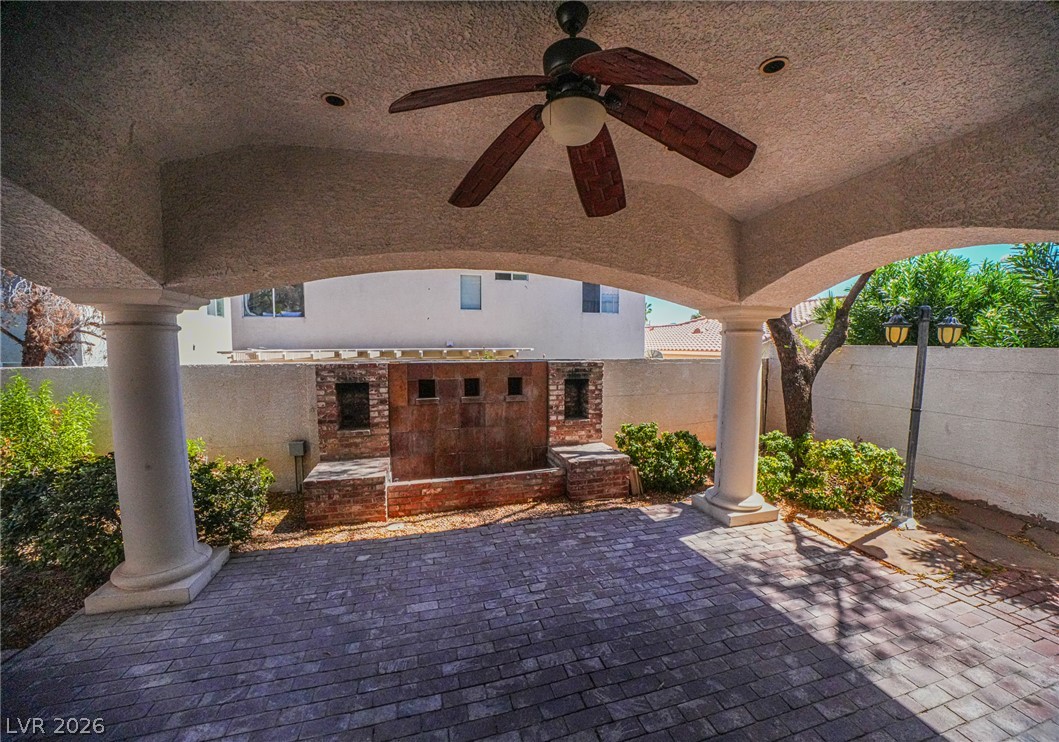
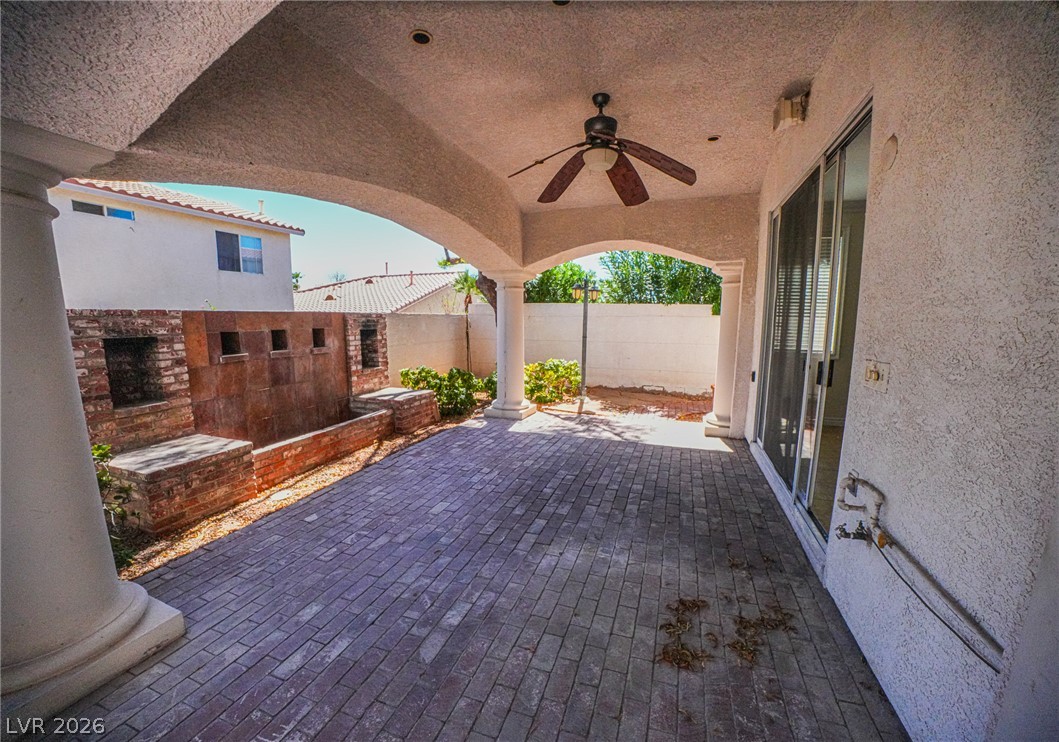
A covered patio with brick pavers looks out toward a stone water feature.
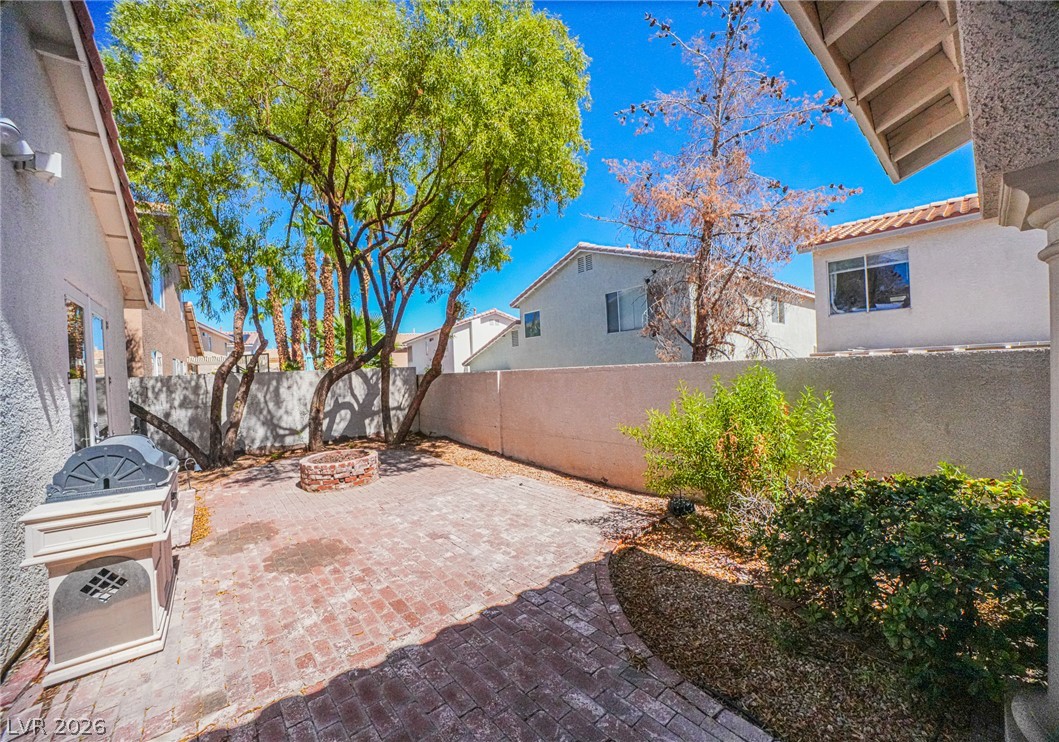
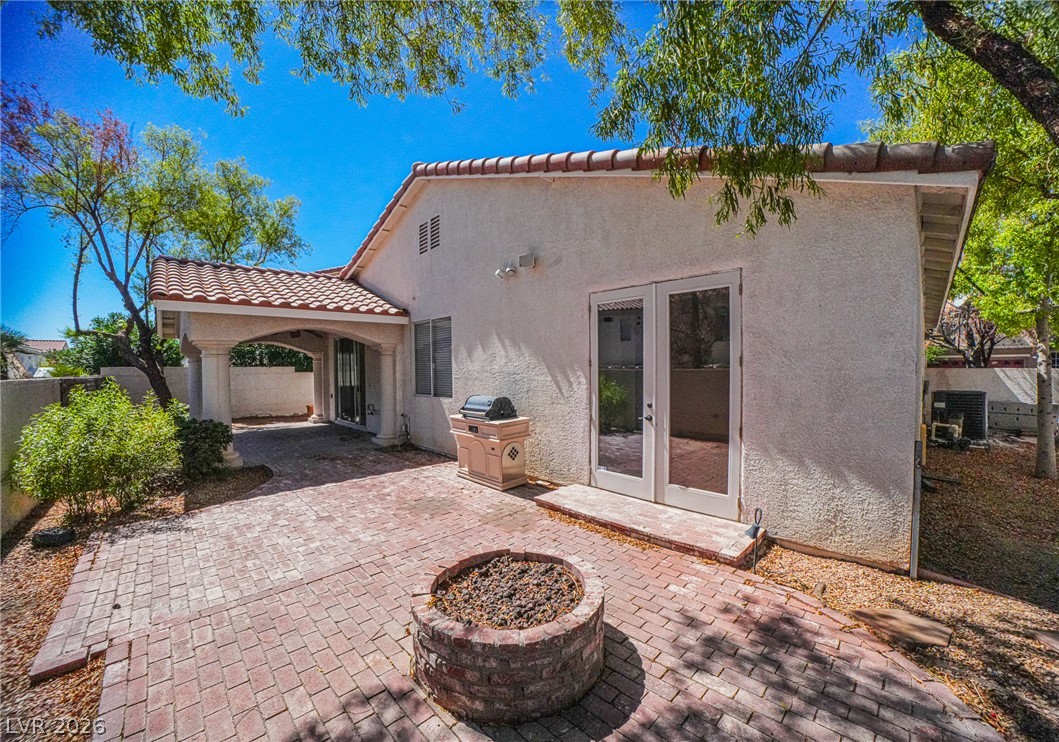
A private paved courtyard provides space for outdoor dining and entertaining.
Arched covered patio transitions seamlessly to a paver brick terrace featuring a built-in fire pit.
An arched covered patio features paved brick flooring alongside a built-in outdoor brick fireplace.
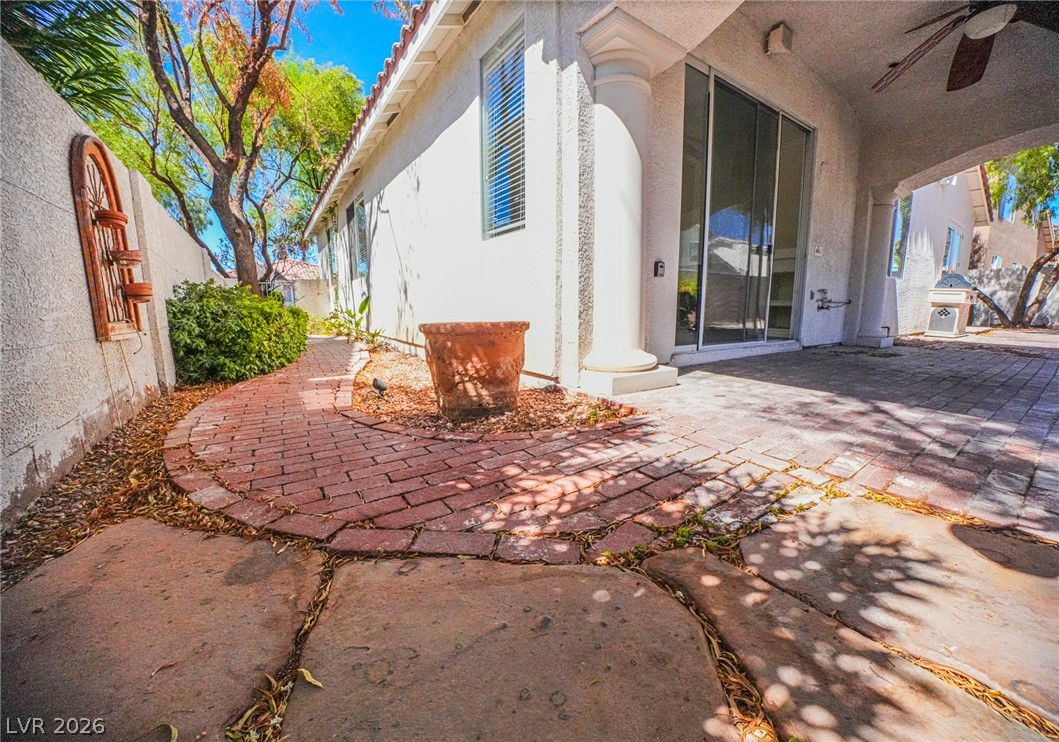
Brick walkways wind past classic stucco exterior finishes beneath the sheltered rear porch.

 Price Reduced Listing