
 Price Reduced Listing
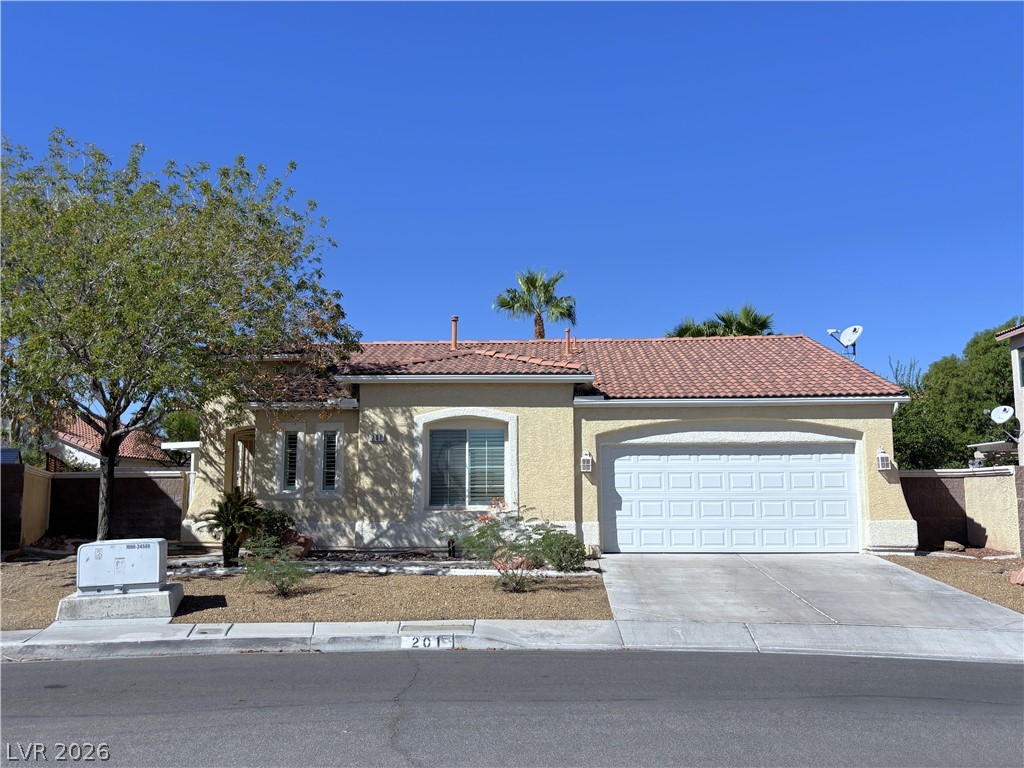
Stucco exterior and a tile roof define this classic single-story home with an attached garage.
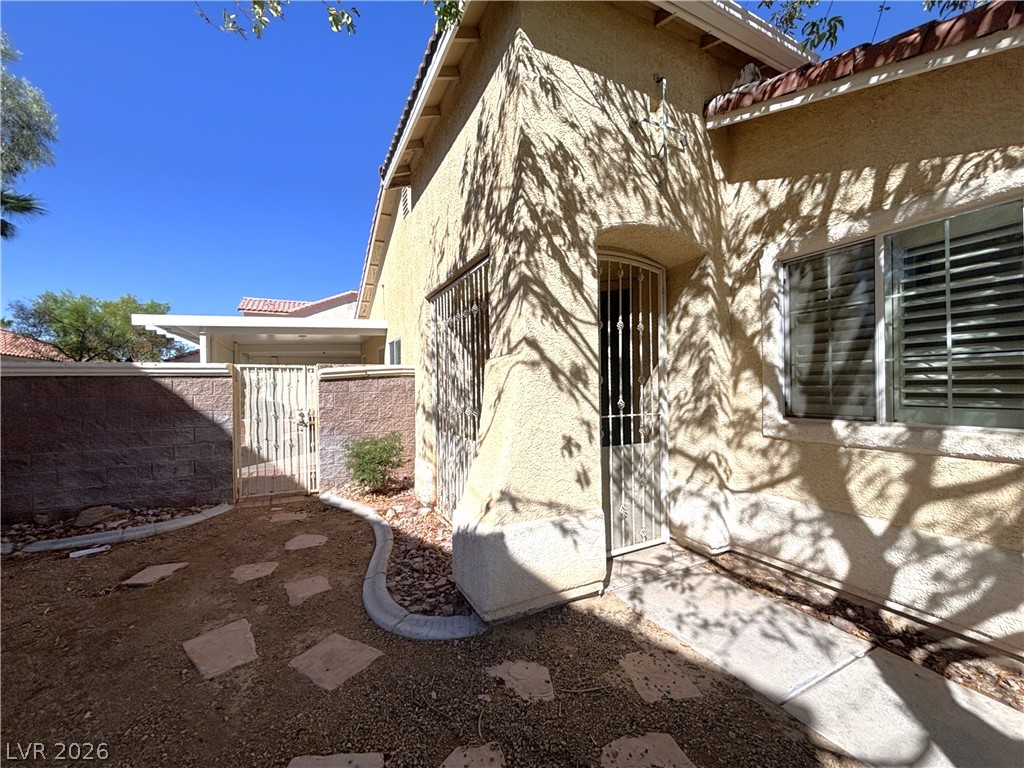
Textured stucco exterior and tiled roofing frame this private arched entrance area.
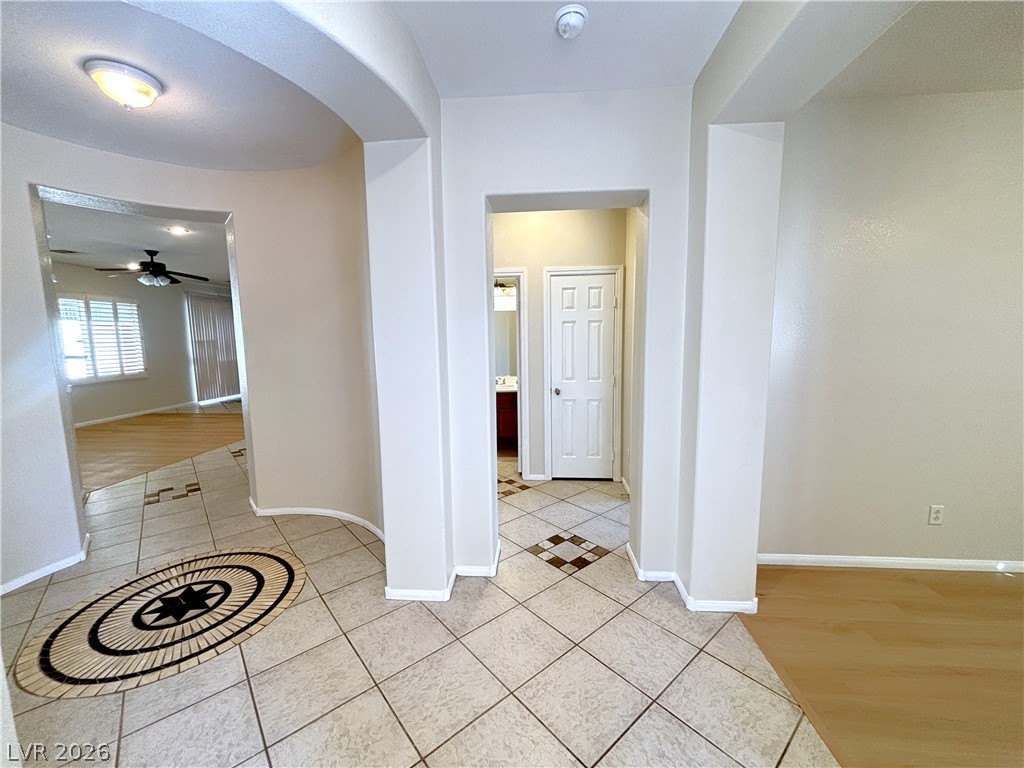
An inviting entrance foyer showcases intricate tile work, arched transitions, and clean architectural lines.
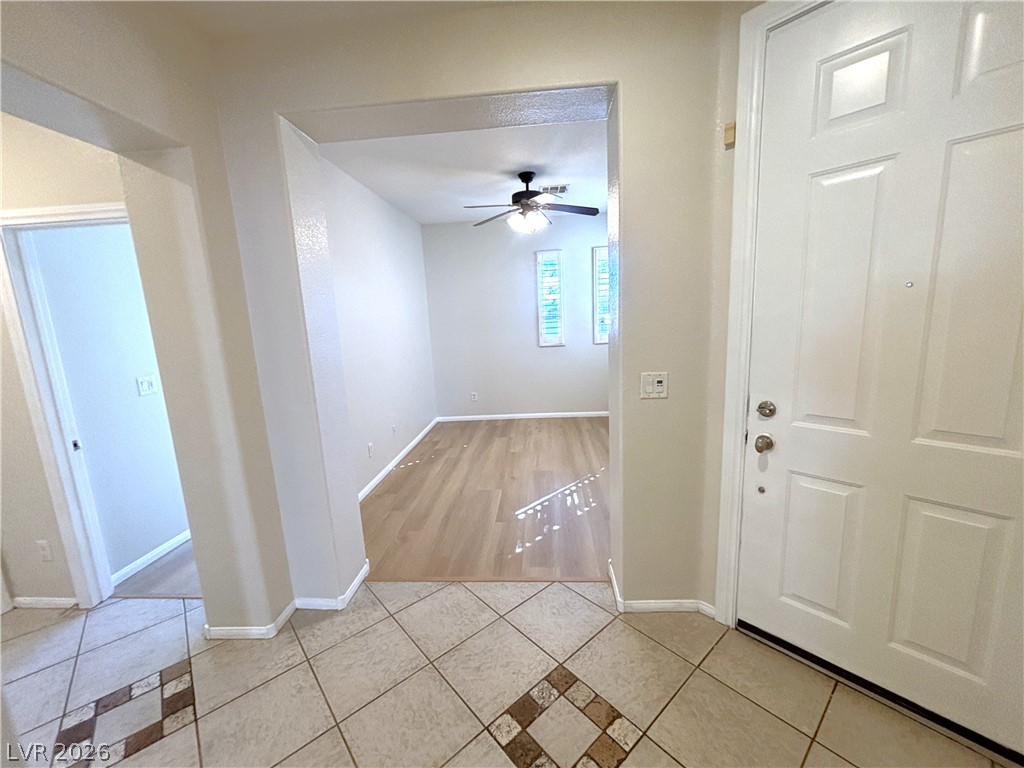
An inviting entryway transitions smoothly into adjacent living spaces with tiled and wood flooring.
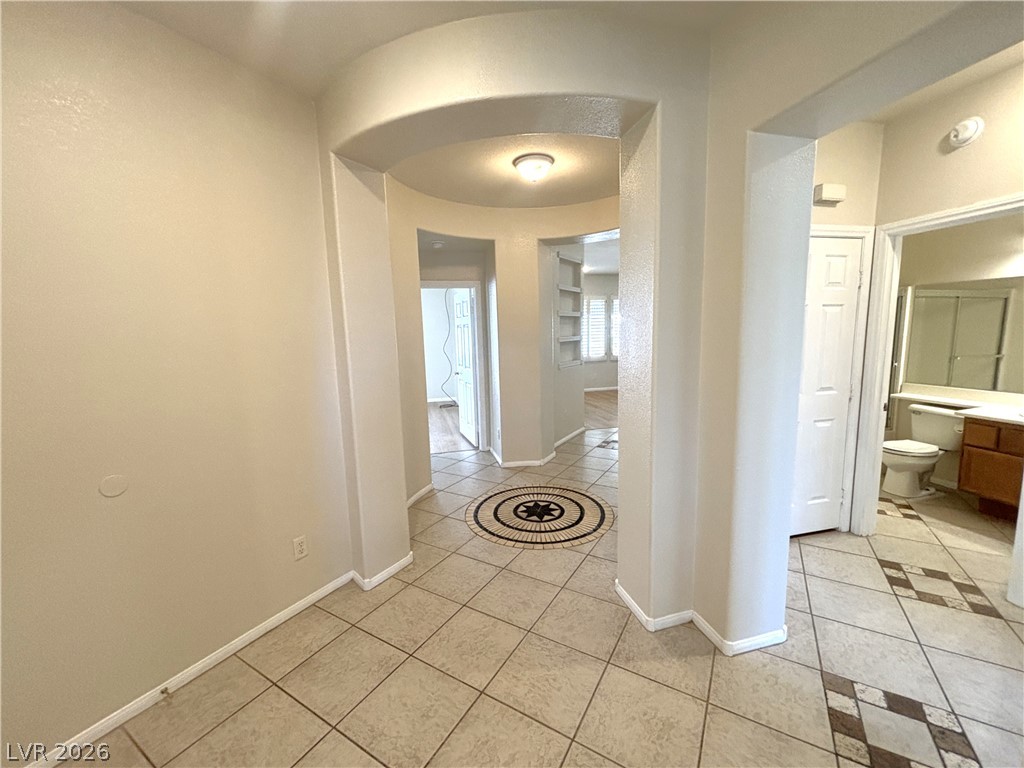
Arched doorways and tile flooring create a welcoming entrance to the home.
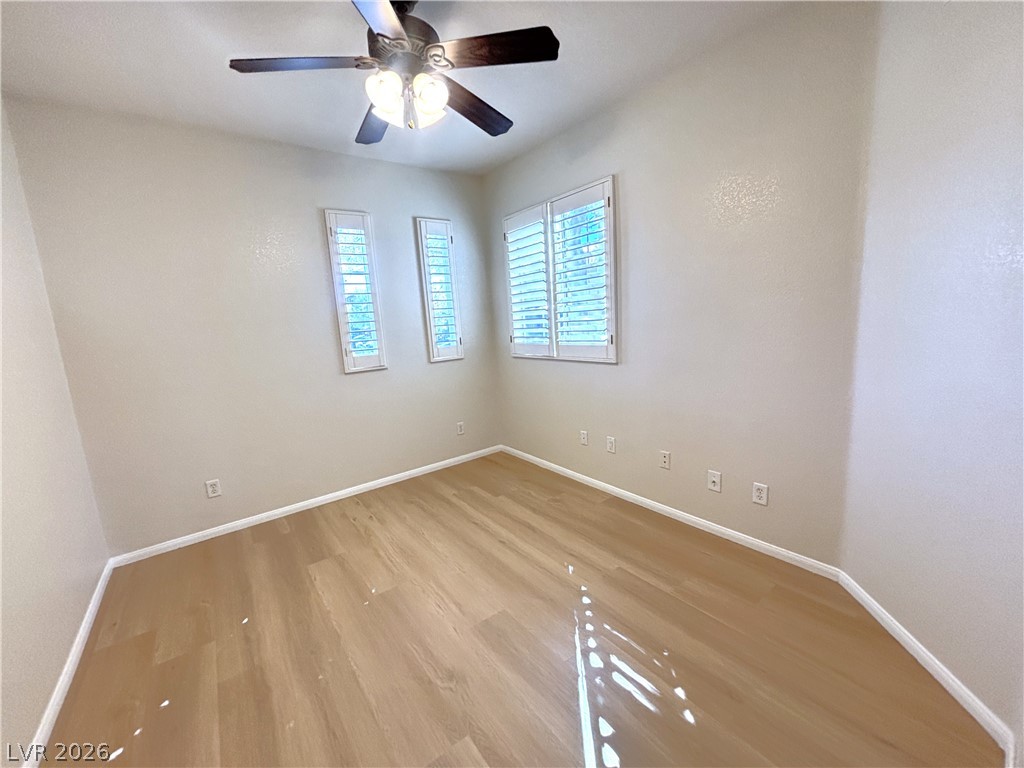
Warm wood flooring and classic plantation shutters define this versatile, light-filled interior space.
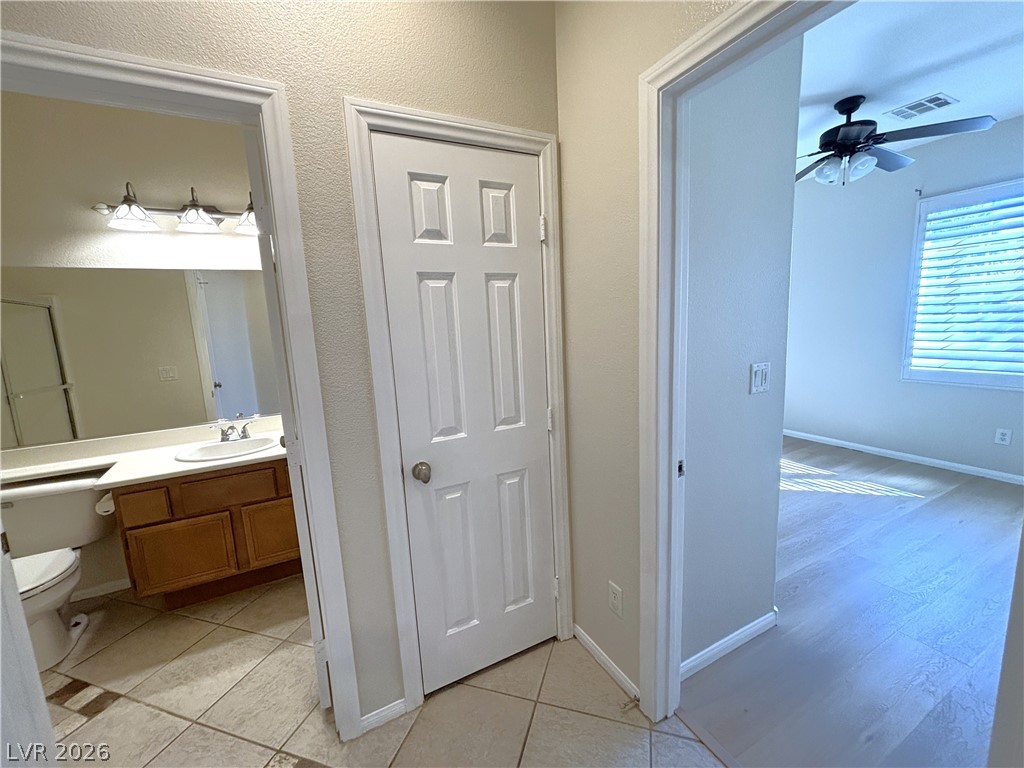
A well-designed layout connects tile and wood-style flooring between the hallway and adjacent rooms.
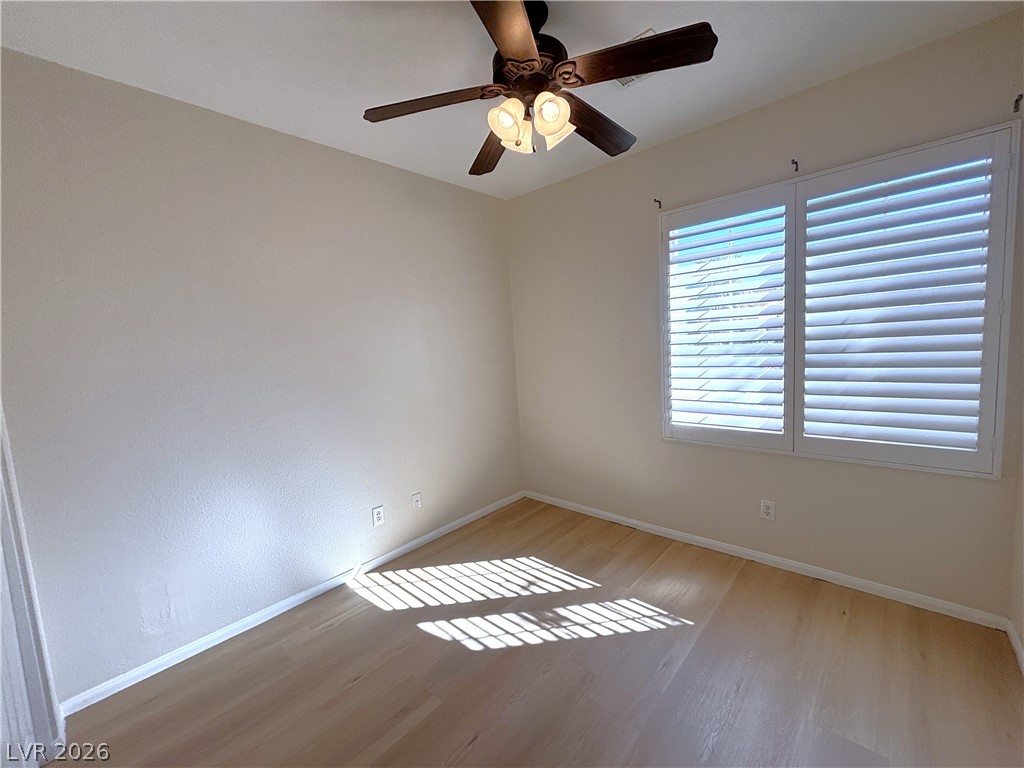
Smooth wood-style flooring and integrated window shutters define this versatile secondary room.
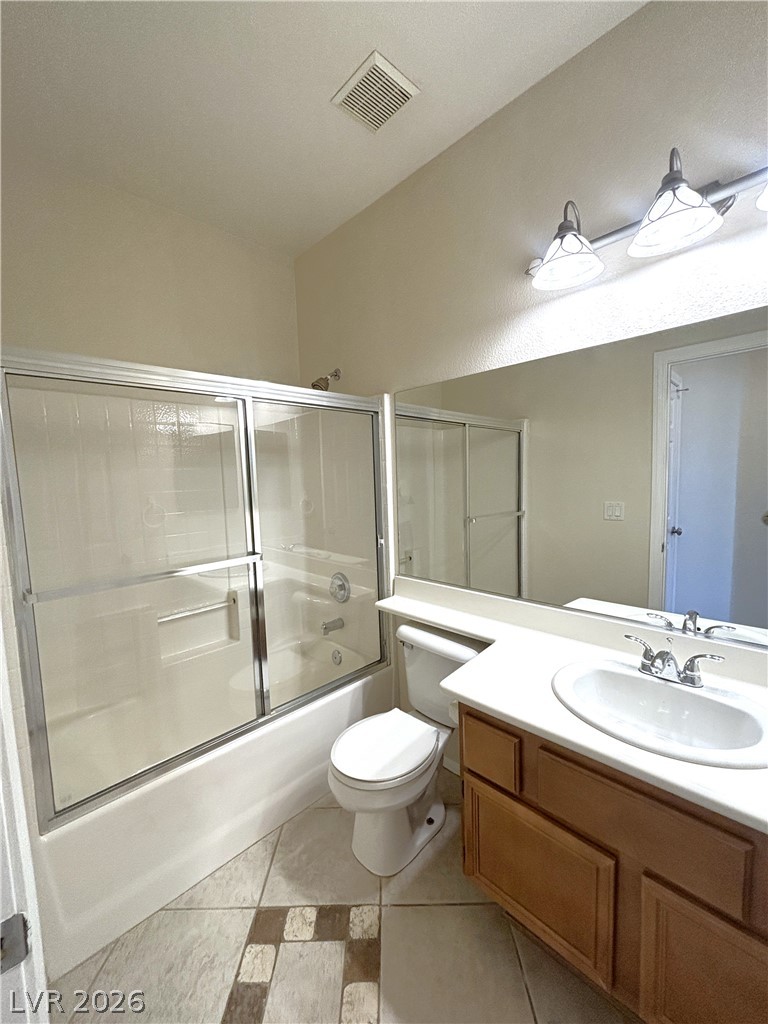
A spacious vanity mirror paired with diagonal tile floors defines this classic full bath.
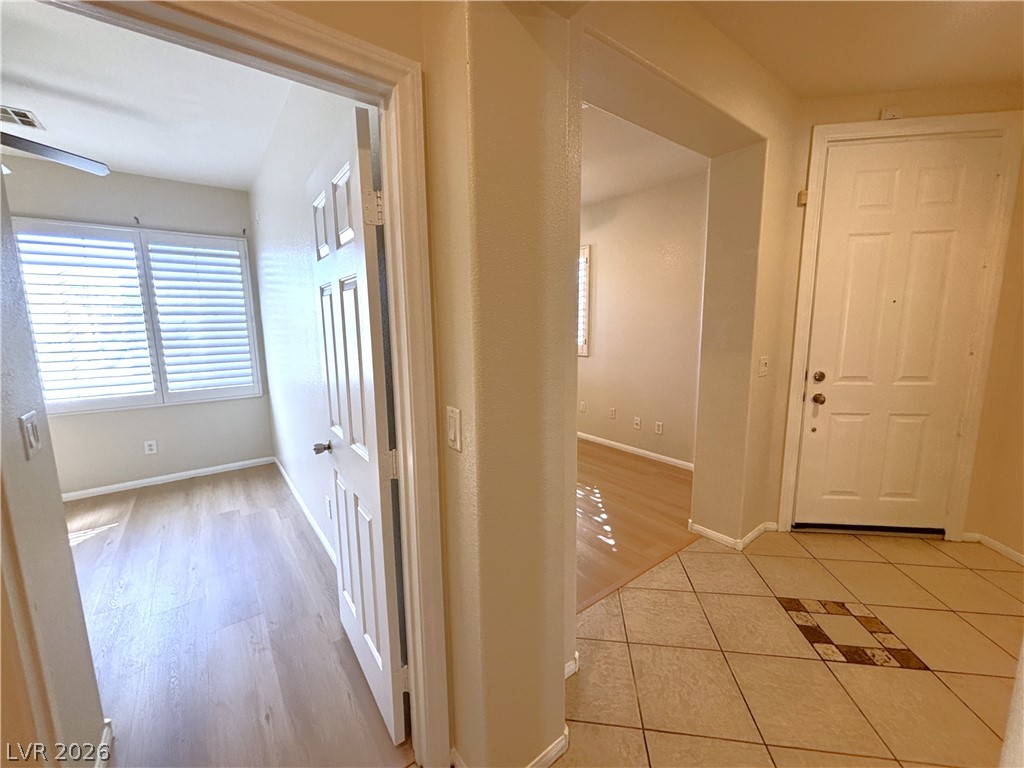
A welcoming entryway with tile flooring connects seamlessly to adjacent light-filled rooms.
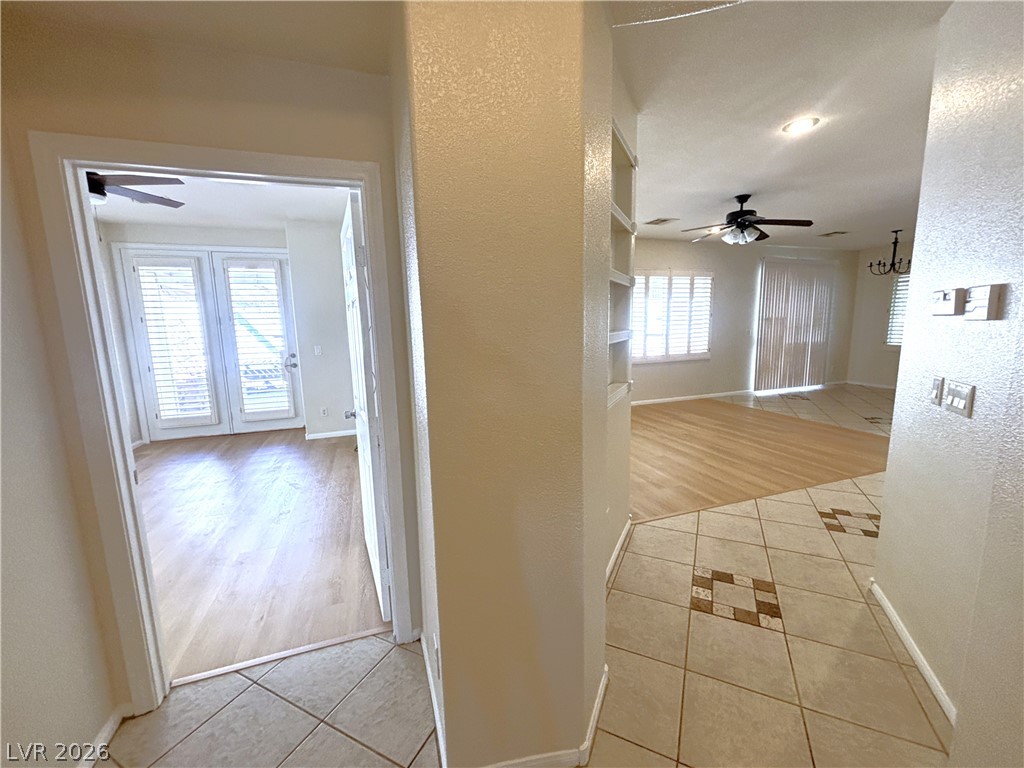
Tiled entryway leads into a bright open floorplan with durable wood-look flooring.
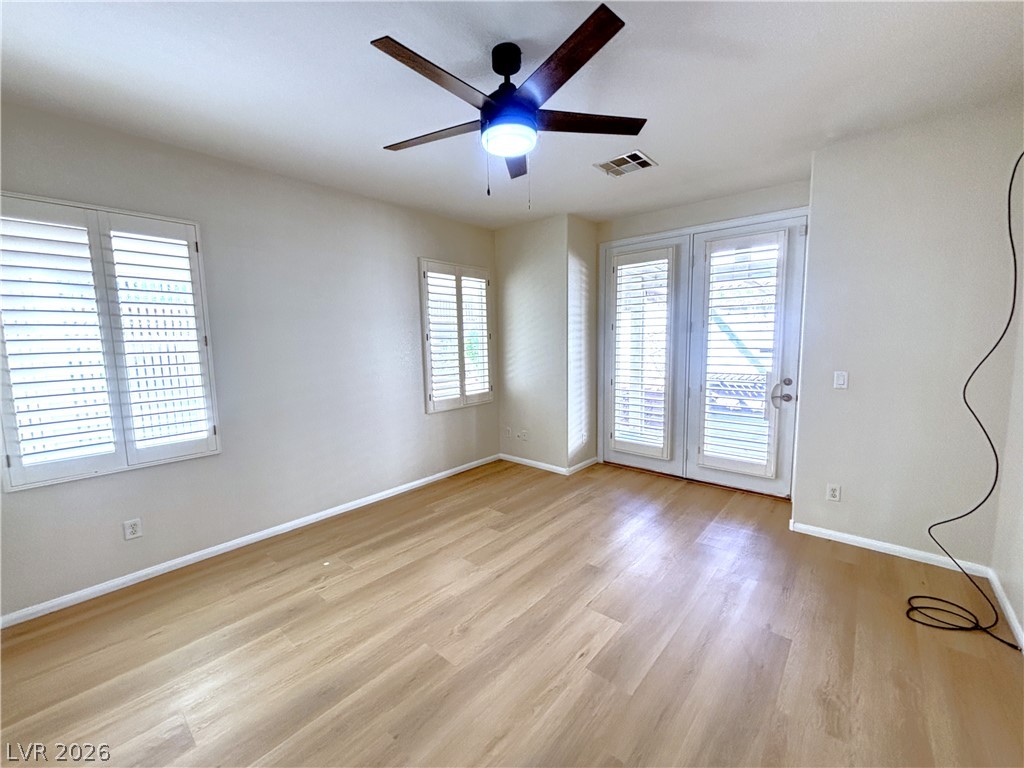
Smooth wood floors and classic plantation shutters define this versatile living space.
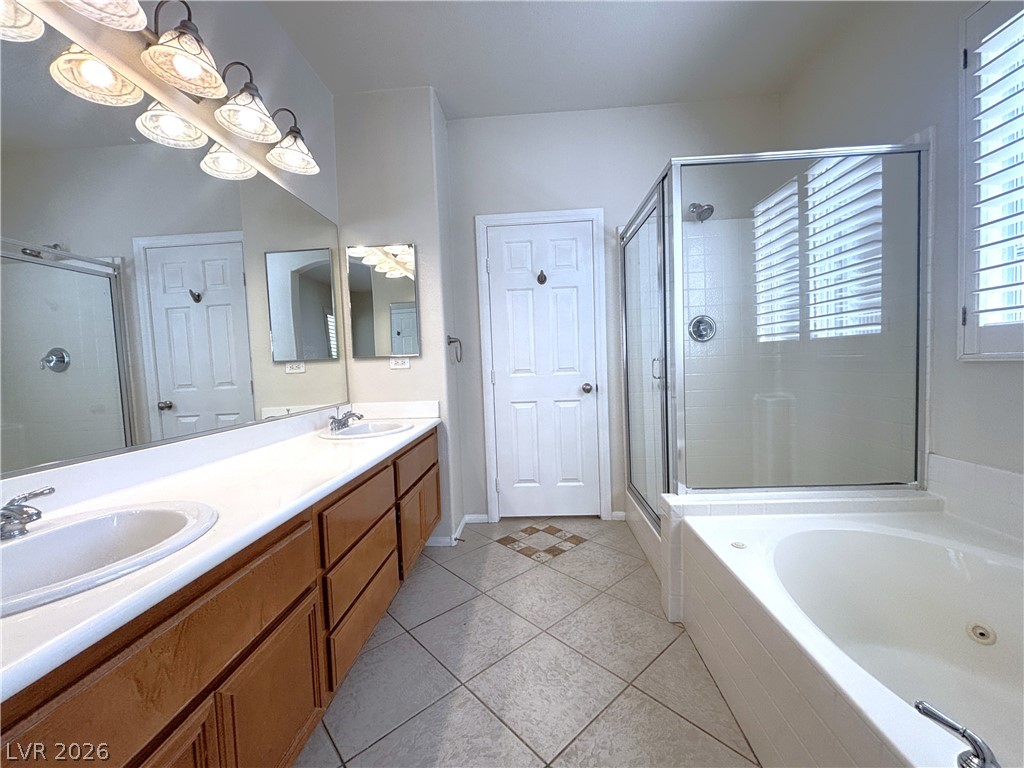
Tiled flooring and a double vanity complement the separate soaking tub and walk-in shower.
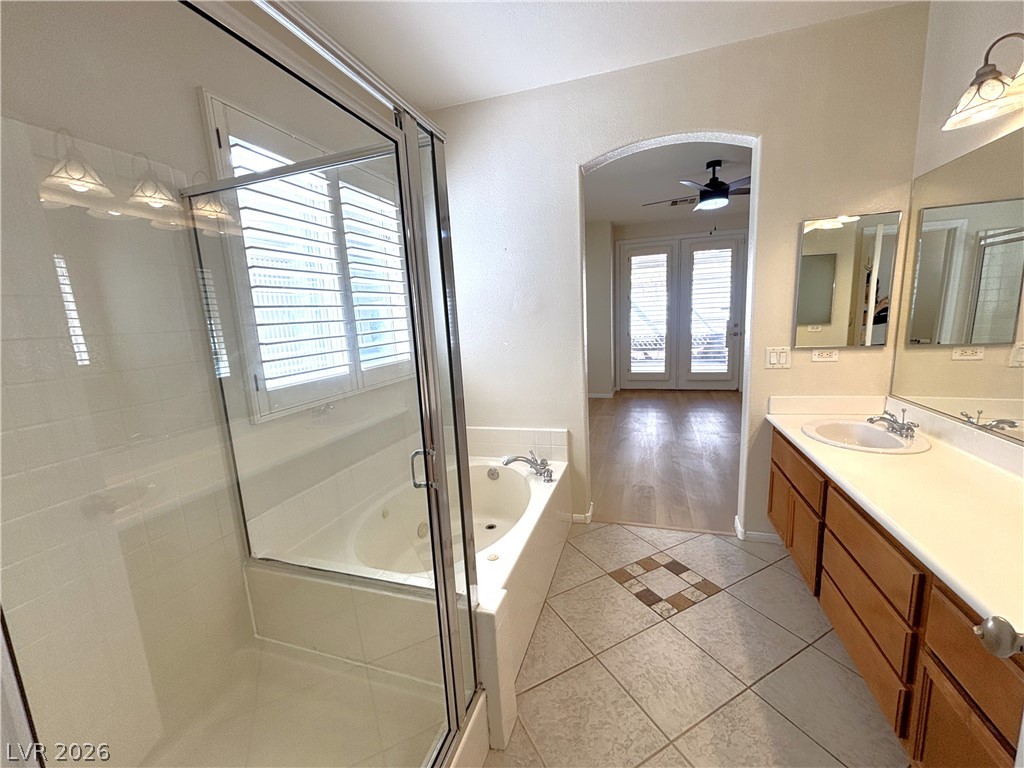
A spacious bathroom features a glass-enclosed shower, built-in soaking tub, and tile flooring.
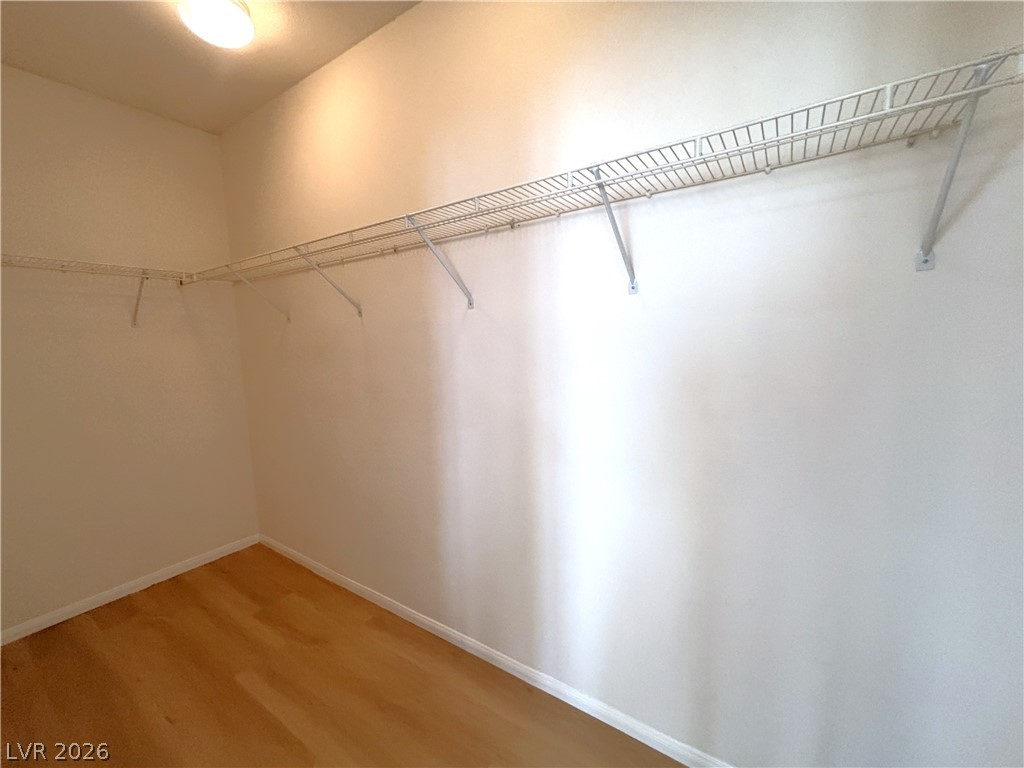
Ample wire shelving lines this functional closet space featuring warm wood flooring.
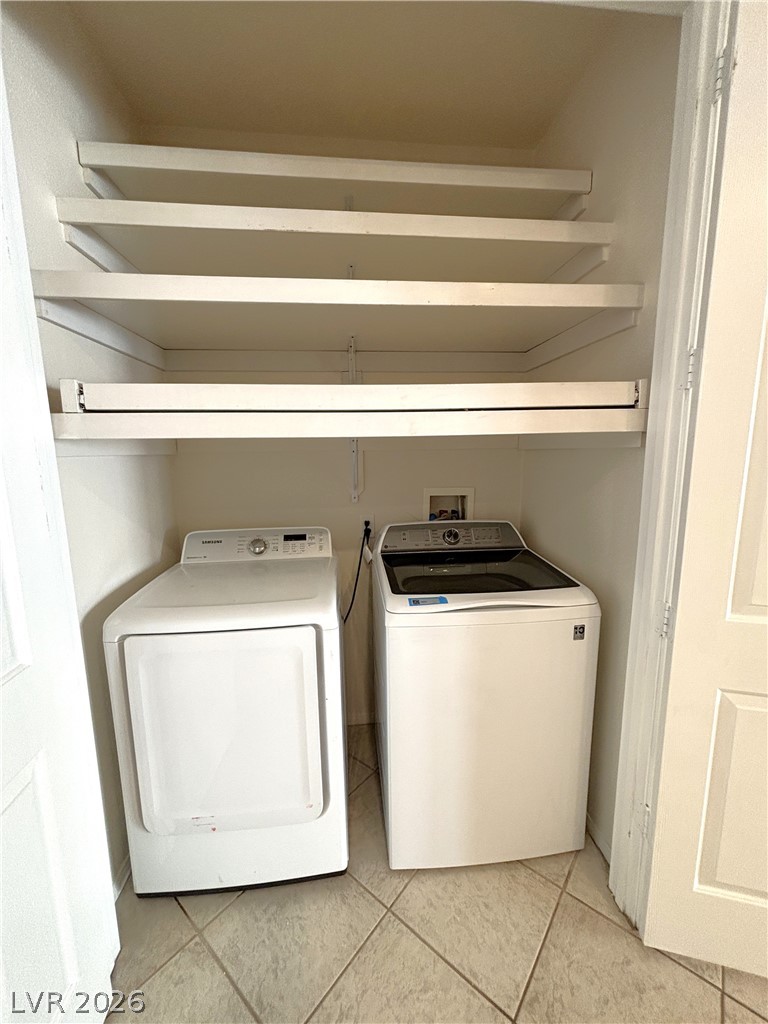
Built-in shelving maximizes vertical storage space above the laundry appliances.
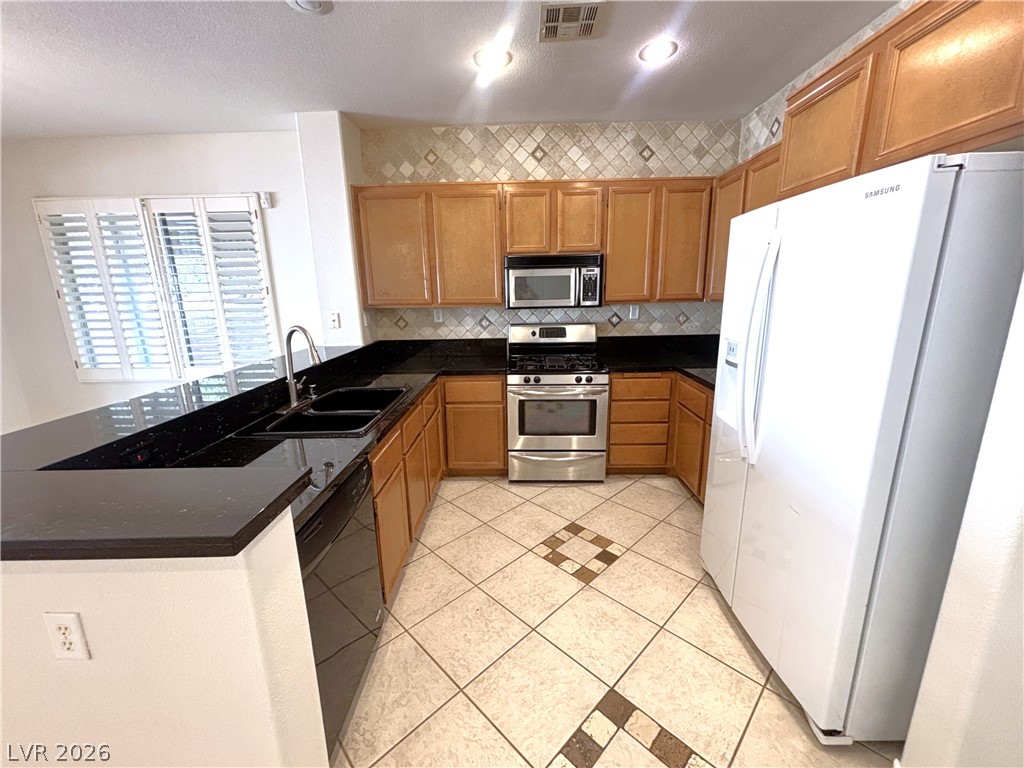
Ample counter space and classic cabinetry define this functional kitchen layout.
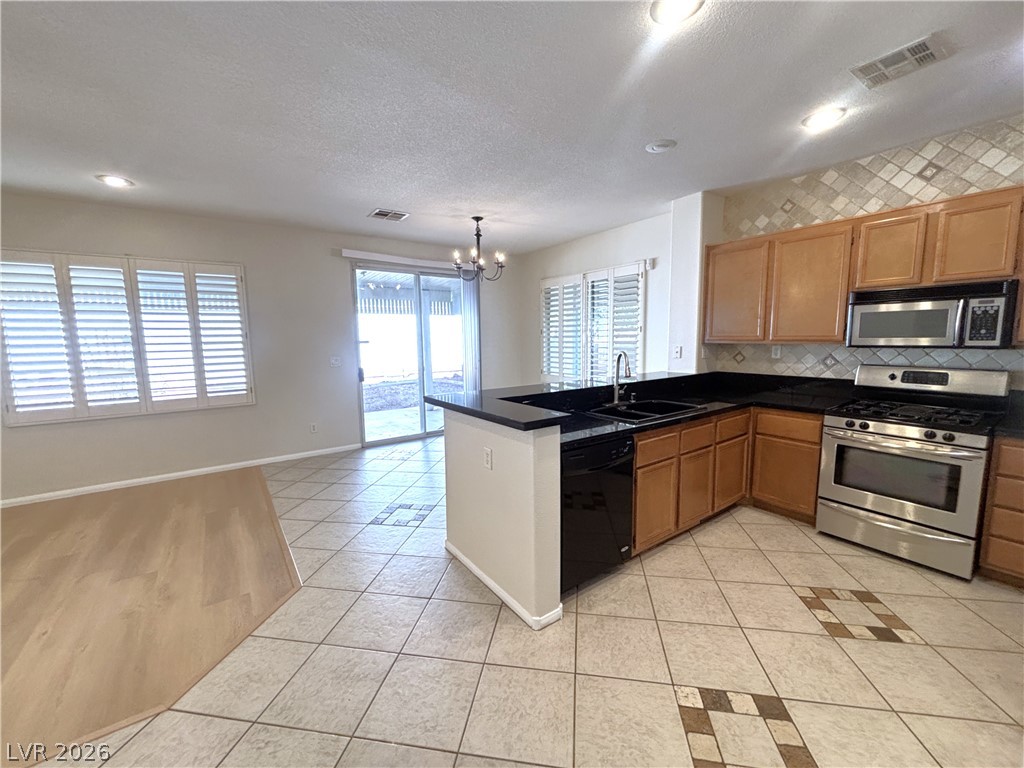
Gleaming tile floors and granite counters highlight this open-concept kitchen and dining area.
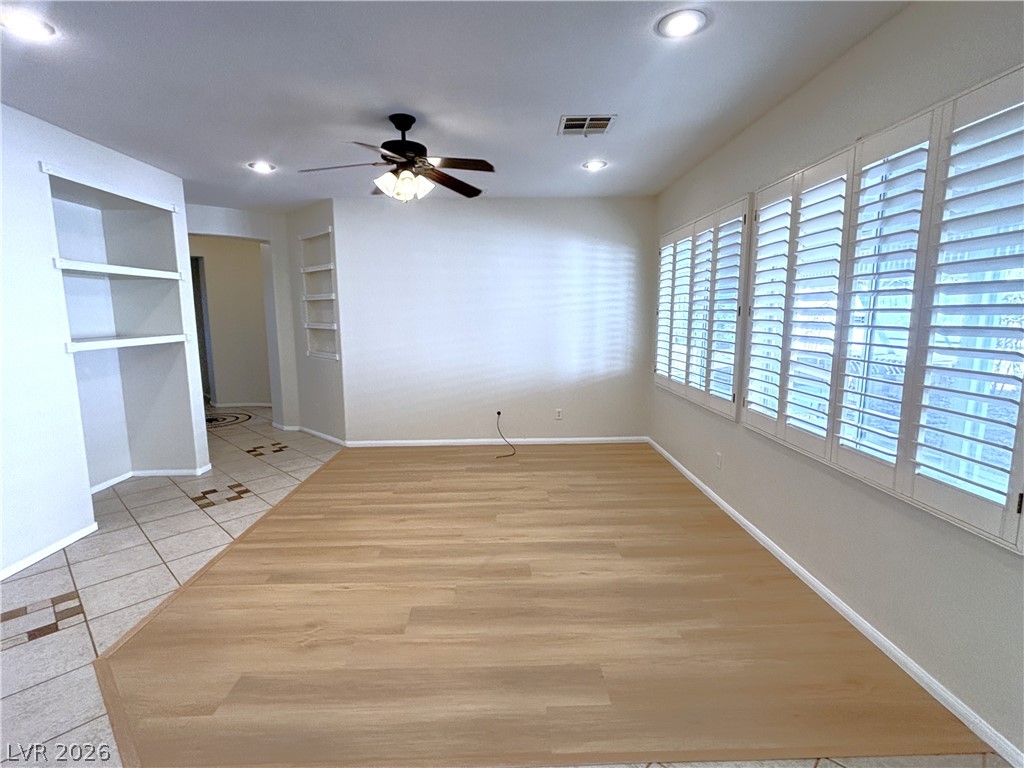
Warm wood flooring meets plantation-shuttered windows in this open living area.
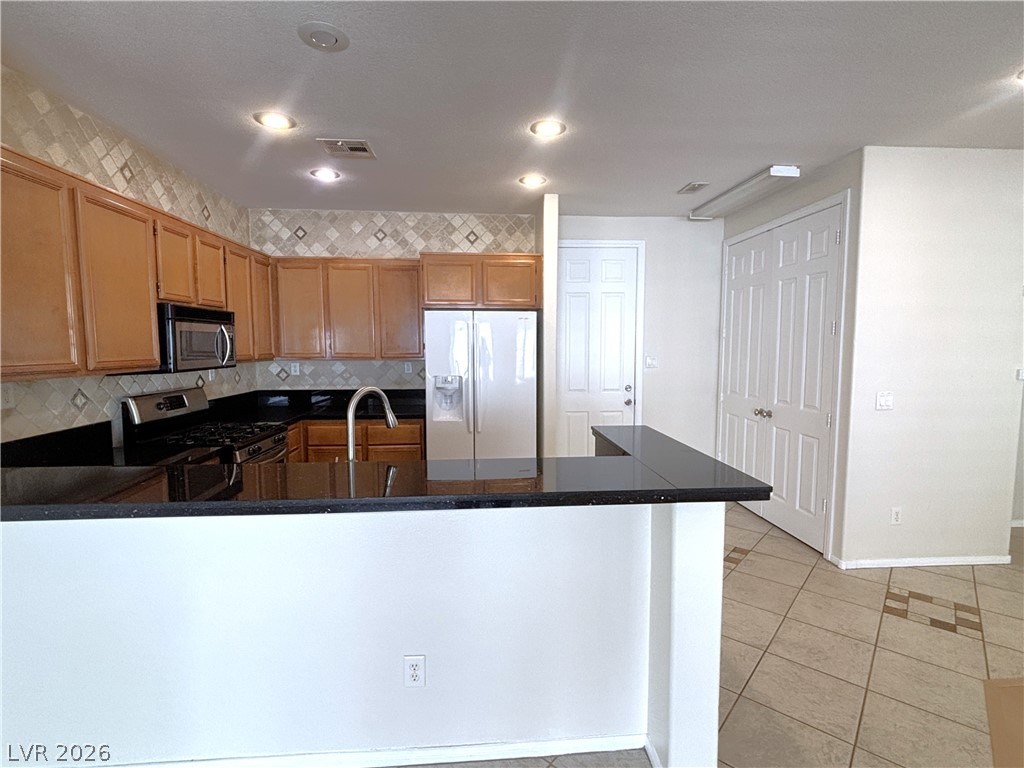
Polished stone counters contrast beautifully with classic wood cabinetry in this functional kitchen.
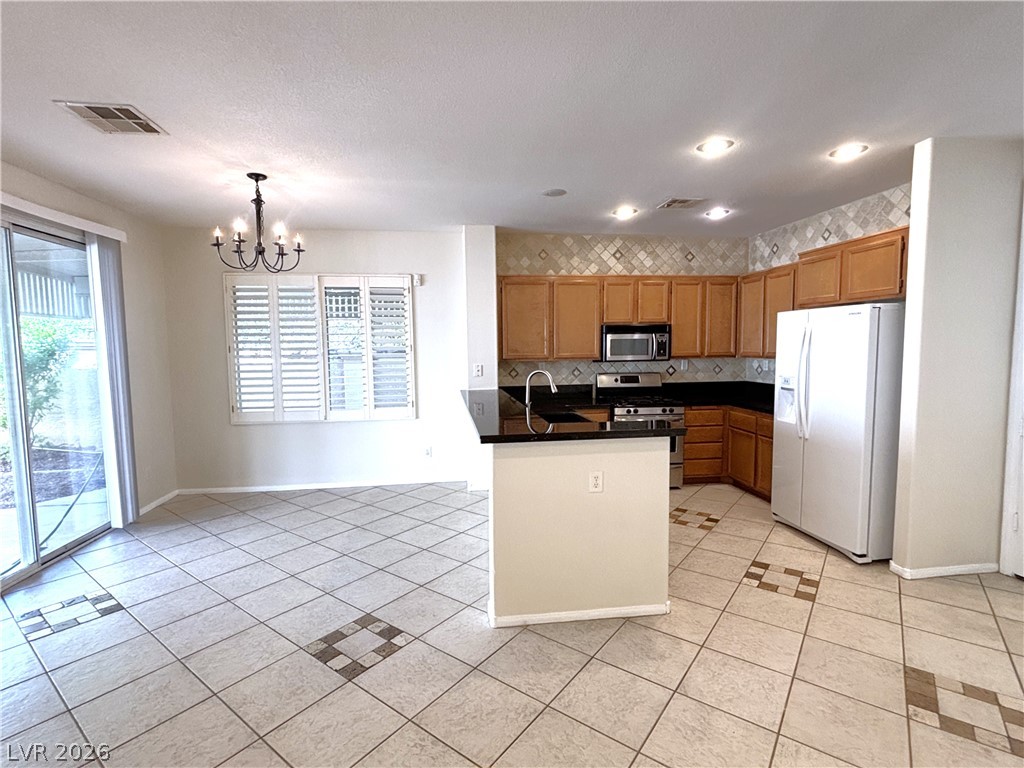
Tile flooring flows from the open dining area directly into the kitchen space.
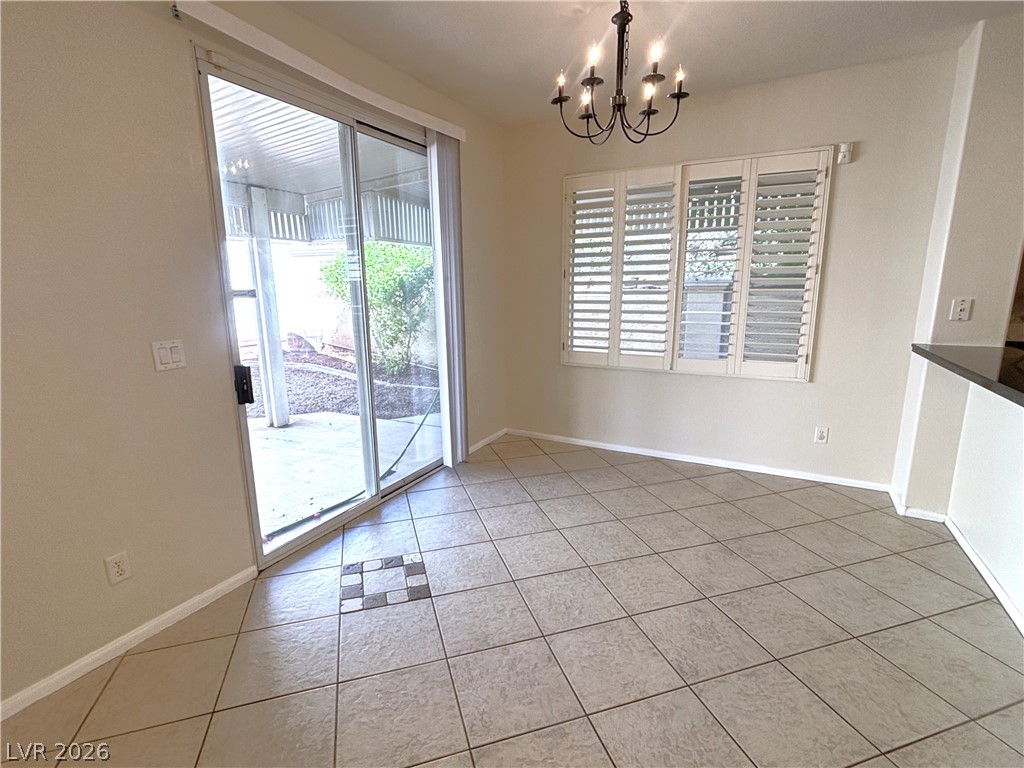
Tiled flooring and a classic chandelier define this dining area opening to the patio.
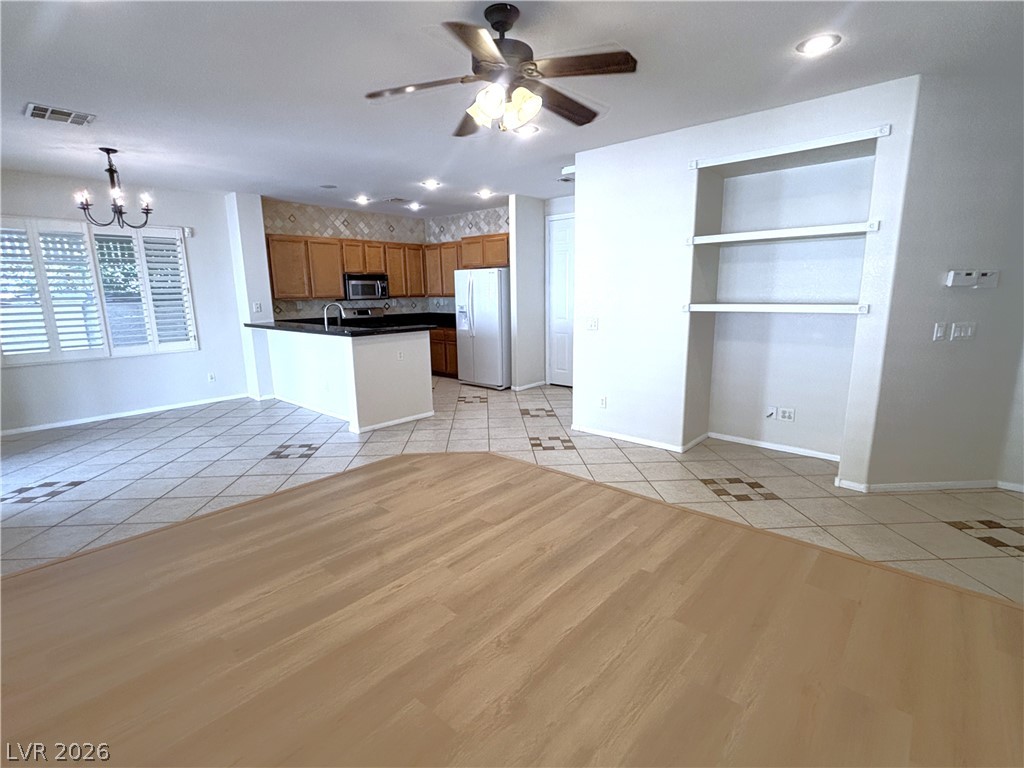
Tile and wood flooring define this open layout, seamlessly connecting the kitchen and living areas.
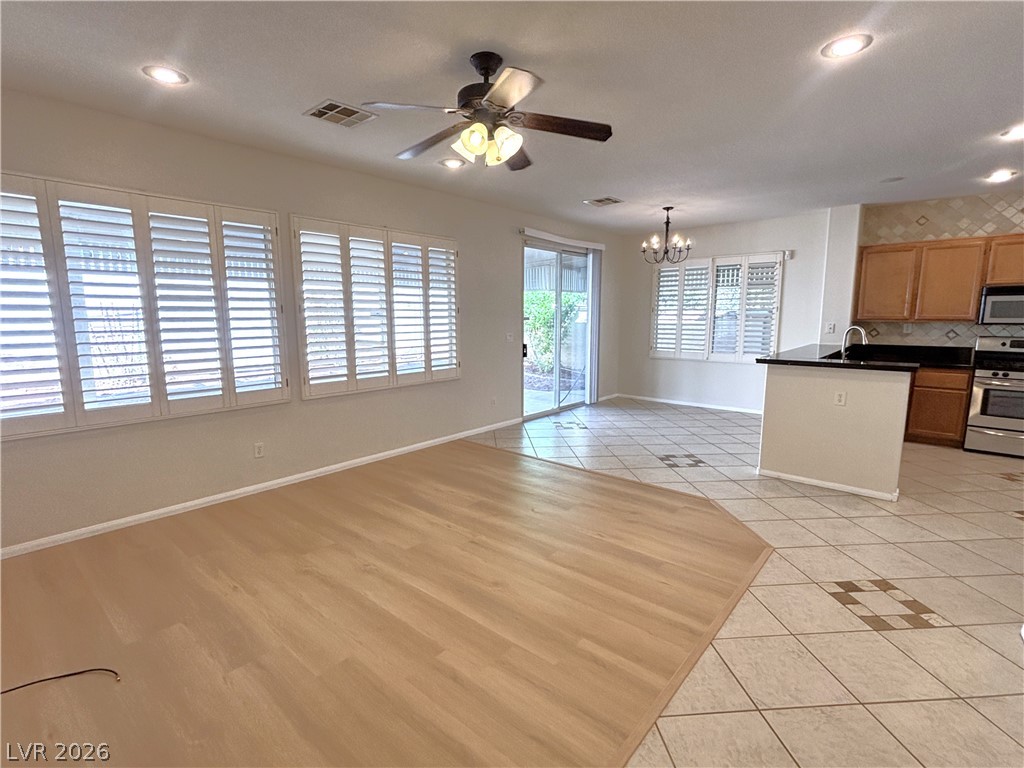
An open floorplan seamlessly connects the living space with wood flooring to the tiled kitchen.
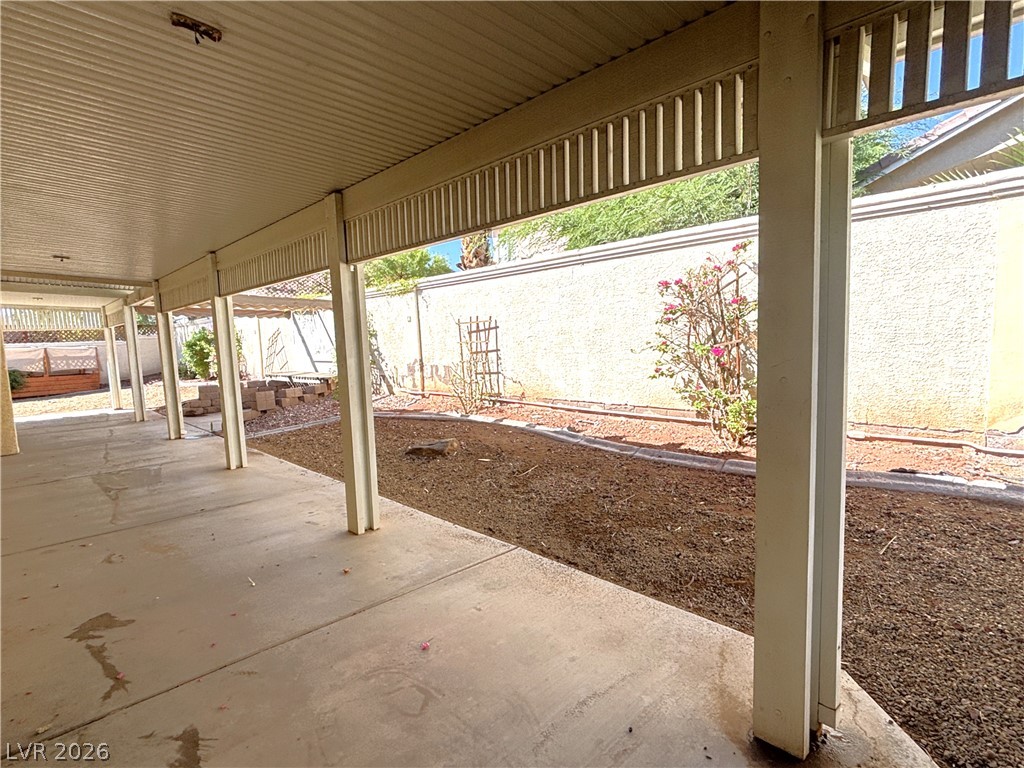
Sheltered by a deep covered patio, this concrete walkway overlooks a low-maintenance fenced yard.
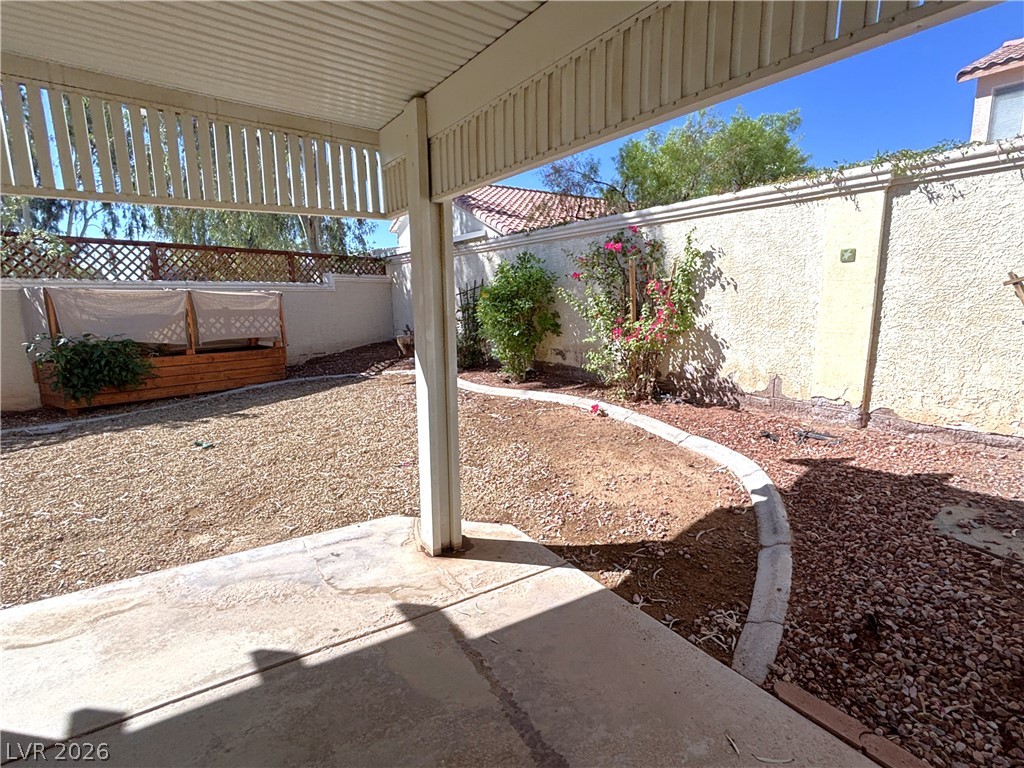
A shaded concrete patio looks out onto a low-maintenance gravel yard enclosed by privacy walls.
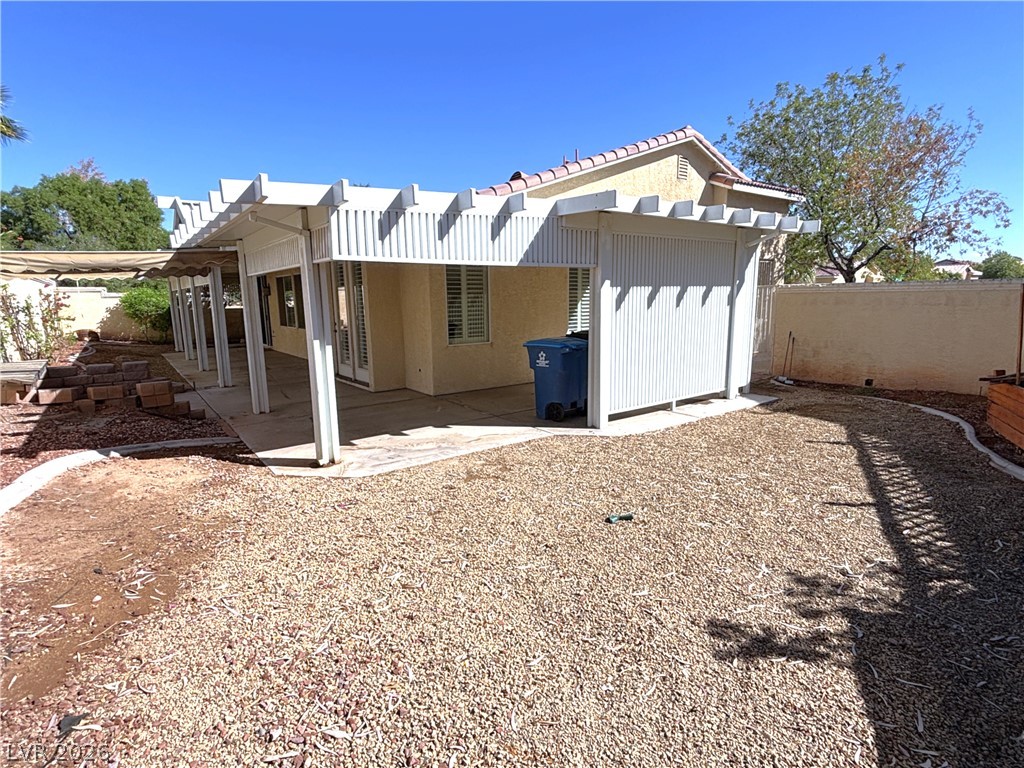
An expansive covered patio provides comfortable shade overlooking the low-maintenance desert backyard.
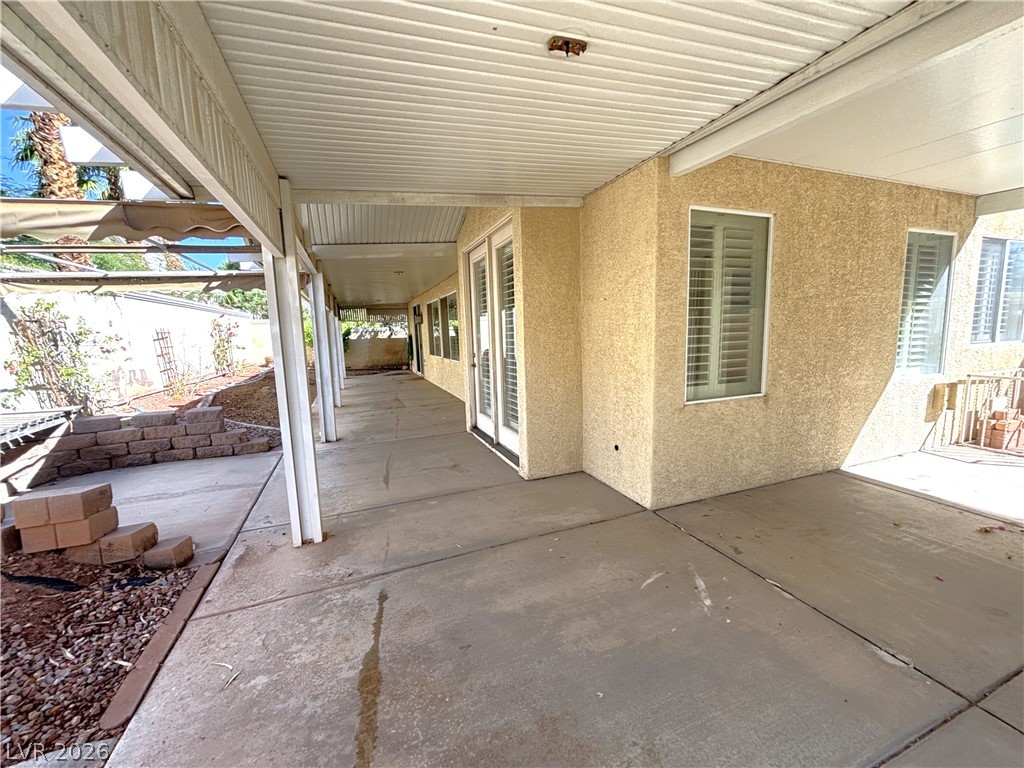
A deep covered patio spans the length of the stucco exterior.
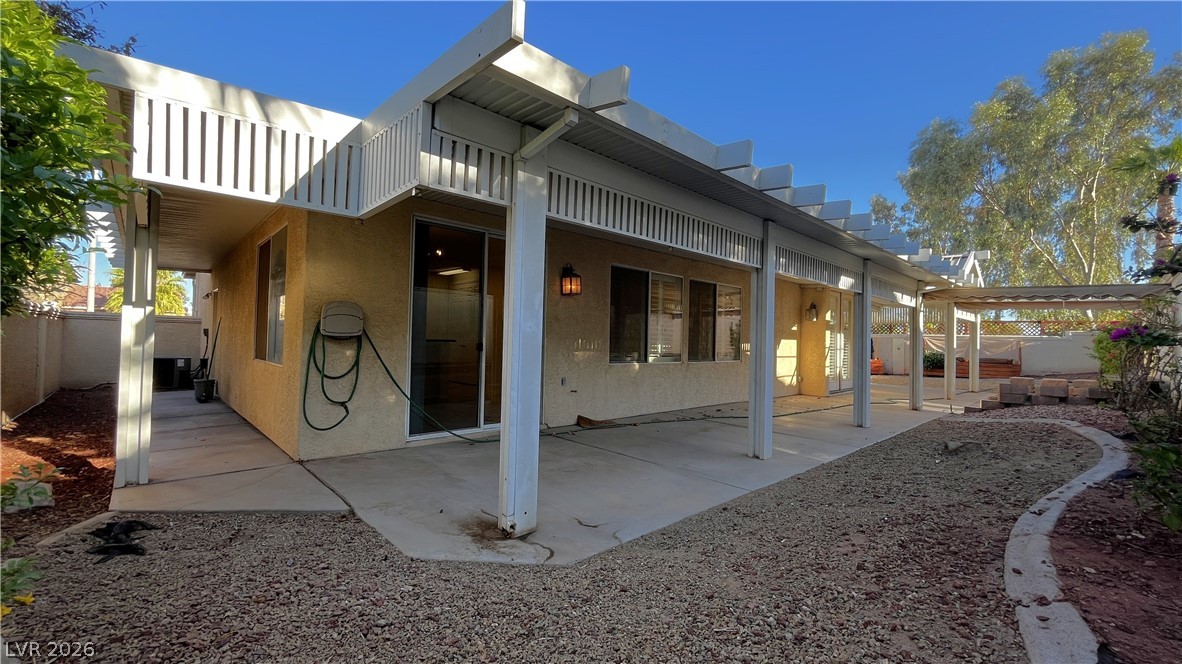
A spacious covered concrete patio runs along the back of this stucco home.
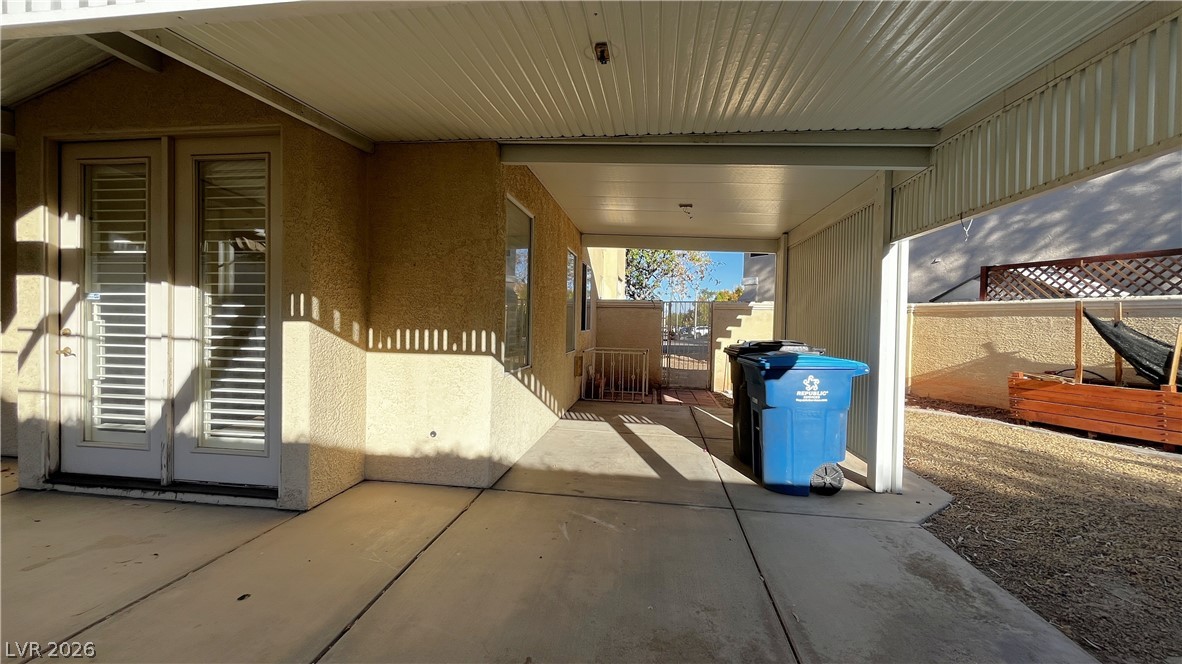
Covered concrete patio space transitions seamlessly to the surrounding outdoor areas.

Description
Single story house located at the center of Henderson, convenient access to the school, shopping and parks, ceiling fan and shutters all through the property, tile and new vinyl floor, no carpet. 2 bedrooms plus a den can be office space. Open kitchen with granite countertop. Big size backyard with Low-maintainance landscaping and huge cover patio.
Details
| MLS # | 2821721 |
|---|---|
| Listing Type | For Lease |
| Style | House |
| Status | Active |
| Year | 2001 |
| Days On Site | 35 |
| Listing Provided By | Desert Springs Realty LTD | Sylvia Sheng |
Features
| Bed(s) | 2 |
|---|---|
| Bath(s) | 2 Total |
| SQ Feet | 1,432 |
| Garage | 2 |
| Story(s) | 1 |
| Zoning | Single Family |
| Acreage | 0.15 |
Interior
| Cooling | Central Air, Electric |
|---|---|
| Heating | Central, Gas |
| Heating Yes / No | Yes |
| Cooling Yes / No | Yes |
| Interior Features | Bathroomon Main Level, Bedroom On Main Level, Ceiling Fans, Full Bath On Main Level, Primary Downstairs, Window Treatments |
| Window Features | Blinds, Plantation Shutters |
| Furnished | Unfurnished |
| Appliances | Dryer, Dishwasher, Gas Cooktop, Disposal, Gas Water Heater, Microwave, Refrigerator, Washer Dryer, Washer Dryer All In One, Washer |
| Fireplaces Total | 0 |
| Fireplace Yes / No | No |
Exterior
| Roof | Tile |
|---|---|
| Construction Materials | Frame, Stucco |
| Lot Features | Desert Landscaping, Landscaped, Less Than Quarter Acre |
| Fencing | Brick, Back Yard |
Parking
| Parking Features | Garage, Private |
|---|---|
| Garage Yes / No | Yes |
Utilities
| Utilities | Cable Available, Underground Utilities |
|---|---|
| Electric | Photovoltaics None |
| Sewer | Public Sewer |
Location
| Senior Community Yes / No | No |
|---|
Area Information
| State | NV |
|---|---|
| County | Clark |
| City | Henderson |
| Zip Code | 89074 |
| Community Name | WESTWOOD VILLAGE |
| School District | Coronado High |
| Elementary School | Cox |
| High School | Coronado High |
Request a showing
Request a showing
Contact
Learn More About This Property

| State | NV |
|---|---|
| County | Clark |
| City | Henderson |
| Zip Code | 89074 |
| Community Name | WESTWOOD VILLAGE |
| School District | Coronado High |
| Elementary School | Cox |
| High School | Coronado High |
Nearby Listings (Within 1/2 mile)
Price: $1K - $2K
sqft: 1,000 - 1,500
Listing Updated: November 2, 2026 at 11:57:14 AM PST