
$3,995 $24 est/mo Sourced by Back At You
12056 La Palmera Avenue,Las Vegas, NV 89138
Las Vegas, NV 89138
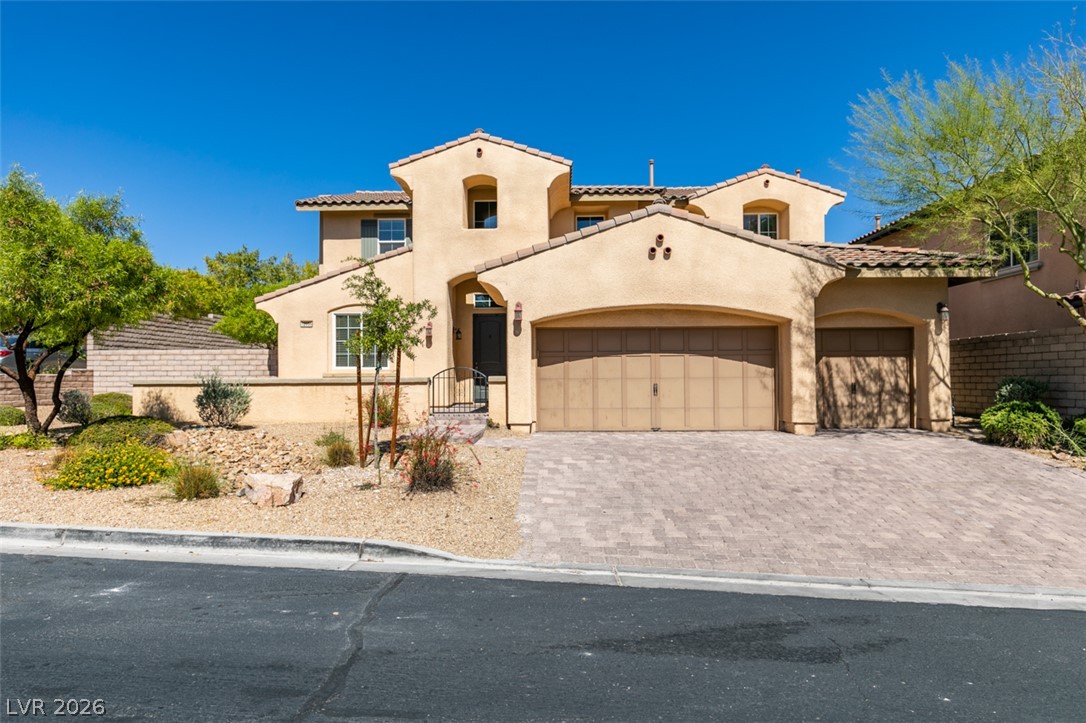
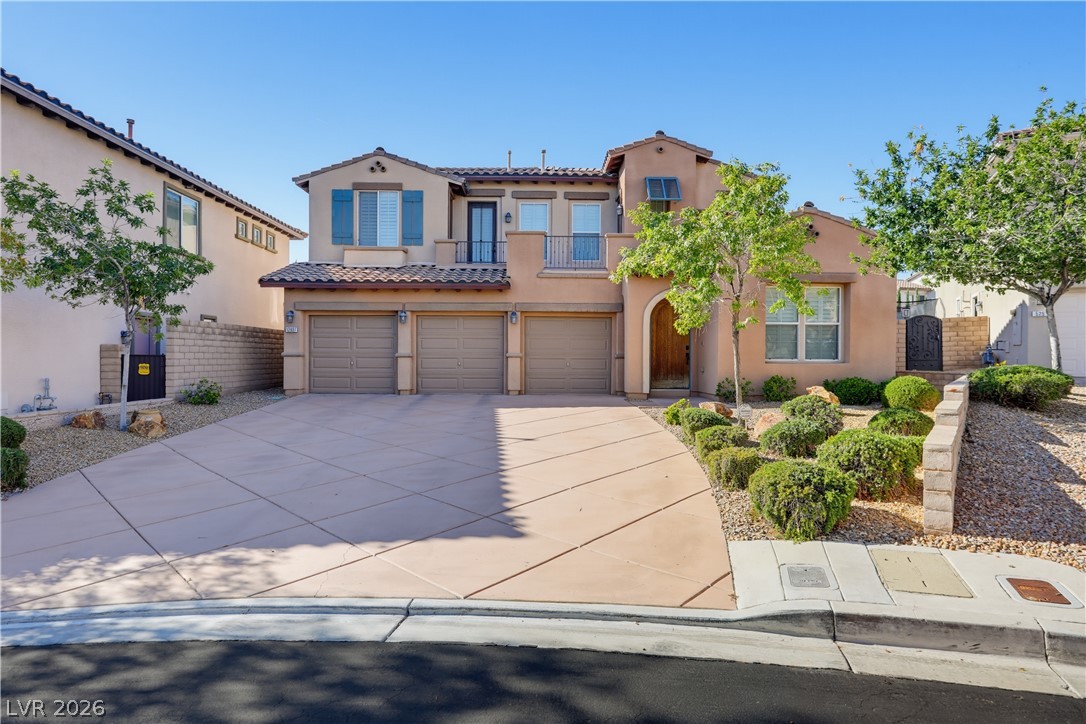
Mediterranean architectural details and a paved driveway create an inviting curb appeal.
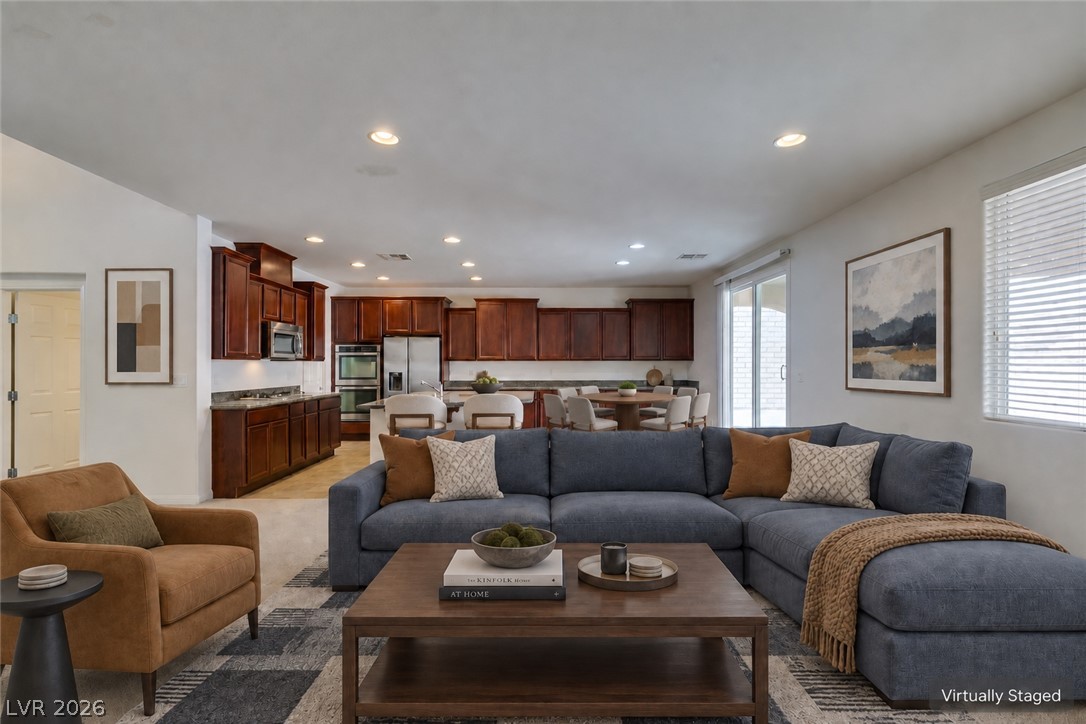
An open floorplan seamlessly connects the comfortable living space to the kitchen and dining area.
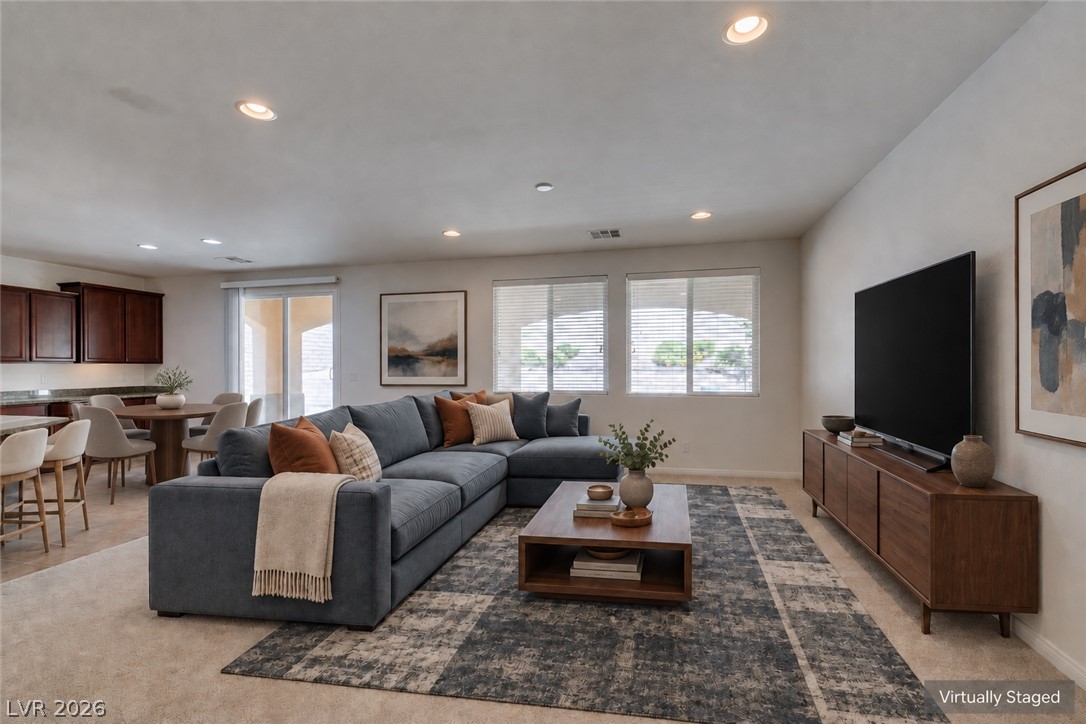
An open-concept living area features recessed lighting and smooth, neutral-toned walls.
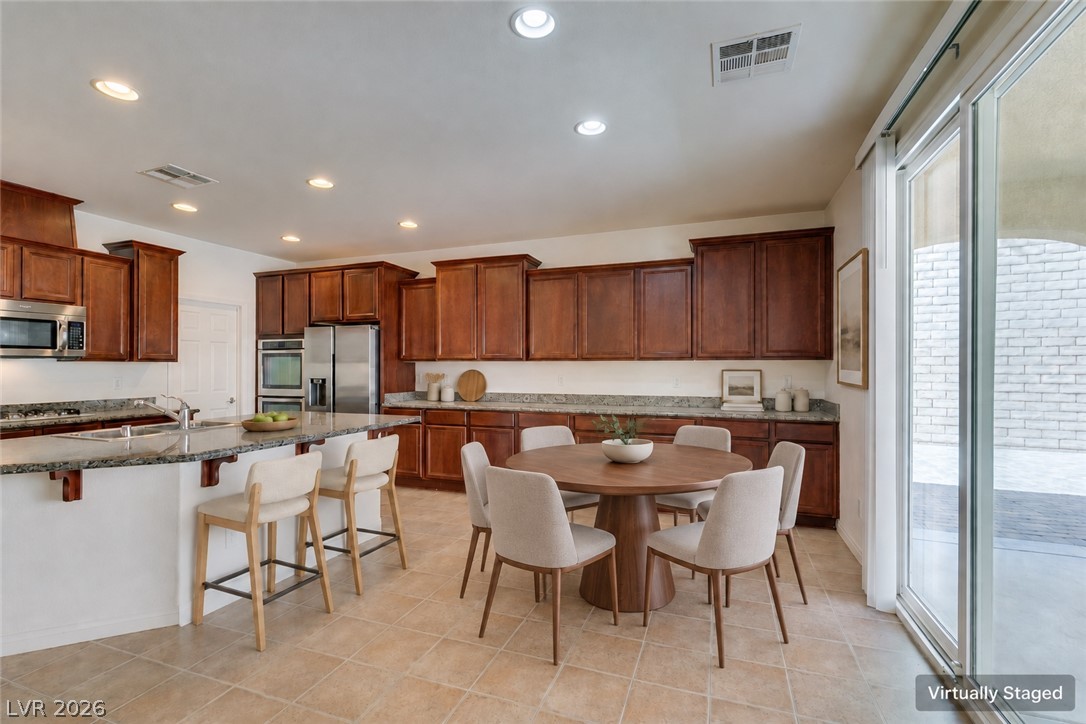
Rich wood cabinetry and expansive granite countertops frame a sunlit kitchen and dining space.
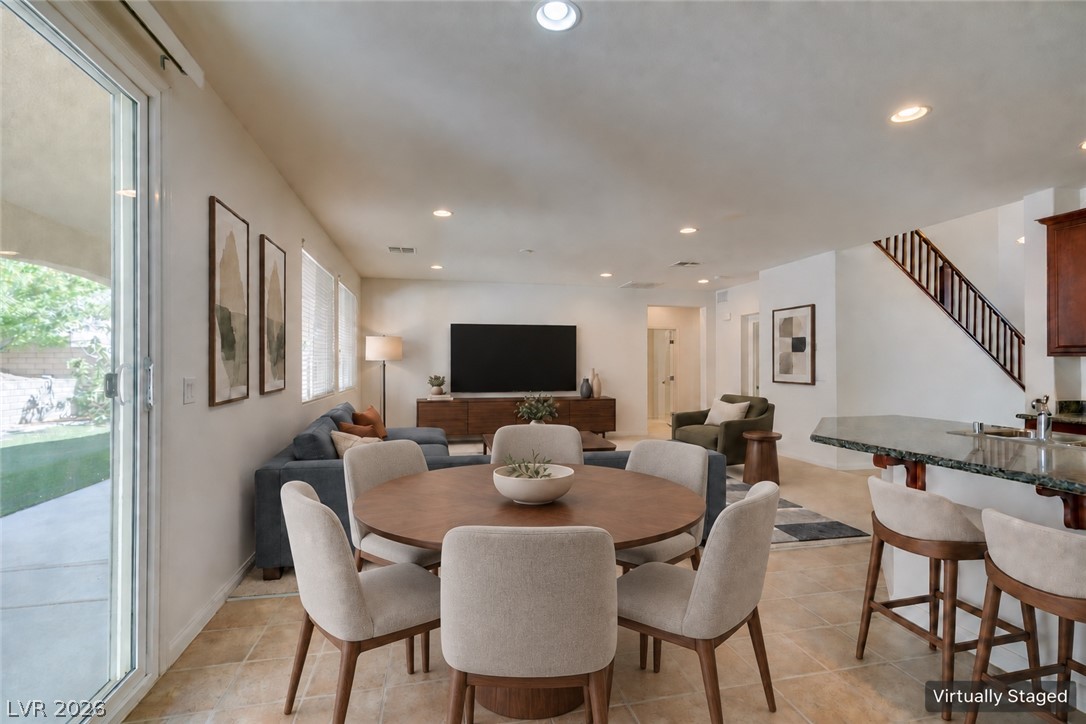
Glazed sliding doors open to the patio from this spacious tile-floored living and dining area.
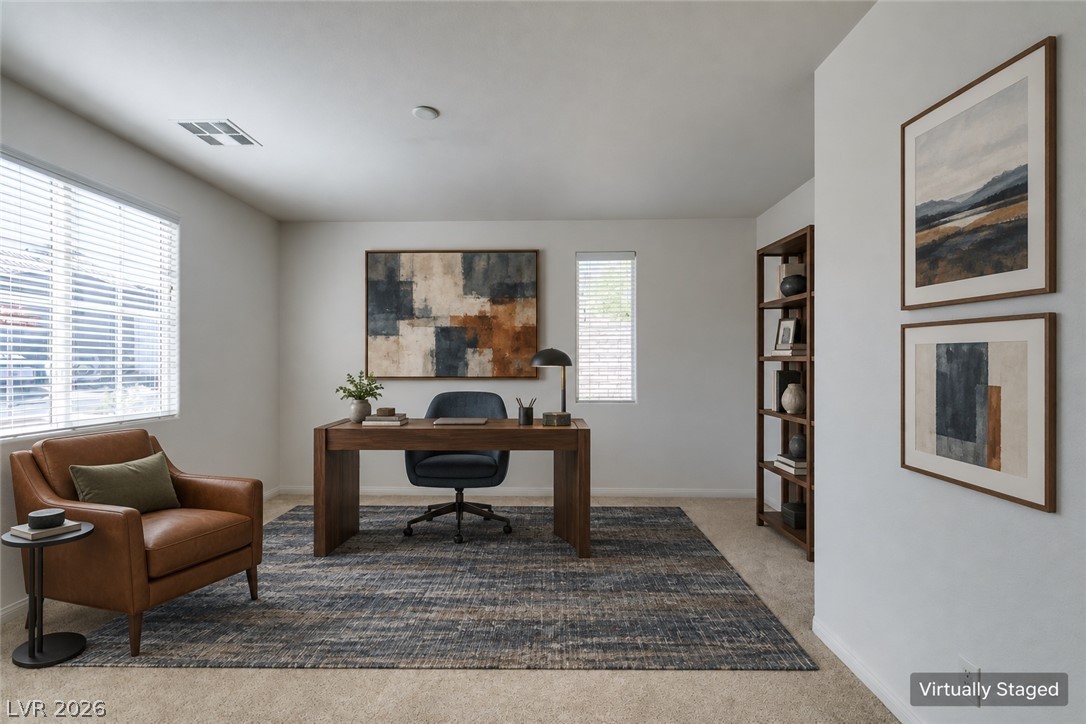
A spacious home office offers neutral wall finishes and carpeted flooring under clean modern ceilings.
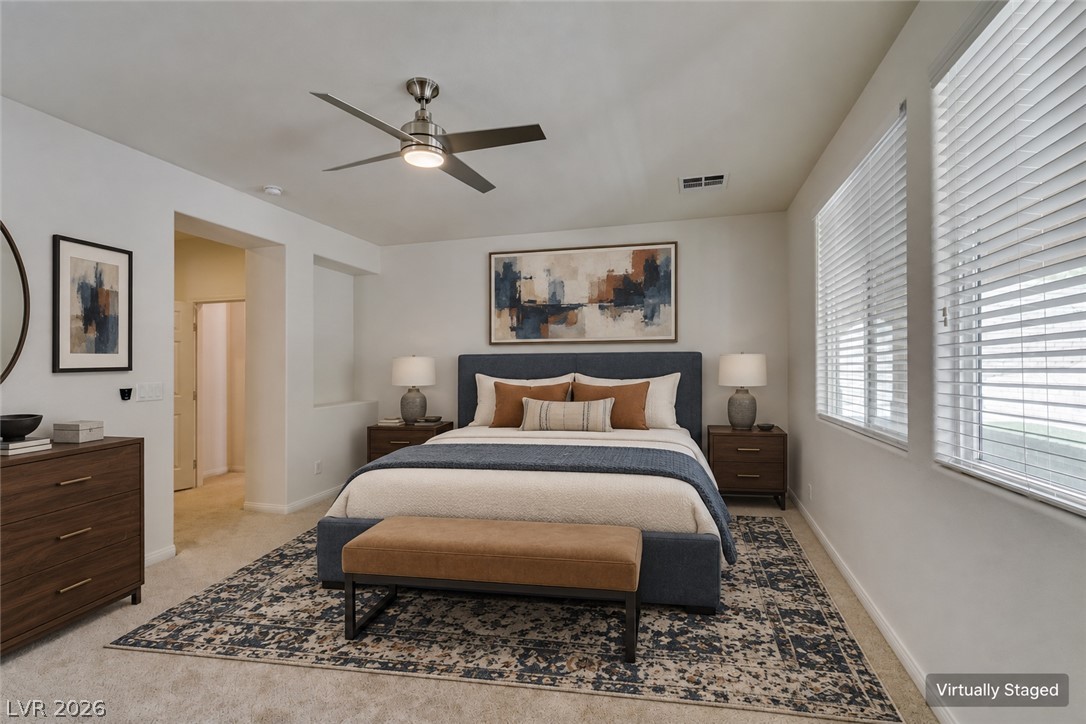
Crisp walls and plush carpeting anchor this peaceful bedroom with wide windows.
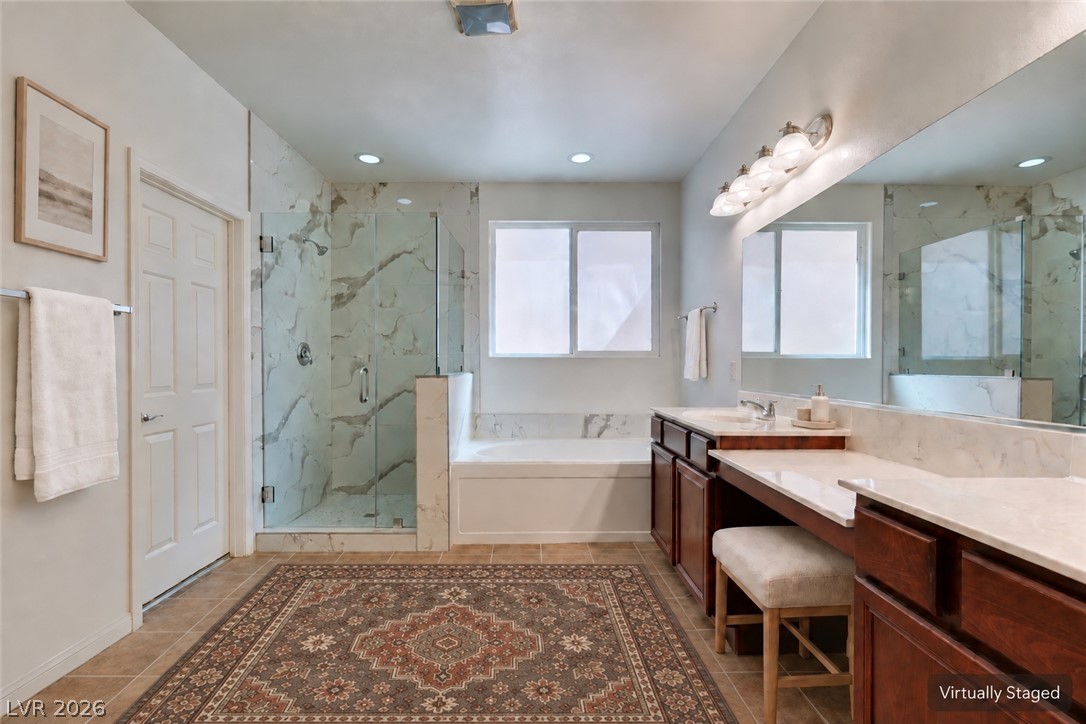
Stone counters and a glass-enclosed shower elevate this spacious primary bathroom.
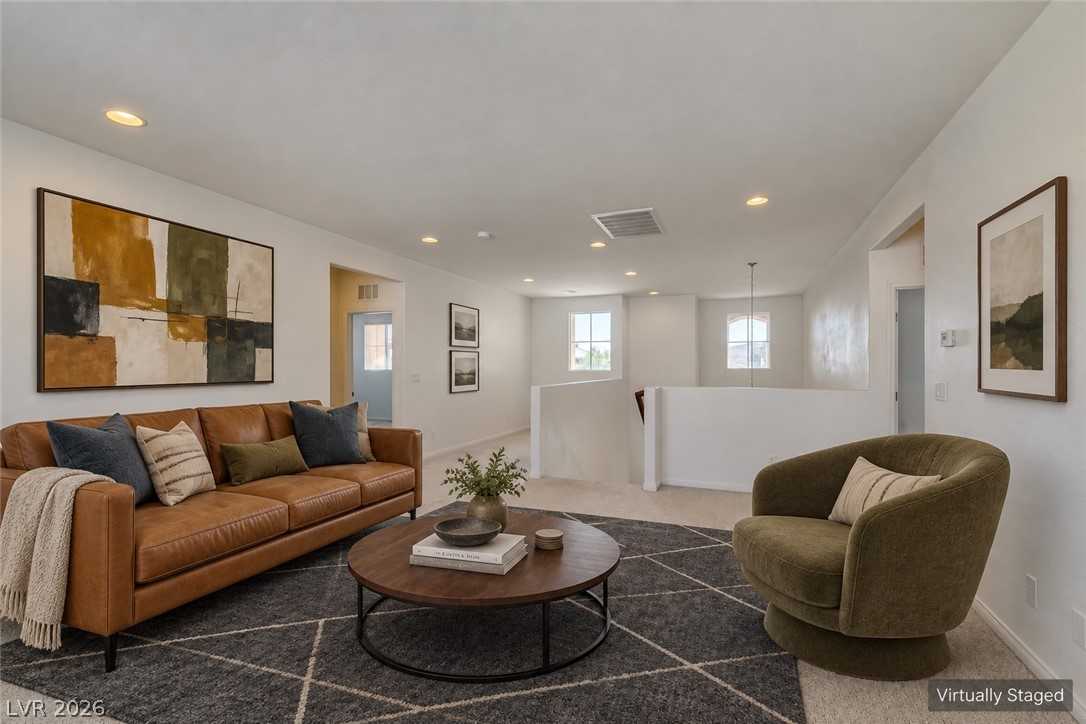
An open upstairs loft features plush carpet, recessed lighting, and clear sightlines to the staircase.
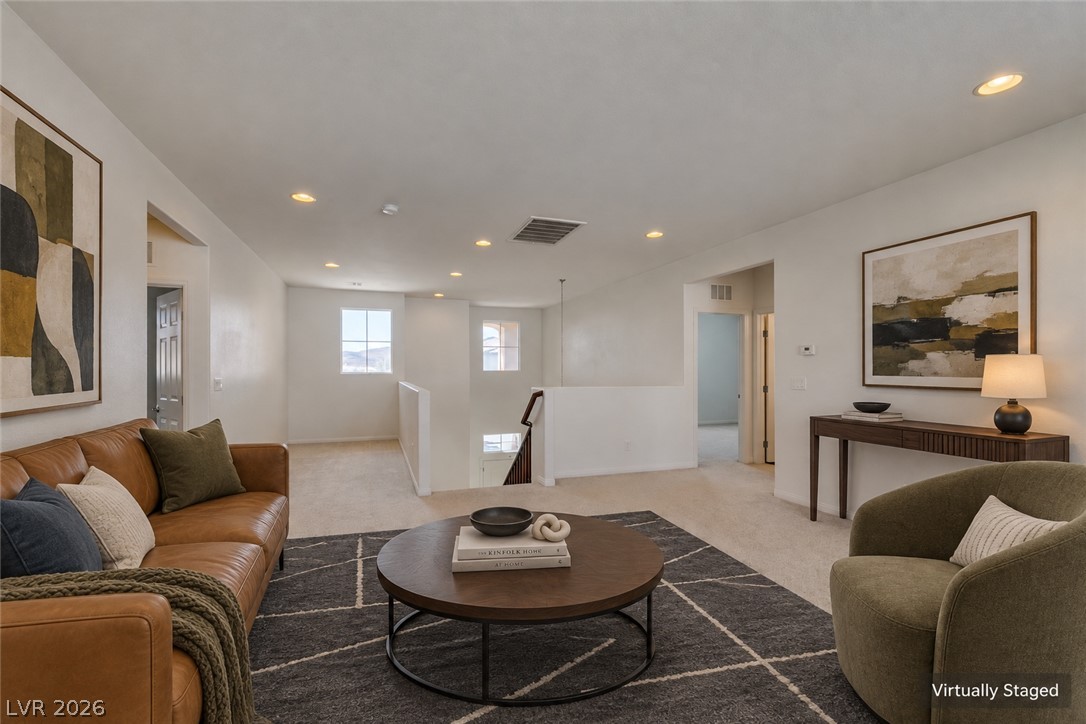
Recessed lighting illuminates this versatile upstairs loft featuring clean lines and neutral carpeting.
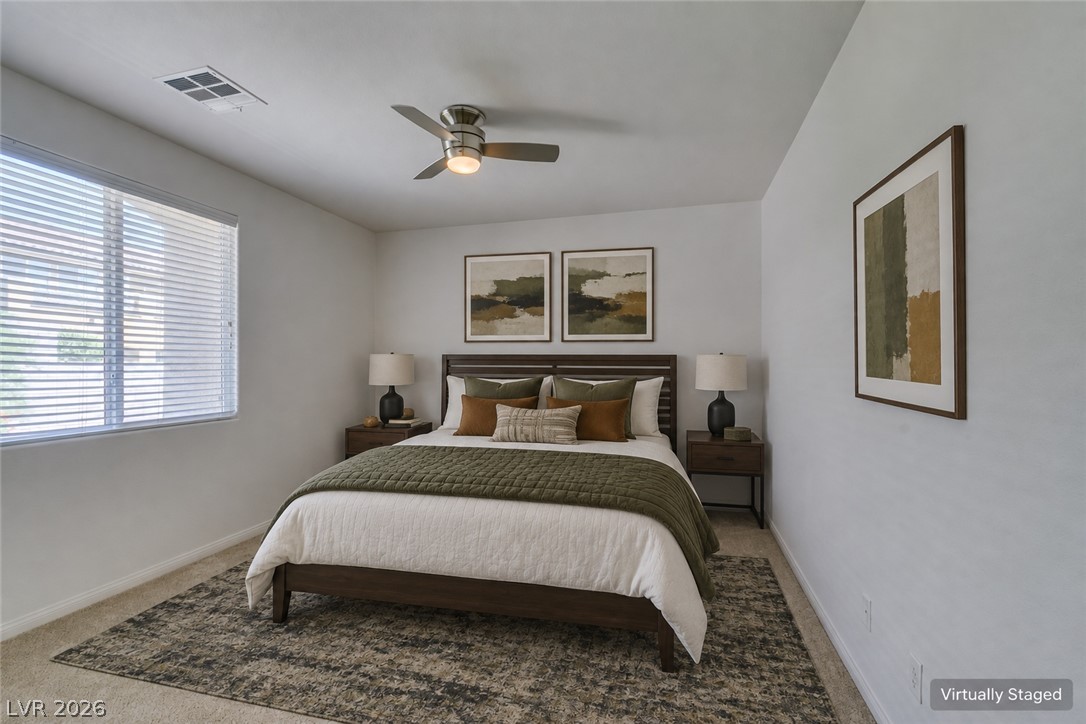
Smooth walls and classic carpeting define this comfortable sleeping space.
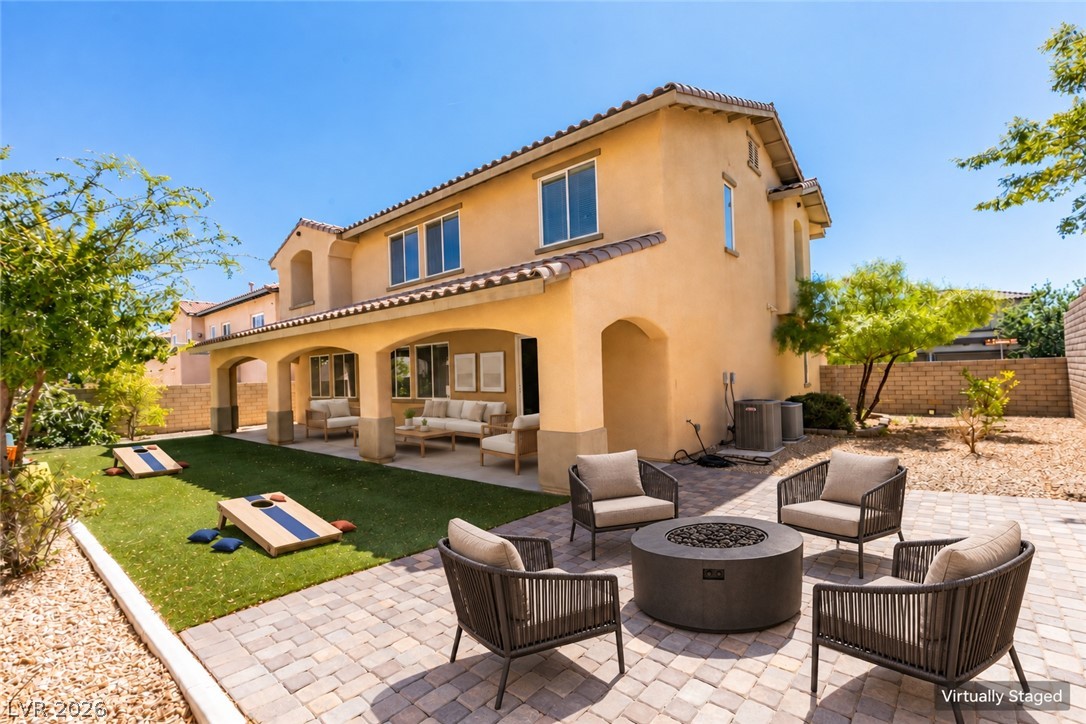
An inviting covered patio and paved terrace offer seamless outdoor living in the backyard.
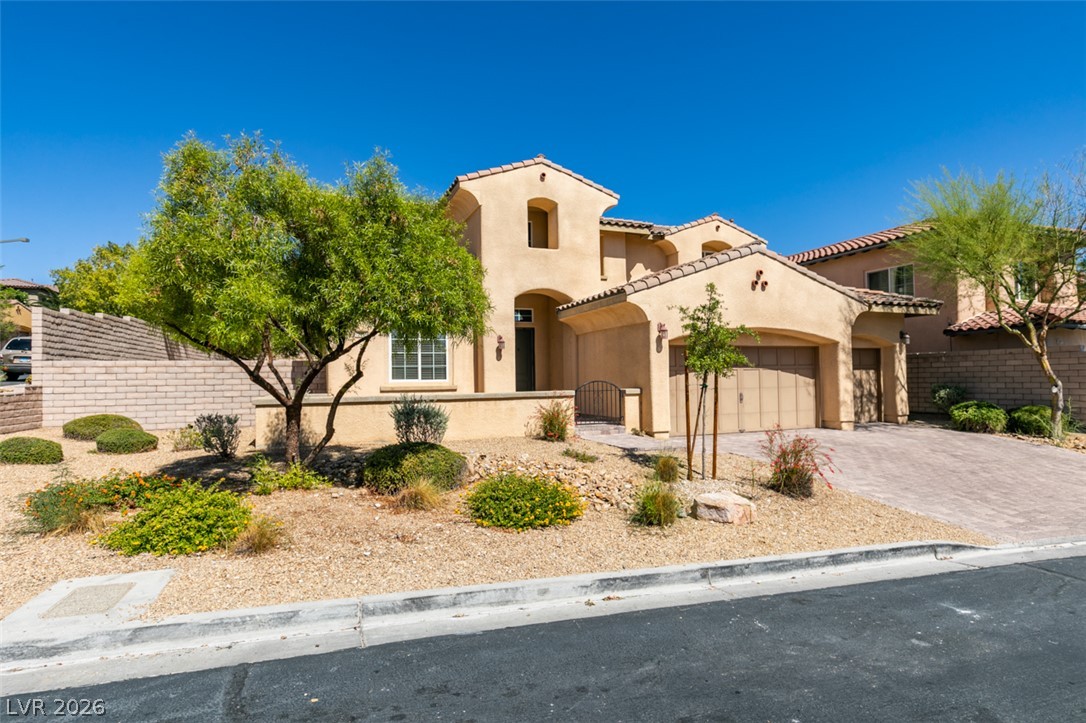
Mediterranean-inspired architecture highlights this multi-level exterior featuring a stucco facade and low-maintenance landscaping.
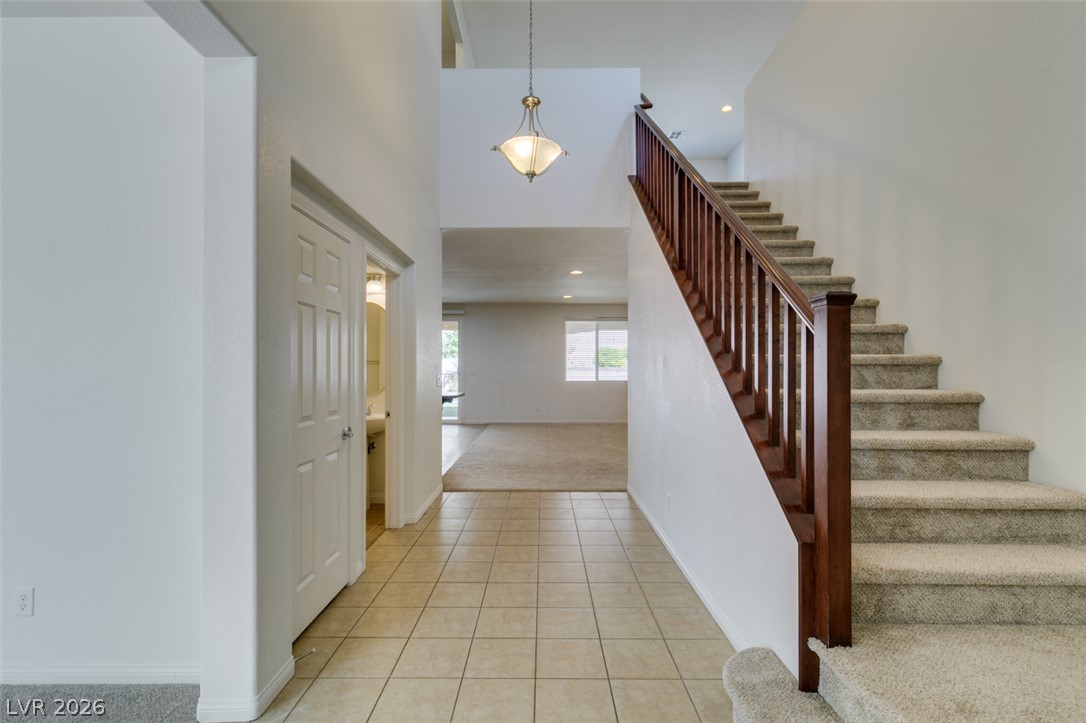
Tiled flooring and a classic wooden staircase define this airy double-height entry hall.
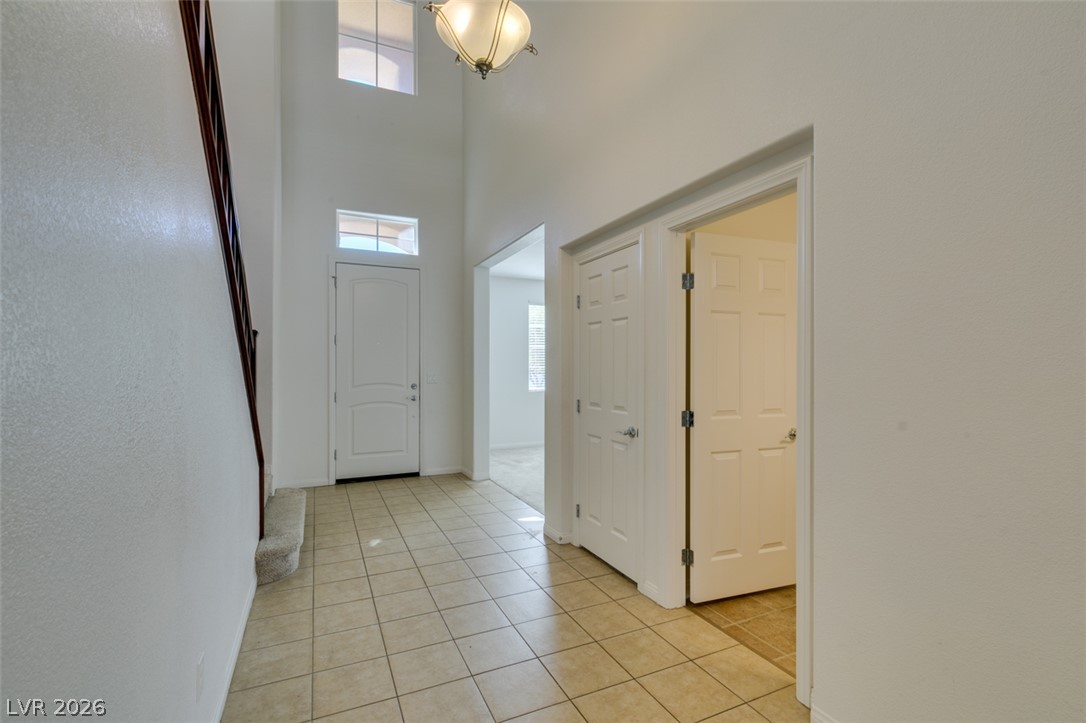
High ceilings and durable tile flooring define this airy entryway filled with natural light.
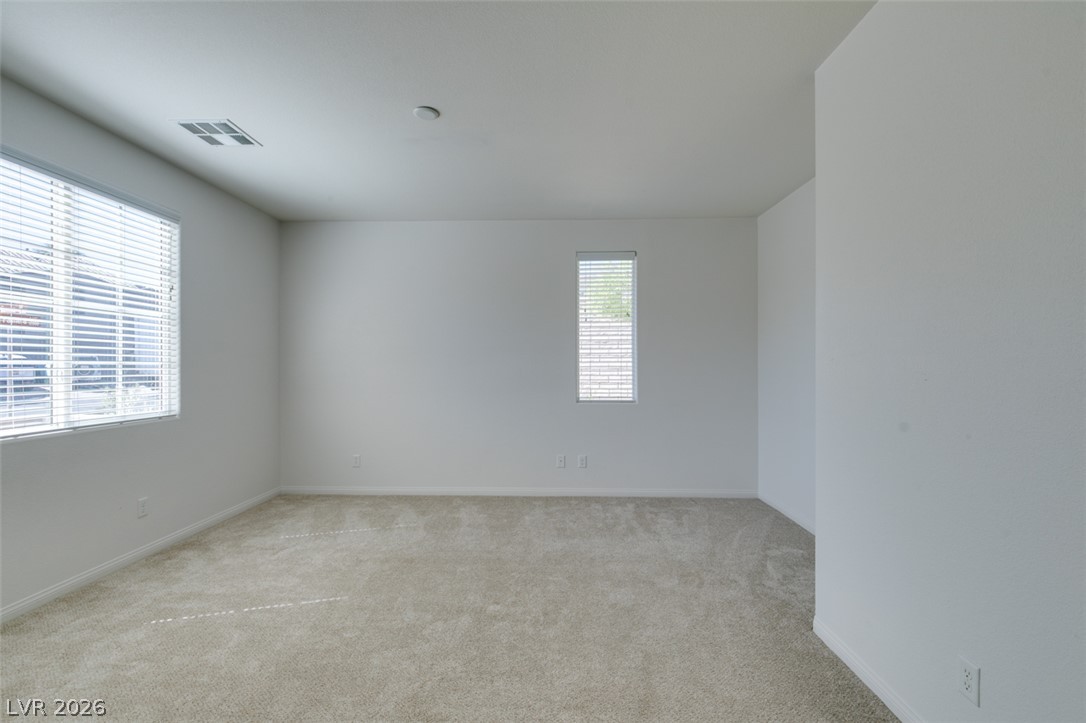
Soft carpeting pairs with neat baseboards in this versatile, window-lit room.
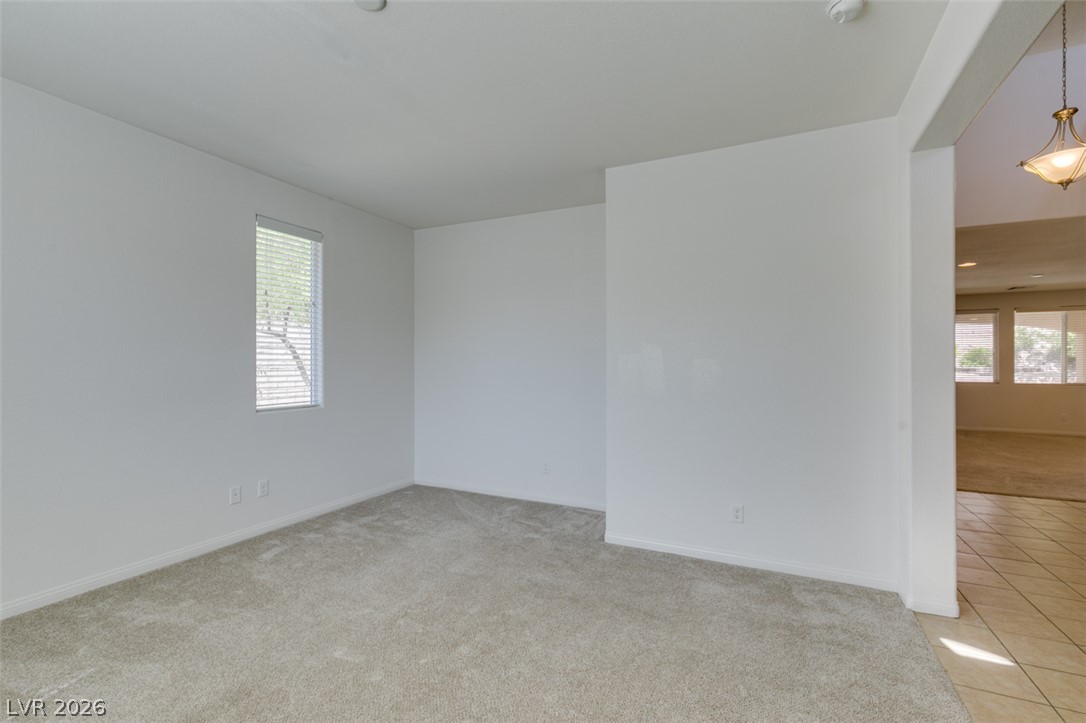
Plush carpeting and large windows create a comfortable, sunlit atmosphere in this versatile room.
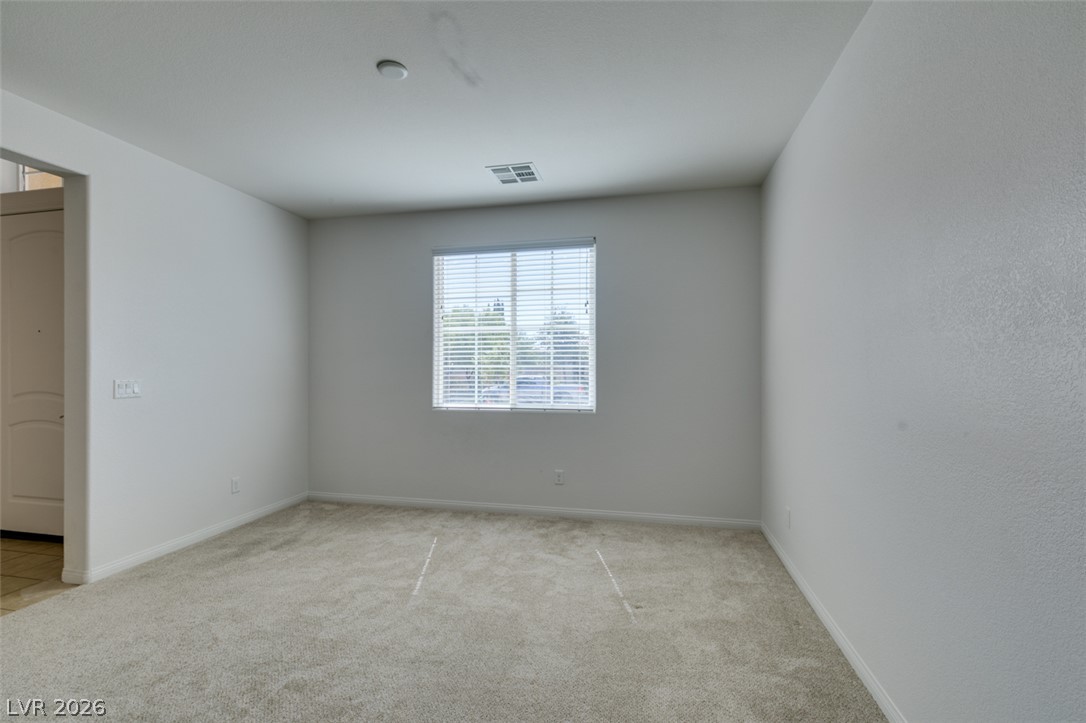
A versatile secondary room showcases plush carpeting and a wide window framing outdoor views.
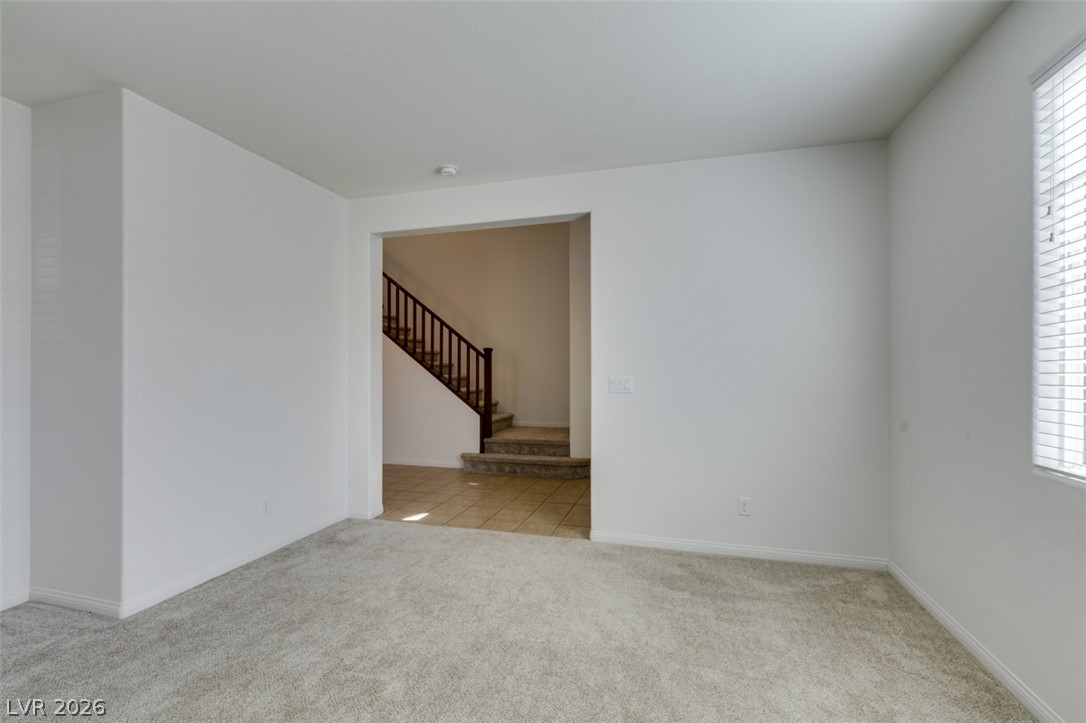
A spacious carpeted room opens directly toward the staircase and tiled entry foyer.
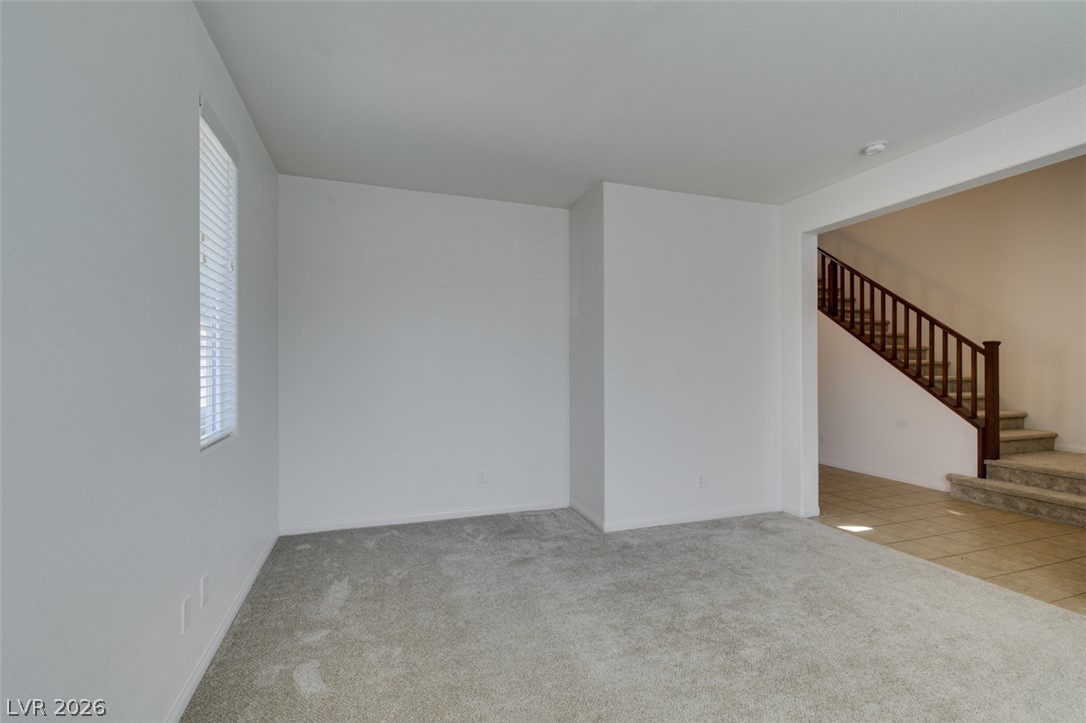
Plush carpeting anchors this versatile interior space opening directly to the main entry hall.
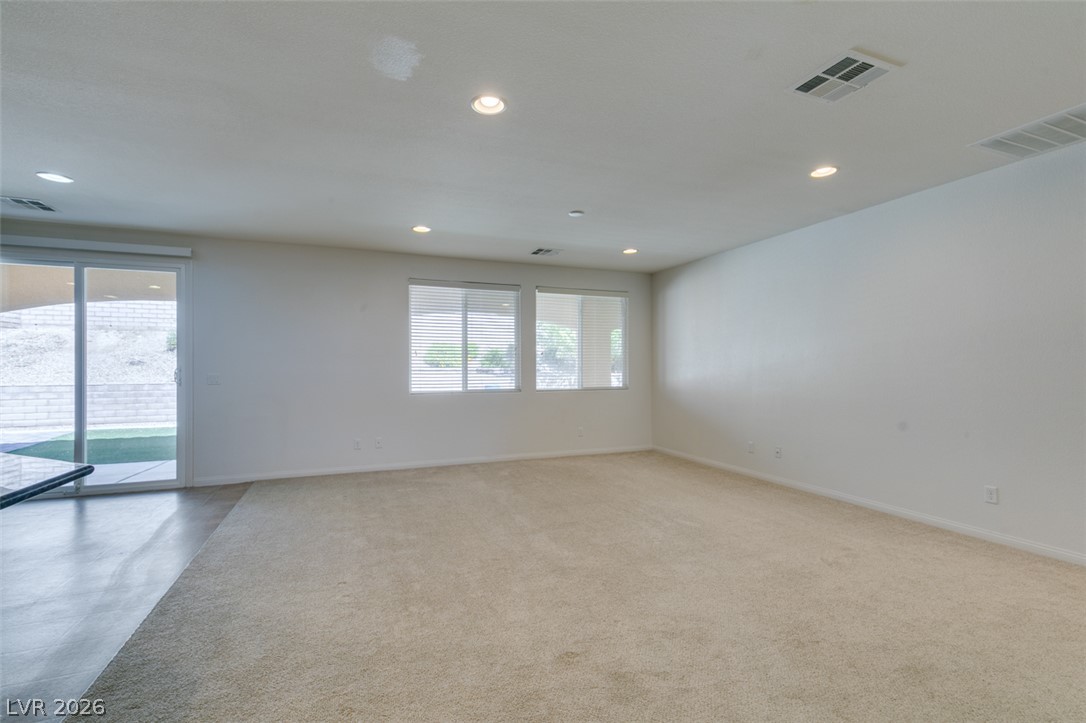
An open living space highlights clean lines, plush carpeting, and recessed overhead lighting.
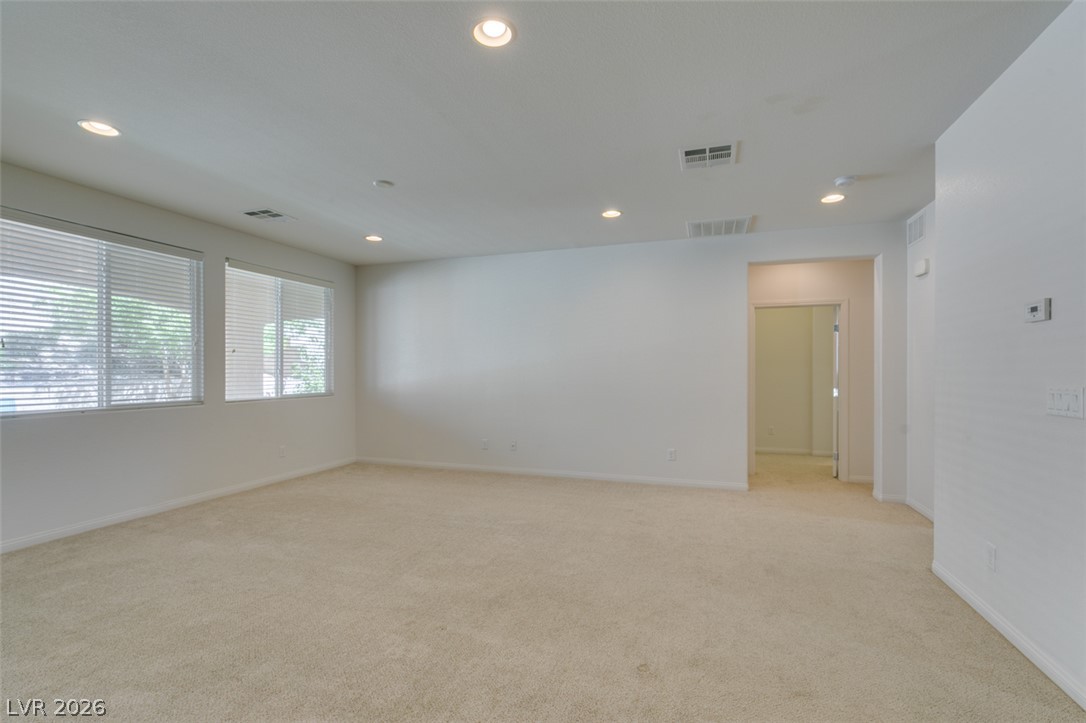
Recessed lighting illuminates a spacious living area finished with wall-to-wall carpeting and neutral walls.
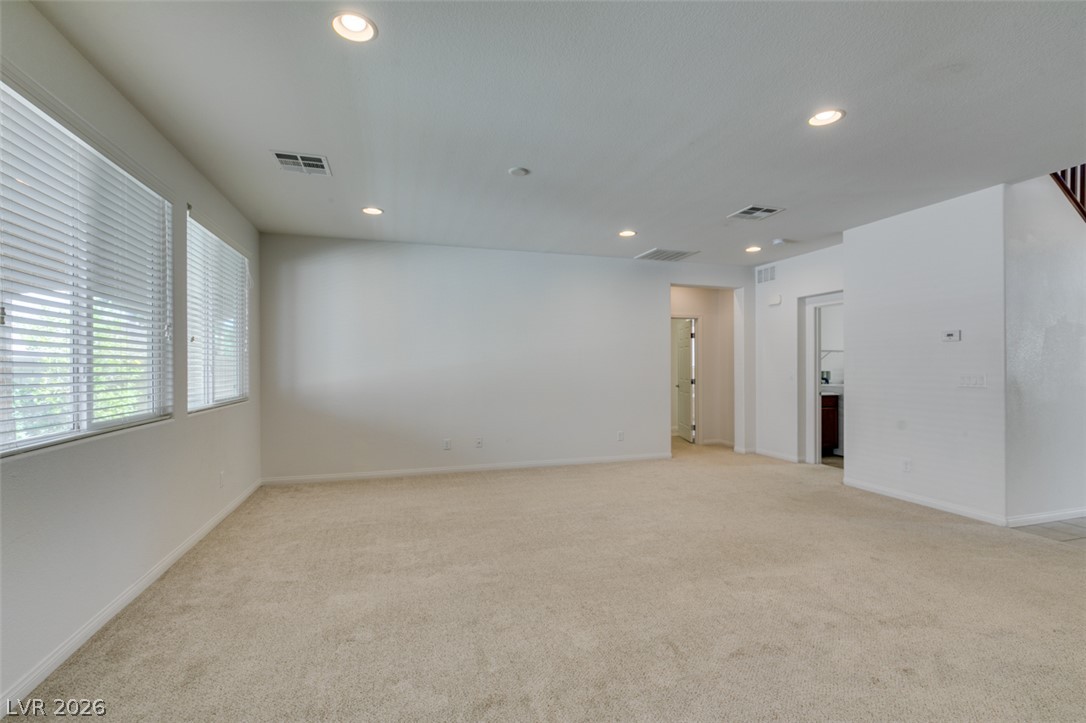
Recessed lighting and soft carpeting create a welcoming ambiance in this versatile living space.
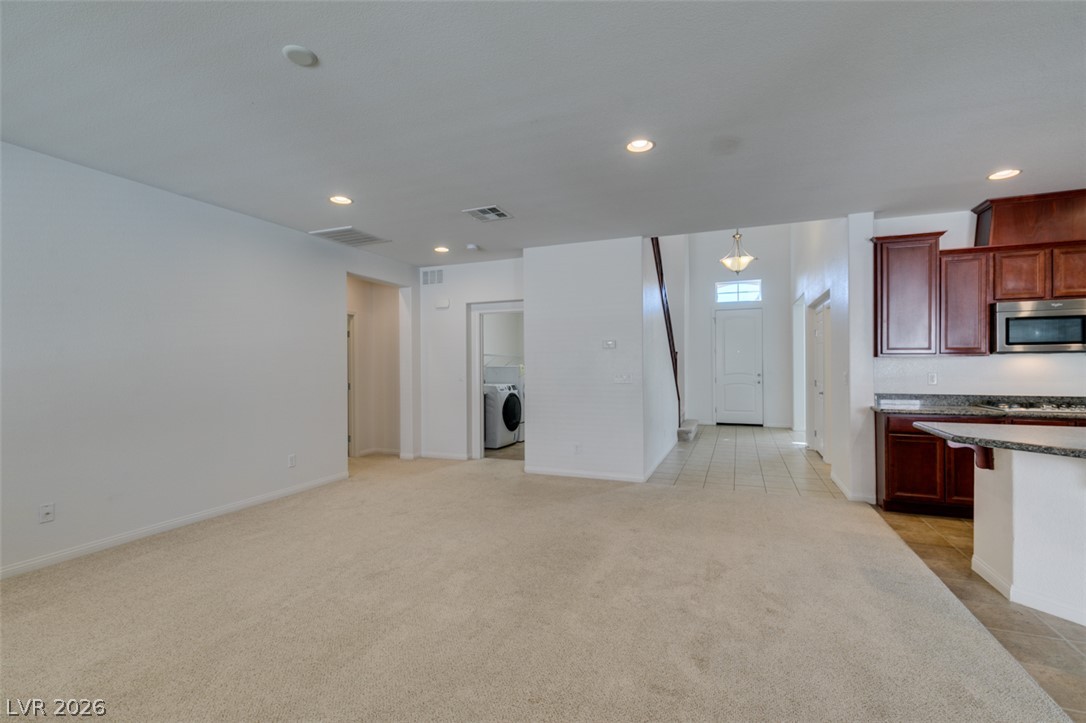
An open layout connects the carpeted living space to the kitchen and tiled entryway.
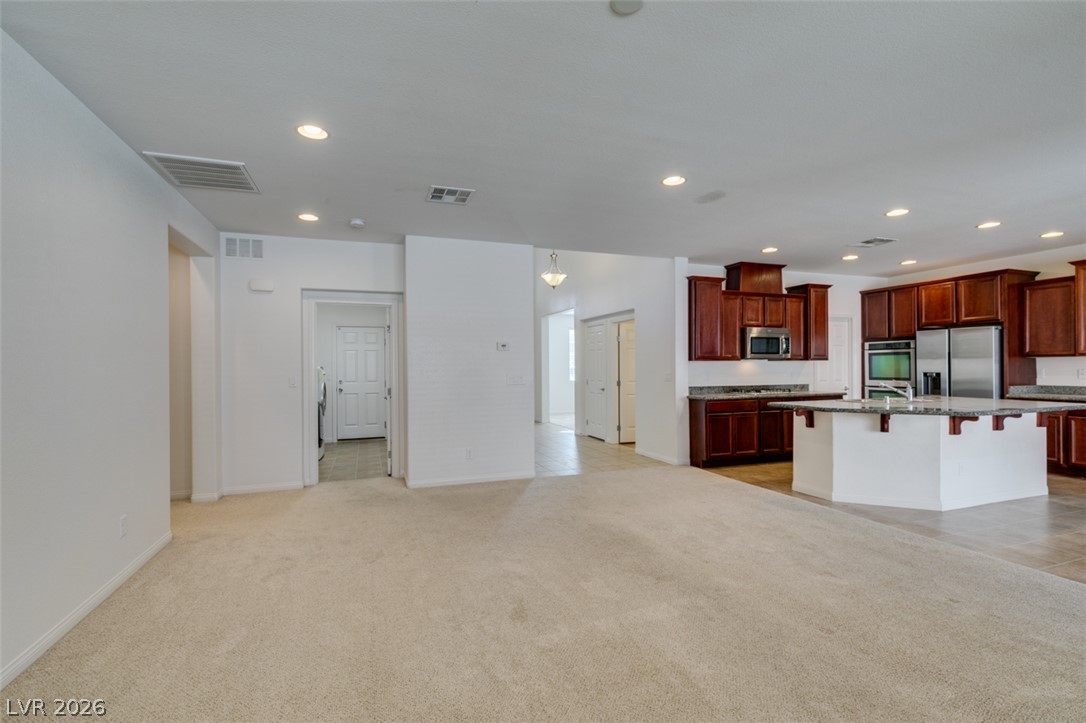
Plush carpeting transitions smoothly into a modern kitchen, creating an inviting main-level environment.
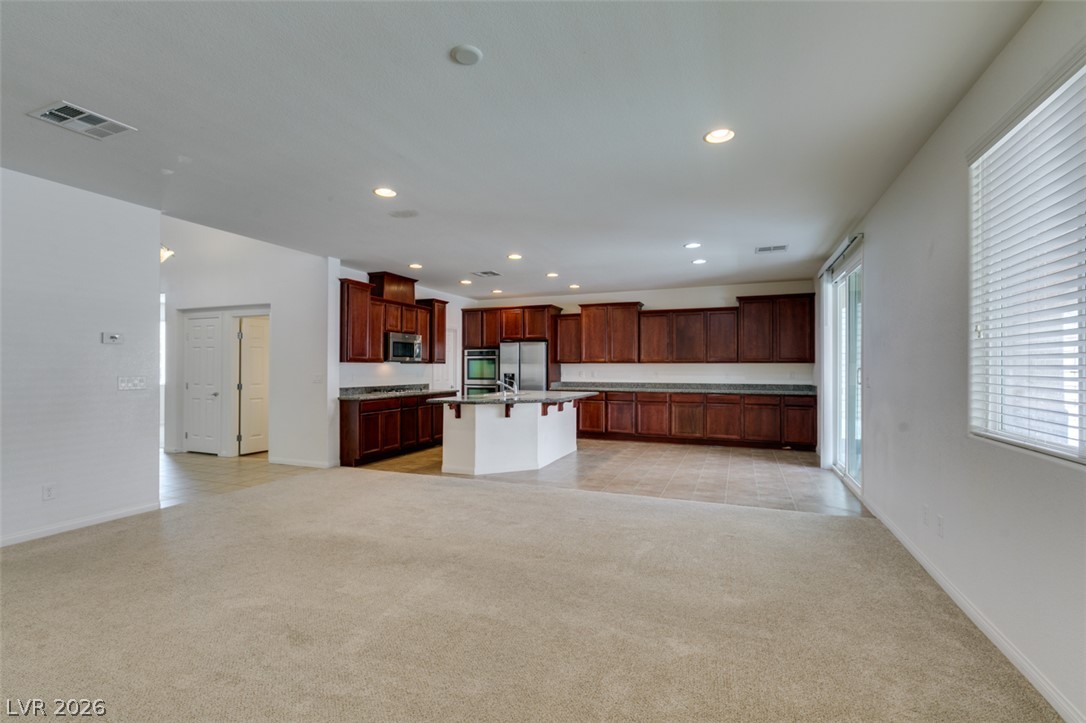
An open layout connects the carpeted living space directly to the kitchen.
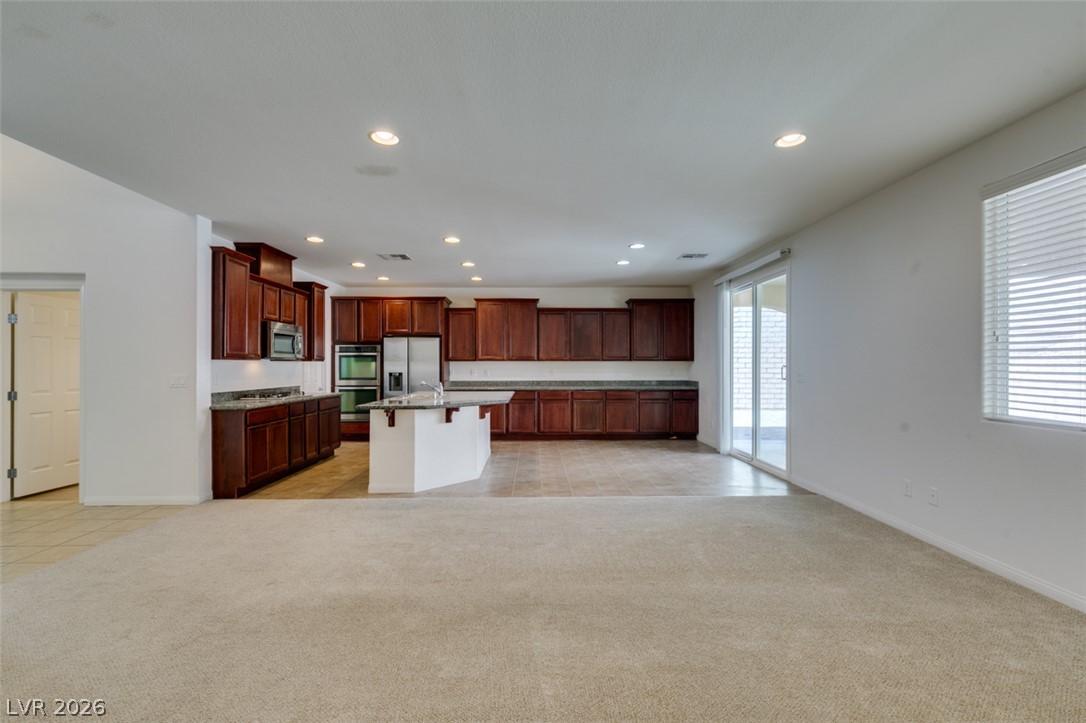
An open floorplan seamlessly connects the carpeted living area to a spacious tiled kitchen.
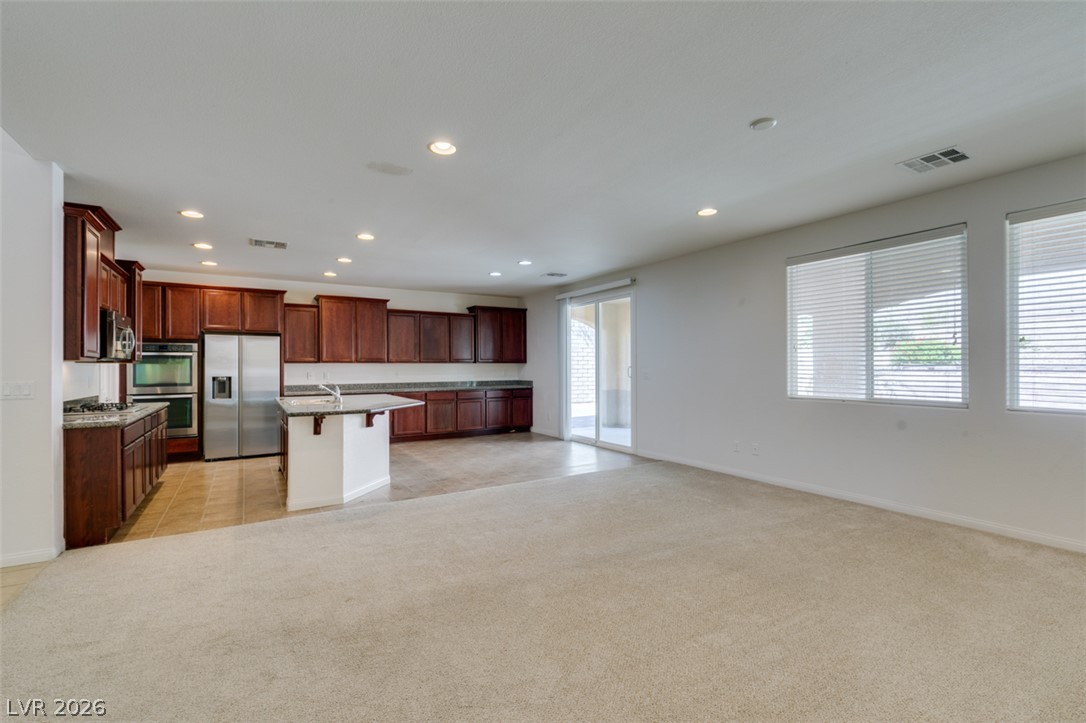
An open floor plan seamlessly connects a spacious carpeted living area with the tile-floored kitchen.
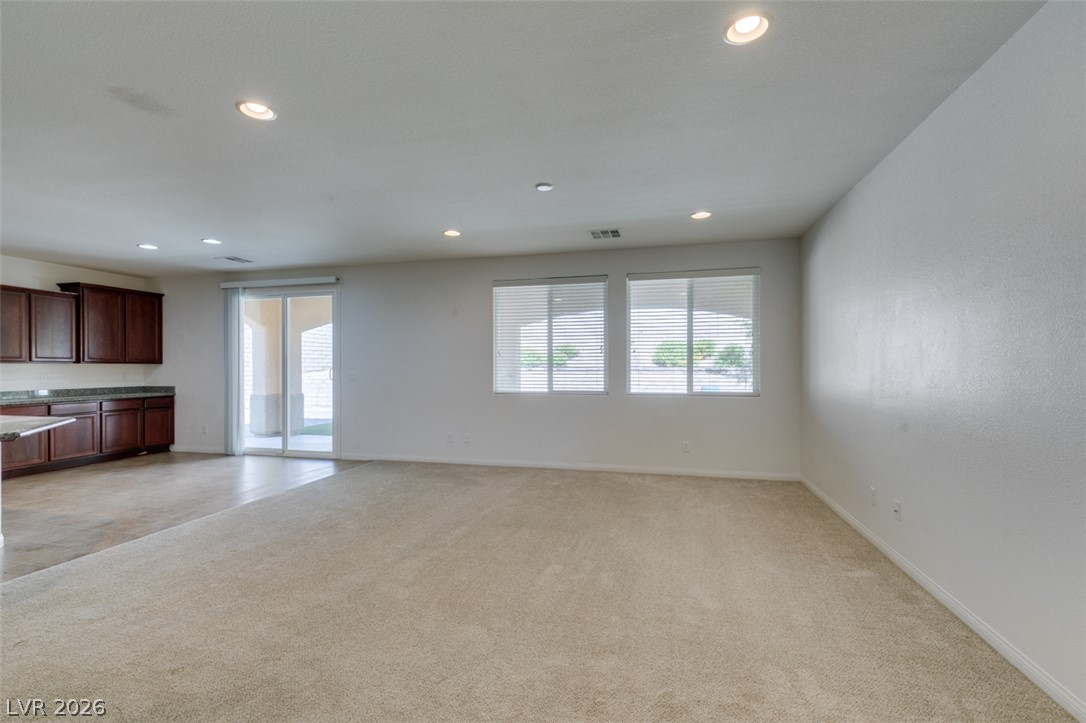
An open floor plan seamlessly connects the carpeted living area to the adjacent kitchen.
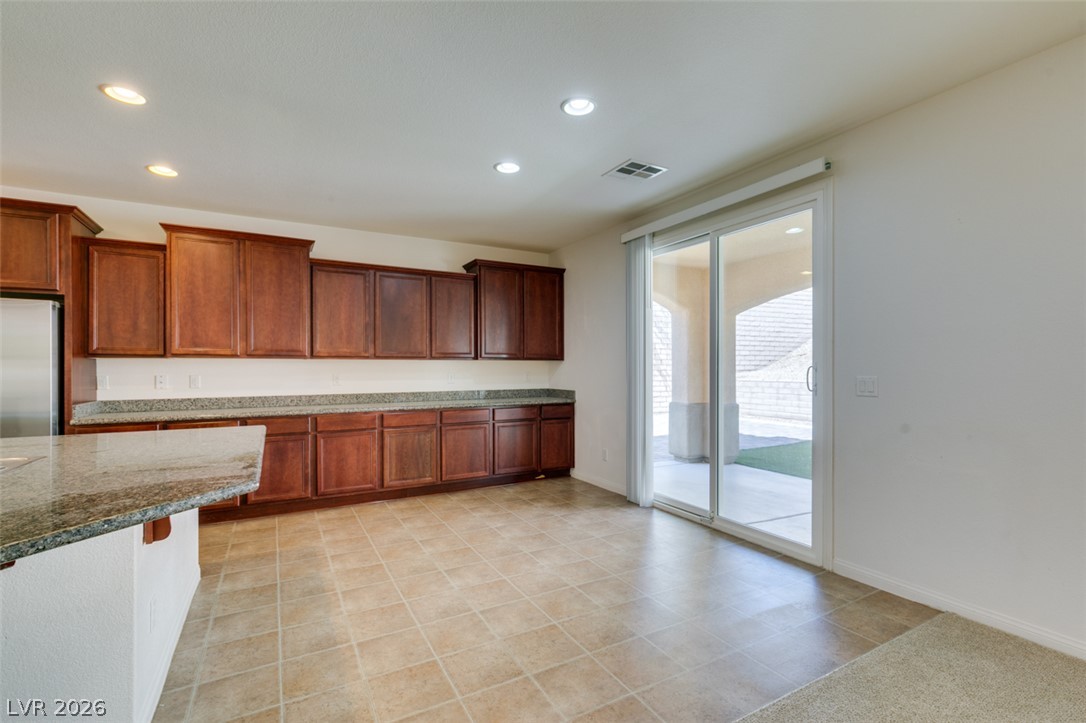
Rich wood cabinetry and stone countertops anchor this functional dining area and kitchen transition.
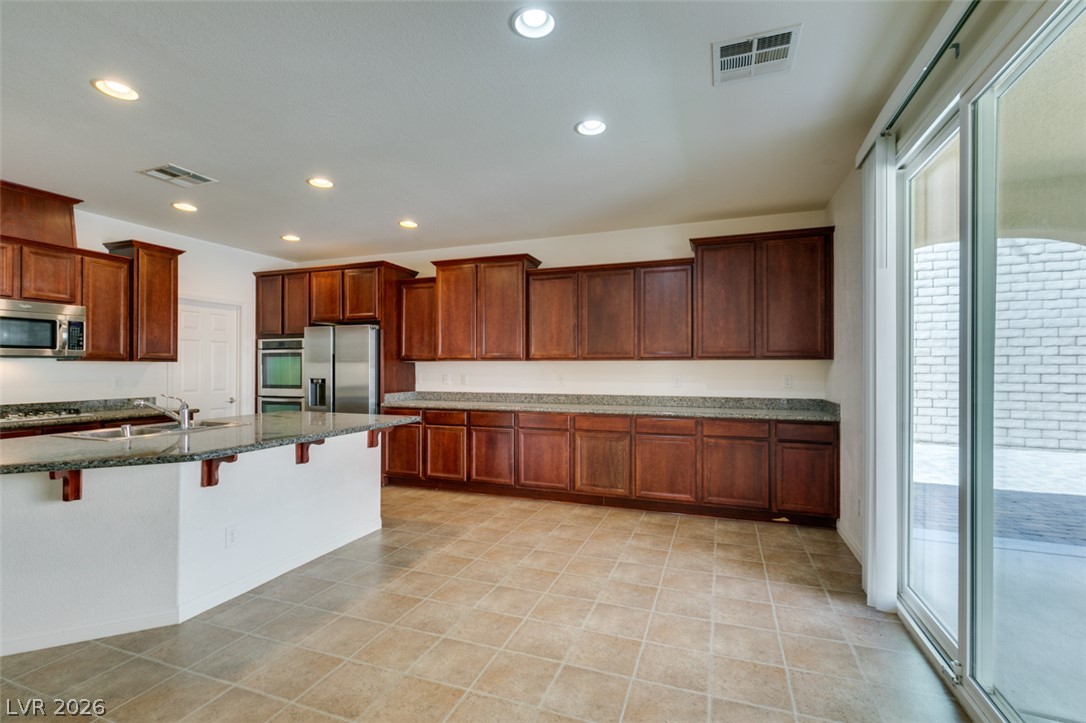
Rich wood cabinetry and expansive granite countertops define this open kitchen space.
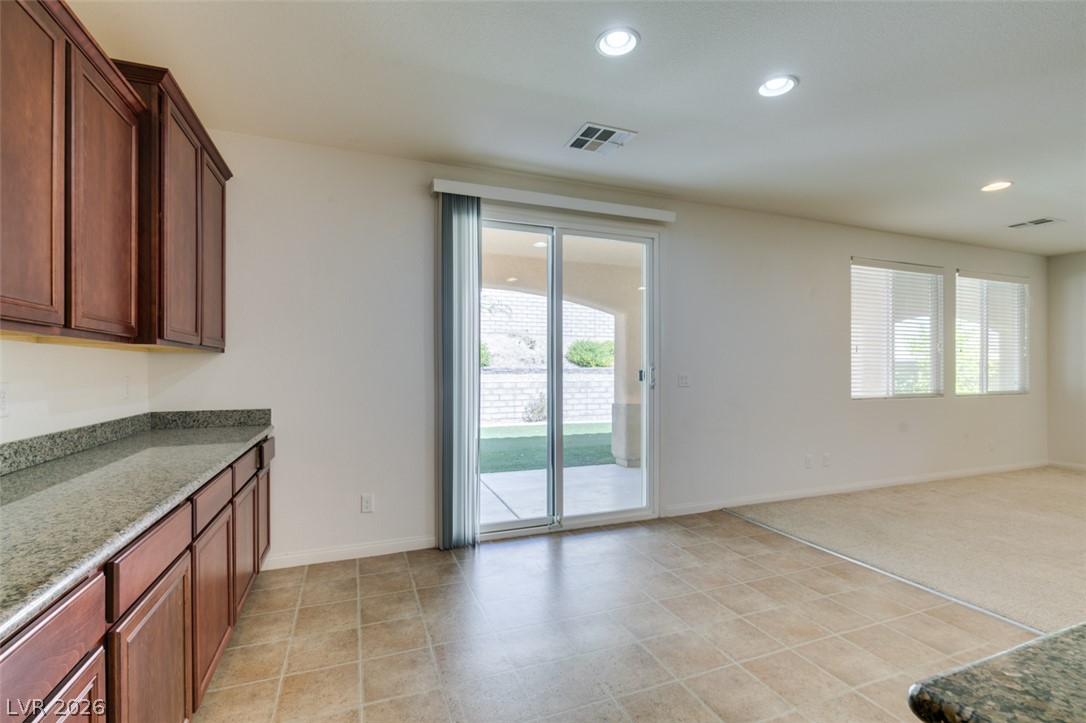
An open layout connects the tiled breakfast area to the carpeted living space.
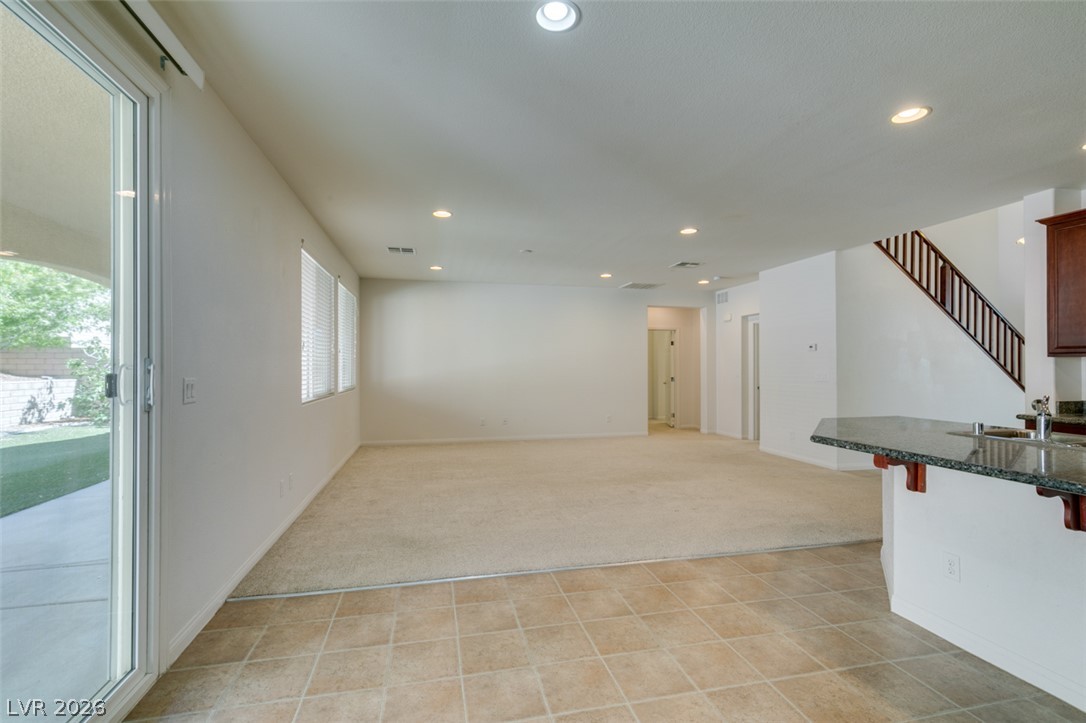
An open floor plan connects the tiled kitchen area with a carpeted living space.
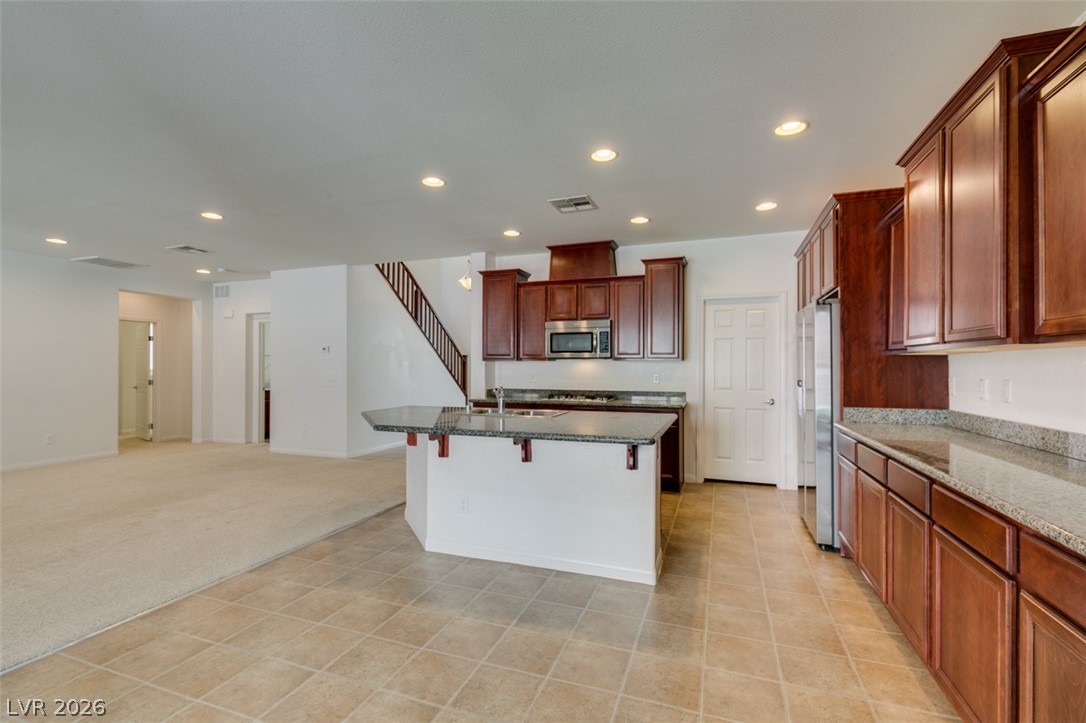
Gleaming tile floors and rich cabinetry define this modern kitchen opening to the main living area.
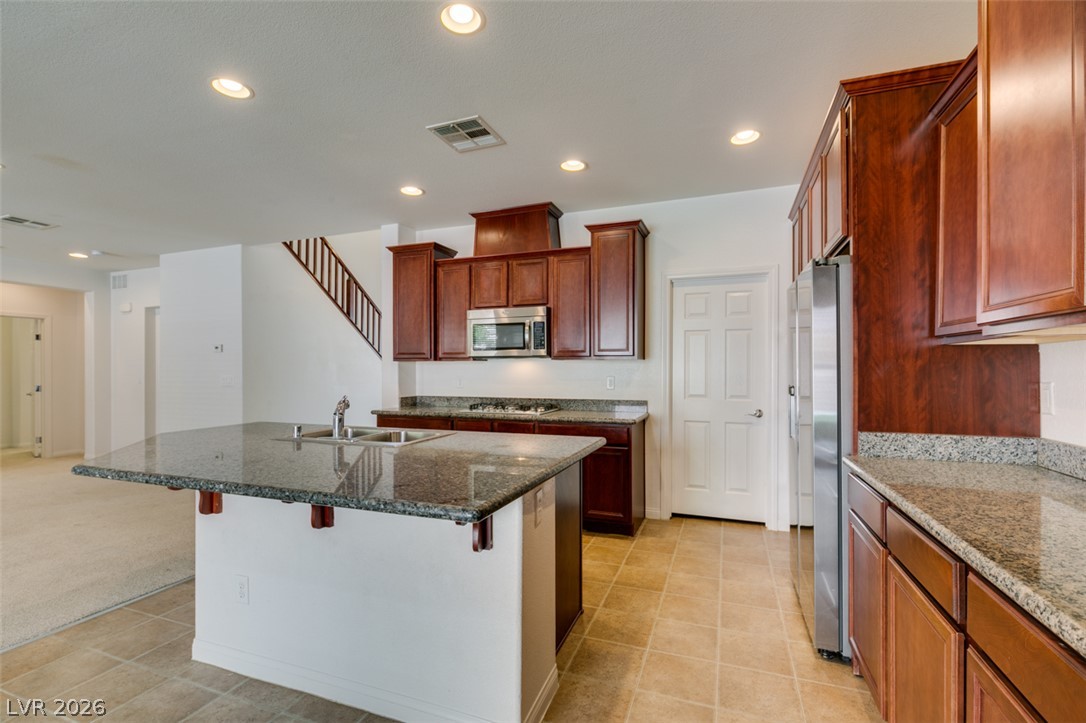
Rich wood cabinetry paired with polished stone countertops defines this open-concept kitchen space.
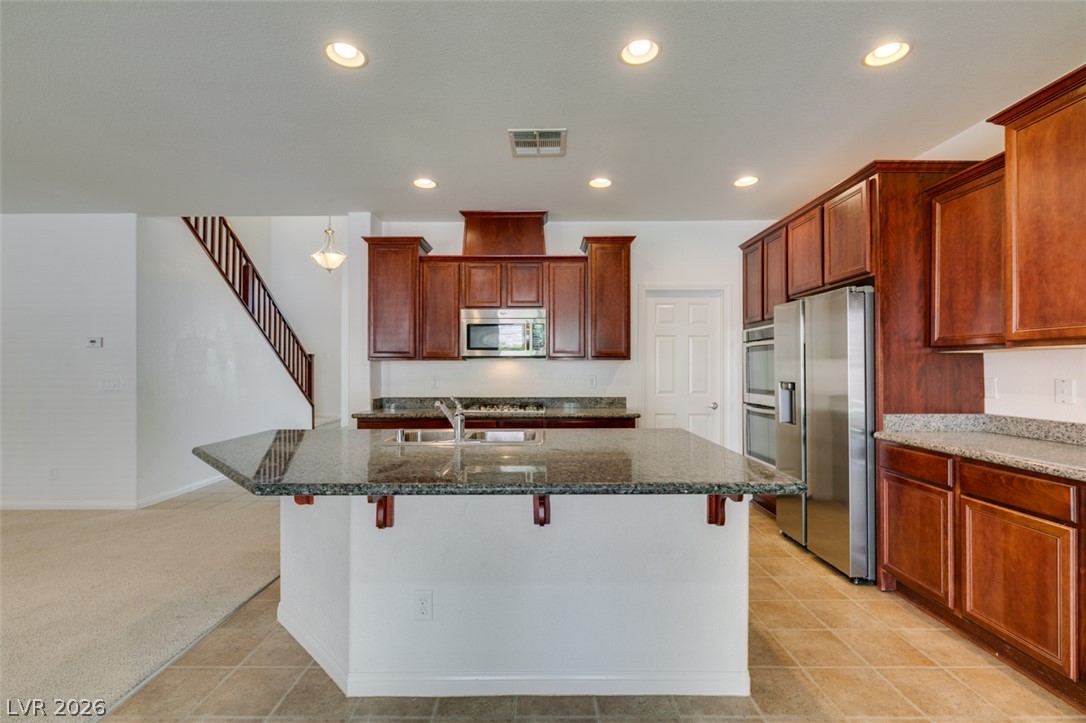
Gleaming stone countertops and rich wooden cabinetry anchor this functional open kitchen design.
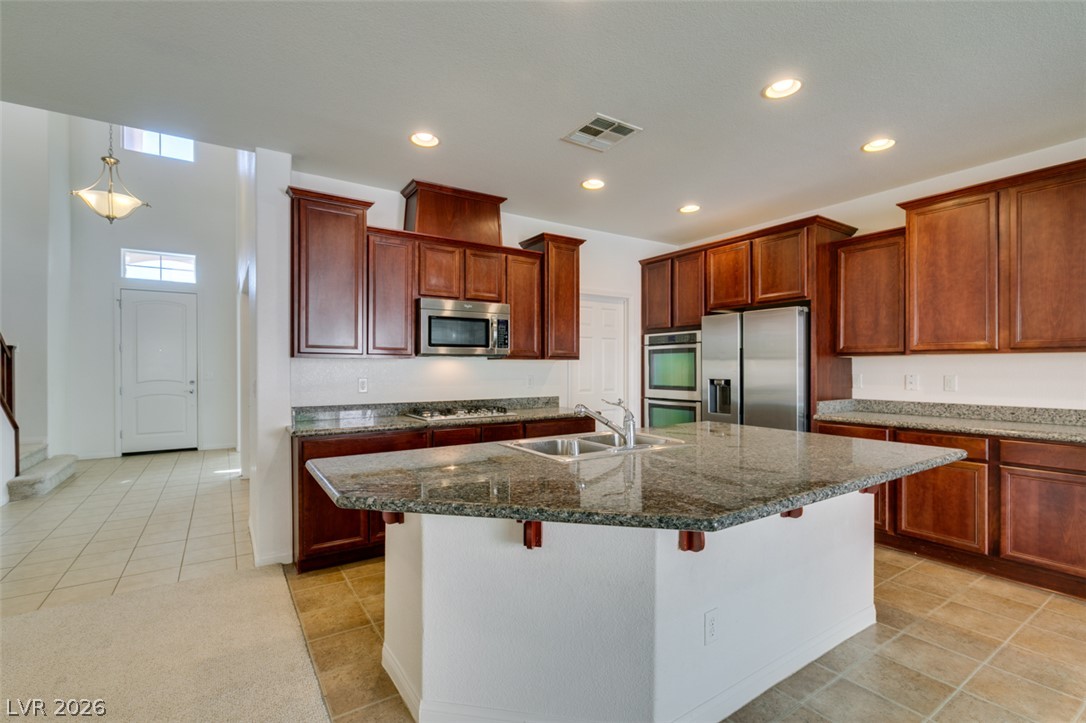
Rich wood cabinetry and polished granite counters anchor this well-appointed kitchen layout.
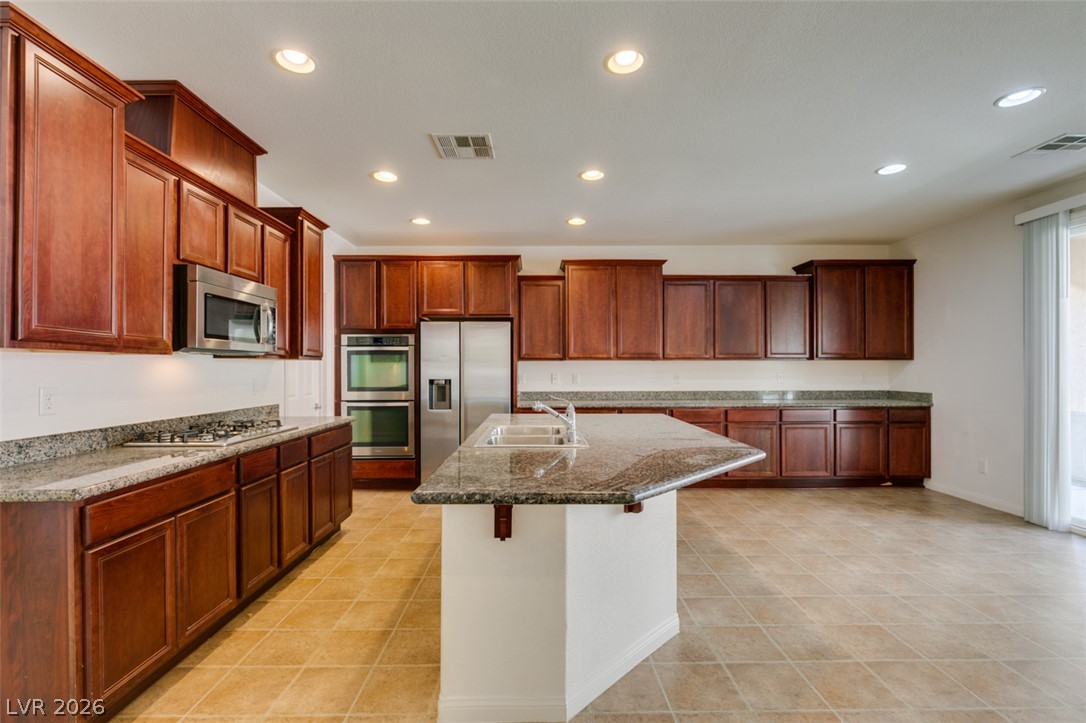
Rich wood cabinetry and polished granite counters anchor this generously sized workspace.
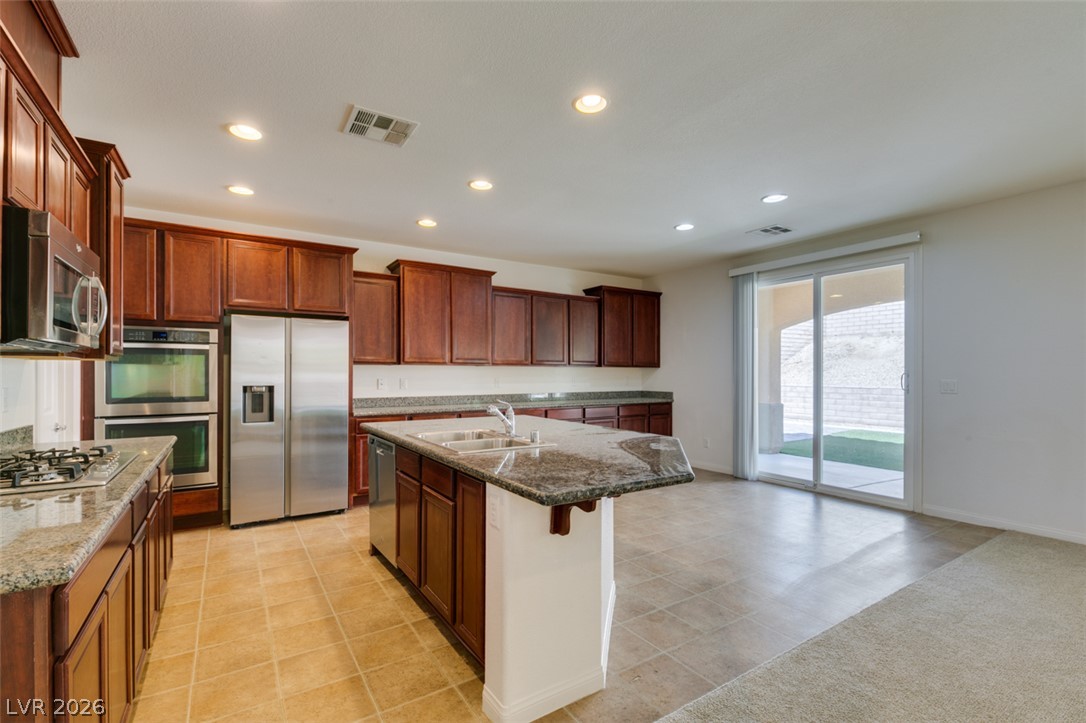
Rich wood cabinetry and granite countertops anchor this kitchen flowing into adjacent living space.
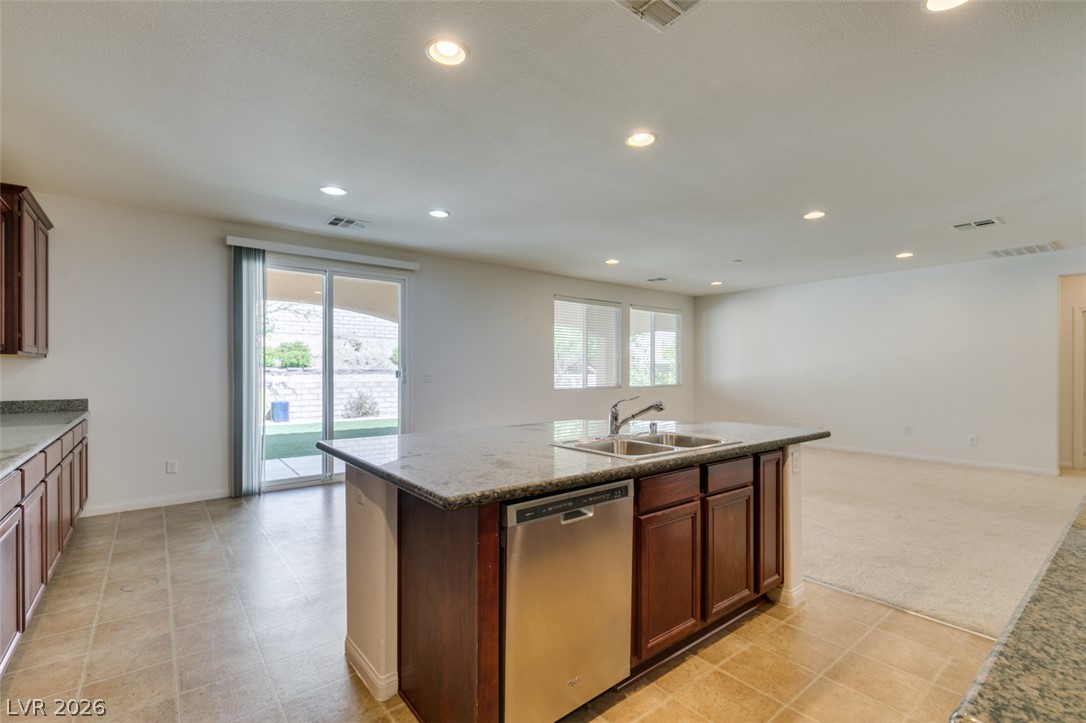
An open floor plan connects the tiled kitchen to a carpeted living space.
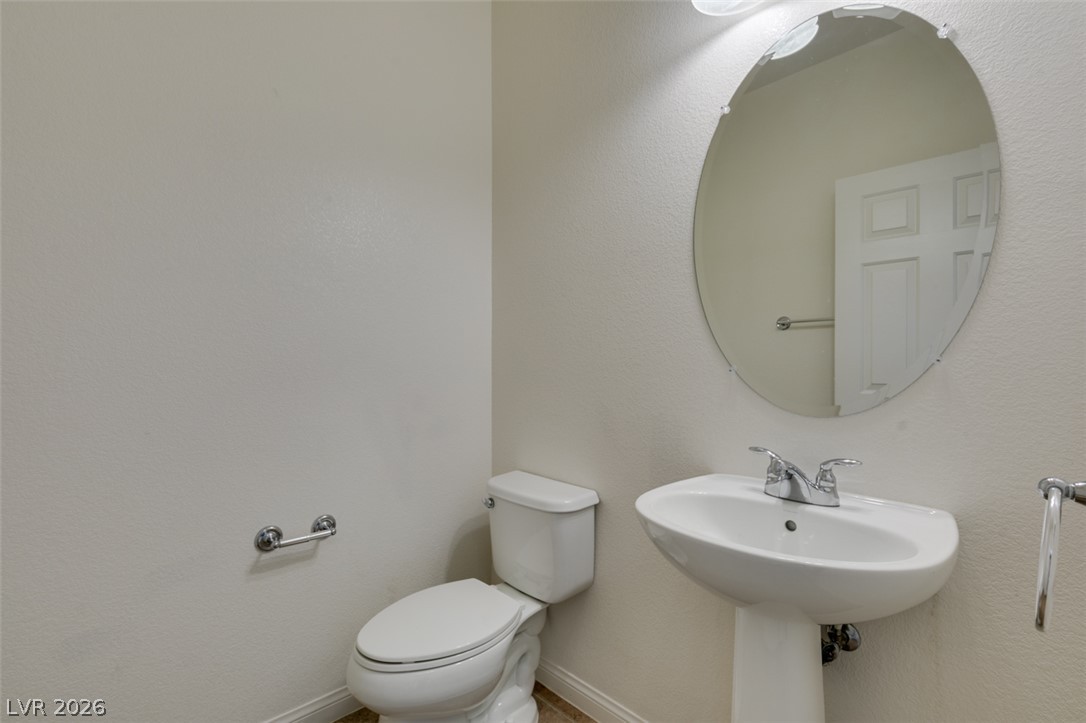
A classic pedestal sink paired with an oval mirror enhances this streamlined powder room.
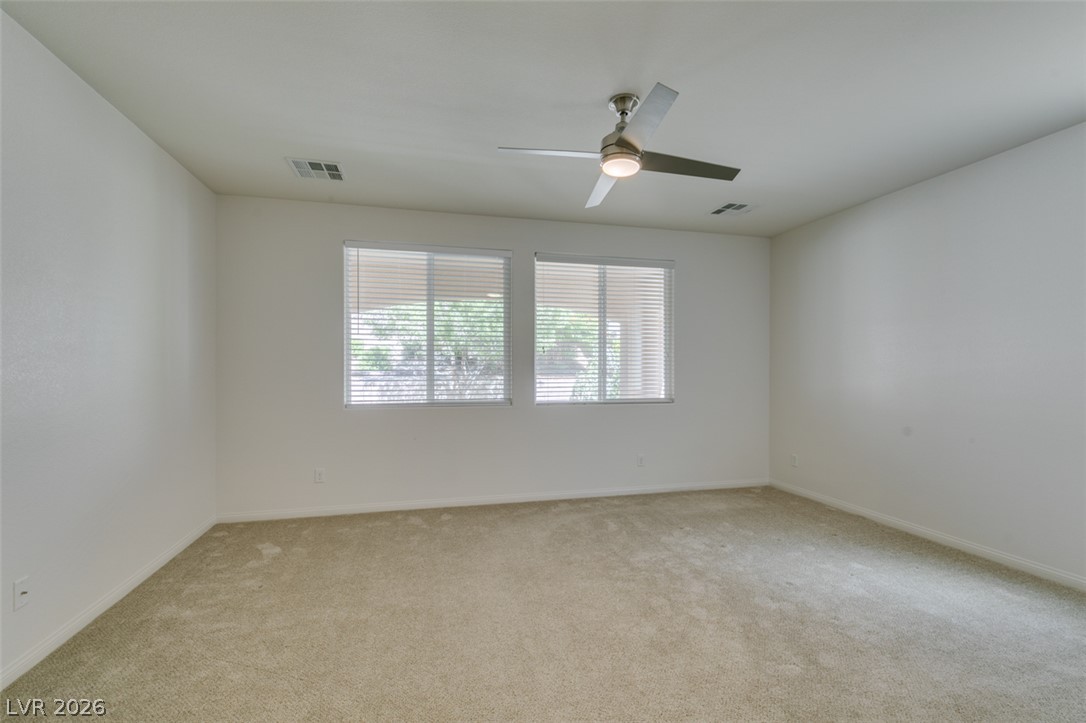
Double windows fill this carpeted bedroom with natural light.
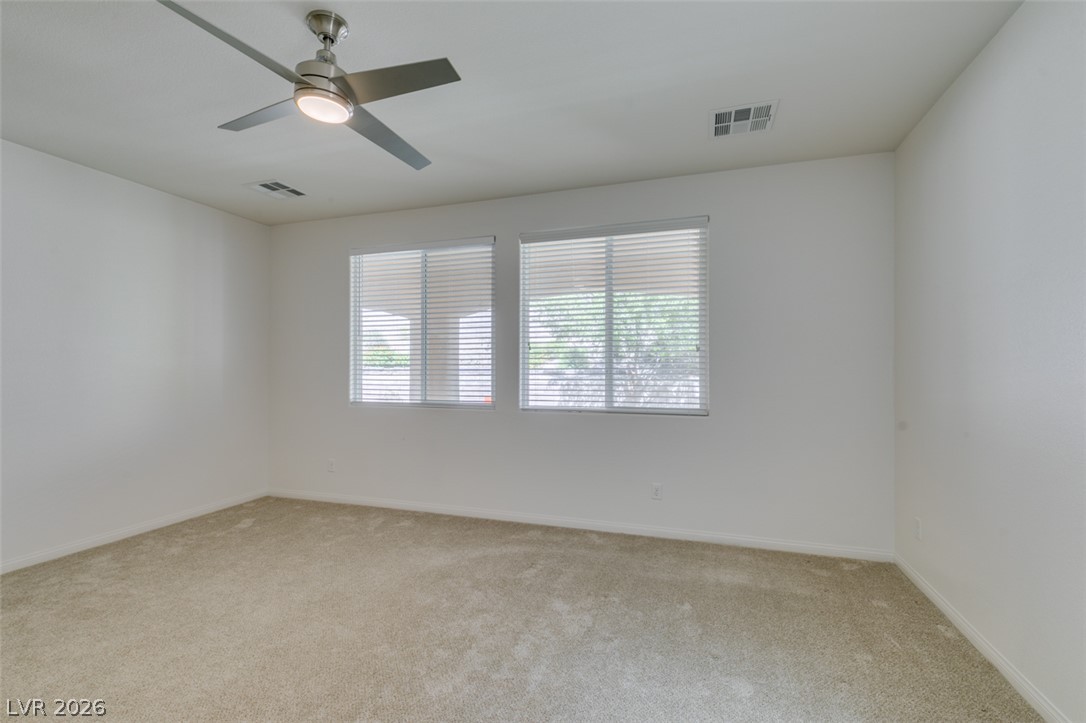
Plush carpeting underfoot and wide windows create a quiet, comfortable space.
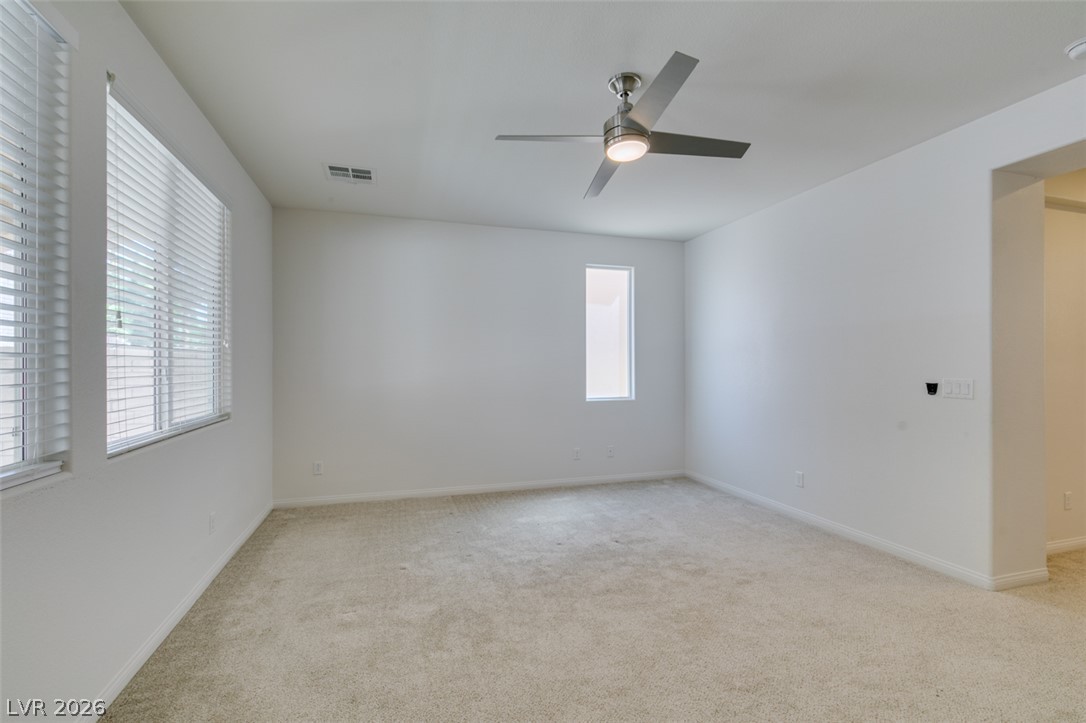
Plush neutral carpeting and clean white walls anchor this versatile secondary bedroom space.
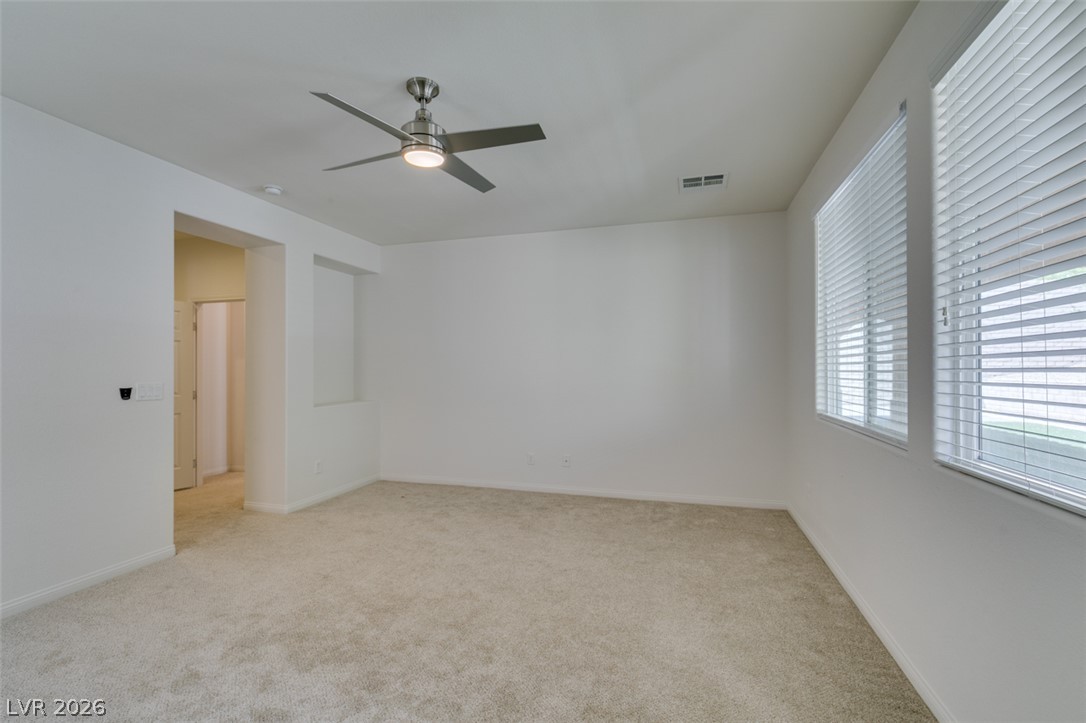
Plush carpeting and large windows create a quiet retreat with clean lines.
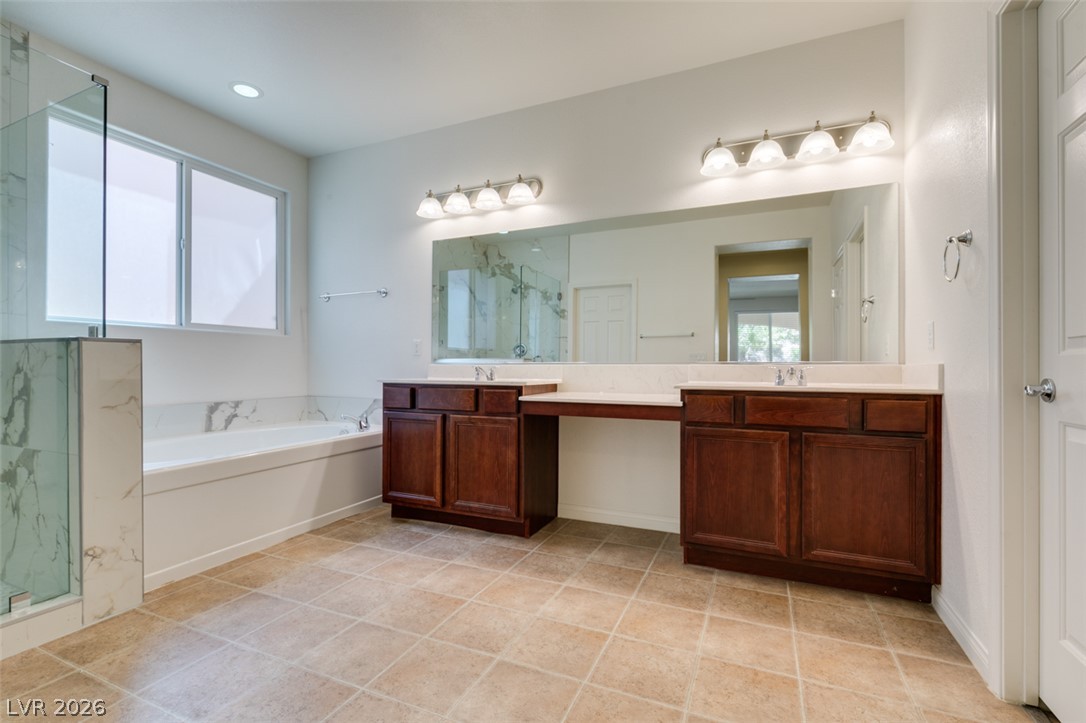
A spacious layout highlights the double vanity and soaking tub framed by large windows.
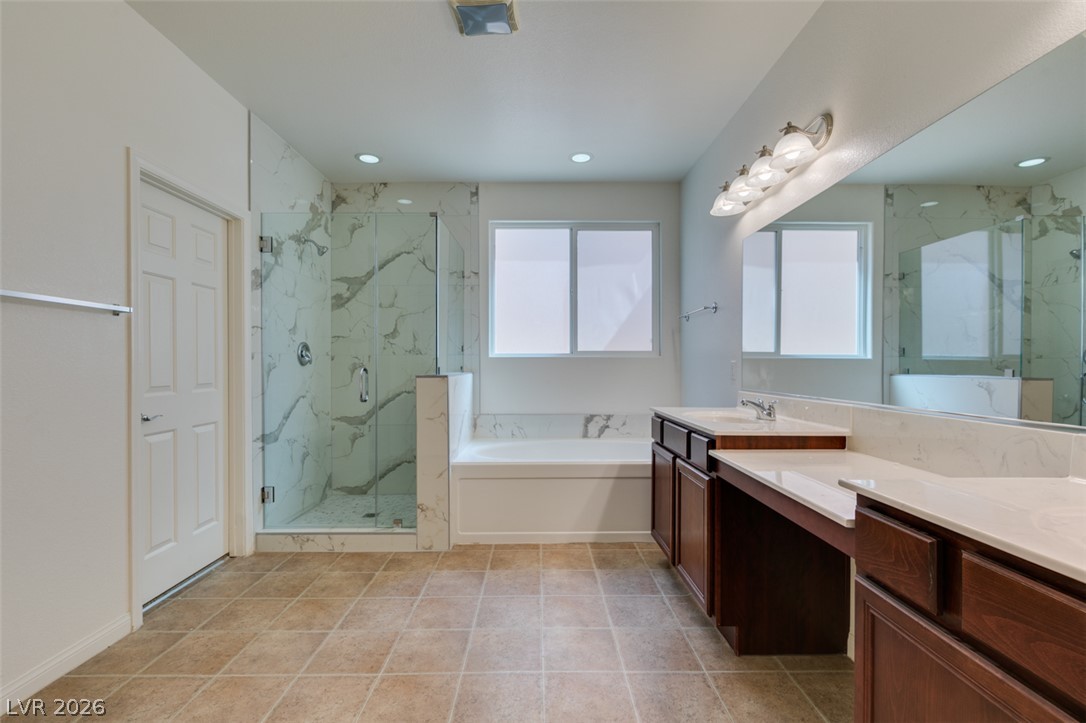
A spacious bathroom boasts tiled flooring, a glass-enclosed shower, and a built-in soaking tub.
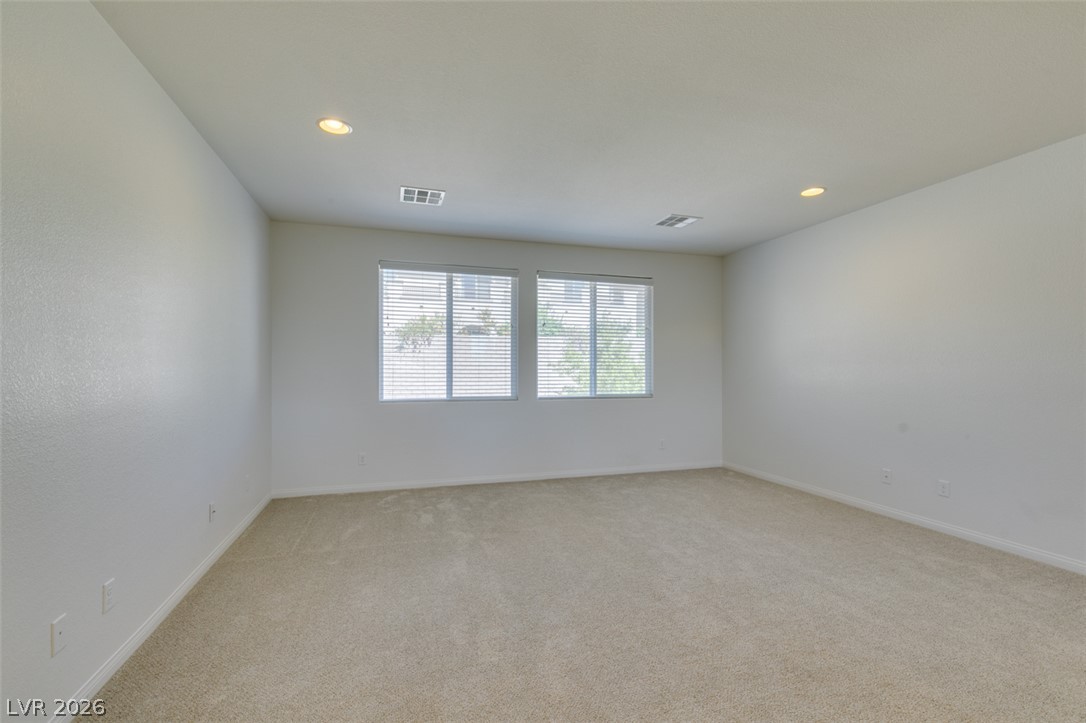
Plush carpeting and recessed lighting create a comfortable atmosphere in this versatile bedroom.
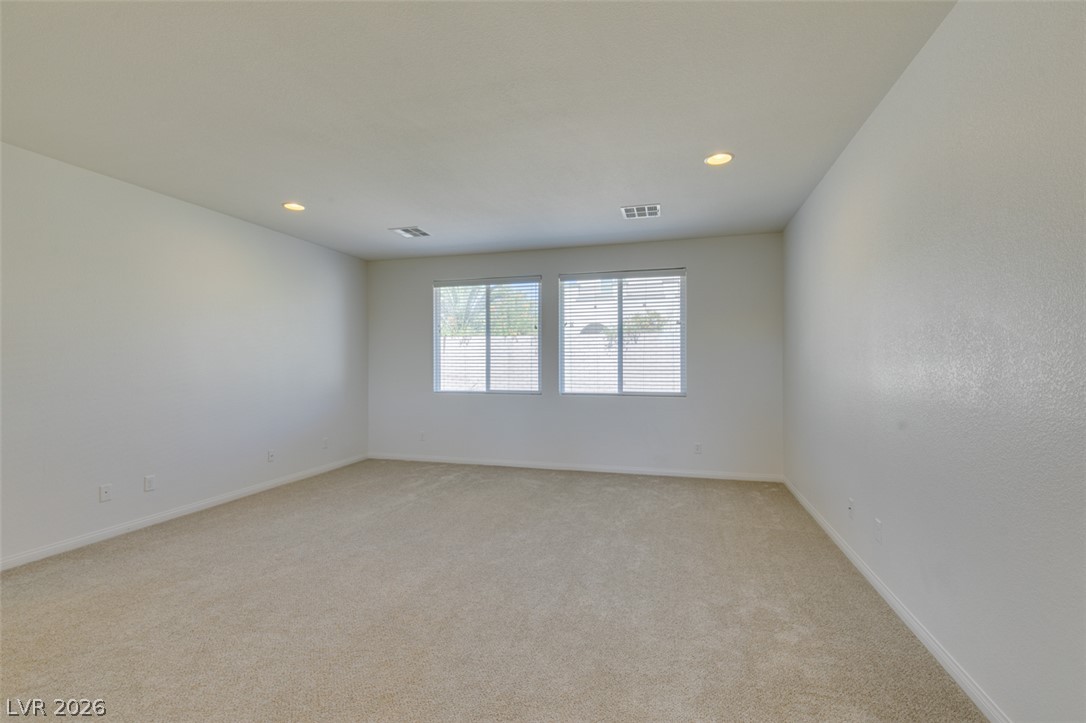
Plush carpeting anchors this versatile room with integrated recessed lighting.
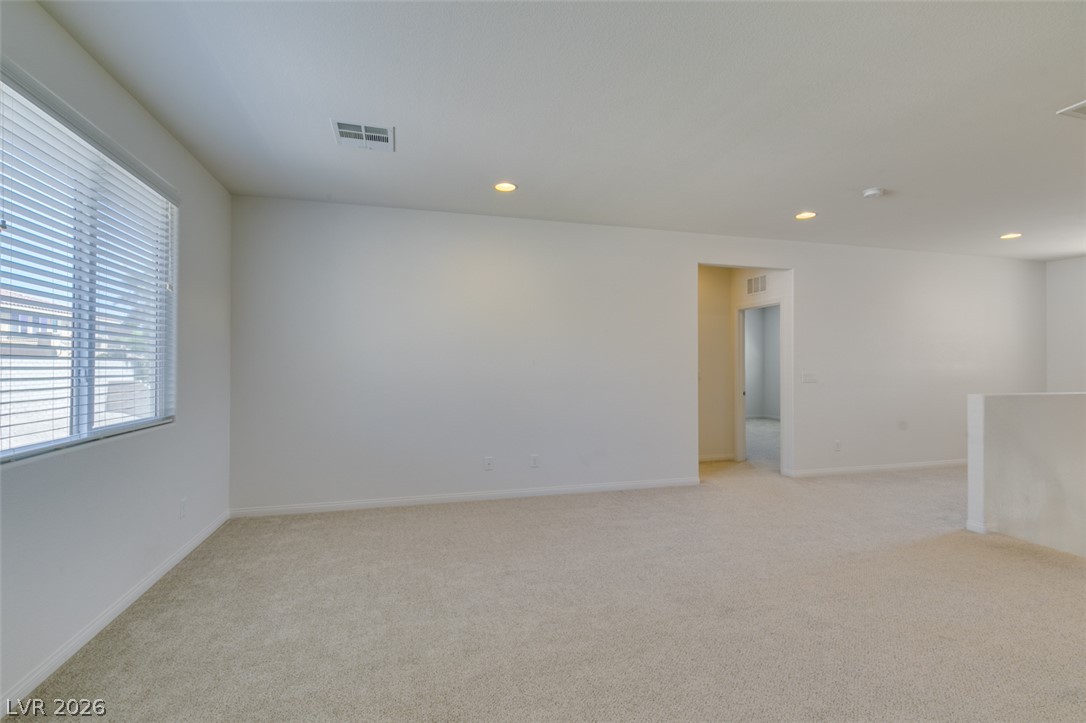
Plush carpeting anchors this versatile upstairs loft, illuminated by recessed lighting and natural light.
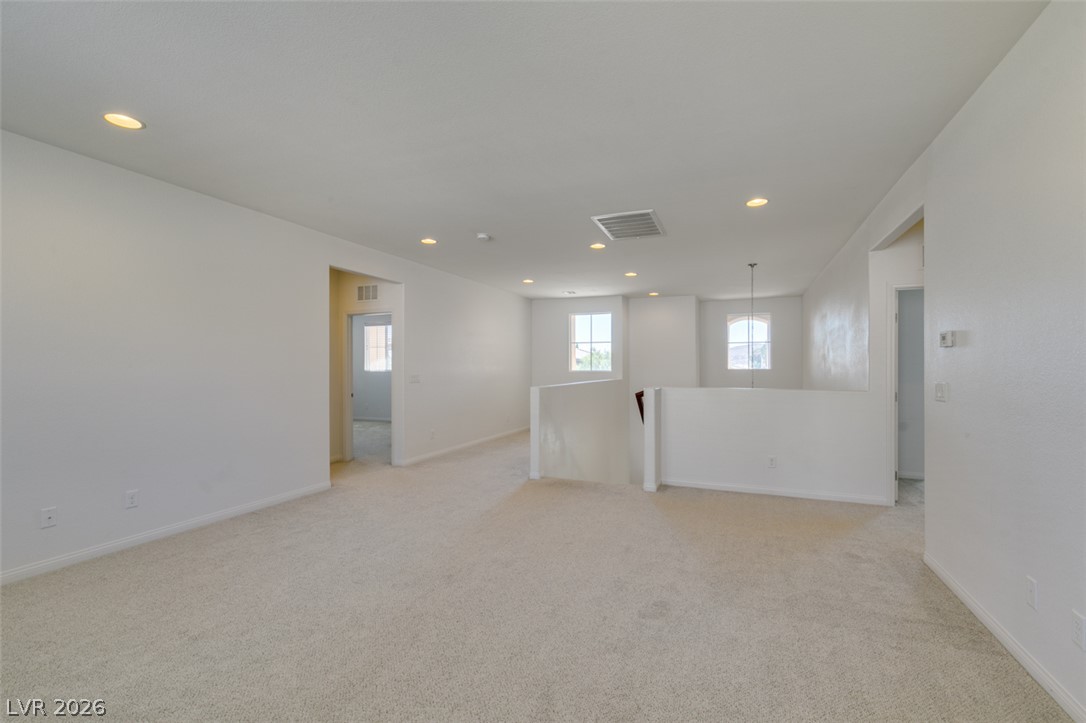
An open upper-level loft features neutral carpeting, recessed lighting, and half-walls bordering the staircase.
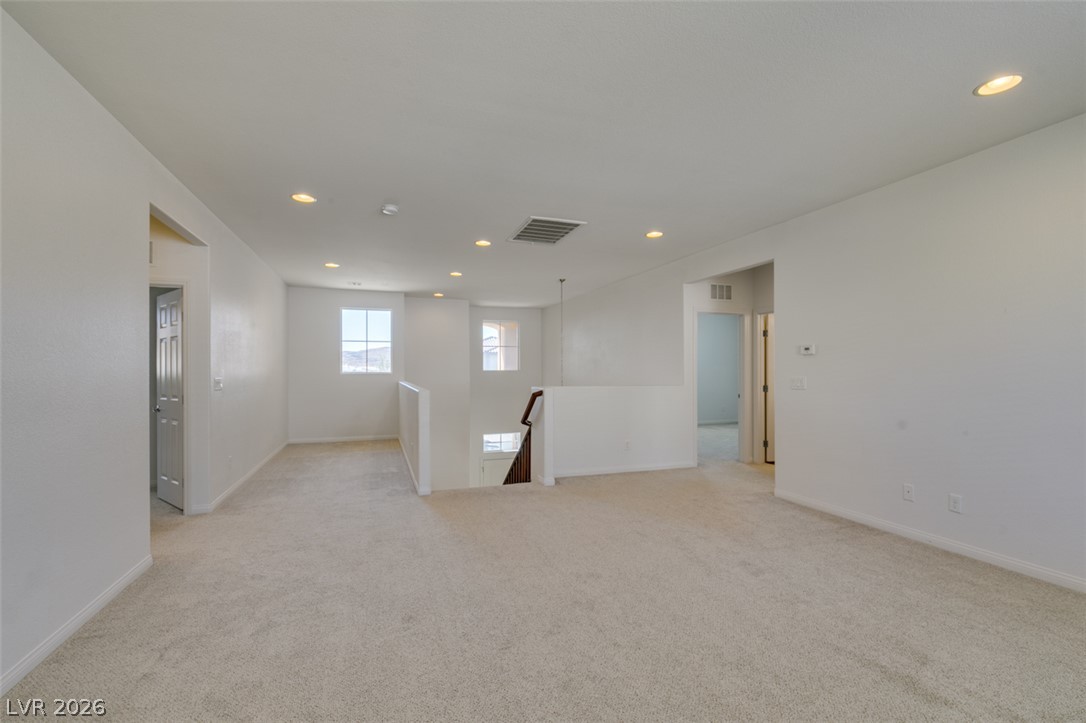
A spacious upper-level landing features soft carpeting, recessed lighting, and access to nearby rooms.
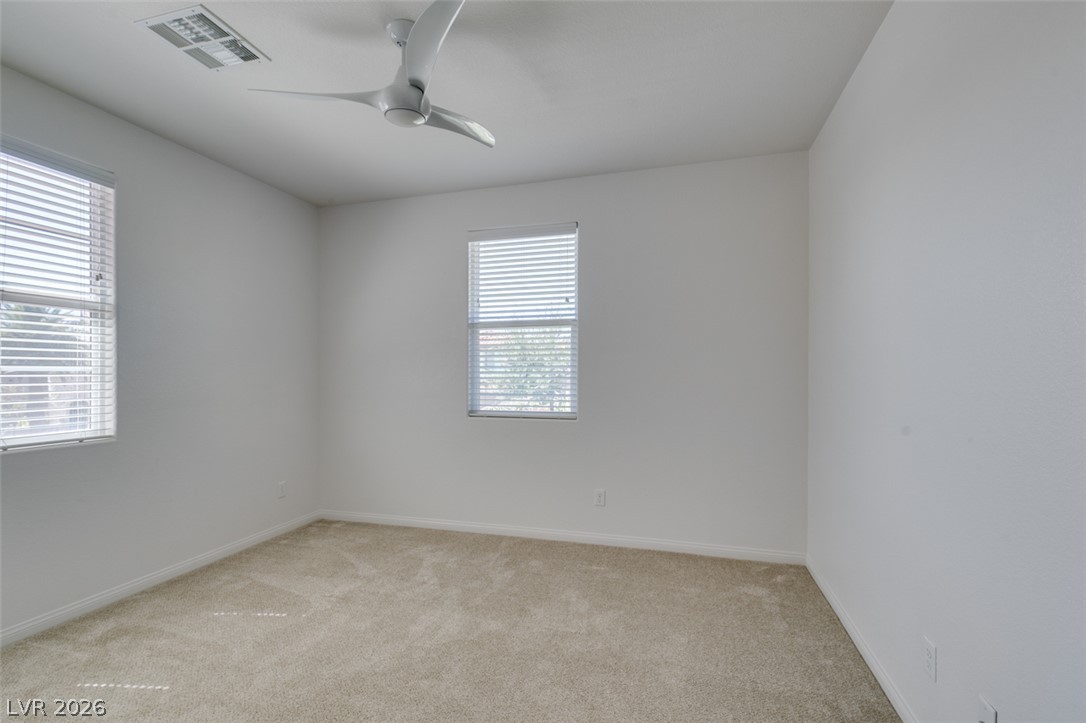
Plush carpeting and dual windows enhance this serene bedroom???????????????????????????????? space.
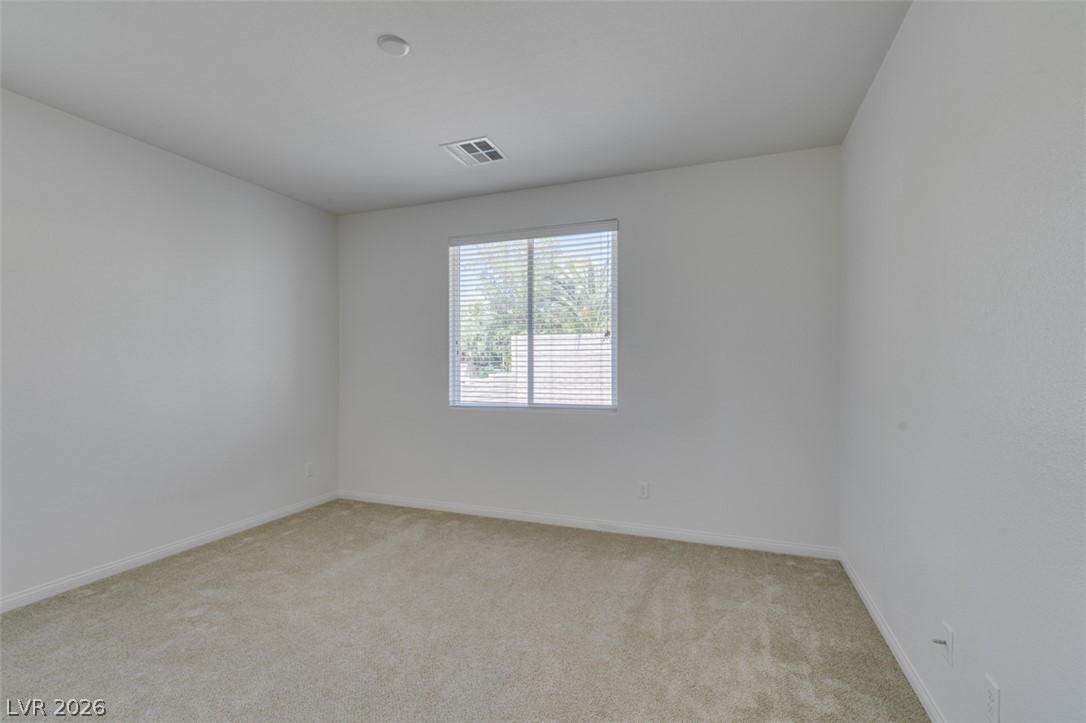
A windowed wall and neutral carpet ground this versatile room.
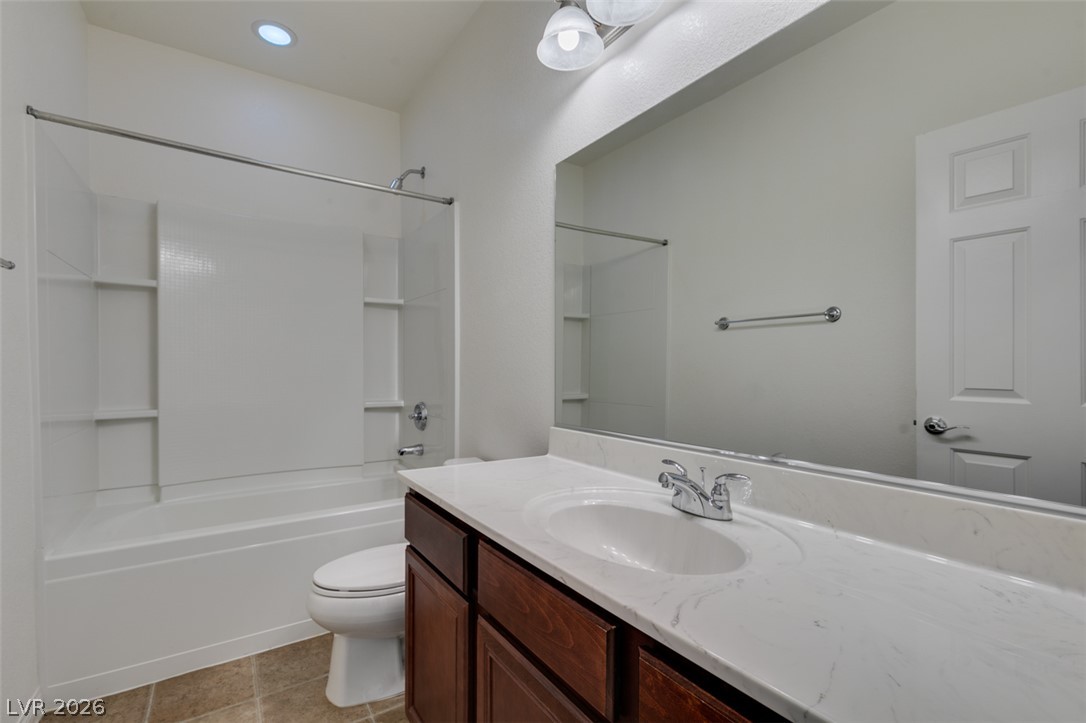
A spacious vanity with stone countertops highlights this pristine full bathroom.
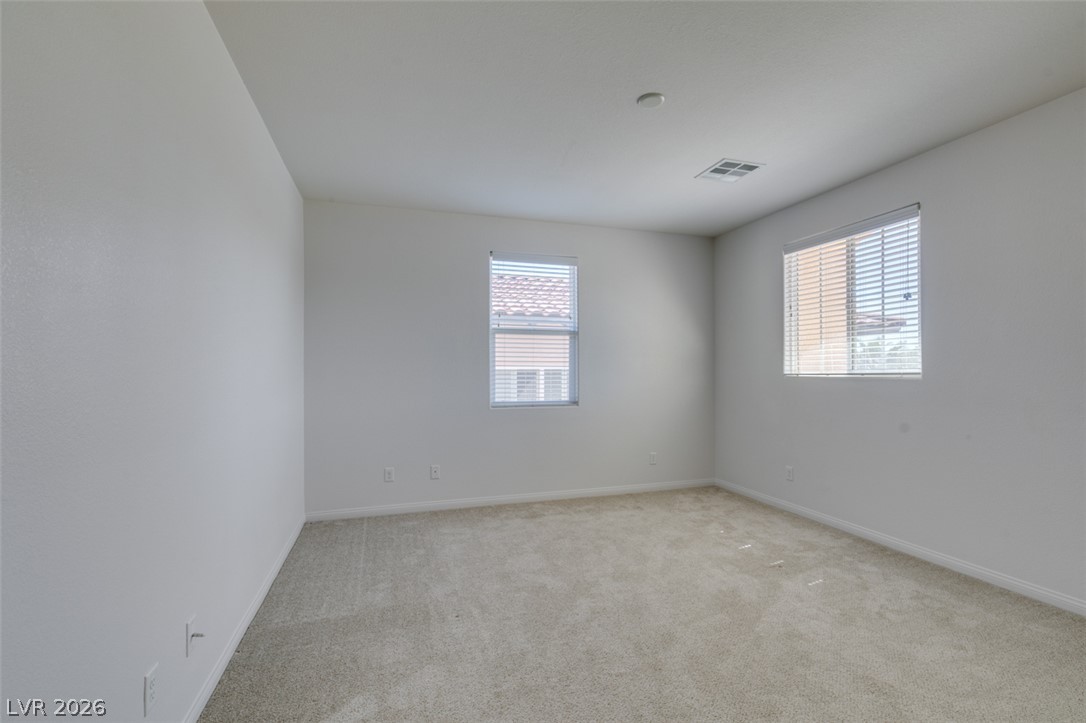
Plush carpeting and dual windows define this comfortable and versatile bedroom.
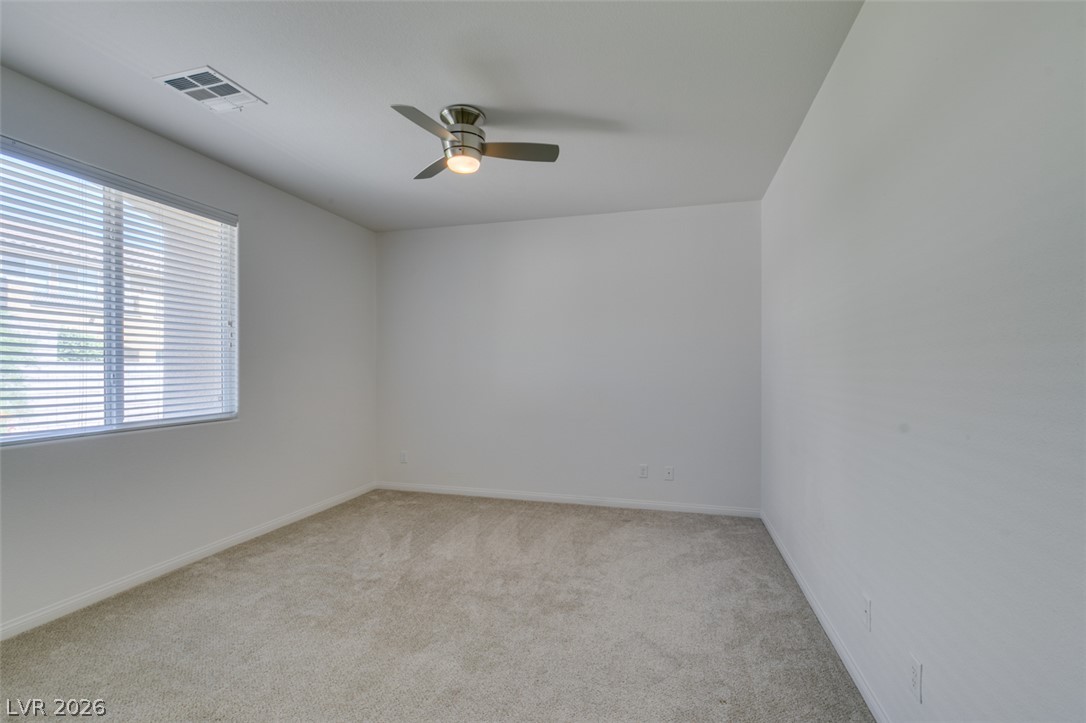
Plush carpeting and wide windows define this versatile bedroom space.
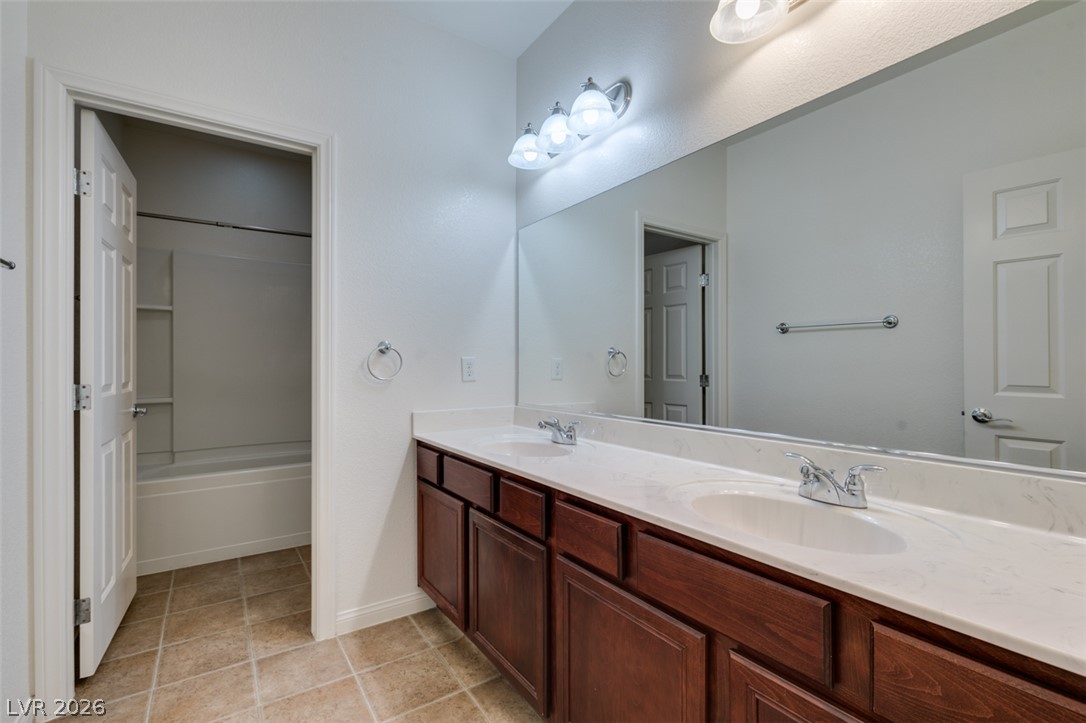
A spacious double vanity features classic wood cabinetry and pristine stone counters under vanity lighting.
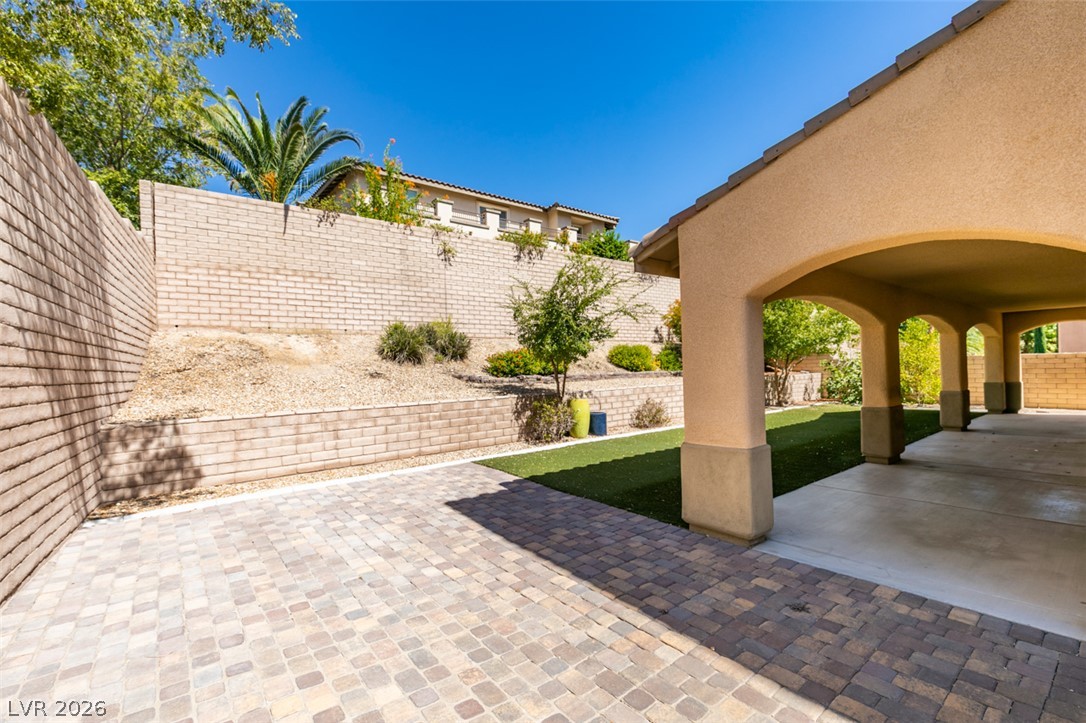
An arched covered patio overlooks the terraced backyard with stone pavers and synthetic turf.
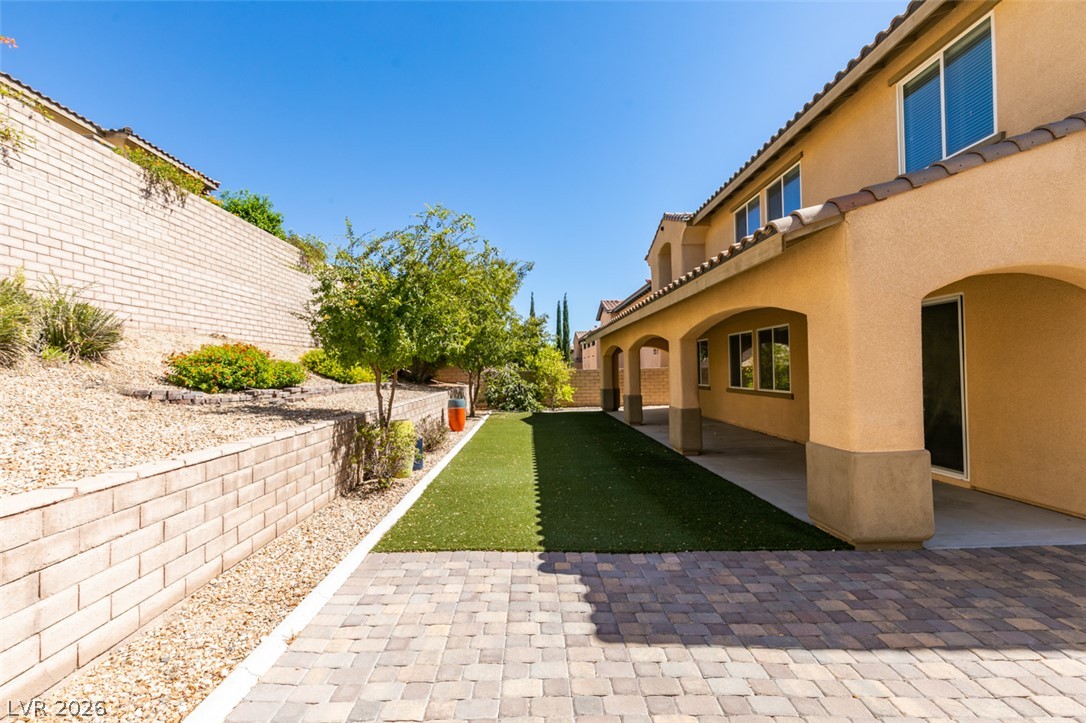
An expansive covered patio overlooks the manicured lawn and stone retaining walls.
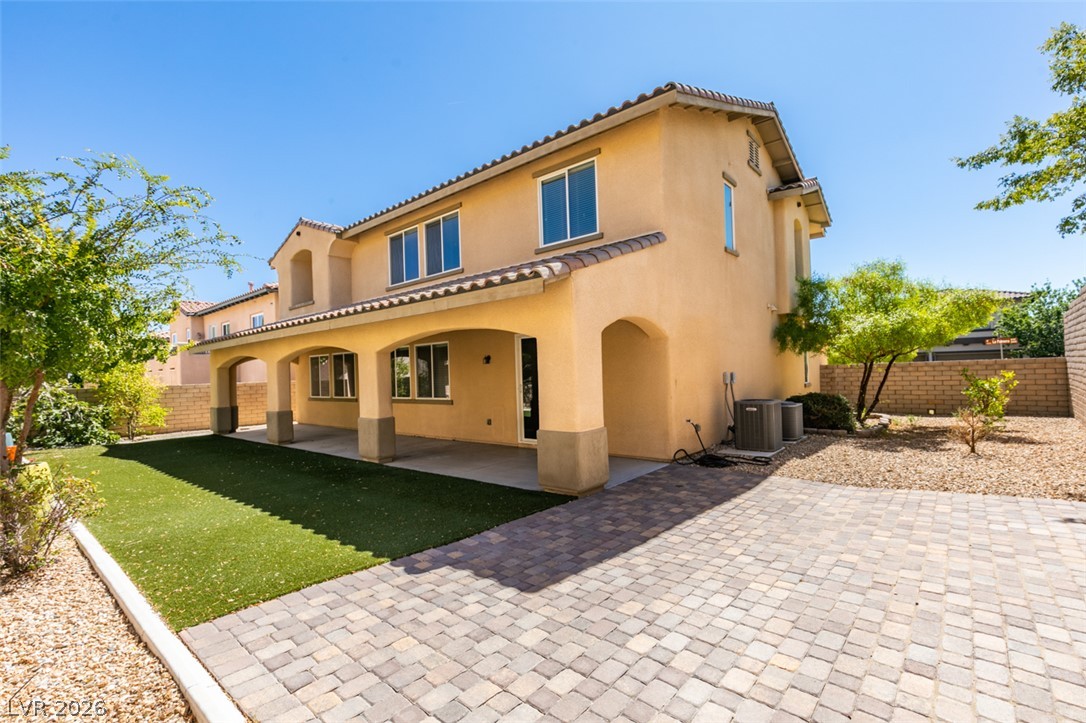
An arched covered patio opens to a manicured lawn and extensive paver block surfaces.
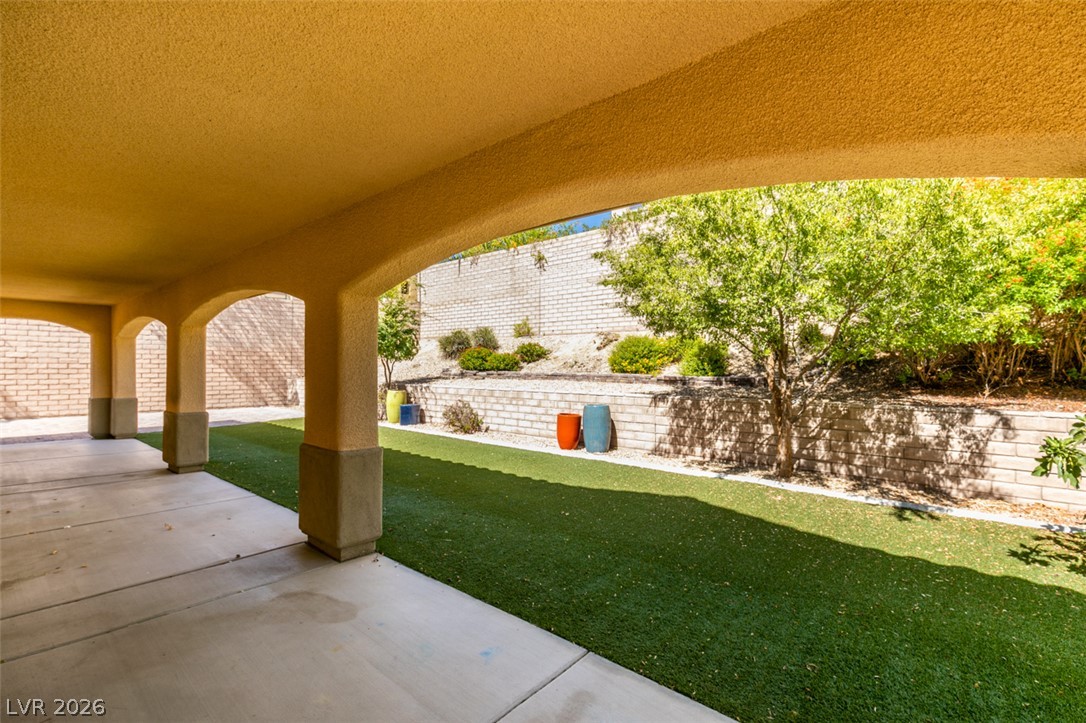
Shaded concrete patios look out over a manicured lawn and tiered garden beds.
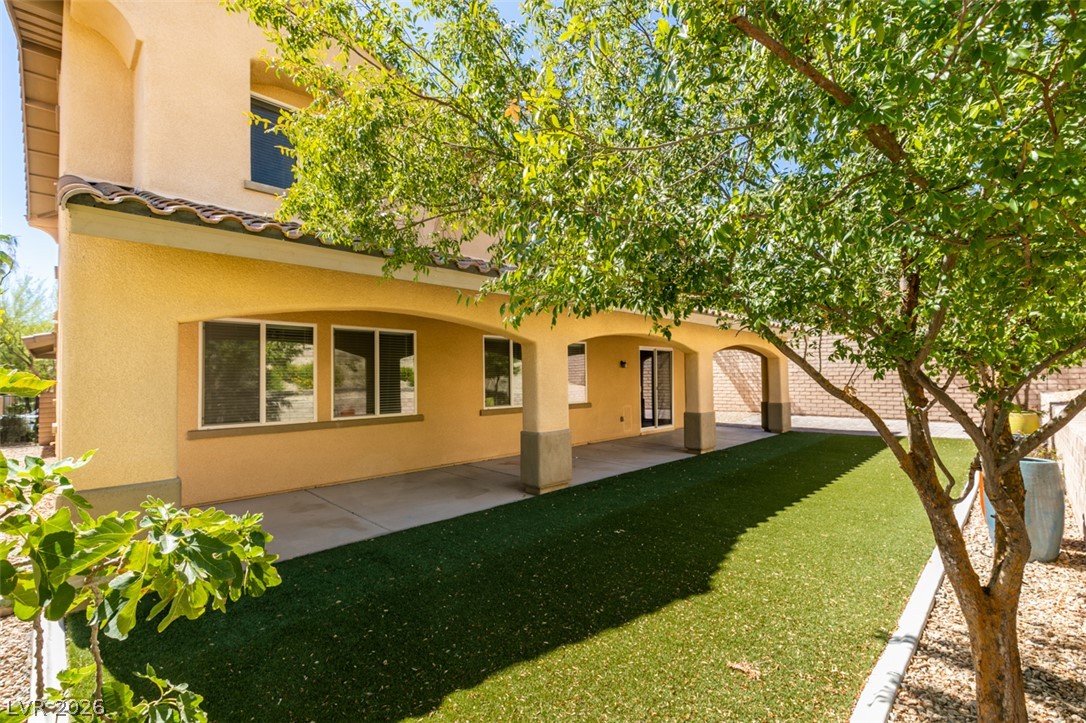
A covered patio overlooks a grassy backyard bordered by a stone wall.

Description
Spacious 5-bedroom, 3.5-bath home located in a gated Summerlin West community with a highly desirable floor plan that lives like a single story. The primary bedroom and bath are conveniently located downstairs, along with a separate den, while the upstairs offers additional bedrooms and a versatile loft. The open island kitchen features granite countertops, stainless steel appliances, bar seating, and a breakfast nook overlooking the backyard. Enjoy a low-maintenance backyard complete with a covered patio, artificial turf, and pavers, plus a 3-car garage for plenty of parking and storage. Conveniently located near Downtown Summerlin, highly sought-after schools, parks, shopping, dining, hospitals, and more.
Details
| MLS # | 2821631 |
|---|---|
| Listing Type | For Lease |
| Style | House |
| Status | Active |
| Year | 2012 |
| Days On Site | 47 |
| Listing Provided By | Lantana | Angela B. Valdez |
Features
| Bed(s) | 5 |
|---|---|
| Bath(s) | 4 Total |
| SQ Feet | 3,396 |
| Garage | 3 |
| Story(s) | 2 |
| Zoning | Single Family |
| Acreage | 0.23 |
Interior
| Cooling | Central Air, Electric |
|---|---|
| Heating | Central, Gas |
| Heating Yes / No | Yes |
| Cooling Yes / No | Yes |
| Interior Features | Bathroomon Main Level, Bedroom On Main Level, Ceiling Fans, Full Bath On Main Level, Primary Downstairs, Window Treatments |
| Window Features | Blinds |
| Furnished | Unfurnished |
| Appliances | Built In Gas Oven, Convection Oven, Dryer, Dishwasher, Gas Cooktop, Disposal, Microwave, Refrigerator, Washer Dryer, Washer Dryer All In One, Washer |
| Fireplaces Total | 0 |
| Fireplace Yes / No | No |
Exterior
| Roof | Tile |
|---|---|
| Construction Materials | Frame, Stucco |
| Fencing | Block, Back Yard |
Parking
| Parking Features | Garage, Private |
|---|---|
| Garage Yes / No | Yes |
Utilities
| Utilities | Cable Not Available |
|---|
Location
| Community Features | Pool |
|---|---|
| Senior Community Yes / No | No |
Area Information
| State | NV |
|---|---|
| County | Clark |
| City | Las Vegas |
| Zip Code | 89138 |
| Community Name | Summerlin Village 23A Parcel J Barcelona |
| School District | Palo Verde |
| Elementary School | Vassiliadis |
| High School | Palo Verde |
Request a showing
Request a showing
Contact
Learn More About This Property

| State | NV |
|---|---|
| County | Clark |
| City | Las Vegas |
| Zip Code | 89138 |
| Community Name | Summerlin Village 23A Parcel J Barcelona |
| School District | Palo Verde |
| Elementary School | Vassiliadis |
| High School | Palo Verde |
Nearby Listings (Within 1/10 mile)
Price: $2K - $4K
sqft: 2,500 - 4,000
Listing Updated: November 8, 2026 at 12:42:02 PM PST