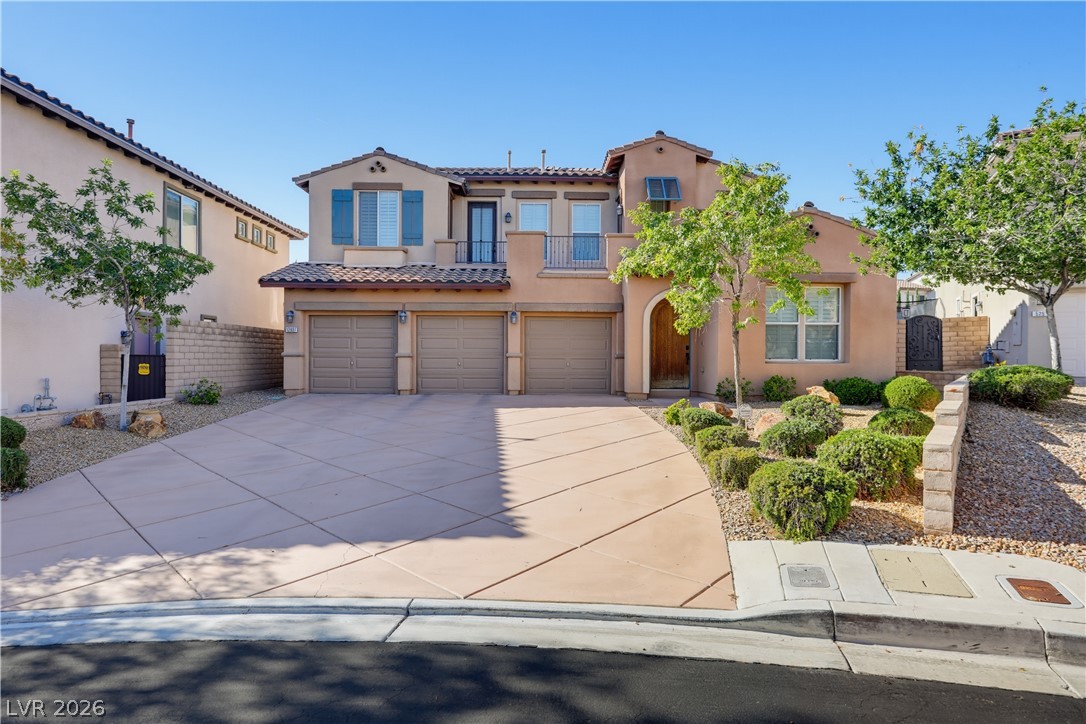
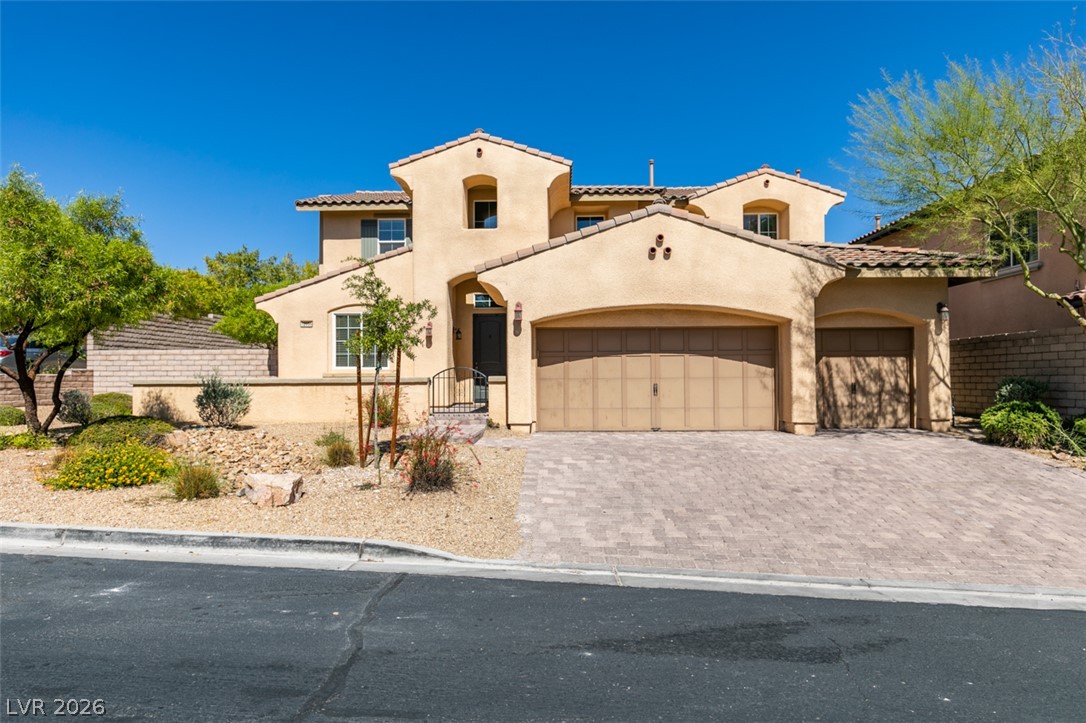
A classic stucco exterior, tiled roof, and a spacious three-car garage define this inviting property.
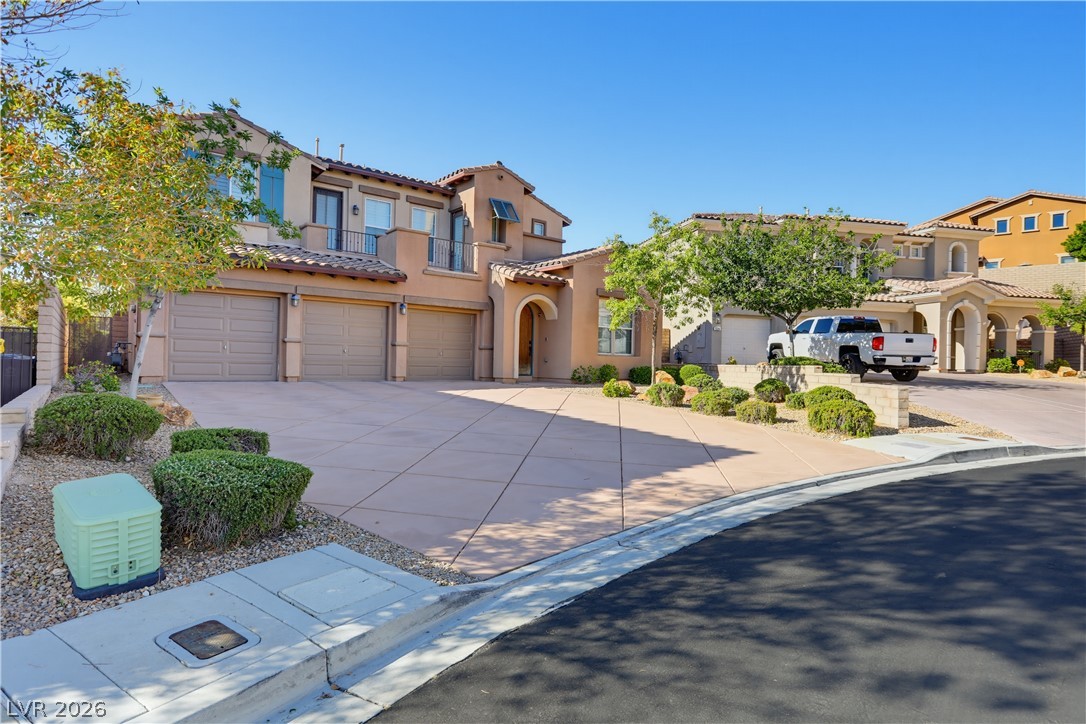
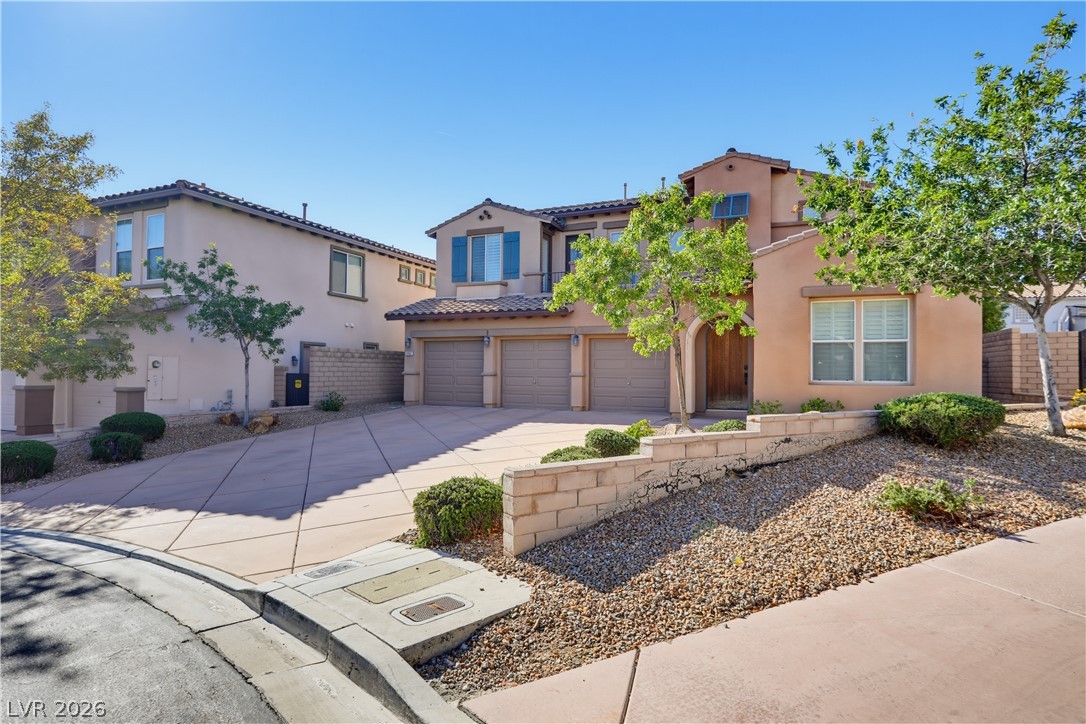
A spacious driveway and tiled roof accents define the Mediterranean-inspired exterior design.
An inviting exterior displays stucco walls, a tile roof, and a paved driveway leading to three garages.
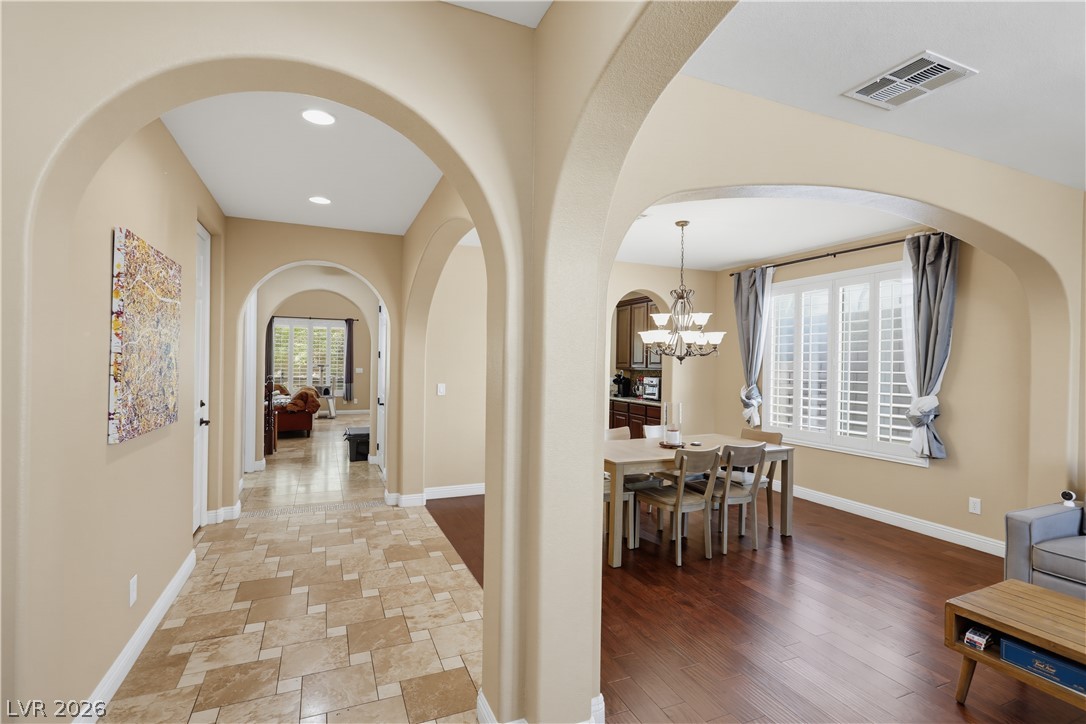
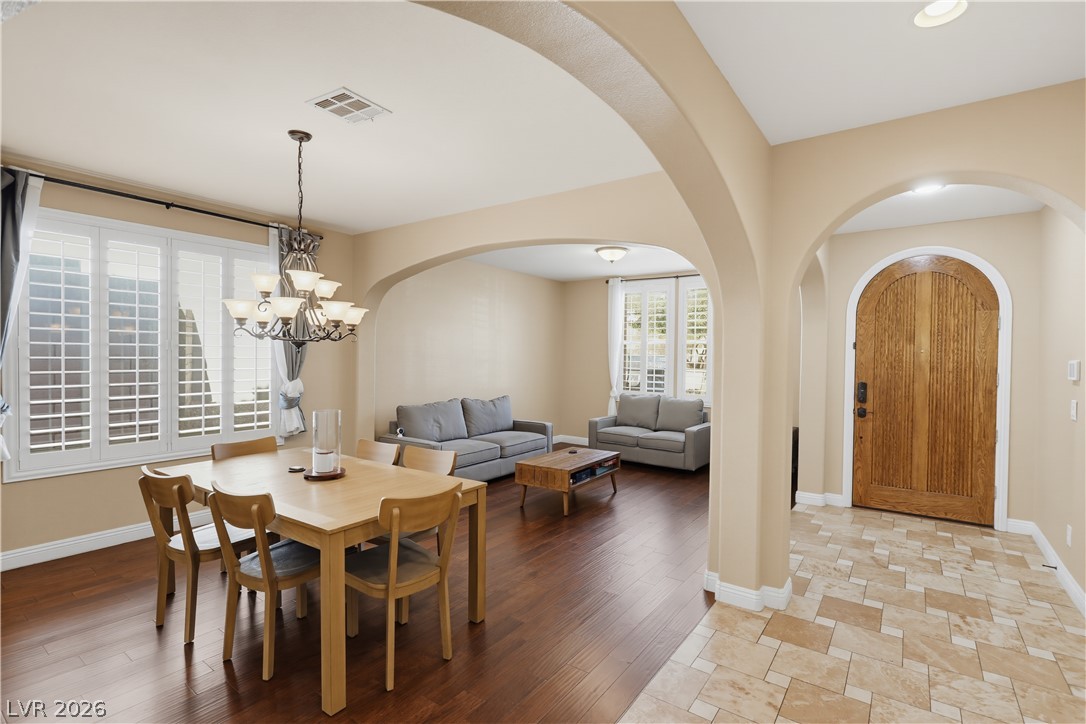
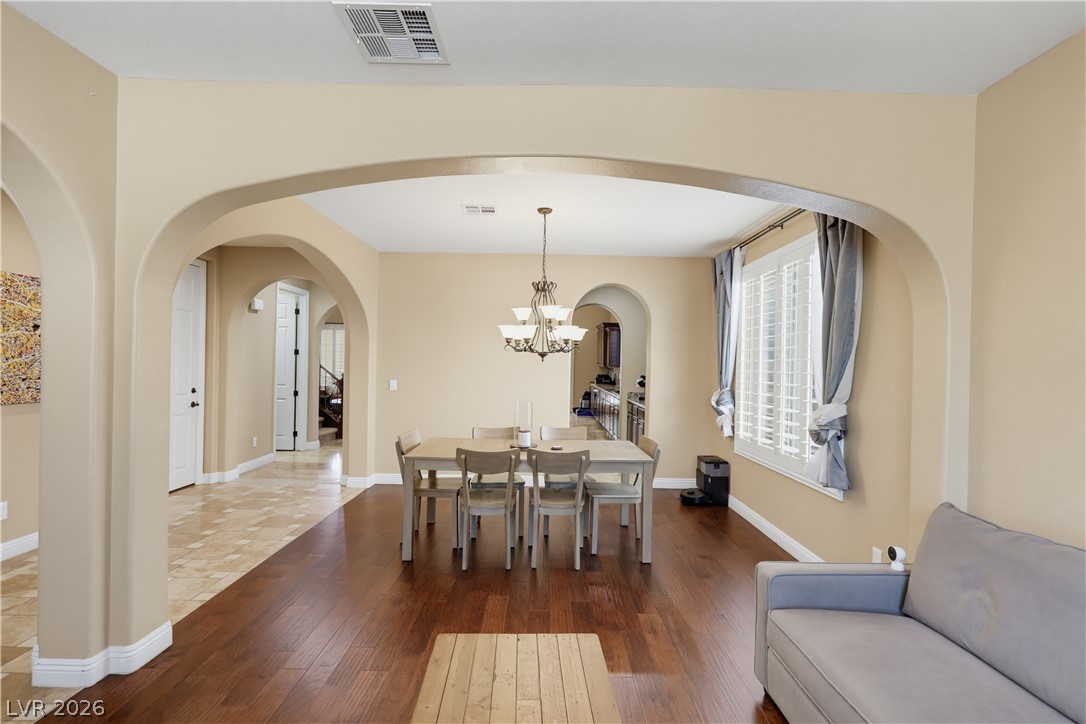
Graceful archways frame the transitioning views between tiled entryways and polished hardwood living spaces.
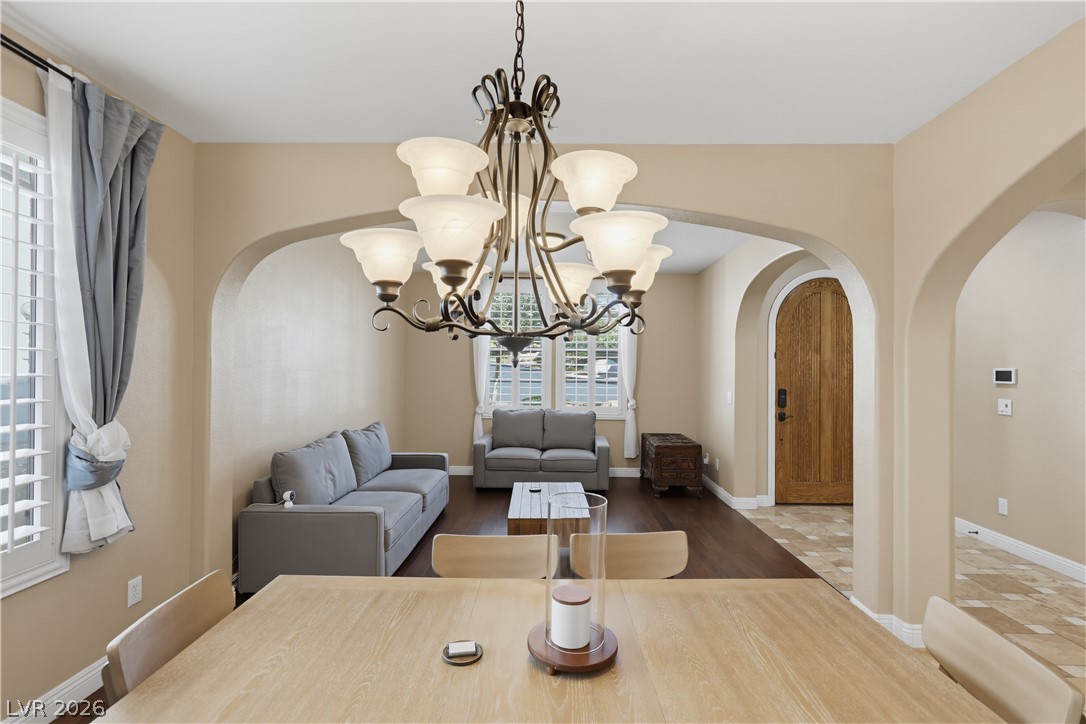
Elegant arched transitions connect the tiled entryway to a formal dining space with hardwood floors.
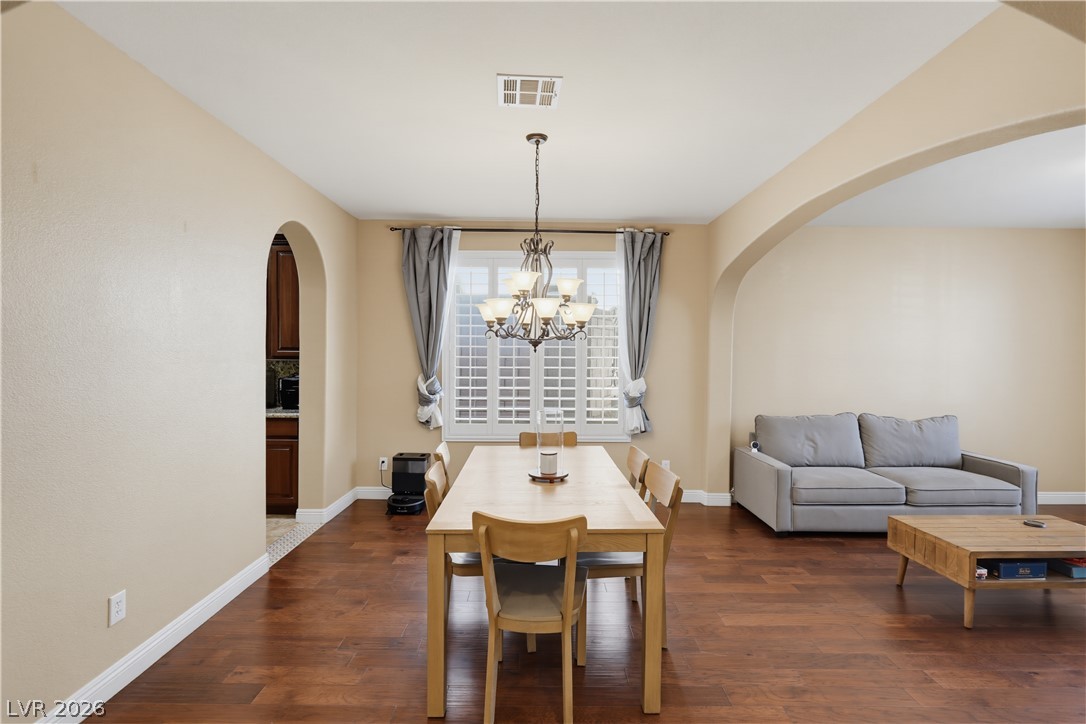
An open dining area flows into adjacent living spaces, highlighted by rich wood flooring.
Elegant arched doorways and rich wood flooring define this inviting, open-concept living space.
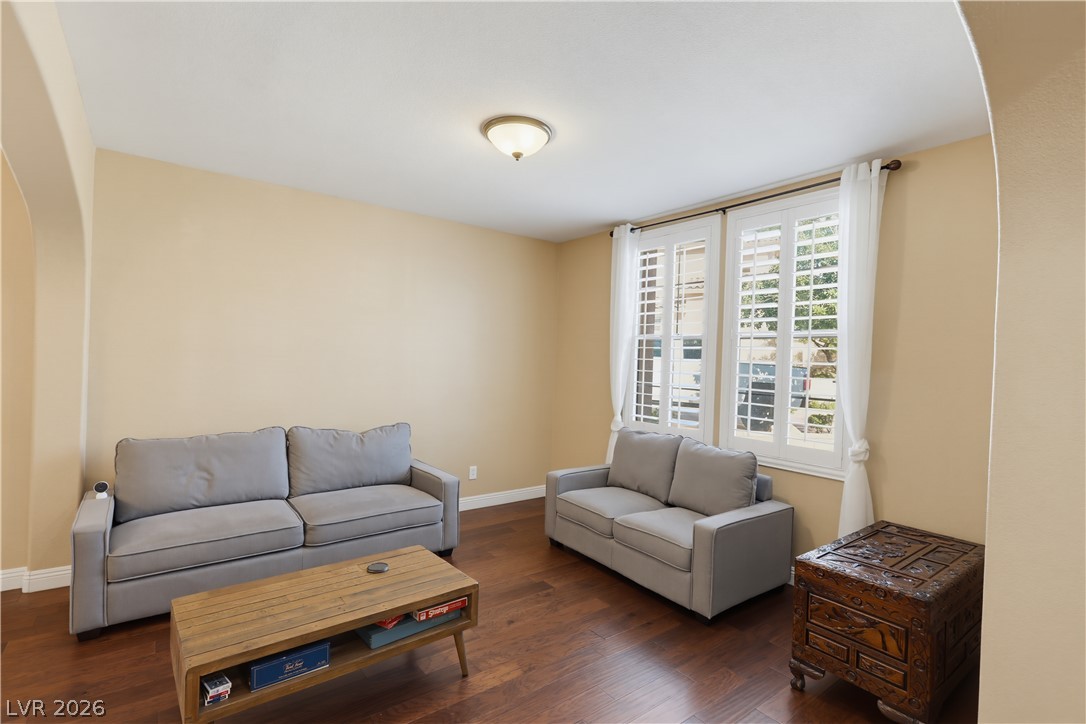
Gleaming hardwood floors run throughout this versatile space, illuminated by classic shuttered windows.
Graceful arched doorways frame a spacious dining room finished with rich hardwood flooring.
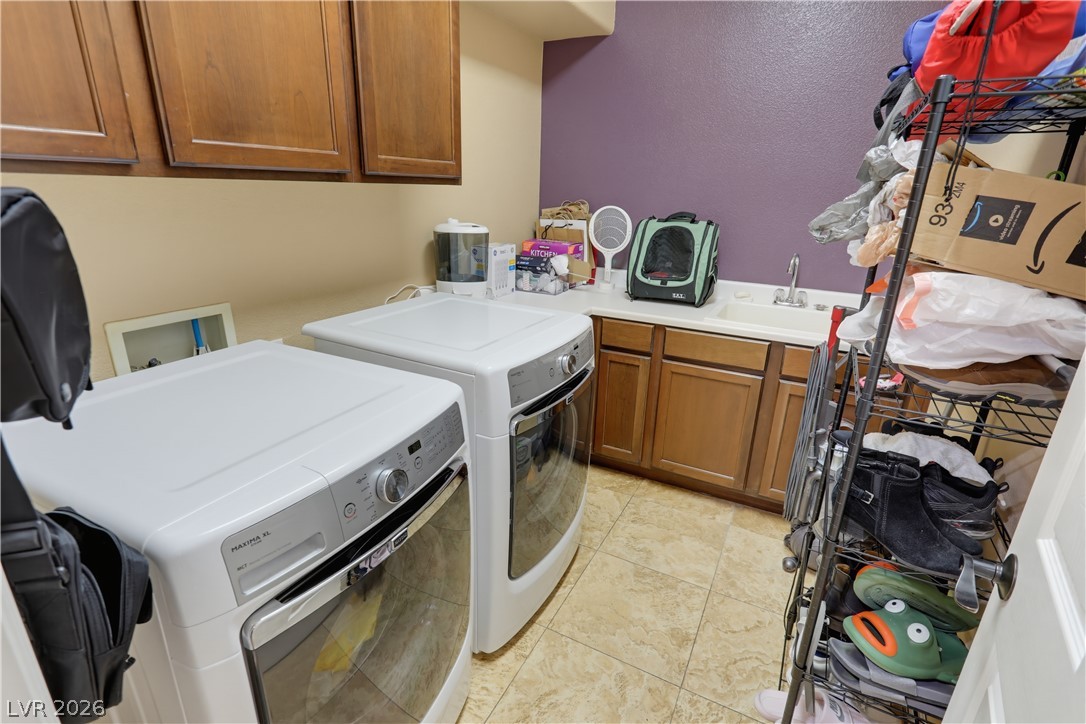
A dedicated laundry space features built-in upper cabinets and a utility sink over tiled flooring.
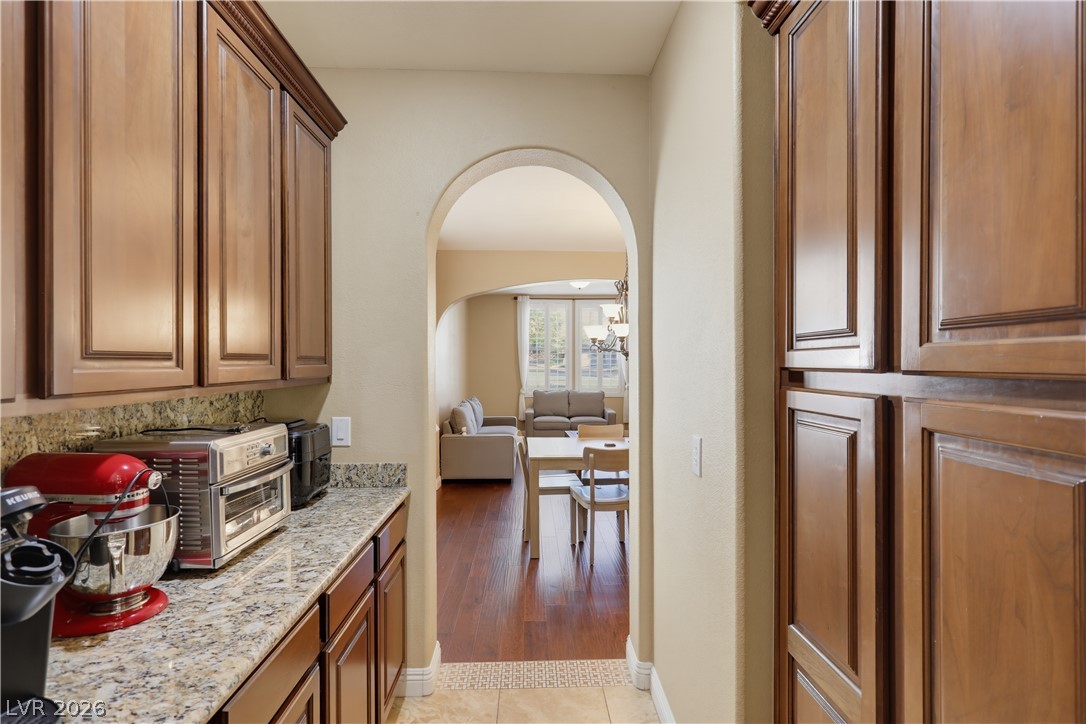
A graceful arched doorway connects the rich wood cabinetry to the adjoining dining and living spaces.
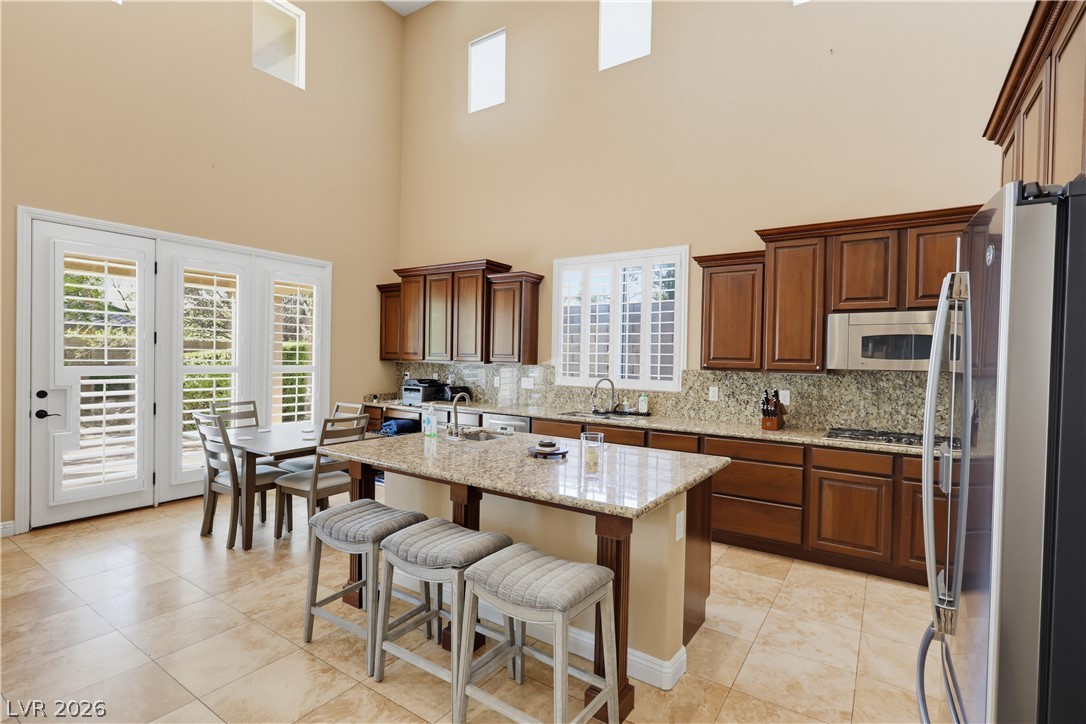
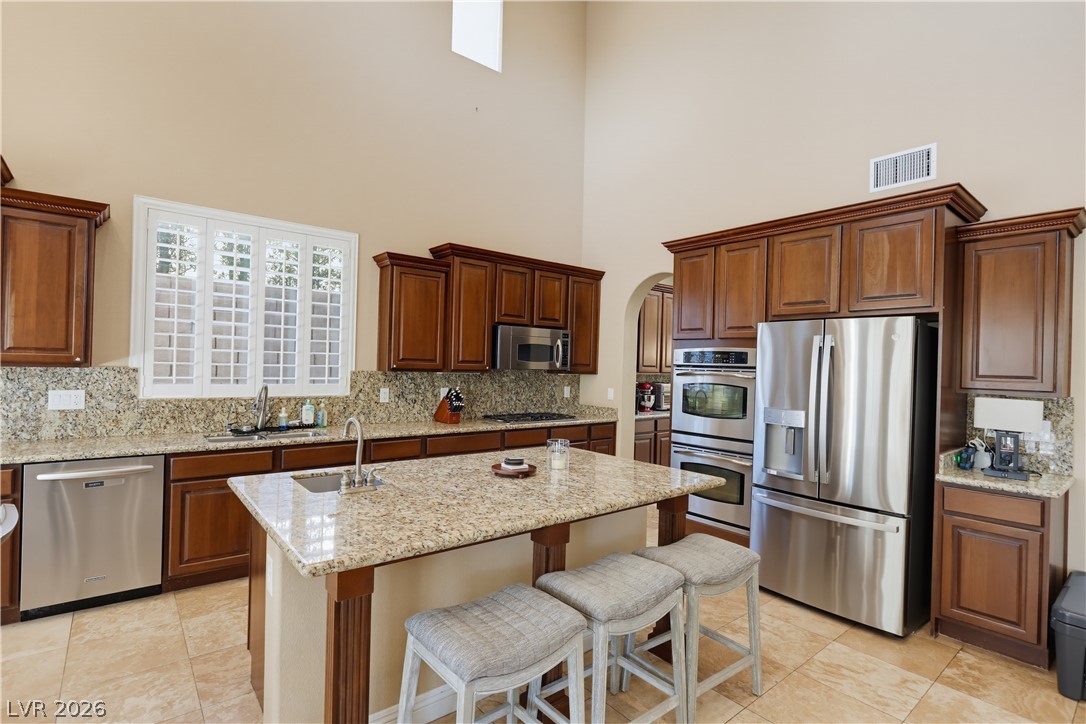
Towering ceilings and stone tile flooring elevate this kitchen, complete with a central prep island.
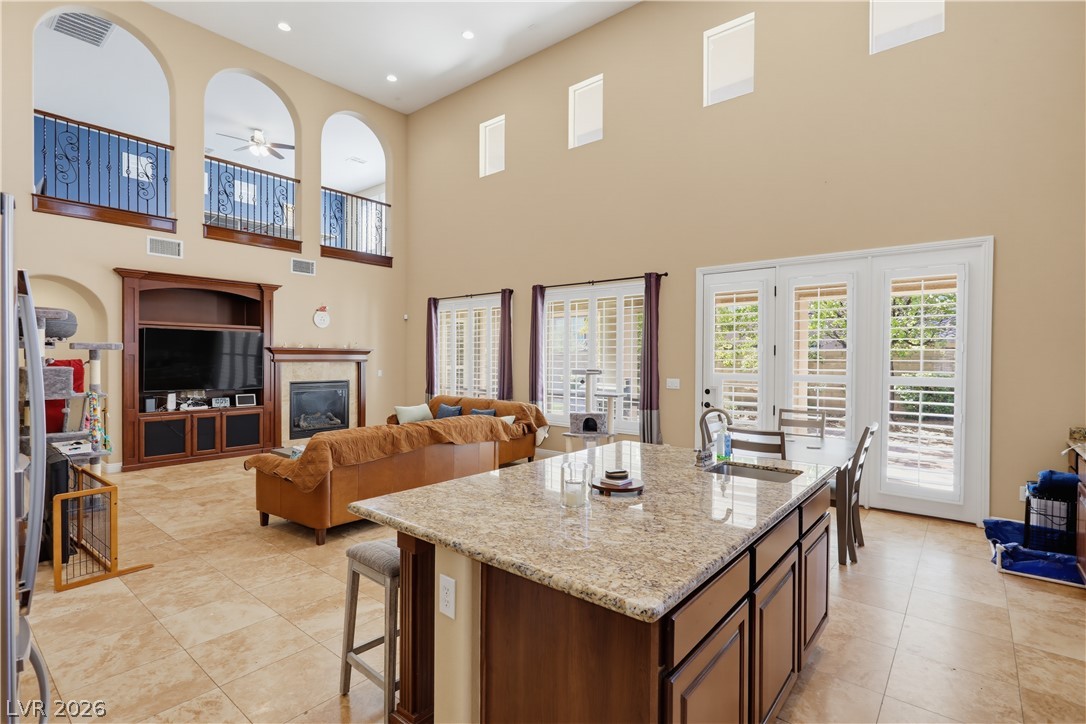
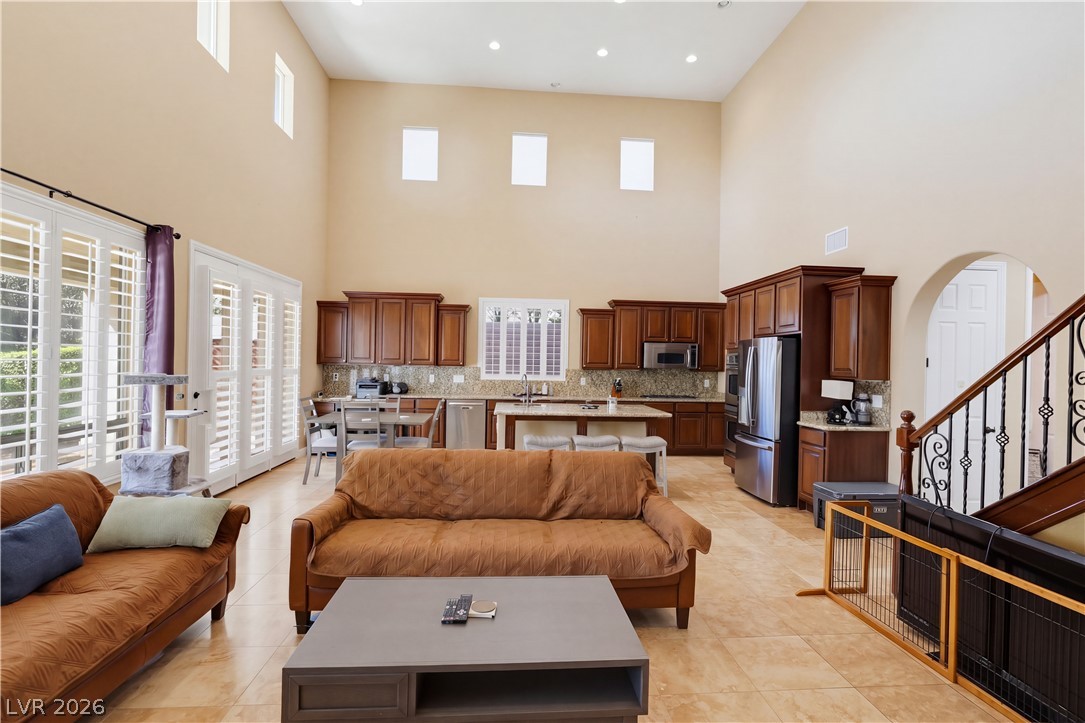
Dramatic high ceilings and a central stone island define this expansive open-concept living space.
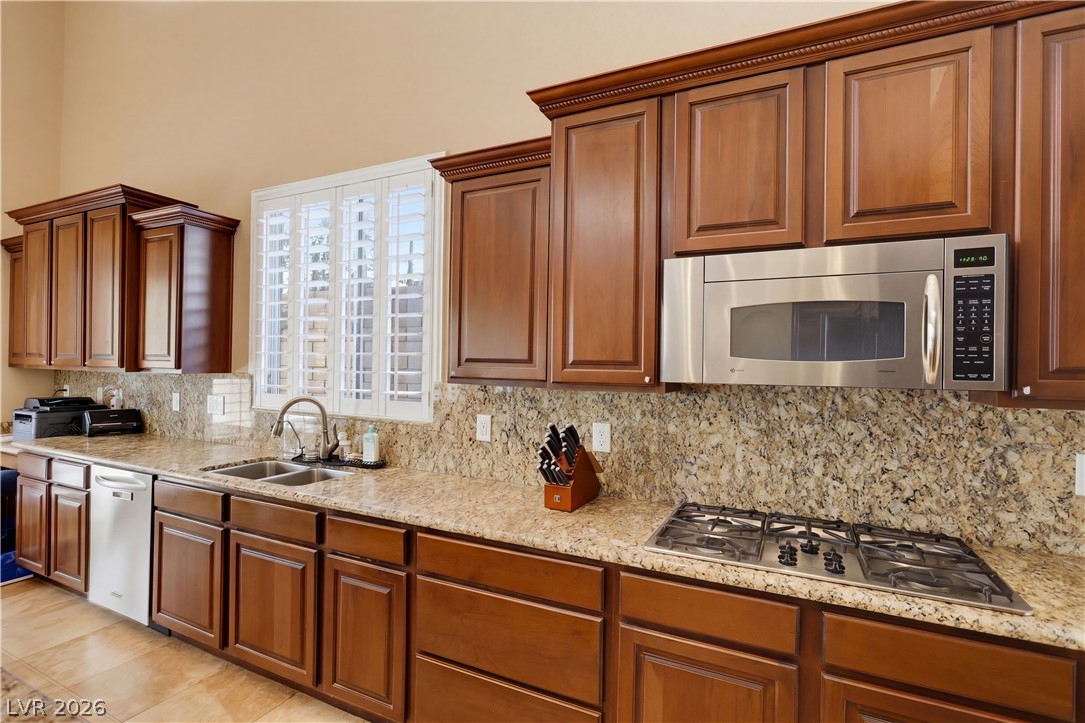
Rich wood cabinetry and expansive granite countertops define this well-appointed gourmet workspace.
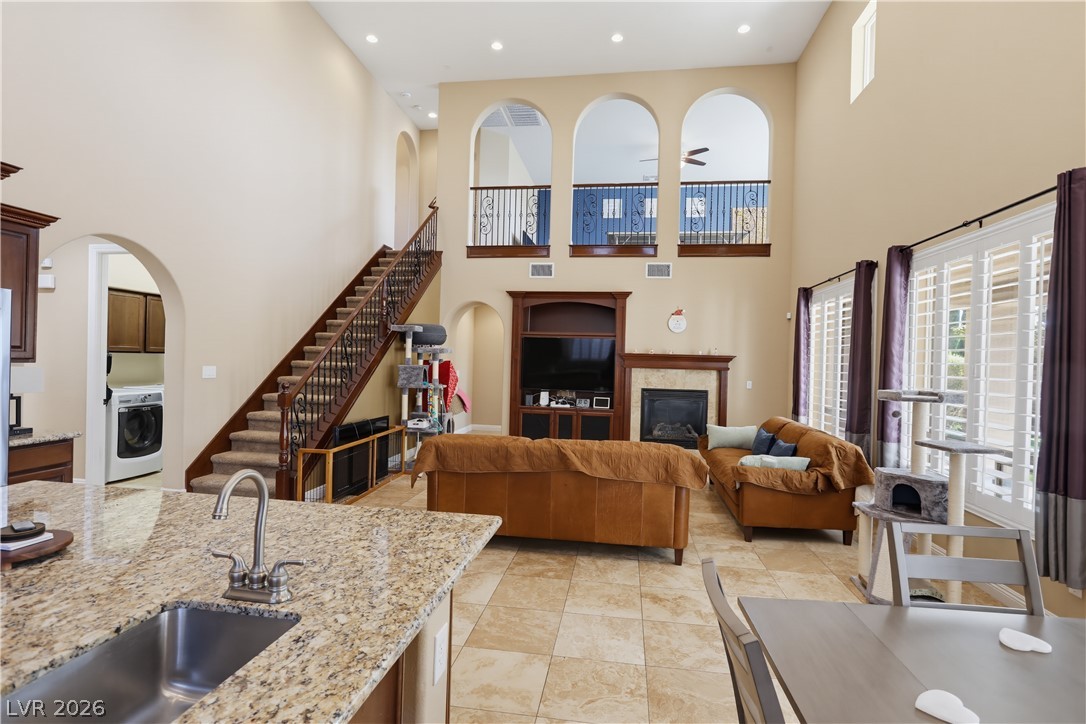
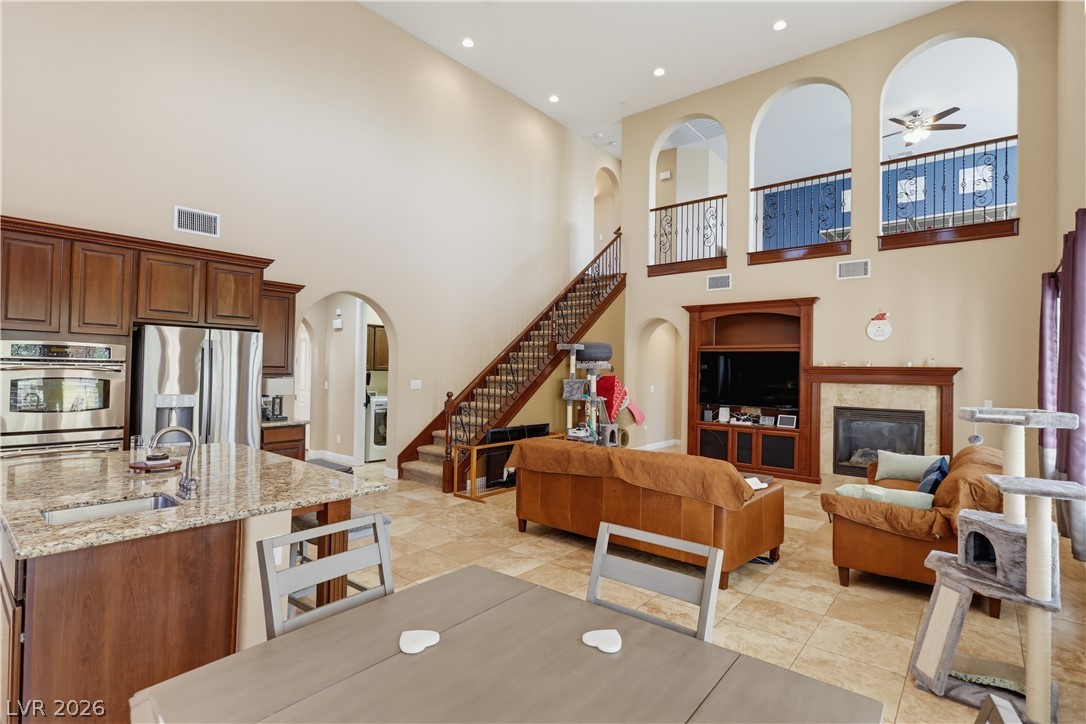
Soaring ceilings, arched wall openings, and stone tile flooring highlight this dramatic double-height great room.
High ceilings and rich wood cabinetry frame this spacious kitchen with a central prep island.
Dramatic high ceilings and arched openings define this soaring multi-level living and kitchen space.
Towering ceilings and multi-level clerestory windows illuminate this airy, tiled great room layout.
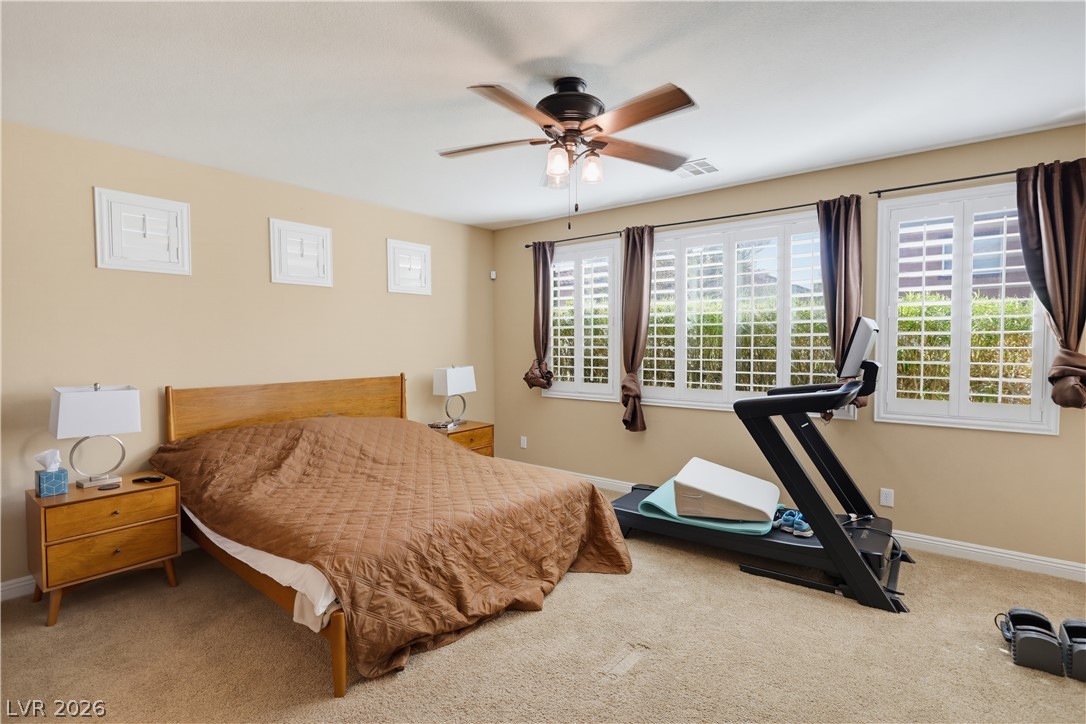
Plentiful natural light filters through plantation shutters into a spacious carpeted bedroom.
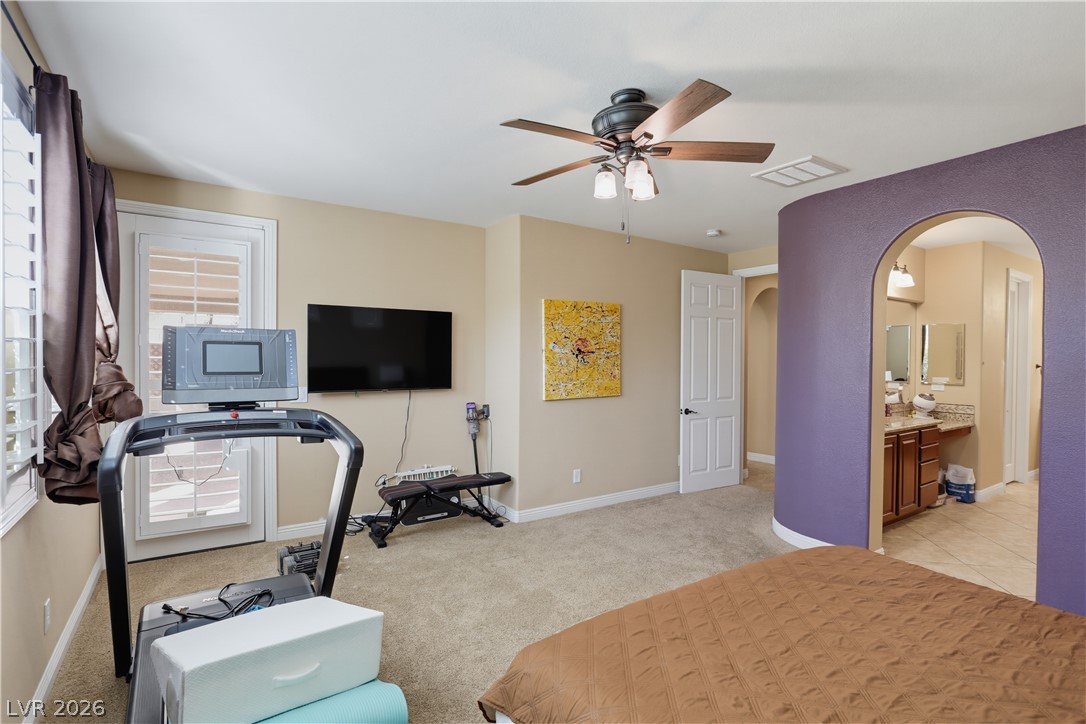
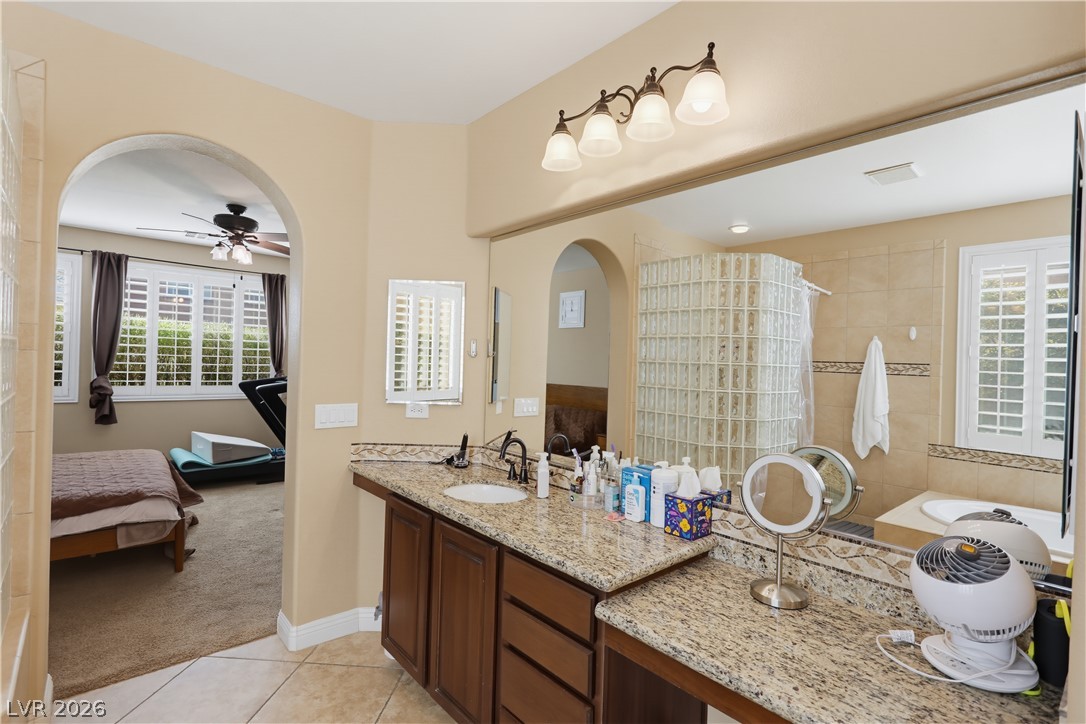
An arched doorway connects the carpeted primary bedroom to an adjacent bathroom vanity area.
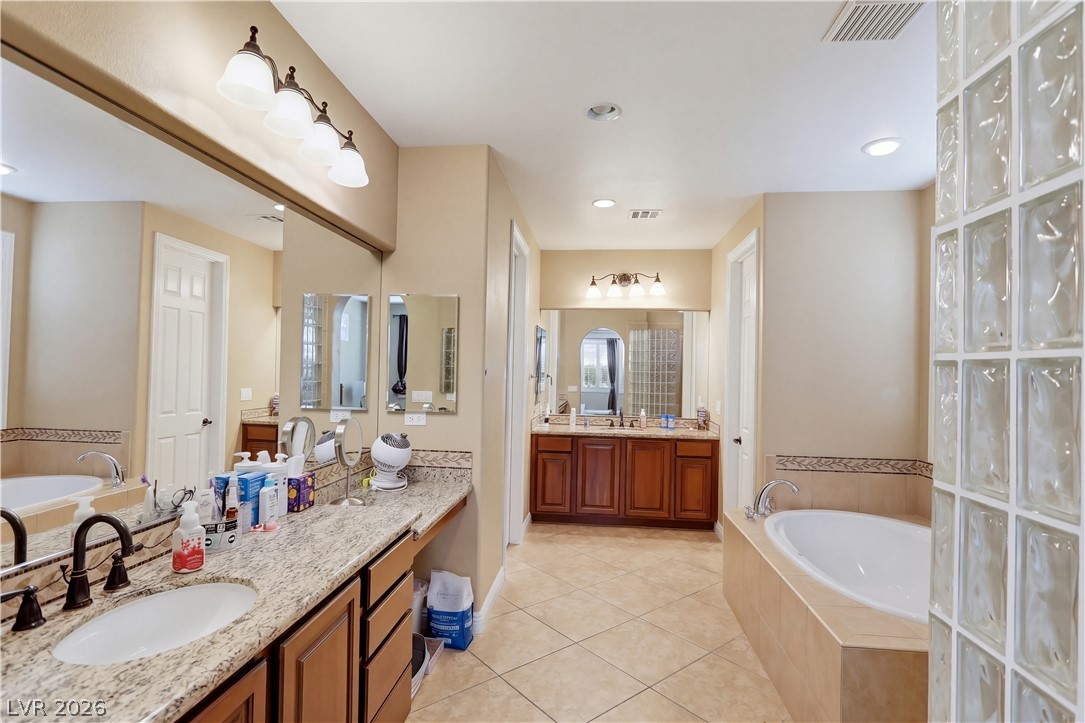
Polished granite countertops and a deep soaking tub anchor this spacious main bath retreat.
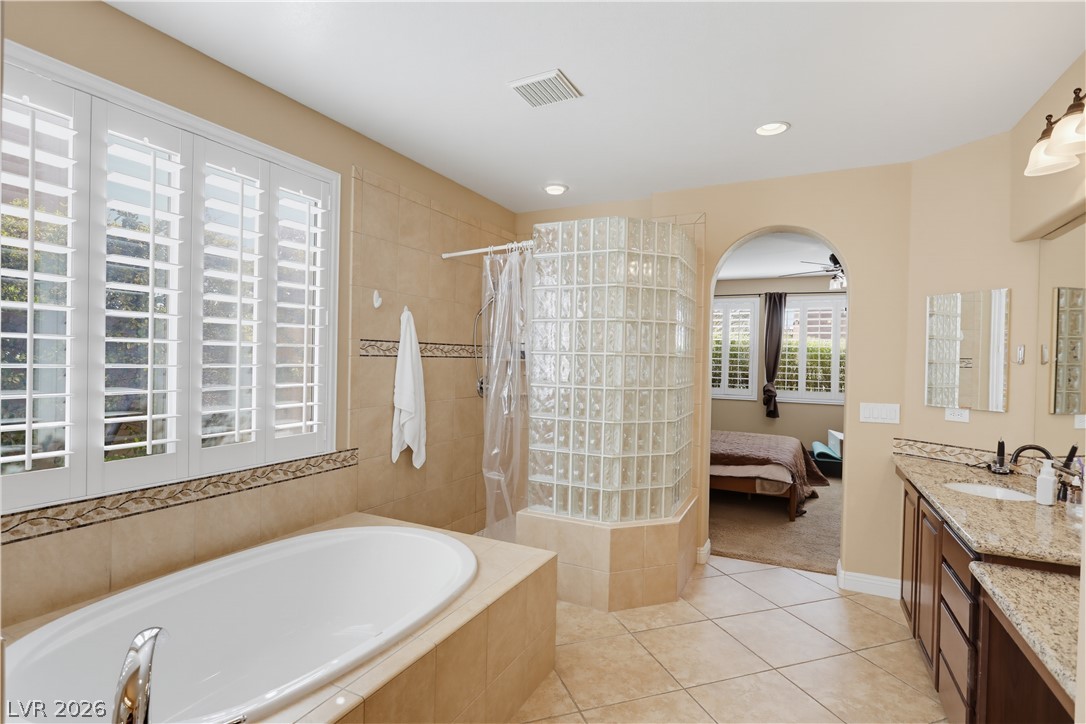
An arched doorway connects the primary suite to a bath featuring a built-in soaking tub.
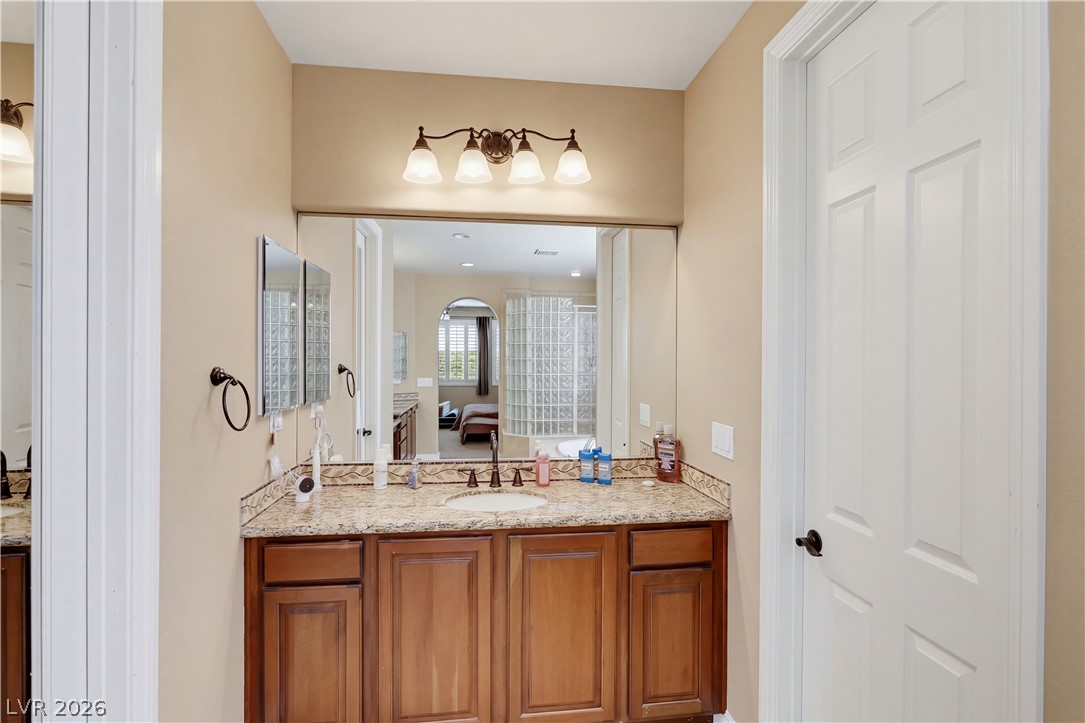
Warm wood cabinetry pairs with a stone countertop beneath a large wall-spanning vanity mirror.
An arched doorway leads to the adjoining bedroom from this tile-floored bathroom.
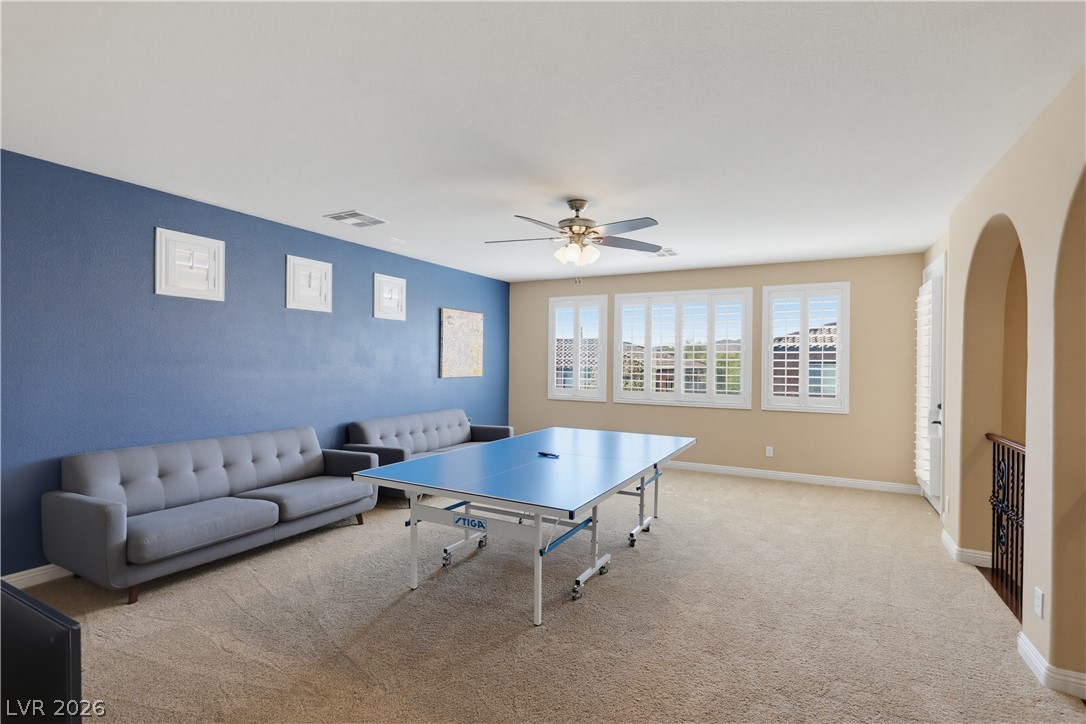
An arched doorway leads into a versatile bonus room with soft carpeting and shuttered windows.
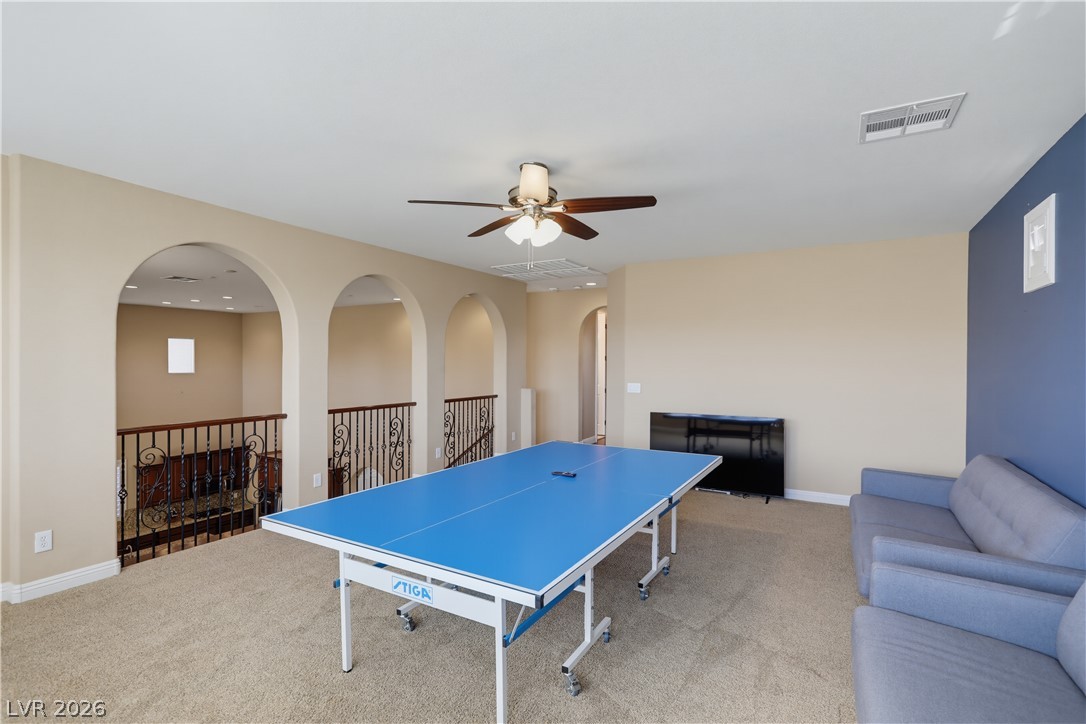
A spacious recreation room features elegant arched wall openings overlooking the lower level.
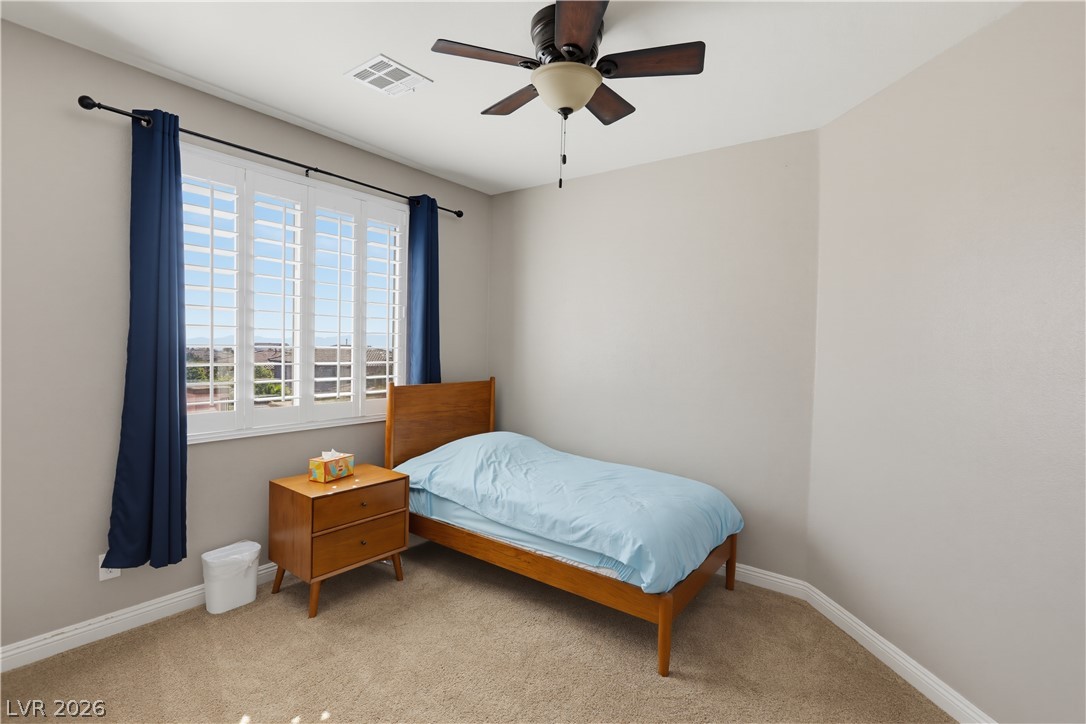
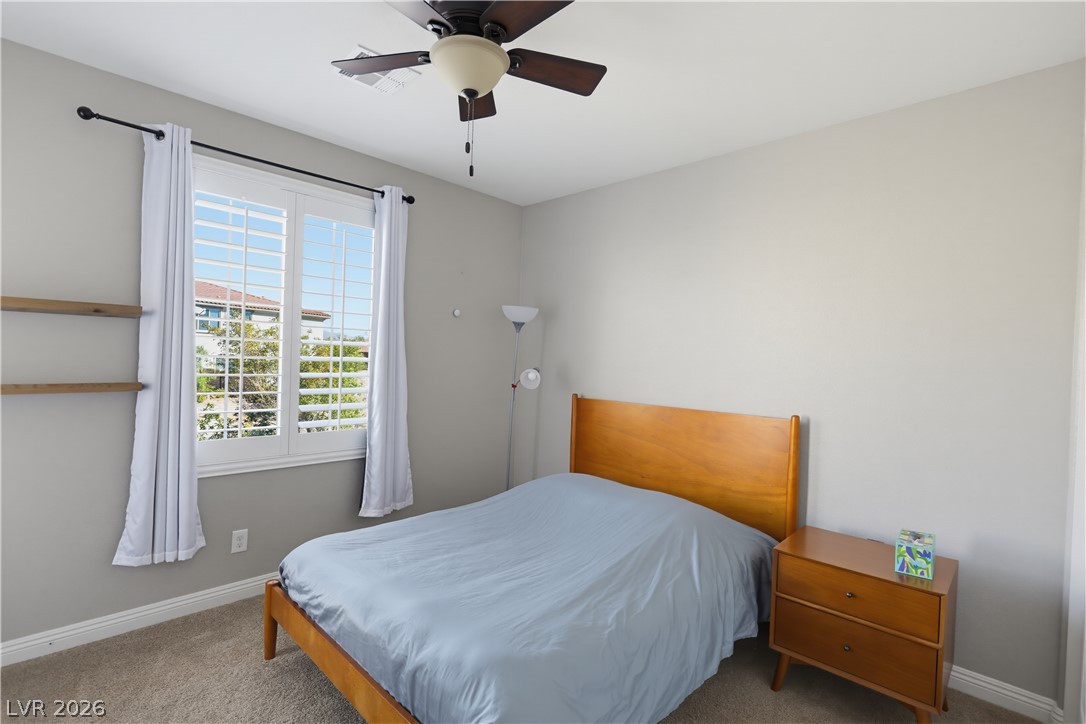
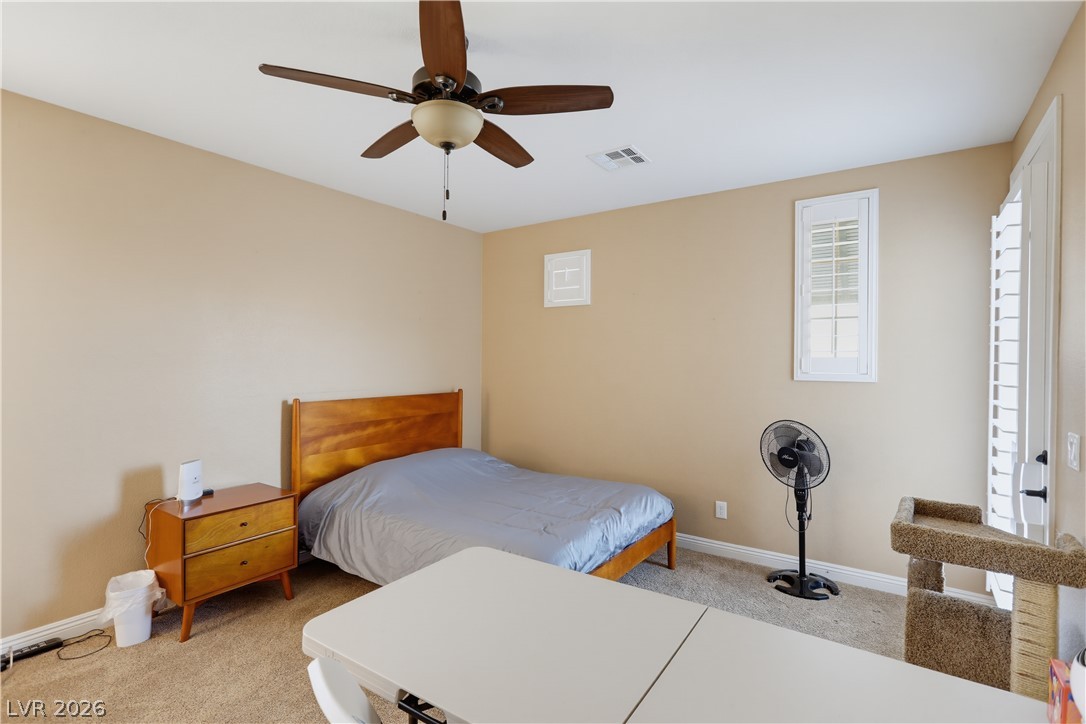
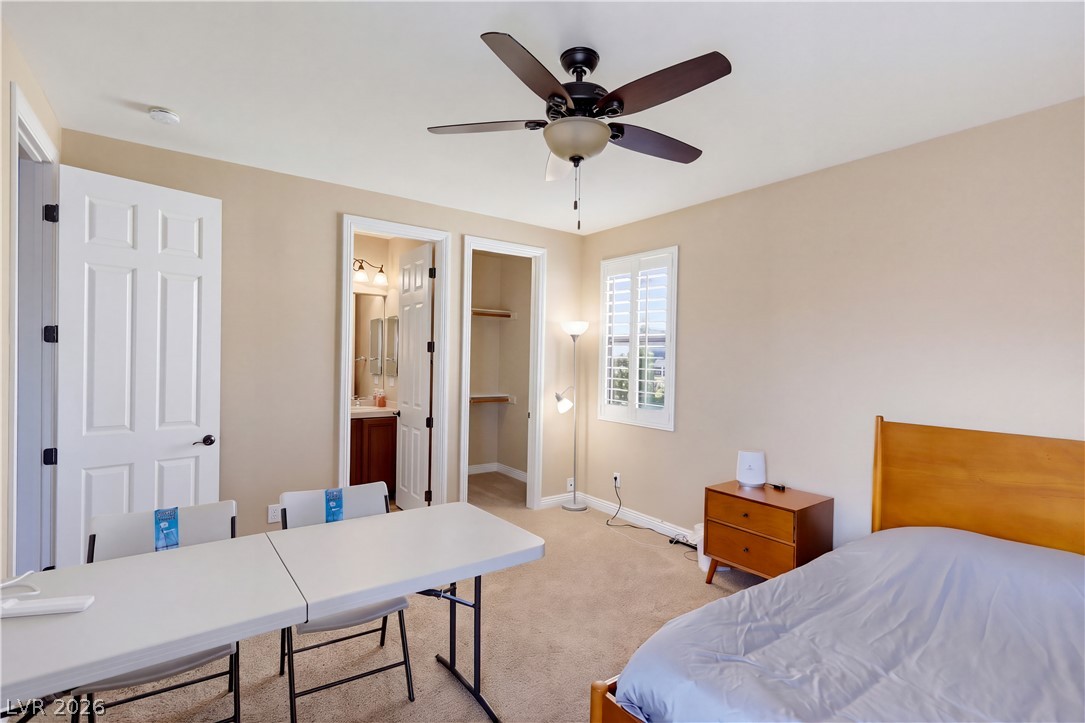
A quiet bedroom features neutral walls, wall-to-wall carpeting, and plantation shutters framing the window.
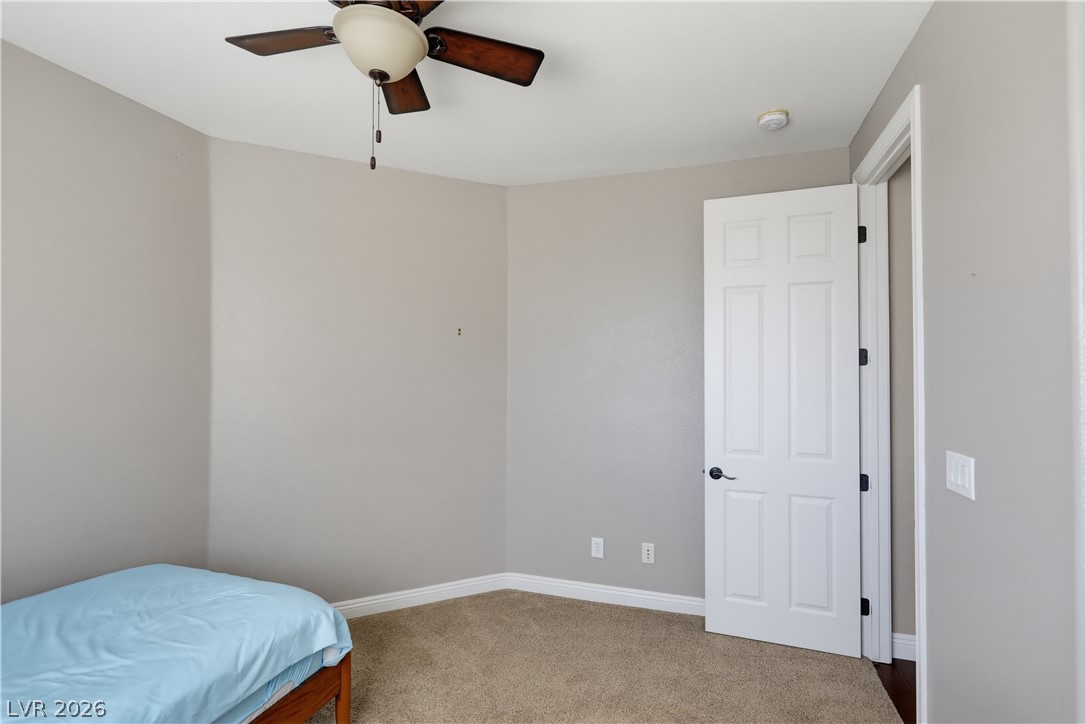
Soft plush carpeting pairs with neutral walls to create a versatile and inviting bedroom setting.
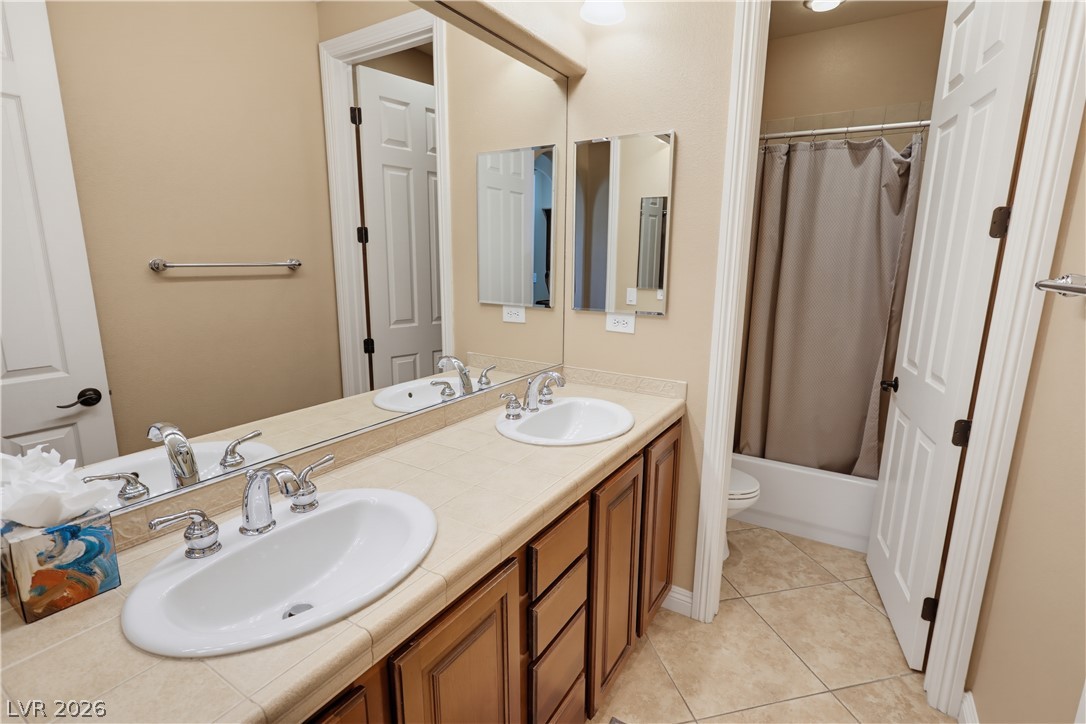
A spacious vanity features dual sinks and tiled countertops adjacent to the bathing area.
A quiet bedroom features neutral walls, classic plantation shutters, and soft carpeting.
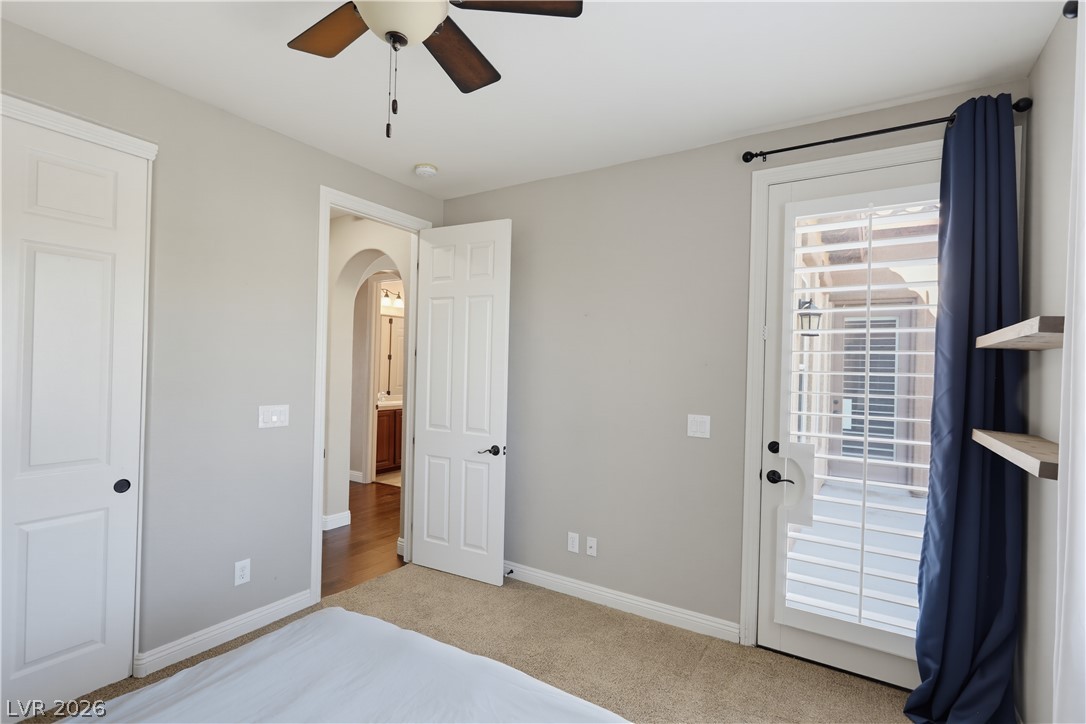
Plush carpeting and private outdoor access define this comfortable bedroom retreat.
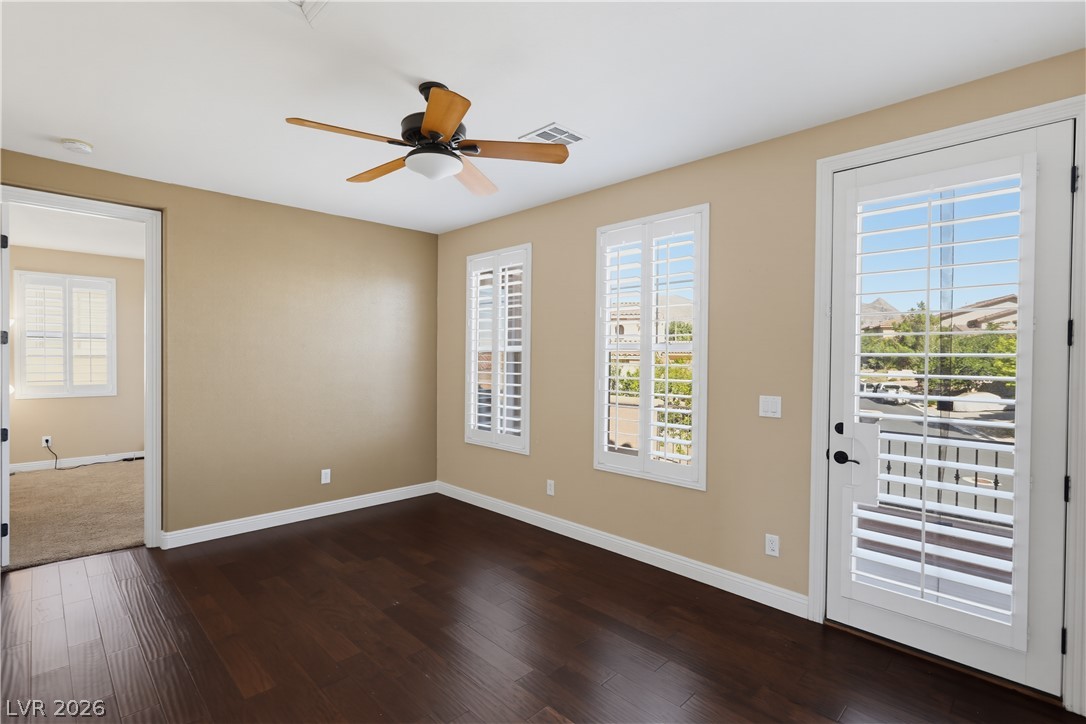
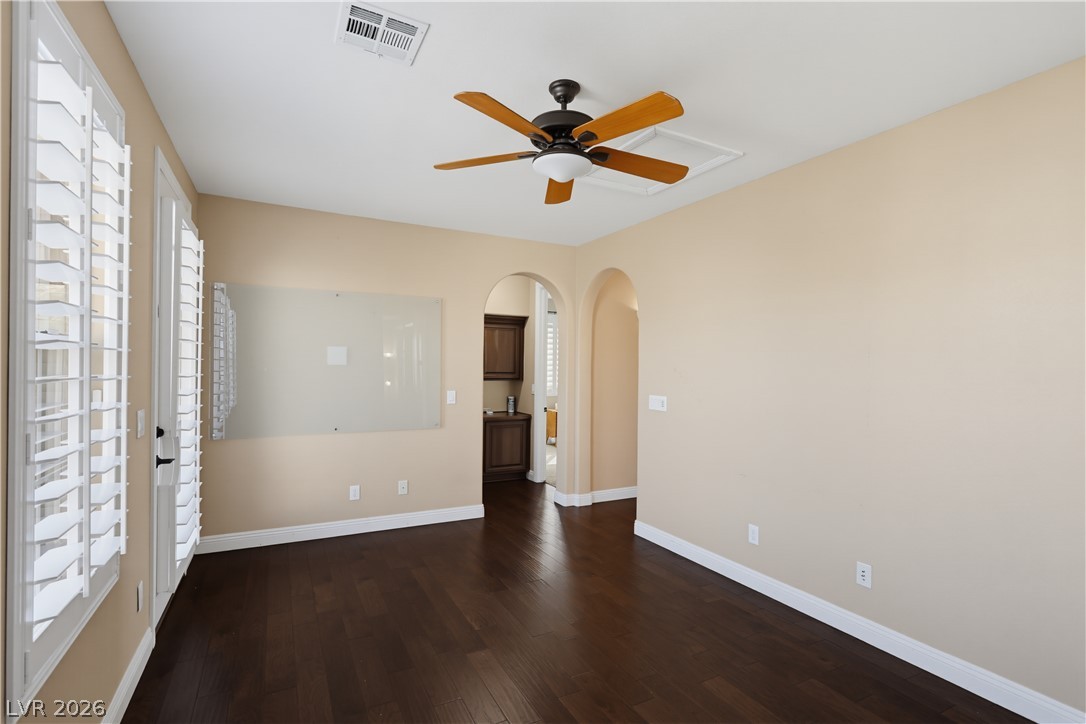
Rich hardwood floors and classic plantation shutters define this versatile, light-filled interior space.
Rich hardwood floors contrast with light walls under classic arched doorways.
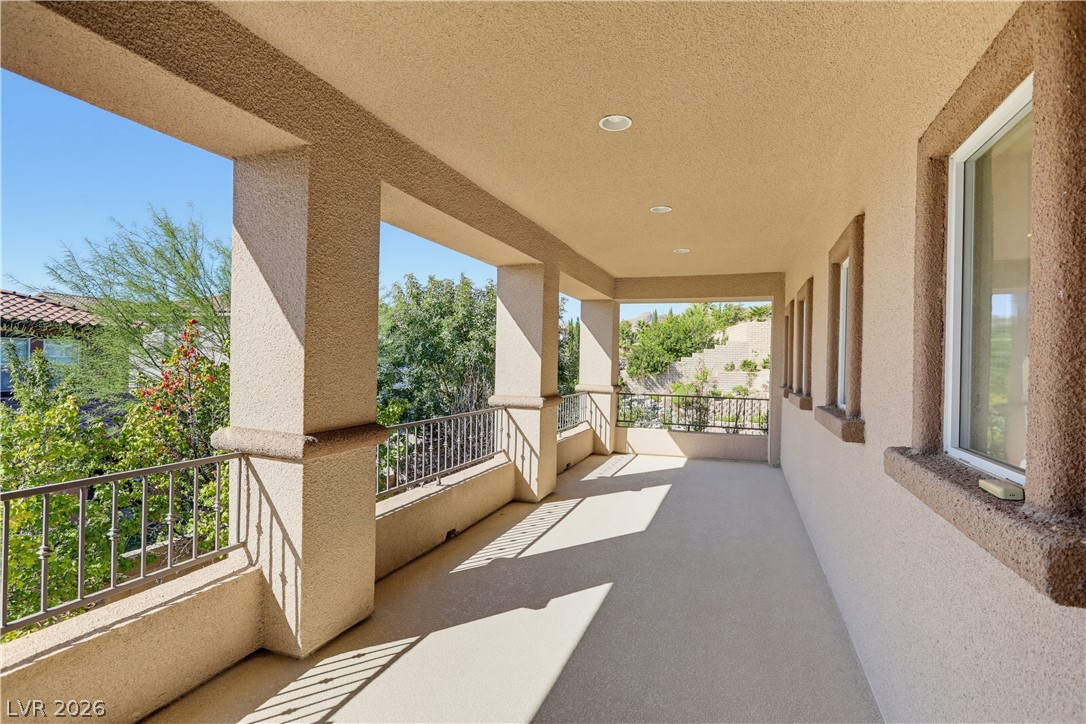
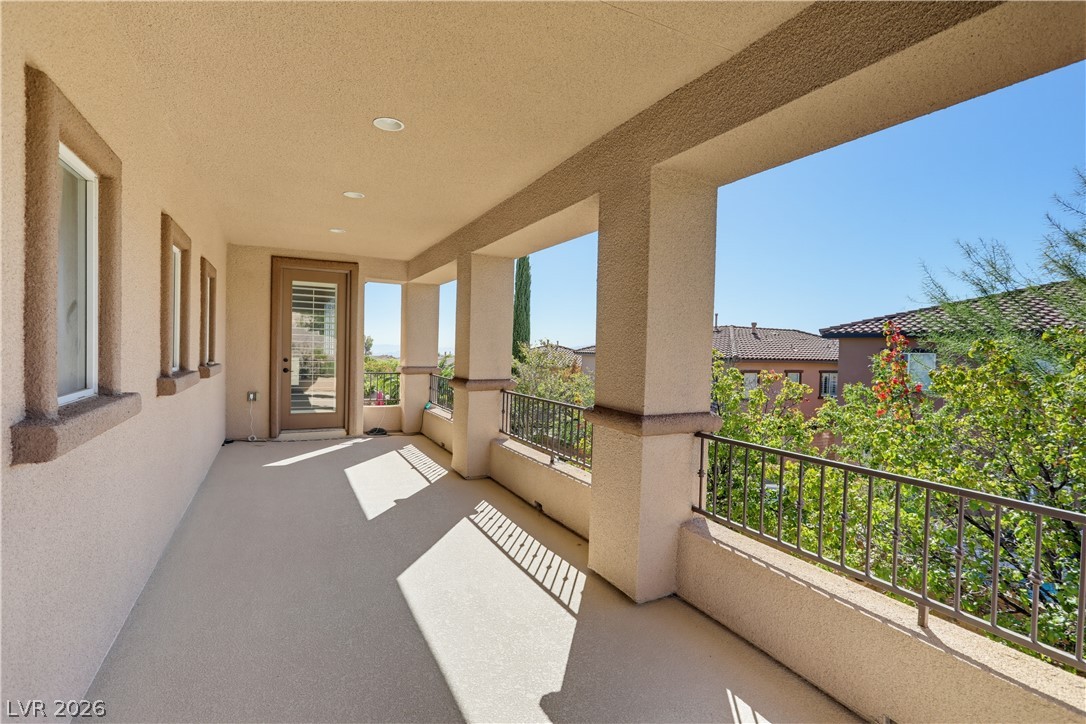
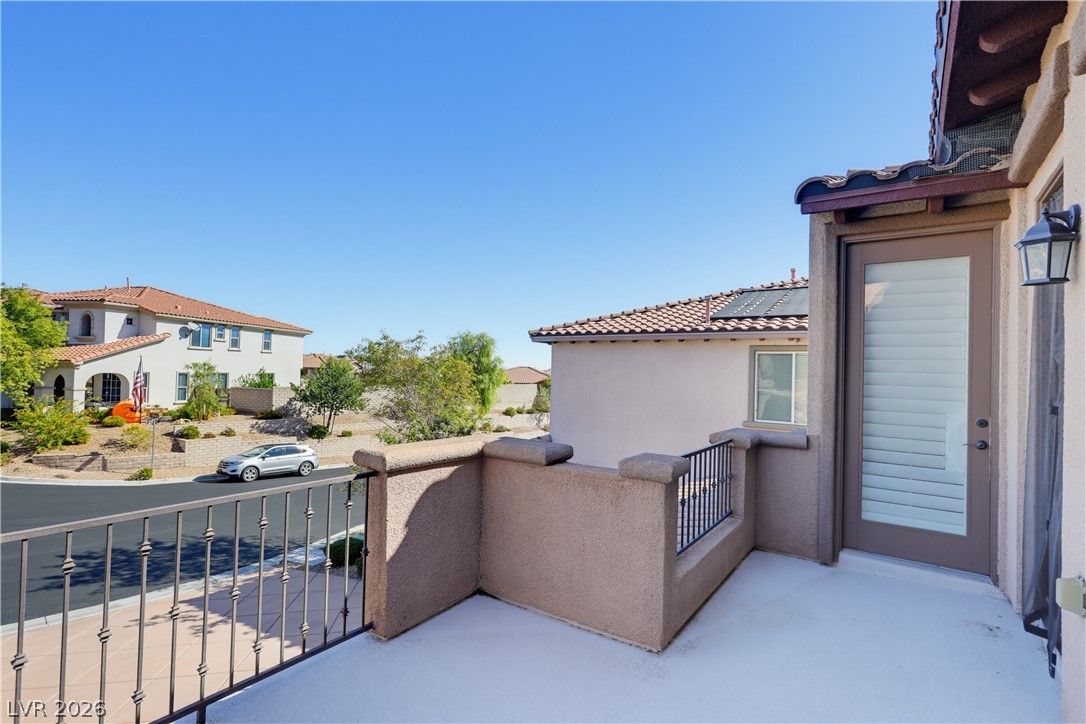
A spacious covered balcony features sturdy columns, iron railings, and recessed ceiling lighting.
Sheltered by a stucco ceiling, this covered balcony features a durable concrete floor and metal railings.
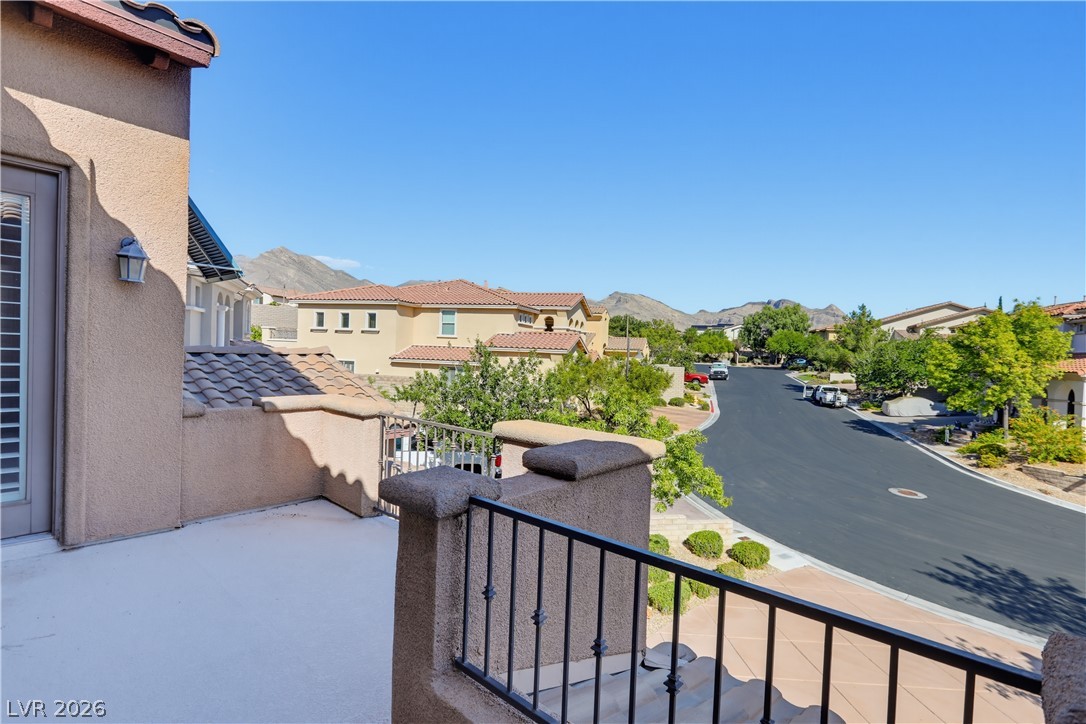
A private balcony offers serene neighborhood views under clear blue desert skies.
An elevated private outdoor area offers open neighborhood views under clear blue skies.
Plush carpeting and classic shutters define this comfortable, light-filled bedroom space.
Soft carpeted flooring and plantation shutters enhance this versatile bedroom space.
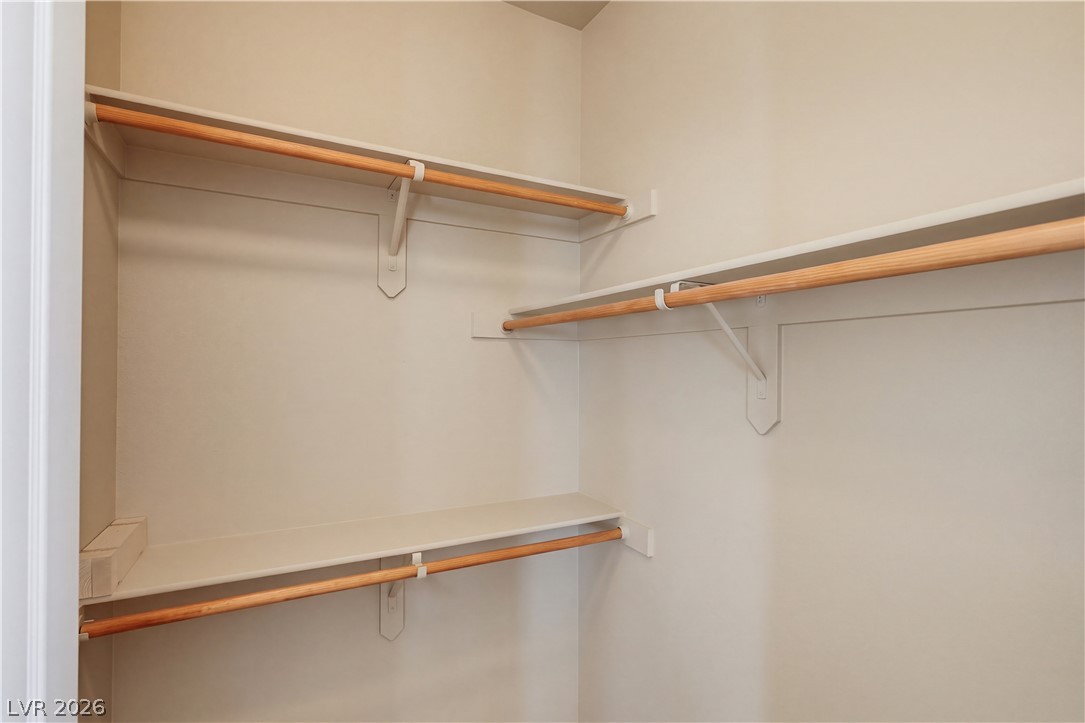
Functional built-in shelving and wooden hanging rods optimize organization in this practical closet space.
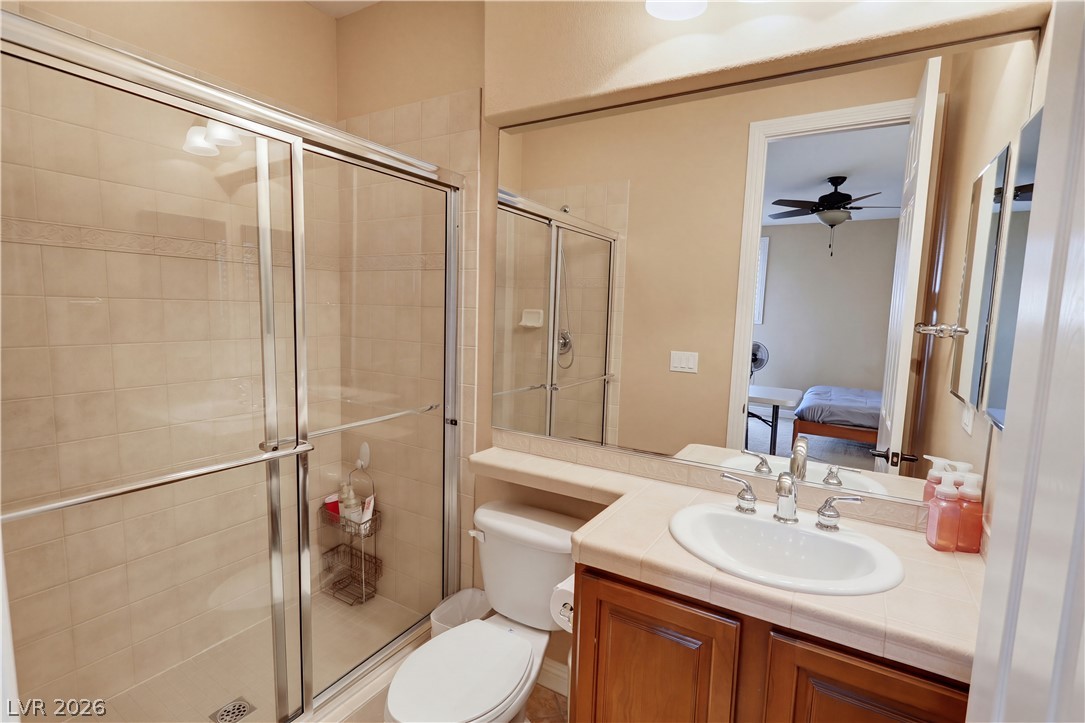
A classic tiled vanity pairs perfectly with a spacious glass-enclosed shower walk-in.
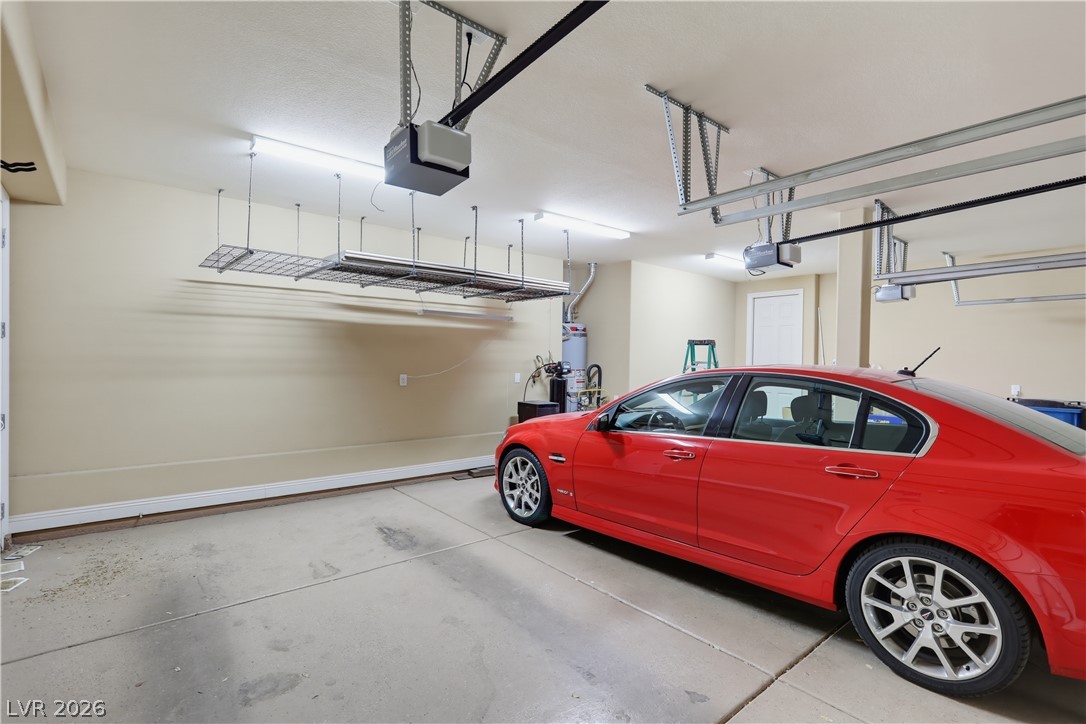
Concrete floors and overhead storage racks define this functional vehicle space.
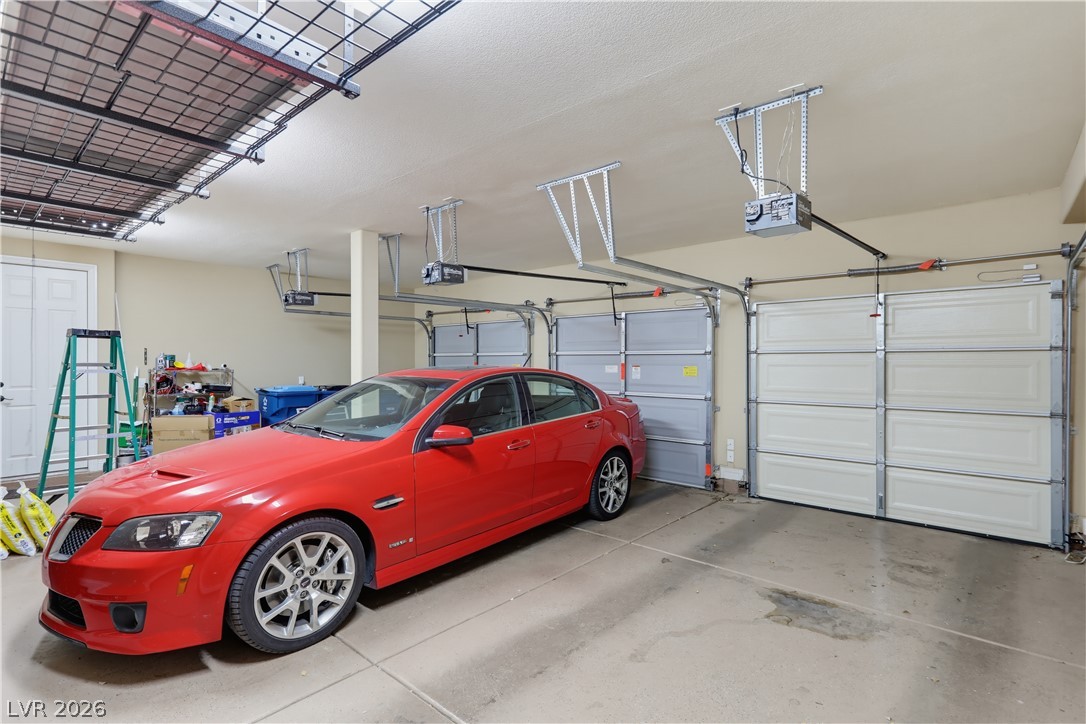
A spacious garage features concrete flooring and multiple overhead doors.
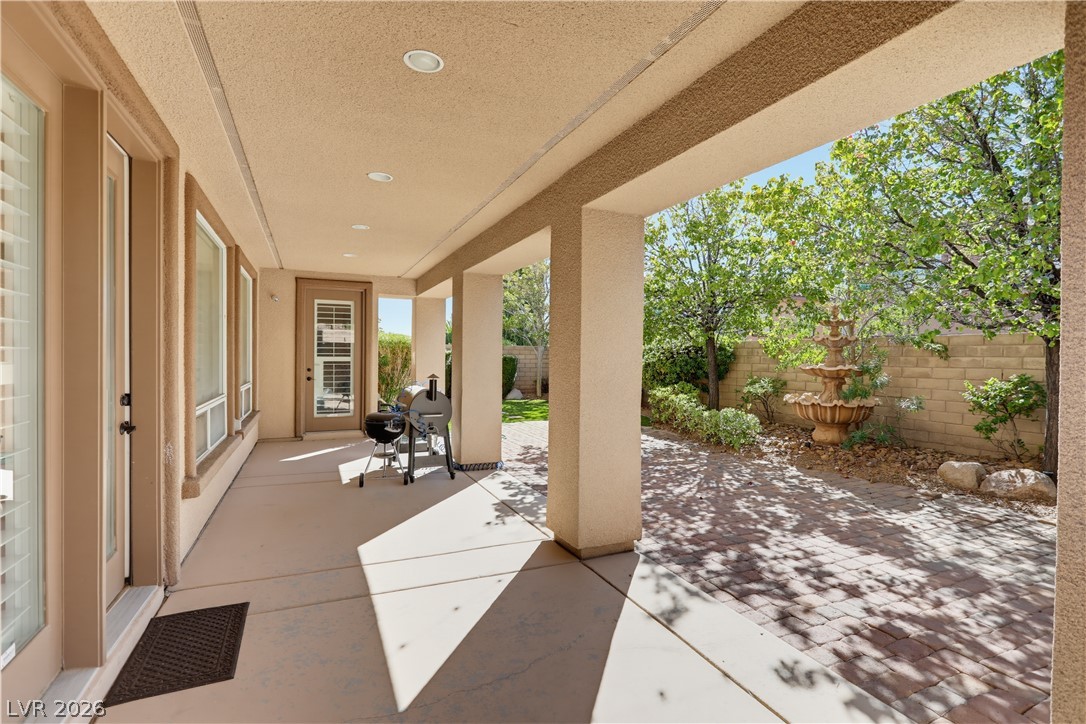
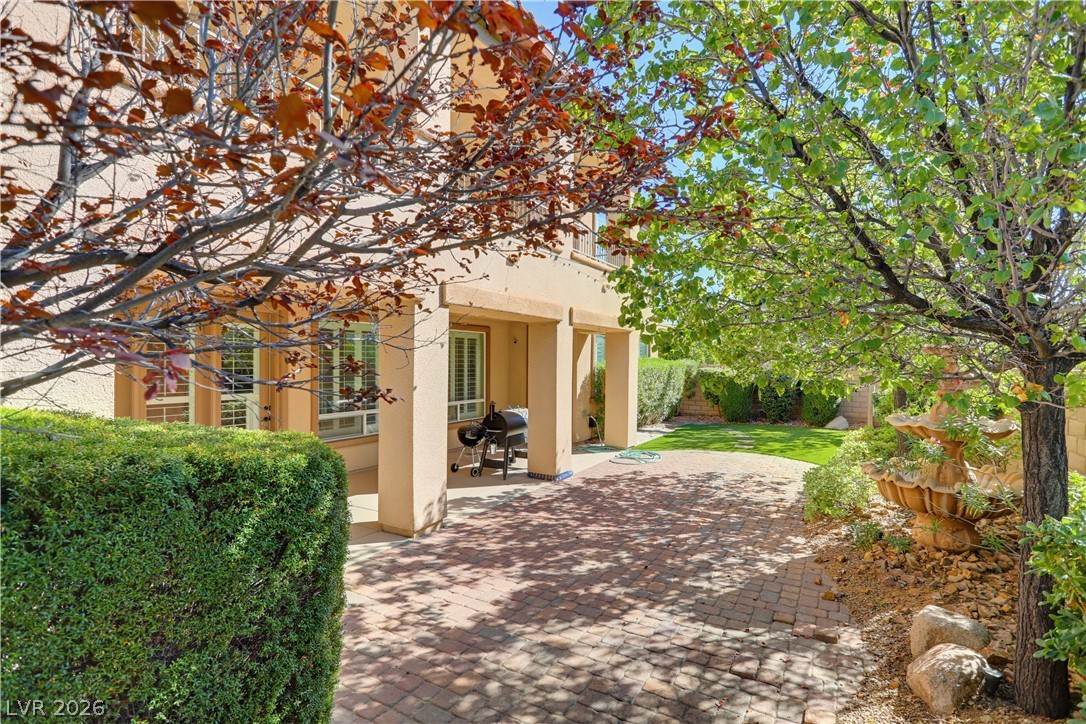
A sheltered concrete terrace looks out onto a brick-paved courtyard featuring a stone water fountain.
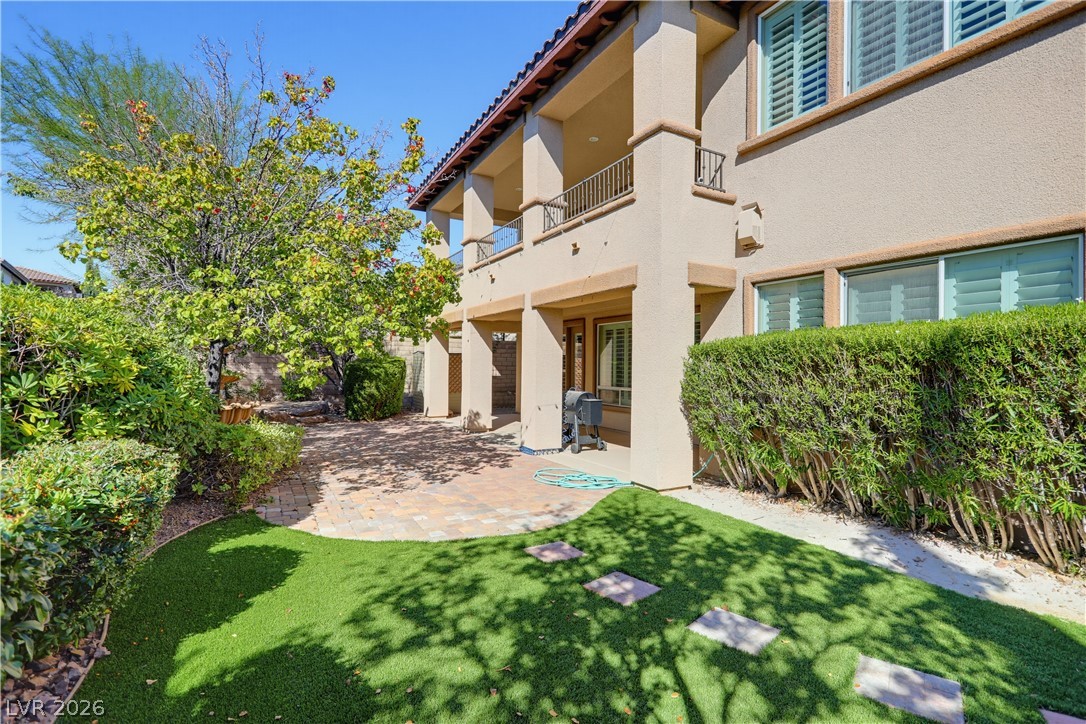
Mature trees shade a paved patio area adjacent to the covered porch.
Lush landscaping frames a stone paver patio and covered outdoor living areas.
A prominent neighborhood entry sign set within a stucco wall highlights the community's identity.
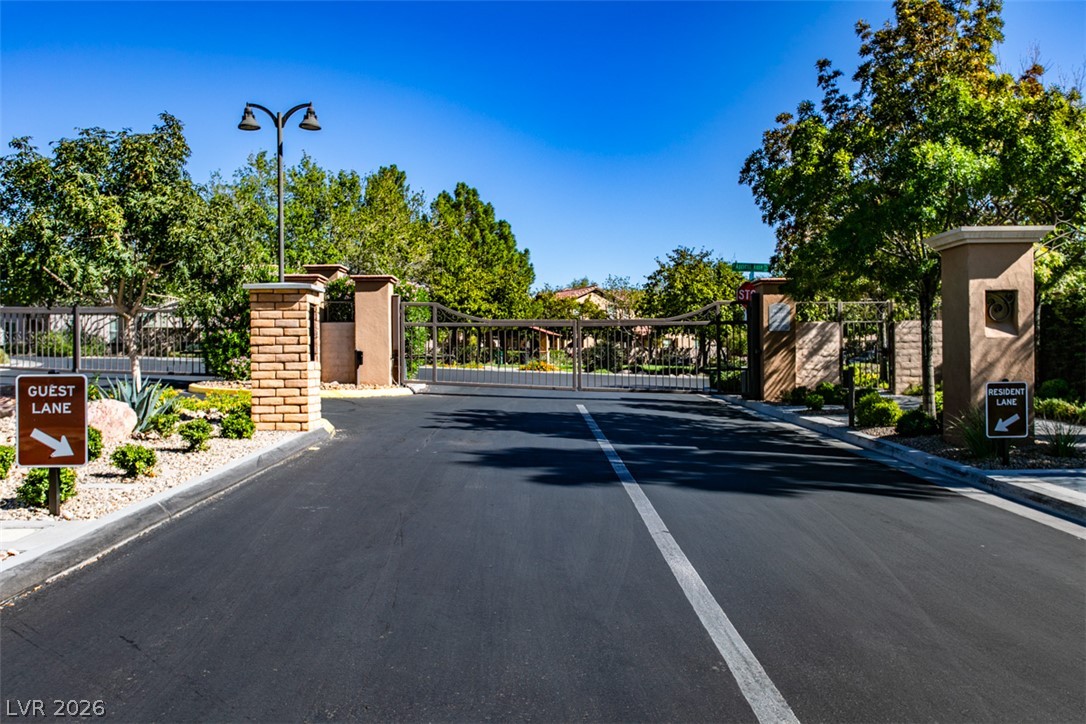
A secure gated entrance leads into a beautifully landscaped neighborhood under clear blue skies.
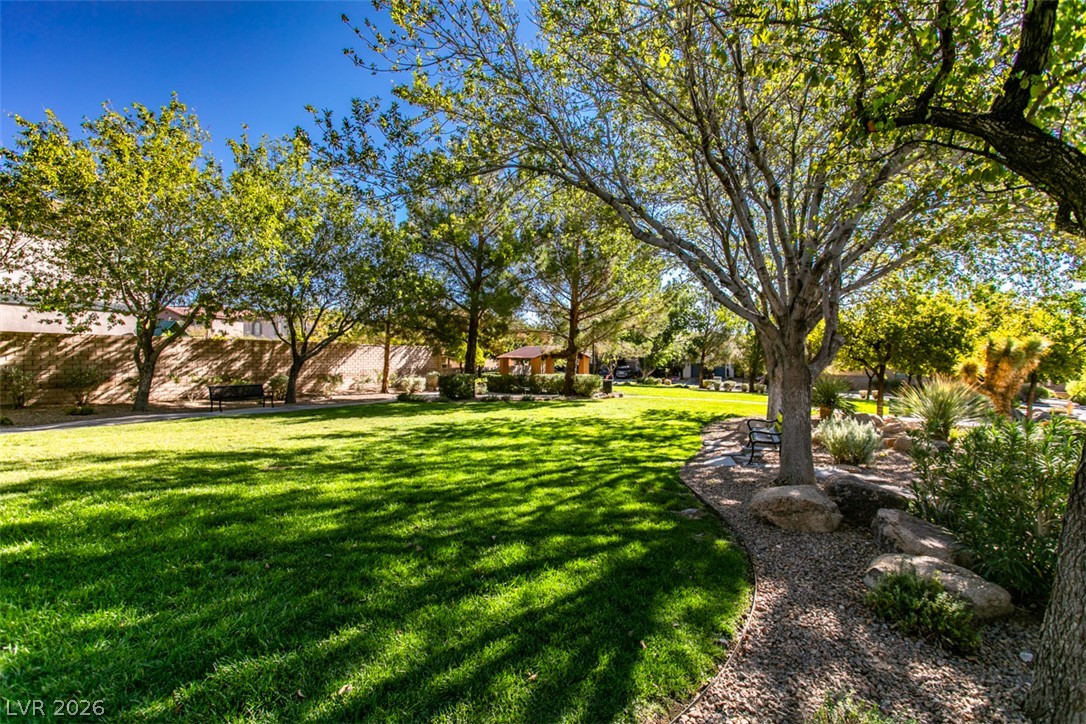
Mature trees shade a manicured lawn and peaceful walking path in the neighborhood common area.
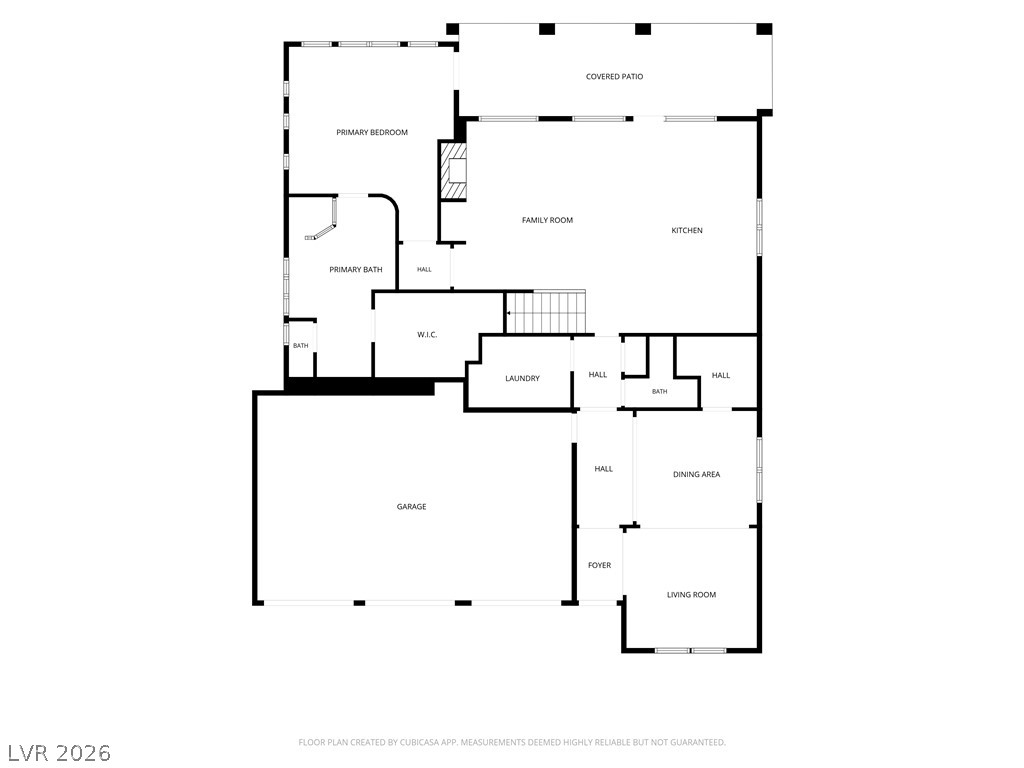
An intuitive architectural layout details the spacious living areas and seamless flow of this home.
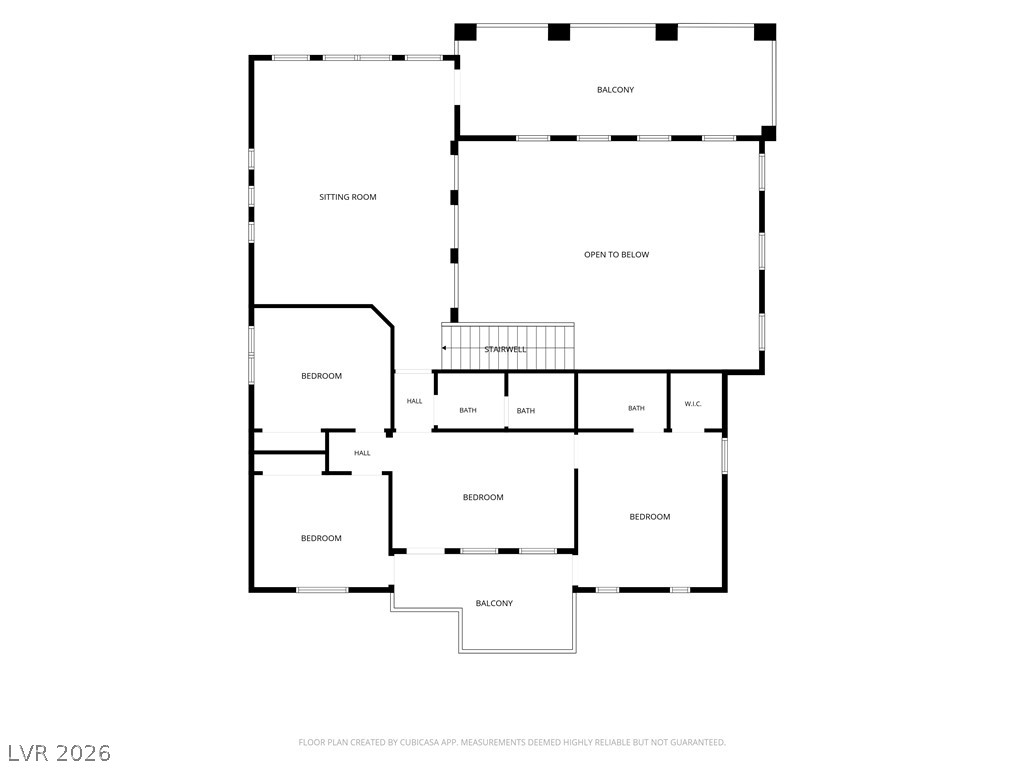
A detailed layout of the upper level showing bedrooms, bathrooms, and outdoor balcony access.
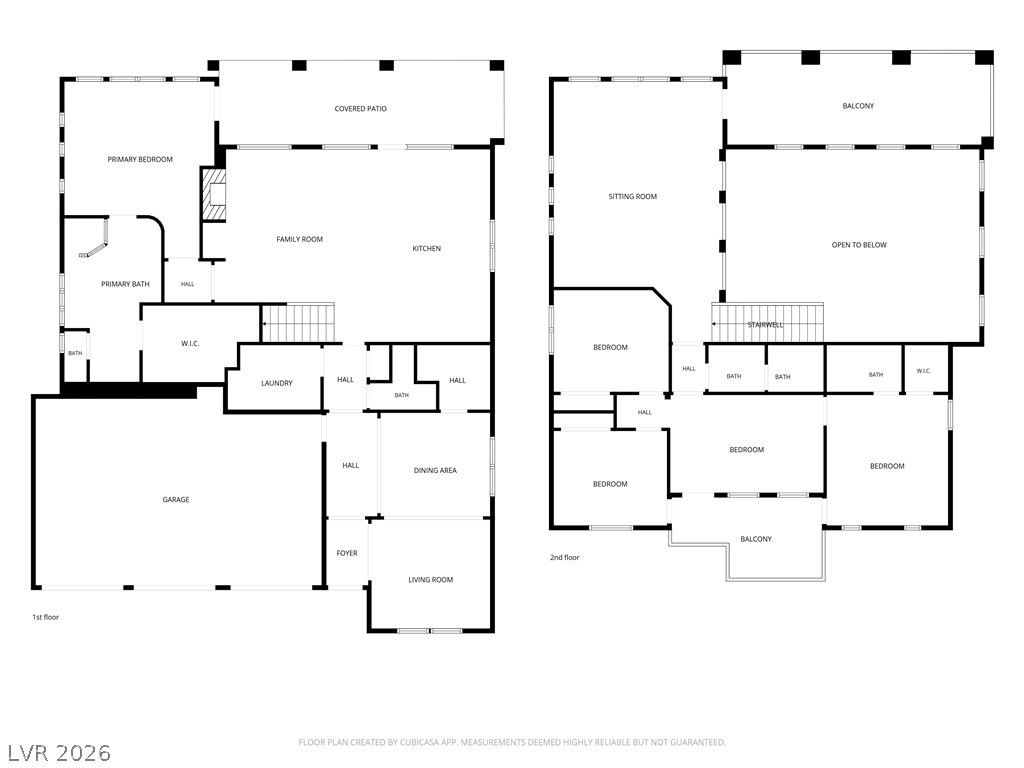
An intuitive two-story floor plan layout showcases an open-concept living area and multiple bedrooms.