
 New Listing
$665,800 $3,992 est/mo Sourced by Back At You
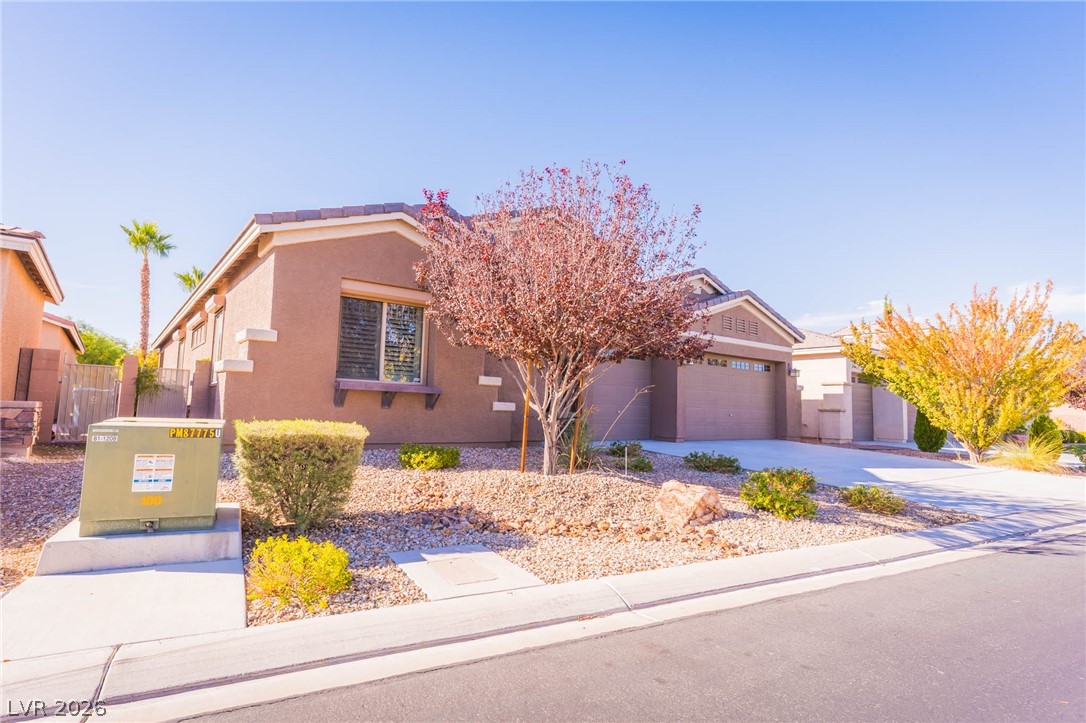
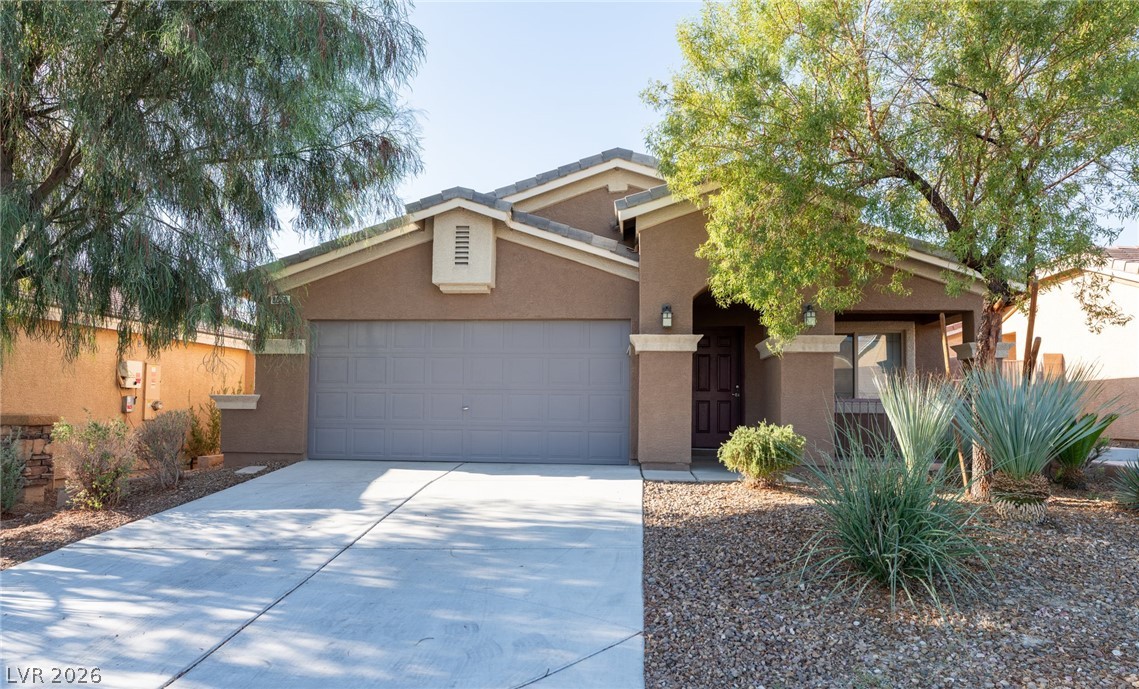
Earth-toned stucco exteriors and desert landscaping define this modern suburban home with an attached garage.
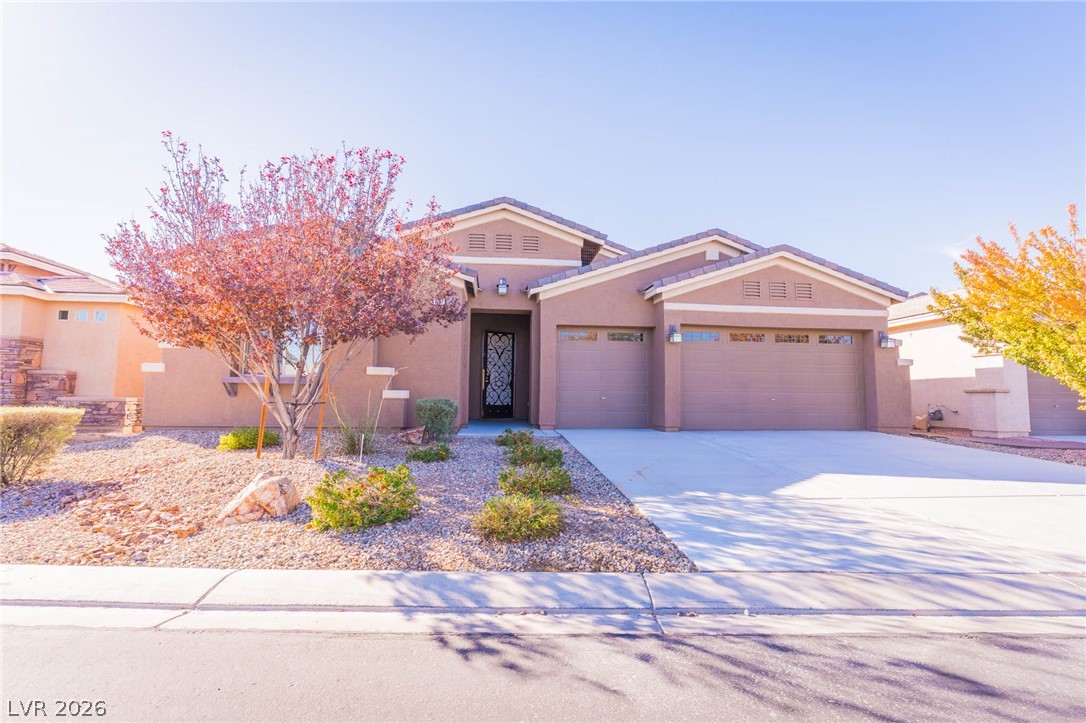
Desert landscaping and a concrete driveway lead to the recessed entry of this stucco home.
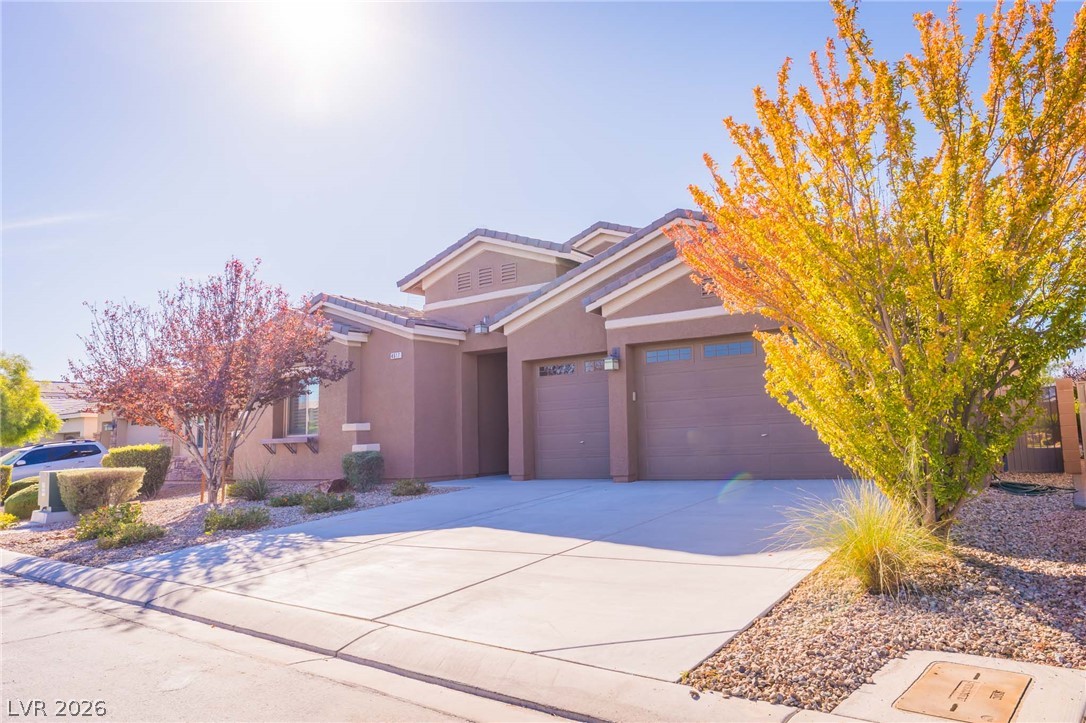
Warm desert sun highlights the clean concrete driveway and structured stucco exterior.
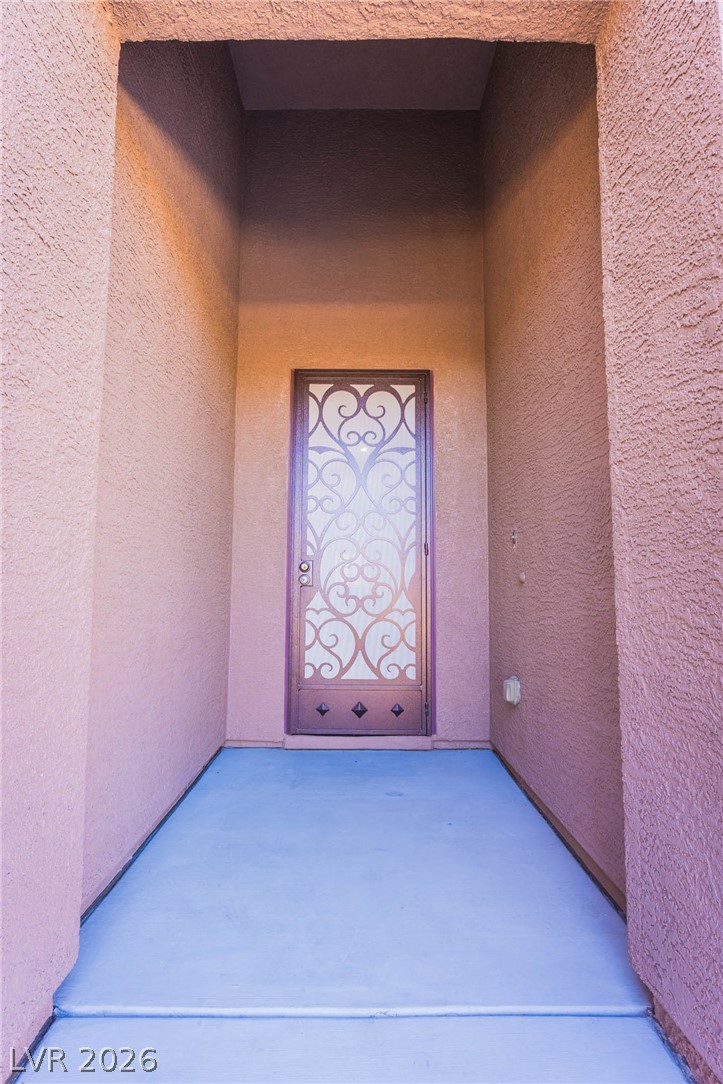
An alcove entryway features textured stucco walls and an ornamental security screen door.
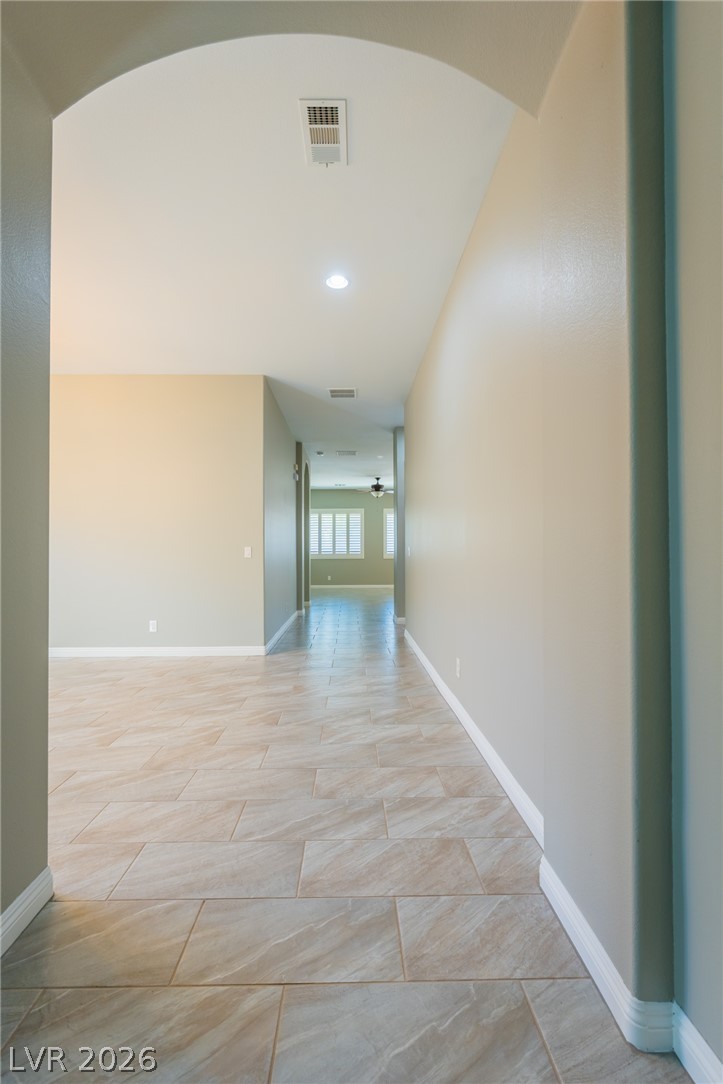
An arched entryway opens to a long hallway lined with polished tile flooring.
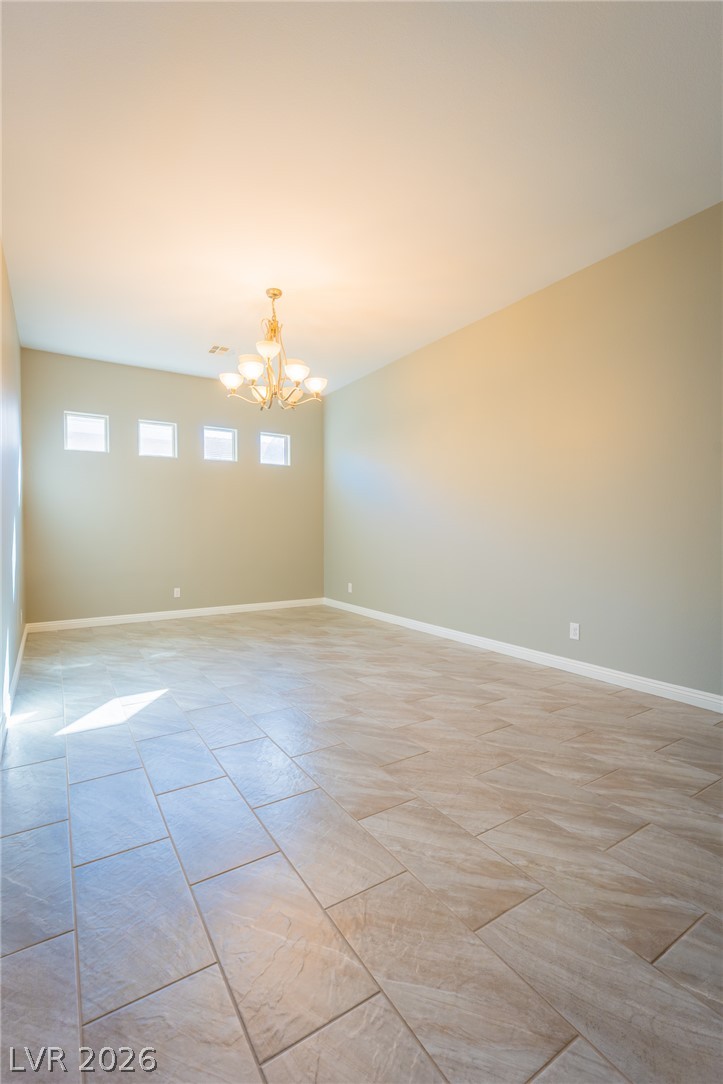
High ceilings and clean tile flooring define this versatile, light-filled living area.
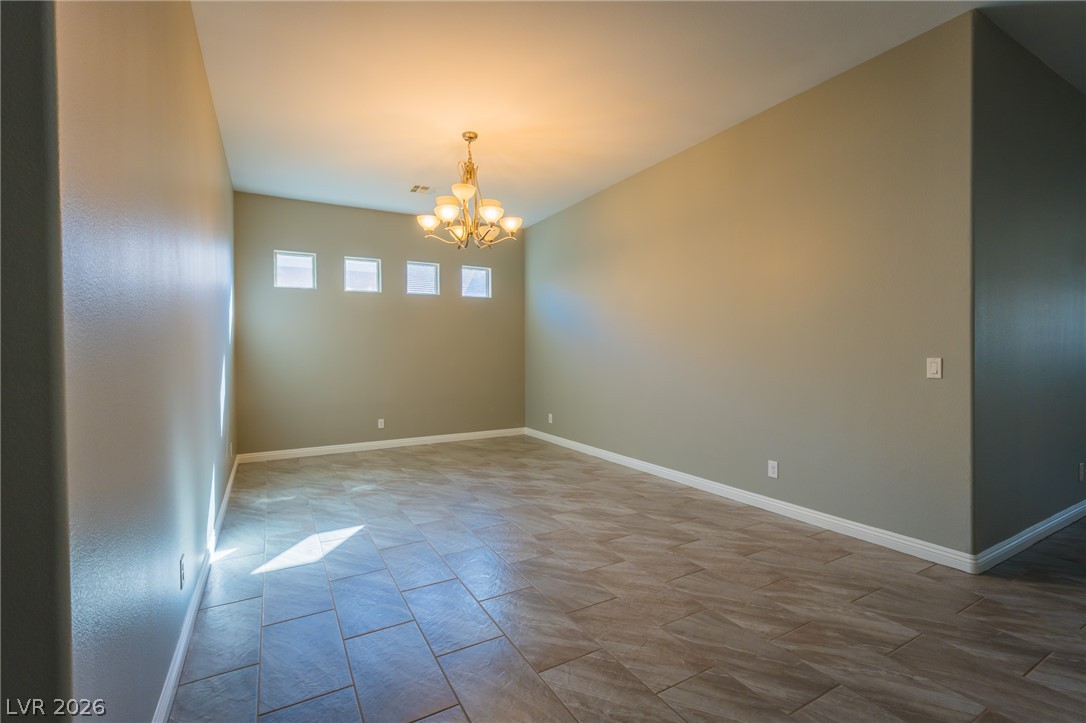
High ceilings and clean tile flooring define this versatile, open living area.
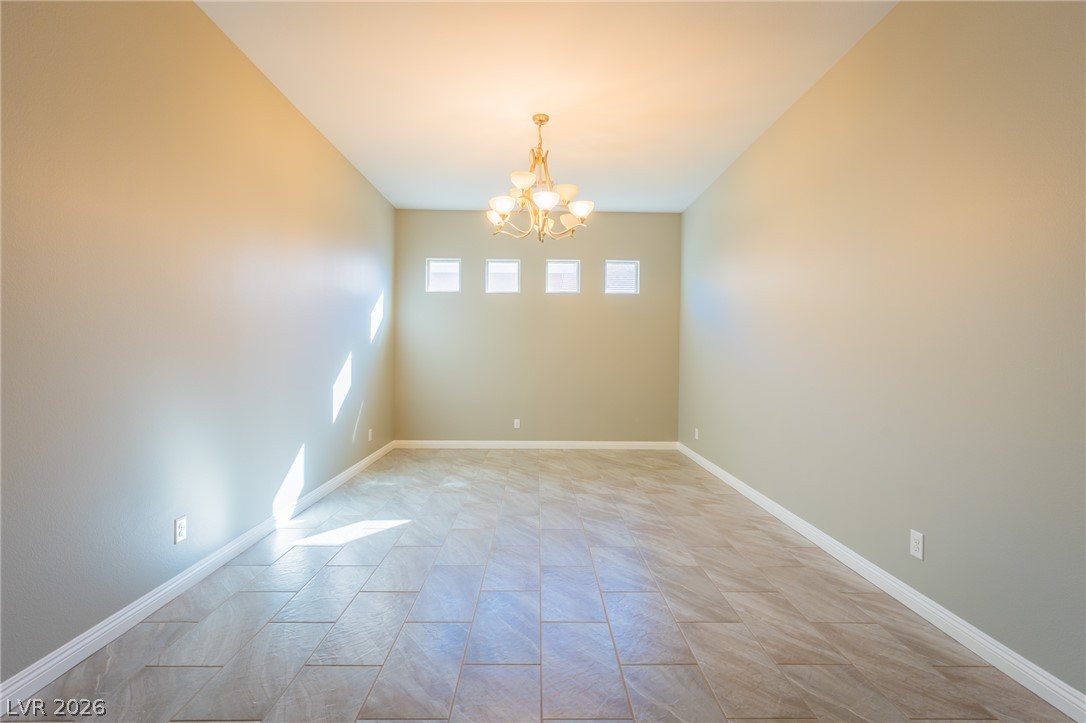
High ceilings and tile floors enhance this versatile, light-filled space.
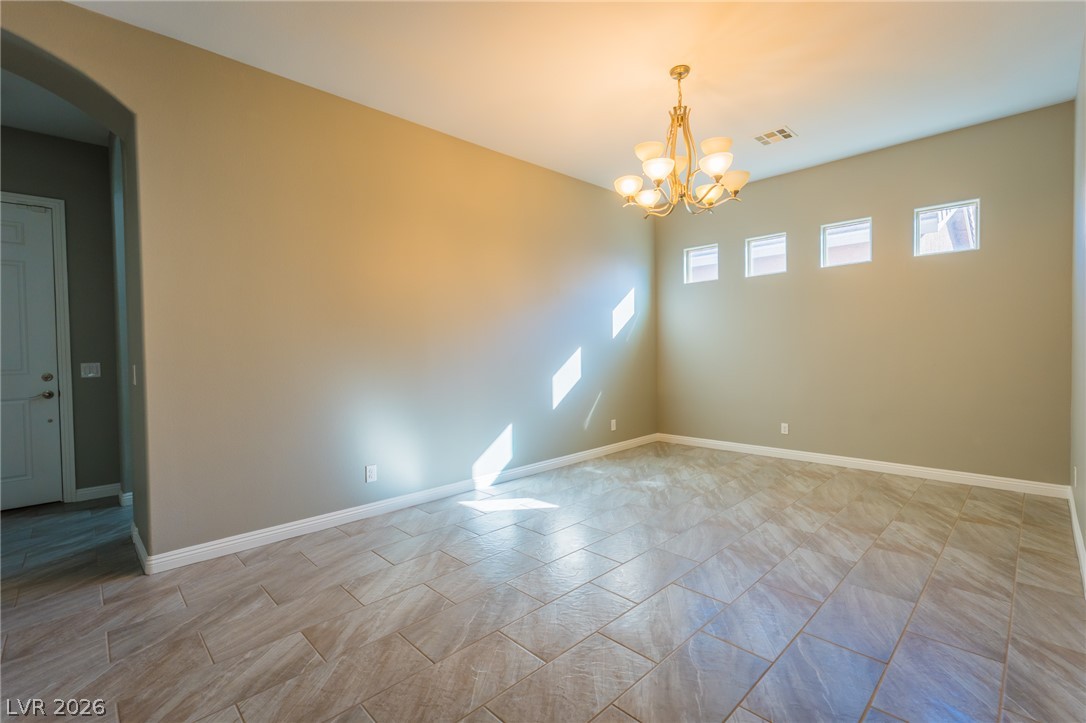
High windows invite natural light across patterned tile flooring in this versatile living space.
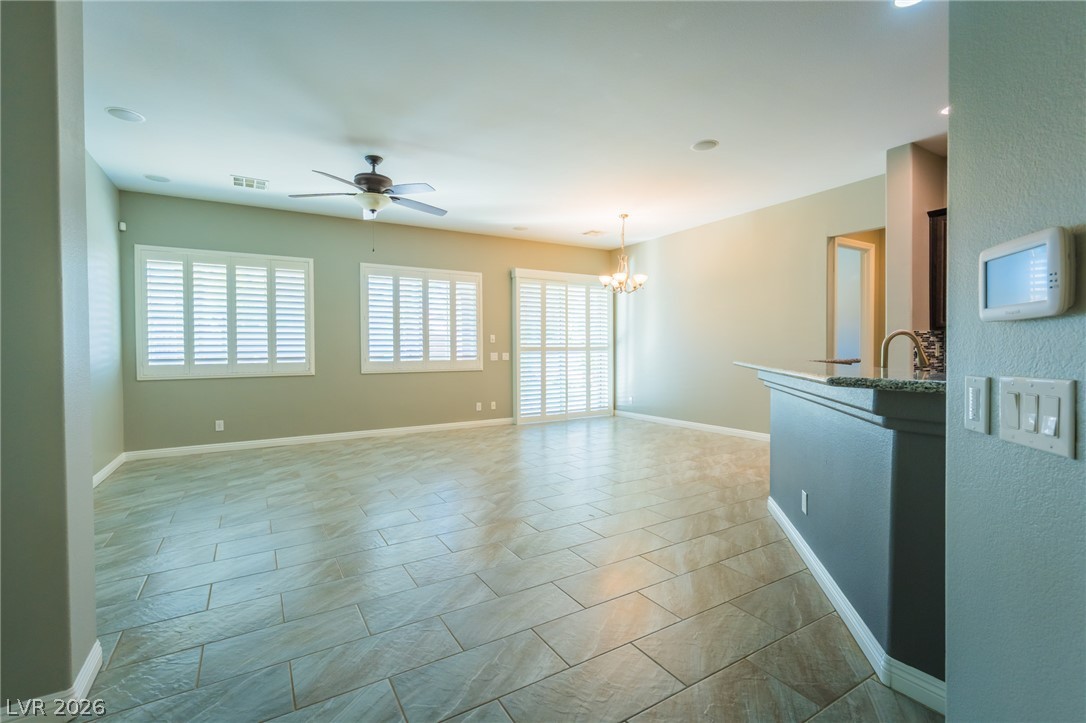
Stone-look tile flooring and plantation shutters define this versatile, open living and dining area.
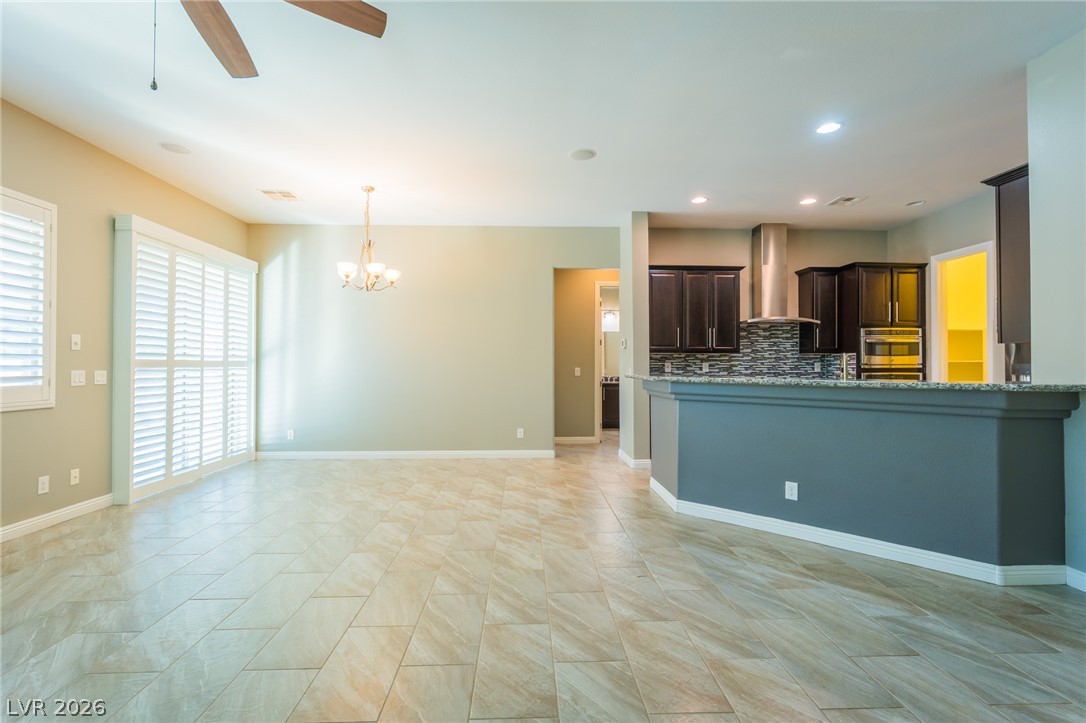
An open-concept living area flows seamlessly into a modern kitchen with tiled flooring throughout.
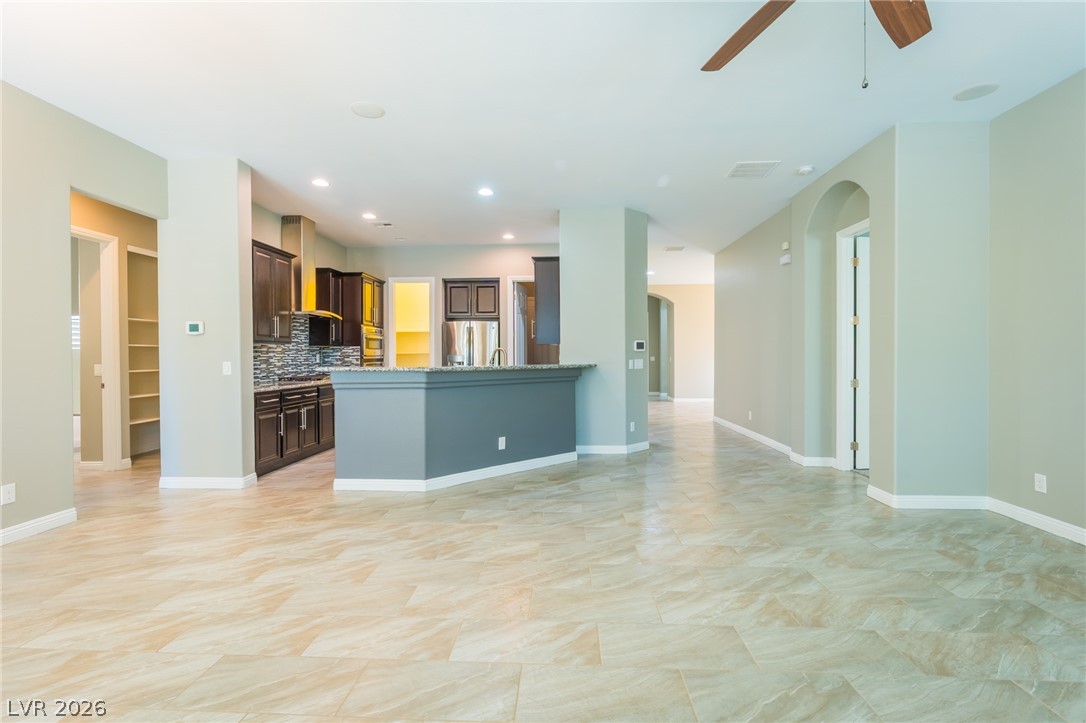
Polished tile flooring sweeps across a fluid open layout connecting living spaces to the kitchen.
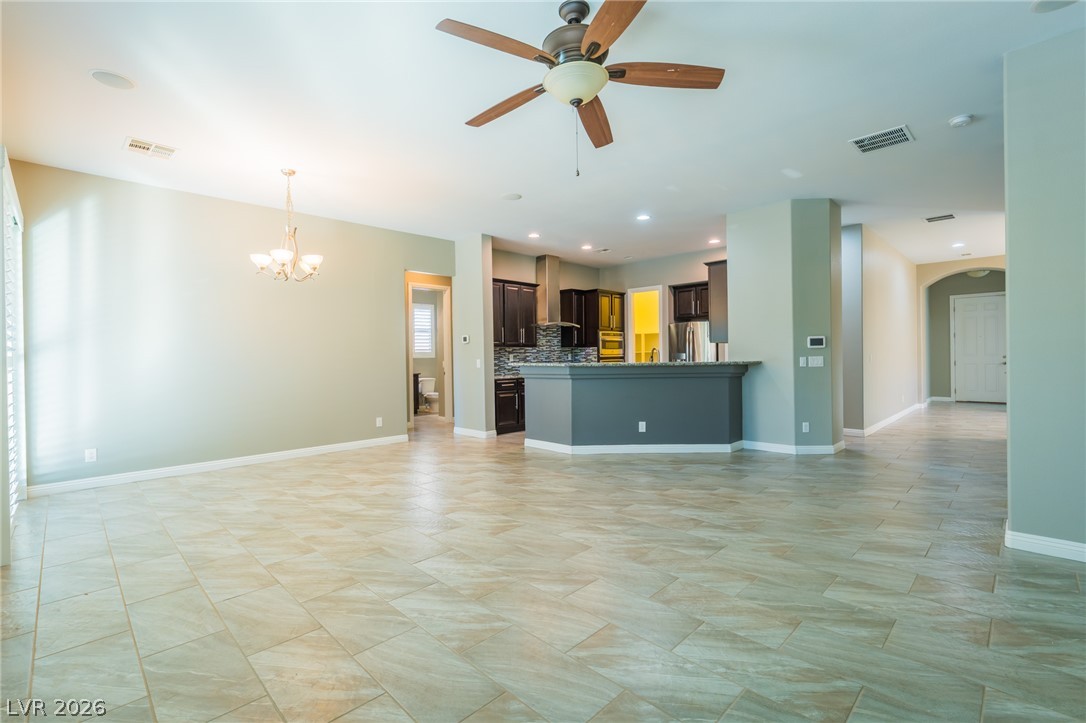
Diagonal tile flooring flows seamlessly through this open-concept living area and kitchen layout.
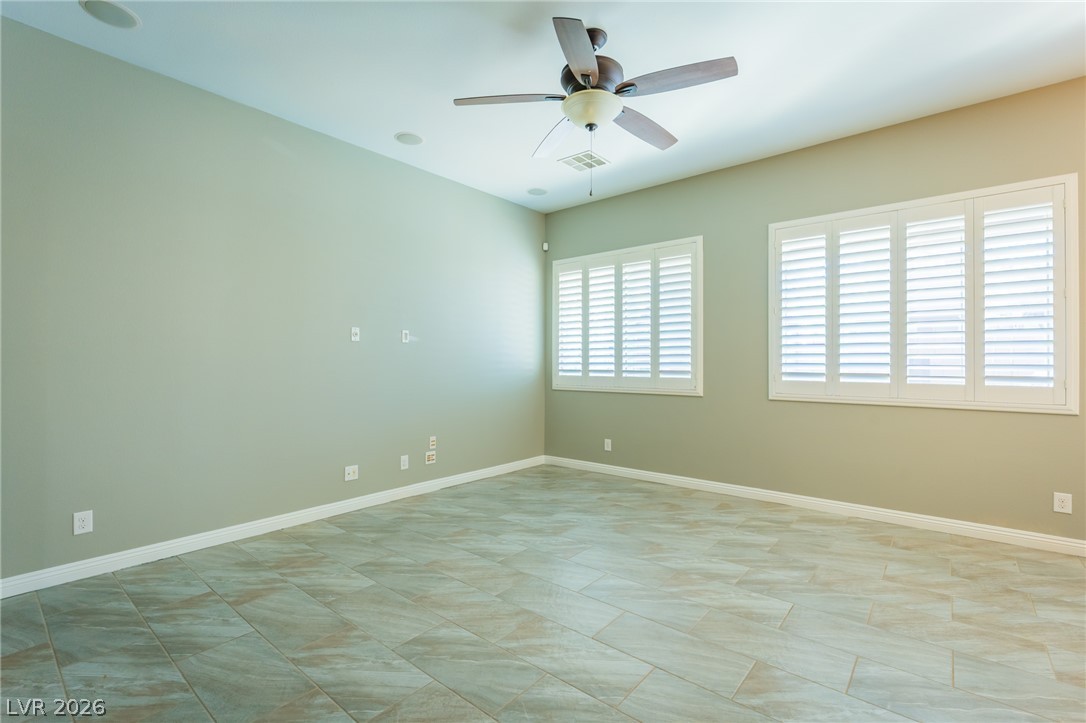
Tiled flooring and plantation shutters define this versatile, neutral living space.
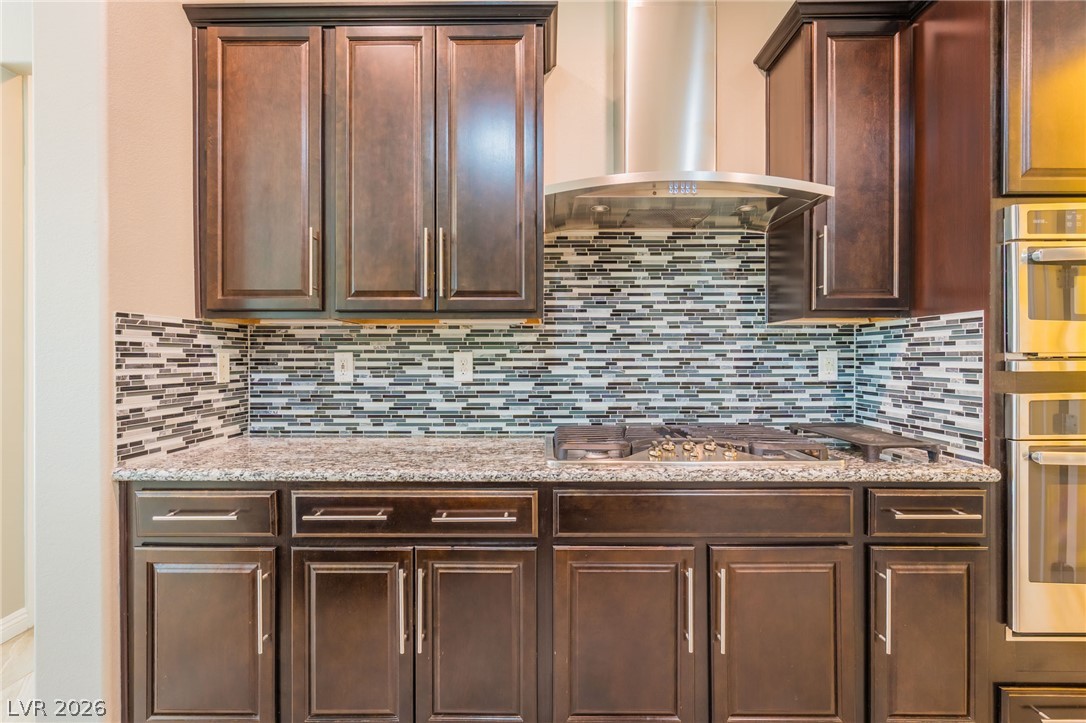
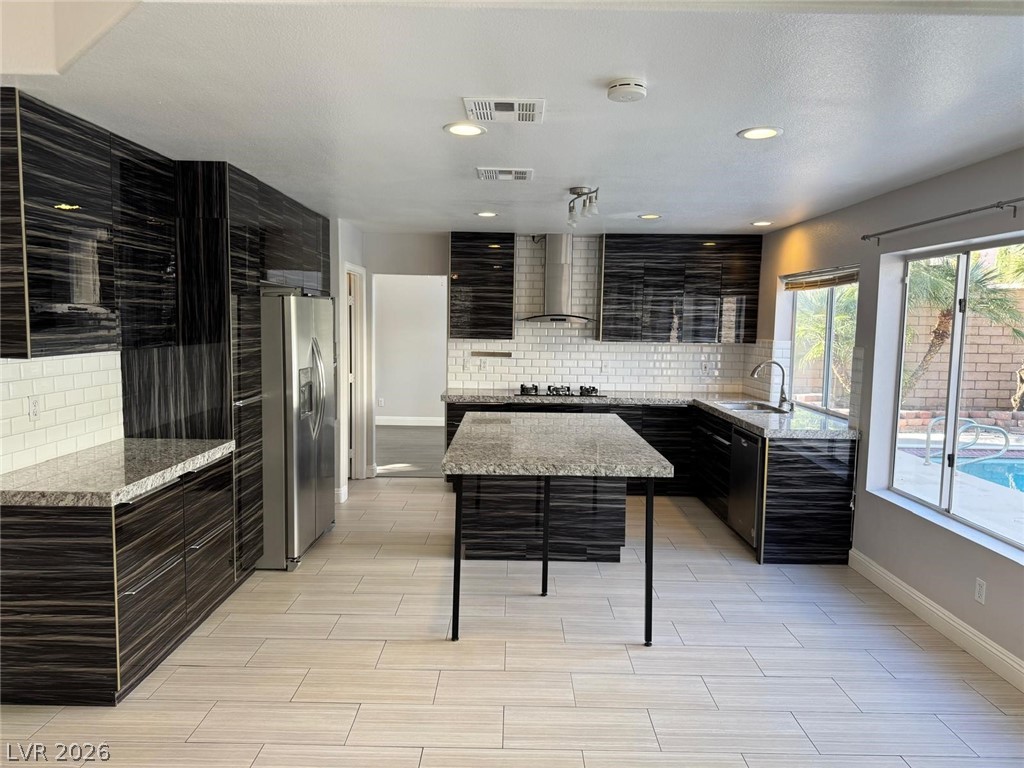
Rich dark wood cabinetry pairs beautifully with sleek granite countertops and stainless steel appliances.
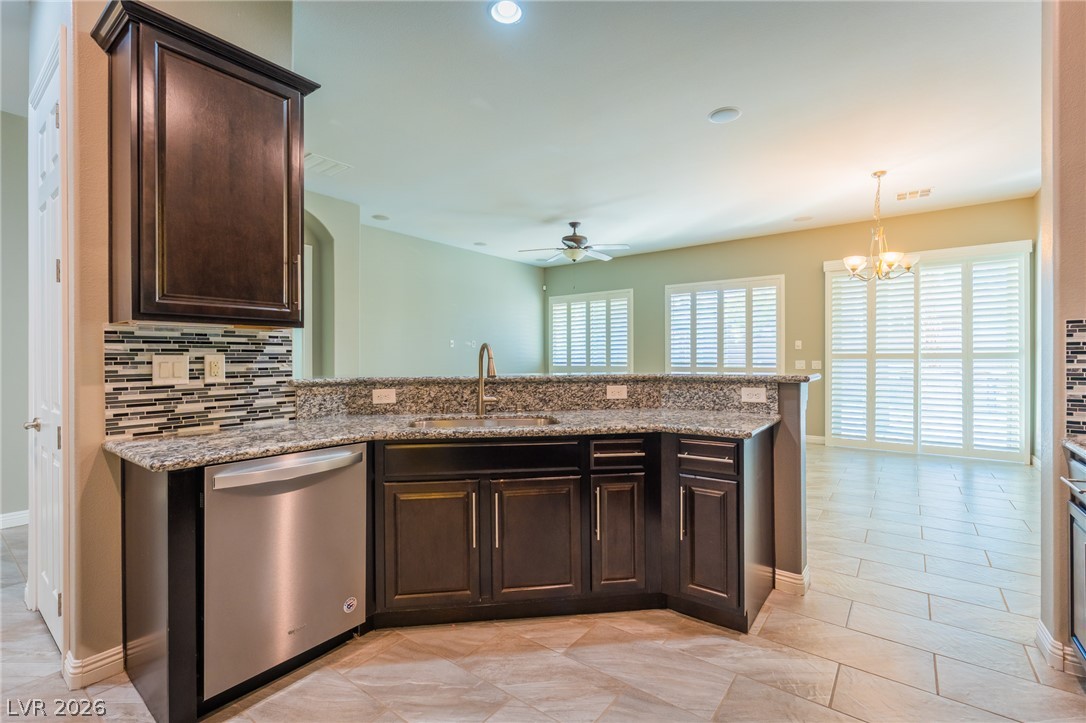
Dark wood cabinetry paired with stone countertops frames a modern open-concept kitchen space.
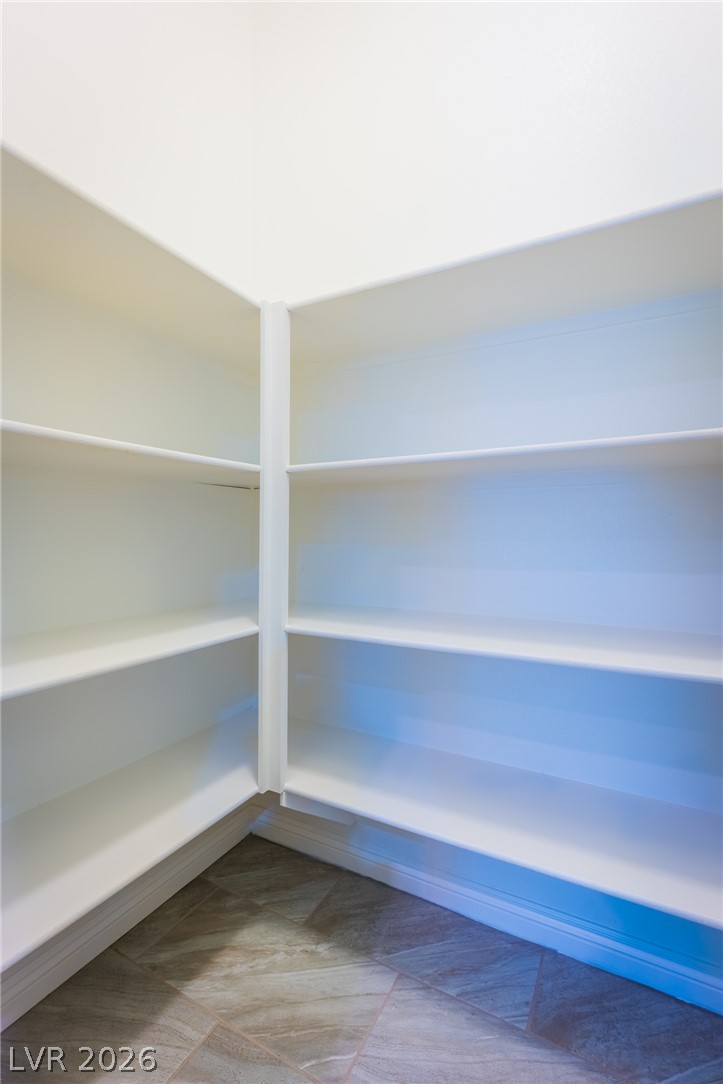
Generous built-in shelving maximizes storage capacity in this clean walk-in pantry.
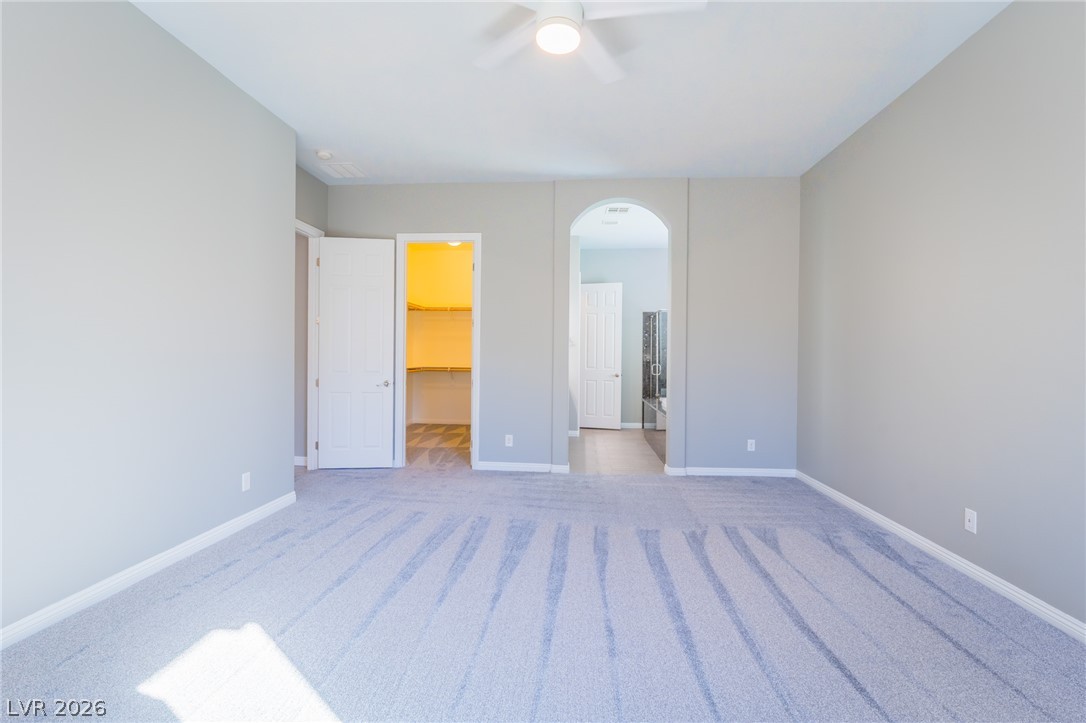
An arched doorway connects this spacious bedroom to the private bathroom suite.
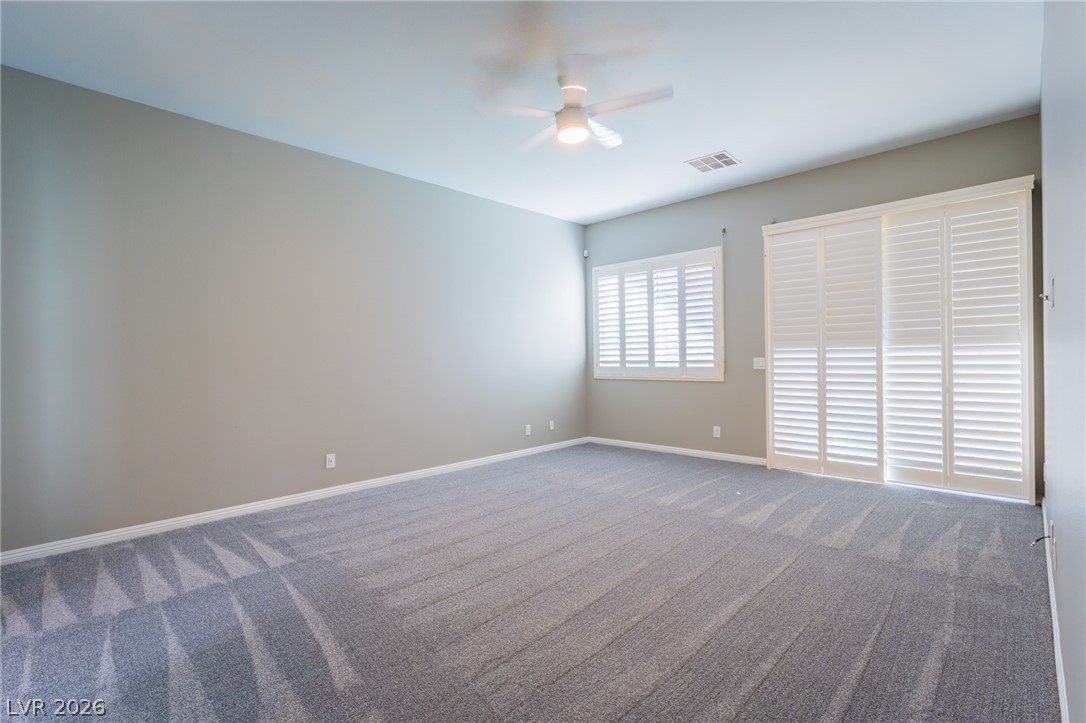
Plush carpeting anchors this versatile living space highlighted by custom interior shutters.
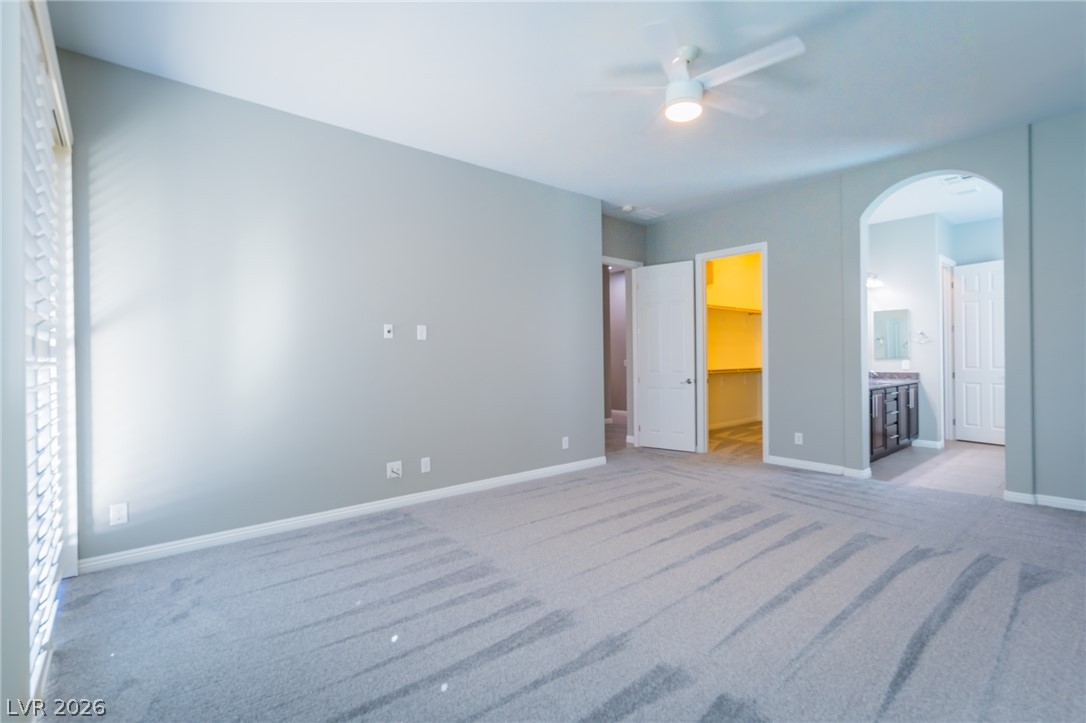
Plush carpeting anchors this comfortable suite featuring smooth walls and an arched entryway.
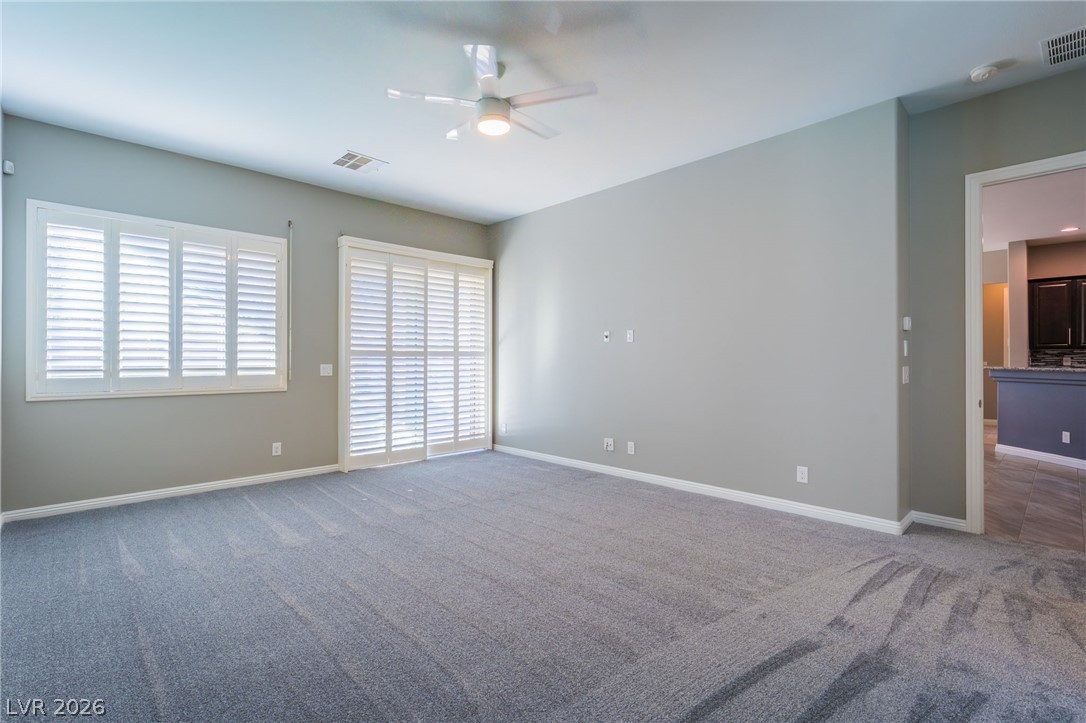
Plush carpet underfoot pairs with custom window shutters in this open living space.
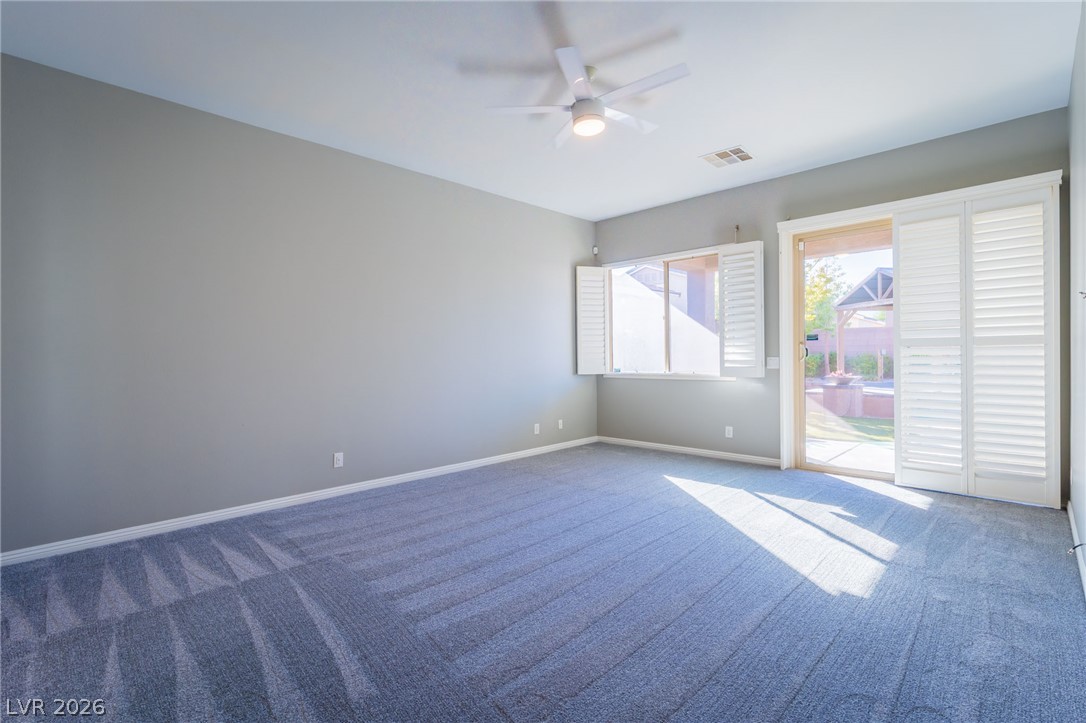
Plentiful natural light streams across carpeted flooring through sliding glass doors.
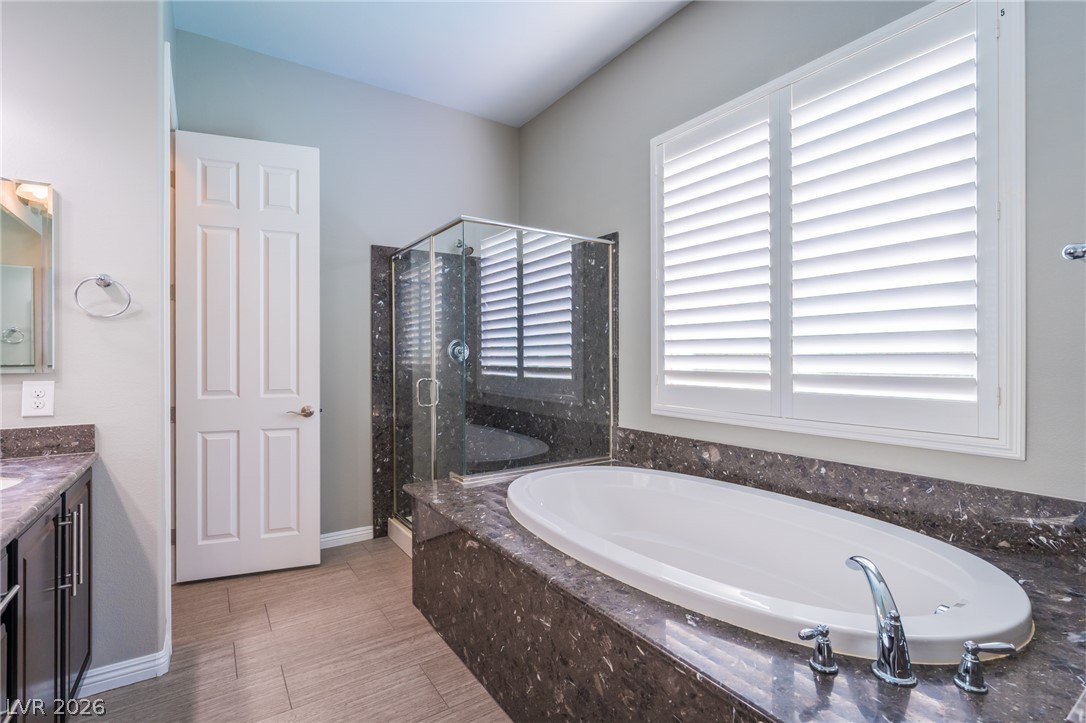
A deep soaking tub sits beside a separate glass-enclosed shower in this modern bathroom.
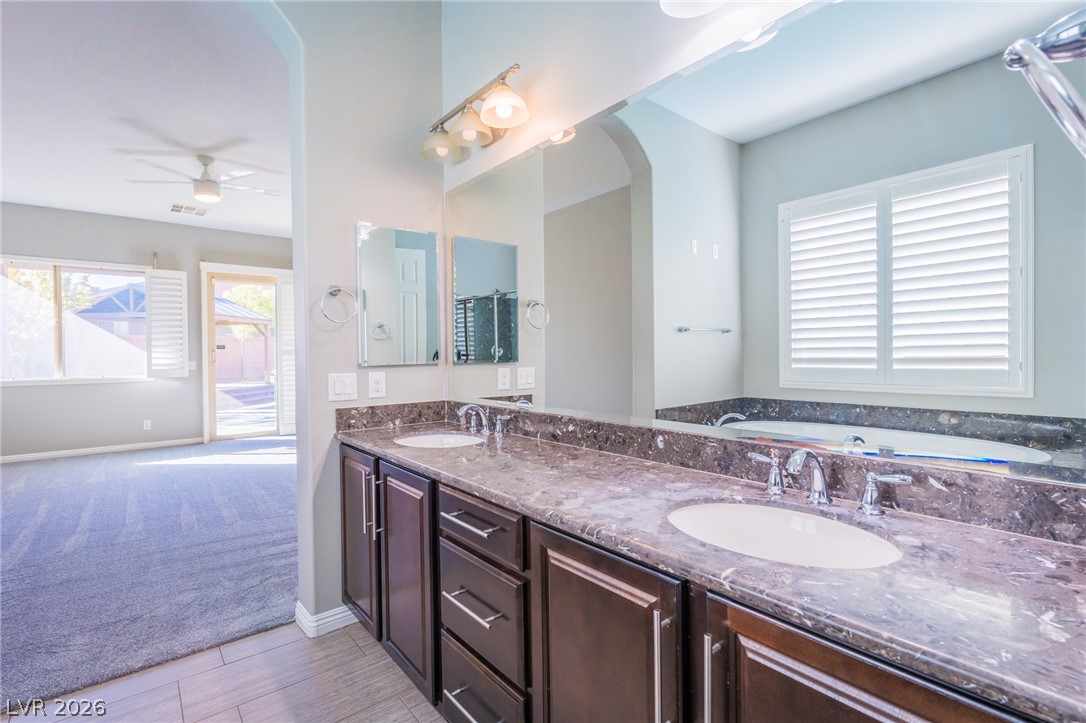
Double vanities with stone countertops stand adjacent to a tiled floor and mirrored walls.
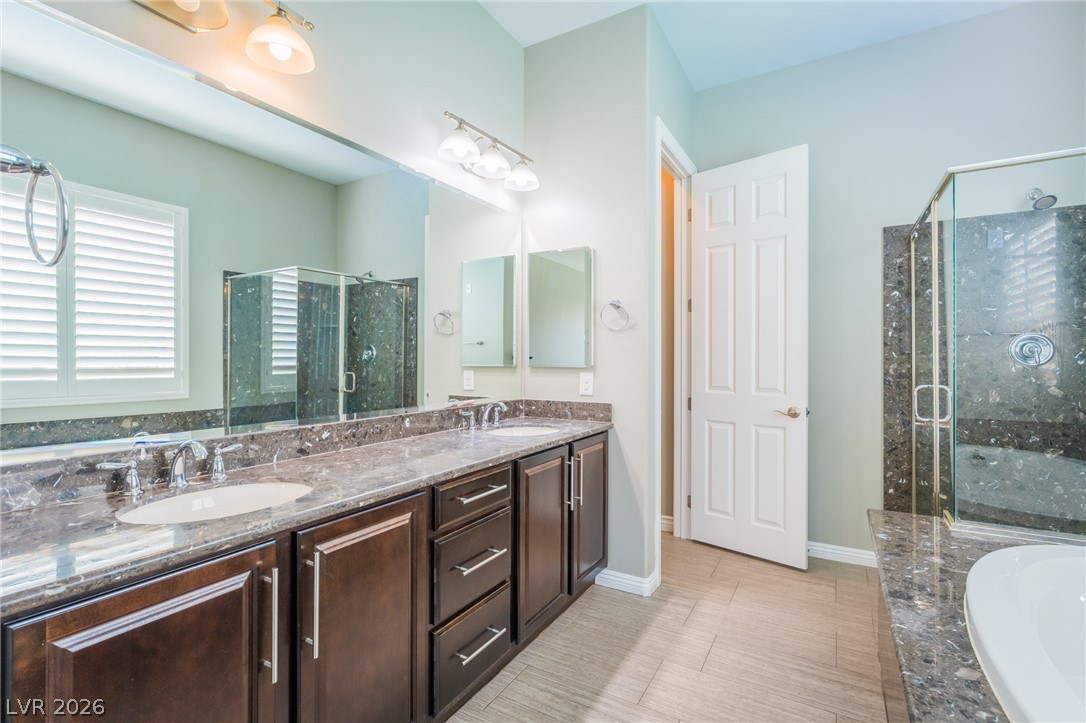
Double vanities with stone countertops stand opposite a soaking tub and separate shower enclosure.
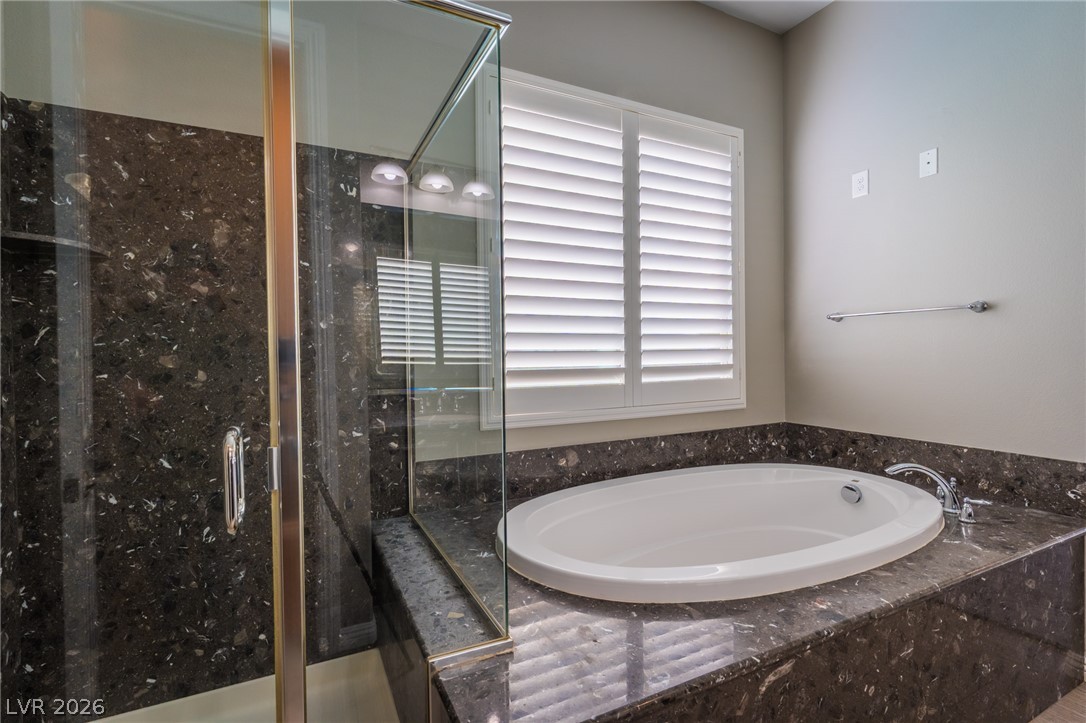
Dark stone surfaces encase a deep soaking tub next to a glass-enclosed shower.
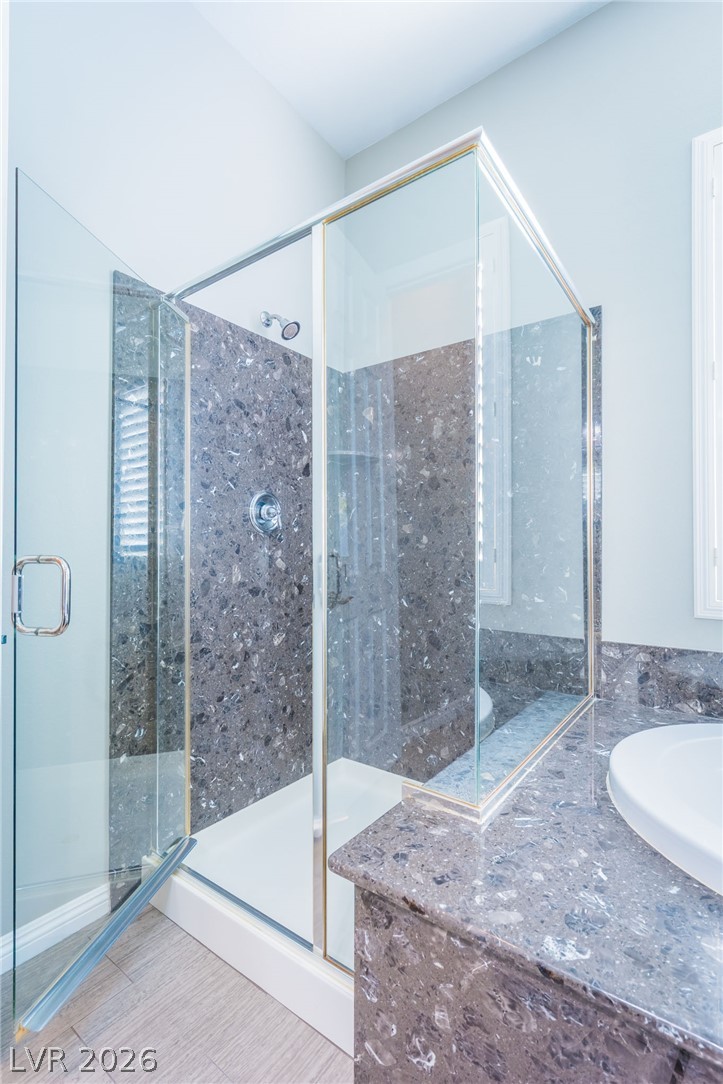
Polished stone surfaces and a glass-enclosed shower highlight this modern bathroom design.
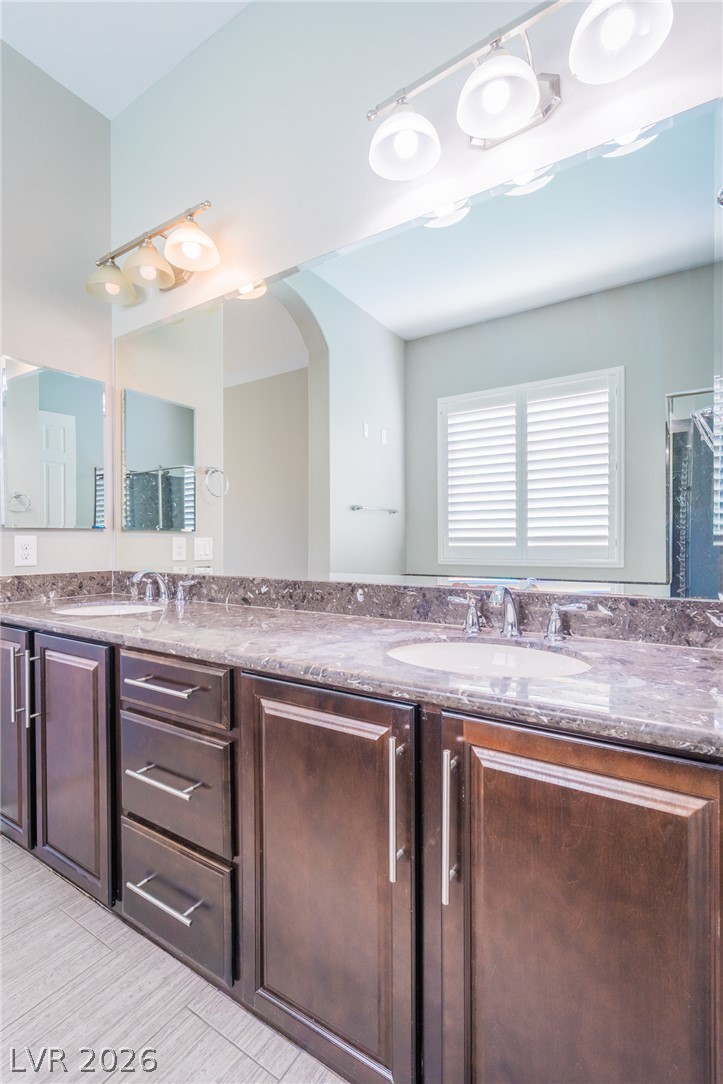
Rich wood cabinetry paired with polished stone countertops defines this pristine dual vanity bathroom.
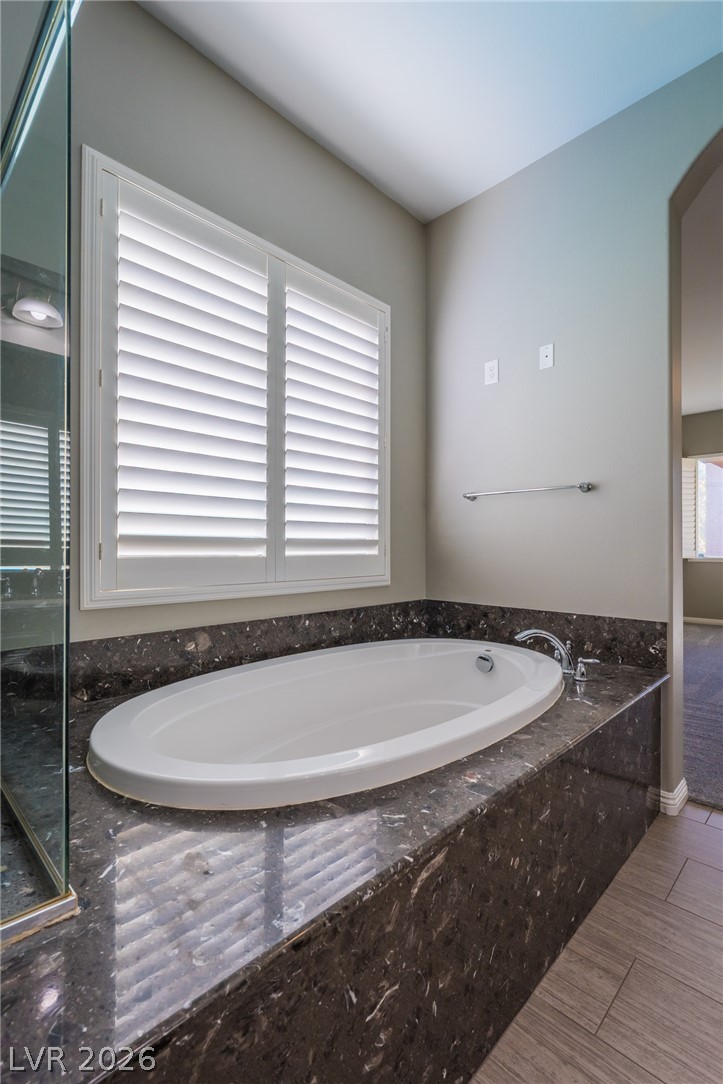
Stone finishes and plantation shutters elevate this relaxing bathing area.
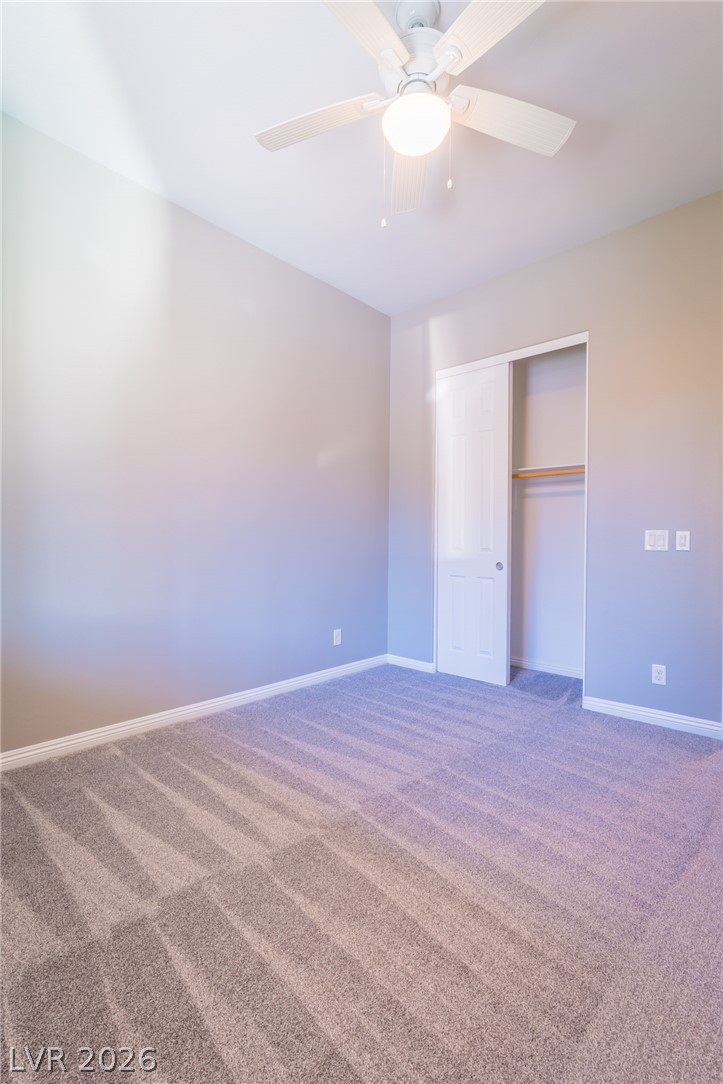
High ceilings and clean baseboards define this minimalist room with wall-to-wall carpeting.
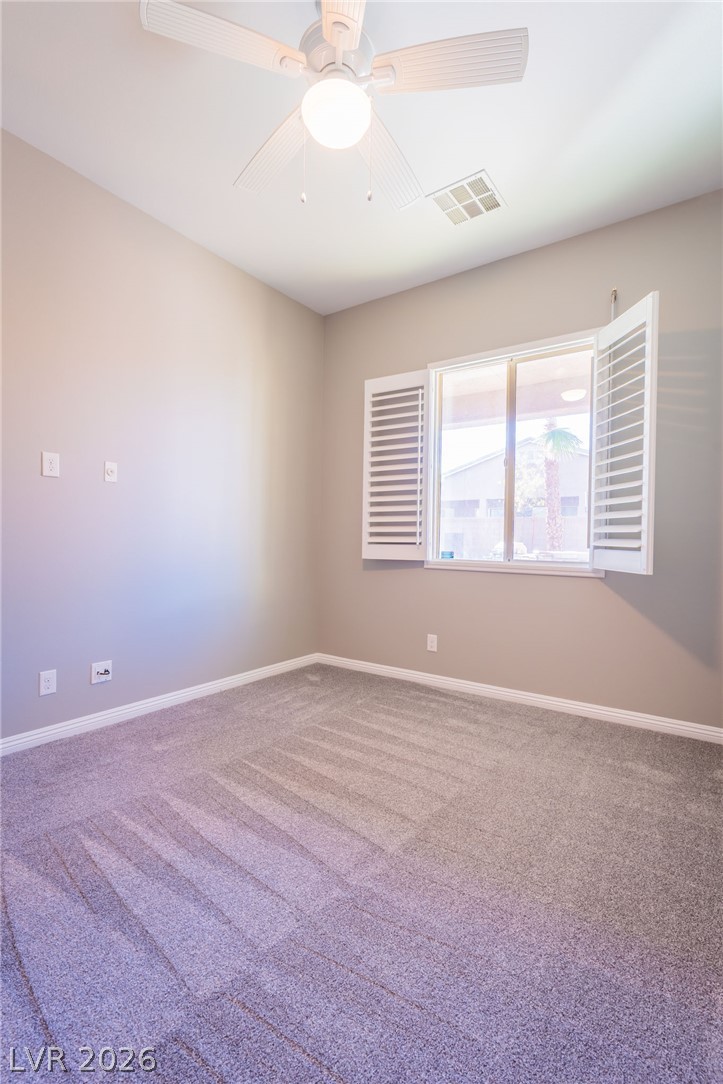
Plush carpeting and functional plantation shutters create a comfortable bedroom environment.
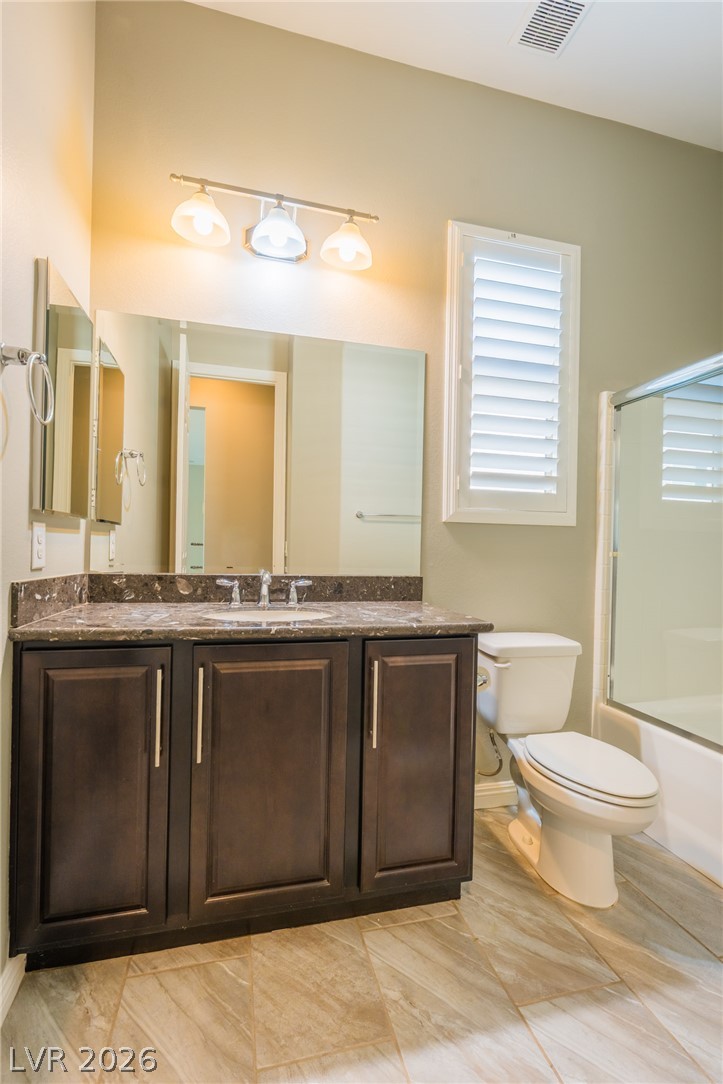
Polished tile floors meet a dark wood vanity topped with natural stone counters.
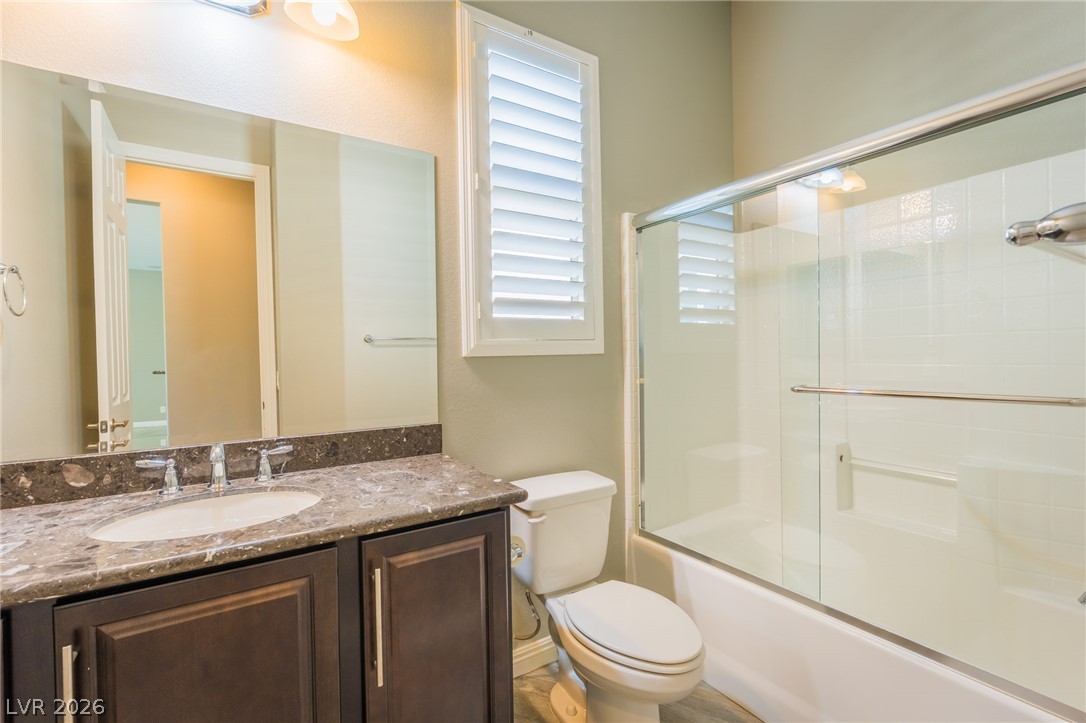
Natural light illuminates a modern vanity and clean tub enclosure in this secondary bathroom.
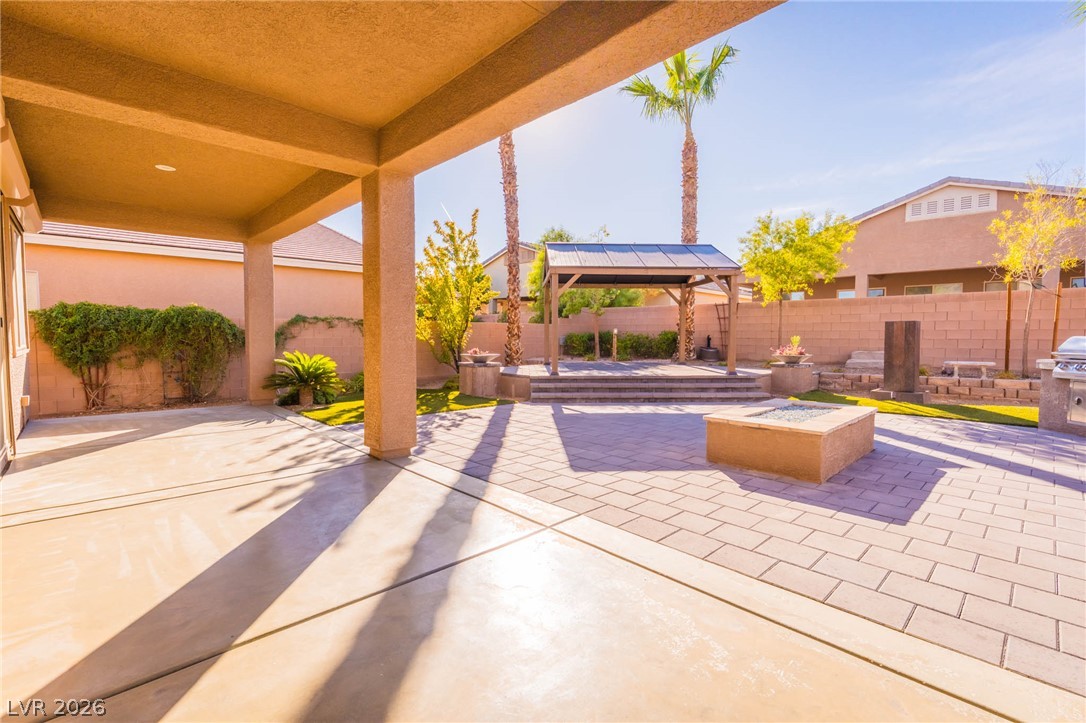
Sunlight sweeps across an expansive paved terrace complete with a covered patio and built-in fire pit.
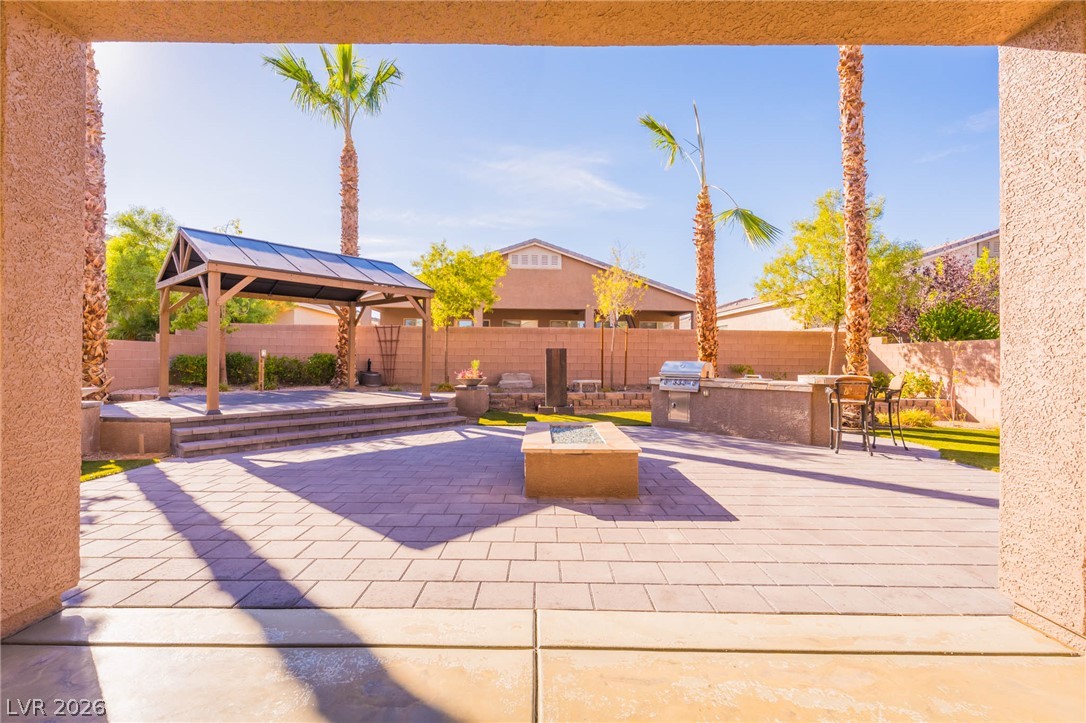
An inviting stone paver patio features a built-in barbecue grill and a shaded pergola structure.
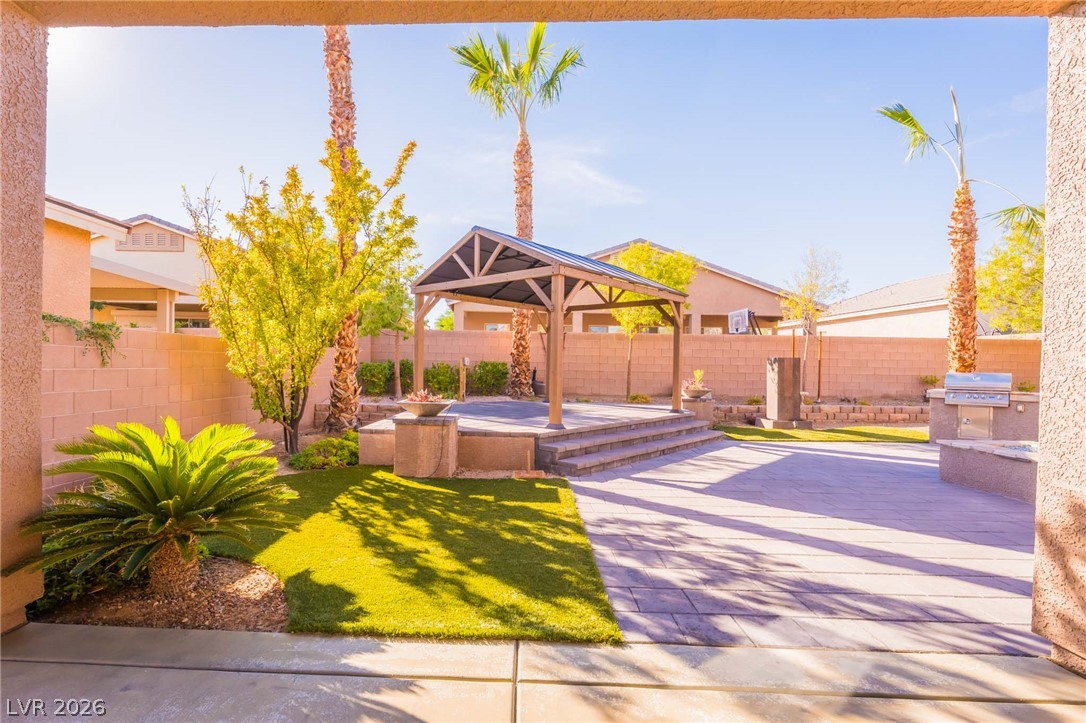
Sun-drenched patio features a covered gazebo, built-in barbecue station, and modern stone paving.
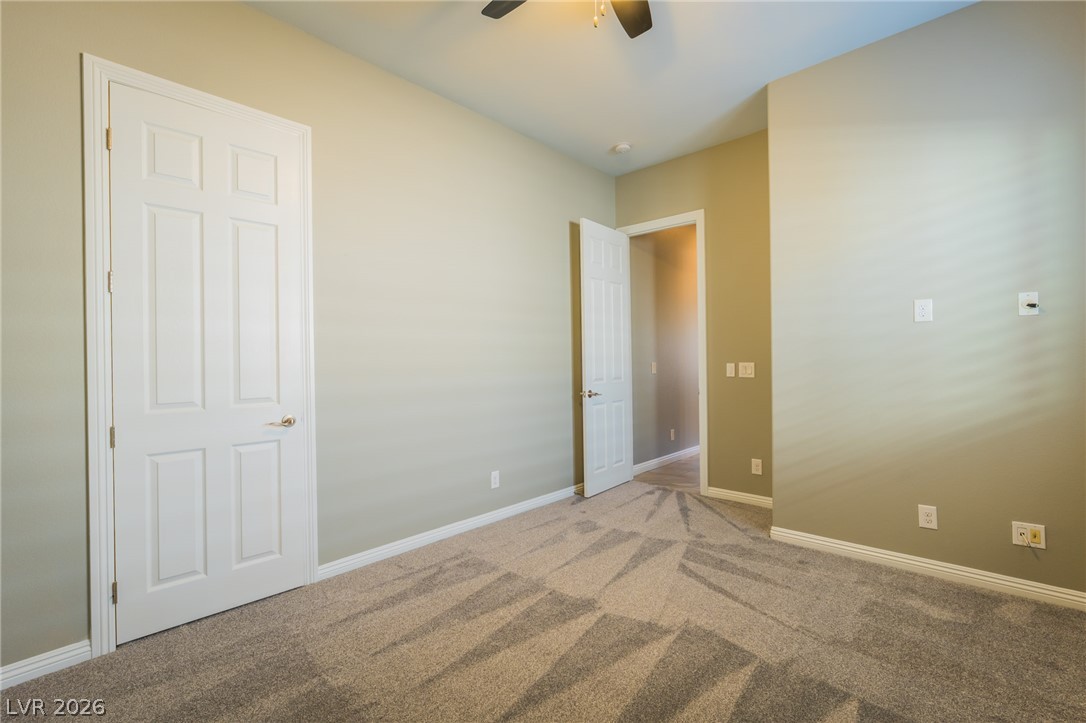
Soft carpeting pairs with neutral walls in this comfortable secondary bedroom.
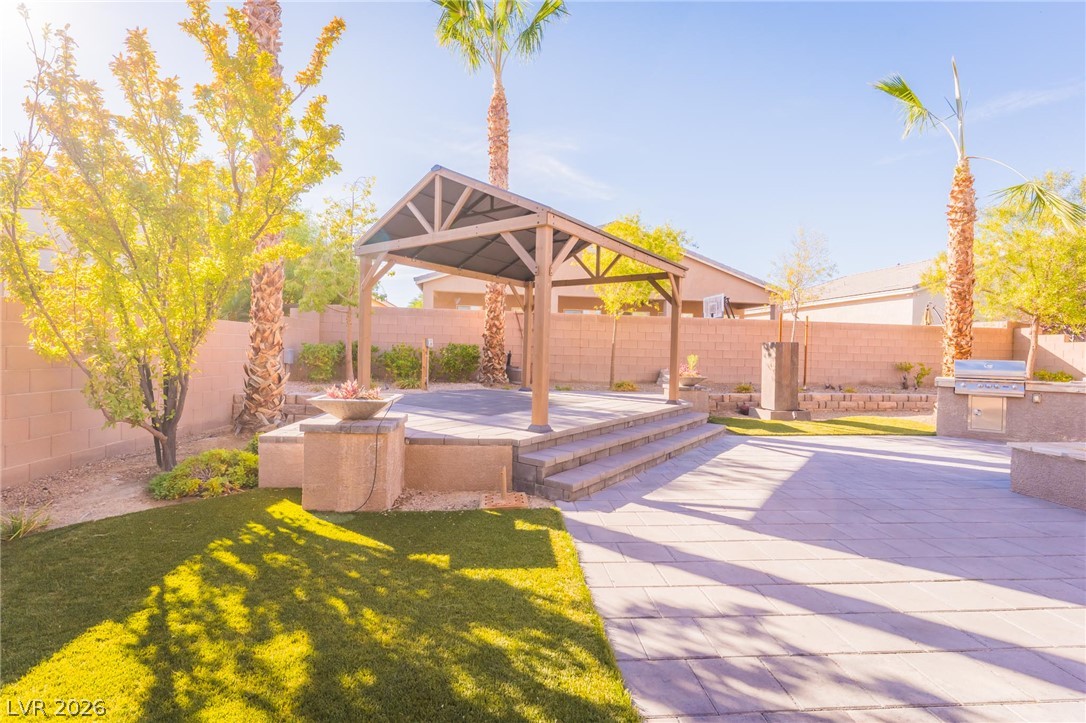
Palm trees and a covered pavilion define this structured backyard terrace.
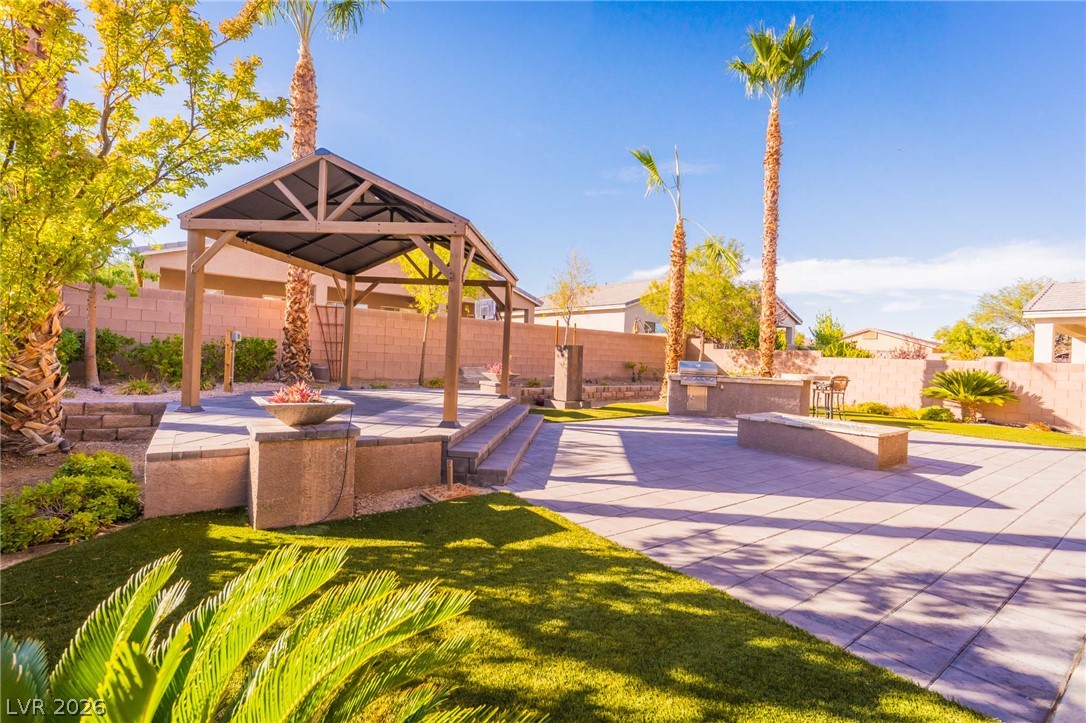
A spacious stone patio and sheltered pavilion define this landscaped backyard escape.
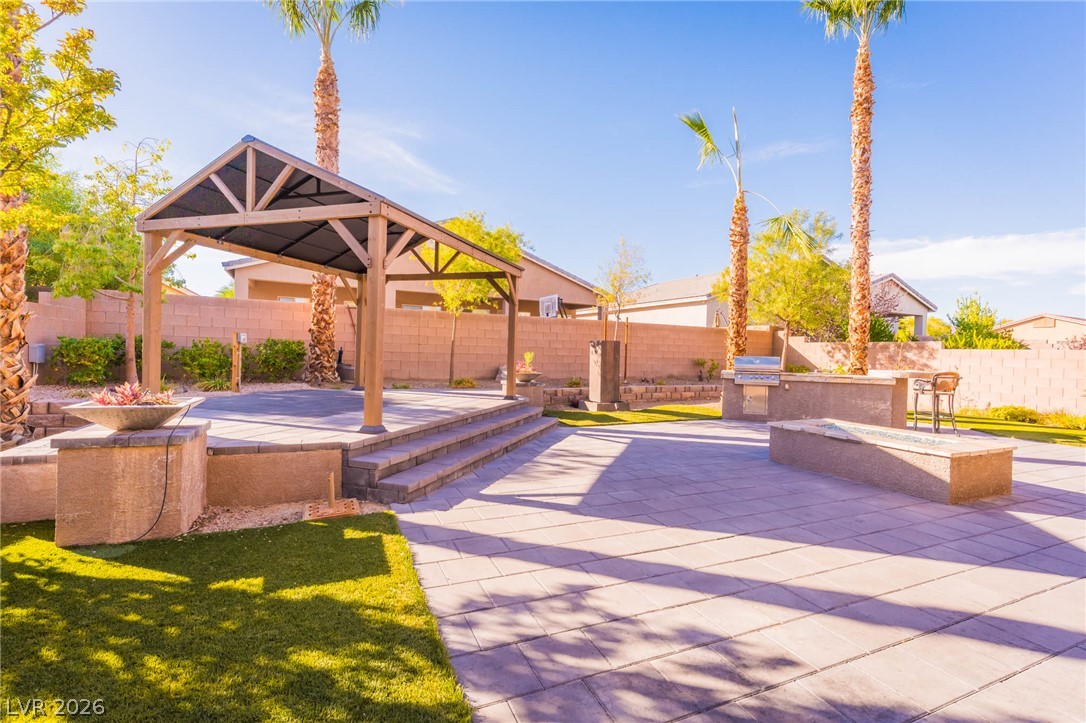
Stone pavers guide the way across a private yard complete with a covered gazebo structure.
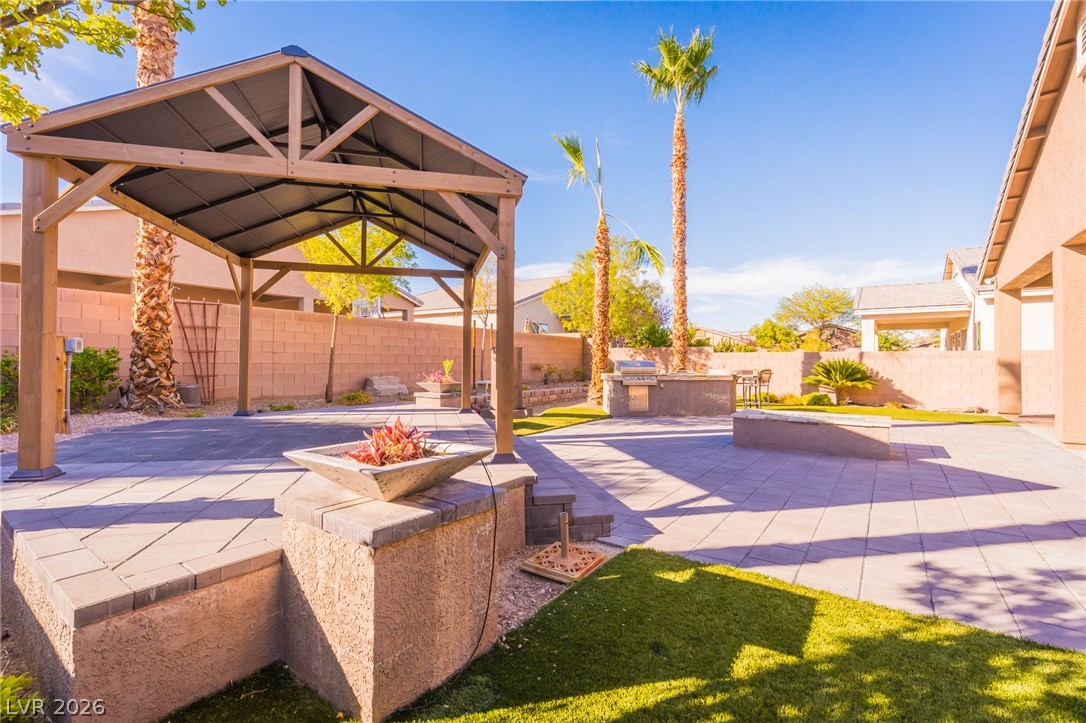
An inviting backyard oasis features a paved patio, a covered gazebo, and a built-in barbecue station.
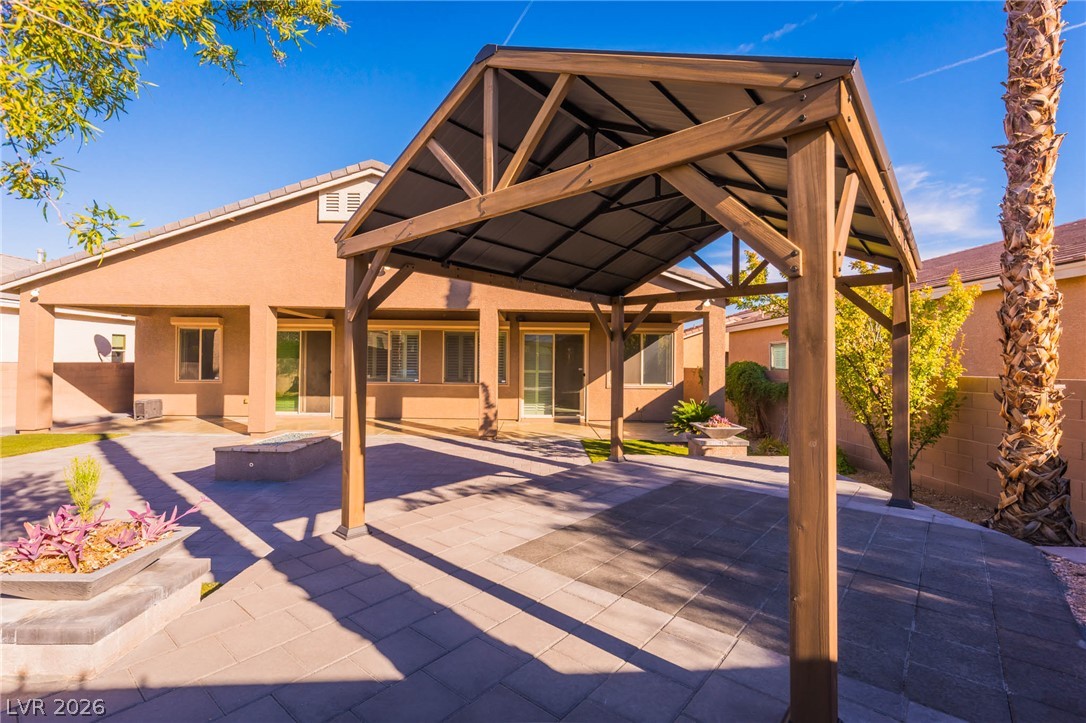
An inviting backyard patio features a spacious paved terrace beneath a classic wooden pergola.
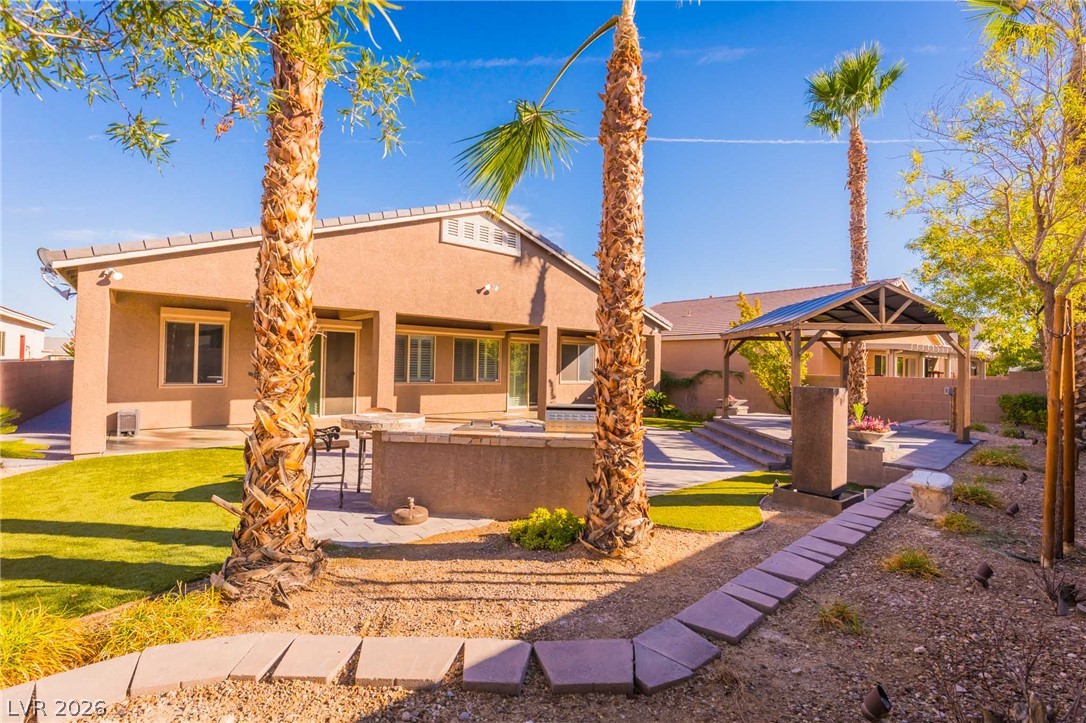
Palm trees frame a spacious backyard featuring a patio, manicured lawn, and built-in stone grill.
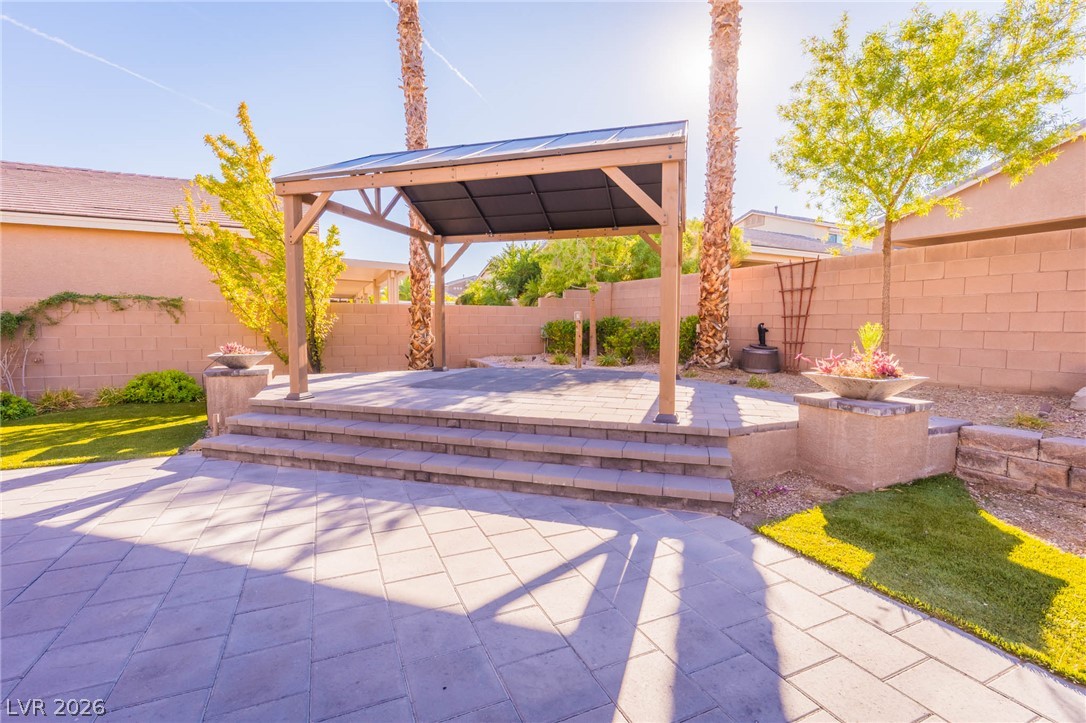
An inviting stone patio features a shaded gazebo structure within a walled backyard.
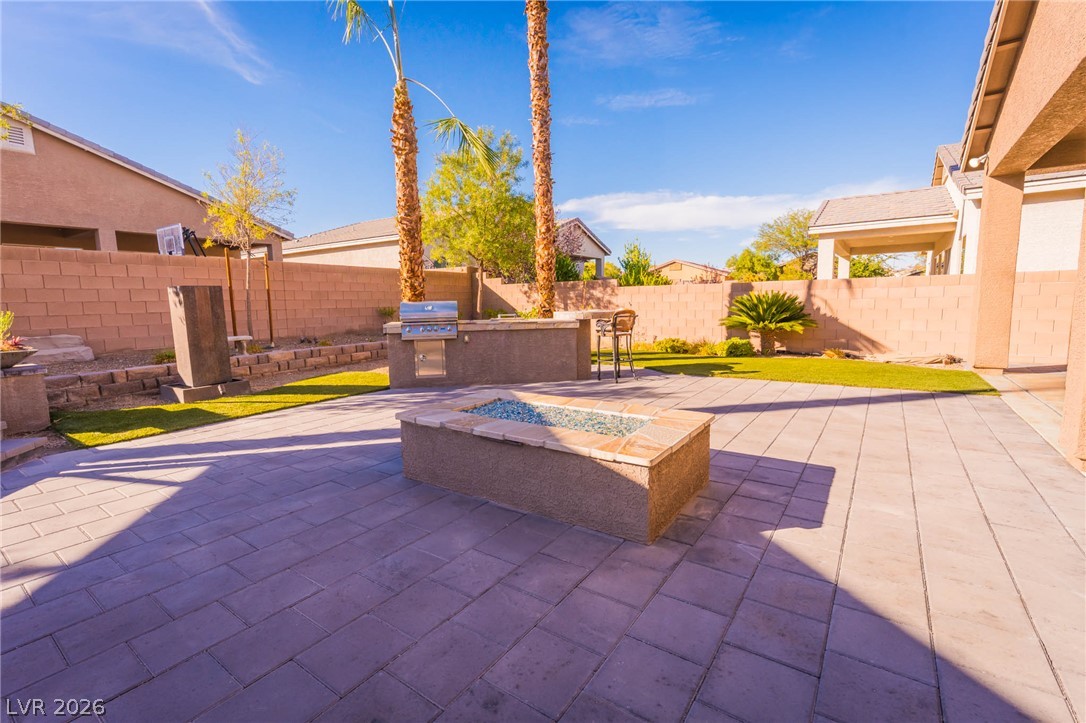
An inviting stone fire pit and outdoor kitchen define this spacious paved patio space.
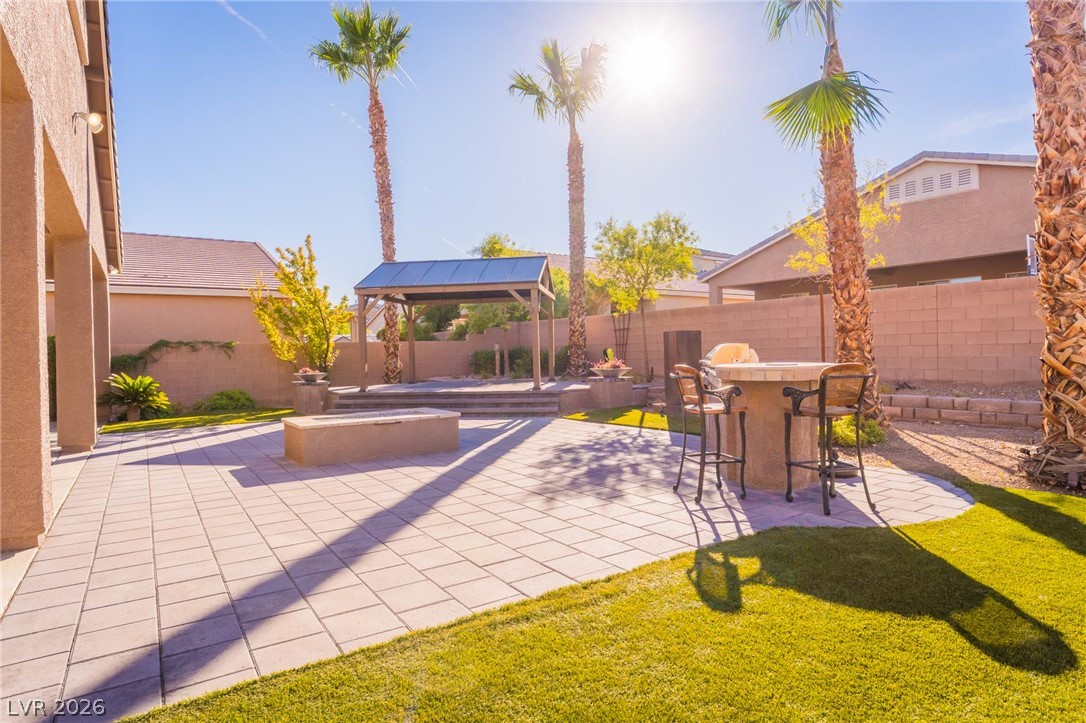
Sun-drenched paved patio area framed by towering palm trees offers a tranquil desert escape.
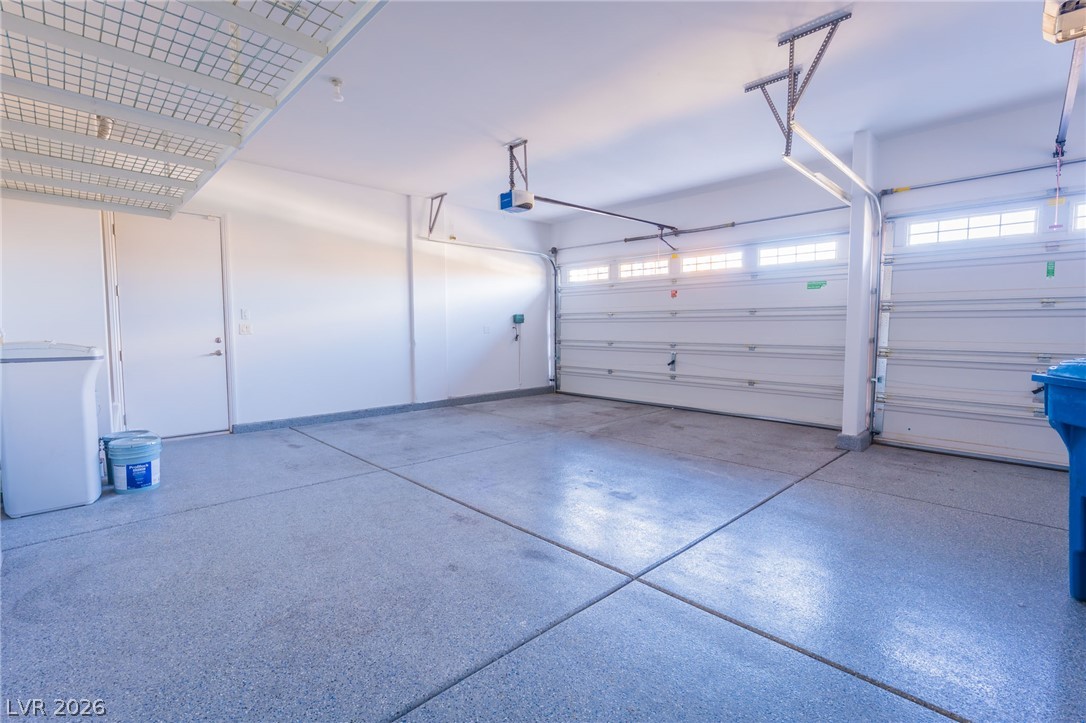
An immaculate garage features durable epoxy flooring and integrated overhead storage racks.
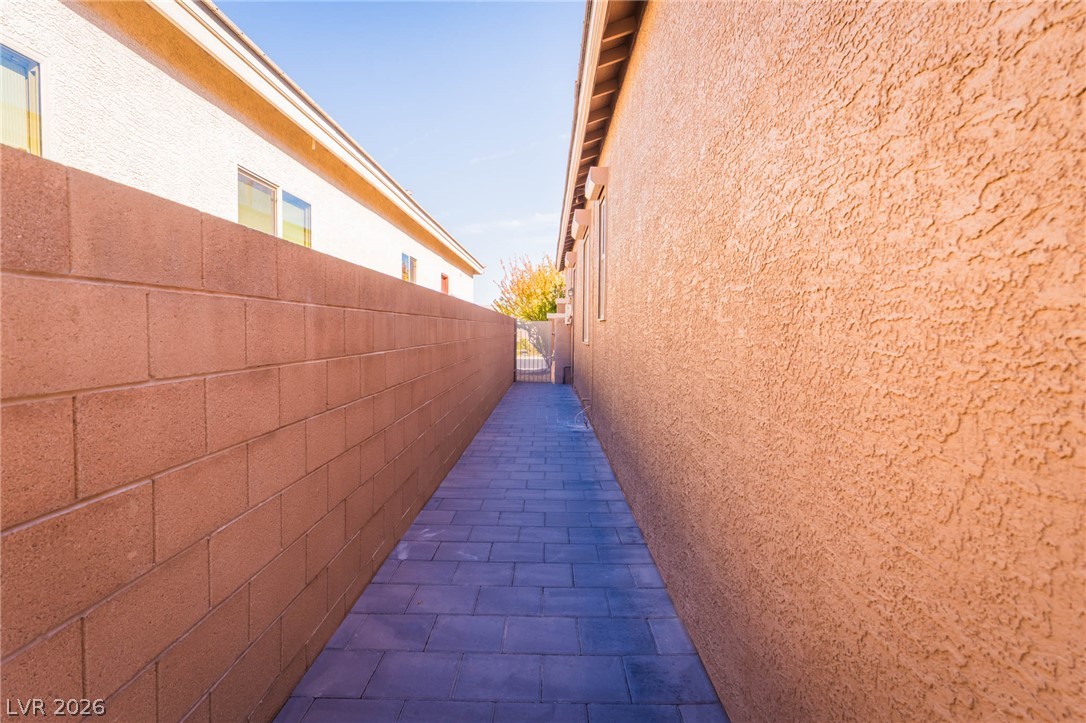
A paved side pathway runs alongside the textured stucco exterior wall and a secure block fence.

Description
Single Story home in the beautiful gated community of Buffalo Ranch. Wide open floor plan with an oversized backyard. Amazing kitchen with granite counter tops. Full back splash and all appliances. Oversized 3 car garage with epoxy flooring. Over 40,000 in the landscaping including a gazebo, built in BBQ with a fountain and firepit and fruit trees. Front bedroom is a suite. You do not want to miss this beautiful home. Carpet is brand new and solar panels are owed. Hot water heater is new. garbage disposal is new. washer and dryer are under a year old. All rolladan shutters have there own switch. too much to list.
Details
| MLS # | 2830861 |
|---|---|
| Listing Type | For Sale |
| Style | House |
| HOA Dues | $87 |
| Sub-Type | Resale |
| Status | Active |
| Year | 2014 |
| Days On Site | 2 |
| Listing Provided By | Paradigm Realty | Susan M. D'Andrea |
Features
| Bed(s) | 4 |
|---|---|
| Bath(s) | 3 Total |
| SQ Feet | 2,420 |
| Garage | 3 |
| Story(s) | 1 |
| Zoning | Single Family |
| Acreage | 0.19 |
Interior
| Cooling | Central Air, Electric |
|---|---|
| Heating | Central, Gas |
| Heating Yes / No | Yes |
| Cooling Yes / No | Yes |
| Interior Features | Bedroom On Main Level, Ceiling Fans, Full Bath On Main Level, Primary Downstairs, Window Treatments |
| Window Features | Plantation Shutters |
| Furnished | Unfurnished |
| Appliances | Built In Gas Oven, Convection Oven, Dryer, Dishwasher, Gas Cooktop, Disposal, Gas Water Heater, Microwave, Refrigerator, Water Heater, Washer |
| Fireplaces Total | 0 |
| Fireplace Yes / No | No |
Exterior
| Exterior Features | Burglar Bar, Porch, Patio, Private Yard, Storm Security Shutters, Irrigation Sprinklers, Water Feature |
|---|---|
| Roof | Tile |
| Security Features | Prewired, Security System, Gated Community |
| Lot Features | Drip Irrigation Bubblers, Desert Landscaping, Fruit Trees, Landscaped, Synthetic Grass, Sprinklers Timer, Trees, Less Than Quarter Acre |
| Fencing | Block, Back Yard |
Parking
| Attached Garage Yes / No | Yes |
|---|---|
| Parking Features | Attached, Garage, Private |
| Garage Yes / No | Yes |
Utilities
| Utilities | Cable Available |
|---|---|
| Electric | Photovoltaics Seller Owned |
| Sewer | Public Sewer |
Taxes
| Tax Annual Amount | 4519 |
|---|
Location
| Senior Community Yes / No | No |
|---|
Area Information
| State | NV |
|---|---|
| County | Clark |
| City | Las Vegas |
| Zip Code | 89147 |
| Community Name | Buffalo Ranch Phase 5 |
| School District | Spring Valley HS |
| Elementary School | Bryan |
| High School | Spring Valley HS |
Request a showing
Request a showing
Contact
Learn More About This Property

| State | NV |
|---|---|
| County | Clark |
| City | Las Vegas |
| Zip Code | 89147 |
| Community Name | Buffalo Ranch Phase 5 |
| School District | Spring Valley HS |
| Elementary School | Bryan |
| High School | Spring Valley HS |
Nearby Listings (Within 1/4 mile)
Price: $499K - $832K
sqft: 1,500 - 3,000


Listing Updated: October 30, 2026 at 3:08:34 PM PDT