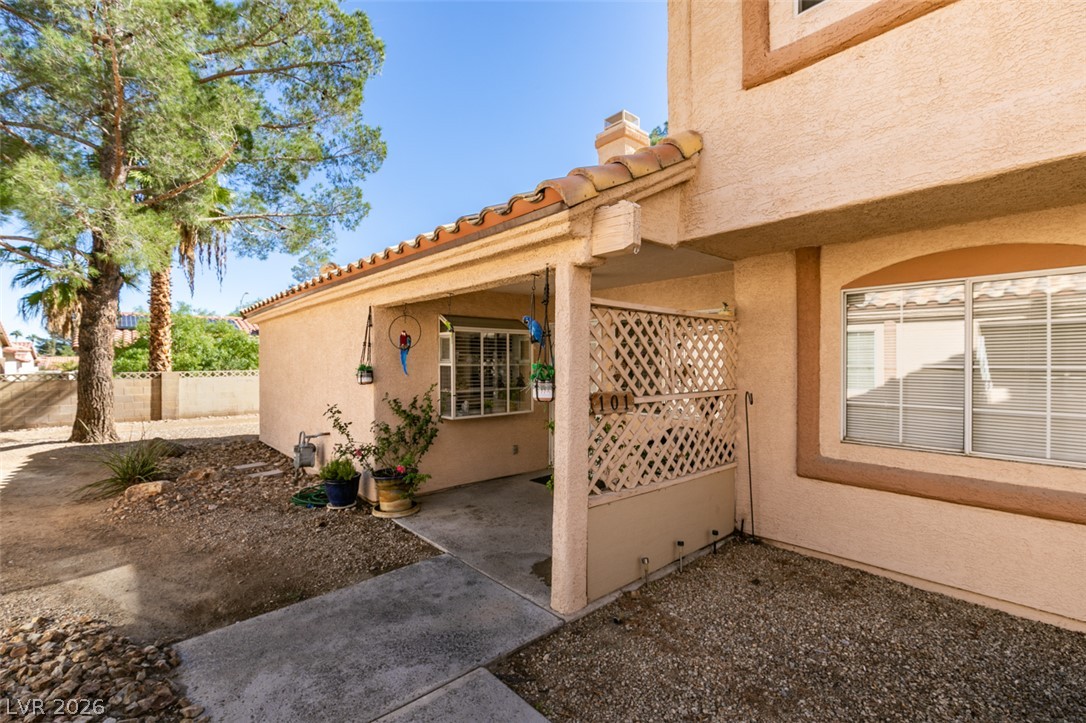
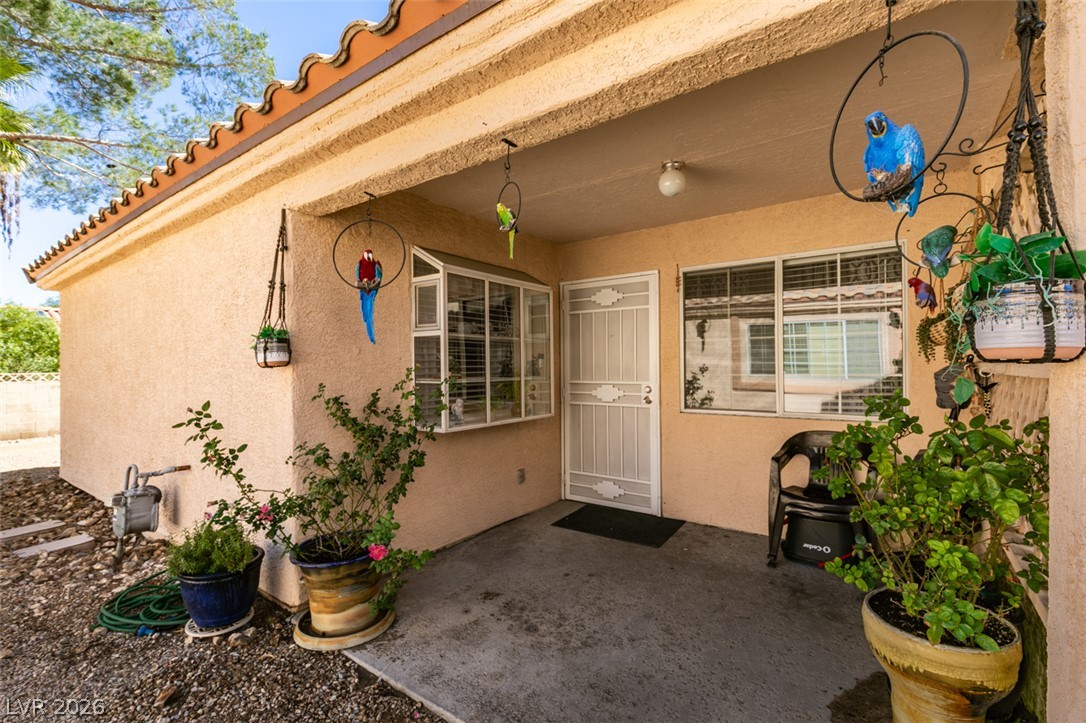
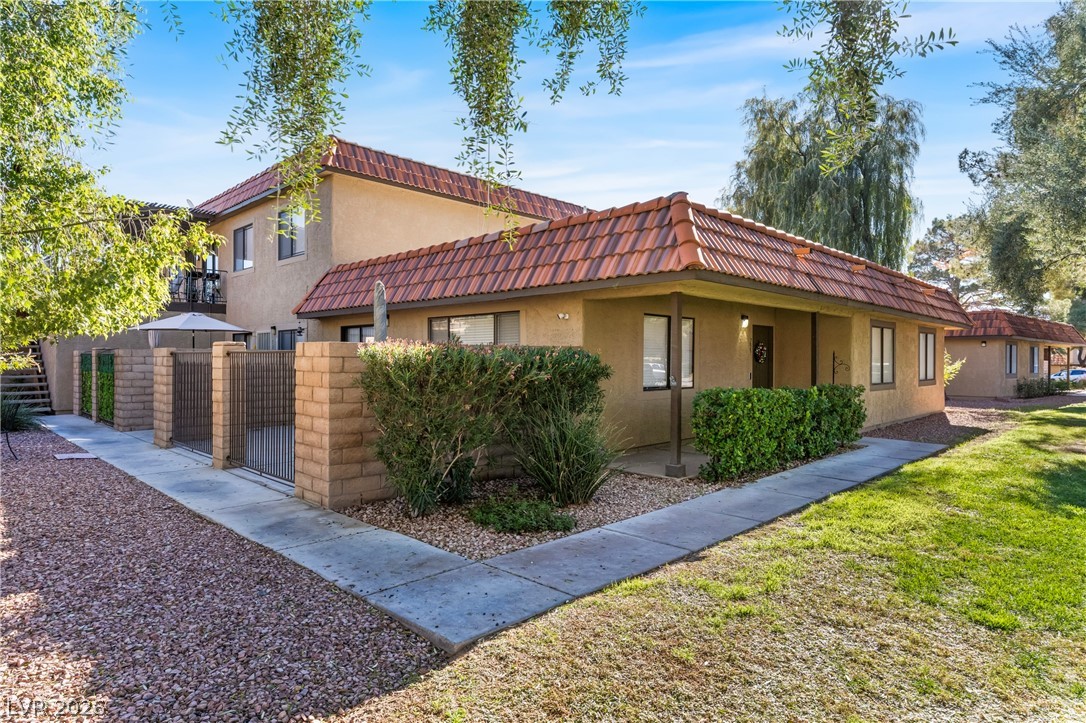
A welcoming covered entry leads to this classic stucco home with Spanish tile accents.
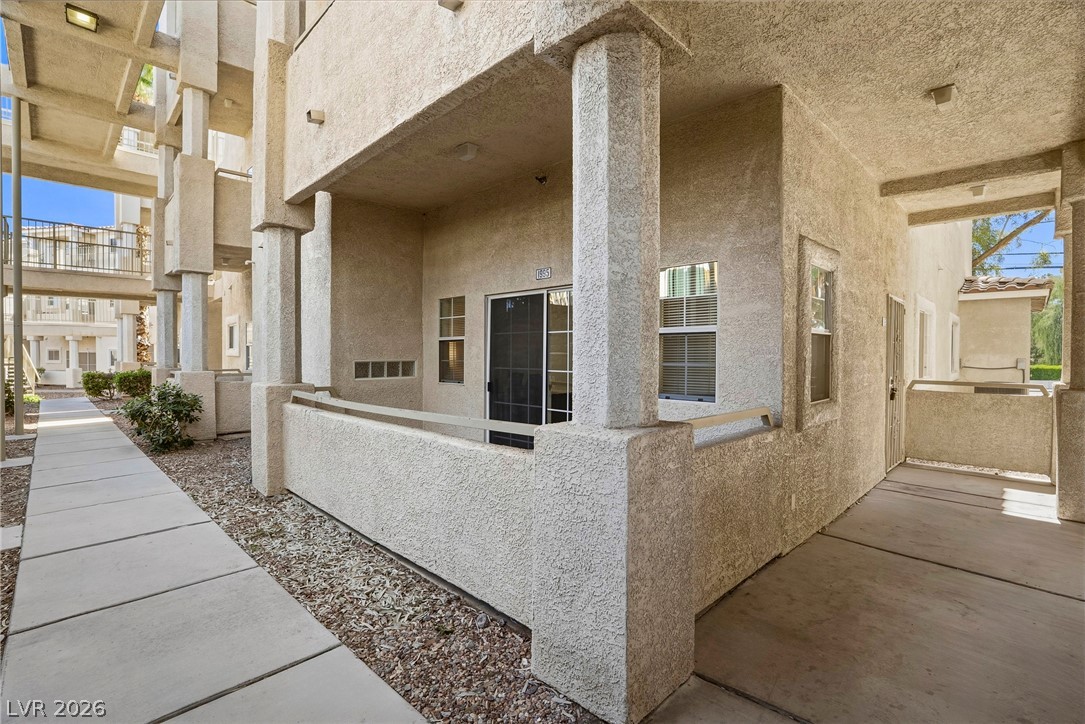
A sheltered concrete entryway welcomes guests with spanish tile accents and architectural details.
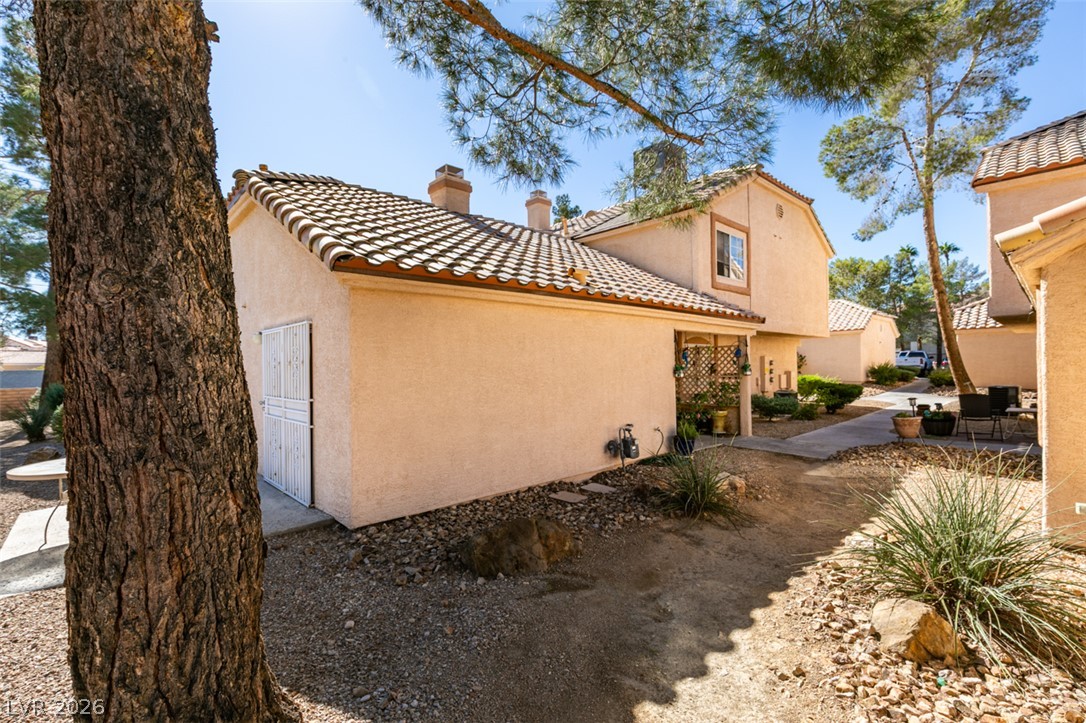
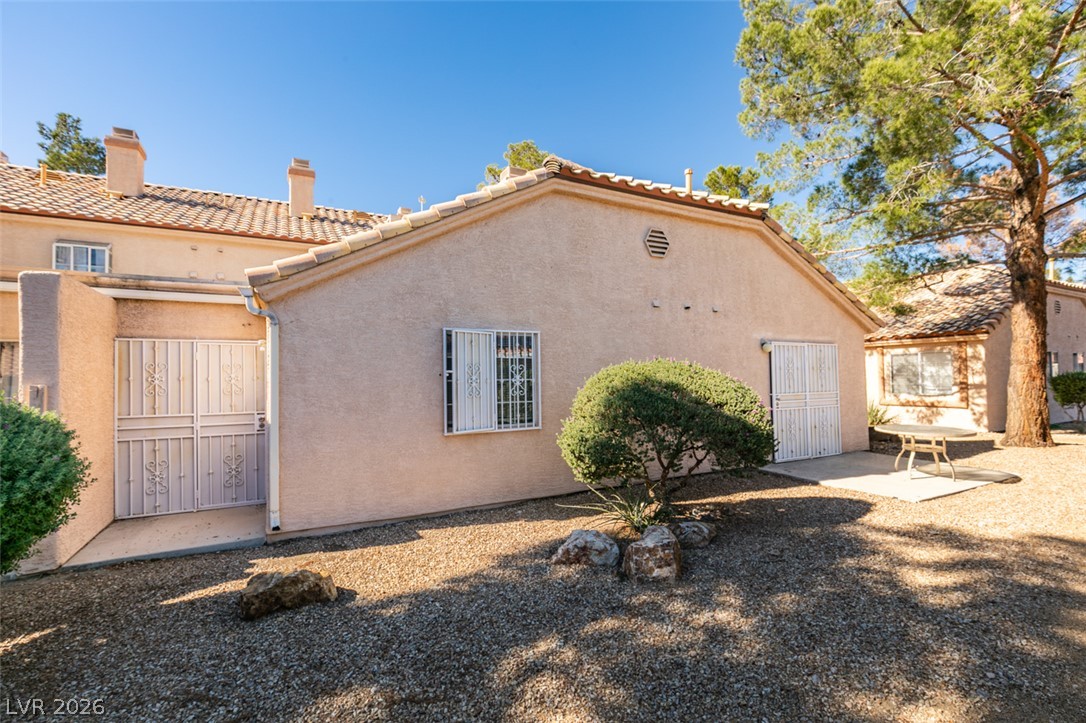
Spanish tile roofing and textured stucco walls define this multi-level residential exterior.
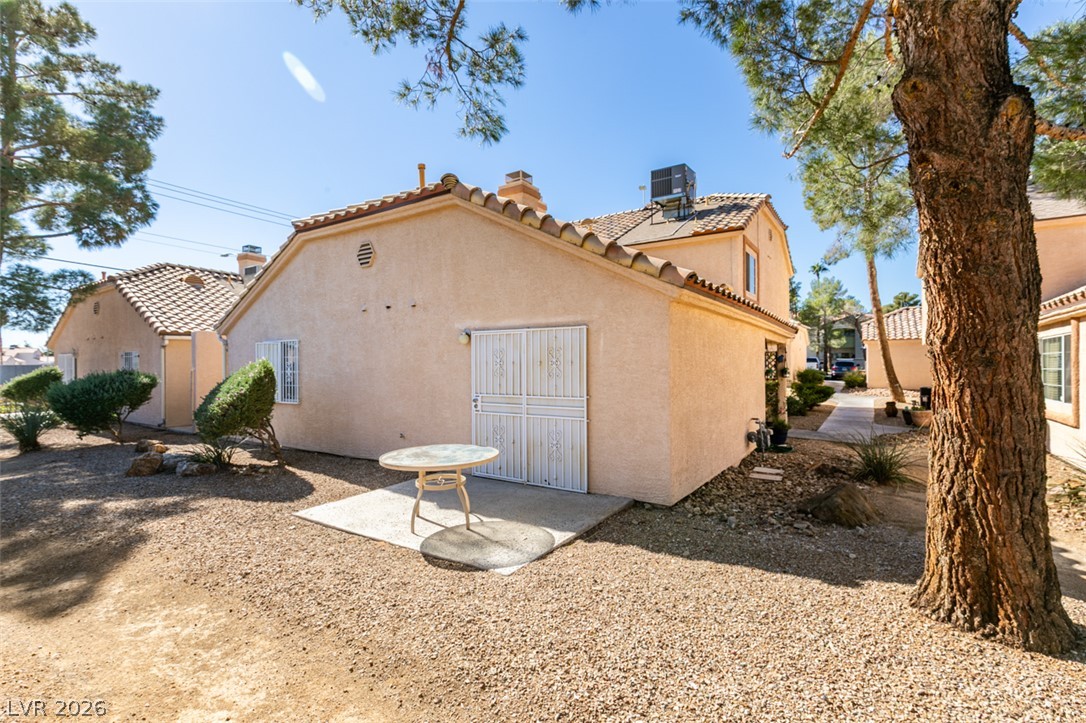
A quiet concrete patio sits adjacent to the stucco exterior under mature shade trees.
Warm stucco exterior details define this classic residence nestled among mature pine trees.
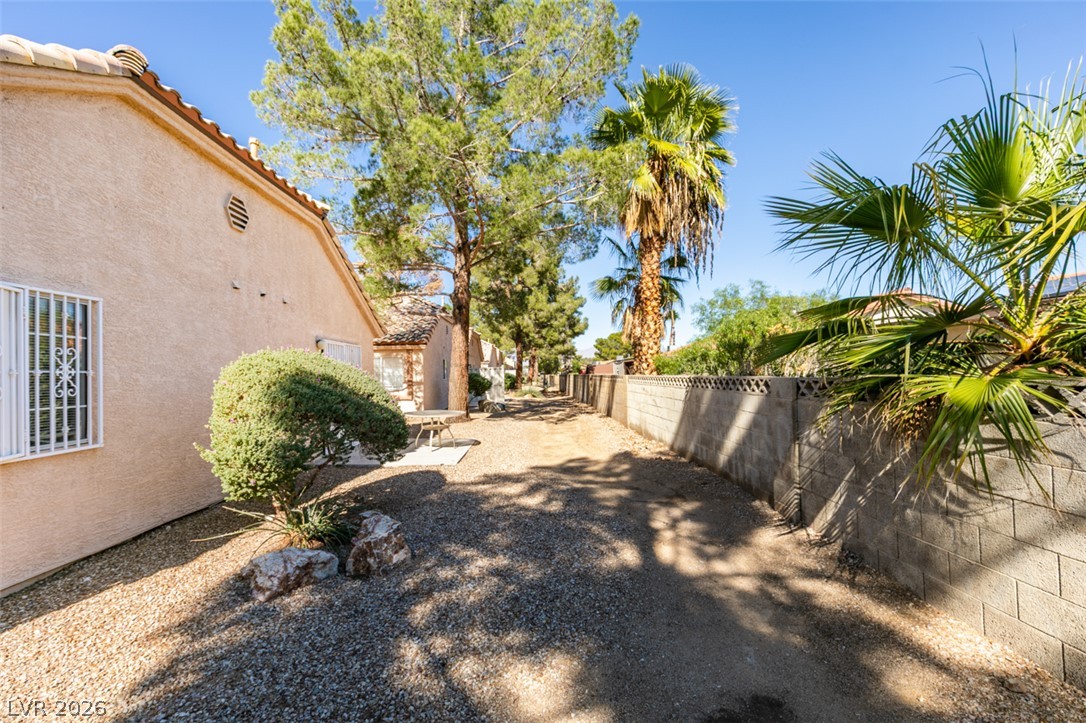
Mature trees shade a gravel pathway alongside the stucco exterior and concrete block wall.
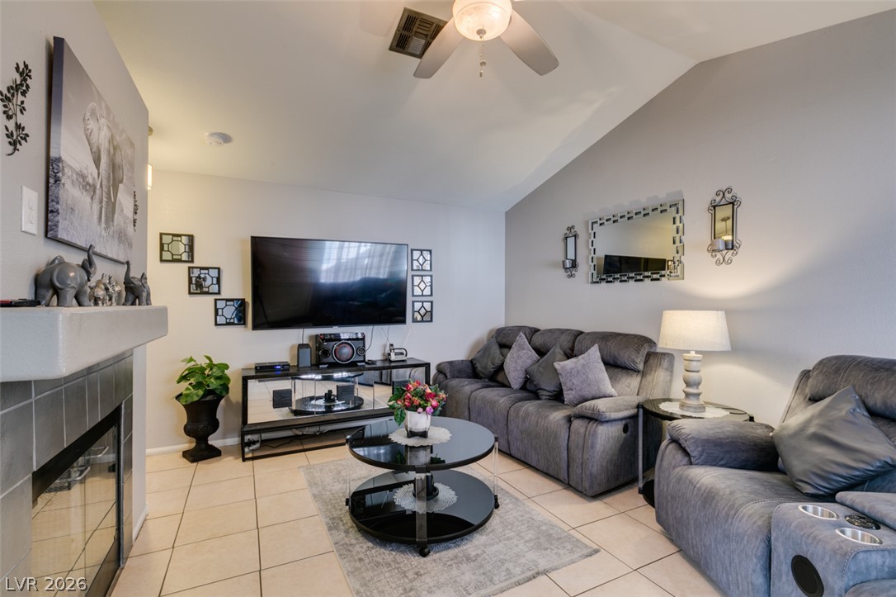
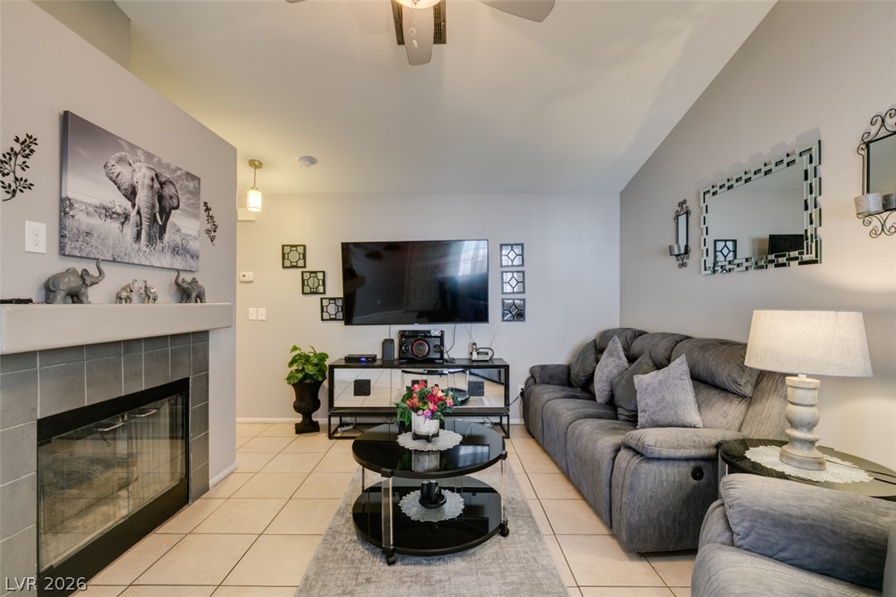
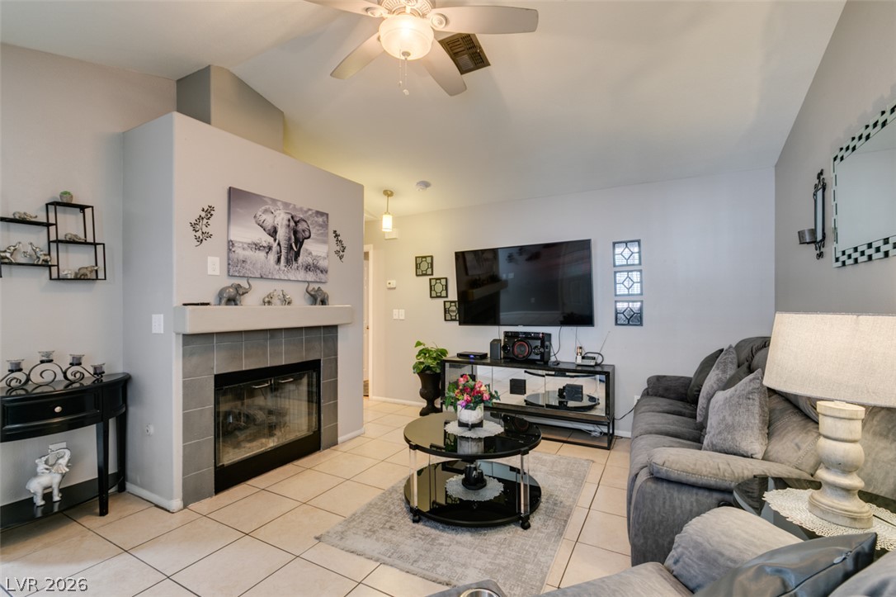
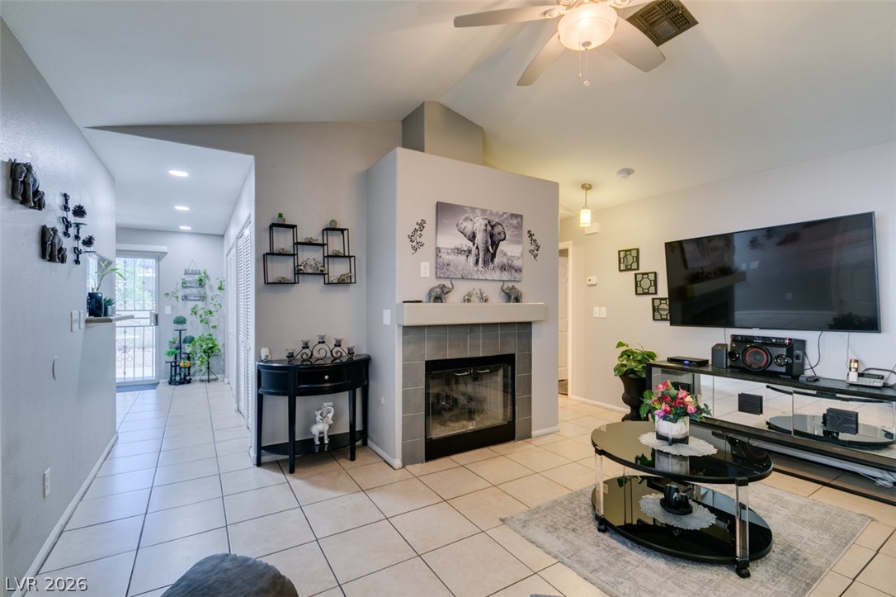
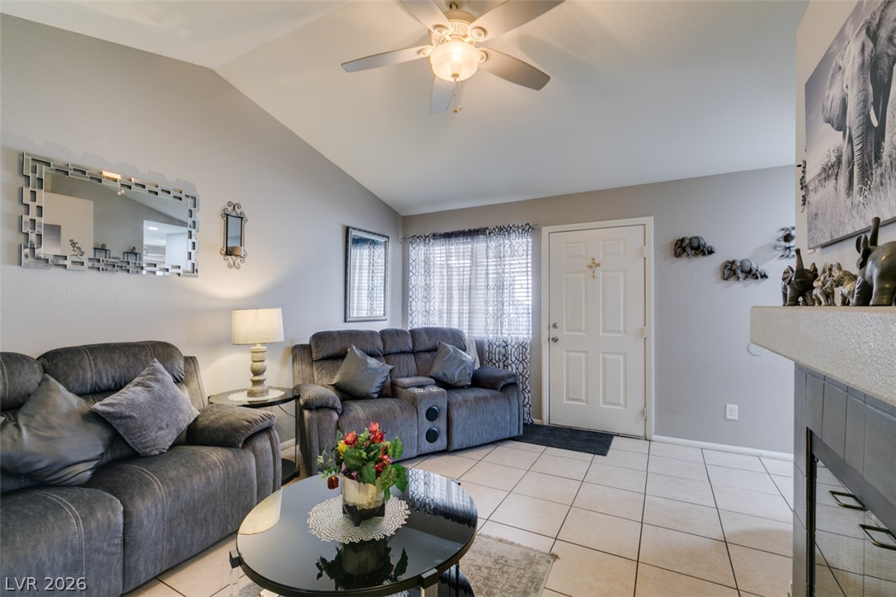
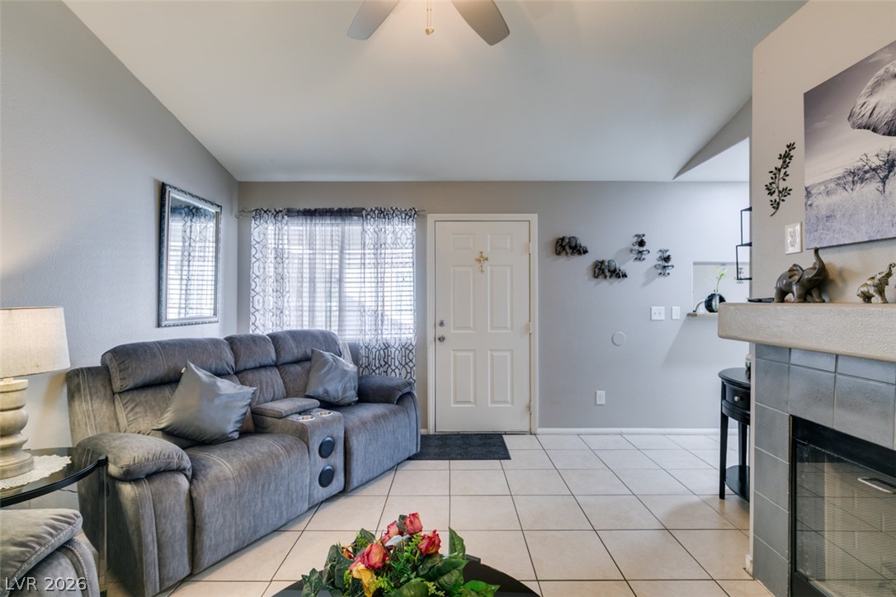
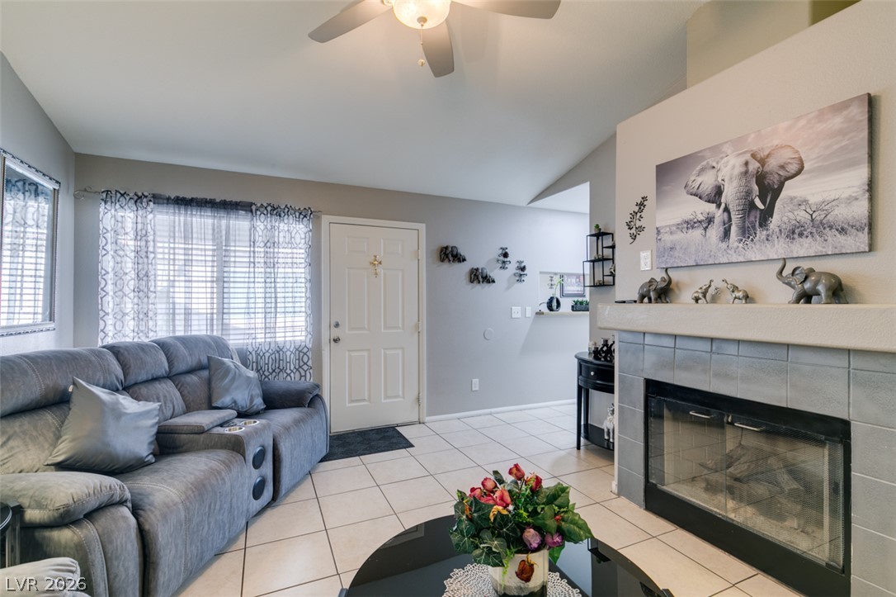
A tiled living space features a glass-door fireplace and vaulted ceilings.
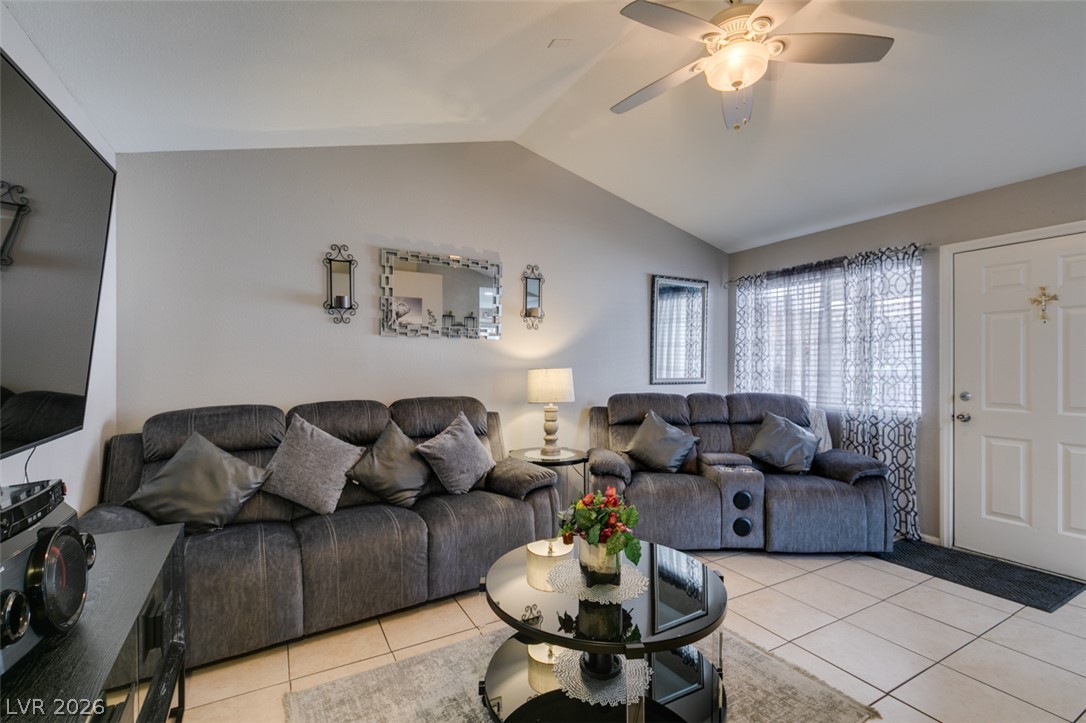
An airy living area is defined by vaulted ceilings and sleek tile flooring.
Tiled flooring and a modern fireplace define this comfortable living area.
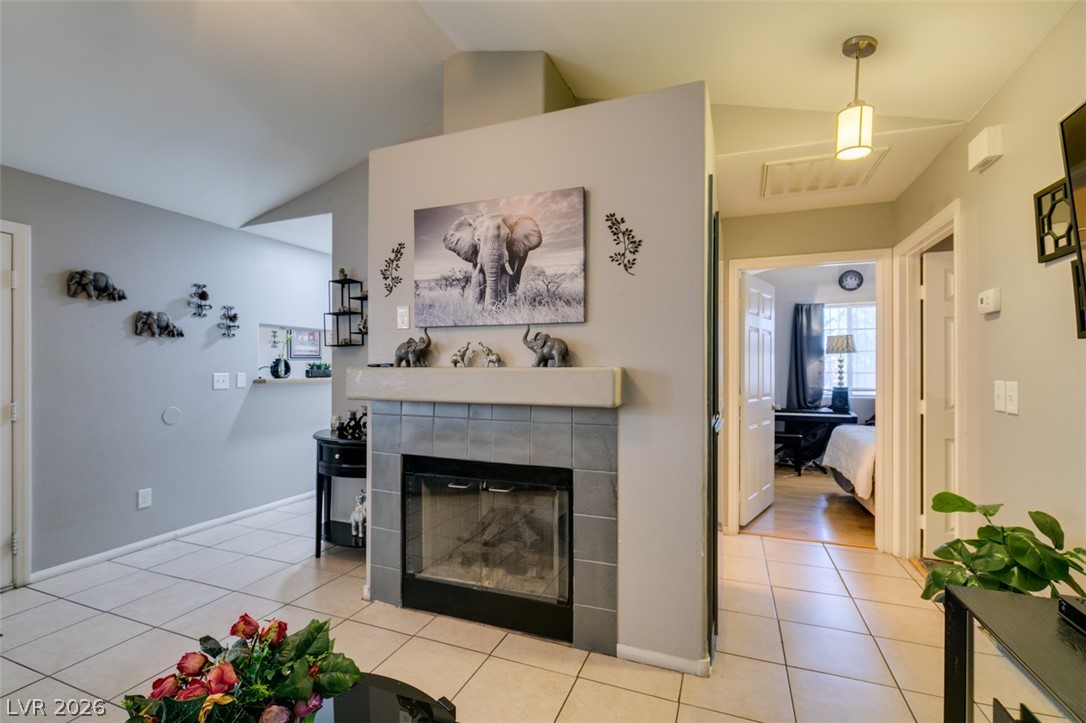
An inviting hearth centers this vaulted space highlighted by clean ceramic tile flooring.
Tiled floors and a cozy fireplace define this comfortable main living space.
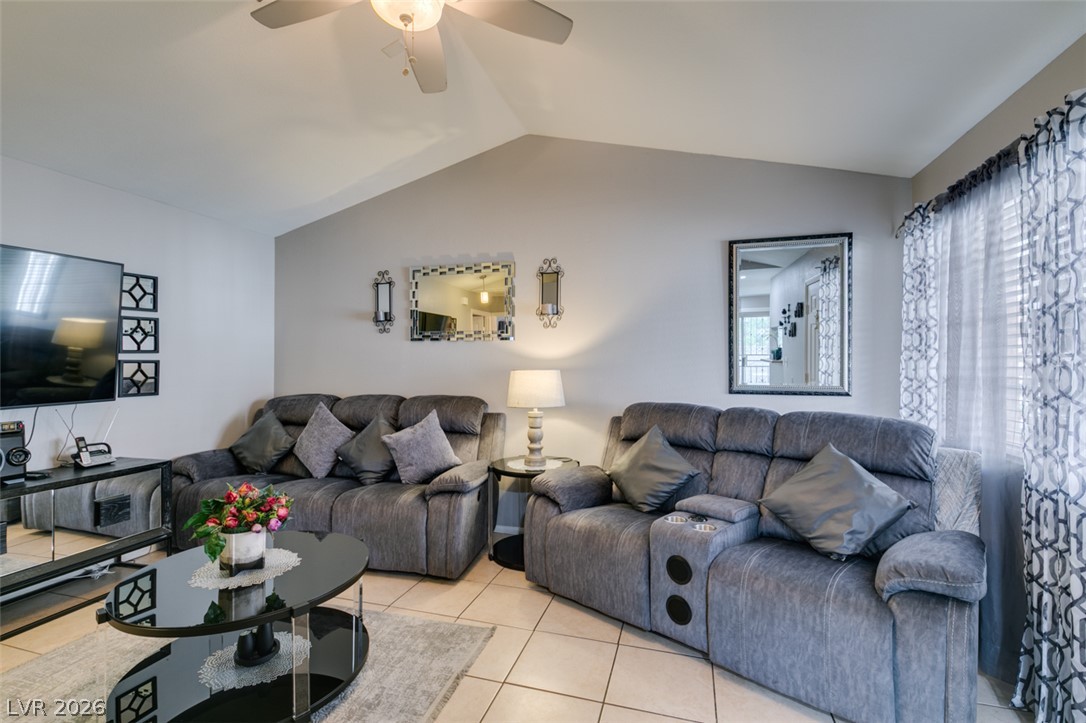
Vaulted ceilings and tile flooring create an airy ambiance in this welcoming living space.
Vaulted ceilings and tile flooring create an airy atmosphere in this inviting living area.
Tiled flooring and a cozy fireplace anchor this inviting, open-plan living space.
Tiled flooring anchors this inviting living space anchored by a tiled fireplace and vaulted ceiling.
An inviting tiled hearth stands as the central focal point in this open hallway layout.
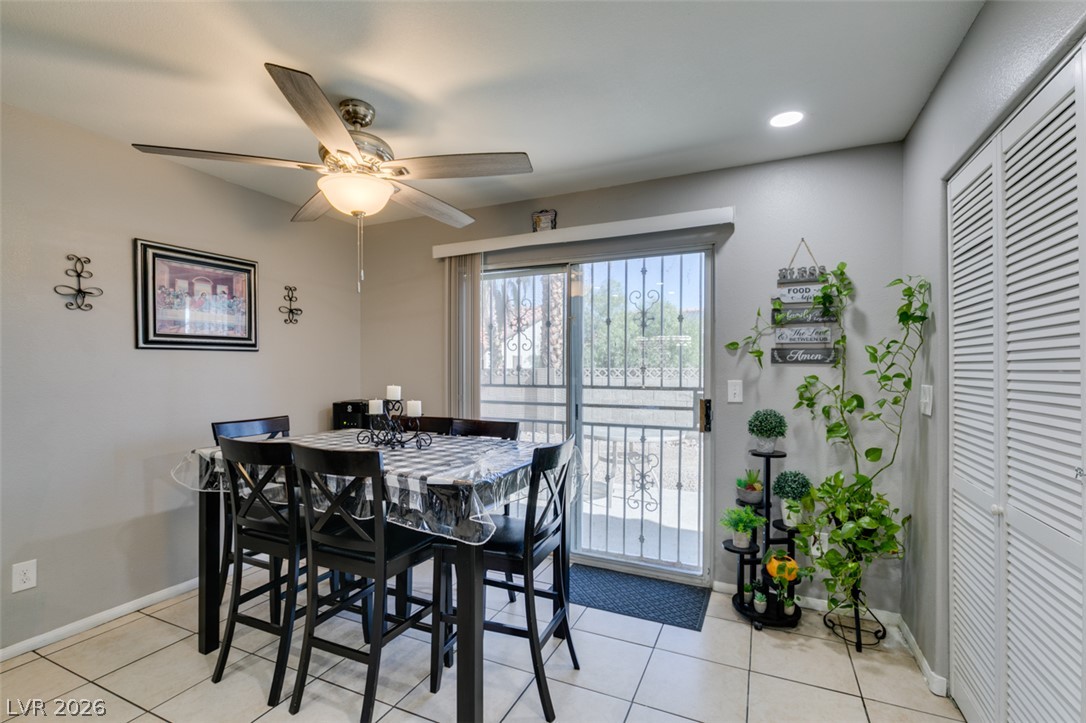
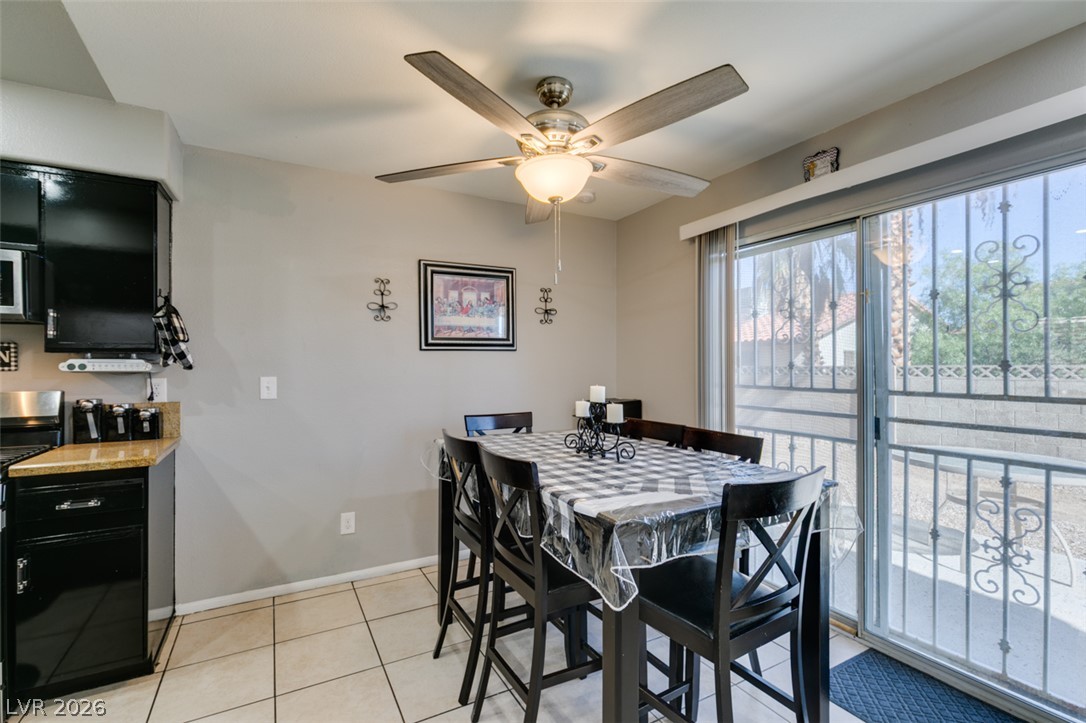
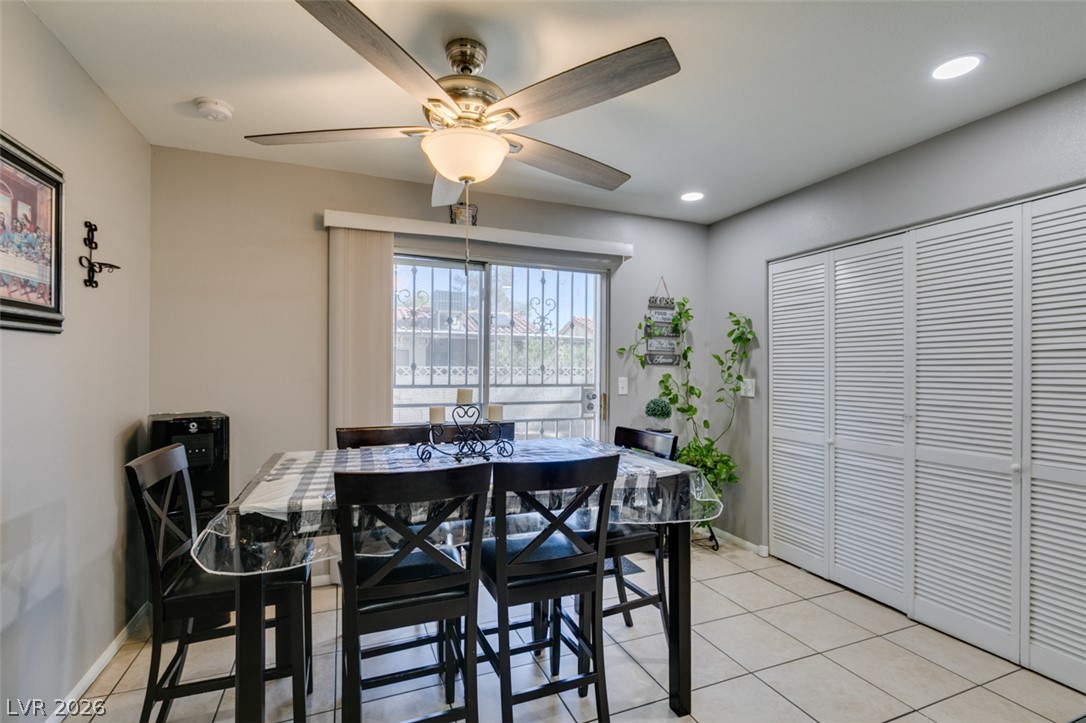
An inviting dining space with durable tile flooring and sliding doors leading outdoors.
Tile flooring and glass sliding doors enhance this functional dining space.
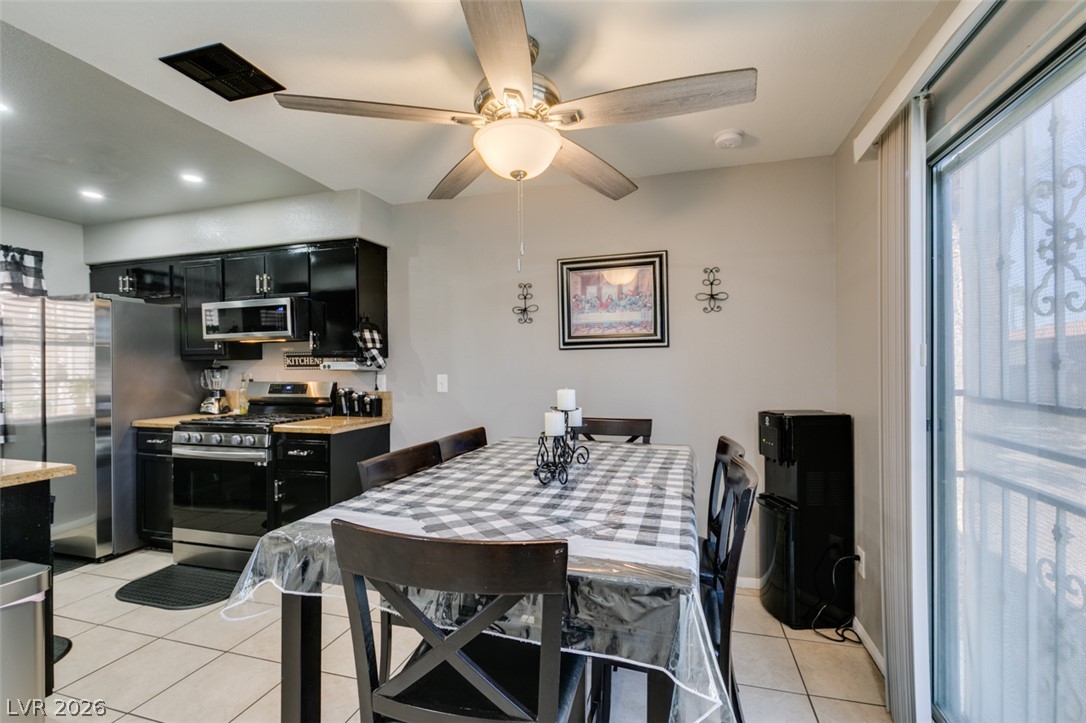
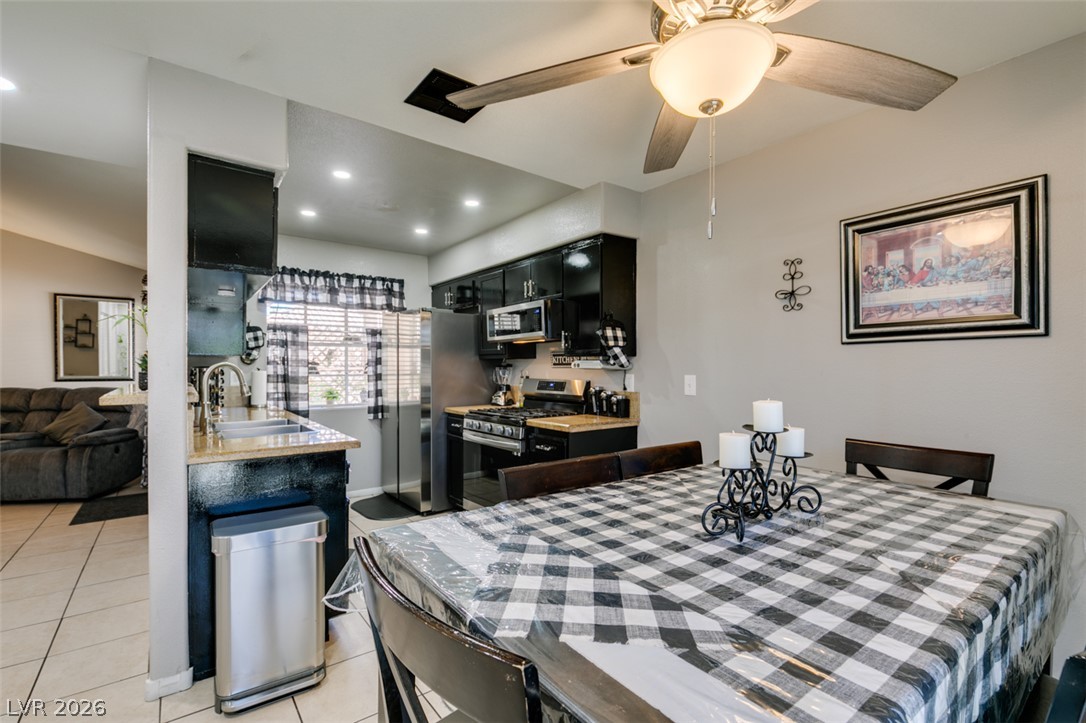
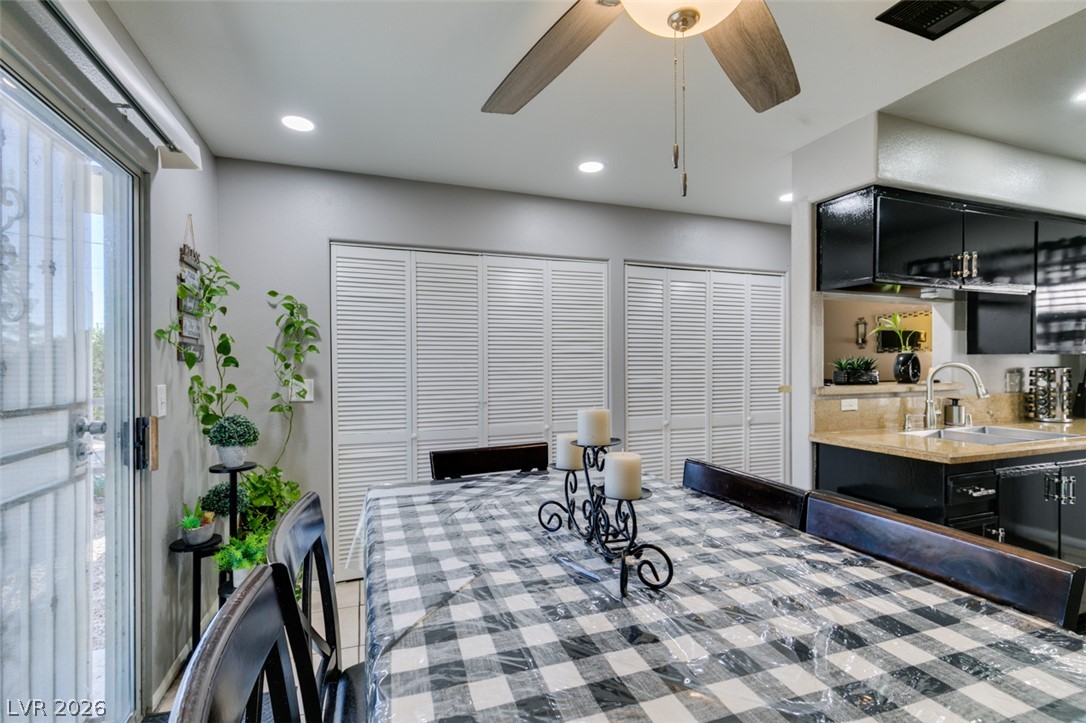
An inviting dining space with durable tile floors opens directly to the adjacent kitchen area.
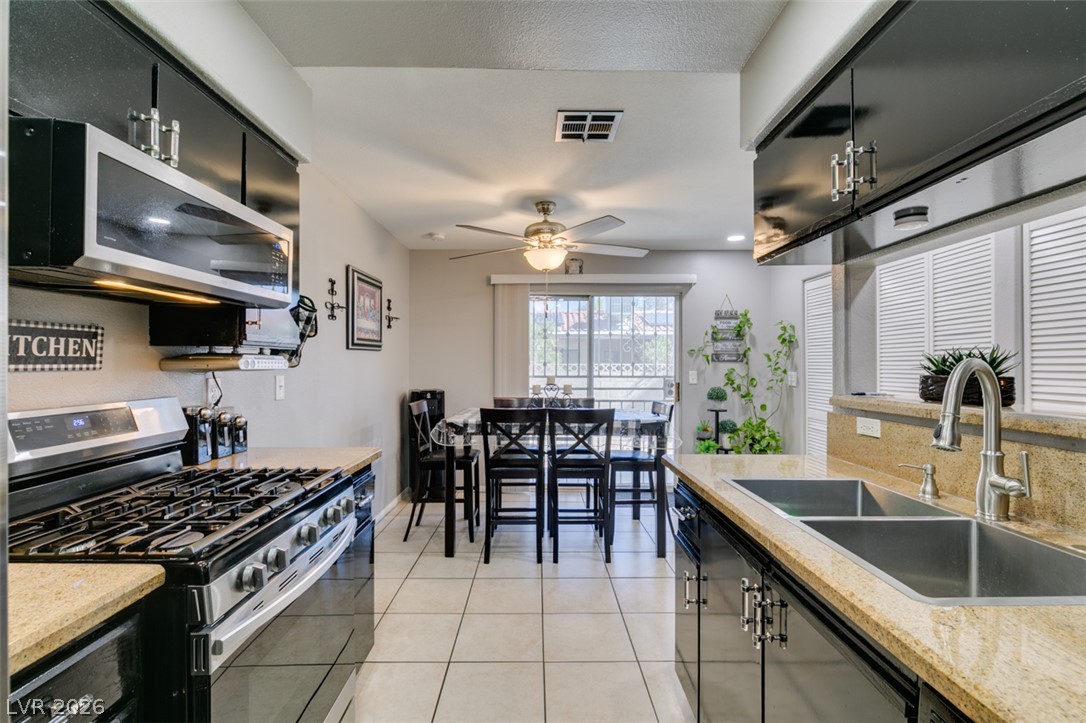
An open floor plan connects the tiled dining area directly to the kitchen space.
Tile flooring and sliding glass door access create an inviting atmosphere in this dining area.
Sliding glass doors open to the outdoors from this functional dining area.
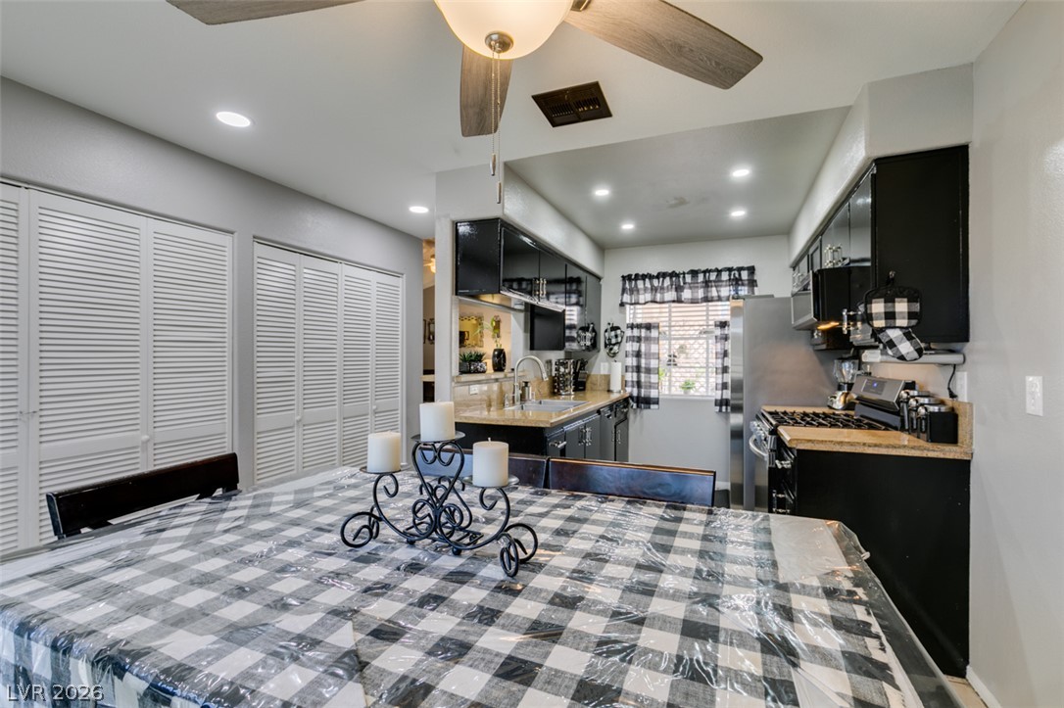
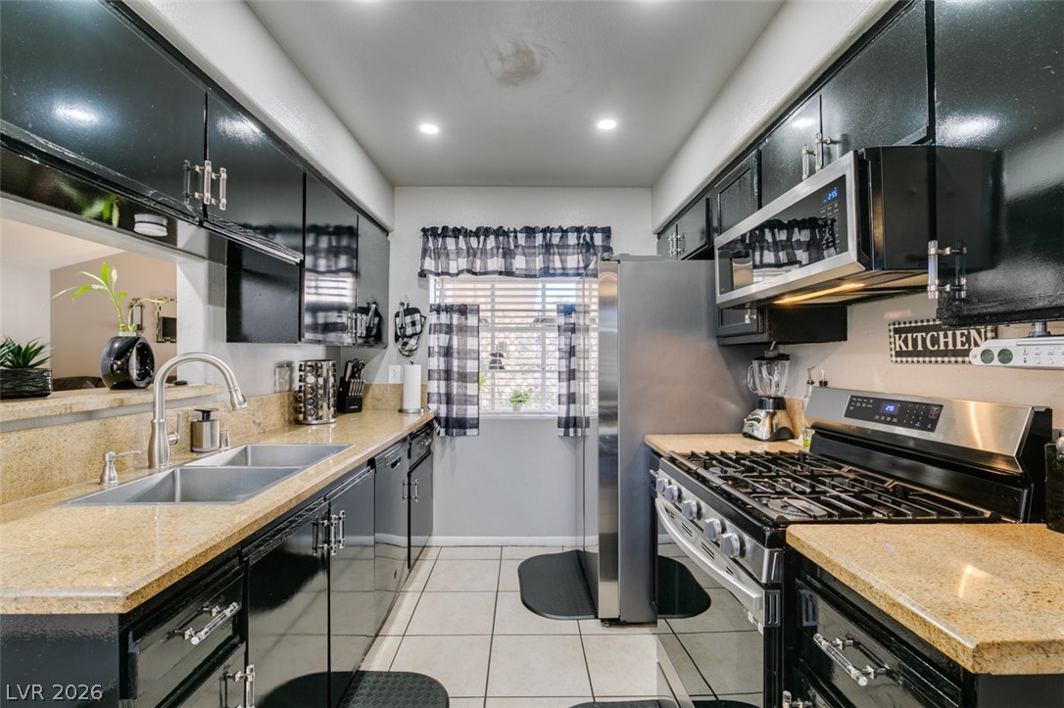
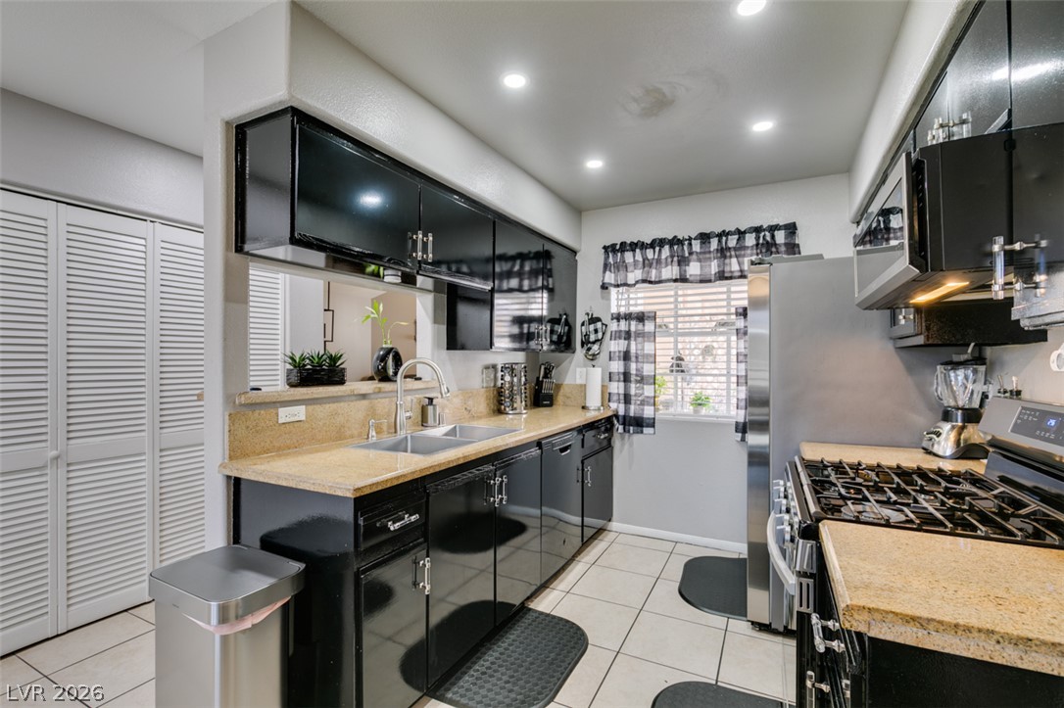
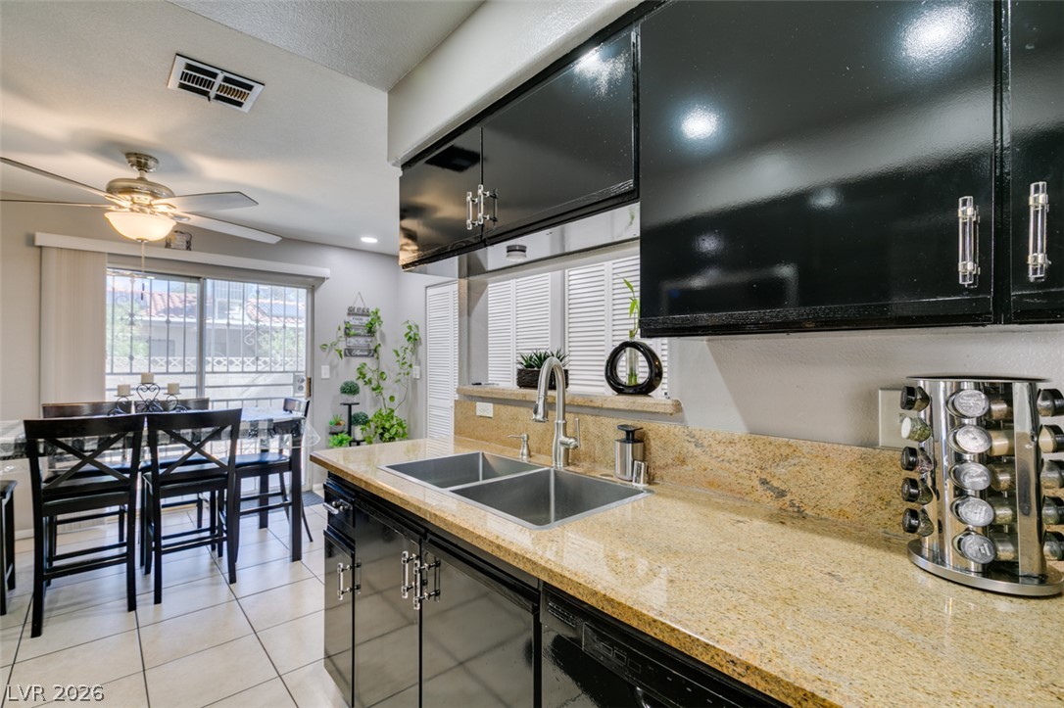
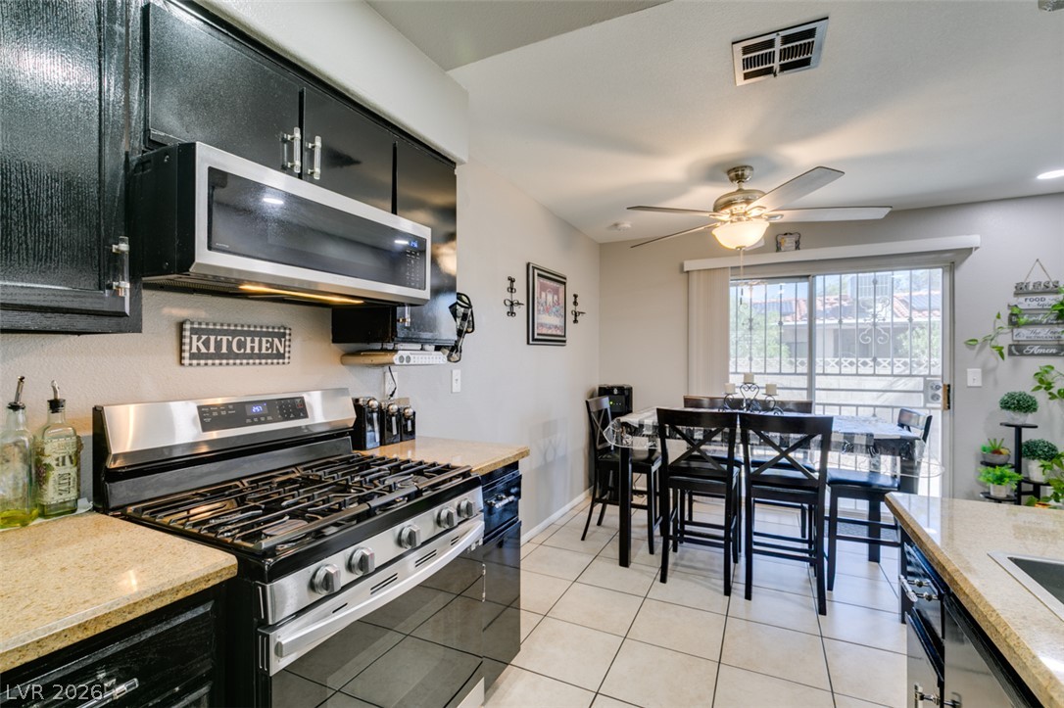
An open dining area flows directly into a functional kitchen with recessed lighting and louvered closets.
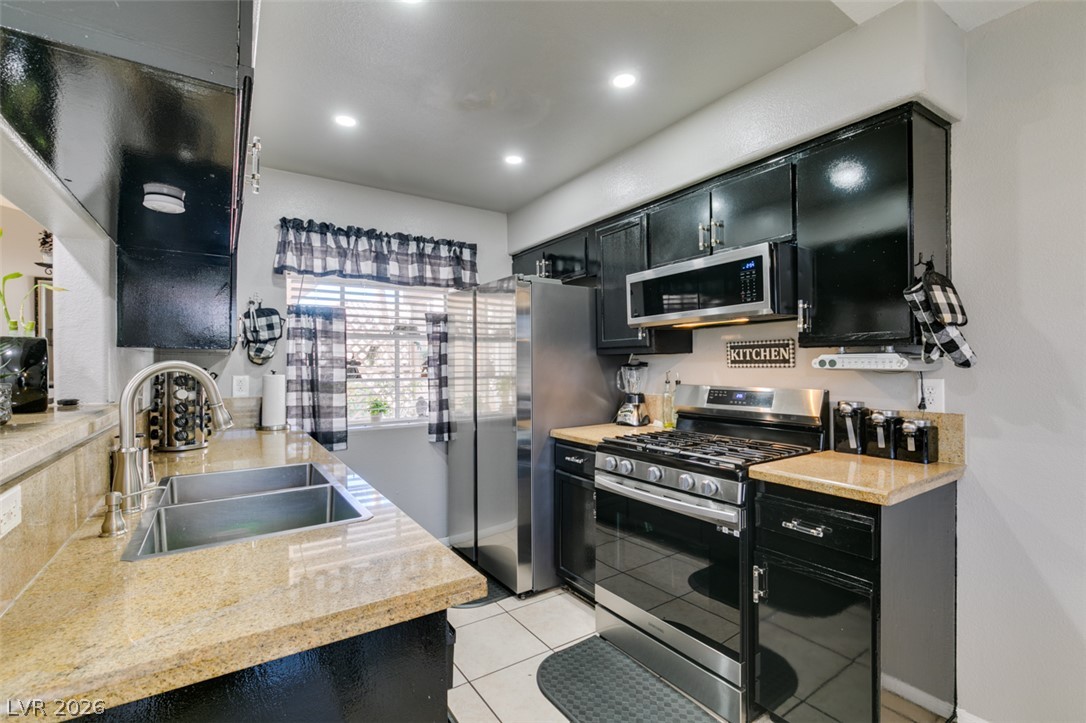
Polished granite countertops pair perfectly with dark cabinetry and stainless steel appliances.
Rich granite countertops and sleek dark cabinetry anchor this classic galley-style kitchen space.
Gleaming cabinetry and stone counters define this modern workspace with integrated recessed lighting.
Polished stone countertops complement sleek cabinetry in this modern cooking space overlooking the dining area.
Granite countertops and dark cabinetry line a kitchen that opens directly to the dining area.
Tiled flooring flows through the culinary space toward glass doors opening to the outdoors.
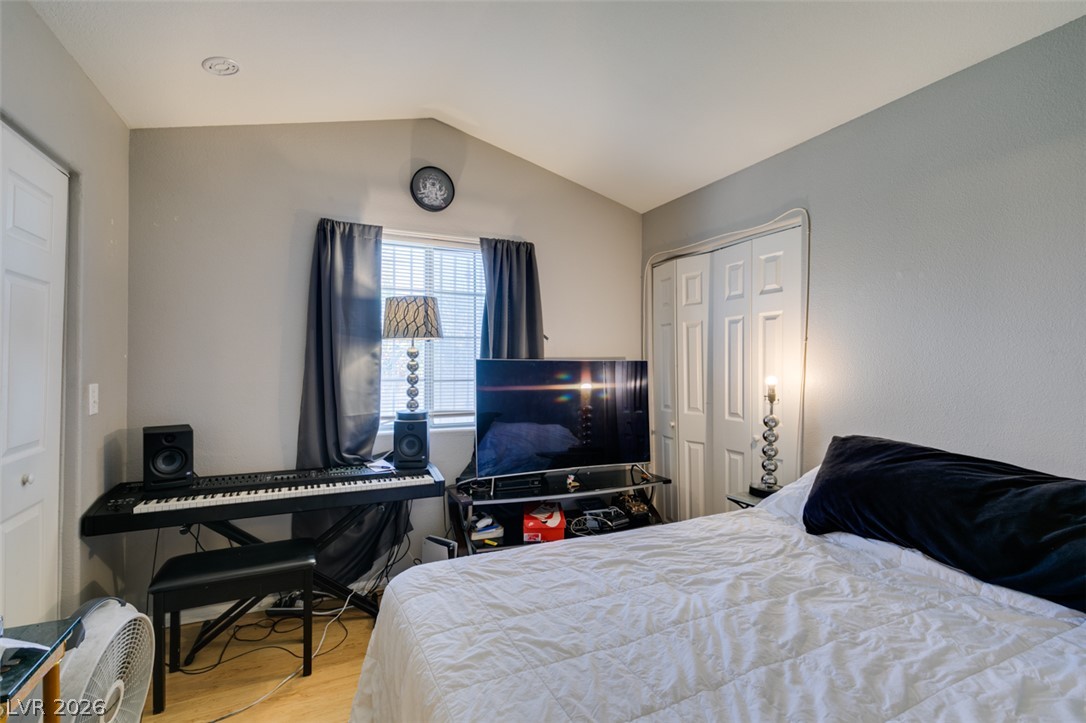
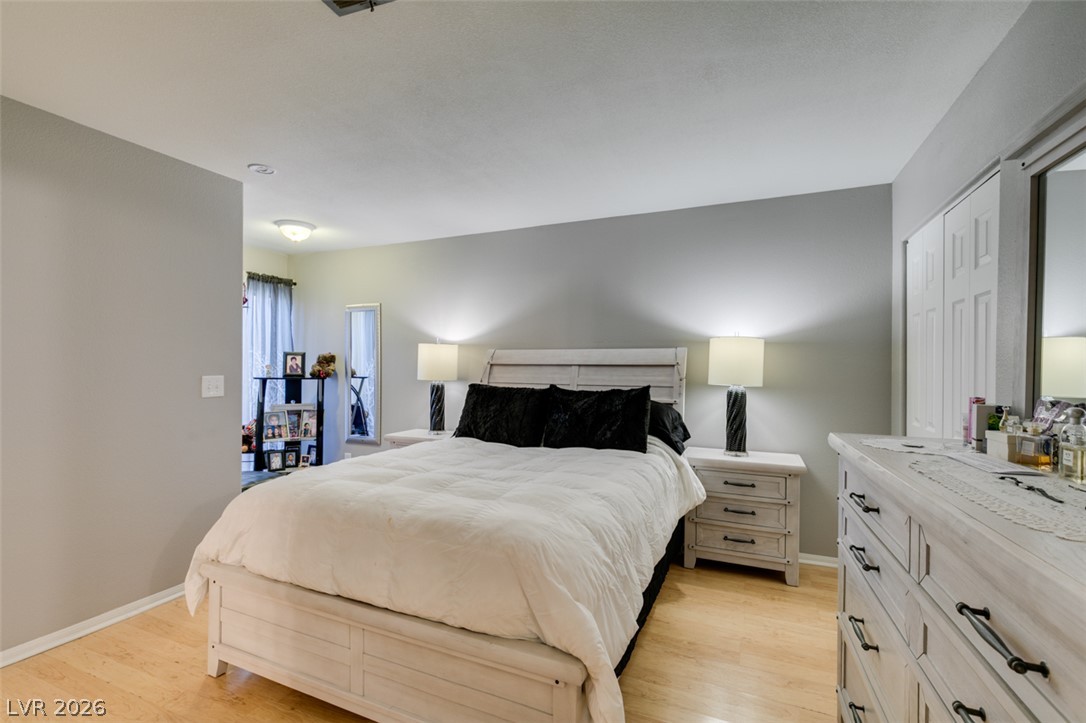
Vaulted ceilings and warm wood floors anchor this comfortable bedroom space.
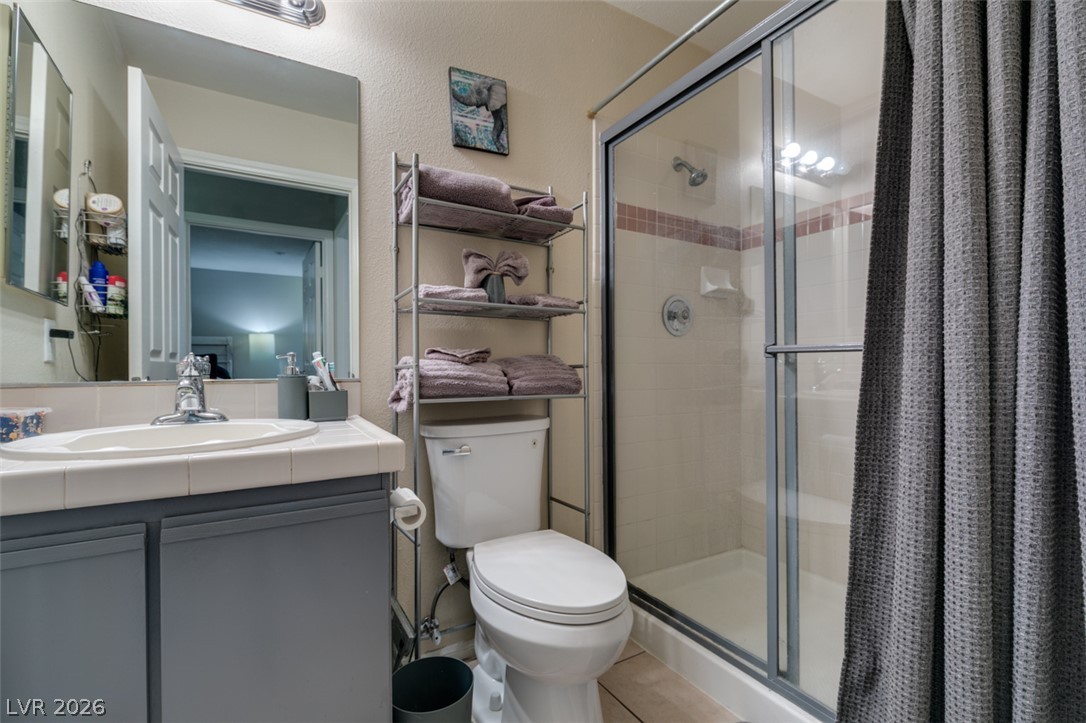
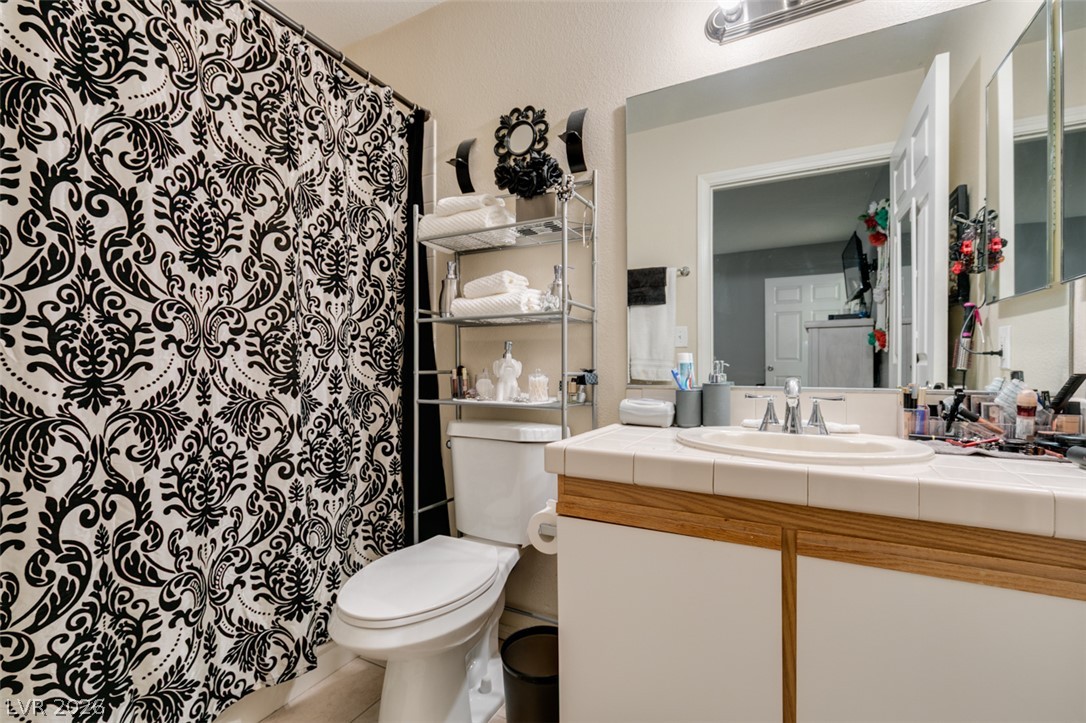
Tiled vanity countertops and a walk-in glass shower define this functional bathroom space.
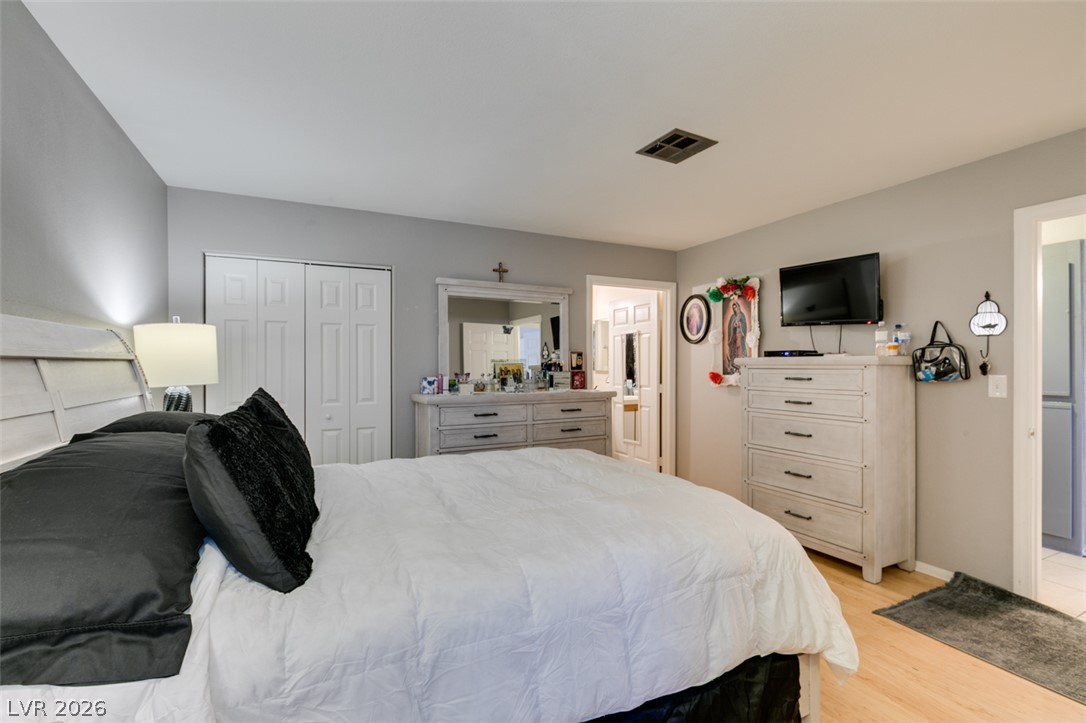
Hardwood floors and crisp white trim enhance this restful bedroom space.
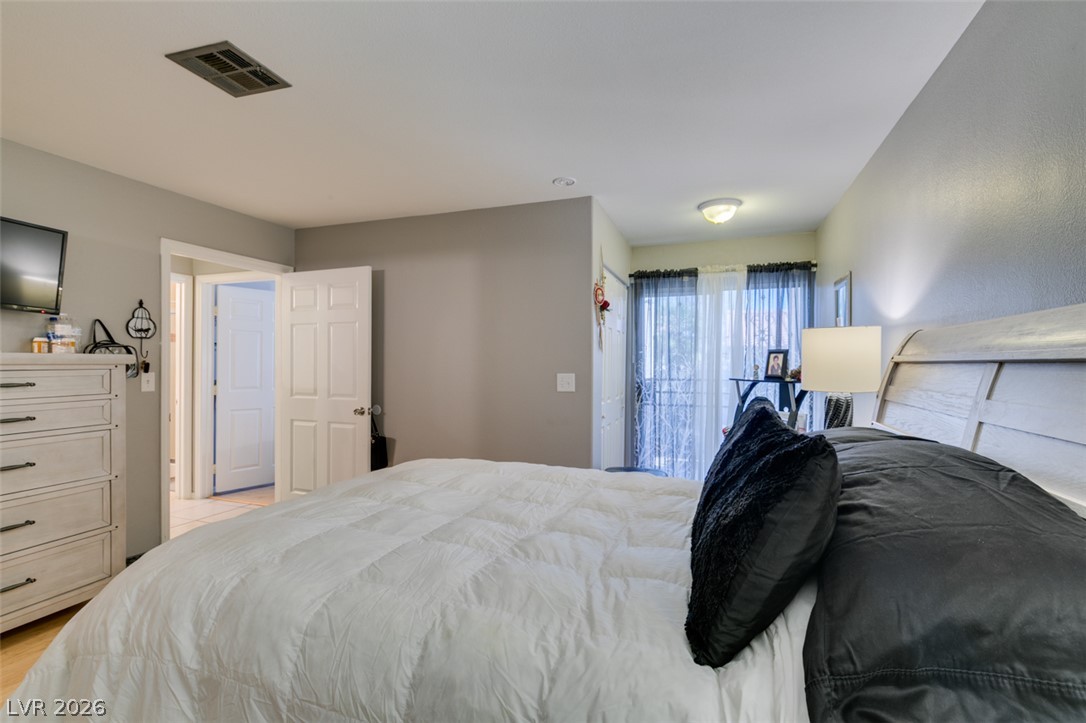
Smooth wood floors and neutral walls anchor this comfortable, well-proportioned sleeping space.
Smooth plaster walls and a glass sliding door define this comfortable bedroom space.
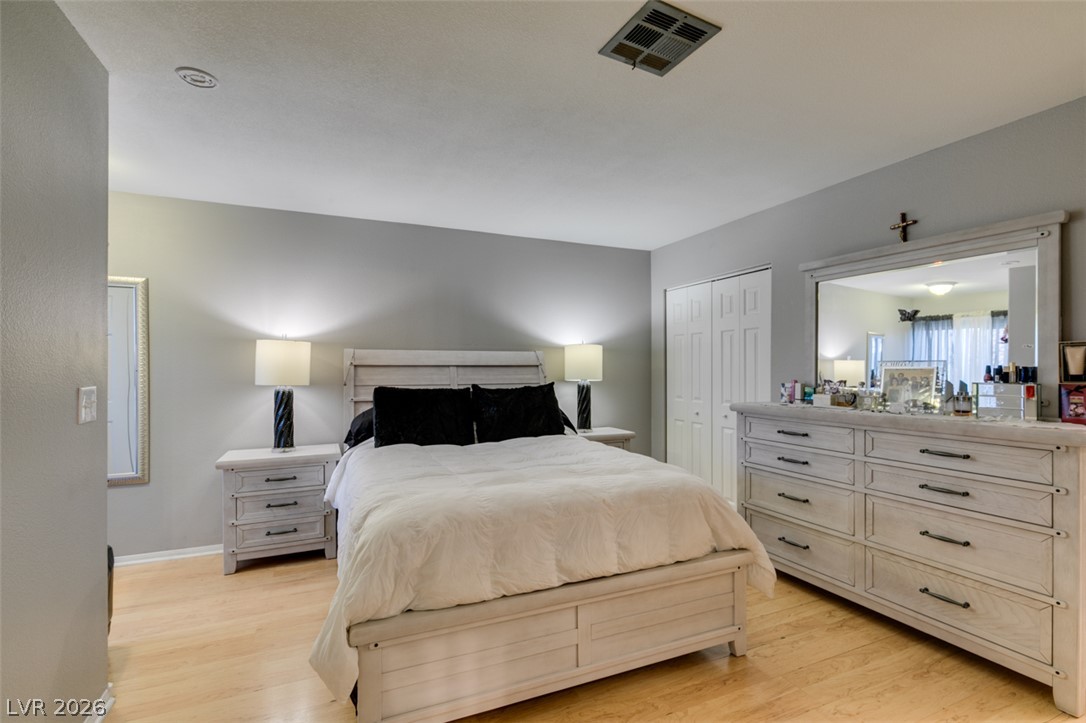
Smooth wood-look flooring and built-in closet doors anchor this comfortable primary bedroom layout.
Functional layout features a tiled vanity top paired with neat wood-trimmed cabinetry.
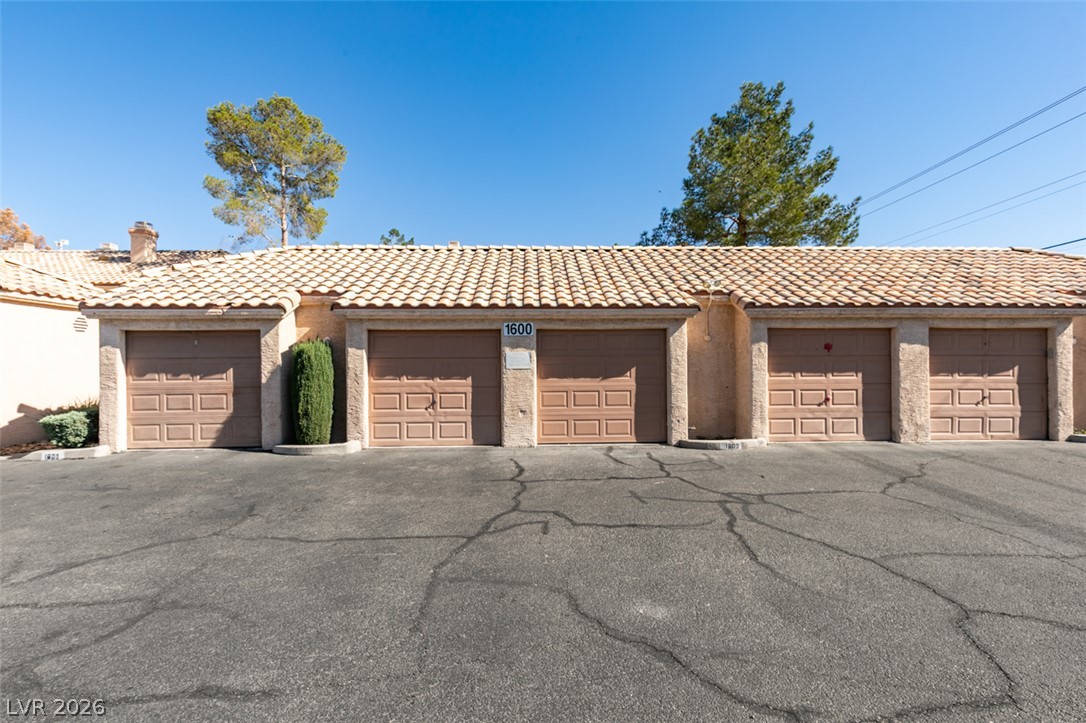
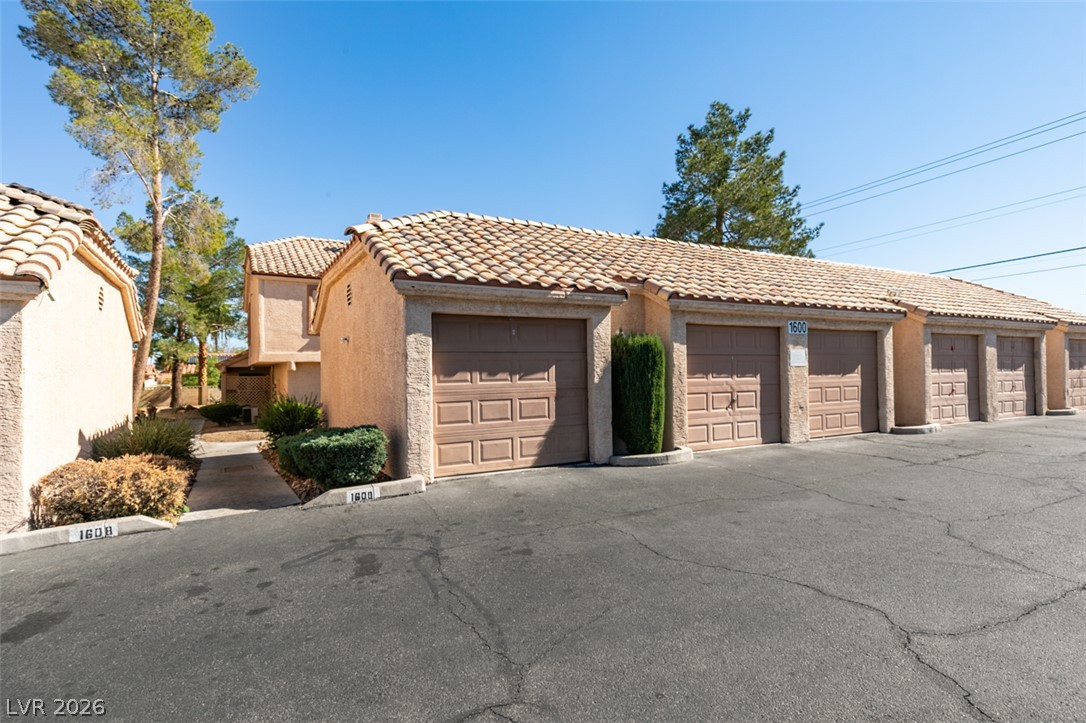
Attached garage bays offer convenient storage and vehicle parking under a tile roof.
Spanish tile roofs and stucco exteriors define these convenient attached garages and paved driveways.