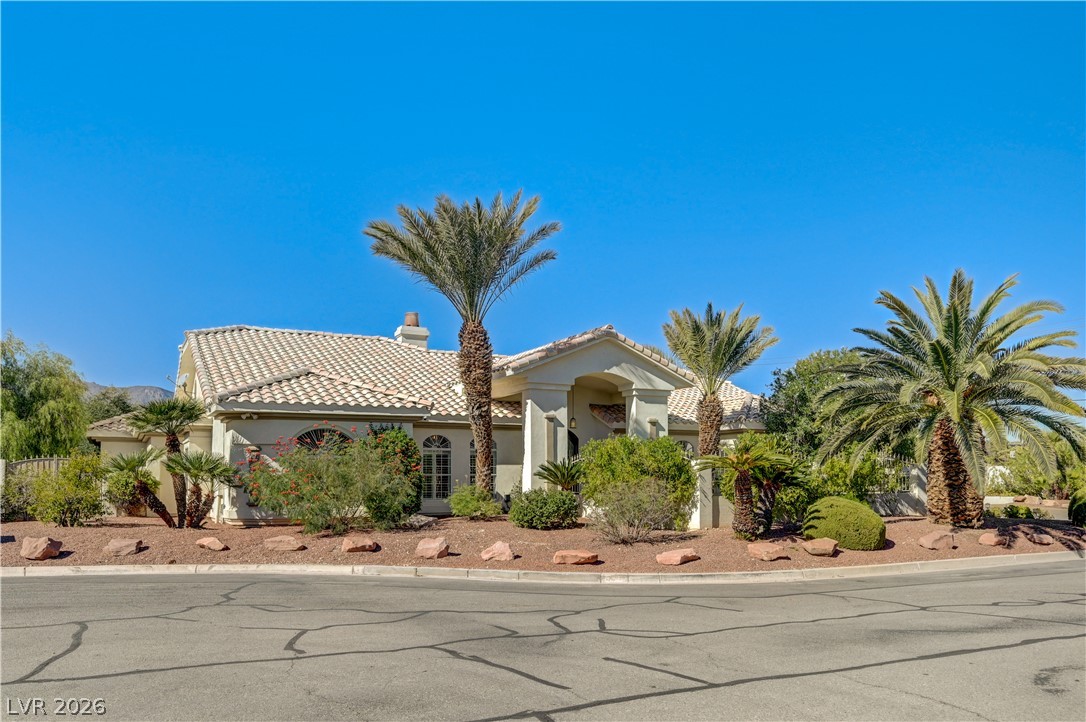
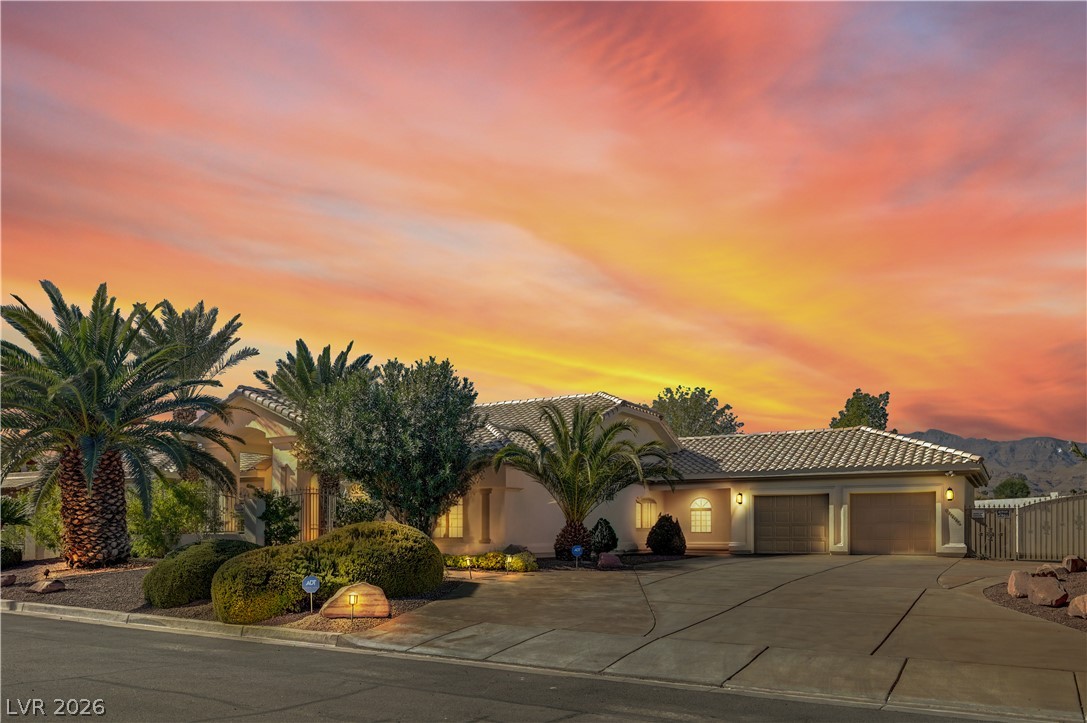
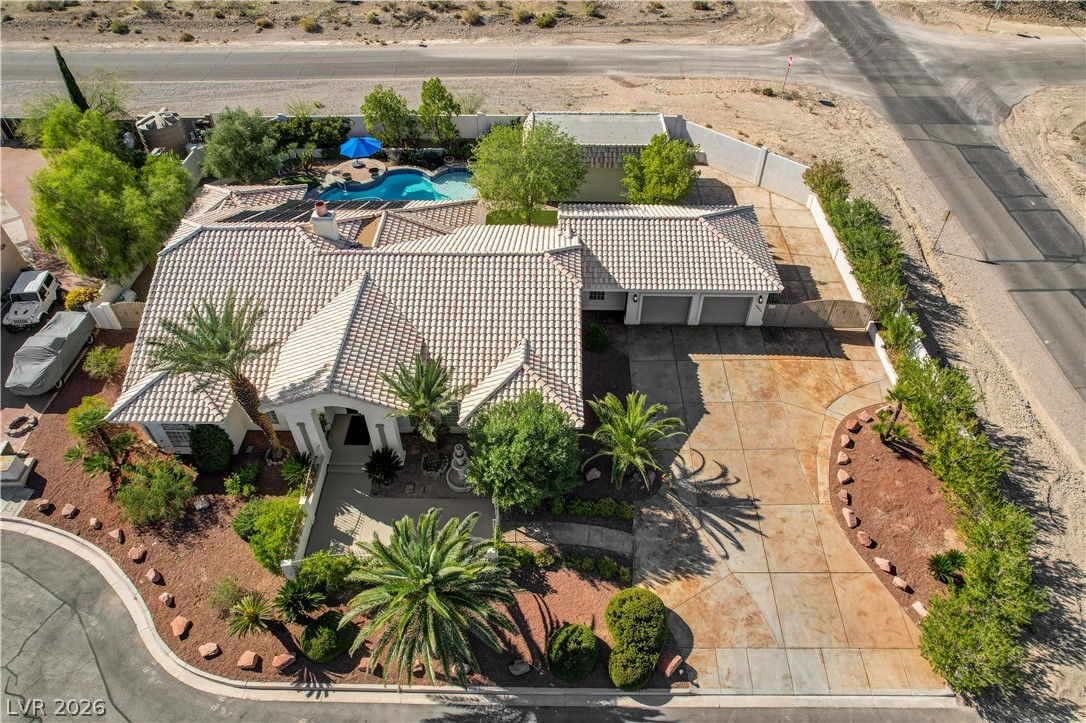
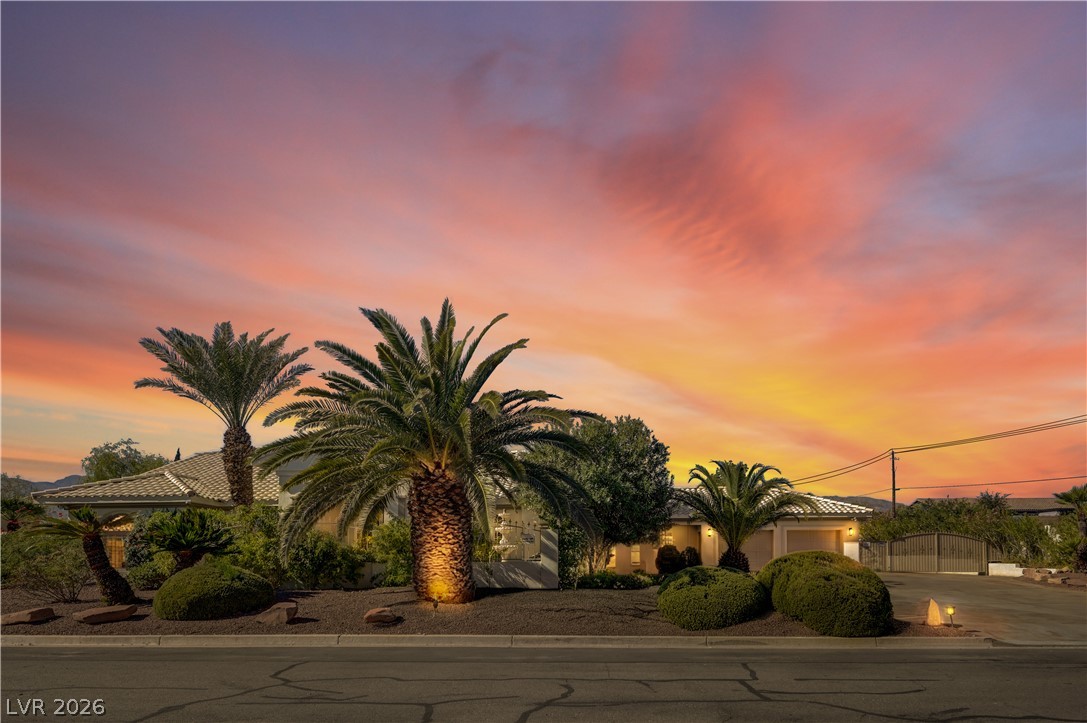
Welcome to this beautifully upgraded, custom single-story home quietly nestled in Northwest Las Vegas.
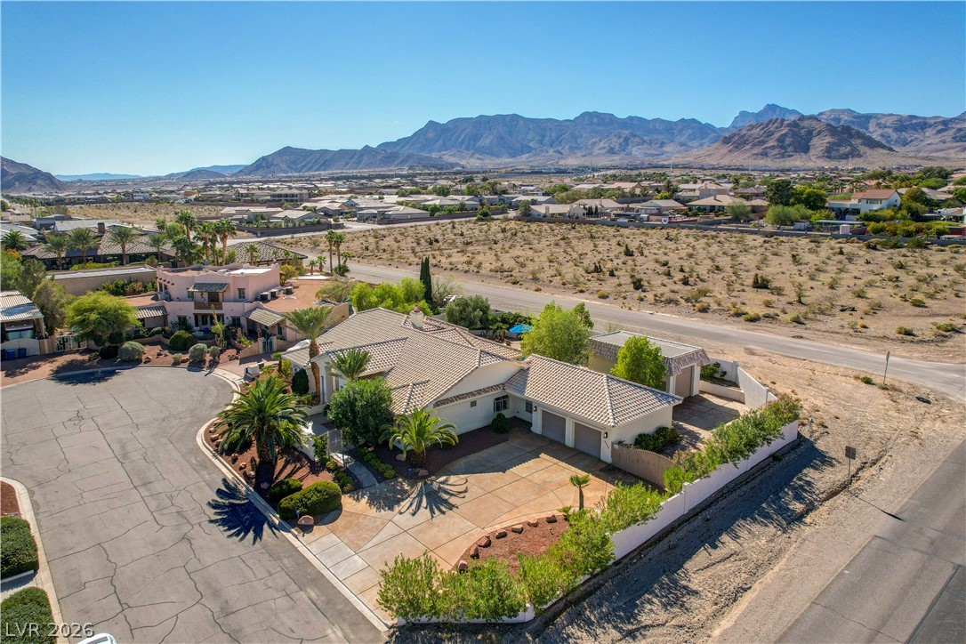
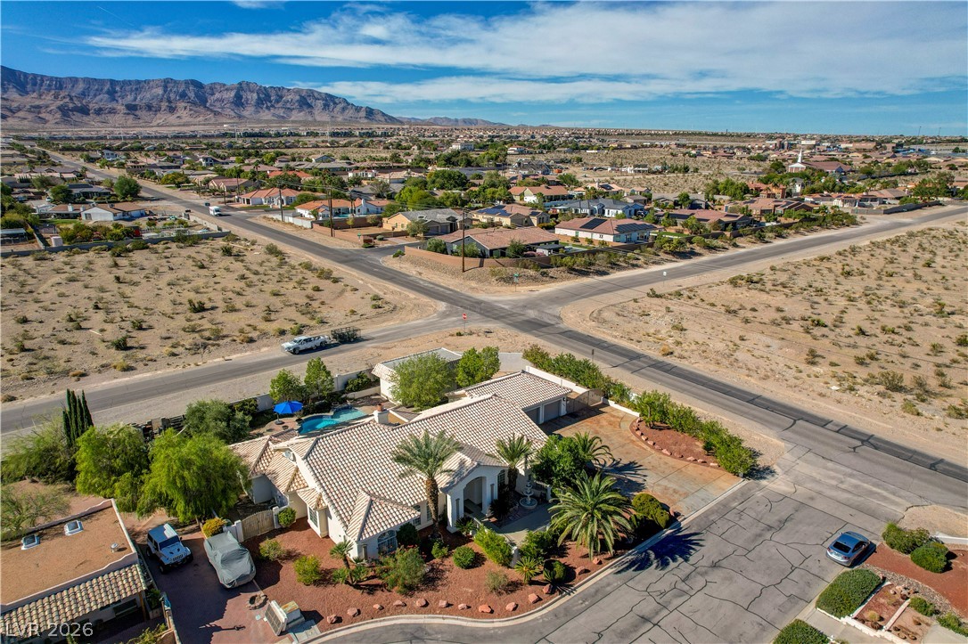
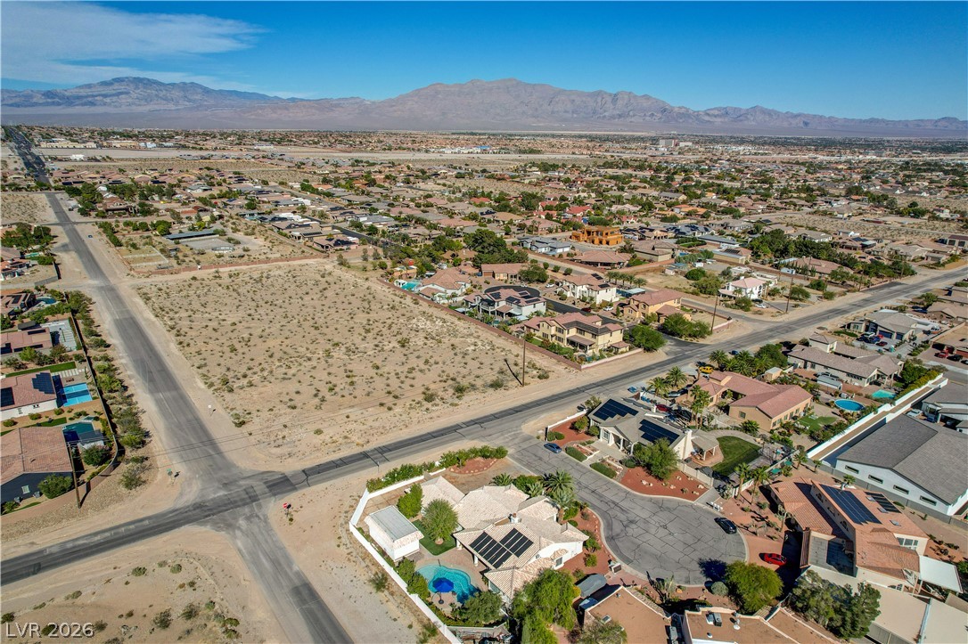
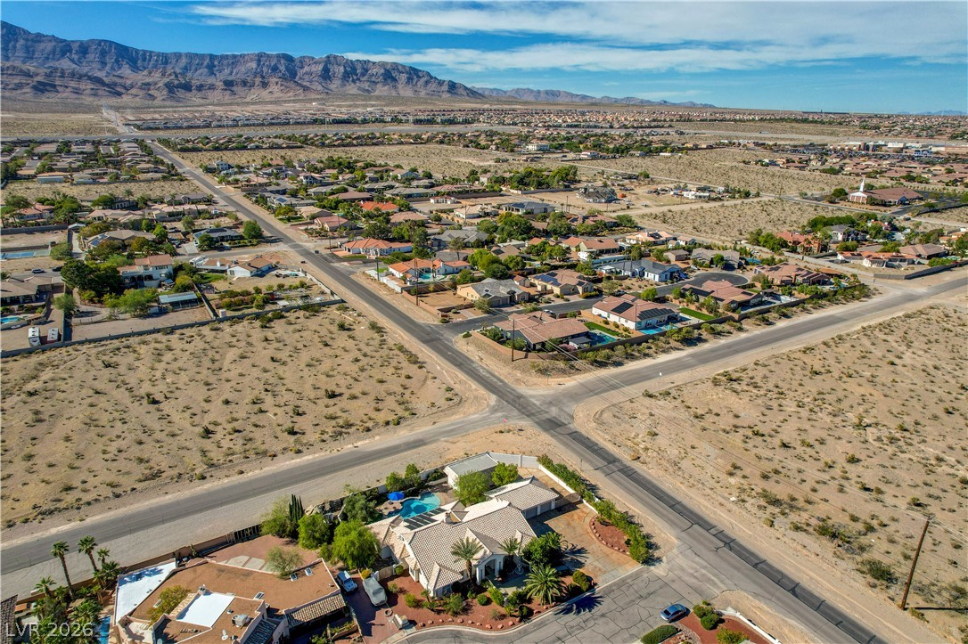
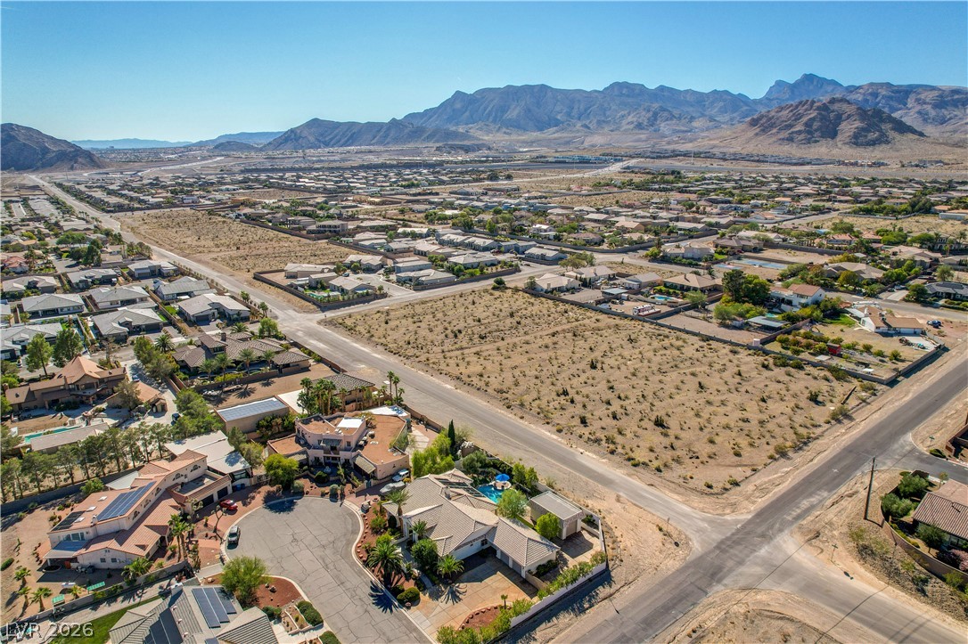
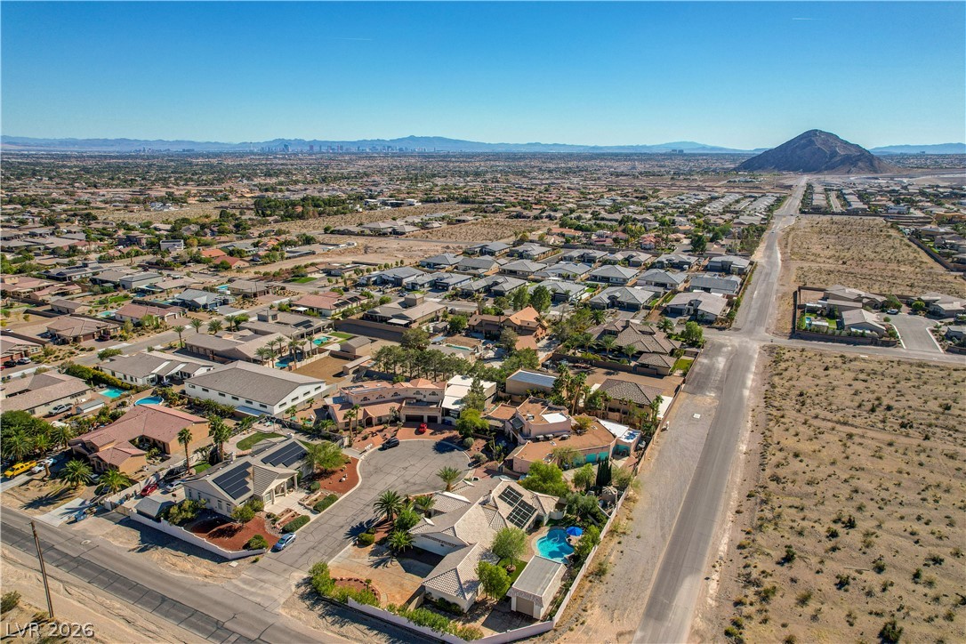
The home is located on expansive, private, corner, cul-de-sac lot surrounded by scenic mountain views and lush landscaping.
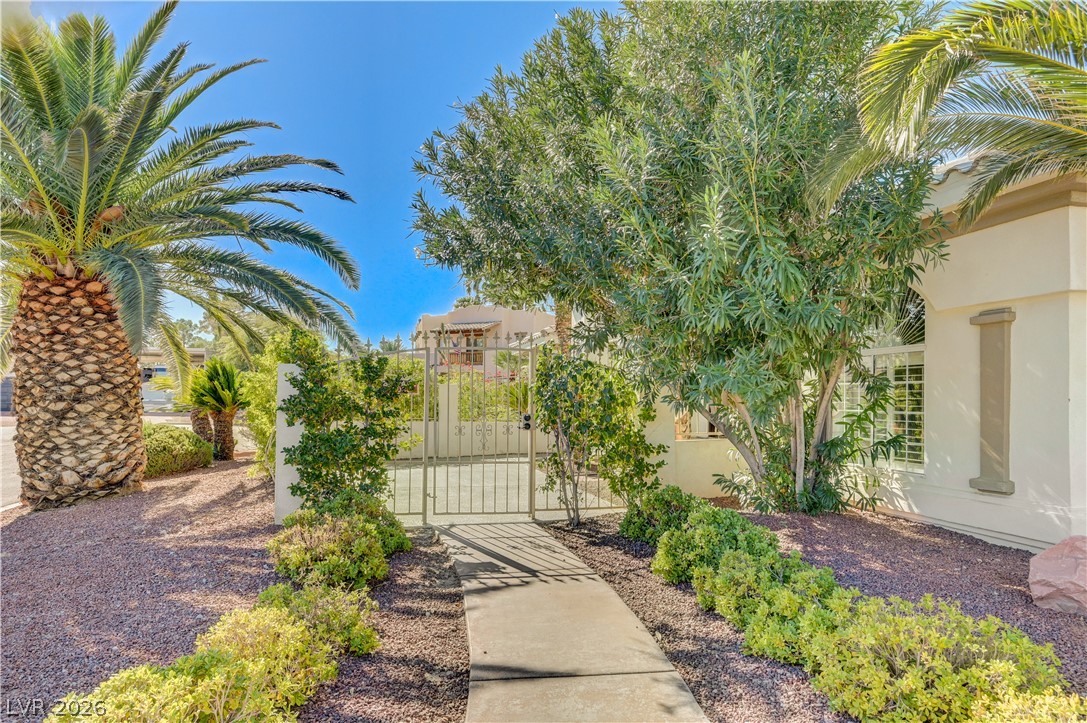
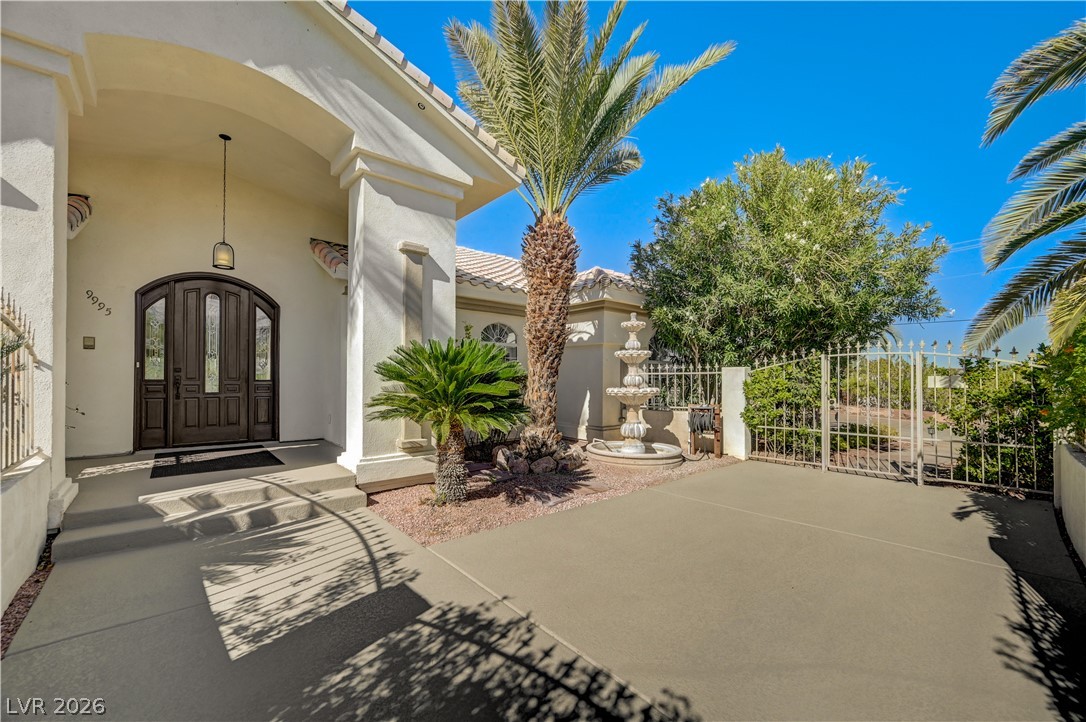
Mature desert landscape lines the pathway to a secure gated entrance to the the private courtyard entrance.
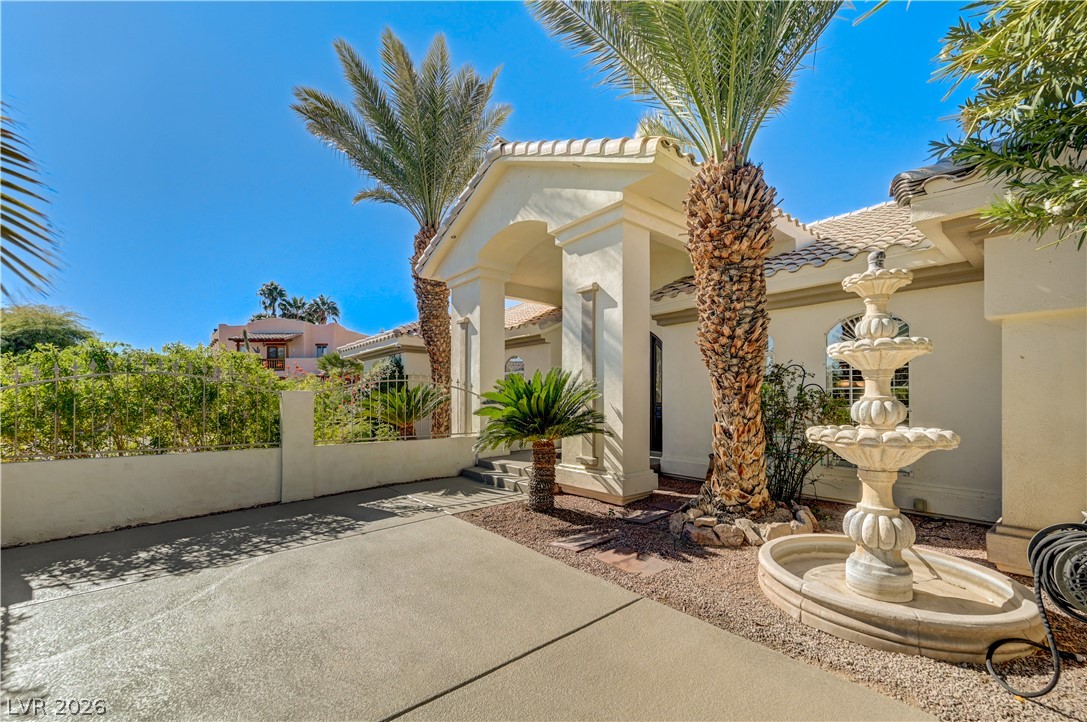
The stately columned entry welcomes guests.
The private front courtyard includes lush landscaping and a large fountain feature.
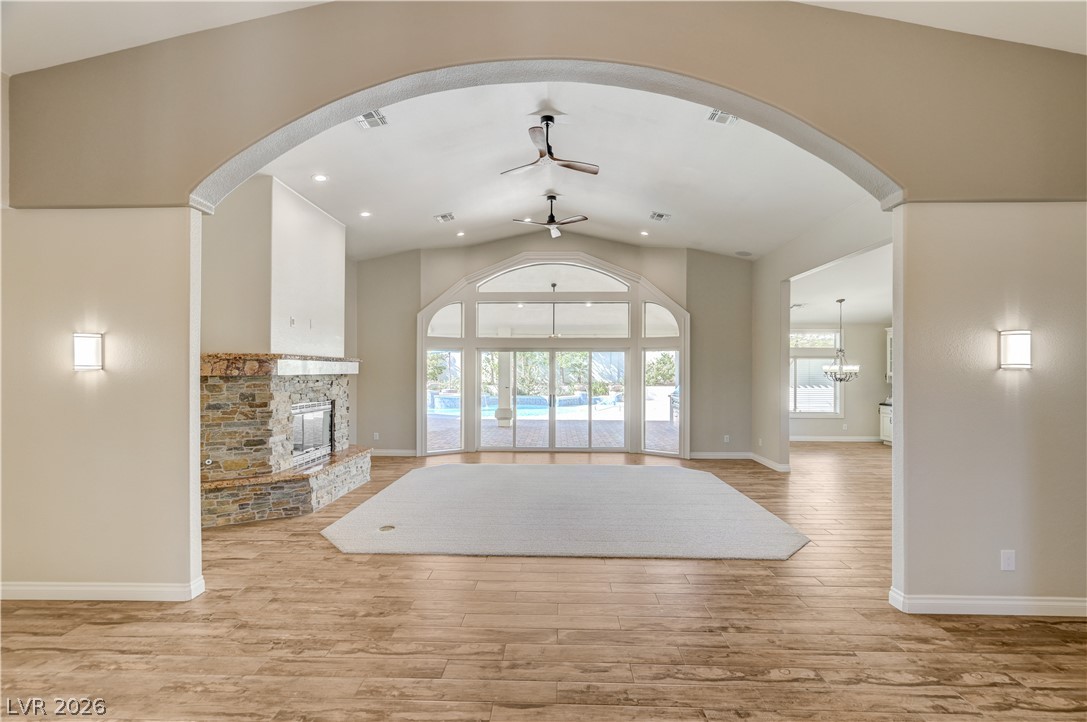
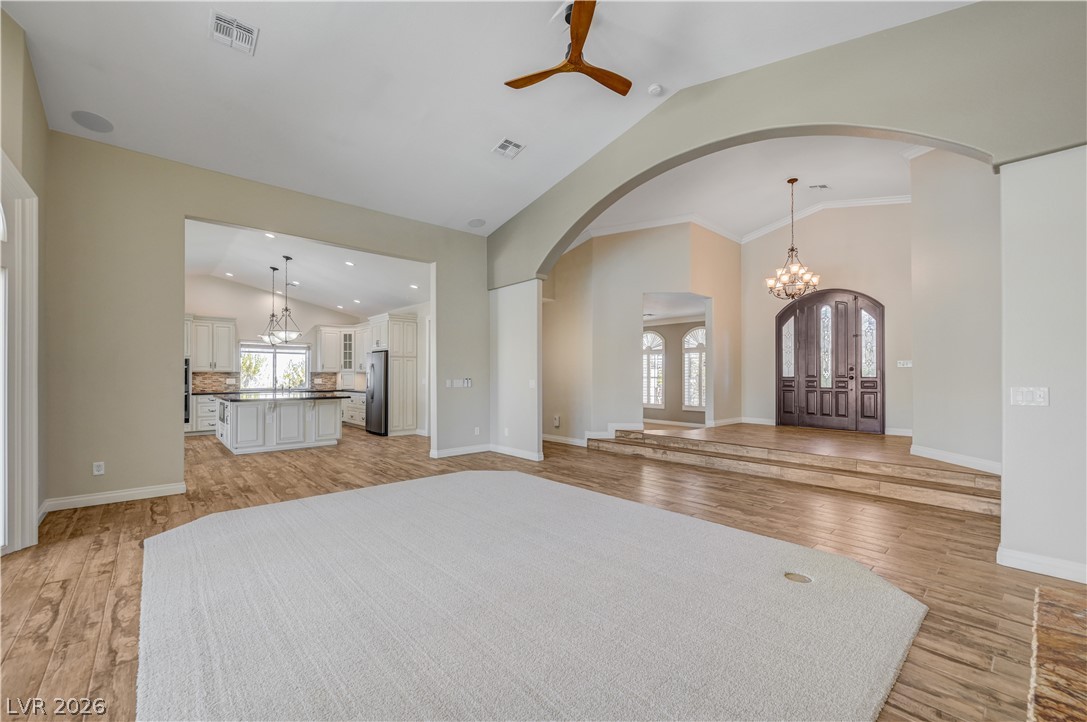
Once inside, an arched entryway frames the large centralized gathering area.
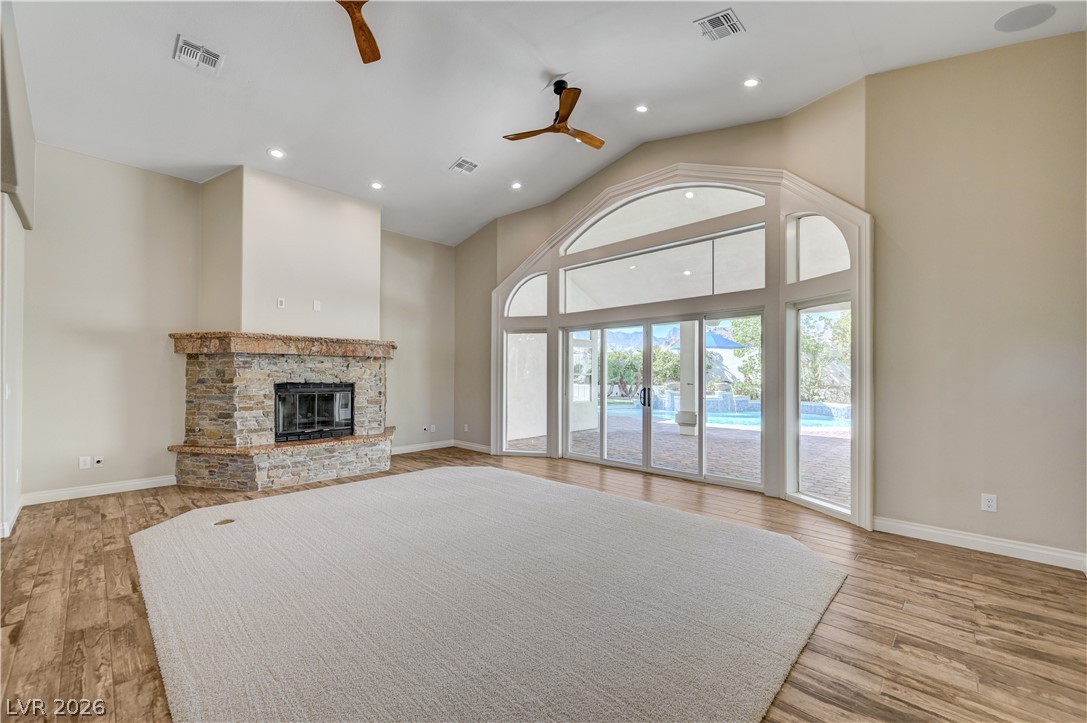
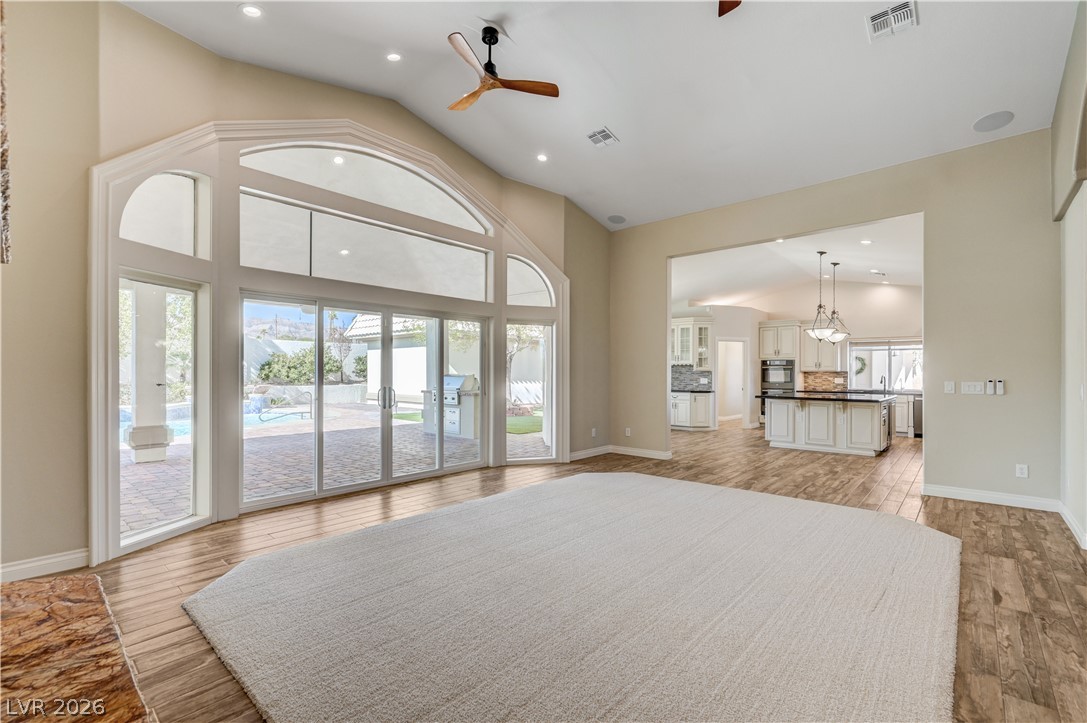
An arched wall of windows fills this spacious living area with natural light.
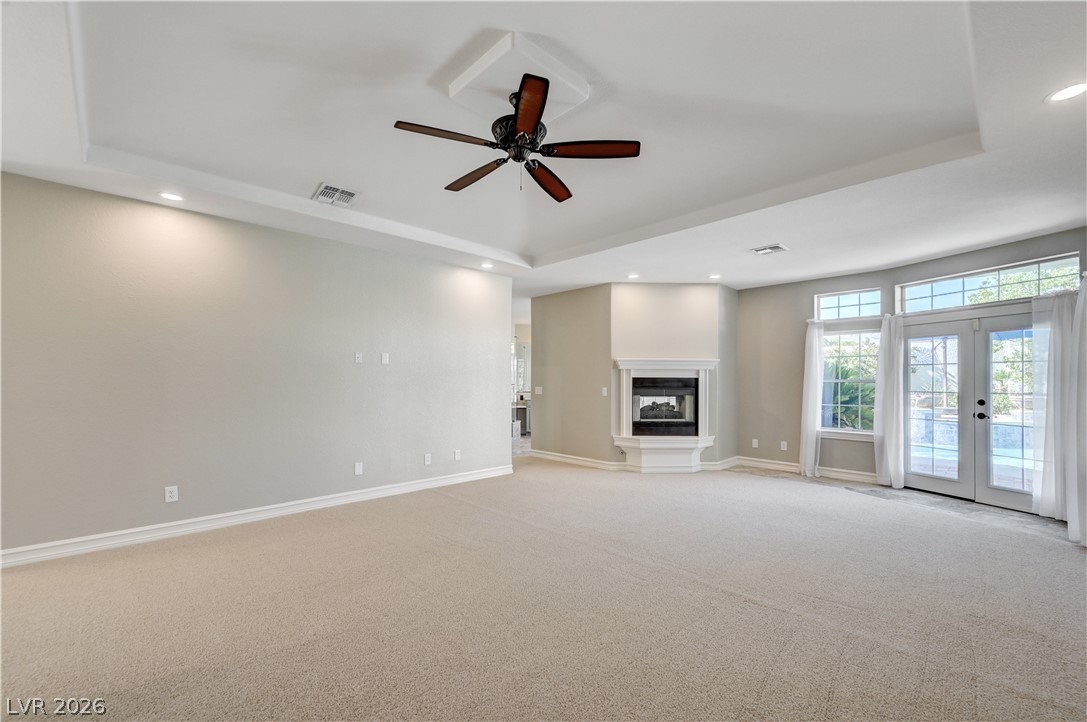
The living room features vaulted ceilings, two large ceiling fans, recessed lighting and surround sound.
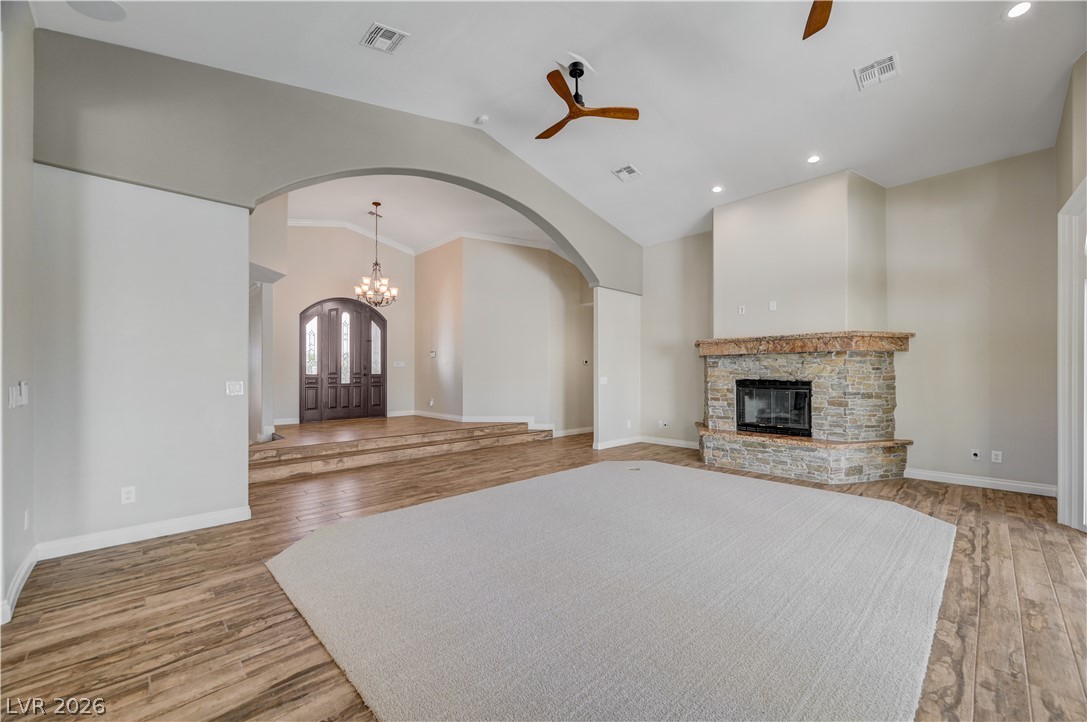
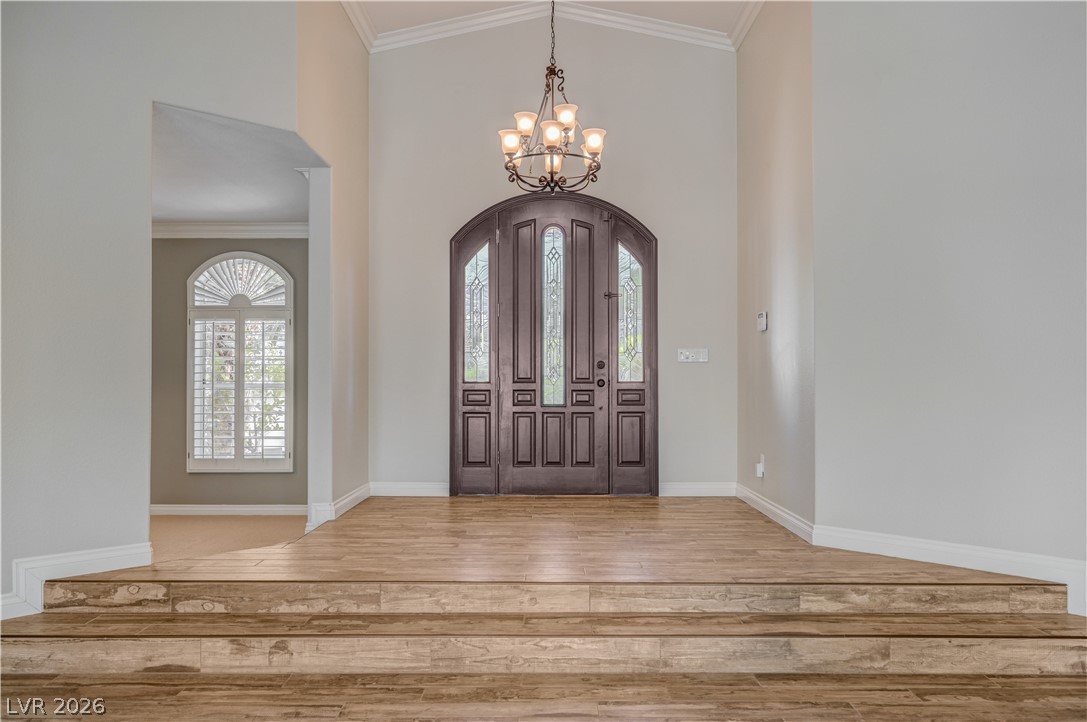
Flowing arches and custom wood plank tile flooring connect the welcoming foyer to the central living space.
Soaring vaulted ceilings and a wall of windows define this spacious open concept living area.
An arched entry door anchors this welcoming foyer featuring warm wood flooring and high ceilings and provide a large space to welcome guests.
This home was thoughtfully designed inside and out for comfortable everyday living and effortless entertaining.
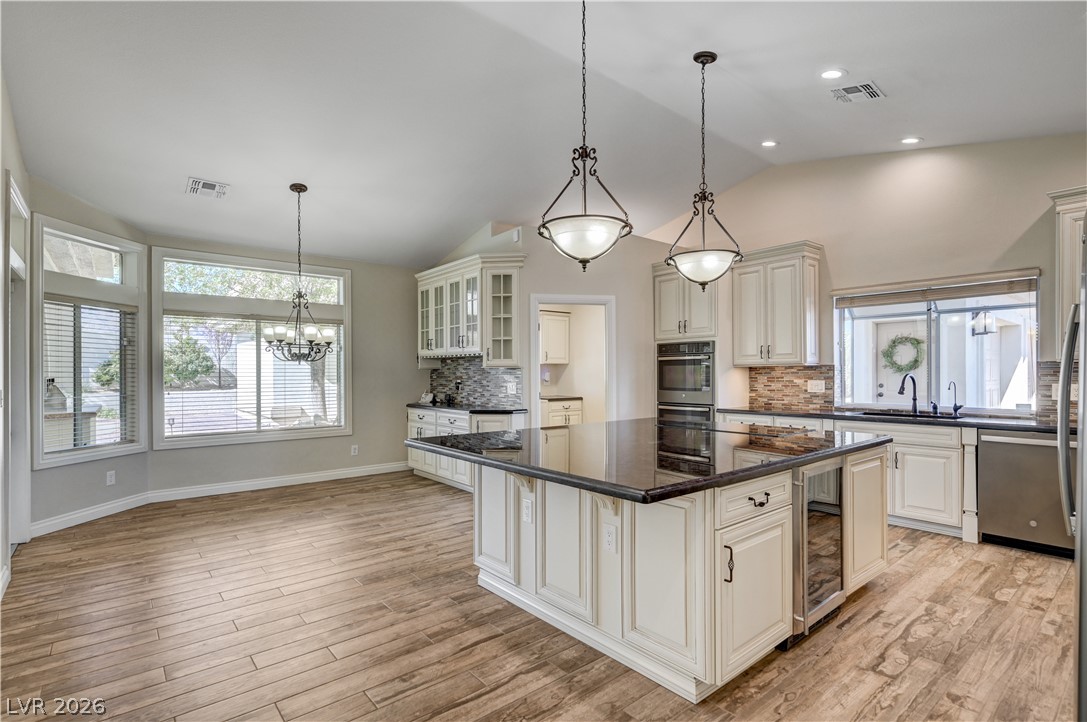
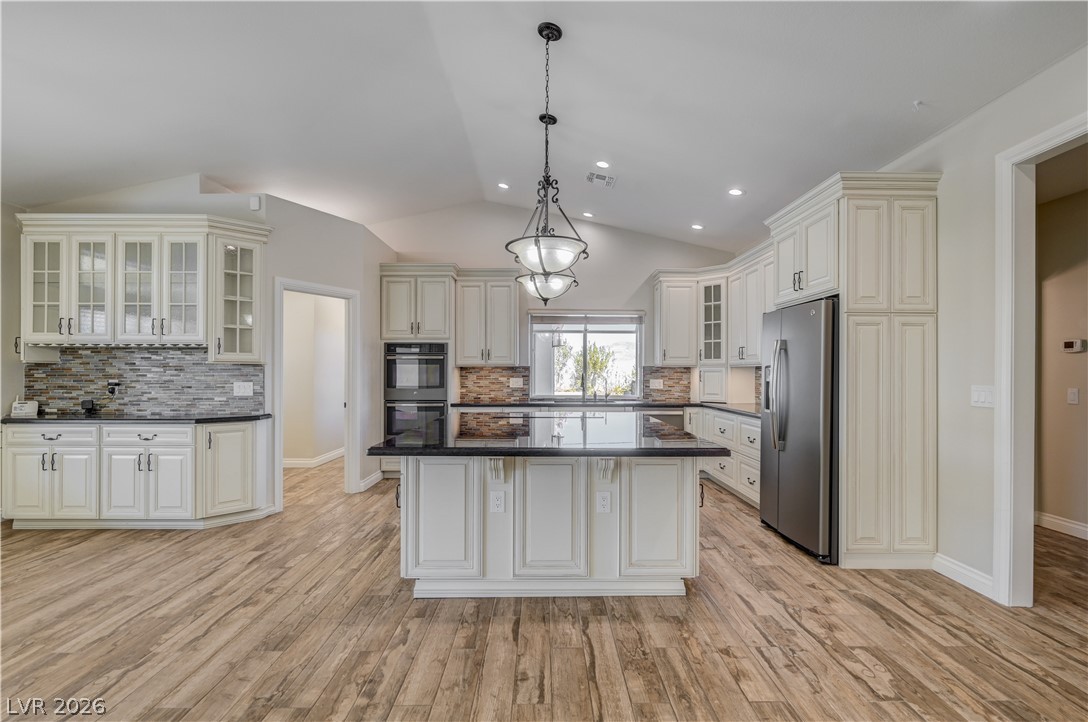
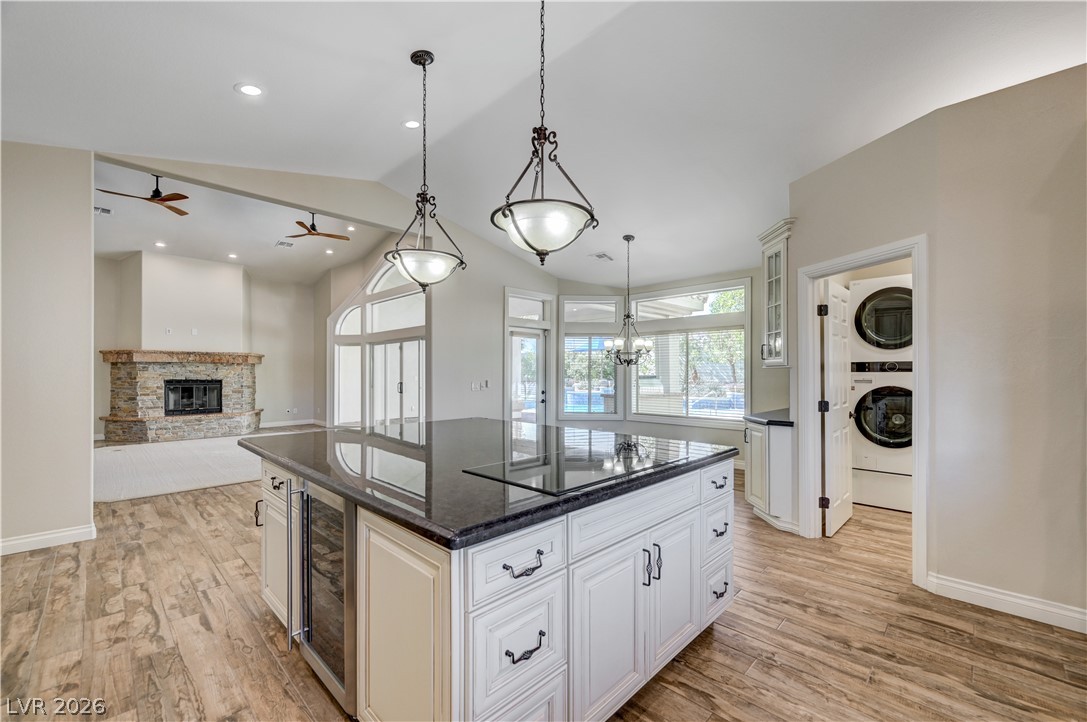
Elegant custom cabinetry and leathered granite countertops frame a spacious central island accented by large designer pendant lights.
The beautifully crafted kitchen has access to the inspired outdoor living space and adjacent laundry room and utility room.
The gourmet kitchen is full of upgrades: custom cabinets, wine fridge, slate appliances, custom backsplash, double oven.
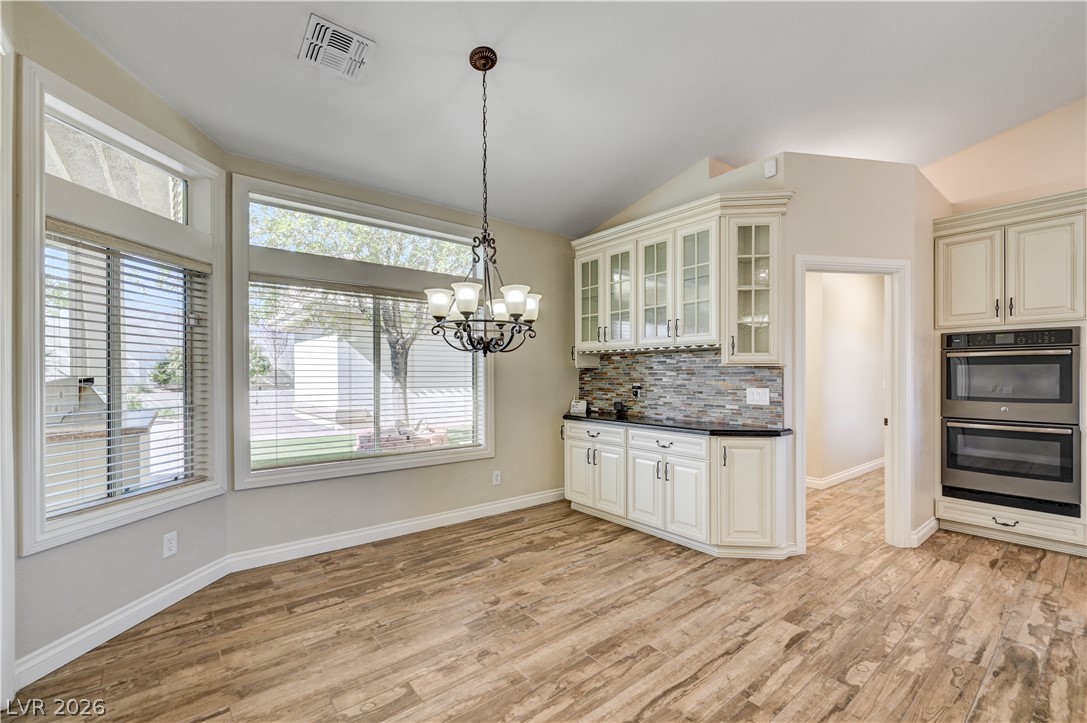
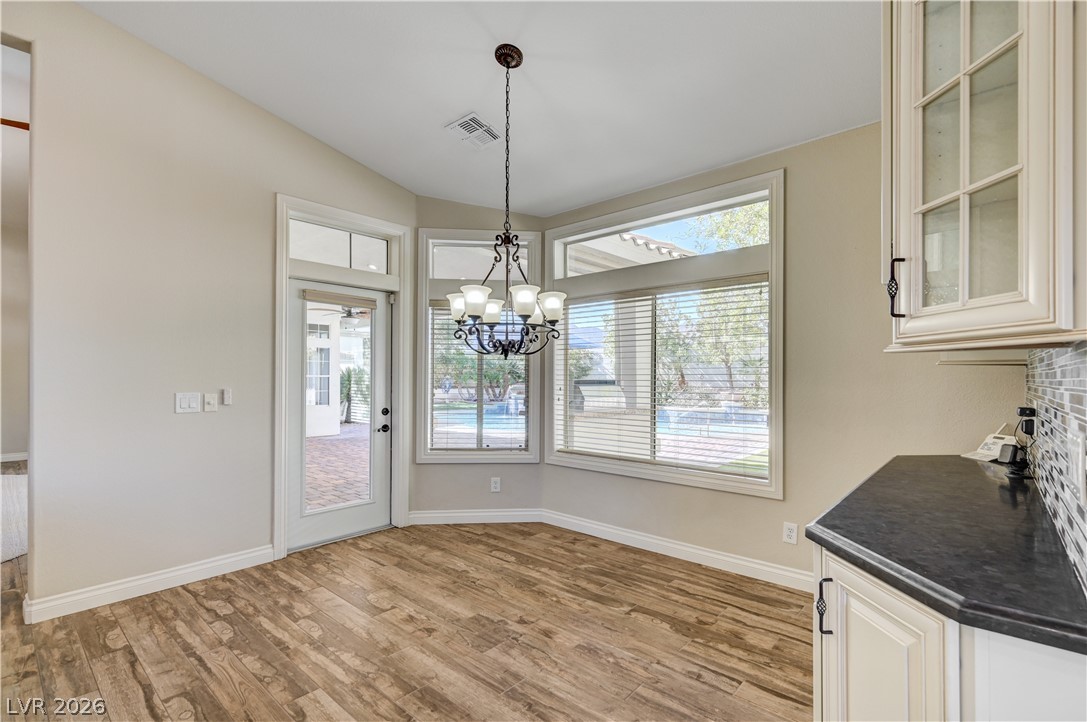
The kitchen has a space that overlooks the inspired outdoor space. Use this for dining or optional soft seating.
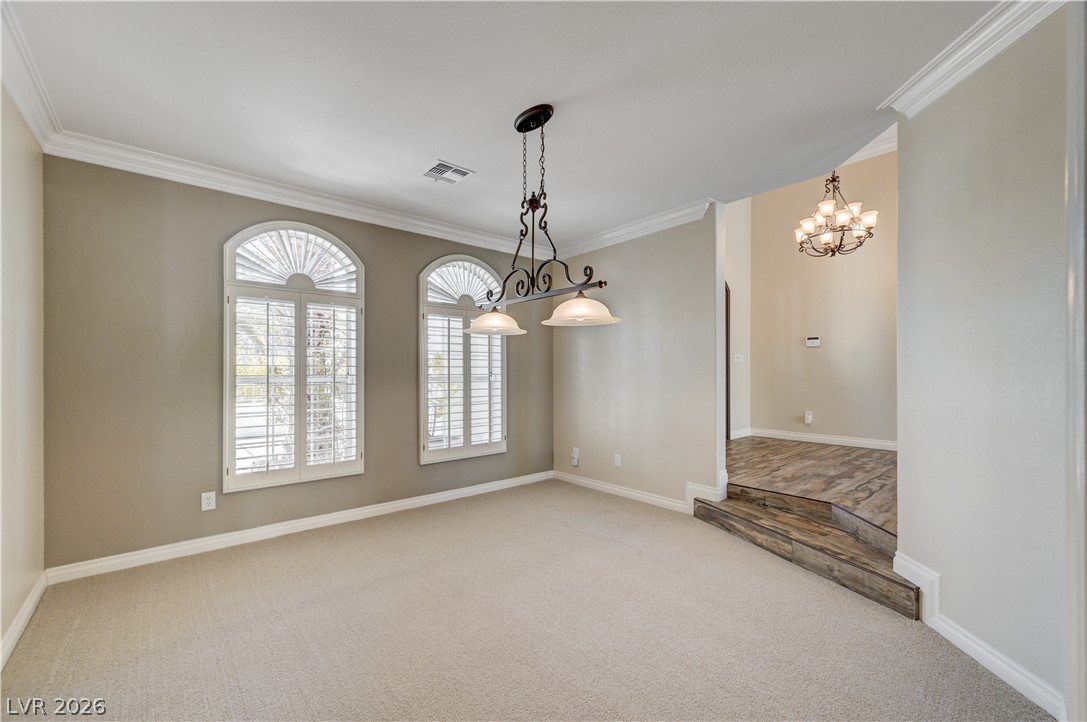
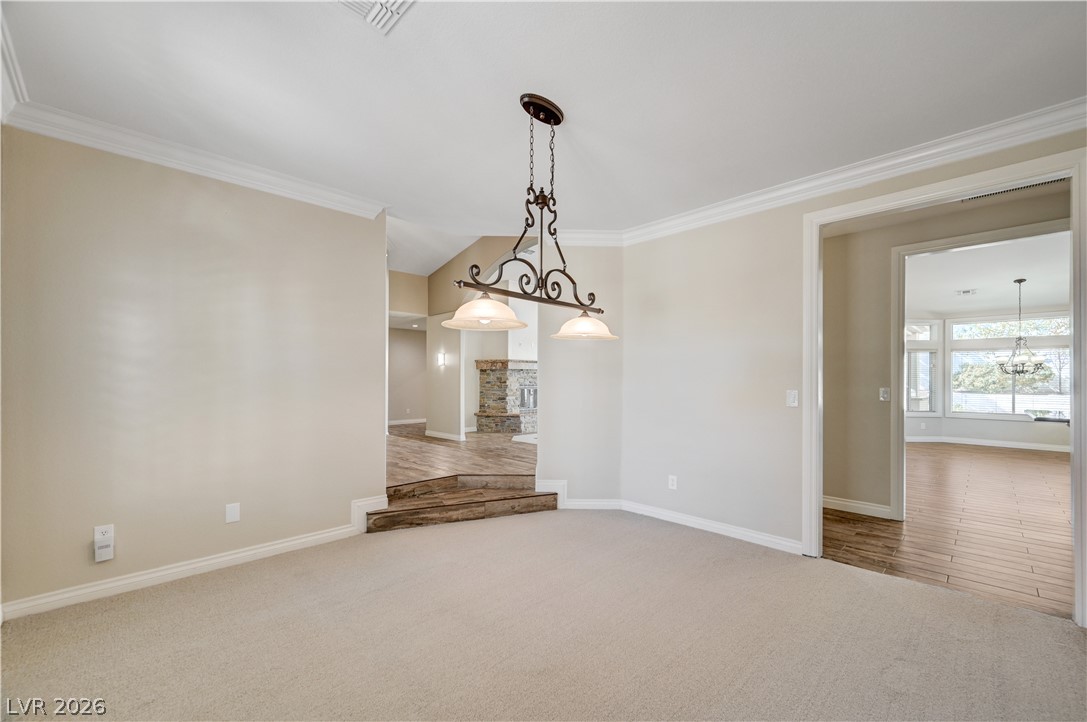
Elegant crown molding and classic arched windows frame this flexible living space.
The space be used as a formal dining room or it can be used as a media lounge, home office, guest or game room – to suit your needs and lifestyle.
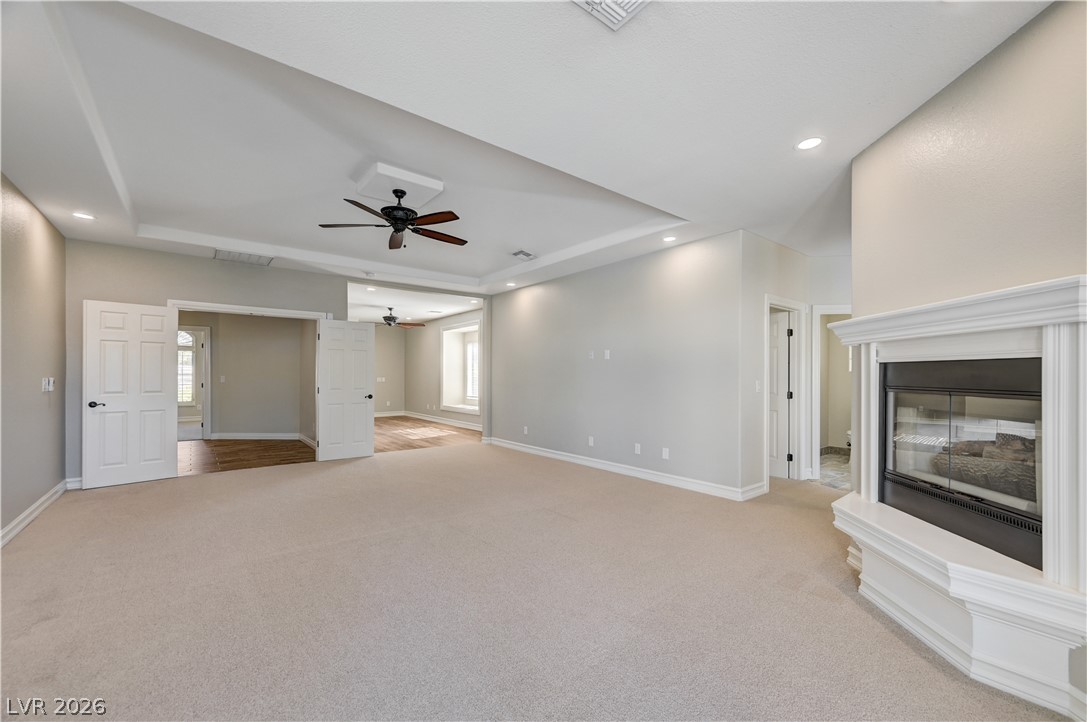
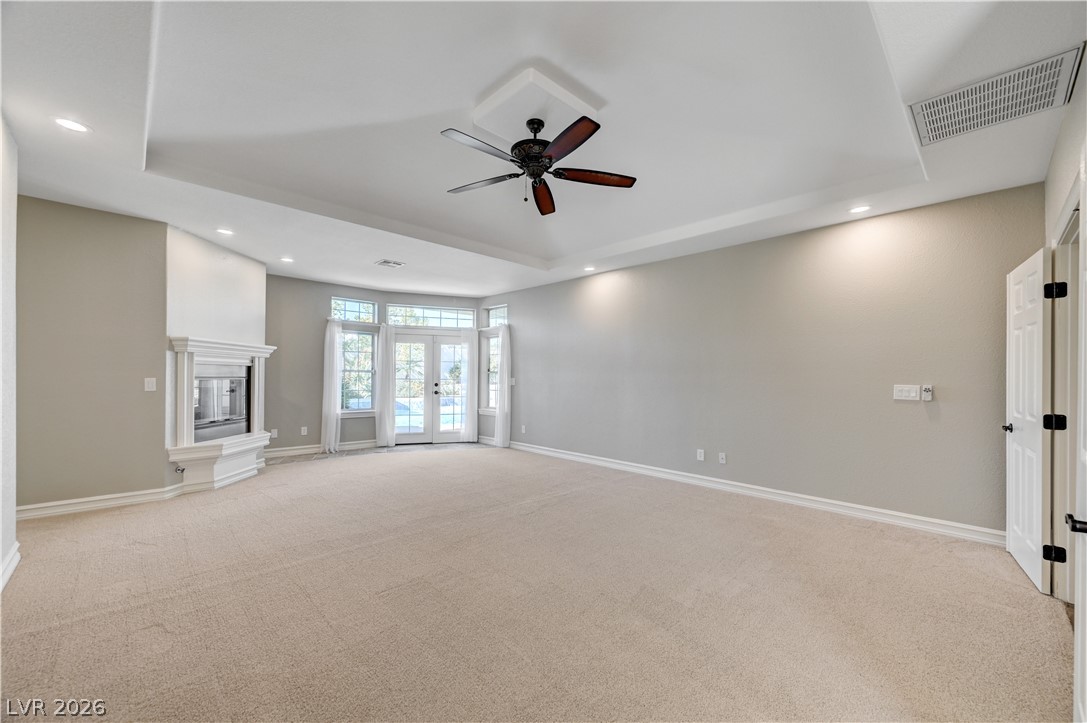
The spacious primary suite is an inspired retreat - complete with a private sitting room, large-walk-in closet, dual-sided fireplace, and direct access to outdoor oasis.
An inviting fireplace and tray ceiling anchor this spacious primary bedroom.
The spacious primary suite is an inspired retreat - complete with a private sitting room, large-walk-in closet, dual-sided fireplace, and direct access to outdoor oasis.
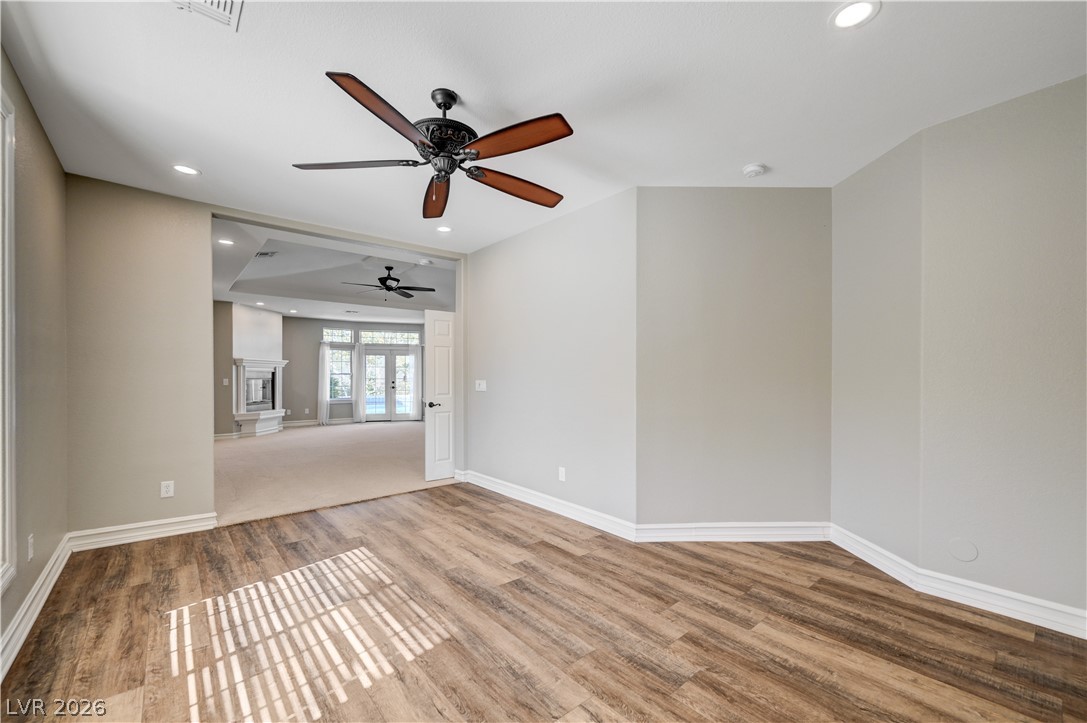
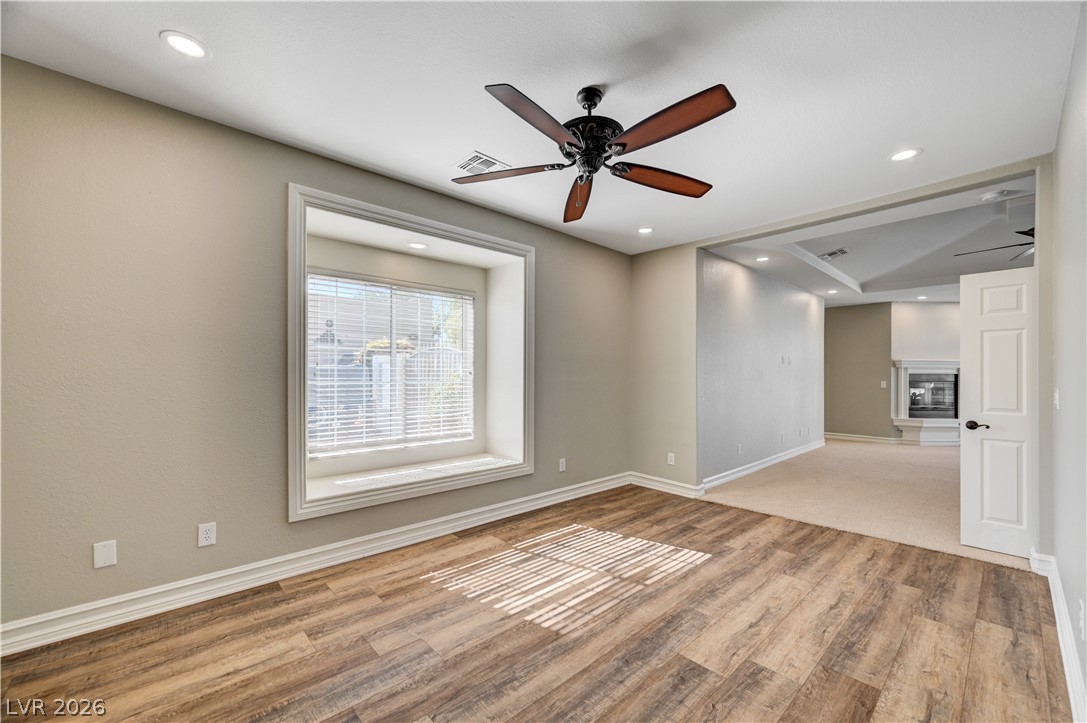
Originally this bonus room was a fifth bedroom but now serves as a sitting room in the primary bedroom suite.
The space be used as a sitting room, media lounge, or private home office – whatever suits your needs and lifestyle.
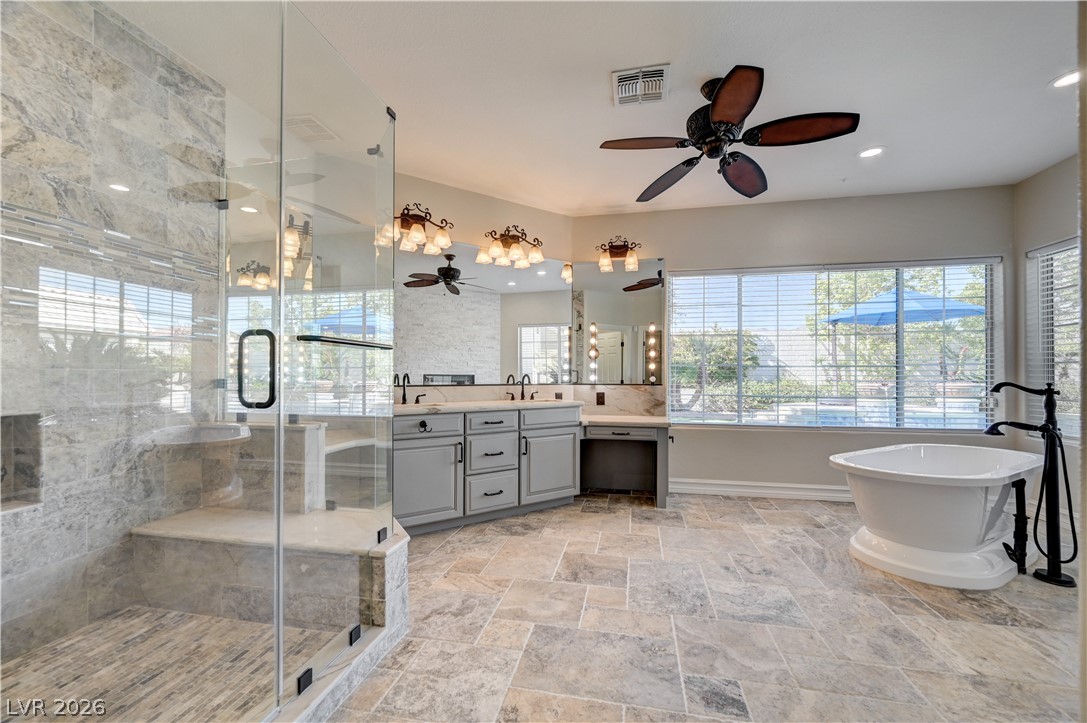
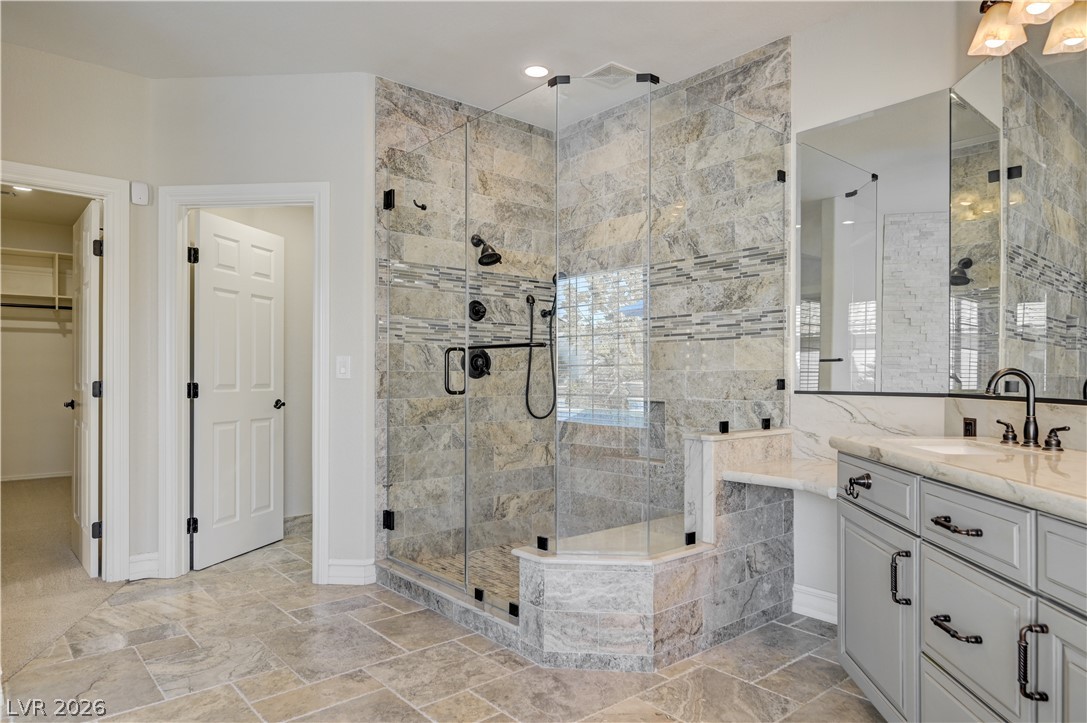
The stunning primary bathroom features honed Italian travertine tile throughout w/ granite countertops, custom cabinets, spa-like shower, and a soaking tub.
The honed Italian travertine tile infuses a luxurious, rustic warmth and elegance that creates timeless interior in the spa-like shower.
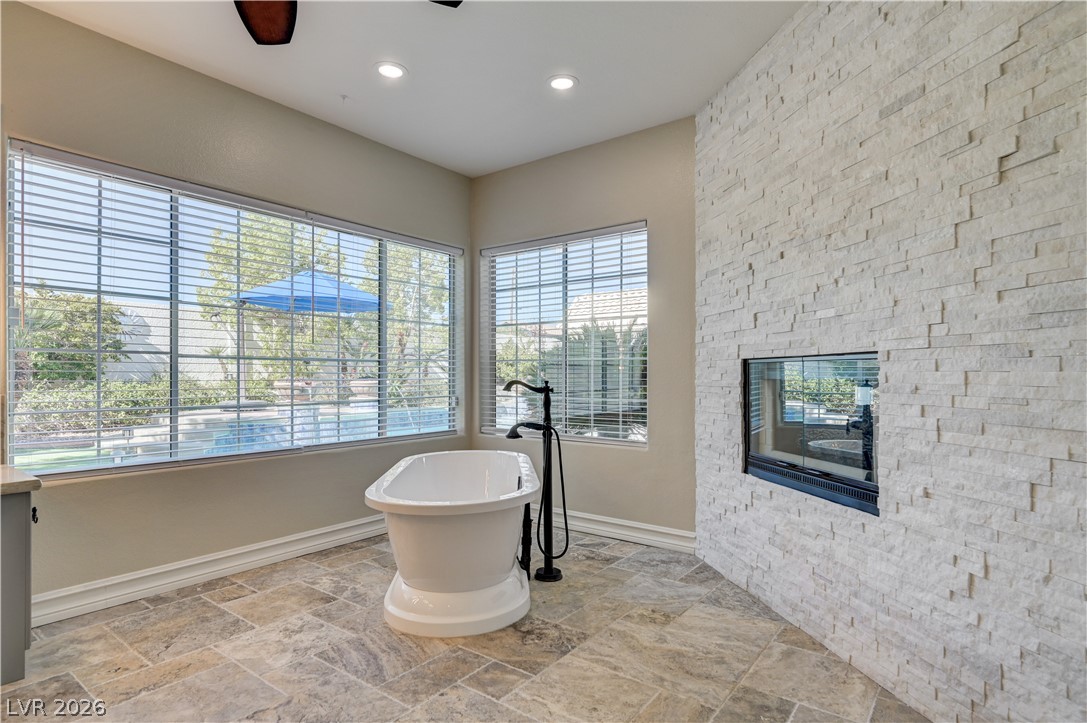
Relax and unwind in the free-standing soaking tub while taking in views of the pool. The tub is situated next to the dual sided fireplace that is featured on a stacked stone accent wall.
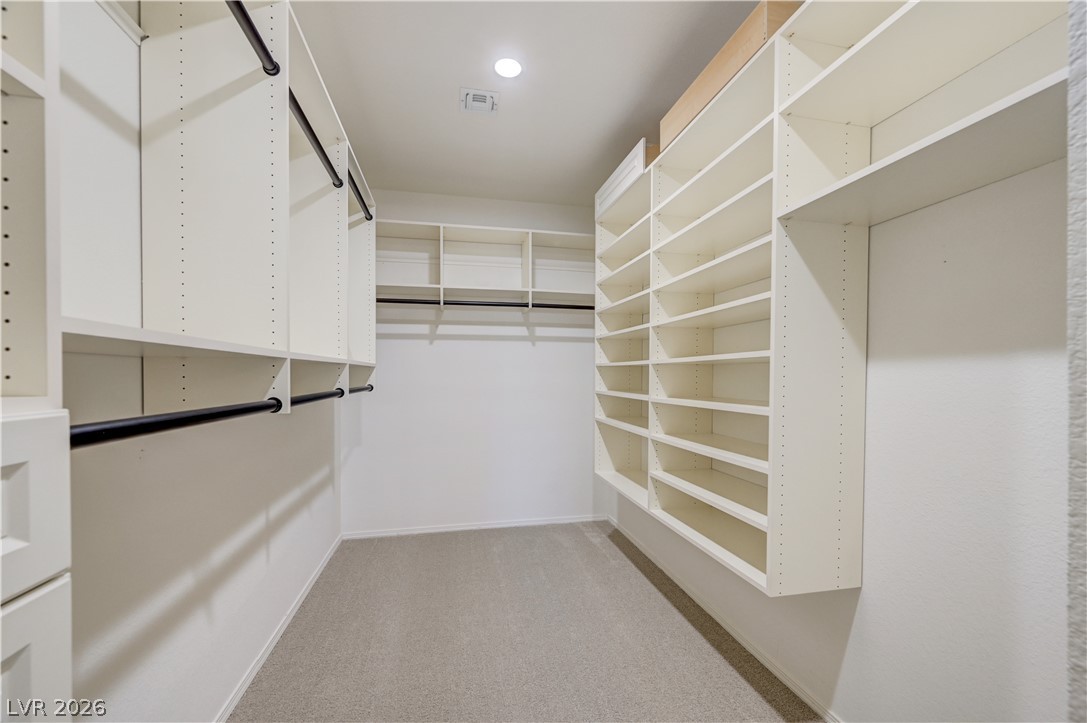
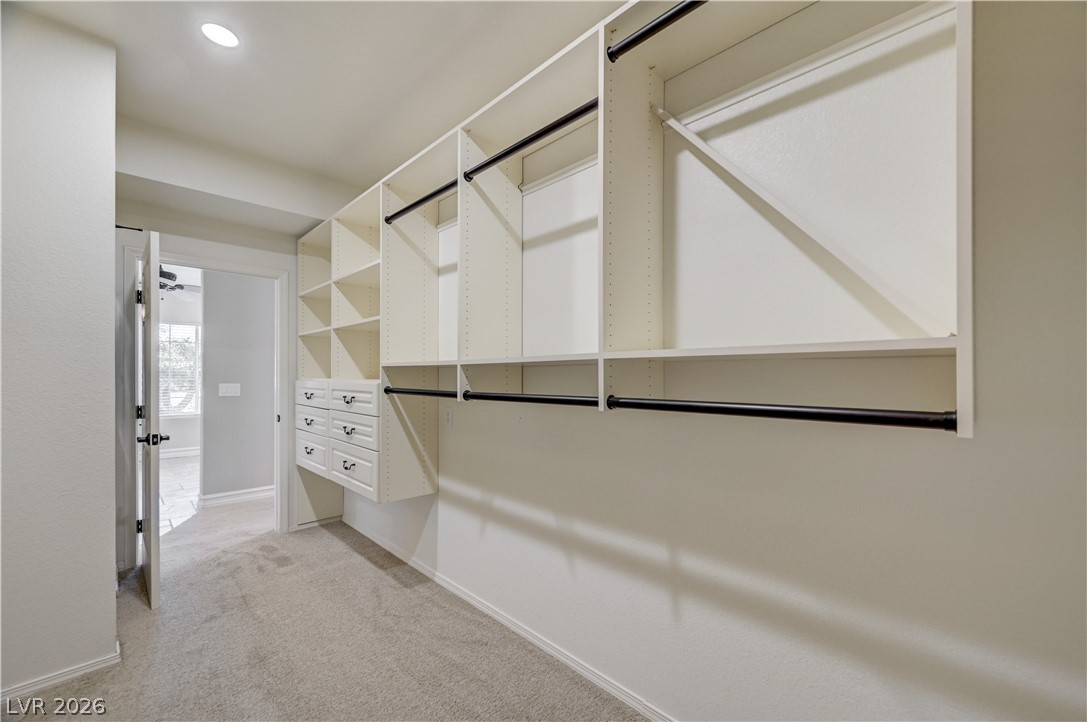
Custom built-in shelving and hanging rods maximize storage within the primary walk-in closet.
Ample built-in shelving and hanging rods provide options to customize the storage to meet your needs.
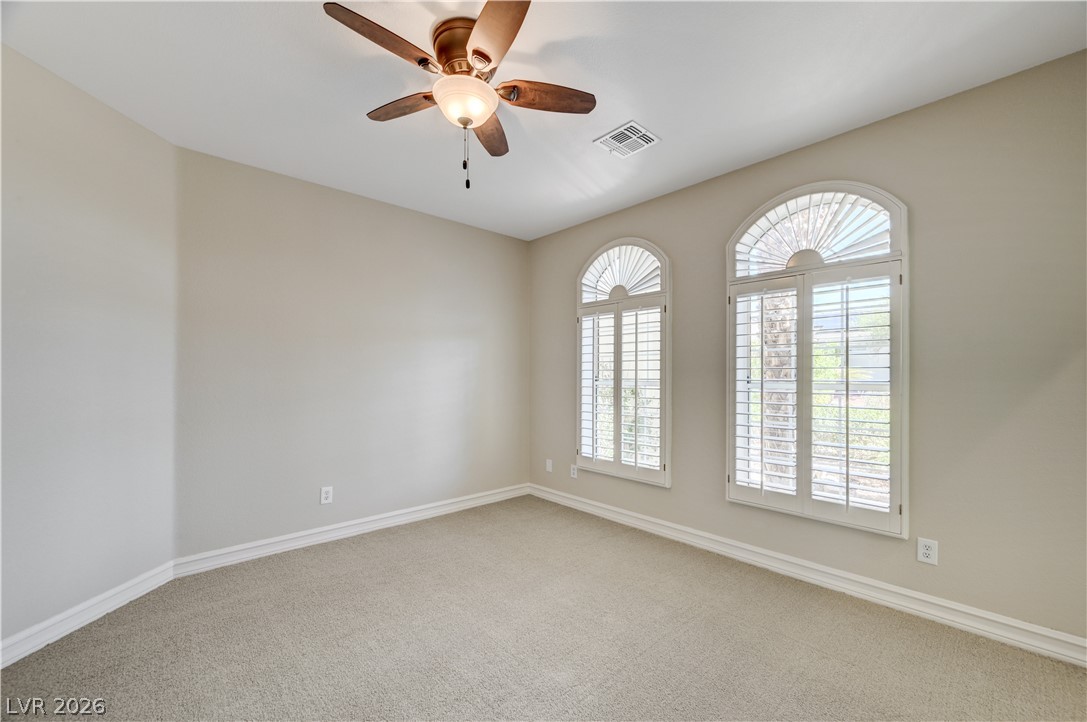
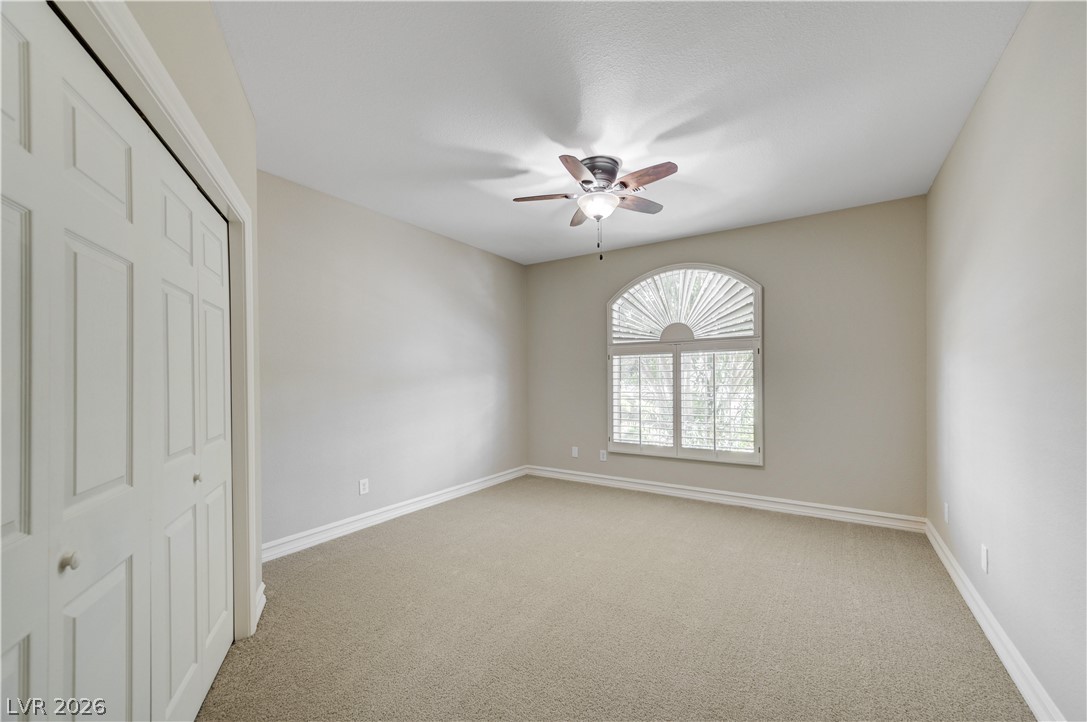
A property includes a secondary bedroom suit. The space features arched windows with shutters.
Plush carpeting anchors this versatile room under a smooth ceiling with clean baseboards.
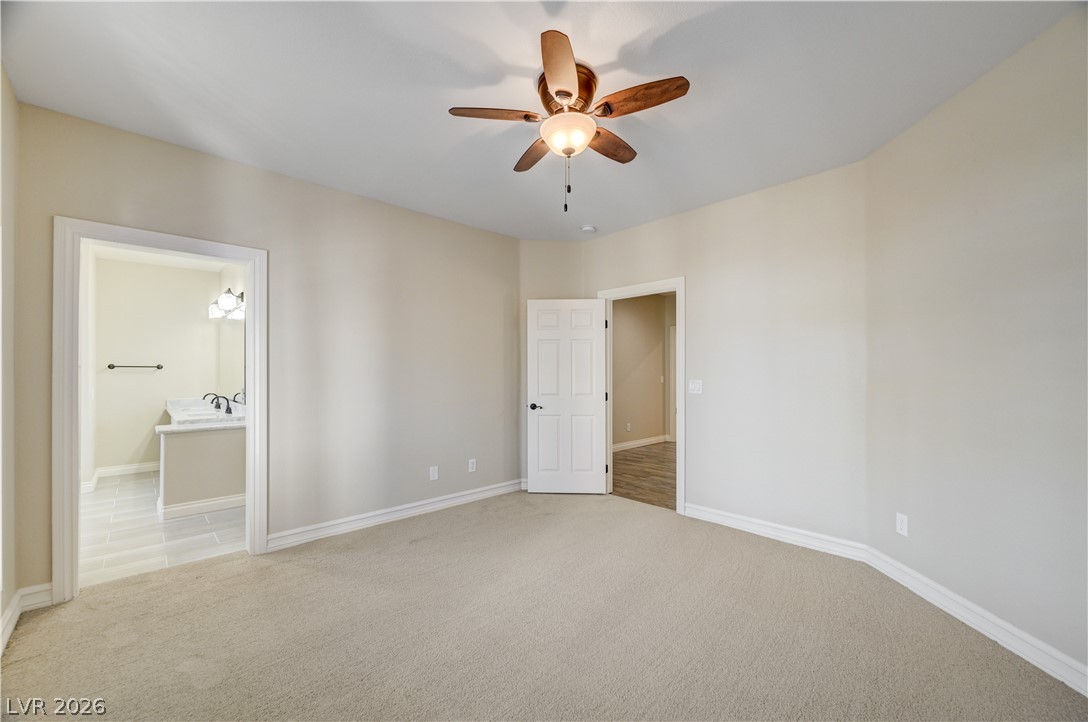
A spacious secondary suite features soft neutral carpeting and a spacious attached full bathroom.
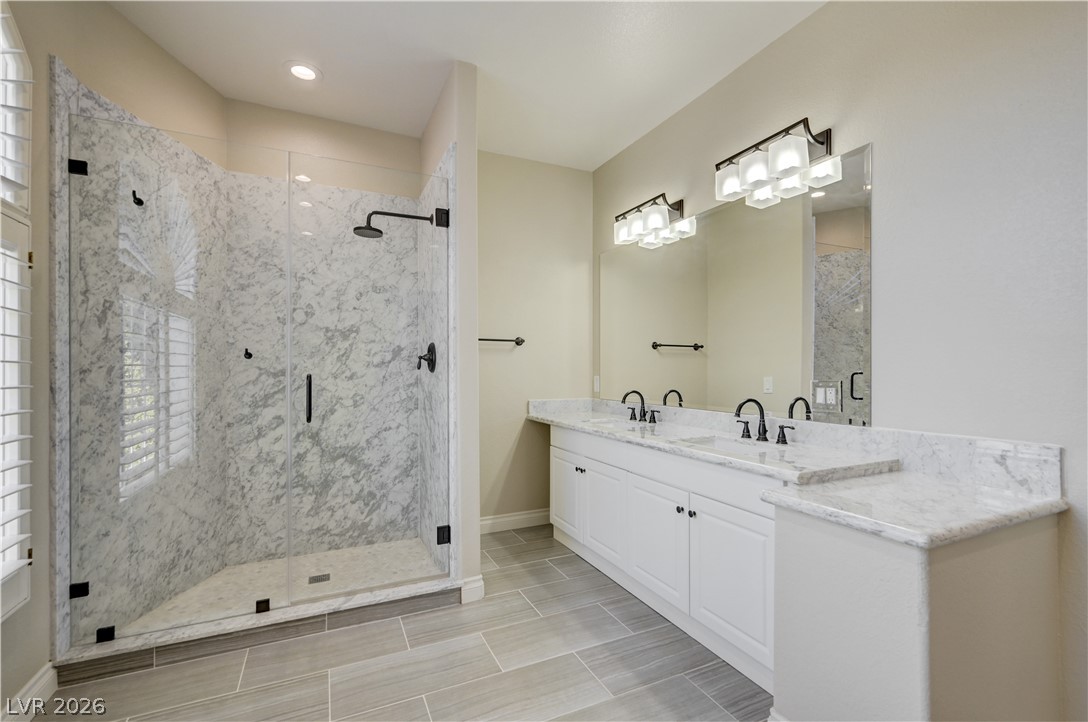
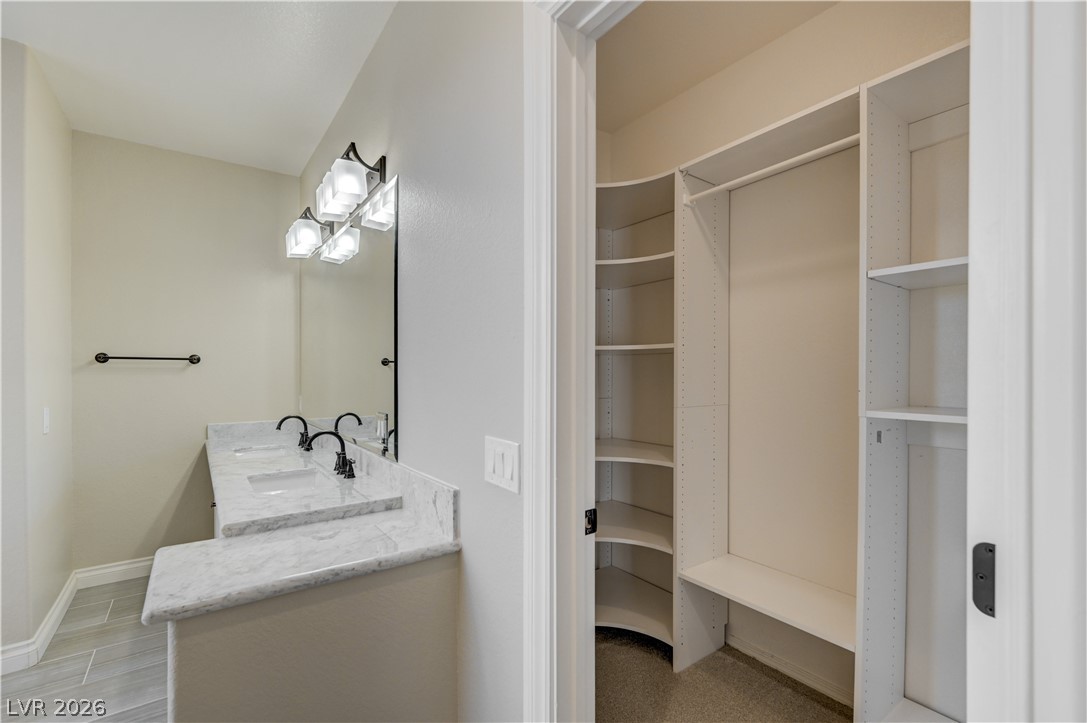
Granite counters with dual sinks and a coordinating walk-in shower highlight this modern secondary suite.
This bright and beautiful bathroom sits adjacent to a custom walk-in closet with built-in shelving.
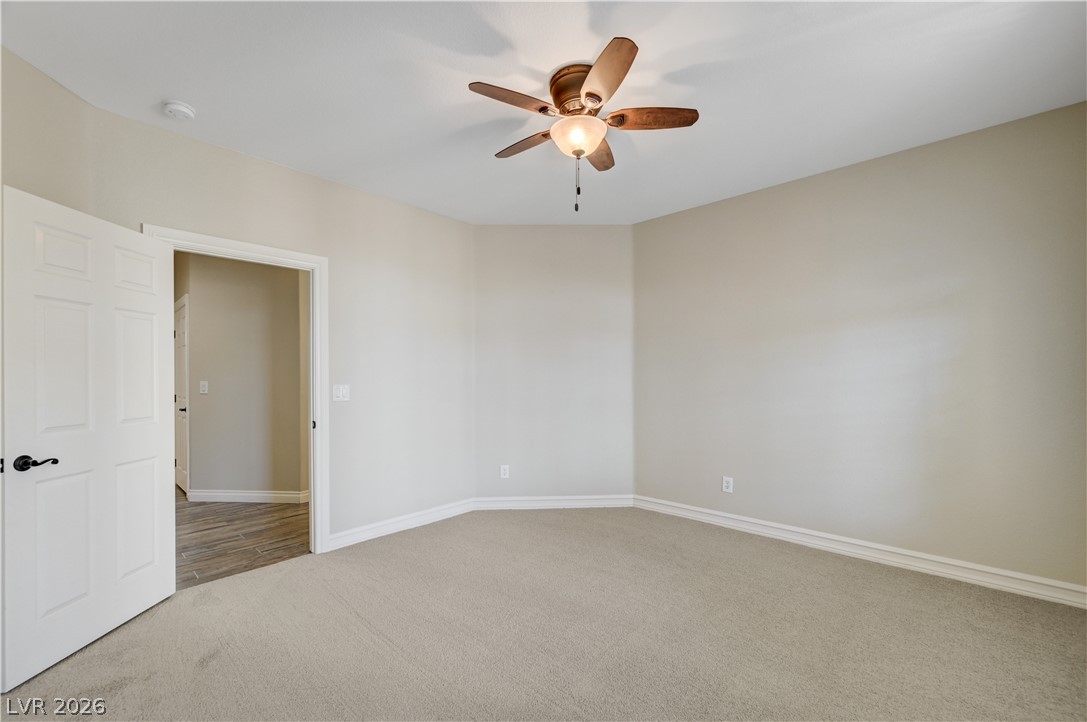
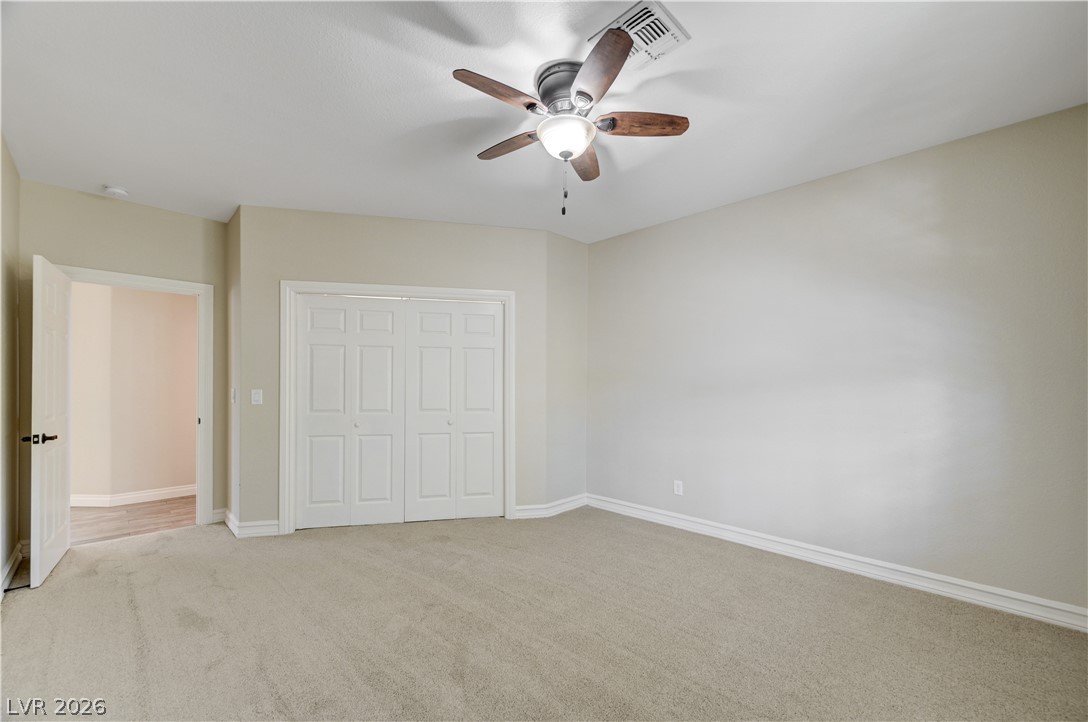
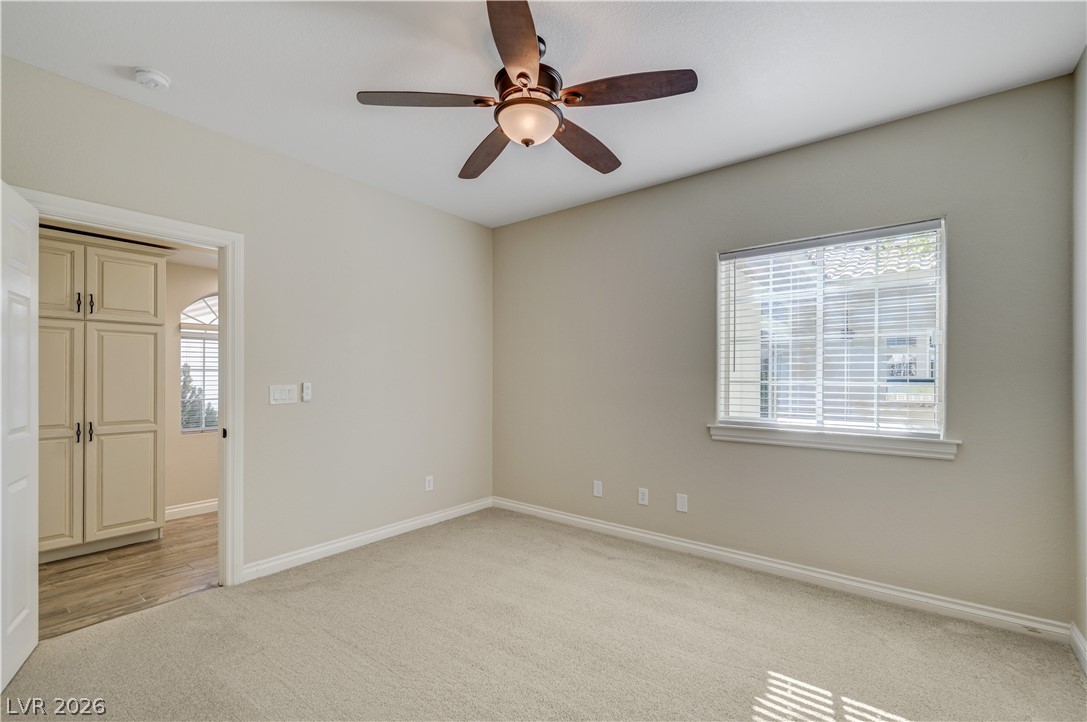
A large third bedroom includes a large closet with ample storage.
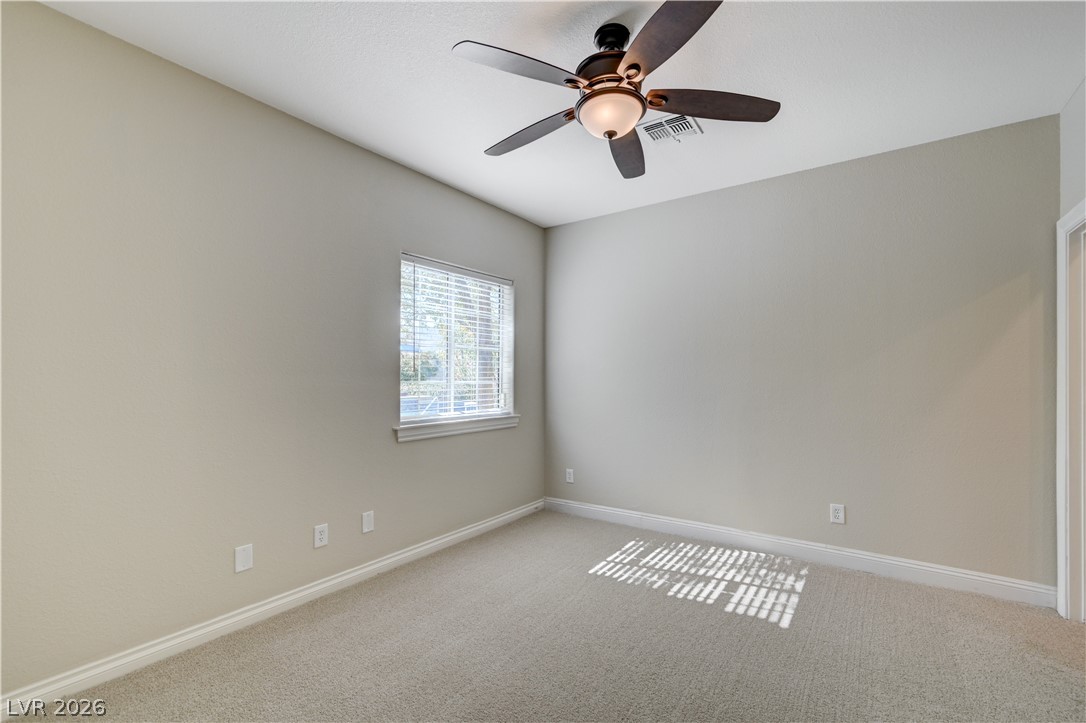
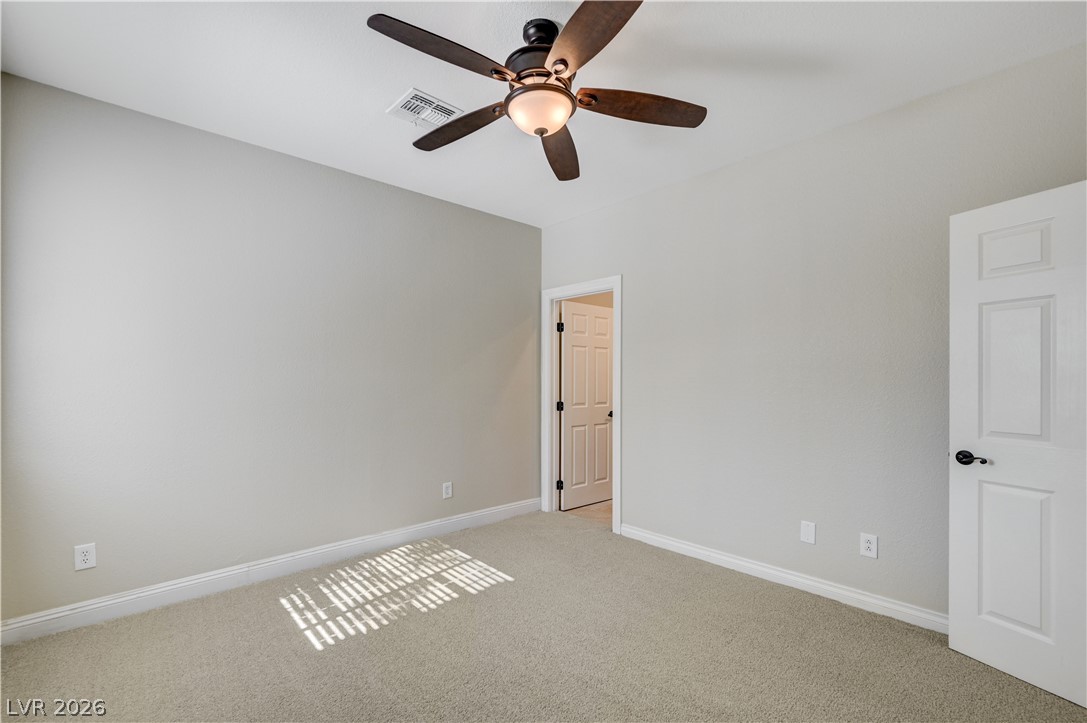
Soft carpeting pairs with neutral walls in this comfortable additional bedroom.
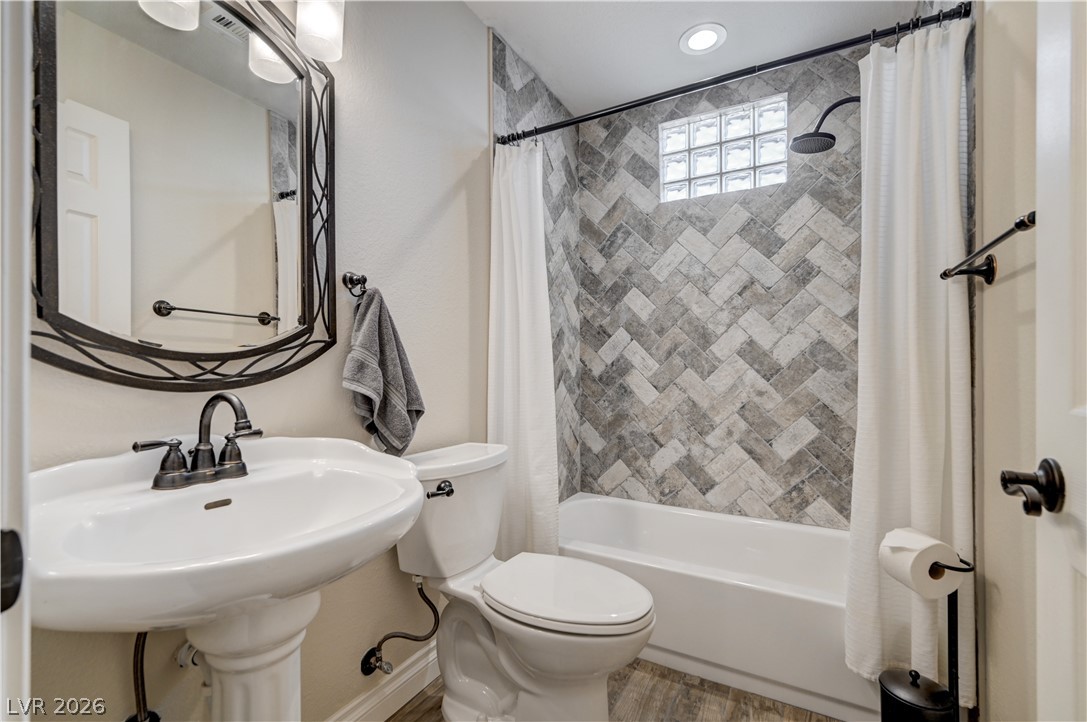
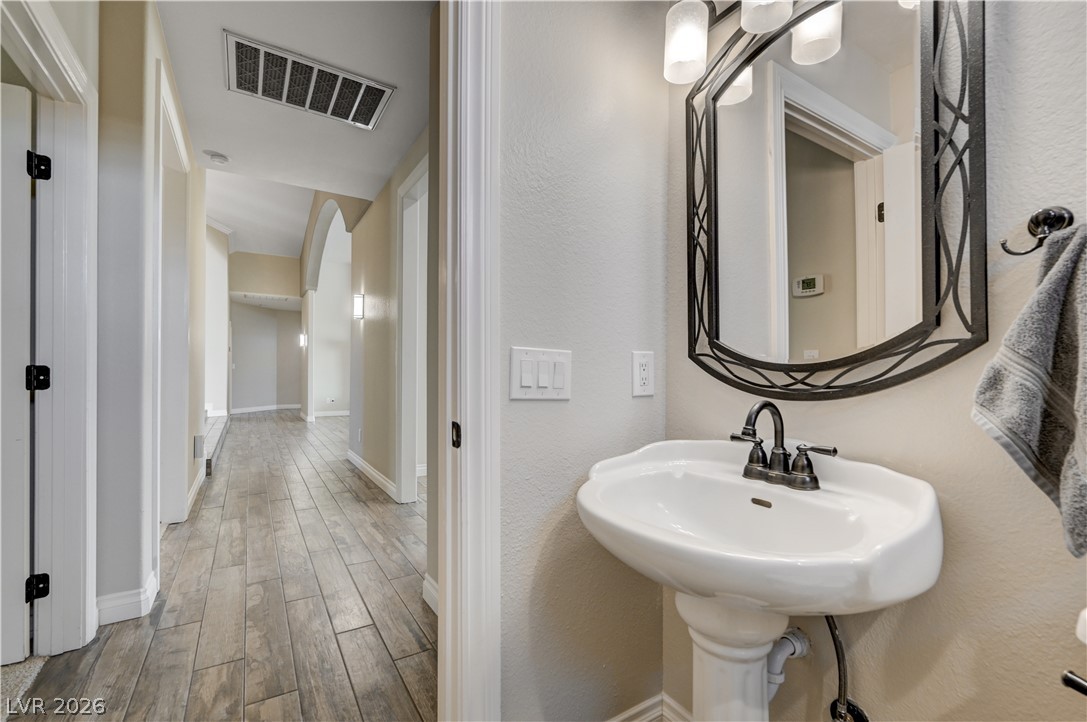
All of the bathrooms include custom tile throughout.
The hall bath serves as a common area bathroom and situated outside the large third bedroom and near the kitchen.
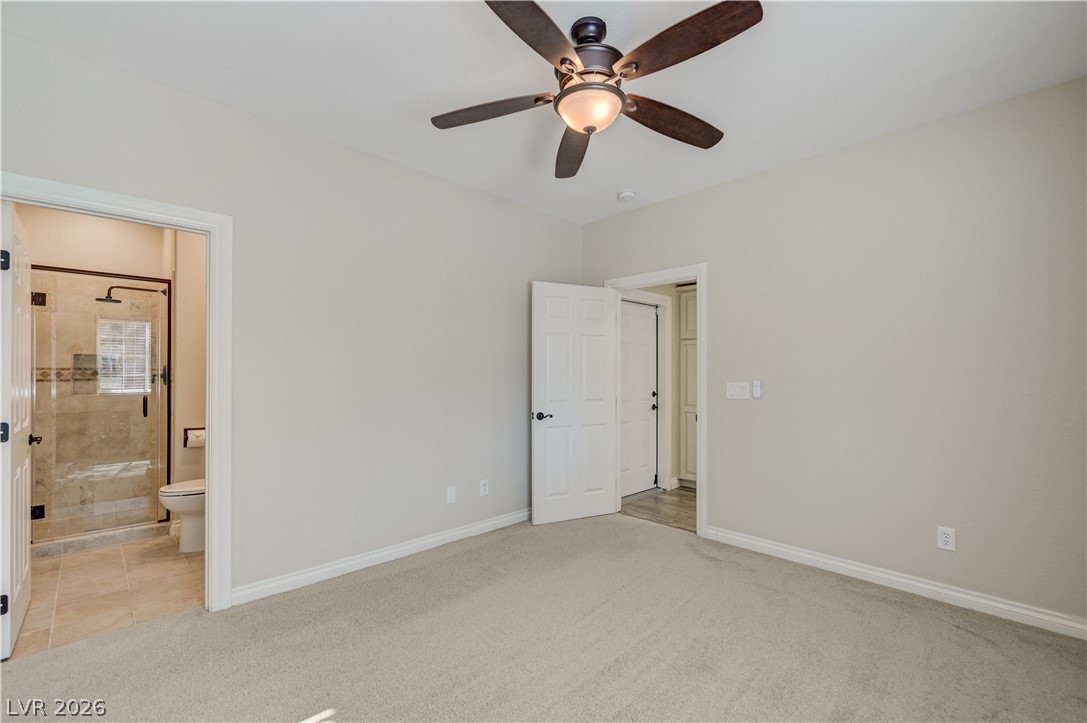
The fourth bedroom overlooks the backyard.
Soft carpeting pairs with classic white baseboards in this versatile bedroom space.
Situated away from the primary living - this room is an excellent space for guests and housemates that require added privacy.
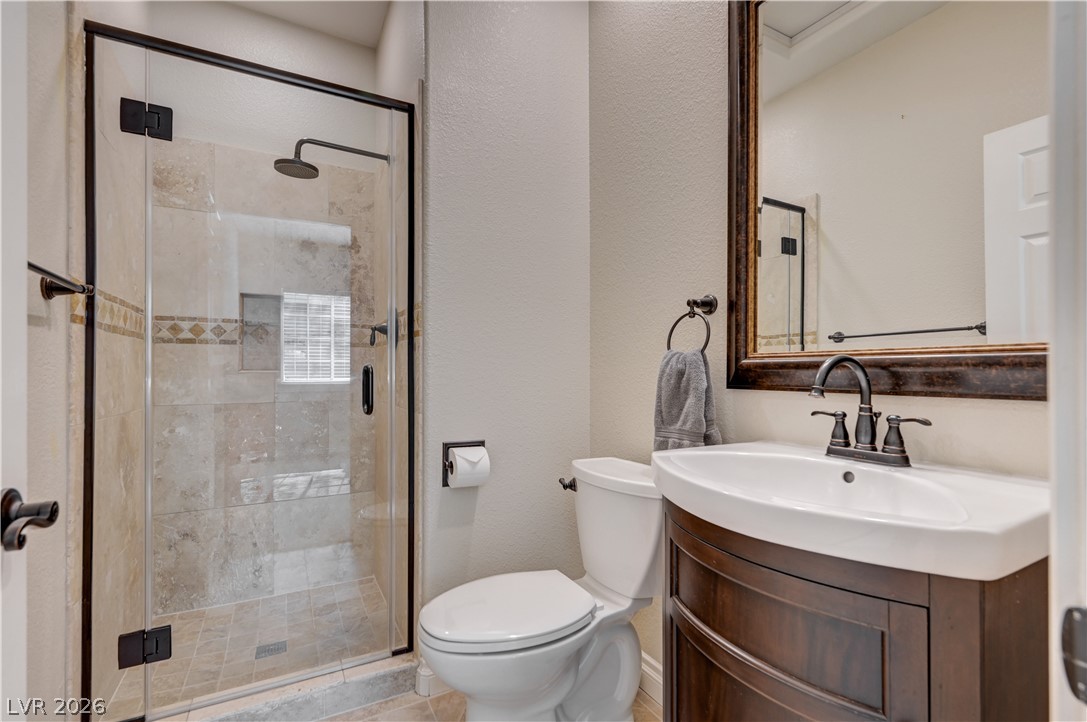
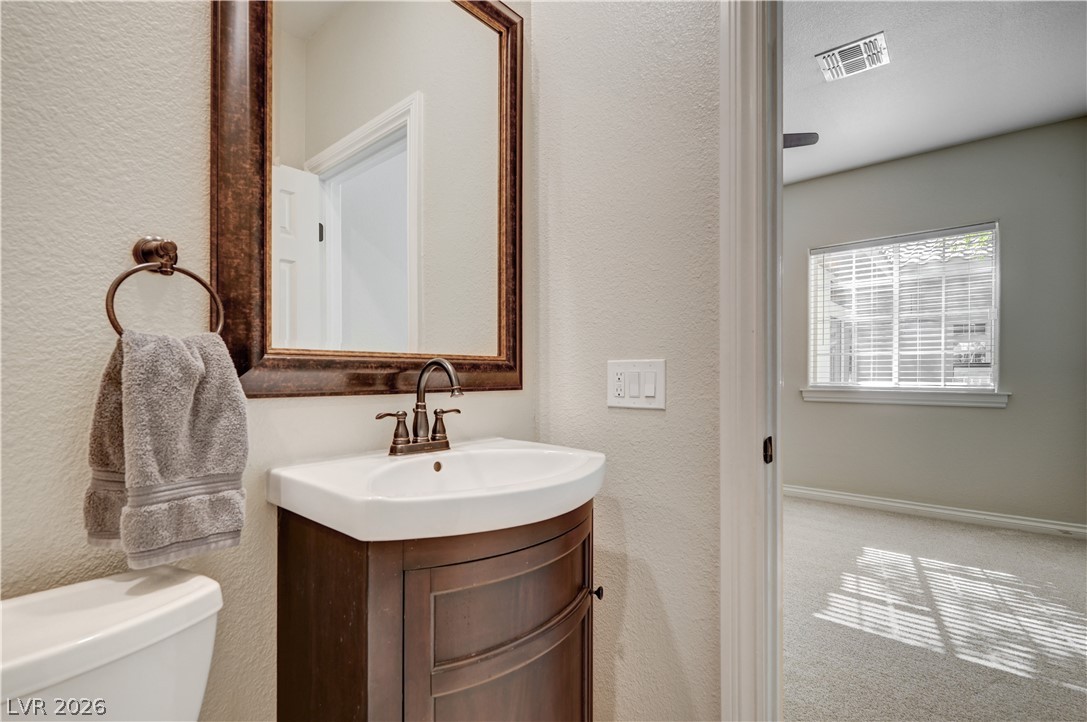
The fourth room includes an attached private bathroom.
Tiled walk-in shower with glass doors sits adjacent to a dark wood vanity sink.
Situated away from the primary living - this room is an excellent space for guests and housemates that require added privacy.
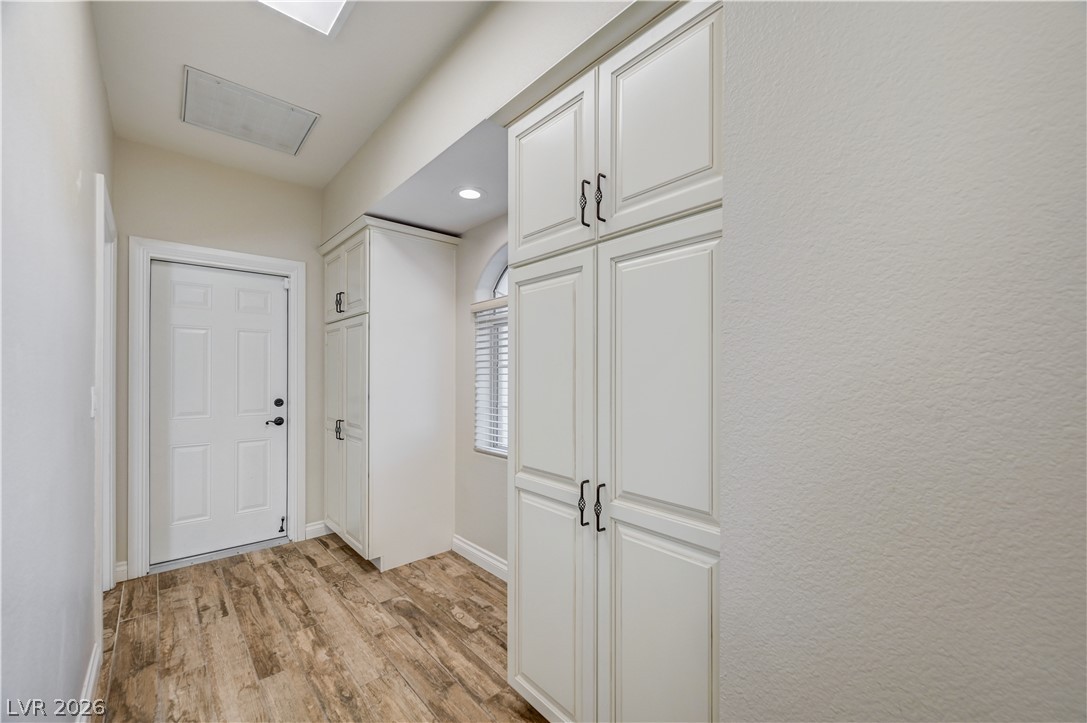
Custom cabinetry provides ample storage options in the utility room area coming in from the attached garage.
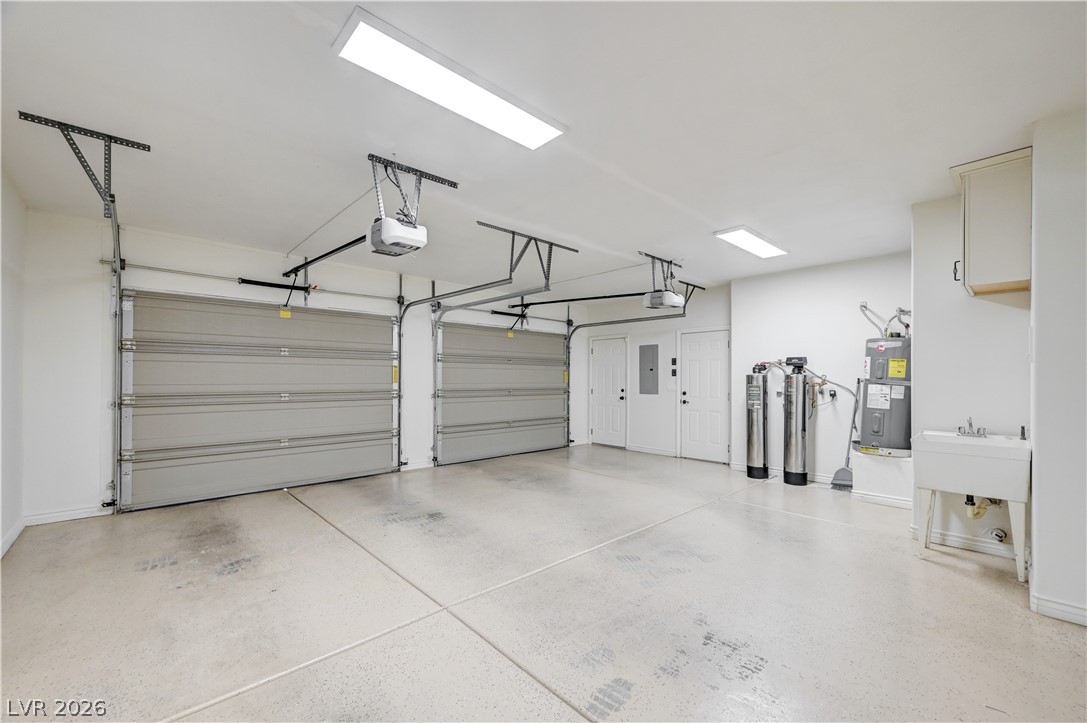
The oversized two-car garage offers sealed concrete flooring and a convenient utility sink. Doors to the front yard and back yard create easy accessibility to the property.
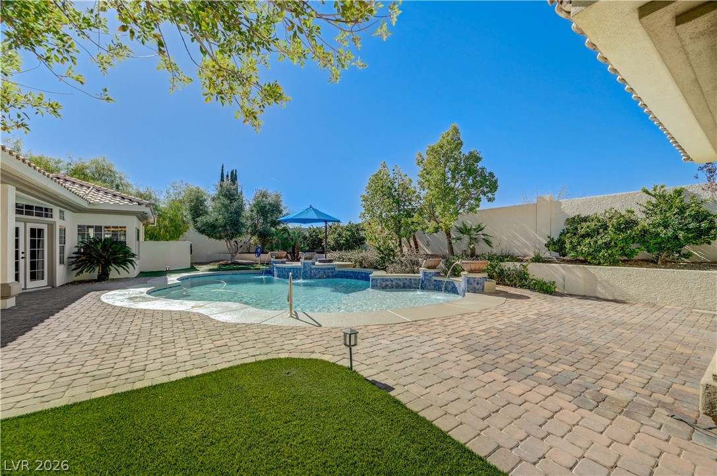
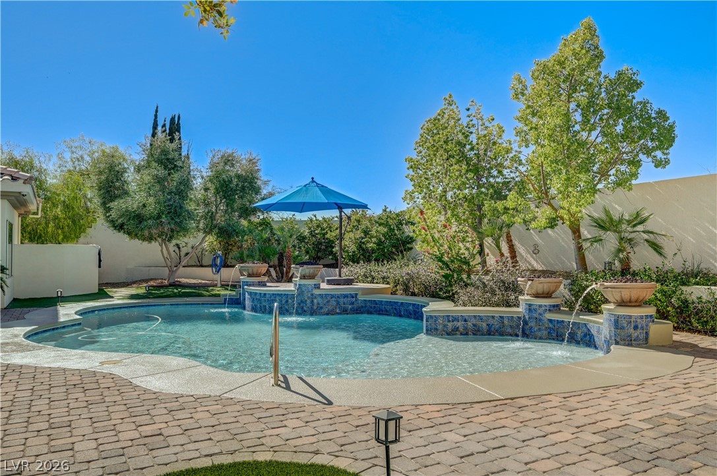
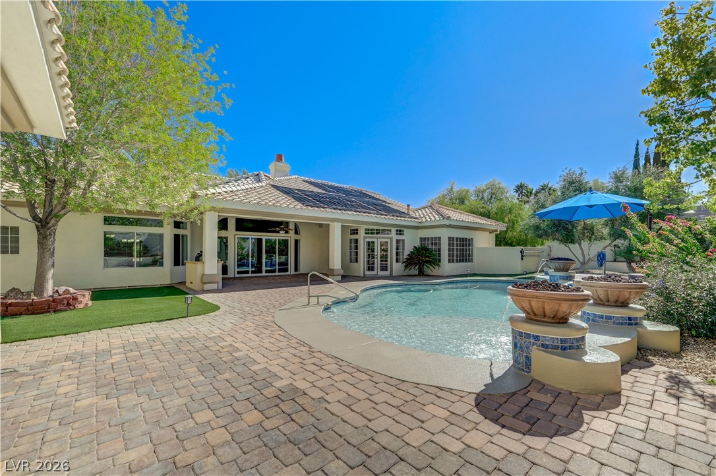
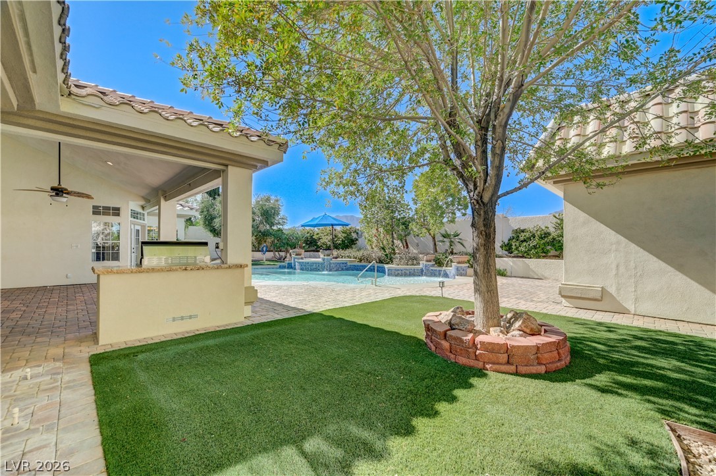
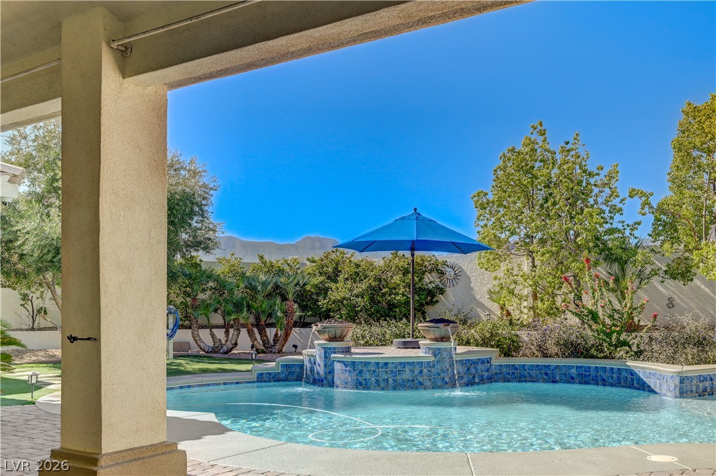
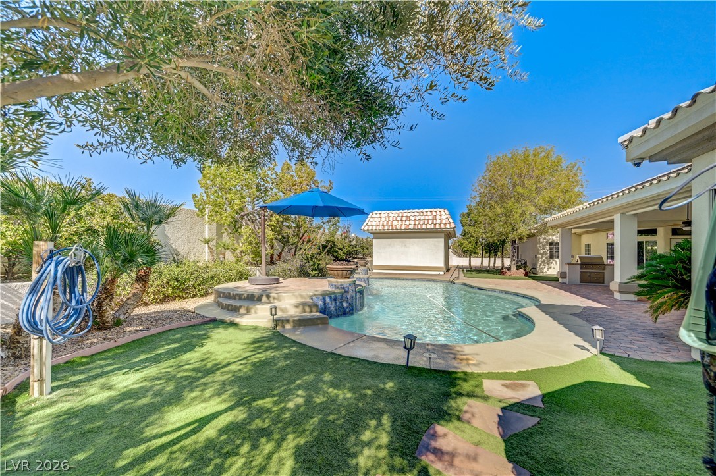
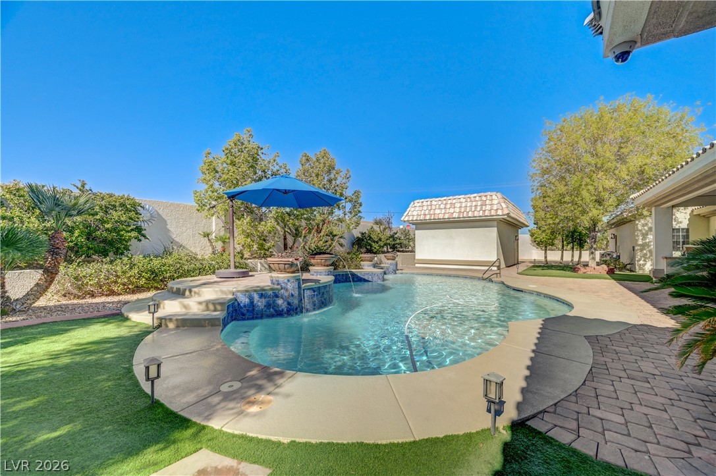
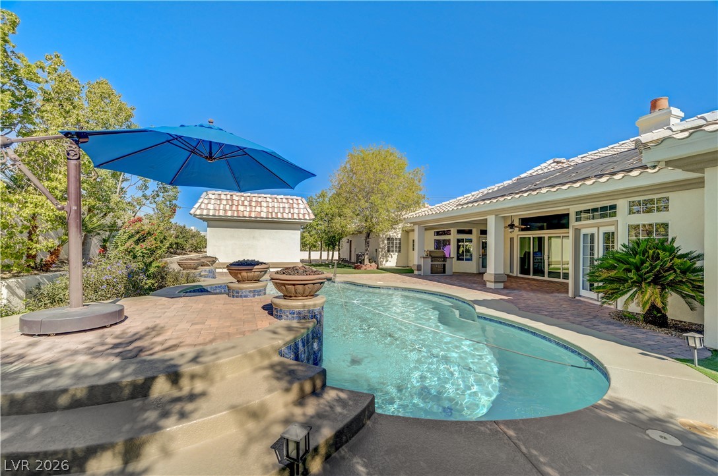
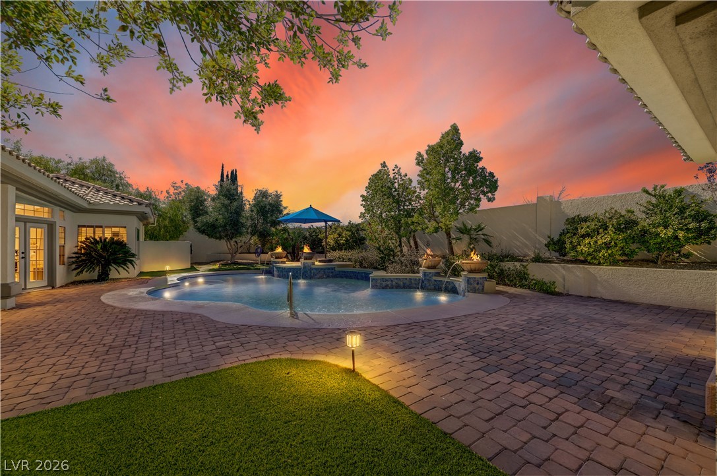
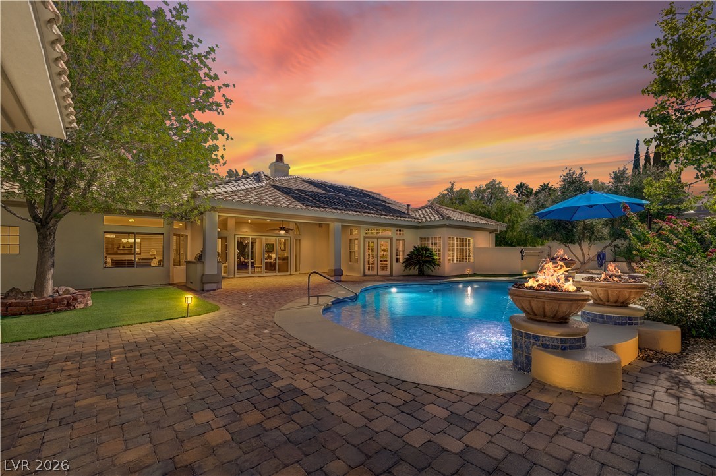
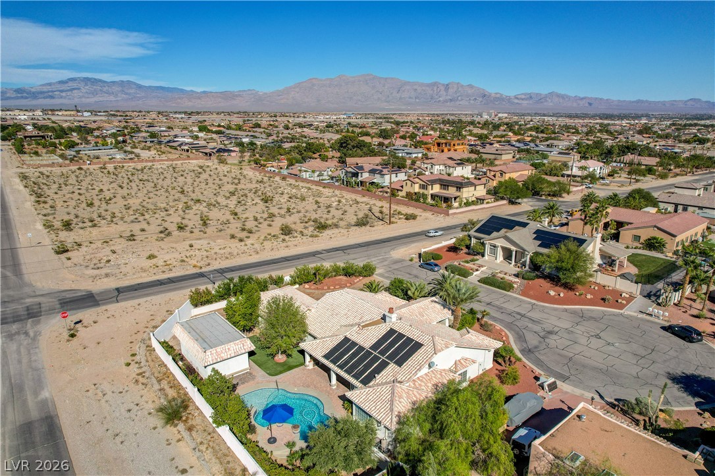
The inviting backyard oasis features a sparkling swimming pool, stone paving, and lush landscaping.
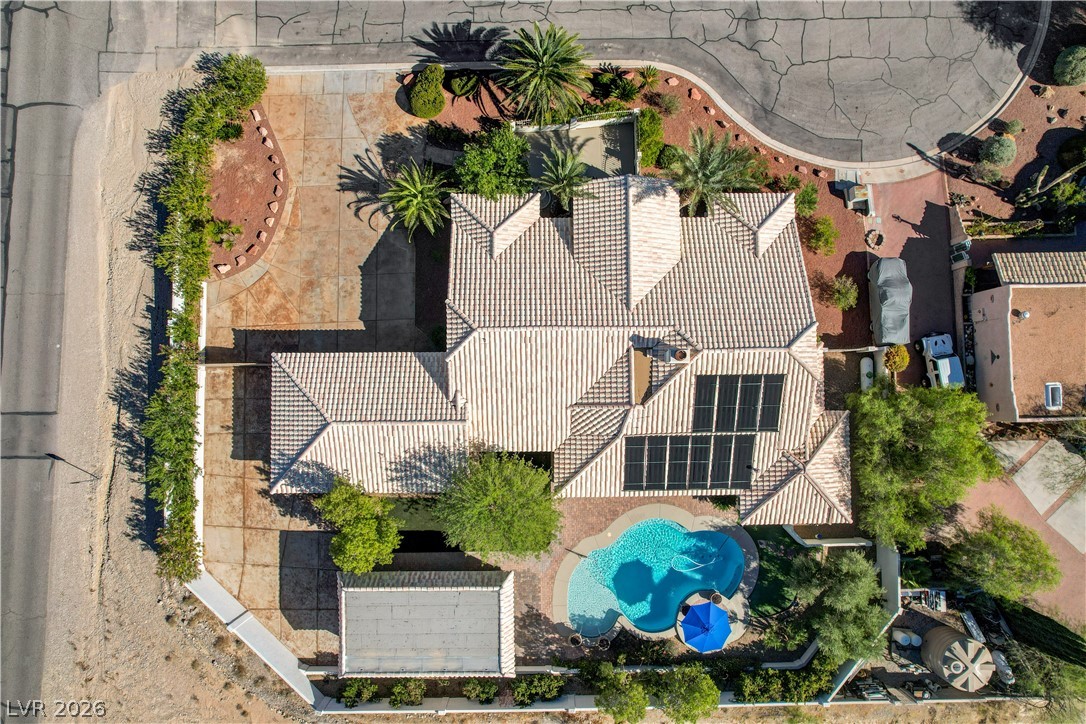
The custom resort-style pool is heated in the summer with roof-top solar and in the winter with propane for year round enjoyment.
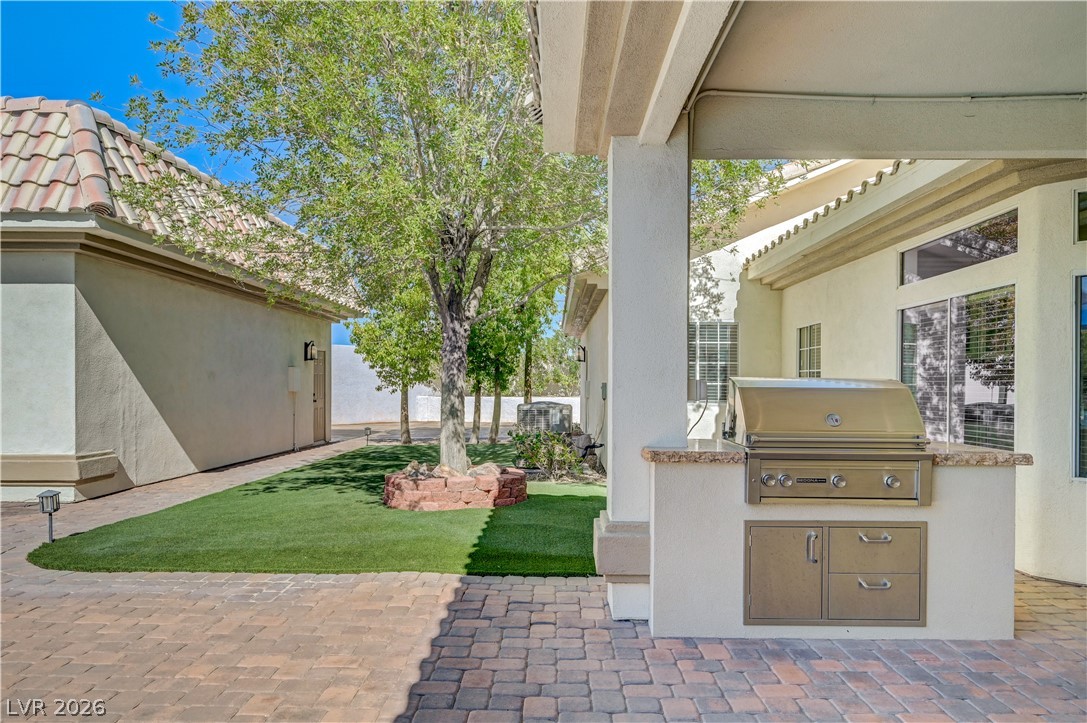
The extensive paver patio provides easy maintenance free living.
With the exception of this large, oak in the backyard – all other landscaping is drought tolerant and ever-green.
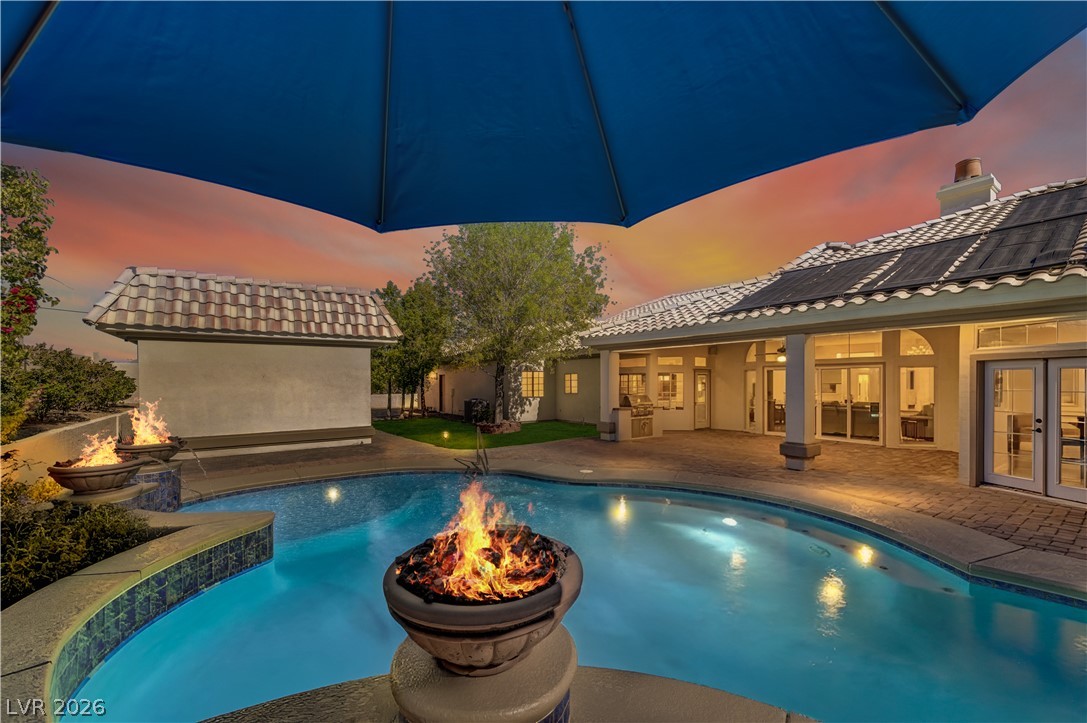
Framed by a covered patio, the custom swimming pool features integrated water fountains and fire pots for added ambiance.
Mature trees frame a backyard oasis featuring a sparkling in-ground pool and covered patio.
The elegant outdoor space is the perfect backdrop for entertaining or a soothing sanctuary for relaxing.
The elegant outdoor space is the perfect backdrop for entertaining or a soothing sanctuary for relaxing.
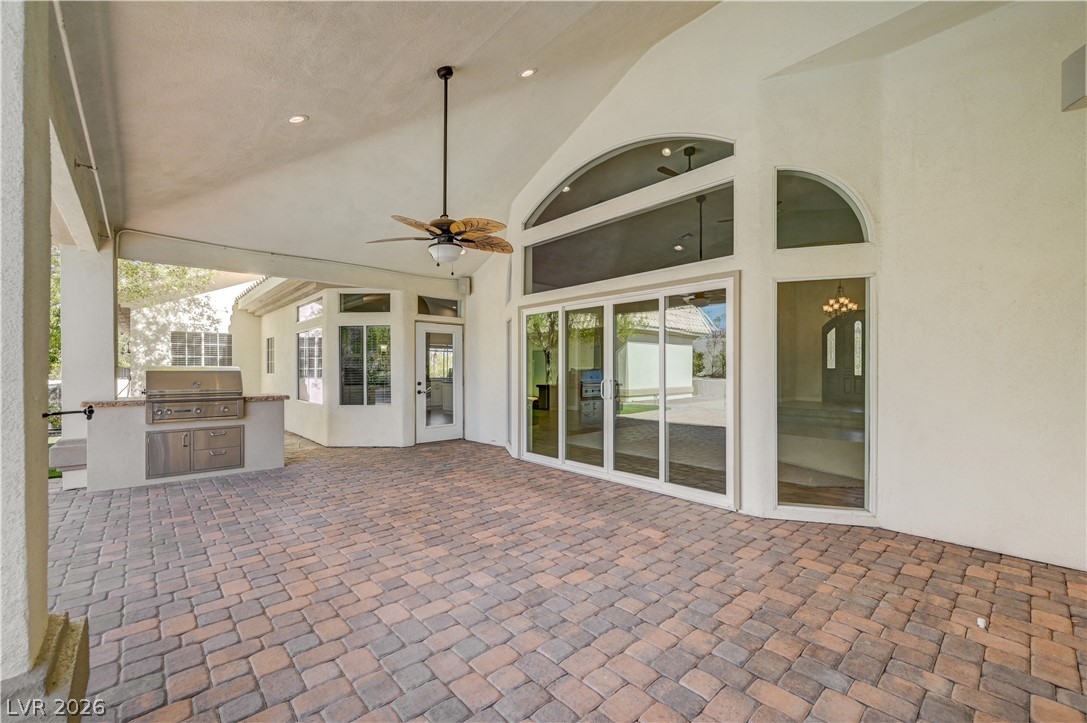
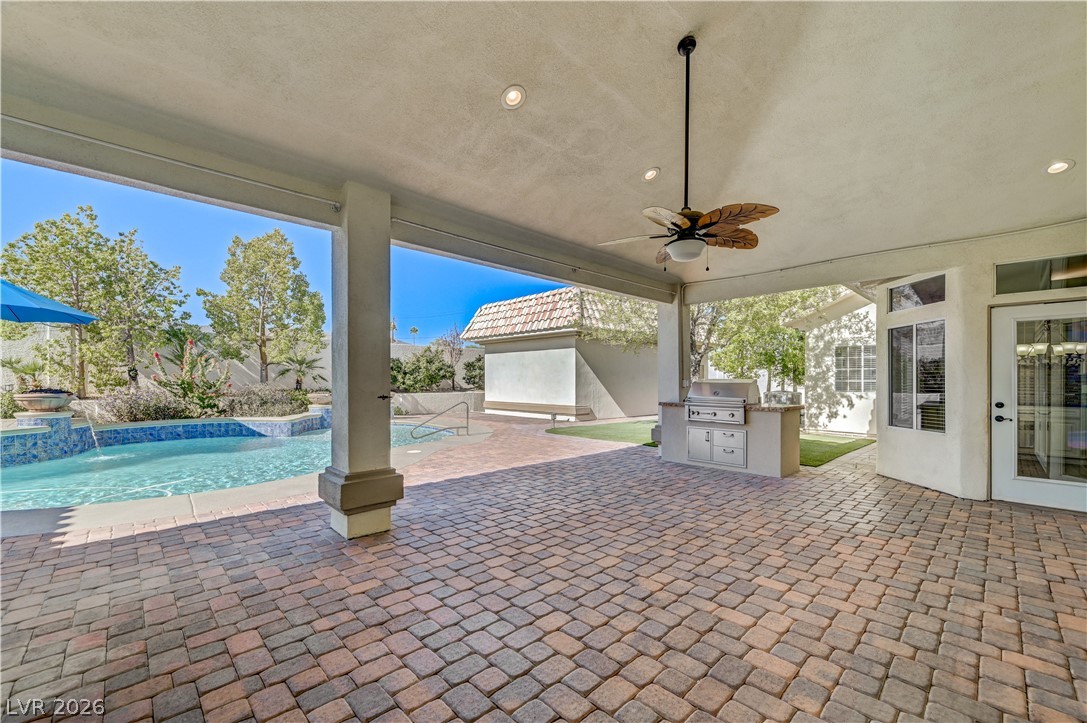
An expansive covered patio features brick pavers, recessed lighting, a ceiling fan, and a built-in outdoor grill.
An expansive covered patio featuring brick pavers overlooks the sparkling swimming pool and backyard.
The outdoor custom BBQ is set under a covered patio and was built by Galaxy Outdoor, Las Vegas’ premier specialty backyard kitchen and barbecue showroom.
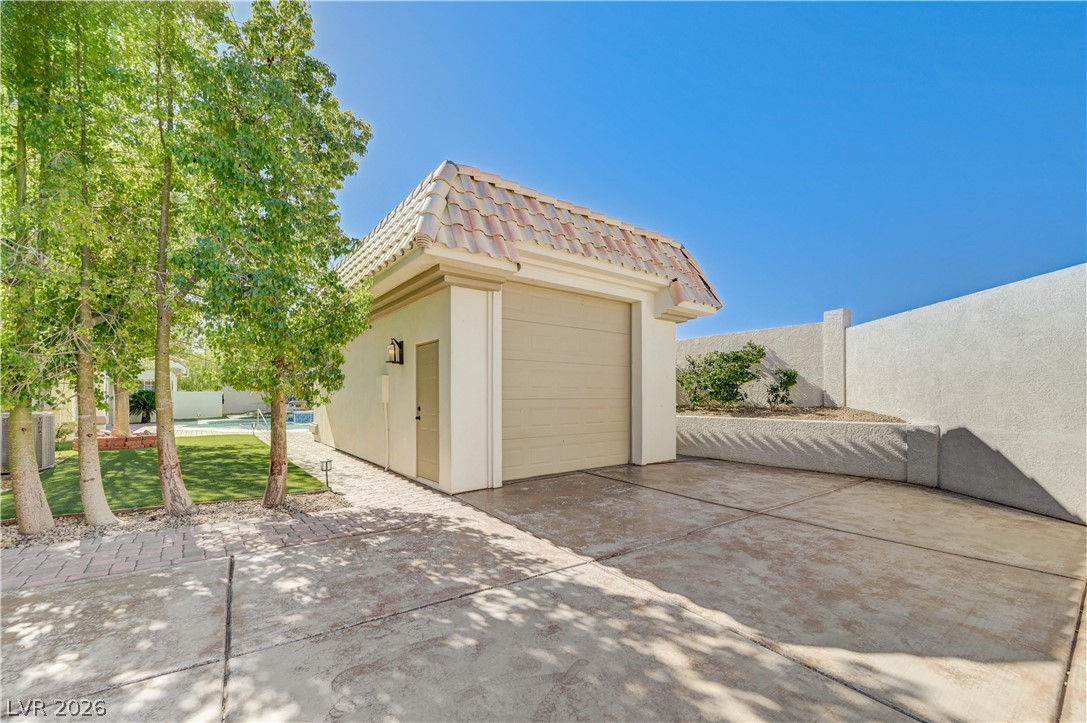
The RV/boat garage features 430 highly desirable square feet for vehicles, storage, hobbies, and projects.
An inviting backyard oasis features a heated pool, stone pavers, and manicured landscaping.
A stone paved patio surrounds a curved swimming pool set against a tile roof home.
The elegant outdoor space is the perfect backdrop for entertaining or a soothing sanctuary for relaxing.
Stunning mountain vistas surround this classic desert home.
Welcome to this beautifully upgraded, custom single-story home quietly nestled in Northwest Las Vegas.
An home is nestled against a majestic mountain backdrop with views that are enjoyed from the front, sides, and back of the property.
The home is located on expansive, private, corner, cul-de-sac lot surrounded by scenic mountain views and lush landscaping.
The home is down the street from the local elementary school and great regional shopping.
Dramatic mountain vistas rise above the surrounding neighborhood streets.
Dramatic mountain vistas rise above a quiet residential neighborhood with paved streets.
Neighborhood is conveniently located near the I-215 and I-95. Minutes from Lone Mountain and easy access to all of Las Vegas' destinations including Strip and Red Rock National Park.
CUSTOM SINGLE STORY HOME + EXPANSIVE LOT + RESORT-STYLE POOL + NO HOA + MTN VIEWS + RV/BOAT PARKING — A Rare Find in Las Vegas.
CUSTOM SINGLE STORY HOME + EXPANSIVE LOT + RESORT-STYLE POOL + NO HOA + MTN VIEWS + RV/BOAT PARKING — A Rare Find in Las Vegas.