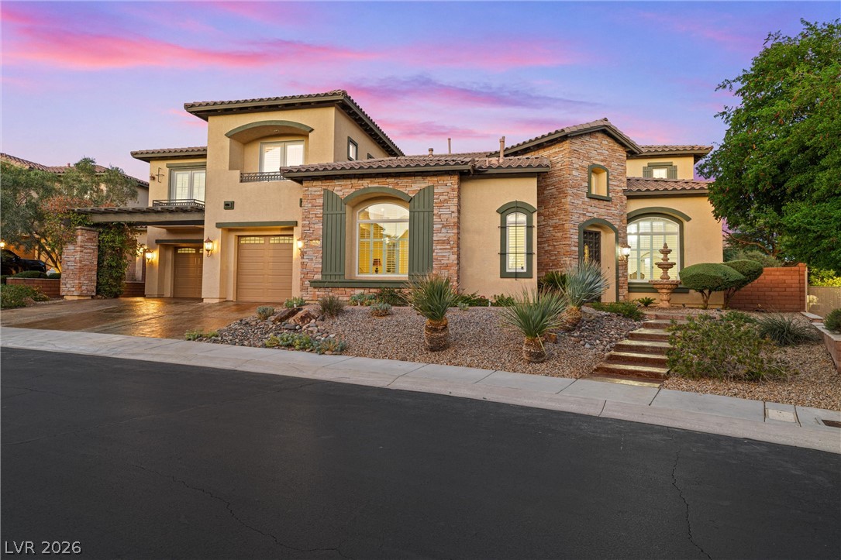
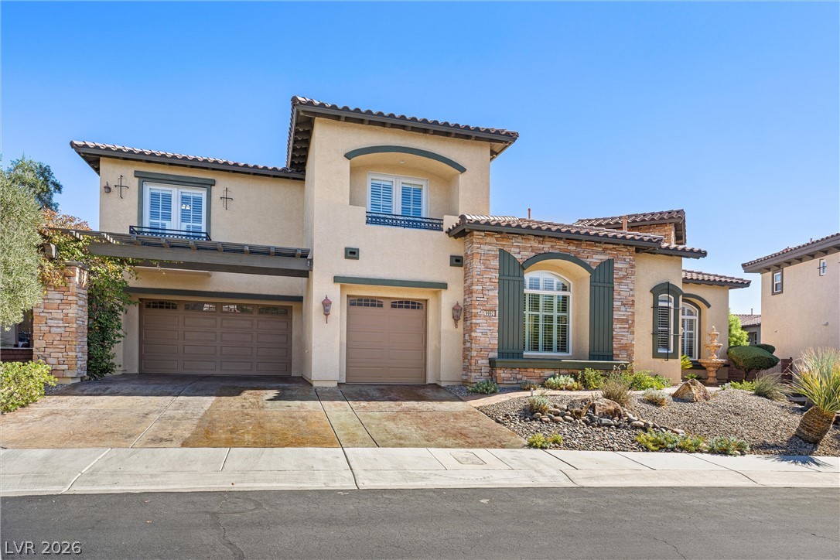
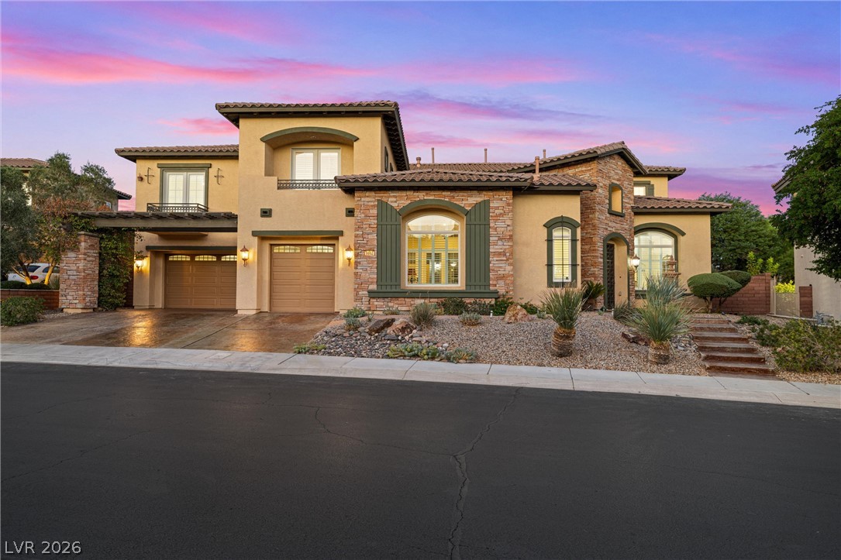
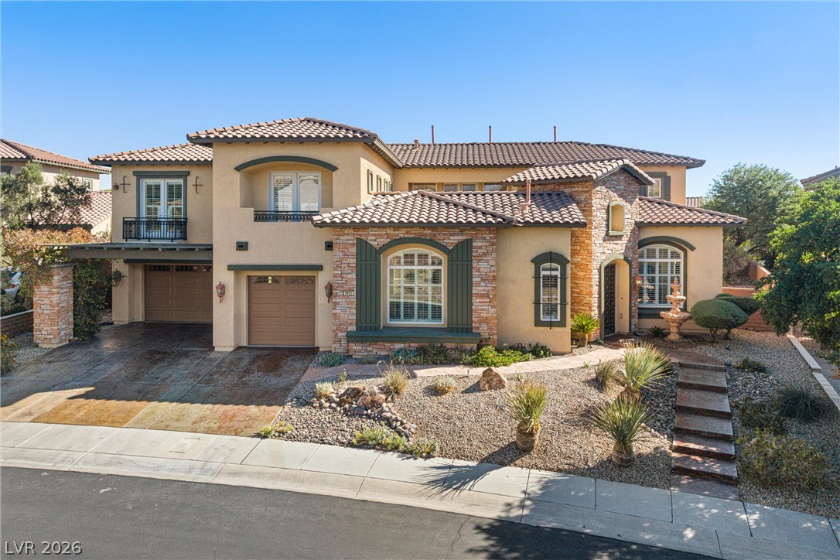
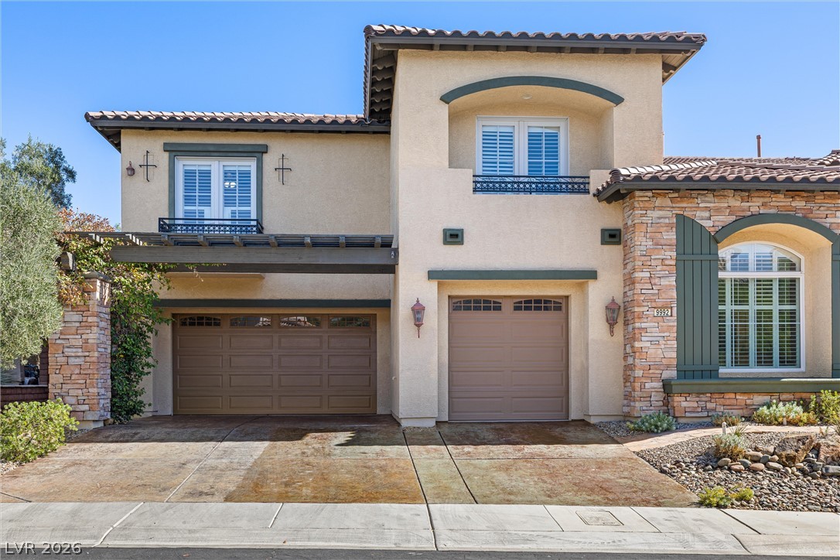
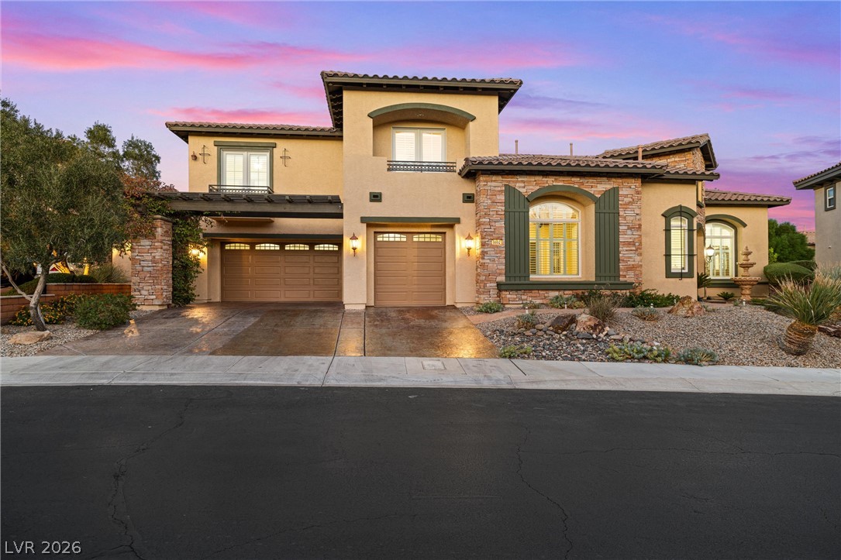
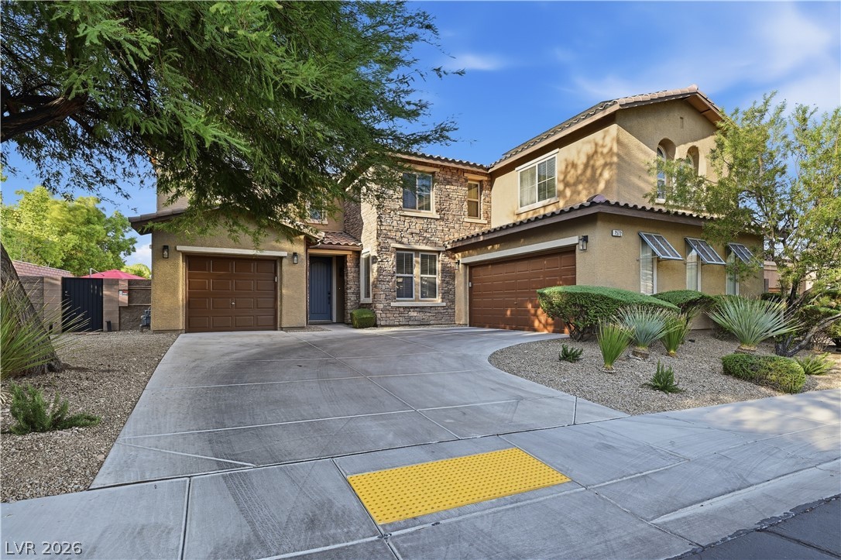
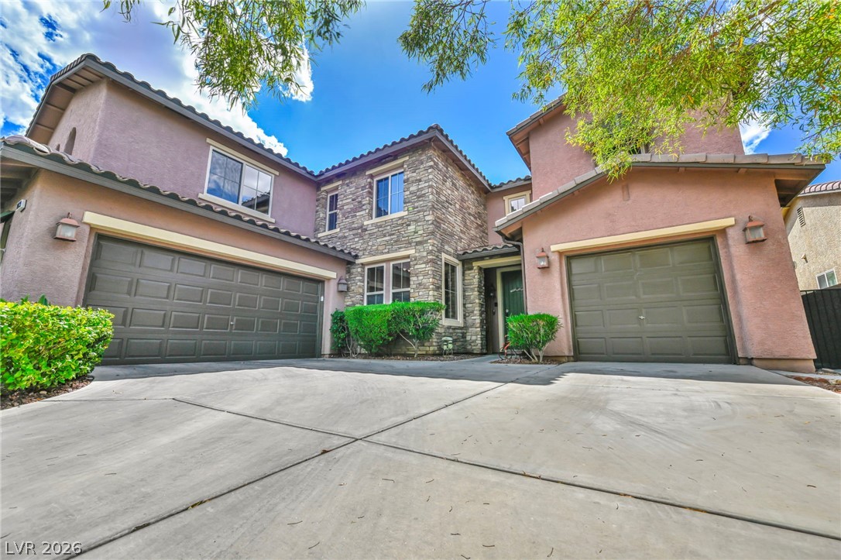
Stone accents and Spanish tile roofs elevate this multi-level exterior silhouette.
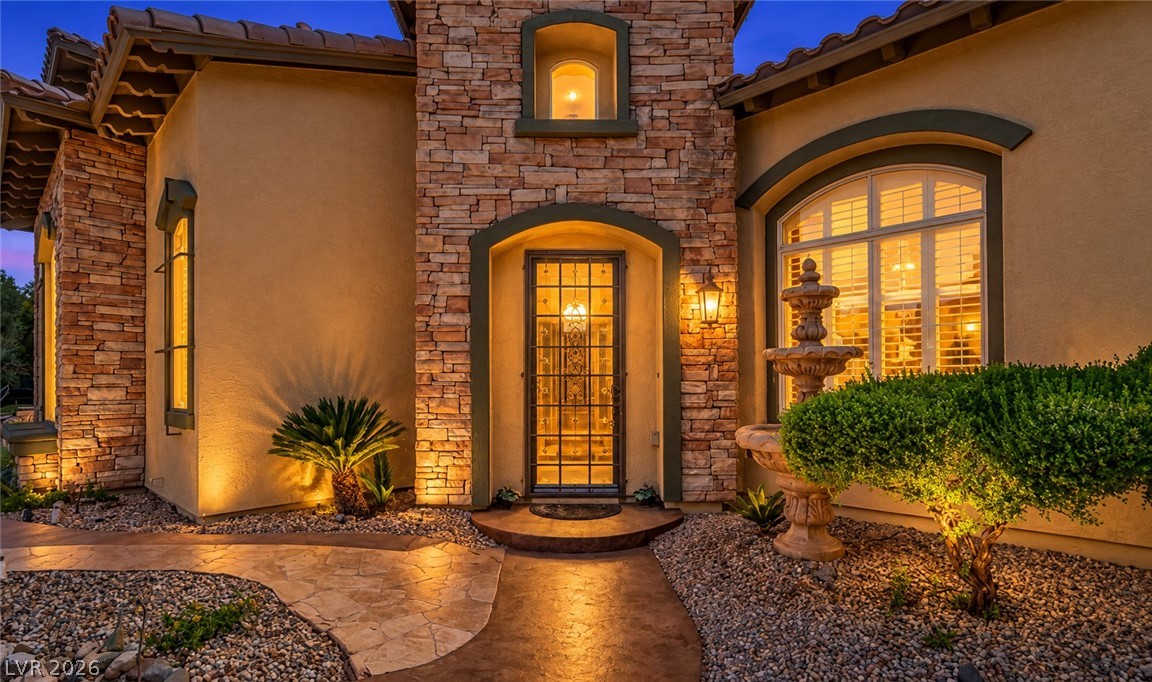
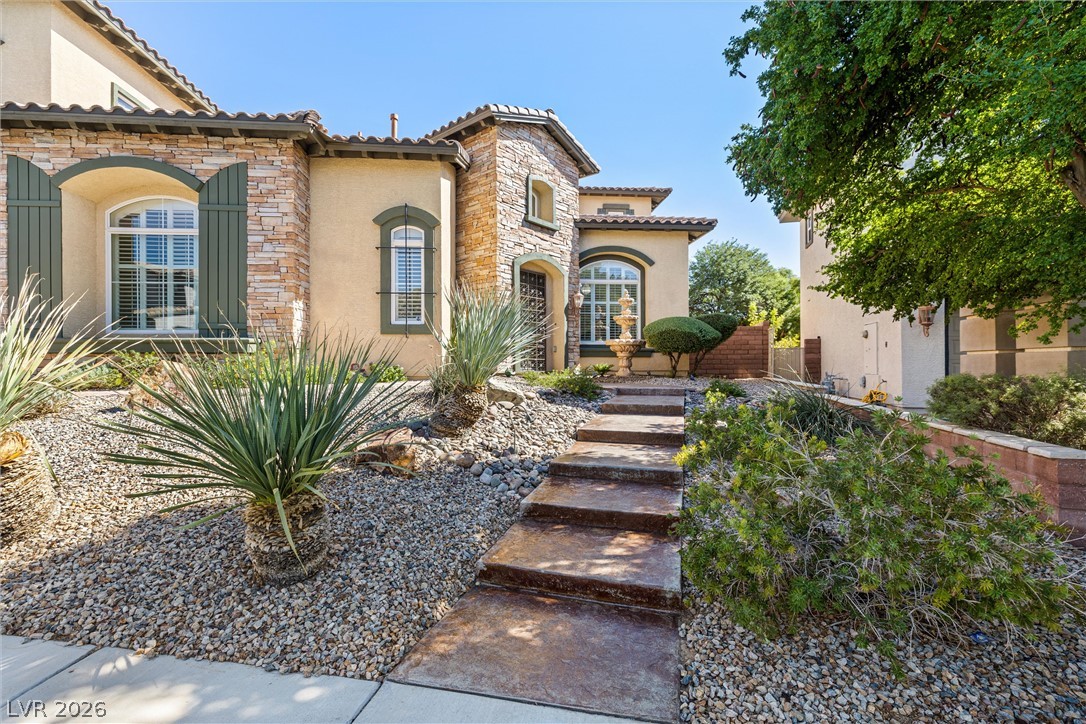
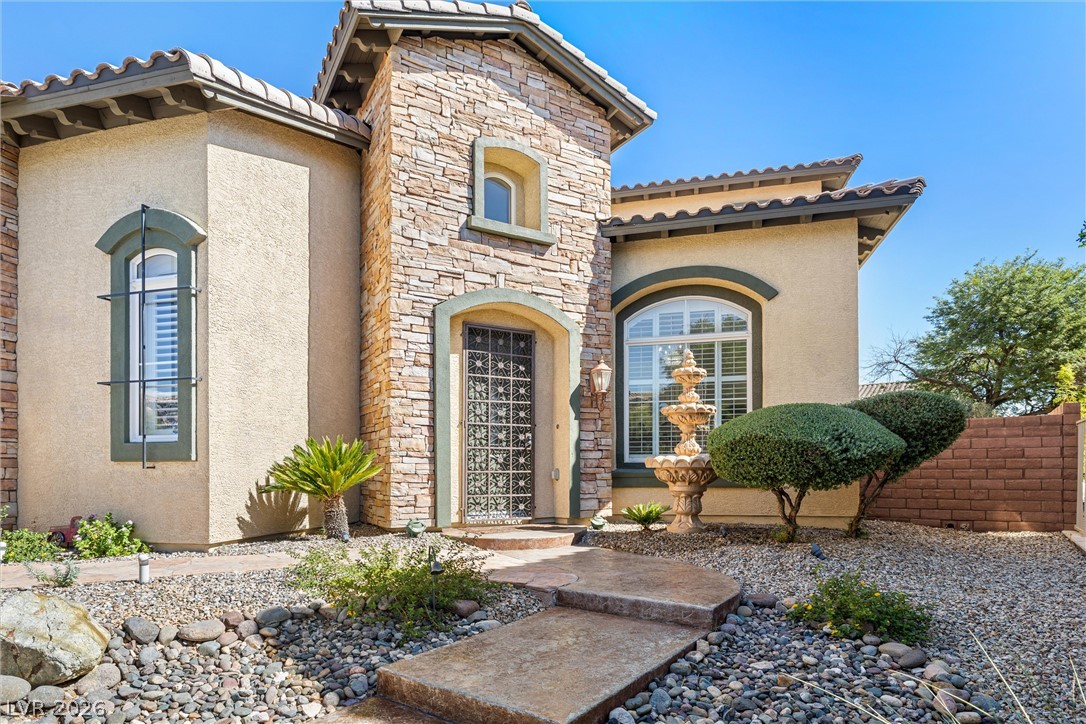
An arched entry way set in stone and stucco welcomes visitors to this classic home.
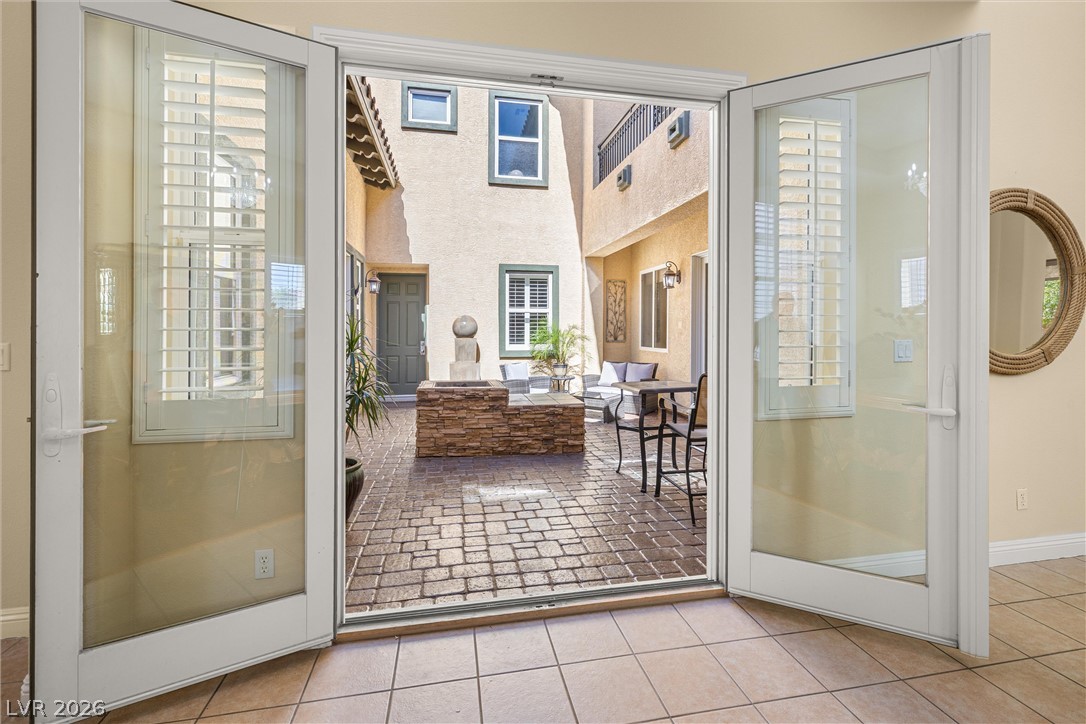
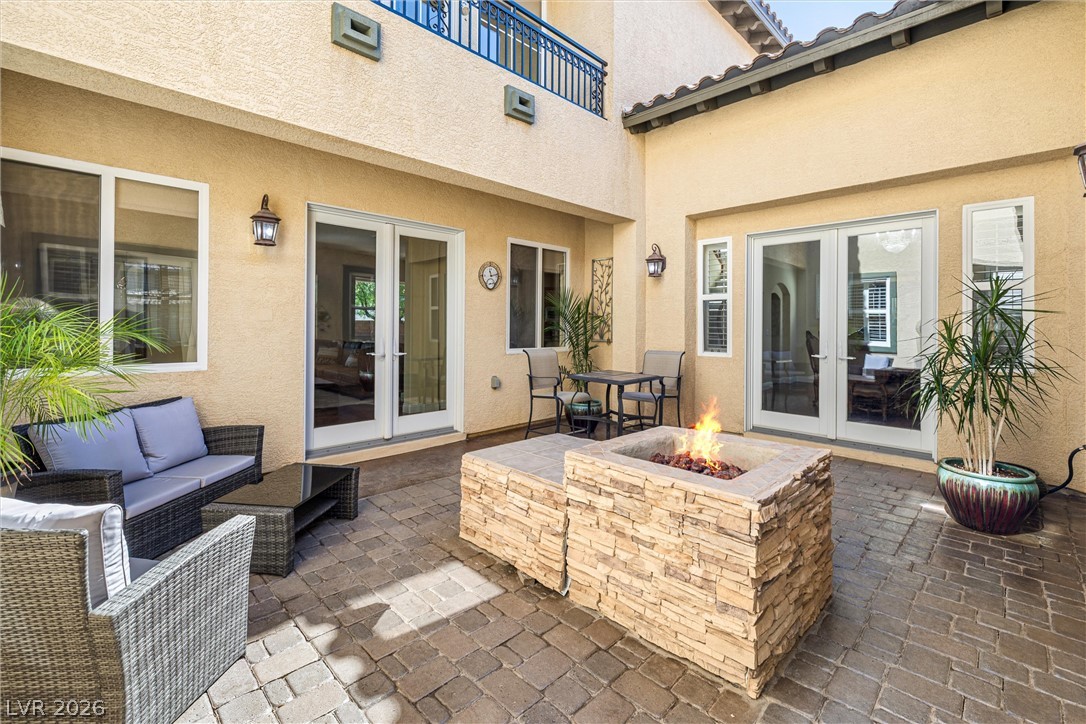
Double doors open directly to a private tiled courtyard perfect for outdoor relaxation.
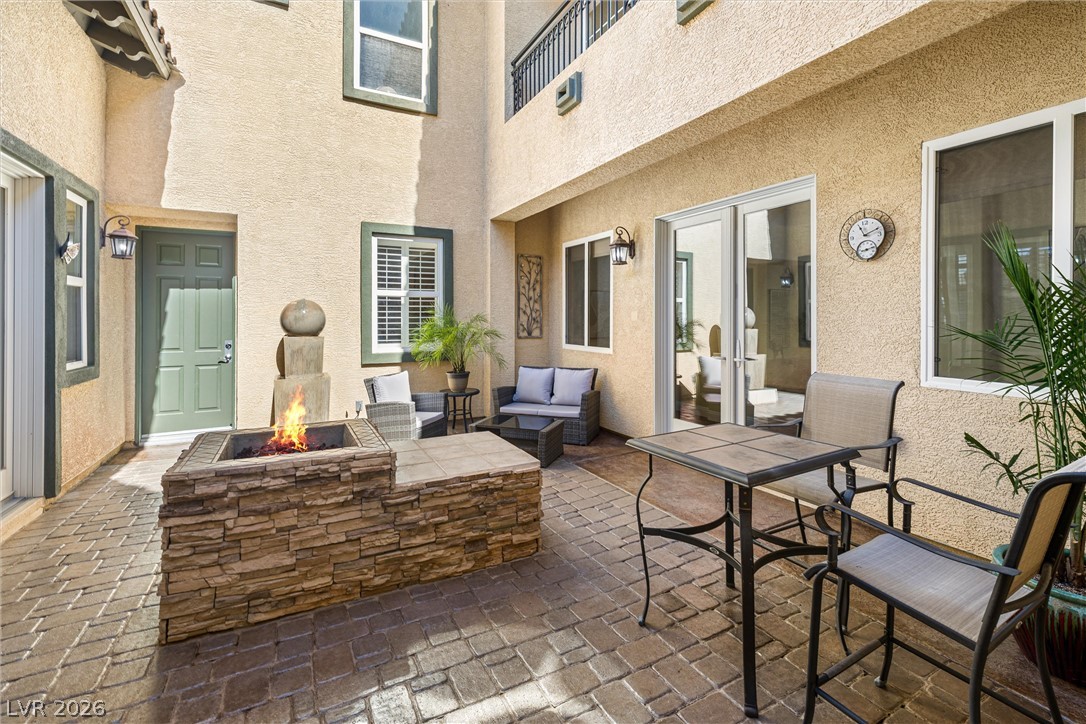
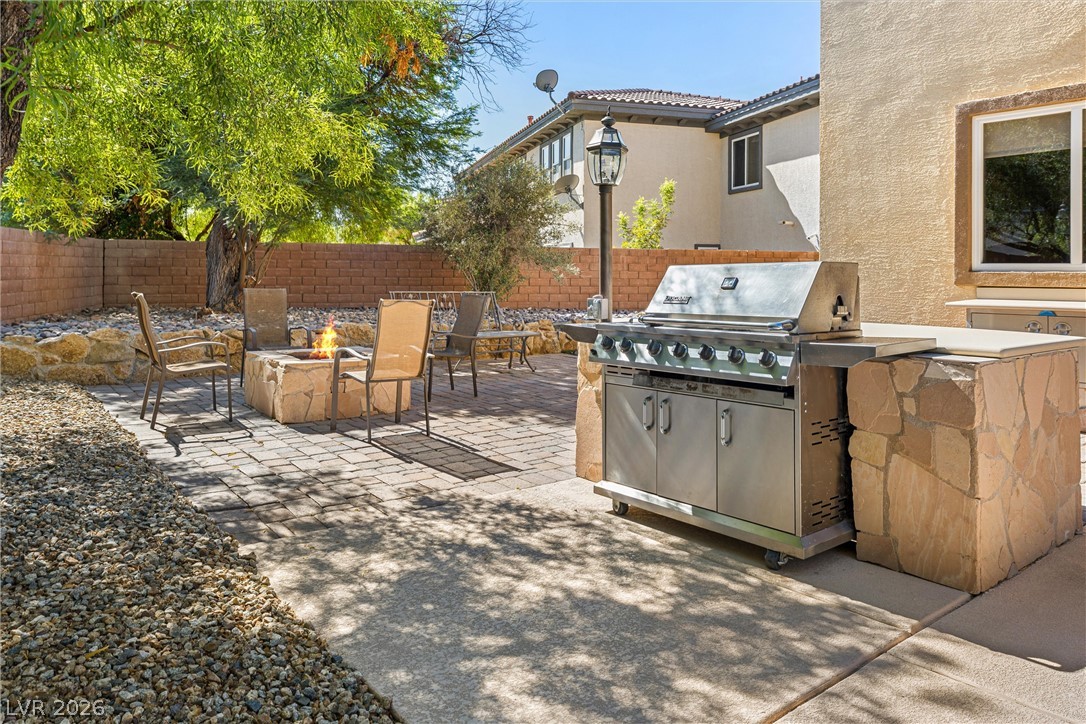
A private stone paver patio offers an inviting outdoor retreat centered around a built-in fire pit.
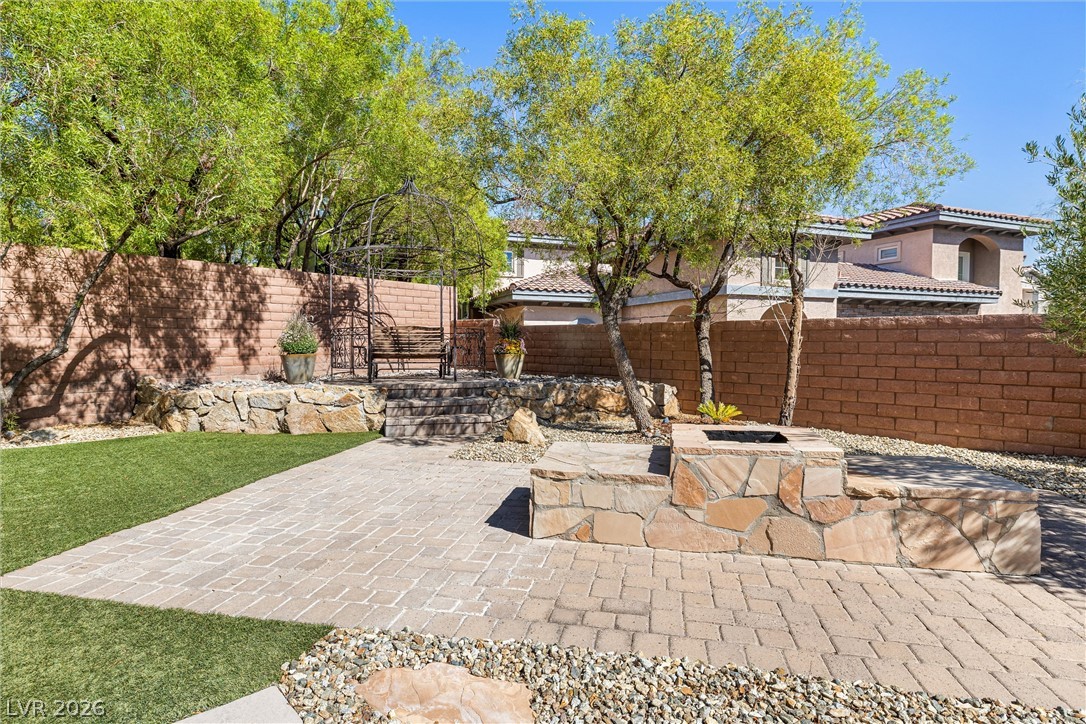
A private stone paver courtyard centers around a custom gas fire pit.
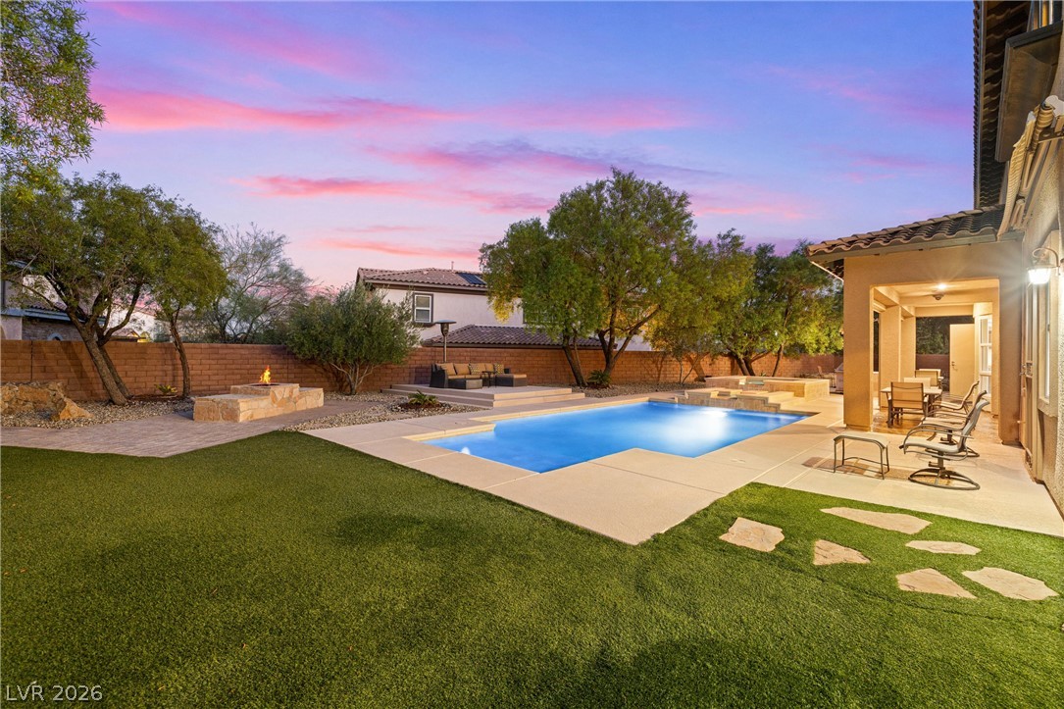
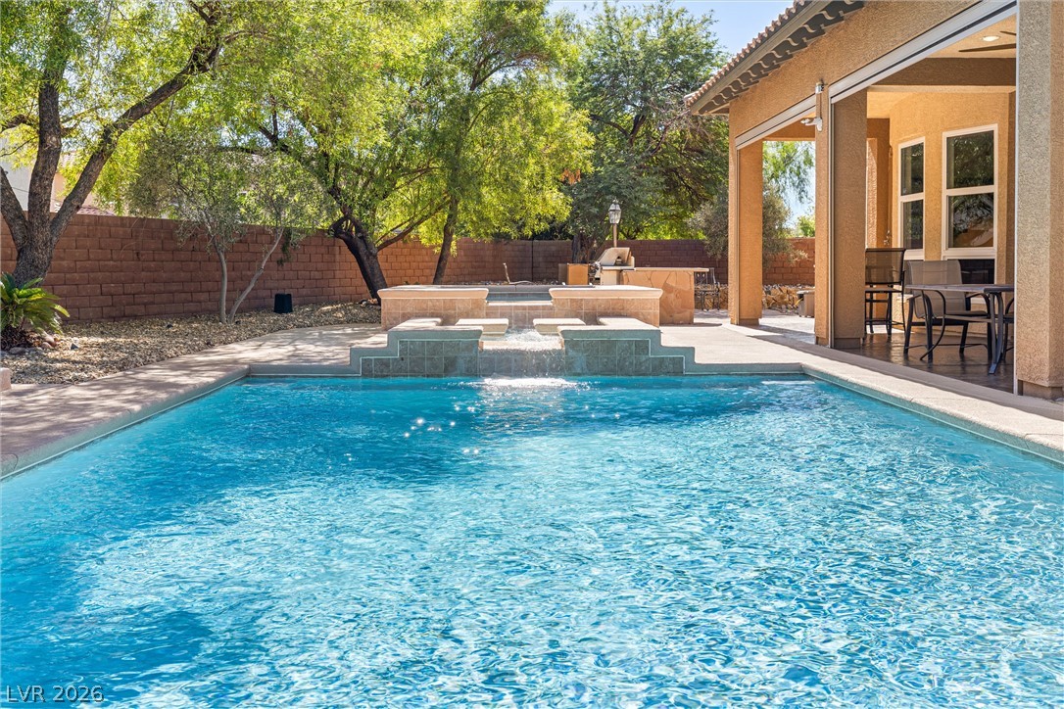
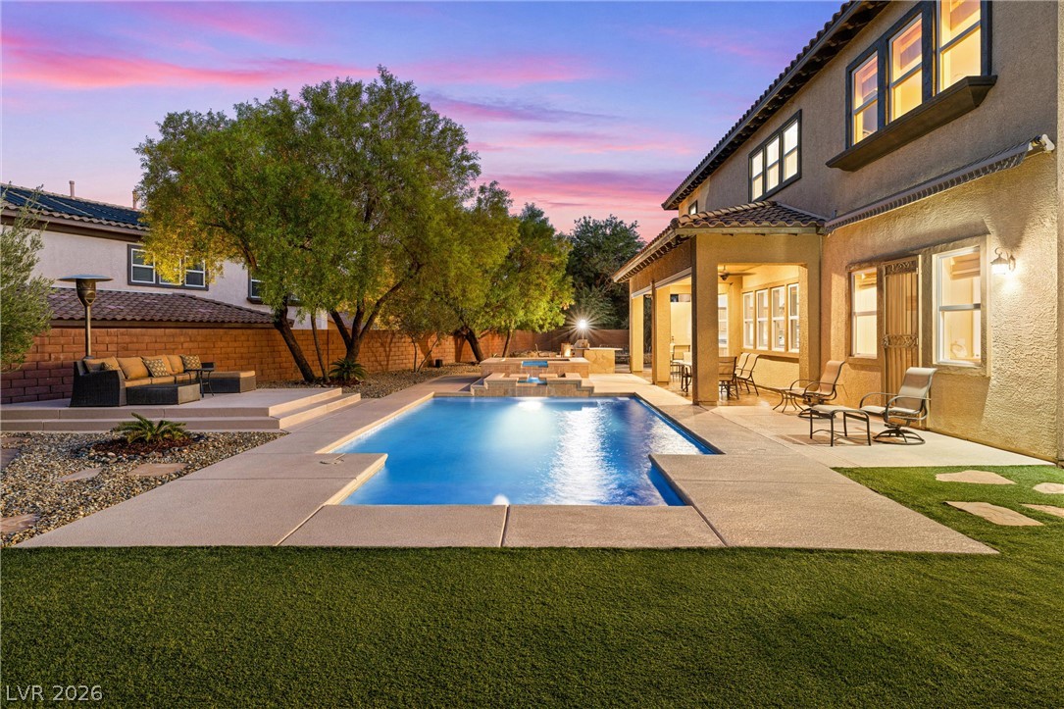
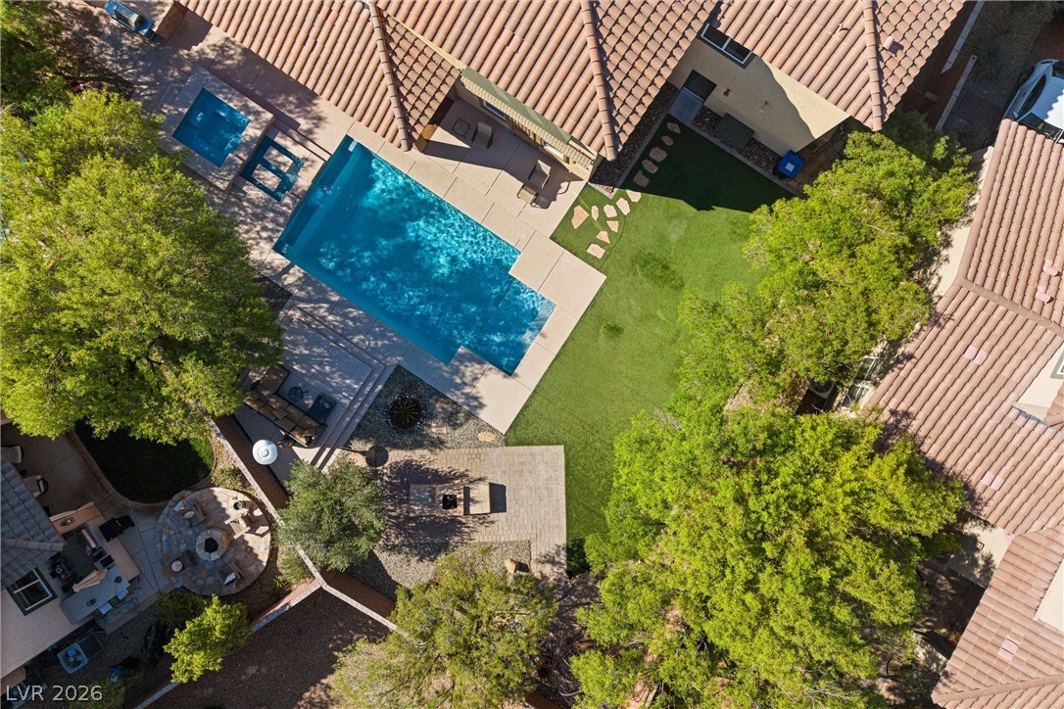
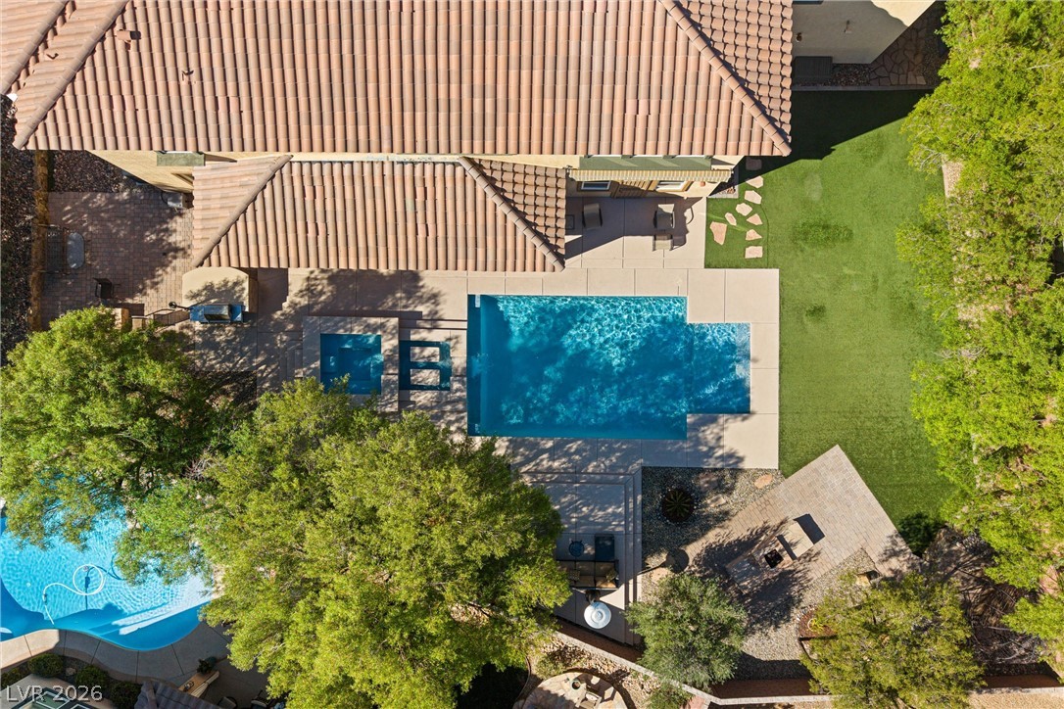
A sparkling swimming pool serves as the centerpiece of this professionally landscaped backyard oasis.
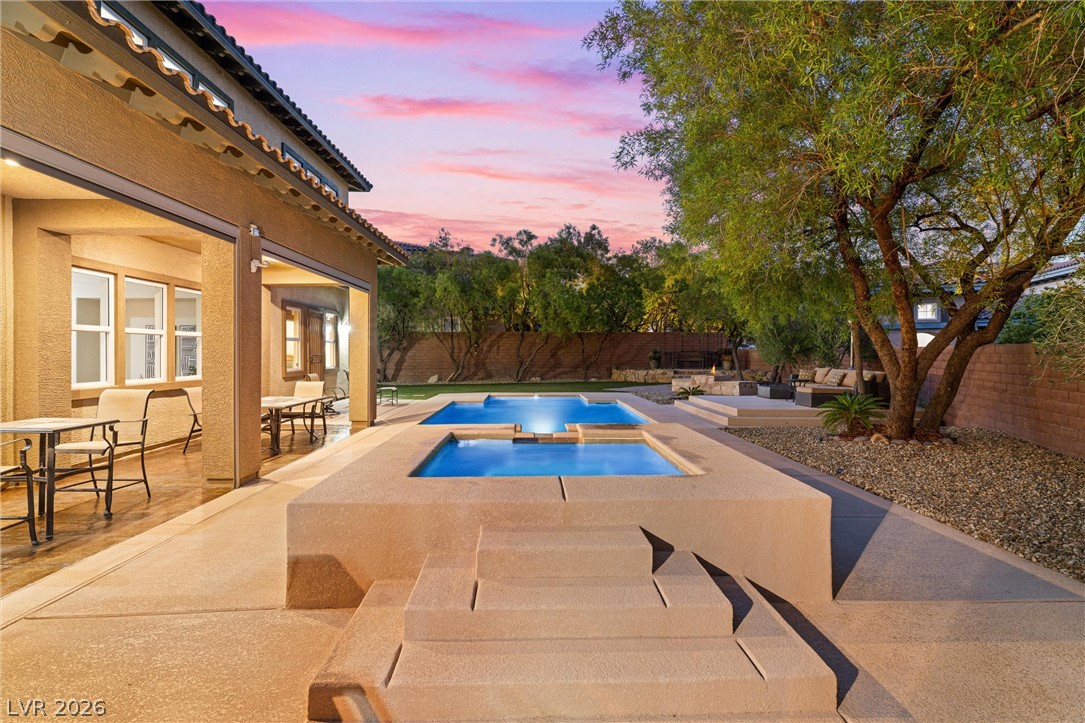
An inviting backyard oasis features a built-in spa leading to the swimming pool.
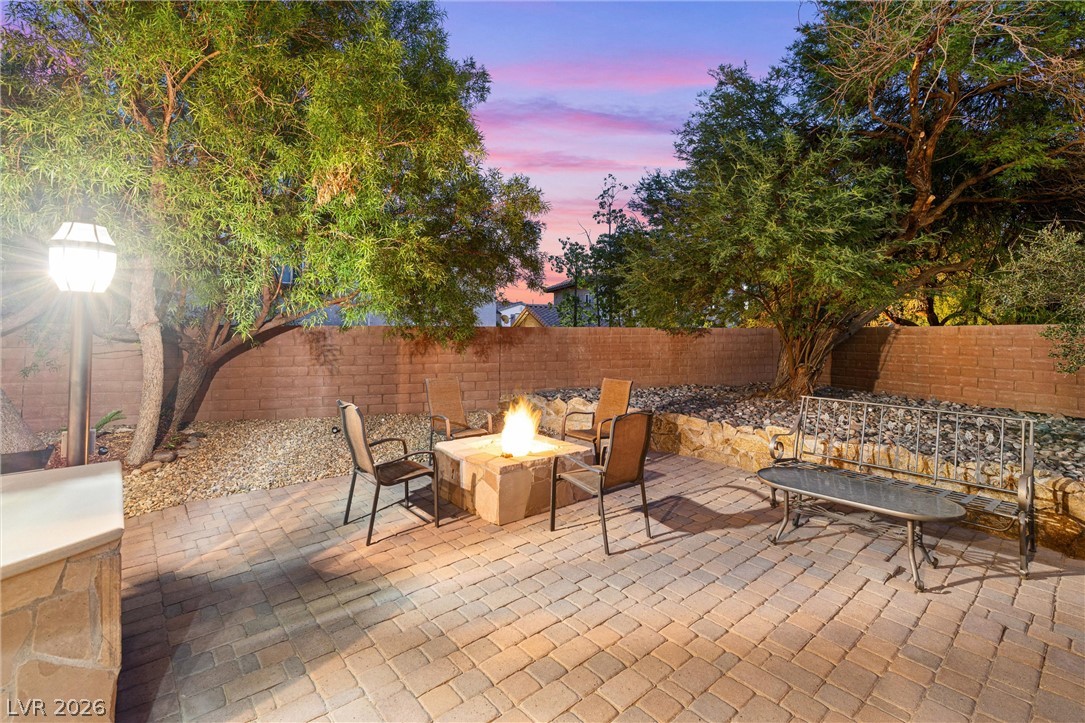
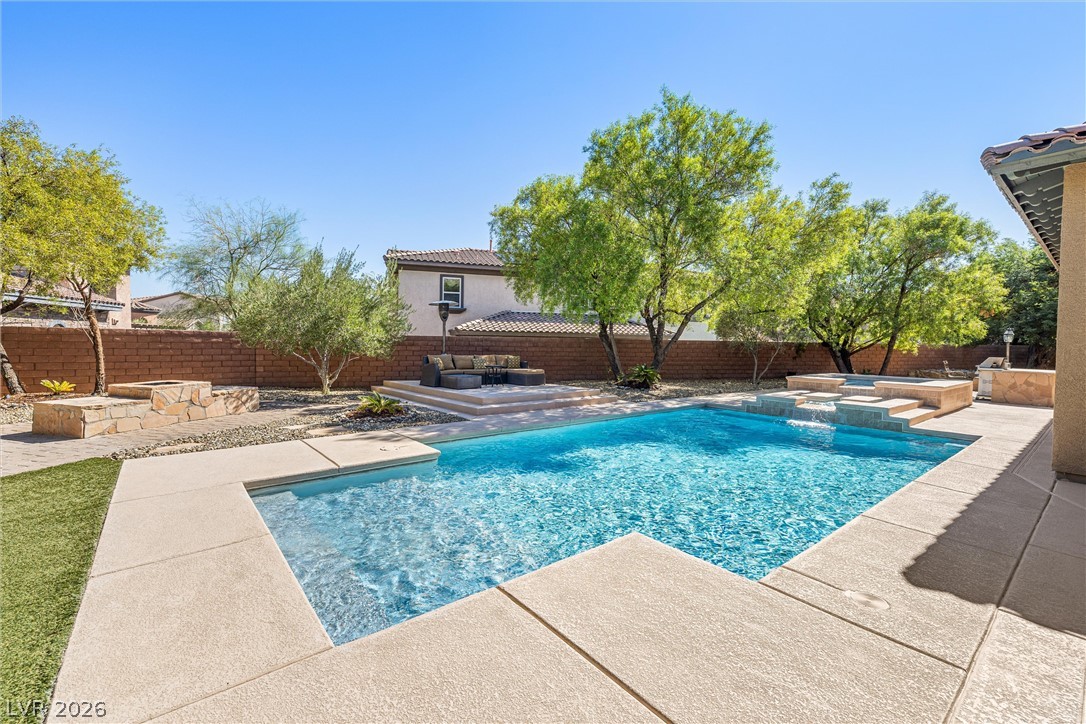
Mature trees frame a private paved courtyard featuring a built-in stone fire pit.
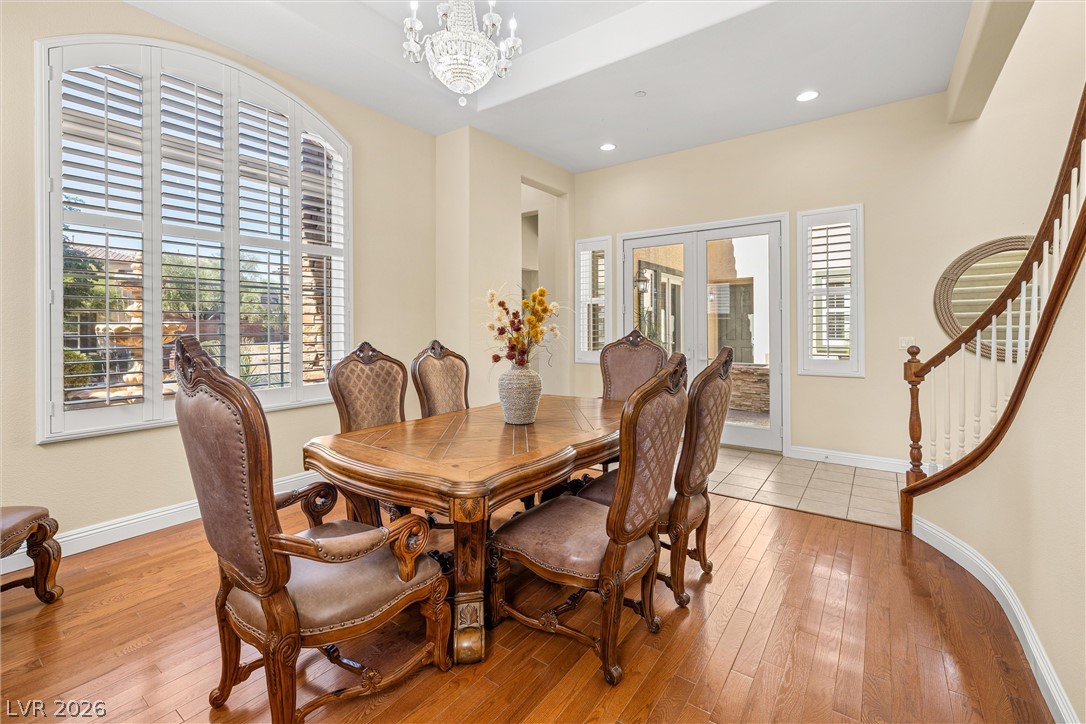
Rich wood flooring pairs with plantation shutters in this elegant formal dining room.
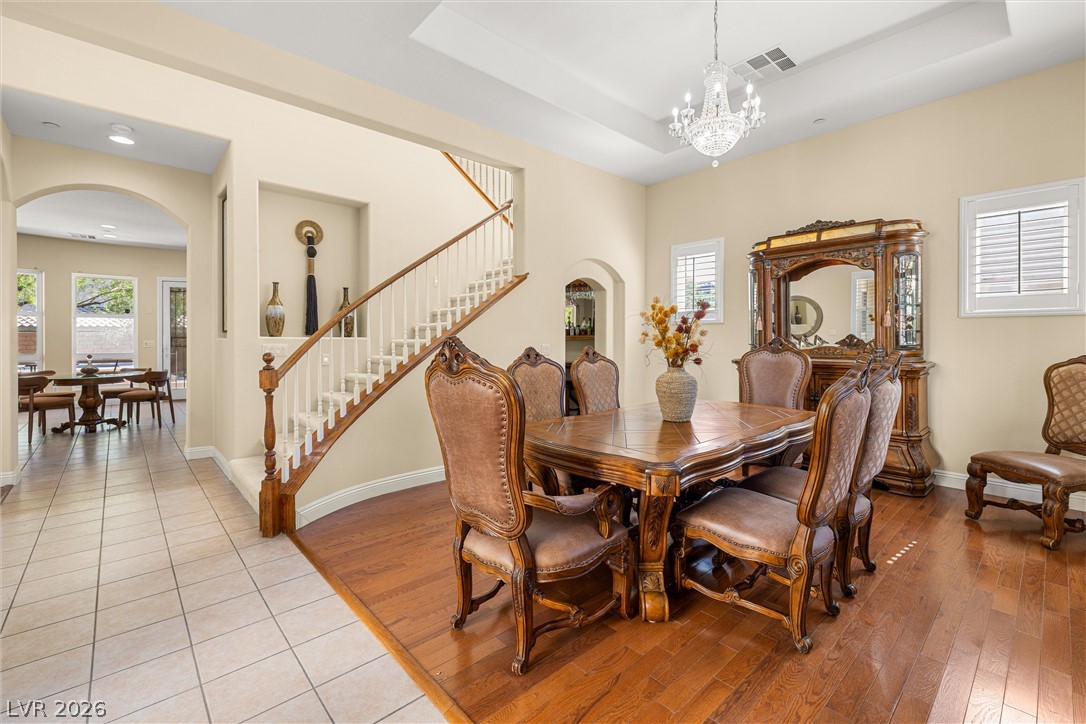
Polished hardwood flooring complements the elegant recessed ceiling in this open dining space.
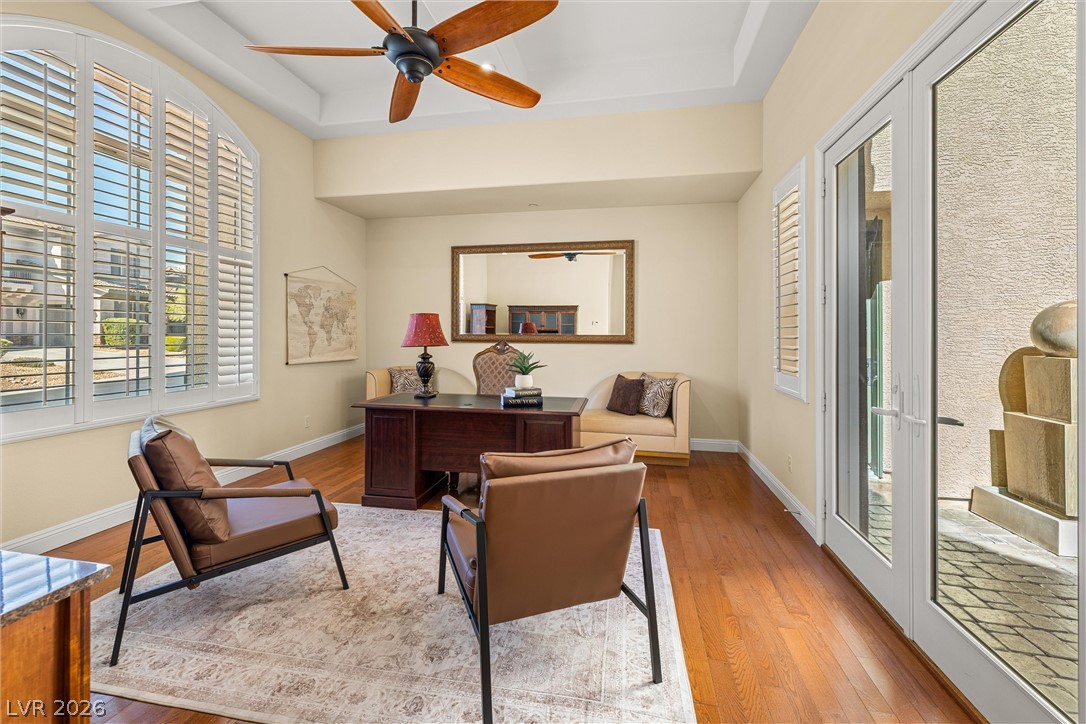
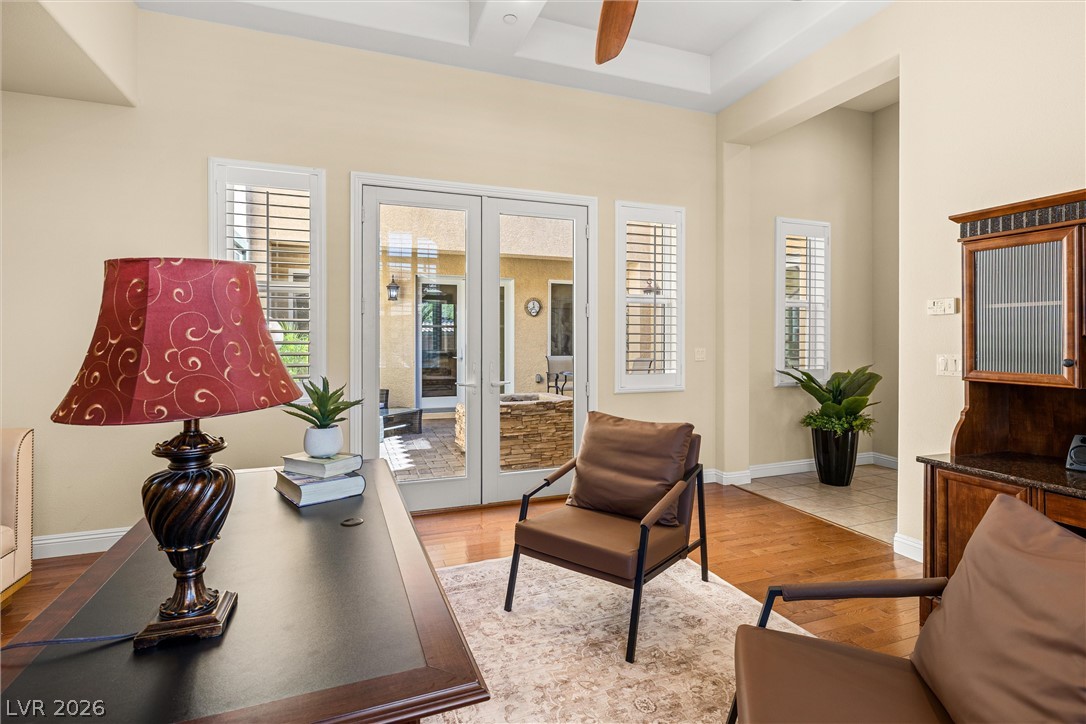
Gleaming hardwood floors and an elegant tray ceiling define this refined home office workspace.
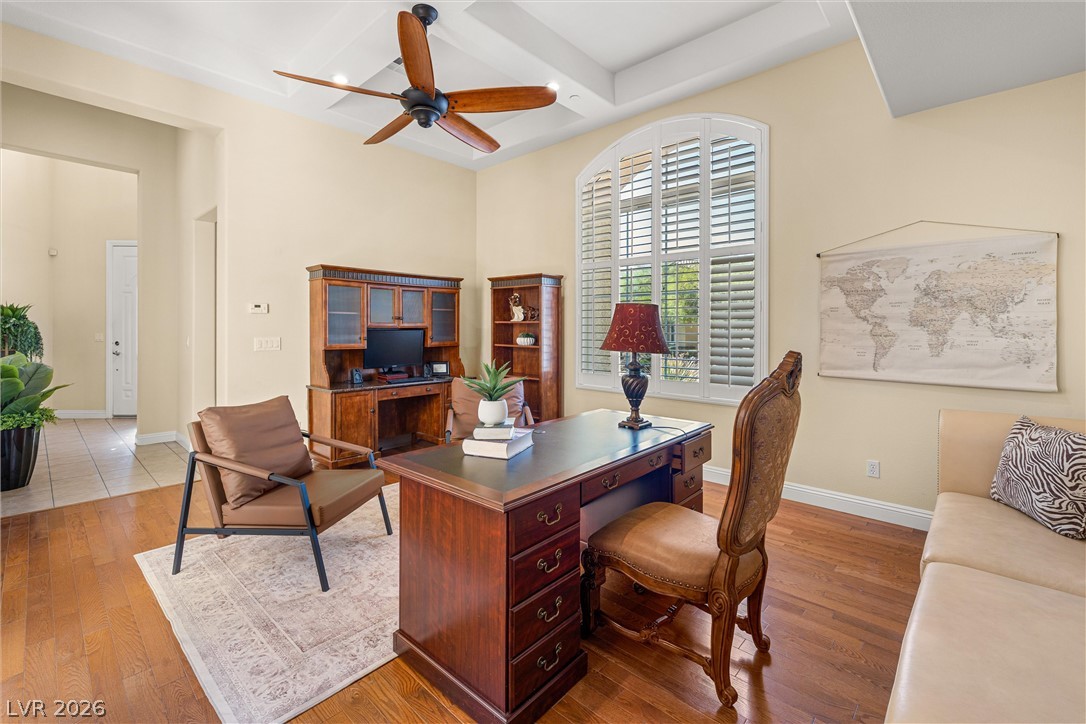
Gleaming hardwood floors and a coffered ceiling elevate this refined home office workspace.
Rich hardwood floors and elegant glass doors create a classic, refined workspace.
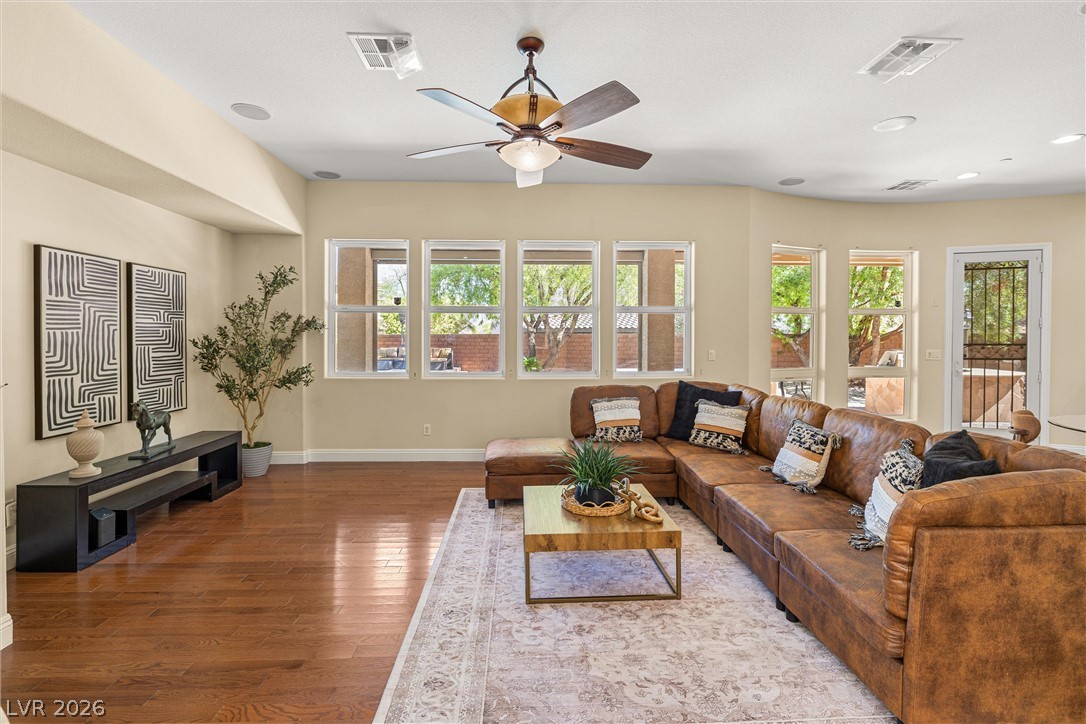
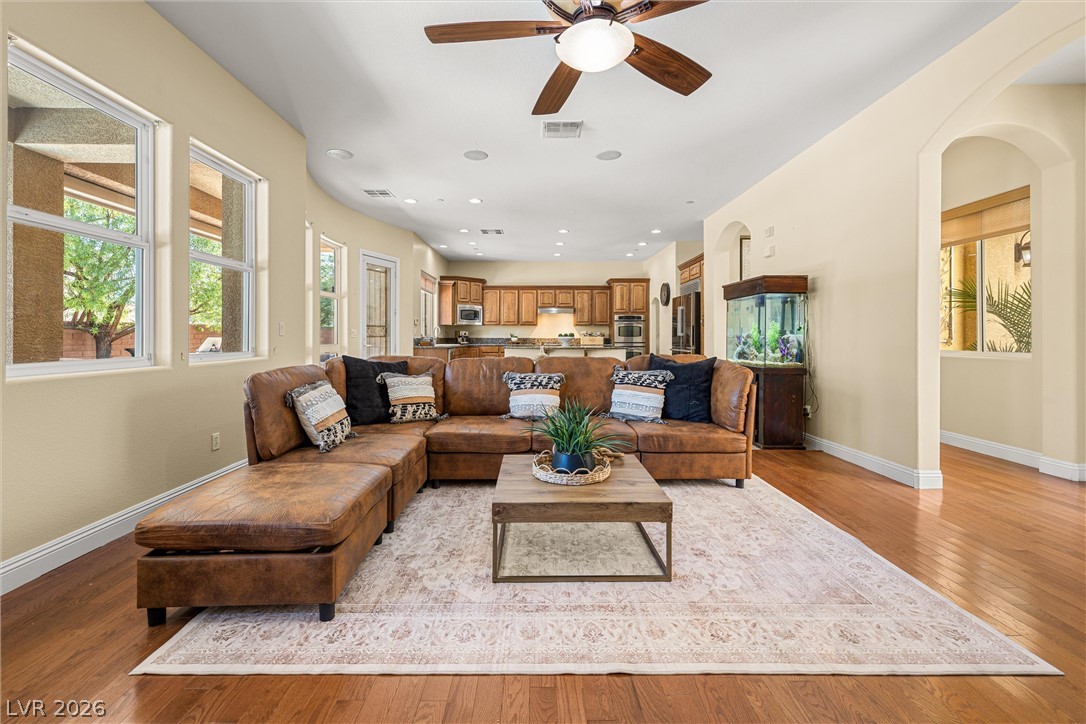
Warm hardwood floors and abundant natural light define this welcoming open living space.
Gleaming hardwood floors and high ceilings define this inviting, open-concept living area.
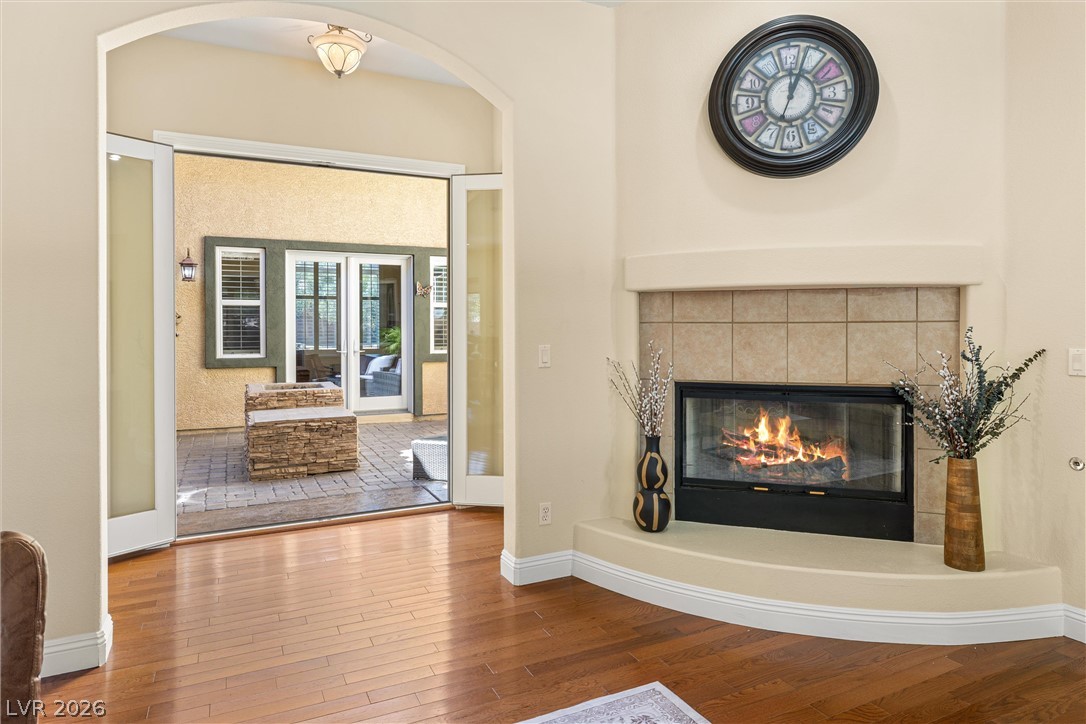
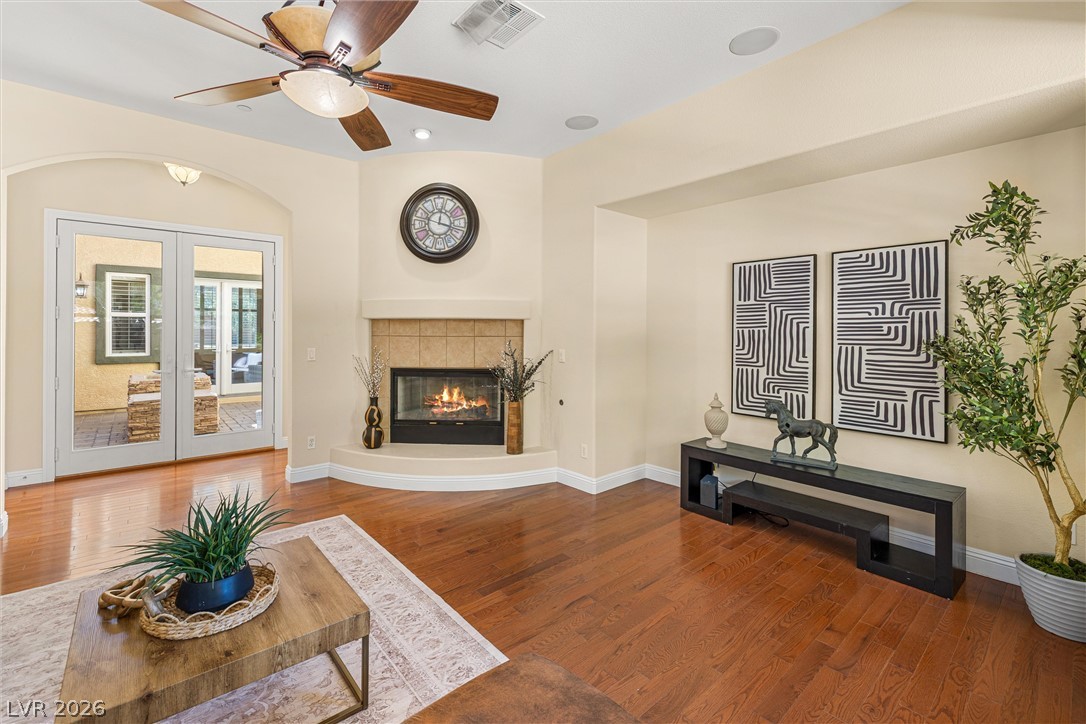
Rich hardwood floors lead past a tiled corner fireplace toward the sunlit courtyard entryway.
Gleaming hardwood floors and a corner fireplace define this welcoming living space.
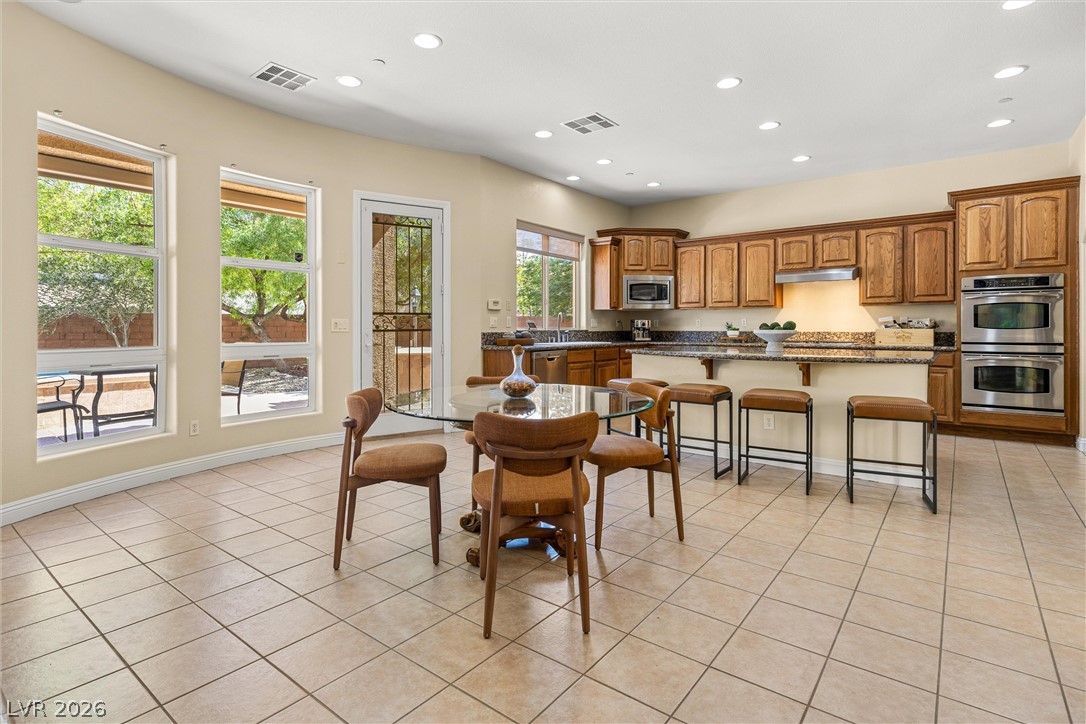
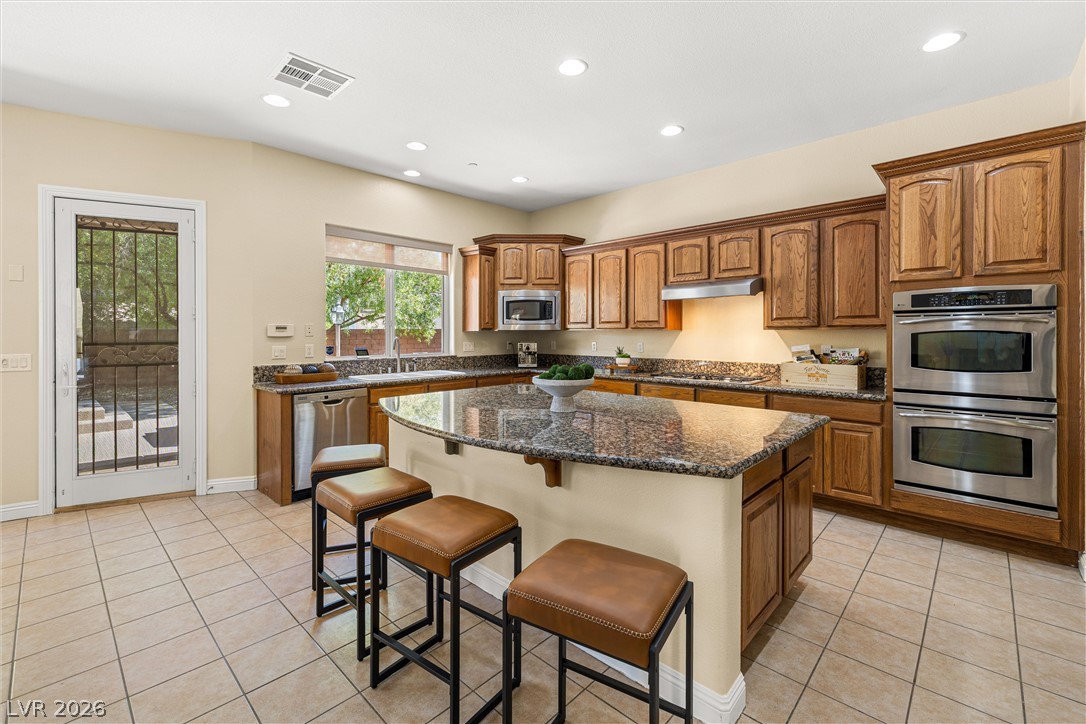
Ample tile flooring connects a casual dining area to a spacious kitchen featuring wood cabinetry.
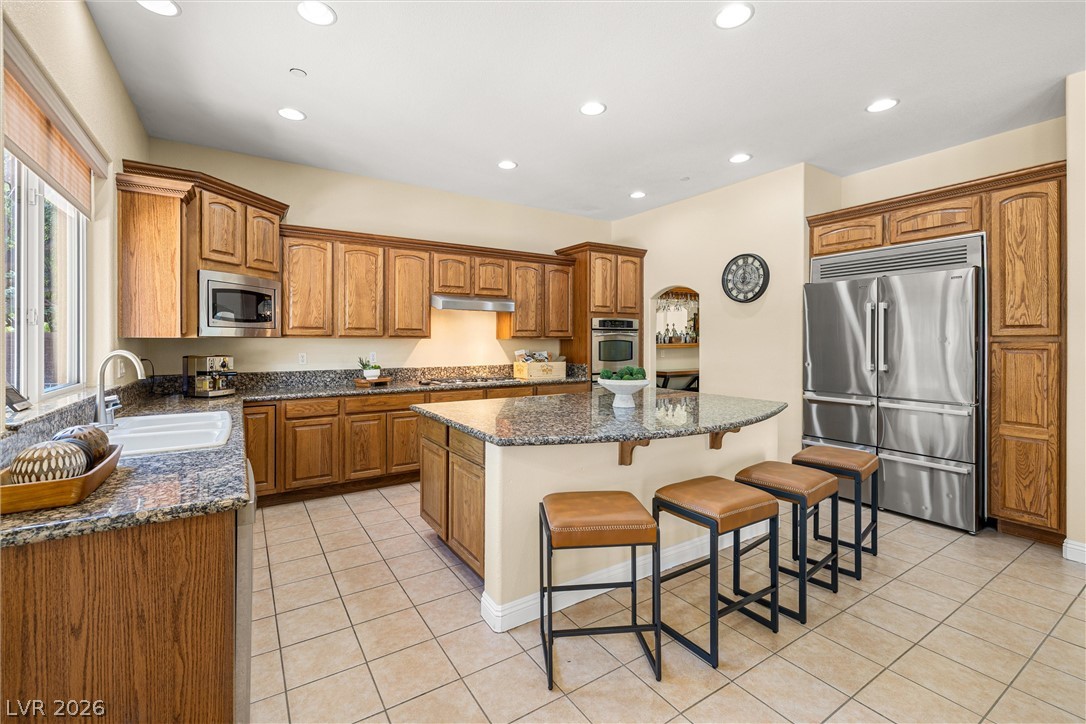
Ample wooden cabinetry and stone countertops frame a functional kitchen with a central island.
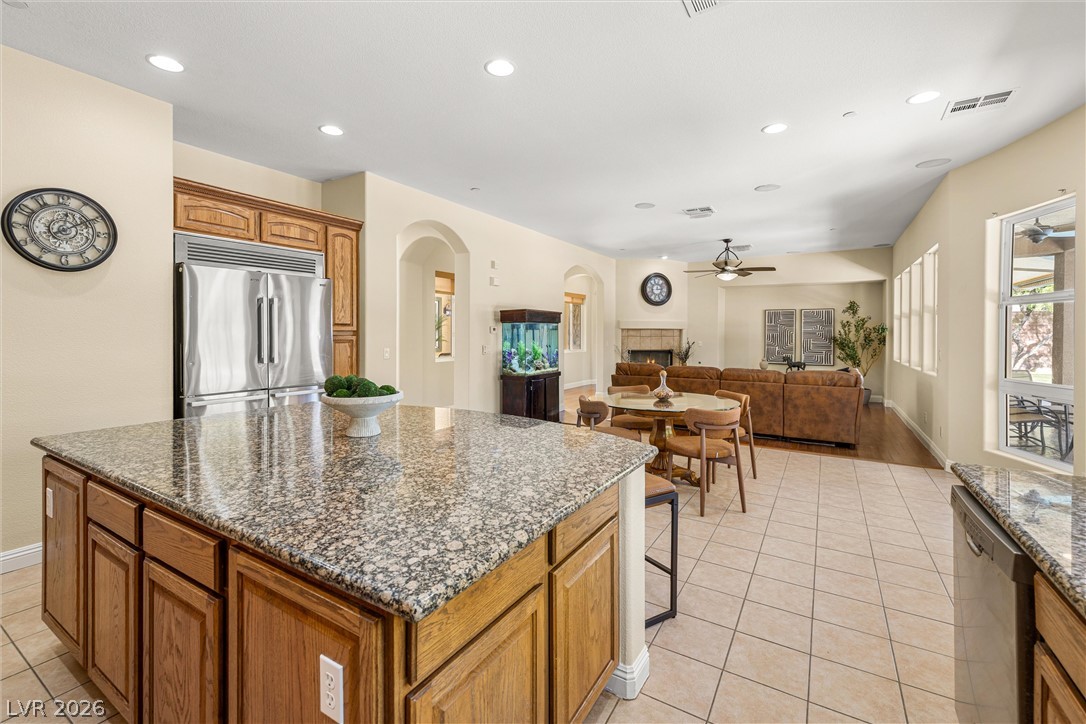
An open floorplan seamlessly connects the stone-countertop kitchen with the welcoming living areas.
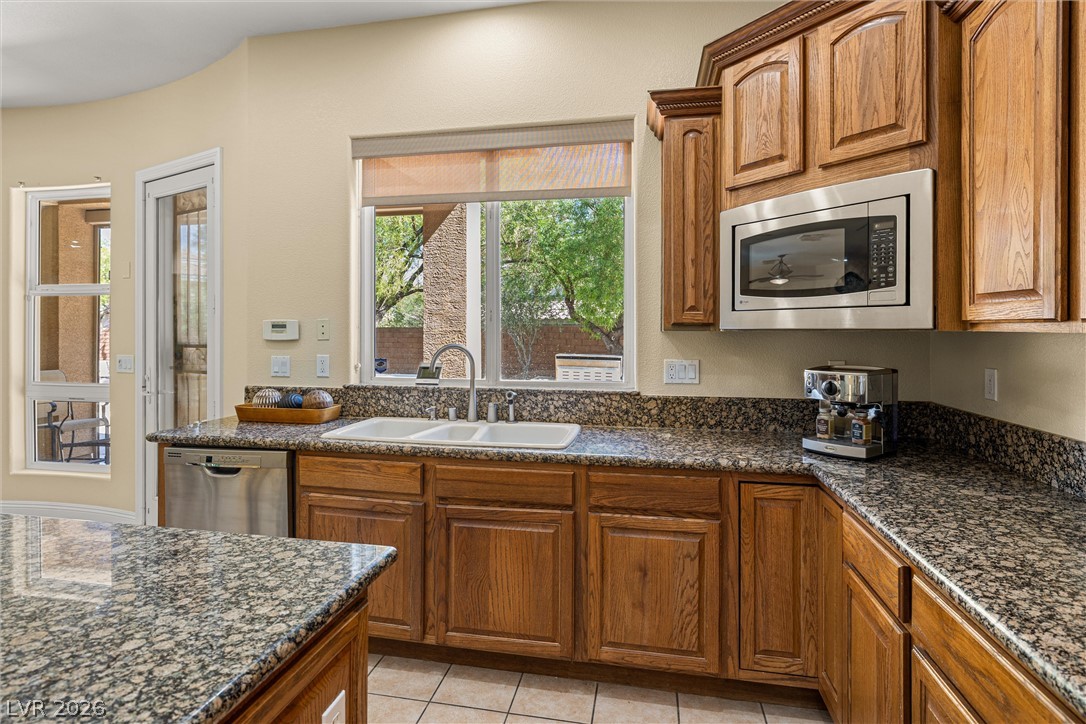
Gleaming granite countertops pair beautifully with rich wood cabinetry and clean tile flooring.
Rich wood cabinets and substantial stone countertops anchor this functional cooking space with tiled floors.
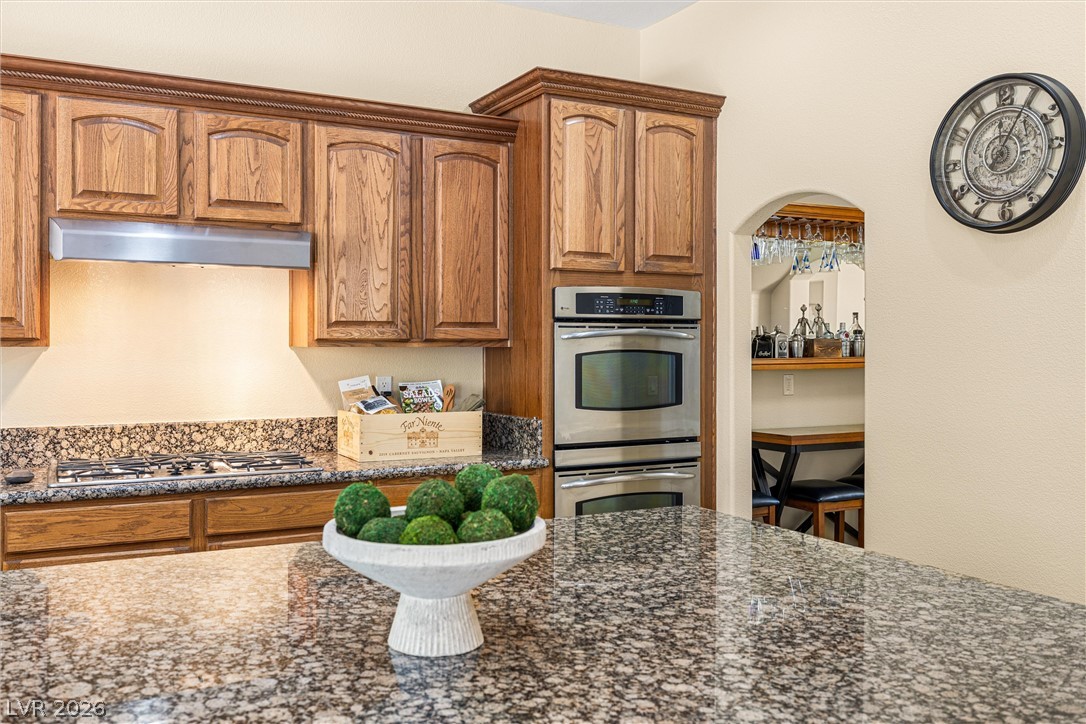
Rich wood cabinetry paired with polished granite countertops creates an inviting culinary space.
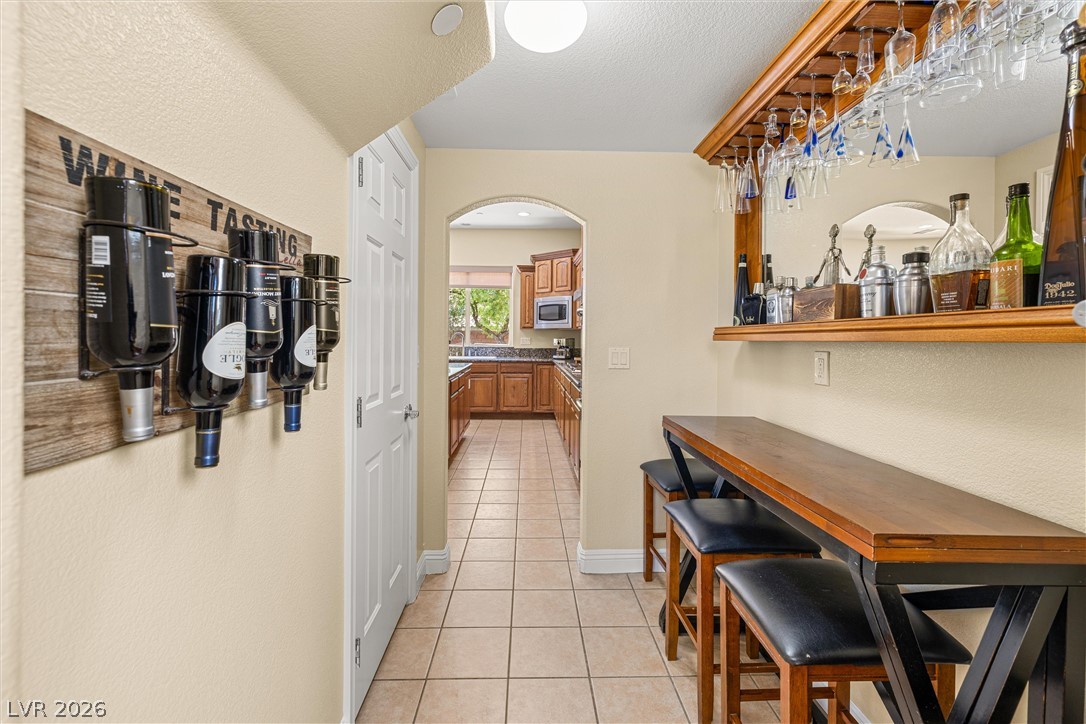
An arched doorway connects the dedicated wet bar area to the kitchen.
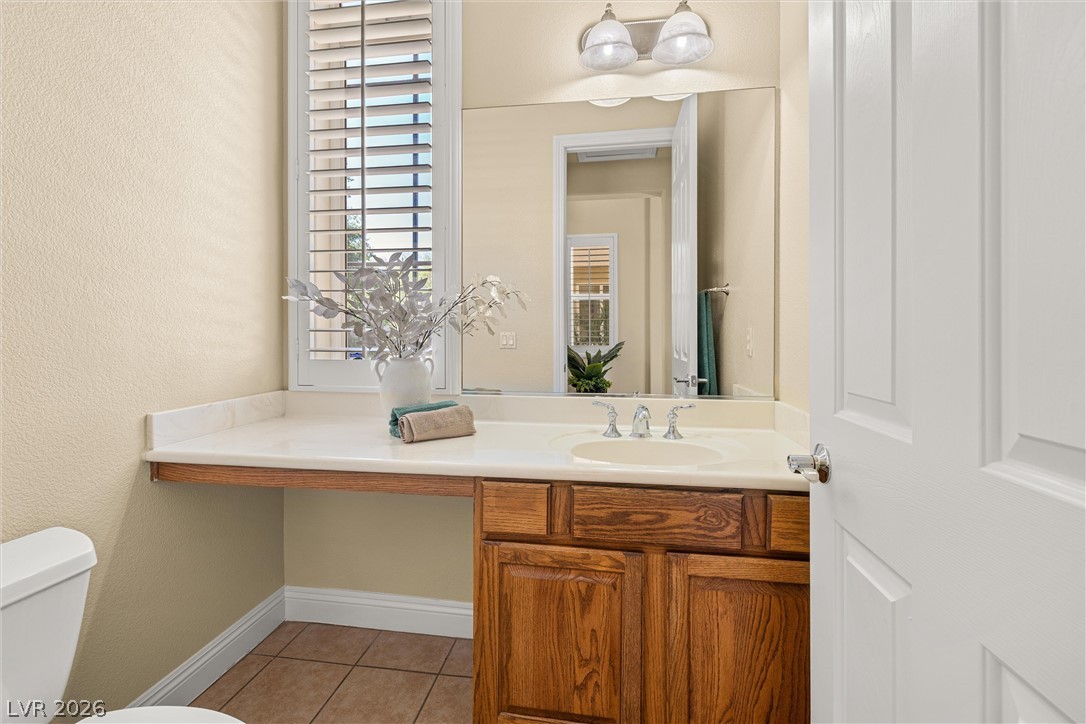
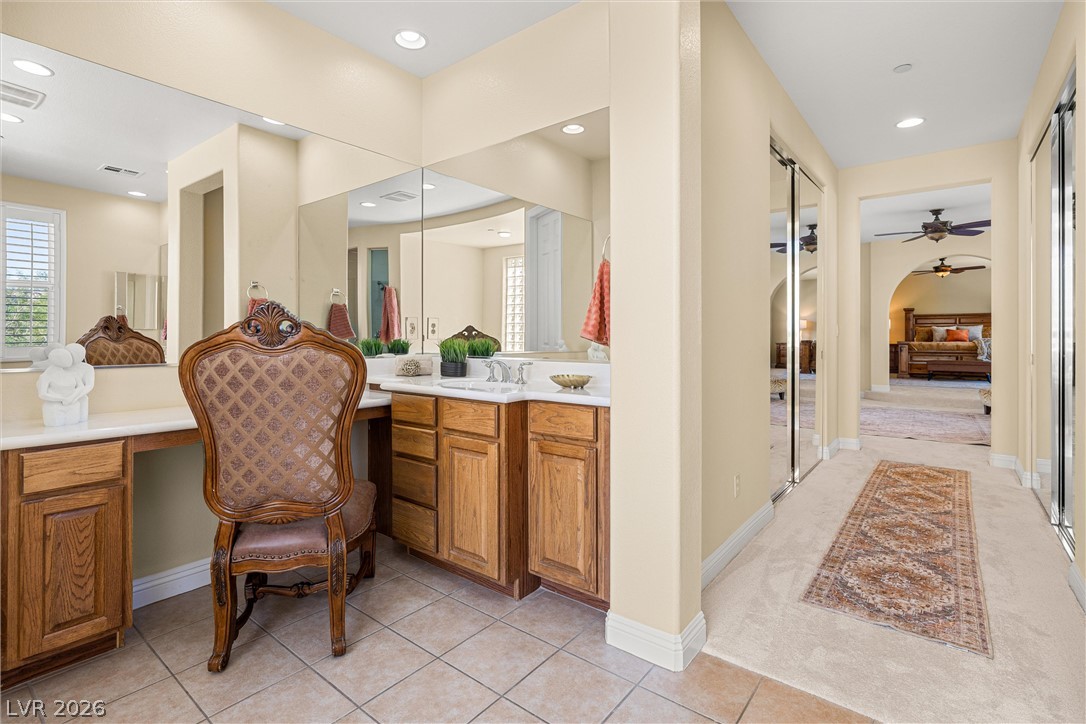
Rich wood cabinetry and a neutral tiled floor anchor this well-lit bathroom vanity area.
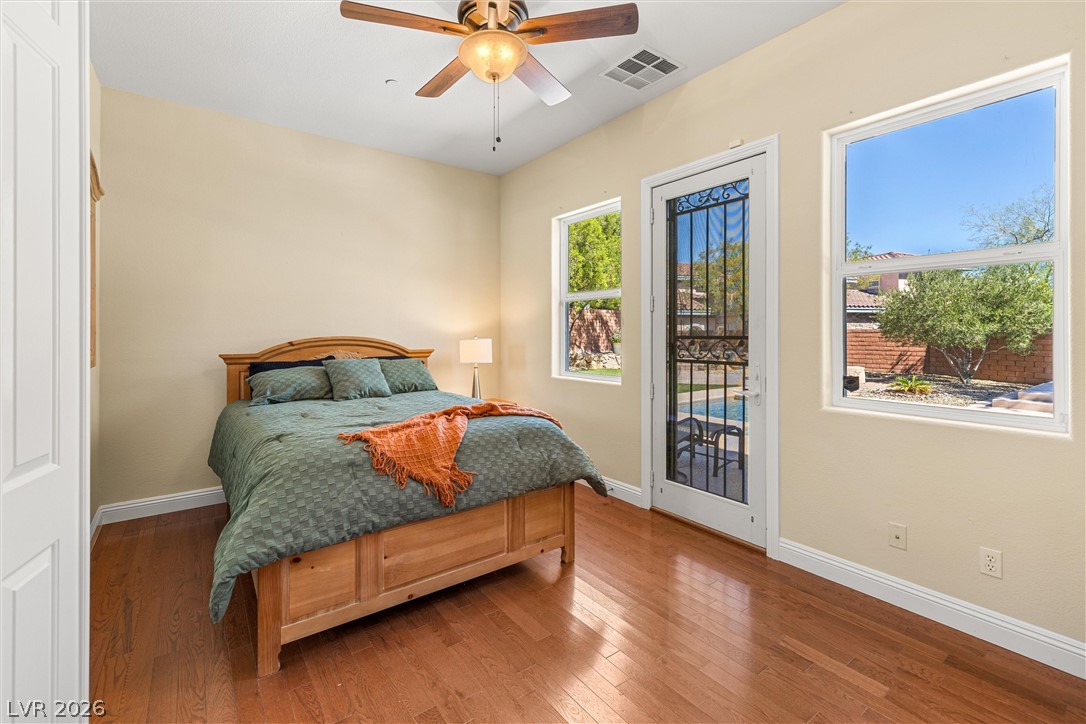
Gleaming hardwood floors and a glass door leading outside highlight this inviting bedroom space.
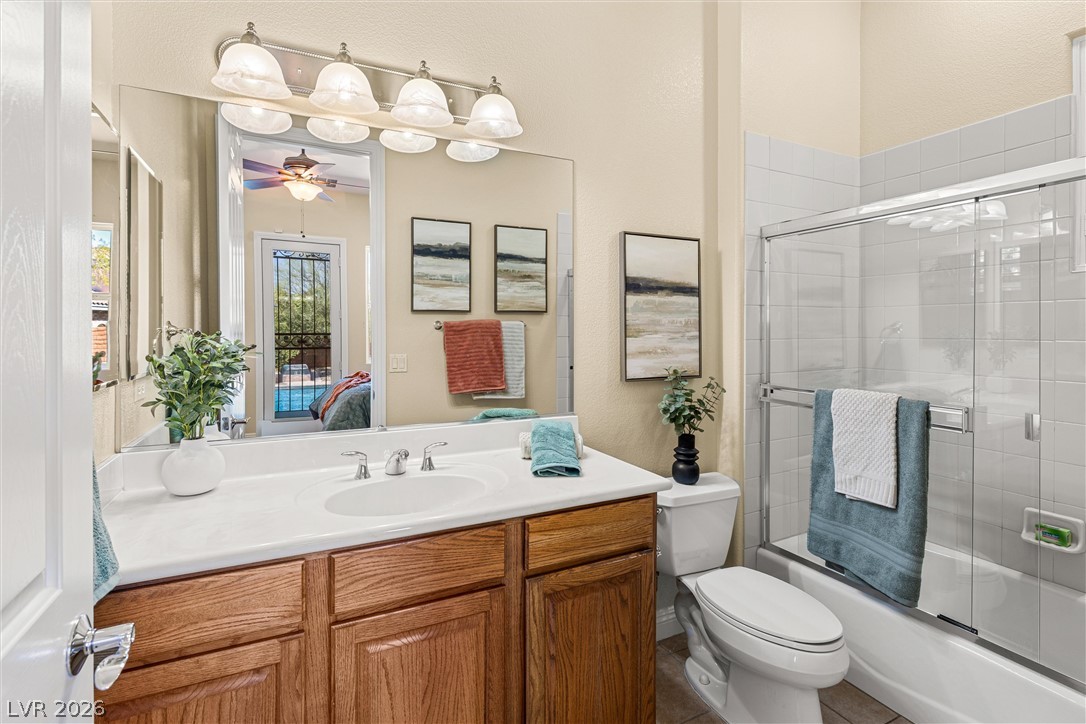
A classic wood vanity and tiled shower enclosure anchor this functional washroom.
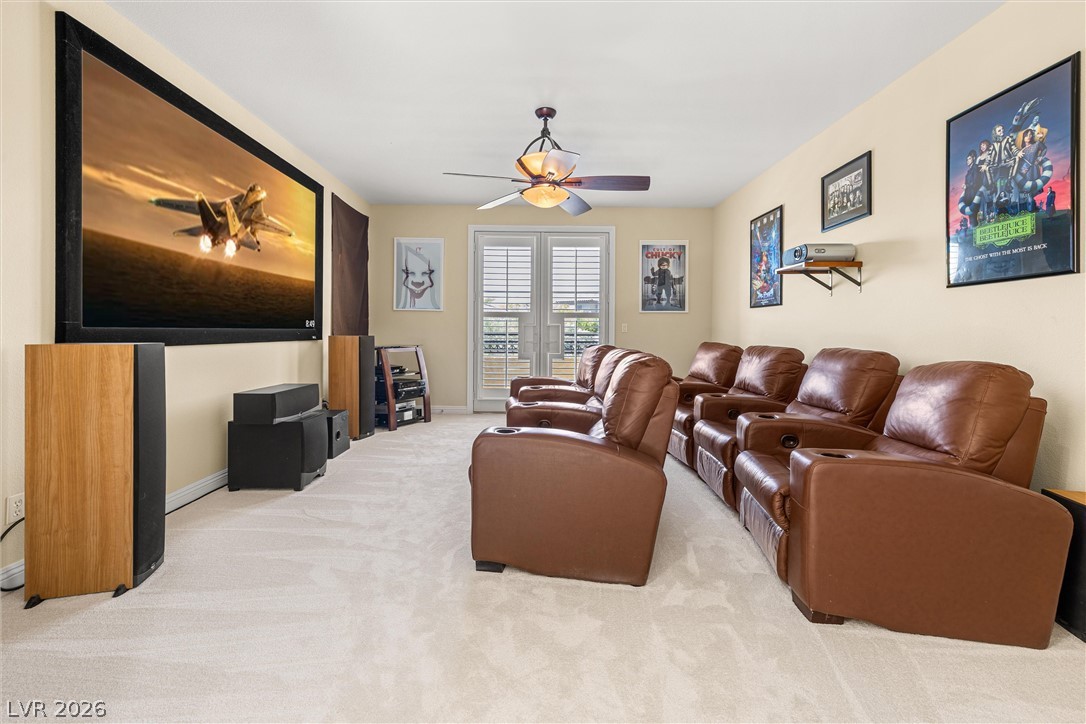
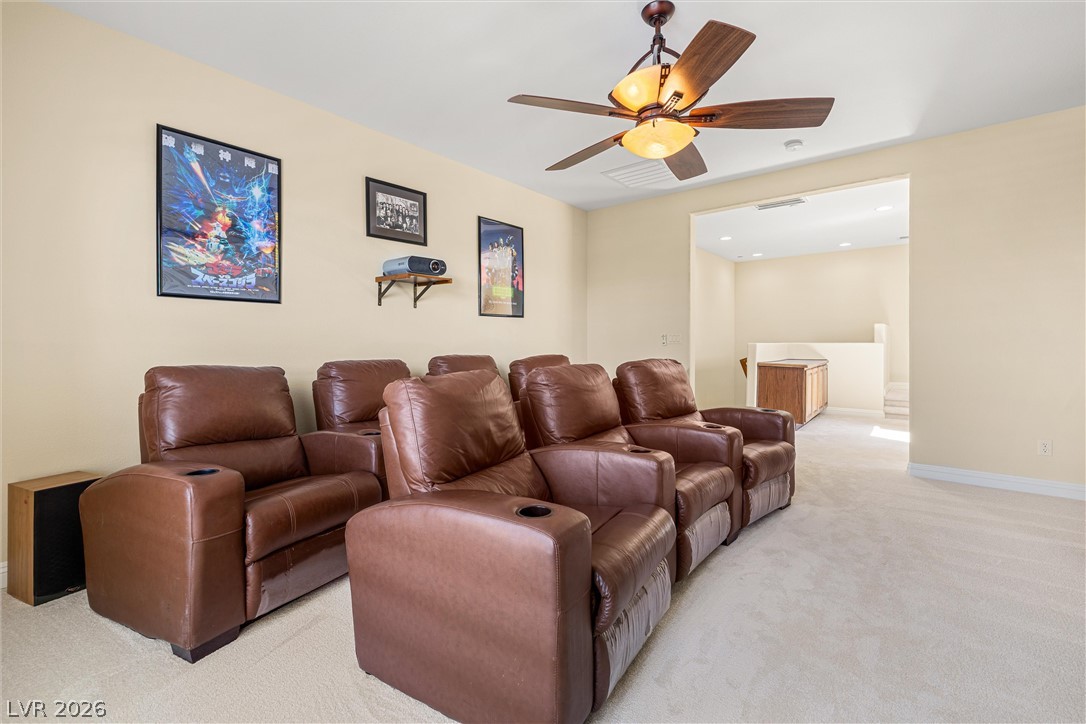
A dedicated home theater room features plush carpeting and a set of double glass doors.
An open media room features wall-to-wall carpeting and seamless transitions to adjacent upper levels.
An elevated perspective showcases classic Spanish tile roofing and neat stucco exterior finishes.
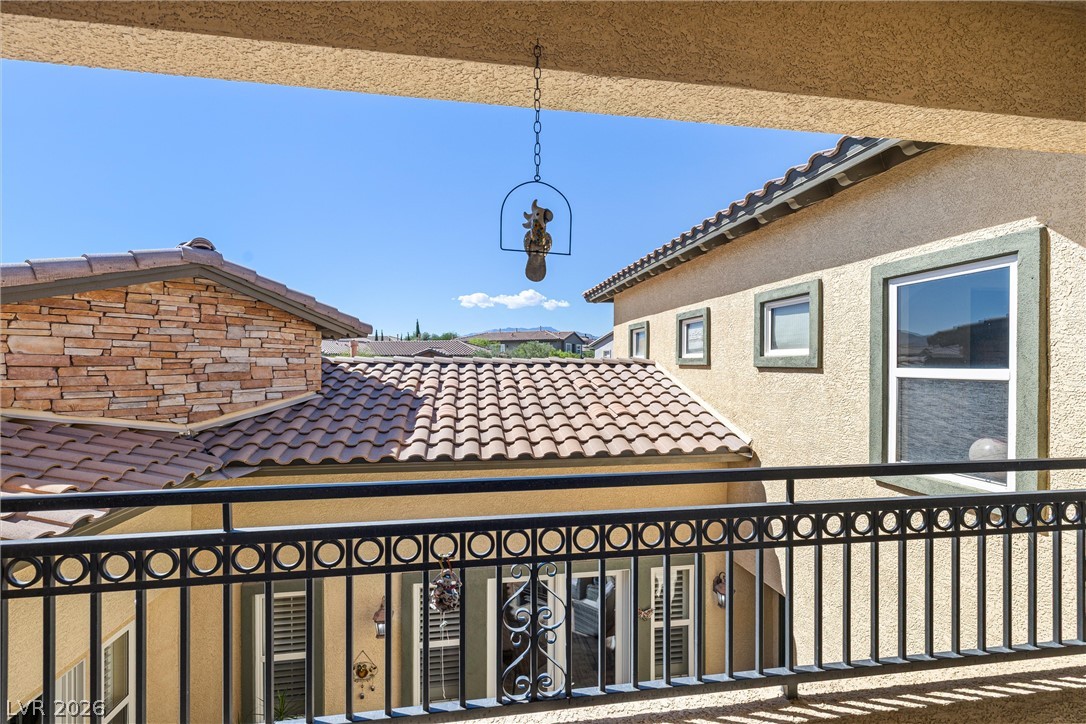
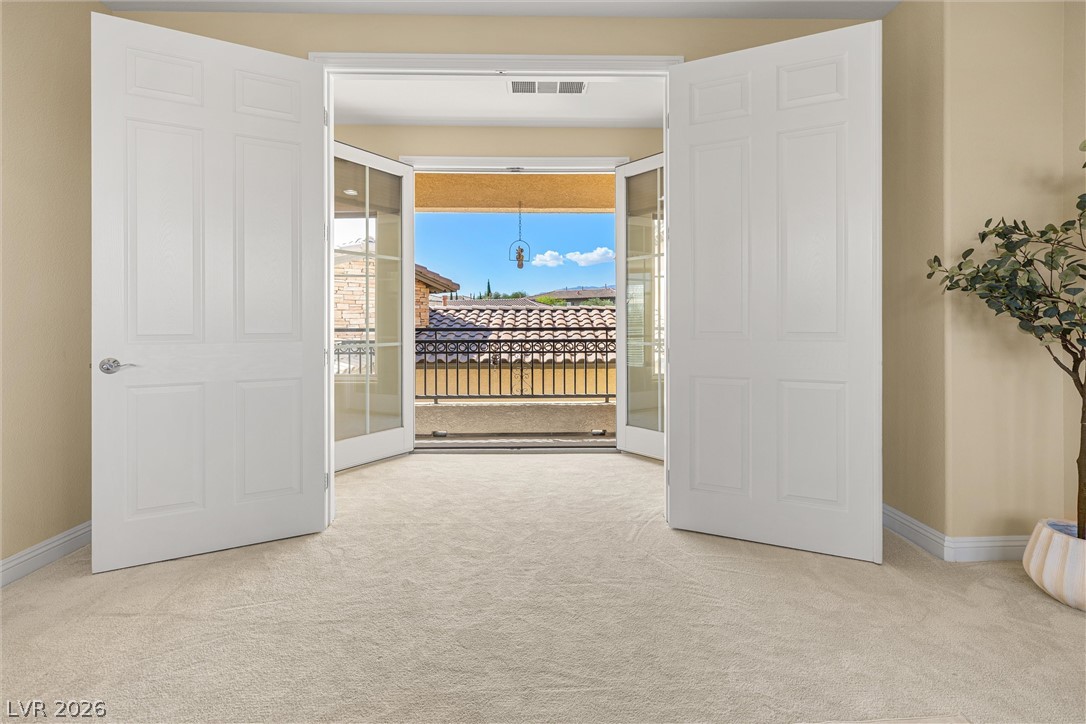
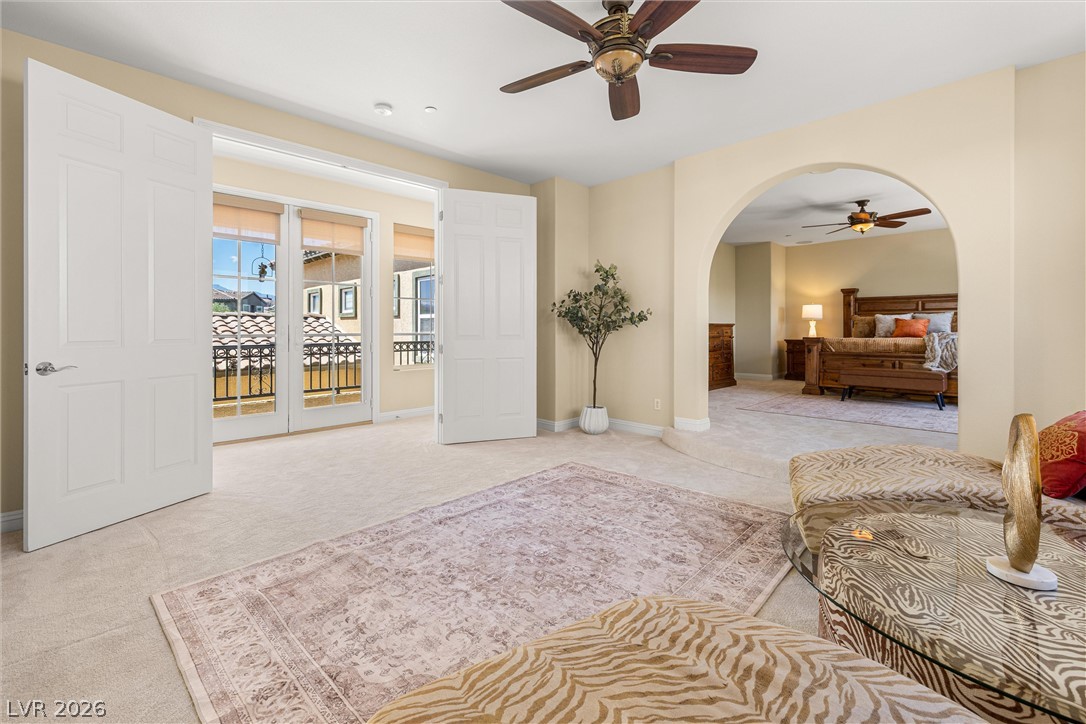
Double doors open to a private balcony overlooking the neighborhood views.
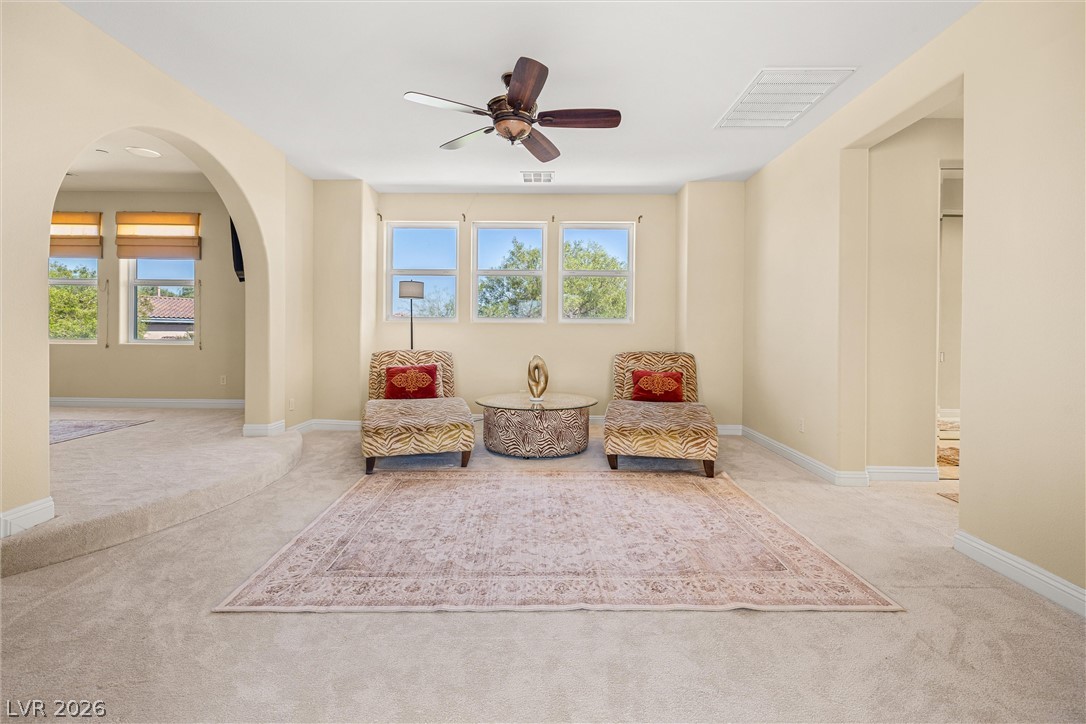
An arched doorway and broad windows frame this inviting space anchored by soft carpeting.
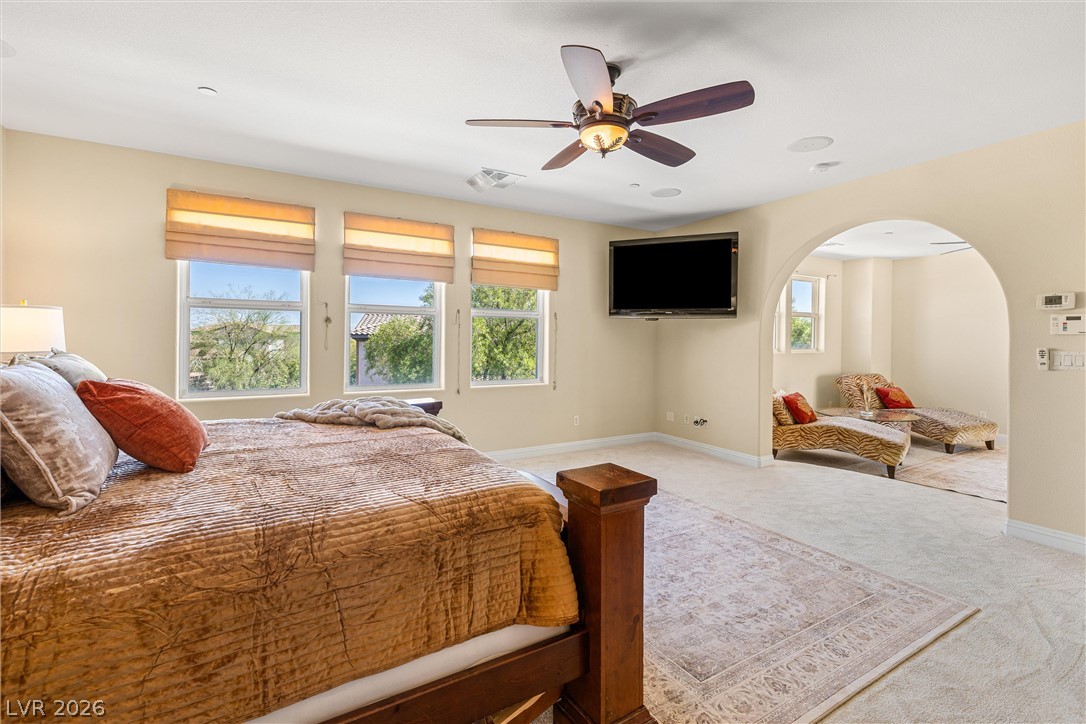
An arched doorway connects the plush sitting area to the spacious master bedroom suite.
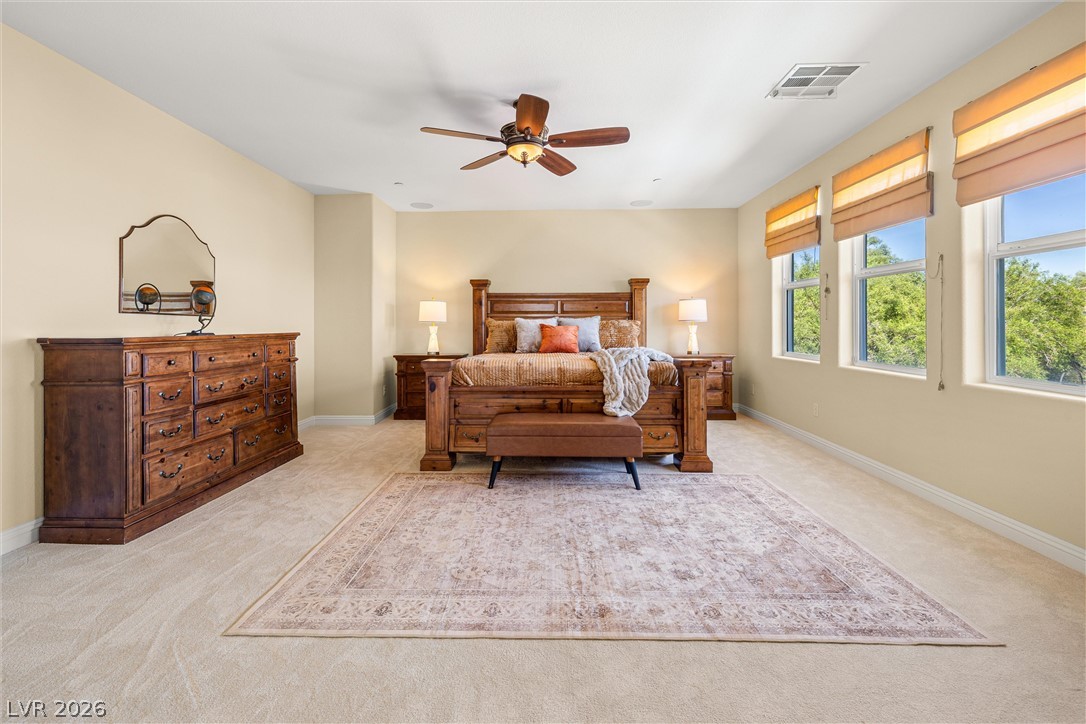
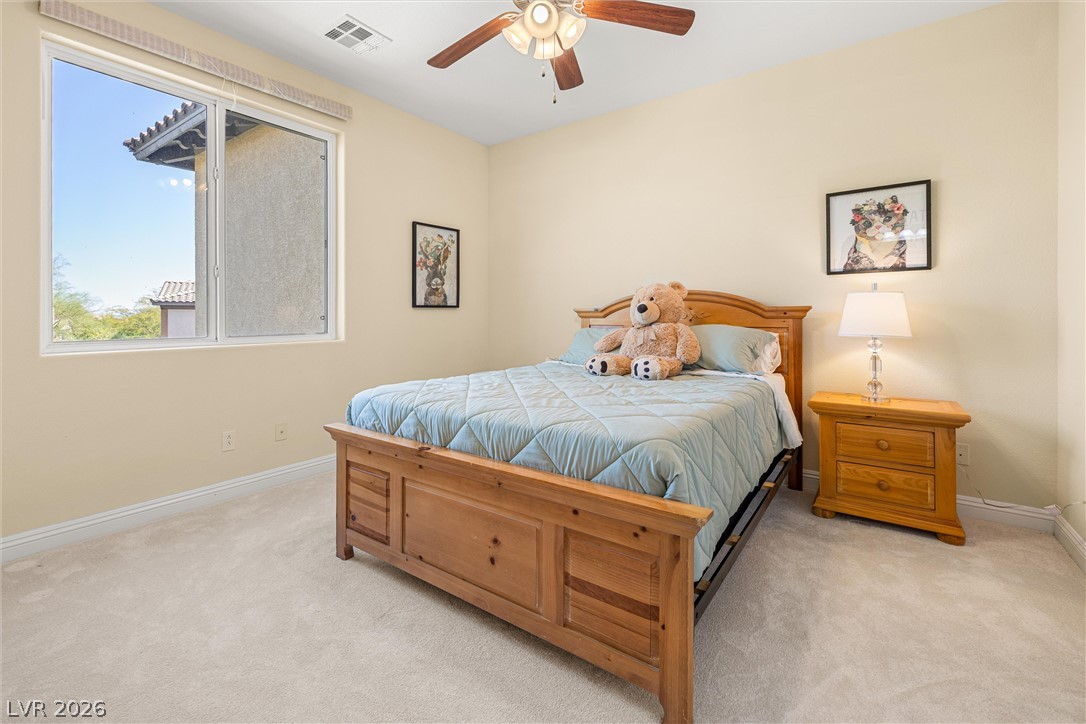
Large windows bring natural light and views of mature trees into this carpeted bedroom.
An arched doorway leads to a private sitting area in this comfortable bedroom suite.
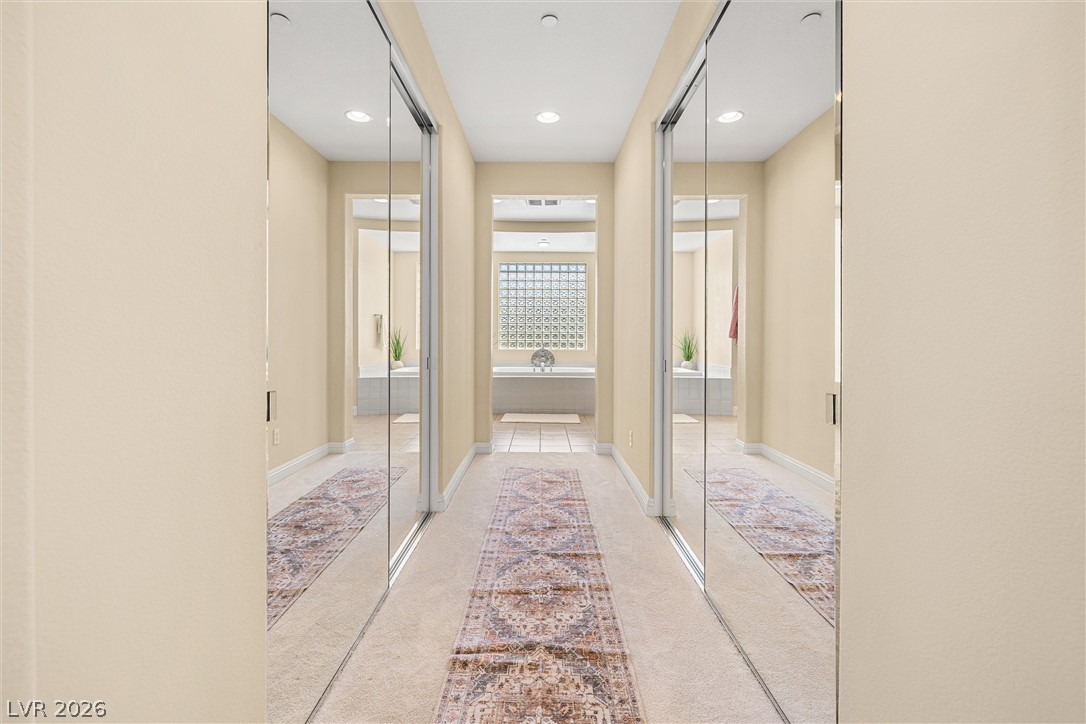
Mirrored sliding doors line this carpeted hallway leading directly toward the bathroom.
A spacious vanity area with tile flooring leads directly into the carpeted dressing hallway.
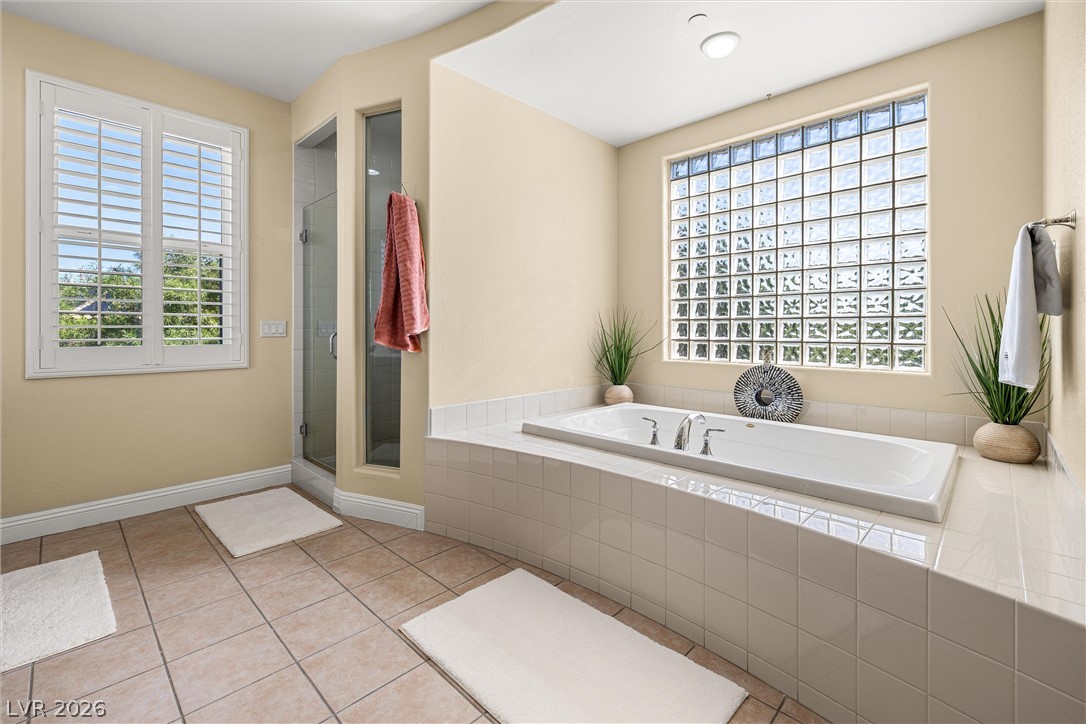
Tiled floors and a deep soaking tub create a private, spa-like atmosphere.
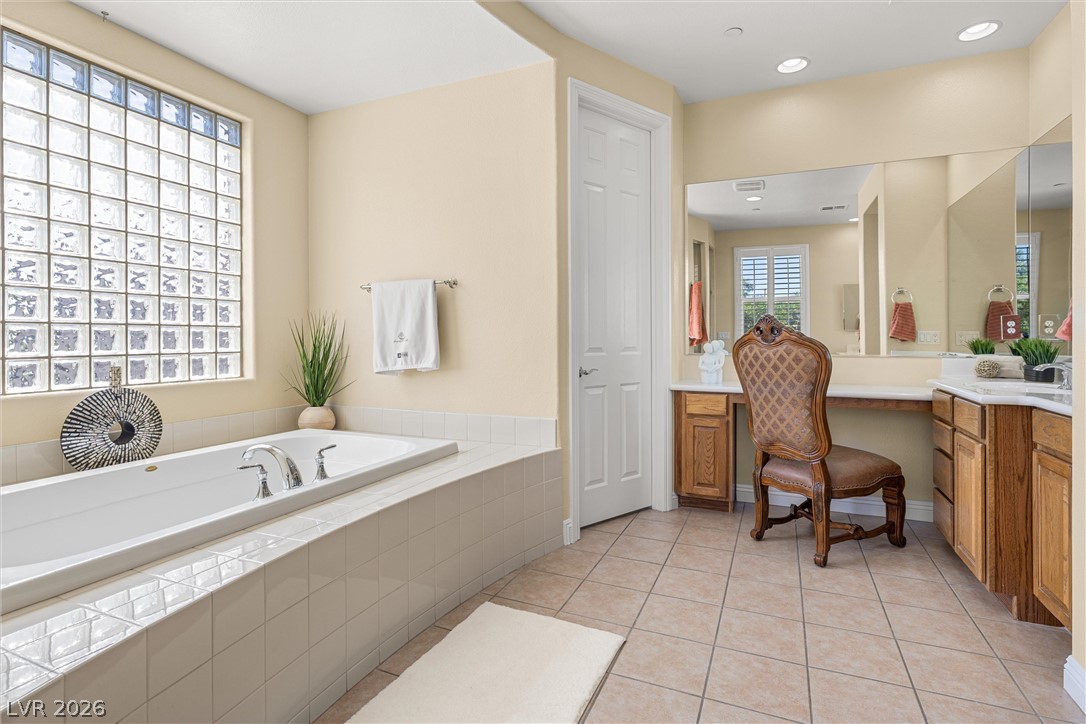
Tiled flooring and a built-in soaking tub under a glass block window define this bathroom.
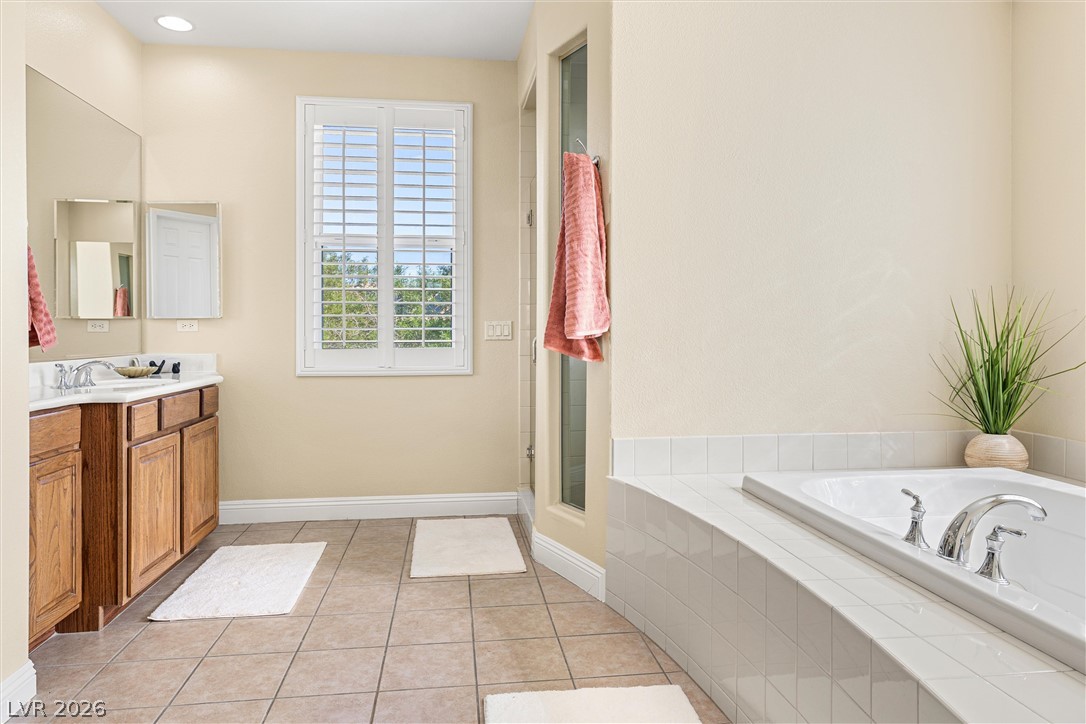
Tiled flooring and a built-in soaking tub anchor this spacious washroom layout.
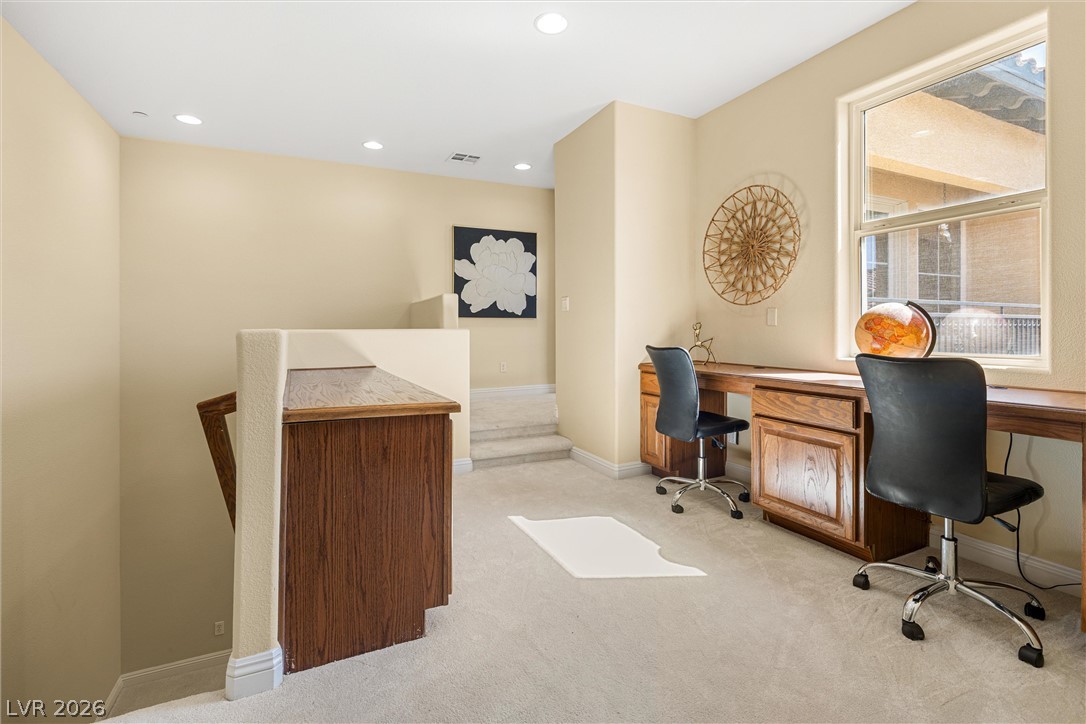
Recessed lighting and soft carpeting define this versatile upper-level loft area with a built-in workstation.
Natural light streams through a large window, highlighting the carpeted floor and neutral walls.
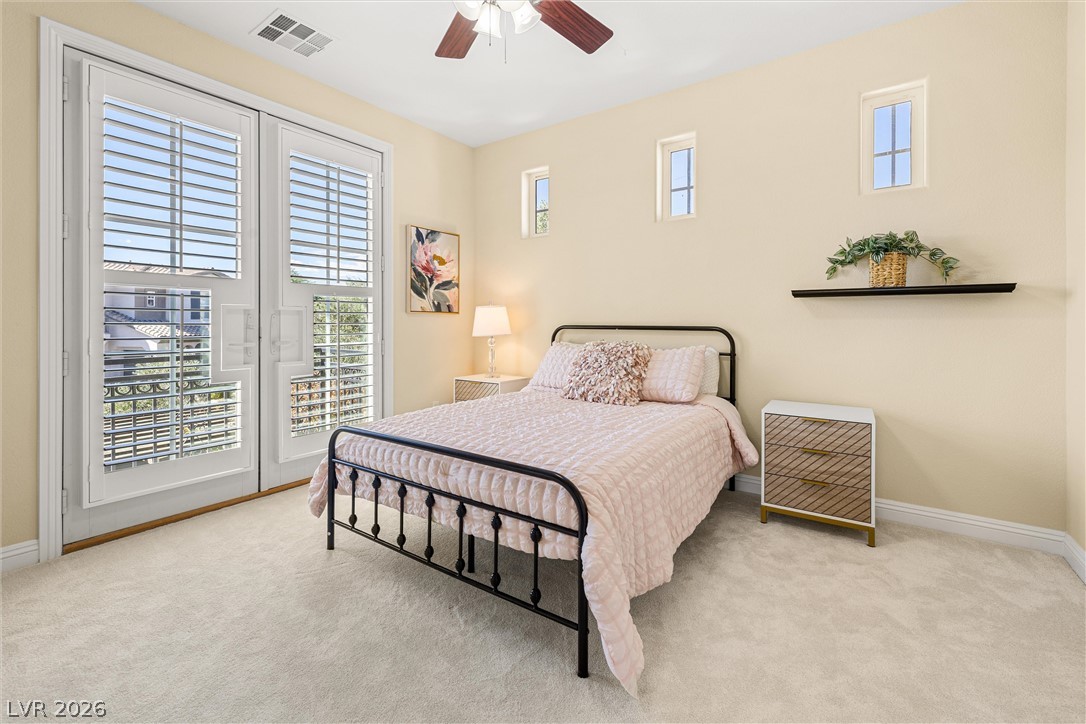
Plush carpeting and plantation shutters on glass doors create a comfortable, inviting retreat.
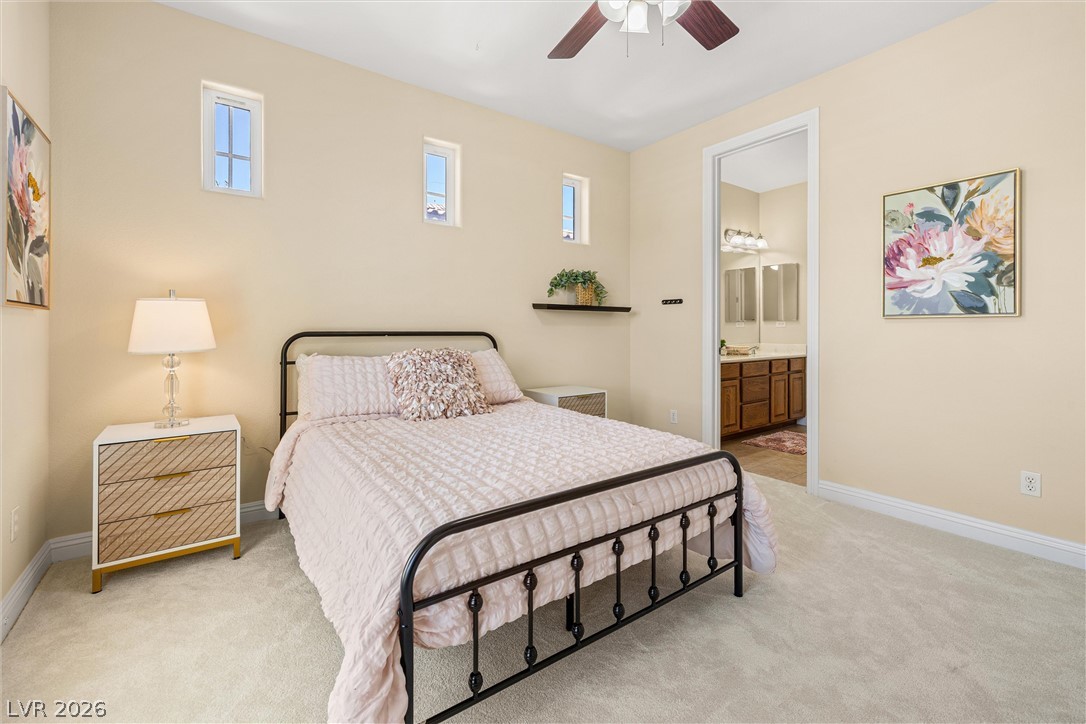
High windows invite natural light into a peaceful bedroom featuring soft carpeting.
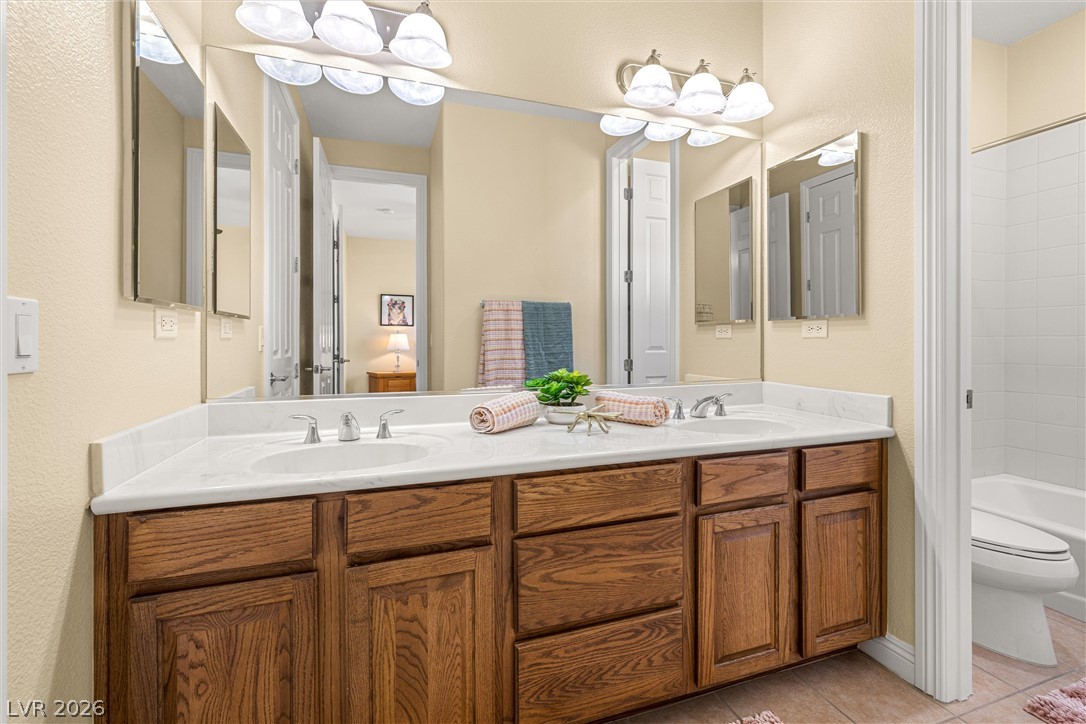
An expansive vanity with dual sinks anchors this bathroom space featuring a separate tub area.
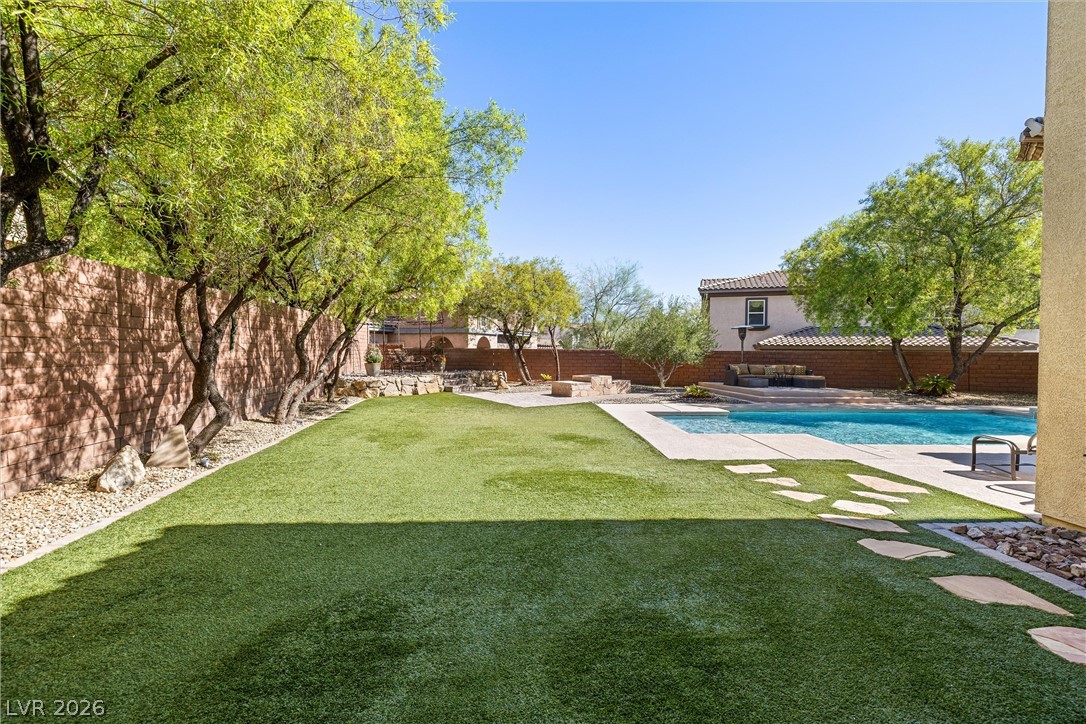
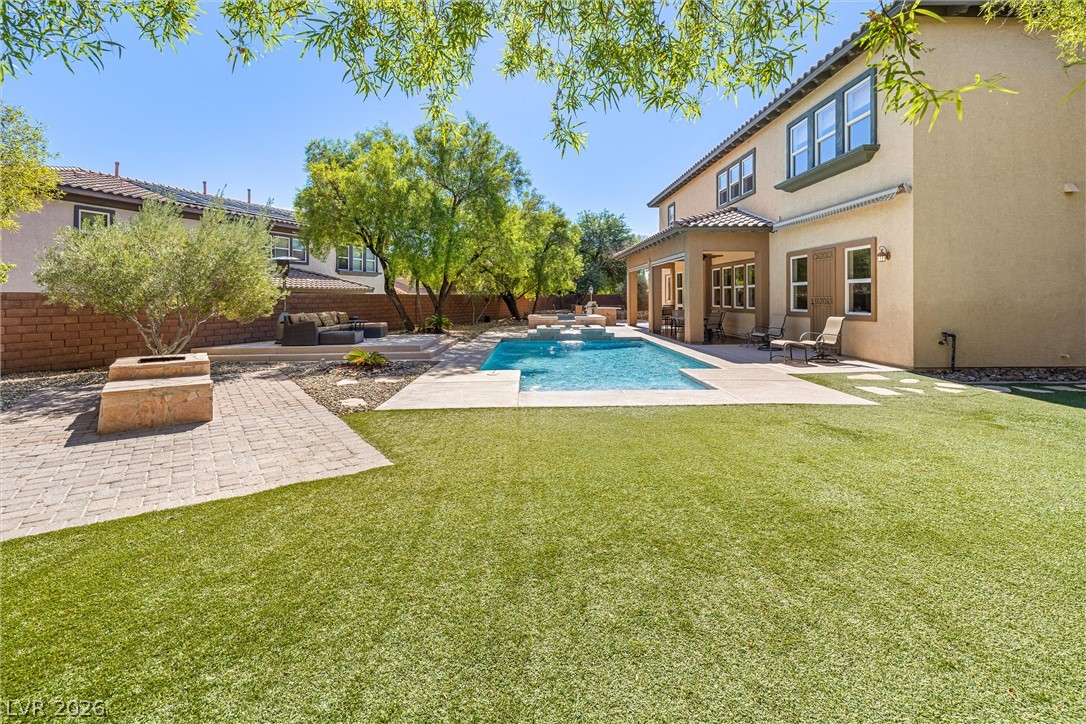
Lush green lawn and stone pathways lead to a private backyard pool beneath mature shade trees.
An inviting backyard oasis features a tiled spa steps away from the sparkling swimming pool.
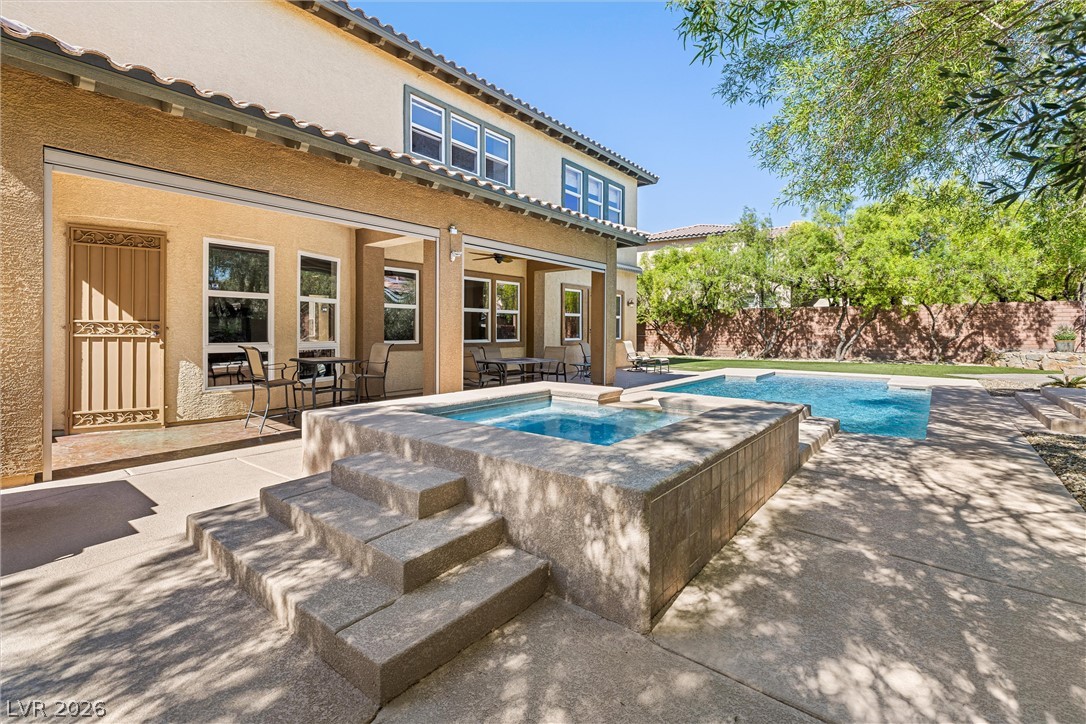
A spacious backyard oasis features an elevated stone spa adjacent to the swimming pool.
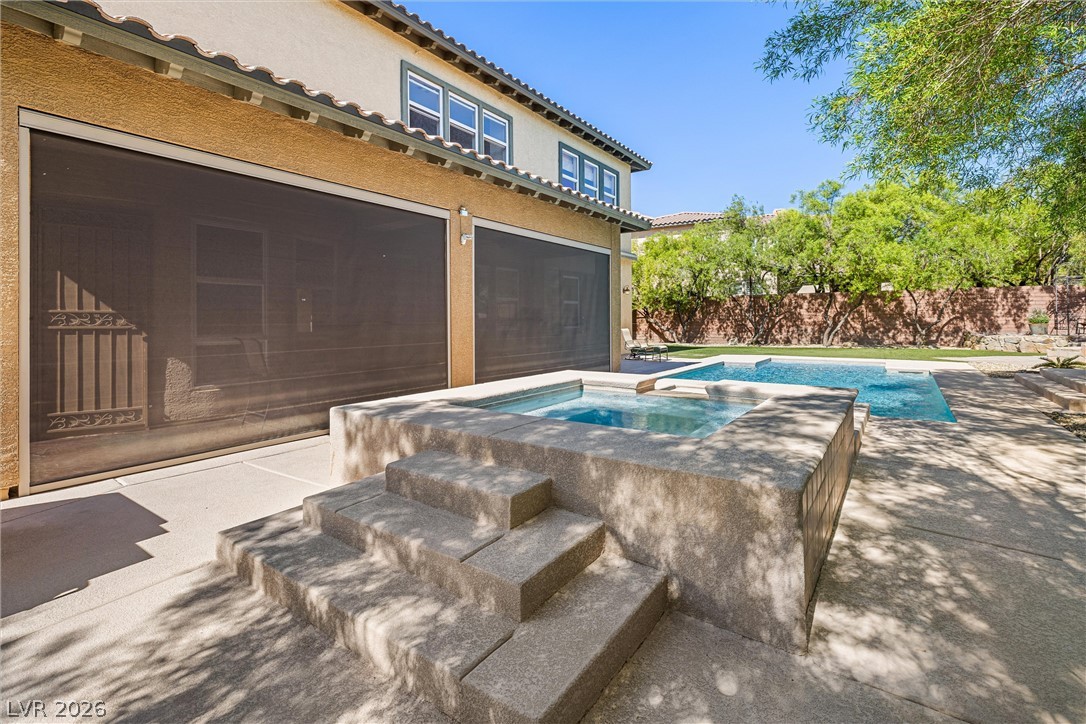
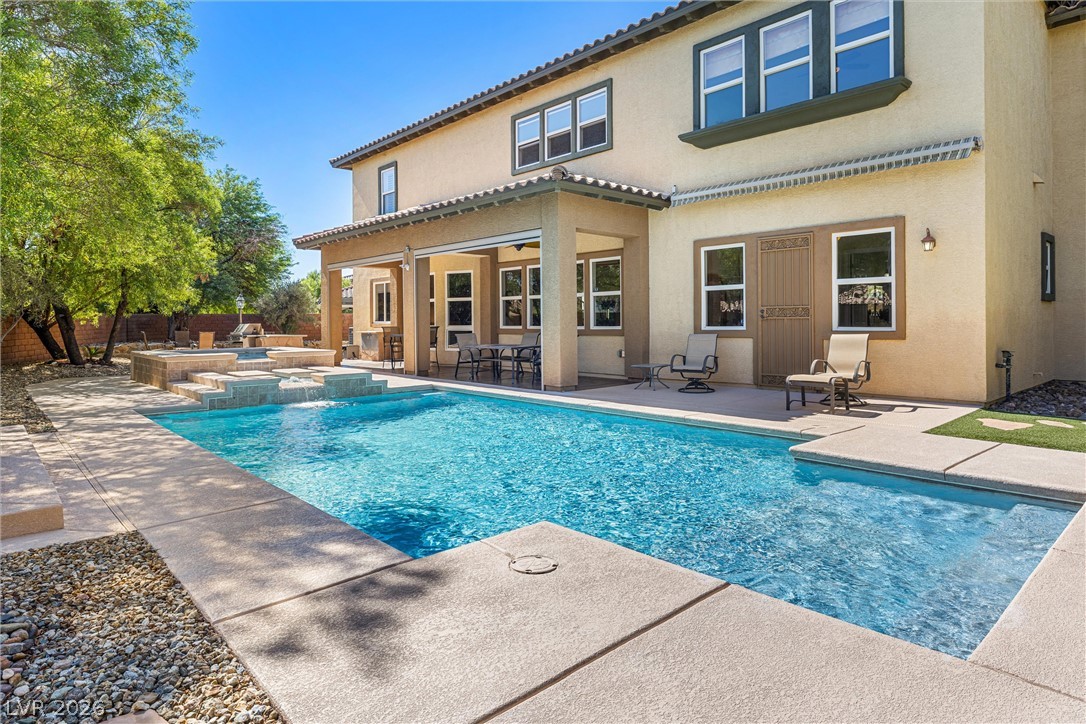
A sparkling swimming pool anchors the backyard oasis alongside a covered patio structure.
A sparkling swimming pool highlights this backyard oasis framed by a warm stucco exterior.
A sparkling in-ground pool and integrated spa highlight this private backyard oasis.
Manicured green lawn frames a sparkling swimming pool in this private backyard oasis.
An inviting backyard patio features a built-in stone grilling station and stone fire pit.
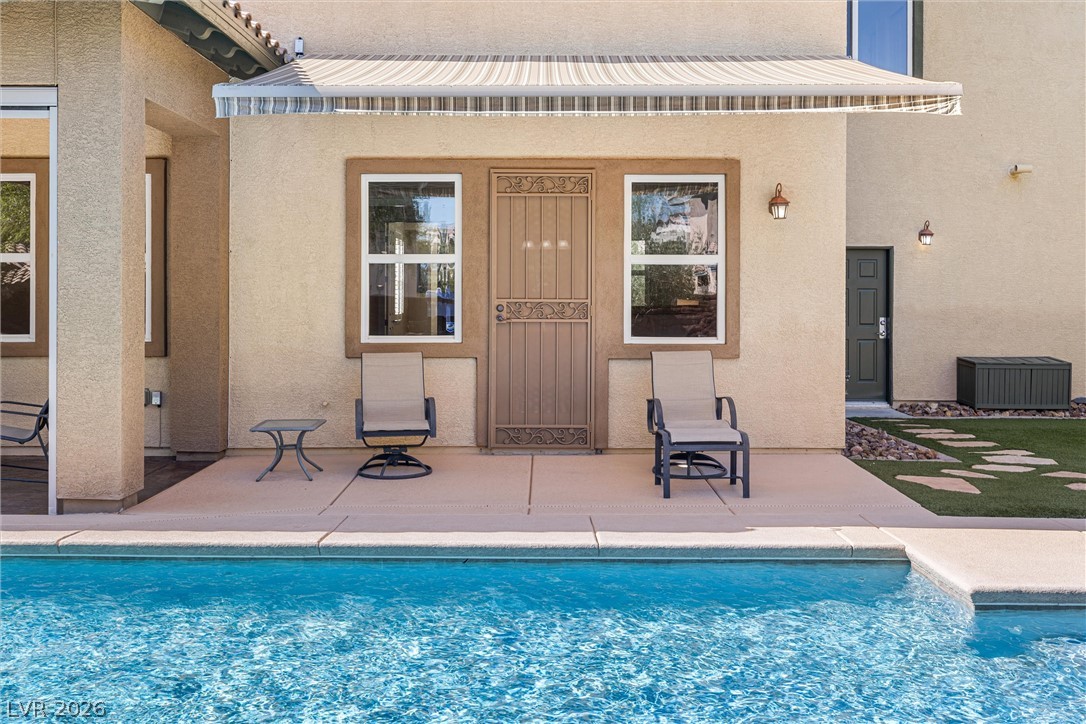
An inviting backyard pool borders a concrete patio beneath a retractable striped awning.
A stone fire pit and paved patio space sit within a private walled yard.
A sparkling swimming pool anchors the back of this two-story stucco residence.
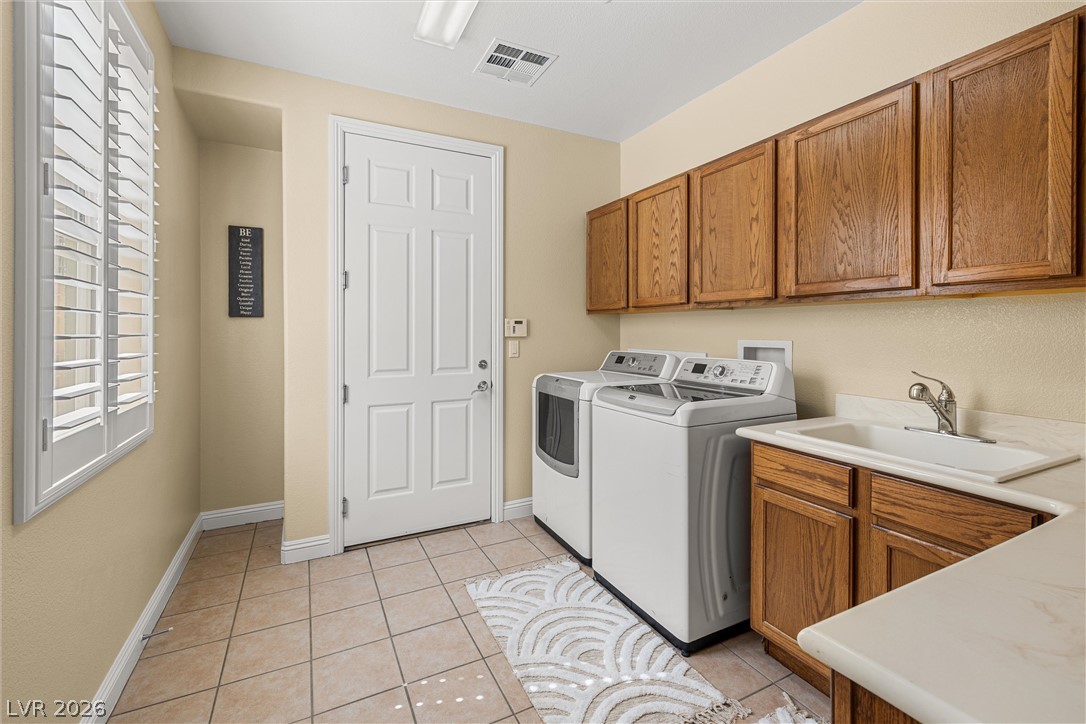
Tiled flooring and wood cabinetry define this functional utility space complete with built-in washing fixtures.
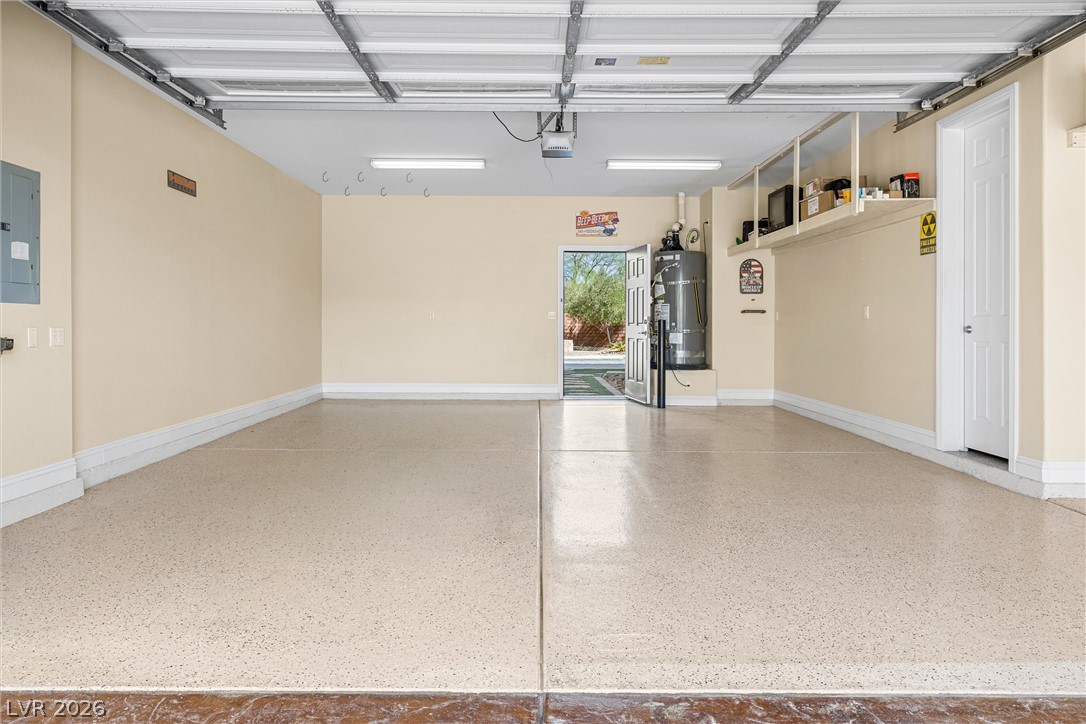
An immaculate multi-car garage features a durable epoxy-coated floor and practical overhead storage shelving.
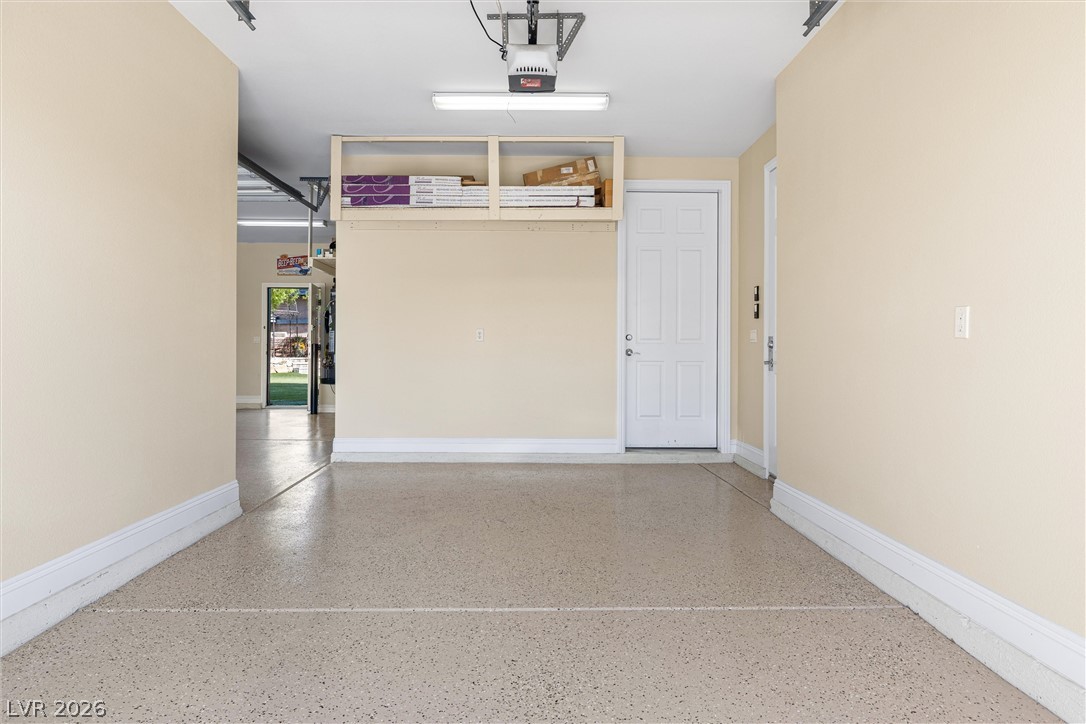
Finished concrete floors and a built-in overhead storage shelf anchor this neat garage space.
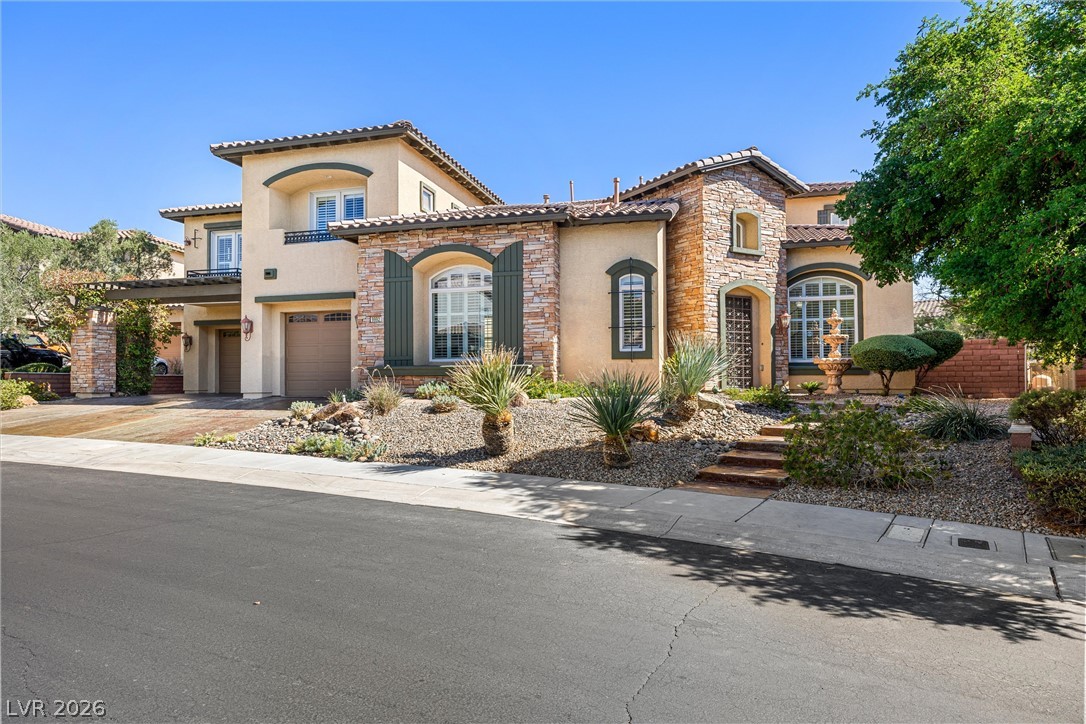
Tuscan-inspired architecture showcases textured stone accents and a classic tile roof under clear blue skies.
Mediterranean architectural details and stone accents define this impressive two-story residence.
A stone-accented facade and tiered concrete steps welcome guests to this beautiful southwestern home.
Mediterranean architectural details and stone accents define this multi-level exterior.
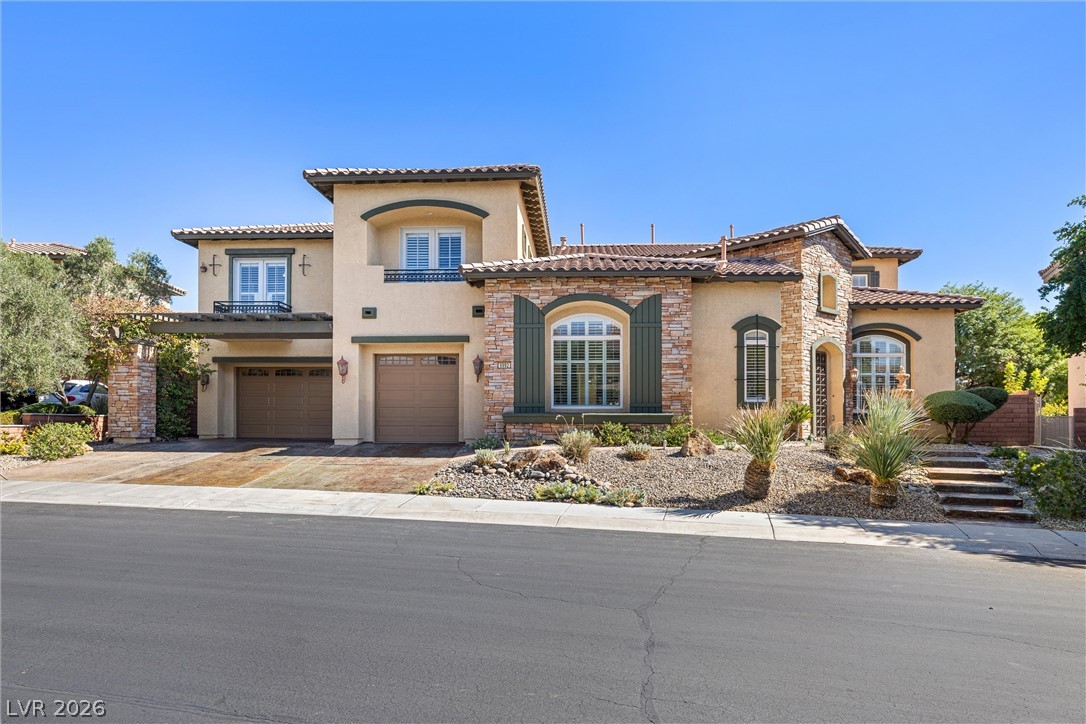
Mediterranean architectural details and stone accents define this multi-level home with an integrated garage.
Clay tile roofing and stone accents define this multi-level Mediterranean exterior.
Mediterranean design elements and stone accents enhance this two-story exterior facade.
A stone-accented facade and arched entryway create remarkable curb appeal.
Stone accents and Spanish tile rooflines define this striking multi-level exterior silhouette.
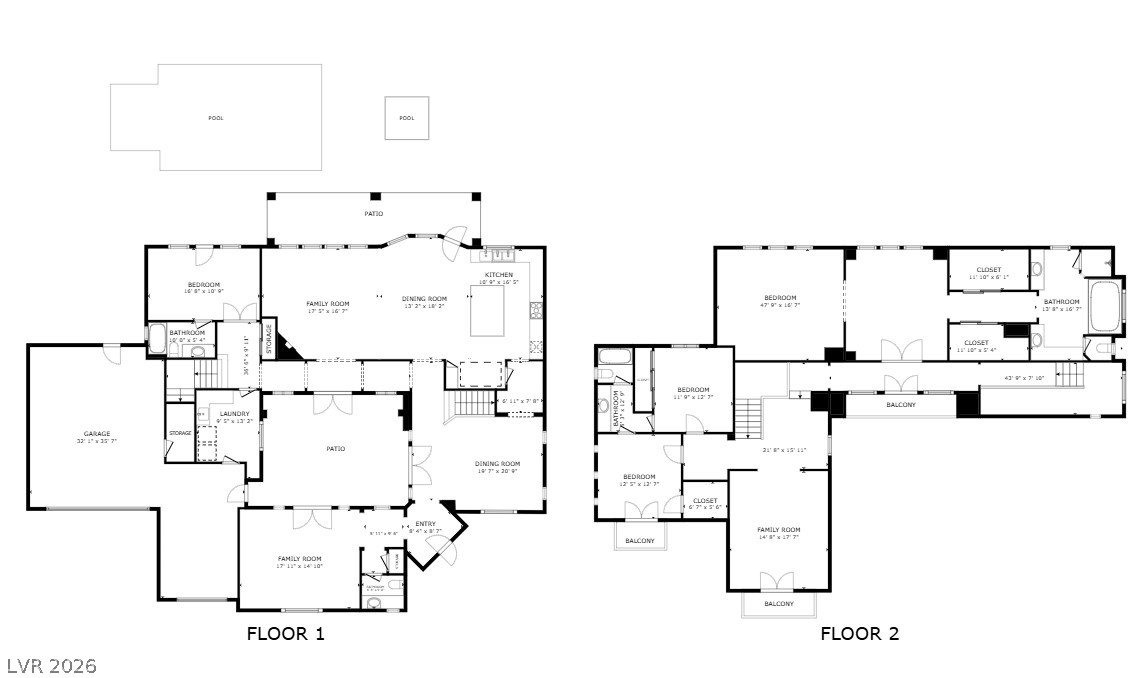
Comprehensive floor plans illustrate the expansive layout of this two-story residential estate.
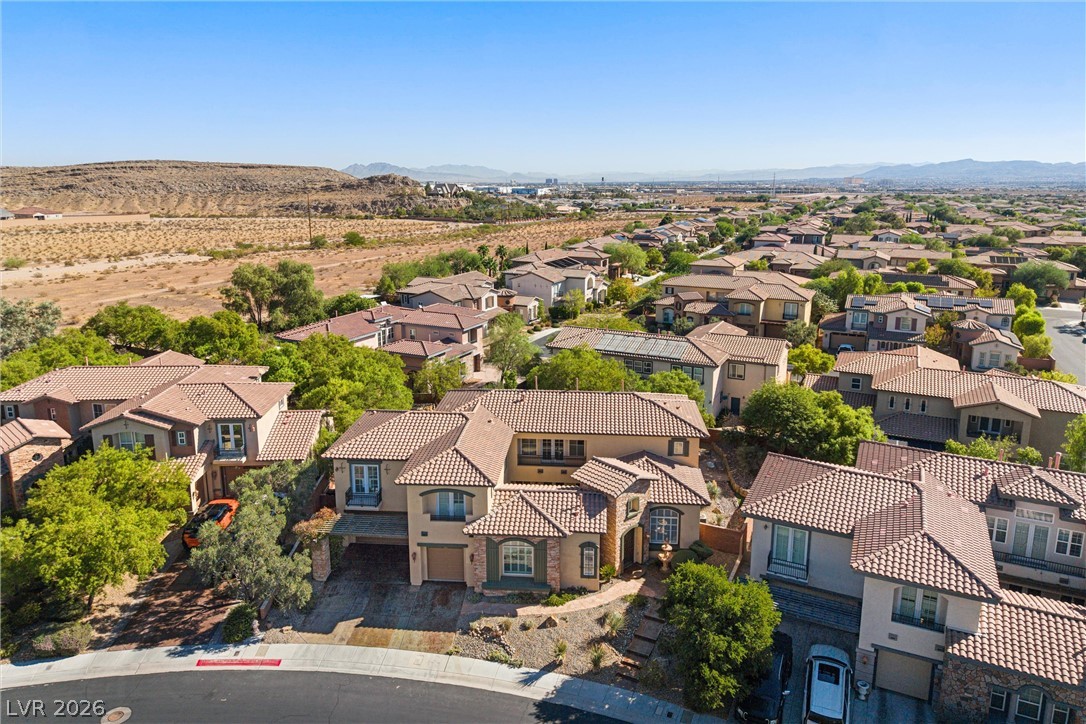
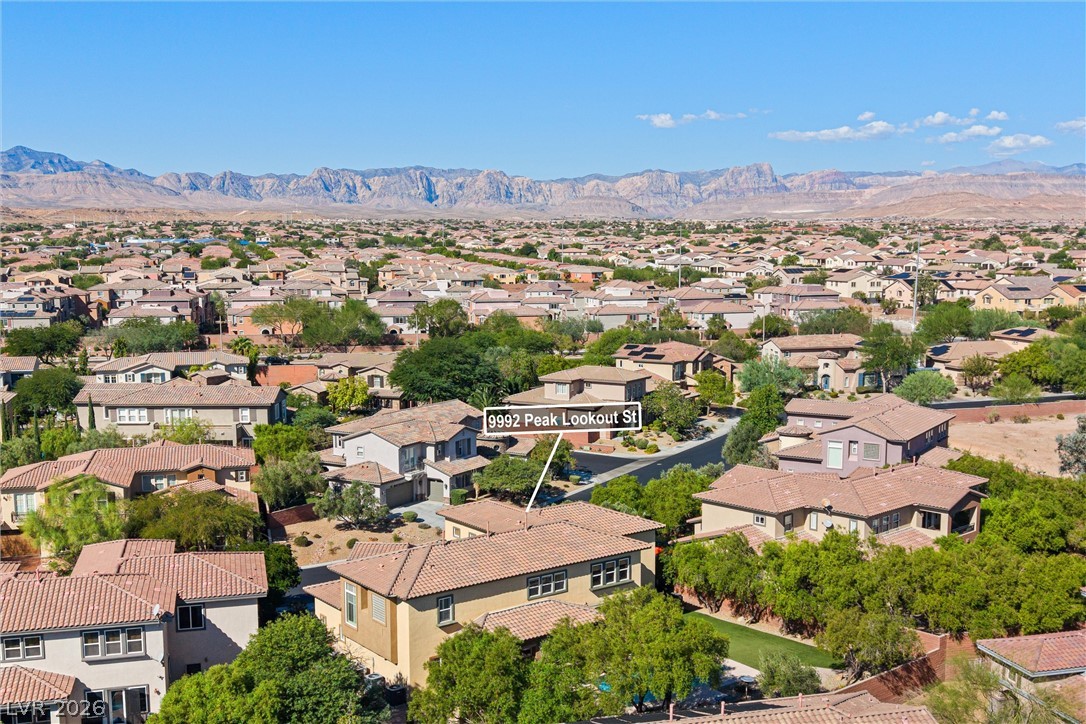
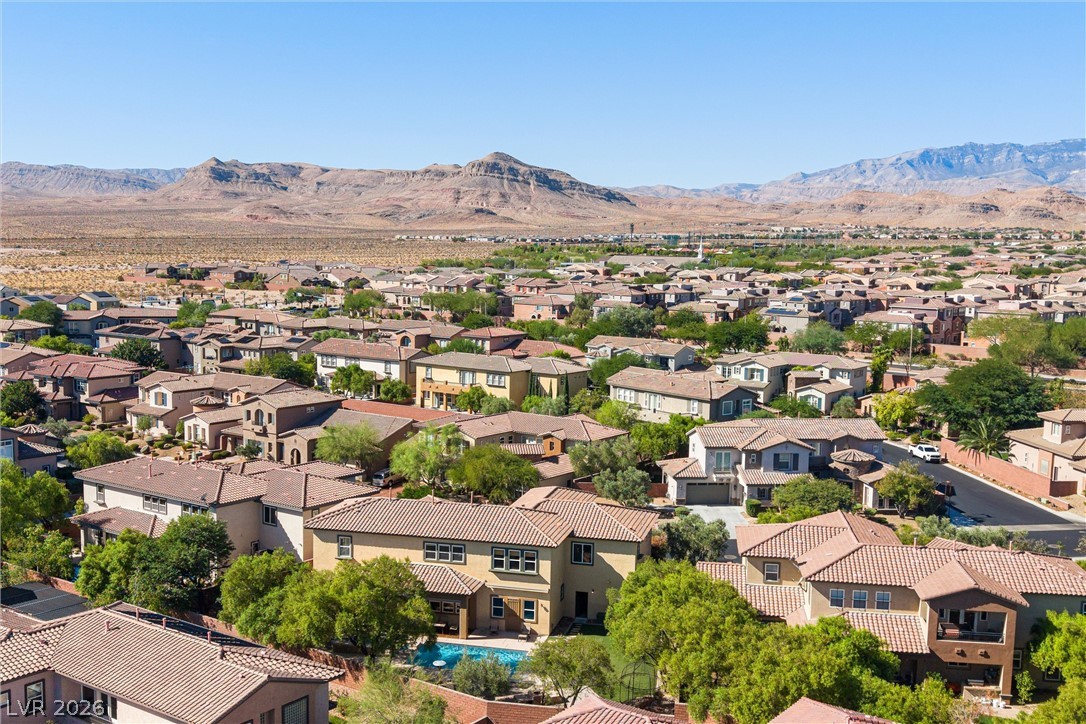
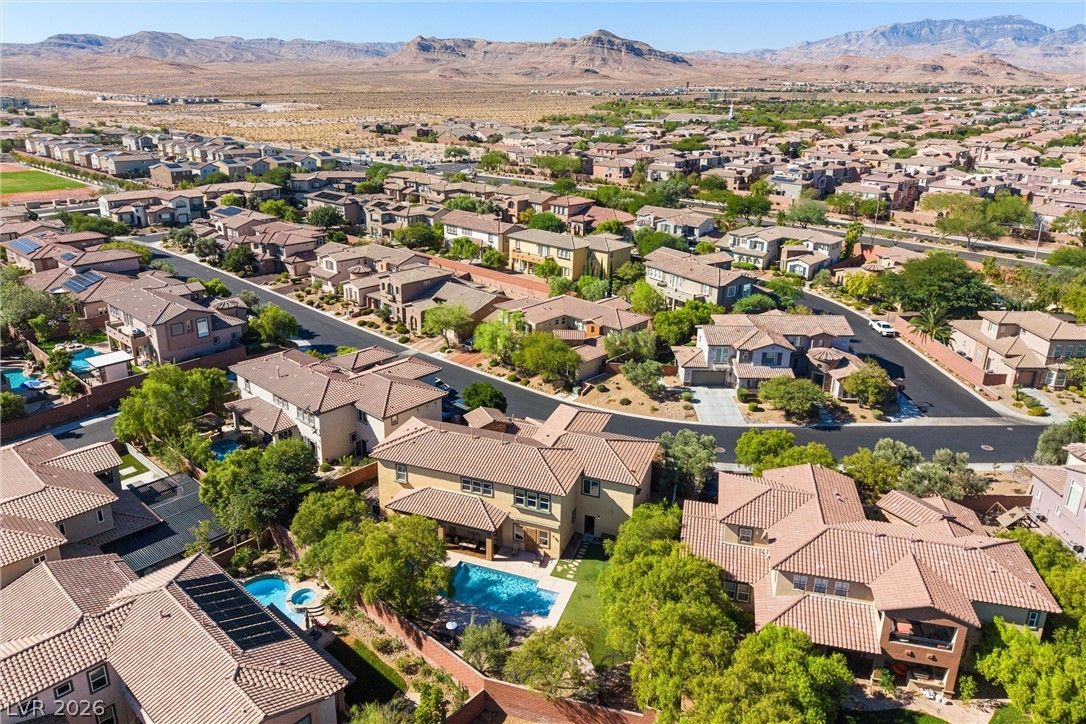
An aerial perspective captures tile-roofed residences nestled alongside a scenic desert landscape.
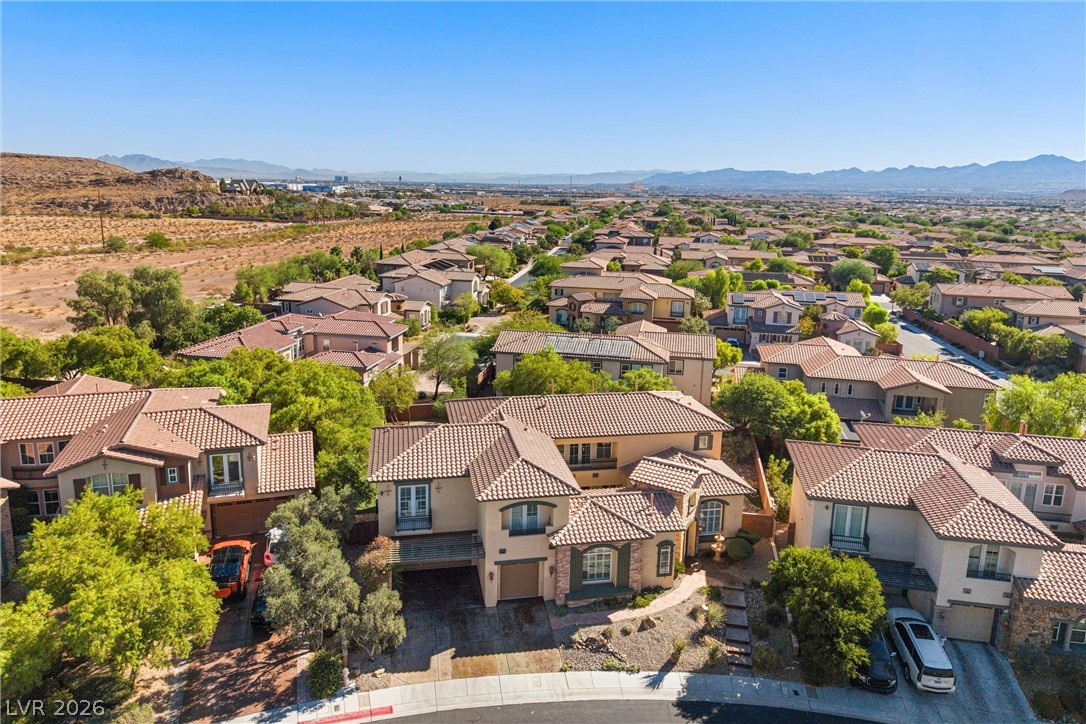
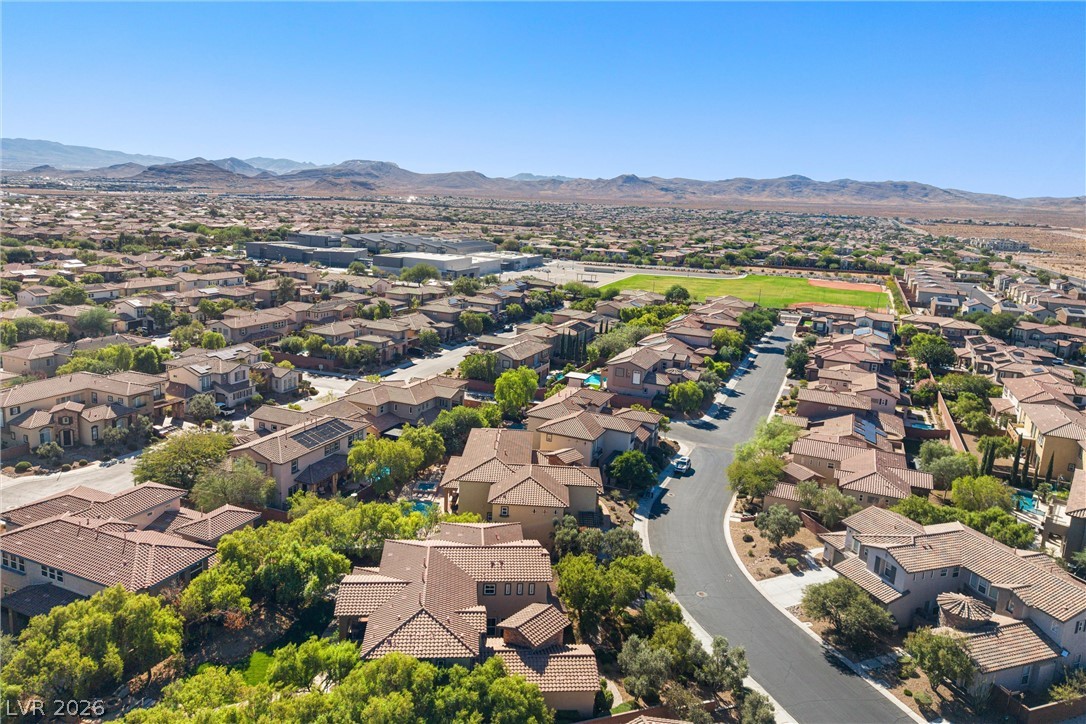
Tiled roofs and scenic mountain backdrops define this inviting desert community layout.
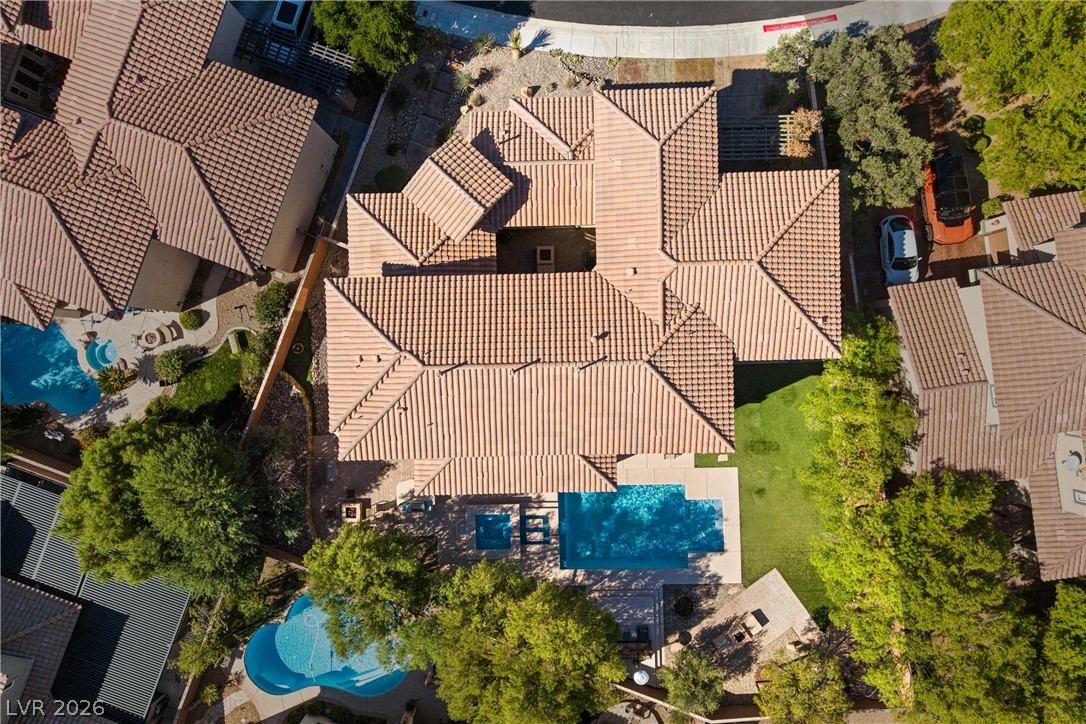
An aerial perspective showcases a tile roof and backyard pool surrounded by mature trees.
An aerial perspective reveals a beautifully landscaped backyard featuring a swimming pool and spa.
An aerial perspective showcases a sparkling swimming pool, spa, and manicured green lawn.
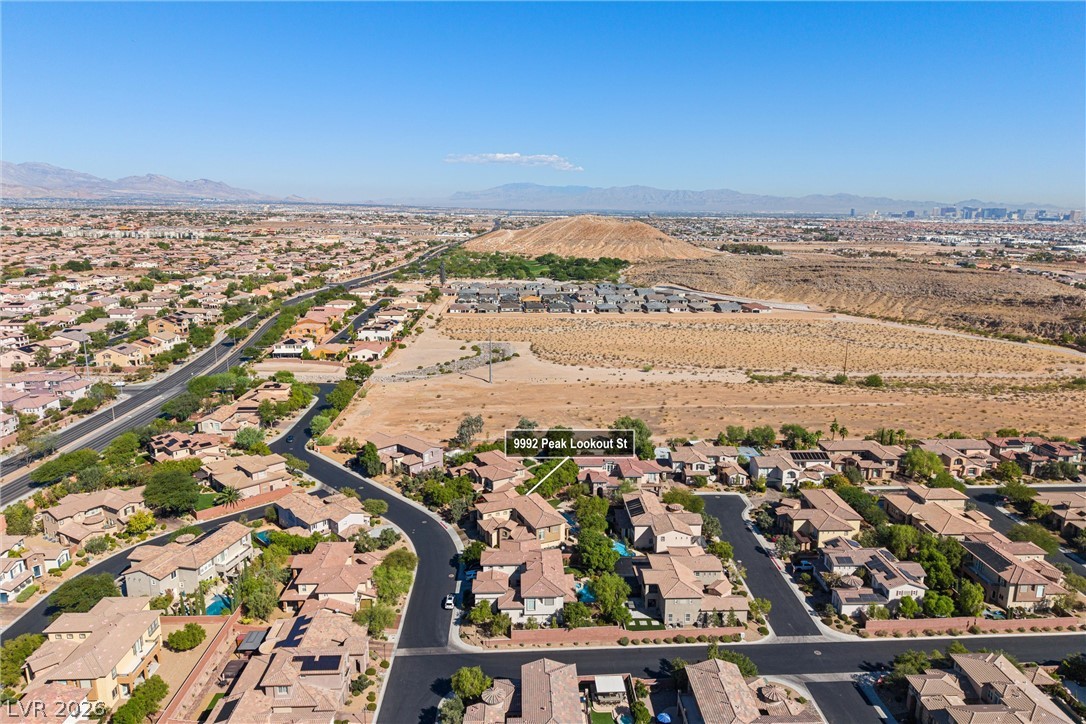
Majestic mountain ridges create a breathtaking backdrop for this tranquil suburban neighborhood.
A neighborhood overview reveals tile roofs and rolling hills in the background.
An aerial perspective showcases a peaceful neighborhood set against a dramatic desert mountain backdrop.
A sweeping neighborhood overview highlights tiled rooftops nestled against a dramatic desert mountain backdrop.
Elevated views capture the surrounding desert landscape and mountain ranges under clear blue skies.