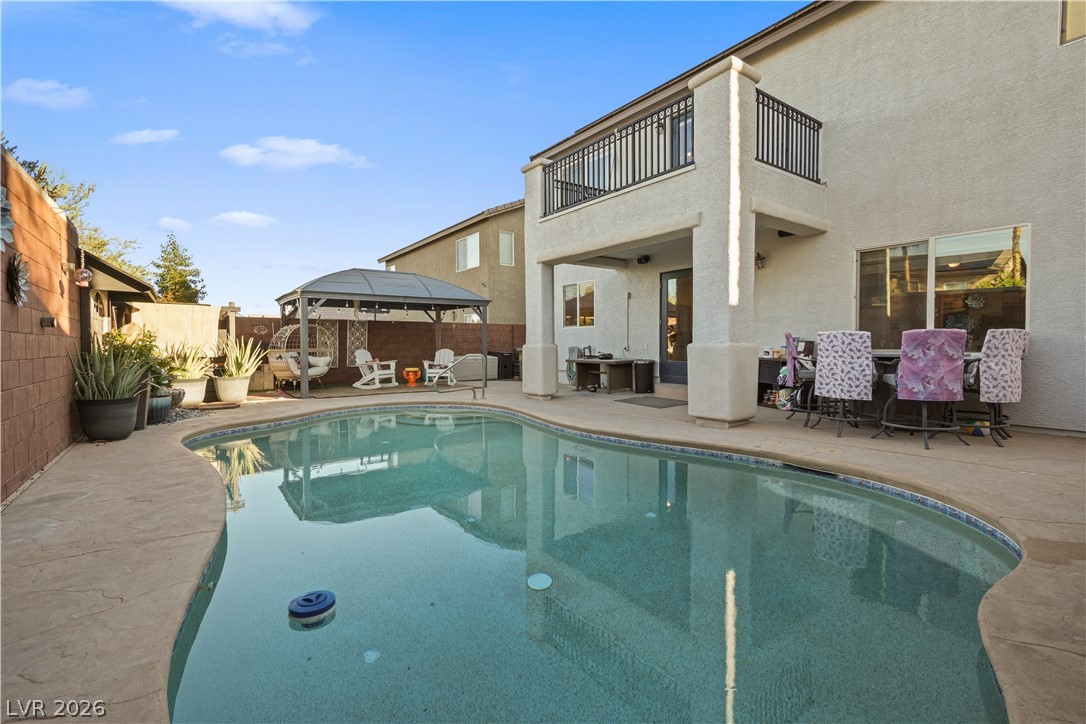
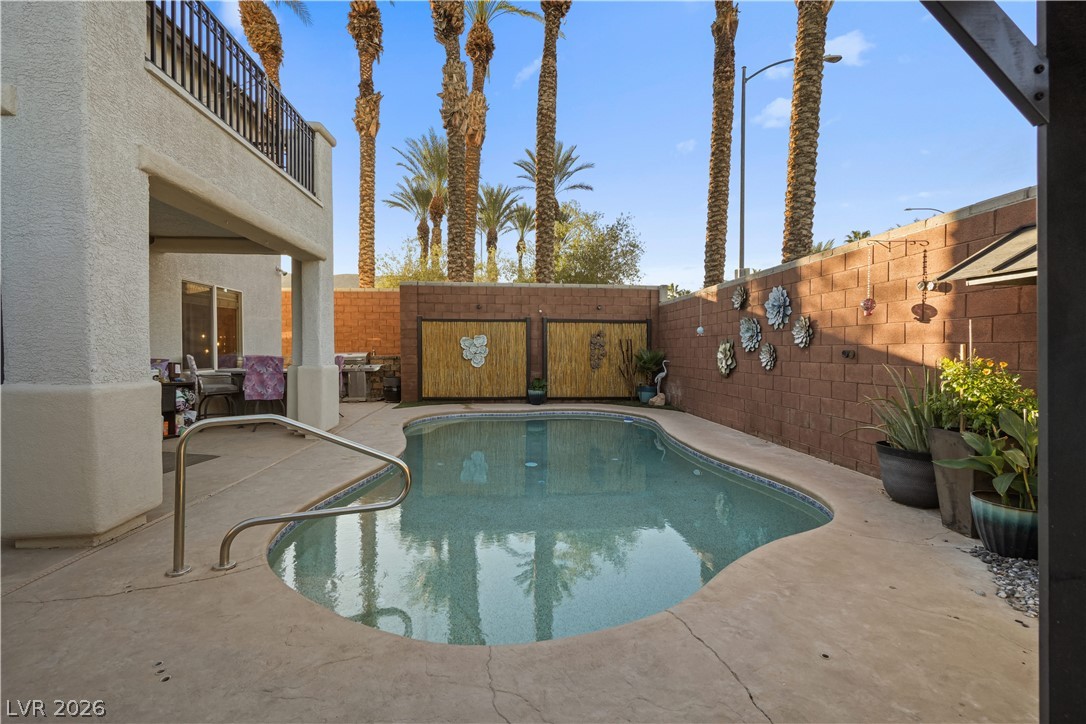
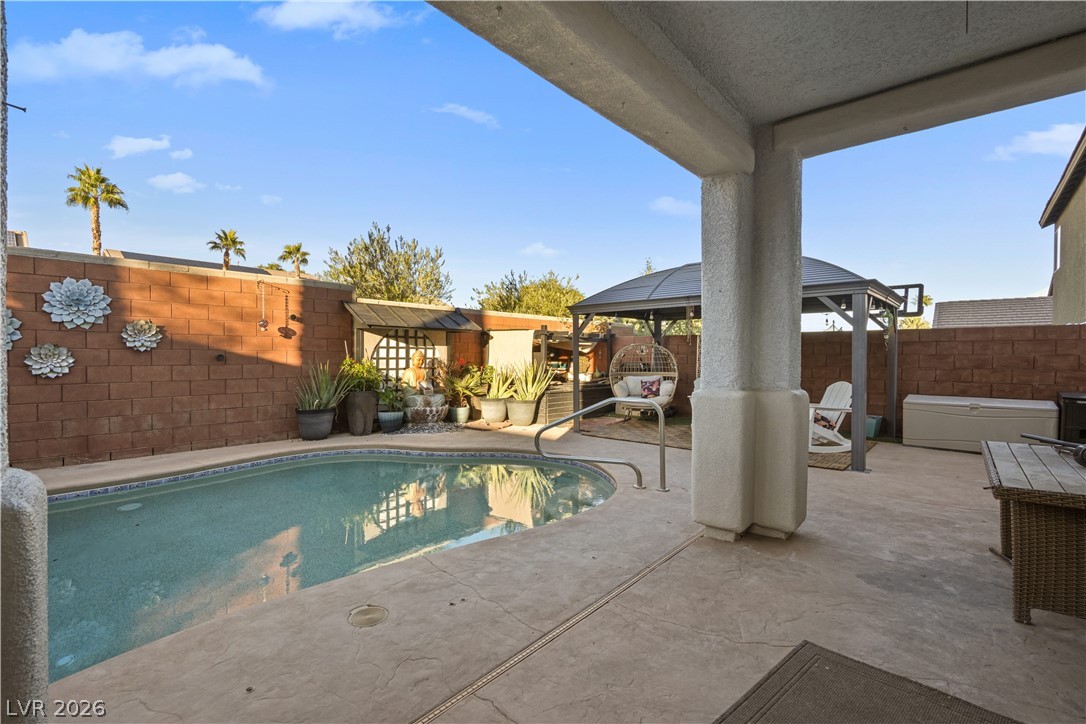
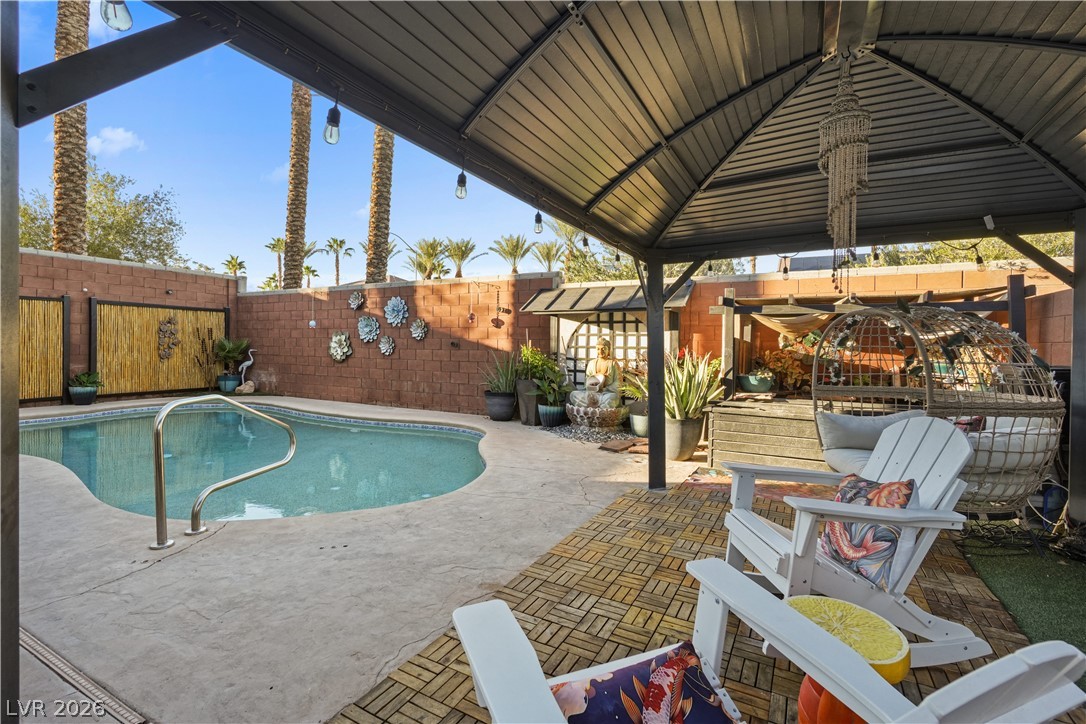
An inviting backyard oasis centers around a custom-shaped pool set against a stucco exterior.
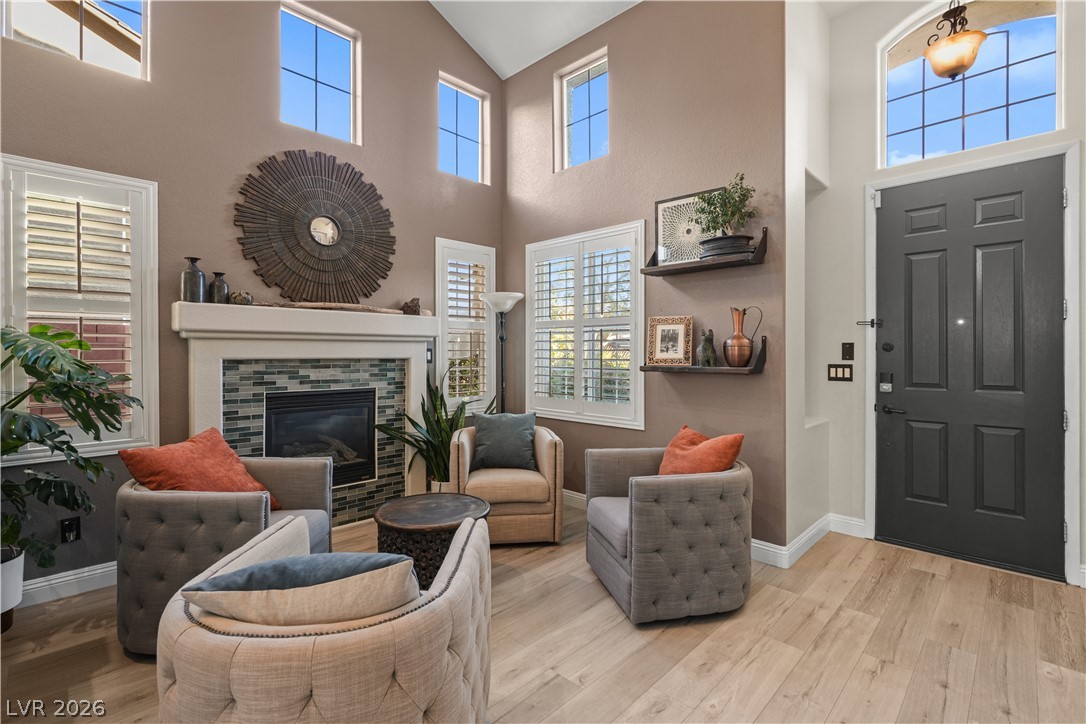
High ceilings and a tiled fireplace ground this welcoming light-filled living area.
Double-height ceilings and a tiled fireplace ground this welcoming light-filled living area.
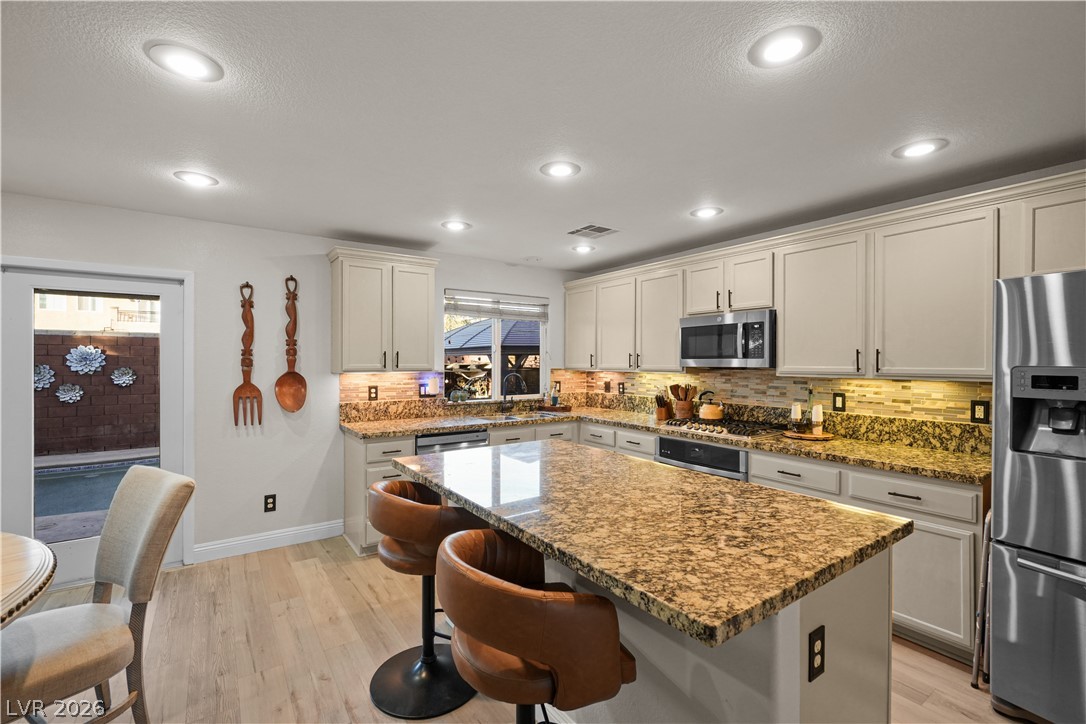
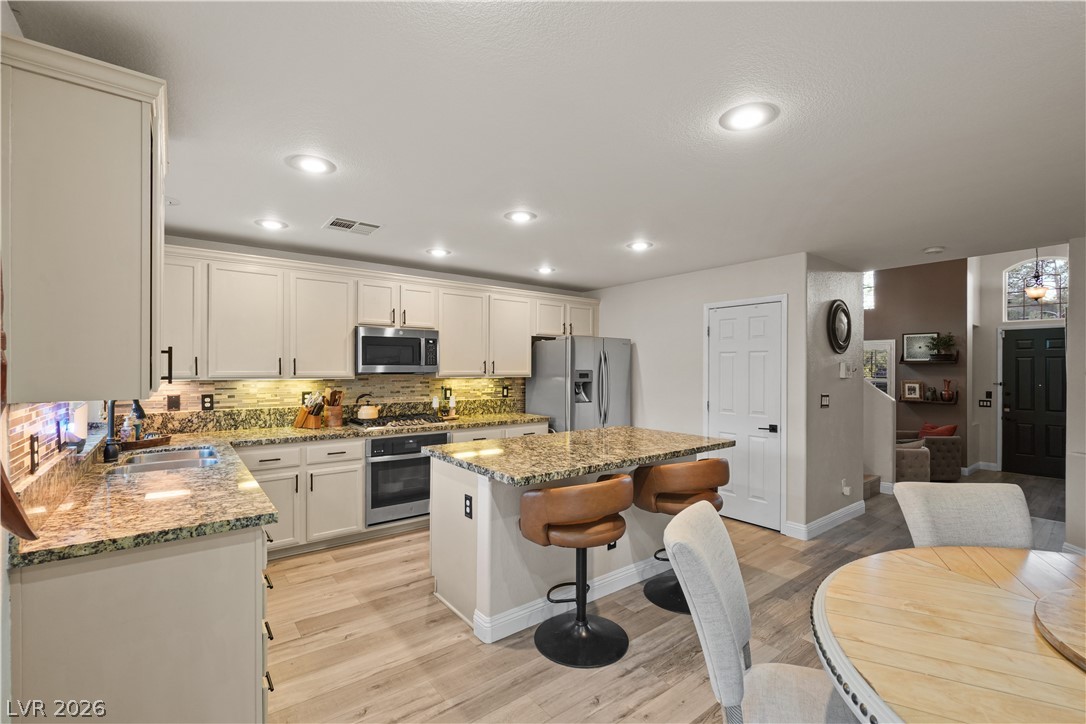
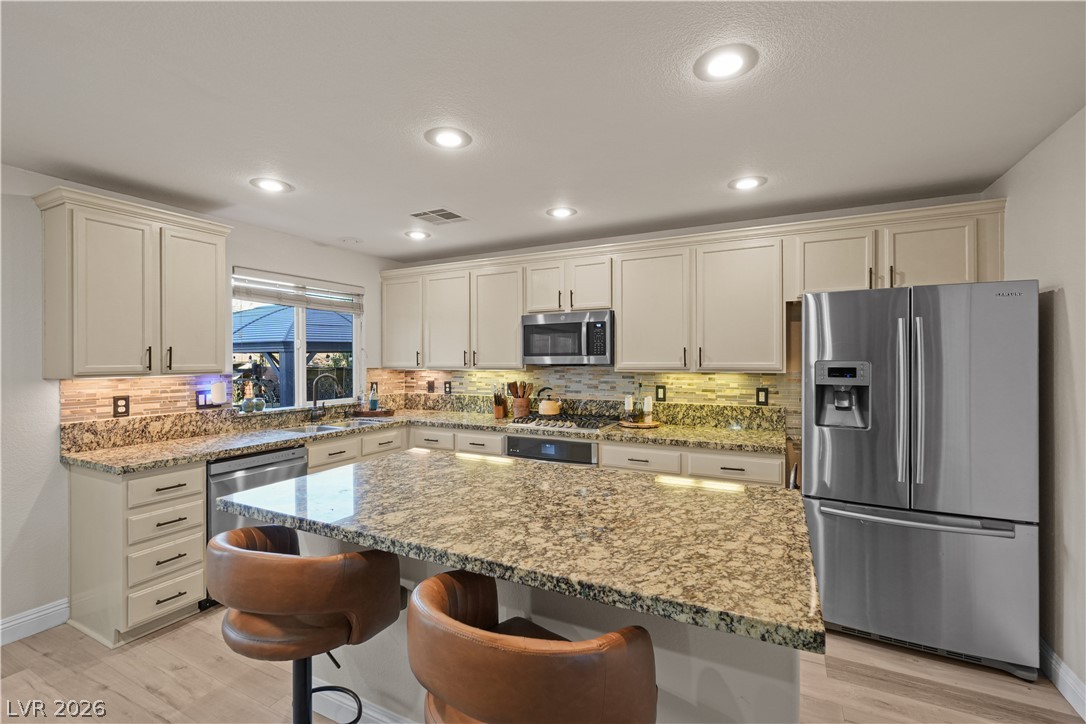
Rich granite countertops and custom cabinetry define this thoughtfully designed culinary space.
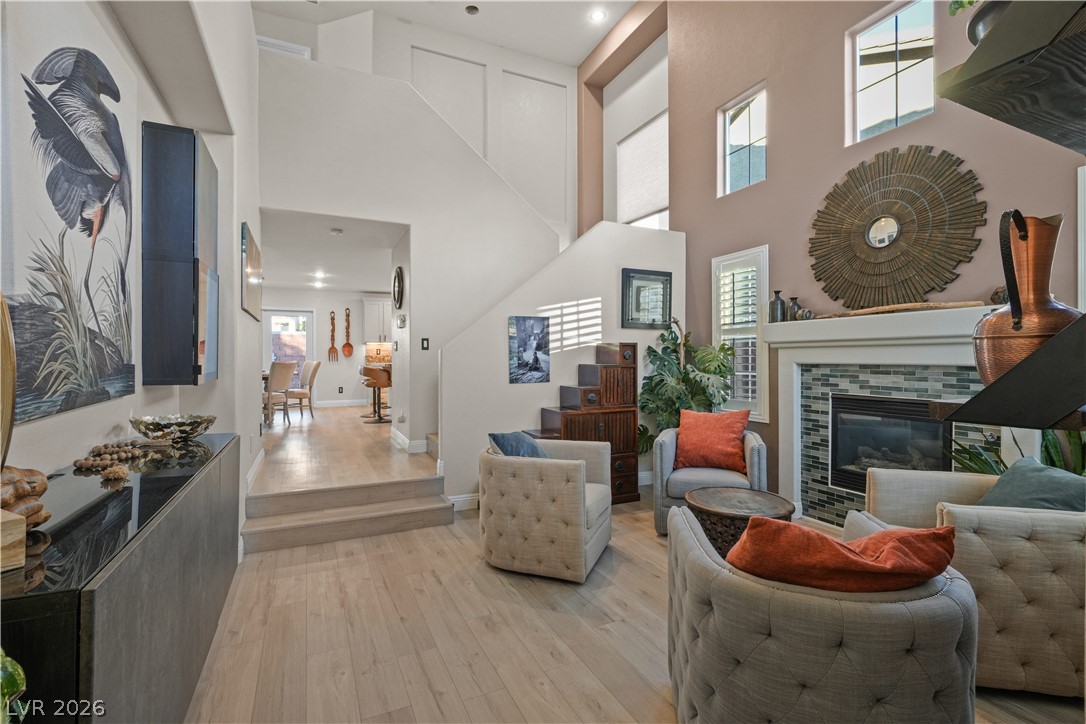
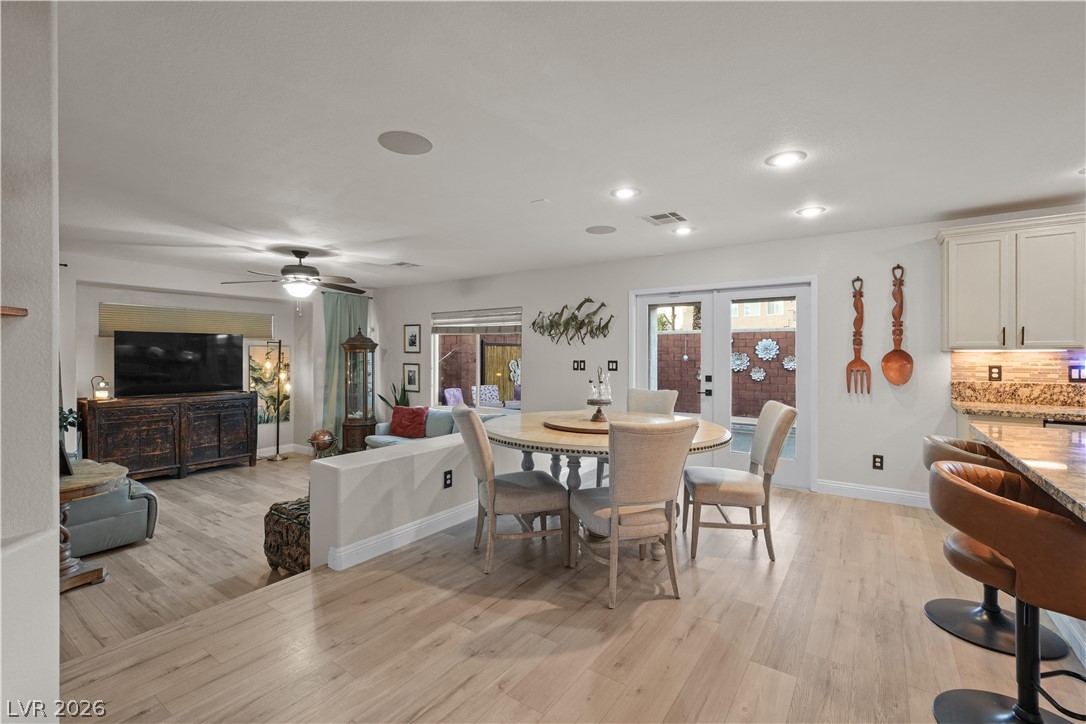
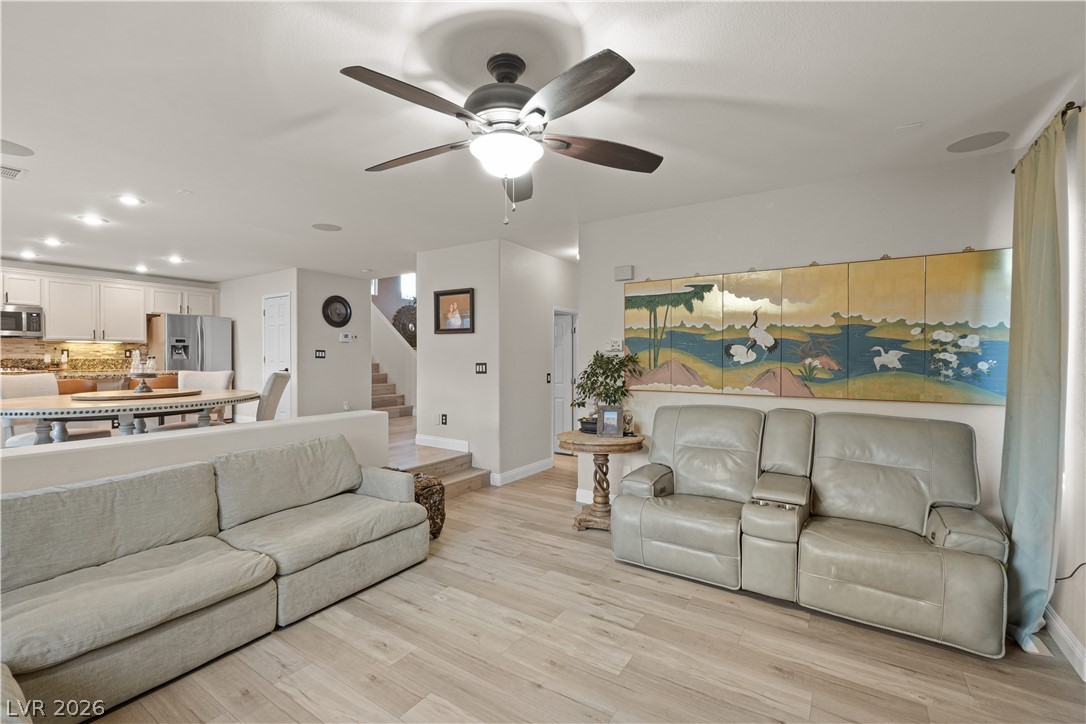
An open floor plan connects the dining and living areas over handsome wood-look flooring.
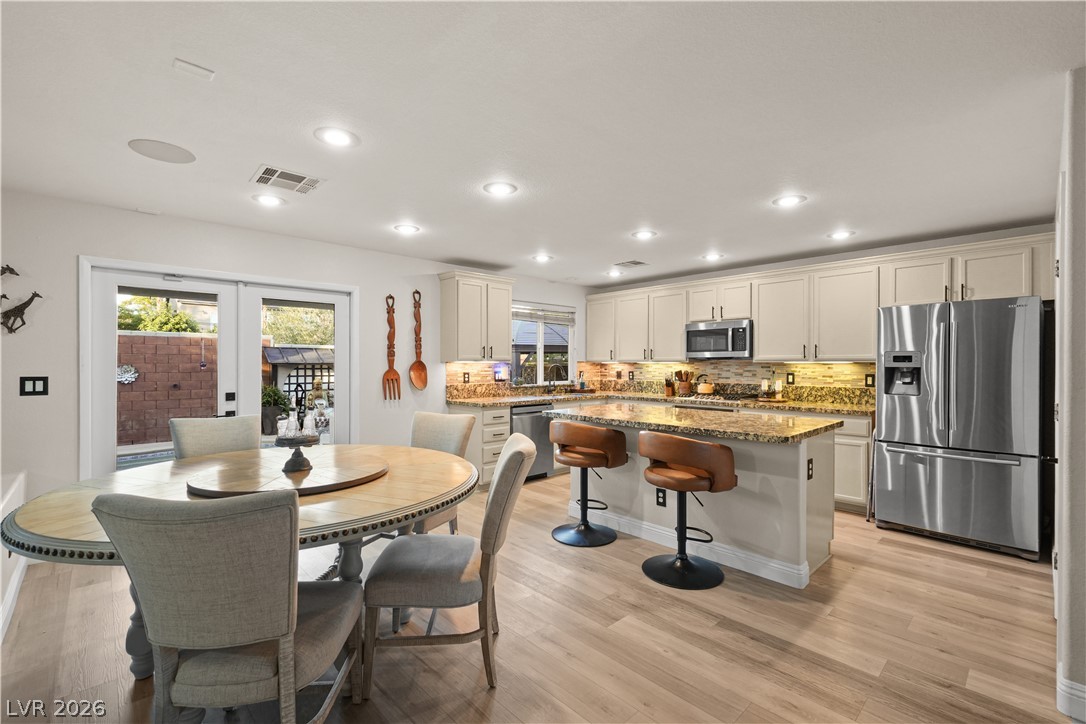
An open kitchen featuring a central island, granite countertops, and seamless access to the outdoors.
Polished stone countertops and seamless recessed lighting define this functional open-concept kitchen.
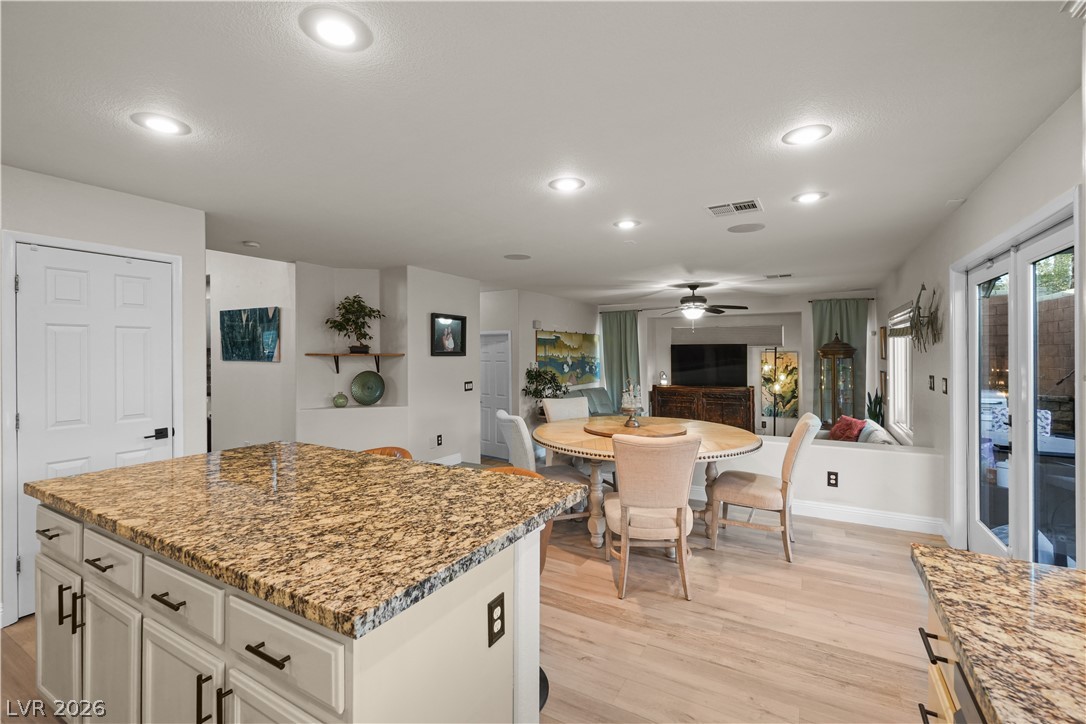
Granite countertops and wood floors define this expansive open-concept living space.
Polished granite countertops and classic cabinetry elevate this well-appointed kitchen workspace.
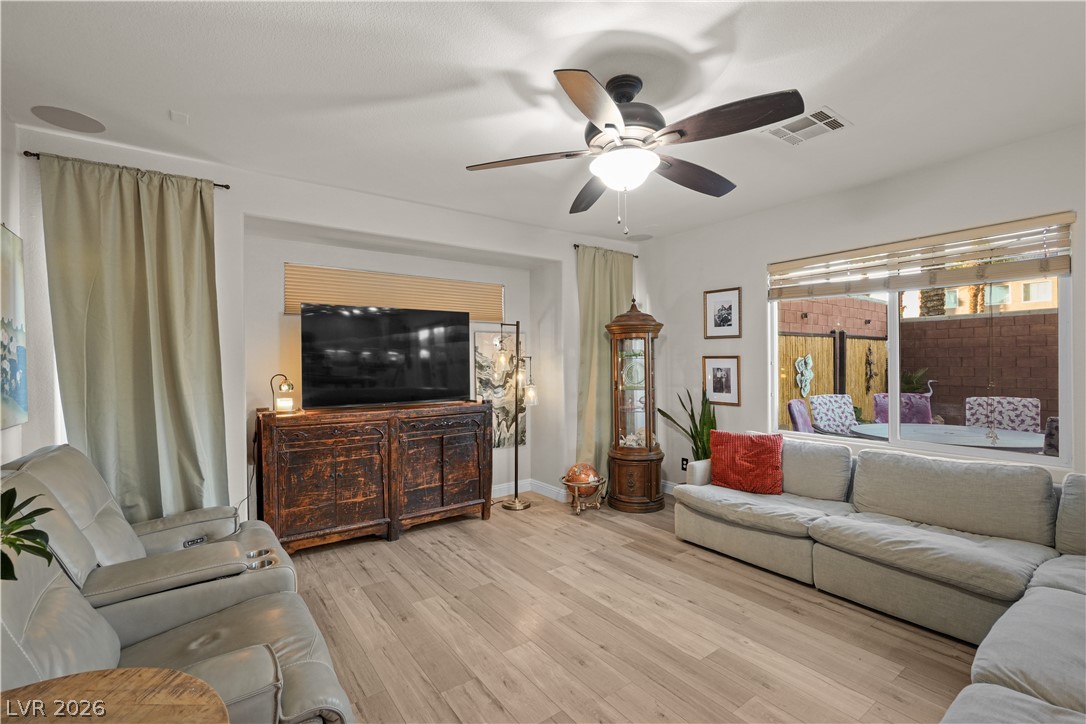
Rich wood-look flooring and generous windows define this welcoming gathering area.
An open floor plan seamlessly connects the living space to the dining area and kitchen.
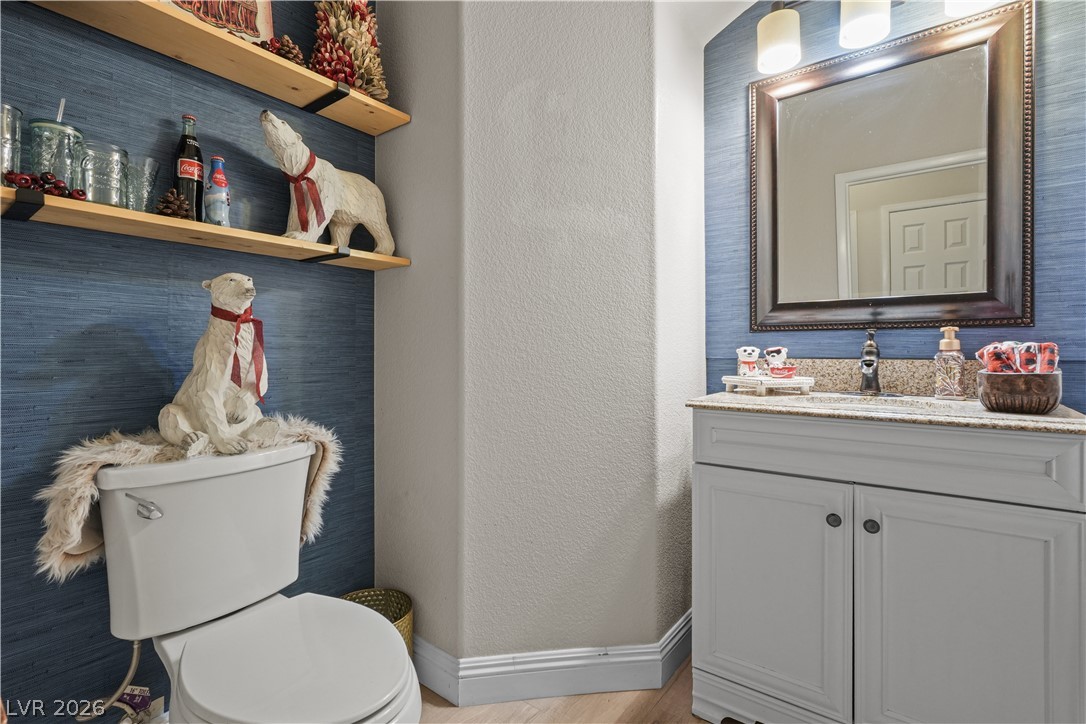
An elegant powder room pairs structured crown molding with a classic single-sink vanity.
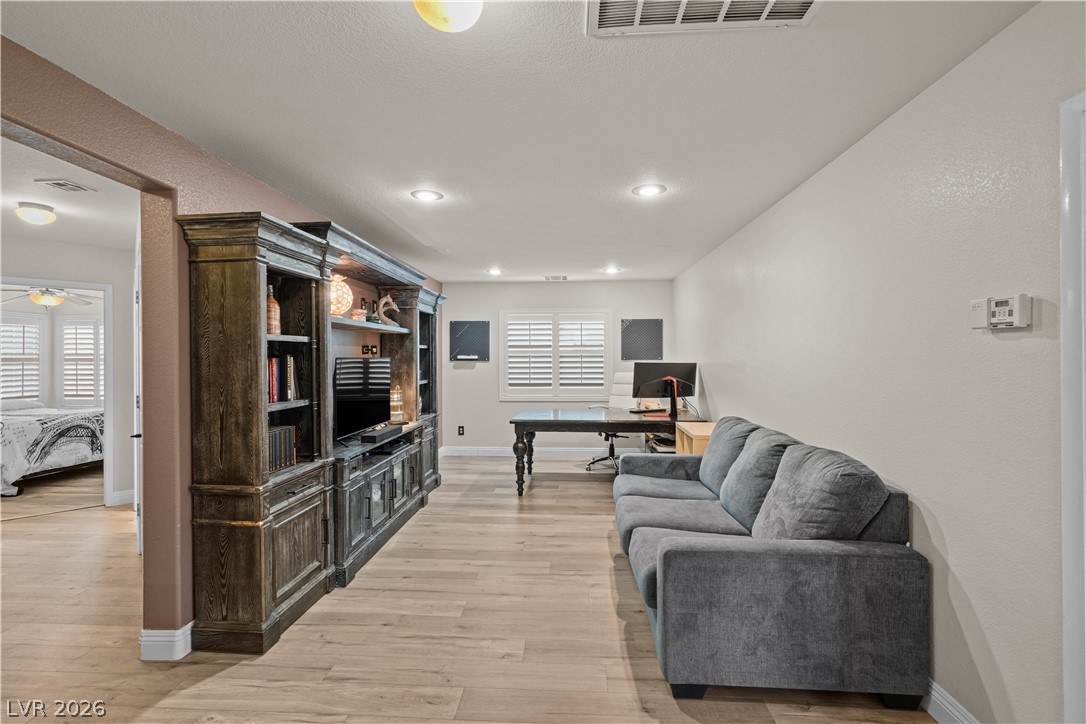
Smooth recessed lighting illuminates wood-look flooring and structured neutral walls in this versatile living space.
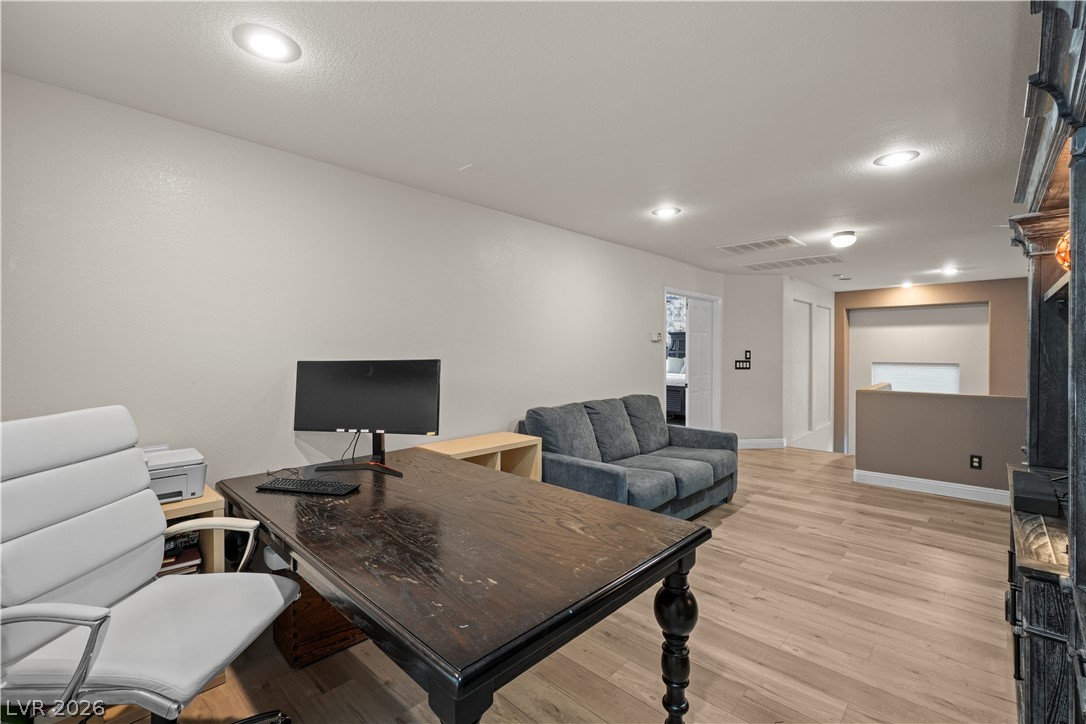
A spacious home office setup features recessed lighting and durable wood-look flooring.
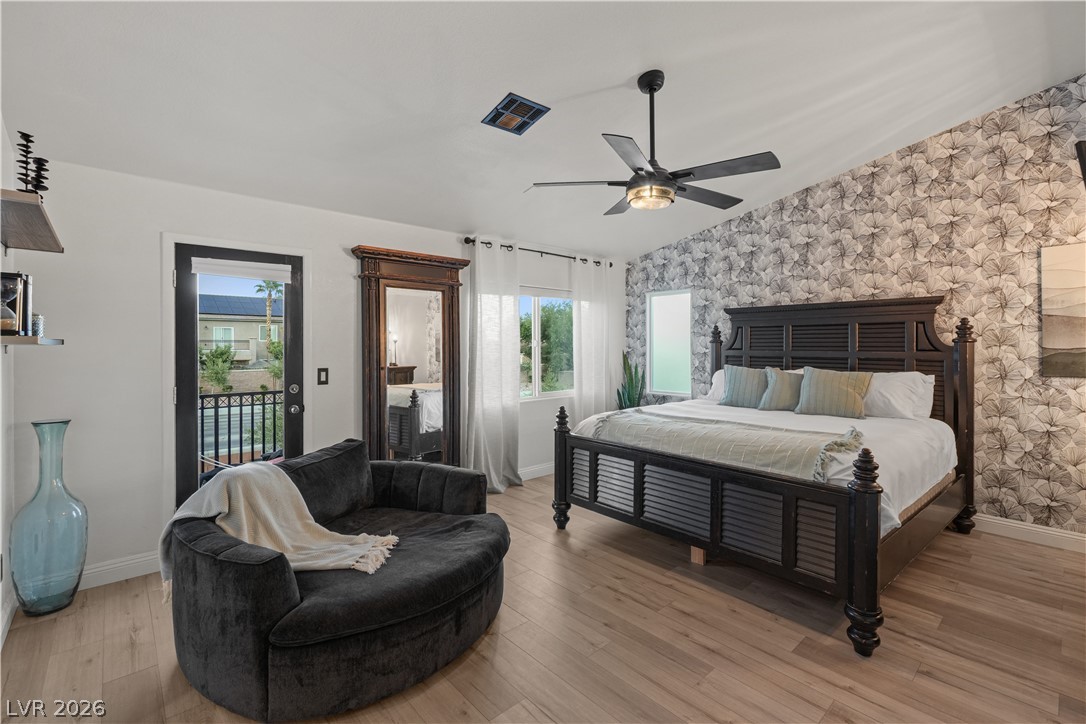
A spacious bedroom features vaulted ceilings and sliding glass door access to a private balcony.
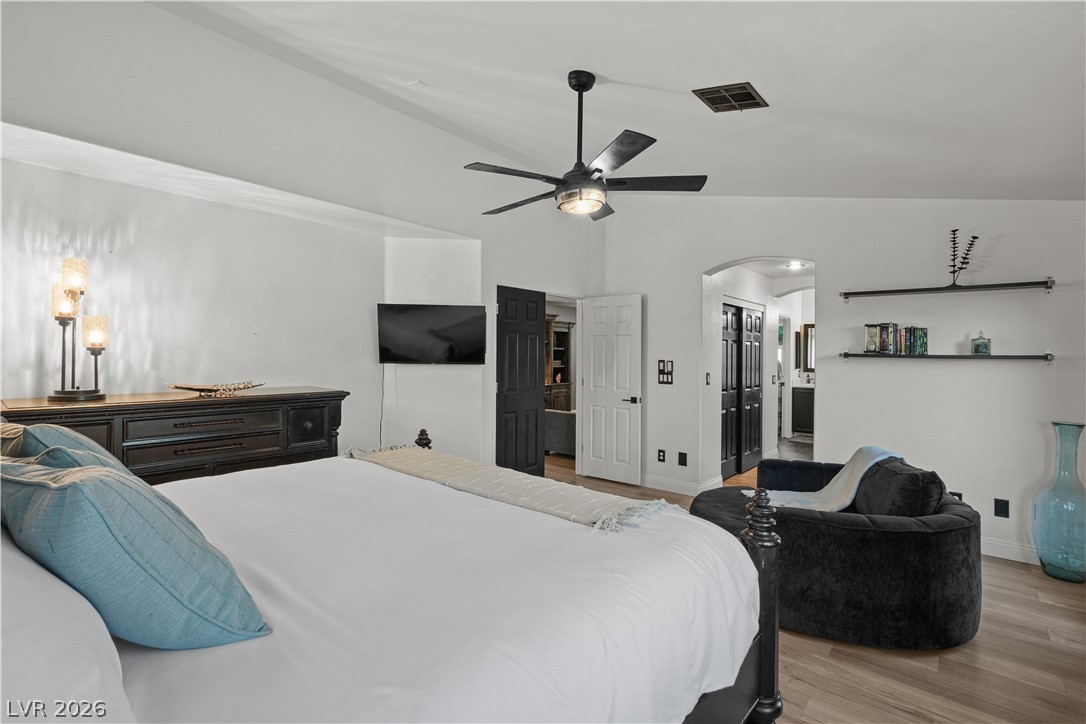
Plentiful windows fill this peaceful primary bedroom with an abundance of natural light.
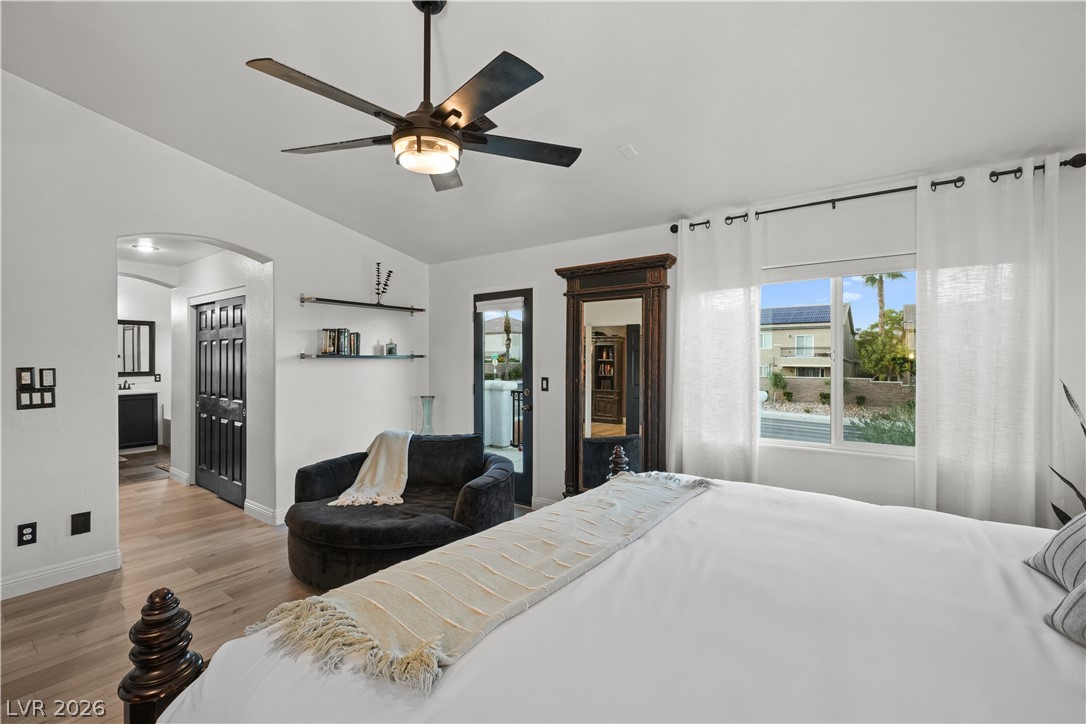
Crown molding and wood-look flooring enhance this light-filled suite featuring an arched doorway.
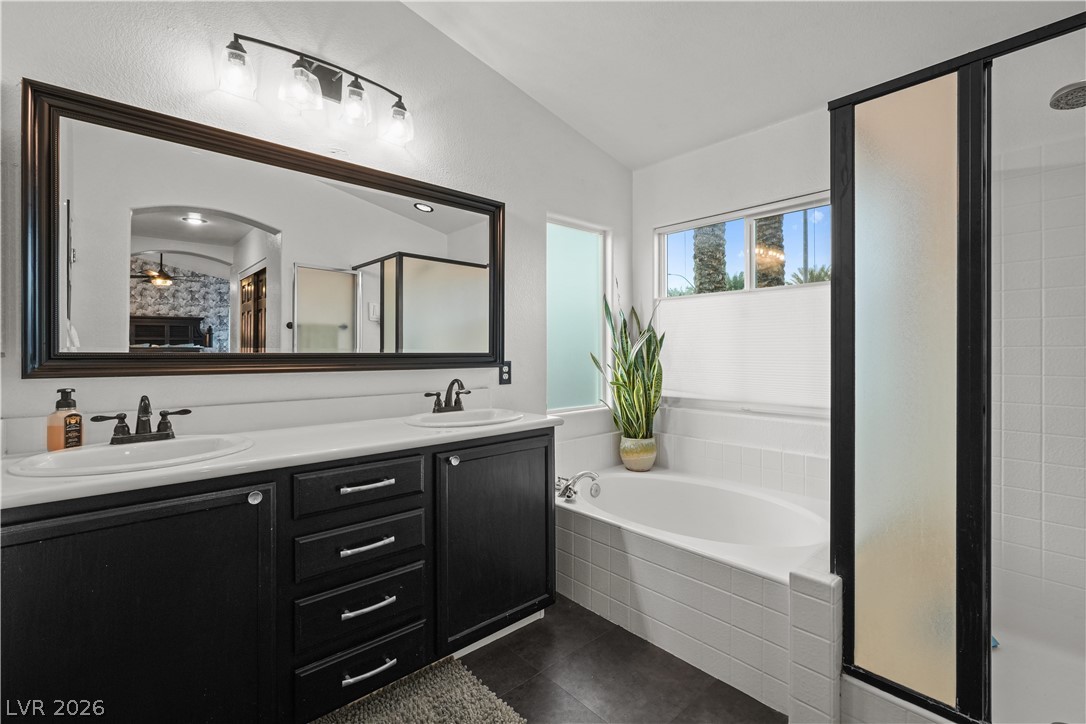
High ceilings and a deep soaking tub anchor this spacious, well-appointed primary bathroom.
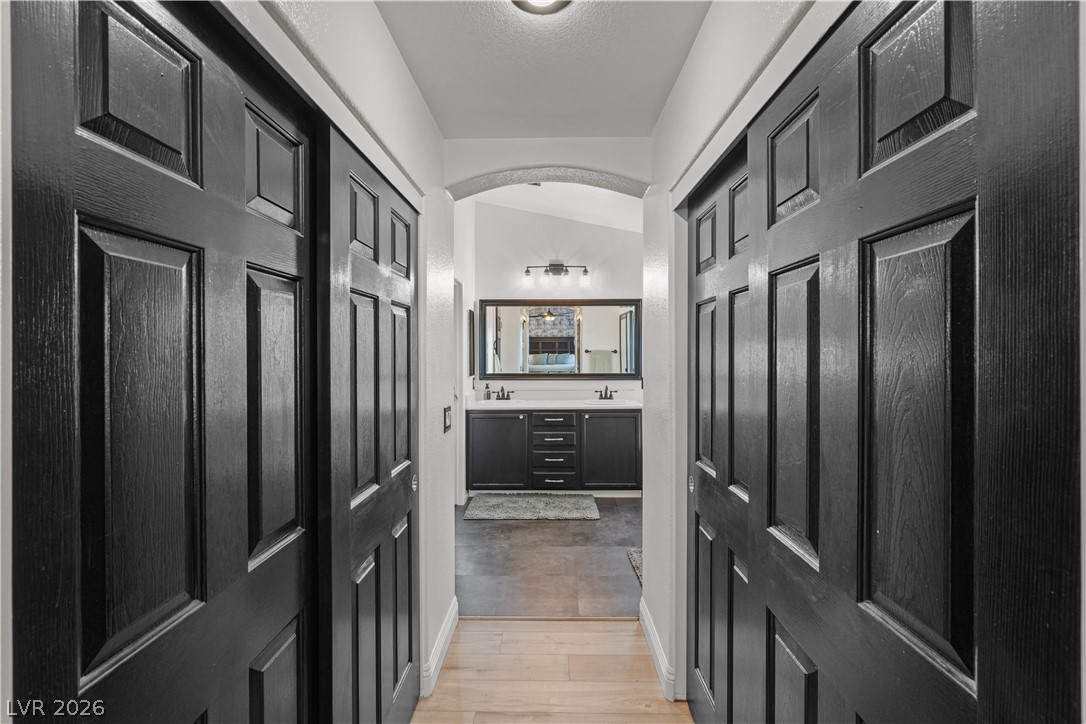
A classic hallway with dark paneled doors leads directly into an elegant primary bathroom.
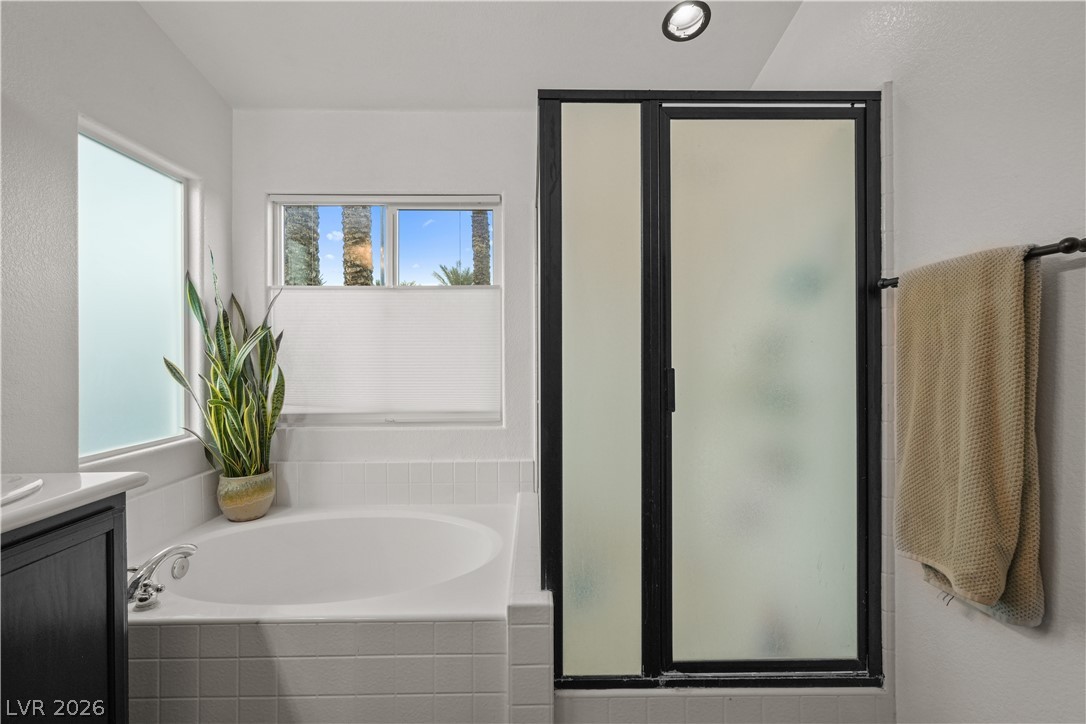
A deep soaking tub sits adjacent to a separate walk-in shower enclosed in glass.
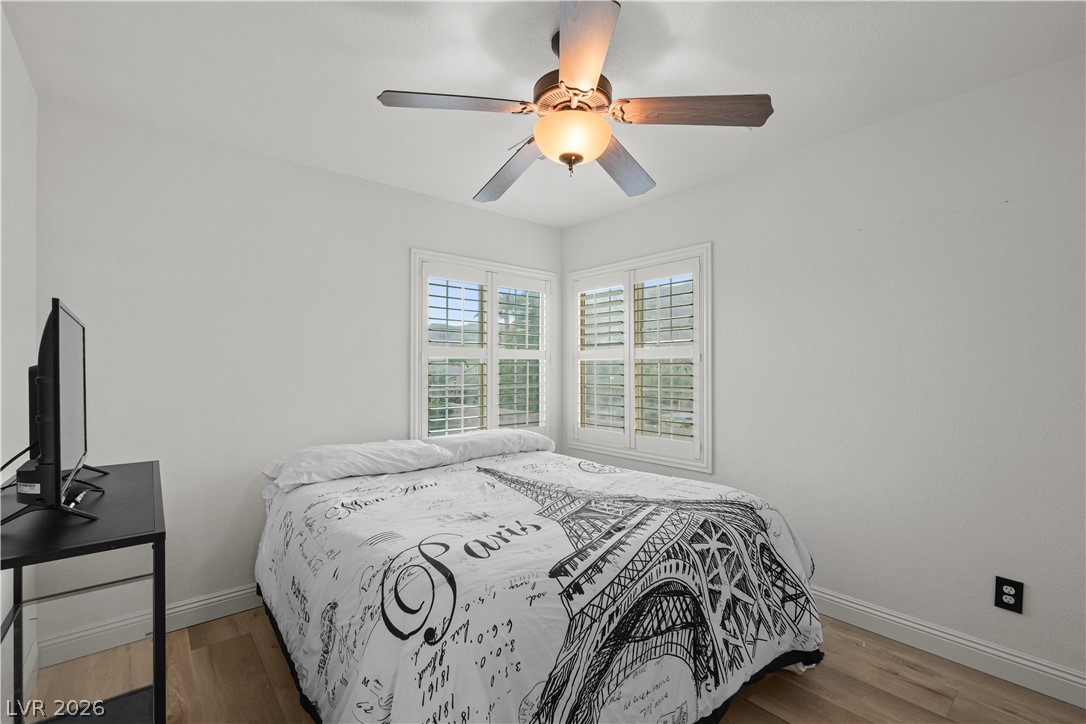
Plank flooring and corner windows with built-in shutters define this serene secondary bedroom.
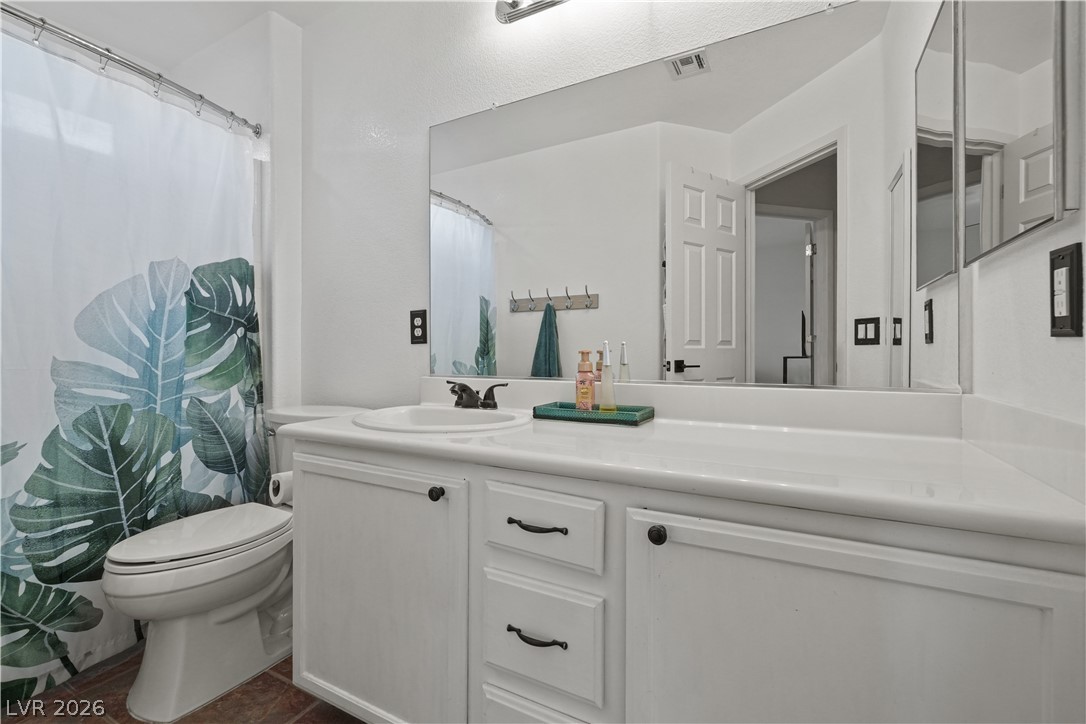
An expansive vanity mirror anchors this clean restroom with integrated cabinetry and tile flooring.
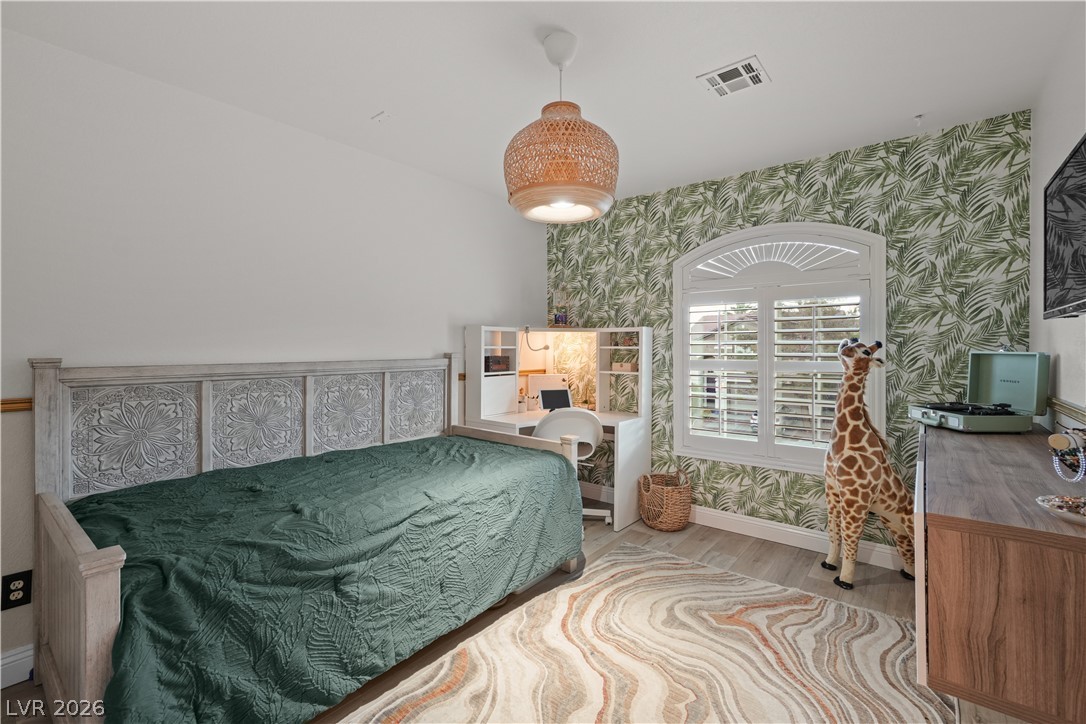
An arched window with integrated shutters overlooks the neighborhood from this comfortable bedroom space.
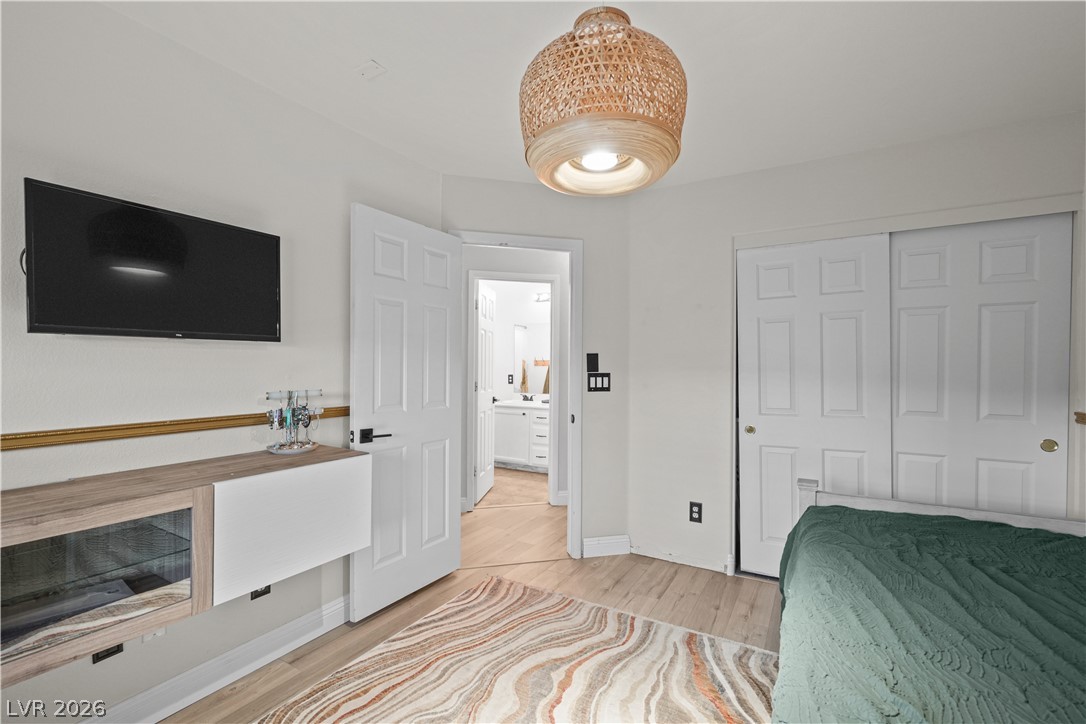
Warm wood flooring and clean lines define this inviting bedroom space.
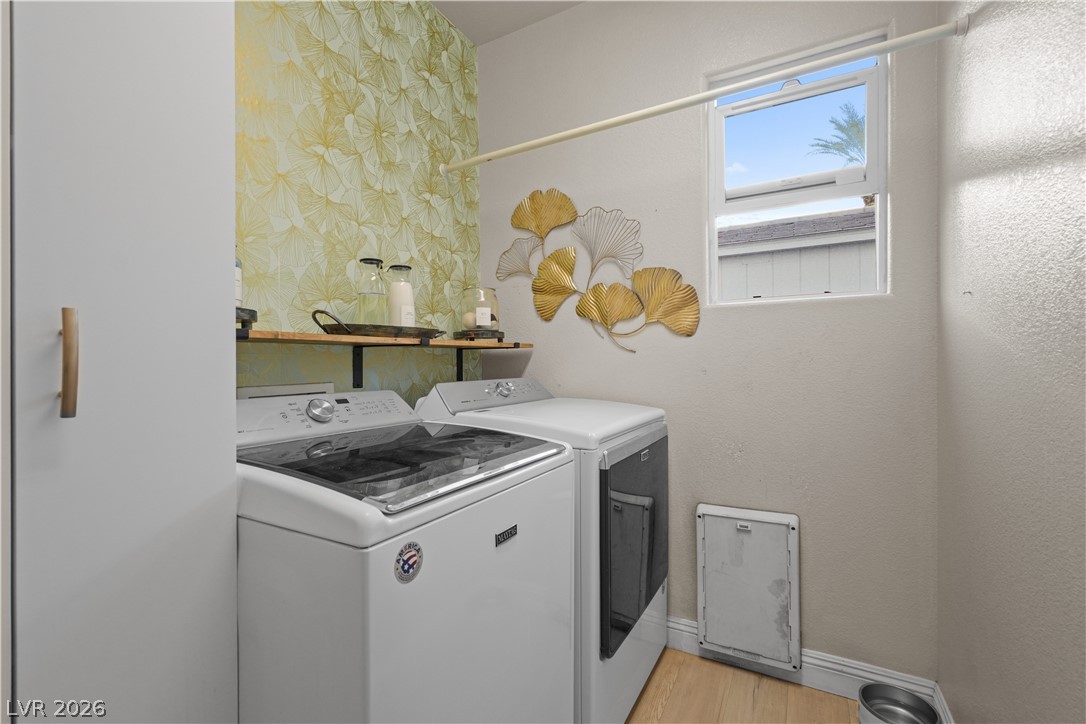
A functional laundry area features light wood flooring and a window offering natural light.
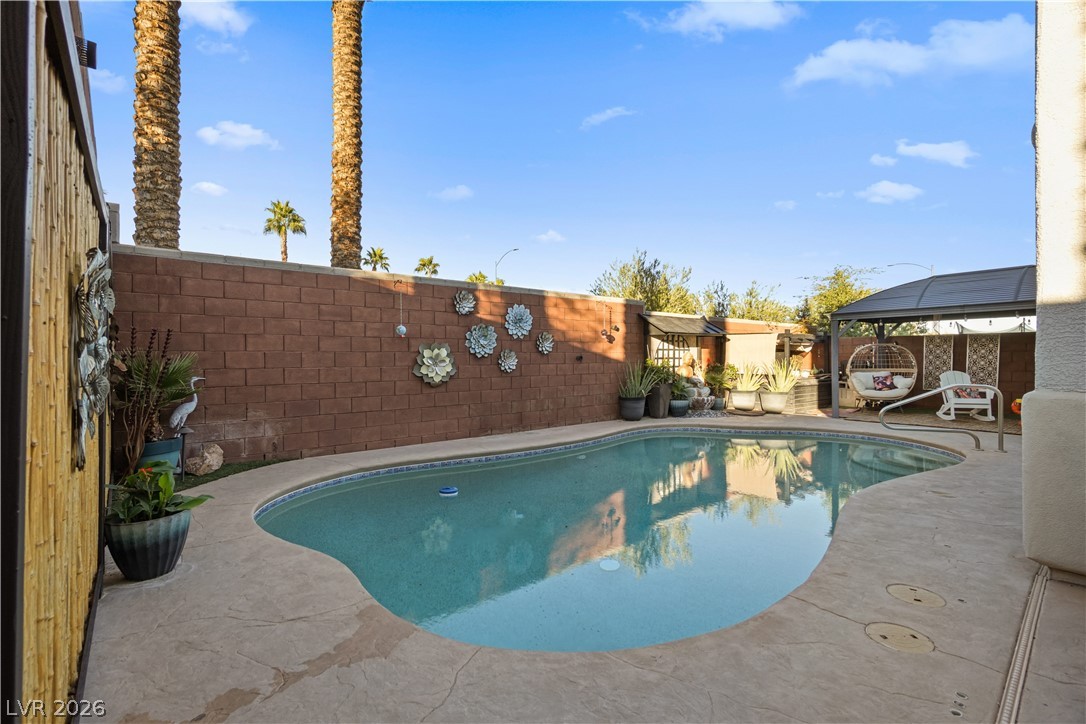
An inviting backyard pool is surrounded by a textured concrete deck and high privacy walls.
An inviting private pool anchors this desert backyard oasis surrounded by block walls and palm trees.
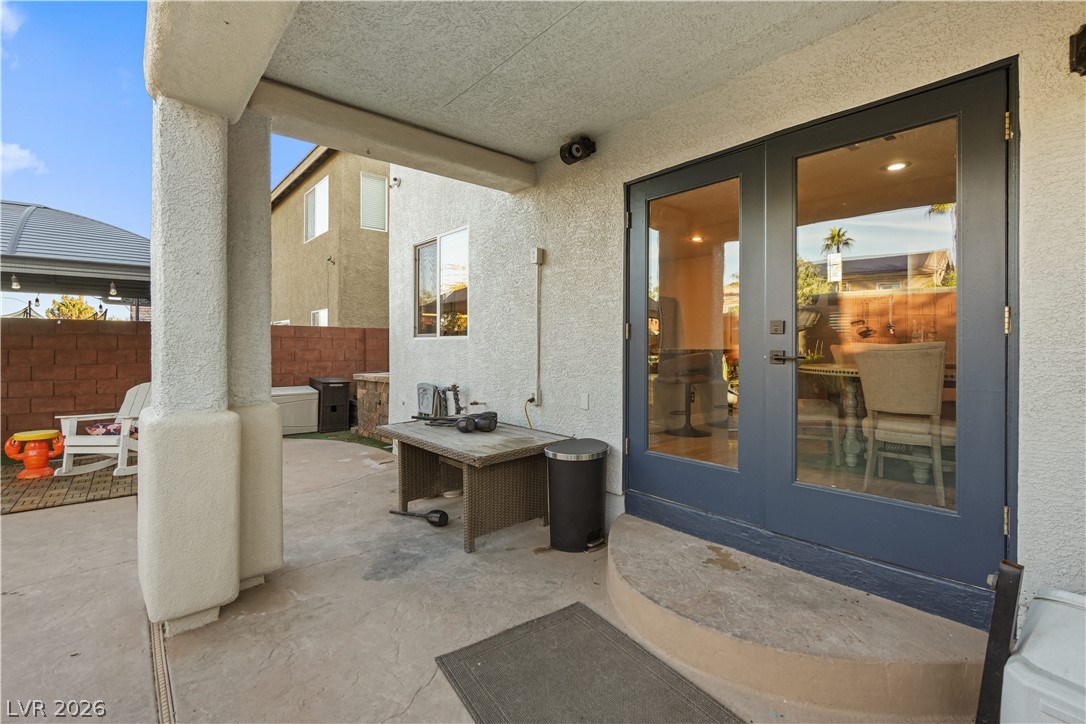
A sheltered back patio features concrete flooring and transition glass doors to the interior.
A covered patio overlooks a private pool and a fenced backyard setup.
Sheltered outdoor seating area overlooks a refreshing private swimming pool and desert landscaping.
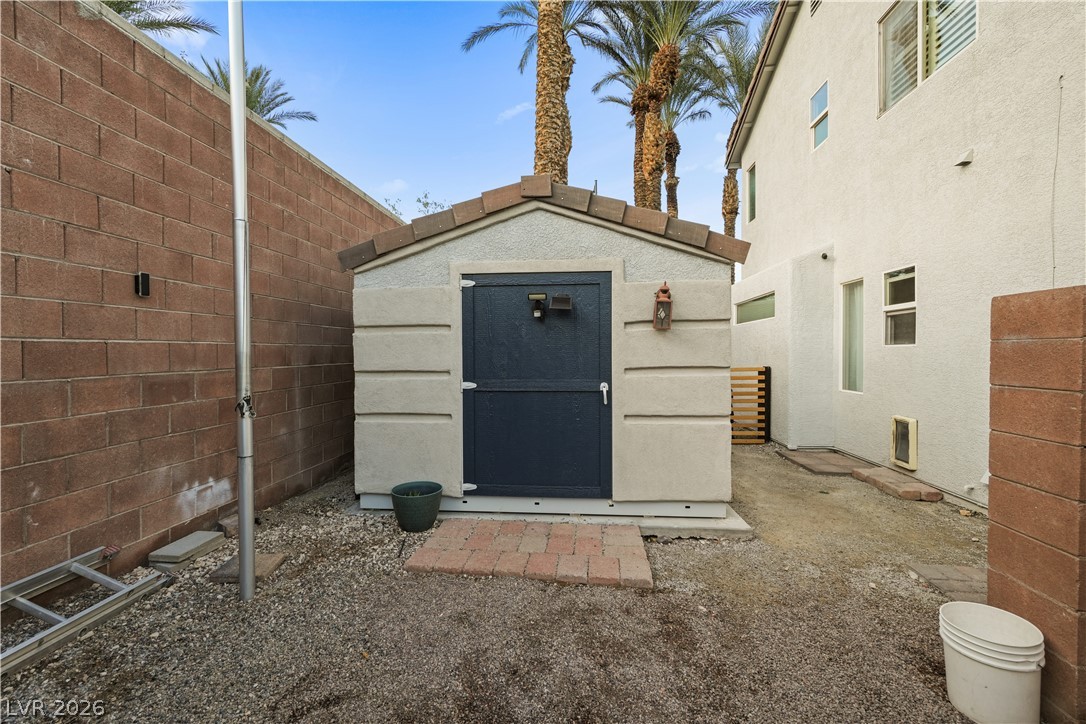
A sturdy storage shed sits tucked away on the gravel side yard.
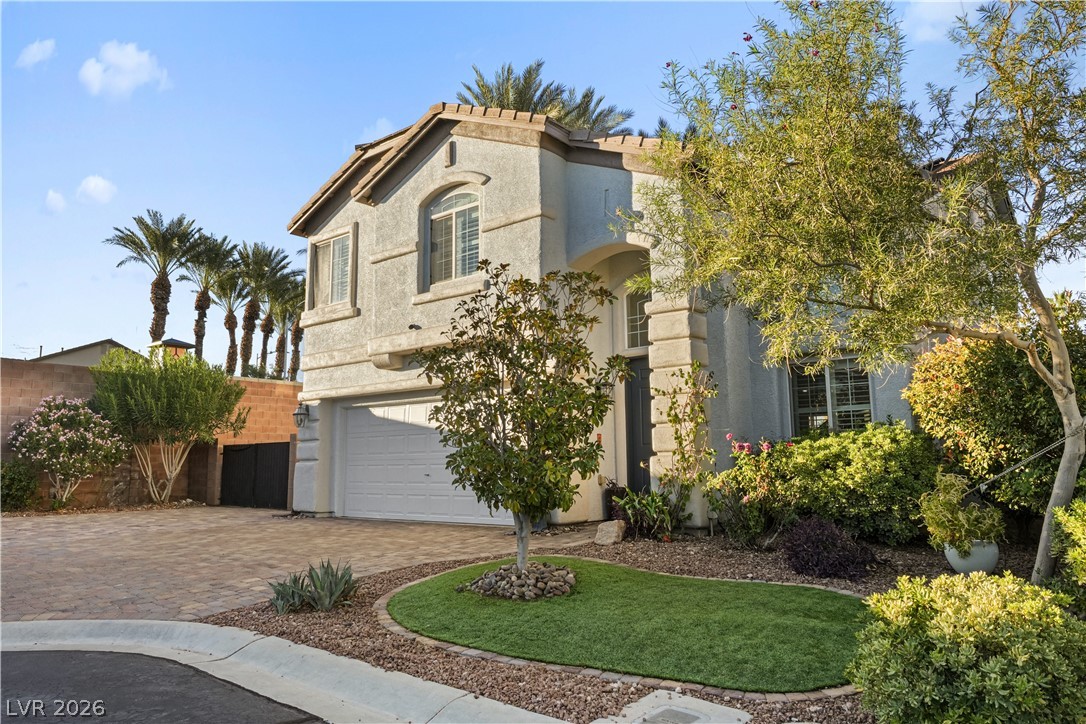
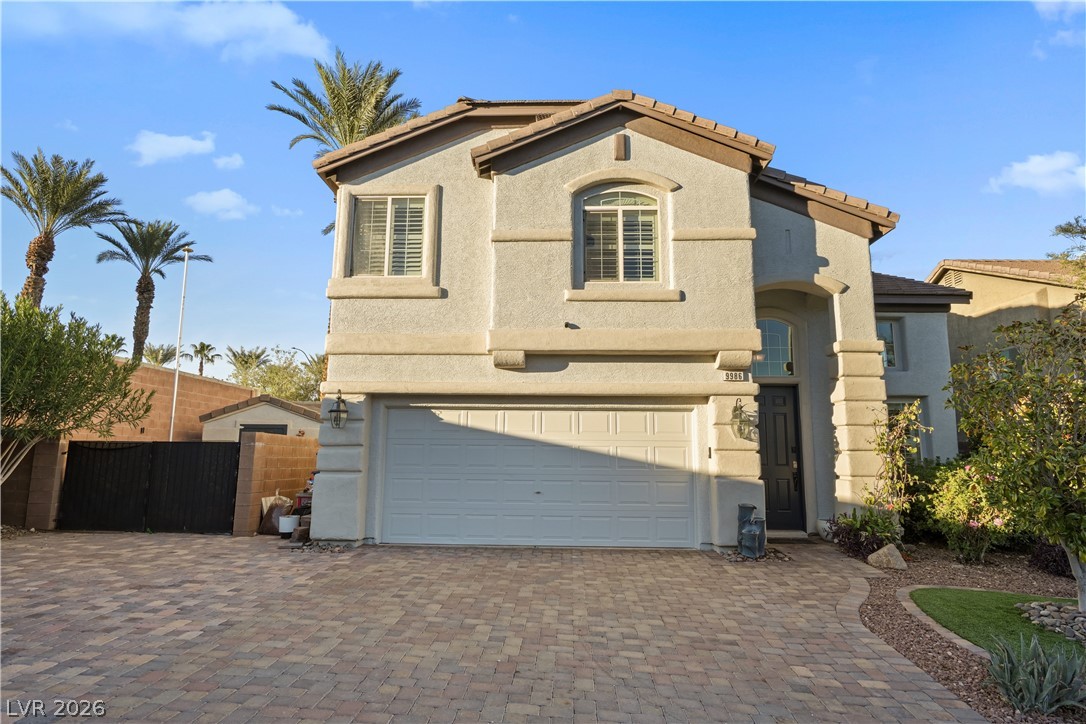
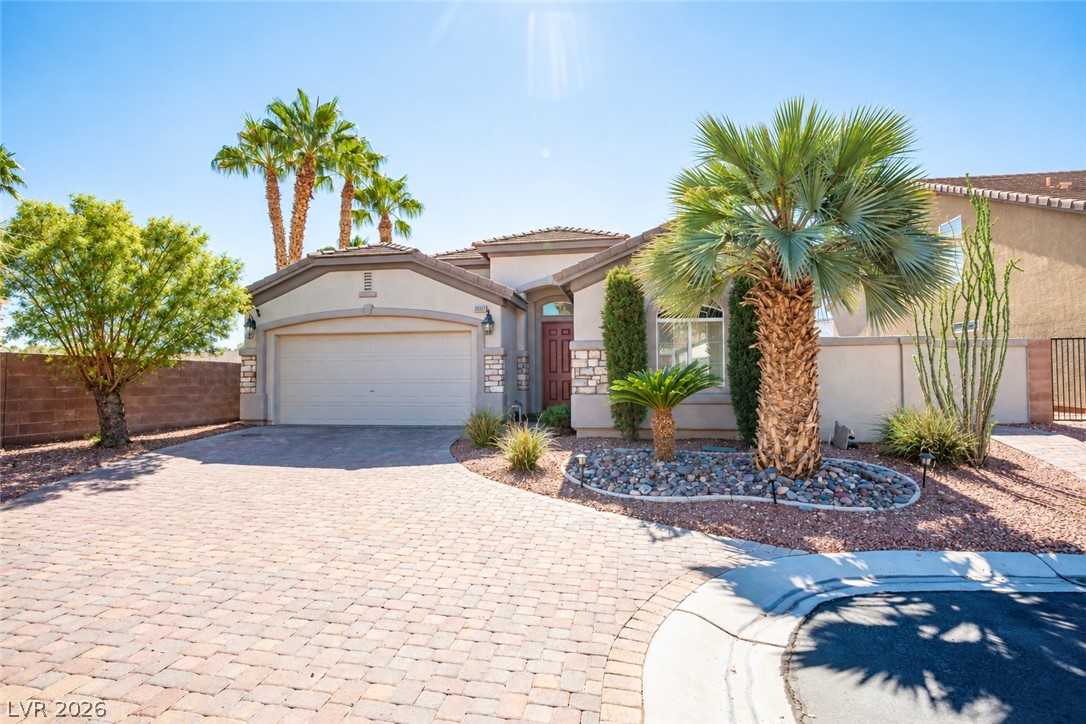
A classic stucco exterior features an arched entryway alongside a manicured front lawn and driveway.
An attractive two-story stucco exterior stands behind a beautifully paved driveway and palm-lined horizon.
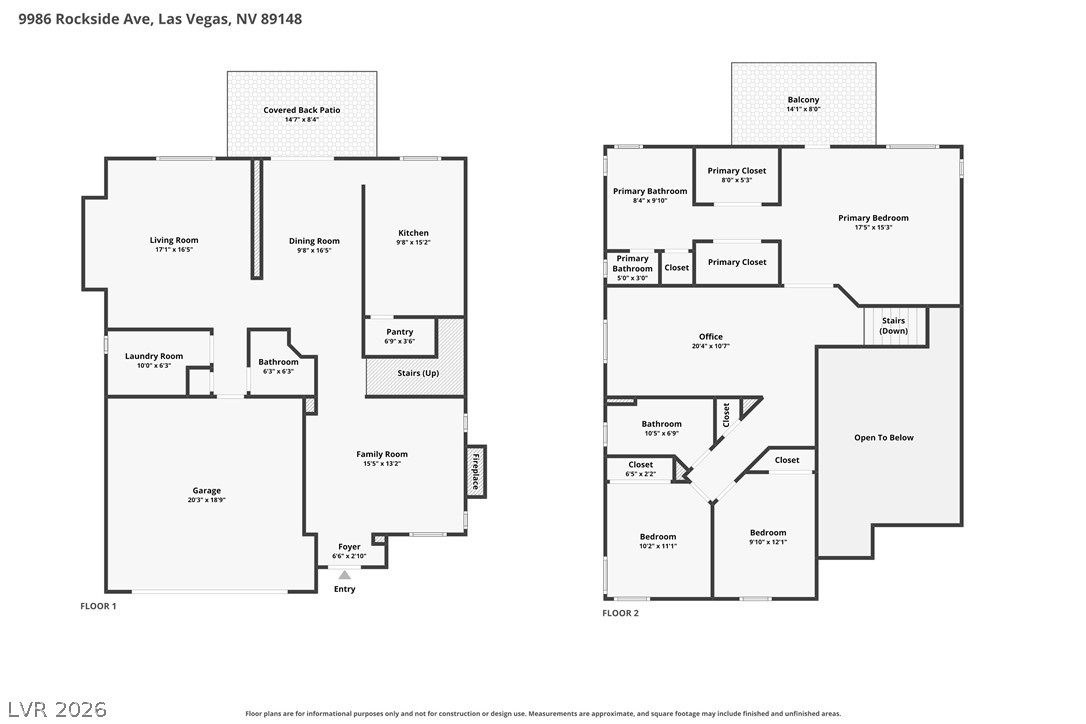
An organized two-story floor plan layout illustrating a functional flow and modern spatial connections.
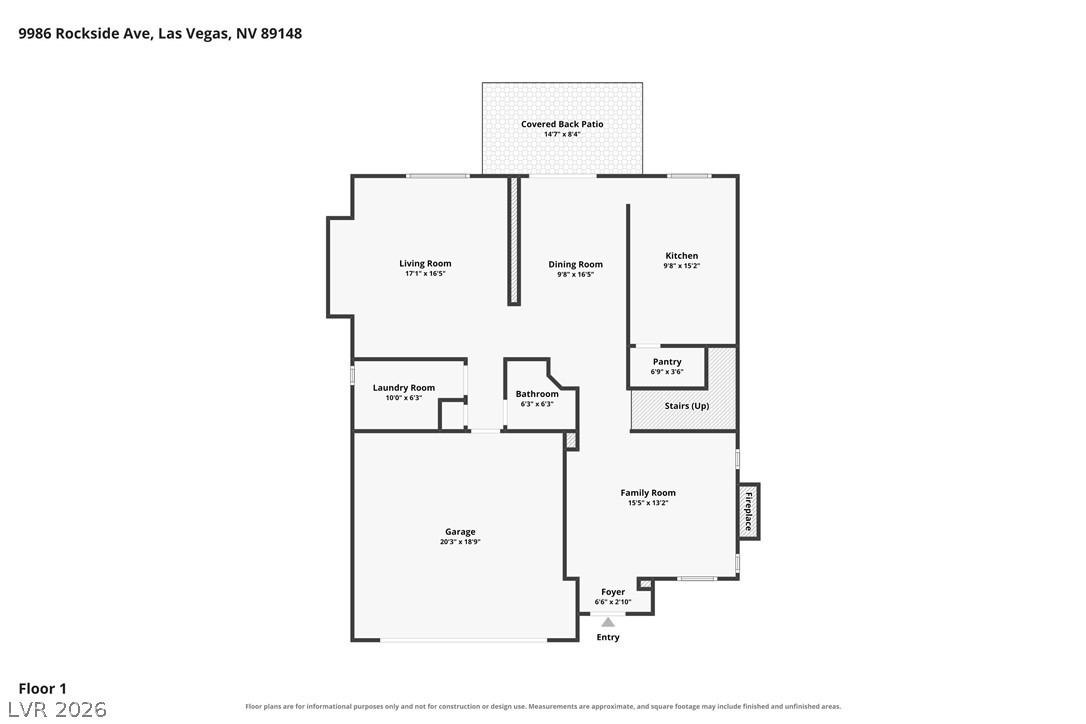
A detailed layout of the first floor demonstrates functional design and seamless transition between rooms.
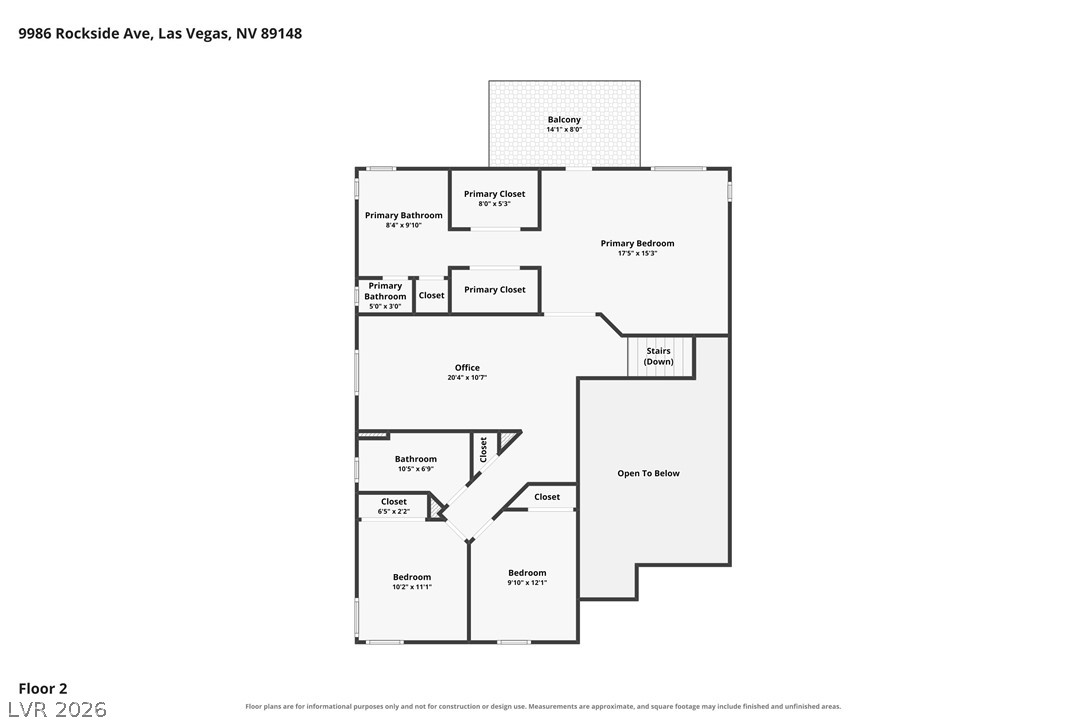
Detailed architectural layout of the upper level showcasing the primary suite and bedroom configurations.

 New Listing