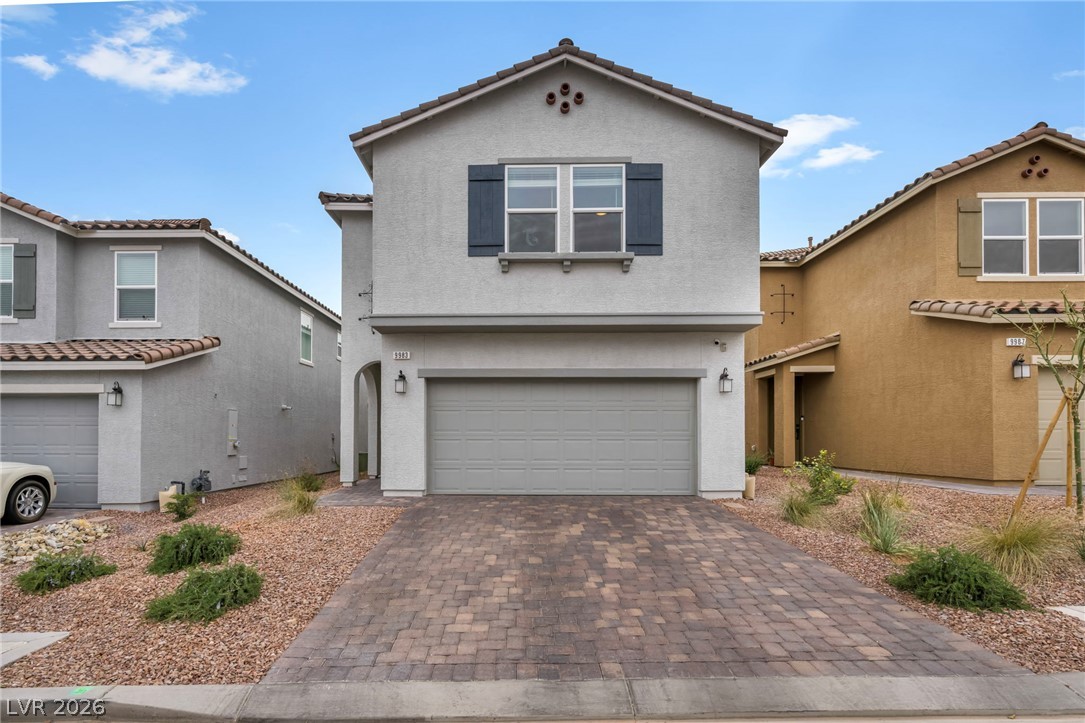
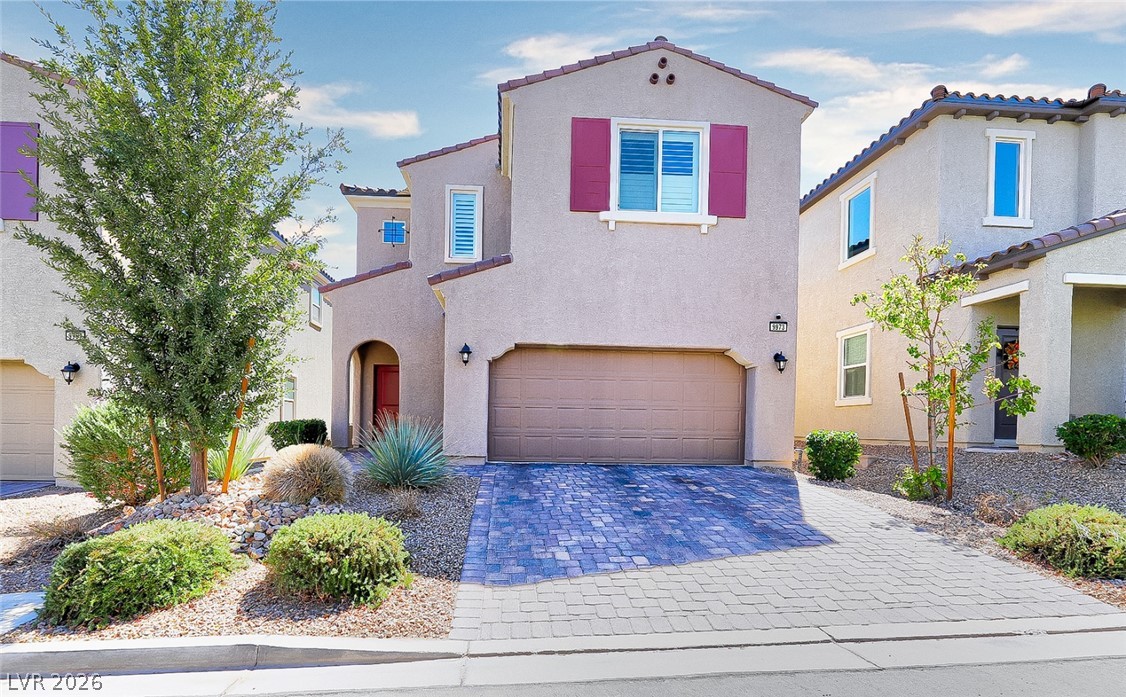
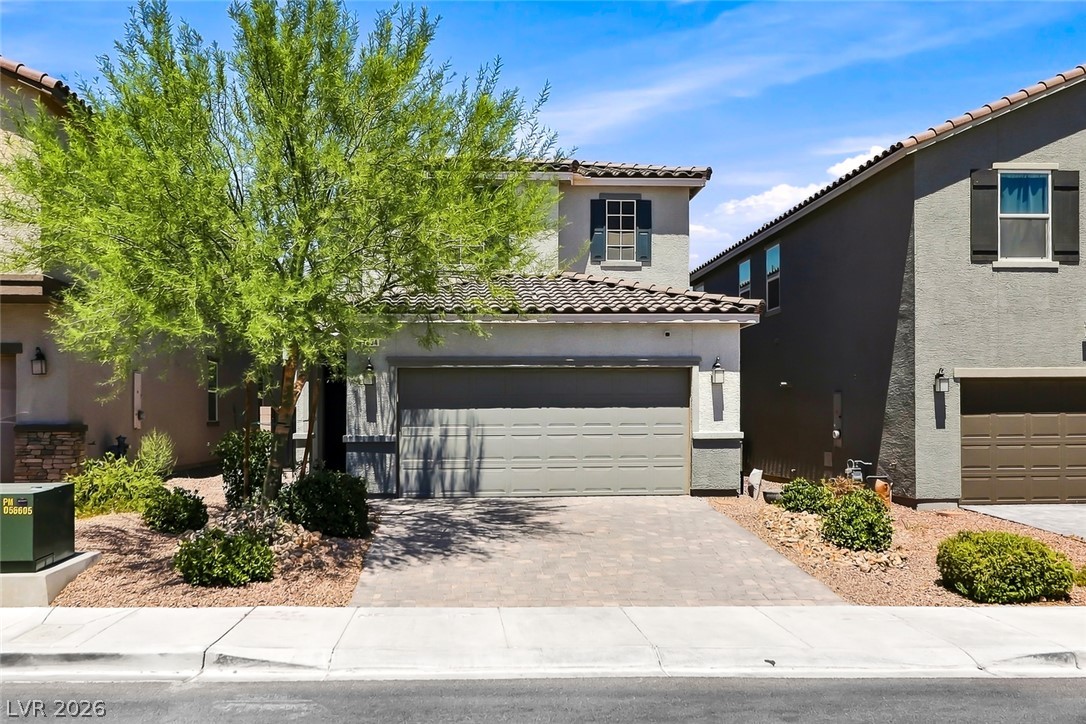
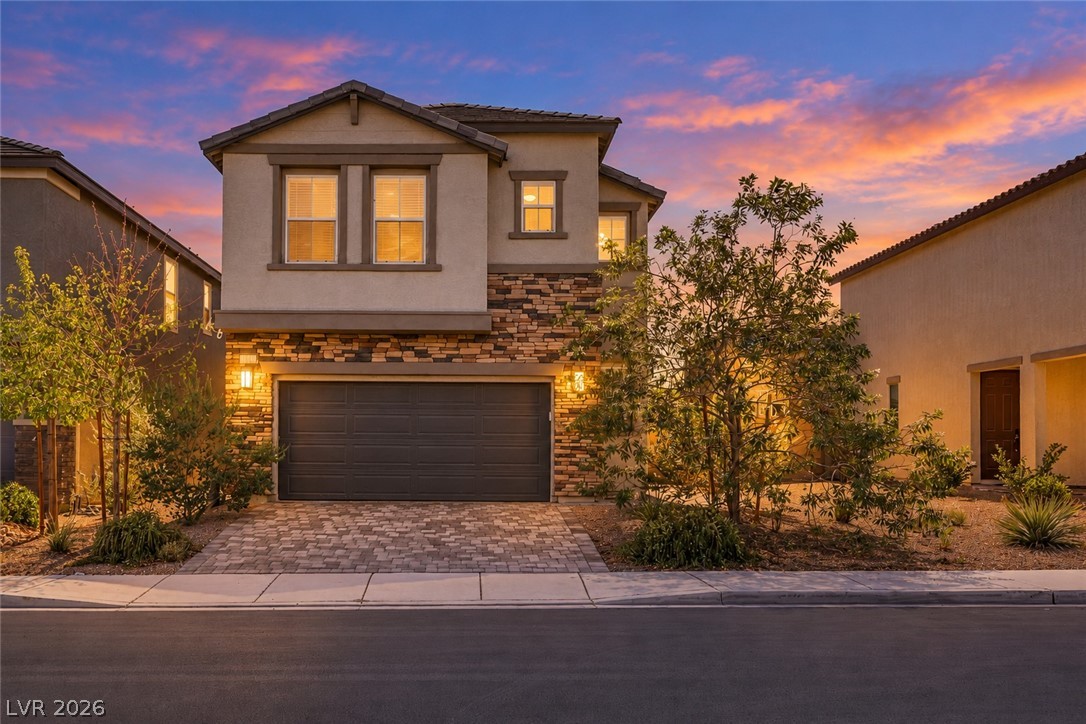
A paved driveway leads to the integrated garage of this modern two-story home.
An inviting two-story stucco exterior highlights clean architectural lines and a paved driveway.
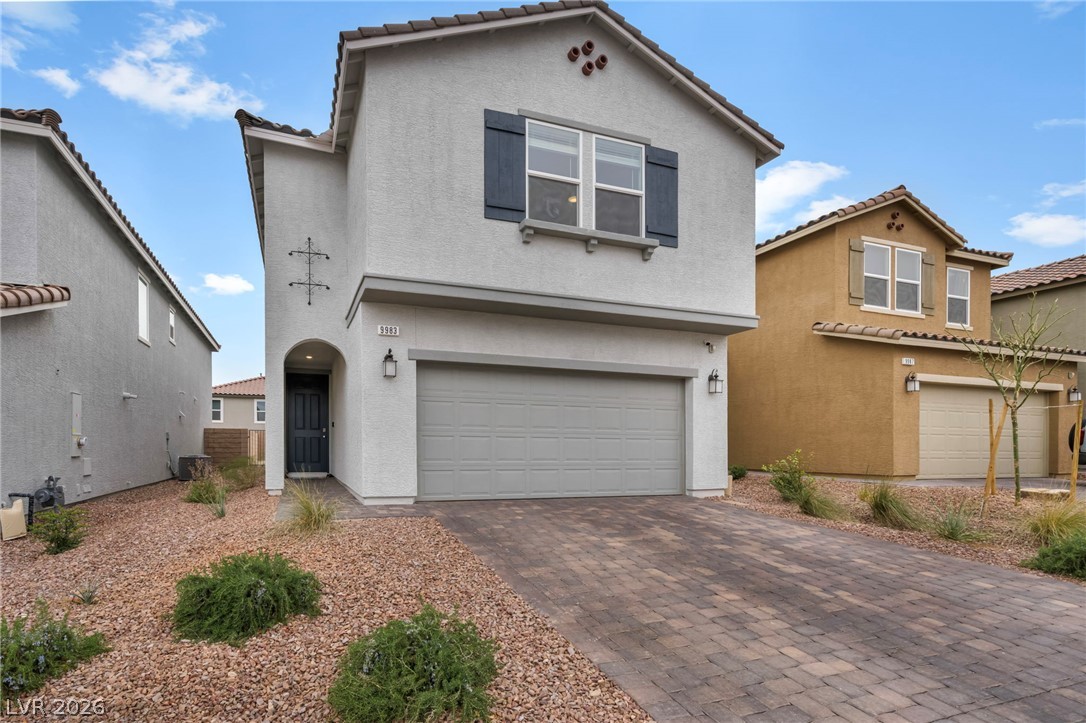
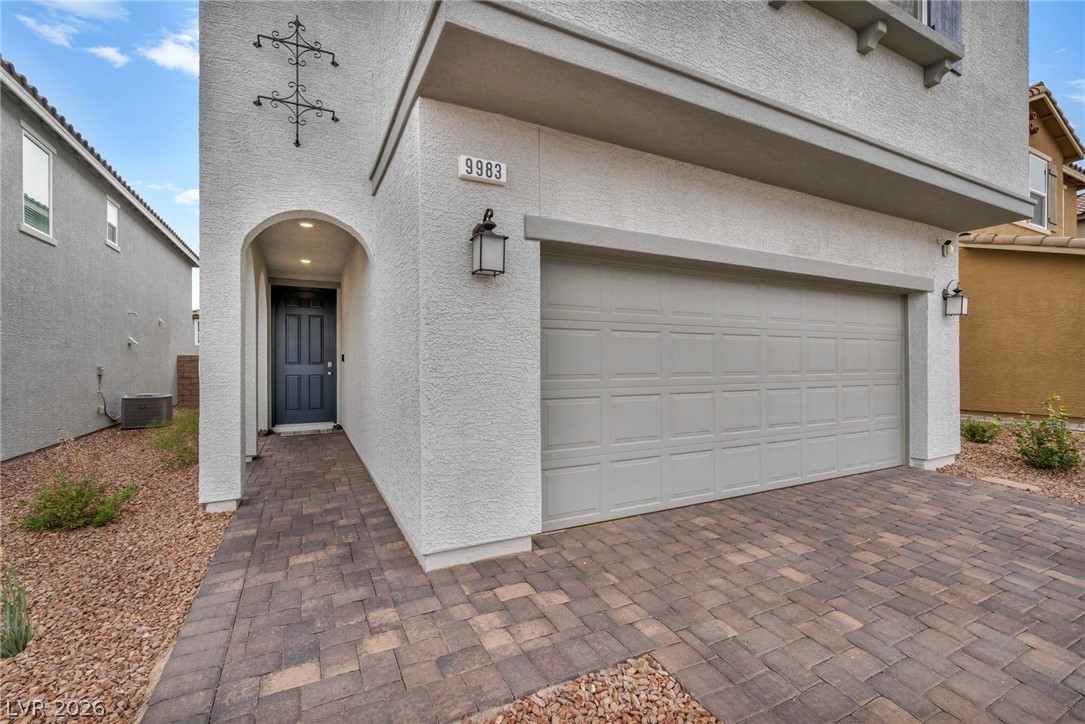
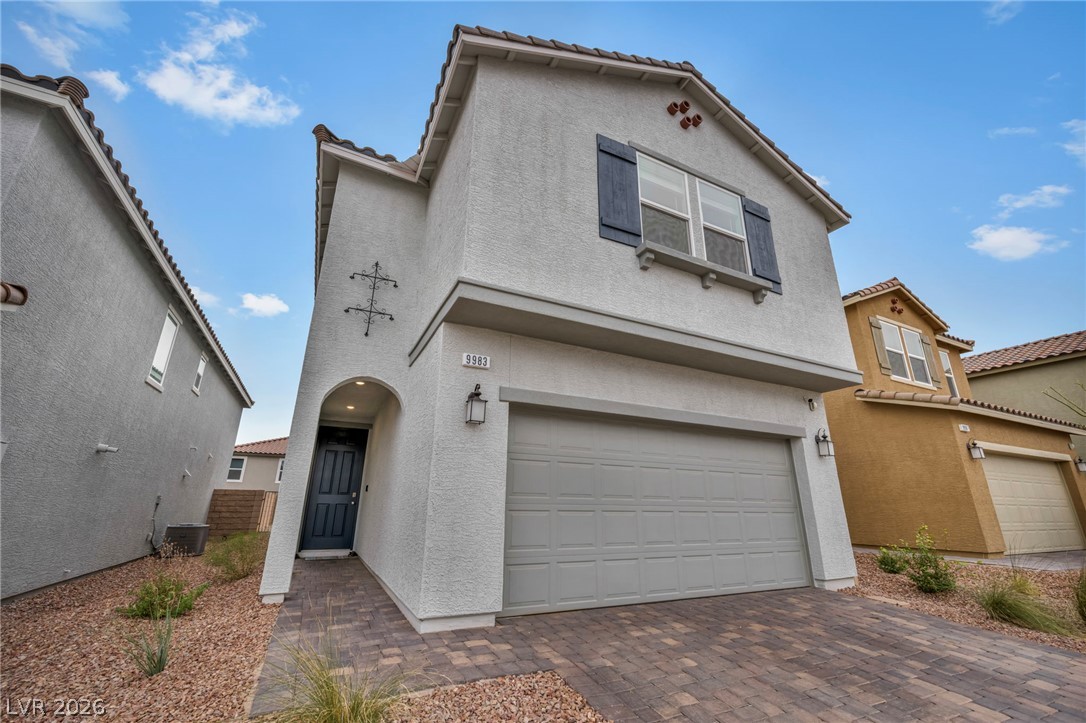
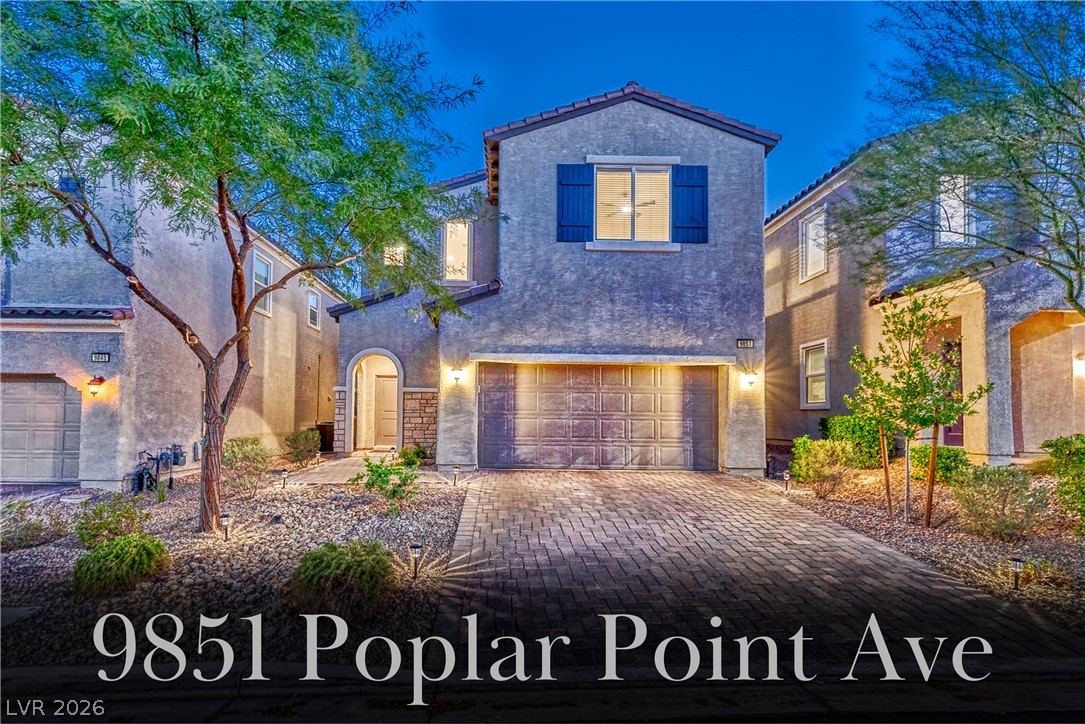
A paved driveway leads to the garage and arched recessed entry of this stucco home.
An inviting exterior displays clean architectural lines alongside a paved driveway and integrated garage.
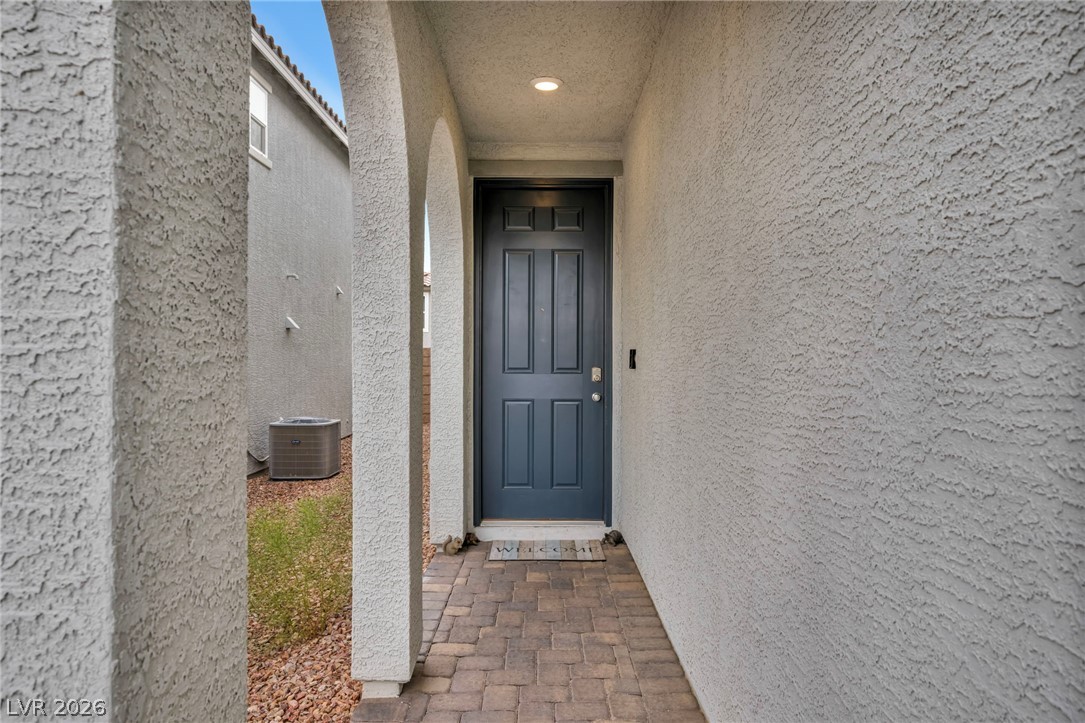
An arched entryway features textured stucco walls and a classic paneled front door.
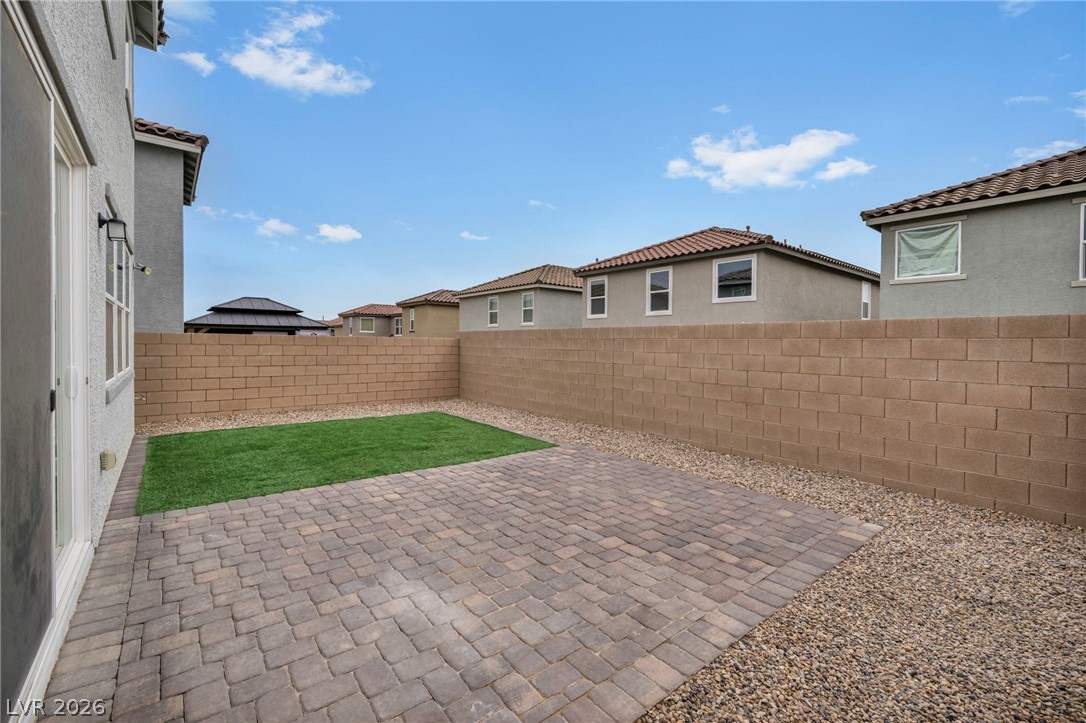
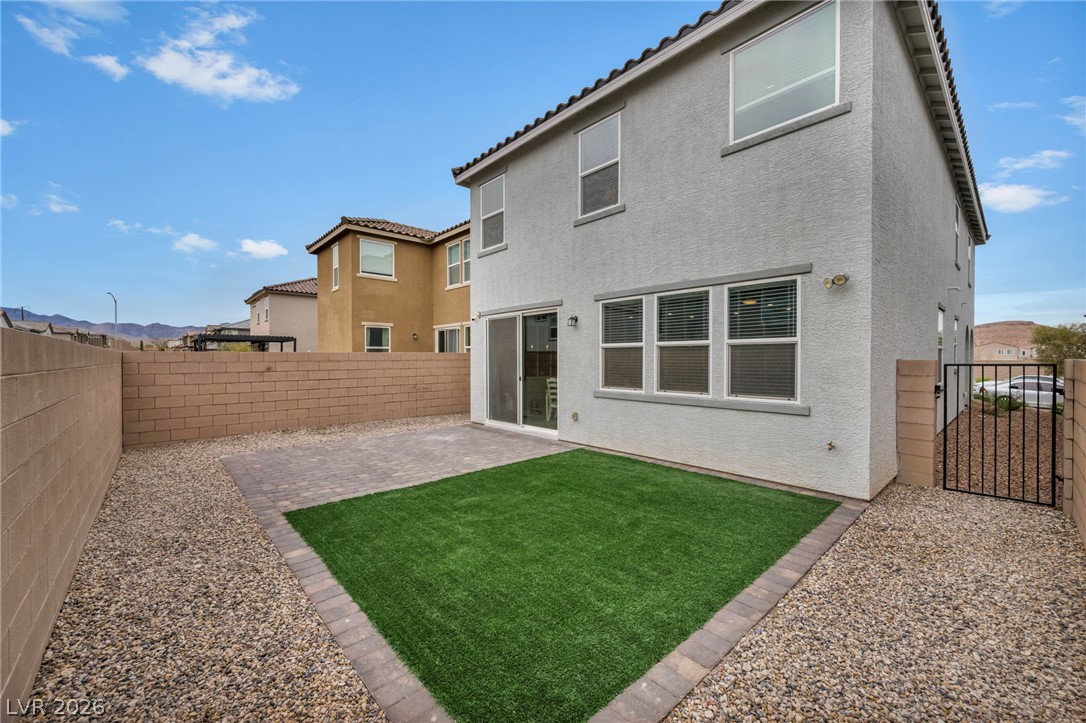
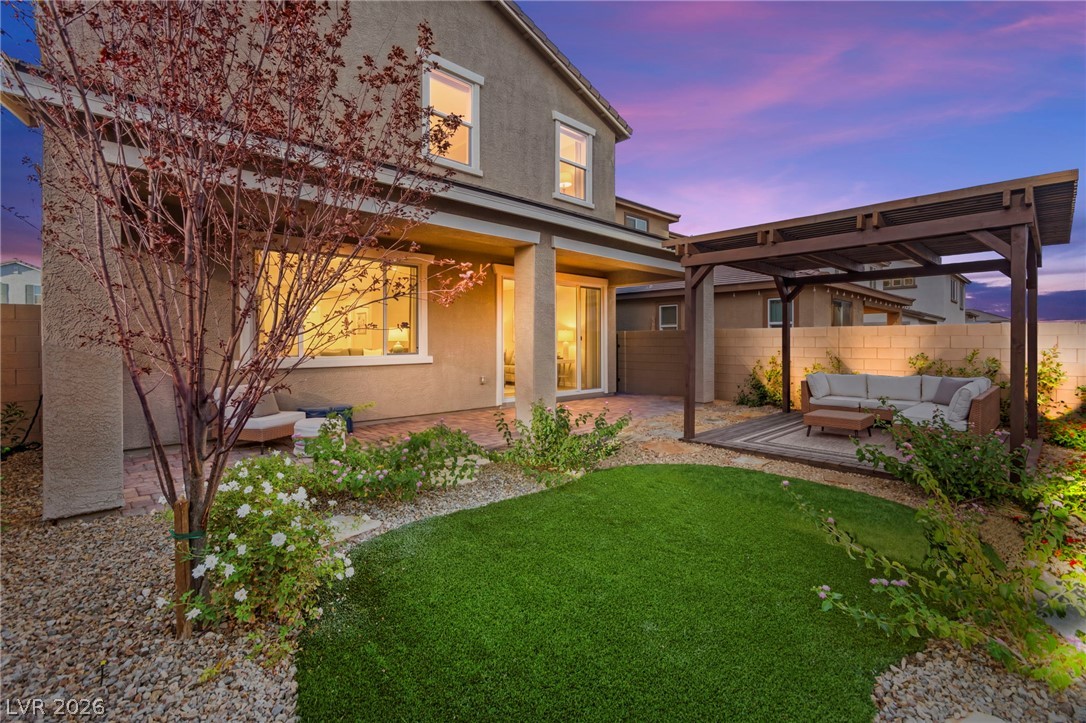
An inviting brick paver patio gives way to a low-maintenance lawn and secure block fencing.
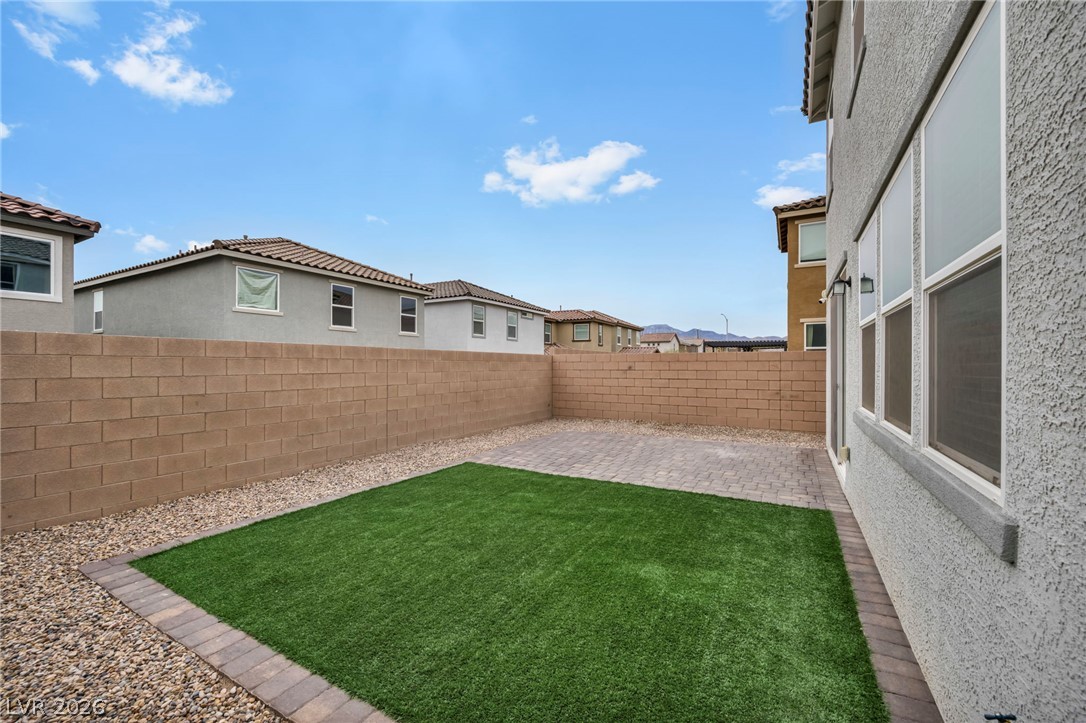
An inviting stone patio opens to a private, low-maintenance backyard enclosed by block walls.
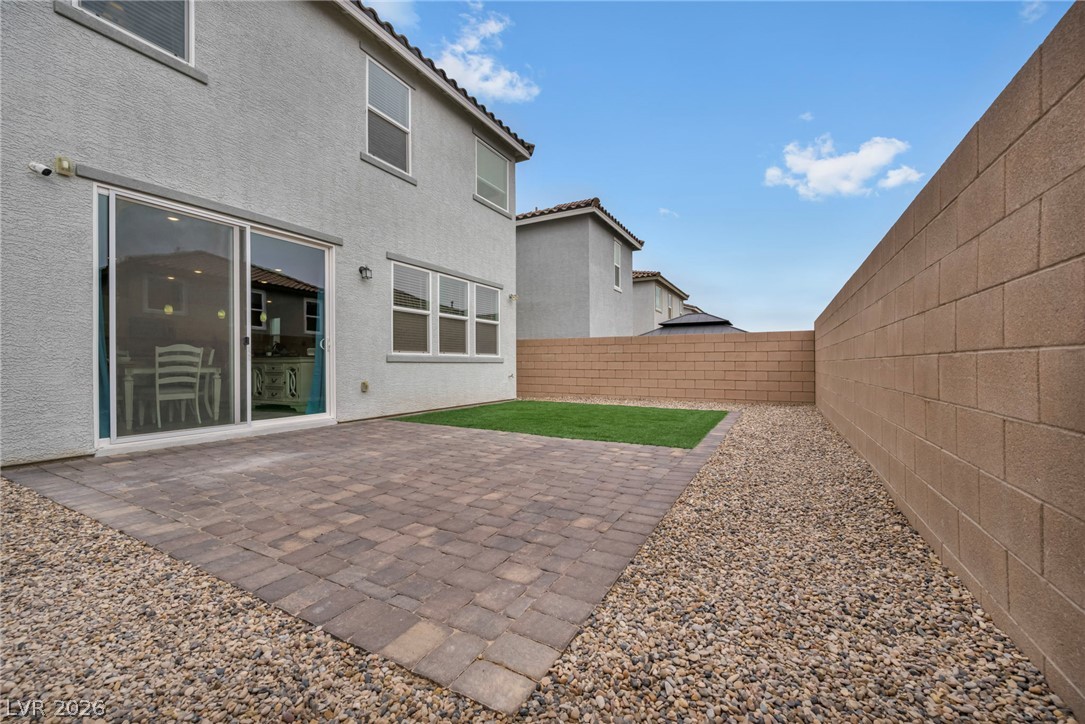
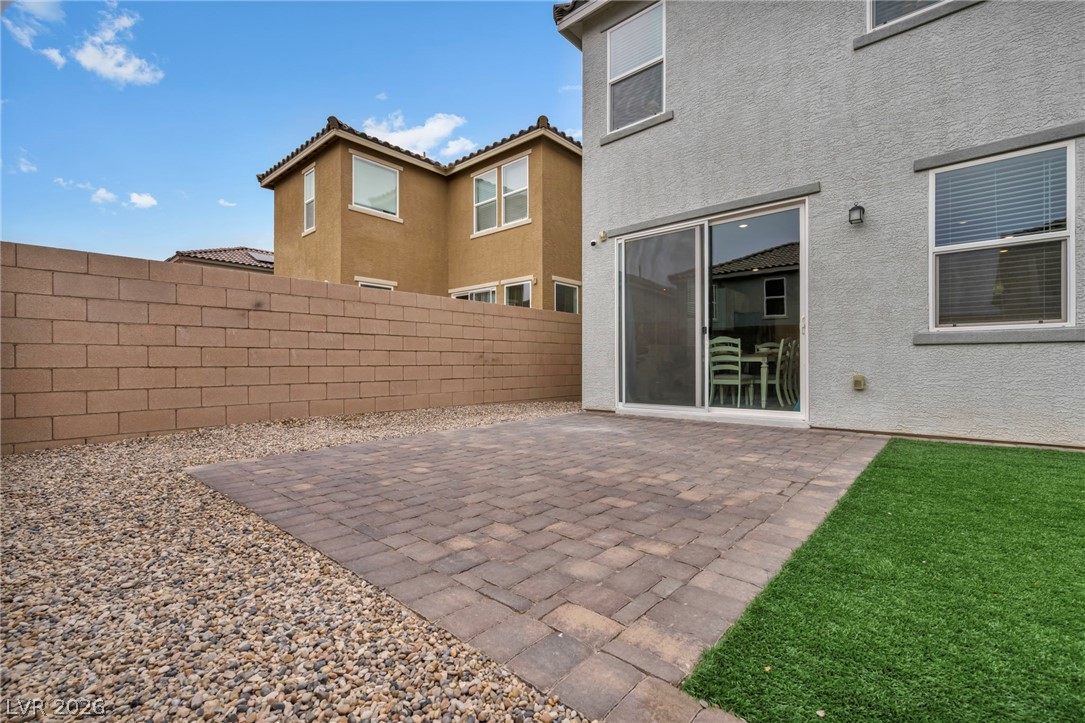
A paved patio area sits adjacent to sliding doors leading inside the stucco home.
An enclosed backyard features a paved patio area alongside low-maintenance landscaping and stucco exterior walls.
An enclosed backyard features low-maintenance synthetic turf and paved patio areas.
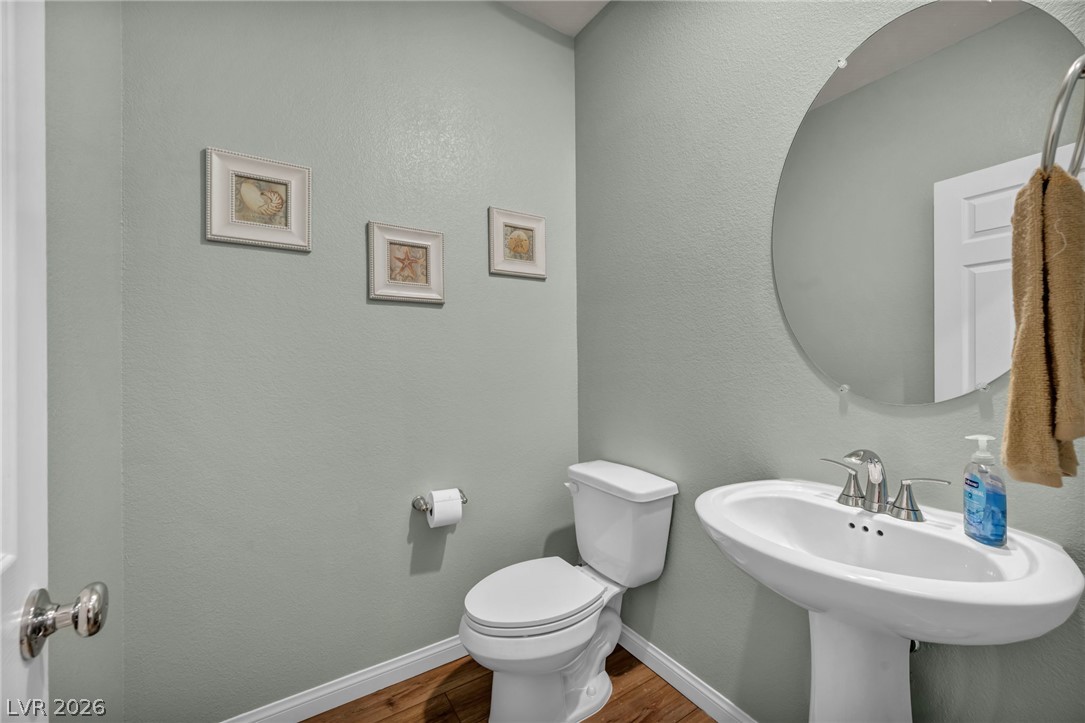
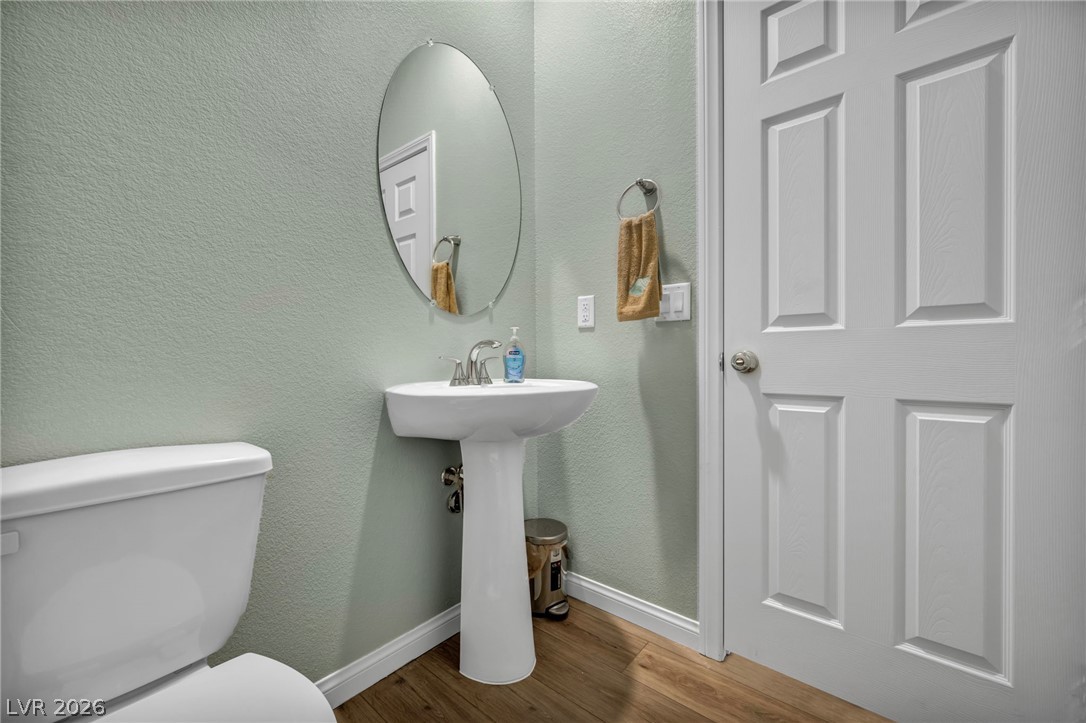
A classic pedestal sink and warm wood flooring anchor this half bath.
Rich wood-look flooring and a classic pedestal sink define this charming half bath.
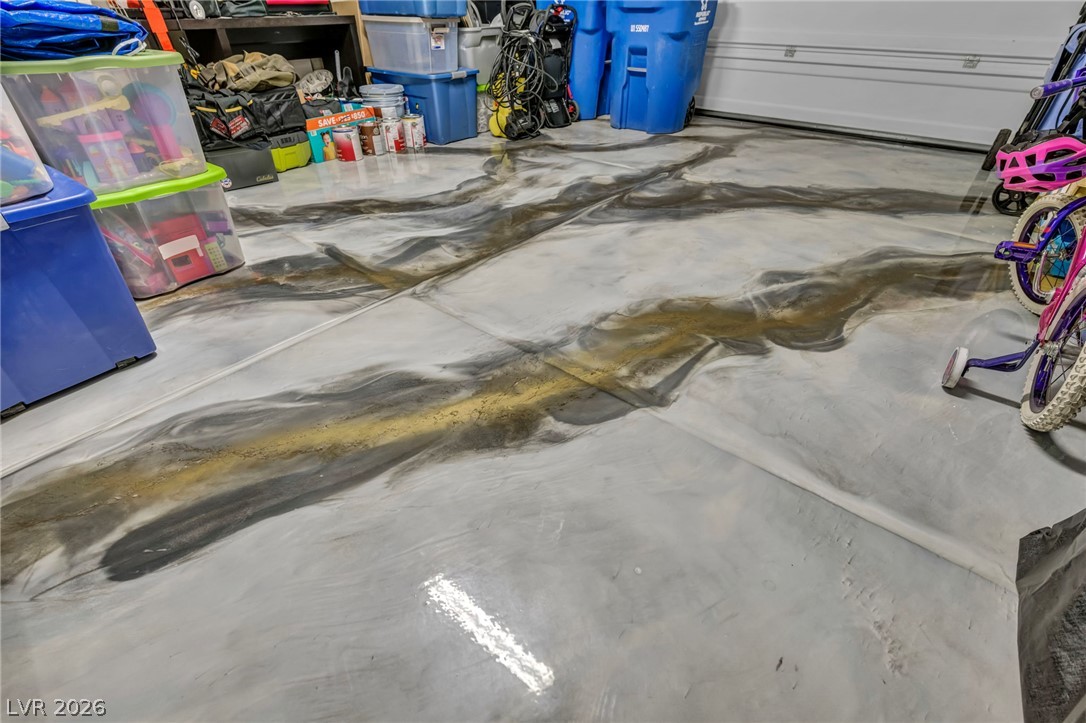
High-gloss custom floor finishes define this functional storage space.
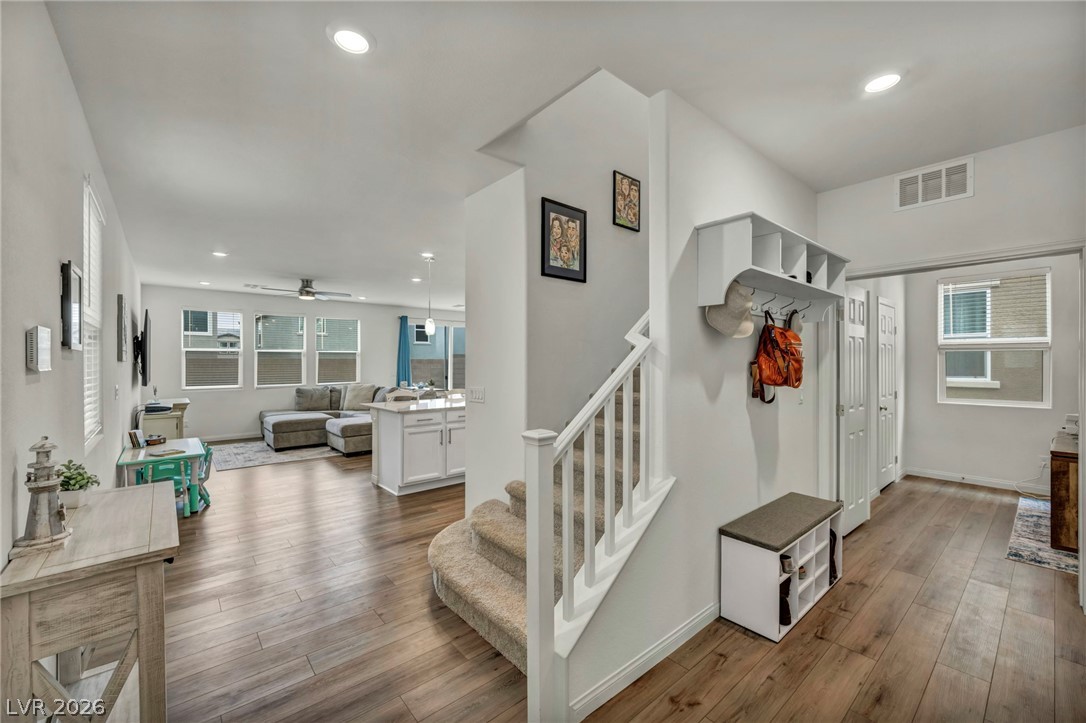
An inviting entrance foyer introduces a modern open floorplan with handsome wood-style flooring throughout.
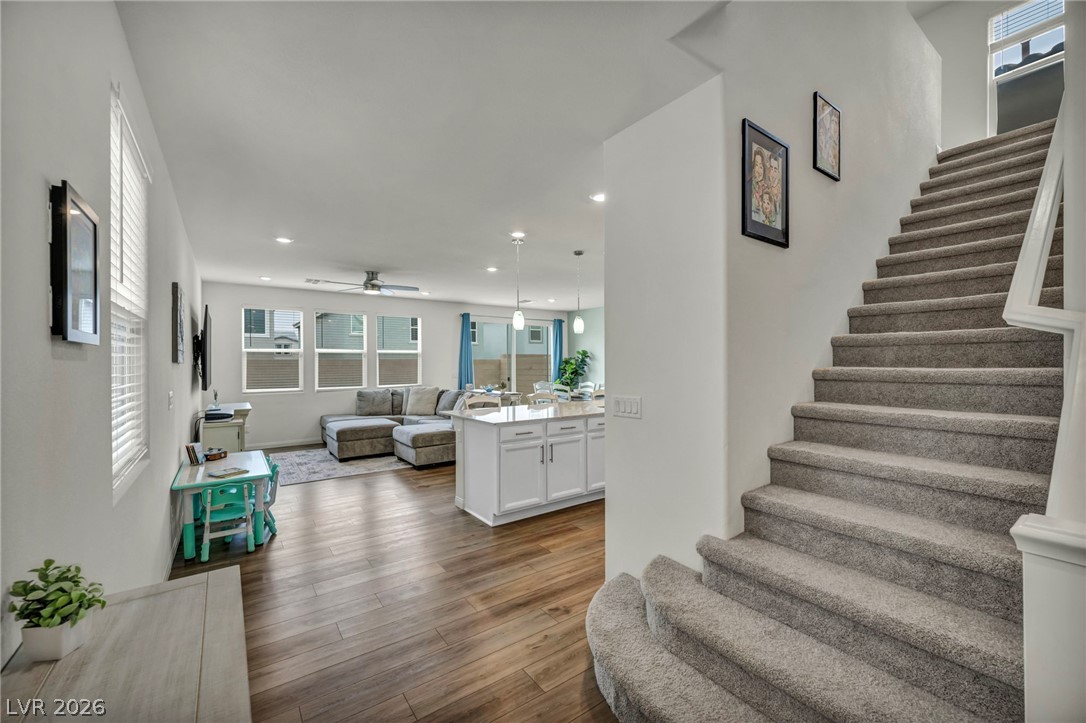
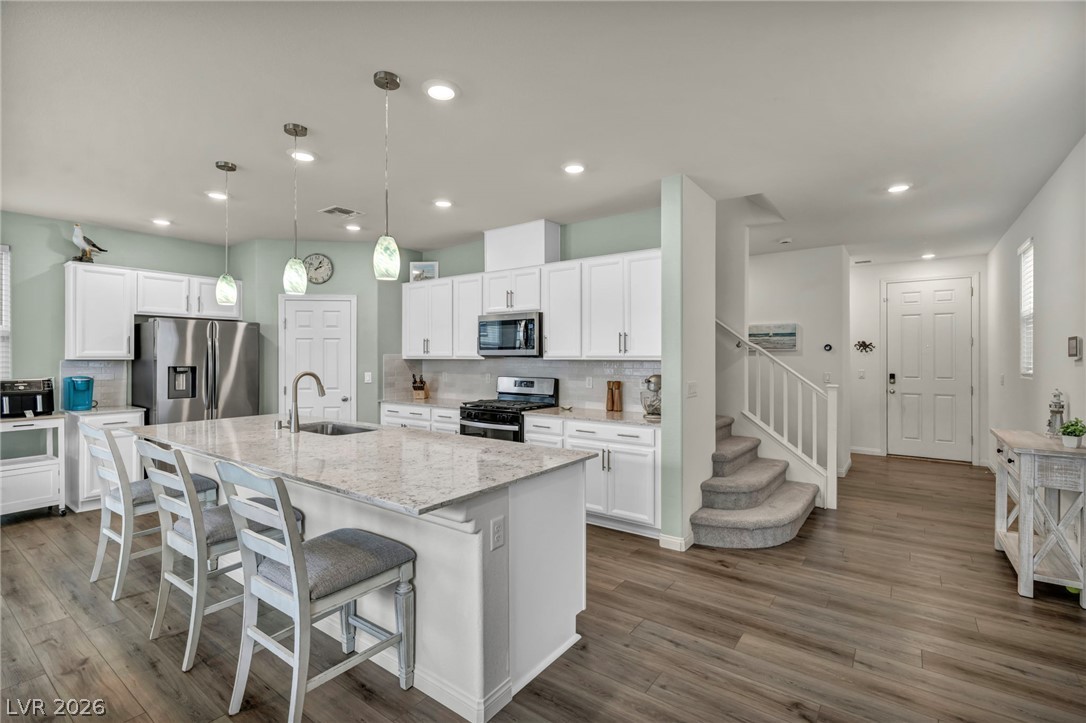
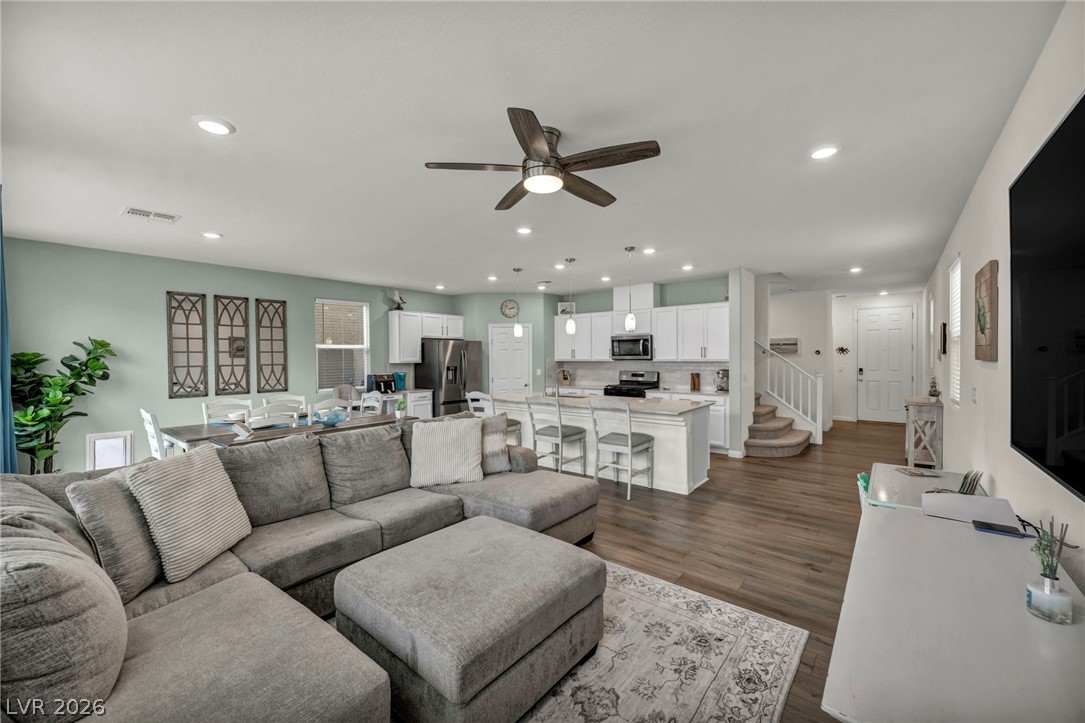
An inviting open floorplan connects the living area to the kitchen and staircase.
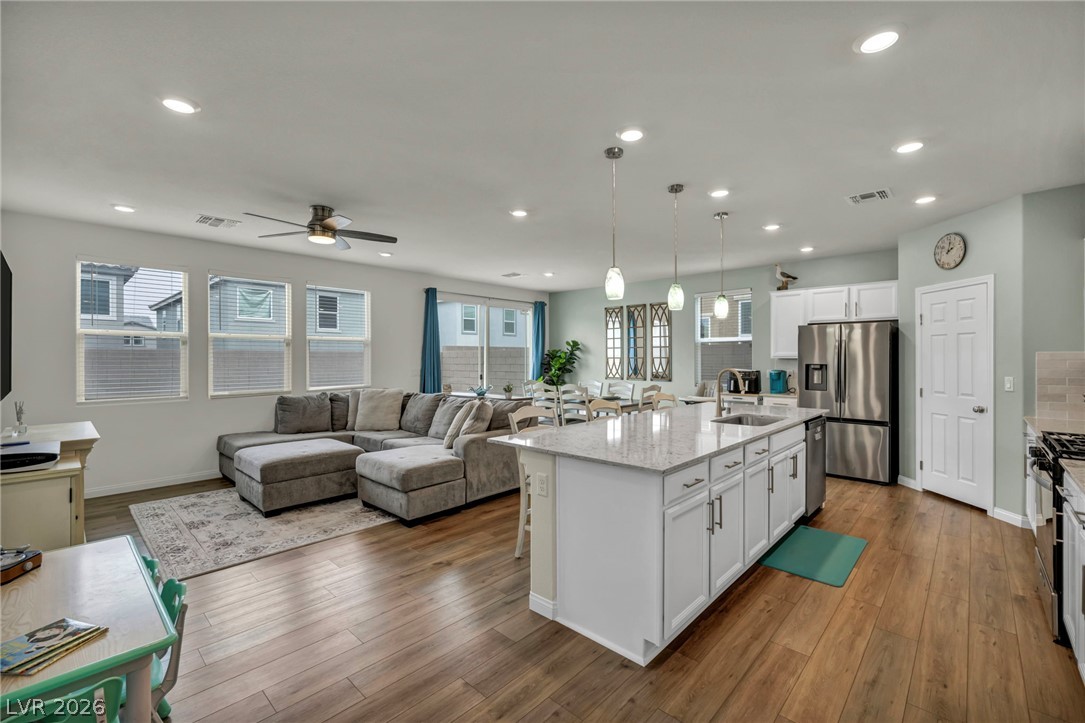
An open-concept living area and kitchen feature warm wood flooring and recessed lighting.
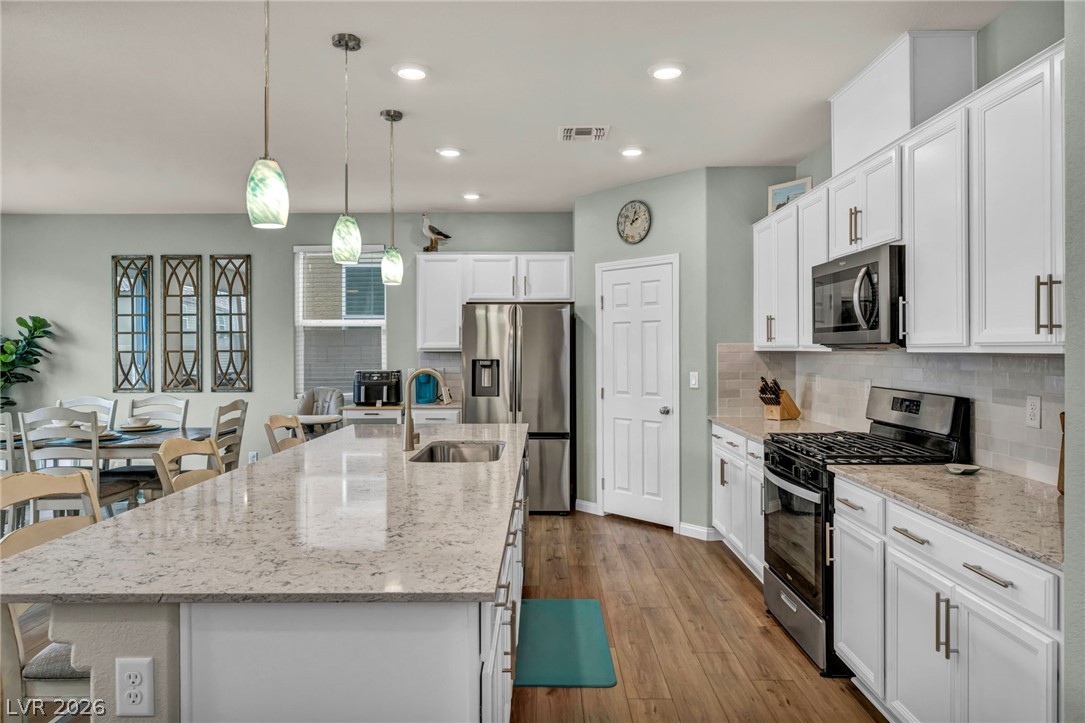
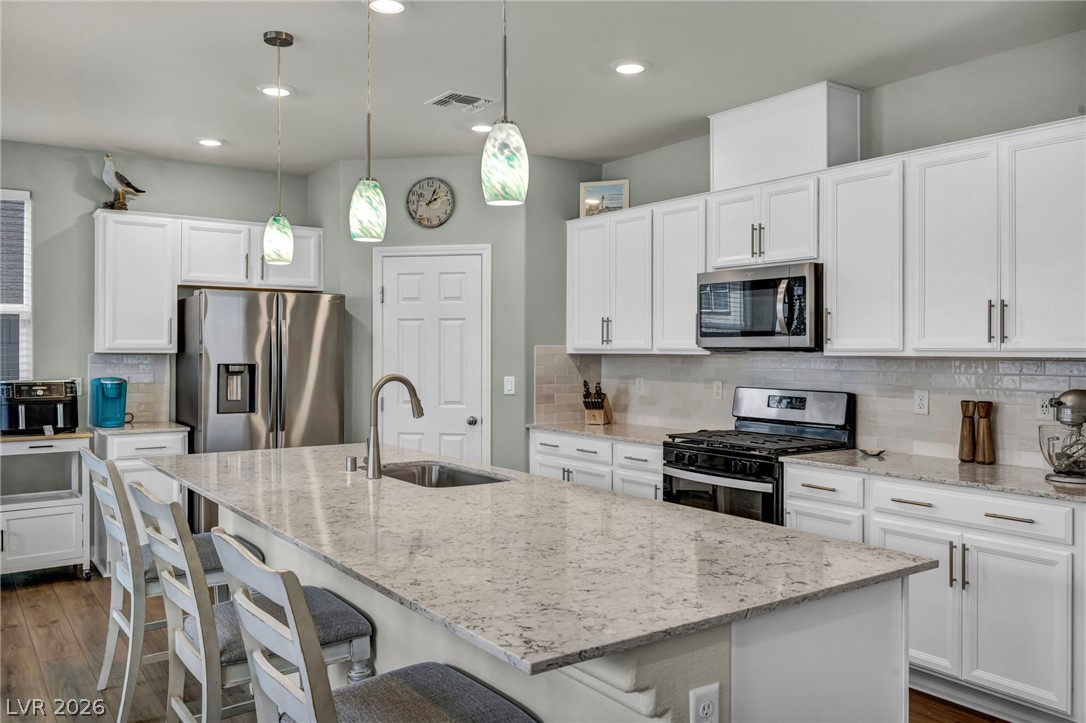
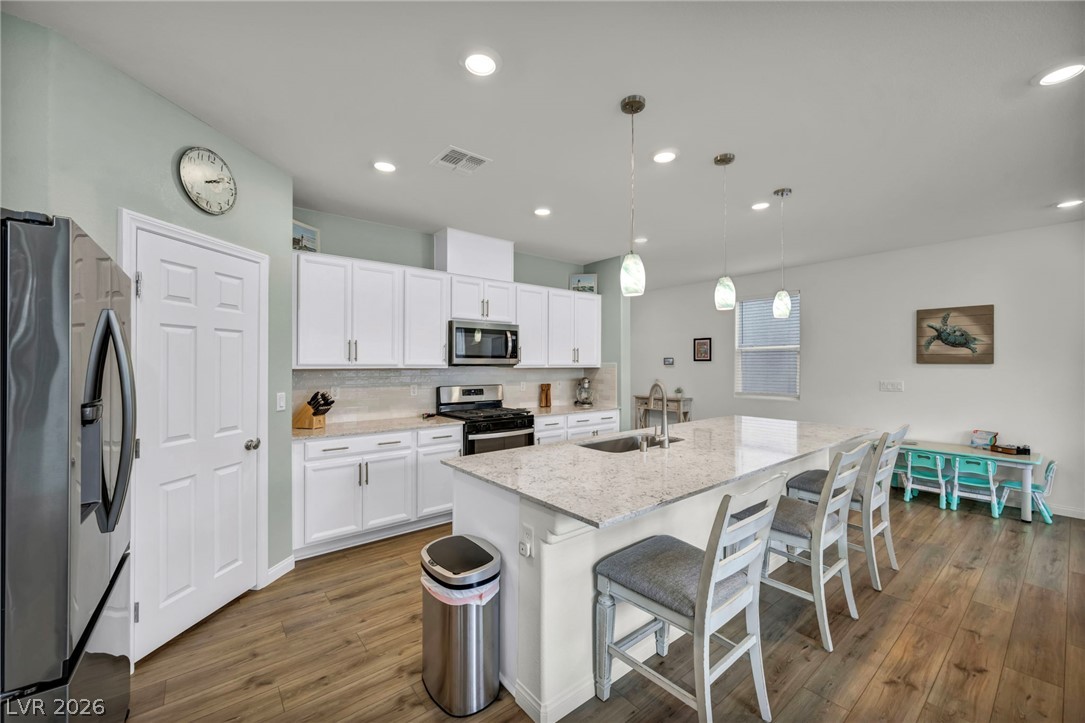
Polished stone counters and generous cabinetry highlight this modern culinary space.
Polished stone countertops pair with white cabinetry in this modern culinary space.
An open floorplan seamlessly connects this modern culinary space to the main living areas.
Gleaming hardwood floors and recessed lighting enhance the open and inviting layout.
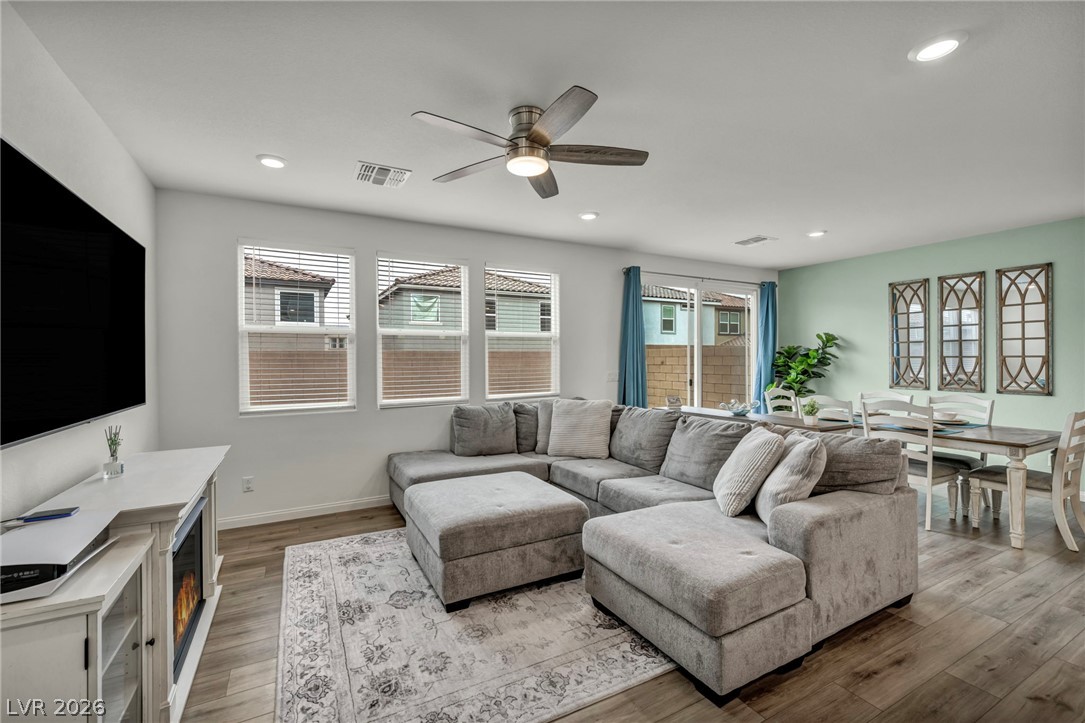
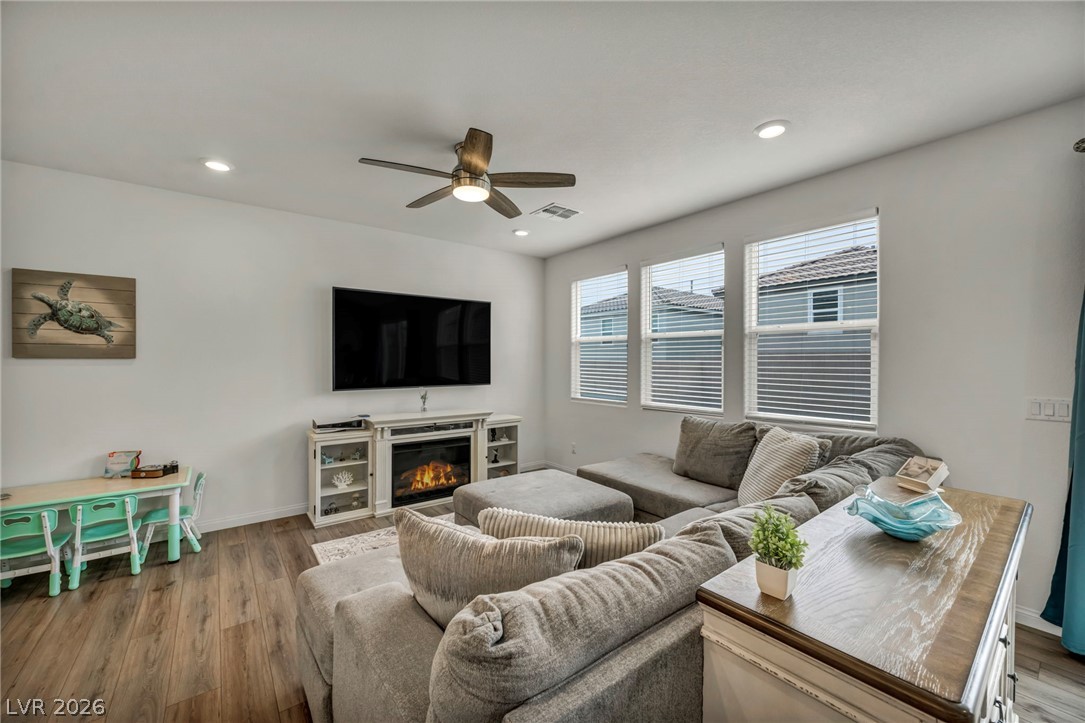
Rich wood floors and recessed lighting anchor this inviting room featuring a cozy fireplace.
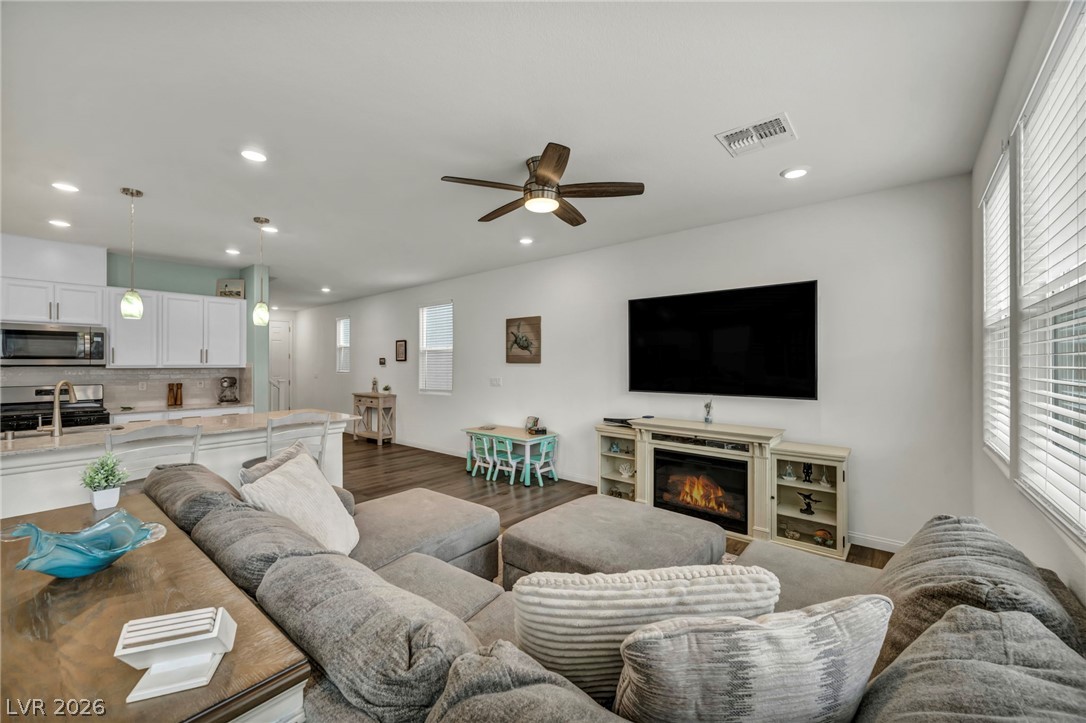
A spacious layout connects the cozy living area to the kitchen and dining spaces.
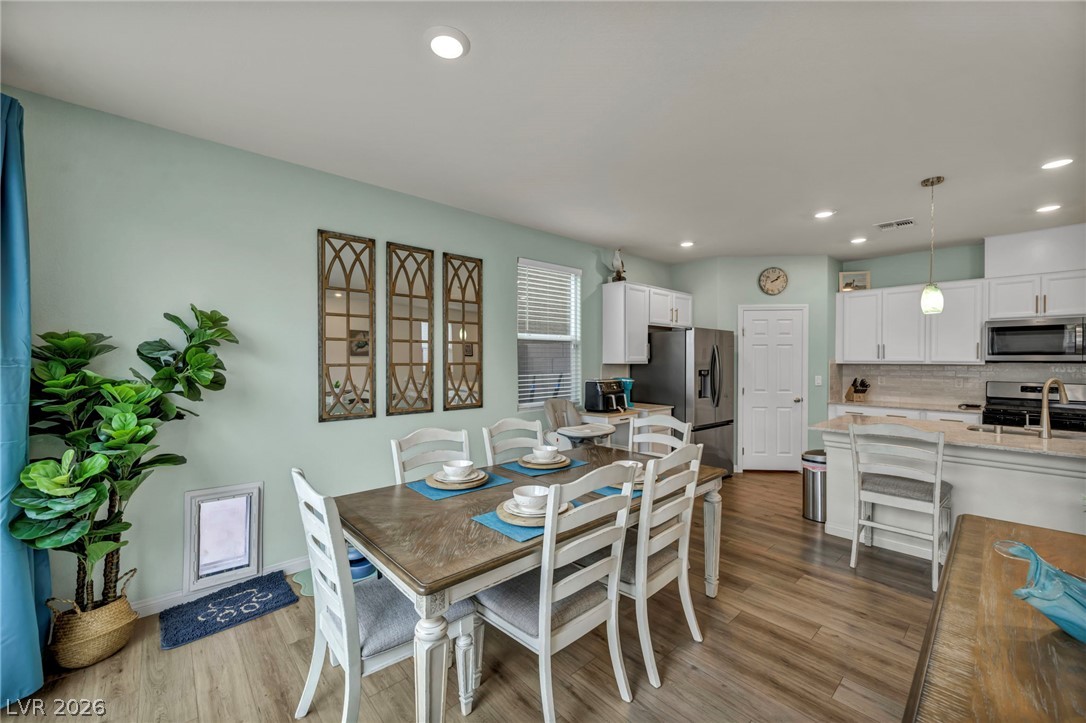
Warm wood flooring extends through the open dining area and into the kitchen beyond.
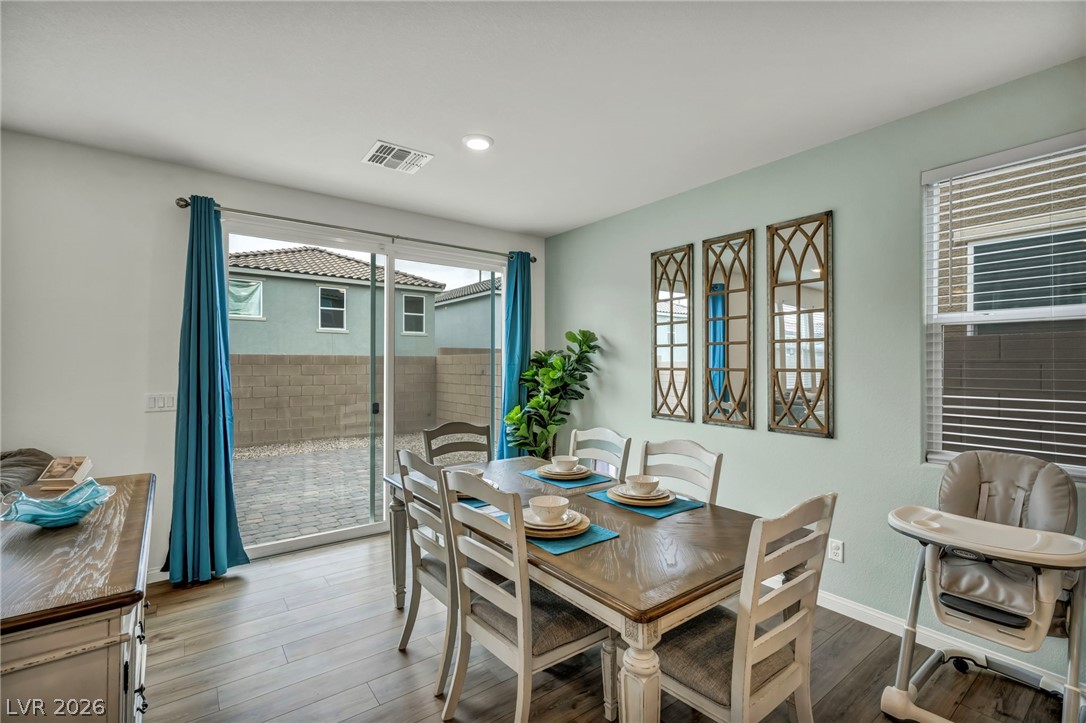
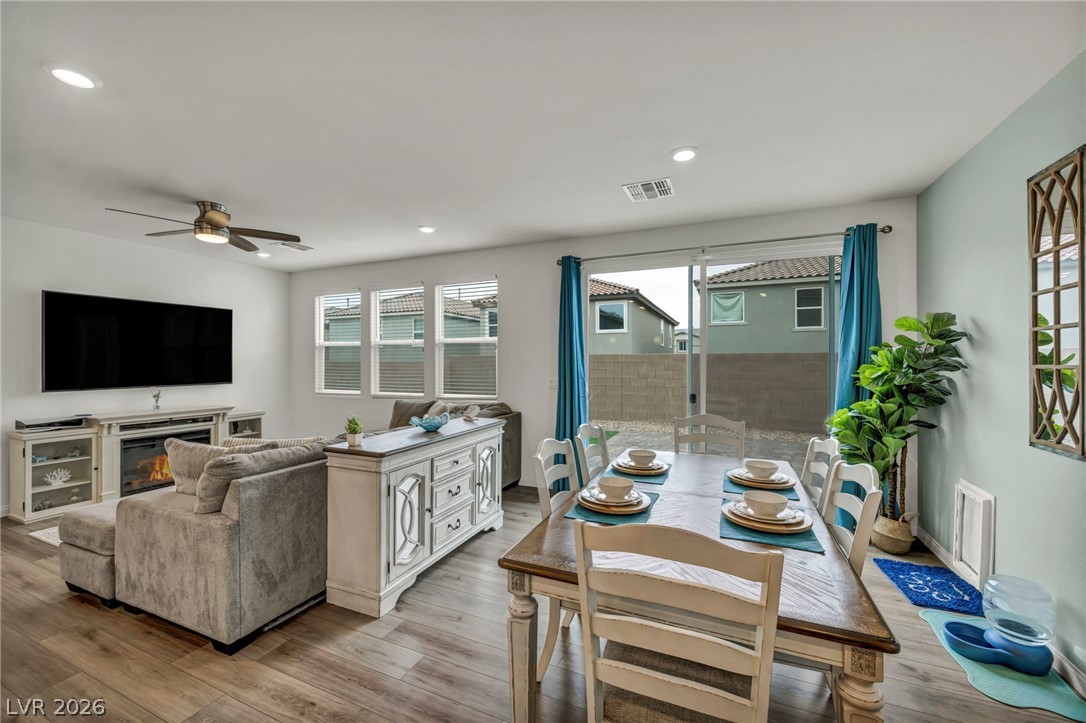
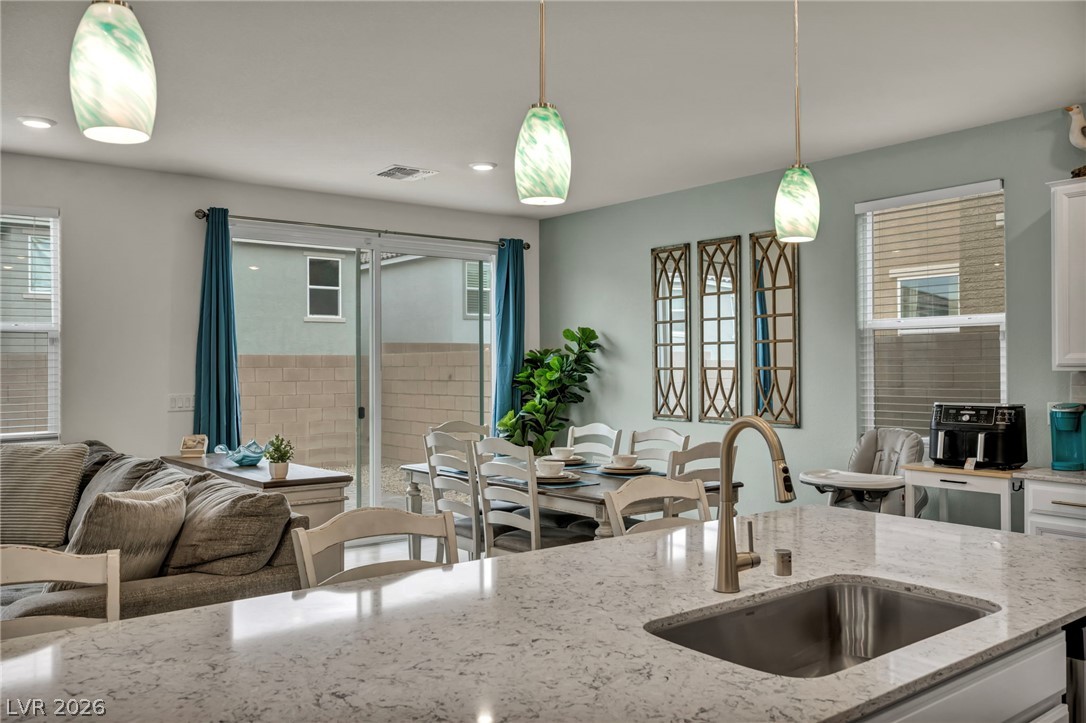
A sliding glass door opens to the patio from this inviting dining space with wood floors.
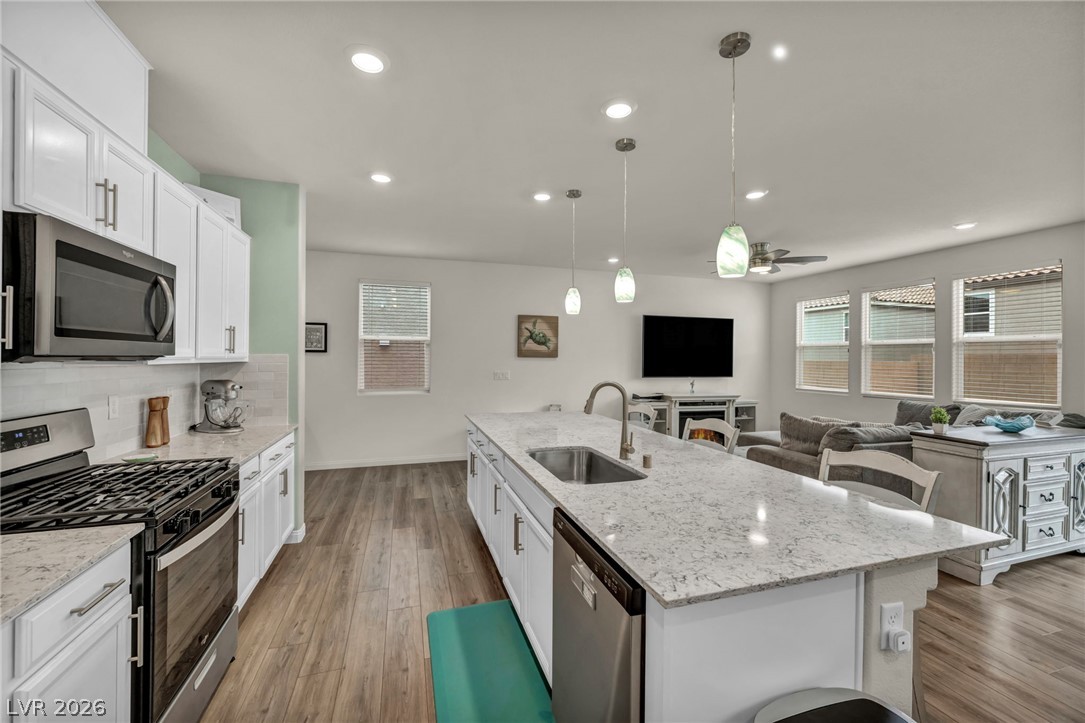
A spacious central island Anchors this modern kitchen under bright recessed lighting.
An open-concept living and dining area connects to the outdoors through sliding glass doors.
An open-concept layout connects the well-appointed kitchen to a spacious living area.
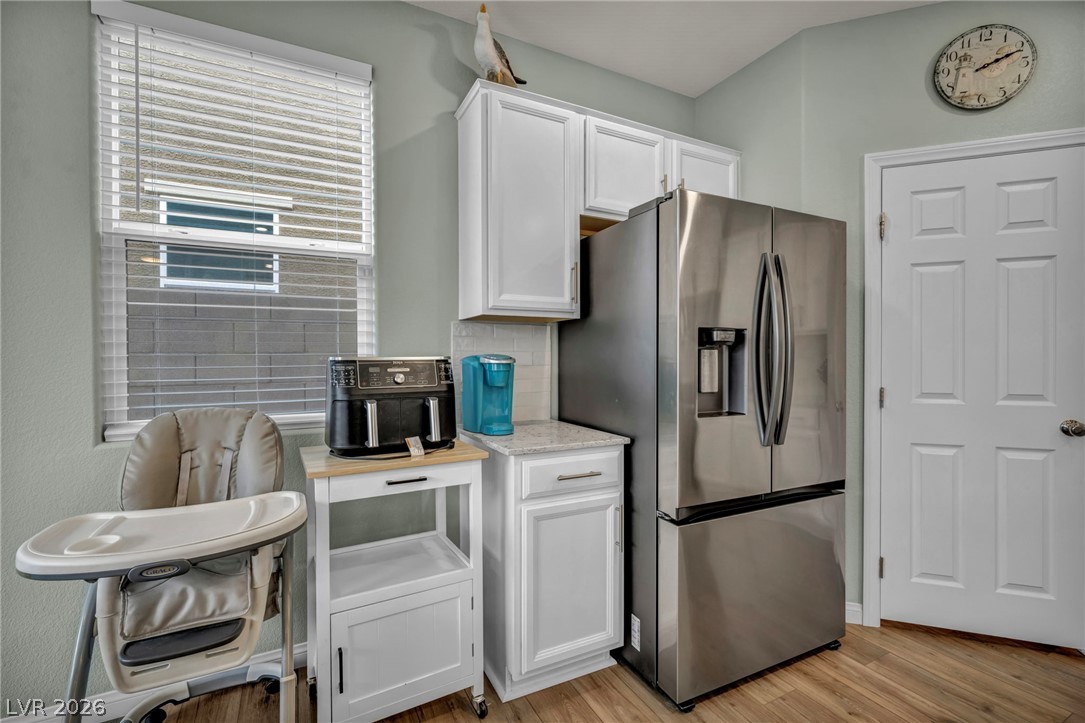
Crisp white cabinetry paired with durable wood flooring anchors this inviting kitchen space.
An open floorplan seamlessly connects the comfortable living area to the kitchen and dining spaces.
An open floor plan connects the kitchen island to the dining area and sliding glass doors.
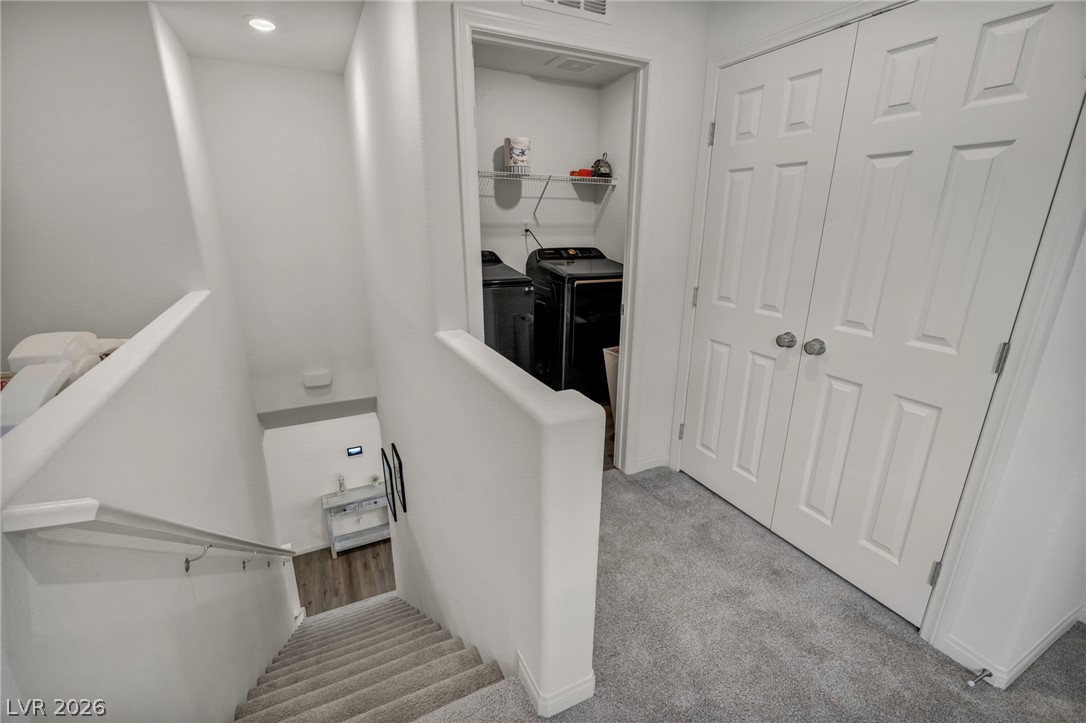
Carpeted stairs descend from a functional landing area with an adjacent laundry nook.
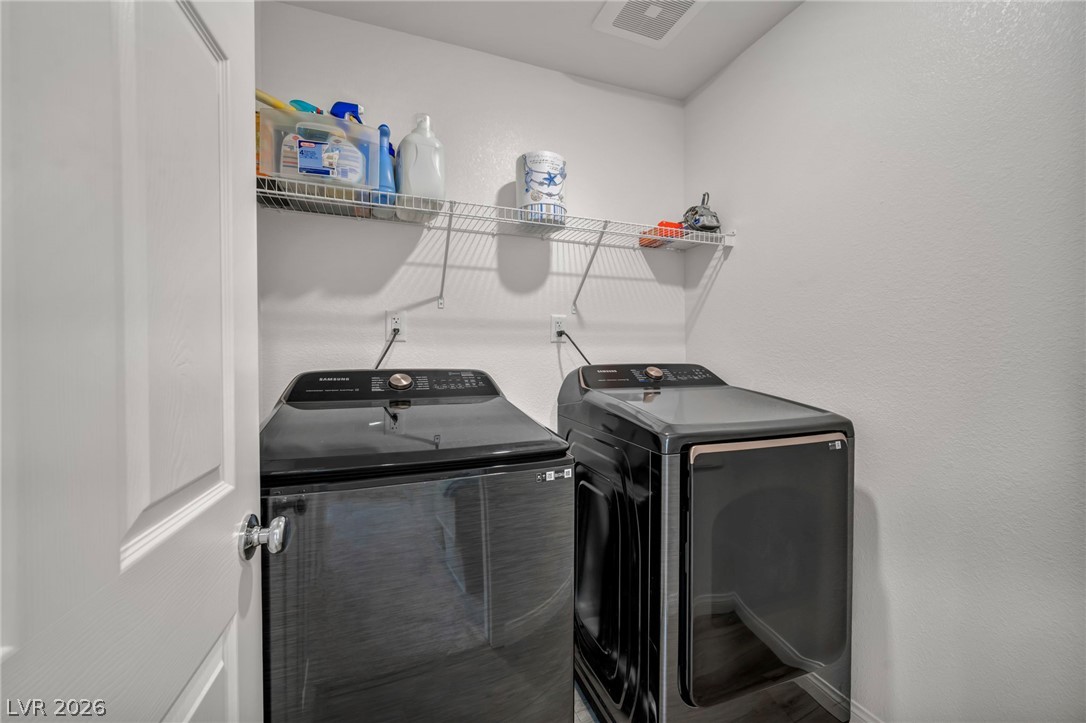
A dedicated laundry space equipped with a modern washer and dryer setup.
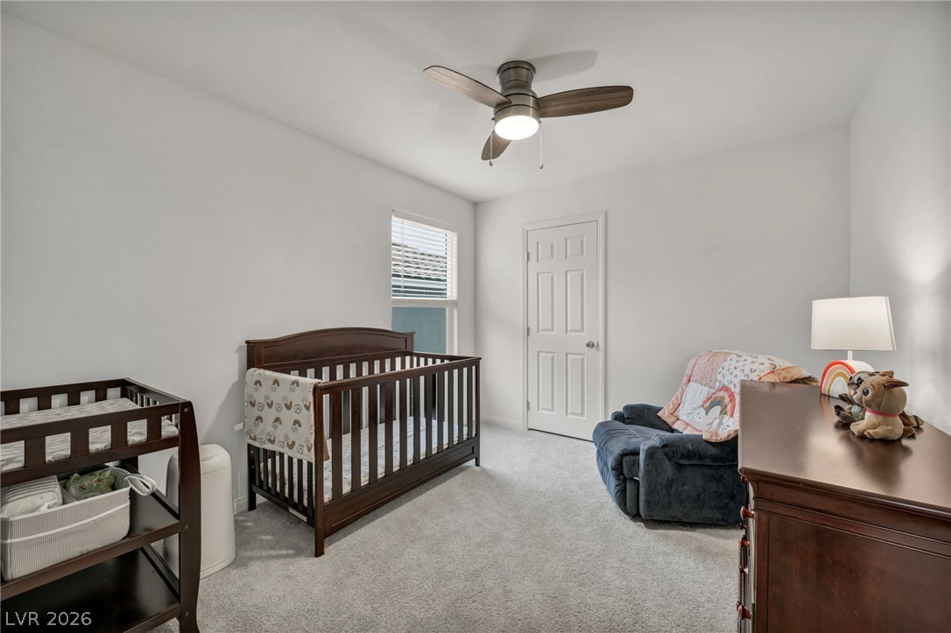
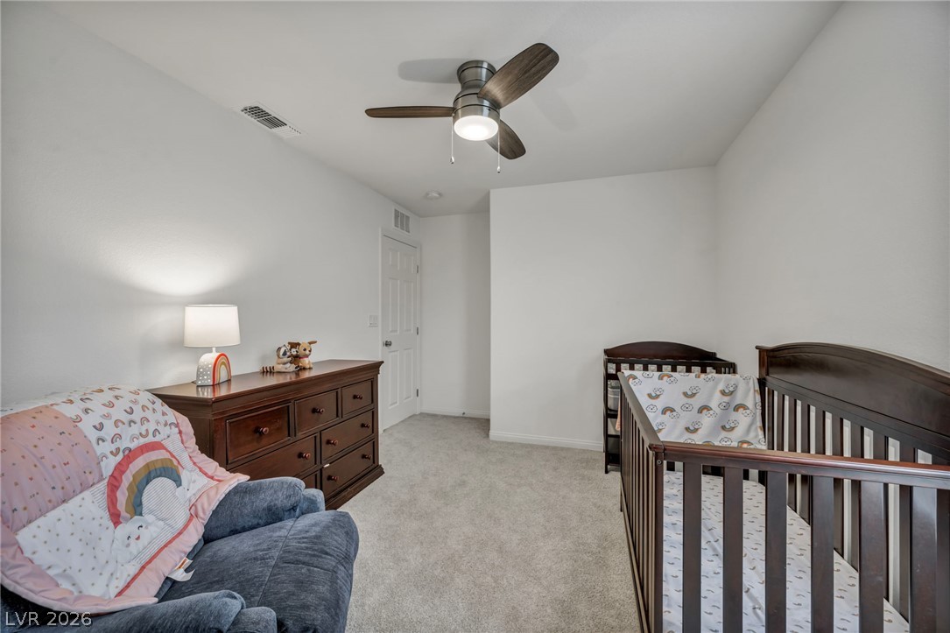
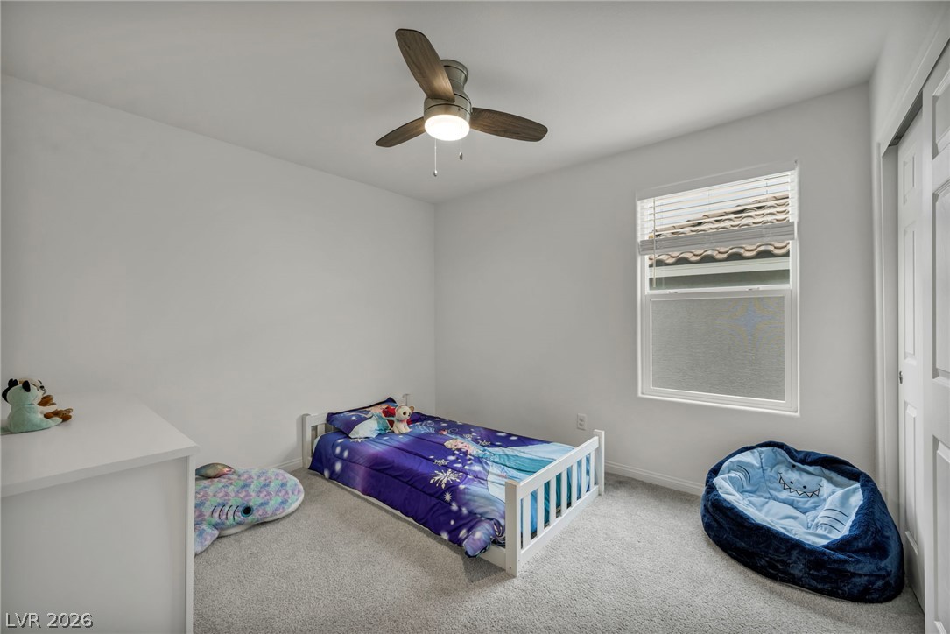
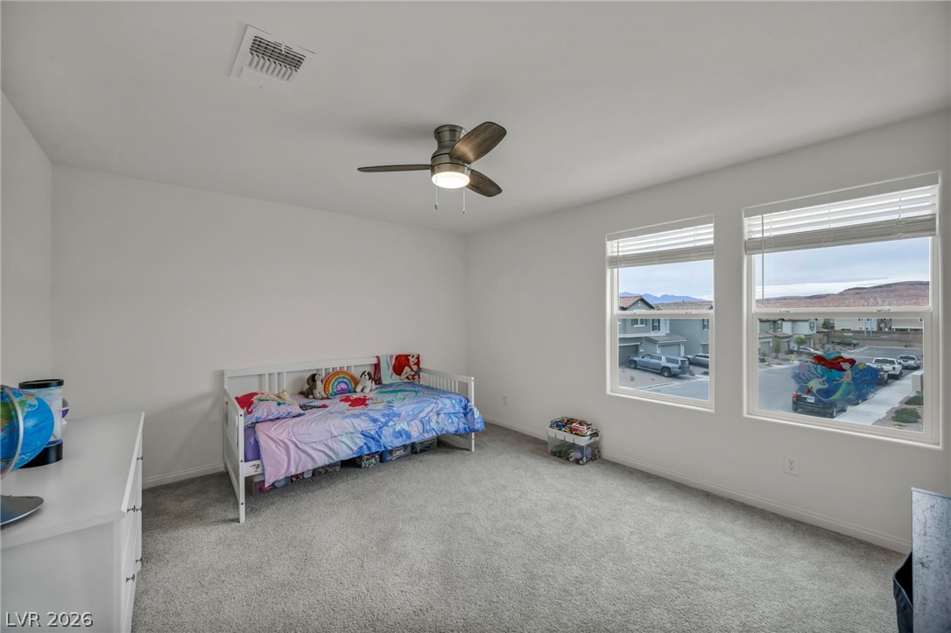
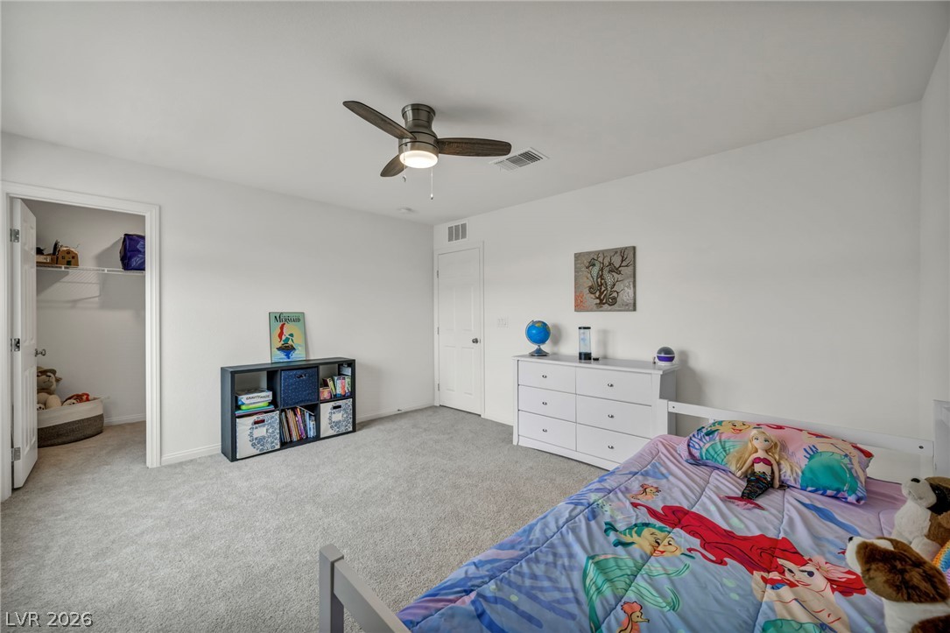
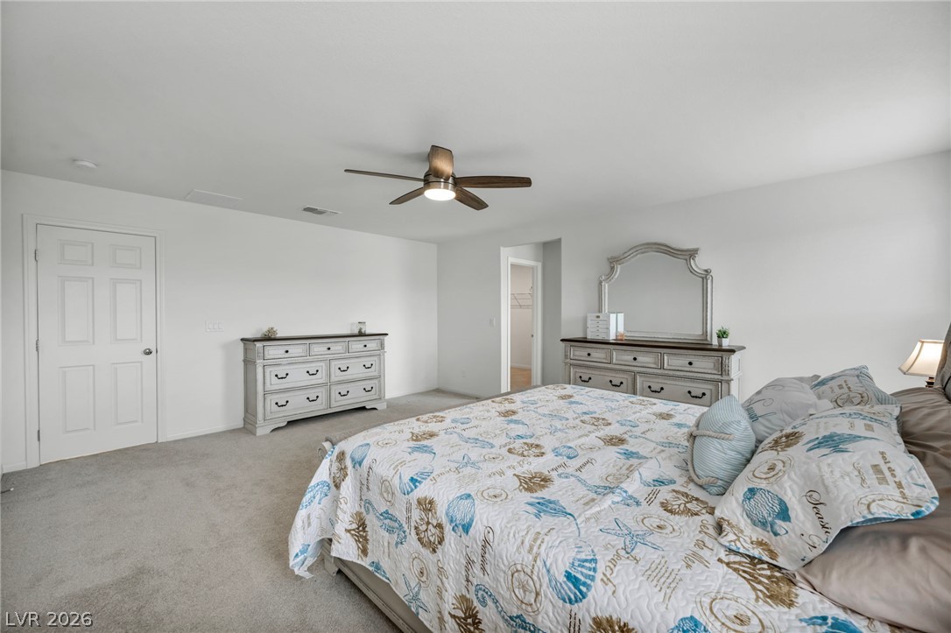
A tranquil atmosphere defines this bedroom with soft carpeting and clean architectural lines.
Plush wall-to-wall carpeting and clean walls define this versatile additional bedroom space.
Plush carpeting and a large window gather soft light inside this cozy bedroom space.
Generous windows fill this plushly carpeted bedroom with natural light.
A spacious bedroom features soft wall-to-wall carpeting and an adjoining walk-in closet.
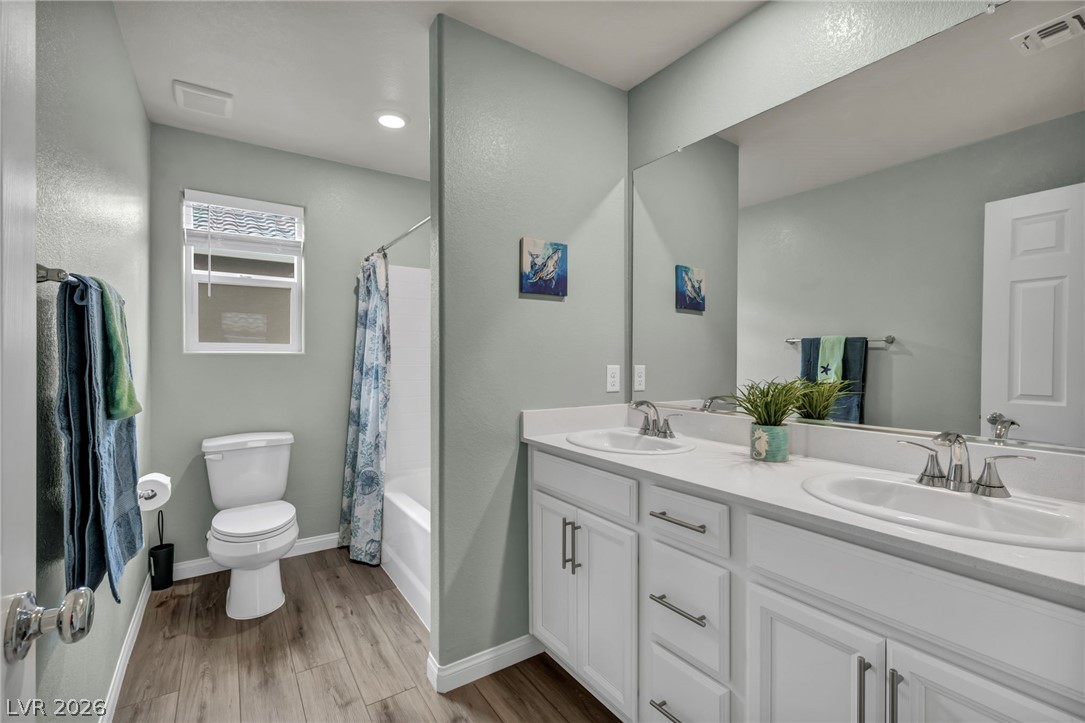
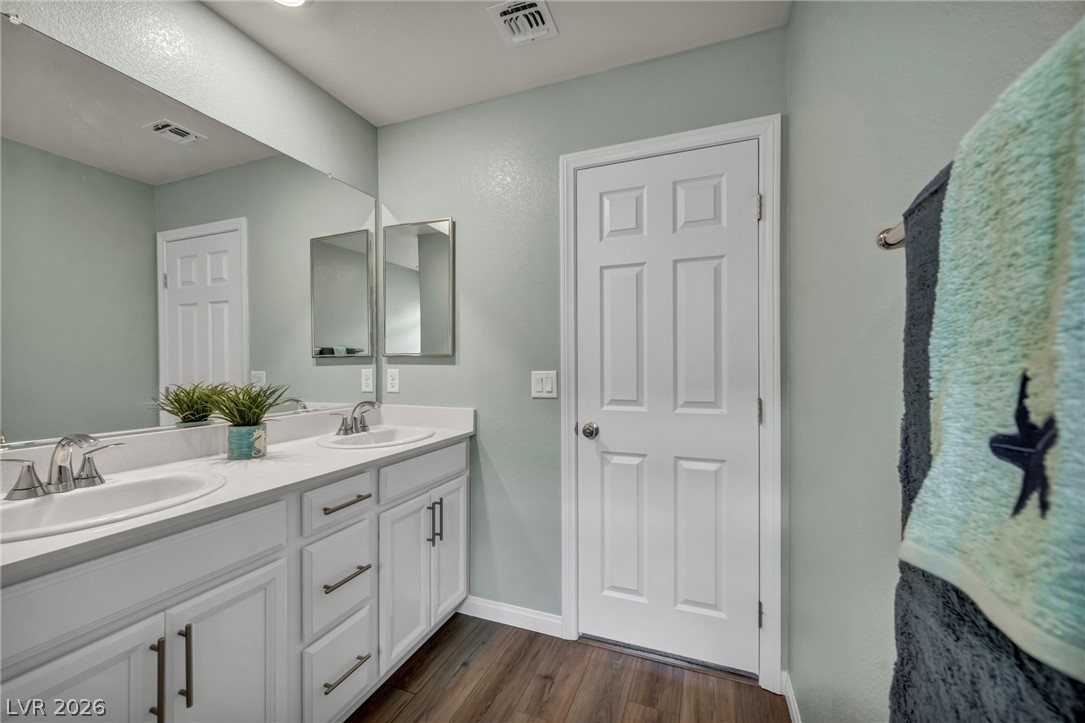
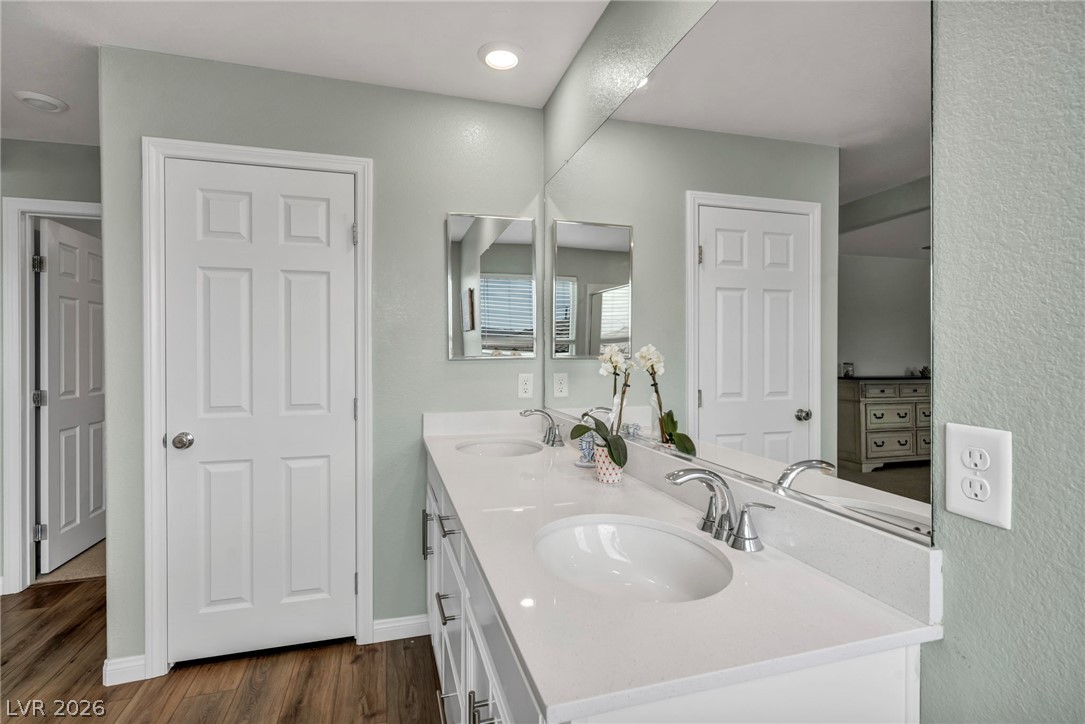
Clean lines and dual sinks define this modern full bathroom with wood-look flooring.
Rich wood-look flooring anchors this modern bathroom featuring a double vanity with clean white cabinetry.
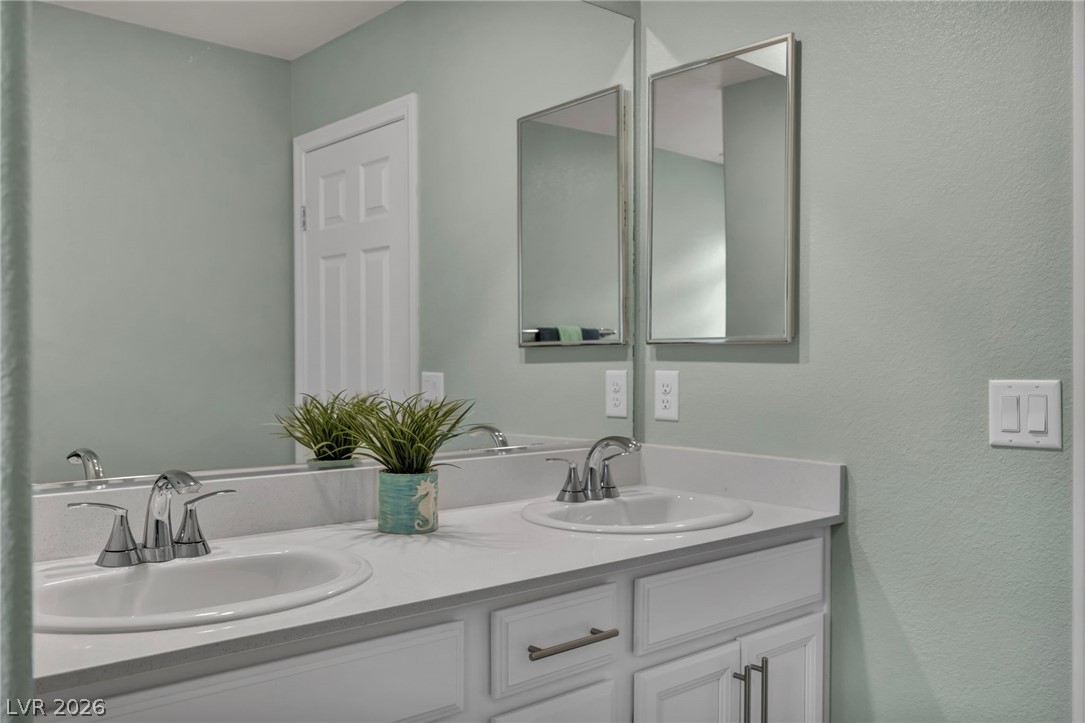
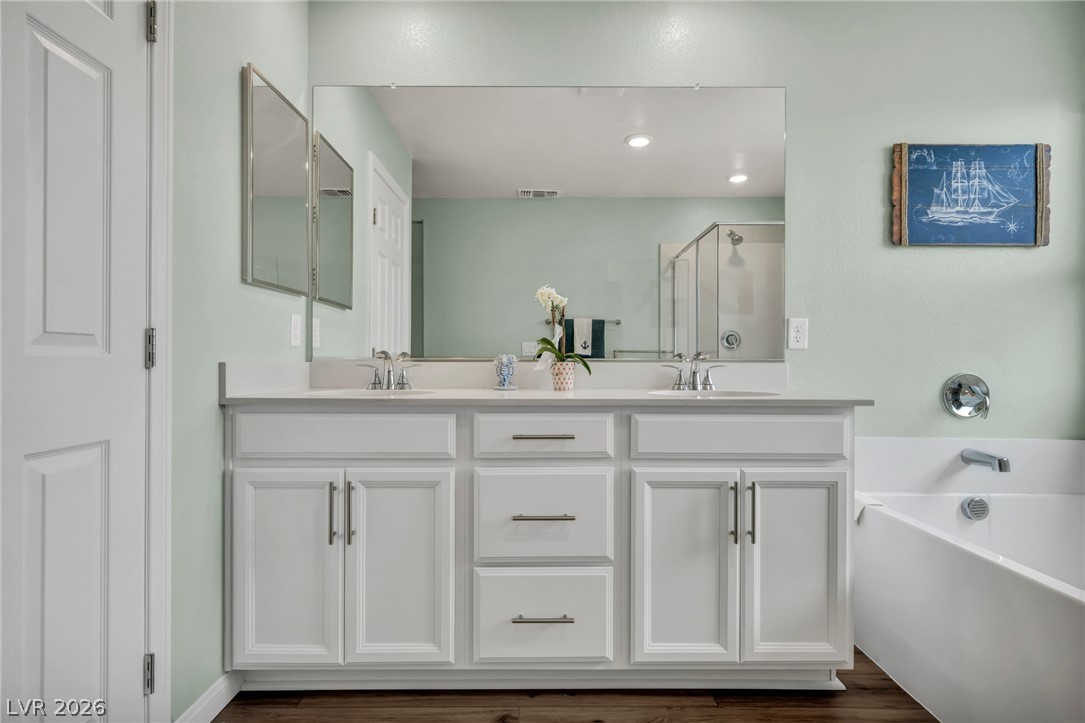
A pristine double vanity features clean white cabinetry and sleek modern fixtures.
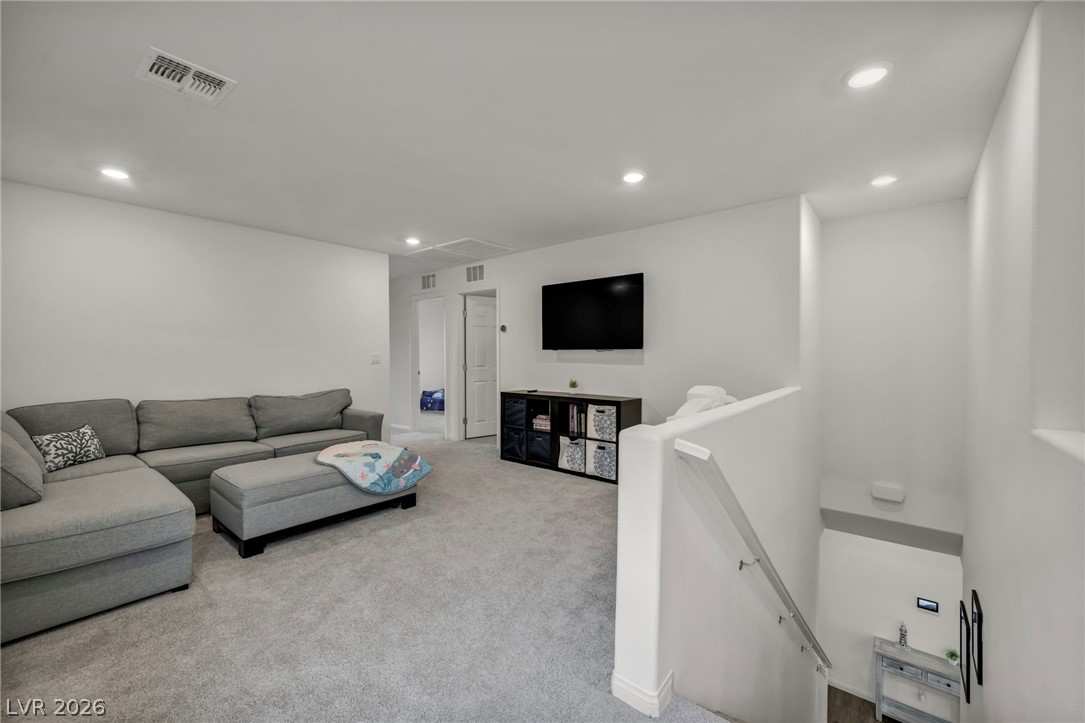
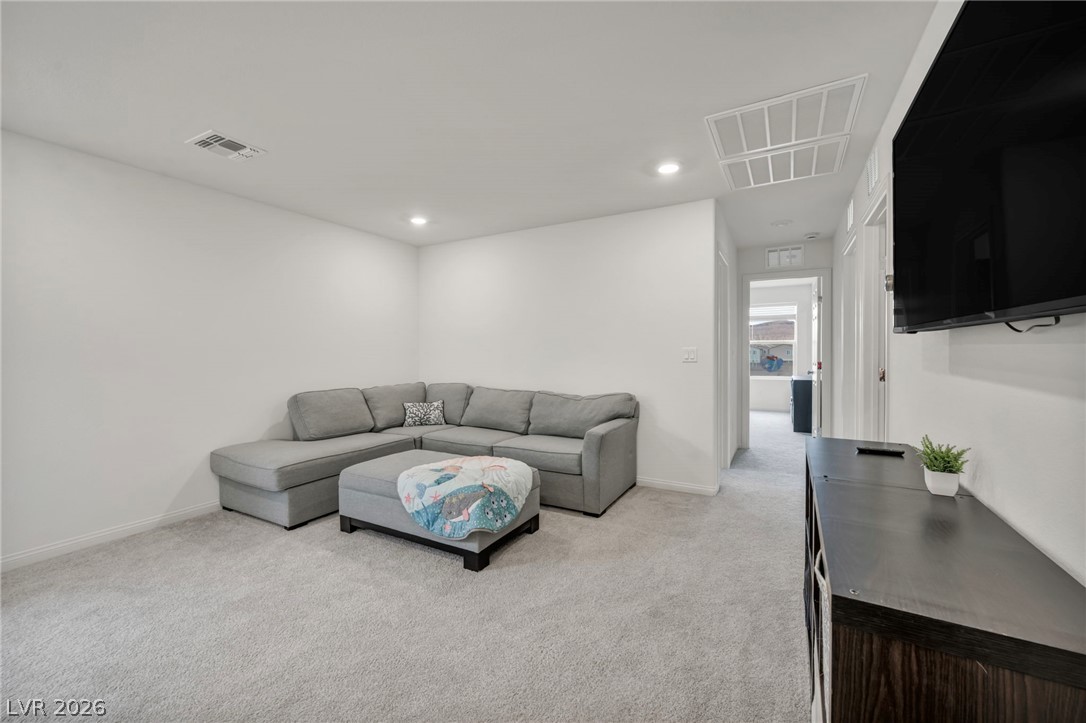
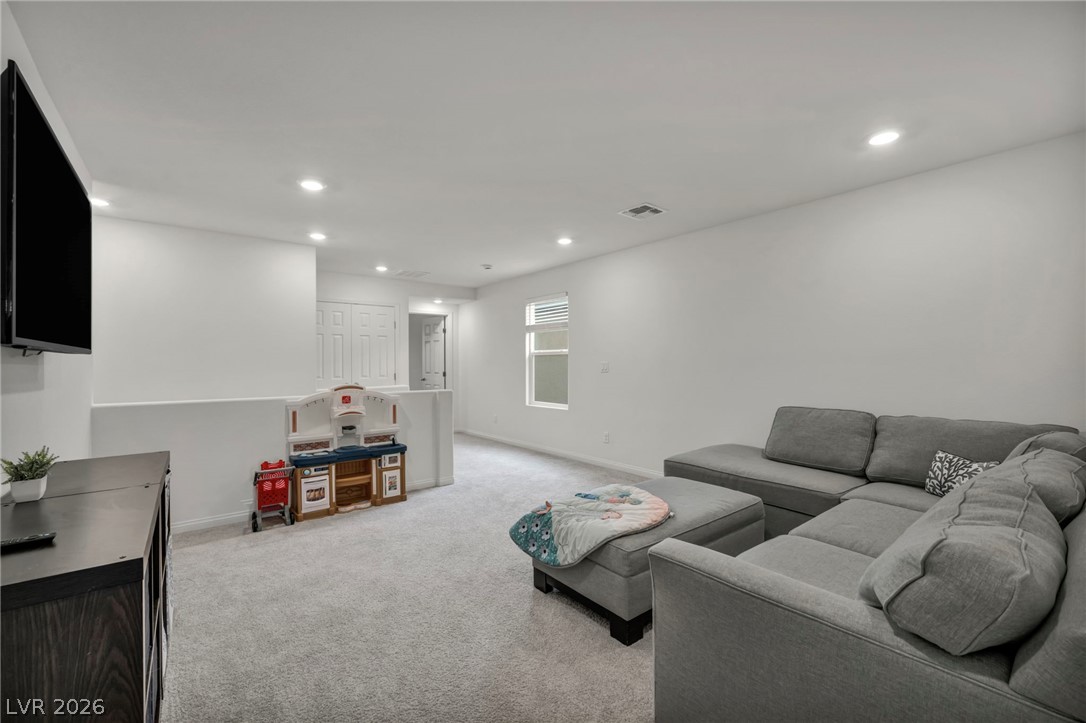
A versatile upper-level loft features clean-lined walls, plush carpeting, and recessed lighting.
Recessed lighting and soft wall finishes create a relaxed atmosphere in this comfortable living space.
Recessed lighting and soft carpeting define this versatile upper-level living space.
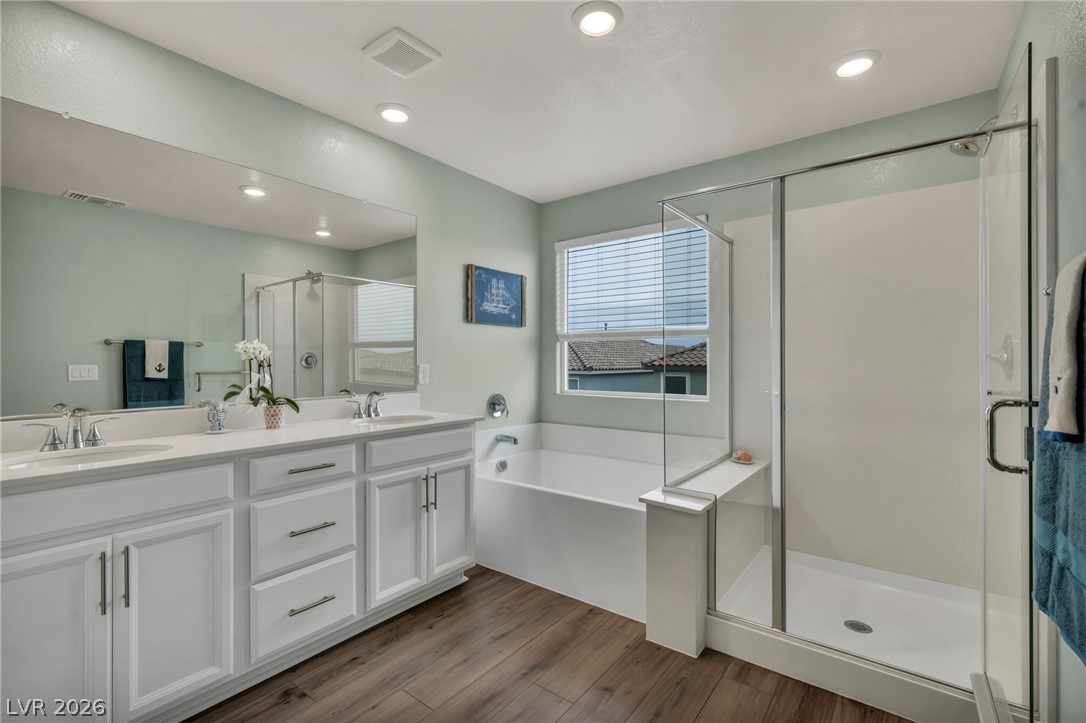
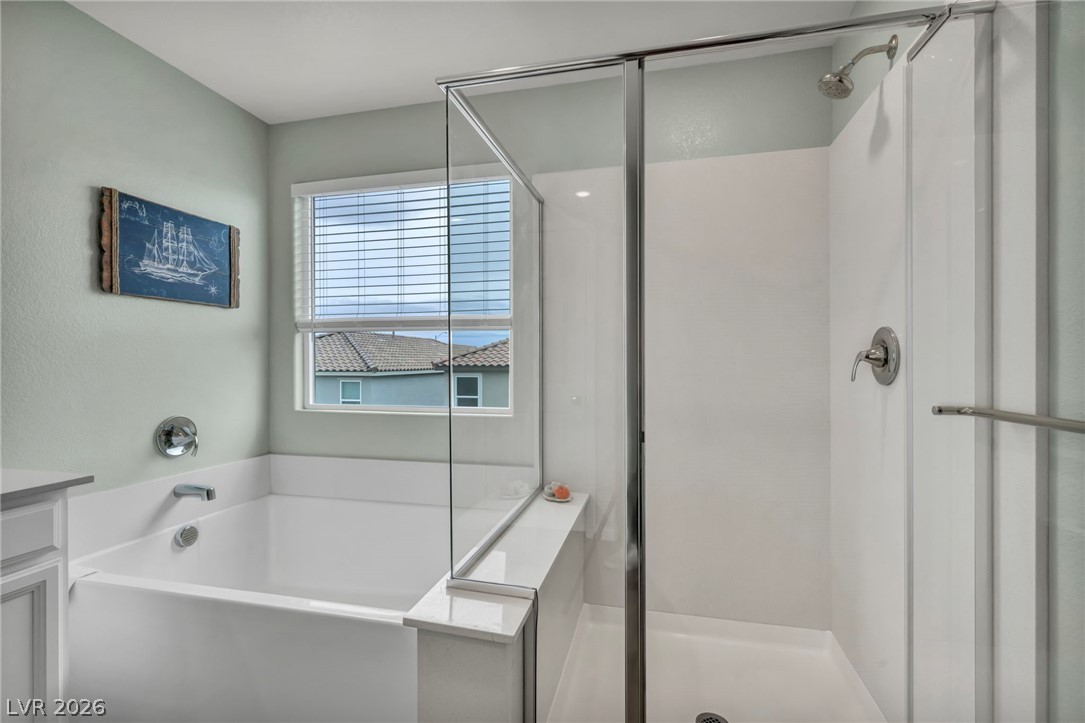
A glass-enclosed shower, built-in tub, and double vanity with wood-look flooring define this bathroom.
A glass-enclosed walk-in shower sits adjacent to a deep soaking tub.
Gleaming stone counters and dual basins anchor this thoughtfully designed washroom.
A spacious double vanity and adjacent soaking tub define this modern primary bath.
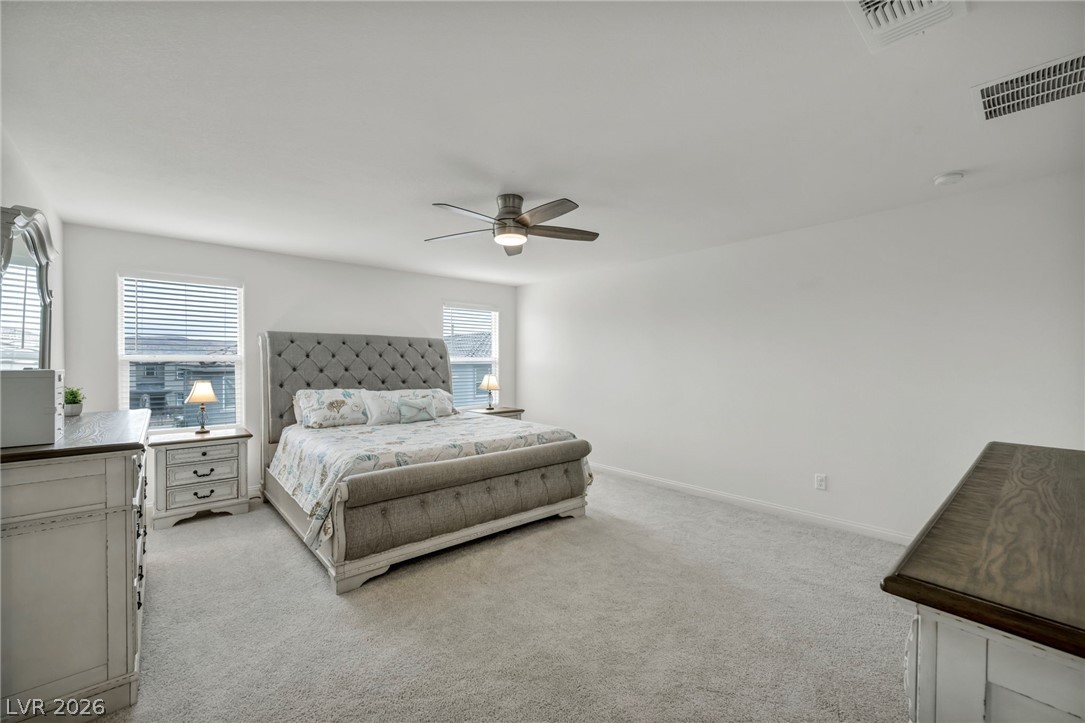
Generous window placements invite natural light across the comfortable carpeted flooring.
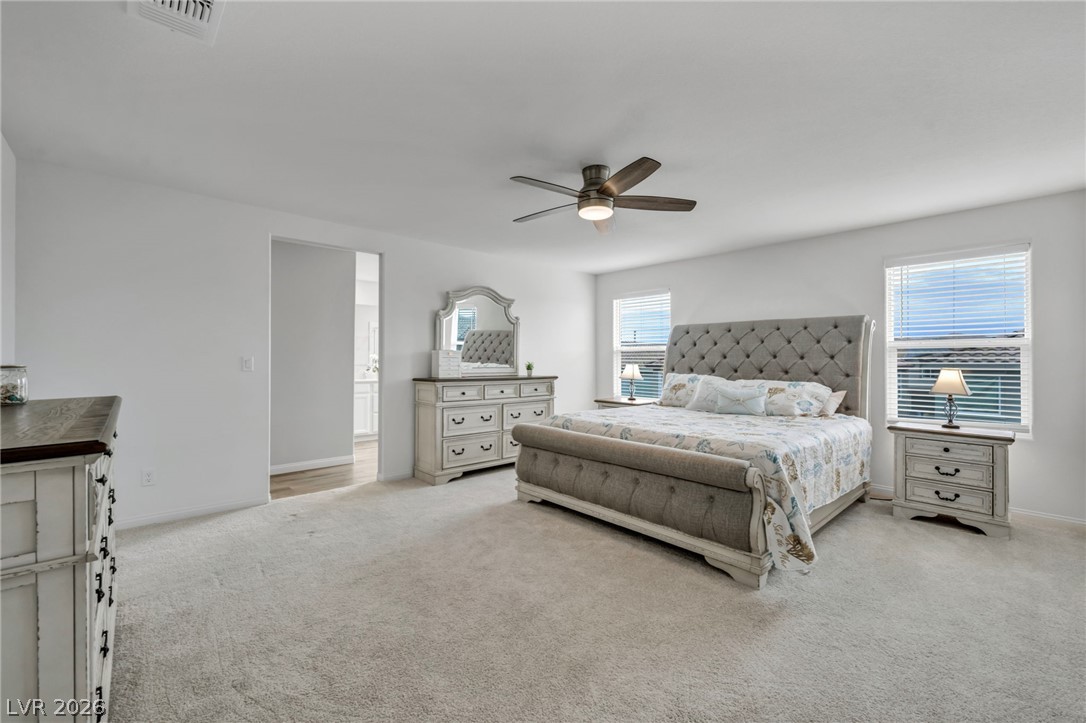
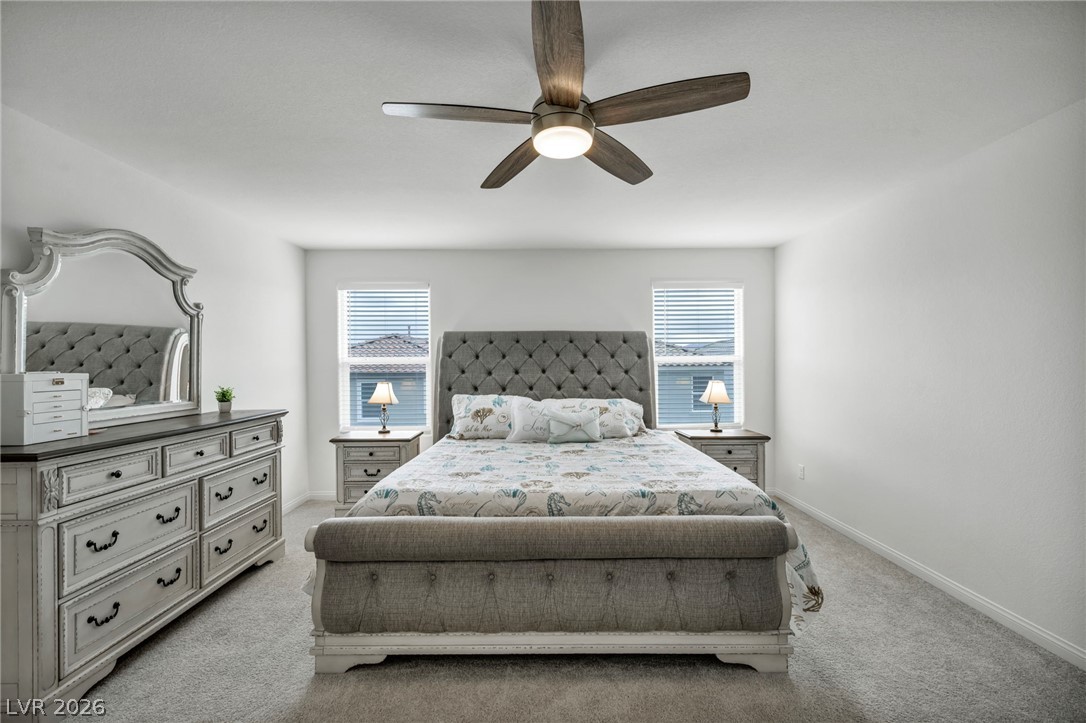
Plush carpeting underfoot and smooth finishes define this serene personal retreat.
A spacious layout and neutral carpeting define this peaceful sleeping retreat.
A spacious bedroom offers ample natural light and plush carpeting throughout.
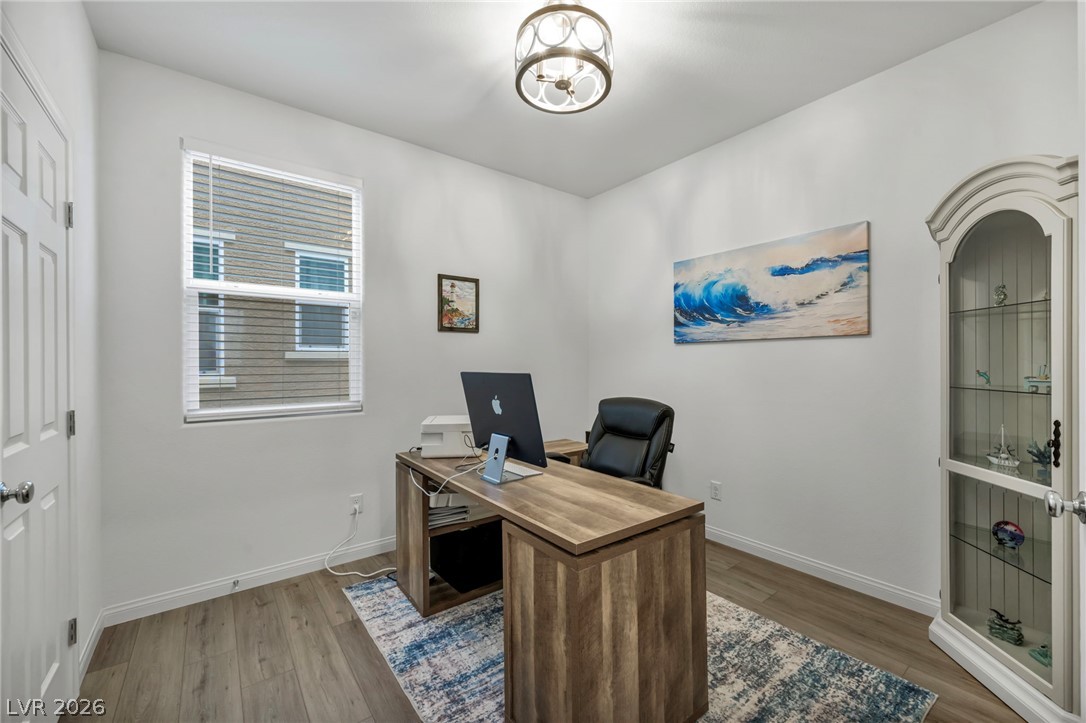
Smooth wood flooring and a large window create a serene atmosphere in this office.
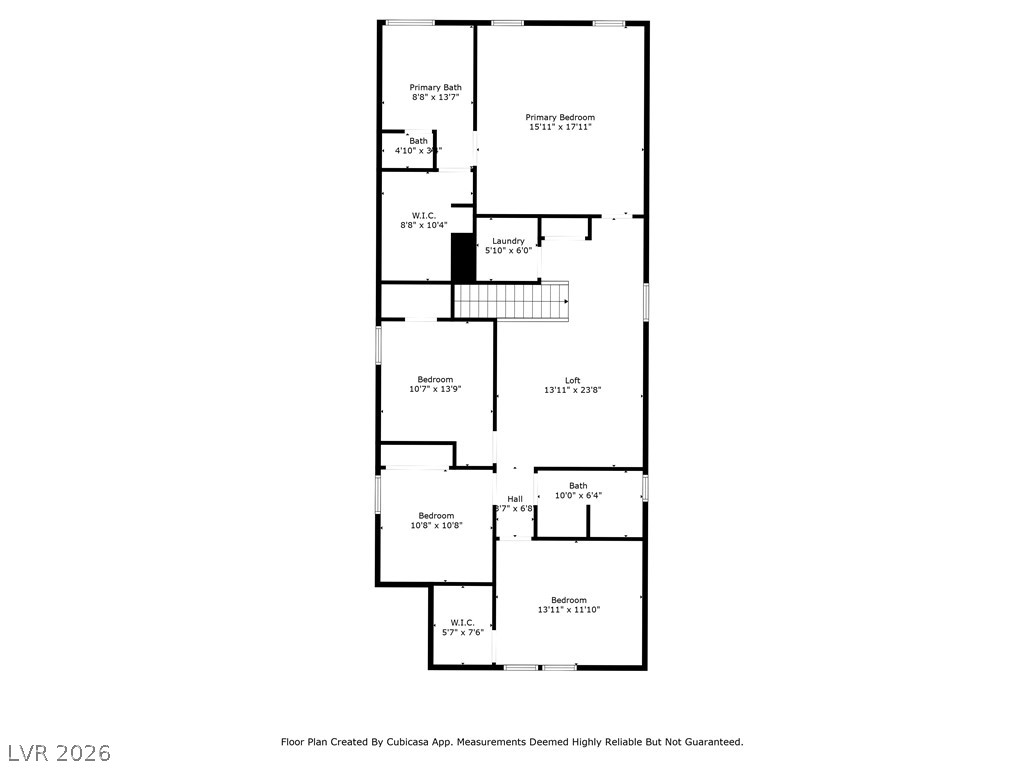
An intuitive second-floor layout maximizes bedroom privacy and incorporates a central upstairs laundry???????????????????????????????? room.
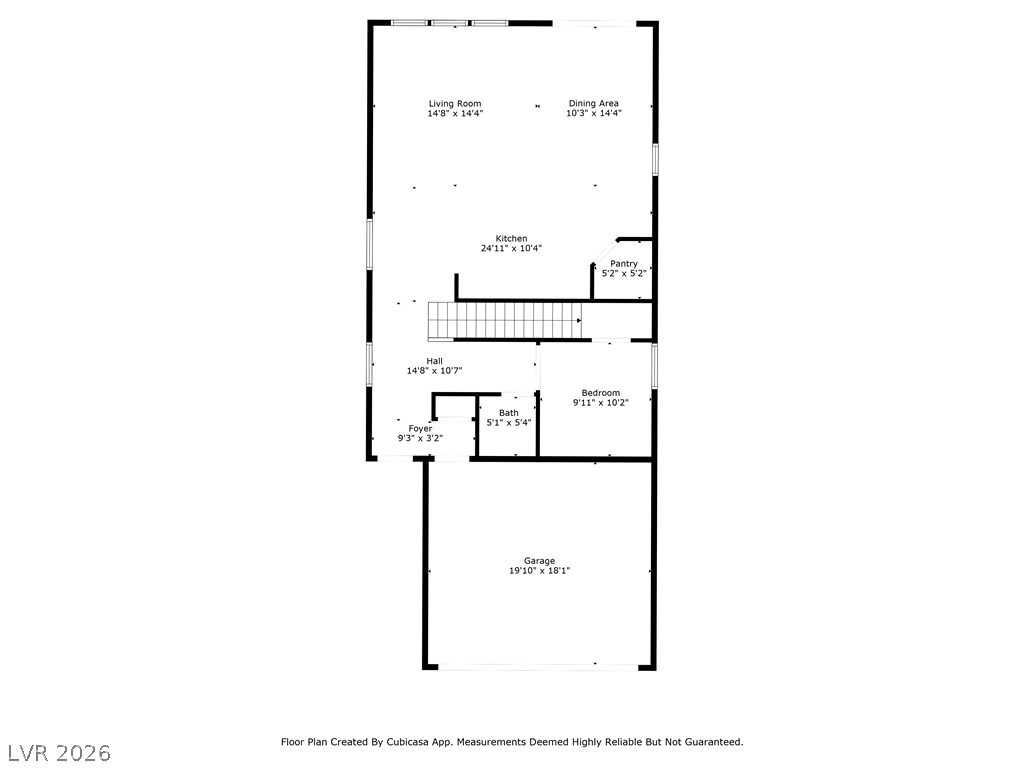
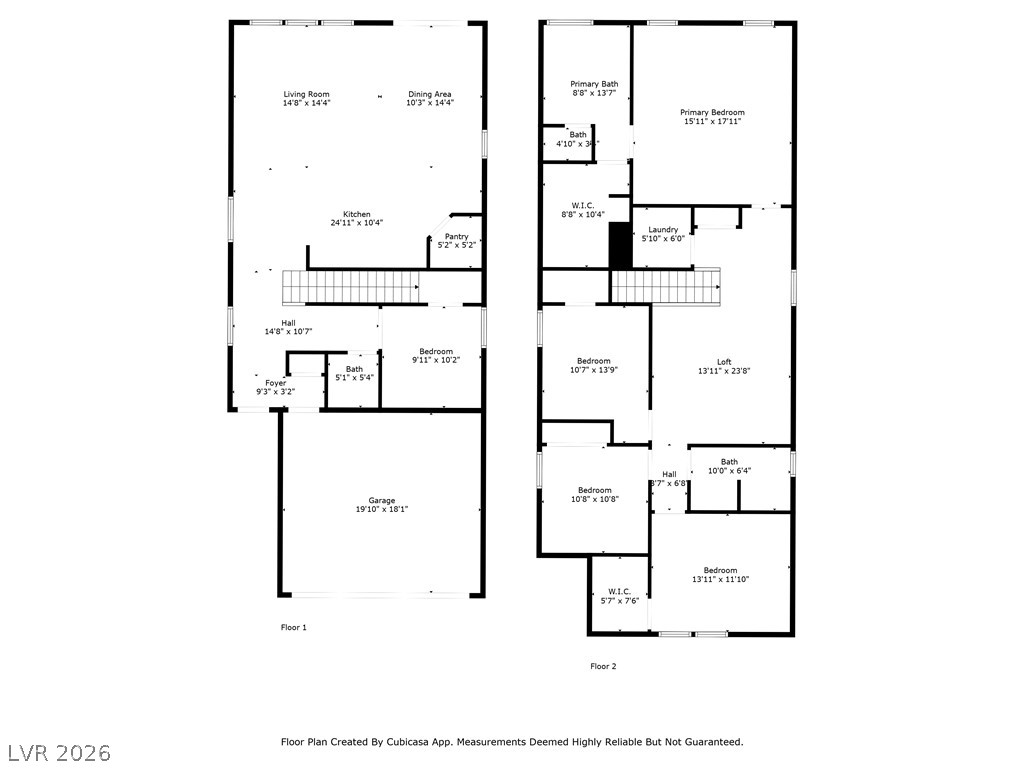
A detailed layout illustrates the efficient flow of this multi-level residential design.
A detailed layout illustrates the generous spatial flow of this multi-level residential design.

 New Listing