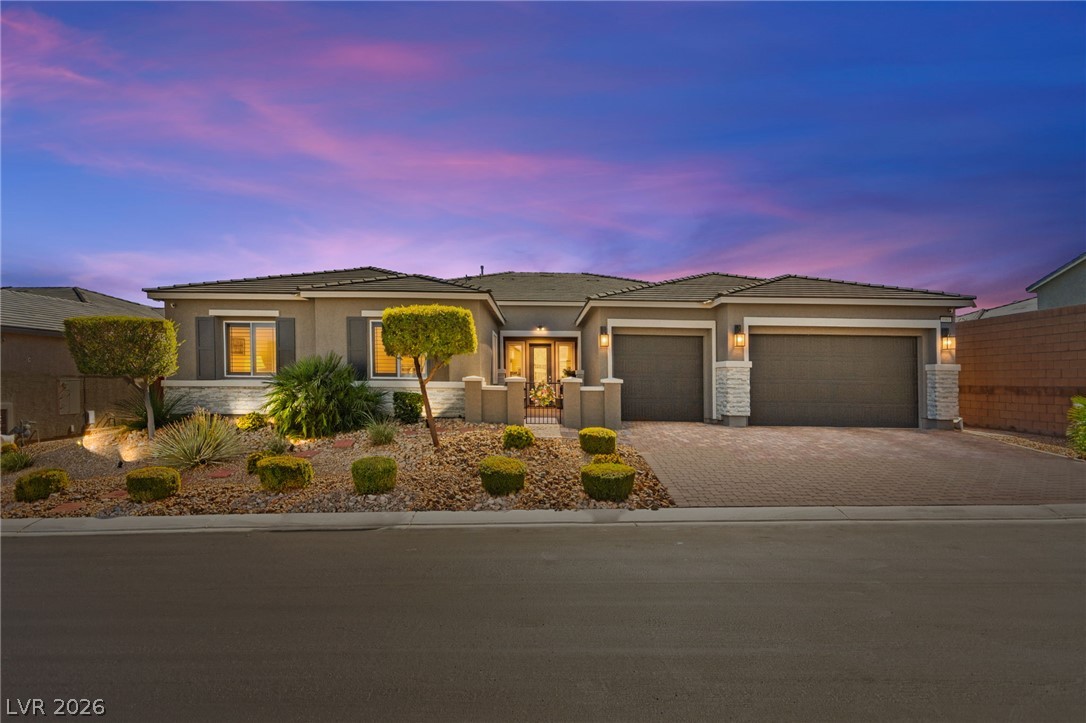
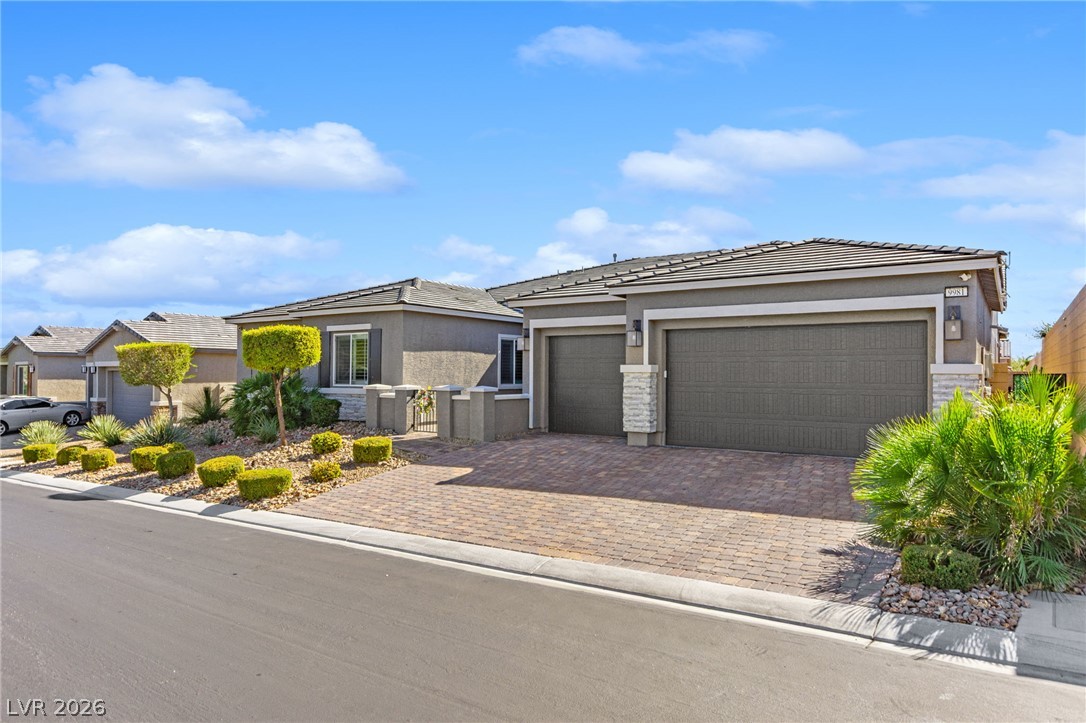
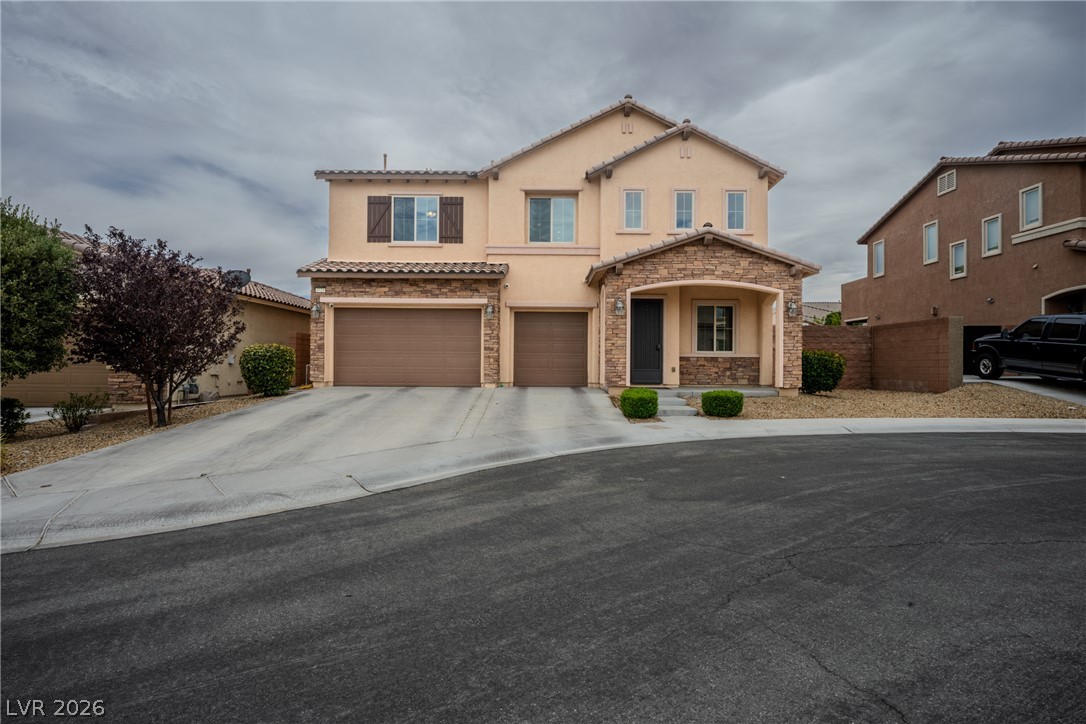
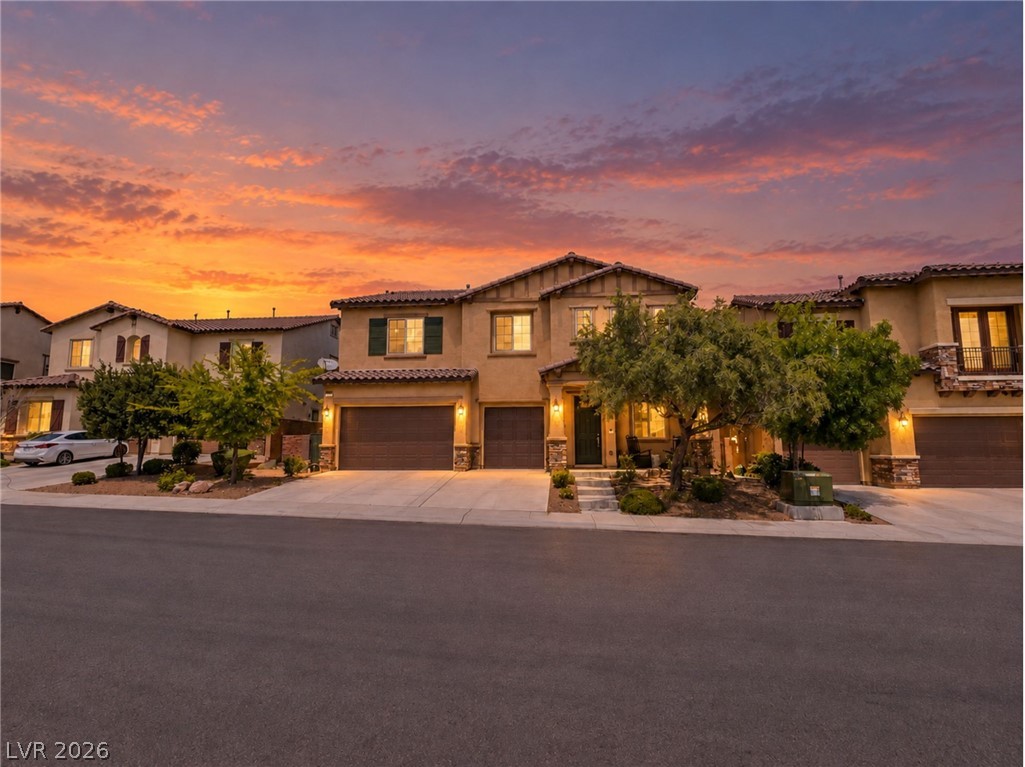
An elegant stone-accented facade stands out against a dramatic sunset sky.
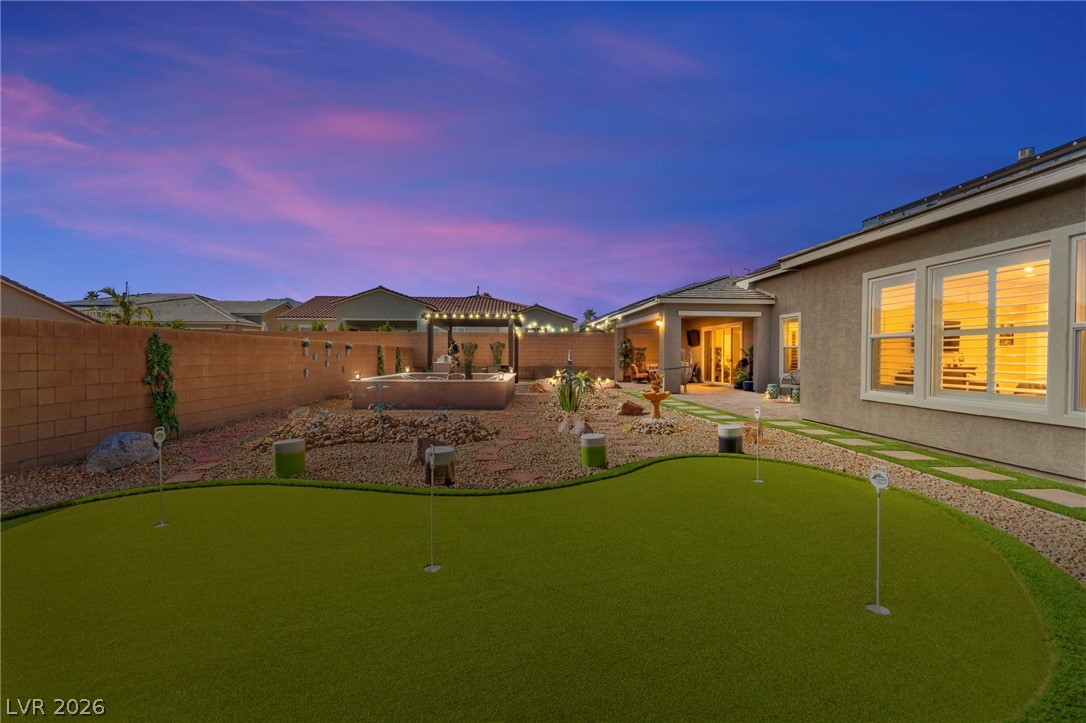
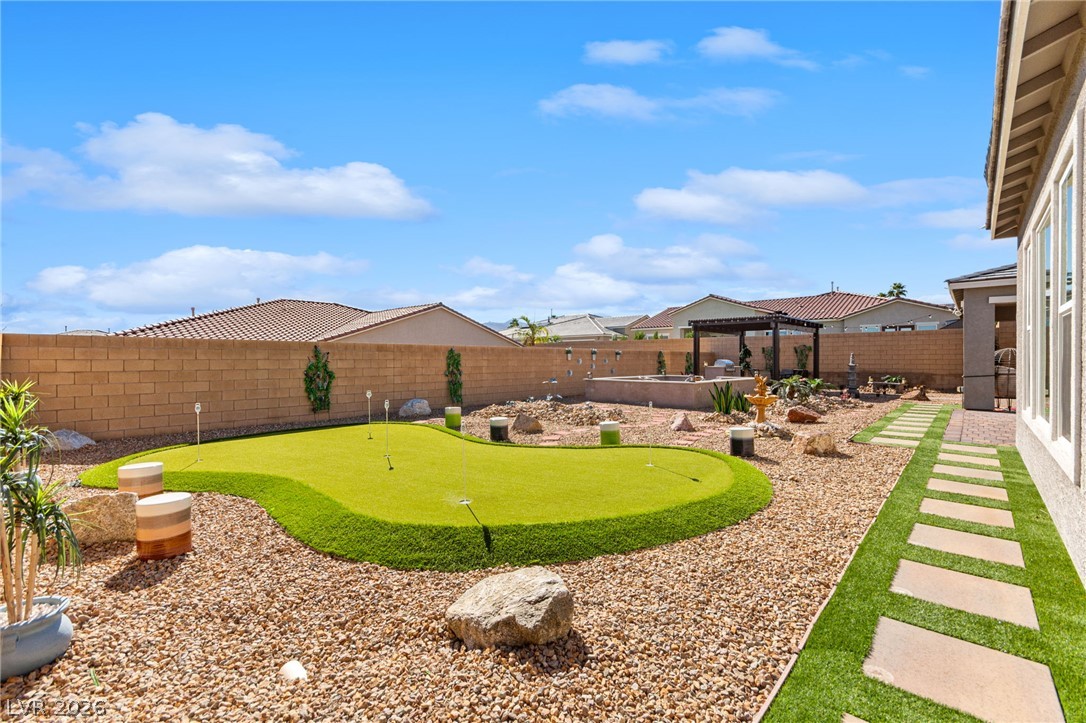
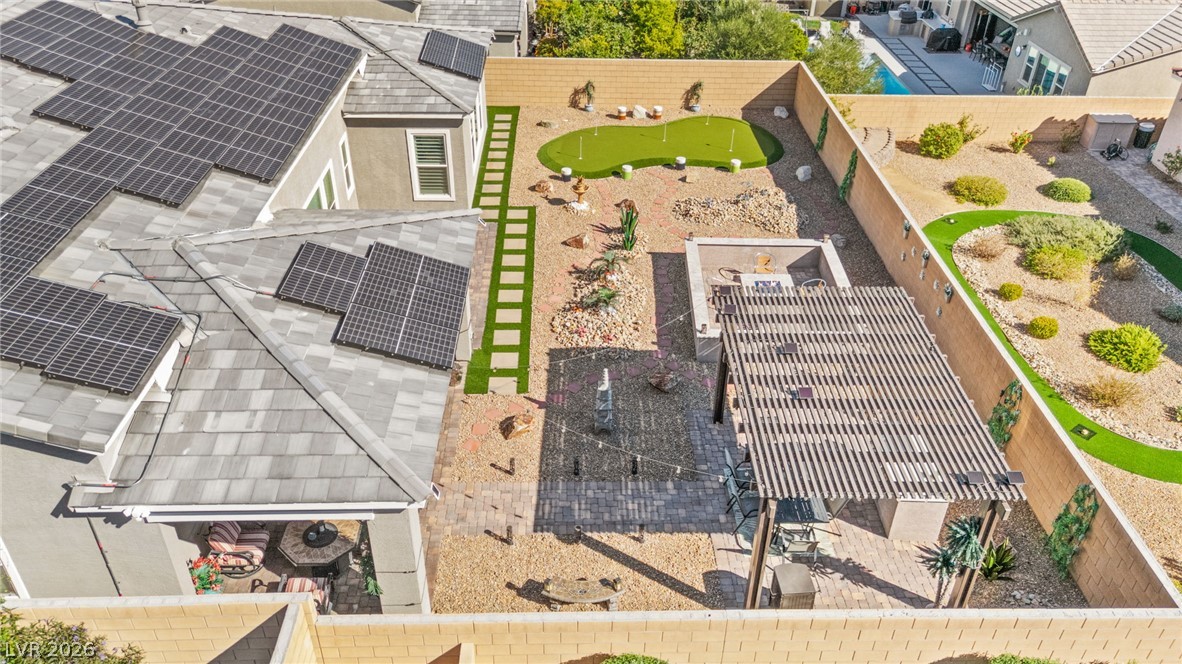
A private putting green anchors this beautifully landscaped backyard space under vibrant twilight skies.
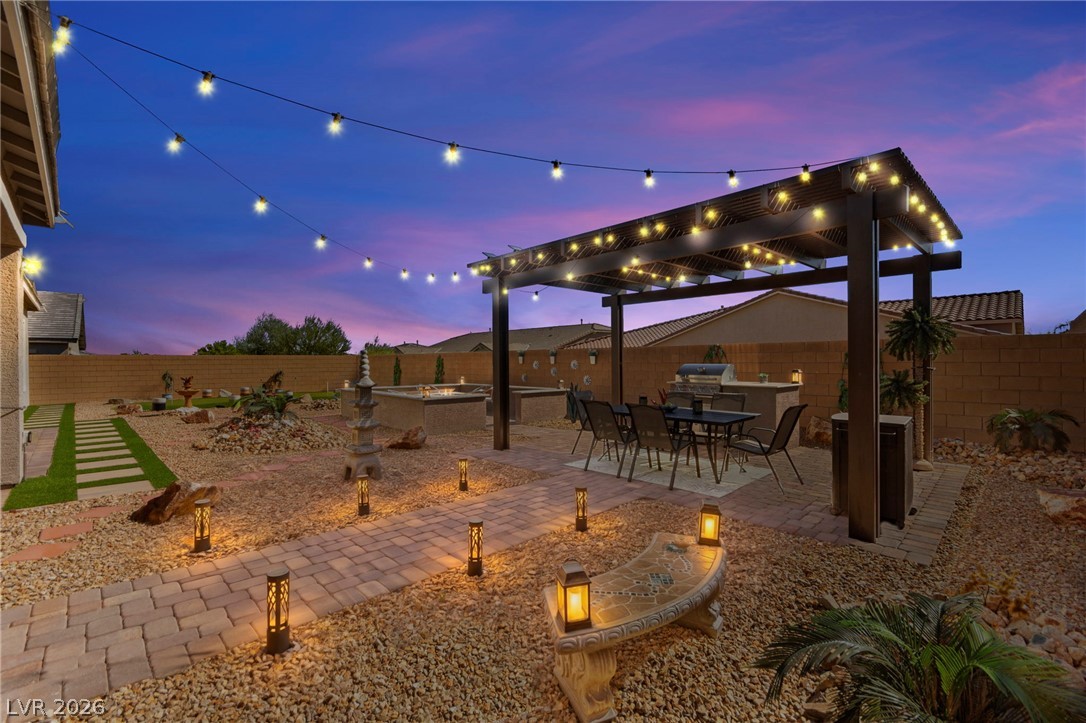
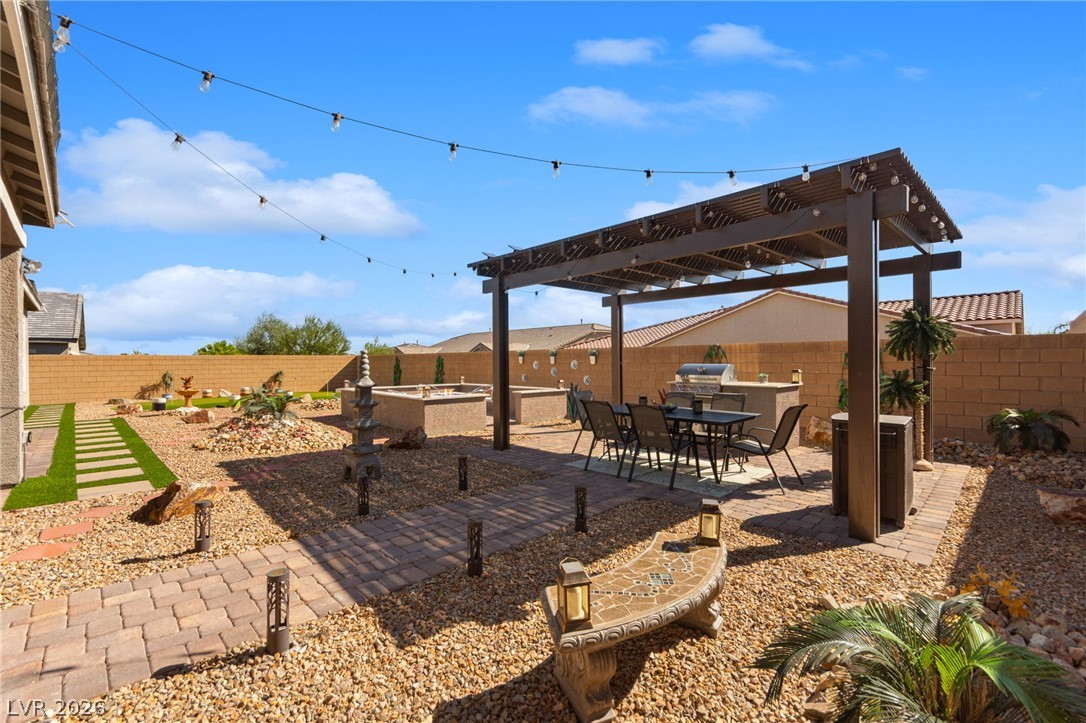
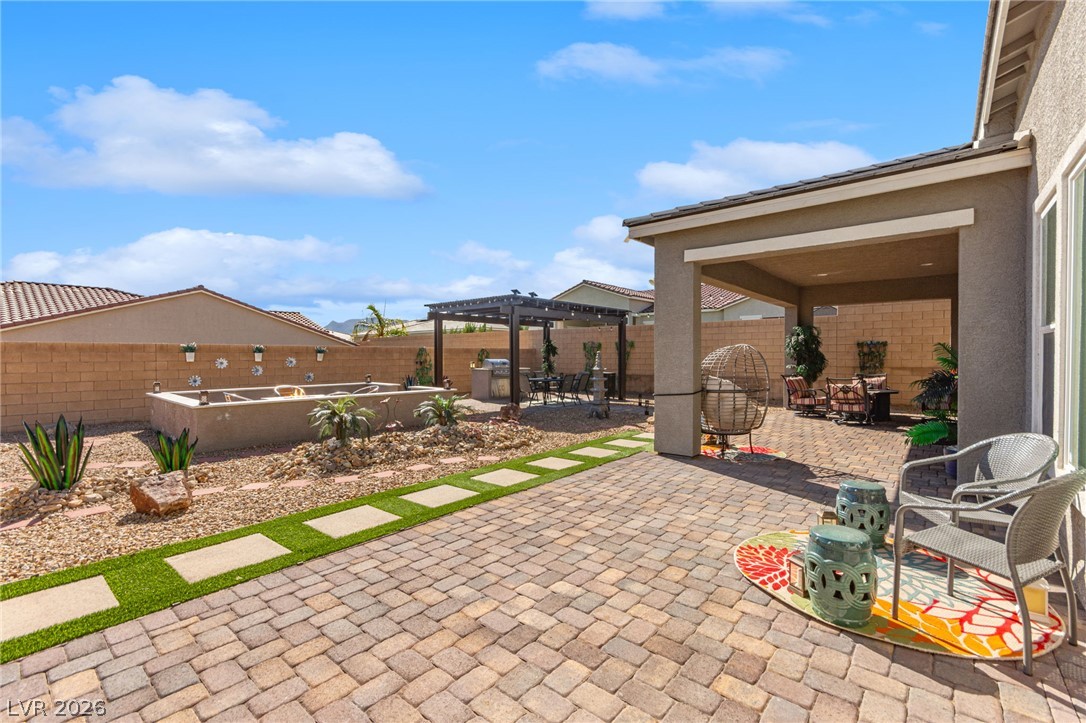
A stone pathway leads through landscaped grounds to a covered patio beneath a wooden pergola.
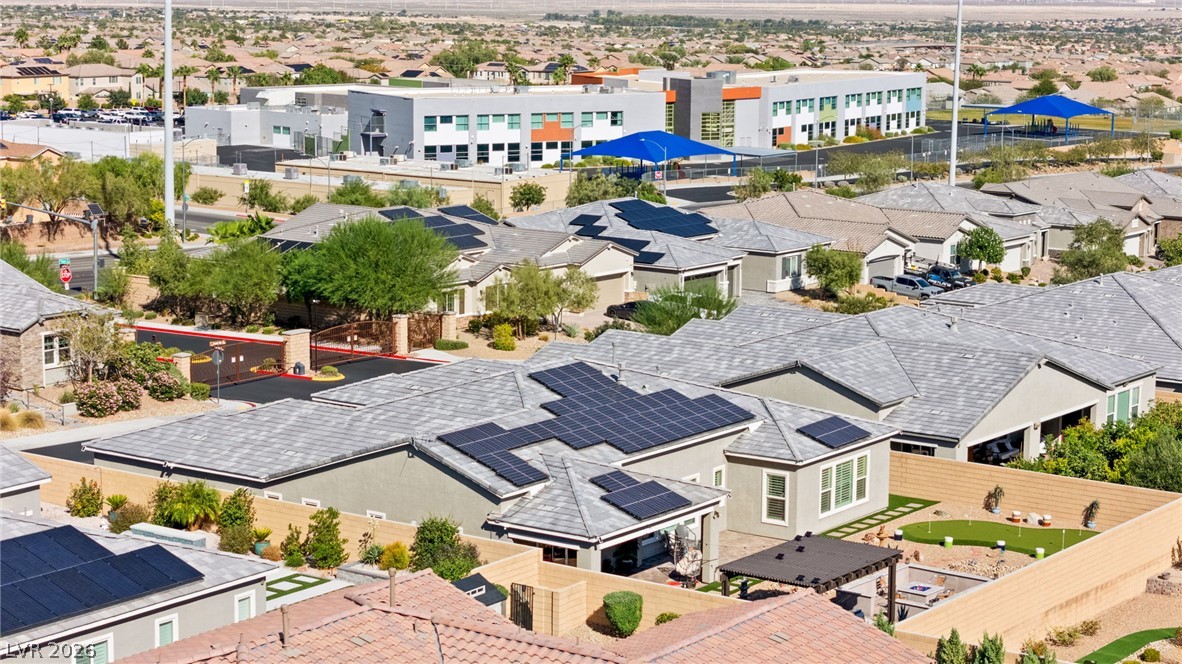
An aerial perspective showcases a neighborhood of modern tile-roof homes featuring solar panels and privacy fencing.
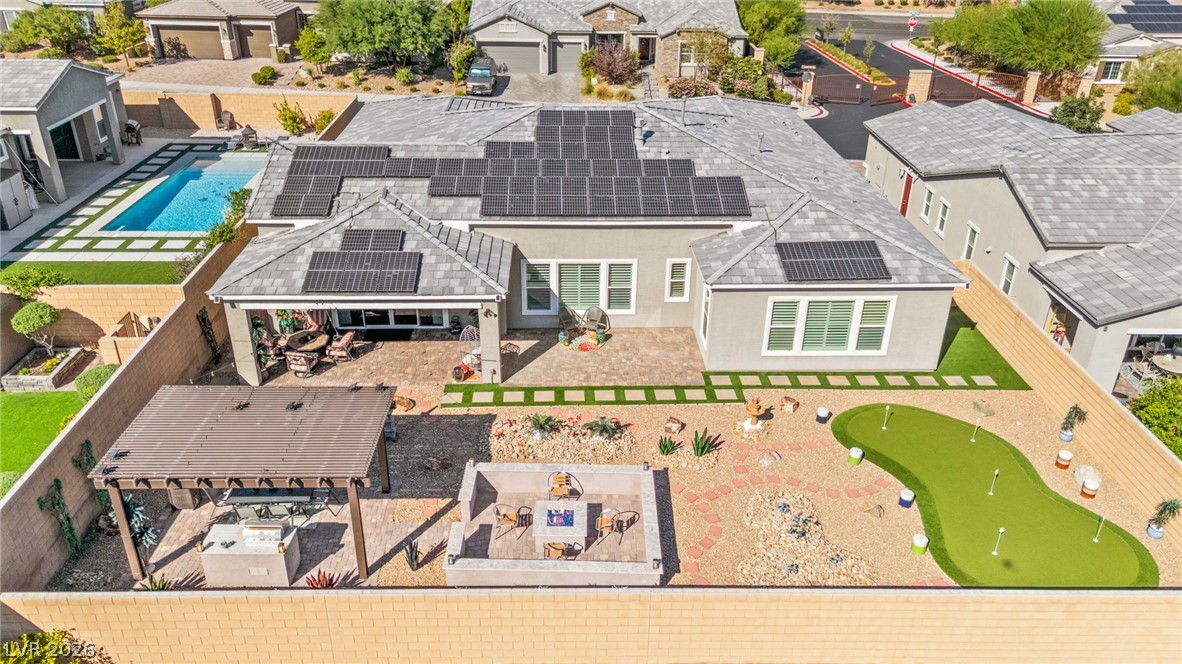
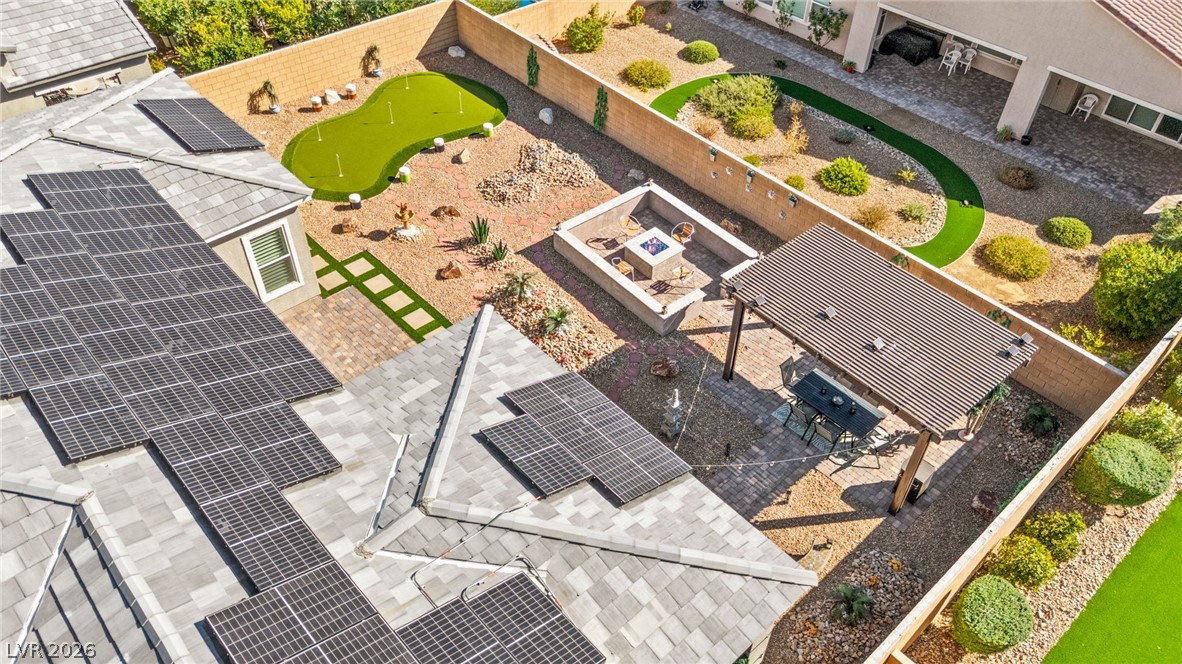
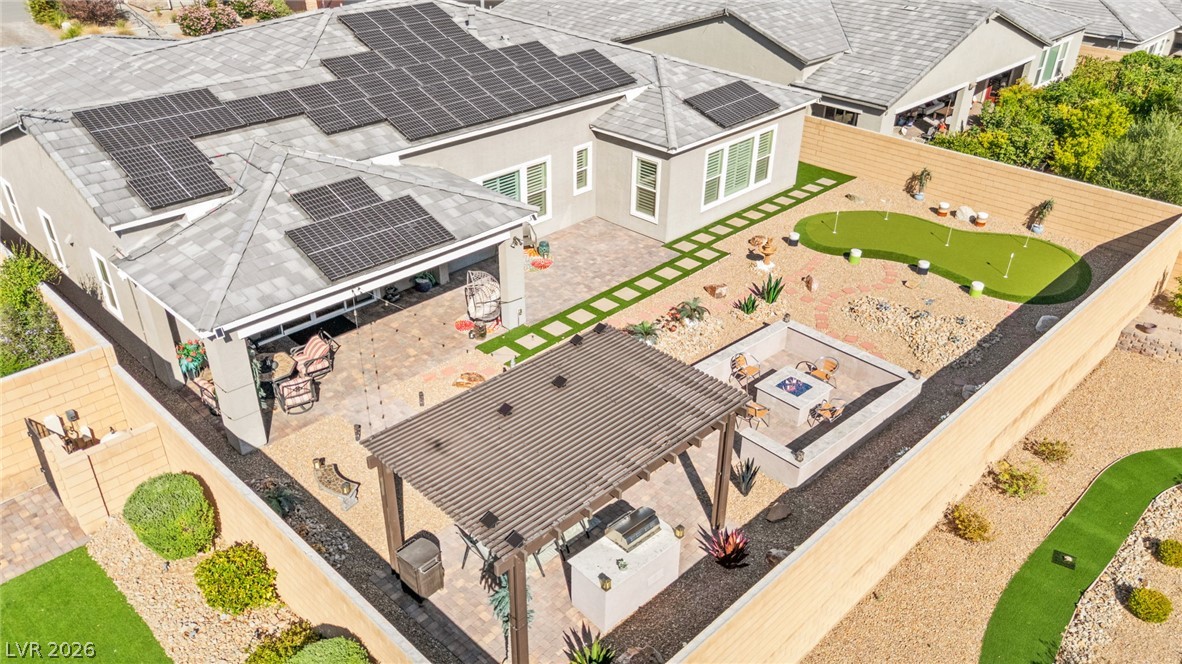
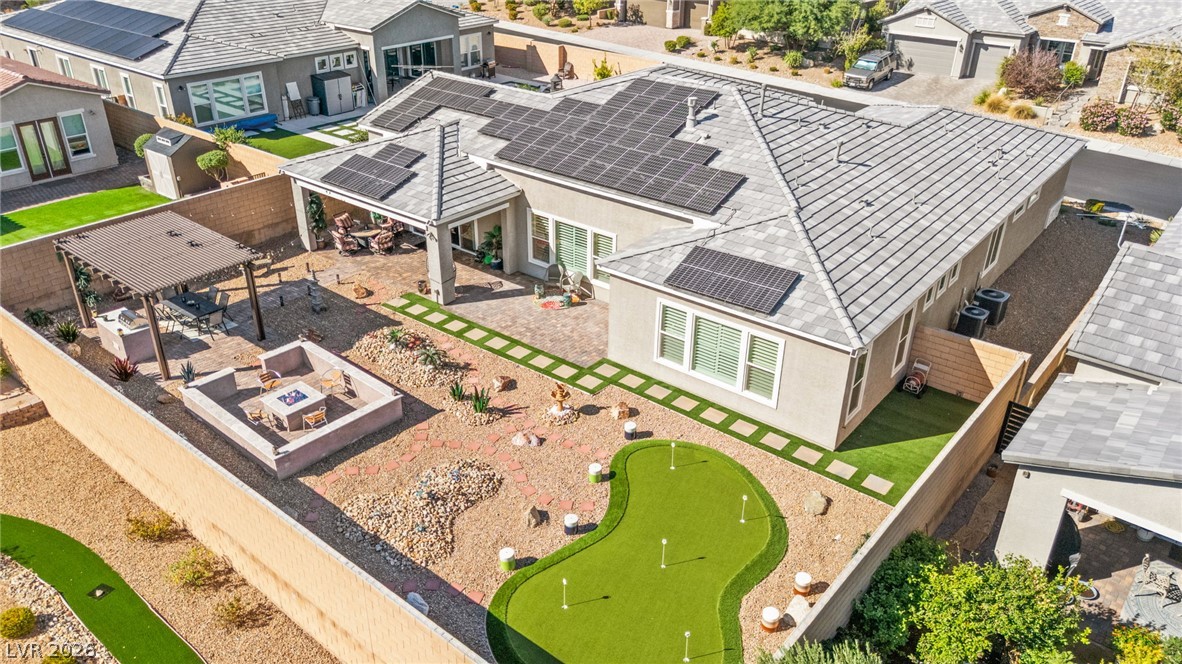
An aerial view highlights the solar-paneled roof, covered patio, fire pit, and custom putting green.
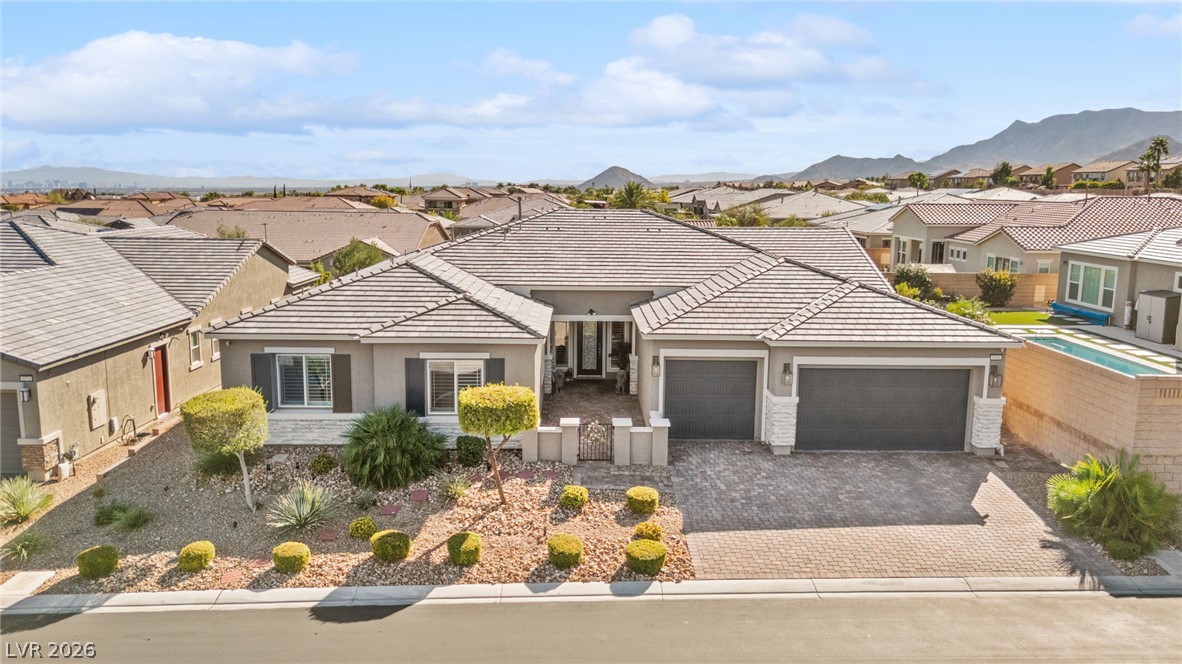
An attractive single-story residence boasts classic tile roofing, stone accents, and manicured desert landscaping.
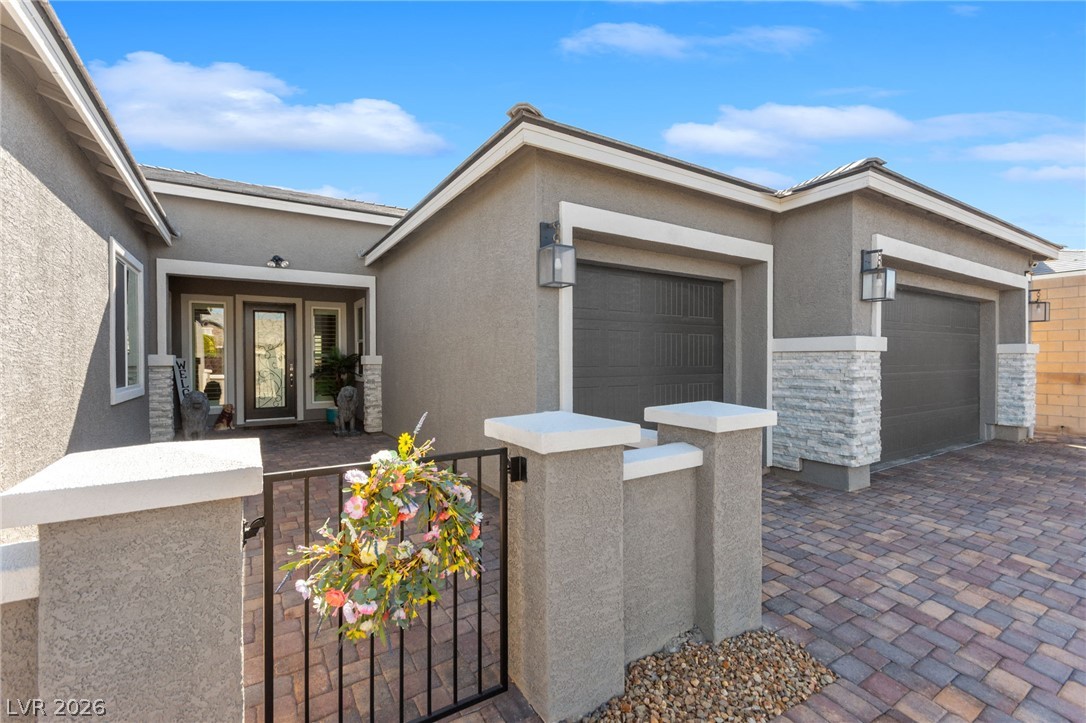
A stone-paved driveway leads to a modern exterior with stylish garage doors and stone accents.
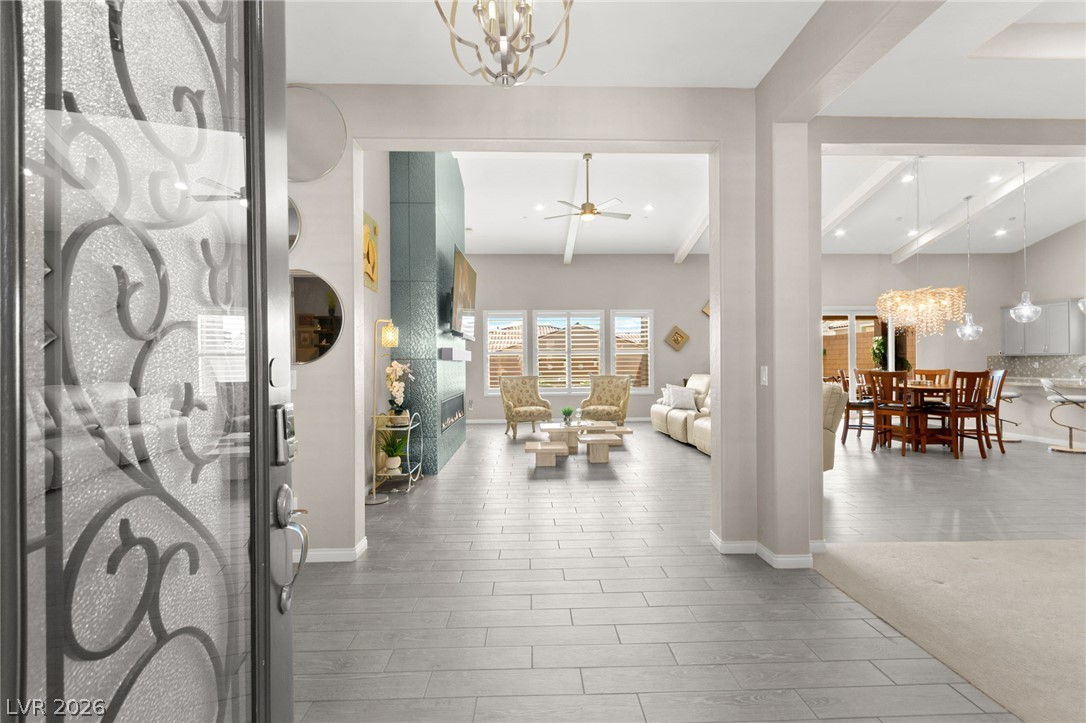
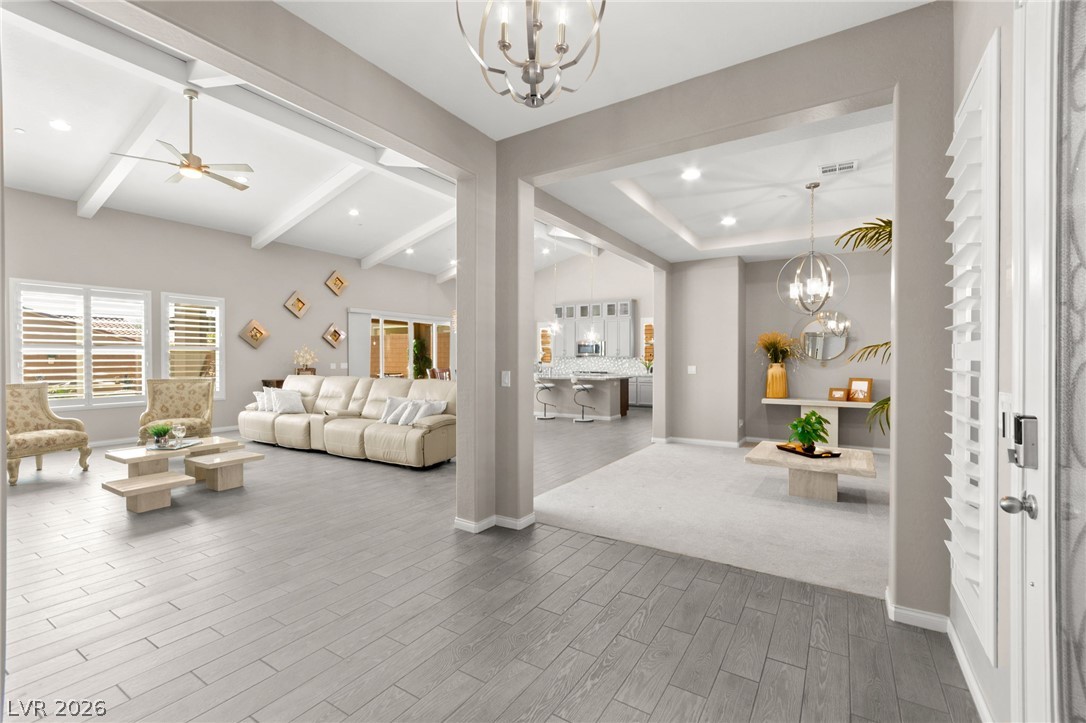
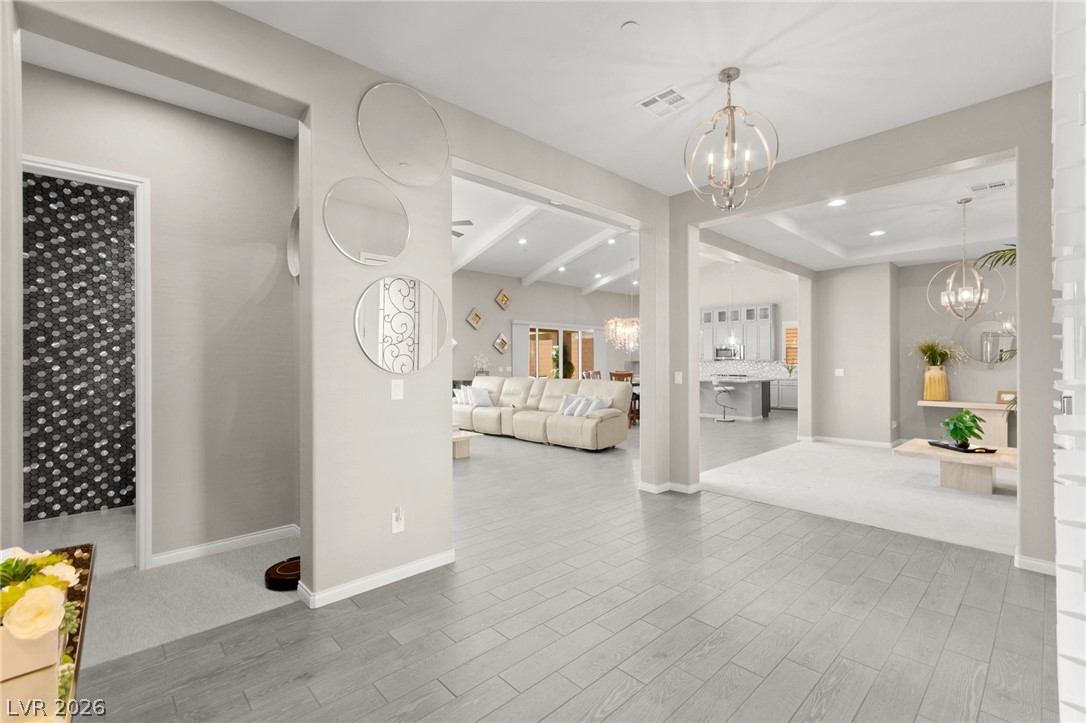
An inviting entrance foyer reveals structured sightlines into the open-concept living and dining areas.
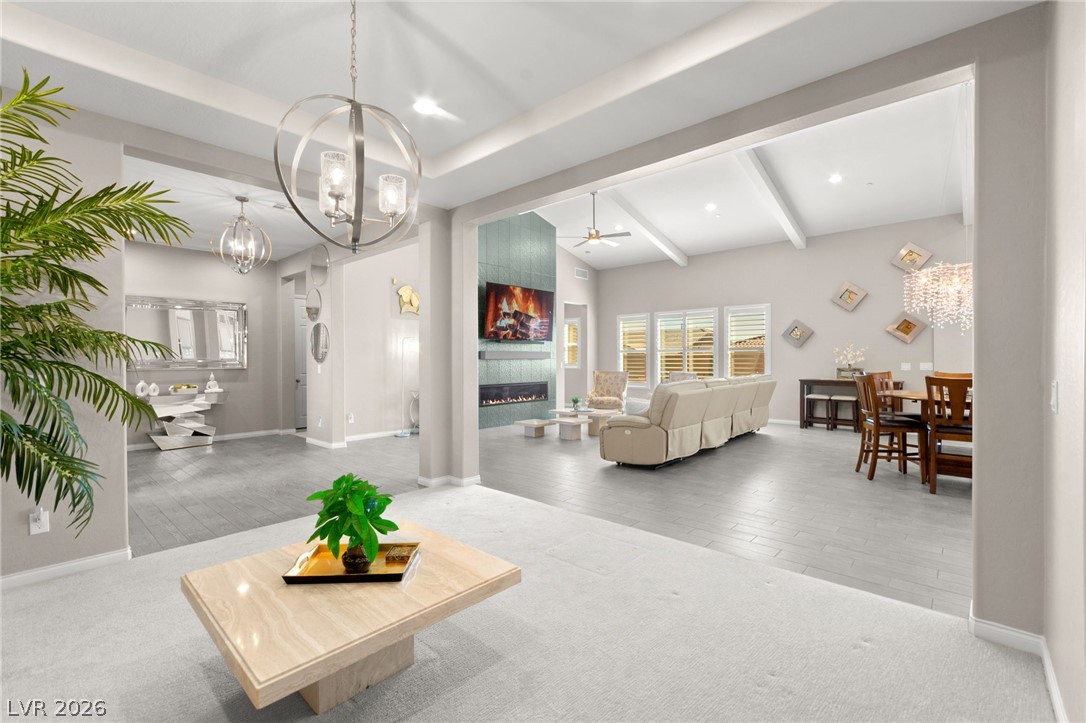
An inviting entrance foyer transitions seamlessly into open living spaces with vaulted beamed ceilings.
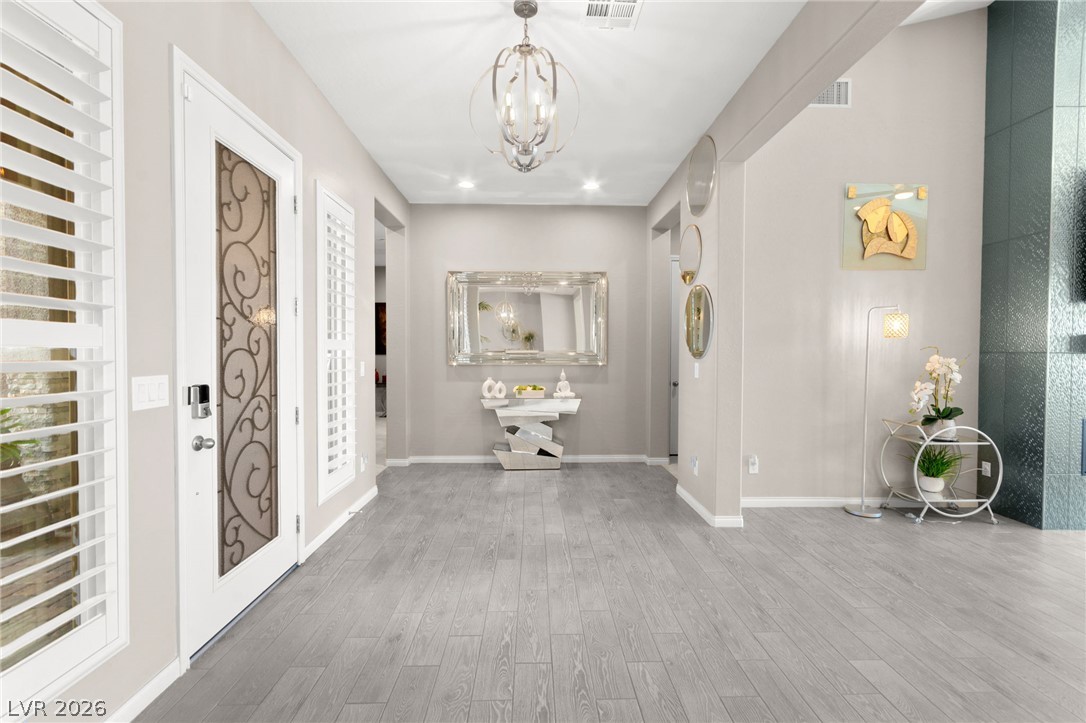
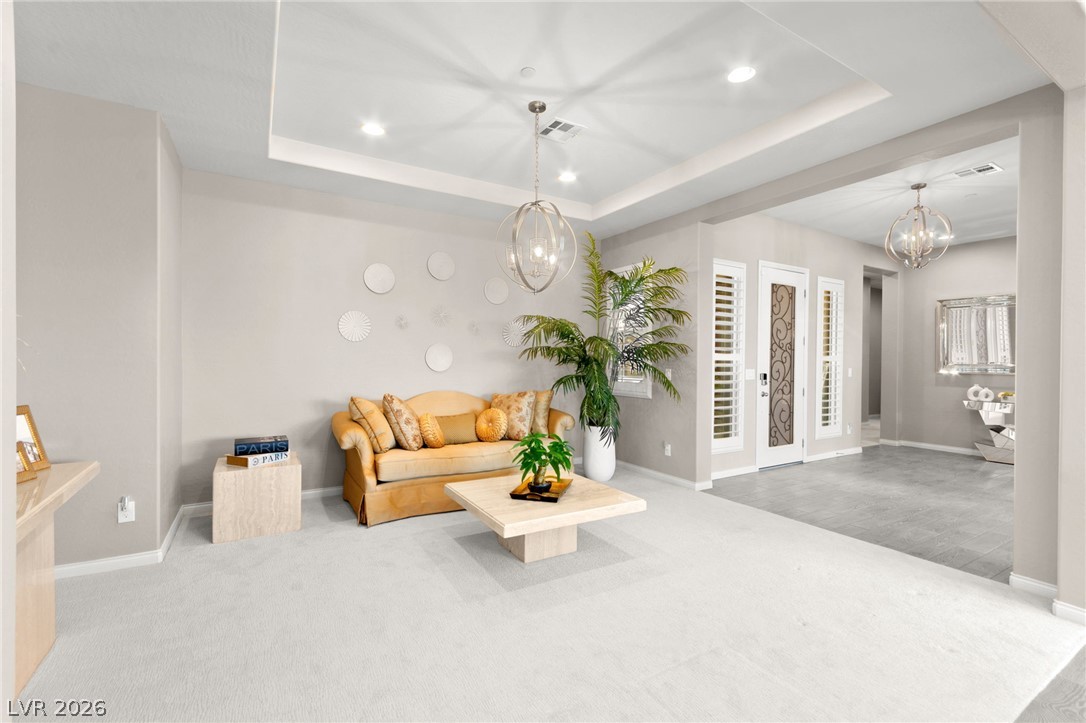
A welcoming entryway with neutral walls, recessed lighting, and a detailed front door.
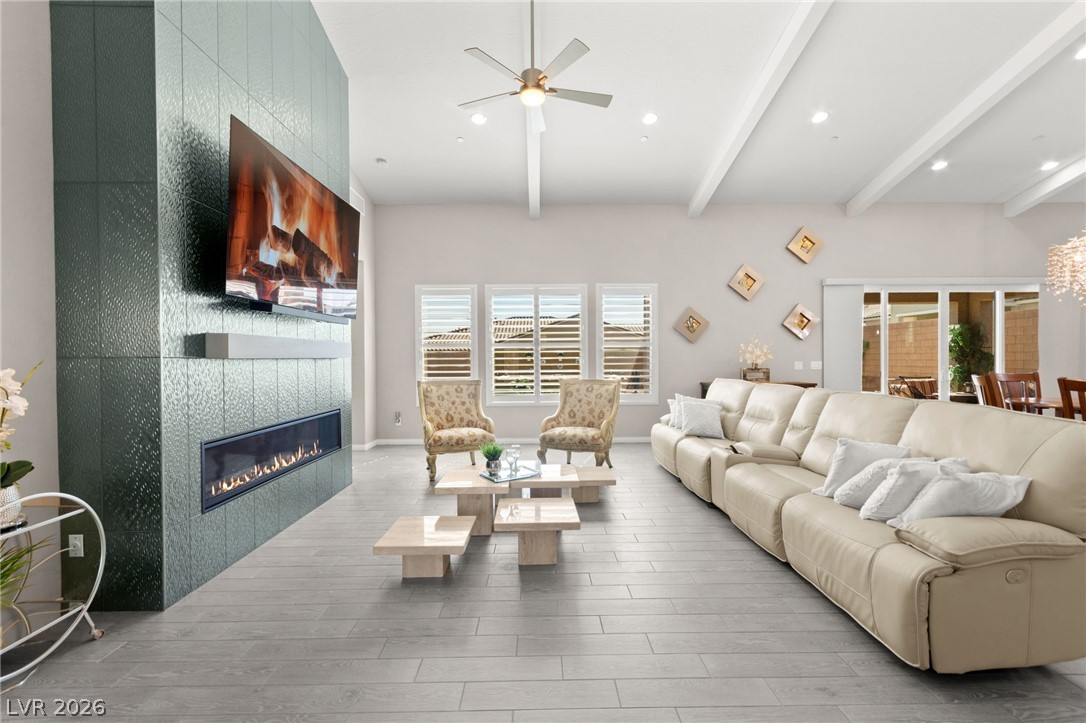
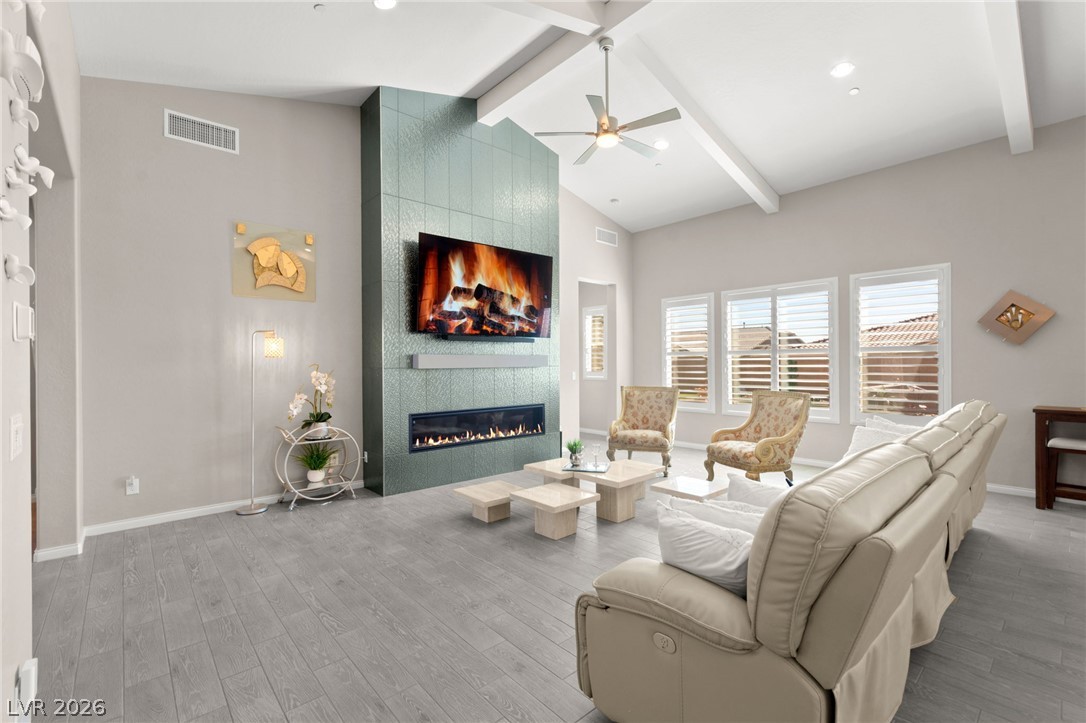
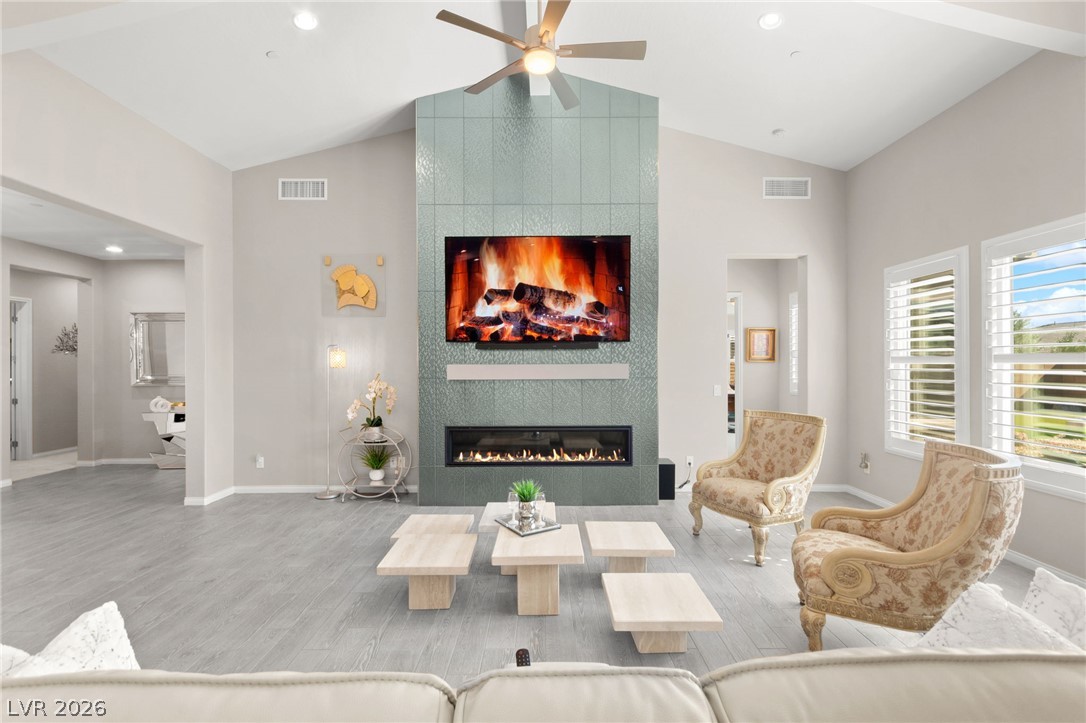
A modern tiled fireplace highlights this airy living room with vaulted, beamed ceilings and tile flooring.
A modern fireplace wall pairs with vaulted, beamed ceilings and sleek plank flooring.
A floor-to-ceiling tiled fireplace and vaulted ceilings define this airy living space.
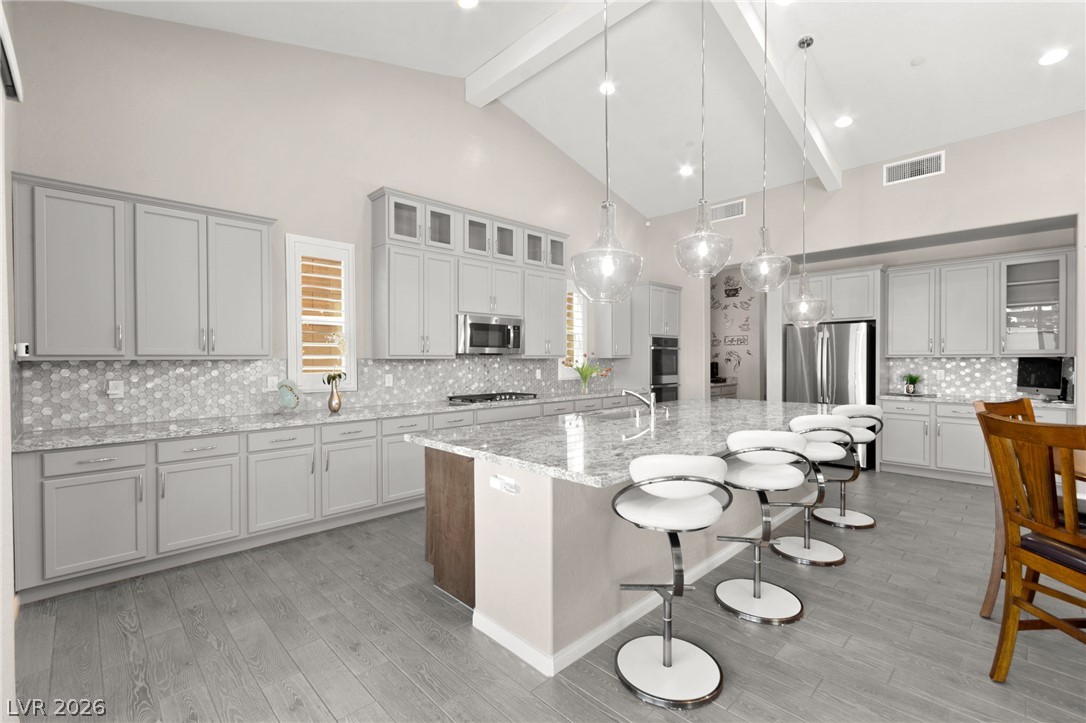
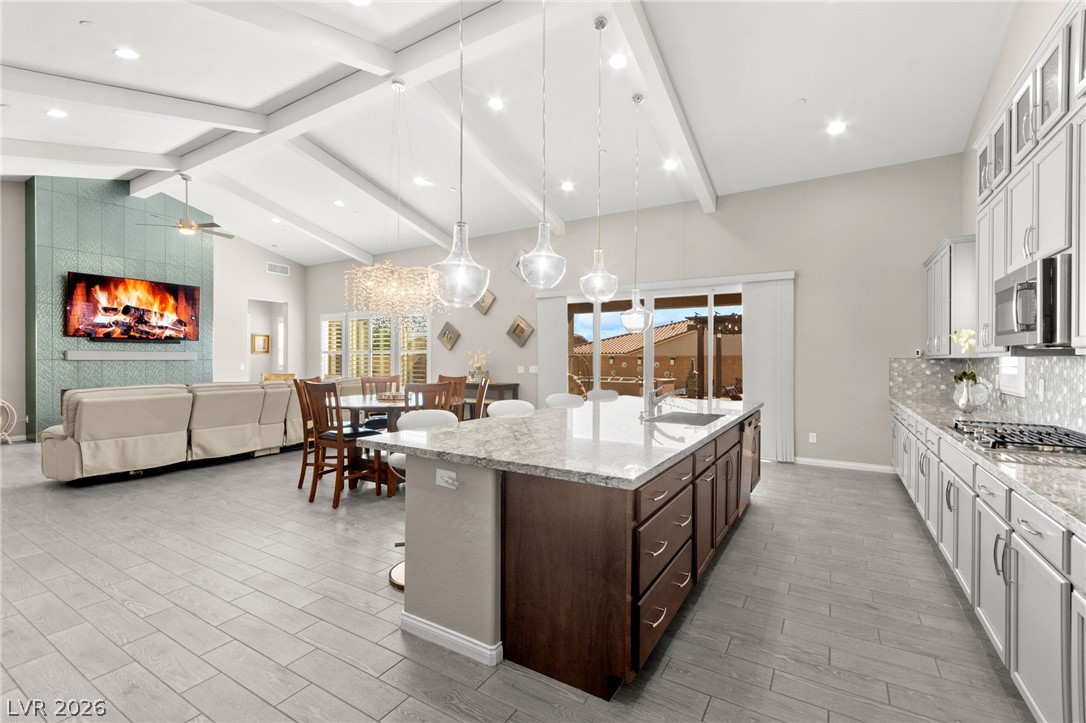
Vaulted ceilings and premium stone countertops elevate this expansive culinary space.
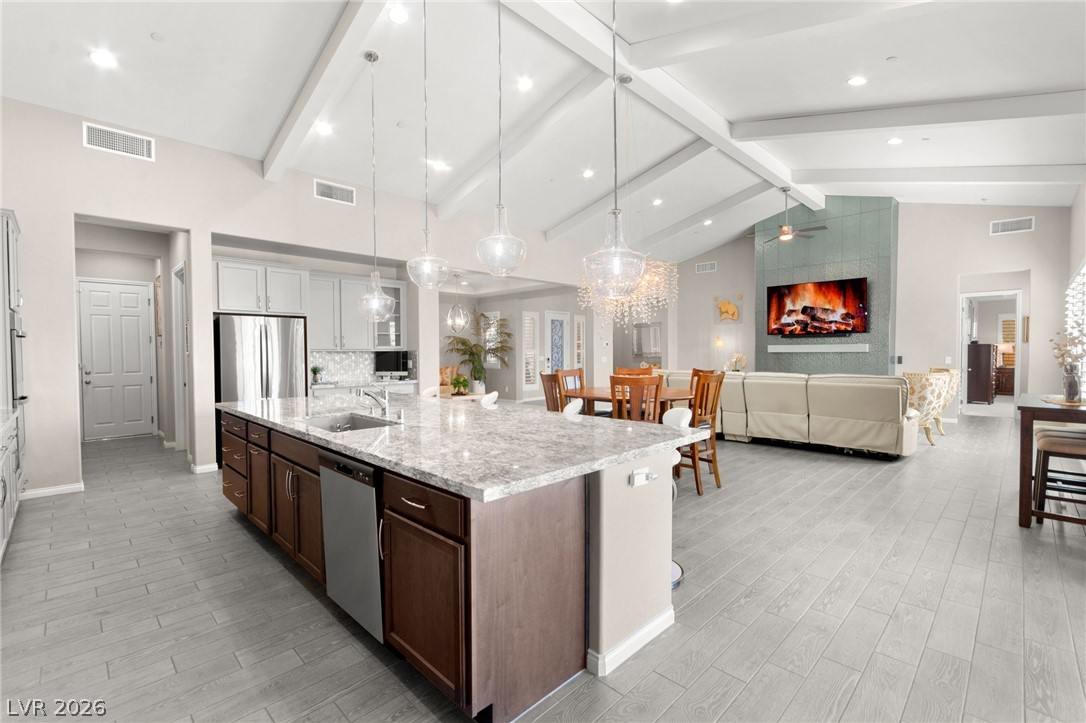
Soaring beamed ceilings and a massive central island define this open-concept culinary space.
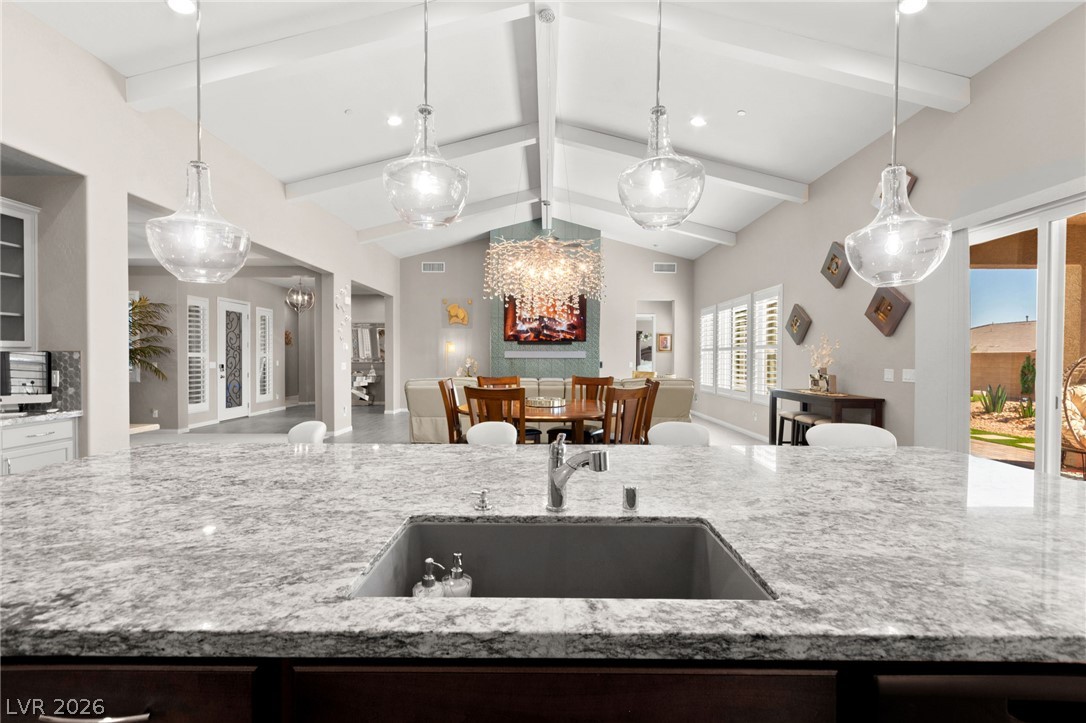
Granite countertops and an undermount sink anchor this open kitchen looking toward the living space.
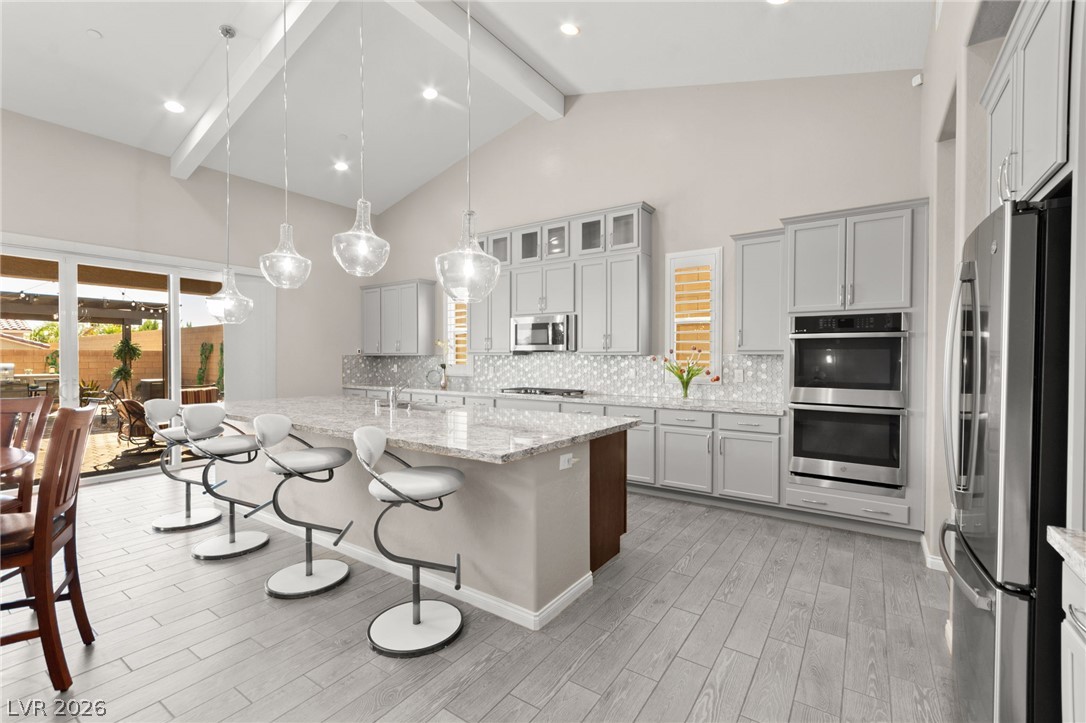
Soaring vaulted ceilings and a massive central island define this open-concept culinary space.
Soaring vaulted ceilings and a massive central island define this modern culinary workspace.
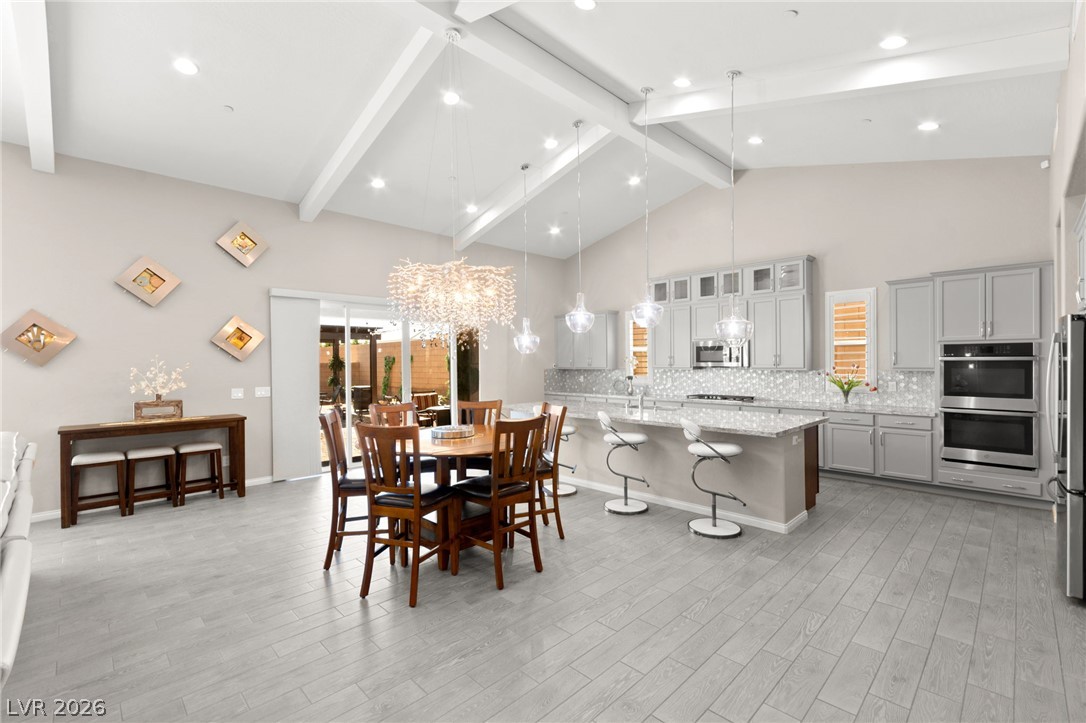
An airy open concept space connects the dining area to a modern kitchen with vaulted ceilings.
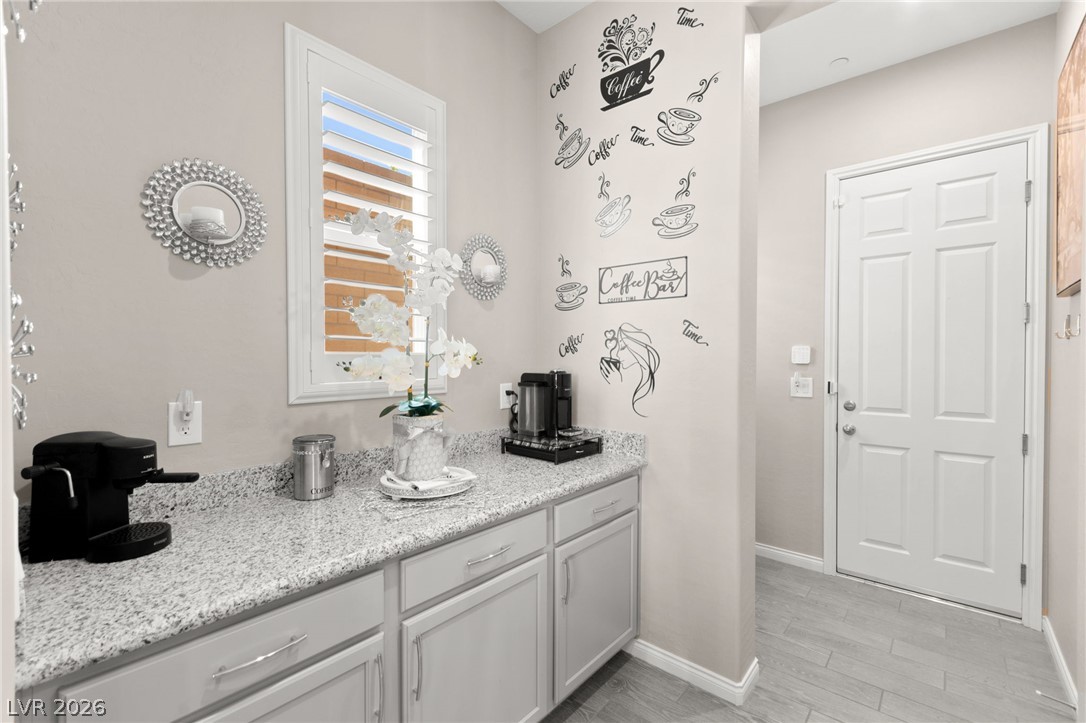
A stylish built-in dry bar area rests beside the entryway on wood-look tile floors.
An inviting entrance foyer transitions seamlessly into a spacious living area featuring elegant recessed lighting.
An open floorplan design connects refined living spaces under soaring architectural ceilings.
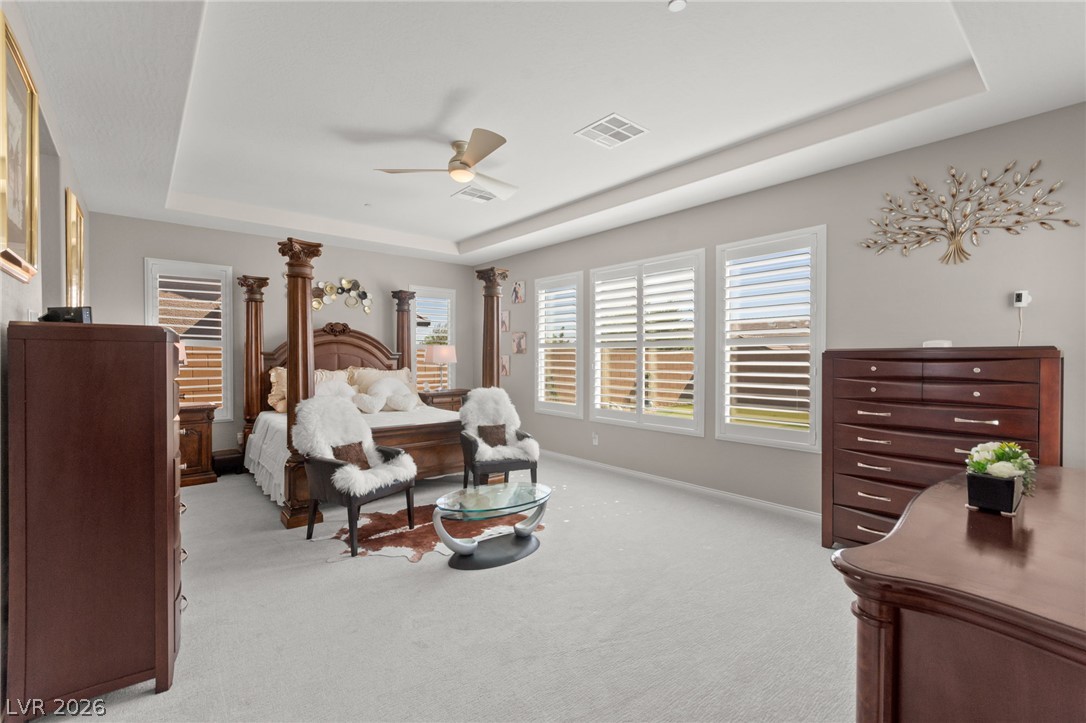
An inset tray ceiling and classic plantation shutters highlight this airy bedroom design.
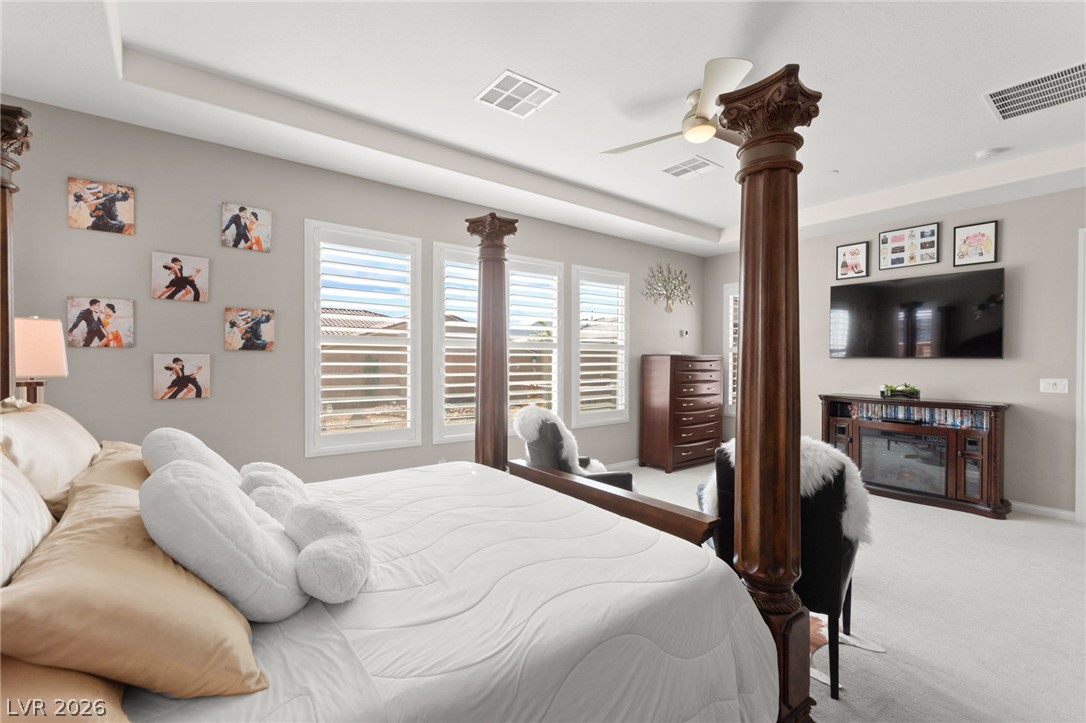
High recessed ceilings and plantation shutters frame this well-proportioned bedroom retreat.
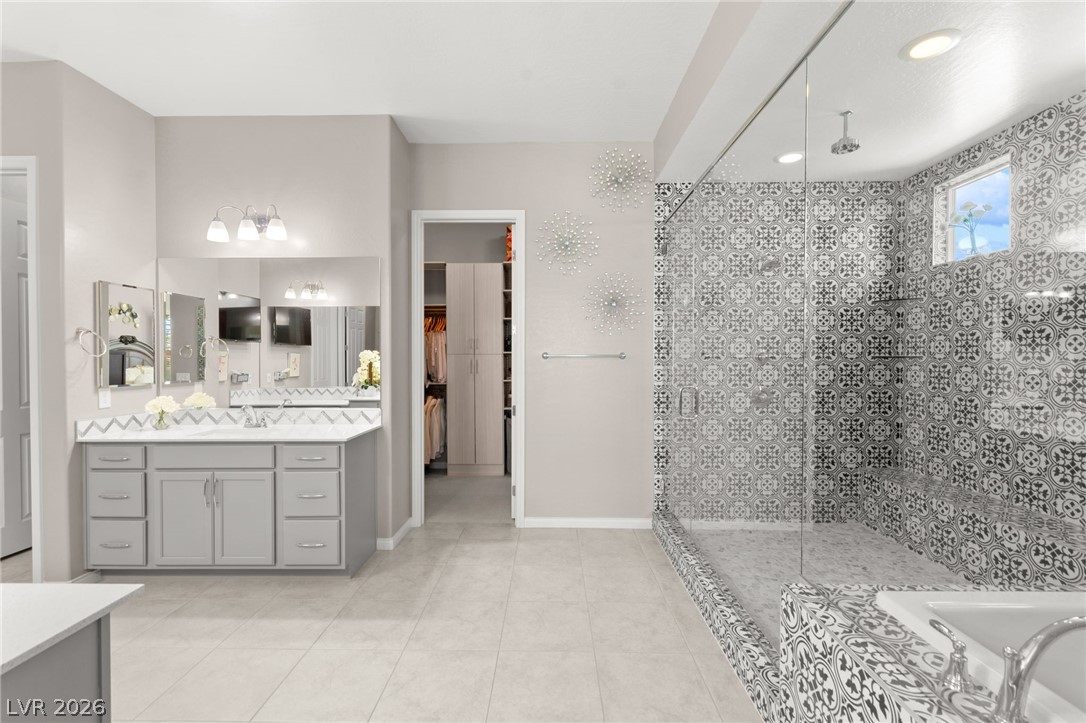
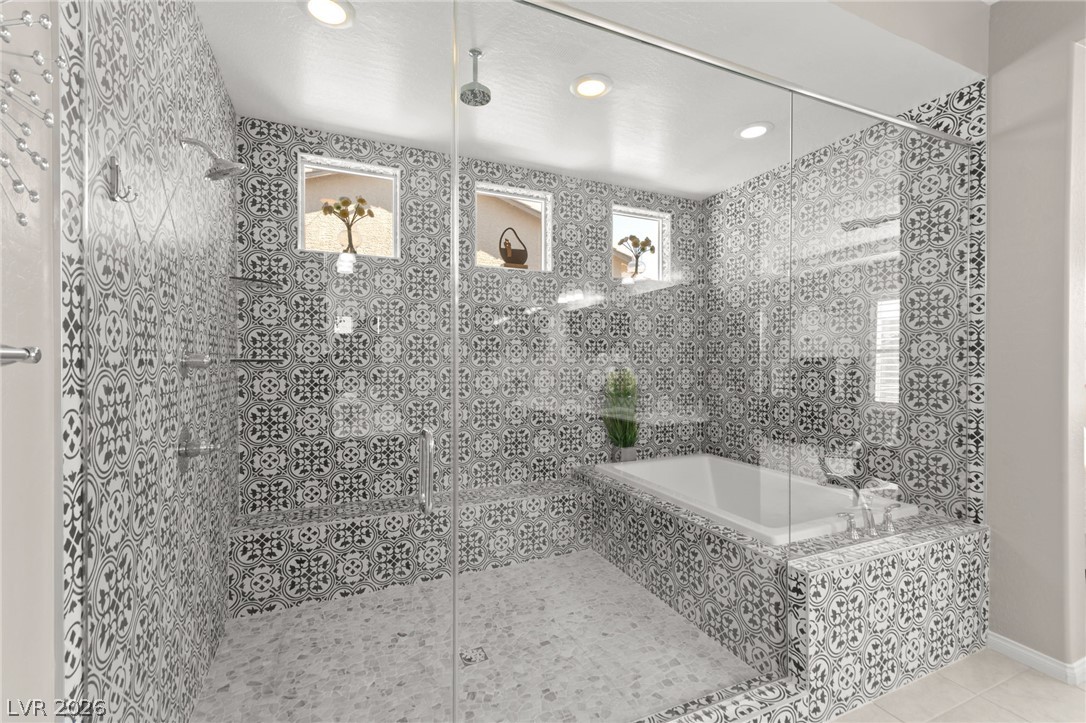
An expansive walk-in shower features intricate pattern tiling alongside a double vanity.
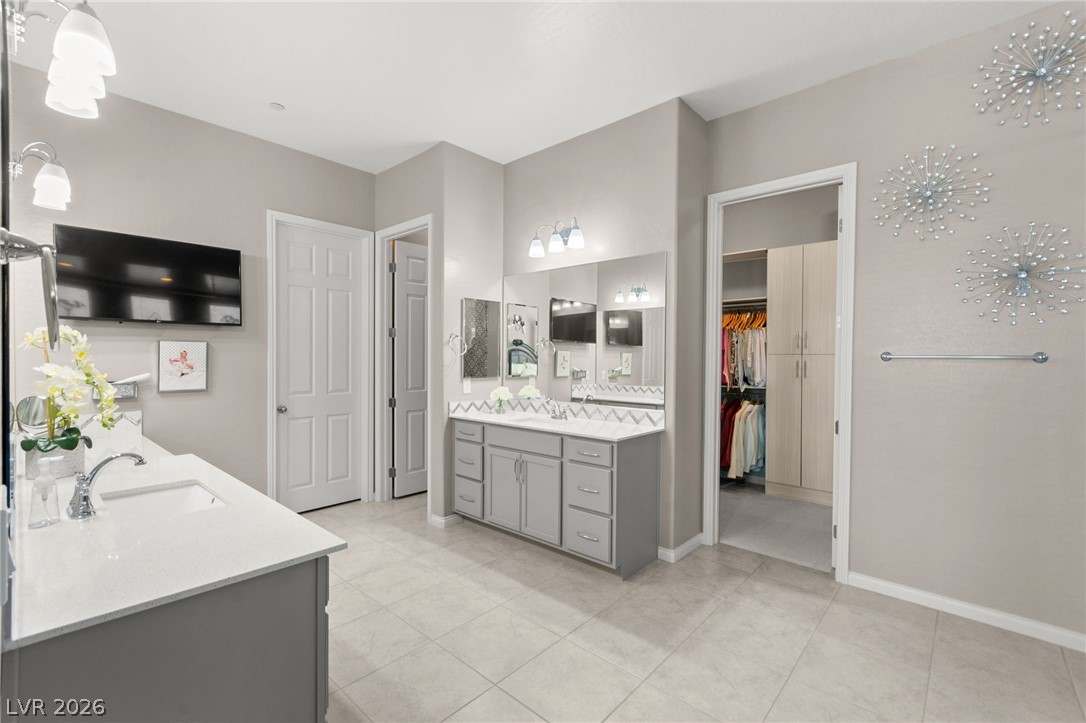
A classic tiled bathroom opens directly into a spacious walk-in closet.
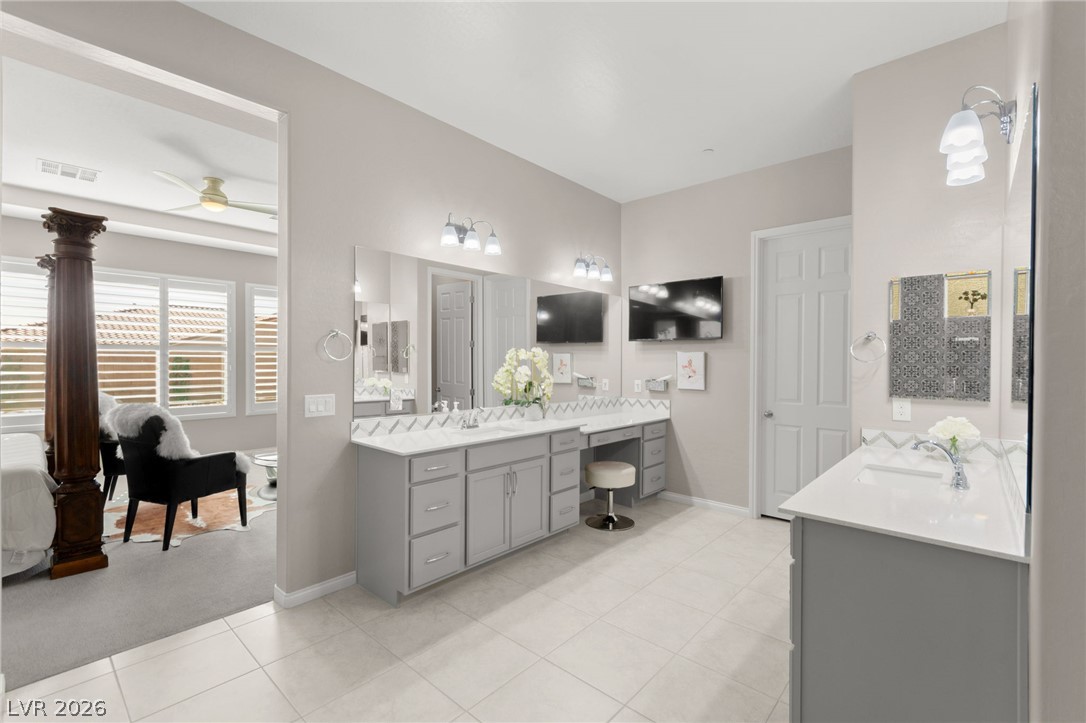
A spacious layout connects the primary bathroom to an adjacent bedroom suite.
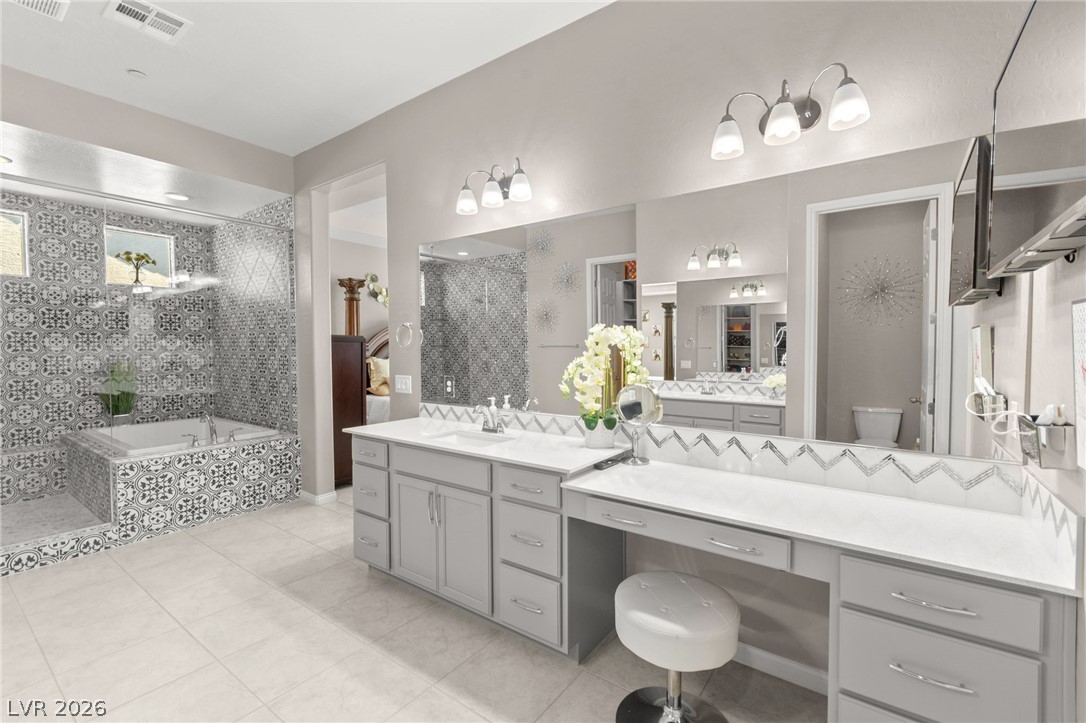
Ornate tilework framing a soaking tub pairs with sleek vanities and large mirrored surfaces.
Intricate tilework patterns create a striking visual centerpiece around the soaking tub and walk-in shower.
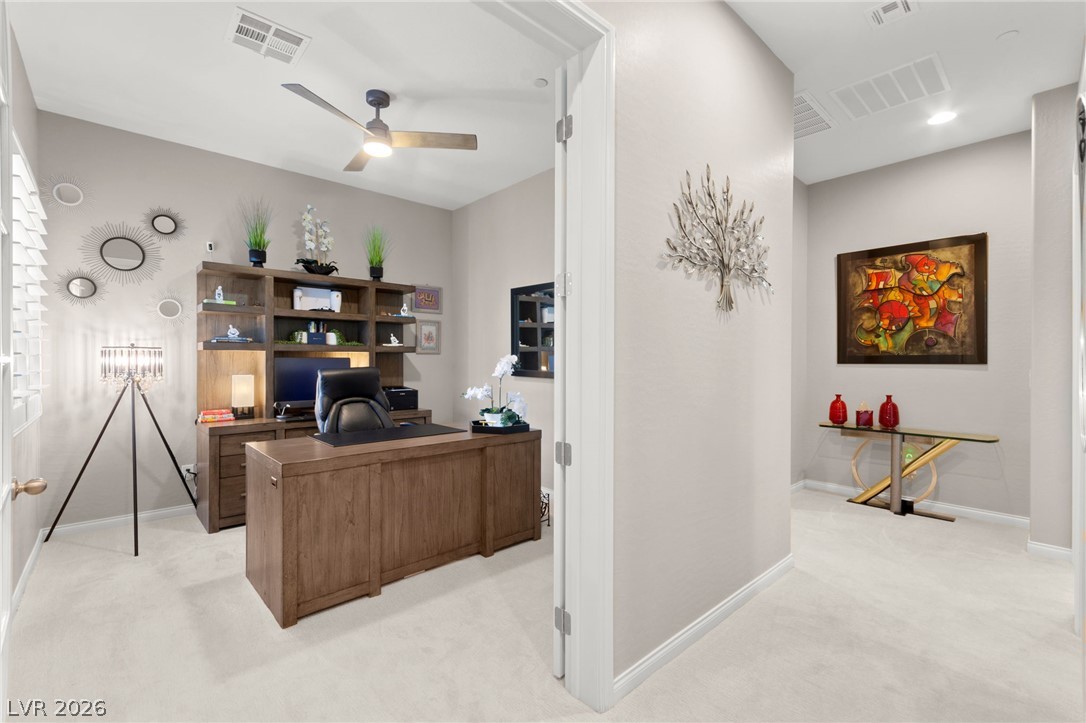
Double doors open to a quiet workspace featuring built-in cabinetry and clean crown molding.
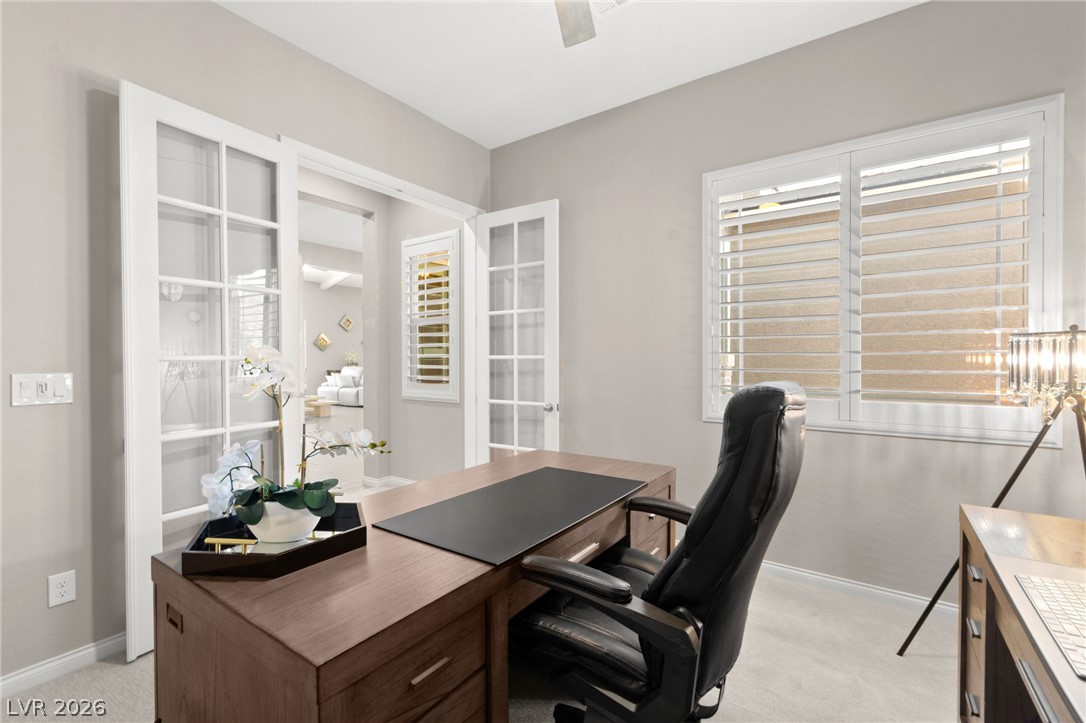
Elegant double French doors open to a light-filled home office with soft-toned walls and carpet.
Plush carpeted floors and high ceilings create a serene and inviting atmosphere.
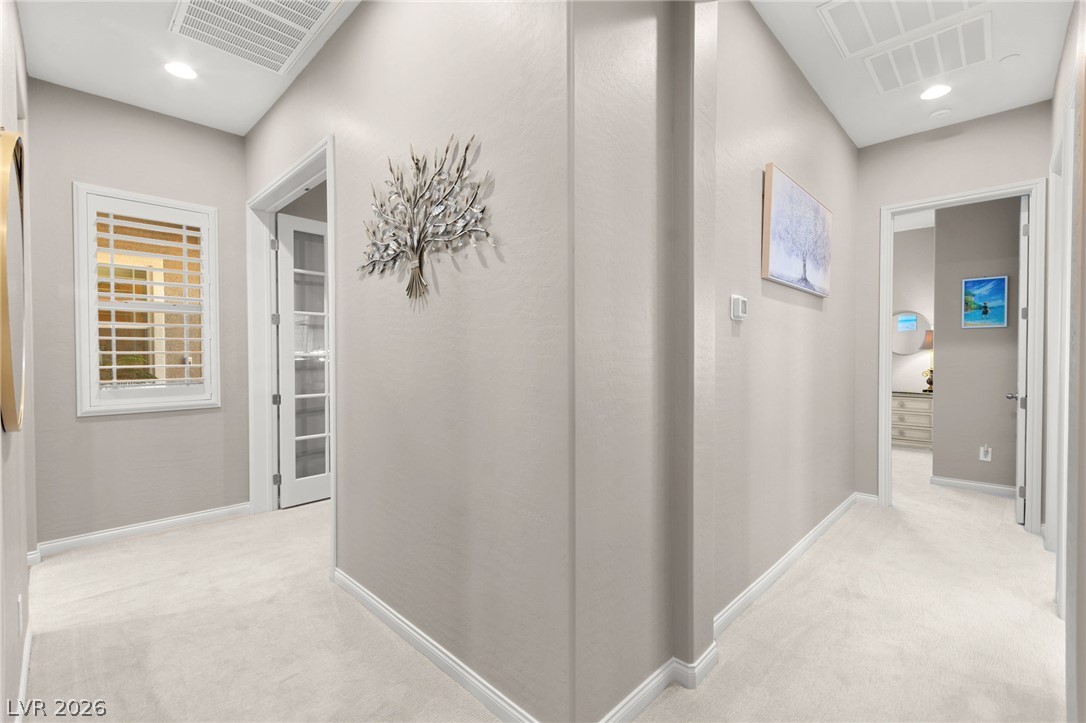
Crisp white trim and soft carpeting define this inviting hallway layout.
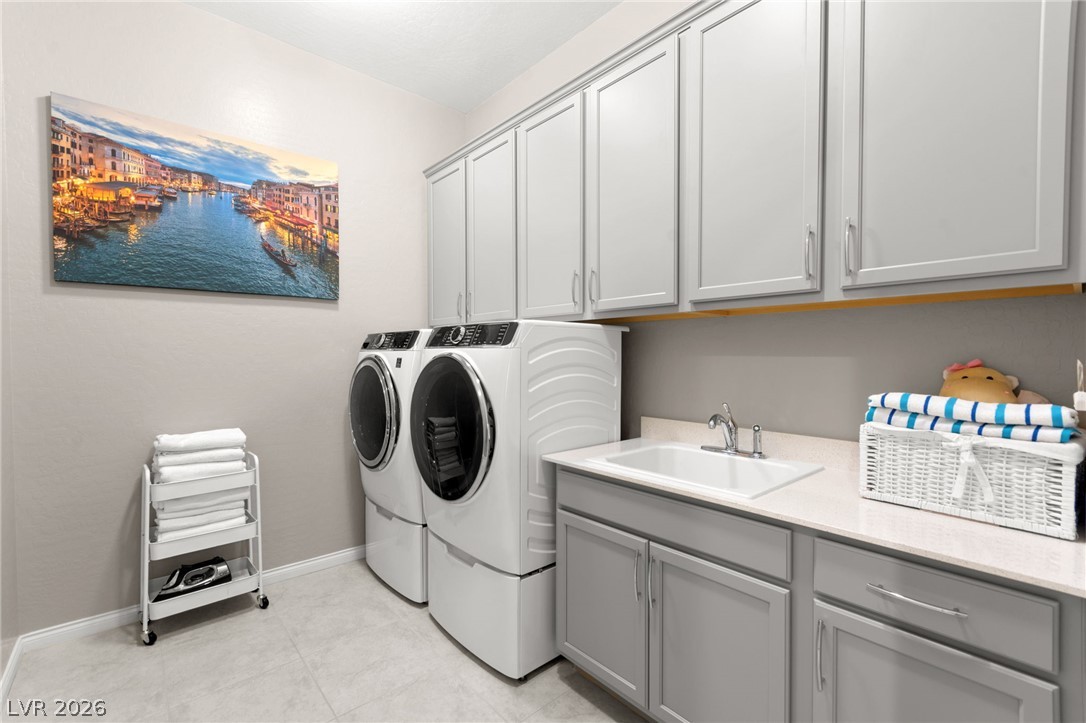
Ample built-in cabinetry and a deep utility sink elevate this functional laundry space.
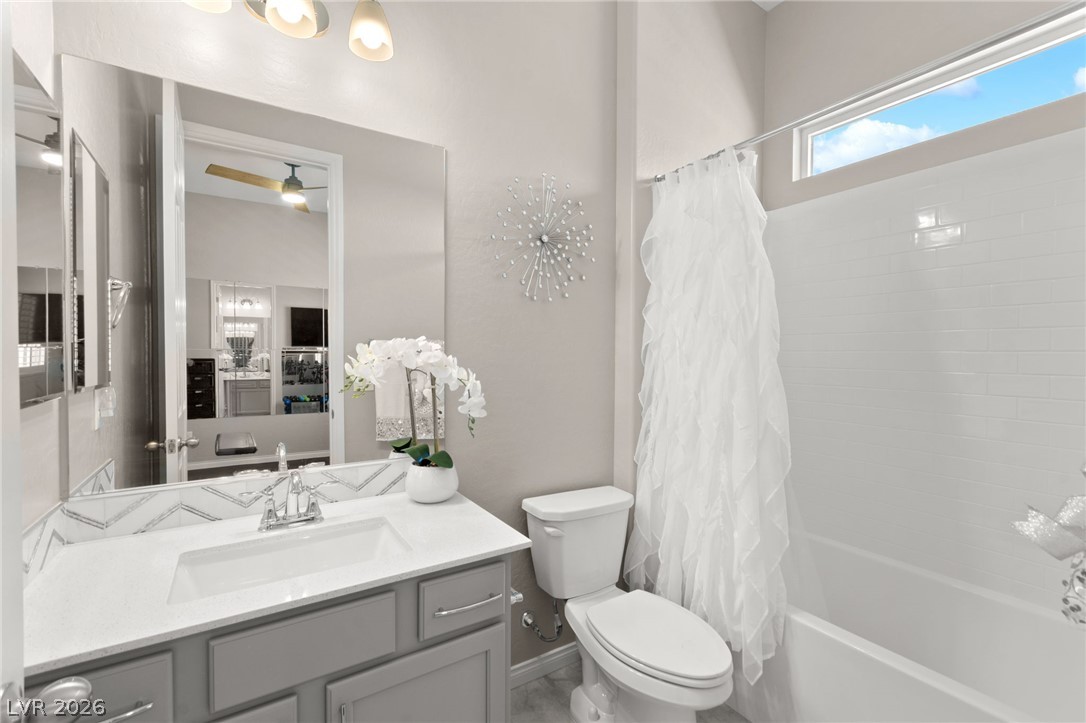
A high clerestory window draws natural light into this modern bathroom featuring a tiled tub shower.
A versatile secondary room features soft neutral walls, neutral carpeting, and a large closet.
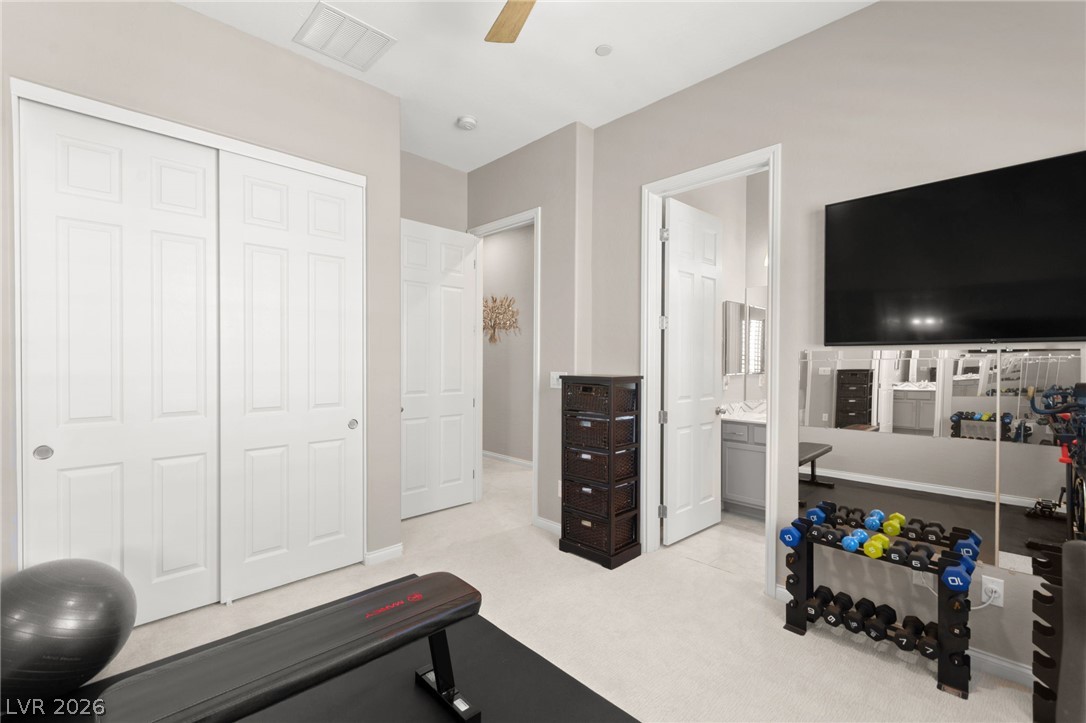
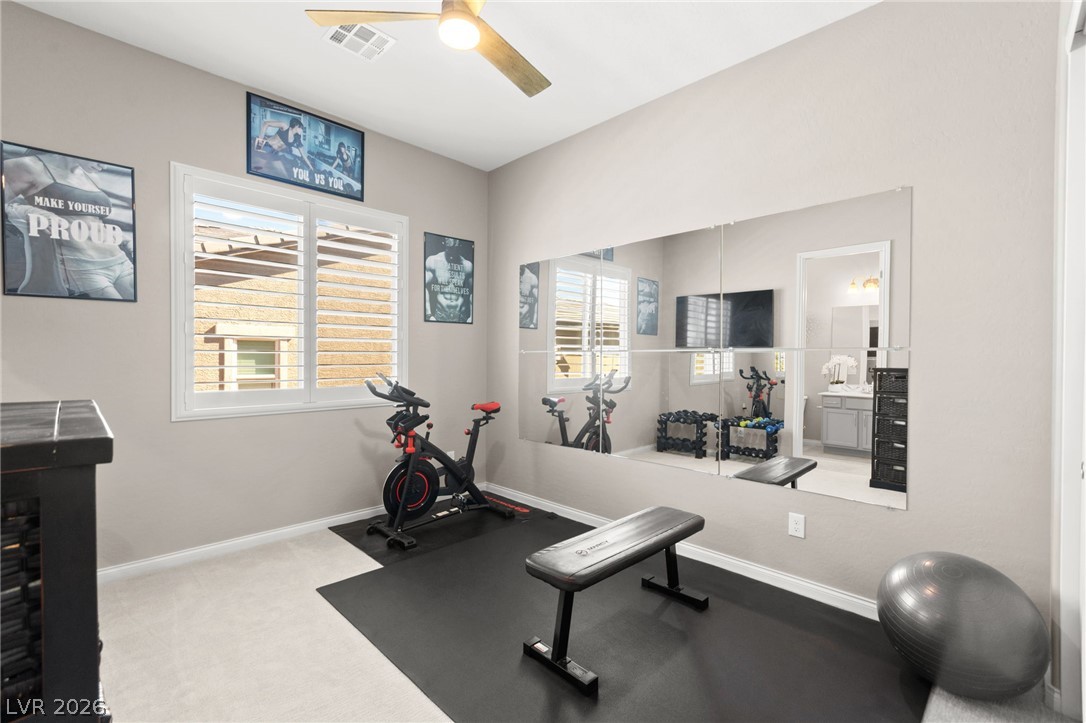
Plantation shutters and mirrored walls elevate this dedicated home exercise space.
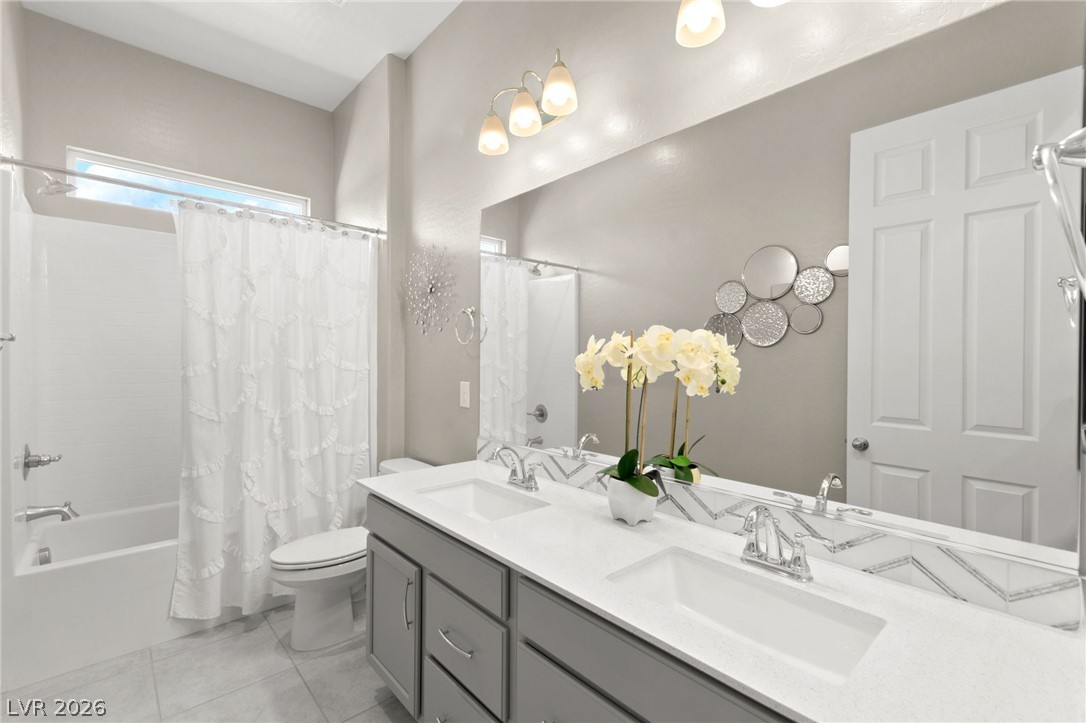
Double vanities and tile flooring elevate this well-appointed guest bathroom.
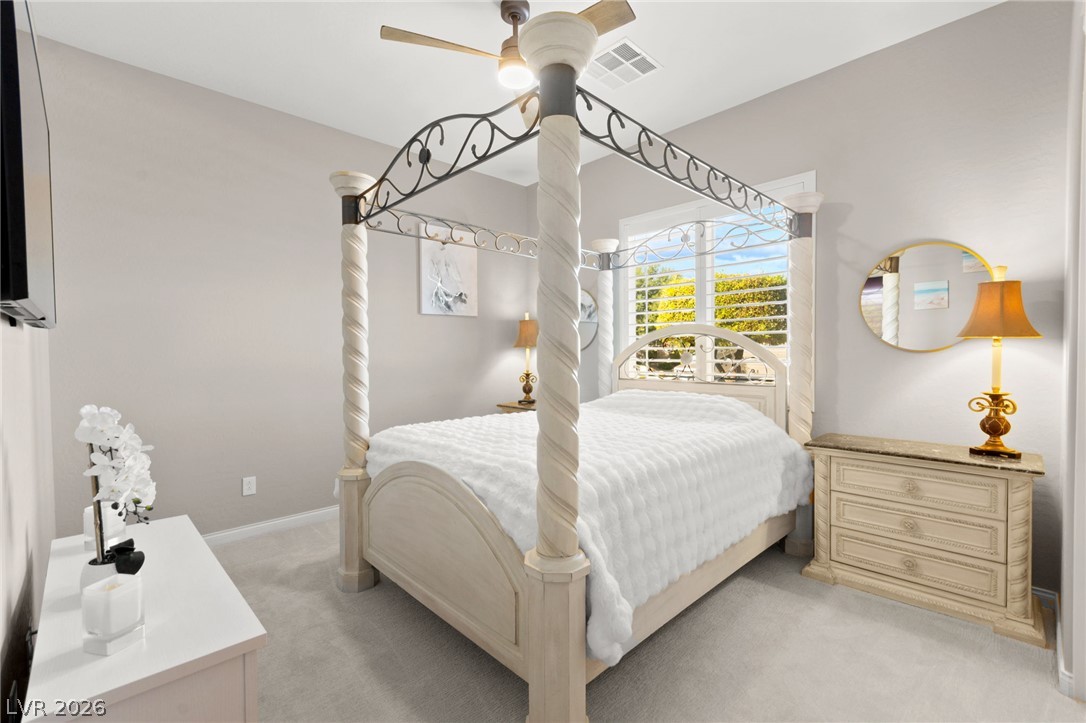
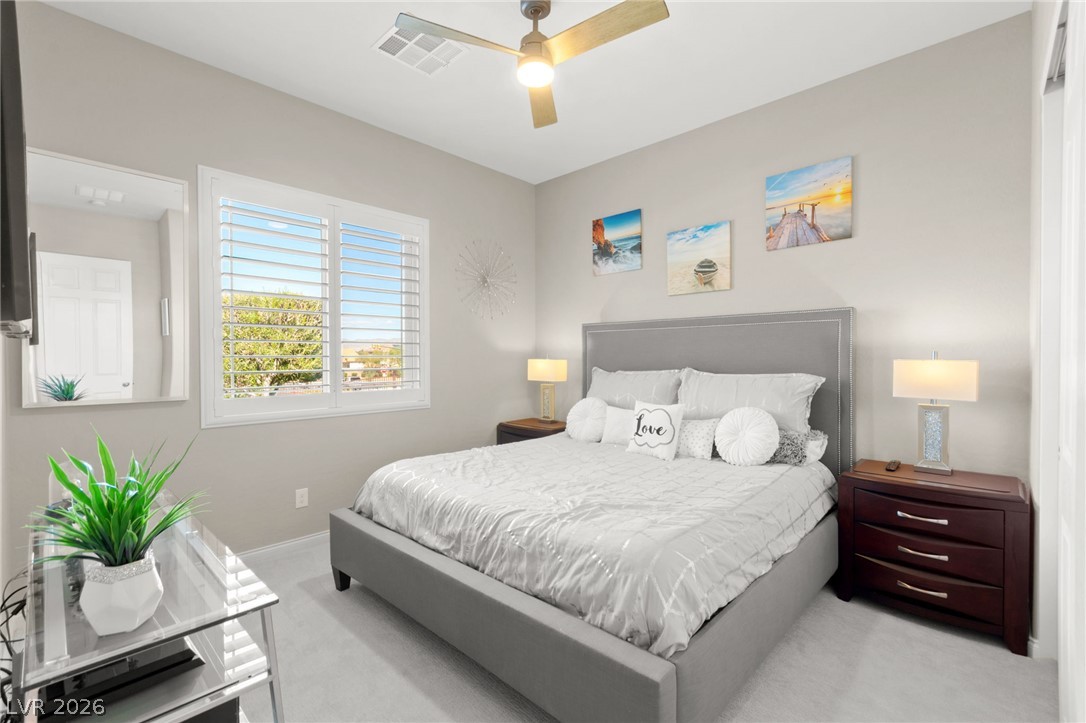
High ceilings and plantation shutters elevate this comfortable bedroom with rich natural light.
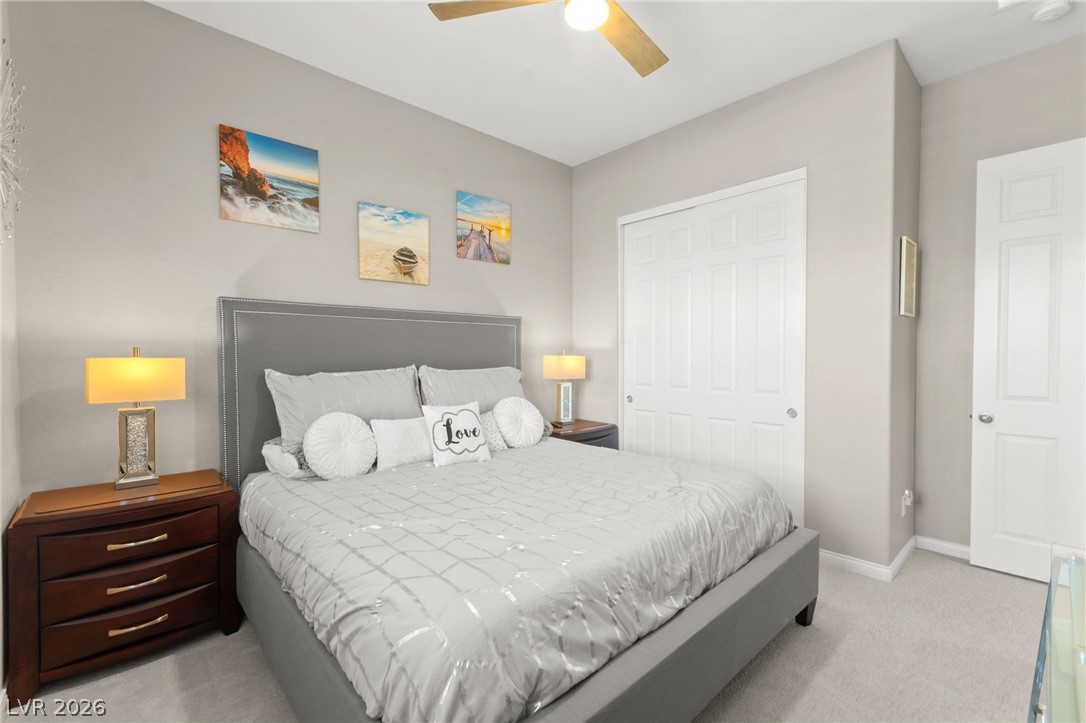
Plush carpeting and crisp white trim enhance this restful private space.
An inviting entrance foyer transitions seamlessly into the light-filled main living spaces beyond.
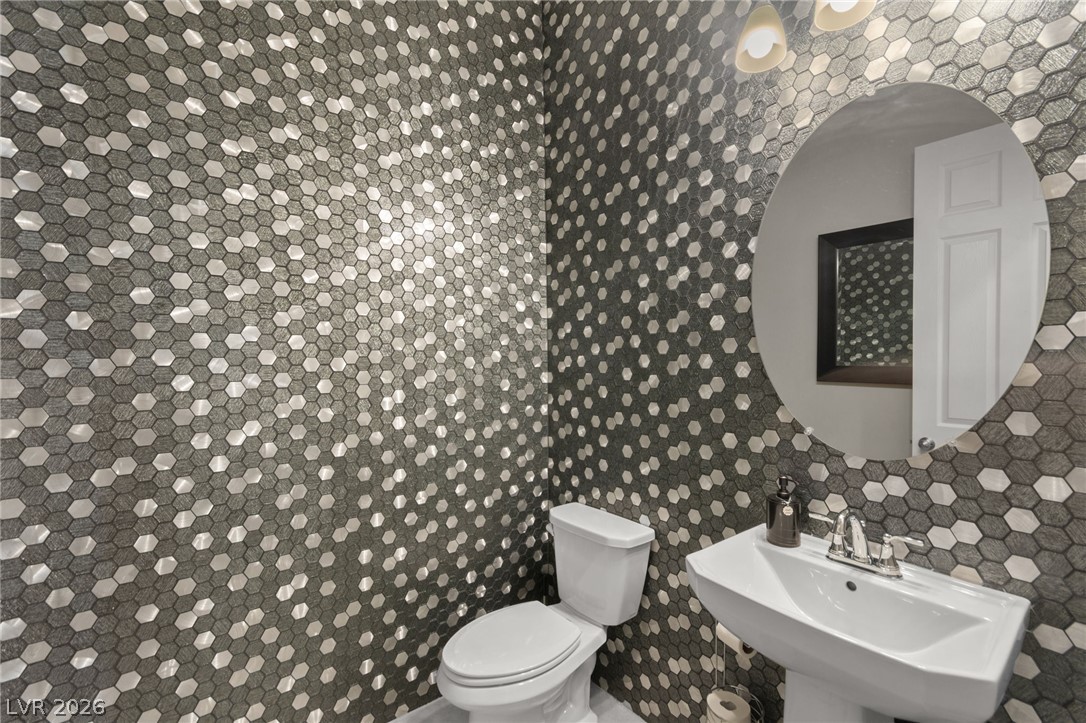
Striking metallic hexagonal wall tiling creates a bold statement in this modern powder room.
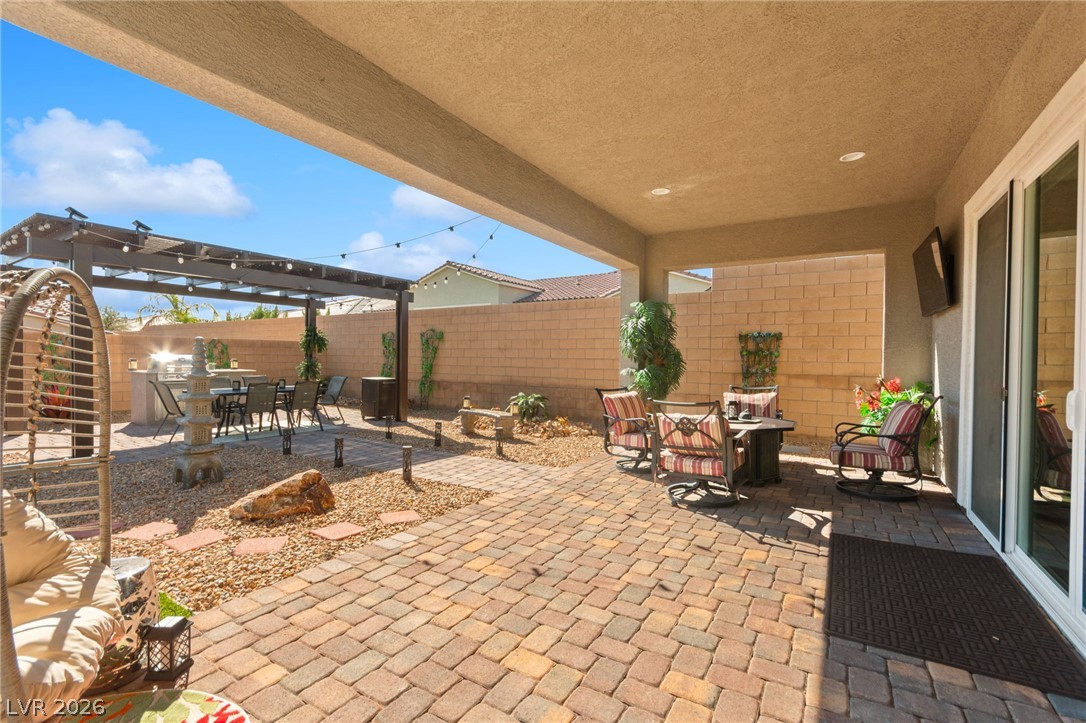
A spacious covered patio features herringbone pavers and opens directly to the landscaped backyard.
A spacious covered patio features brick pavers and seamless transitions to a landscaped backyard.
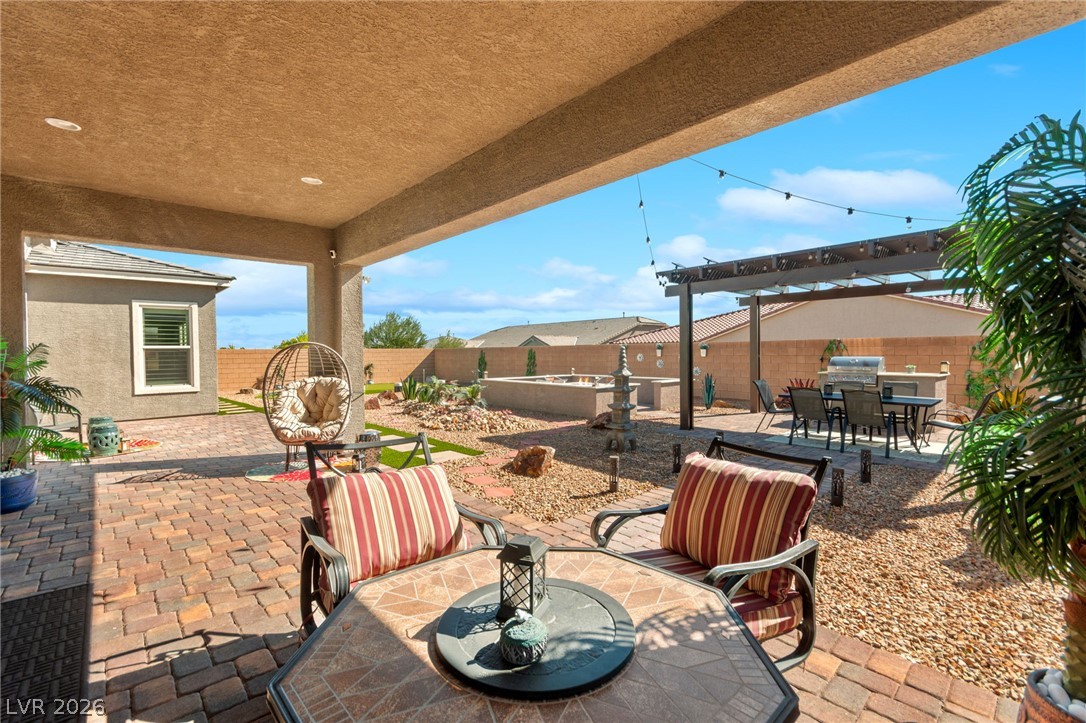
An inviting backyard features a robust wooden pergola, paved pathways, and low-maintenance desert landscaping.
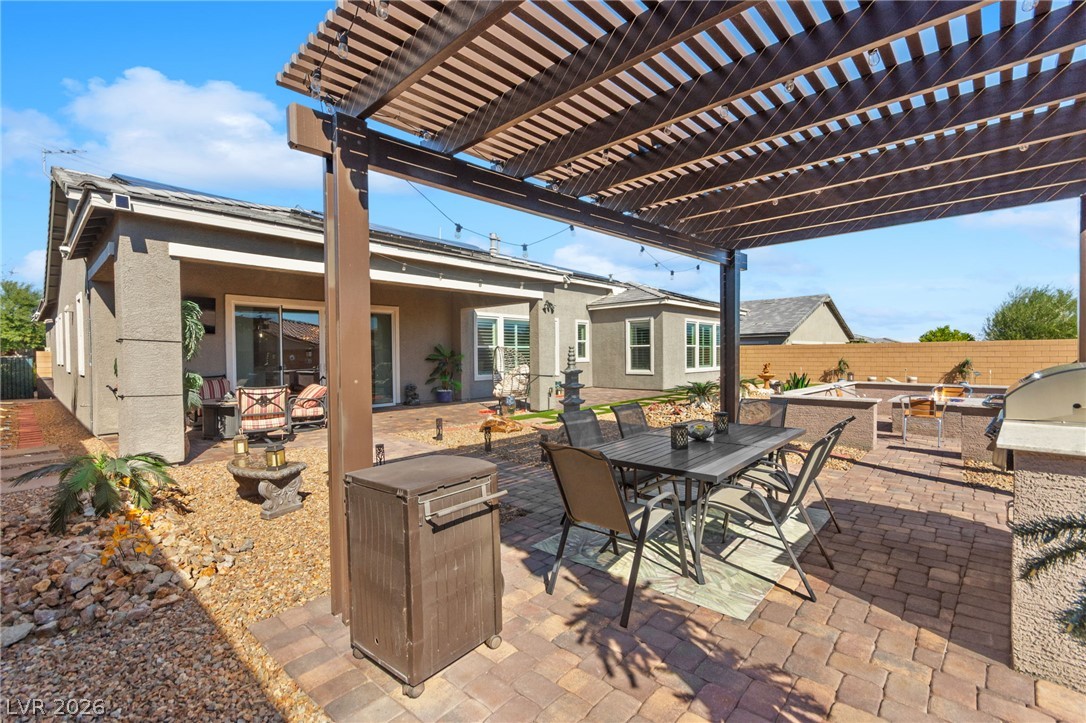
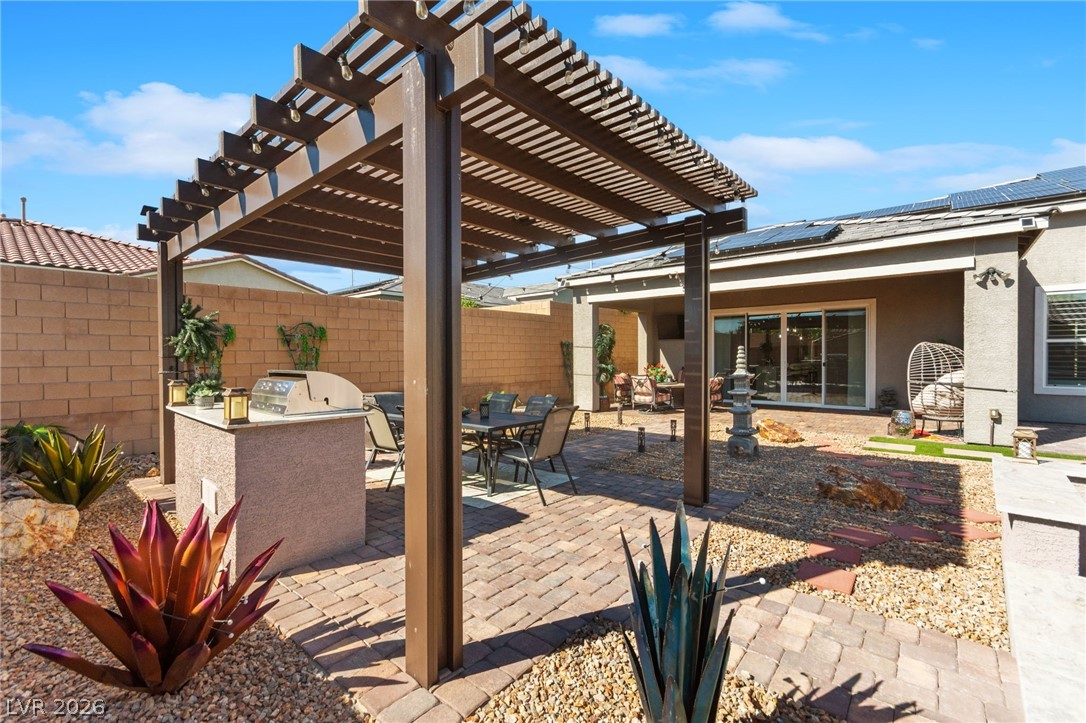
An inviting paved patio sits beneath a classic pergola, extending the home's living space outdoors.
A spacious paved patio features a substantial wooden pergola with a built-in outdoor kitchen station.
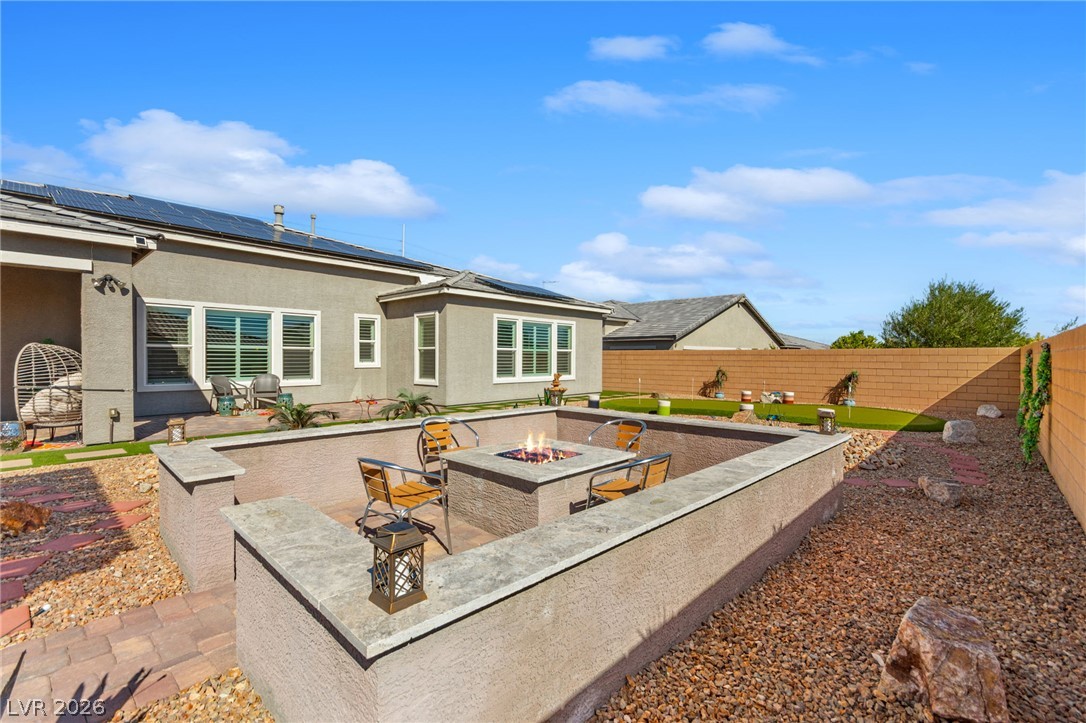
An inviting stone fire pit area anchors this landscaped backyard under clear blue skies.
A private backyard oasis features low-maintenance gravel landscaping and a custom putting green.
An inviting covered patio and paved backyard provide the perfect setting for outdoor relaxation.
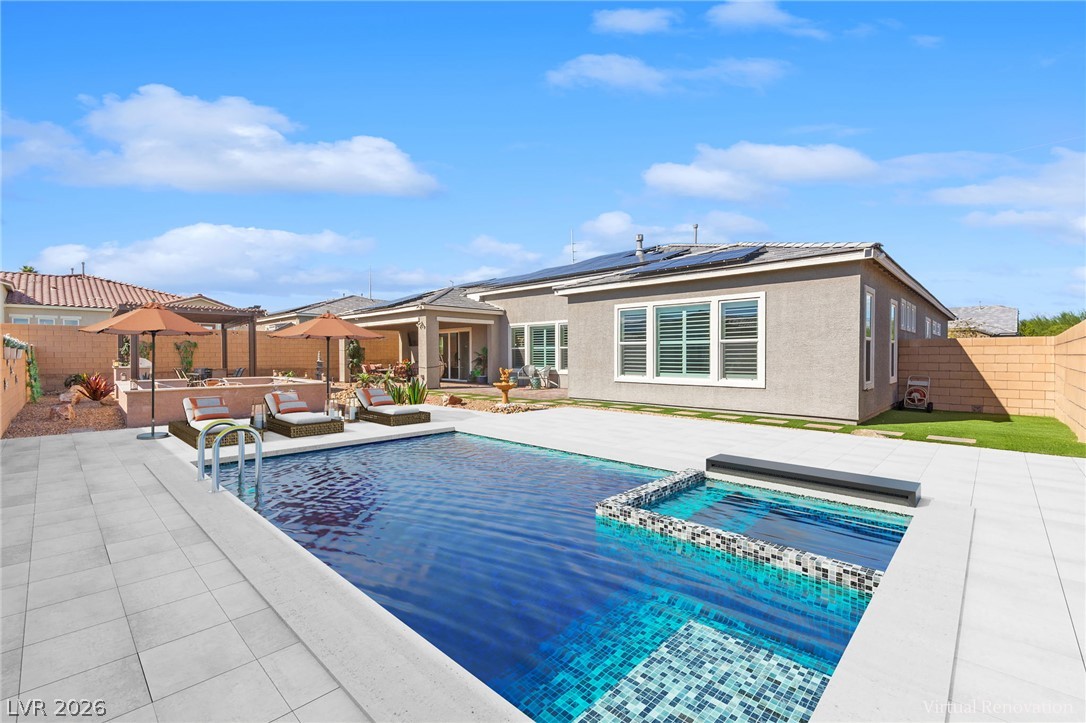
An aerial perspective showcases a meticulously designed backyard featuring a custom putting green and sun-powered roof.
An aerial perspective showcases a low-maintenance desert backyard featuring a putting green and pergola.
An aerial perspective showcases a backyard retreat featuring a custom pergola and dedicated putting green.
An aerial perspective showcases a meticulously landscaped backyard complete with a custom putting green.
A beautifully paved driveway leads to a modern exterior with elegant stone details.
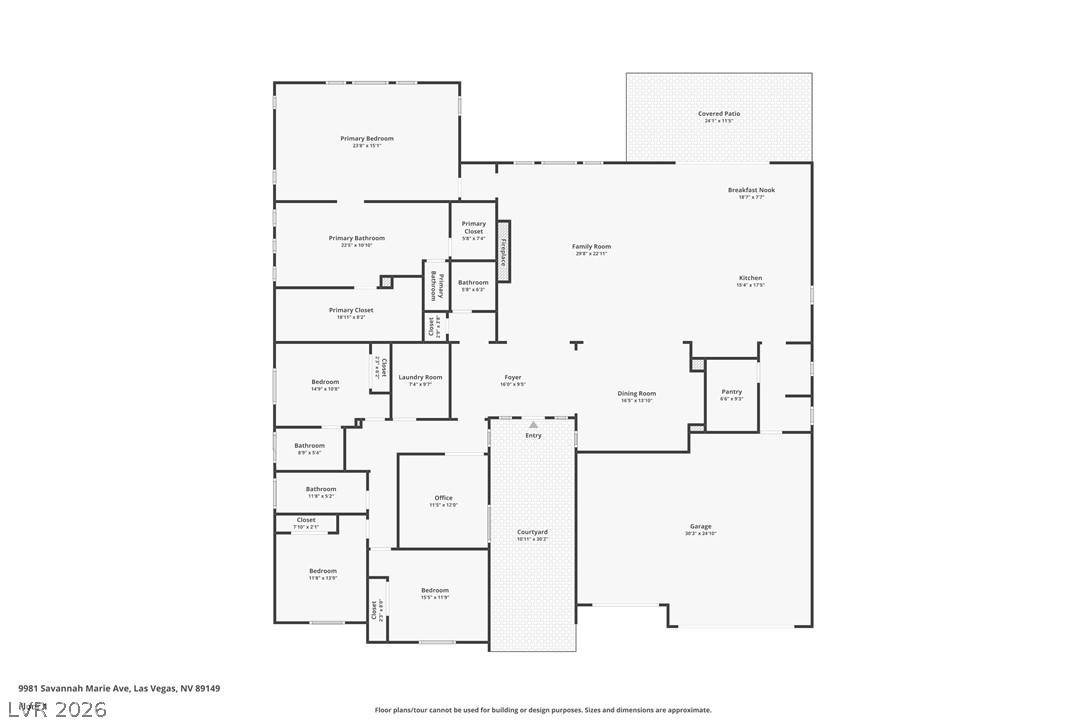
A detailed layout illustrating the spacious flow and architectural design of this single-level home.