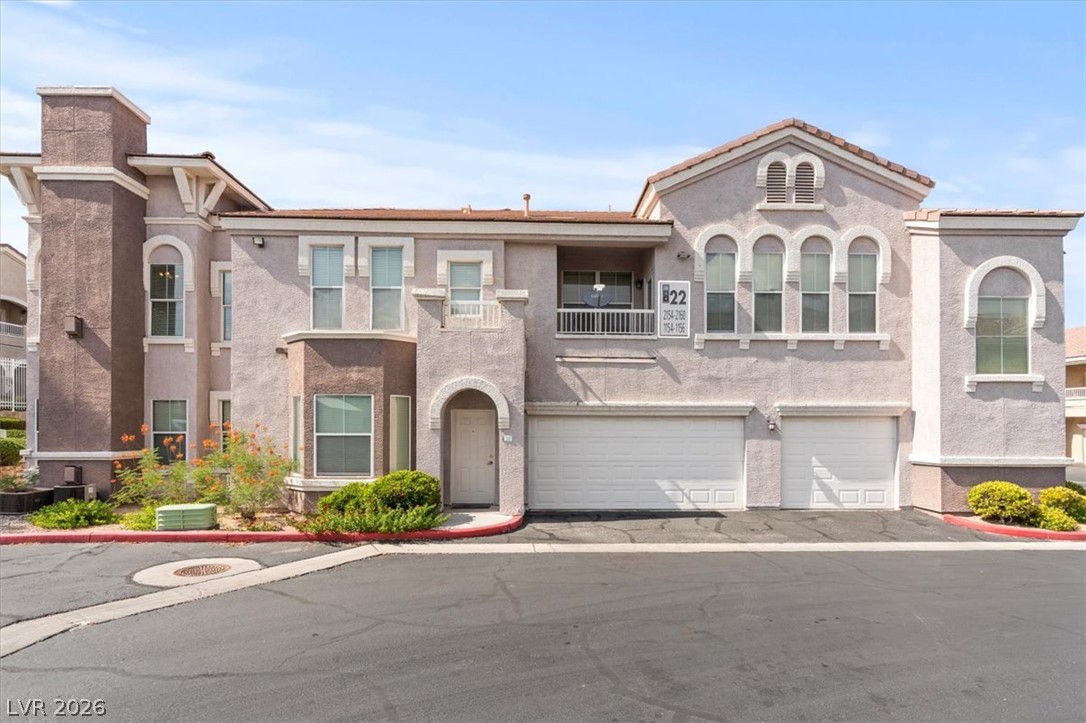
Mediterranean-inspired multi-family architecture showcases arched windows, stucco finishes, and integrated garage parking.
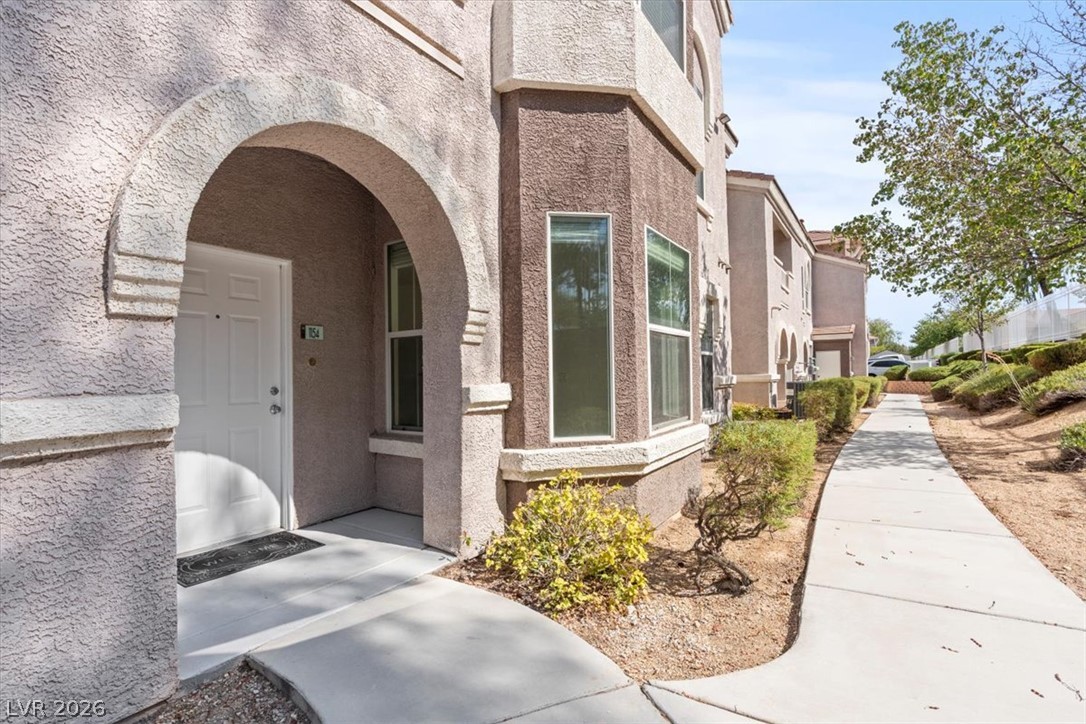
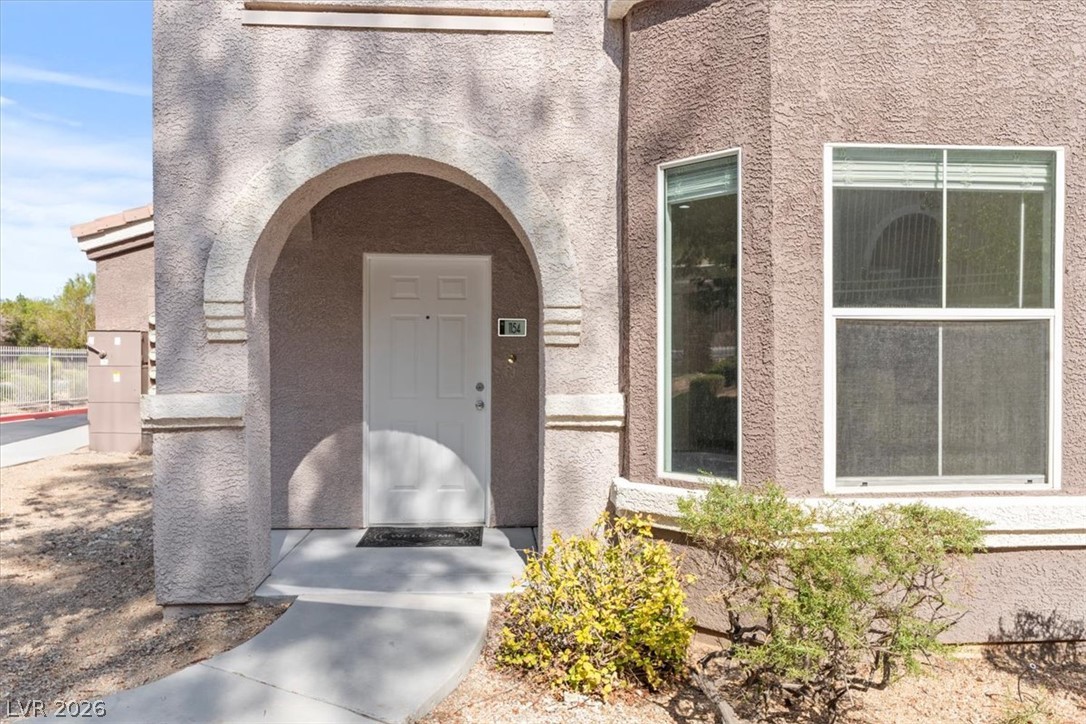
An arched covered entry welcome visitors along a neat concrete pathway.
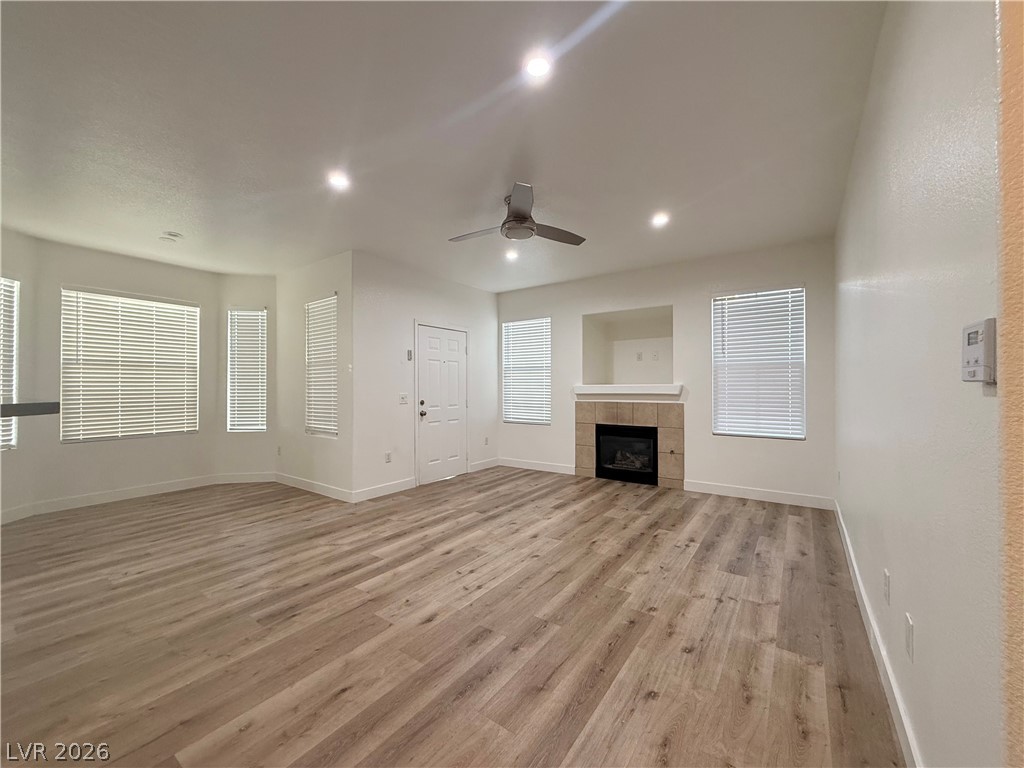
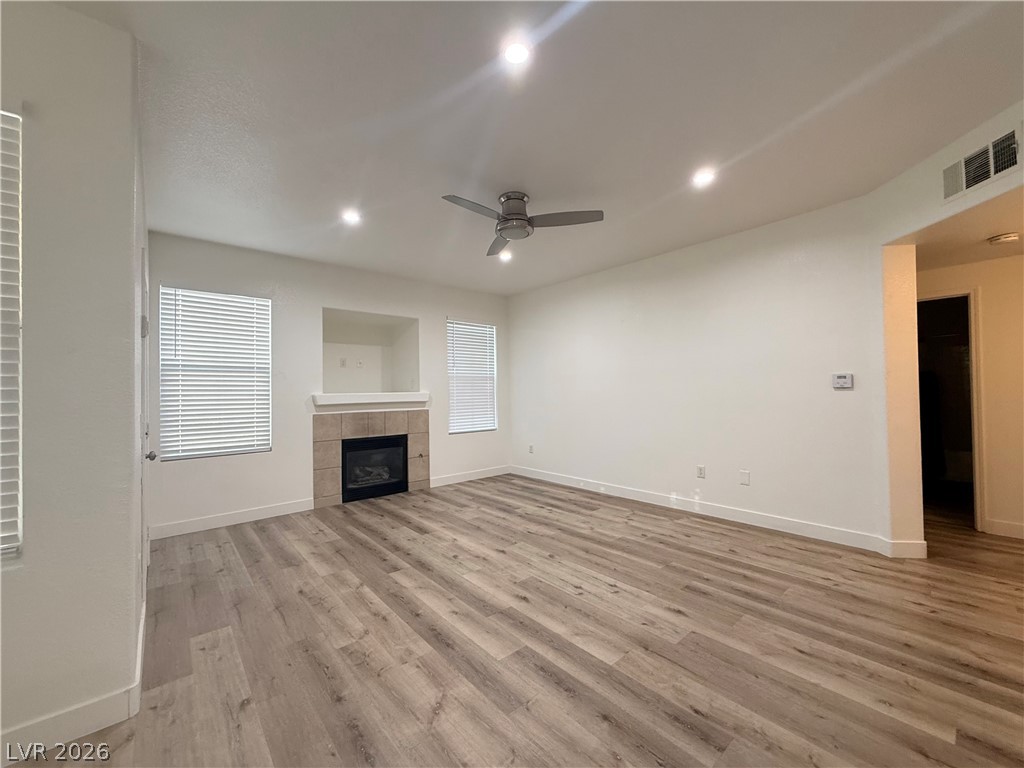
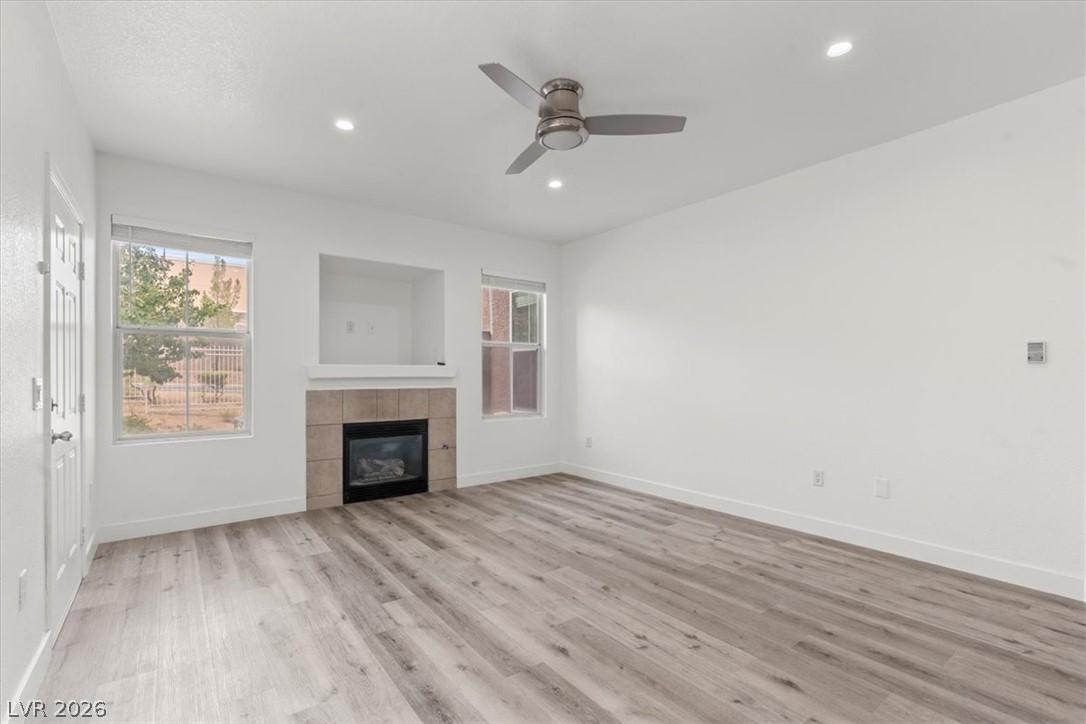
An inviting fireplace accents this light-filled room complete with warm wood-look flooring.
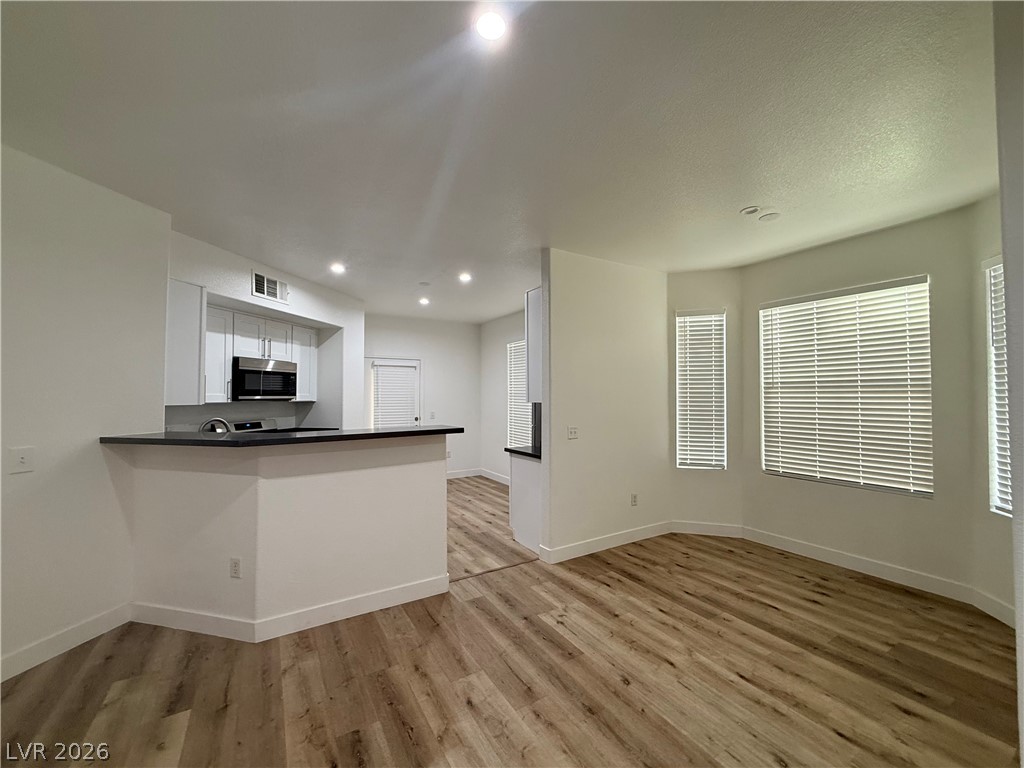
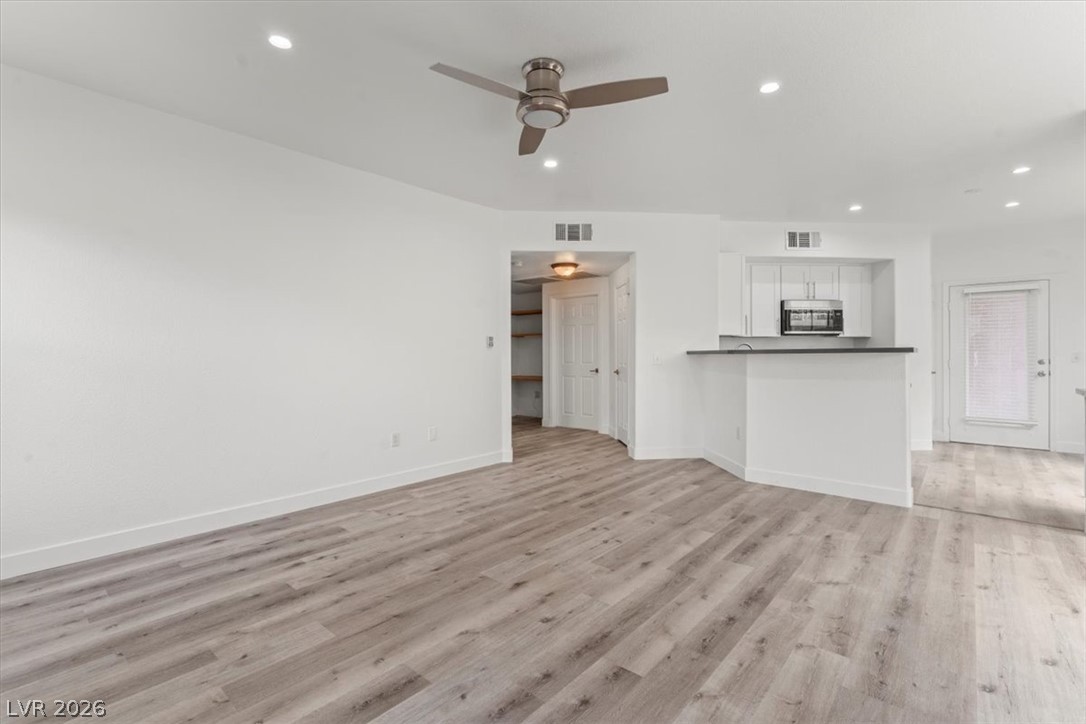
Crisp white walls and warm wood-style flooring anchor this versatile open-concept living and dining zone.
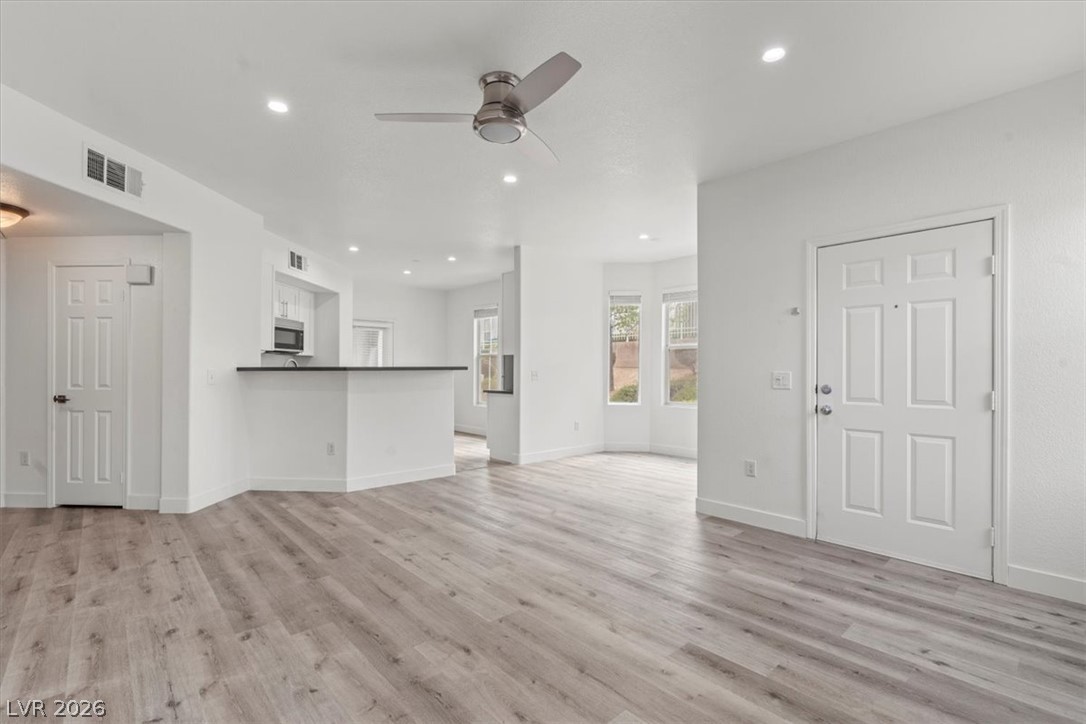
Rich wood-inspired flooring anchors this open living space connected directly to the kitchen.
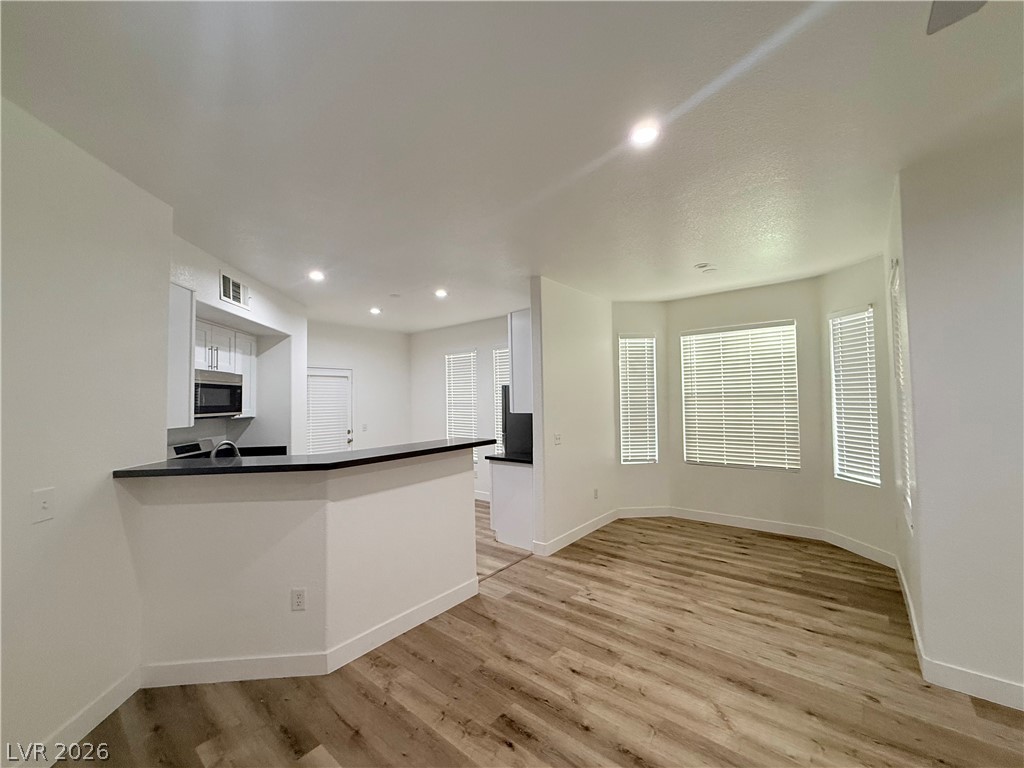
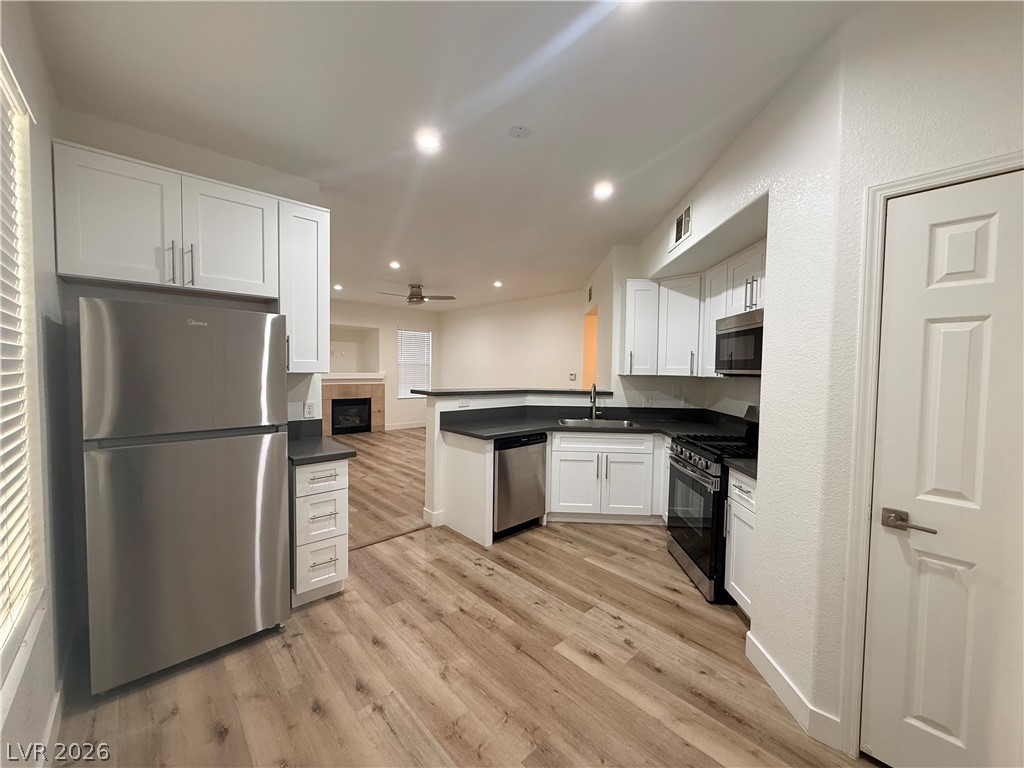
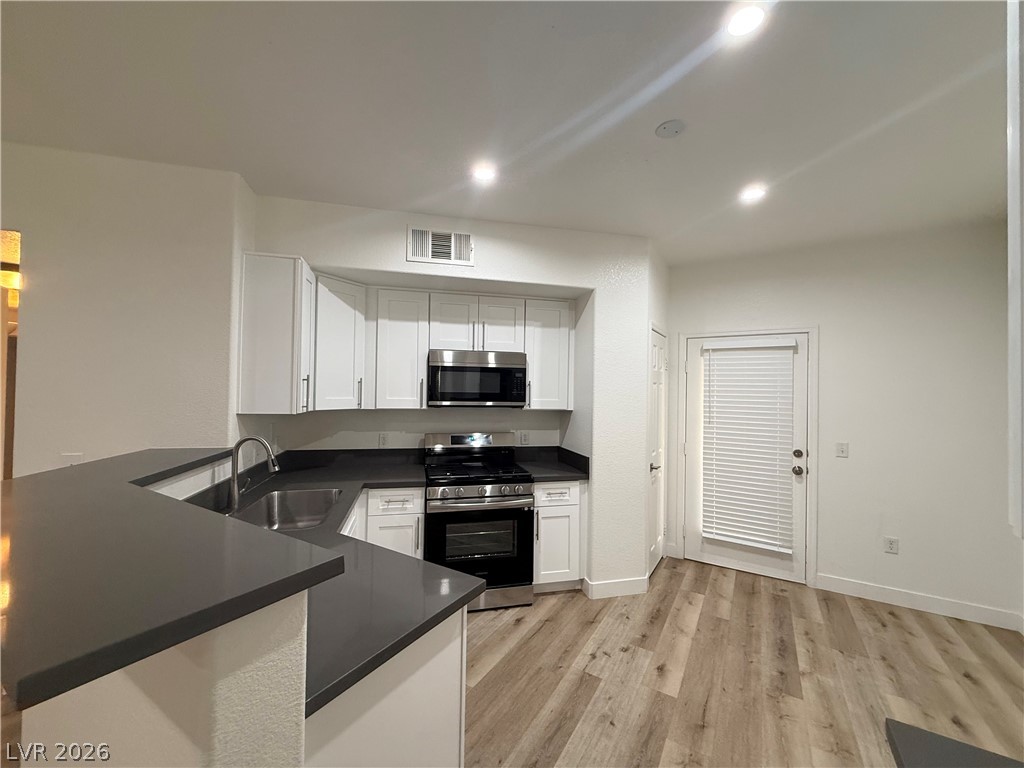
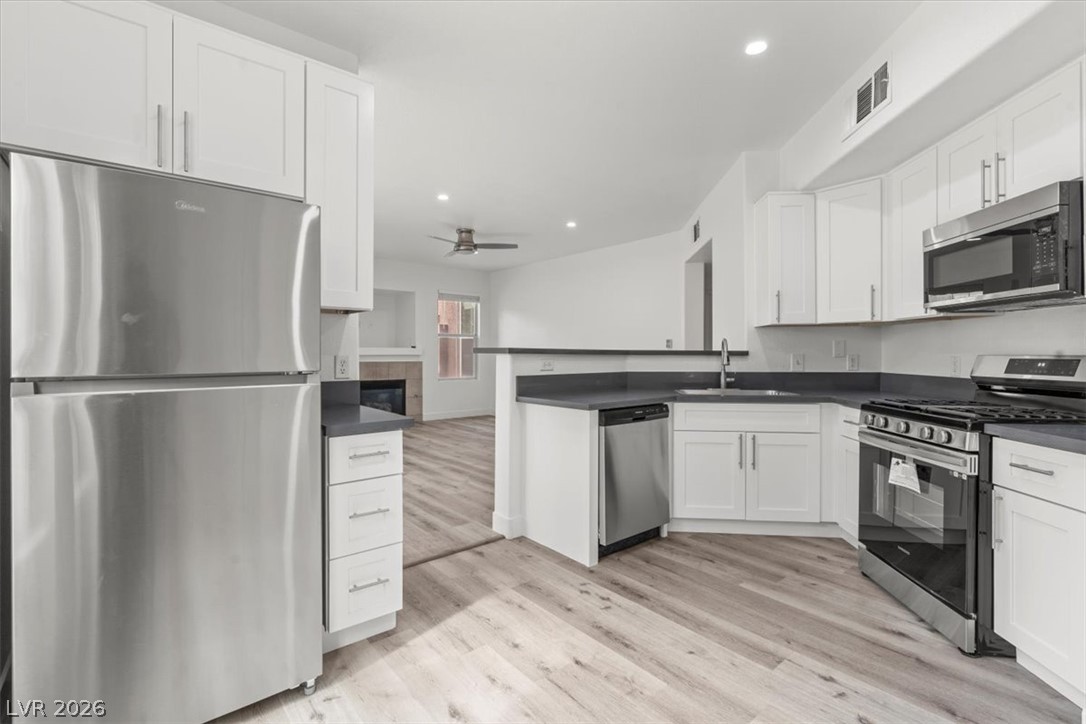
An open floor plan connects this modern kitchen directly to the main living area.
Gleaming wood-look floors complement a classic tiled fireplace in this airy living area.
Smooth wood-look flooring and a classic fireplace define this versatile living area.
Smooth stone countertops and recessed lighting elevate this modern culinary workspace with wood-style flooring.
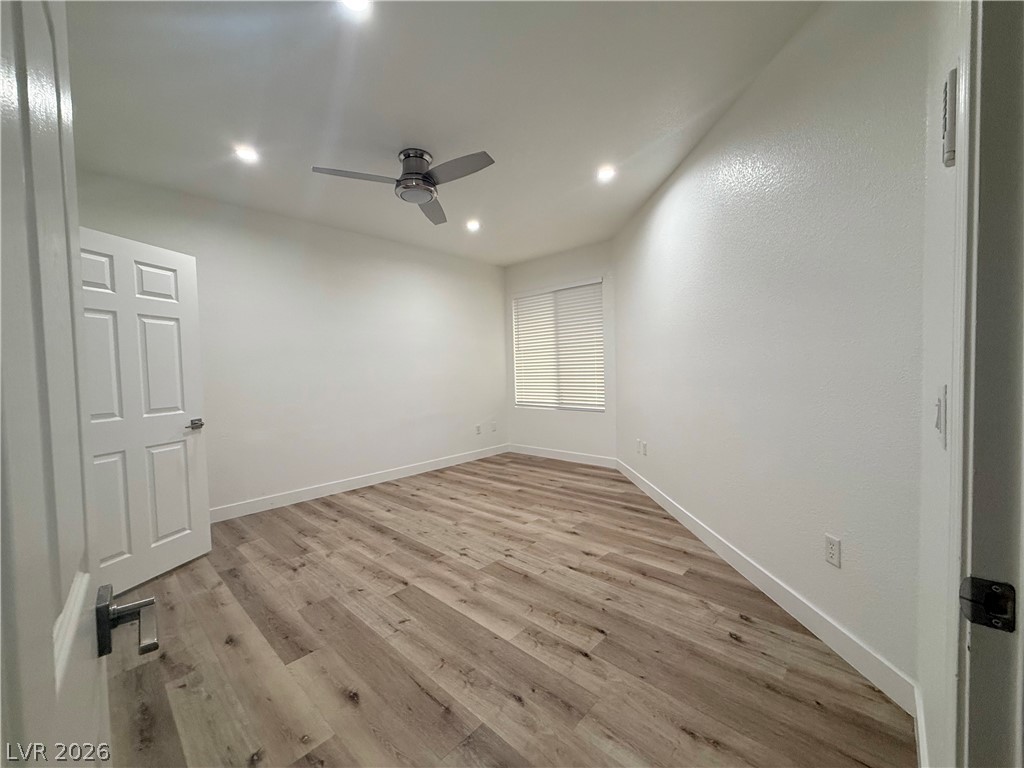
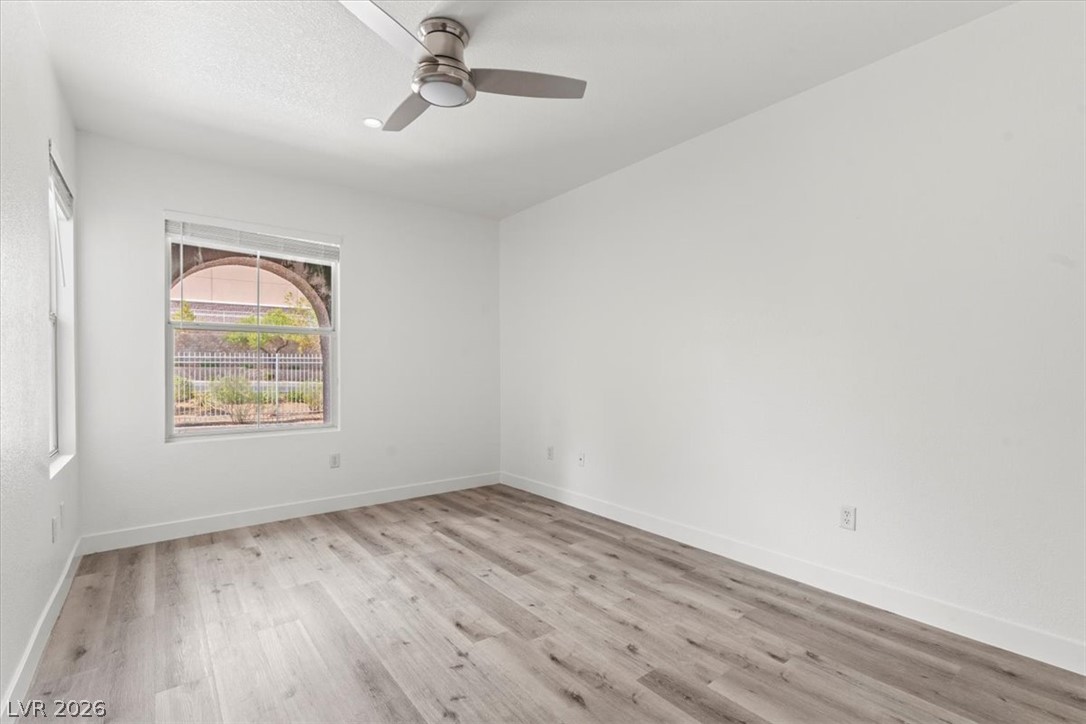
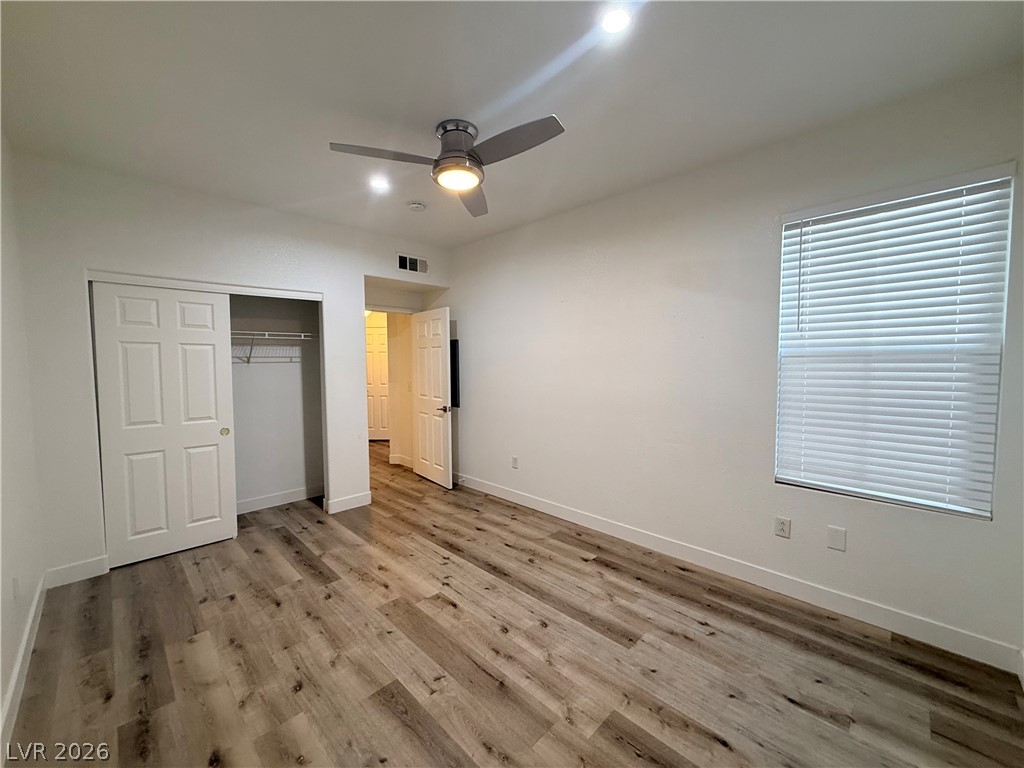
Smooth wood-style flooring runs through this bedroom under recessed lighting.
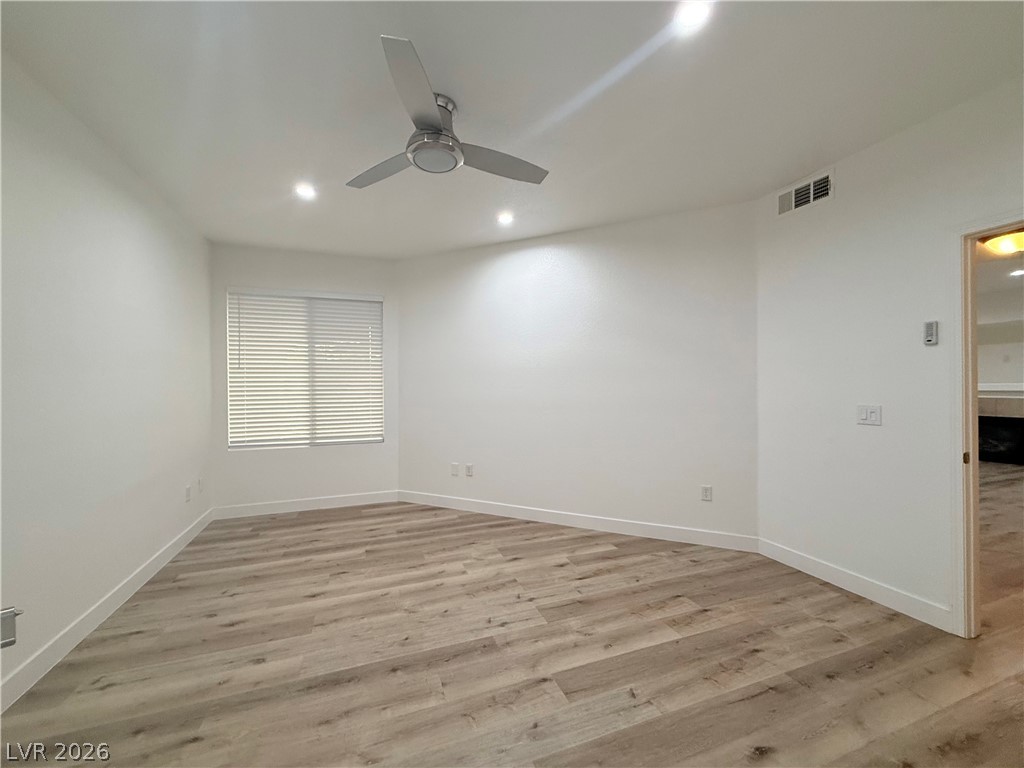
Smooth plaster finishes and wood-patterned flooring define this versatile interior space.
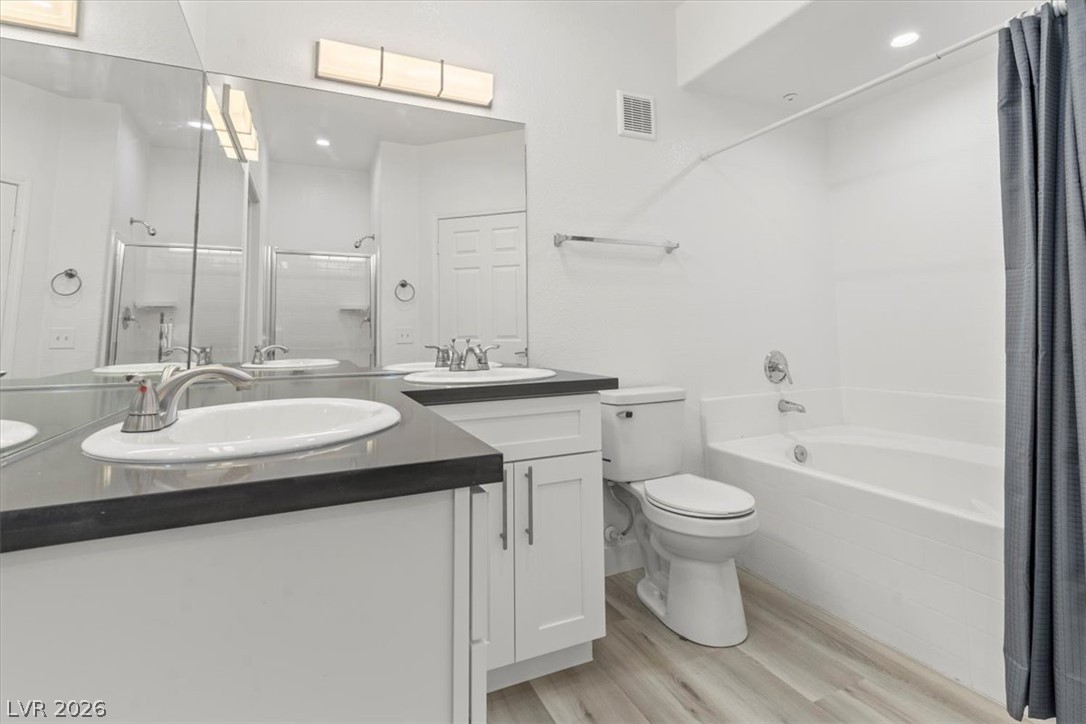
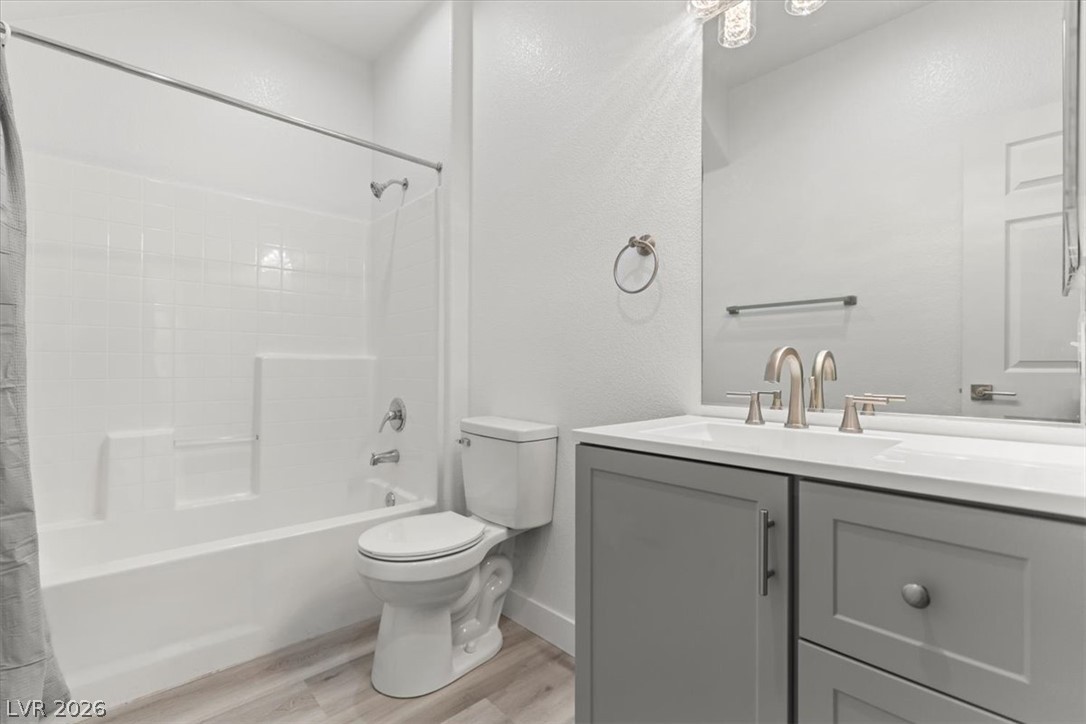
A classic tub and shower combination sits adjacent to a modern double vanity setup.
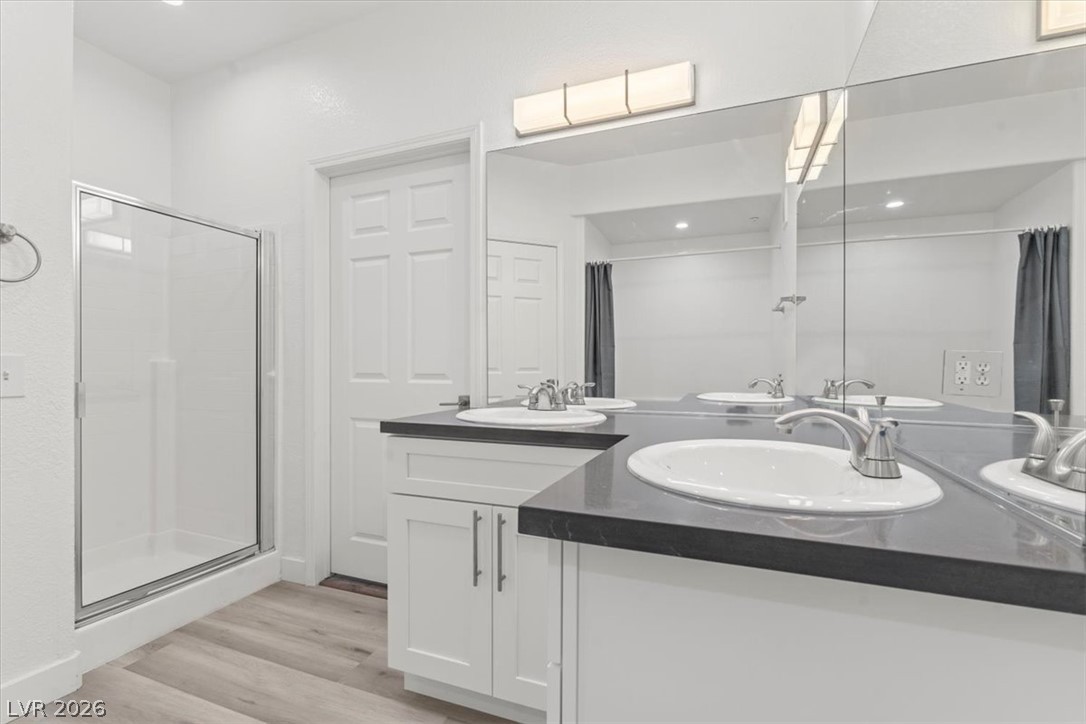
A modern double vanity anchors this updated bathroom featuring a glass-enclosed walk-in shower.
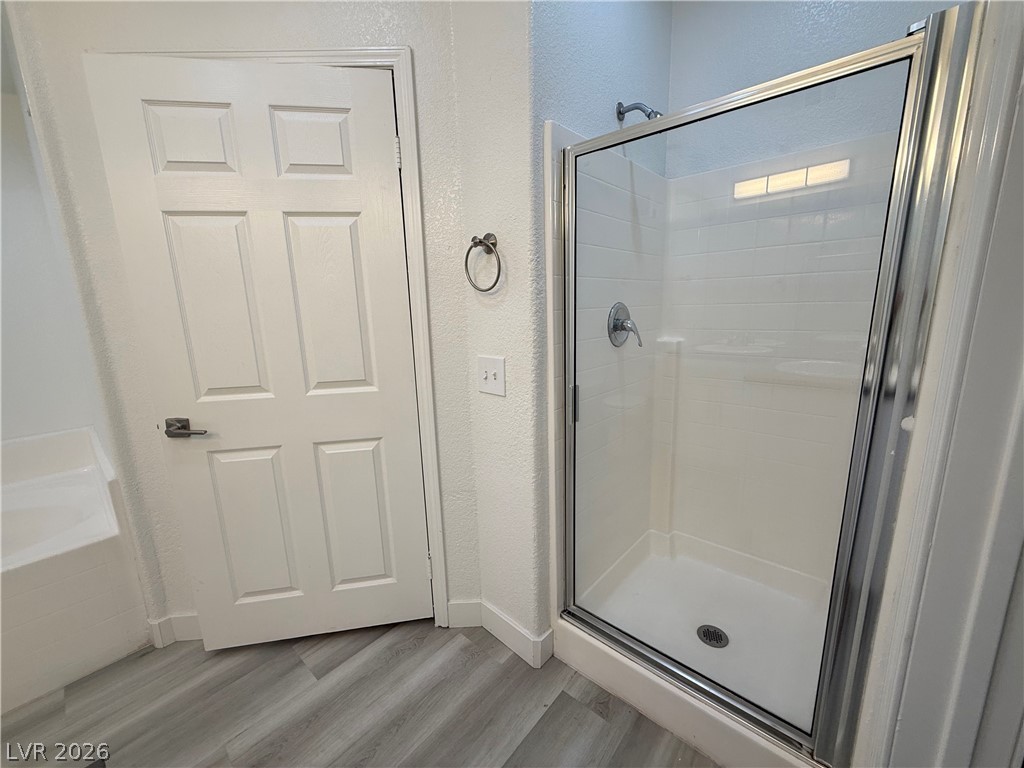
A glass-enclosed shower is set against clean white walls and modern wood-look flooring.
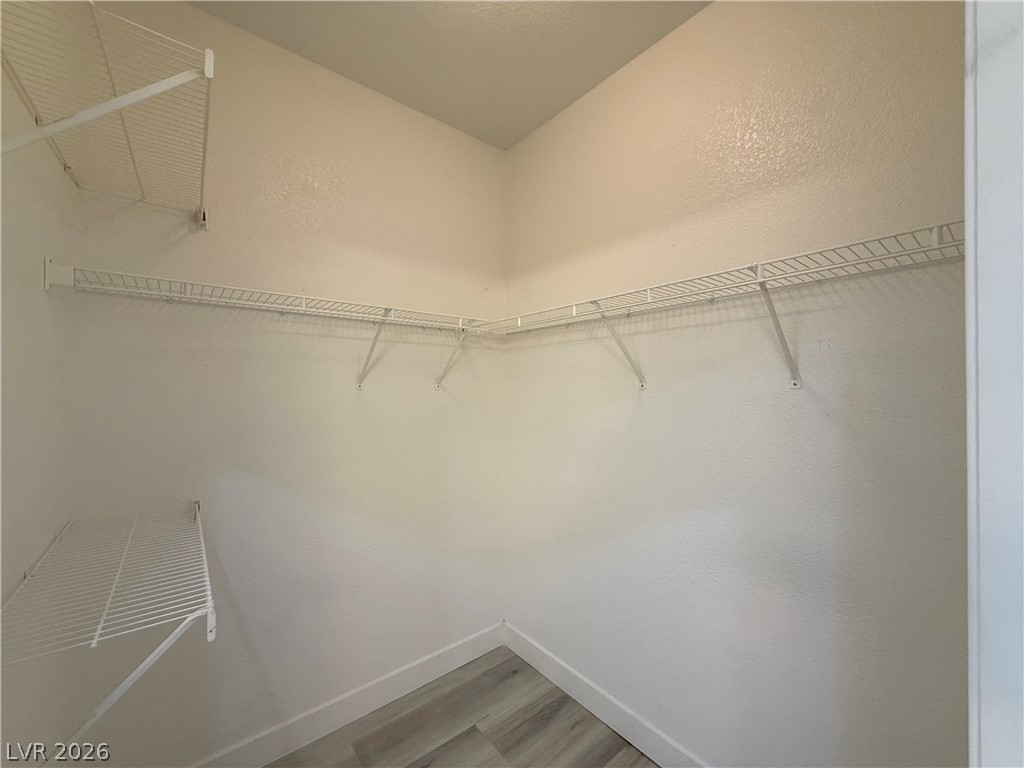
Ample built-in wire shelving highlights this functional walk-in closet with durable laminate flooring.
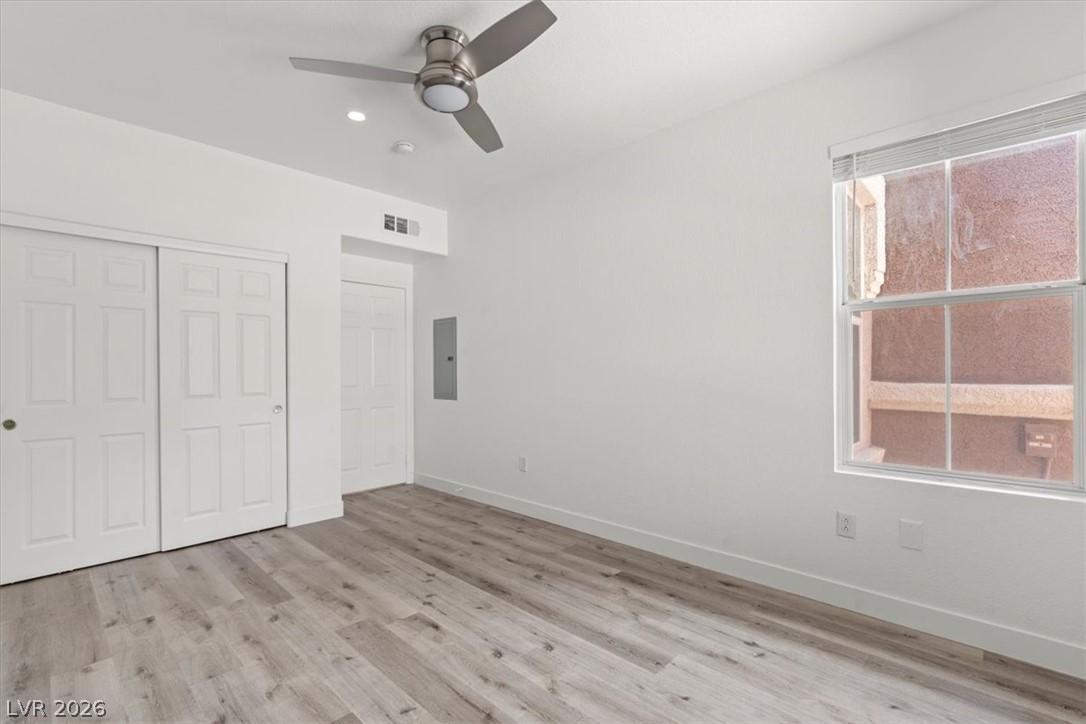
Smooth wood-look flooring and crisp white walls define this versatile secondary bedroom space.
Clean lines and durable wood-look flooring define this versatile secondary bedroom space.
Gleaming wood-look floors complement the clean lines of this modern bedroom.
Modern cabinetry and clean-lined tilework define this updated bathroom space.
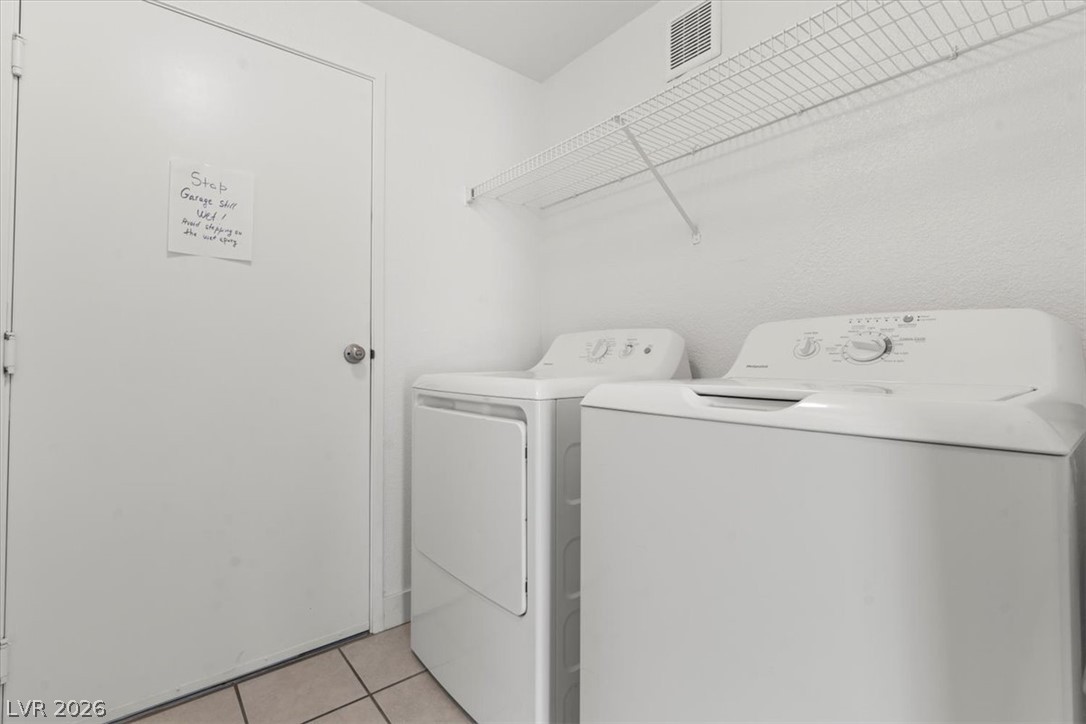
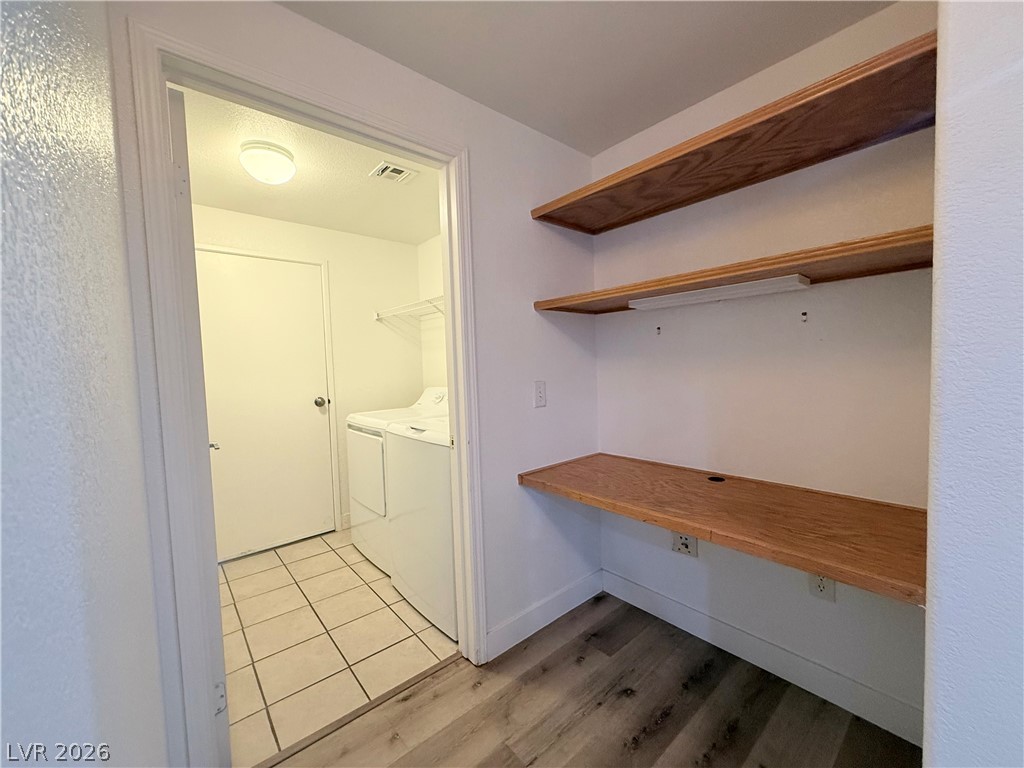
Tiled flooring and built-in shelving anchor this functional utility space.
Functional workspace alcove features built-in wooden shelving and adjacent utility access.
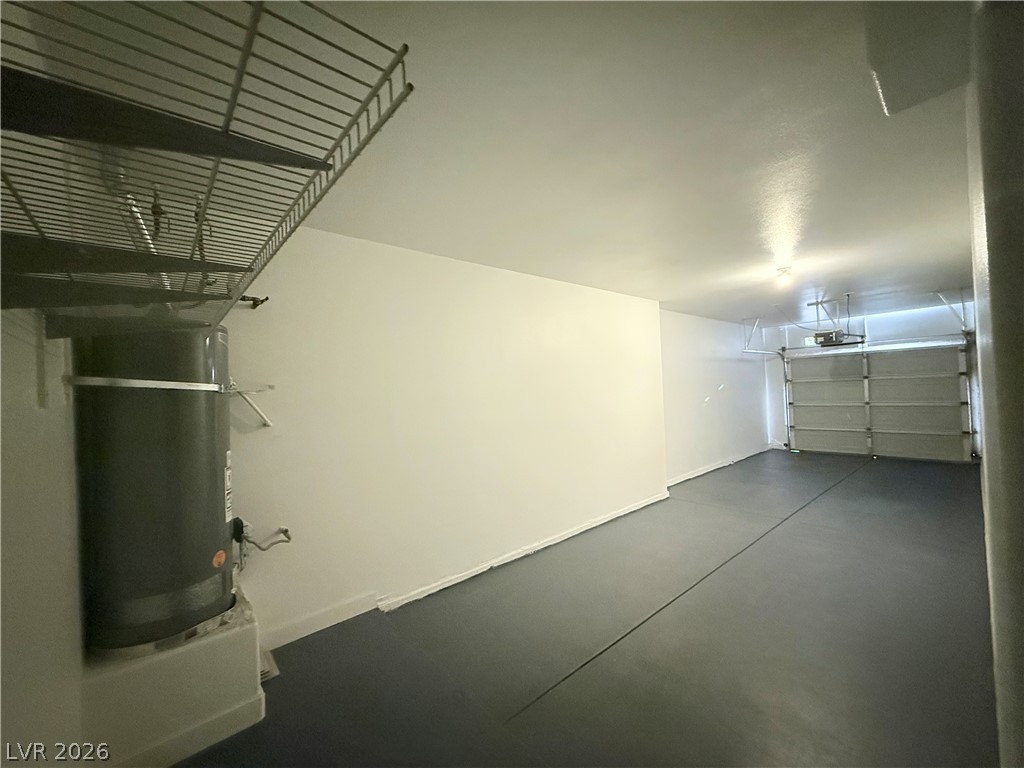
An attached tandem garage features smooth finished floors and integrated storage shelving.
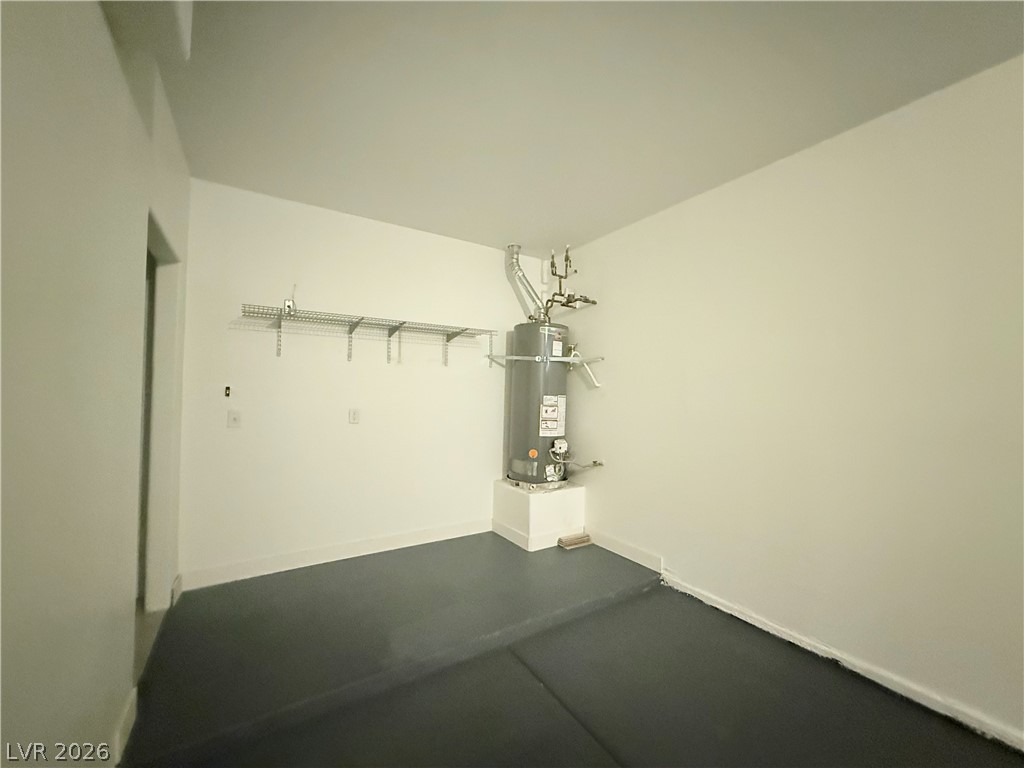
A spacious utility area features painted concrete flooring and an elevated platform.
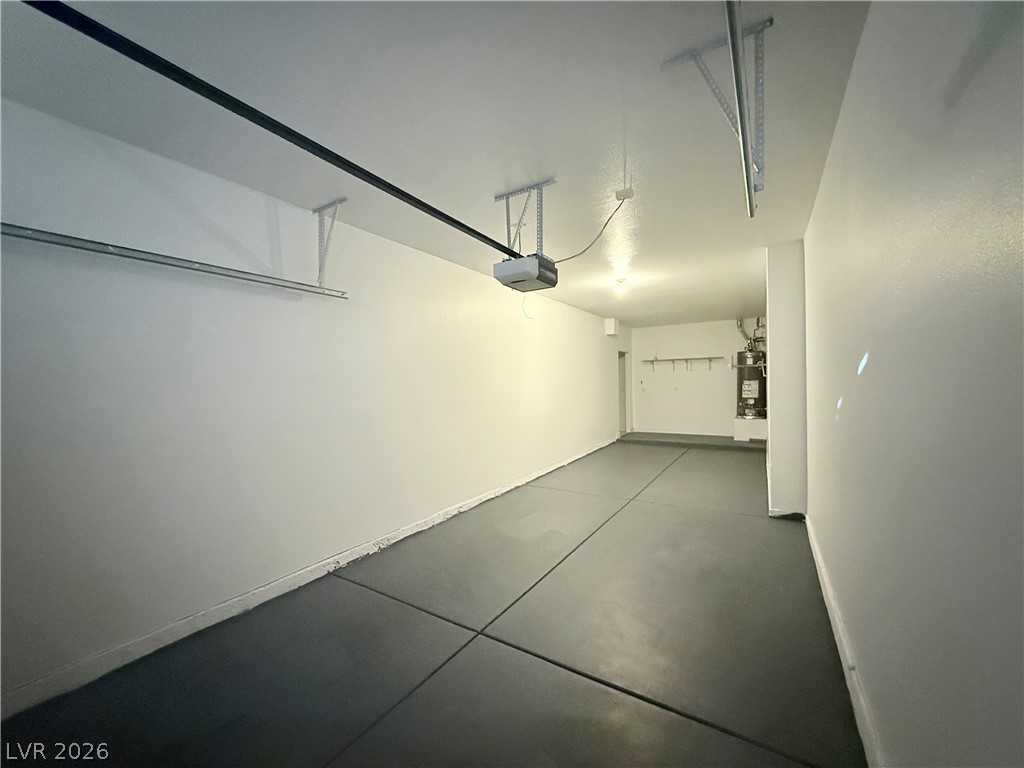
A spacious garage features clean drywall and finished concrete flooring.
An arched entry alcove welcomes visitors to this stucco residence.
An open layout connects the main living space with a modern, functional kitchen area.
Gleaming wood-look floors anchor a versatile open layout connected to the modern kitchen.
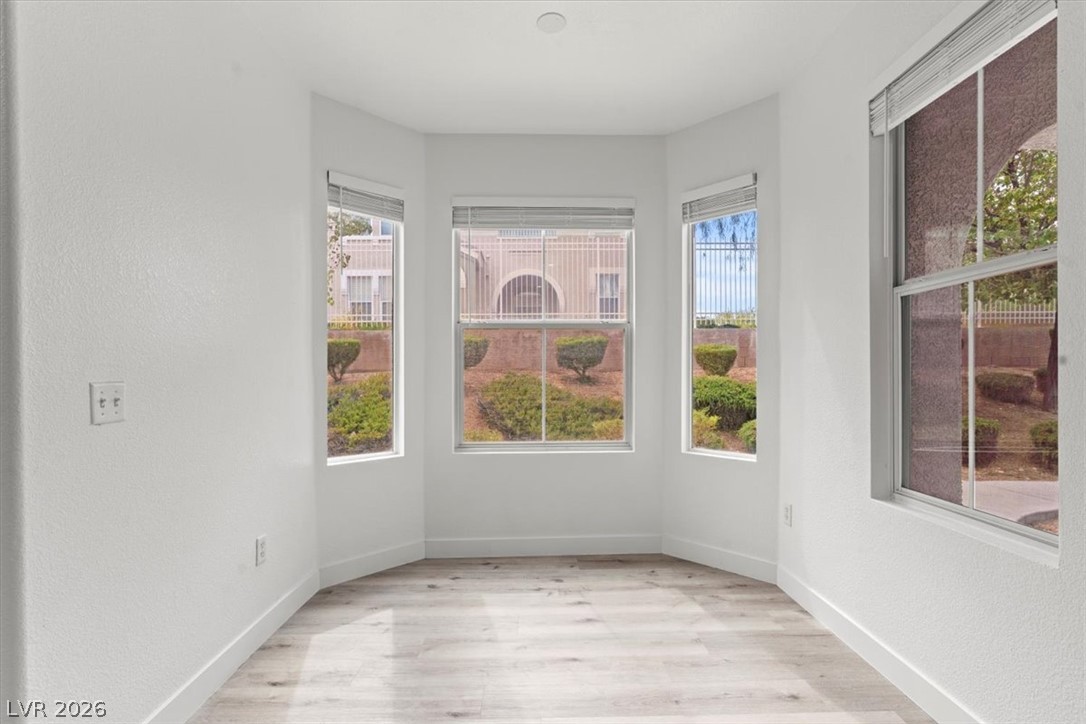
A classic bay window system highlights this light-filled alcove with smooth wood-look flooring.
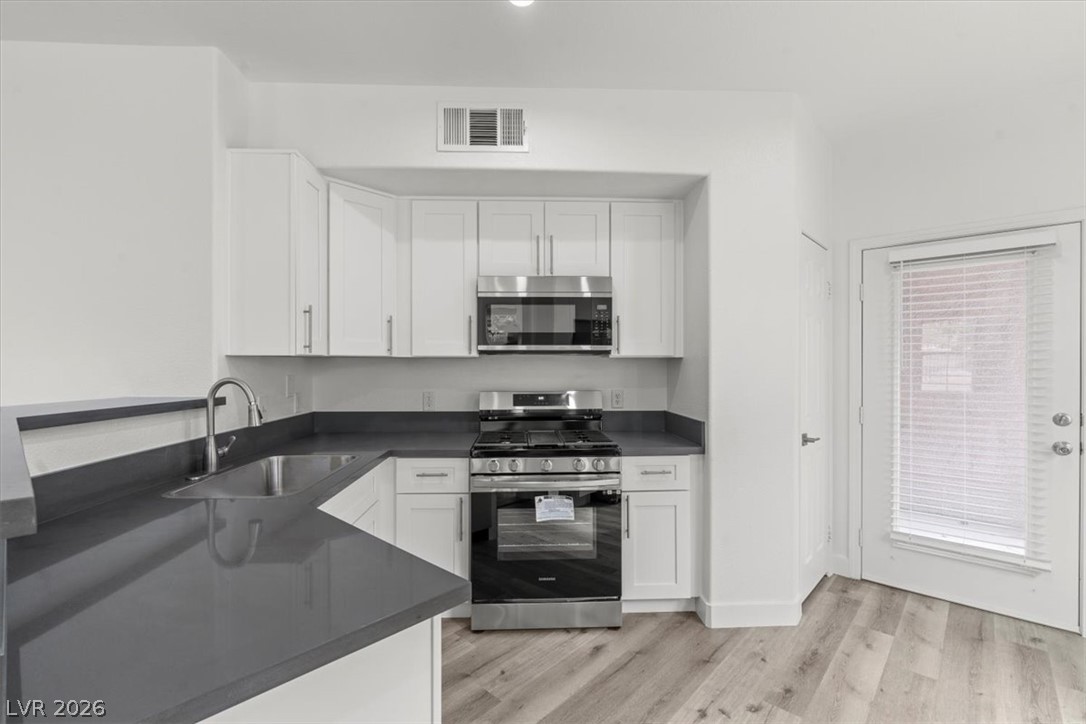
Crisp white cabinetry and rich solid surfaces frame an open-concept cooking space.
Crisp white cabinetry pairs with dark stone countertops in this modern cooking space.
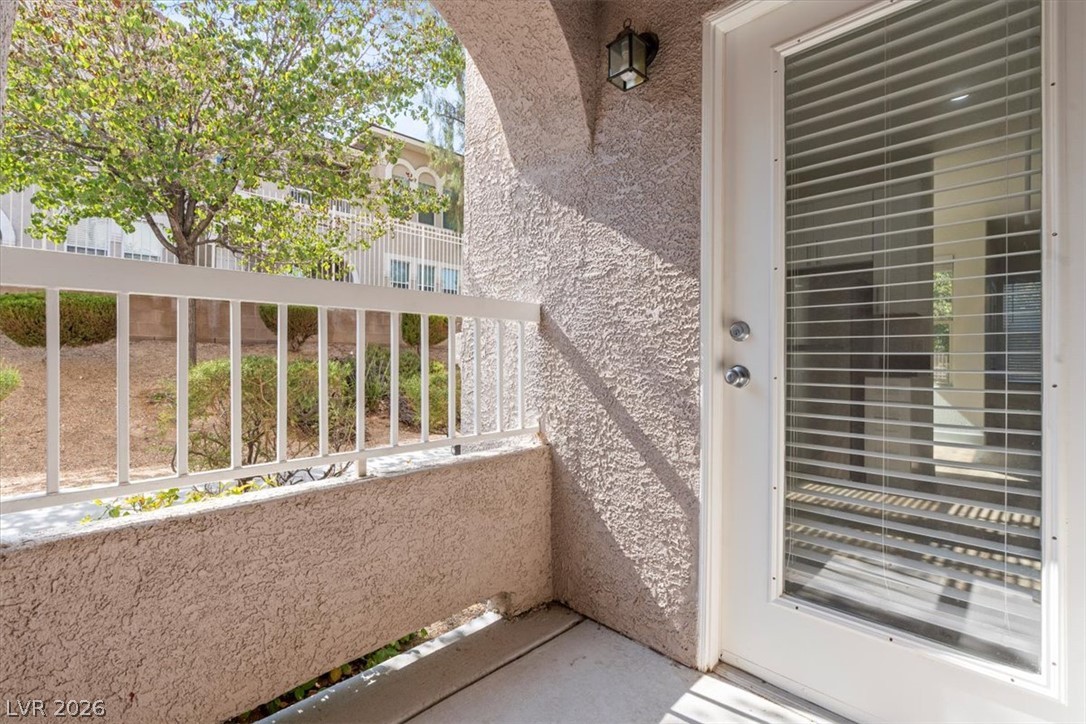
A private covered balcony features durable concrete flooring, textured stucco walls, and a glass-paneled door.