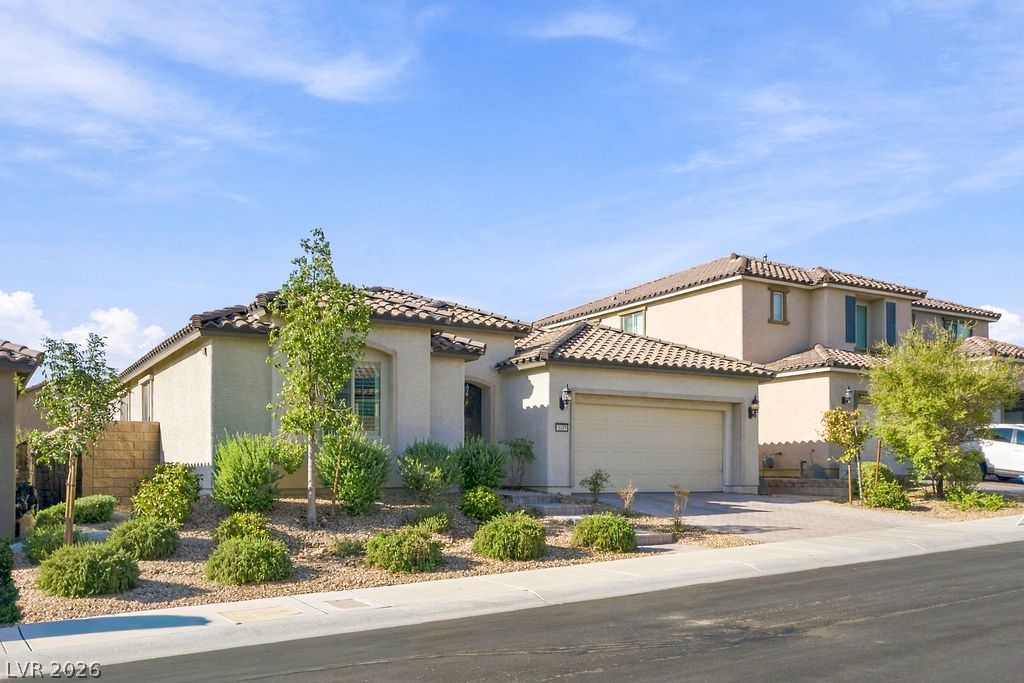
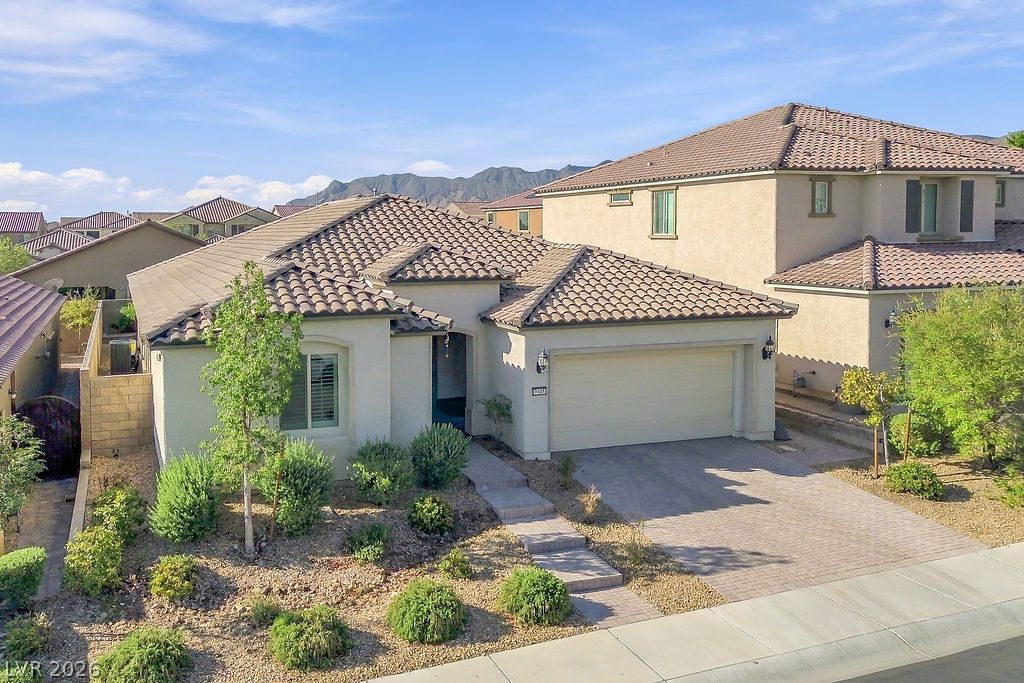
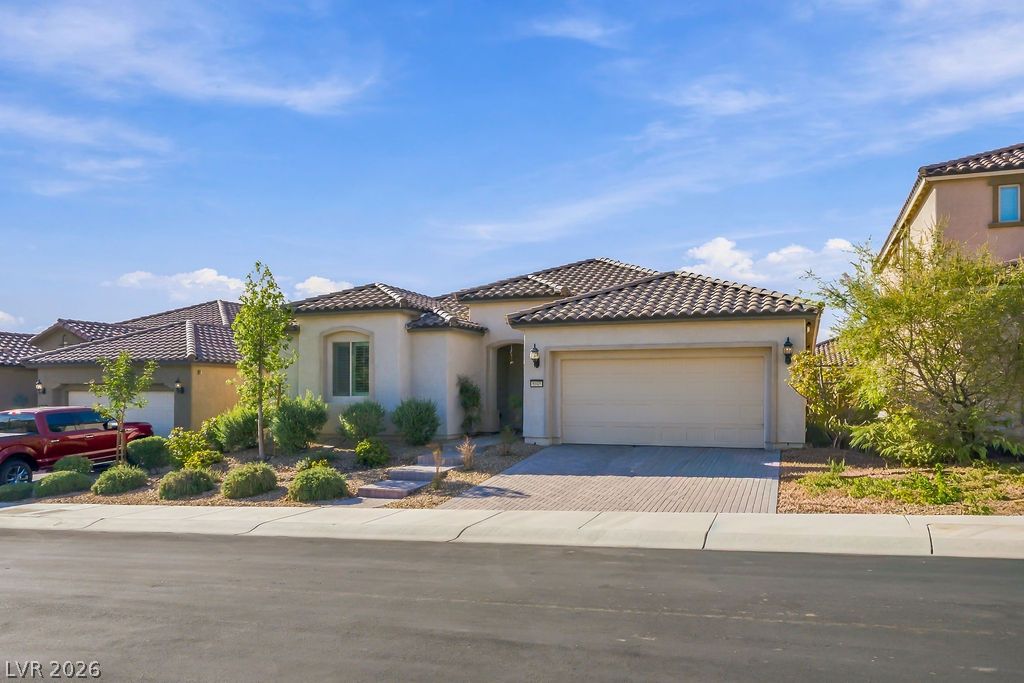
Stucco exteriors and tiled roofs define these elegant, multi-level homes along a quiet street.
Spanish tile roofing and desert-friendly landscaping accent this beautiful contemporary facade.
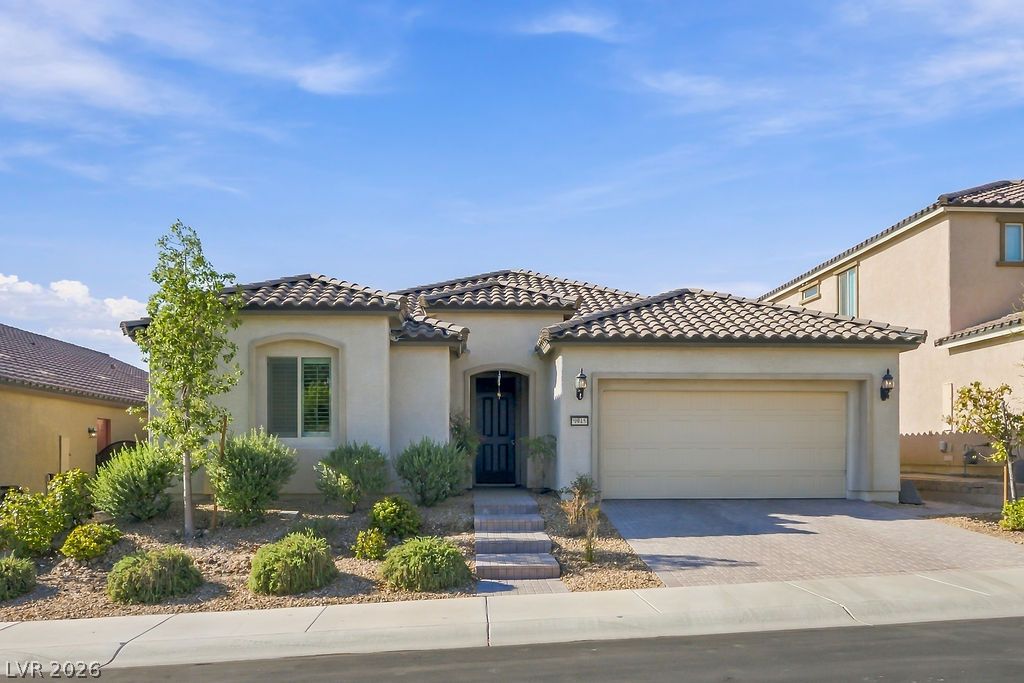
Spanish tile roofing and desert-friendly landscaping frame this charming single-story facade.
Tuscan tile roofing and a paved driveway enhance this classic desert suburban home.
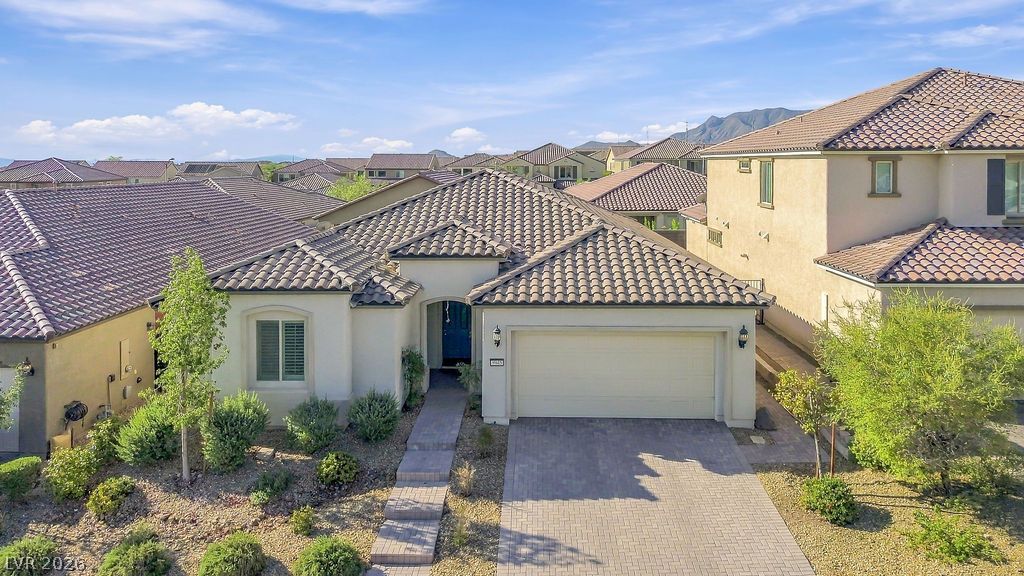
Spanish tile roofing and a paved driveway enhance this classic stucco exterior.
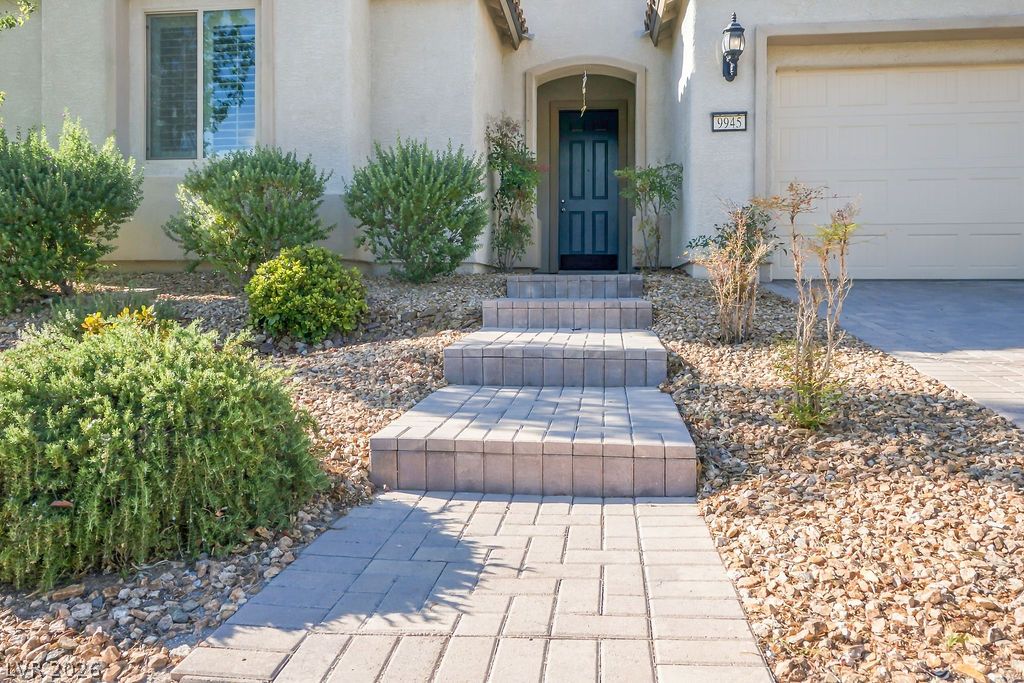
A paved walkway and stone steps lead to a welcoming recessed front entry.
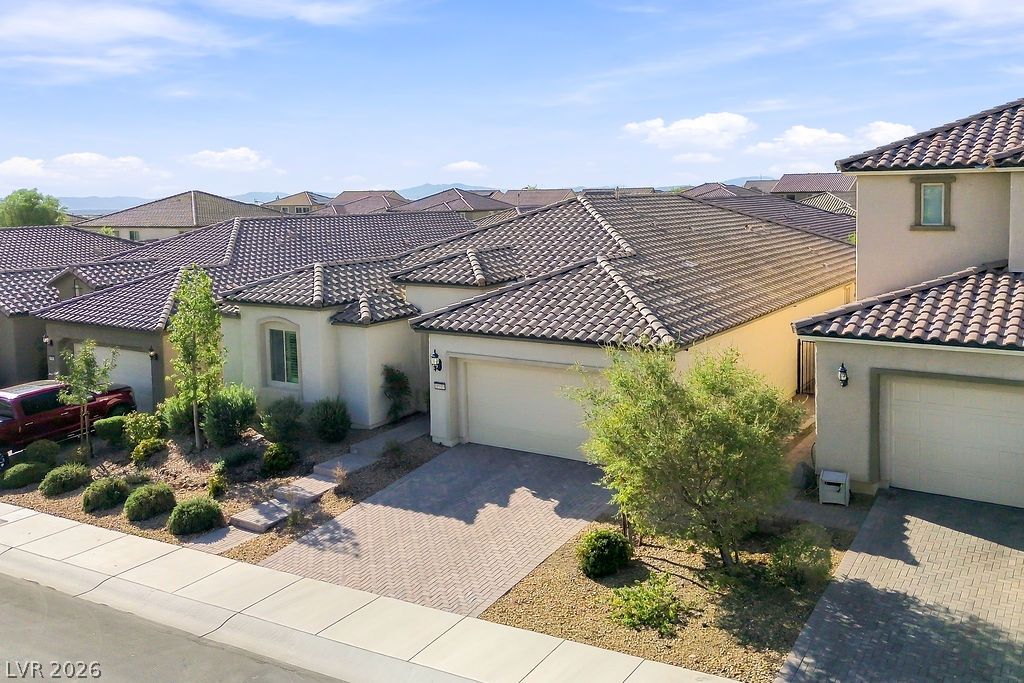
Spanish tile roofs and paved driveways define these elegant contemporary neighborhood homes.
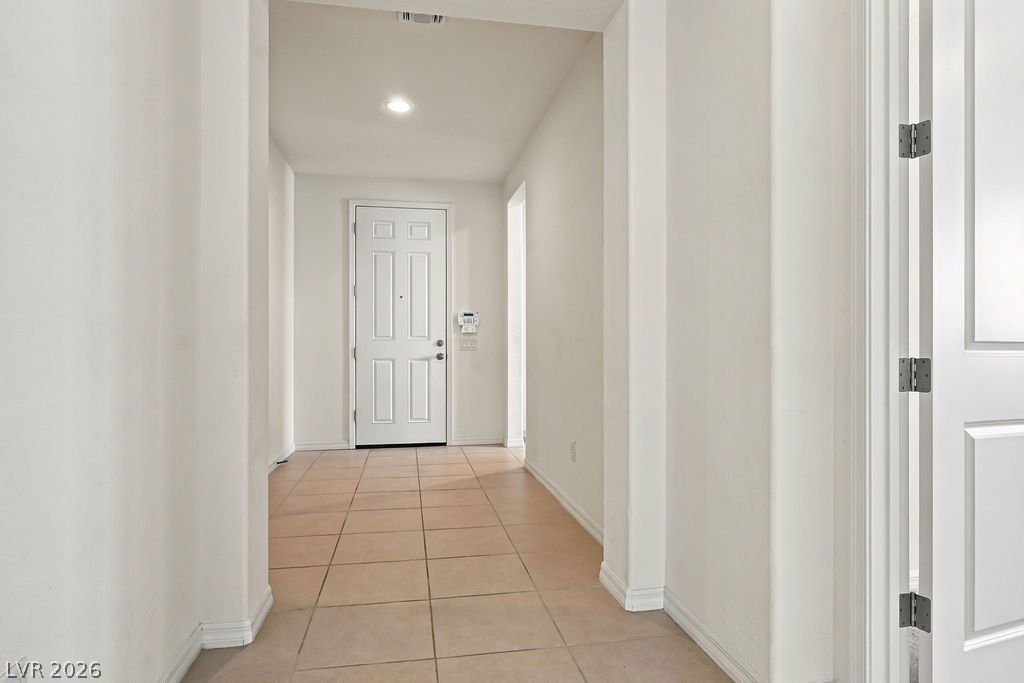
Tiled flooring and neutral walls define this inviting entryway.
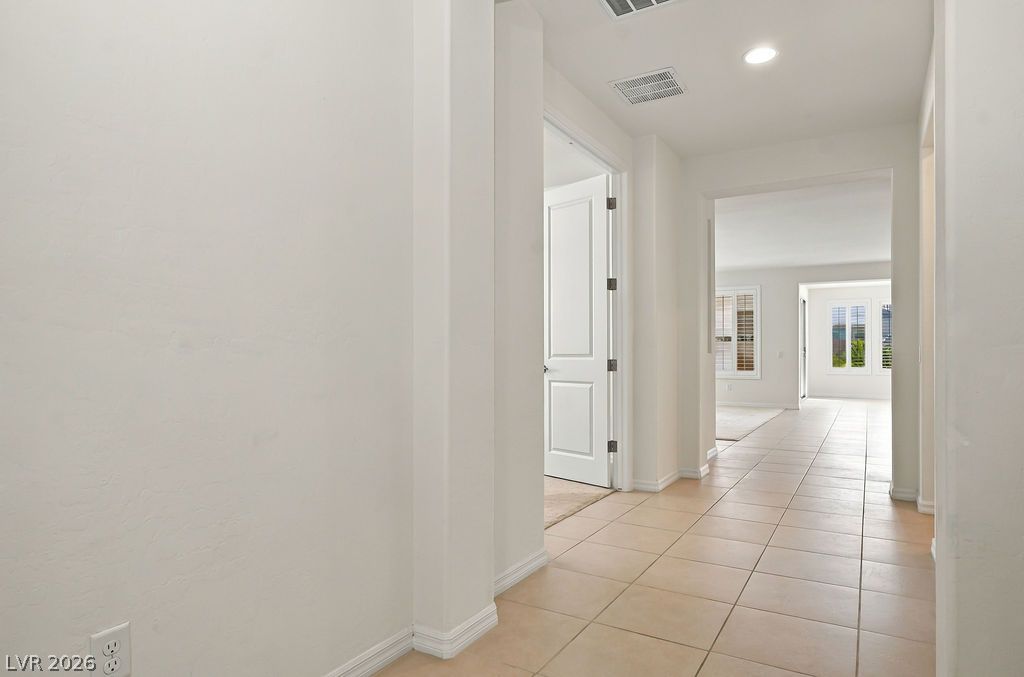
Continuous tile flooring guides the eyes through this spacious, naturally lit hallway.
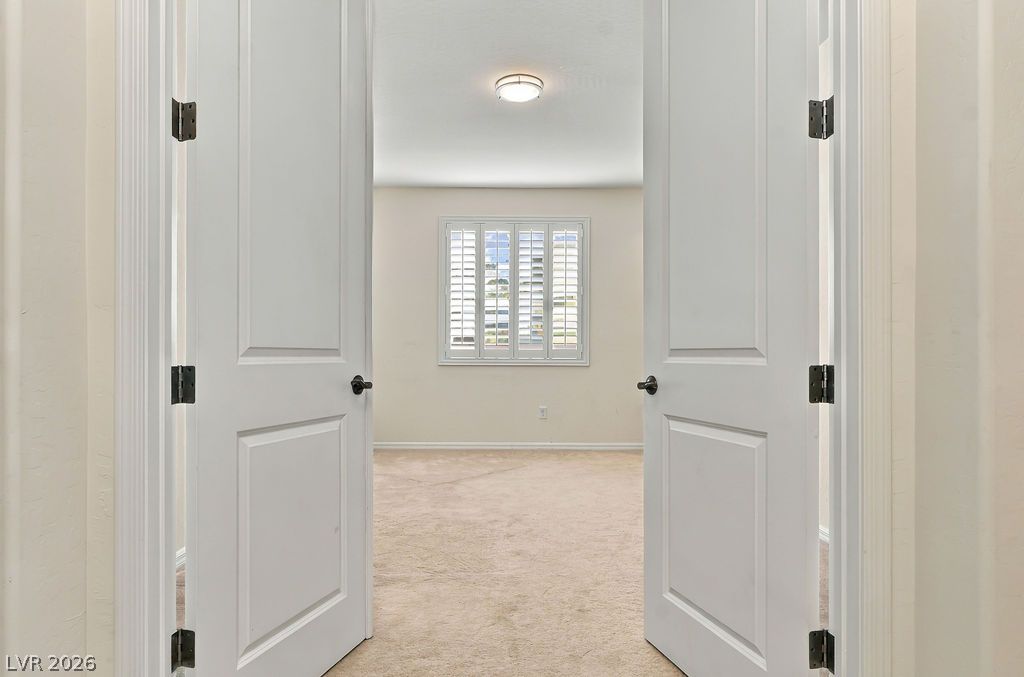
Double doors open to a carpeted room featuring plantation shutters and crown molding.
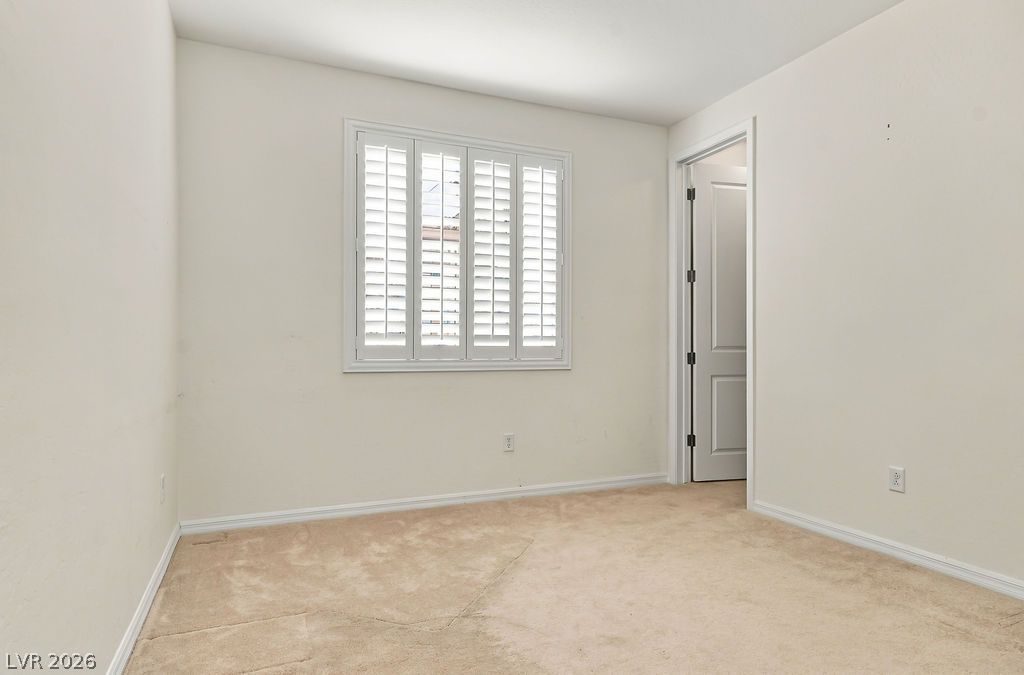
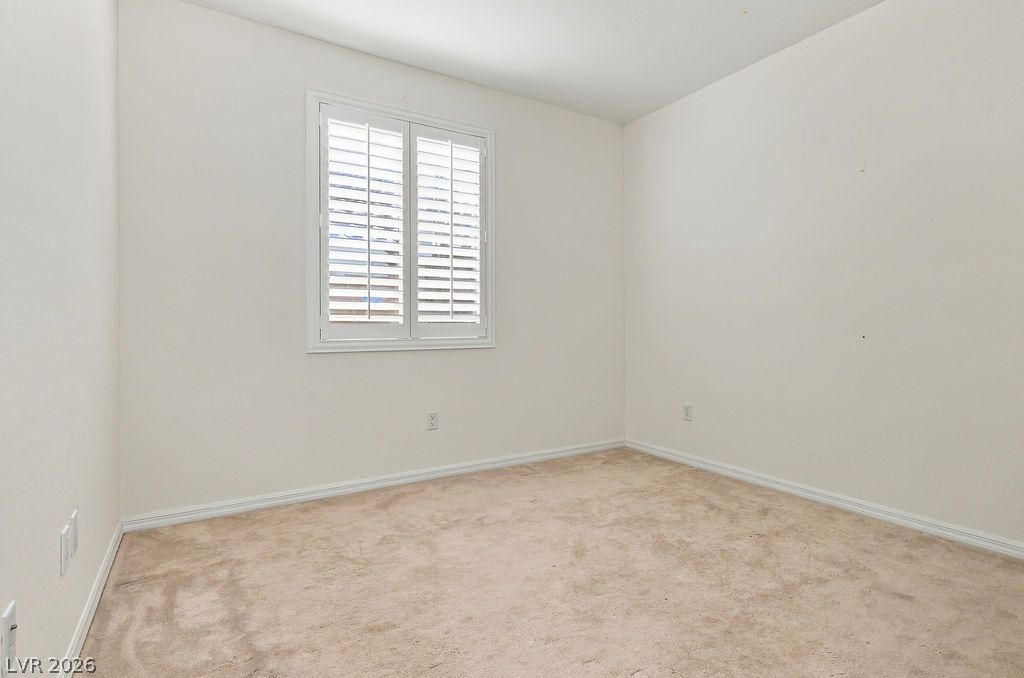
Classic plantation shutters and soft carpeting define this versatile secondary bedroom space.
A spacious bedroom features neutral walls, classic white plantation shutters, and soft carpeted flooring.
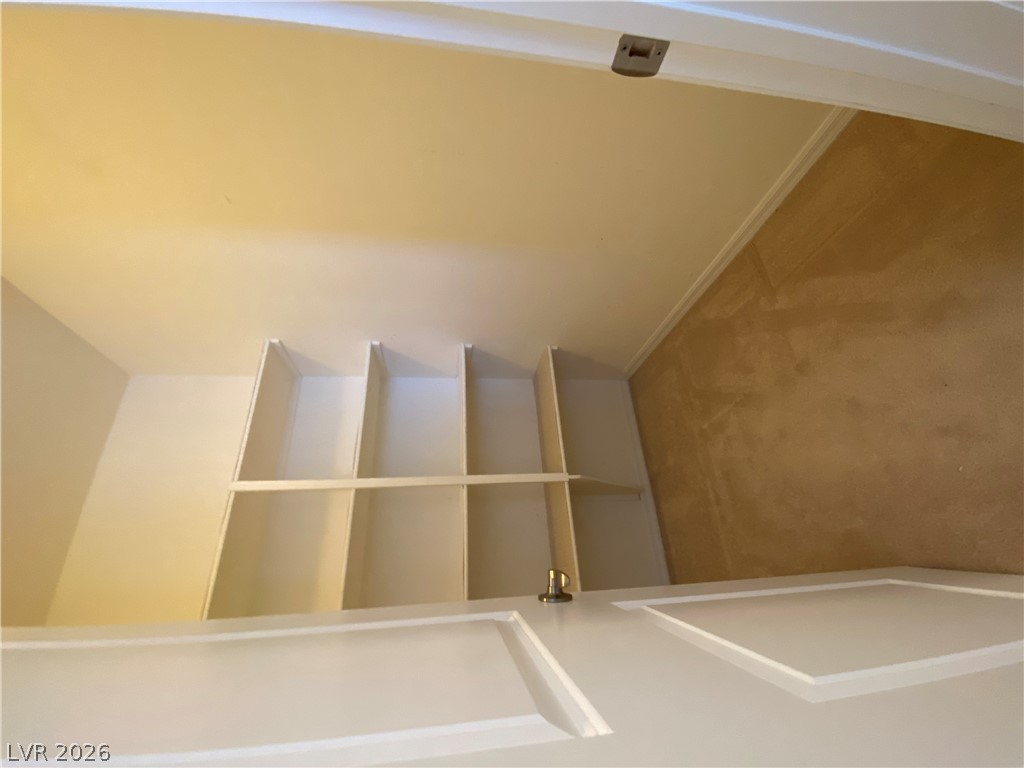
A view into a functional storage closet equipped with built-in shelving and carpet flooring.
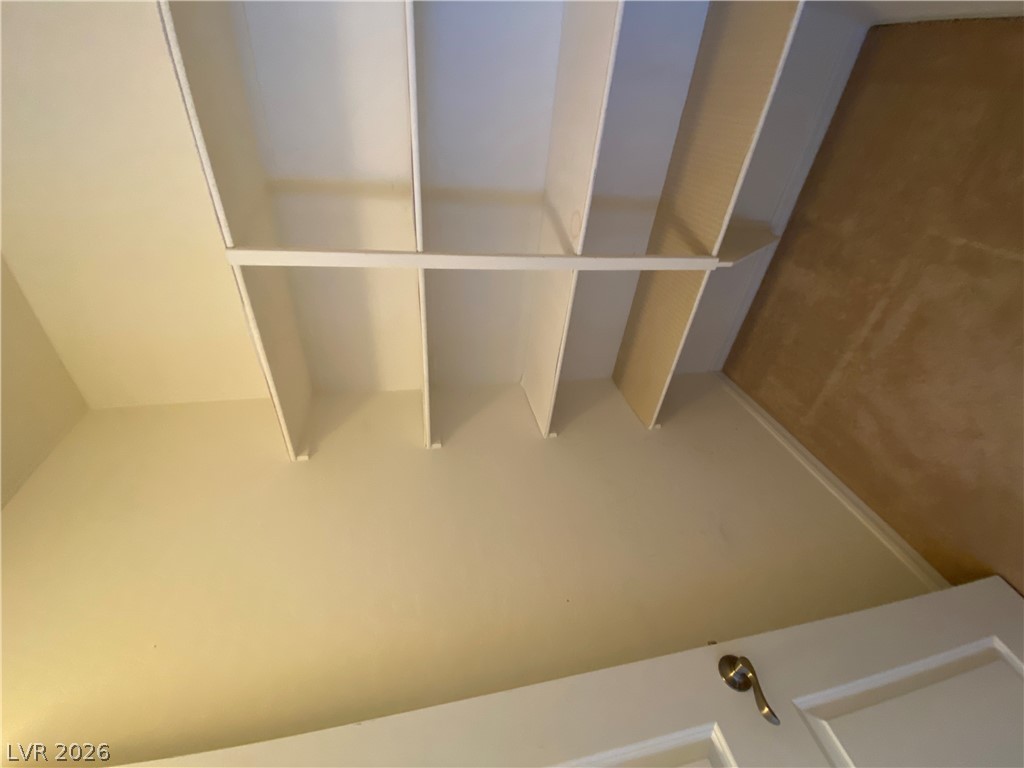
Generous built-in shelving maximizes storage potential in this versatile closet space.
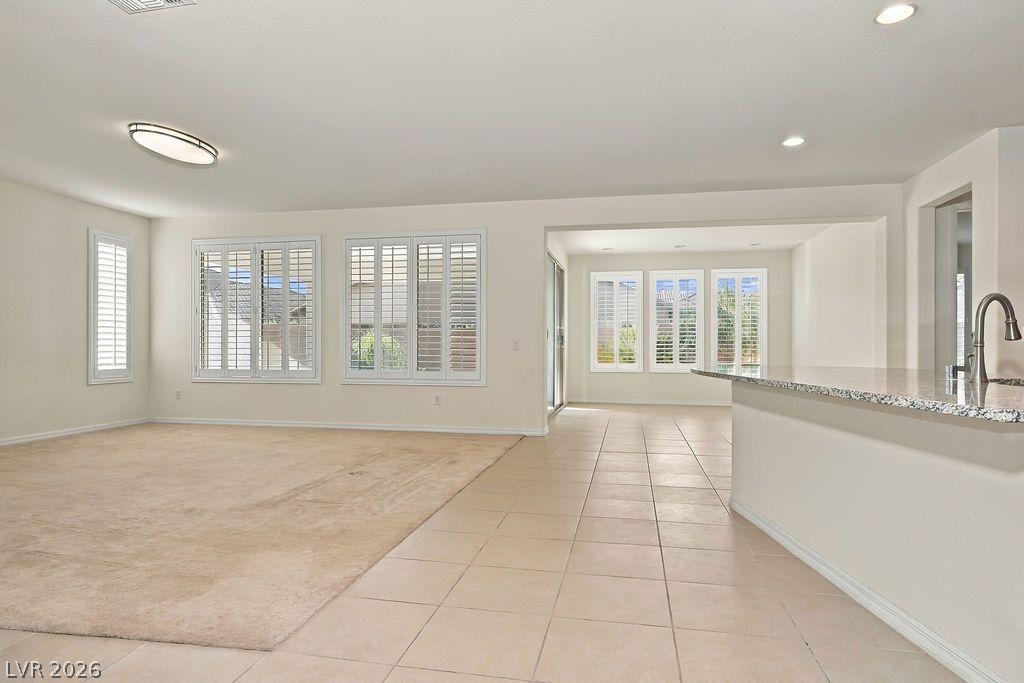
Sunlight streams through plantation shutters into an expansive open living area with stone counters.
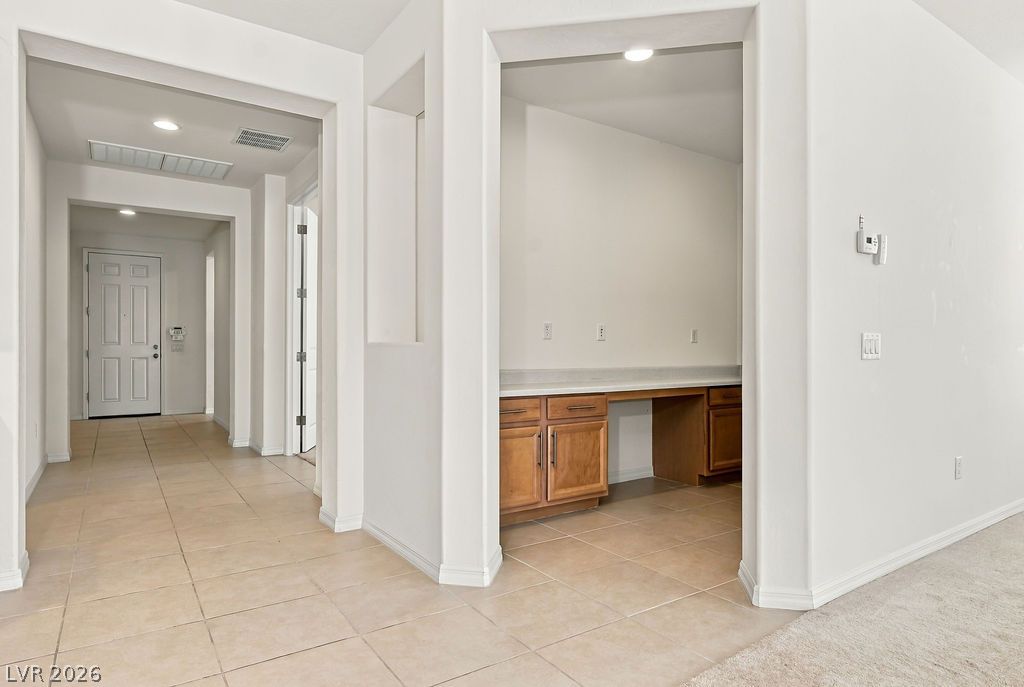
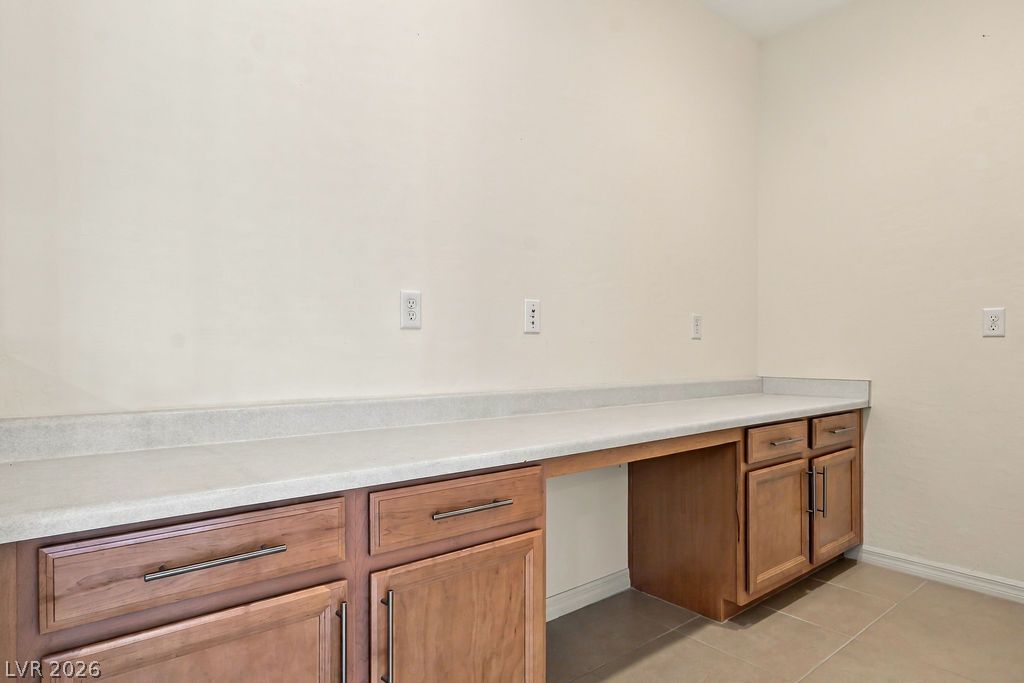
A spacious built-in desk alcove sits just off the tiled hallway entryway.
Functional built-in cabinetry provides a versatile workspace with ample storage and durable tile flooring.
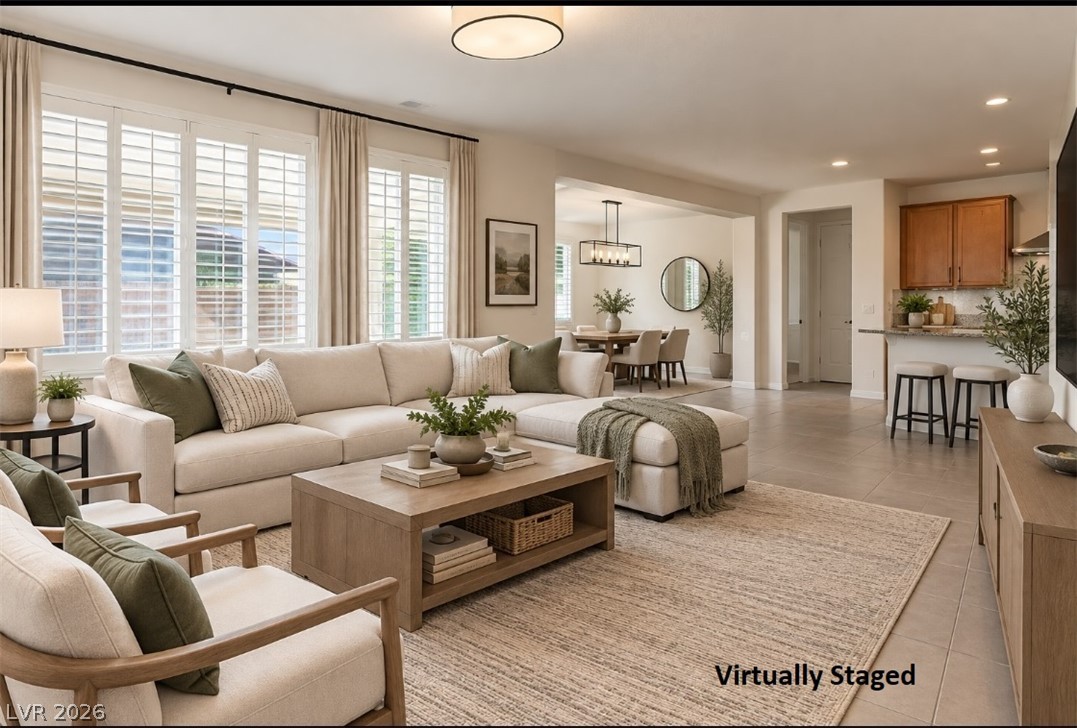
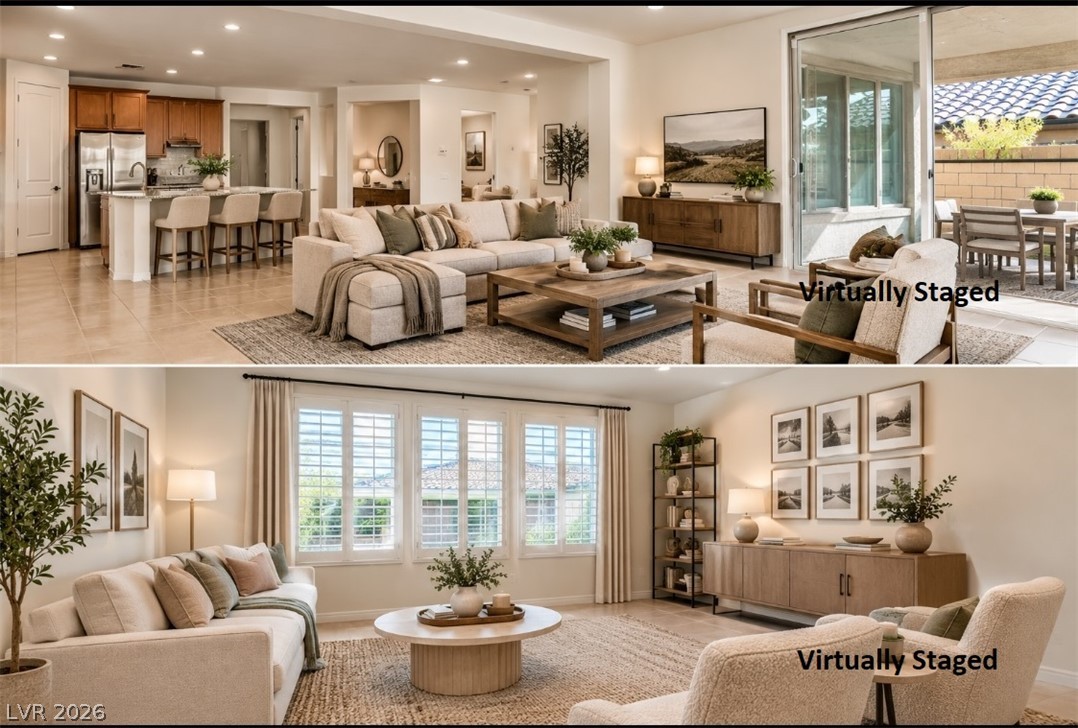
An open floorplan integrates the spacious living room with nearby dining and kitchen areas.
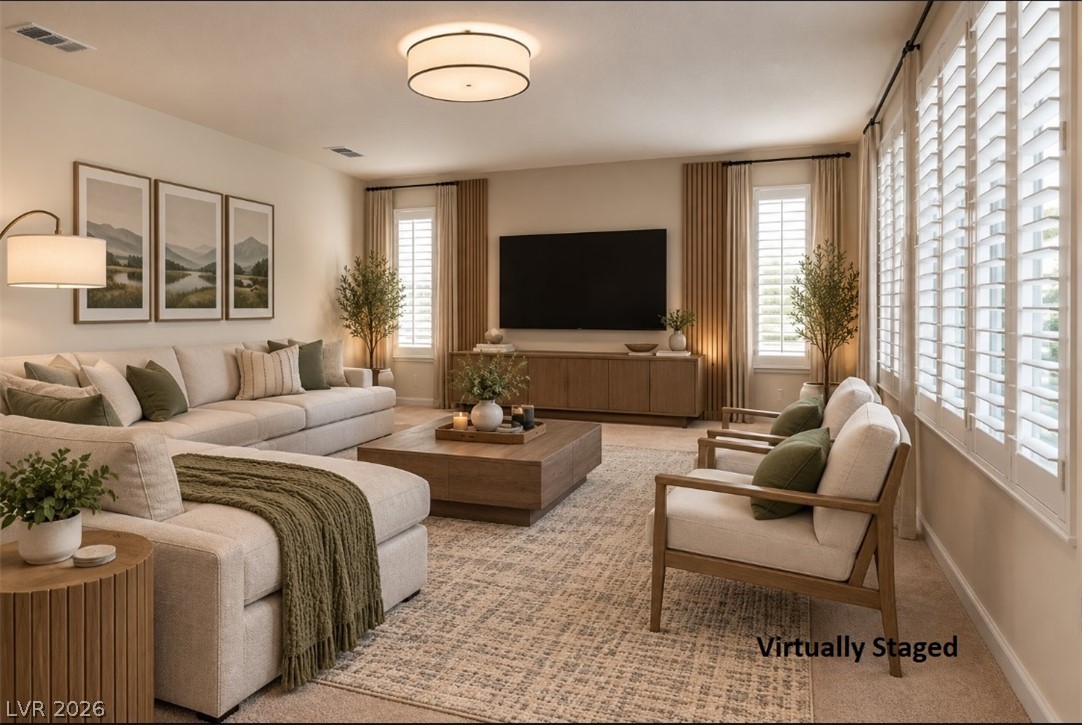
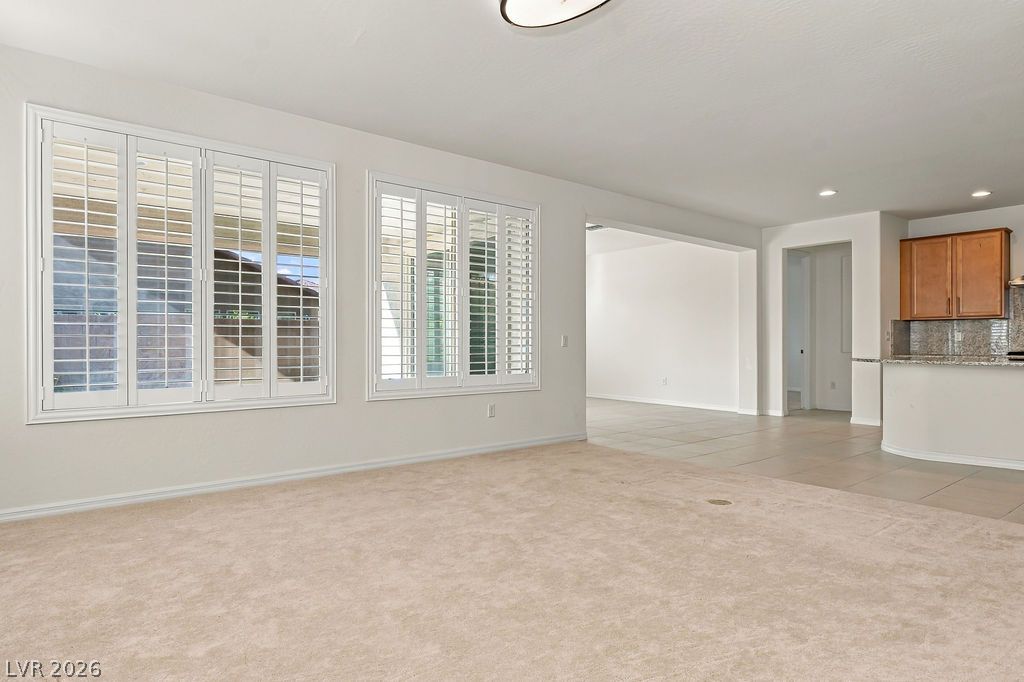
An airy living room displays elegant plantation shutters and recessed lighting over carpeted flooring.
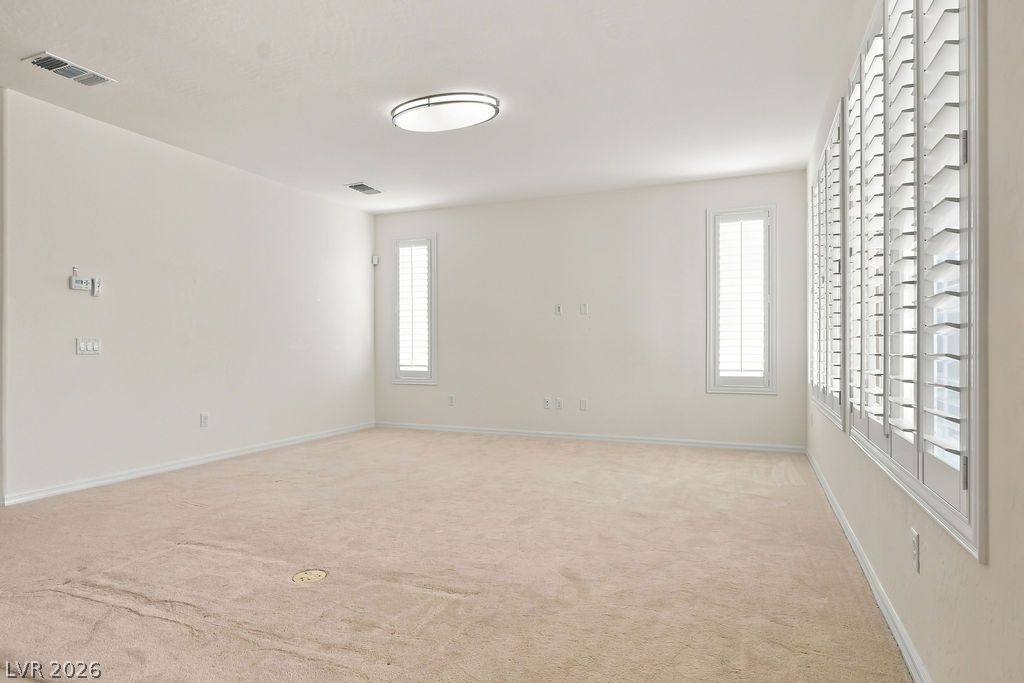
Generous windows with plantation shutters fill this carpeted living space with natural light.
An open layout connects carpeted living space to tiled areas illuminated by recessed lighting.
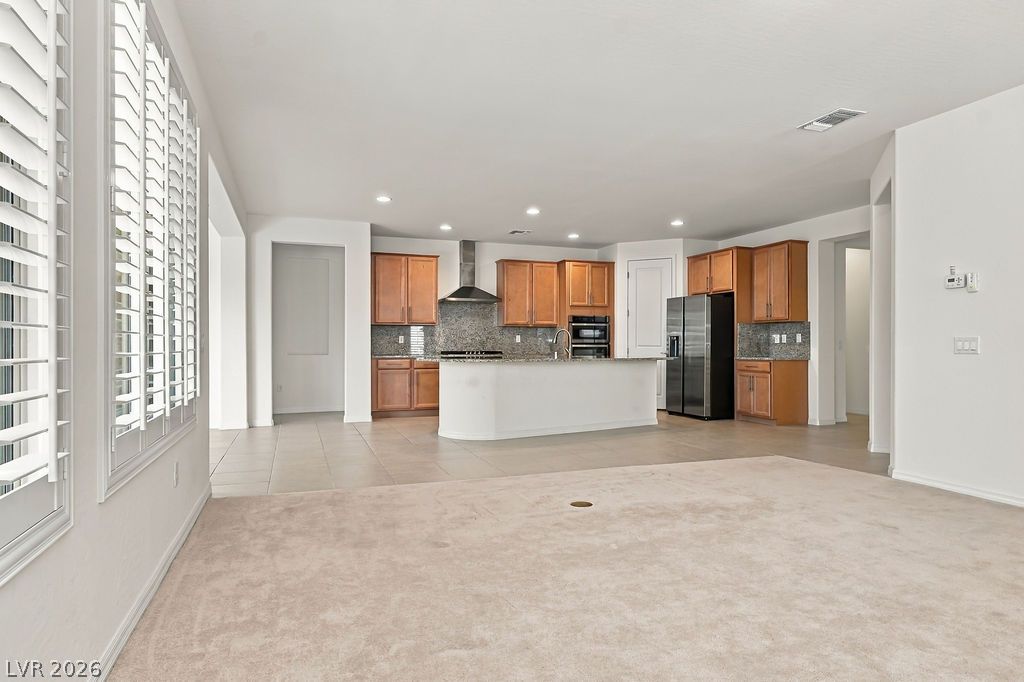
Plentiful natural light fills this open-concept layout connecting the carpeted living space to the kitchen.
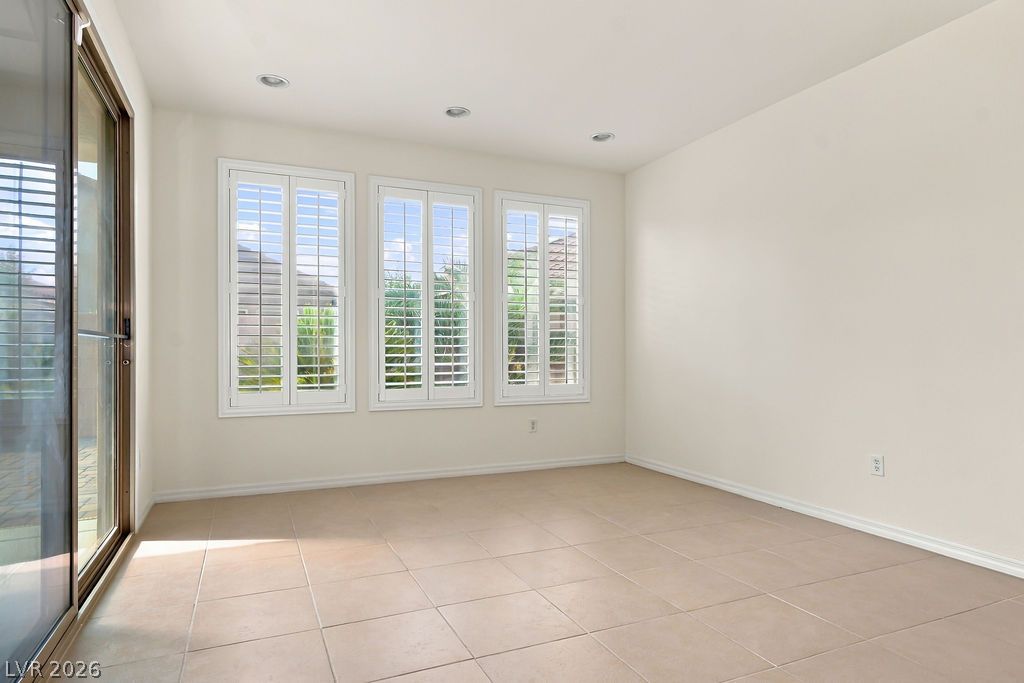
Tiled flooring and plantation shutters define this versatile, light-filled living space.
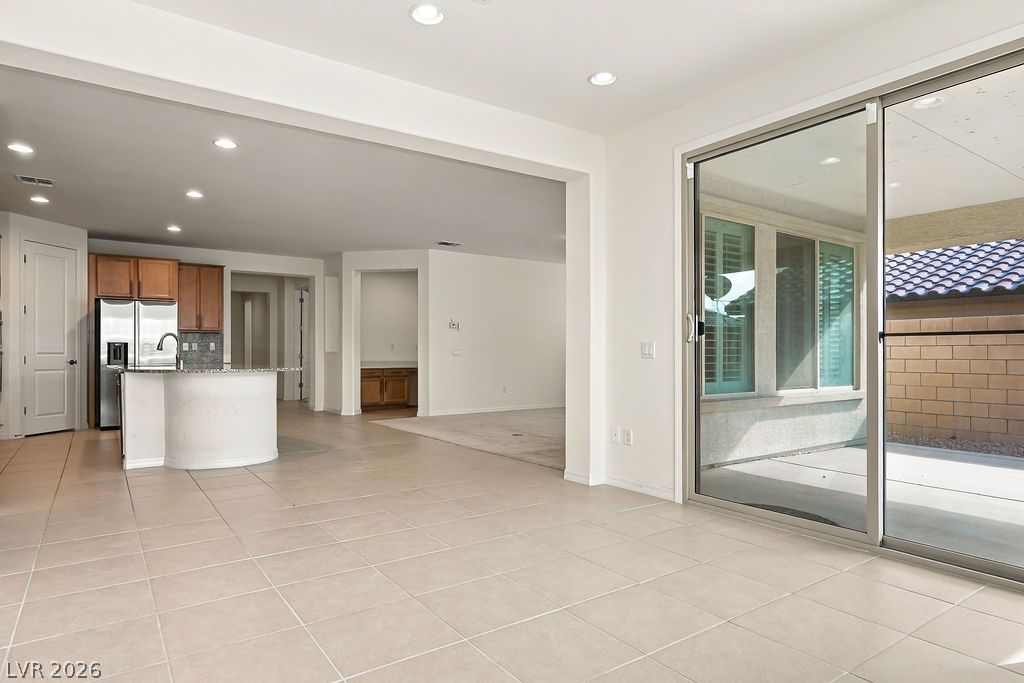
An open floorplan seamlessly connects the main living spaces under recessed lighting and high ceilings.
Tile flooring and sliding glass doors highlight this seamless, open layout.
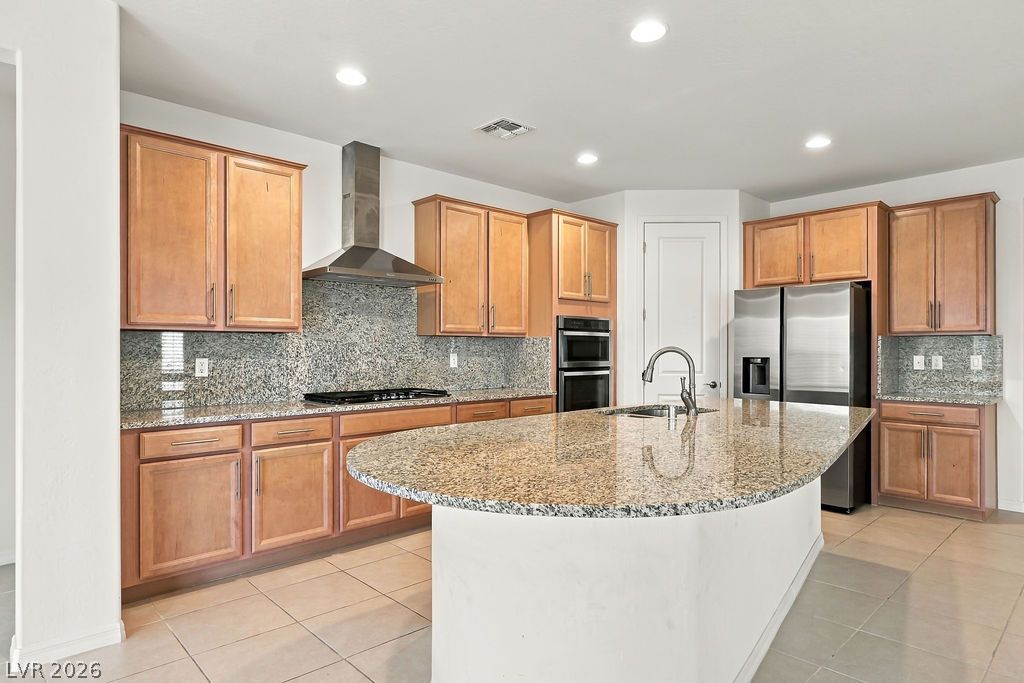
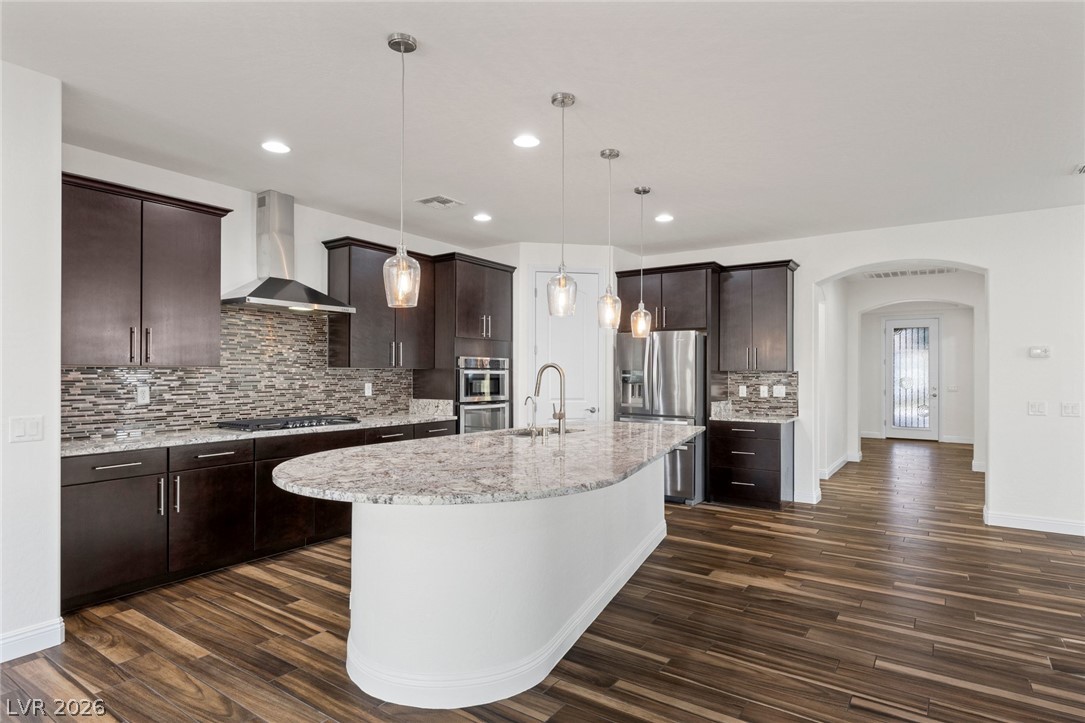
Polished granite countertops complement warm wood cabinetry and tile flooring in this kitchen.
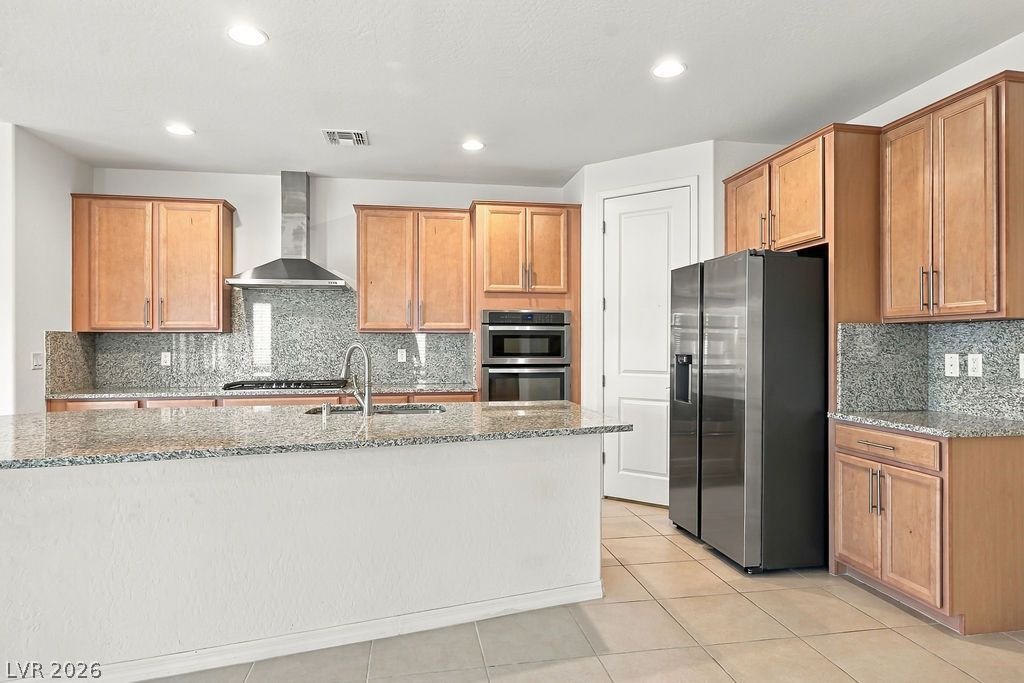
Ample wooden cabinetry and stone countertops anchor this functional cooking space.
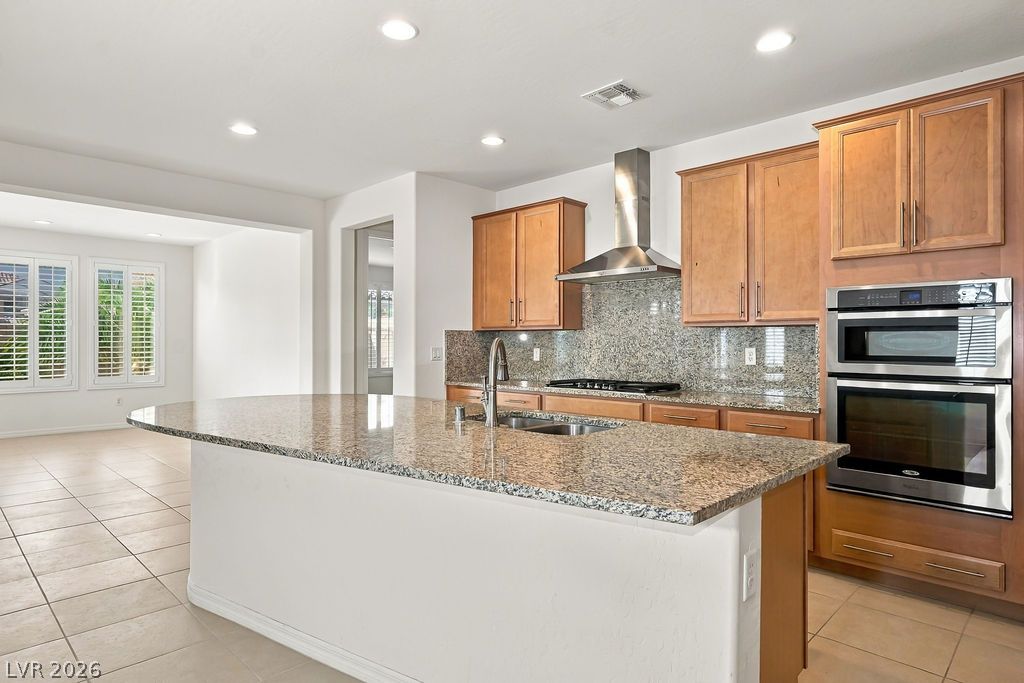
Polished stone countertops pair with classic wood cabinetry in an open-concept kitchen.
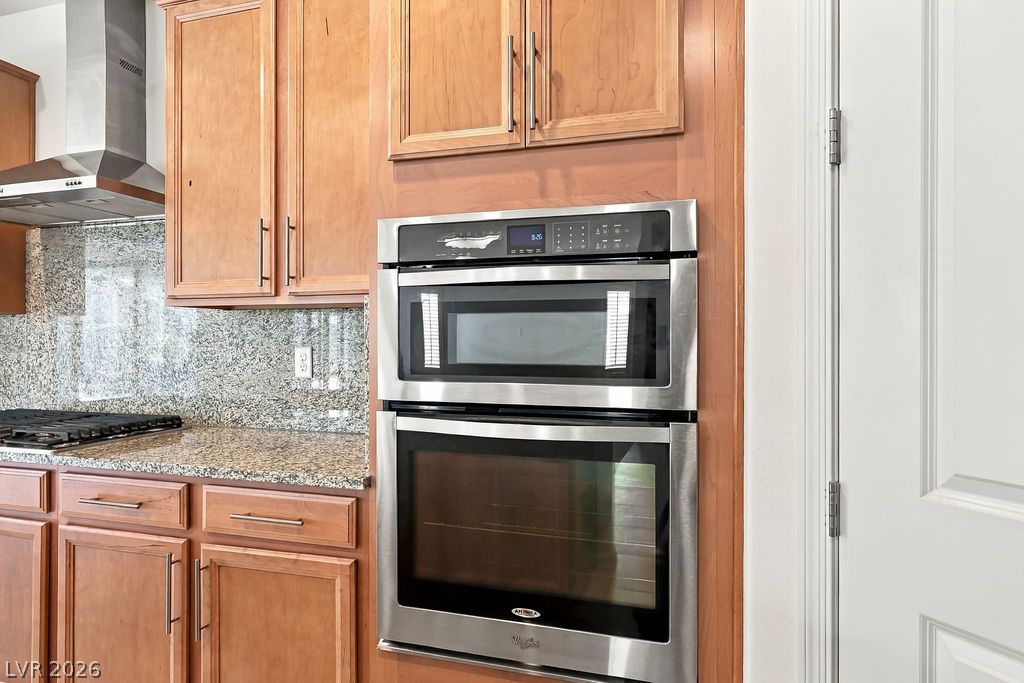
Warm wood cabinetry frames built-in stainless steel cooking appliances and polished granite countertops.
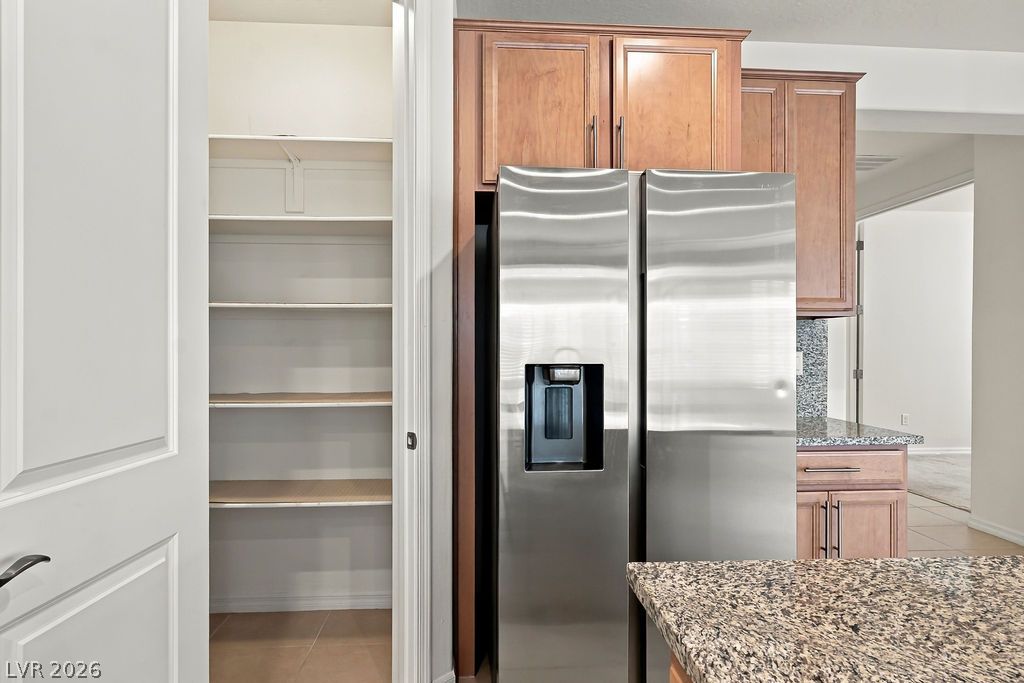
A walk-in pantry stands adjacent to warm wood cabinetry and sleek stone countertops.
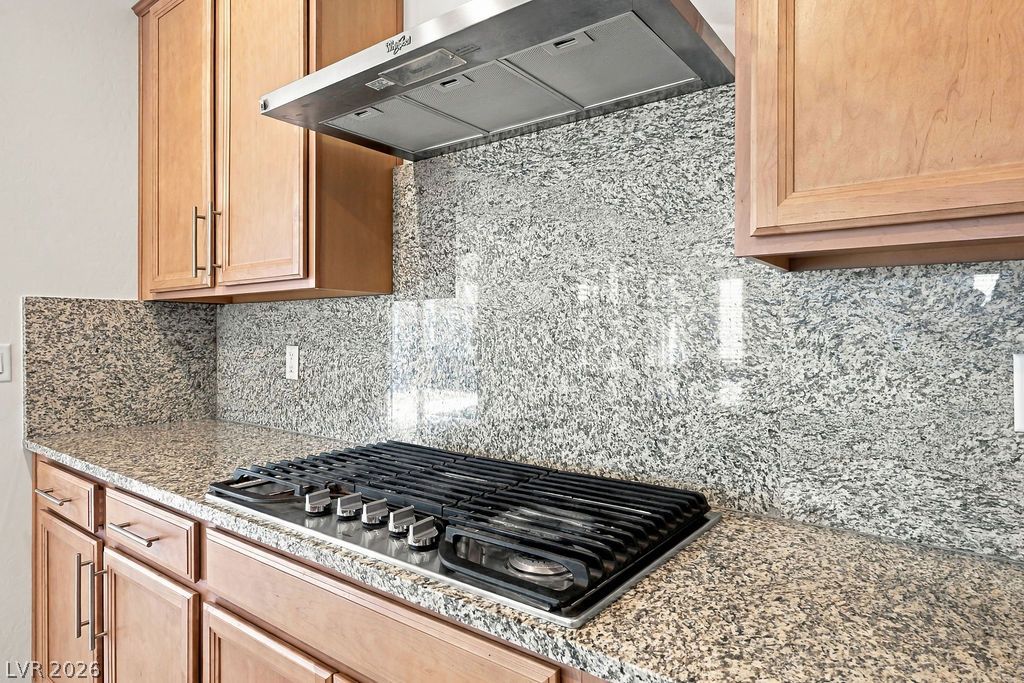
Gleaming stone surfaces and classic wood cabinetry surround the built-in gas cooktop.
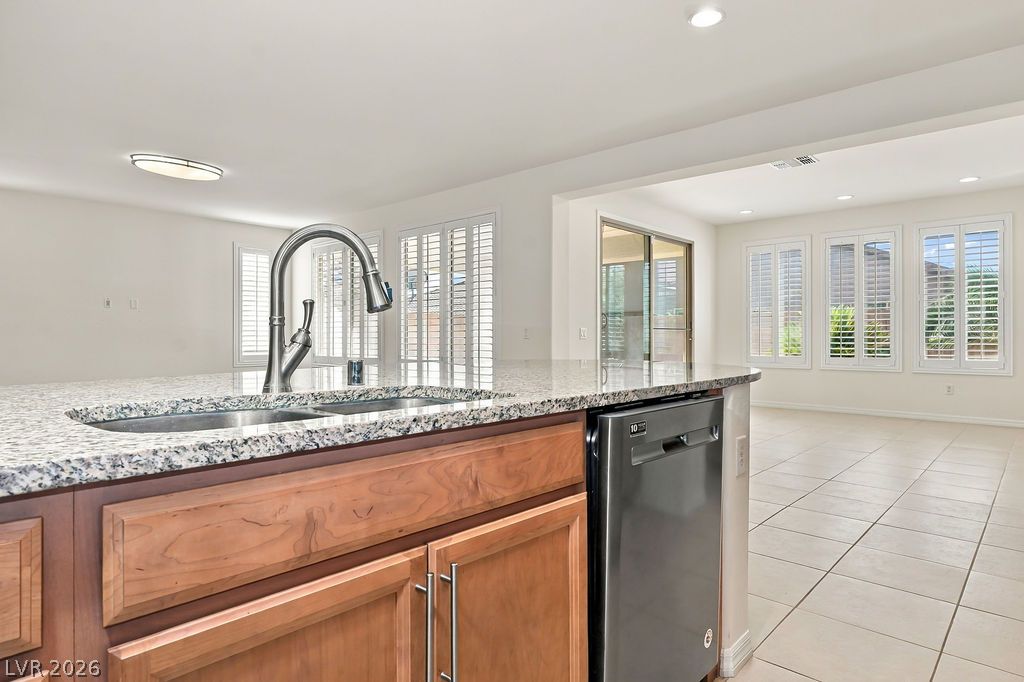
An open floorplan seamlessly connects the kitchen island to the tiled living spaces beyond.
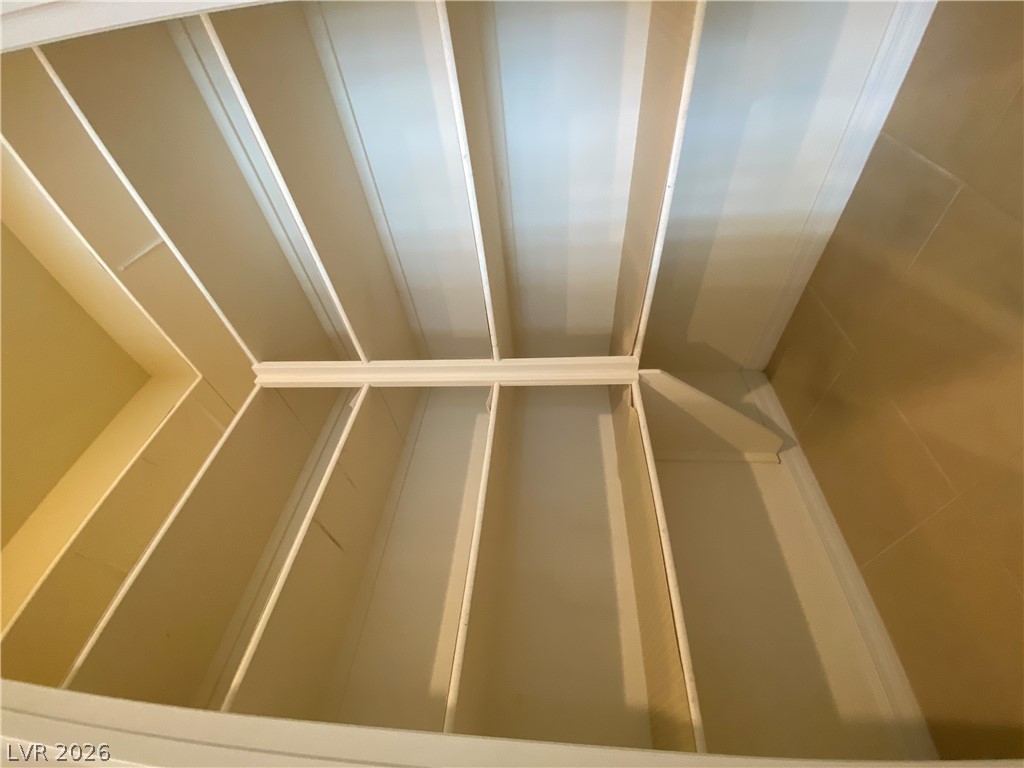
Floor-to-ceiling shelving maximizes storage space within this dedicated walk-in pantry.
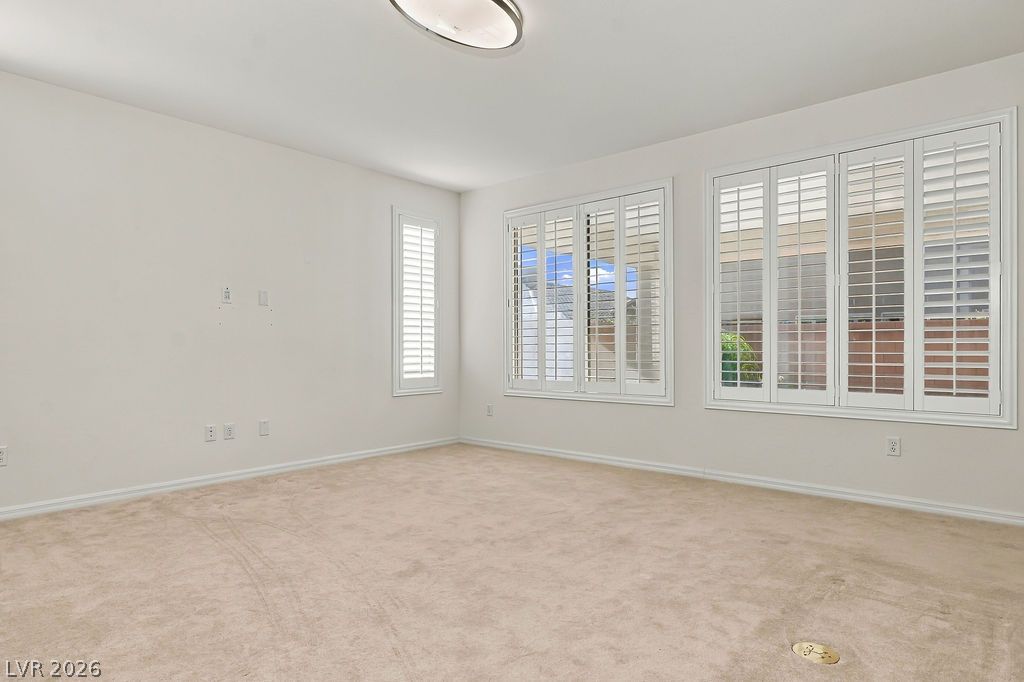
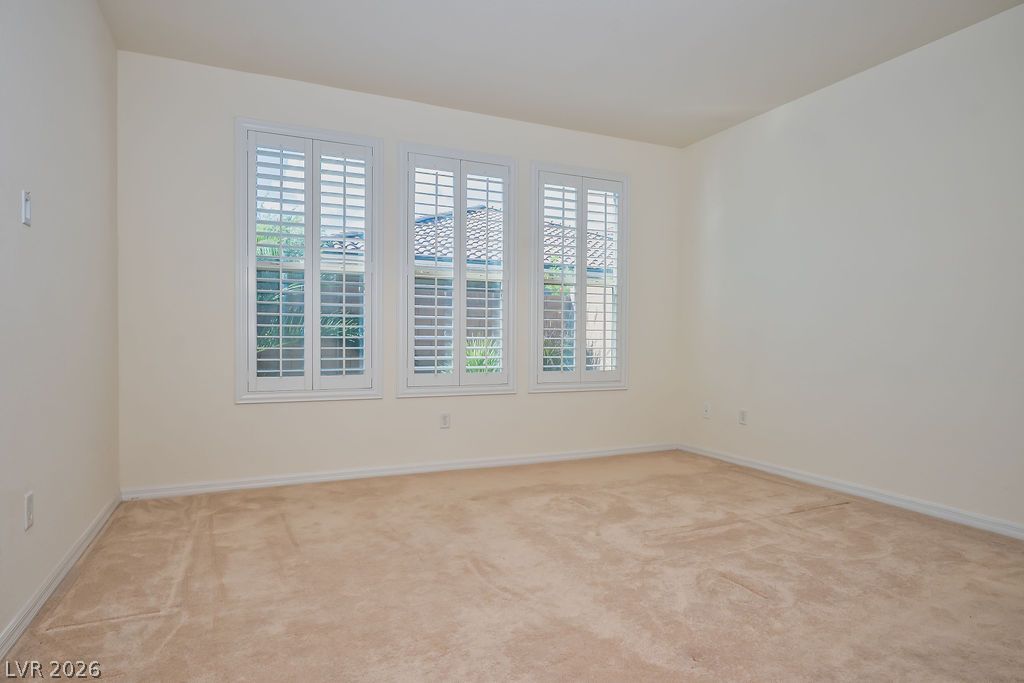
Soft carpeting underfoot and plantation shutters on three wide windows define this versatile room.
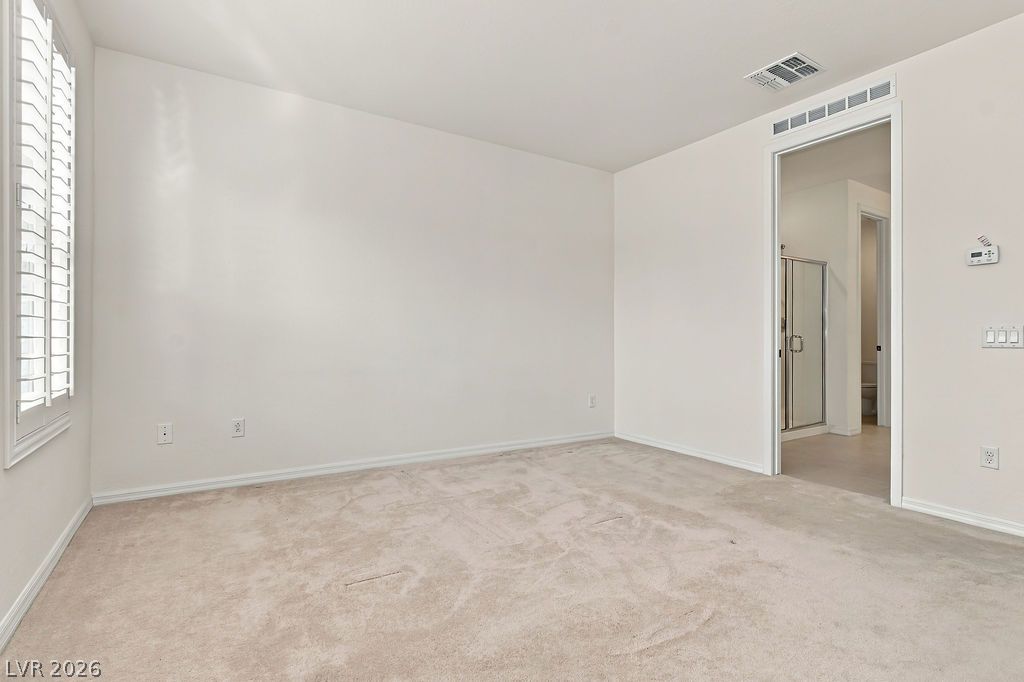
Plush carpeting and plantation shutters define this versatile private space.
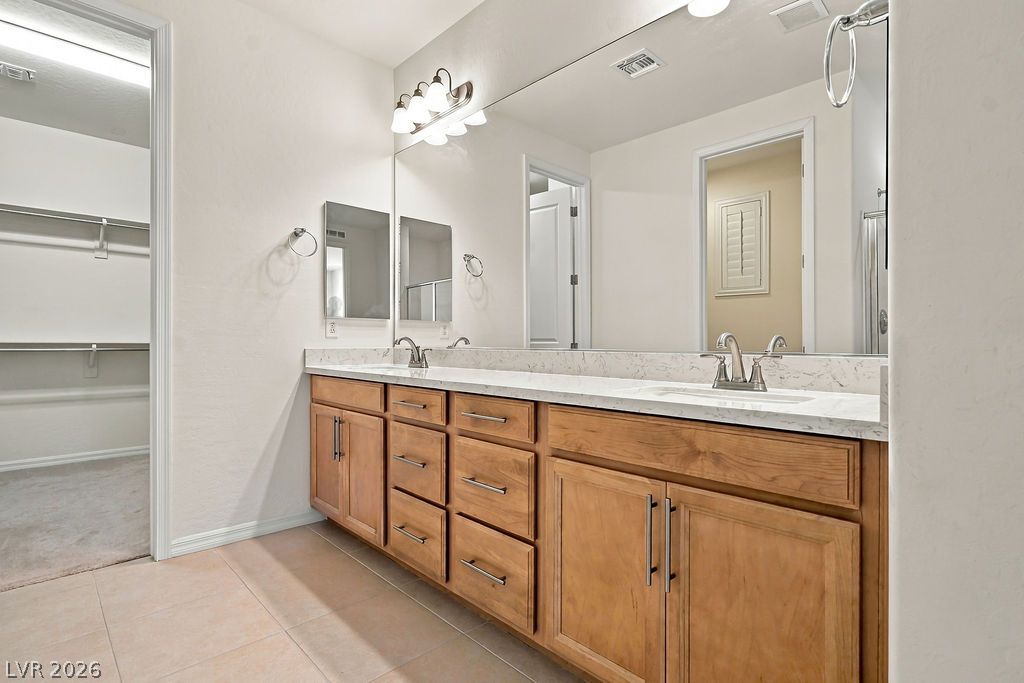
A spacious double vanity offers abundant storage and direct access to a large walk-in closet.
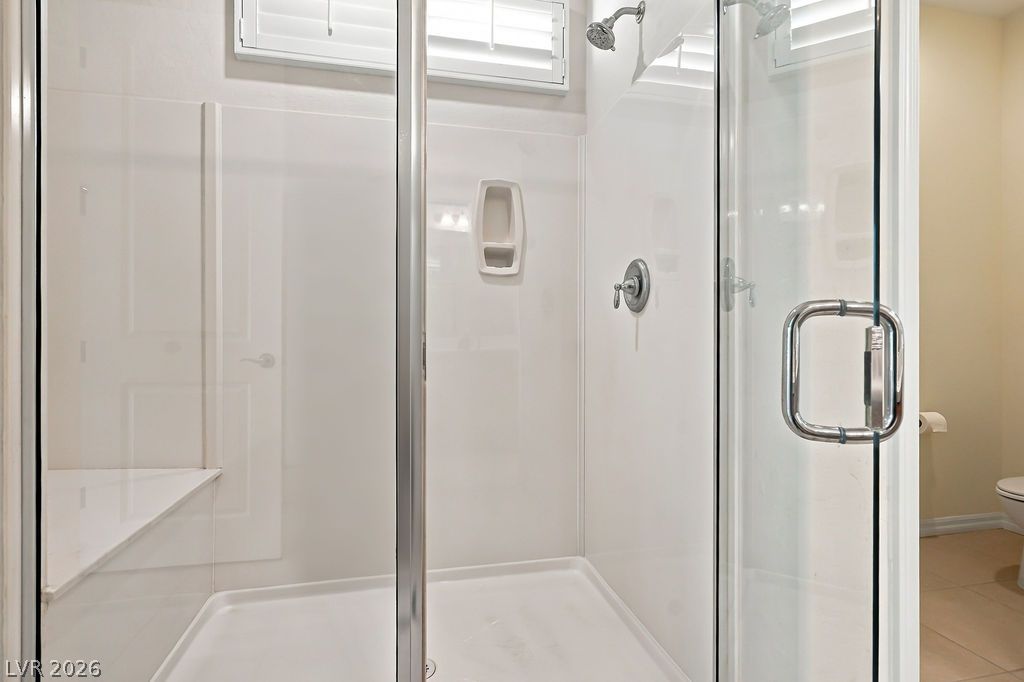
Glass doors enclose a walk-in shower with integrated seating and high transom windows.
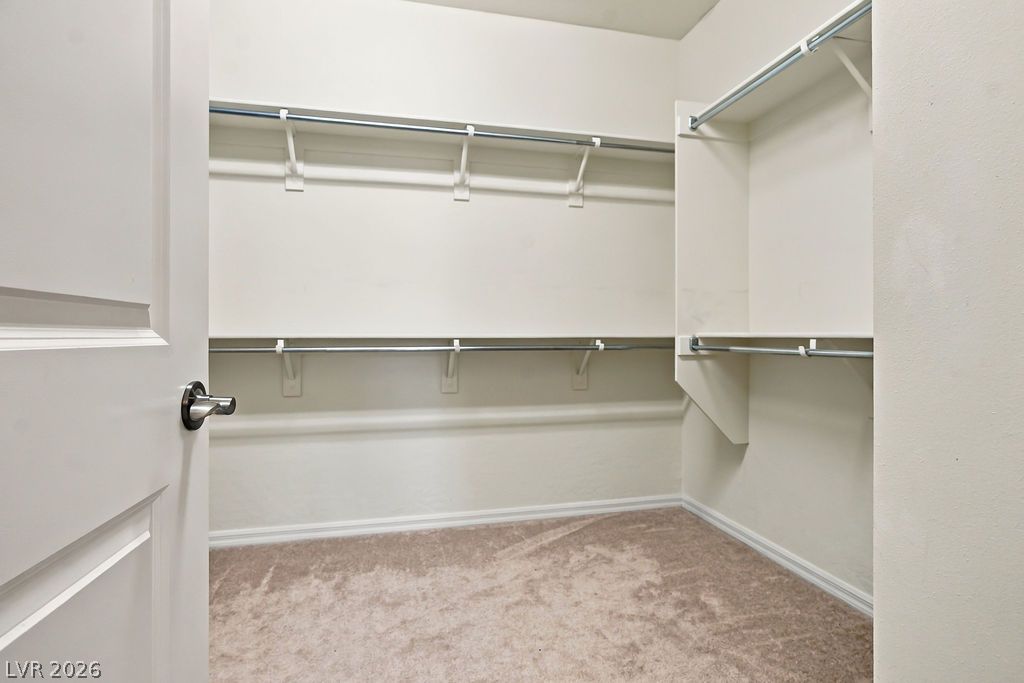
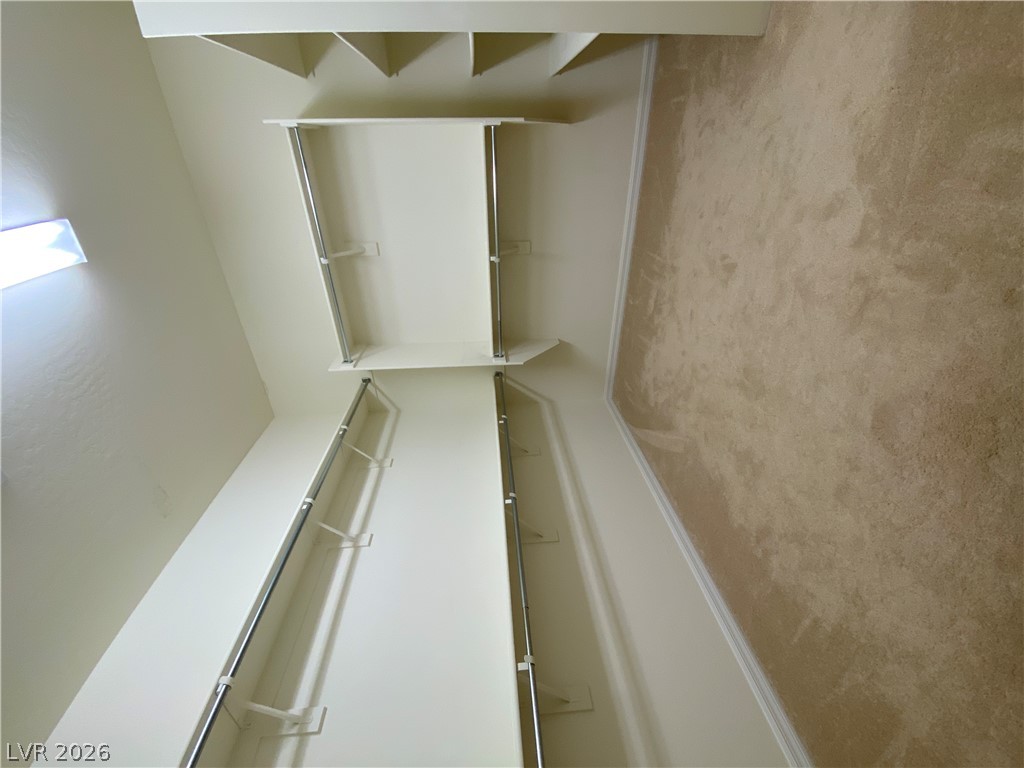
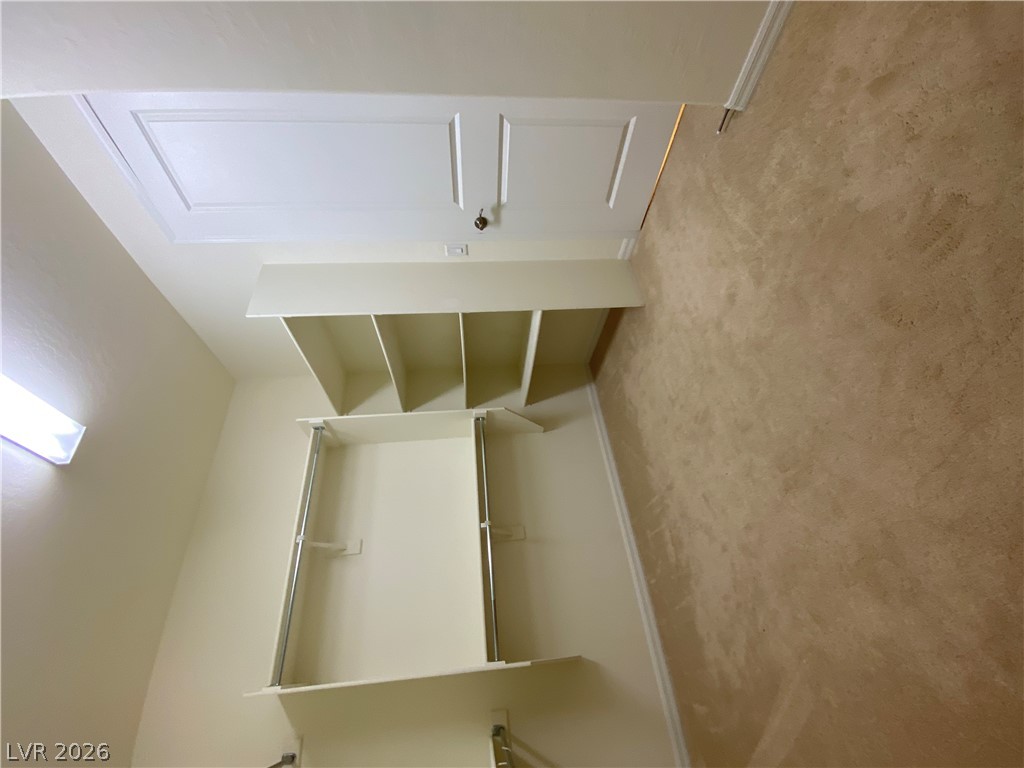
Ample built-in shelving and hanging rods maximize storage in this carpeted walk-in closet.
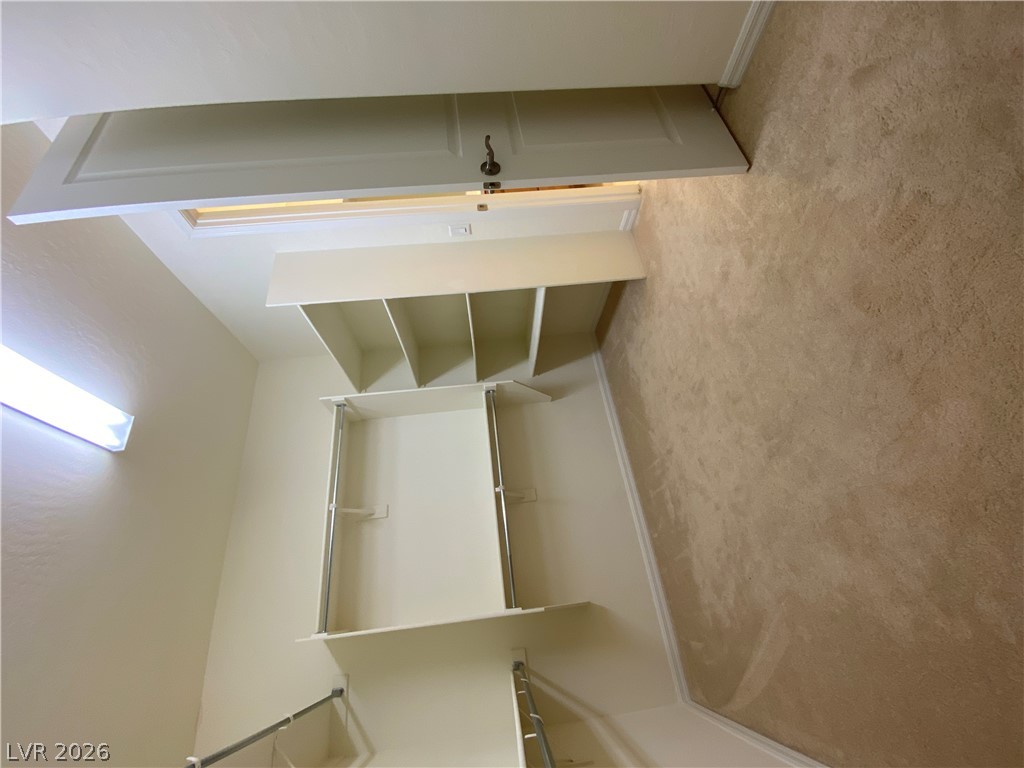
A spacious walk-in closet includes built-in shelving, hanging rods, and soft carpeting.
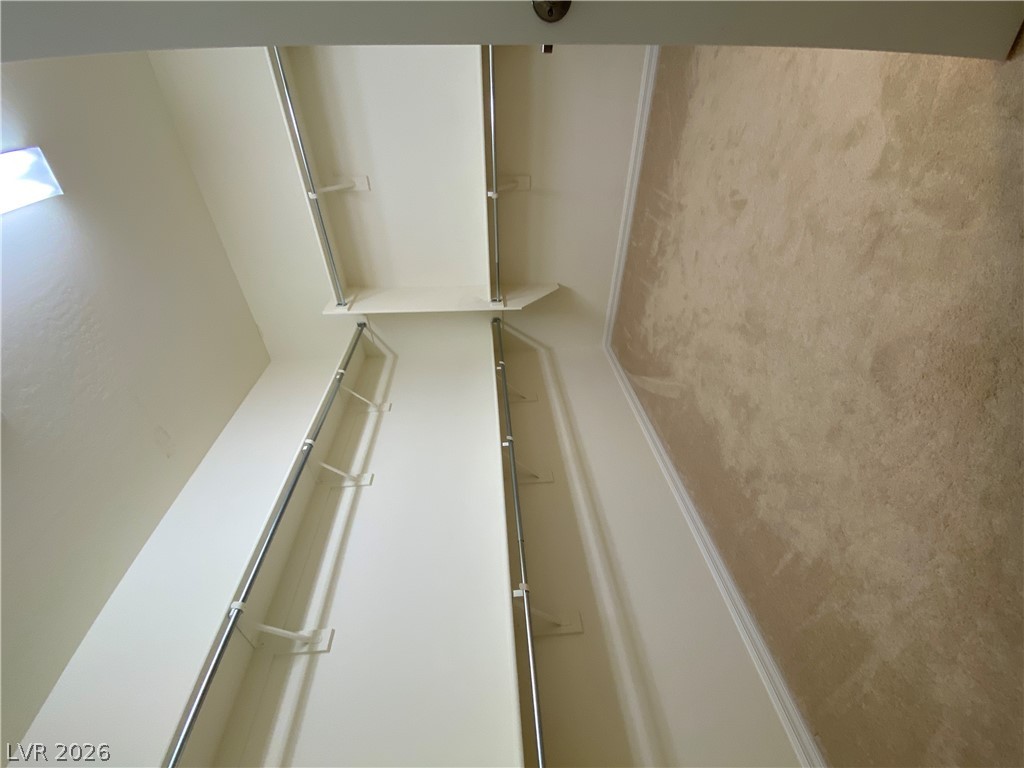
A spacious walk-in closet features built-in shelving, hanging rods, and plush carpeting.
Ample storage options define this functional walk-in closet featuring neutral carpeting.
Ample built-in shelving and hanging rods maximize storage in this carpeted walk-in closet.
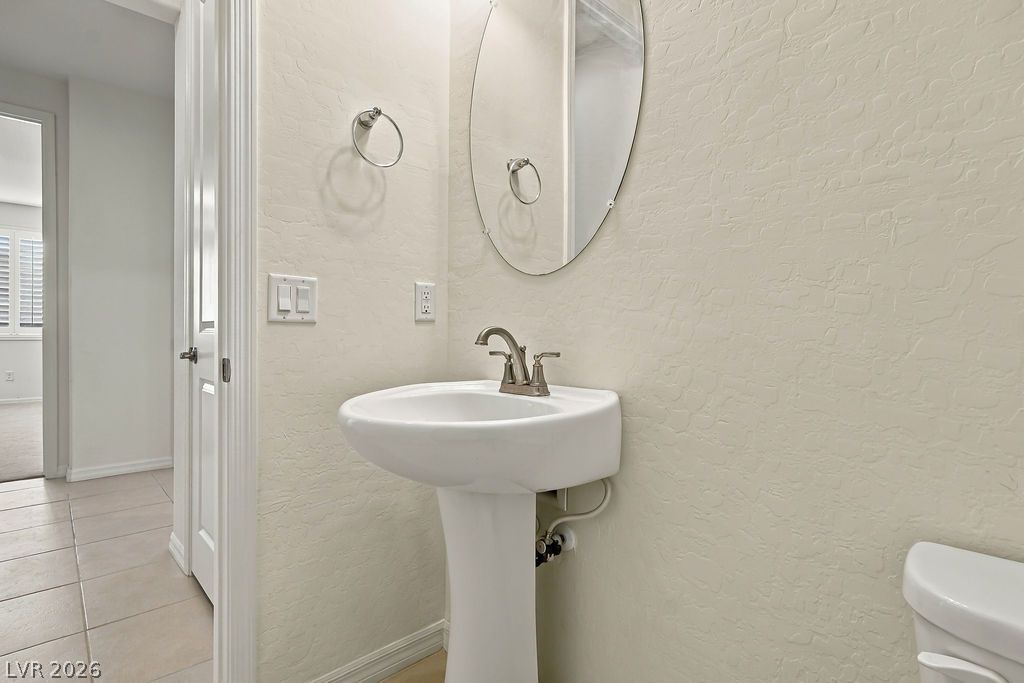
A classic pedestal sink pairs with structured tile floors in this clean half bath.
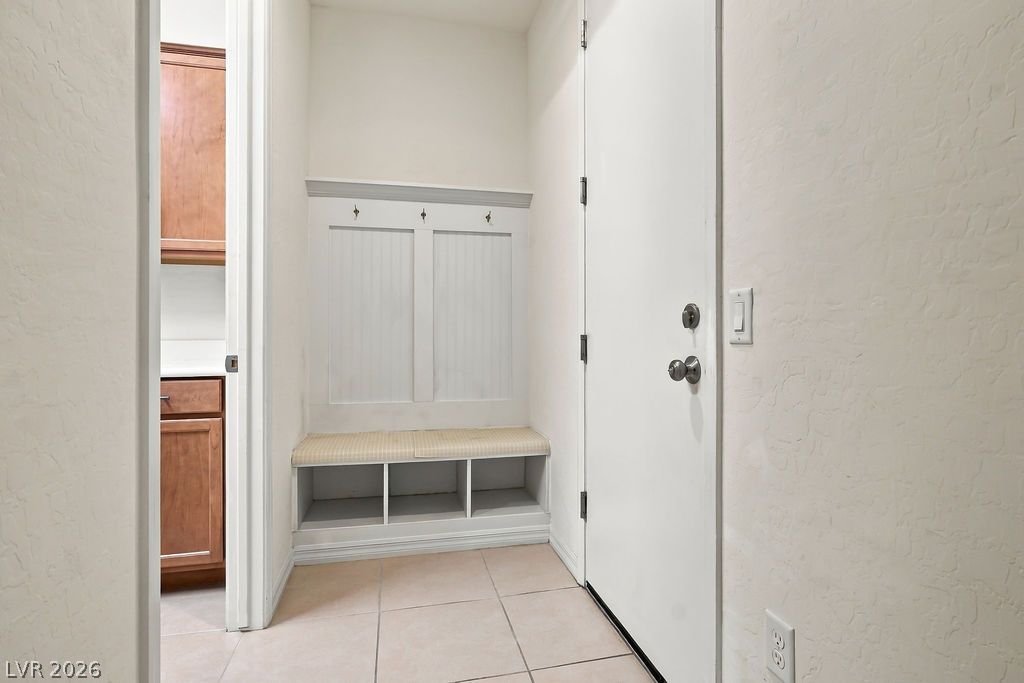
Tiled flooring and a built-in drop zone with storage cubbies define this functional entry.
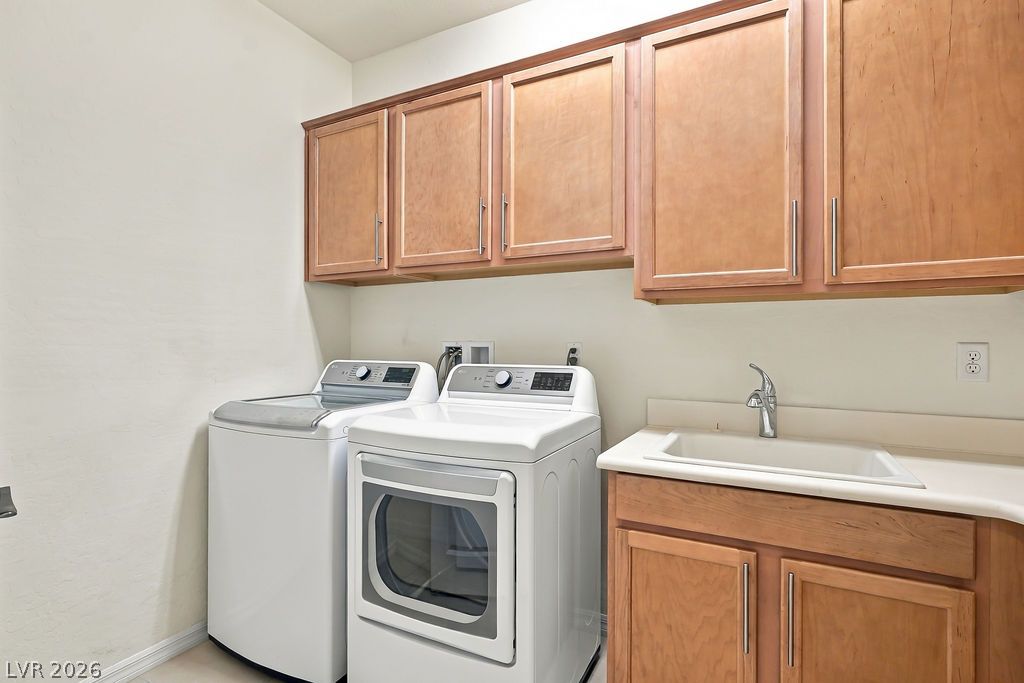
Ample wooden cabinetry and a built-in utility sink maximize storage and utility in this laundry room.
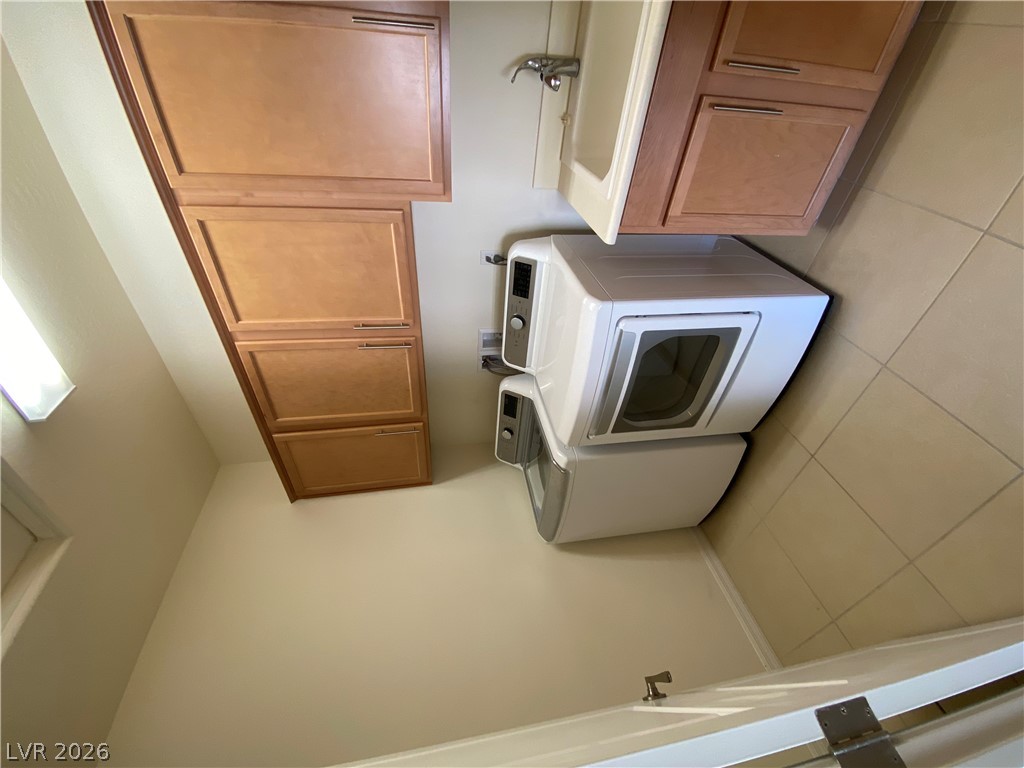
Ample wooden cabinetry and integrated utility hookups maximize efficiency in this functional utility space.
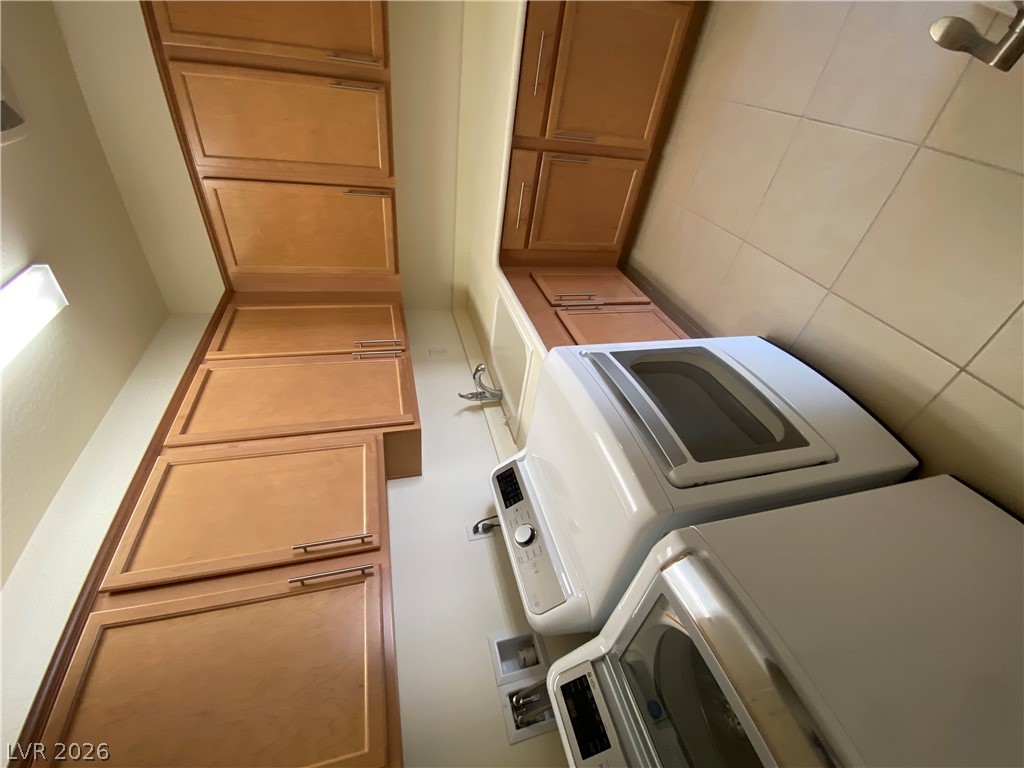
Ample wooden cabinetry and tile flooring define this highly functional utility space.
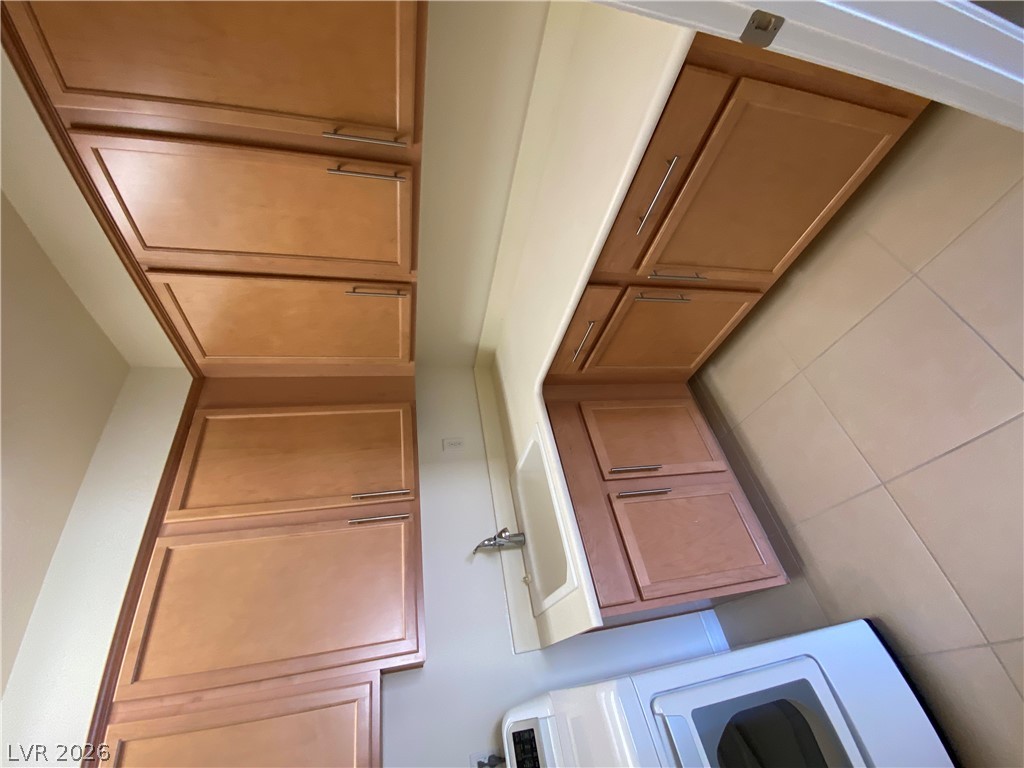
Ample built-in cabinetry and a dedicated sink bring utility to this tiled space.
Crisp plantation shutters filter natural light across this versatile carpeted room.
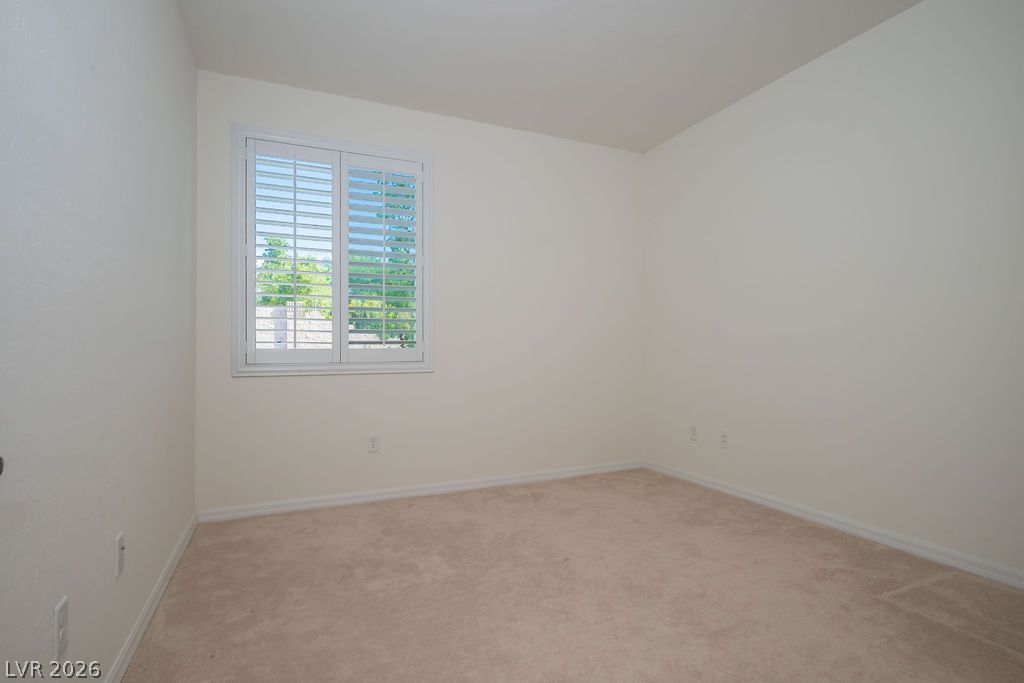
Plush carpeting and classic plantation shutters define this versatile secondary bedroom space.
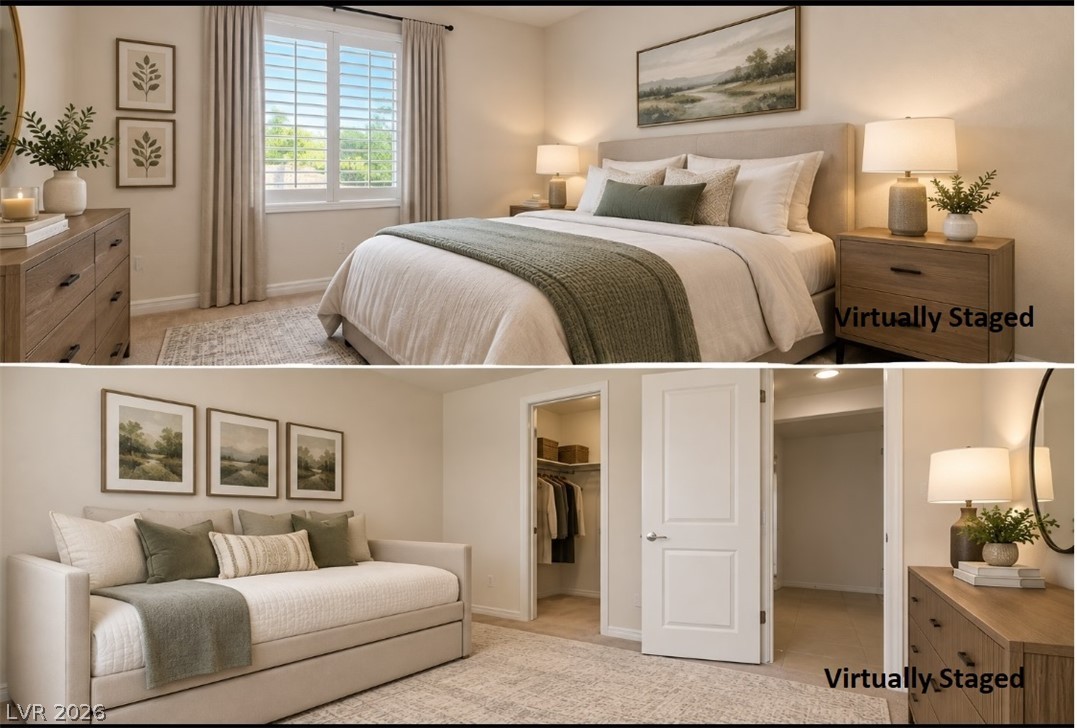
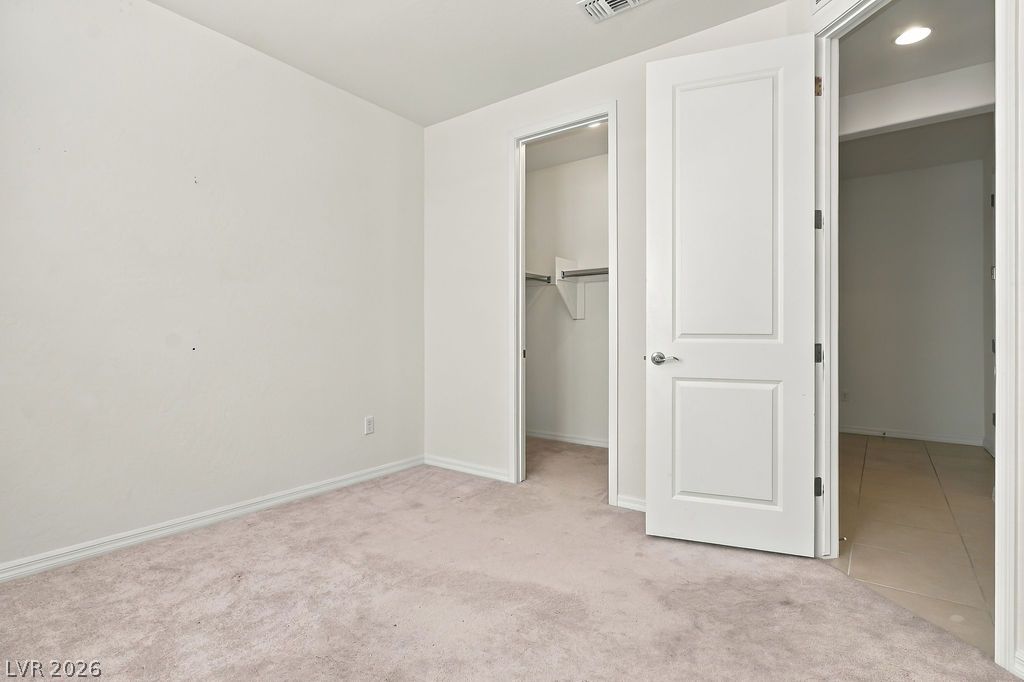
Plush carpeting and a dedicated closet define this versatile secondary bedroom space.
Plush carpeting and classic plantation shutters define this versatile secondary bedroom space.
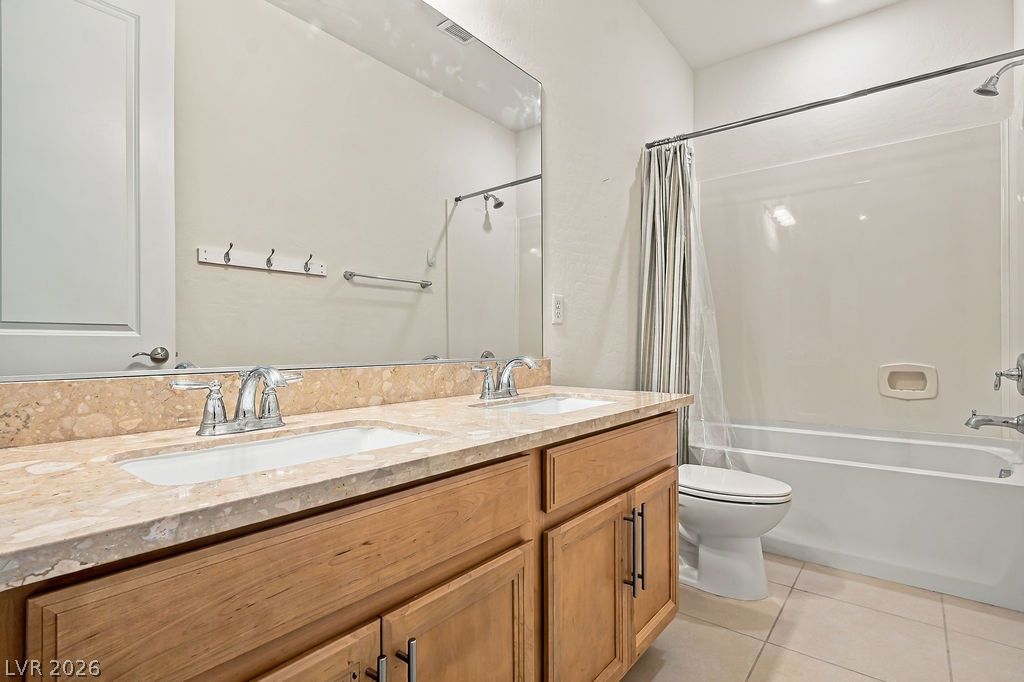
A spacious vanity with dual sinks anchors this well-appointed bathroom featuring classic tile flooring.
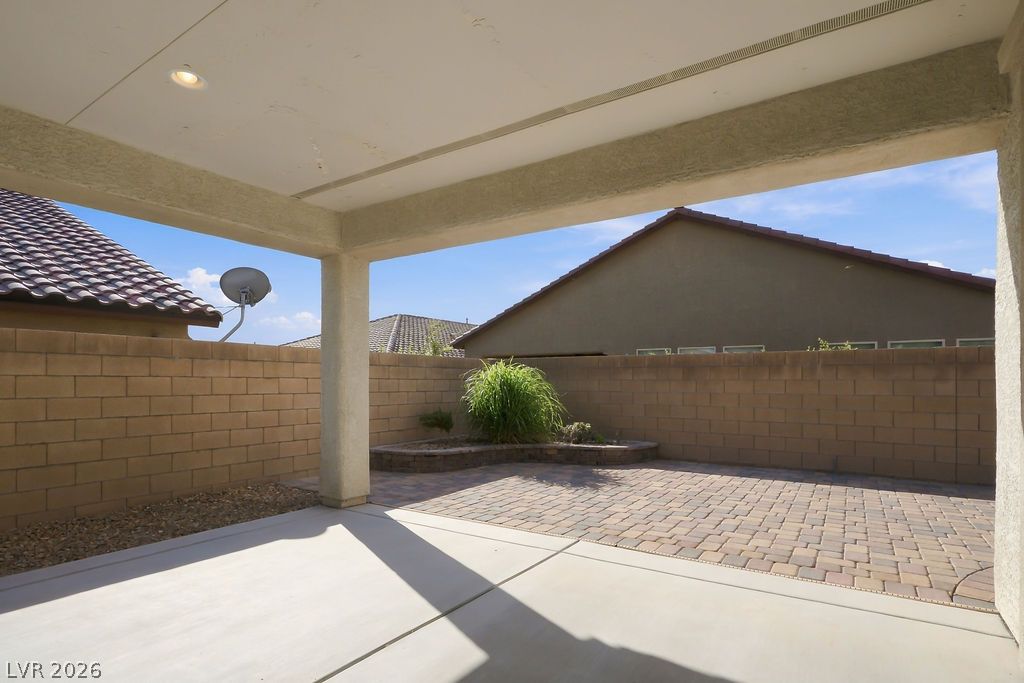
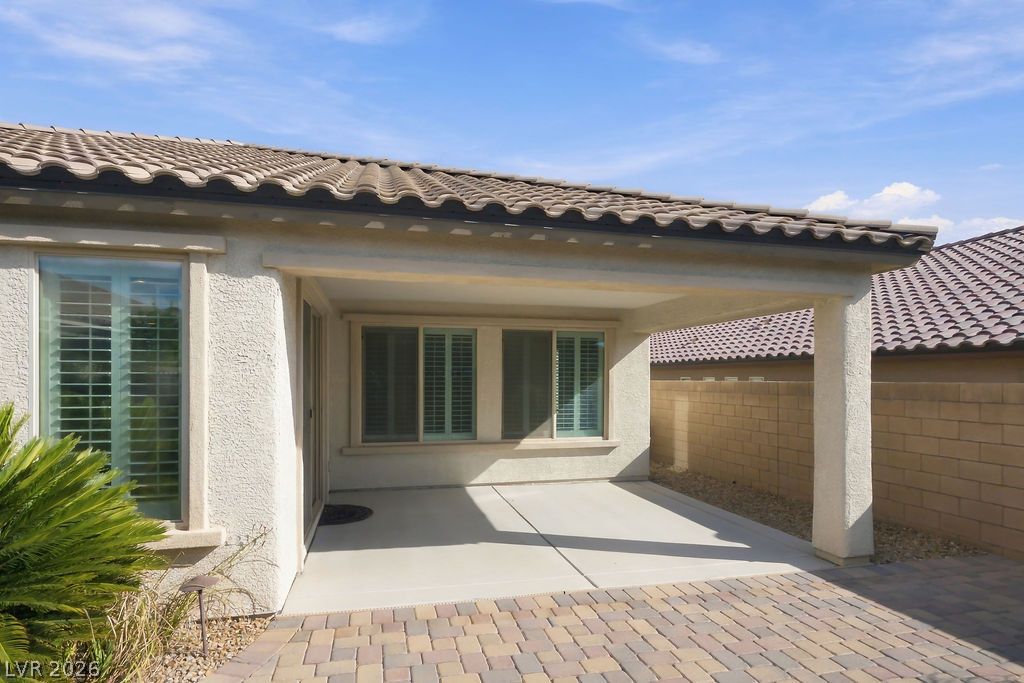
An inviting covered patio transitions seamlessly into a low-maintenance paved backyard enclosed by block walls.
A spacious covered patio transitions seamlessly to the paved backyard under sunny skies.
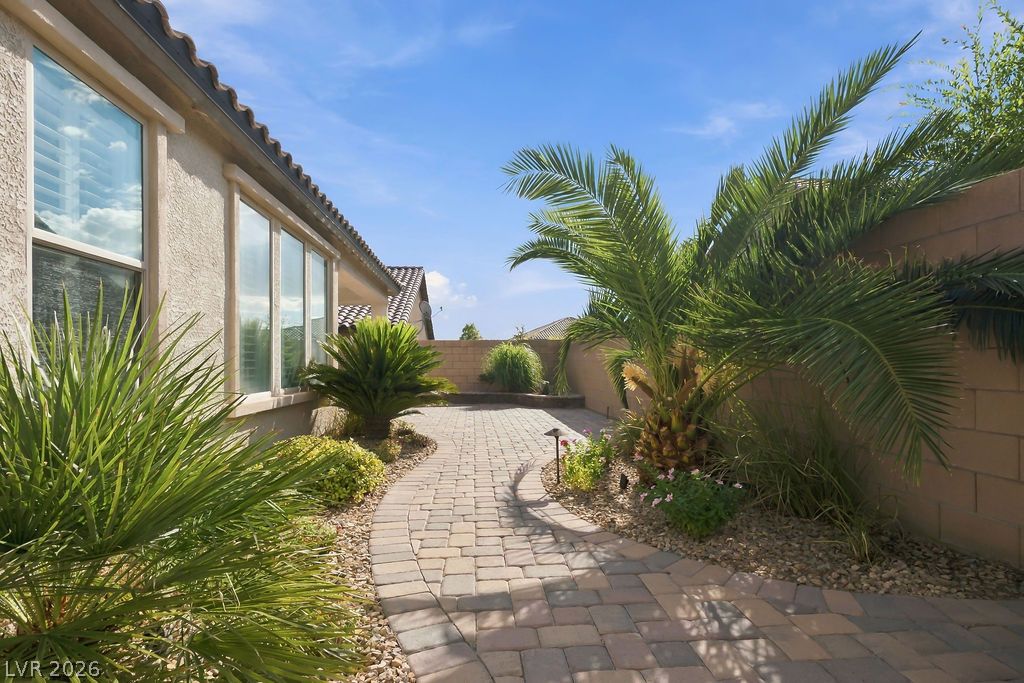
Stone pavers wind alongside the stucco exterior under clear blue skies.
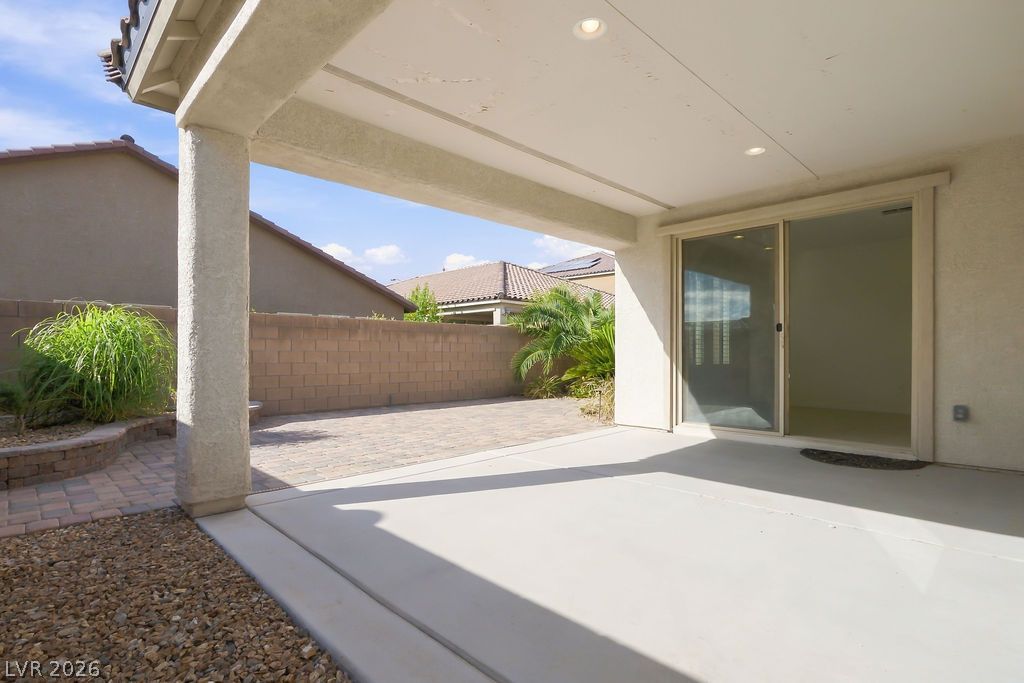
A covered concrete patio transitions seamlessly to paved backyard detailing under a tiled roofline.
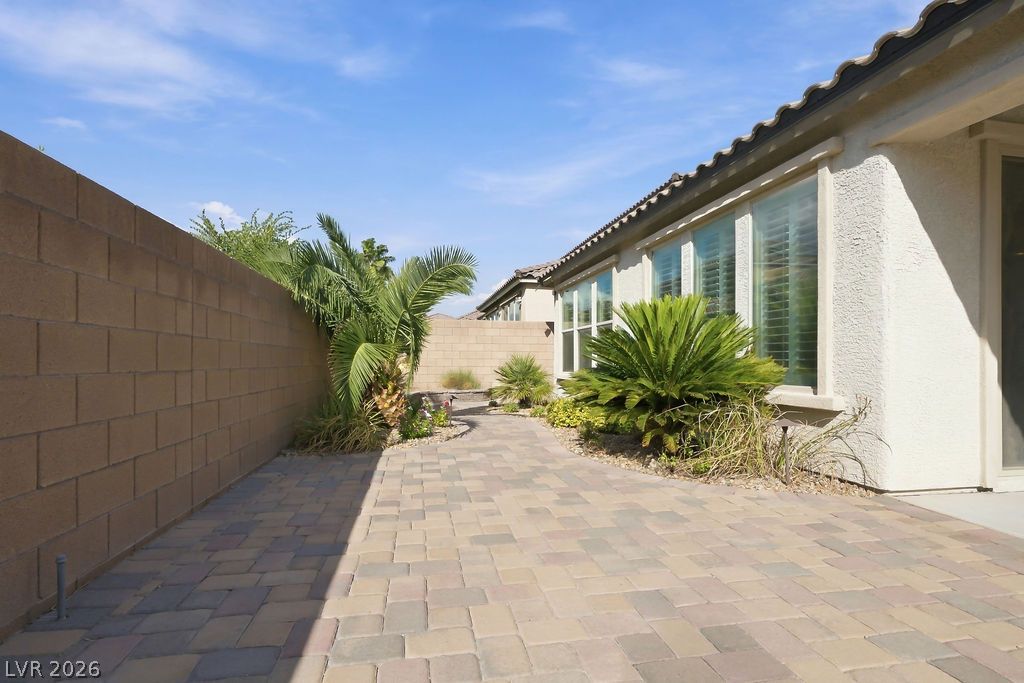
An inviting stone paver path winds alongside stucco walls and tropical palms under blue skies.
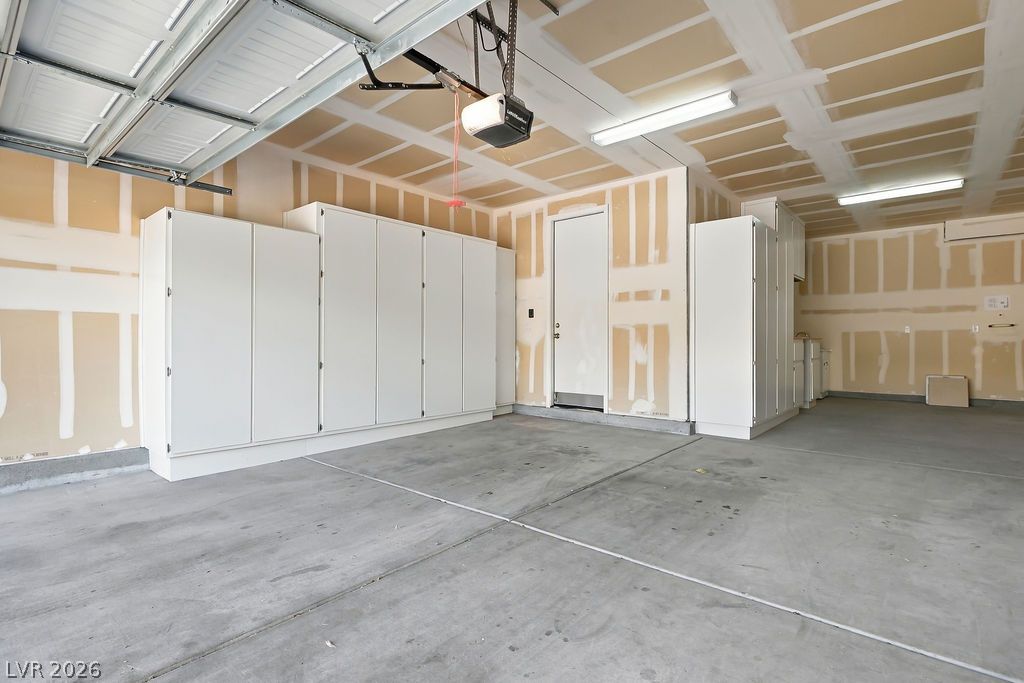
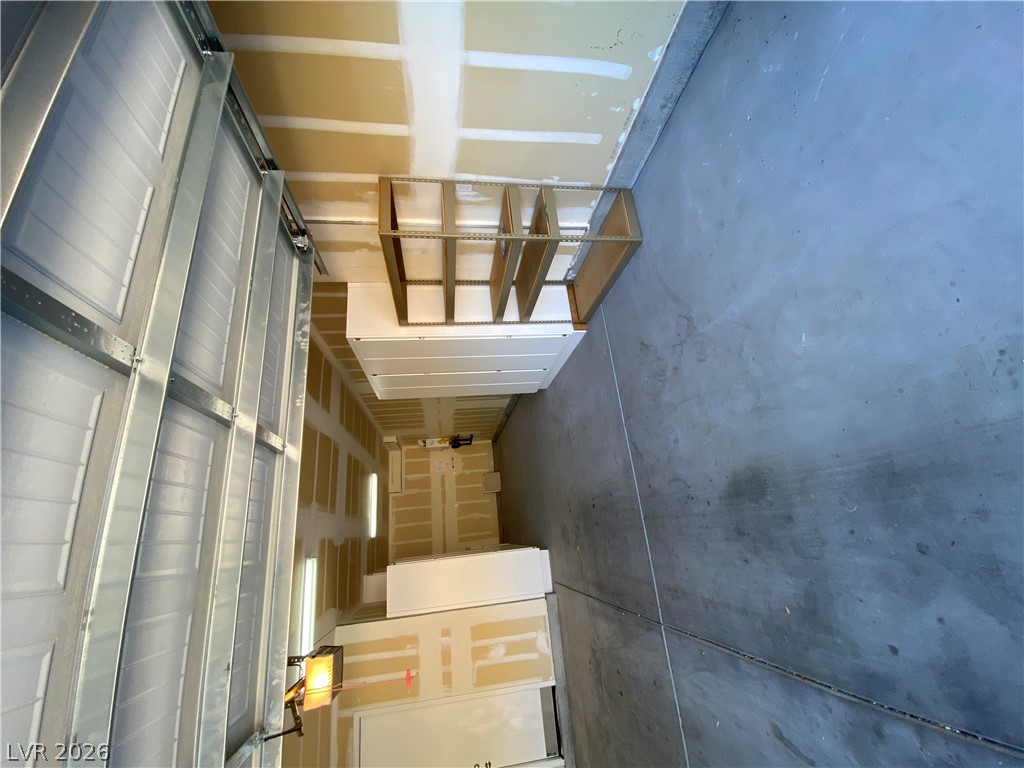
An accommodating multi-car garage provides substantial built-in storage cabinets and finished concrete flooring.
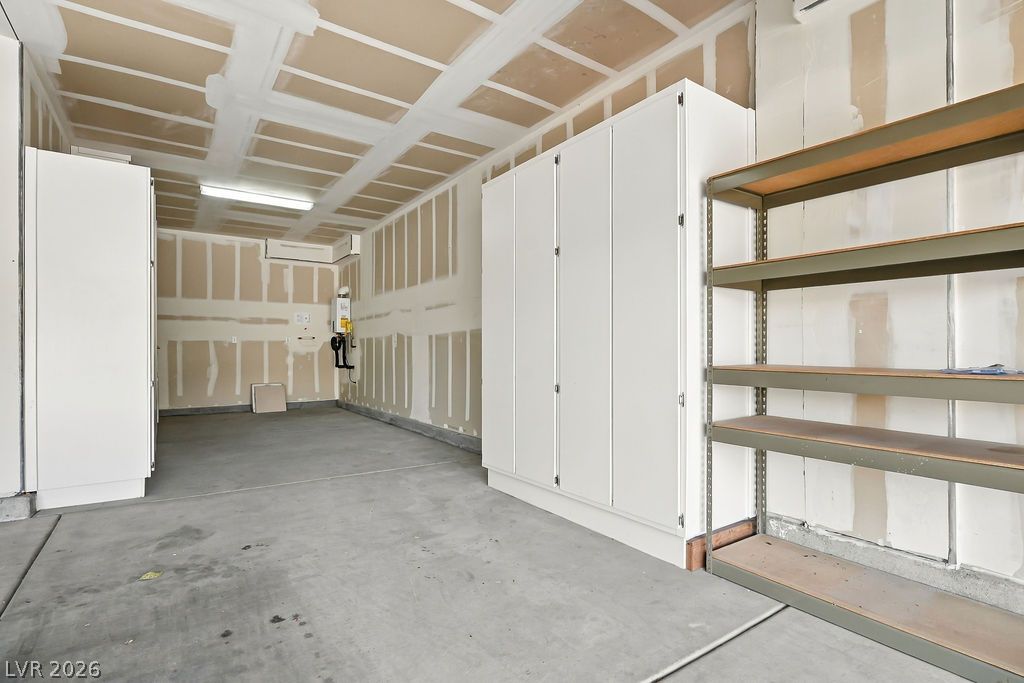
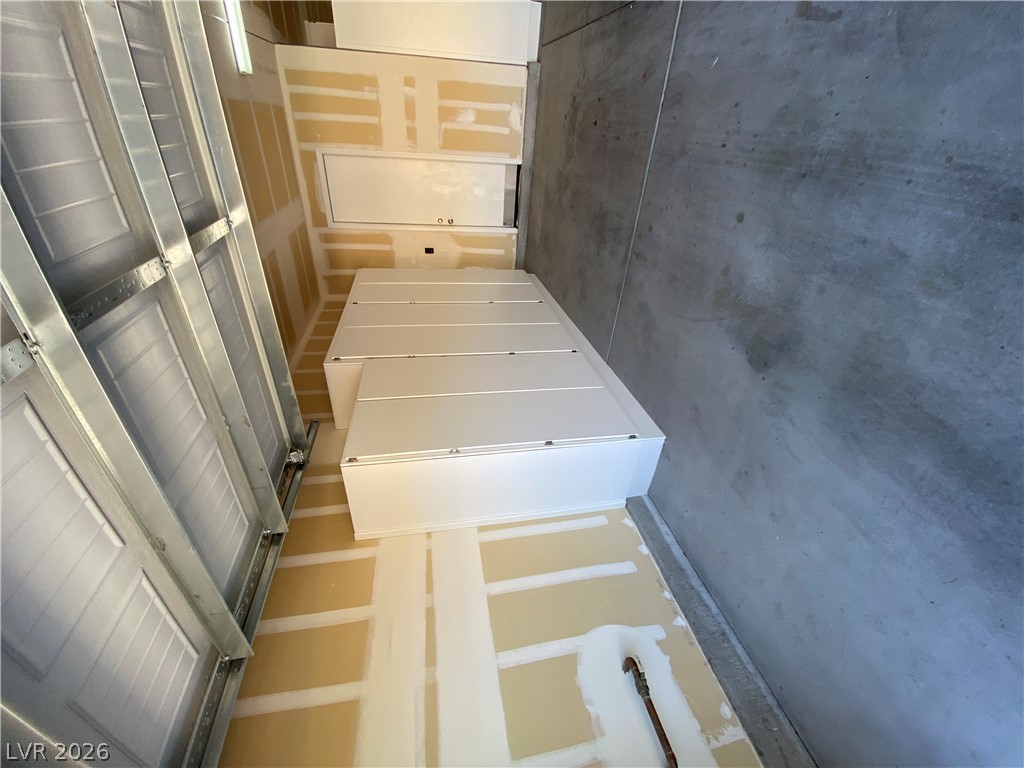
Ample storage solutions line the walls of this concrete-floored utility space.
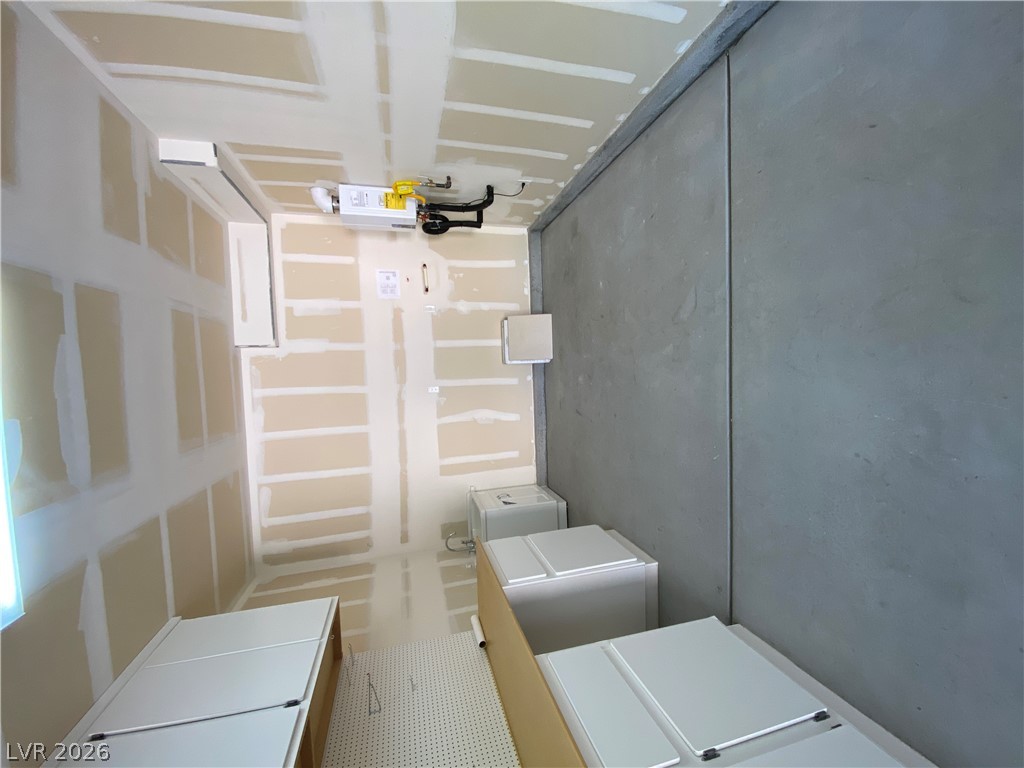
An unfinished garage space features concrete flooring and a tankless water heater.
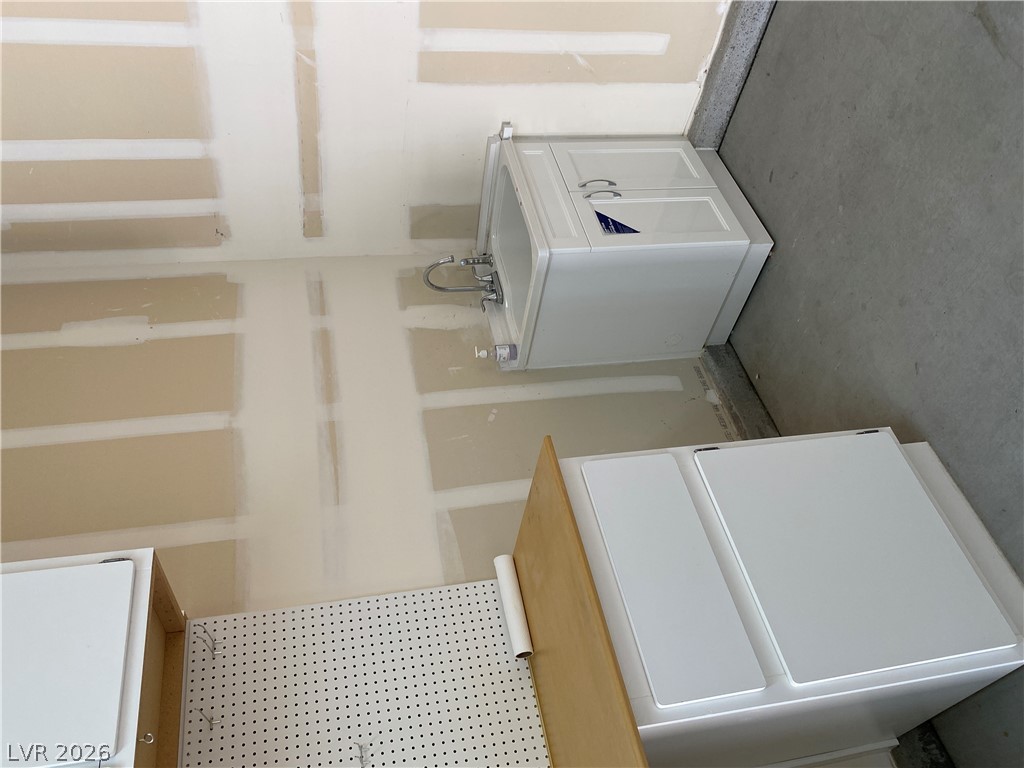
An unfinished workspace area features concrete flooring and a utility sink cabinet.
Ample built-in storage cabinets line the wall of this concrete-floored garage space.
A spacious garage interior includes smooth concrete flooring and overhead lighting.
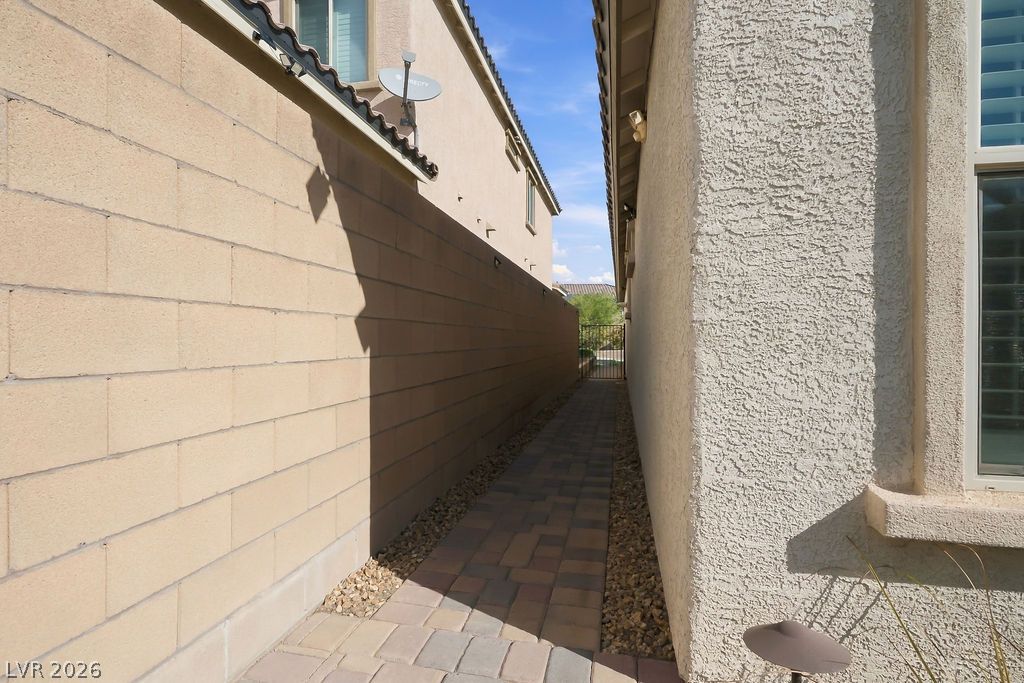
A paved side pathway runs alongside the stucco exterior and block privacy wall.
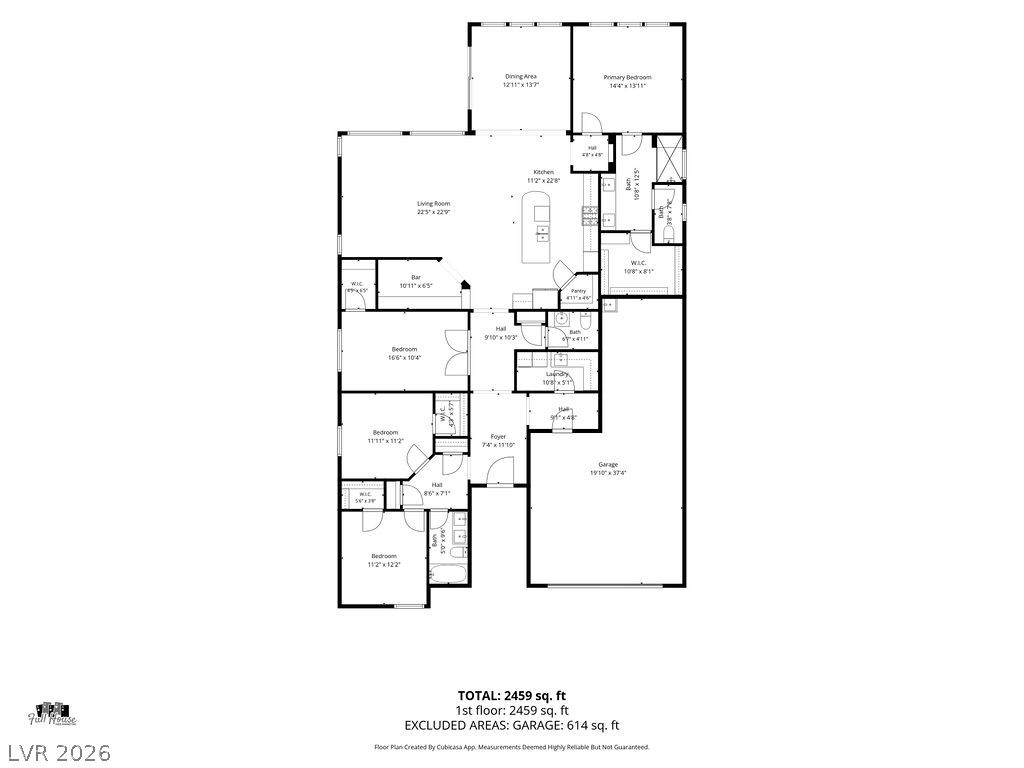
An intuitive single-story layout flows seamlessly from the entry foyer to the main living areas.
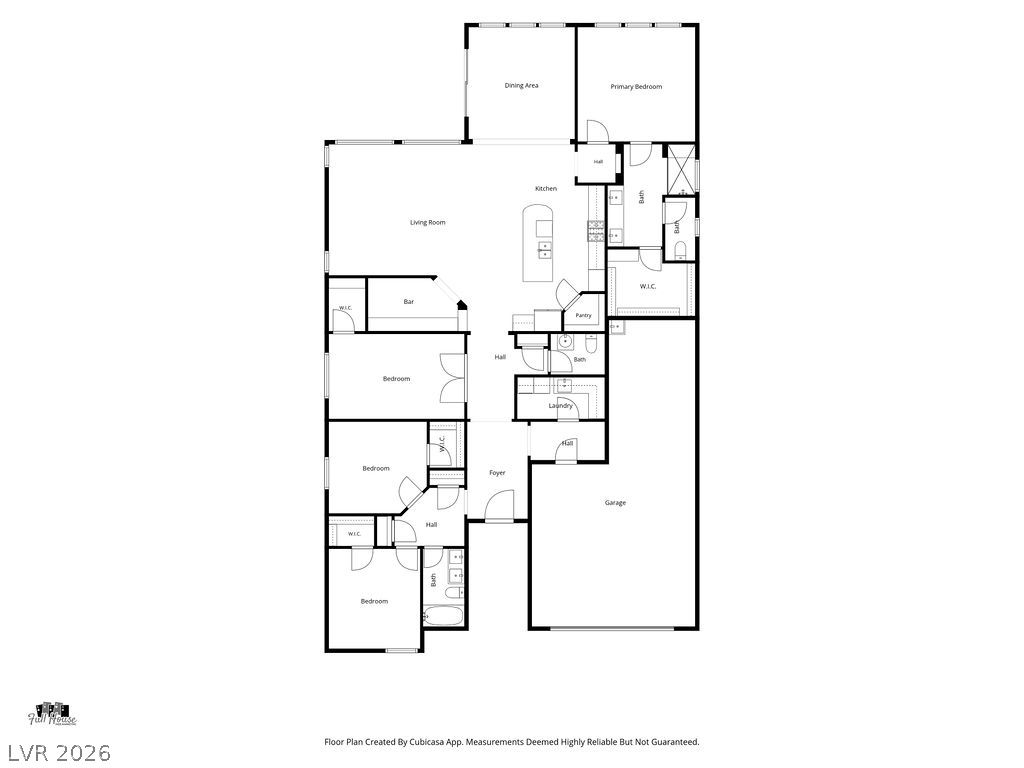
An organized single level floor plan maximizes space and connection throughout the main living areas.
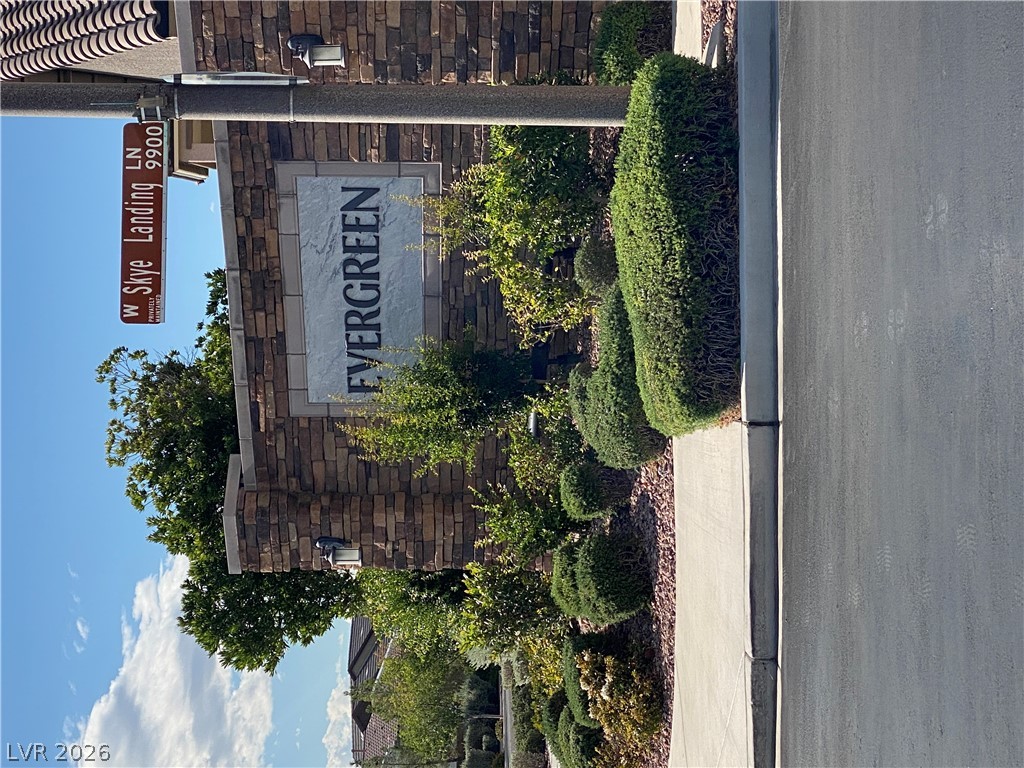
An elegant stone entry monument marks the welcoming gateway to this neighborhood.
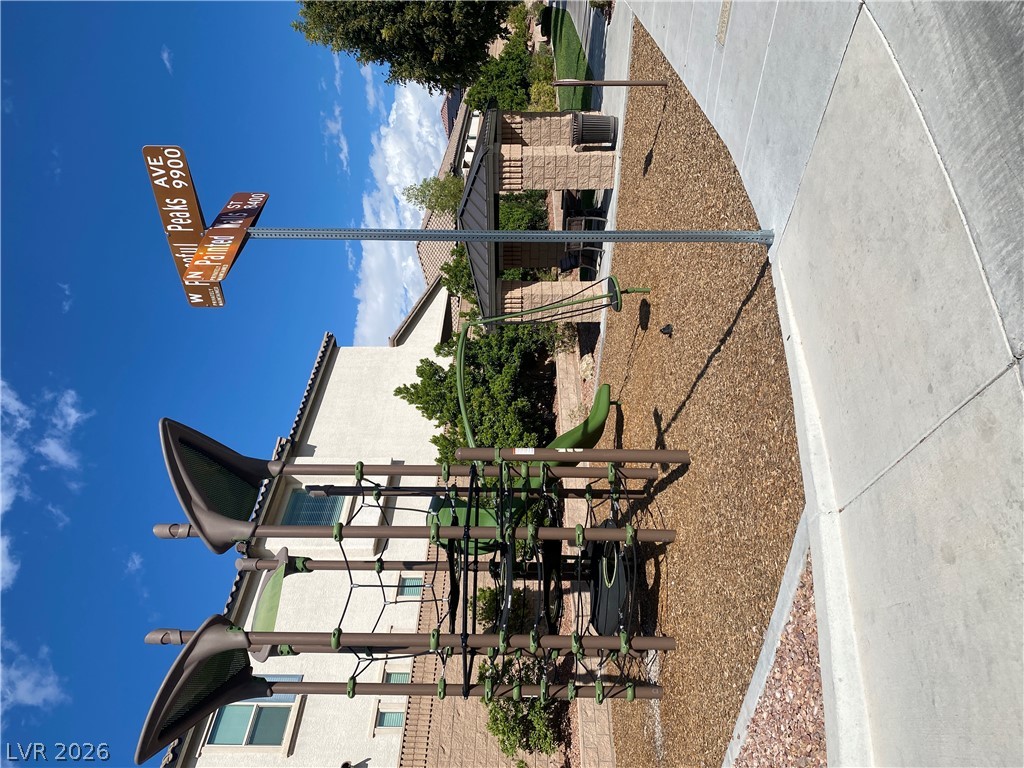
A modern playground area sitauted next to paved sidewalks and neighborhood streets.
Neat landscaping and a paved walkway line the exterior of this multi-level residential building.