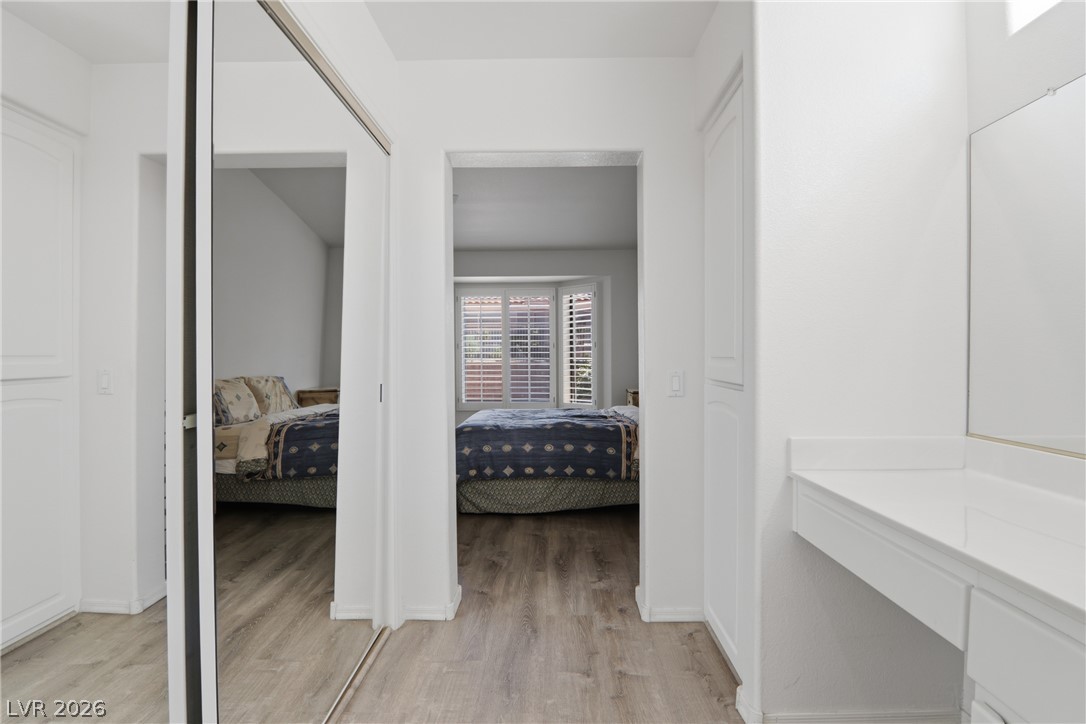
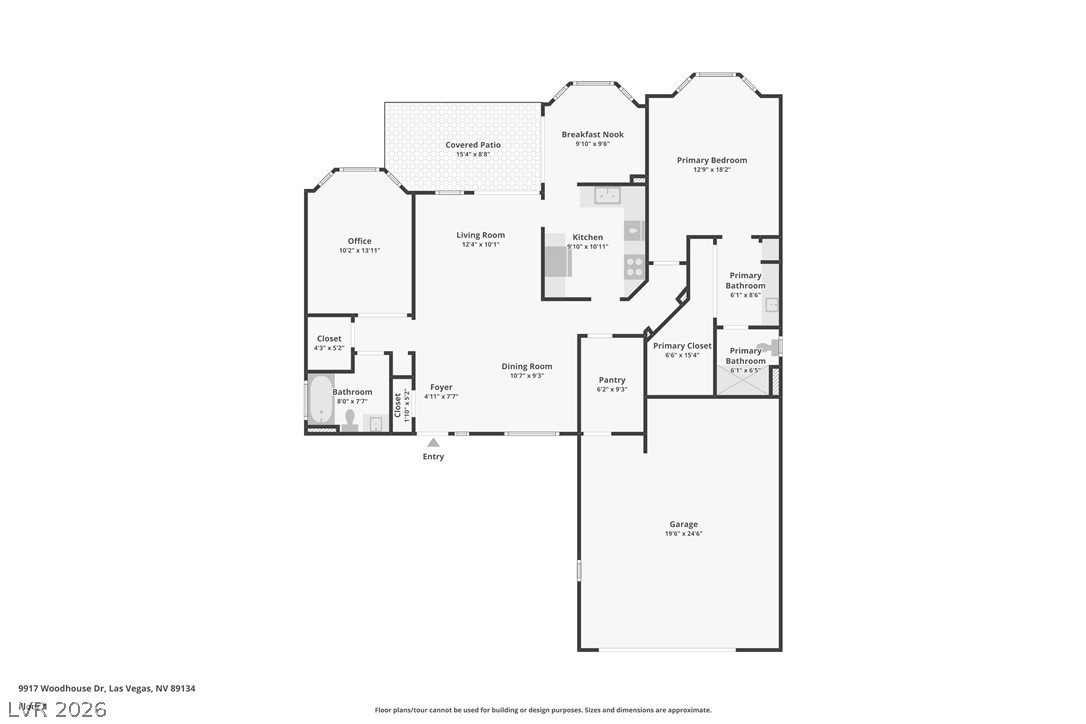
Thoughtfully designed split-bedroom floor plan offering privacy between the primary suite and secondary bedrooms.Custom shutter all throughout the home. High volume ceilings. Lots of warm natural light. Vinyl plank flooring. Plus a split floor plan where bedrooms are located on both sides of the home. Primary to the right of the home. Secondary bedroom to the left of the home.
Enjoy premier Sun City Summerlin living with convenient access to clubhouses, fitness amenities, and world-class golf.
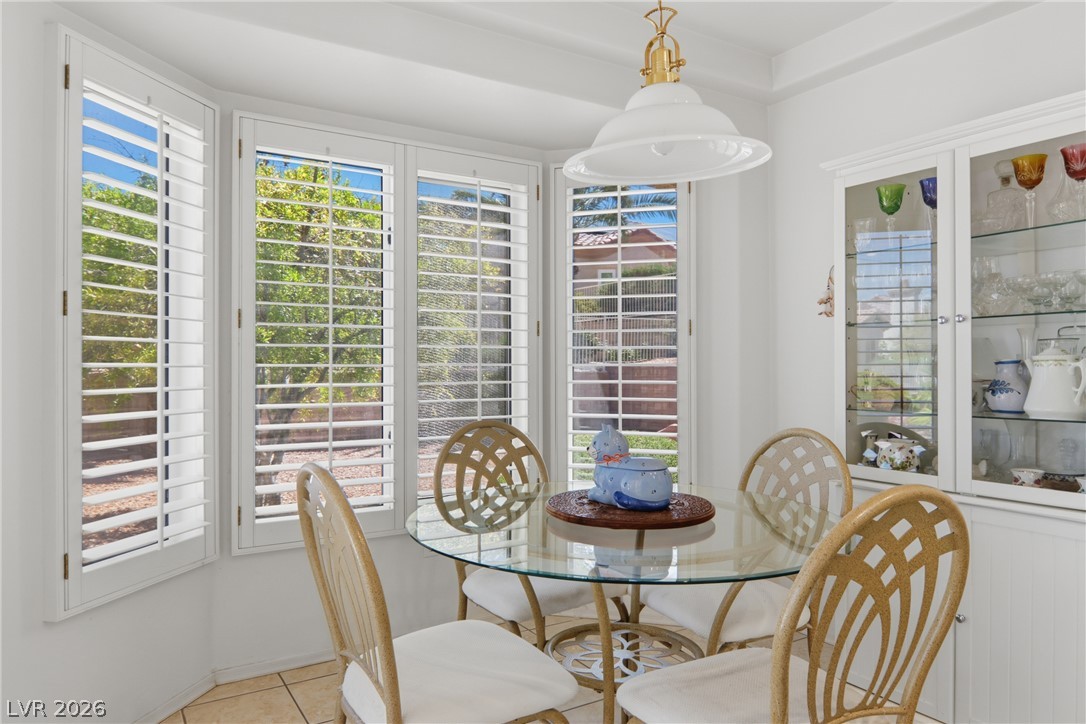
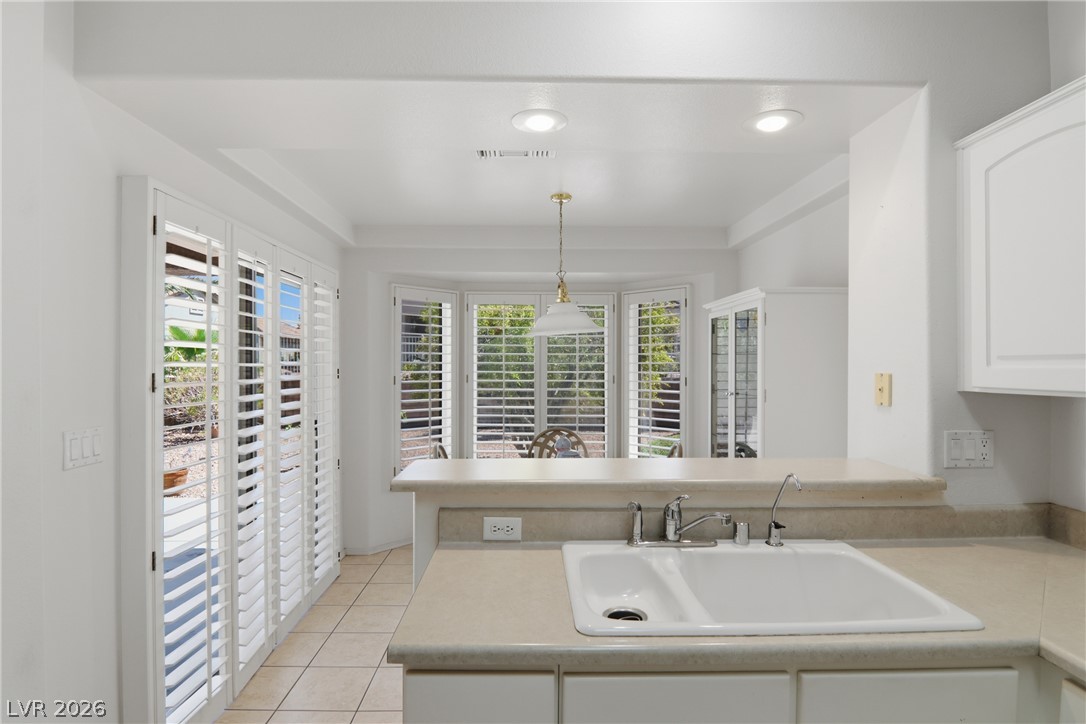
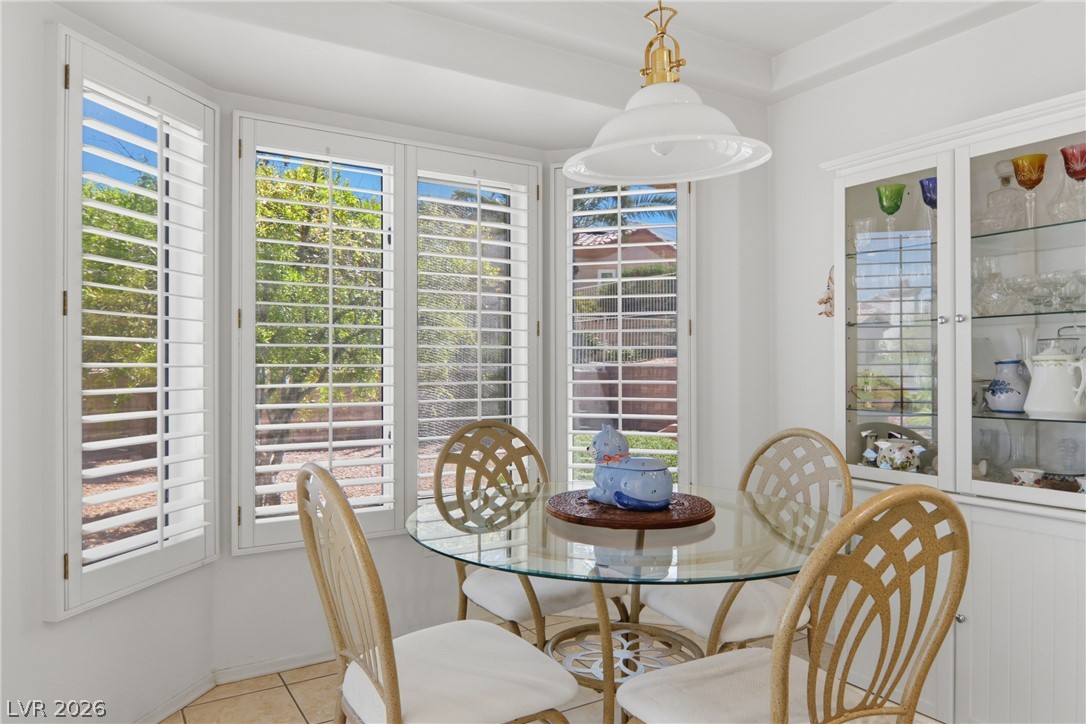
A delightful breakfast nook with bright bay windows, custom shutters, which offers a naturally illuminated space for casual dining.
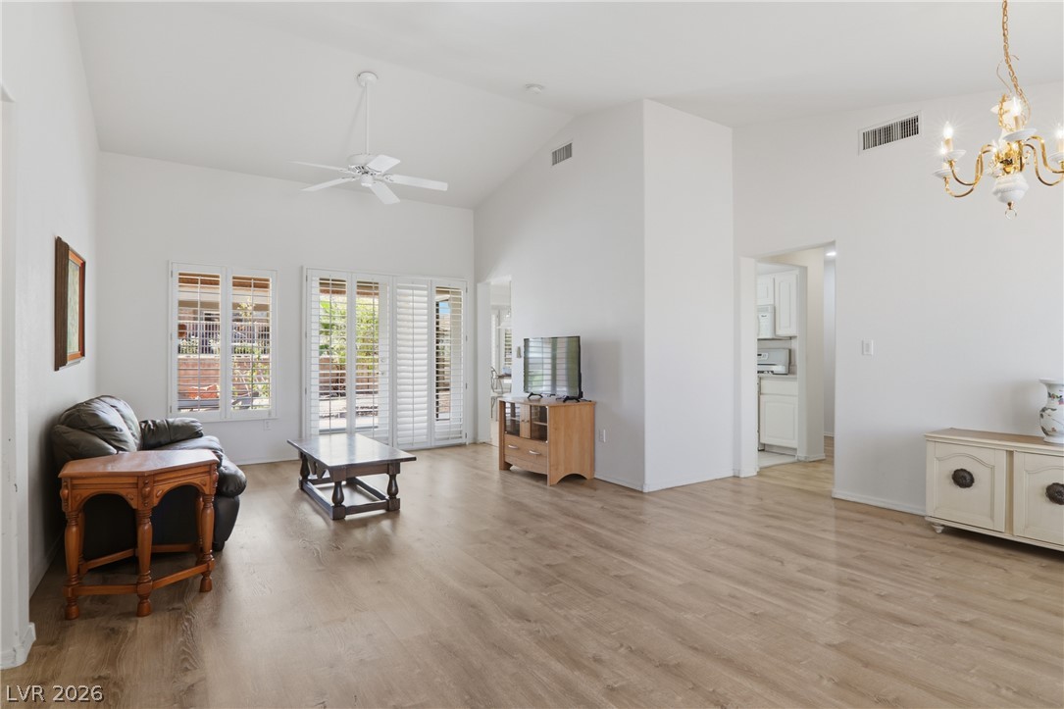
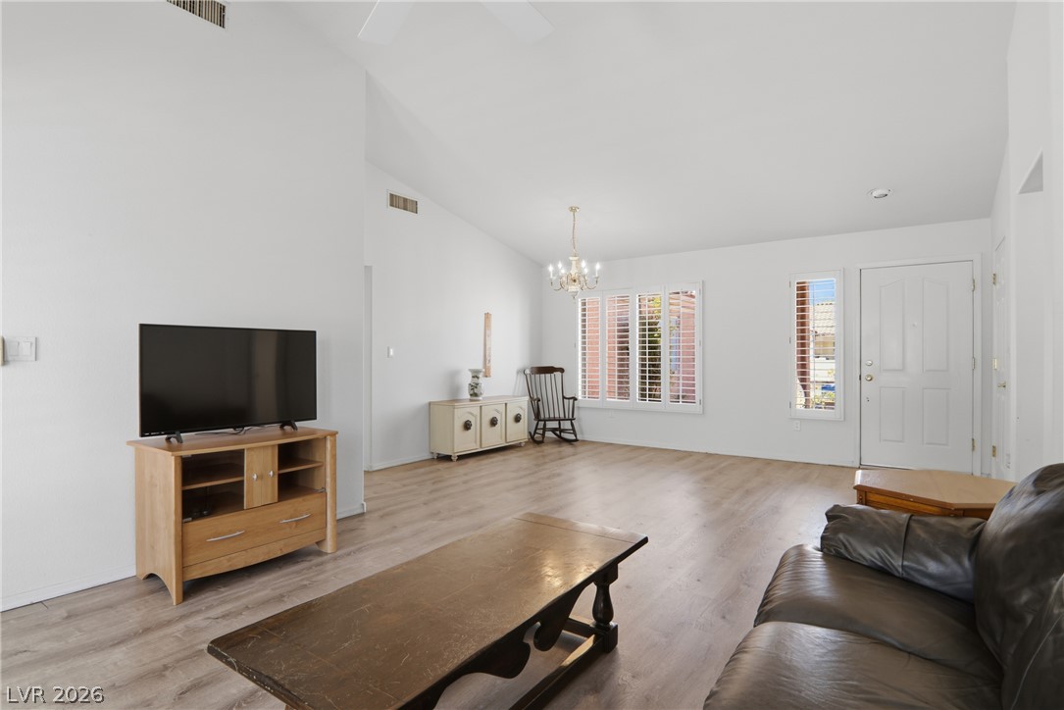
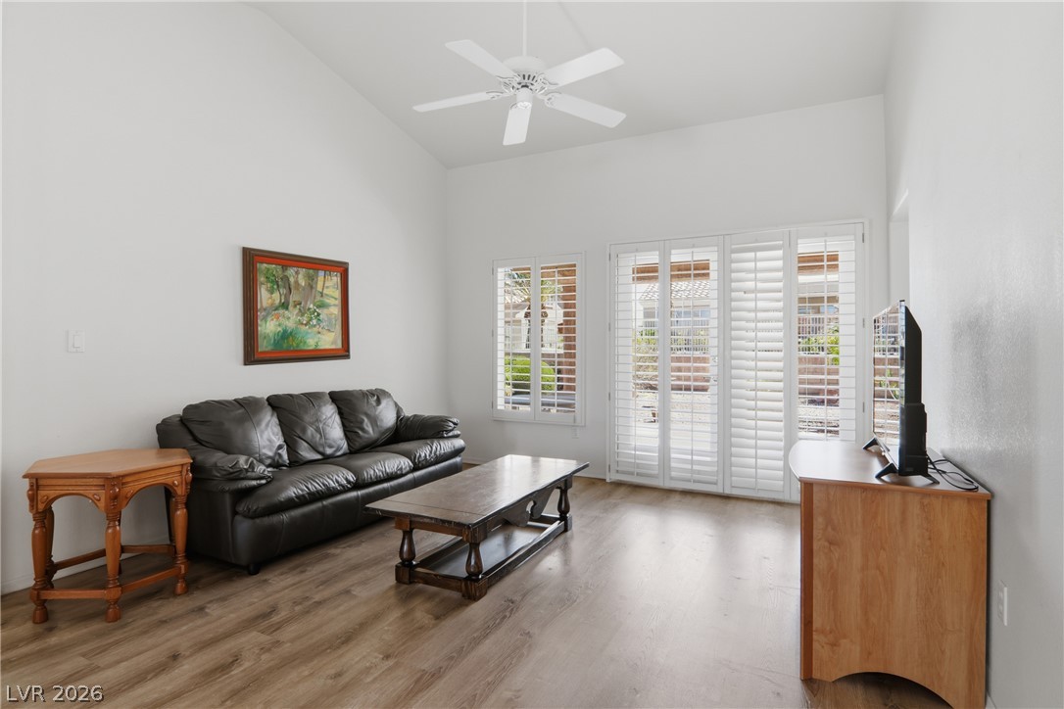
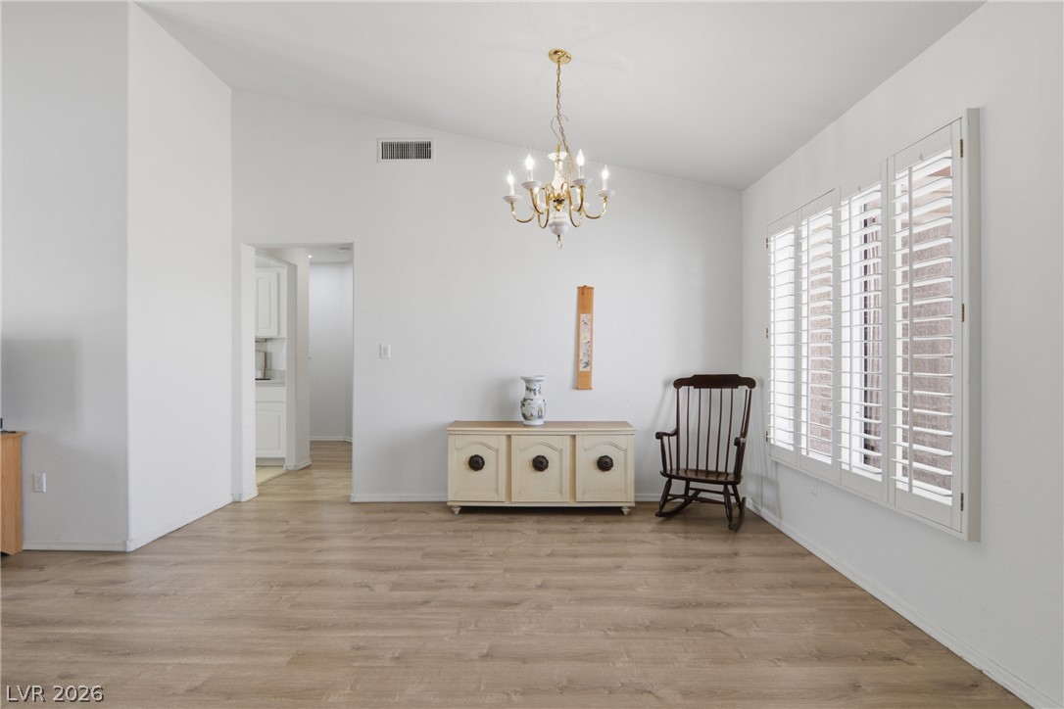
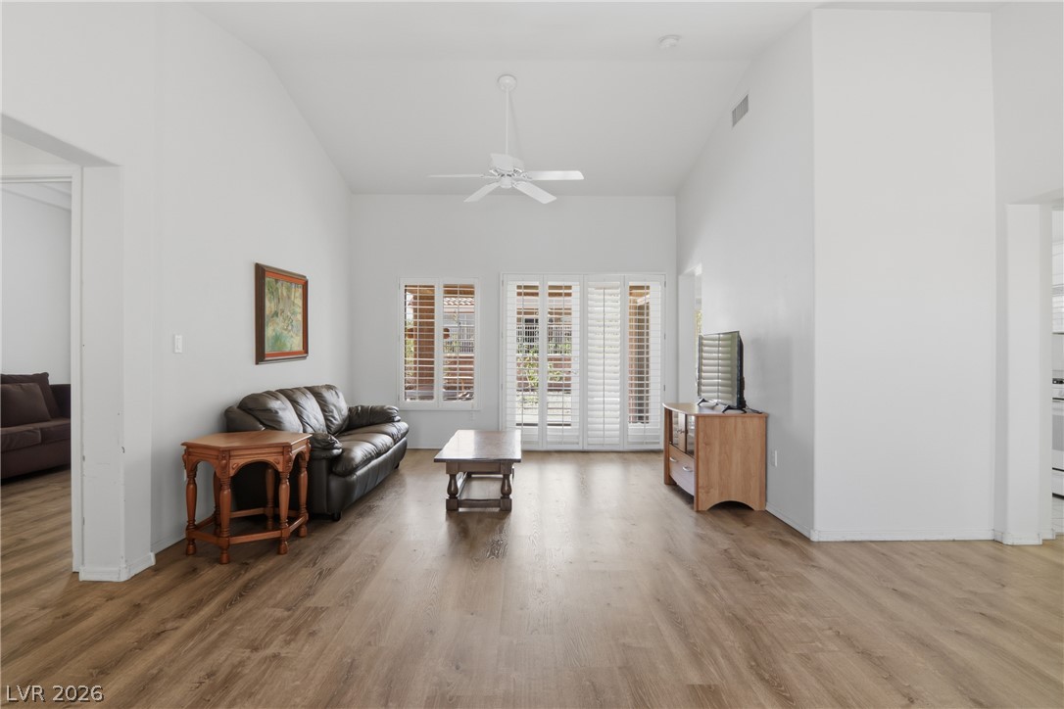
A well-lit living area features vaulted ceilings and light wood-look flooring.
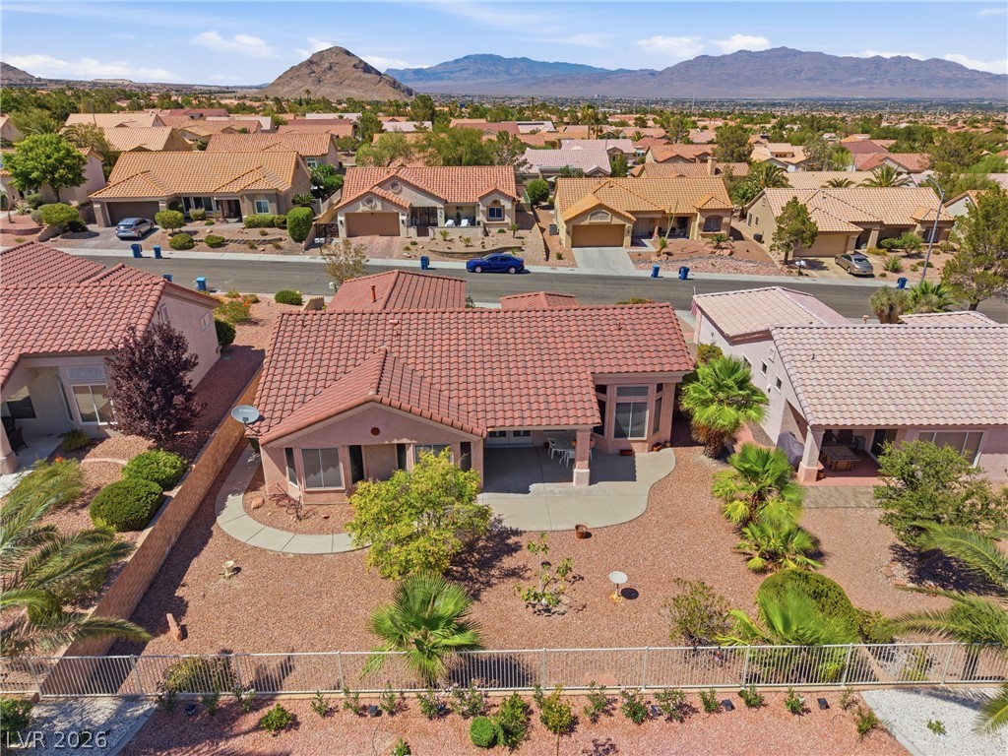
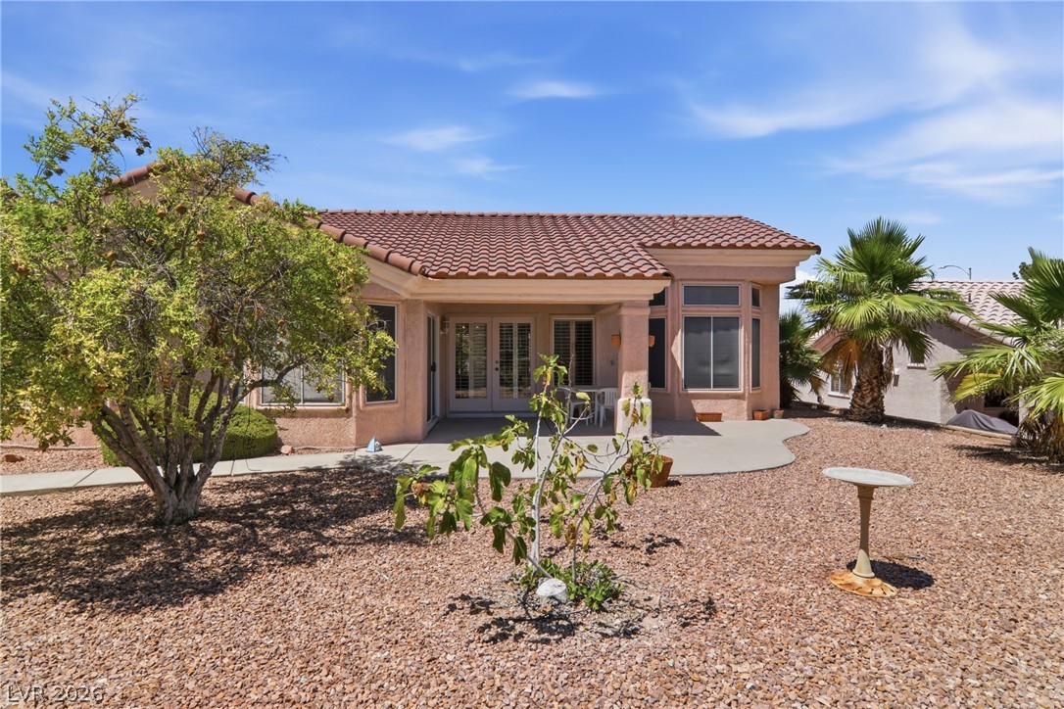
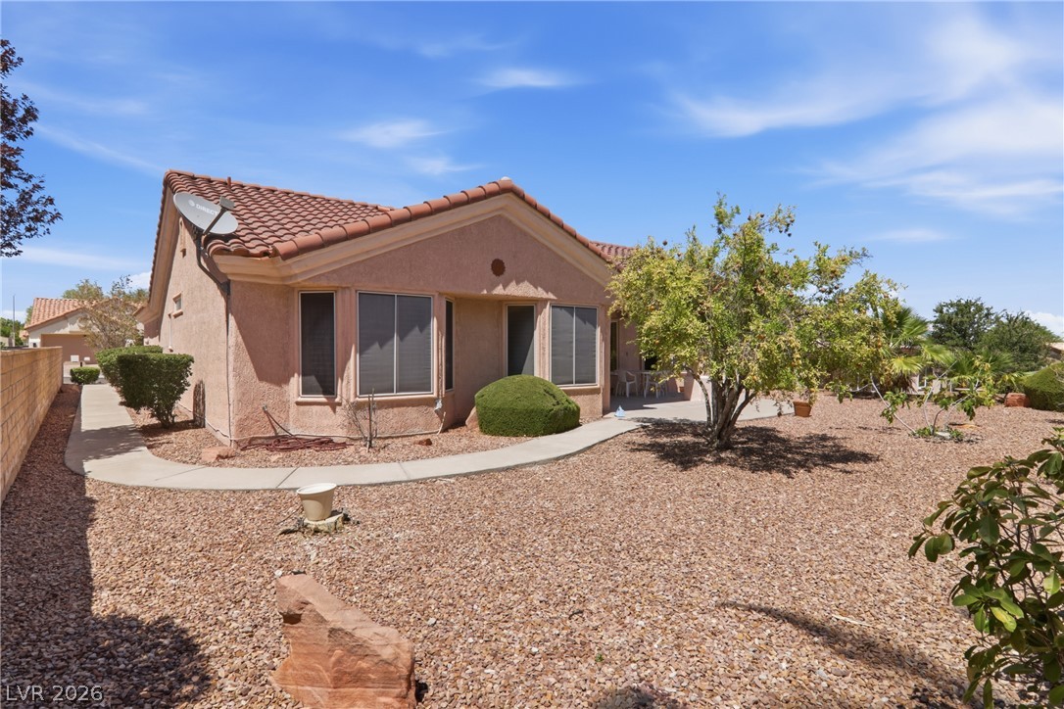
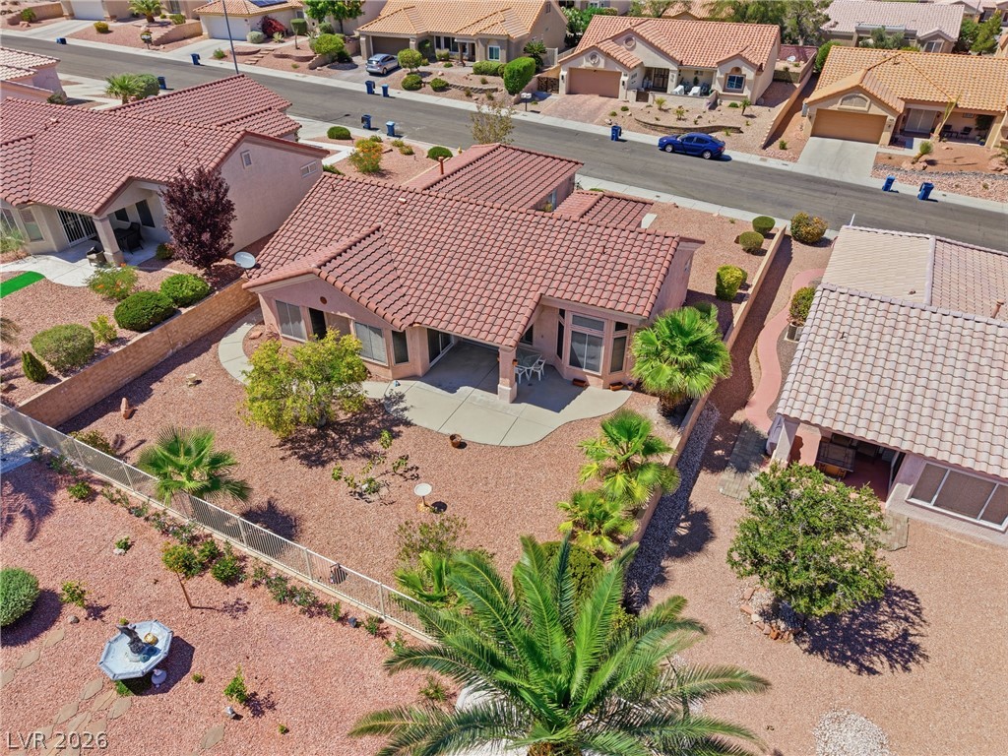
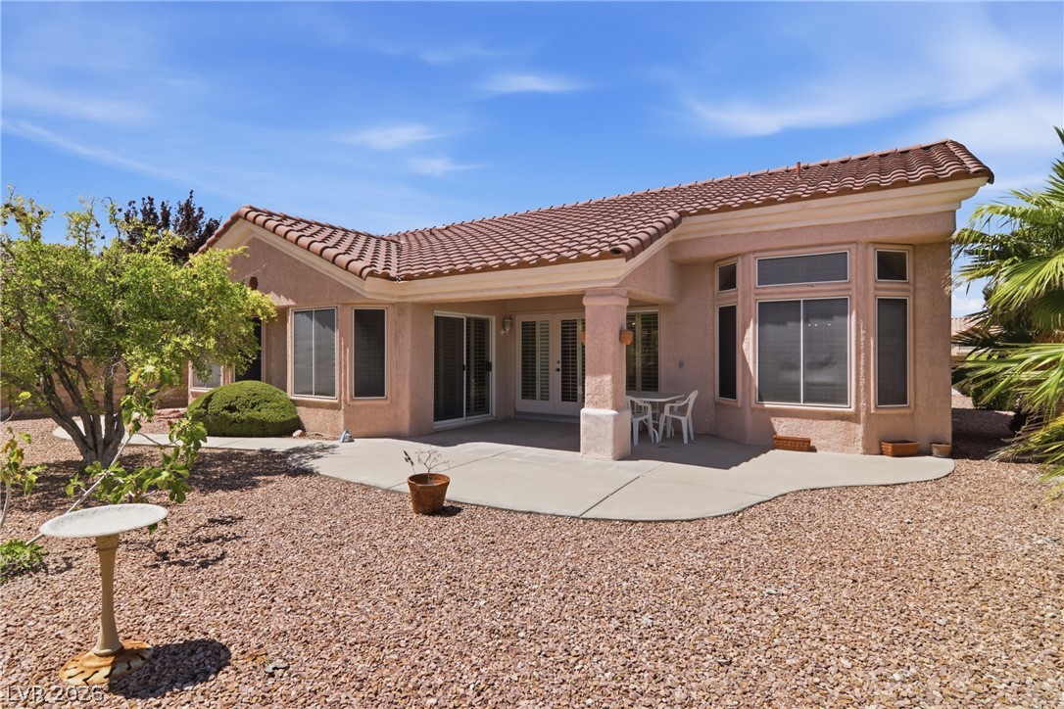
Spacious yard with fruit trees and a perfect space for relaxation and entertaining family and friends.
Embrace an active lifestyle just moments from golf, fitness centers, and the community's renowned clubhouses.
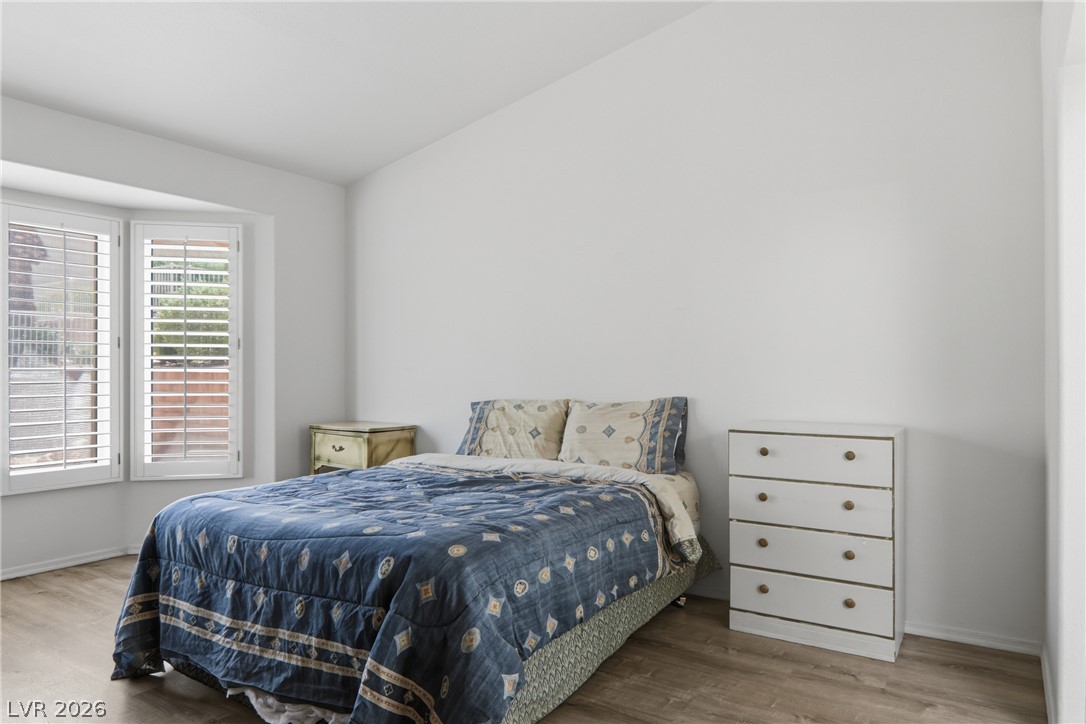
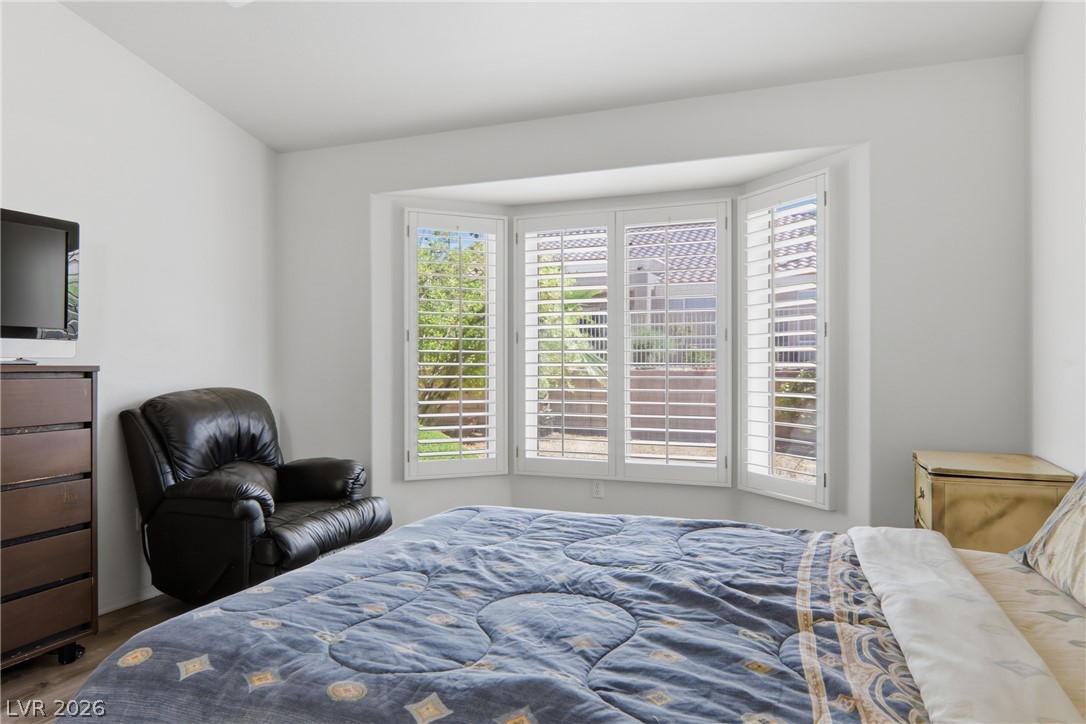
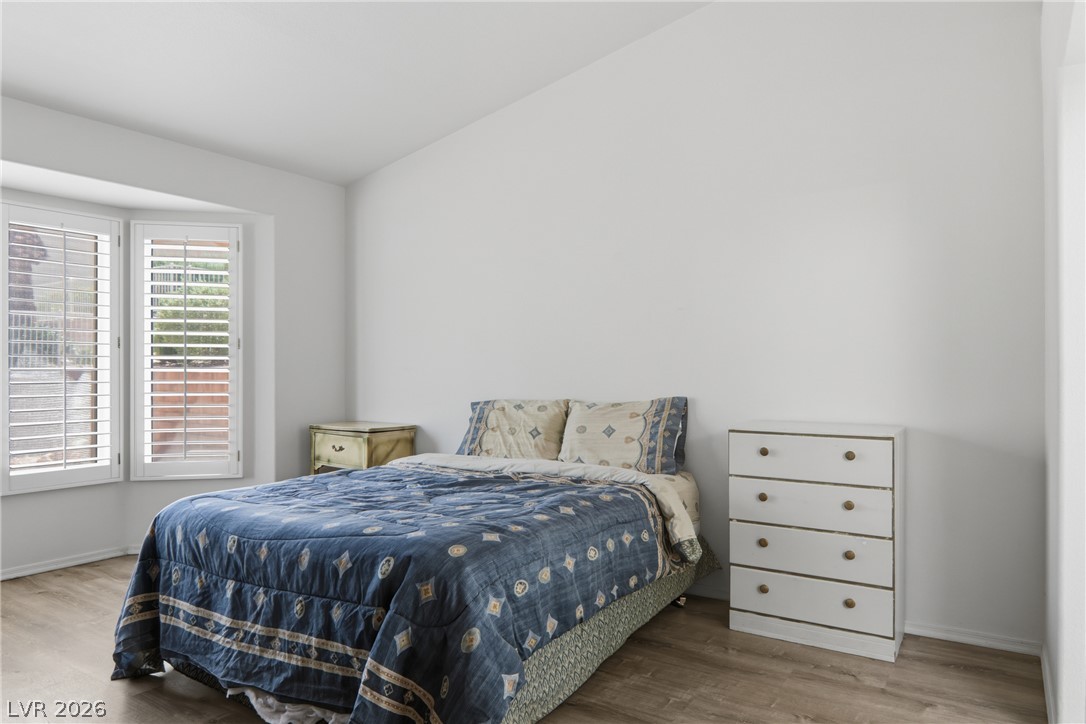
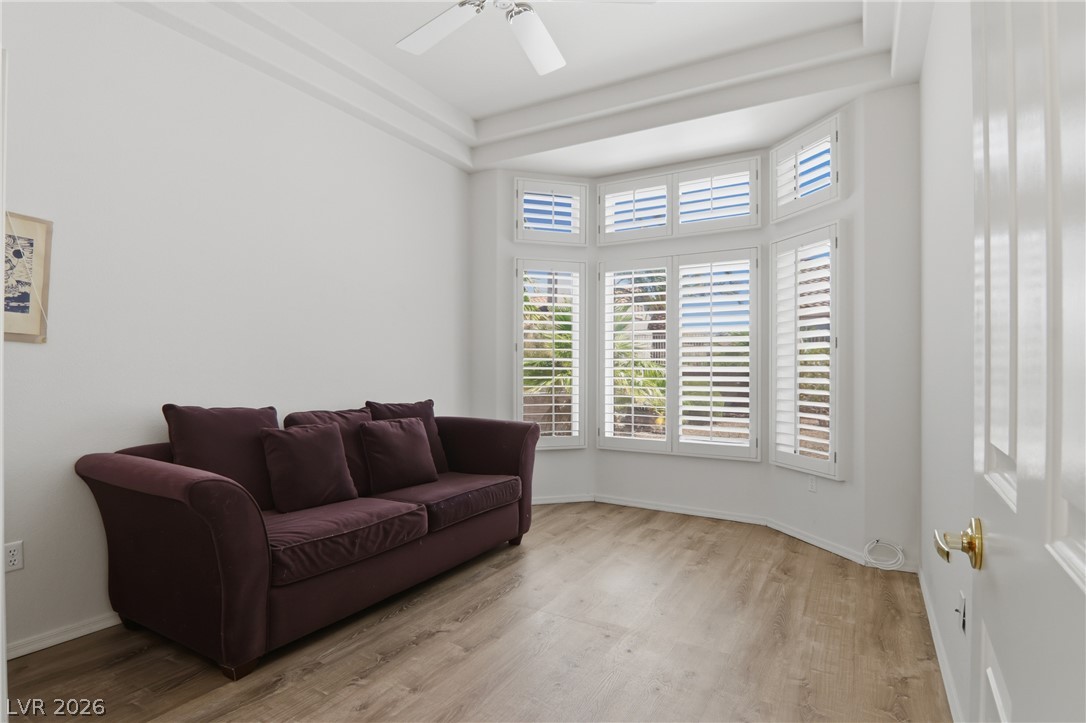
Generous bedroom space with vaulted ceilings and beautiful bay windows with custom shutters.
Discover the lifestyle Sun City Summerlin is known for, with nearby clubhouses, recreation centers, and golf courses.
Perfectly positioned near Sun City Summerlin's exceptional amenities, including clubhouses, fitness facilities, and golf courses.
A living room with vaulted ceilings and plank flooring opens to a patio through shuttered doors.
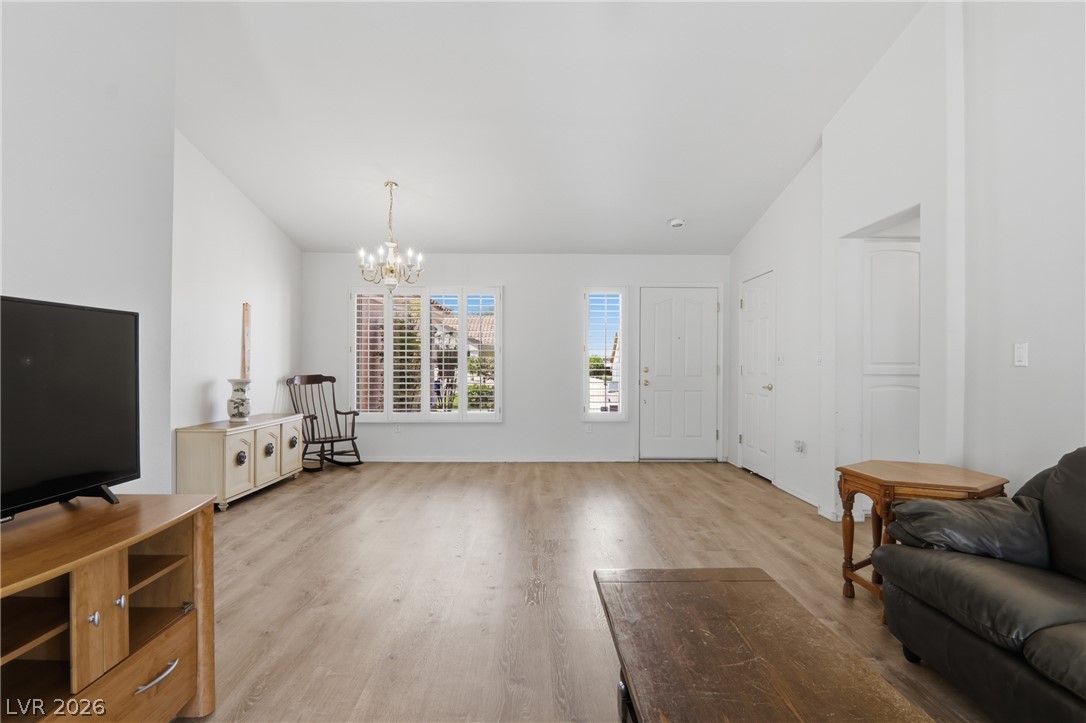
A luminous living space features generous flooring, lofty ceilings, and abundant natural light.
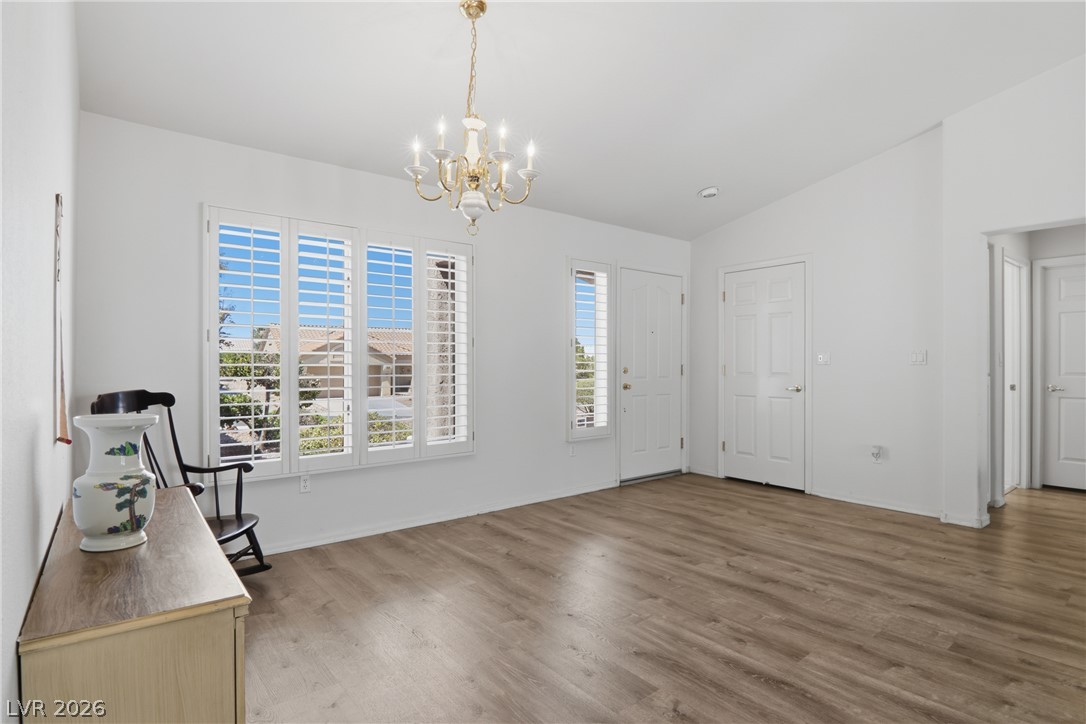
A graceful chandelier illuminates the entry and a wall of shuttered windows, complementing the durable wood-look flooring.
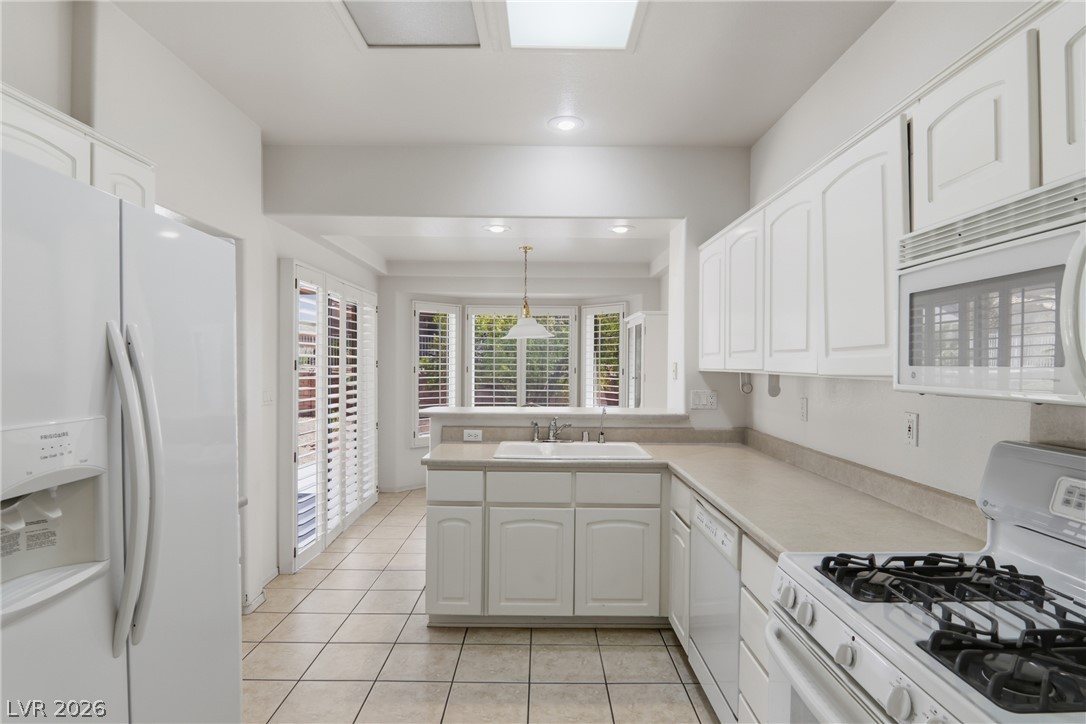
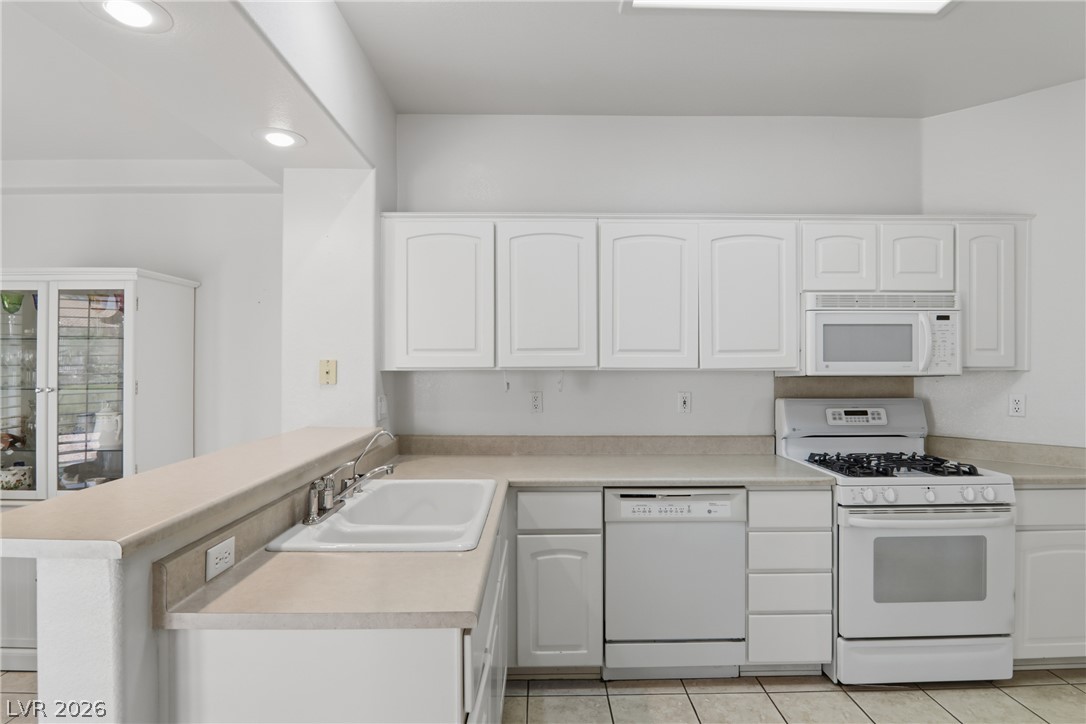
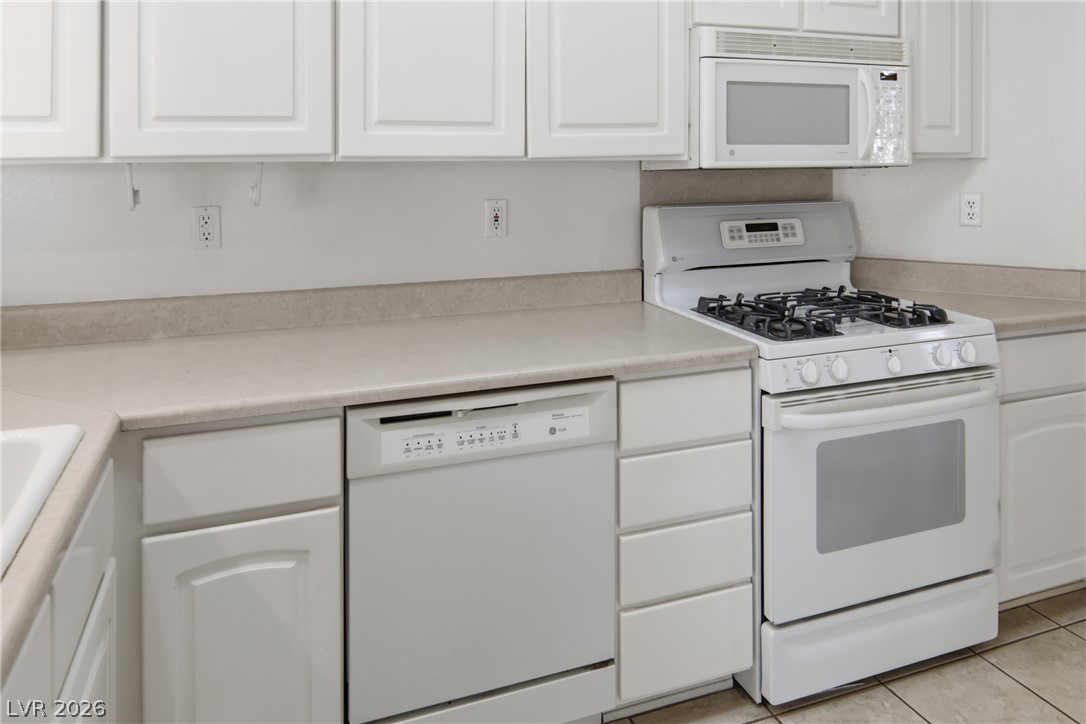
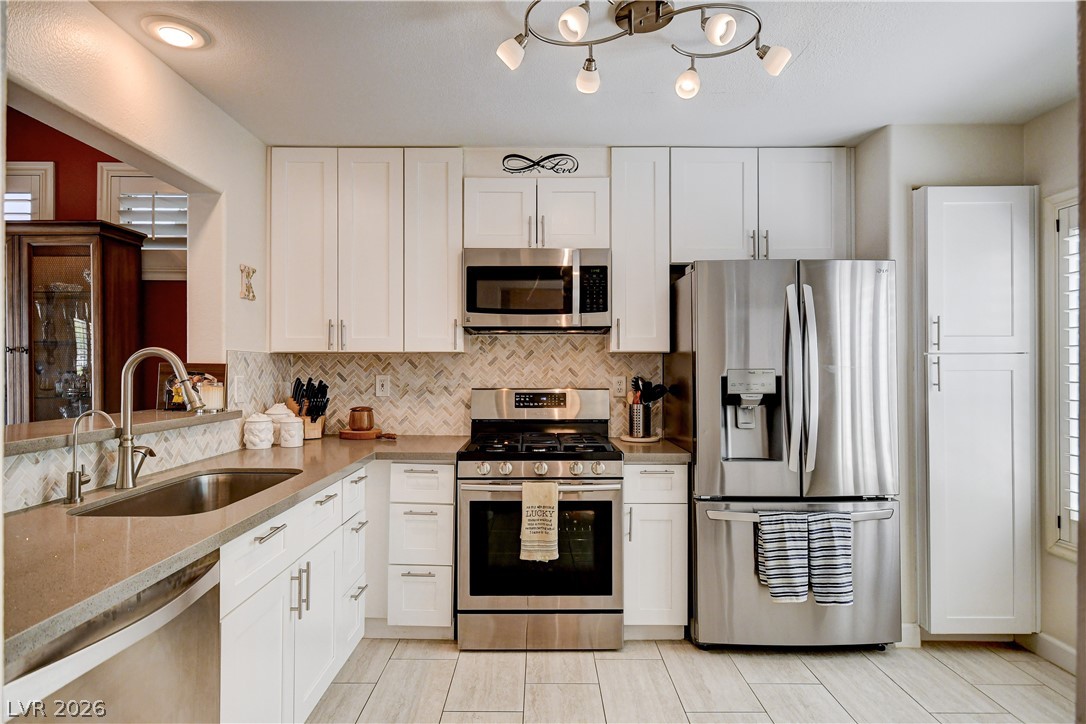
A well-lit culinary space features bright white cabinetry and sleek appliances.
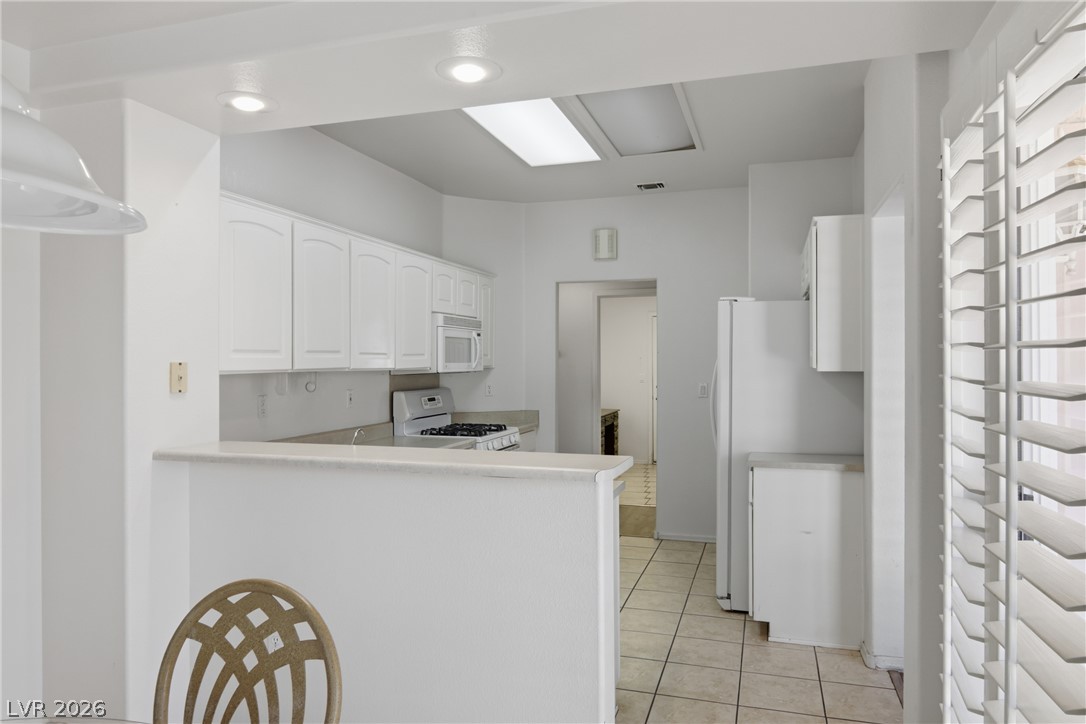
A well-lit kitchen featuring white cabinetry and appliances with ample counter space.
A well-lit kitchen with a double sink, ample counter space, and a bay window overlooking lush greenery.
A well-lit kitchen with sleek white cabinetry and essential appliances.
A well-lit breakfast nook offers serene views through shuttered bay windows, perfect for morning meals.
A well-appointed kitchen showcasing bright white cabinetry and modern appliances for everyday convenience.
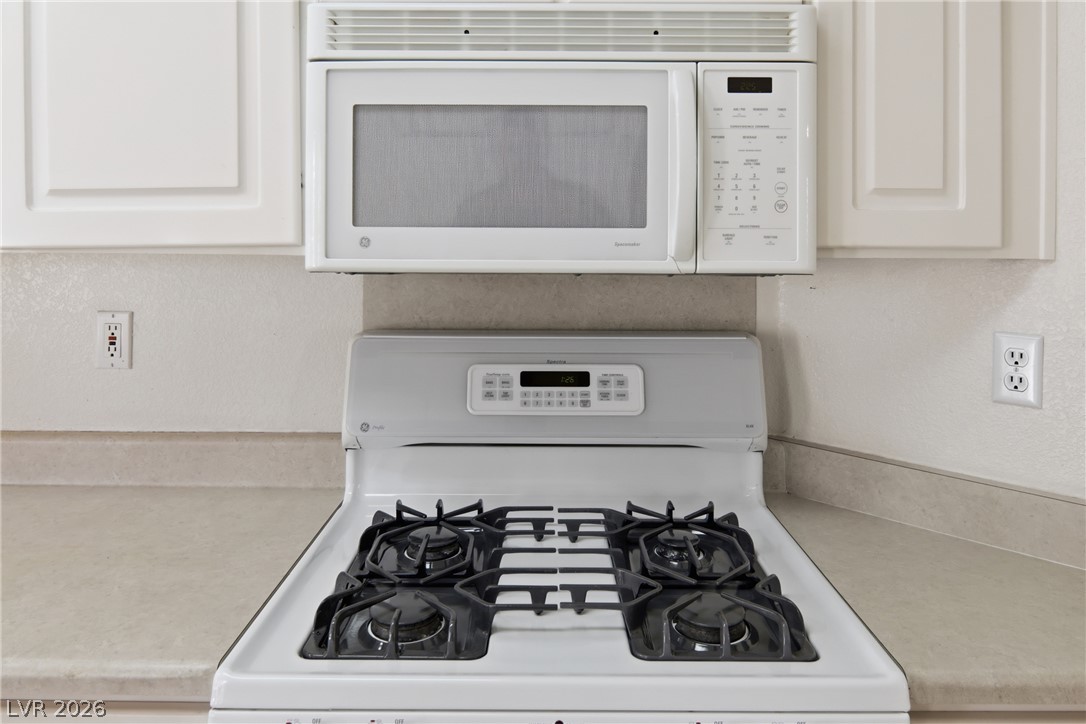
Cook with ease using the gas range and convenient built-in microwave, ready for culinary creations.
A well-lit living area features vinyl flooring and abundant natural light from large windows. This hallway will get you to the primary bedroom
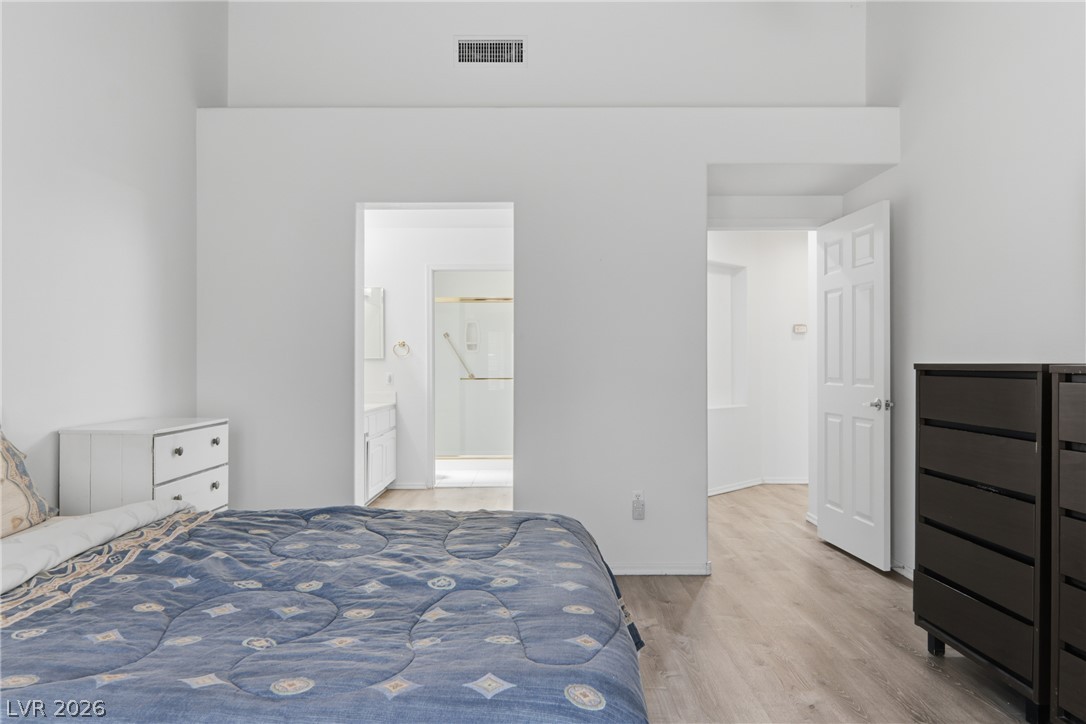
A well-designed split-bedroom layout creates separation between the spacious primary suite and guest bedrooms.Unwind in this peaceful primary bedroom featuring vinyl plank flooring
The desirable split-wing layout places the primary retreat on one side of the home and the secondary bedrooms on the other, providing enhanced privacy for family and guests.A well-lit bedroom with a wide bay window offering views of the outdoors.
Enjoy added privacy with a split-bedroom floor plan, ideal for guests, multigenerational living, or a home office.
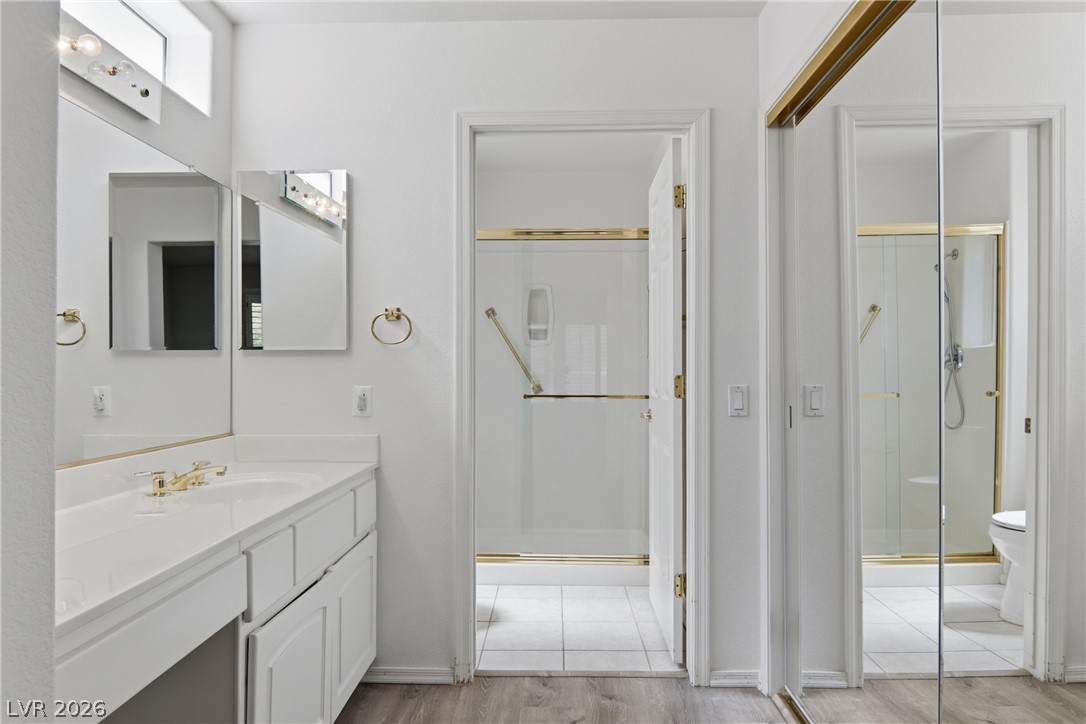
Bright, white, and airy bathroom with a sleek vanity and accessible shower.
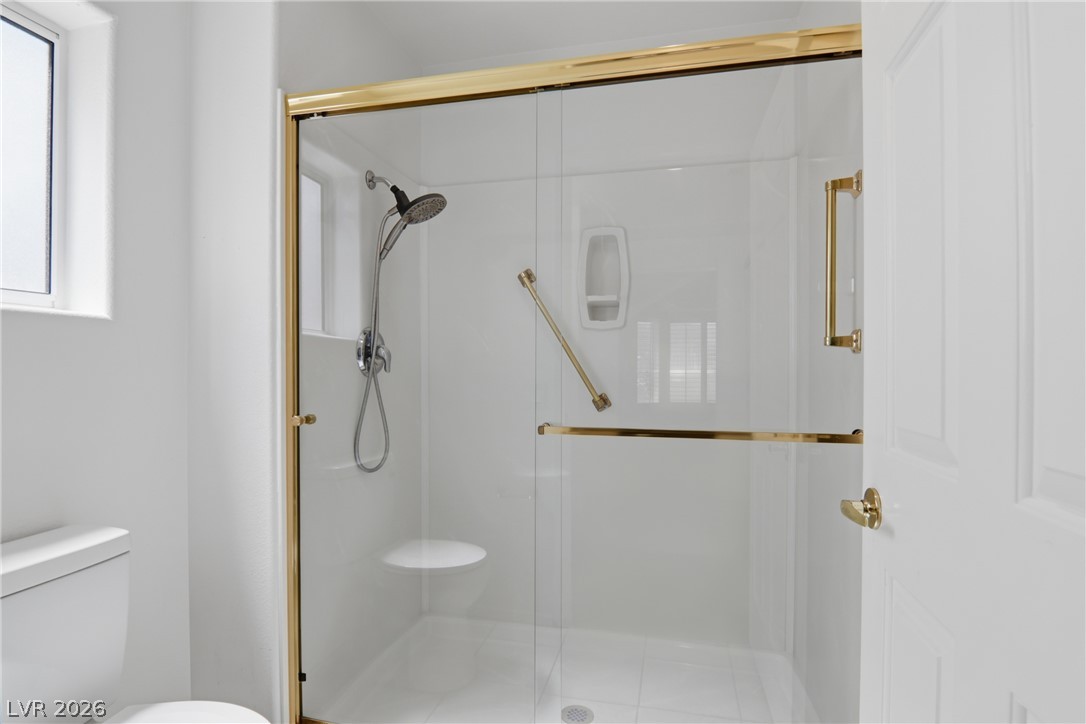
A pristine shower stall with polished brass accents and accessible features offers refreshing bathing.
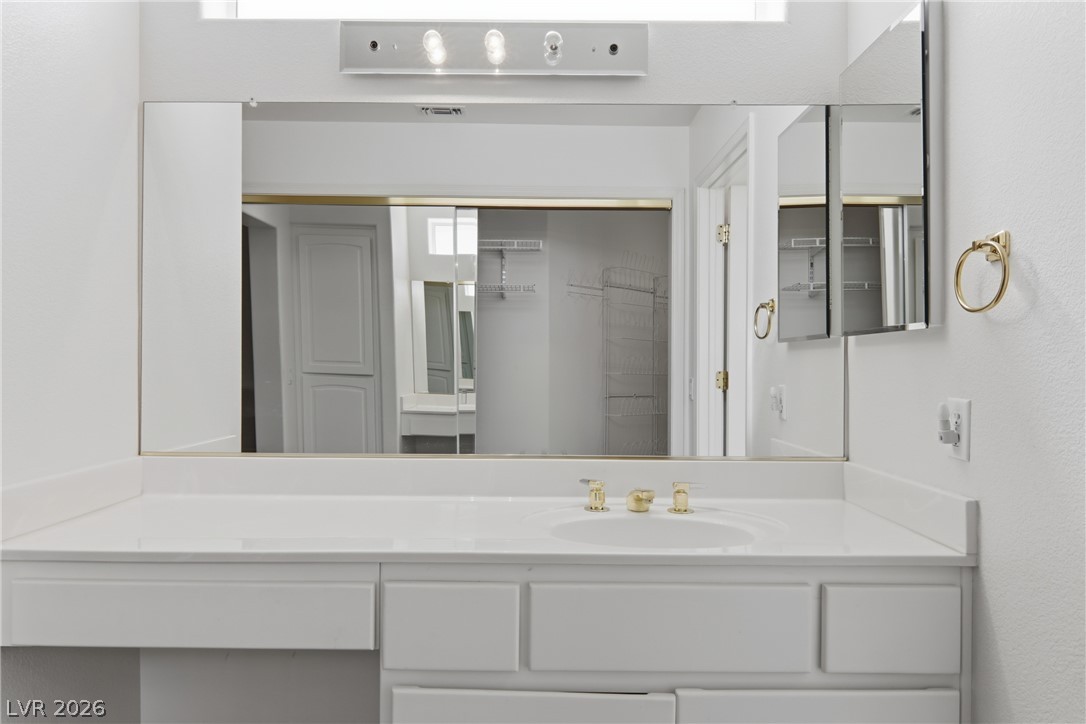
A pristine vanity with a large mirror reflects an organized walk-in closet.
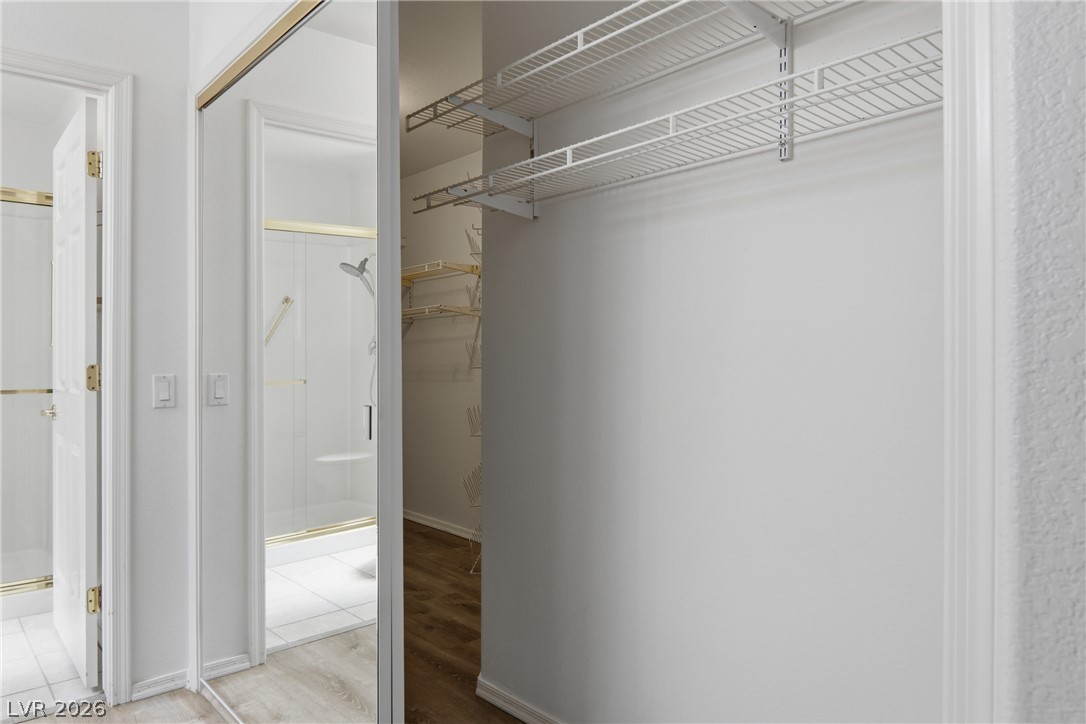
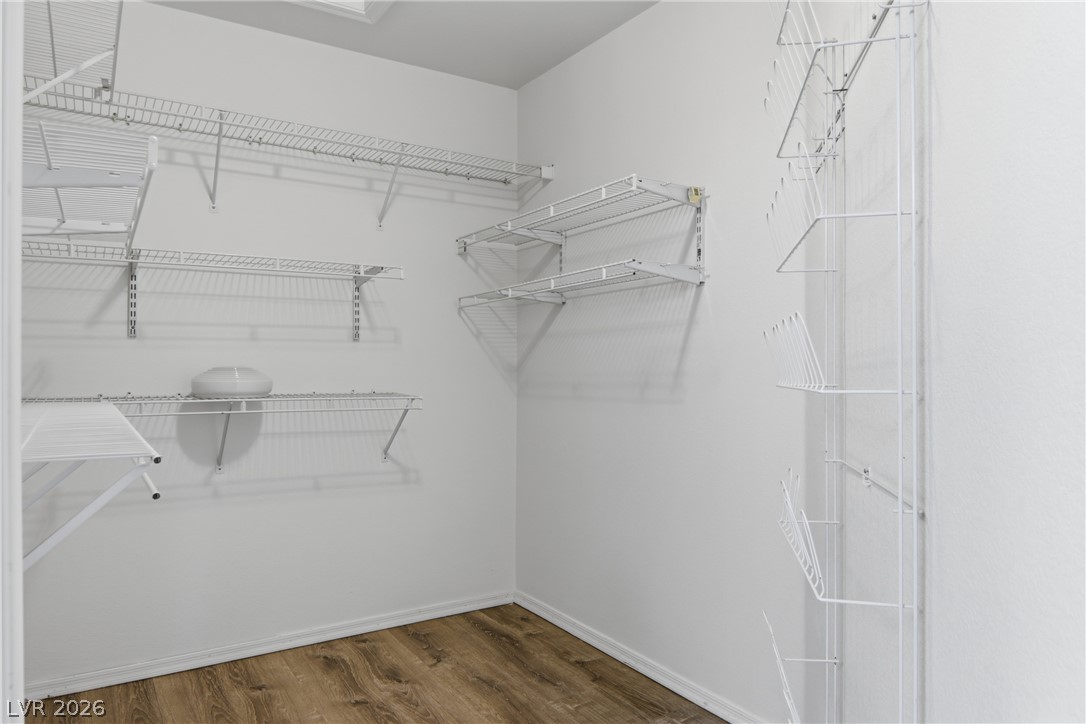
Massive walk-in closet in the primary bedroom. Fit a ton of clothing, shoes, and other items in this space.
Massive walk-in closet in the primary bedroom. Fit a ton of clothing, shoes, and other items in this space.
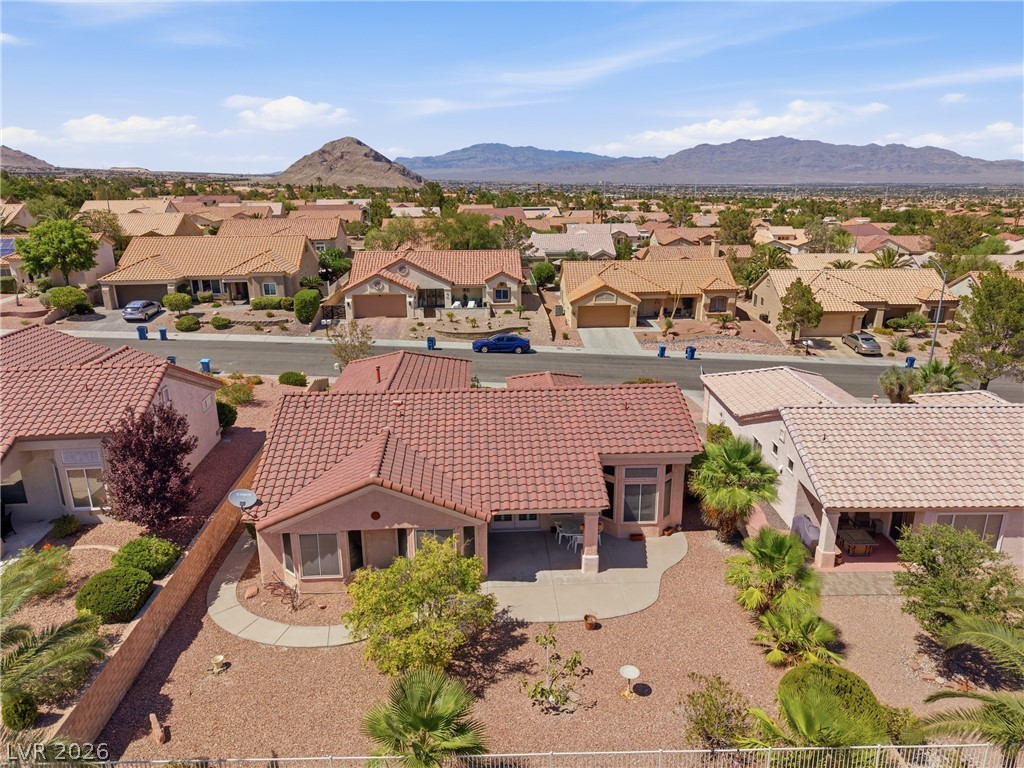
The private backyard offers the perfect blend of beauty and simplicity, featuring fruit trees, easy-care landscaping, and a patio designed for gathering with family and friends.
Enjoy a spacious backyard retreat with mature fruit trees, low-maintenance desert landscaping, and a covered patio ideal for outdoor dining, entertaining, or simply unwinding.
he desirable split-bedroom floor plan offers exceptional privacy, with the primary retreat thoughtfully positioned on one side of the home and the secondary bedrooms on the other."
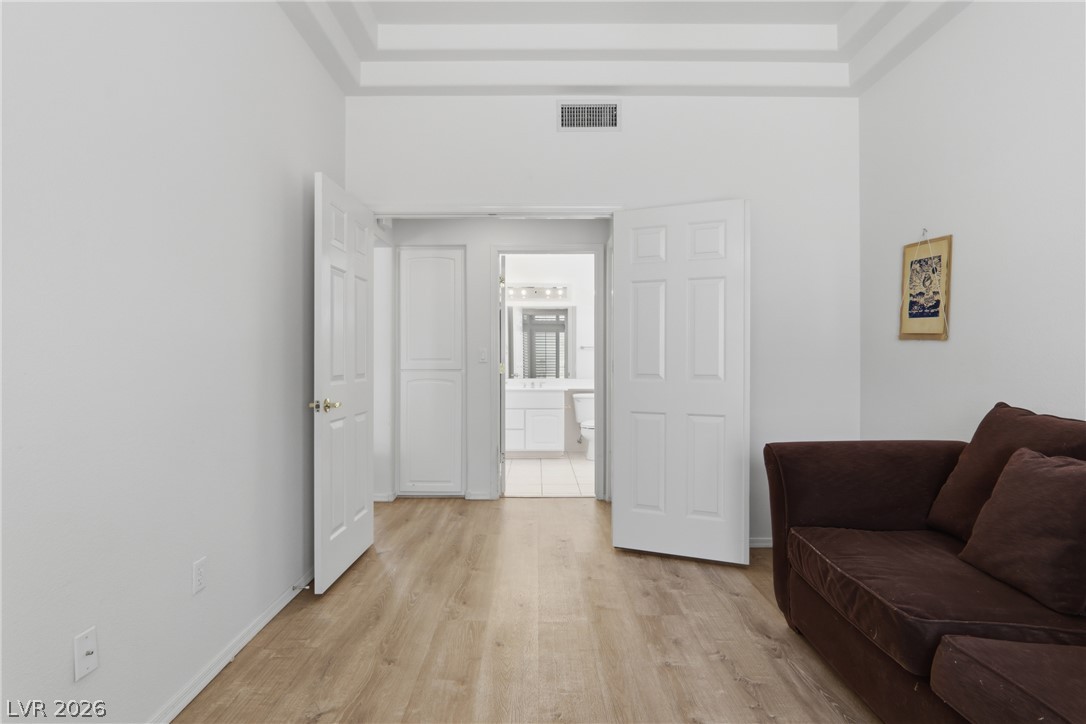
Coffer ceilings & a Thoughtfully designed split-bedroom floor plan offering privacy between the primary suite and secondary bedrooms. Custom shutters and a bay window!
The desirable split-wing layout places the primary retreat on one side of the home and the secondary bedrooms on the other, providing enhanced privacy for family and guests.
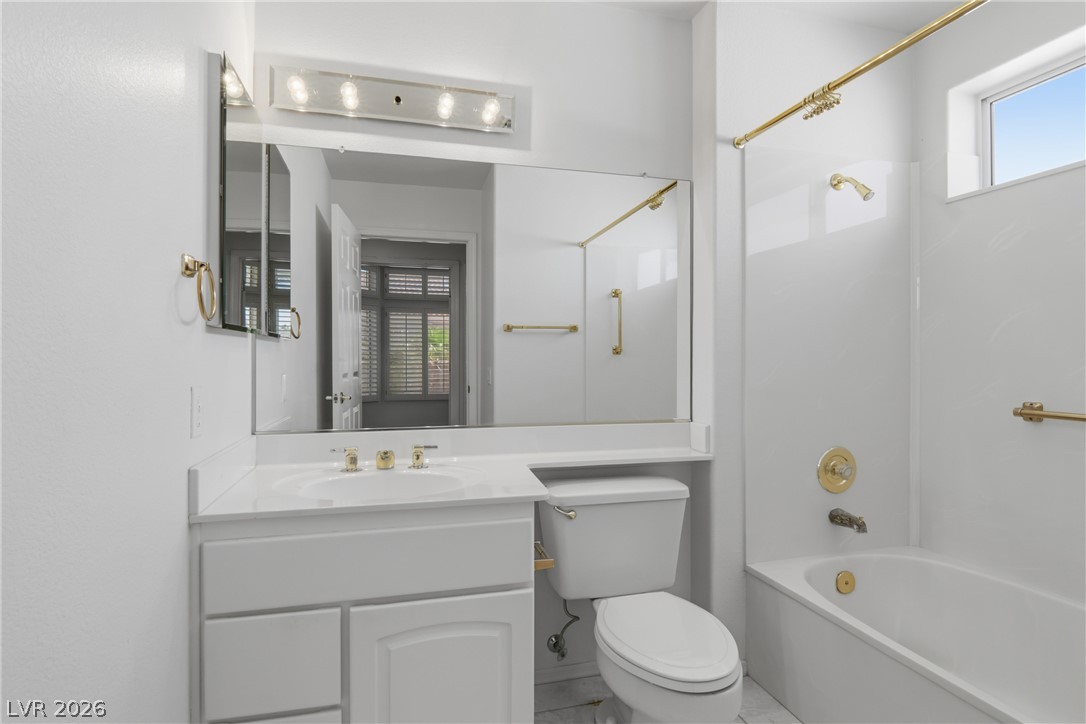
A pristine full bathroom with a bright vanity and a clean bathtub.
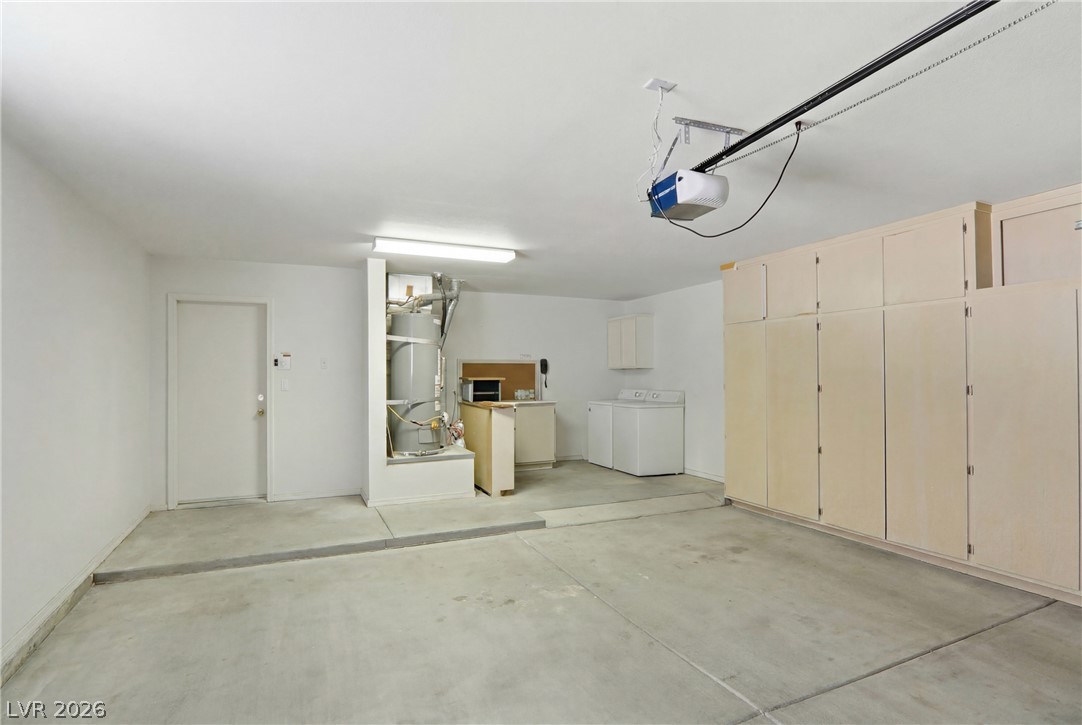
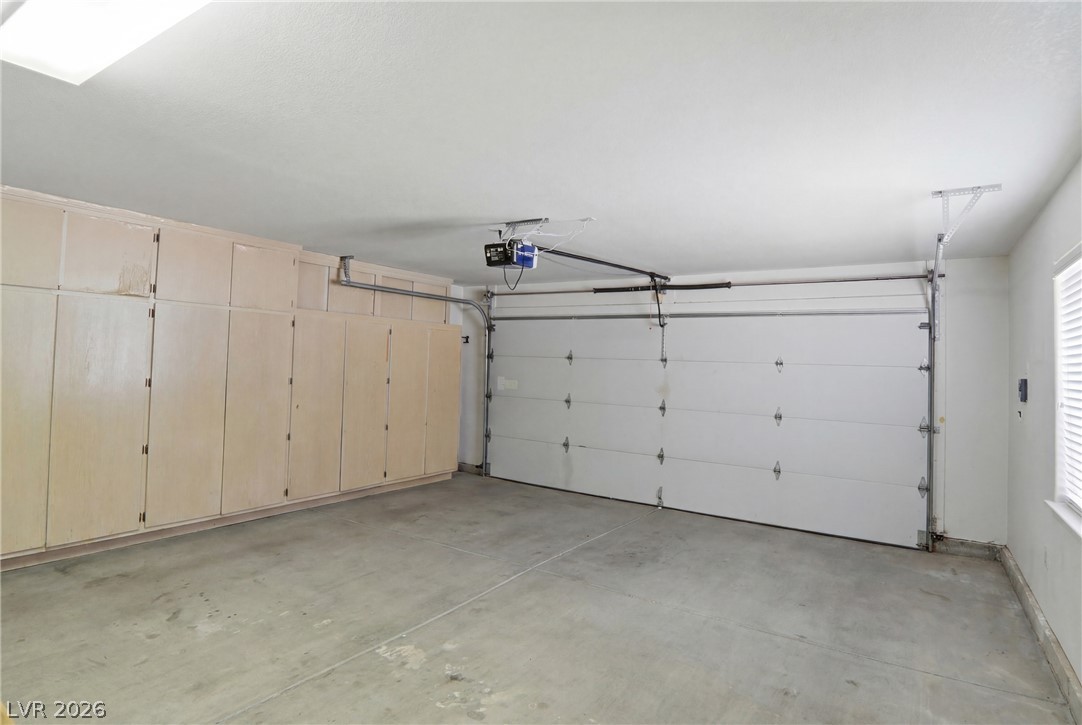
Golf cart parking in the garage with cabinets.
Golf cart parking in the garage with cabinets.
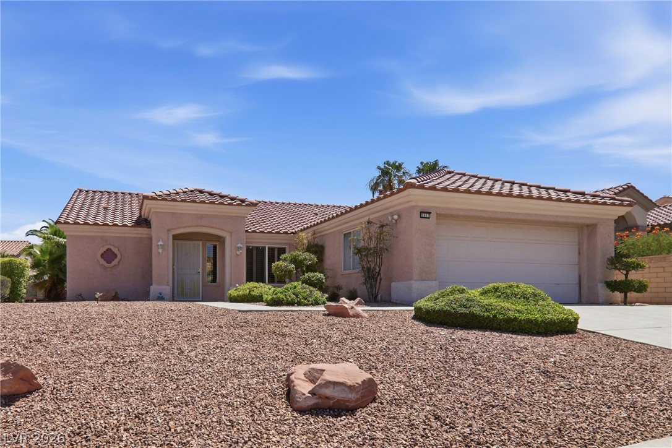
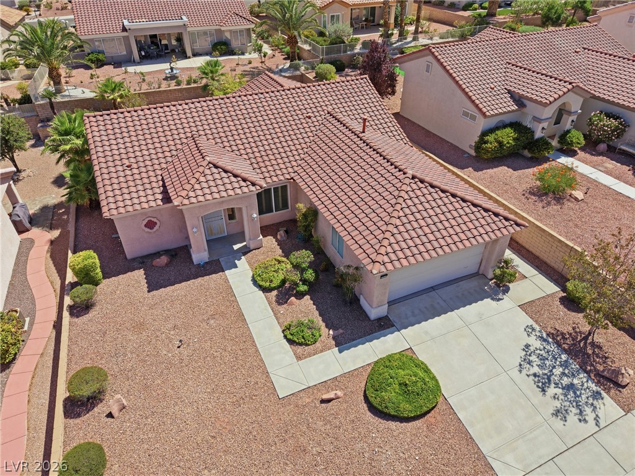
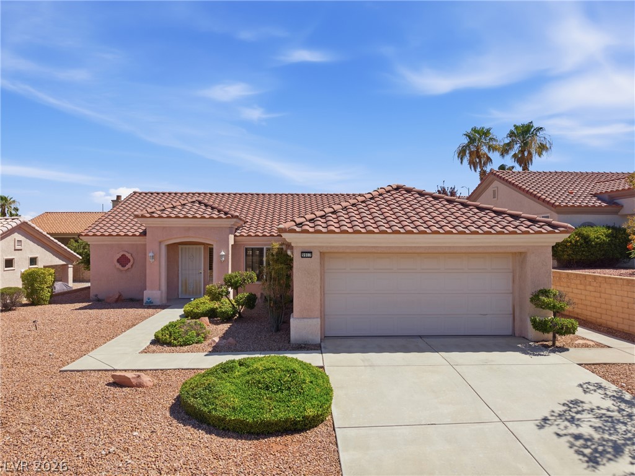
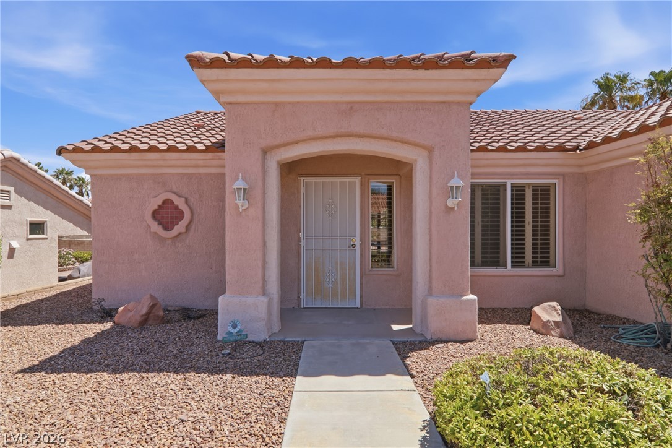
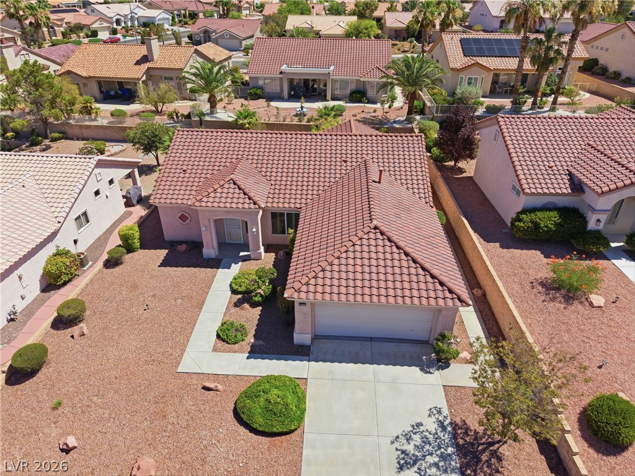
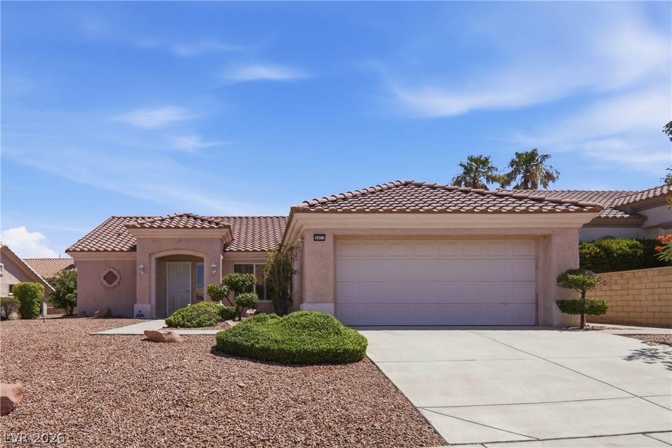
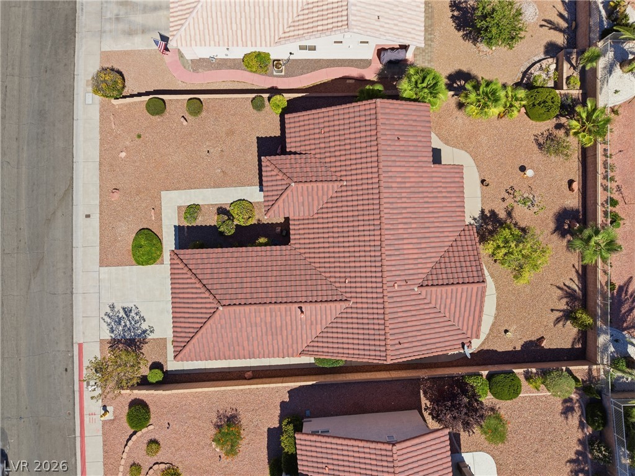
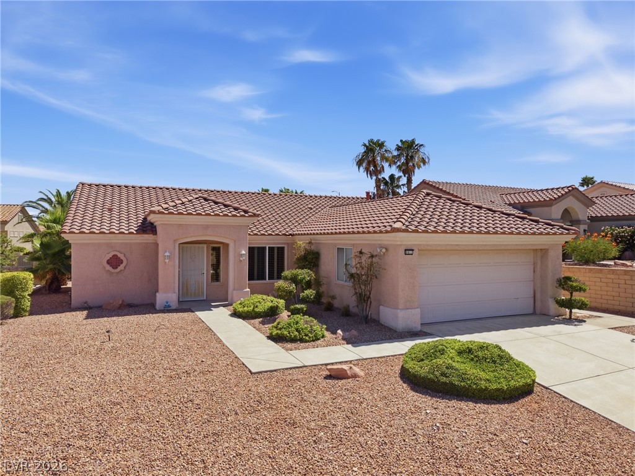
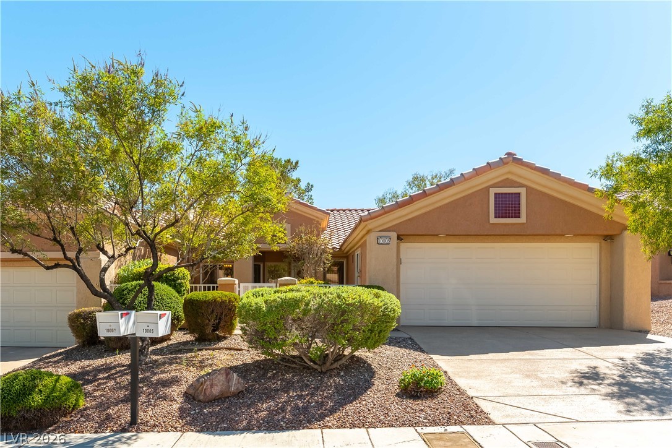
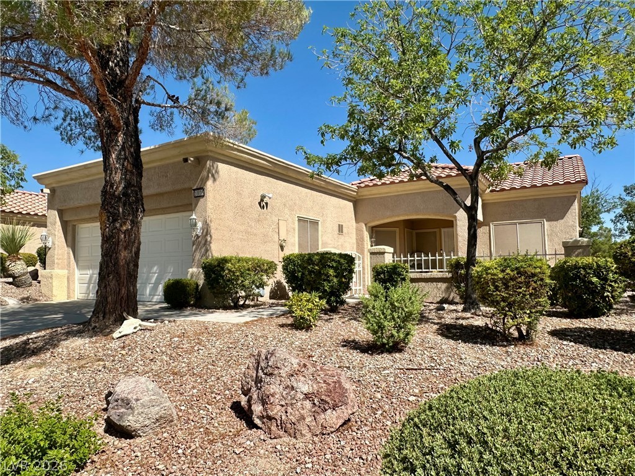
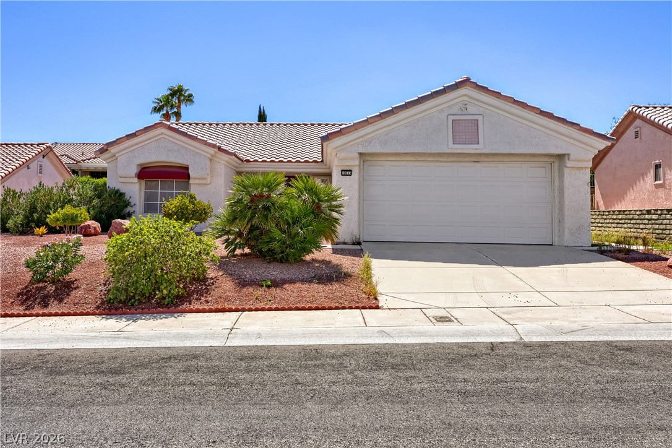
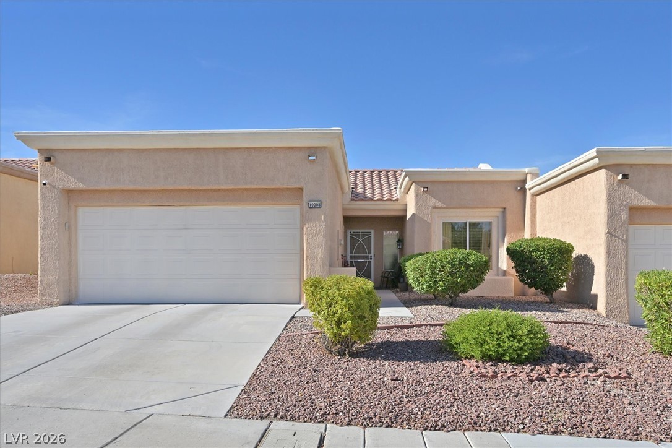
An aerial perspective reveals a charming residence with a terracotta tile roof, well-maintained landscaping, and a welcoming entryway.
Enjoy premier Sun City Summerlin living with convenient access to clubhouses, fitness amenities, and world-class golf.
The private backyard offers the perfect blend of beauty and simplicity, featuring fruit trees, easy-care landscaping, and a patio designed for gathering with family and friends.
Enjoy a spacious backyard retreat with mature fruit trees, low-maintenance desert landscaping, and a covered patio ideal for outdoor dining, entertaining, or simply unwinding.
Embrace an active lifestyle just moments from golf, fitness centers, and the community's renowned clubhouses.
Discover the lifestyle Sun City Summerlin is known for, with nearby clubhouses, recreation centers, and golf courses.
Perfectly positioned near Sun City Summerlin's exceptional amenities, including clubhouses, fitness facilities, and golf courses.
A well-designed split-bedroom layout creates separation between the spacious primary suite and guest bedrooms.