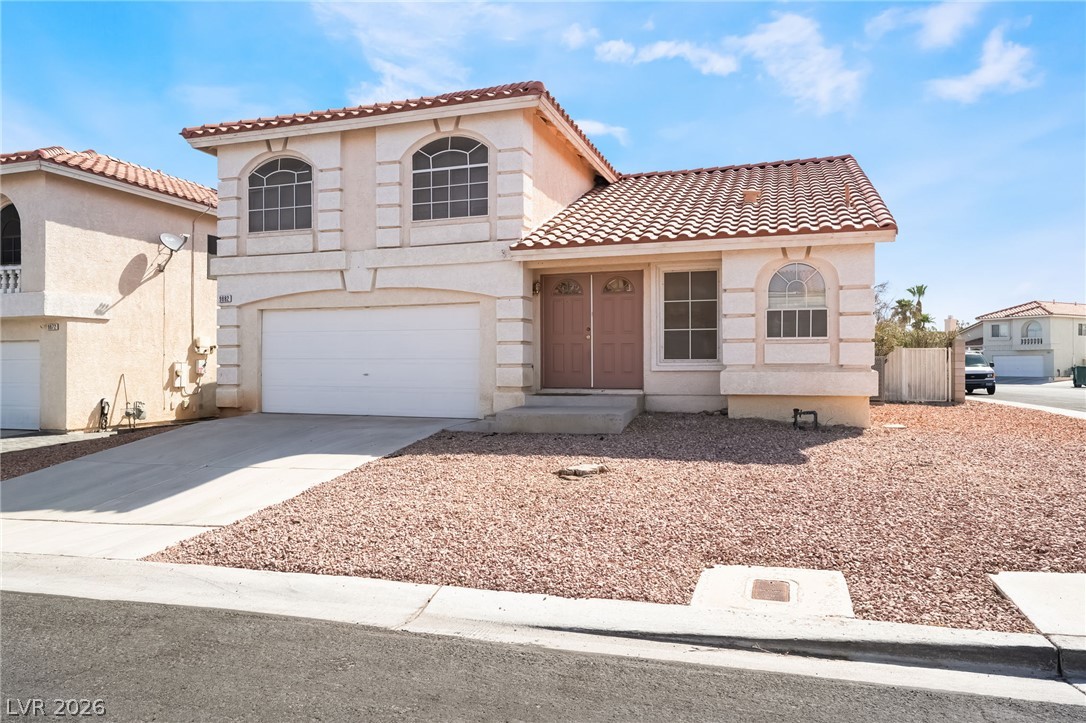
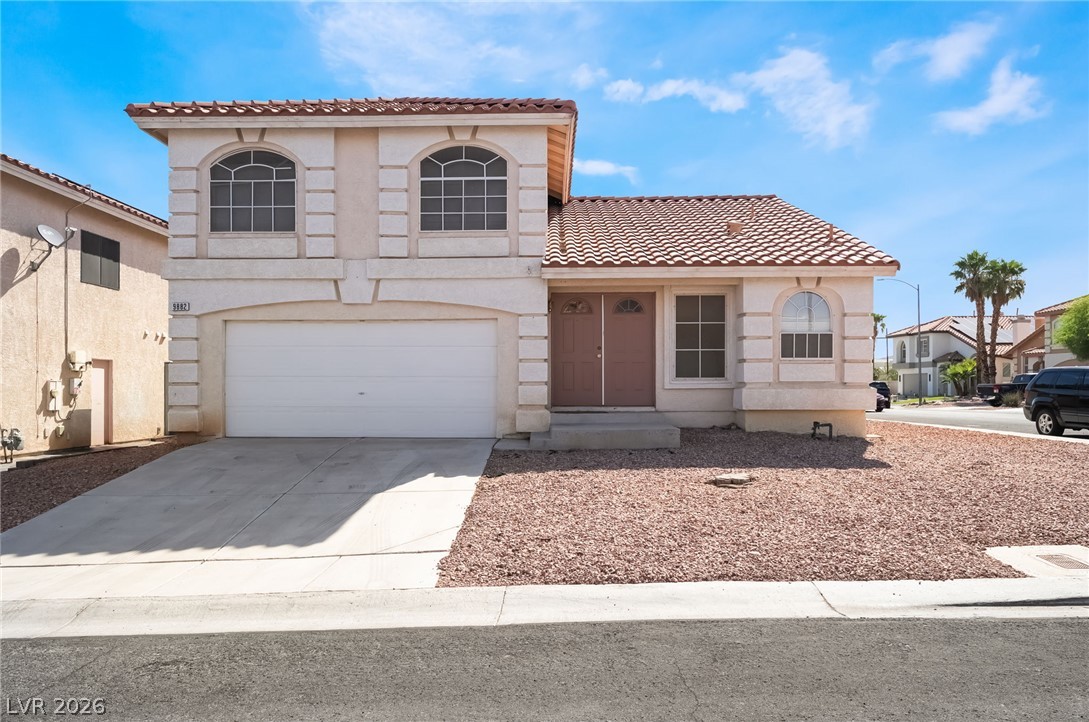
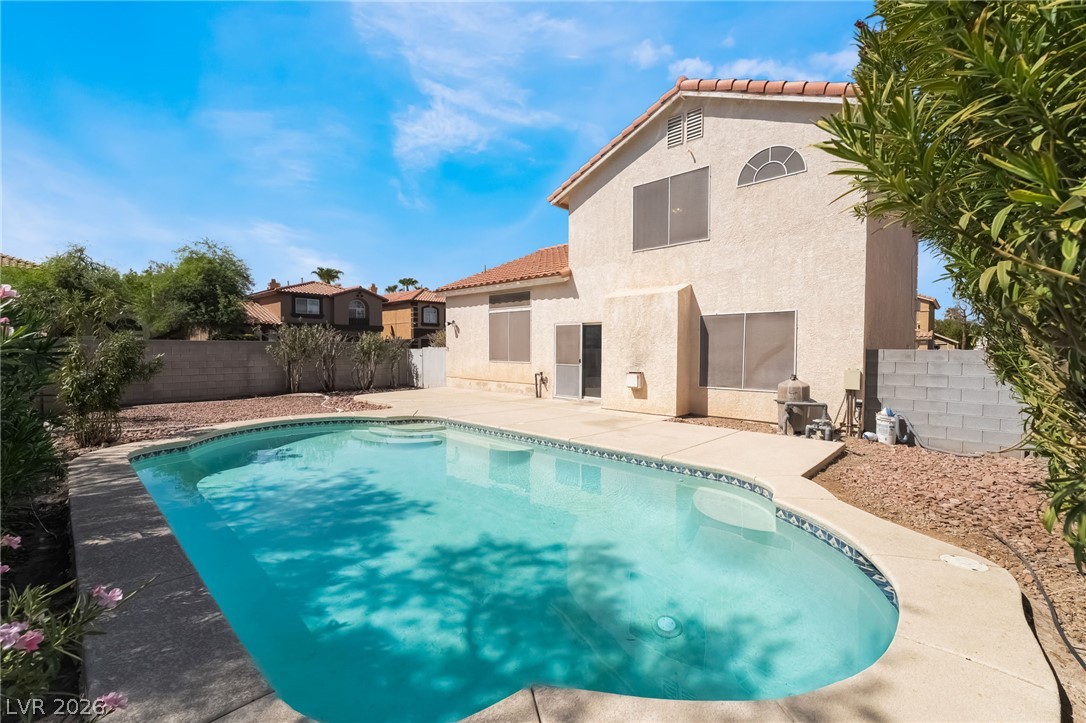
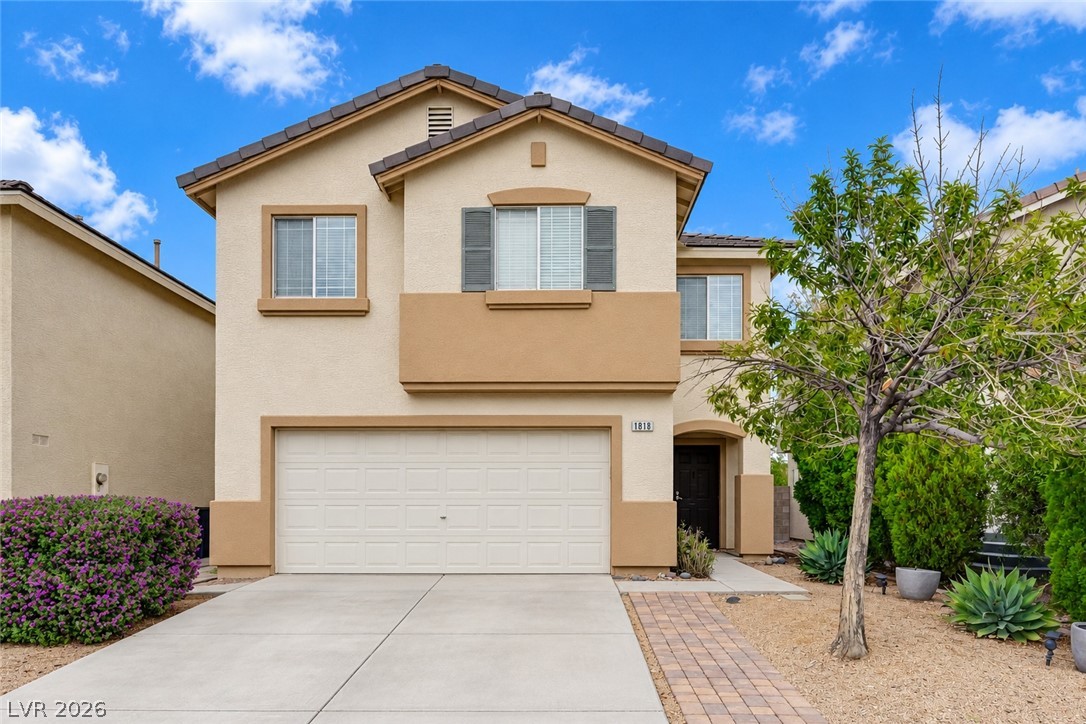
Spanish tile roofing and arched windows define the exterior of this two-story home.
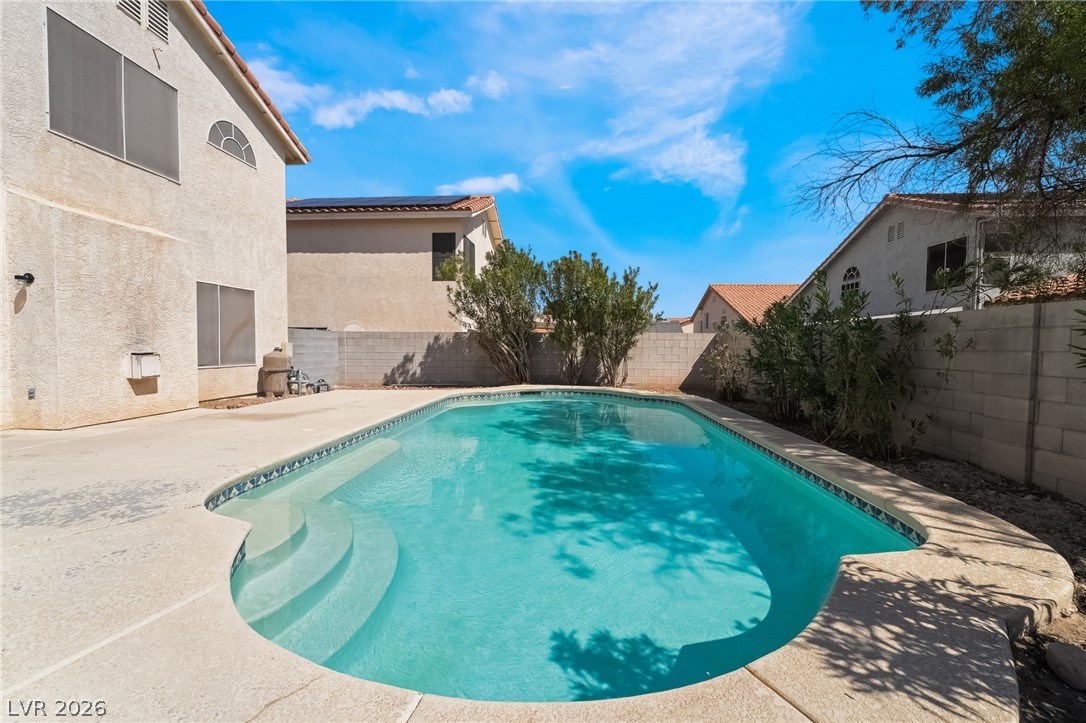
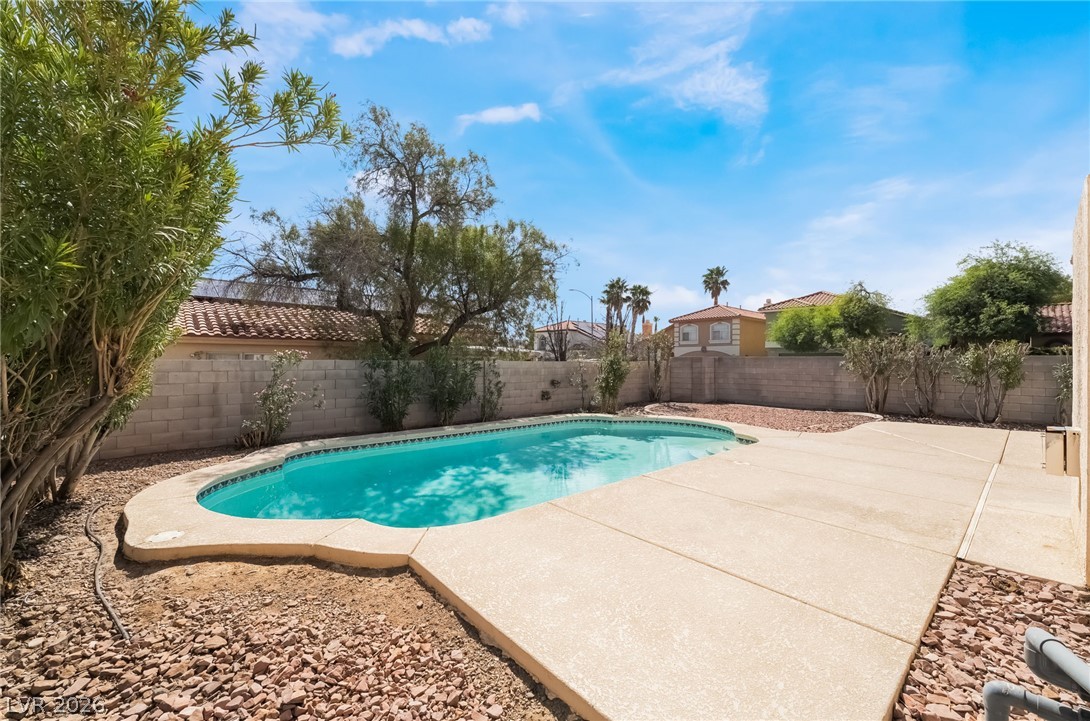
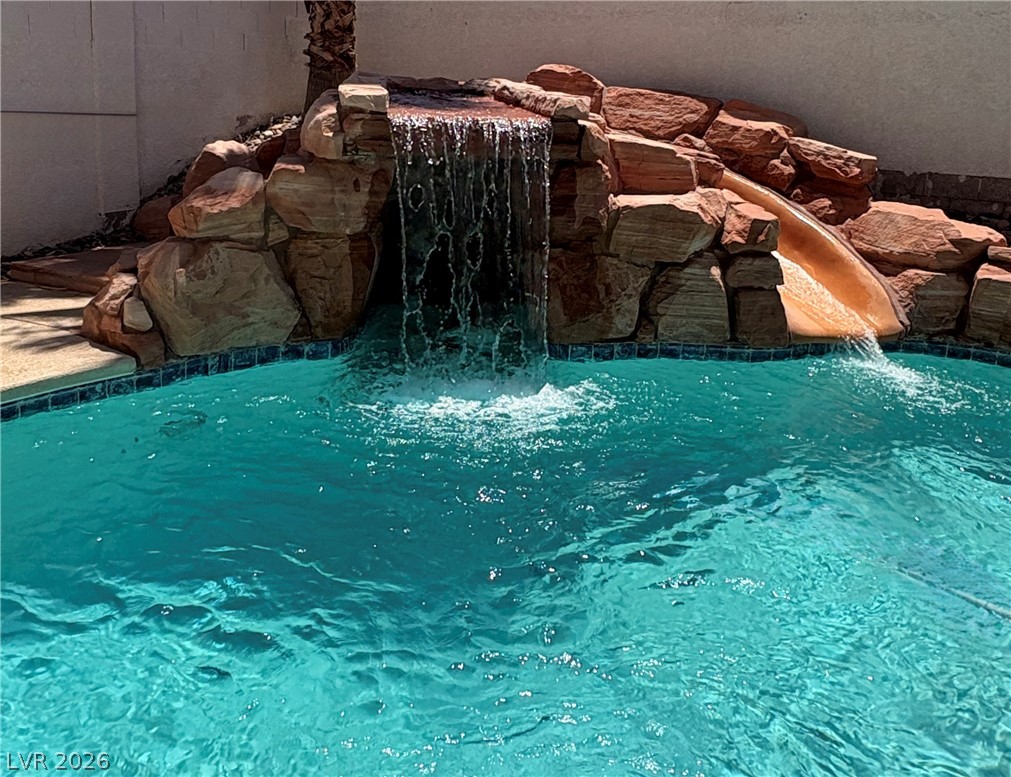
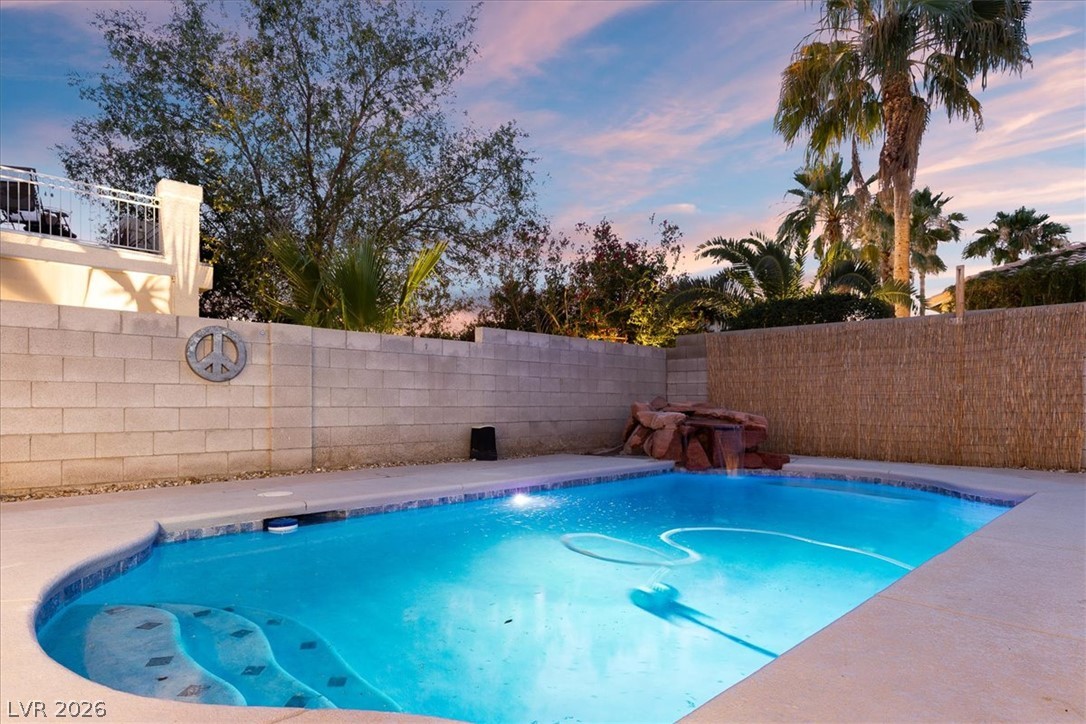
A sparkling swimming pool highlights this private backyard retreat enclosed by block wall fencing.
An inviting swimming pool is bordered by concrete decking and enclosed by a block privacy wall.
Spanish tile roofing and classic stucco exterior define this multi-level suburban home.
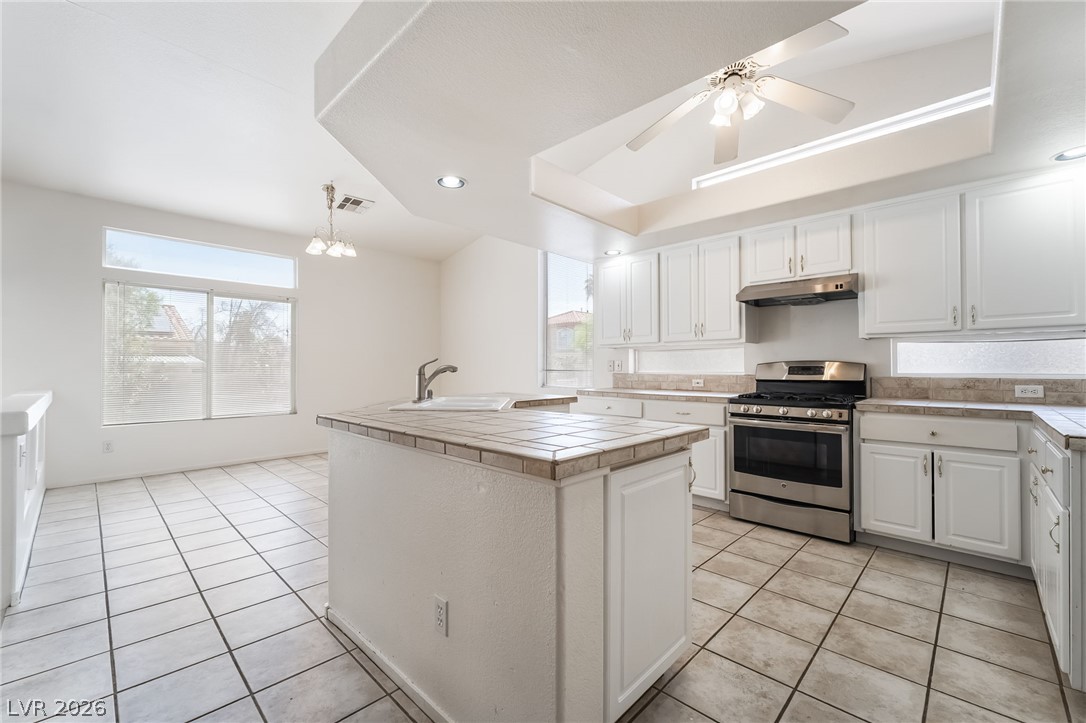
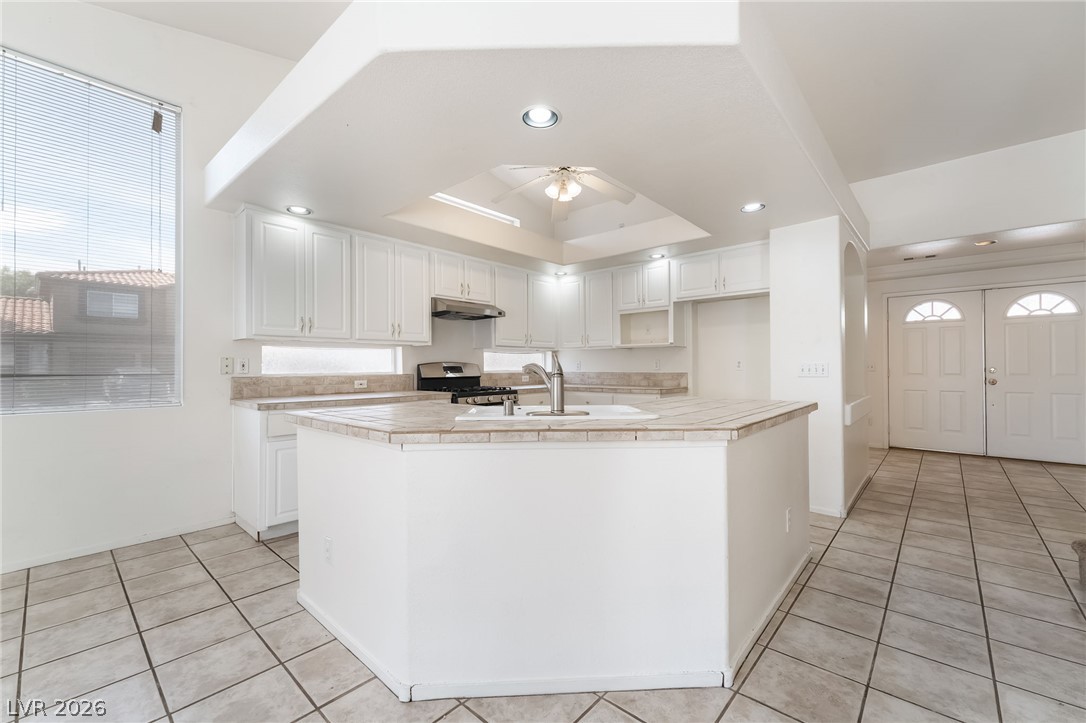
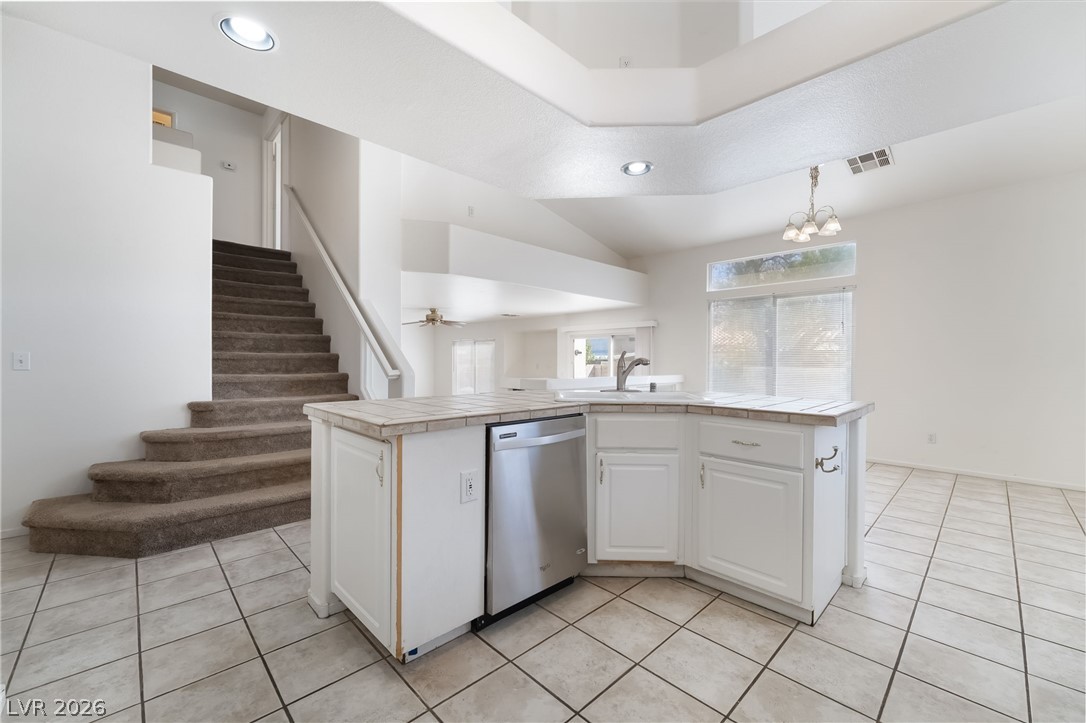
Tiled flooring flows through an open kitchen area featuring a functional center island.
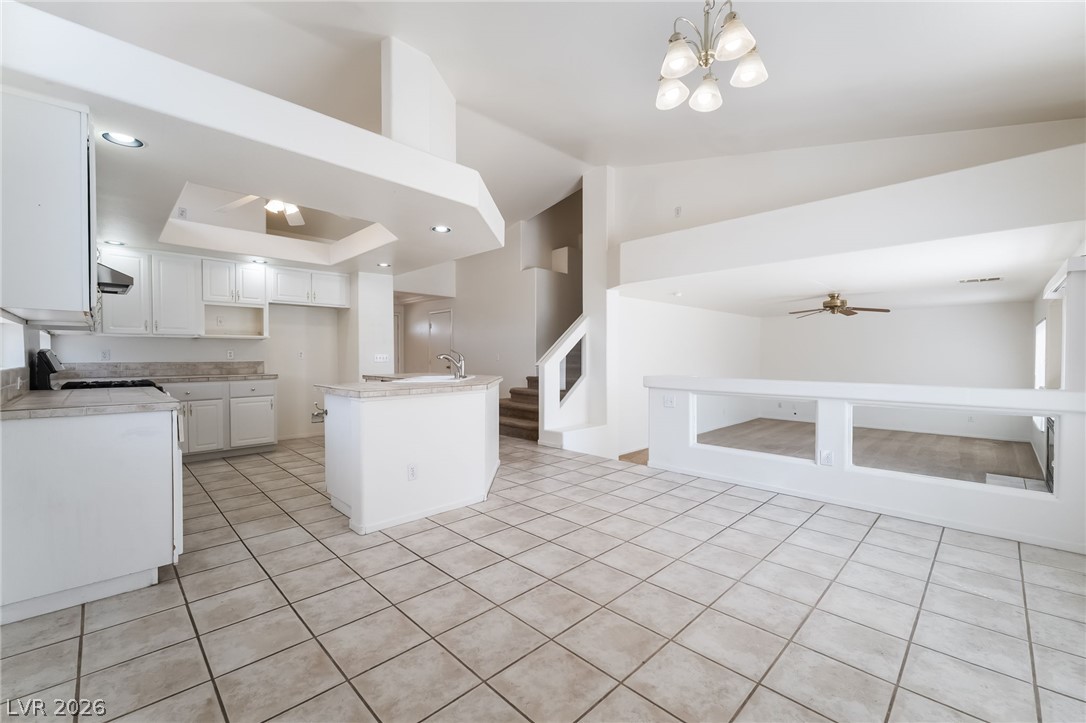
Tiled floors and a central island highlight this open kitchen with high ceilings.
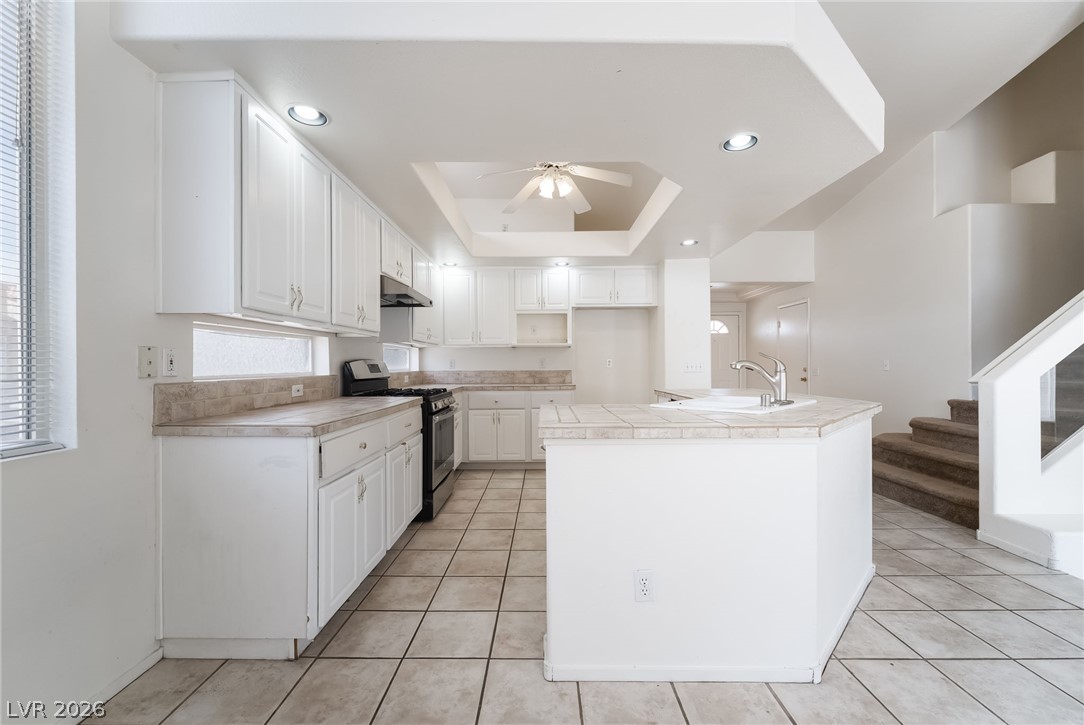
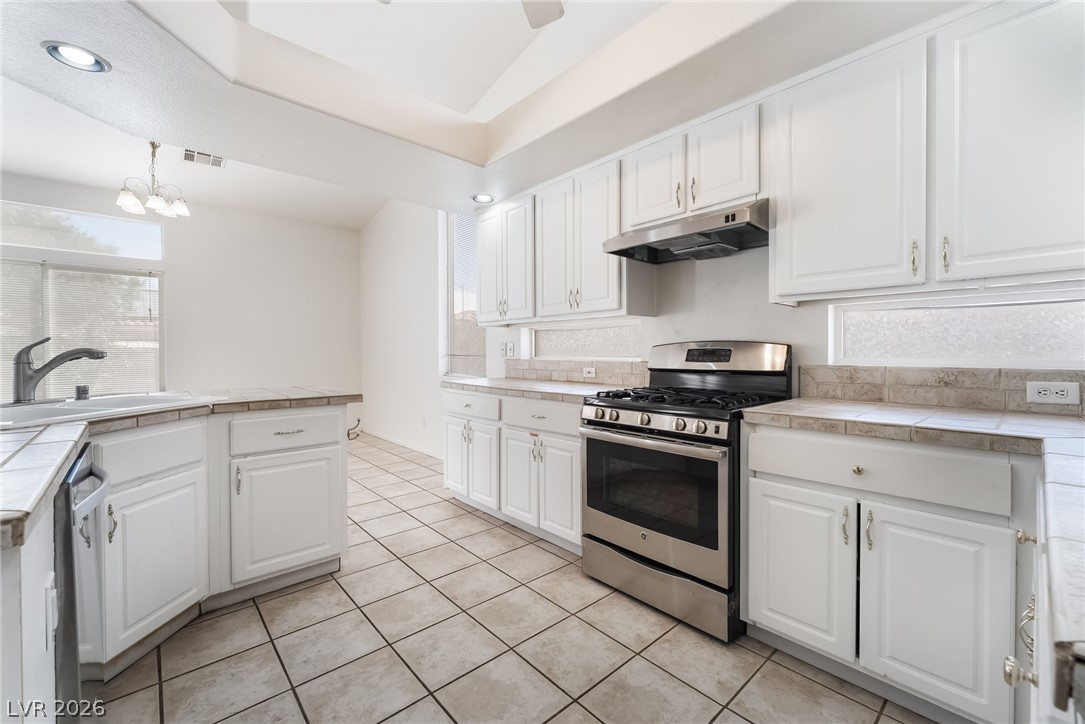
Tiled floors and white cabinetry define this functional kitchen layout complete with a central island.
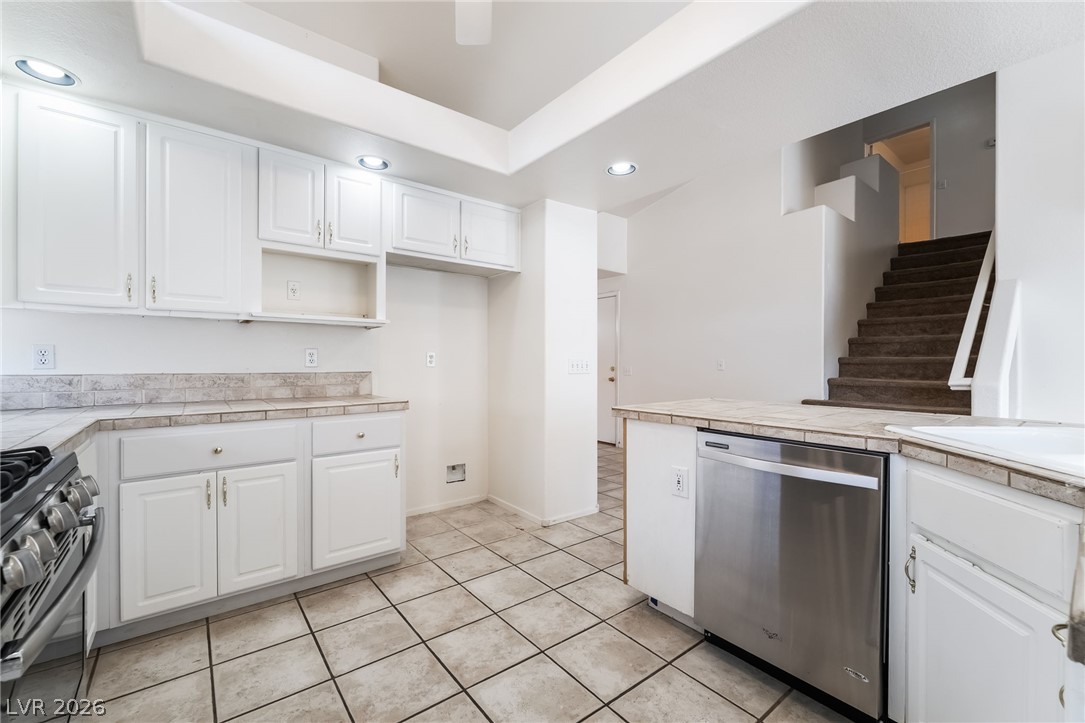
Tiled flooring, classic cabinetry, and recessed lighting define this functional, multi-level kitchen space.
Tiled floors and soaring vaulted ceilings frame this bright kitchen with a central island.
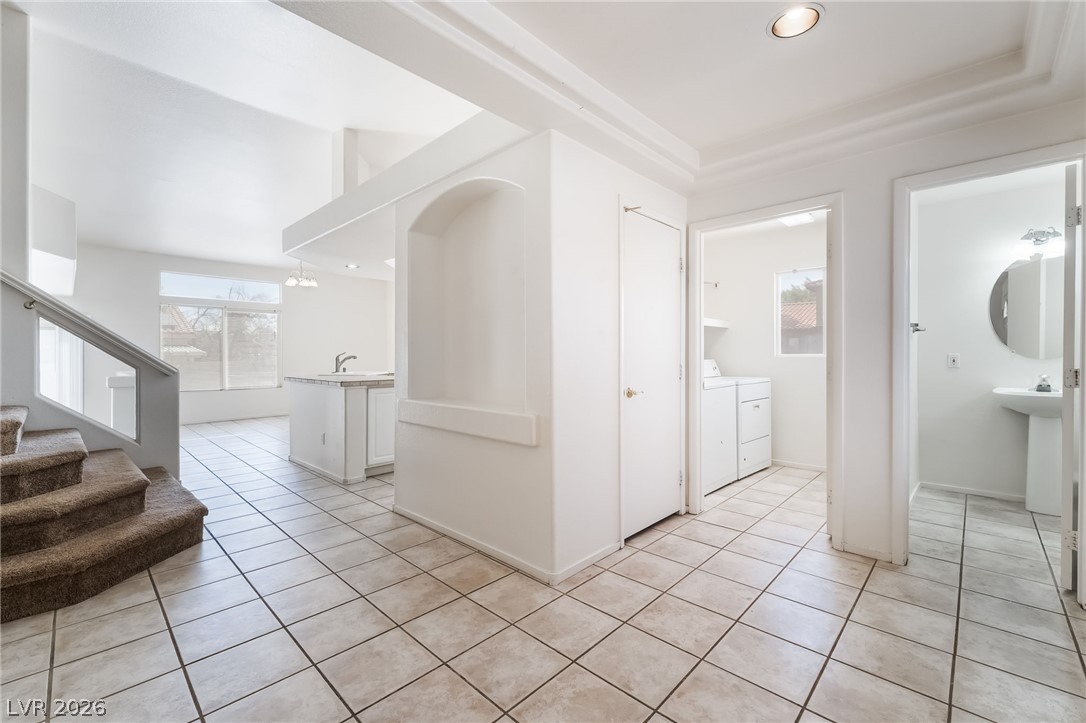
Gleaming tile floors guide the eye through an open layout connecting versatile living spaces.
Tiled floors and white cabinetry line this kitchen under a recessed ceiling.
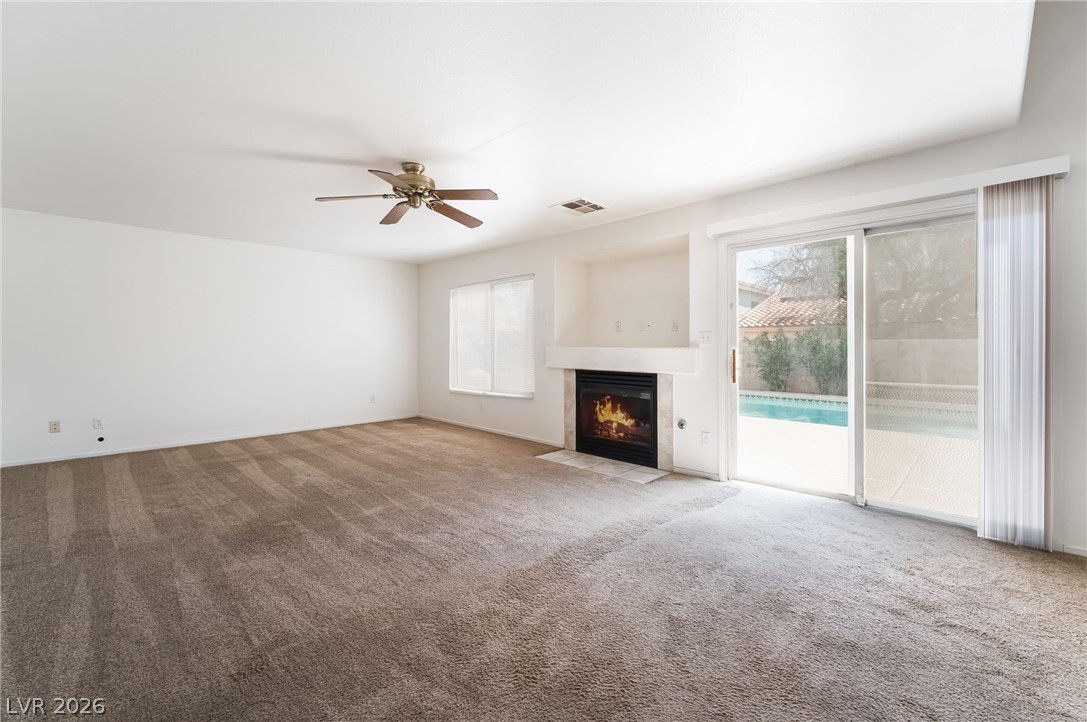
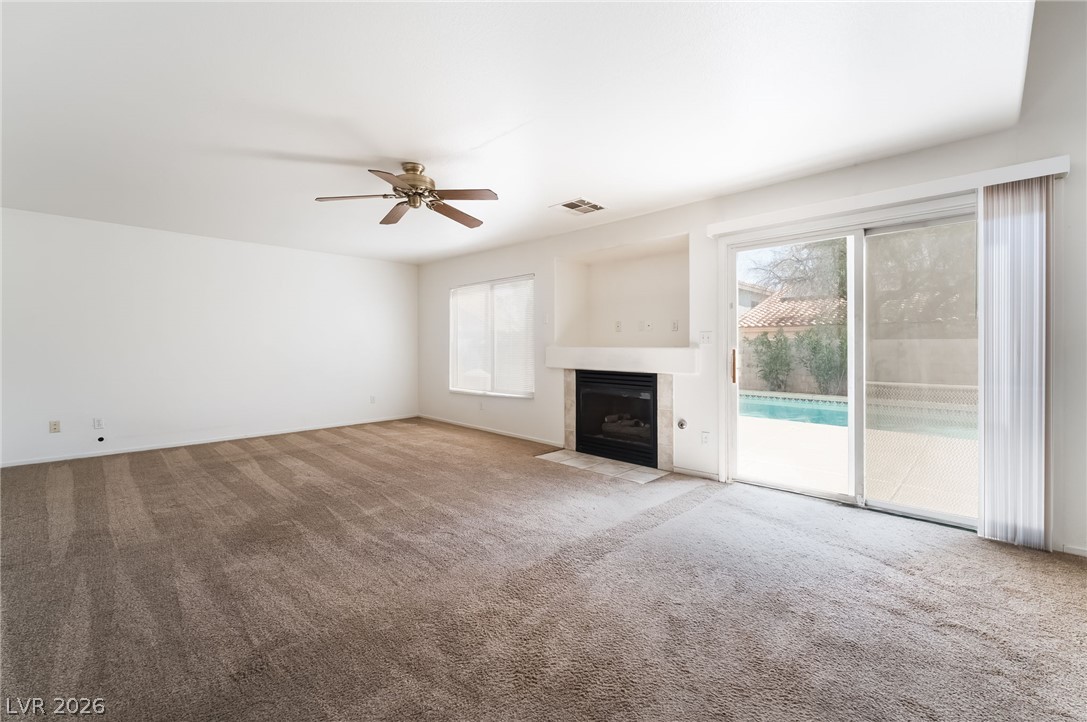
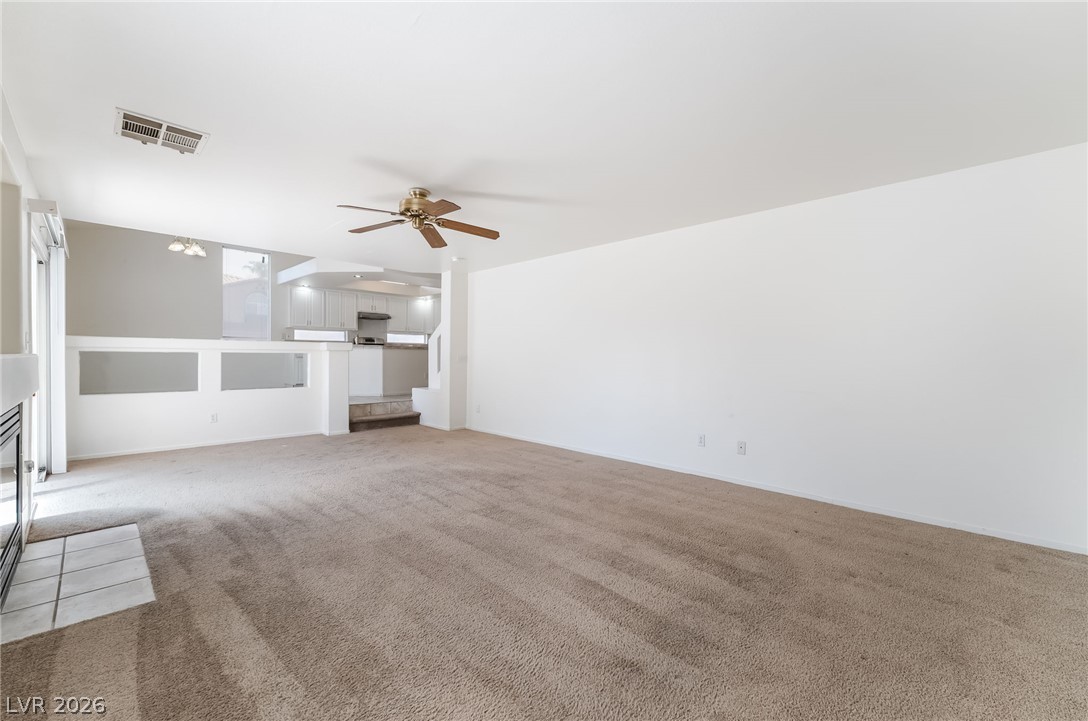
A comforting fireplace warms this spacious living room overlooking the backyard pool.
Sliding glass doors open from the carpeted living area to the backyard pool.
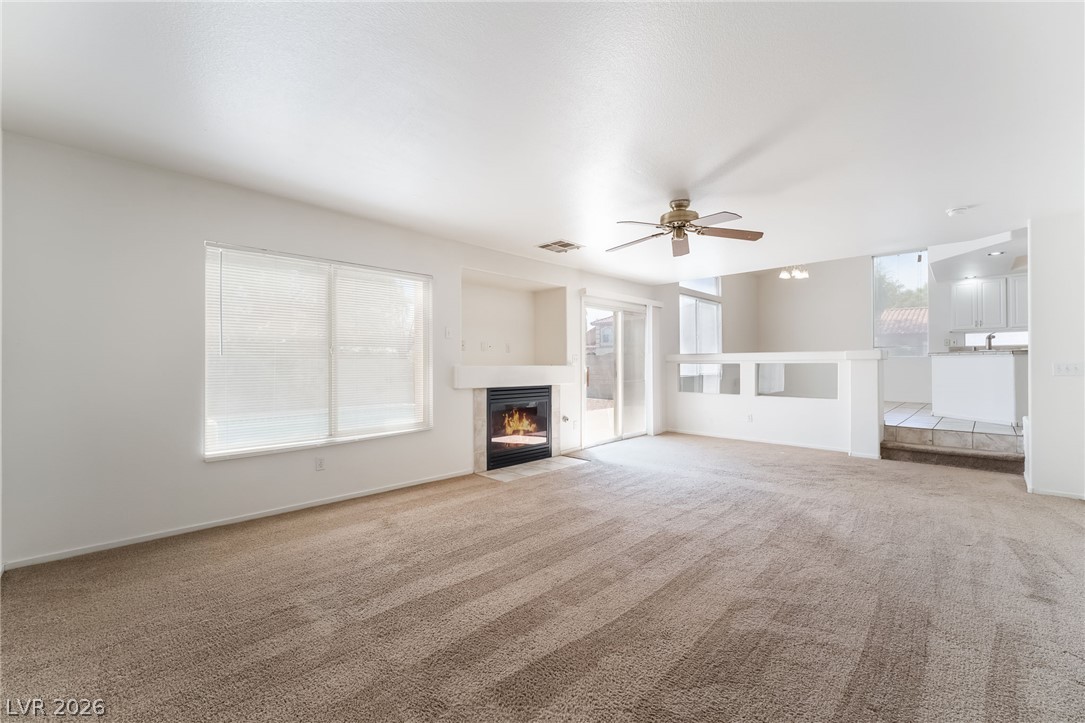
An inviting fireplace serves as the focal point in this open living space with plush carpeting.
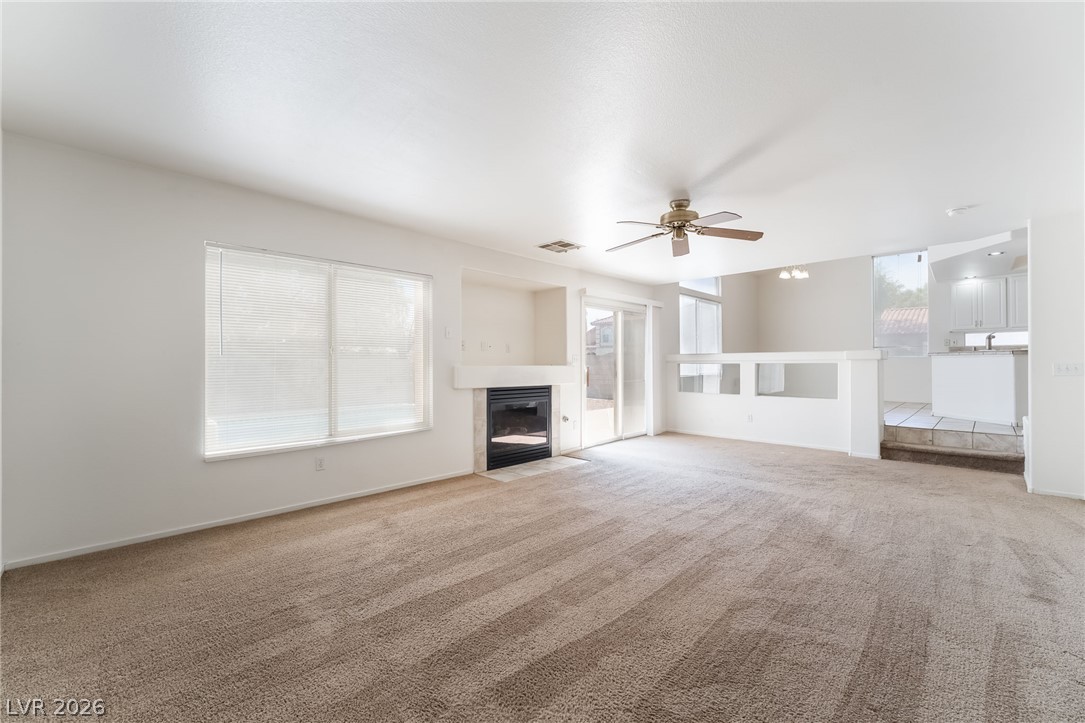
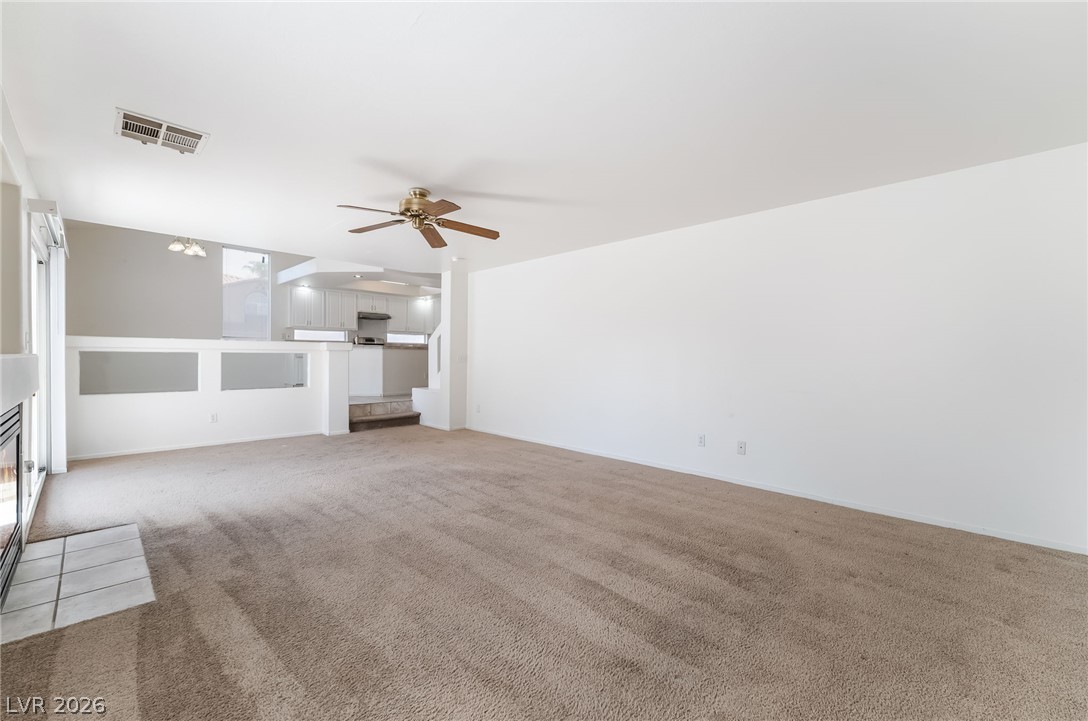
An open floor plan connects the comfortable living area to the kitchen and dining spaces.
An open-concept living area flows into the kitchen under high ceilings.
An open living space features soft carpeting, a tiled fireplace hearth, and kitchen views.
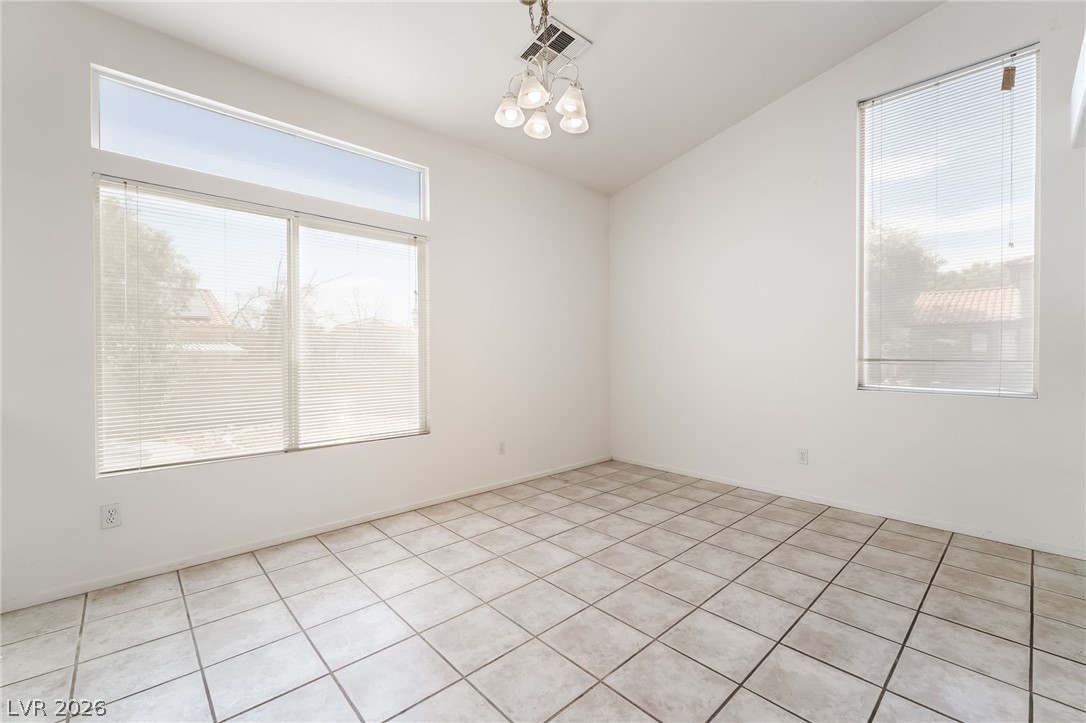
Tiled flooring and high ceilings define this versatile dining space illuminated by tall windows.
Tiled floors and soaring vaulted ceilings define this airy, open-concept living space.
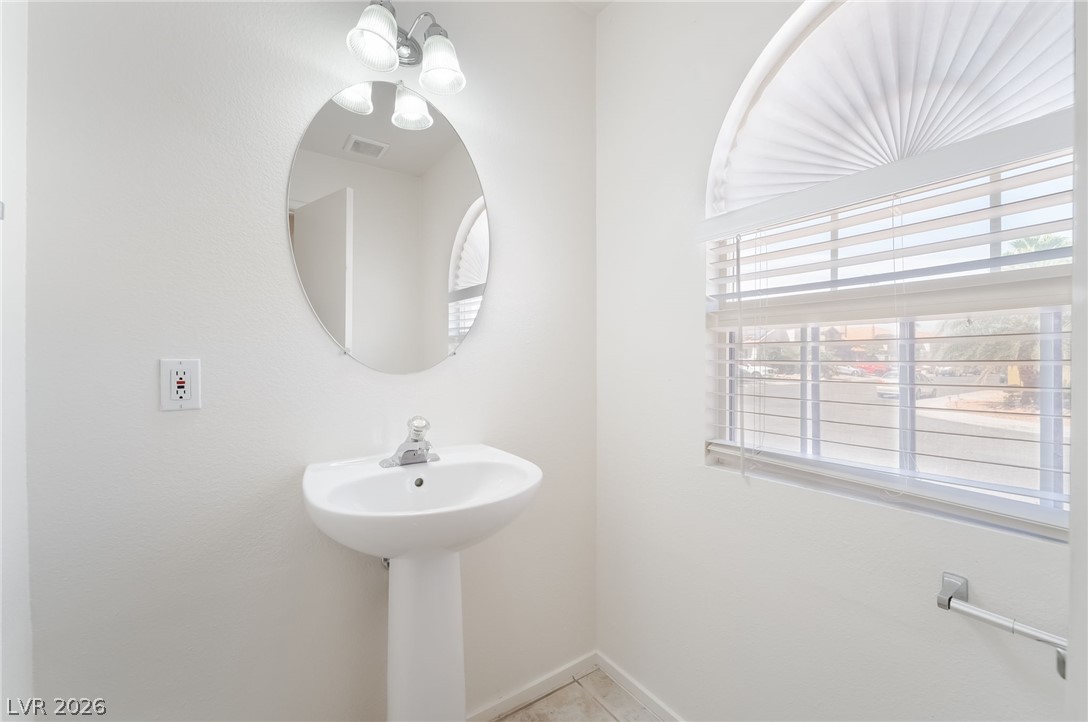
An arched window brings abundant natural light into this classic tile-floored powder room.
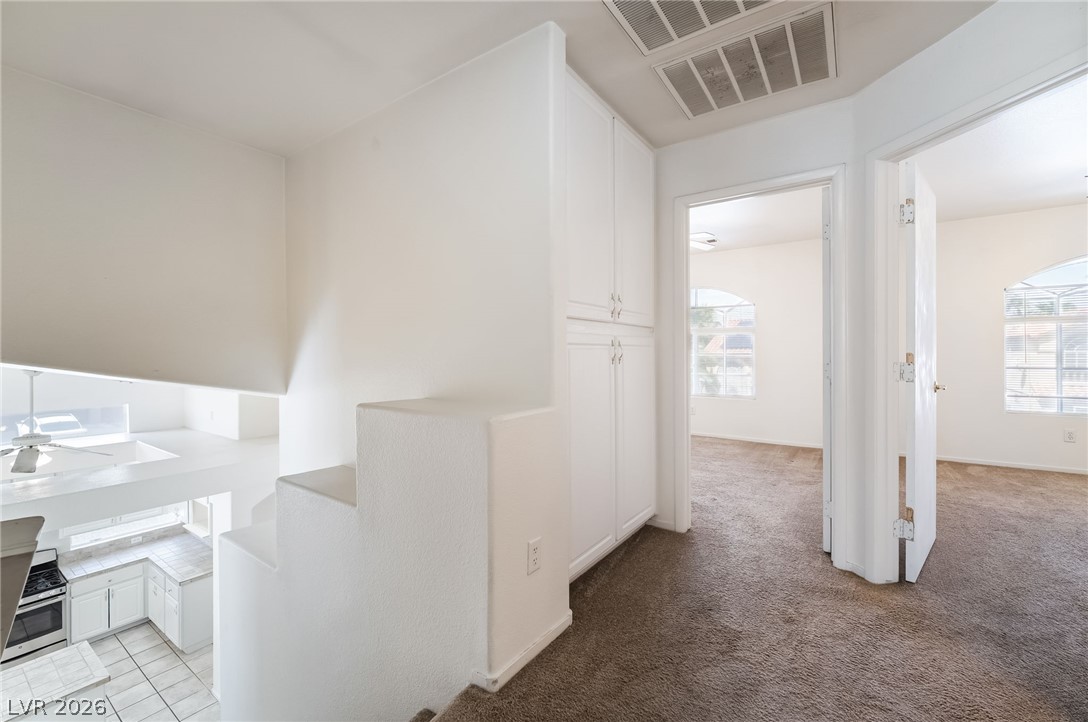
A spacious upper hallway includes built-in storage cabinets and plush carpet flooring.
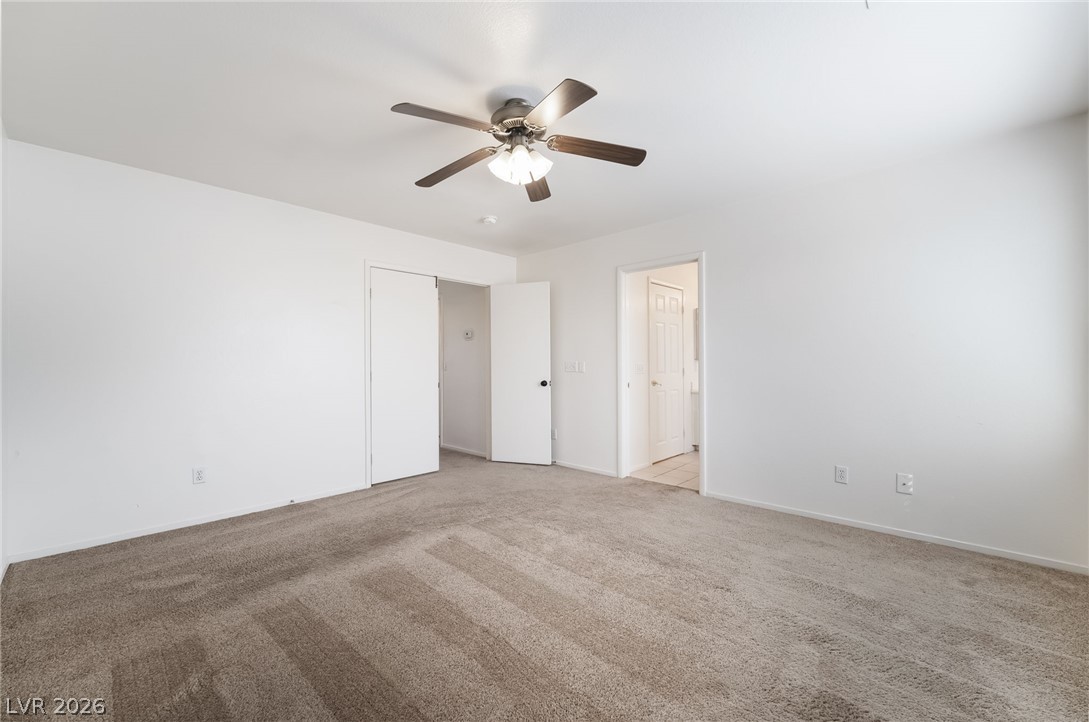
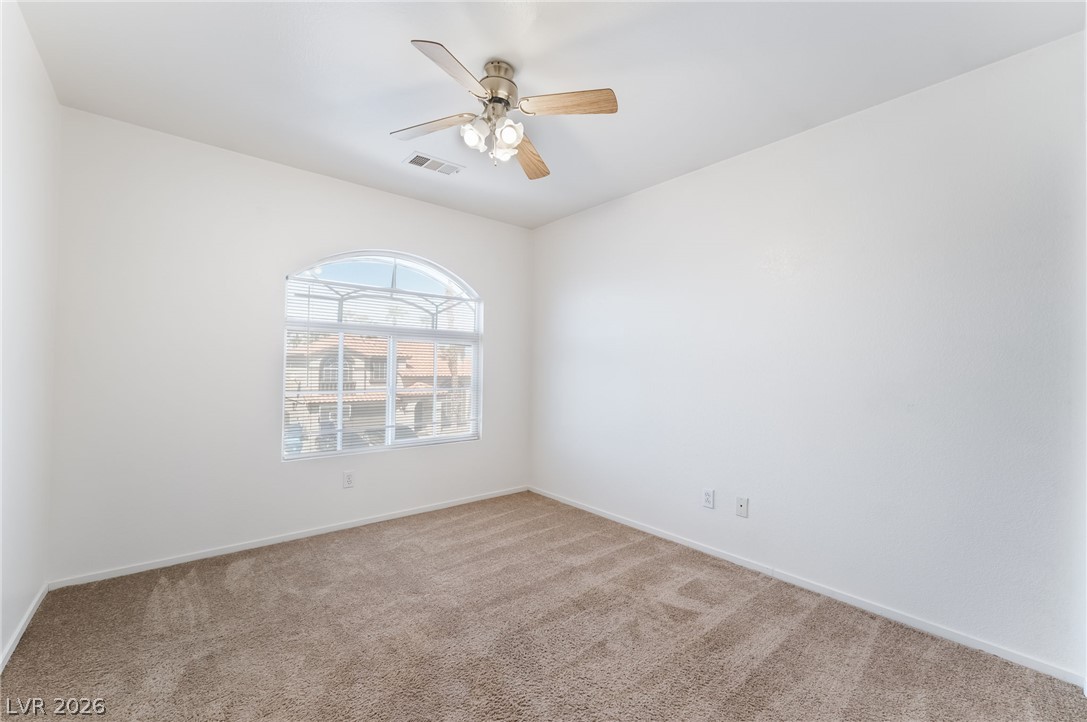
Plush wall-to-wall carpeting and clean white walls create a quiet, comfortable retreat.
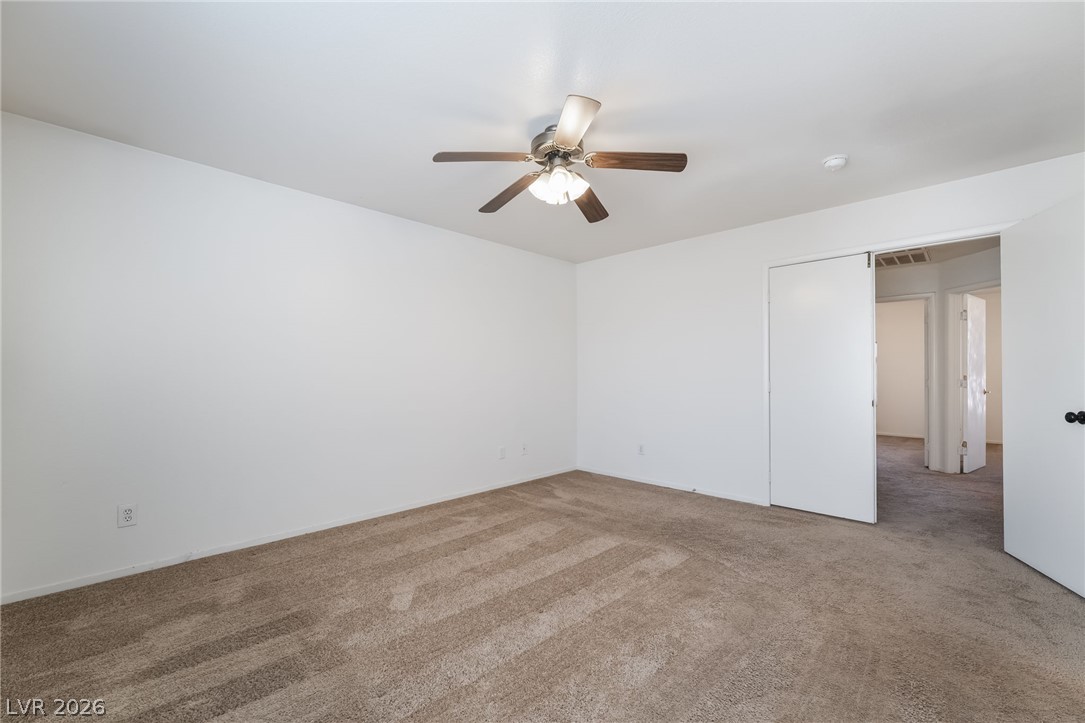
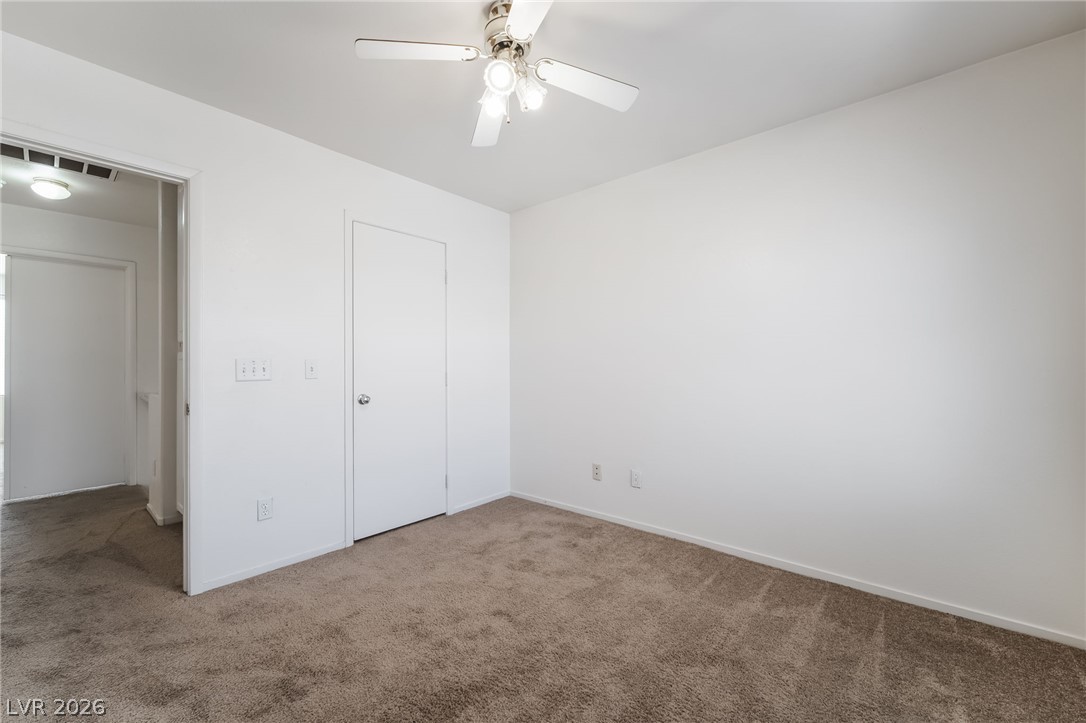
Soft carpeting underfoot creates a welcoming and comfortable foundation in this versatile interior space.
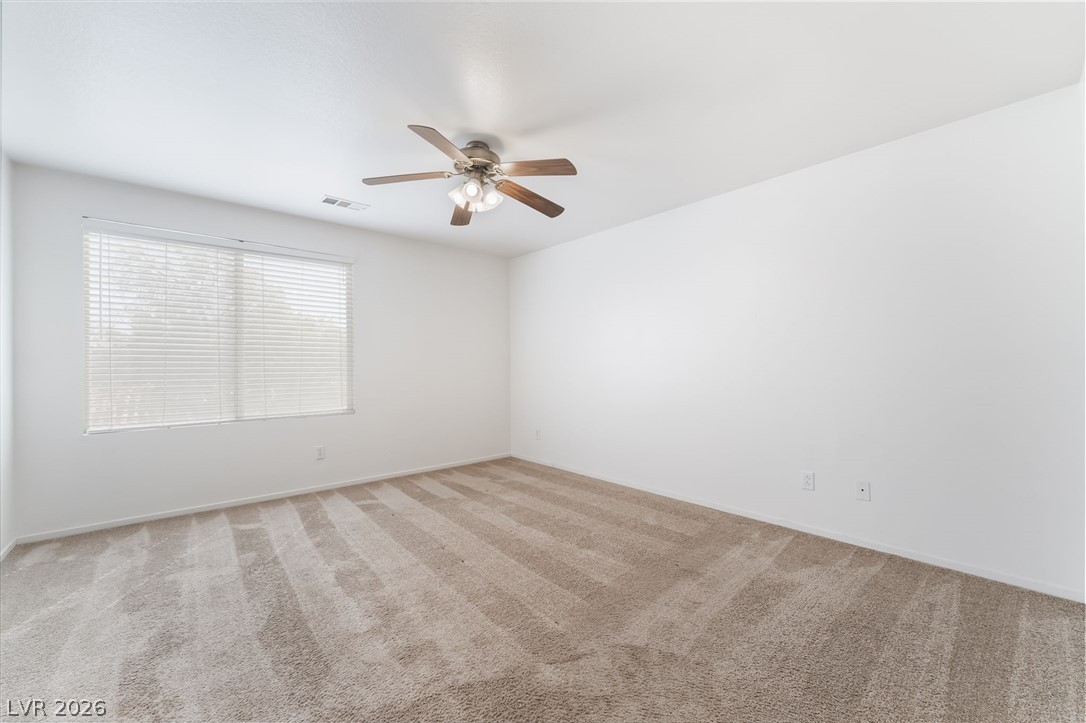
Plush carpeting and a wide window define this comfortable bedroom space.
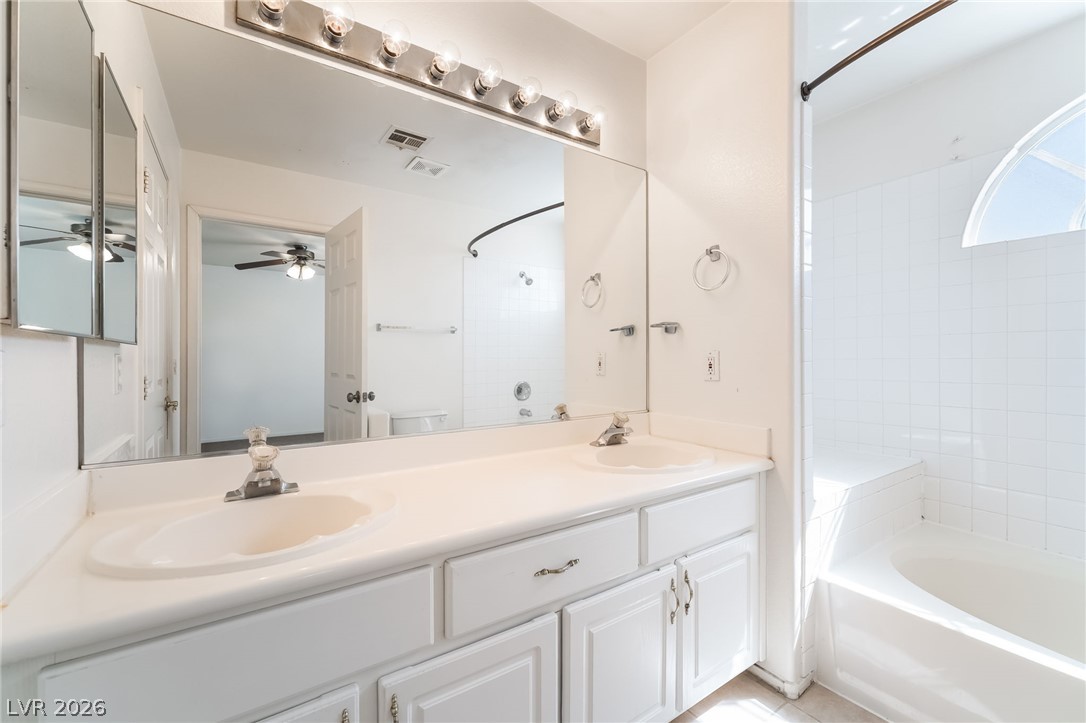
Clean lines and a spacious dual vanity define this functional bathroom layout.
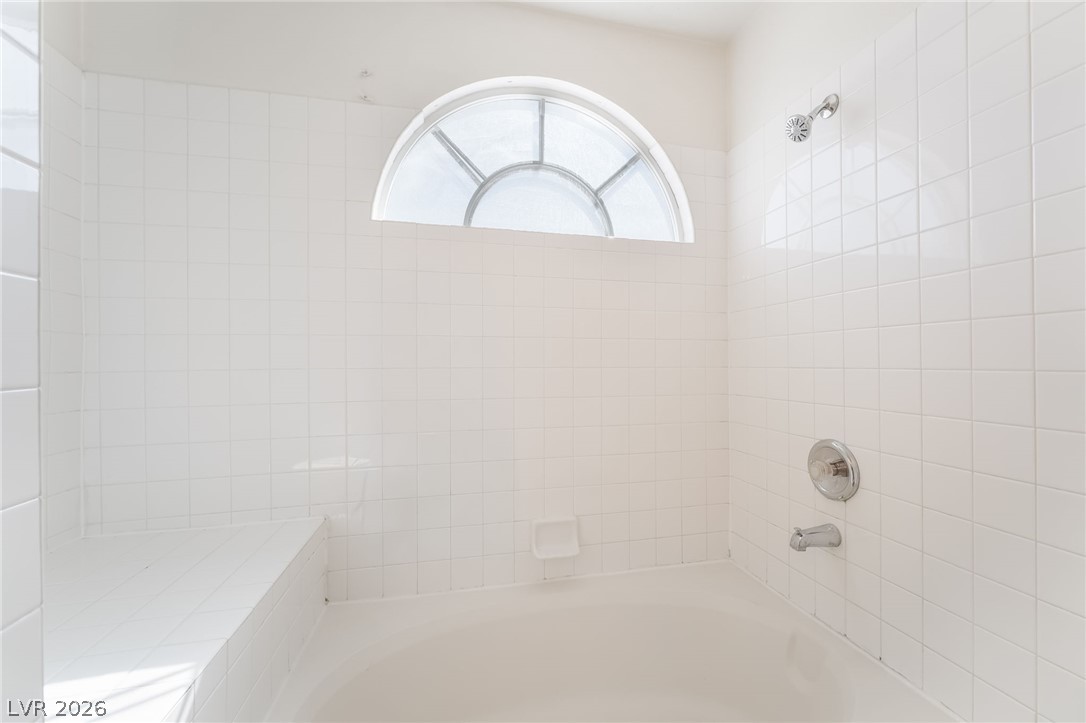
A semicircular window crowns the clean tiled surround of this built-in soaking tub.
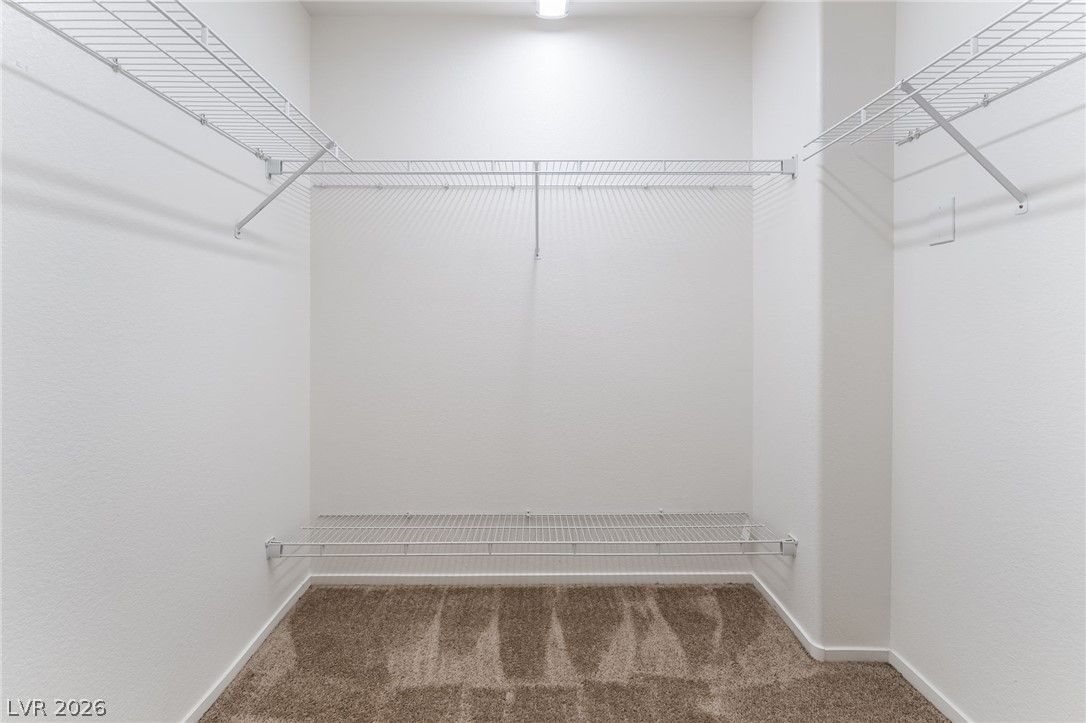
Organized storage options await in this carpeted closet space.
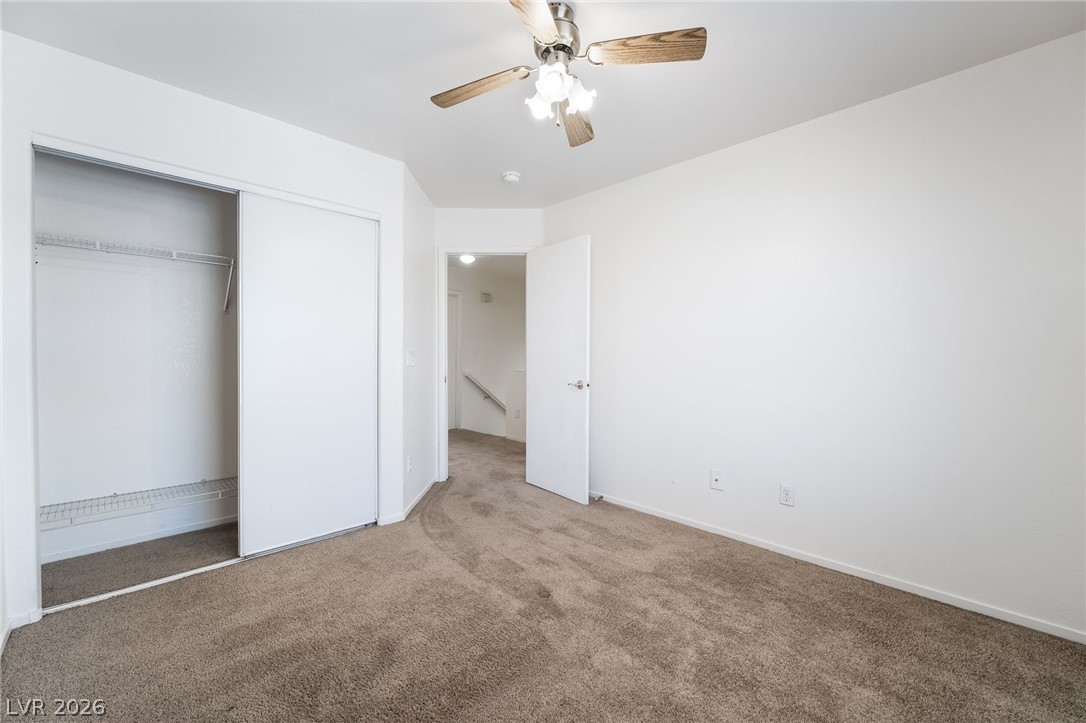
Plush carpeting and a spacious sliding-door closet anchor this versatile interior space.
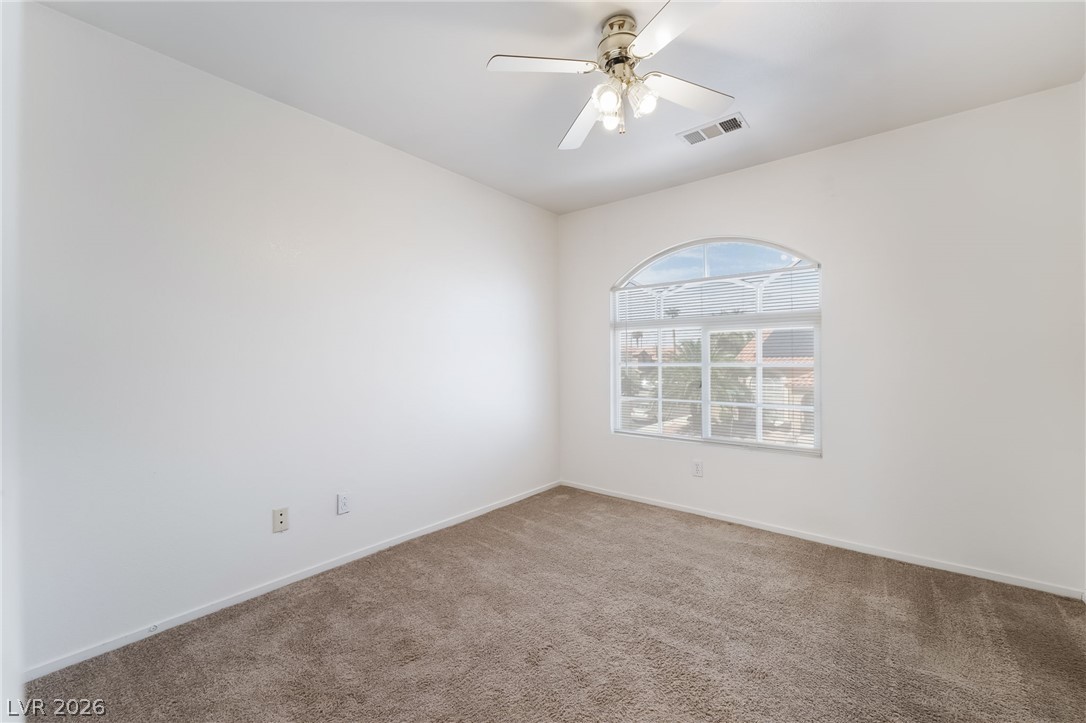
Plush carpeting and an arched window define this versatile secondary bedroom space.
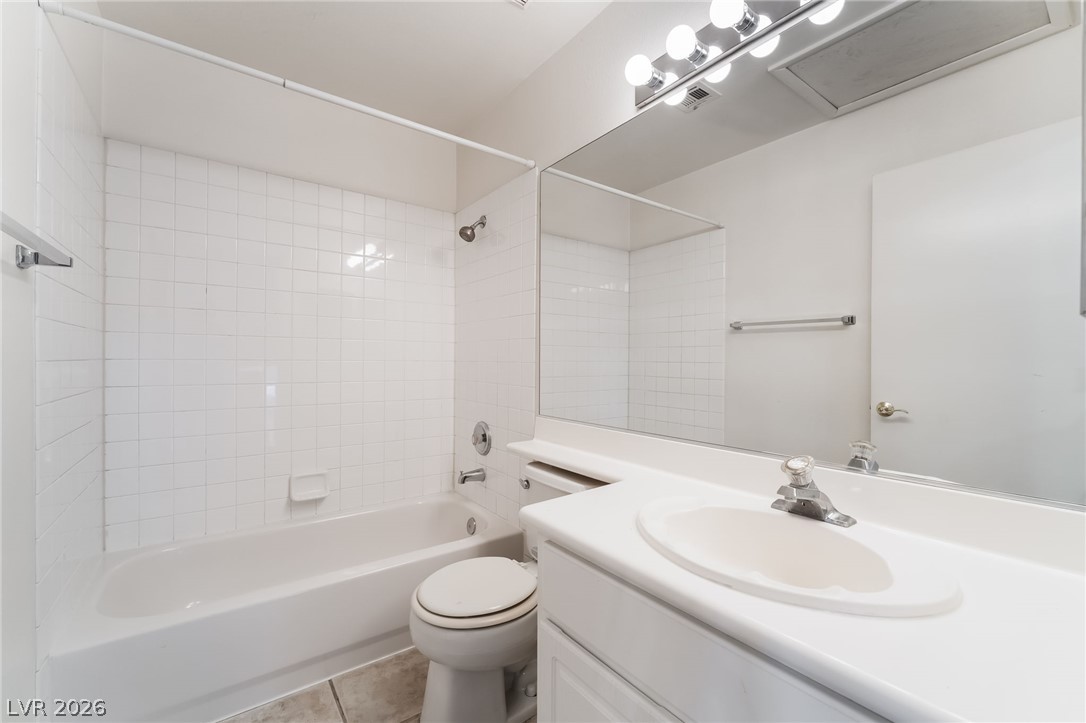
A classic tiled shower tub combination and integrated sink vanity define this functional bathroom.
Soft carpeting underfoot provides a comfortable base in this versatile secondary bedroom space.
An arched window floods this carpeted bedroom with natural light.
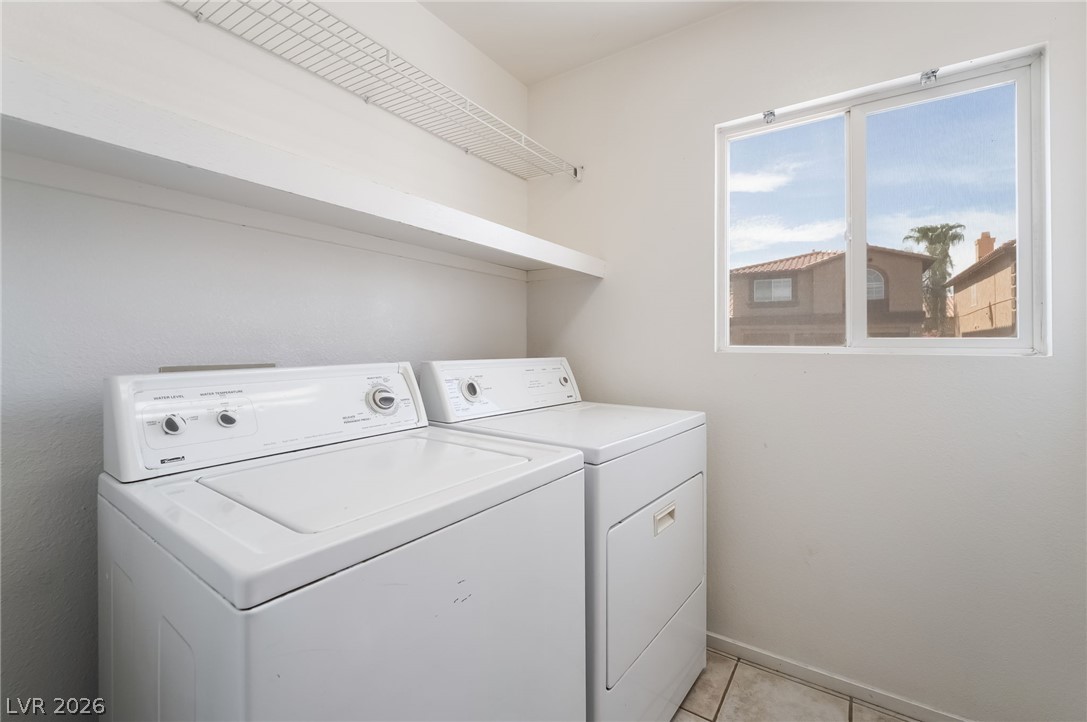
Functional laundry setup features tiled flooring alongside overhead shelving and a bright window.
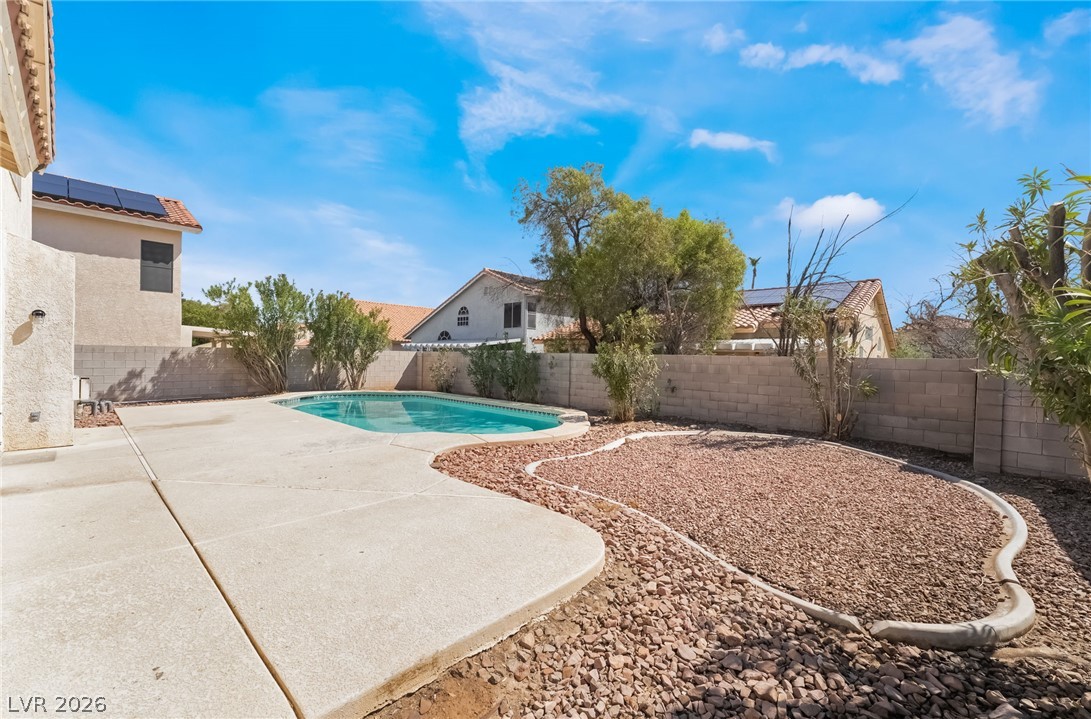
An inviting backyard features a private pool surrounded by concrete decking and low-maintenance landscaping.
A sparkling in-ground pool anchors the low-maintenance desert backyard featuring a concrete patio.
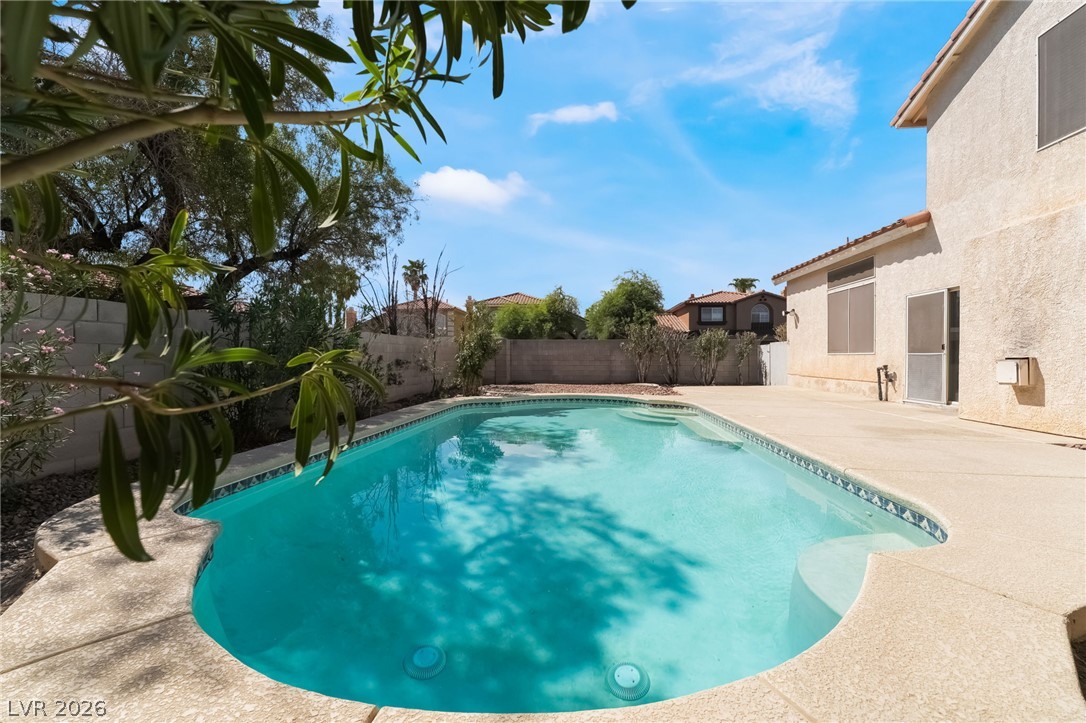
An inviting backyard oasis features a shimmering inground pool surrounded by concrete decking.
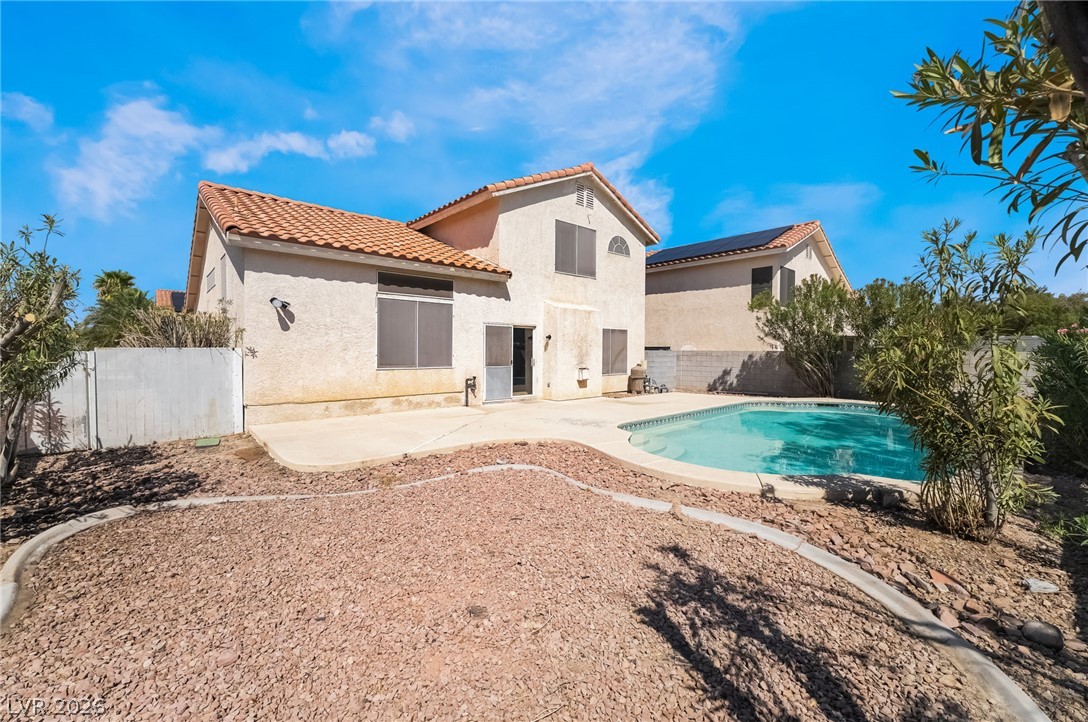
An inviting backyard oasis showcases a sparkling in-ground pool alongside a classic stucco home.
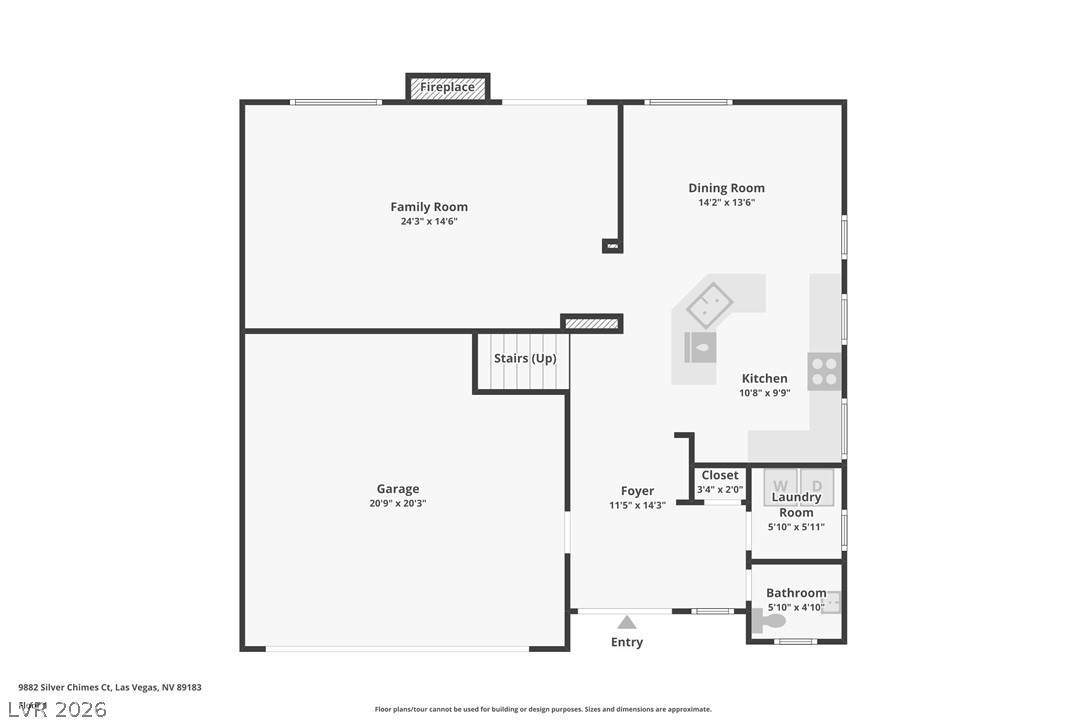
A detailed layout illustrates the functional flow of this thoughtfully designed first-floor living space.
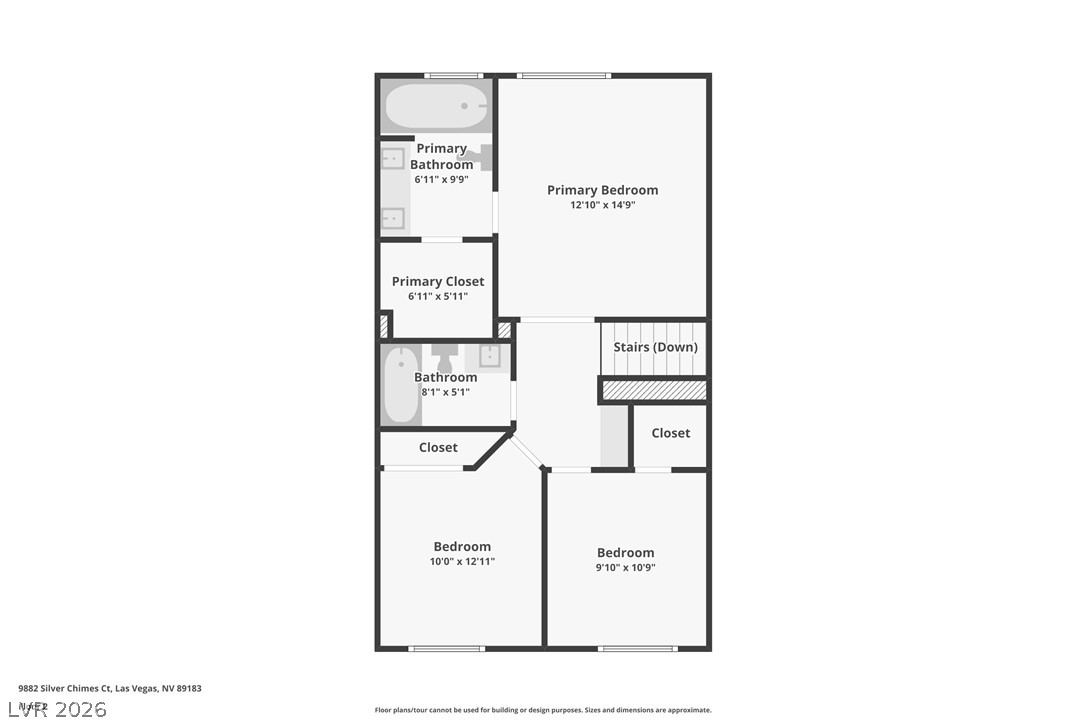
A detailed layout map displays the upper level architectural design.
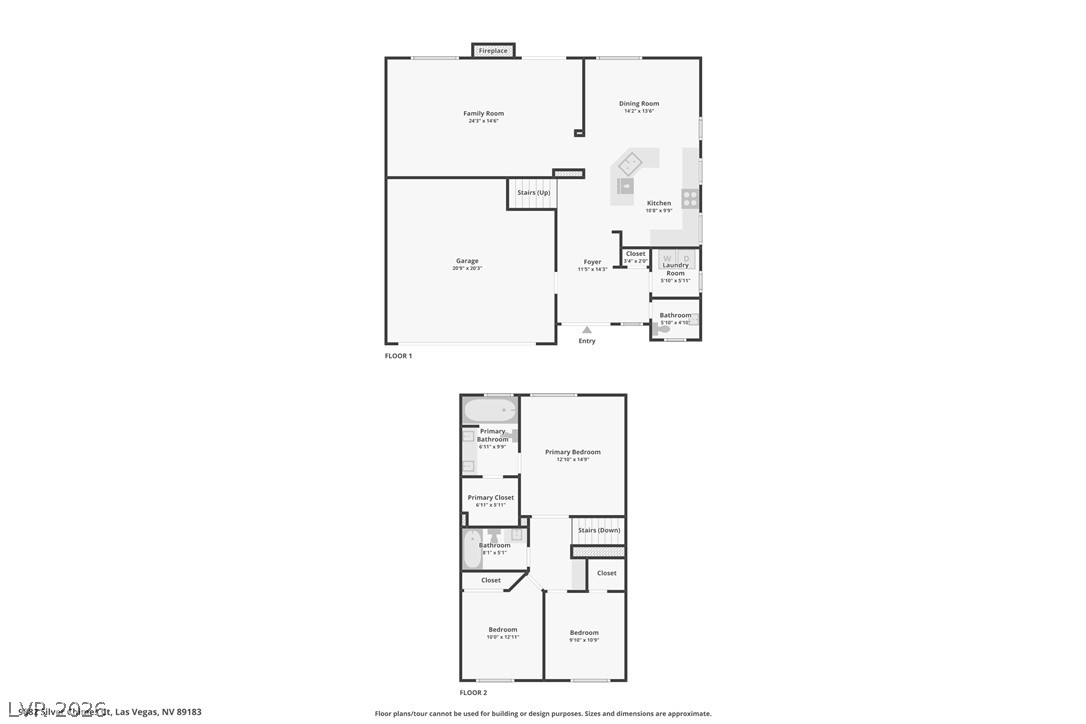
Clear and detailed two-story floor plan illustrating the home layout.