
$565,000 $3,387 est/mo Sourced by Back At You
9879 Serona Heights Court,Las Vegas, NV 89178
Las Vegas, NV 89178
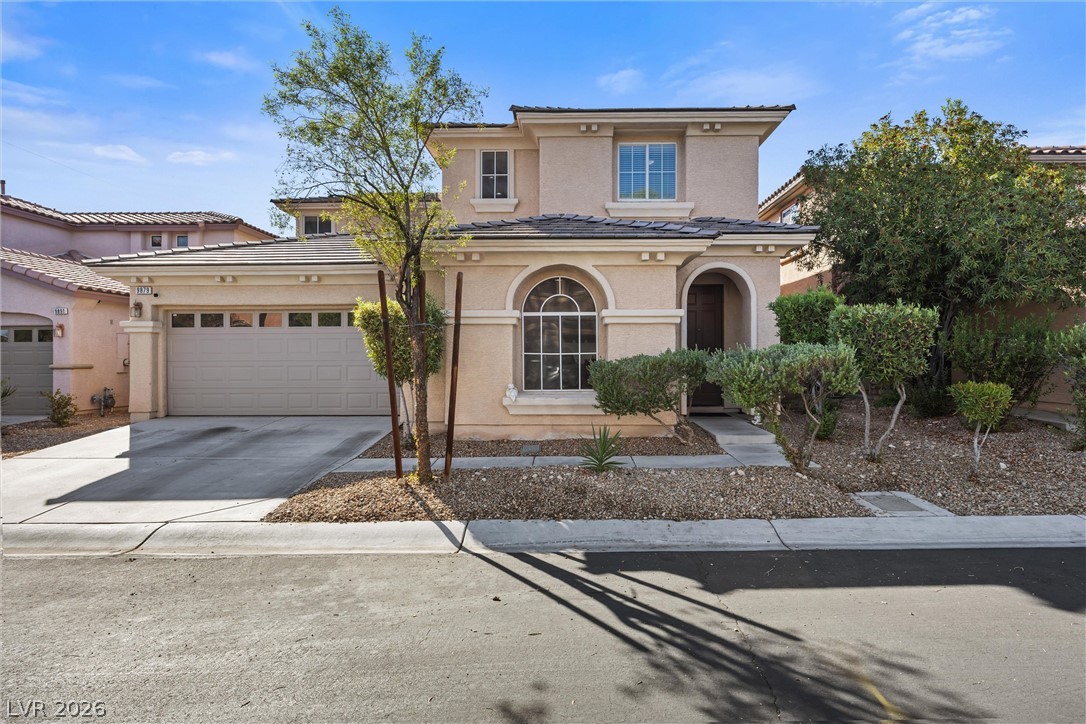
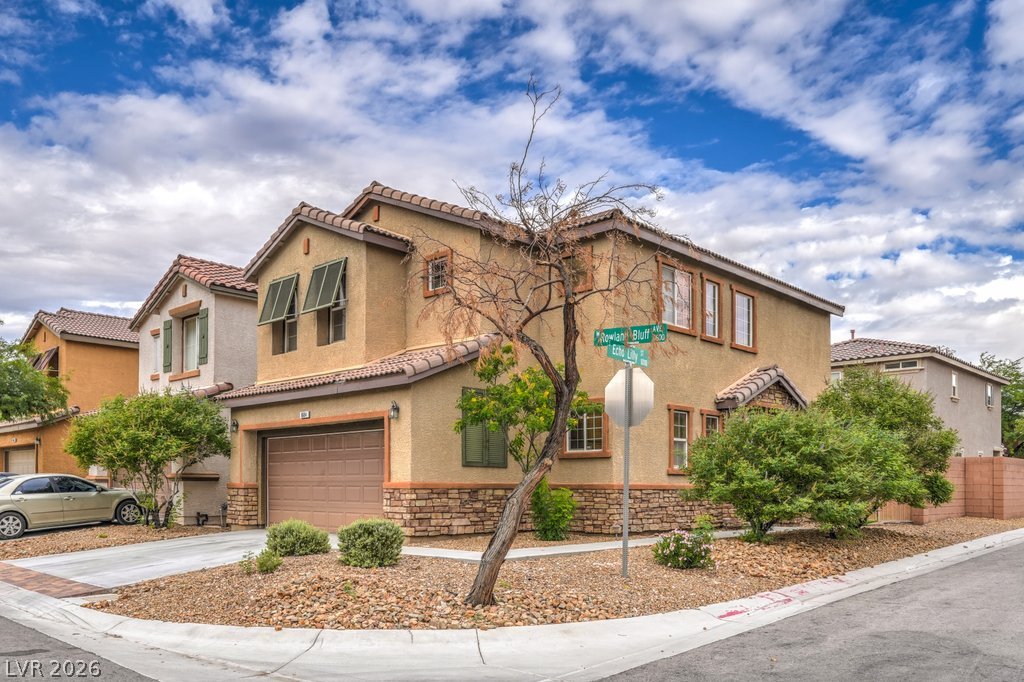
An arched window and neat landscaping frame the classic stucco exterior of this two-story residence.
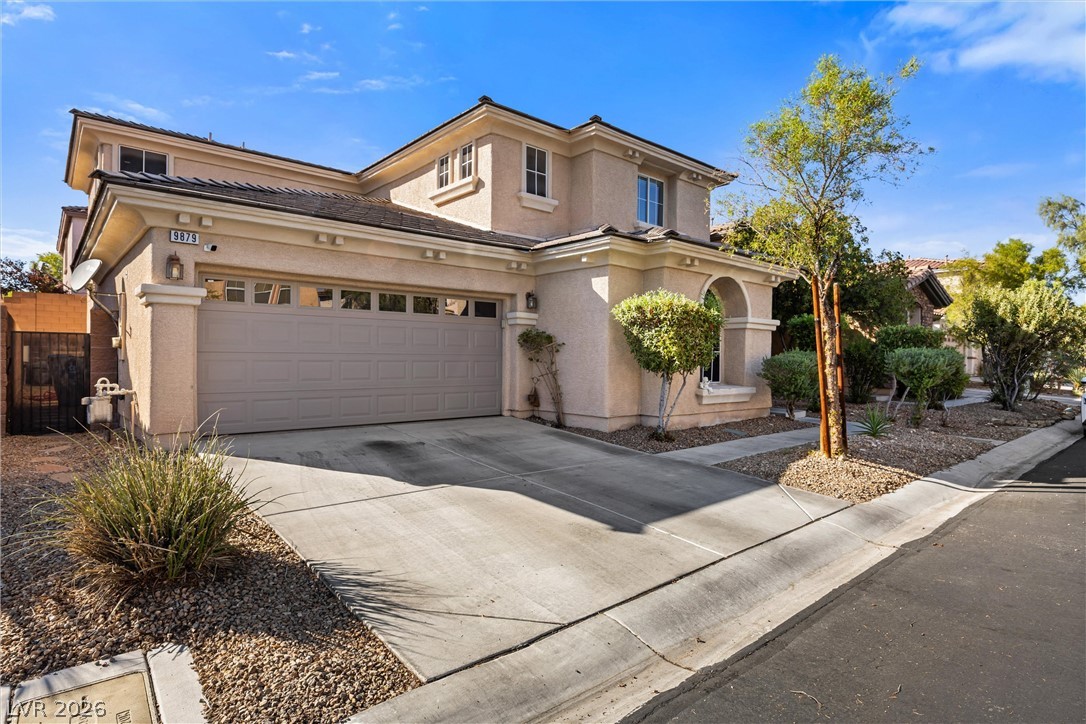
A classic stucco exterior features a concrete driveway leading to a spacious two-car garage.
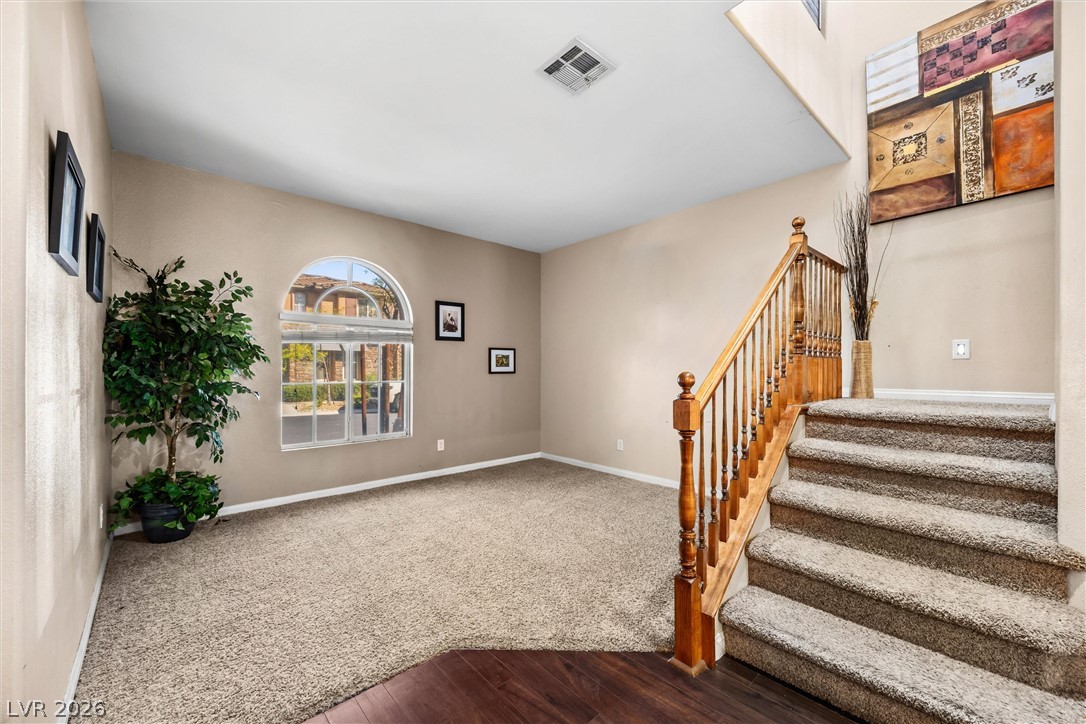
An arched window floods the carpeted living space and wooden staircase with natural light.
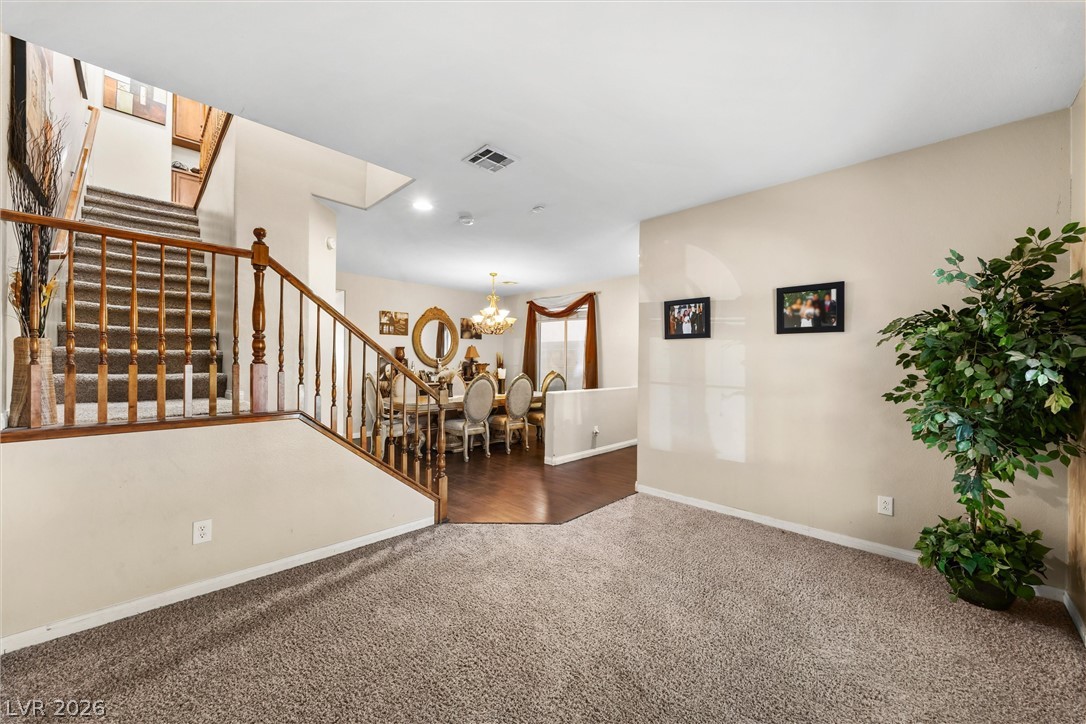
An inviting entryway transitions smoothly into a formal dining space.
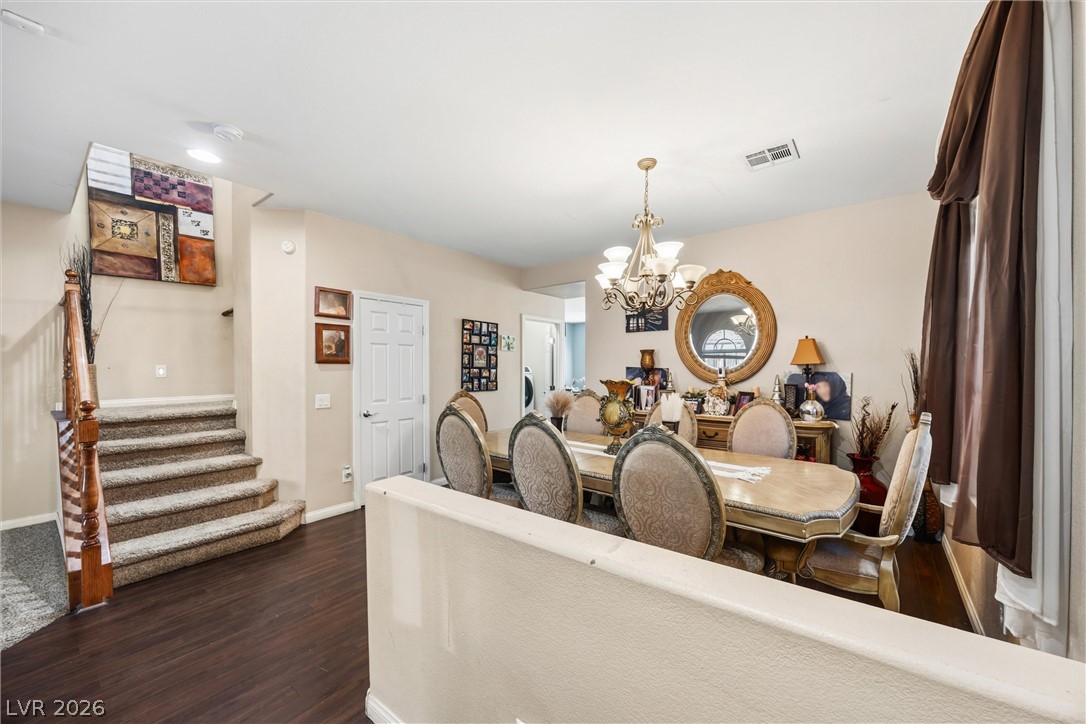
Polished wood floors and a partial-height wall define this elegant dining area near the staircase.
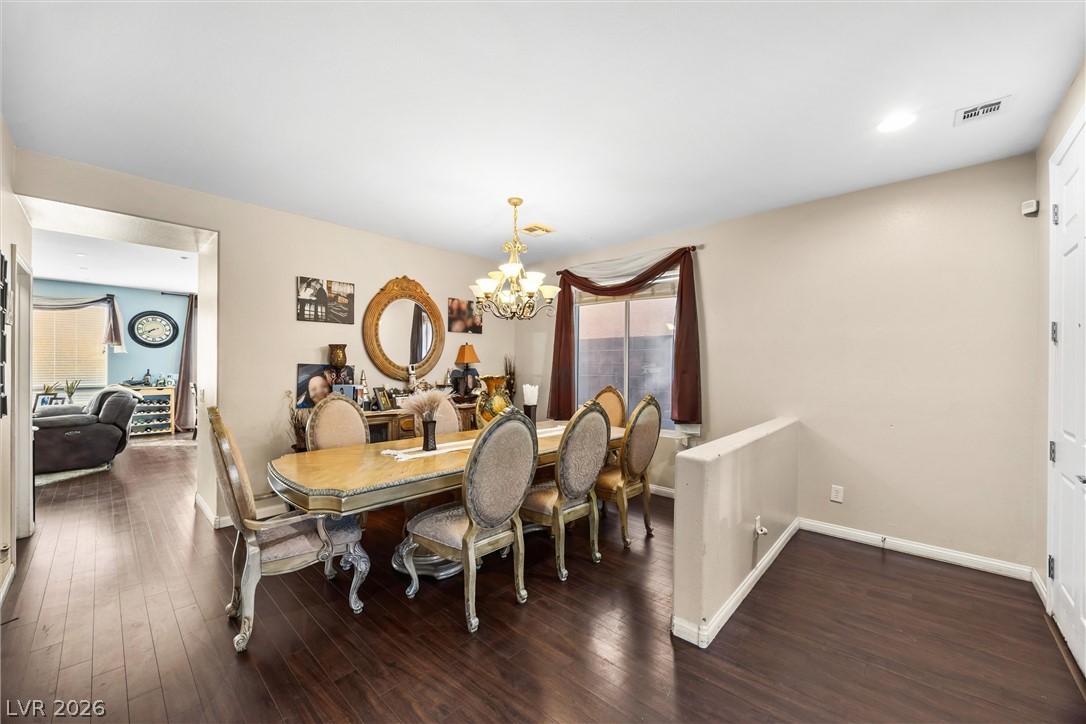
Rich wood-look flooring and an adjacent half-wall entry highlight this formal dining space.
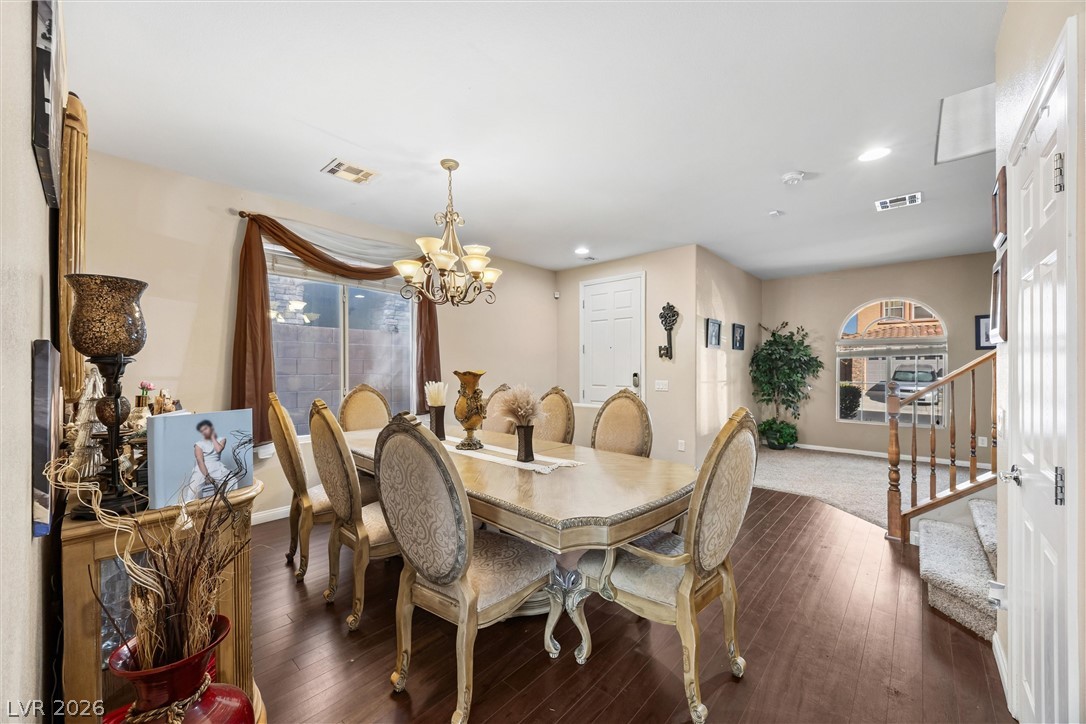
Rich wood flooring connects the dedicated dining space to an open living area.
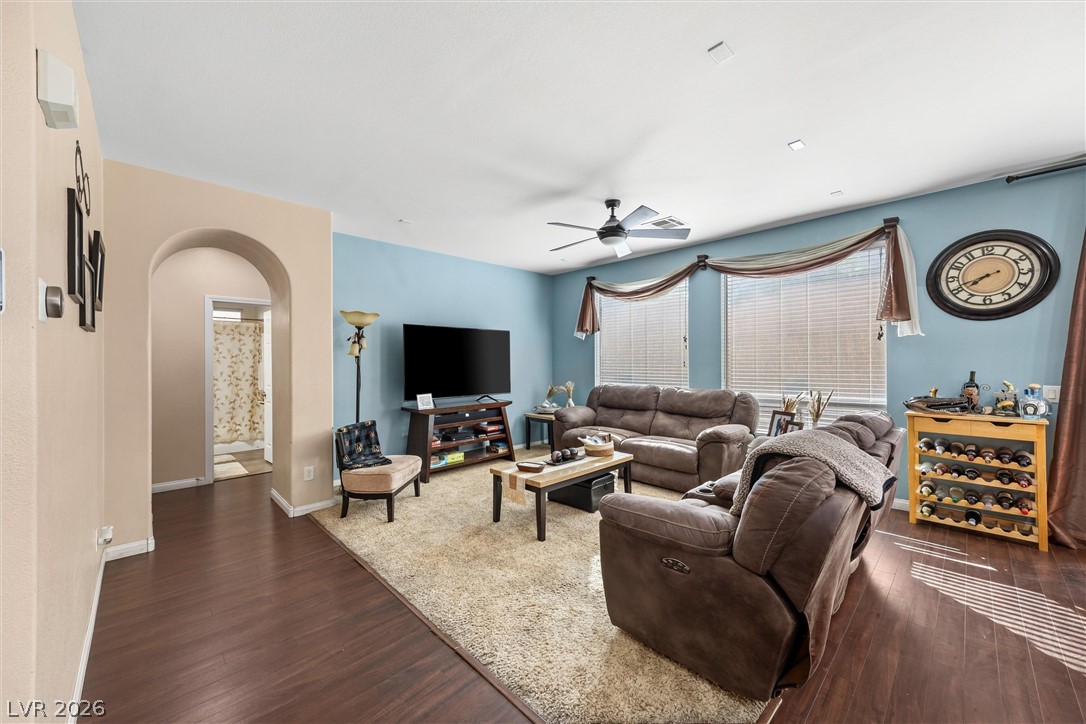
Rich wood-inspired floors and a wide arched entryway define this comfortable living space.
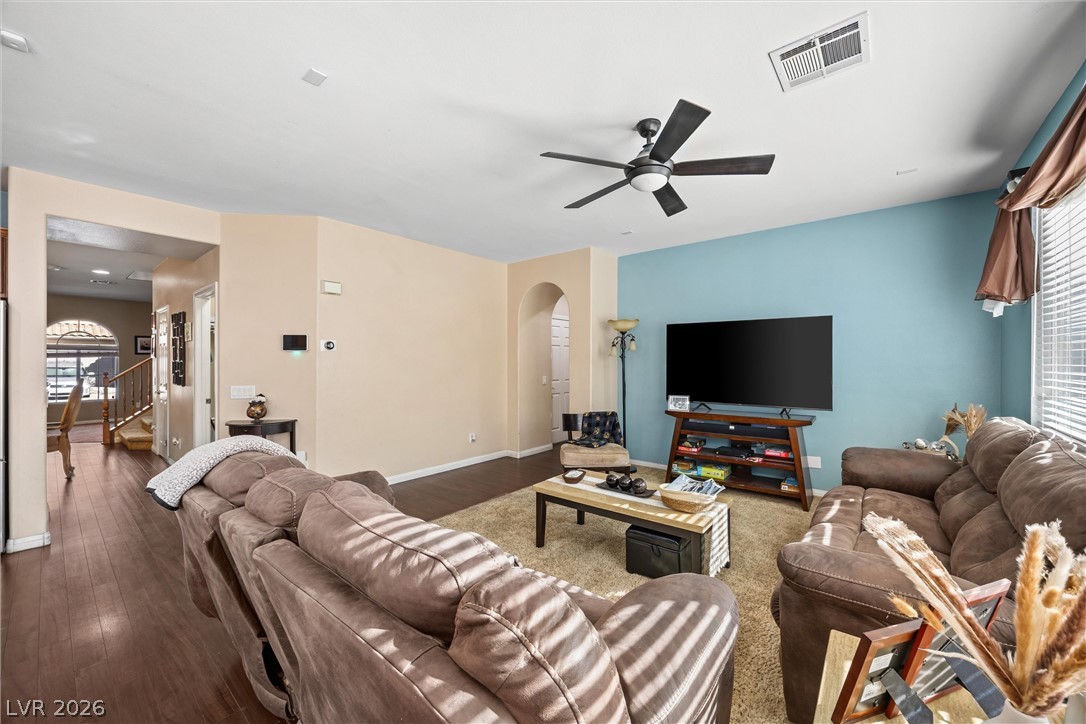
Rich wood flooring runs through this airy living room with an arched doorway transition.
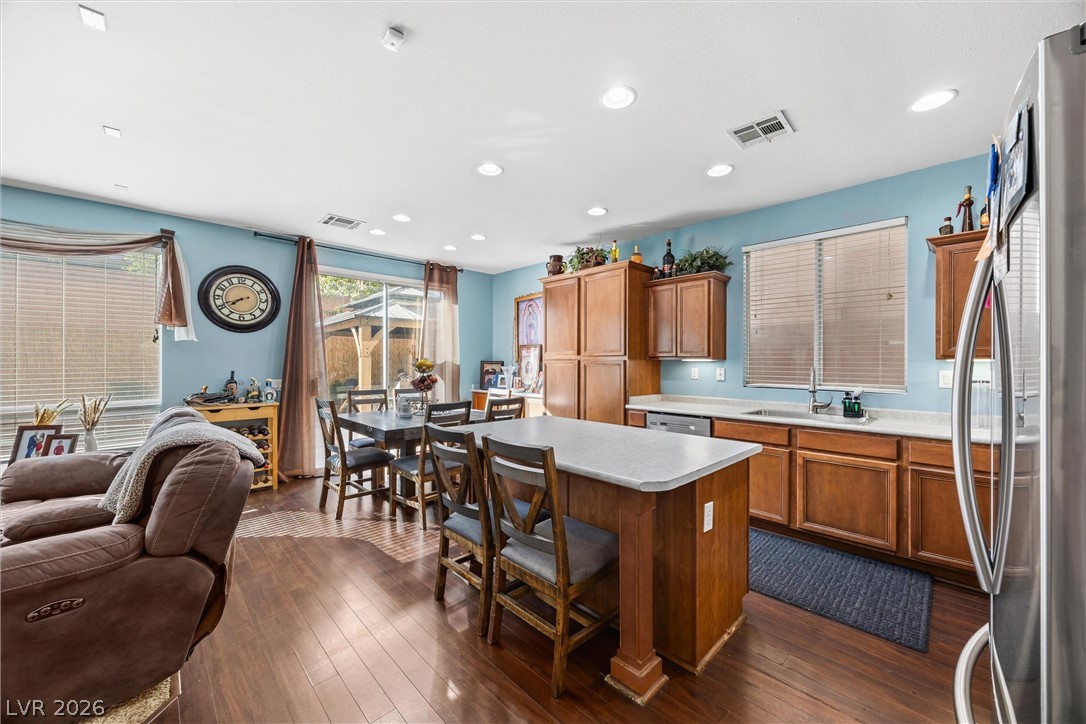
Rich wood flooring runs through this open-concept kitchen and adjacent dining area.
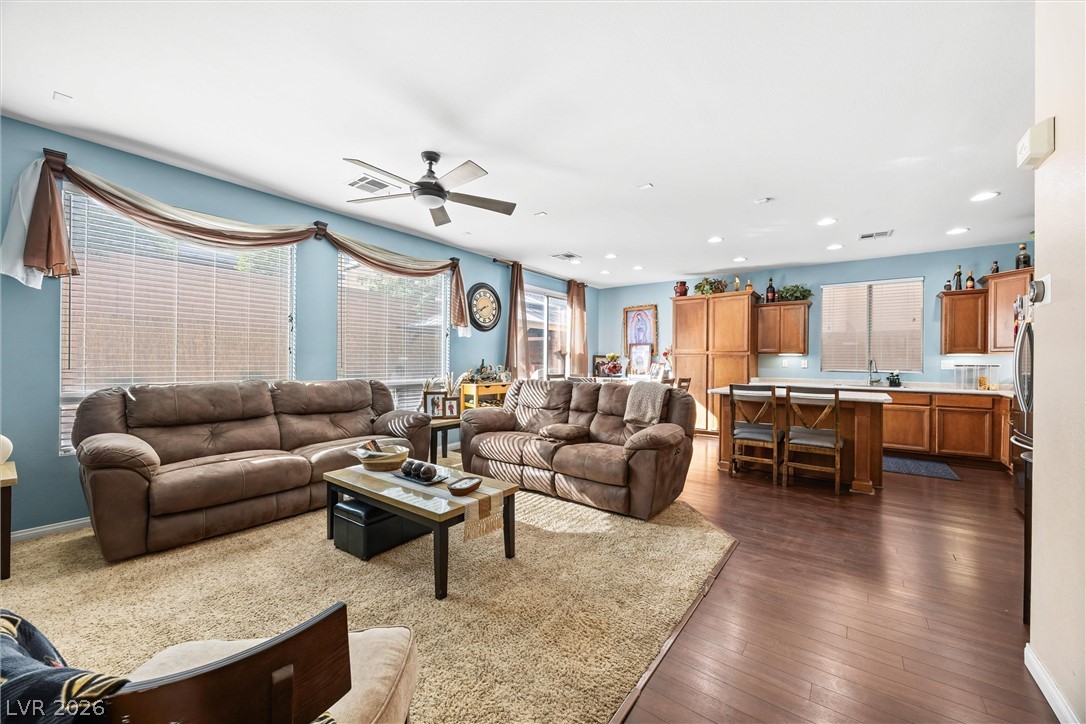
An open floorplan seamlessly connects the comfortable living area and the adjacent kitchen.
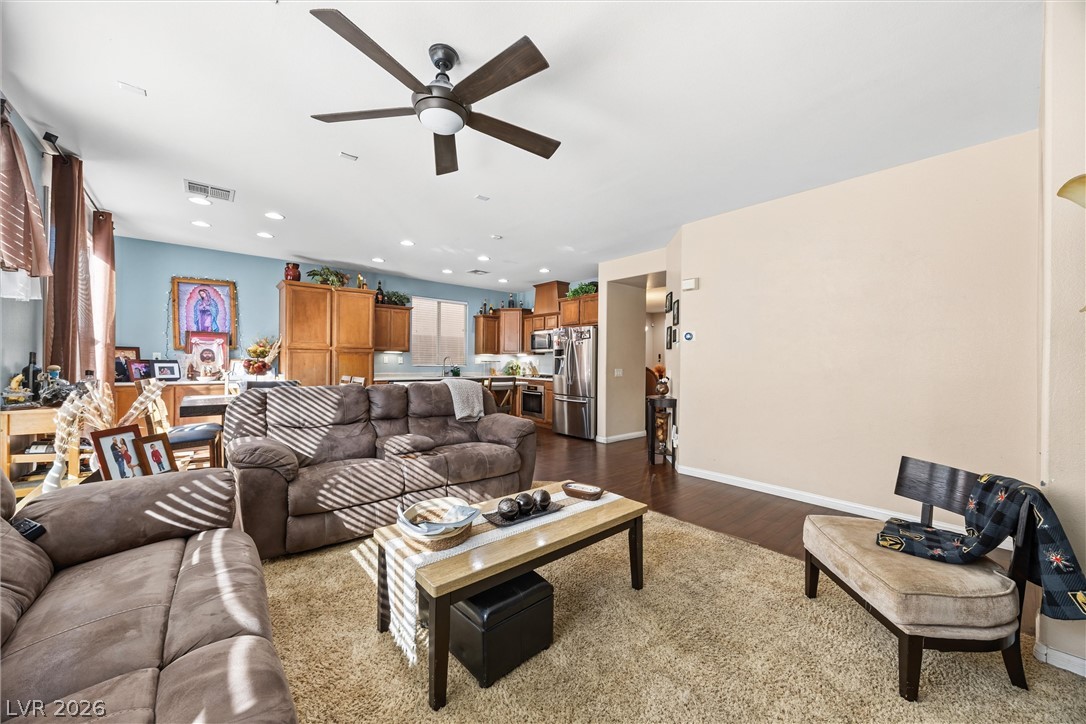
Hardwood floors and recessed lighting anchor this open-concept main level.
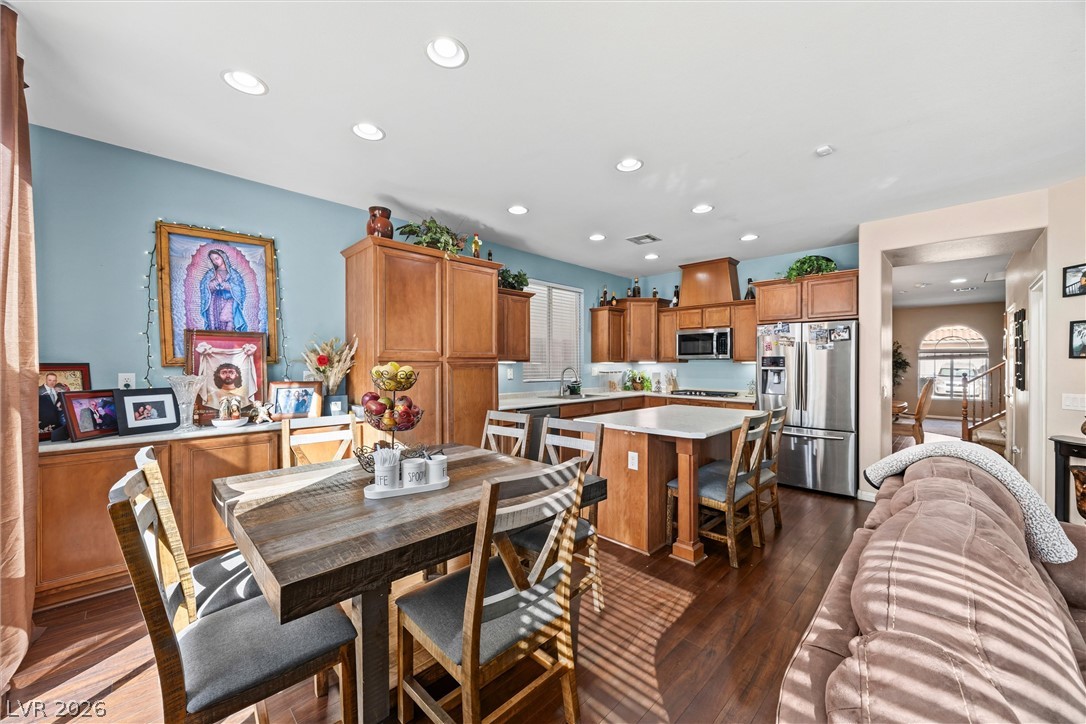
Rich hardwood flooring anchors this versatile open concept kitchen and dining area.
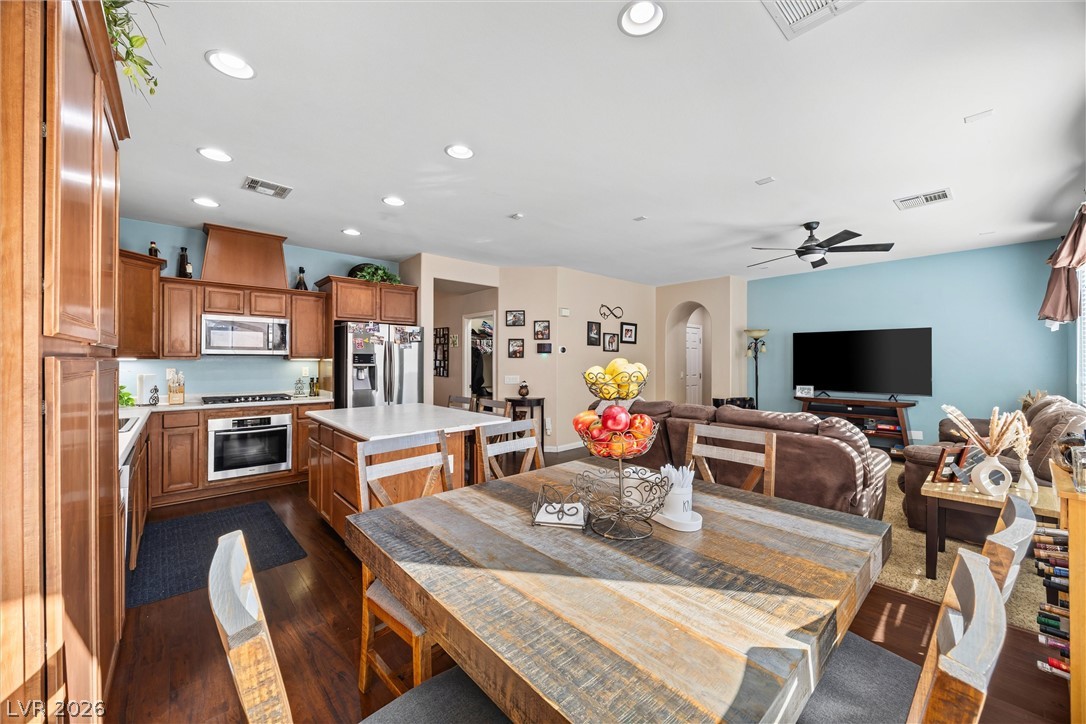
Gleaming hardwood floors and classic wood cabinetry enrich this warm, open-concept layout.
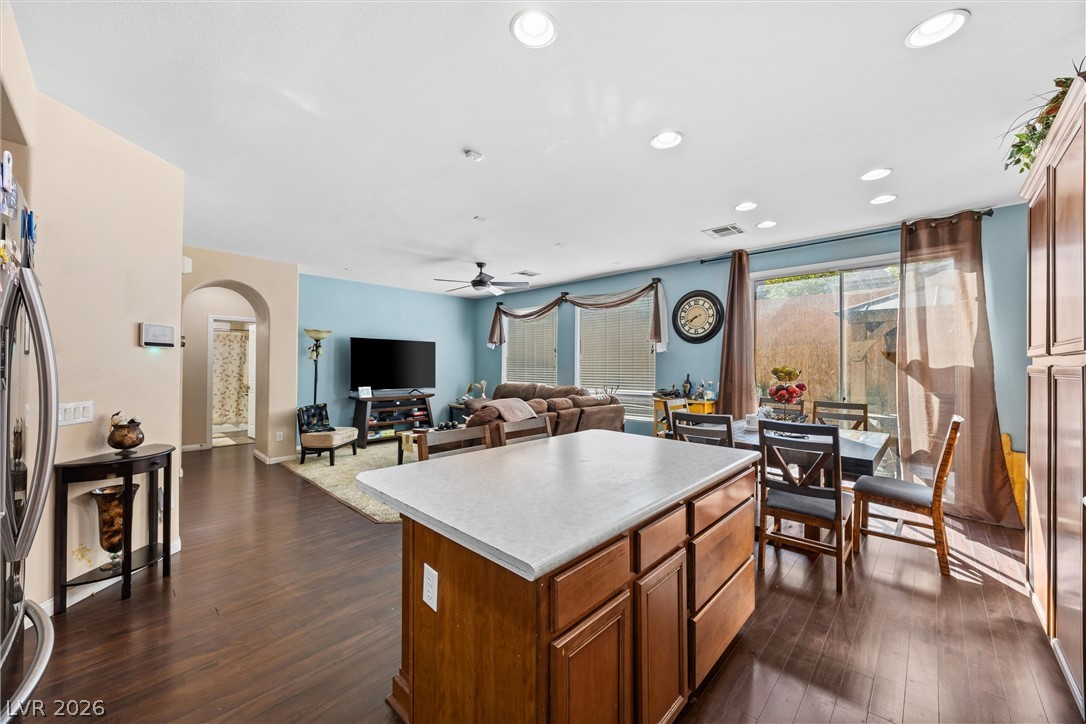
Gleaming hardwood floors and a spacious kitchen island anchor this open-concept layout.
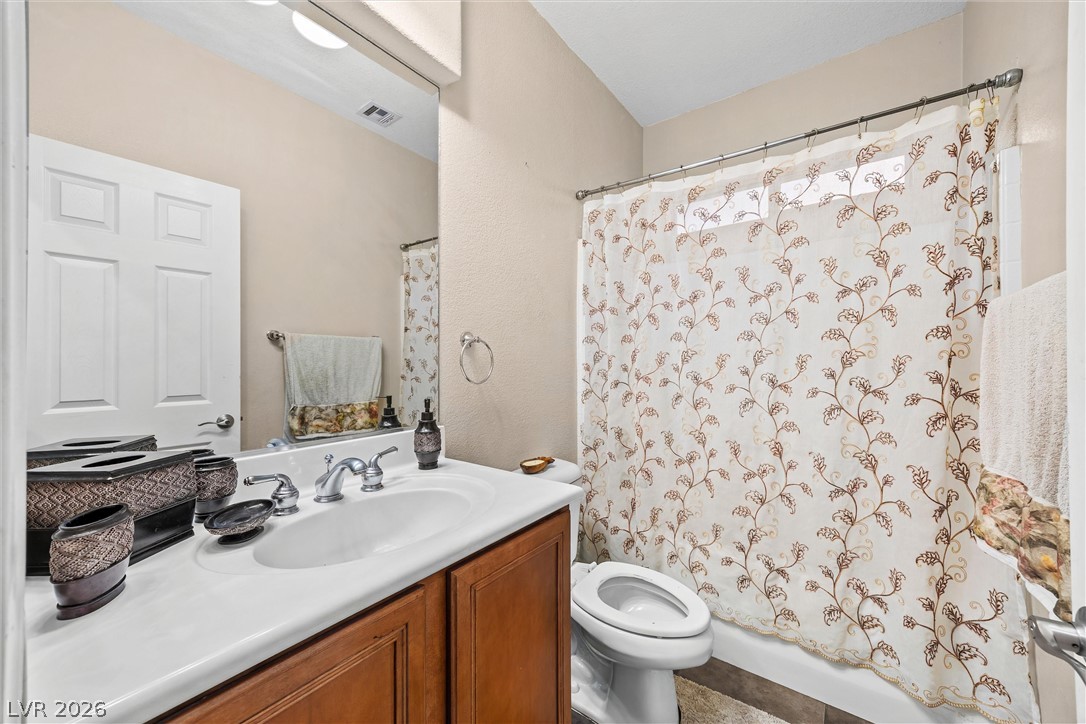
High vaulted ceilings and a warm wood vanity bring character to this functional bathroom.
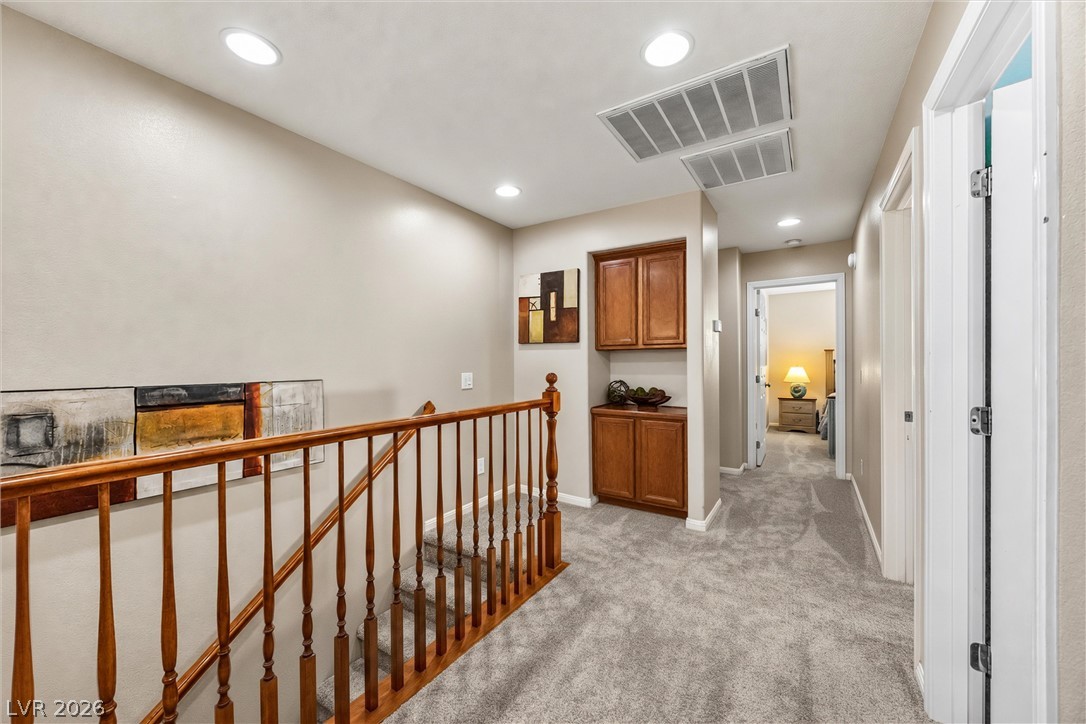
Plush carpeting anchors this functional upper-level landing featuring a built-in storage alcove.
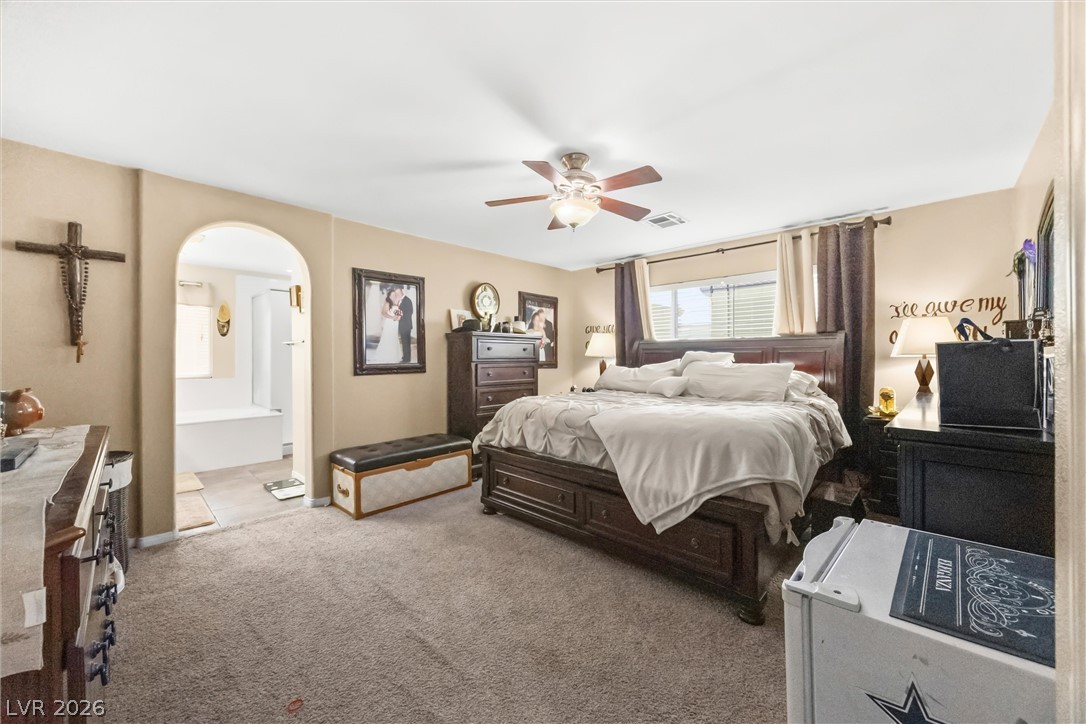
An arched doorway leads to the private ensuite bath from this cozy bedroom.
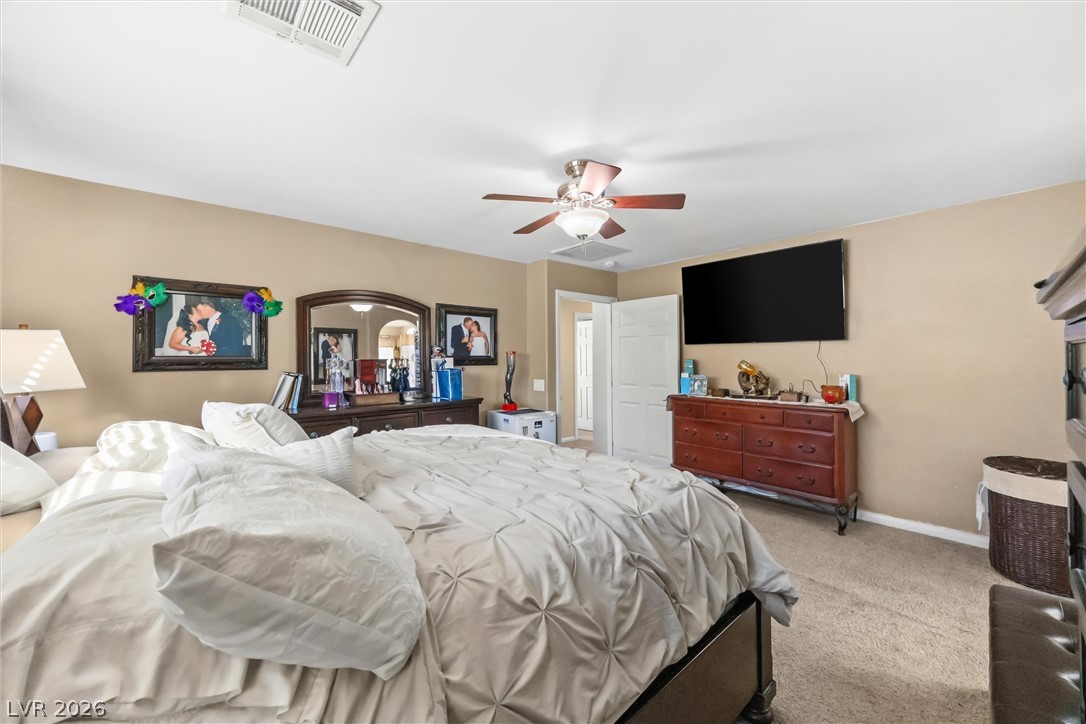
Soft carpet and high ceilings create a restful and relaxing atmosphere in this bedroom.
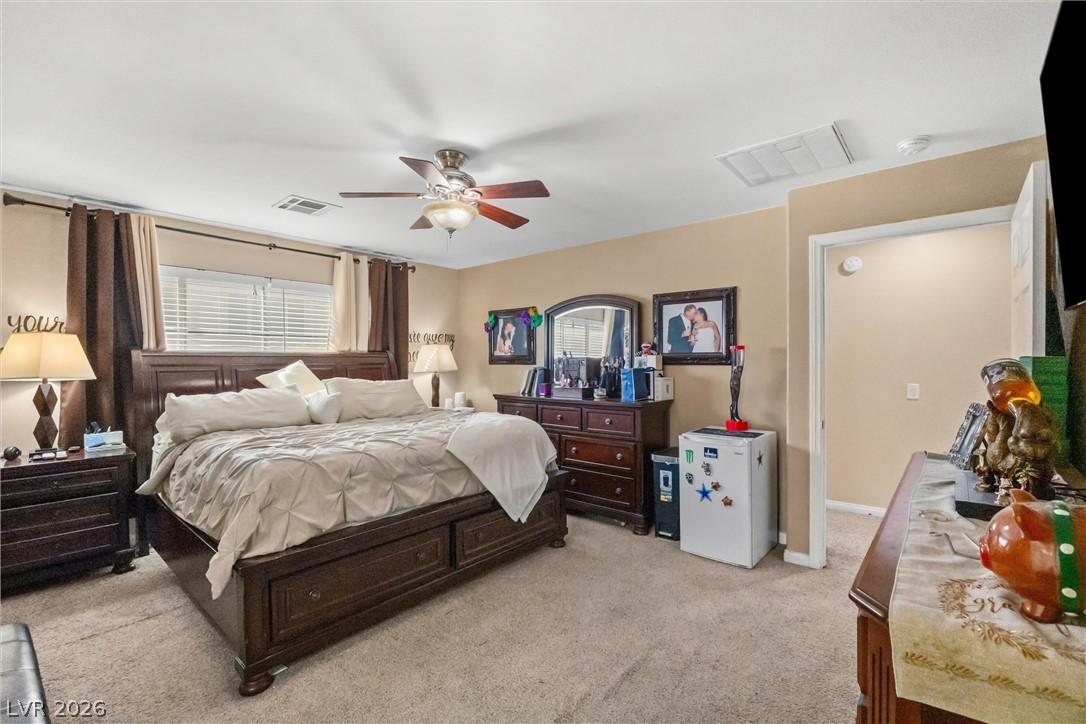
Plush carpeting and wide windows create a comfortable and inviting atmosphere in this bedroom.
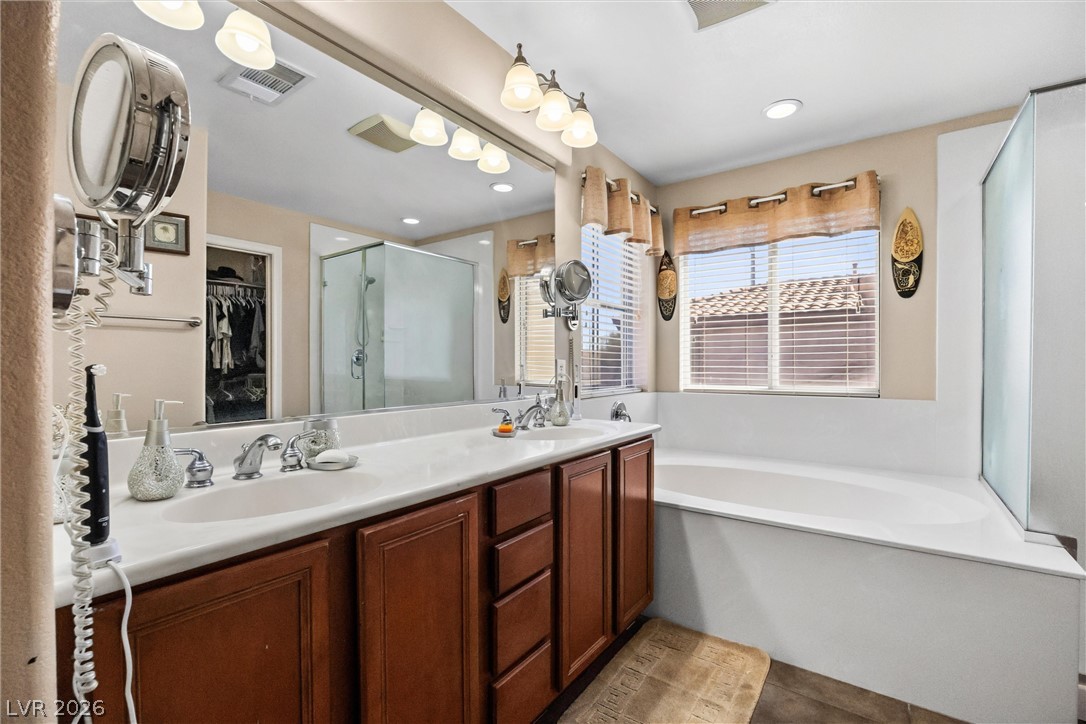
Double vanities and a soaking tub anchor this spacious main bathroom setup.
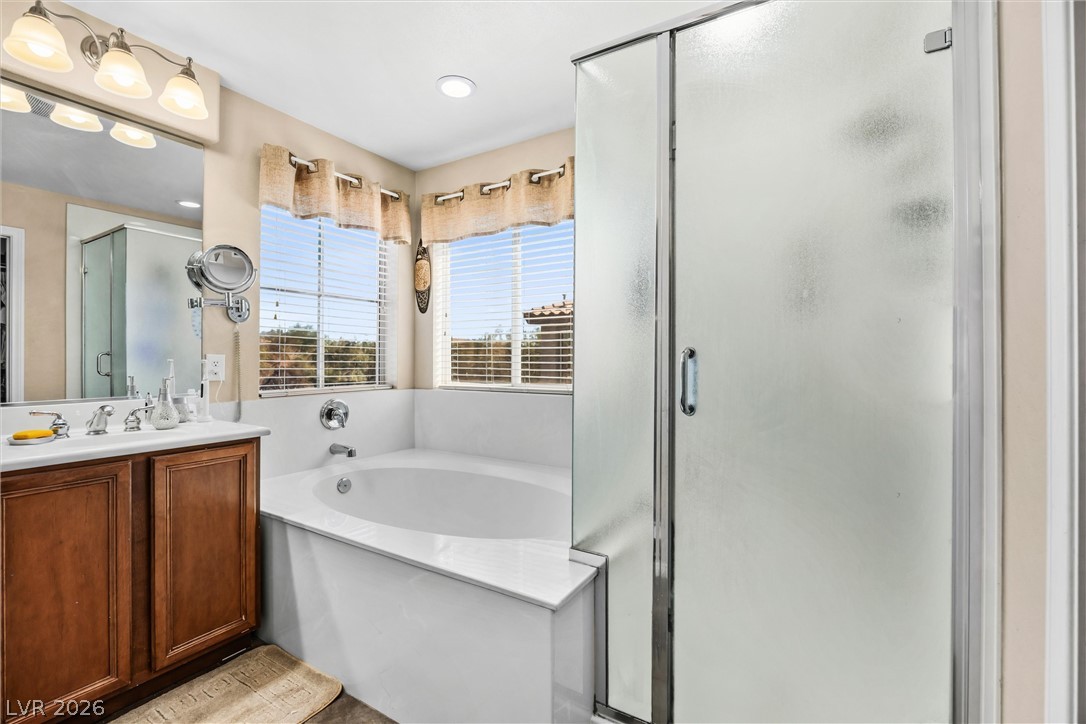
Natural light streams through multiple windows over a deep soaking tub and separate glass shower.
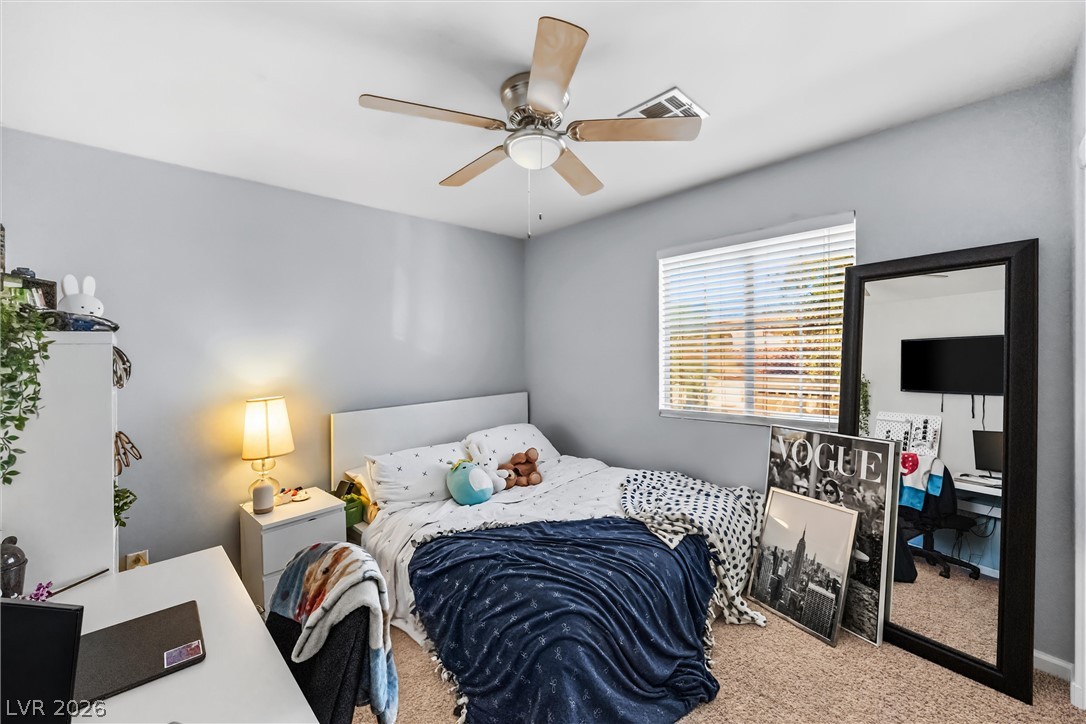
A window welcomes natural light into this cozy bedroom featuring soft carpeting.
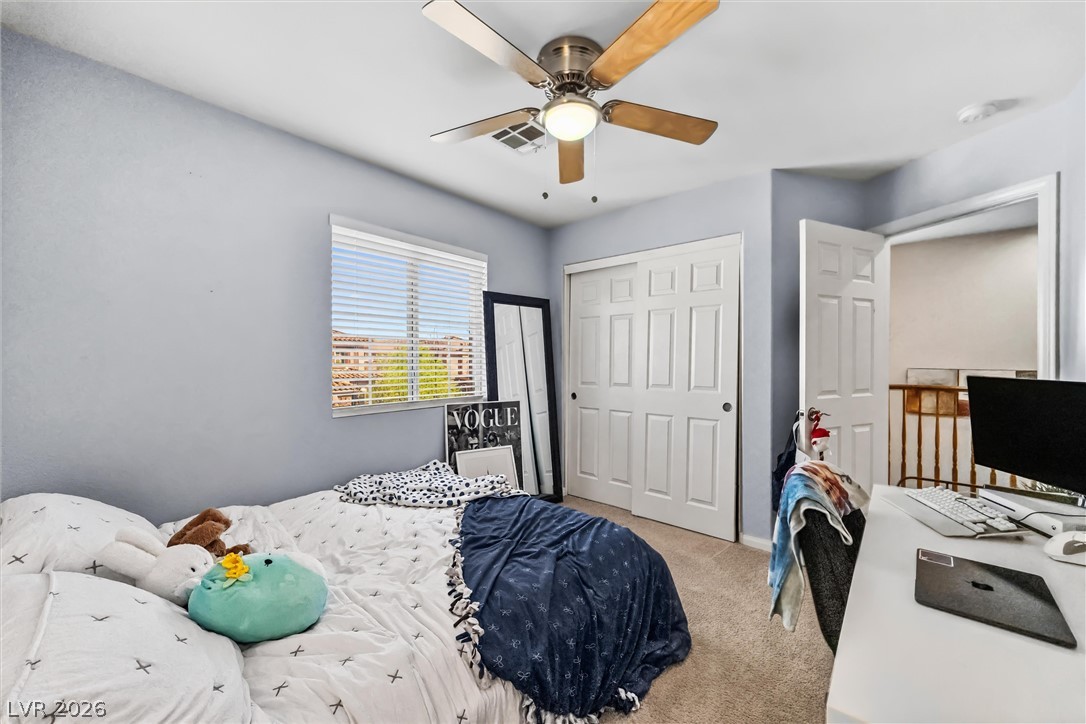
Plentiful natural light fills this cozy bedroom featuring soft carpeting and a spacious closet.
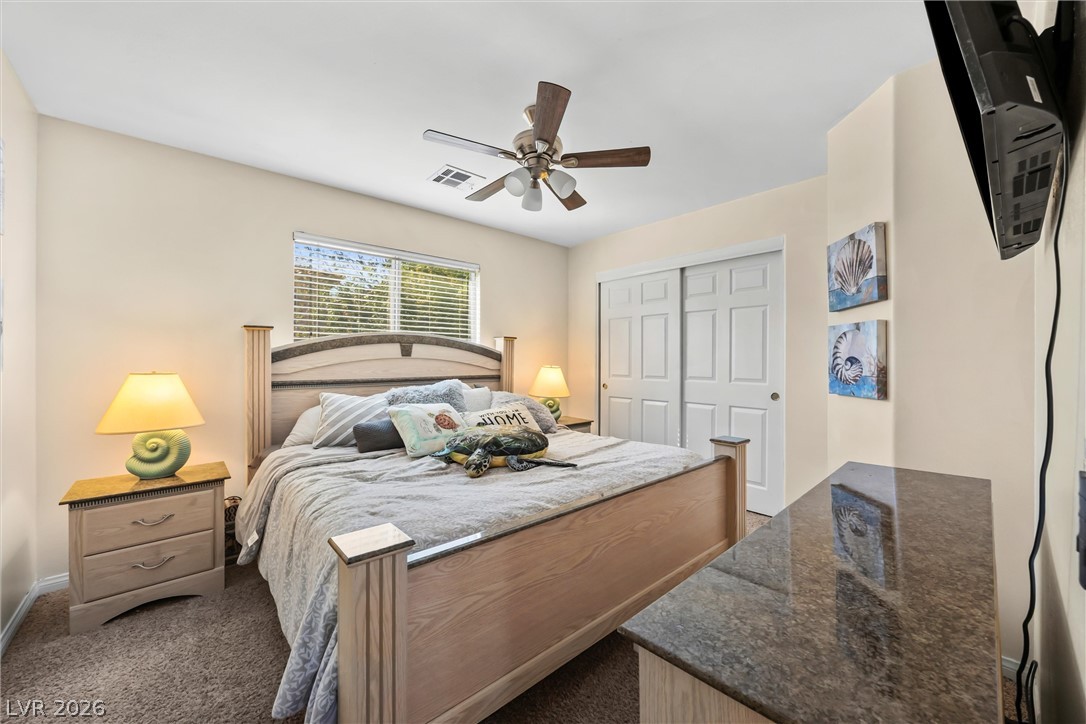
Plush carpeting and sliding closet doors define this comfortable bedroom space.
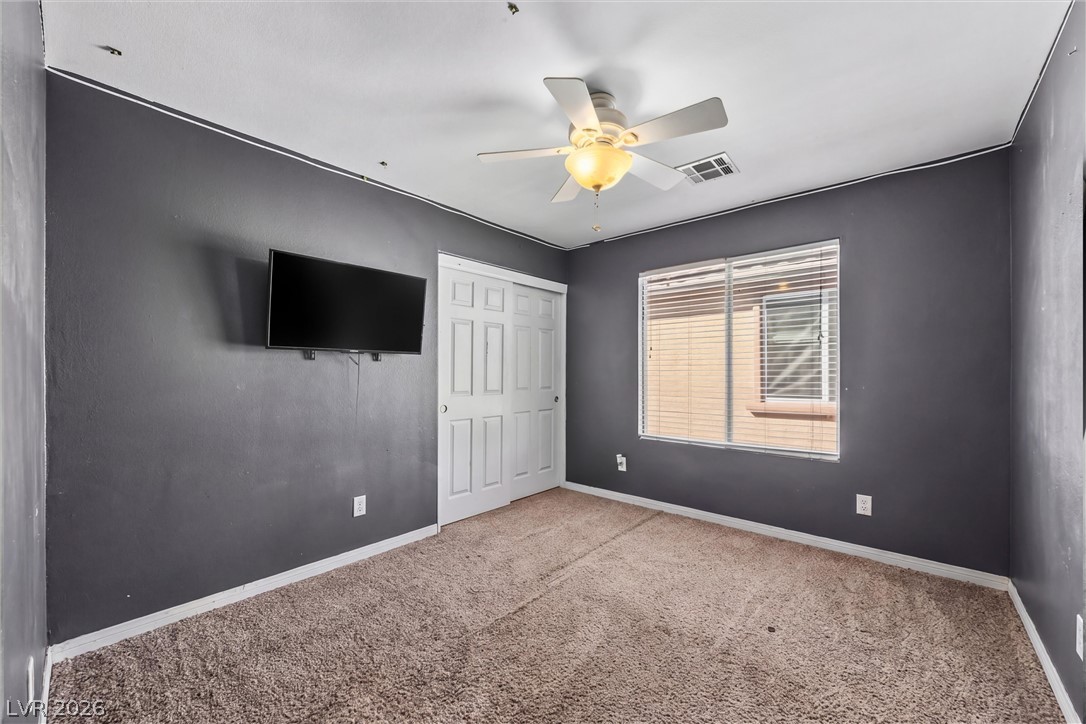
Deep-toned walls contrast with light carpeting and a classic window setup in this bedroom.
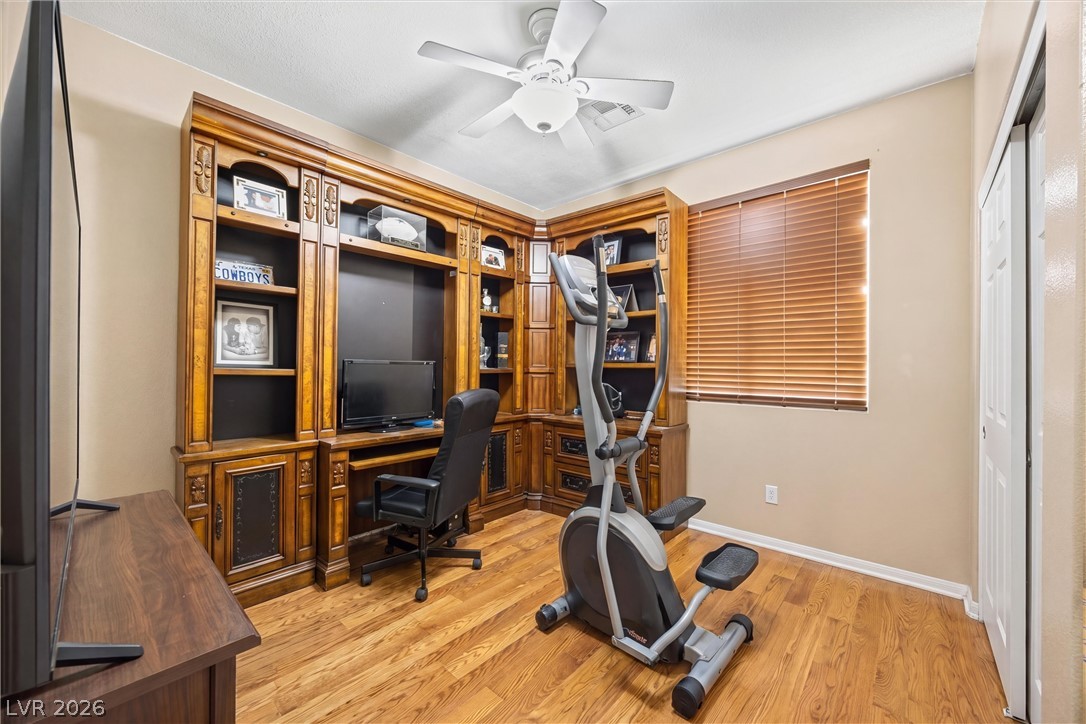
Rich wood floors and extensive built-in shelving define this versatile home workspace.
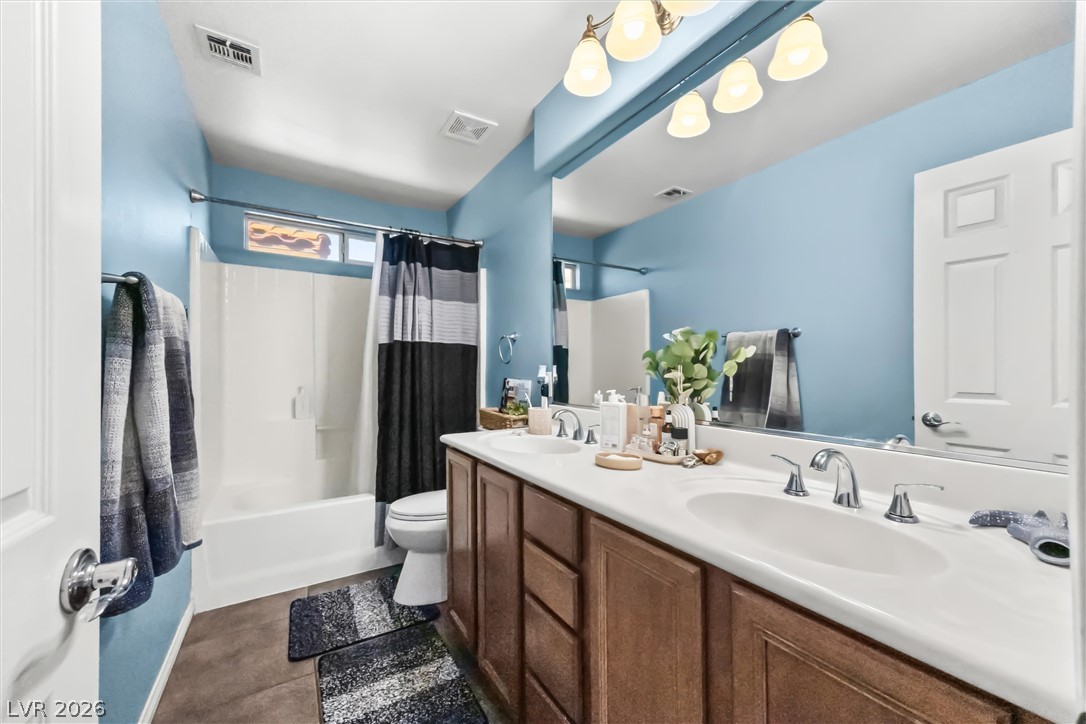
Double vanity sinks and built-in cabinetry anchor this modern bathroom space.
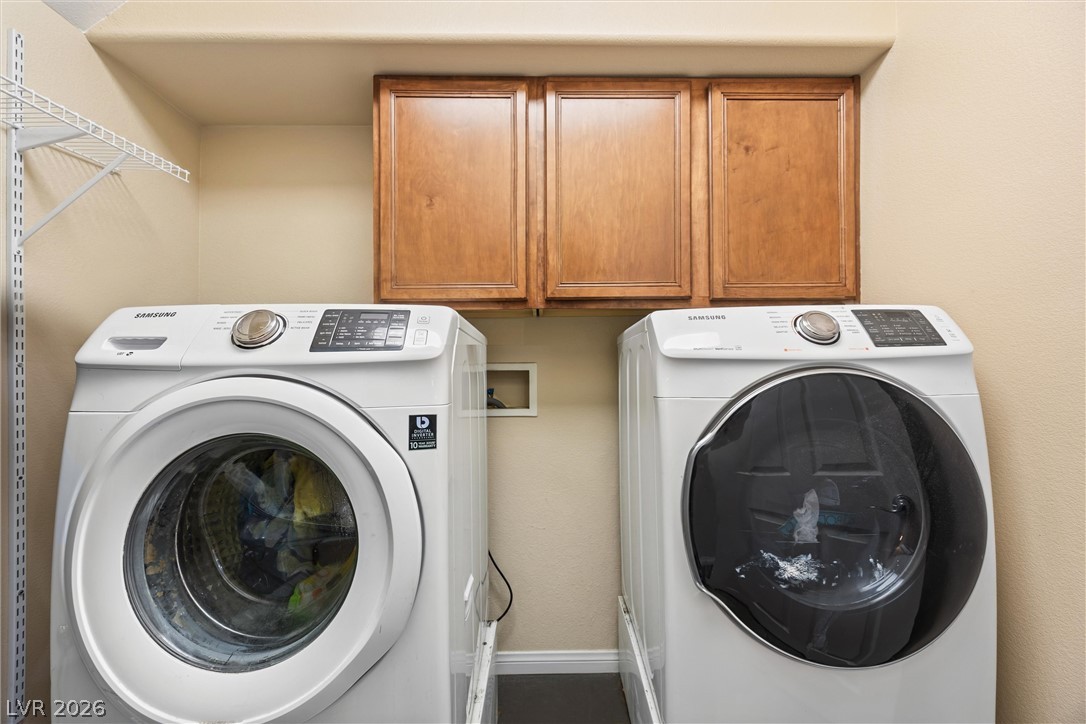
Functional workspace features overhead wooden cabinetry and durable flooring.
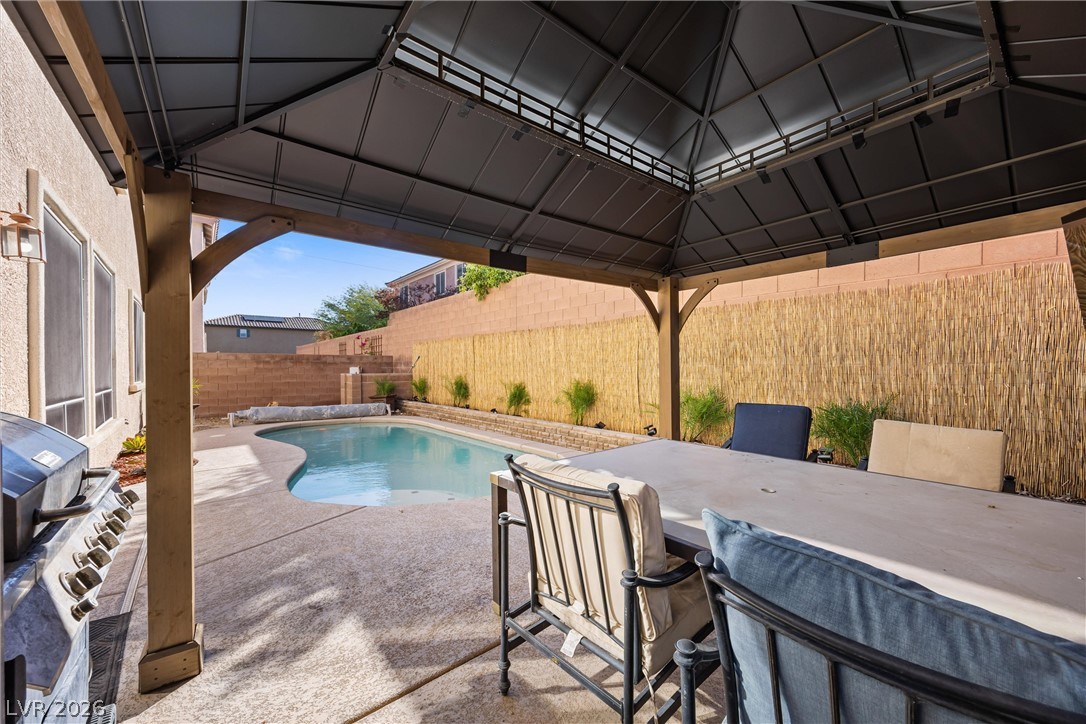
An inviting backyard oasis features a sheltered dining area overlooking a refreshing in-ground pool.
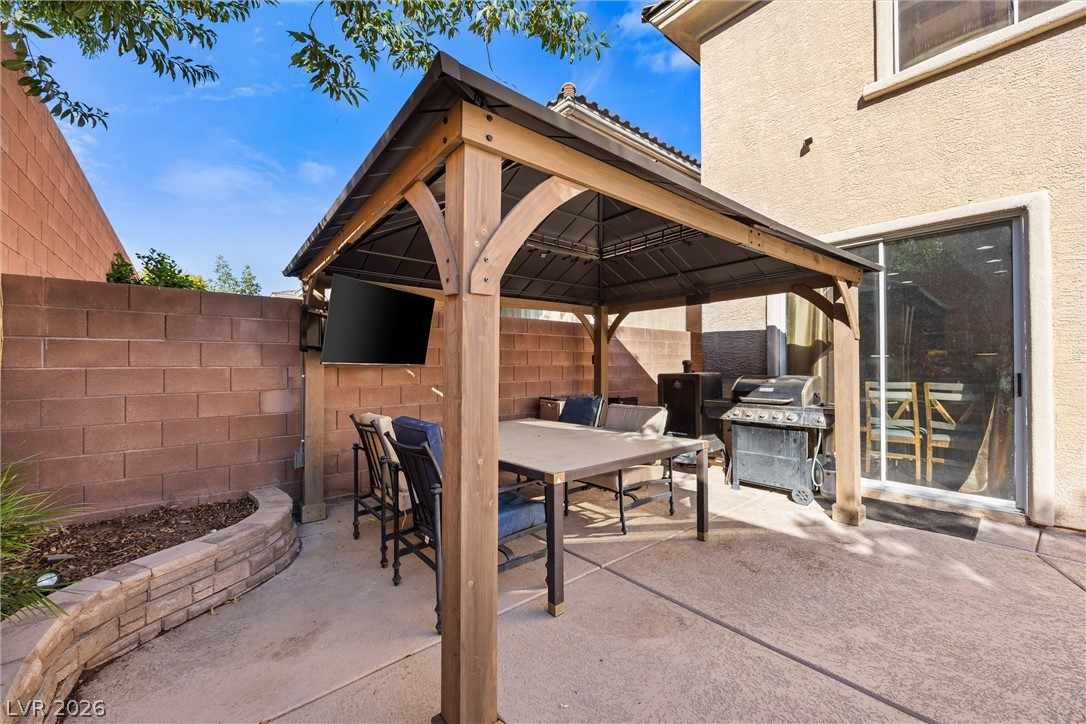
A spacious backyard patio includes a wooden gazebo alongside the main structure.
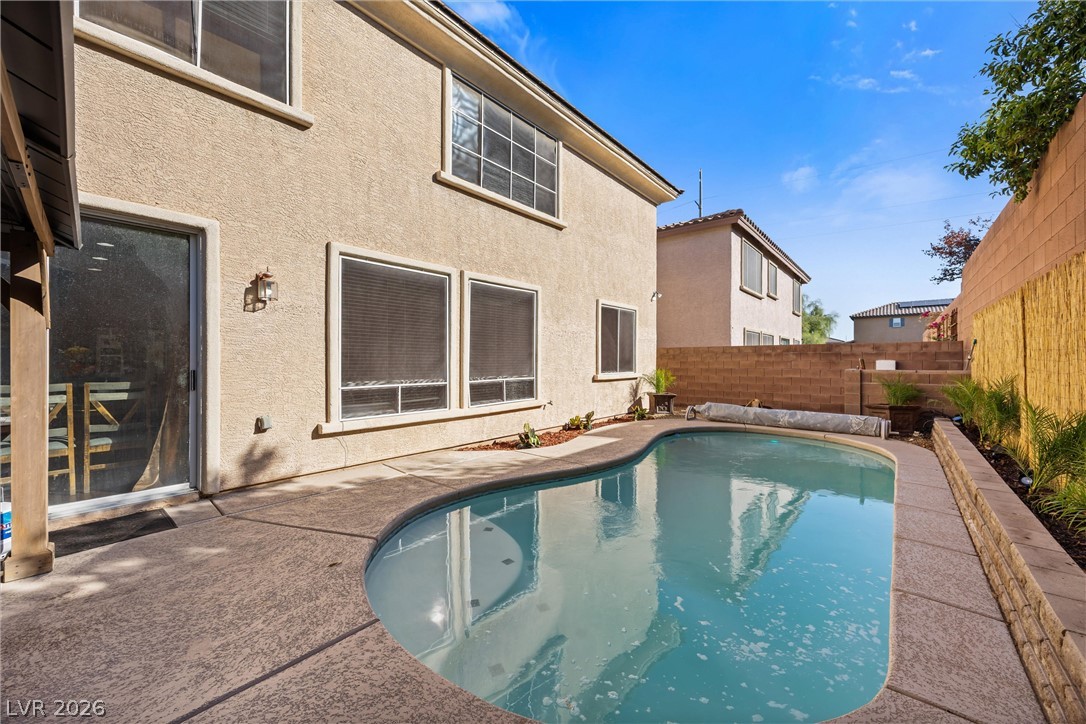
An inviting in-ground pool sparkles alongside a spacious concrete patio and stucco exterior.
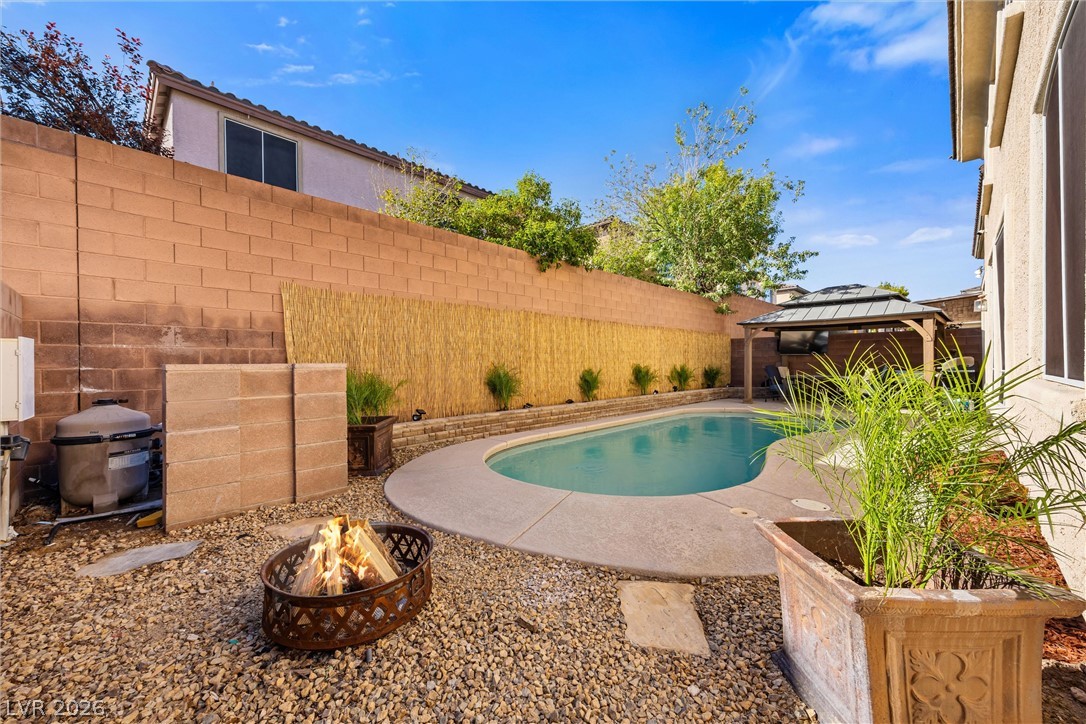
A backyard oasis highlights a sparkling swimming pool, built-in planters, and a cozy fire pit.
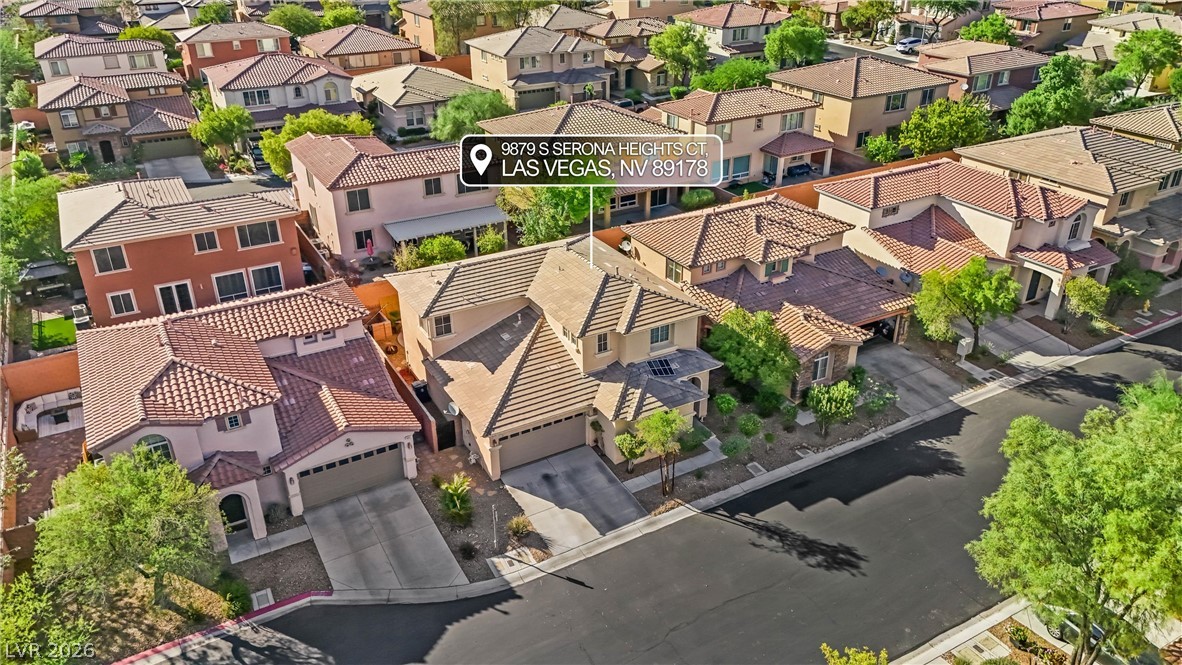
Aerial perspective showcases a desert neighborhood lined with tiled roofs and paved driveways.
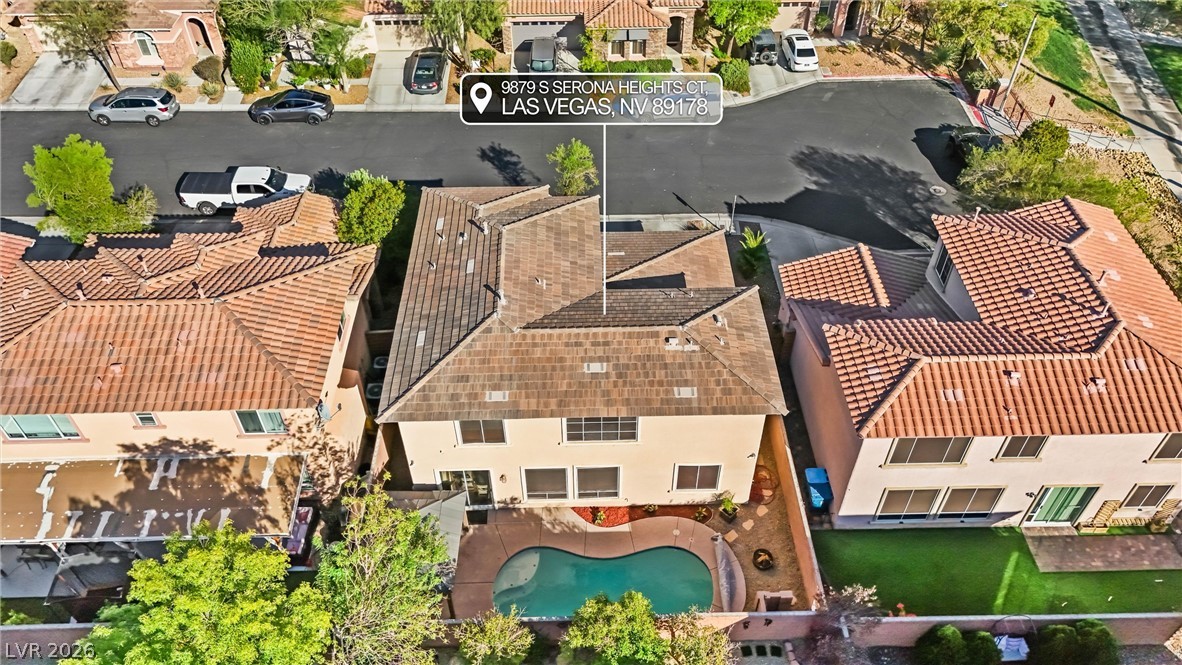
An aerial perspective showcases a private backyard pool beneath classic tile roofing.
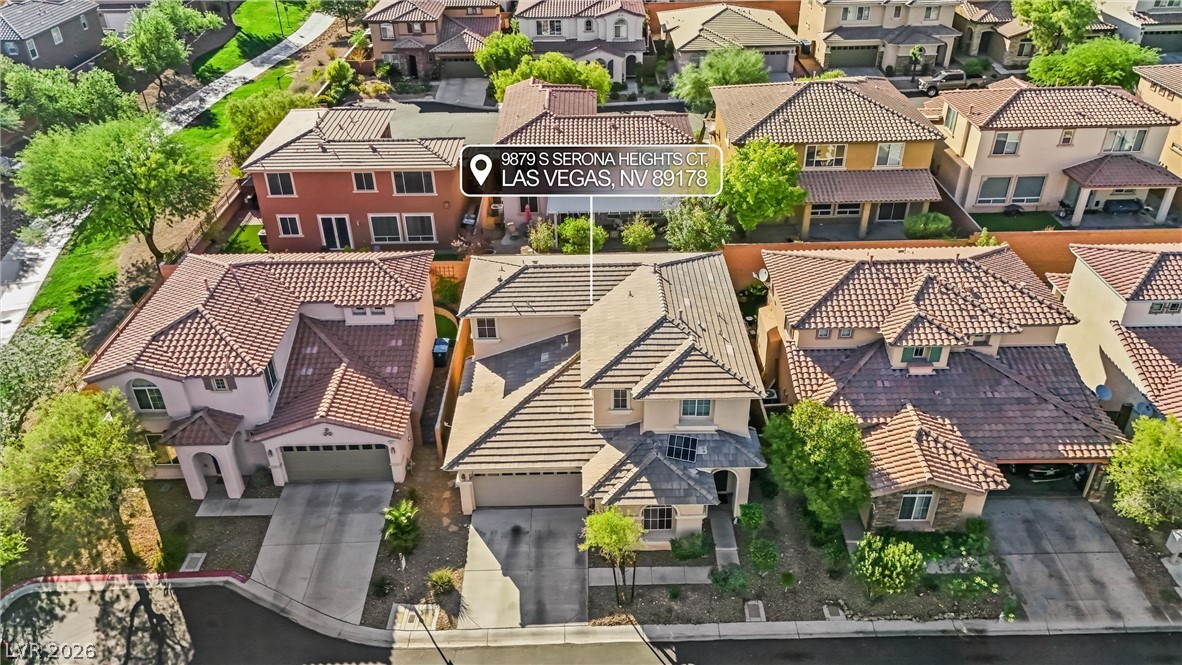
Tiled roofs and paved driveways define the exterior of this multi-level suburban residence.
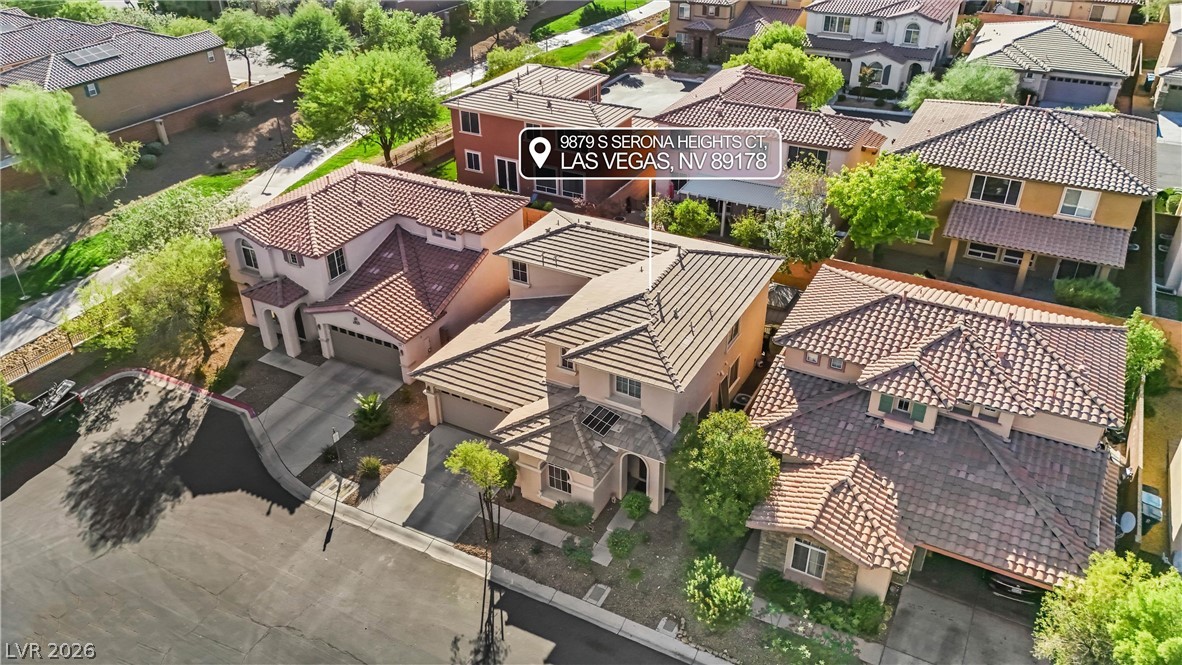
An aerial perspective showcases the tiled roofs and neighborhood layout of this desert community.
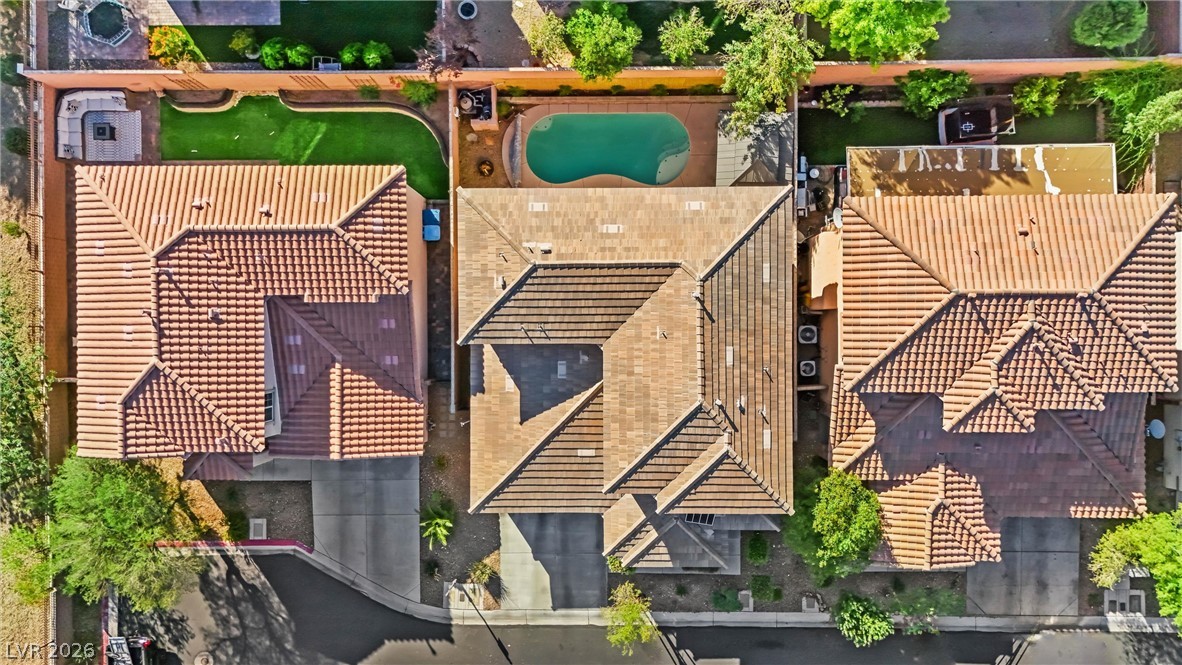
An aerial perspective reveals the clay tile rooflines and a private backyard swimming pool.
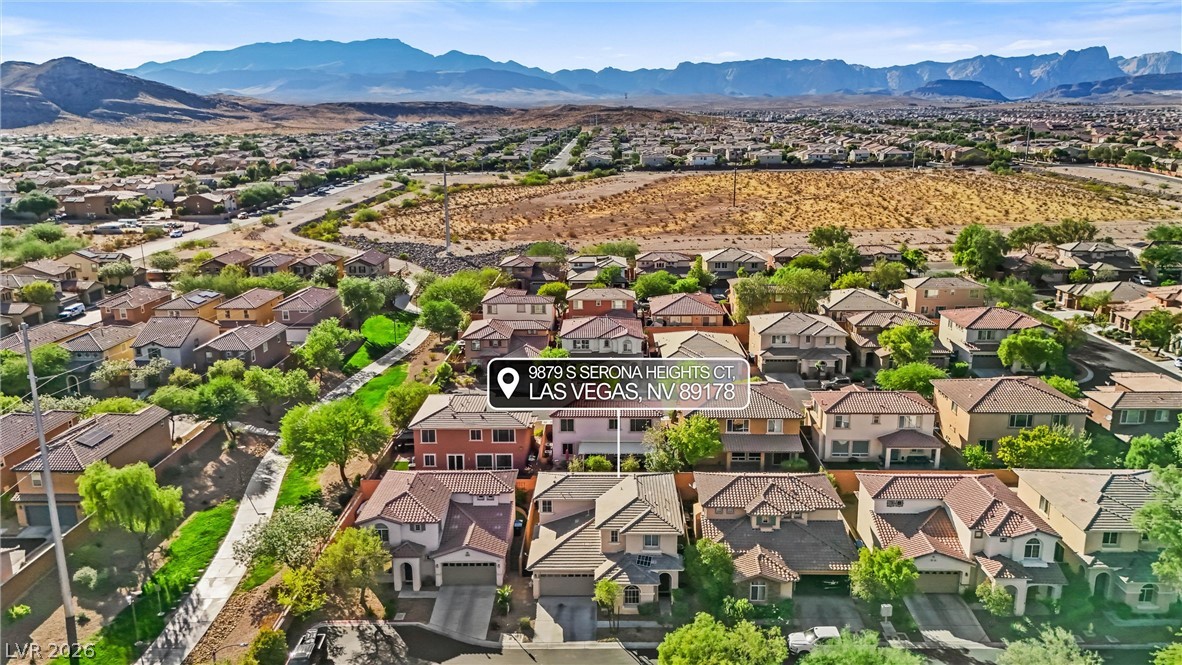
Panoramic mountain ridges create a dramatic backdrop for this peaceful desert community.
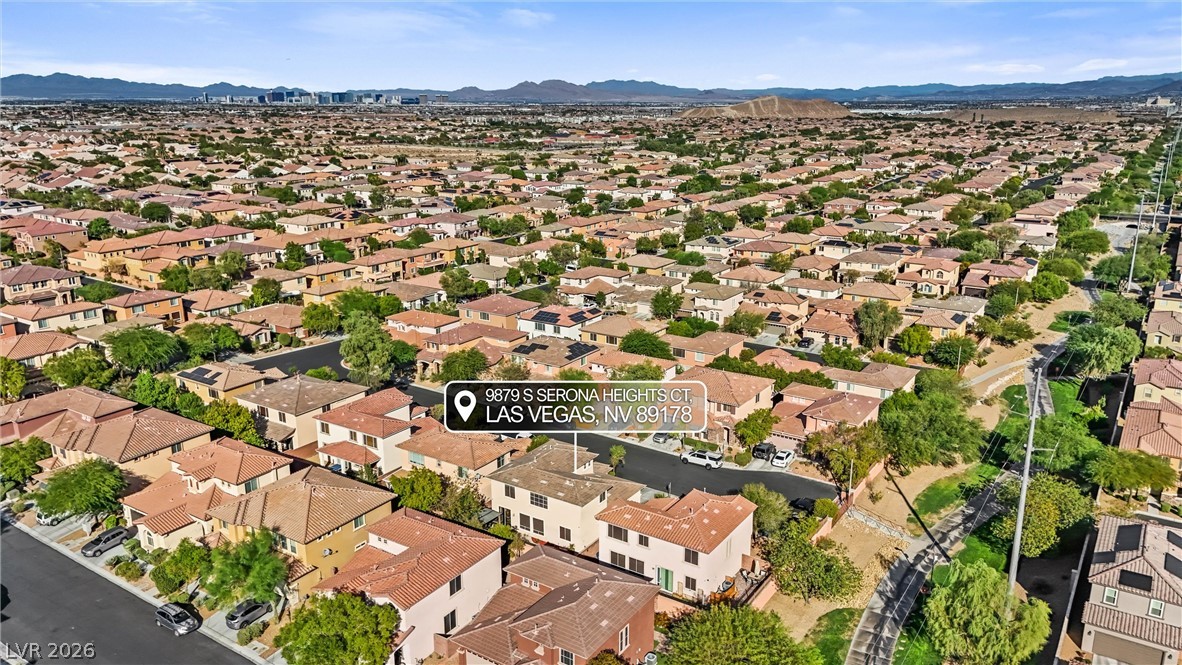
Panoramic mountain views surround this expansive residential neighborhood.
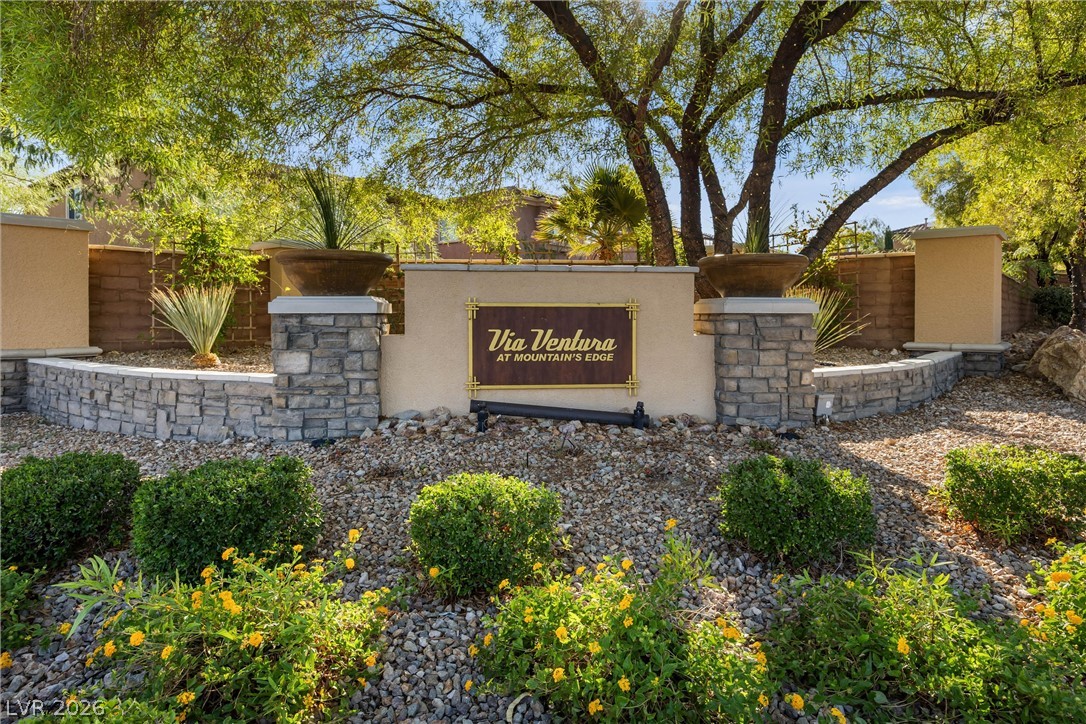
A stone and stucco entrance monument welcomes residents home beneath mature shade trees.

Description
Welcome to this beautiful 5-bedroom, two-story home in the desirable community at Mountains Edge! Offering a spacious and versatile floor plan, this home features inviting living areas, a formal dining room, and plenty of room for gatherings and entertaining. The primary suite offers a relaxing retreat with a soaking tub and separate shower. Step outside to your own private backyard oasis, complete with a sparkling pool and spacious covered patio, perfect for enjoying the Las Vegas lifestyle year-round. Conveniently located near a variety of restaurants, shopping destinations, and numerous parks, offering easy access to dining, recreation, and everyday essentials.
Details
| MLS # | 2825491 |
|---|---|
| Listing Type | For Sale |
| Style | House |
| HOA Dues | $135 |
| Sub-Type | Resale |
| Status | Active |
| Year | 2007 |
| Days On Site | 22 |
| Listing Provided By | Huntington & Ellis, A Real Est | Sam Cohen |
Features
| Bed(s) | 5 |
|---|---|
| Bath(s) | 3 Total |
| SQ Feet | 2,296 |
| Garage | 2 |
| Pool | Yes |
| Story(s) | 2 |
| Zoning | Single Family |
| Acreage | 0.09 |
Interior
| Cooling | Central Air, Electric |
|---|---|
| Heating | Central, Gas |
| Heating Yes / No | Yes |
| Cooling Yes / No | Yes |
| Interior Features | Bathroomon Main Level, Full Bath On Main Level |
| Furnished | Unfurnished |
| Appliances | Built In Gas Oven, Dryer, Disposal, Microwave, Refrigerator, Washer |
| Fireplaces Total | 0 |
| Fireplace Yes / No | No |
Exterior
| Exterior Features | Private Yard |
|---|---|
| Roof | Tile |
| Security Features | Security System Leased |
| Lot Features | Desert Landscaping, Landscaped, Less Than Quarter Acre |
| Fencing | Block, Back Yard |
Parking
| Attached Garage Yes / No | Yes |
|---|---|
| Parking Features | Attached, Garage, Open |
| Garage Yes / No | Yes |
Utilities
| Utilities | Underground Utilities |
|---|---|
| Electric | Photovoltaics None |
| Sewer | Public Sewer |
Location
| Senior Community Yes / No | No |
|---|
Other
| List Aor | Greater Las Vegas Association Of Realtors Inc |
|---|
Taxes
| Property | 2307 |
|---|
Area Information
| State | NV |
|---|---|
| County | Clark |
| City | Las Vegas |
| Zip Code | 89178 |
| Community Name | Via Valencia Via Ventura |
Request a showing
Request a showing
Contact
Learn More About This Property

| State | NV |
|---|---|
| County | Clark |
| City | Las Vegas |
| Zip Code | 89178 |
| Community Name | Via Valencia Via Ventura |
Nearby Listings (Within 1/4 mile)
Price: $423K - $706K
sqft: 1,500 - 2,500

Listing Updated: October 10, 2026 at 11:04:50 AM PDT