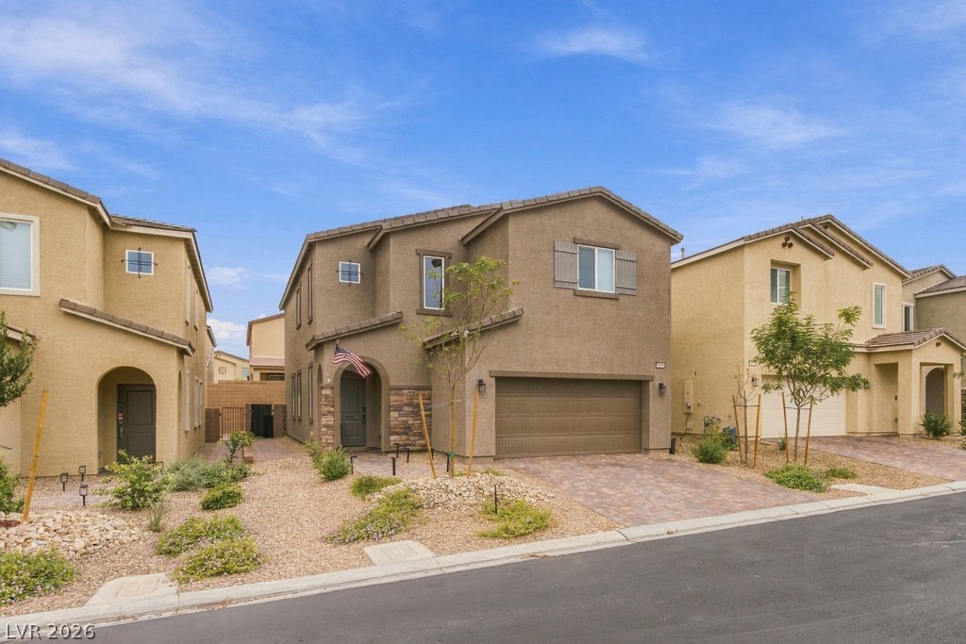
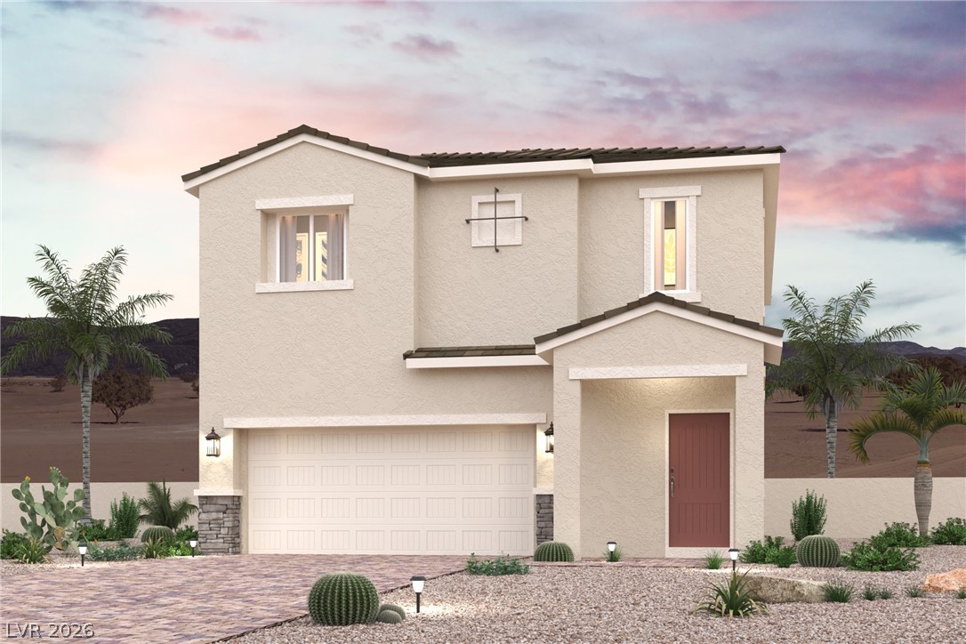
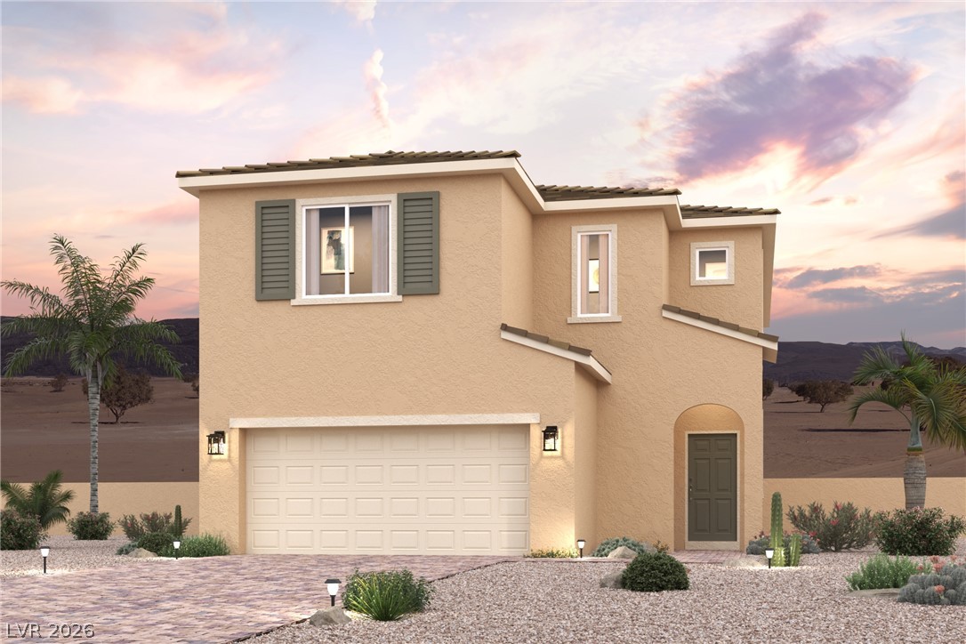
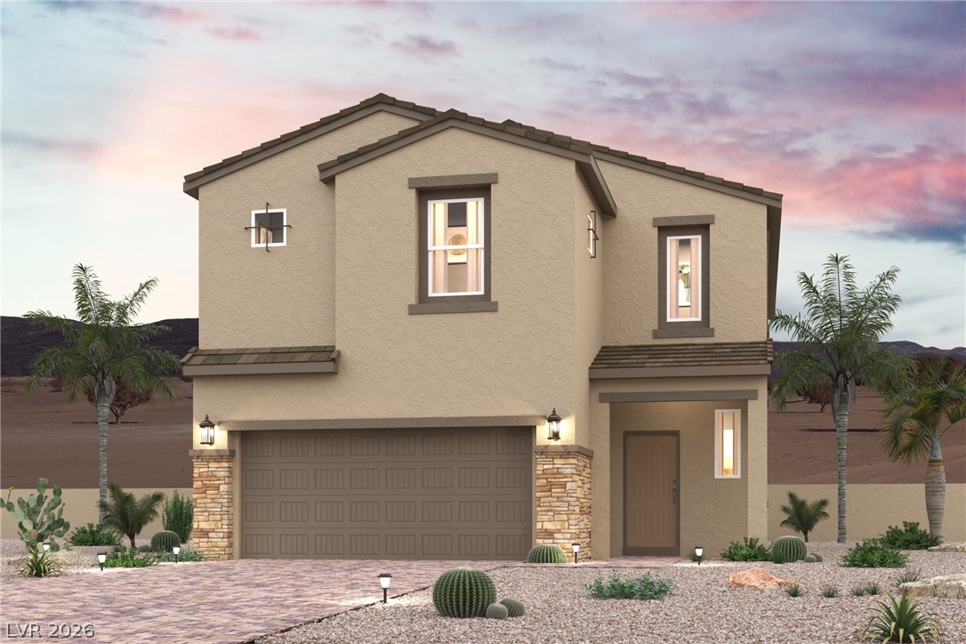
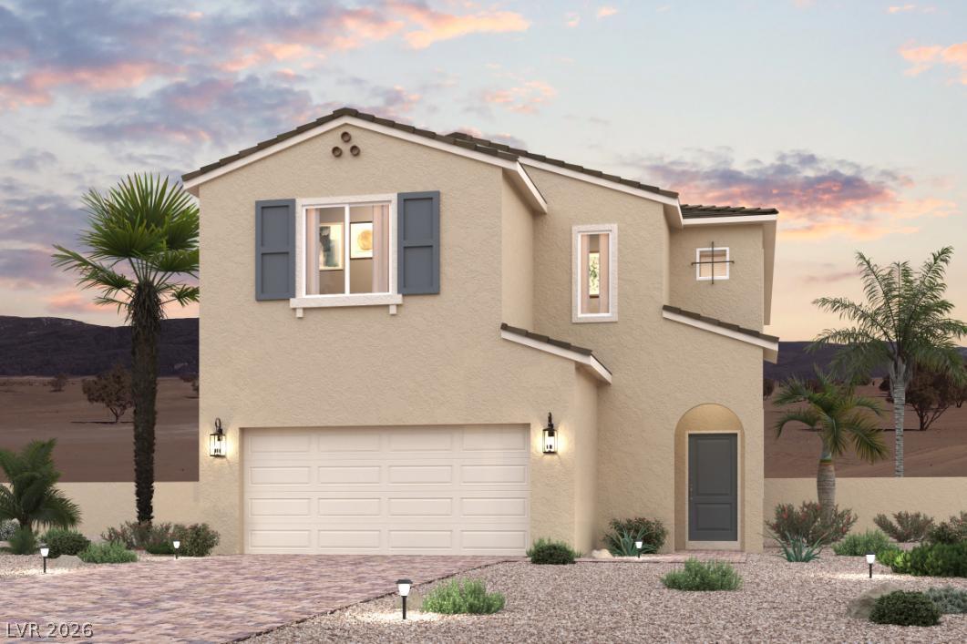
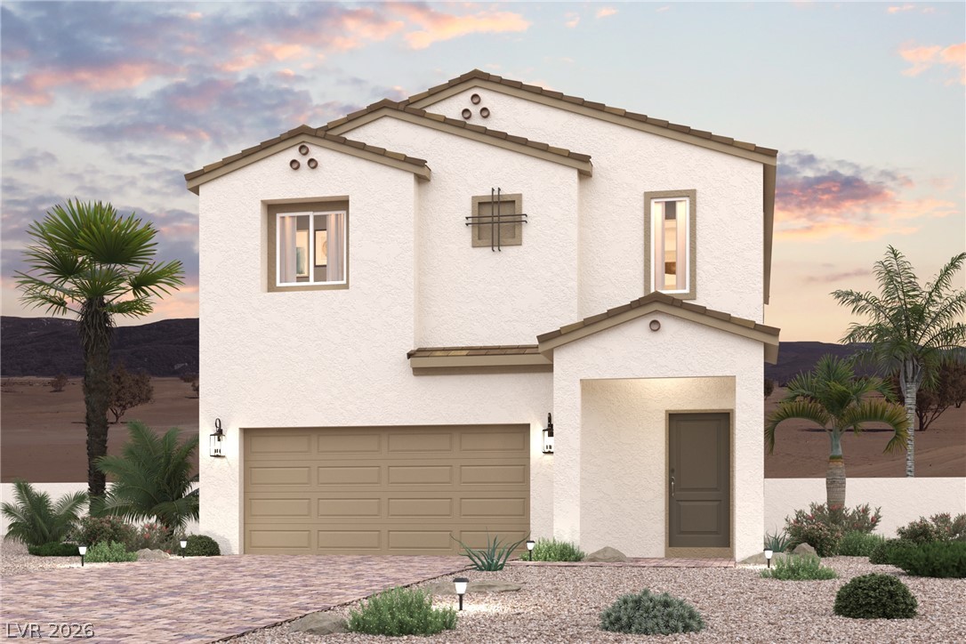
A modern exterior features clean stucco lines paired with professional desert xeriscaping.
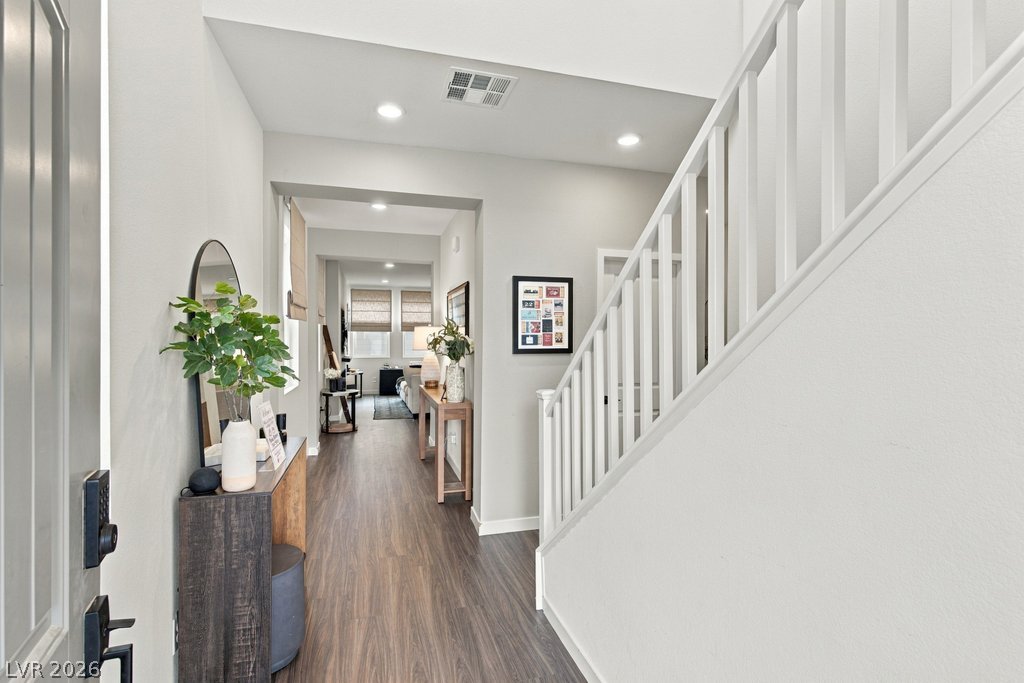
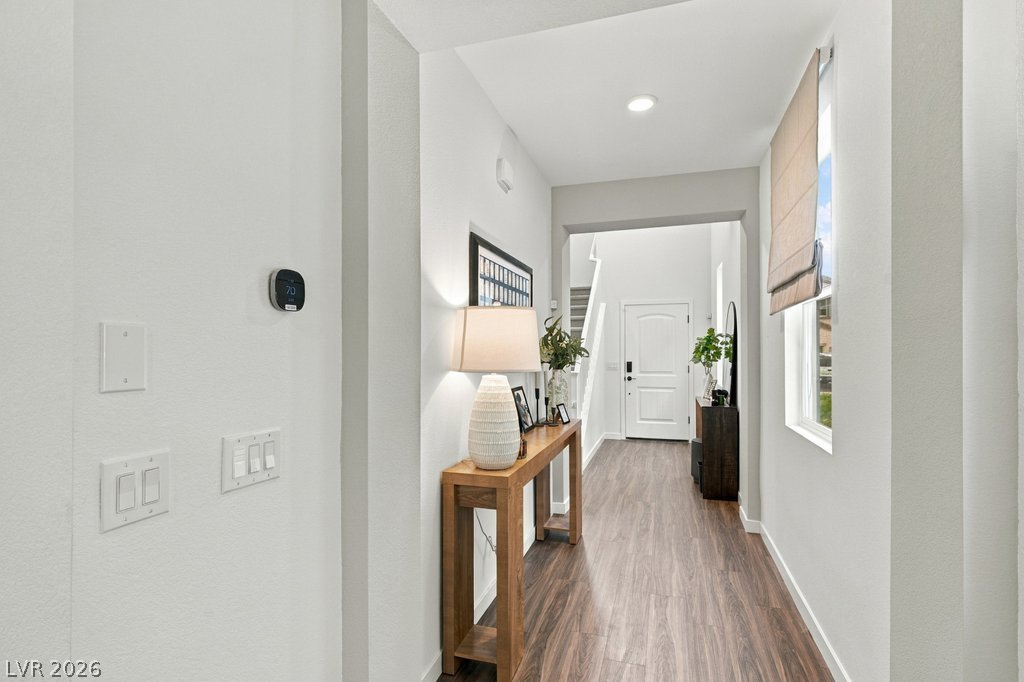
An inviting entrance hallway showcases durable wood-look flooring and a soaring staircase design.
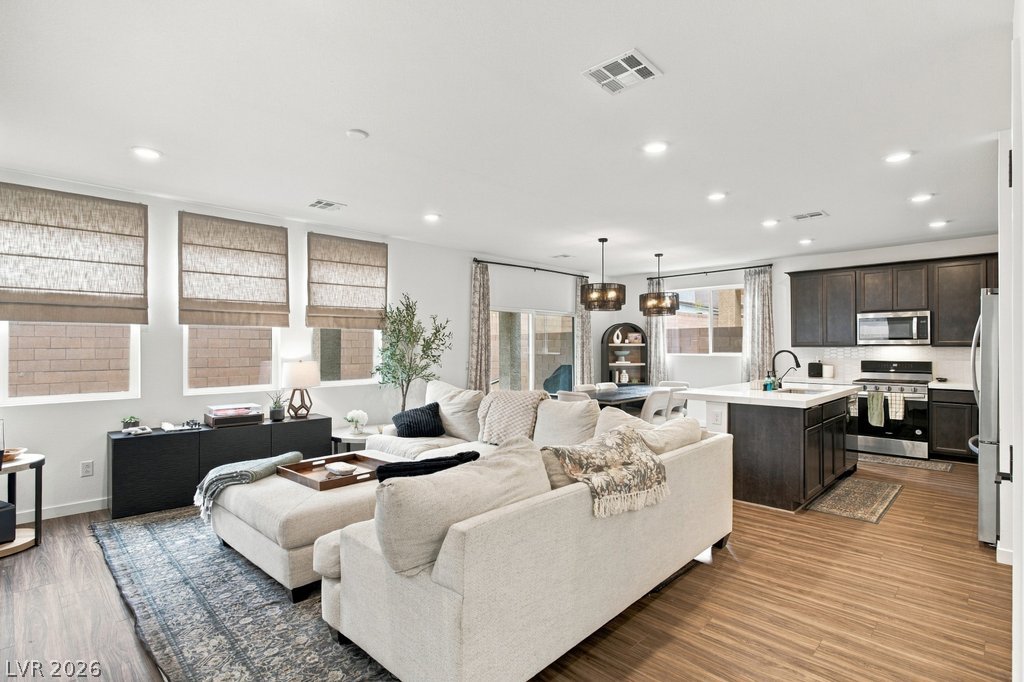
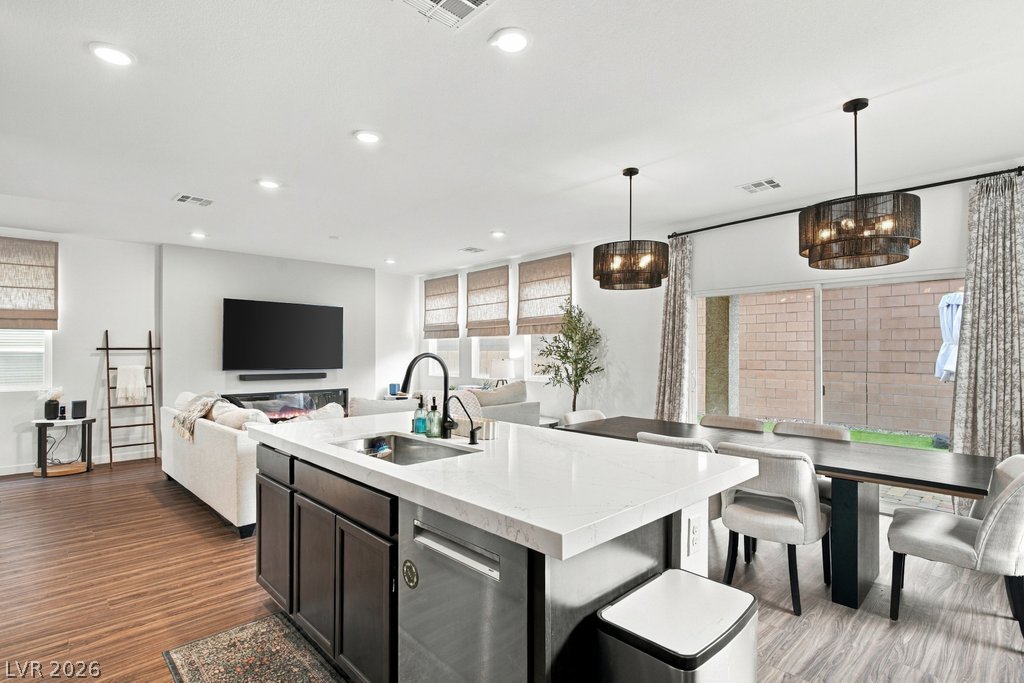
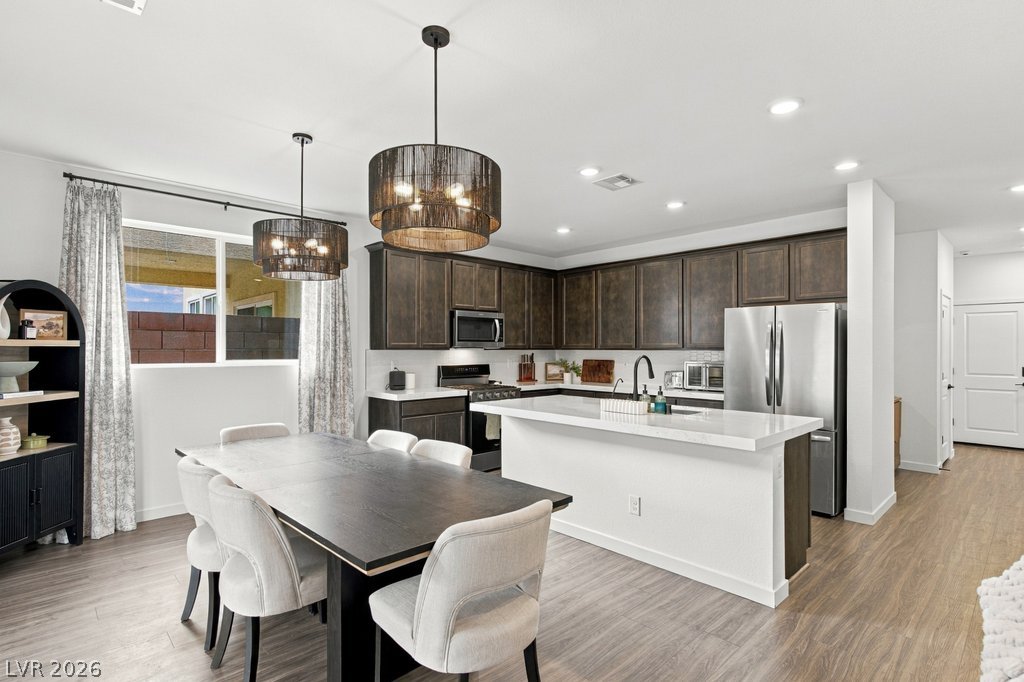
An open floorplan seamlessly connects the bright living area with the modern kitchen.
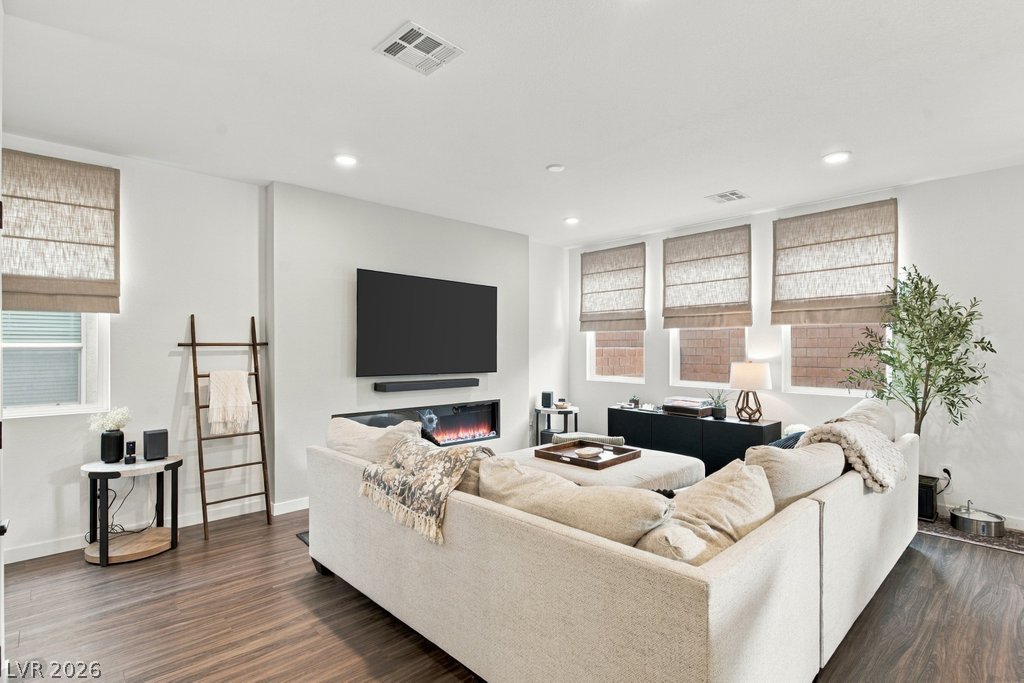
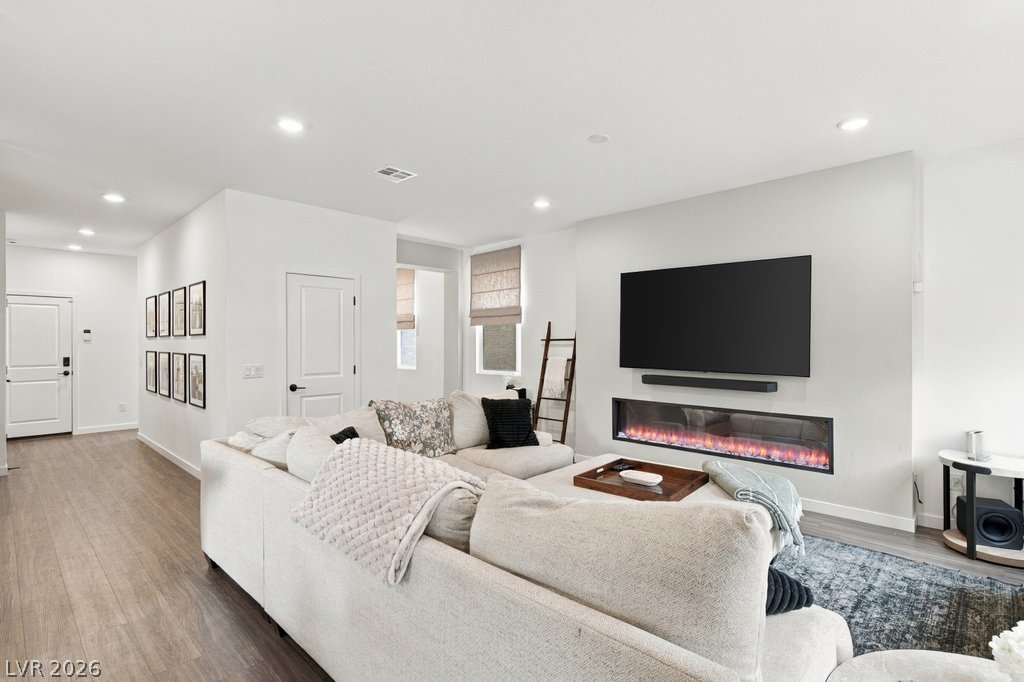
An open-concept living area seamlessly connects to the kitchen over handsome wood-style flooring.
A welcoming entryway with clean architectural lines, recessed lighting, and warm wood flooring.
Gleaming stone countertops and a spacious island anchor this modern open floorplan layout.
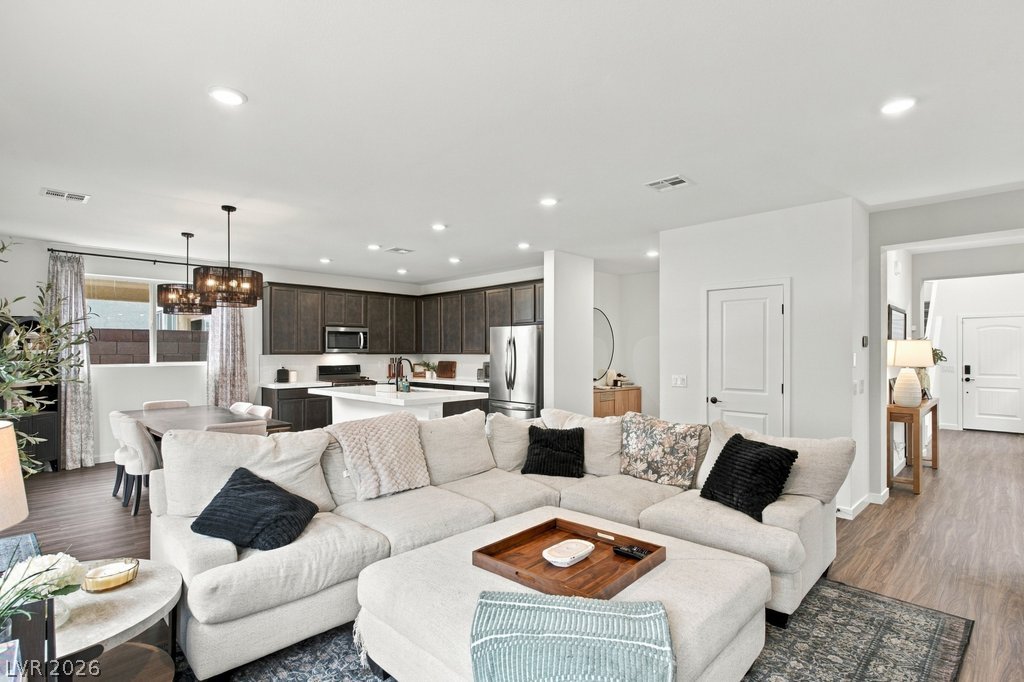
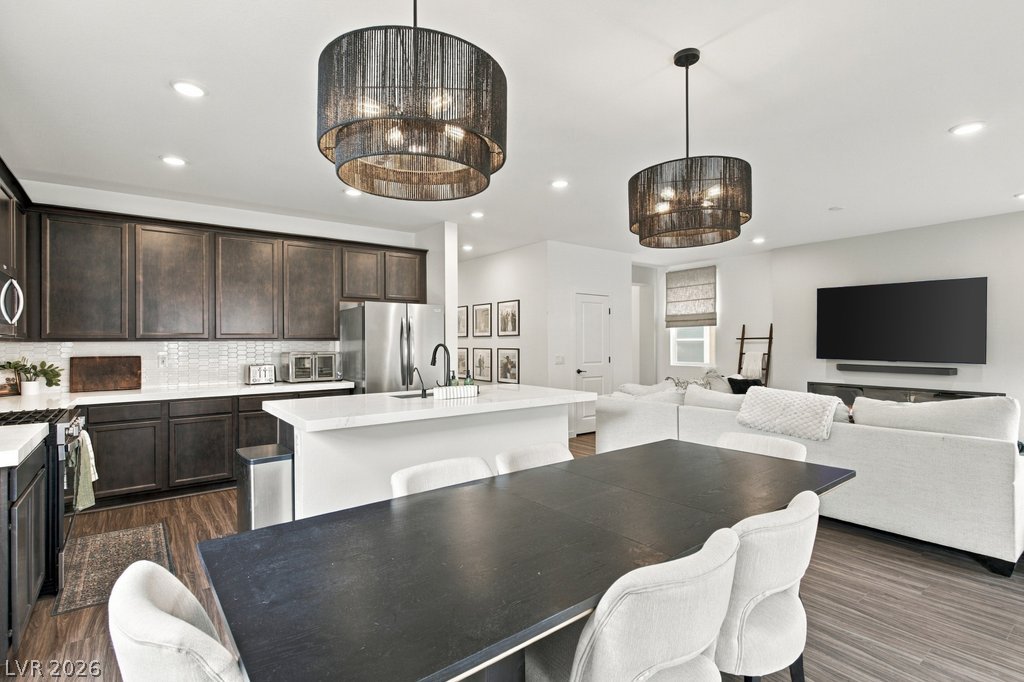
An open-concept layout seamlessly connects the kitchen with the adjacent dining and living areas.
Rich wood floors and recessed lighting anchor this inviting modern living space.
A modern fireplace anchors the open-concept living area finished with recessed lighting and wide-plank flooring.
Rich dark wood cabinetry contrasts beautifully with pristine countertops in this open concept culinary space.
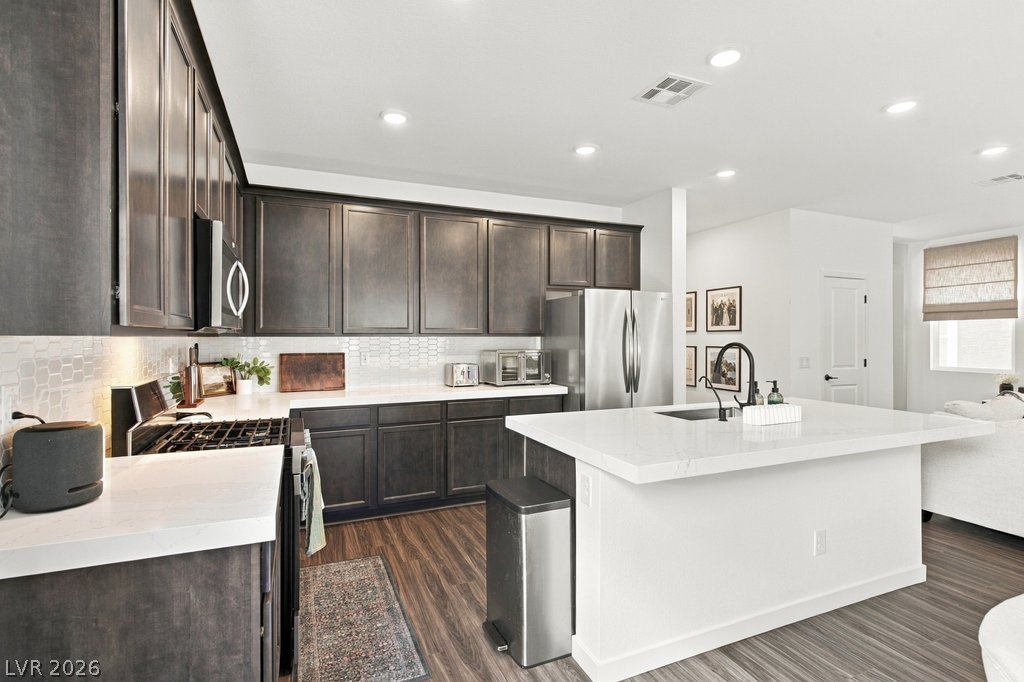
Rich dark cabinetry and pristine white countertops define this modern open-concept kitchen.
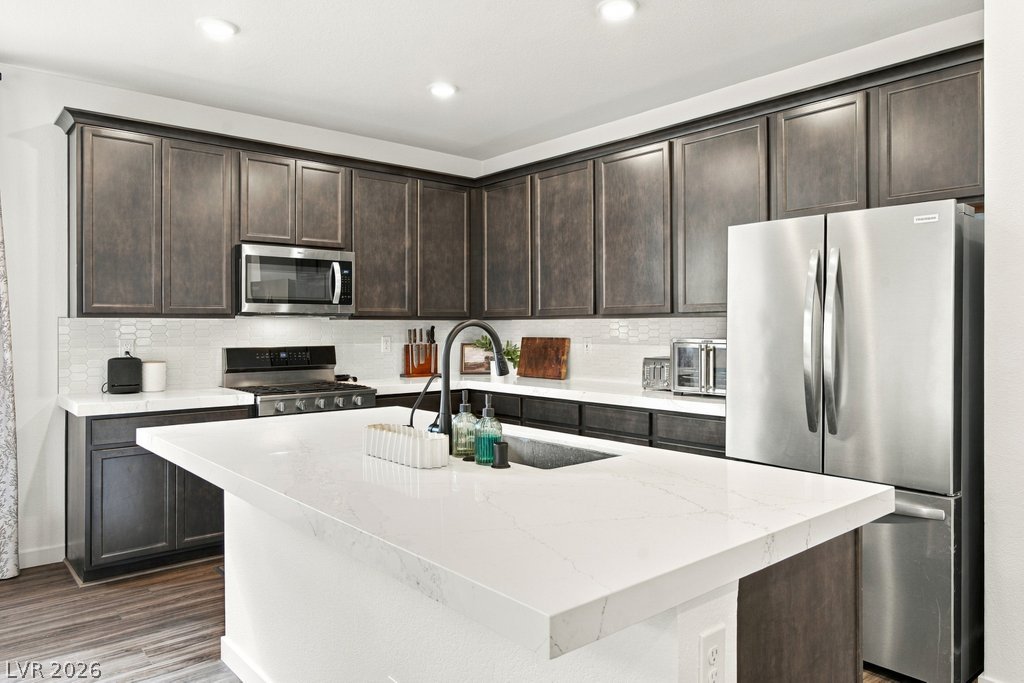
Rich dark cabinetry contrasts beautifully with white stone countertops and a spacious central island.
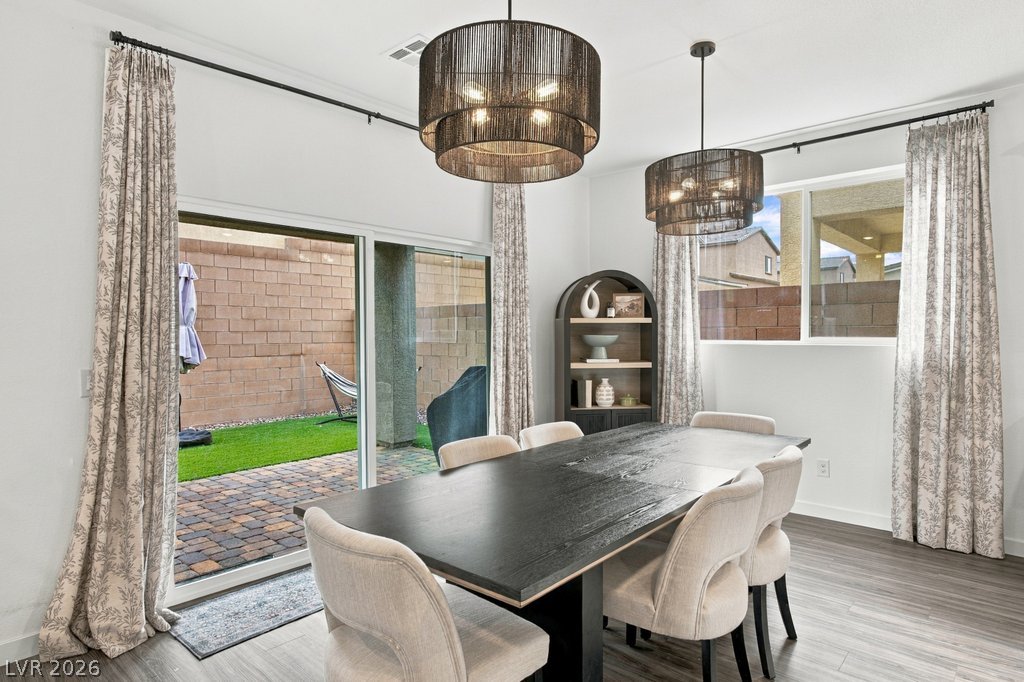
A refined dining room features high ceilings, sliding doors, and wood-texture flooring leading outside.
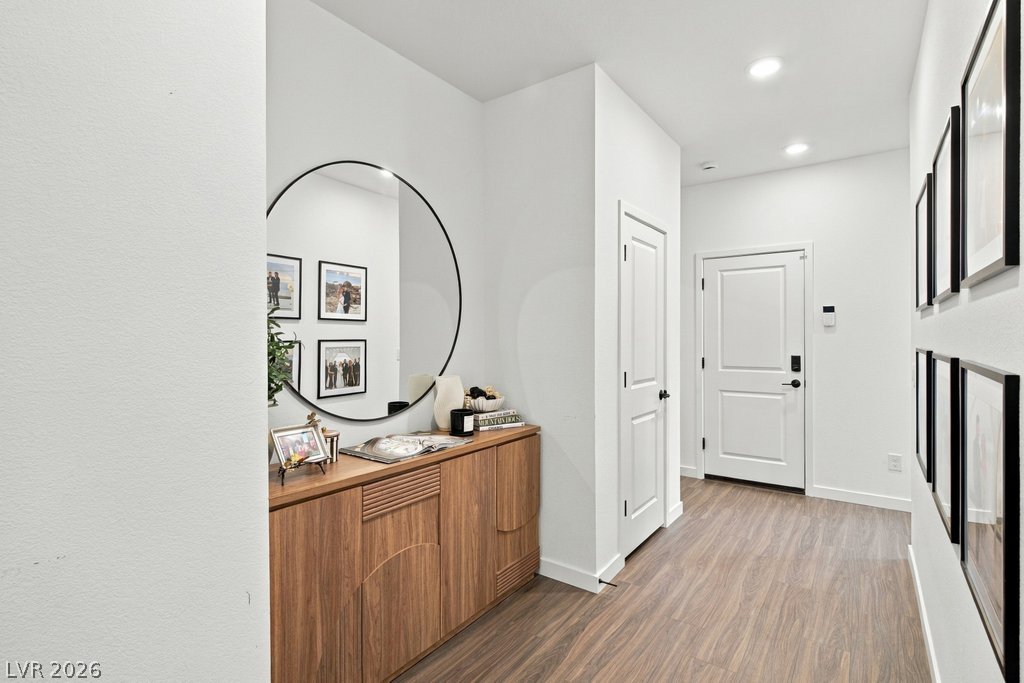
Rich wood-look flooring guides the eye through this welcoming entryway toward the main living spaces.
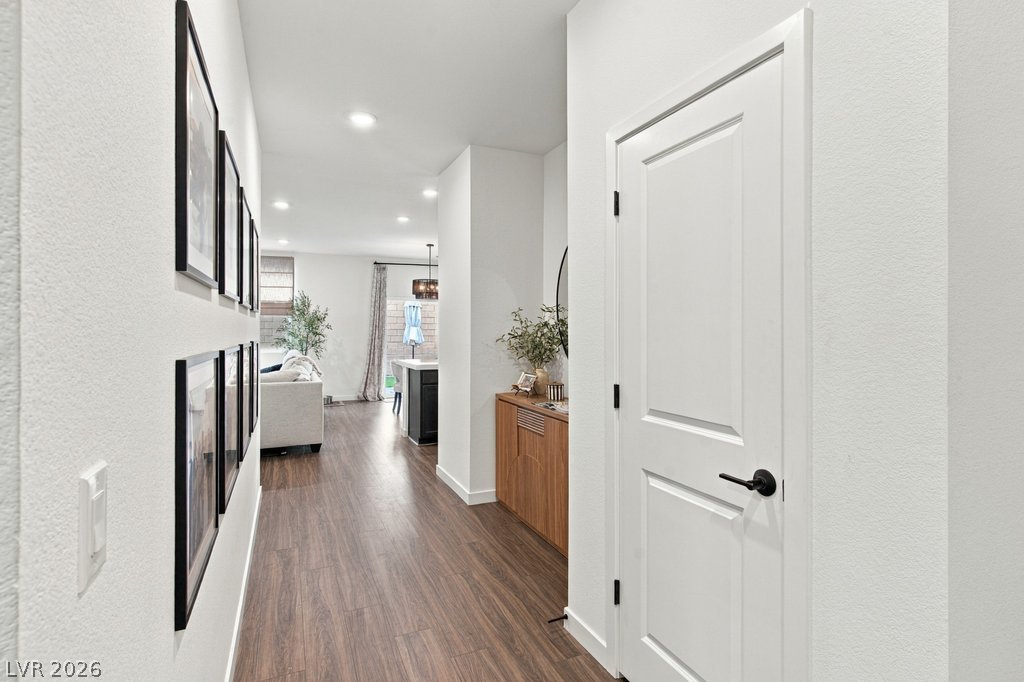
Clean lines and rich wood flooring define this welcoming entry corridor.
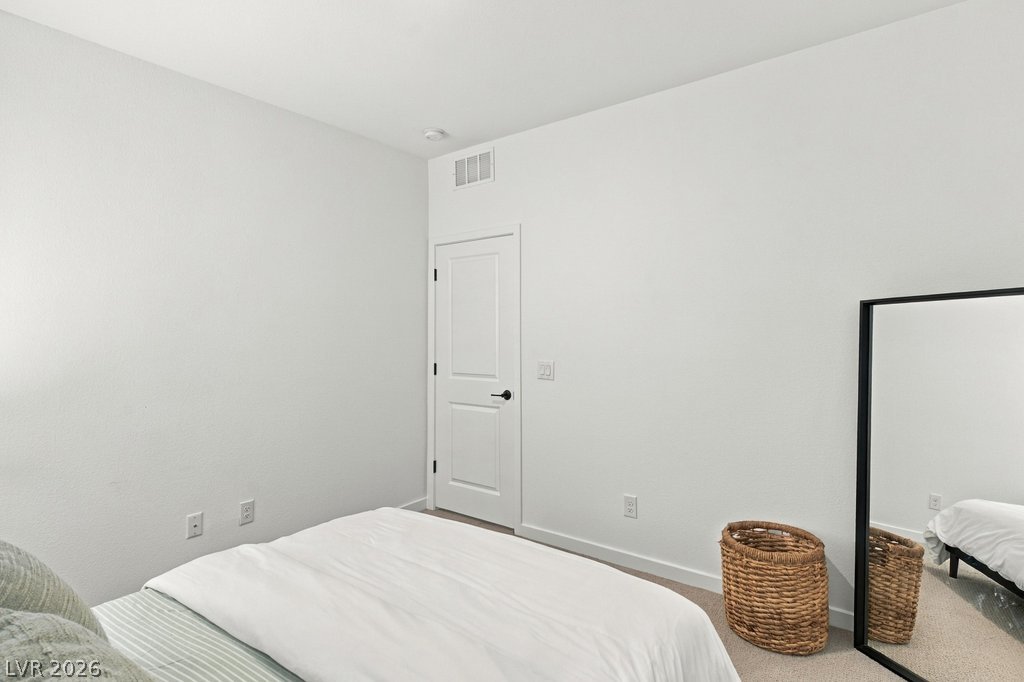
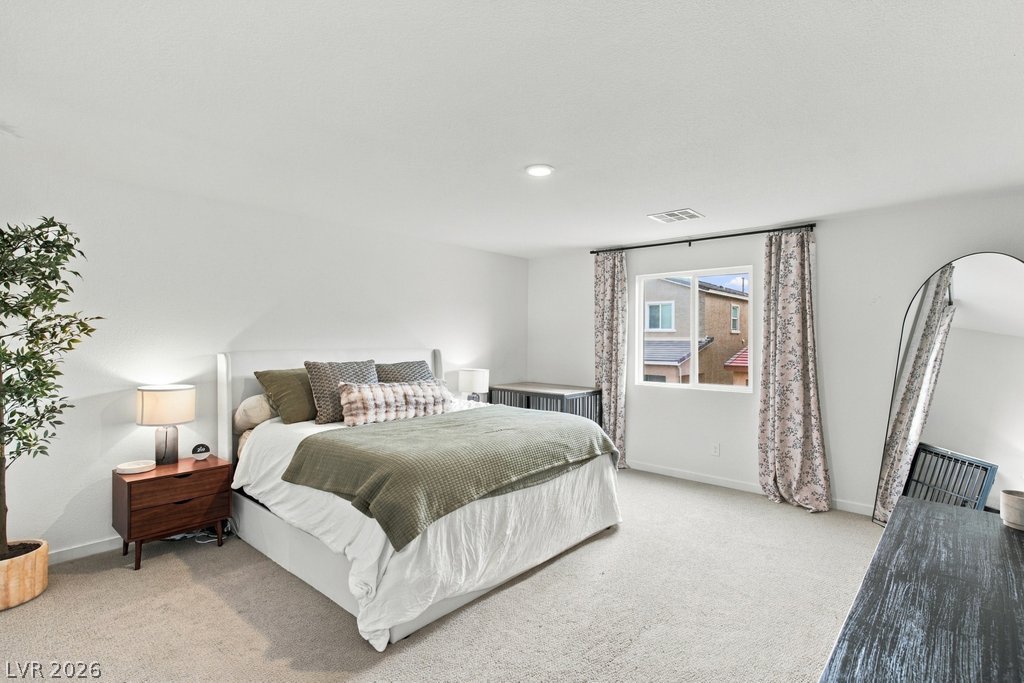
Recessed lighting and soft carpeting create a serene and inviting atmosphere in this bedroom.
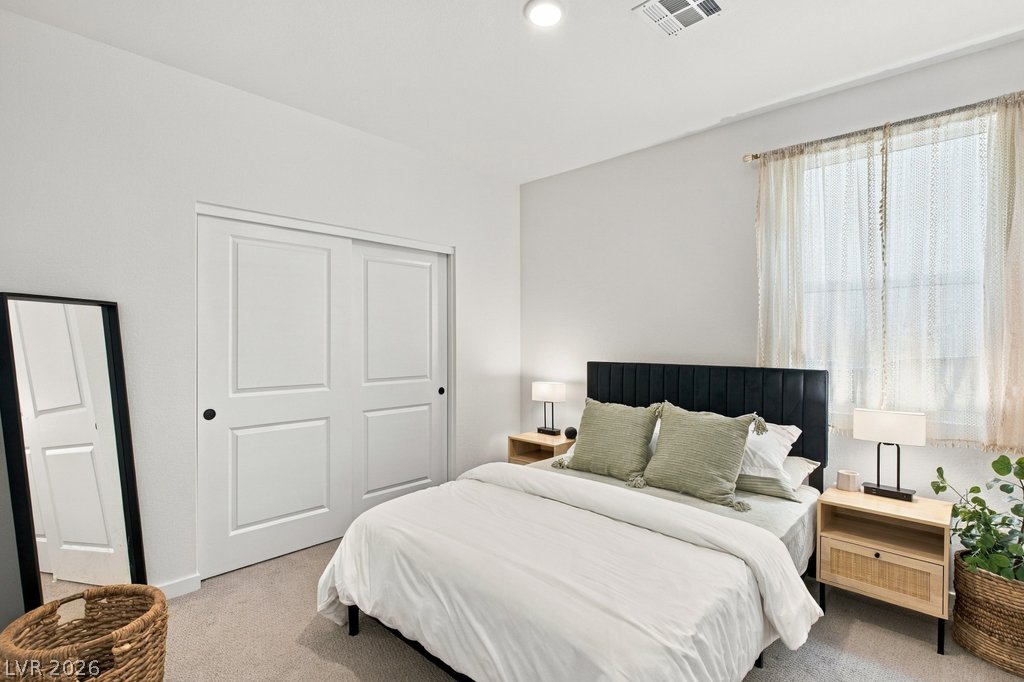
Crisp neutral walls and plush carpeting create a serene and restful atmosphere.
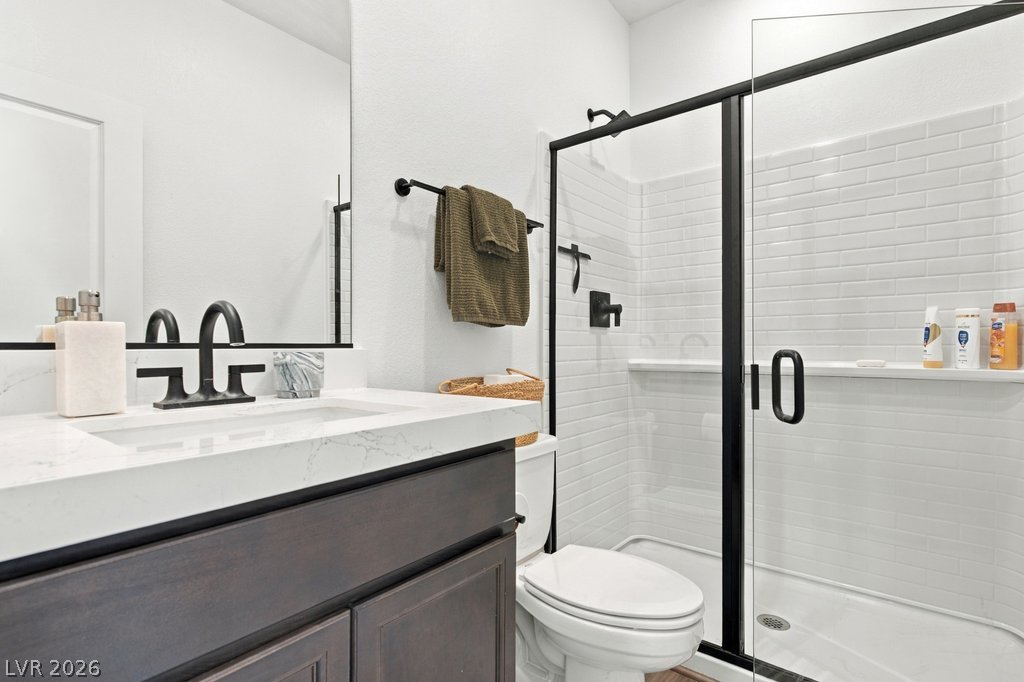
A contemporary vanity with a stone counter pairs with a modern tile shower.
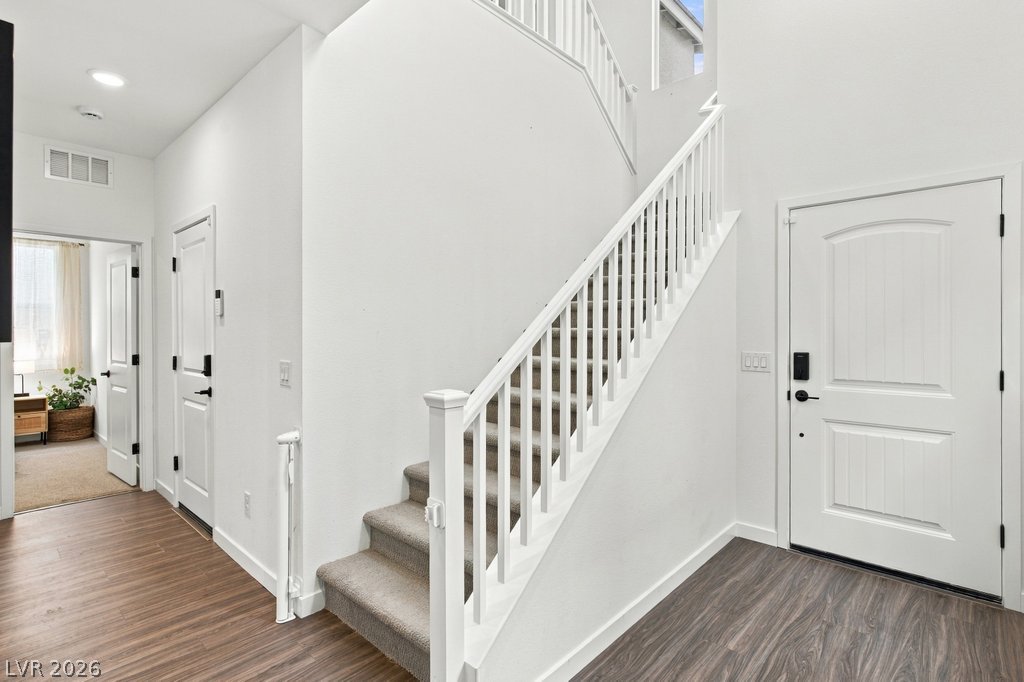
A spacious entrance foyer showcases a classic staircase paired with rich wood-look flooring.
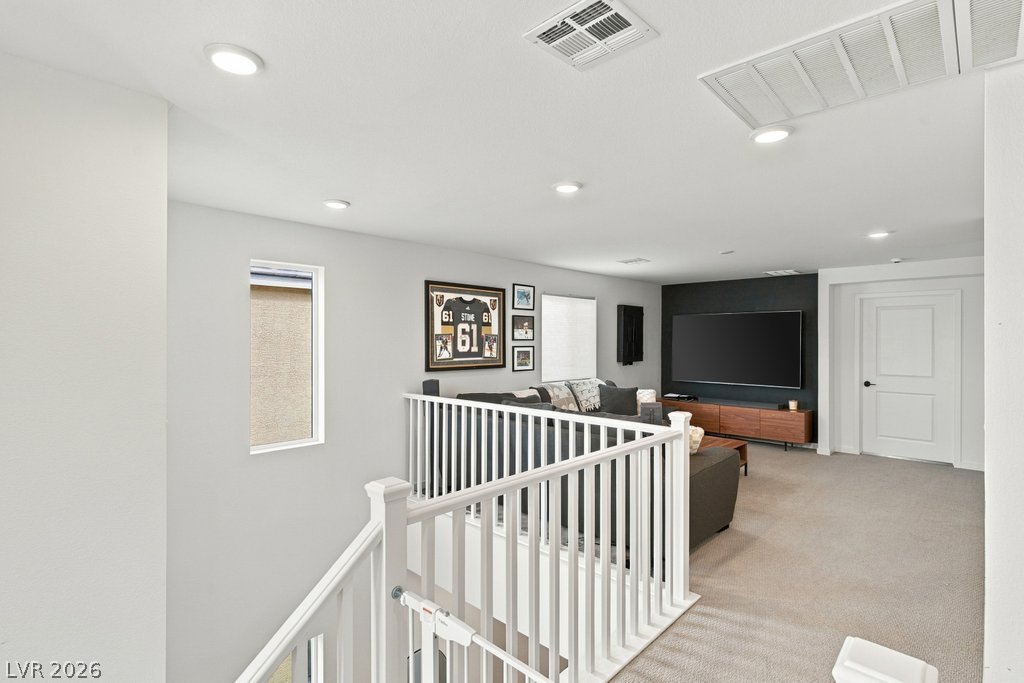
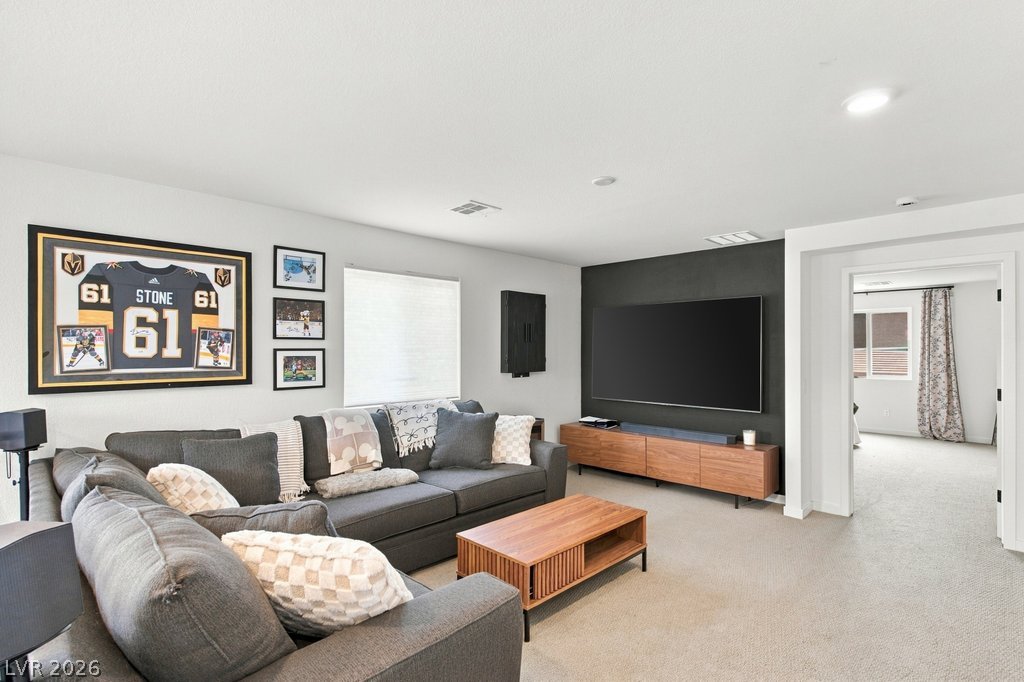
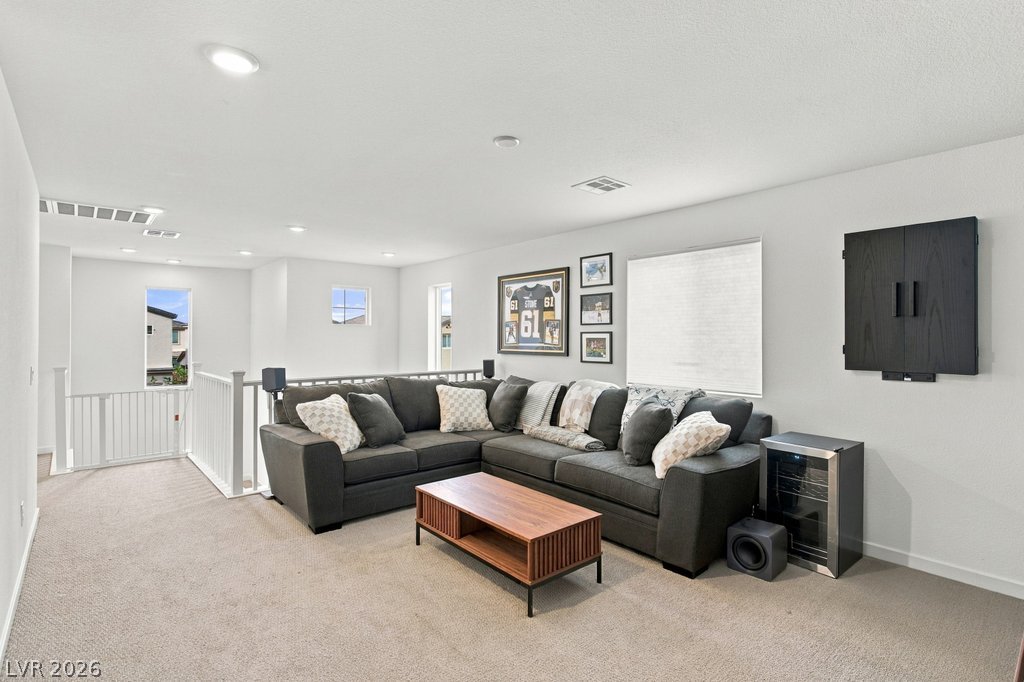
Recessed lighting and soft carpeting define this versatile upper-level living space.
An open doorway connects this comfortable living space to the adjacent carpeted rooms.
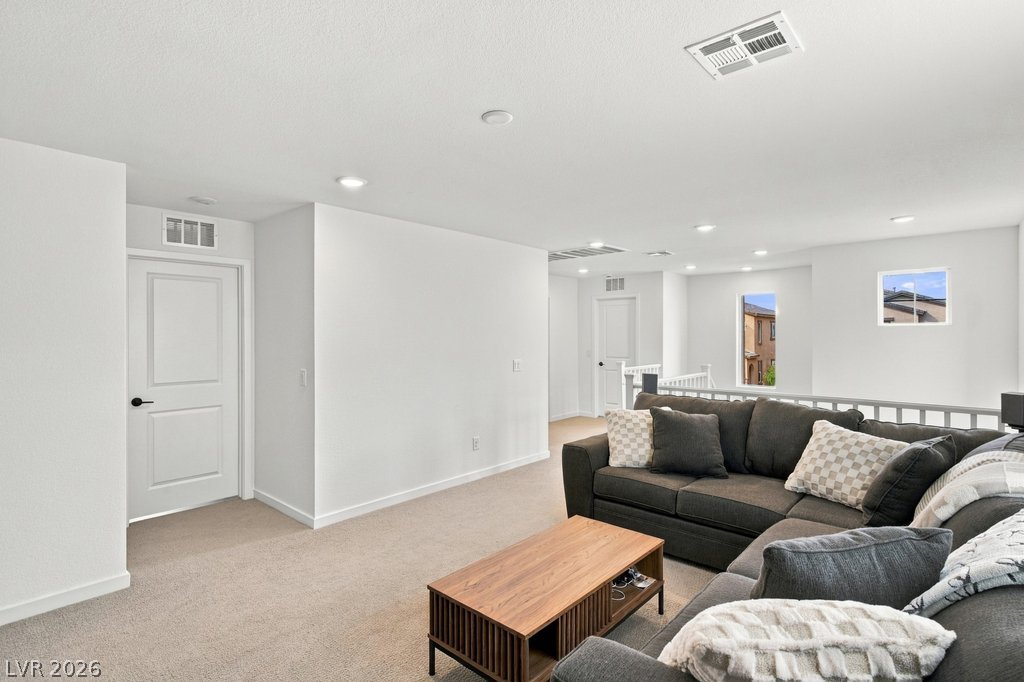
An airy upstairs loft presents plush carpeting and recessed lighting.
Plush carpeting and crisp white walls define this airy upper-level retreat.
Soft carpeting underfoot and an abundance of natural light create a peaceful sleeping sanctuary.
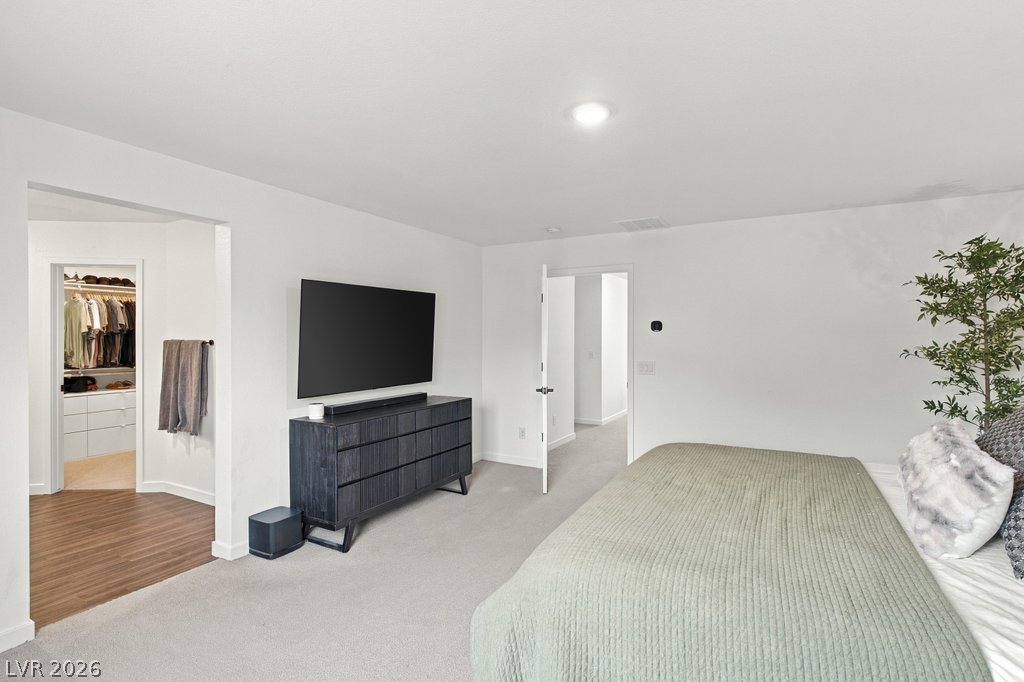
Smooth plaster walls and soft carpeting define this quiet primary suite with a walk-in closet.
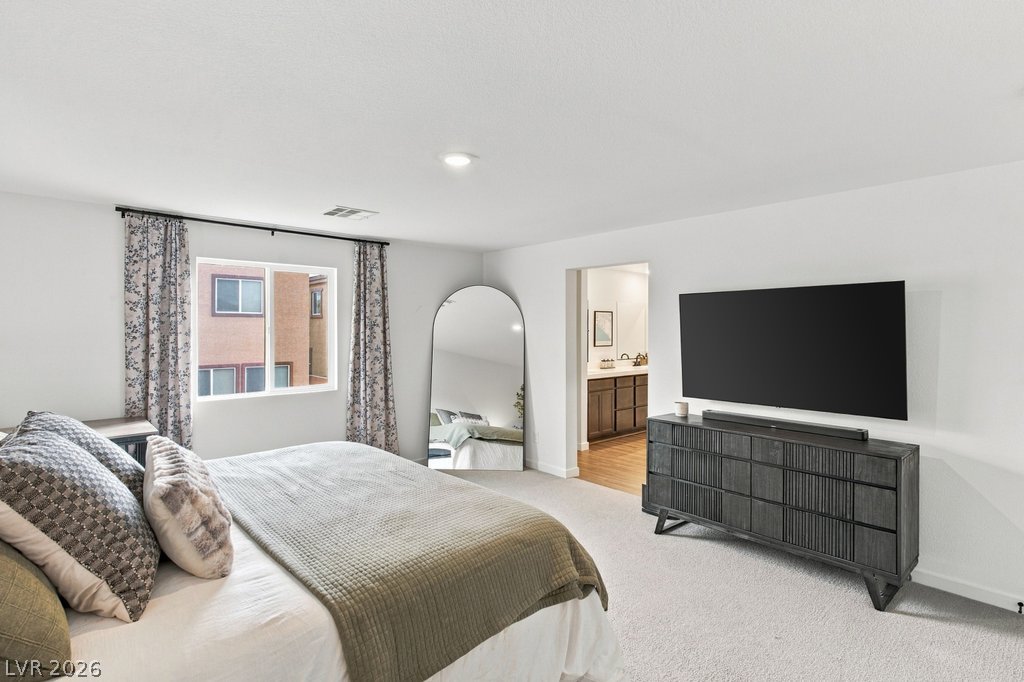
A spacious bedroom featuring soft wall-to-wall carpeting and access to an adjoining bathroom suite.
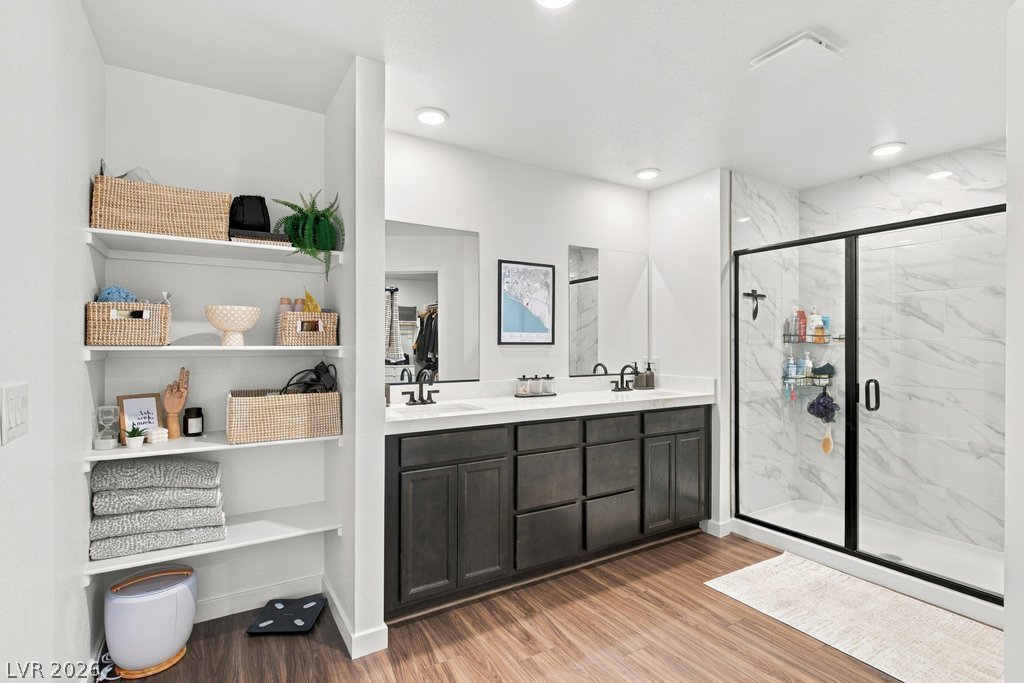
A modern double vanity stands adjacent to built-in shelving and a glass-enclosed walk-in shower.
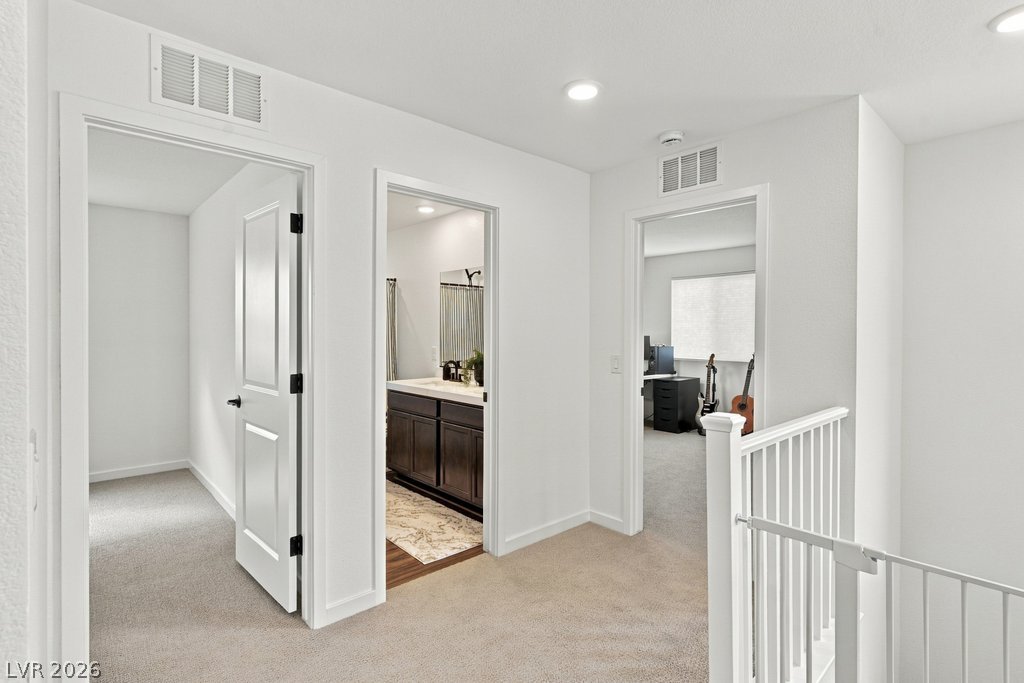
A spacious upper landing connects the home's private quarters with neutral carpeting and classic white trim.
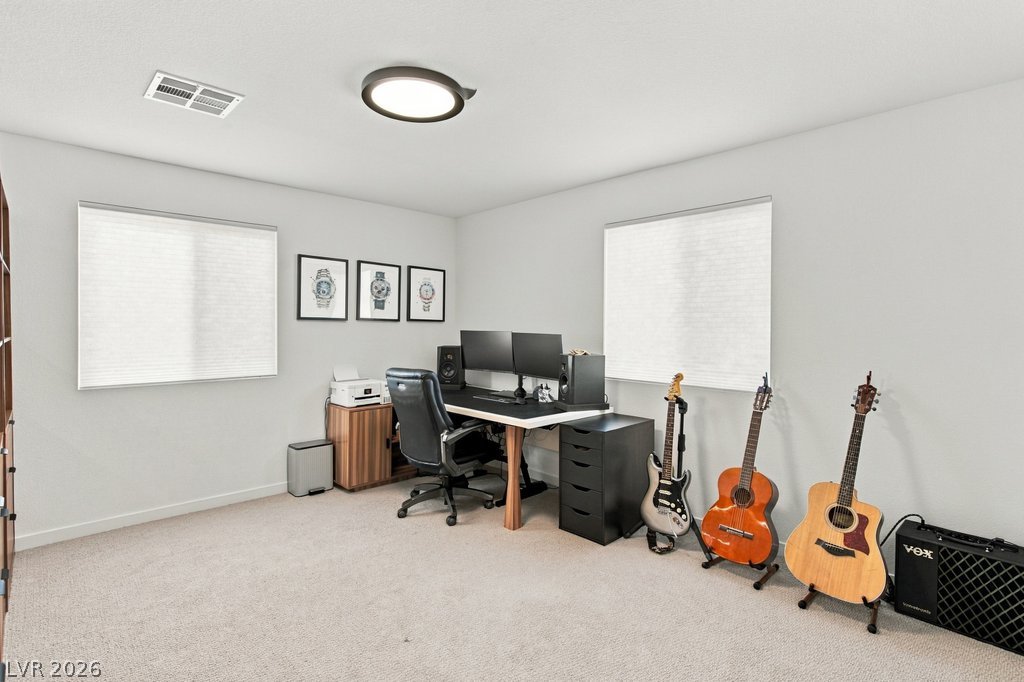
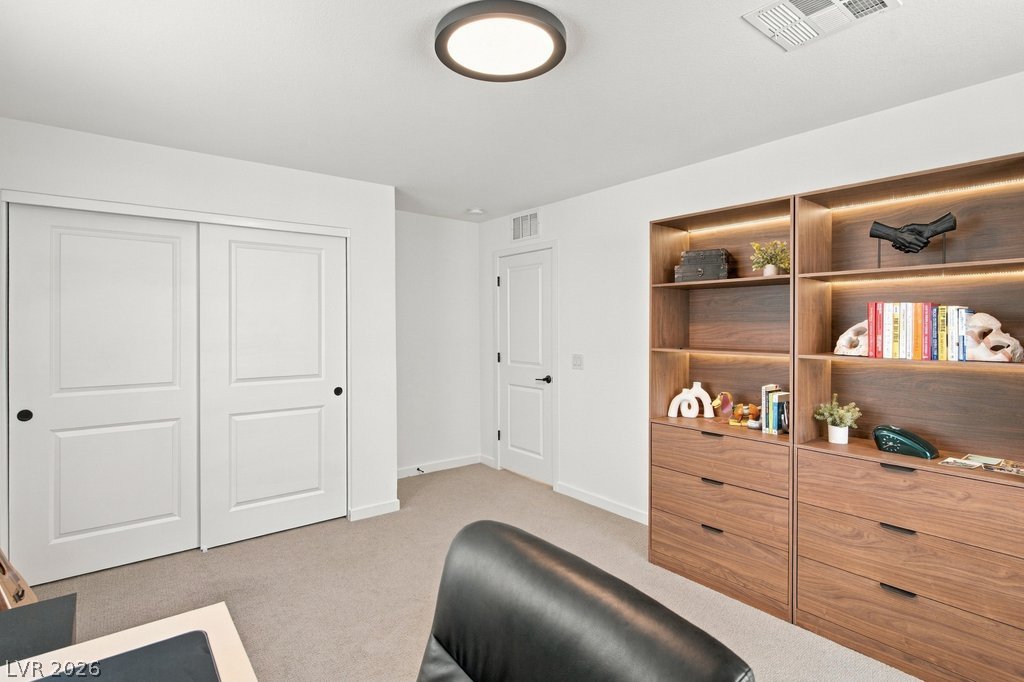
Smooth walls and neutral carpeting create a clean slate in this versatile workspace.
Recessed lighting and soft carpeting create a comfortable atmosphere in this versatile workspace.
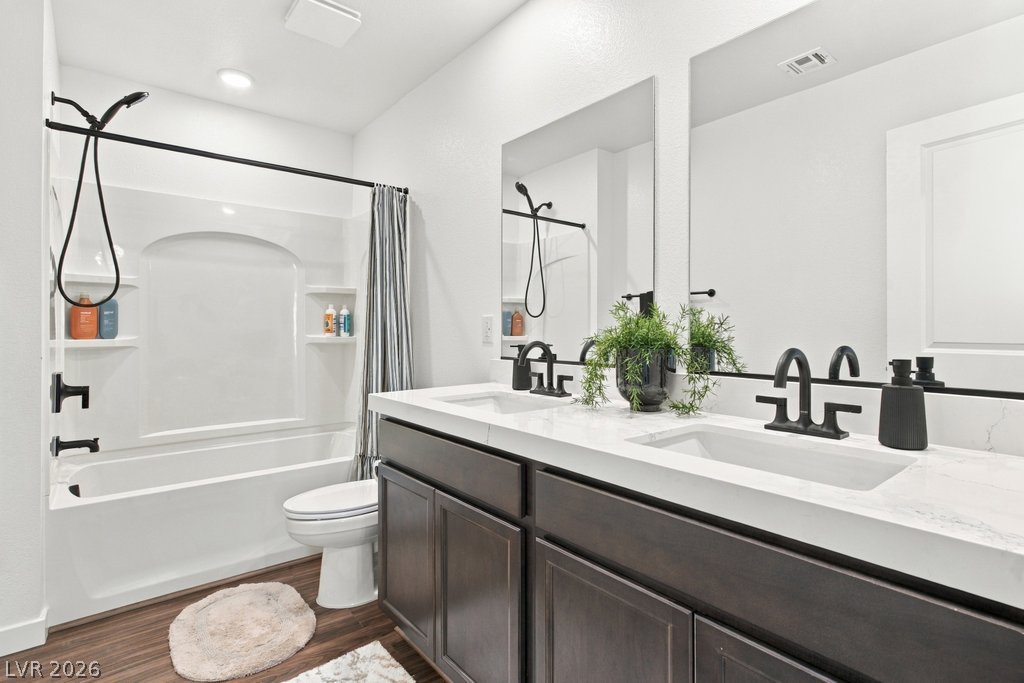
Clean lines and a spacious dual vanity define this modern bathroom design.
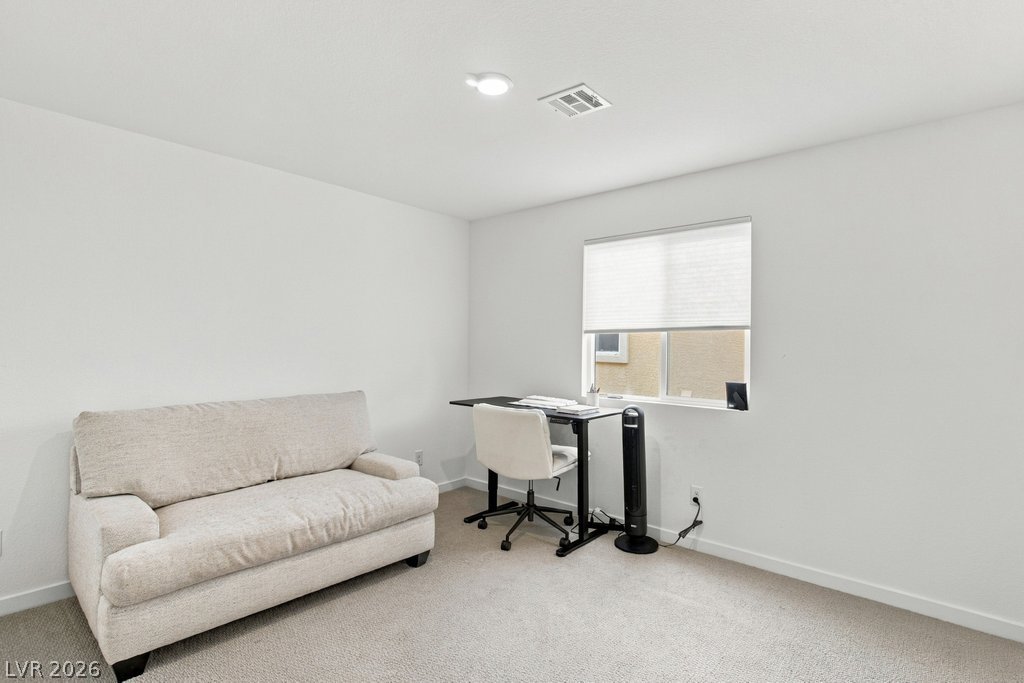
A versatile secondary bedroom features carpet flooring and a window overlooking the property exterior.
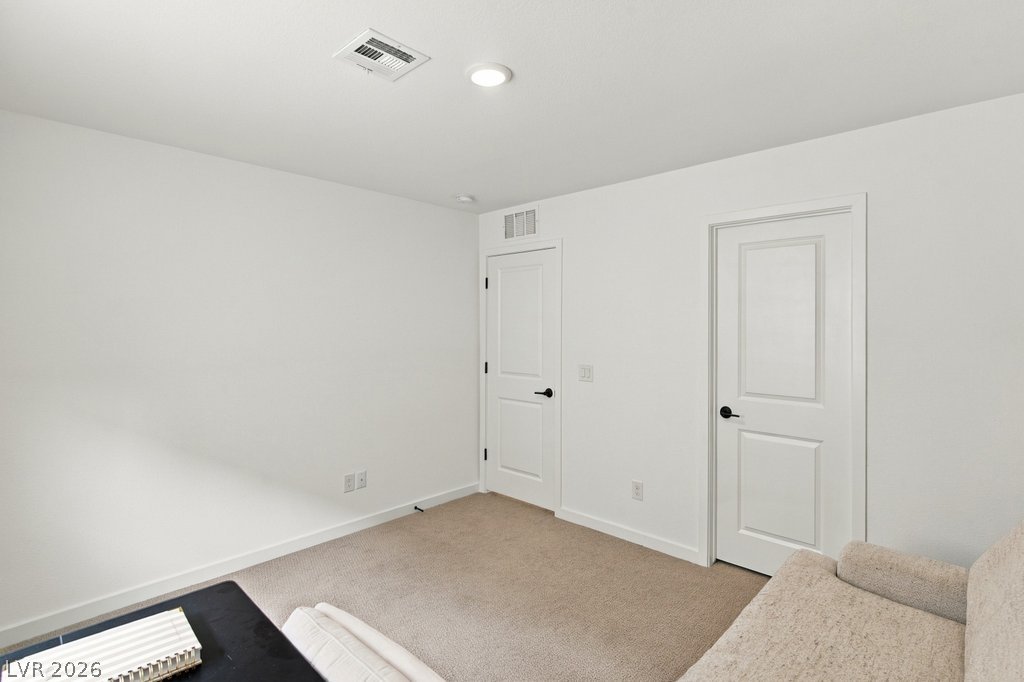
A minimalist room captures clean architectural lines with neutral carpeting and recessed lighting.
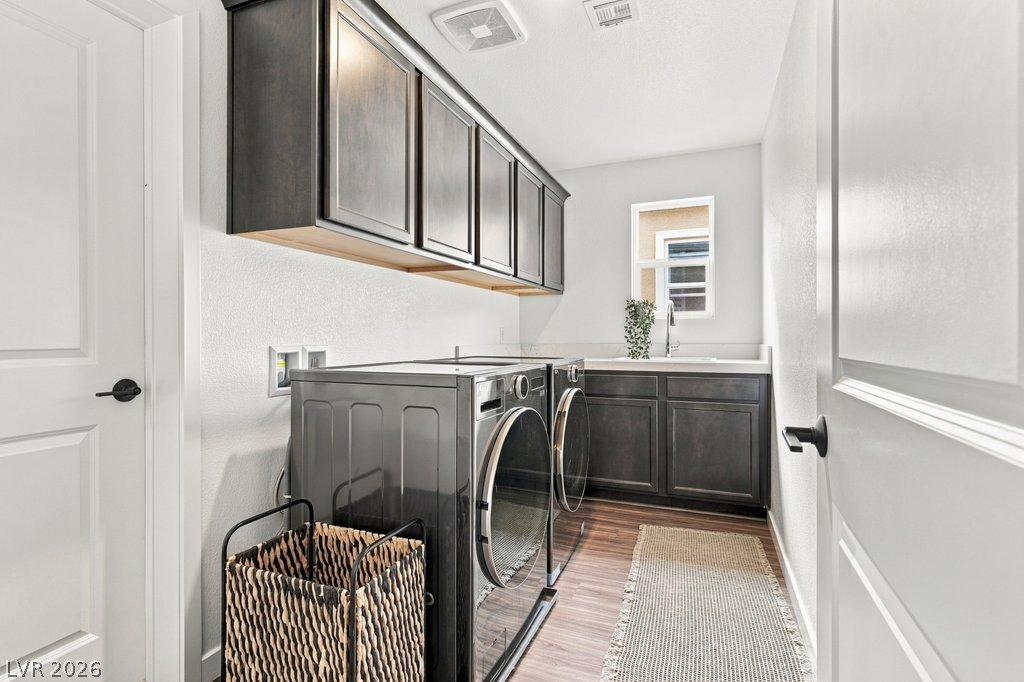
A functional workspace is elevated by built-in cabinetry, a utility sink, and wood-style flooring.
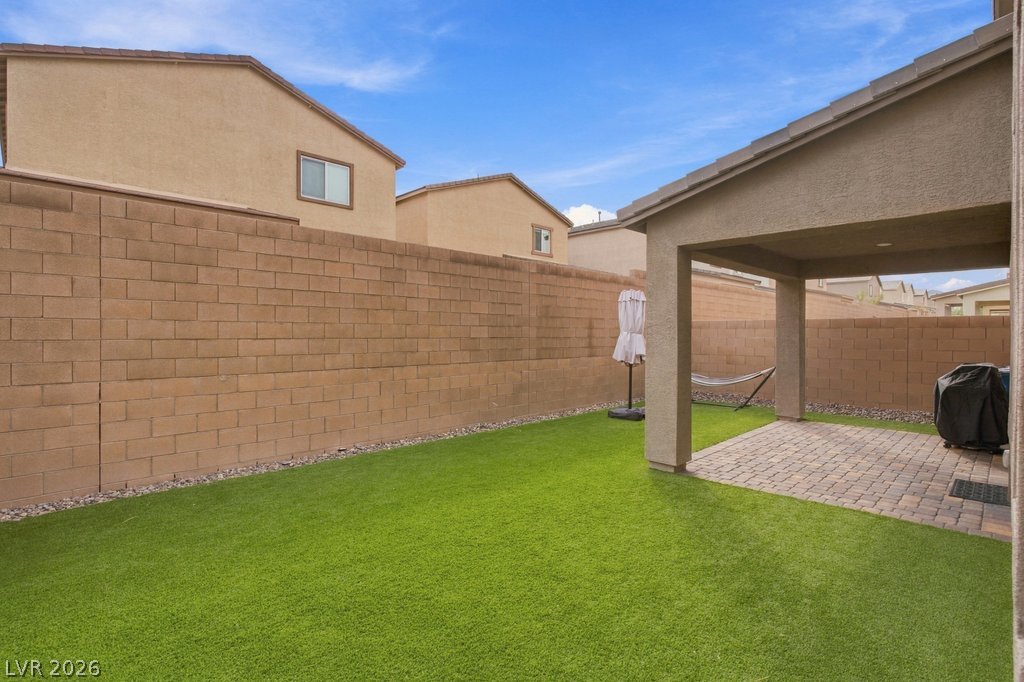
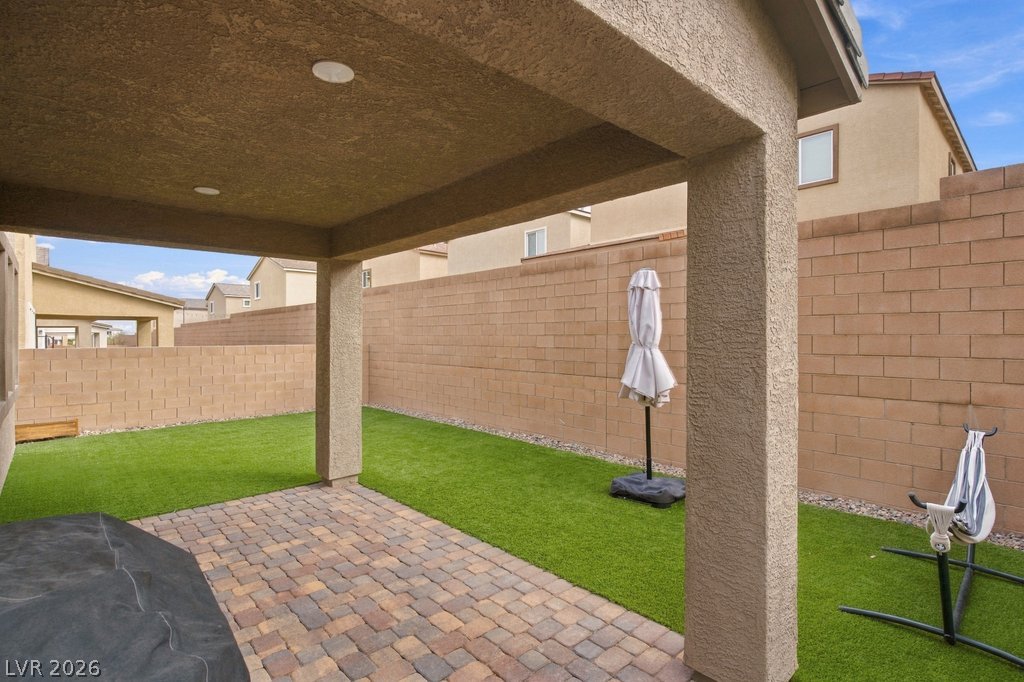
A covered brick paver patio extends to a tidy lawn bordered by privacy fencing.
A covered patio lined with pavers overlooks a manicured lawn enclosed by block walls.
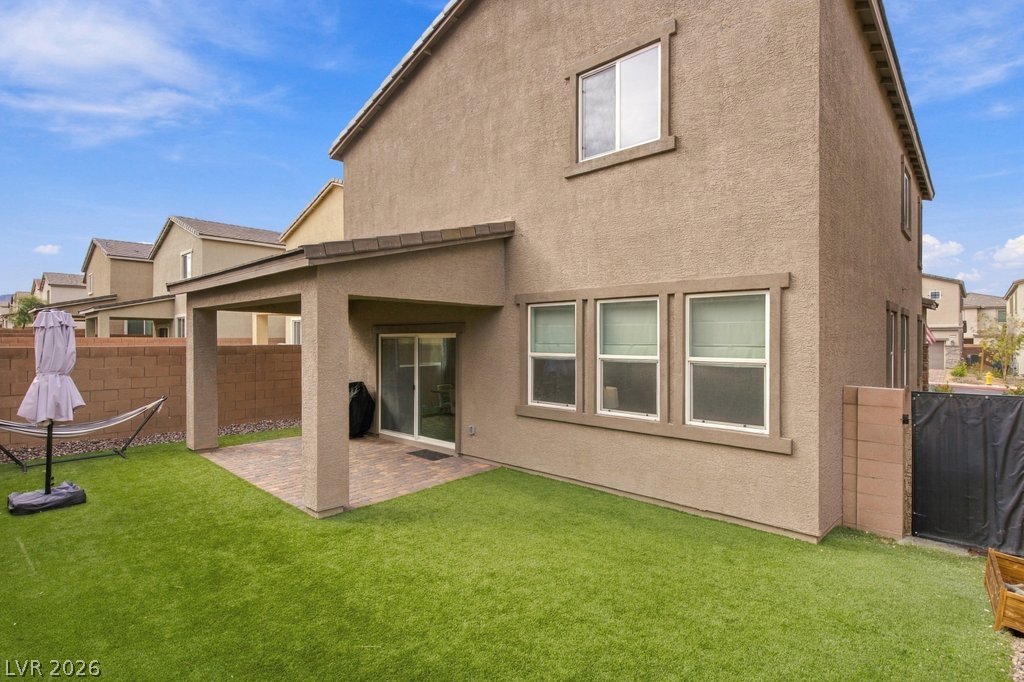
A covered patio overlooks a low-maintenance lawn enclosed by a tall block privacy wall.
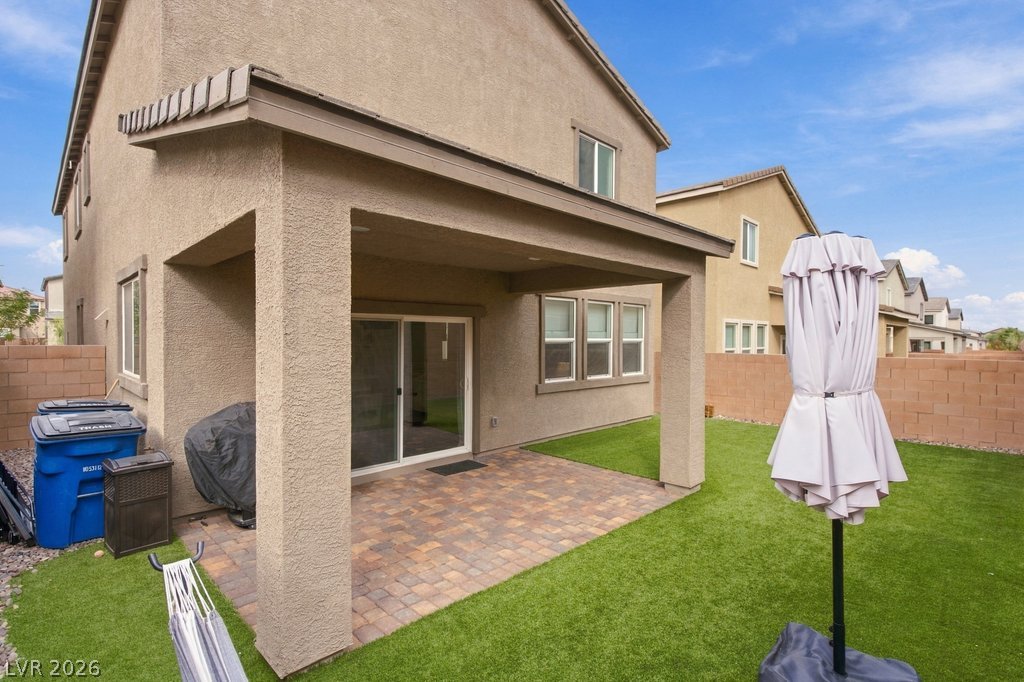
A covered brick paver patio overlooks a tidy yard enclosed by a block privacy wall.
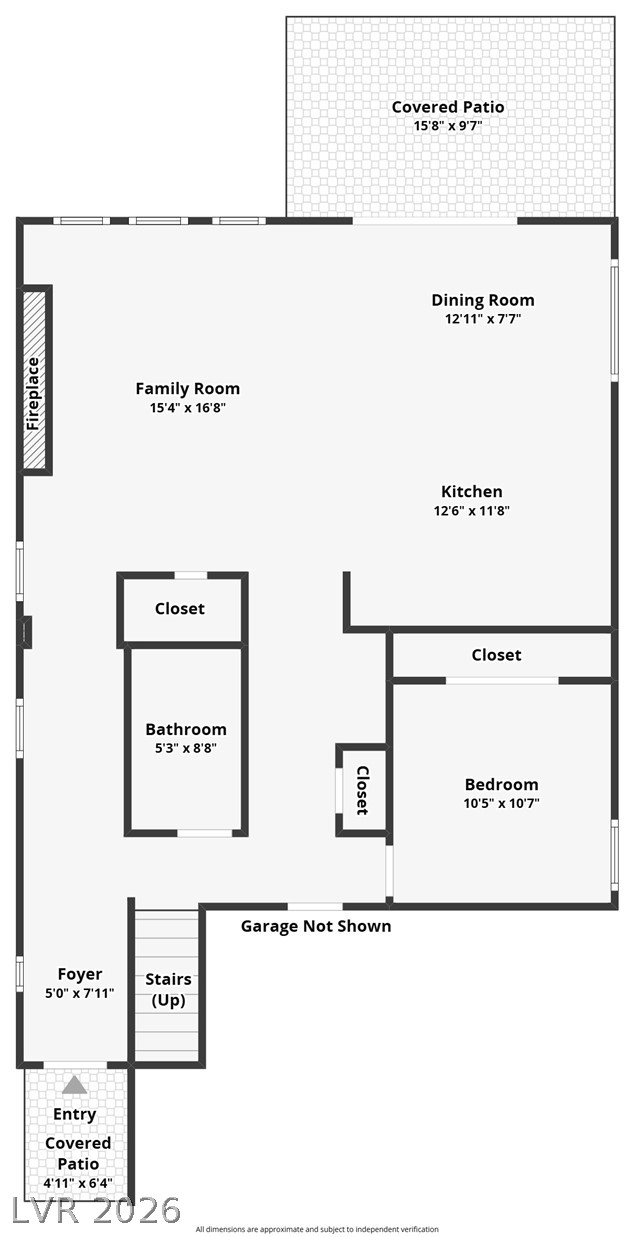
A detailed layout map showing the flow of the main living spaces.
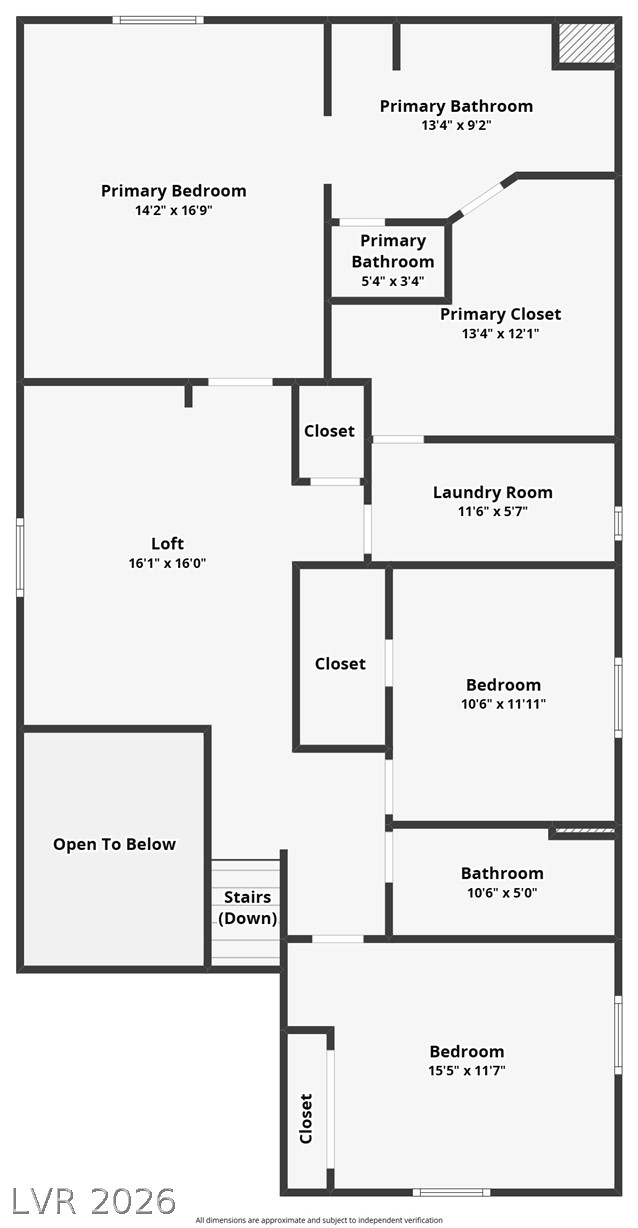
A detailed layout illustrates the thoughtful arrangement of the upper level rooms.