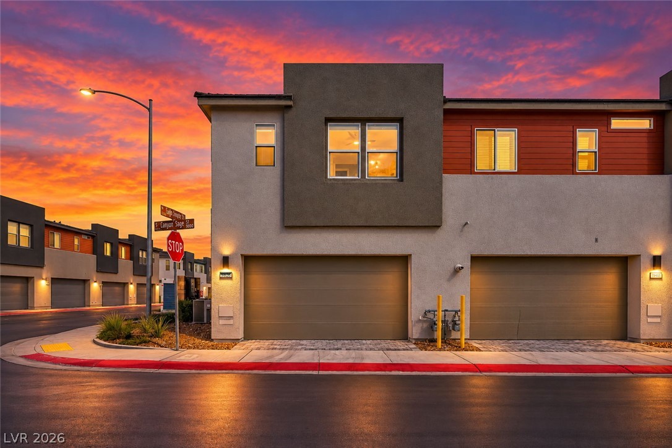
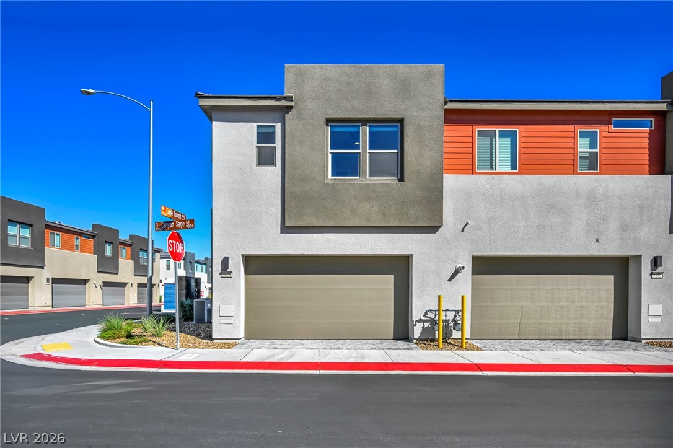
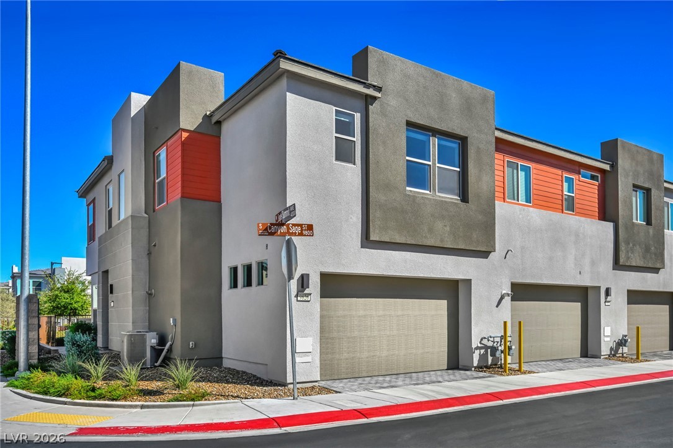
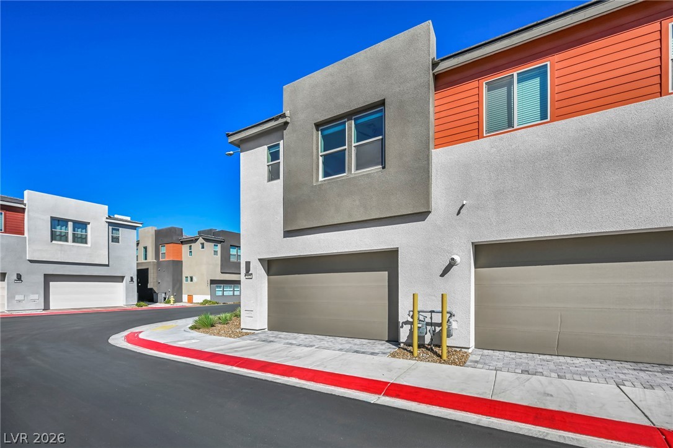
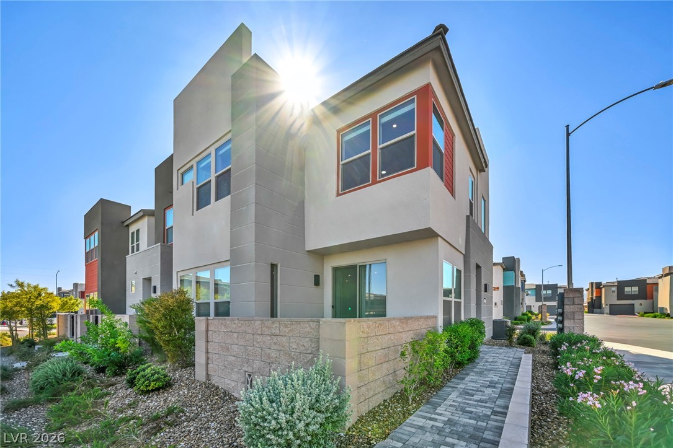
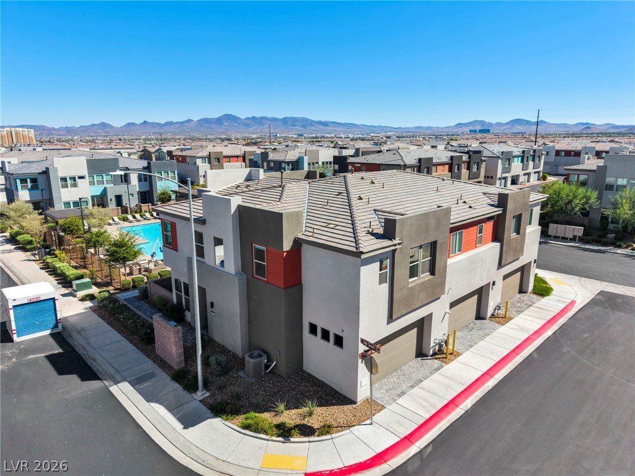
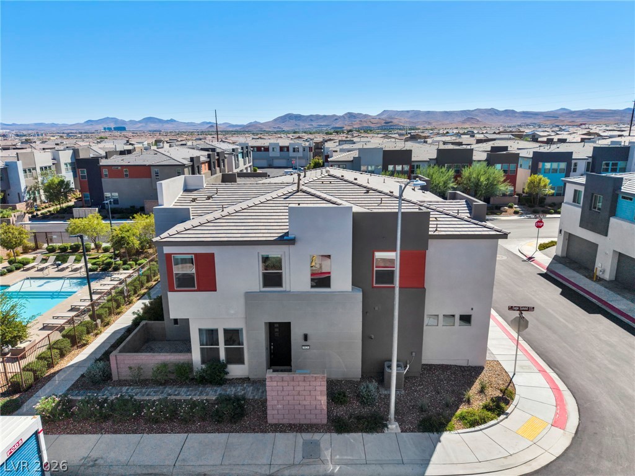
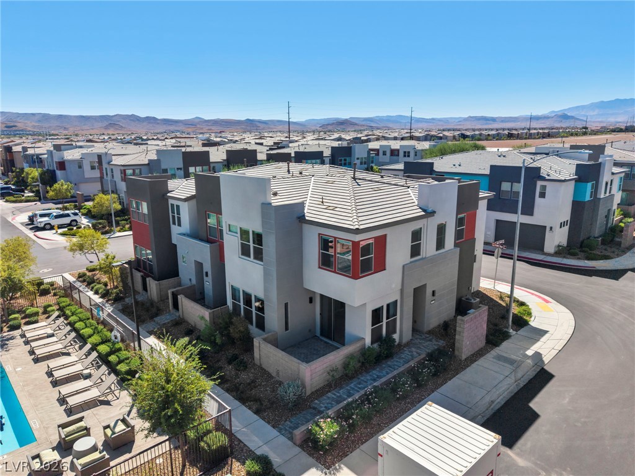
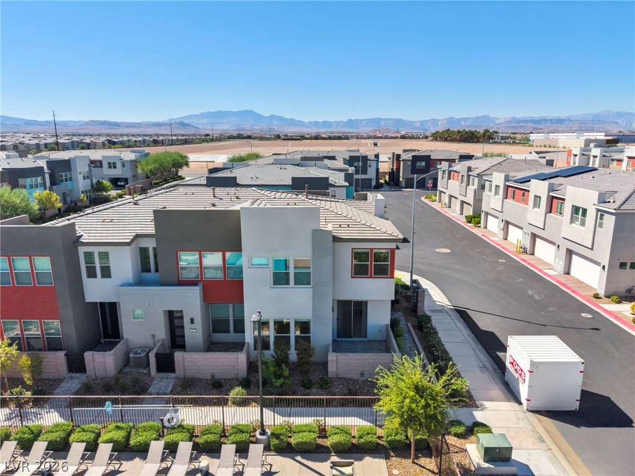
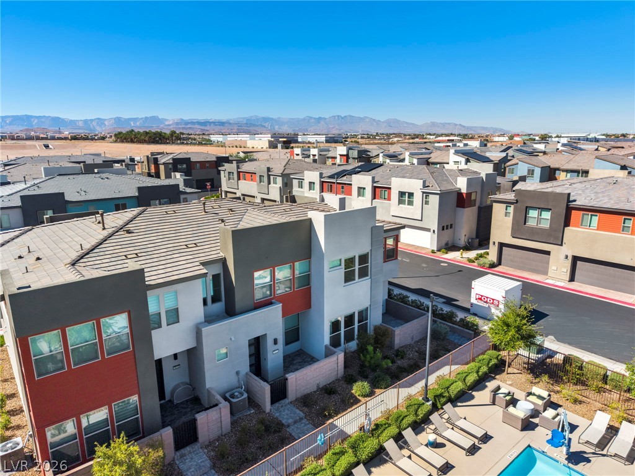
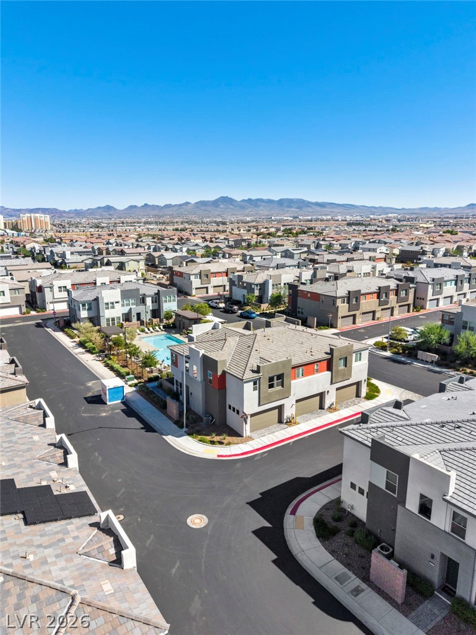
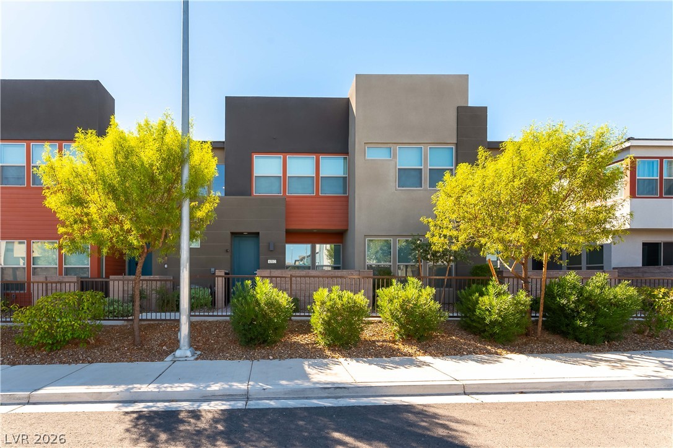
Modern multi-level exterior architecture features clean lines and integrated garage access on a corner lot.
Clean lines and multi-textured facades define this modern townhouse exterior featuring attached two-car garages.
Striking contemporary architecture defines this corner-lot townhome featuring clean geometric lines and private garage parking.
Modern multi-level exterior architecture features clean lines, stucco siding, and integrated multi-car garage bays.
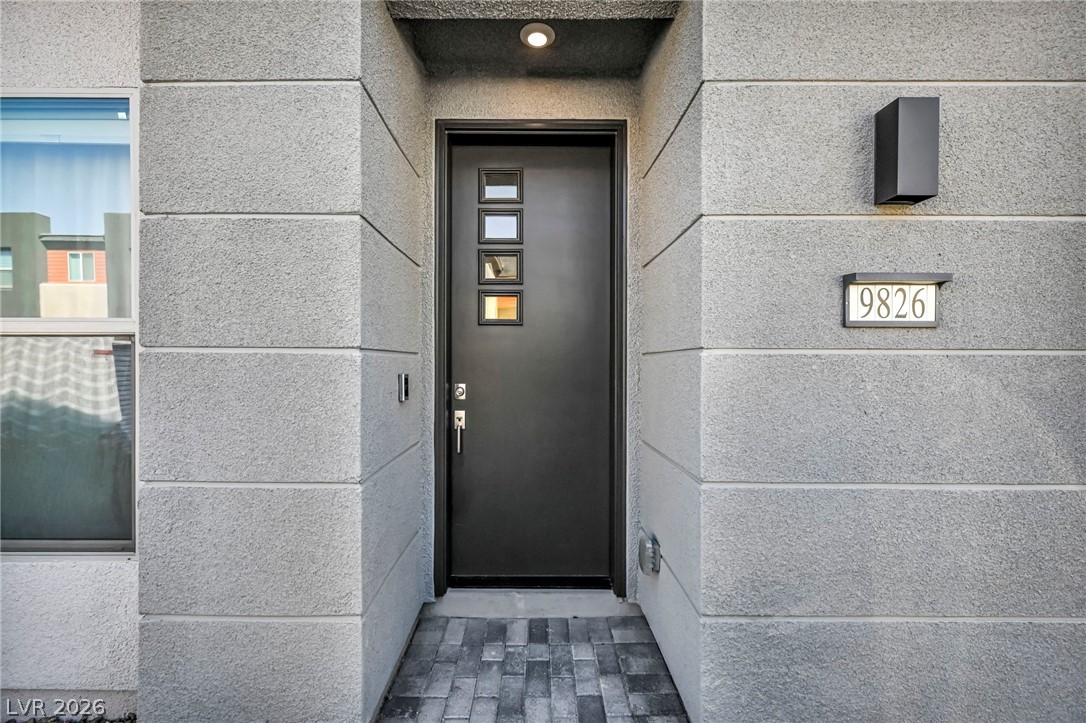
A modern recessed entrance features a contemporary dark door set against textured stucco walls.
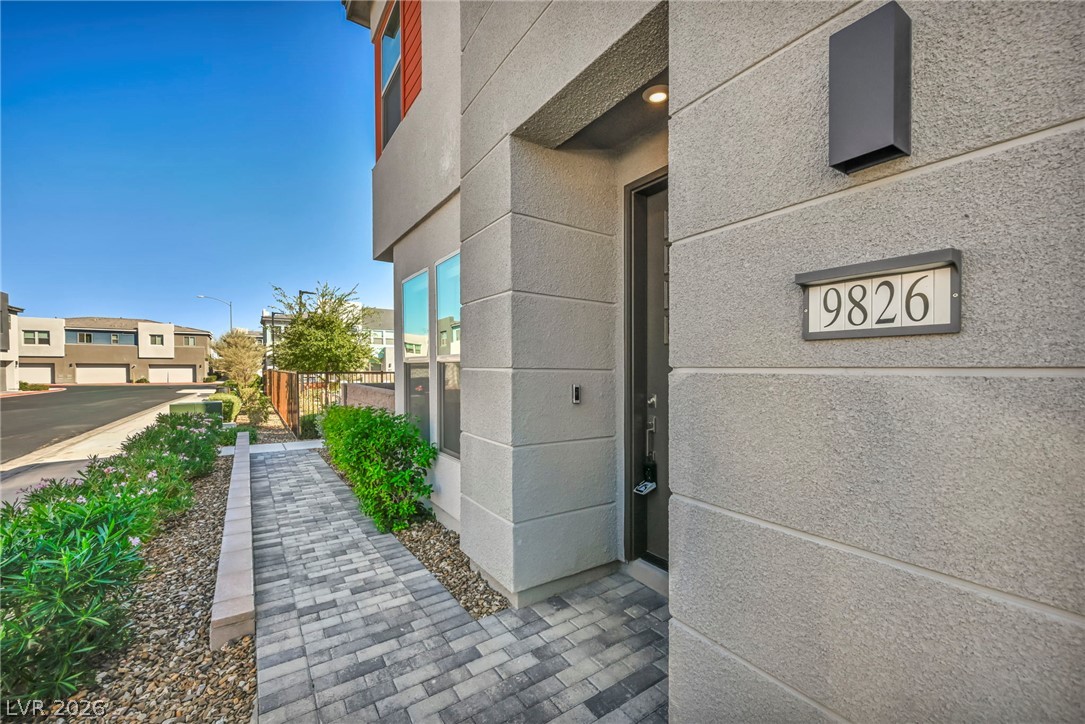
A neat stone paver path guides visitors to the recessed front entry.
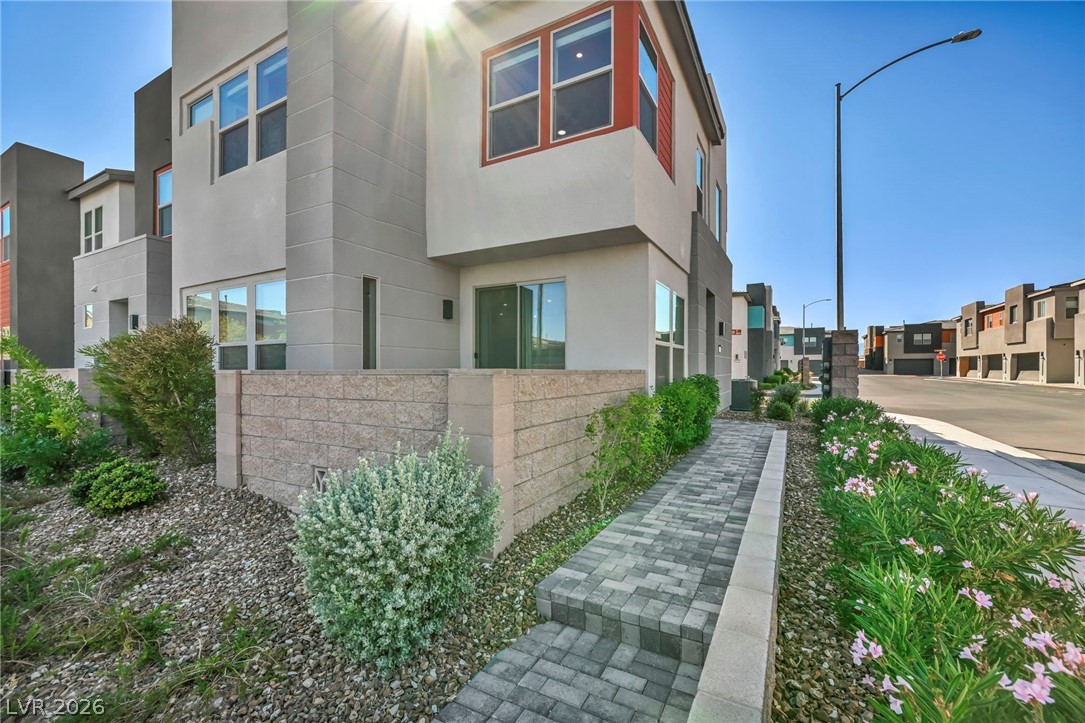
Striking contemporary architecture defines this multi-level exterior framed by low-maintenance desert landscaping.
Modern multi-level exterior architecture features clean lines, structured stucco finishes, and a paved walkway.
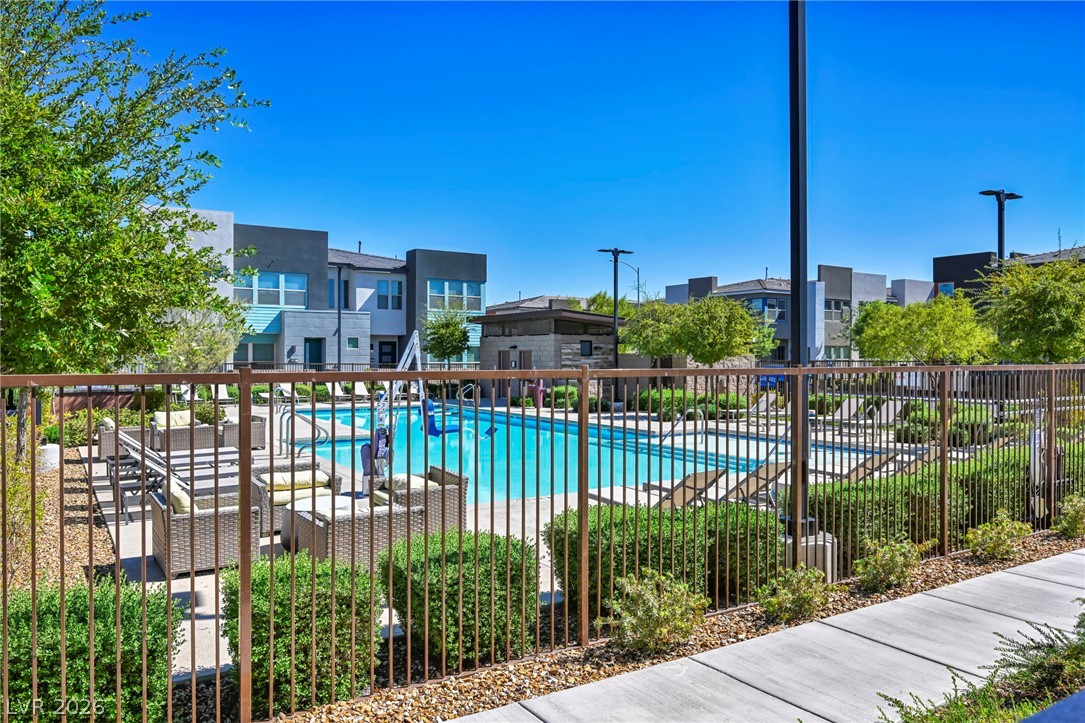
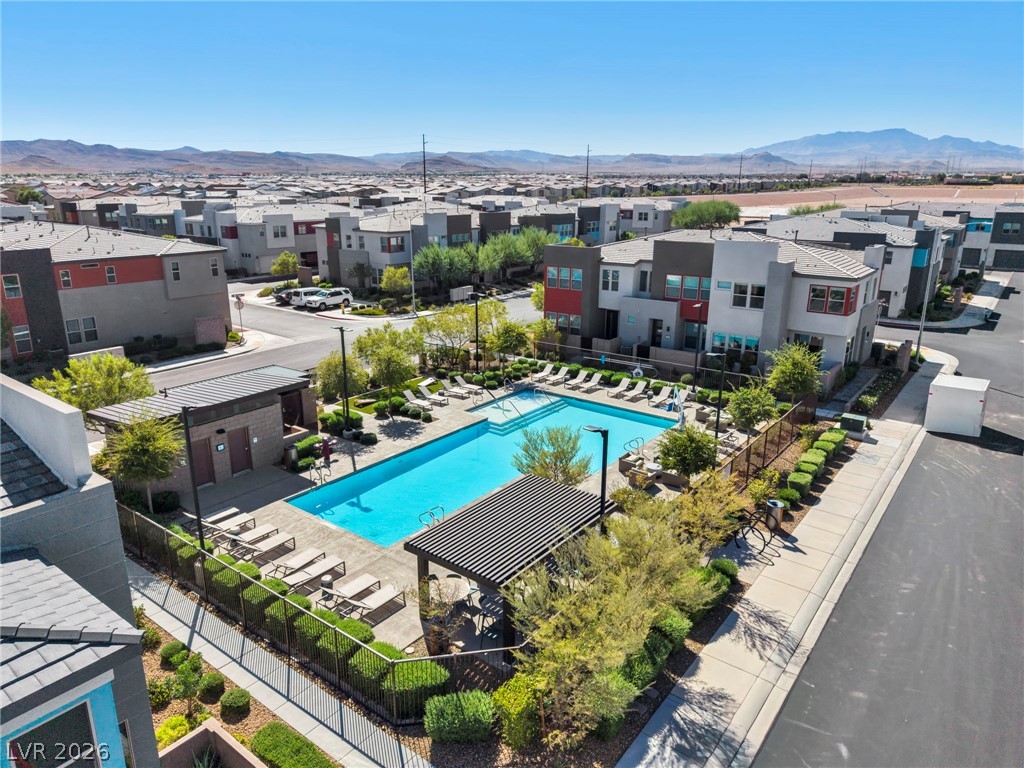
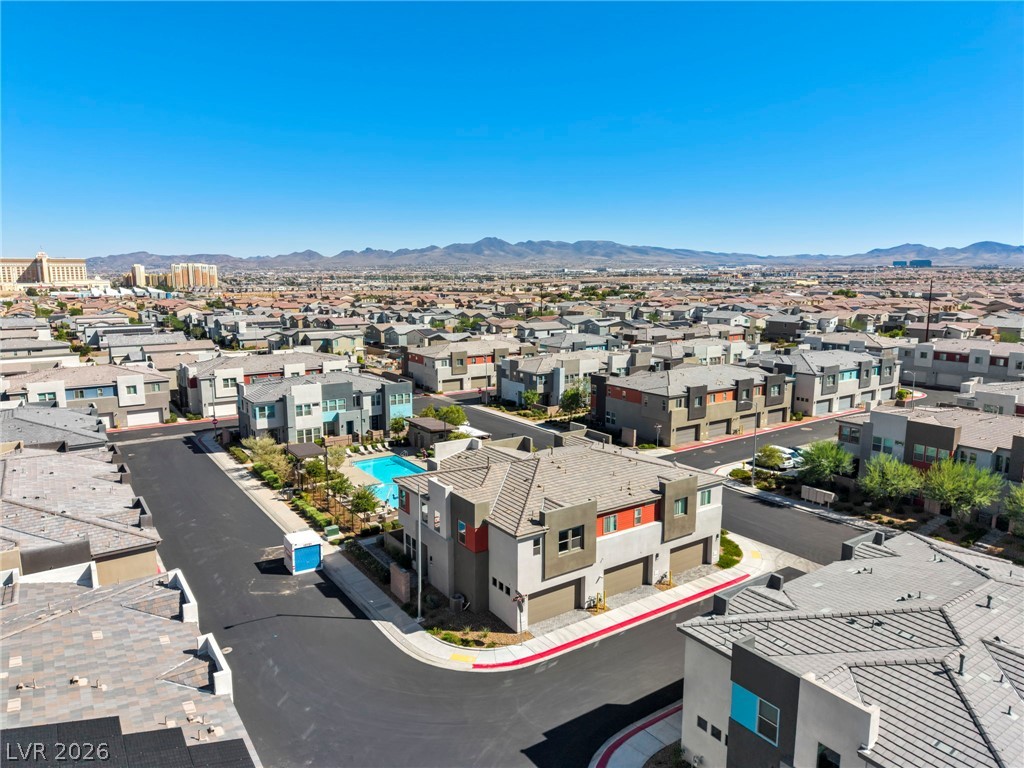
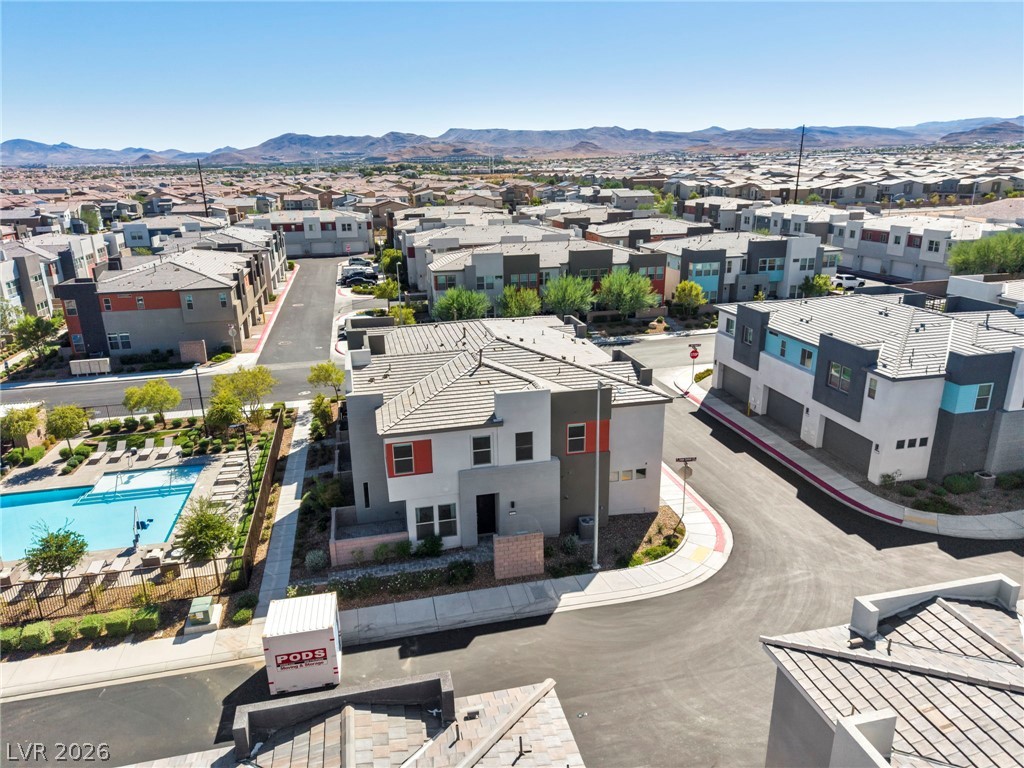
A secured community swimming pool sits adjacent to modern residential buildings under clear blue skies.
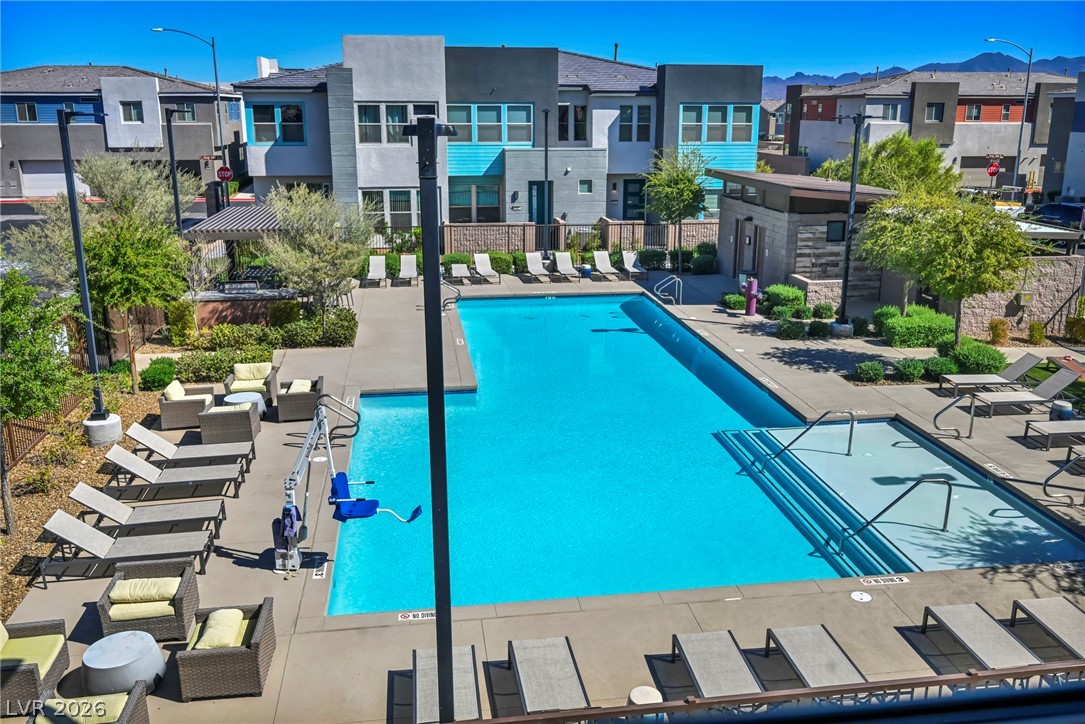
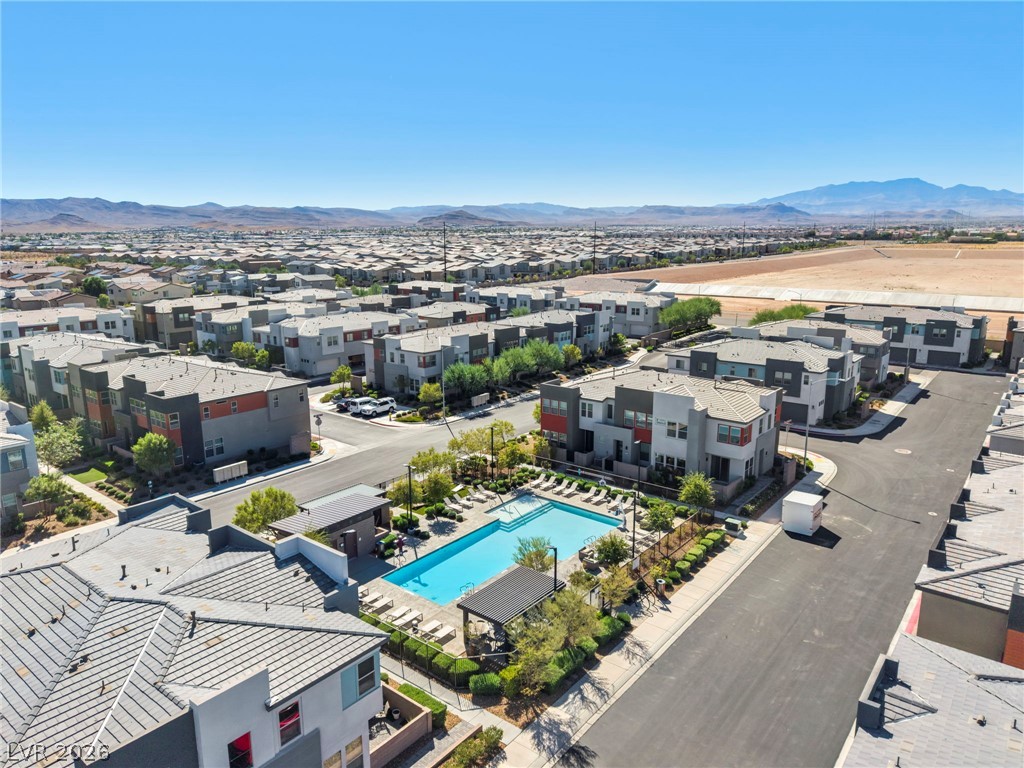
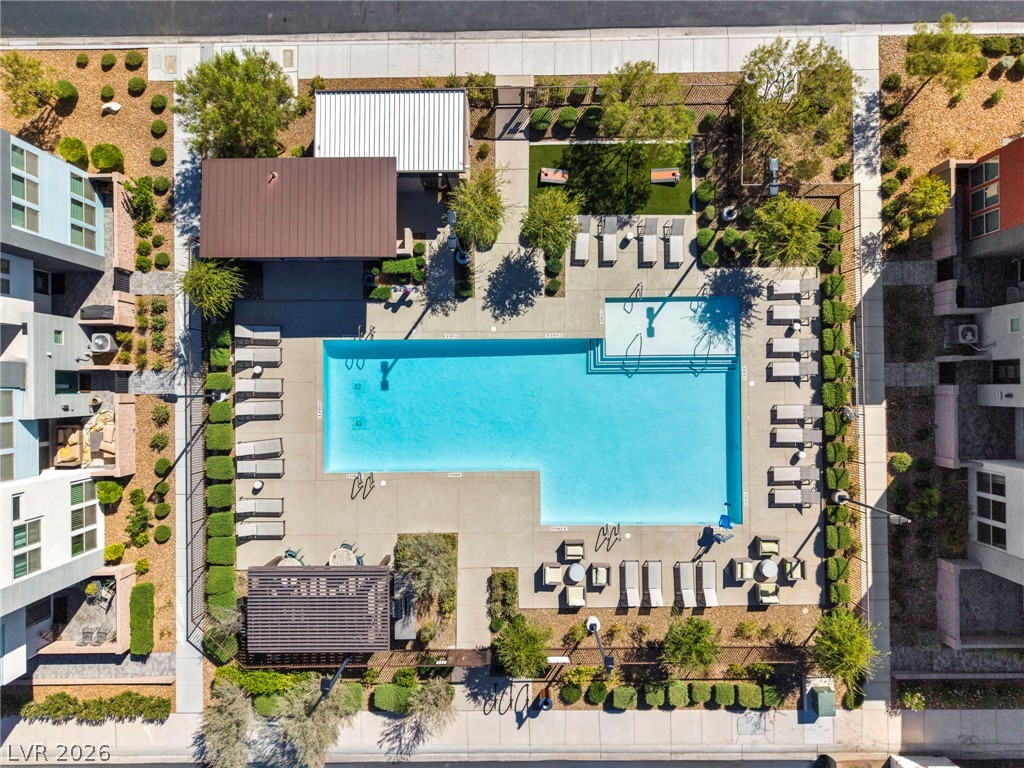
A sparkling community swimming pool serves as a central hub within this modern residential development.
A sparkling community pool offers private recreation steps from modern neighborhood residences.
Sun-drenched pool area bordered by manicured hedges and modern residential architecture.
Modern multi-level exterior architecture stands set against a backdrop of distant desert mountains.
Modern multi-level exterior architecture under a clear blue sky overlooks distant mountain ranges.
Modern multi-level exterior architecture features clean lines against a desert mountain backdrop.
Striking contemporary townhomes sit nestled against a majestic backdrop of distant desert mountains.
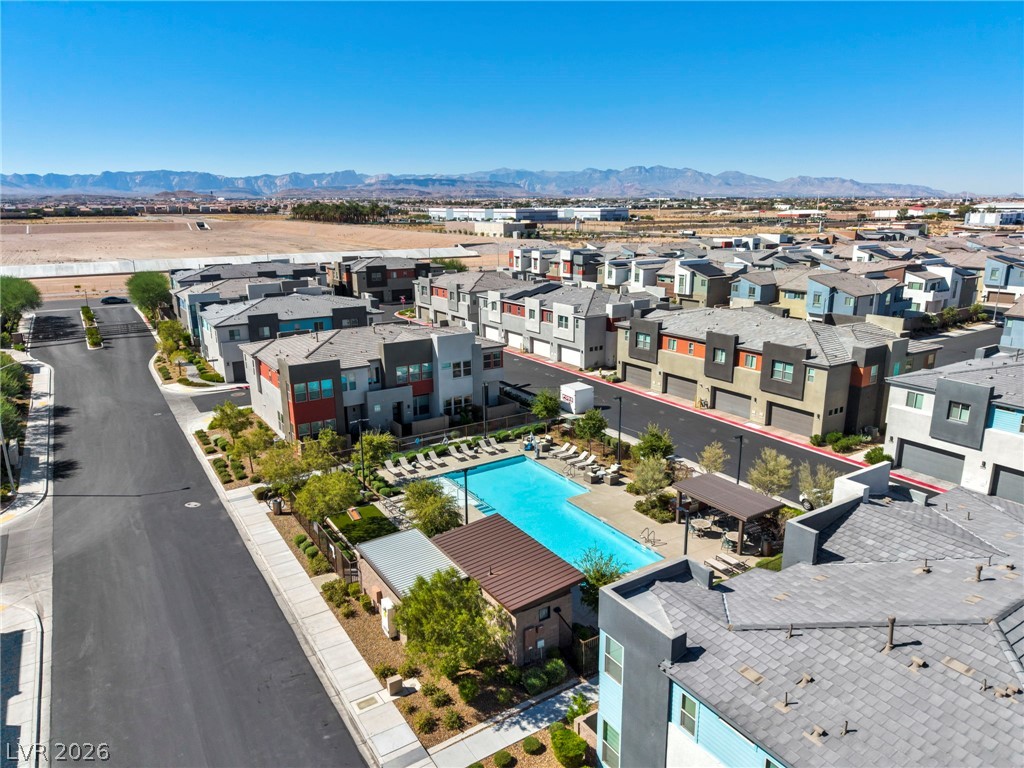
Distant mountains frame this modern residential community featuring sleek architecture and a sparkling neighborhood pool.
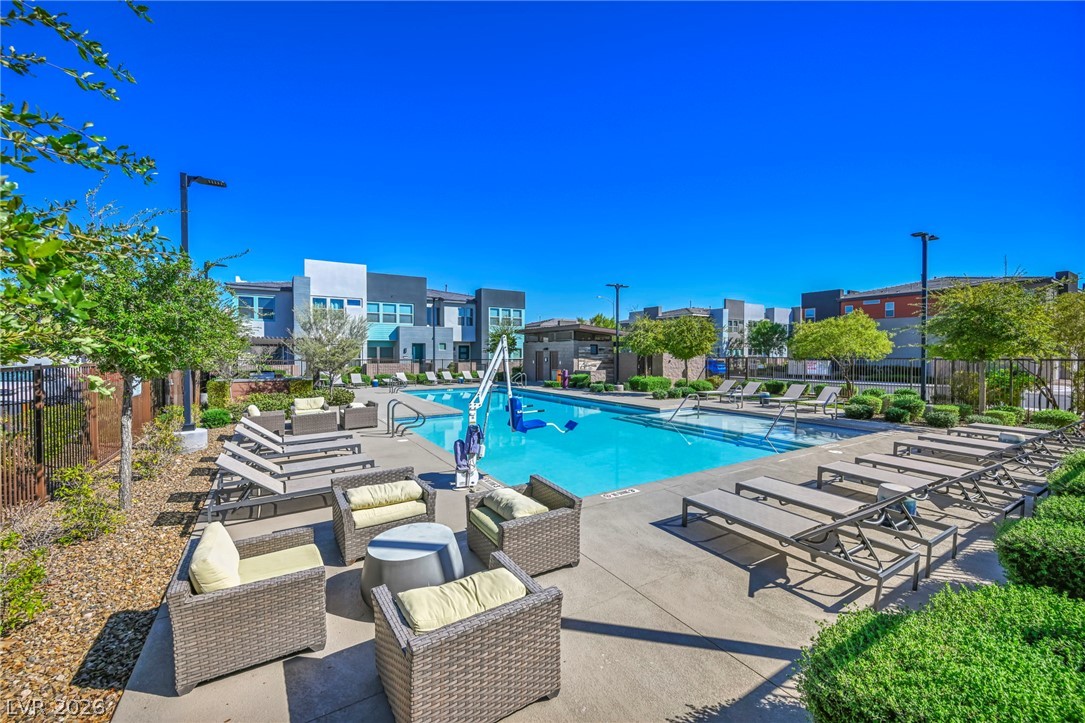
An inviting community swimming pool sits nested among modern residential buildings under clear desert skies.
A sparkling community pool sits nestled among modern homes against a backdrop of distant mountains.
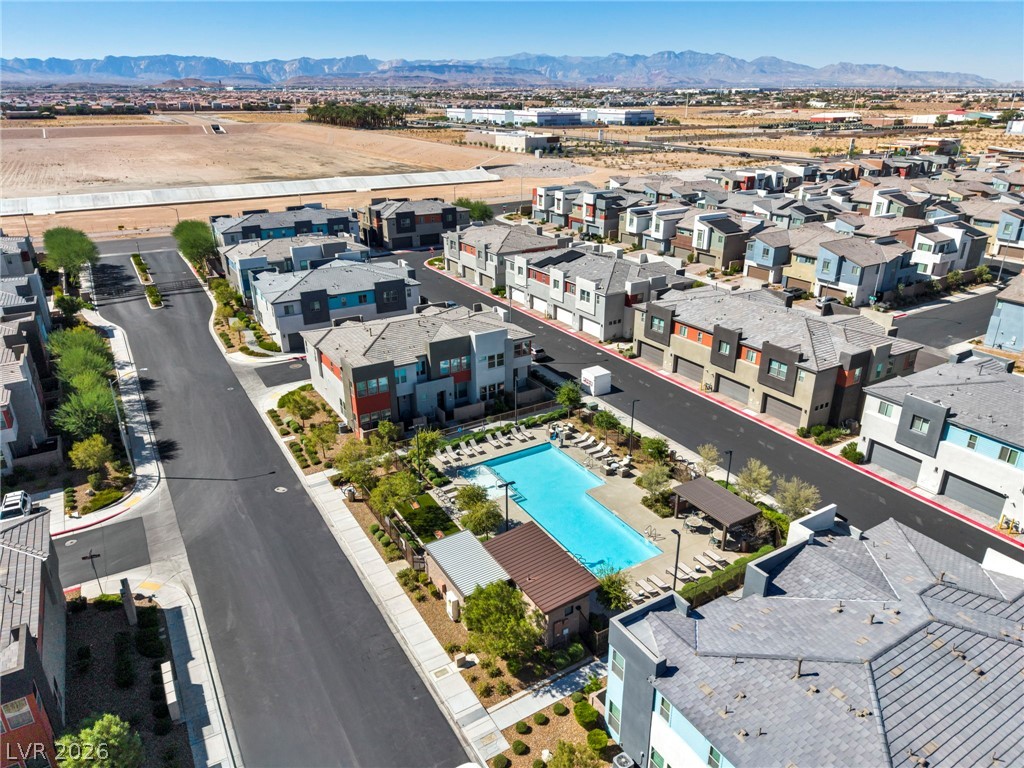
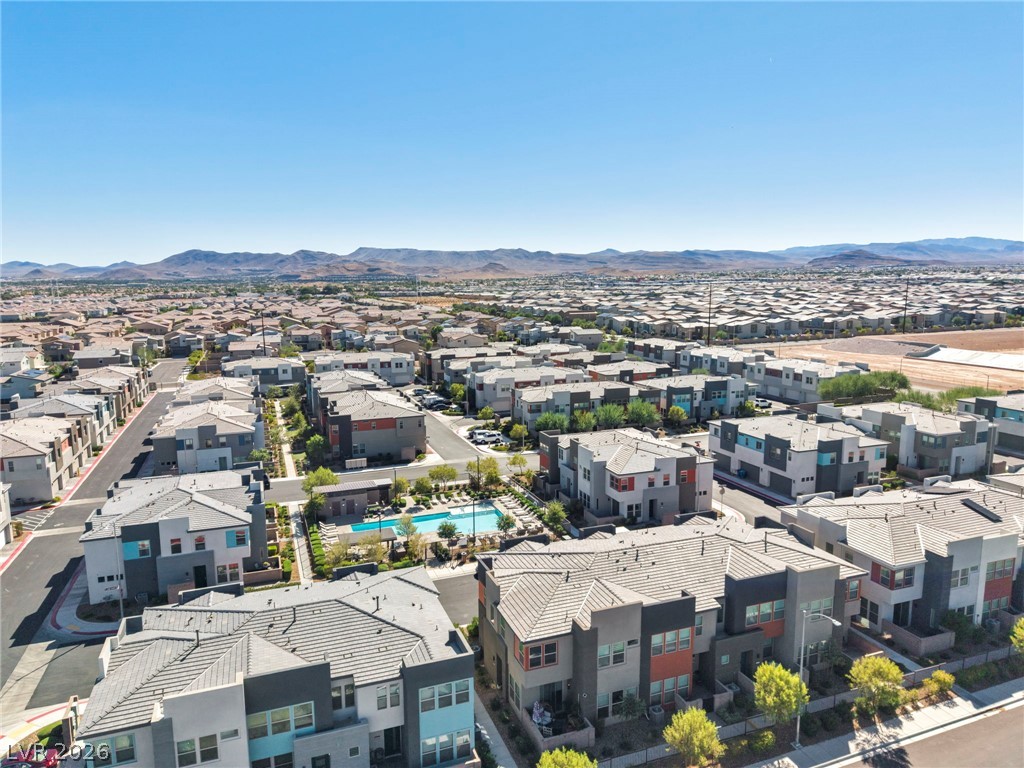
Distant mountains frame this modern community featuring a sparkling pool in the center.
Distant mountain ridges frame this modern master-planned community under clear desert skies.
A vibrant master-planned neighborhood stands set against a majestic mountain backdrop.
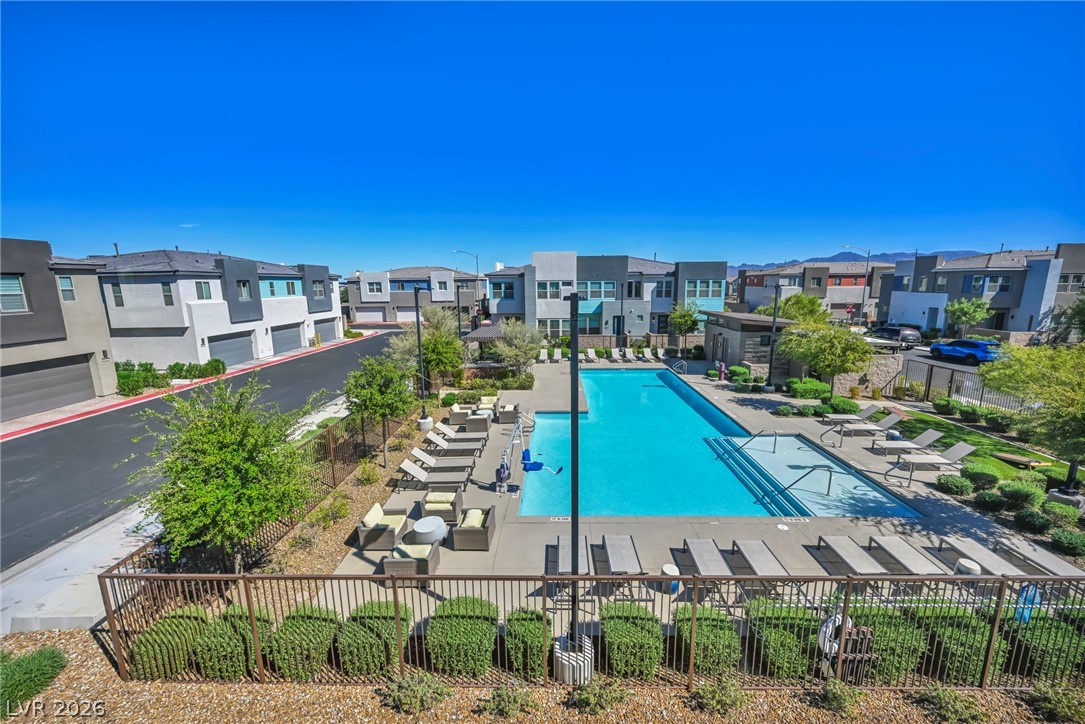
Aerial view captures a community swimming pool nested within modern residential architecture and desert mountain backdrops.
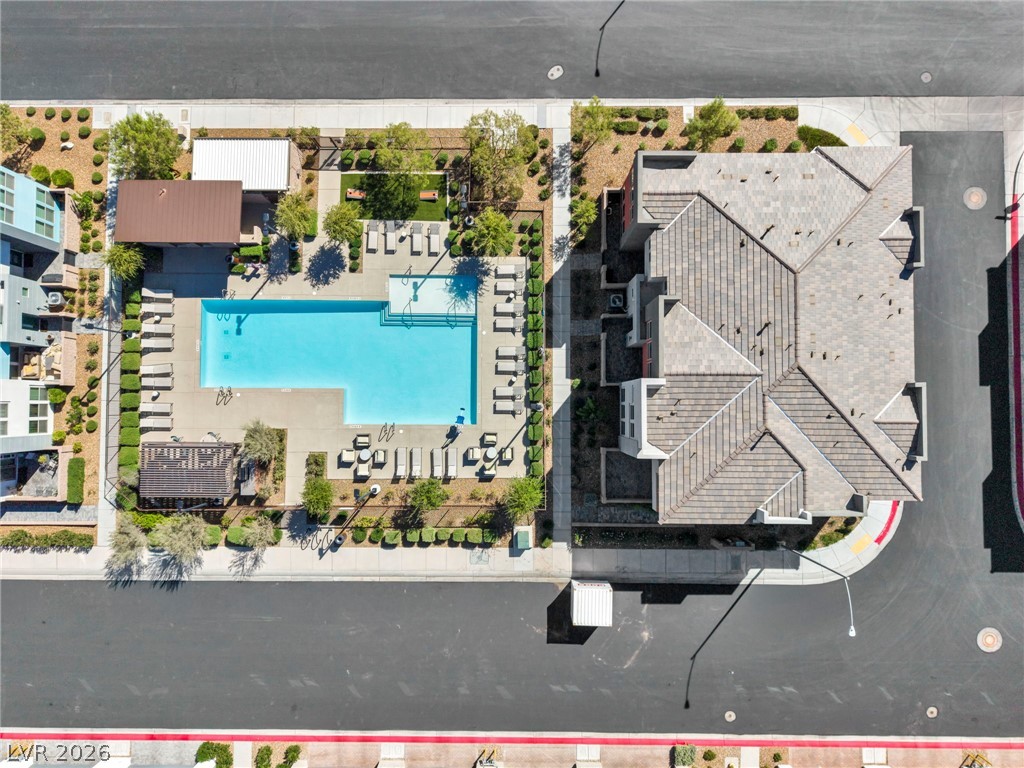
A sparkling community swimming pool rests adjacent to a modern multi-story residential building.
An aerial perspective showcases the pristine community swimming pool surrounded by manicured landscaping and lounging areas.
Sweeping mountain vistas frame a modern community featuring clean architectural lines and shared amenities.
Distant mountains frame a sprawling modern community complete with an inviting neighborhood pool.
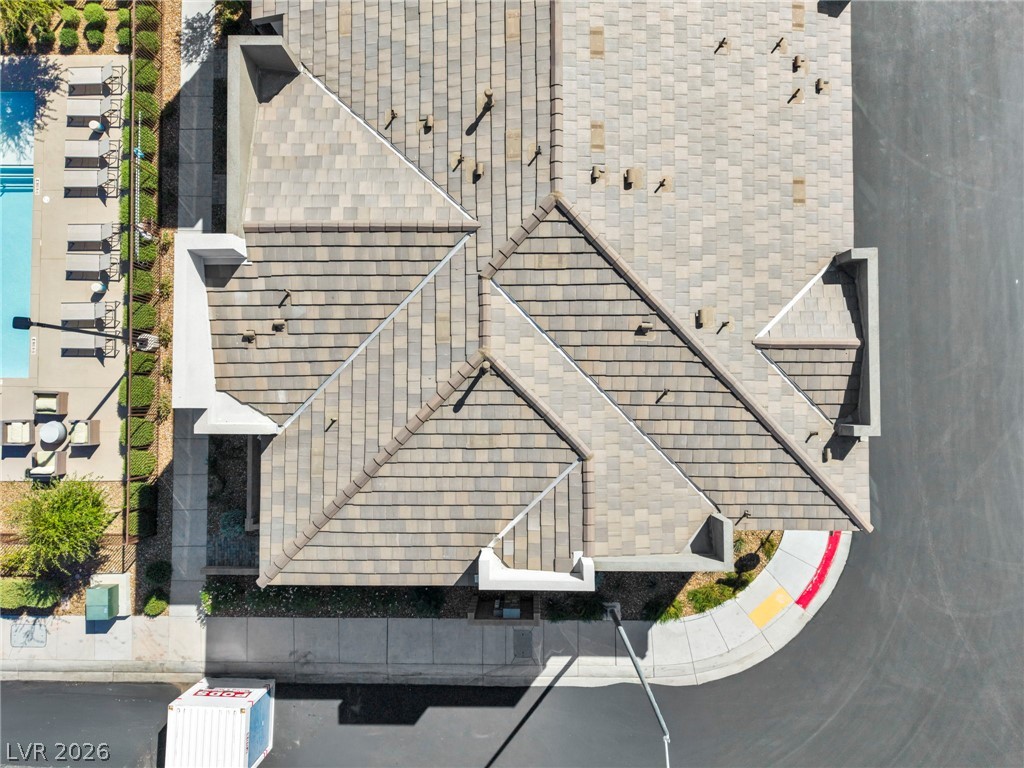
An aerial perspective reveals the detailed architectural structure and adjacent pool amenities of this property.
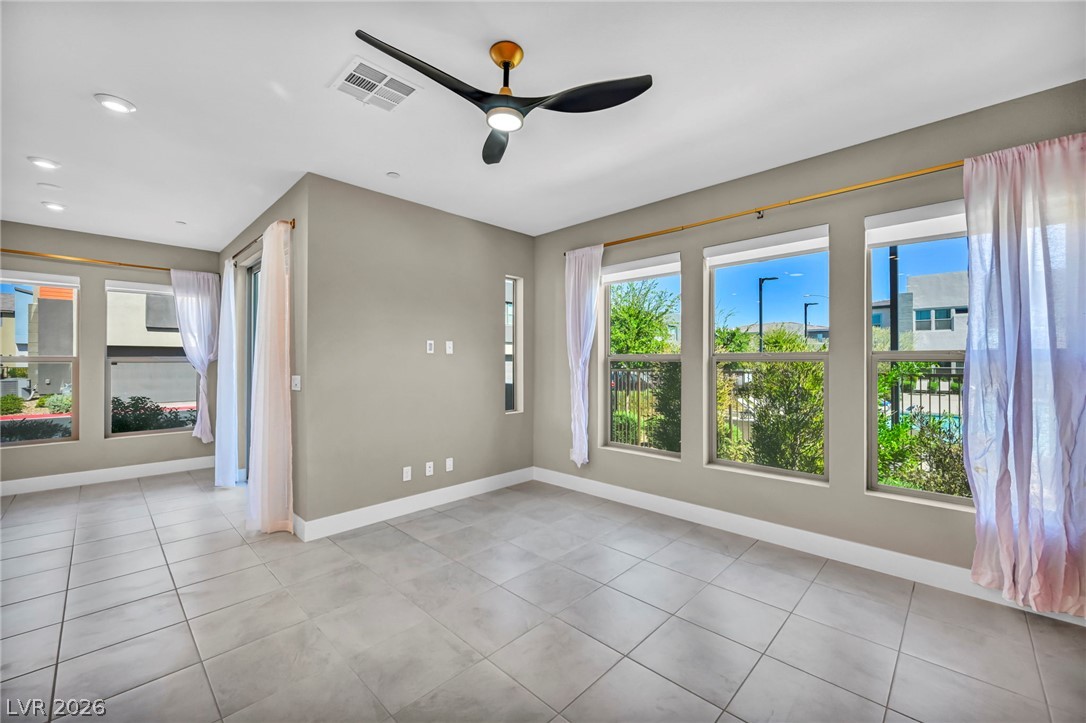
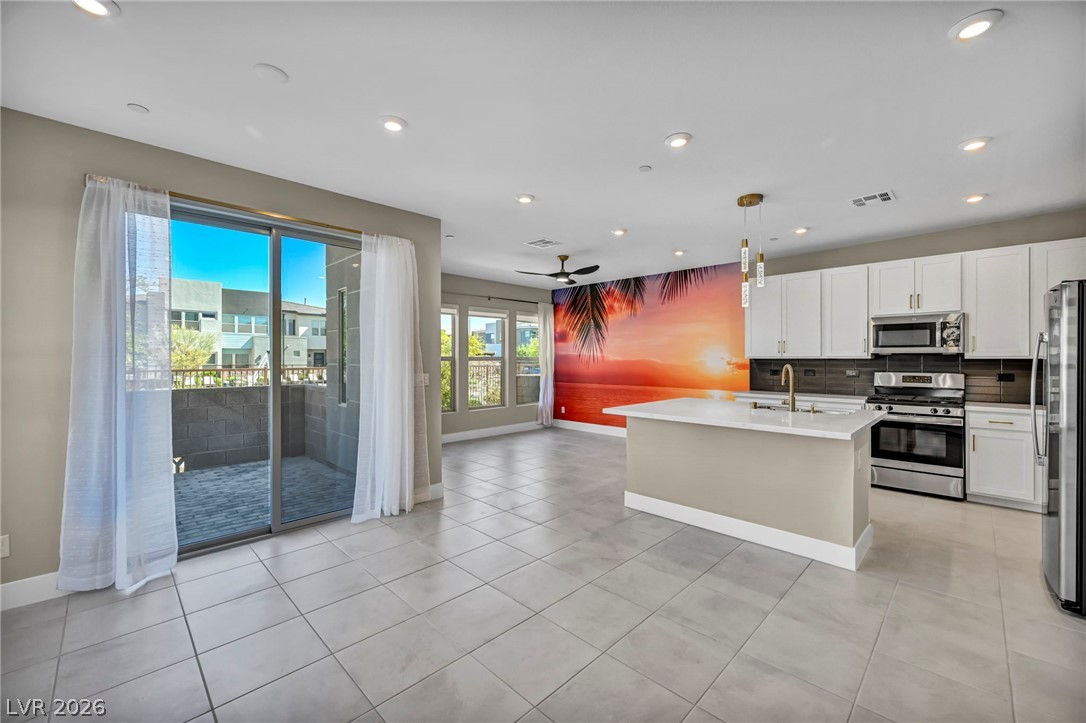
Tile flooring and glass doors highlight this modern open-concept living area.
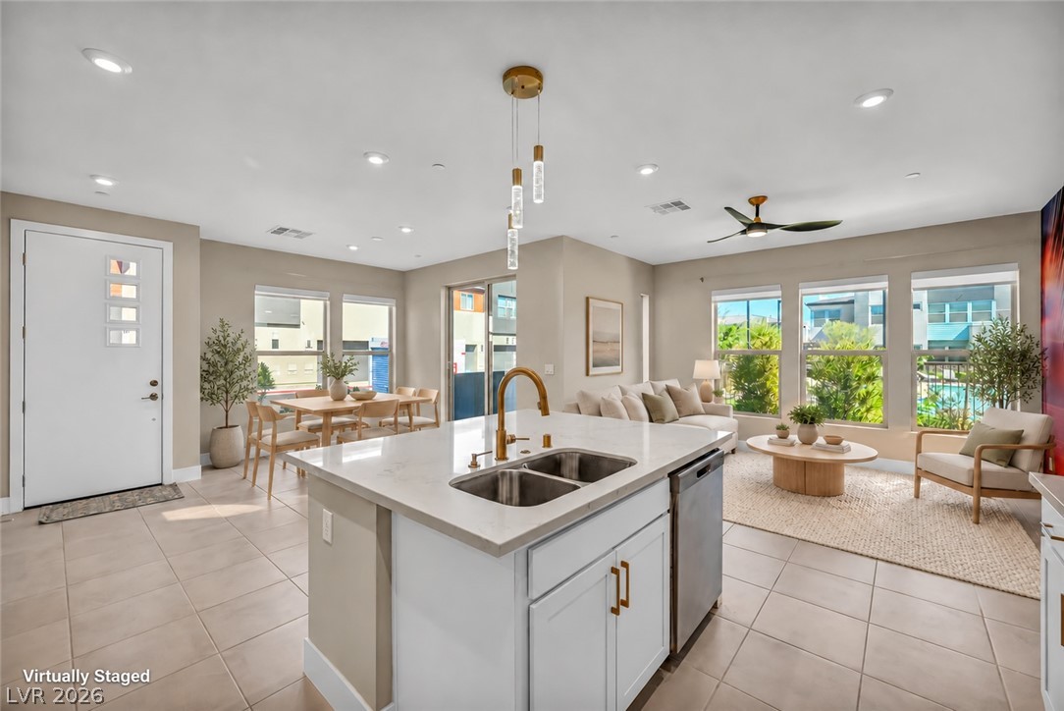
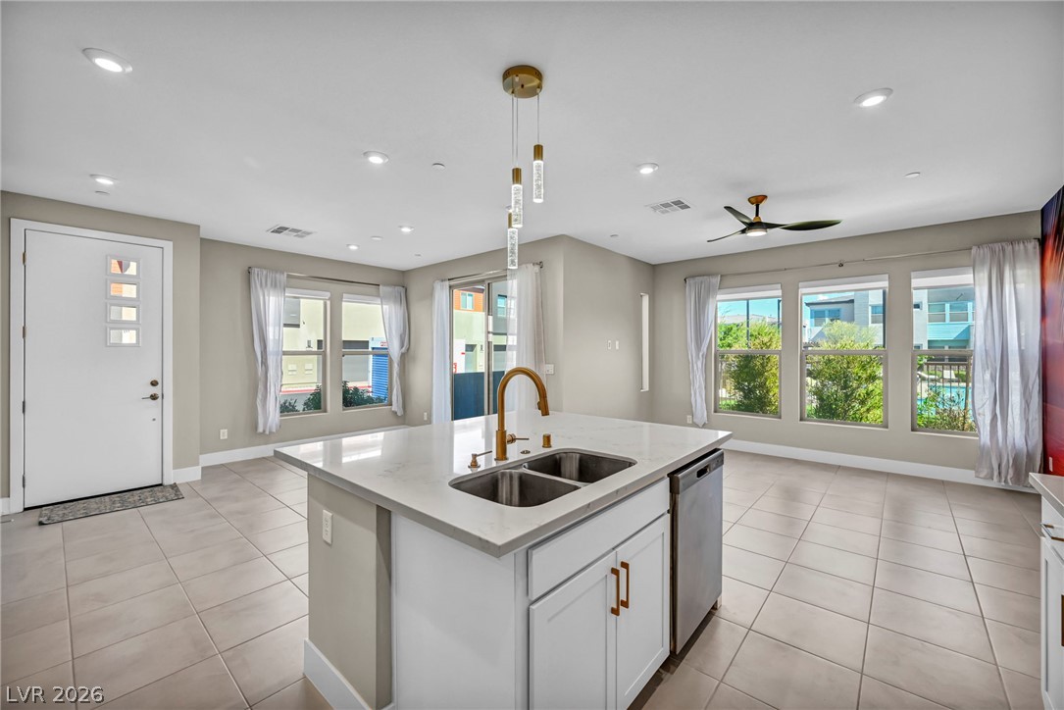
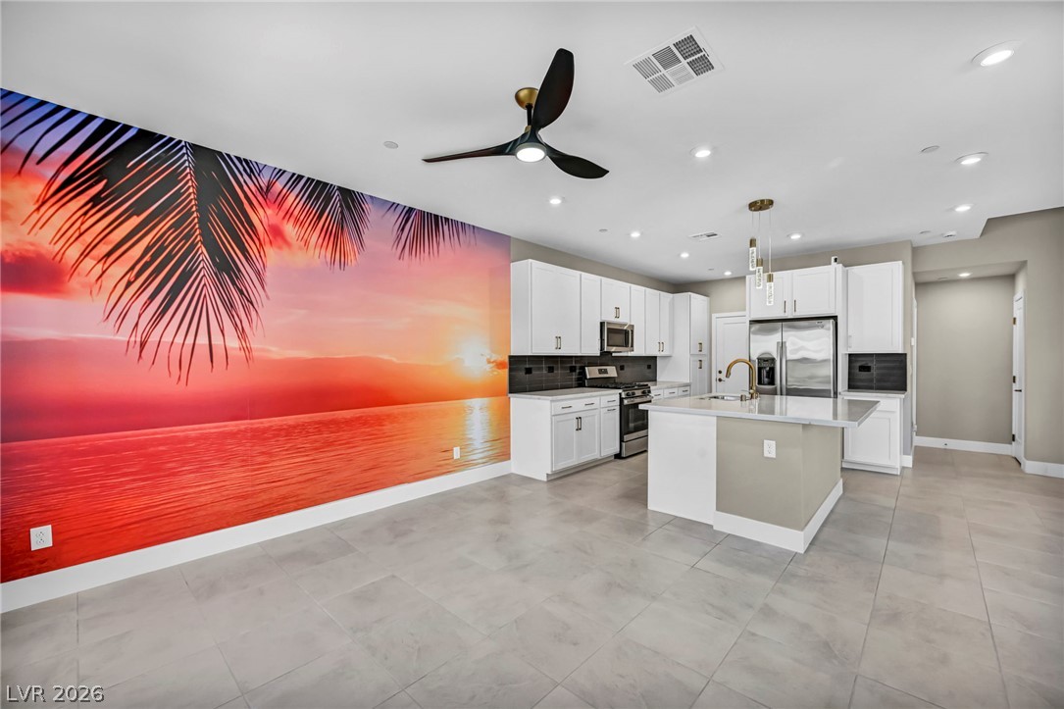
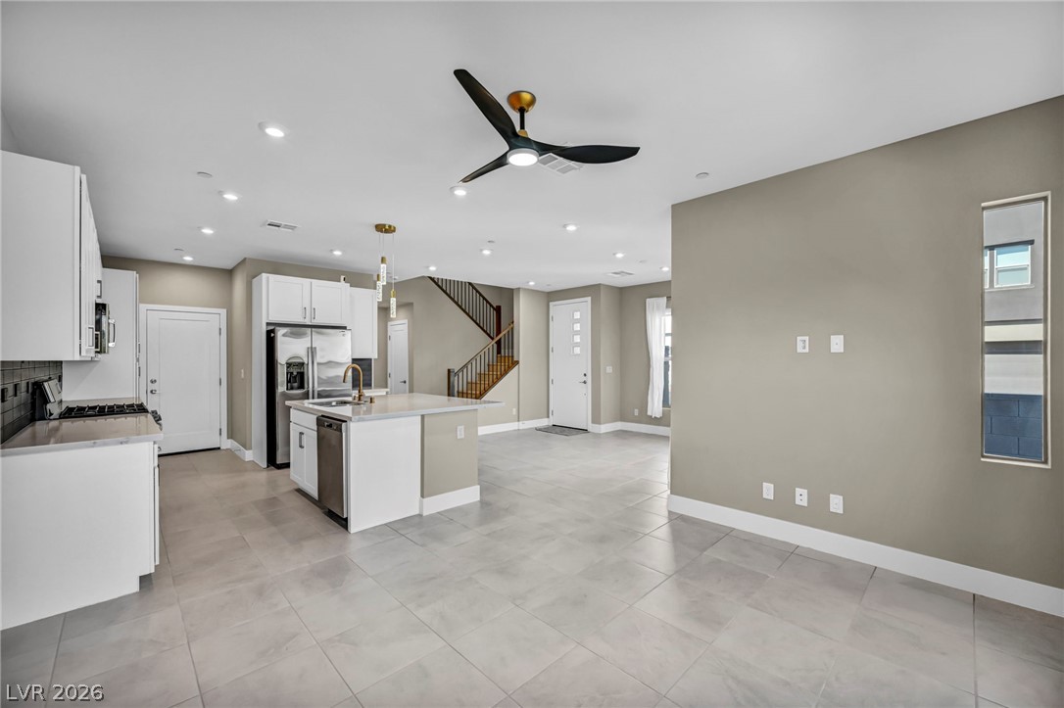
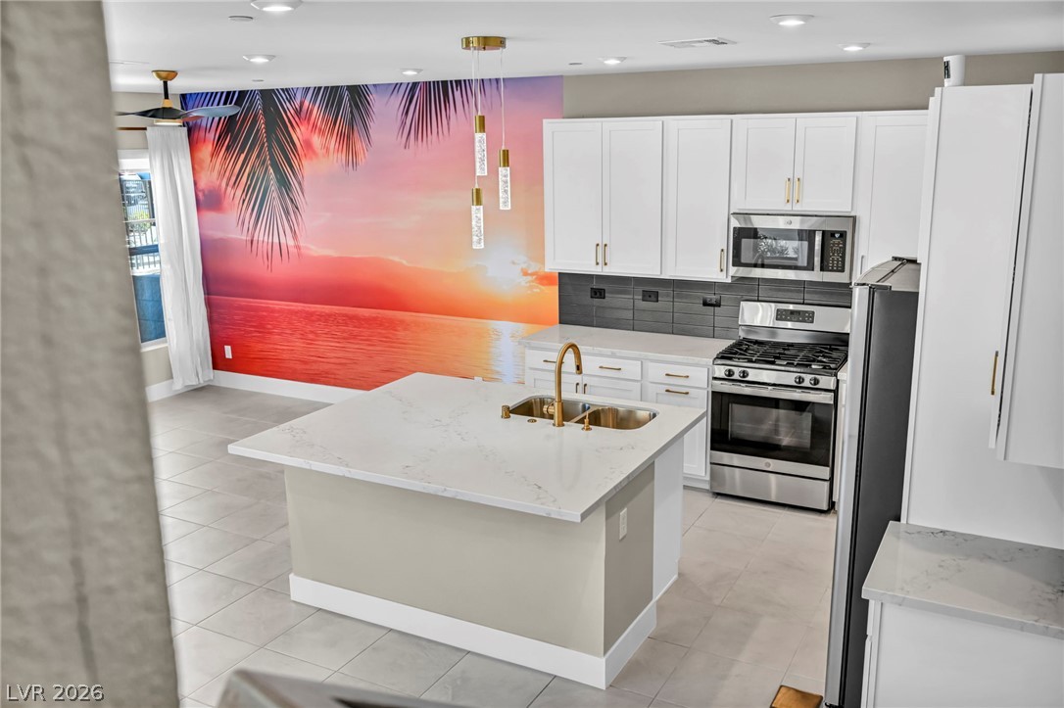
An open floorplan connects the modern kitchen island to the tiled dining space.
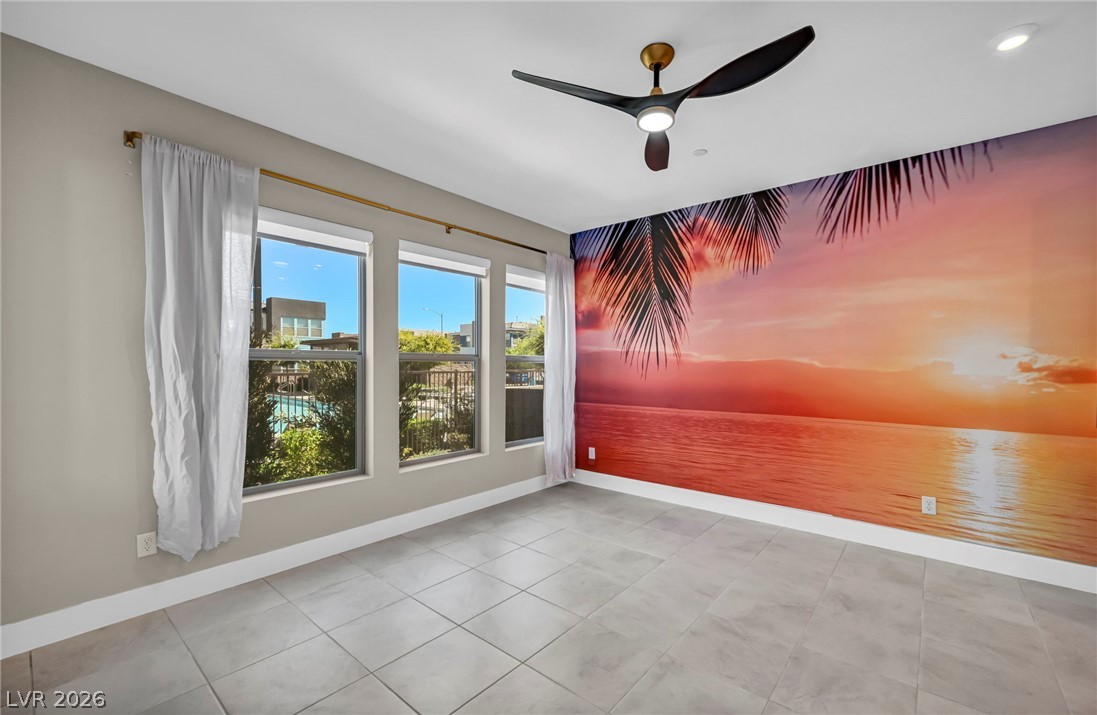
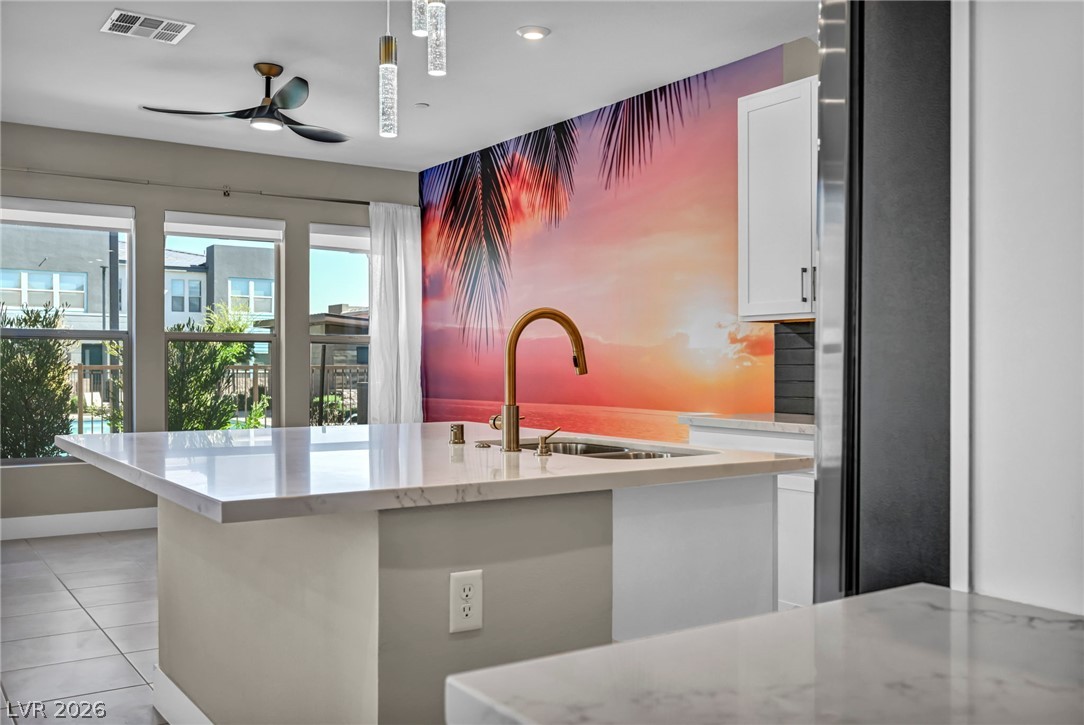
Large windows bring natural light across the tiled flooring in this versatile space.
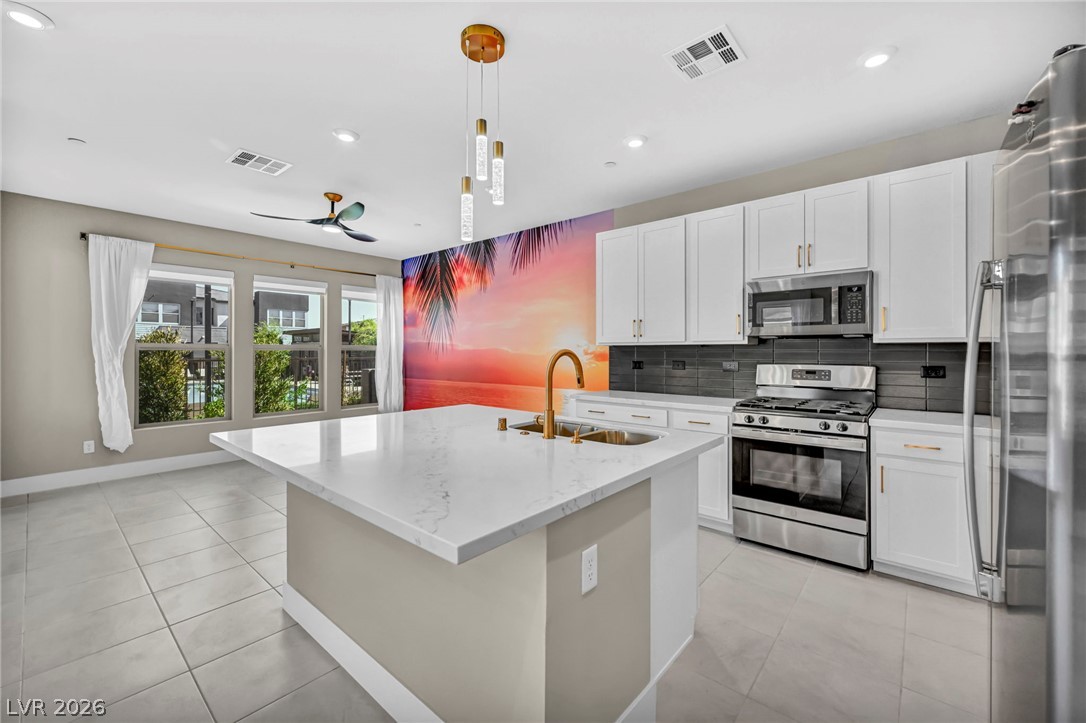
An open floorplan seamlessly connects the modern kitchen with the adjacent living and transition spaces.
Sunlight streams across tile flooring through expansive windows in this open-concept living space.
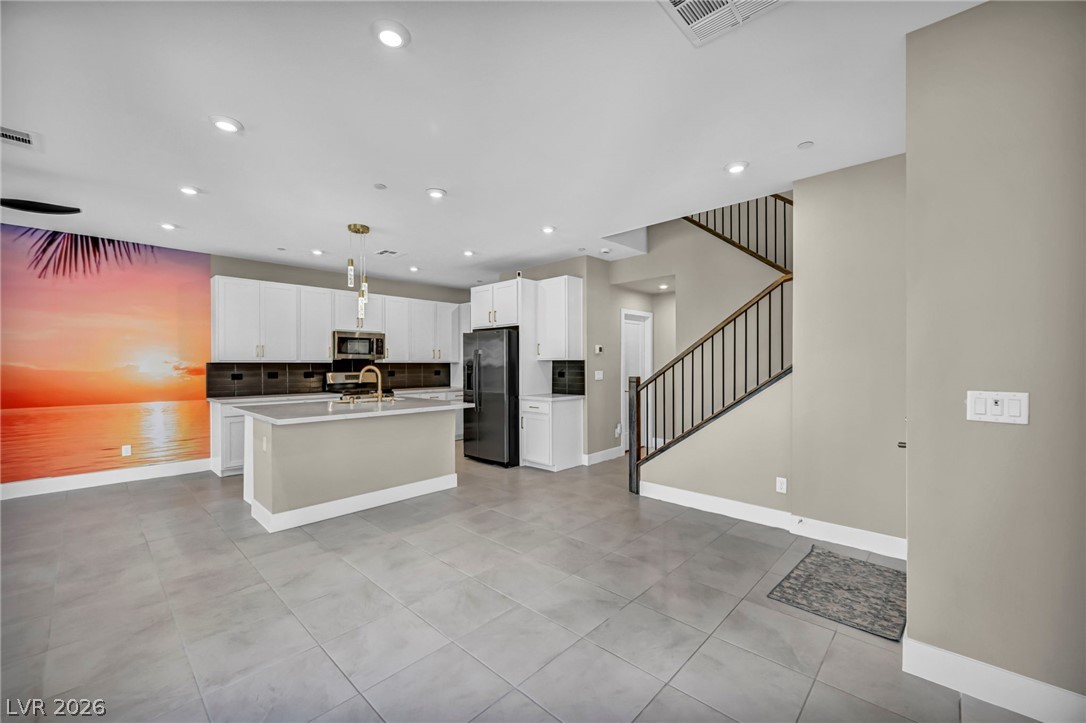
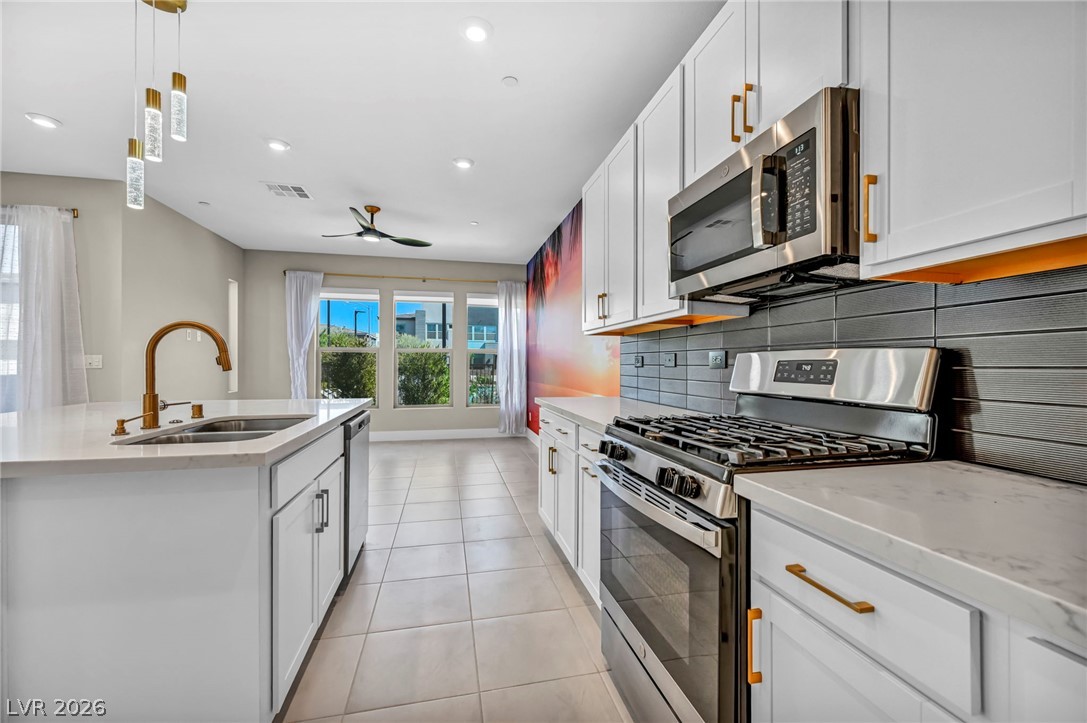
Gleaming tile floors and a central prep island anchor this contemporary cooking space.
Gleaming tile floors stretch across a light-filled open layout connecting the kitchen and living areas.
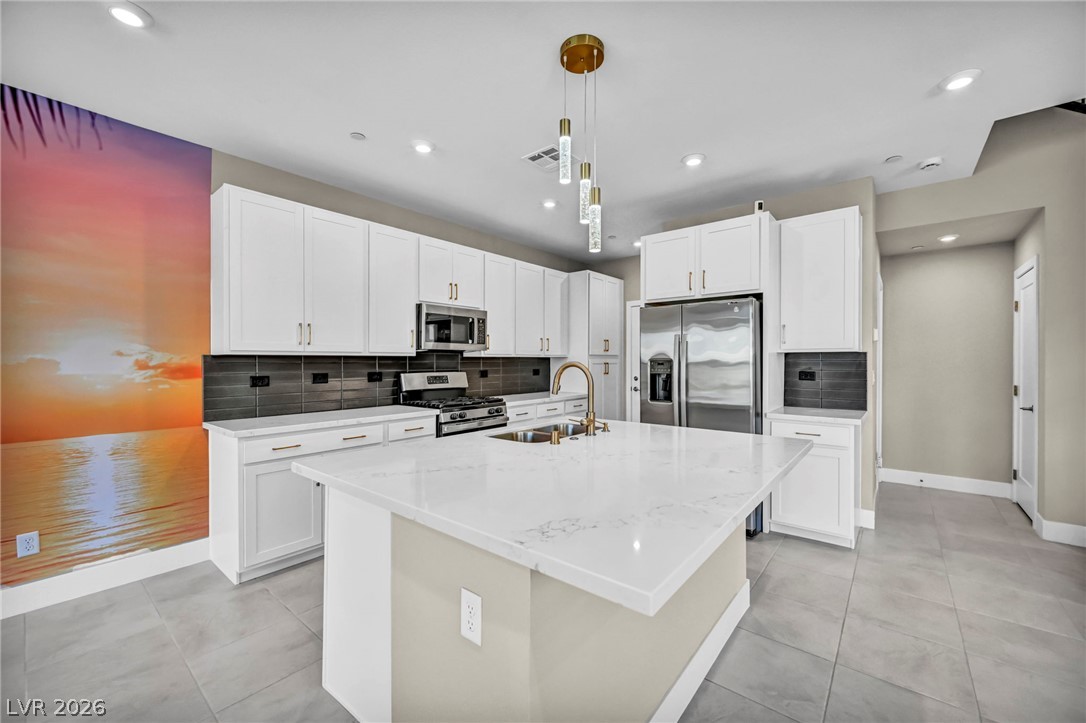
An open kitchen layout features a central island and sleek solid surface countertops.
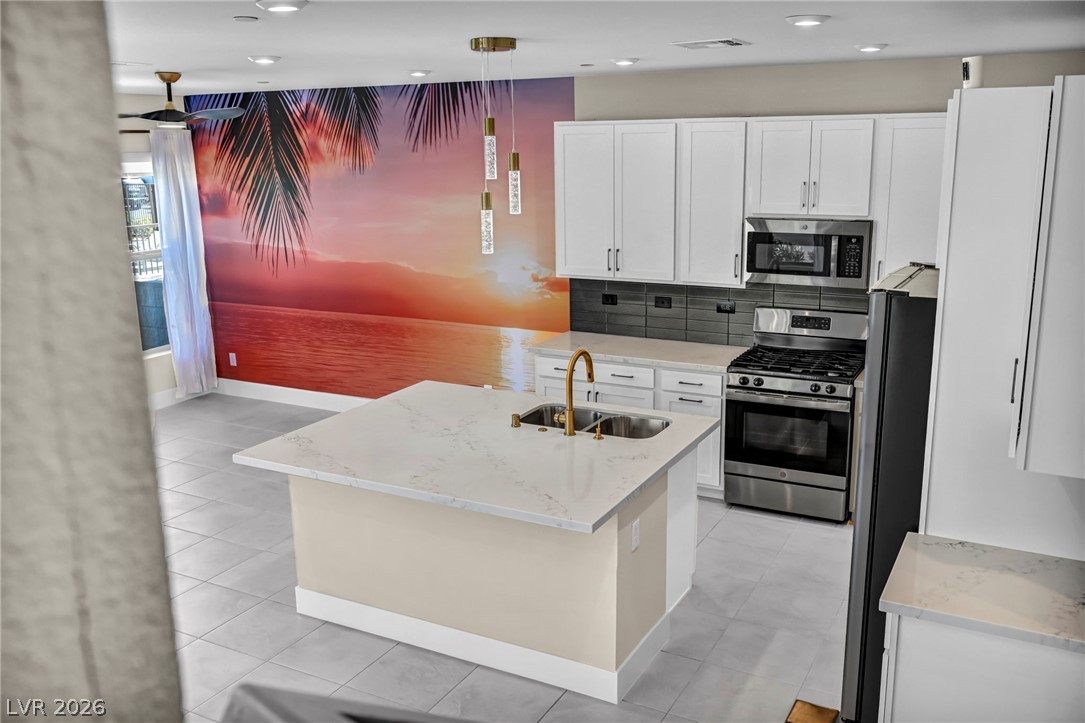
An open kitchen reveals stone countertops and a spacious central island over tiled flooring.
Streamlined cabinetry and stone countertops anchor this modern culinary workspace.
Lustrous stone countertops and a spacious central island anchor this contemporary culinary space.
Sleek modern cabinetry and stone countertops anchor this bright open culinary space.
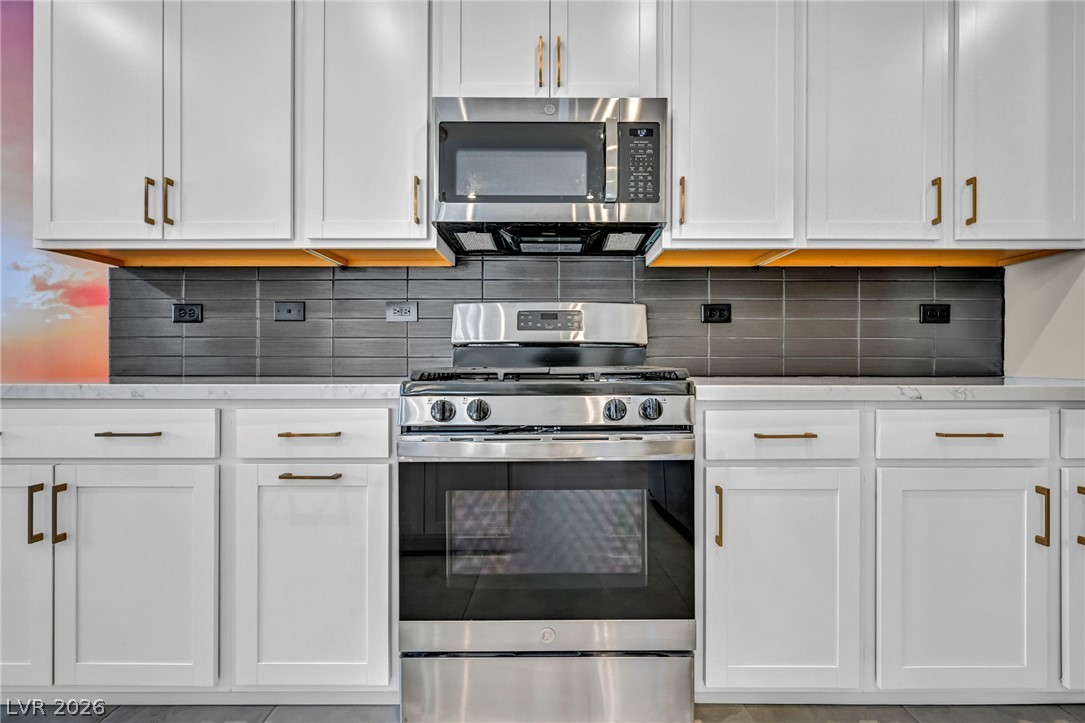
Sleek modern cabinetry and integrated stainless appliances define this clean culinary space.
Sliding glass doors open to a private balcony from this modern open-concept space.
Tiled floors and modern cabinetry frame this contemporary kitchen space.
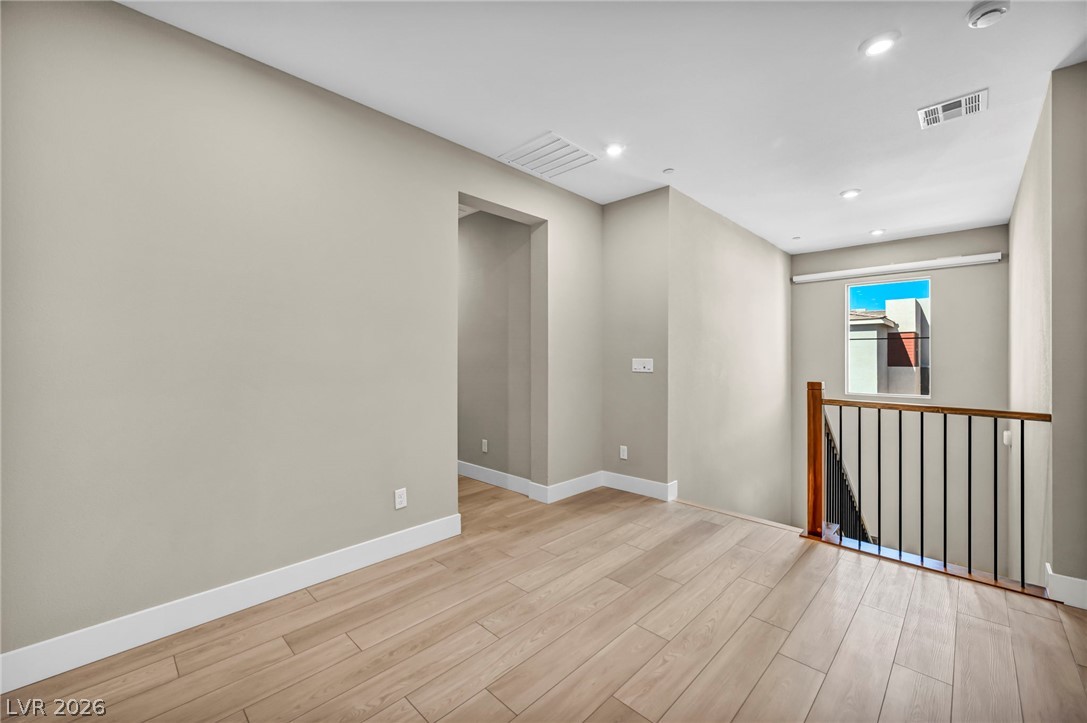
Clean architectural lines define this versatile upper-level landing with smooth wood floors.
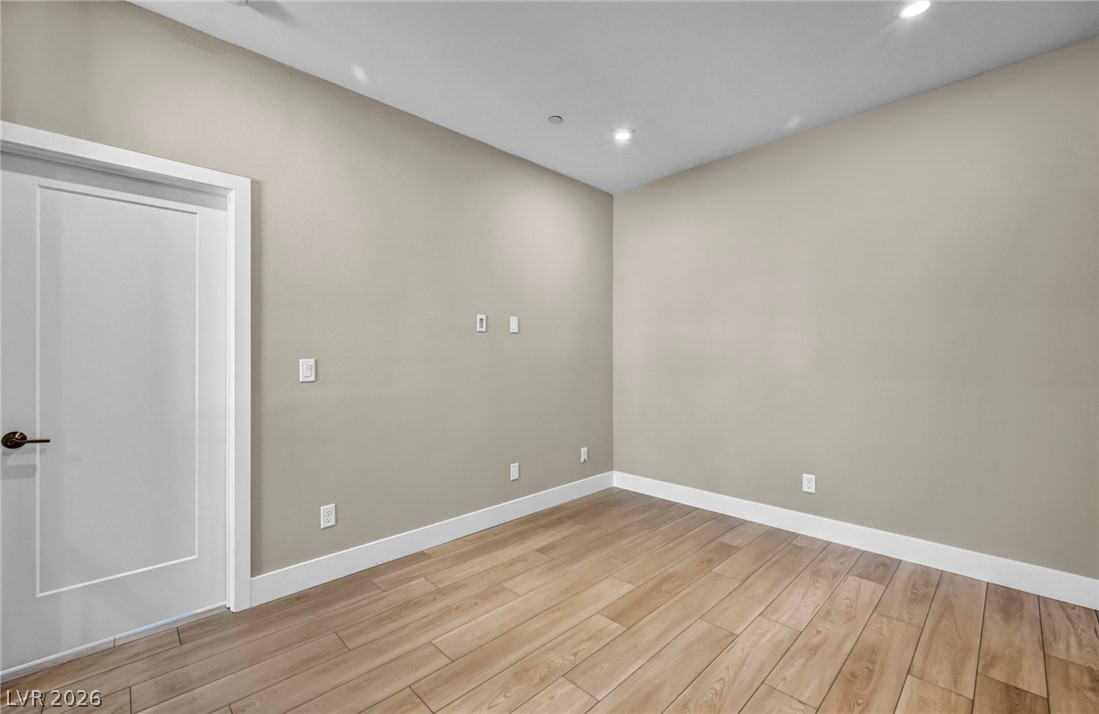
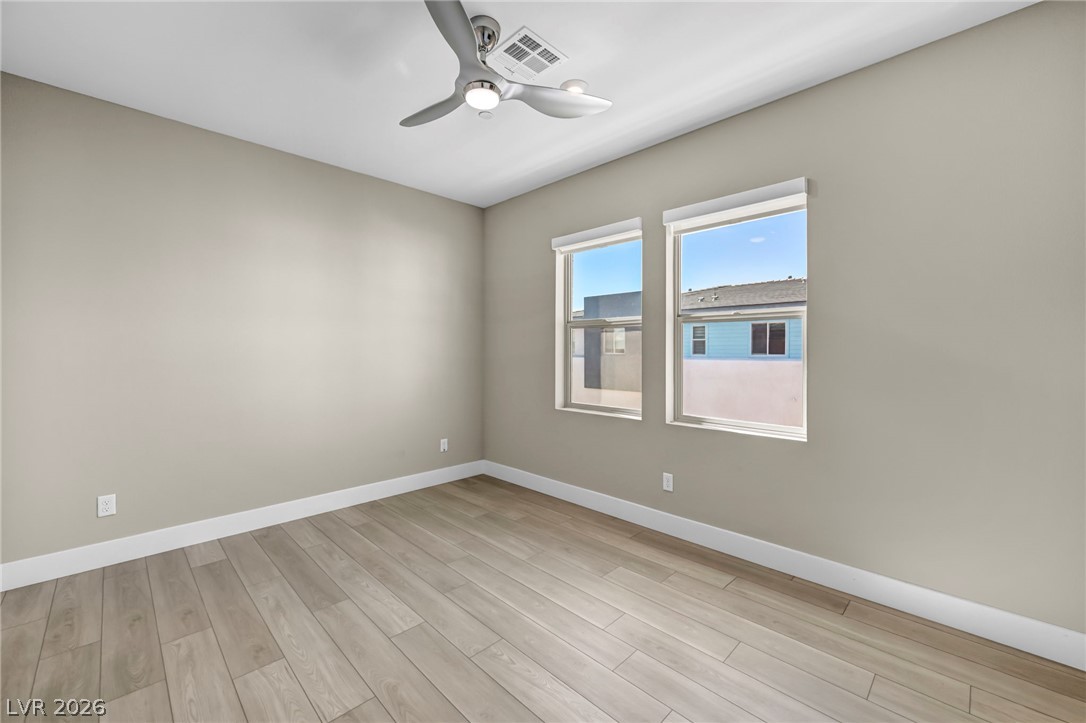
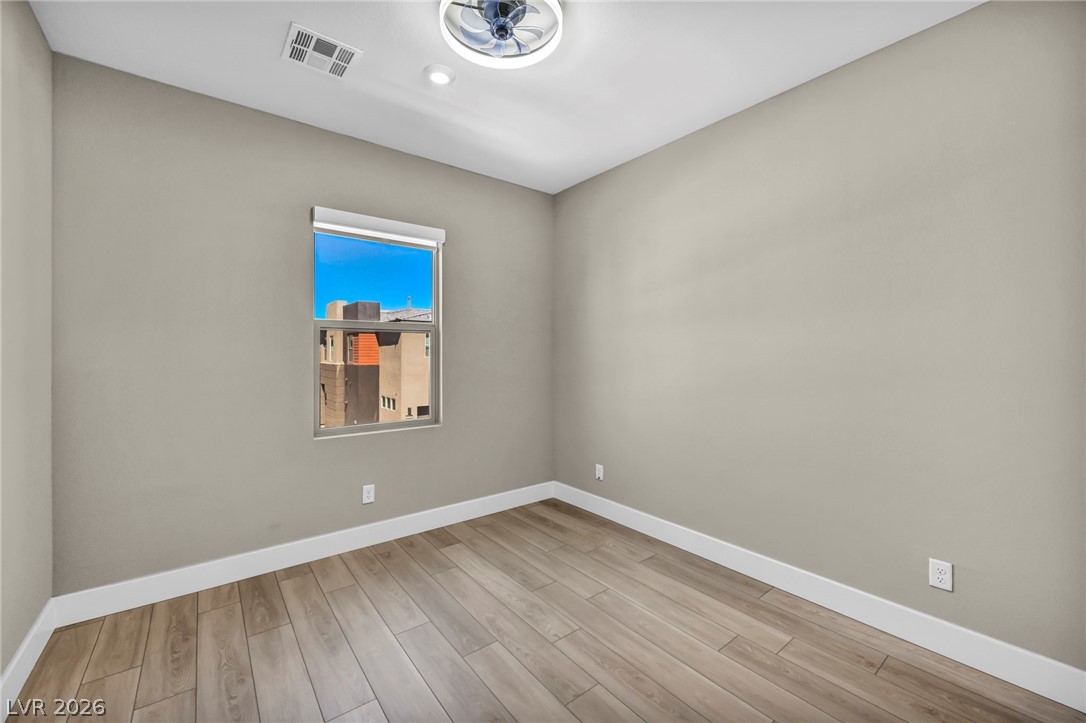
Smooth wood-look flooring and crisp trim define this versatile, recessed-lit interior room.
Gleaming wood-look floors anchor this versatile secondary bedroom highlighted by dual picture windows.
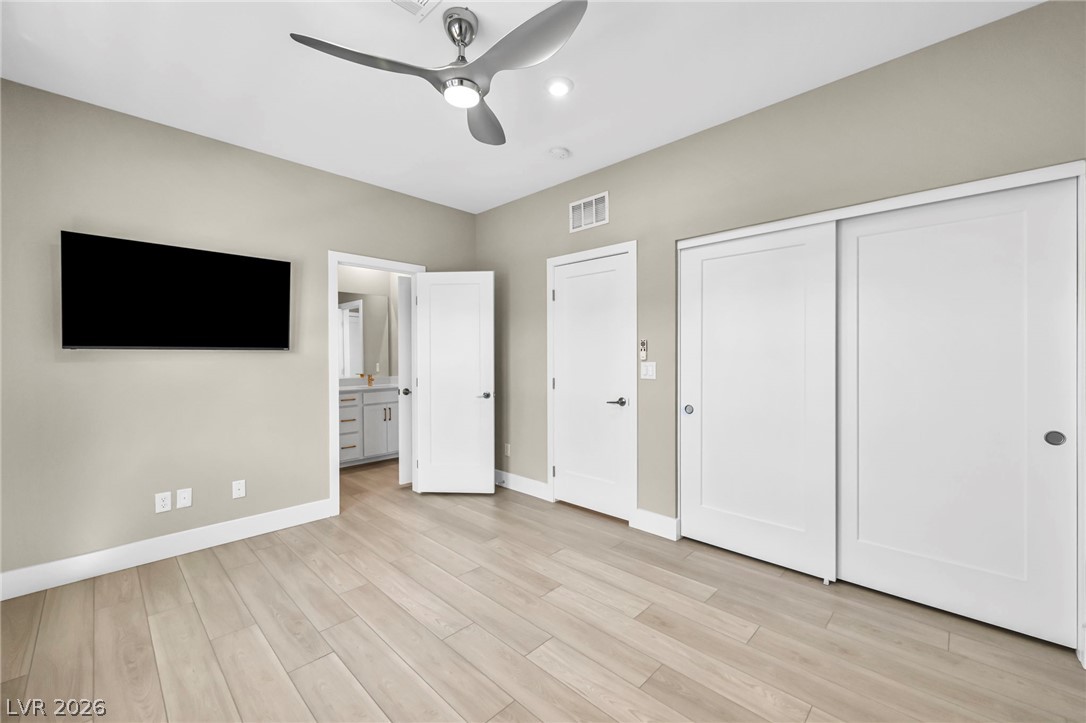
Smooth wood flooring and a clean design define this serene bedroom space.
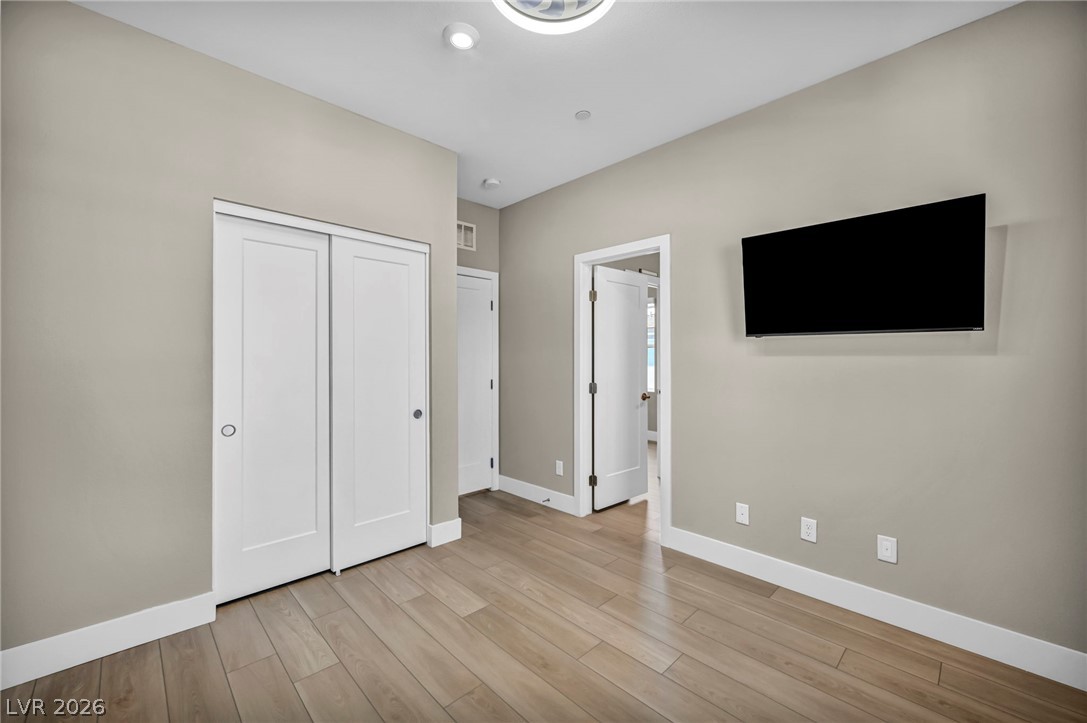
Smooth wood-look flooring and crisp trim highlight this modern interior space.
Smooth wood-look flooring and clean neutral walls define this versatile space.
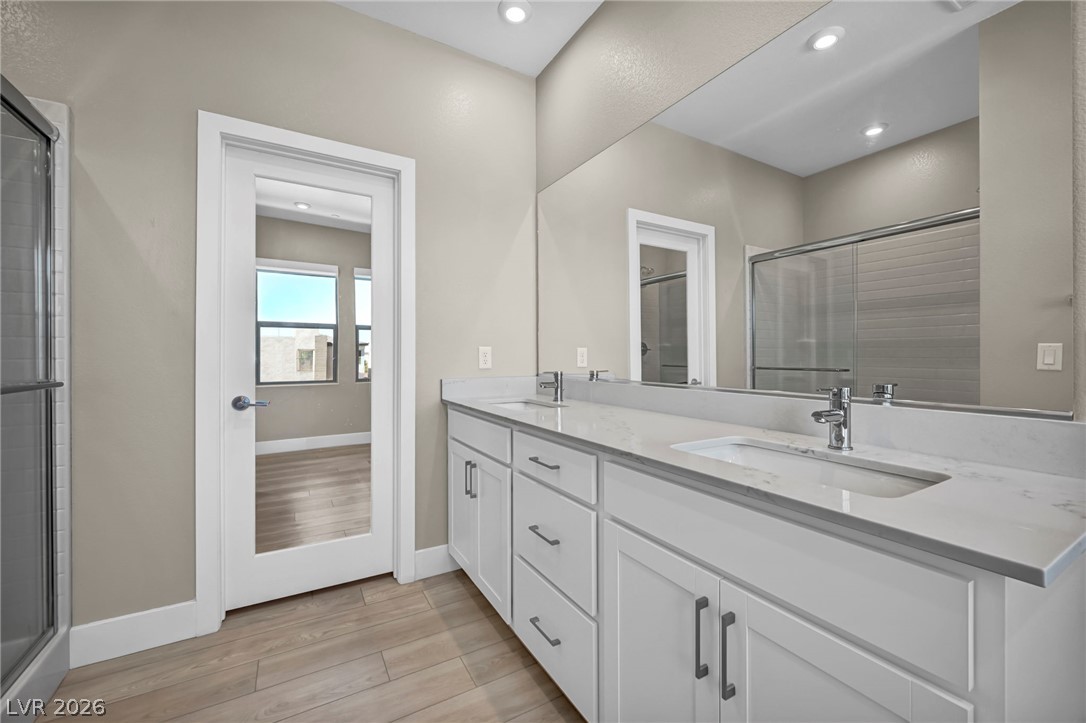
Double vanities with stone counters and a mirrored door accent this modern bathroom.
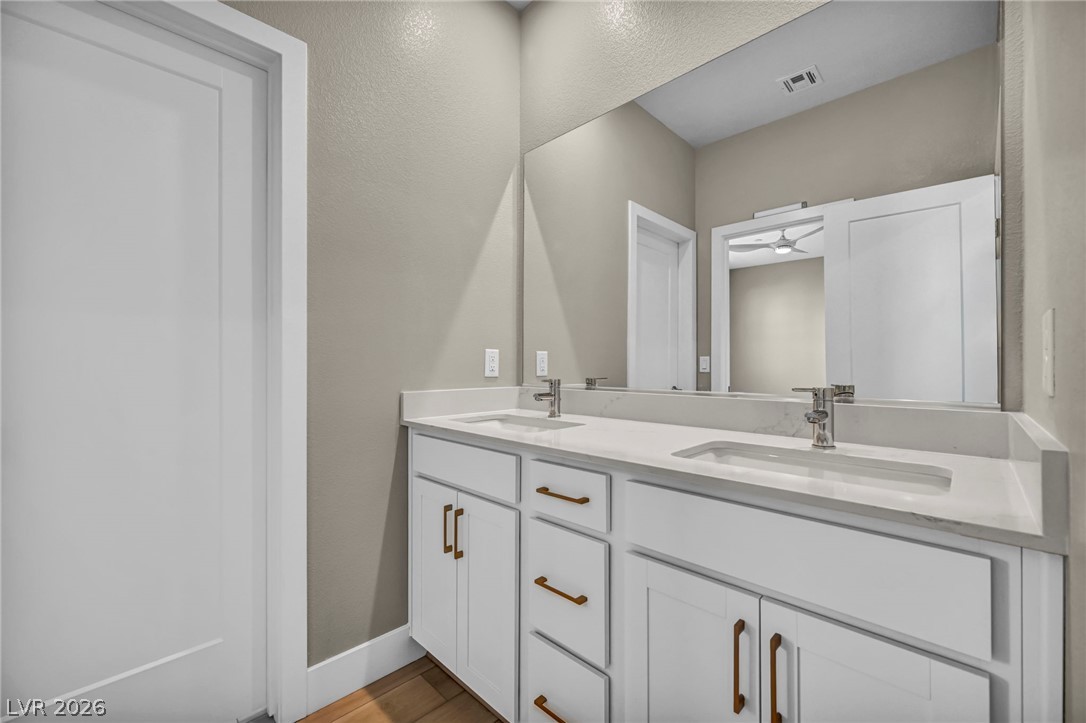
An elegant double vanity offers modern convenience alongside contemporary finishes.
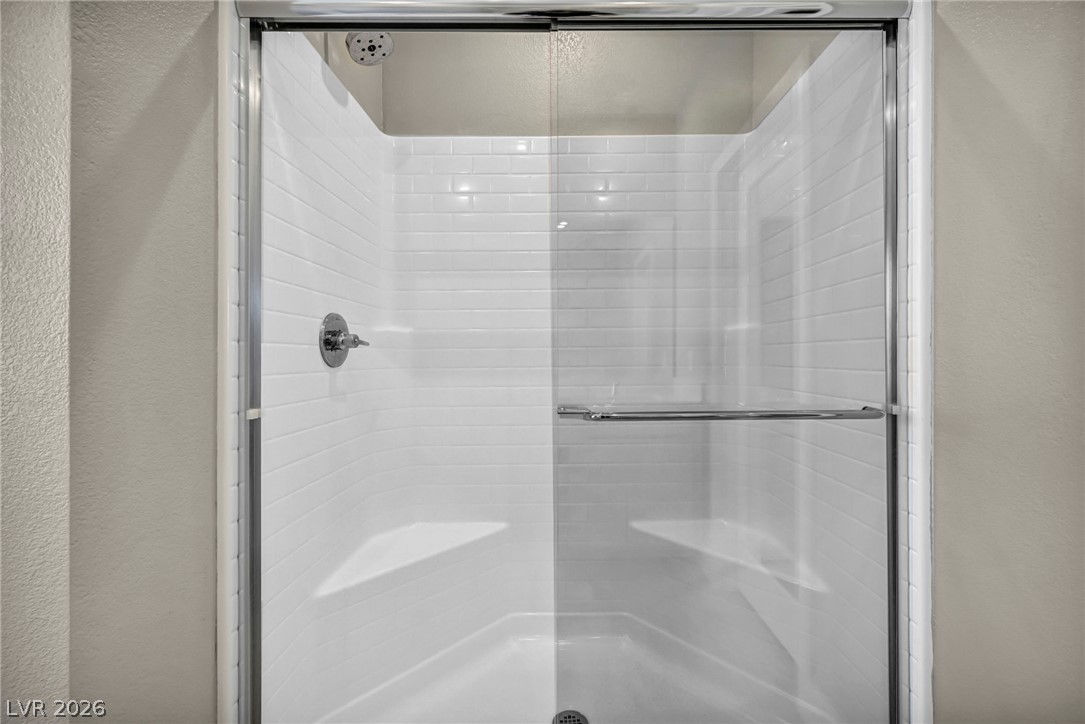
Crisp subway tile surrounds this modern walk-in shower featuring a built-in corner bench.
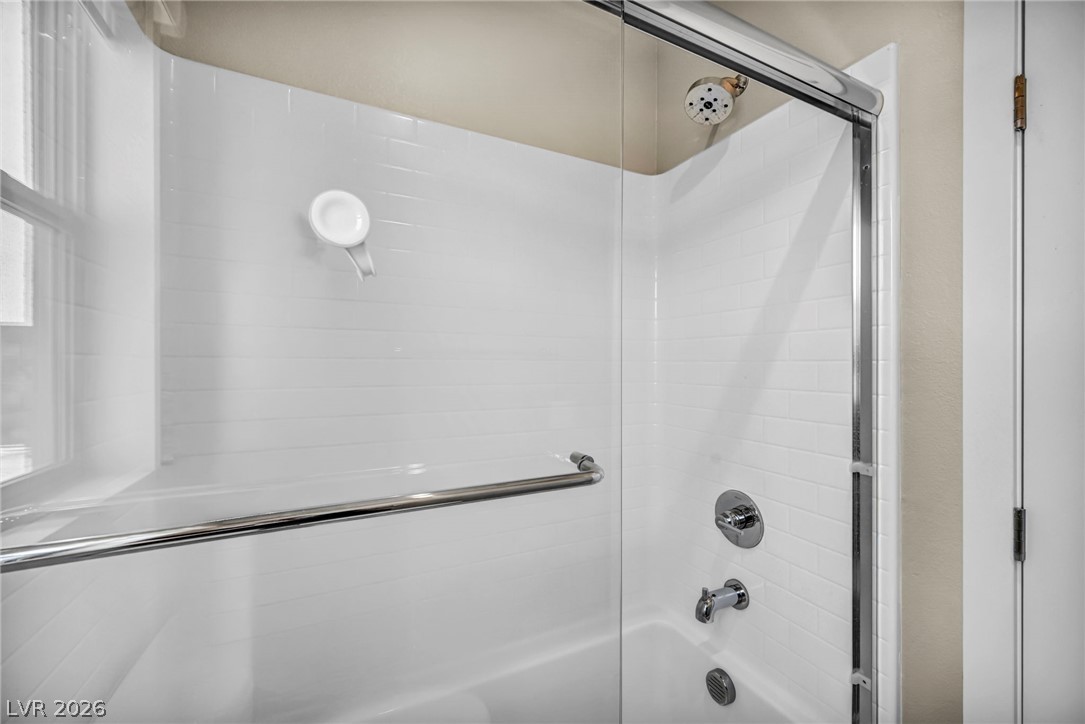
Clean subway tile walls surround a classic tub and shower combination with sliding glass doors.
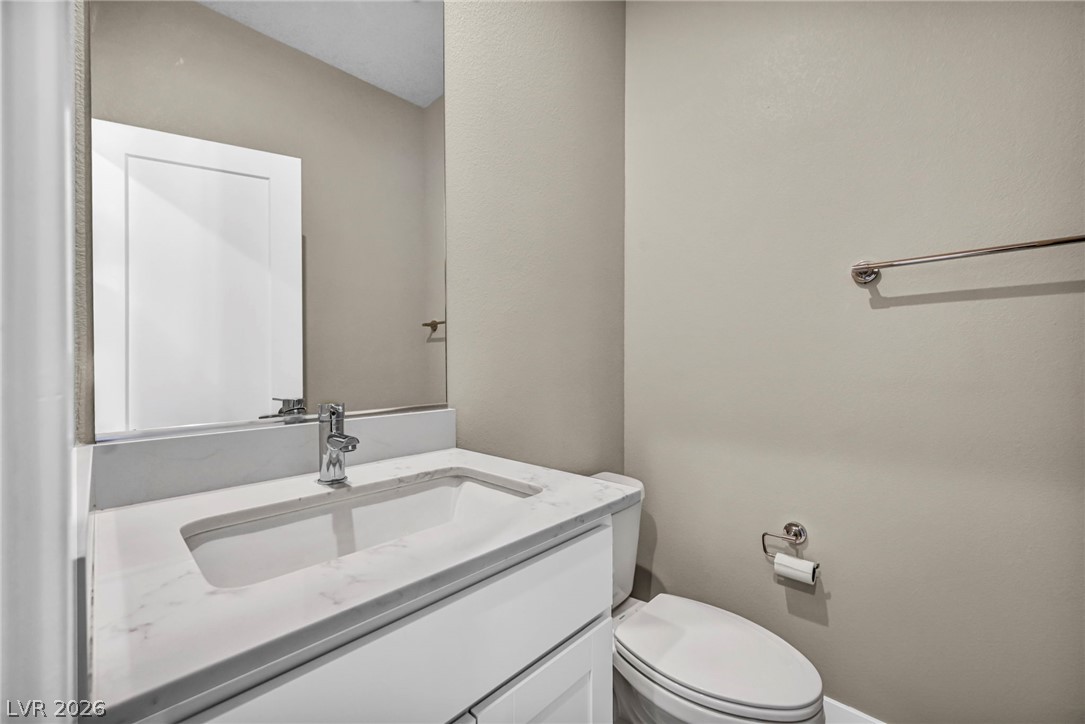
Clean lines and stone counters define this modern powder room.
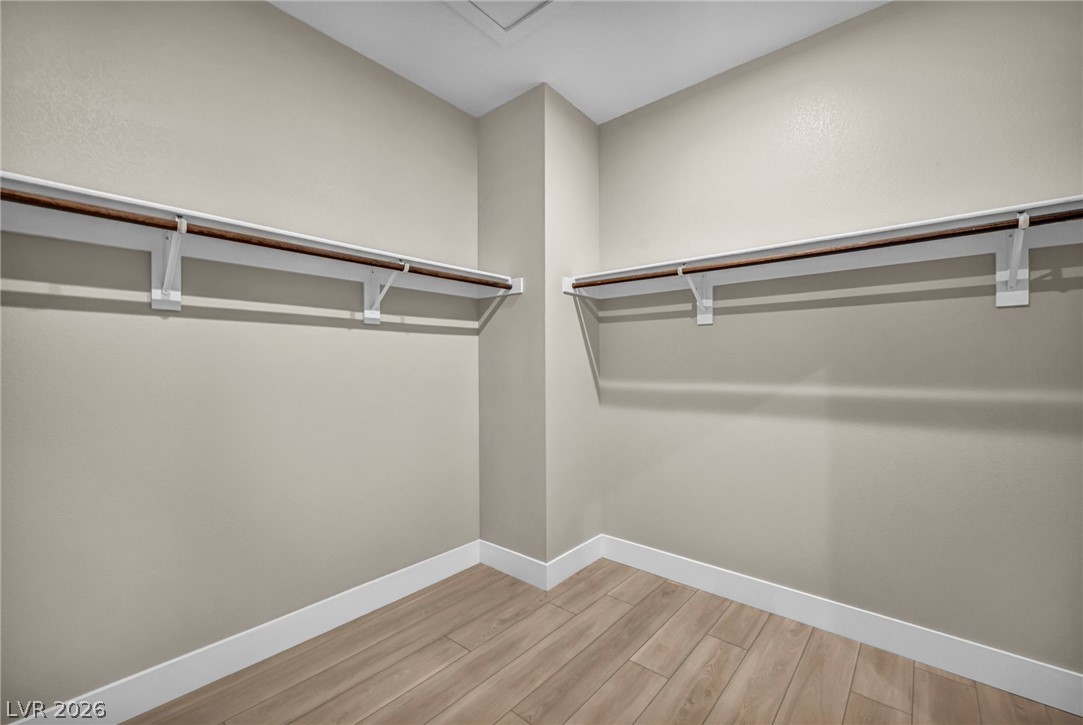
Generous closet space features wood-look flooring and built-in shelving with hanging rods.
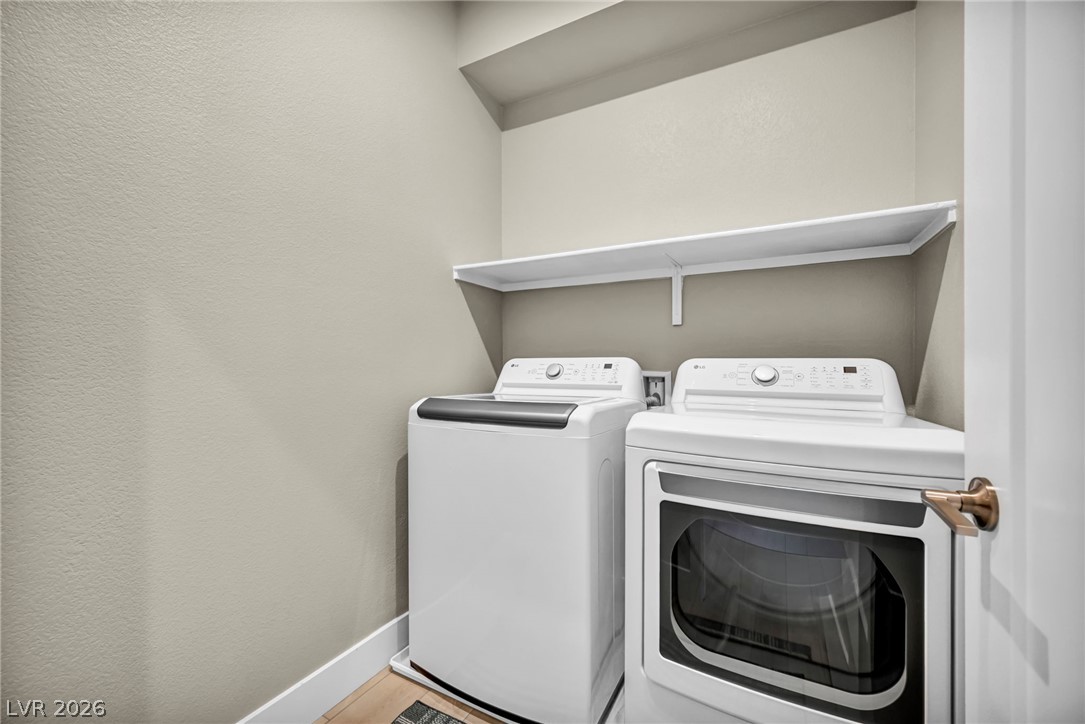
Functional utility space features overhead shelving above dedicated laundry connections.
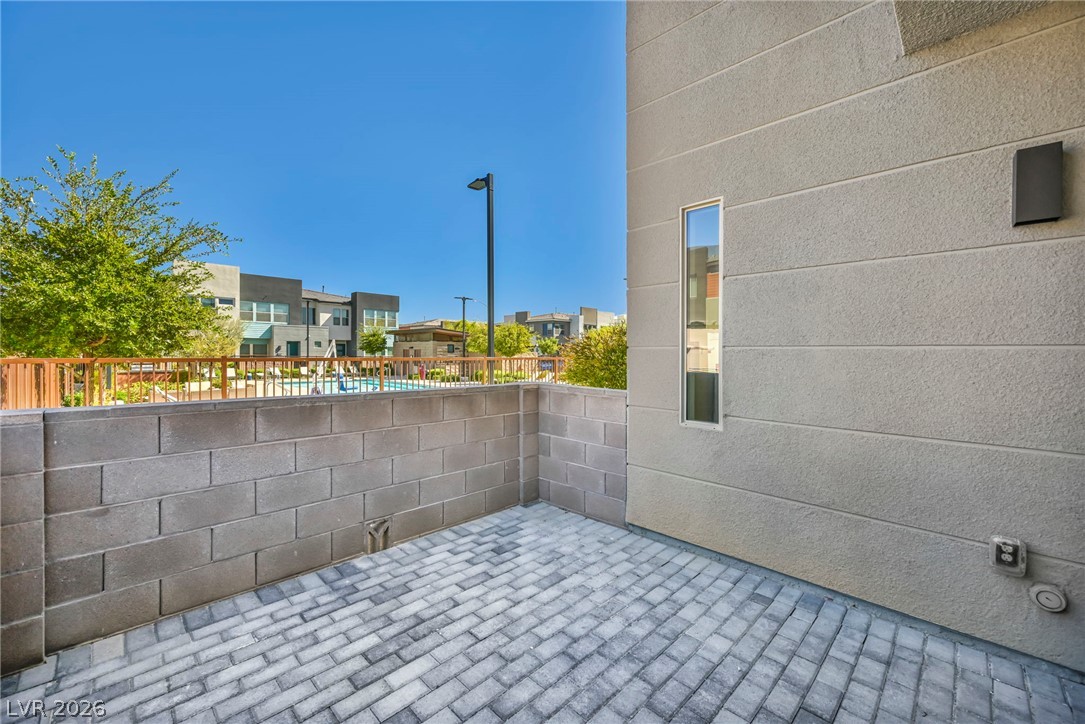
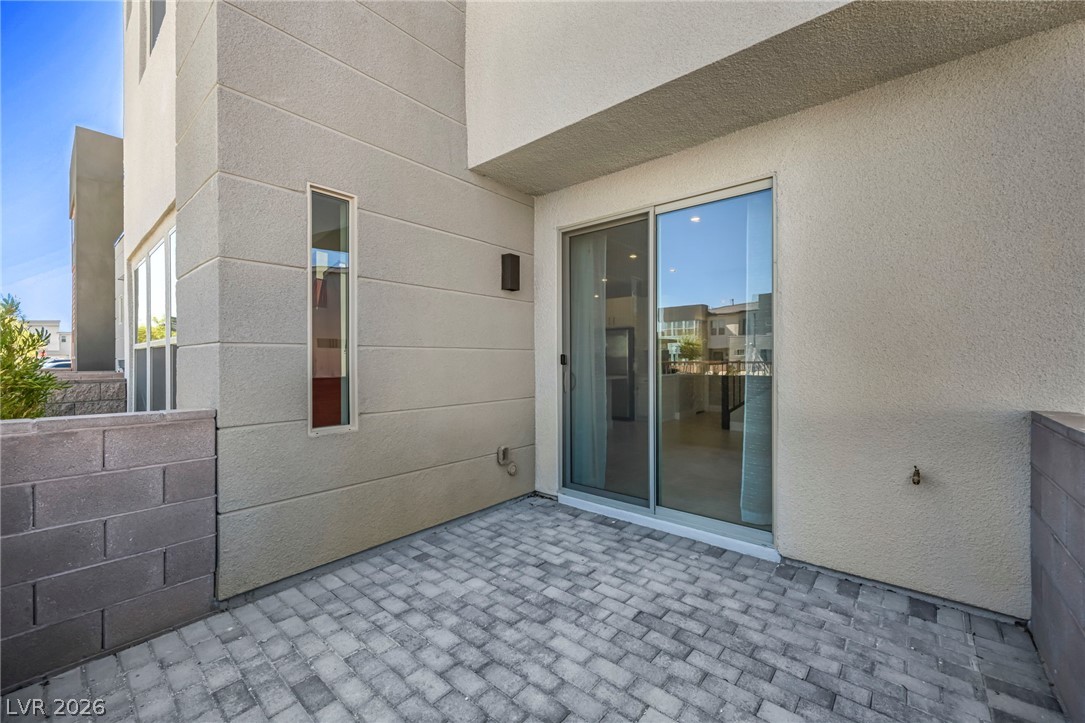
An inviting private patio features durable brick pavers enclosed by block walls under clear blue skies.
A private paved courtyard provides a quiet outdoor retreat directly off the main living space.
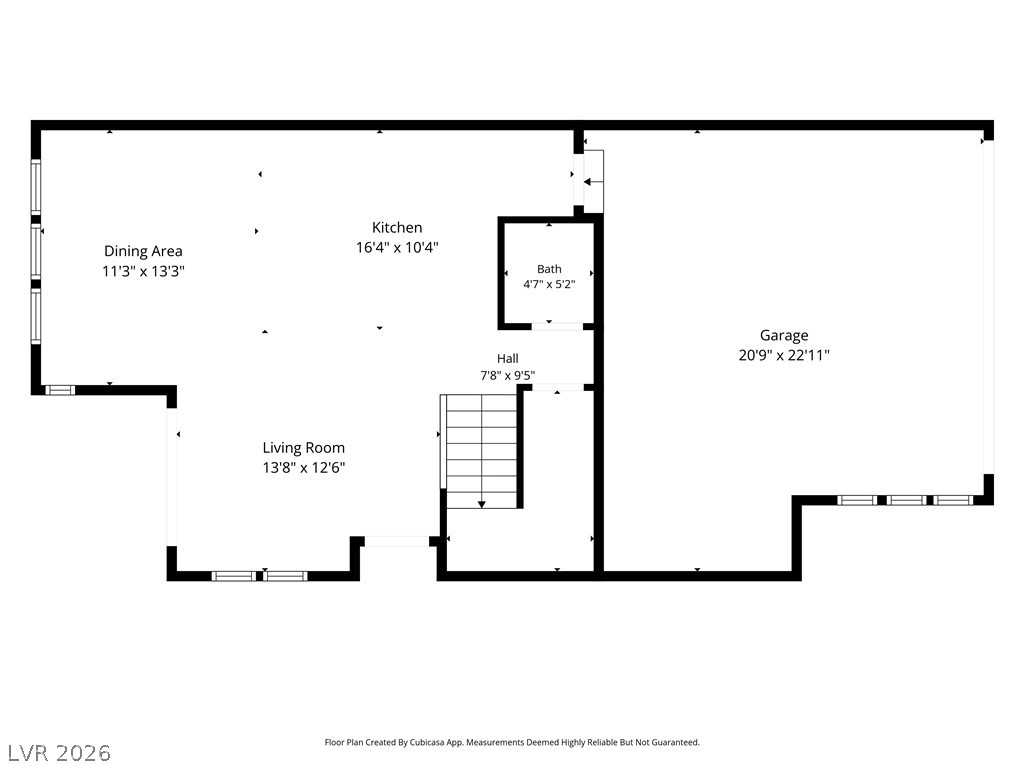
An intuitive floor plan displays the spatial layout of the main level living spaces.
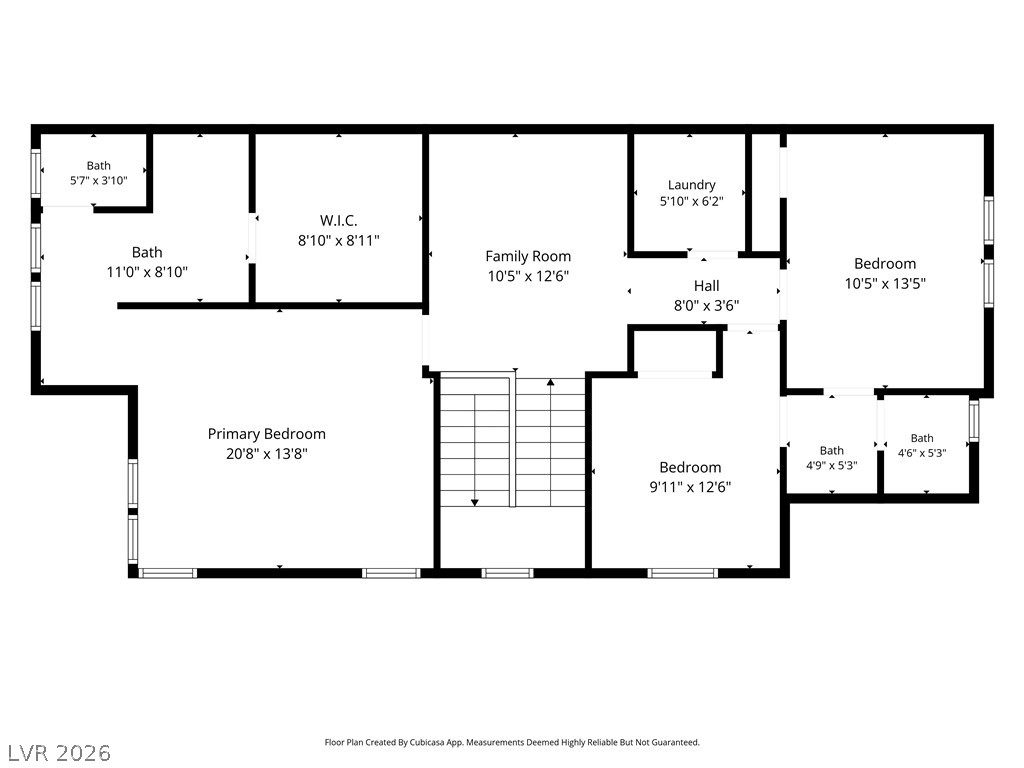
An organized floor plan details the home layout.

 Price Reduced Listing
 In-Person: 11/14 10:00 AM - 2:00 PM