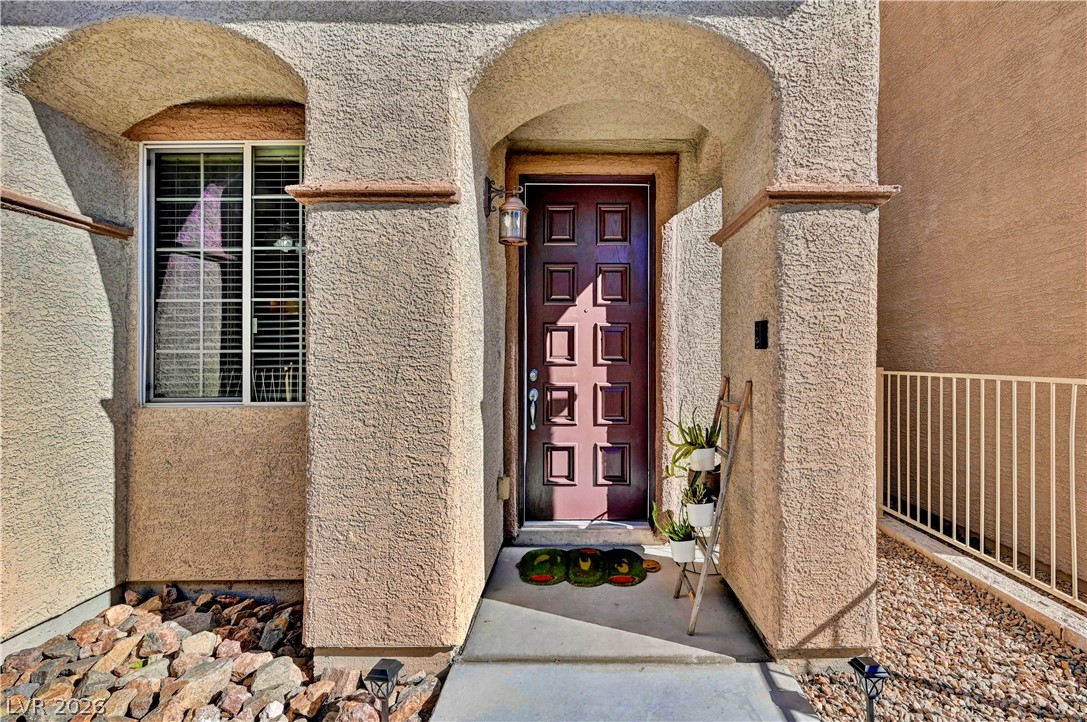
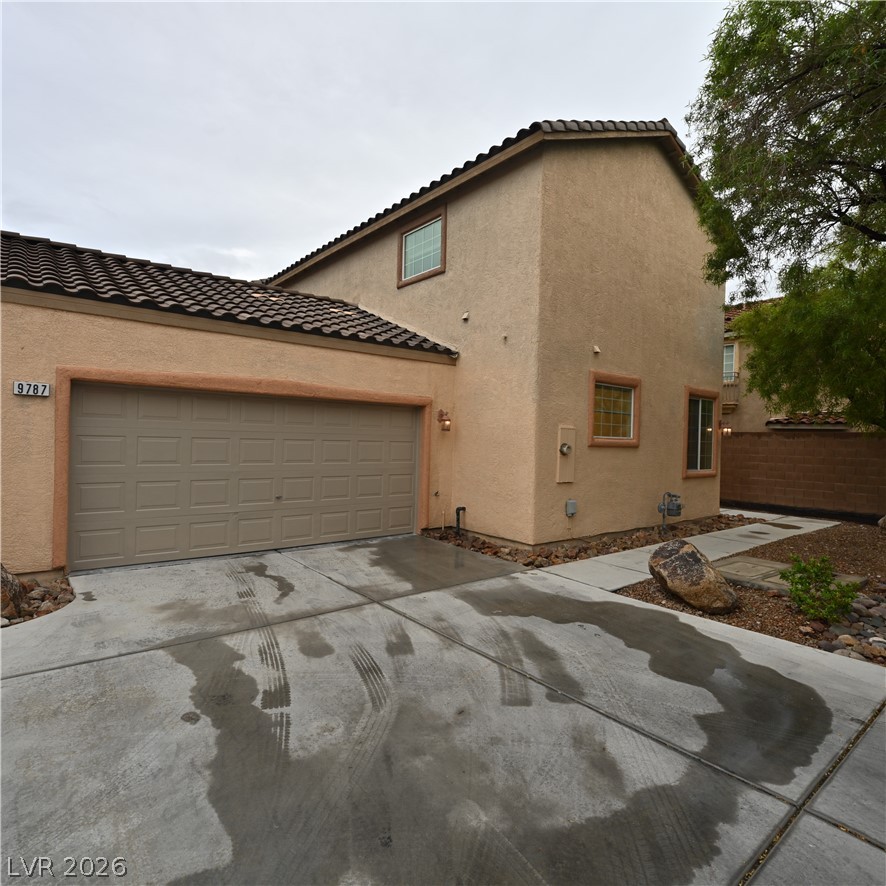
Front Exterior – Attractive two-story exterior with attached 2-car garage, private entry and low-
Front Entry – Private covered front entry welcoming you into the home.
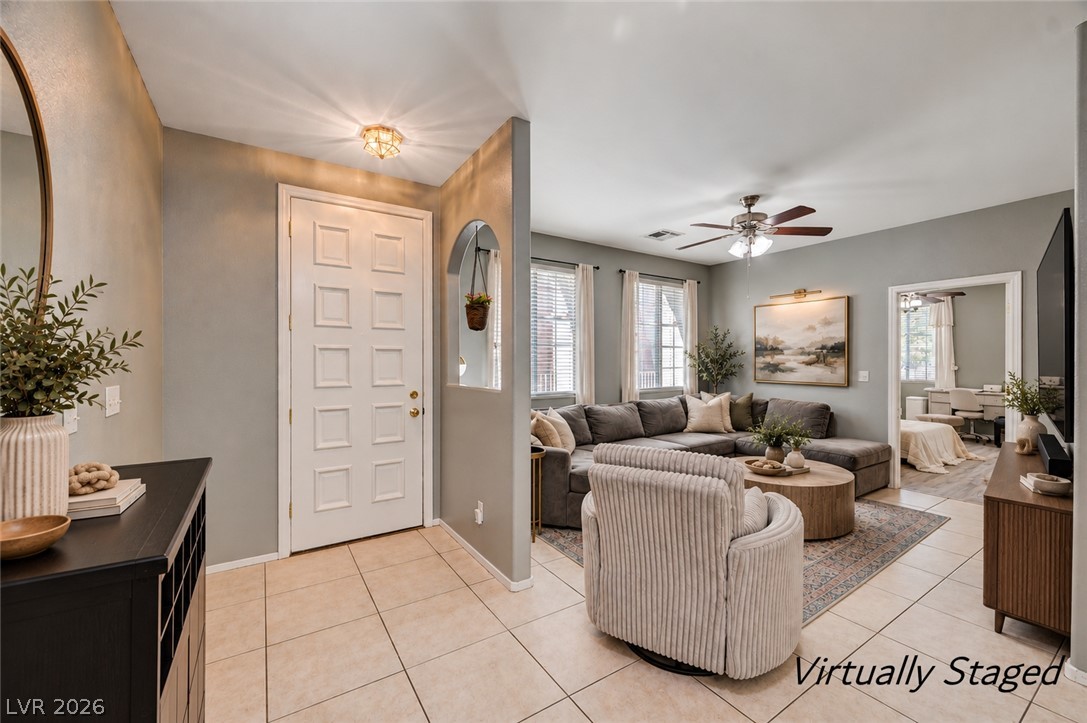
Living Room & Entry – Spacious main living area with view toward the private front entrance. Virtually Staged.
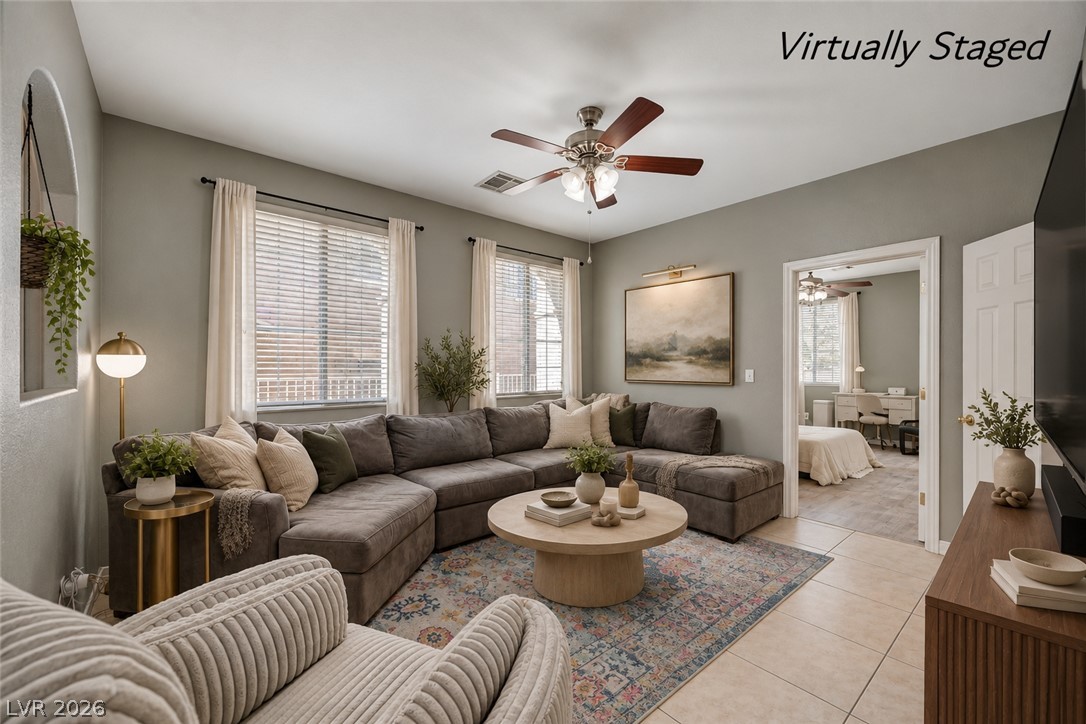
Living Room – Open living area with natural light and flexible furniture placement. Virtually Staged.
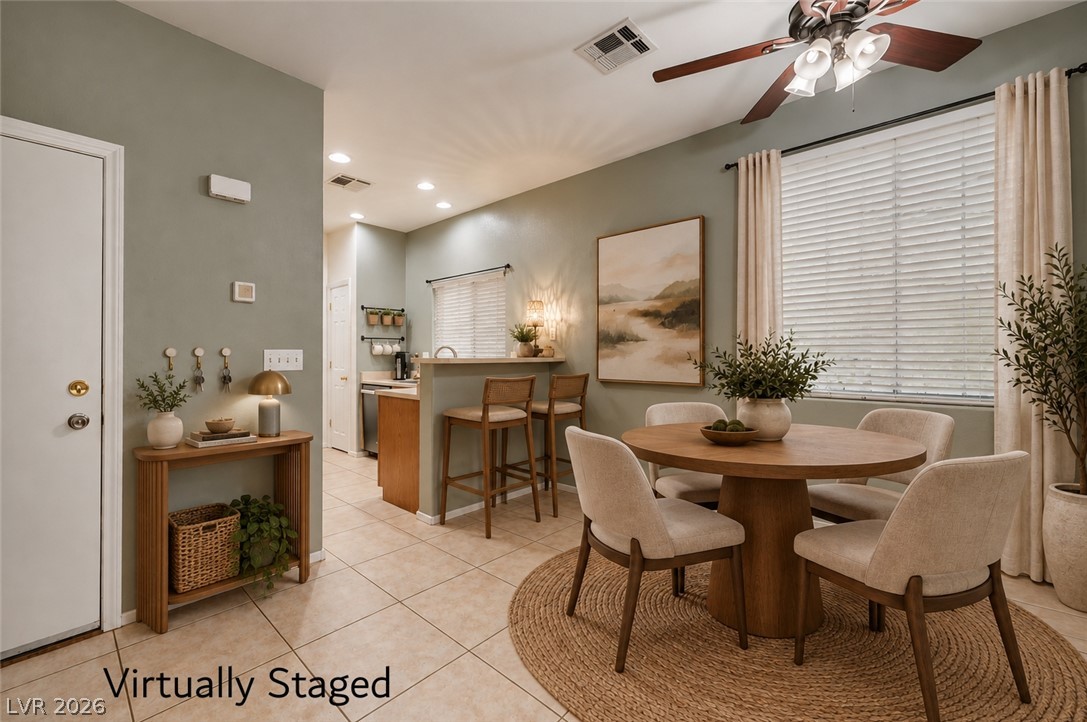
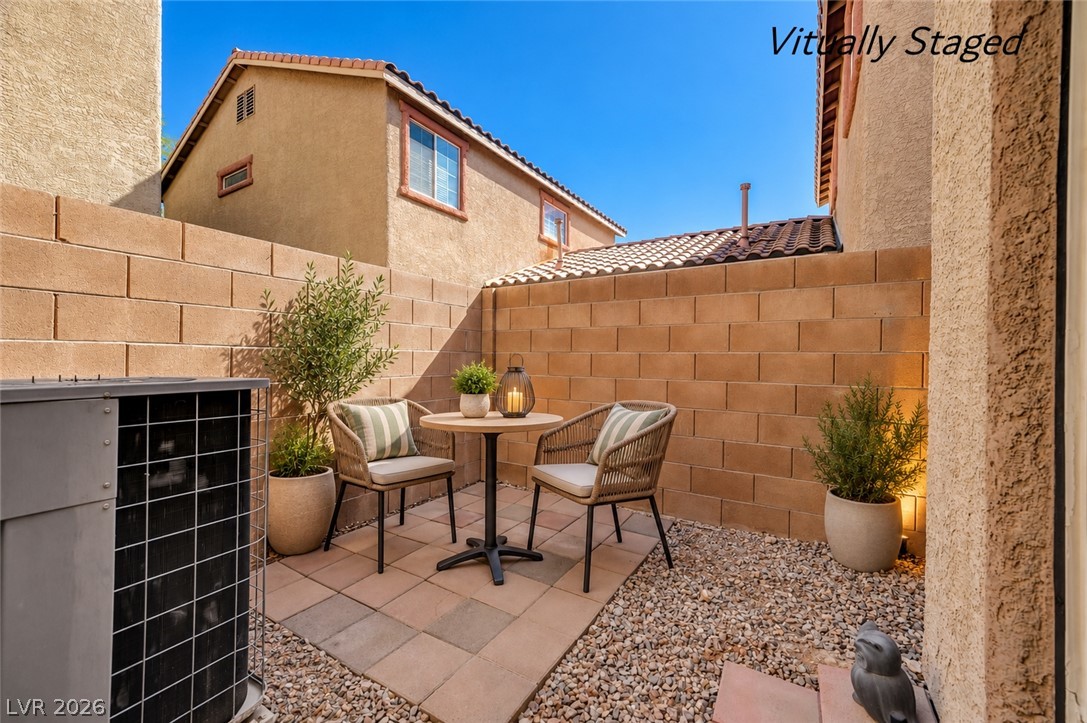
Dining Area – Open dining area adjacent to the kitchen with breakfast bar seating. Virtually Staged.Private Patio – Private, low-maintenance outdoor patio area. Virtually Staged.
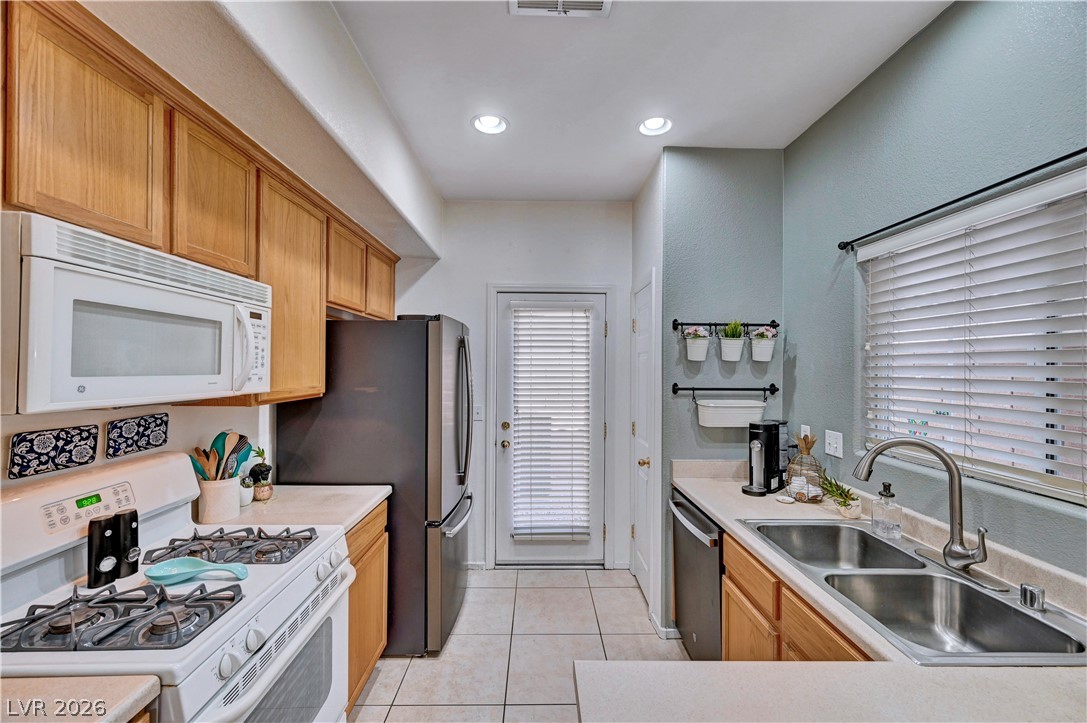
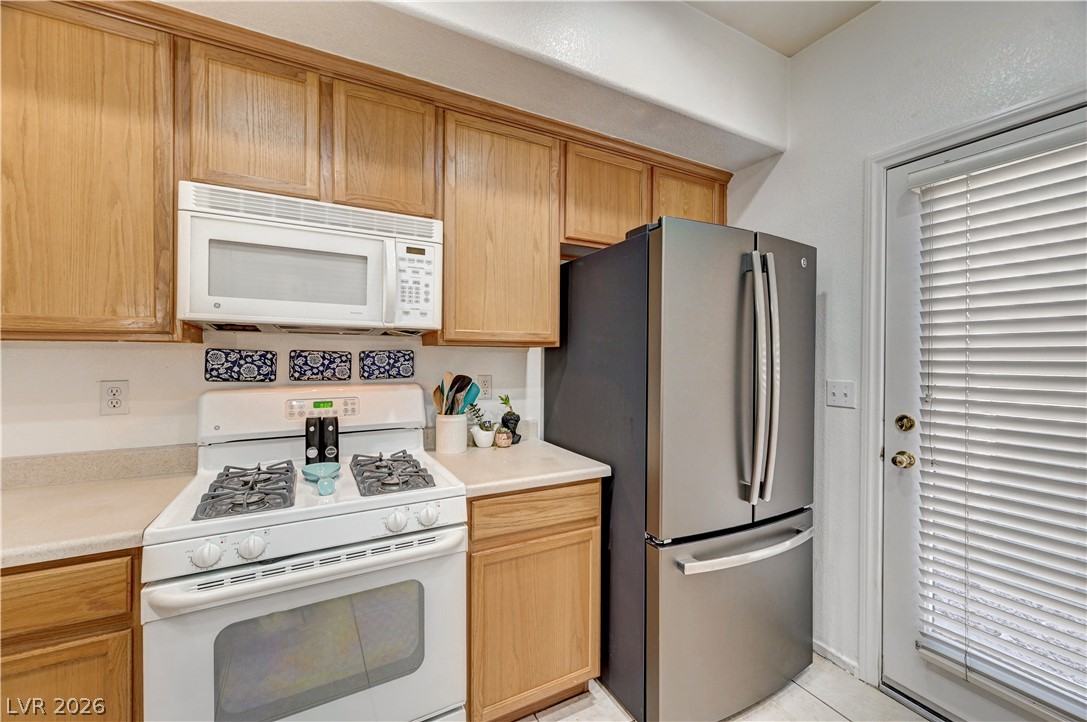
Kitchen – Bright kitchen with abundant cabinetry, gas range and stainless steel refrigerator.
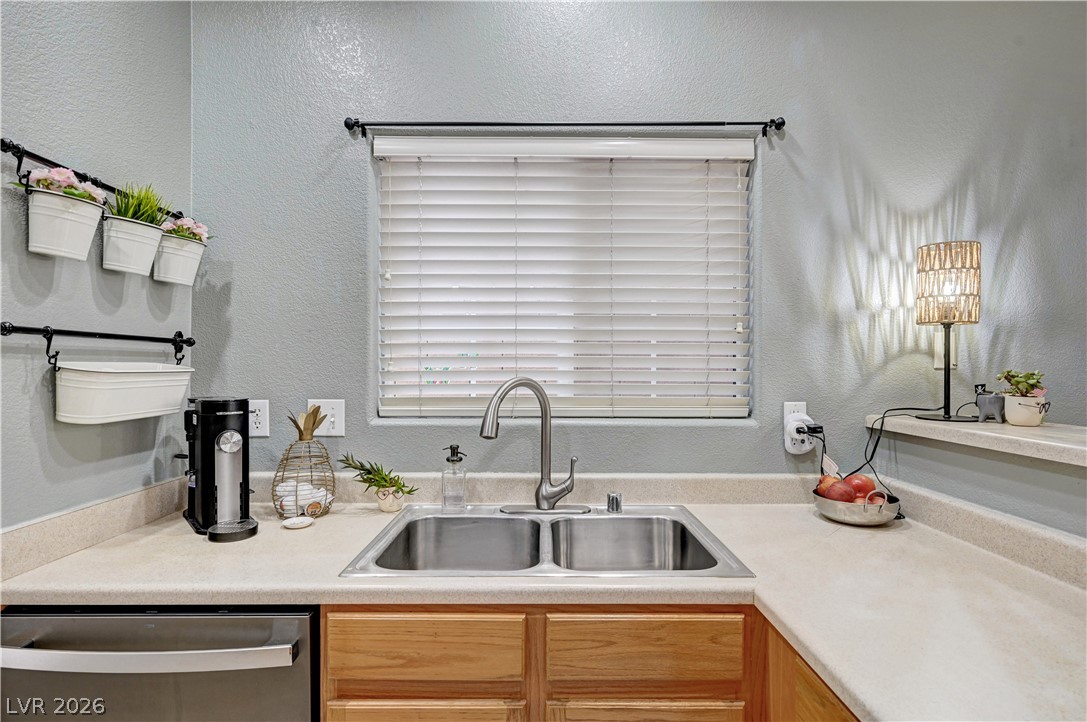
Kitchen – Kitchen sink area with window providing natural light and additional counter space.
Kitchen – Functional kitchen with ample cabinet and counter space, gas range and stainless steel refrigerator.
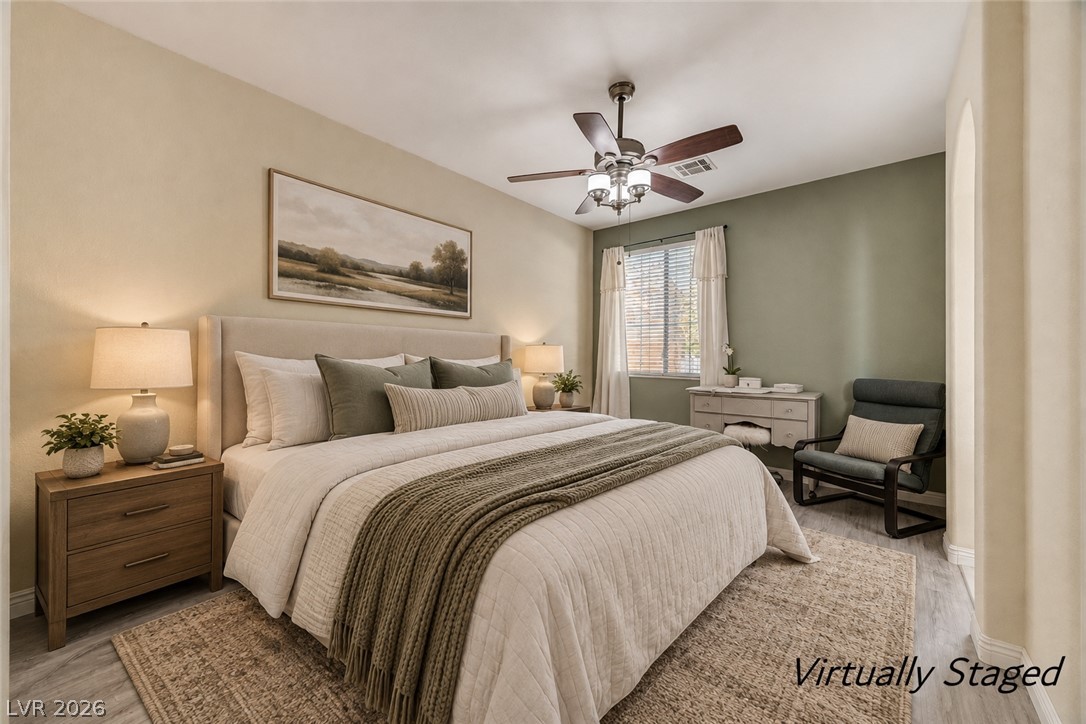
Primary Bedroom – Downstairs primary bedroom with en suite bath and generous natural light. Virtually Staged.
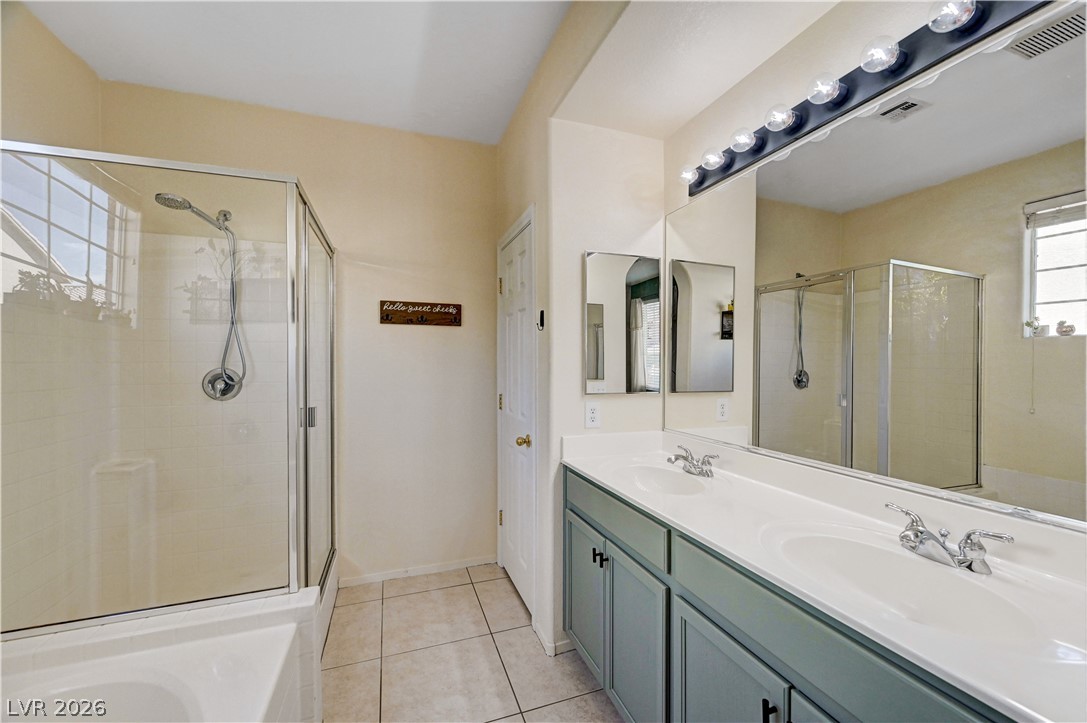
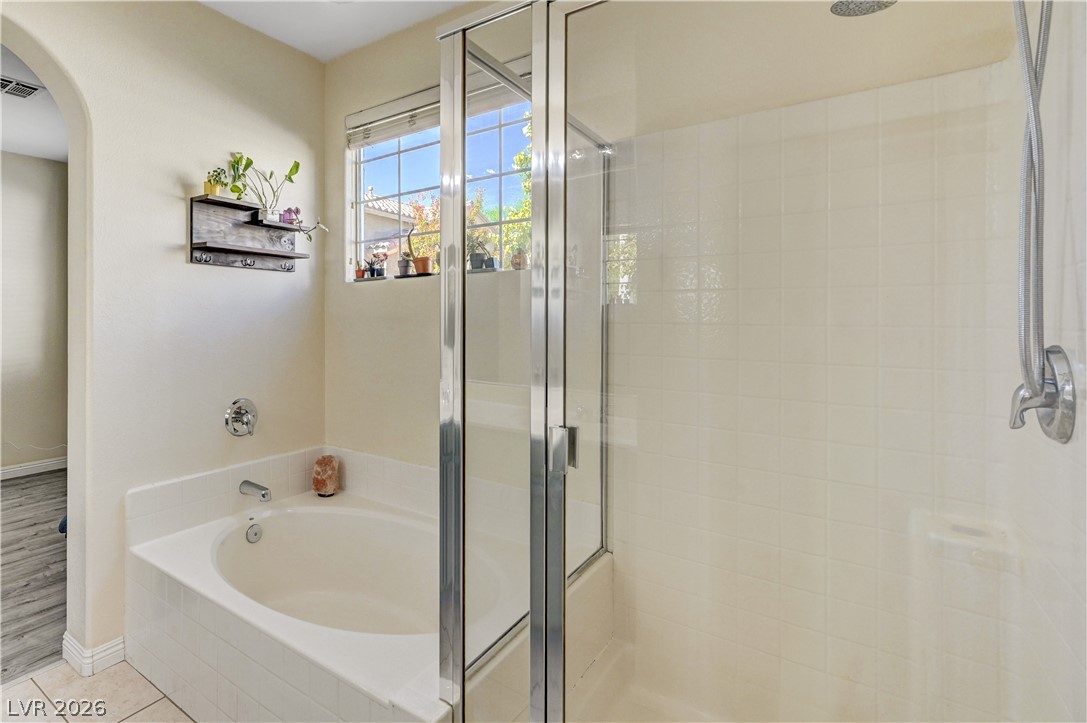
Primary Bathroom – Spacious primary bath featuring dual sinks, generous vanity space, soaking tub and separate shower.
Primary Bathroom – Downstairs primary bath with separate soaking tub, walk-in shower and dual-sink vanity.
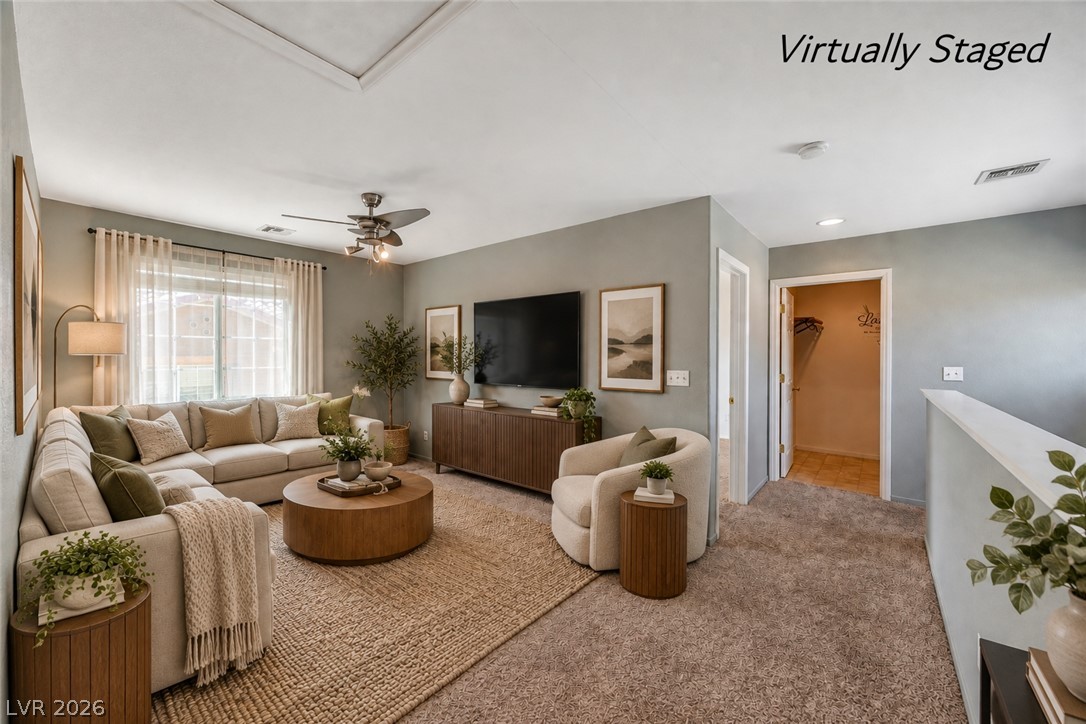
Upstairs Loft – Generous upstairs loft offering flexible space for a second living area, office or media room. Virtually Staged.
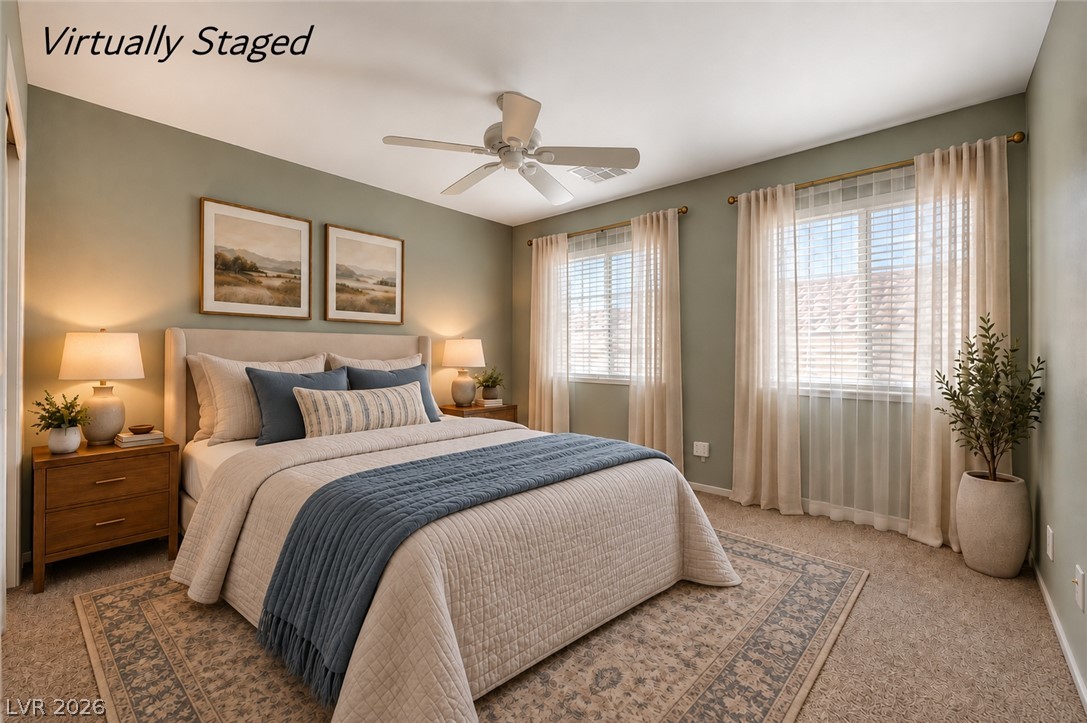
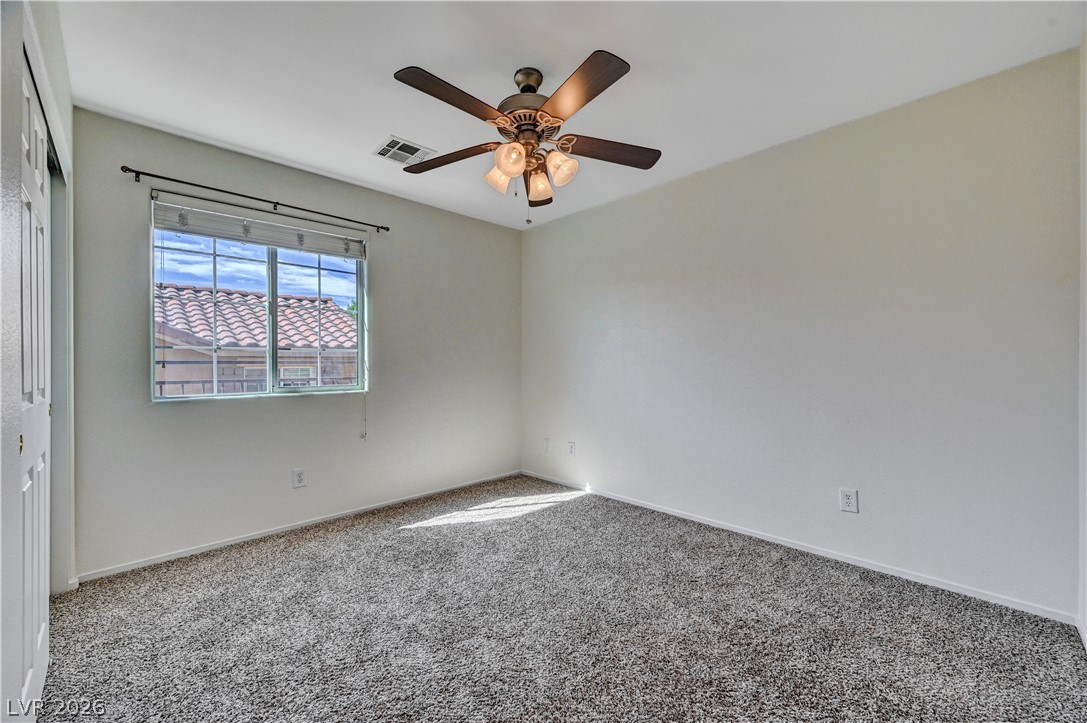
Secondary Bedroom – Upstairs secondary bedroom with natural light and ample space. Virtually Staged.
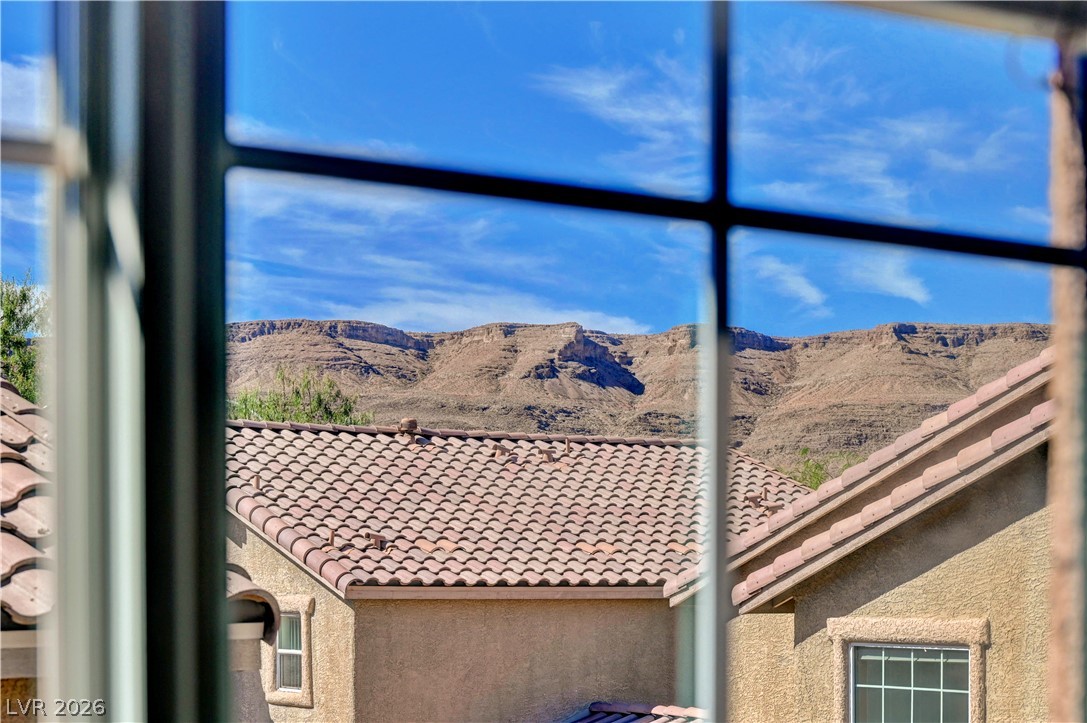
Third Bedroom – Spacious upstairs 3rd bedroom with generous natural light, ceiling fan and ample closet space and mountain view.
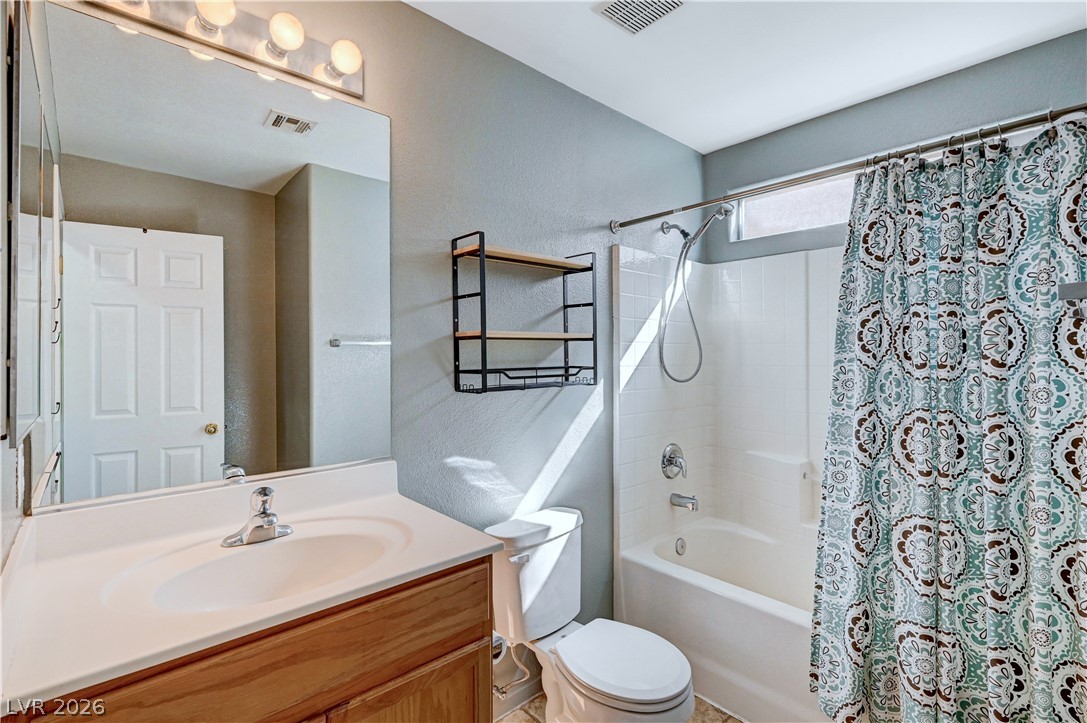
Upstairs Bathroom – Full upstairs bathroom conveniently located near the secondary bedrooms and loft.
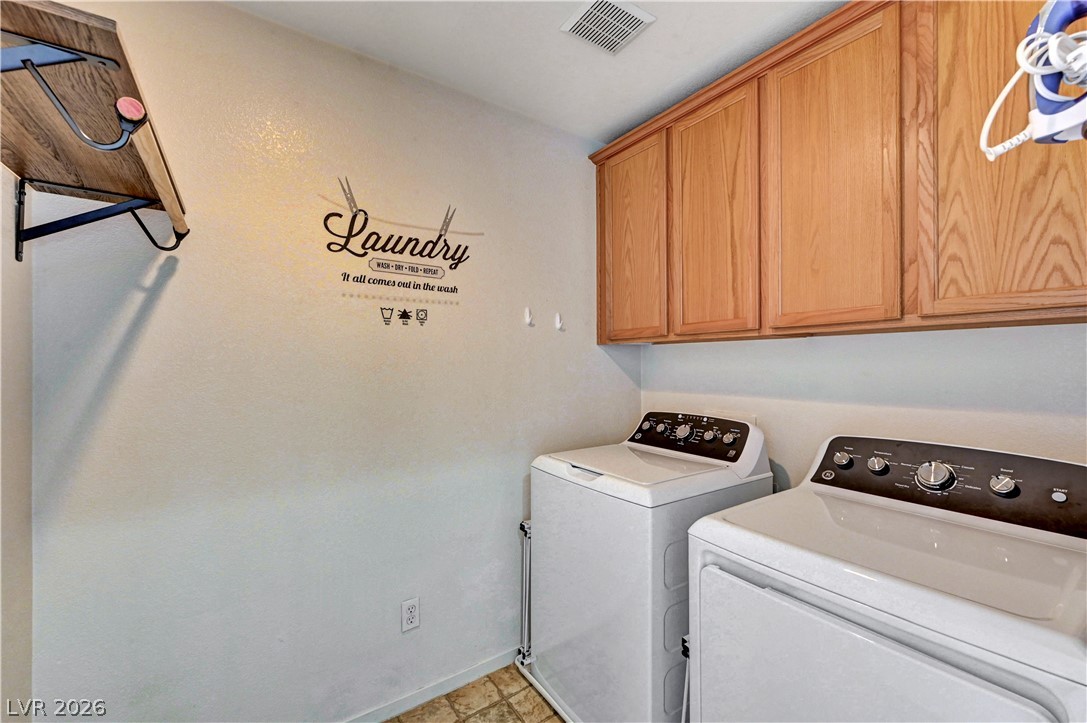
Laundry Room – Spacious upstairs laundry room with cabinetry and additional storage space.
Private Patio – Private, low-maintenance outdoor patio area. Virtually Staged.
Mountain View – Mountain views enjoyed from the upstairs windows.
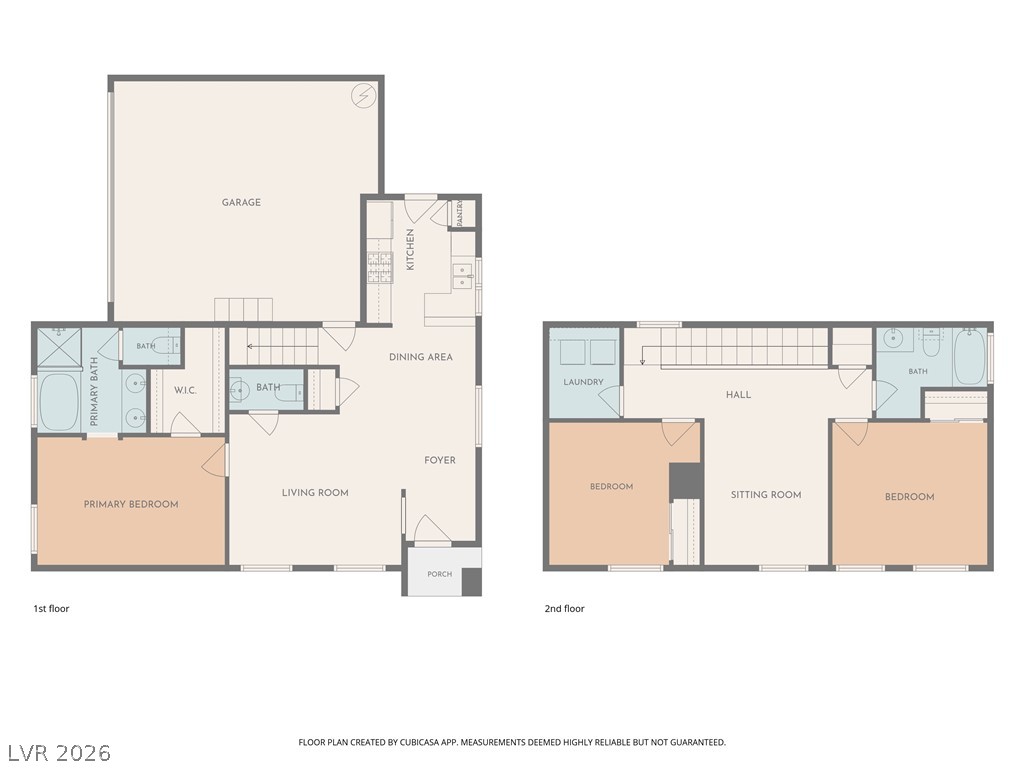
Complete Floor Plan – Two-story floor plan featuring 3 bedrooms, spacious loft, downstairs primary suite and attached 2-car garage.
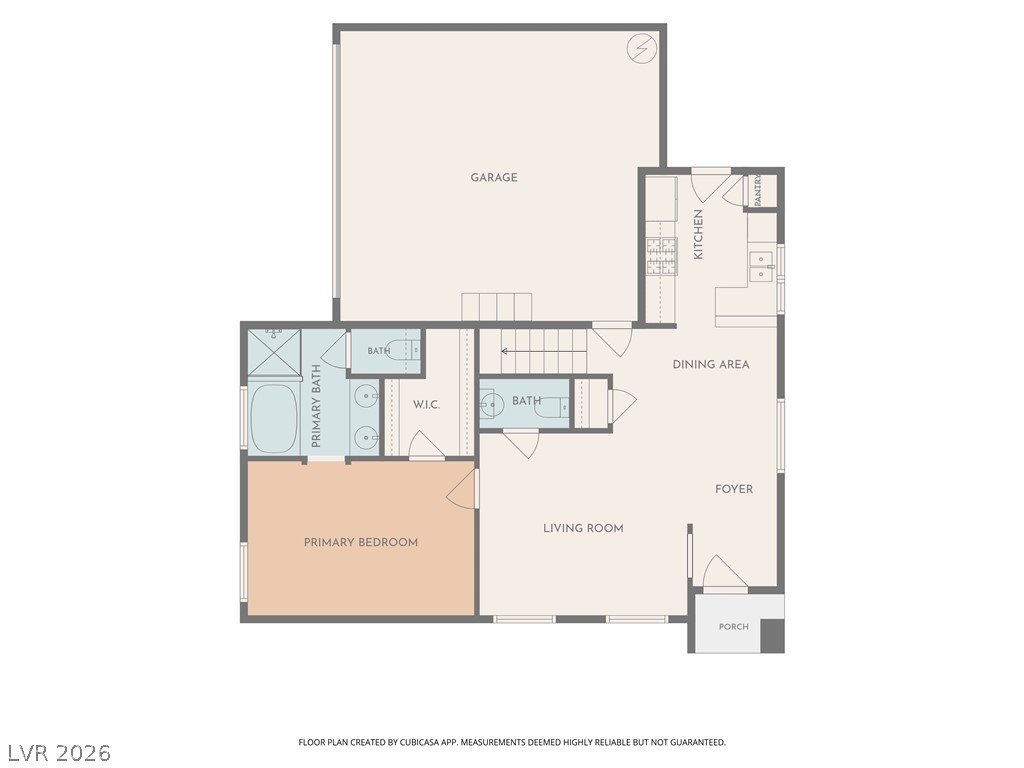
First Floor – Main-level floor plan featuring the primary suite, living and dining areas, kitchen and attached 2-car garage.
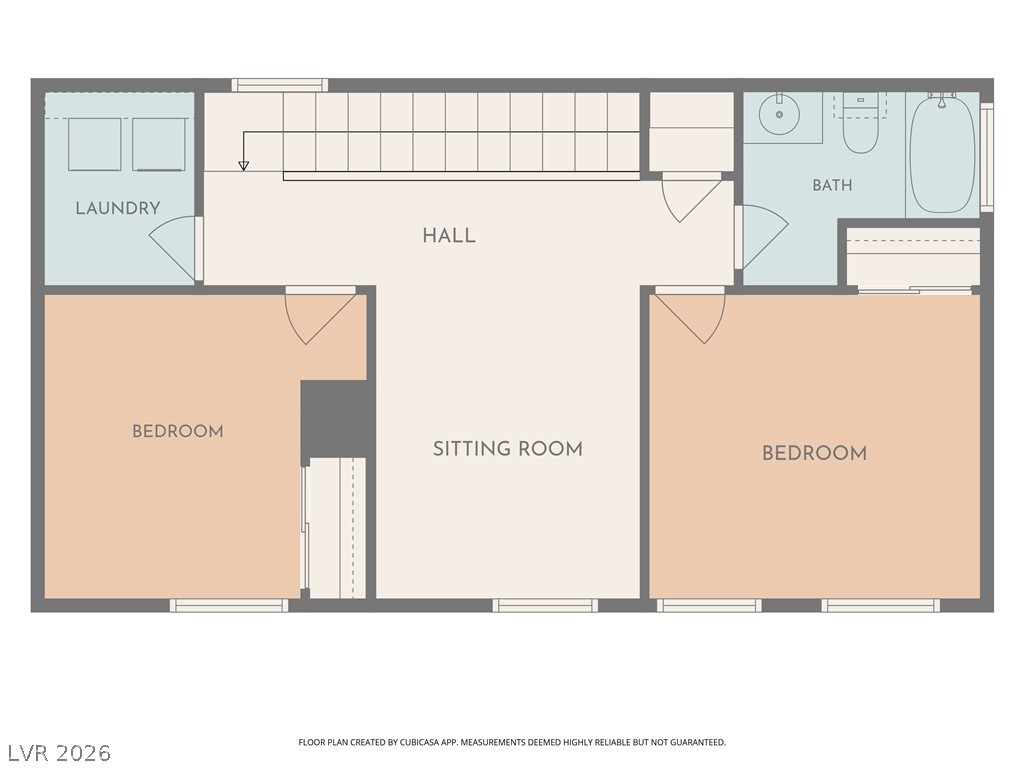
Second Floor – Upper-level floor plan featuring two secondary bedrooms, spacious loft, full bath and large laundry room.
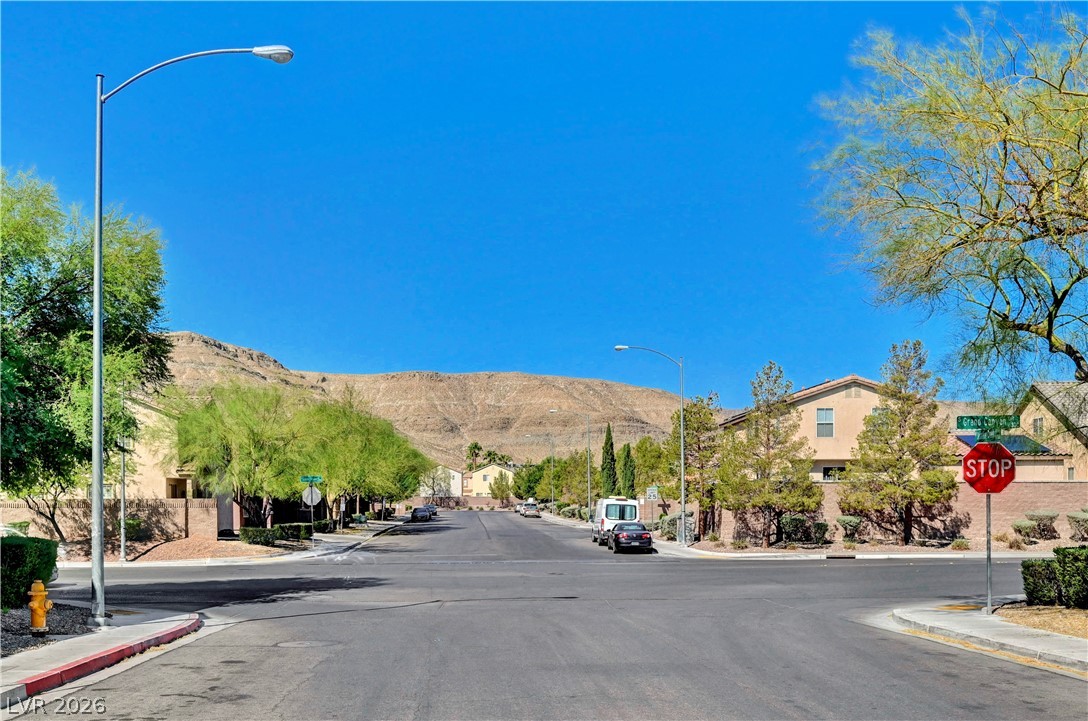
Community – Neighborhood street view with beautiful mountain backdrop.