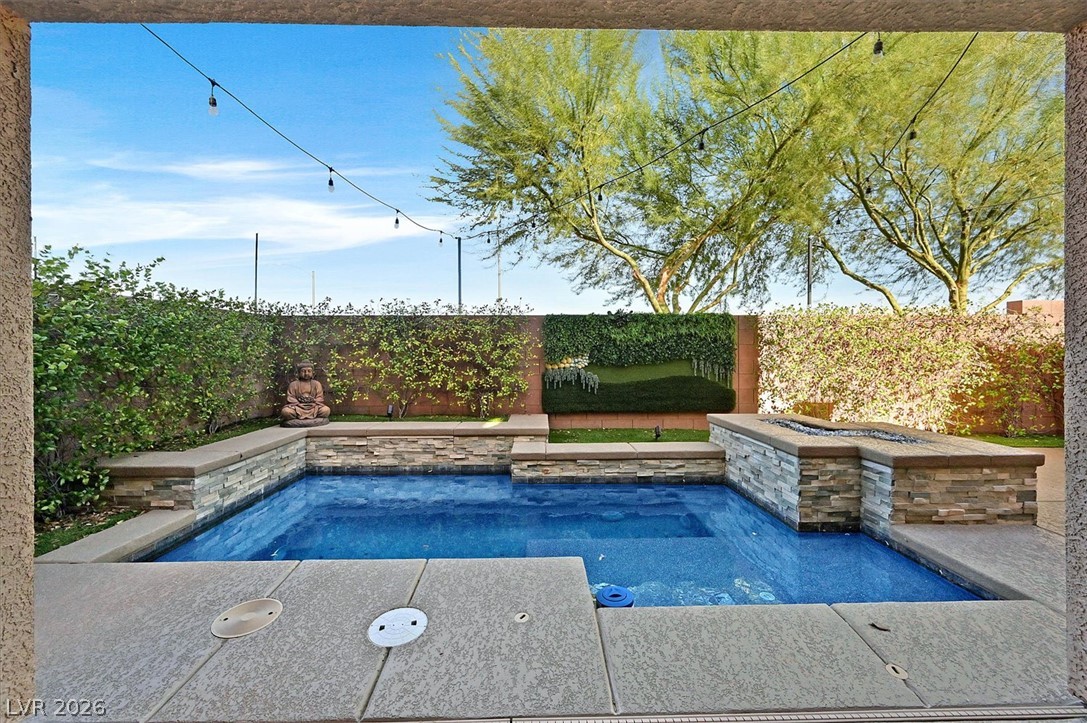
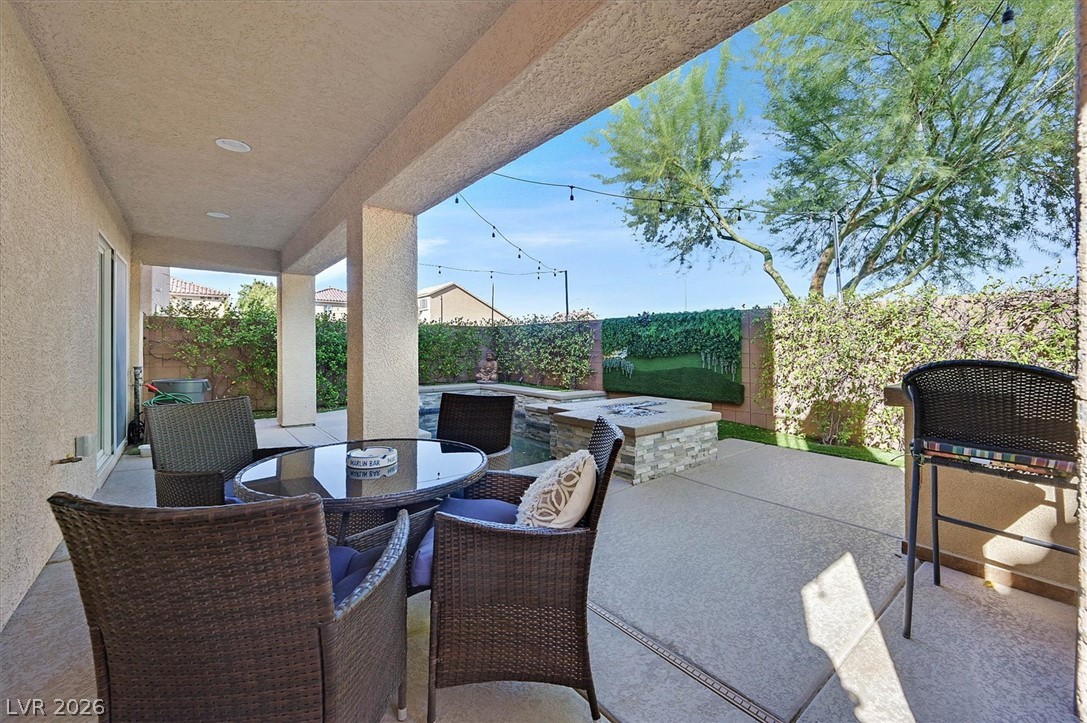
A sparkling in-ground pool is framed by stone-accented walls in this private outdoor retreat.
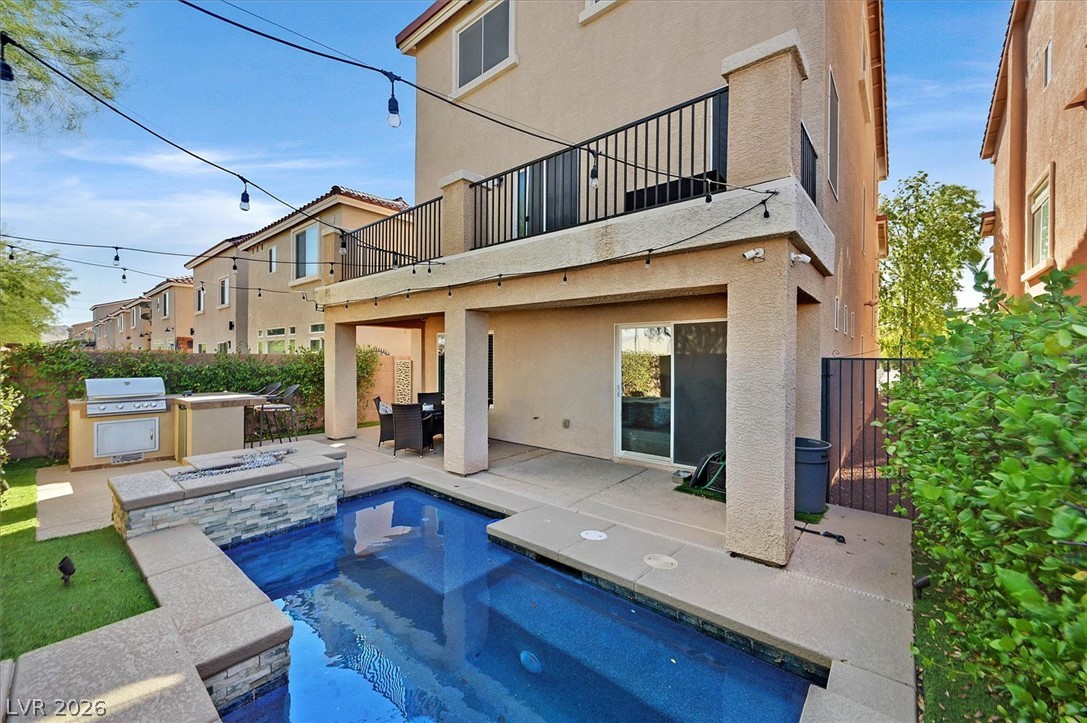
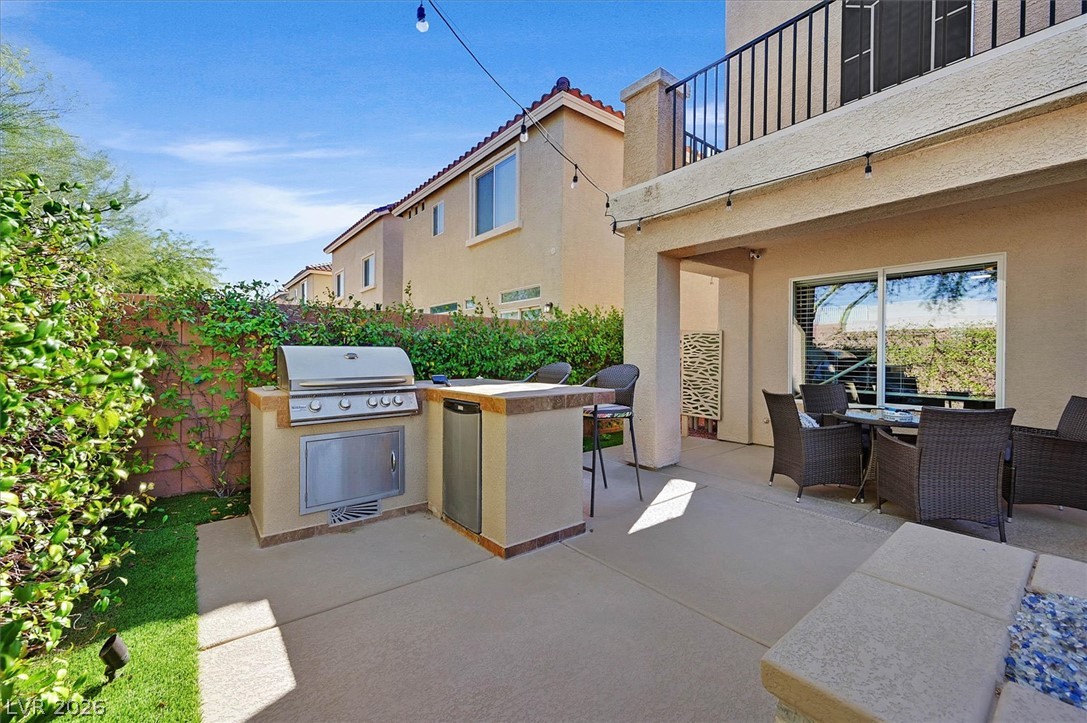
An inviting backyard pool area is flanked by a covered patio and built-in barbecue.
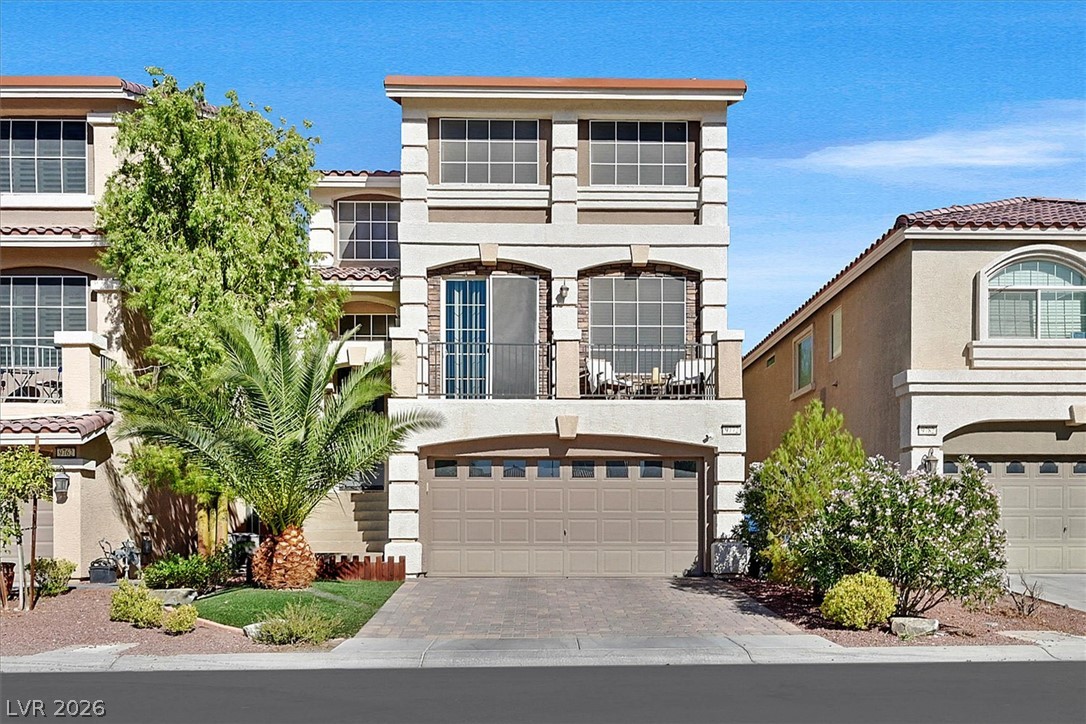
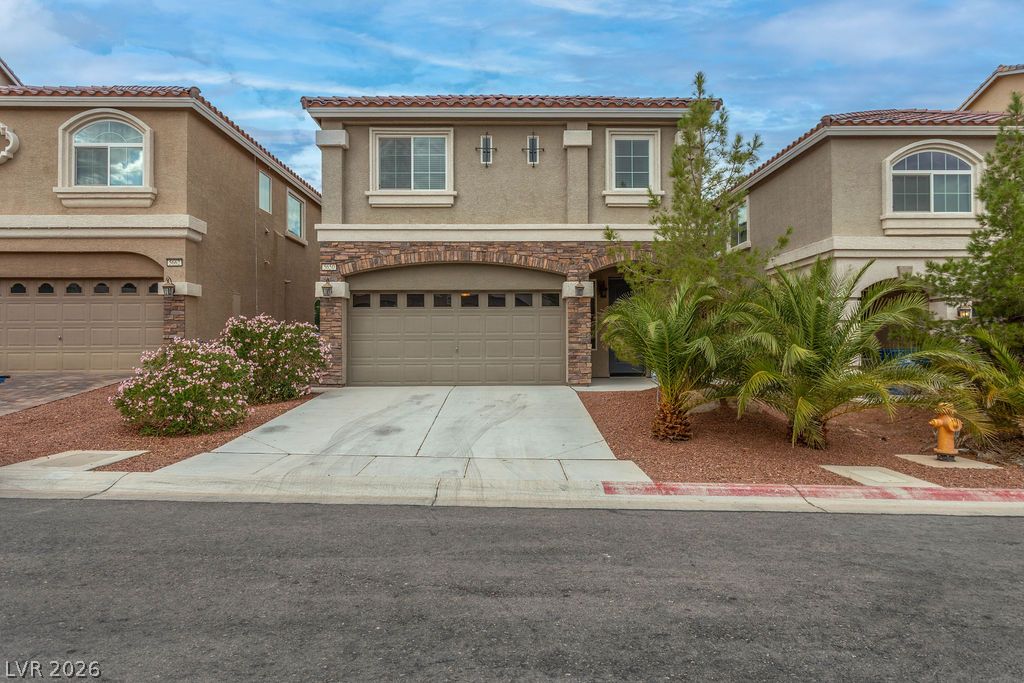
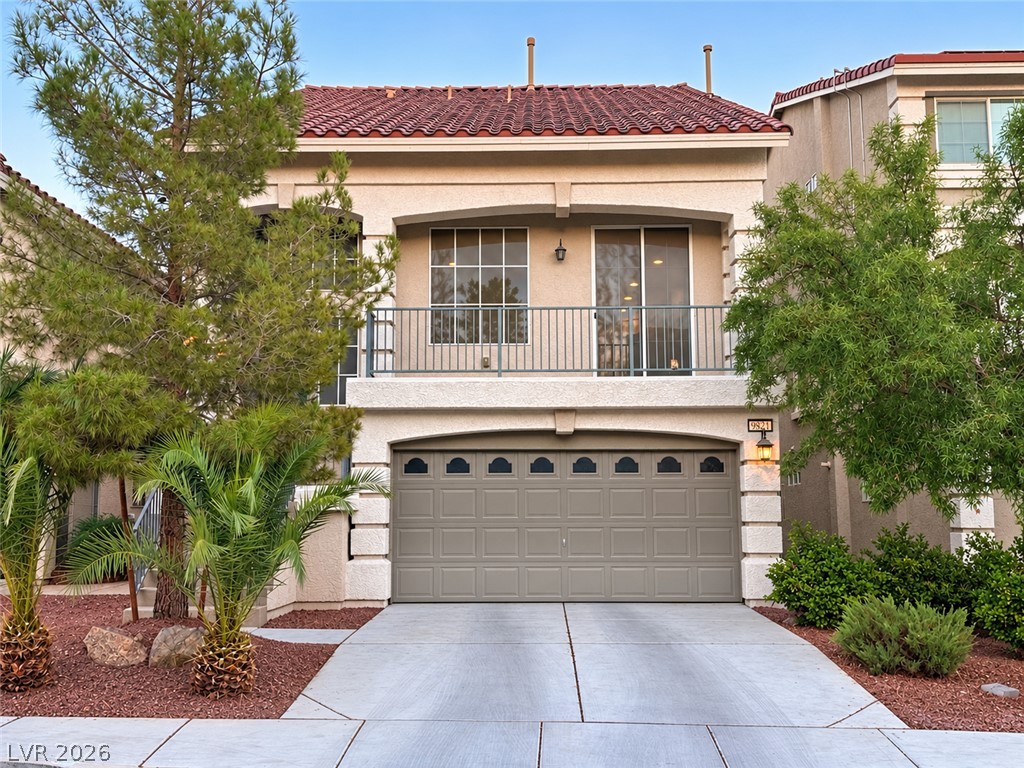
Multi-level modern facade featuring integrated garage parking and upper-level balconies under clear desert skies.
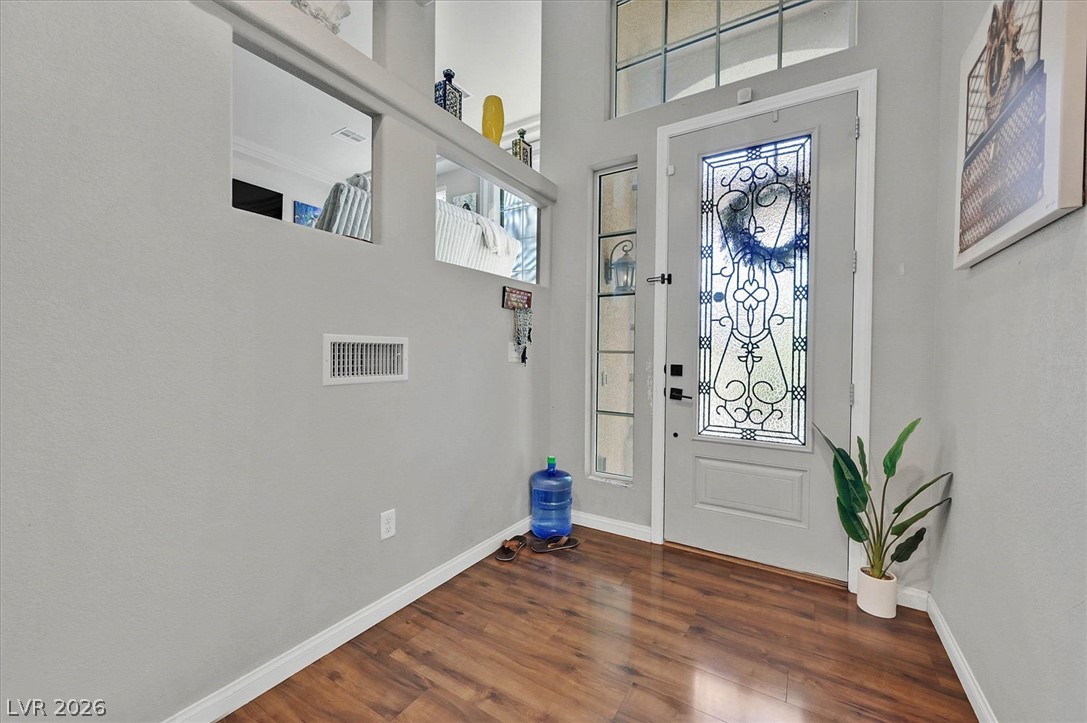
Rich wood-look flooring and an ornate glass-inlaid front door welcome guests inside.
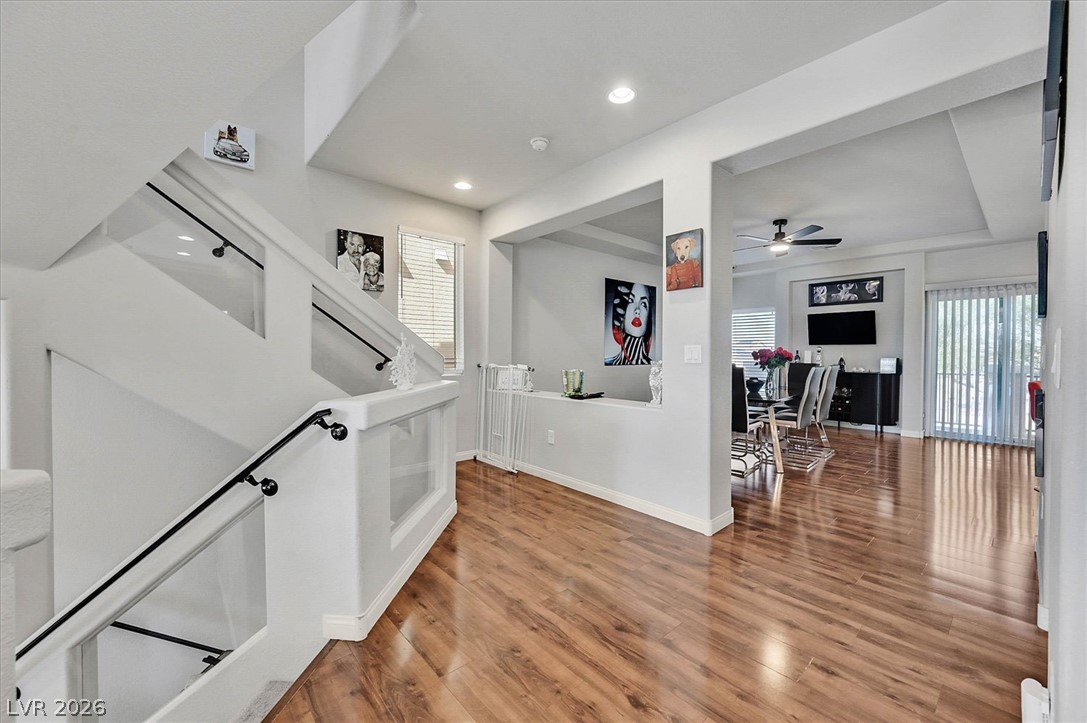
Polished wood floors and clean architectural lines guide entry into the main level.
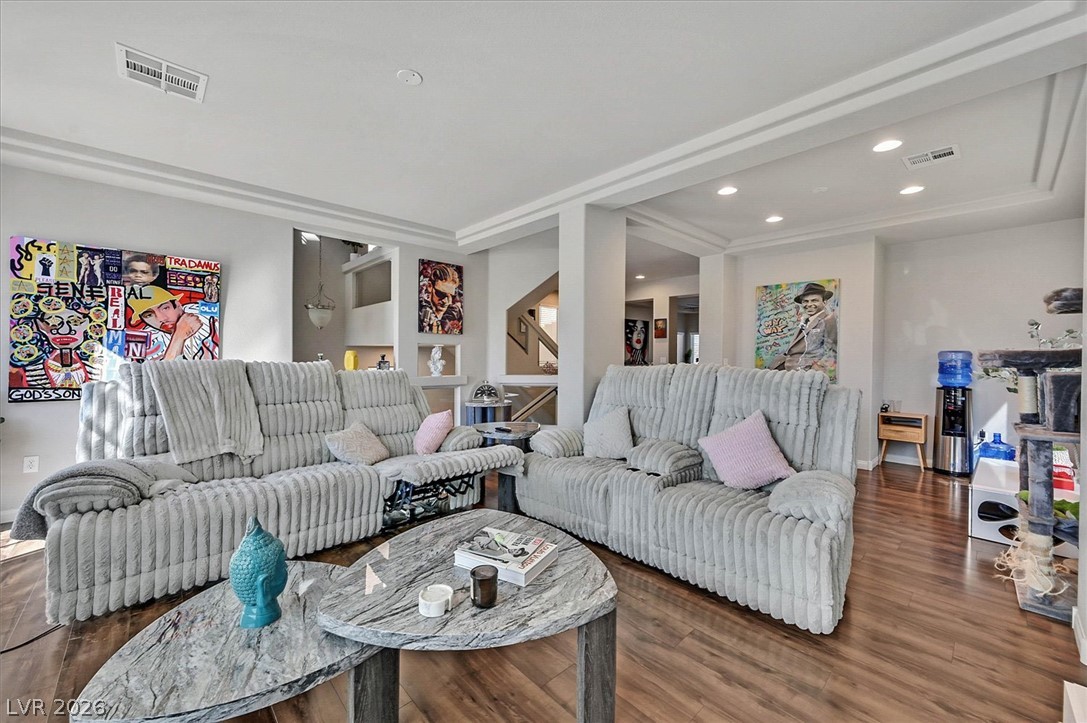
Gleaming hardwood floors and classic crown molding enrich this spacious open concept living area.
Rich wood-look flooring runs through an open layout connecting versatile living spaces.
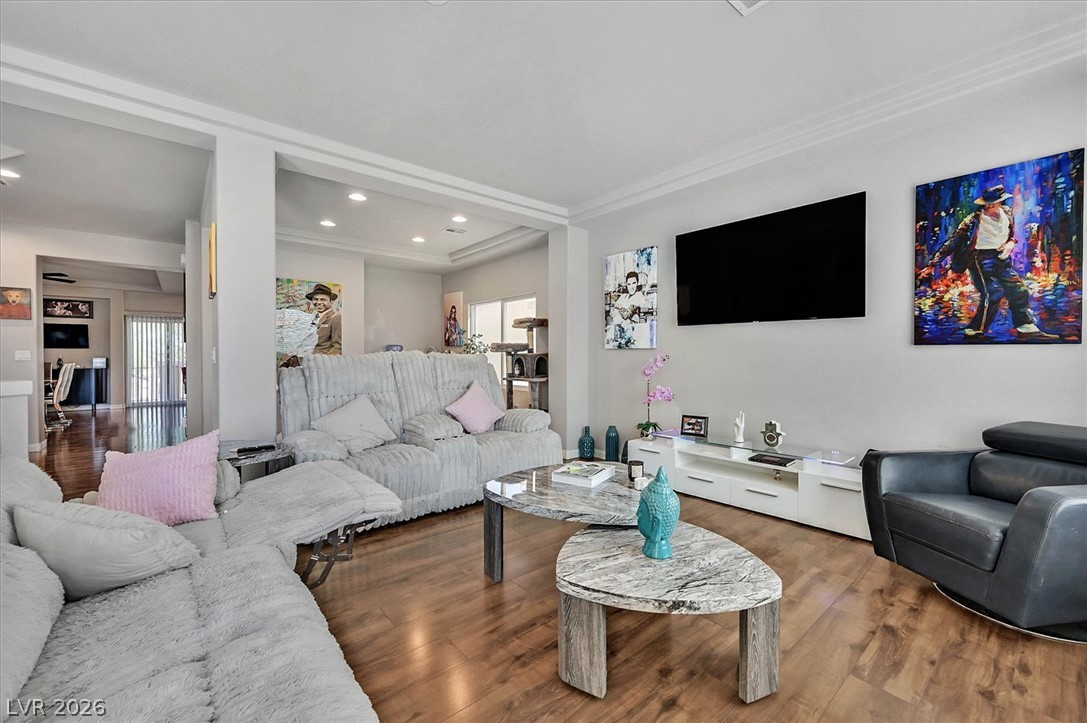
Gleaming hardwood floors and recessed lighting anchor this open-concept main level design.
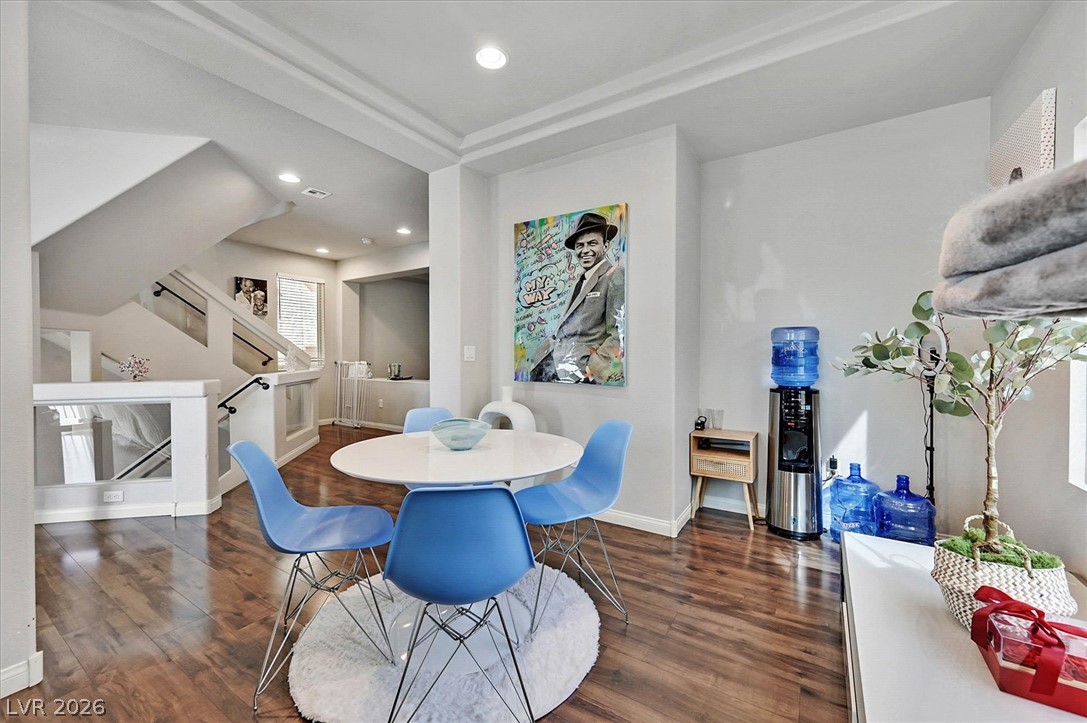
Gleaming hardwood floors and a recessed light ceiling enrich this inviting dining area.
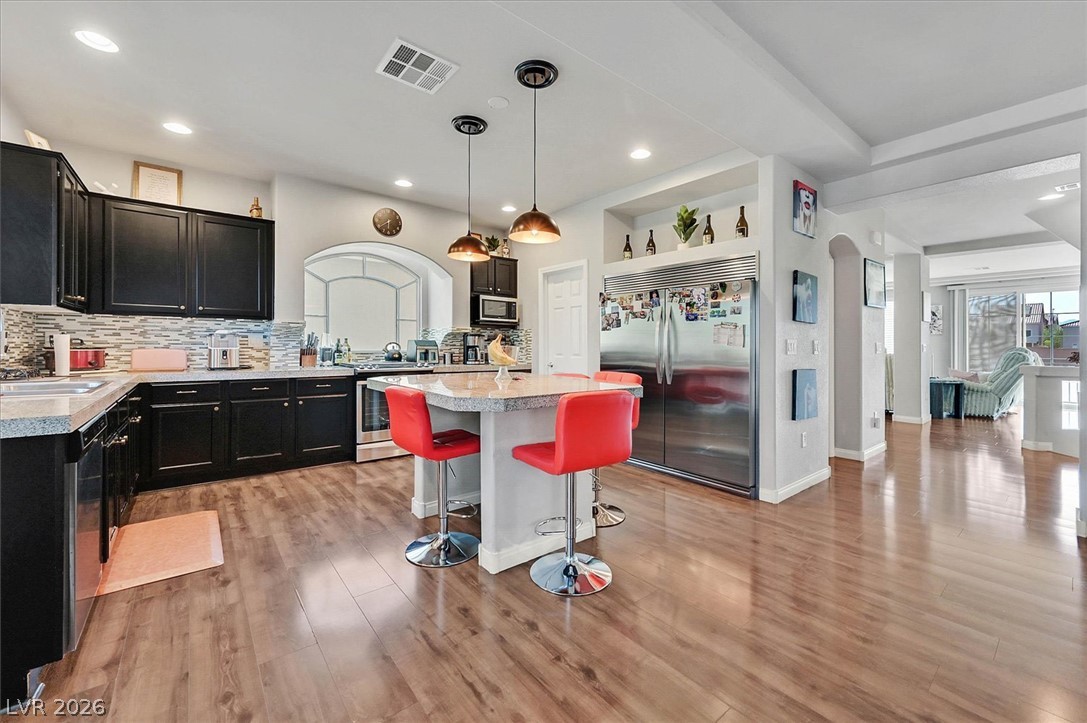
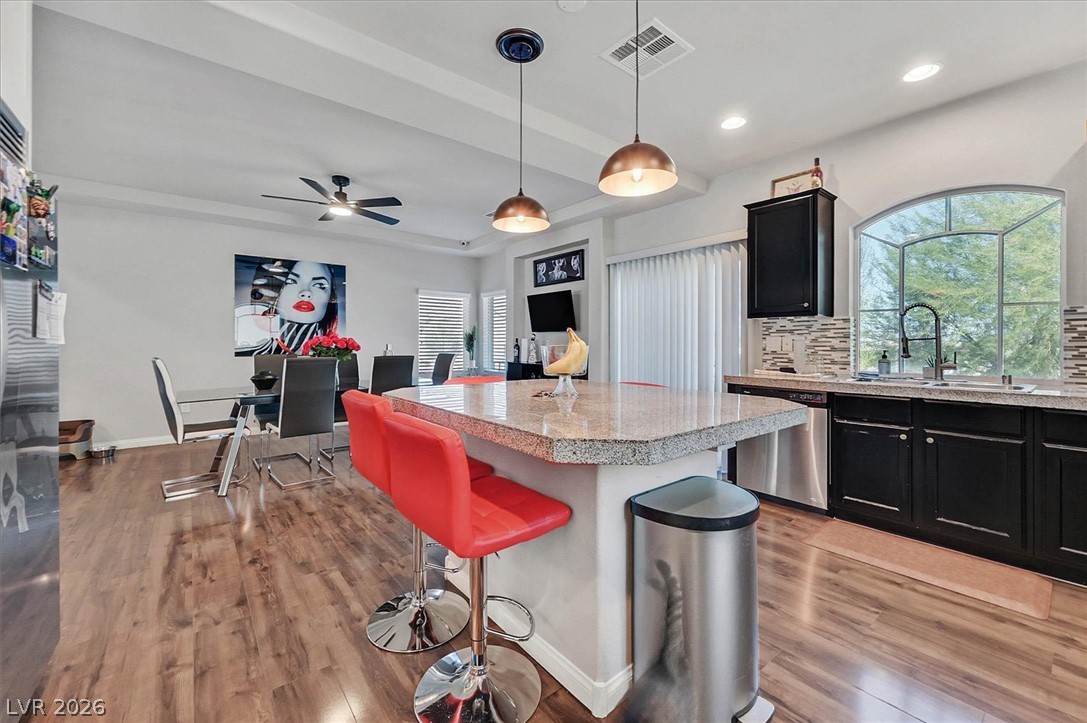
Rich wood floors anchor this modern cooking space featuring a central island and recessed lighting.
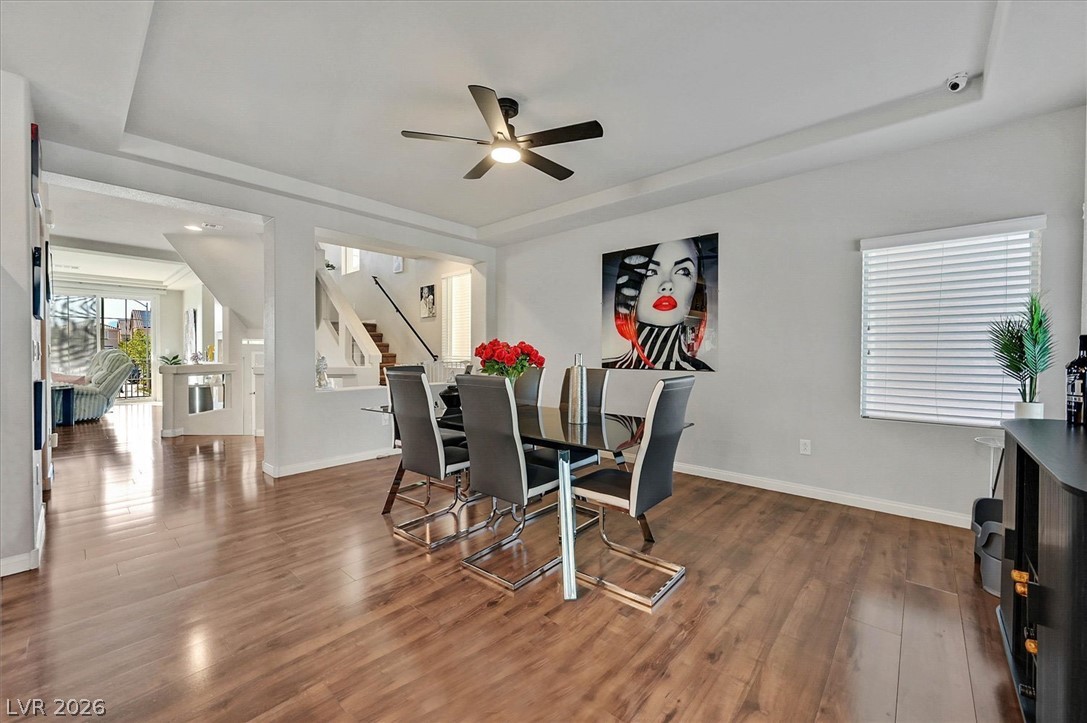
Rich wood flooring runs throughout this bright dining area featuring clean architectural lines.
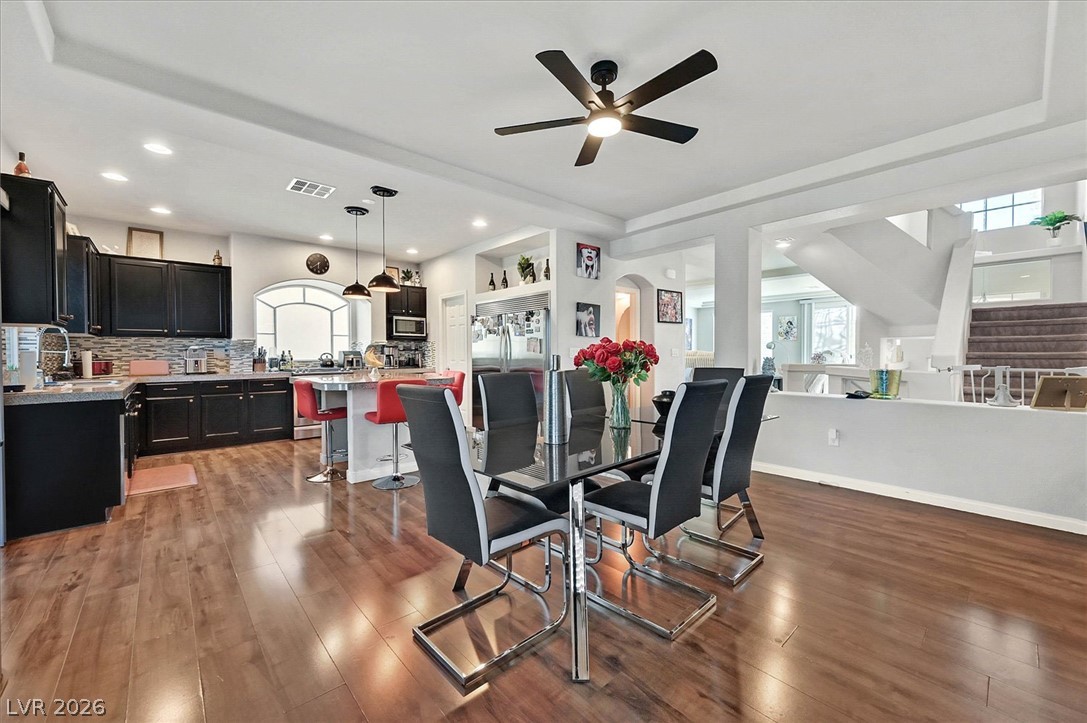
Gleaming wood floors anchor this open-concept dining space adjoining the kitchen and entryway stairs.
Granite countertops and clean cabinetry anchor this open kitchen flowing into a dining area.
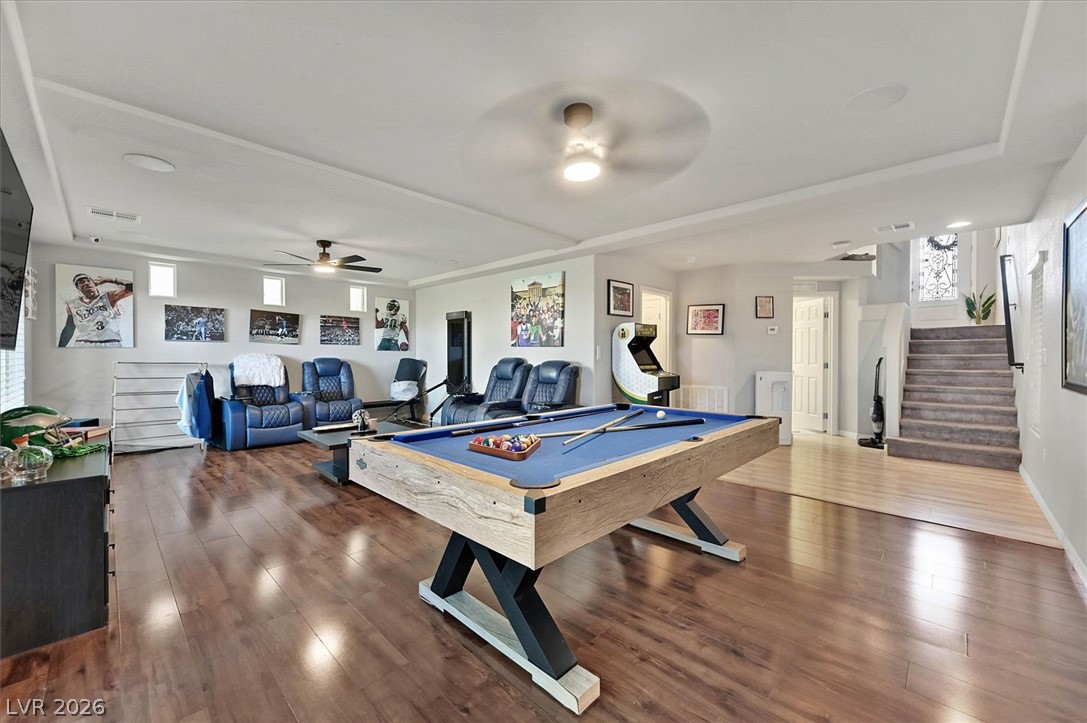
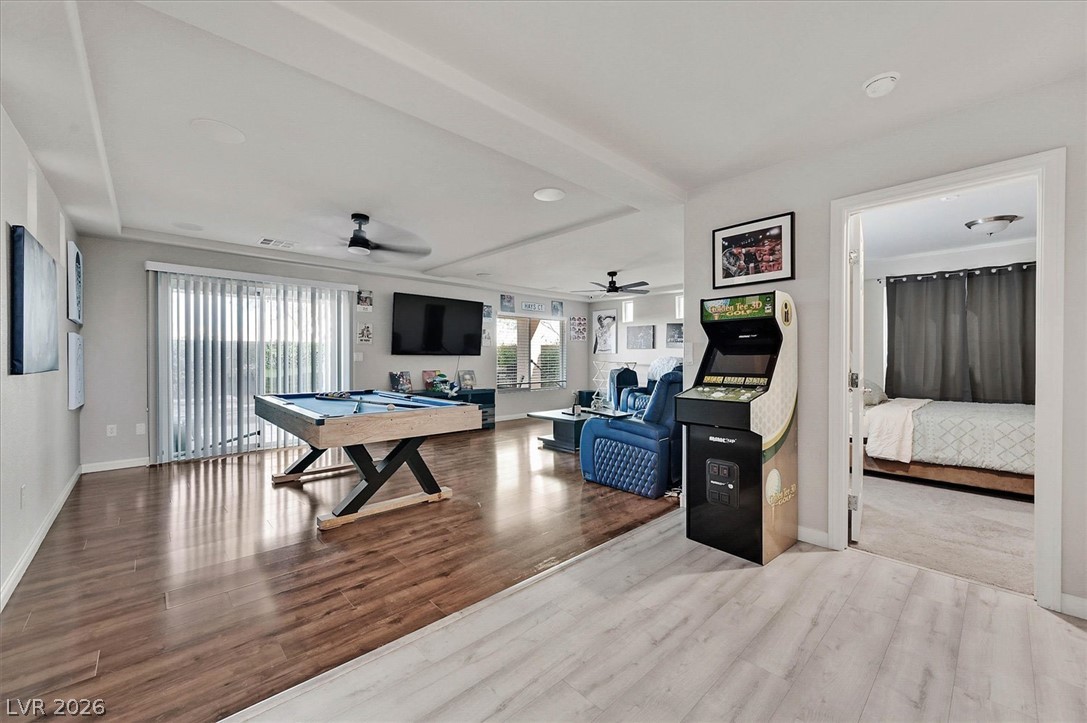
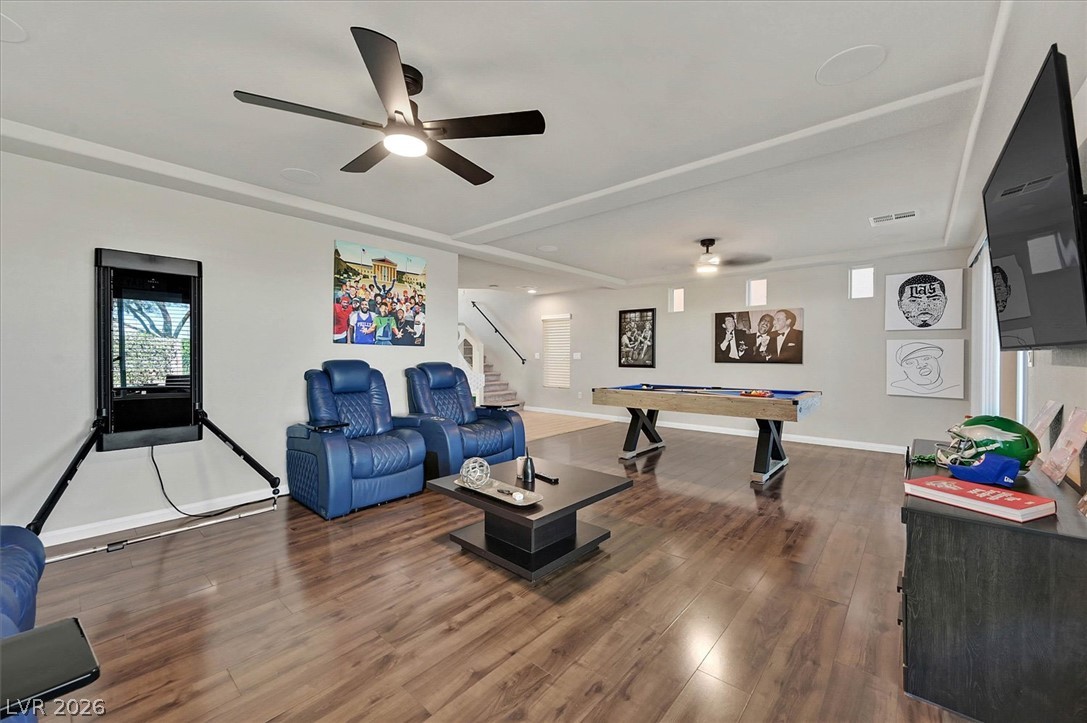
Gleaming hardwood floors and a recessed ceiling anchor this versatile recreation room.
Polished wood floors and a recessed ceiling establish a refined setting for this versatile recreation space.
Rich wood floors and tray ceilings frame this versatile recreation space.
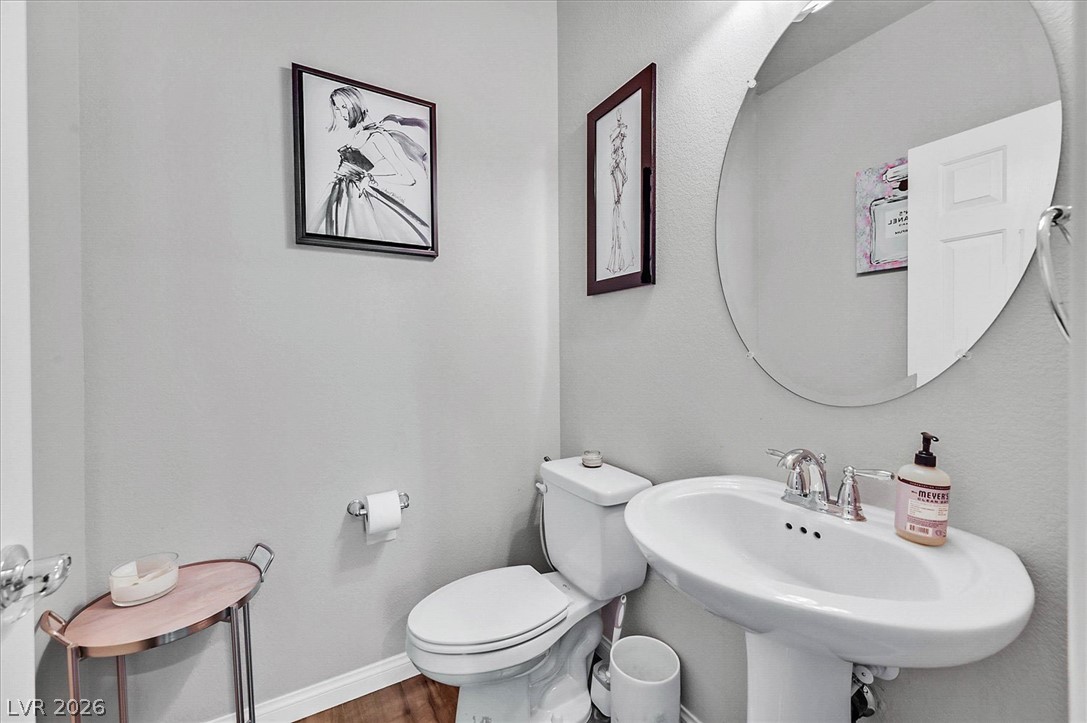
Crisp finishes and a classic pedestal sink define this tidy powder room.
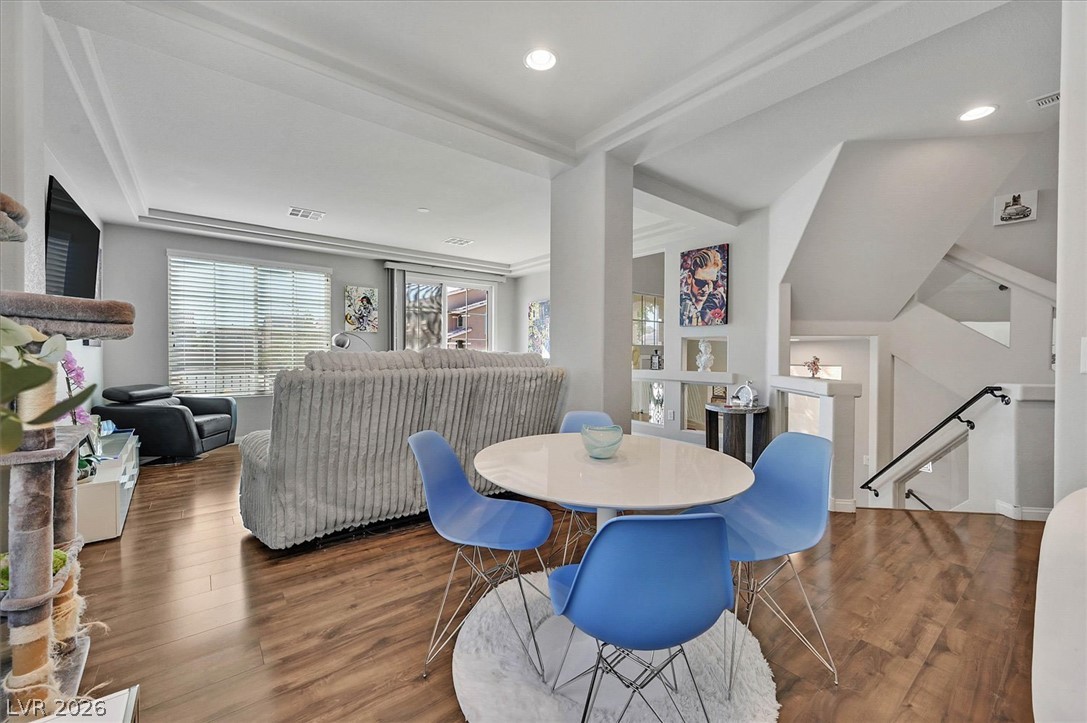
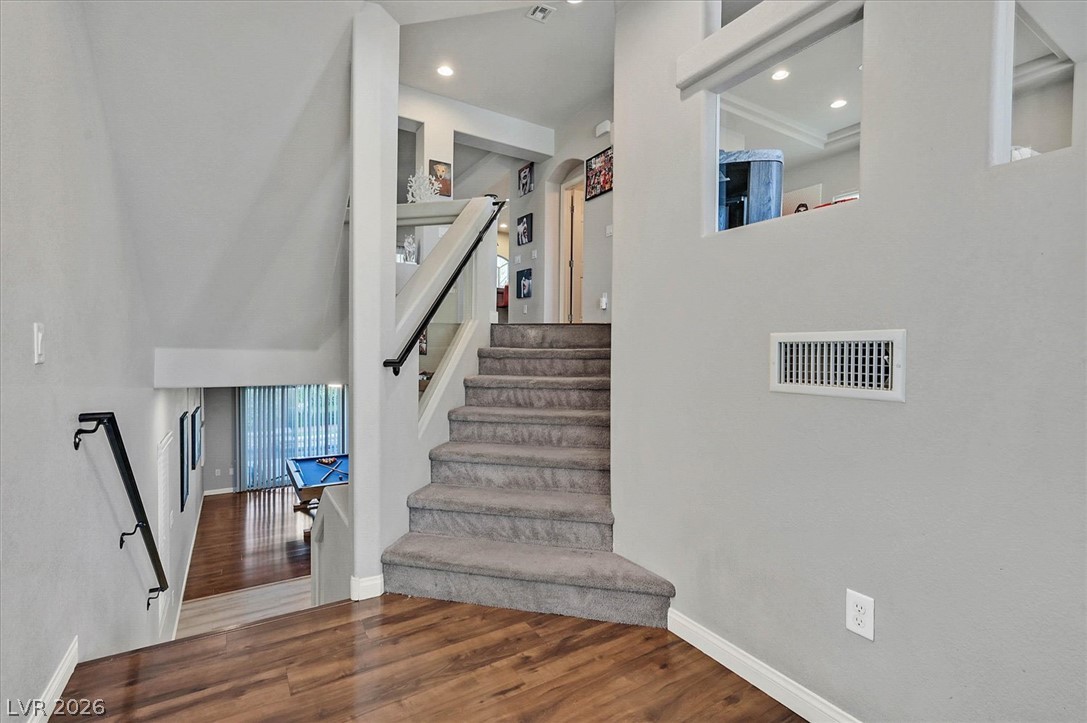
Multi-level flooring and recessed lighting define this dynamic, architectural transition space.
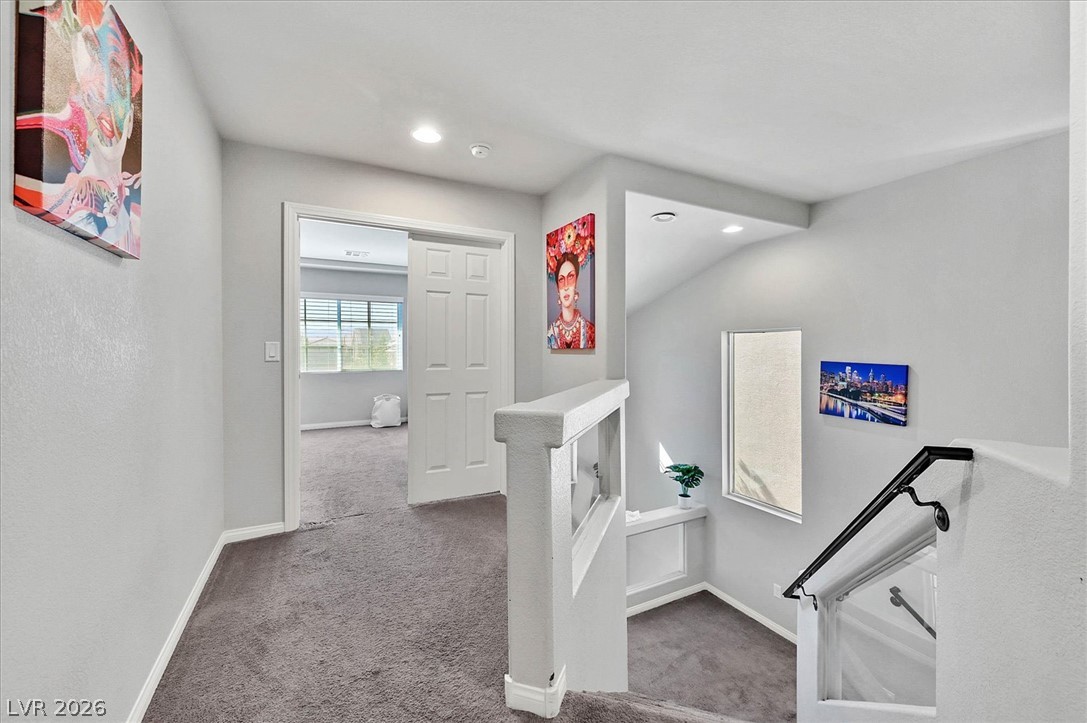
A spacious upper landing connects the bedrooms and stairs over plush carpeting.
Generous windows fill this comfortable bedroom with natural light.
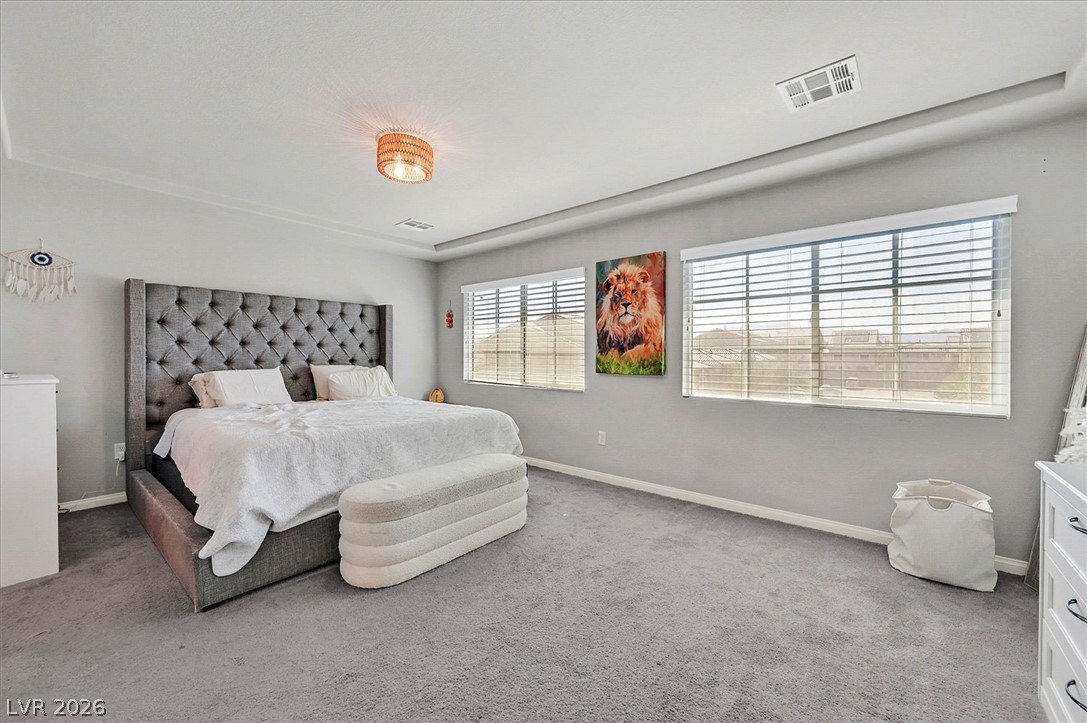
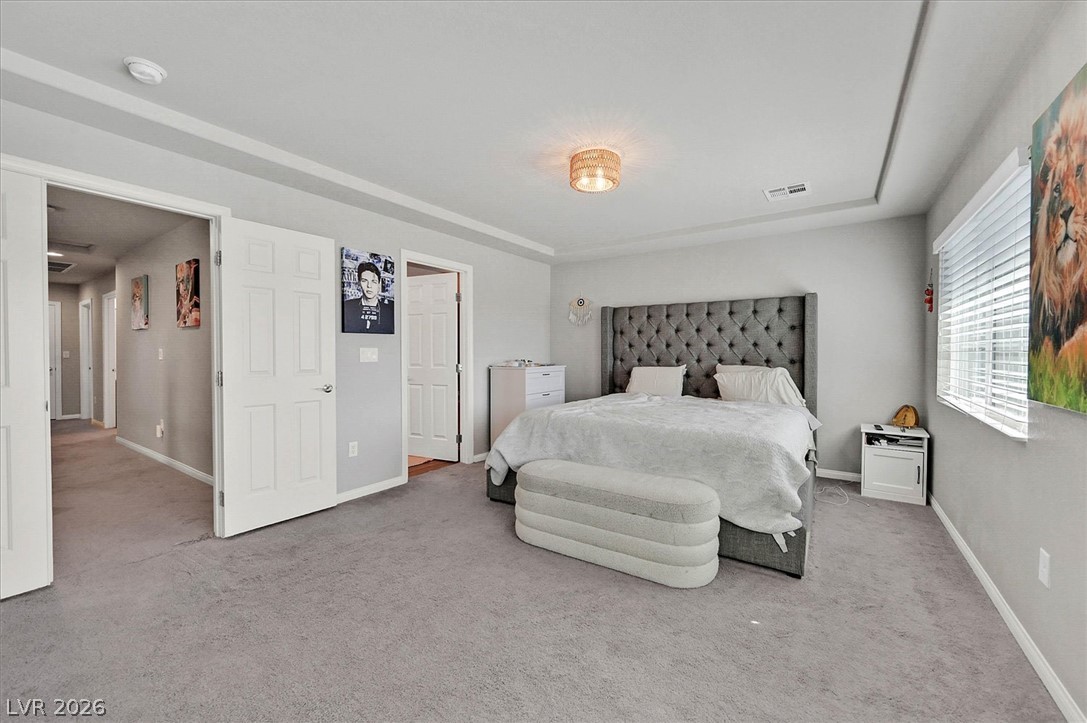
An elegant tray ceiling and soft wall-to-wall carpeting define this peaceful primary suite.
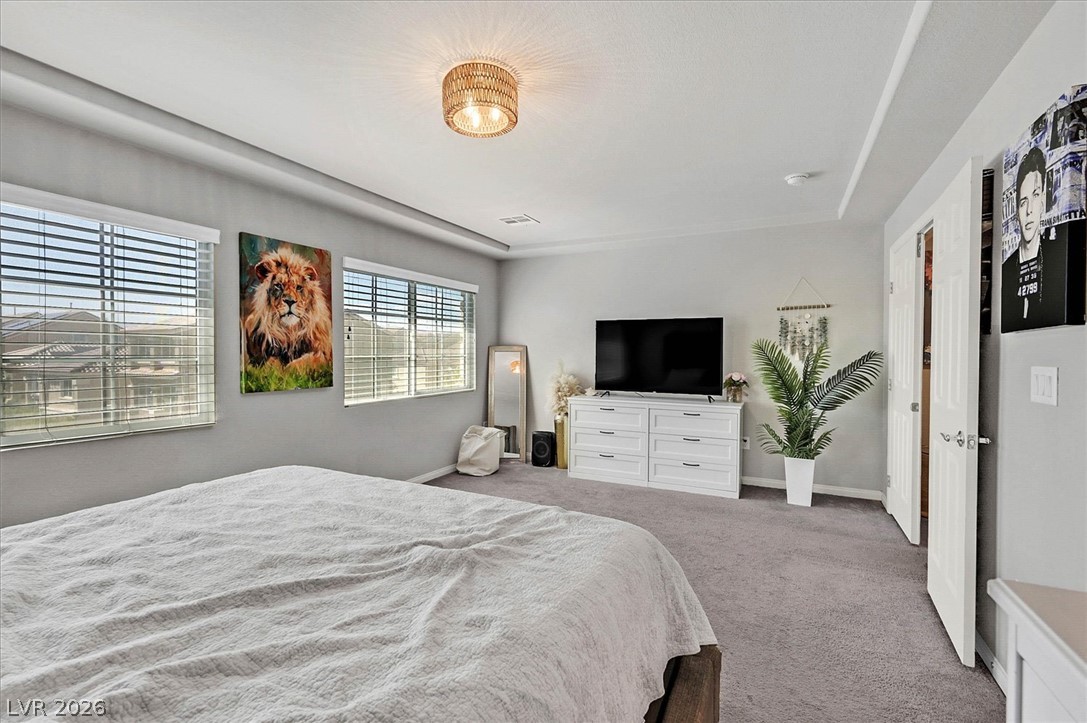
Plentiful natural light streams through multiple windows into this carpeted bedroom suite.
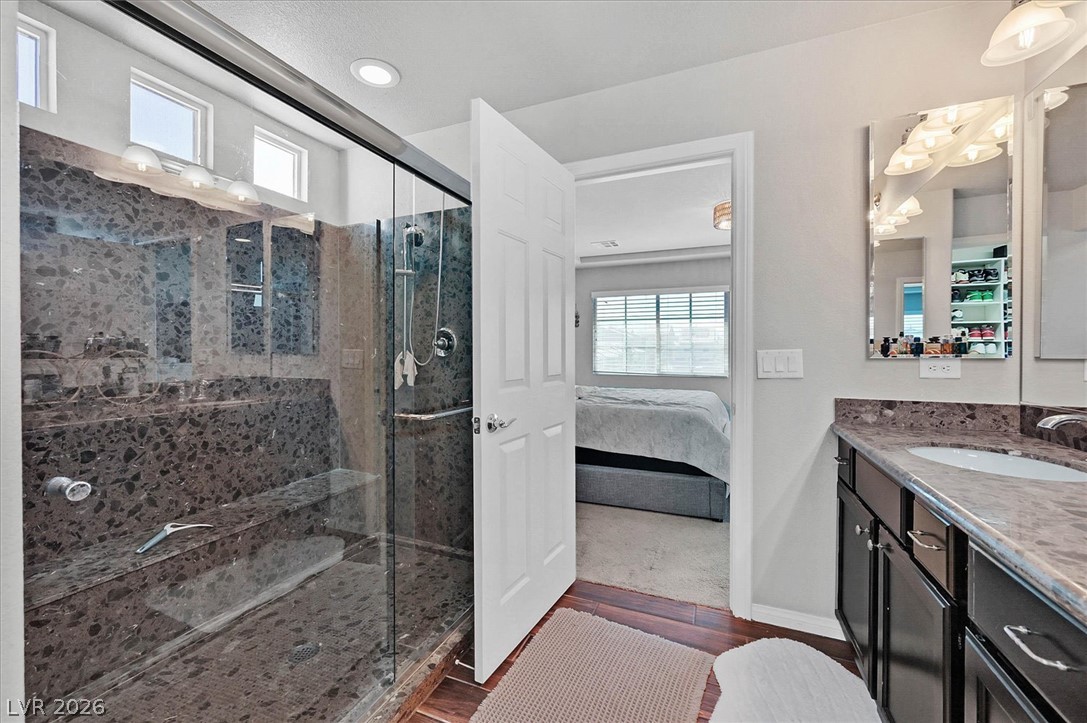
Rich stone counters and a massive walk-in shower elevate this private main bath.
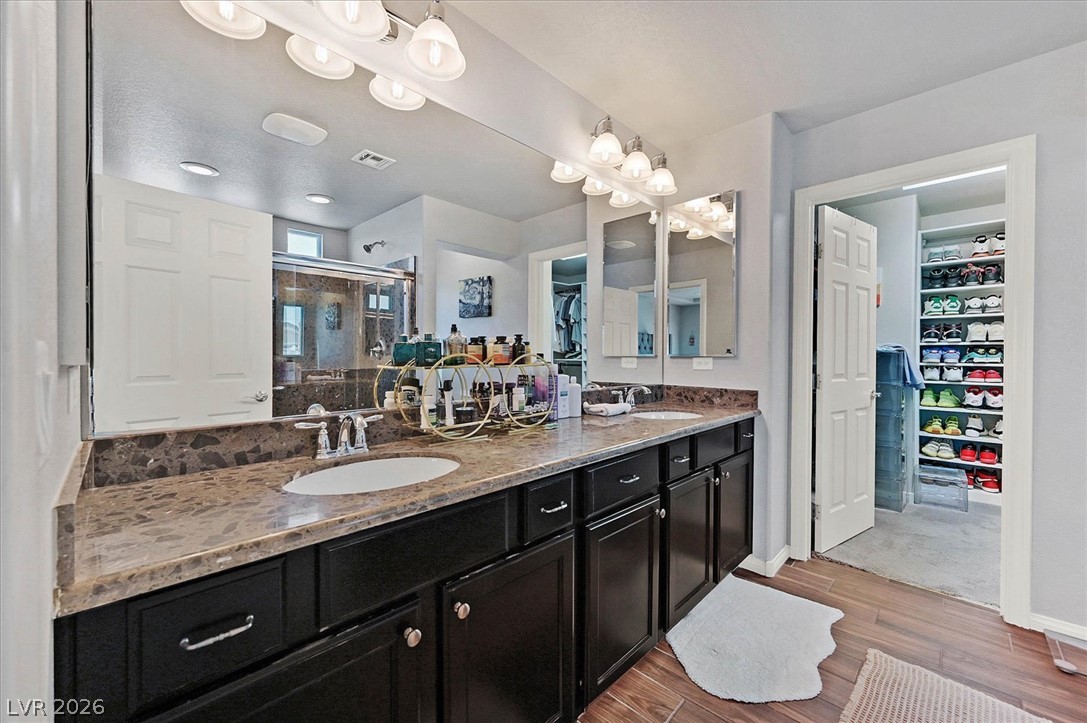
A spacious double vanity and custom stone countertop highlight this modern bathroom design.
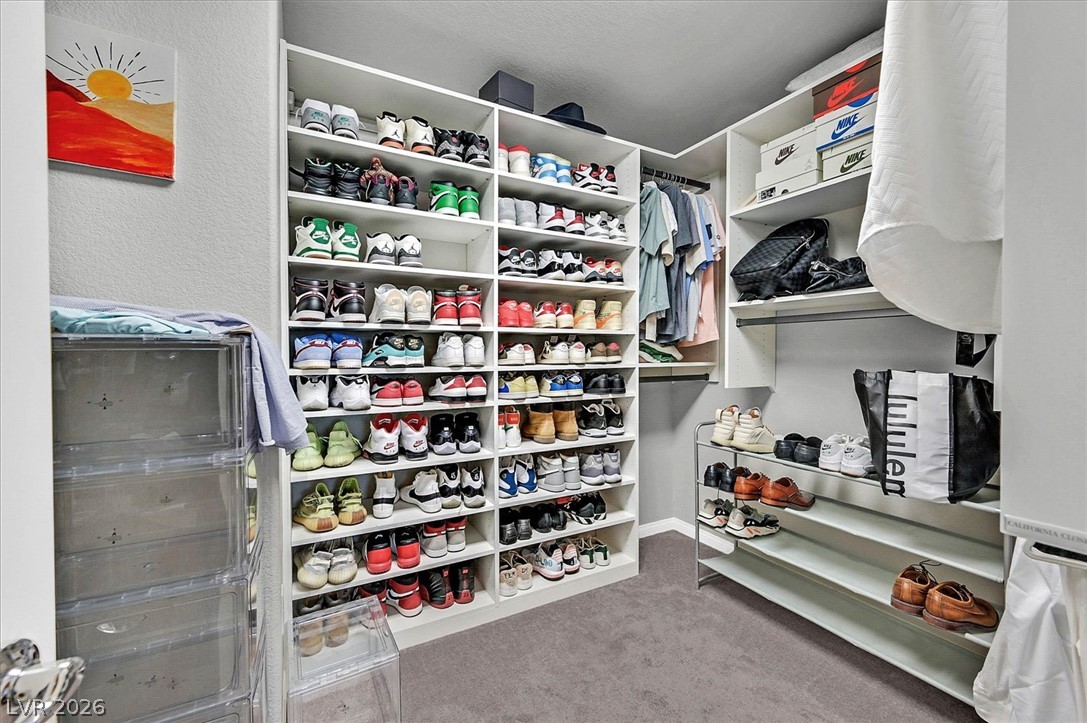
Floor-to-ceiling built-in shelving maximizes storage space in this carpeted walk-in closet.
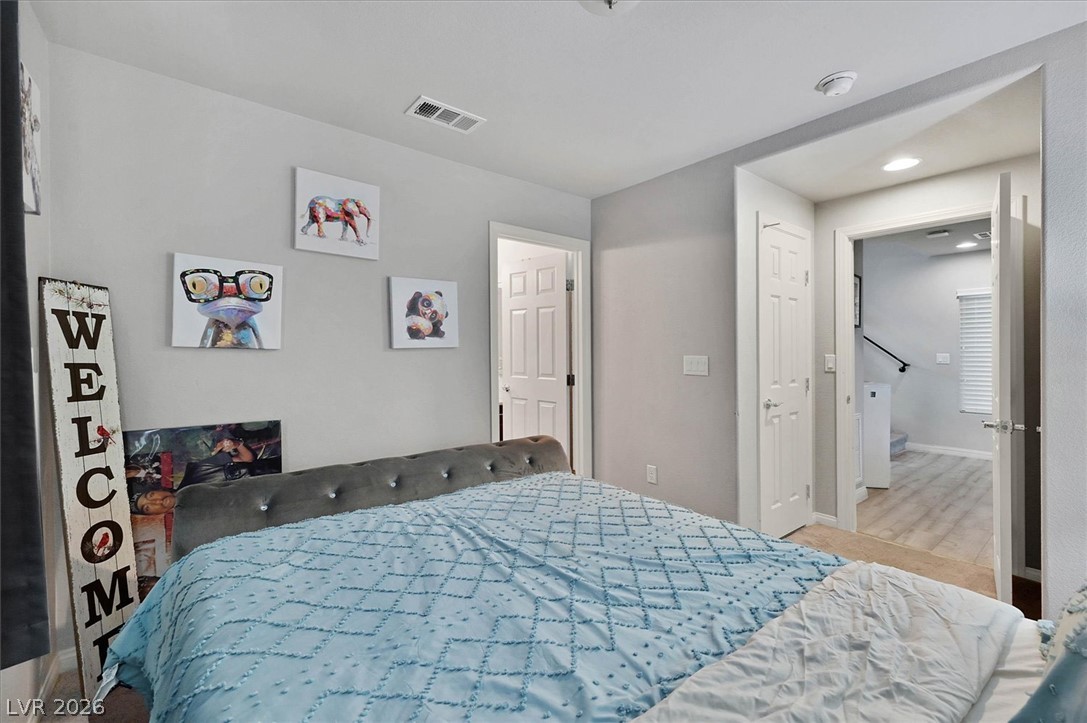
A tranquil bedroom features neutral walls and plush carpet flooring.
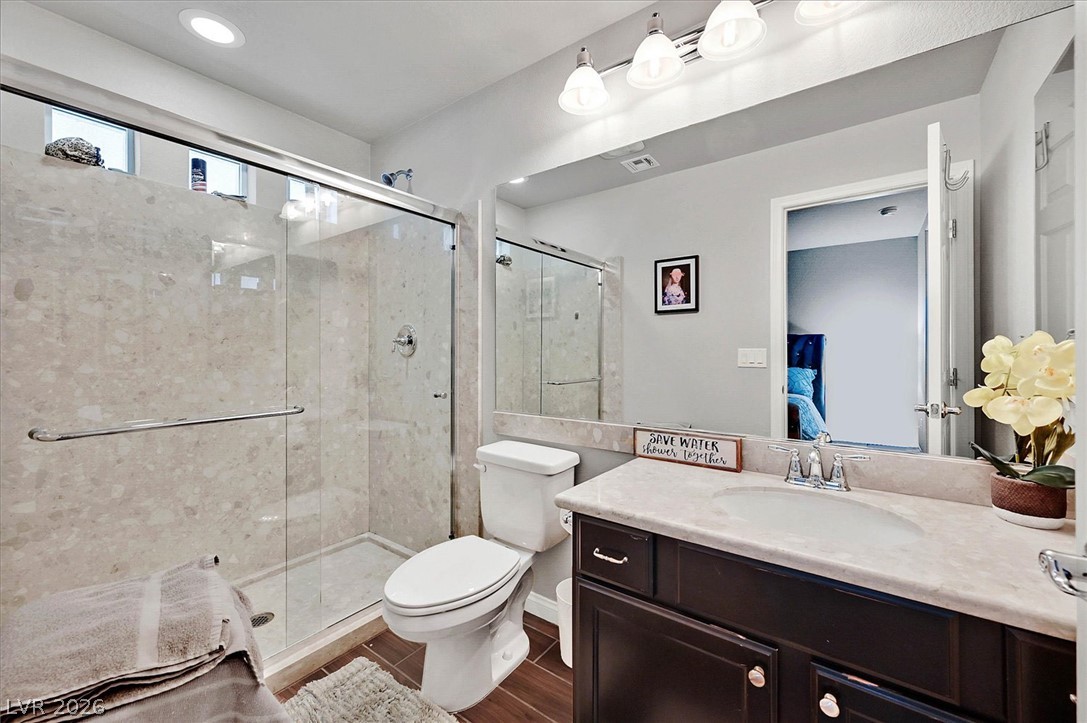
A spacious walk-in shower with sliding glass doors complements the elegant vanity area.
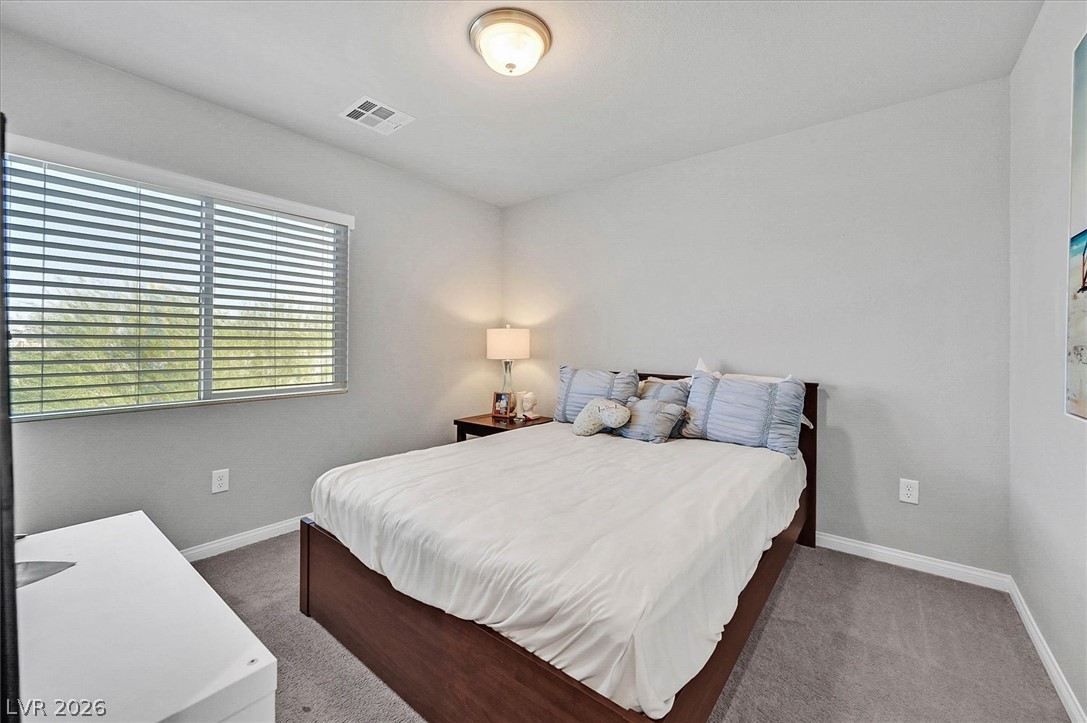
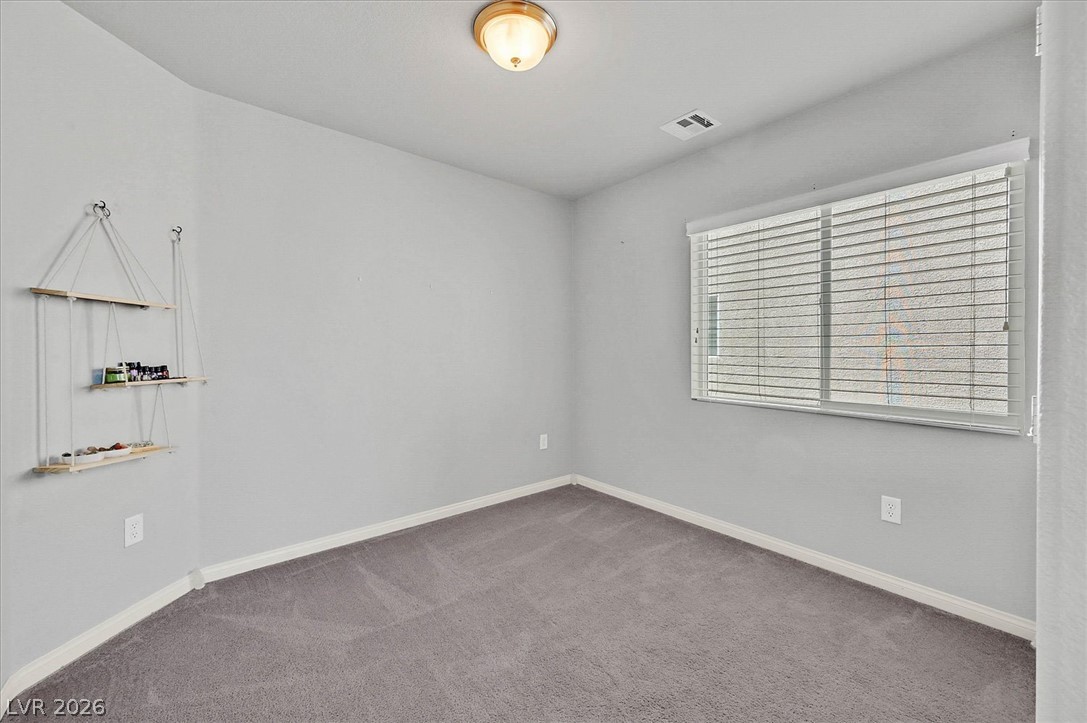
A window with classic horizontal blinds illuminates this cozy, carpeted bedroom.
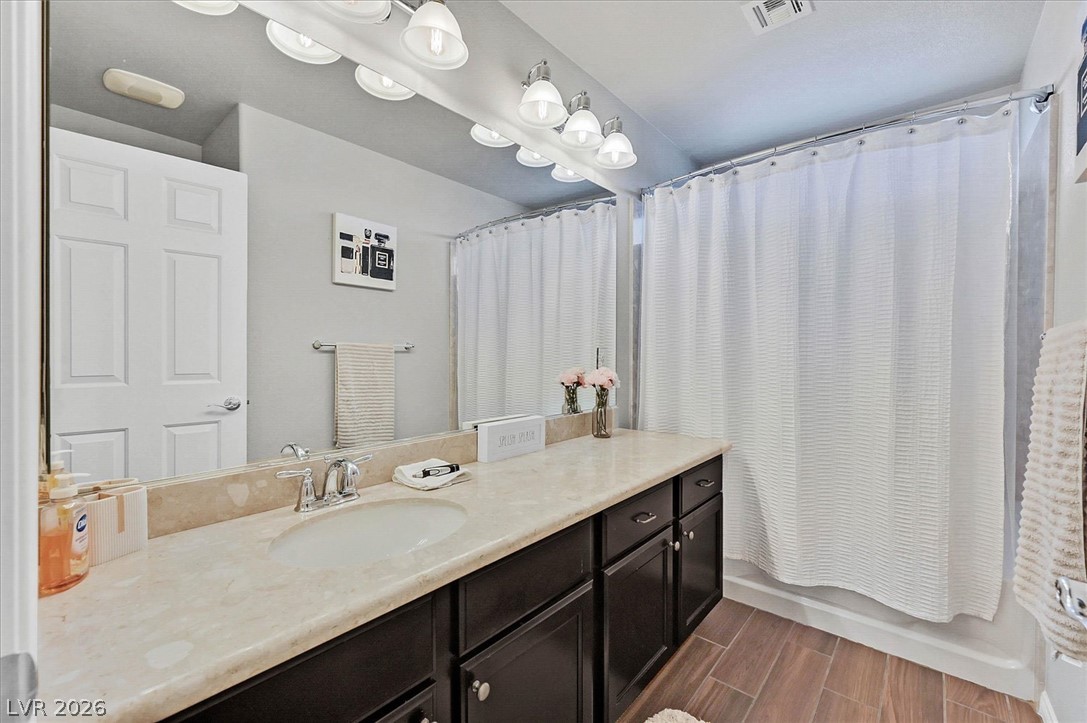
A spacious vanity with stone countertops highlights this well-appointed bathroom.
Plush carpeting and a wide window create a comfortable and inviting atmosphere.
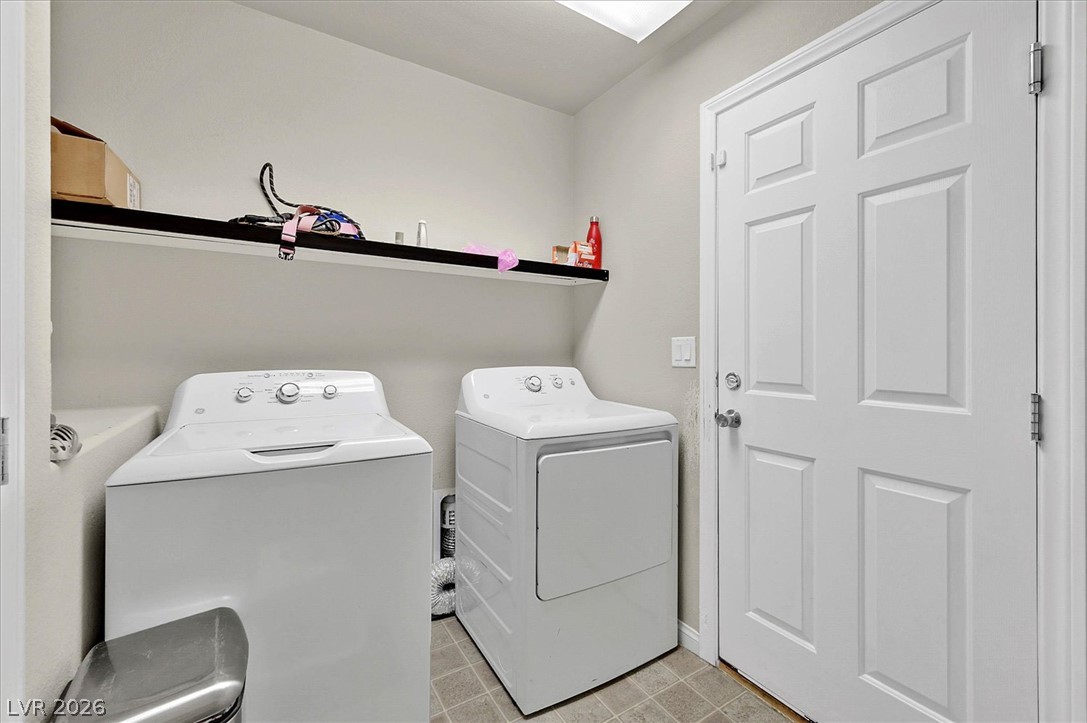
Functional laundry setup highlights a storage shelf and durable tile-look flooring.
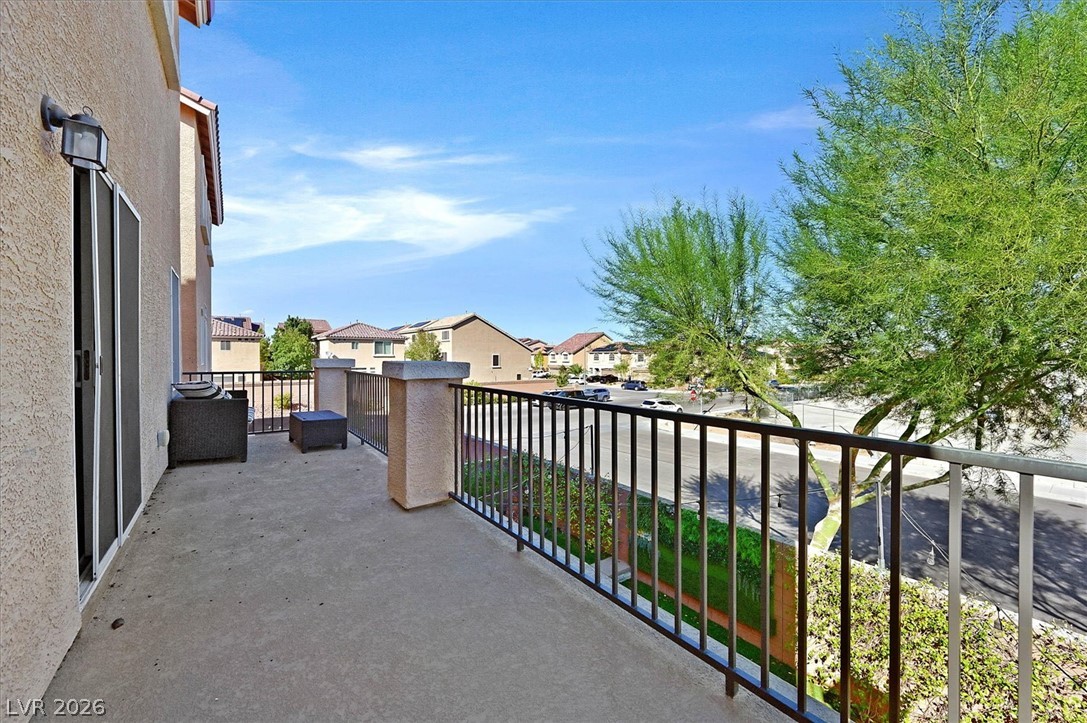
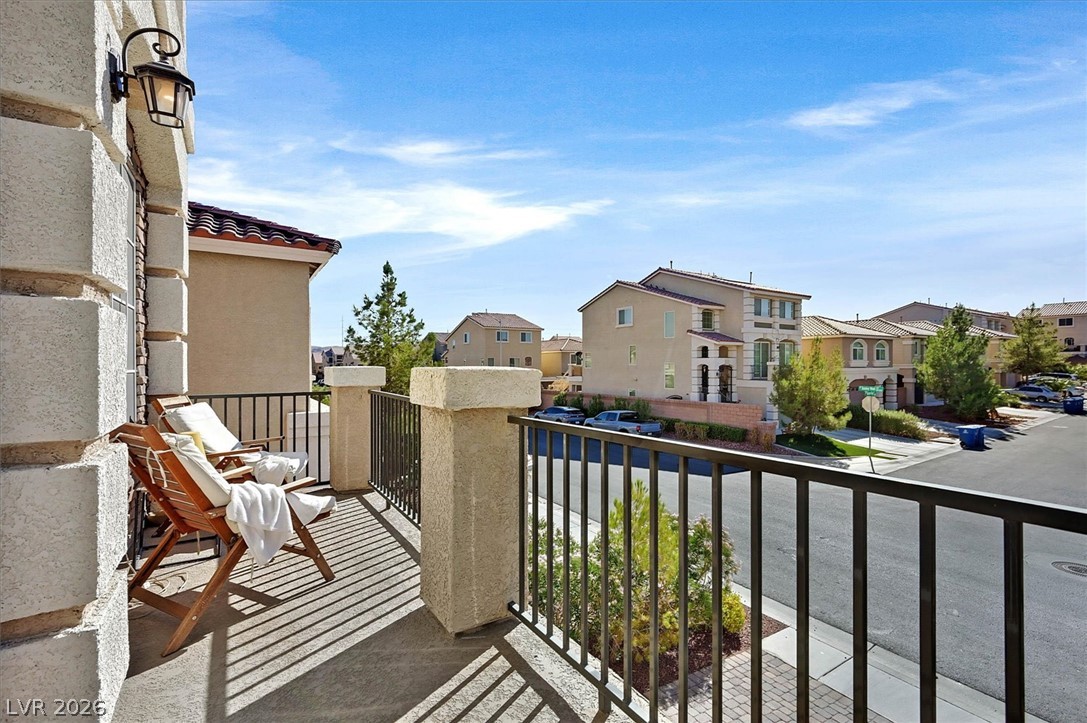
An elevated concrete balcony features metal railings and looks out over the neighborhood street.
An elevated perspective overlooks the surrounding neighborhood from this private outdoor space.
An inviting concrete patio features a built-in barbecue station alongside a covered dining area.
An inviting covered patio opens up to a private rear yard with a stone fireplace.