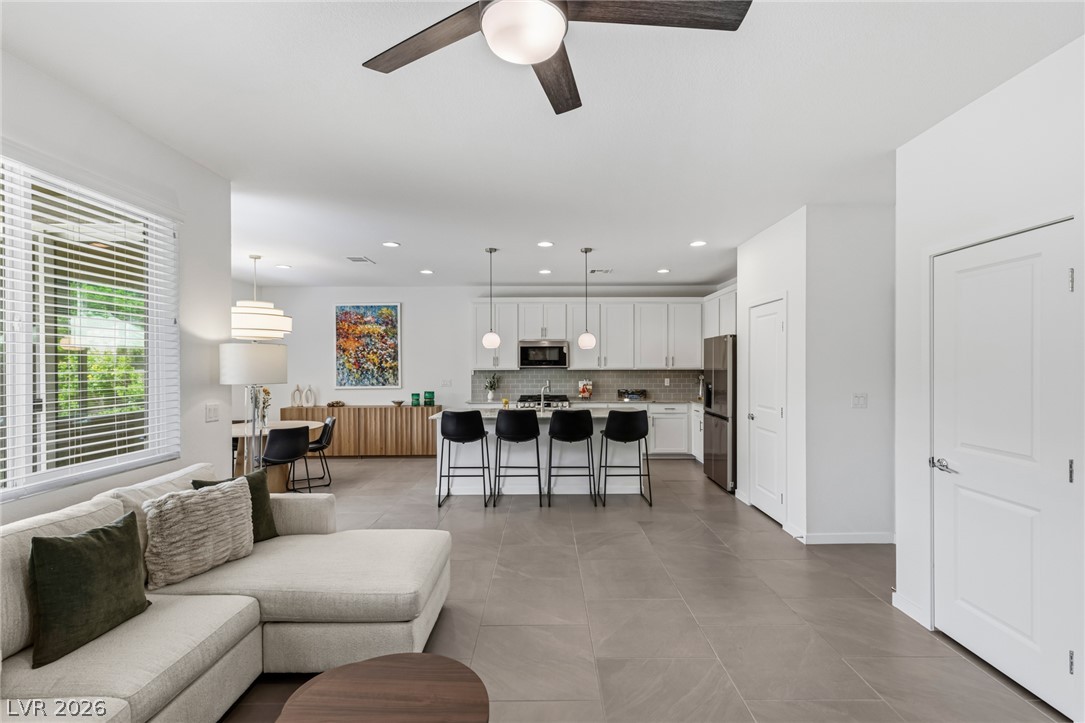
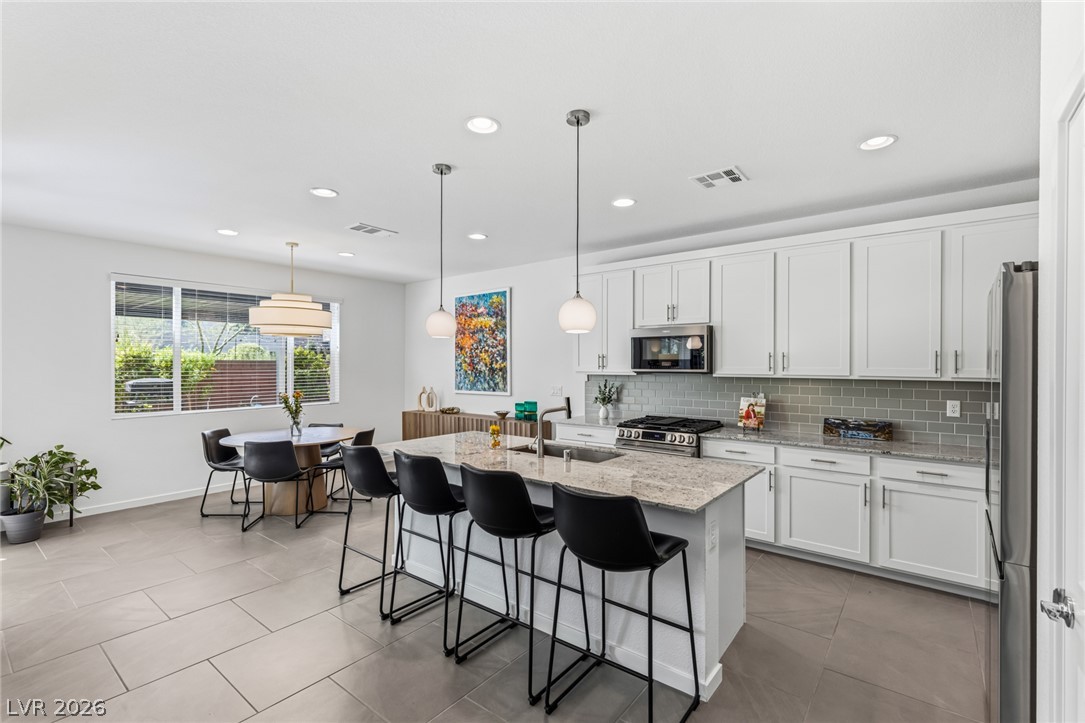
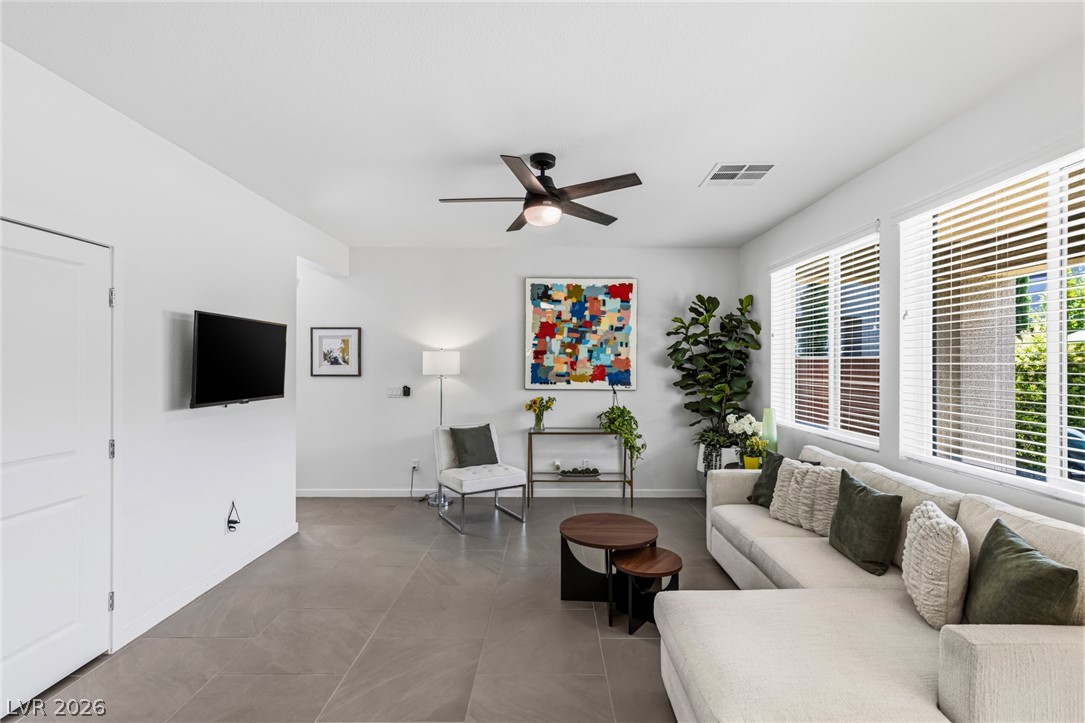
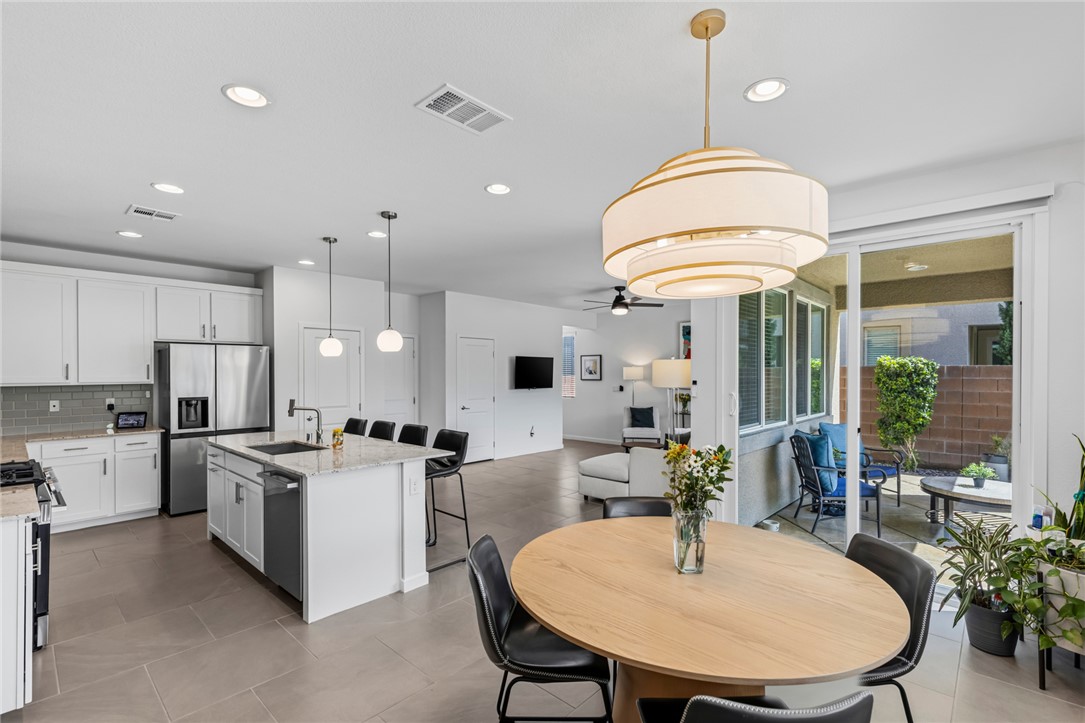
An open floorplan seamlessly connects the airy living area with a modern kitchen.
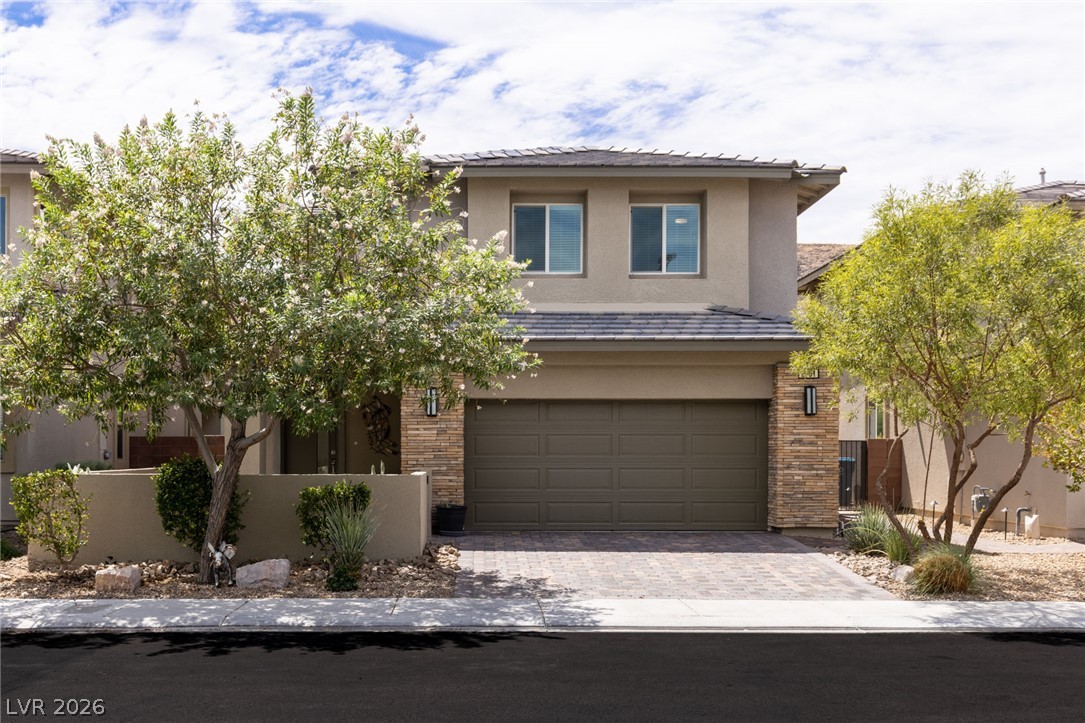
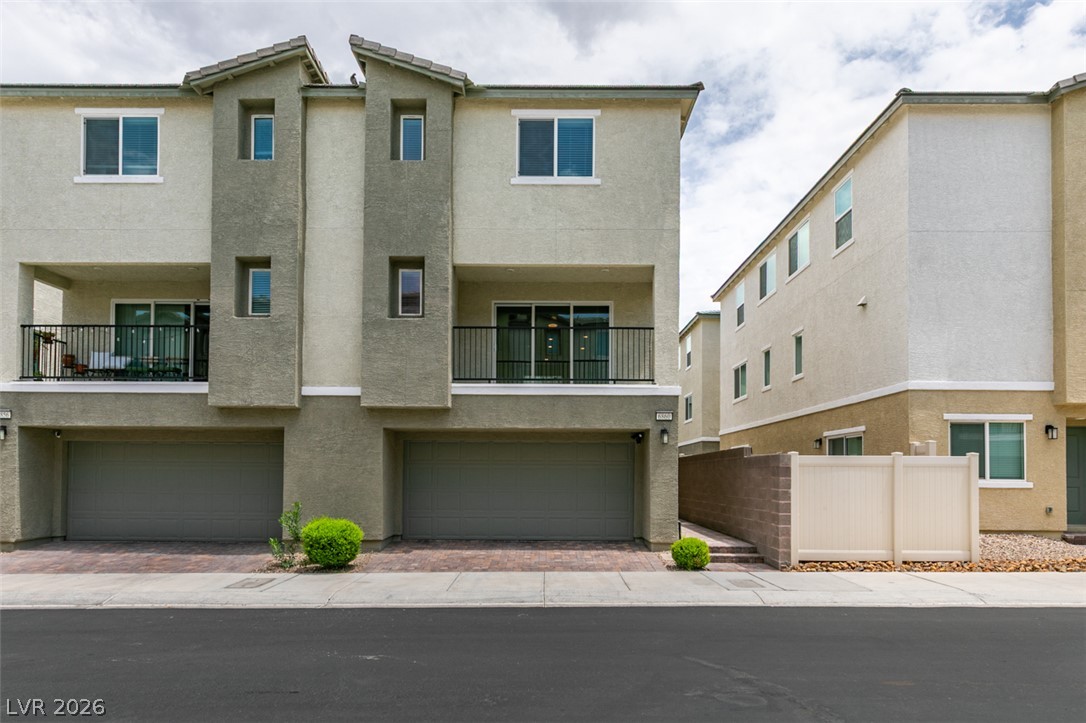
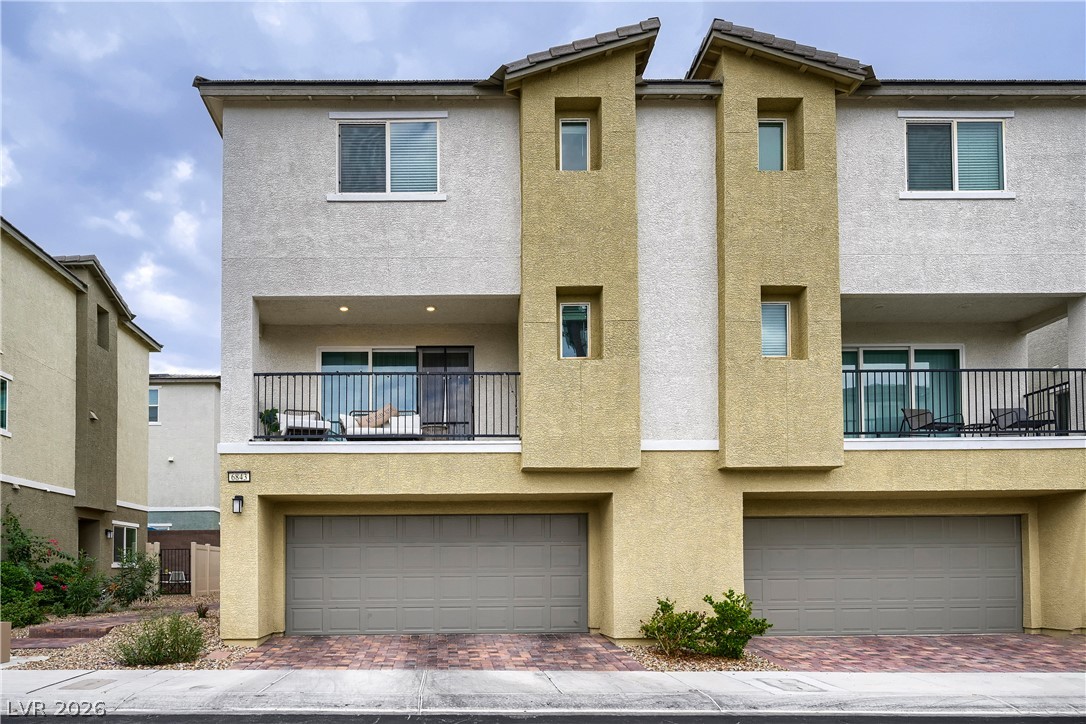
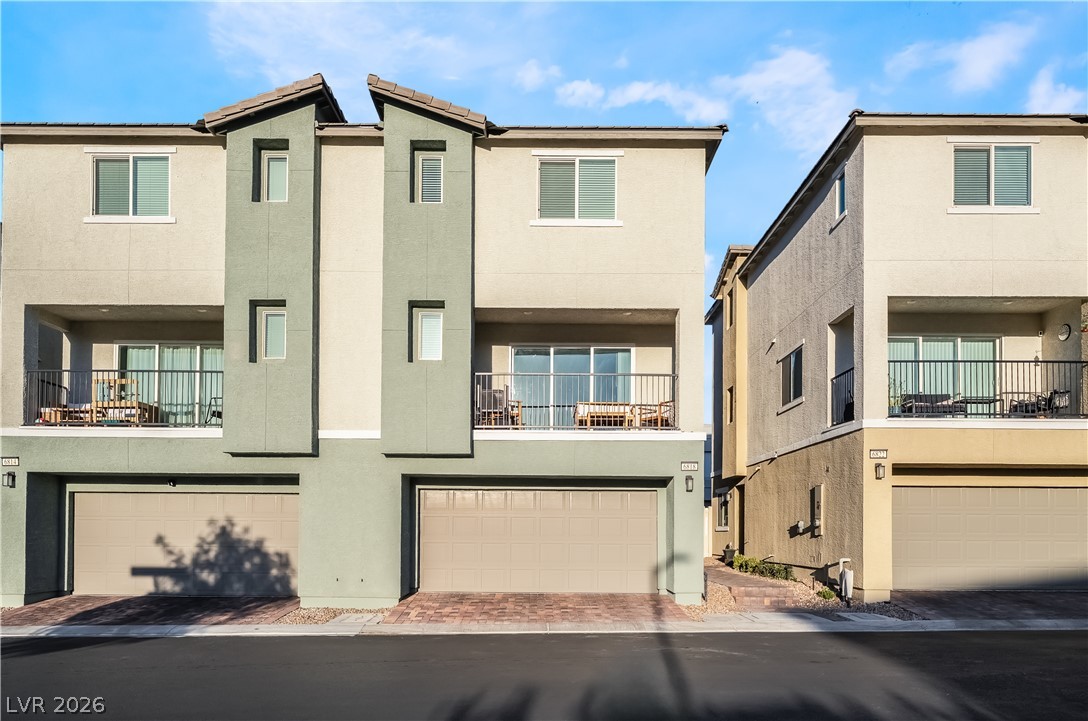
A modern two-story exterior showcases stone accents and an integrated garage.
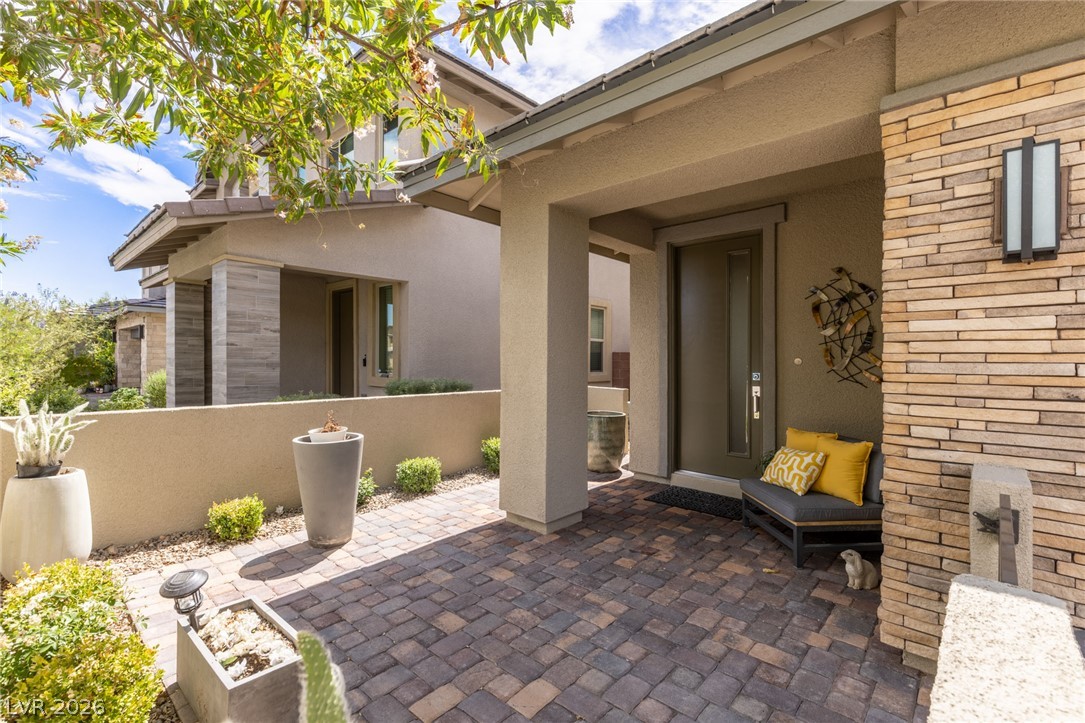
An inviting stone-accented entryway features a warm paver courtyard beneath high ceilings.
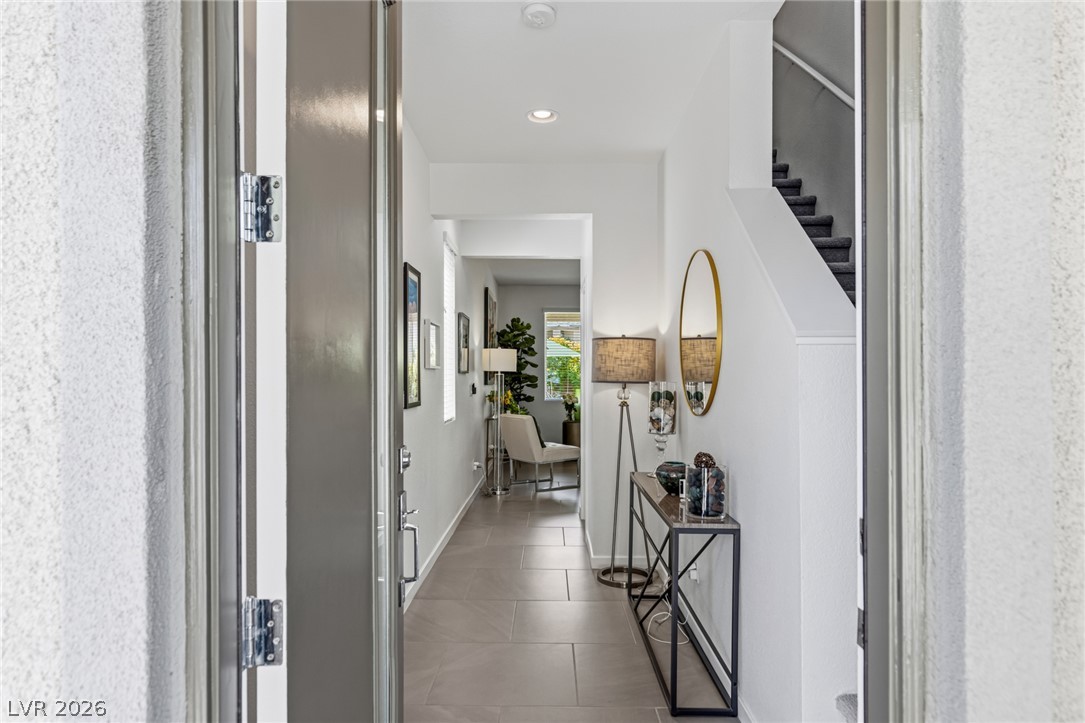
An inviting entry hallway features large-format tile flooring and a view toward the stairs.
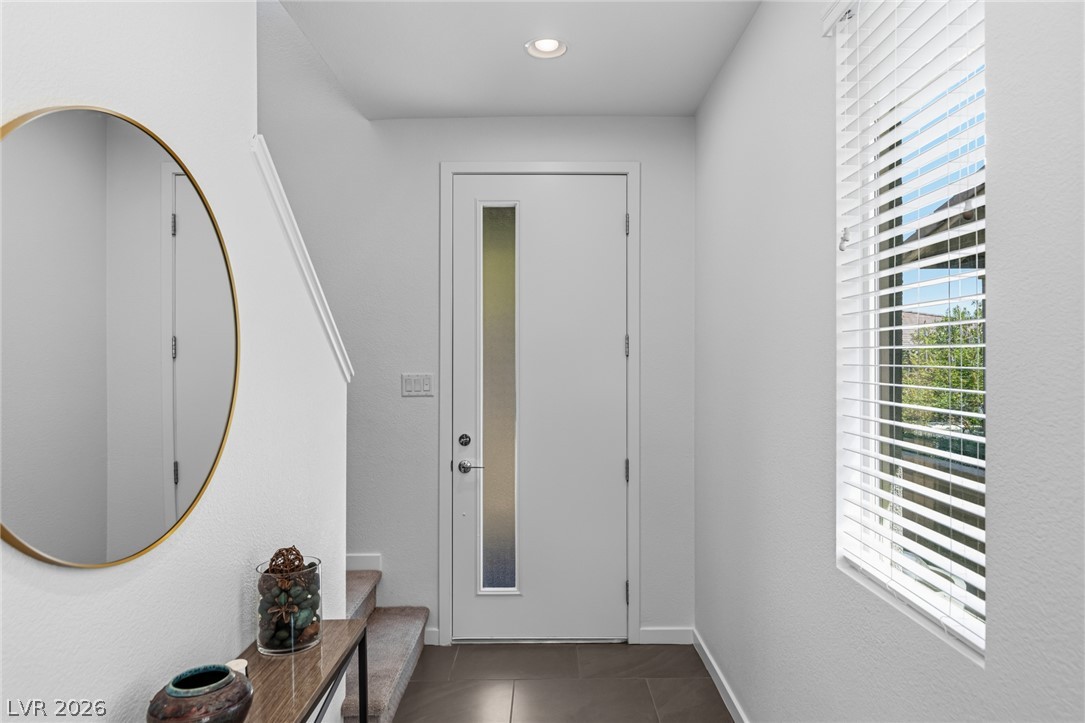
Recessed lighting and tile flooring define this welcoming entrance foyer.
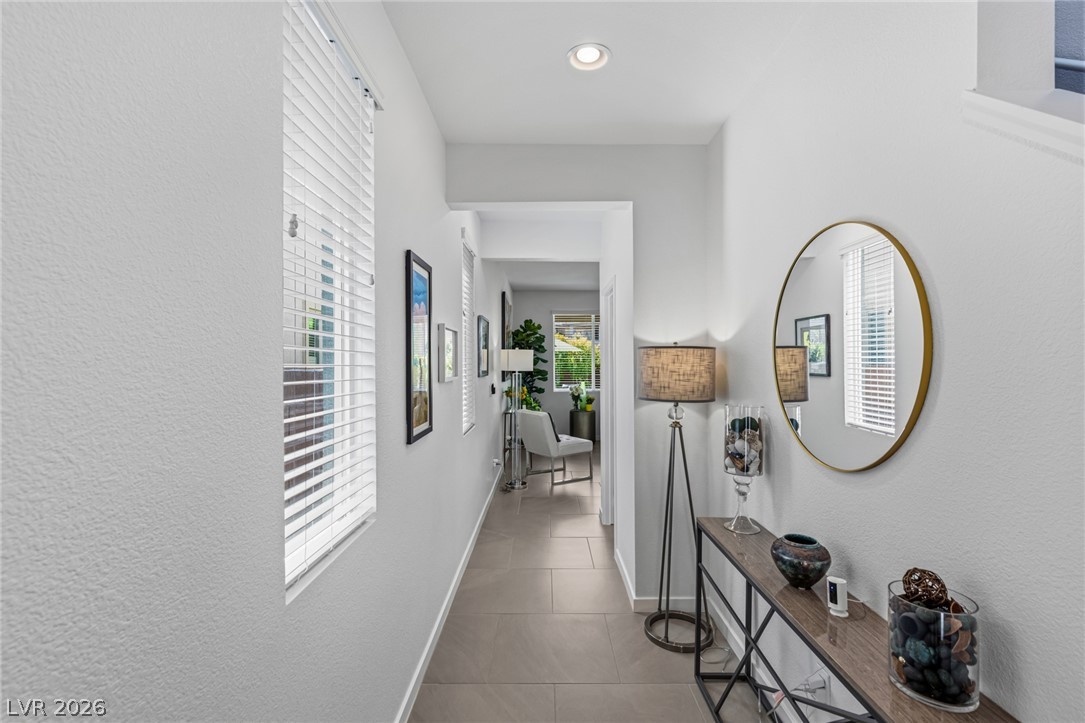
A long hallway with recessed lighting features large tile flooring and natural light.
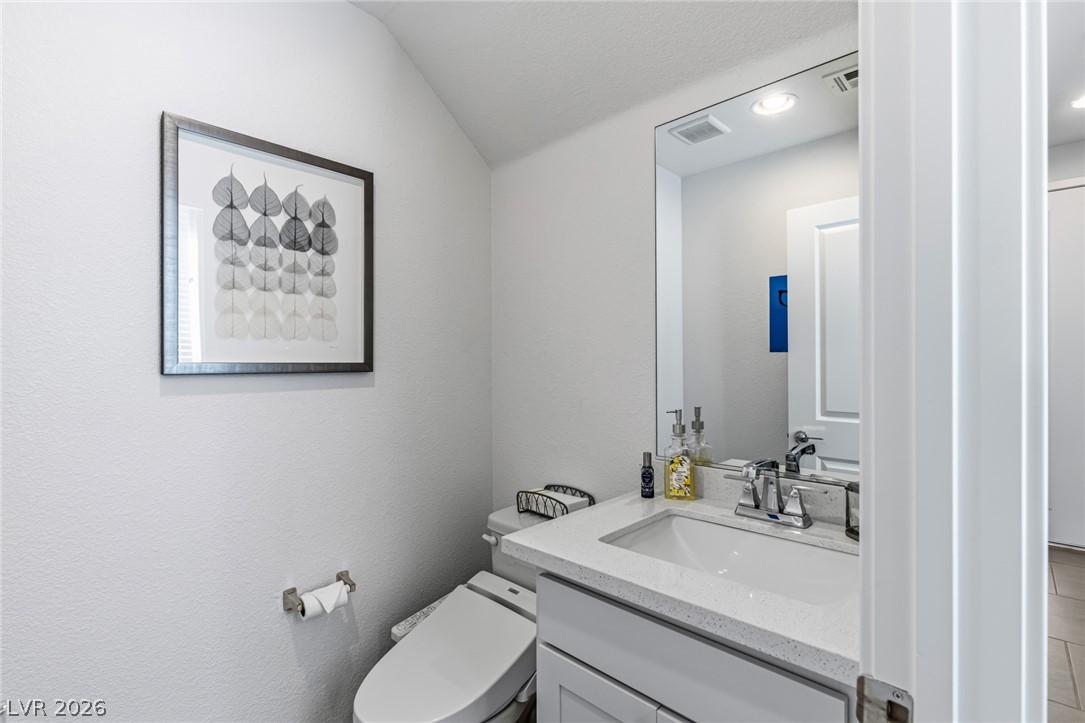
A compact powder room presents stone counters and a streamlined vanity under a vaulted ceiling.
An open floorplan seamlessly connects the bright living area with a contemporary kitchen.
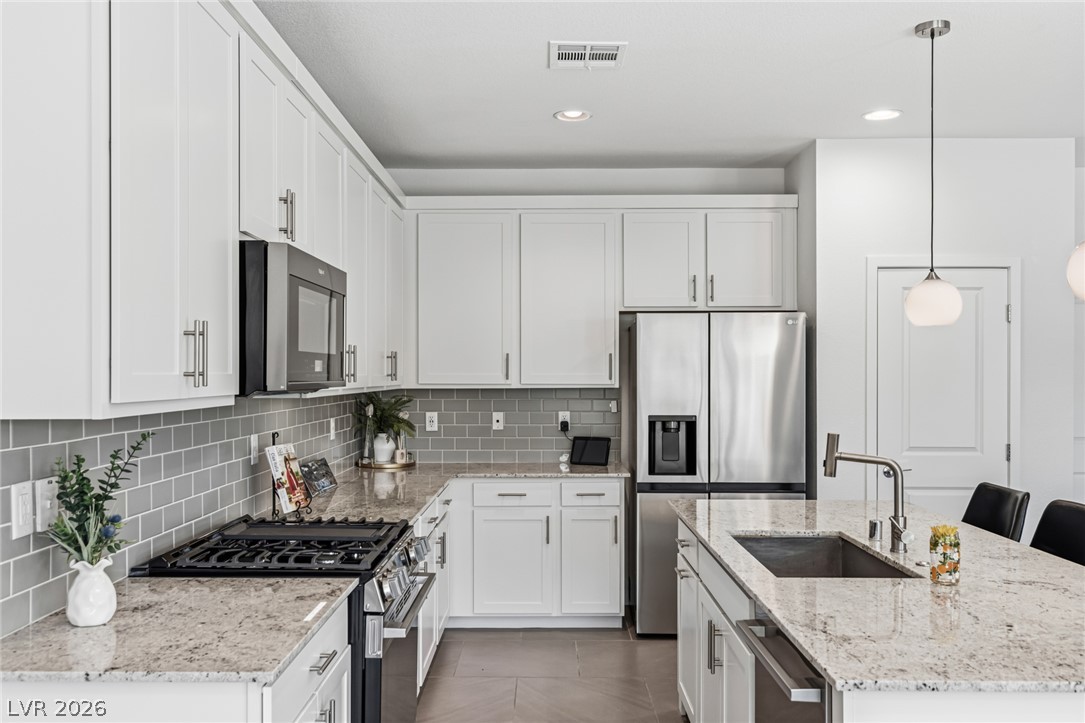
An open floorplan seamlessly connects the contemporary kitchen to the surrounding living areas.
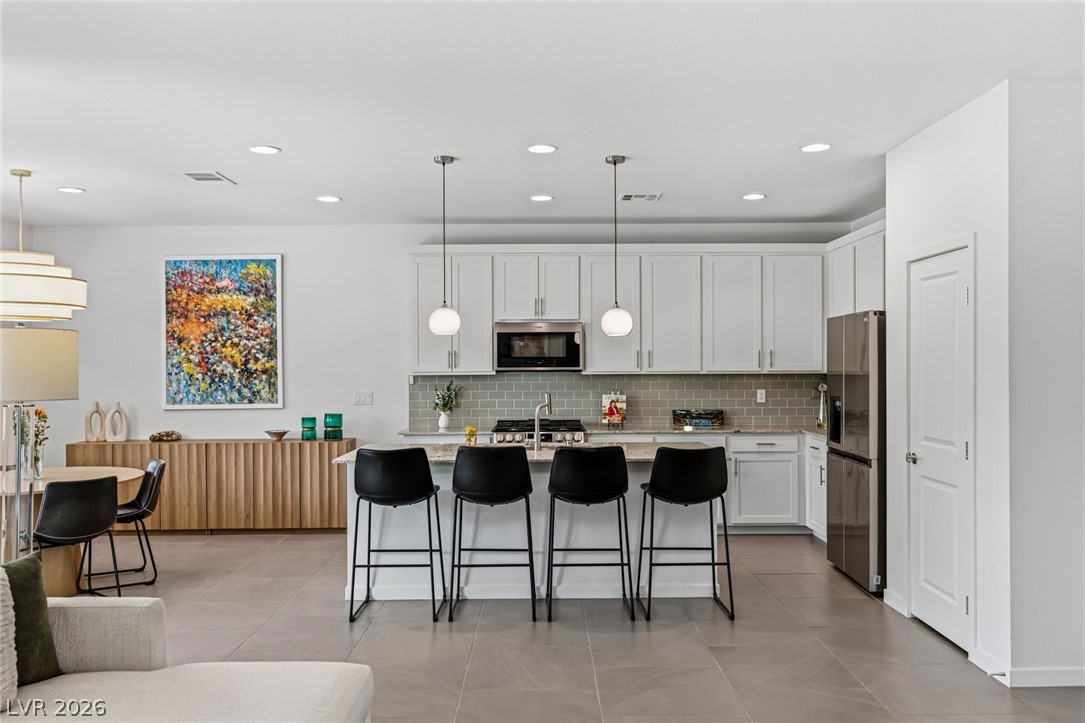
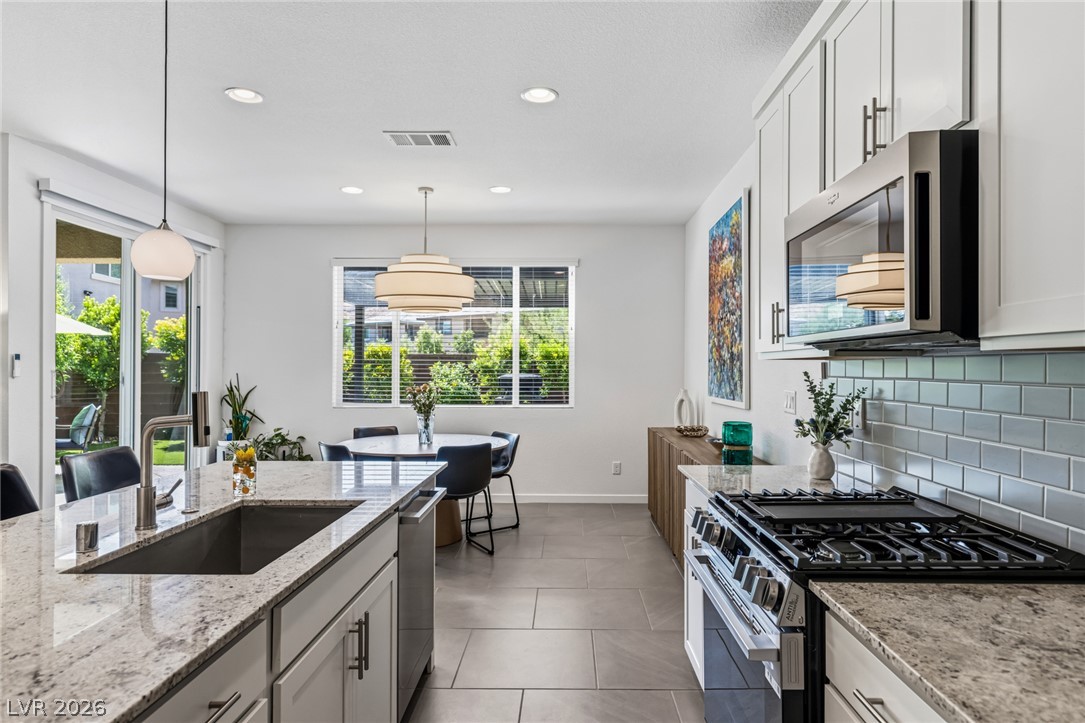
A spacious kitchen flows seamlessly into the dining area under recessed lighting.
Gleaming stone countertops and matching cabinetry define this modern culinary workspace.
Granite countertops and subway tile accent this open workspace flowing into a bright dining nook.
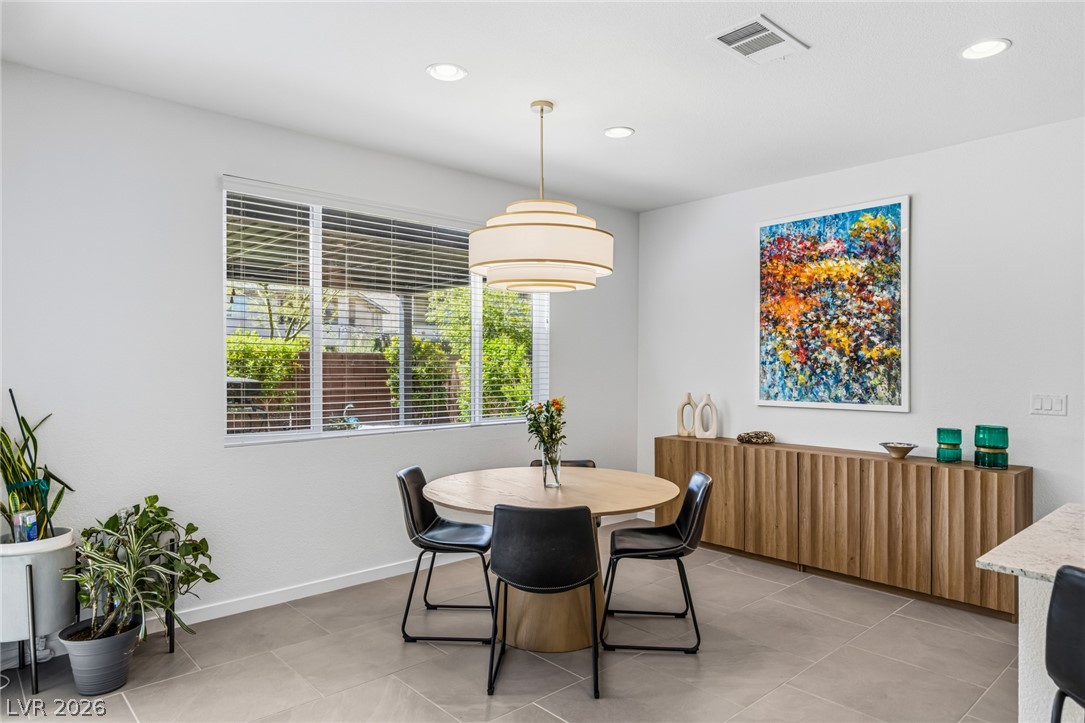
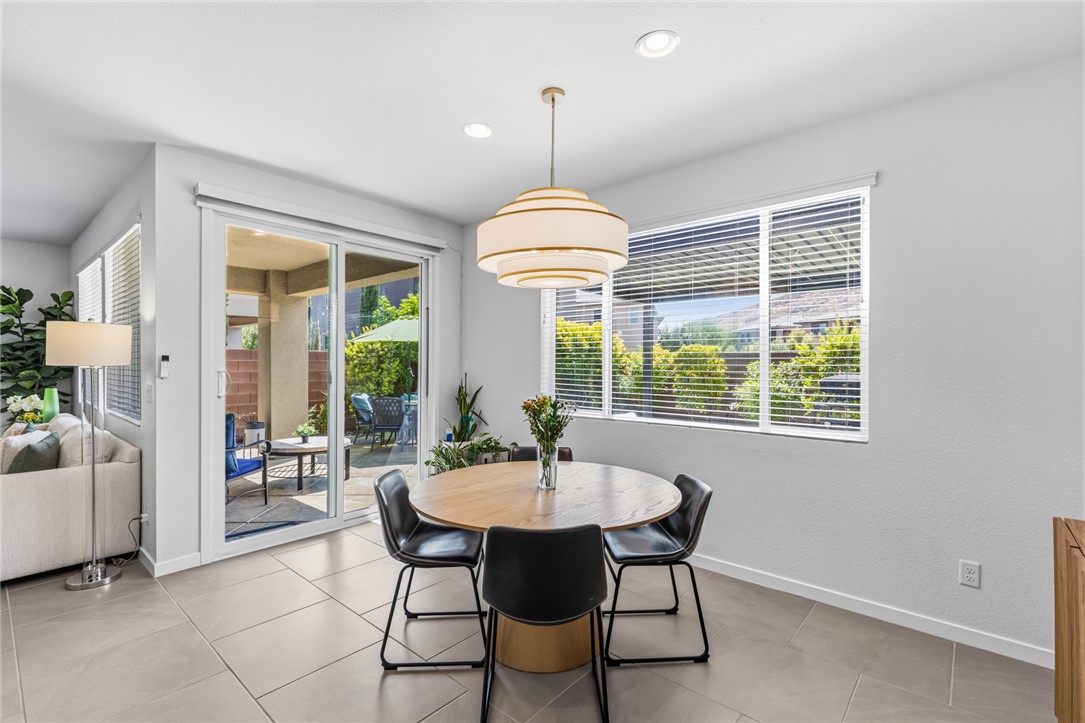
Large windows stream natural light across the tiled floor of this comfortable dining space.
Large windows fill this modern living space with natural light highlighting the sleek tile flooring.
Sliding glass doors open from the dining area to a private outdoor patio space.
An open floorplan seamlessly connects the casual dining area, modern kitchen, and outdoor patio.
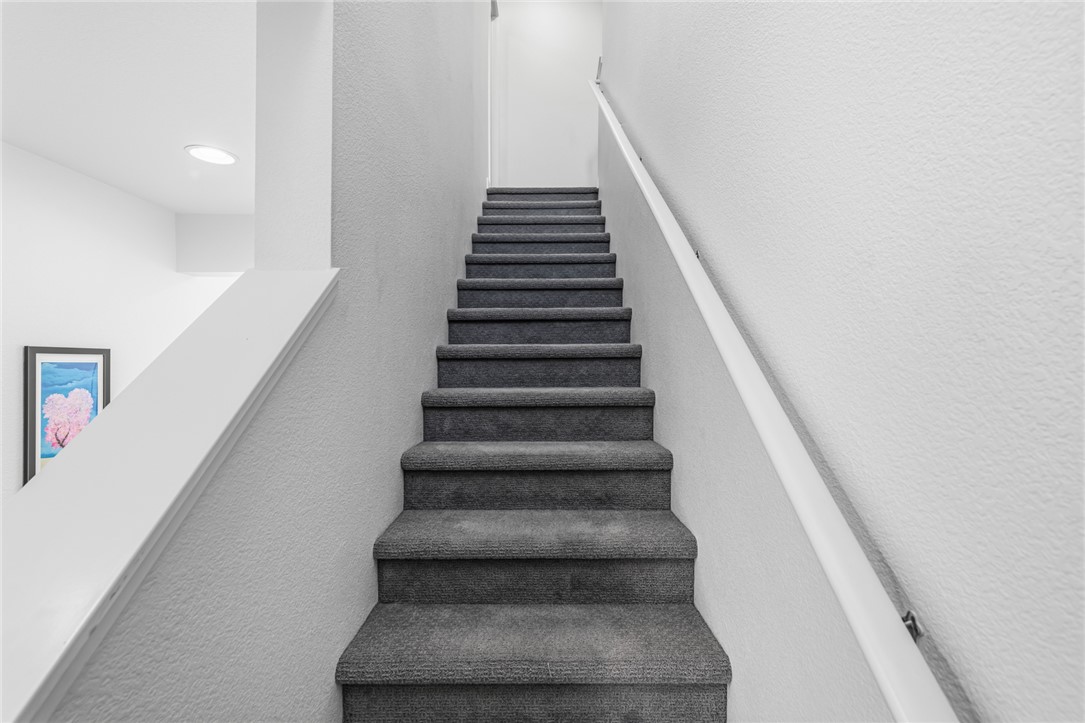
Carpeted stairs lead upward, flanked by clean walls and a crisp white handrail.
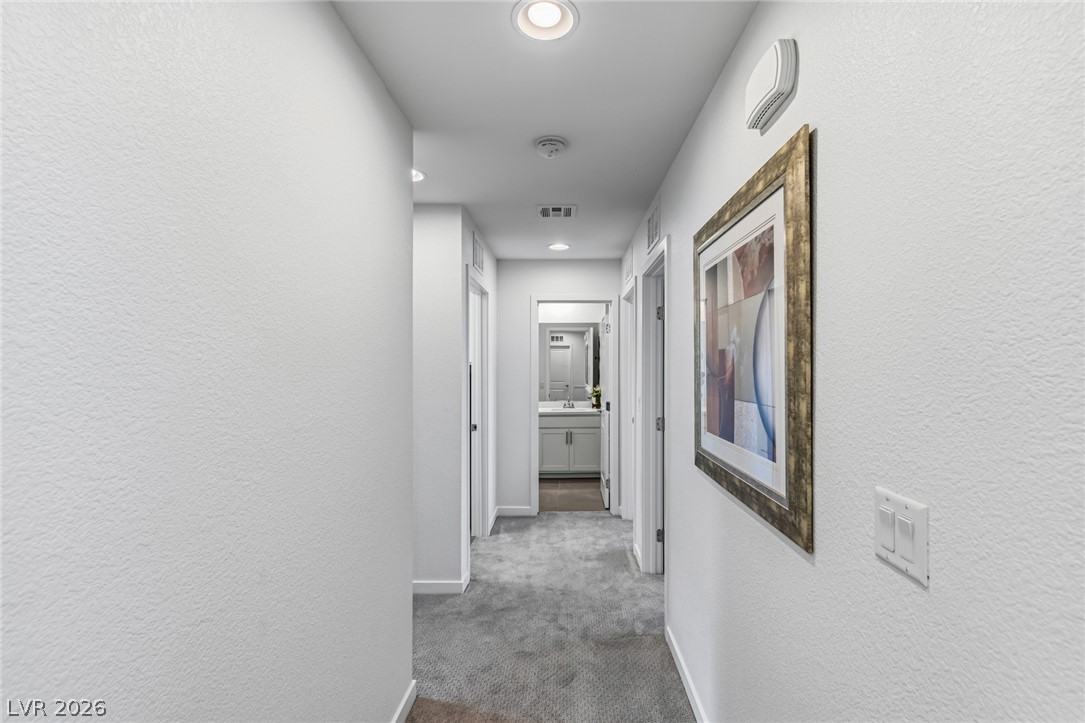
A well-lit central hallway showcases soft carpeting and provides direct access to multiple rooms.
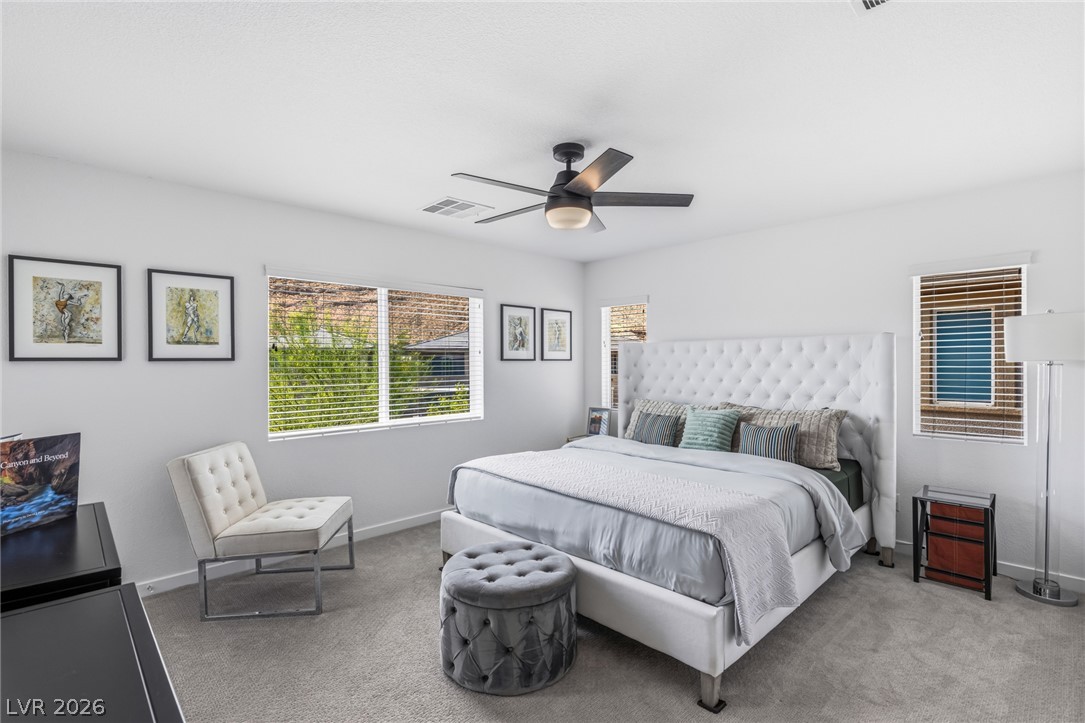
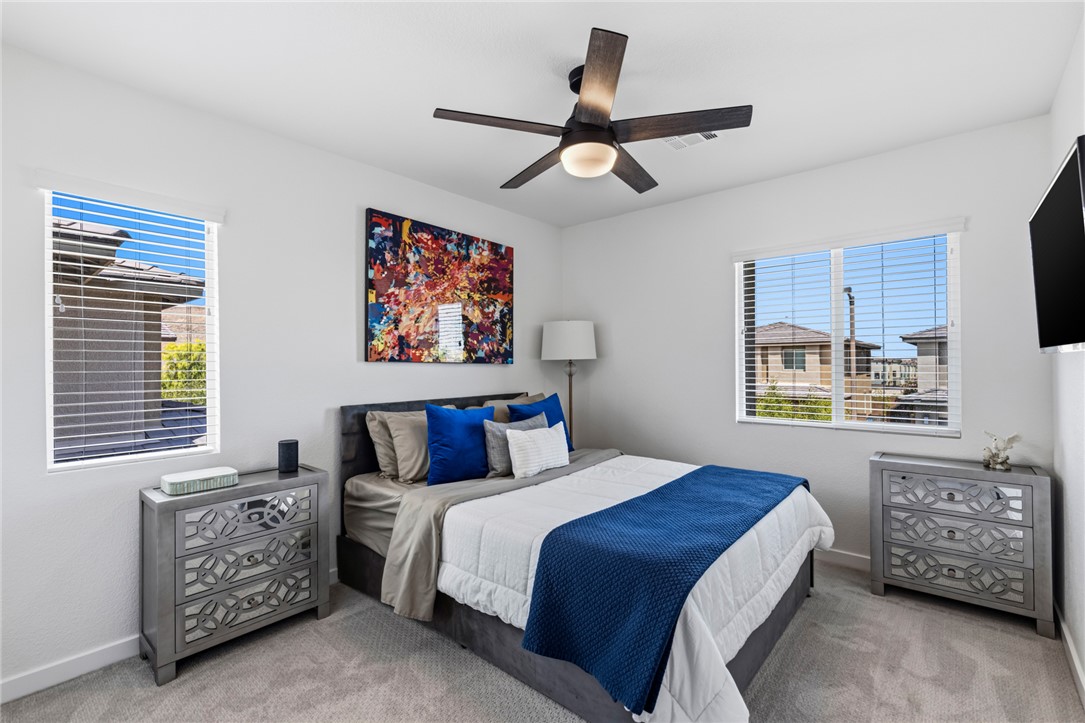
Plentiful windows frame natural outdoor views in this inviting bedroom with soft carpeting.
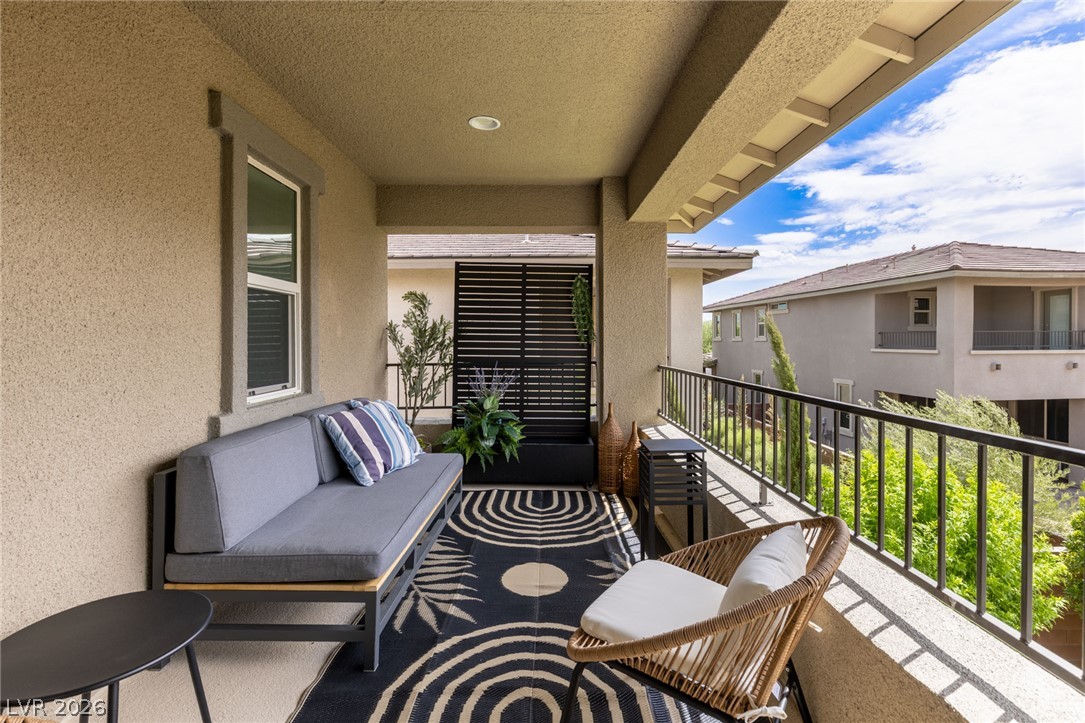
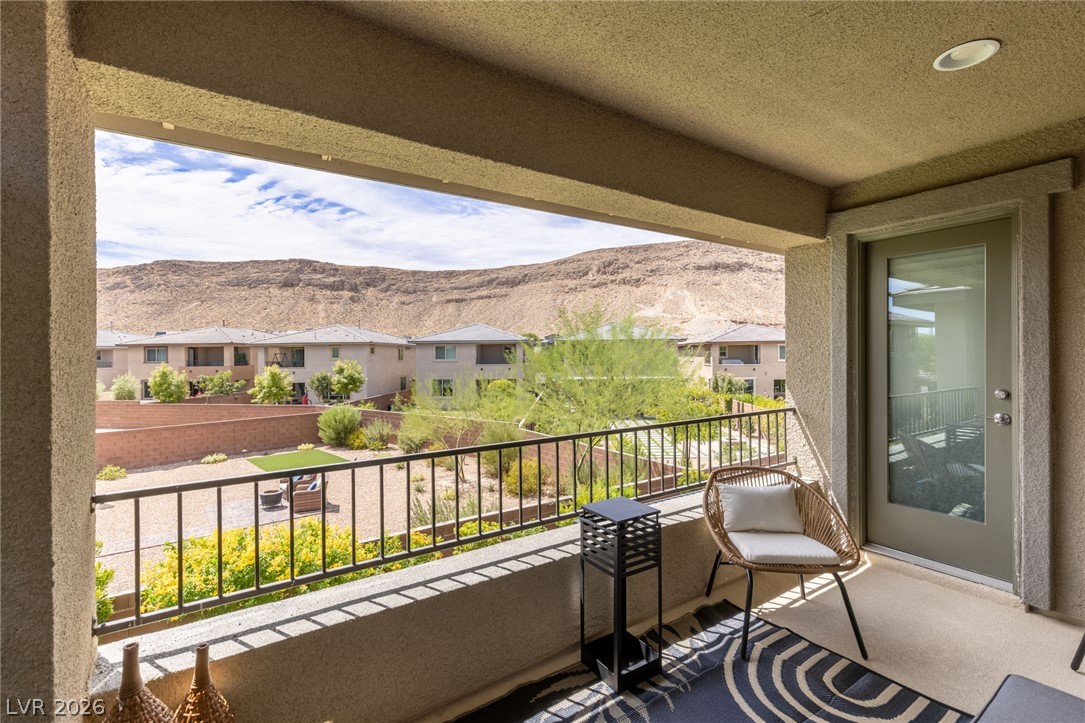
Sheltered outdoor living is elevated by a covered balcony overlooking the surrounding neighborhood.
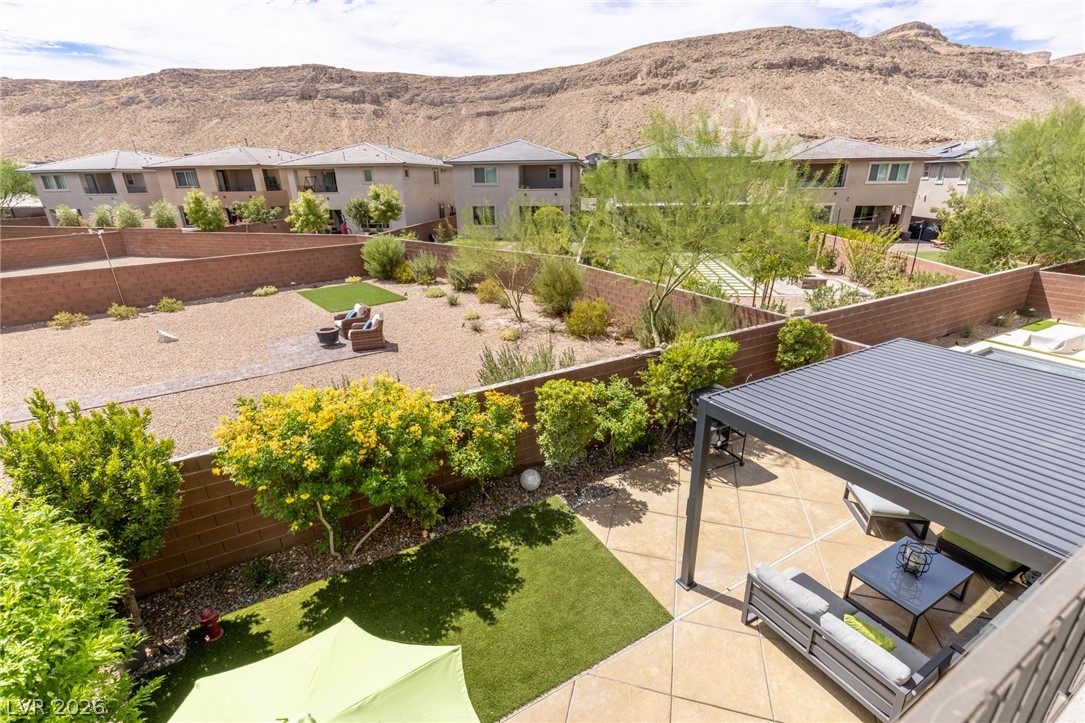
An enclosed backyard patio overlooks neighboring yards against a dramatic mountain backdrop.
A covered concrete balcony looks out over the surrounding neighborhood to the desert mountains beyond.
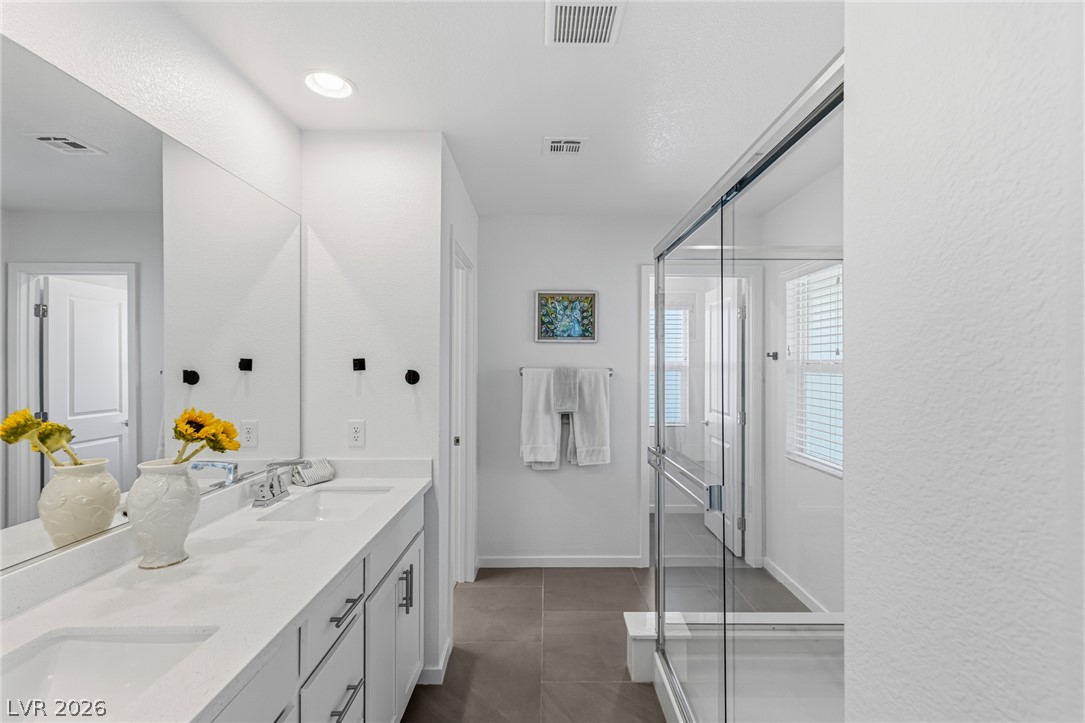
Clean lines and a spacious dual vanity define this modern glass-enclosed shower bathroom.
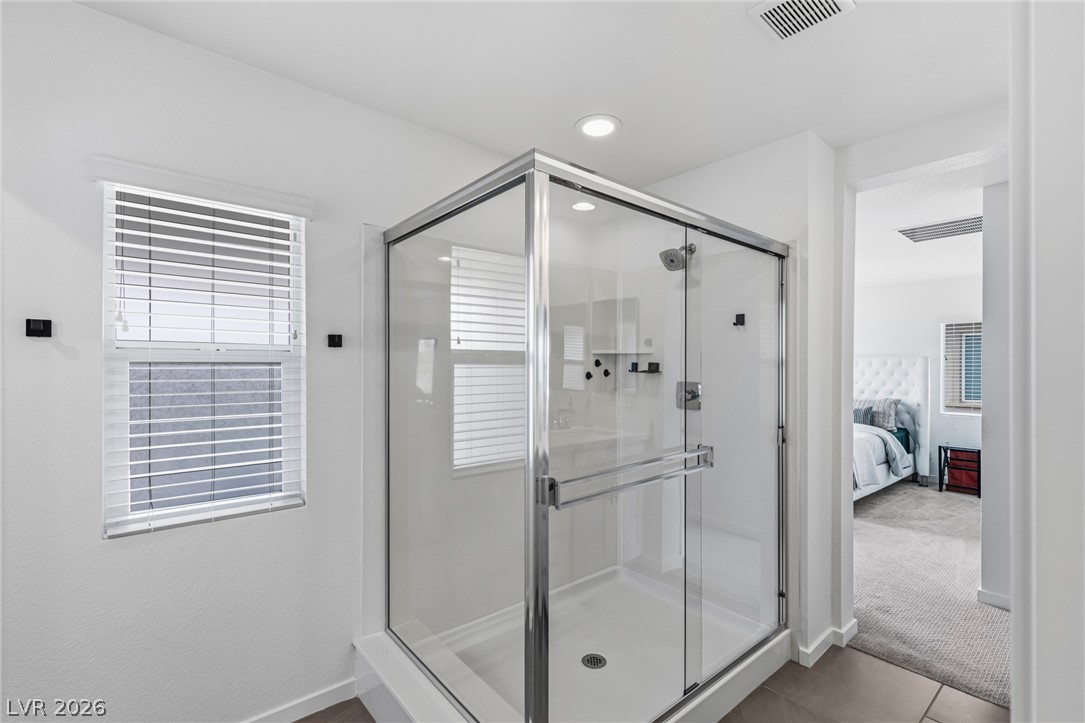
A glass-enclosed walk-in shower anchors this modern, light-filled bathroom space.
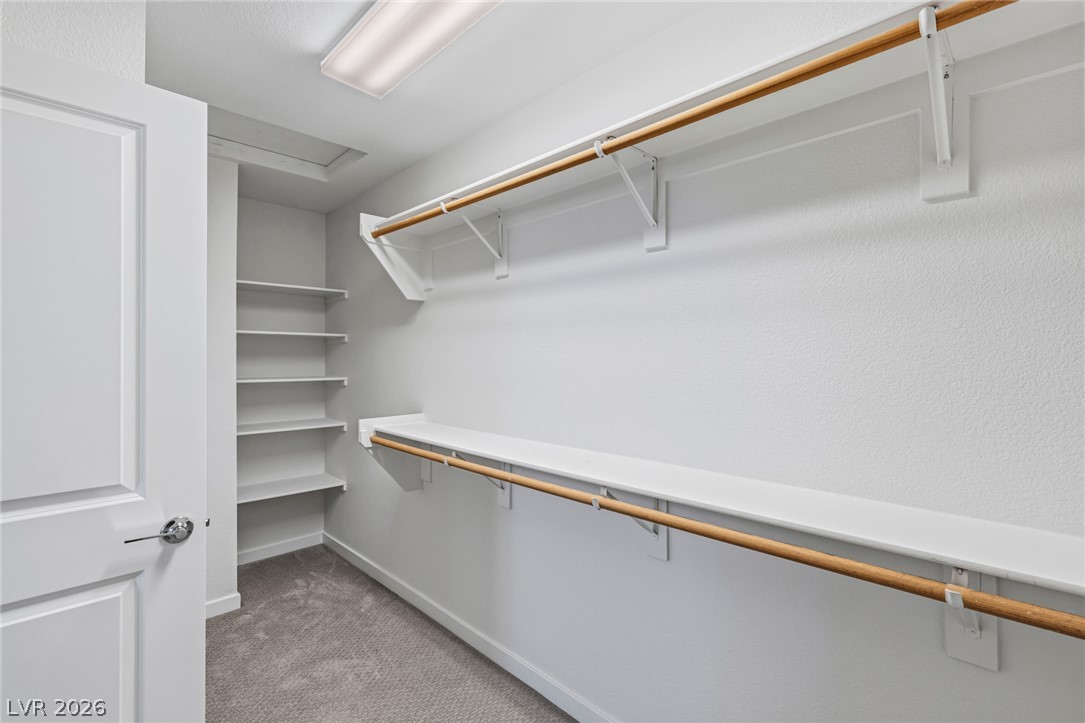
Ample built-in shelving and hanging rods maximize storage space within this walk-in closet.
A tranquil sleeping space featuring clean-lined architecture, abundant natural light, and soft carpeting underfoot.
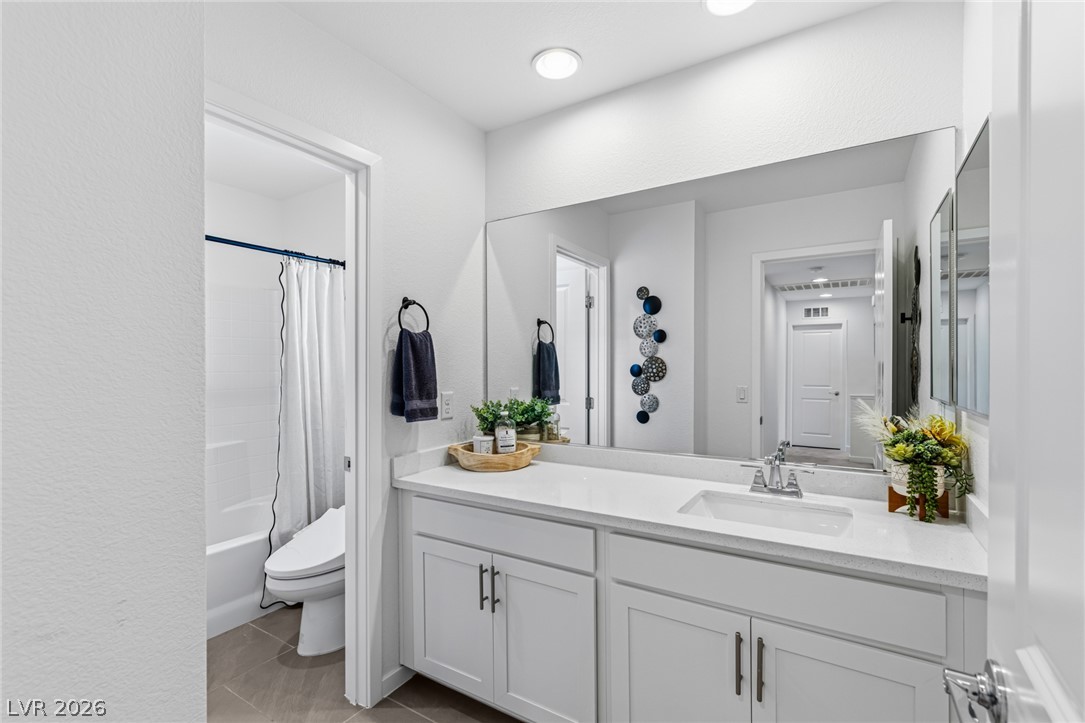
A spacious vanity with stone counters anchors this contemporary bathroom layout.
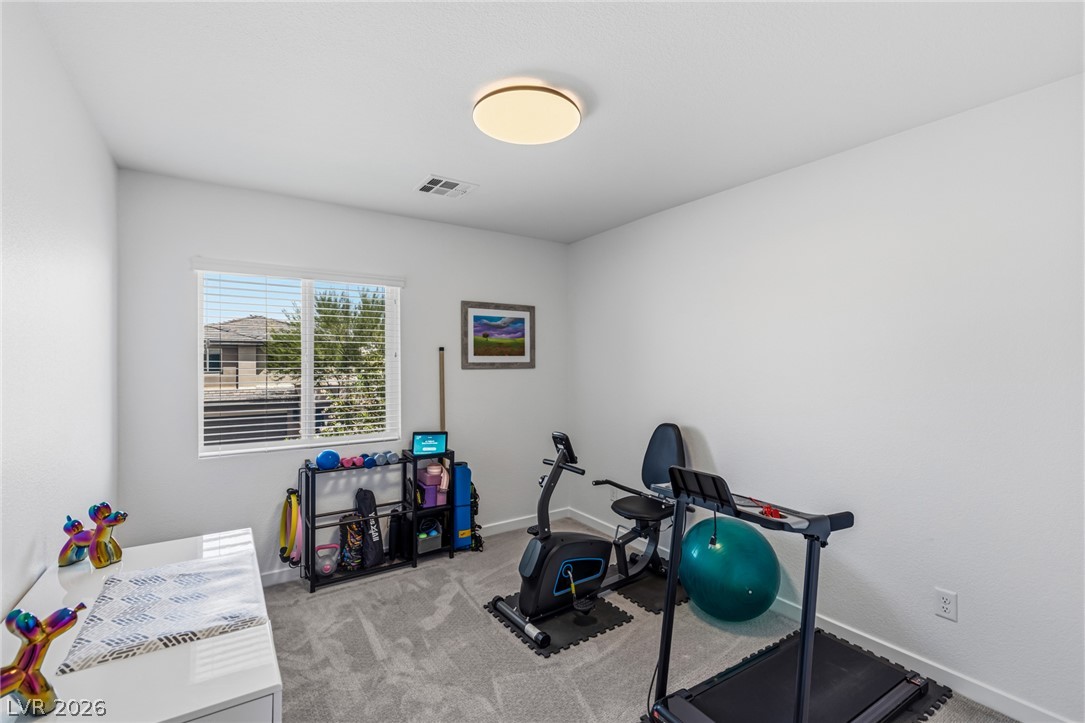
Plush carpeting and a wide window with blinds enhance this versatile home gym space.
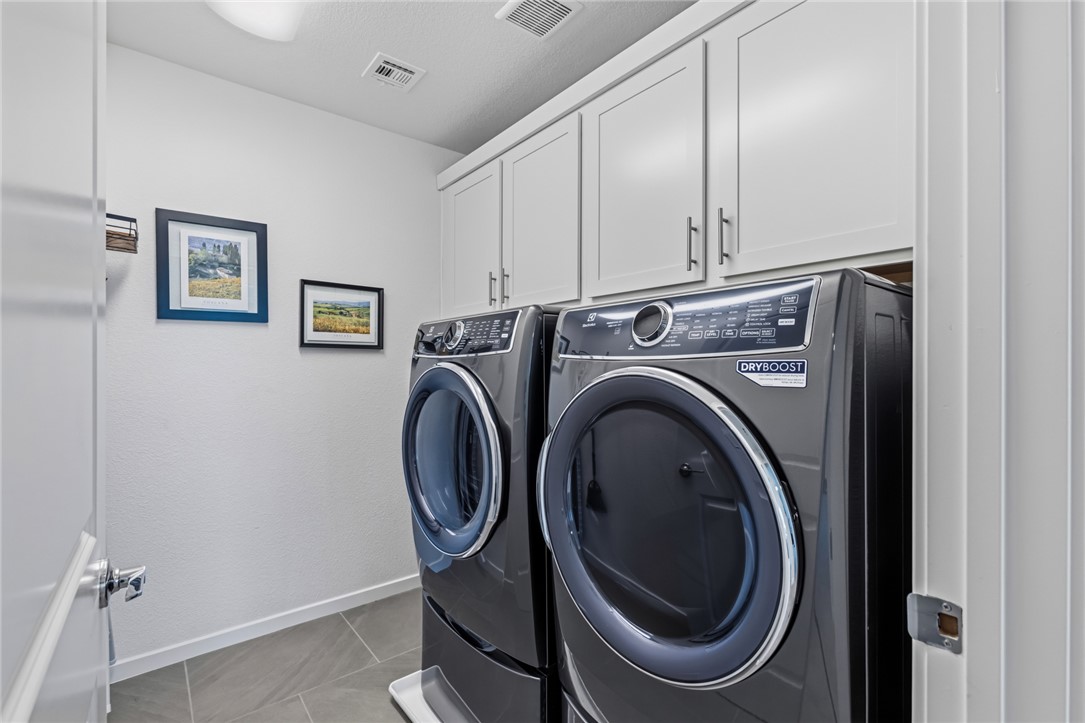
Ample overhead cabinetry maximizes storage in this dedicated home laundry room.
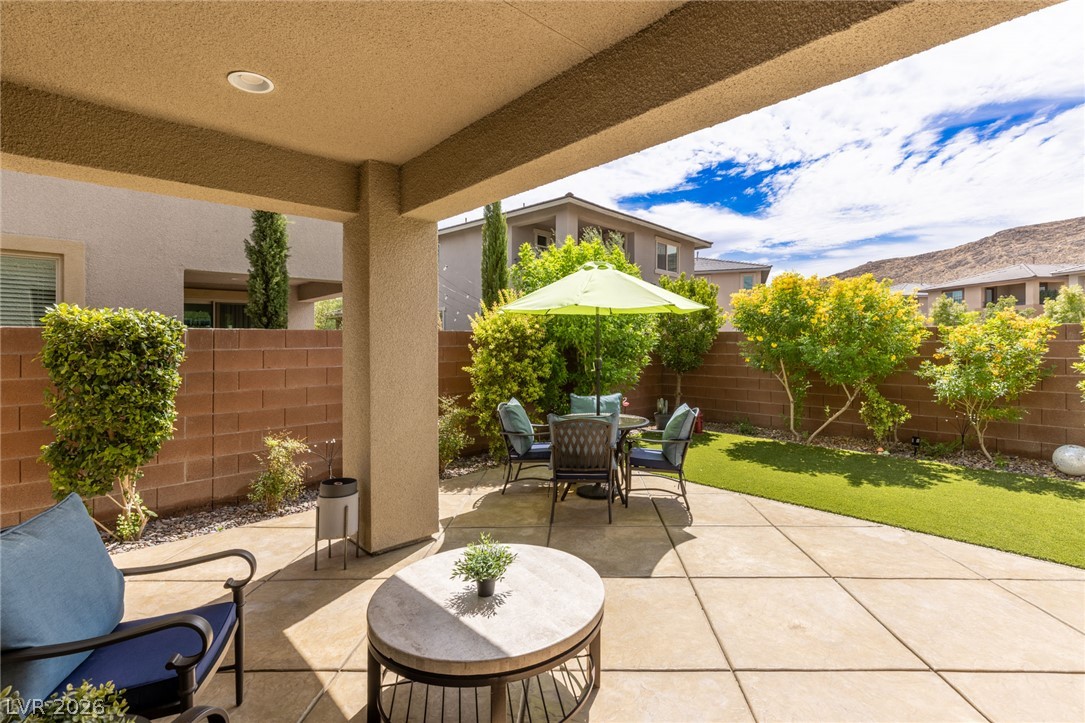
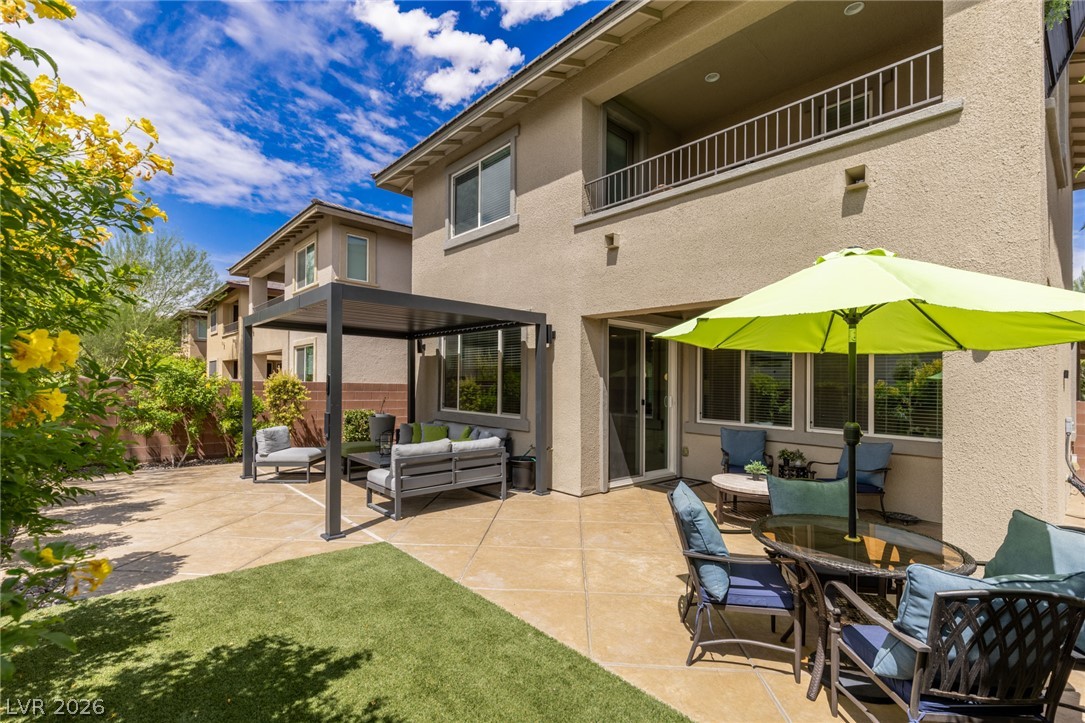
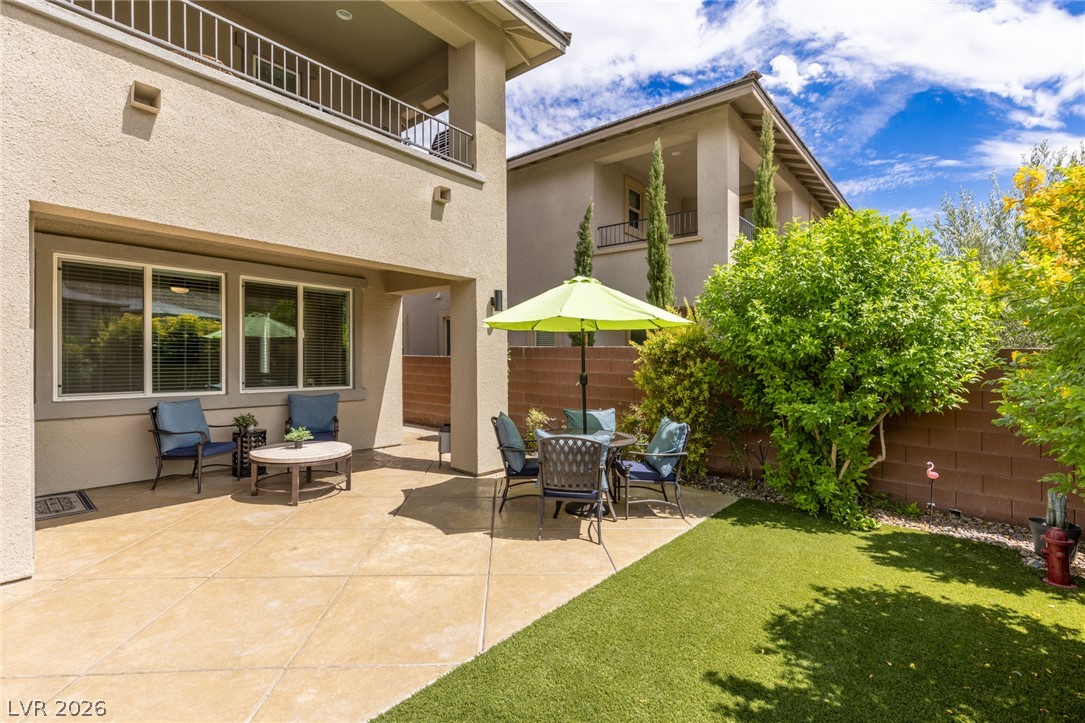
A spacious covered patio leads out to a private yard with a stone block fence.
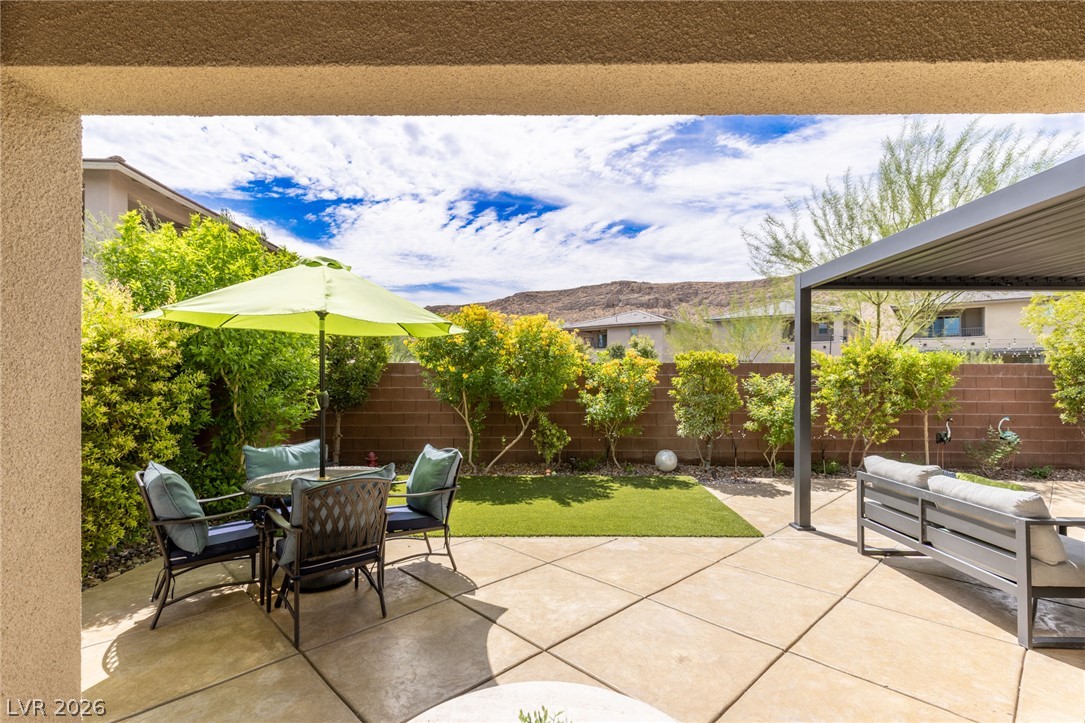
An inviting covered patio opens to a tiled terrace, private yard, and scenic mountain views.
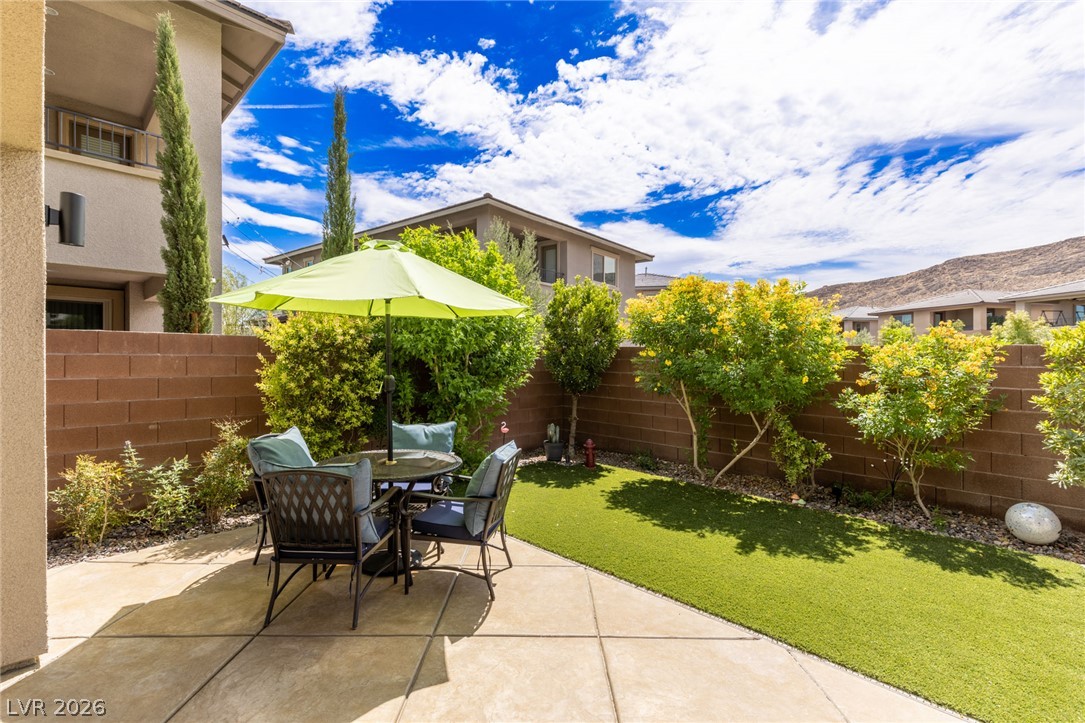
An inviting stone patio transitions seamlessly to a neat grassy area enclosed by block fencing.
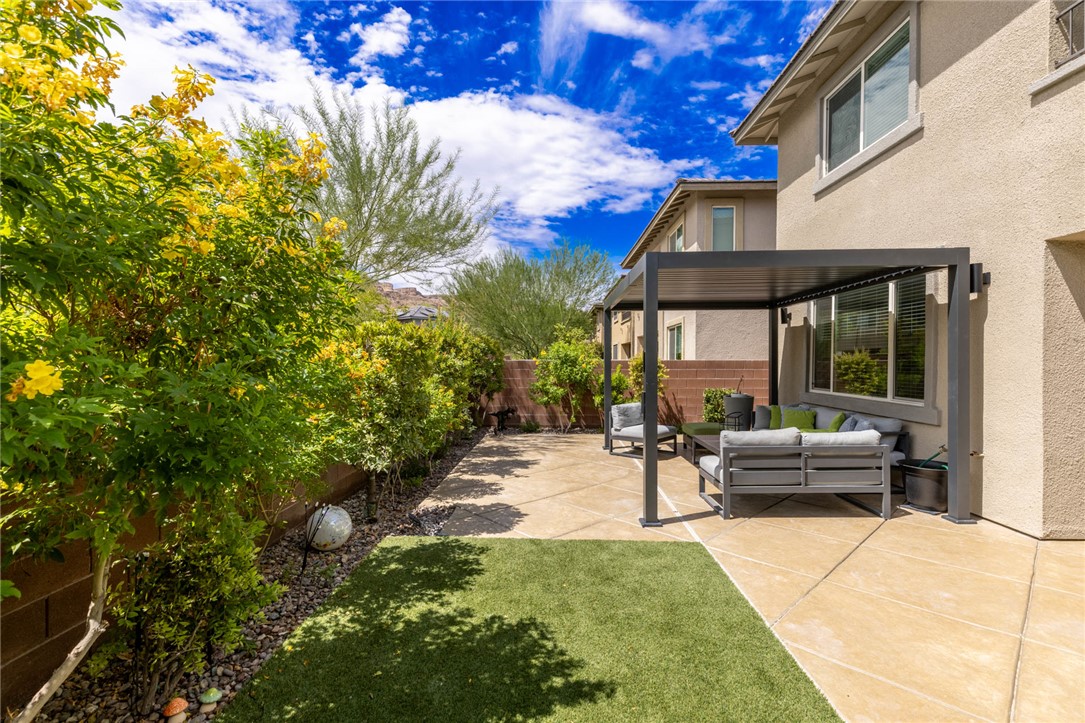
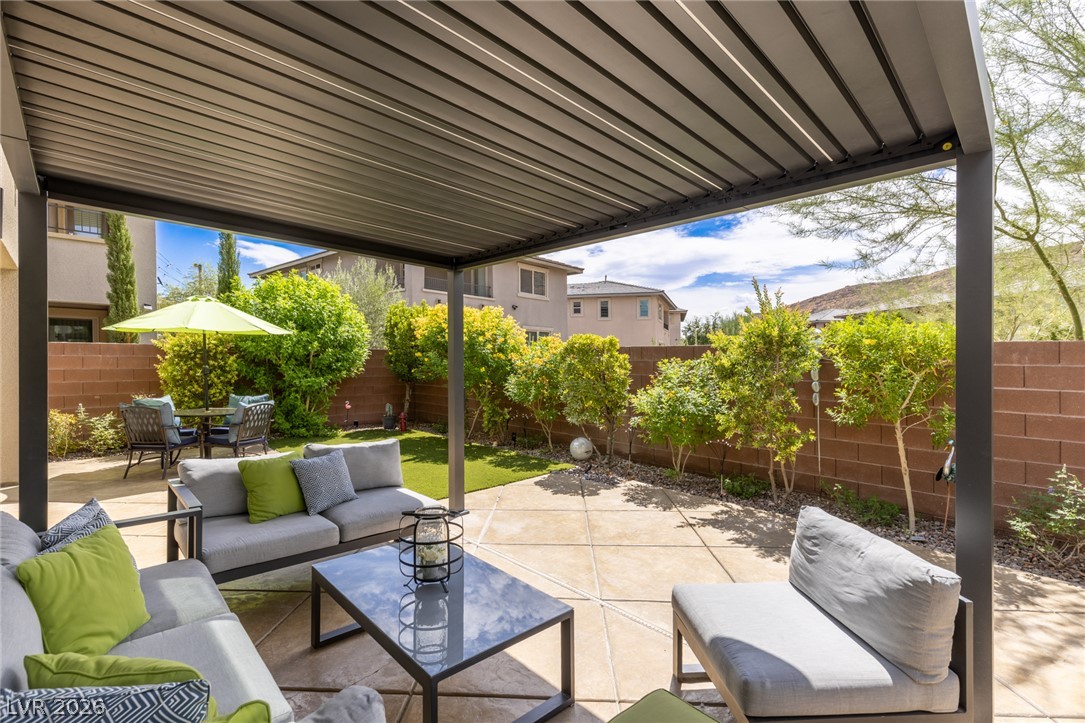
An inviting backyard patio sits under a modern shade structure surrounded by low-maintenance landscaping.
An inviting backyard patio features patterned concrete flooring alongside a manicured lawn.
A spacious stamped concrete patio provides ample room for outdoor relaxation alongside a manicured lawn.
Sheltered by a modern pergola, this spacious concrete patio overlooks a private, walled yard.