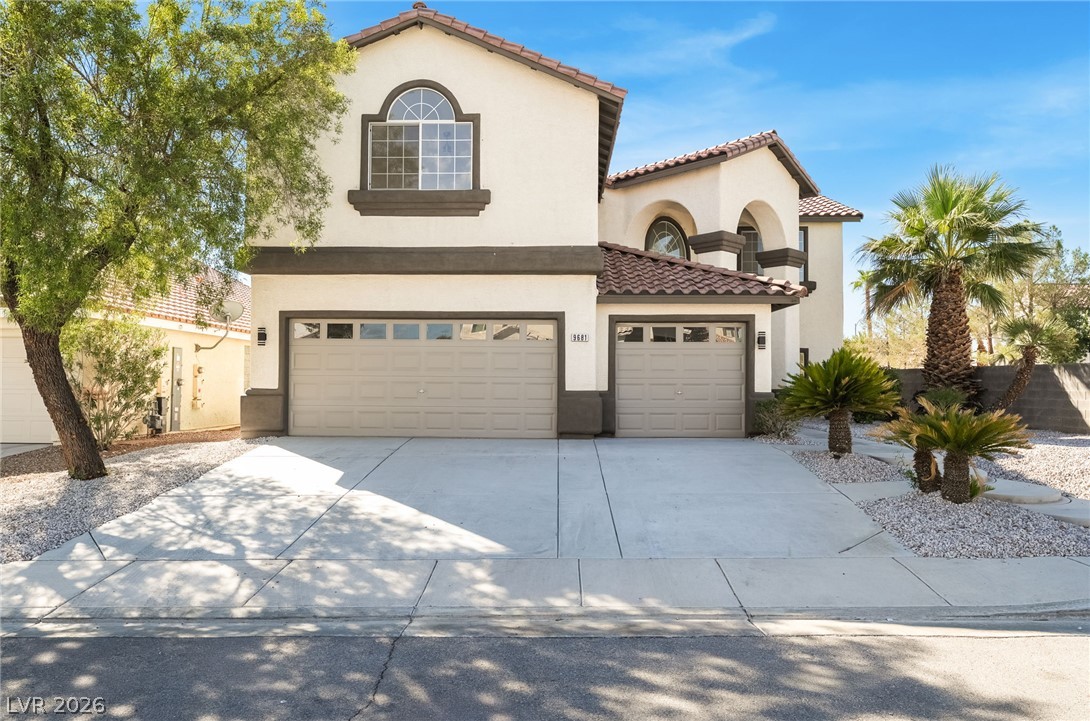
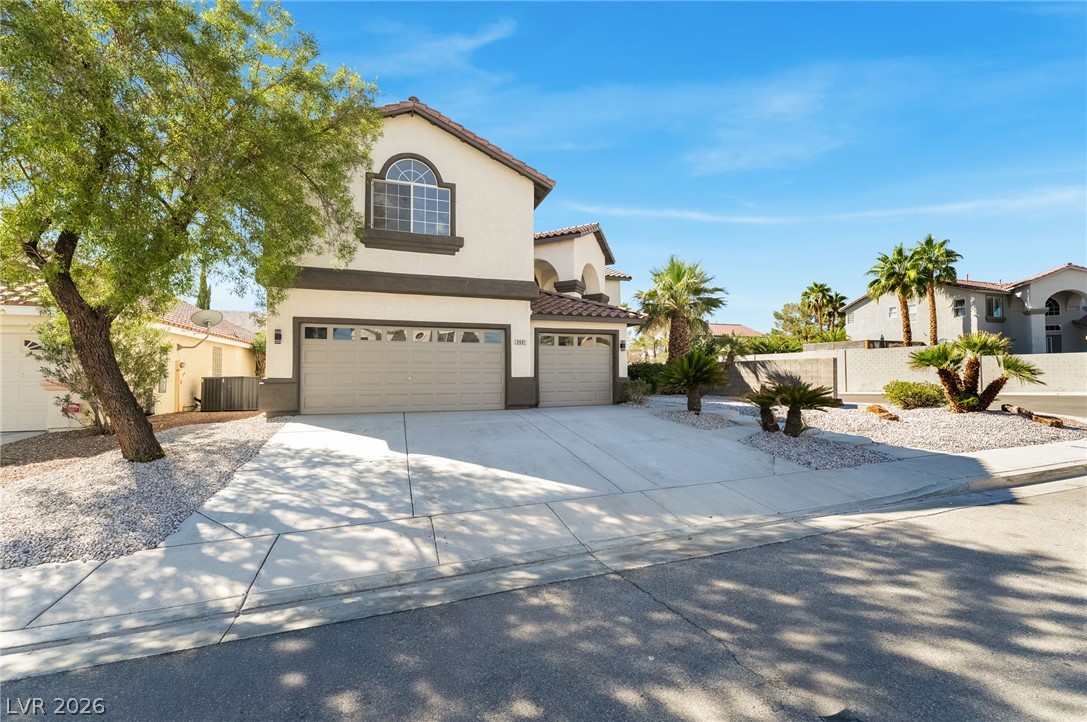
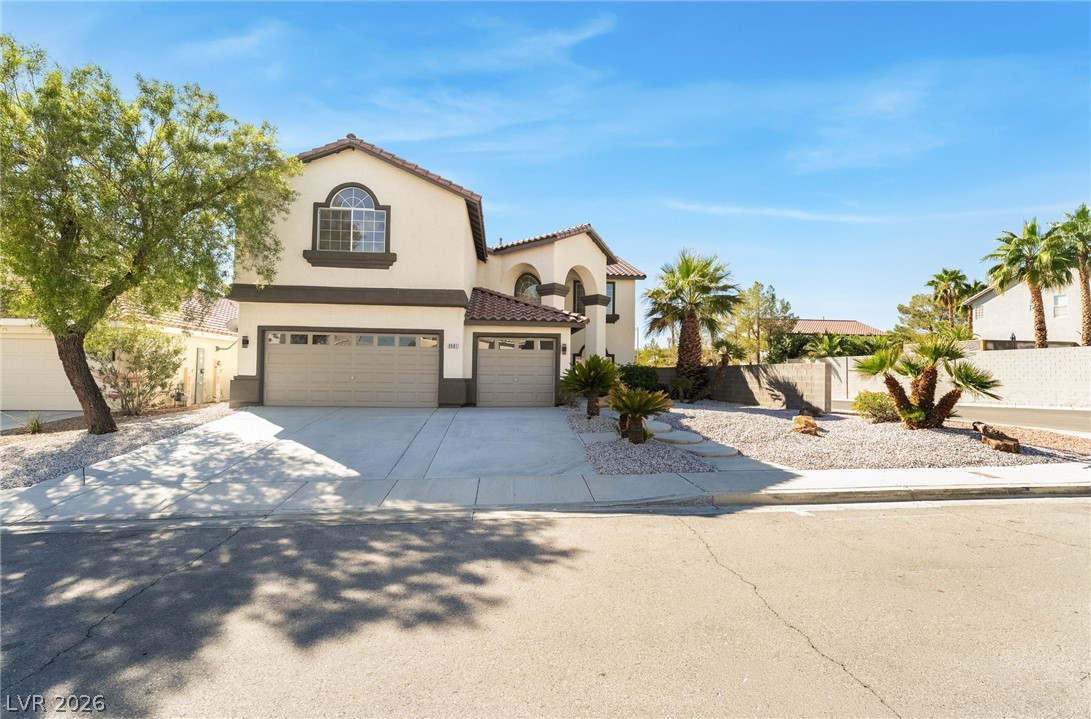
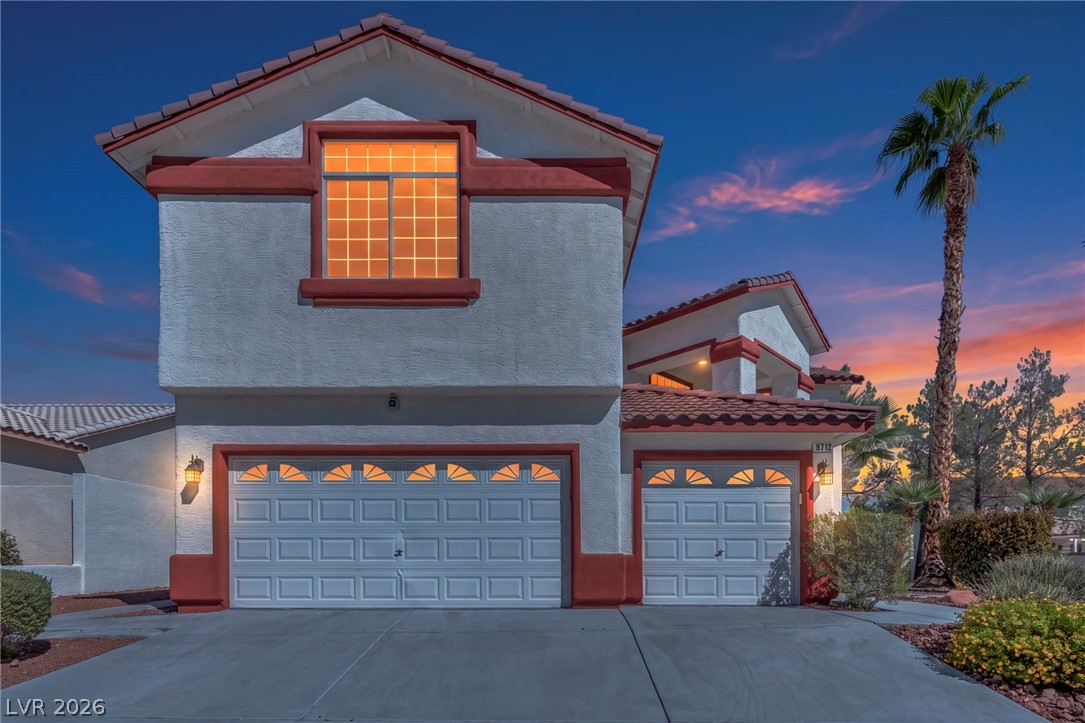
A spacious driveway leads to three garage bays under classic tiled rooflines.
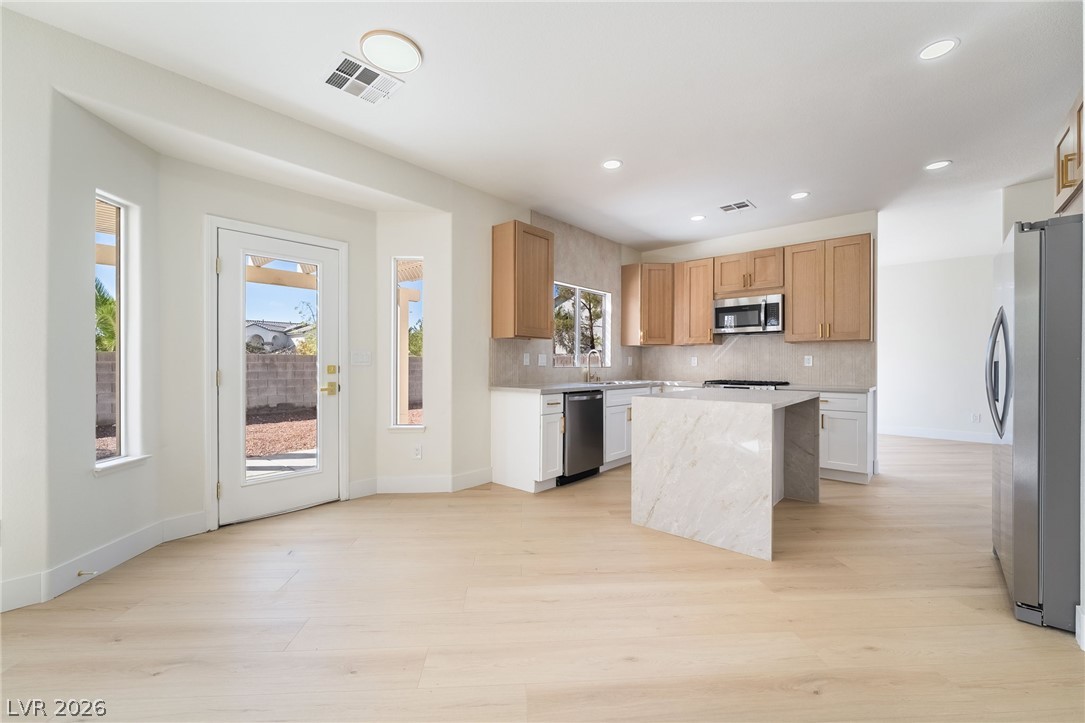
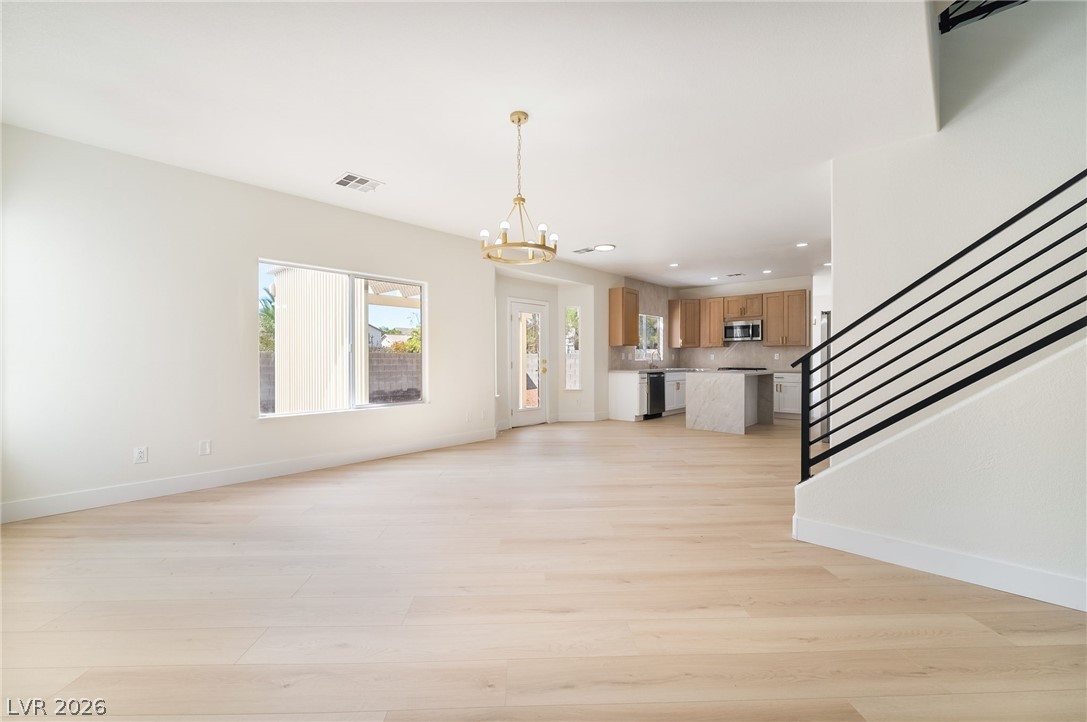
Seamless transition from culinary preparation to spacious dining, anchored by light-toned plank flooring.
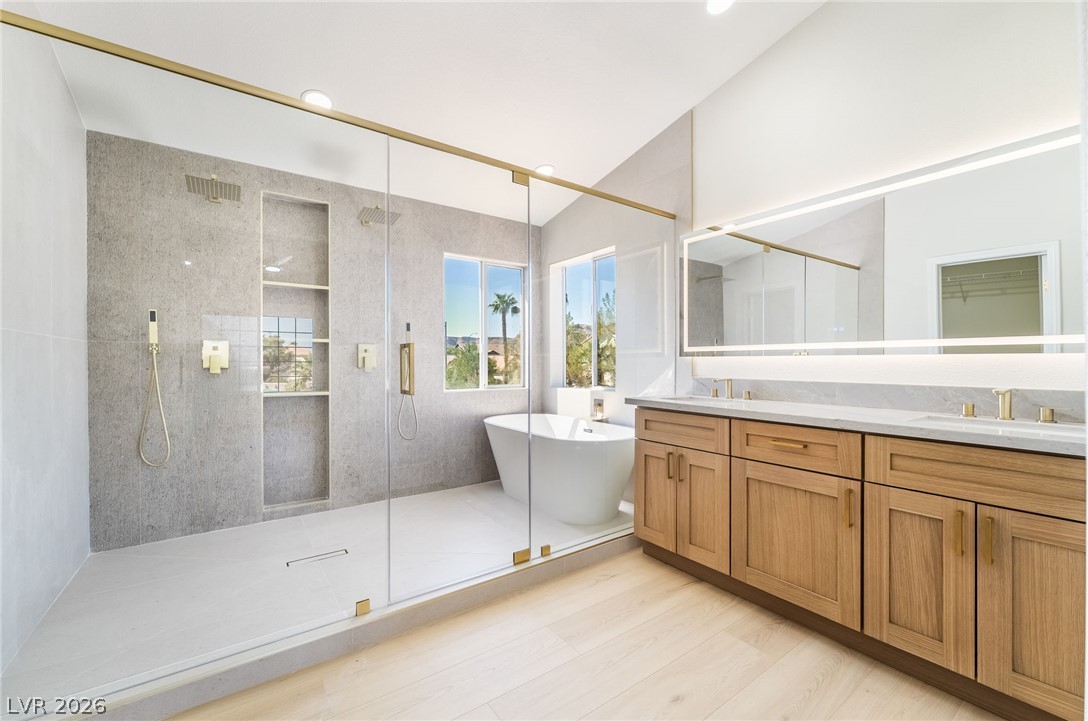
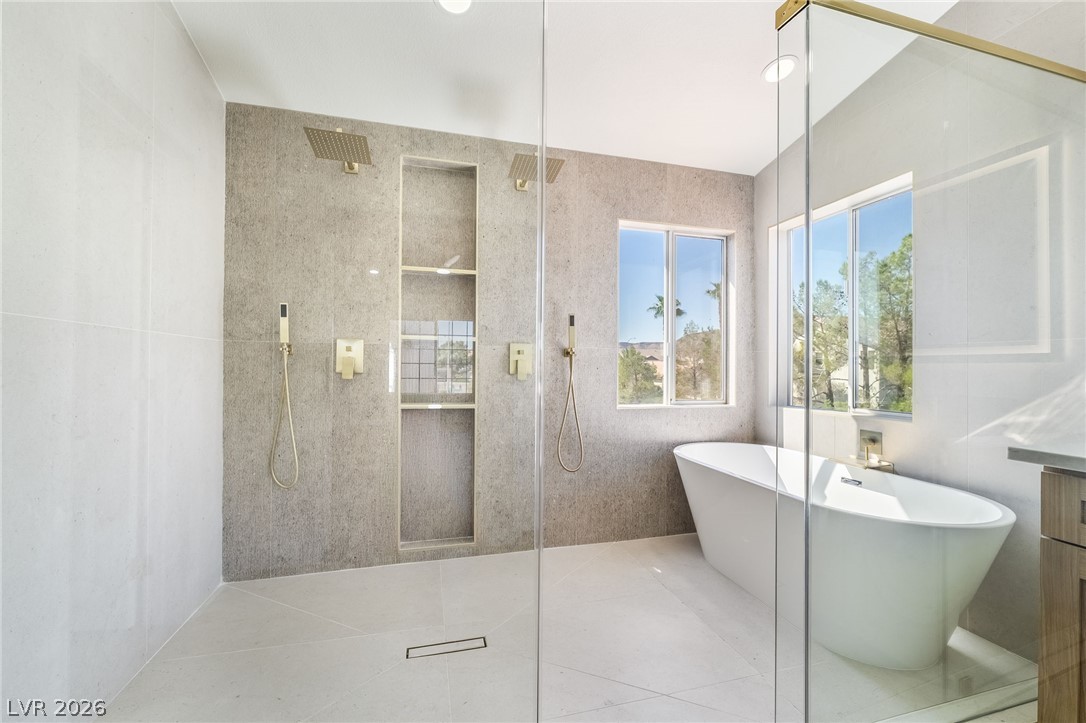
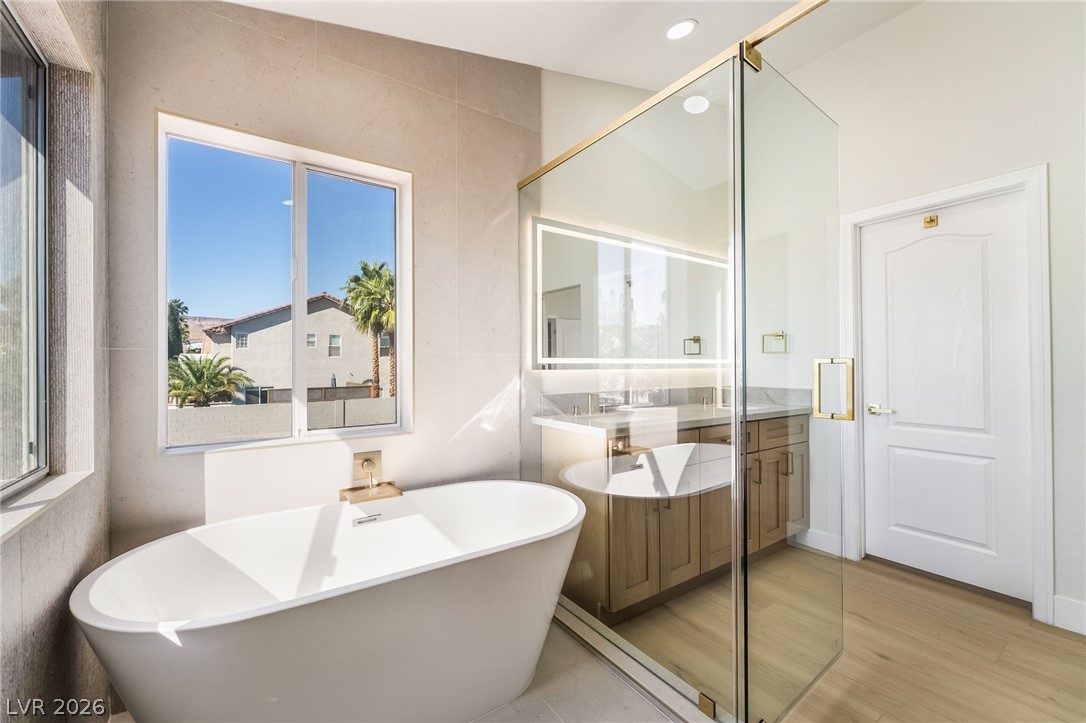
An open layout highlights a dual vanity, freestanding tub, and seamless glass shower.
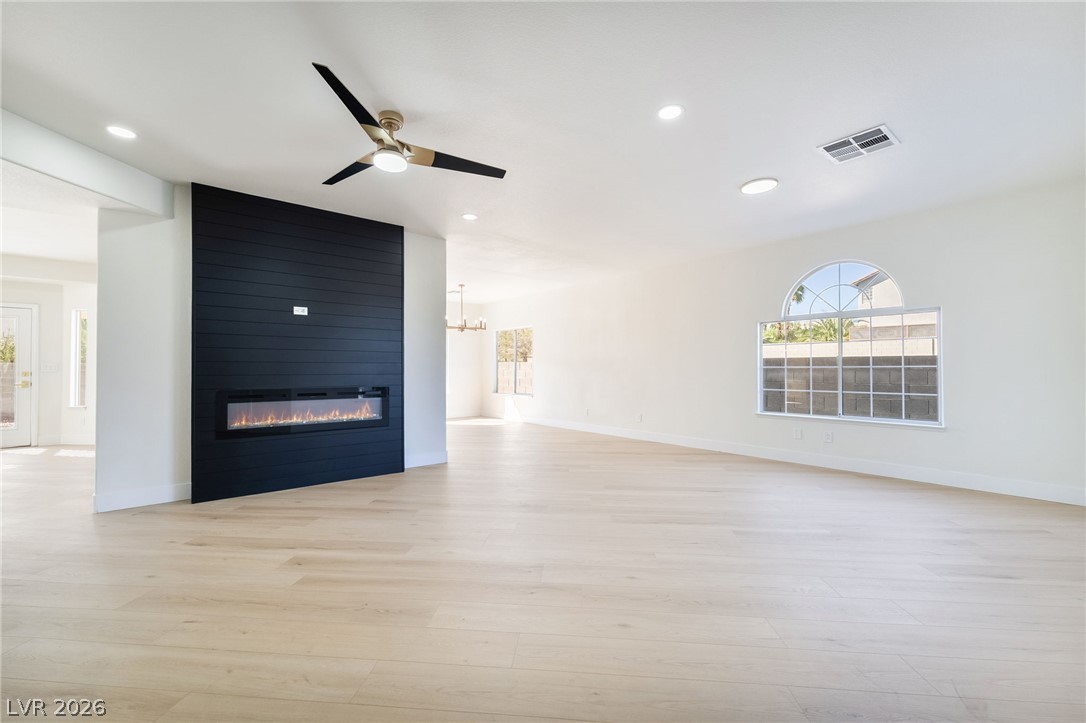
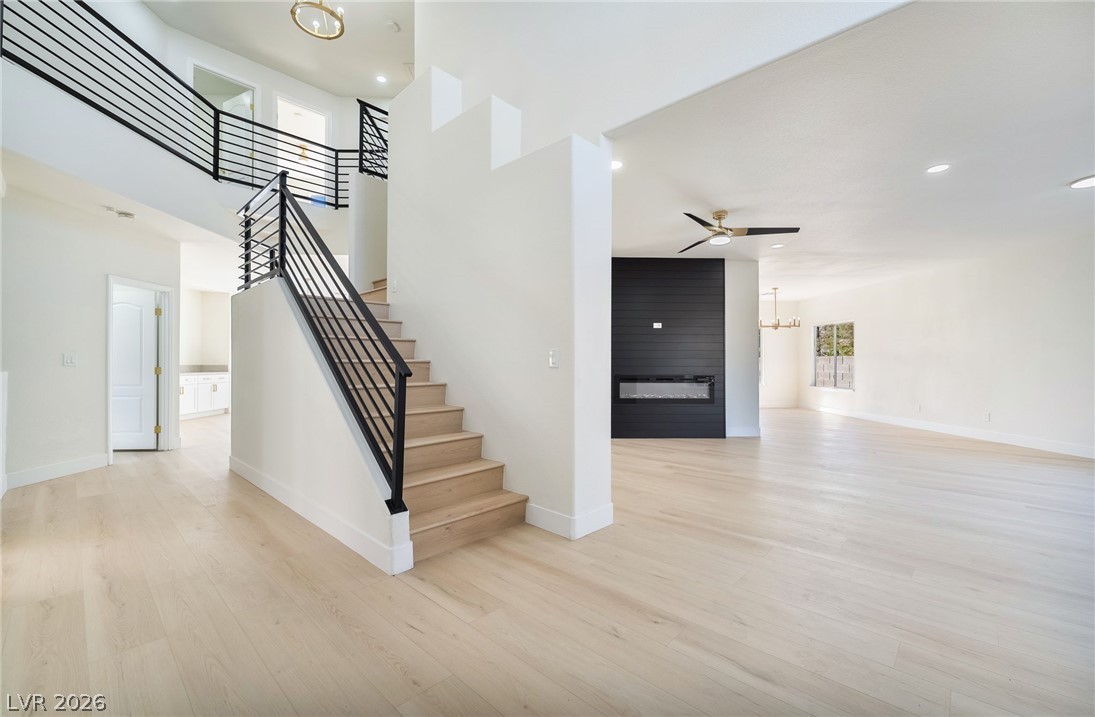
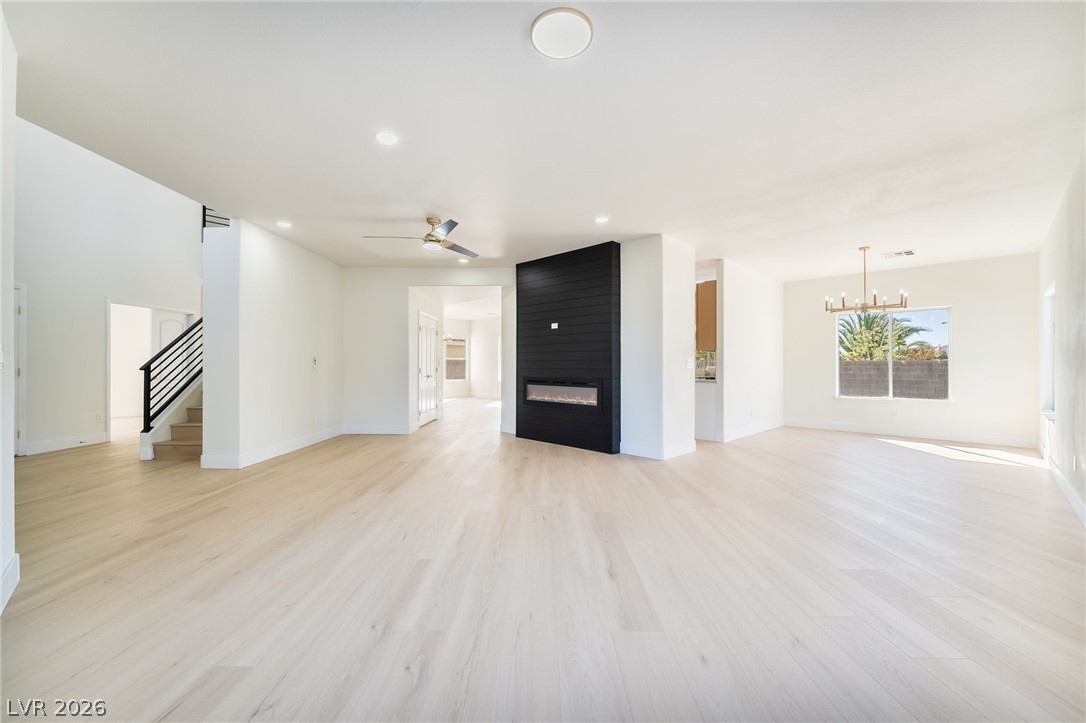
An open floorplan showcases light wood floors and a contemporary linear fireplace.
An open floorplan welcomes visitors with light wood floors and a contemporary linear fireplace.
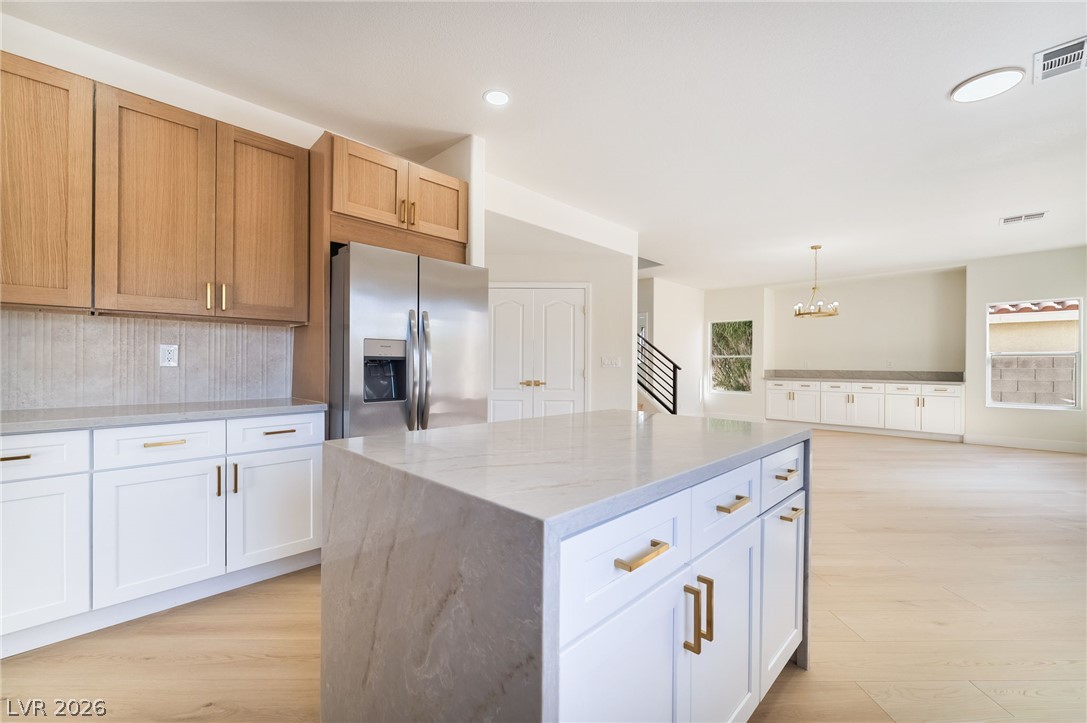
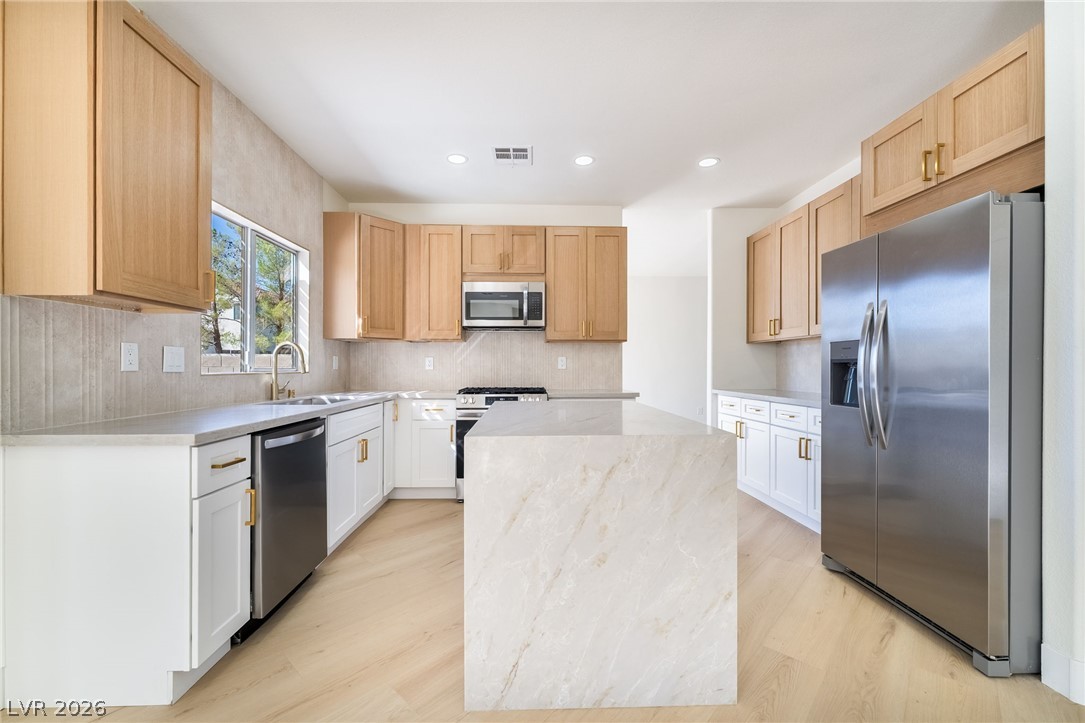
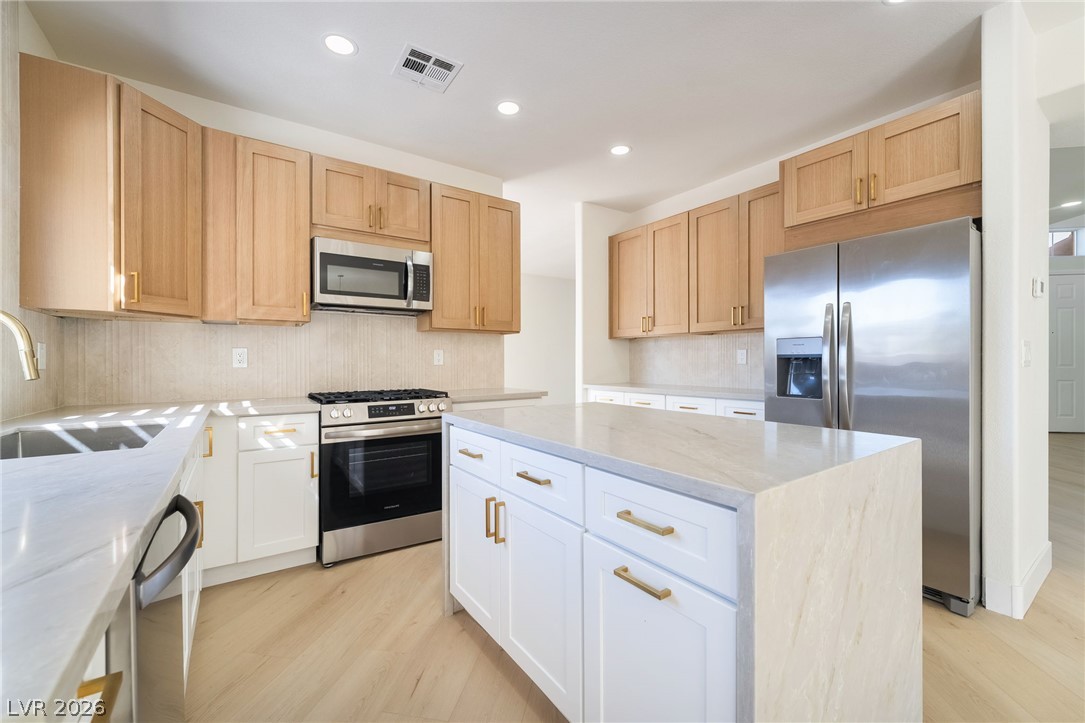
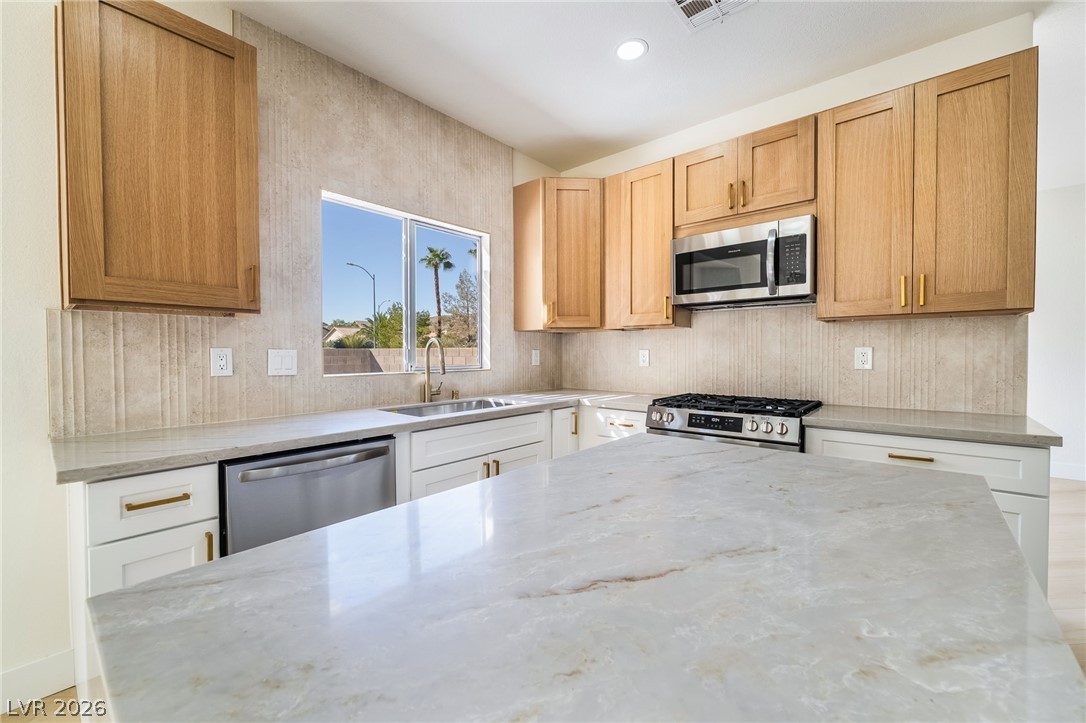
A spacious island anchor this modern kitchen featuring light wood cabinetry and high-end stainless steel appliances.
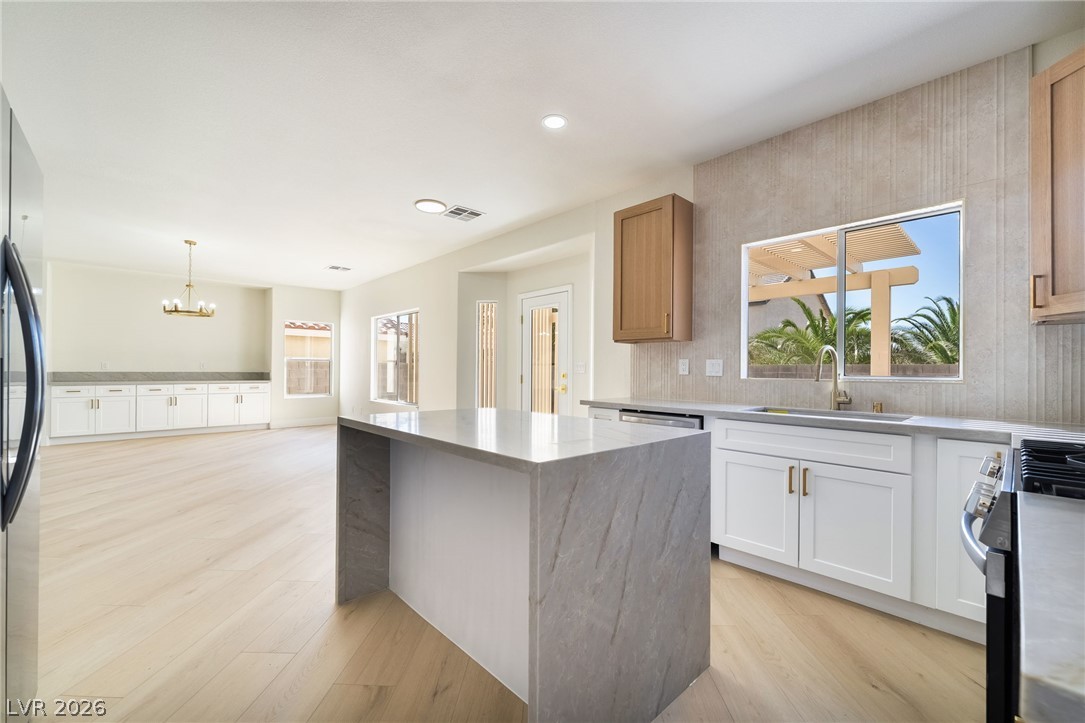
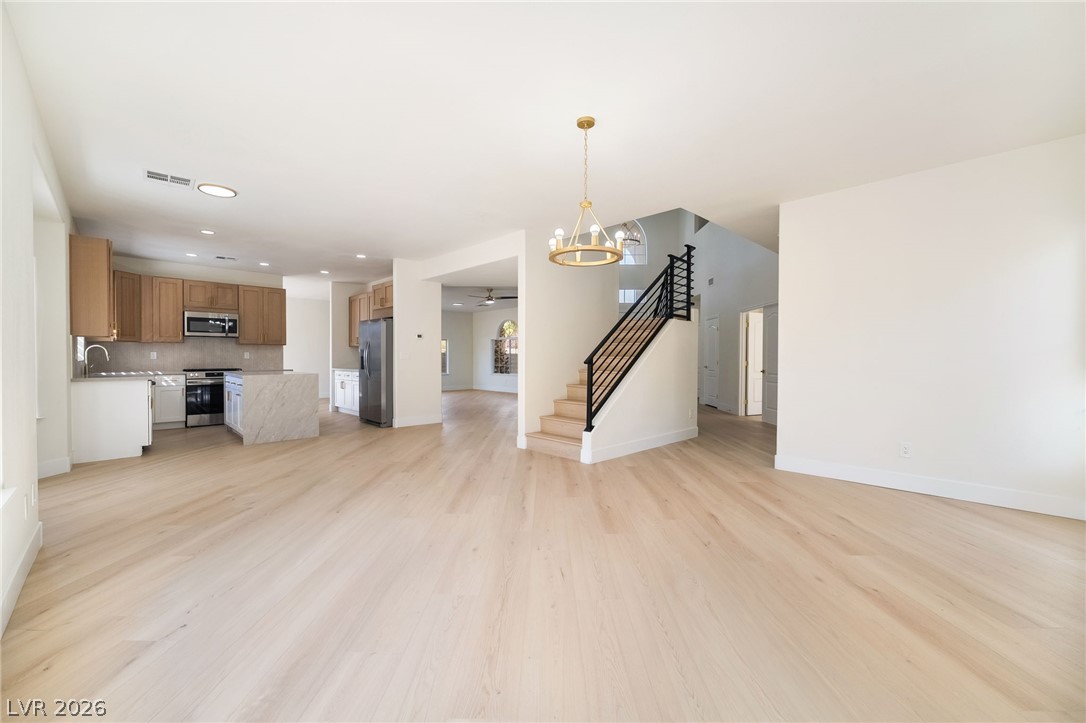
An open floor plan flows seamlessly from the modern kitchen into the dining area.
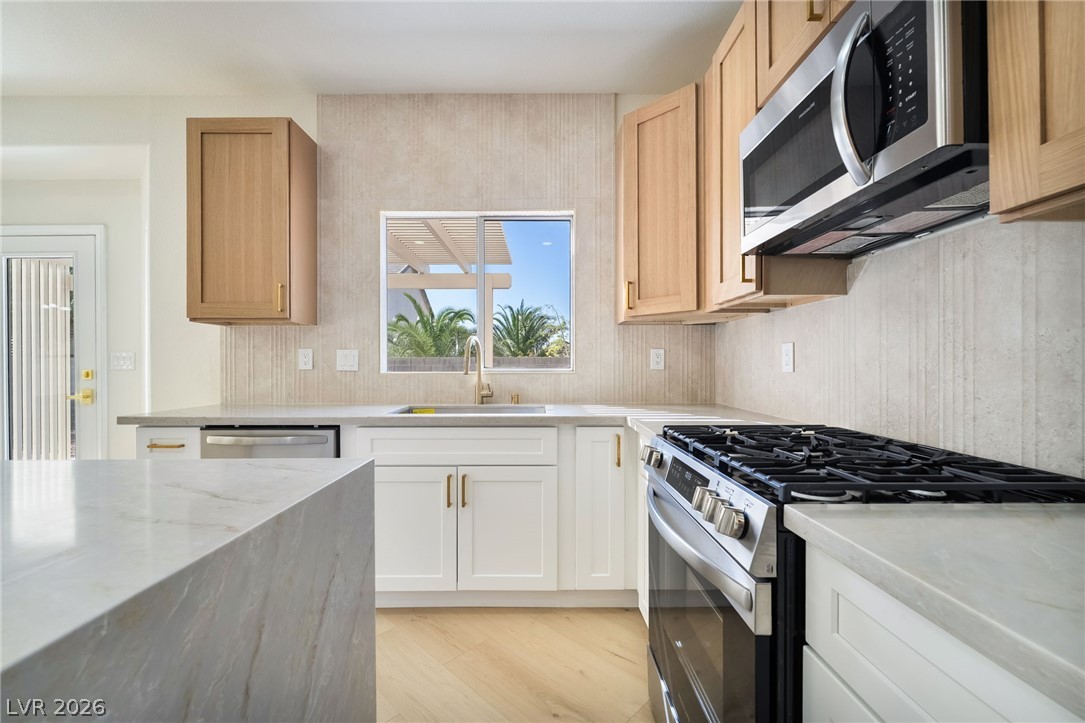
Smooth stone countertops and natural wood cabinetry define this modern open kitchen space.
Natural wood cabinetry and thick stone countertops bring warm texture to this modern workspace.
Natural light pours over stone counters and clean cabinetry in this airy culinary space.
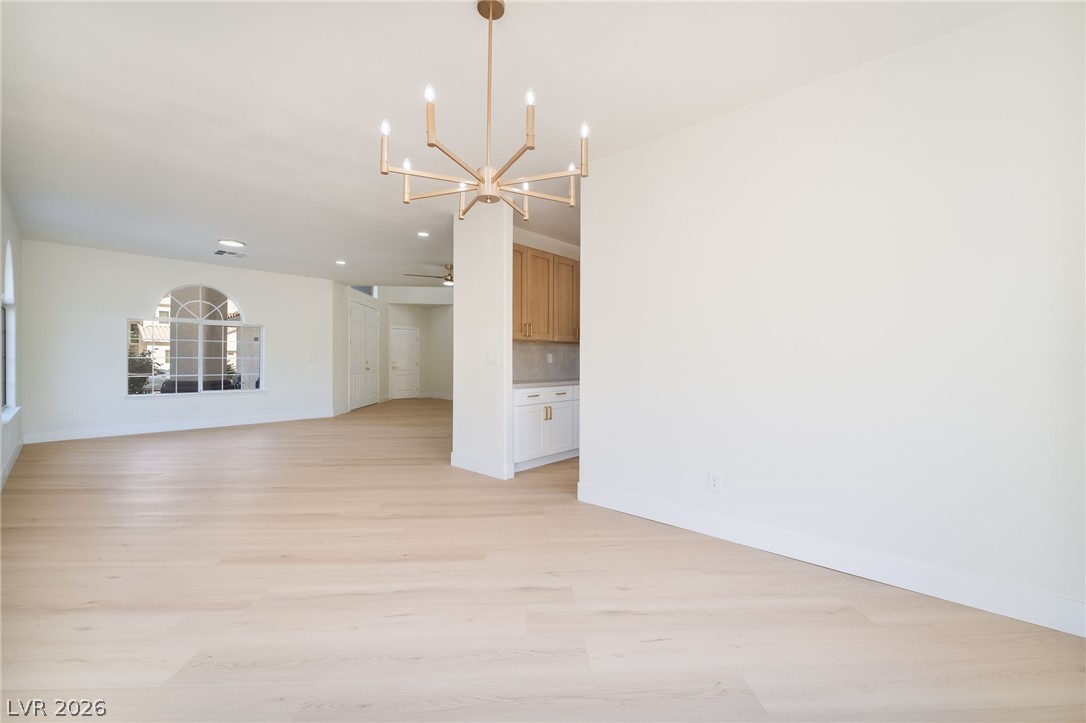
An open floorplan seamlessly connects the airy dining space to a modern kitchen.
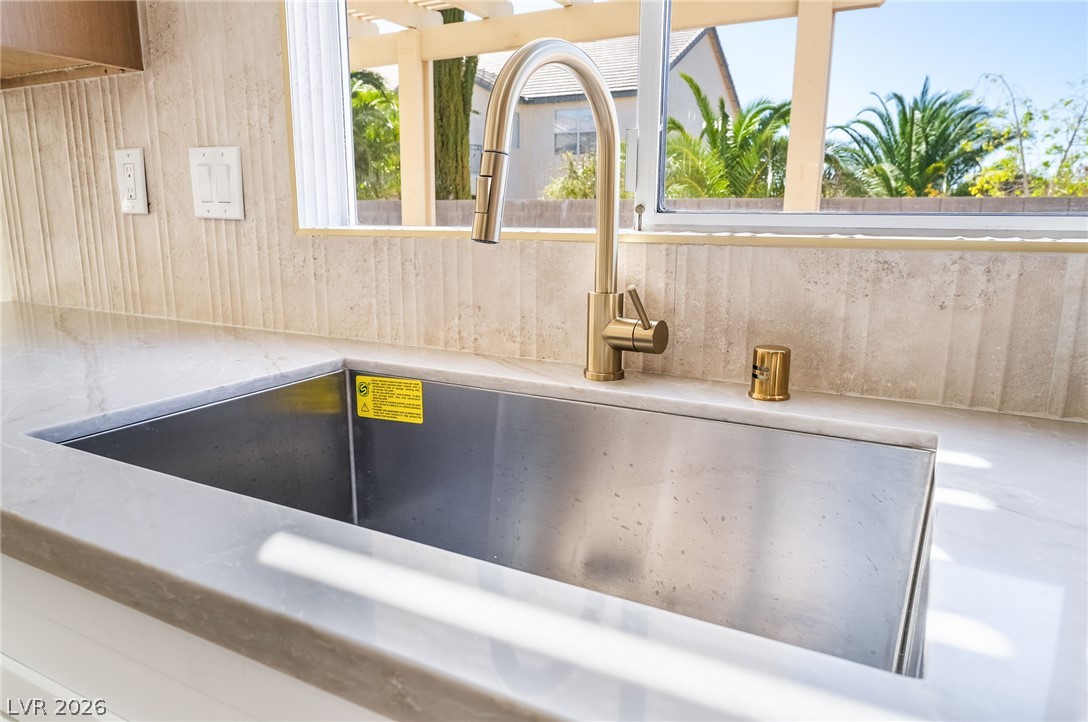
A modern undermount sink sits beneath a large window overlooking the sunny backyard.
Clean lines and light wood flooring define this open-concept main level with modern iron railings.
Luminous hardwood floors anchor this open-concept layout connecting the main living areas and kitchen.
Gleaming light wood flooring and a contemporary open design connect the main level spaces.
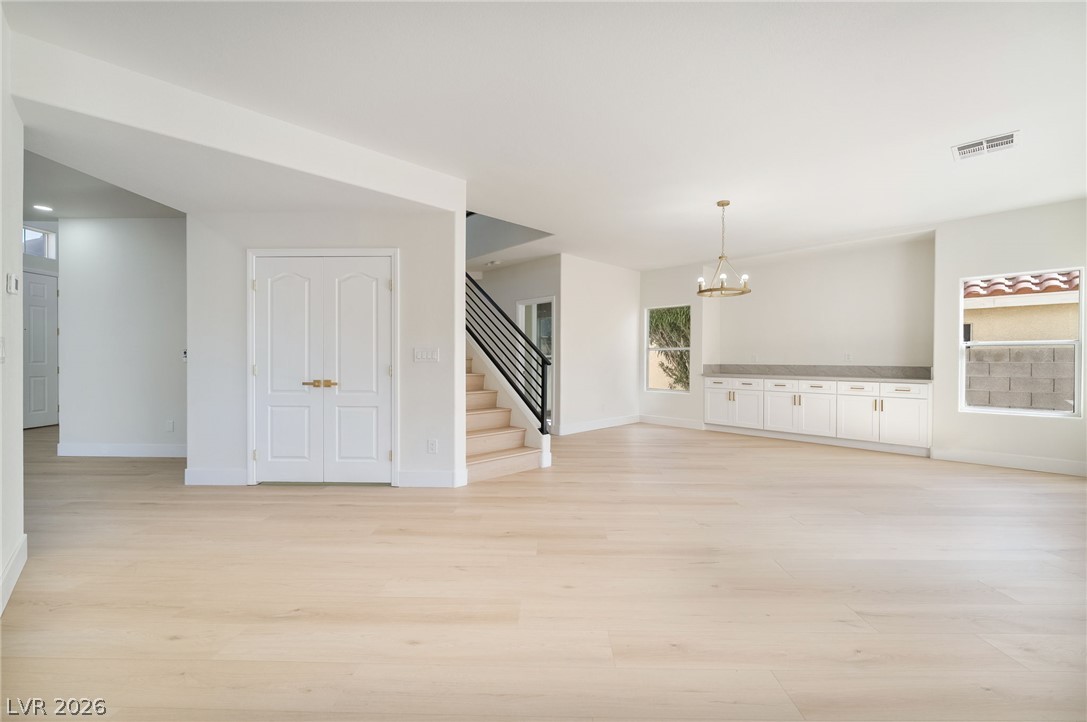
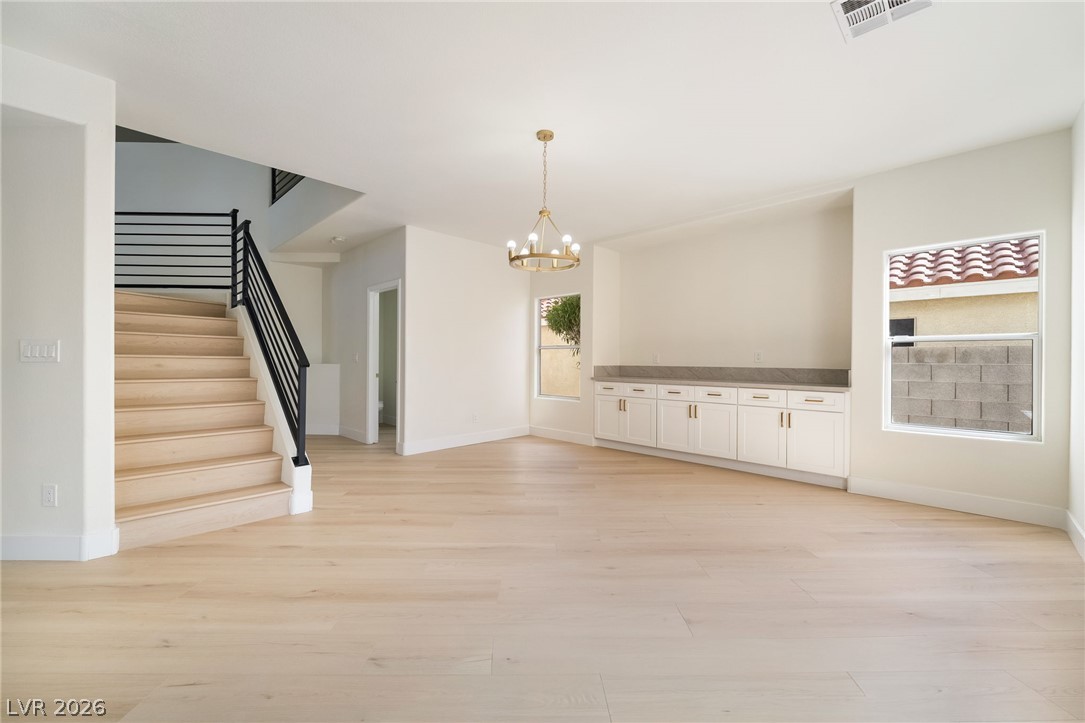
Hardwood floors and a custom built-in credenza anchor this airy, open-concept living space.
An open floorplan flows seamlessly past a modern fireplace and onto light wood-toned flooring.
Gleaming wood floors anchor a spacious open layout under a modern geometric chandelier.
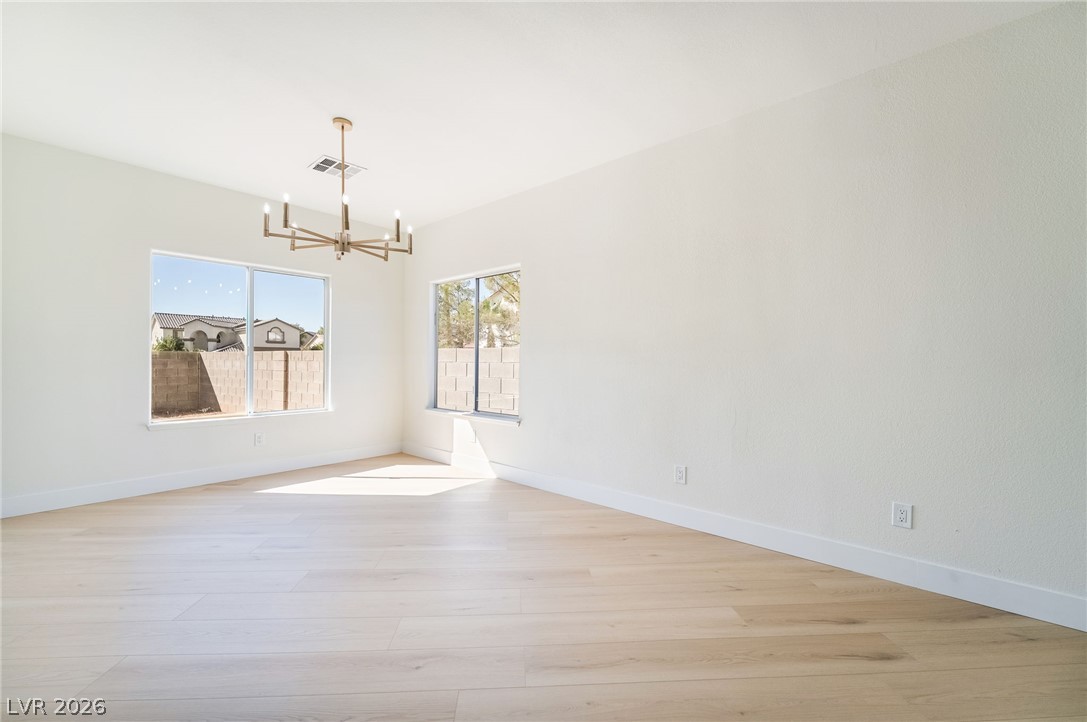
Clean lines and light wood flooring define this open, airy dining space.
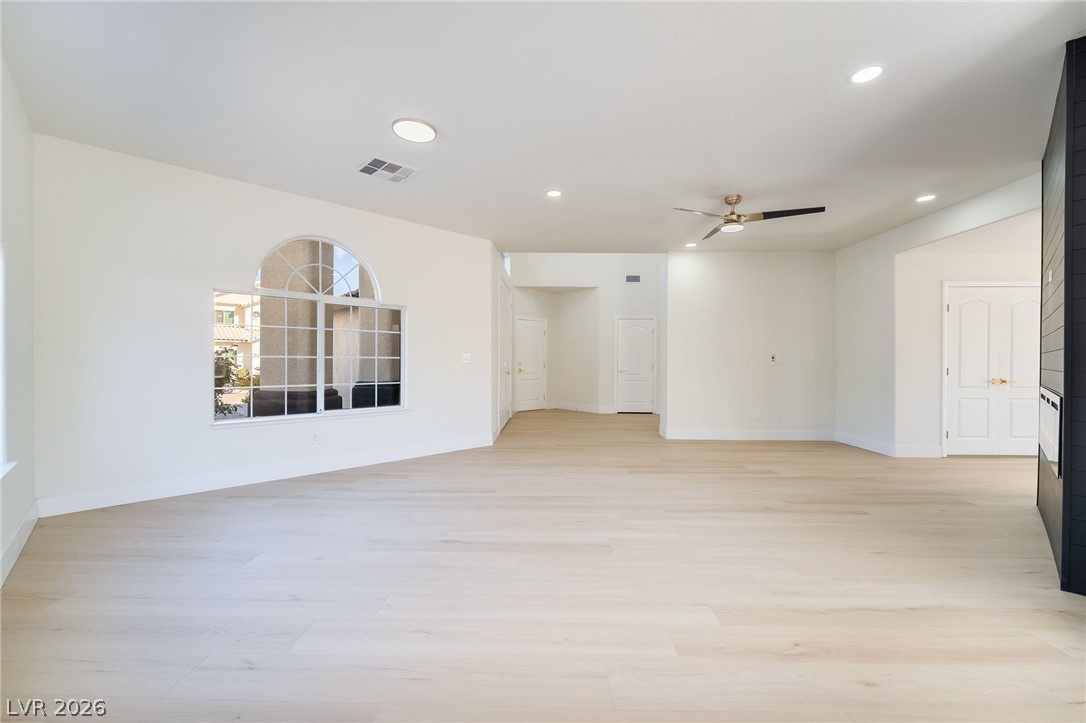
Sunlight streams through arched windows onto pristine light-toned wood flooring in this airy layout.
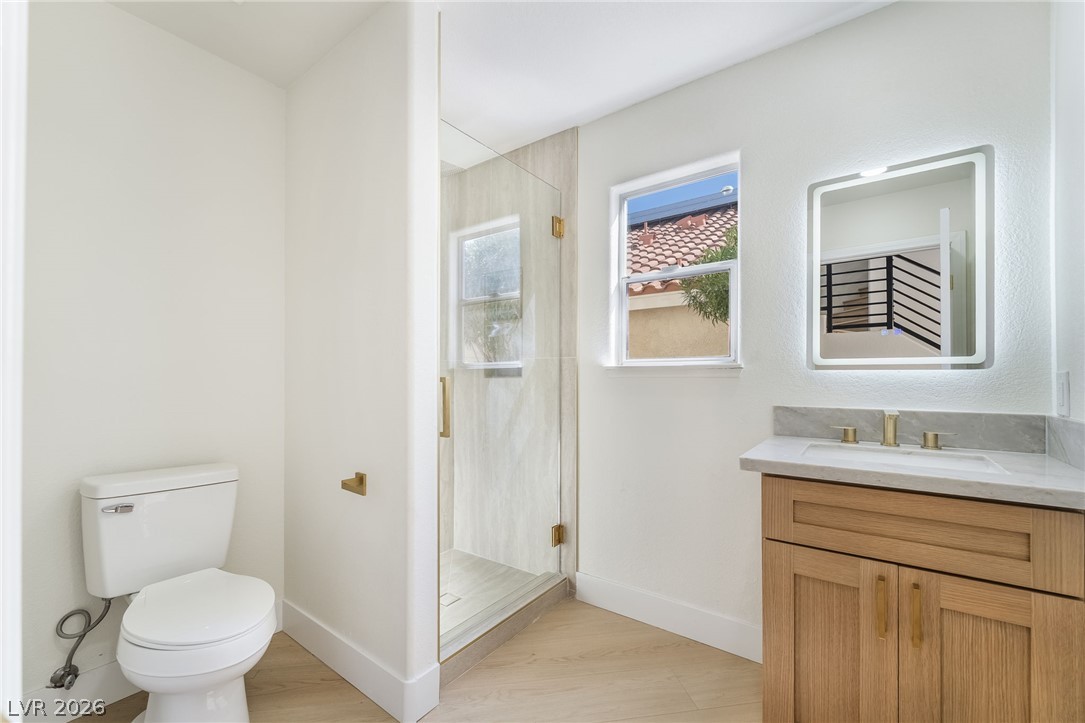
Downstairs Guest bathroom Clean lines and warm wood elements define this modern bathroom with a glass-enclosed shower.
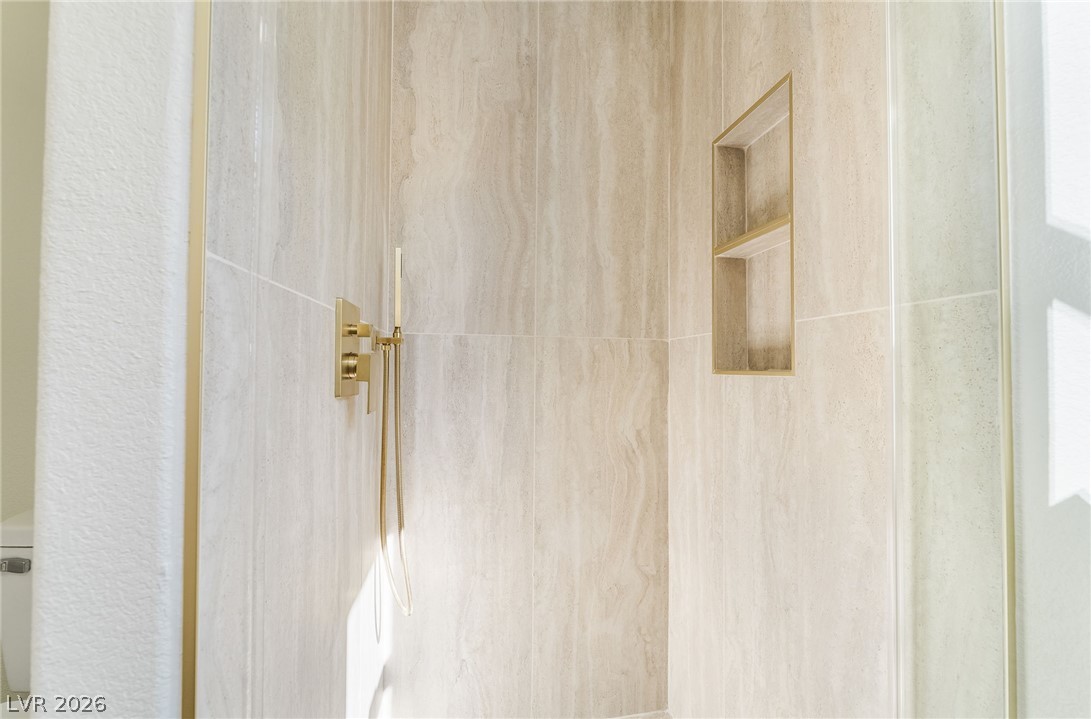
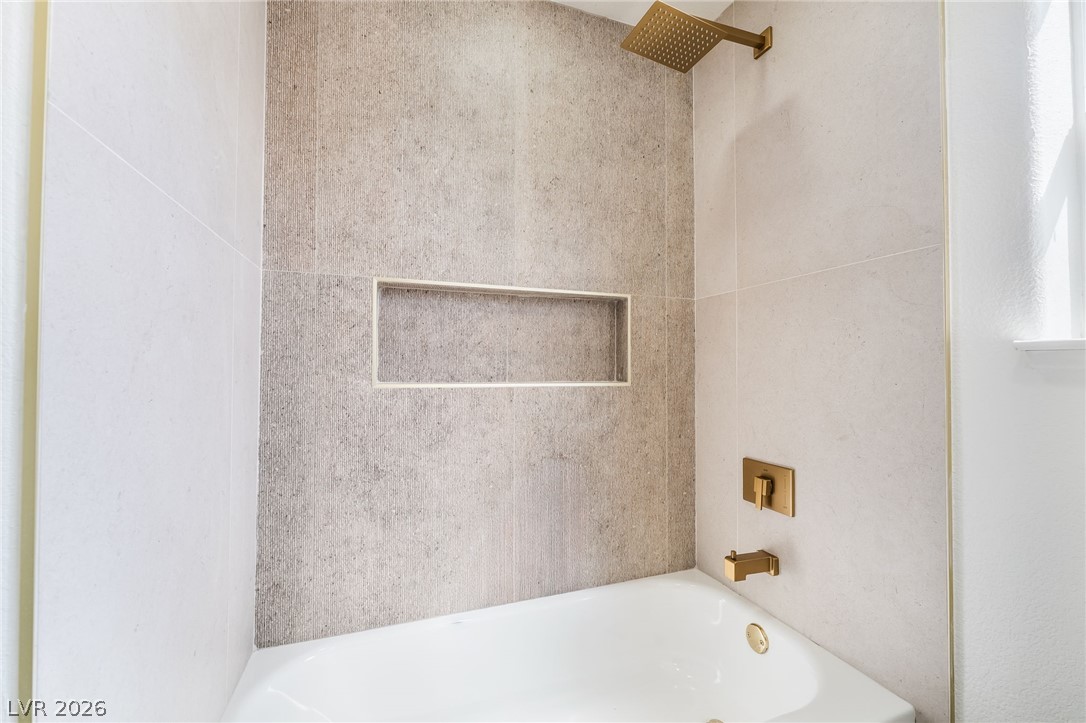
Elegant stone tiling and gold-toned fixtures highlight this modern walk-in shower design.
Warm wood flooring pairs beautifully with clean white walls in this inviting interior space.
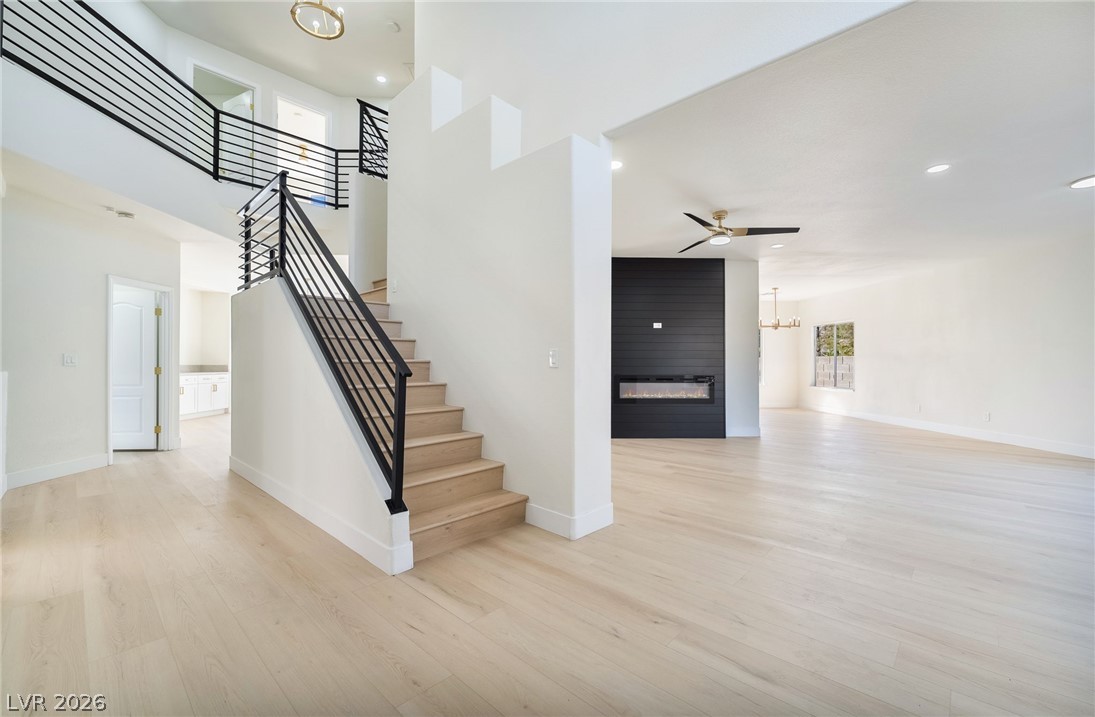
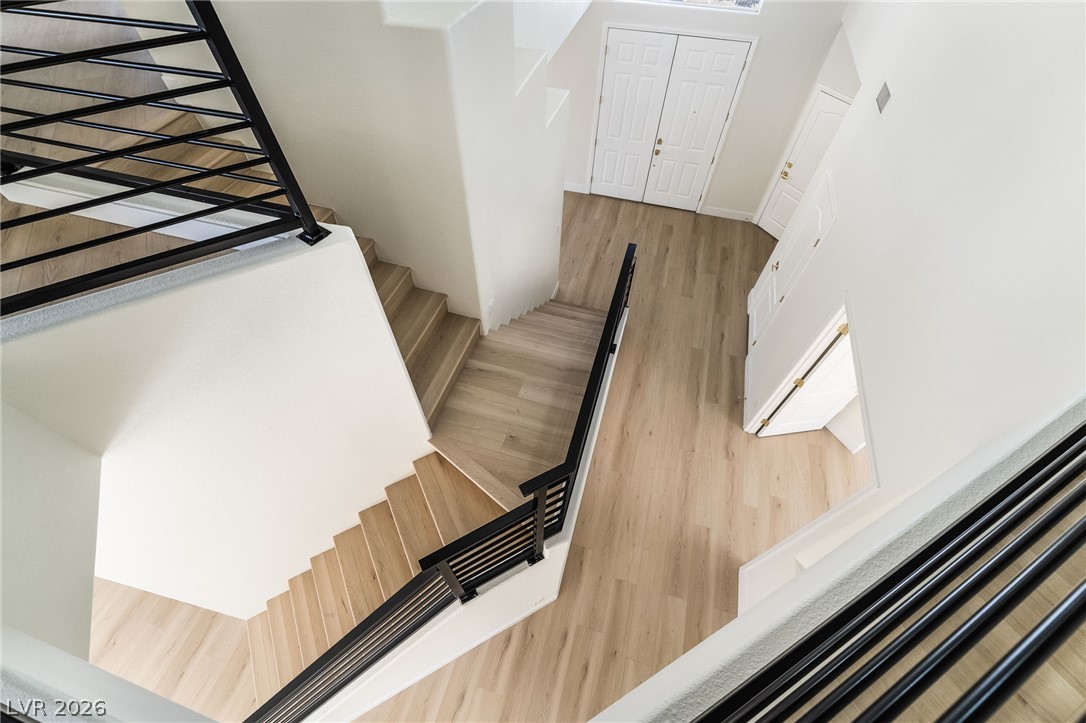
Clean lines and light wood flooring define this open-concept entryway featuring a modern staircase.
An airy entry foyer showcases light-toned wood flooring and a modern multi-level staircase.
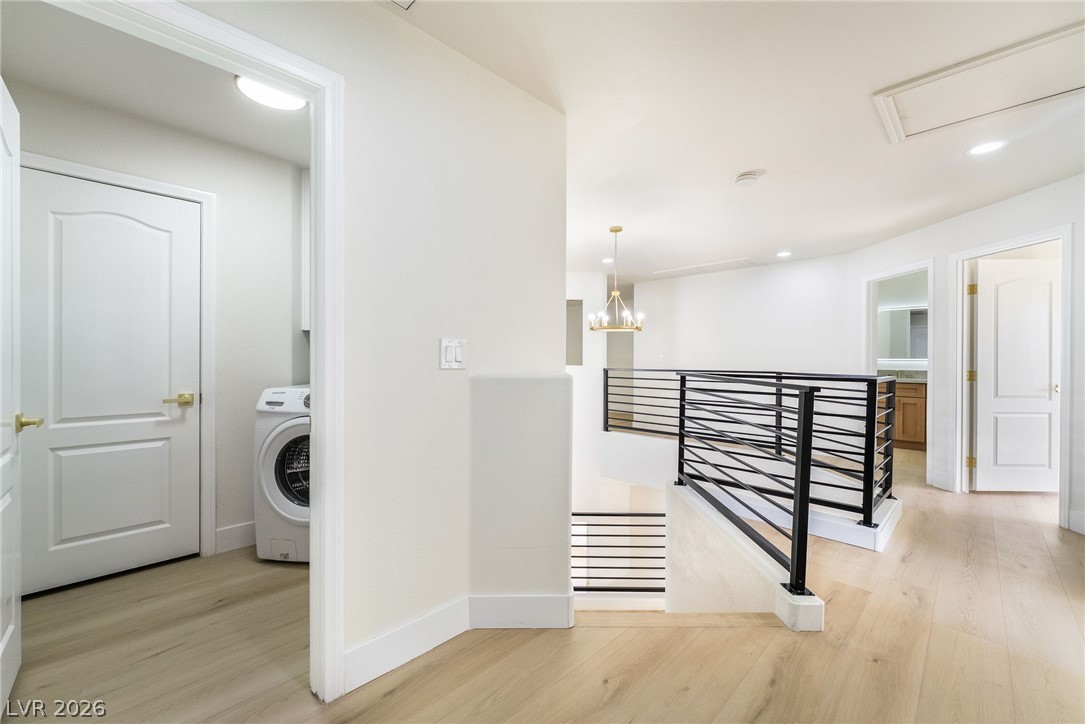
An open upper landing features light wood flooring, contemporary metal railings, and a nearby laundry nook.
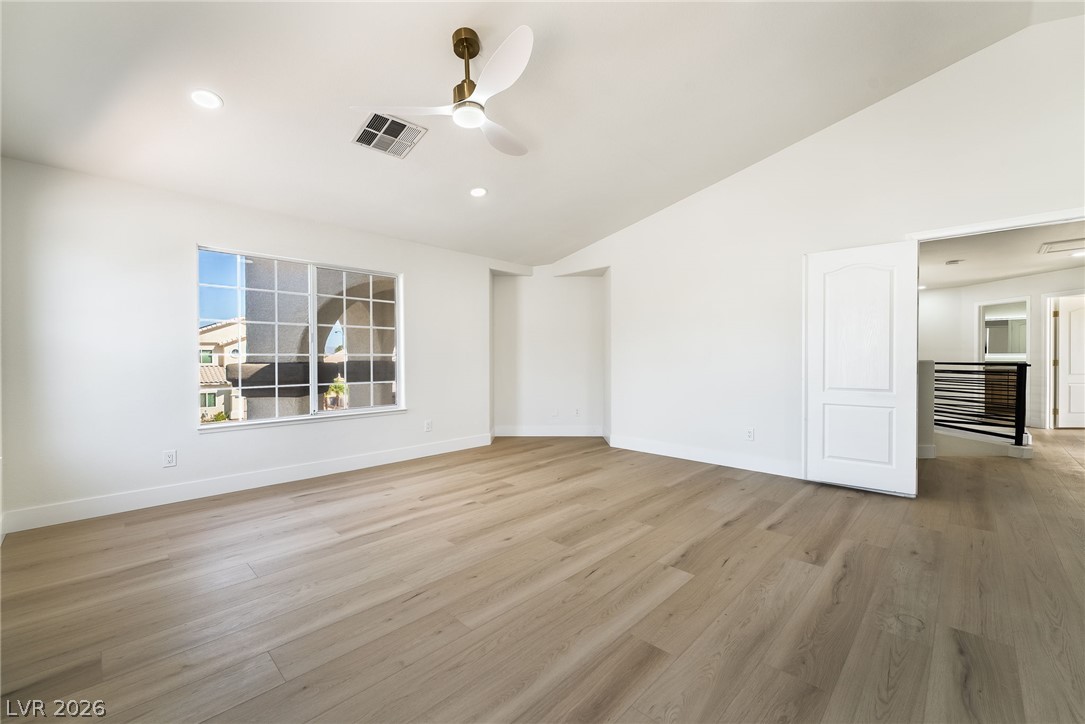
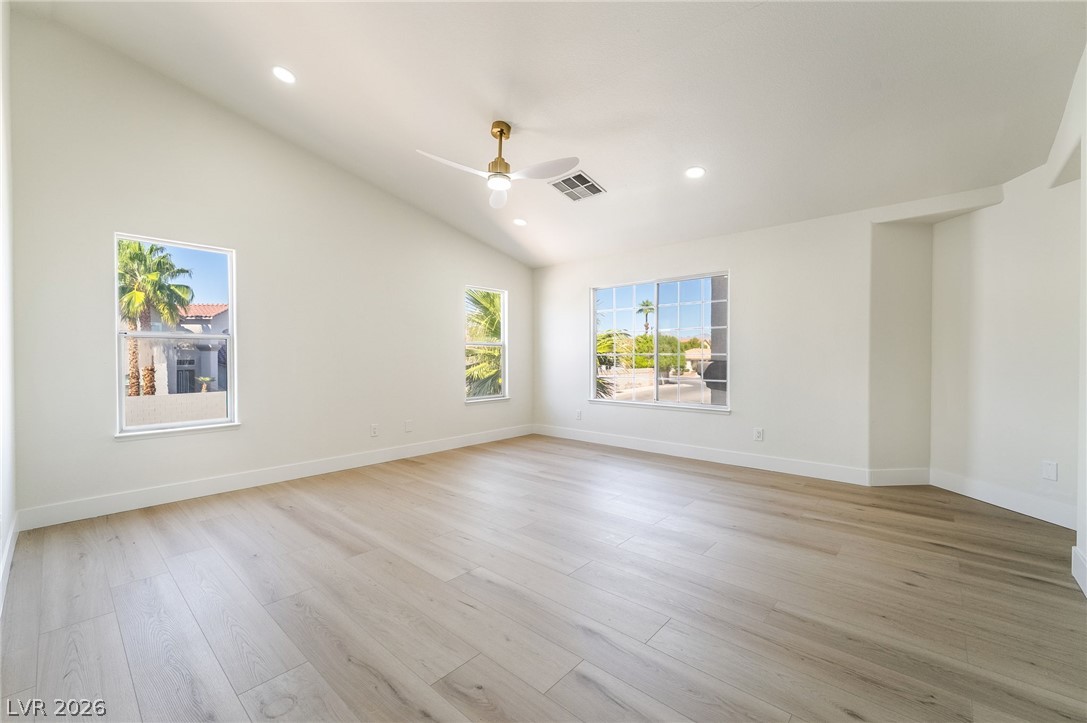
A spacious secondary bedroom features vaulted ceilings and light wood-plank flooring.
Smooth wood floors and vaulted ceilings create an open, airy feel in this spacious room.
Vaulted ceilings and wide-plank wood flooring anchor this versatile, light-filled interior space.
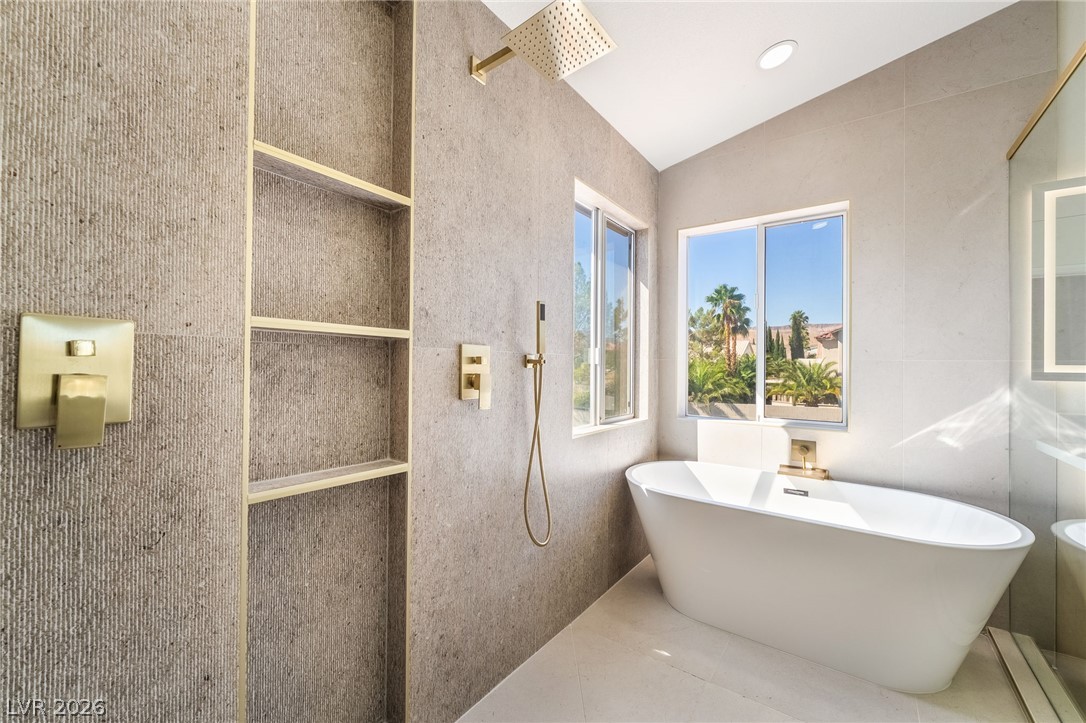
Natural light pours over a freestanding soaking tub and an expansive dual-headed walk-in shower.
A freestanding soaking tub rests beneath bright windows in this modern bathroom featuring tiled walls.
An elegant freestanding soaking tub rests beneath bright windows adjacent to a glass shower.
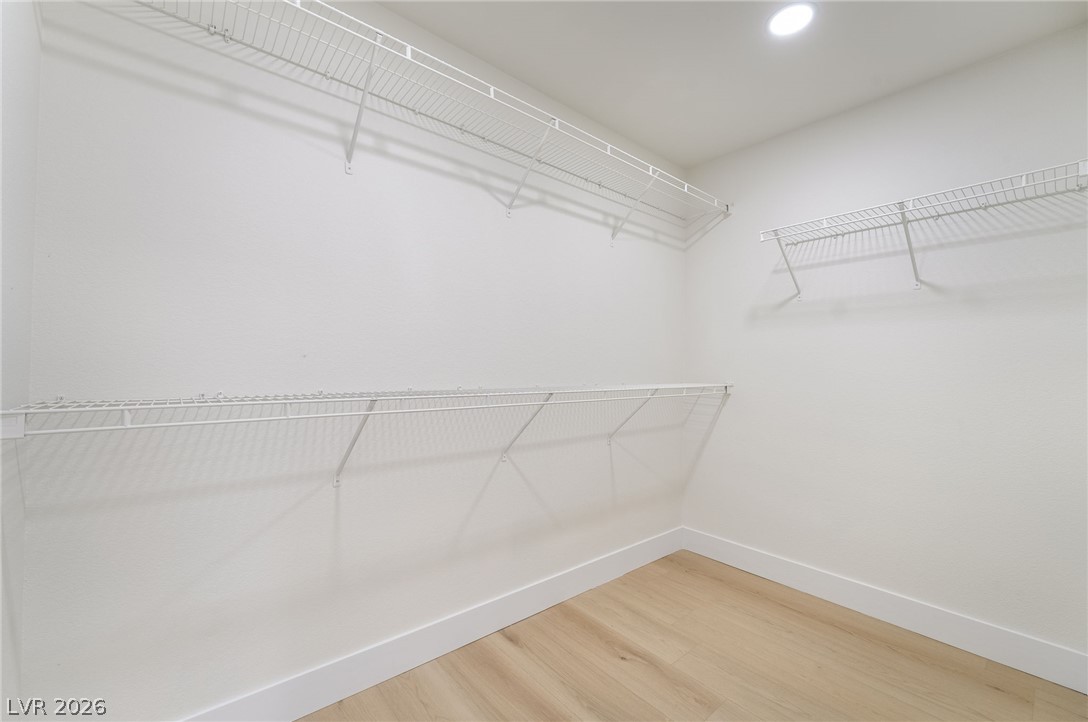
Ample wire shelving lines this clean walk-in closet featuring light wood-style flooring.
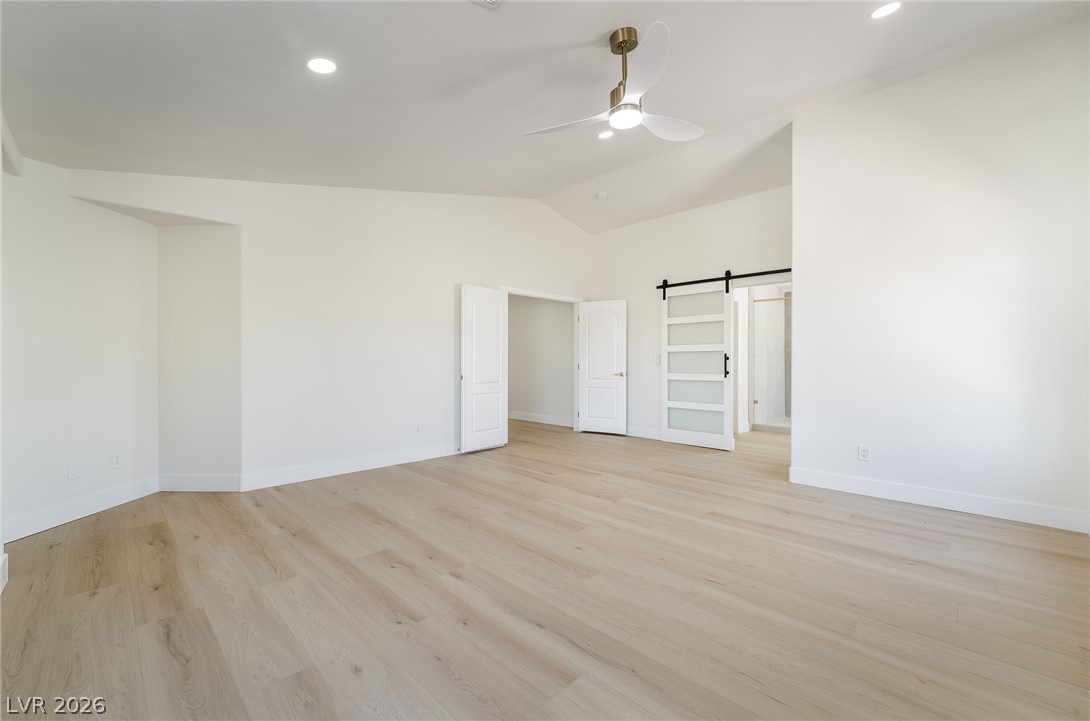
Crisp vaulted ceilings and clean wood-look flooring define this light-filled primary suite.
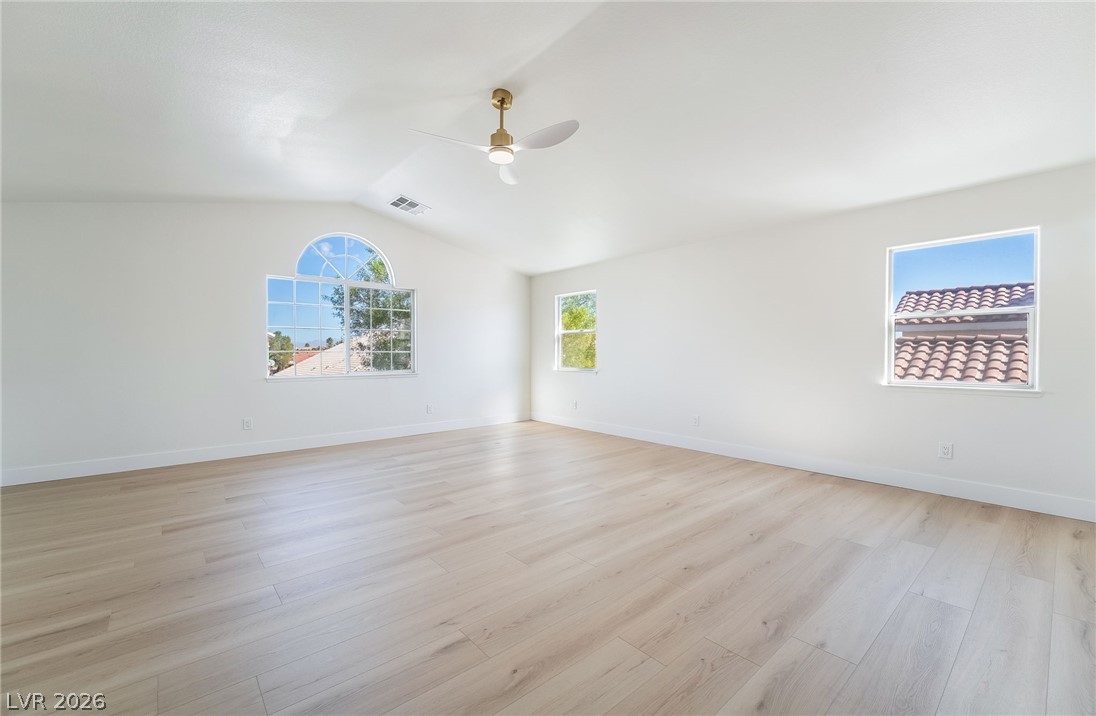
Upstairs huge bedroom / playroom Sunlight streams across smooth wood floors beneath a vaulted ceiling in this airy room.
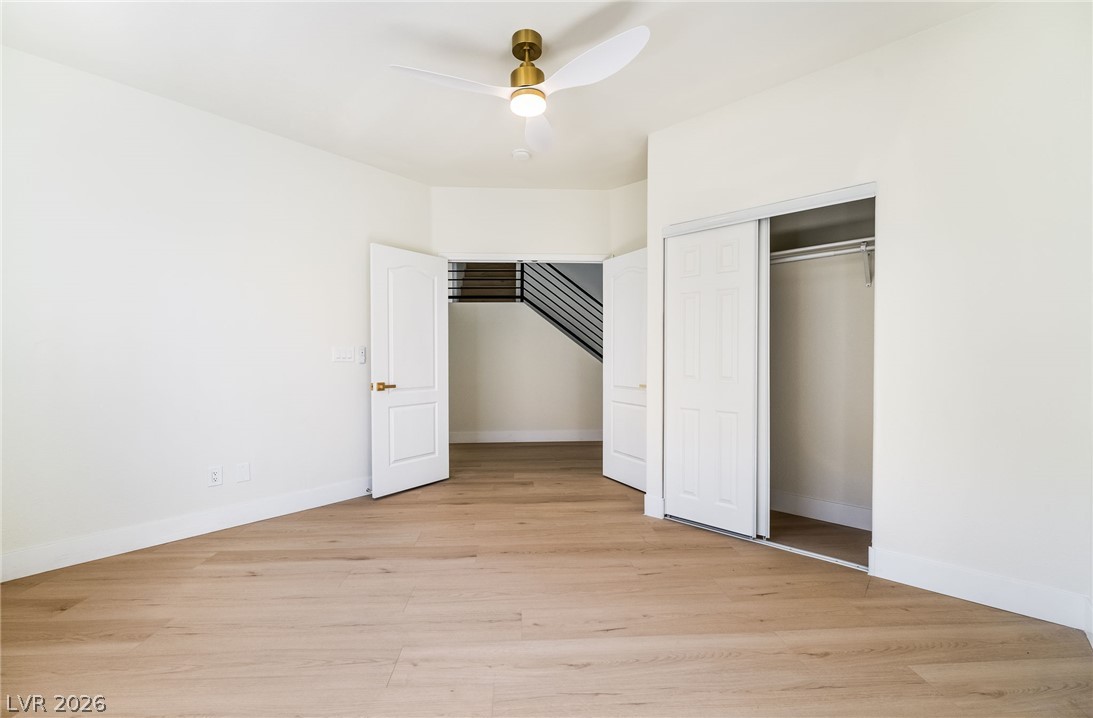
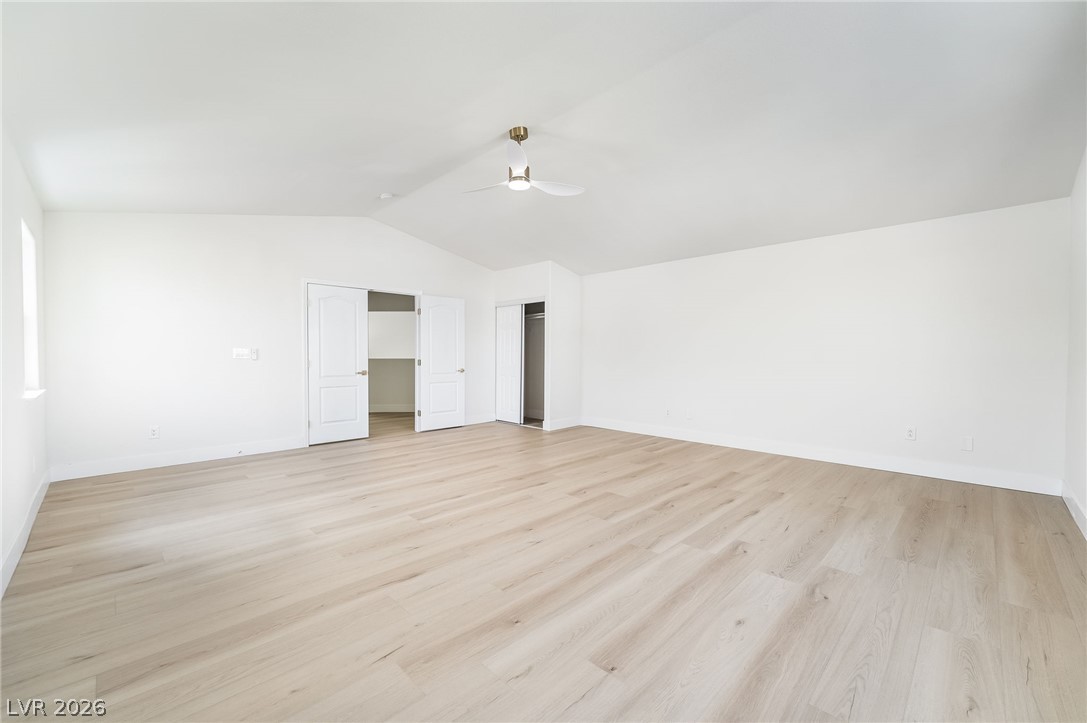
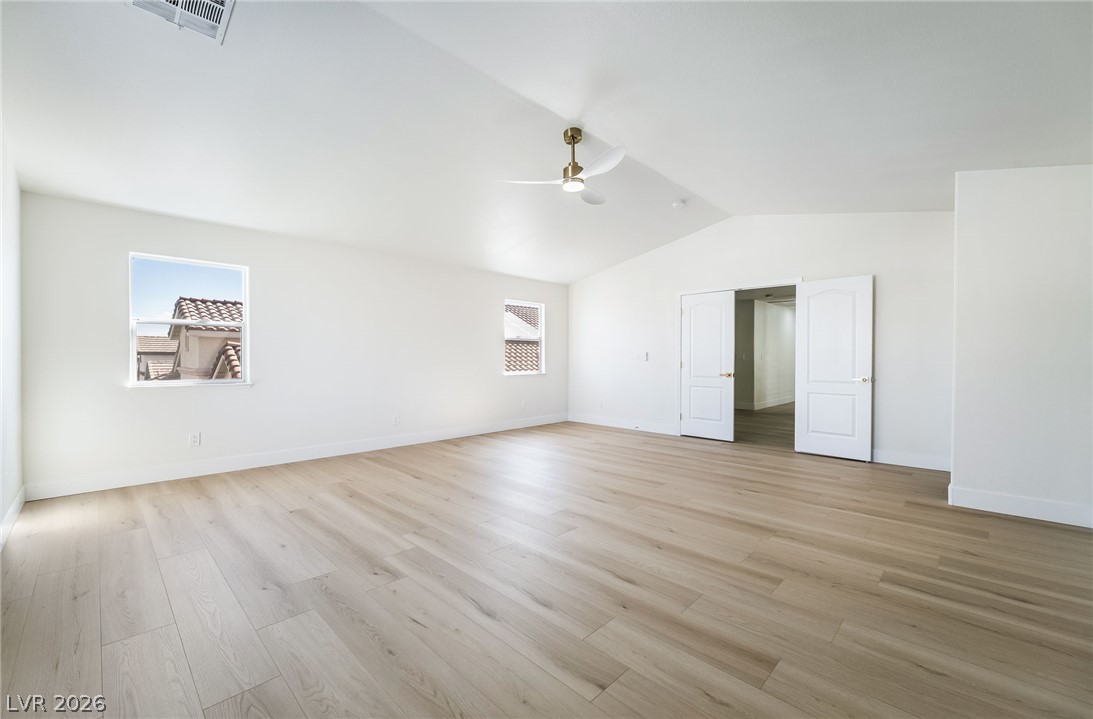
Upstairs huge bedroom / playroom Double doors open into a bright, airy room featuring light wood flooring and high ceilings.
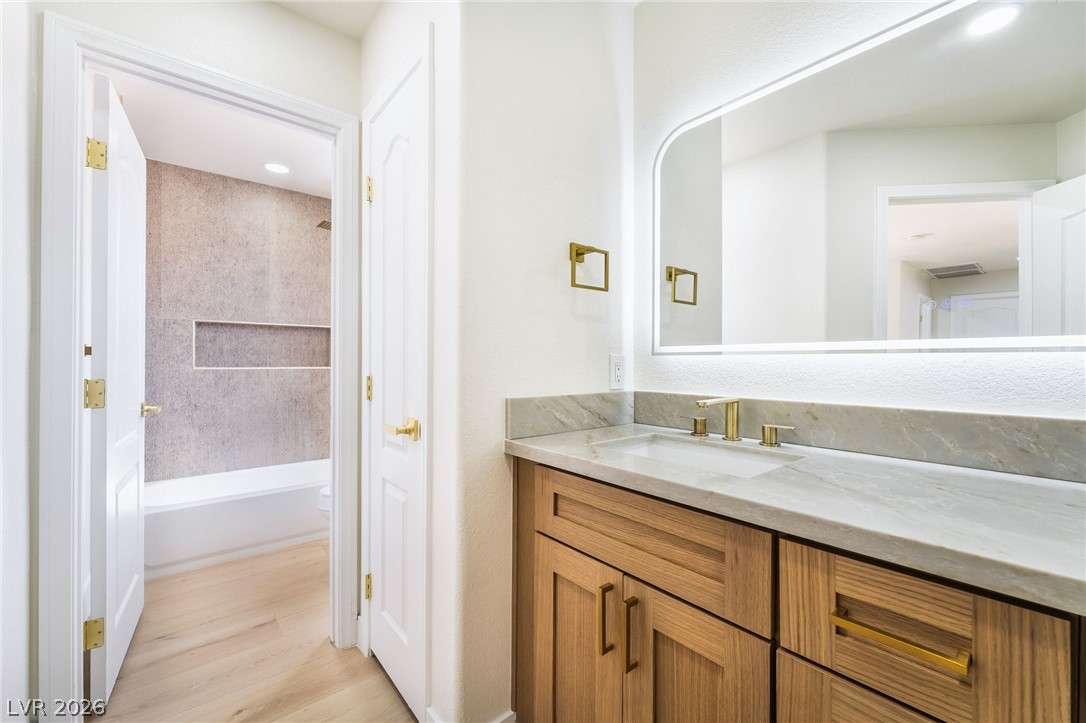
Elegant stone countertops and warm wood cabinetry define this modern vanity area.
Modern tiled walls and gold fixtures elevate this clean, minimalist bathtub area.
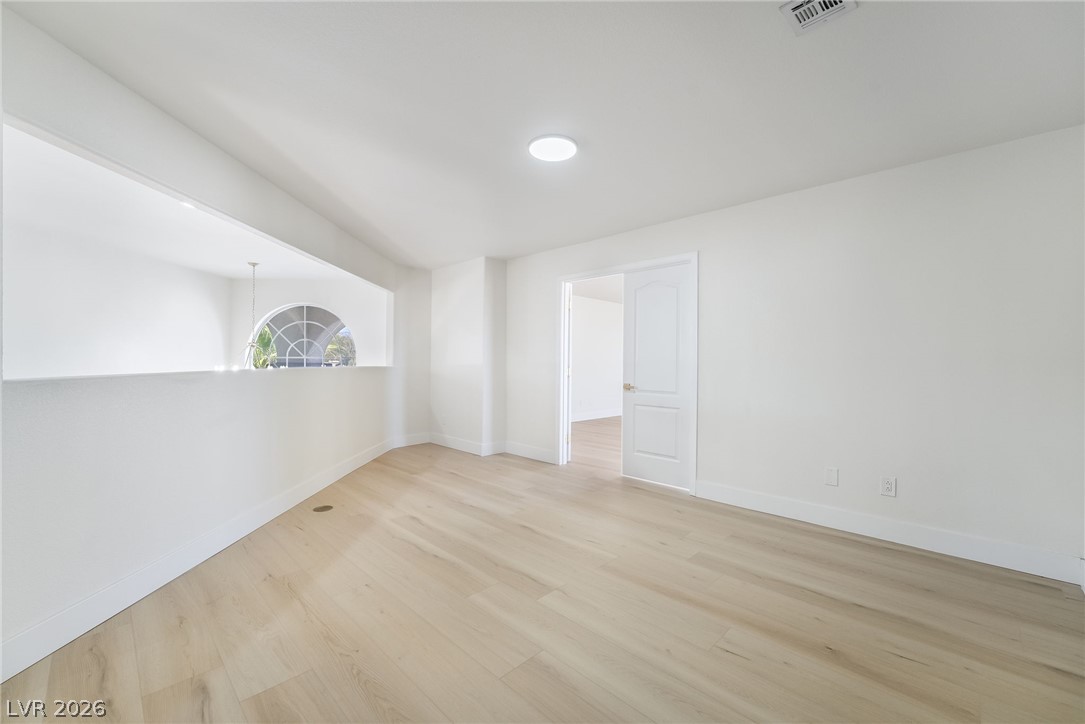
Smooth wood floors and crisp white finishes highlight this open and airy upper-level landing.
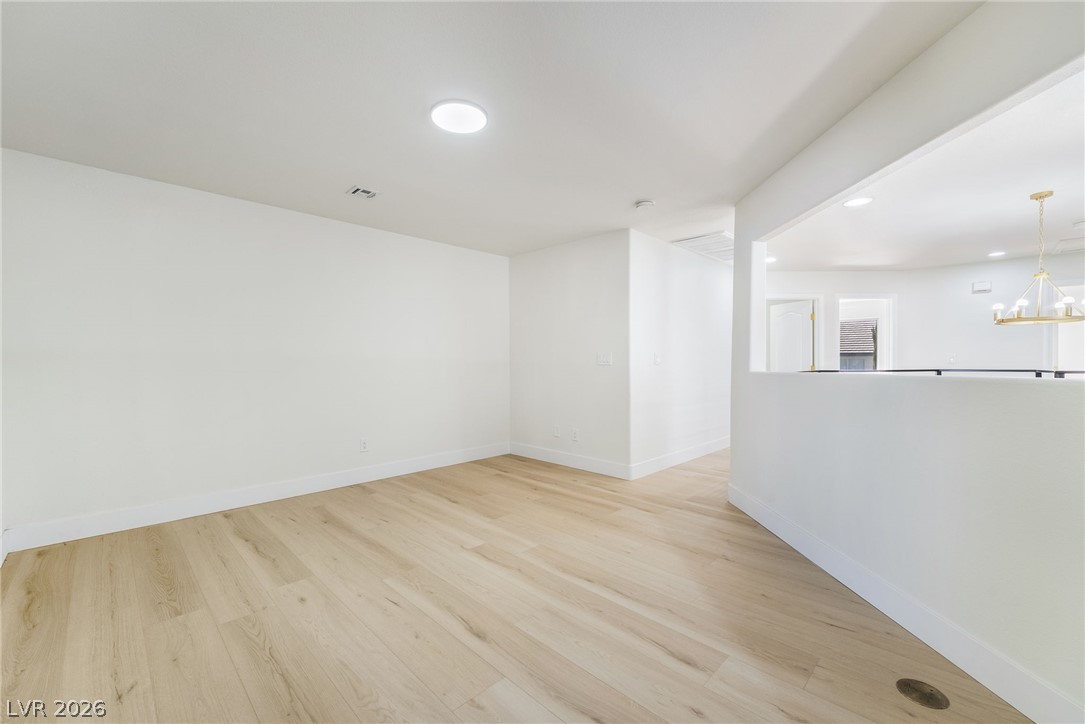
Smooth wood flooring and clean white walls define this versatile upstairs loft space.
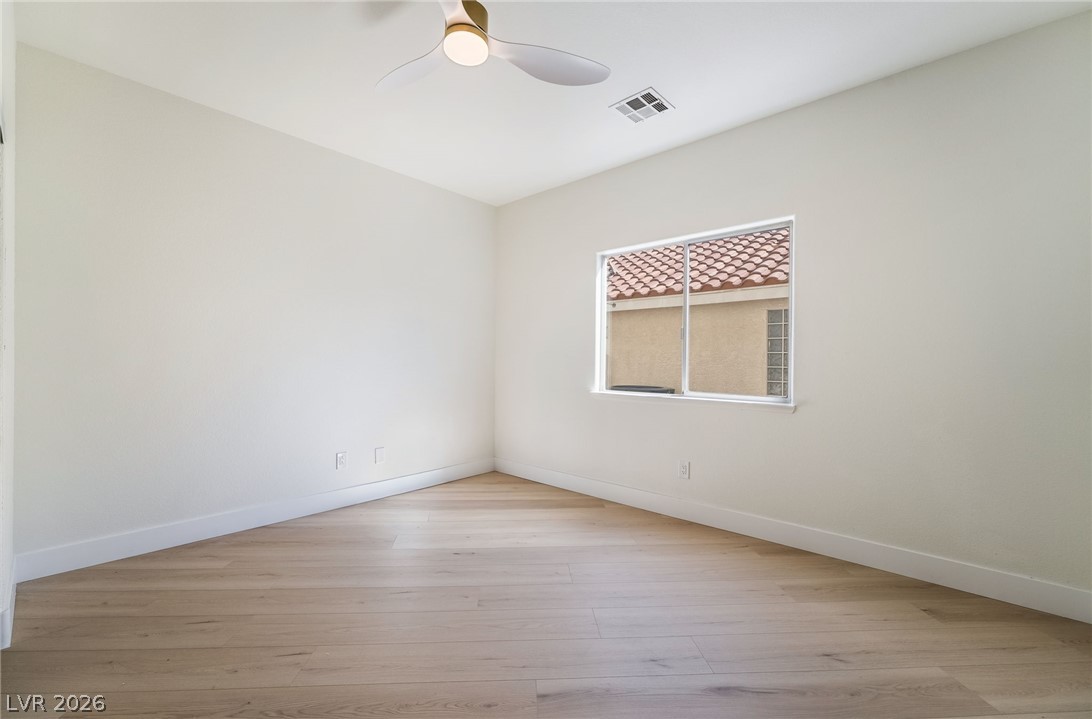
Warm wood flooring and clean lines define this inviting bedroom space.
Smooth plaster walls and light oak floors define this versatile auxiliary space.
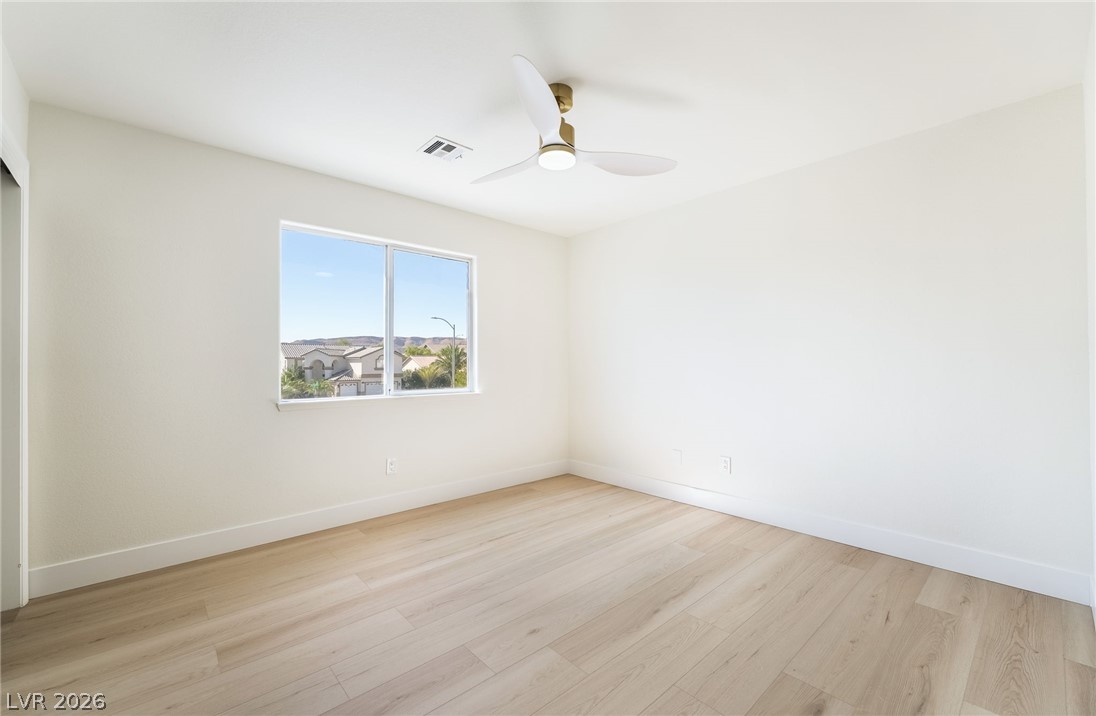
Smooth wood floors anchor this clean space featuring a wide window framing distant hills.
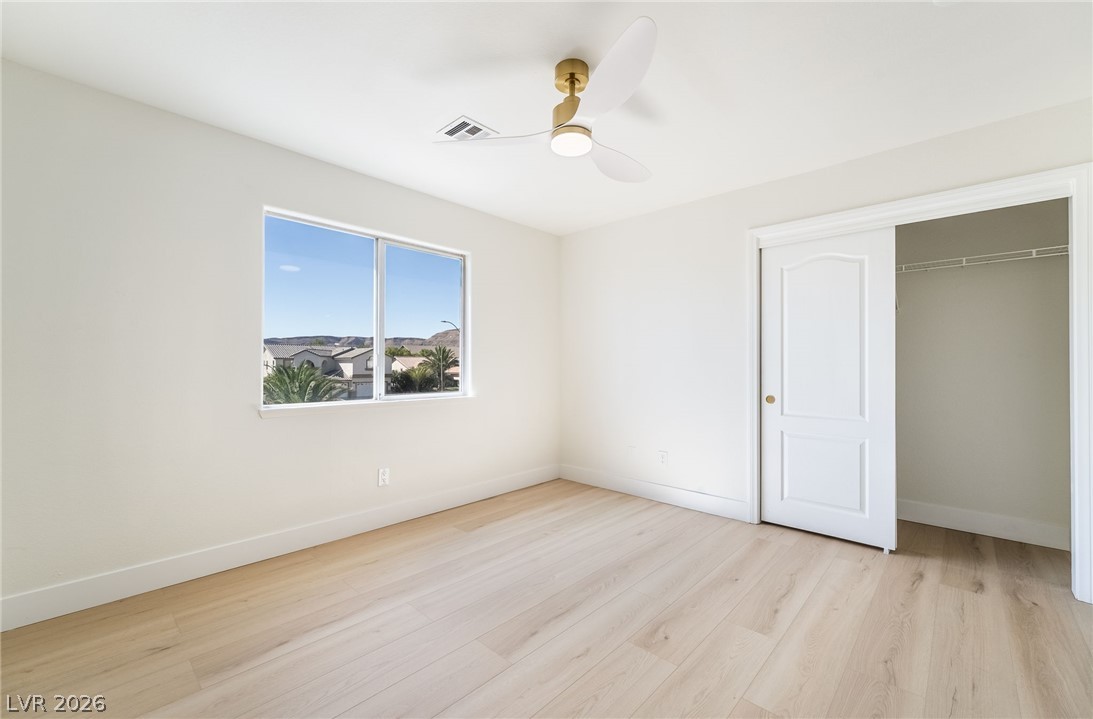
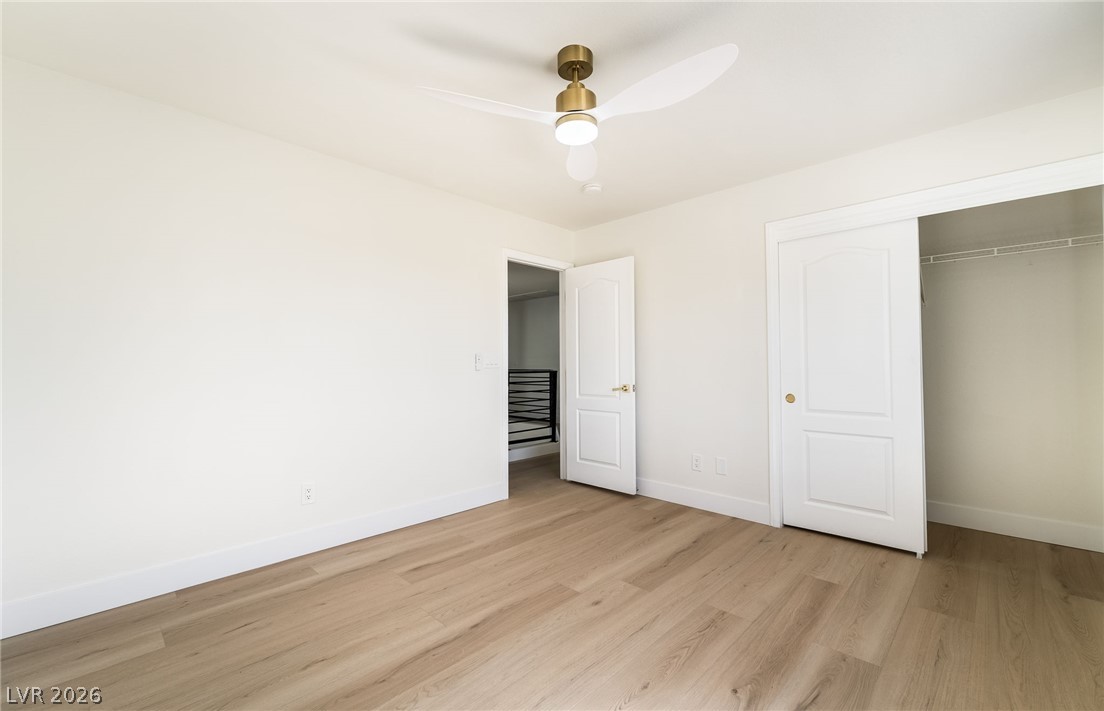
Smooth wood floors and a sliding closet door define this minimalist space.
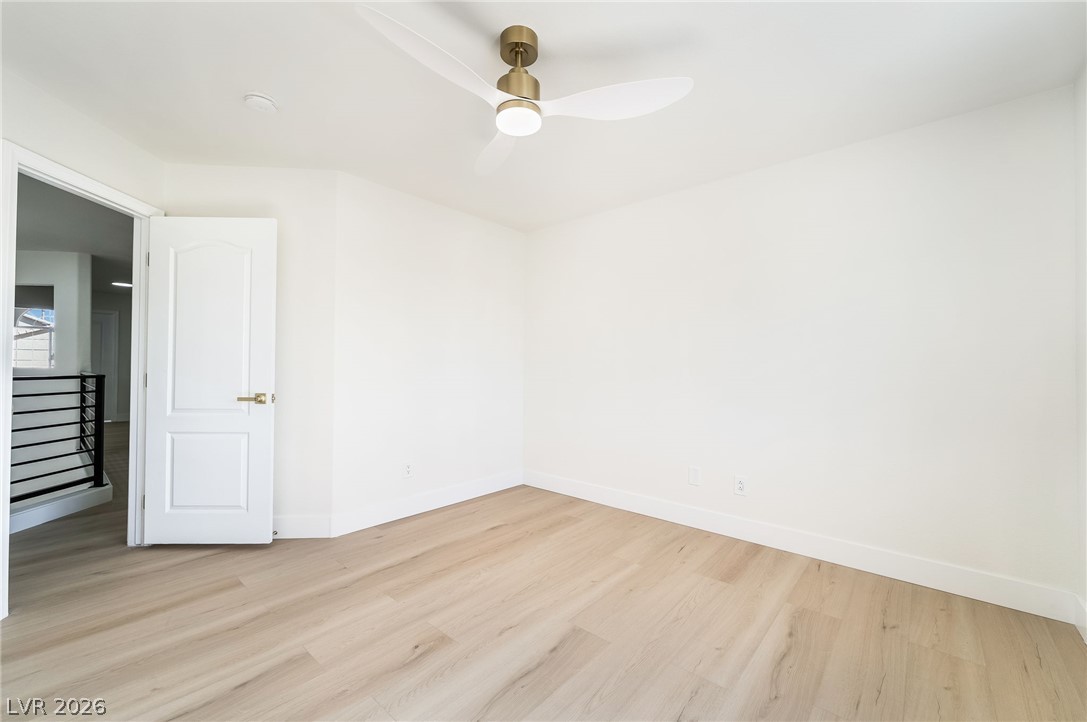
Smooth wood floors and crisp neutral walls define this versatile upper-level room.
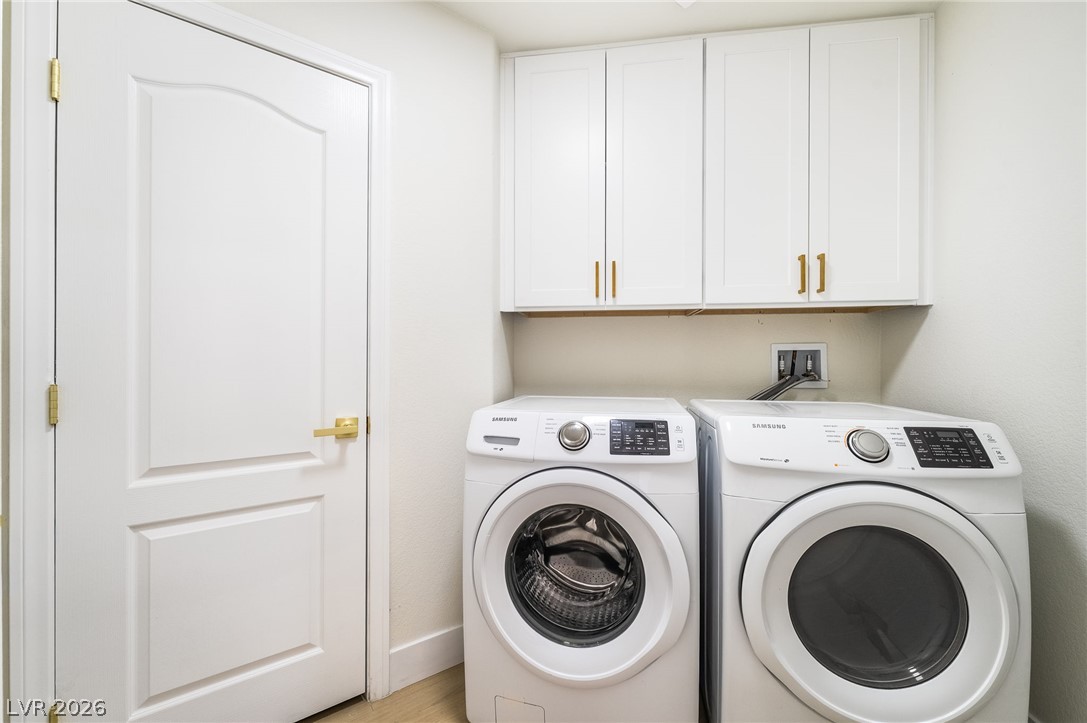
Custom cabinetry sits above modern laundry appliances in this highly functional space.
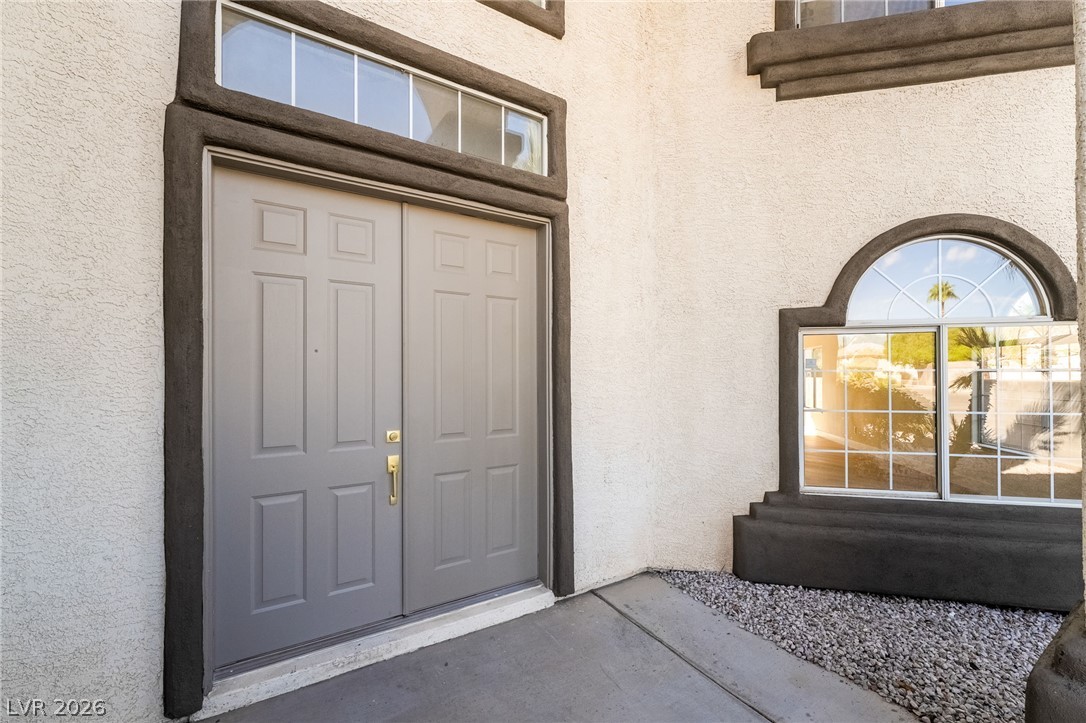
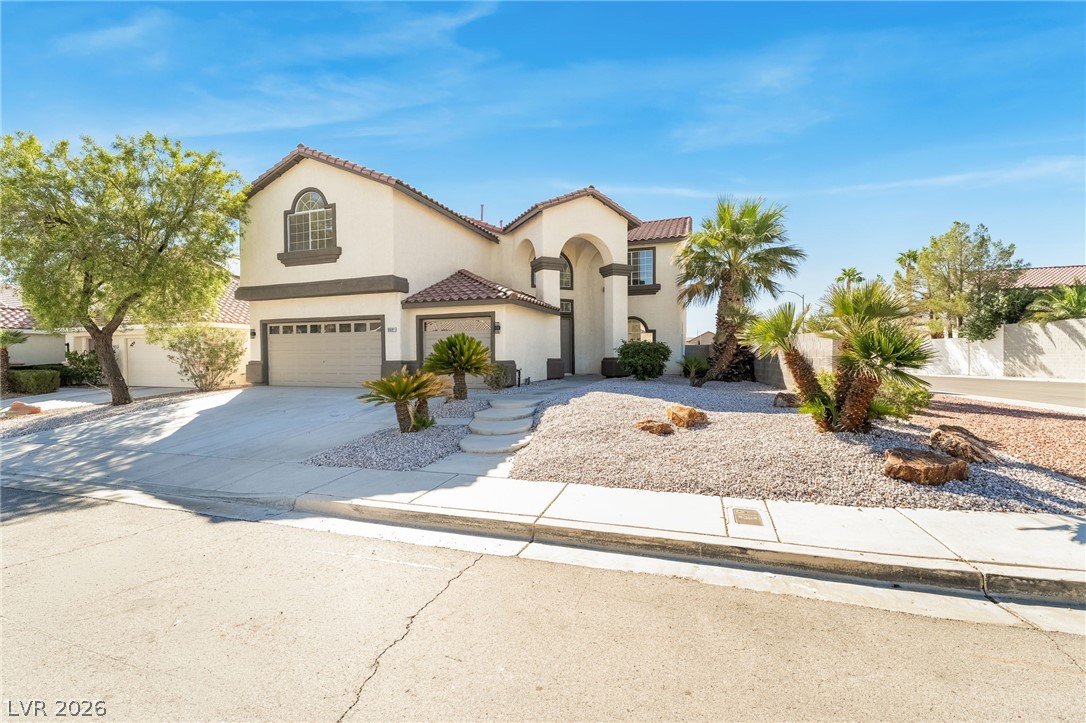
Stucco exterior finishes frame double entry doors alongside an arched architectural window.
A spacious concrete driveway leads to a multi-car garage beneath classic tile roofing.
A spacious concrete driveway leads to the three-car garage of this multi-level stucco home.
Desert landscaping and a paved driveway lead to this two-story home with a tile roof.
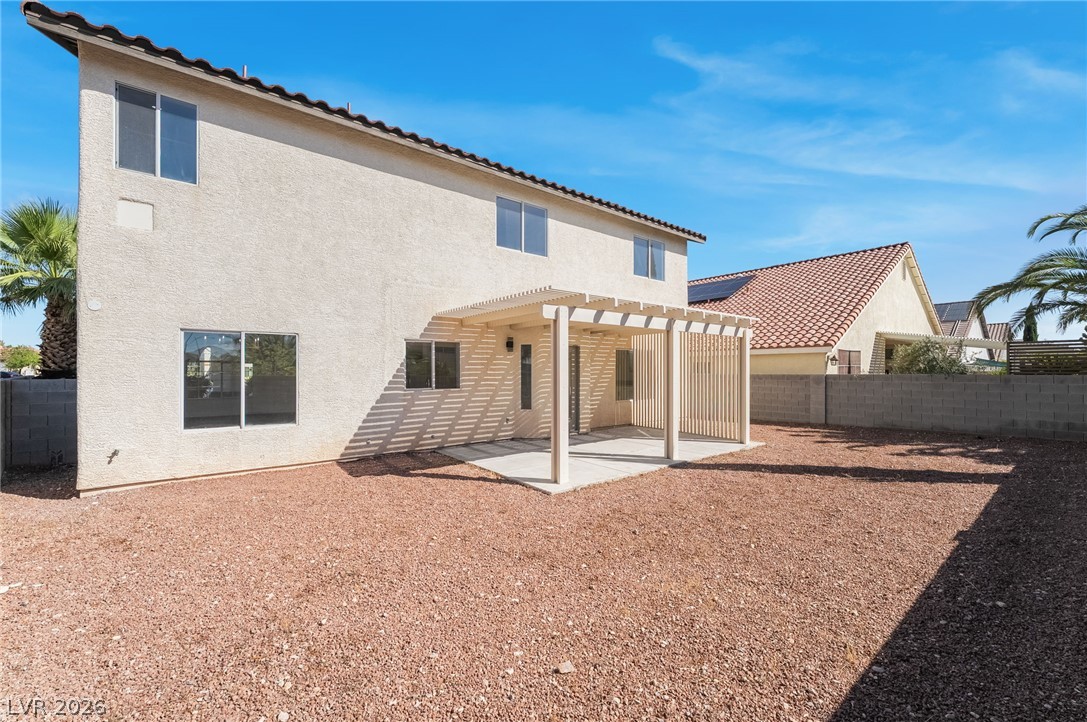
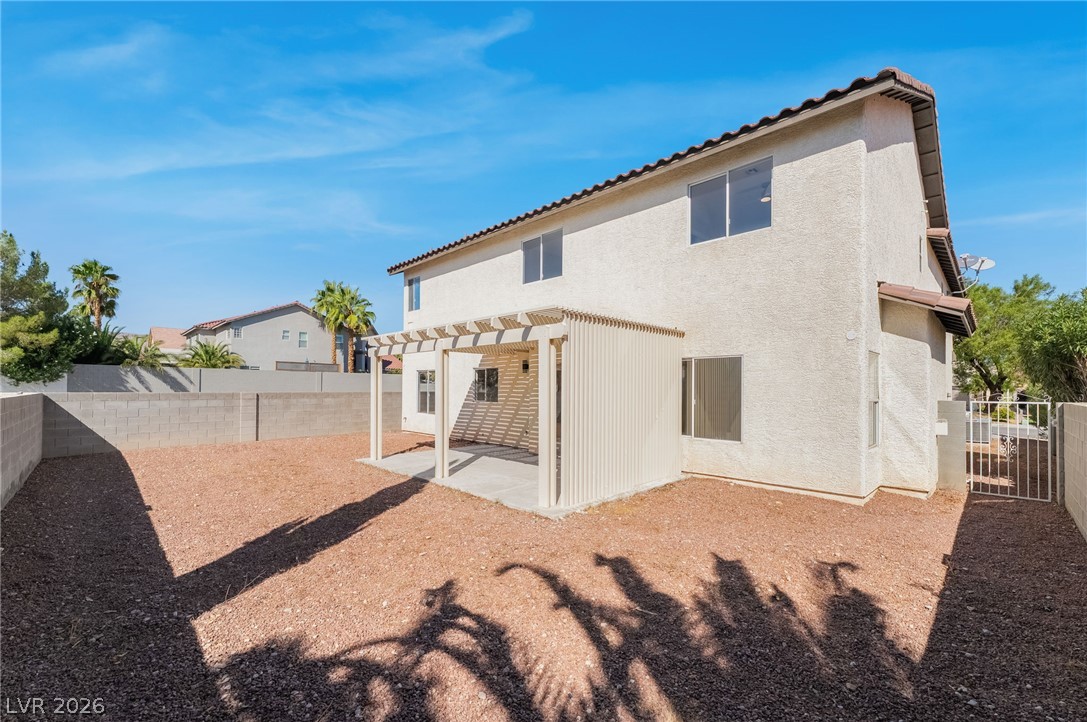
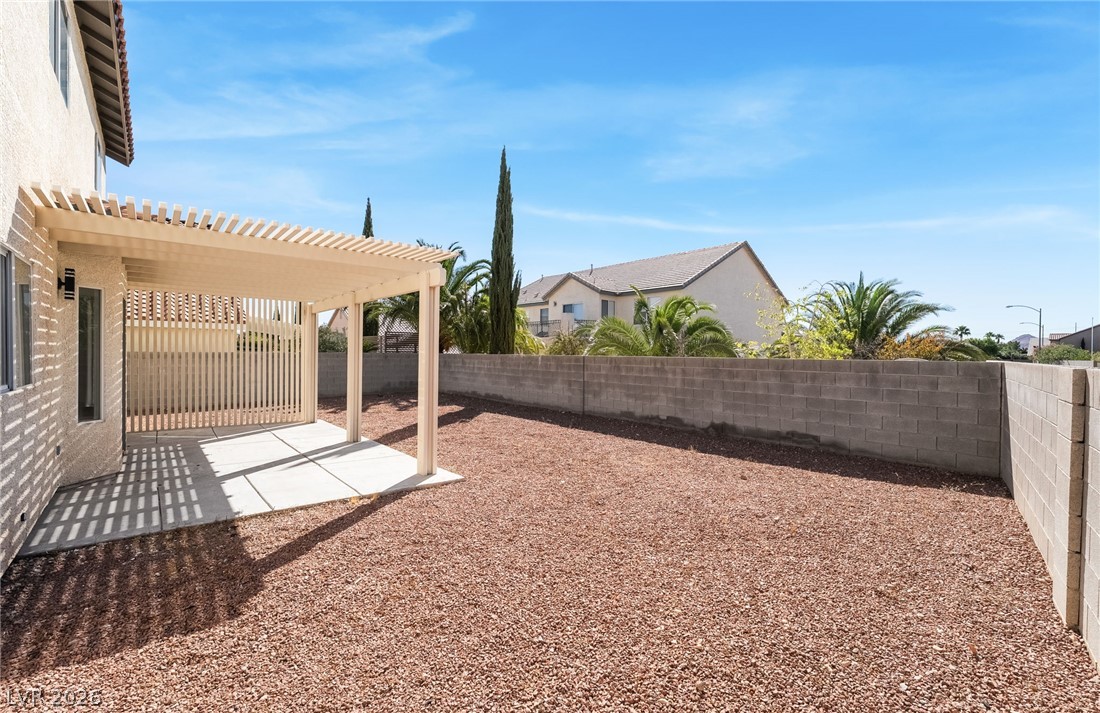
A spacious gravel yard and shaded patio offer a low-maintenance outdoor retreat.
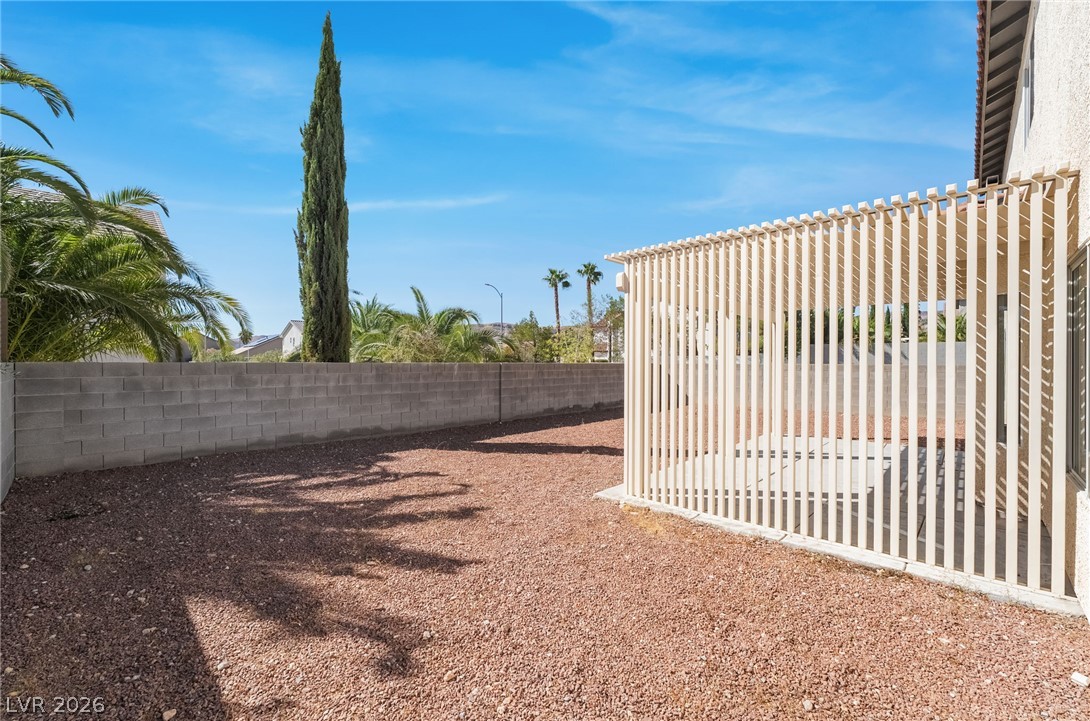
A spacious gravel yard sits enclosed by block wall fencing alongside a covered patio structure.
A spacious backyard features a covered patio area and a low-maintenance gravel yard.
An inviting covered patio overlooks the low-maintenance, fully enclosed backyard space.

 New Listing
 In-Person: 10/17 12:00 PM - 2:00 PM