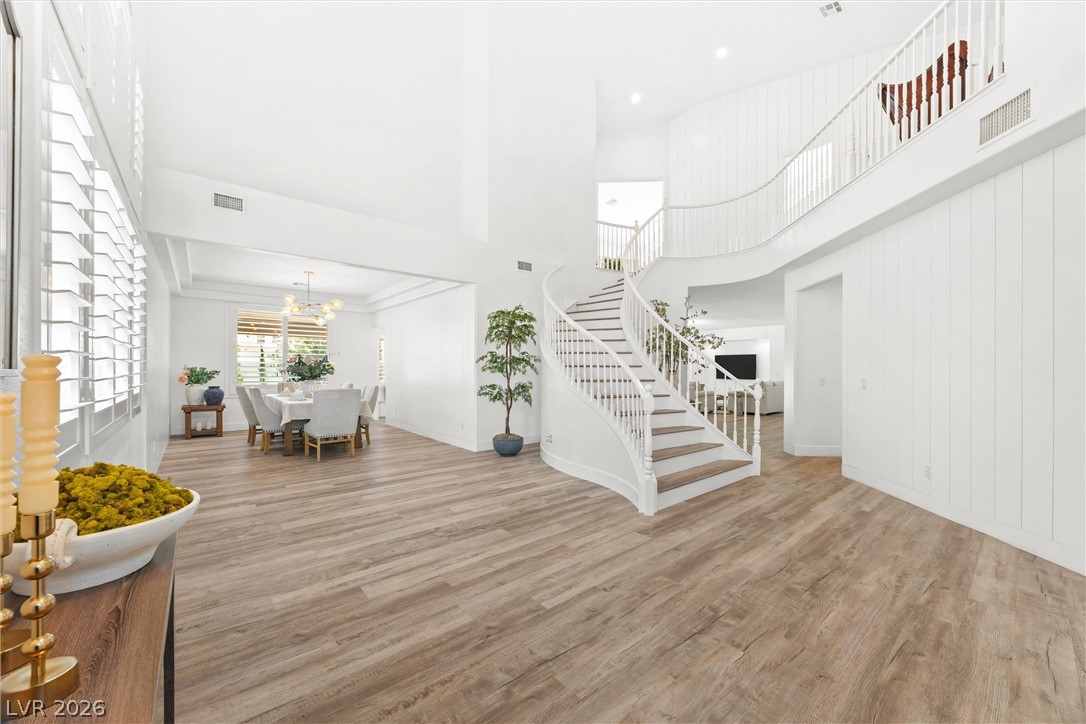
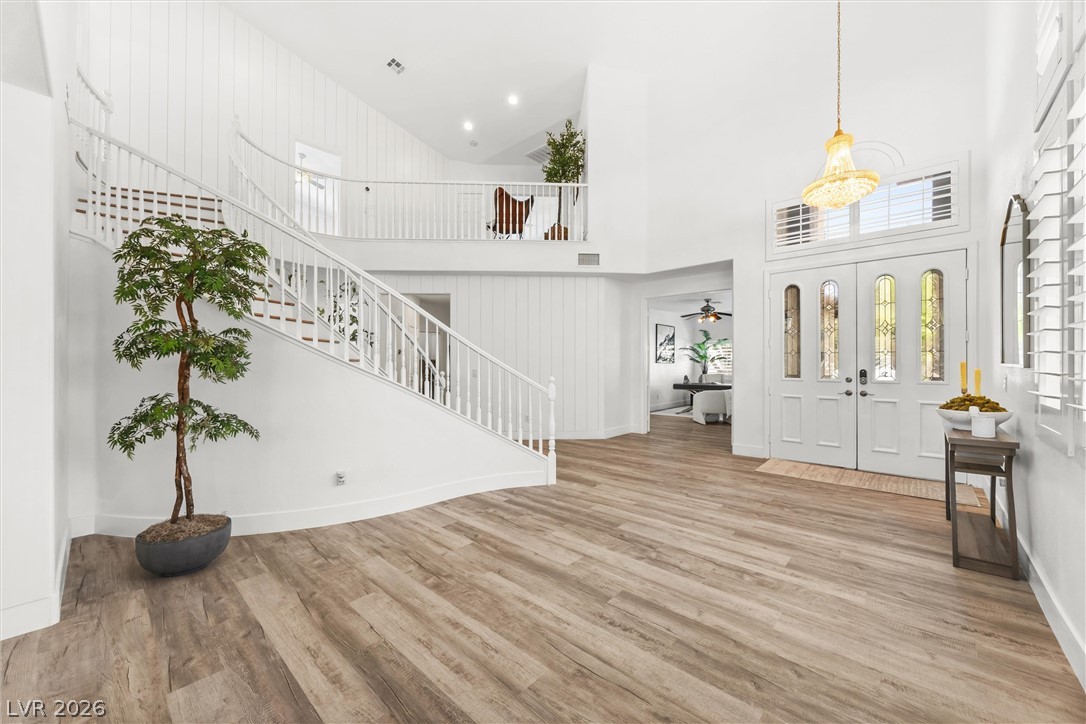
An elegant curved staircase anchors this soaring entryway with rich wood-plank flooring.
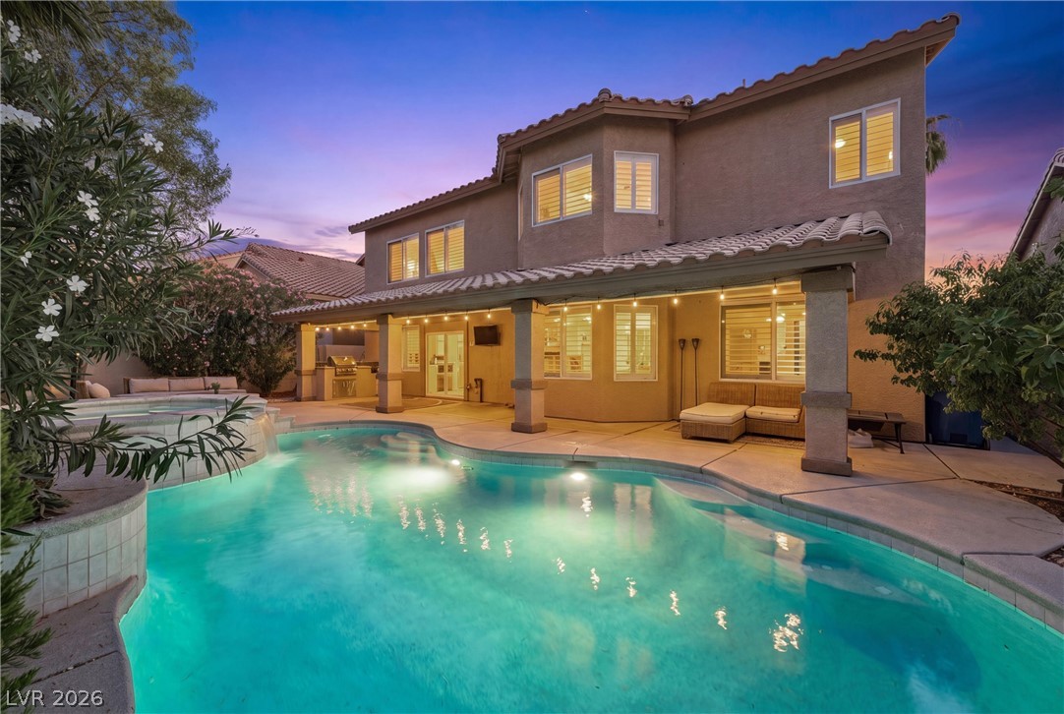
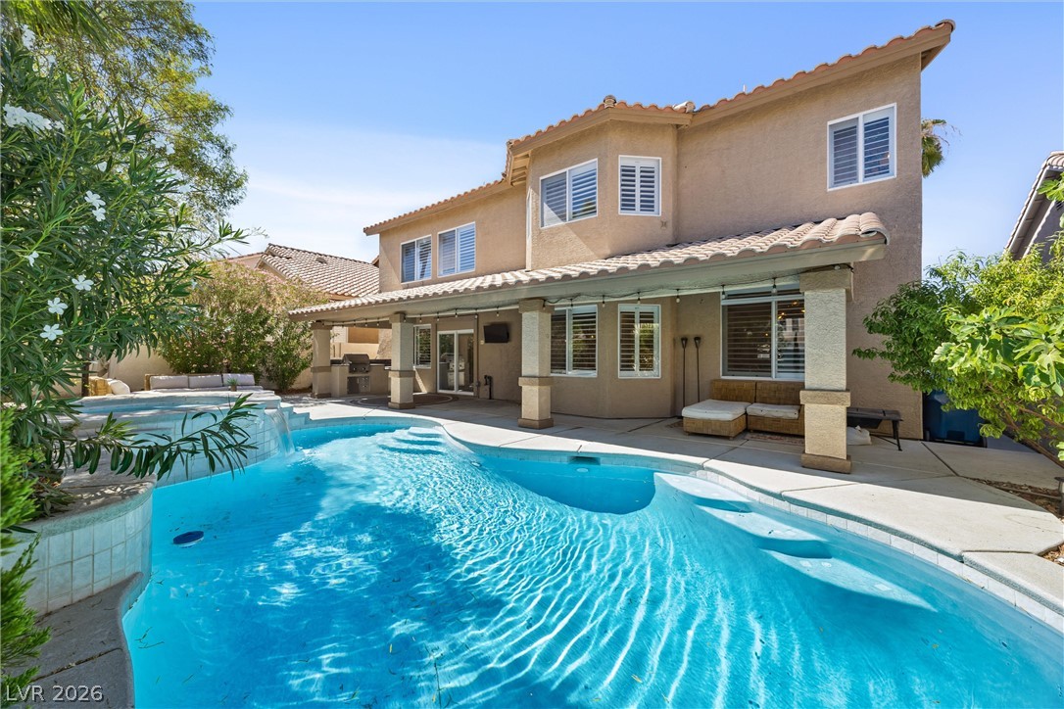
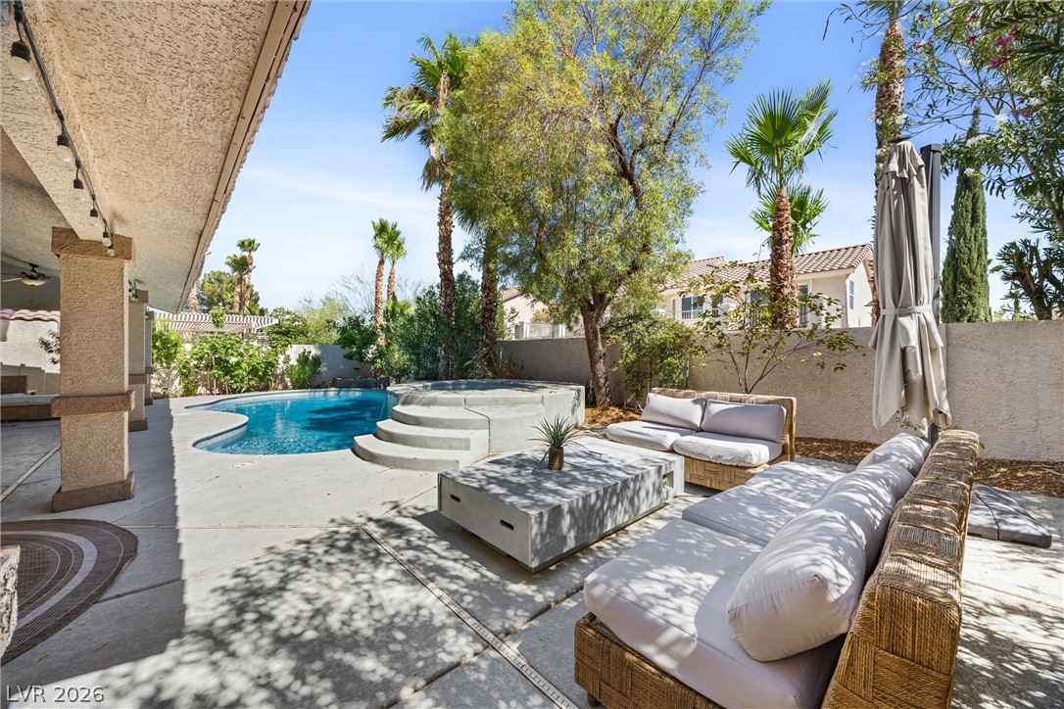
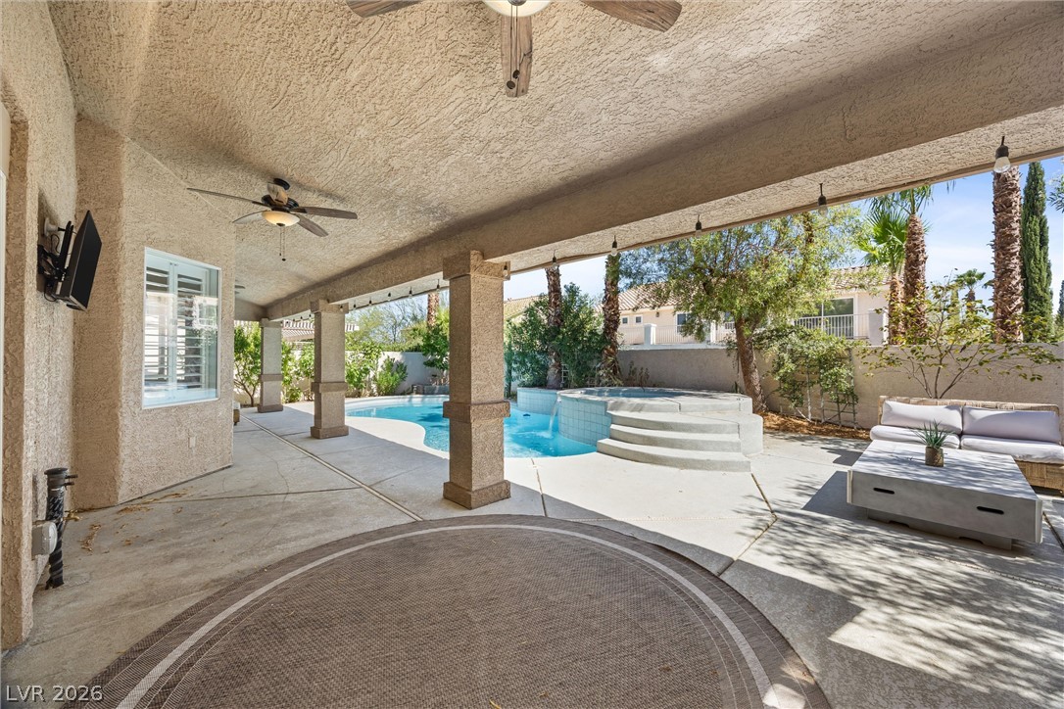
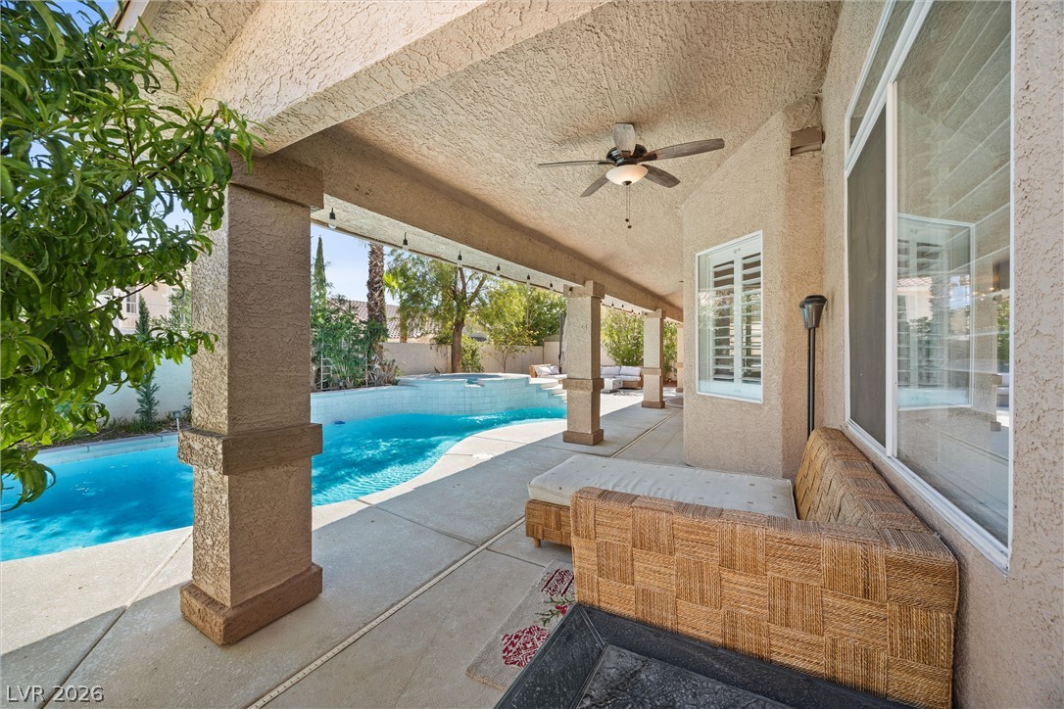
An inviting backyard oasis showcases a pristine pool alongside a spacious covered patio.
An airy entry foyer showcases a winding staircase, soaring ceilings, and warm wood flooring.
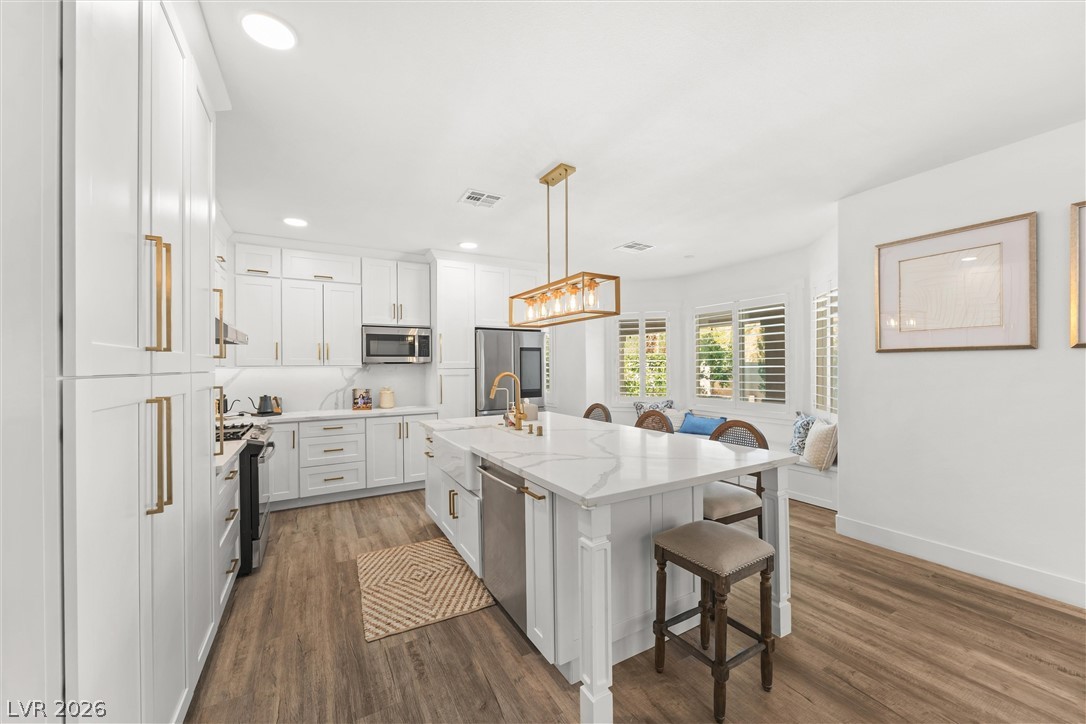
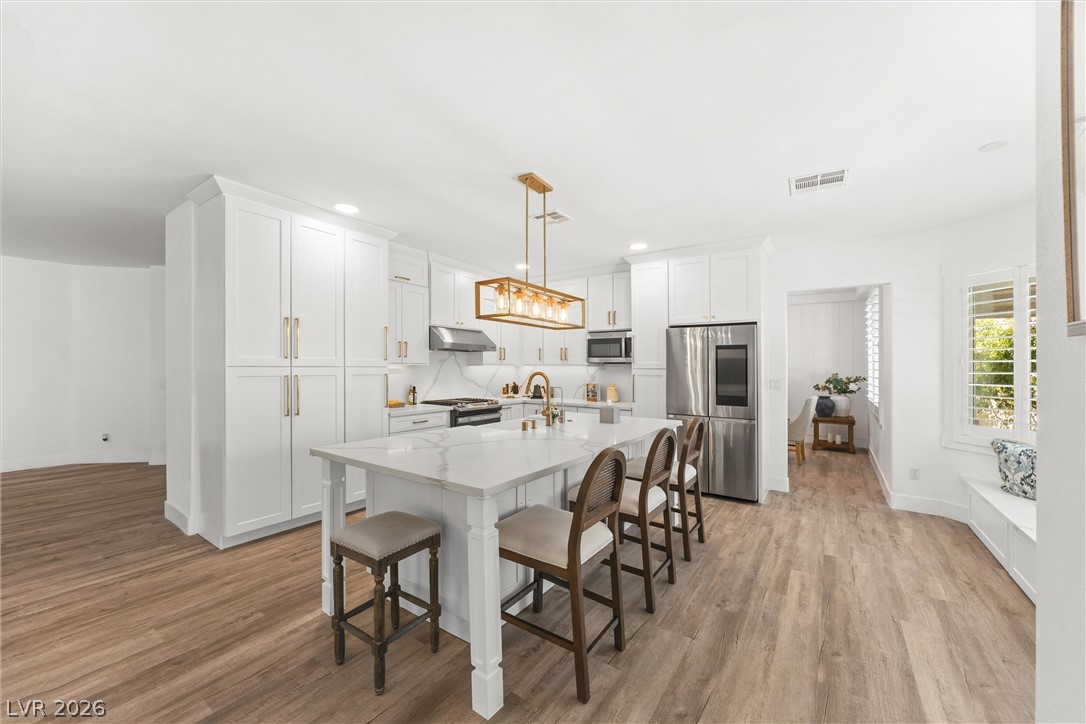
An airy culinary space features a massive central island and premium quartz countertops.
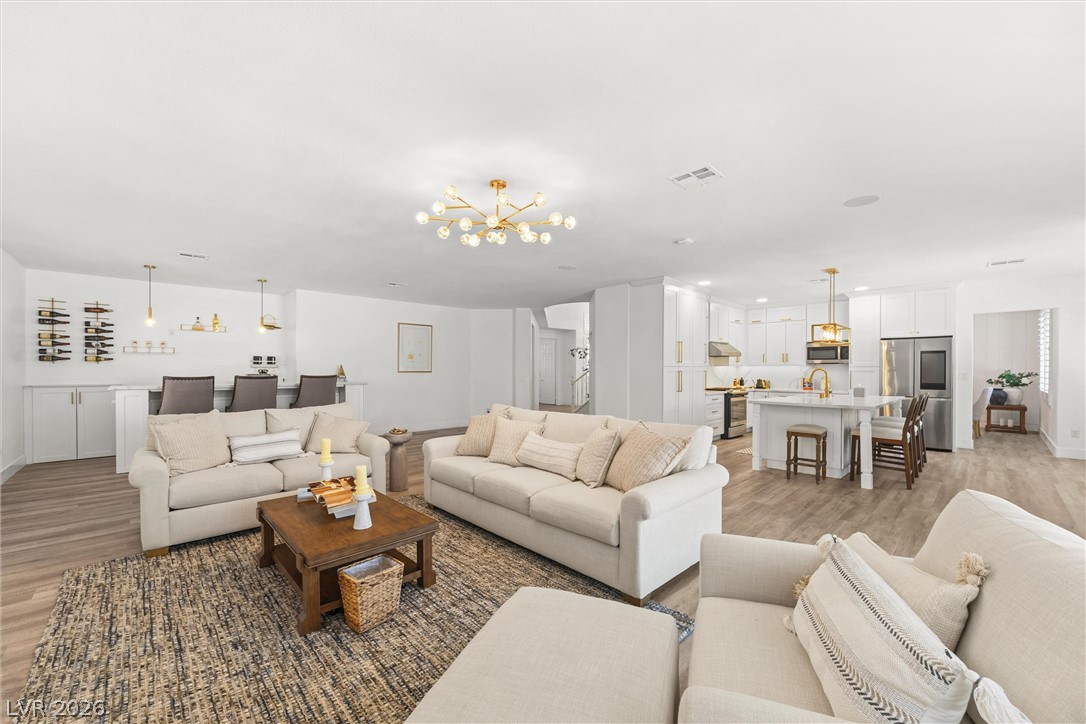
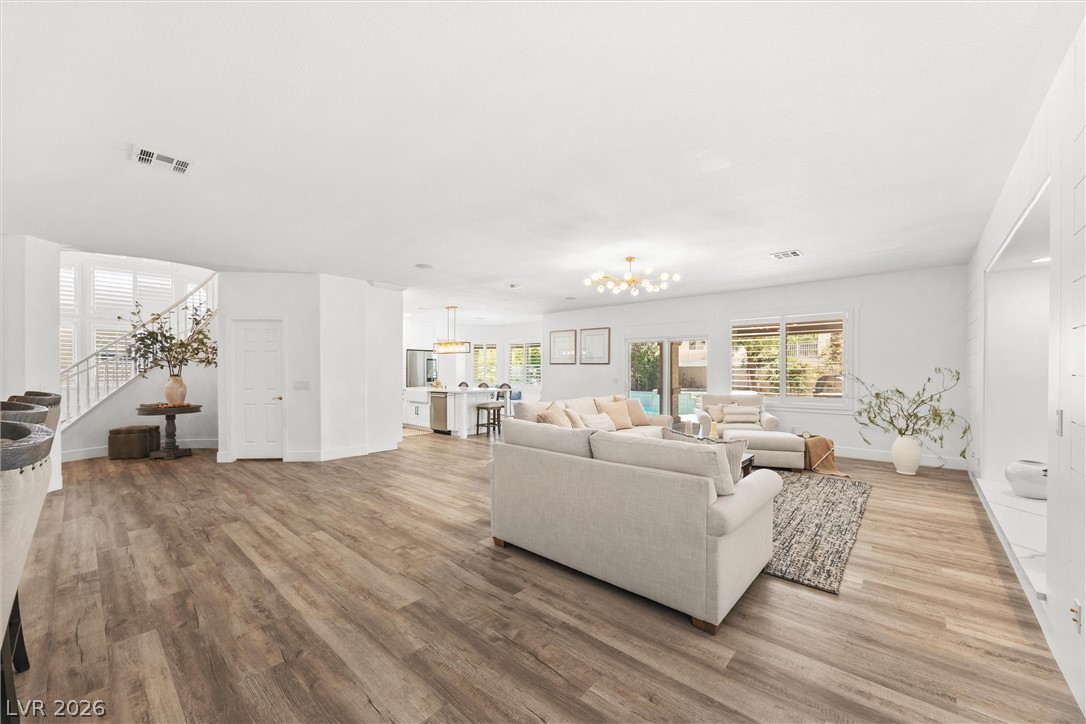
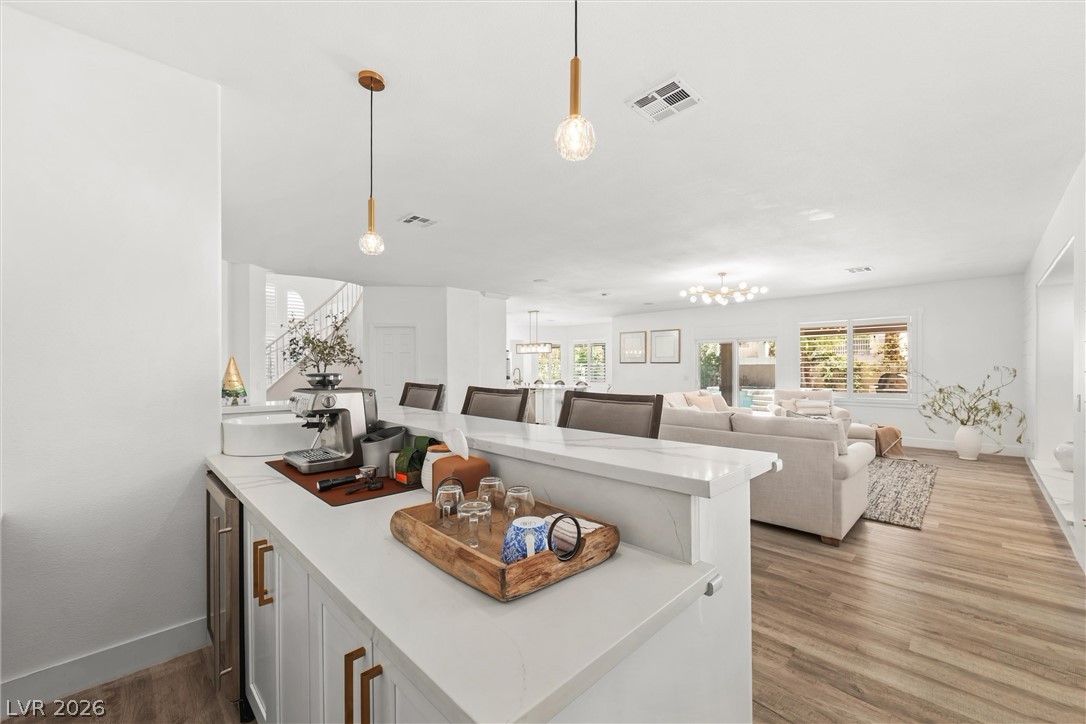
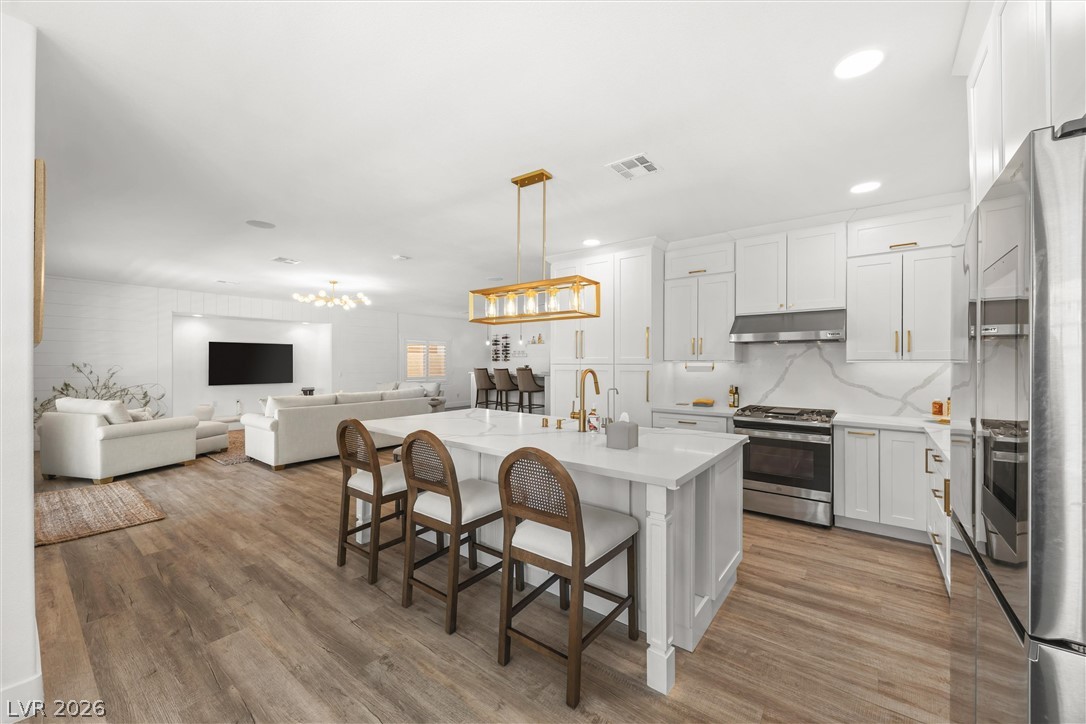
An airy open layout seamlessly connects the central living area with the adjoining kitchen.
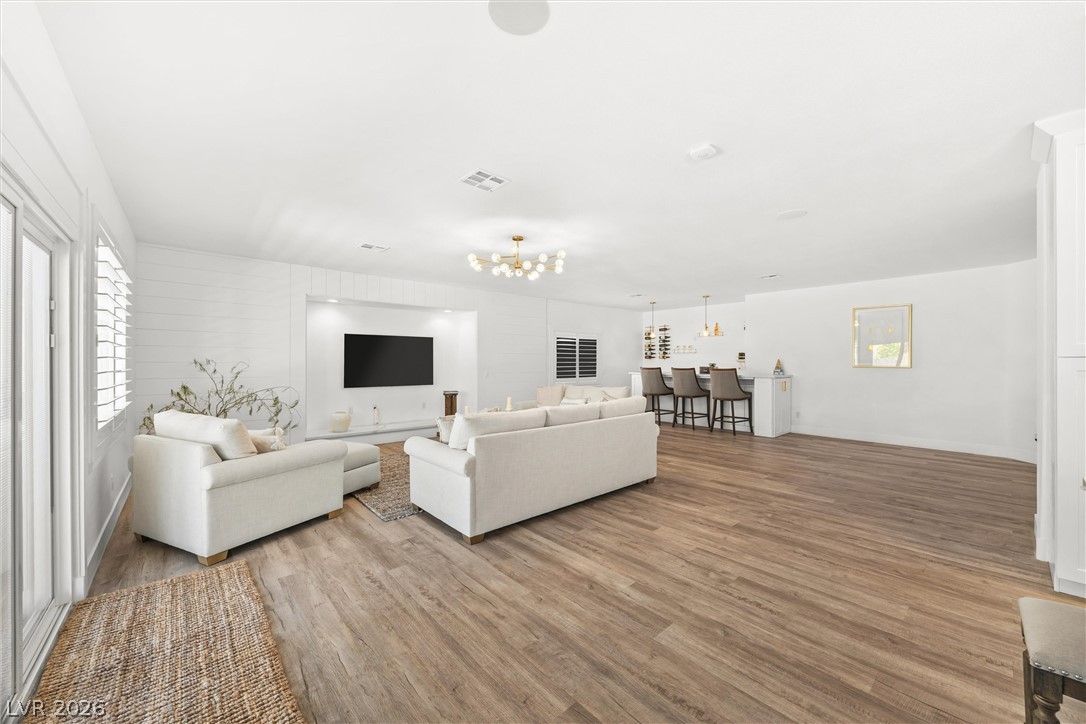
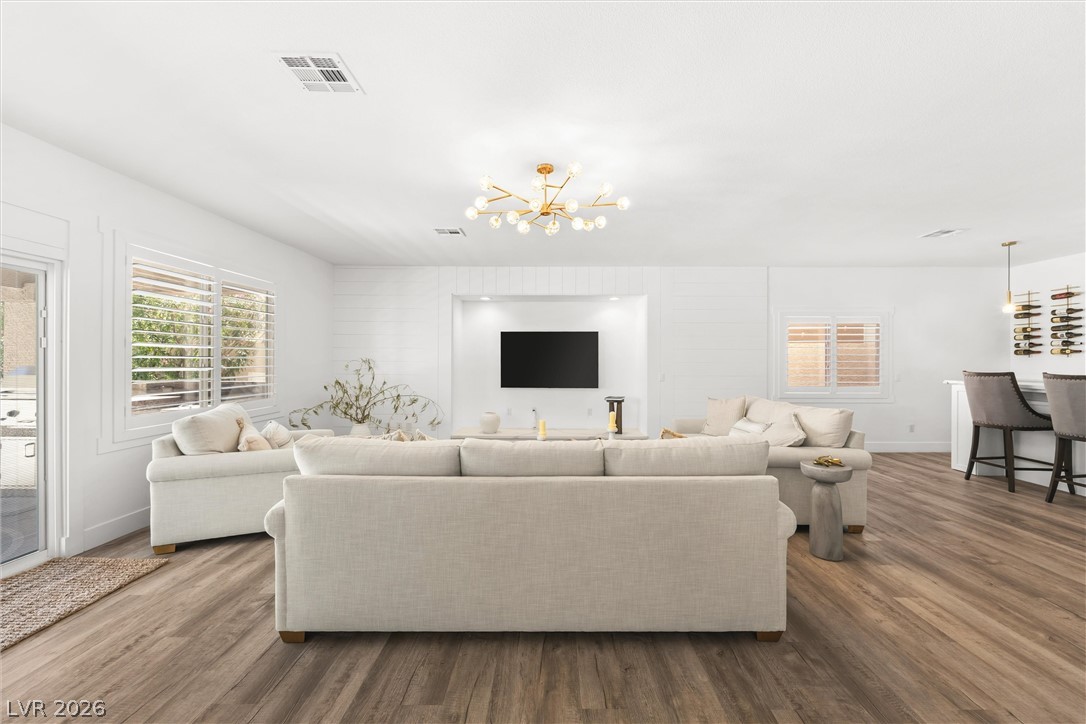
Rich wood-look flooring and integrated lighting elements ground this sprawling, open-concept living pavilion.
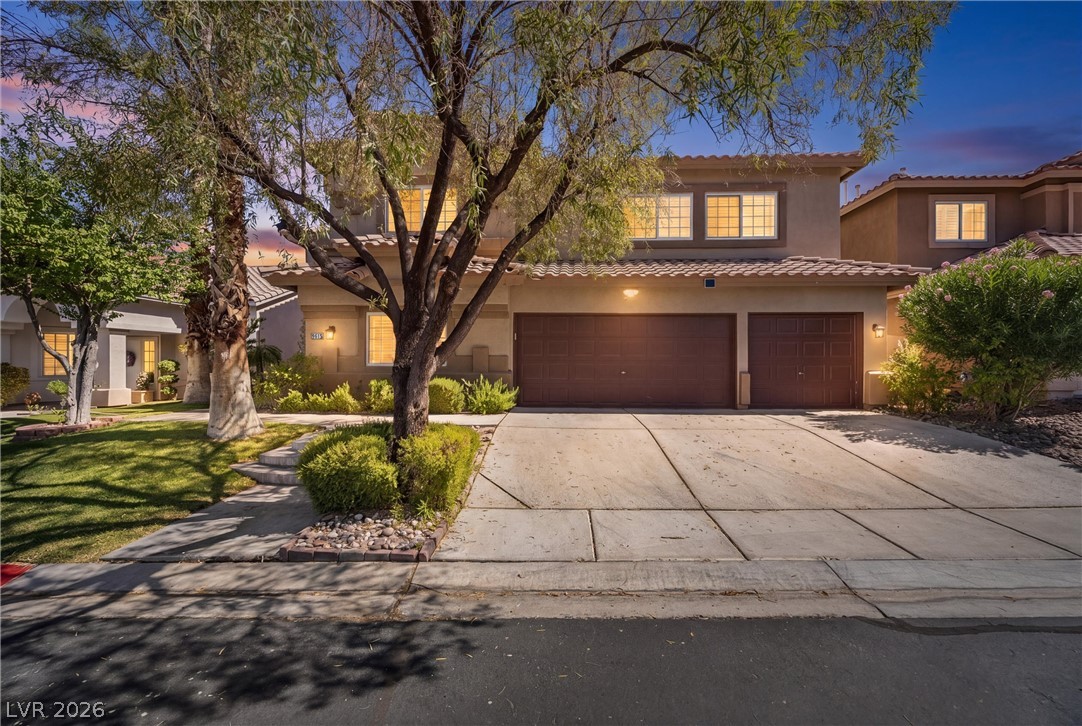
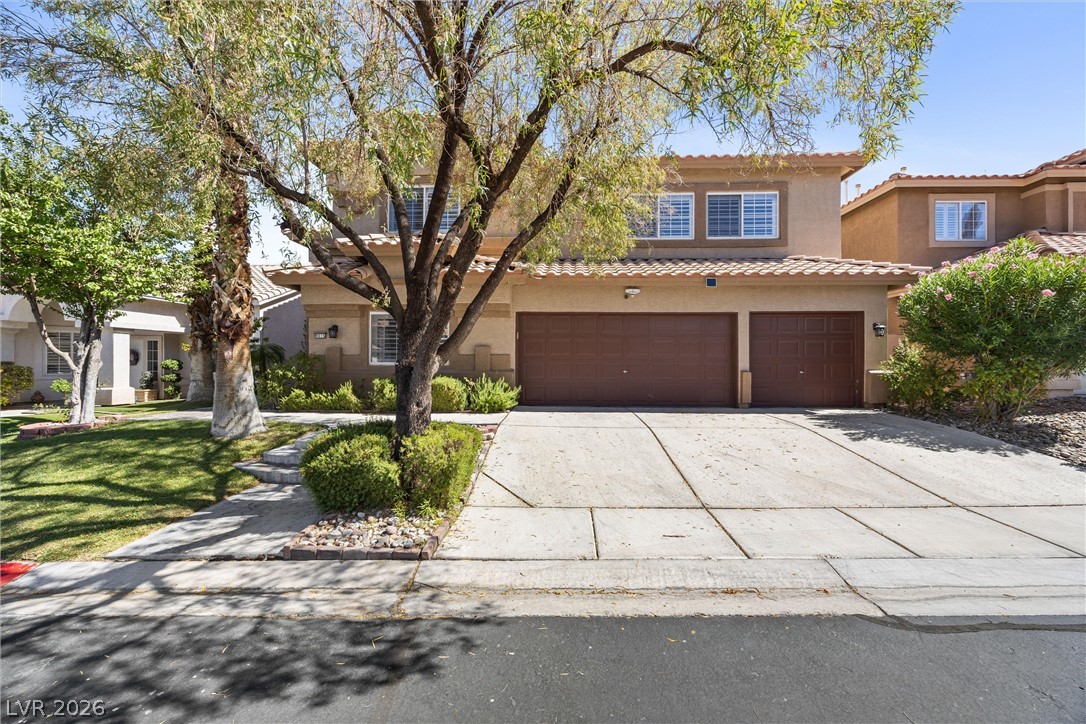
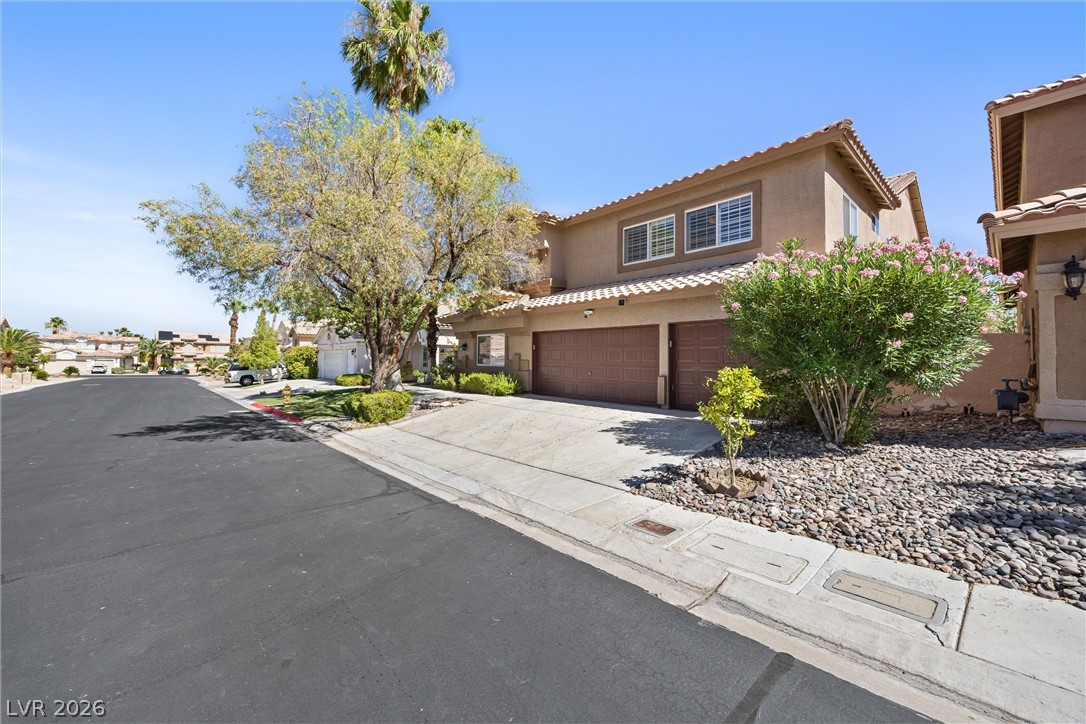
Spanish tile roofing and a spacious concrete driveway highlight this two-story residential facade.
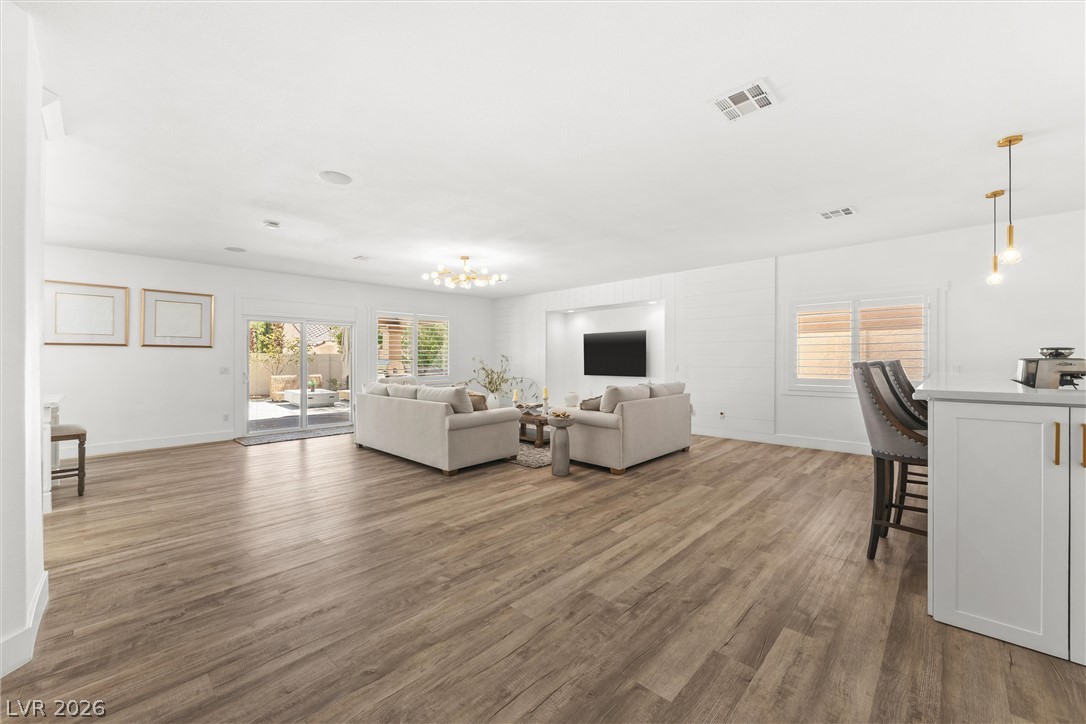
Smooth wood floors and sliding glass doors define this expansive open living space.
Rich wood-look flooring and a modern central light fixture anchor the open-concept living space.
An open concept layout showcases warm wood floors and abundant windows connecting to the kitchen.
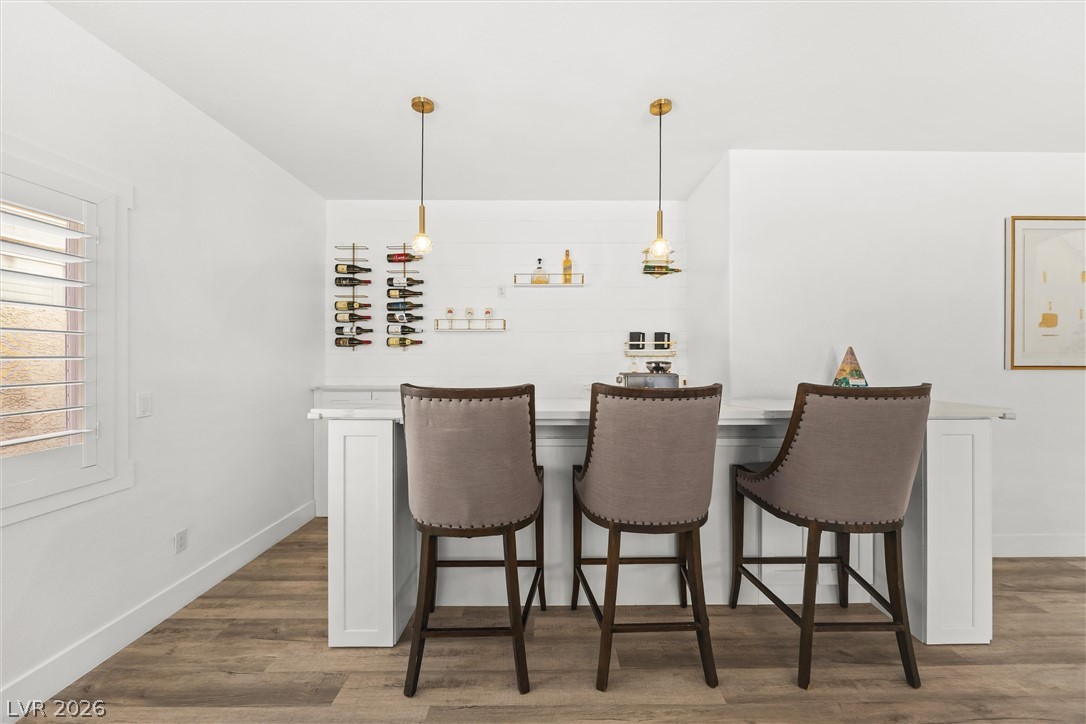
An elegant home bar features light wood flooring, clean white walls, and stone countertops.
Clean lines and smooth flooring define this airy, open-concept living area.
An elegant central island serves as the focal point in this fully updated culinary space.
An open kitchen featuring white cabinetry and wood flooring seamlessly connects to the living space.
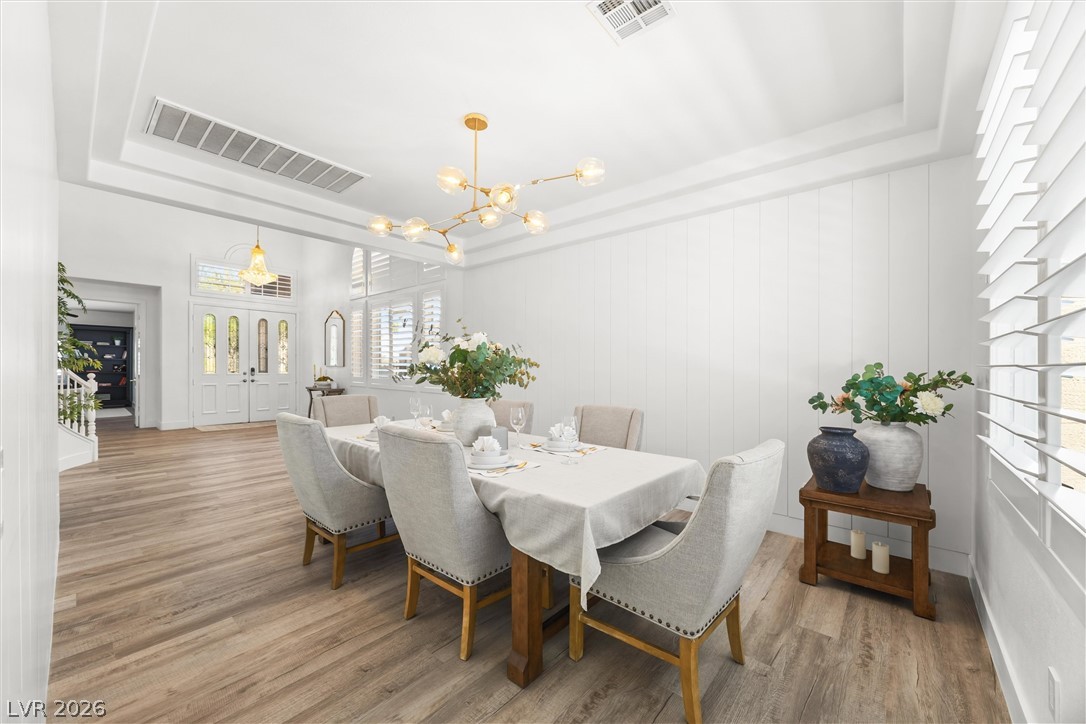
Elegant hardwood flooring and a classic tray ceiling define this open formal dining space.
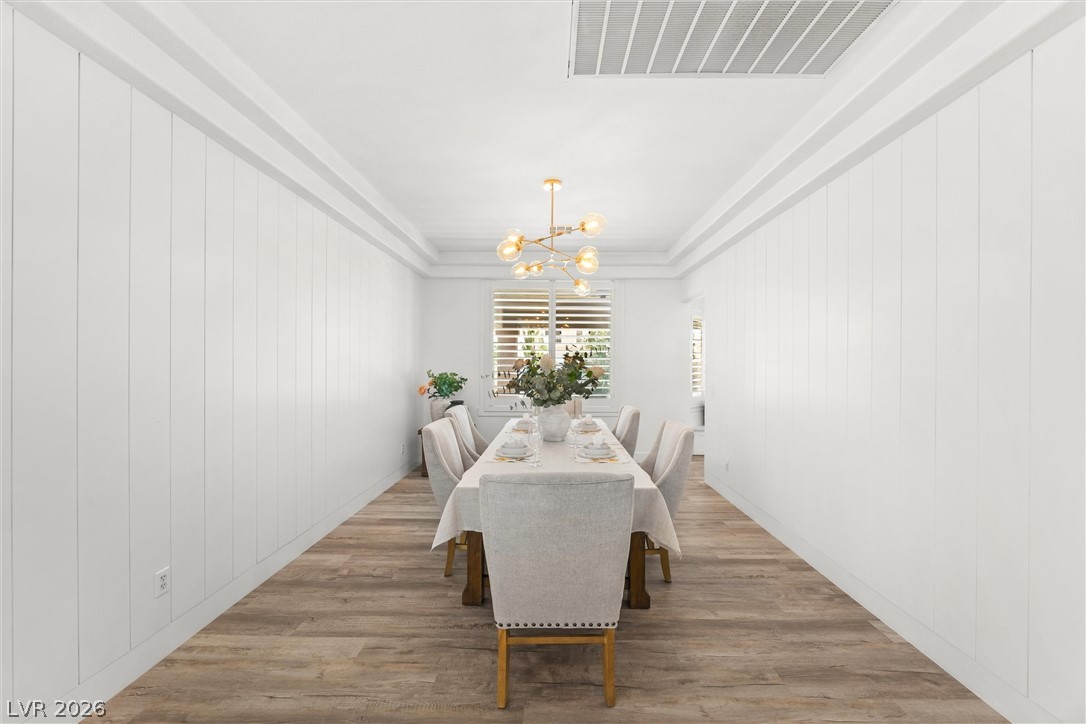
Elegant paneled walls and refined ceiling details define this inviting formal dining room.
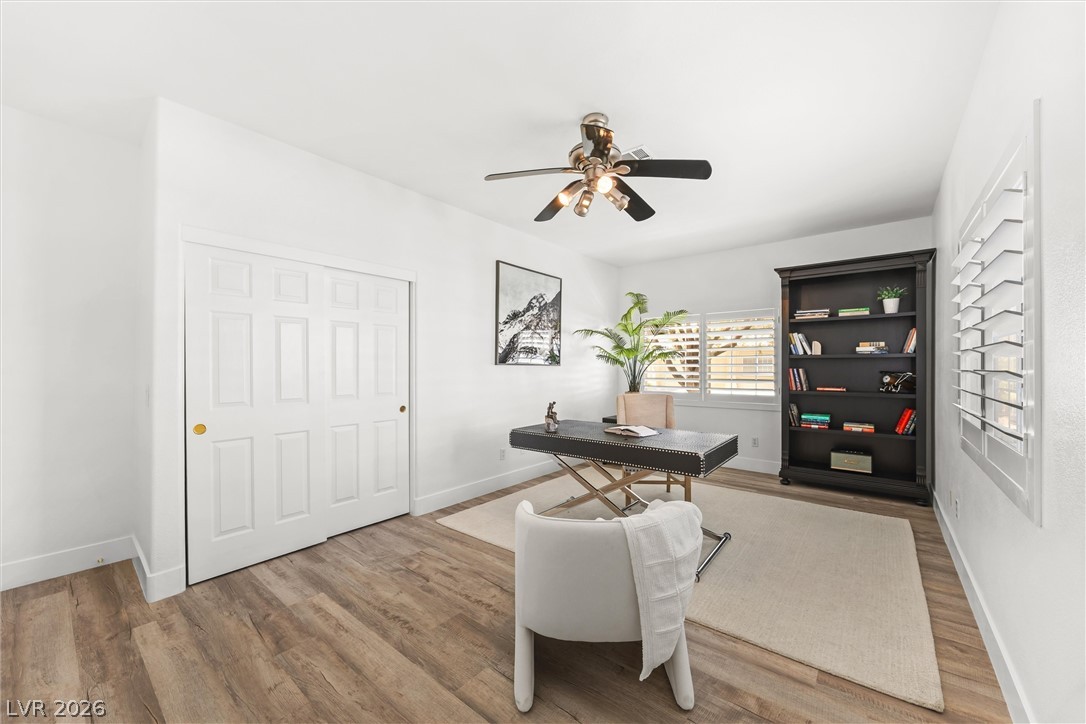
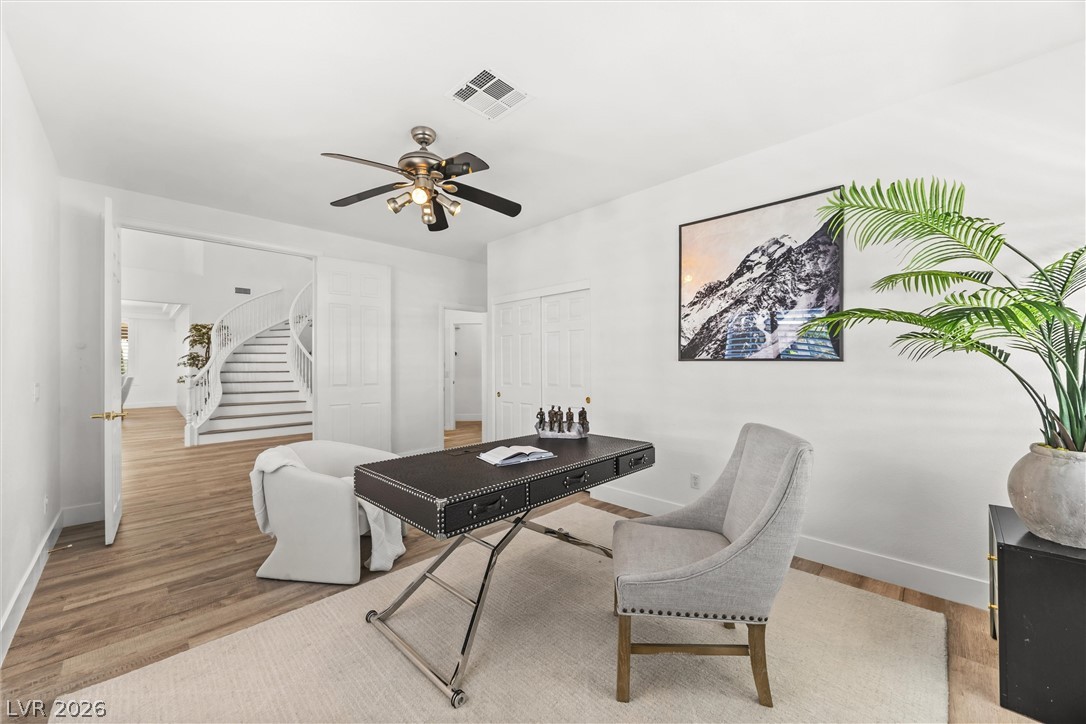
Smooth wood flooring and integrated plantation shutters establish a quiet, focused atmosphere.
Smooth wood floors flow throughout this versatile workspace showcasing clean lines and timeless craftsmanship.
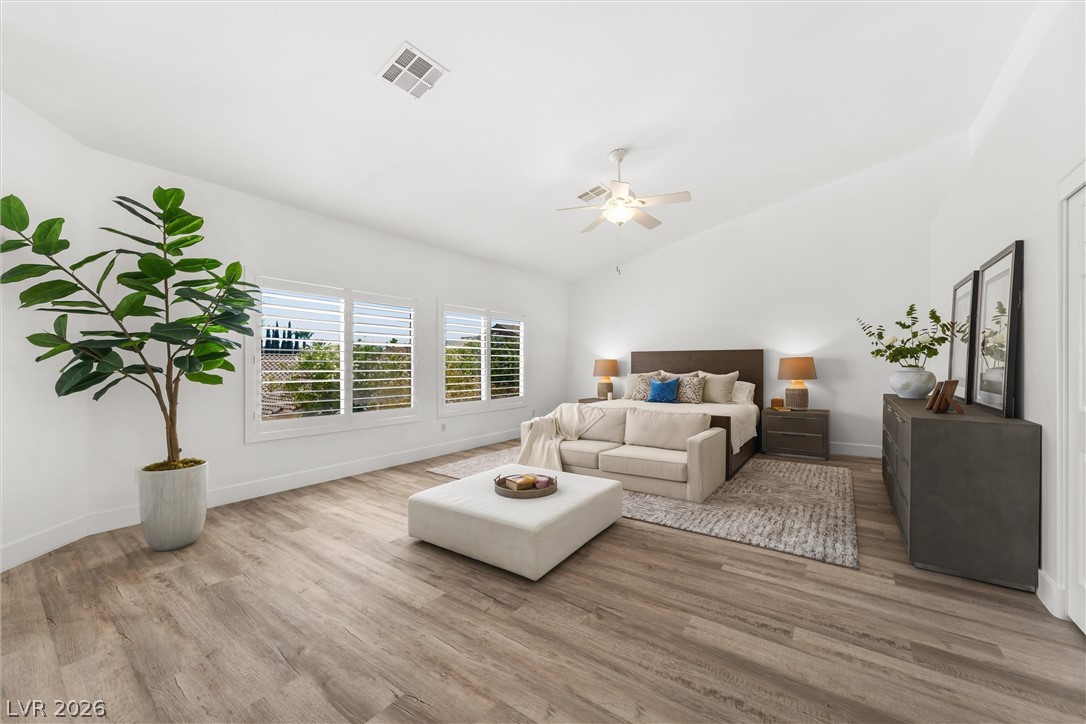
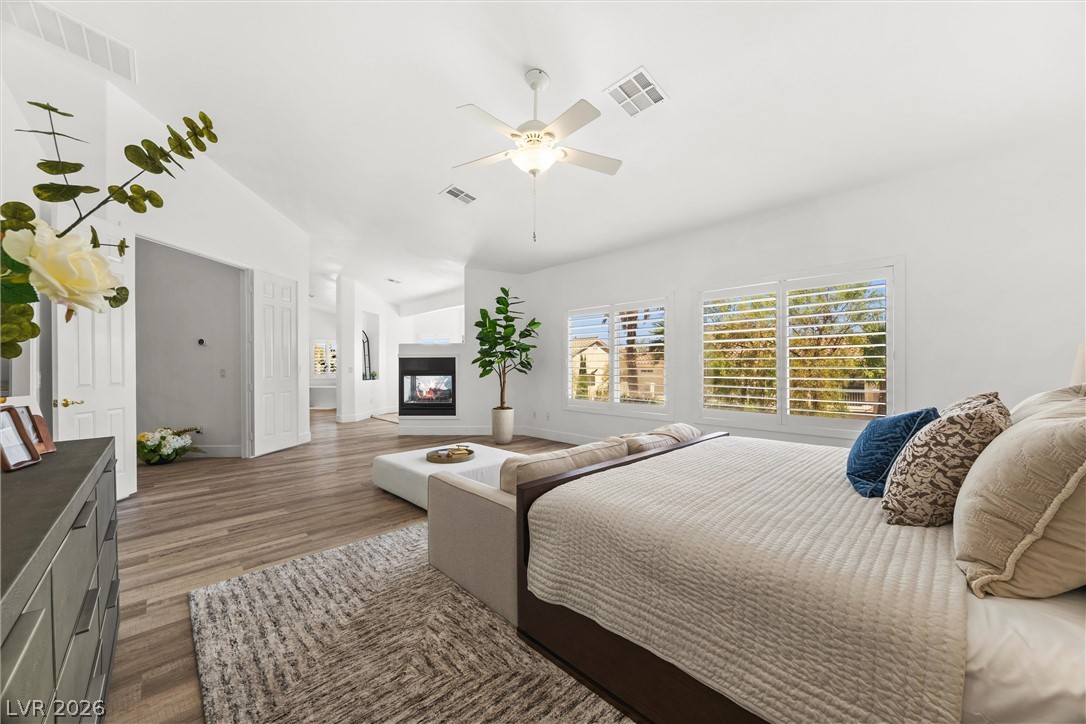
High vaulted ceilings and wood floors define this tranquil main suite with plantation shutters.
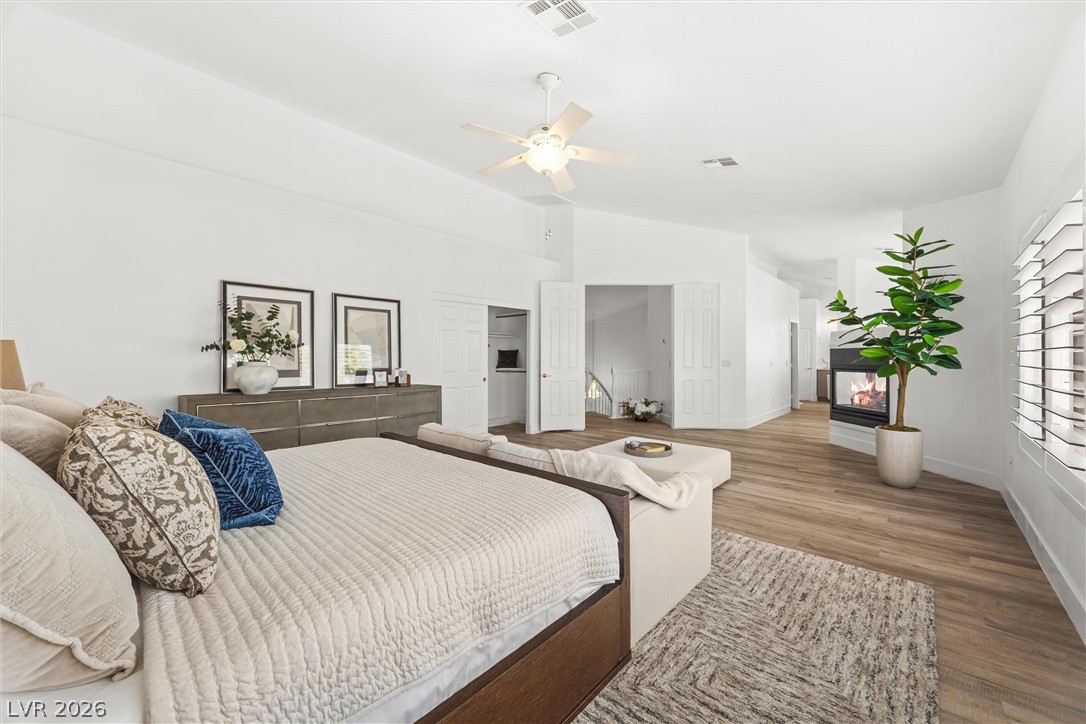
An inviting fireplace and rich wood-style flooring anchor this expansive master suite.
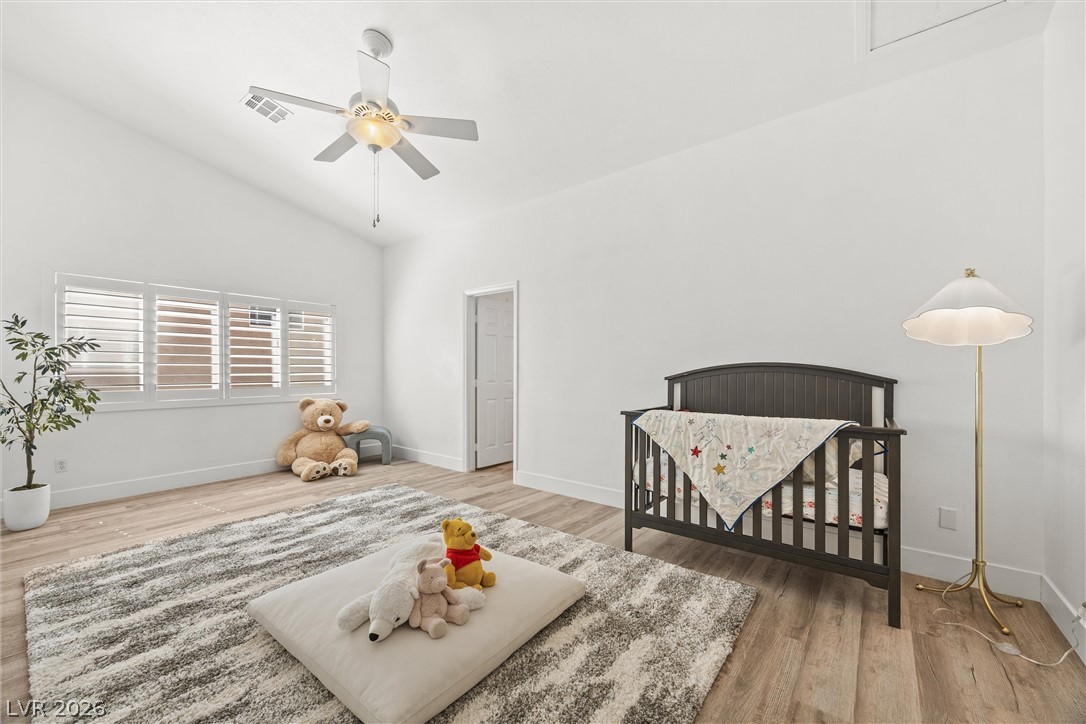
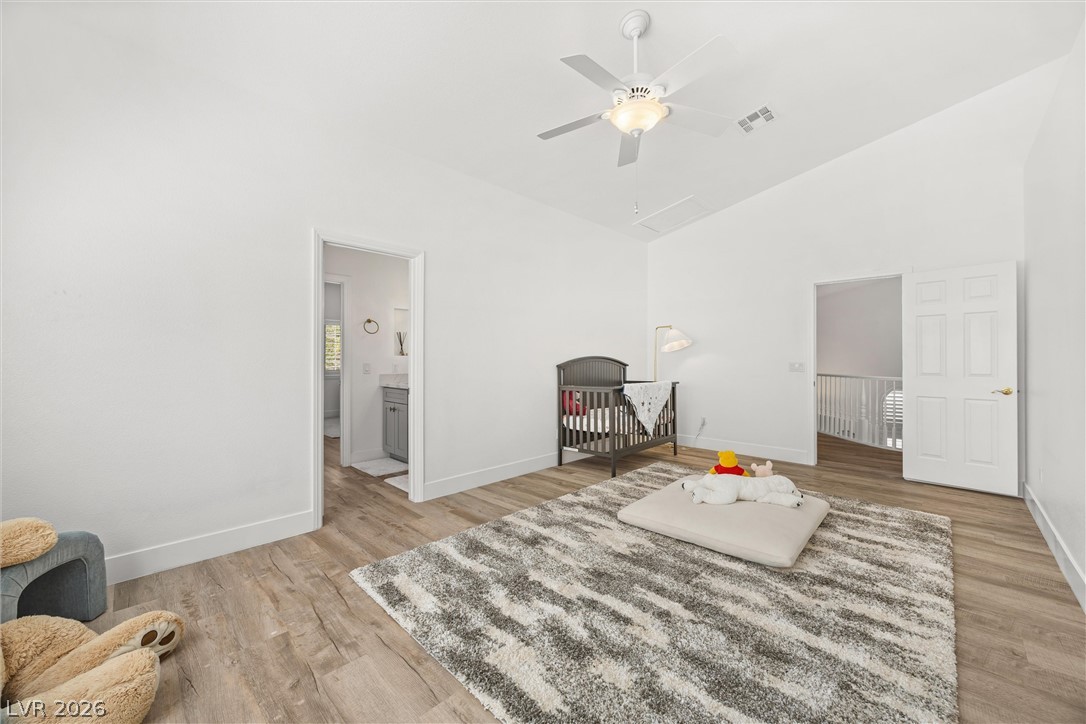
High vaulted ceilings and wood-style flooring elevate this comfortable, light-filled bedroom suite.
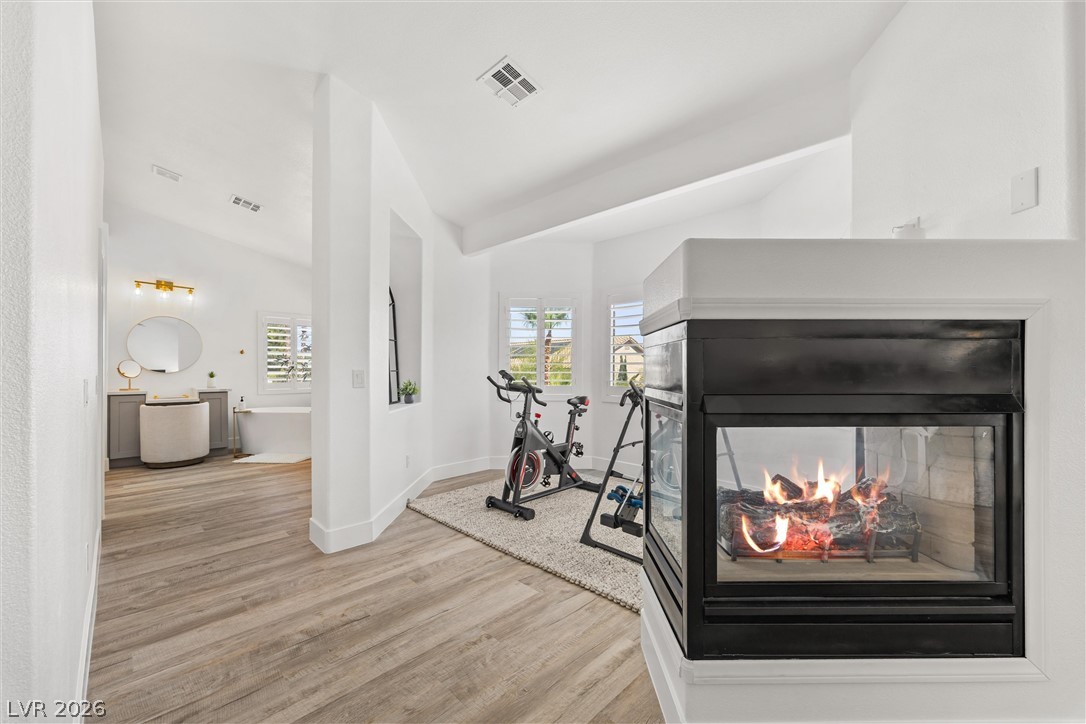
A modern double-sided fireplace connects the open bedroom space to an elegant master bathroom.
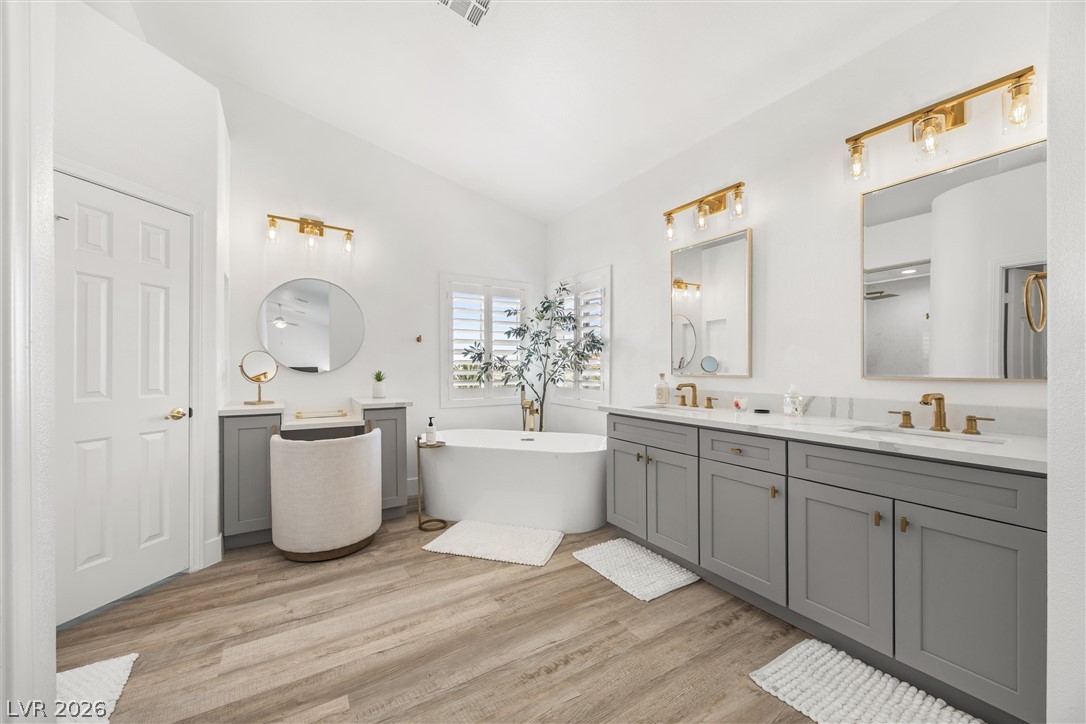
Plentiful natural light washes over a soaking tub and a spacious double vanity with gold fixtures.
Crisp white finishes and classic wood-look floors define this bright, updated bathroom space.
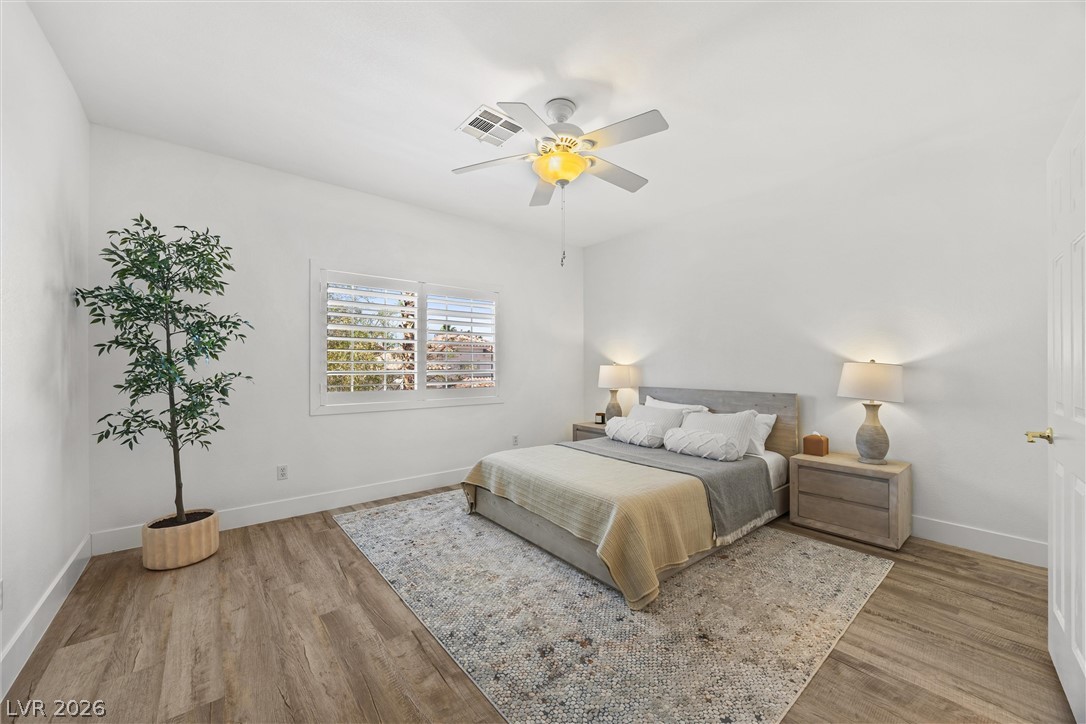
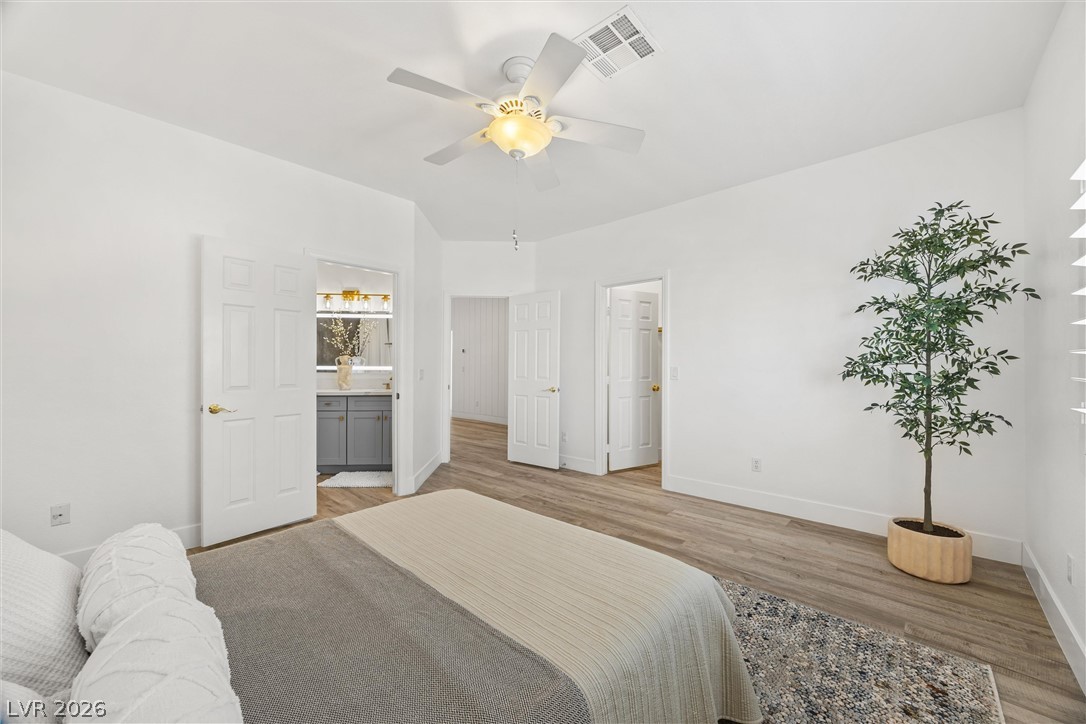
High vaulted ceilings and wood-look flooring establish a relaxed architectural foundation.
High vaulted ceilings and wood-look flooring enhance this light-filled upper-level bedroom suite.
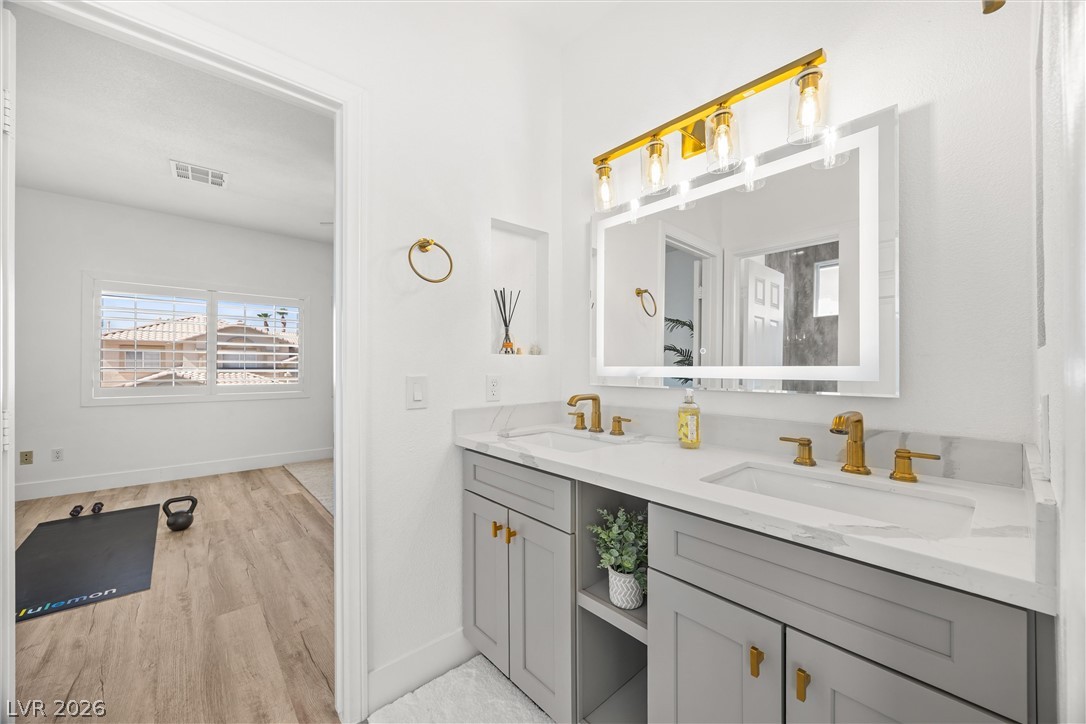
Gold hardware pairs beautifully with a dual-sink vanity and stone countertops in this bathroom.
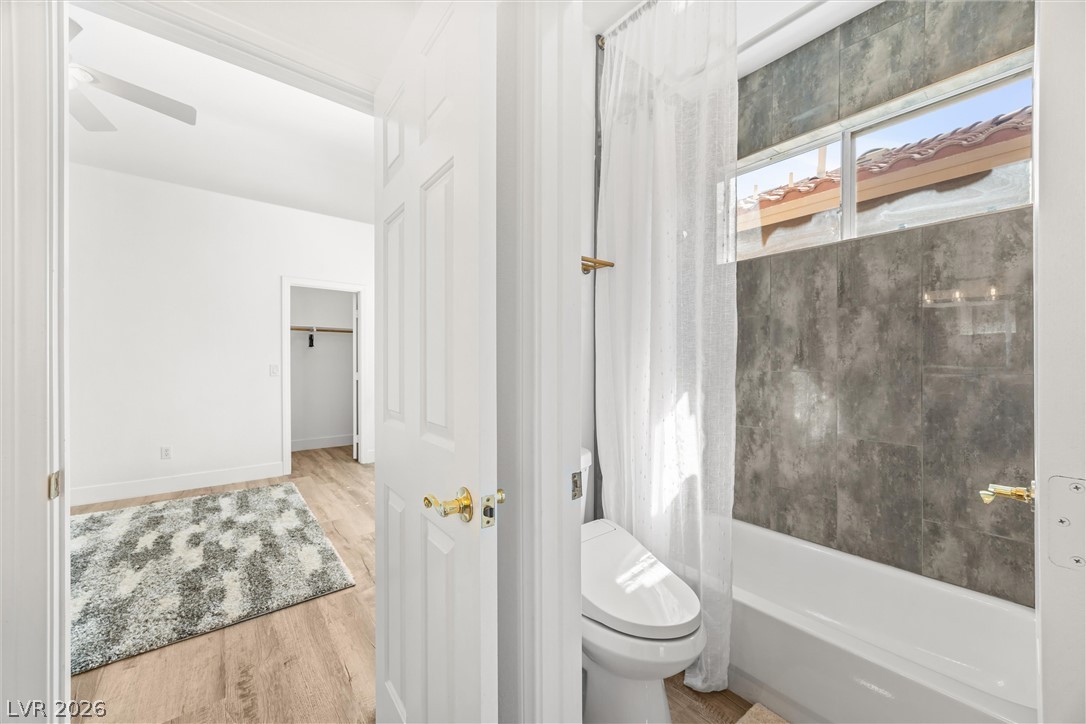
Modern tiled tub surround connects seamlessly to an adjacent bedroom with light wood flooring.
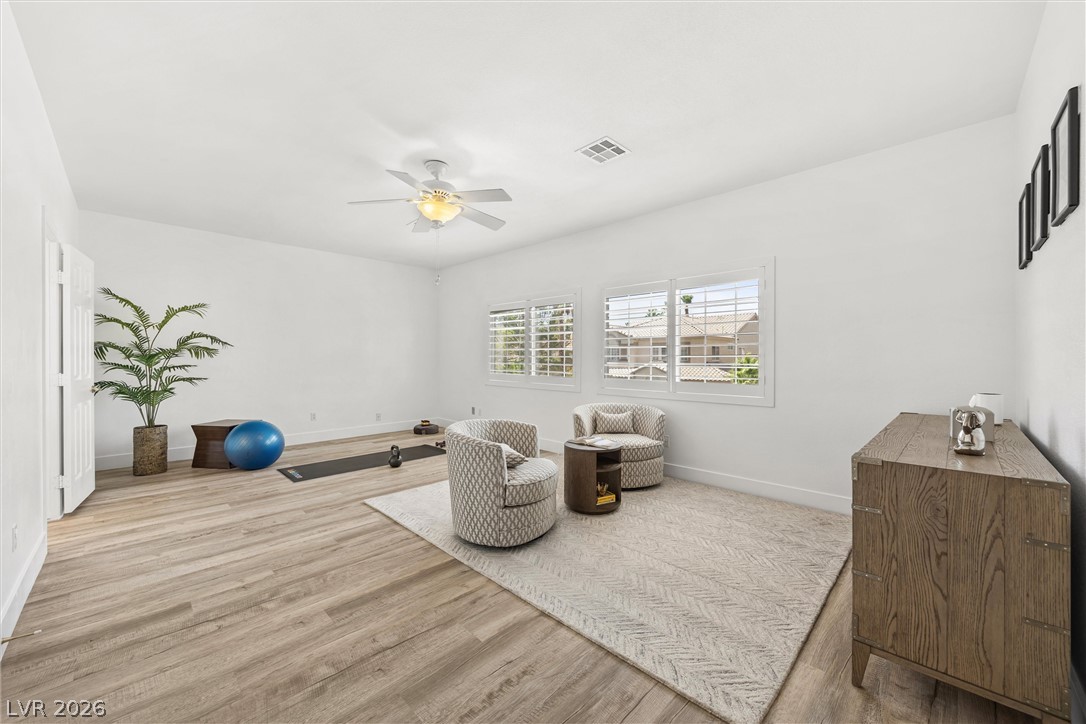
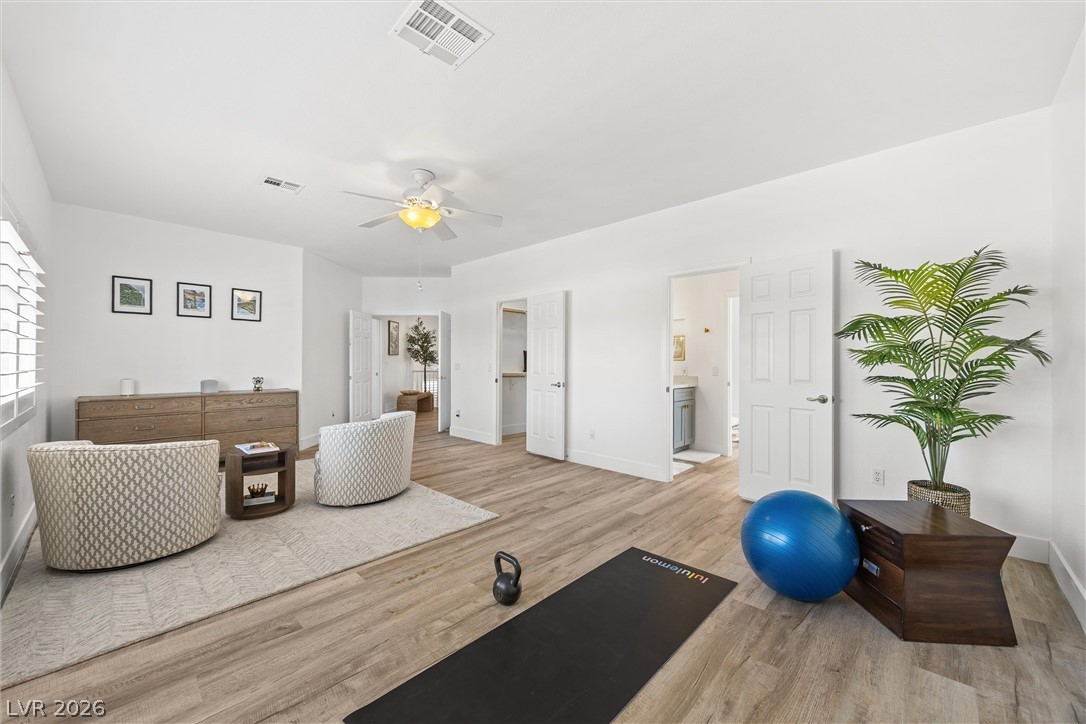
Smooth wood-style flooring and integrated window shutters define this versatile living space.
Generous proportions and smooth wood-texture flooring define this versatile upstairs common area.
Warm wood flooring pairs beautifully with smooth plaster walls and plantation shutters in this restful space.
Smooth wood-plank flooring and crisp white walls define this serene main-level suite.
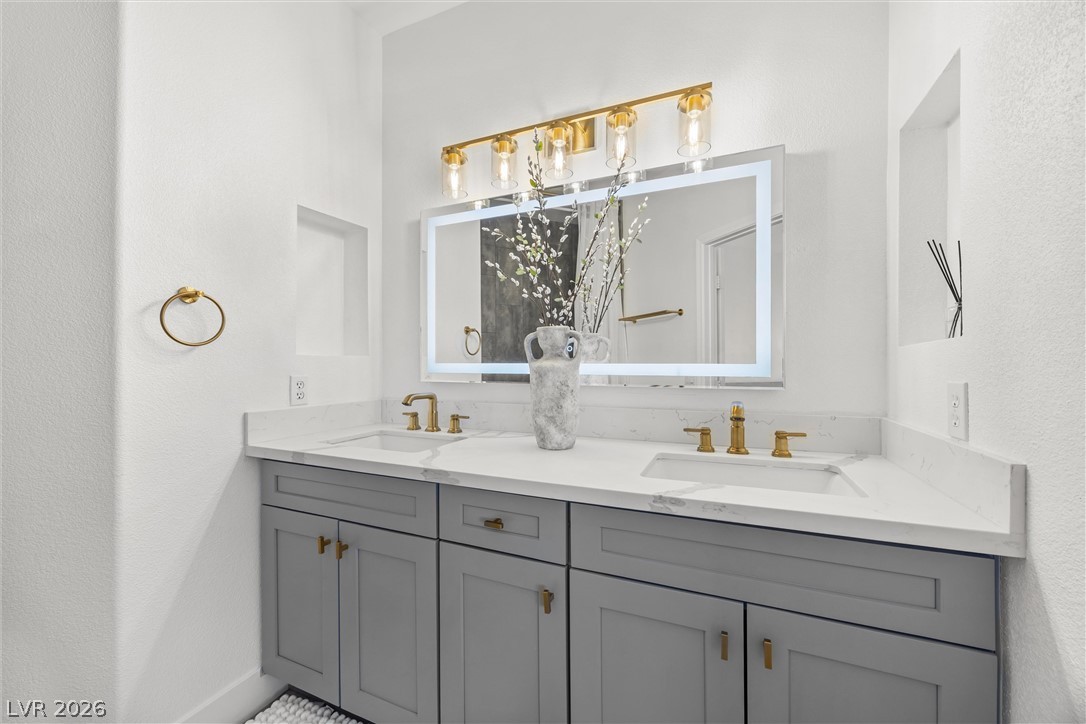
An elegant double vanity features stone countertops and gold fixtures beneath a lighted mirror.
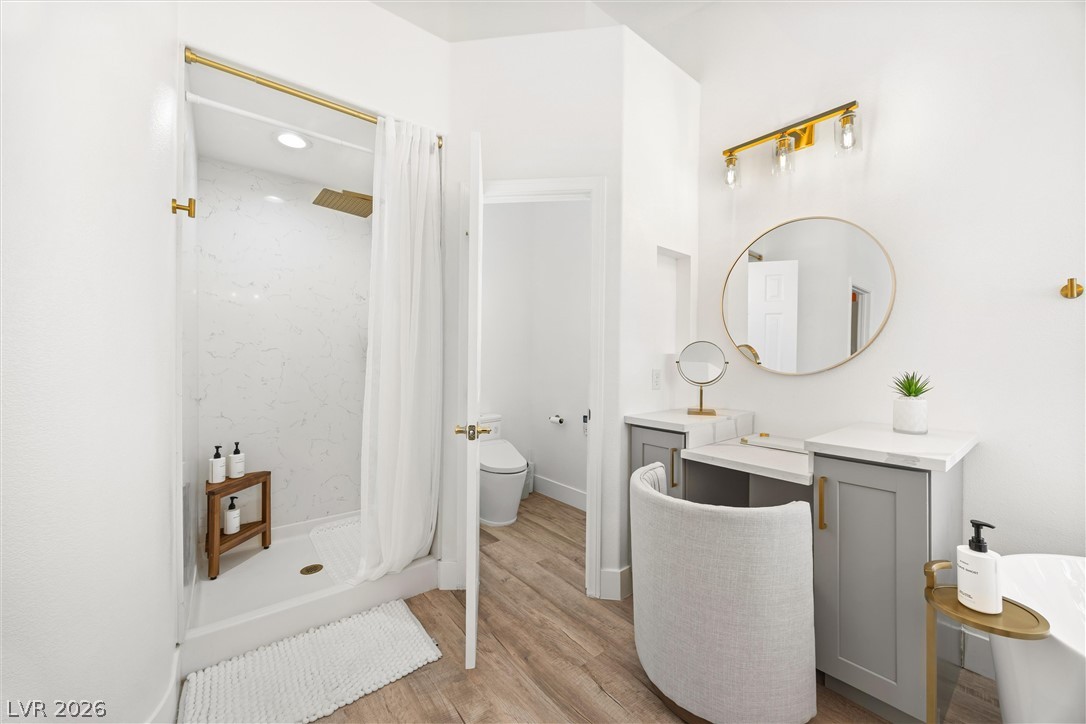
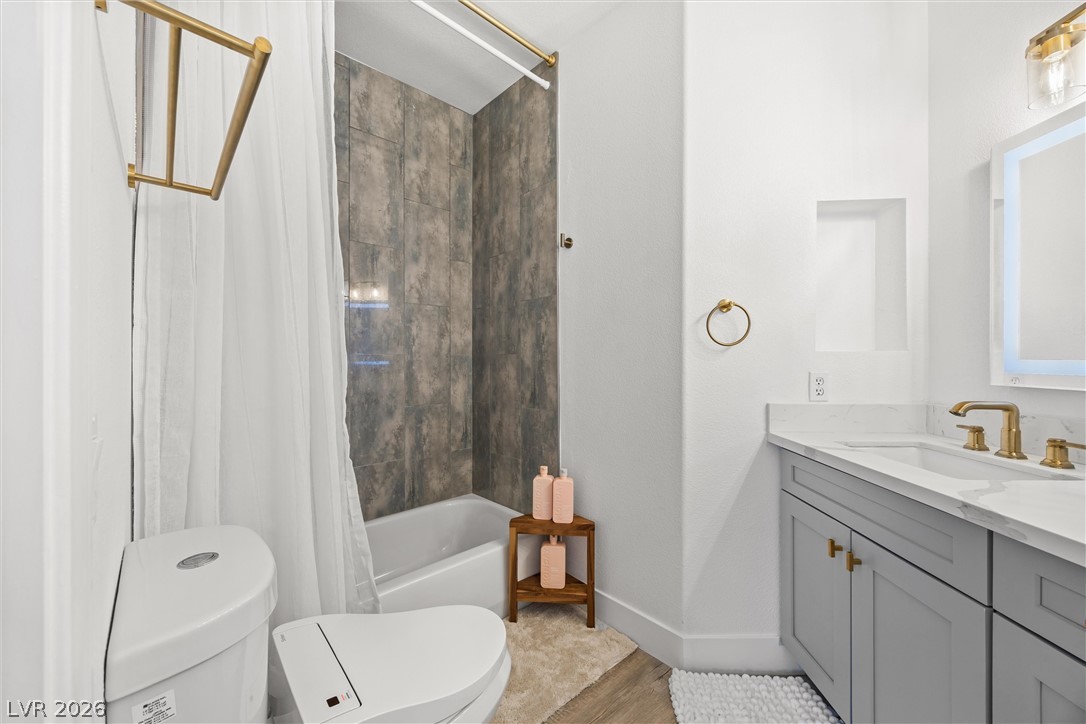
Sleek modern tiling and gold-toned fixtures elevate this beautifully finished washroom.
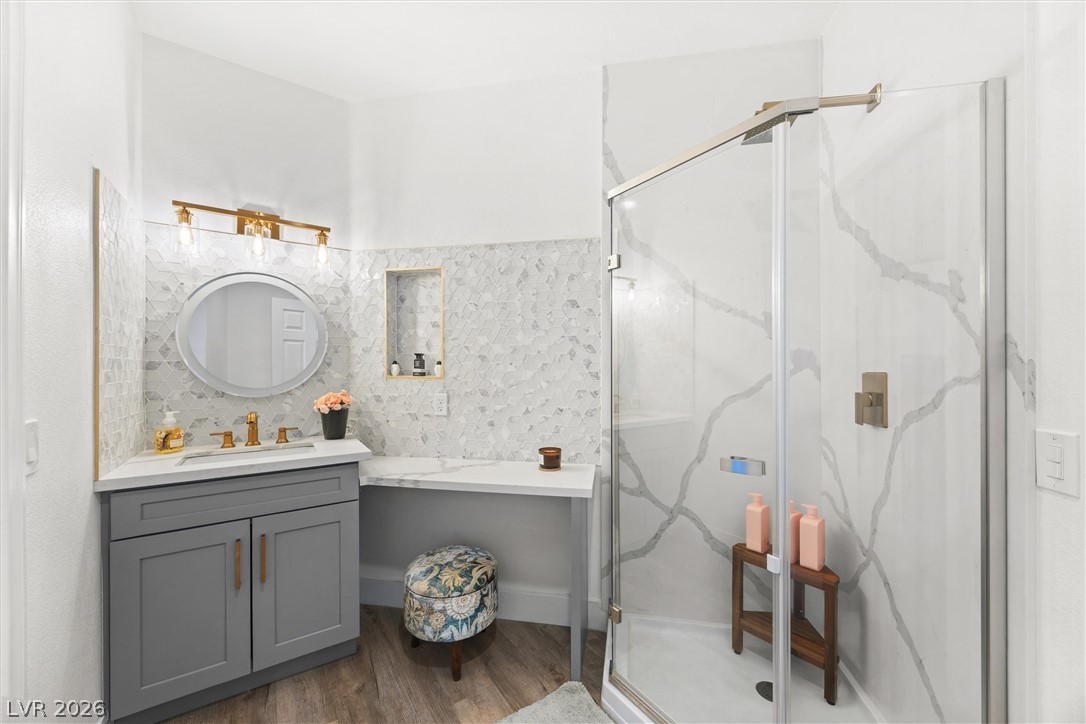
Elegant bathroom design highlighted by a glass-enclosed shower, stone-patterned walls, and warm wood-look flooring.
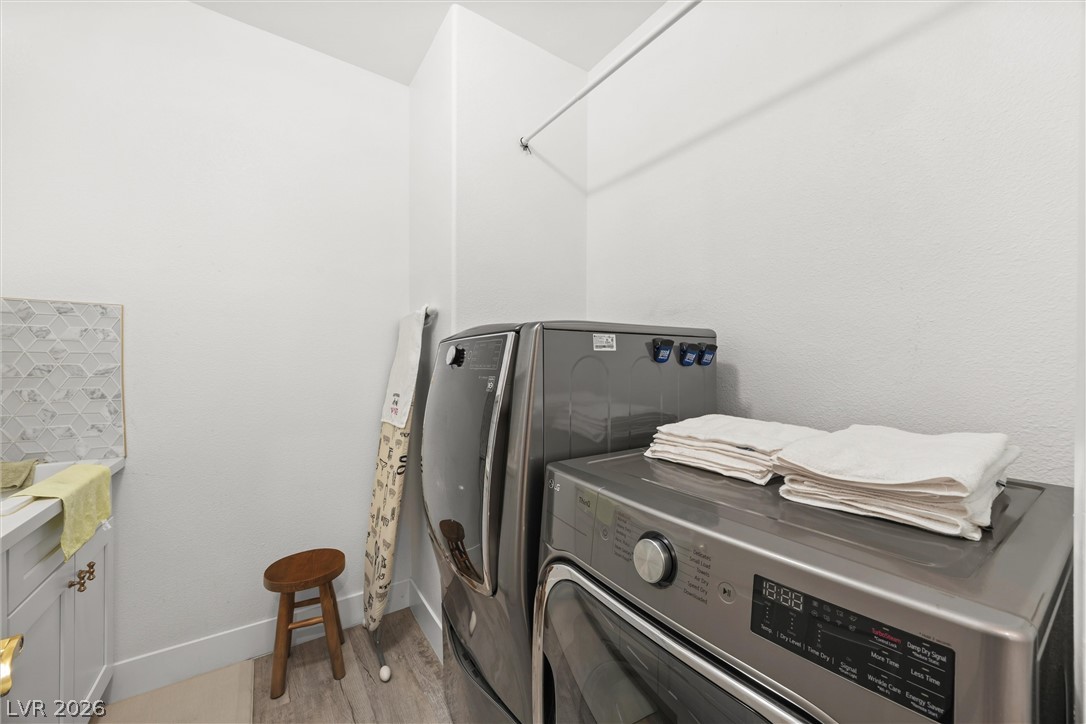
A functional laundry space featuring modern front-load appliances and durable wood-look flooring.
An inviting backyard oasis features a glistening swimming pool and covered patio lounge space.
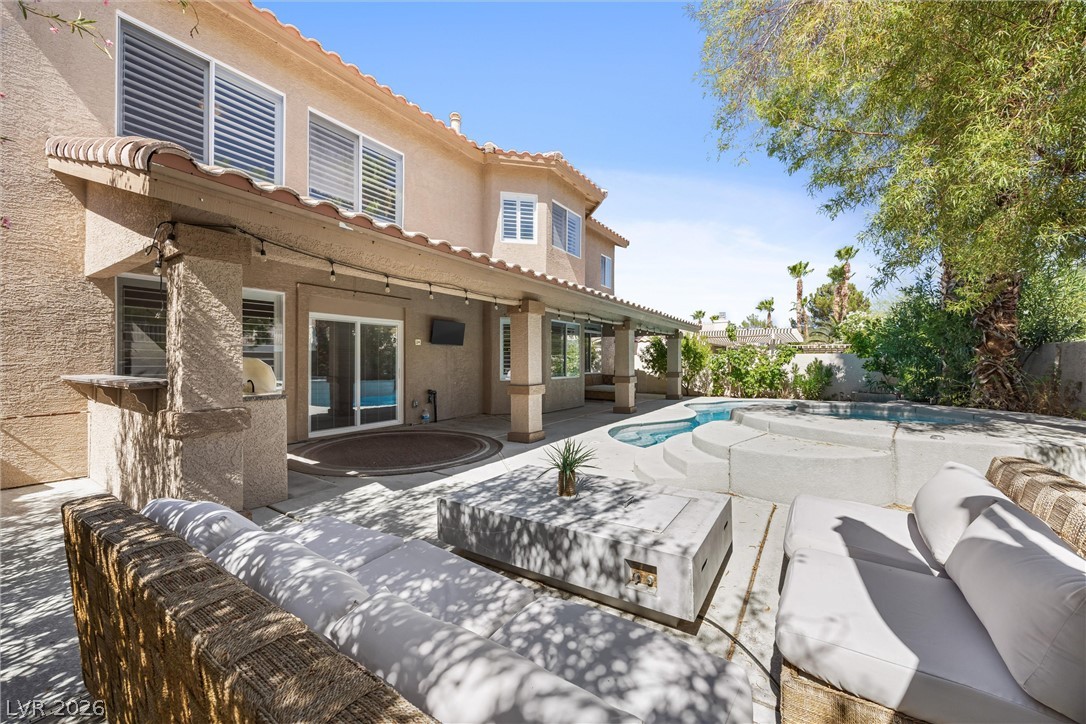
An inviting backyard oasis features a covered patio alongside a custom pool and spa.
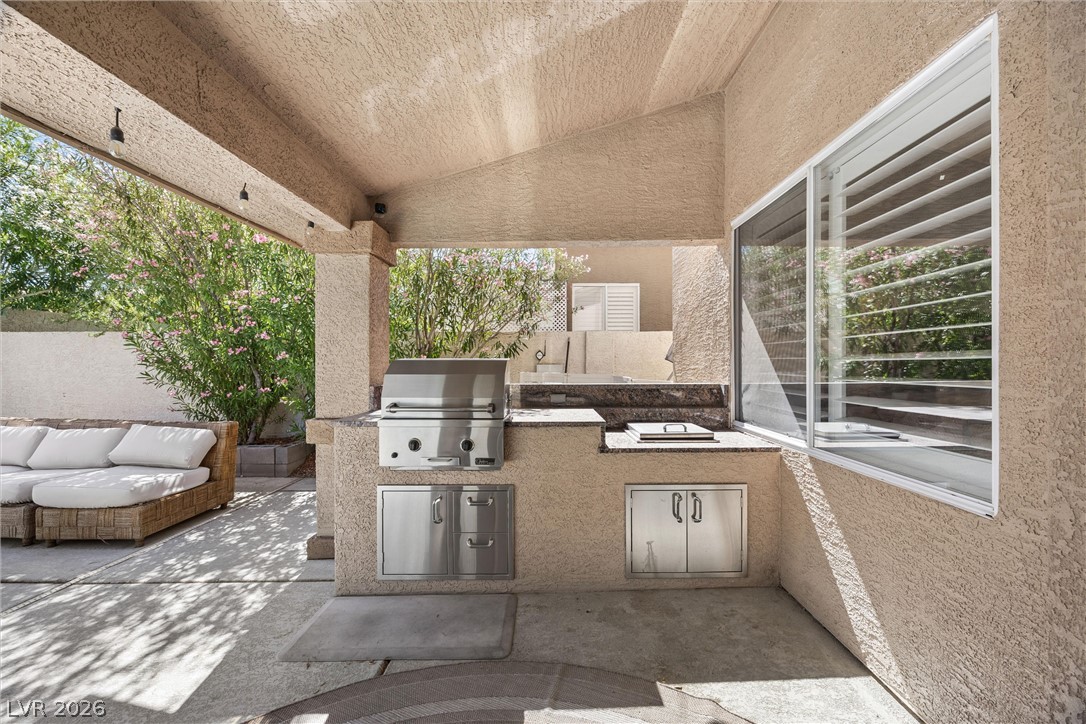
Sheltered outdoor cooking area with stone countertops and a built-in grill setup.
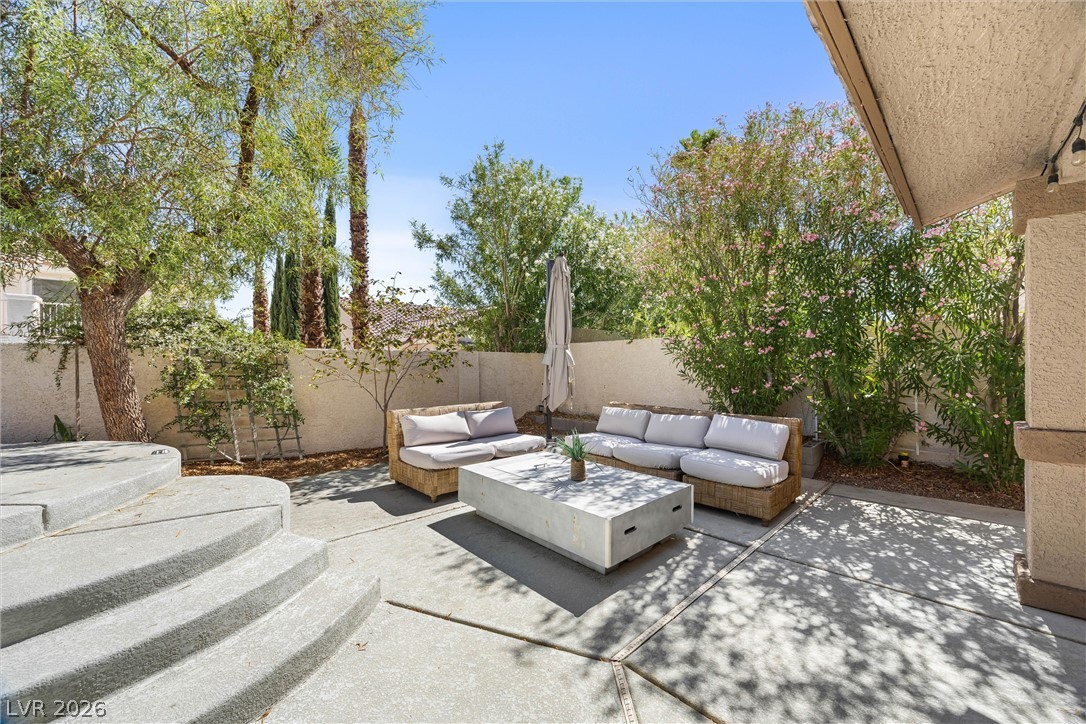
Concrete hardscaping leads to a secluded patio enclosed by privacy walls and mature trees.
Mature palms frame a concrete patio area alongside a pristine swimming pool and elevated spa.
A sheltered concrete patio overlooks the private backyard swimming pool and integrated spa.
A spacious covered patio overlooks the sparkling pool in a serene backyard setting.
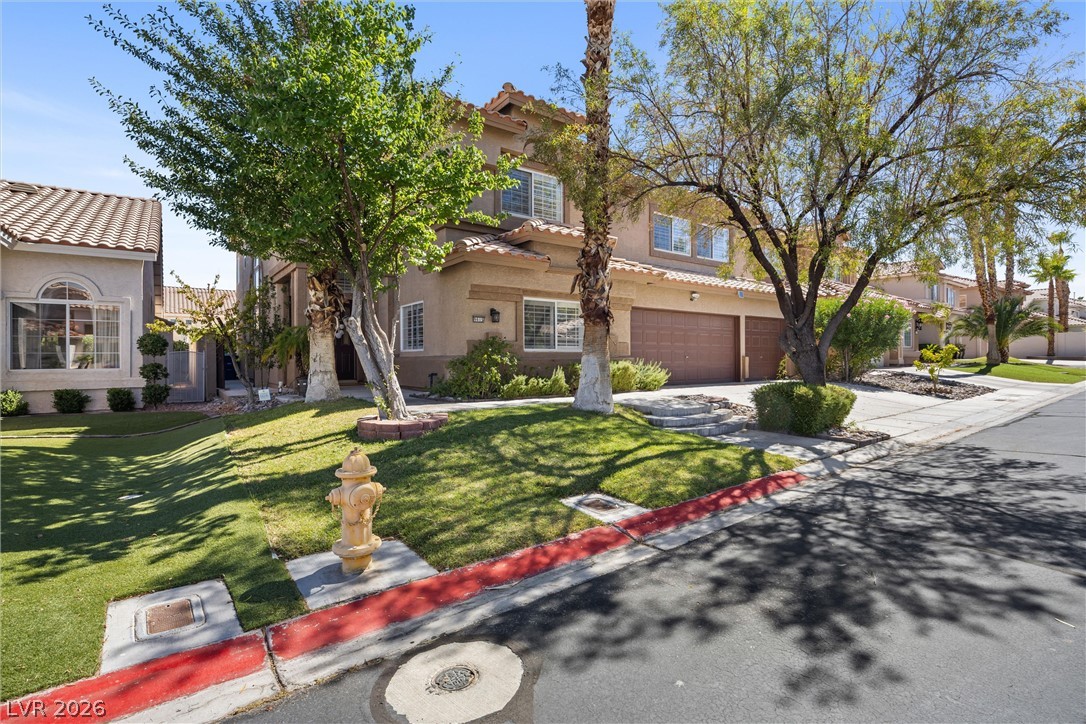
A spacious driveway and multi-car garage define the exterior of this two-story stucco home.
Spanish tile roofing and a spacious concrete driveway highlight this two-story residential exterior.
Stucco exterior and red tile roof highlight this two-story home with a two-car garage.
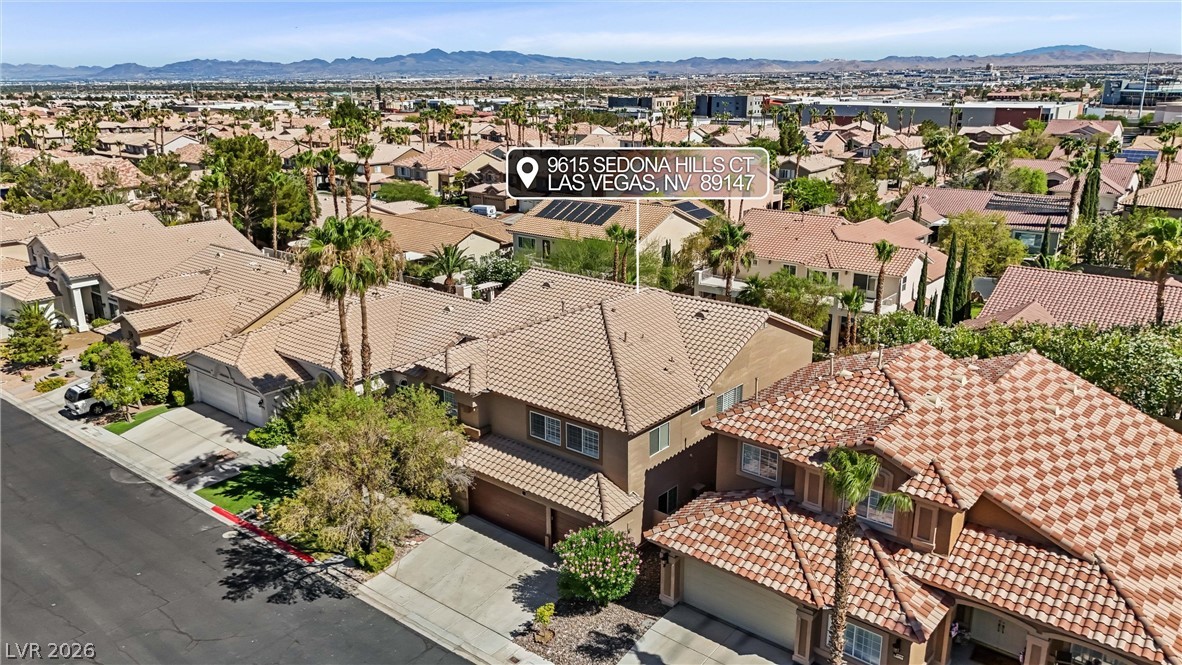
A classic tile-roof residence nestled in an established neighborhood with mountain views.
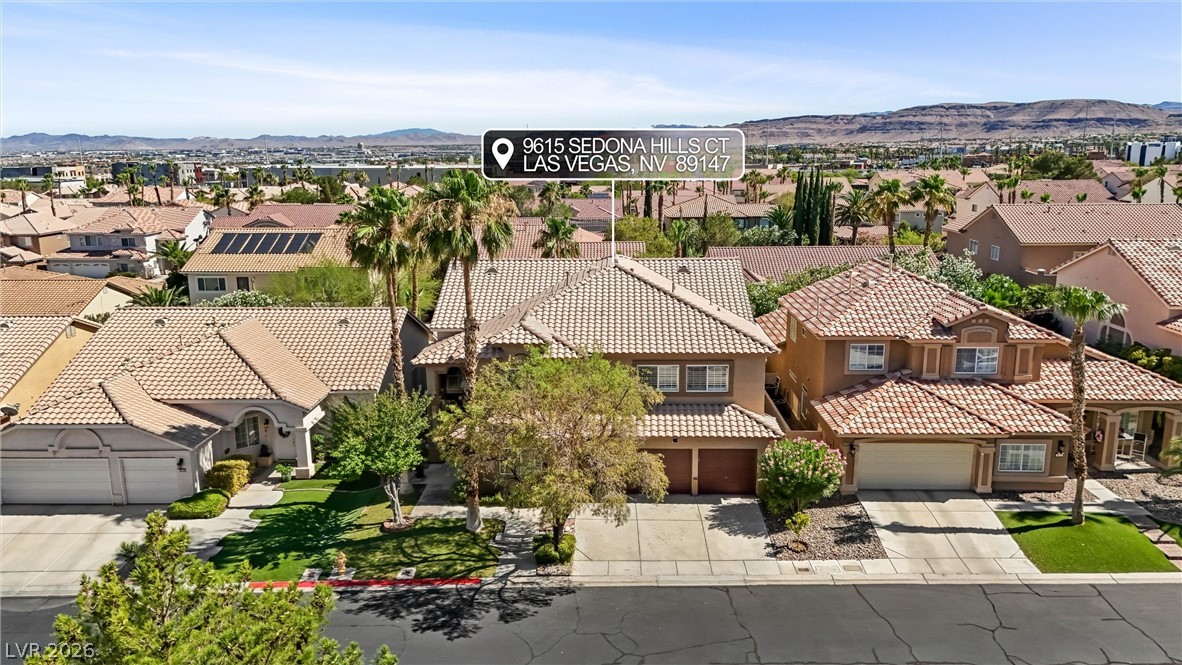
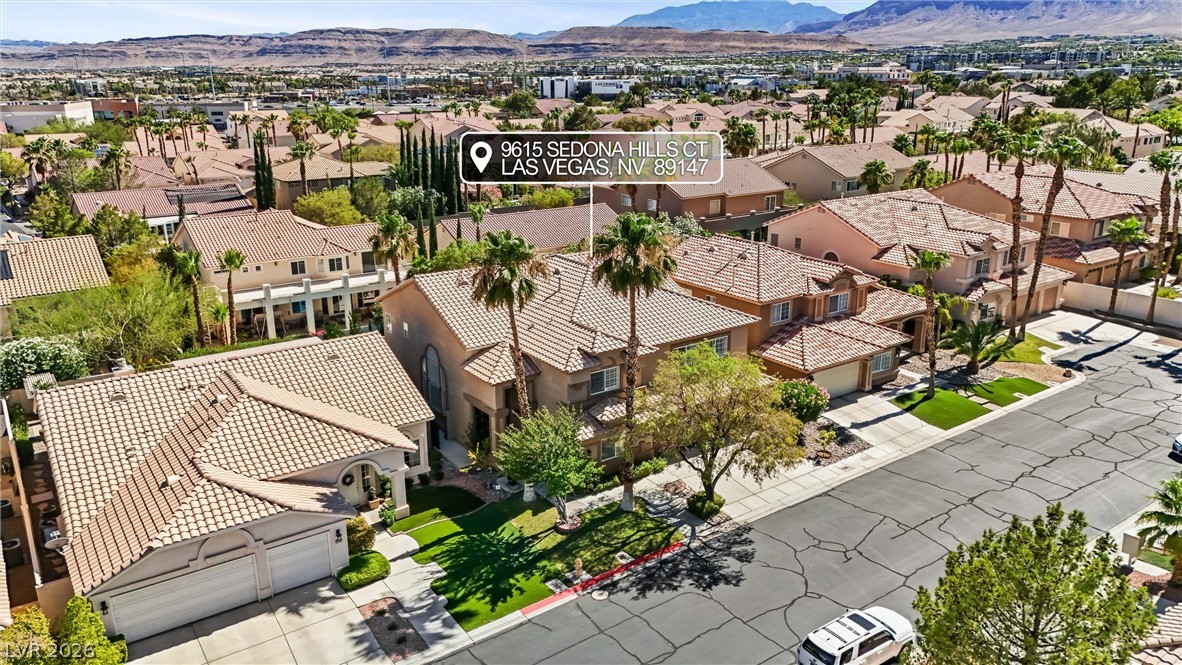
A high-angle view showcases tile roofs and mountain vistas across the suburban neighborhood.
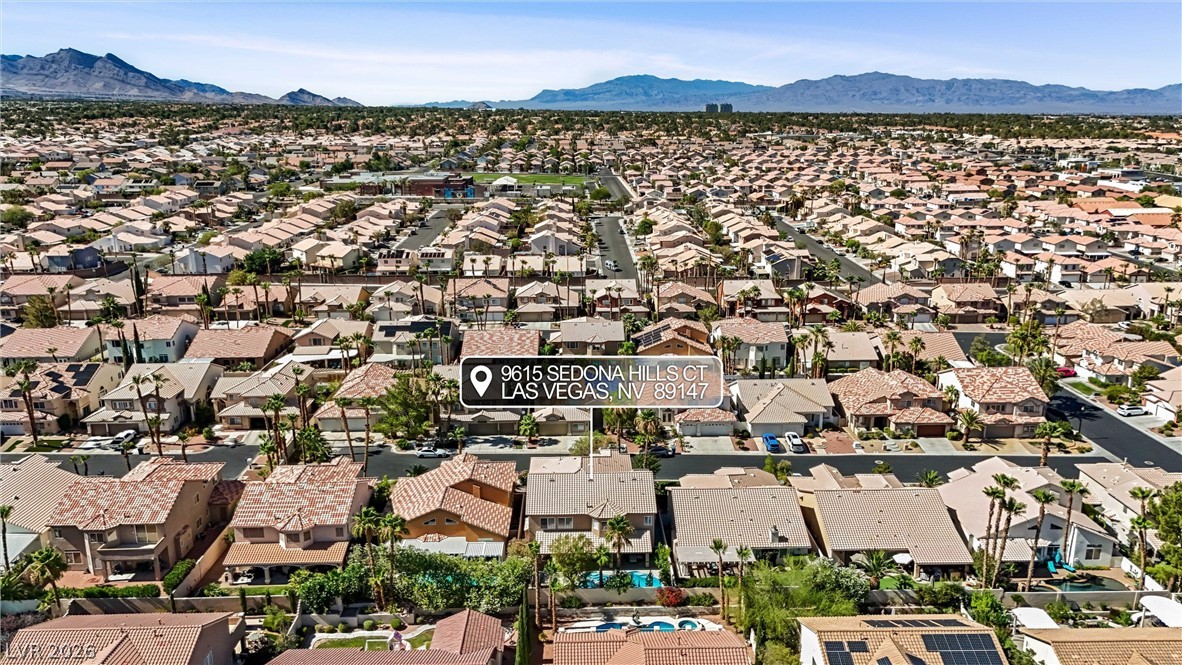
An aerial perspective showcases a tile-roofed home nestled in a quiet neighborhood against mountain backdrops.
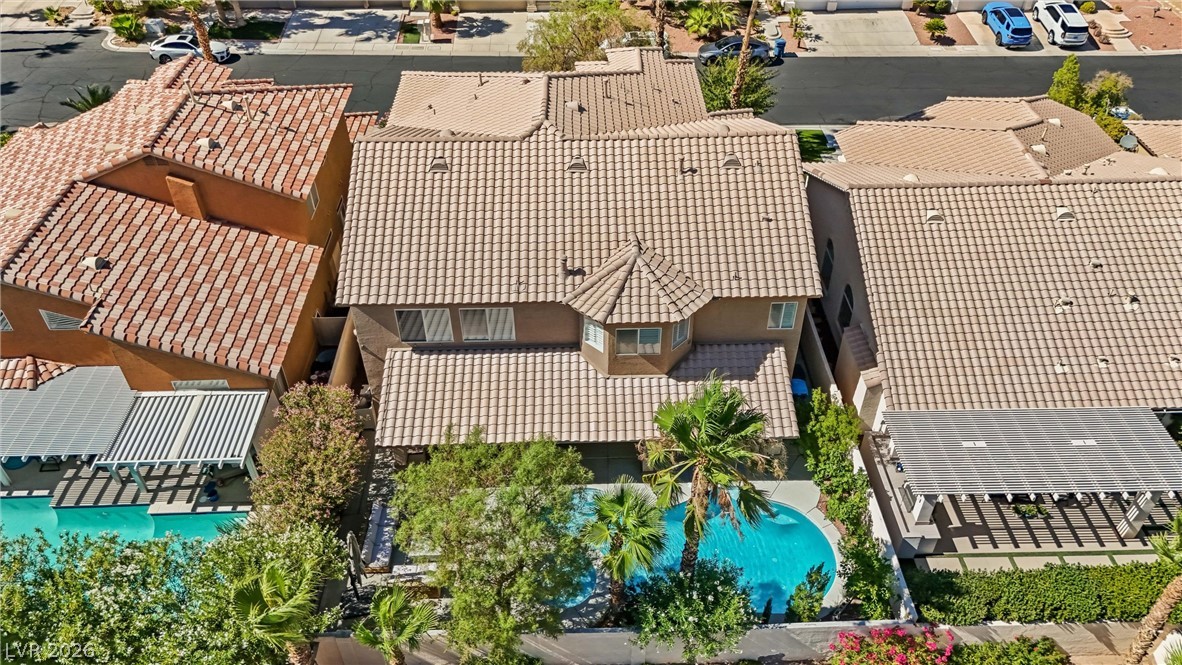
An aerial perspective showcases the tiled rooflines and the private pool nestled in the backyard.
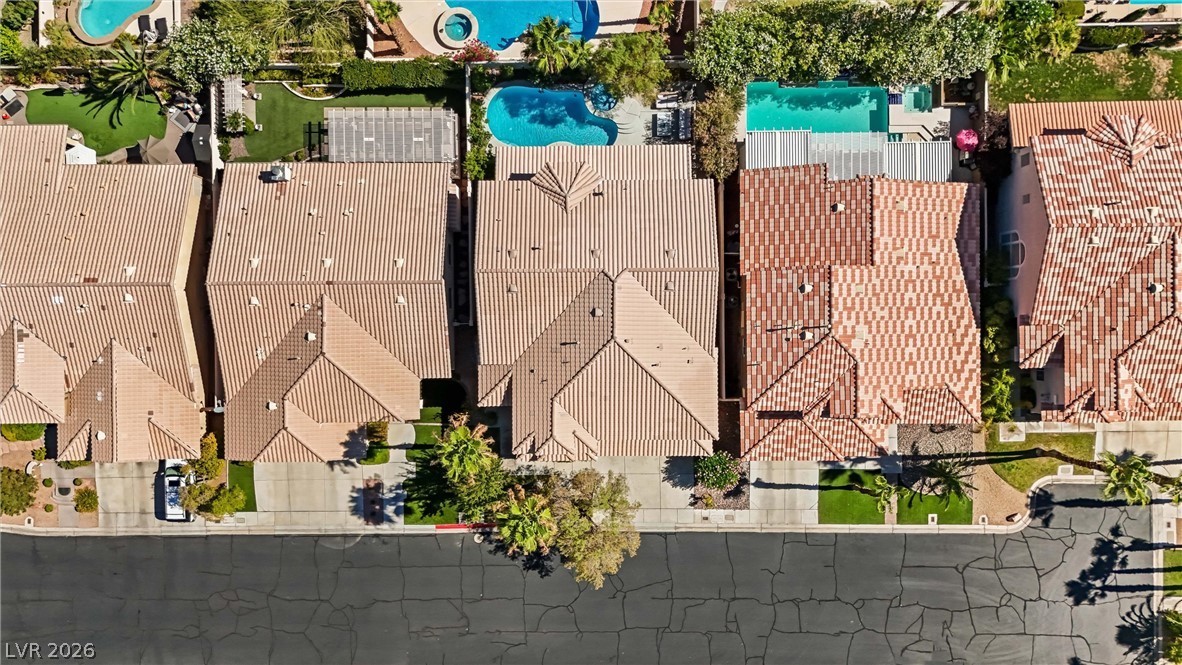
Aerial view captures beautifully tiled rooftops nestled along a quiet street with backyard pools.
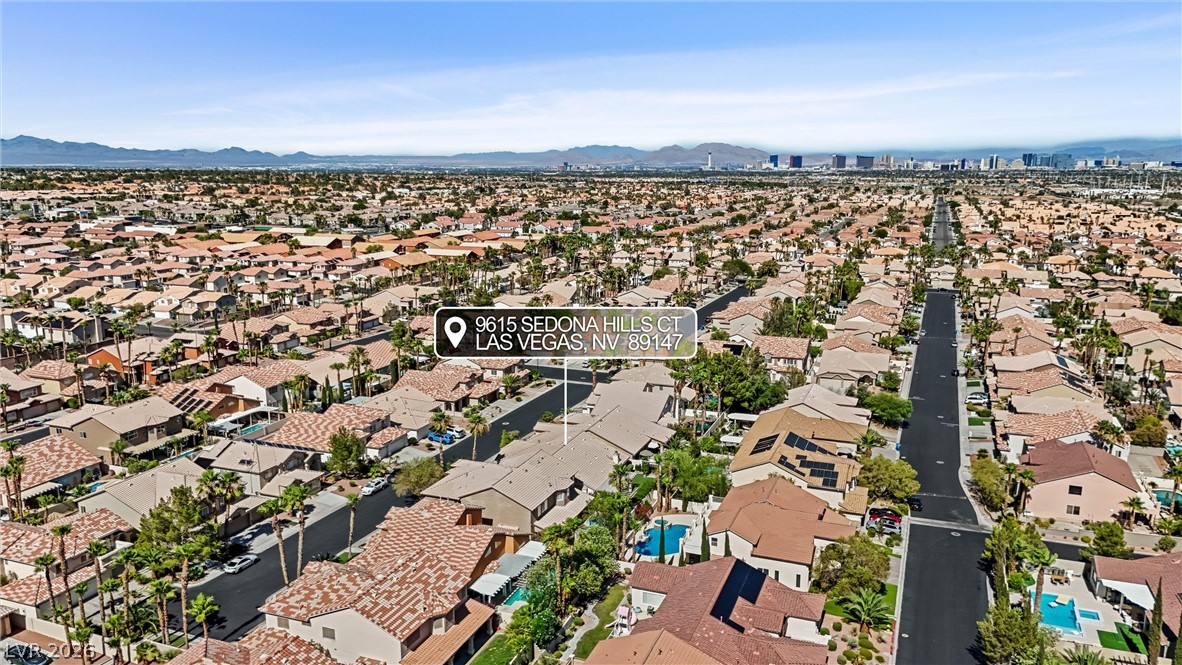
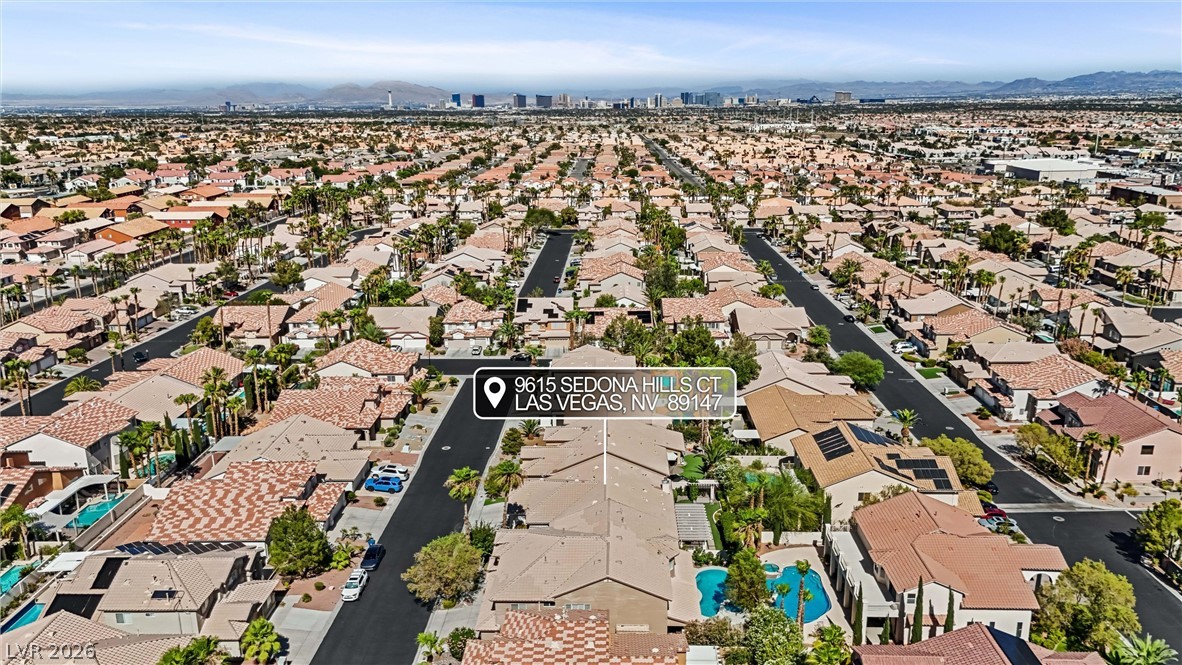
Panoramas of the surrounding neighborhood extend toward distant mountains and the city skyline.
A sweeping aerial view showcases the surrounding neighborhood, featuring tiled rooftops and distant mountain peaks.
An aerial perspective showcases a neat residential neighborhood framed by distant mountain ranges.
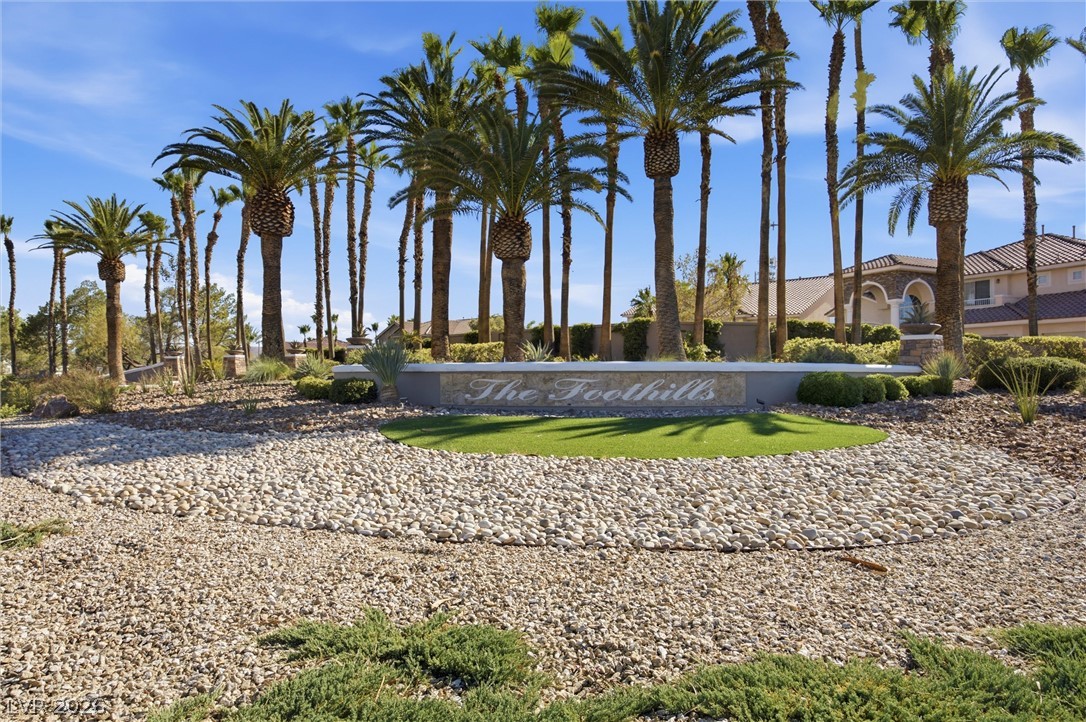
Palm trees frame the stone monument sign welcoming residents to the Foothills community.
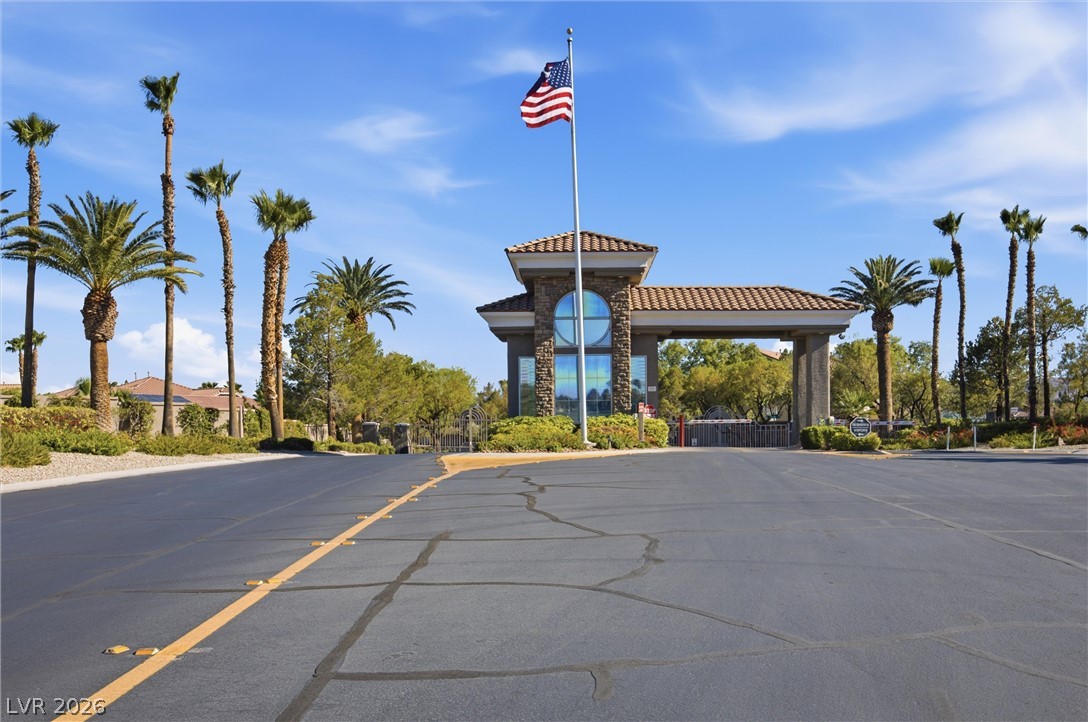
A secure gated entrance stands framed by tall palm trees under a bright blue sky.