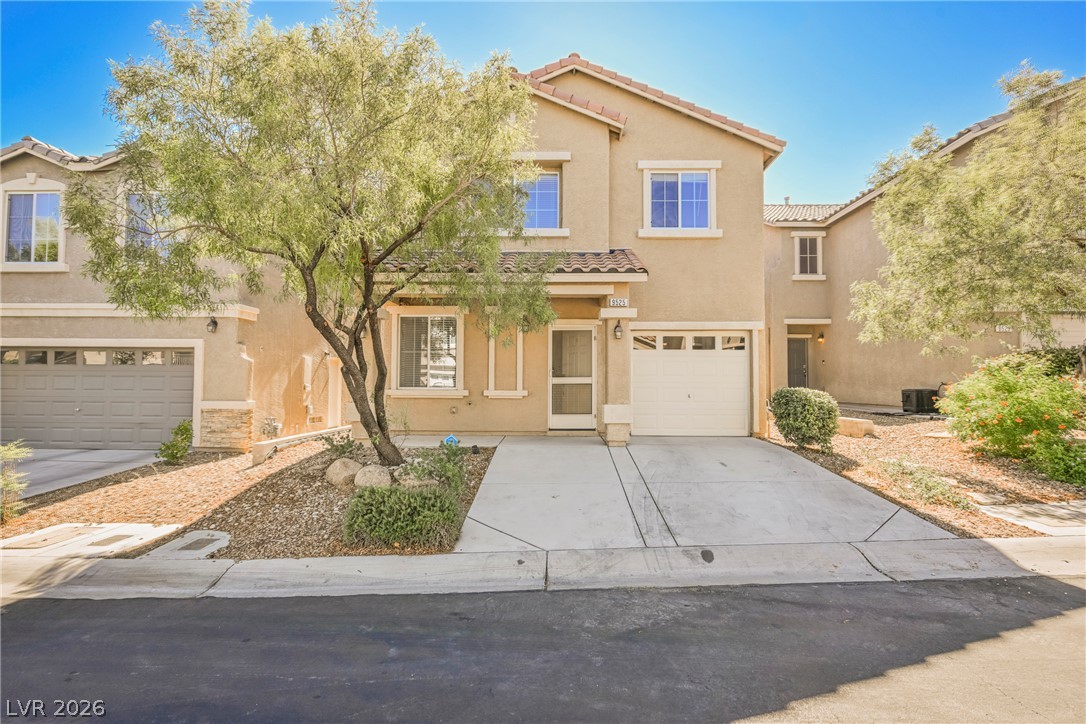
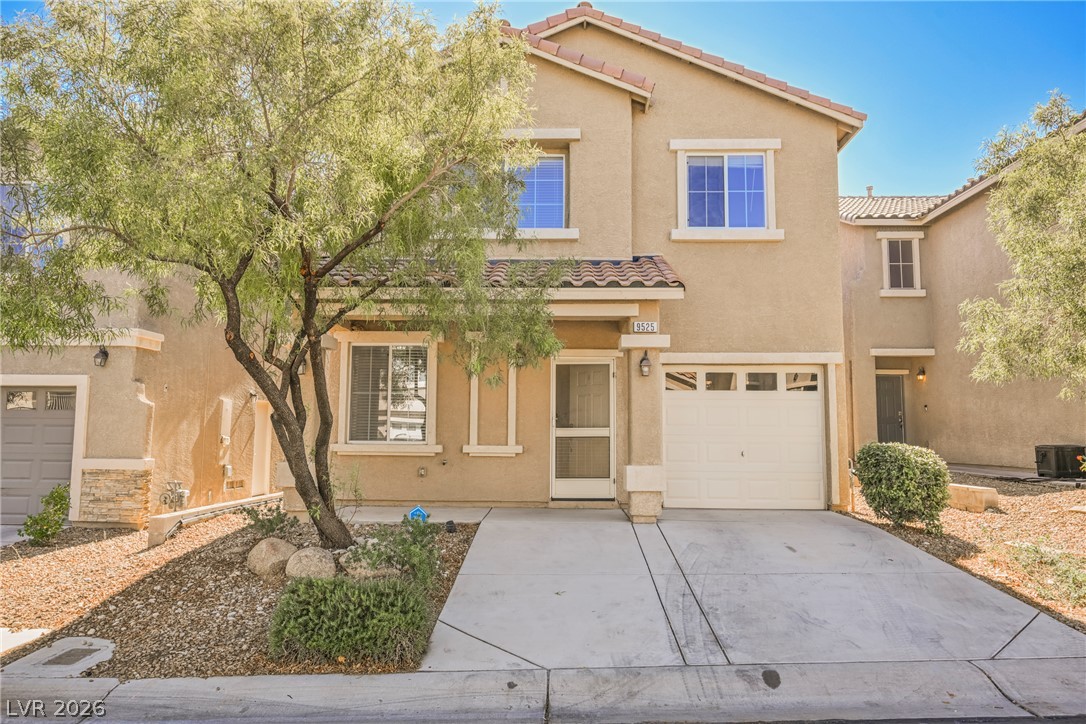
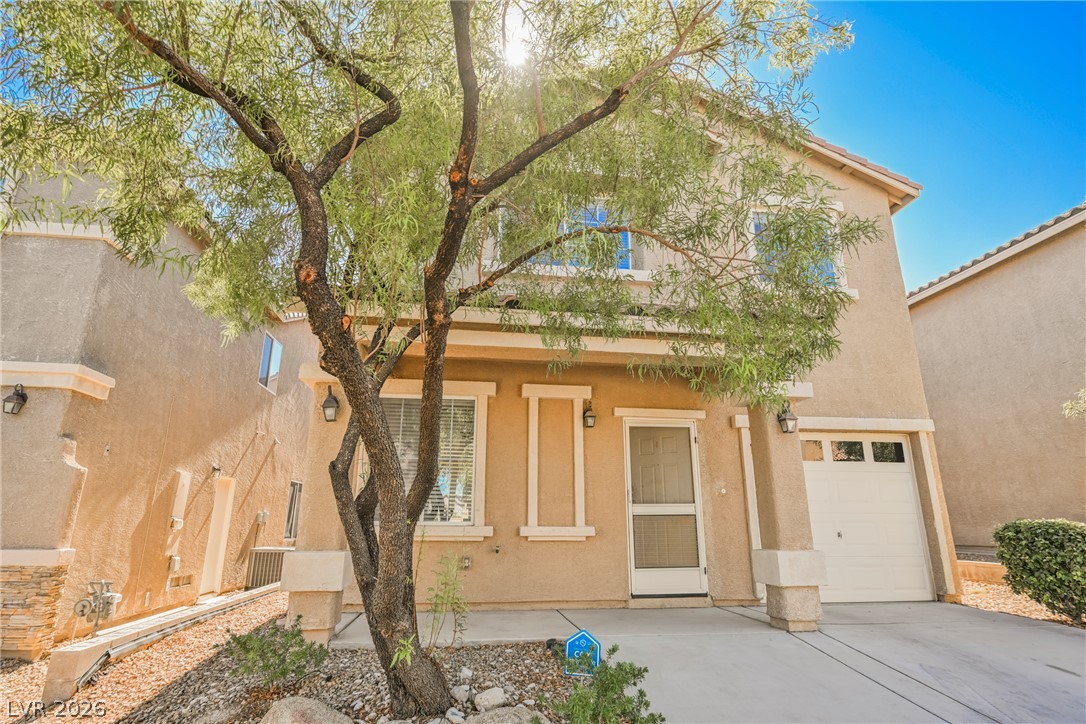
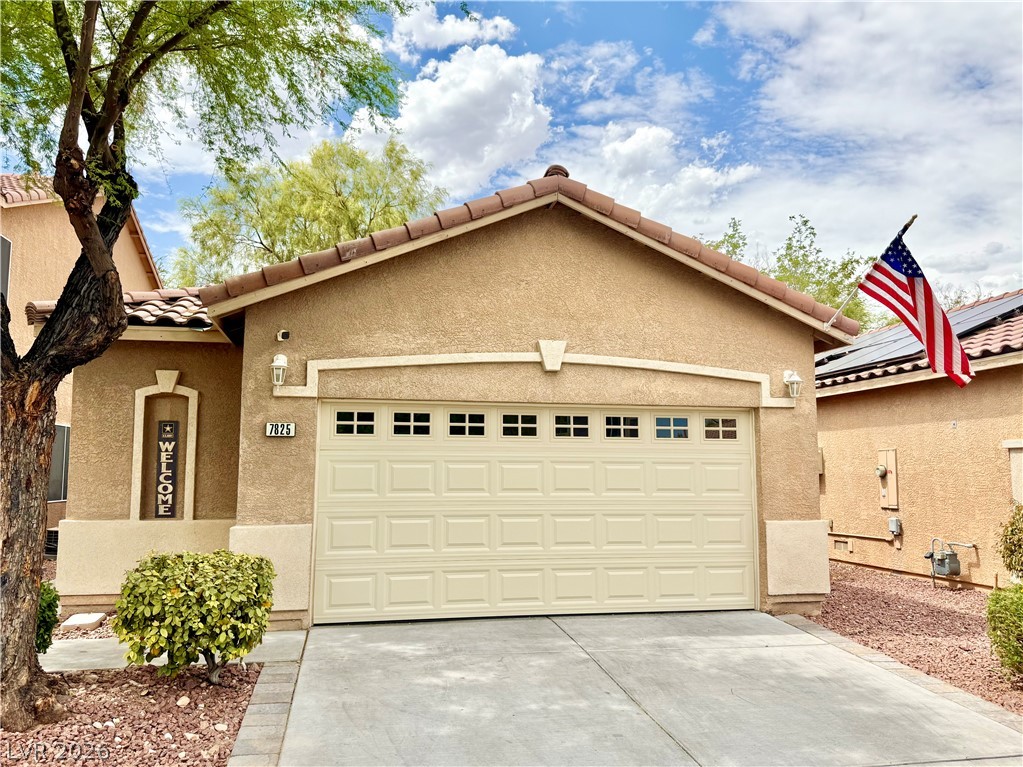
A classic stucco exterior features a concrete driveway leading to the attached garage.
An inviting stucco exterior features a concrete driveway, a single-car garage, and desert-inspired landscaping.
A classic stucco exterior features a concrete driveway and an attached single-car garage.
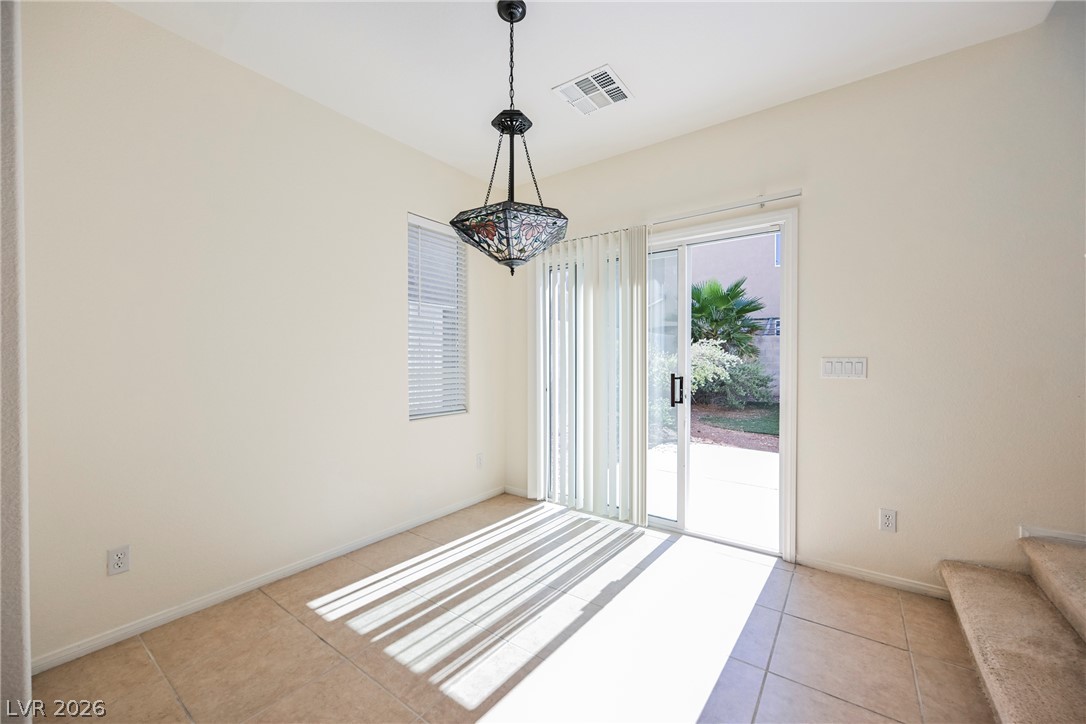
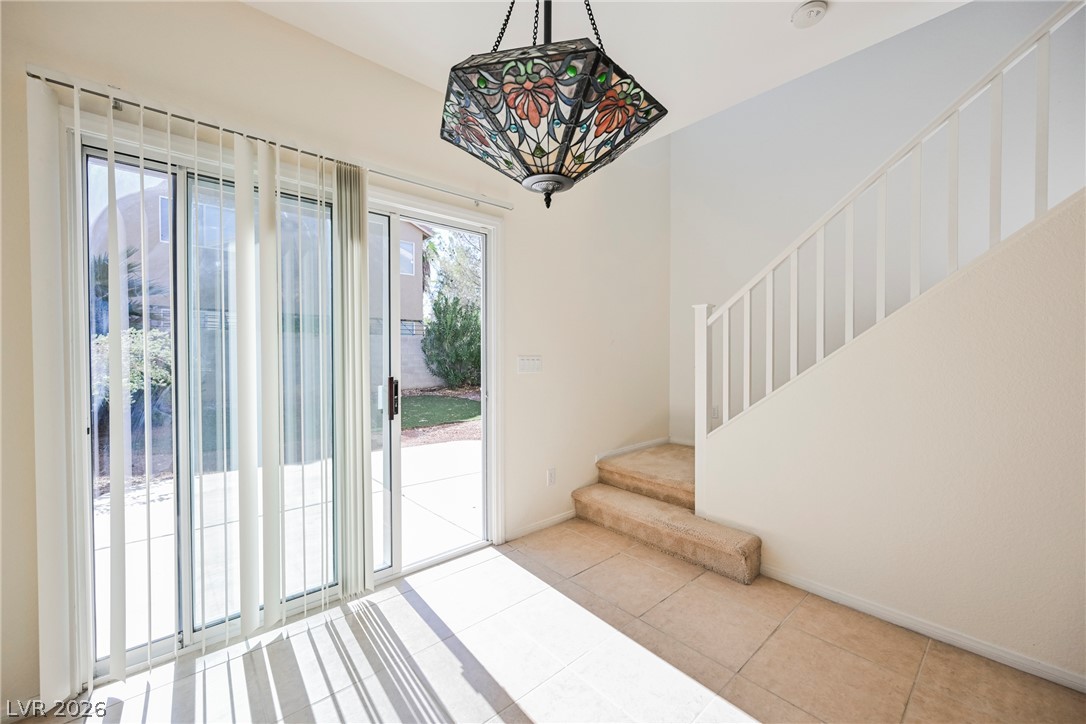
Sliding glass doors open directly to the backyard patio from this tile-floored dining area.
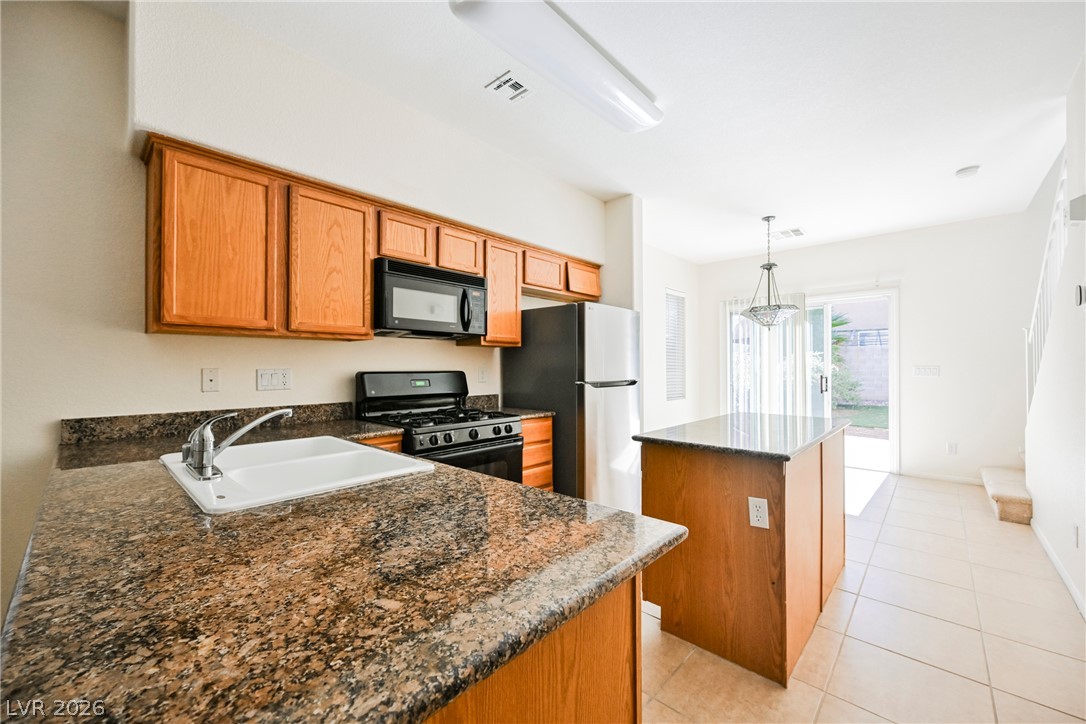
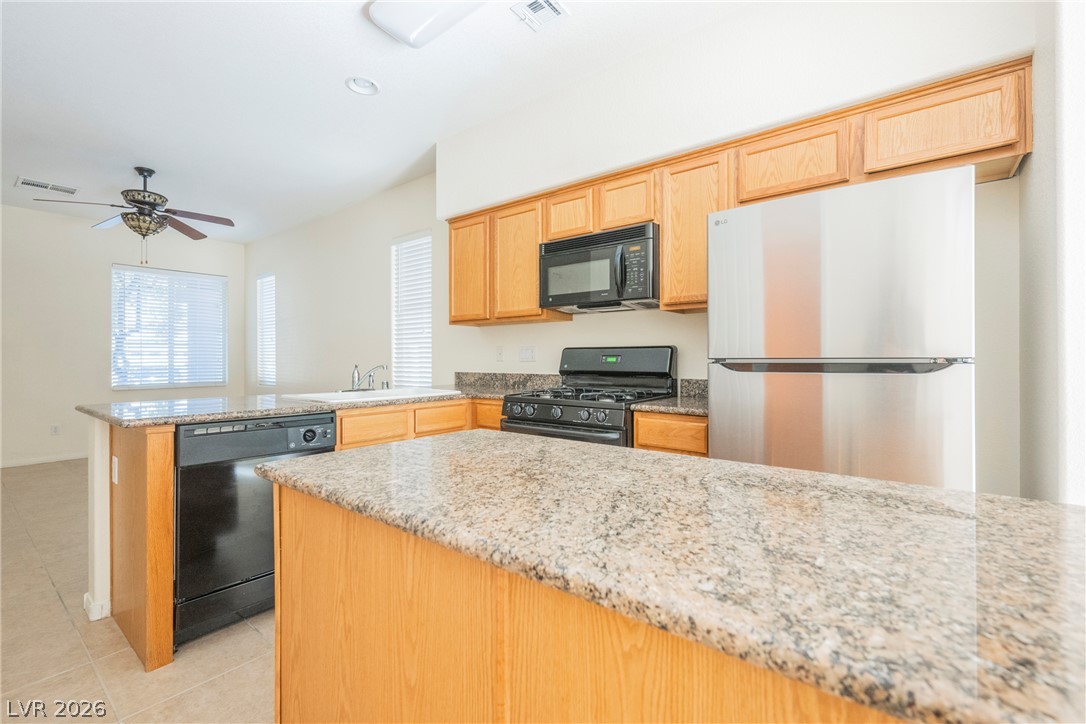
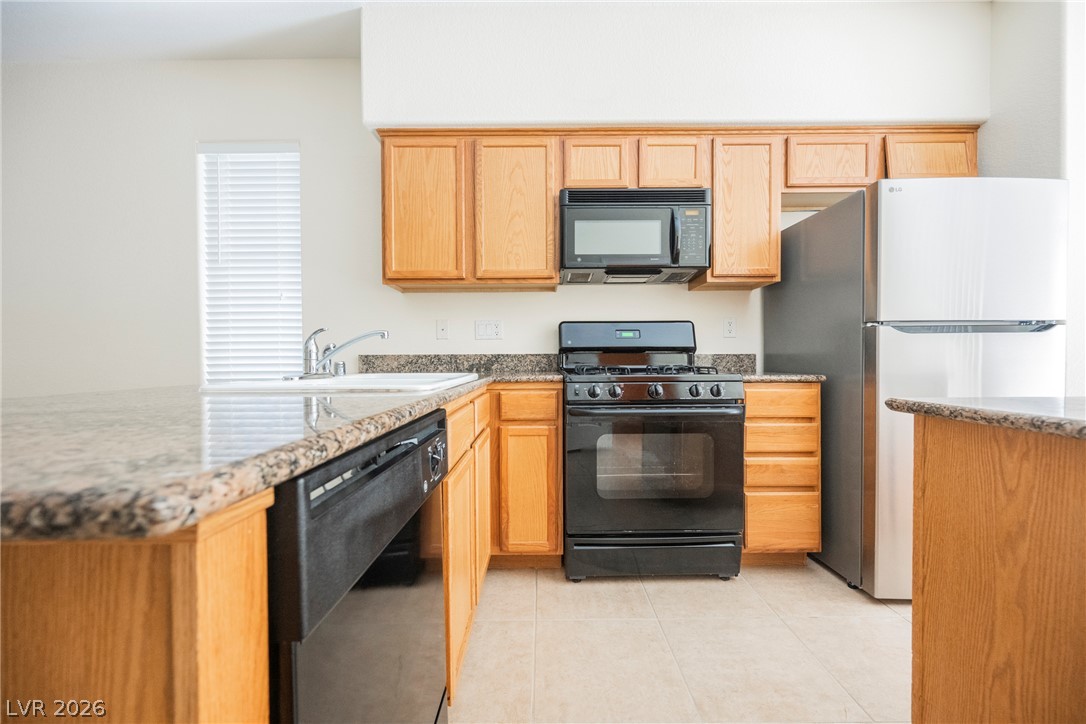
Gleaming stone countertops and oak cabinetry define this functional kitchen space with tile floors.
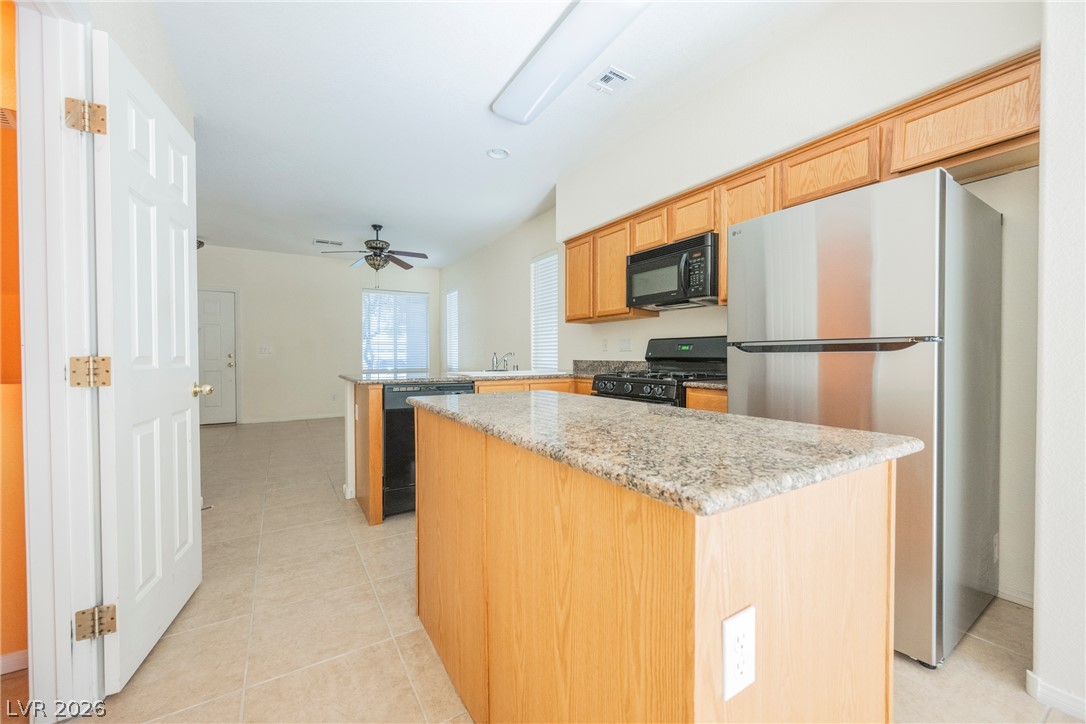
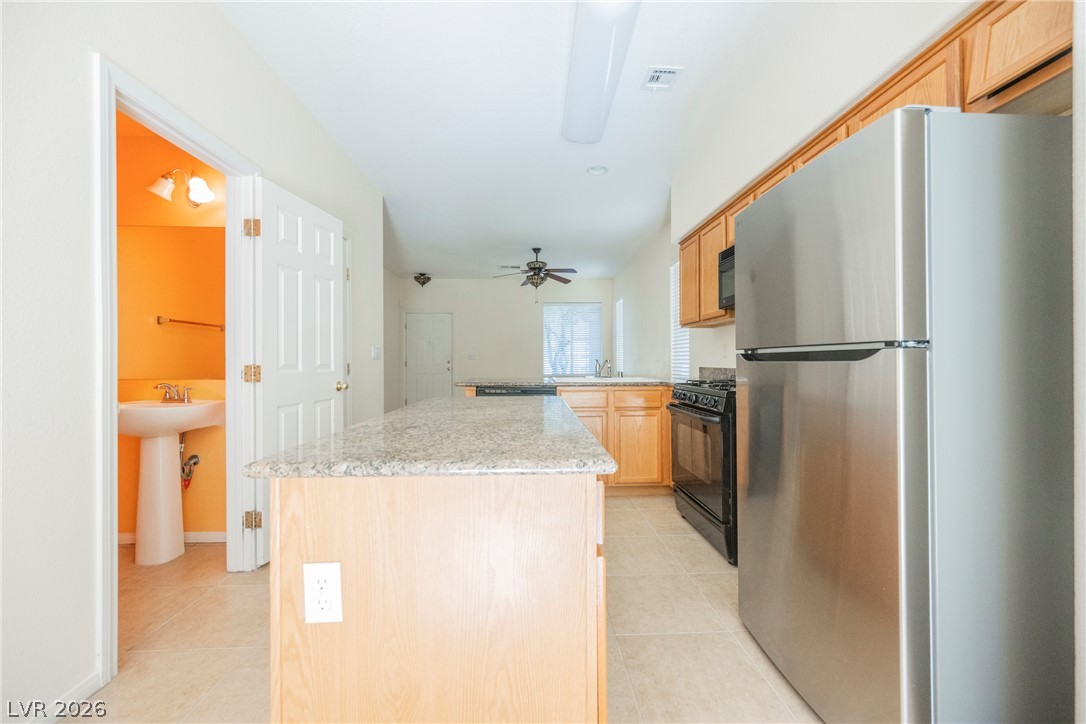
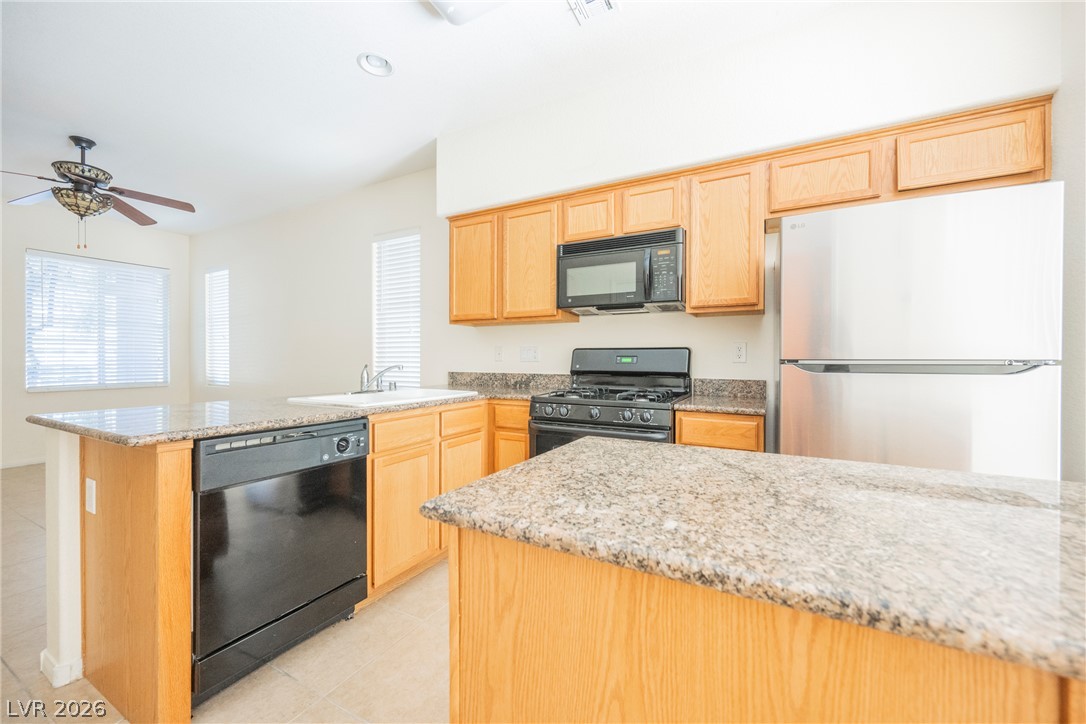
Gleaming stone countertops and a central island anchor this bright kitchen with sliding glass doors.
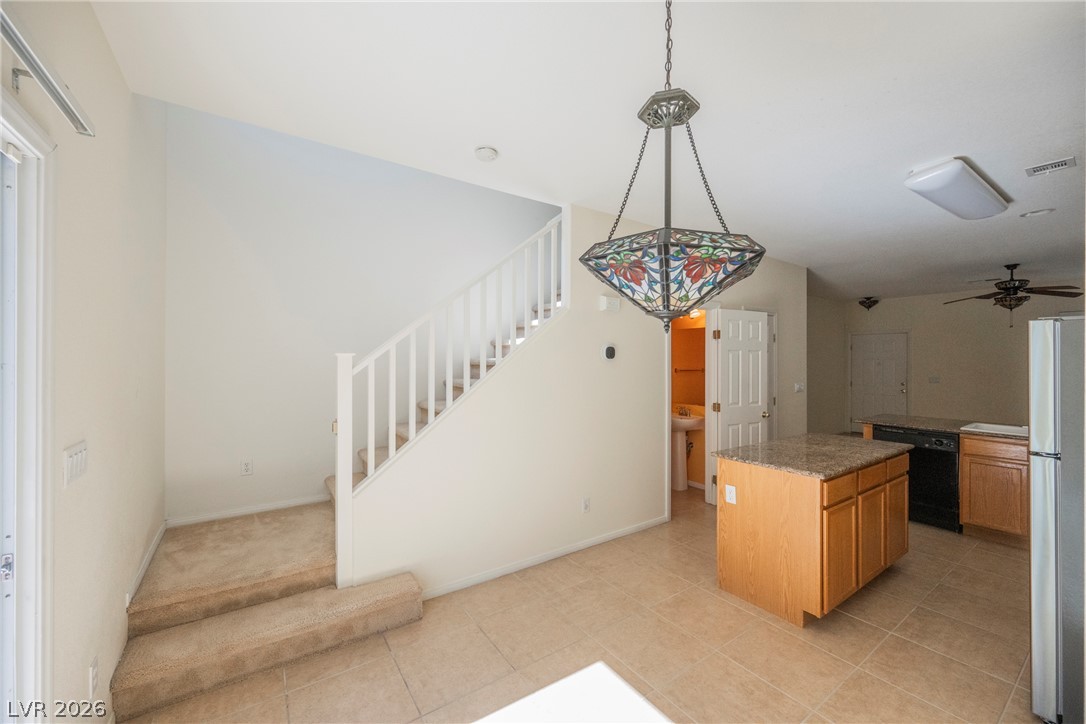
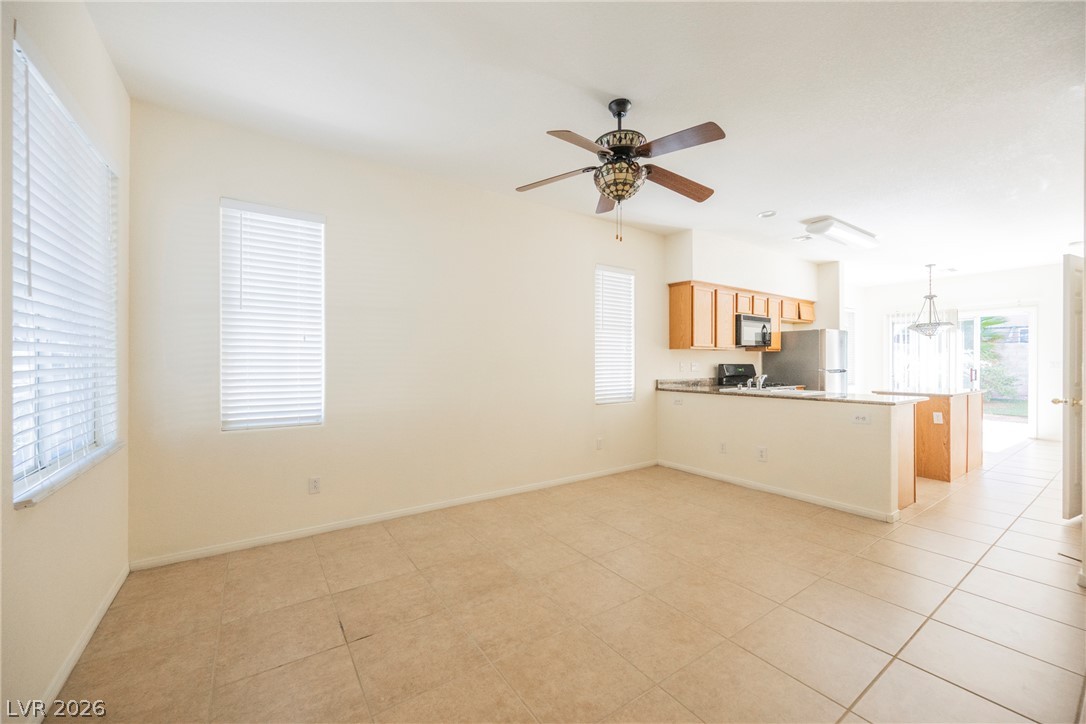
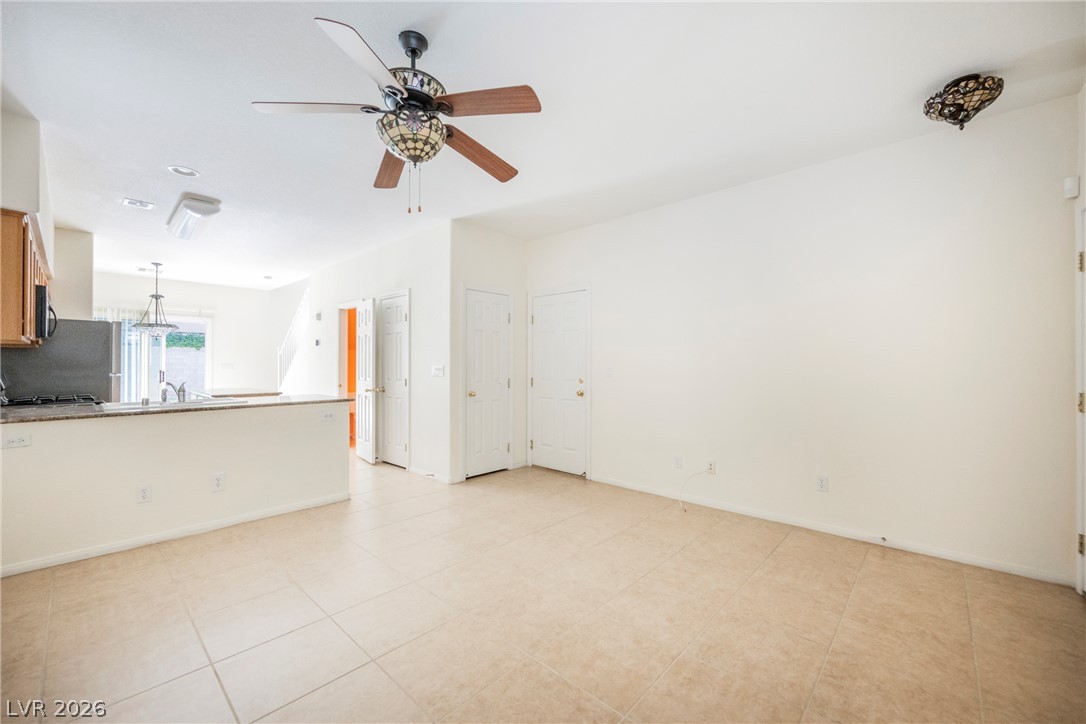
An open layout connects the tiled living space and kitchen next to carpeted stairs.
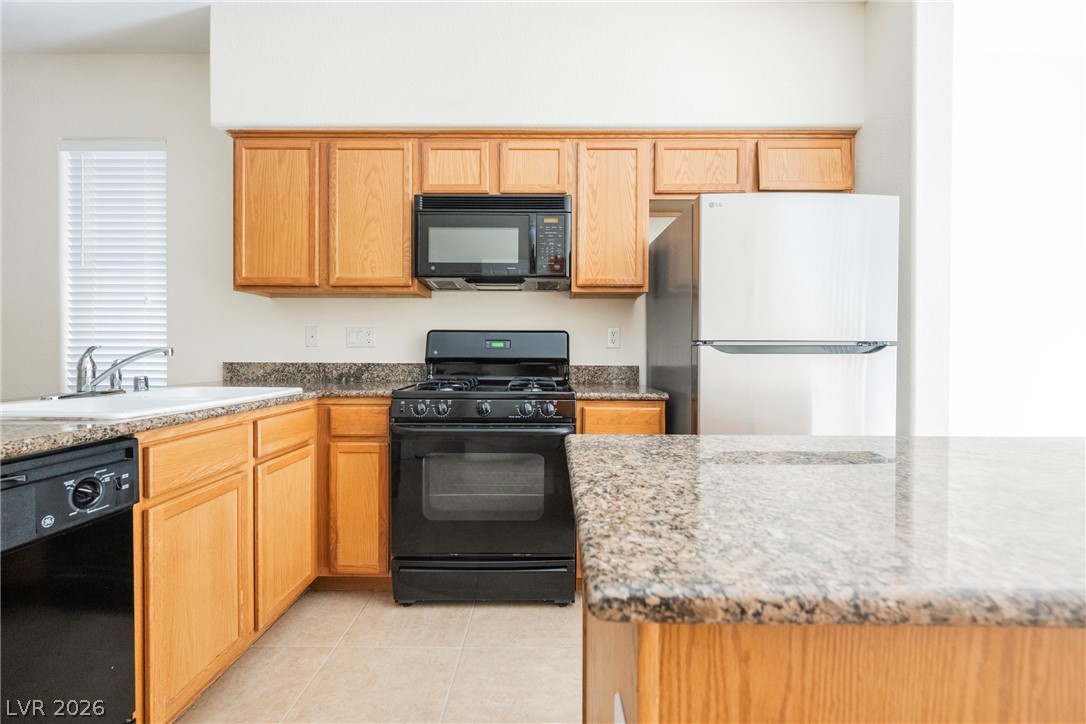
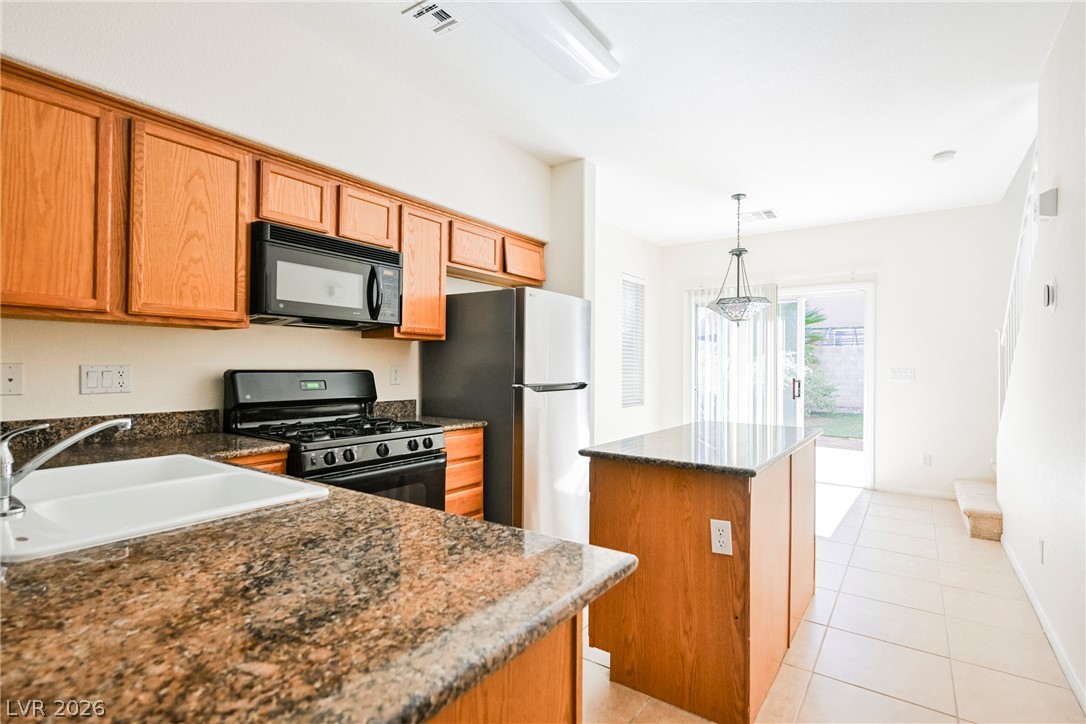
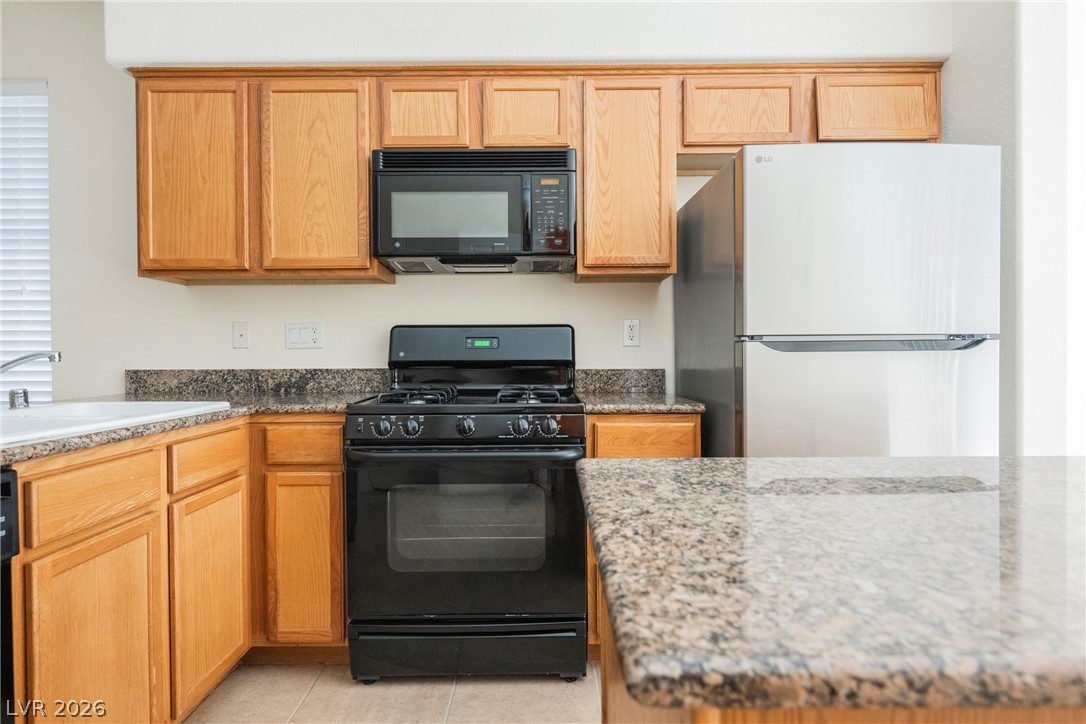
Warm wood cabinetry pairs with granite countertops to anchor this functional kitchen layout.
Glazed tile floors and a soaring staircase define this welcoming entry area.
An open kitchen layout features light-toned wood cabinetry paired with functional tile flooring.
Gleaming stone countertops and a central island highlight this functional open-concept culinary space.
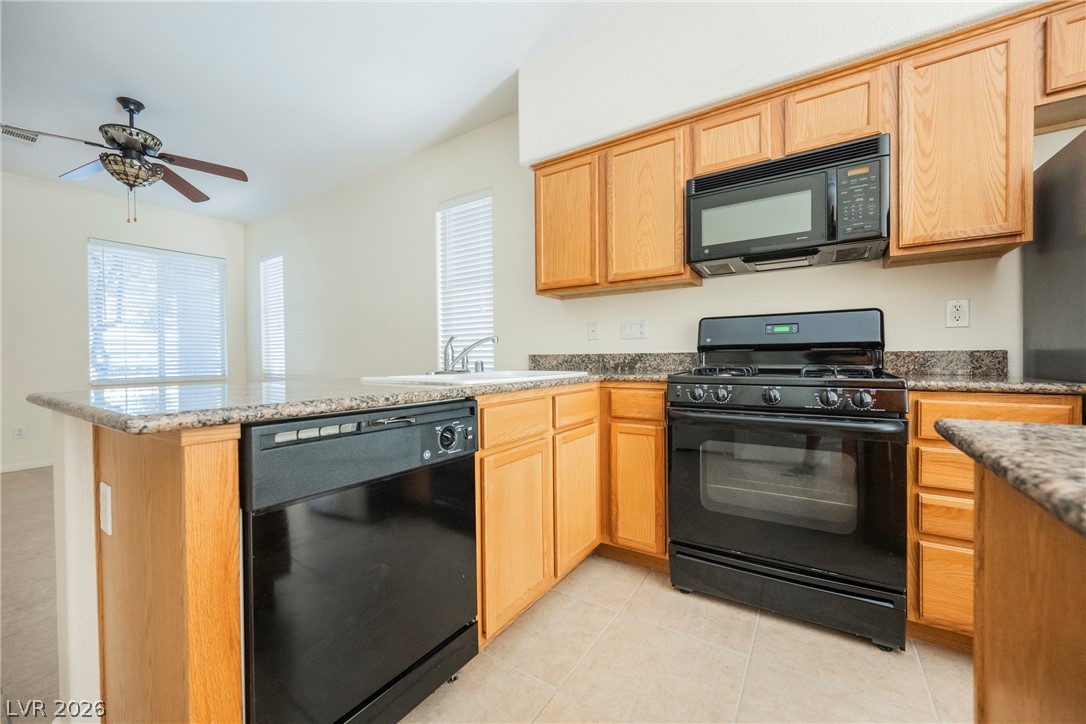
Polished granite countertops complement warm oak cabinetry in this functional, open-concept kitchen.
Natural wood cabinetry and polished stone countertops anchor this open kitchen layout.
Ample wooden cabinetry and durable stone countertops provide functional work surfaces in this efficient kitchen.
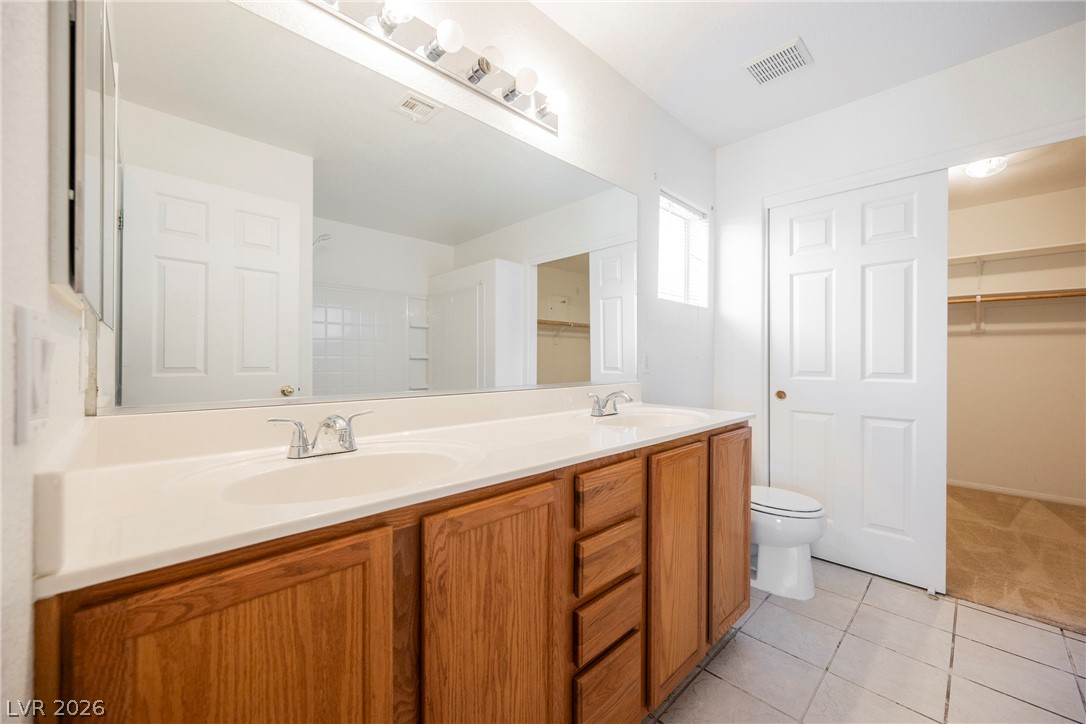
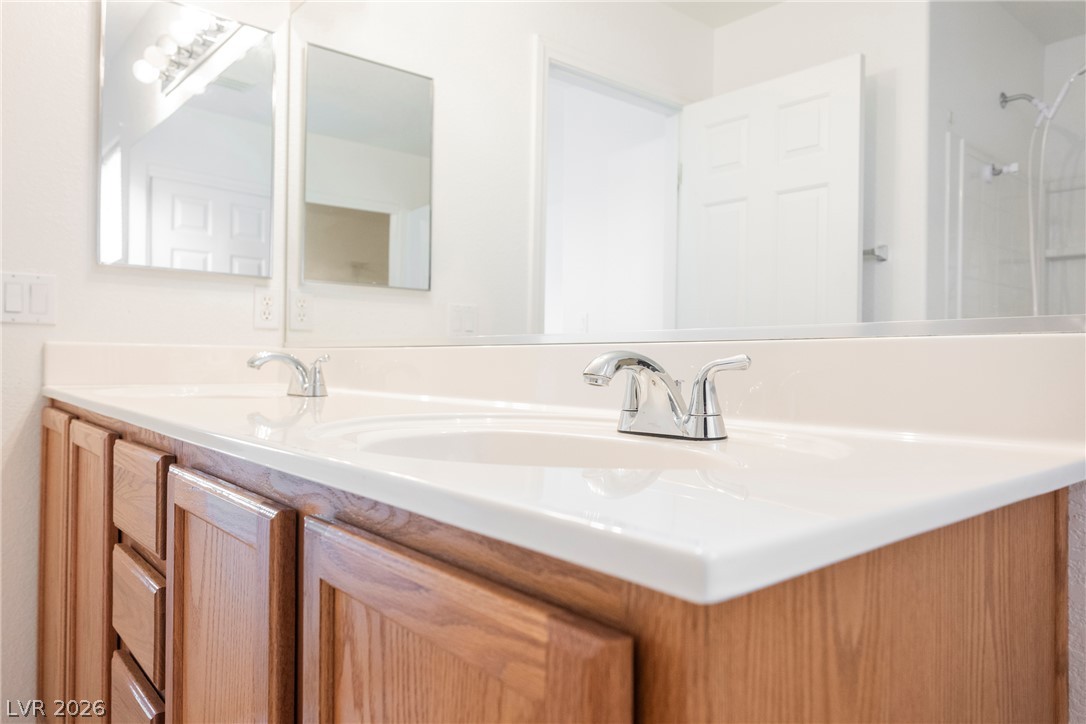
A spacious double vanity and tile flooring define this functional bathroom space.
Natural wood cabinetry and granite countertops frame a functional kitchen layout with tile flooring.
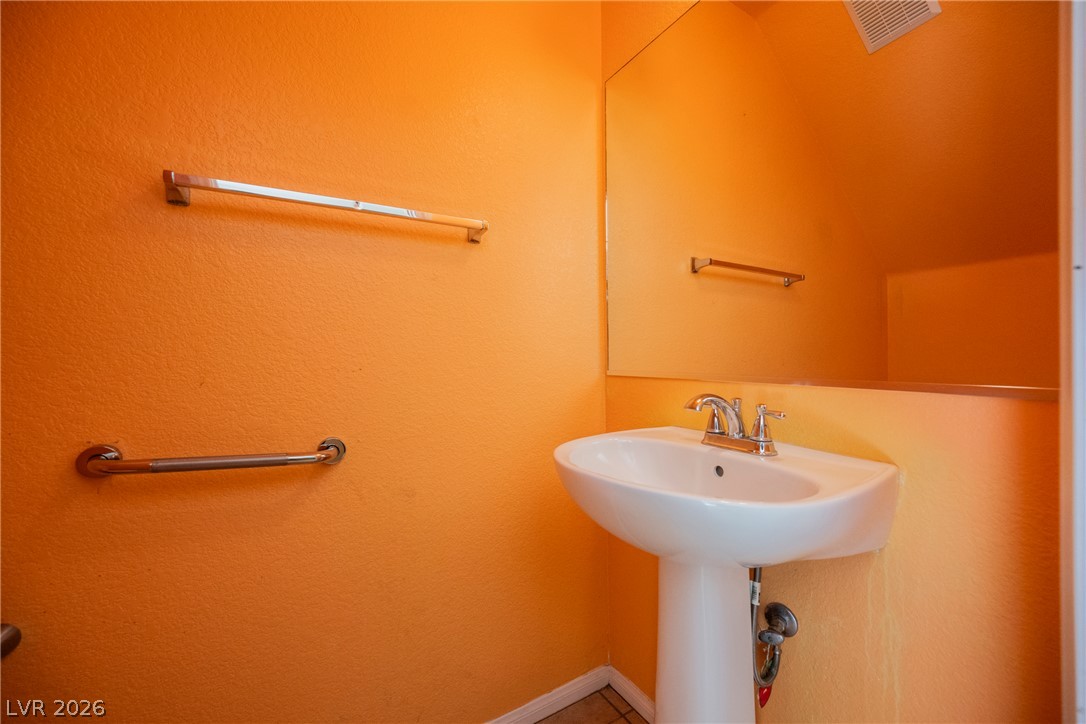
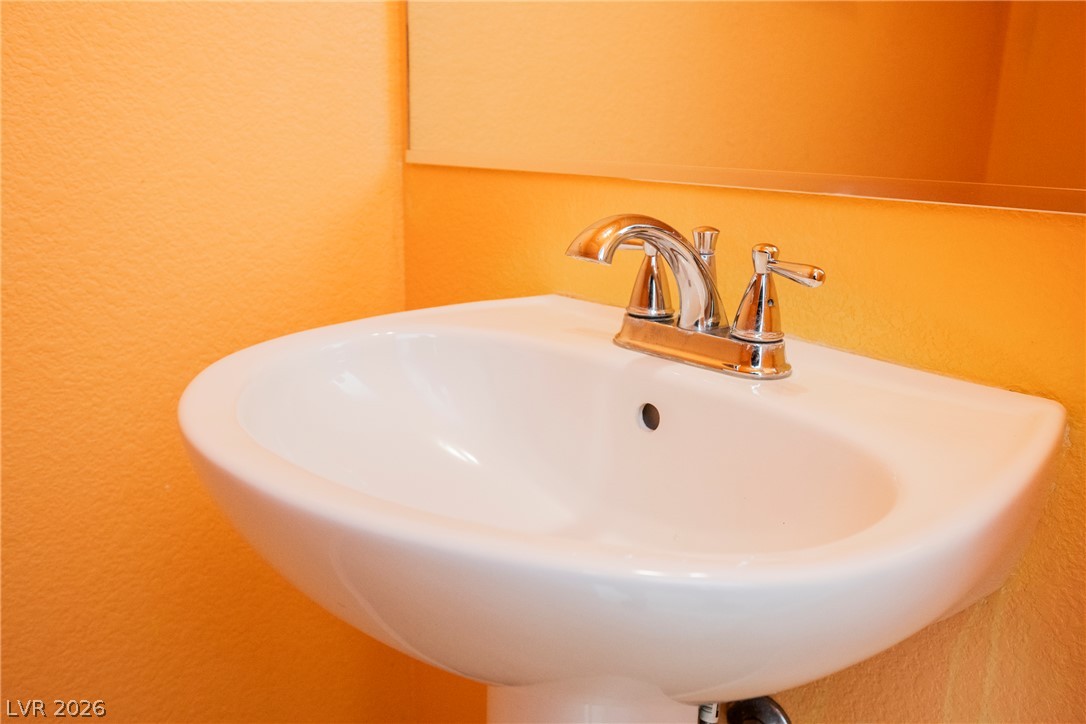
A classic pedestal sink sits beneath a large wall mirror in this compact powder room.
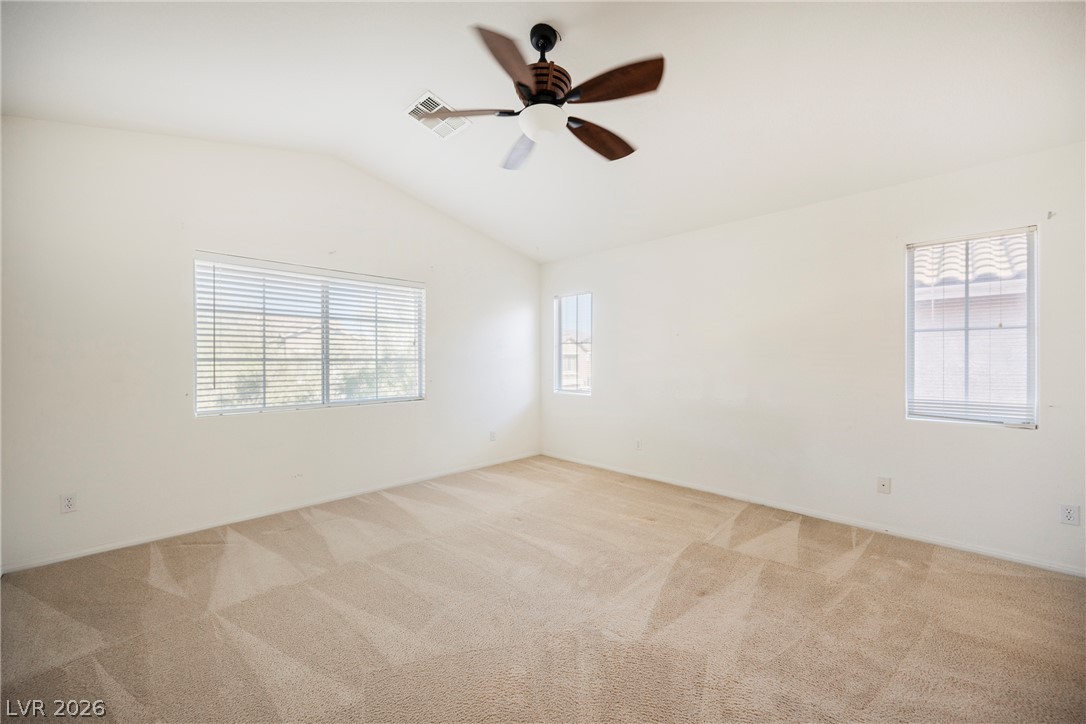
Vaulted ceilings and soft wall-to-wall carpeting define this comfortable and inviting bedroom.
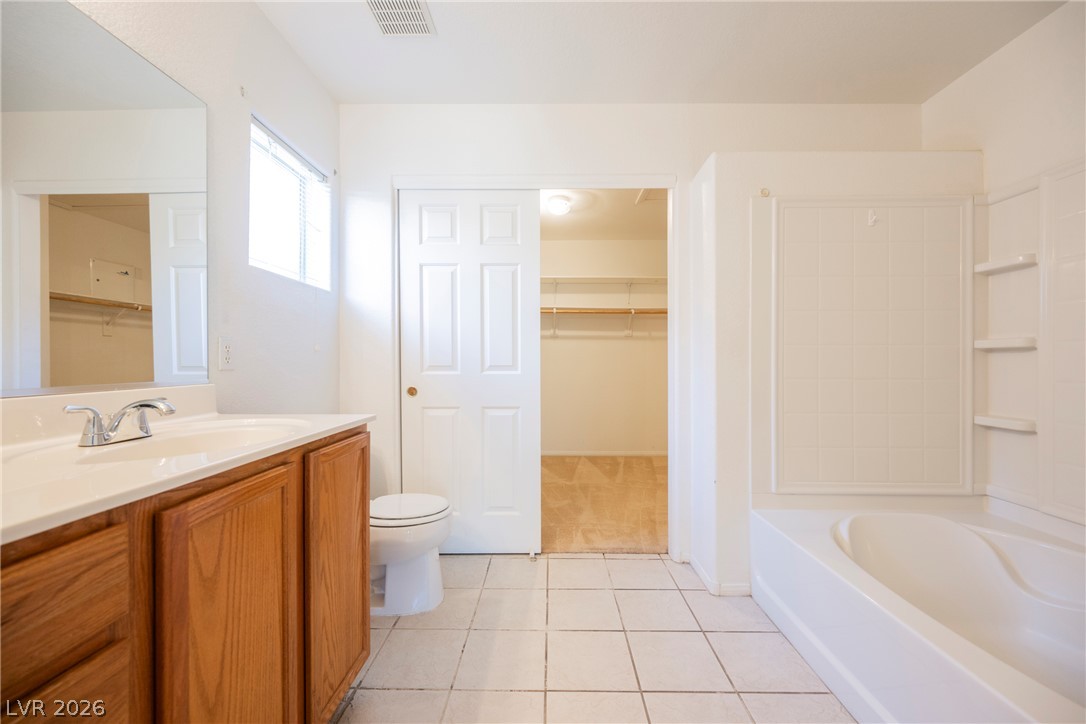
A classic primary bathroom features a soaking tub, dual-tone finishes, and an adjacent walk-in closet.
Ample wooden cabinetry and stone countertops anchor this functional layout.
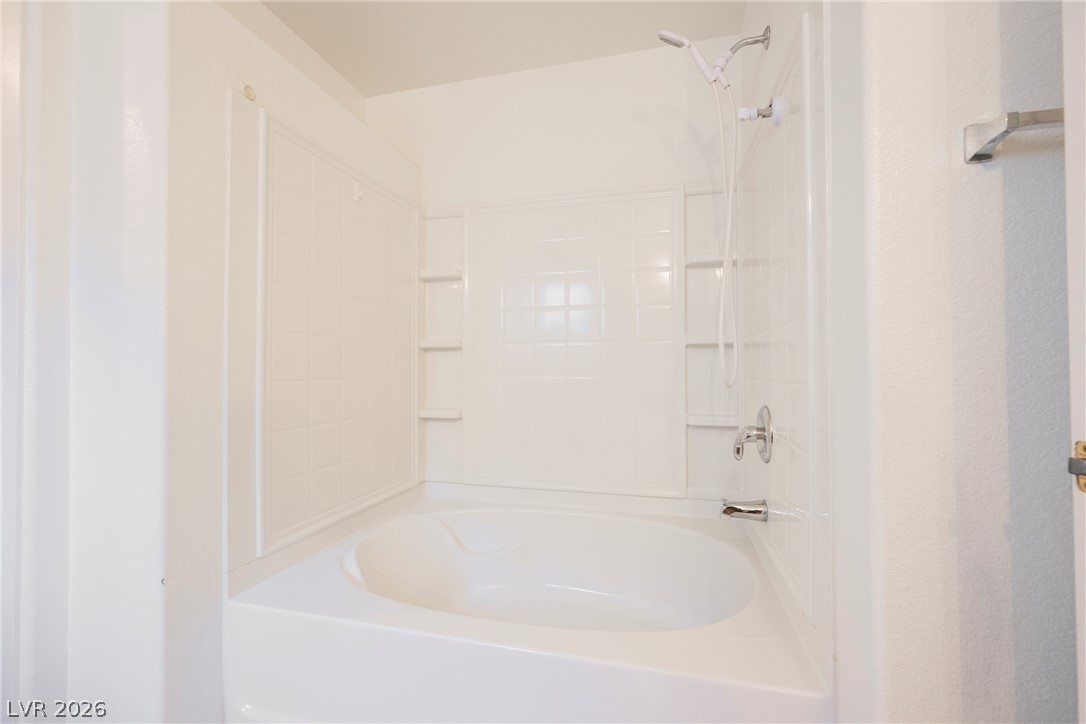
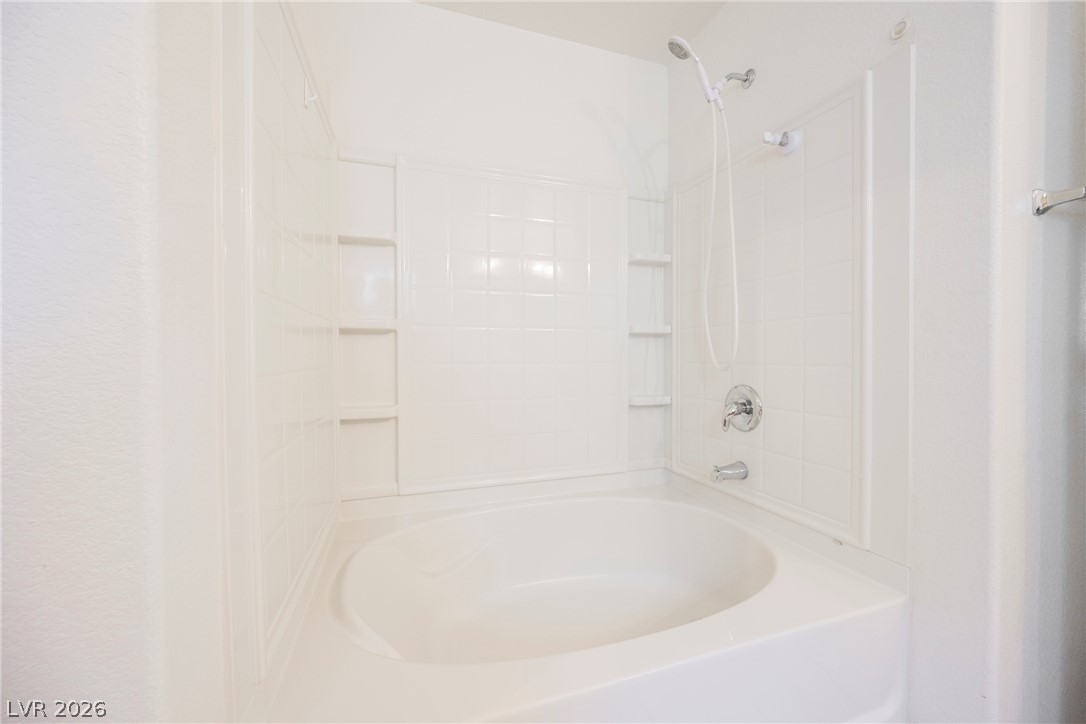
An inviting soaking tub pairs with a tiled surround for a relaxing bath experience.
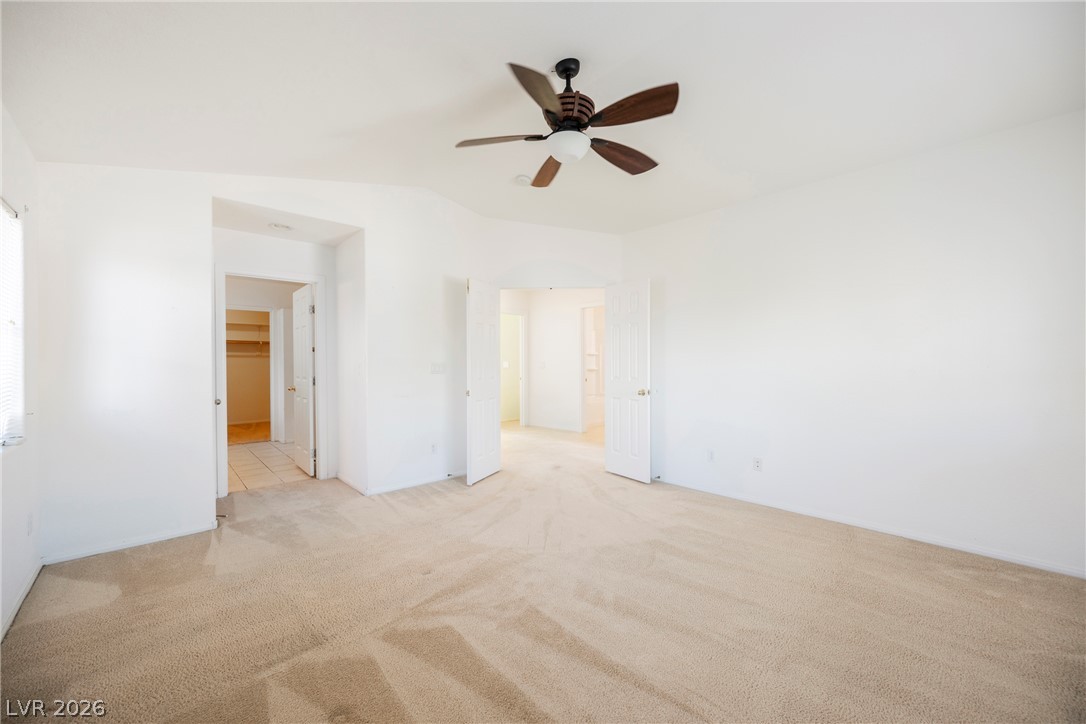
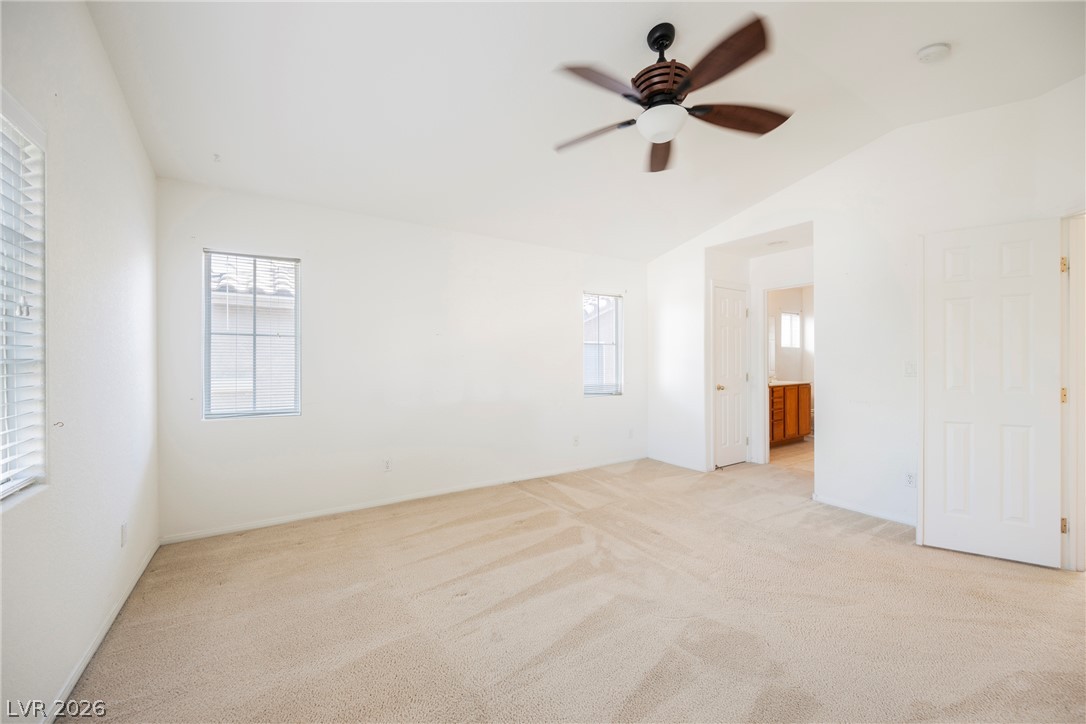
Soft carpeting underfoot defines this neutral master bedroom space with high vaulted ceilings.
Vaulted ceilings and neutral carpeting define this airy main bedroom with an adjoining bath.
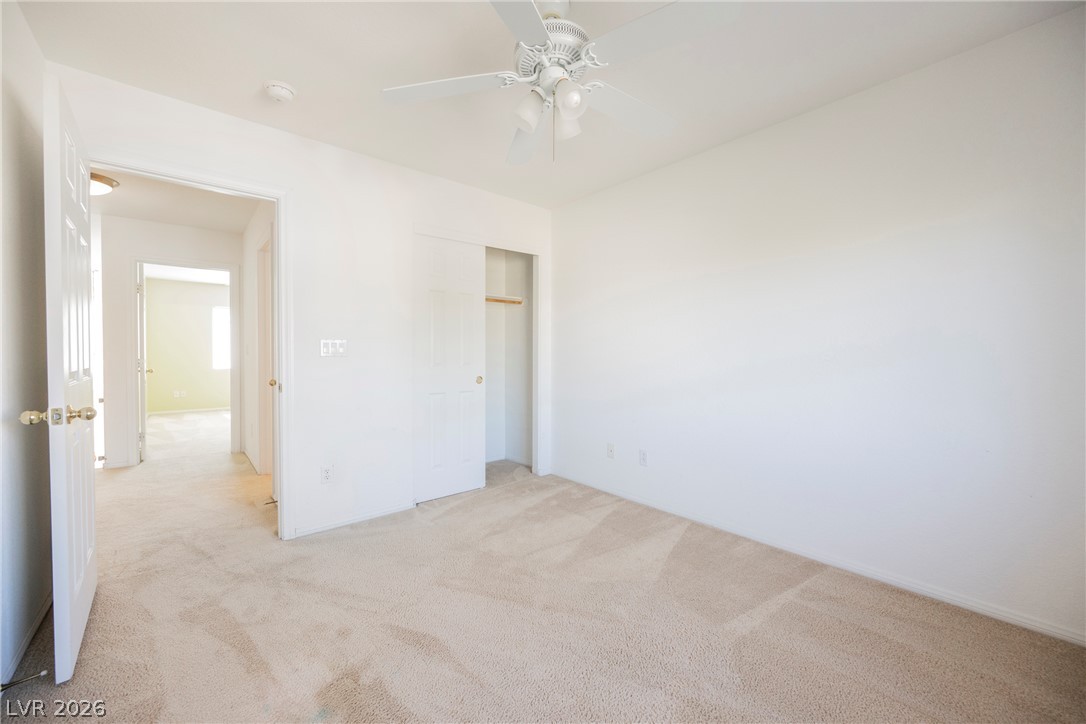
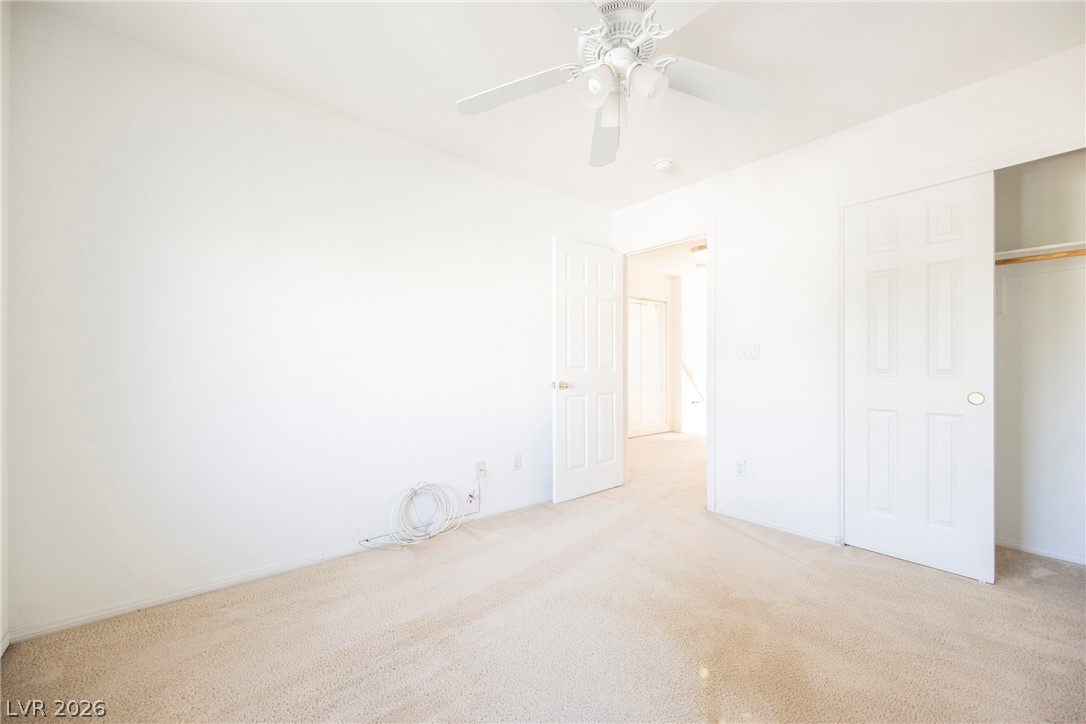
Soft carpeting underfoot defines this neutral bedroom space featuring a convenient built-in closet.
Clean lines and classic tiling define this functional tub and shower combination.
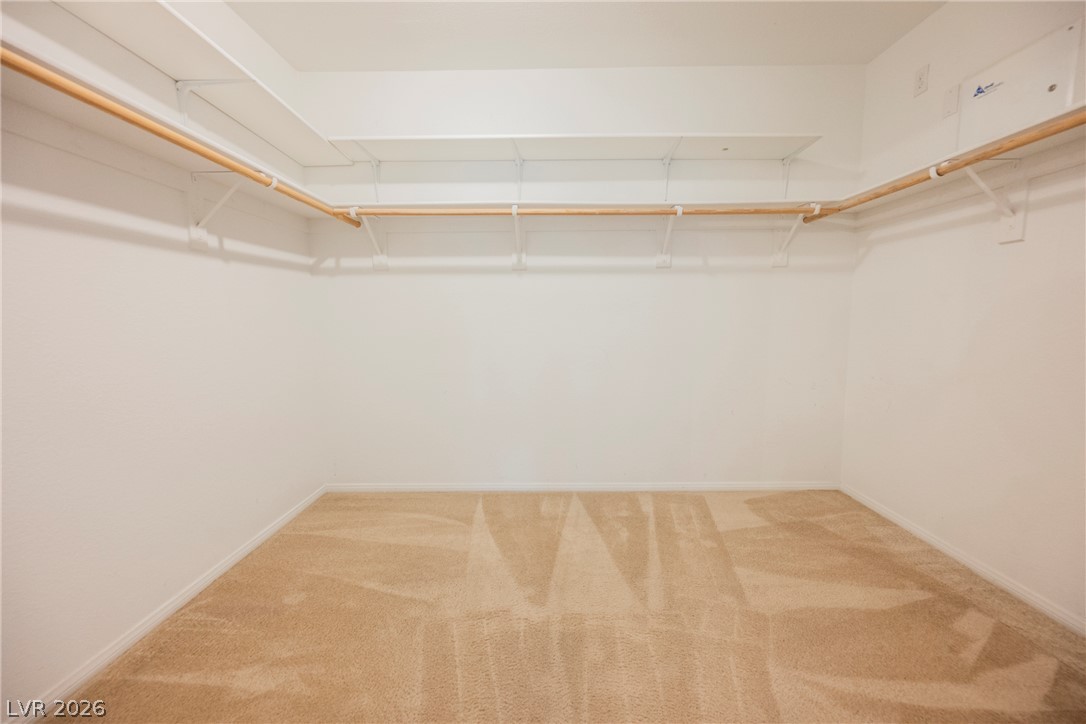
Ample built-in shelving and hanging rods maximize storage in this carpeted walk-in closet.
Clean lines and a double vanity define this well-appointed private bath.
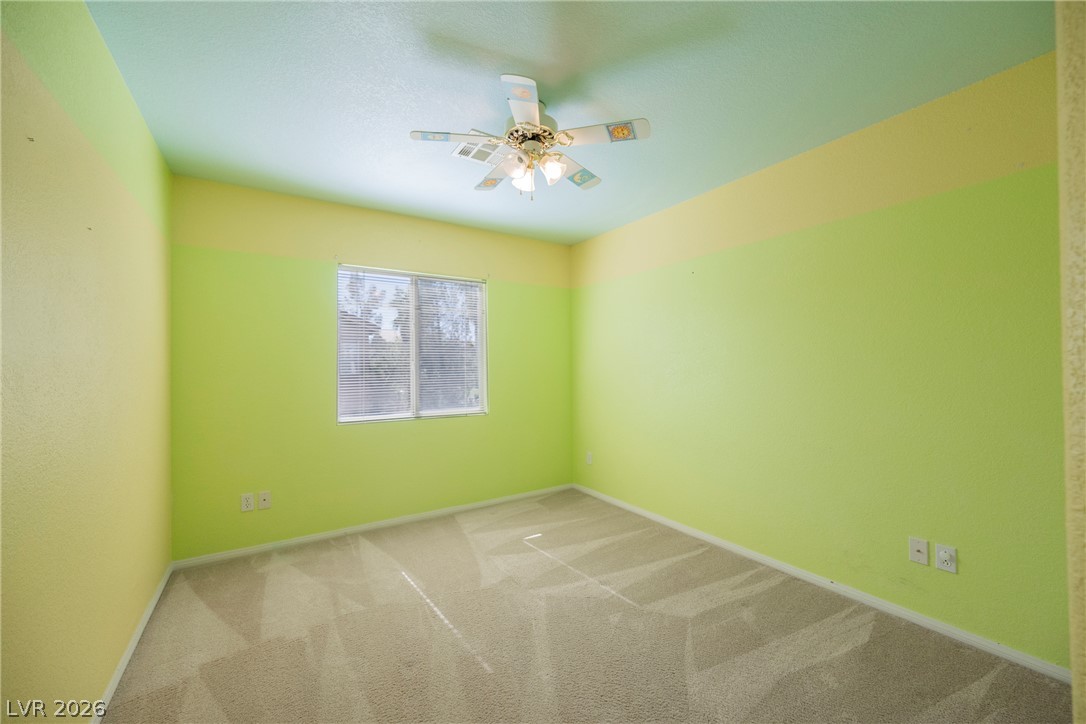
Neutral carpeting and crisp plaster walls define this versatile secondary bedroom space.
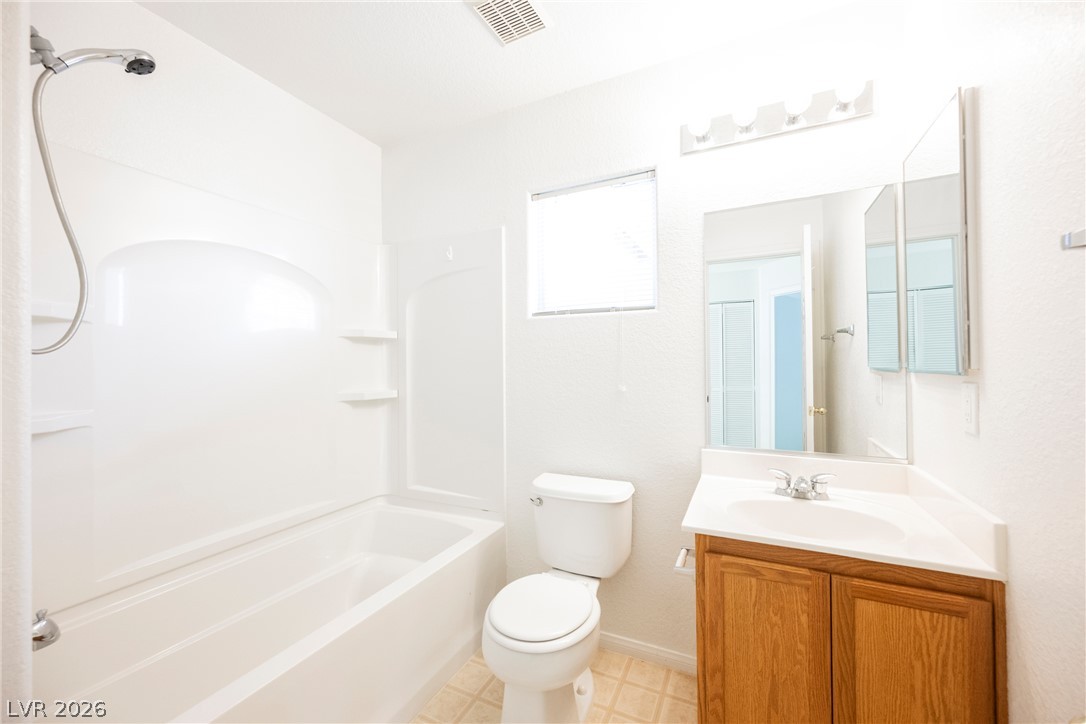
Clean lines define this classic bathroom featuring a wood vanity and matching bathtub combination.
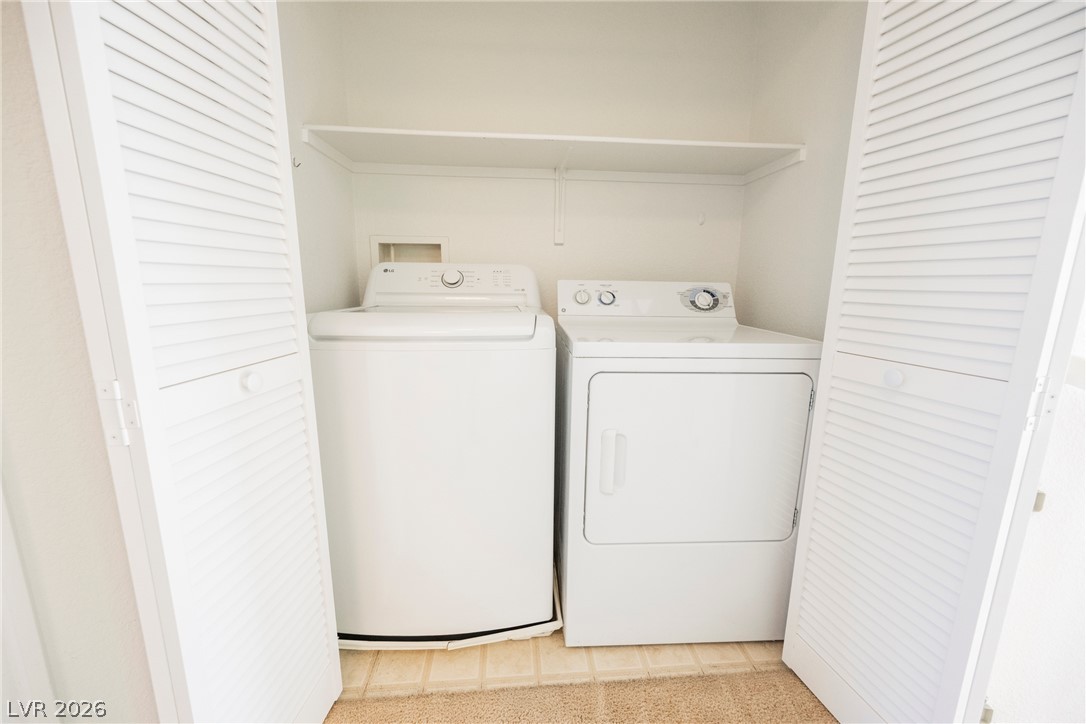
A dedicated laundry closet provides convenient storage space above the laundry appliances.
Soft carpeting pairs with neutral walls and a multi-pane window in this versatile space.
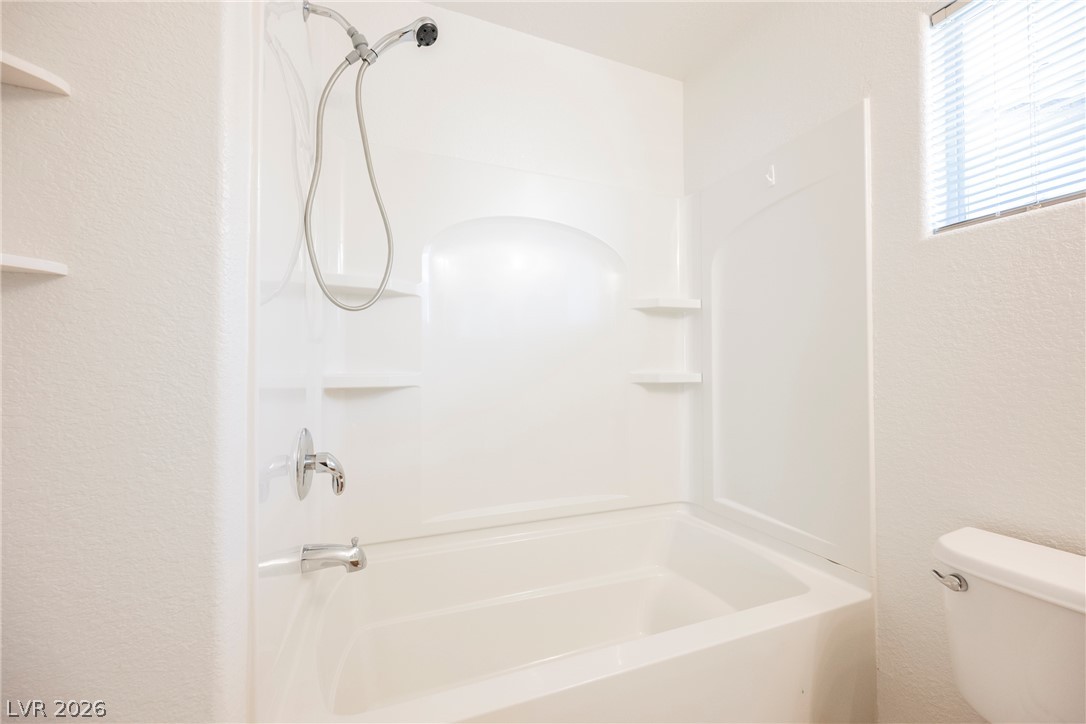
A clean bathtub shower combination sits nestled beneath a window with adjustable blinds.
An open living layout features neutral tile flooring and seamless access to the kitchen.
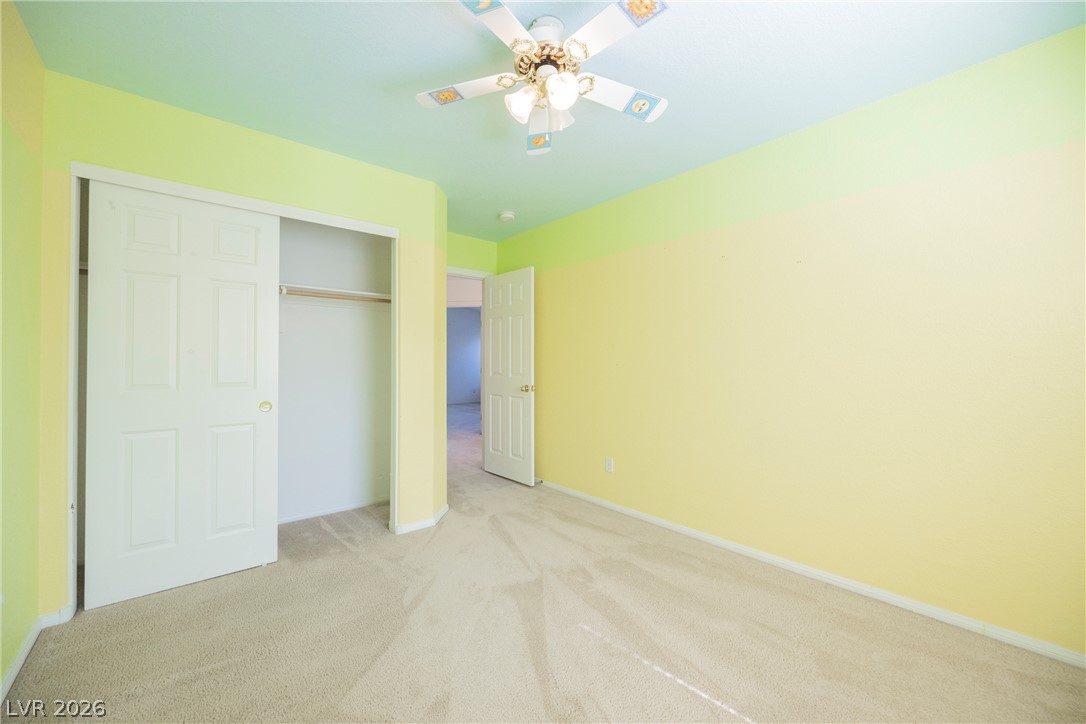
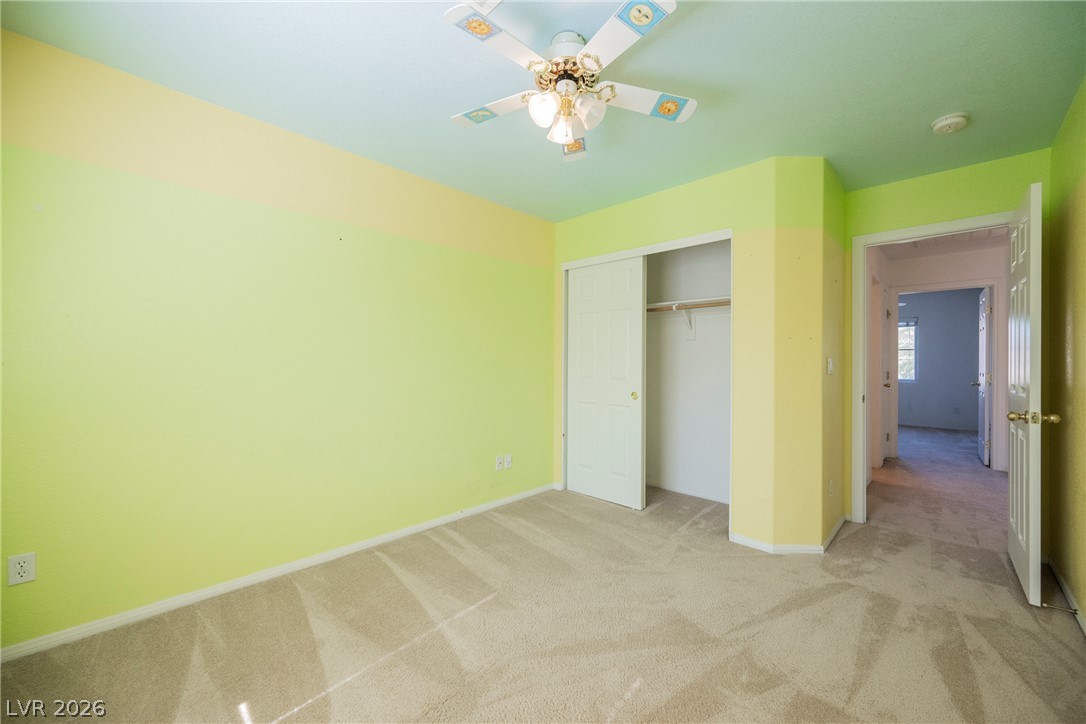
Soft carpeted flooring and built-in closet storage anchor this secondary bedroom space.
Soft carpeting pairs with a built-in closet in this versatile secondary bedroom.
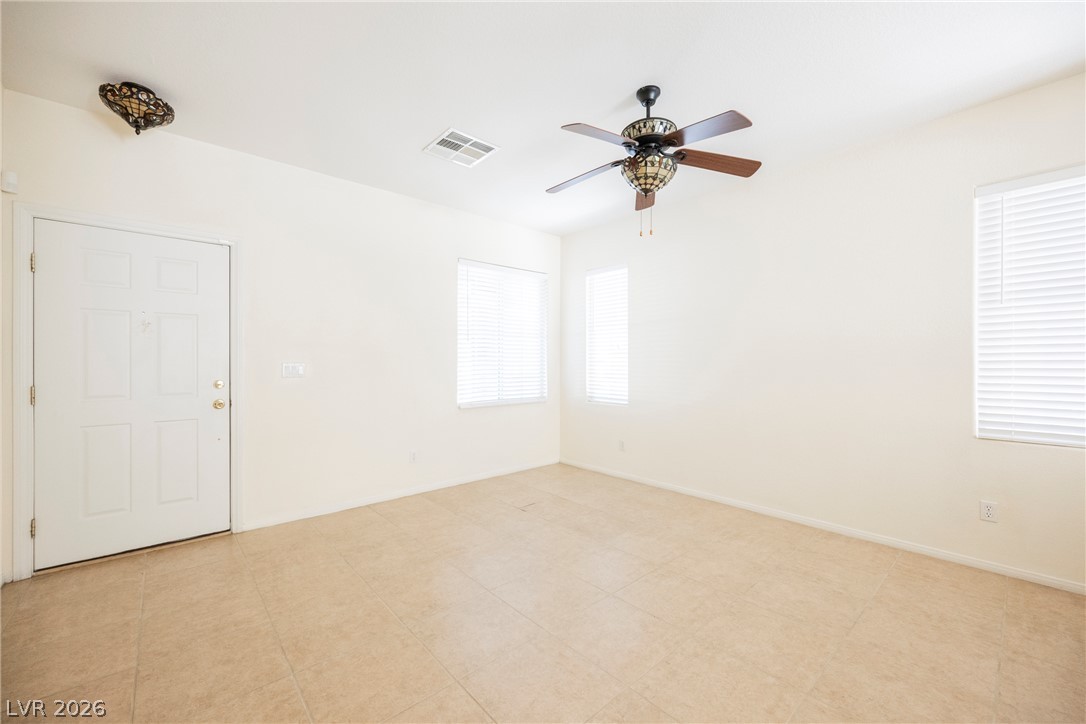
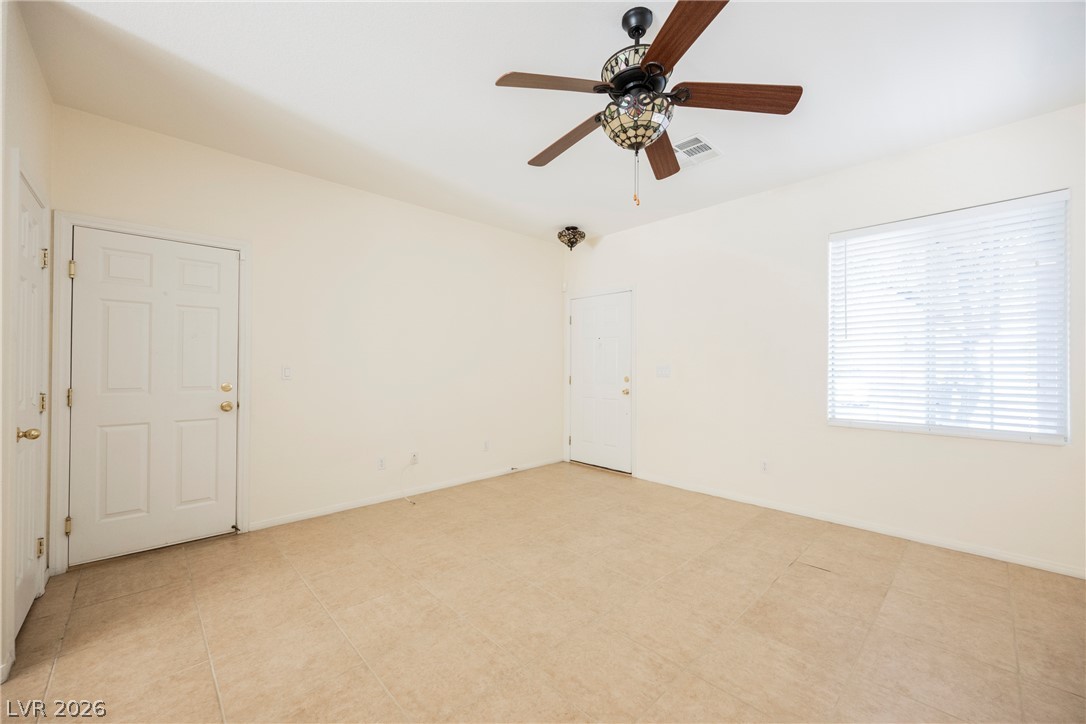
Tiled flooring and multiple windows with blinds anchor this versatile living space.
Tiled flooring and neutral walls define this versatile interior entry space.
Clean tile flooring and a seamless open floorplan maximize the versatility of this living space.
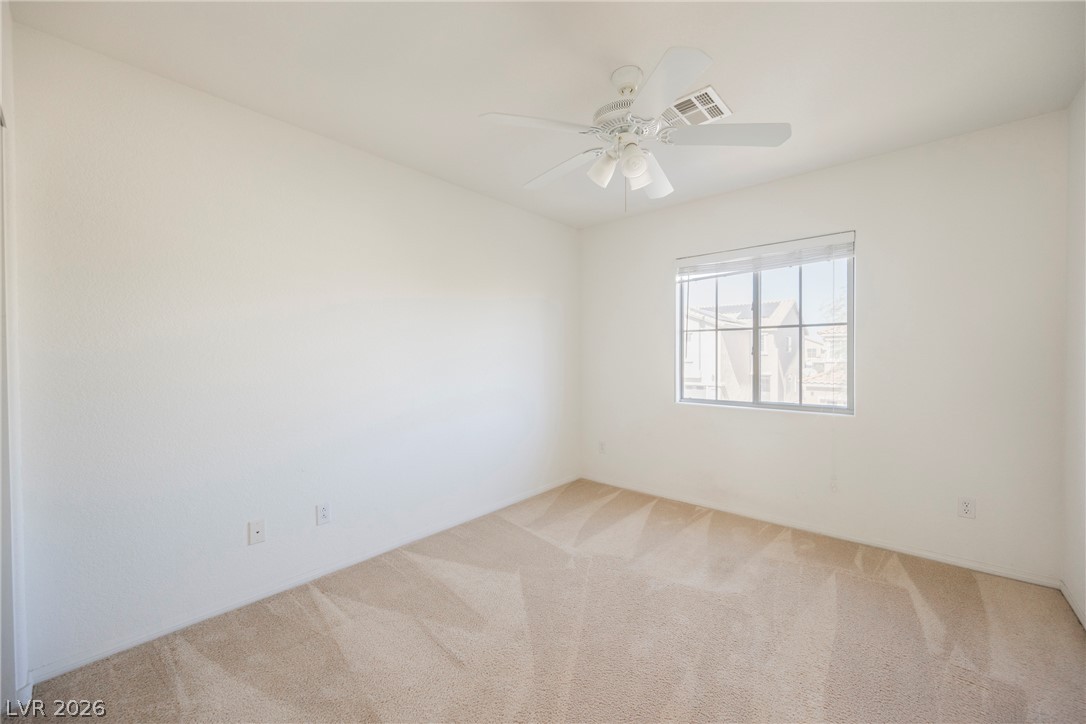
A windowed secondary bedroom features wall-to-wall carpeting and smooth plaster walls.
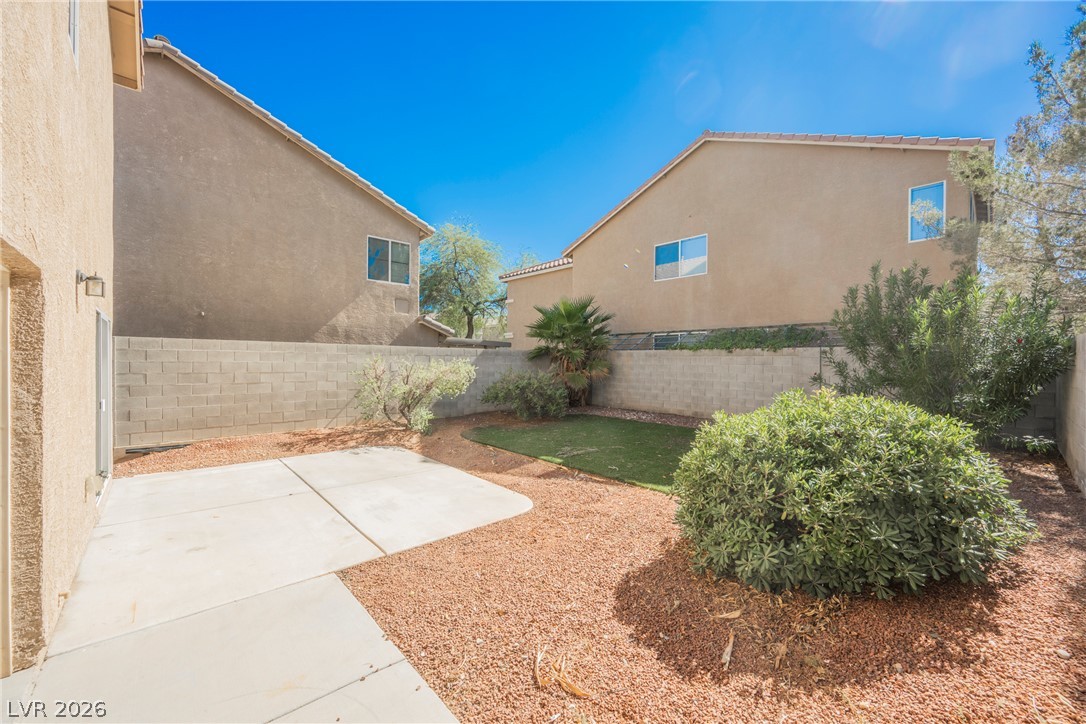
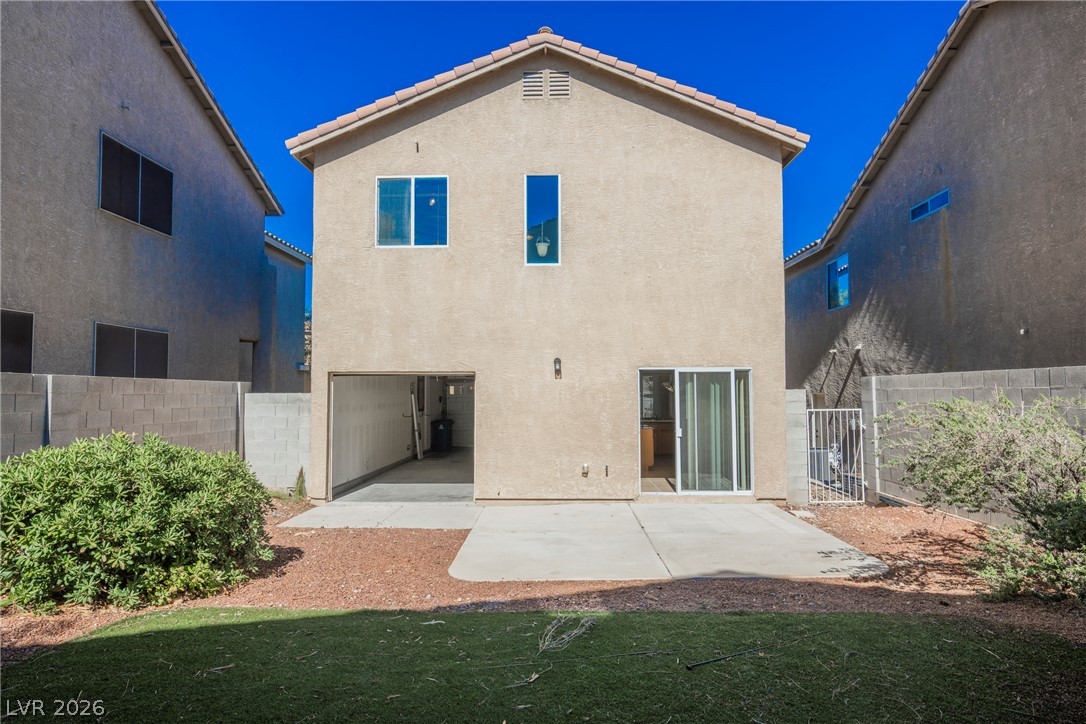
A concrete patio overlooks the enclosed yard bordered by privacy block walls.
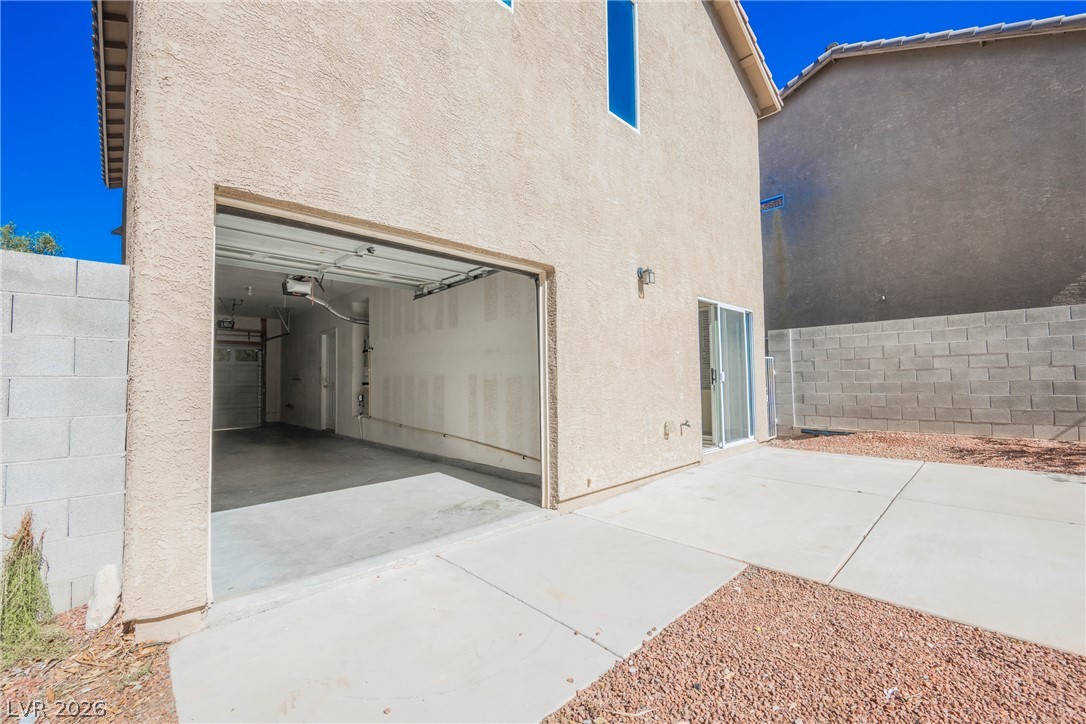
Concrete pathways wrap around the exterior stucco walls, leading to a spacious garage and sliding glass doors.
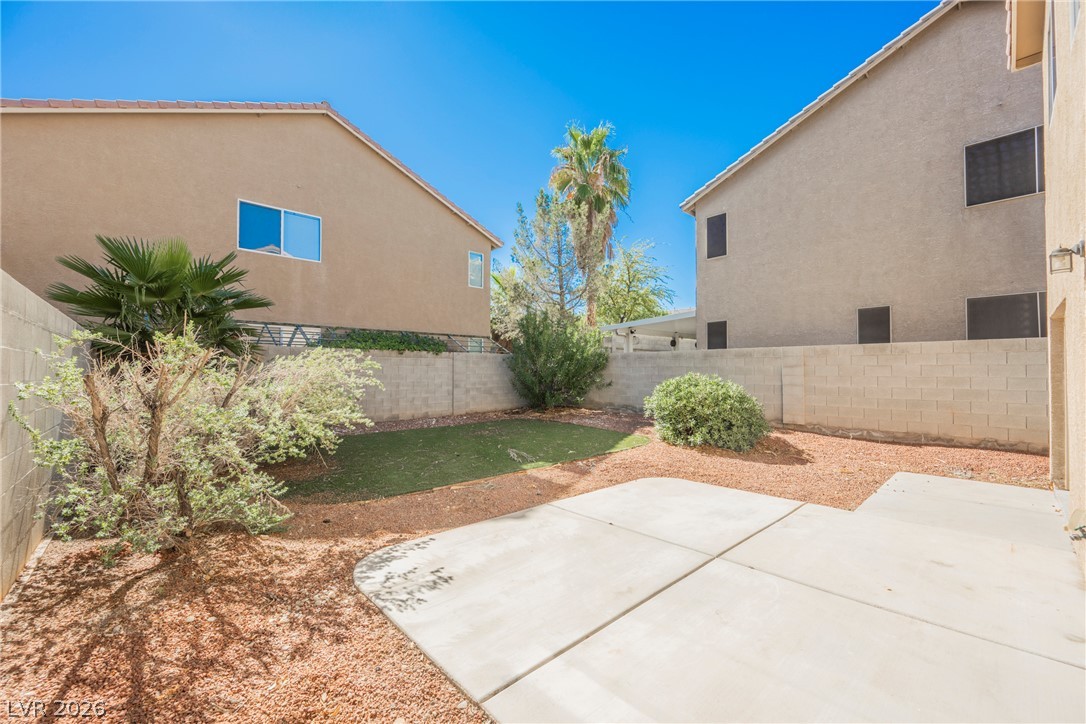
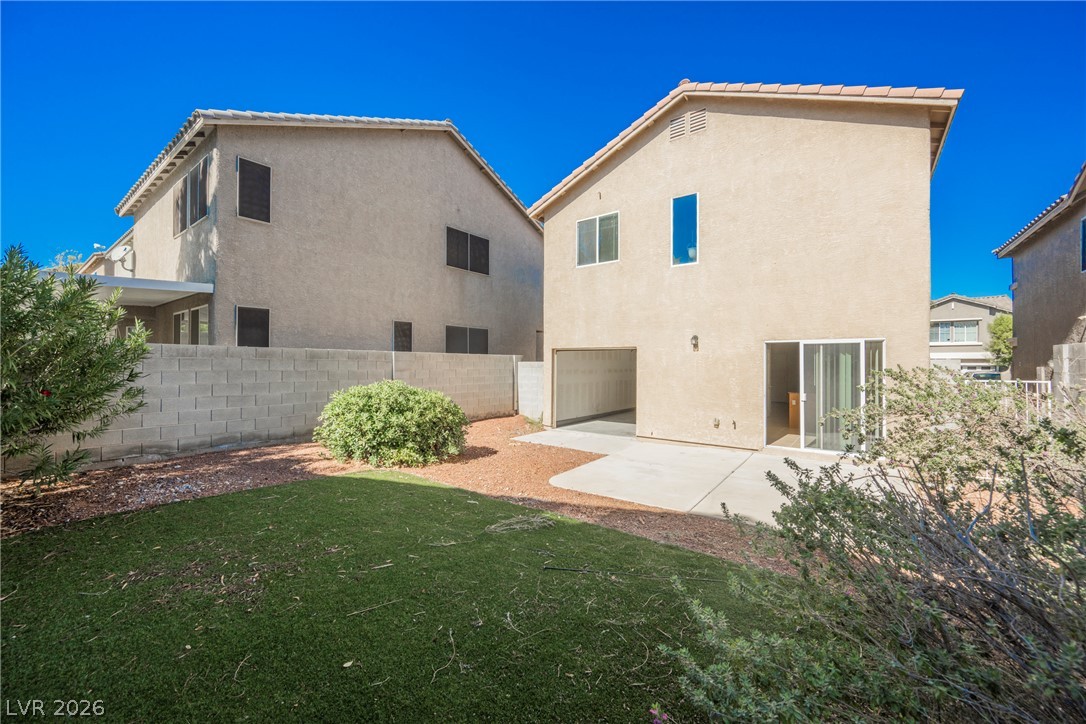
An enclosed backyard features a concrete patio, low-maintenance landscaping, and block wall fencing.
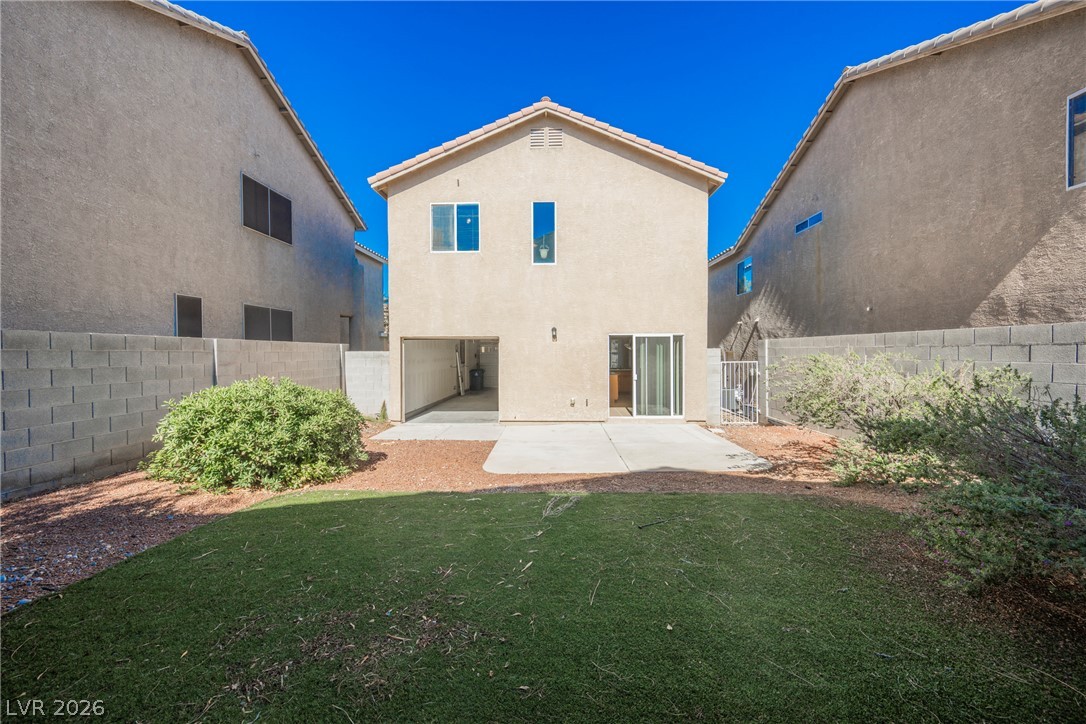
A concrete patio extends into a private backyard enclosed by solid block walls.
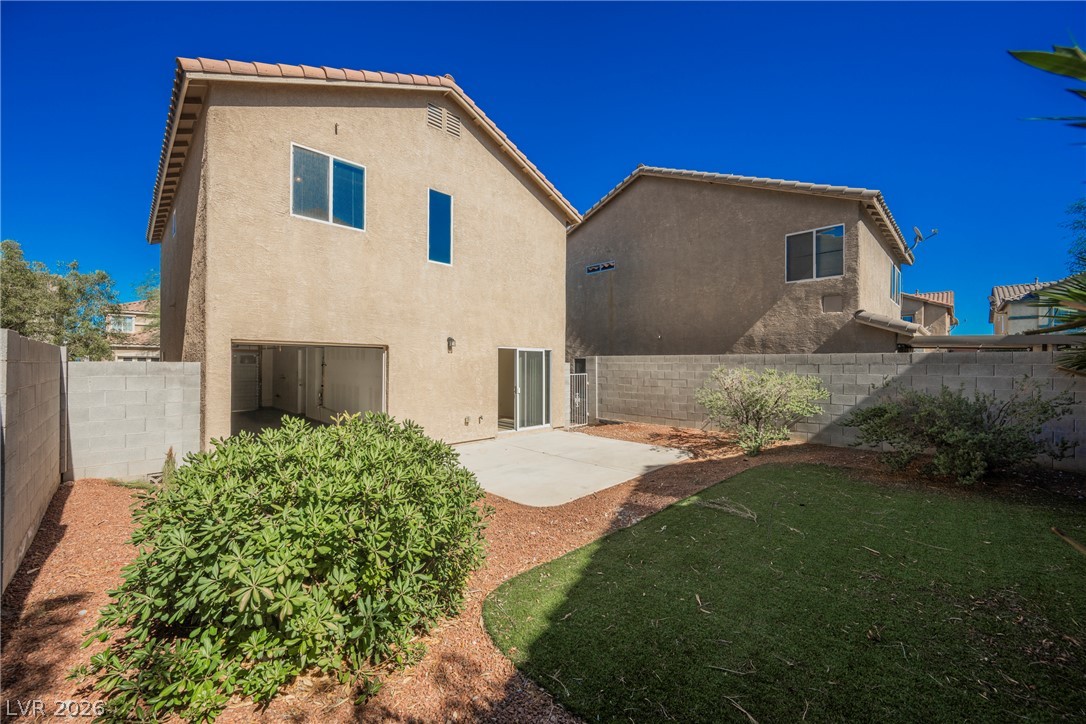
An enclosed backyard features a concrete patio, low-maintenance landscaping, and a stucco exterior.
A concrete patio extends from the stucco exterior, offering space for outdoor relaxation.
An enclosed backyard features a concrete patio, low-maintenance turf, and a block wall border.
A classic pedestal sink stands before a clean vanity mirror in this powder room.
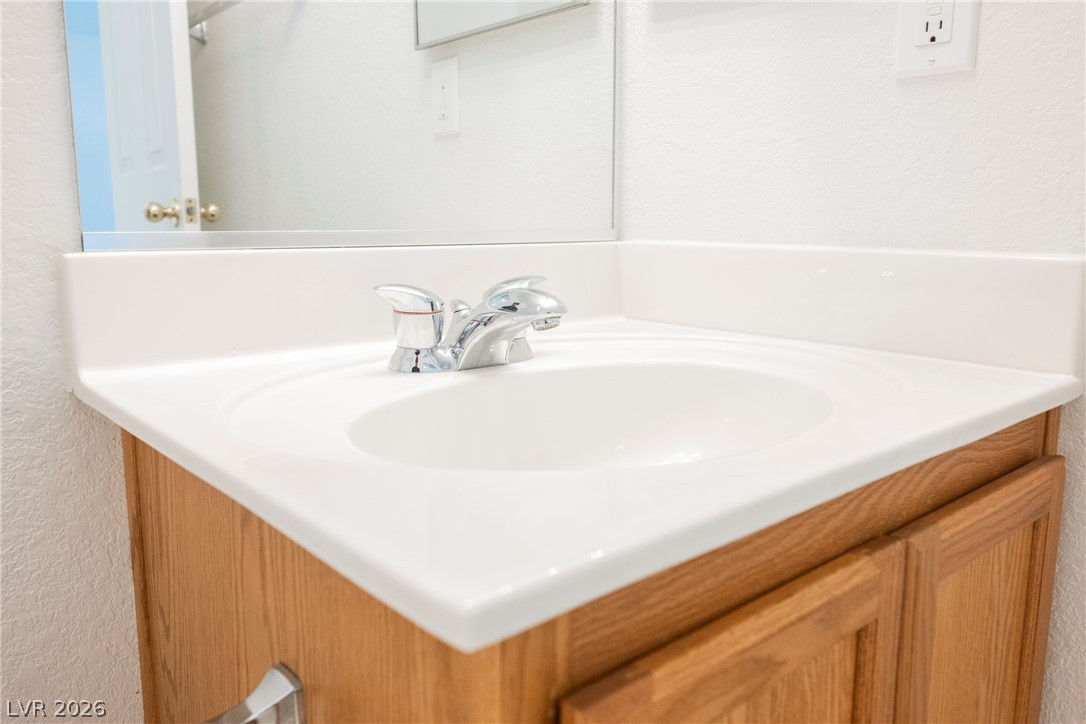
A classic wood vanity and integrated sink provide clean functionality in this bathroom space.