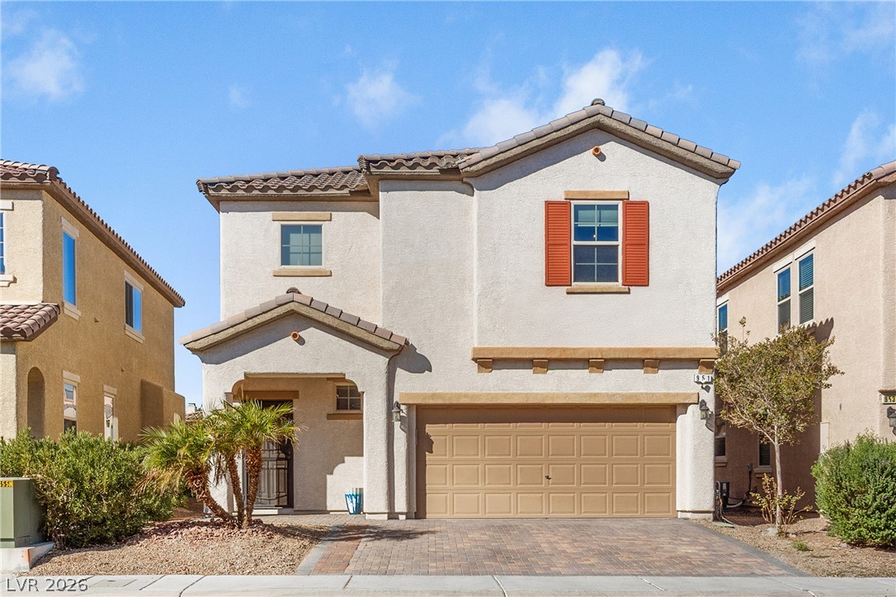
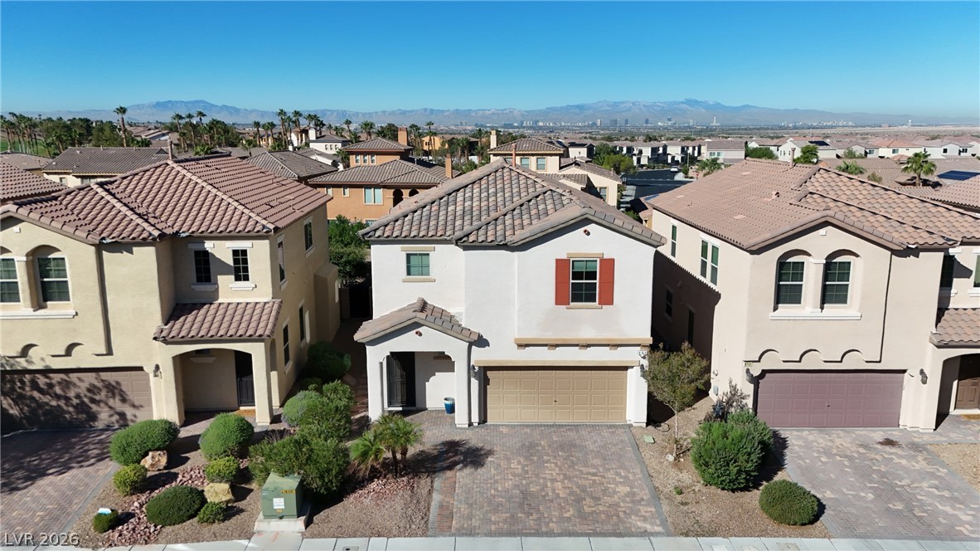
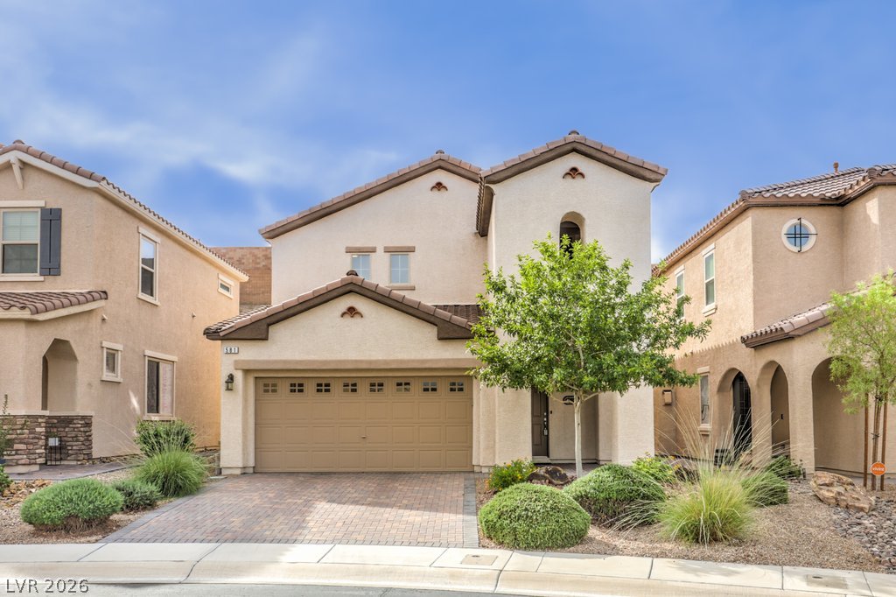
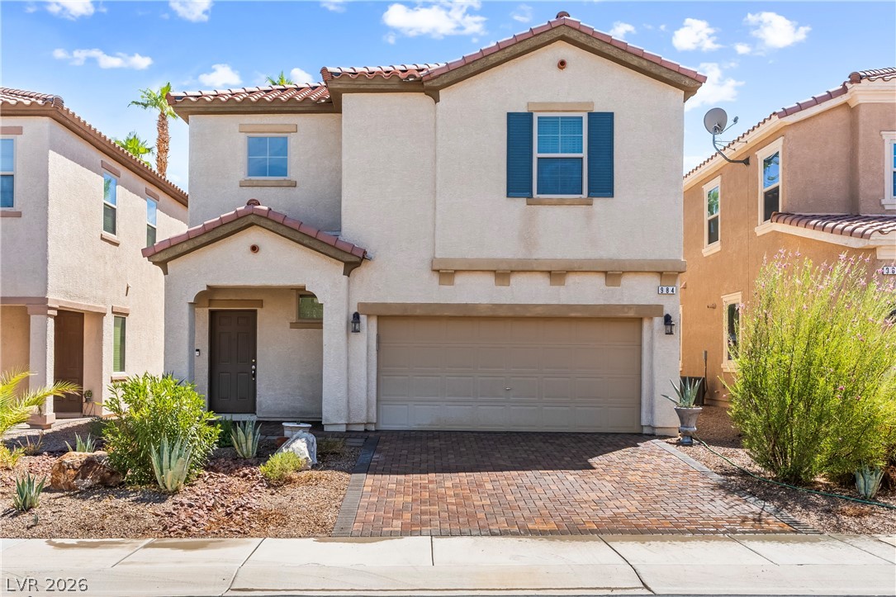
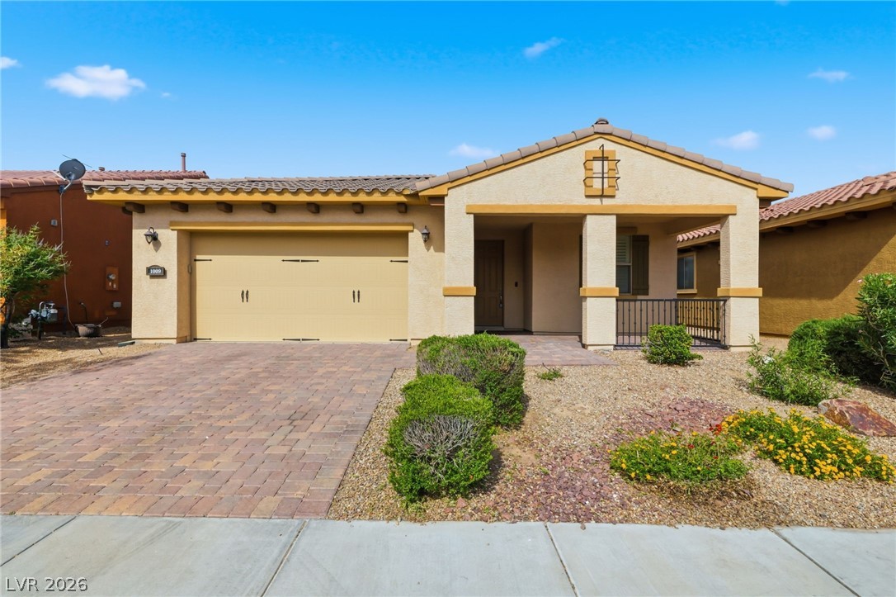
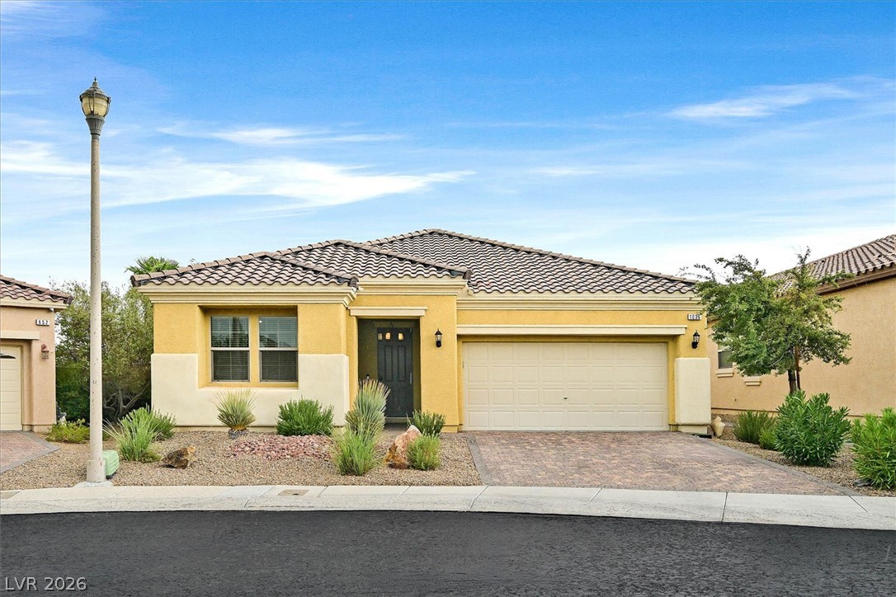
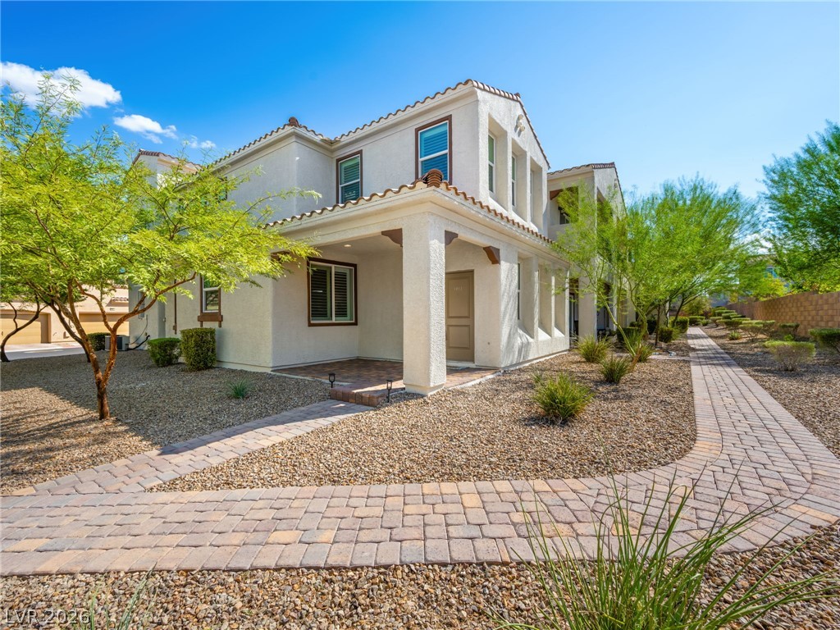
Spanish tile accents and structured stucco define this modern multi-level exterior architecture.
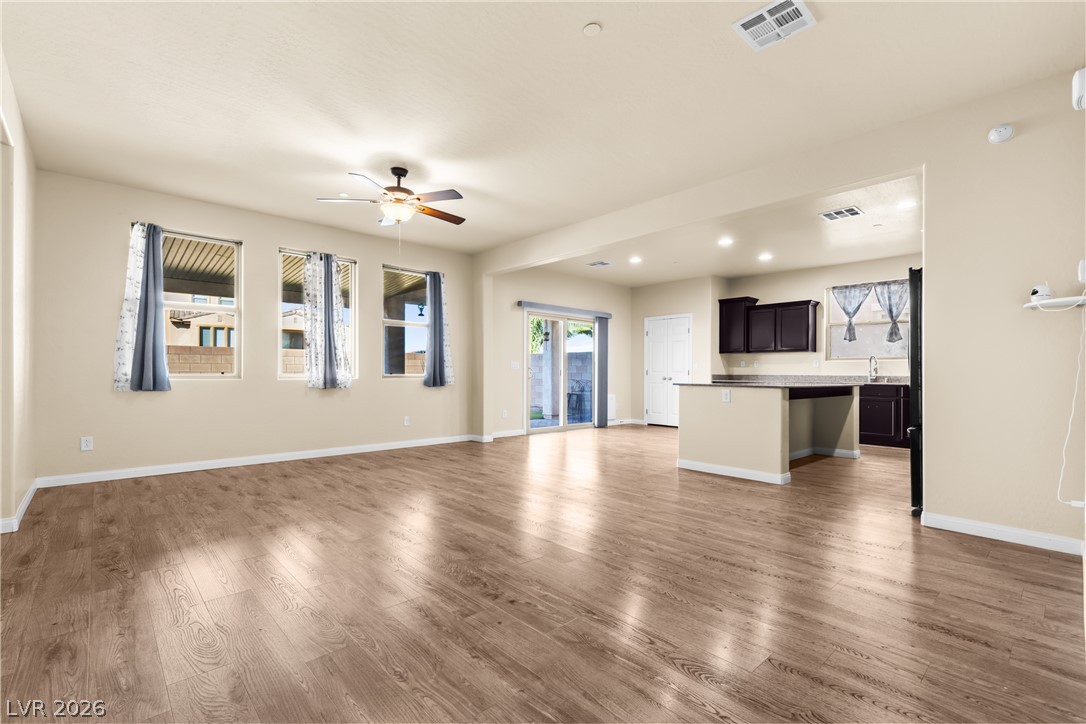
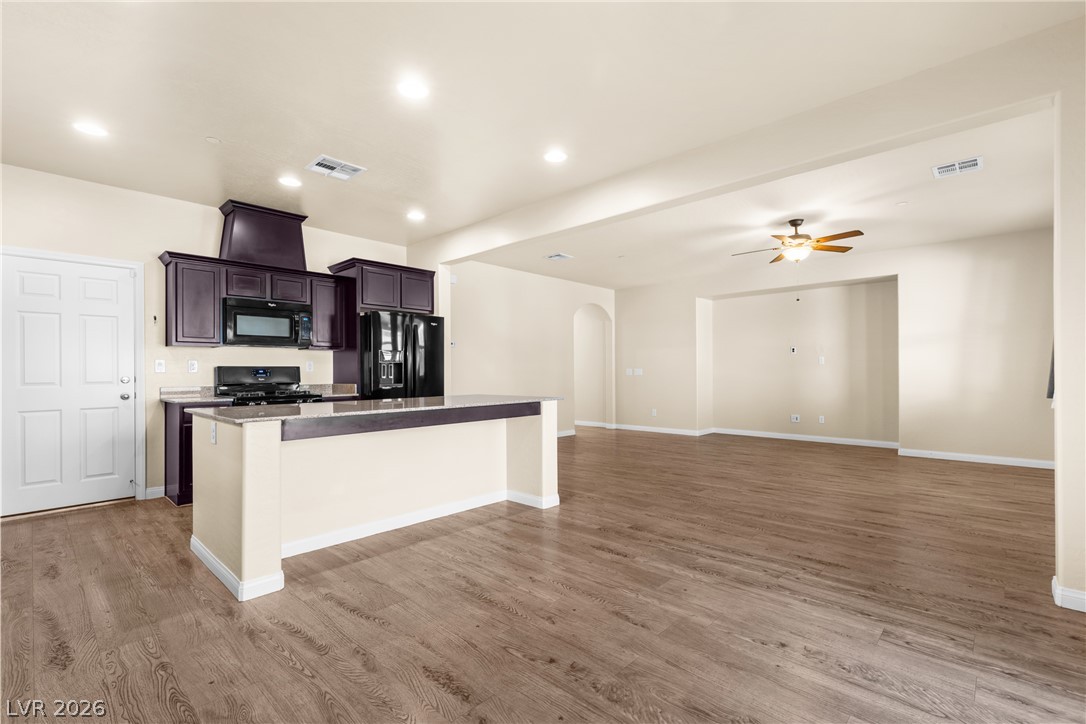
An airy open layout connects the spacious main room with the adjoining kitchen.
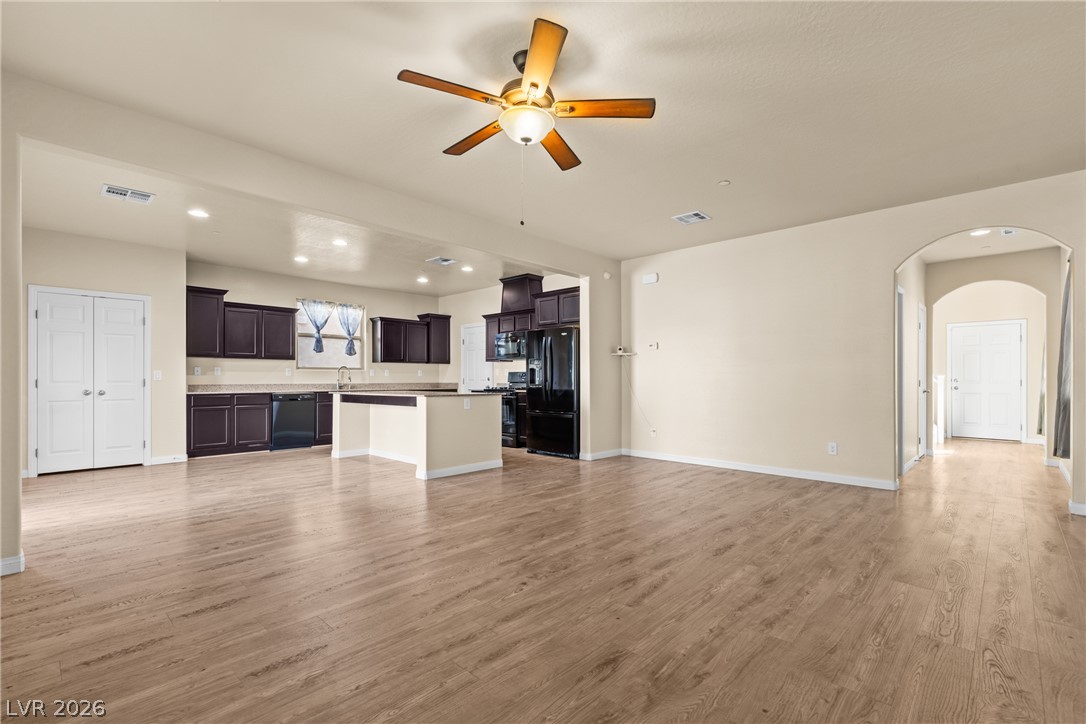
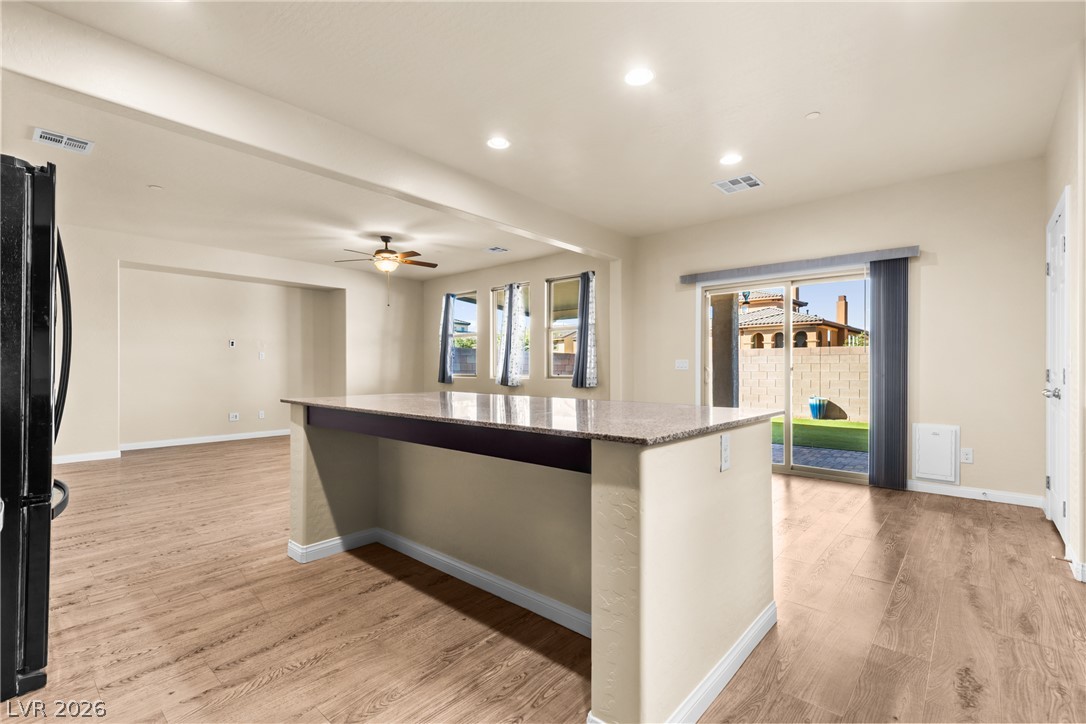
An open concept layout seamlessly connects the spacious living area to the kitchen.
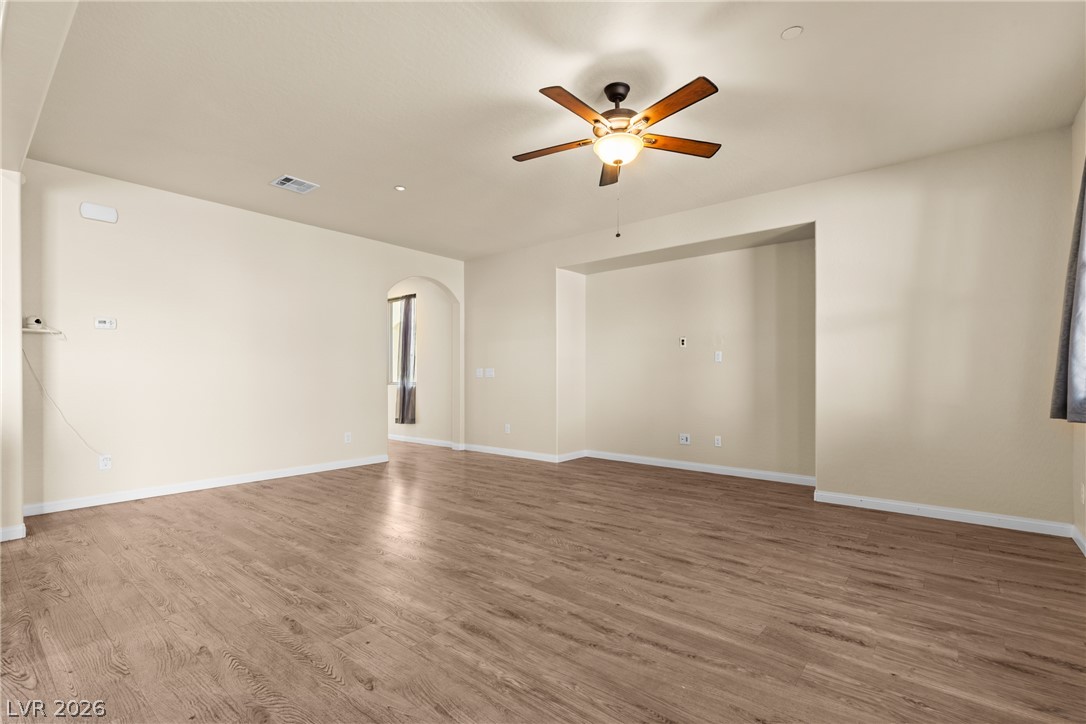
Smooth wood-look flooring and a recessed media niche anchor this versatile living space.
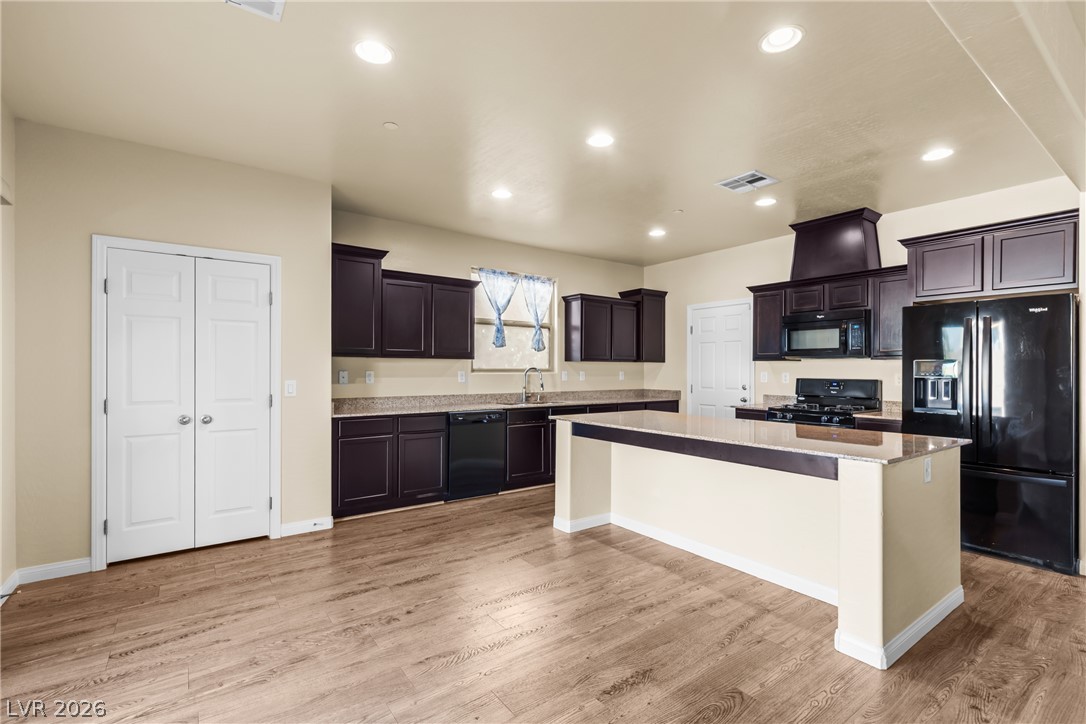
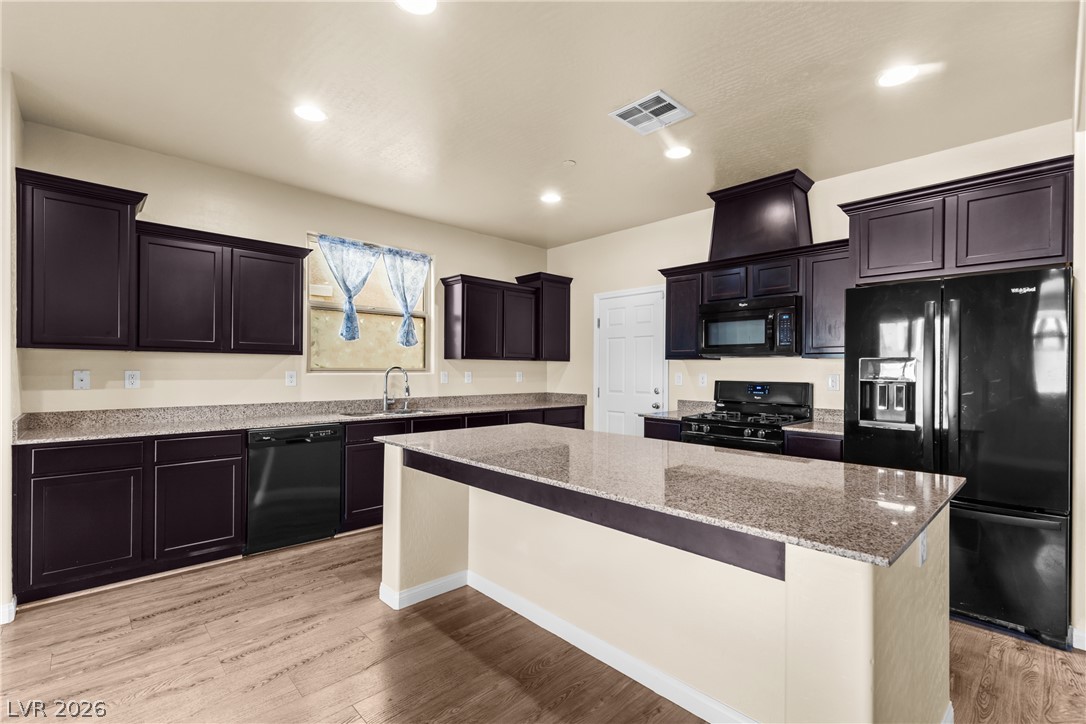
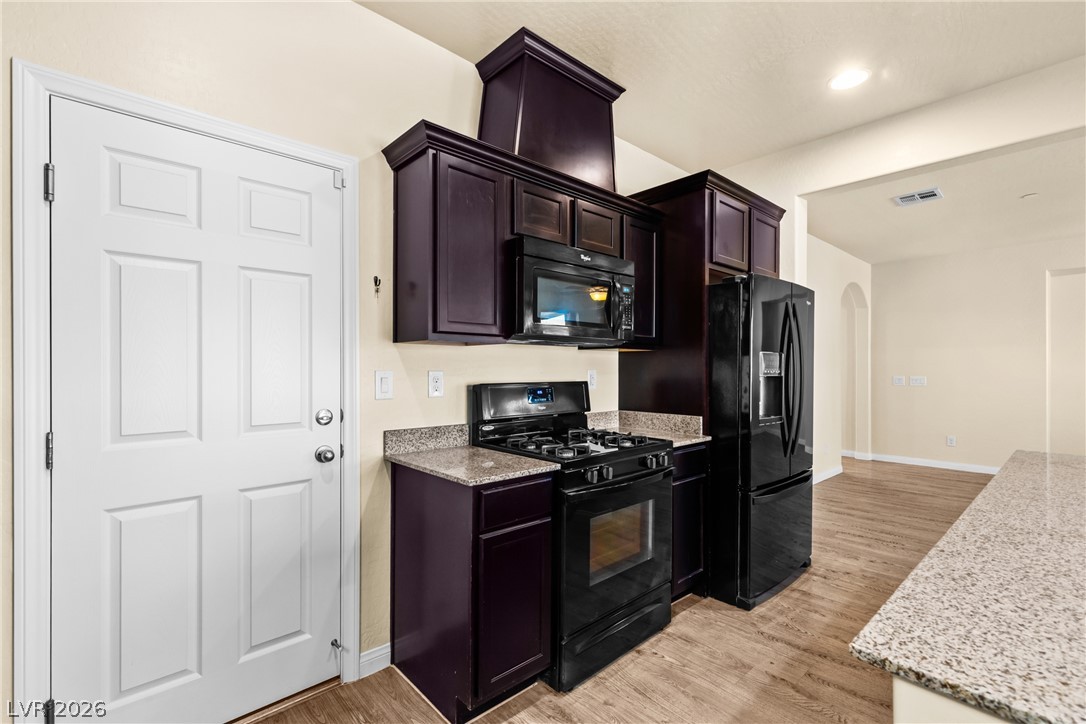
Rich dark cabinetry and stone countertops anchor this open kitchen with warm wood-look flooring.
An open floorplan seamlessly connects the functional kitchen to a spacious living area with wood flooring.
Polished stone countertops pair elegantly with rich cabinetry and durable vinyl plank flooring.
Gleaming stone countertops and warm wood floors define this welcoming culinary and dining space.
Rich dark cabinetry and polished granite countertops anchor this functional kitchen layout.
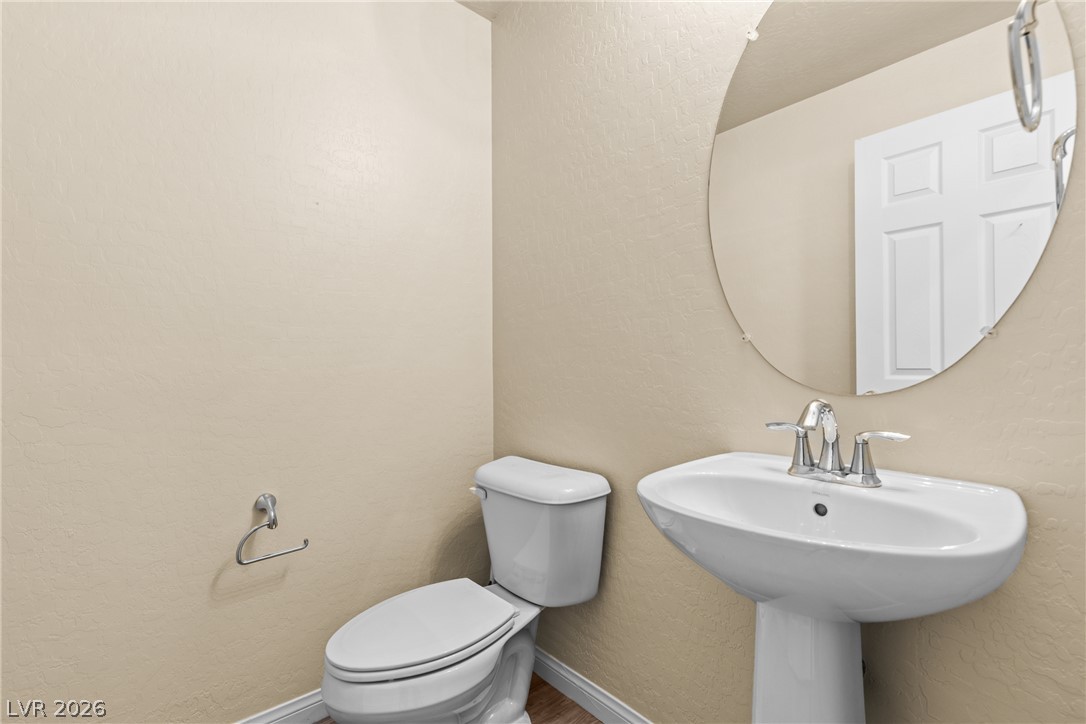
A classic pedestal sink and large oval mirror define this functional half bath.
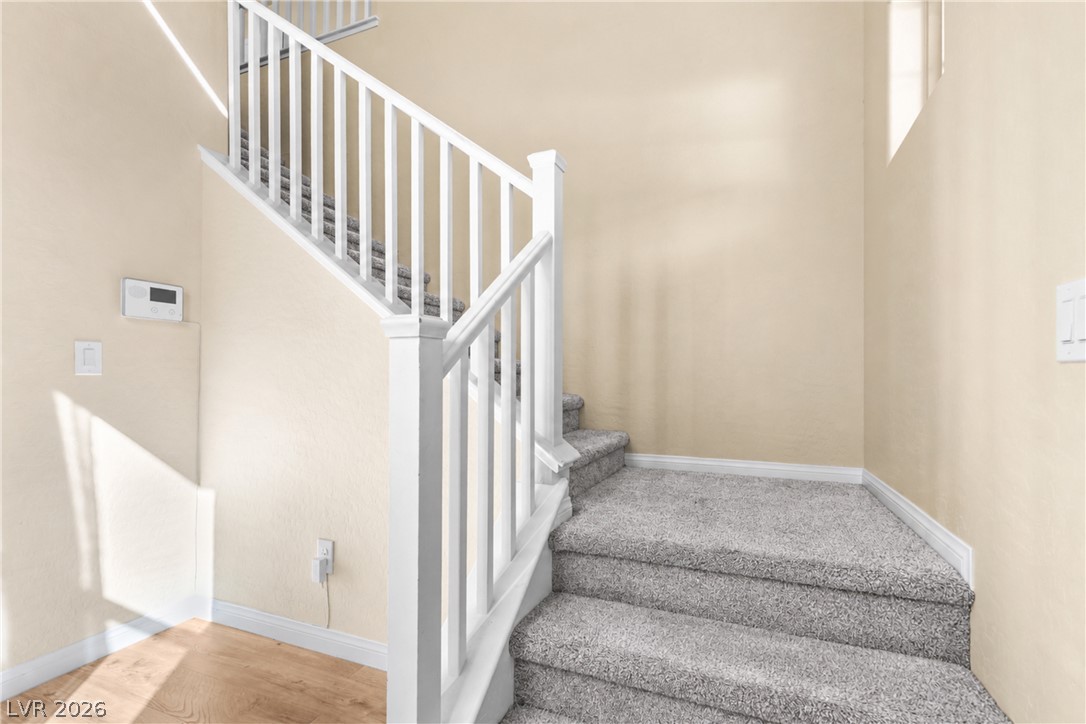
White balusters pair with neutral carpeting on a staircase rising under high ceilings.
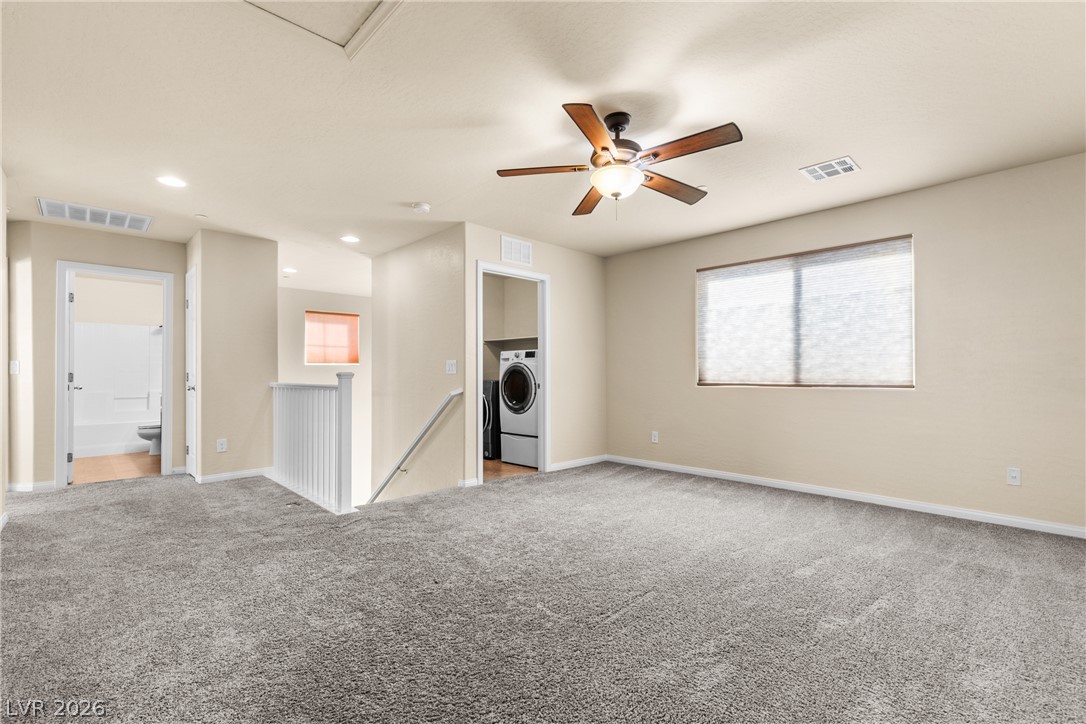
Plush wall-to-wall carpeting and neutral tones define this versatile upper-level bonus space.
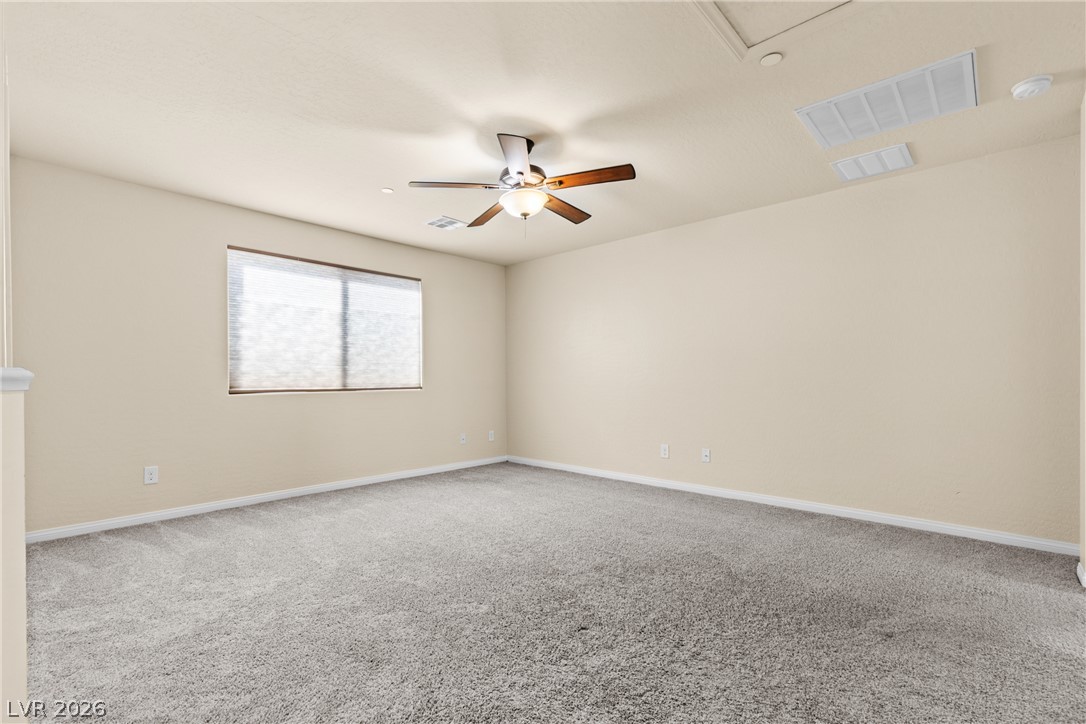
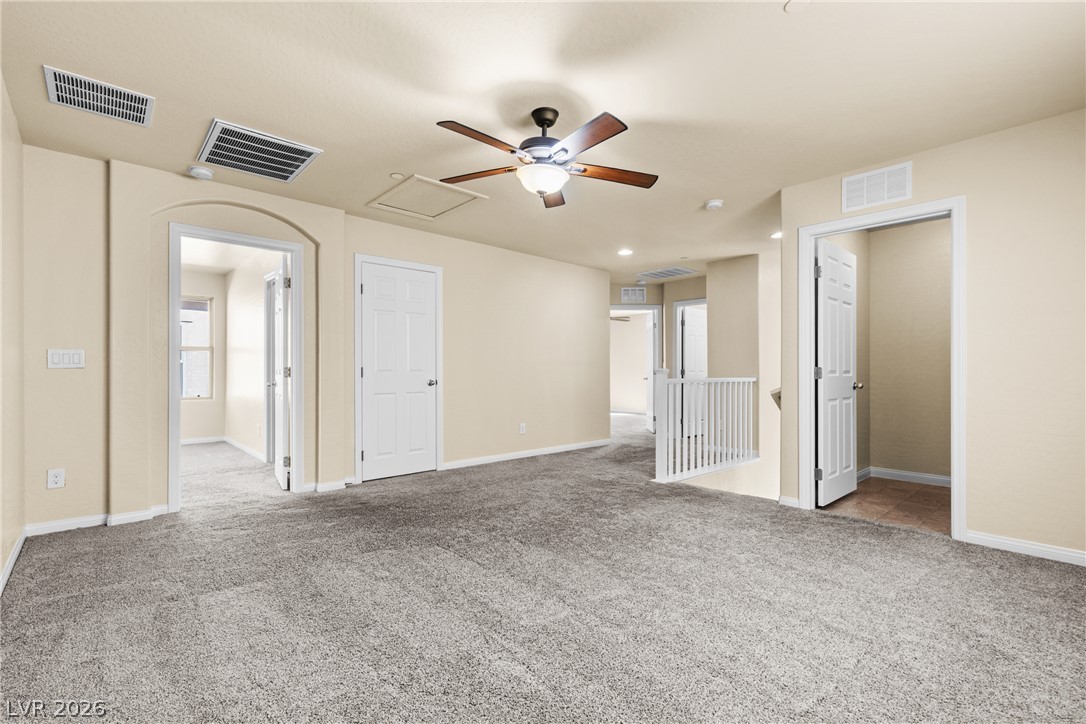
Plush carpeting anchors this versatile upper level space featuring recessed lighting and a neutral palette.
Soft carpeting anchors this versatile upper-level living space opening to surrounding rooms.
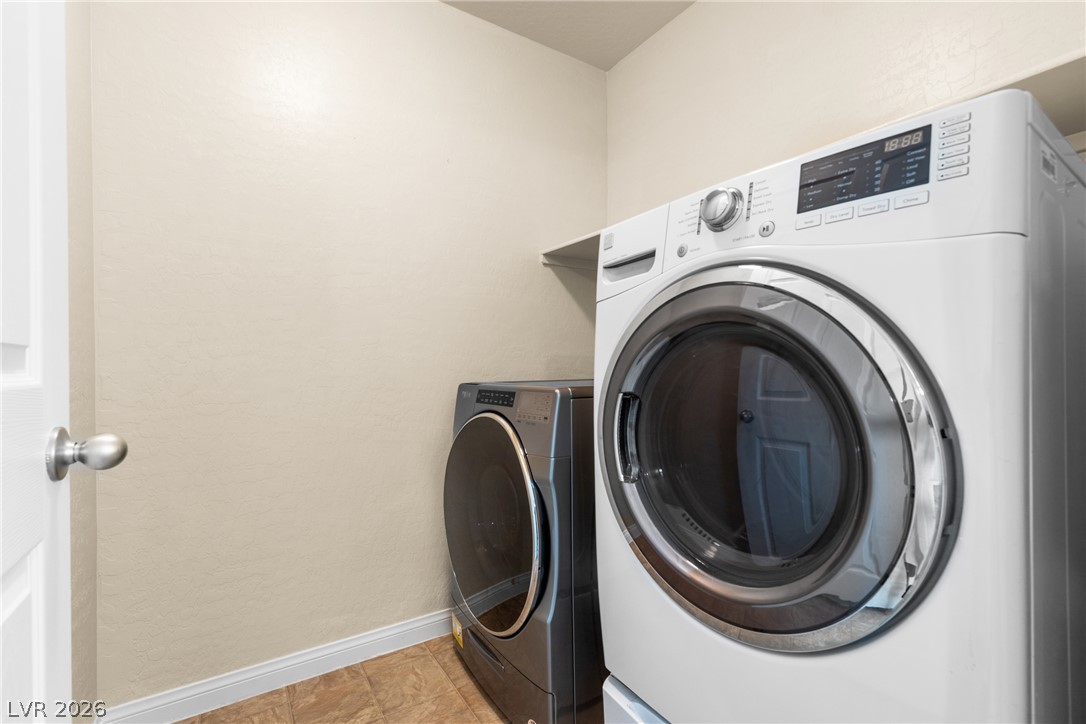
Functional utility space with built-in shelving and durable tile flooring.
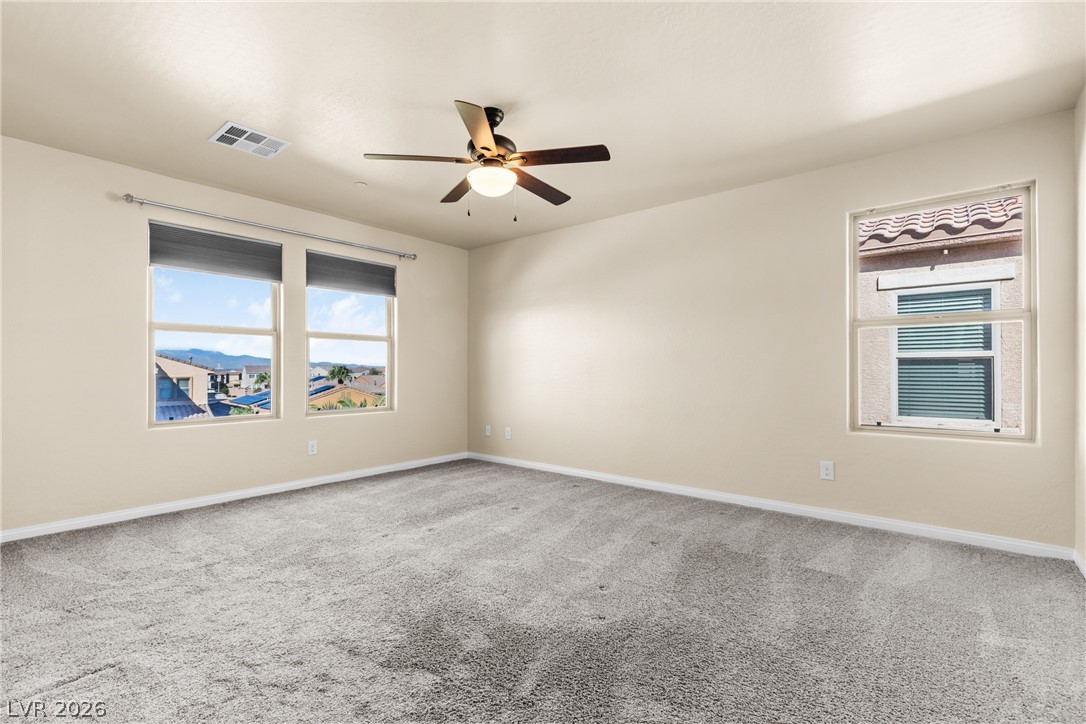
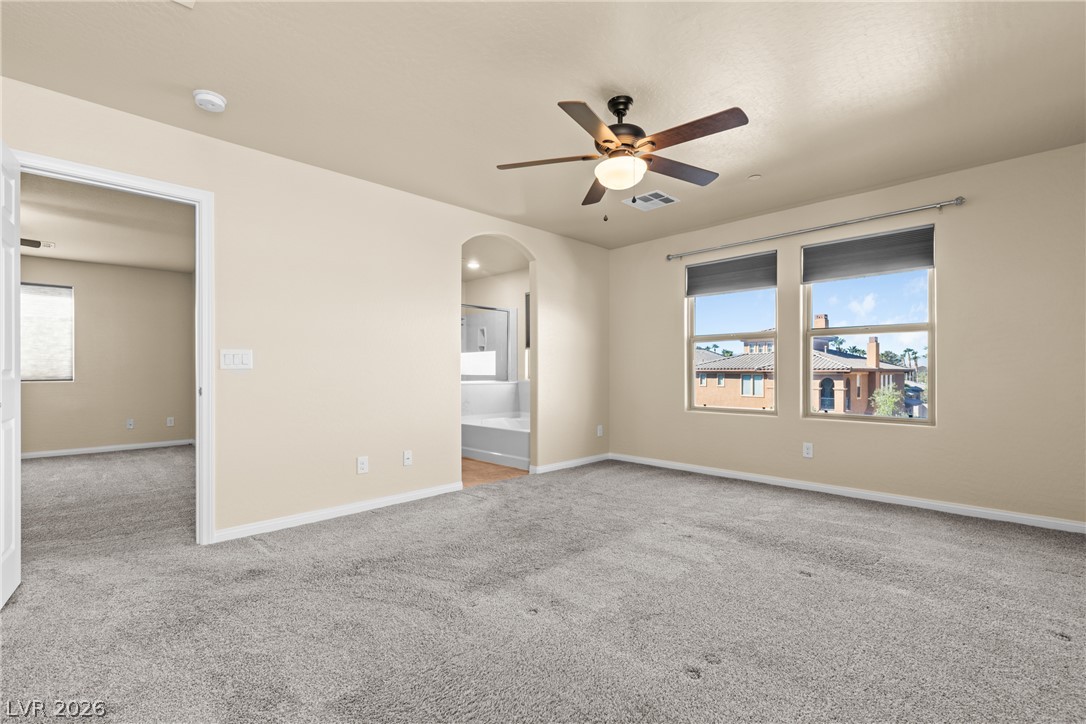
Plentiful natural light streams through multiple windows highlighting the comfortable plush carpeting.
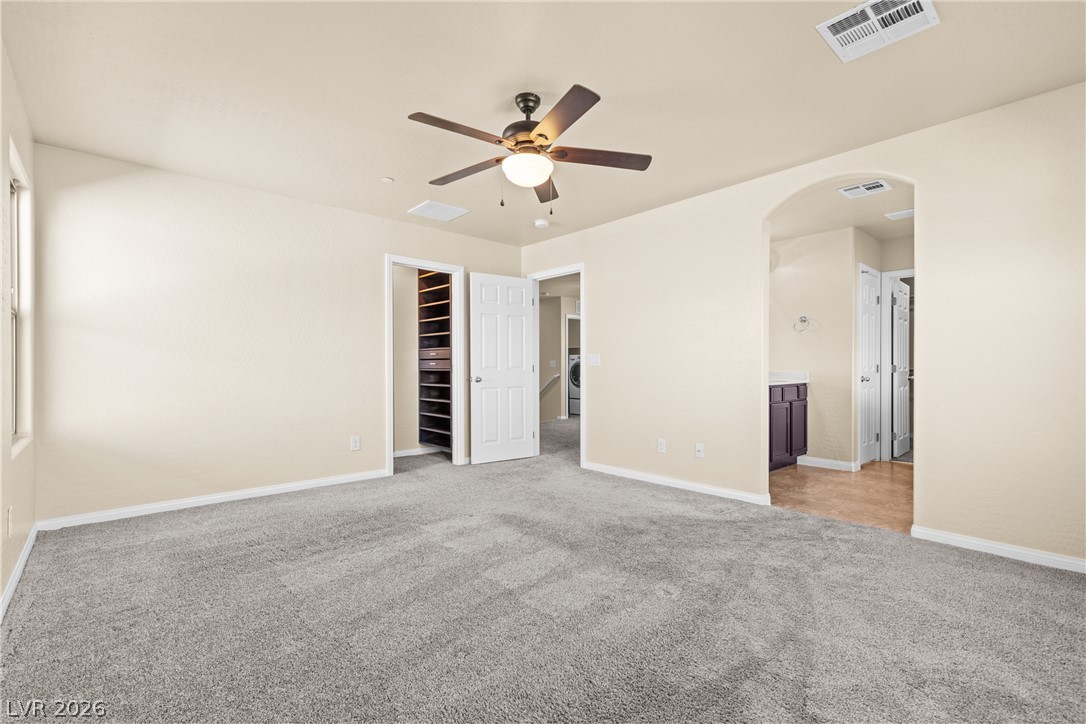
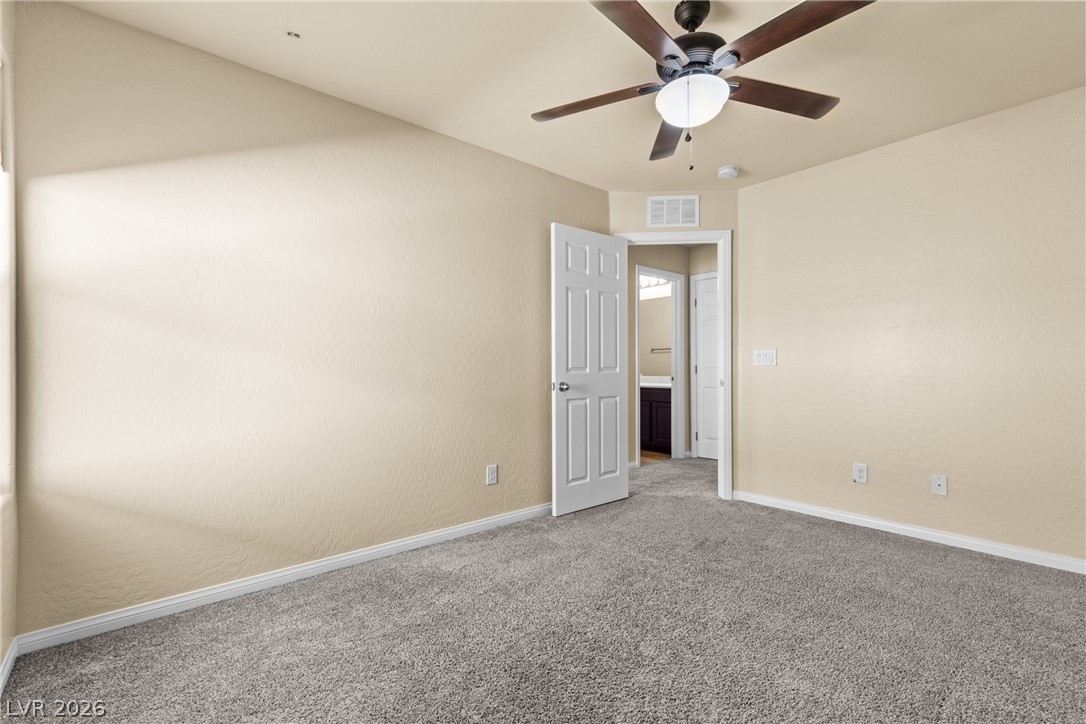
Plush carpeting anchors this spacious bedroom featuring natural light and an attached bathroom suite.
Plush carpeting and an arched doorway define this comfortable, light-filled primary suite.
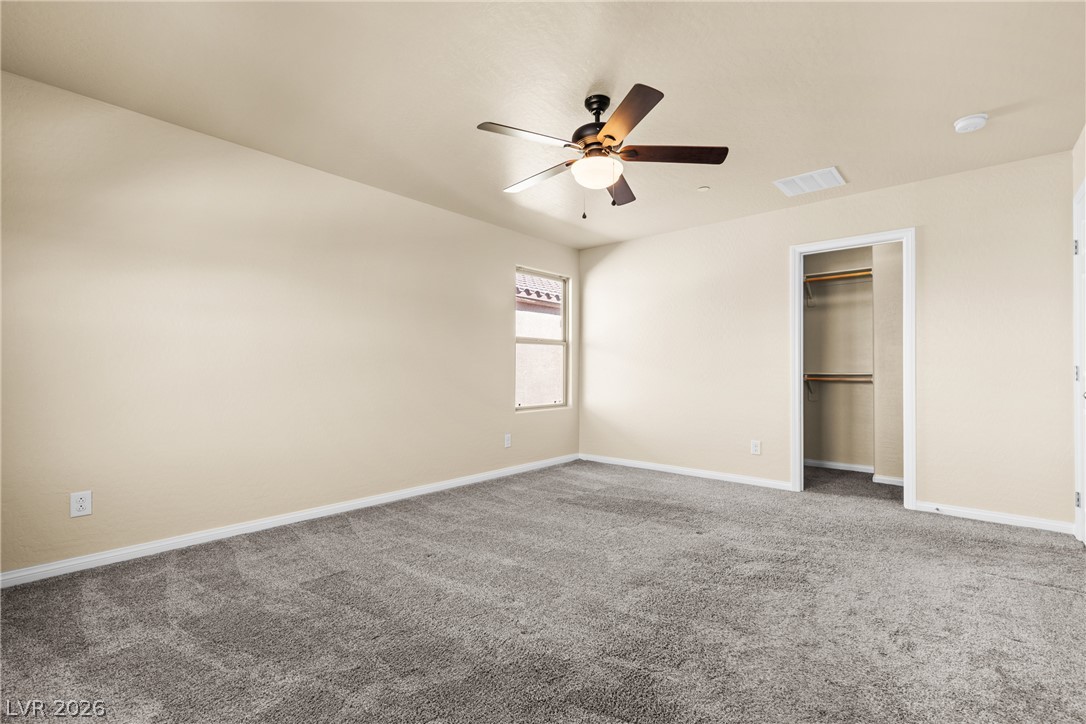
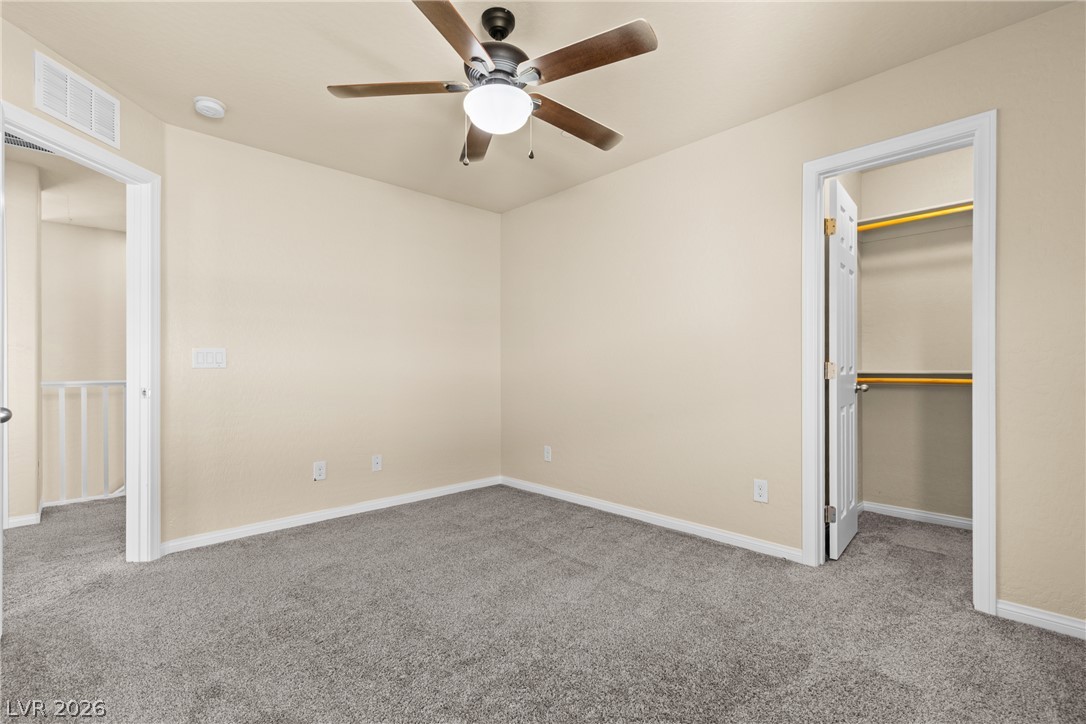
A spacious bedroom featuring neutral walls, plush wall-to-wall carpeting, and an adjacent walk-in closet.
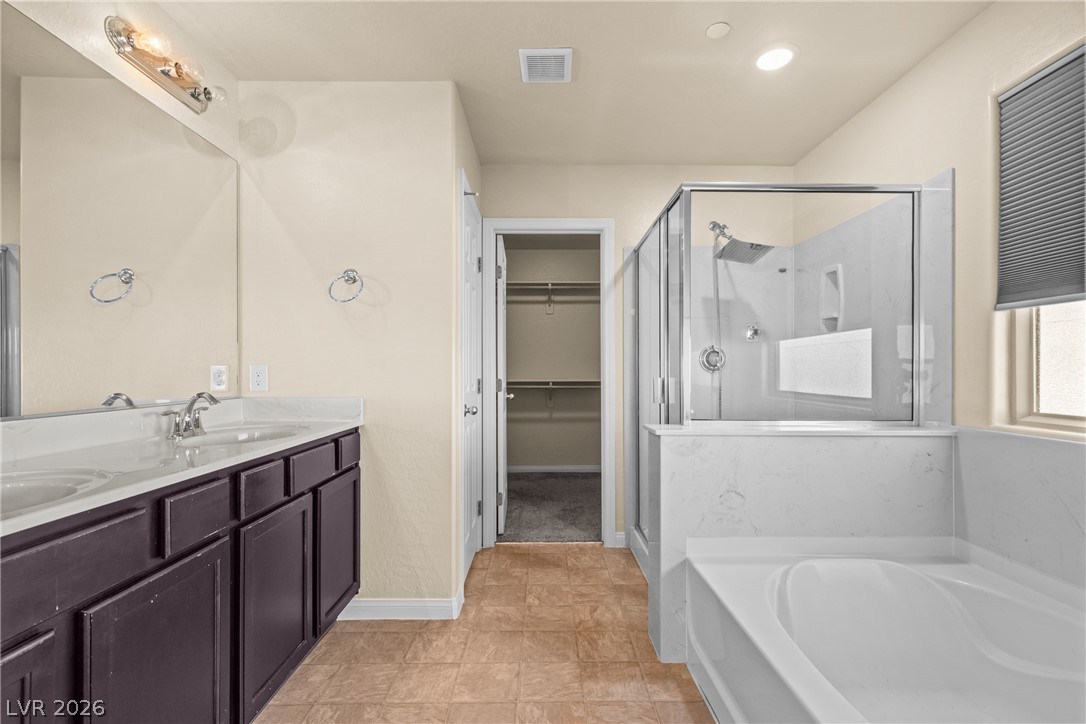
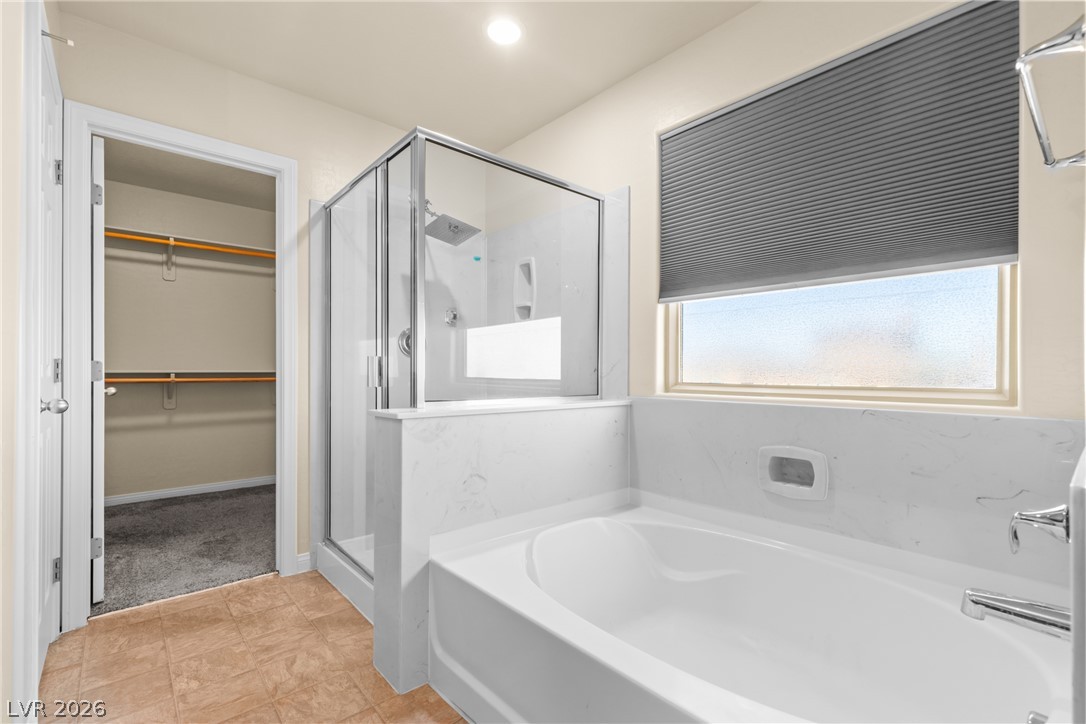
Plentiful natural light illuminates a spacious primary bathroom featuring a separate glass shower and soaking tub.
An inviting soaking tub and glass-enclosed shower stand adjacent to a walk-in closet.
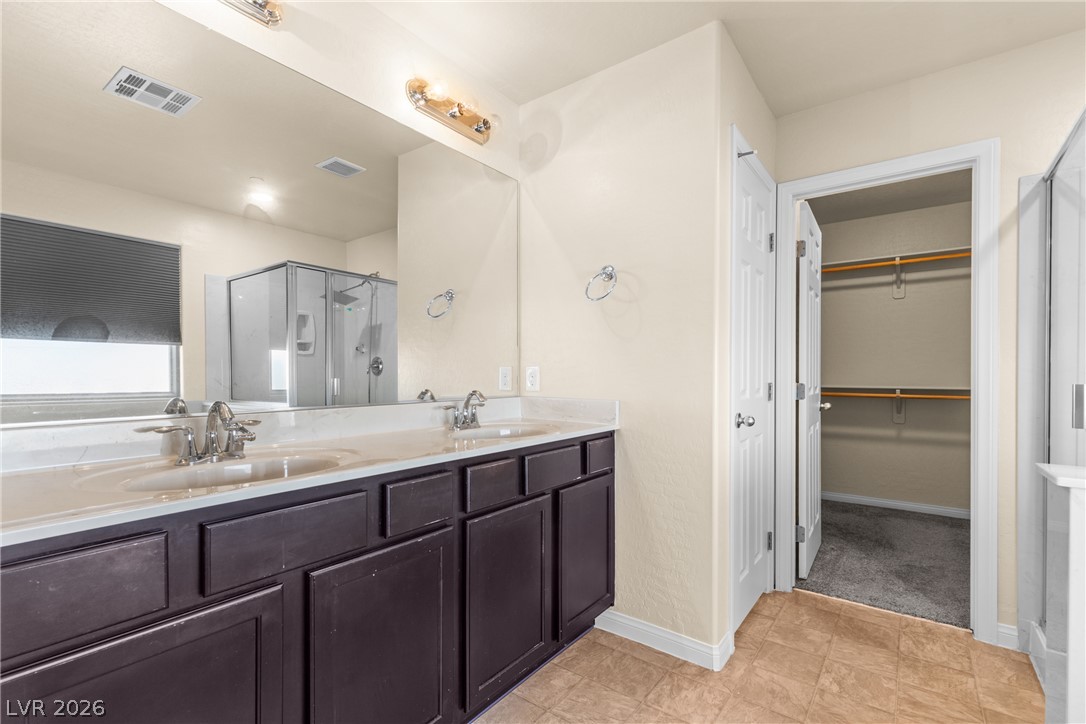
Double vanities and solid countertops elevate this primary bathroom with adjacent walk-in closet.
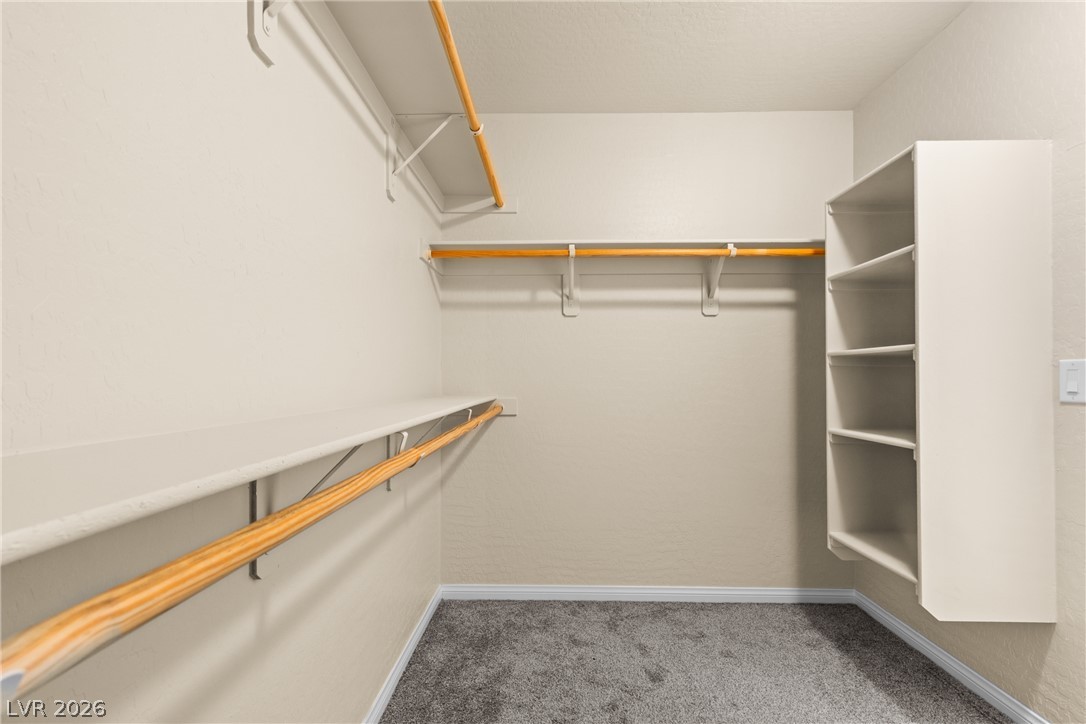
An organized storage space features built-in shelving, wooden hanging rods, and soft carpeting.
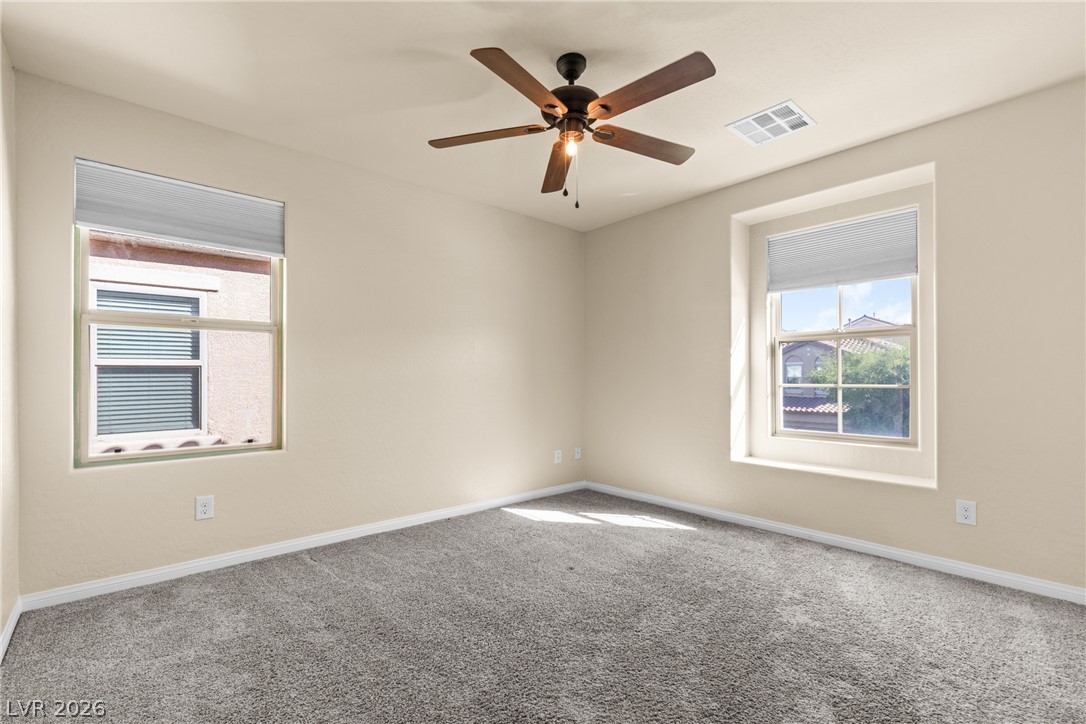
Plush carpeting and dual windows illuminate this versatile secondary living space.
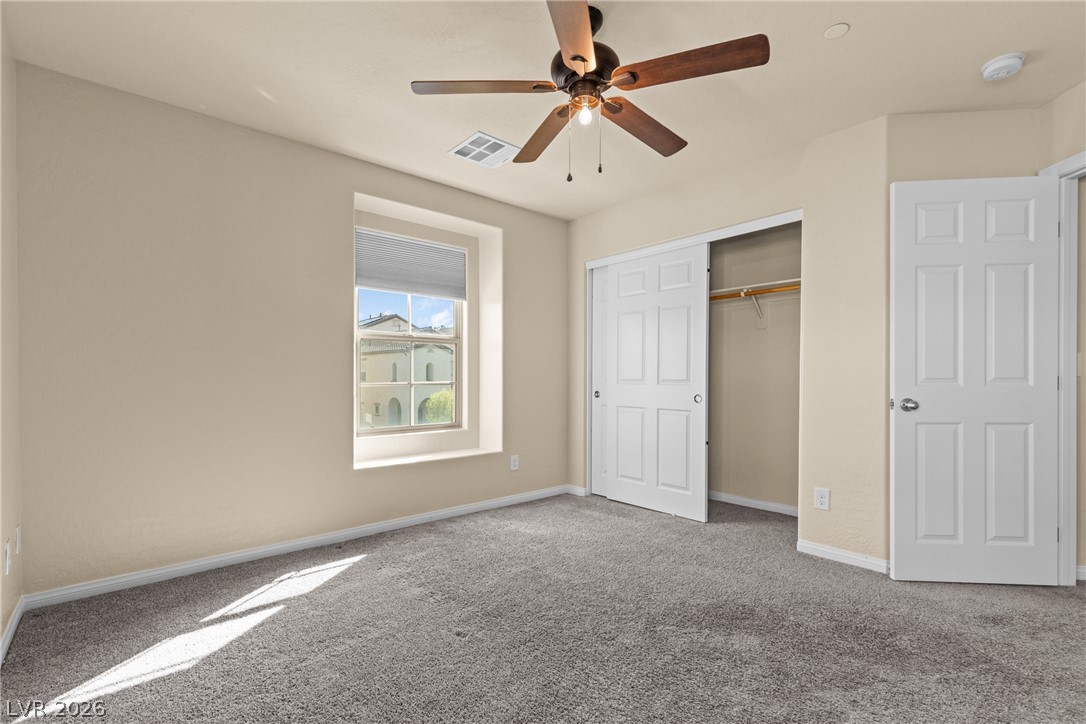
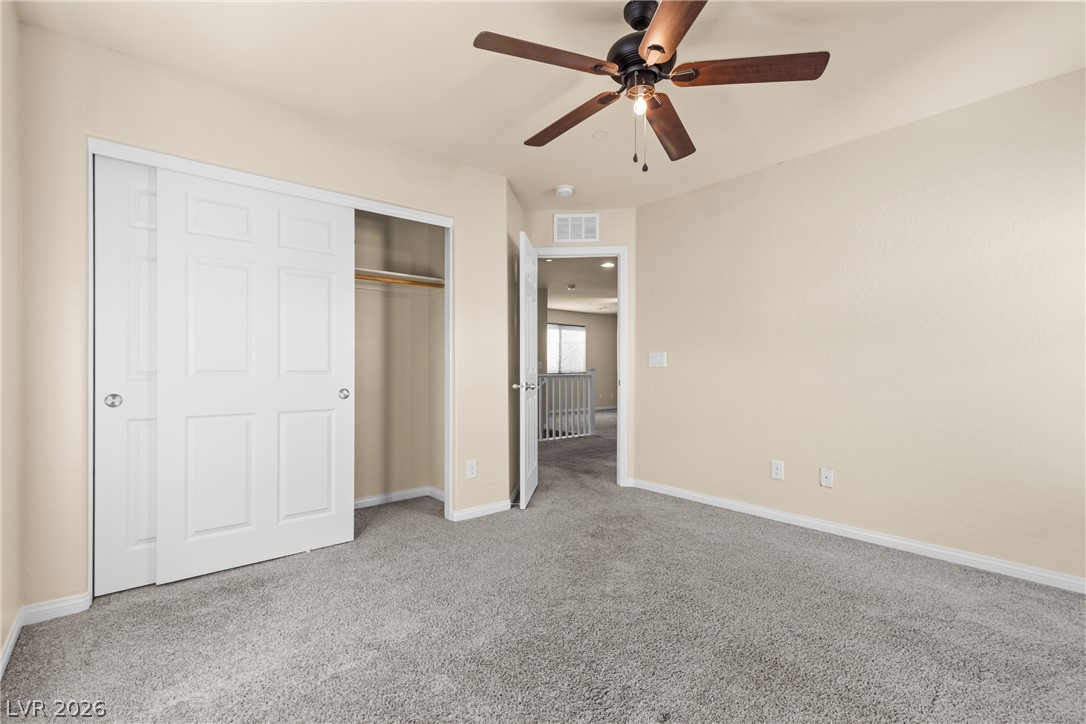
Plush carpeting anchors this quiet bedroom space featuring a deep window alcove and dual closets.
Plush wall-to-wall carpeting and neutral tones define this versatile, comfortable upstairs bedroom.
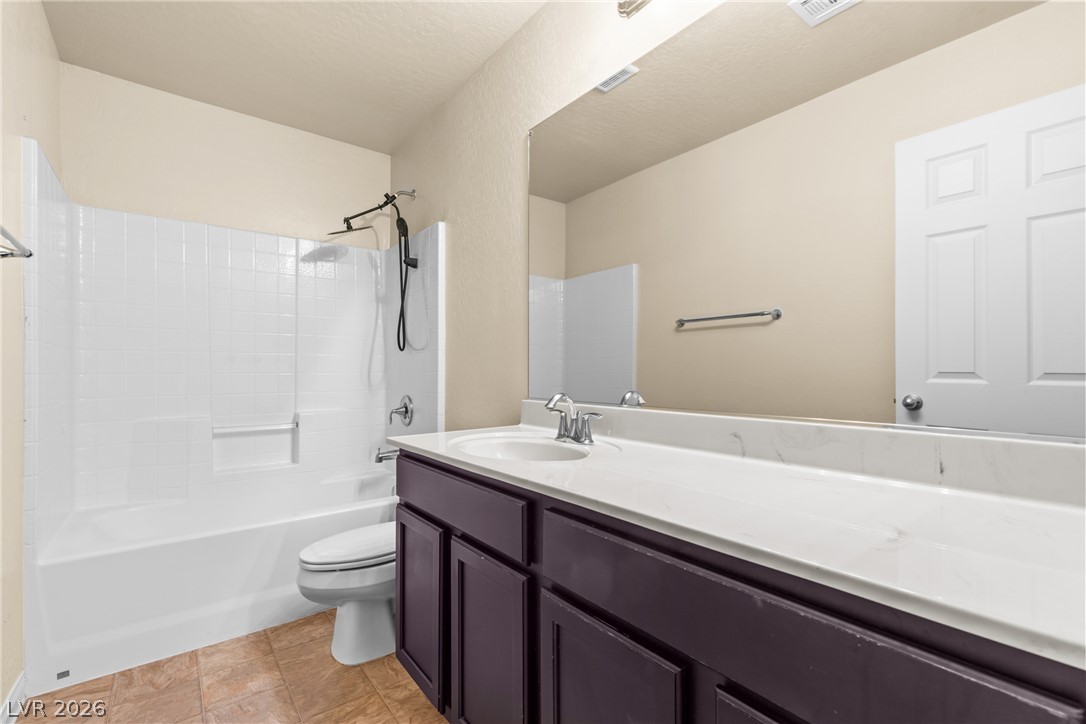
Clean lines and a spacious vanity define this functional bathroom layout.
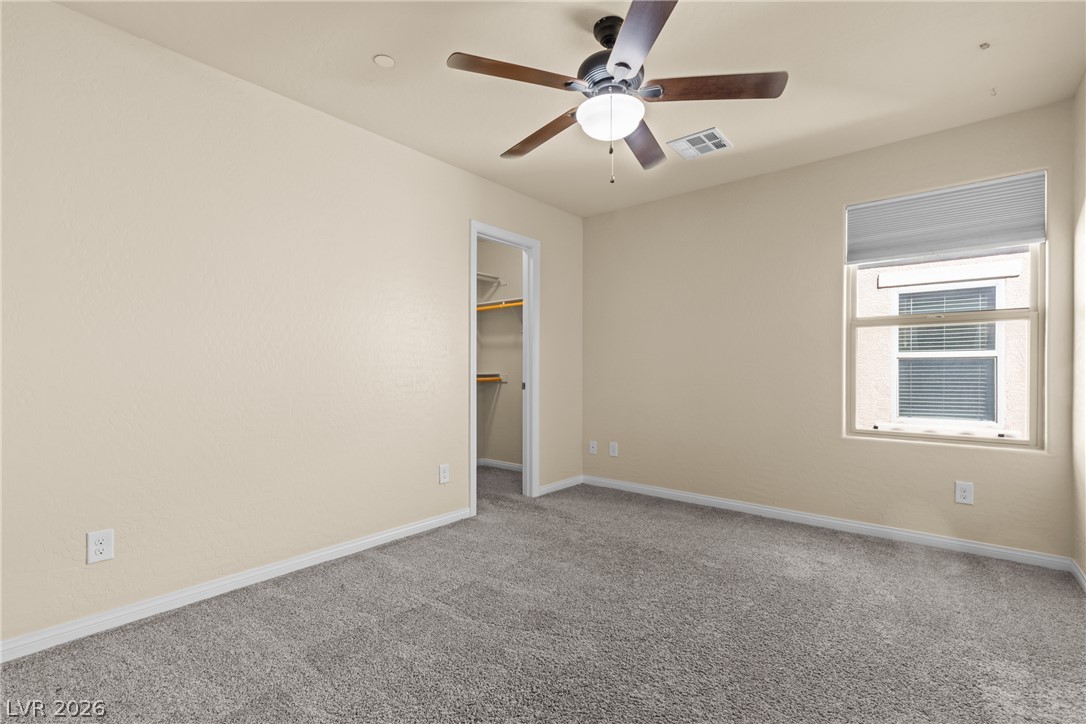
Plush carpeting anchors this bedroom containing an adjacent walk-in closet and a classic sash window.
Soft carpeting pairs with clean white trim to create a comfortable, inviting retreat.
Soft wall tones and wall-to-wall carpeting create a quiet retreat with high ceilings.
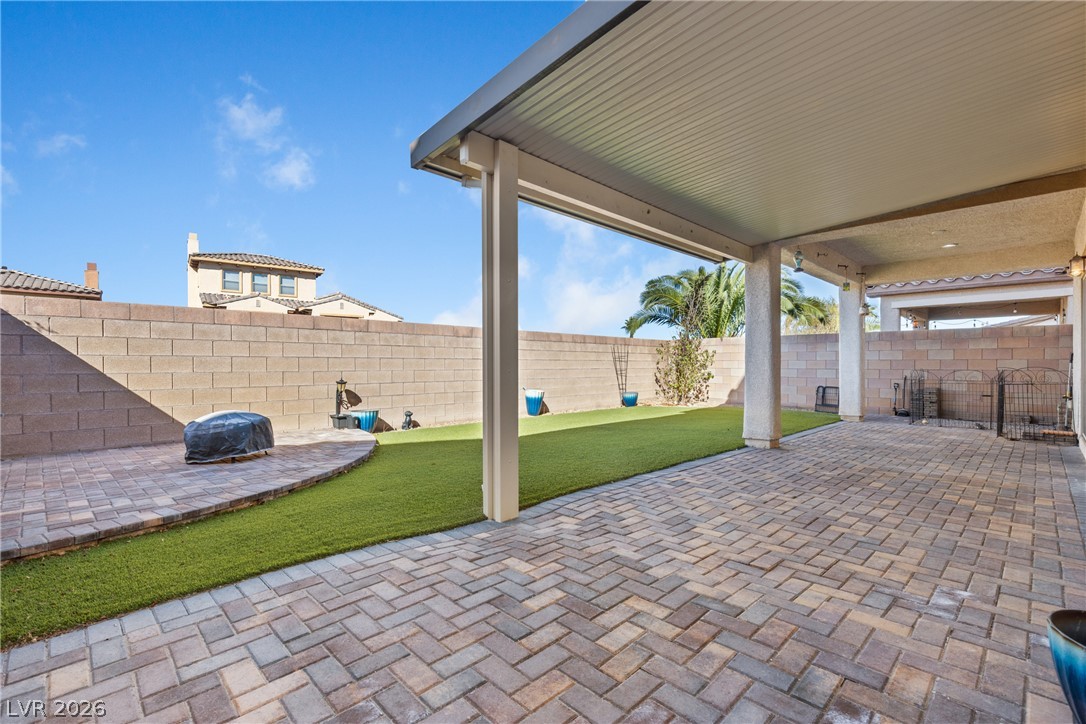
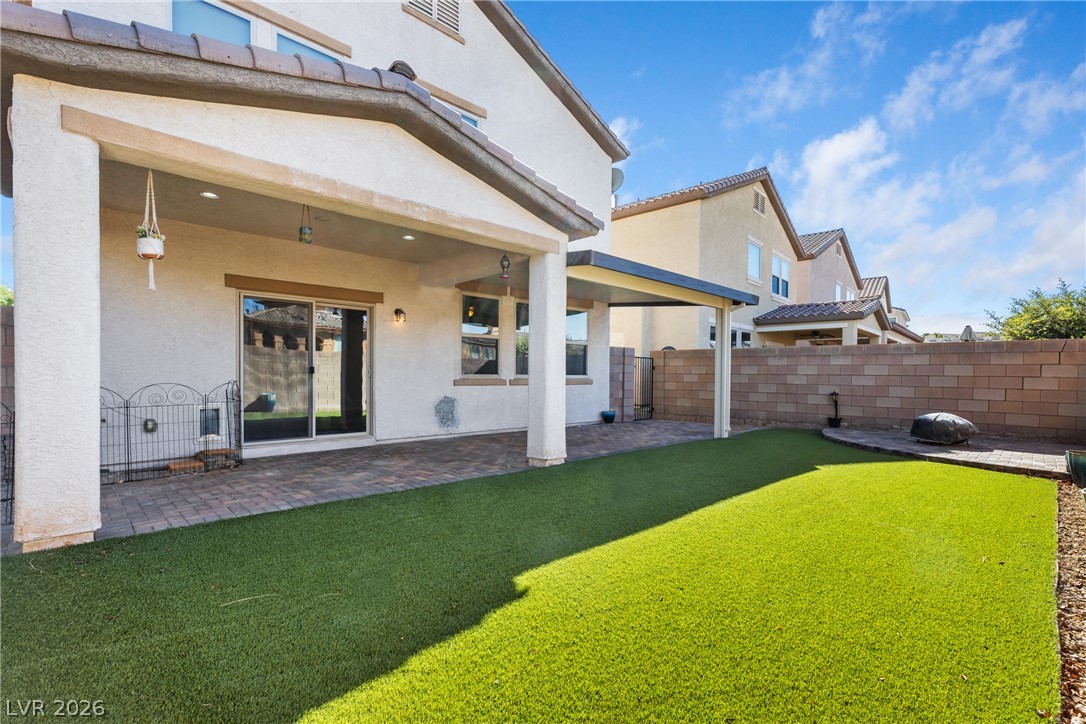
An expansive covered patio features interlocking pavers and looks out over a private yard.
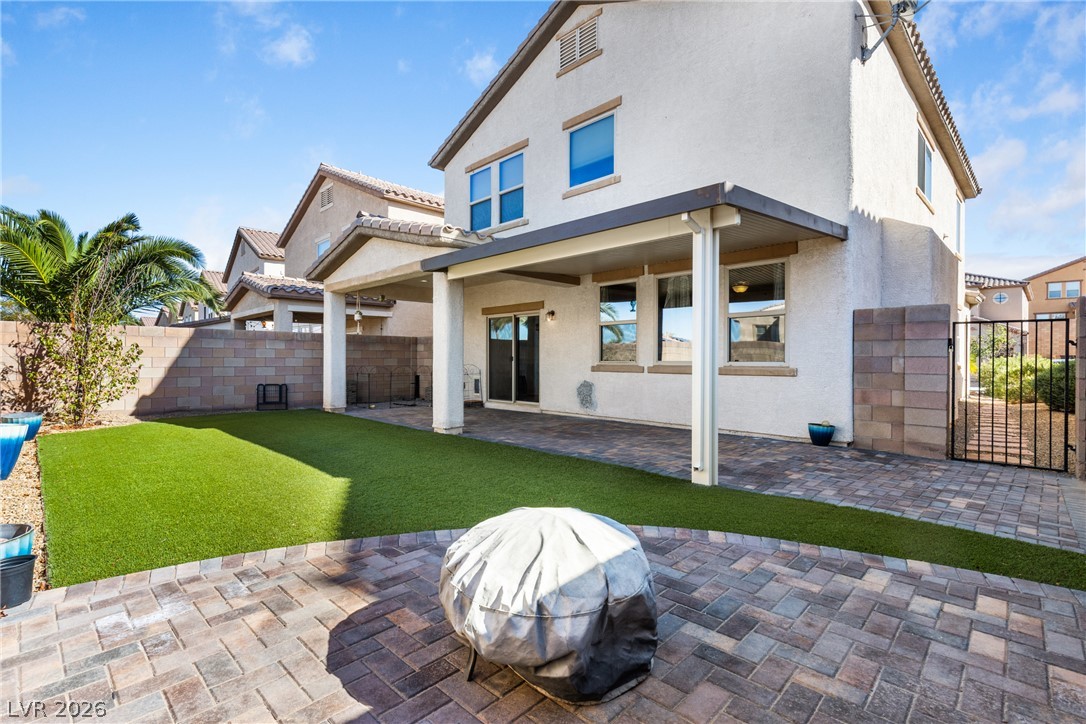
A spacious covered patio and manicured lawn create an inviting backyard retreat.
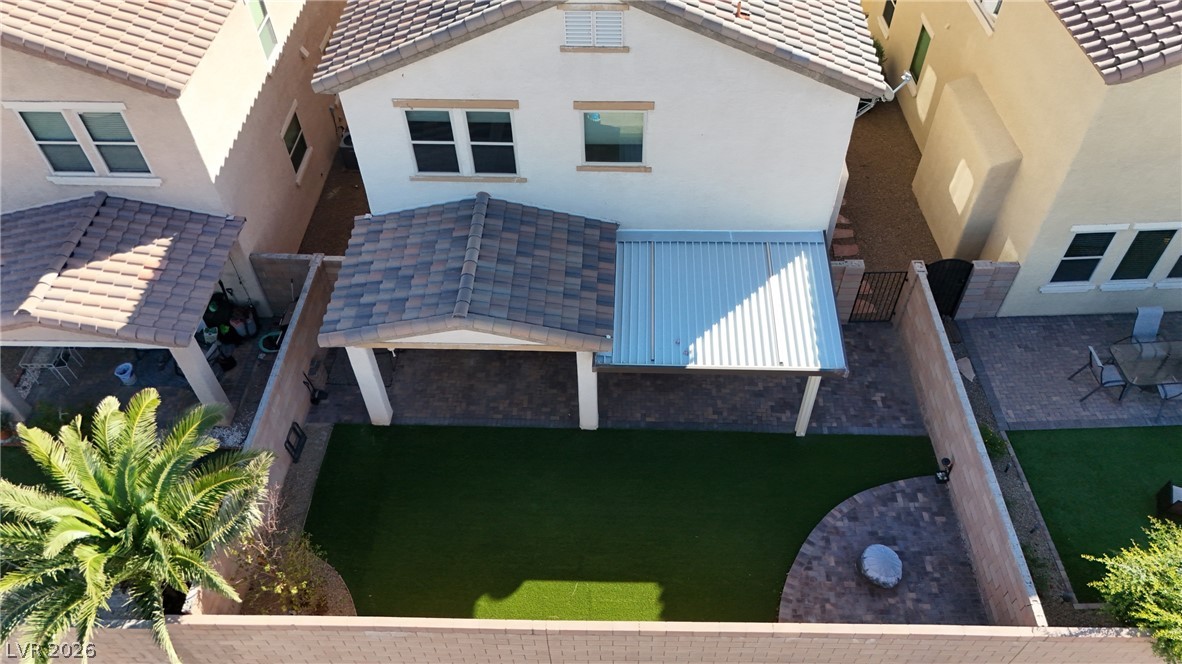
Tiled and metal awnings cover the paved patio in this fenced backyard space.
A covered patio opens to a manicured lawn enclosed by a block privacy wall.
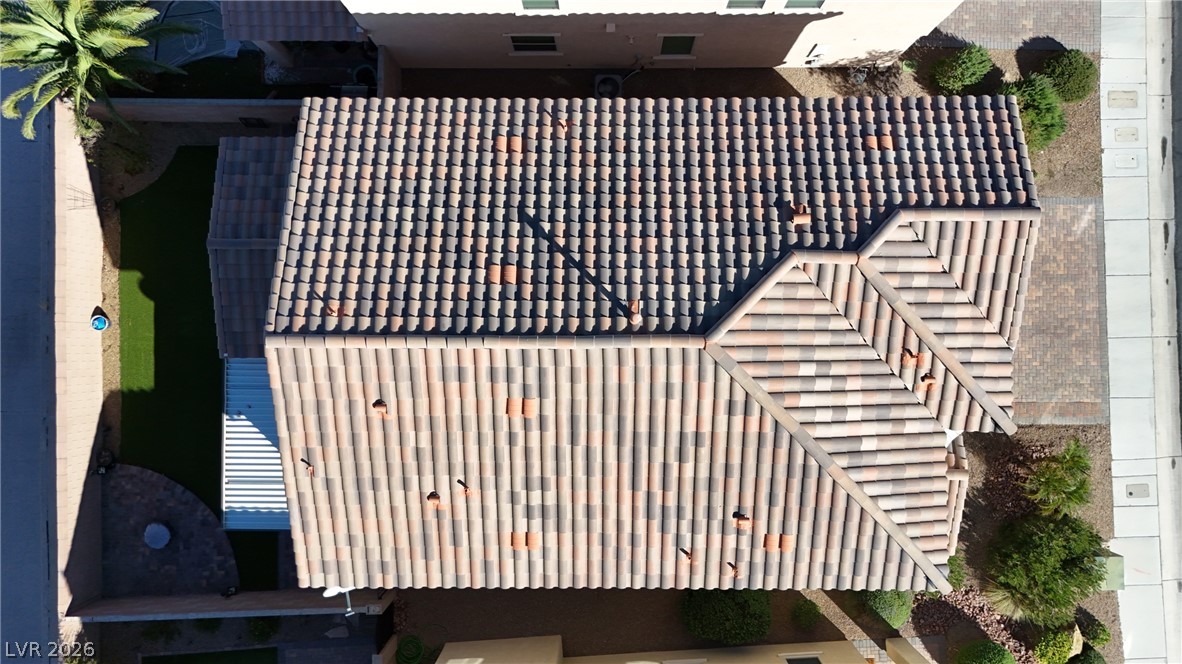
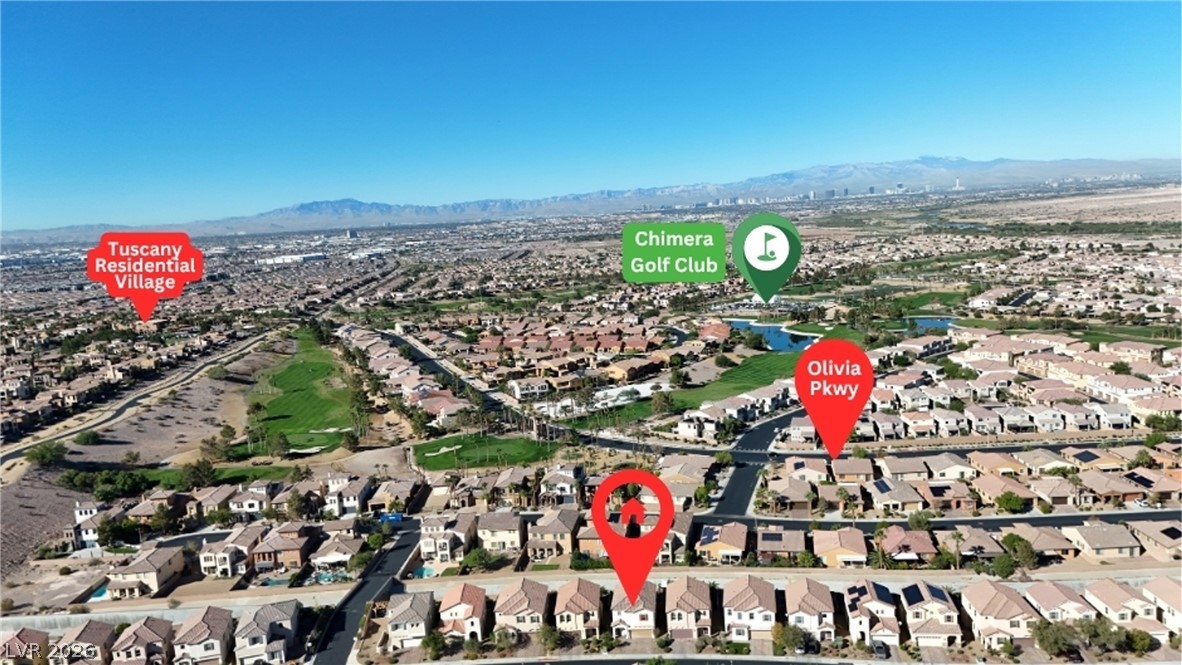
An aerial perspective showcases the classic tiled roofline and surrounding property layout.
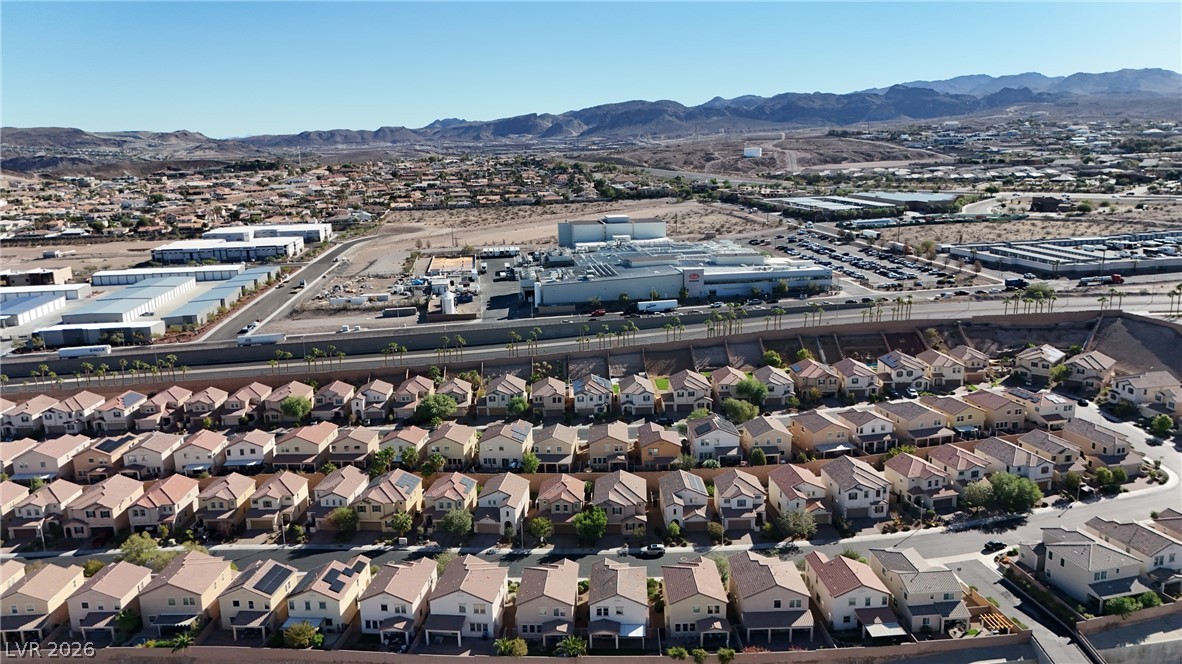
A high-angle view reveals classic tile roofs and paved driveways under a clear blue sky.
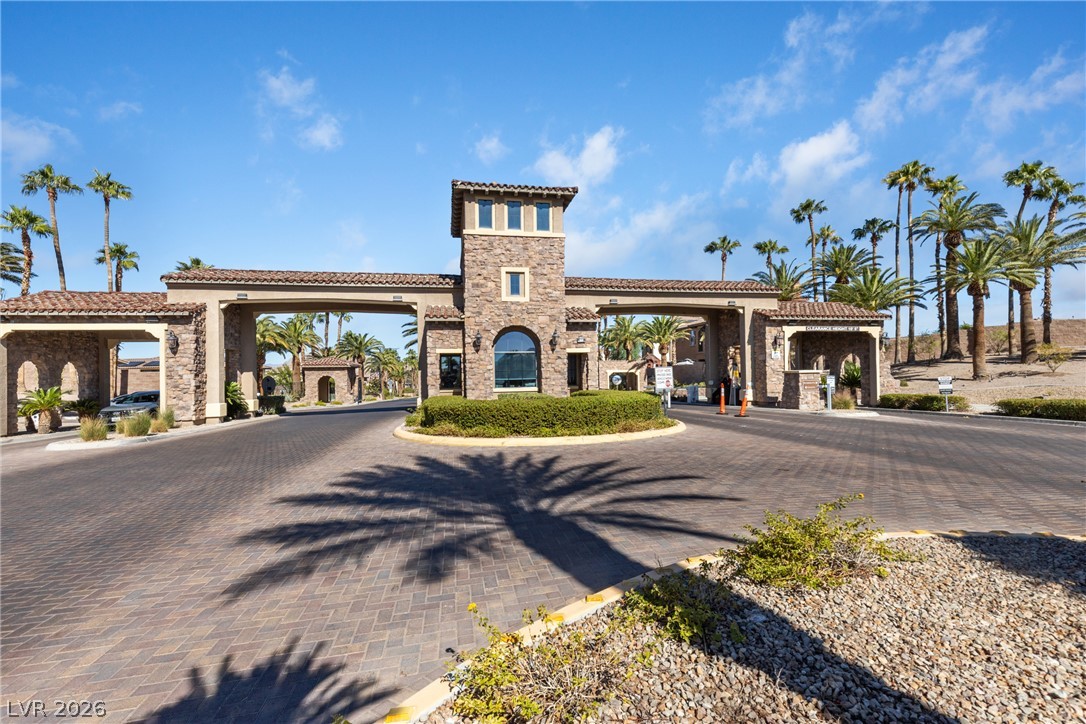
A stone-clad guard gate welcomes residents under a clear blue sky.
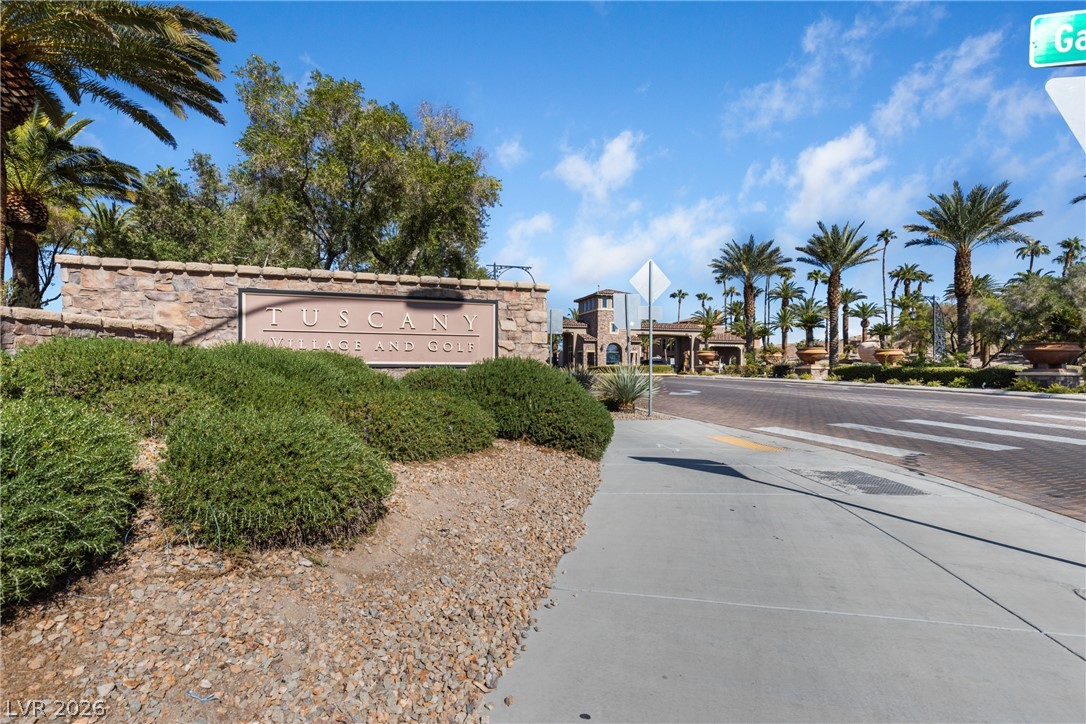
An inviting stone community entrance welcomes residents with manicured landscaping and soaring palm trees.
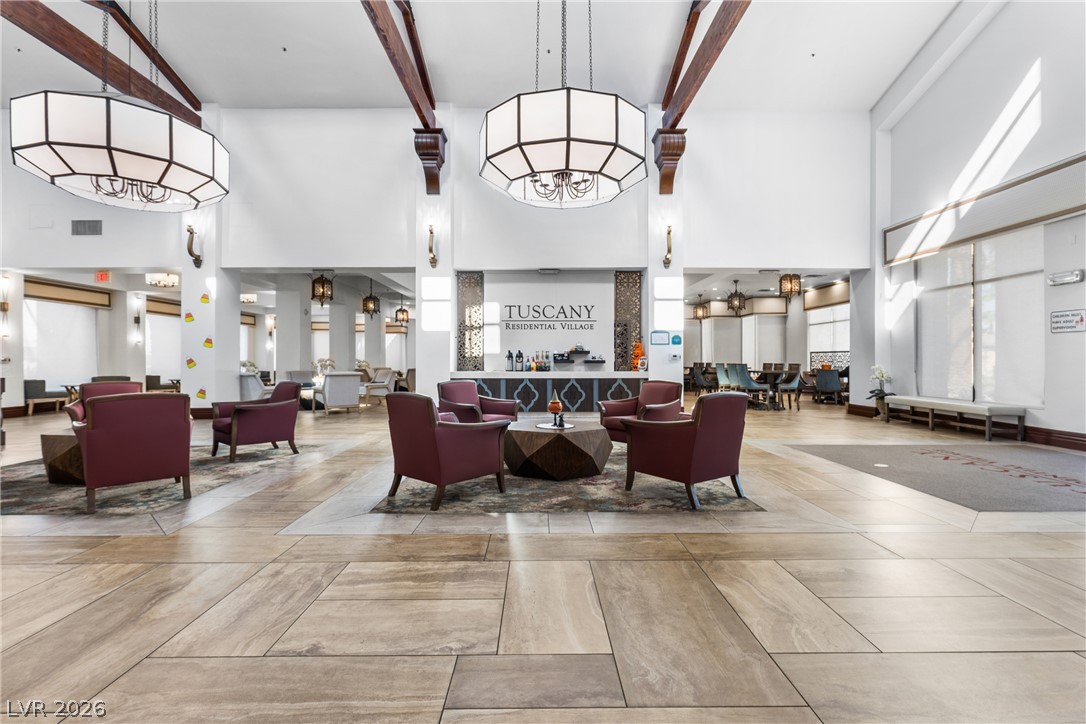
High timber-beamed ceilings and warm wood-look tiling define this welcoming, light-filled reception lounge.
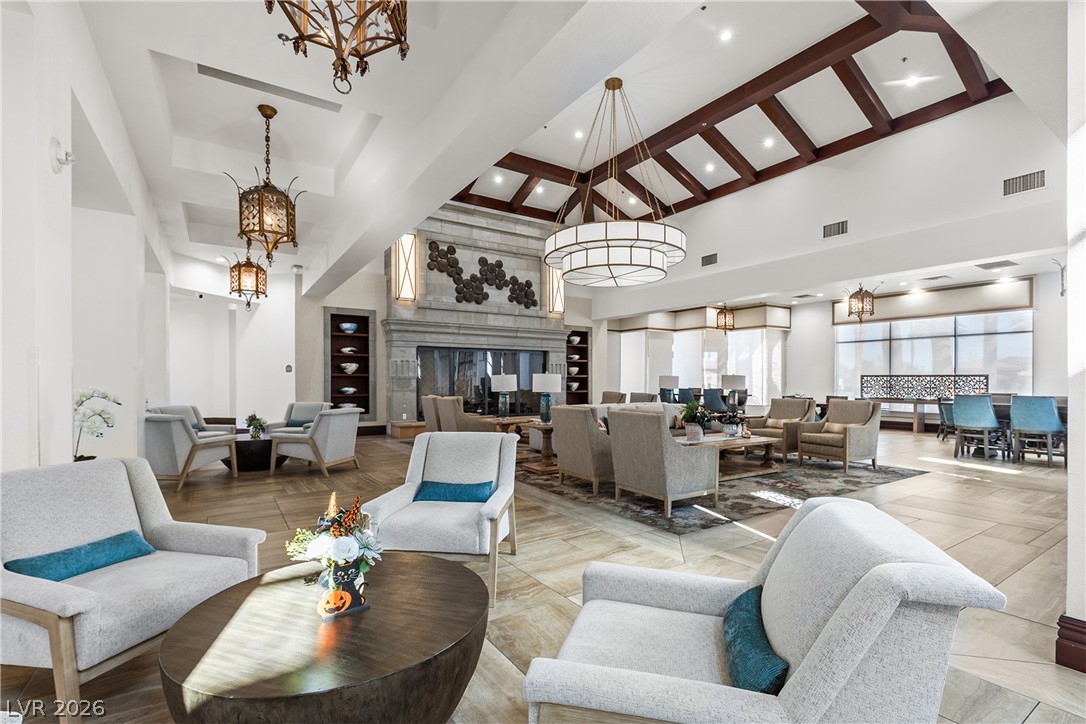
Dramatic ceiling beams, tile flooring, and a stone fireplace anchor this soaring gathering space.
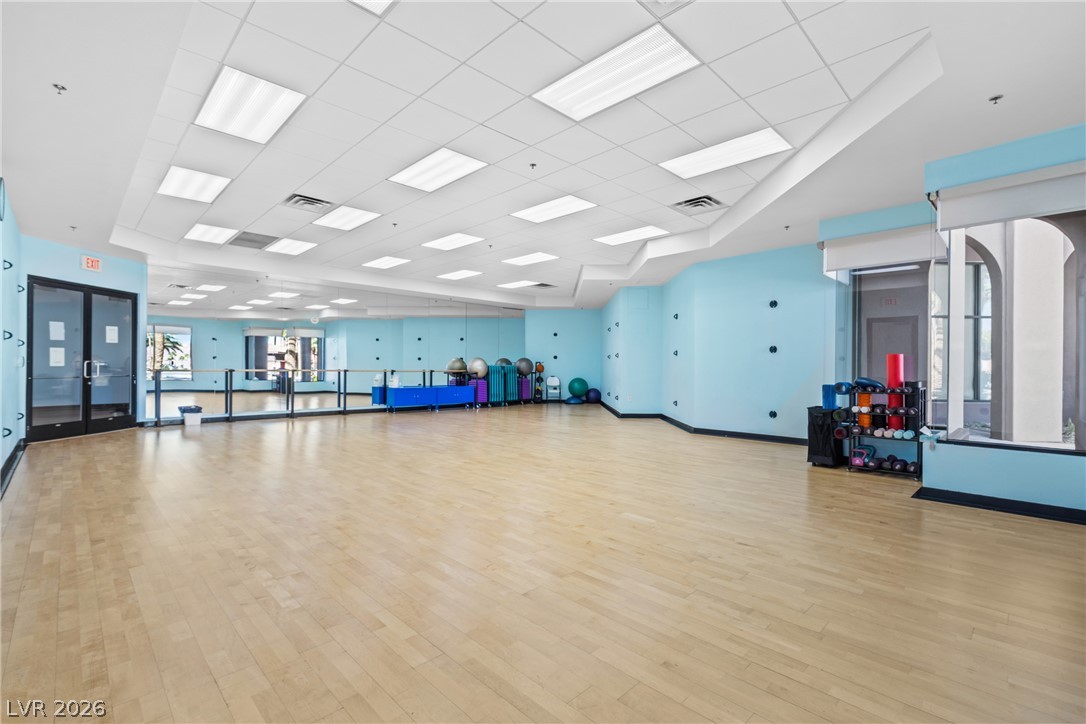
Polished hardwood floors and mirrored walls define this expansive, professional-grade fitness studio space.
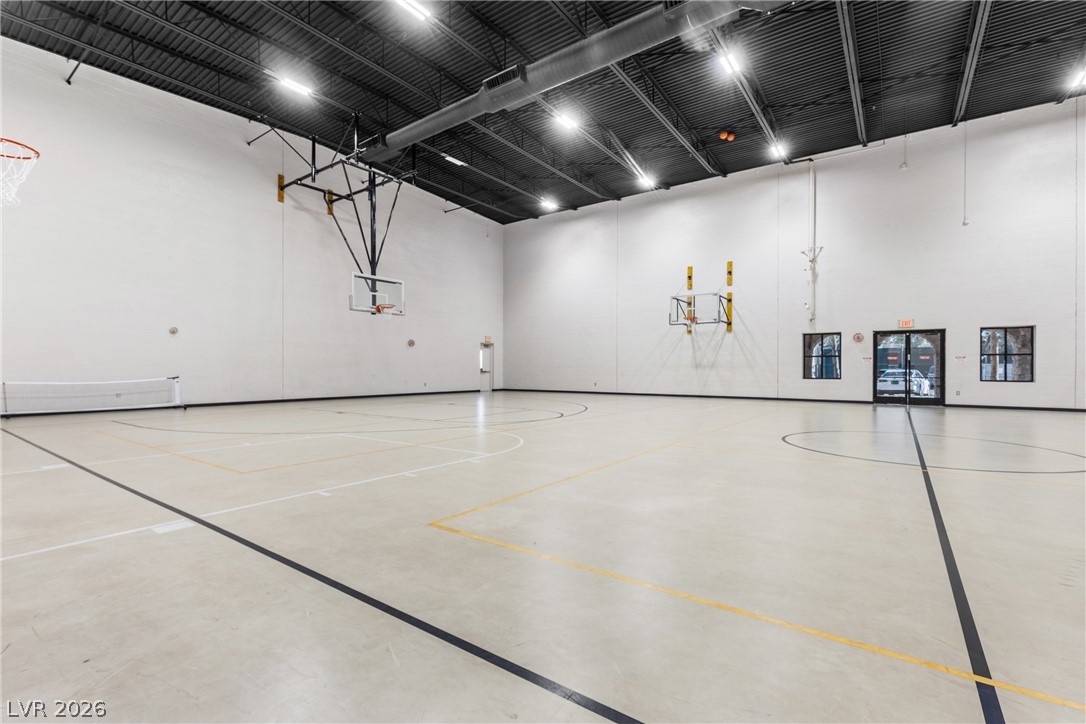
High exposed ceilings and marked court floors highlight this versatile indoor athletic space.
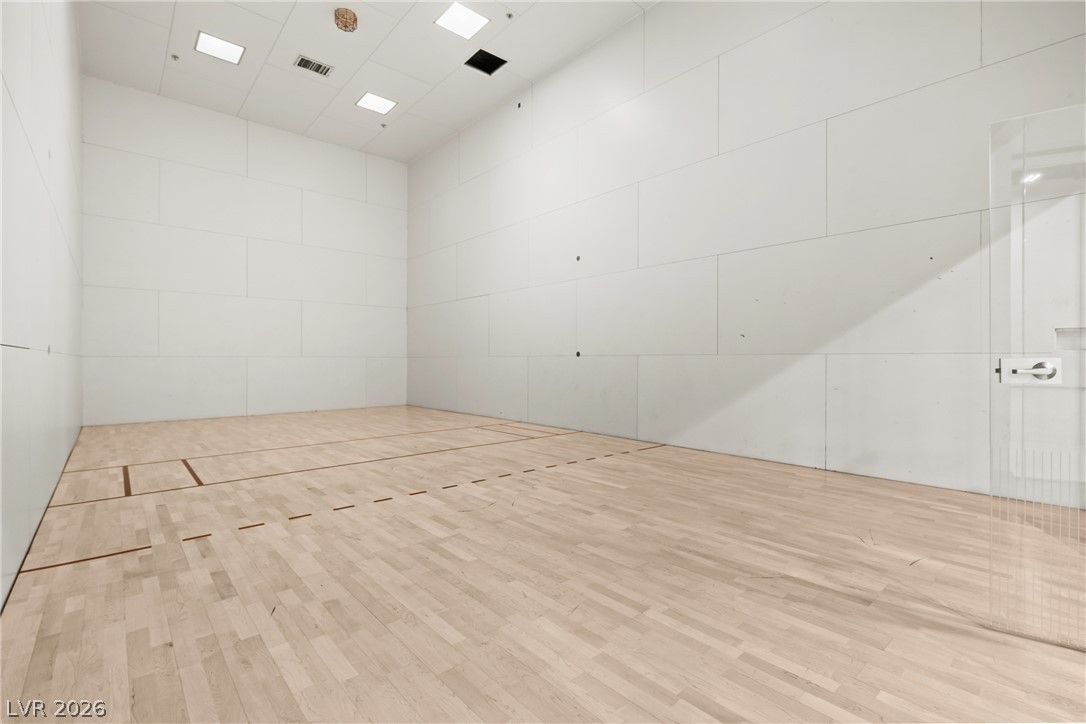
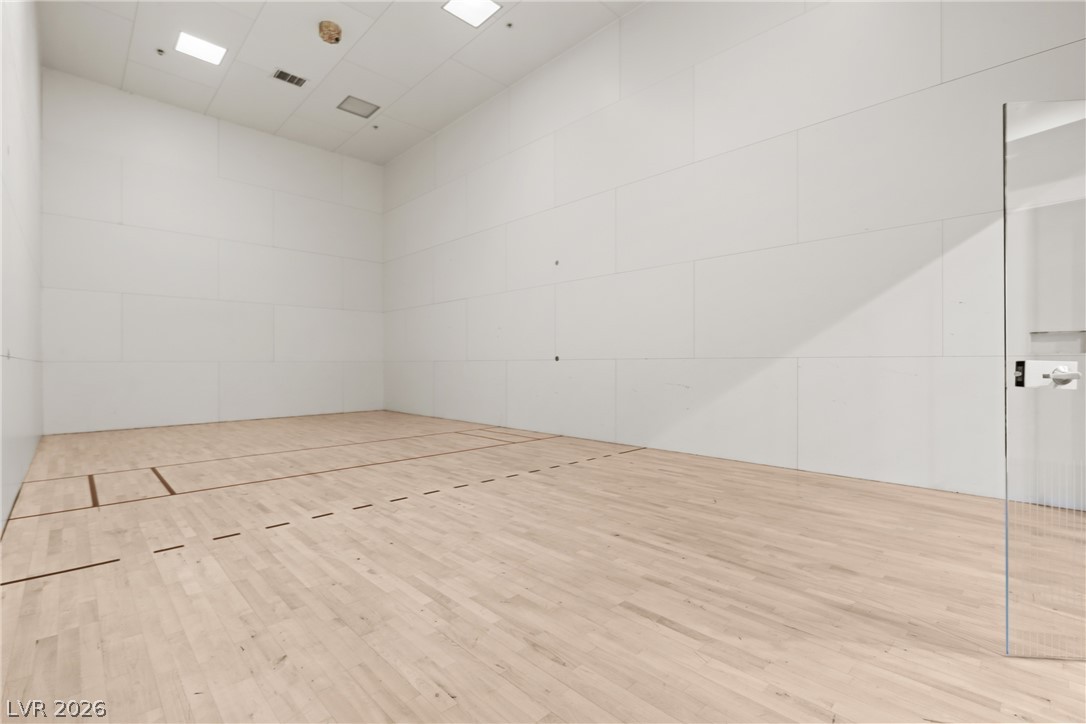
High ceilings and polished wood flooring define this private indoor squash court.
Polished wood floors and high white walls define this private indoor racquetball court.
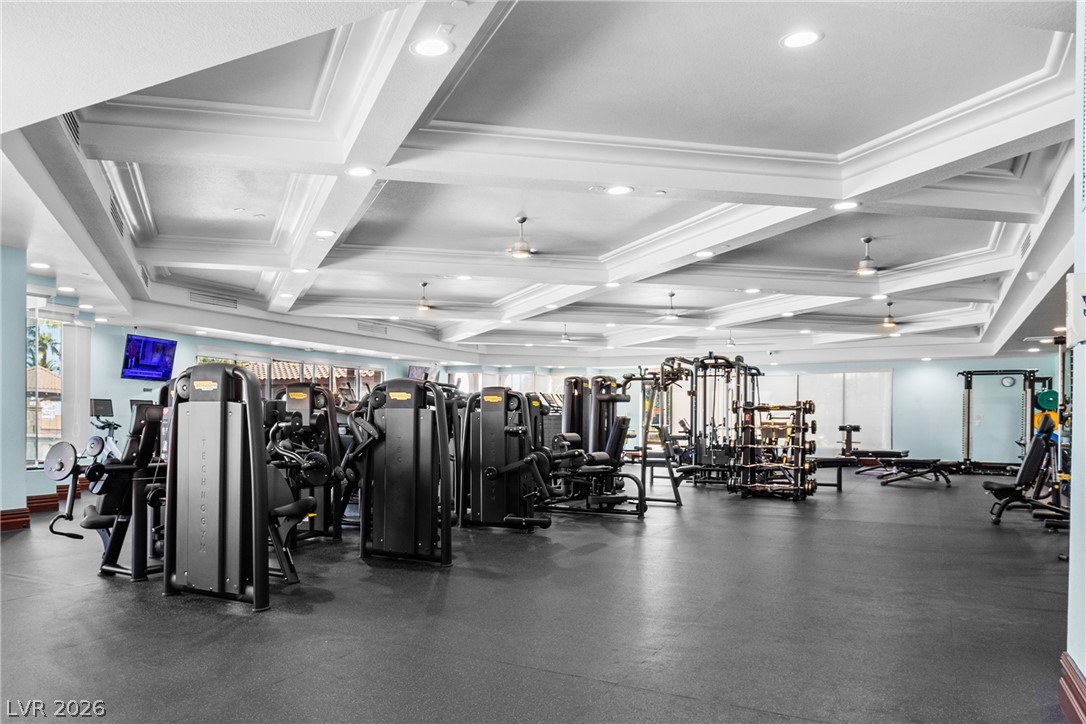
Coffered ceilings and recessed lighting elevate this spacious, professional-grade fitness facility.
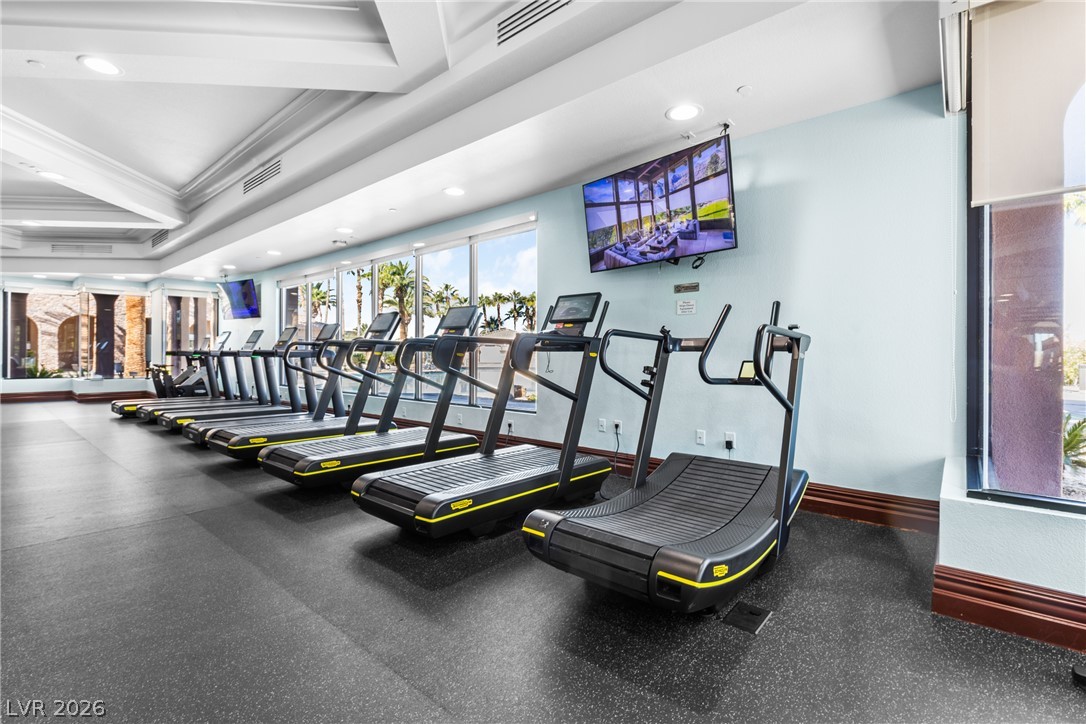
Floor-to-ceiling windows frame palm tree views from this modern fitness facility.
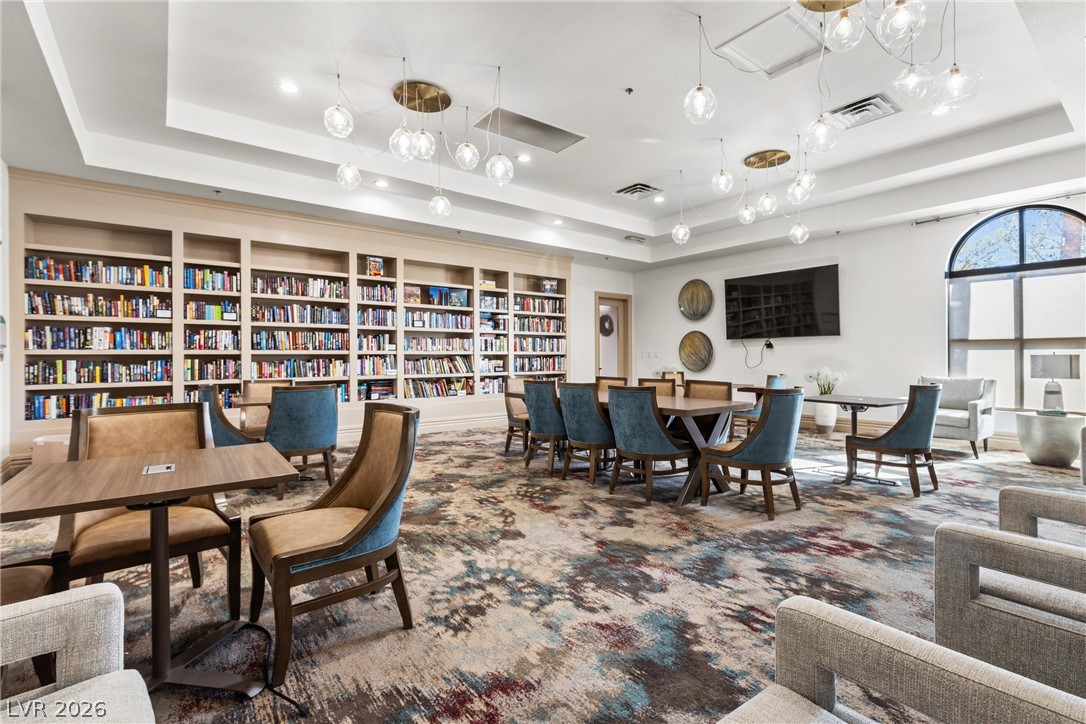
Floor-to-ceiling bookshelves and tiered ceilings define this versatile shared resident library space.
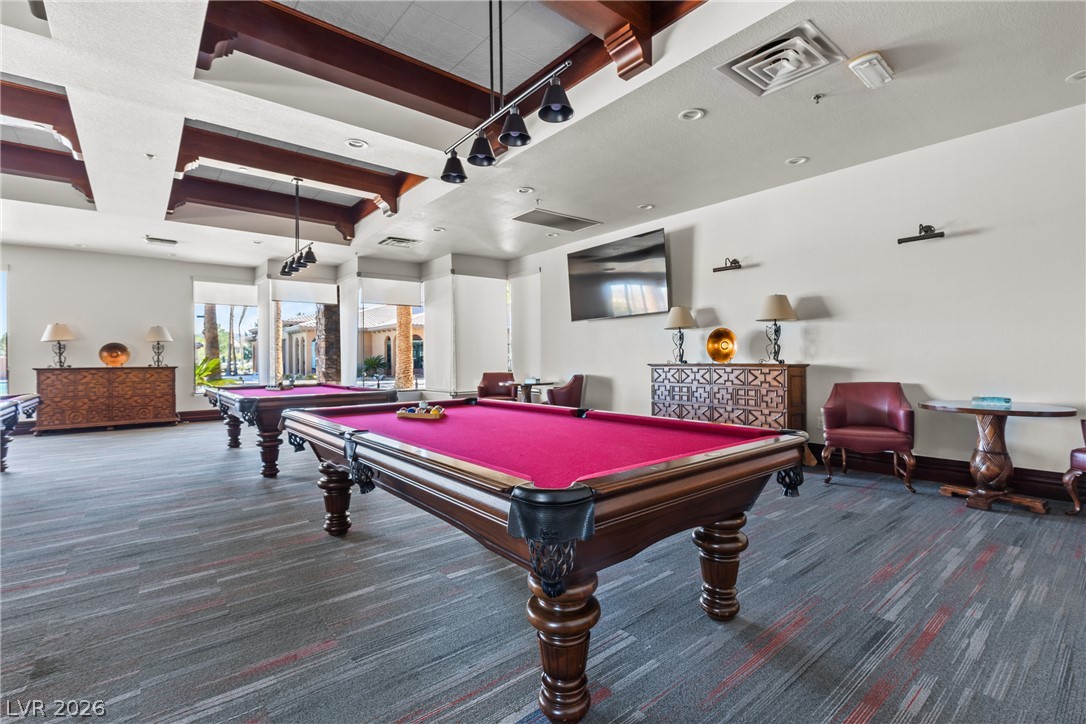
Rich wood-beamed ceilings and patterned carpeting define this spacious recreation room.
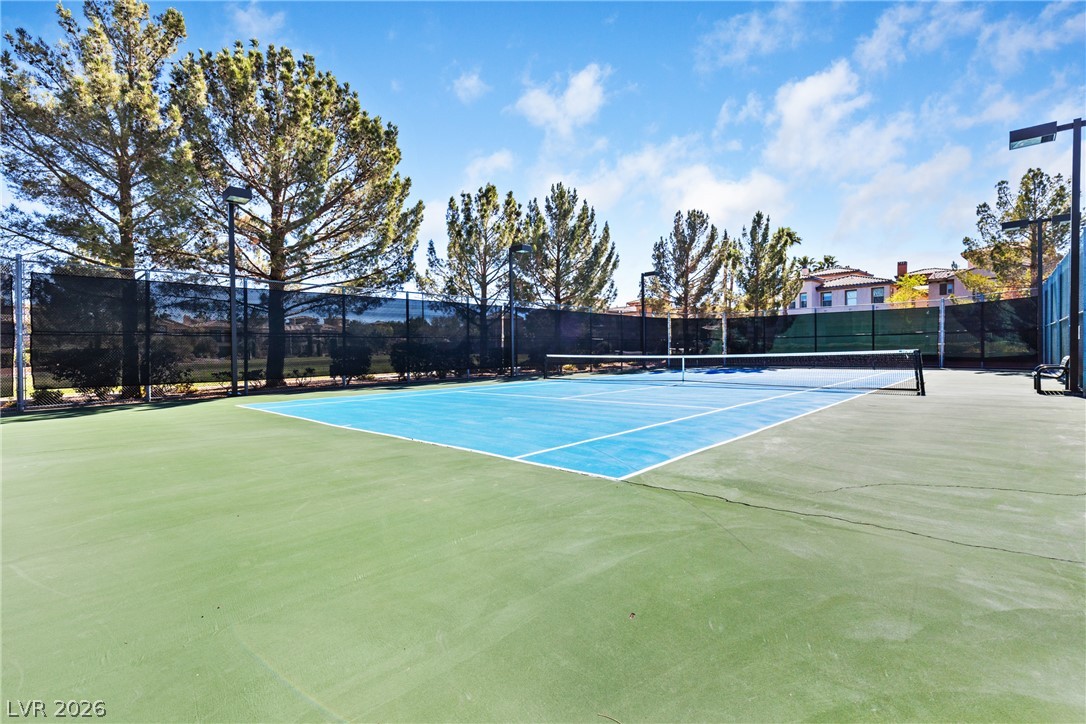
An outdoor tennis court sits surrounded by protective fencing and tall, mature trees.
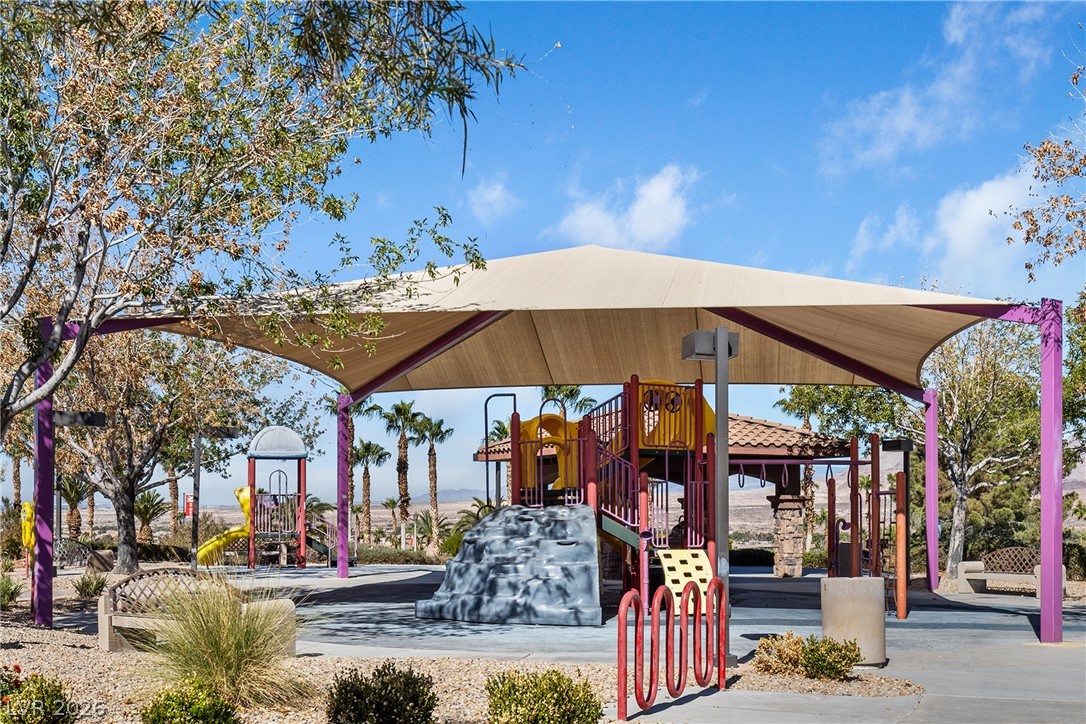
Shaded play structures and outdoor recreational amenities sit beneath clear desert skies.
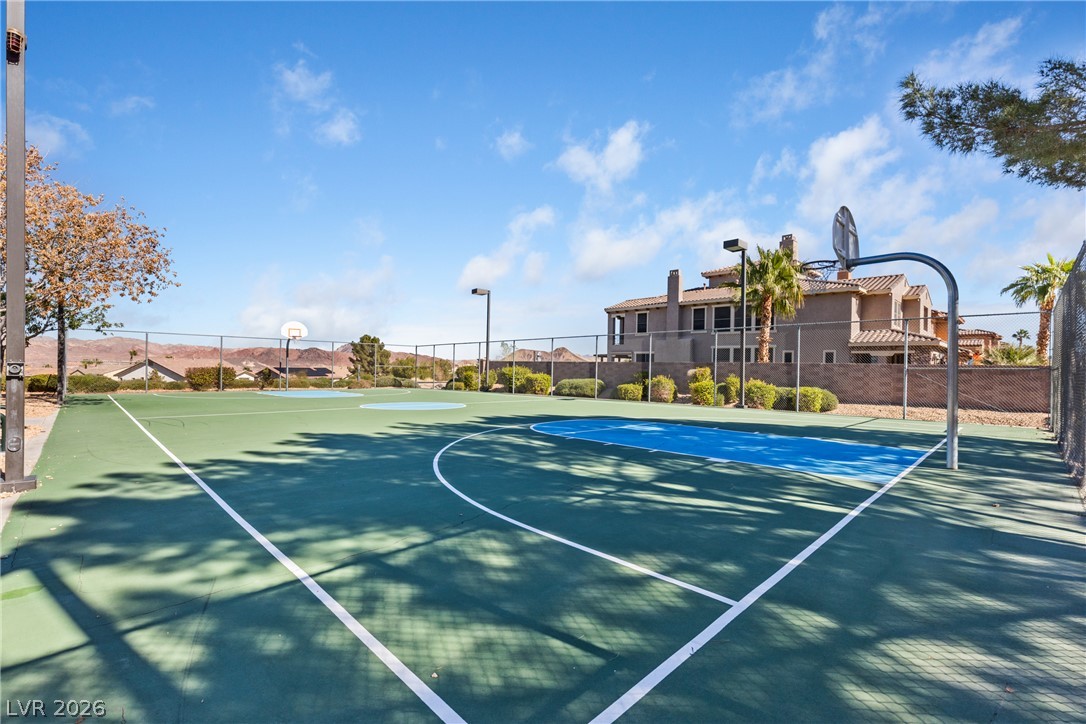
An outdoor sports area includes a fenced basketball court beneath open blue skies.
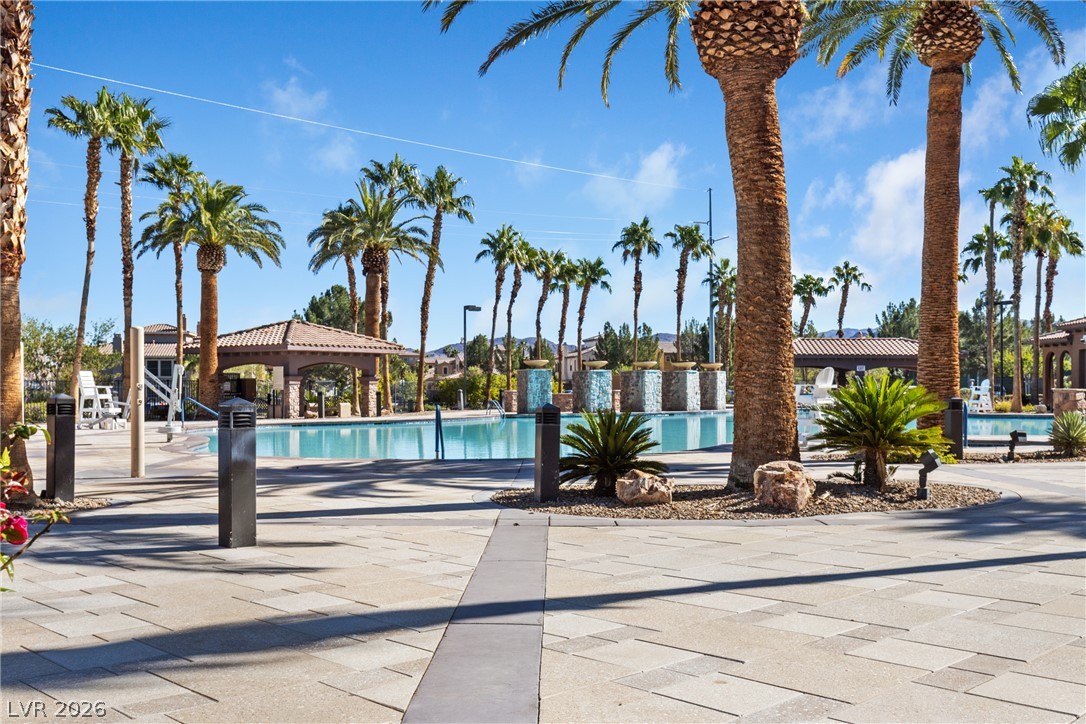
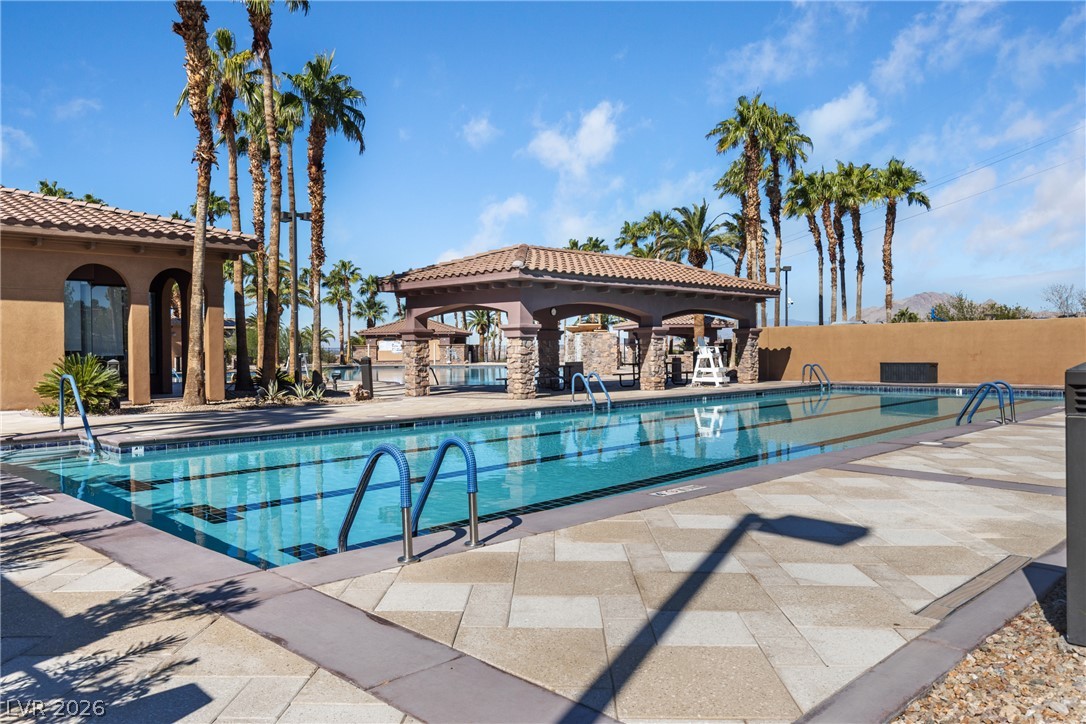
Palm trees surround a resort-style swimming pool and paved patio area under clear skies.
Palm trees frame a sparkling community pool featuring stone-pillared pavilions and tiled sun decks.
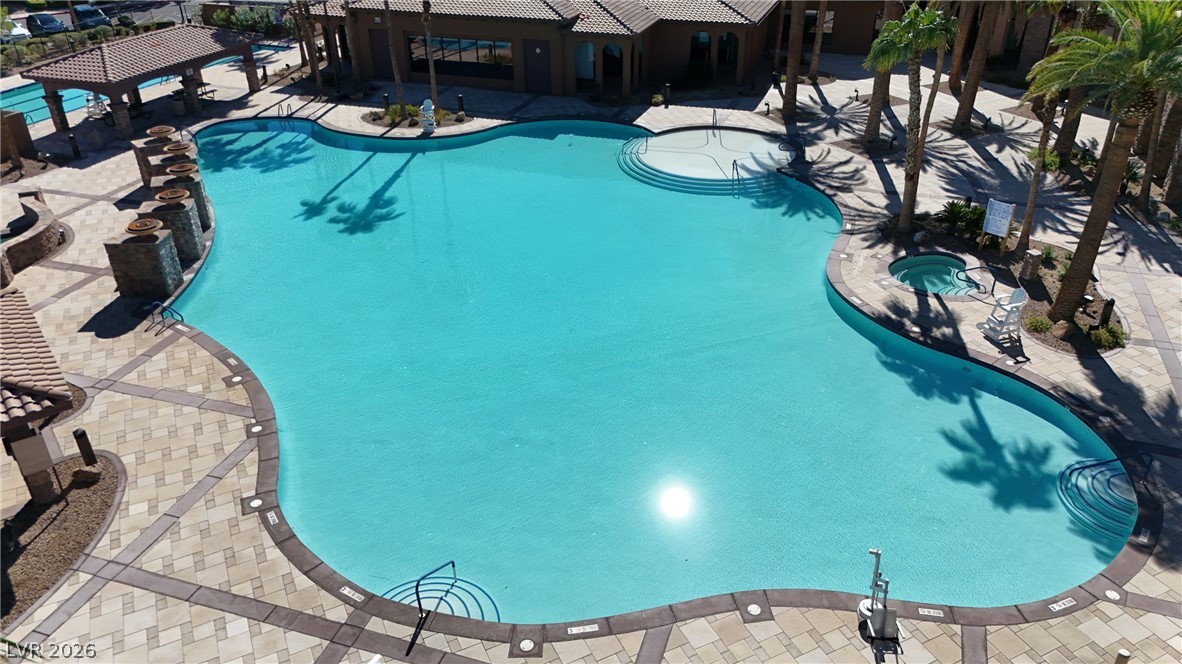
A resort-style swimming pool is surrounded by structured stone pavers and swaying palm trees.
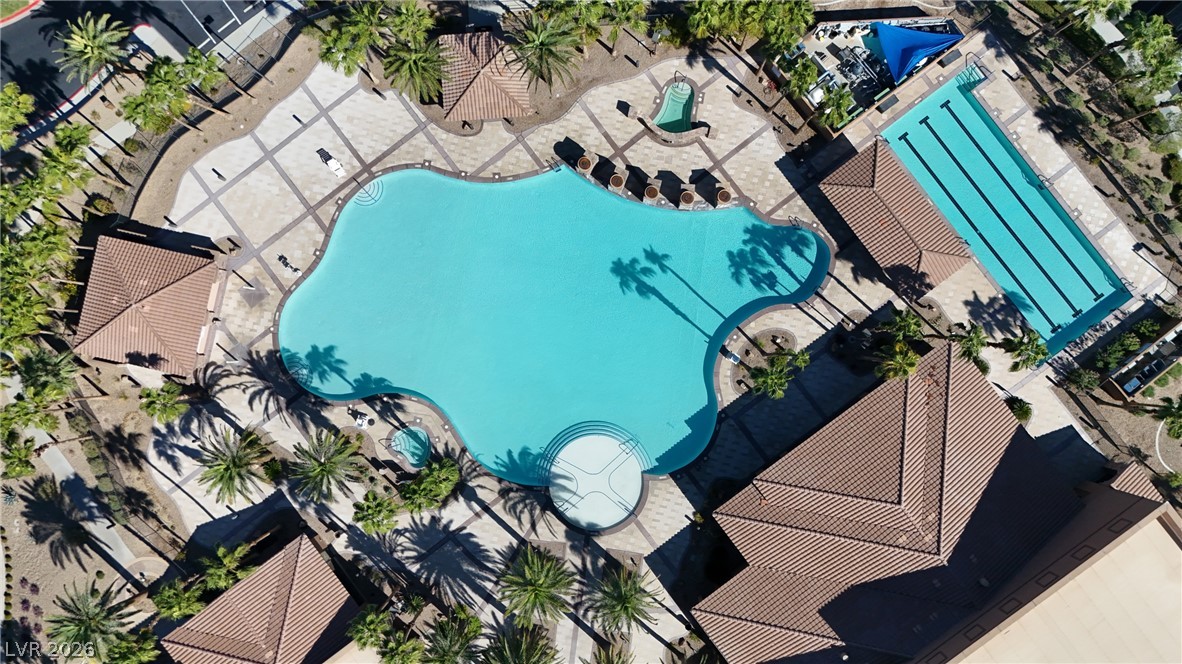
An aerial perspective showcases a resort-style swimming pool surrounded by palm trees and paved decking.
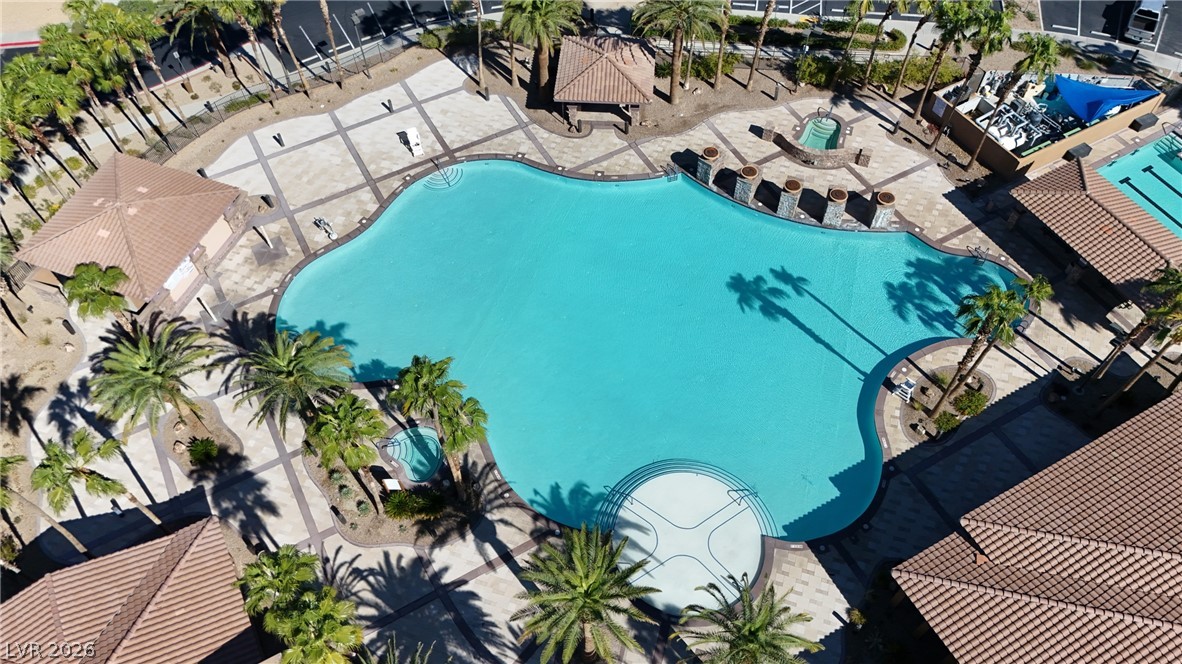
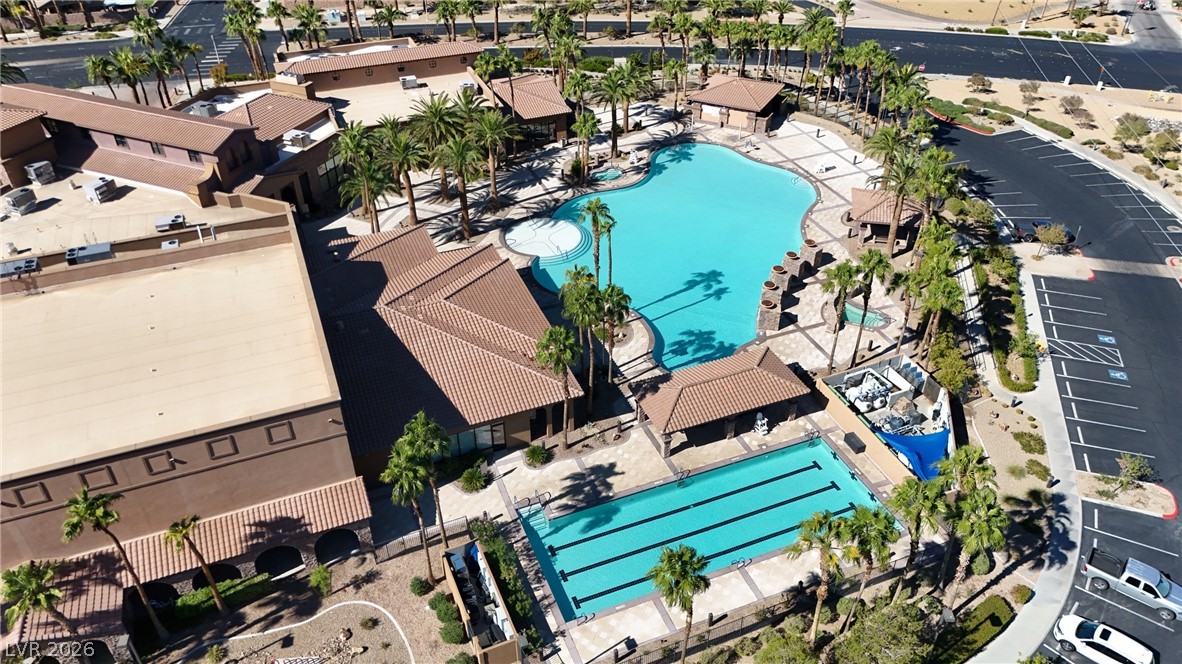
An aerial perspective showcases a resort-style community pool complex surrounded by palm trees.
An aerial perspective showcases a resort-style community pool complex surrounded by palm trees and pavilions.
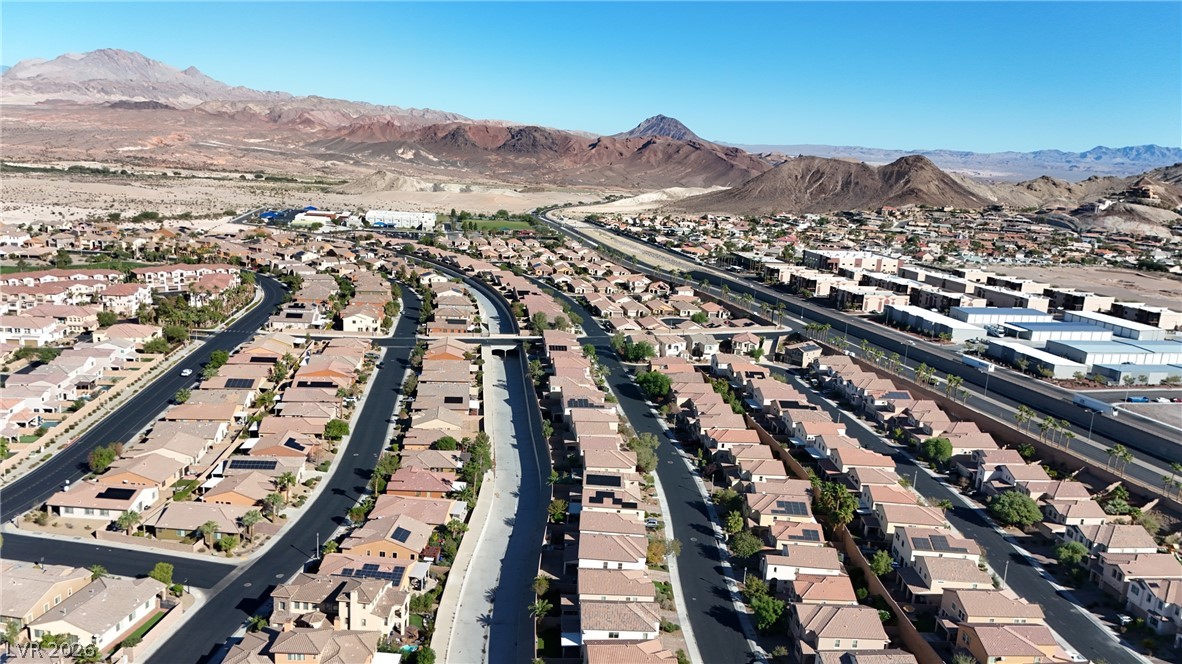
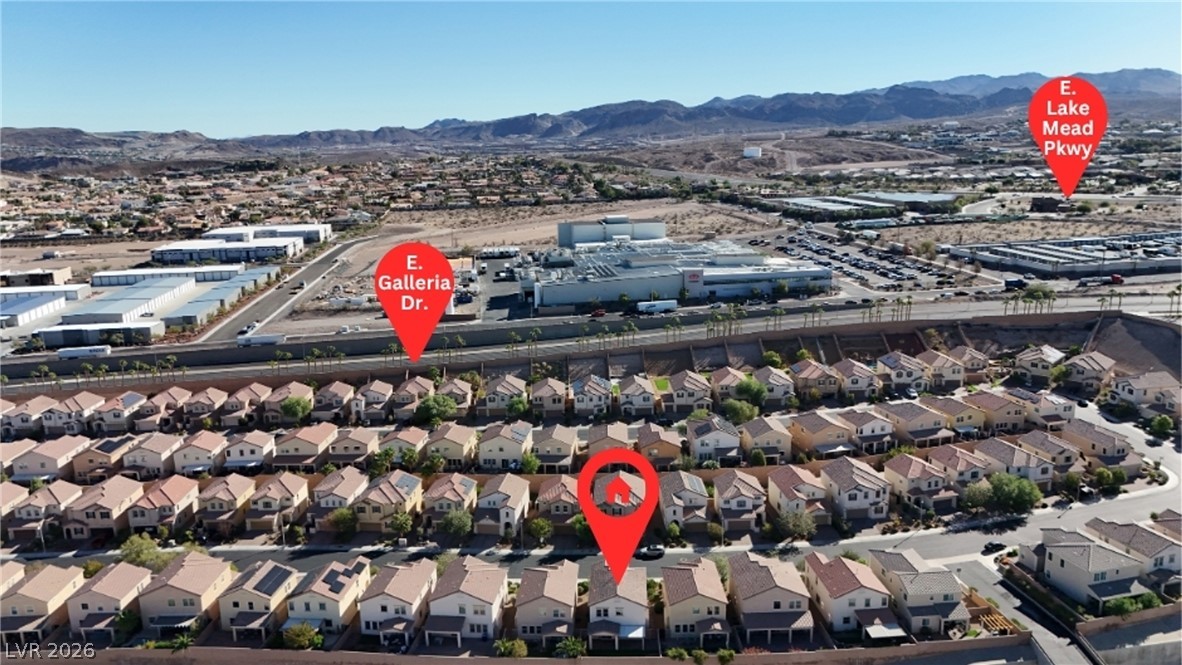
Aerial view showcasing a neat residential neighborhood framed by majestic desert mountains.
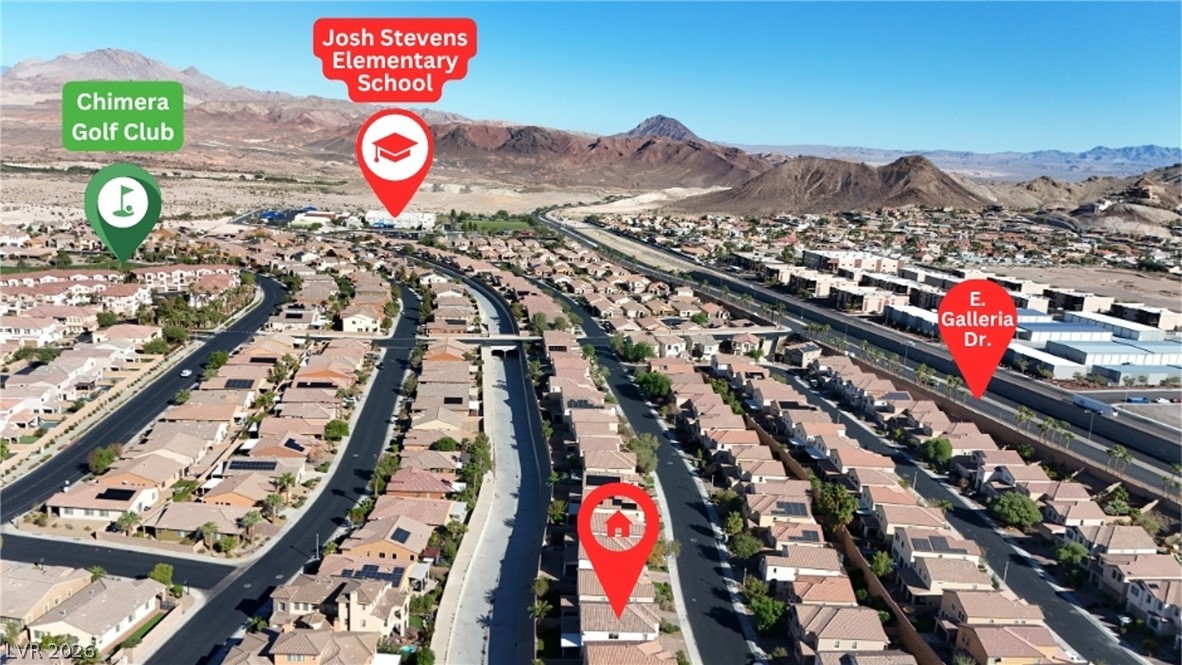
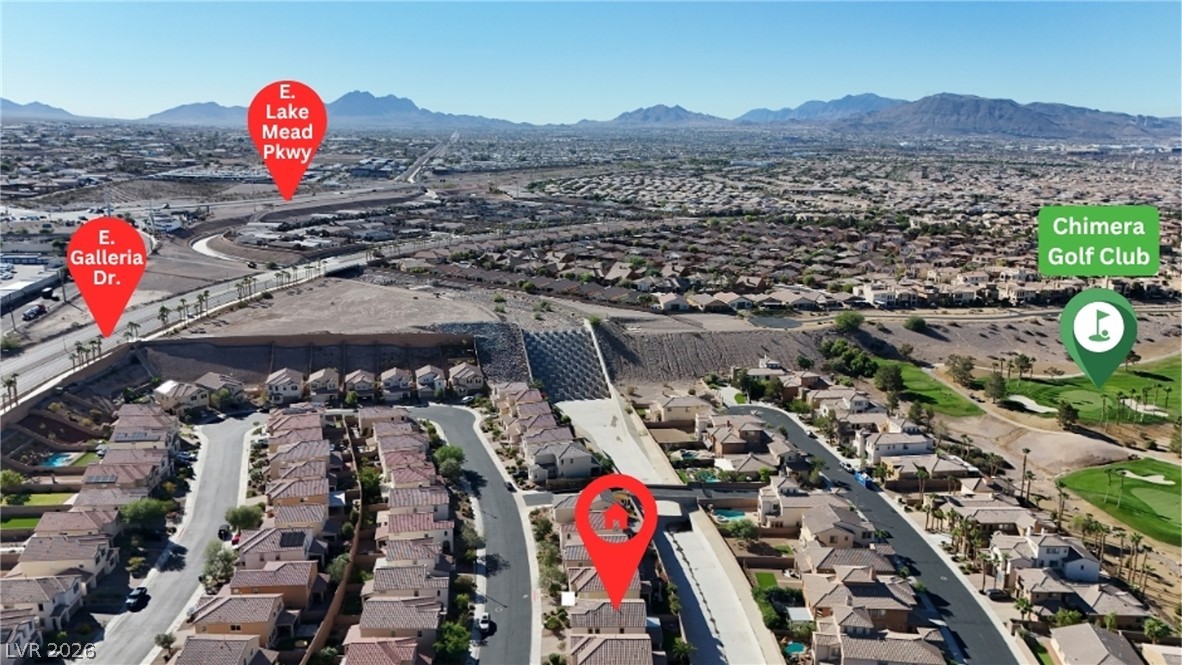
Aerial view highlights proximity to local schools, golf courses, and mountain backdrops.
Panoramic high-angle view reveals a sprawling desert neighborhood bordered by distant mountain peaks.
Nestled in a serene valley community, this property showcases a picturesque mountain backdrop.
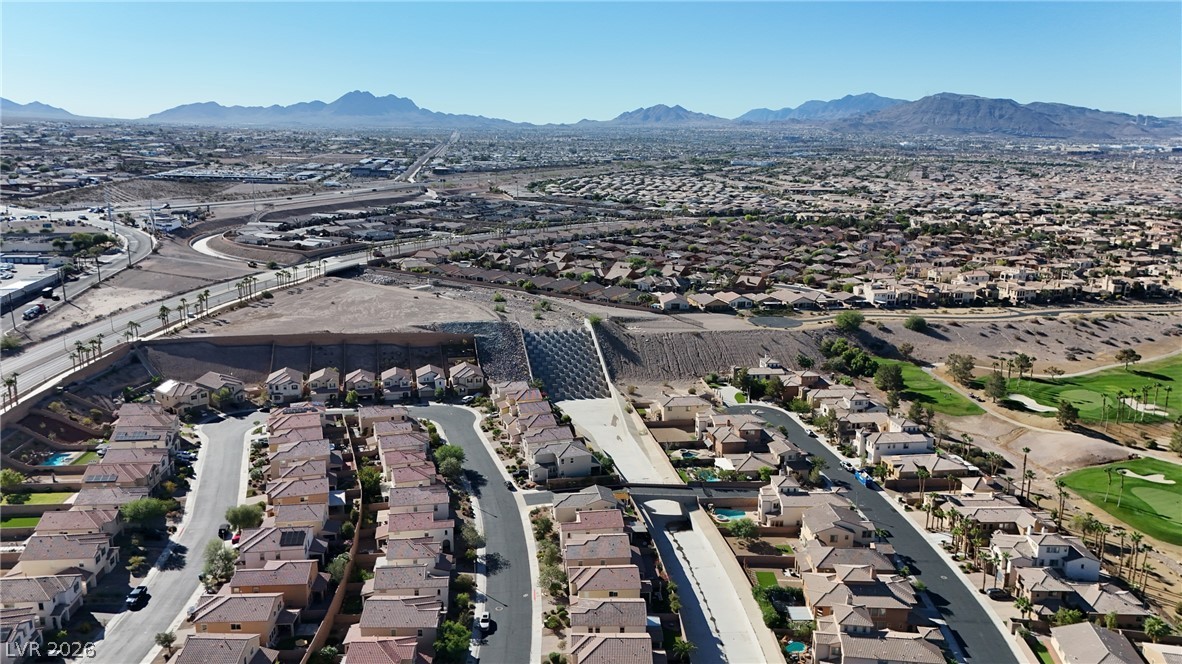
Aerial view showcasing a master-planned desert community bordered by mountain ridges.
Aerial view displays a quiet neighborhood nestled near majestic mountains and a nearby golf course.
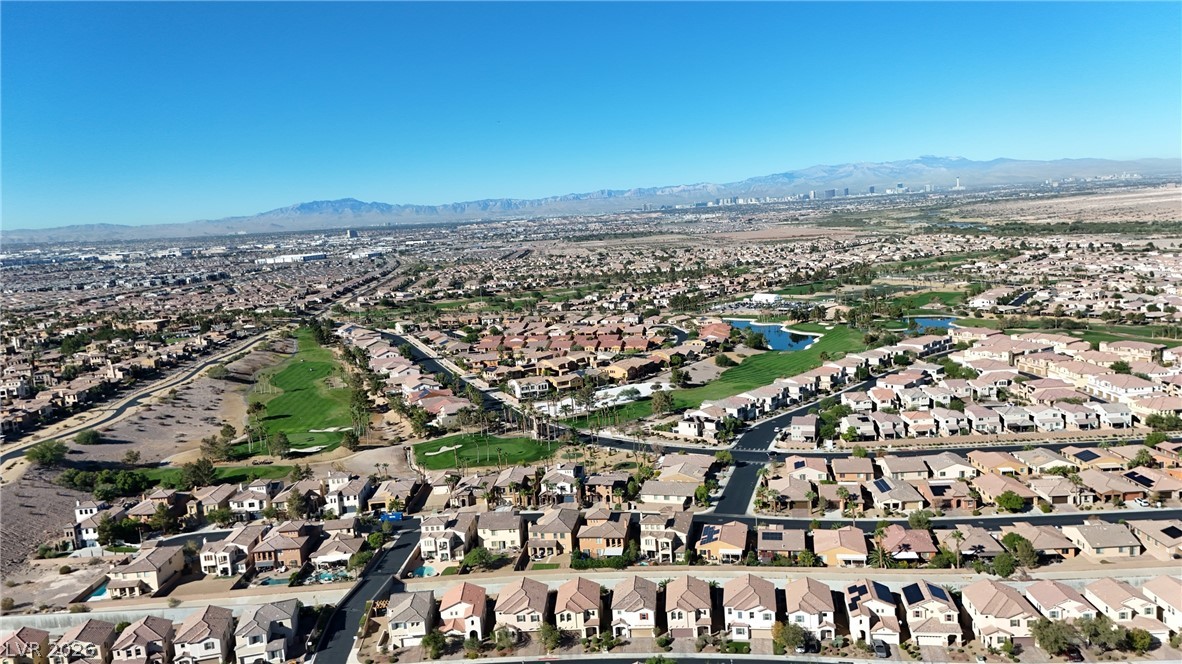
Panoramic mountain and valley vistas stretch across the horizon beyond the neighborhood.
Panoramic mountain and valley views frame this vibrant residential neighborhood.