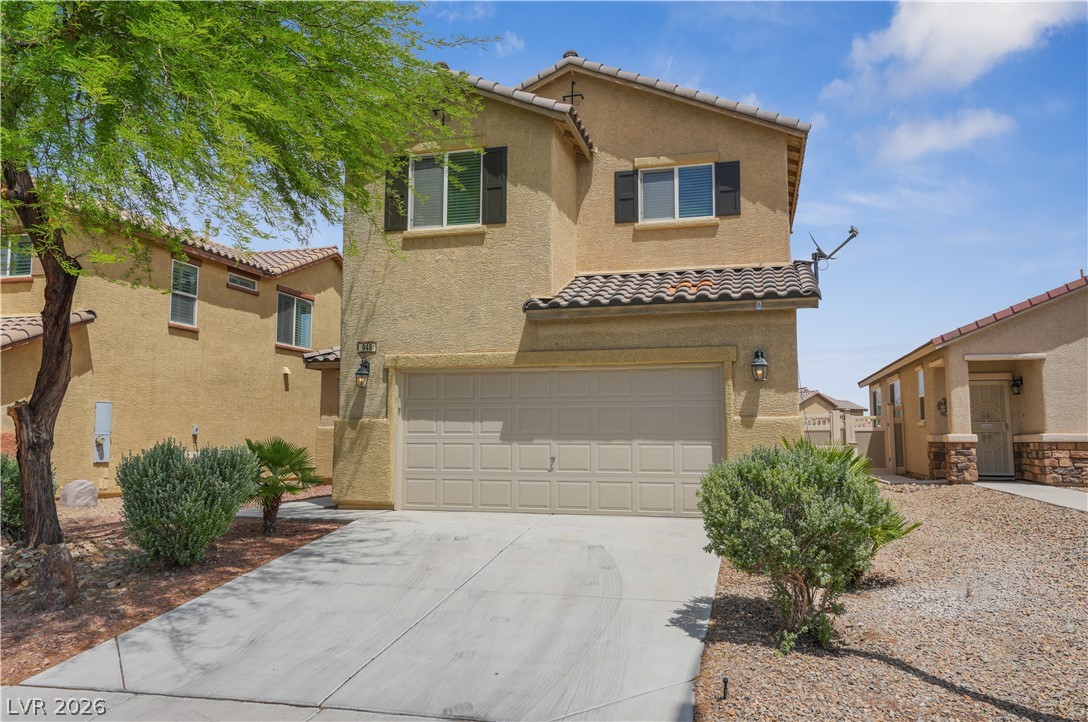
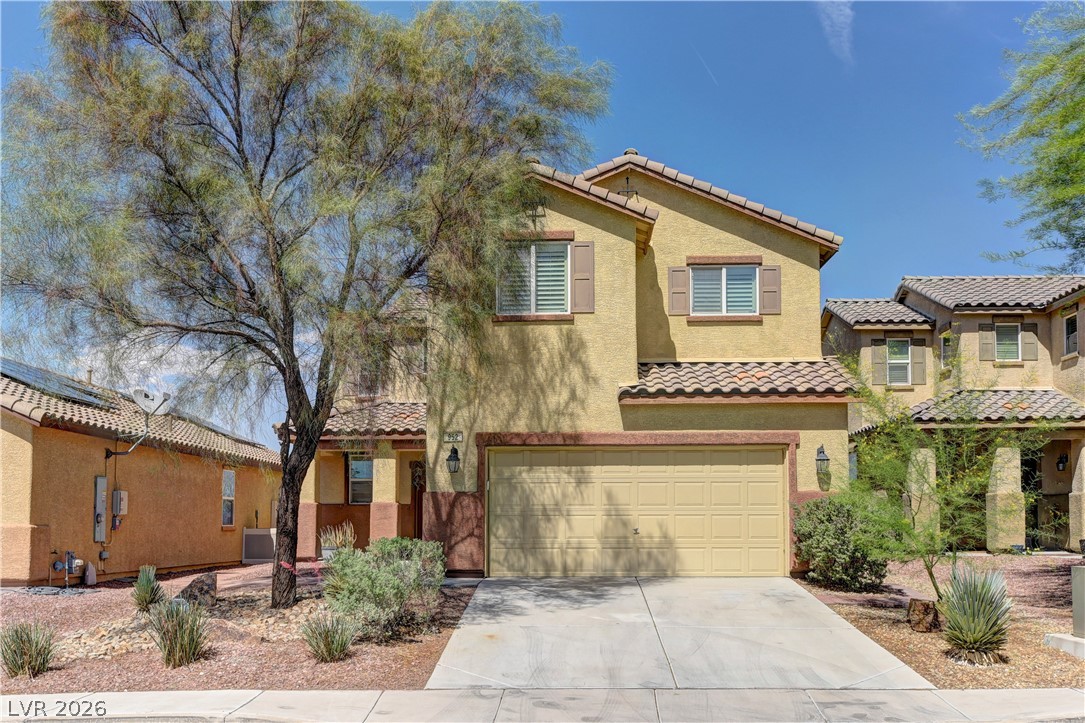
A classic two-story stucco exterior features a concrete driveway leading to a two-car garage.
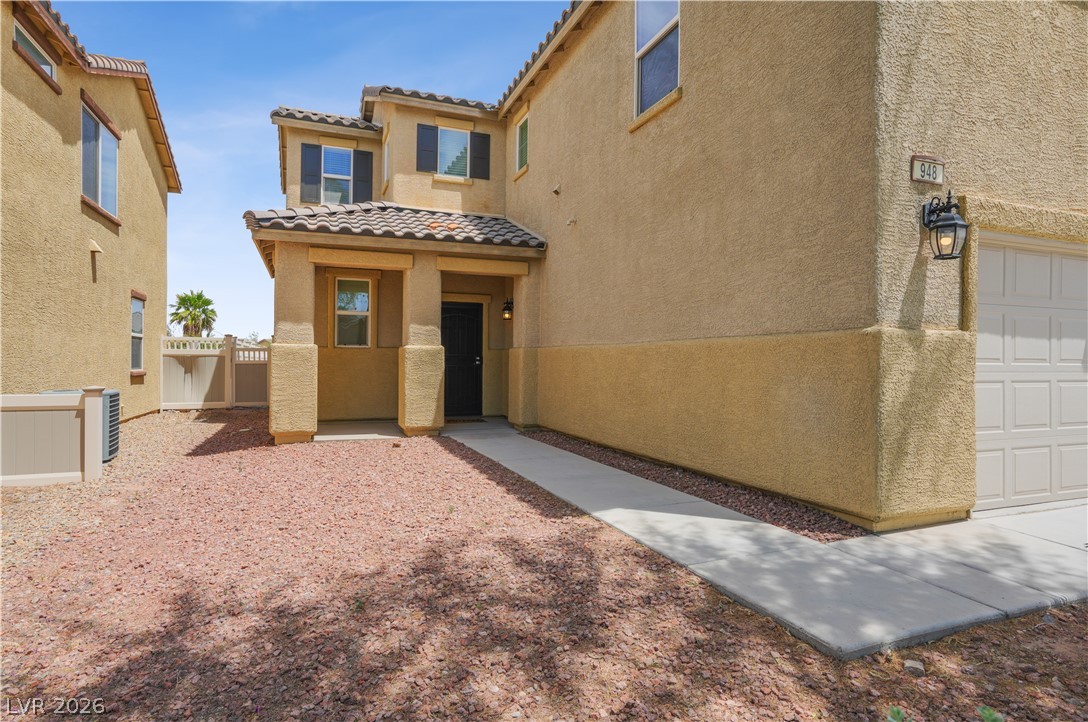
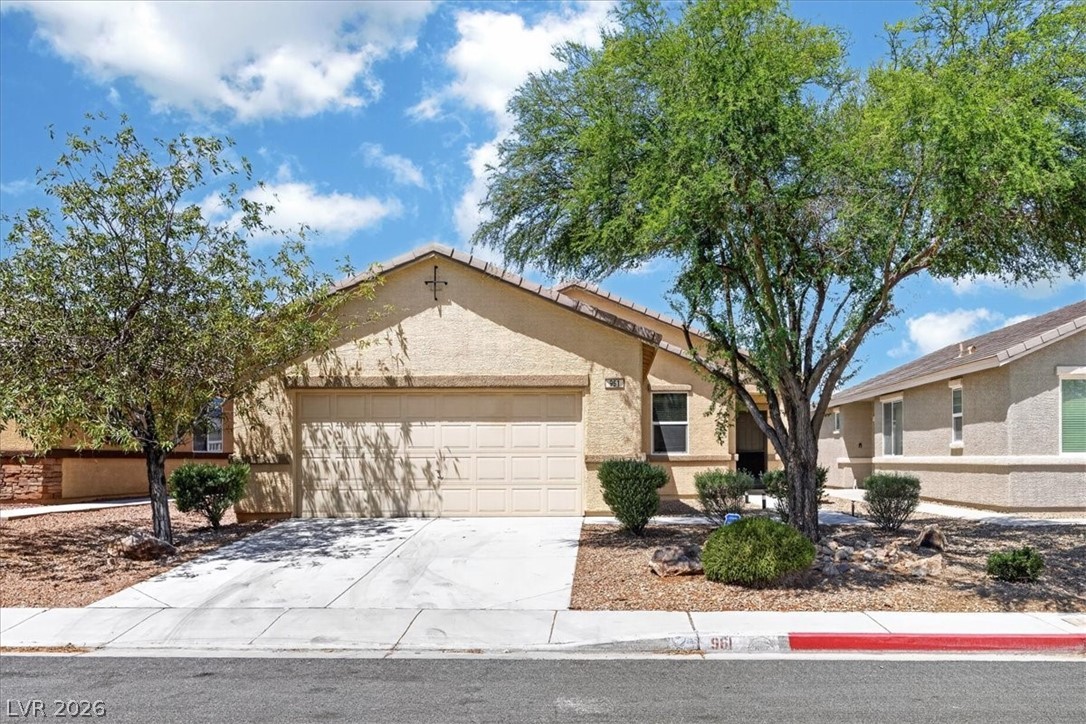
A welcoming concrete pathway leads to the covered front entryway of this two-story stucco home.
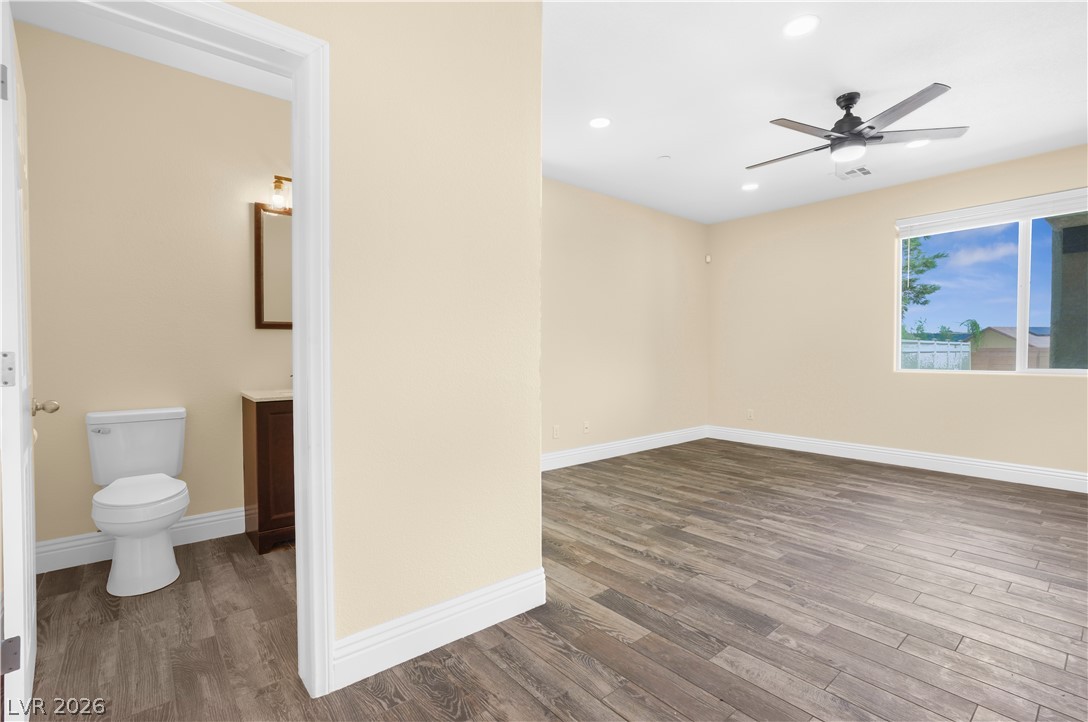
Rich wood-look flooring connects this comfortable bedroom to a private, adjacent powder room.
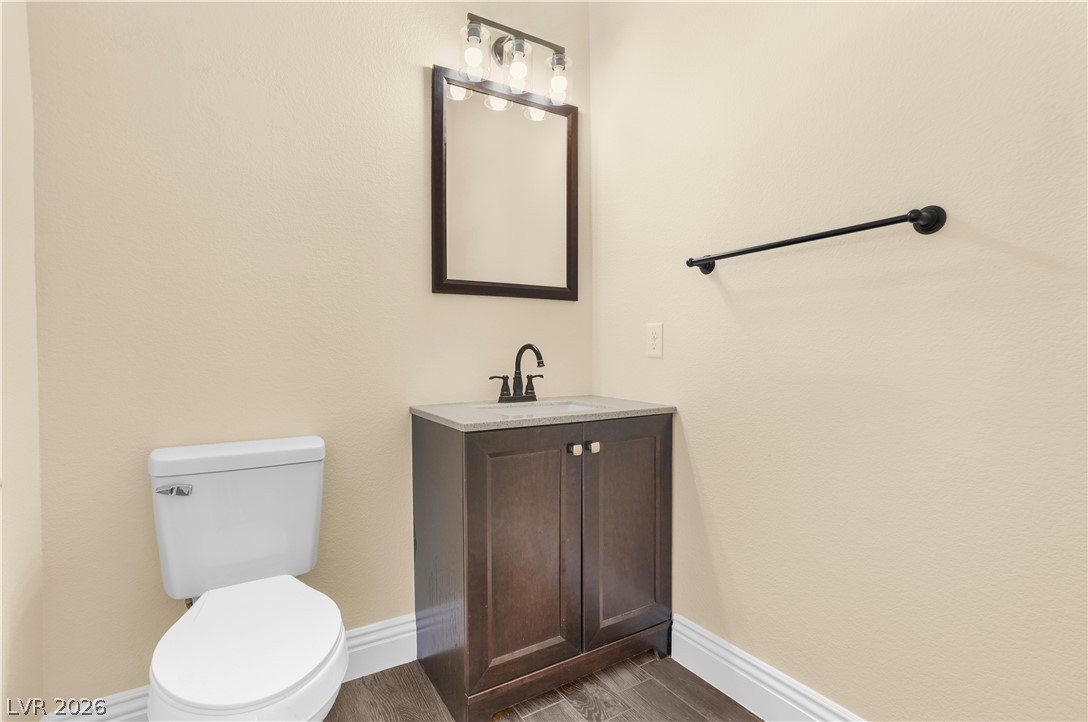
Dark wood vanity and stone counter ground this tidy powder room.
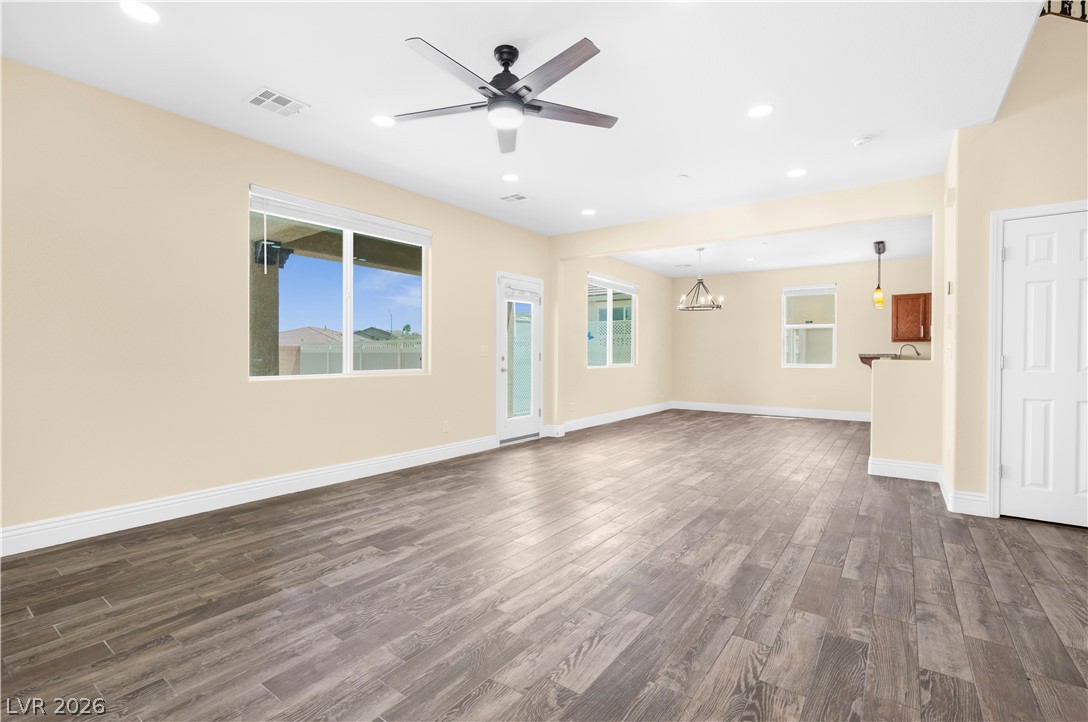
An open floor plan connects the living and dining areas over rich wood-look flooring.
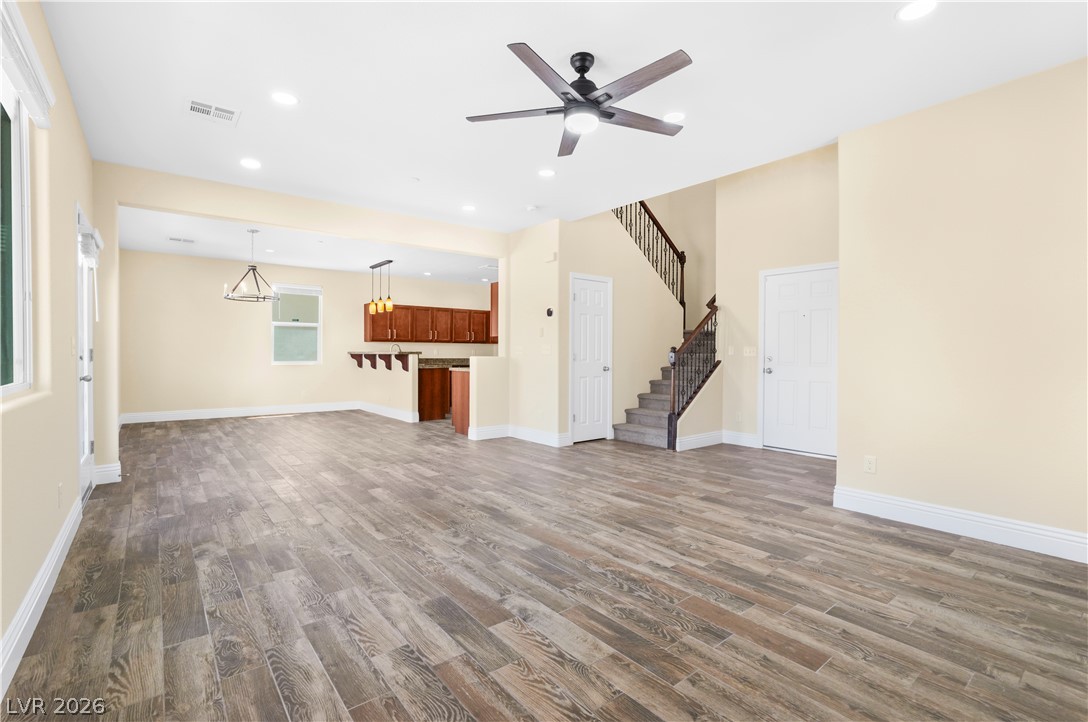
An open floor plan connects the main living space seamlessly to the kitchen and stairs.
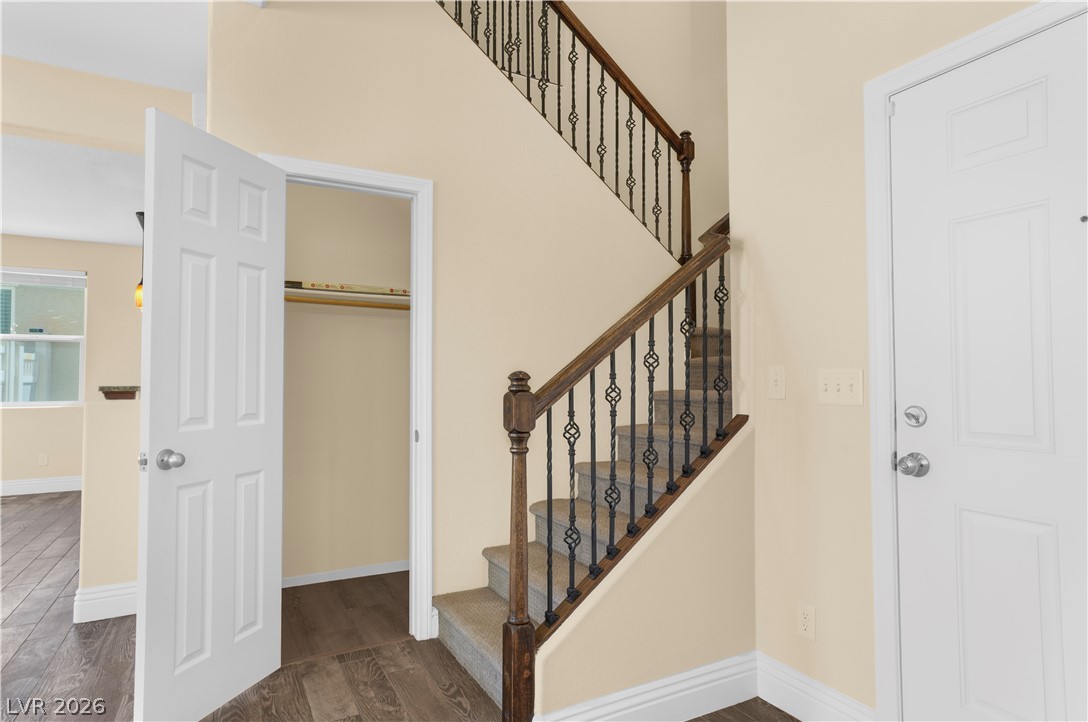
An inviting entryway transitions smoothly into a modern interior with clean architectural lines.
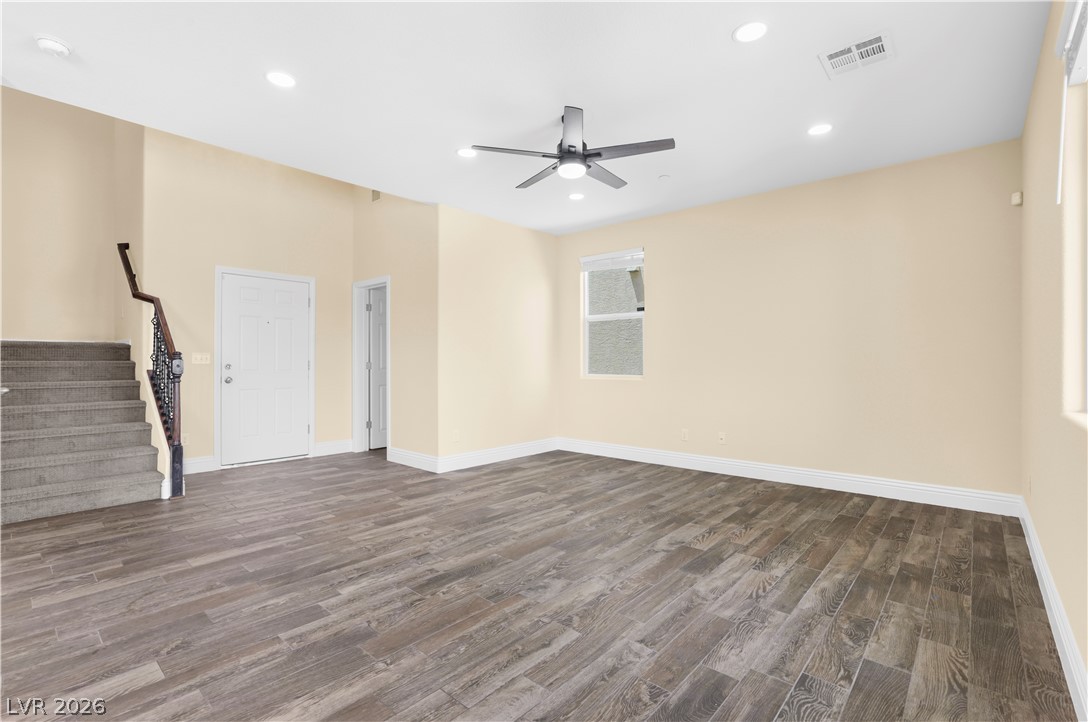
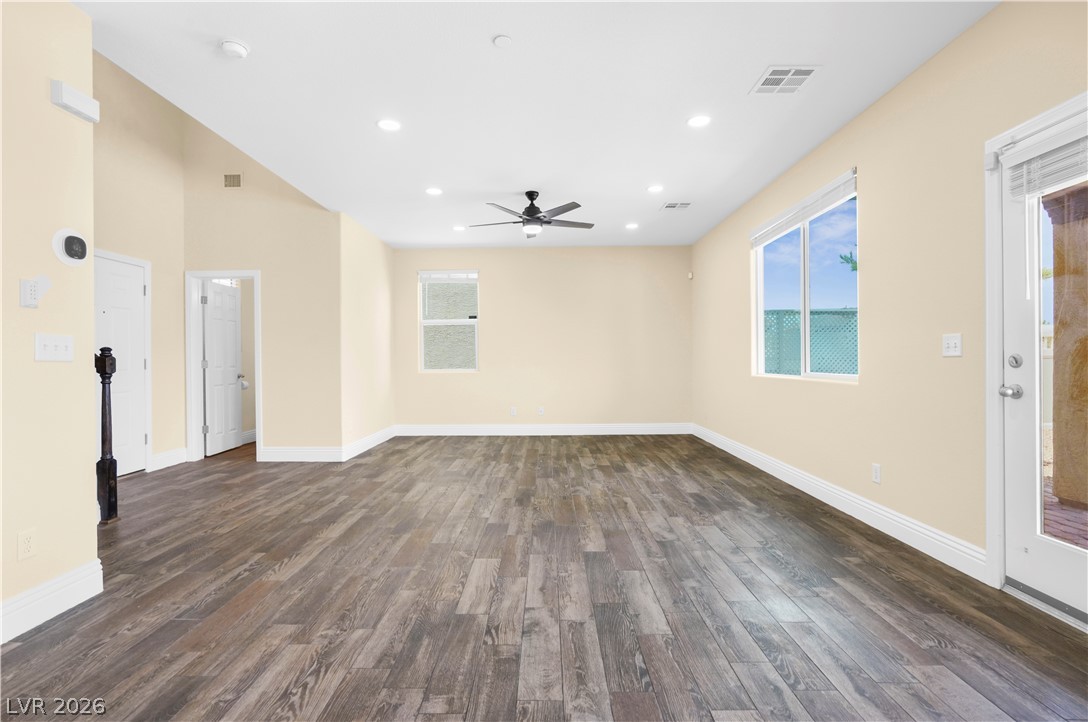
Rich wood-look flooring and a soaring ceiling define this versatile, open living area.
Rich plank flooring and recessed lighting define this versatile living space.
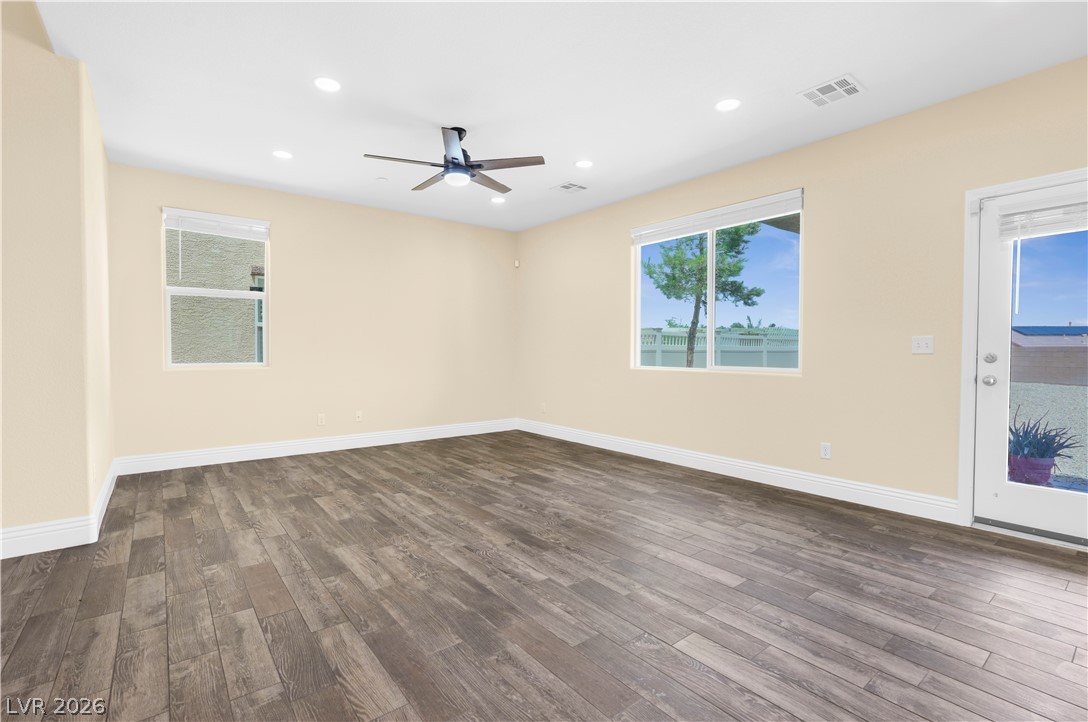
Rich wood-look flooring anchors a spacious living area illuminated by recessed lighting.
Plank-style flooring and natural light define this inviting, open-concept dining space.
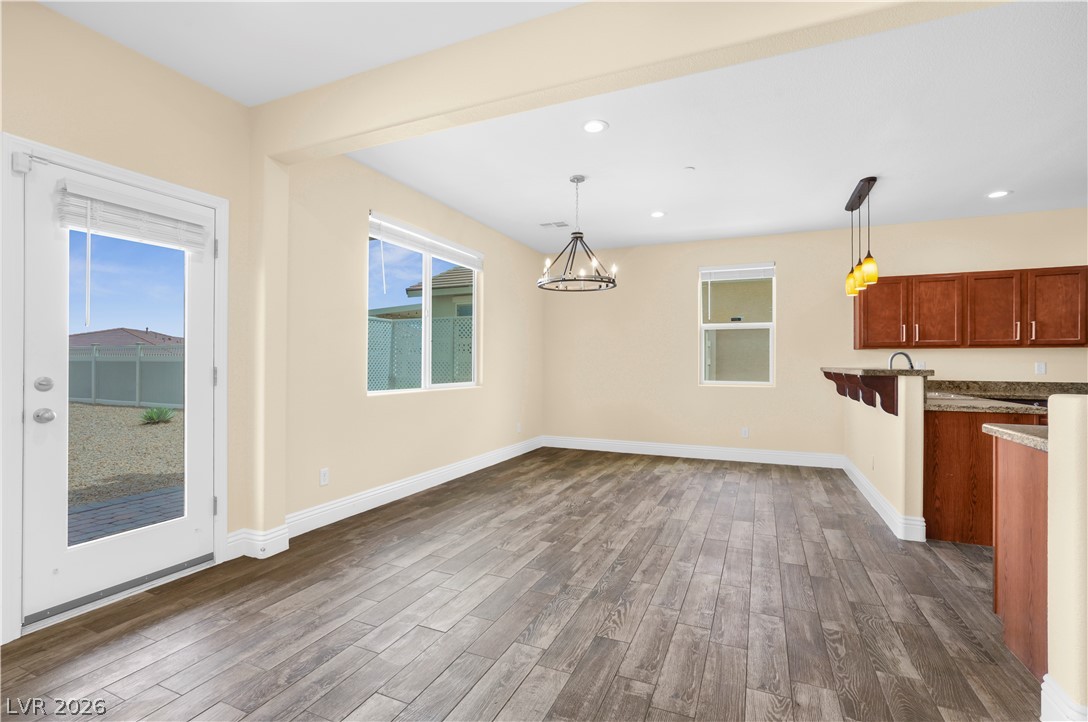
An open layout connects the dining space with the kitchen, featuring durable plank flooring.
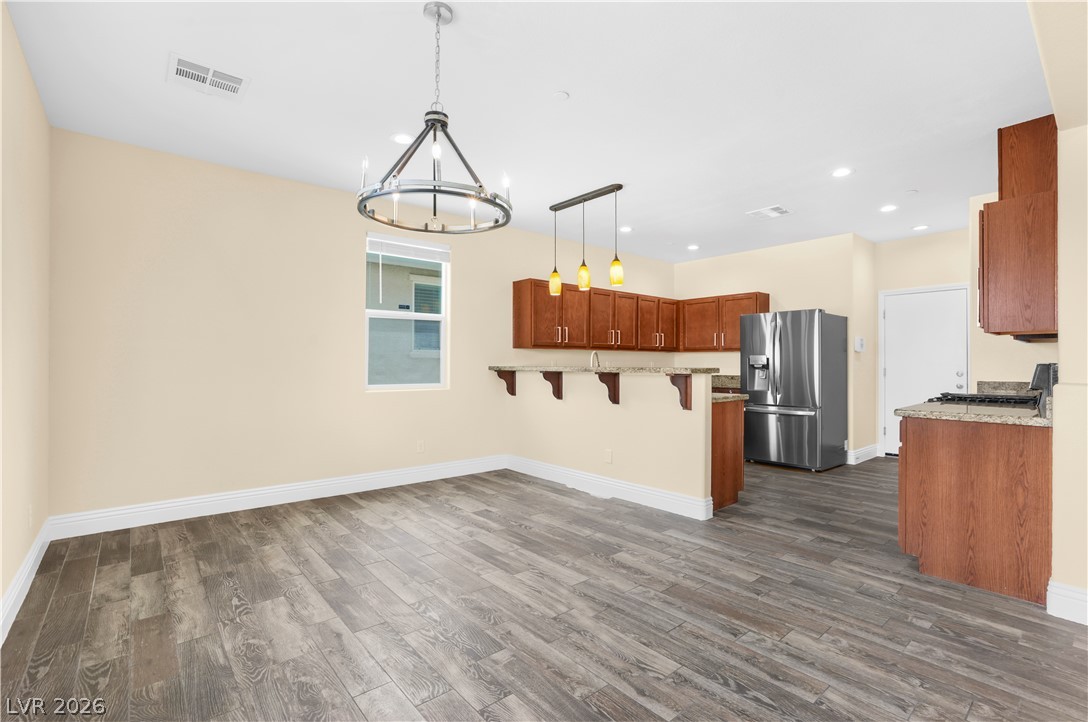
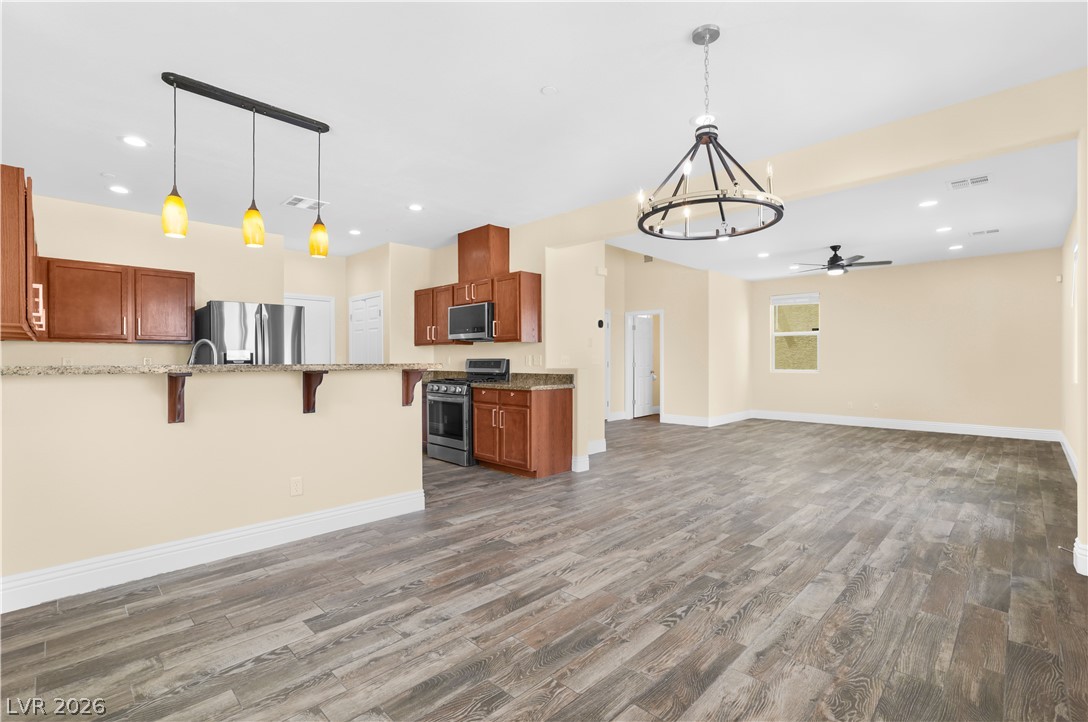
An open floor plan connects the kitchen and living areas over rich wood-look flooring.
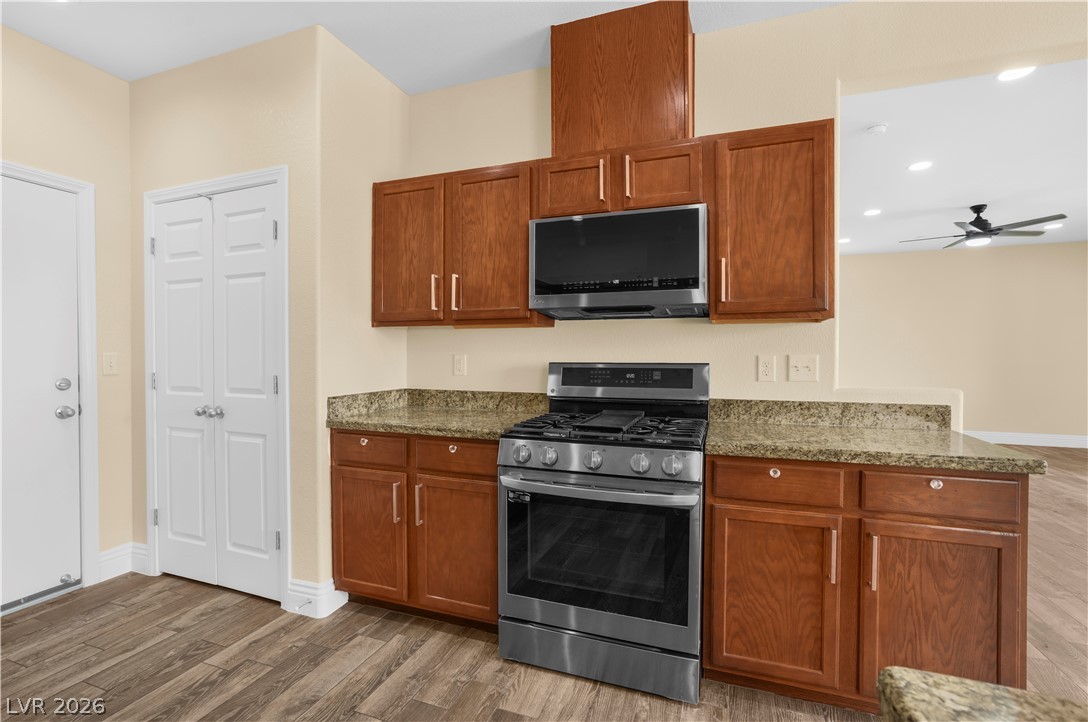
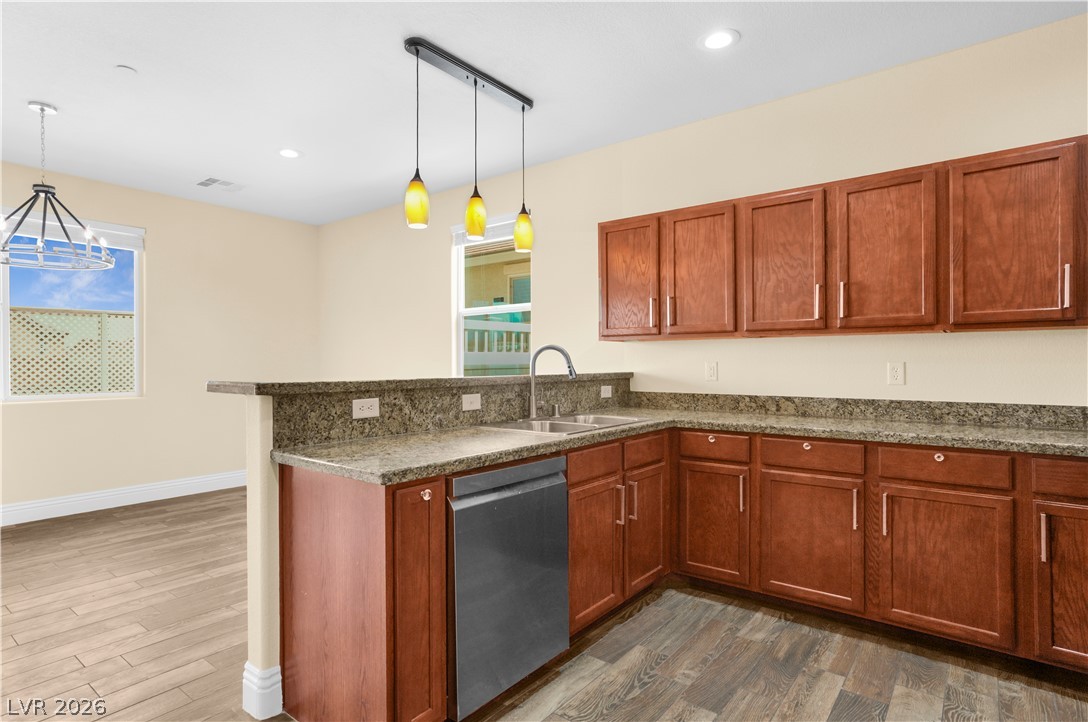
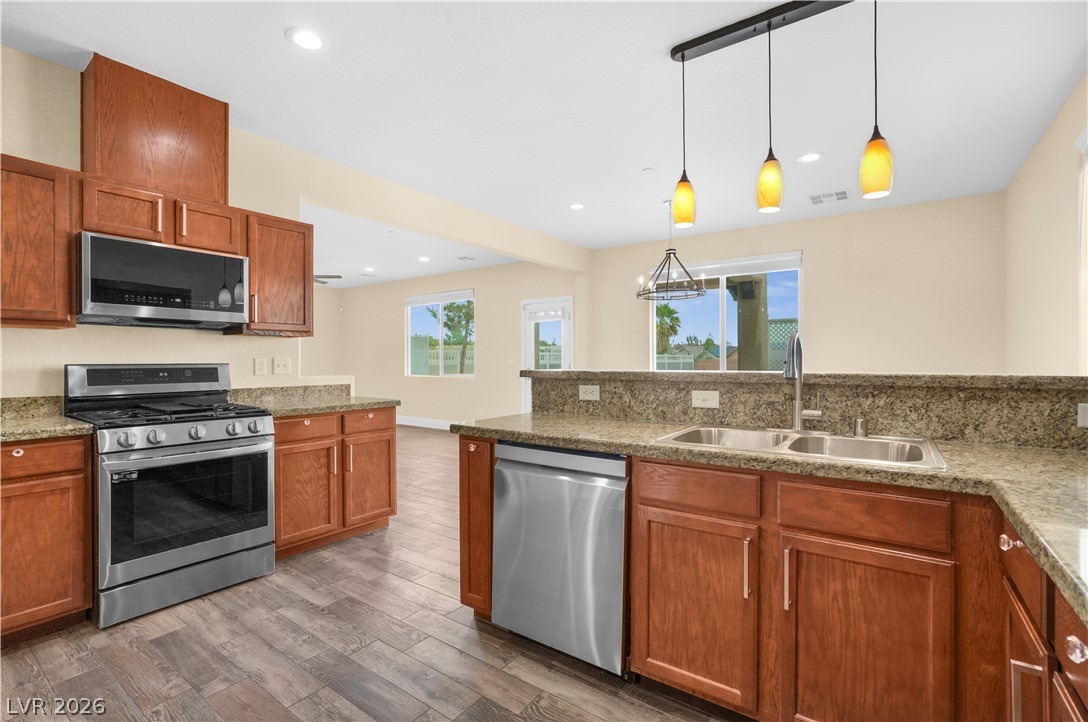
Rich wood cabinetry and granite countertops frame a modern gas range in this inviting kitchen.
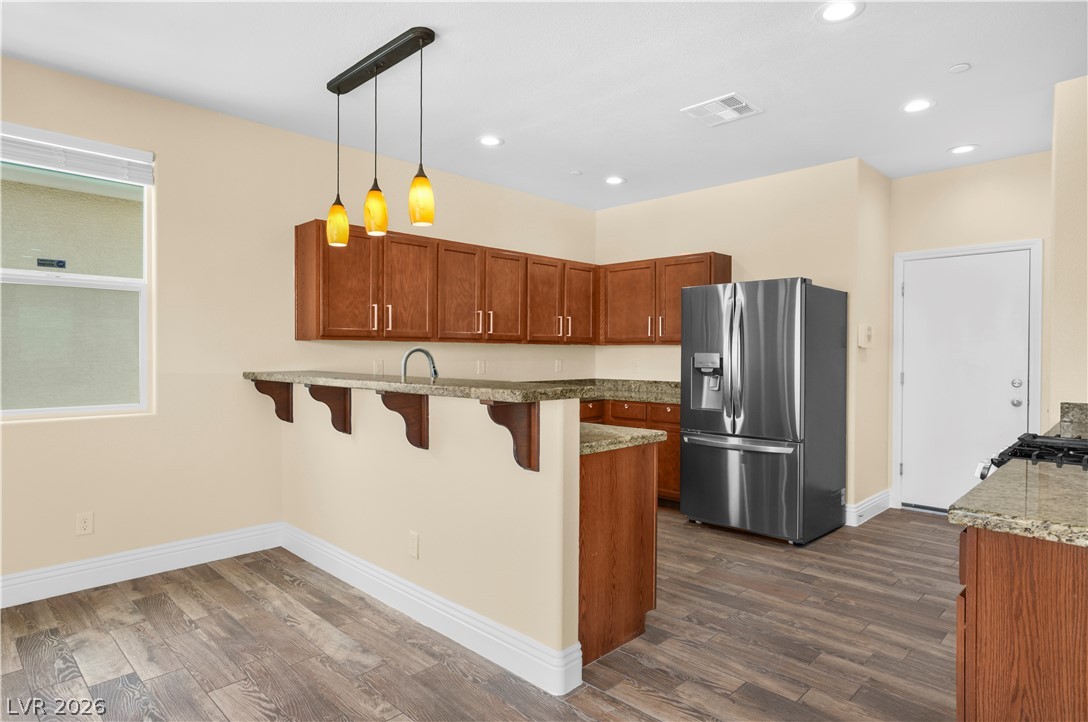
A modern open kitchen features recessed lighting, rich wood cabinetry, and sleek stone countertops.
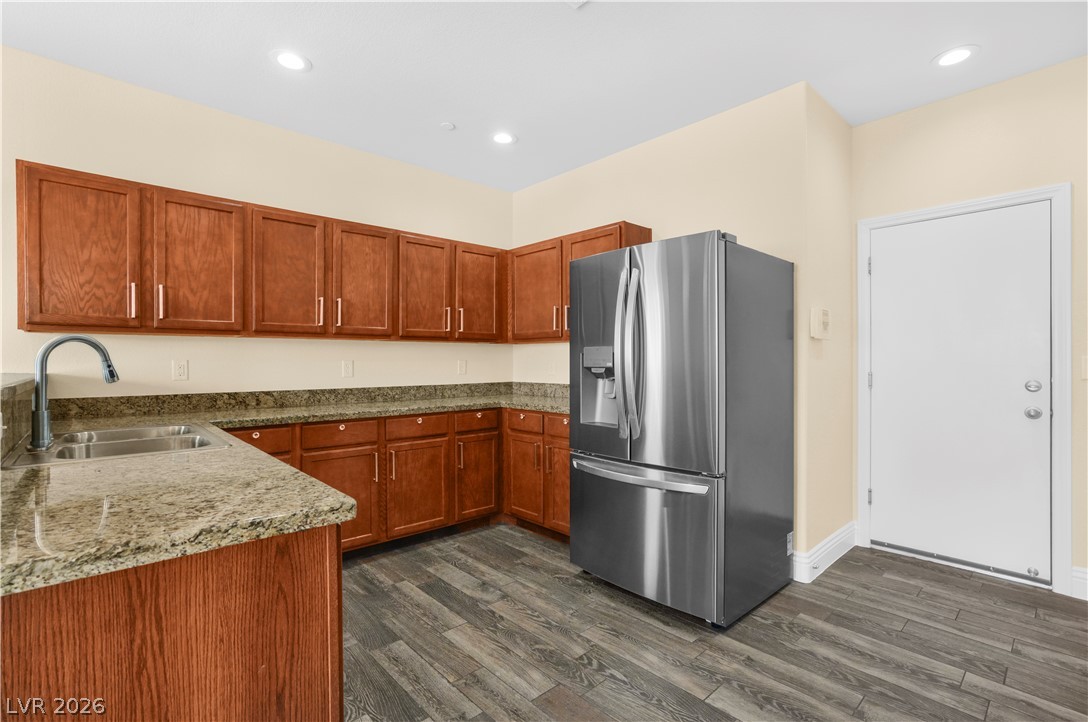
Gleaming granite countertops complement rich wood cabinetry and stainless steel appliances in this functional layout.
Rich wood cabinetry paired with granite countertops defines this welcoming kitchen space.
An open floorplan seamlessly connects the well-appointed kitchen to adjoining living spaces.
A modern gas water heater stands ready in the utility area.
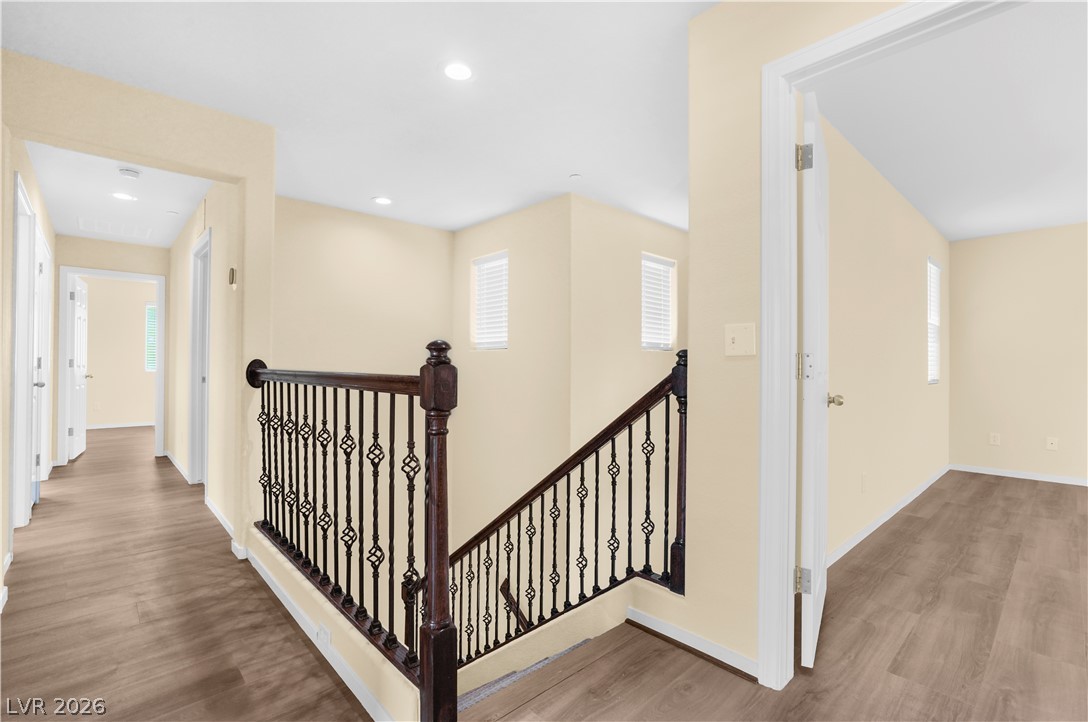
An open upper level landing features a wooden railing with ornate metal spindles.
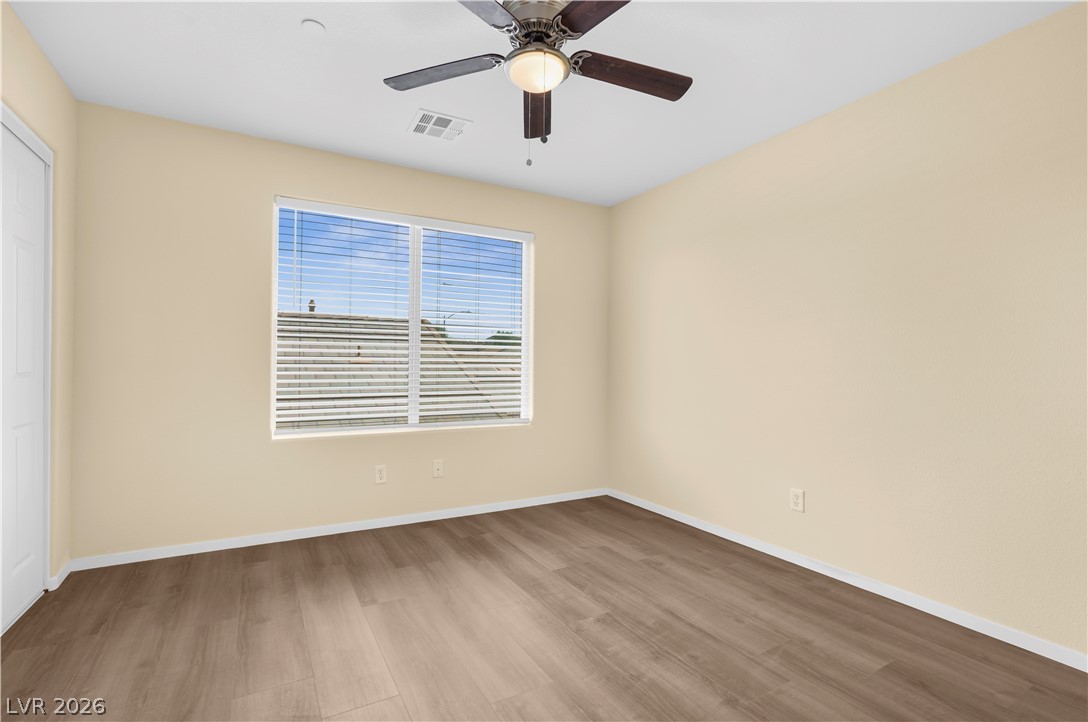
Smooth wood-style flooring and generous natural light define this versatile room.
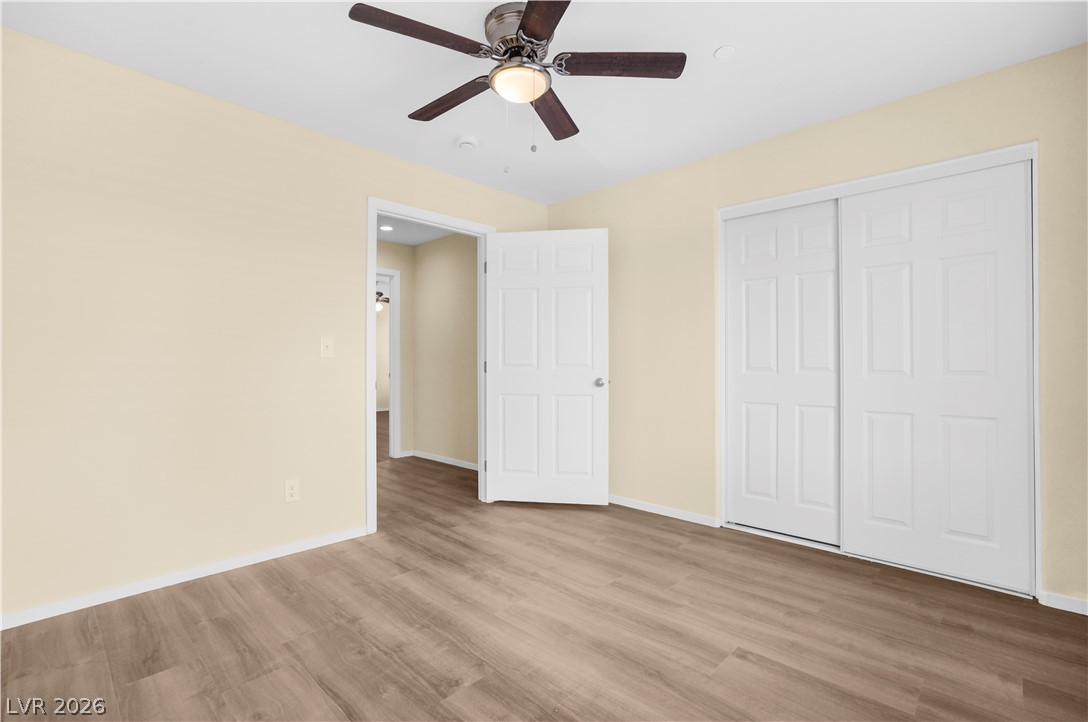
Warm wood-look flooring and a built-in closet define this versatile room.
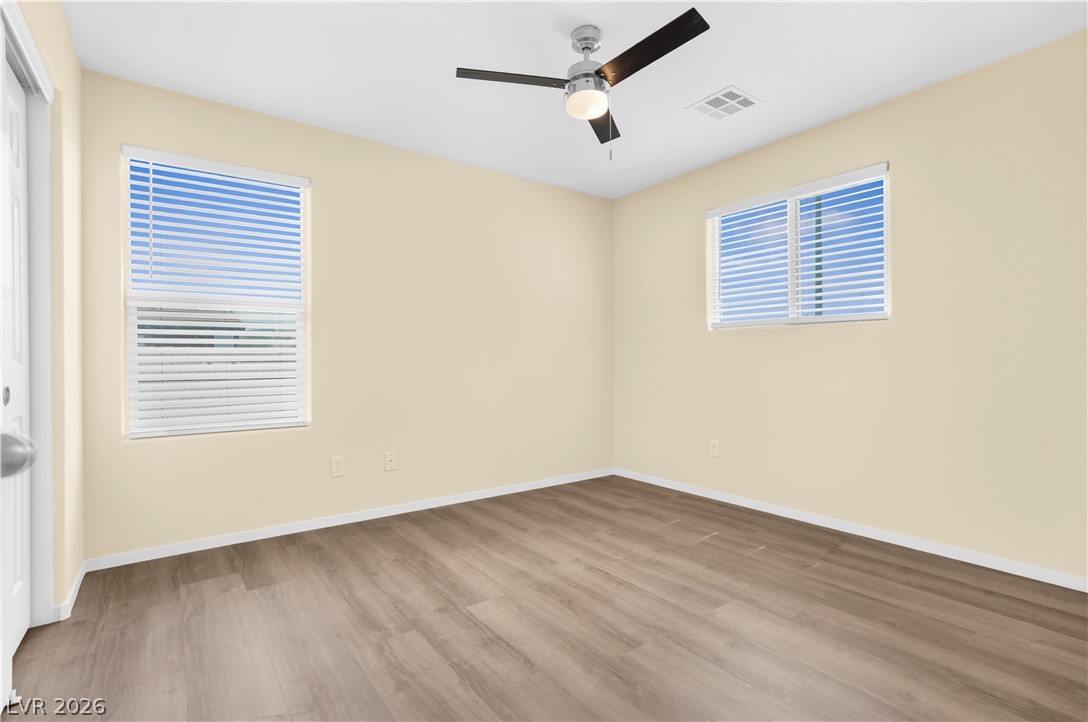
Smooth wood-style flooring and dual windows define this versatile secondary bedroom space.
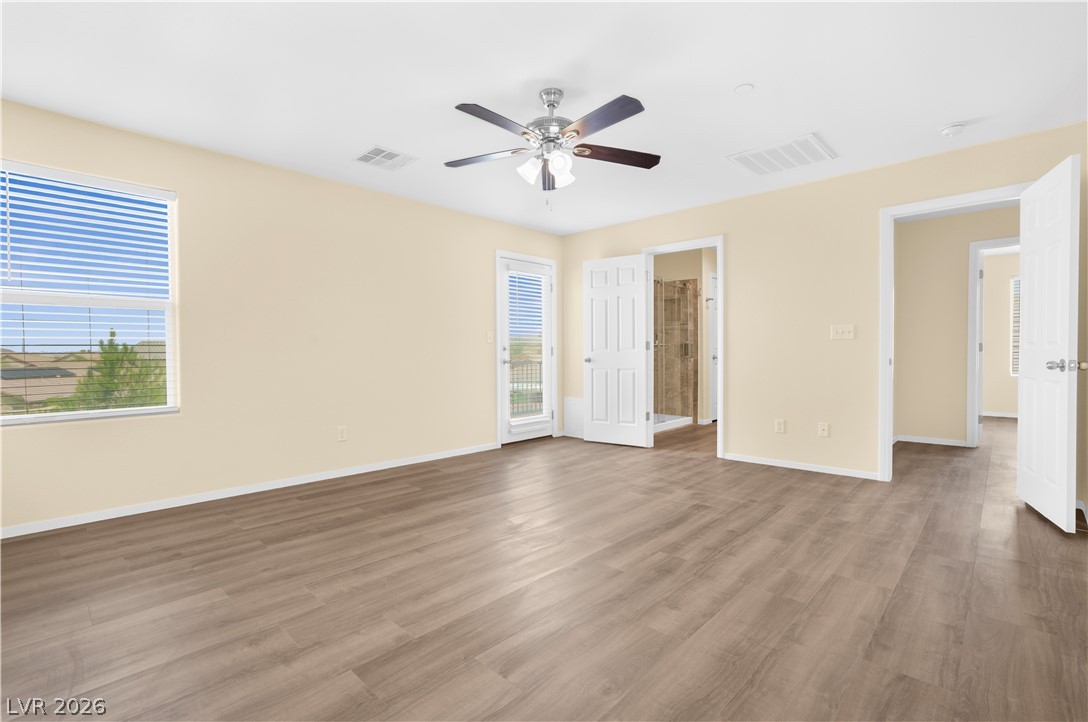
Warm wood-look flooring and generous windows define this versatile bedroom suite.
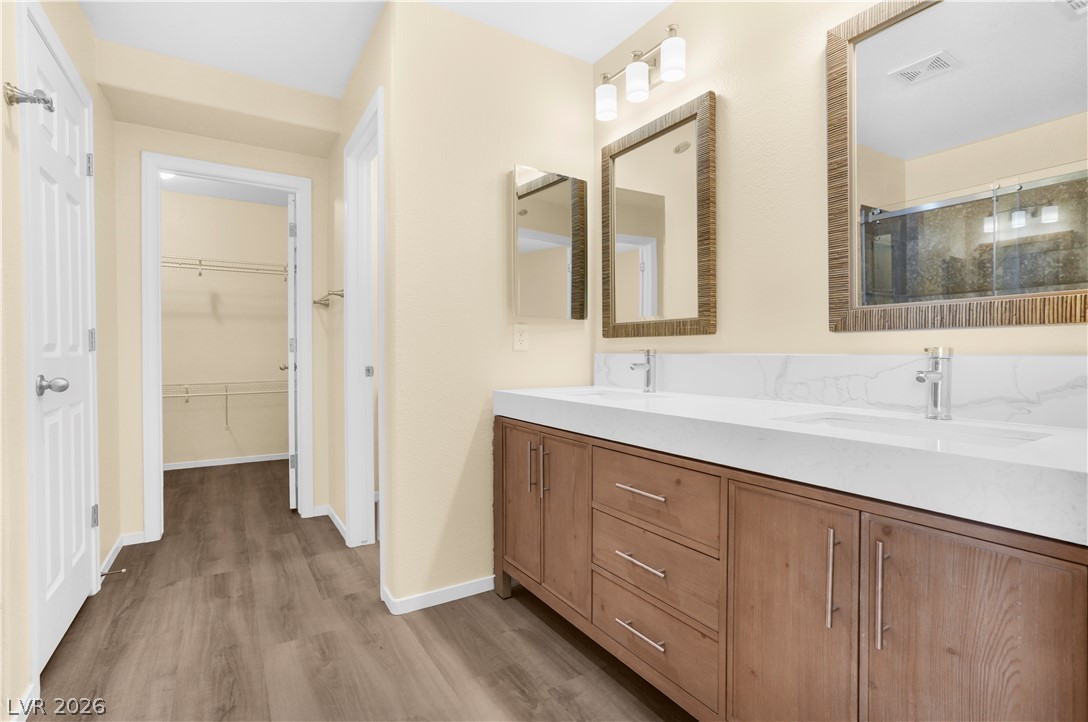
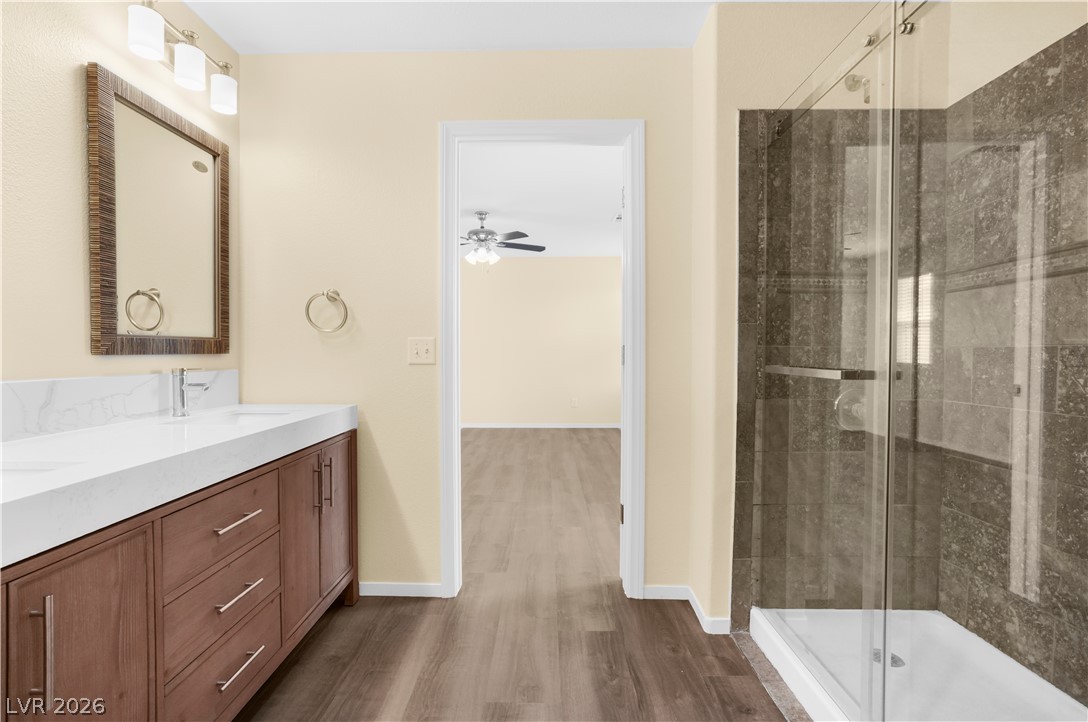
Double vanities with stone countertops stand on wood-look flooring adjacent to a walk-in closet.
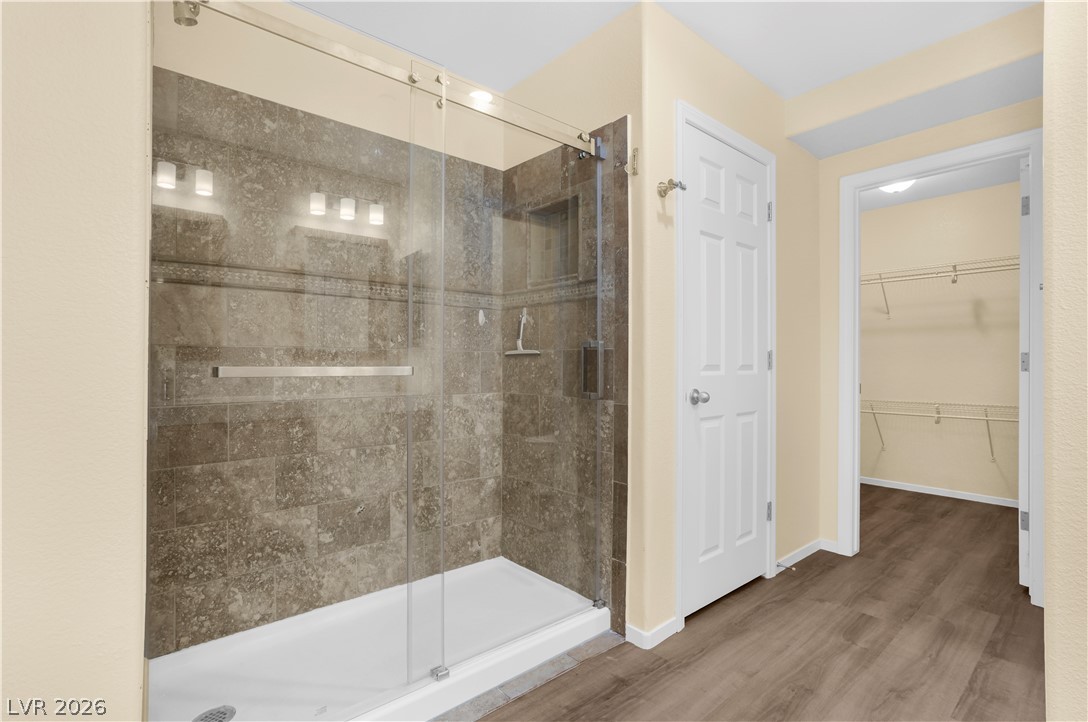
Tiled walk-in shower with sliding glass doors stands adjacent to a spacious walk-in closet.
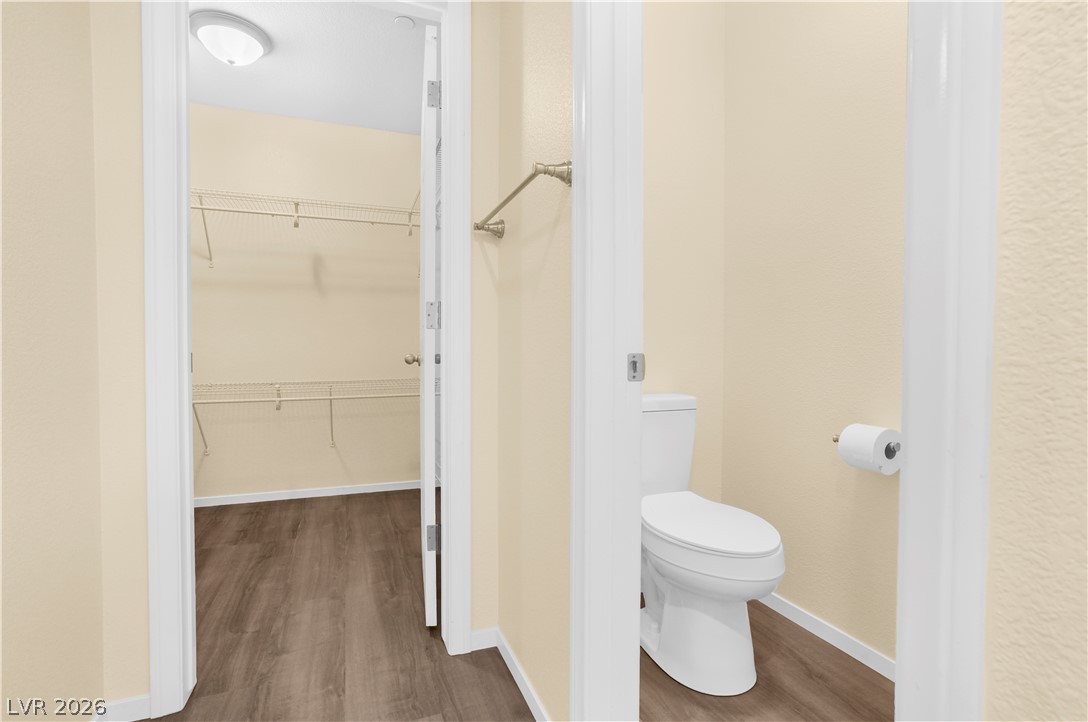
A view into the walk-in closet and water closet reveals clean lines and hardwood-style flooring.
Clean lines and warm wood cabinetry define this modern bath with a tiled walk-in shower.
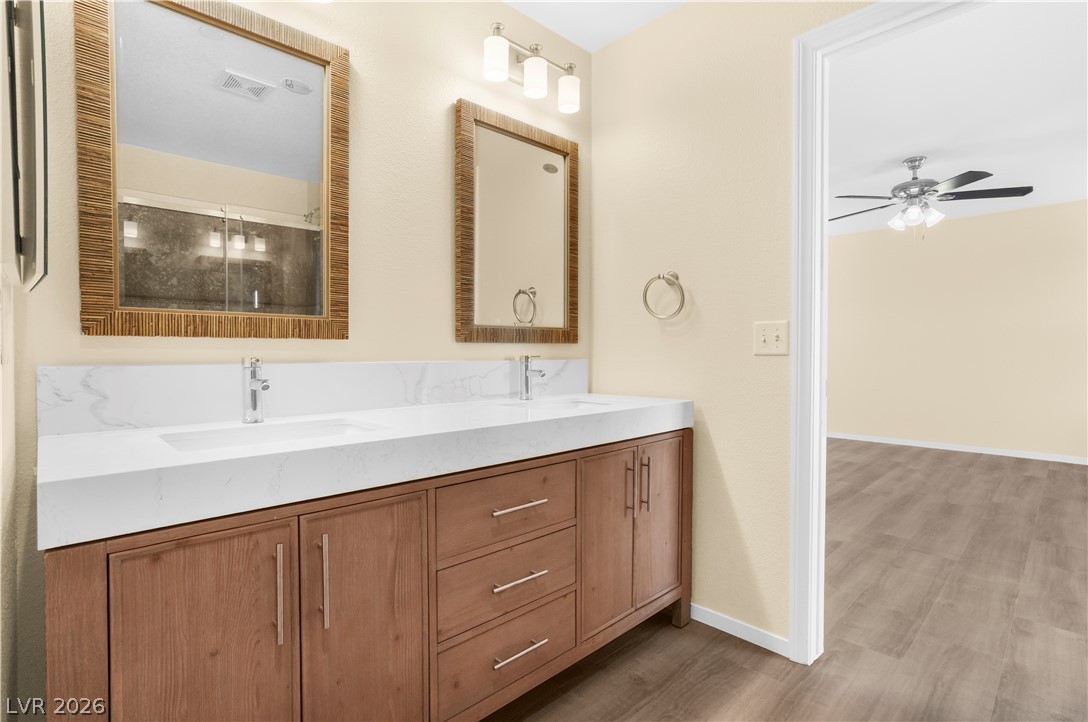
Double vanity featuring stone counters and wood cabinetry sits adjacent to the hallway.
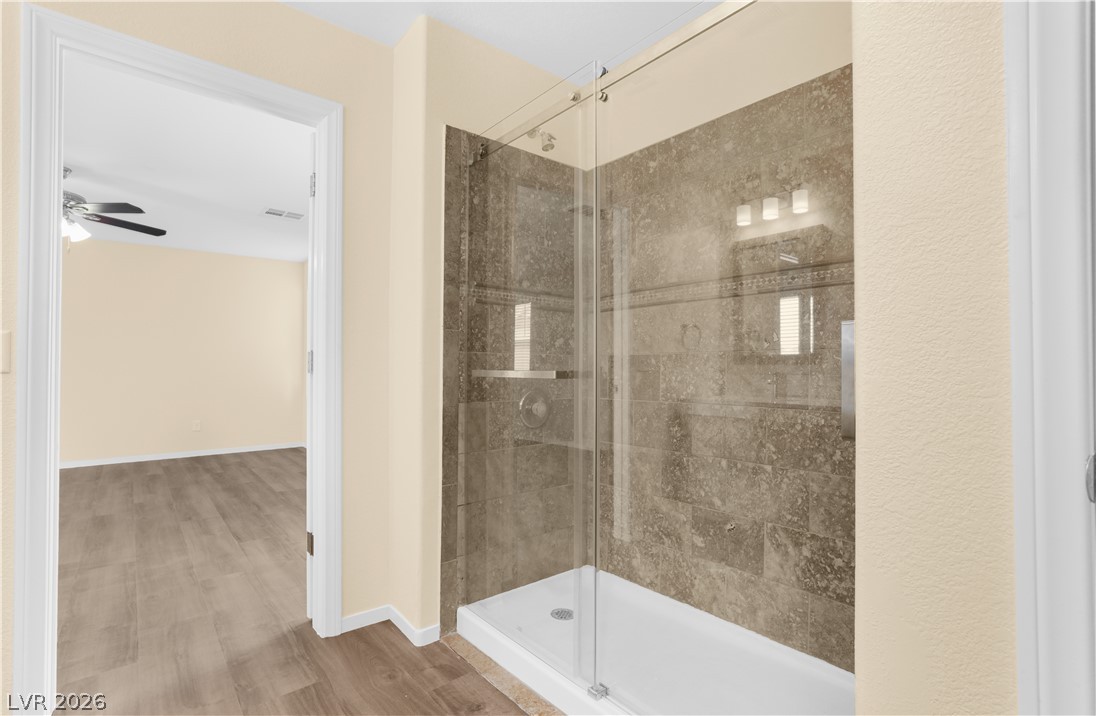
An elegant walk-in shower features modern glass doors and neutral stone-look wall tiling.
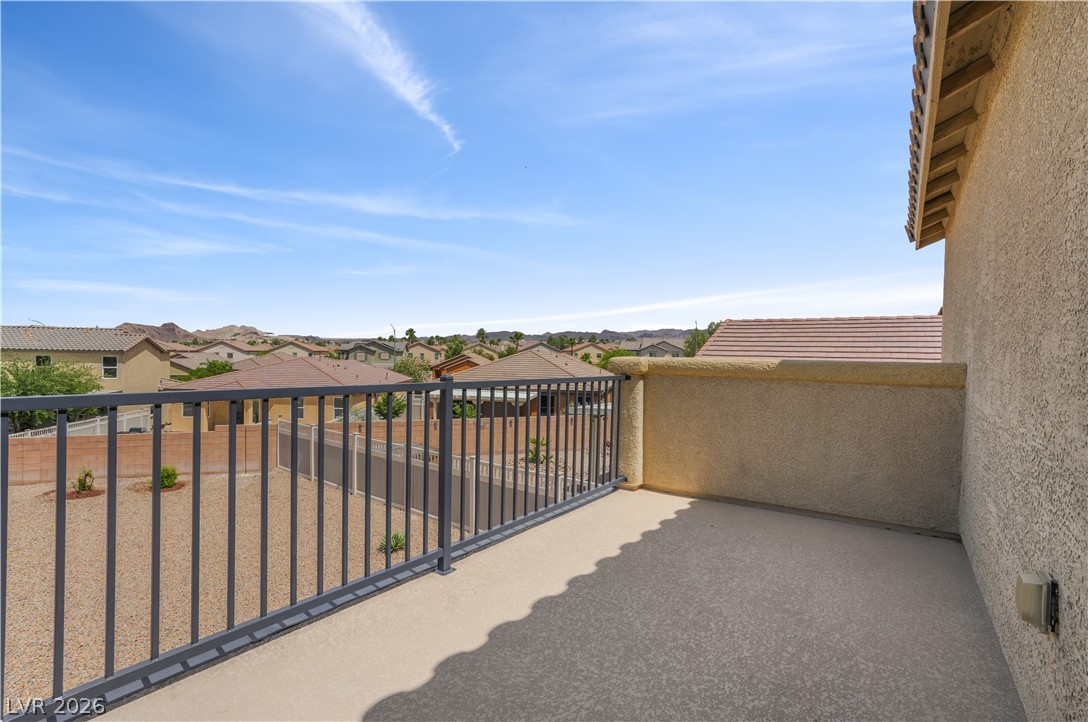
An elevated private balcony overlooks the surrounding neighborhood rooftops and desert hillsides.
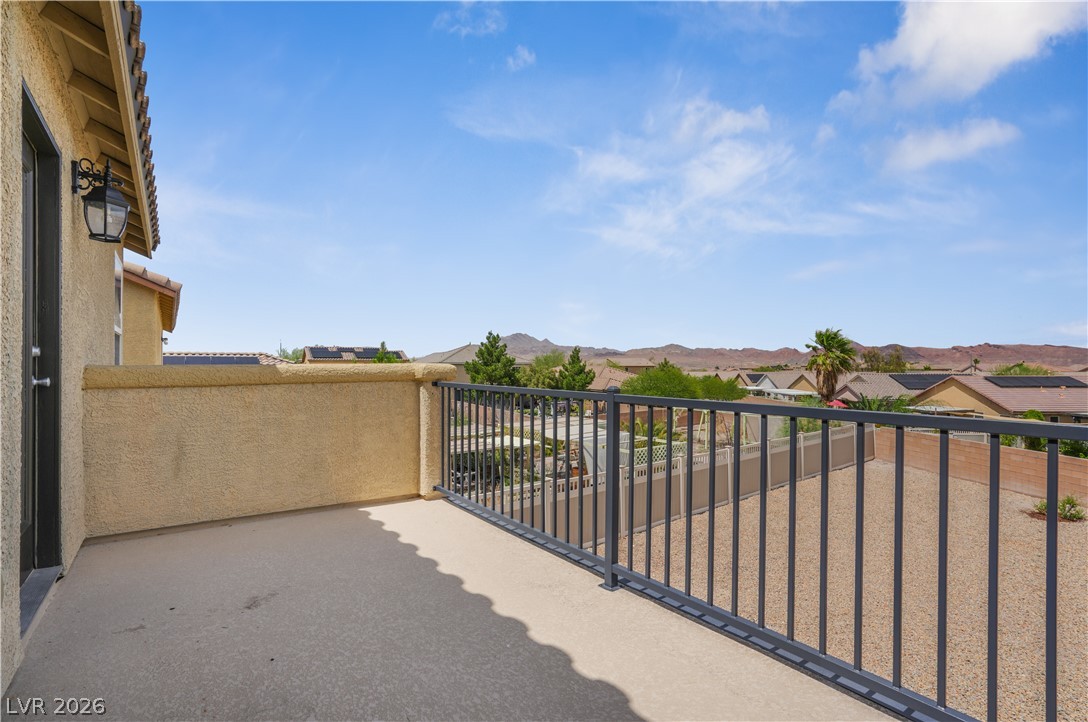
An elevated balcony showcases scenic neighborhood views framed by mountains in the distance.
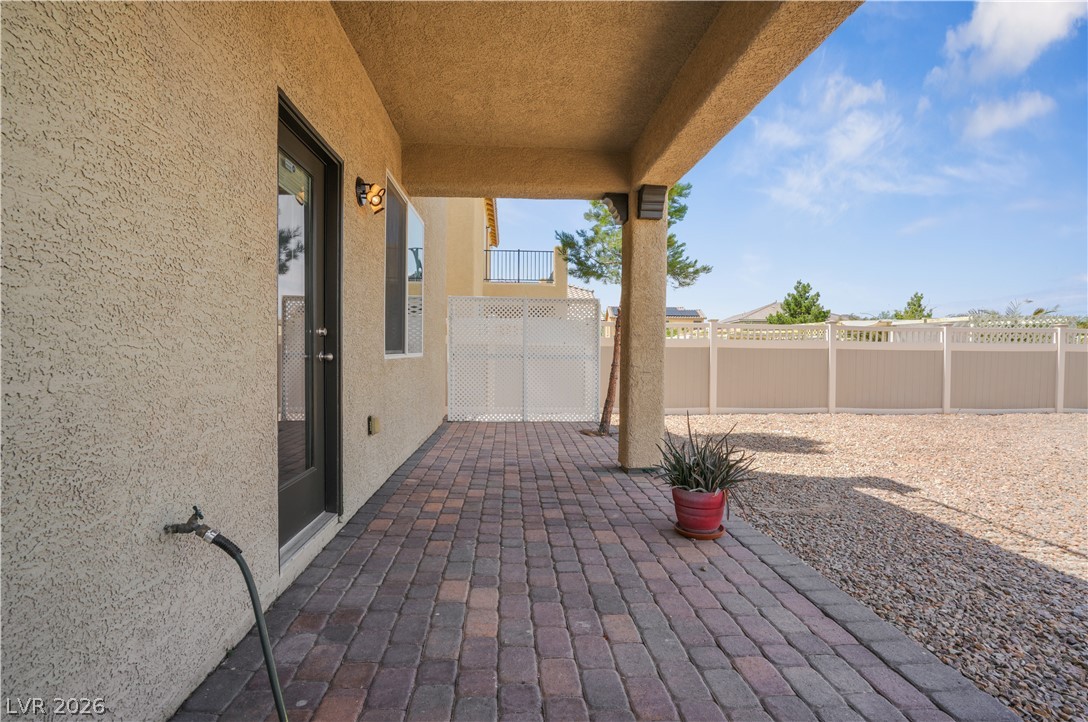
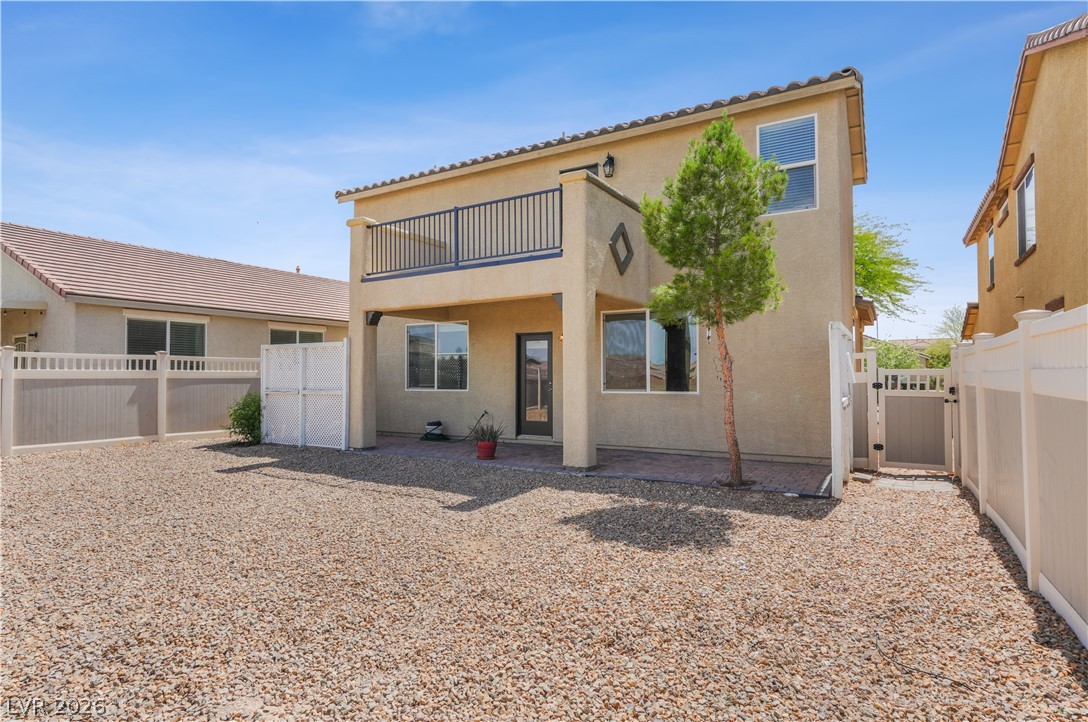
A sheltered brick paver patio extends into a spacious, low-maintenance gravel yard.
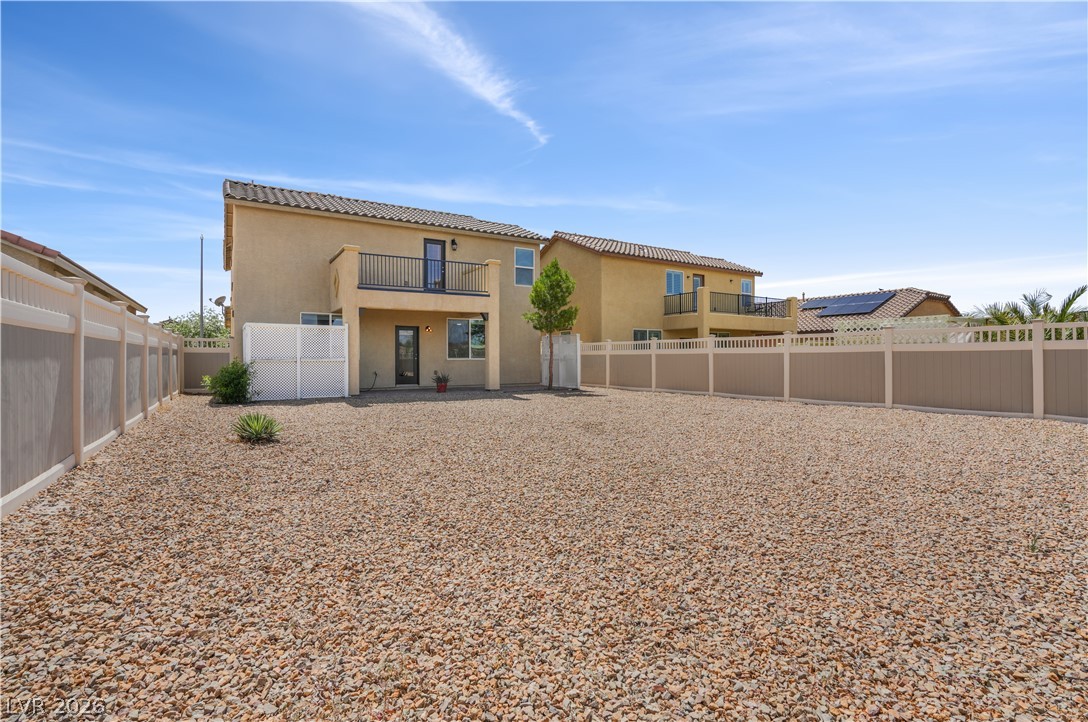
An expansive low-maintenance backyard enclosed by durable fencing features a covered patio and upper balcony.
A spacious gravel yard sits behind a two-story home featuring a covered patio and upper balcony.

 New Listing