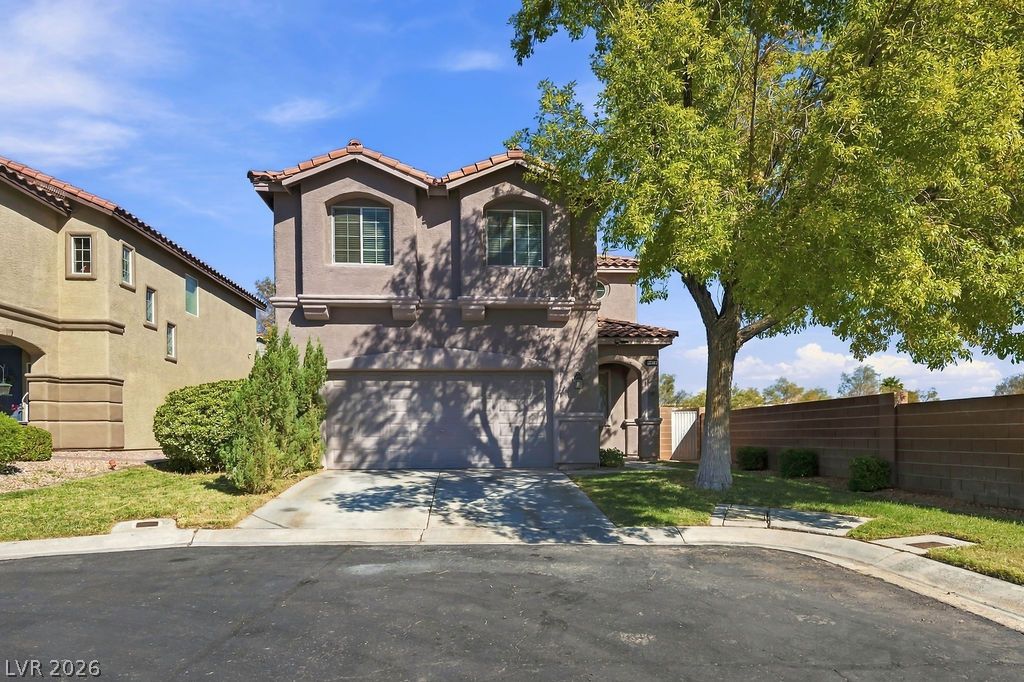
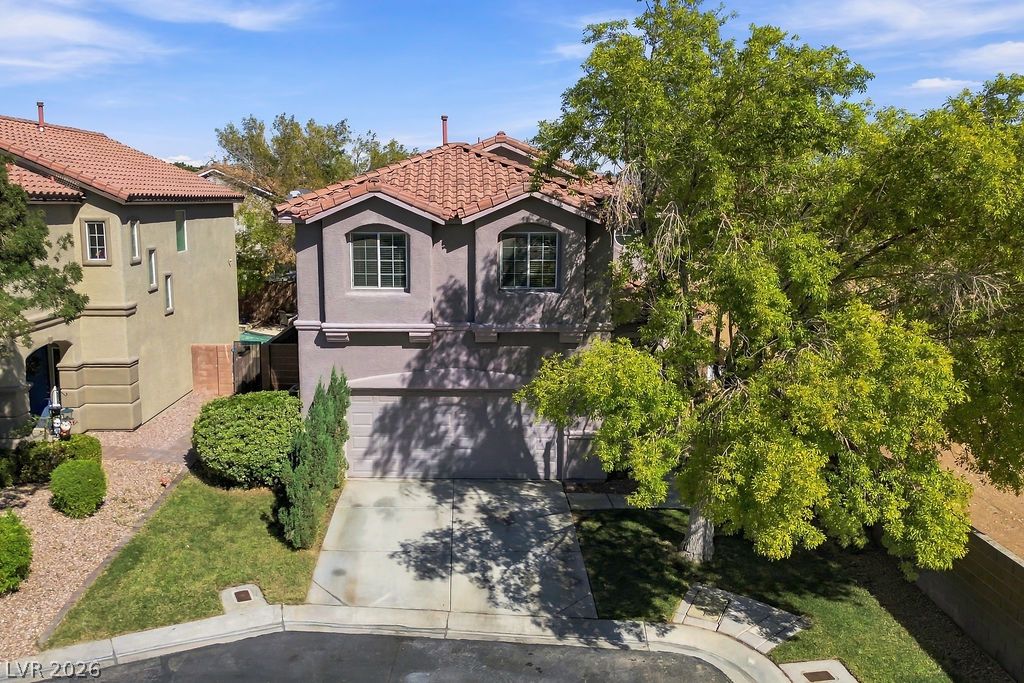
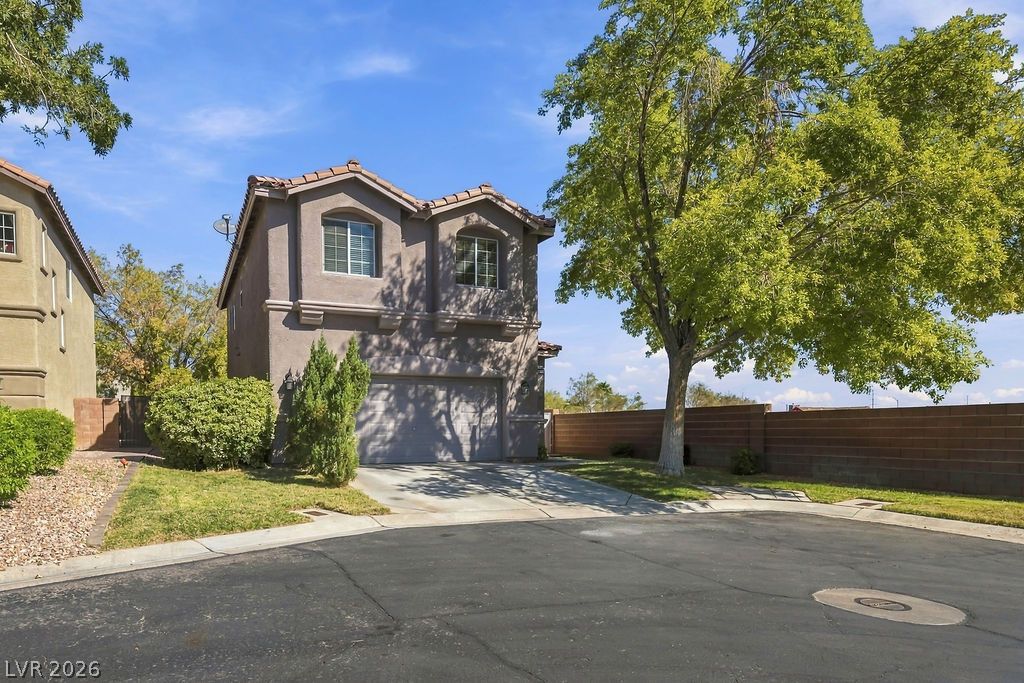
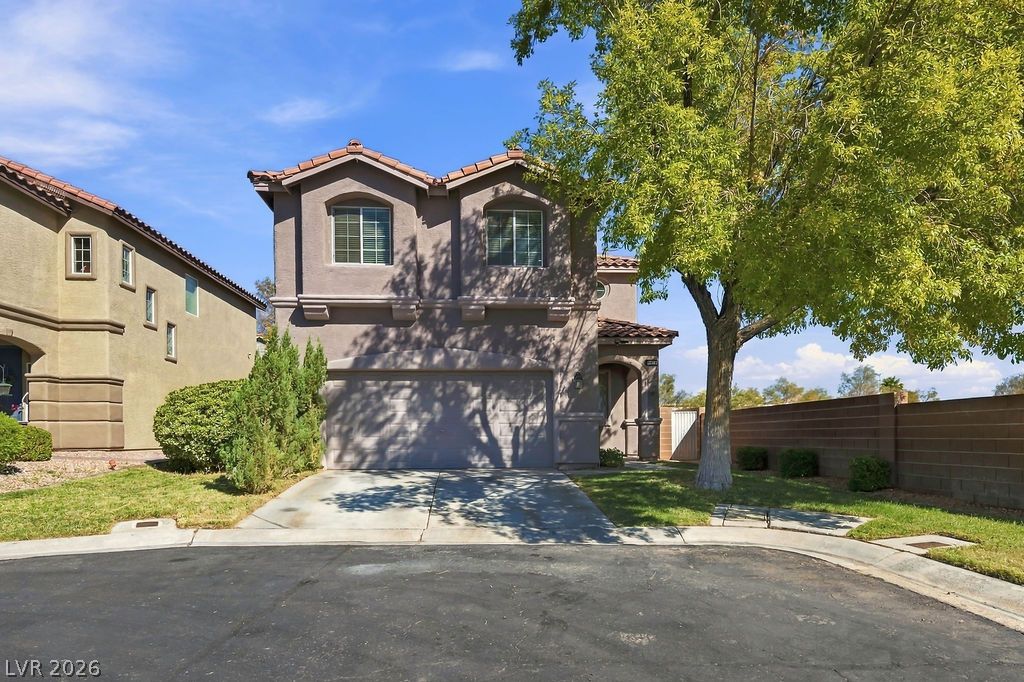
Two-story home features a classic tile roof and a spacious front driveway.
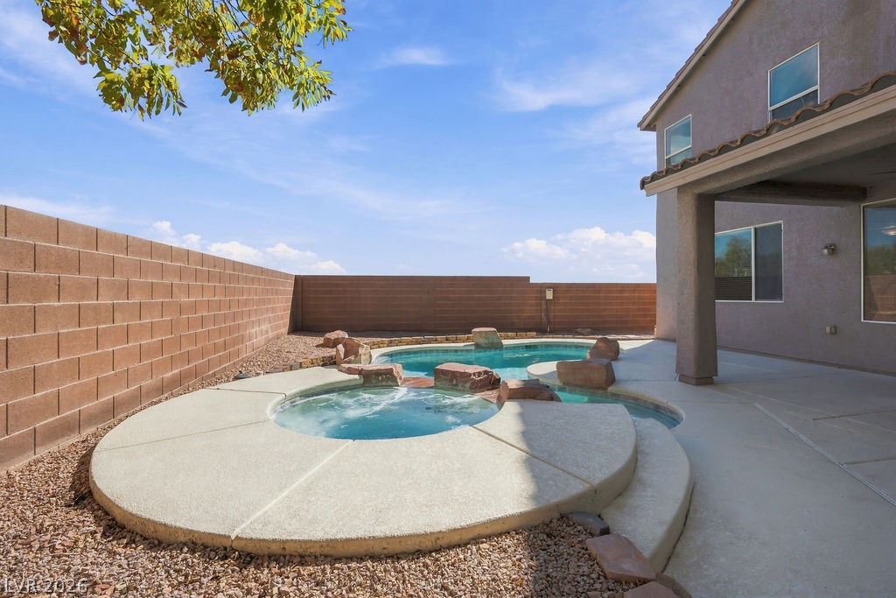
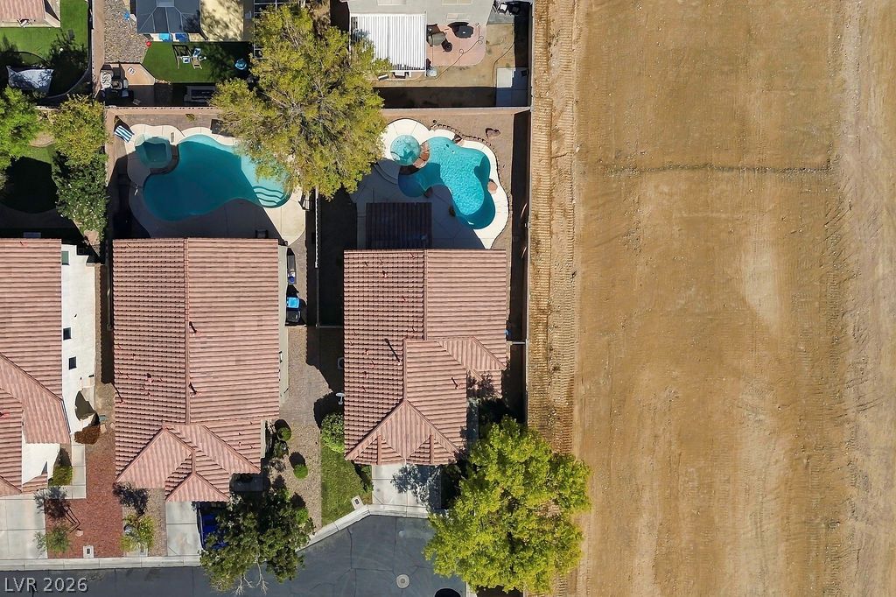
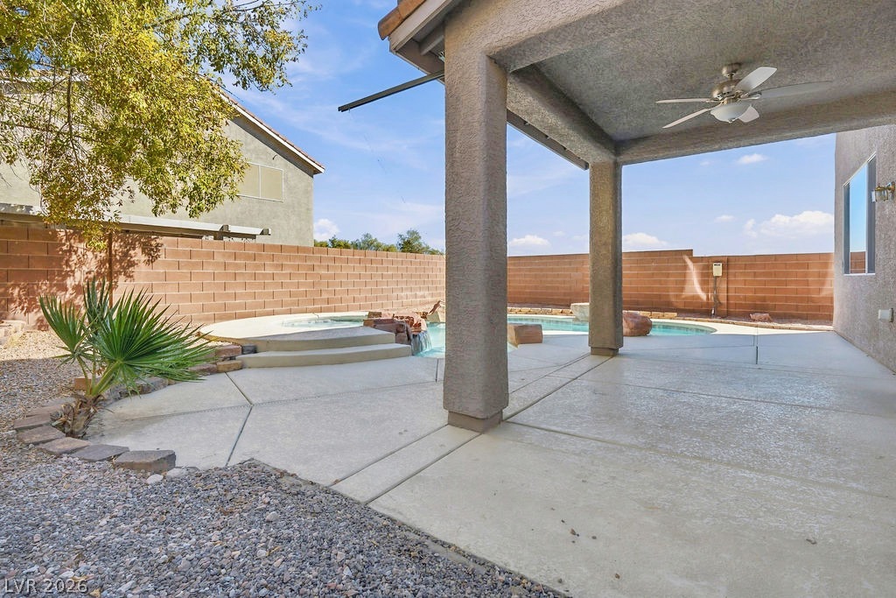
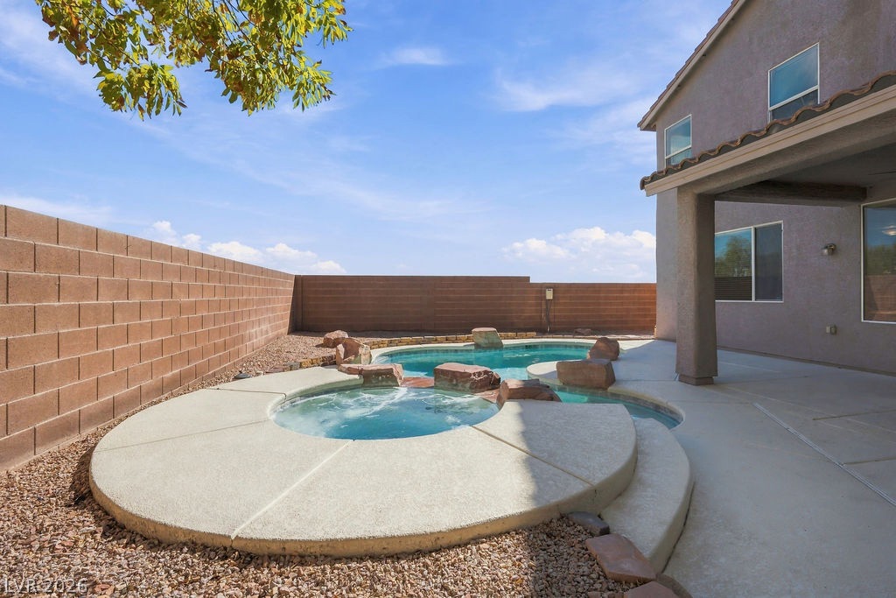
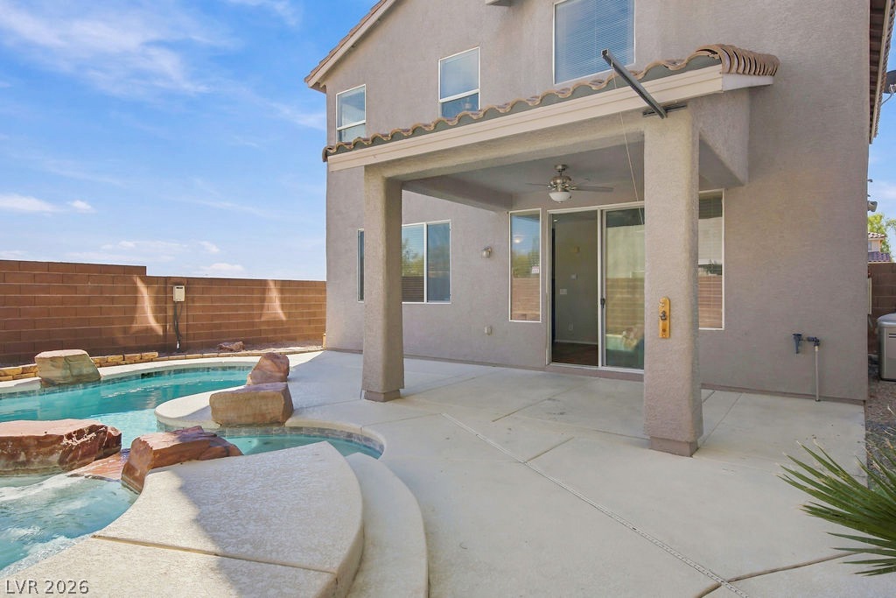
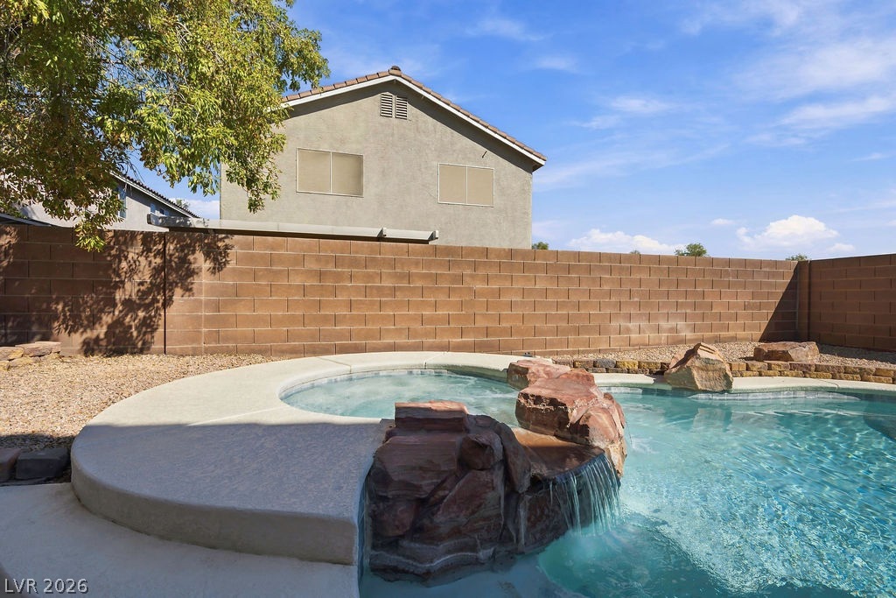
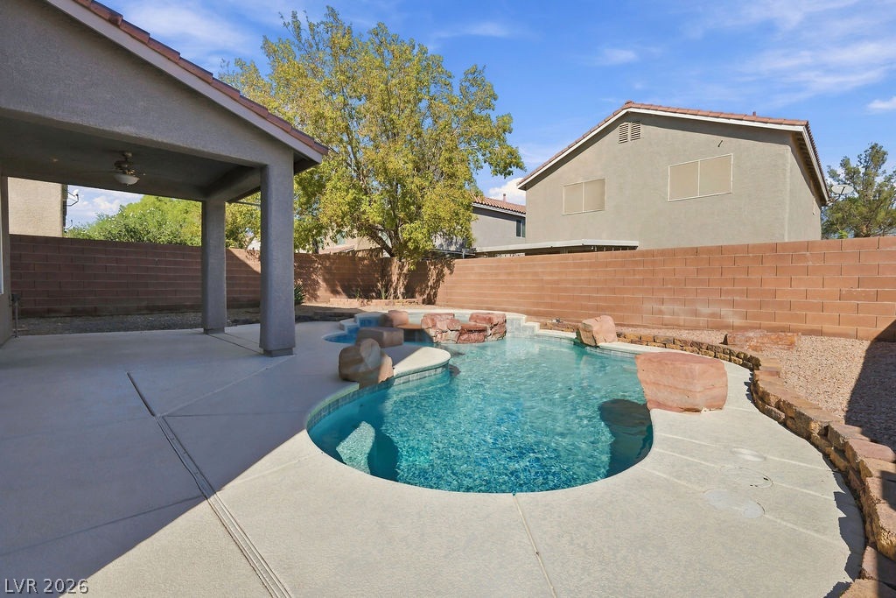
An inviting backyard oasis features a custom pool and spa surrounded by privacy block fencing.
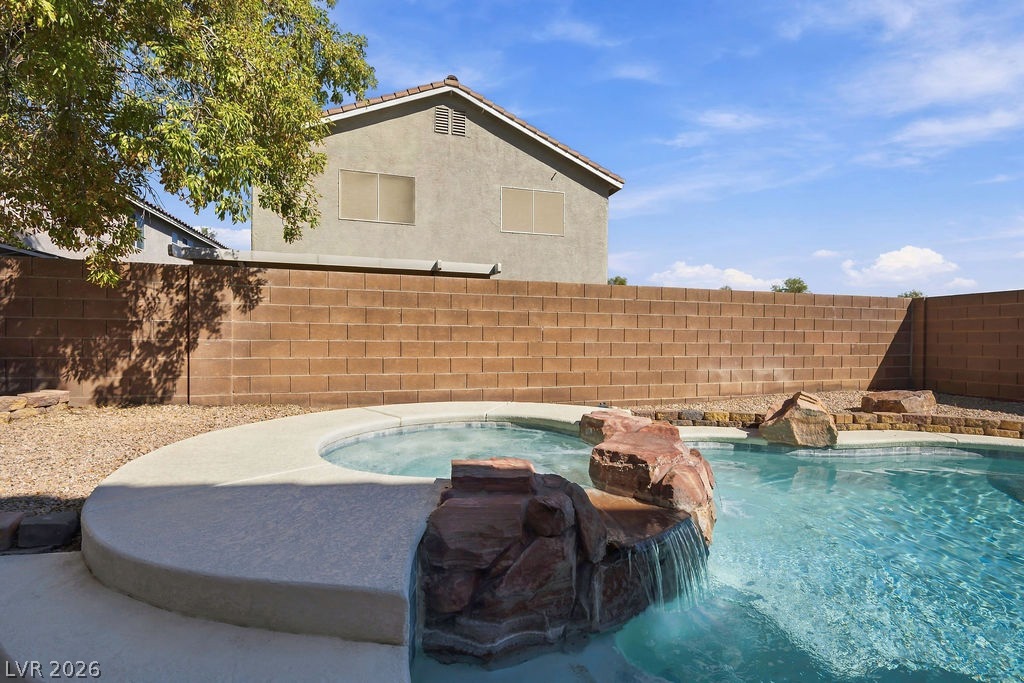
An inviting backyard oasis features a concrete-decked pool with an integrated spa and cascading rock waterfall.
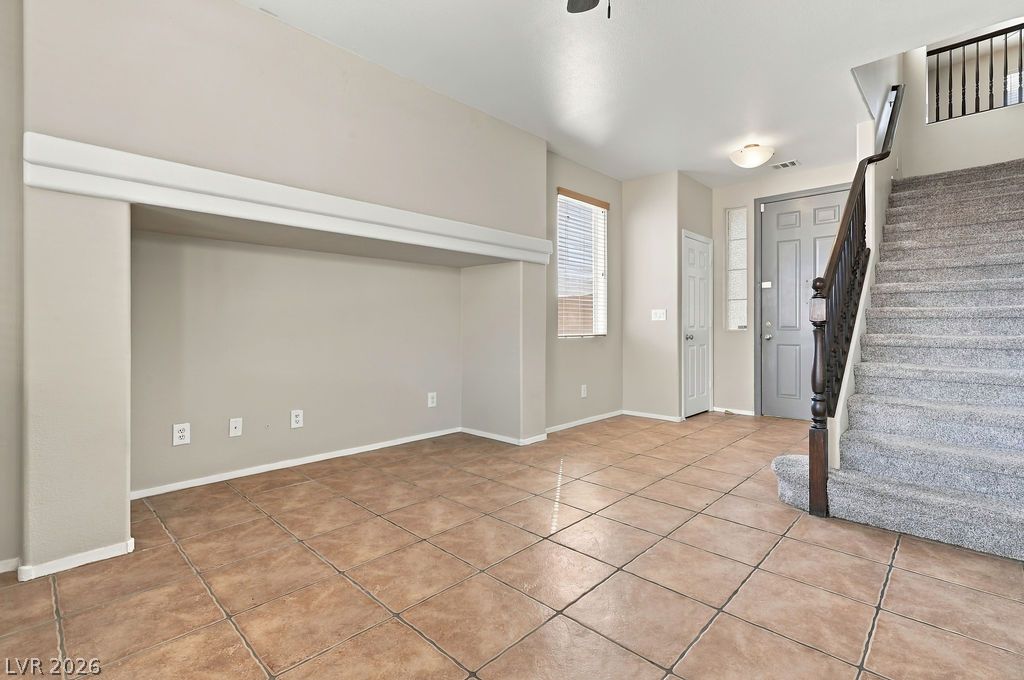
A spacious entryway features neutral tile floors, high ceilings, and a carpeted staircase with wood railings.
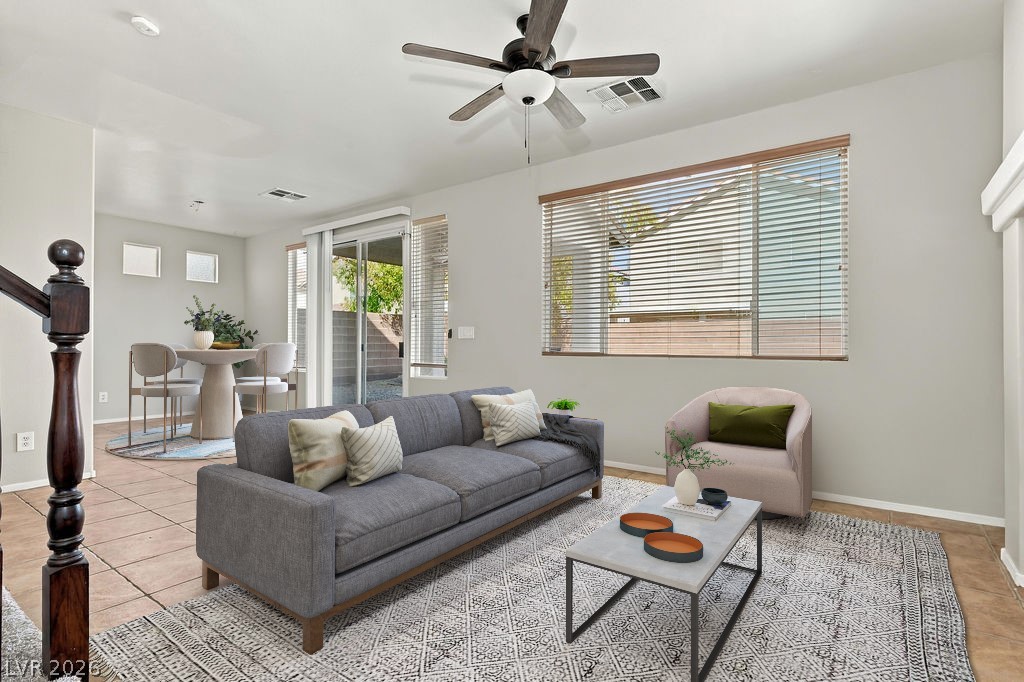
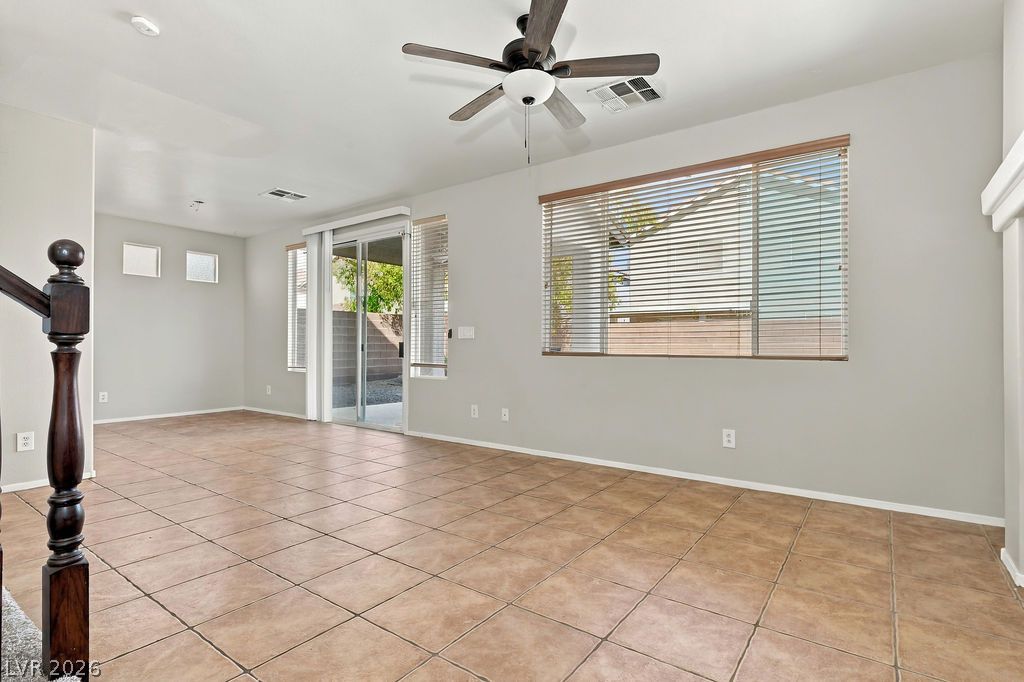
An open floor plan seamlessly connects the living space to the adjacent dining area.
Ceramic tile flooring and generous window designs define this versatile living environment.
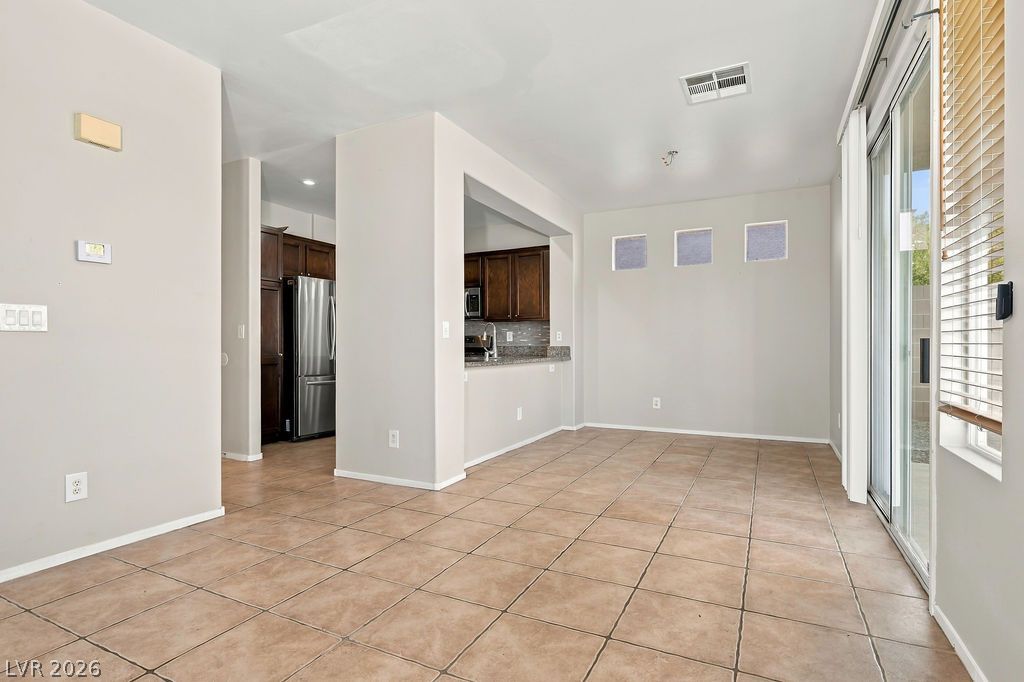
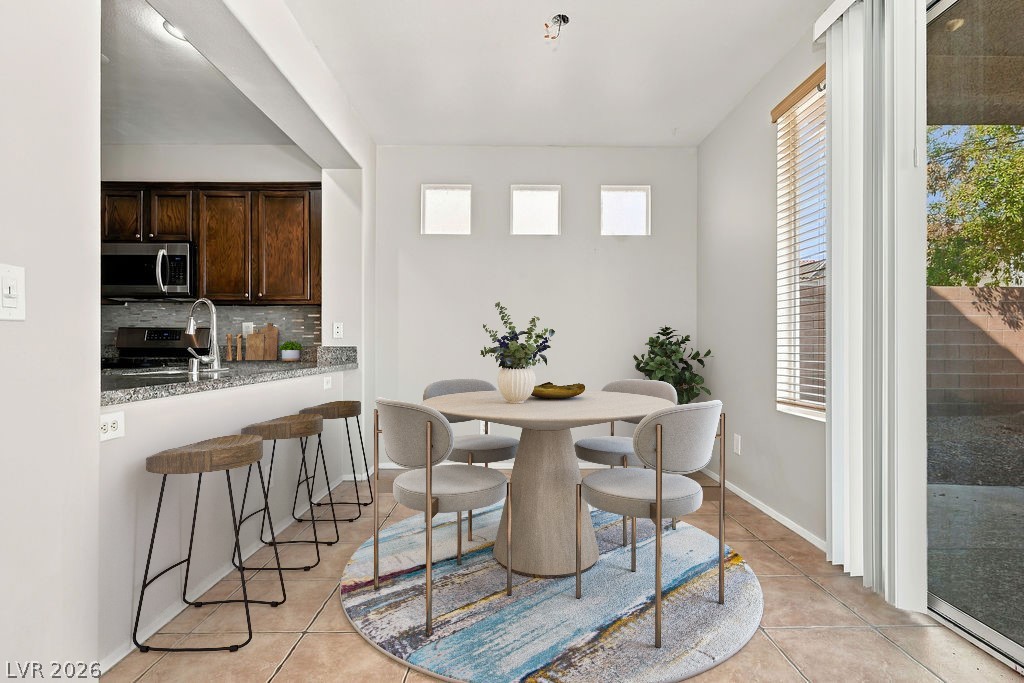
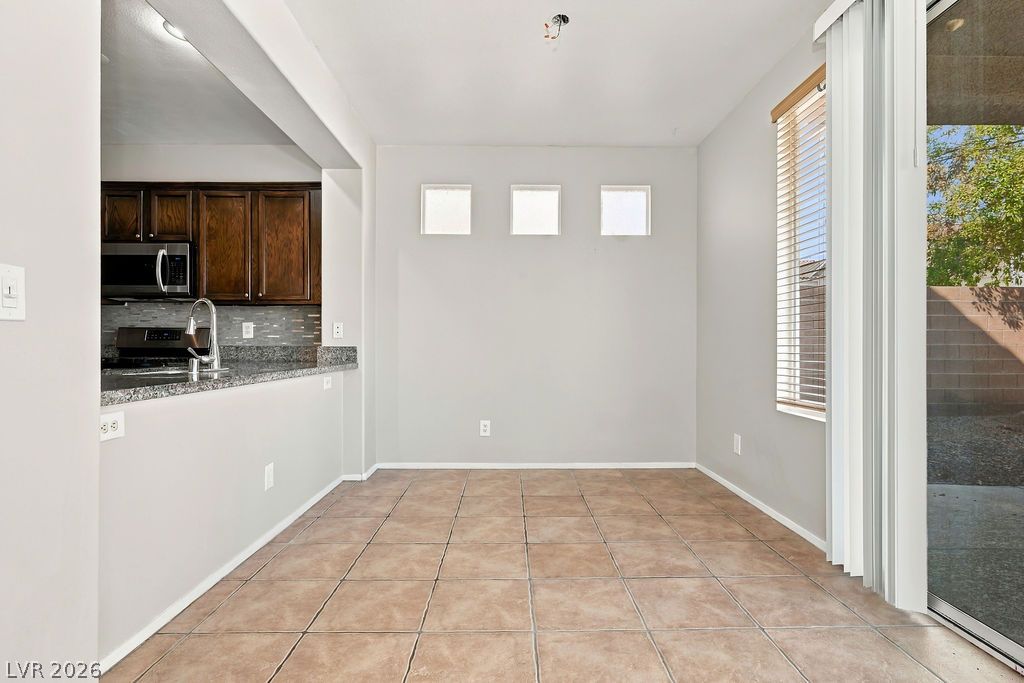
Tiled floors and a wide sliding glass door define this airy dining area adjacent to the kitchen.
Tiled flooring and natural light from sliding doors define this welcoming dining area.
Tiled flooring and natural light from sliding glass doors define this versatile dining area.
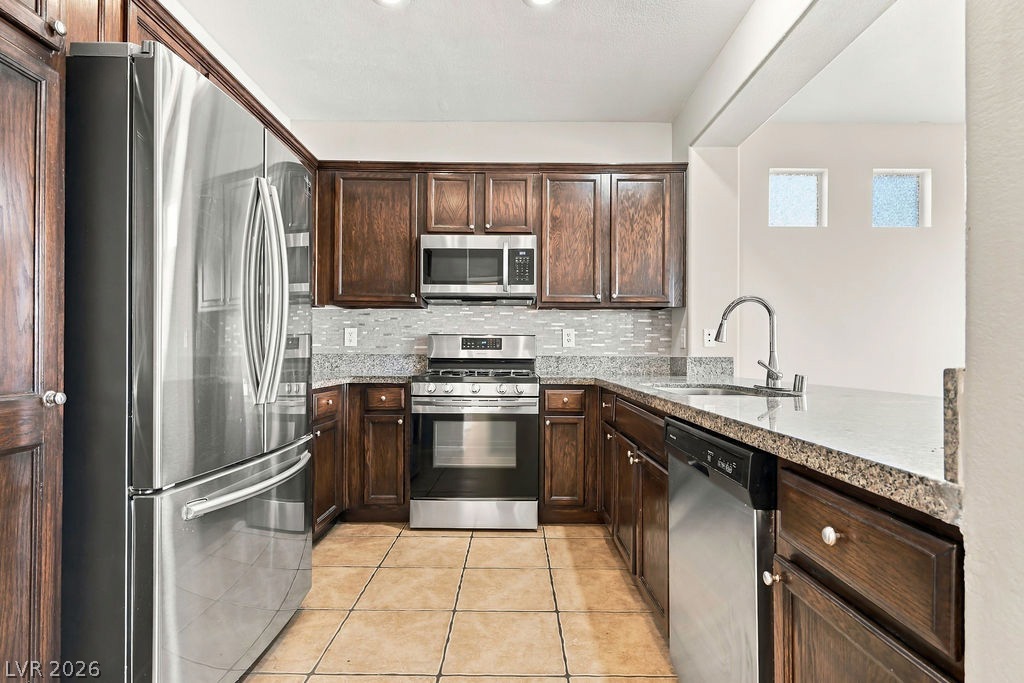
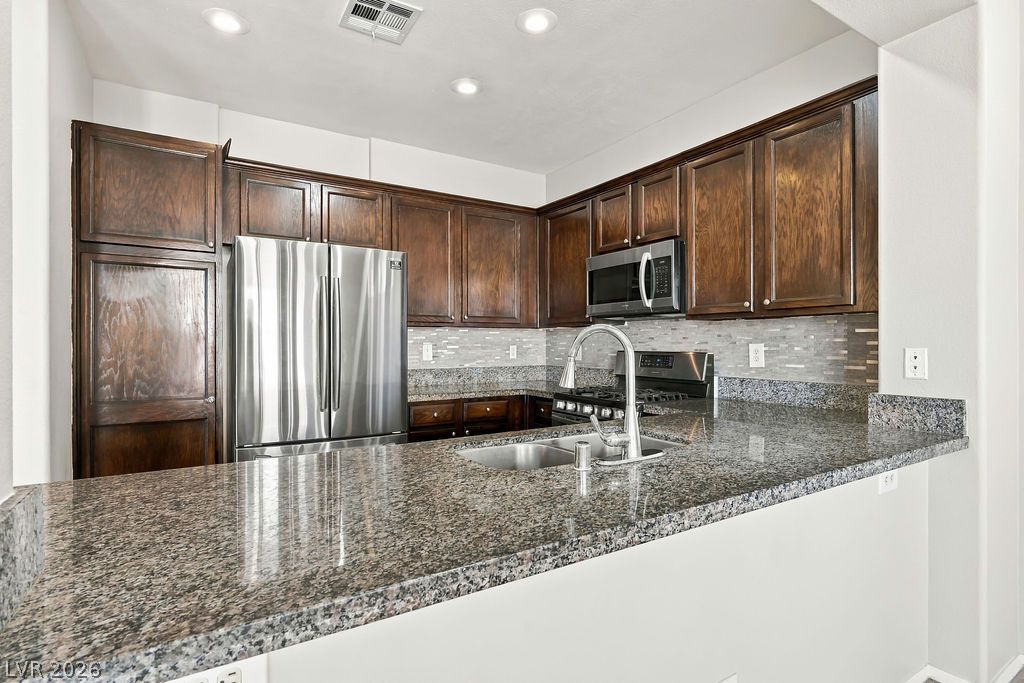
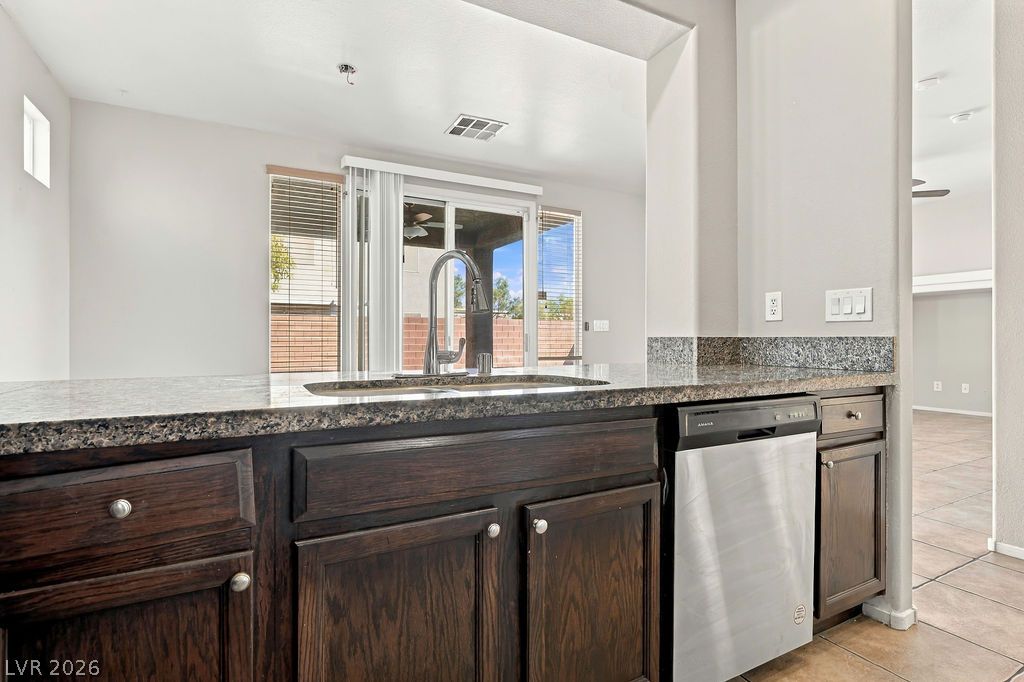
Rich wood cabinetry paired with granite countertops defines this functional u-shaped kitchen.
Rich wood cabinetry complements polished stone countertops in this functional workspace.
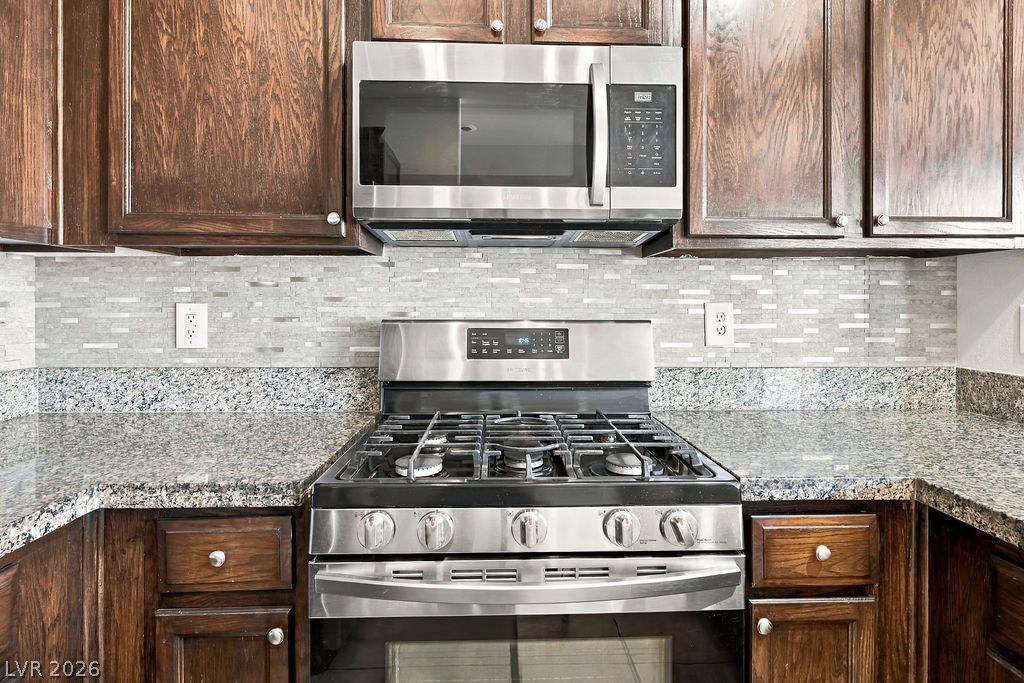
Rich wood cabinetry surrounds a modern gas range complemented by textured tile backsplash and stone counters.
Dark wood cabinetry pairs with stone countertops looking out toward the main living areas.
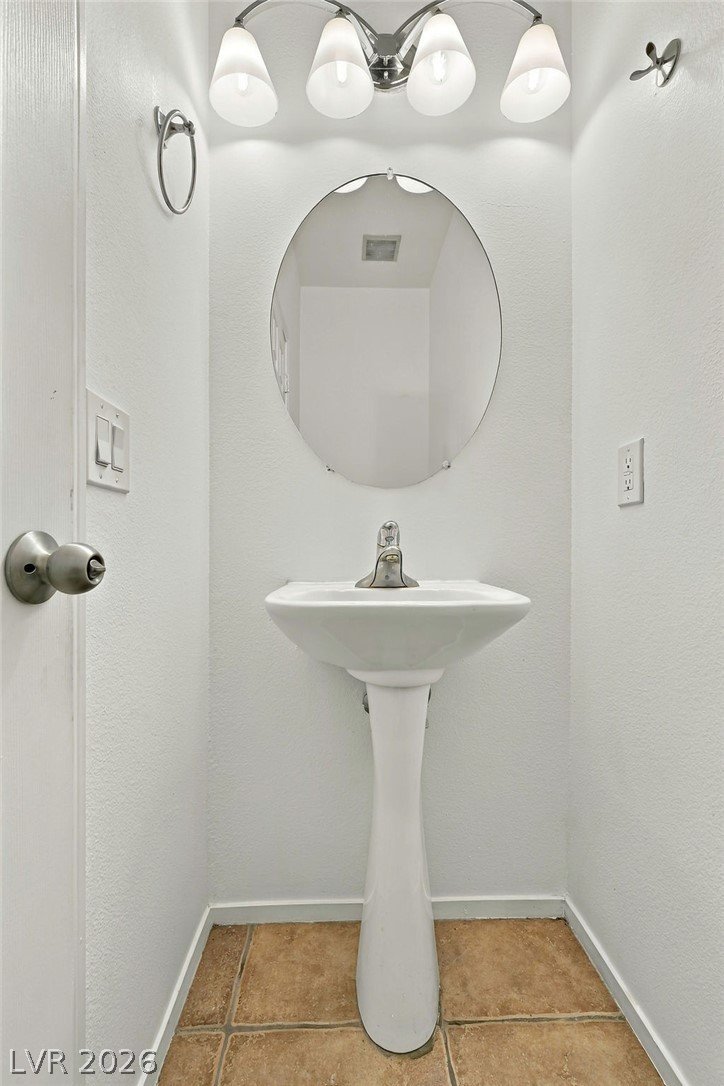
A classic pedestal sink sits beneath a modern vanity light and oval mirror.
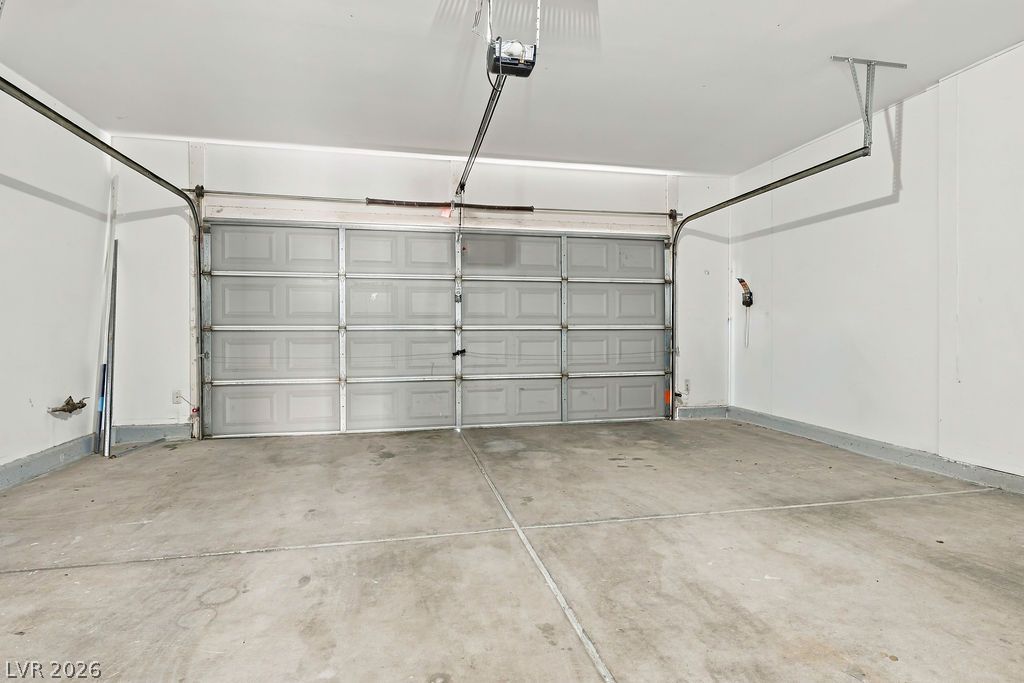
Concrete flooring and high ceilings define this clean, spacious garage area.
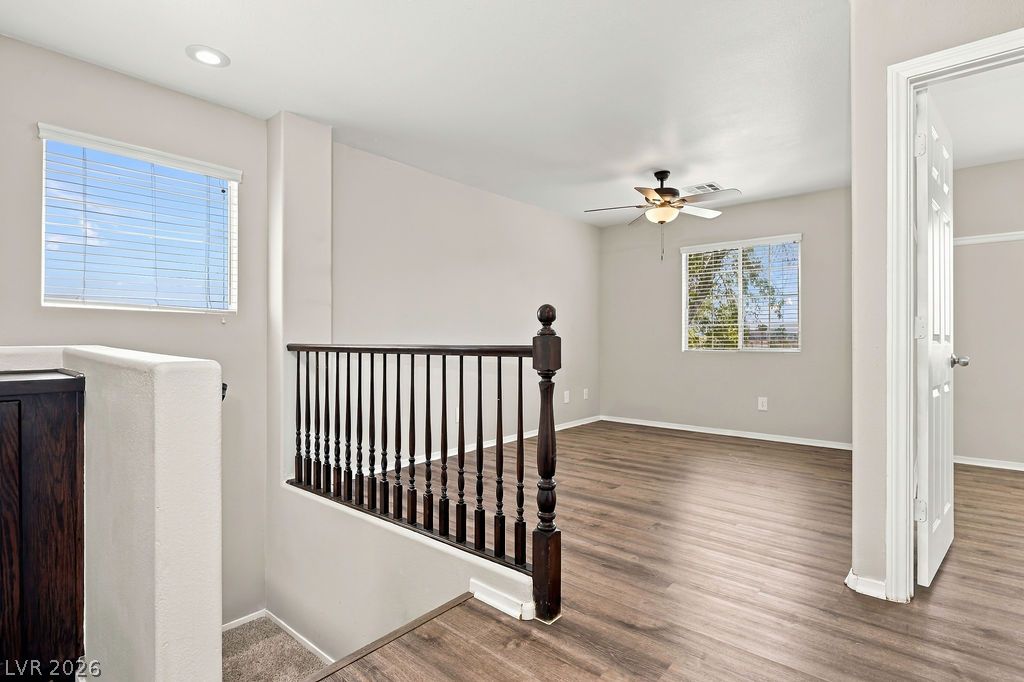
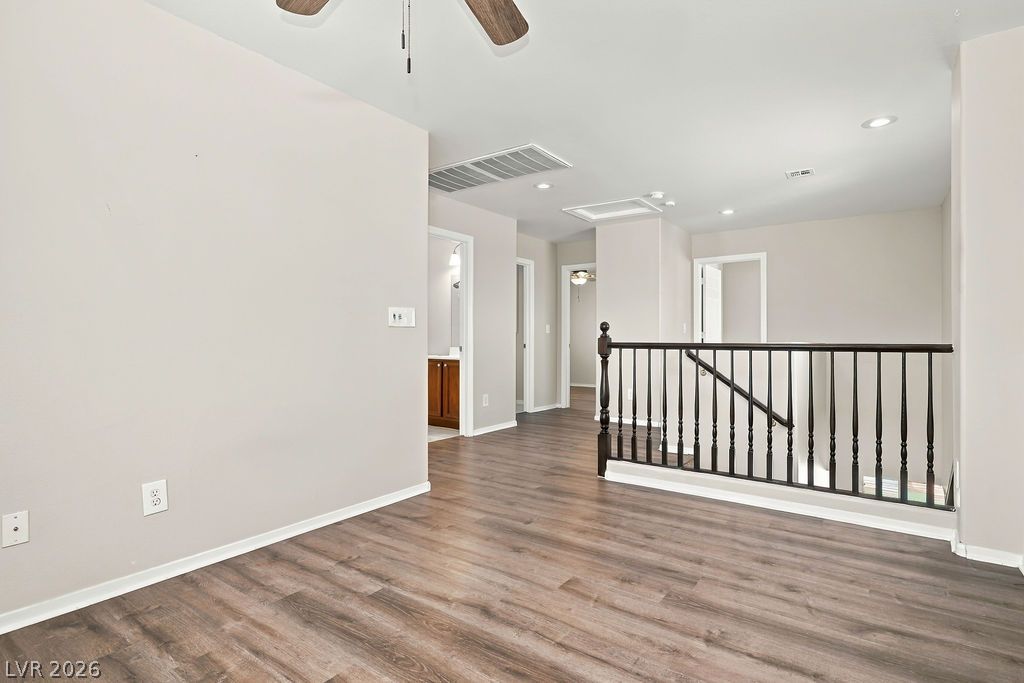
A spacious upper-level loft features clean-lined walls, classic balustrades, and durable plank flooring.
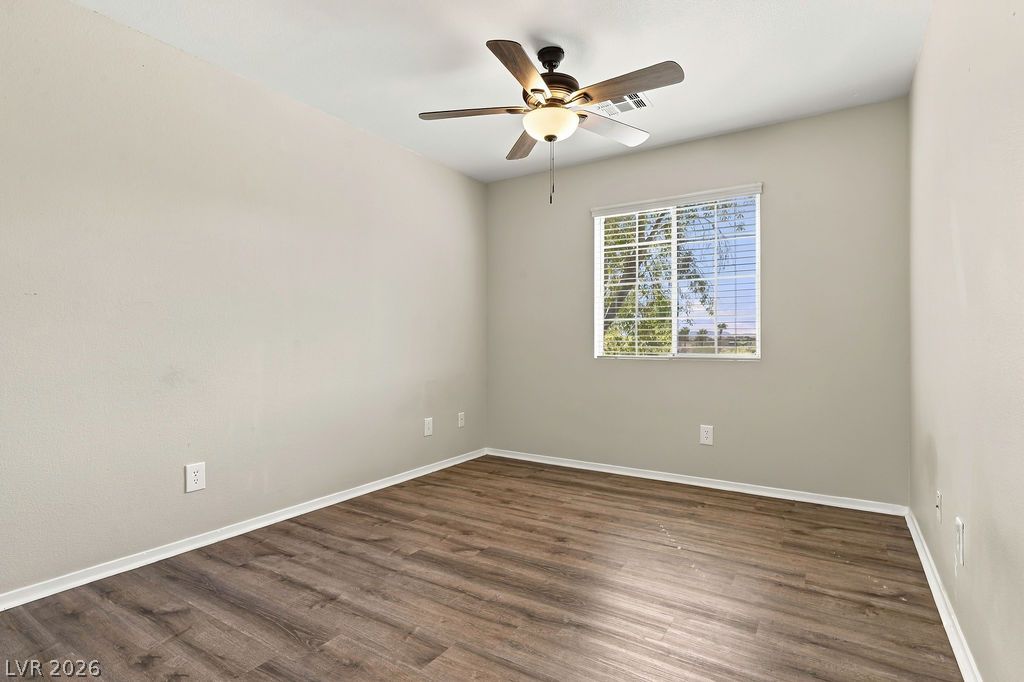
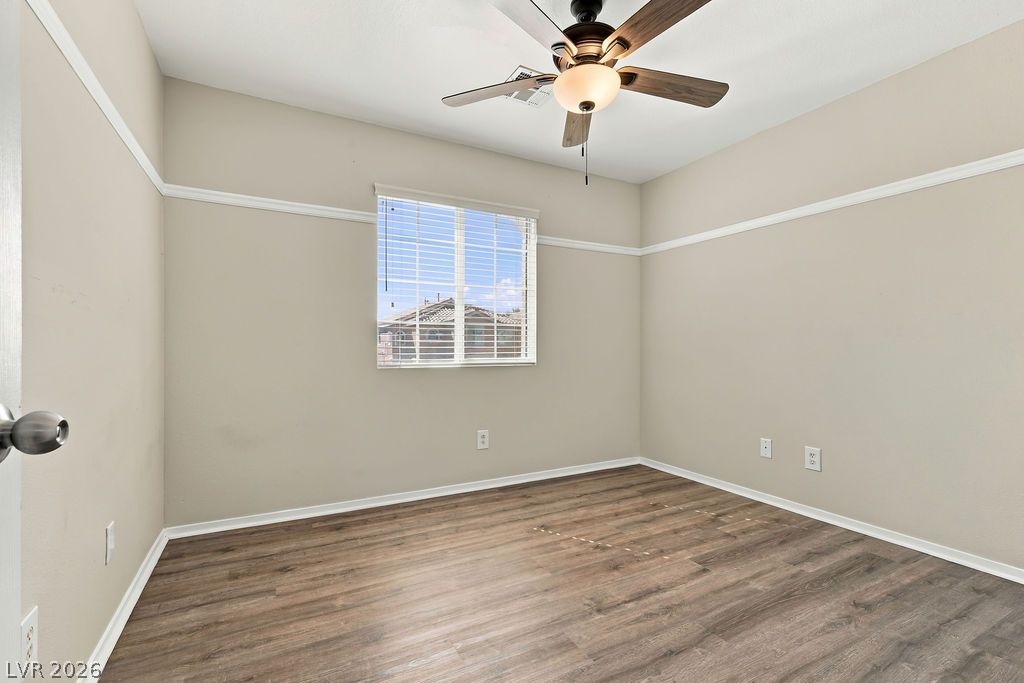
Rich wood-look flooring and a wide window create a comfortable, inviting atmosphere.
Rich wood-look flooring and clean lines define this open, versatile landing area.
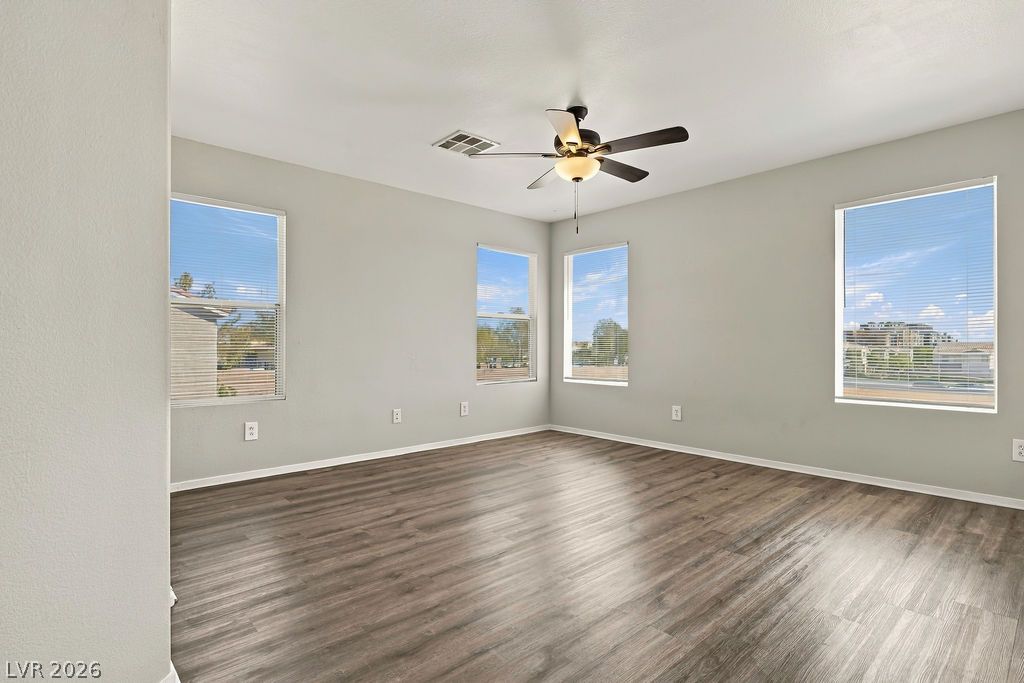
Smooth wood-look flooring and multiple windows create an open, airy atmosphere.
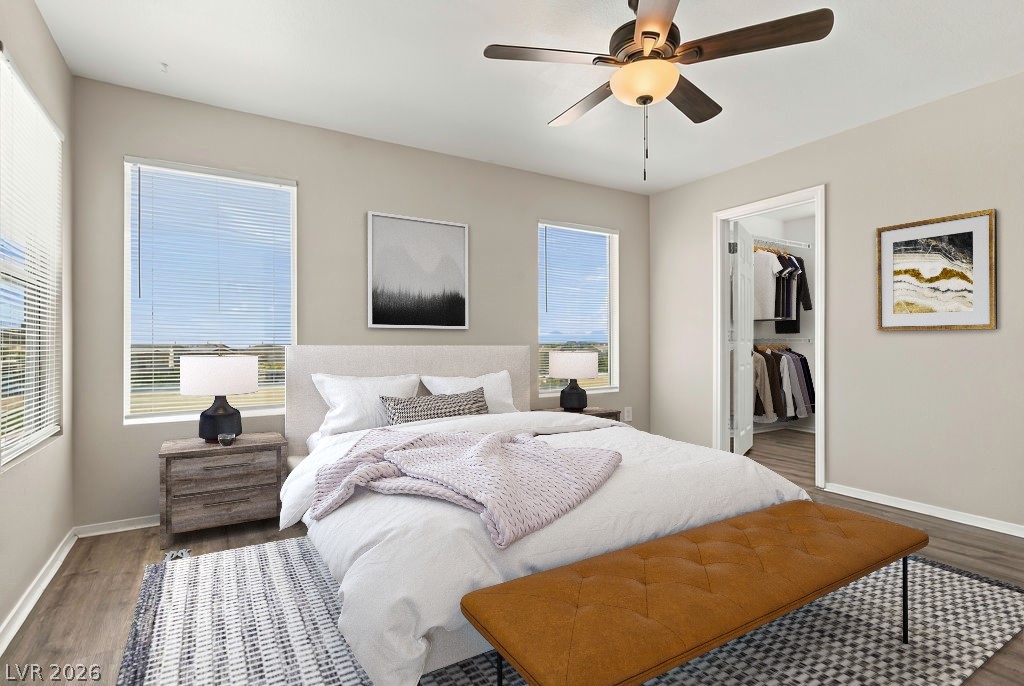
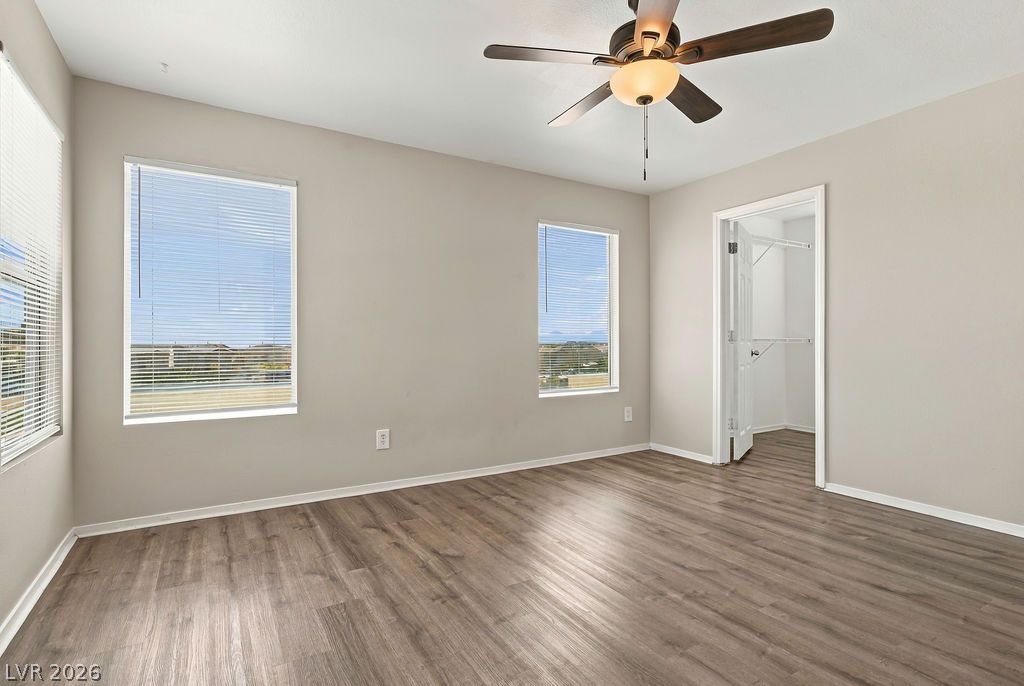
Natural light streams through multiple windows highlighting the wood-style flooring and adjacent closet access.
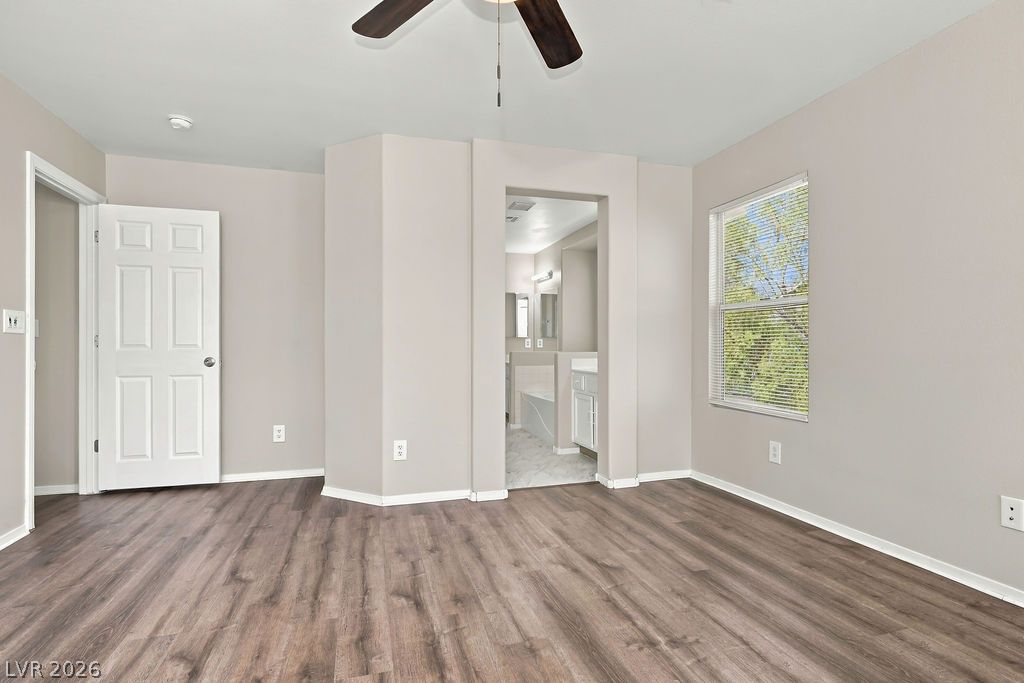
Plentiful windows fill this bedroom with natural light highlighting the classic wood flooring.
Rich wood floors lay a beautiful foundation for this comfortable primary suite.
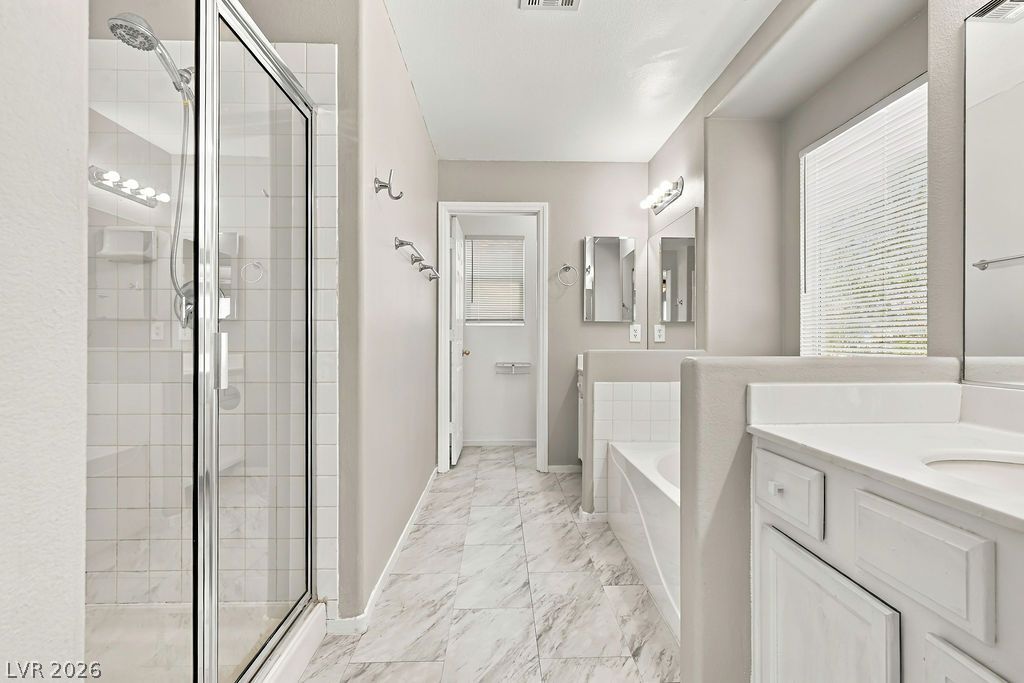
Crisp tile work and clean lines define this well-appointed bathroom with a separate soaking tub.
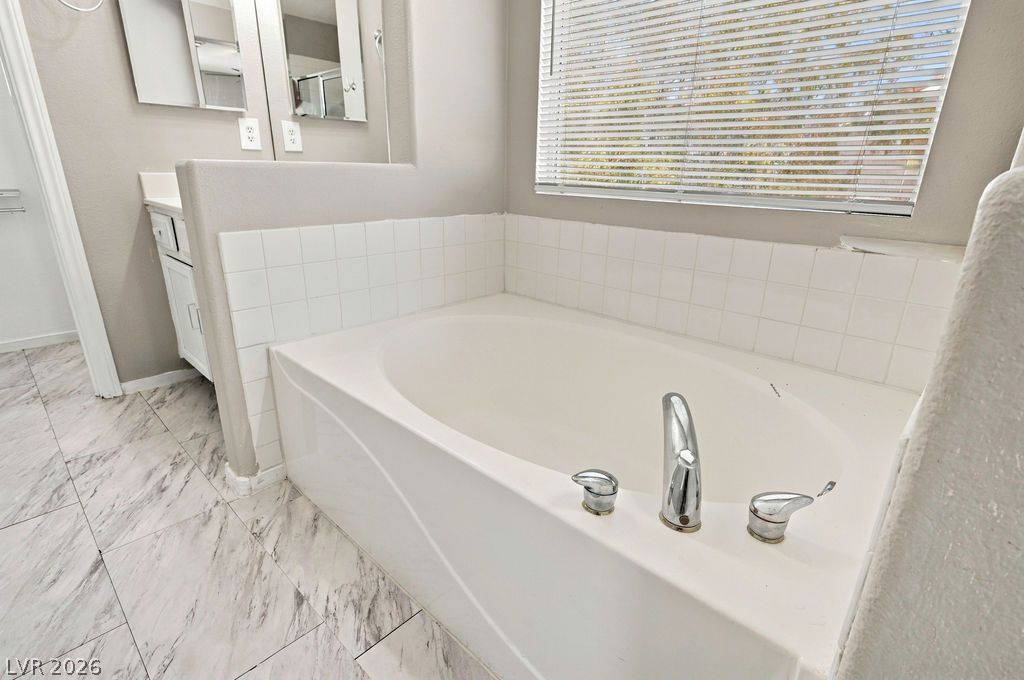
A deep soaking tub sits beneath a wide window with natural light.
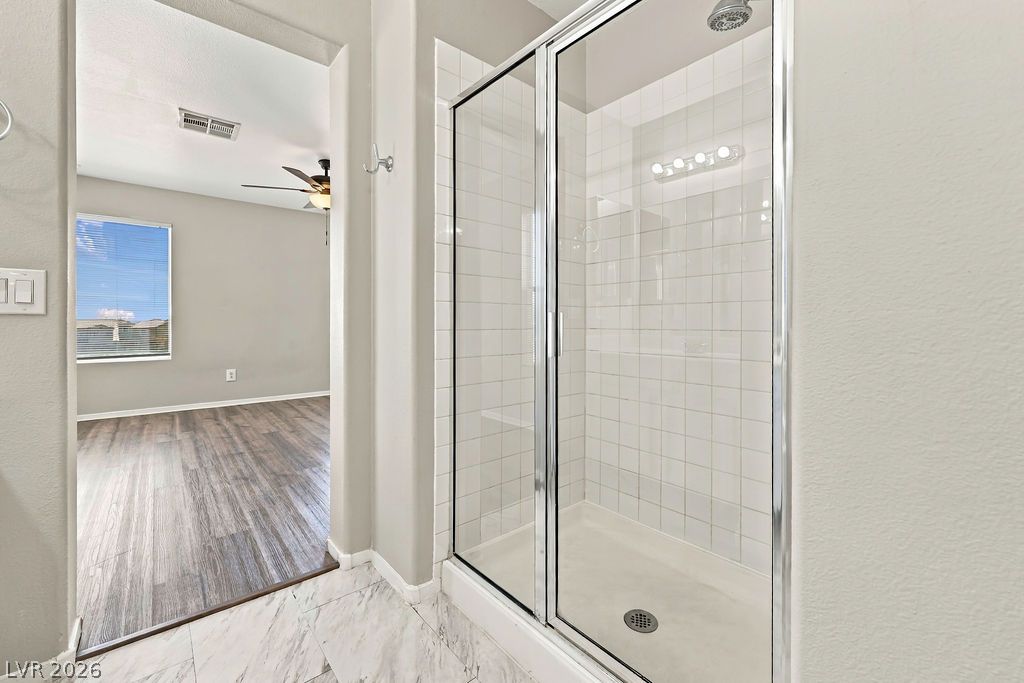
Clean lines and classic tiling define this modern walk-in shower enclosure.
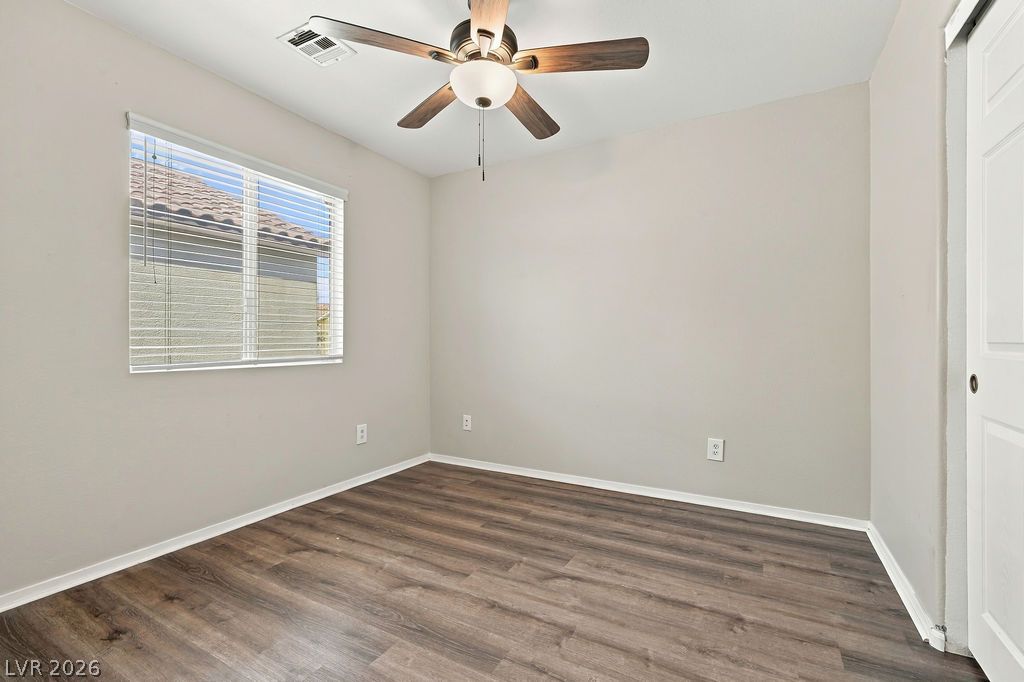
Rich wood-plank flooring pairs with neutral walls in this versatile secondary bedroom.
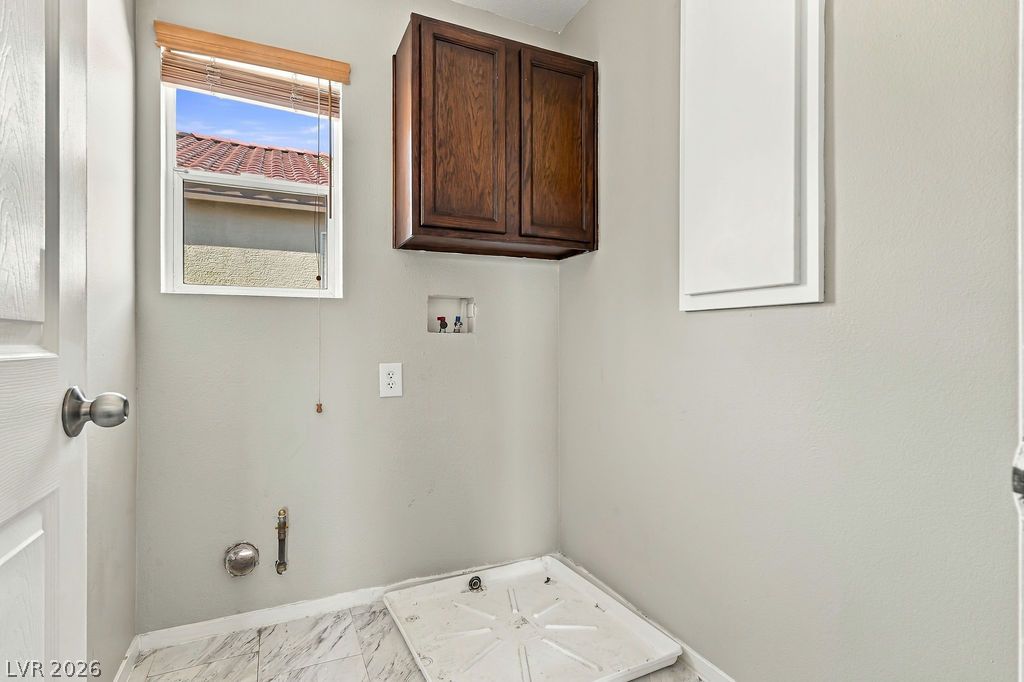
Functional utility space features durable tile flooring, storage cabinetry, and a bright window.
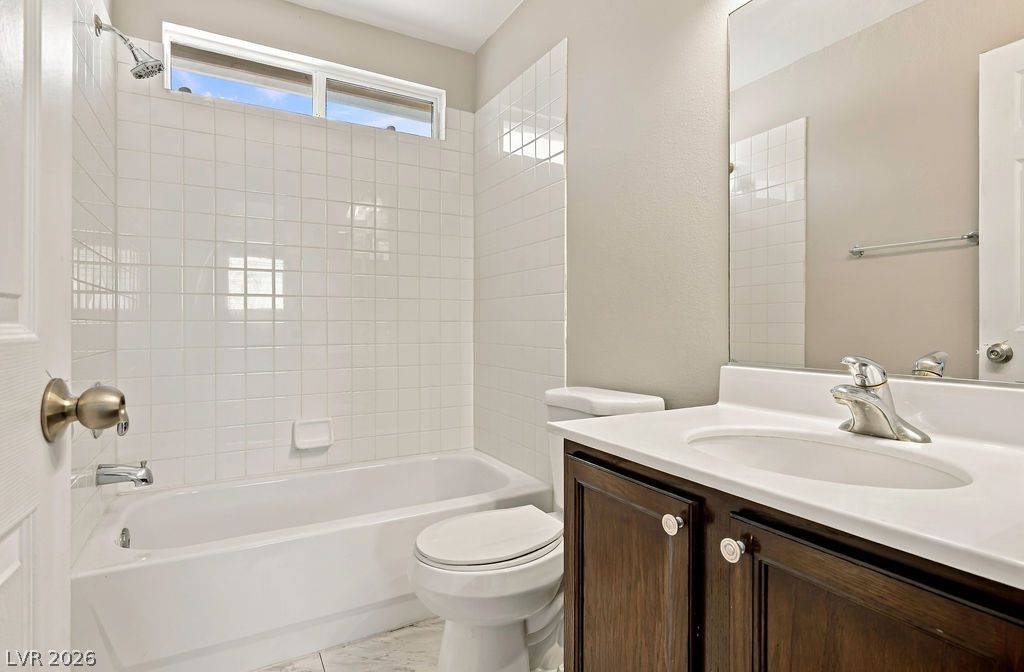
Tiled walls and a clean vanity define this classic bathroom space.
Rich wood floors and clean molding details accent this versatile, sunlit space.
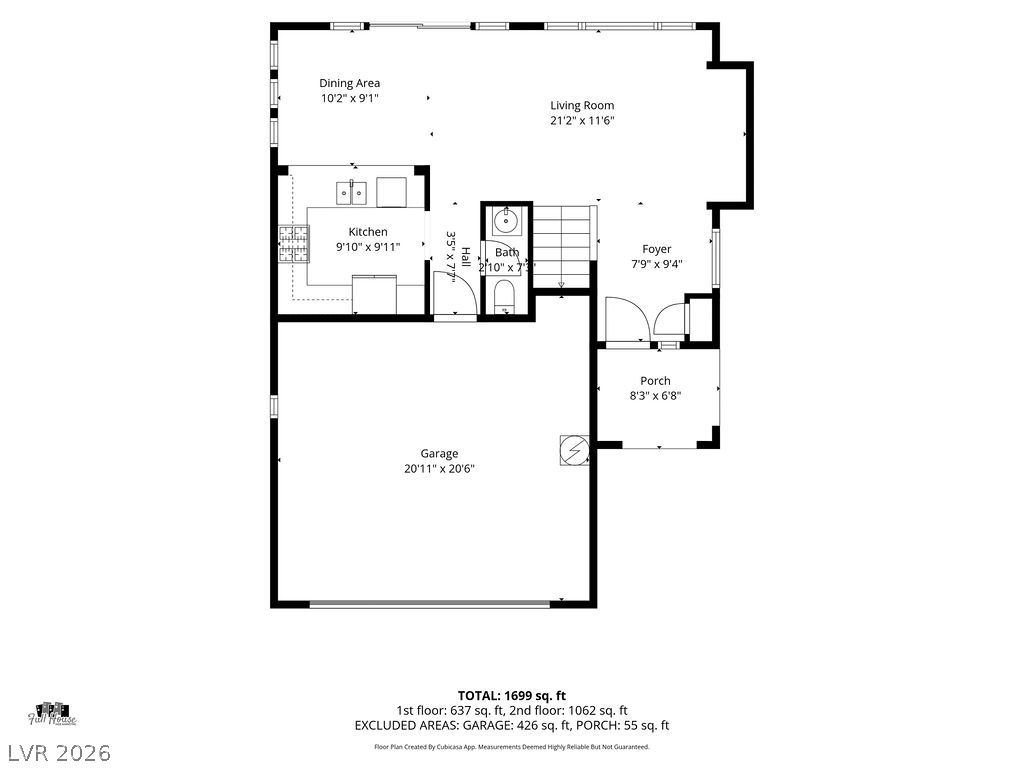
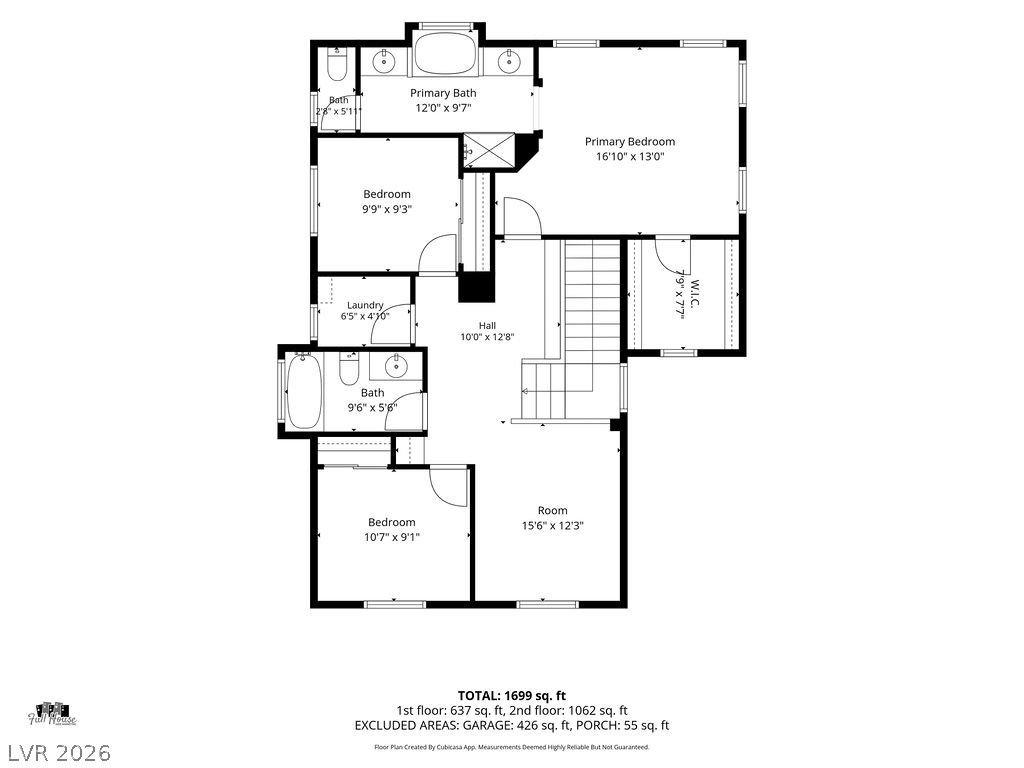
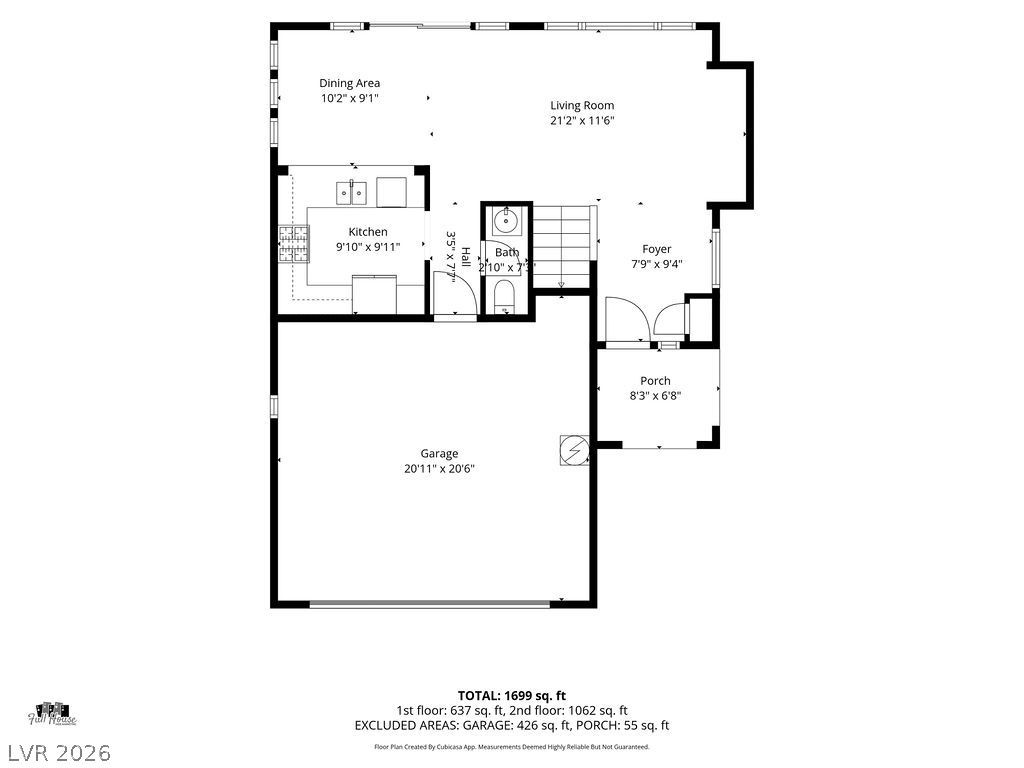
Clear layout diagram showcasing a functional residential floor plan design.
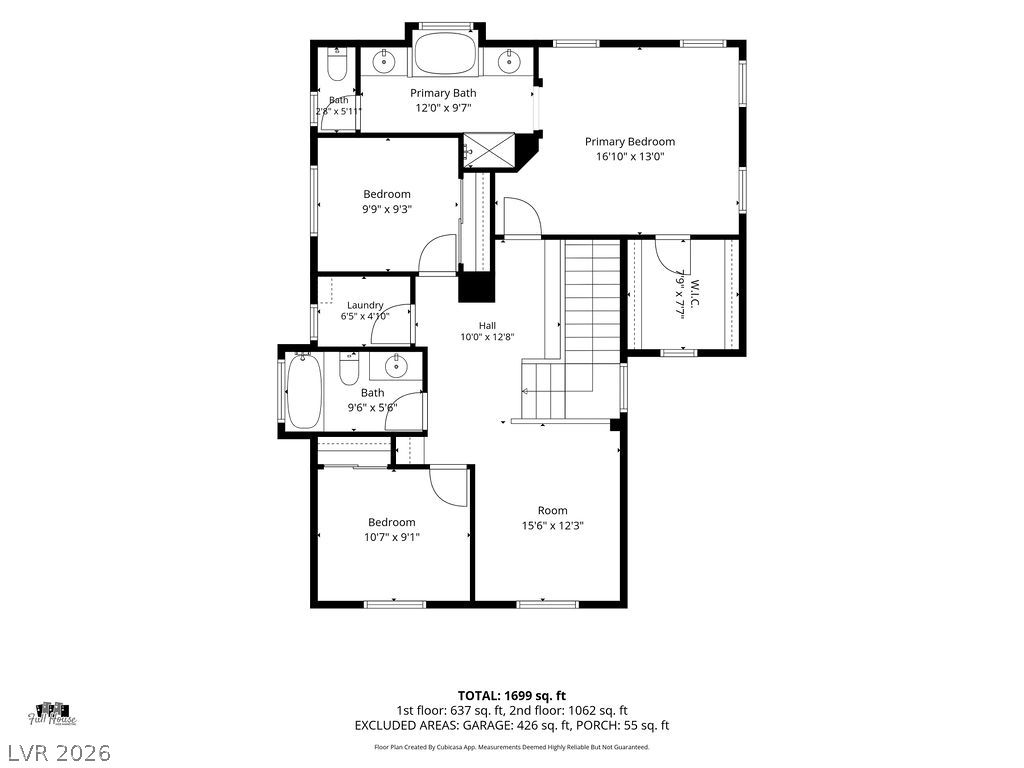
A detailed layout map illustrating the smart division of space across multiple levels.
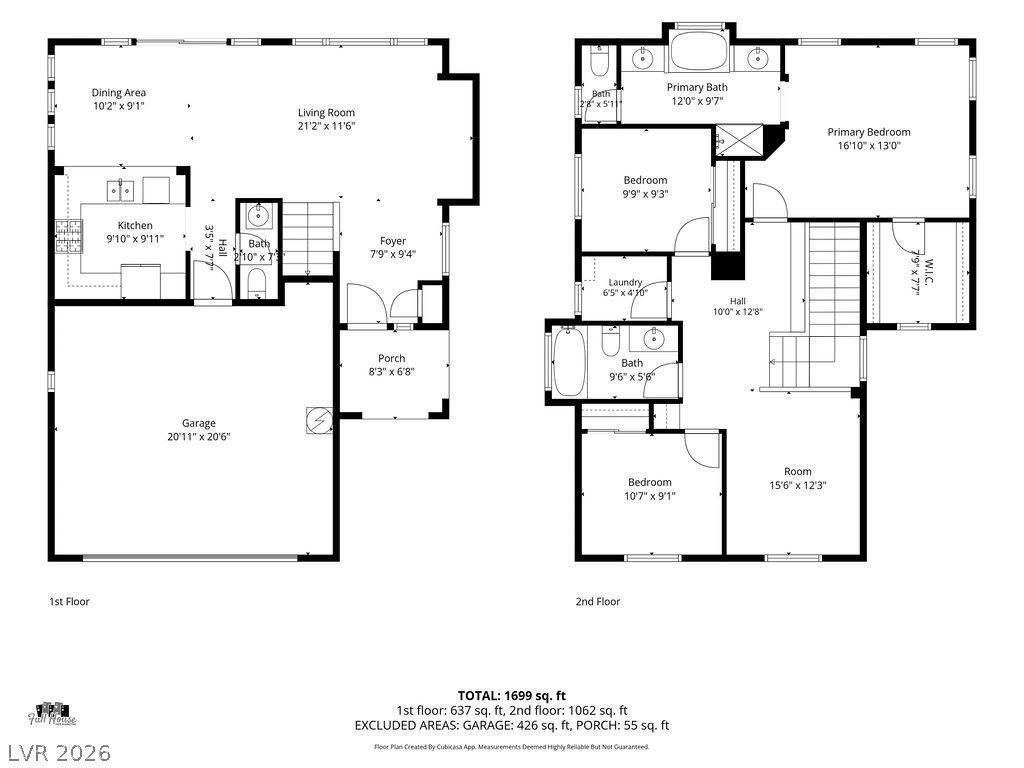
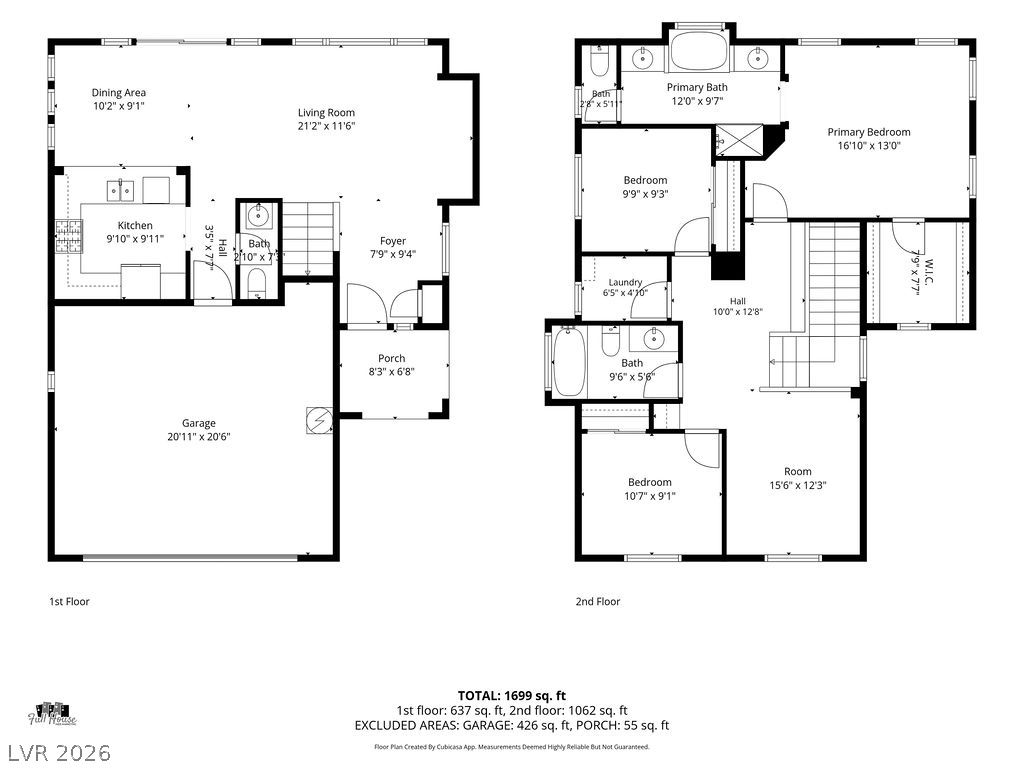
A detailed floor plan layout illustrates the functional flow across two distinct living levels.
A classic Spanish tile roof crowning a two-story stucco exterior complete with a paved driveway.
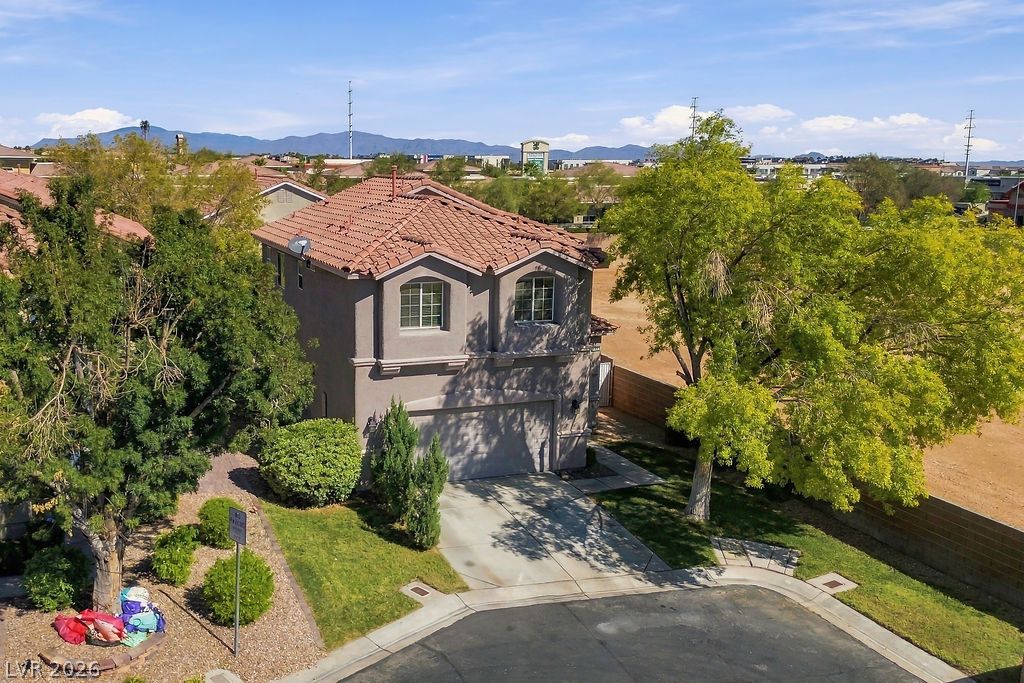
An inviting two-story home stands under clear skies with classic tile roofing and mountain backdrops.
An aerial perspective showcases the tiled rooflines and private backyard swimming pools.
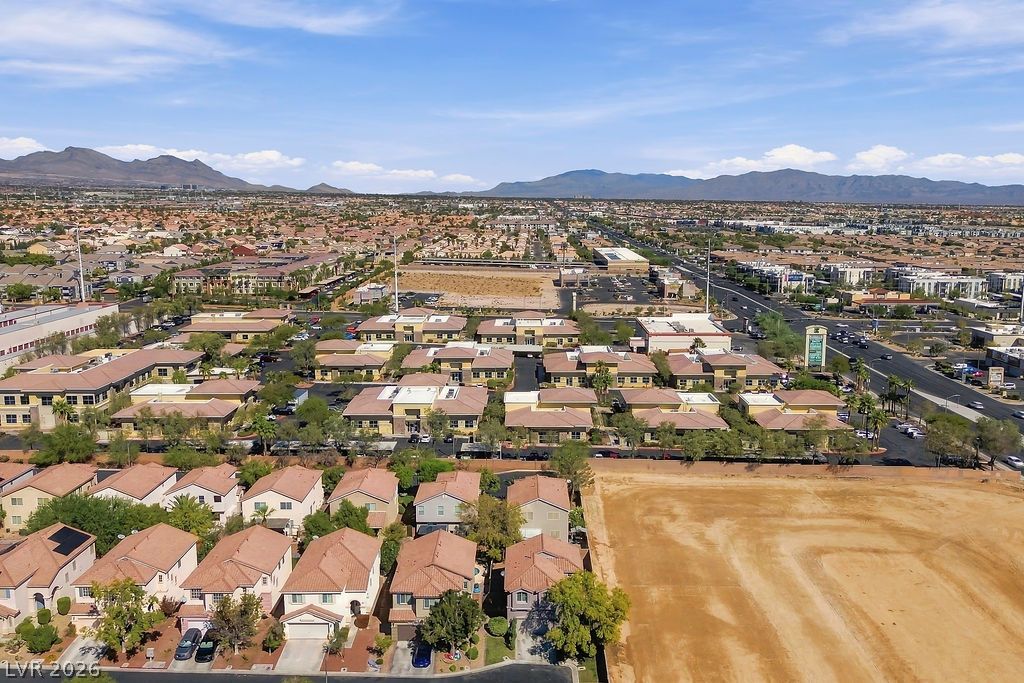
Aerial view showcasing a sprawling residential neighborhood bordered by distant mountain peaks.
Dramatic mountain ridges frame a vibrant neighborhood of tiled-roof homes and quiet streets.
Stucco exterior and a tile roof define this two-story home with an attached garage.
Spanish tile roofing and stucco exterior walls define this classic suburban two-story home.
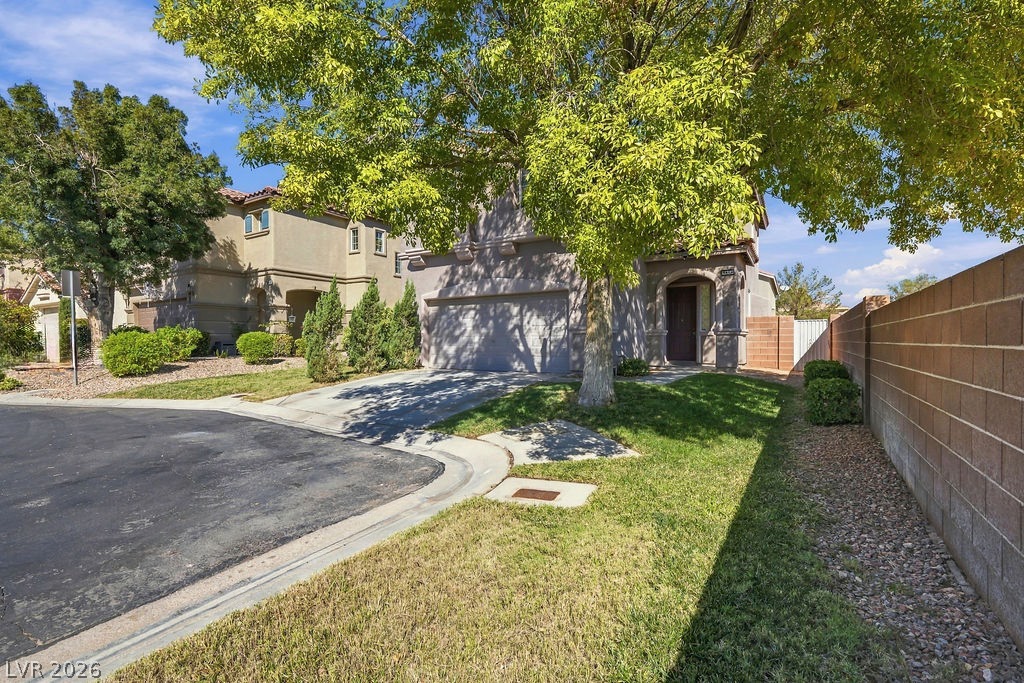
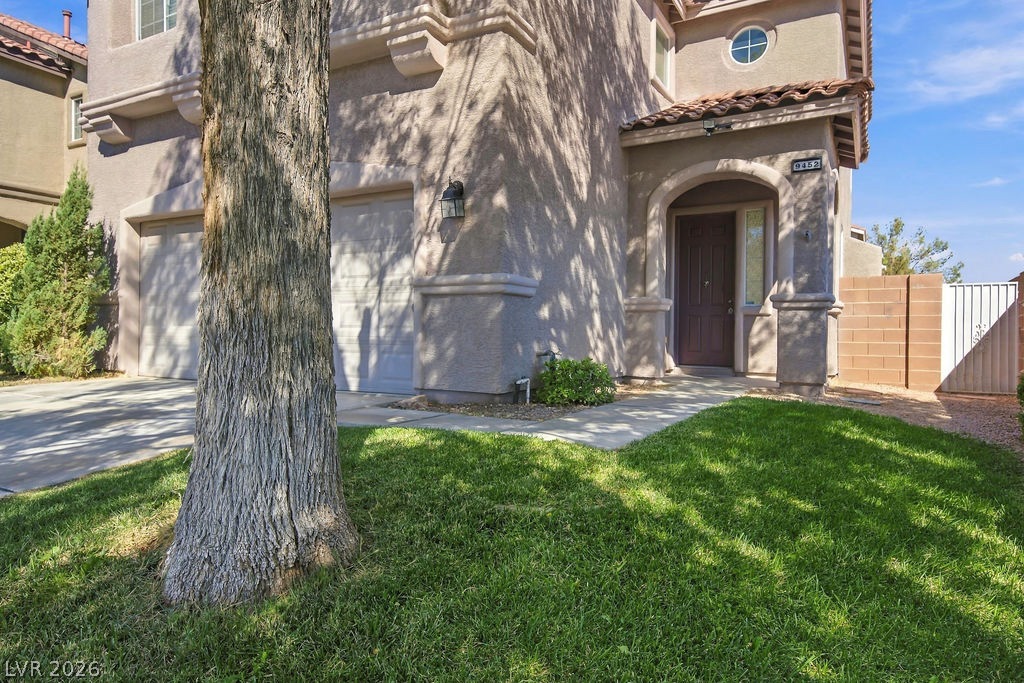
Mature trees shade the driveway and main entrance of this stucco home.
Mature trees shade a welcoming arched entryway leading to the front door of this residence.
A spacious covered patio overlooks a private backyard pool beneath a clear desert sky.
An inviting backyard oasis features a custom-built pool with an integrated circular spa and water feature.
An inviting covered patio steps down to a sparkling custom pool and spa area.
An inviting backyard oasis features a rock-waterfall pool and integrated spa against a privacy wall.
An inviting backyard oasis features a glistening pool alongside a spacious covered patio.
A detailed layout illustrates the functional flow and main level organization of the home.
An organized second floor layout showing multiple bedrooms and bath configurations.
Comprehensive two-story layout detailing the home flow and functional room connections.