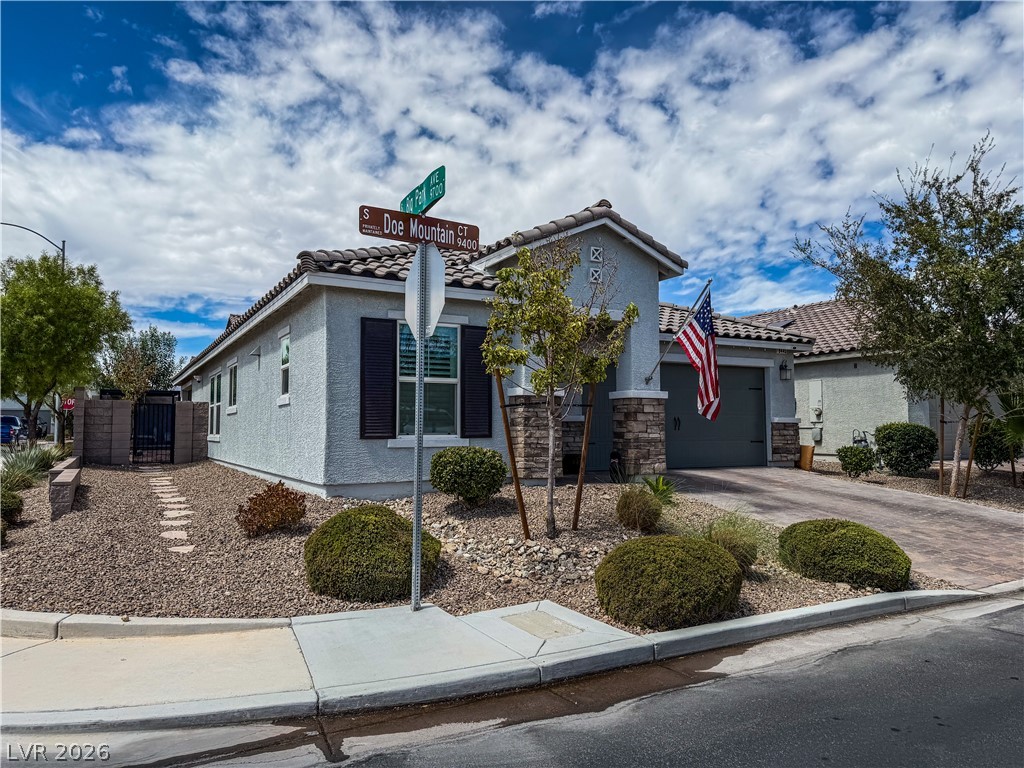
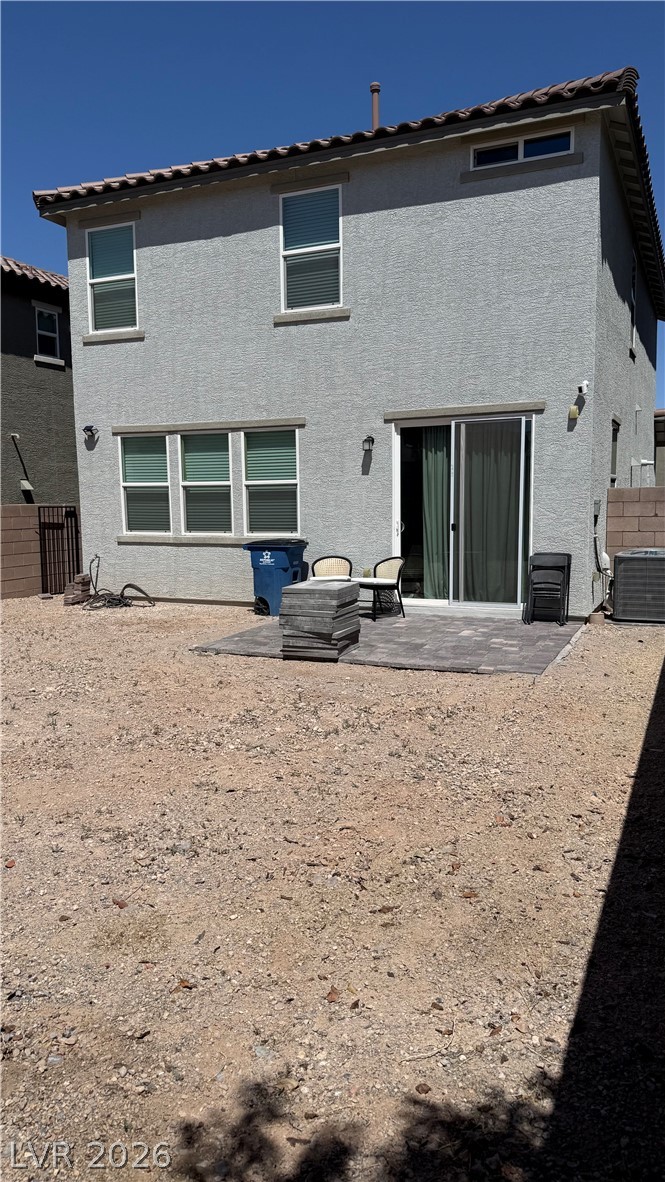
A classic stucco exterior features a tiled roof and stone veneer accents along a corner lot.
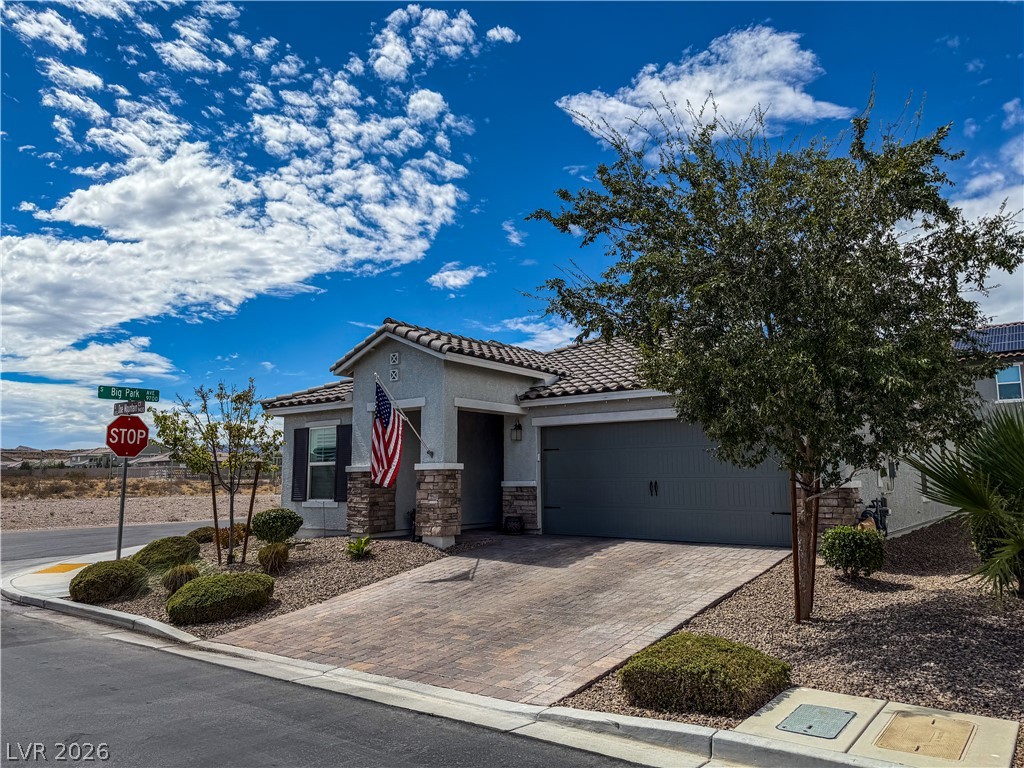
An attractive paved driveway leads to a modern exterior with stone accents and tile roofing.
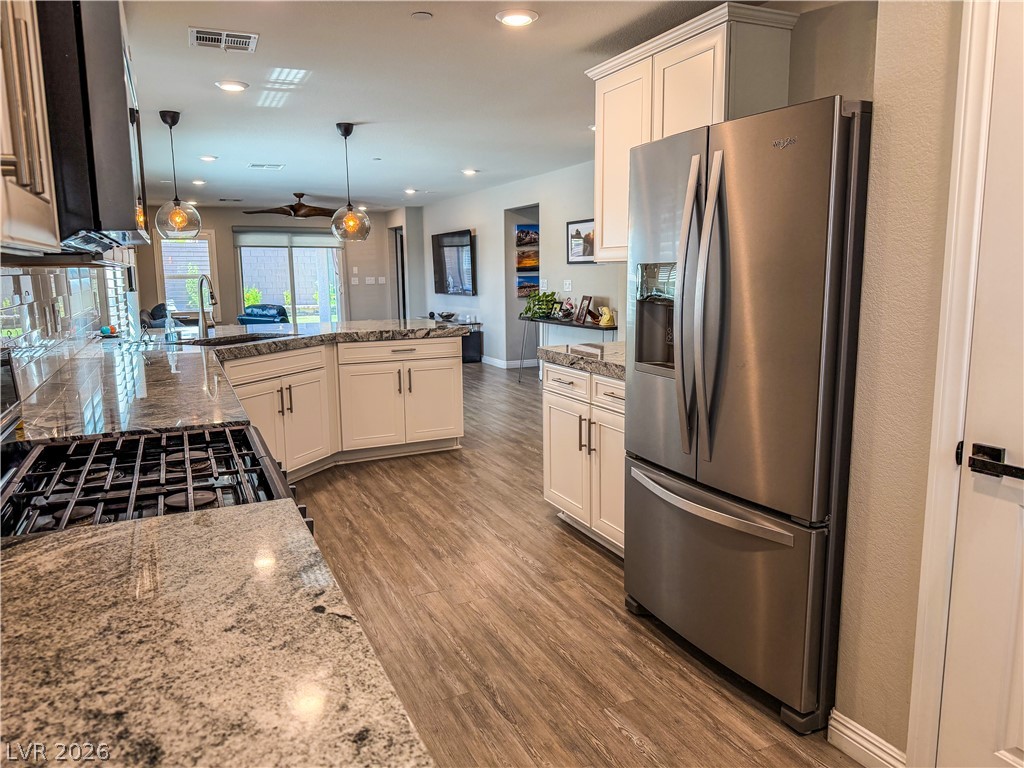
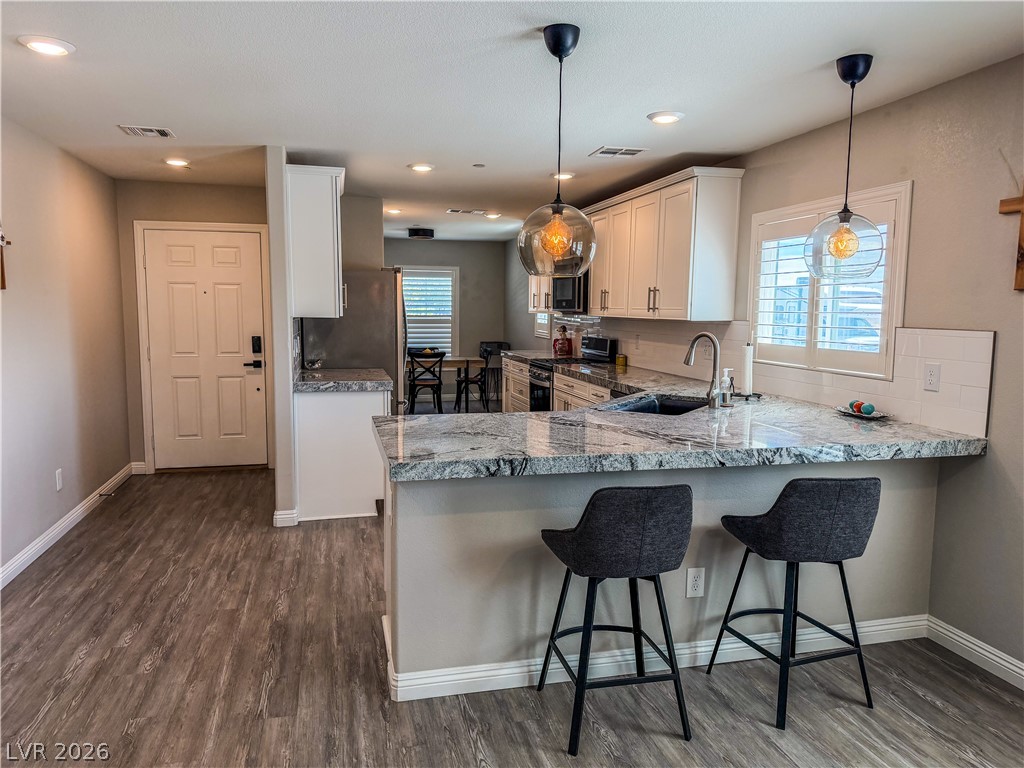
Polished granite countertops complement classic cabinetry in an open-concept kitchen layout.
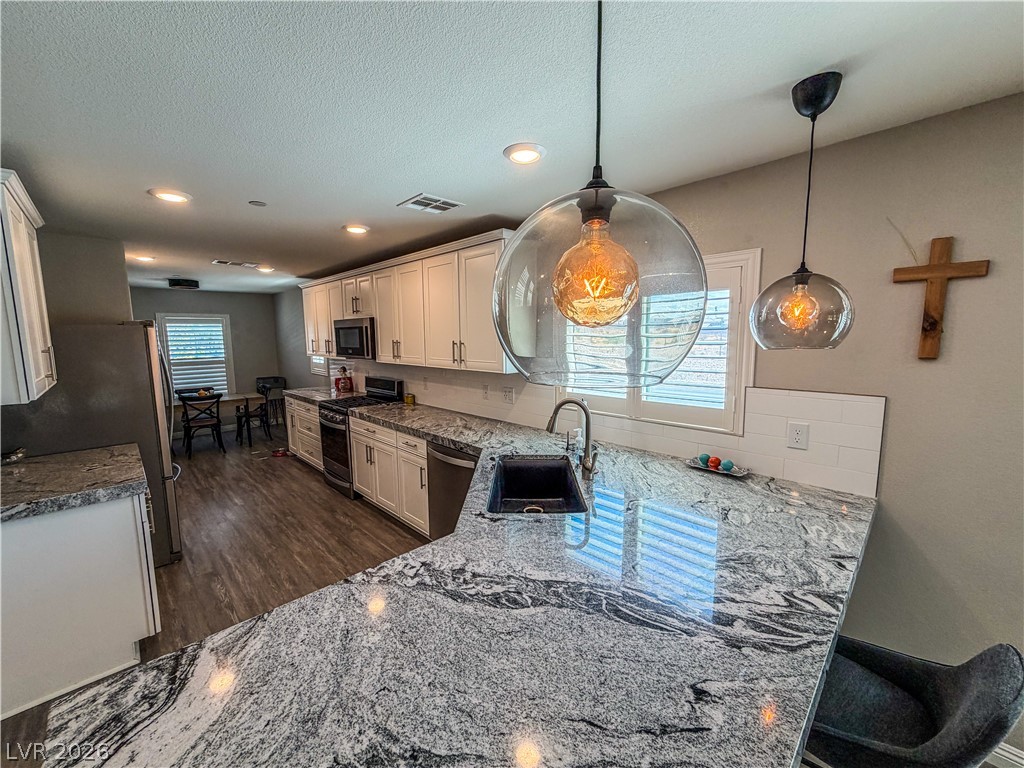
Gleaming stone countertops and stainless steel appliances anchor this bright, open kitchen space.
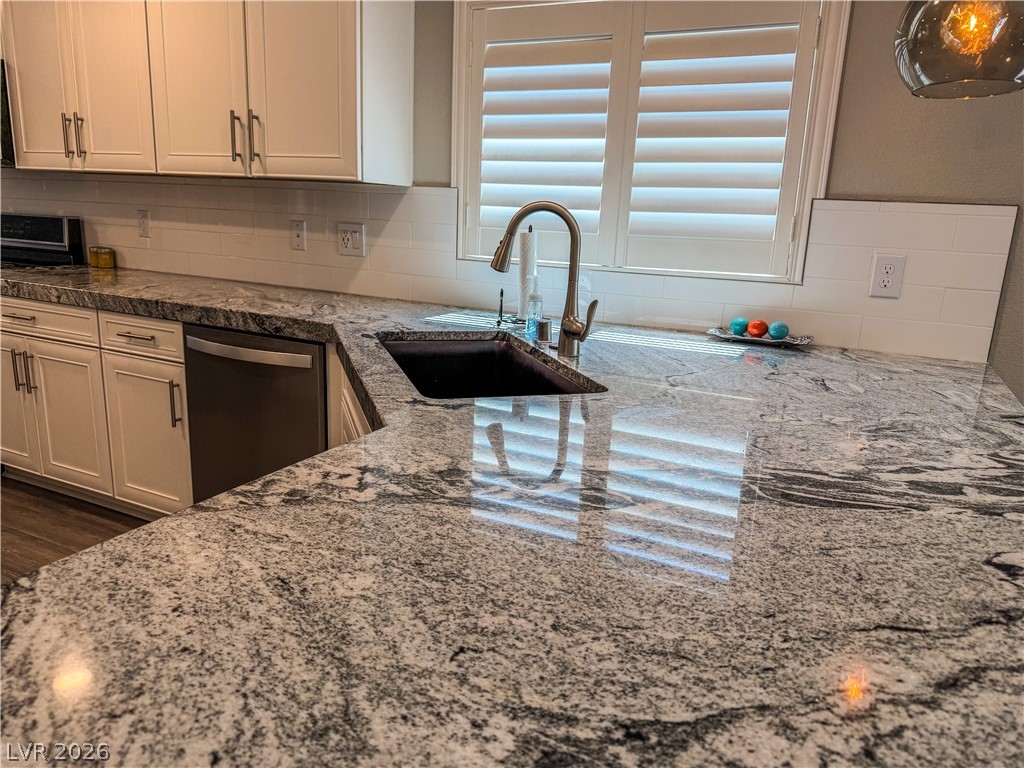
Polished granite countertops surround a deep undermount sink below a shuttered window.
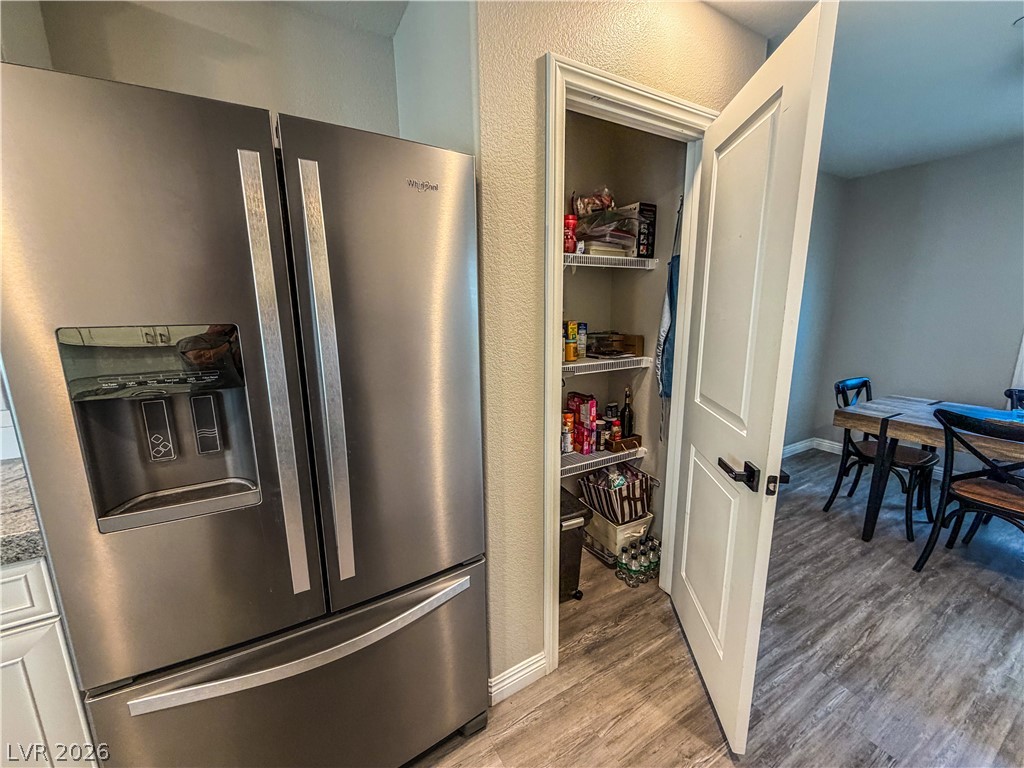
A built-in pantry with wire shelving sits adjacent to the kitchen prep area.
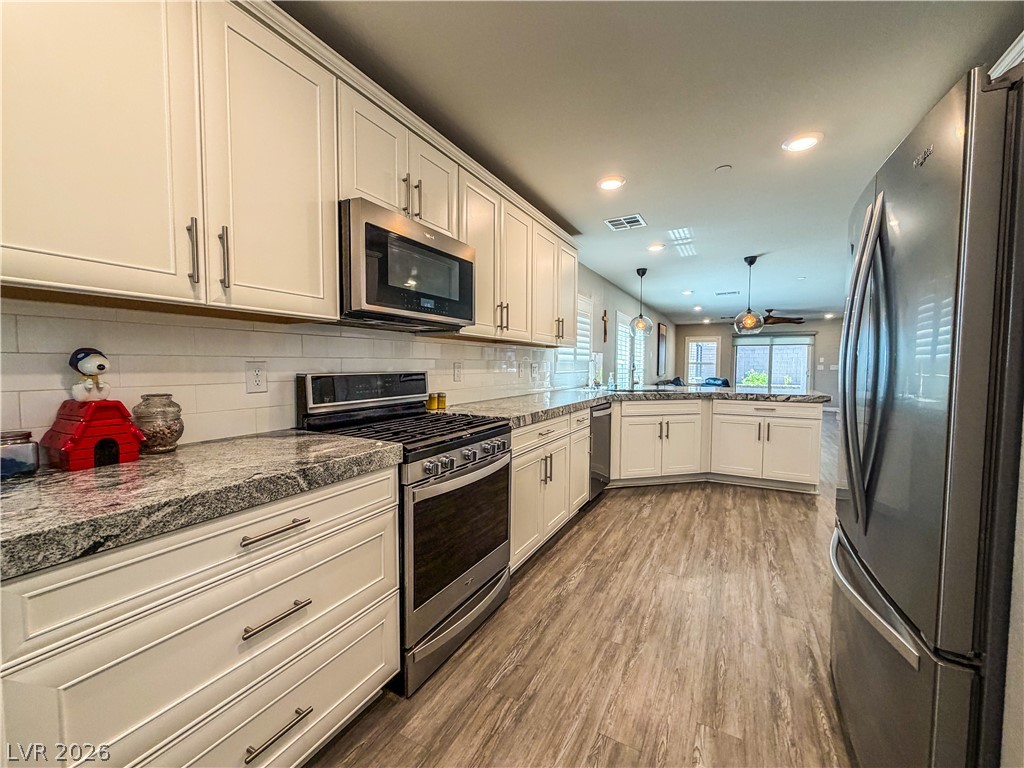
Polished stone countertops and rich wood-look flooring anchors this open, modern cooking space.
Gleaming granite countertops accent white cabinetry in this open kitchen layout.
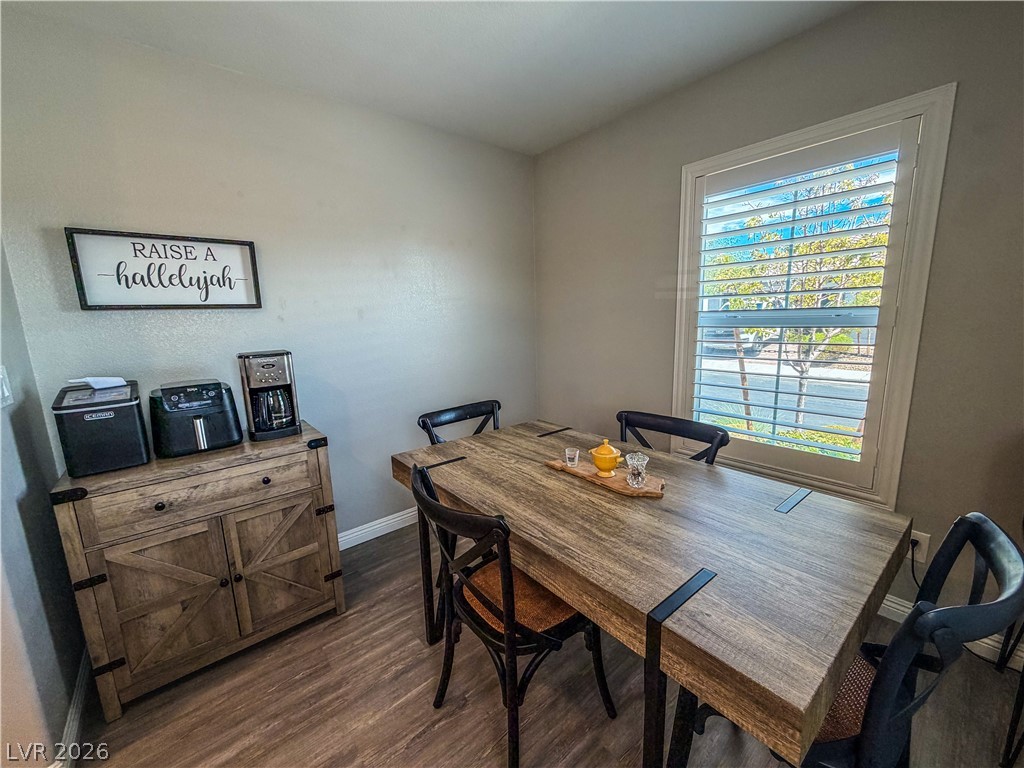
A window with plantation shutters brings natural light into this charming dining space.
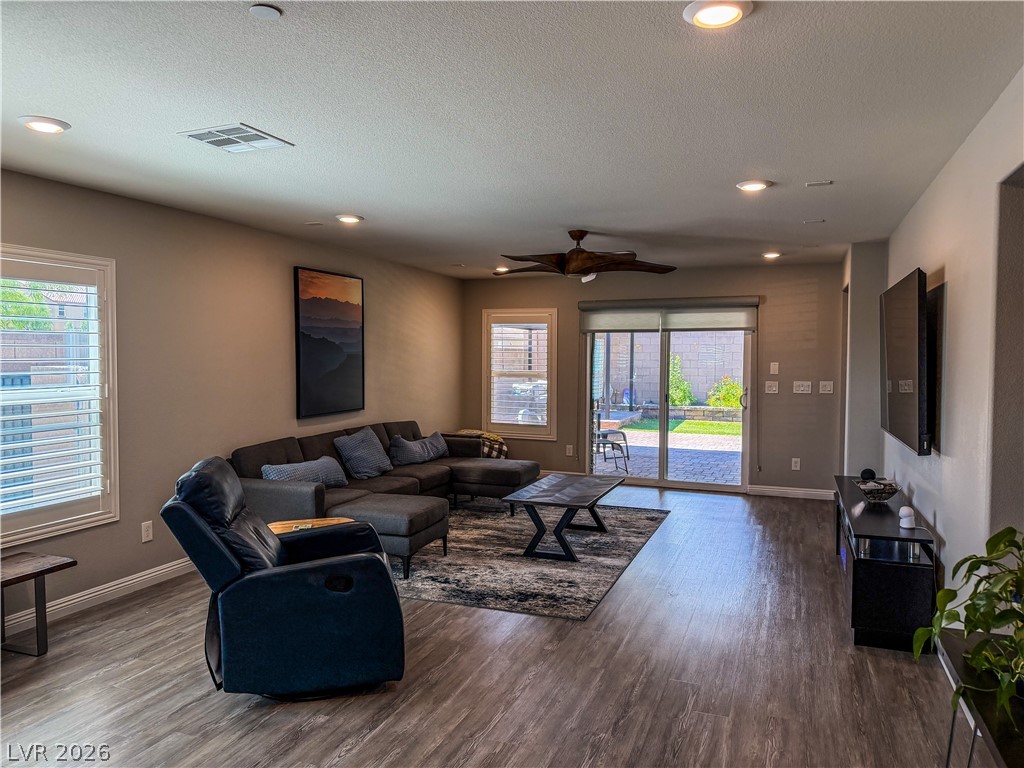
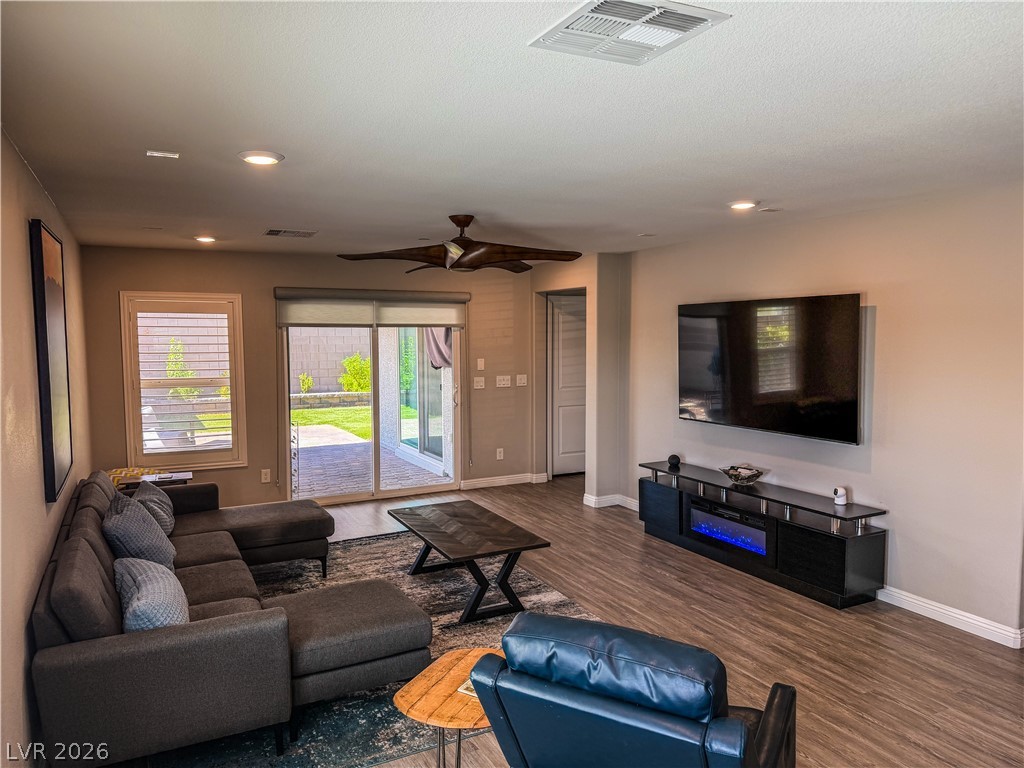
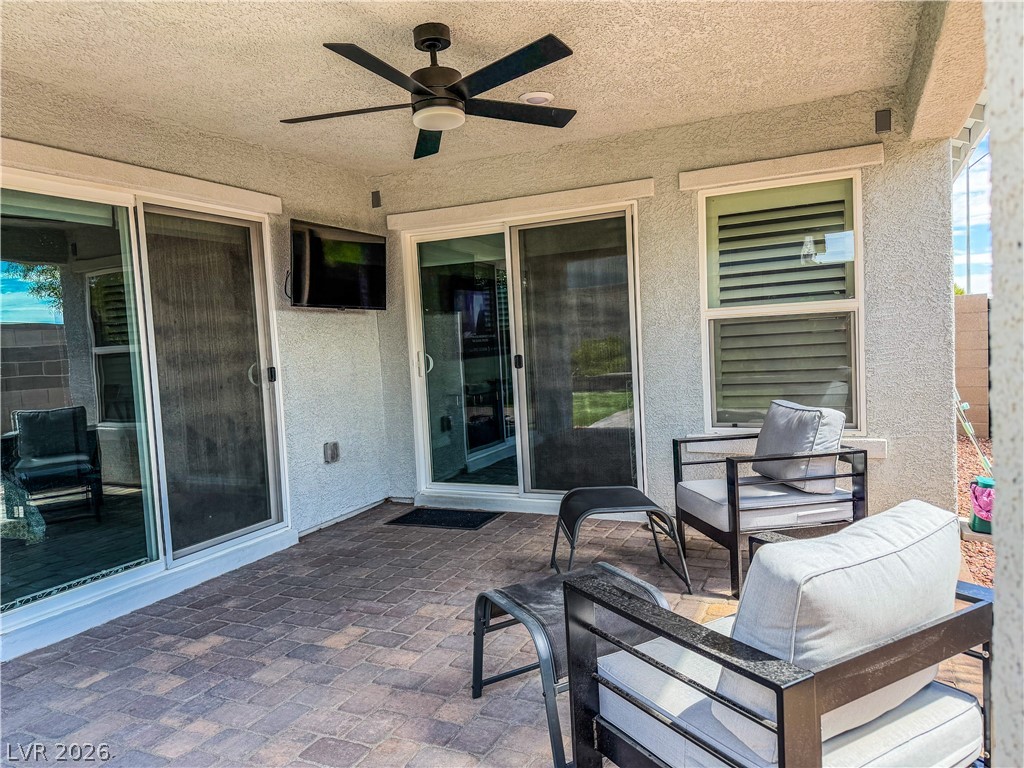
Sliding glass doors connect this inviting gathering area directly to the rear patio.
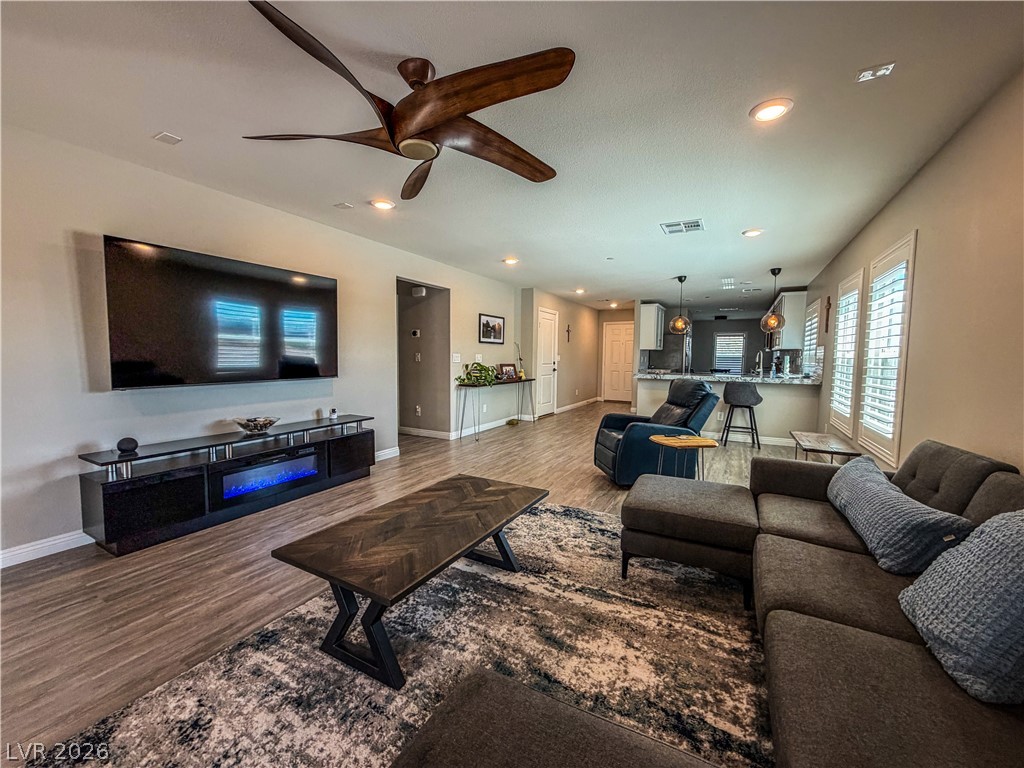
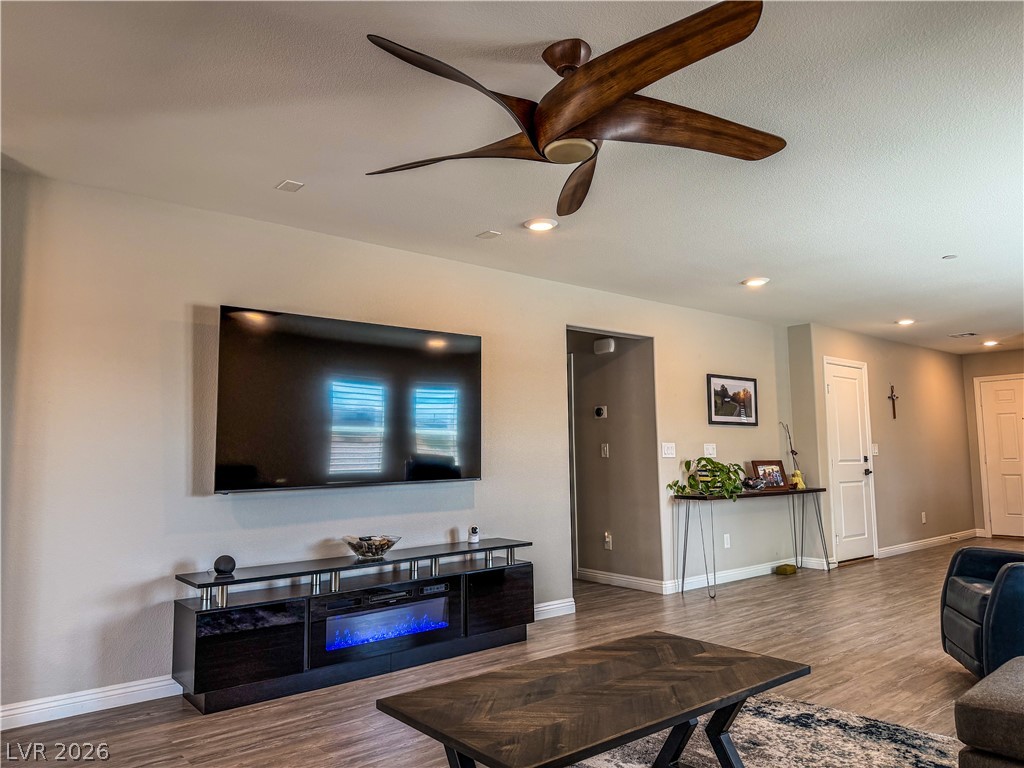
An open floorplan seamlessly connects the comfortable living area directly to the kitchen.
A spacious living room features wood-look flooring and sliding doors opening to the backyard.
Gleaming wood-look floors anchor this airy living space with an open layout and smooth plaster finishes.
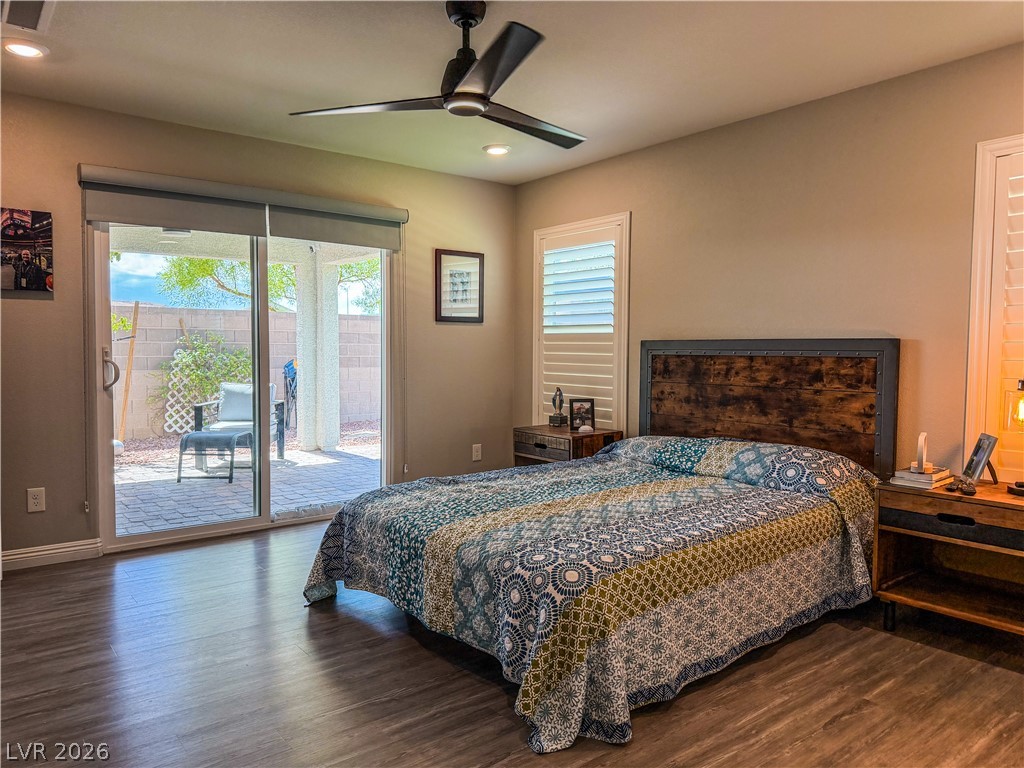
Sliding glass doors open from this bedroom onto a private outdoor patio space.
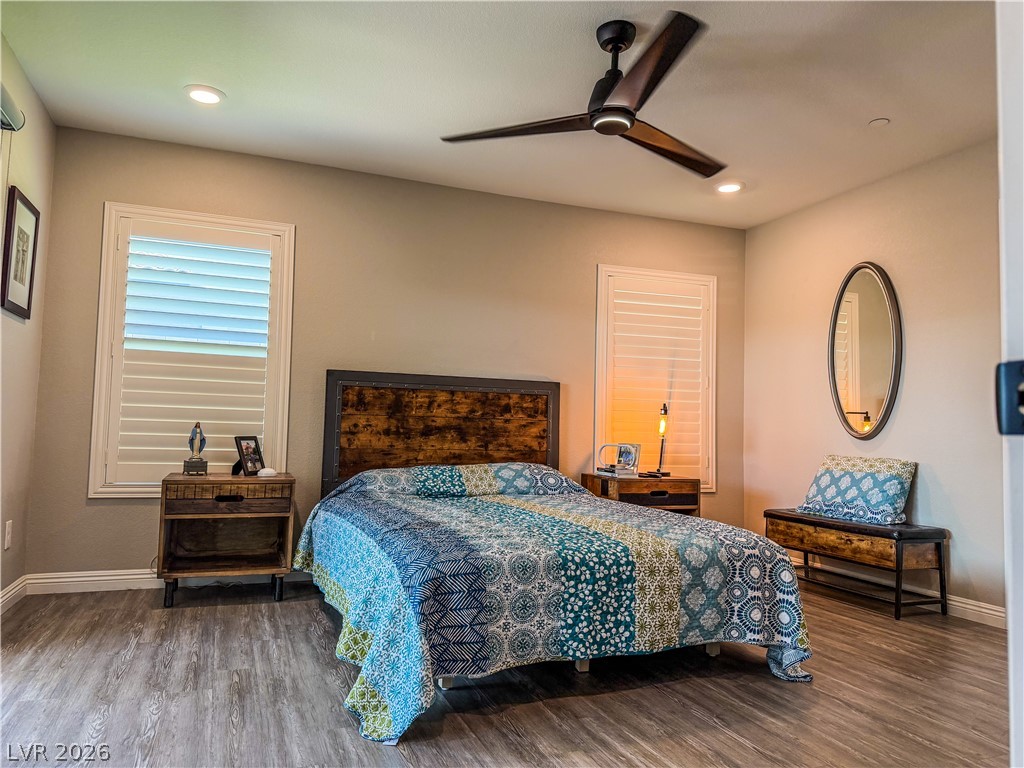
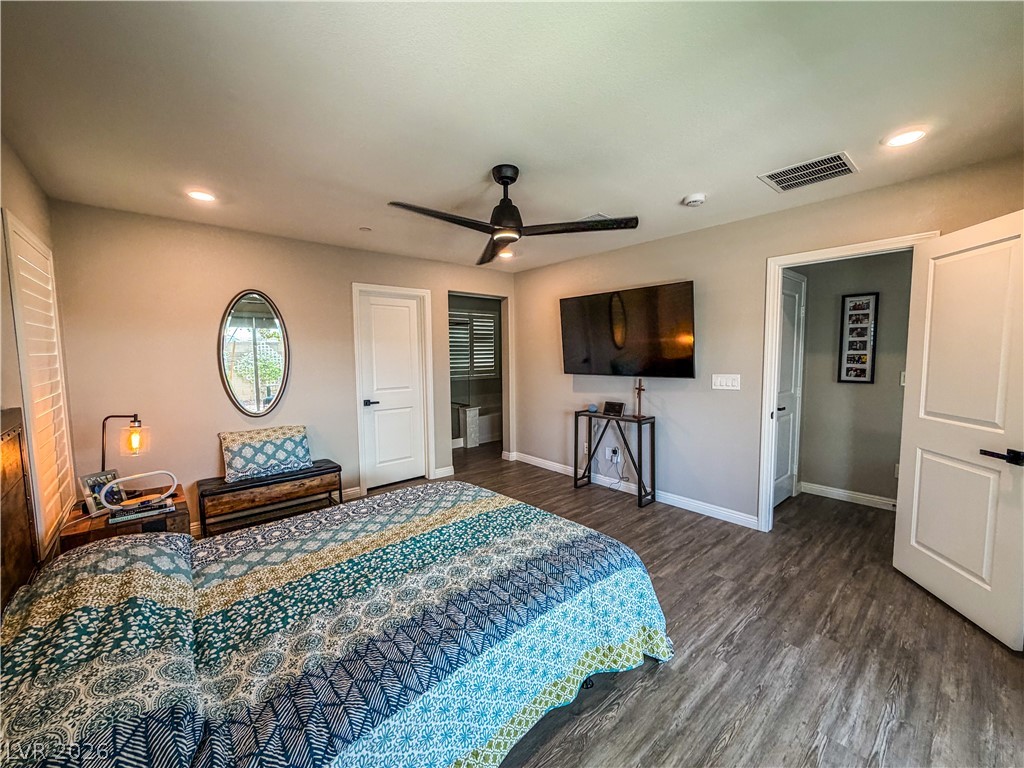
Gleaming hardwood floors and classic plantation shutters define this inviting bedroom space.
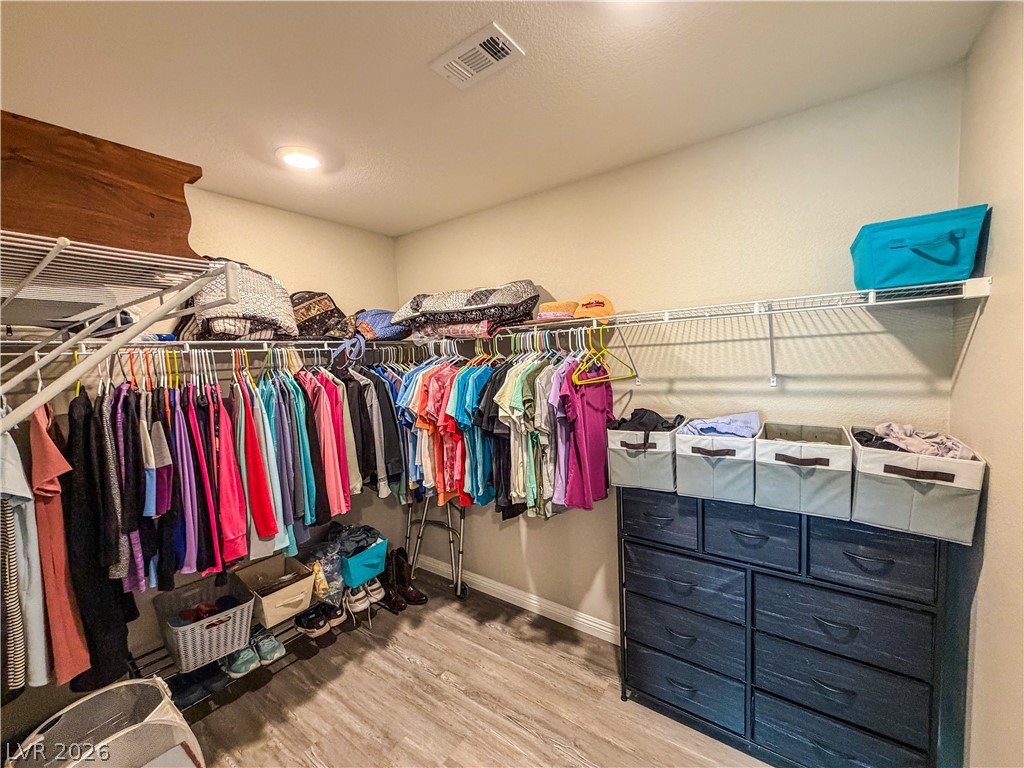
A spacious walk-in closet includes recessed lighting and modern wood floors.
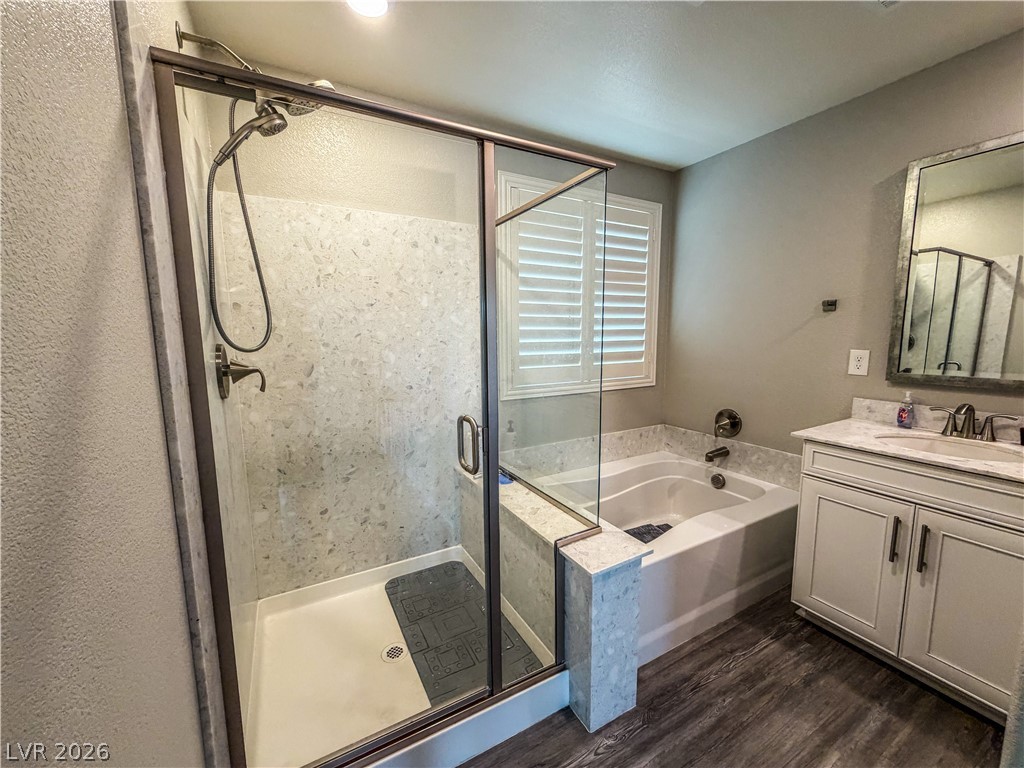
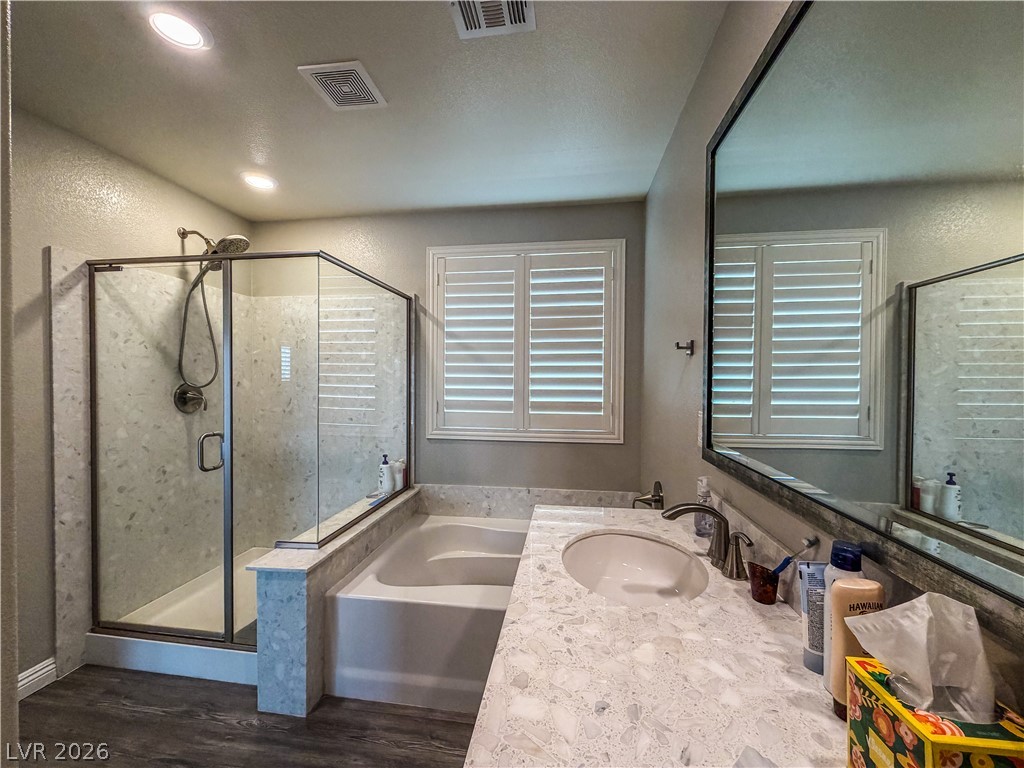
A glass-enclosed walk-in shower stands adjacent to a soaking tub in this primary bathroom.
An inviting bathroom displays a walk-in shower alongside a soaking tub and matching stone vanity.
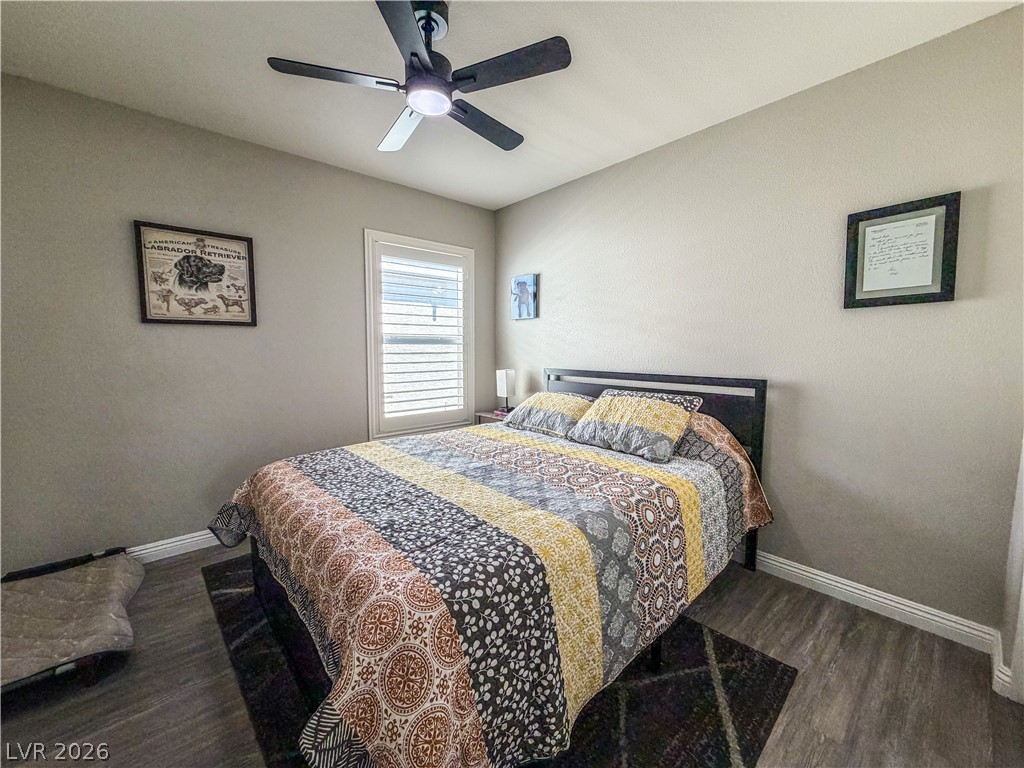
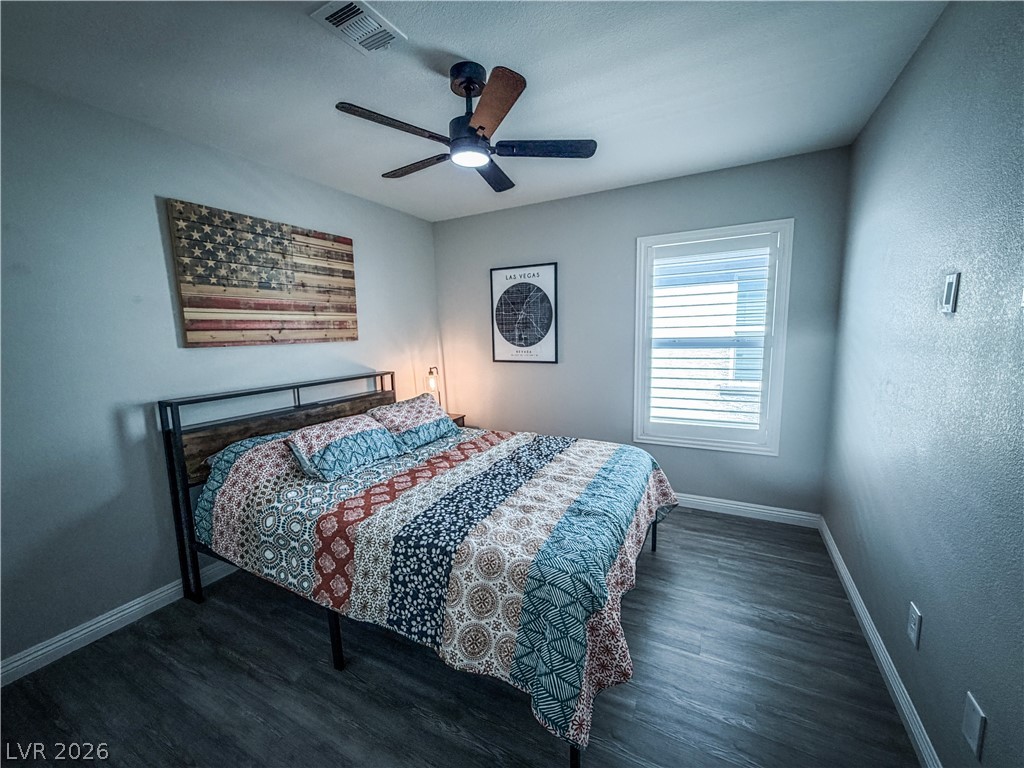
Rich wood-look flooring and crisp plantation shutters define this inviting bedroom space.
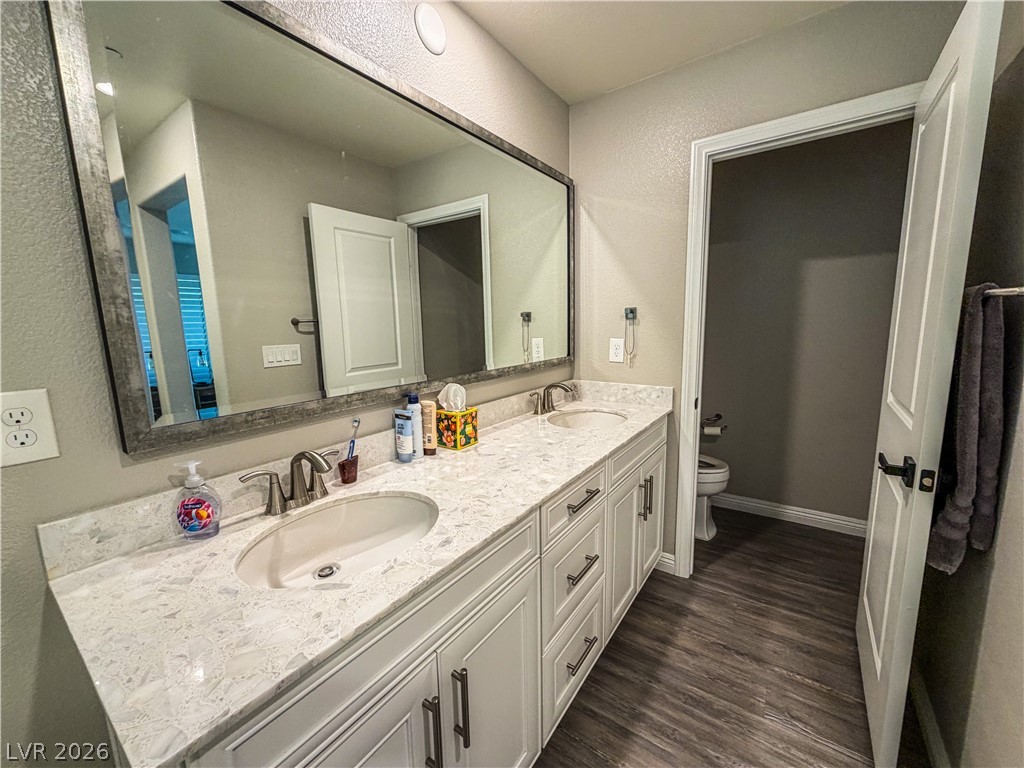
Polished stone counters and twin sinks elevate this refined primary bathroom space.
Rich wood-look flooring and recessed lighting highlight this spacious bedroom retreat.
Smooth wood-style flooring and a large window define this comfortable private bedroom.
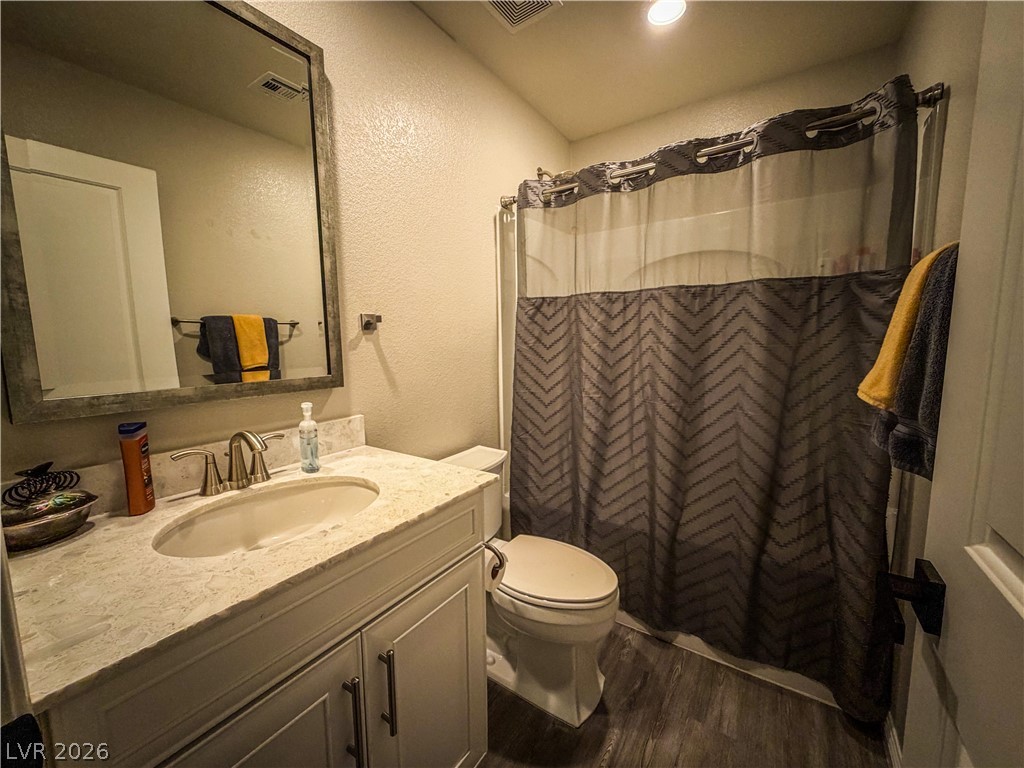
A stone counter vanity with integrated sink anchors this bathroom alongside wood-look floors.
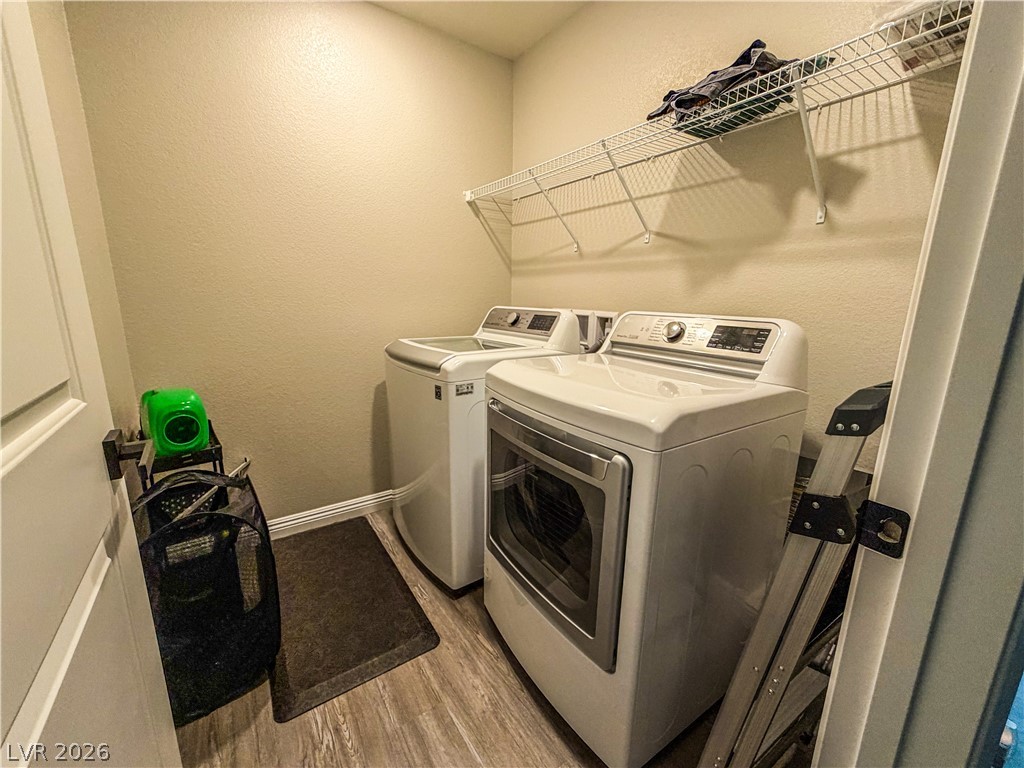
A dedicated laundry space displays functional wood-look flooring and integrated overhead shelving.
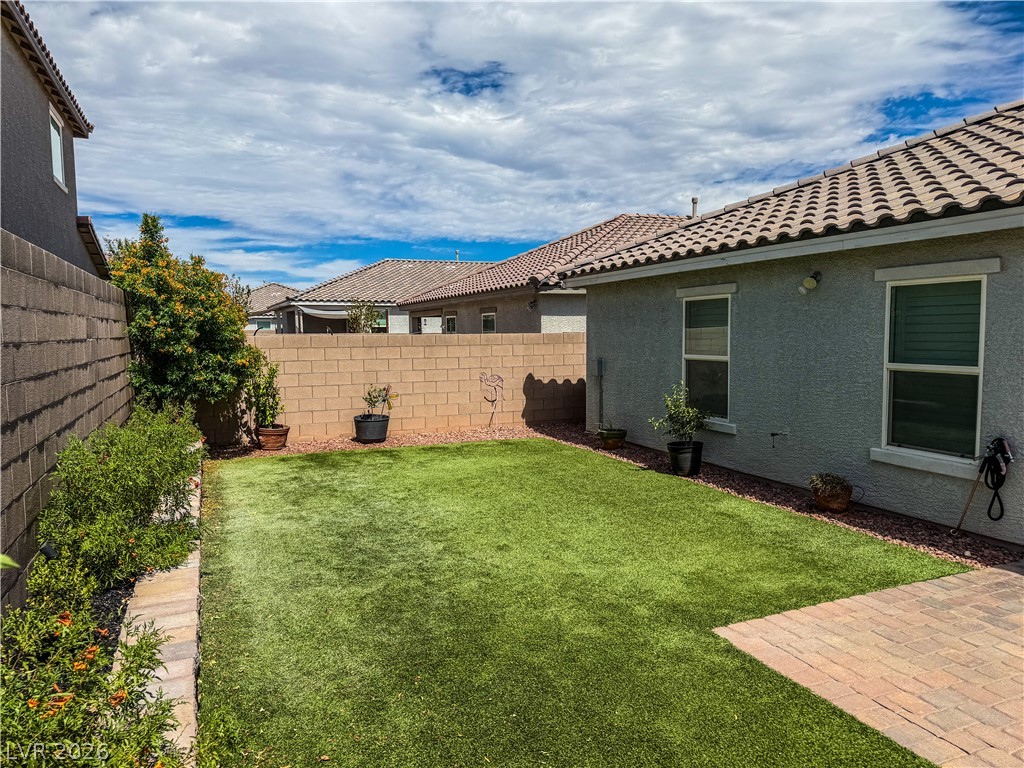
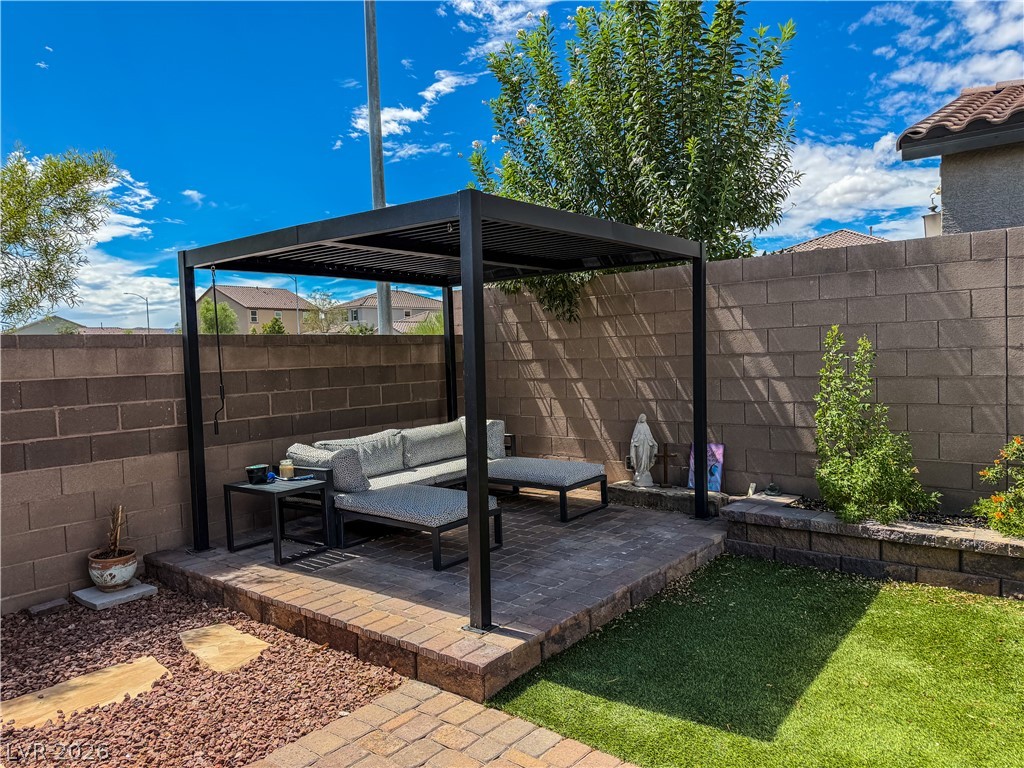
An enclosed backyard features manicured turf alongside a brick-paved patio area.
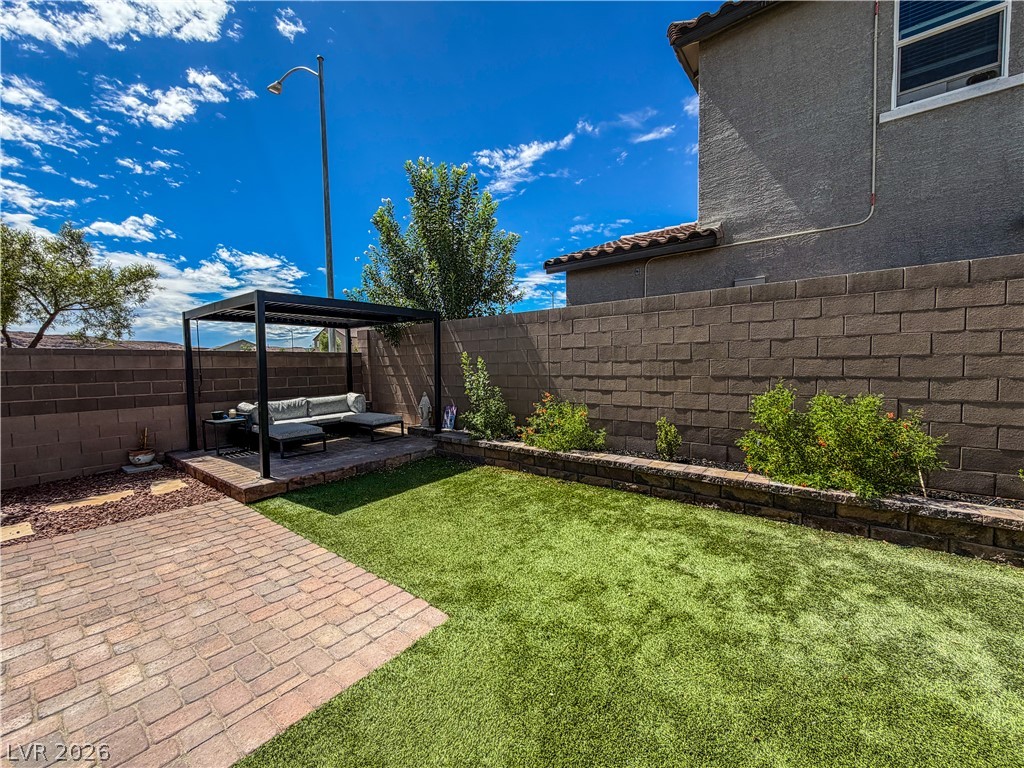
Brick pavers and a raised garden bed define this manicured backyard under open skies.
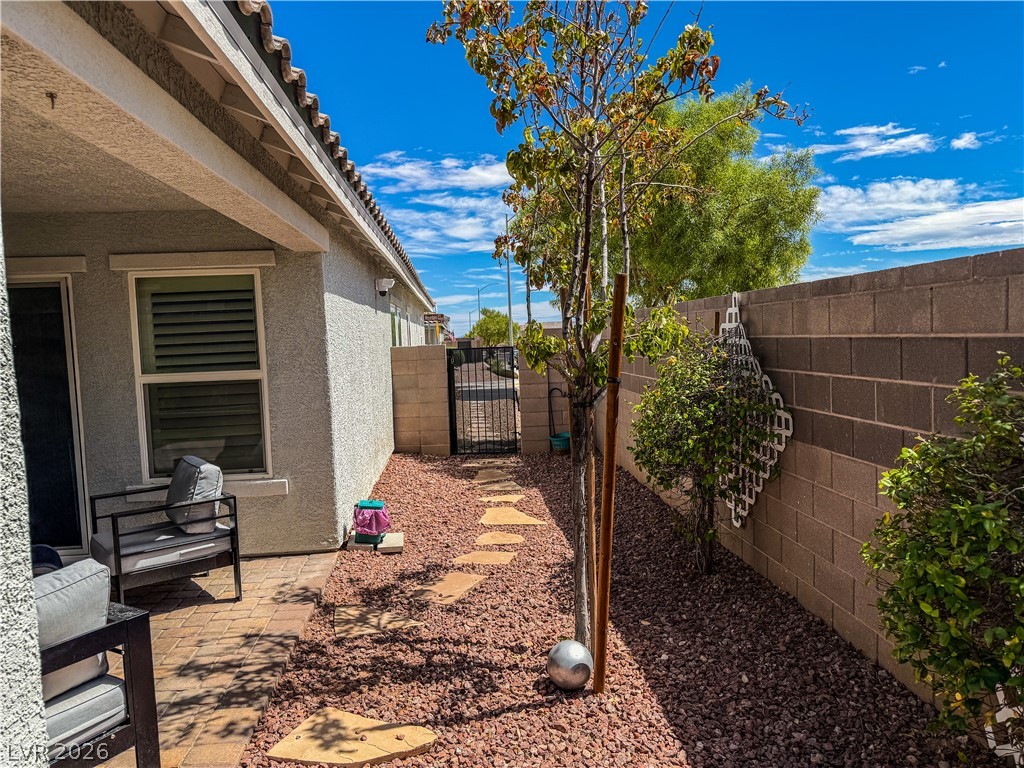
A stone pathway leads through the low-maintenance side yard enclosed by a block privacy wall.
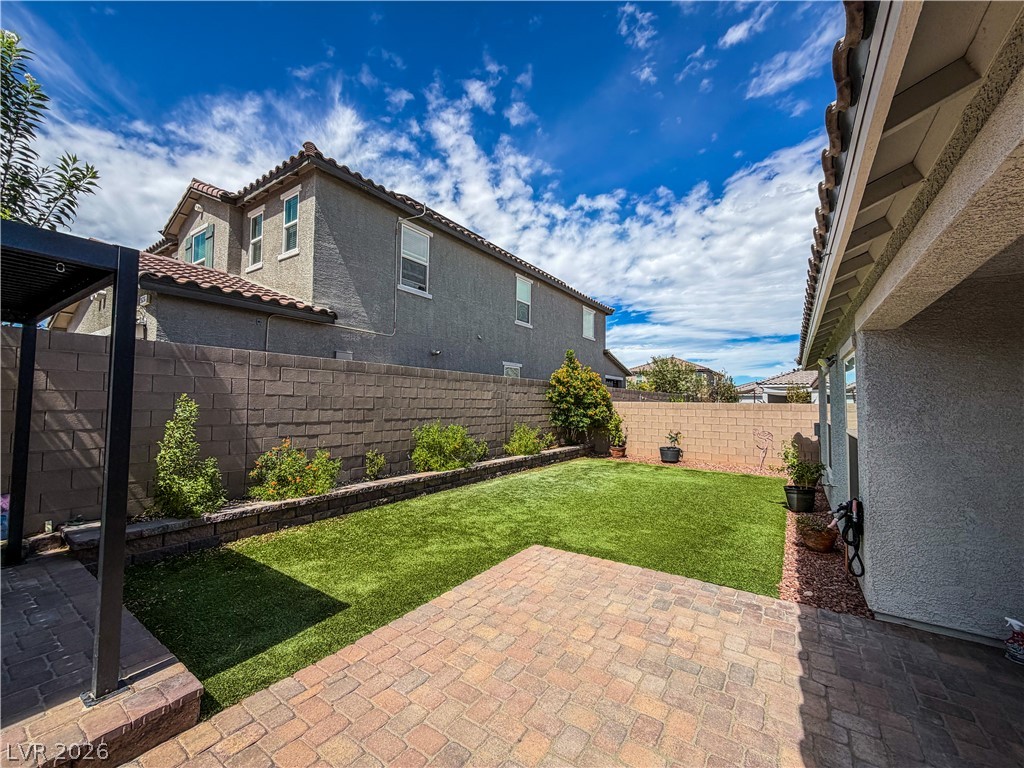
Paver block patios border a pristine lawn enclosed by a block privacy wall.
An inviting stone patio sits nestled beneath a modern pergola, framed by block privacy fencing.
A shaded patio paved with classic stone pavers offers transitions indoors via sliding glass doors.
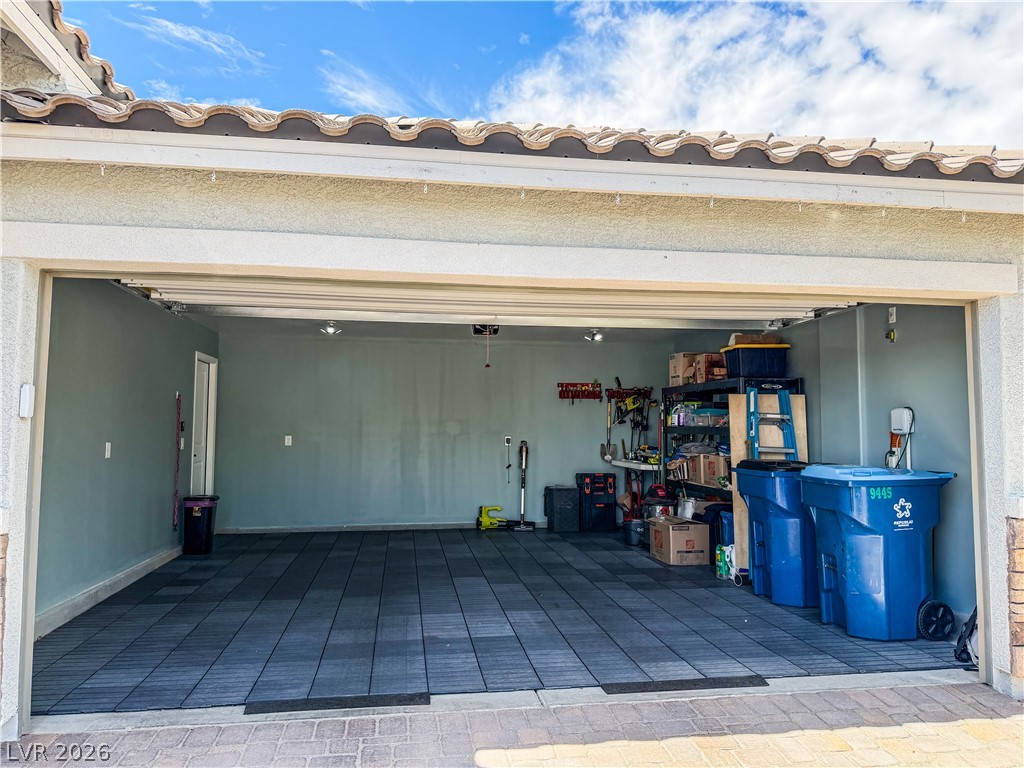
A spacious garage boasts durable tiled flooring and plenty of storage capacity.

 Price Reduced Listing