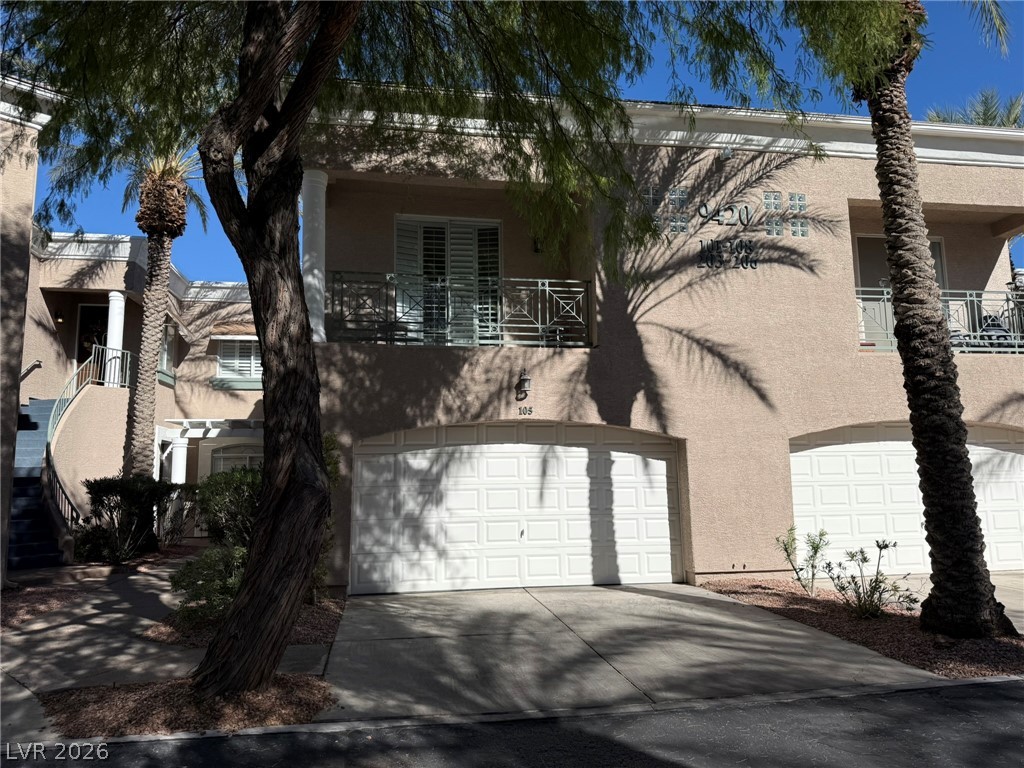
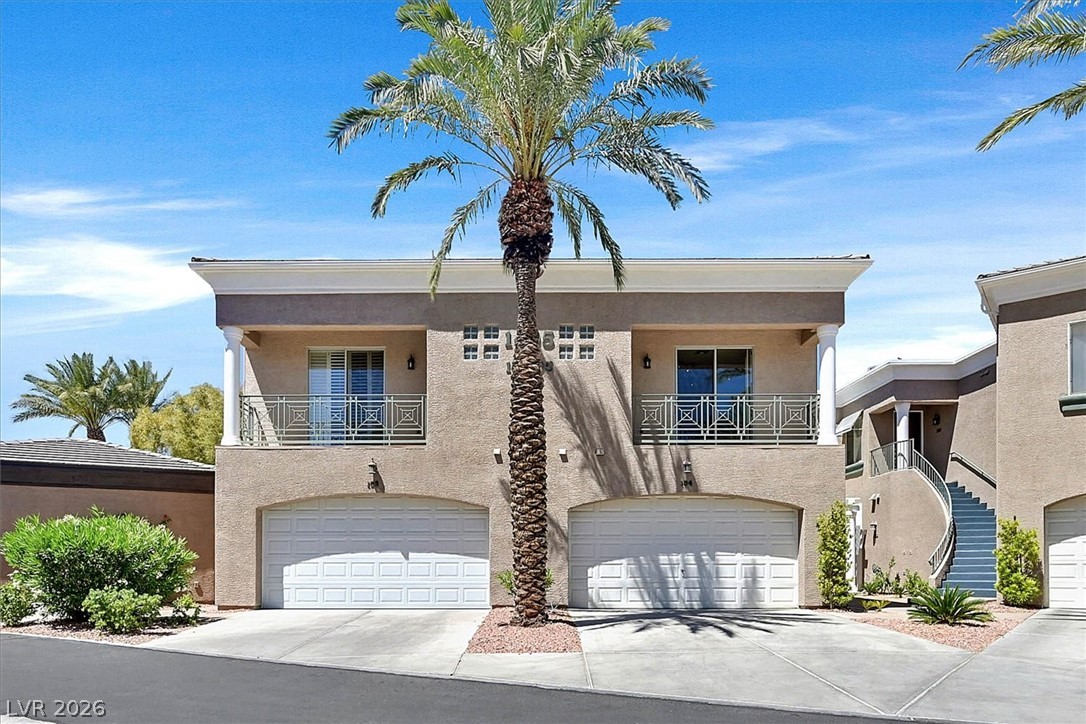
Palm tree shadows dance across the stucco exterior and attached multi-car garages of this multi-level building.
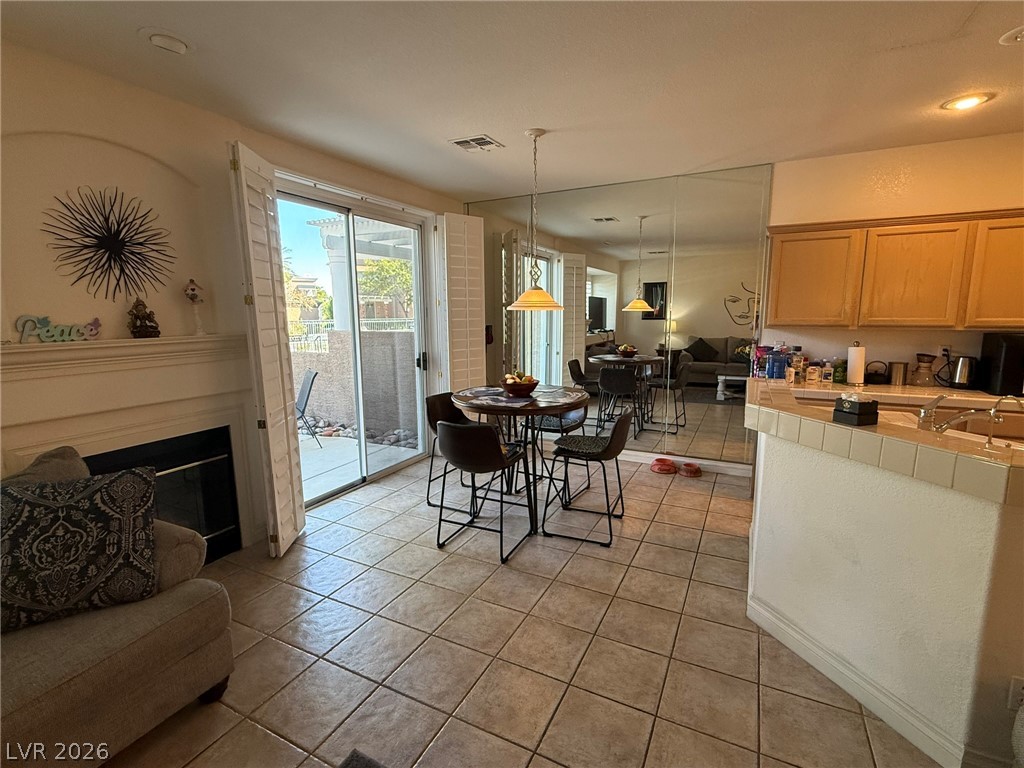
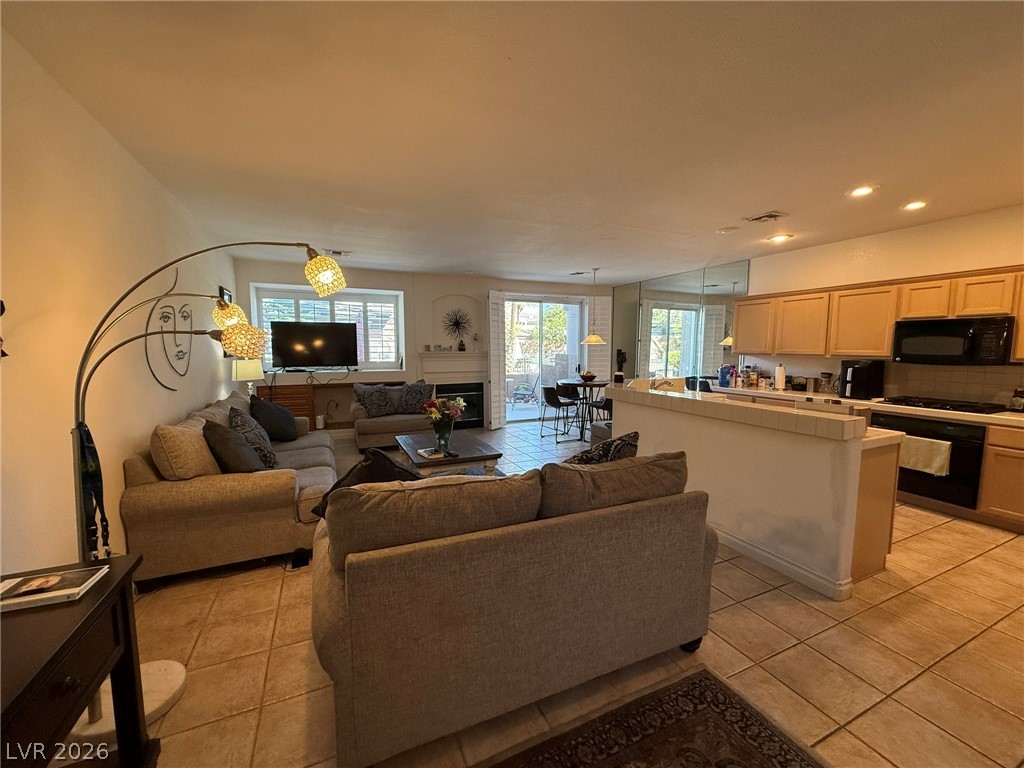
An open dining and living layout features tile flooring and sliding glass patio doors.
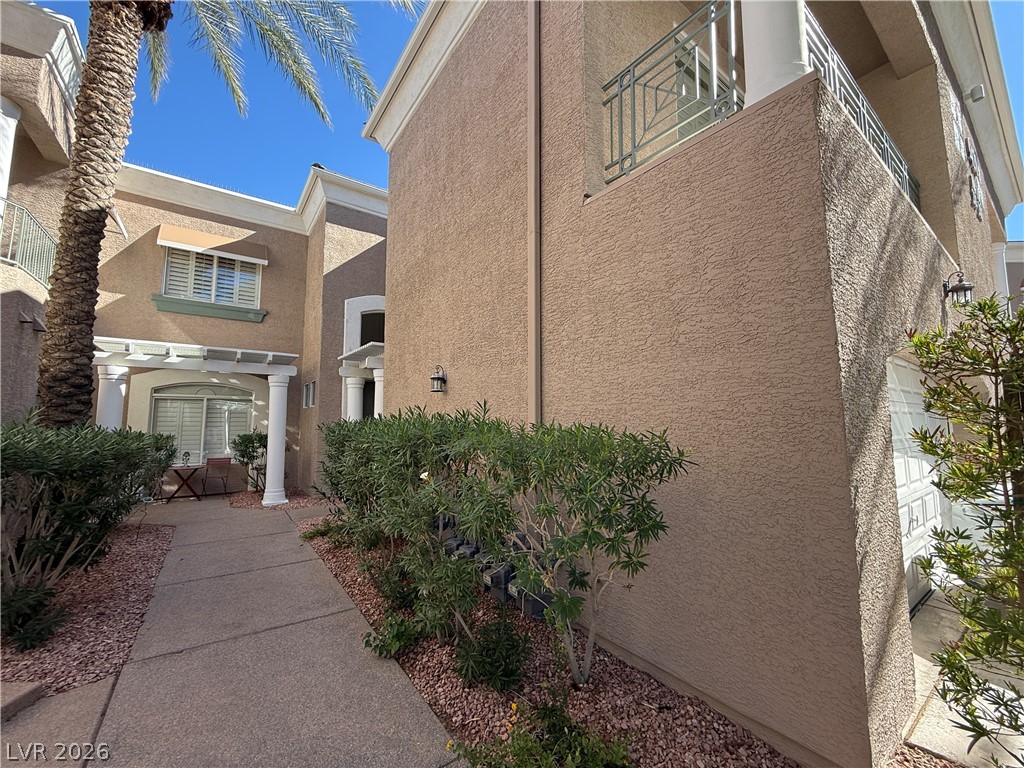
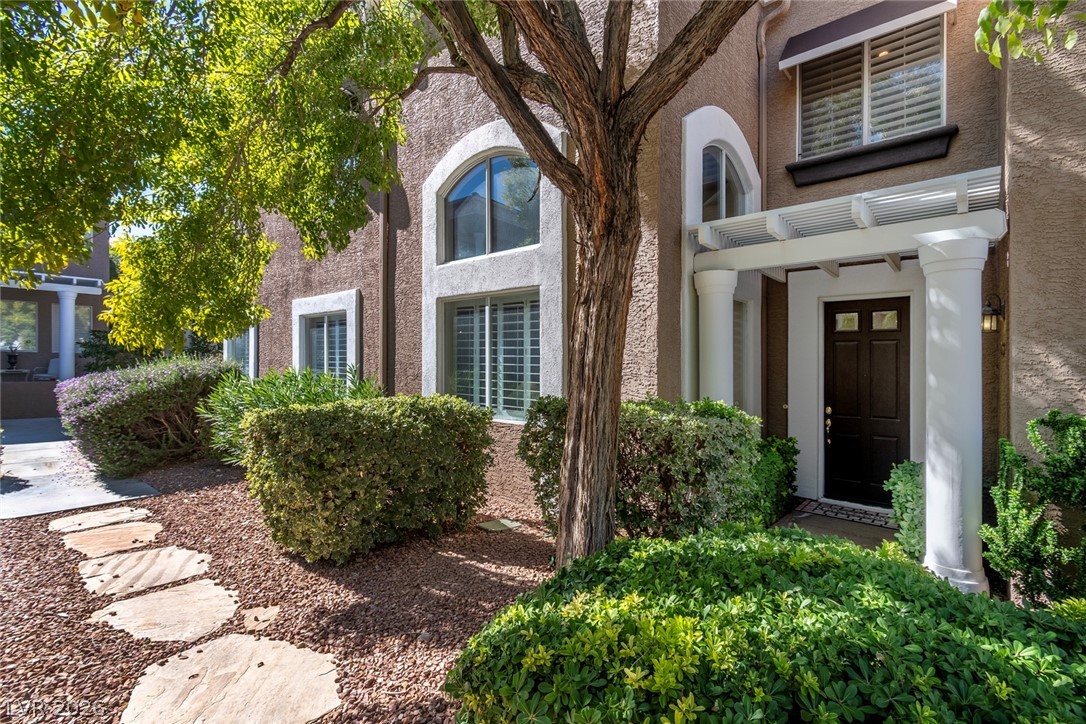
A paved path guides you past landscaped greenery to the inviting entrance.
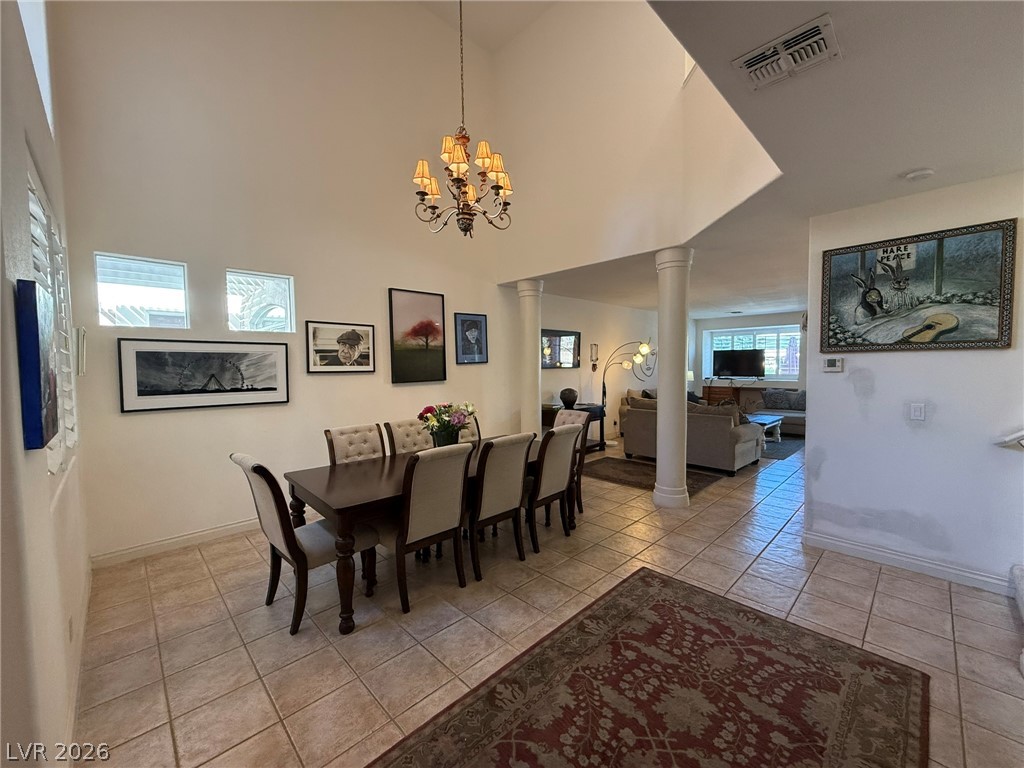
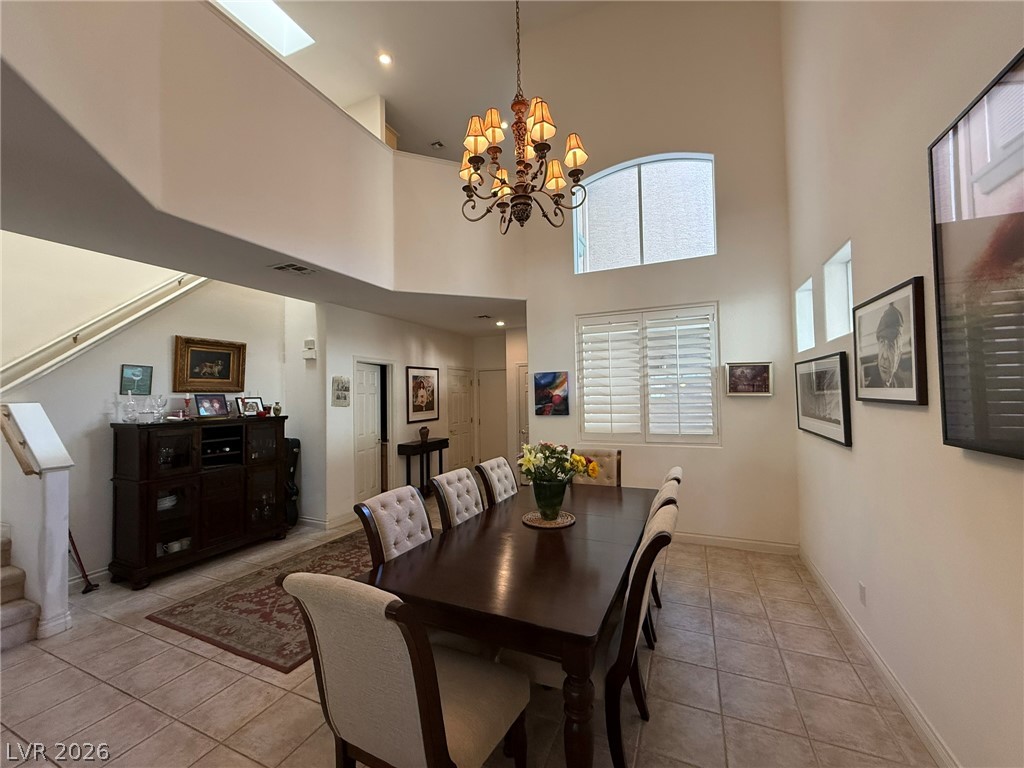
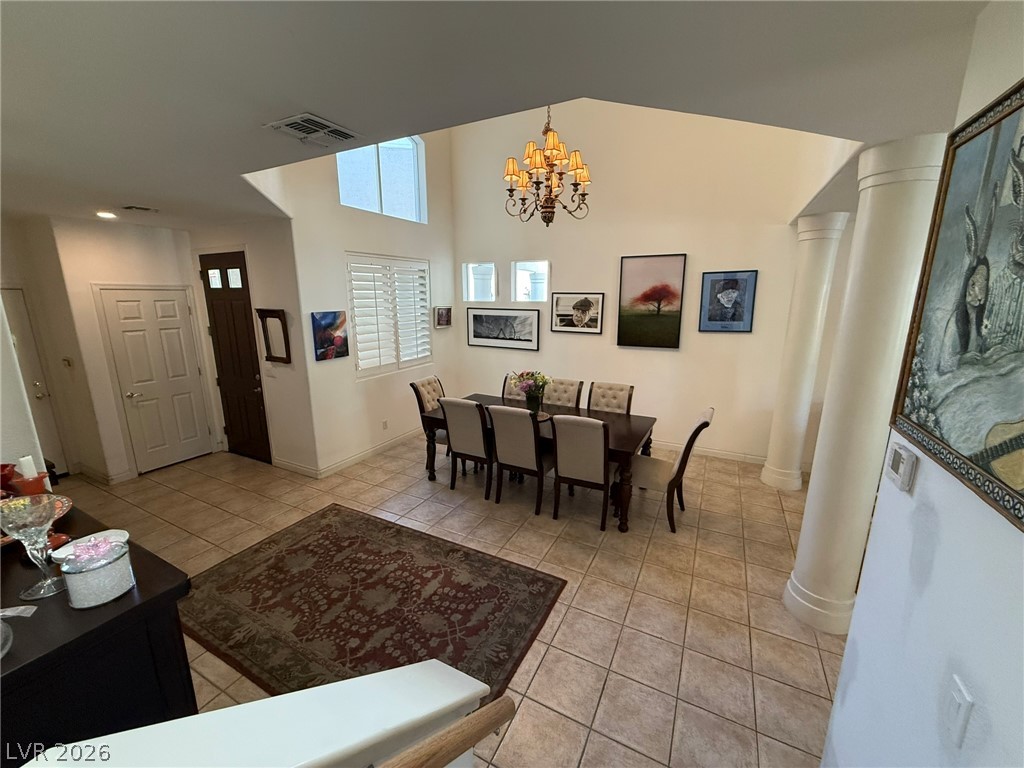
An elegant dining area with vaulted ceilings, tiled flooring, and a classic chandelier.
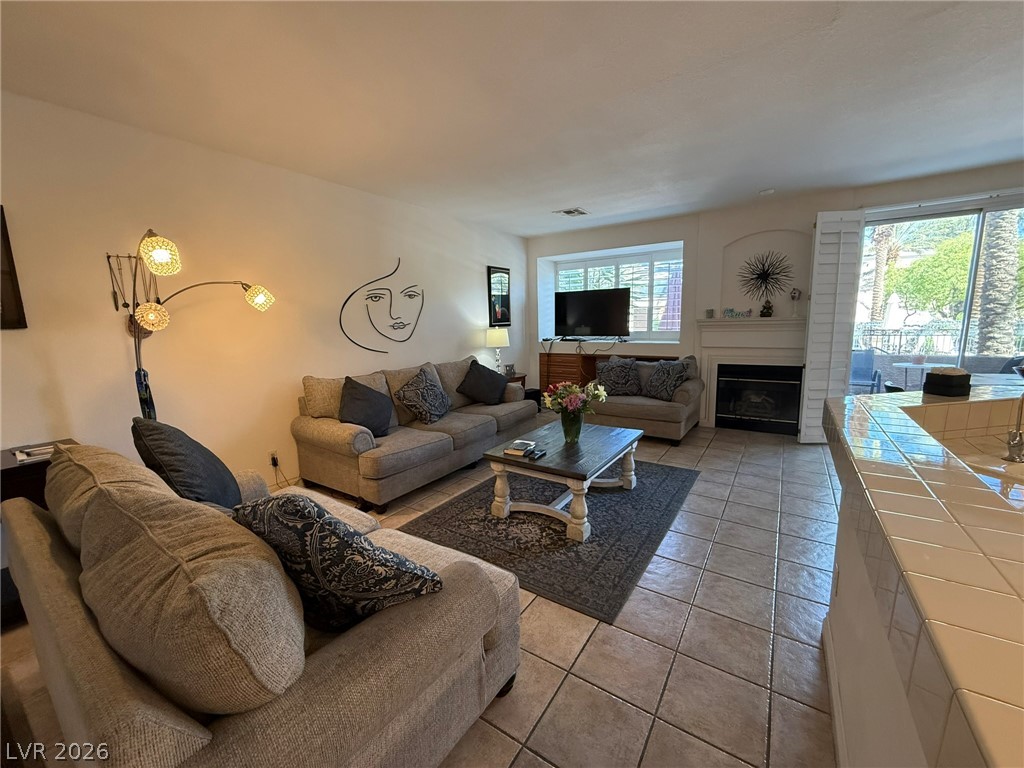
An open-concept living area with tiled floors connects seamlessly to the adjacent kitchen.
An open living space features tiled flooring, a cozy fireplace, and sliding doors to the patio.
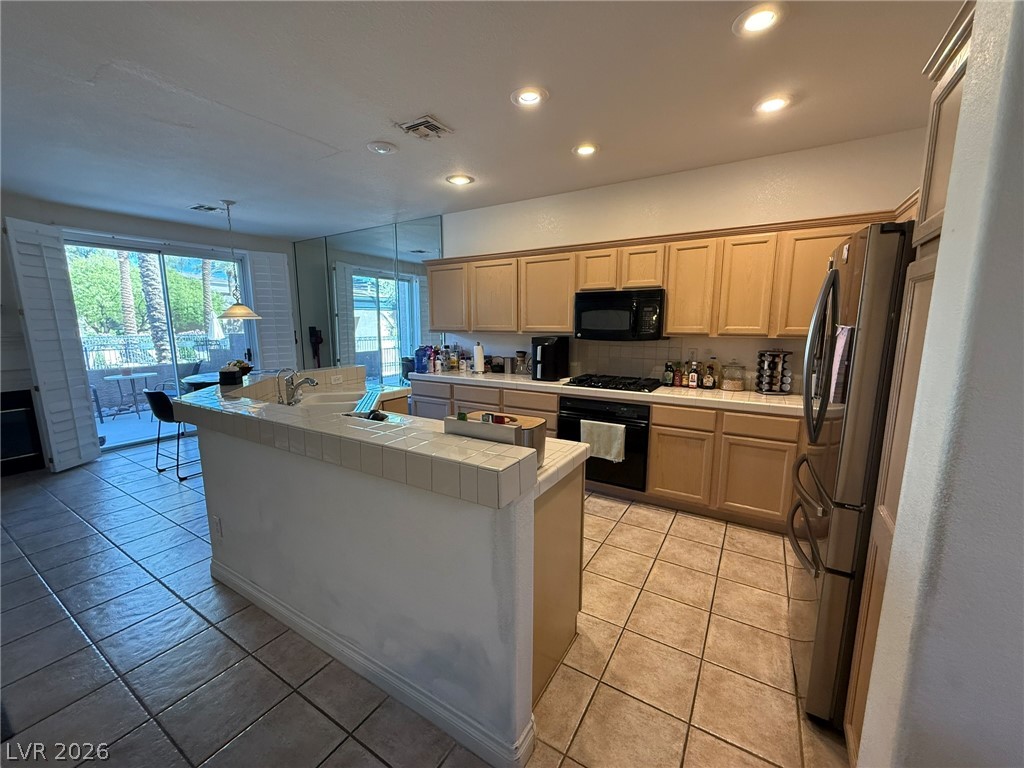
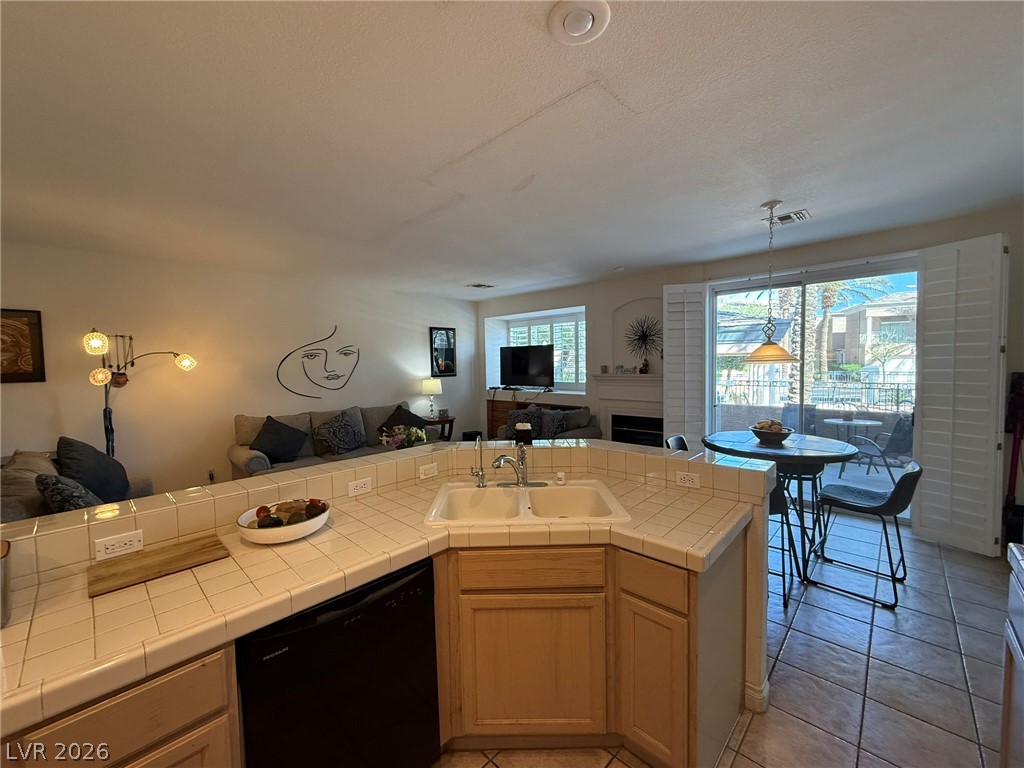
An open layout connects this tile-floored kitchen directly to adjacent living and dining areas.
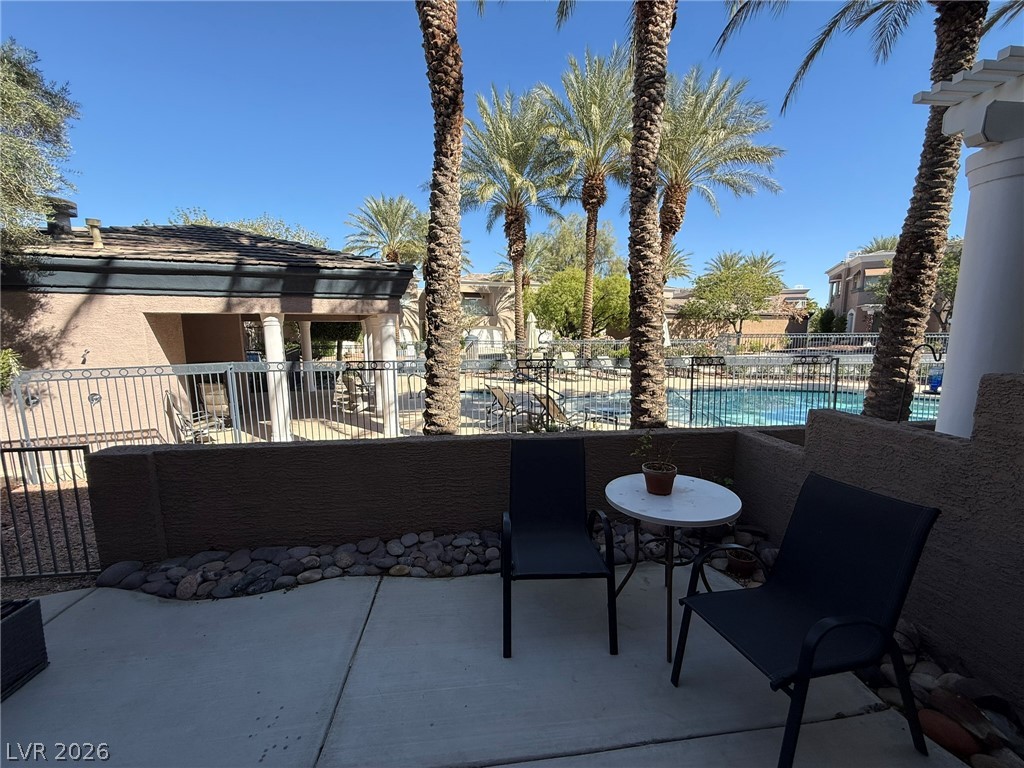
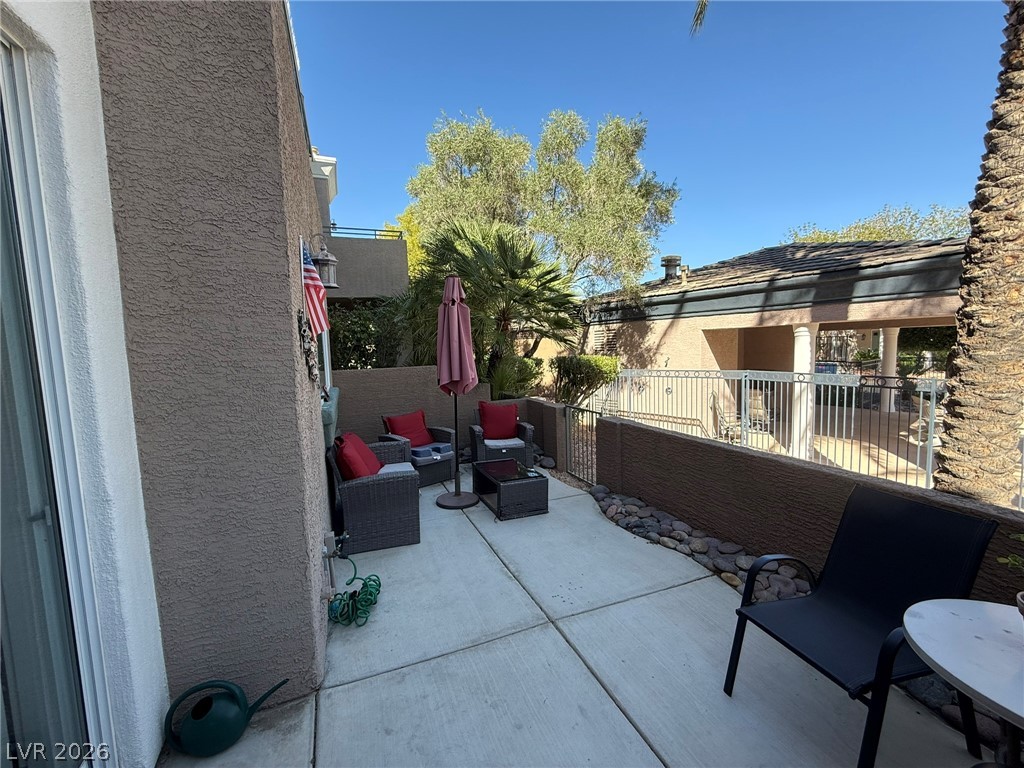
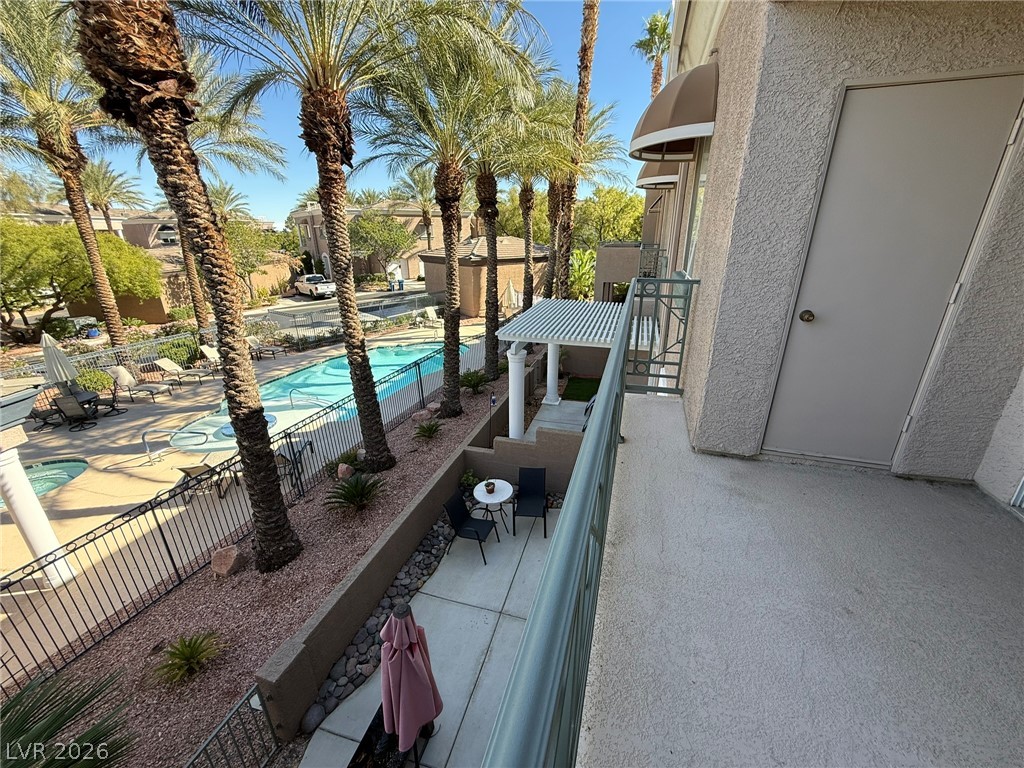
Concrete patio overlooking the community pool area framed by soaring palm trees.
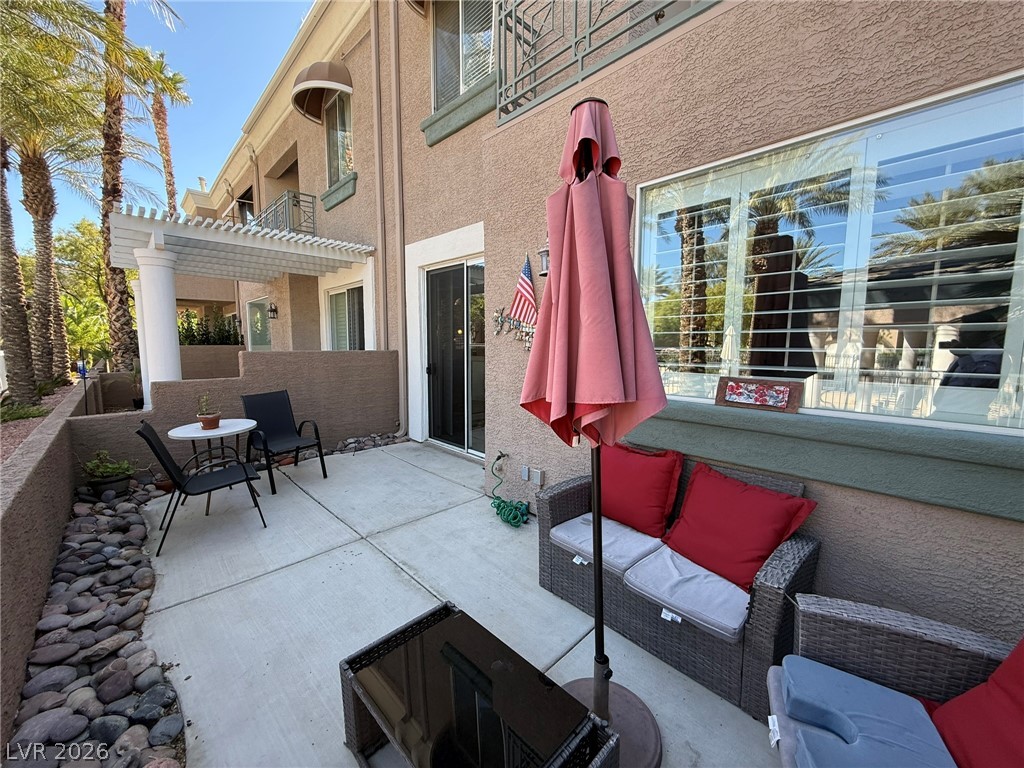
An inviting concrete patio enclosed by low stucco walls overlooks mature palms and green trees.
Concrete slabs form a private courtyard enclosed by low stucco walls.
Tiled countertops and an integrated breakfast bar look out over a bright, open living space.
High vaulted ceilings and tile flooring define this open dining area featuring an overhead loft.
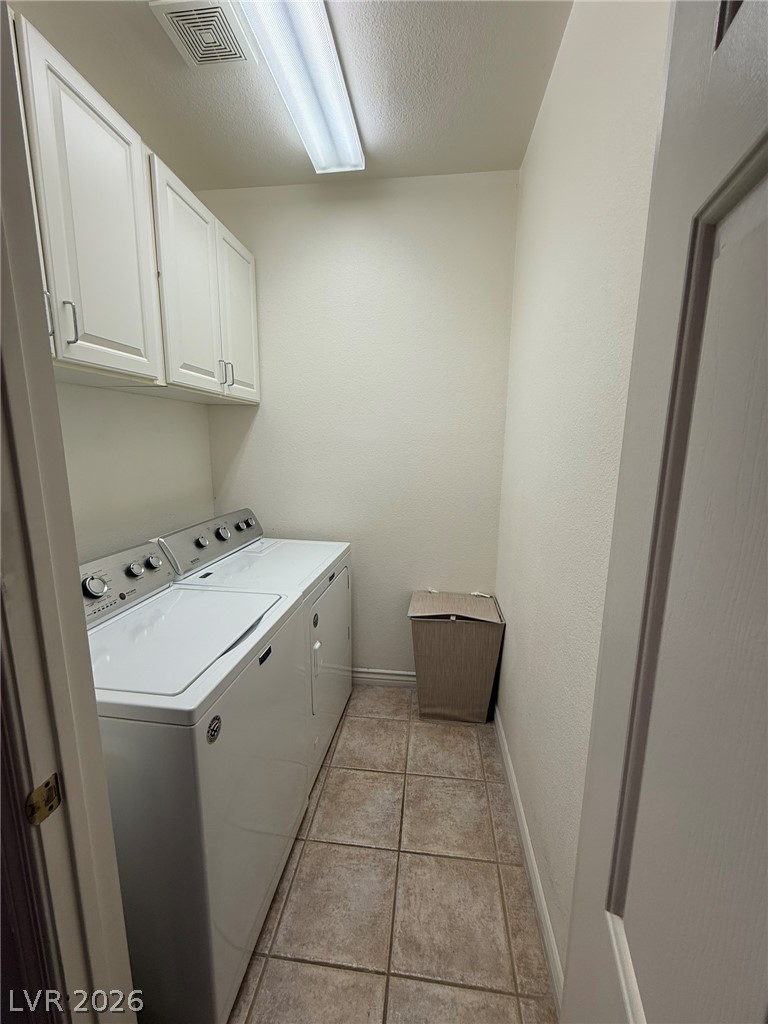
Tiled flooring and built-in upper cabinetry maximize utility in this dedicated laundry space.
Vaulted ceilings and warm tile flooring elevate this formal dining space.
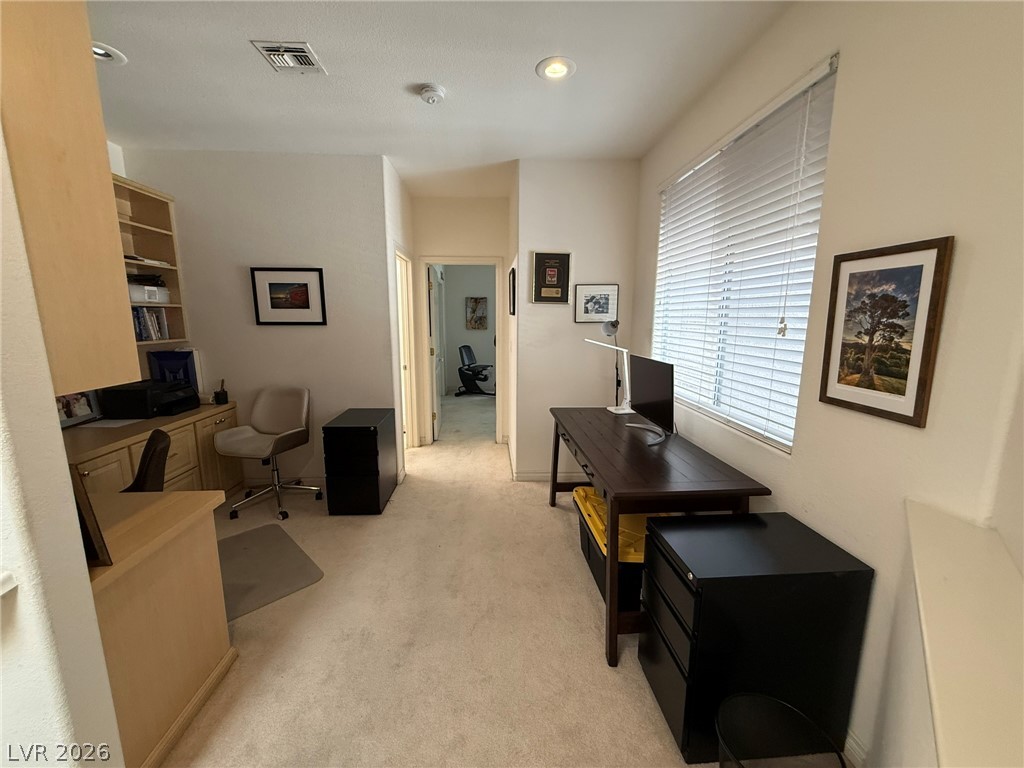
A dedicated home workspace features neutral carpeting, recessed lighting, and a large window.
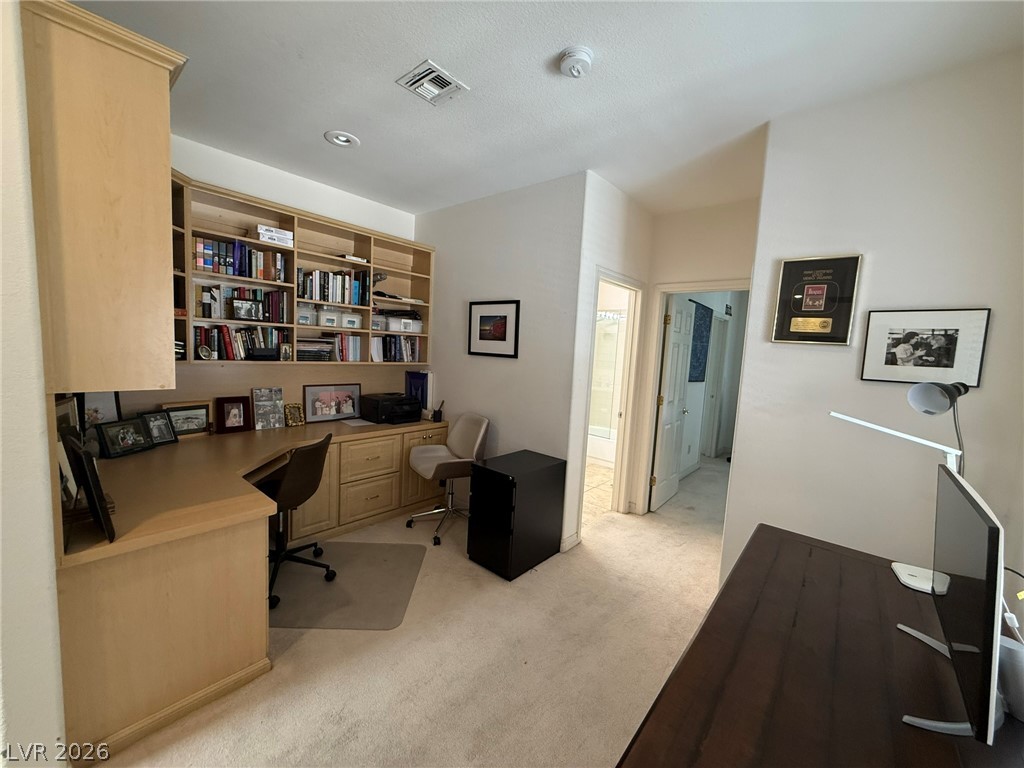
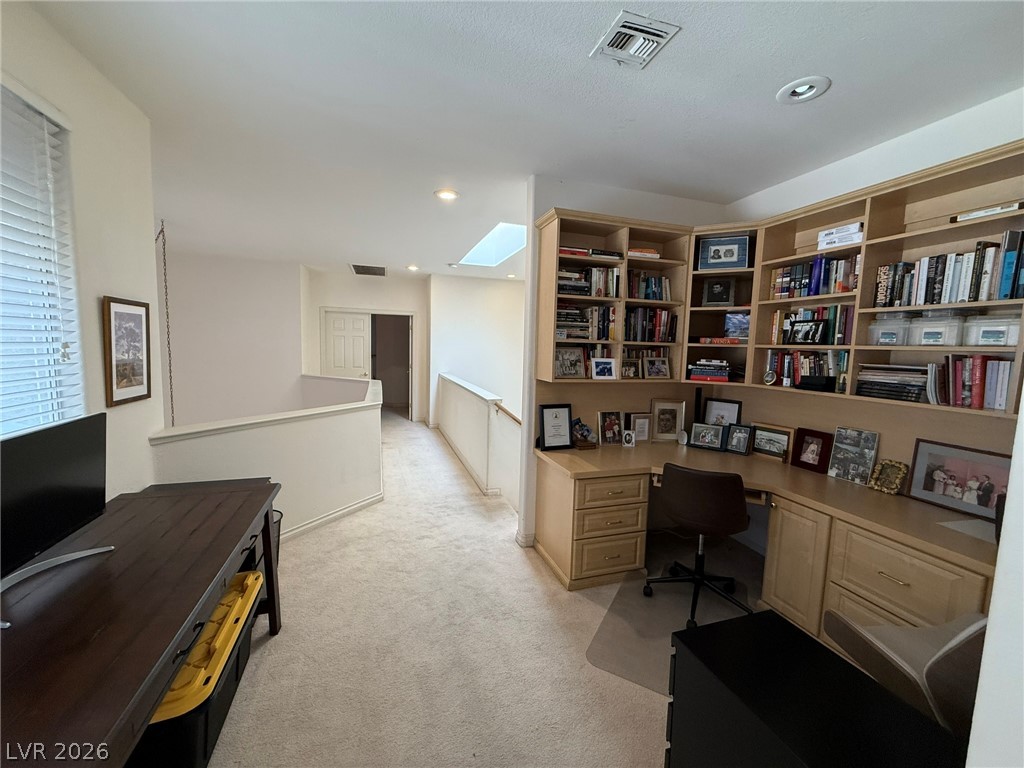
Functional workspace highlights extensive custom built-in cabinetry and neutral carpeting.
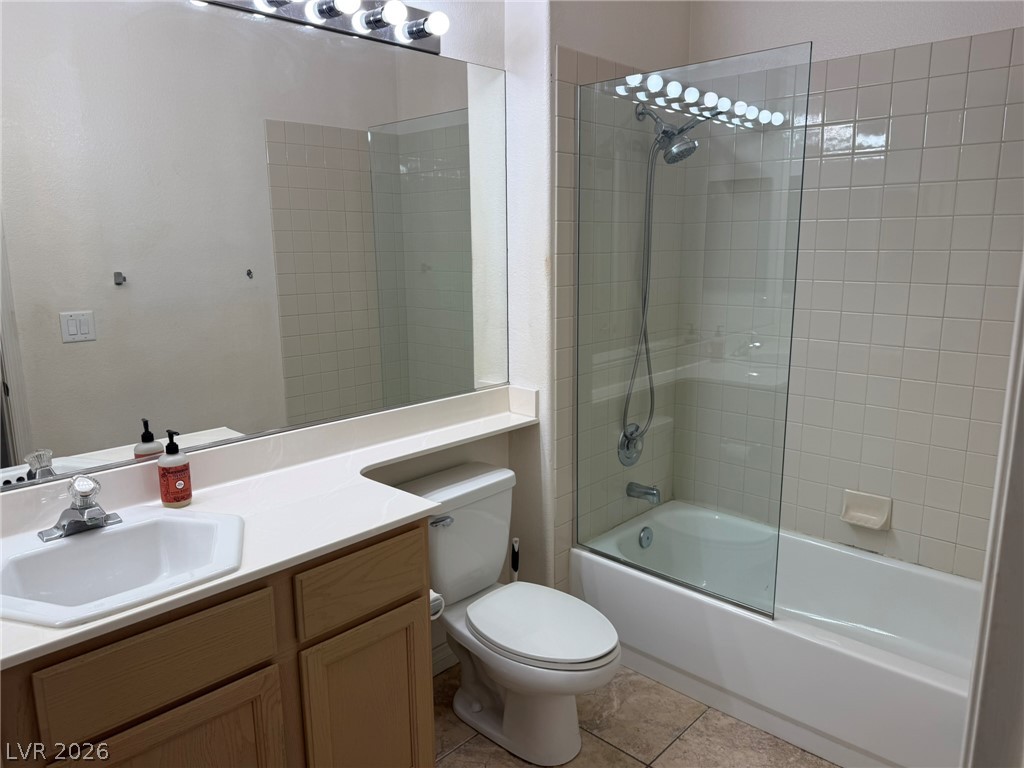
Tiled walls and a glass partition accent the tub shower in this classic bathroom.
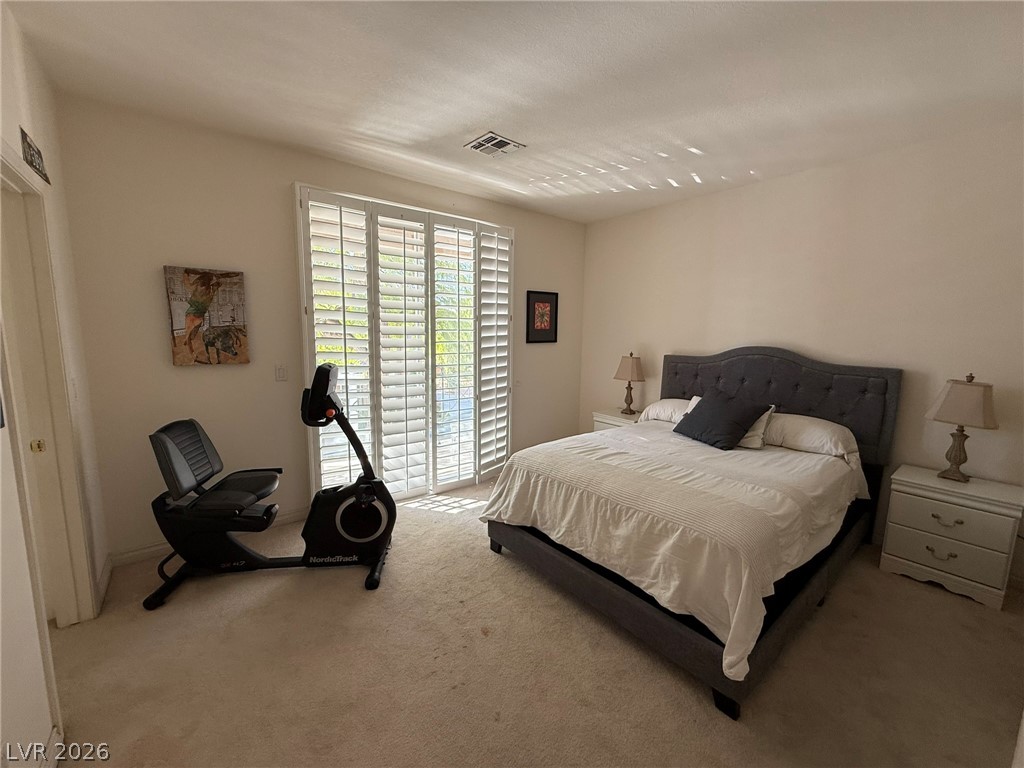
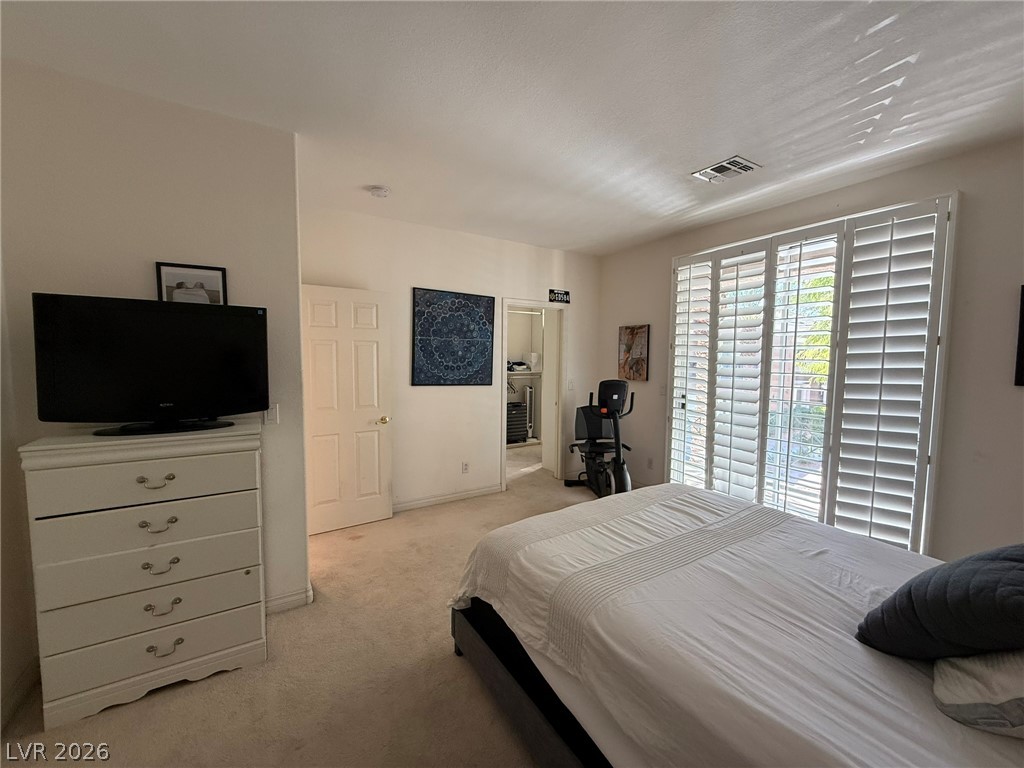
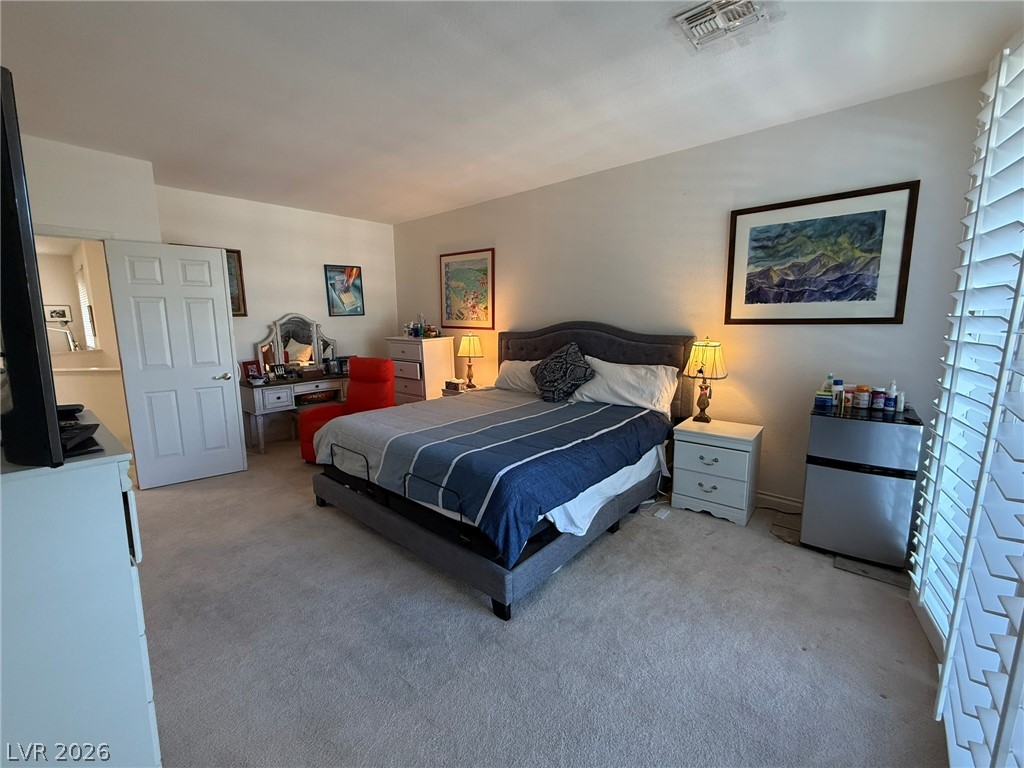
Soft carpet and plantation shutters enhance this quiet sleeping space.
Soft carpet and custom plantation shutters frame this quiet personal sanctuary.
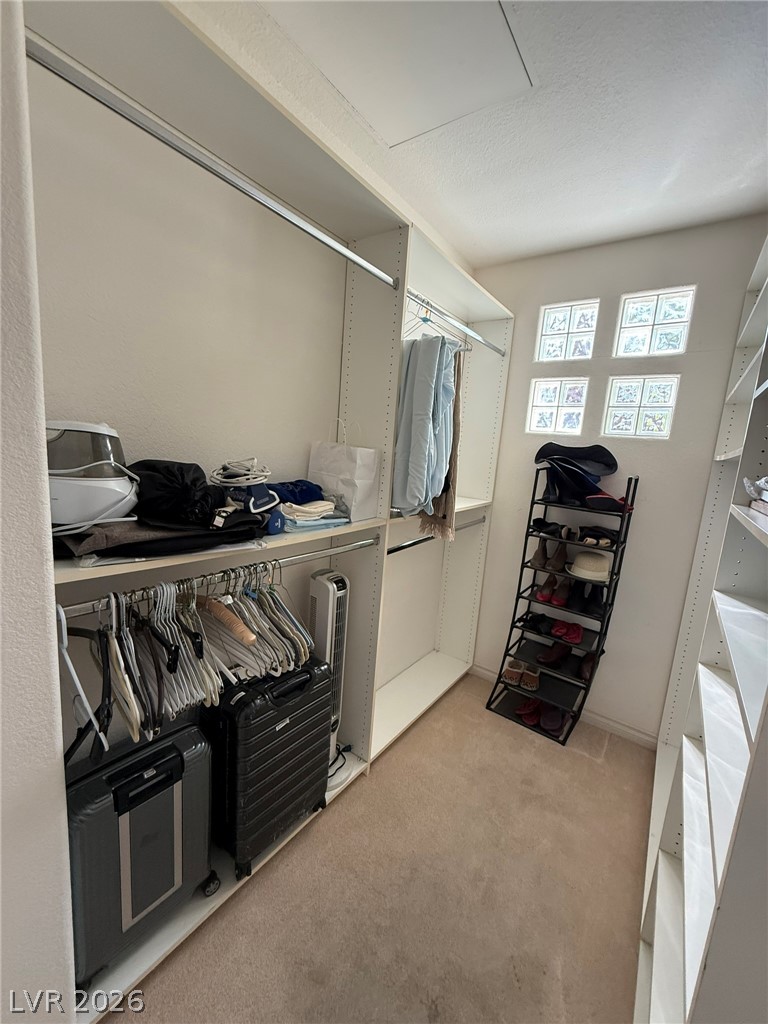
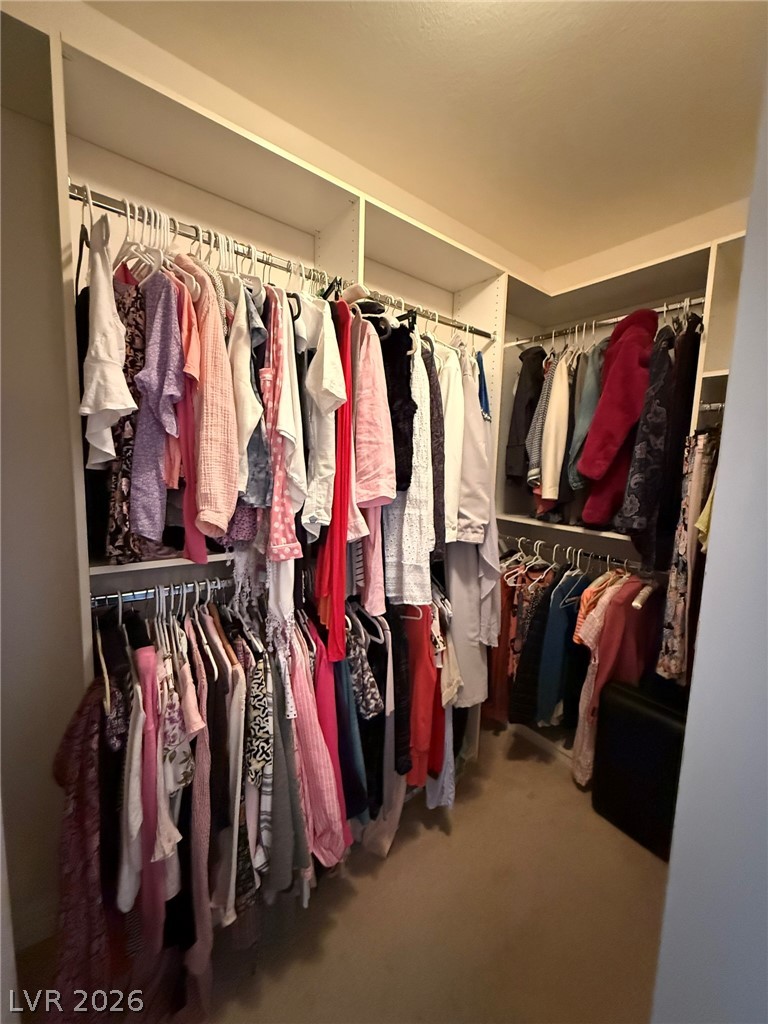
Ample built-in shelving and soft carpeting define this functional walk-in closet space.
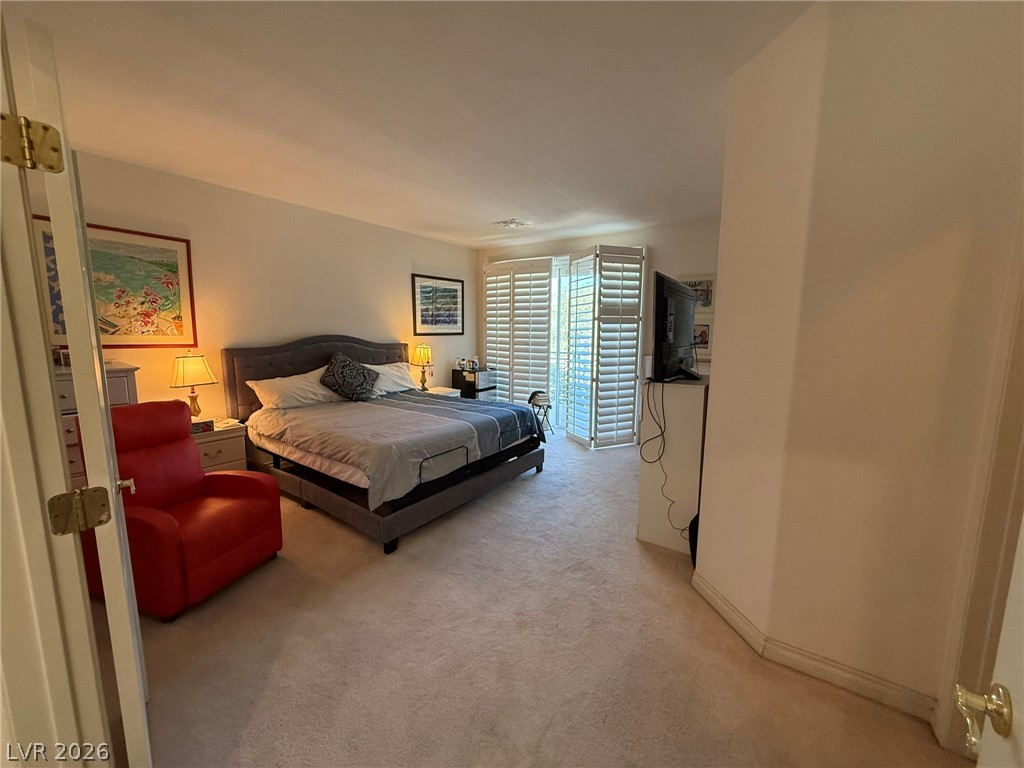
Soft carpet and plantation shutters elevate this comfortable bedroom suite.
An integrated built-in desk and bookshelves anchor this functional upper-level workspace off the hallway.
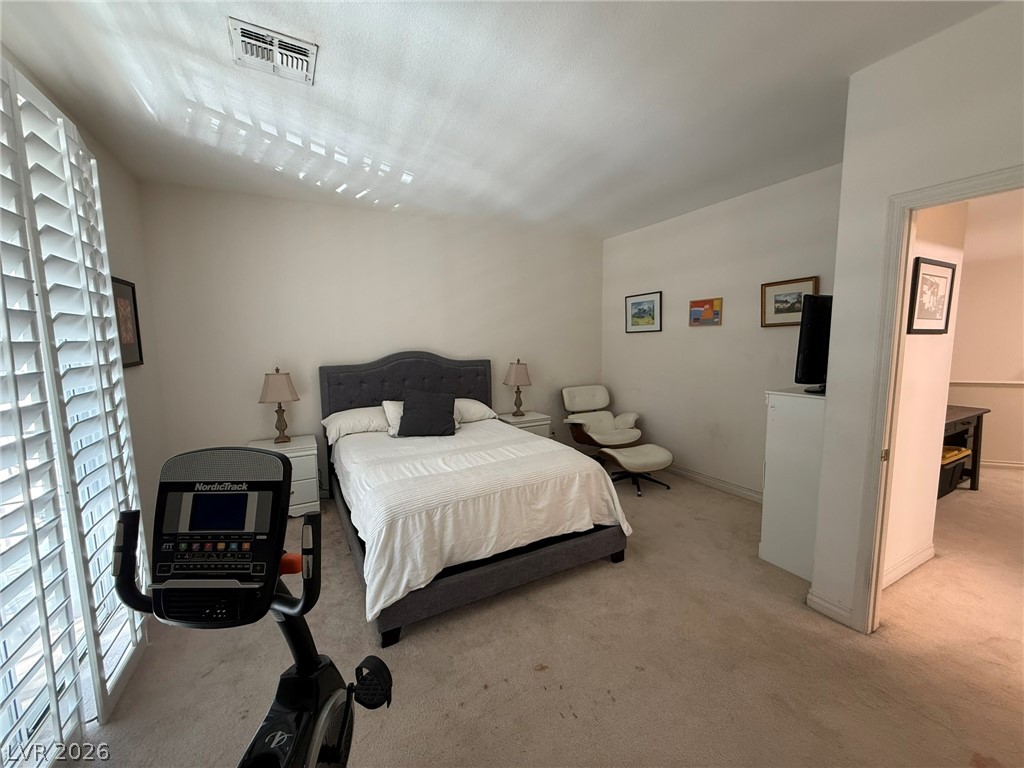
Plentiful natural light filters through plantation shutters into this comfortable carpeted suite.
Custom built-in shelving organizes this carpeted walk-in wardrobe.
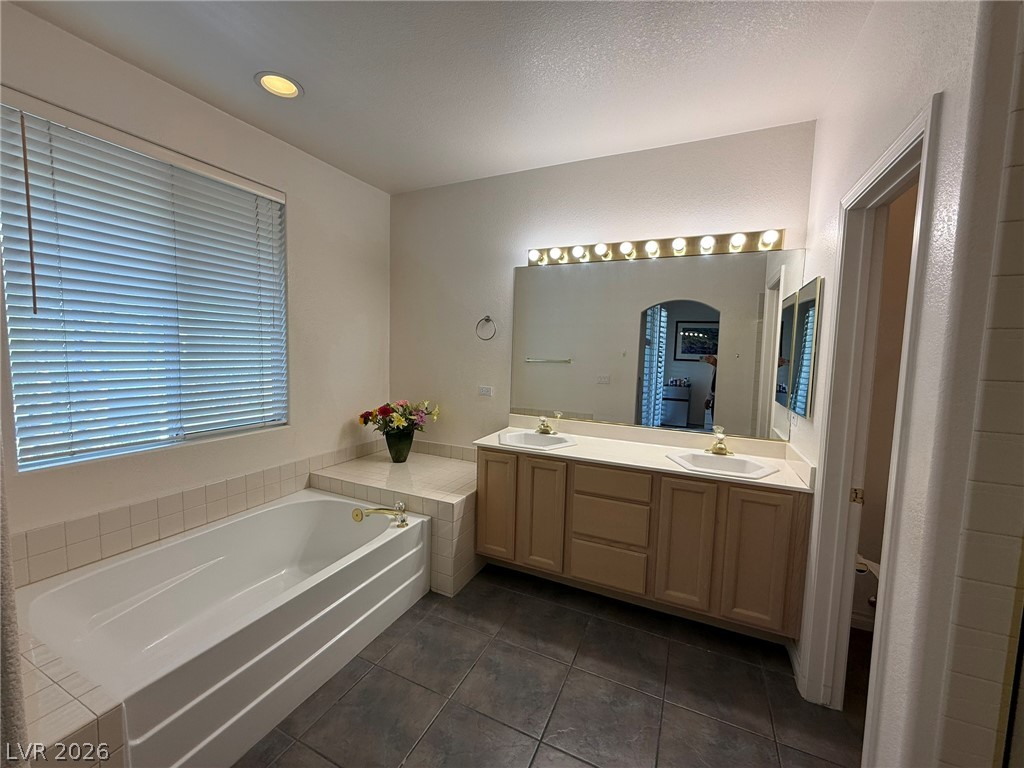
Dark tile flooring and a built-in soaking tub anchor this functional primary bathroom space.
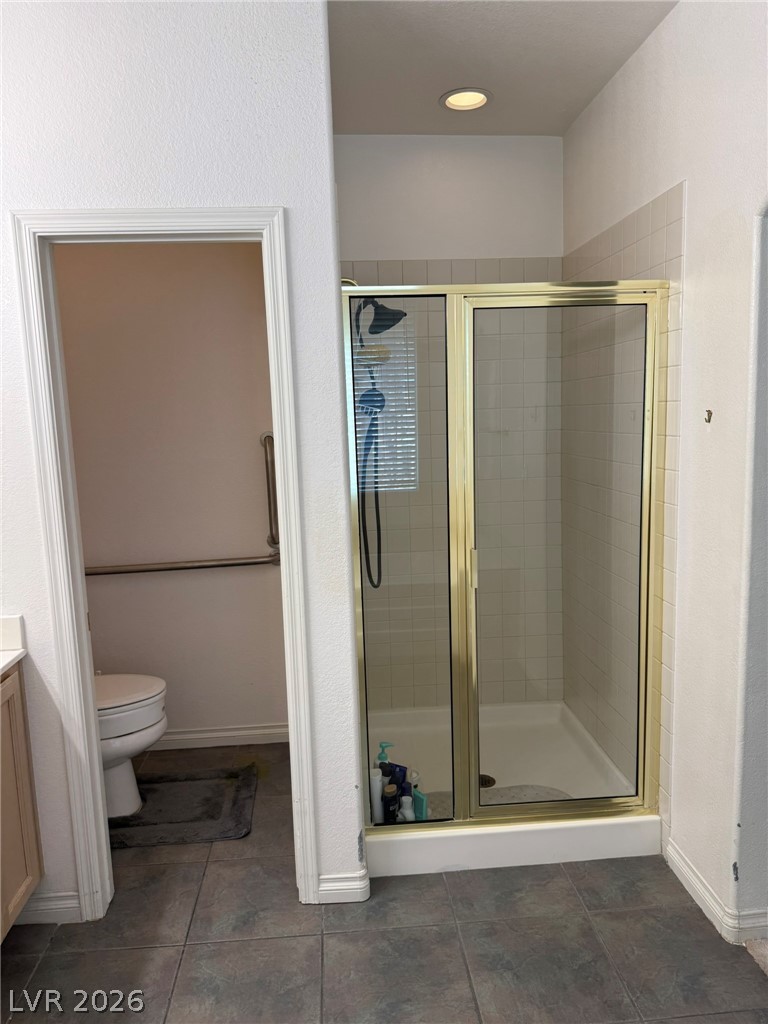
Tiled walk-in shower with a brass-trimmed glass enclosure stands beside a private toilet alcove.
Plentiful natural light filters through plantation shutters into this comfortable bedroom space.
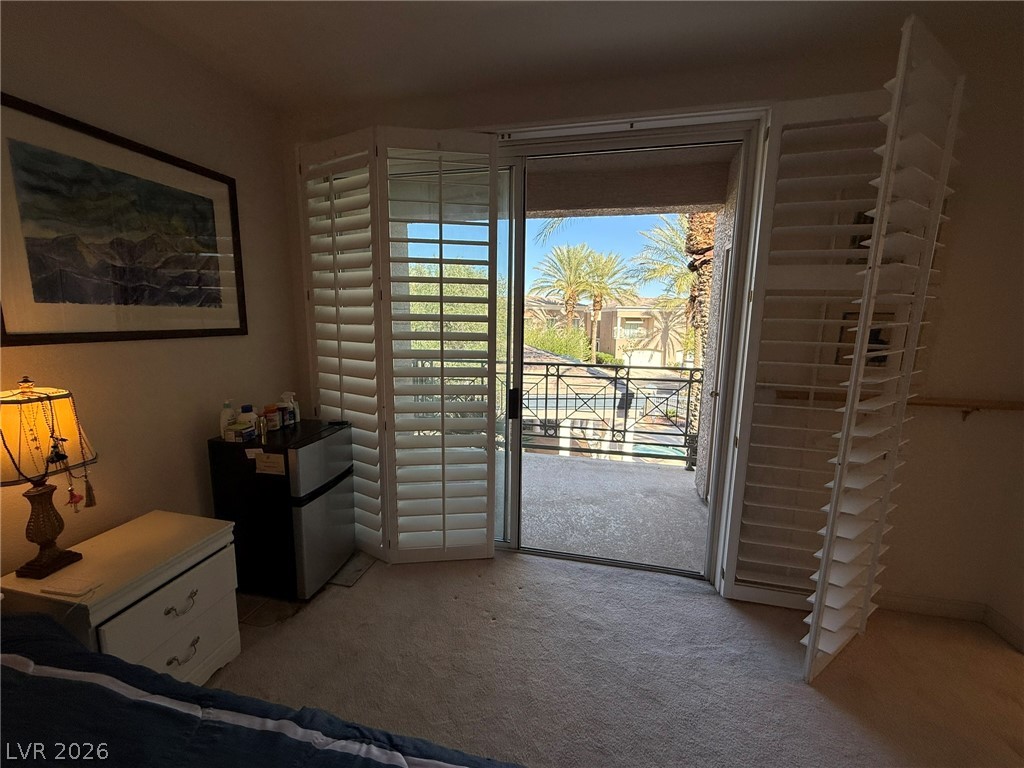
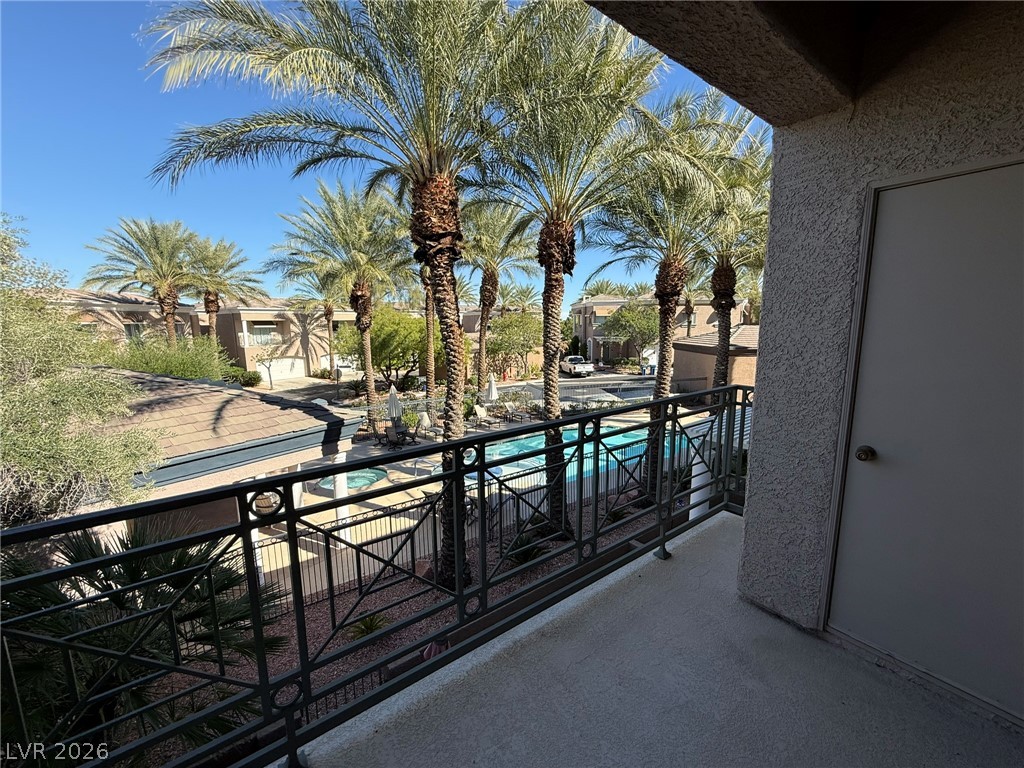
Sliding glass doors open directly to a private balcony overlooking tropical palm trees.
Step onto a private balcony overlooking the resort-style pool framed by mature palm trees.
An elevated private balcony provides clear views of the resort-style pool and surrounding palms.
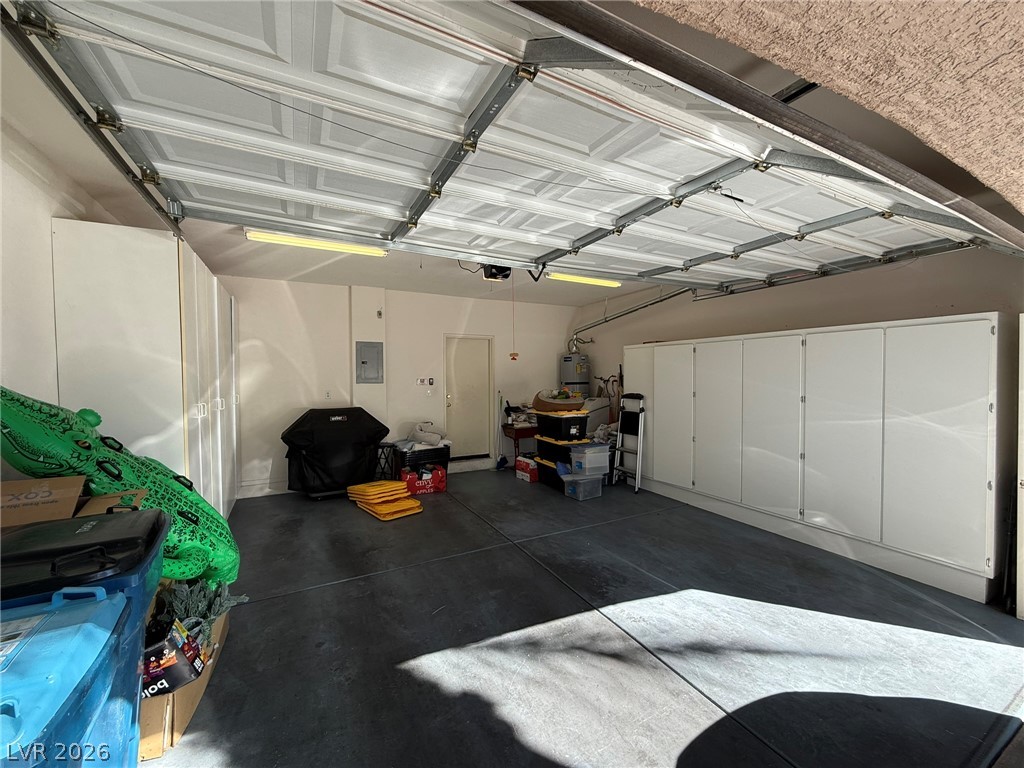
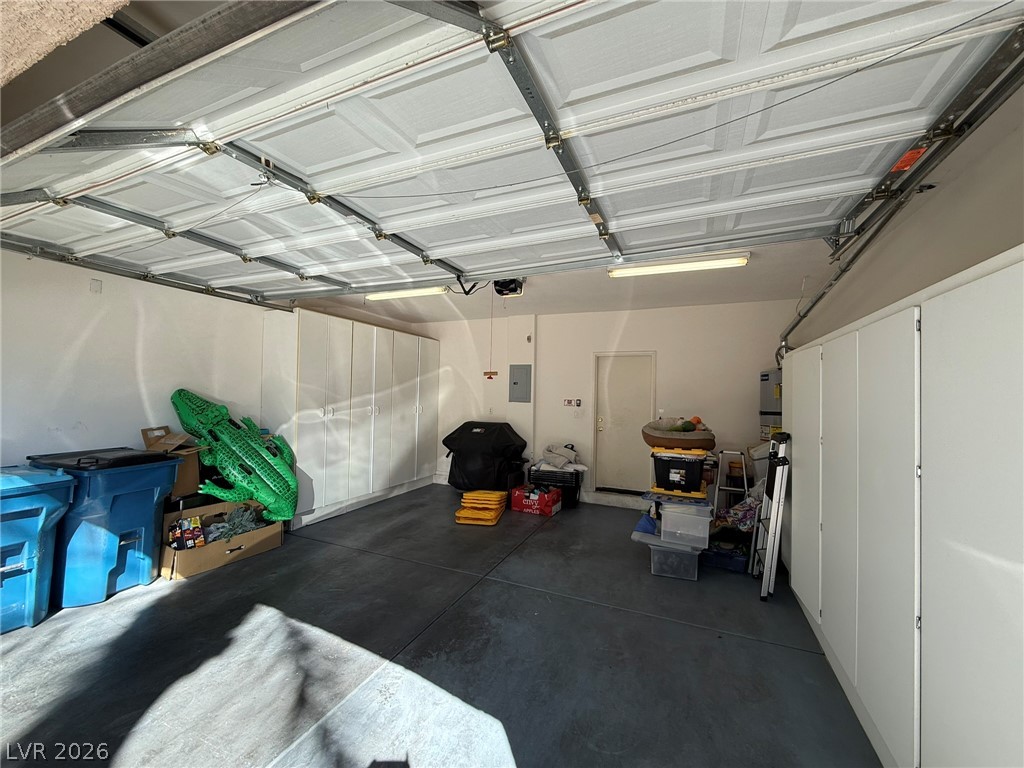
Functional garage space features integrated storage cabinets and solid concrete flooring.
A spacious garage features concrete flooring, built-in storage cabinets, and overhead lighting.
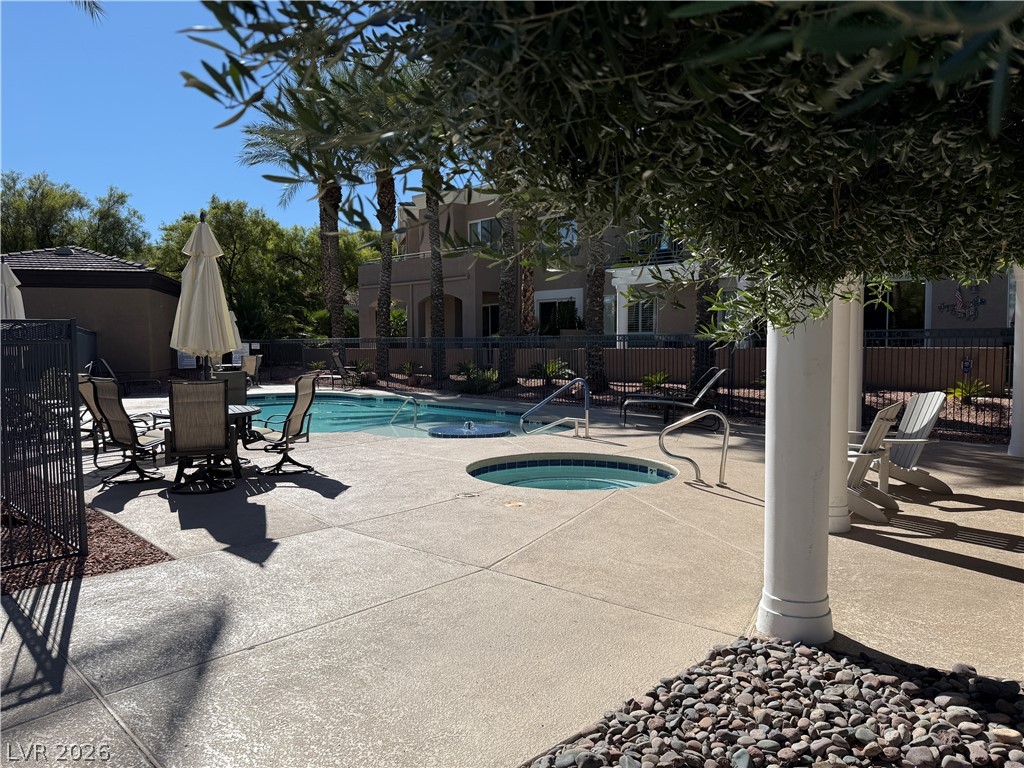
An inviting outdoor pool and integrated spa sit surrounded by spacious concrete decking.
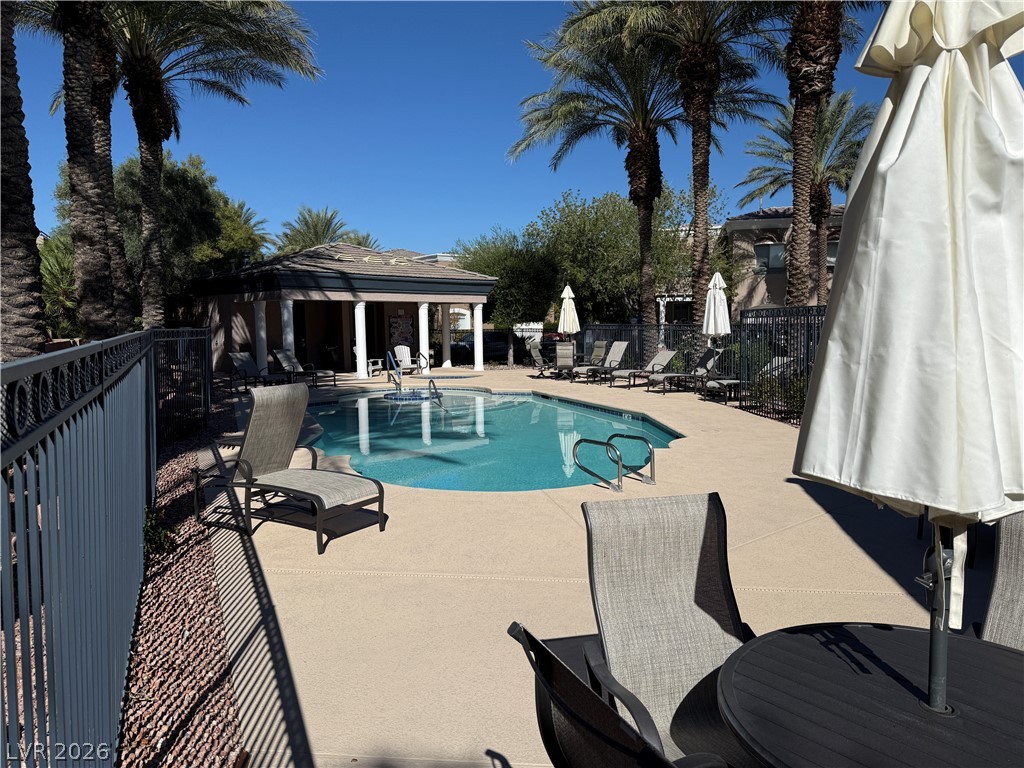
Lush palm trees line the spacious concrete pool deck surrounding a sparkling swimming pool.

 New Listing