Bring any buyer special financing requests, let's get our lenders to work to find a solution for your buyers!
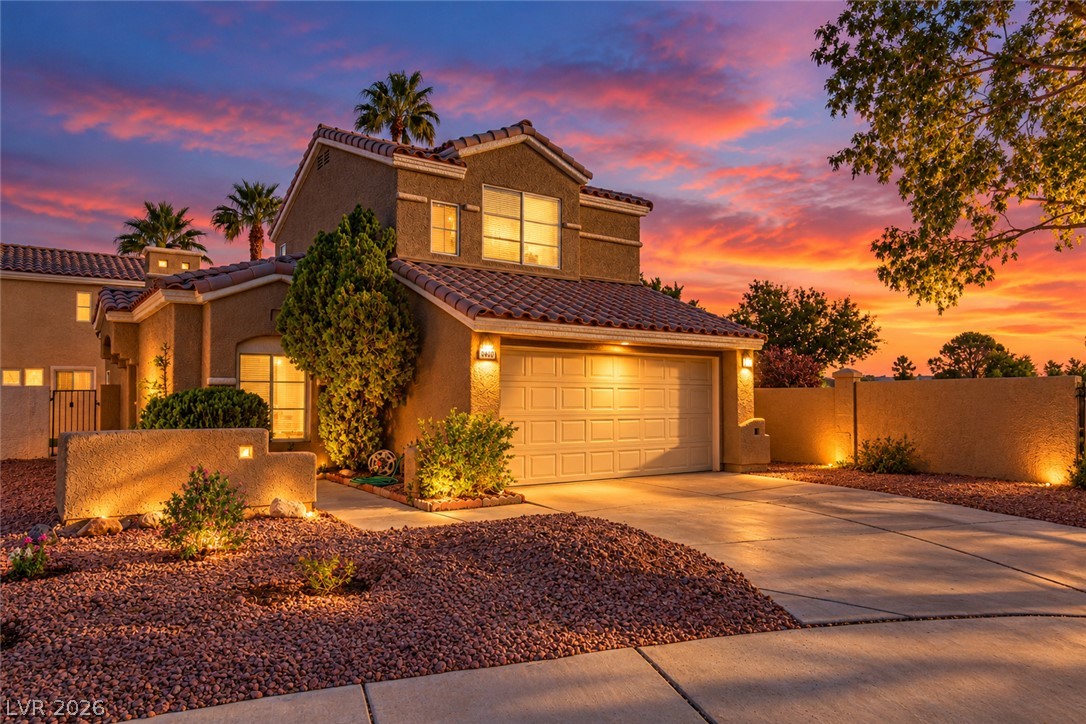
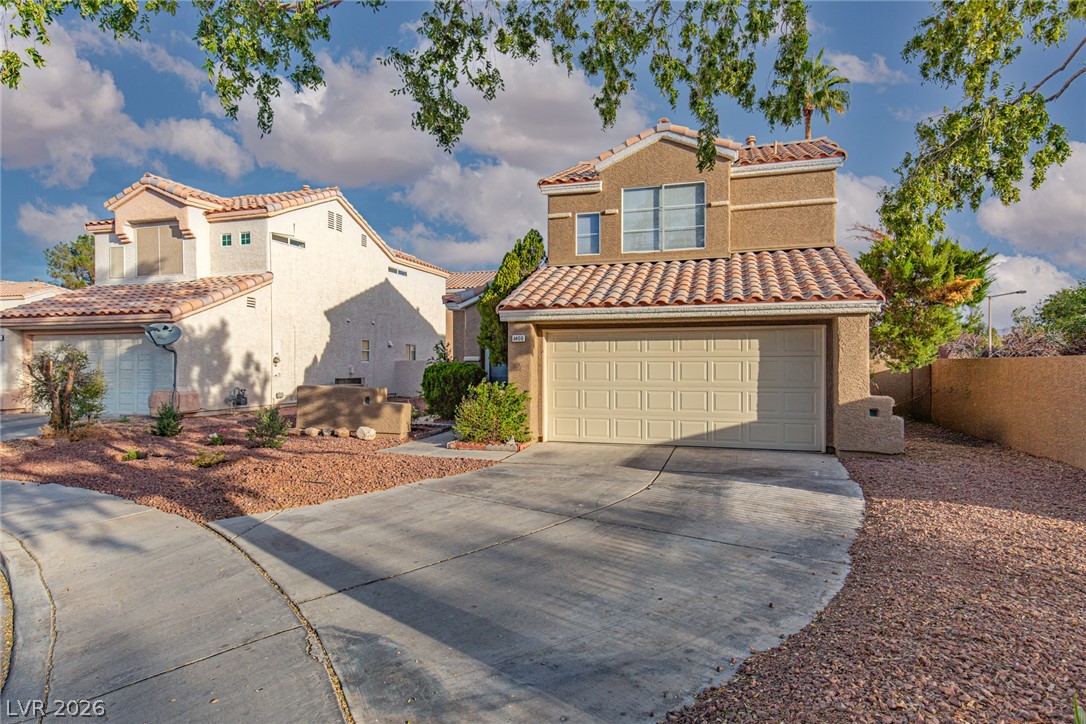
Spanish tile roofing and custom stucco finishes define this multi-level suburban residence.
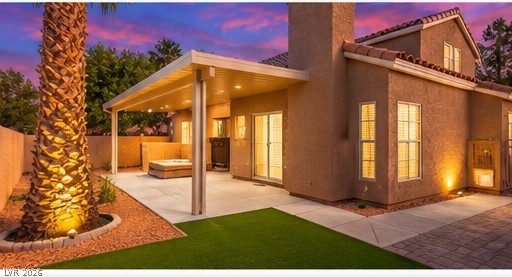
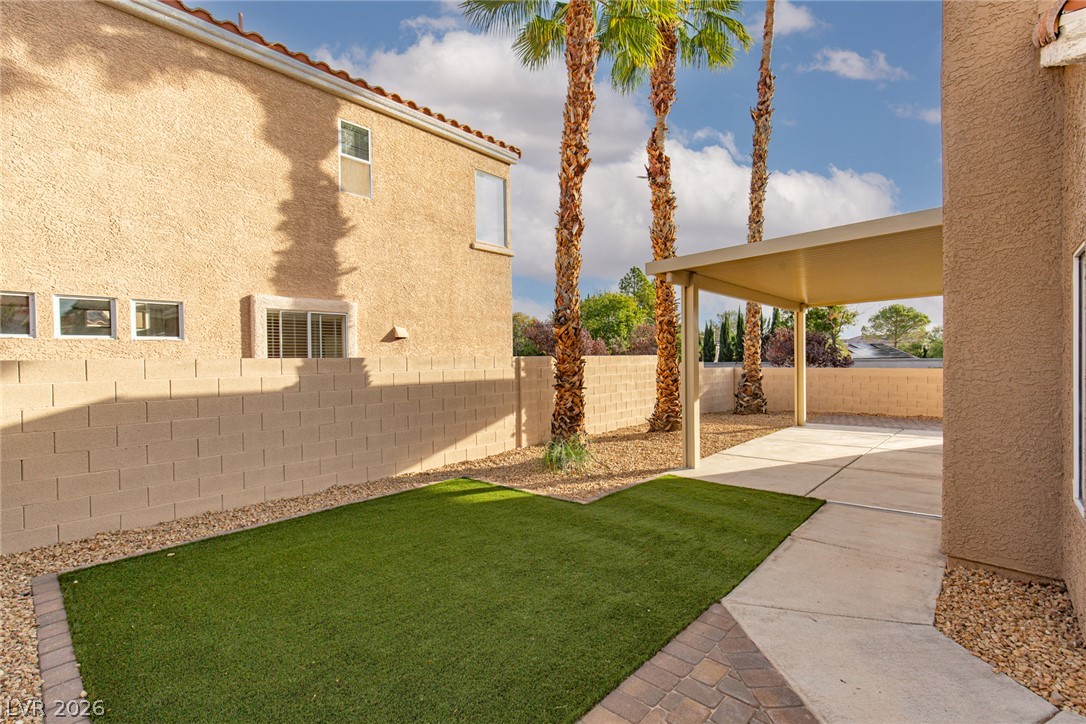
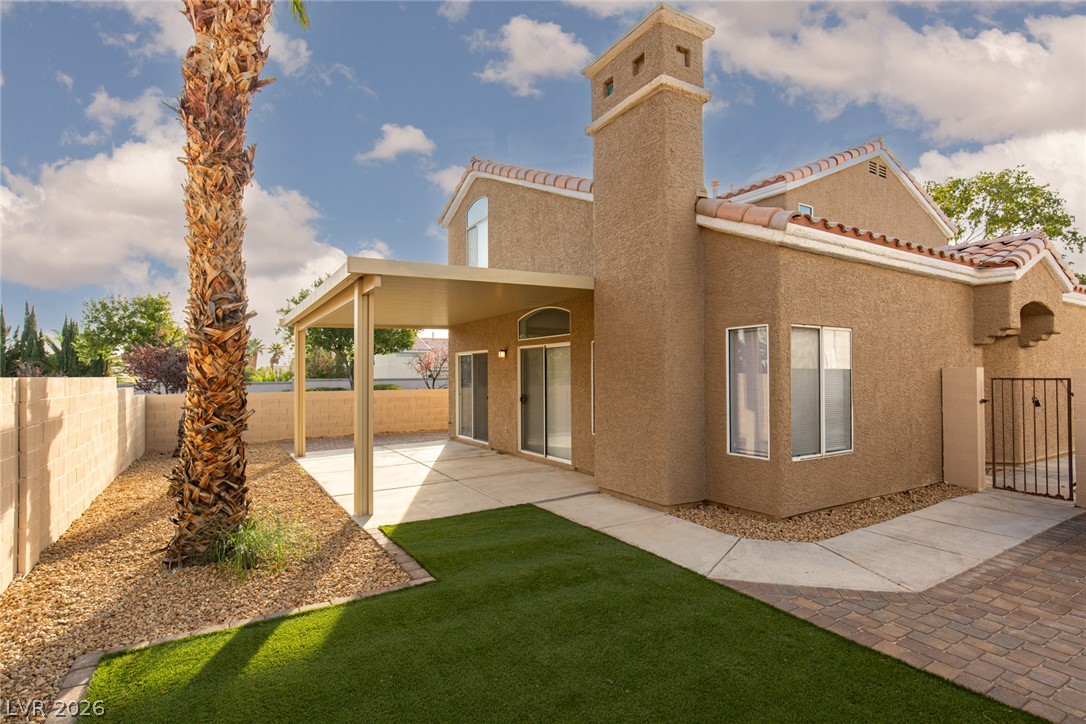
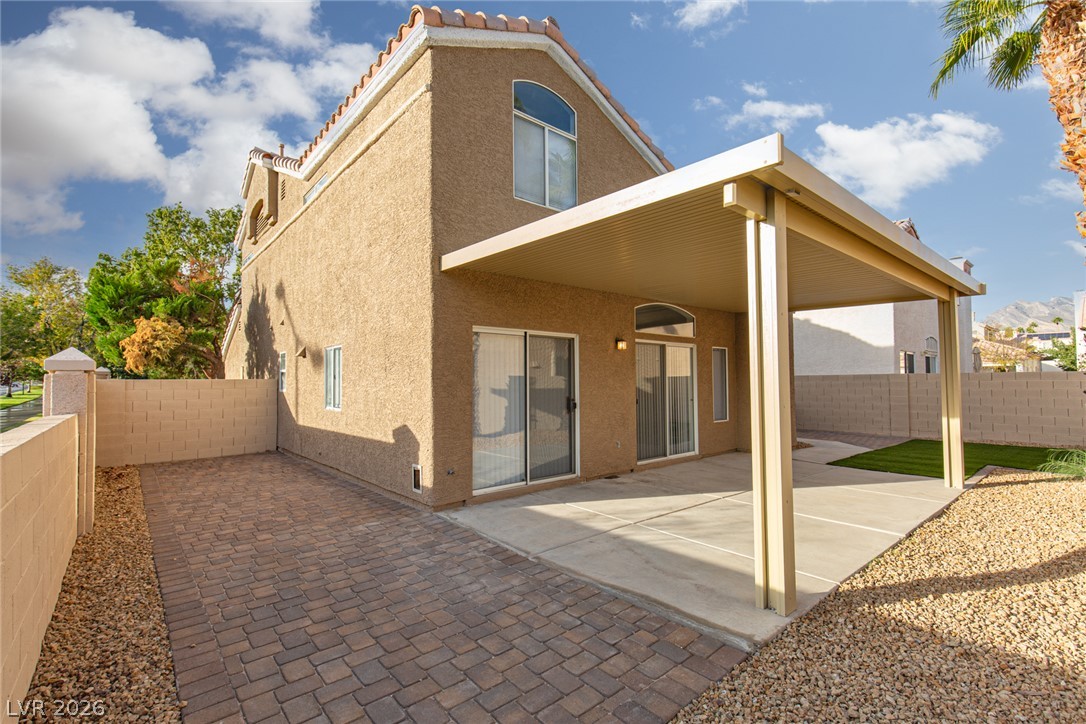
An inviting backyard features a spacious covered patio, manicured lawn, and structured stucco exterior.
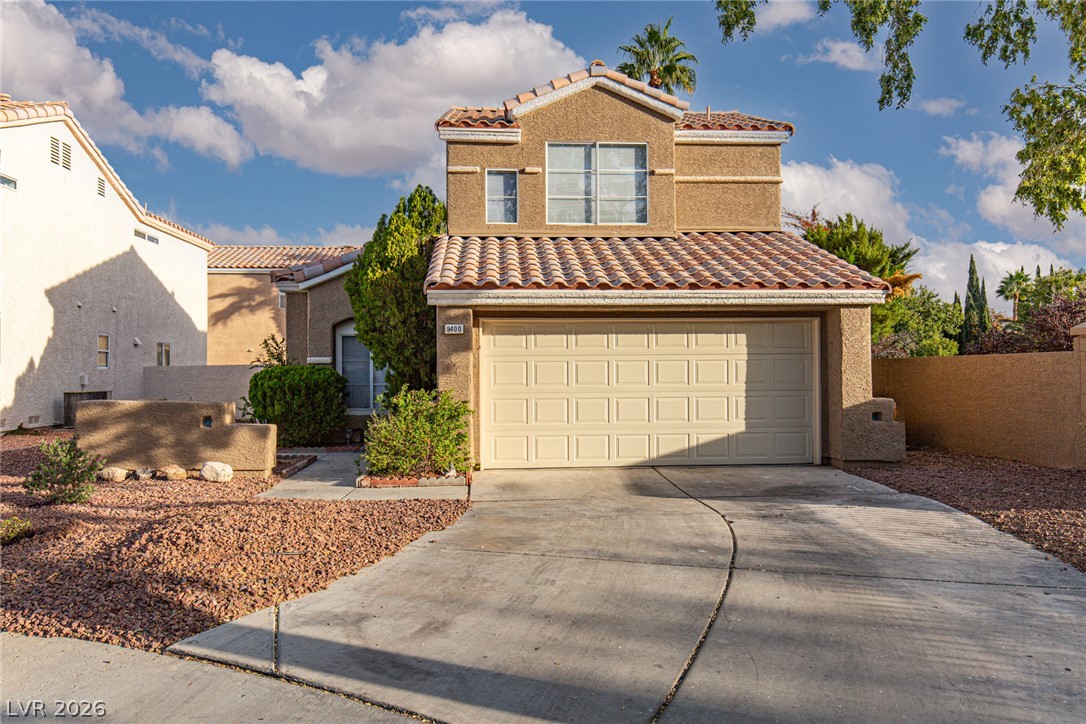
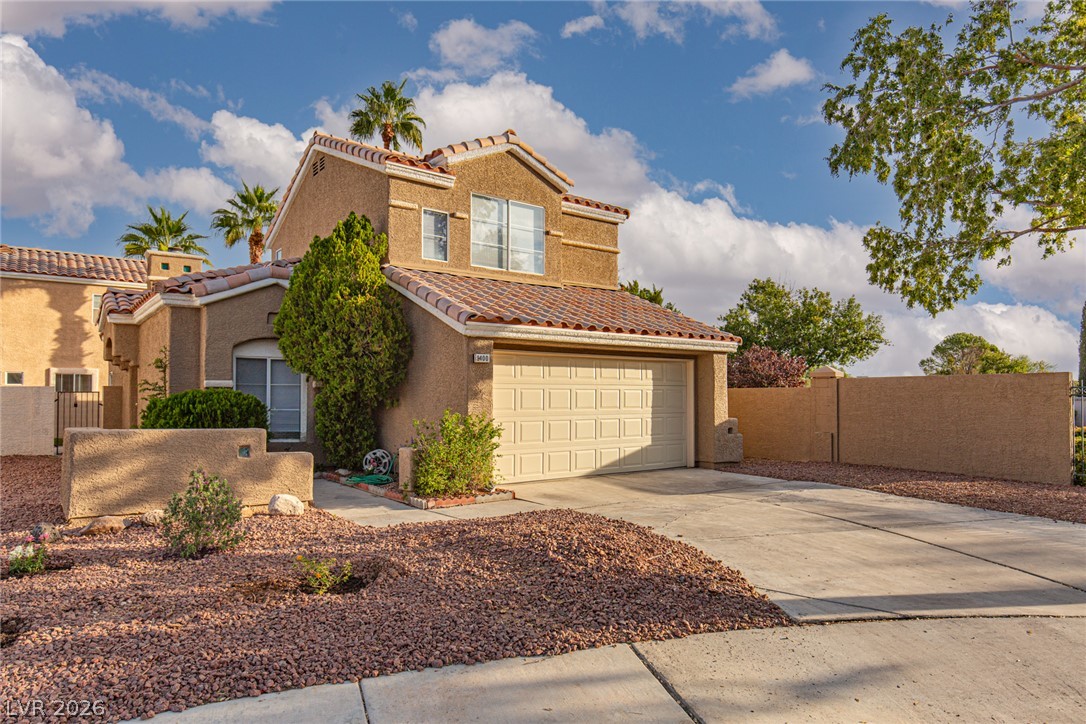
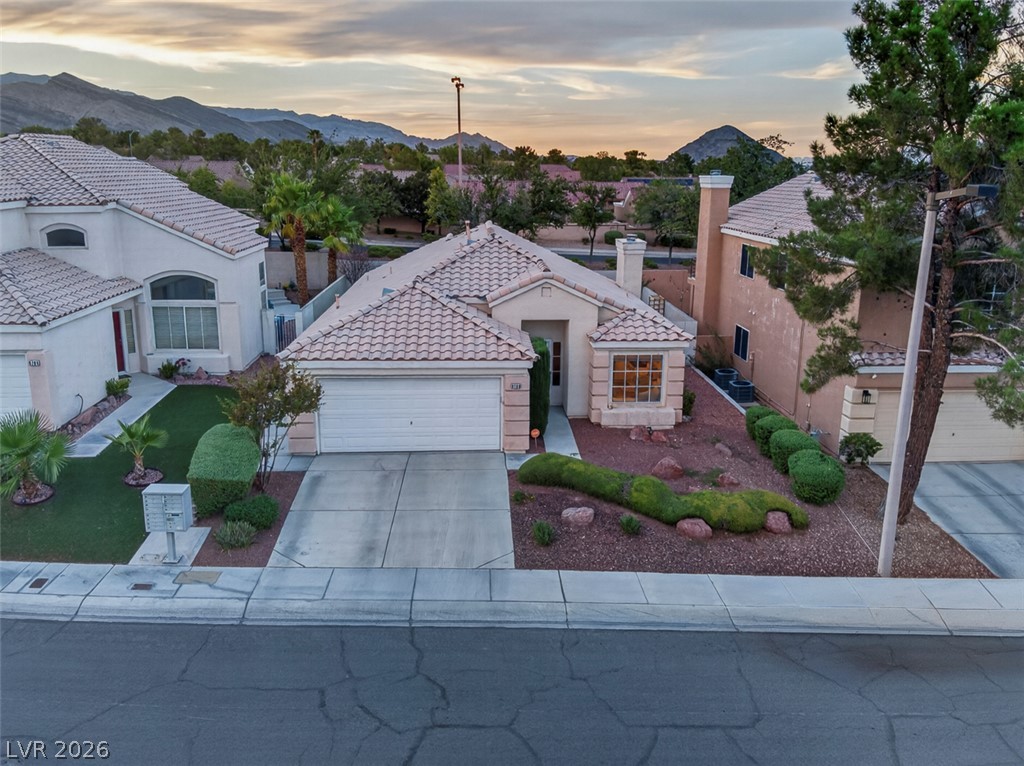
A classic two-story stucco exterior features a curved concrete driveway and Spanish tile roof.
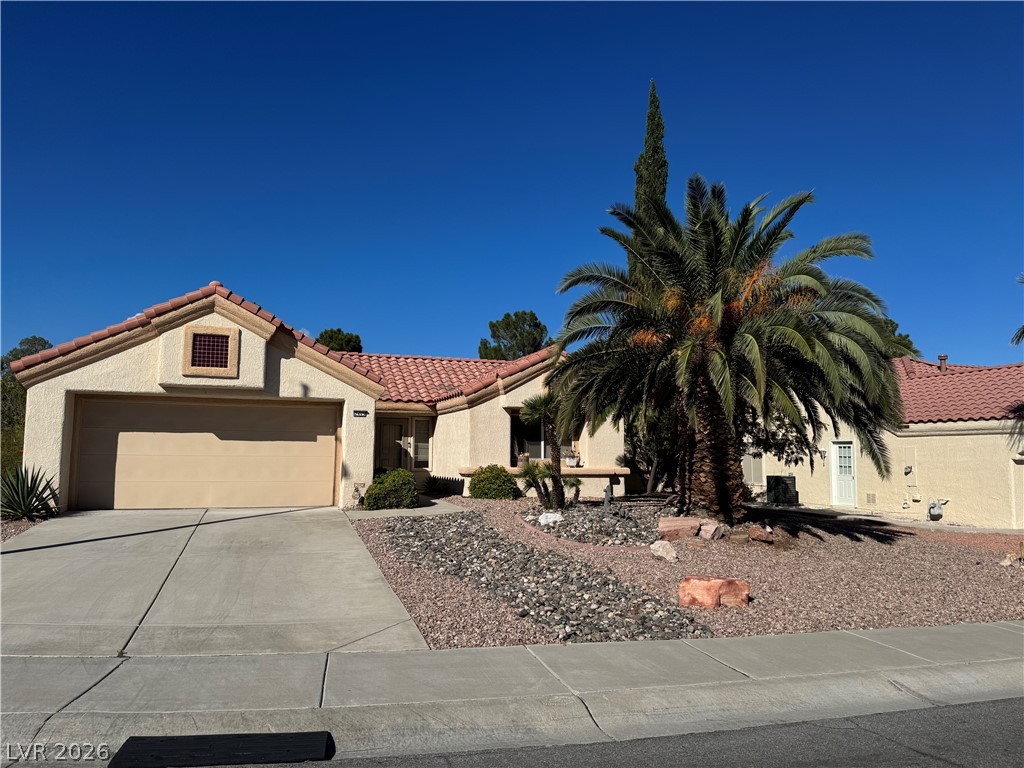
Spanish tile roofing and desert landscaping frame this classic multi-level stucco home.
Spanish tile roofing and a concrete driveway define this two-story exterior facade.
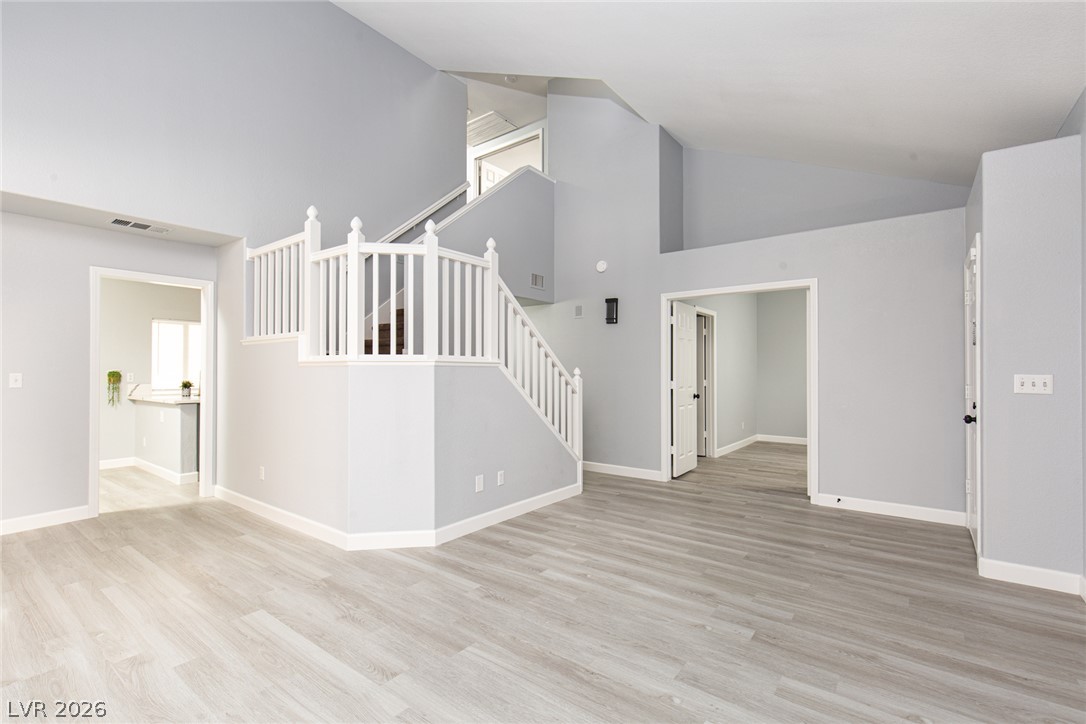
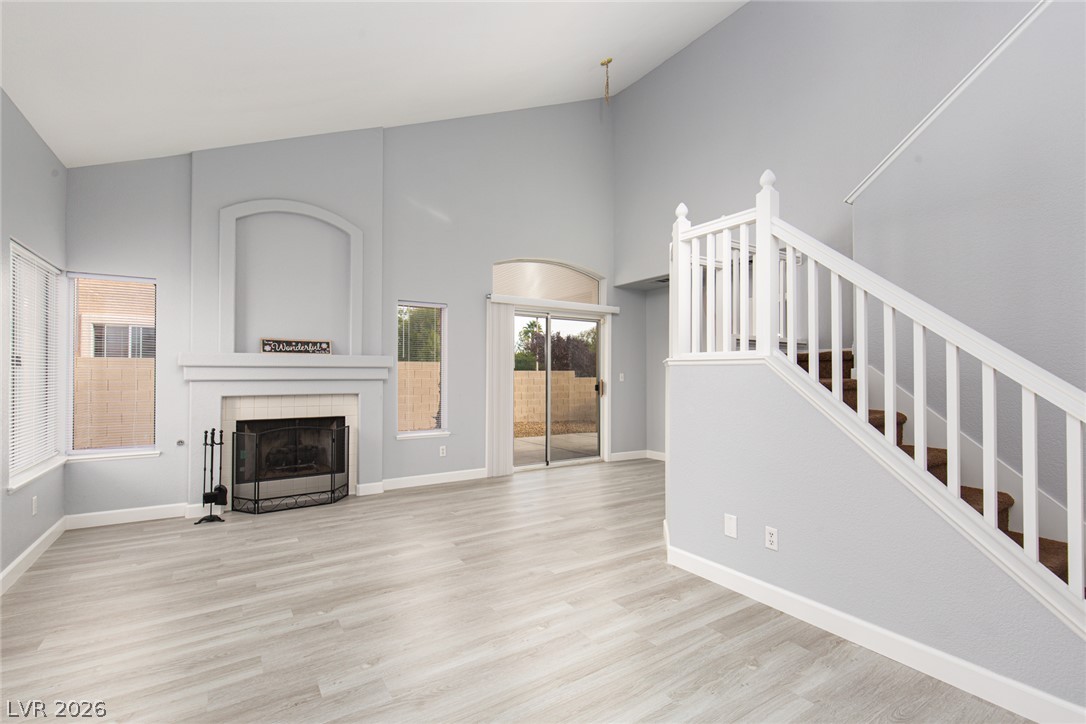
Soaring vaulted ceilings and modern wood-look flooring define this open multi-level entryway.
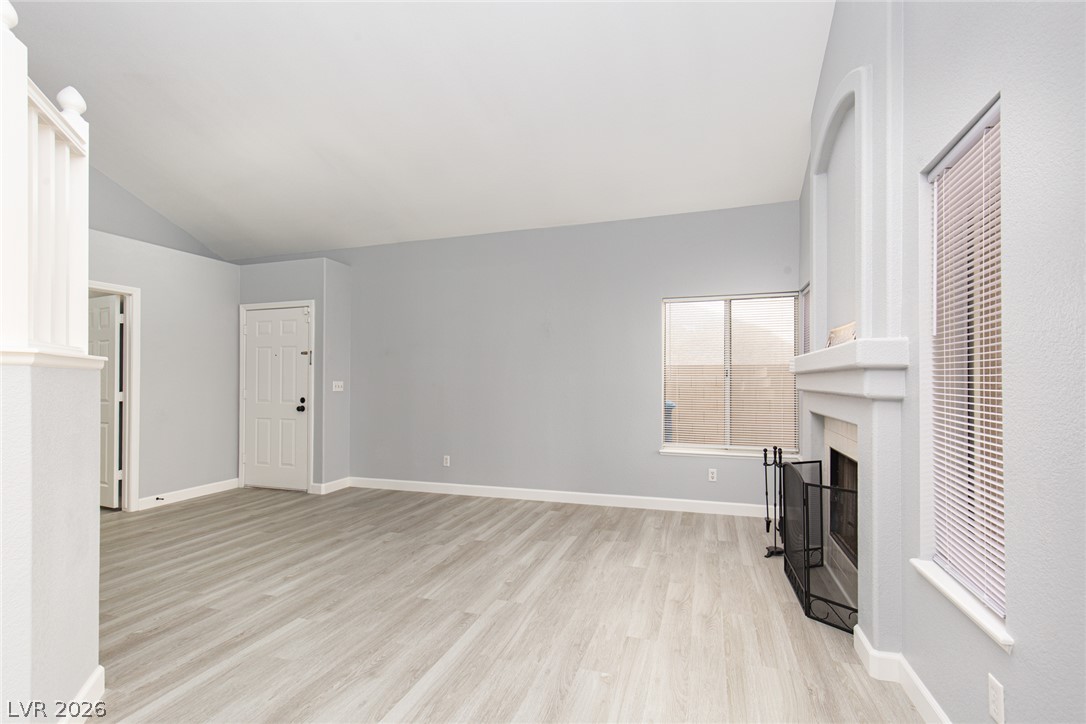
Vaulted ceilings and a classic fireplace create a welcoming focal point in this living area.
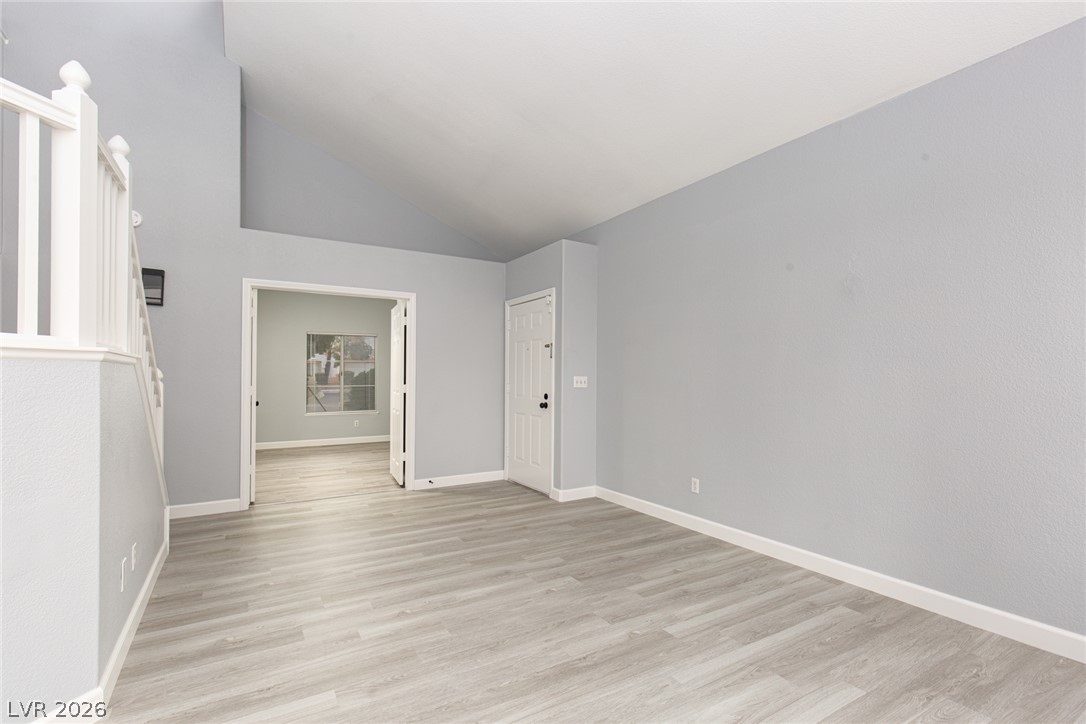
High vaulted ceilings and durable vinyl plank flooring define this versatile living space.
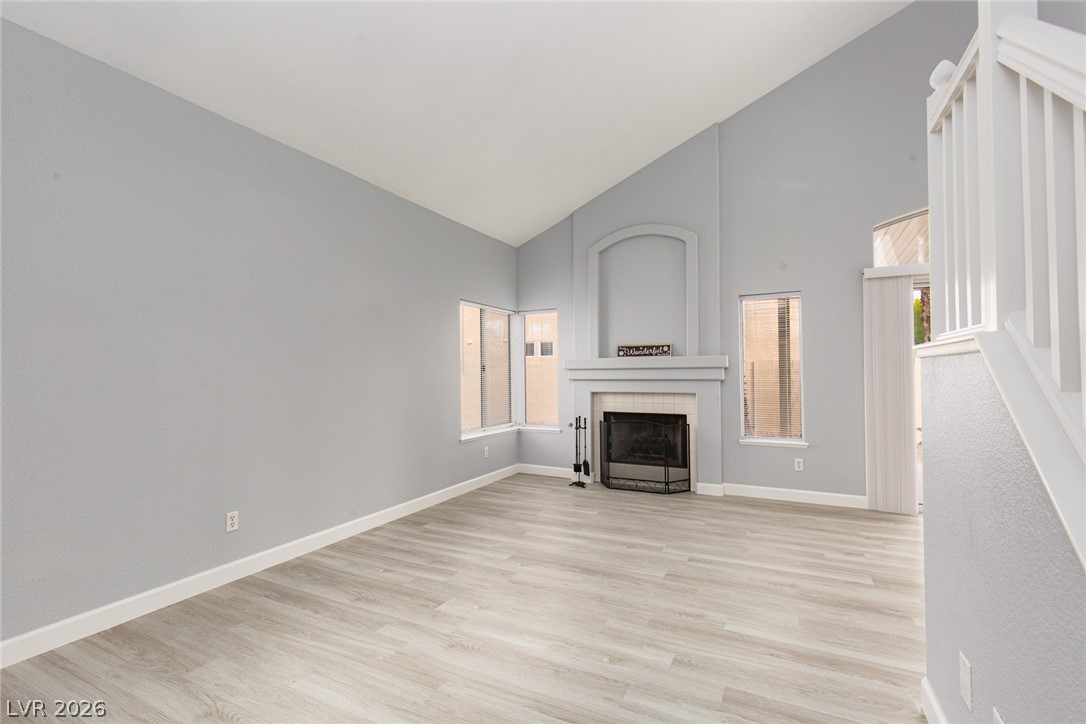
Vaulted ceilings and wide-plank flooring define this light-filled living area featuring a classic fireplace.
High vaulted ceilings and a classic fireplace anchor this spacious, sunlit living area.
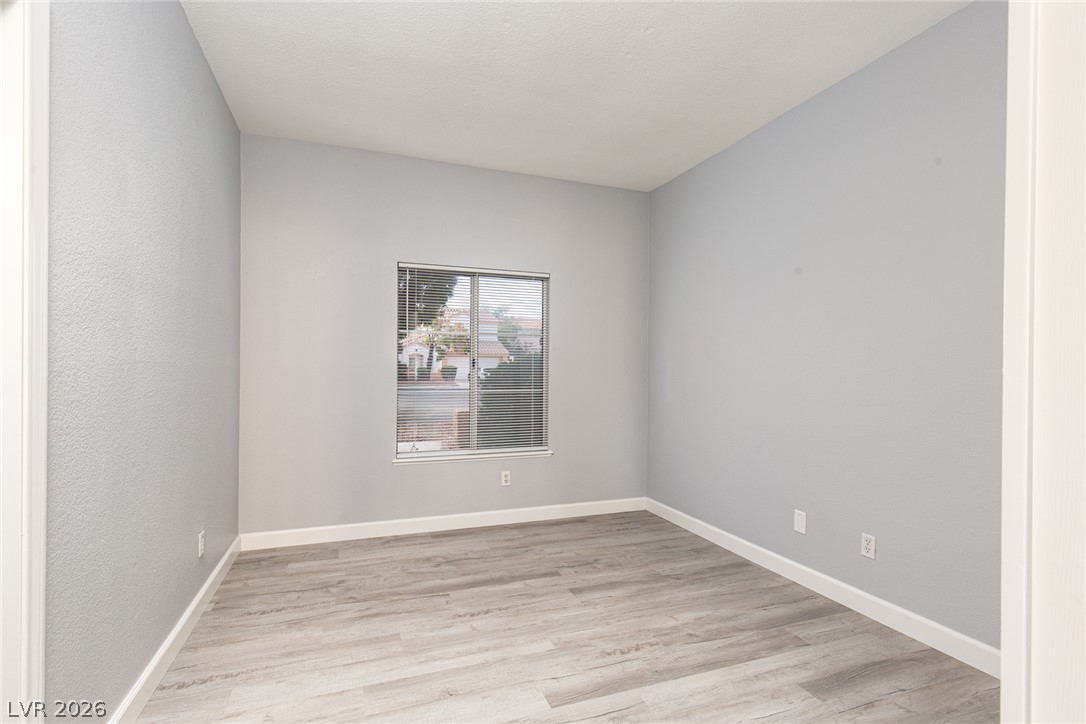
Smooth plaster walls and modern wood-inspired flooring define this versatile room with a garden-view window.
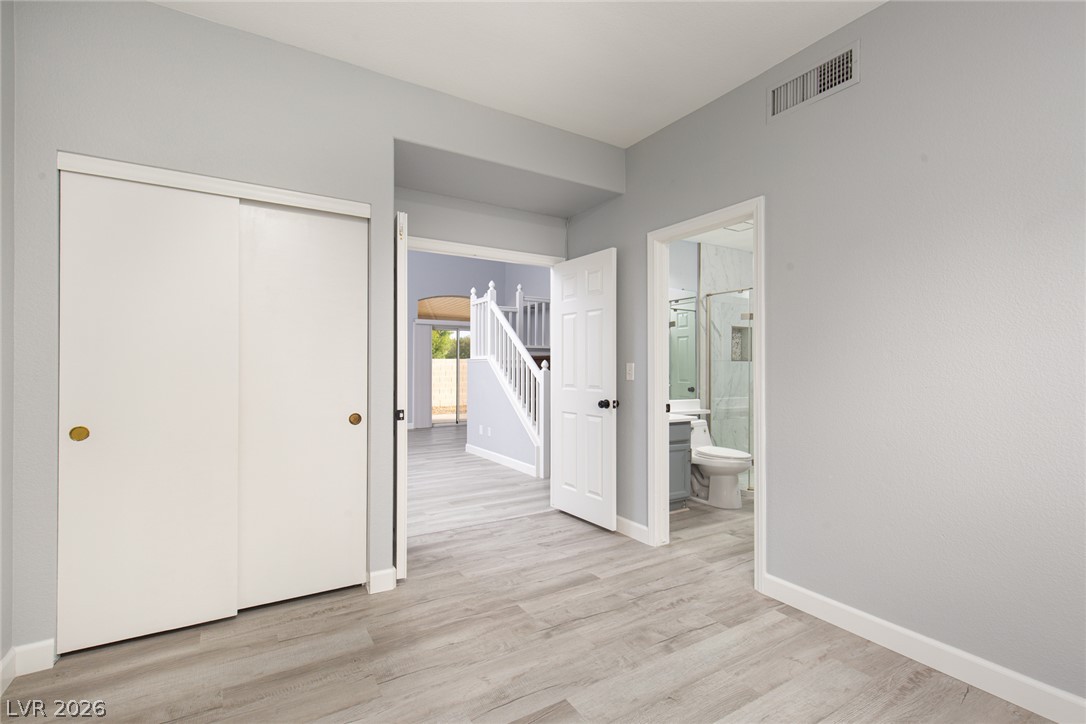
Clean lines and smooth finishes define this modern bedroom featuring wide plank flooring.
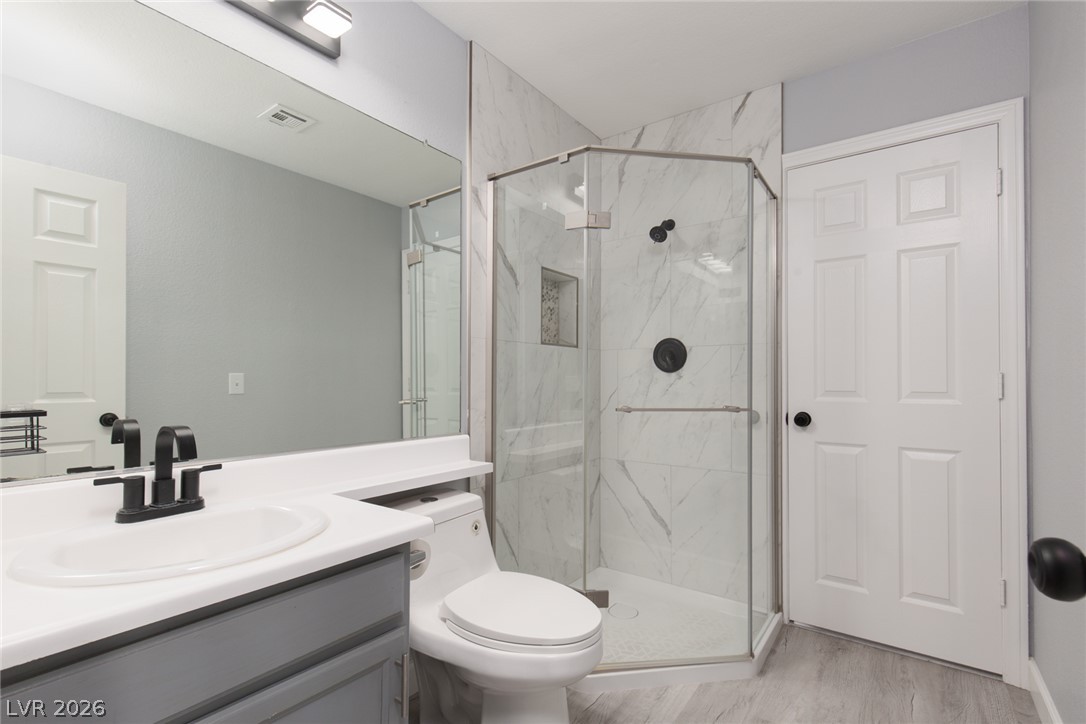
Clean lines and updated finishes define this modern bathroom complete with a glass-enclosed shower.
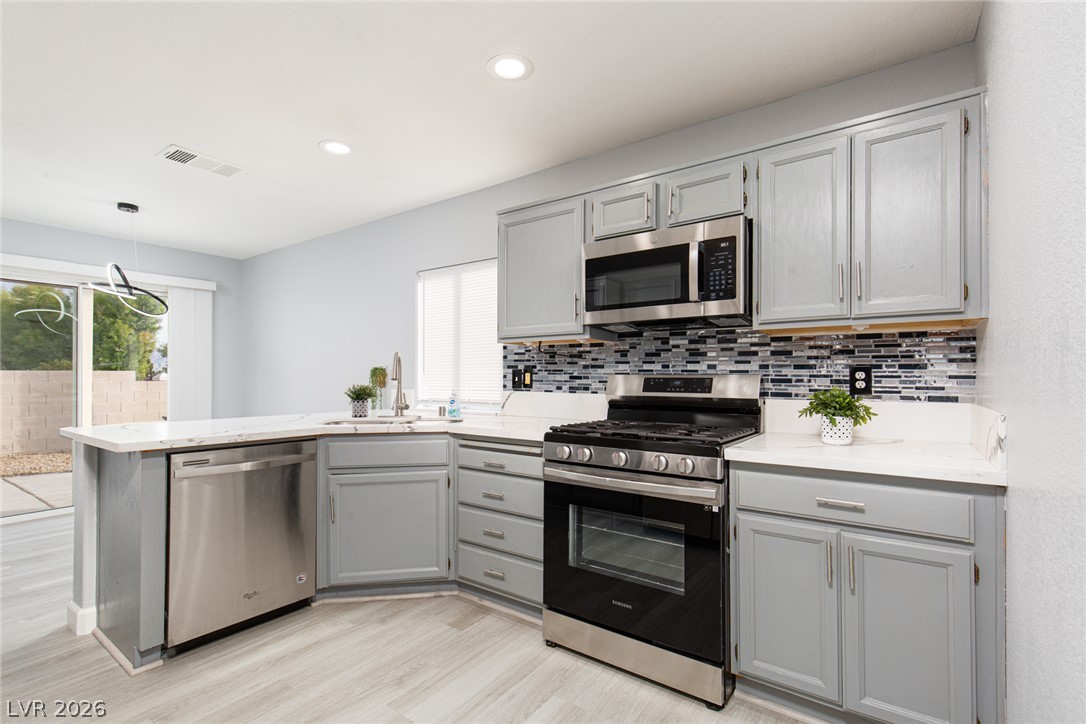
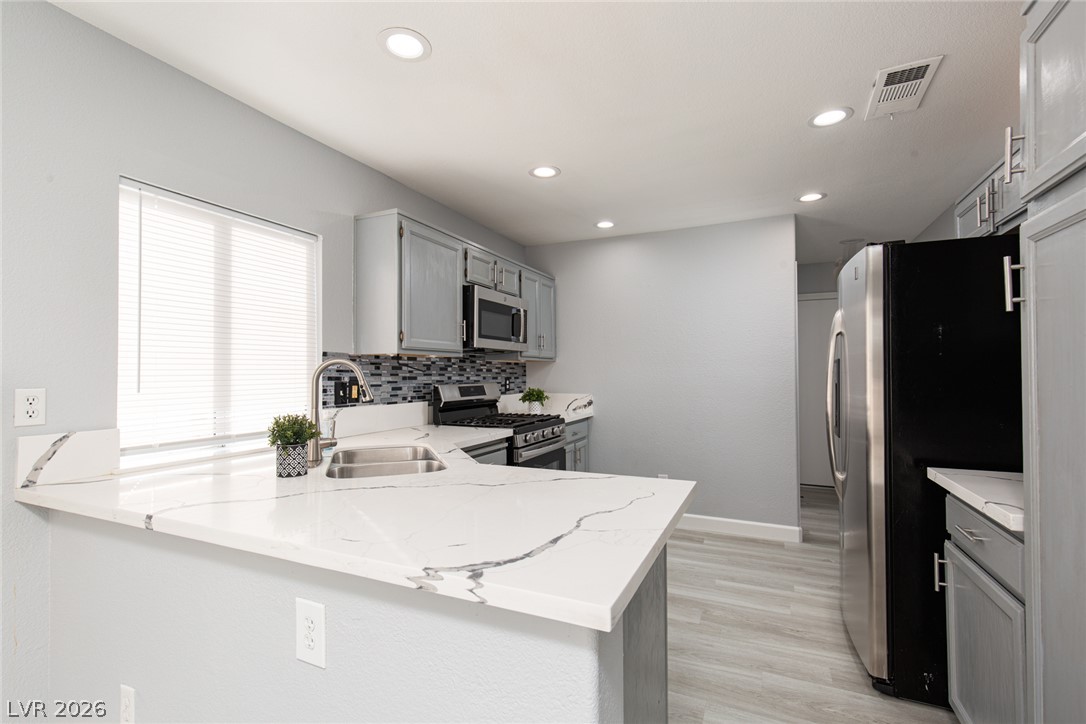
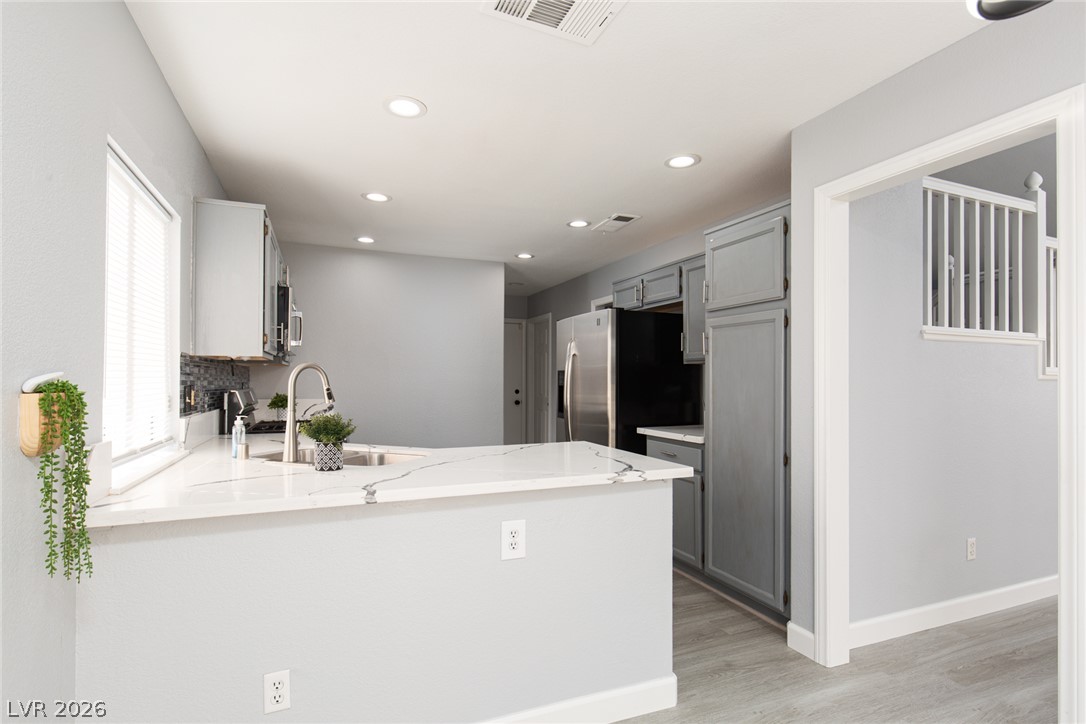
Recessed lighting illuminates this updated kitchen featuring modern cabinetry, stone countertops, and tile flooring.
Polished stone countertops pair elegantly with recessed lighting in this modern culinary space.
Smooth stone countertops and recessed lighting elevate this modern culinary space.
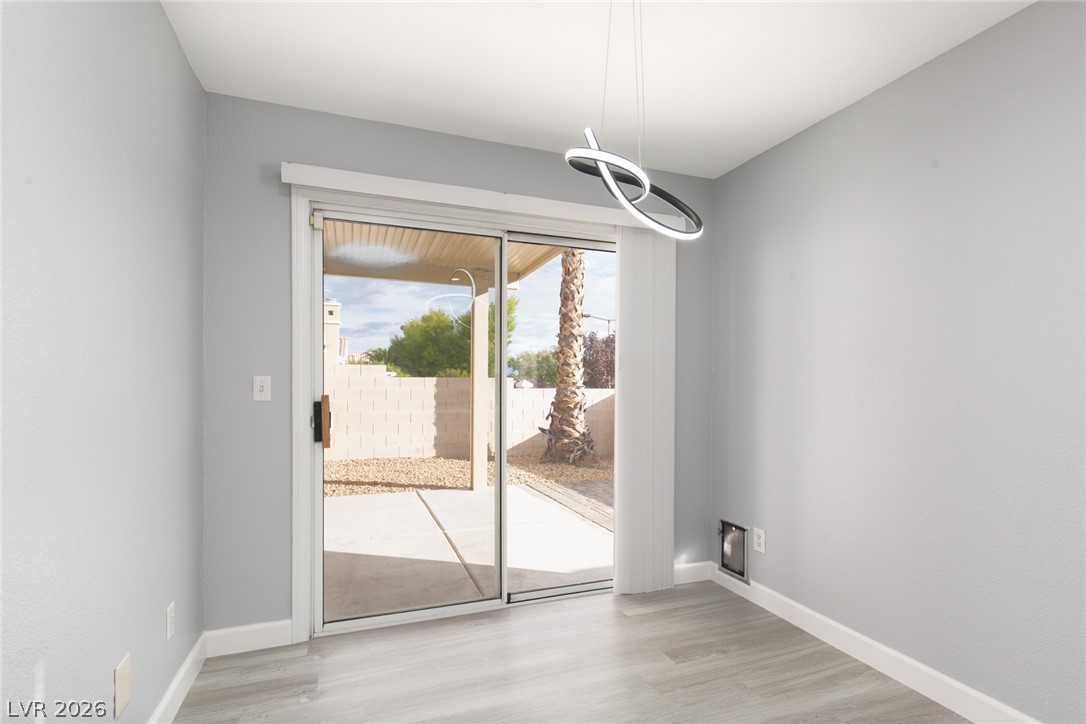
Sliding glass doors open directly to the covered patio, framing private outdoor views.
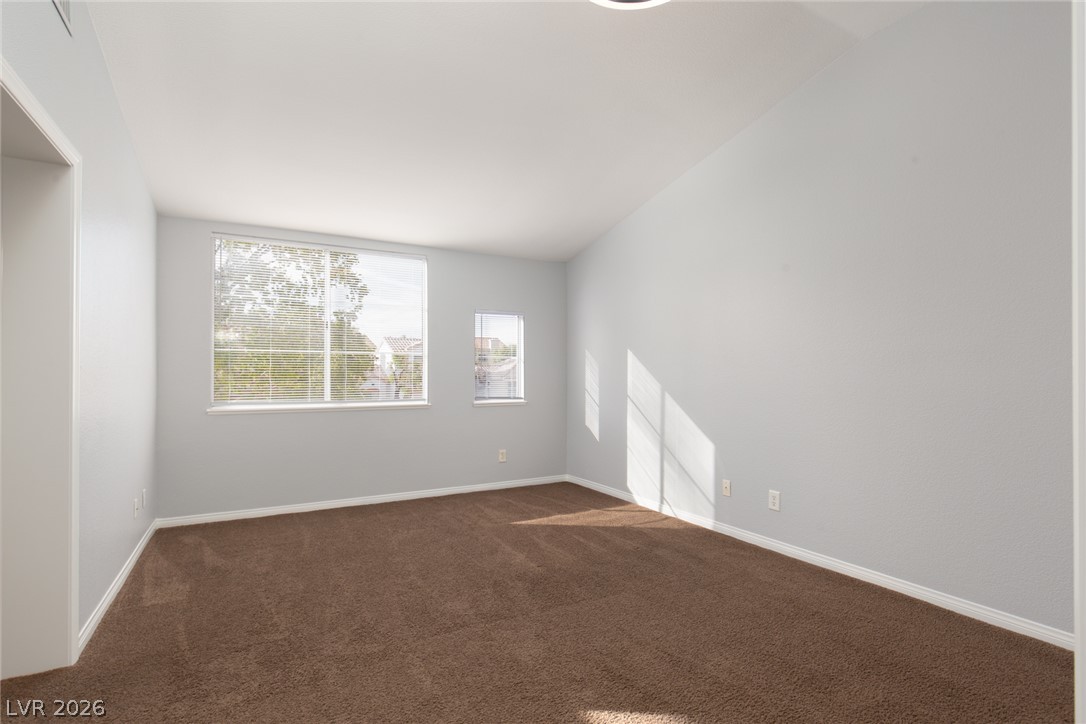
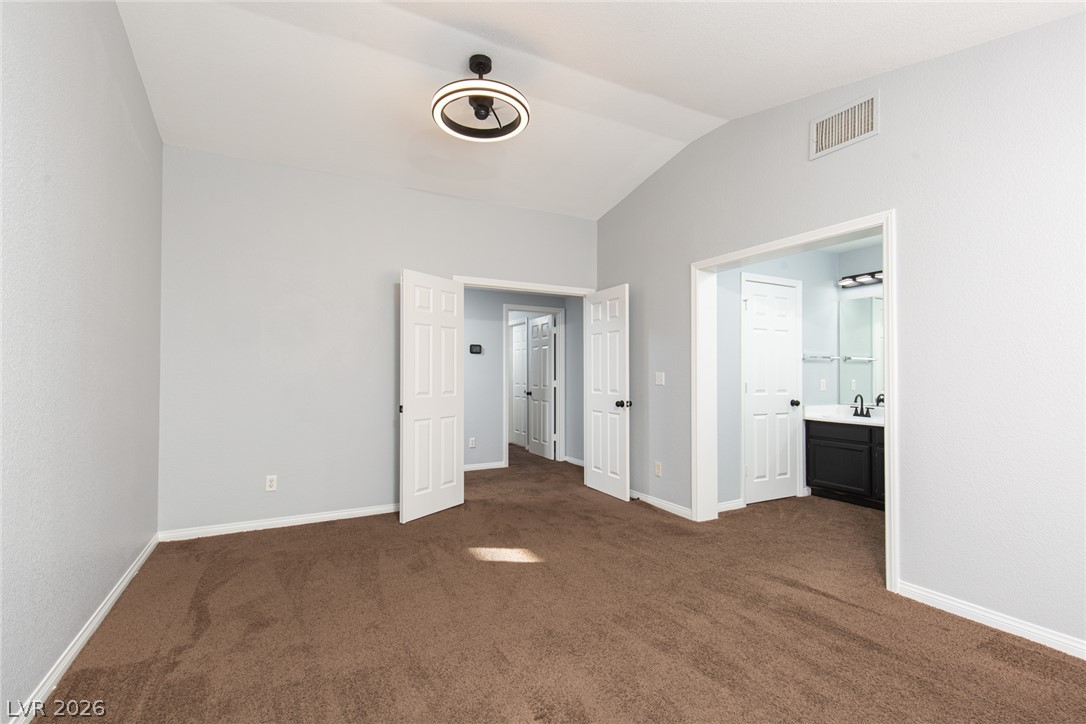
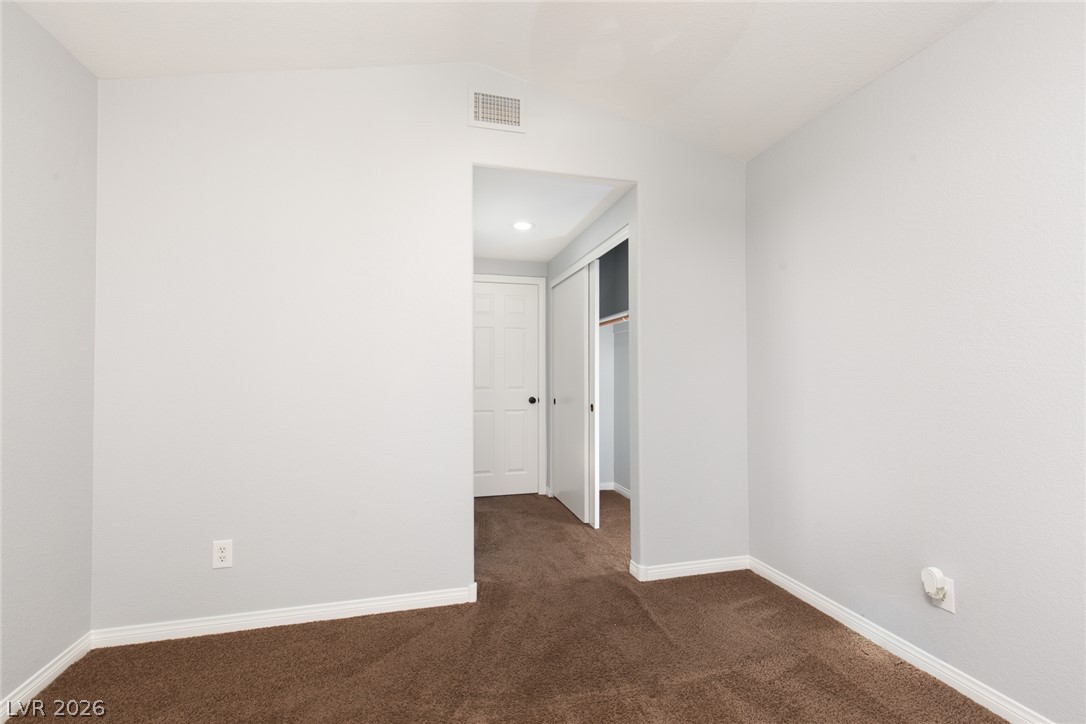
Natural light streams through multiple windows highlighting plush carpeted floors in this bedroom.
Plush carpeting underfoot leads into a vaulted ceiling primary suite with an attached bath.
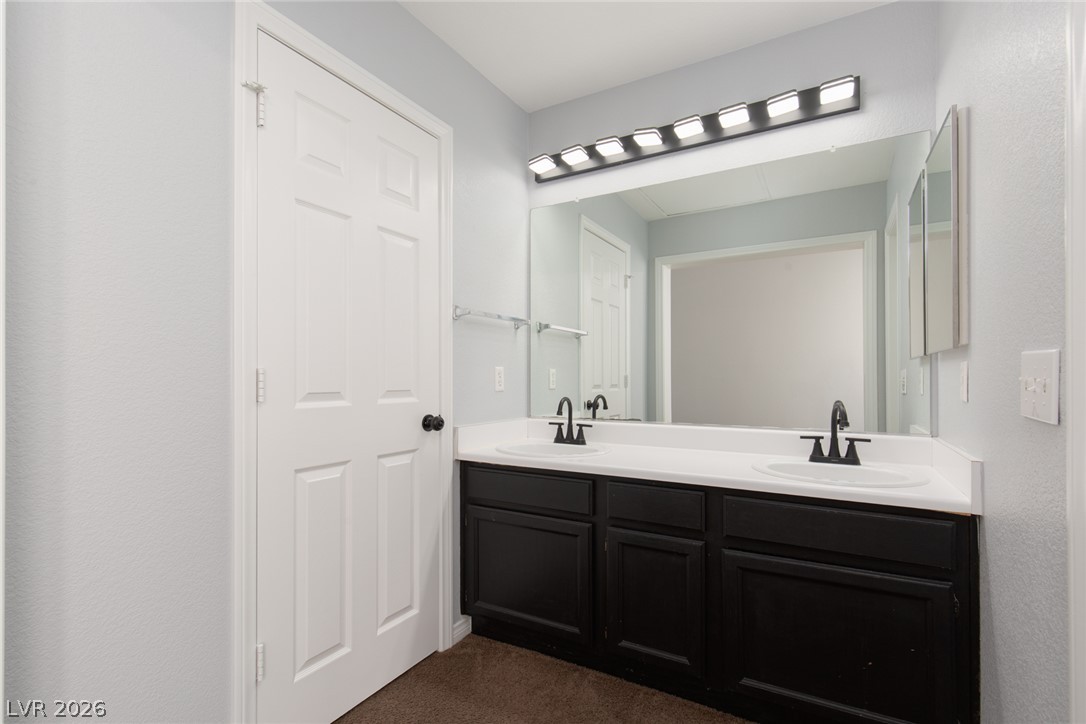
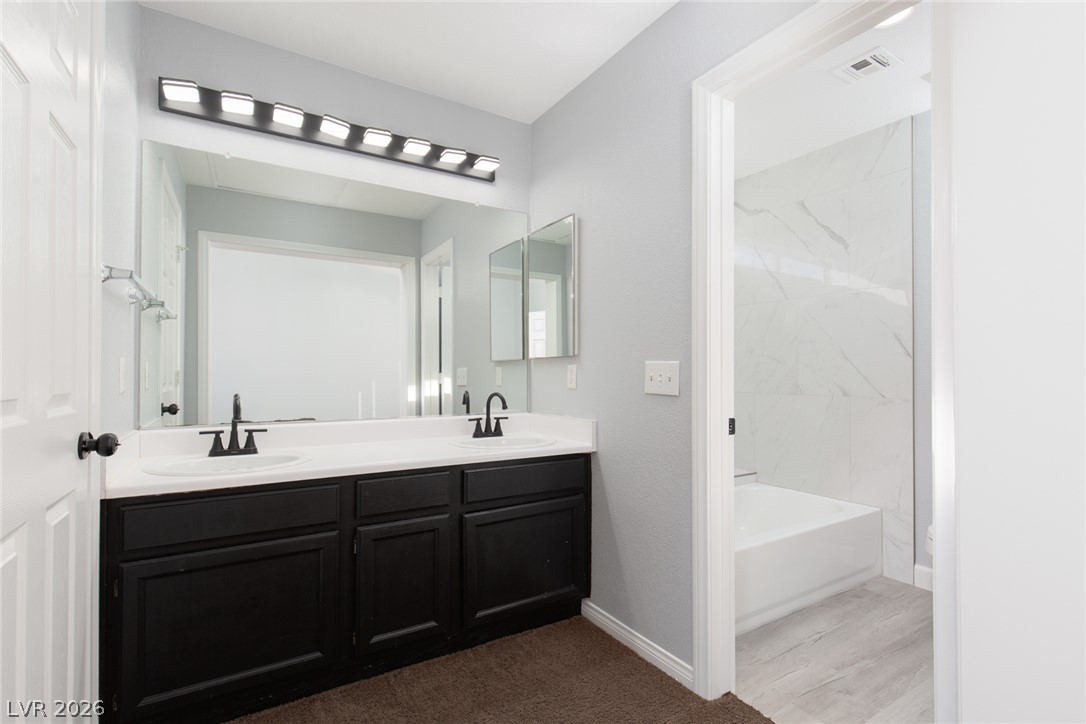
A classic vanity featuring dark cabinetry, dual integrated sinks, and a large custom mirror.
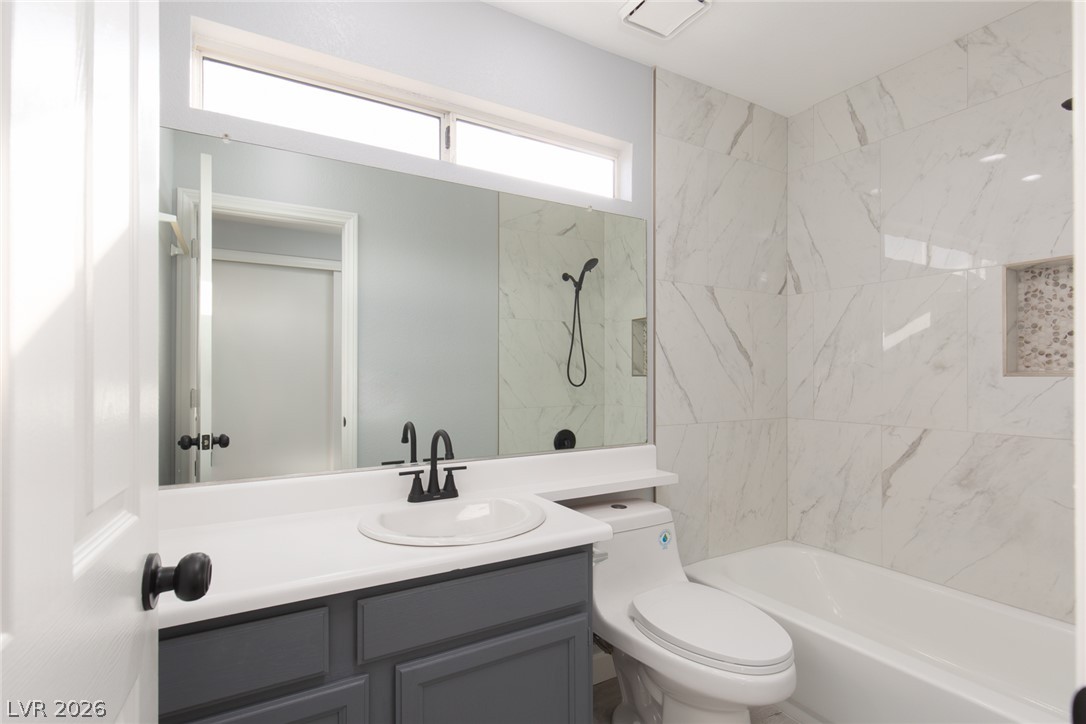
Clean lines and a double vanity define this functional bathroom layout with adjacent tub.
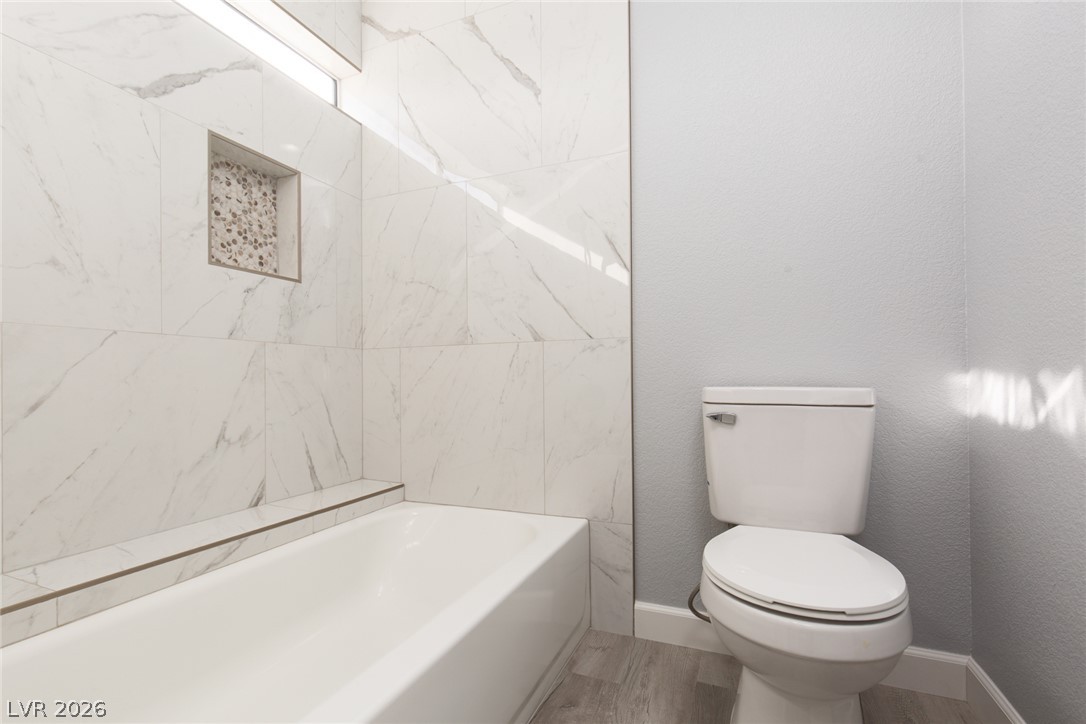
Clean lines define this bathroom featuring marble-patterned tile surrounds and warm wood-look flooring.
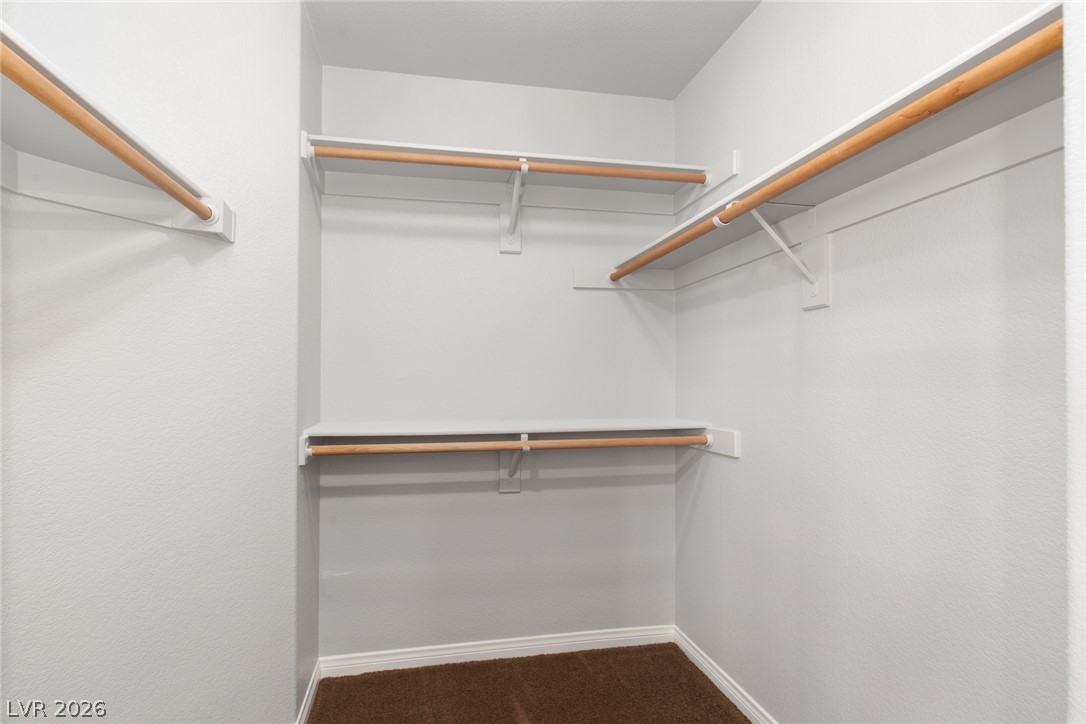
Ample hanging space and shelving define this walk-in closet with plush carpeting.
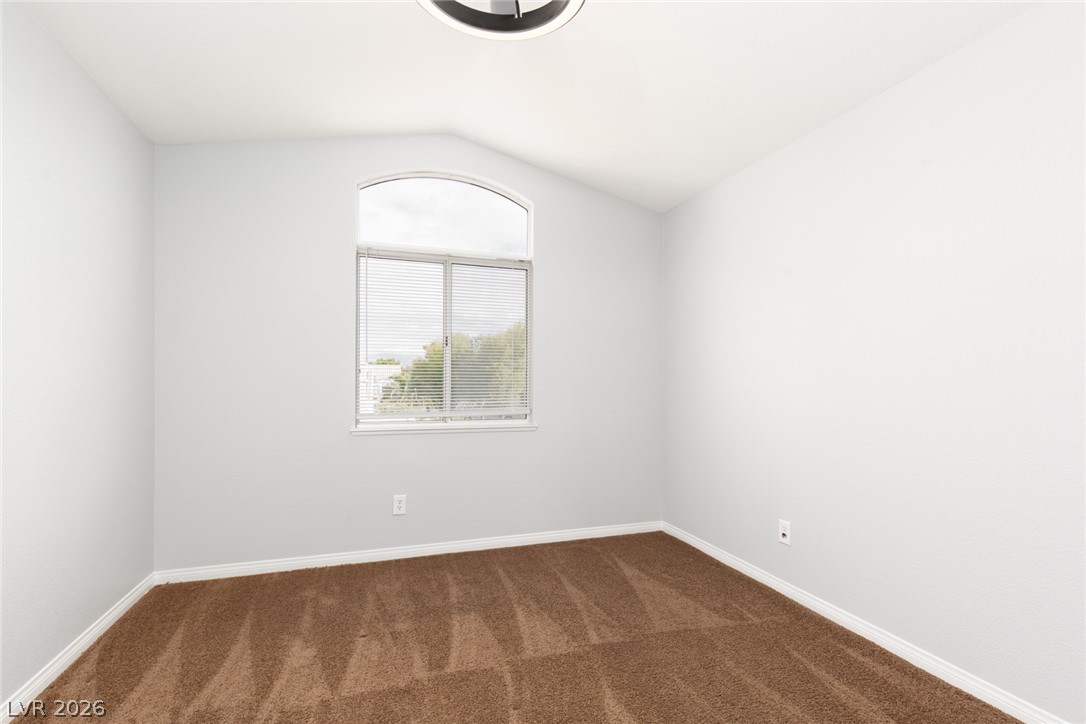
Vaulted ceilings and a large arched window illuminate this carpeted secondary room.
Soft wall finishes and continuous neutral carpeting anchor this versatile bedroom layout.
Crisp bathroom design showcases clean lines, stone-tiled walls, and a classic drop-in tub.
A tidy backyard features low-maintenance turf, concrete walkways, and a covered patio area.
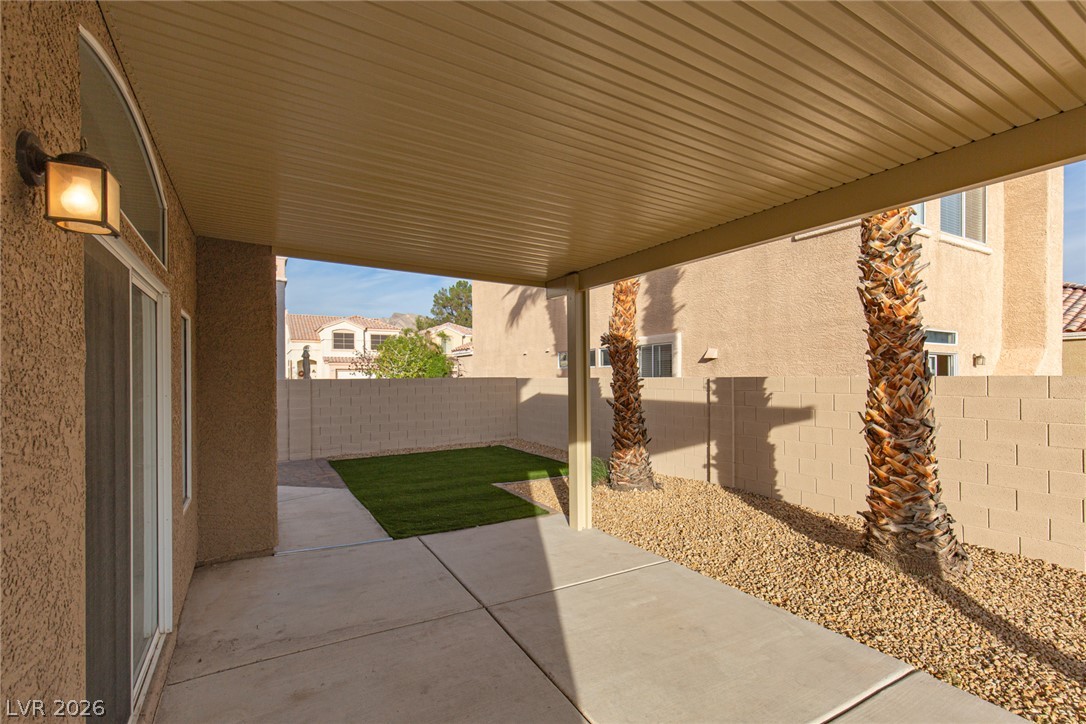
An inviting covered patio opens to a low-maintenance yard with a tall palm tree.
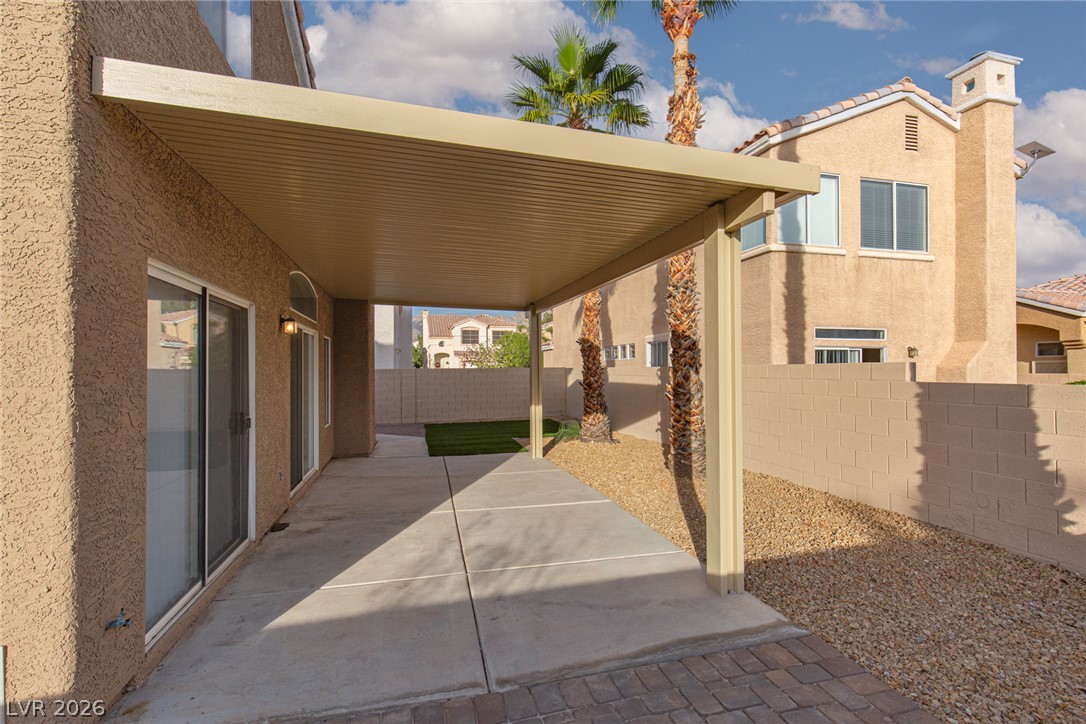
An inviting covered concrete patio transitions smoothly into a neatly paved side yard.
A covered concrete patio provides shade alongside stucco exterior walls and a walled yard.
An inviting covered concrete patio transitions seamlessly into a low-maintenance fenced backyard with palm trees.
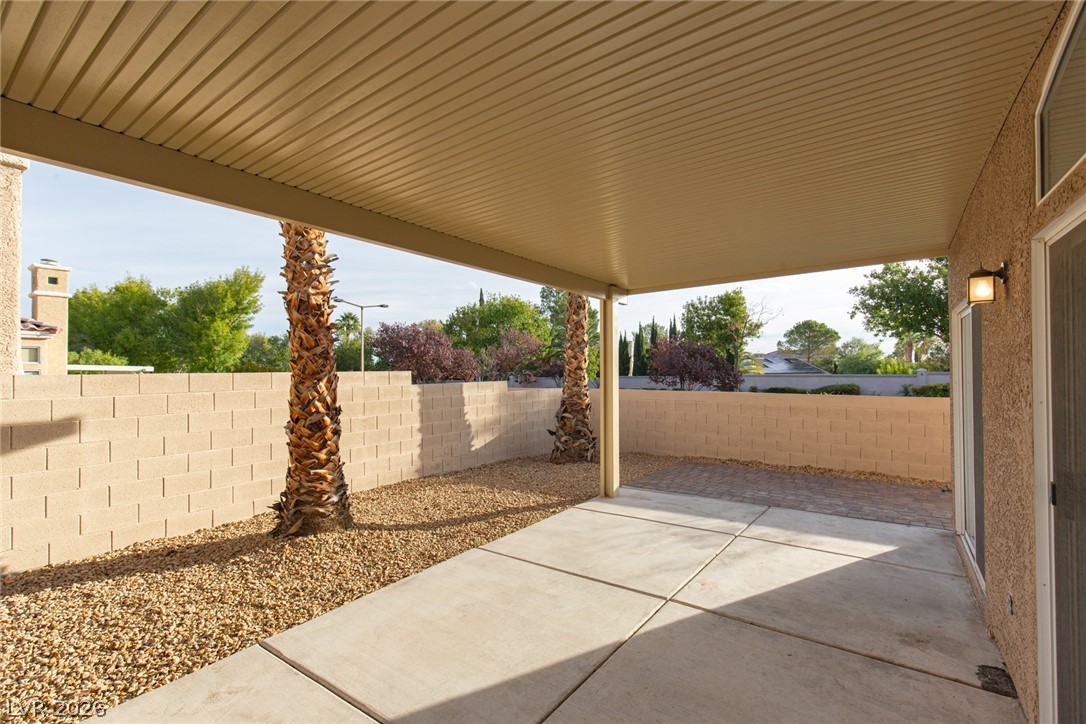
A sheltered concrete patio overlooks a gravel courtyard enclosed by block wall fencing.
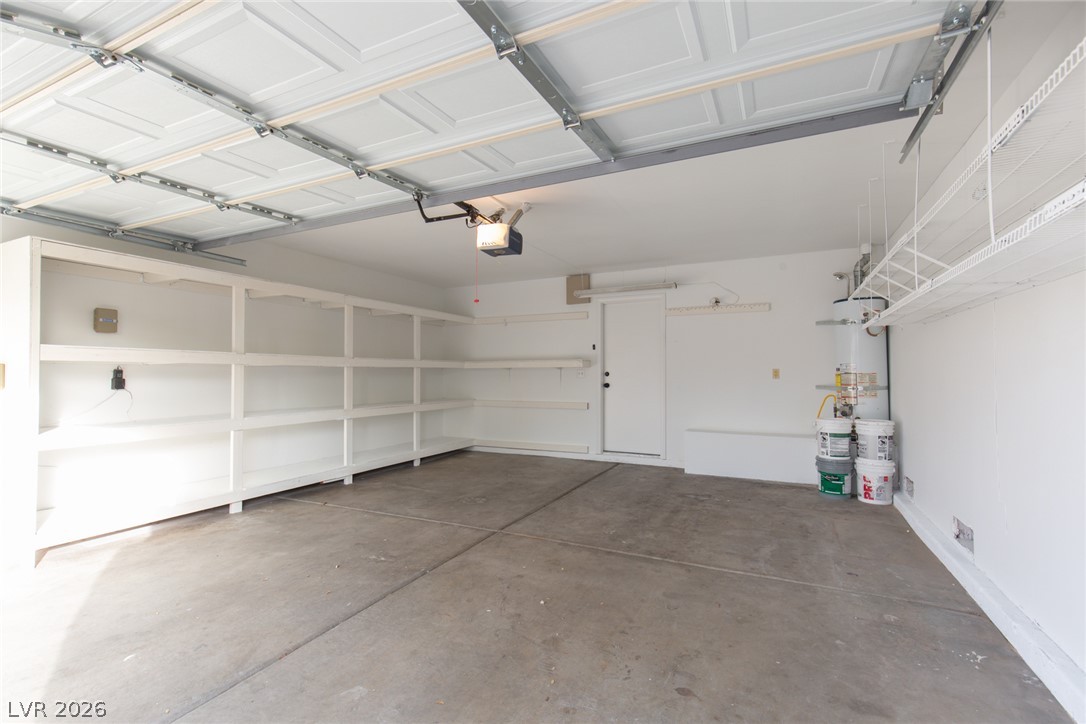
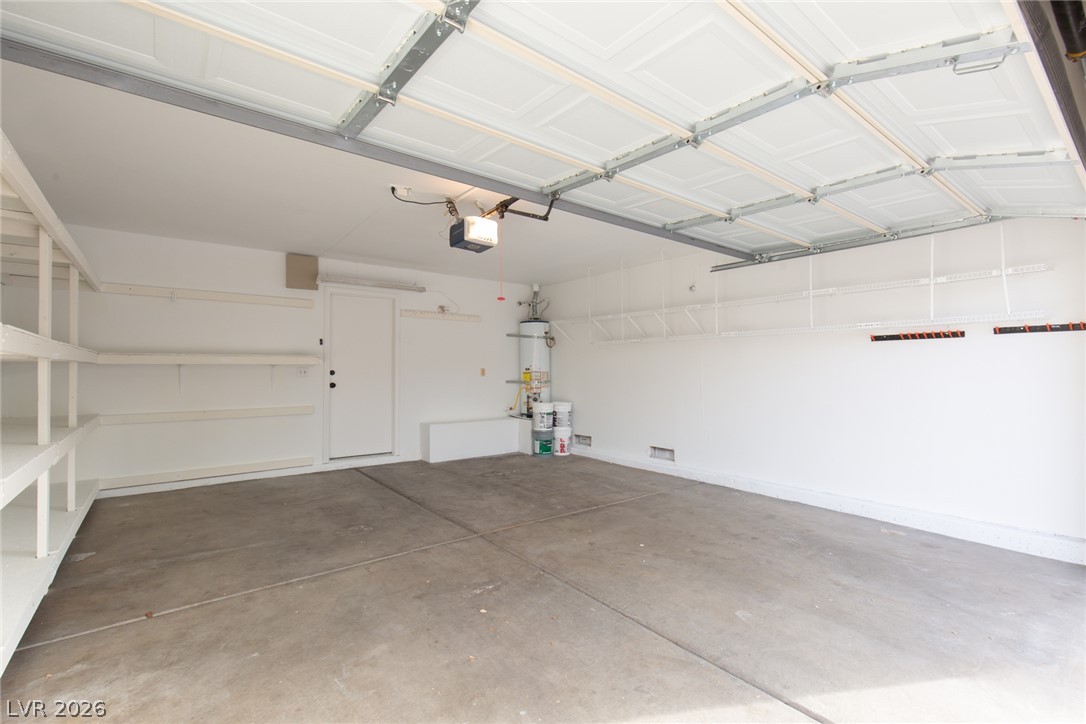
Organized garage space featuring concrete flooring and built-in shelving systems.
Concrete flooring and extensive built-in shelving maximize the utility of this clean garage space.
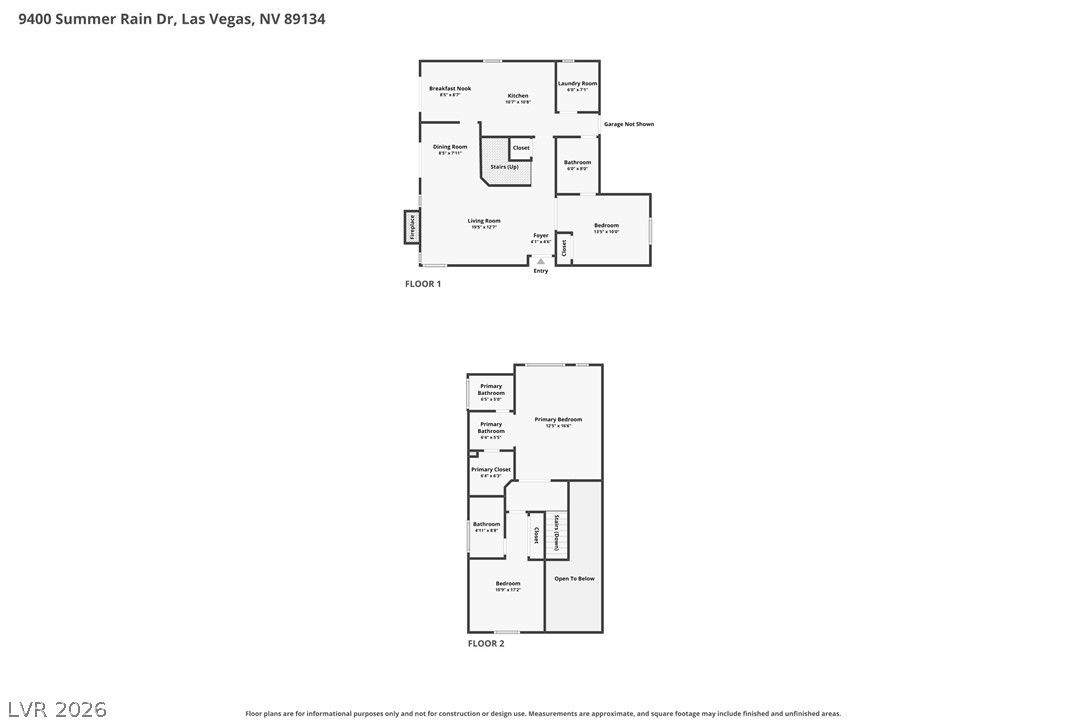
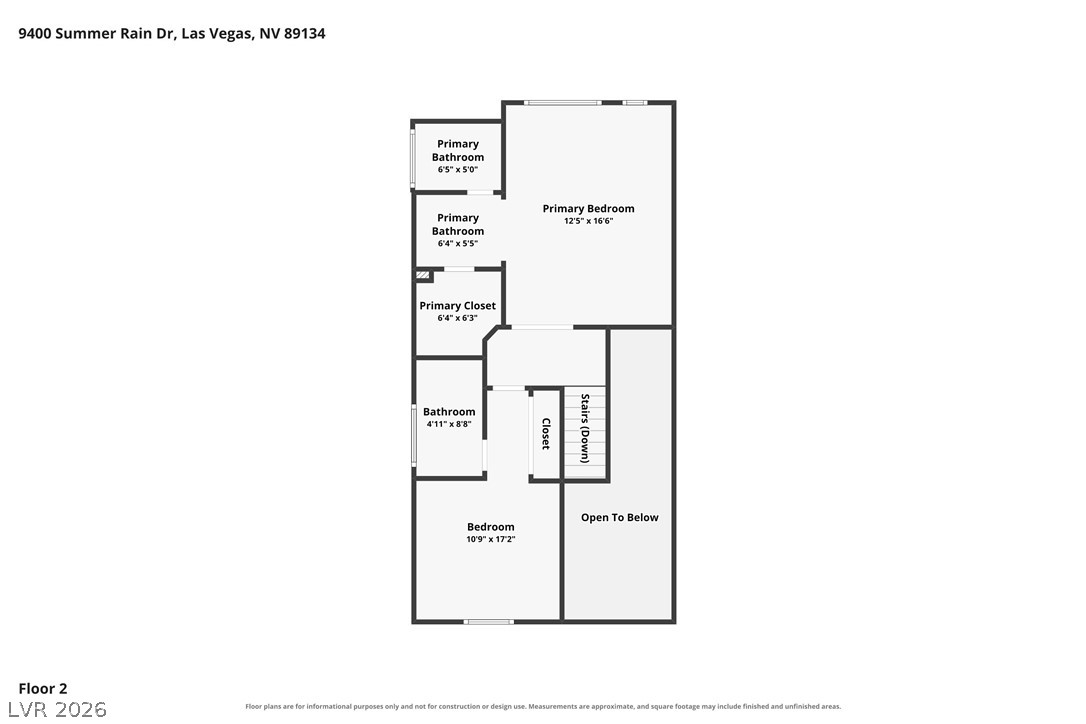
Clear and detailed layout mapping out the multi-level design of the home.
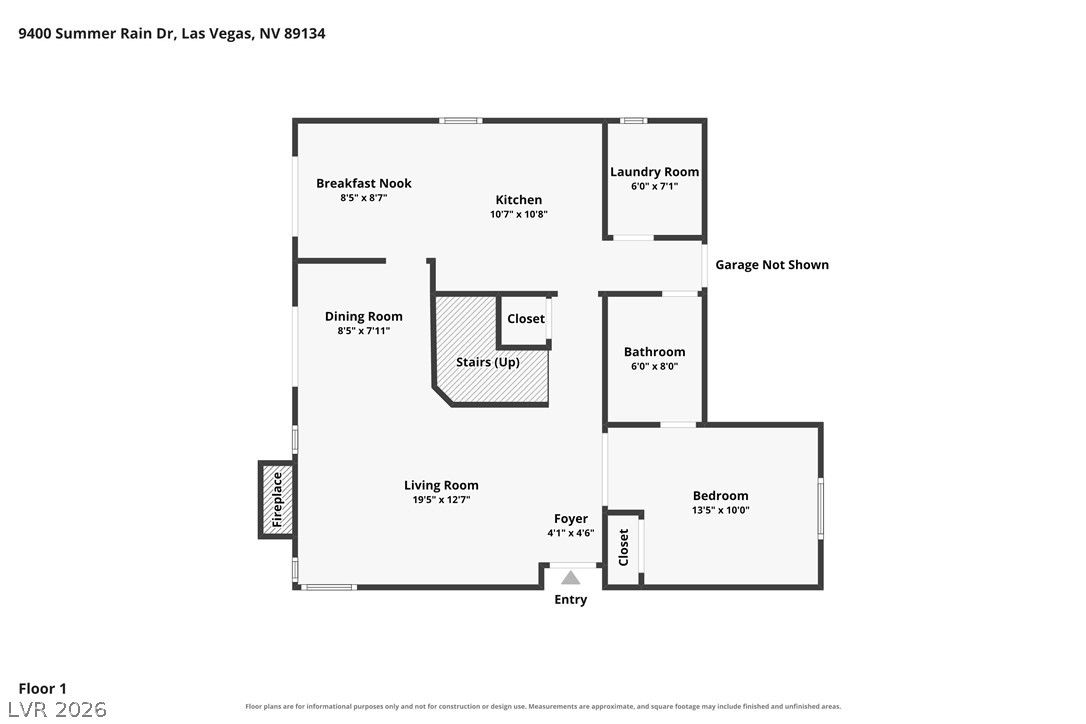
Thoughtfully planned layout offers seamless flow across the main level living spaces.
Detailed architectural layout displaying the second floor configuration of the home.