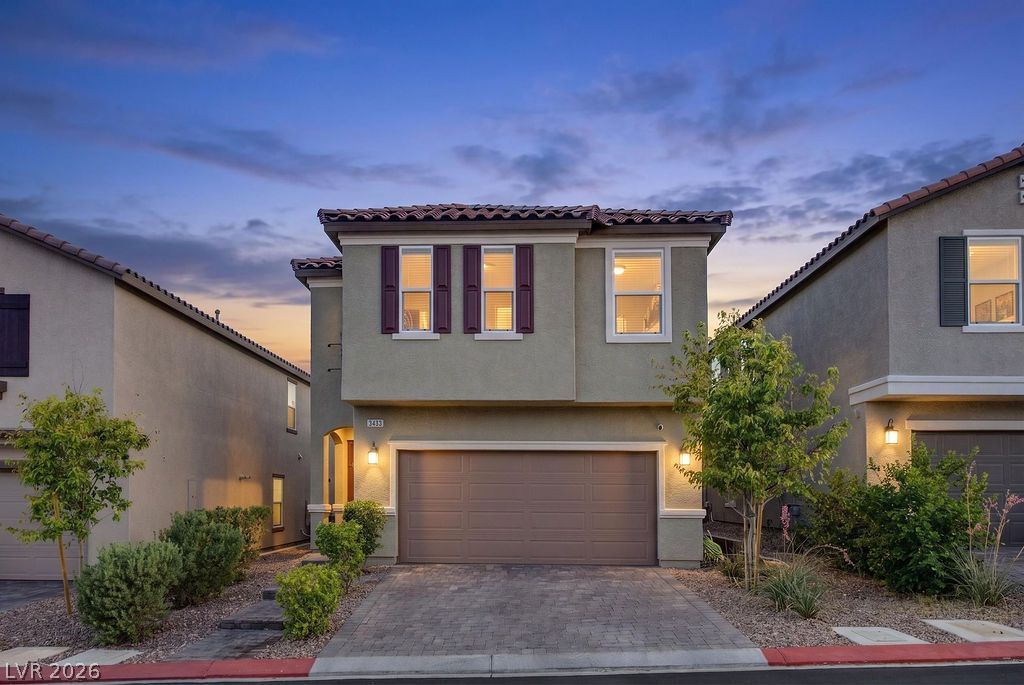
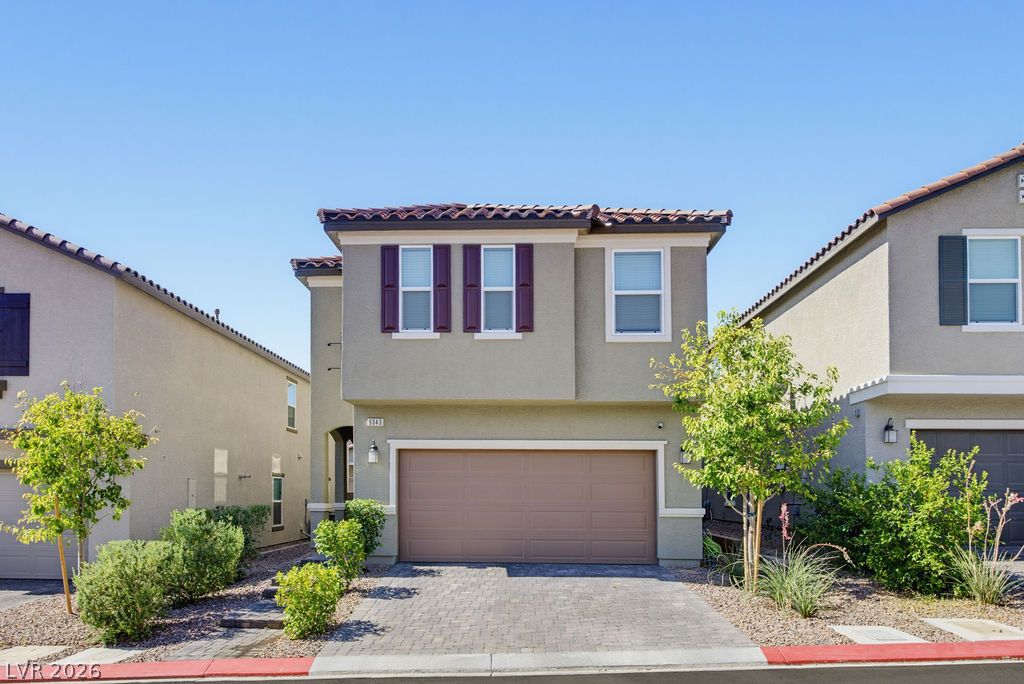
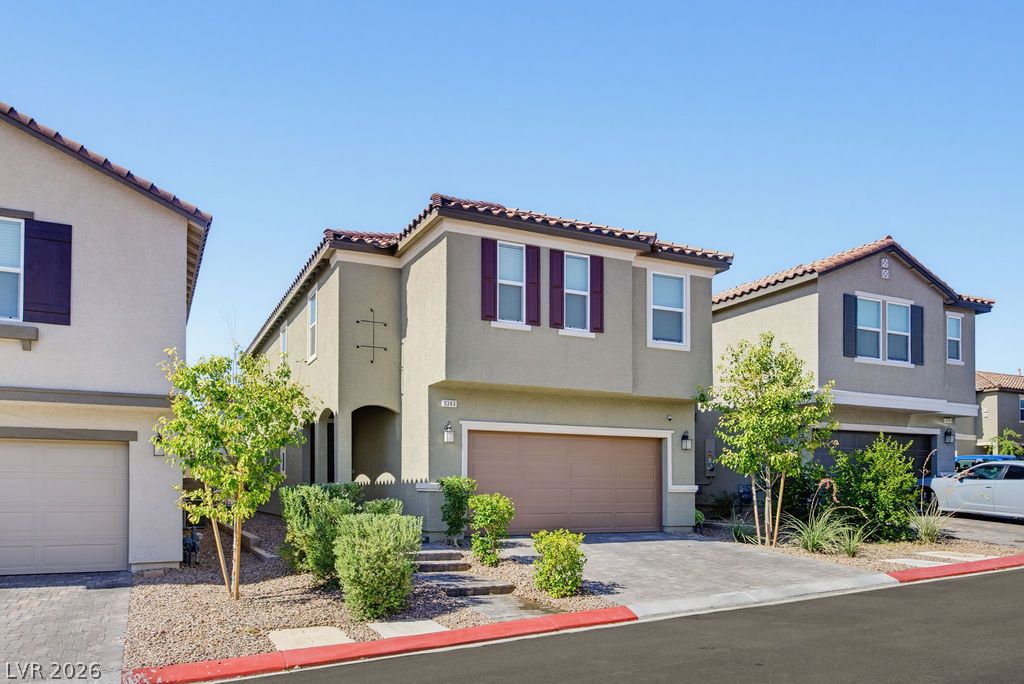
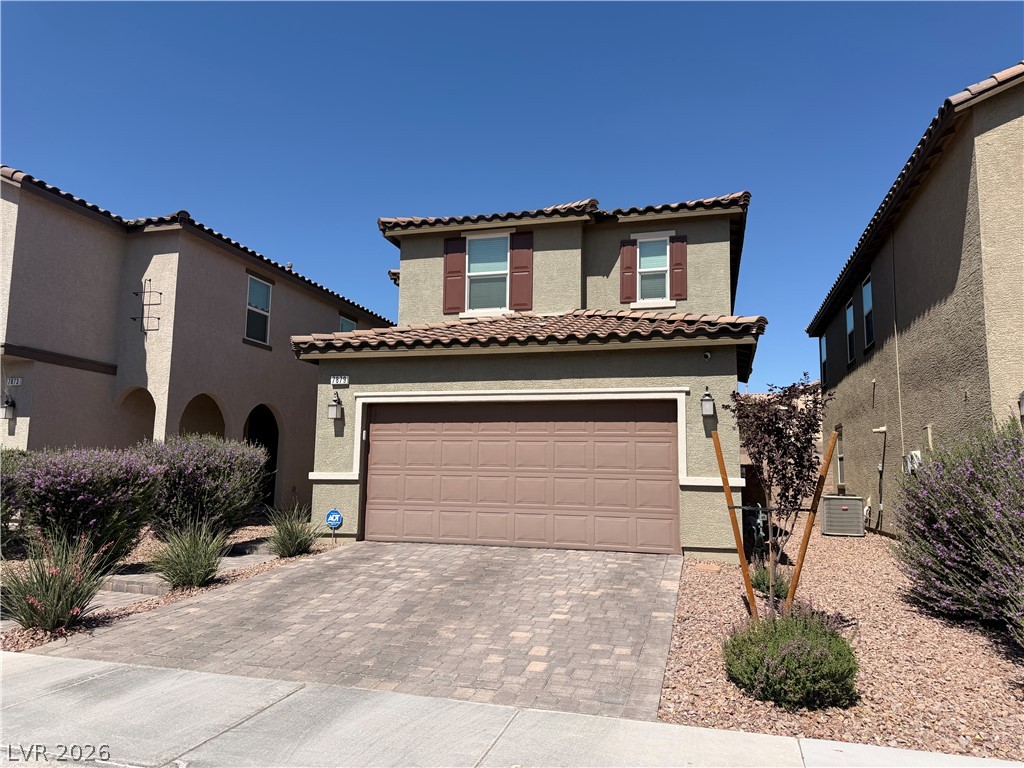
Spanish tile accents and a paved driveway enhance the striking exterior design of this residence.
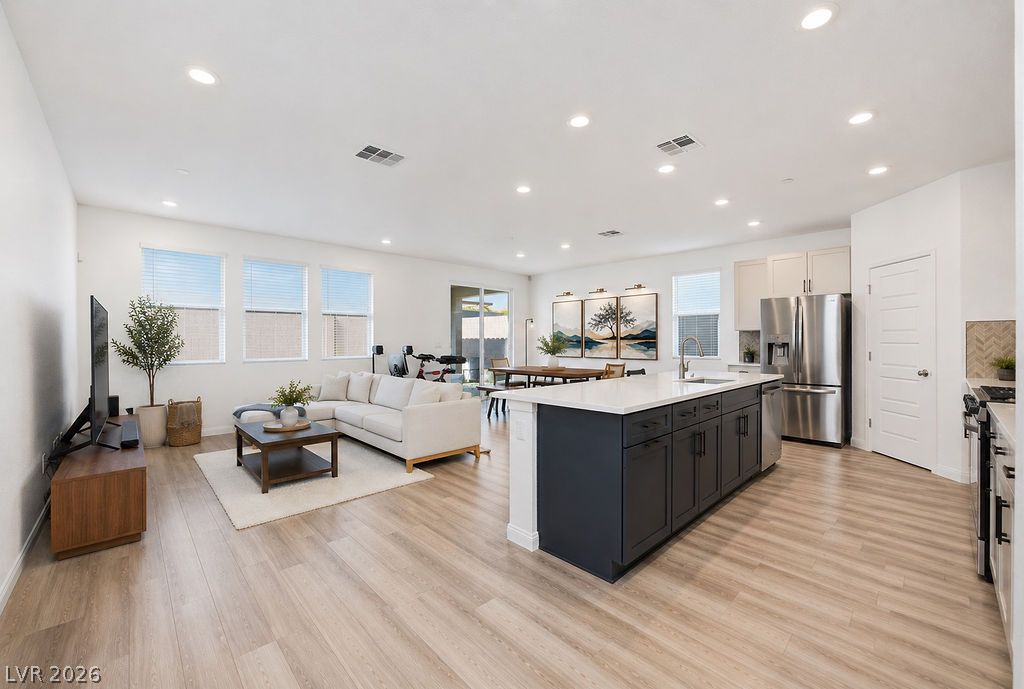
An open floor plan seamlessly connects the kitchen and living spaces over wood flooring.
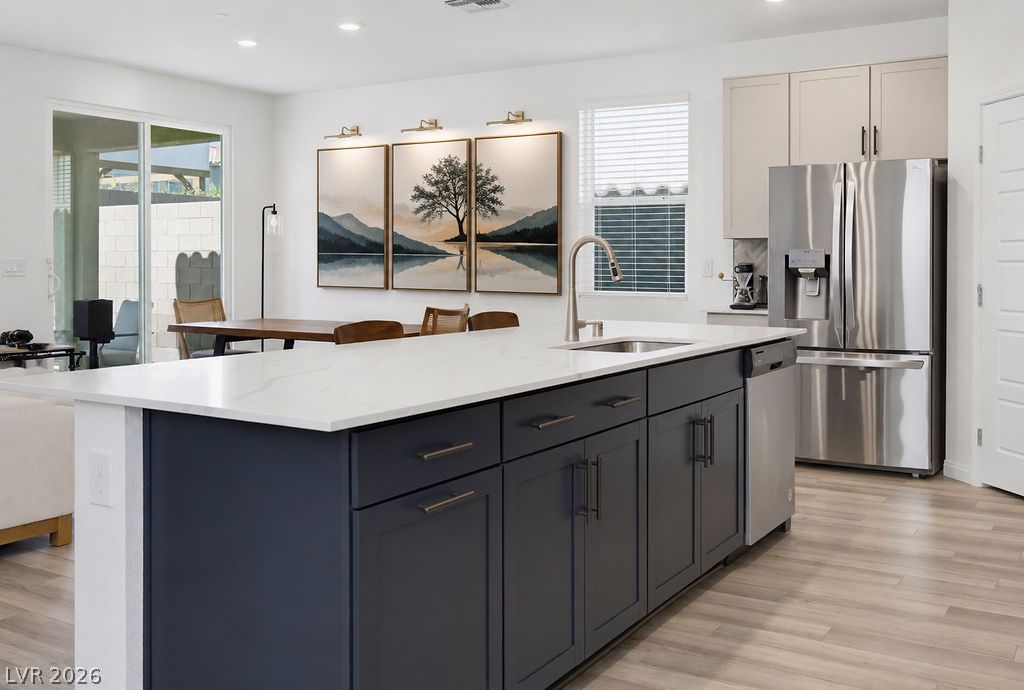
An expansive kitchen island anchors the modern culinary space featuring high ceilings and wood-style flooring.
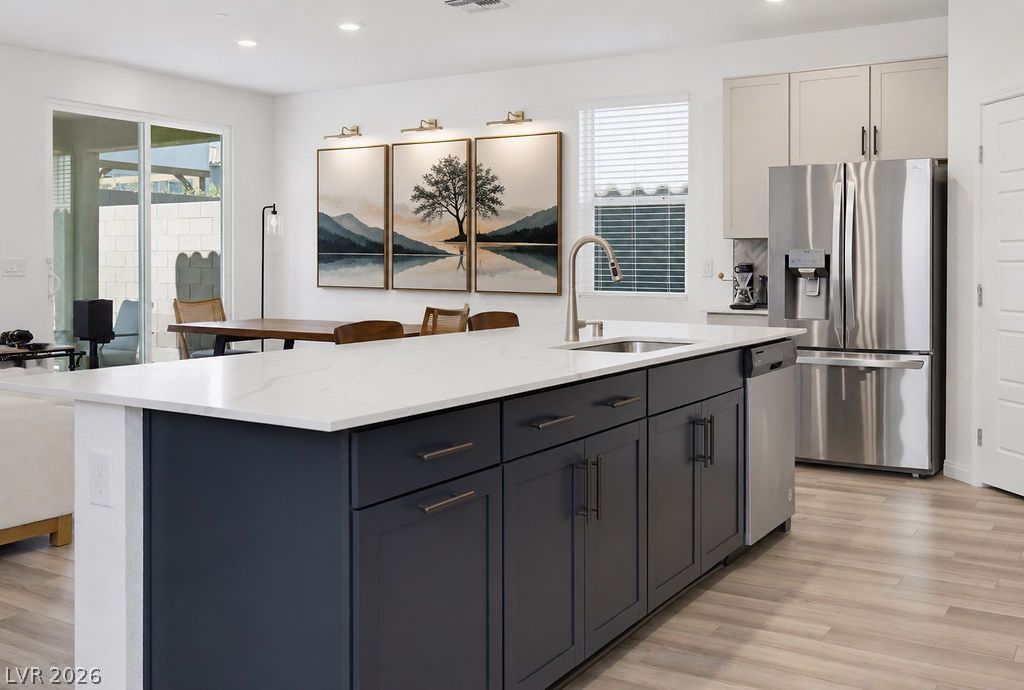
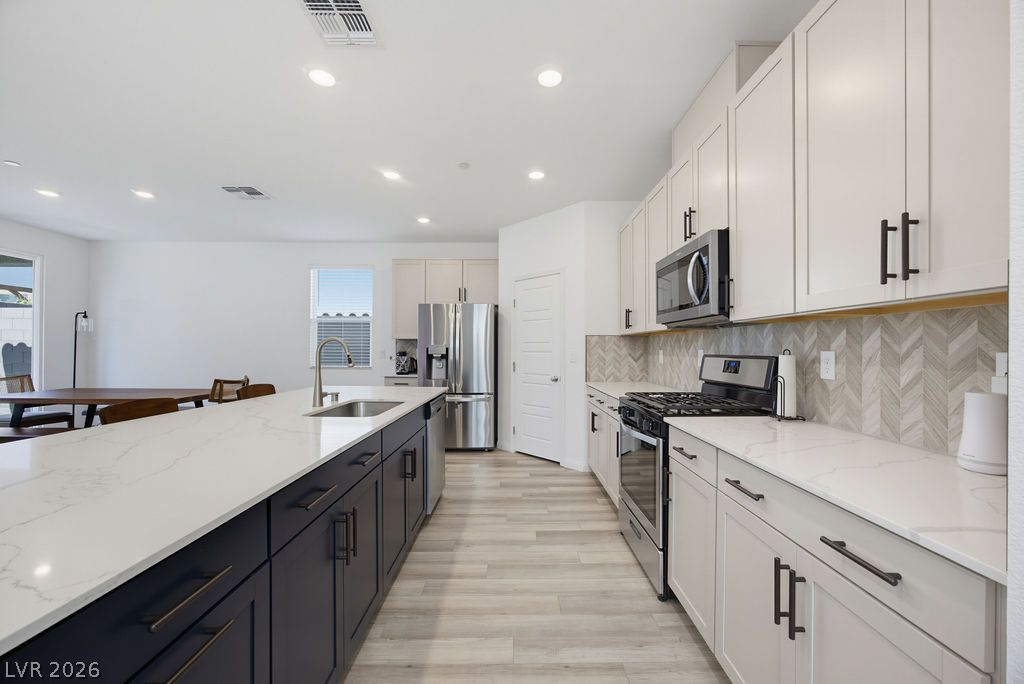
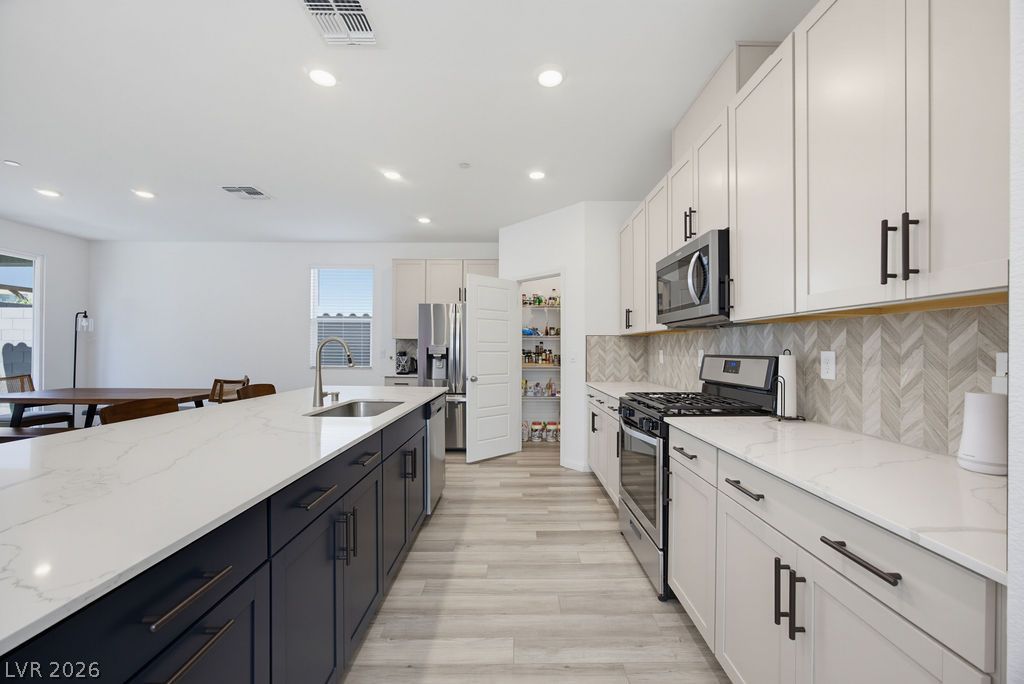
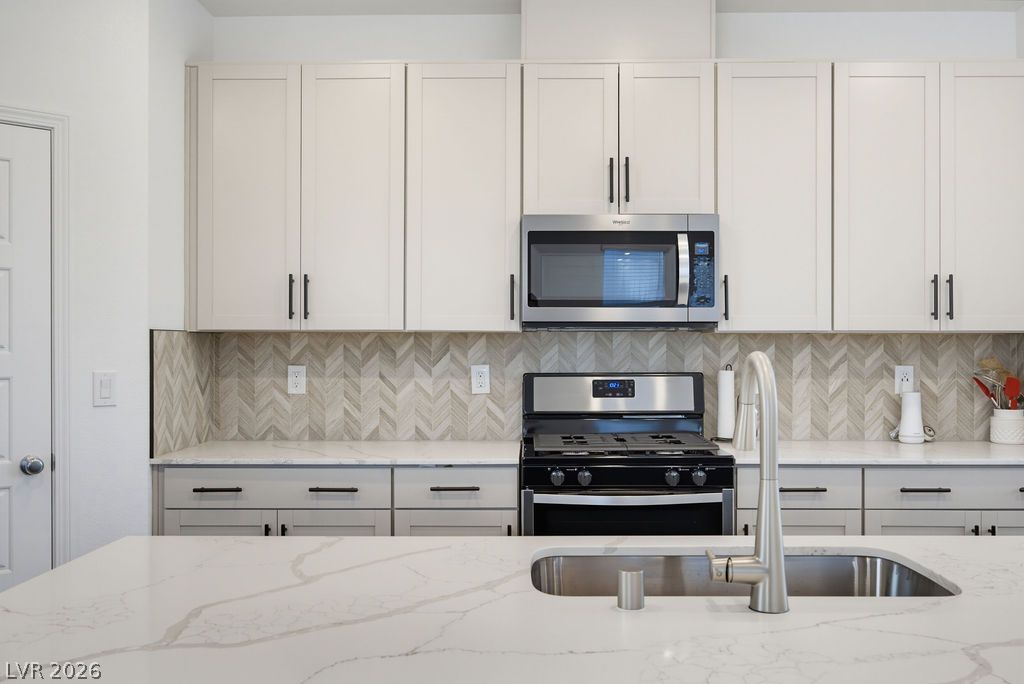
Gleaming stone countertops and a spacious central island anchor this contemporary cooking space.
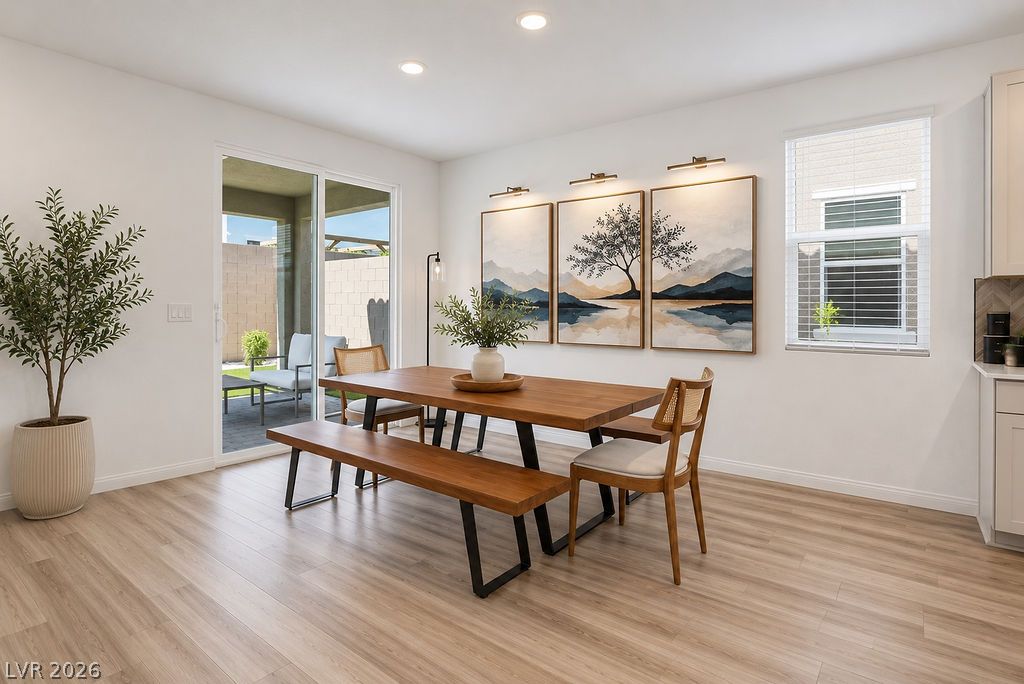
Recessed lighting illuminates this modern dining area featuring sliding glass doors and durable wood-look flooring.
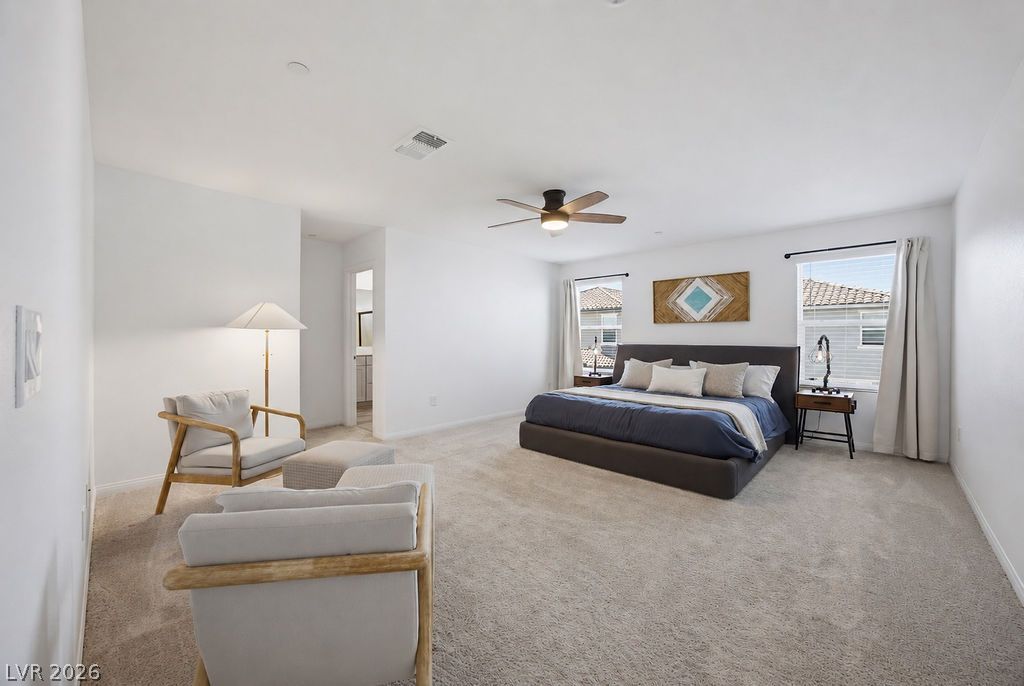
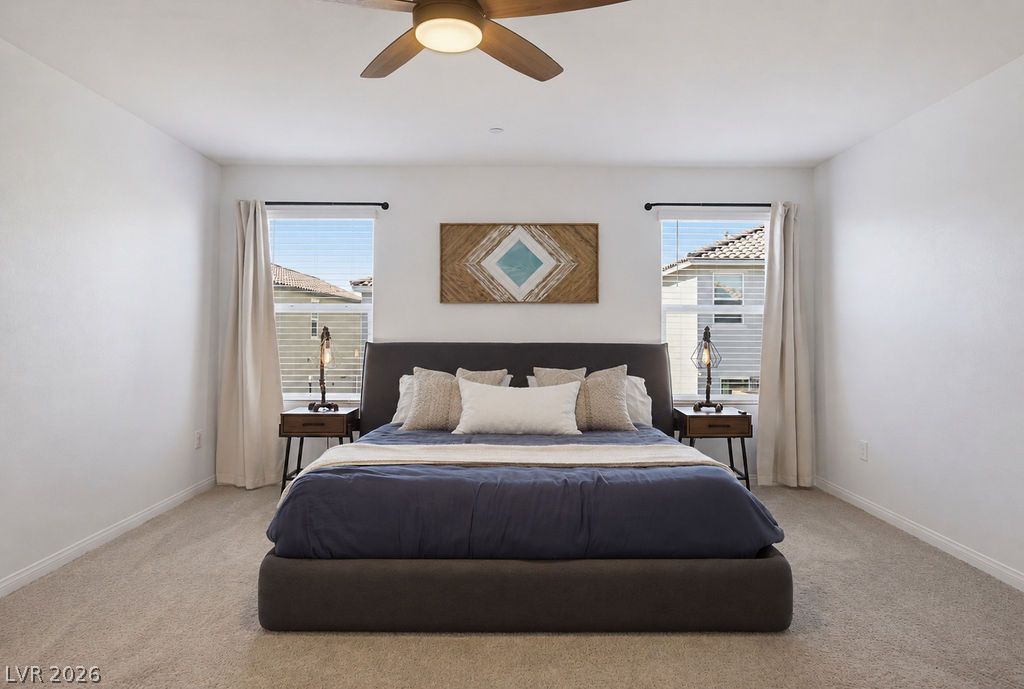
Soft wall-to-wall carpeting and neutral plaster walls define this tranquil primary bedroom retreat.
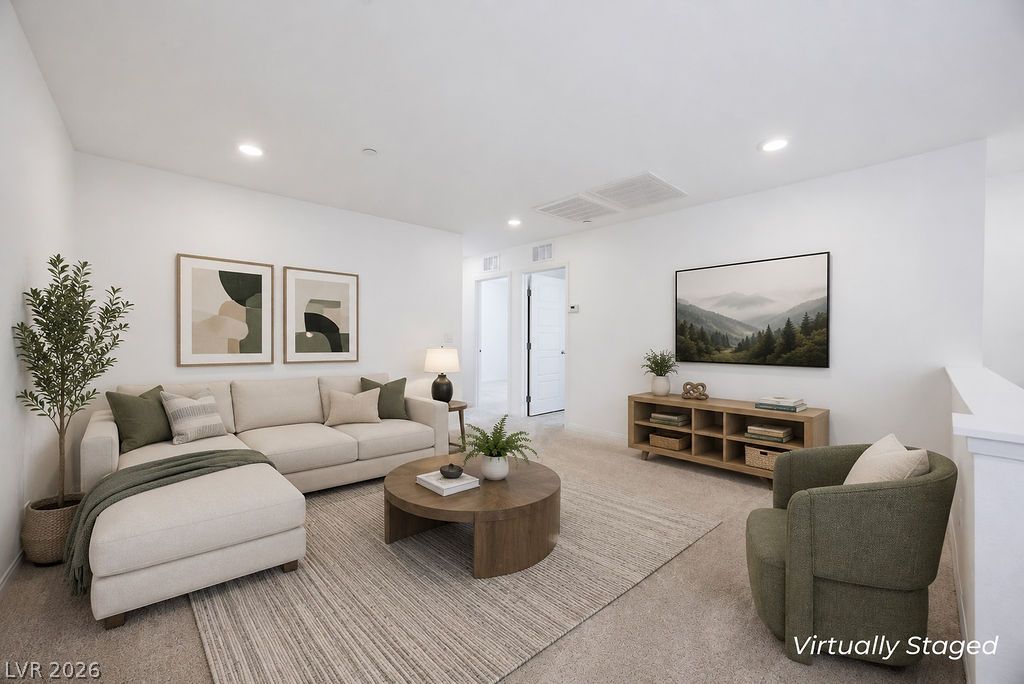
**VIRTUALLY STAGED**Recessed lighting illuminates this upper-level living space featuring neutral carpeting and clean white walls.
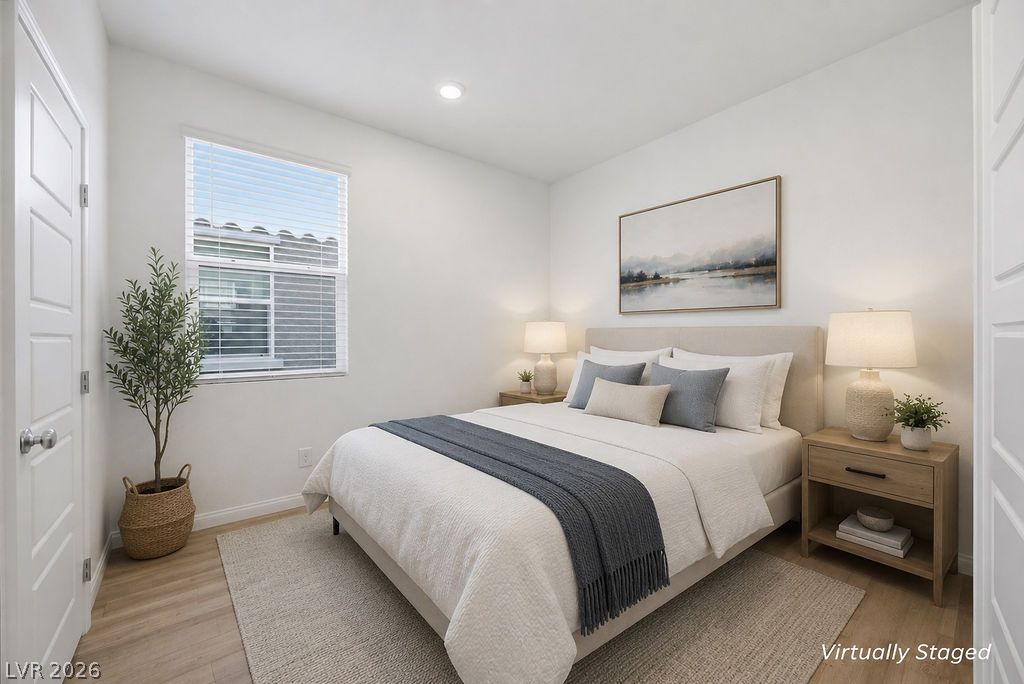
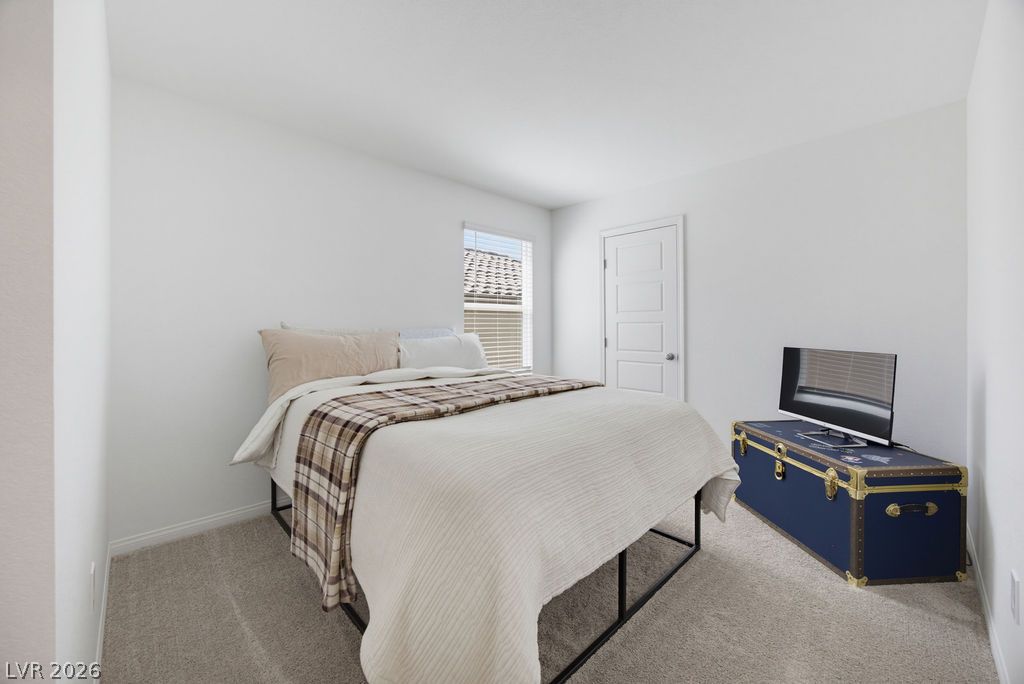
**VIRTUALLY STAGED** A bright window and recessed lighting illuminate this cozy bedroom featuring durable wood-look flooring.
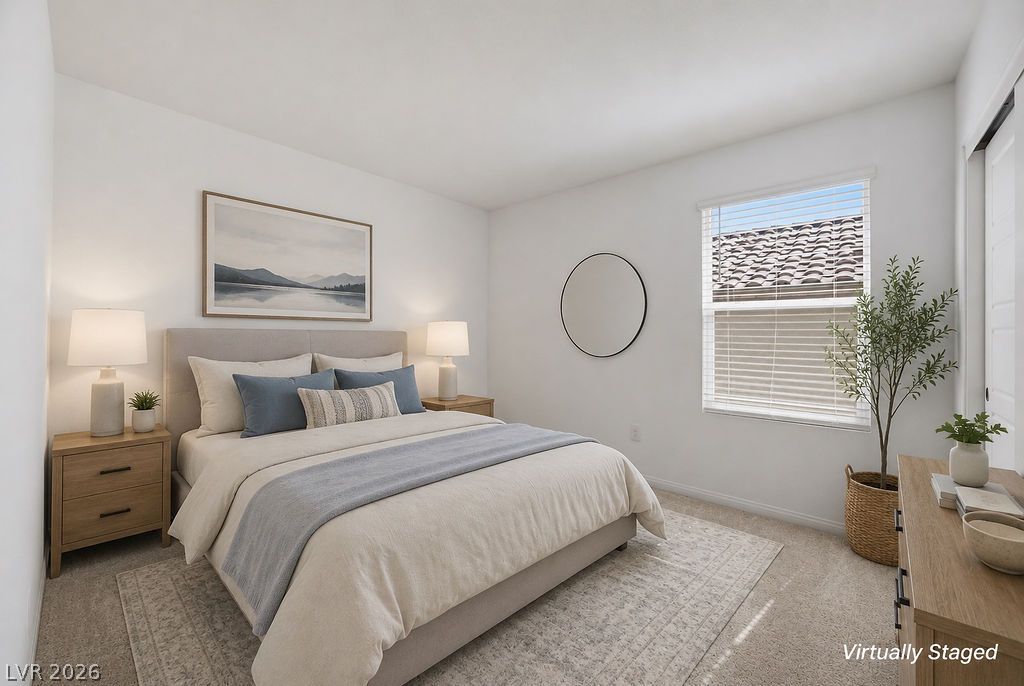
**VIRTUALLY STAGED** Soft carpeting pairs with neat trim under high ceilings in this peaceful bedroom space.
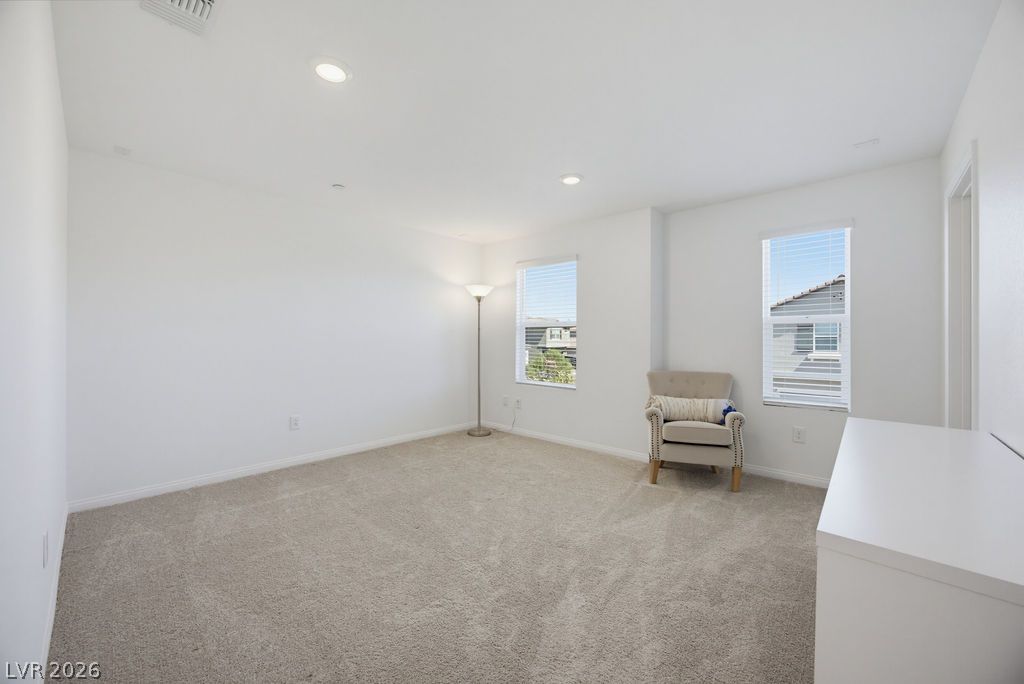
Recessed lighting illuminates this carpeted bedroom with multiple windows allowing natural light.
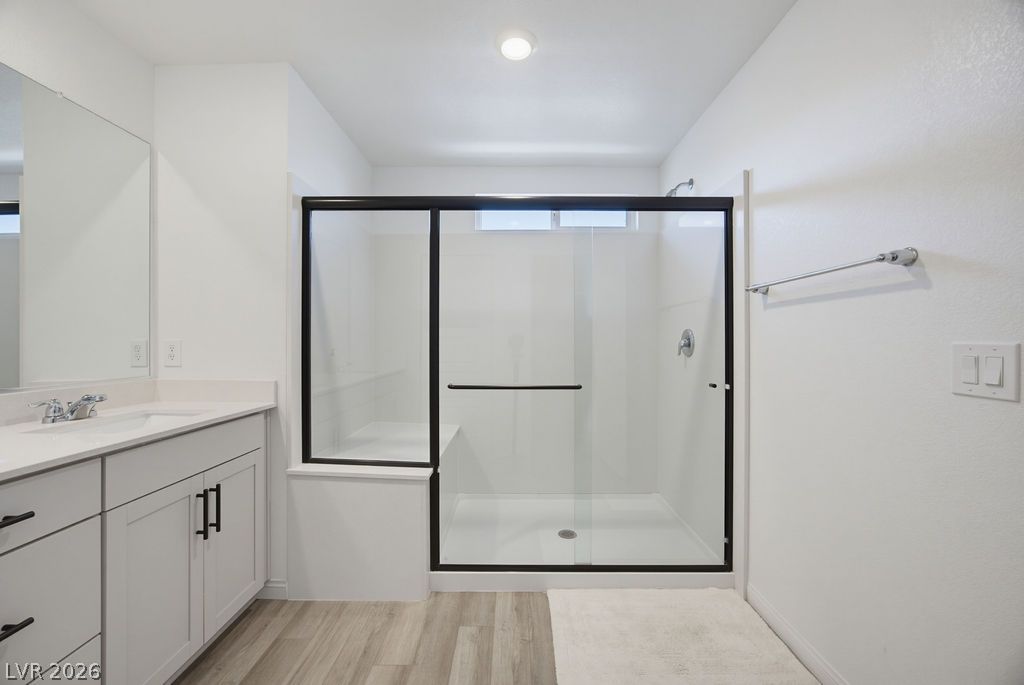
Clean lines and a spacious walk-in shower define this modern, light-filled bathroom.
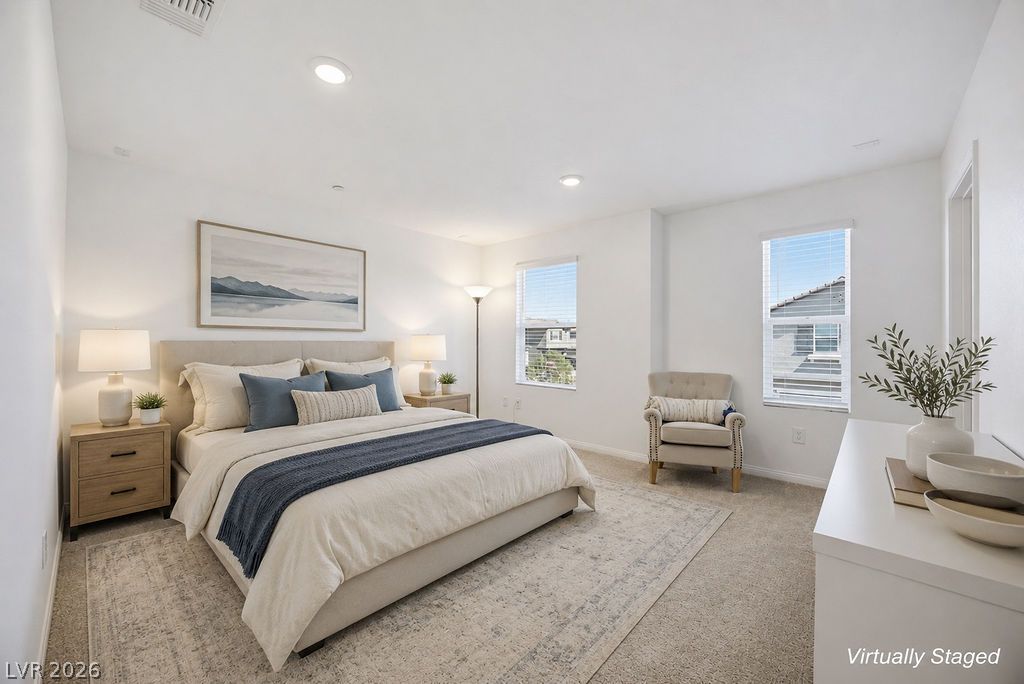
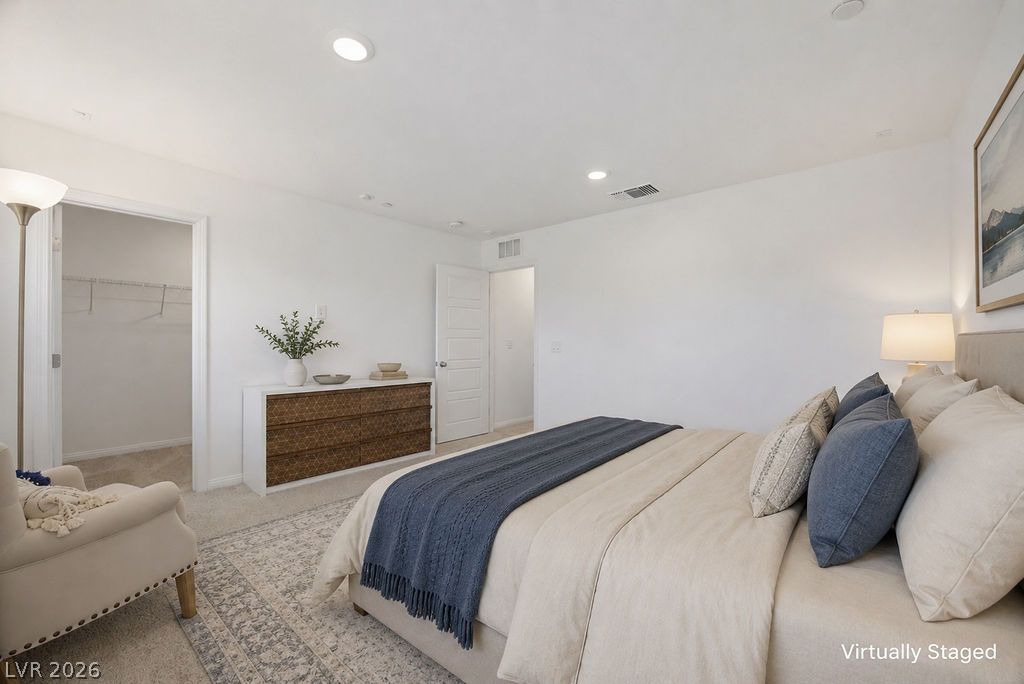
**VIRTUALLY STAGED** Recessed lighting and soft carpeting create a serene atmosphere in this main bedroom.
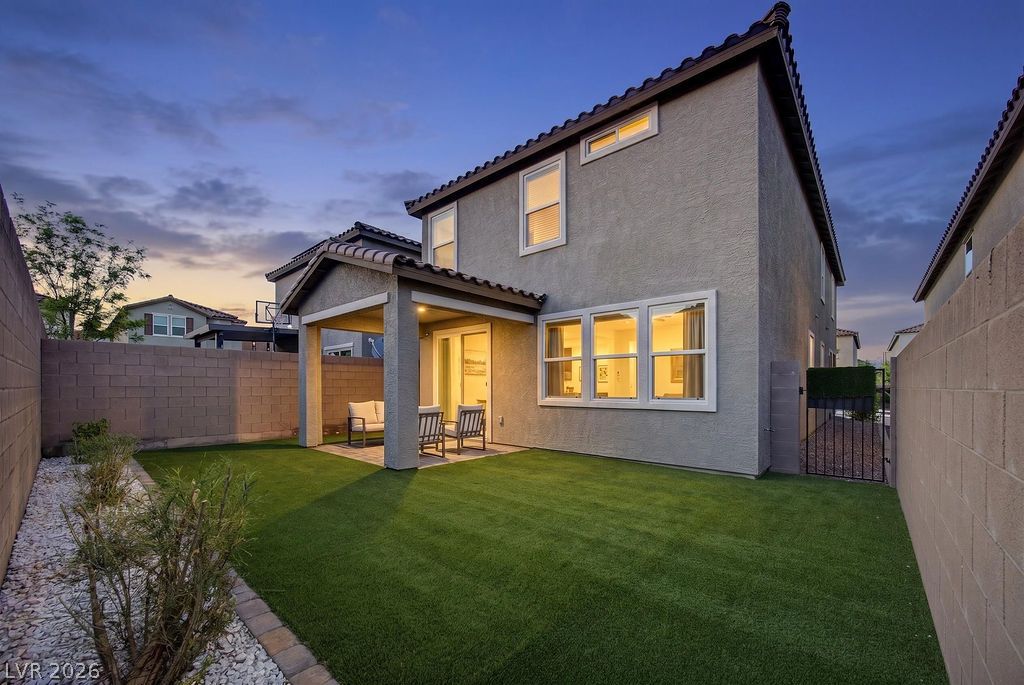
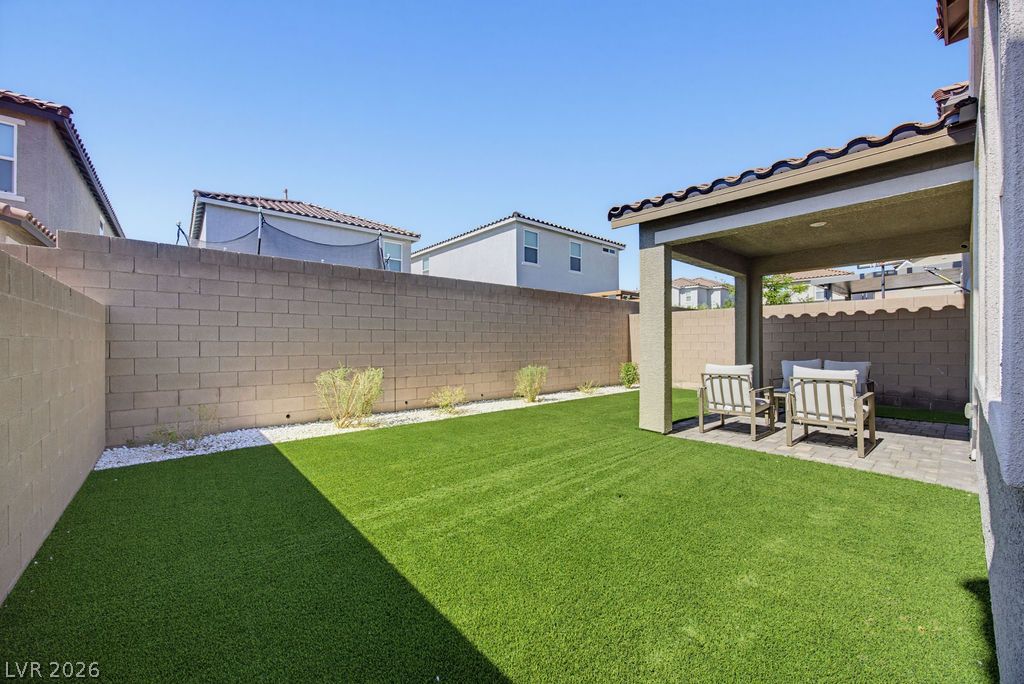
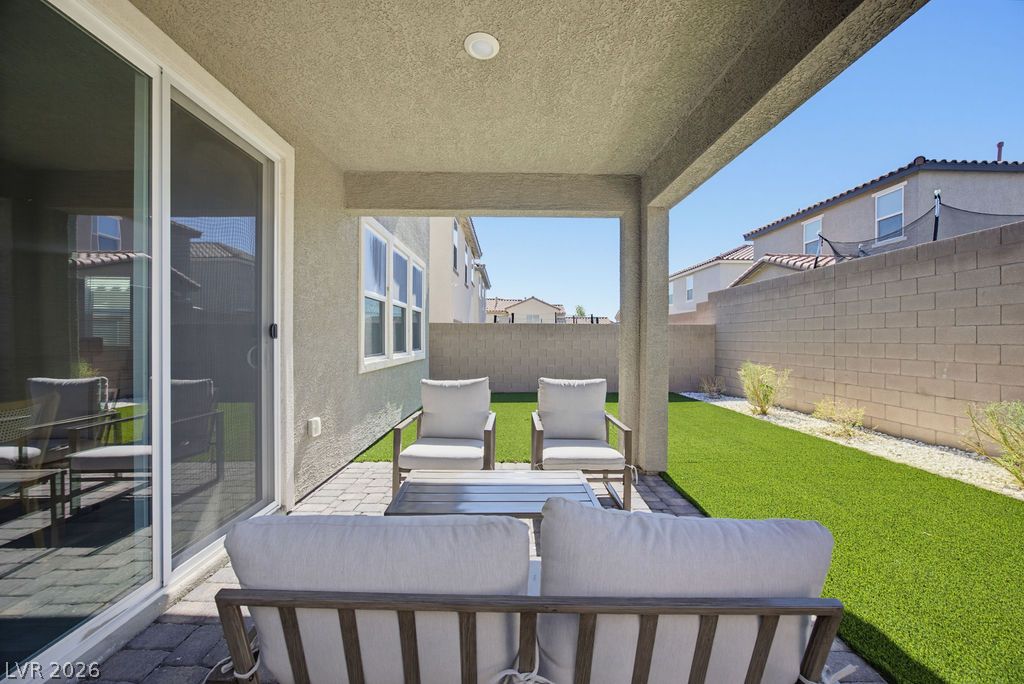
A covered back patio and neat lawn area sit framed by sturdy block walls.
Mediterranean-inspired exterior showcases a tiled roof, stucco siding, and a paver block driveway.
A classic stucco exterior, Spanish tile roof, and neat pavers define this modern two-story home.
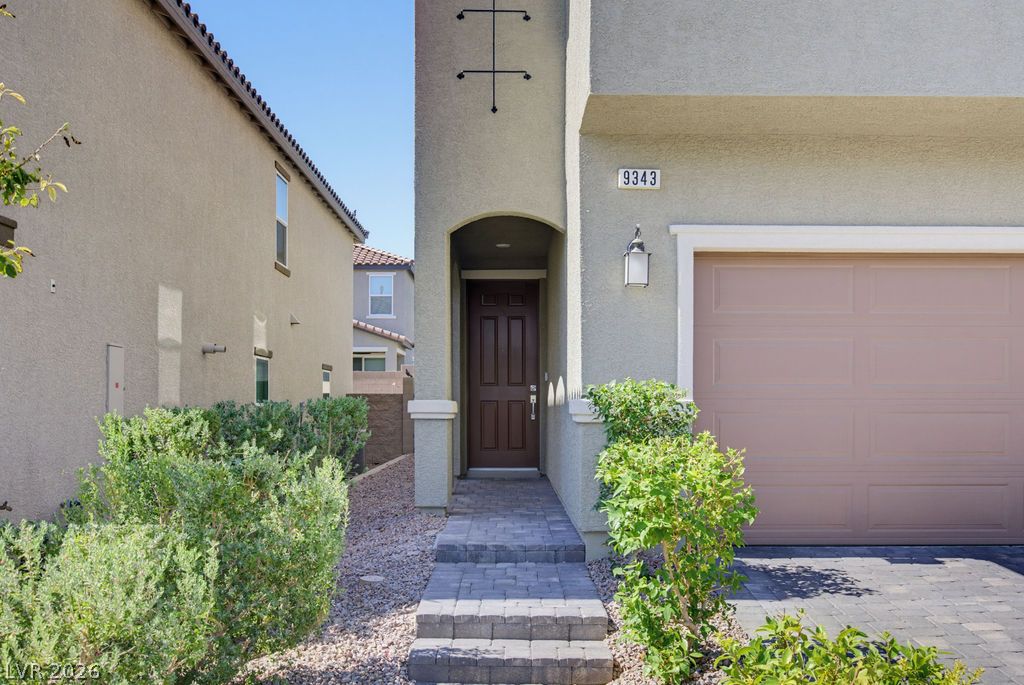
A paved walkway leads past neat landscaping to the sheltered front entrance.
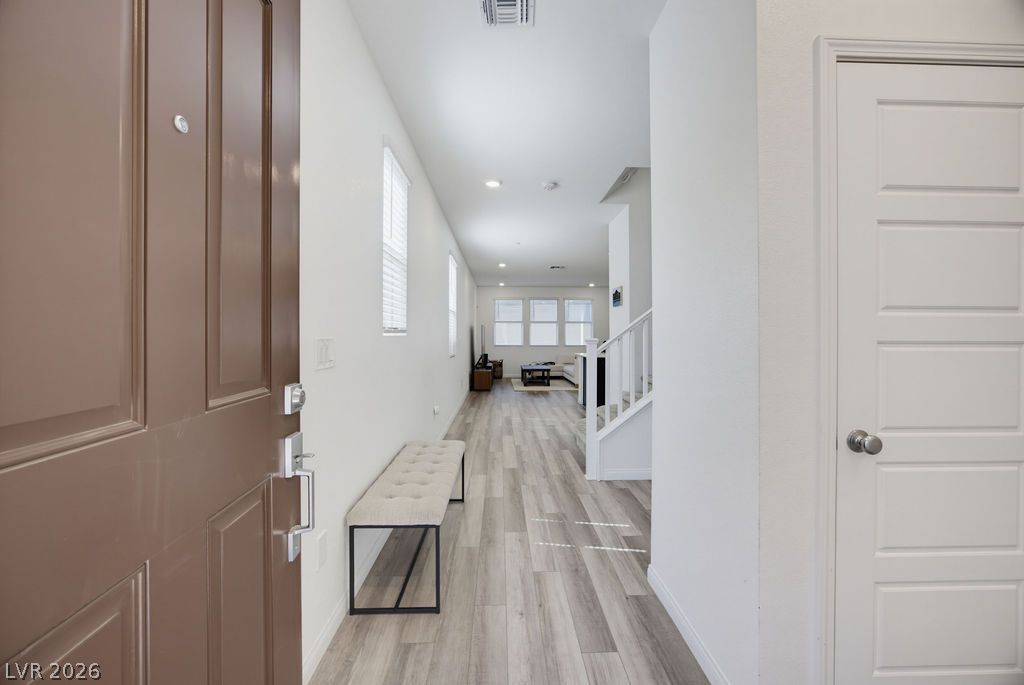
An inviting entrance foyer reveals a seamless open layout with durable wood-look flooring.
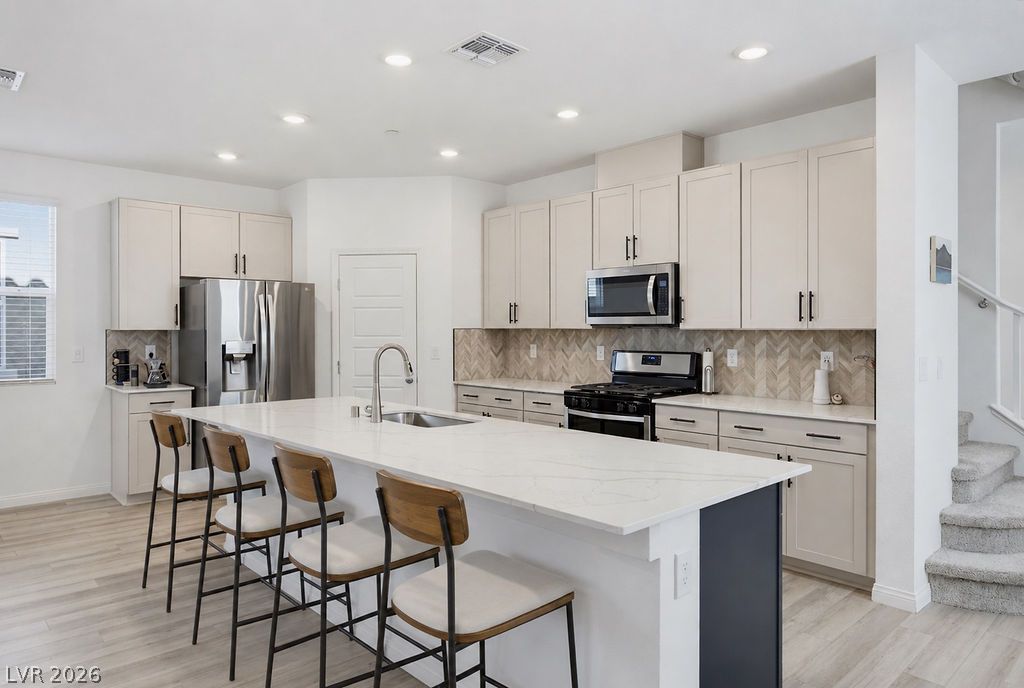
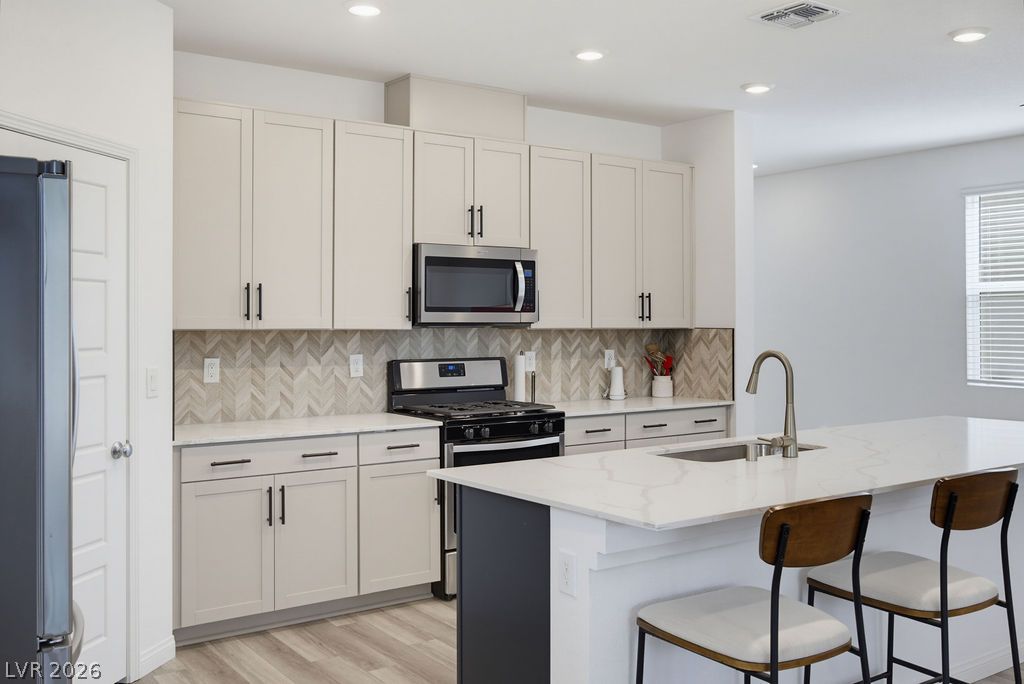
An open kitchen layout showcases sleek quartz countertops and built-in stainless steel appliances.
Crisp white cabinetry paired with a deep blue island defines this modern kitchen space.
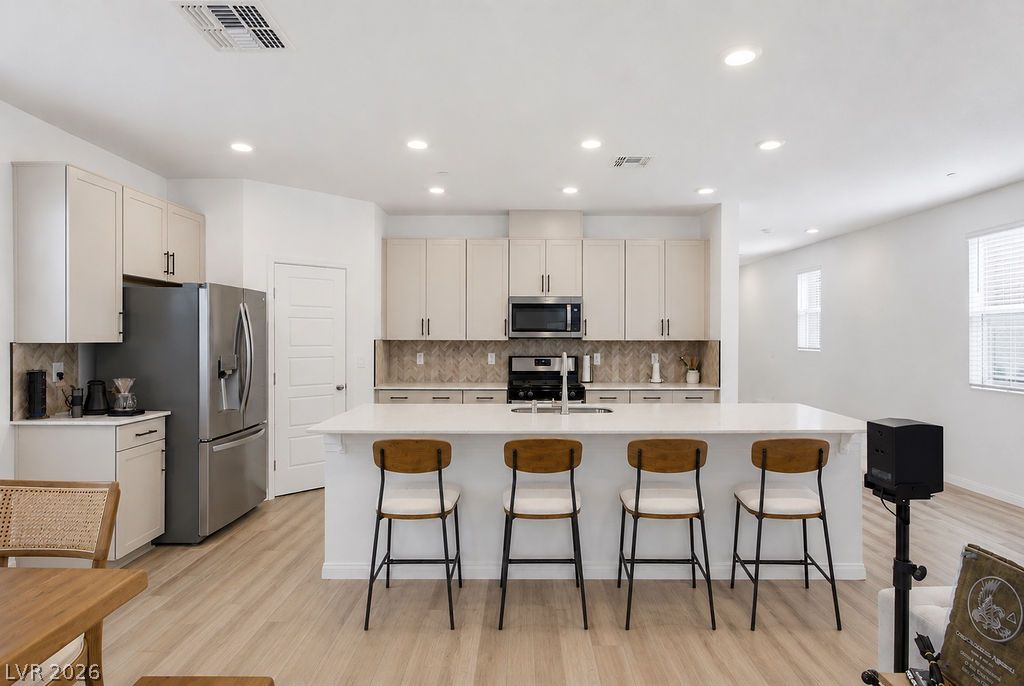
An expansive breakfast island anchors this modern kitchen featuring recessed lighting and wood-toned flooring.
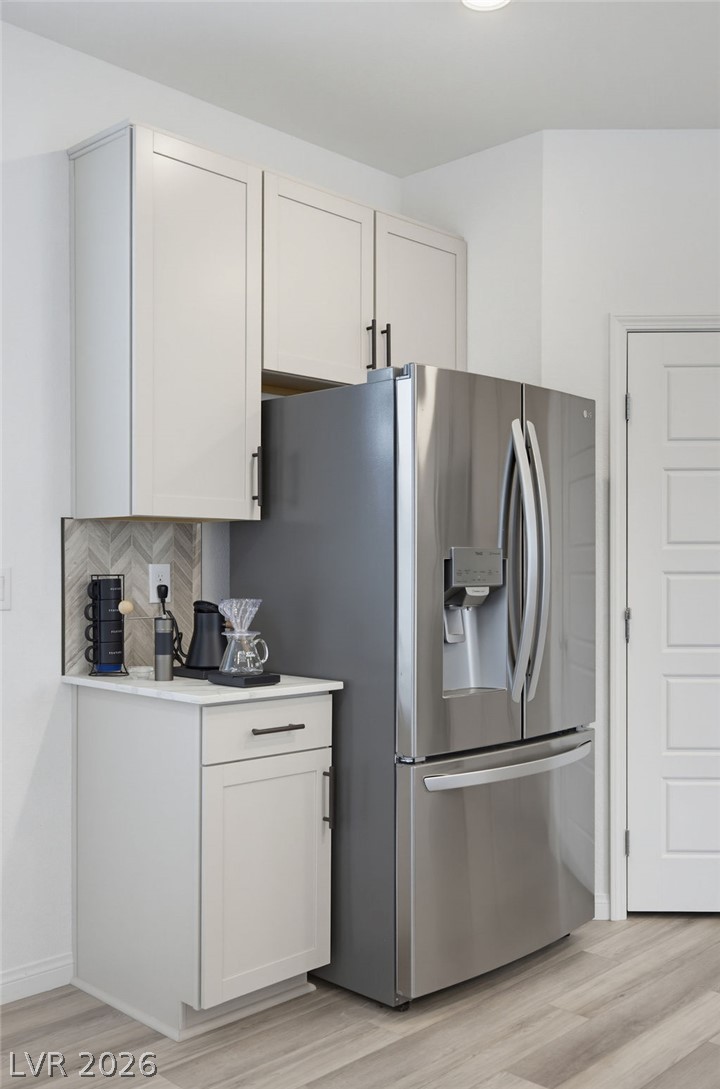
Modern cabinetry and stainless steel appliances complete this functional kitchen corner.
Gleaming stone countertops and a spacious breakfast bar anchor this modern culinary space.
Elegant quartz countertops pair beautifully with a stylish herringbone tile backsplash in this modern kitchen.
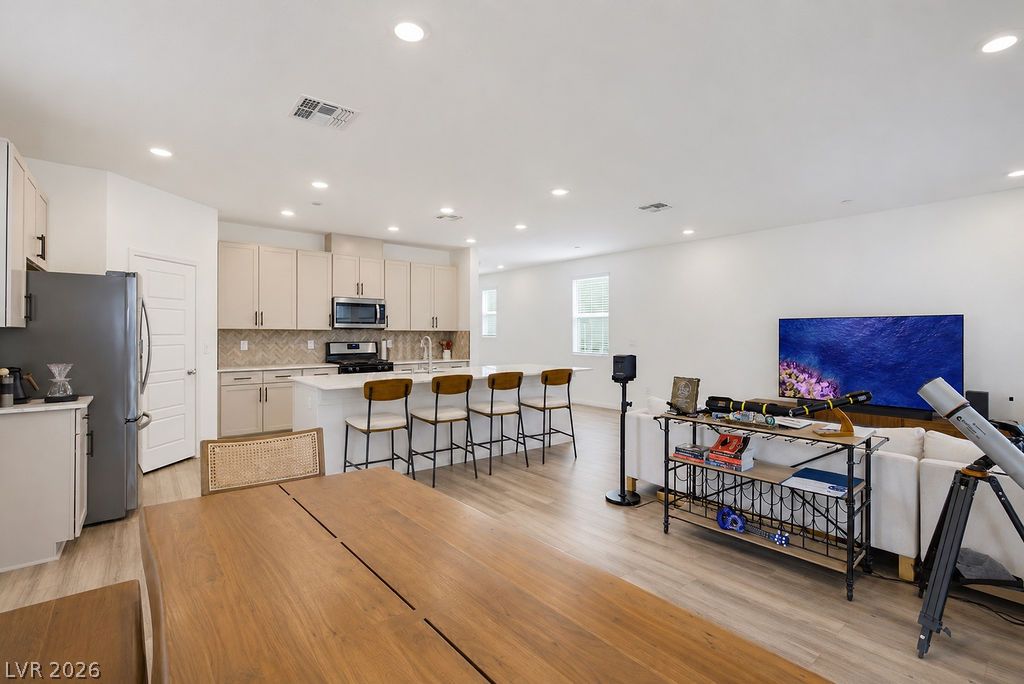
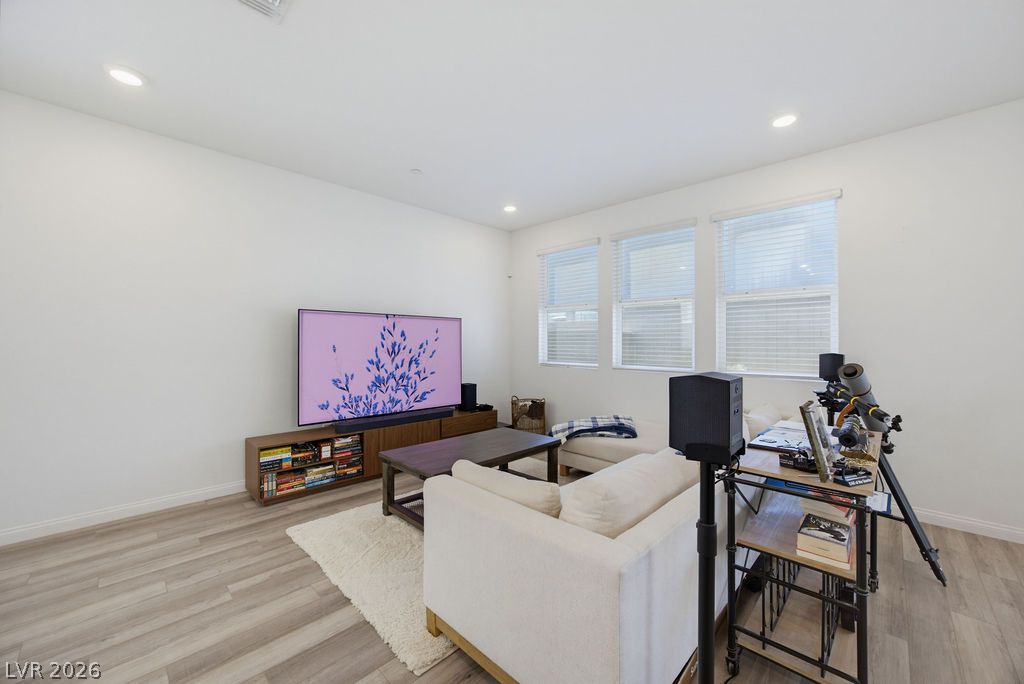
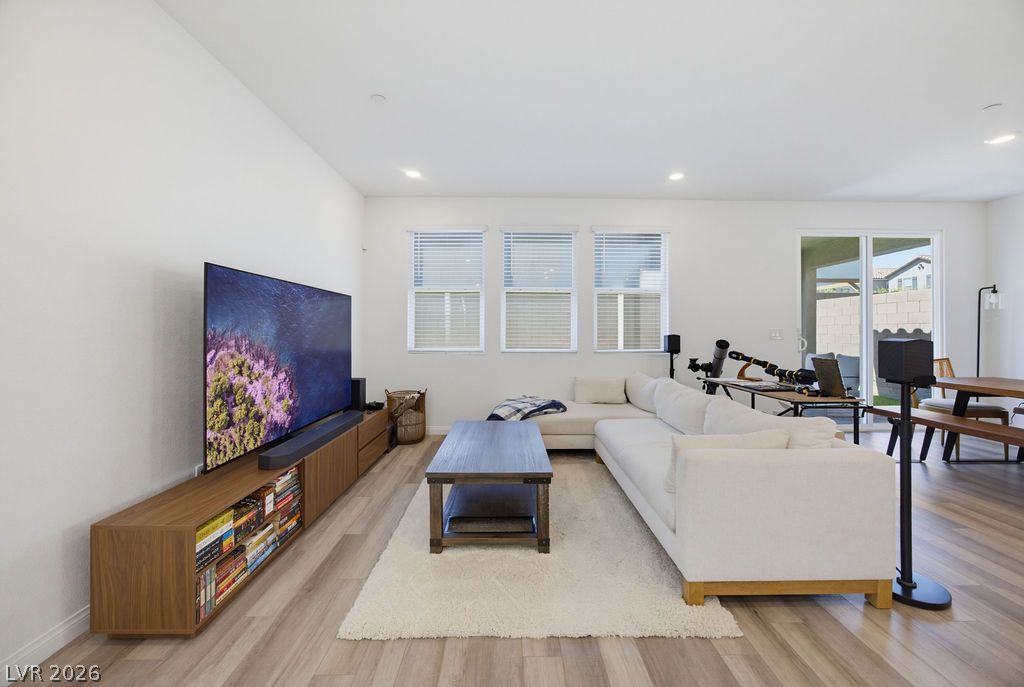
Clean lines and recessed lighting define this open concept living, dining, and kitchen area.
Recessed lighting and hard-surface flooring define this welcoming living space.
Smooth wood floors and recessed lighting anchor this inviting open-concept living area.
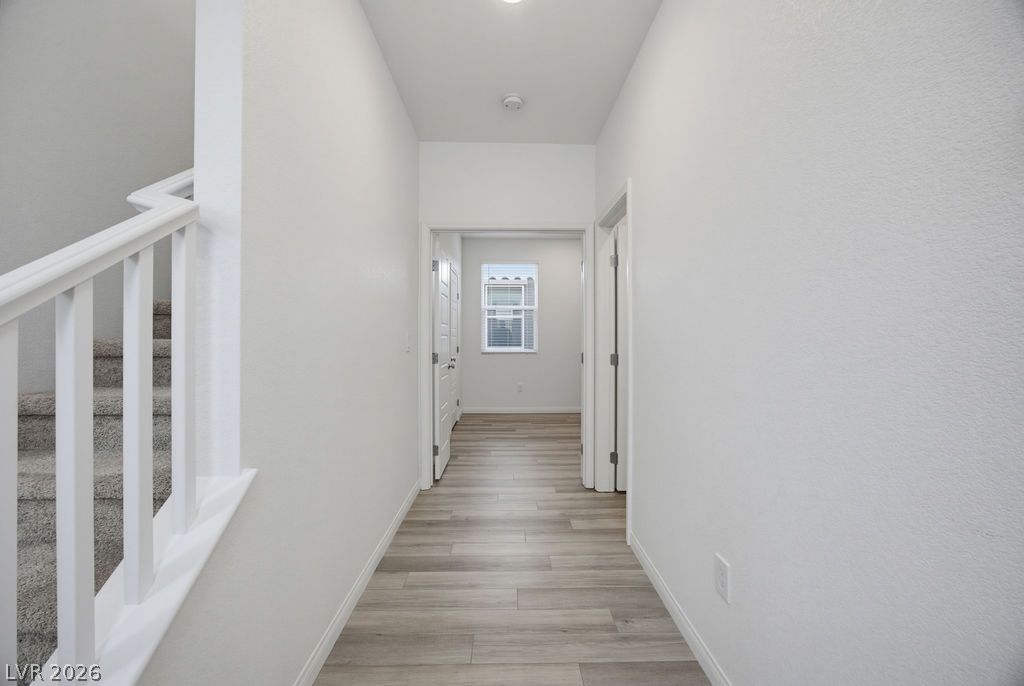
Smooth wood-style flooring anchors the crisp white walls of this central hallway.
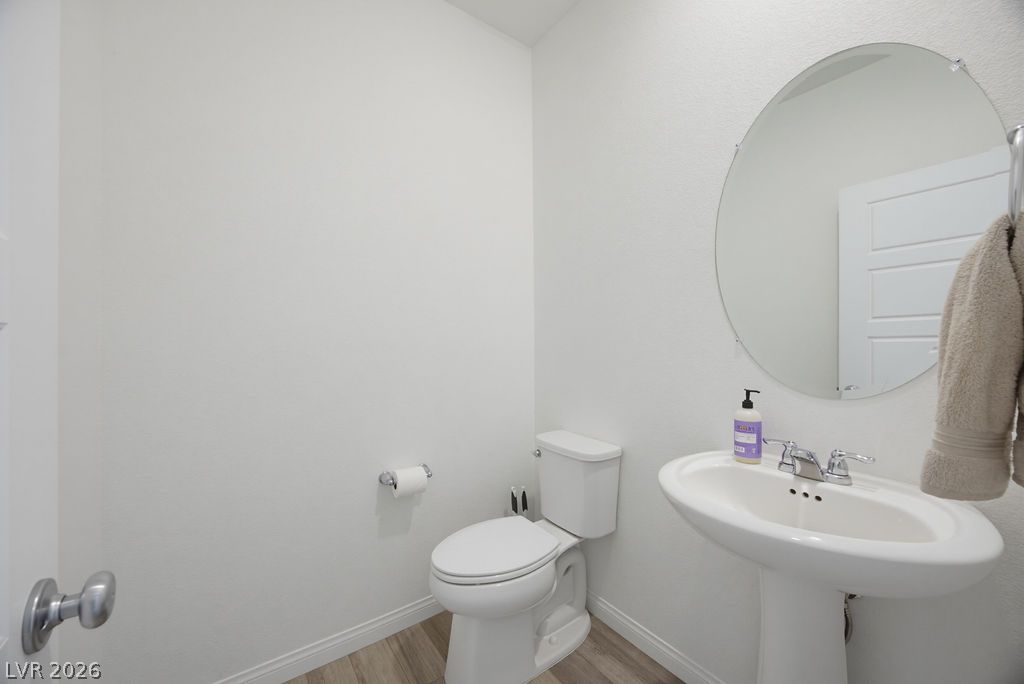
Crisp white walls and clean architectural lines define this functional half bathroom.
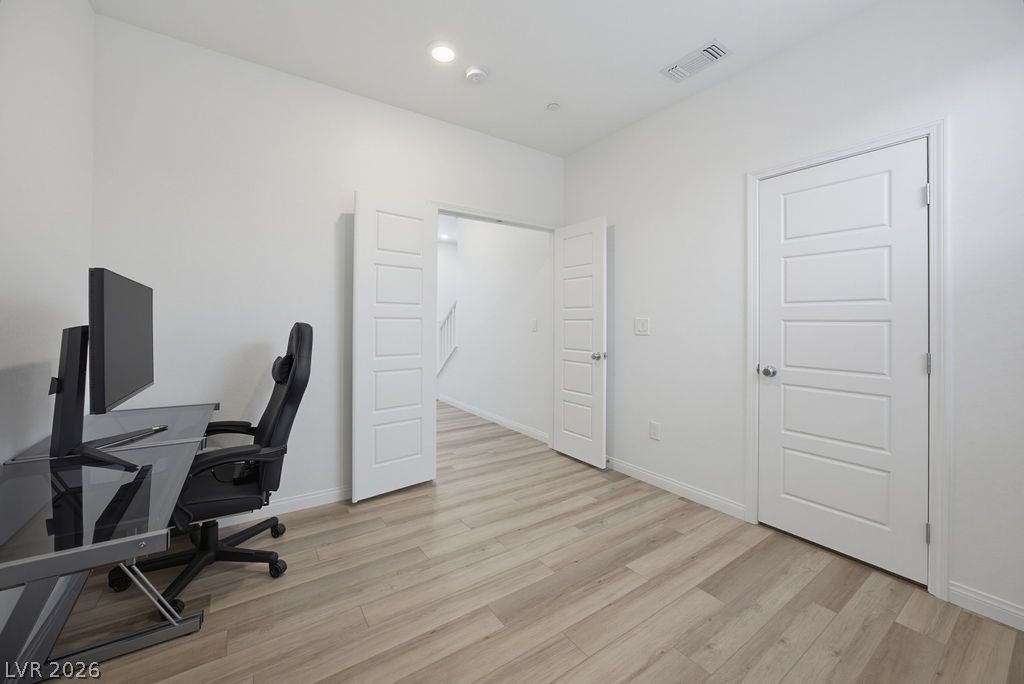
Smooth wood-look flooring and recessed lighting define this versatile home workspace.
Plush carpeting anchors this versatile loft space situated at the top of the stairs.
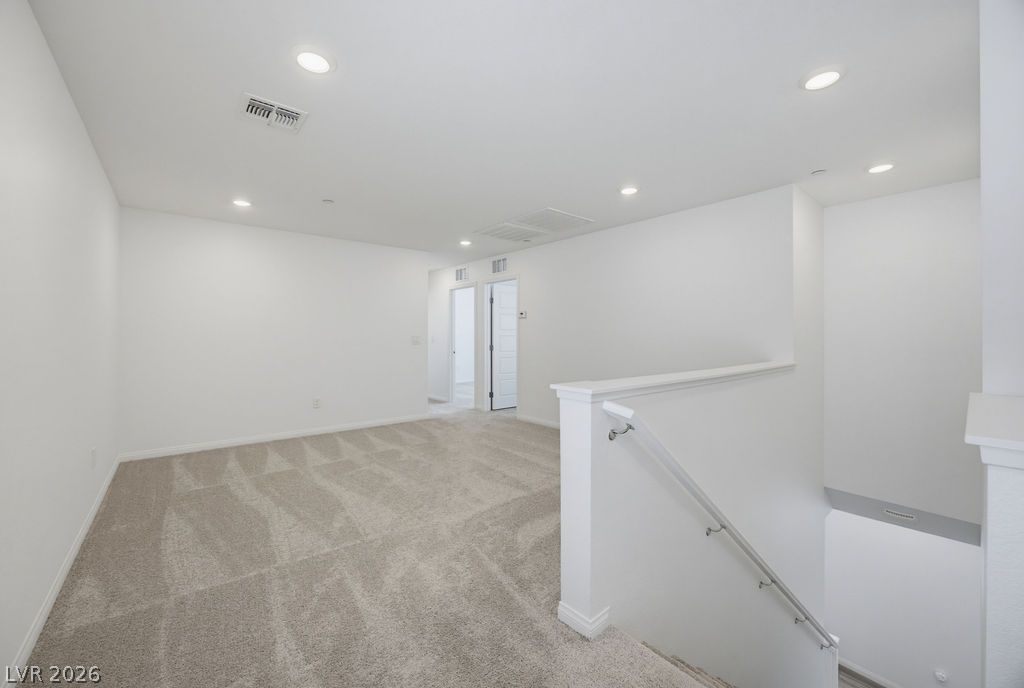
Recessed lighting illuminates a versatile upstairs loft featuring plush carpeting and clean white walls.
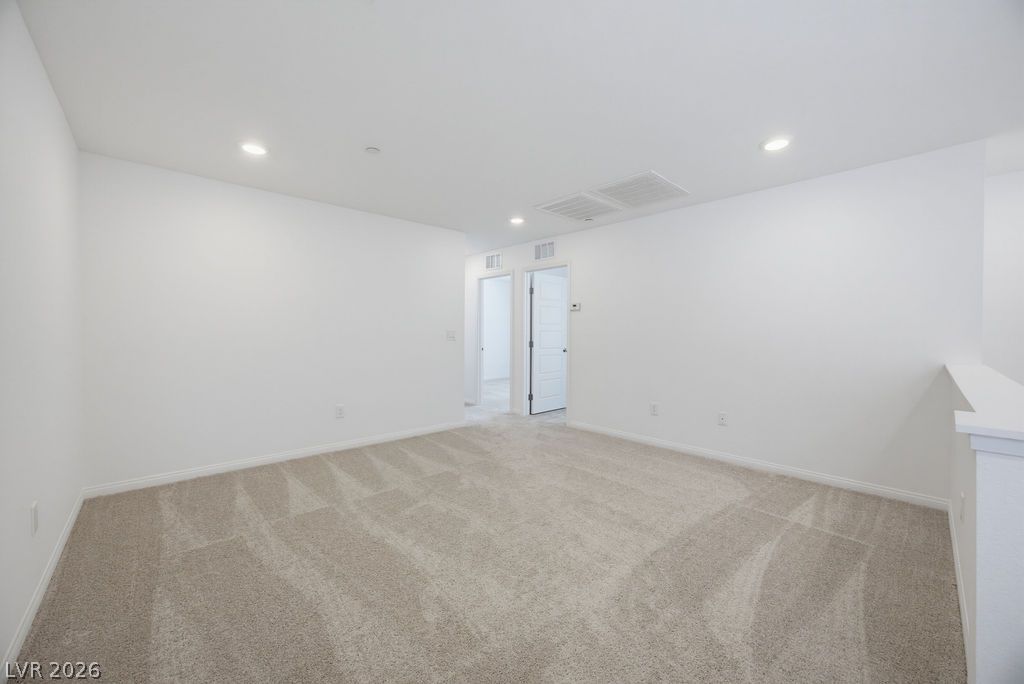
Recessed lighting and soft carpeting create a comfortable atmosphere in this versatile loft space.
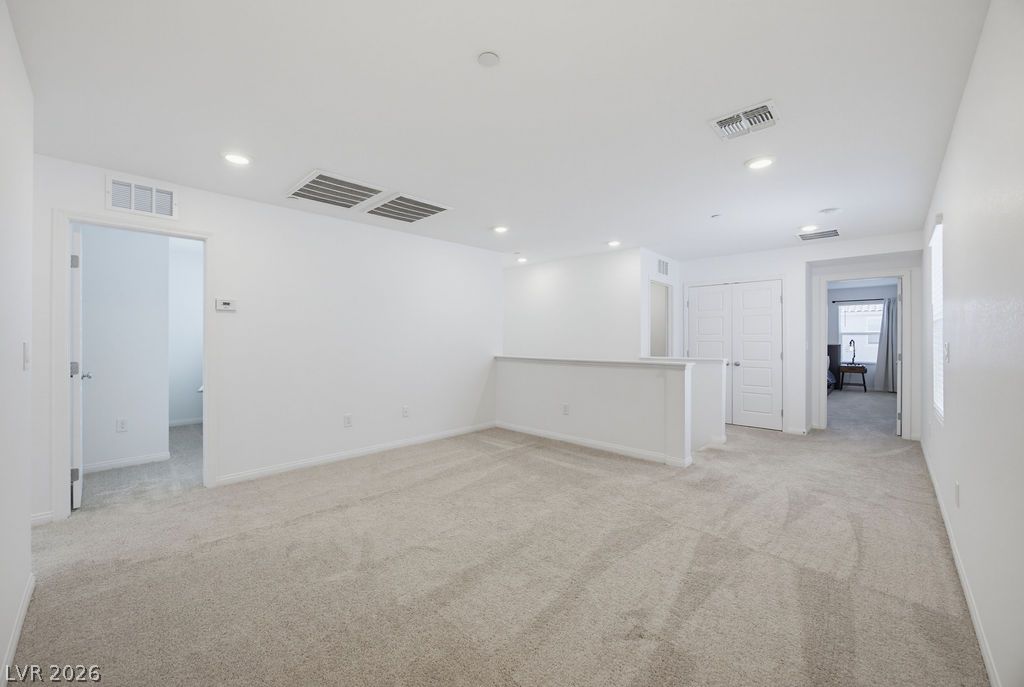
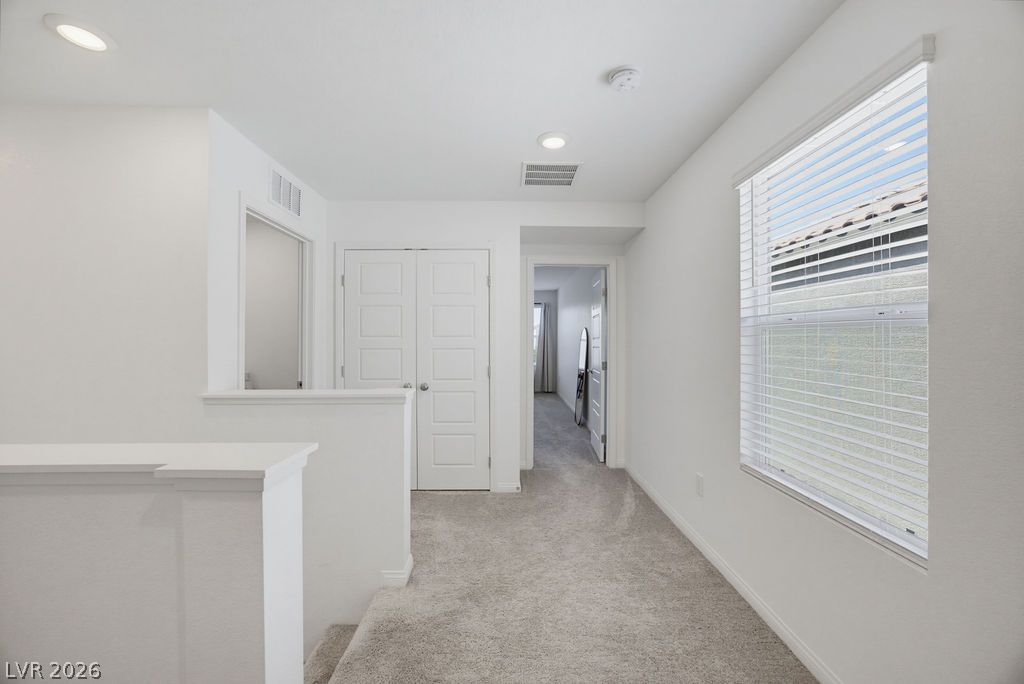
An upper level landing with neutral carpet, crisp white trim, and recessed lighting.
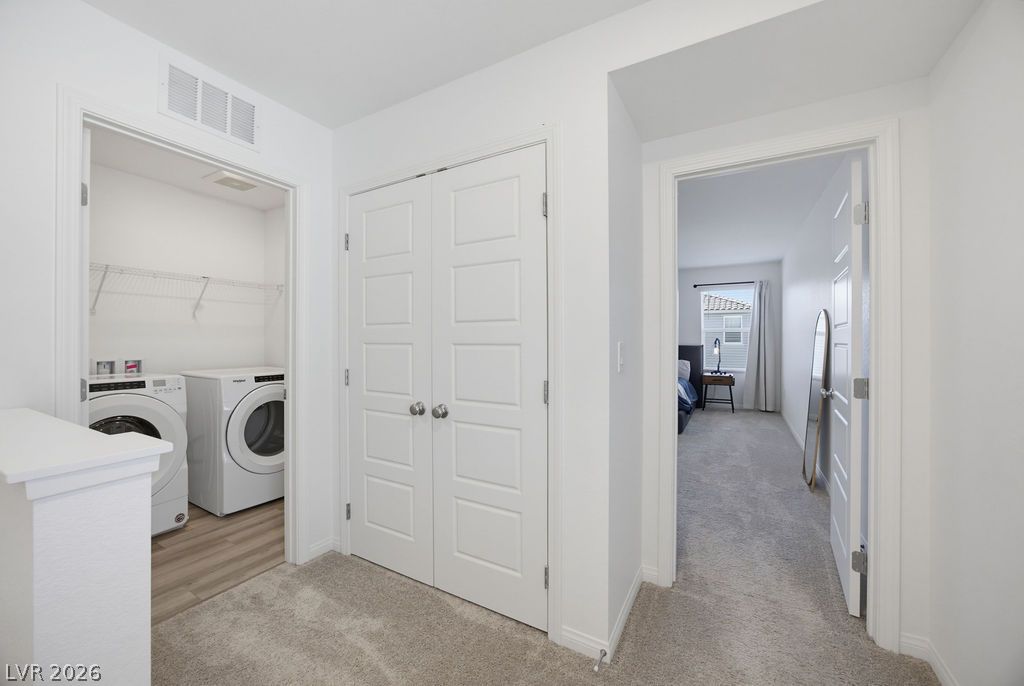
Plush carpeting lines the hallway connecting a convenient laundry closet to the adjoining bedroom.
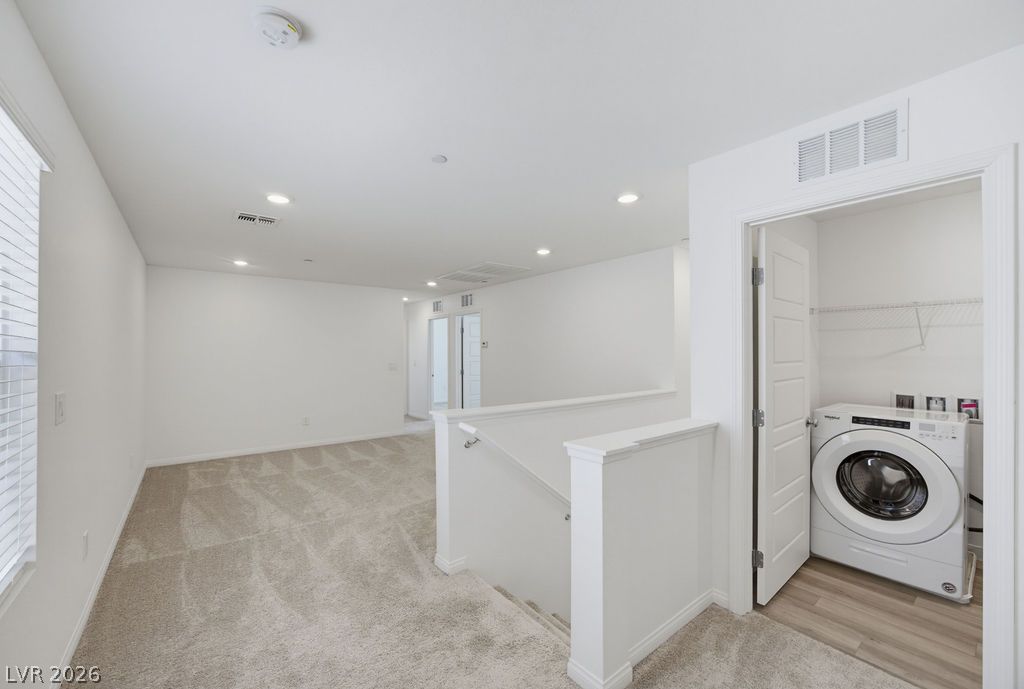
An open upstairs landing features wall-to-wall carpeting and a convenient laundry closet.
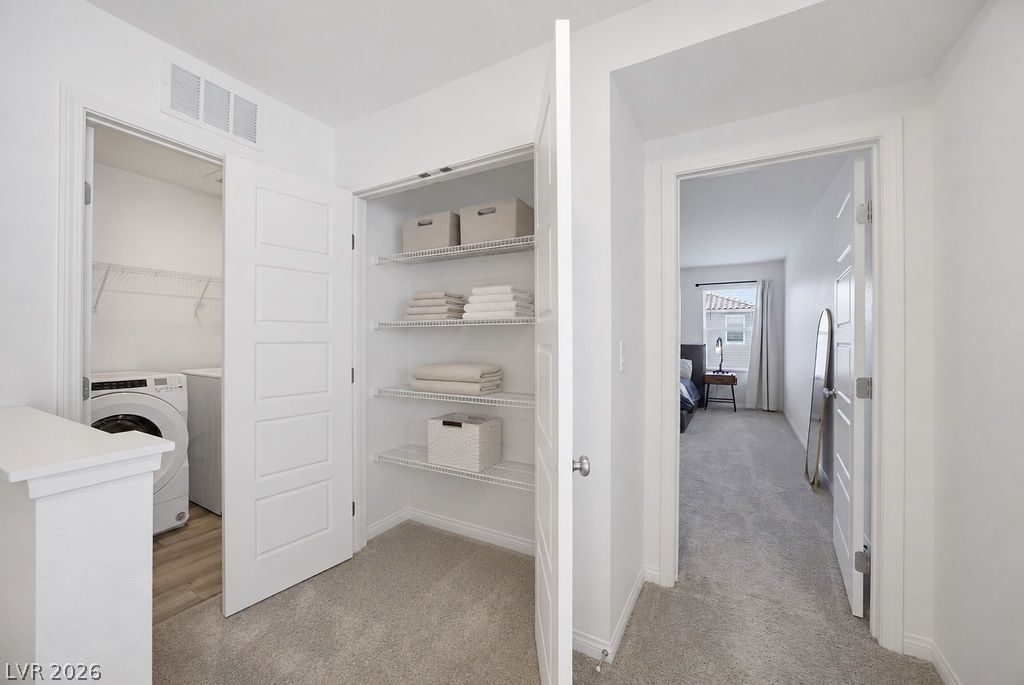
Functional hallway closet shelving simplifies home organization near the laundry area.
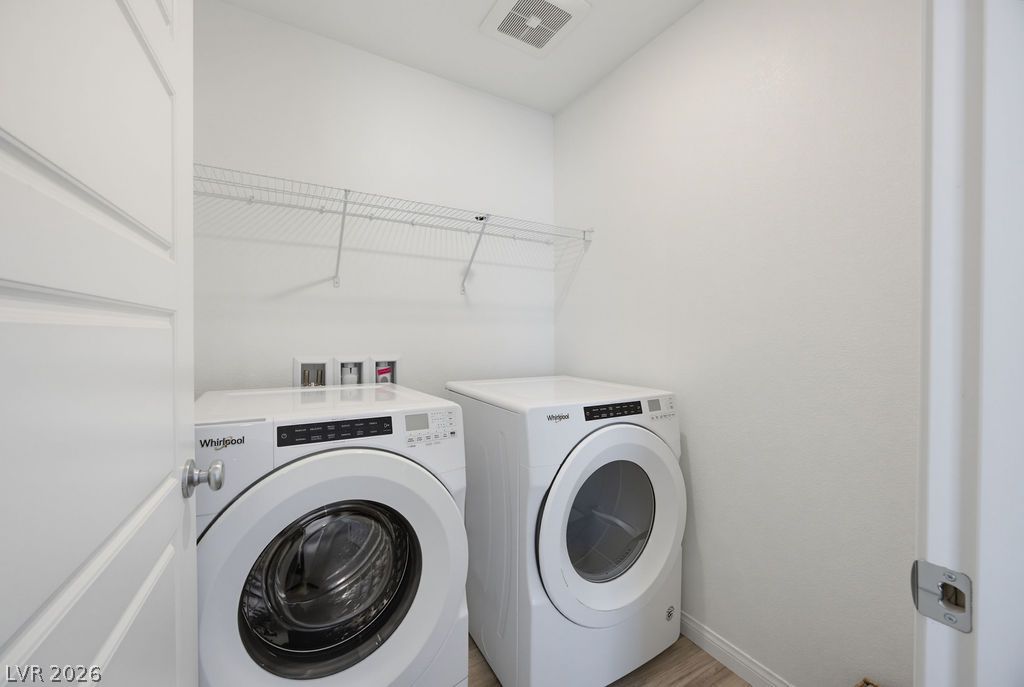
A dedicated laundry closet provides modern appliances and integrated wire shelving.
Plush carpeting and symmetrical windows frame this peaceful bedroom.
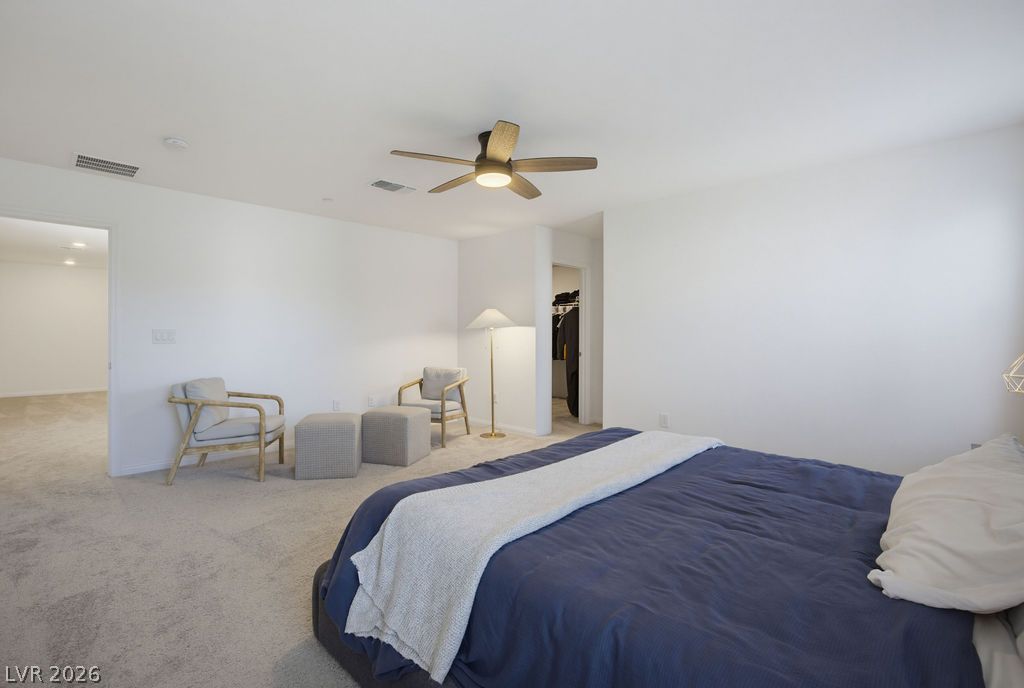
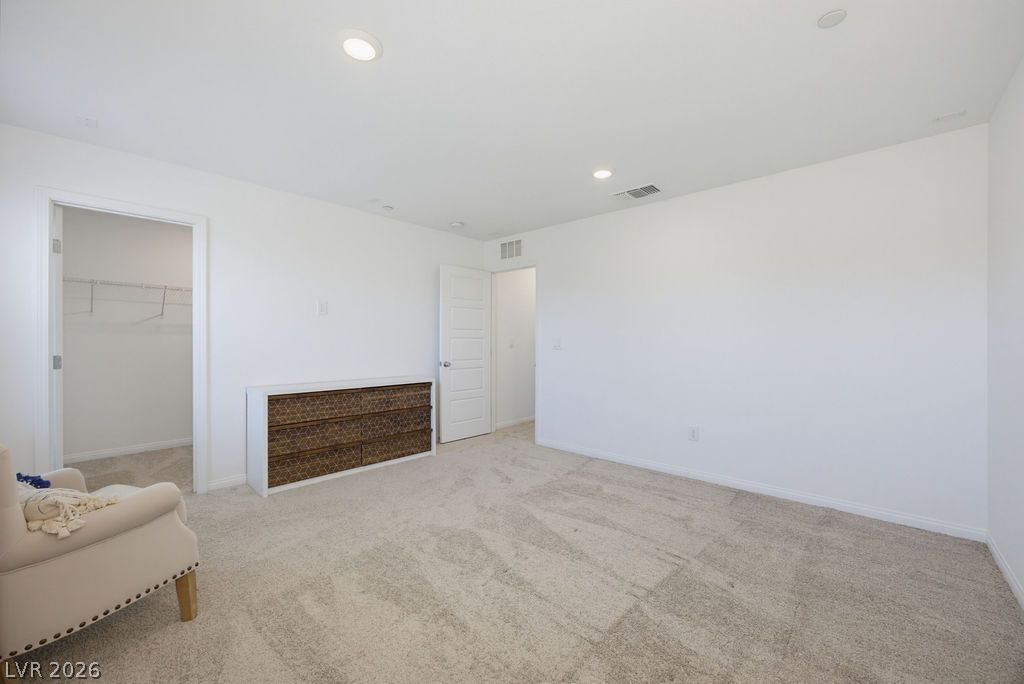
Soft carpeting underfoot defines this airy bedroom suite with an integrated walk-in closet.
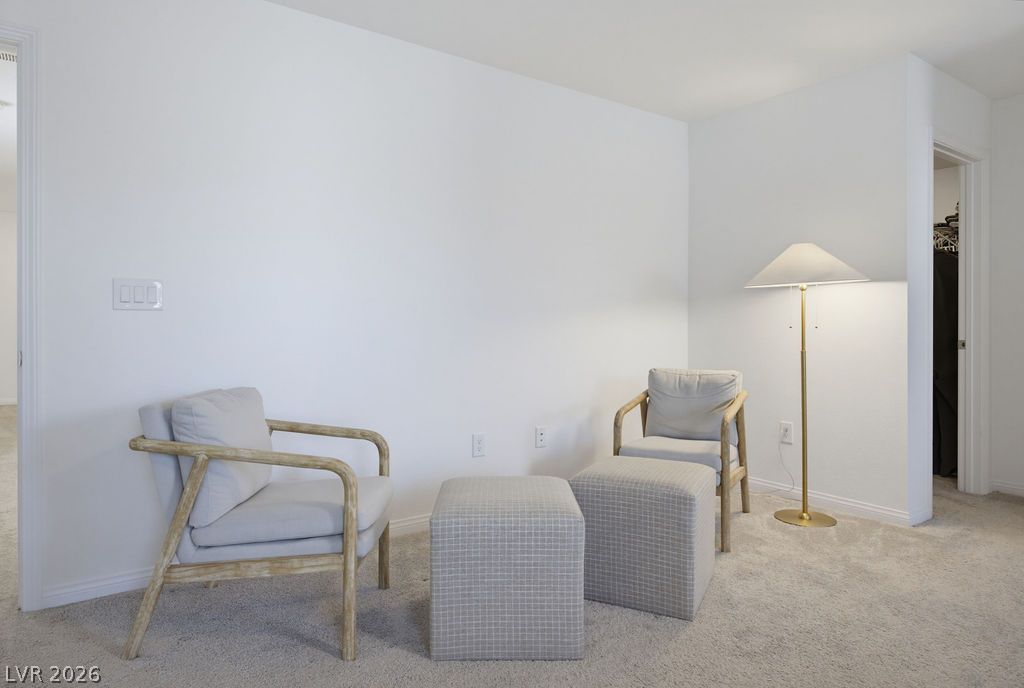
Soft carpeting underfoot defines this quiet corner, complete with clean walls and an adjoining closet.
Clean lines and a spacious walk-in shower define this modern bathroom.
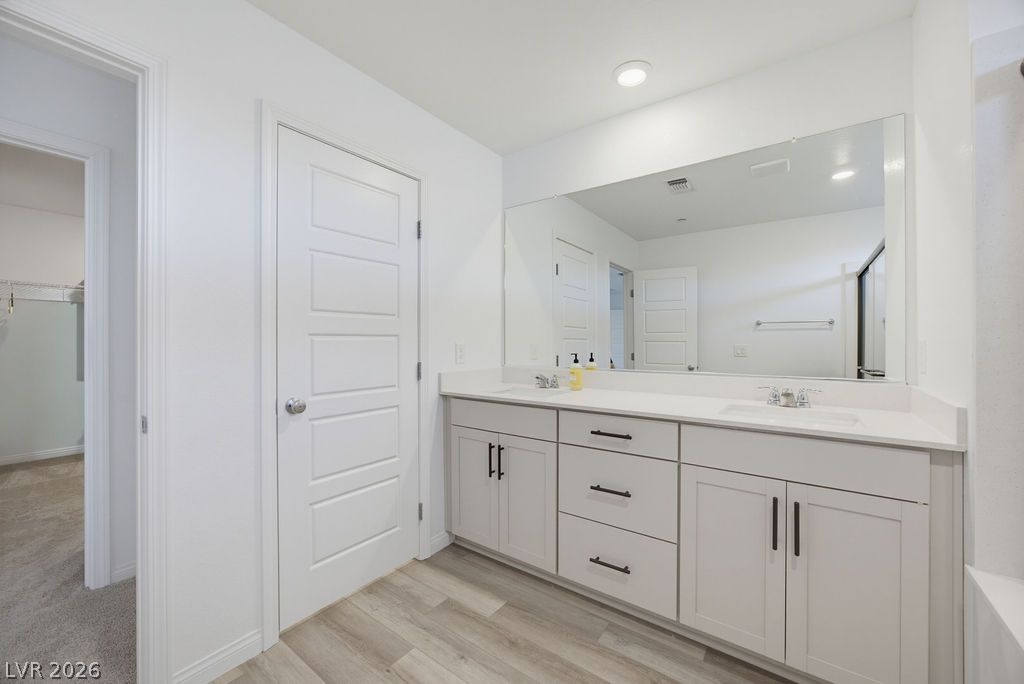
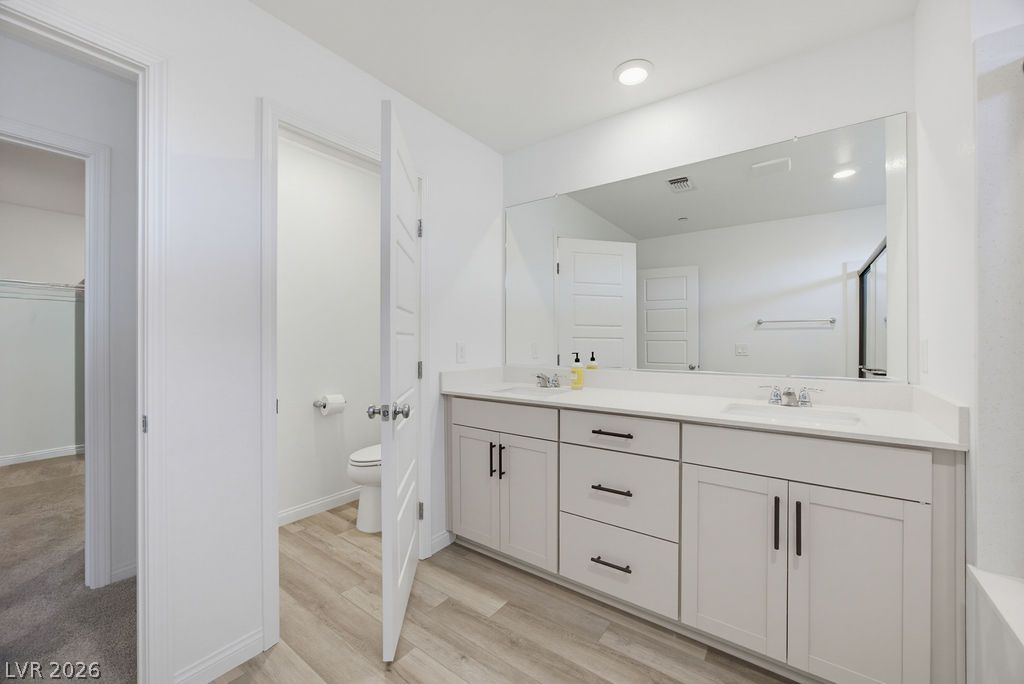
Clean lines and a spacious dual vanity define this modern bathroom design.
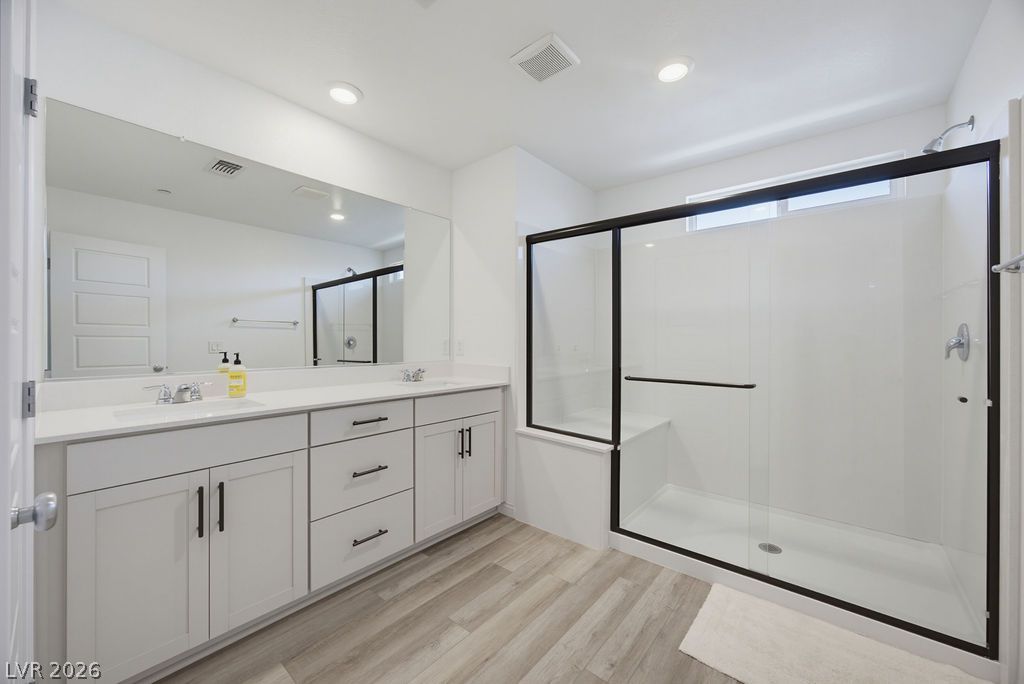
Clean lines and a spacious double vanity define this modern, light-filled primary bath.
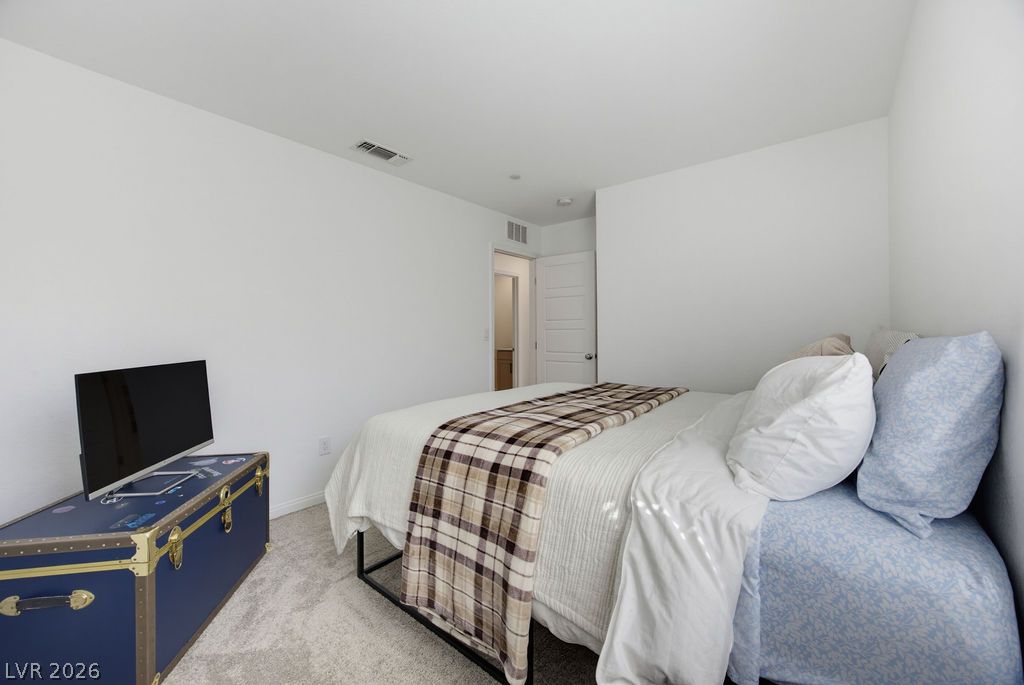
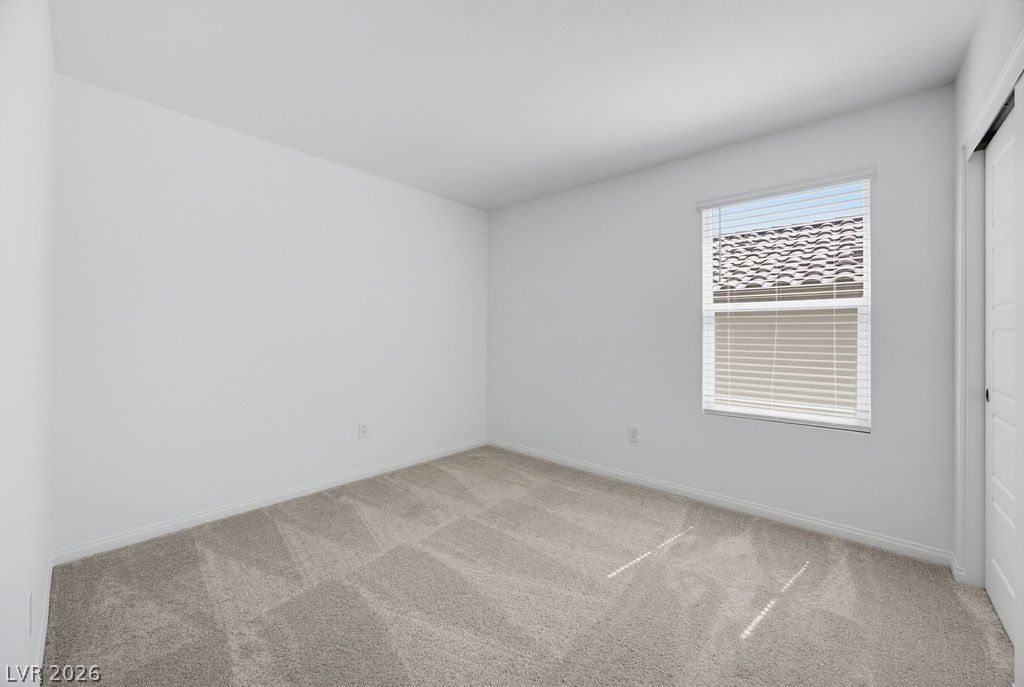
Soft carpeting underfoot and a tall window define this cozy secondary bedroom.
Plush carpeting and crisp white walls create a quiet and comfortable bedroom retreat.
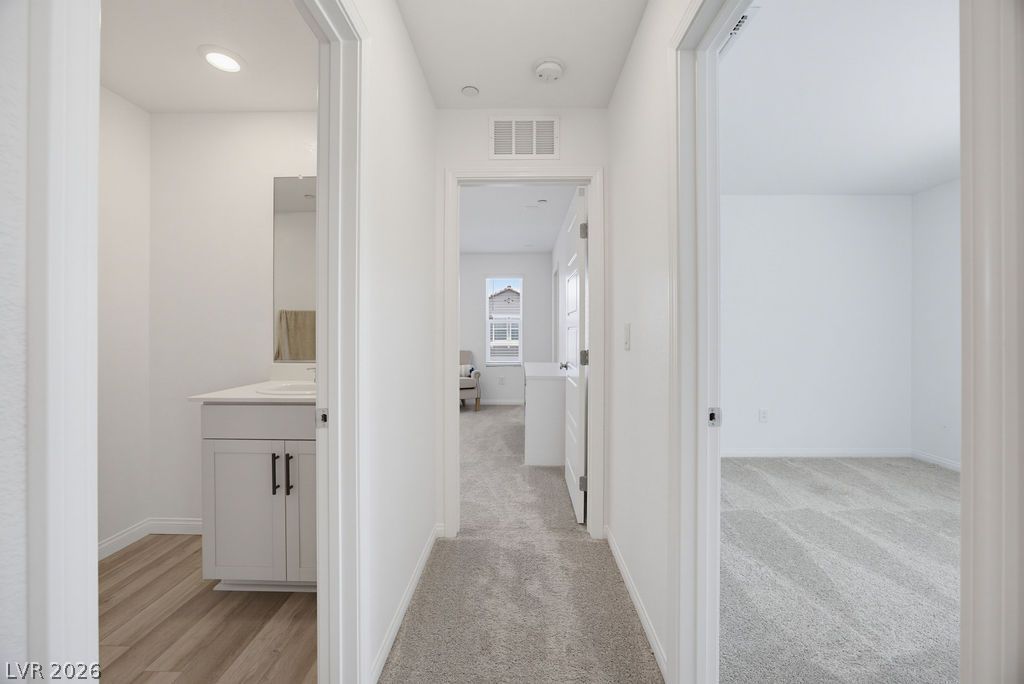
Crisp white walls and plush carpeting line a well-designed hallway connecting several versatile rooms.
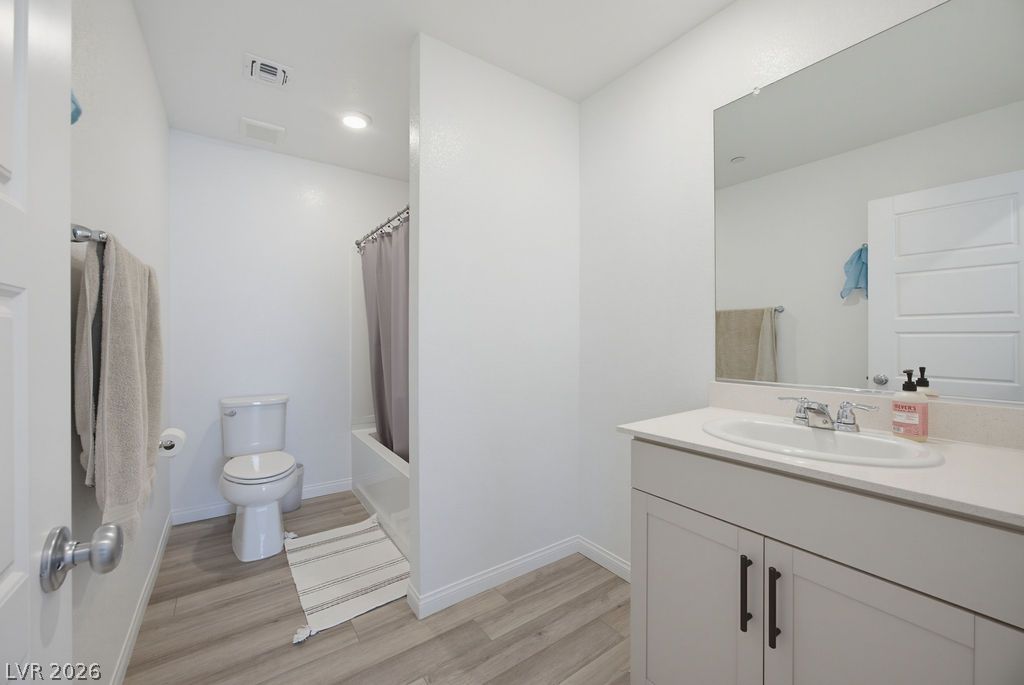
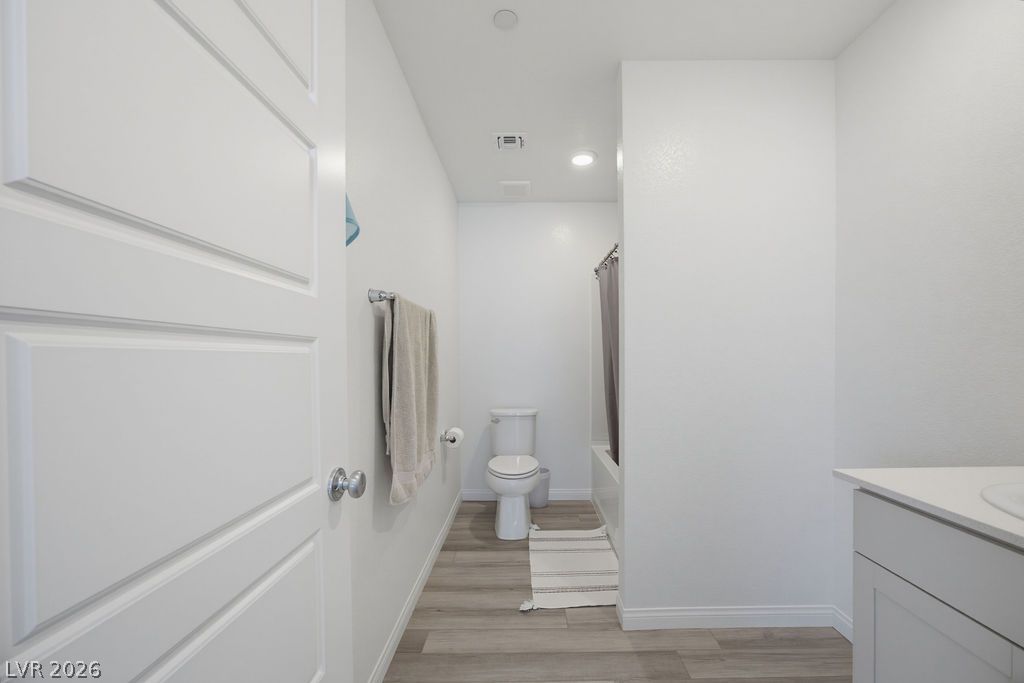
Clean lines and wood-look flooring define this contemporary bathroom space.
Crisp white walls and clean architectural lines define this modern, minimalist washroom design.
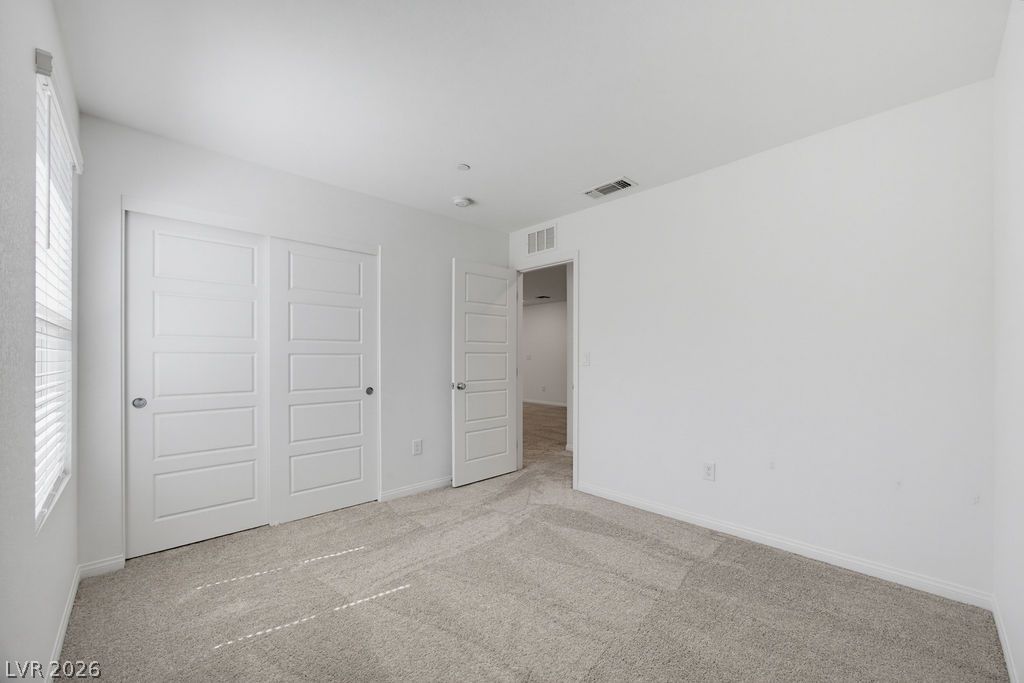
Soft carpeting pairs with a multi-pane window in this versatile secondary bedroom space.
Plush carpeting and clean lines define this versatile secondary bedroom space.
Recessed lighting and soft carpeting create a peaceful atmosphere in this versatile secondary bedroom.
Recessed lighting and soft carpeting create a serene atmosphere in this secondary bedroom.
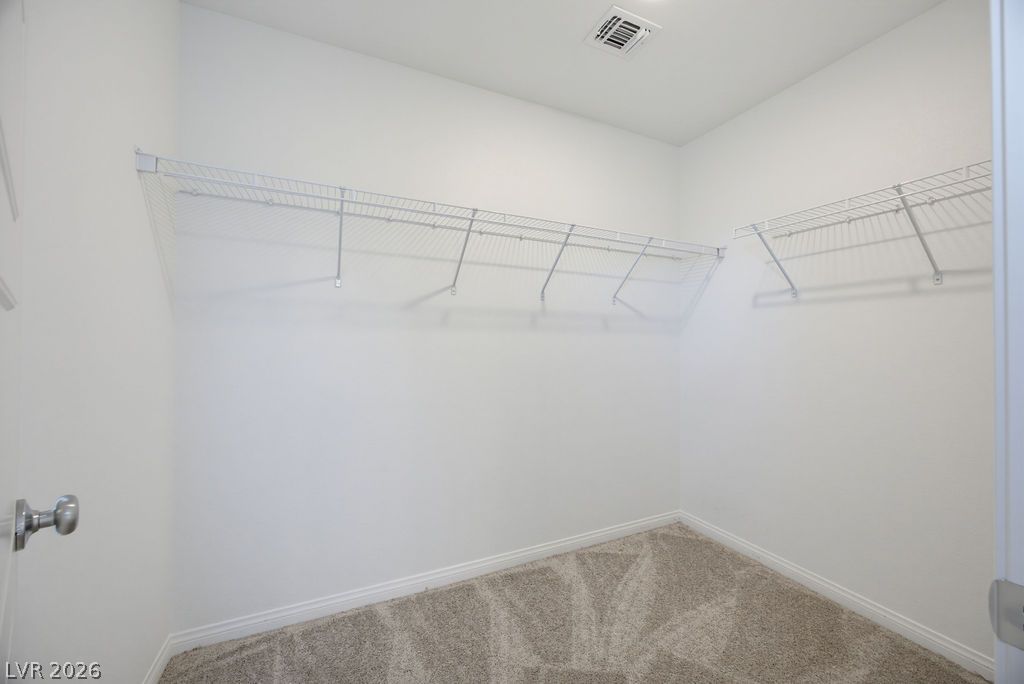
Ample wire shelving and plush carpeting define this functional walk-in closet space.
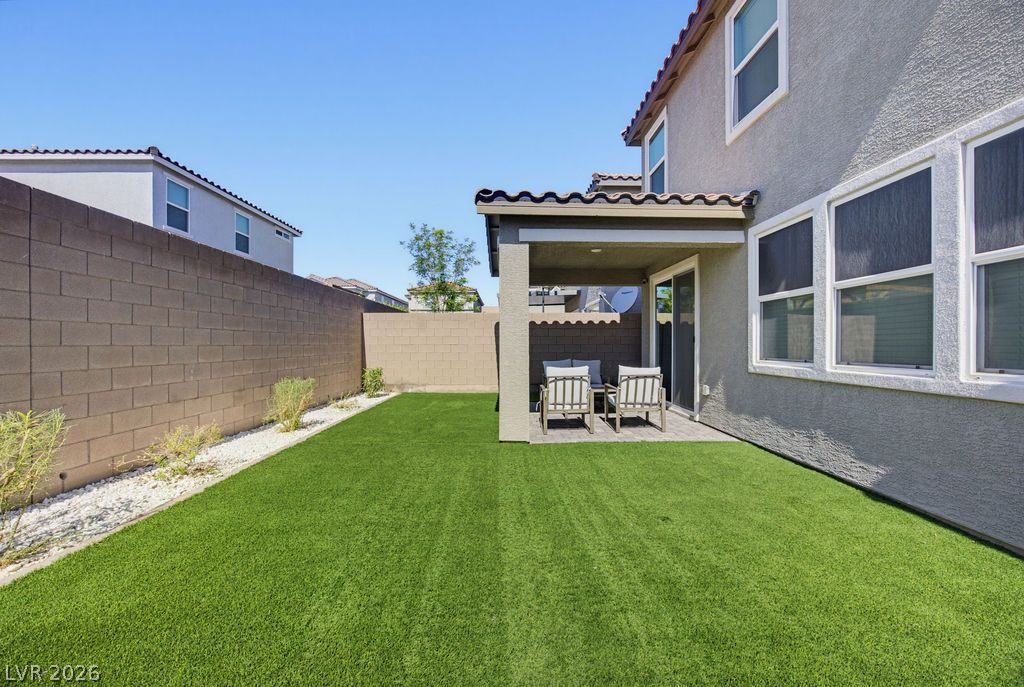
An inviting covered patio overlooks a low-maintenance lawn enclosed by privacy fencing.
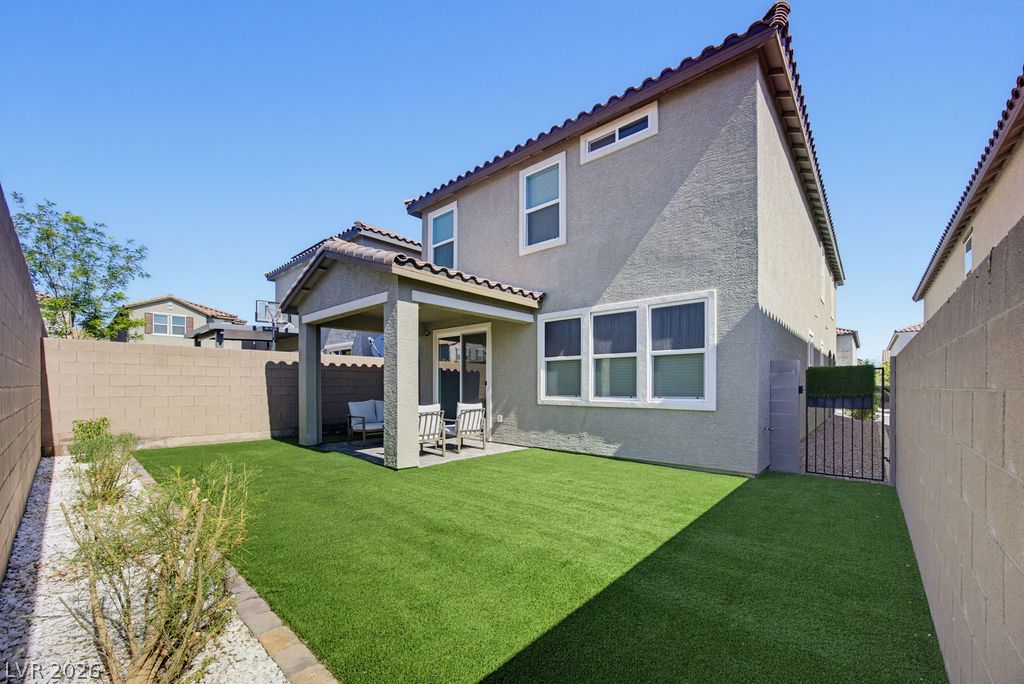
An enclosed backyard features manicured turf alongside a covered patio area.
A manicured lawn and covered patio highlight this private back yard.
An inviting covered patio steps out to a low-maintenance artificial turf yard.
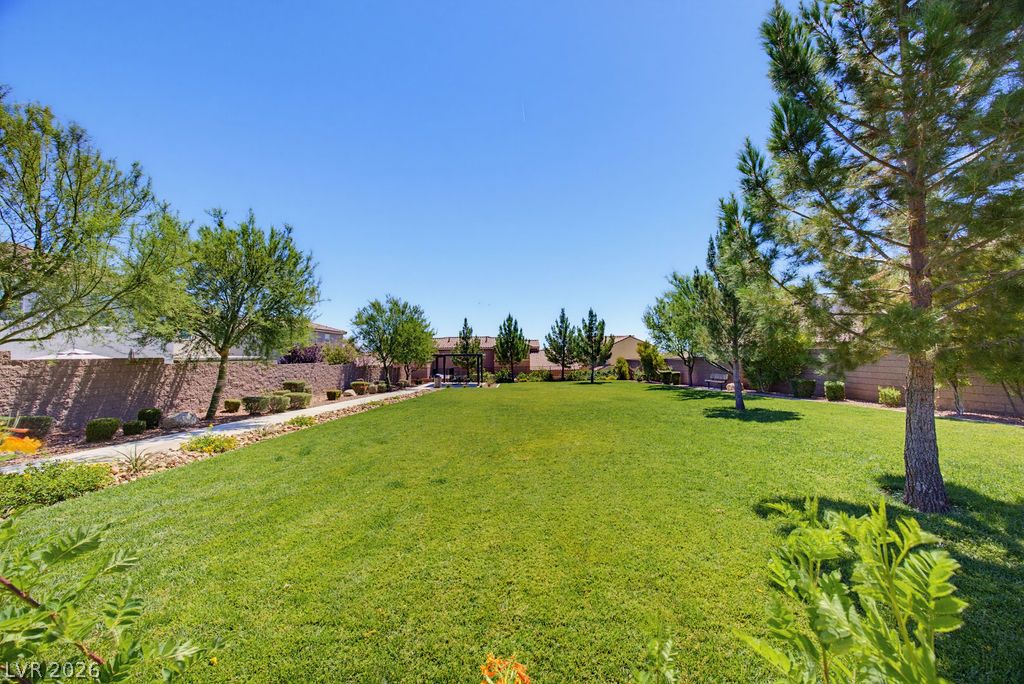
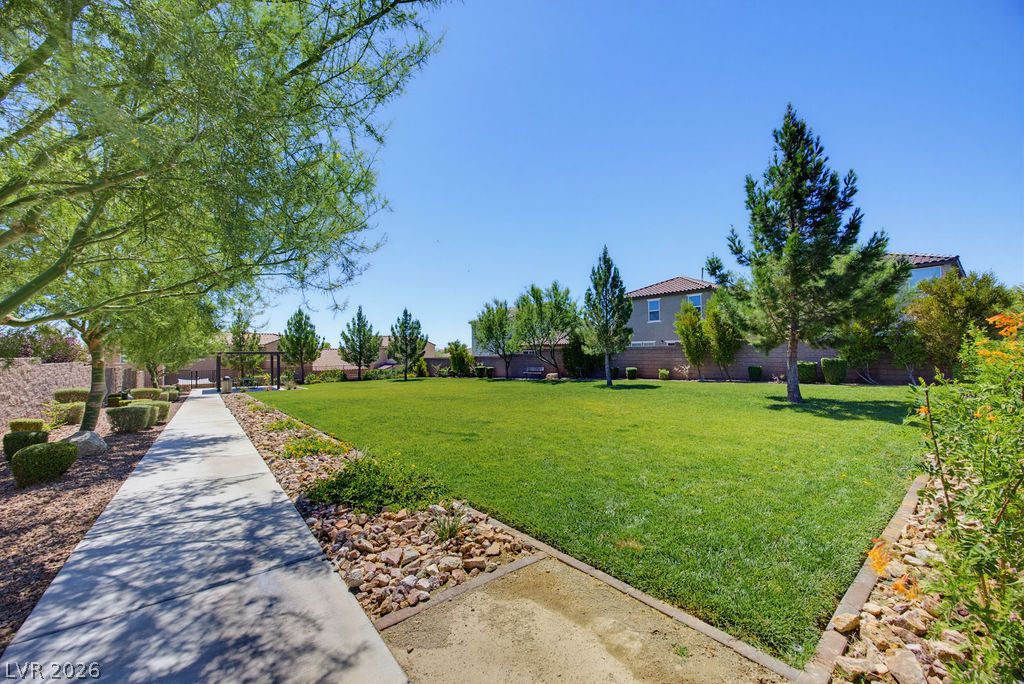
Mature trees frame a sprawling green lawn bordered by tall privacy fencing.
Mature trees and neat concrete pathways border a vast, manicured community lawn.
A spacious kitchen island with stone counters anchors this modern culinary space.

 Price Reduced Listing