
$375,000 $2,248 est/mo Sourced by Back At You
931 Appaloosa Hills Avenue,North Las Vegas, NV 89081
North Las Vegas, NV 89081
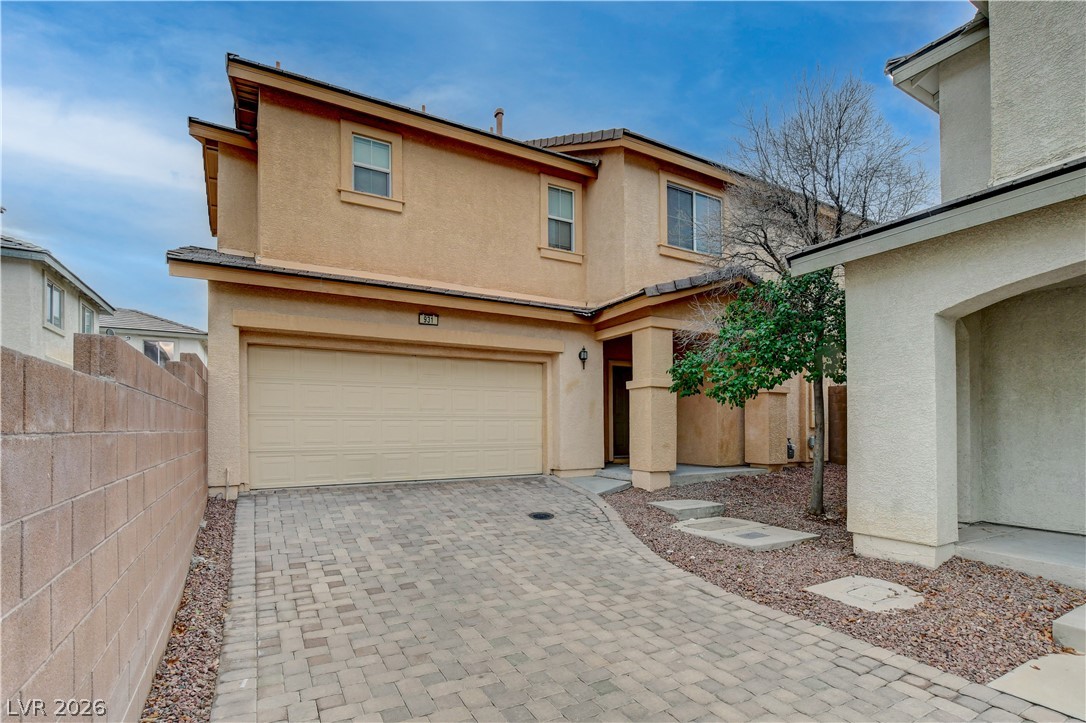
An inviting front entry features a paved driveway leading to a two-car garage.
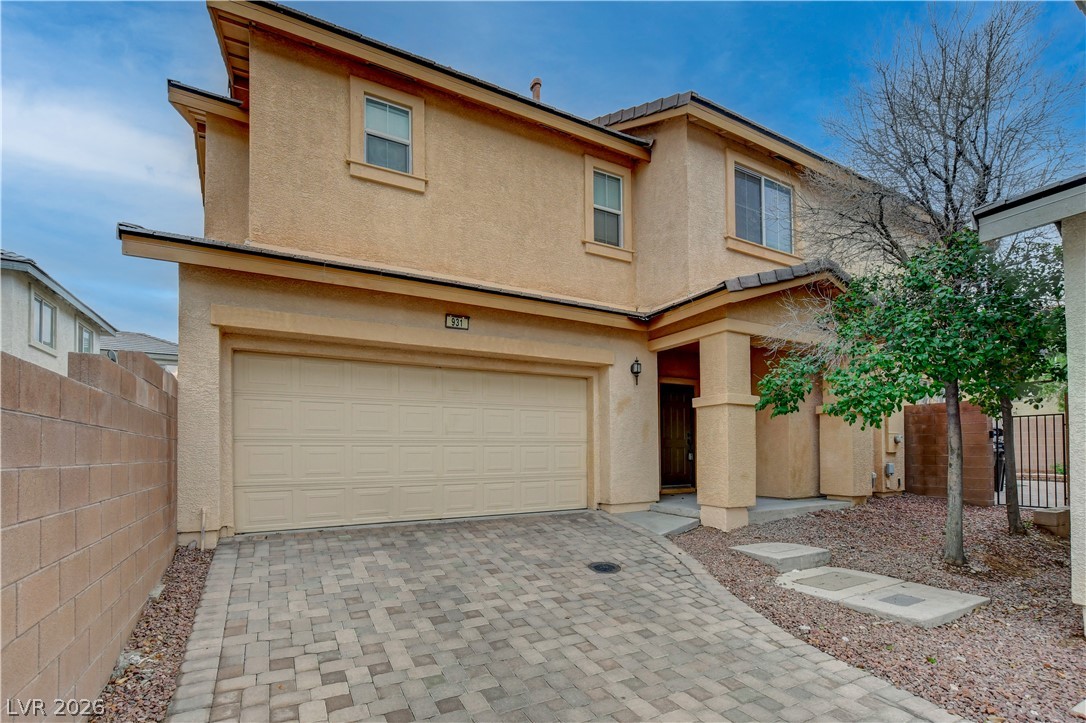
An inviting stucco exterior features a paved driveway and clean architectural lines under a blue sky.
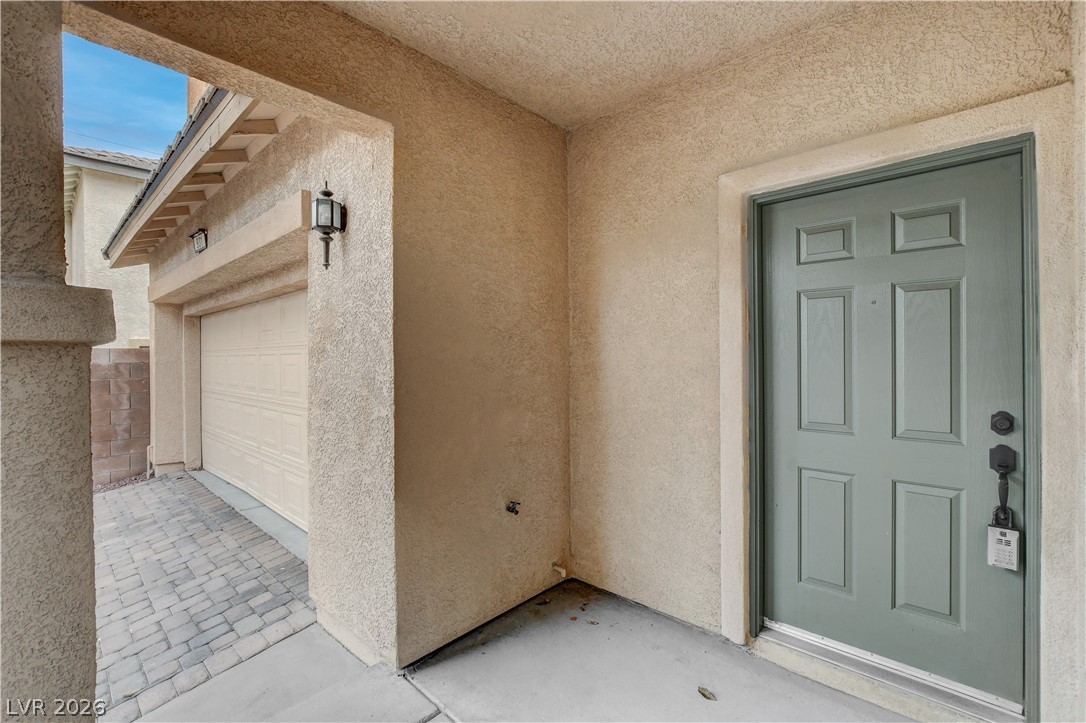
An inviting covered entryway leads directly to the front door alongside a paver driveway.
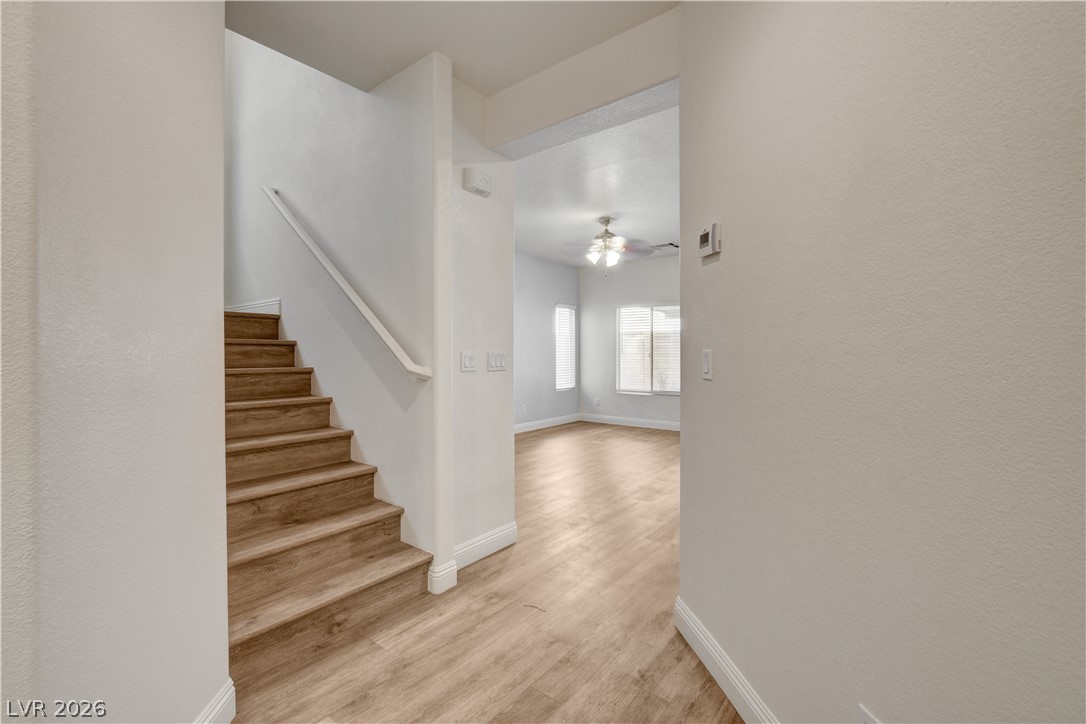
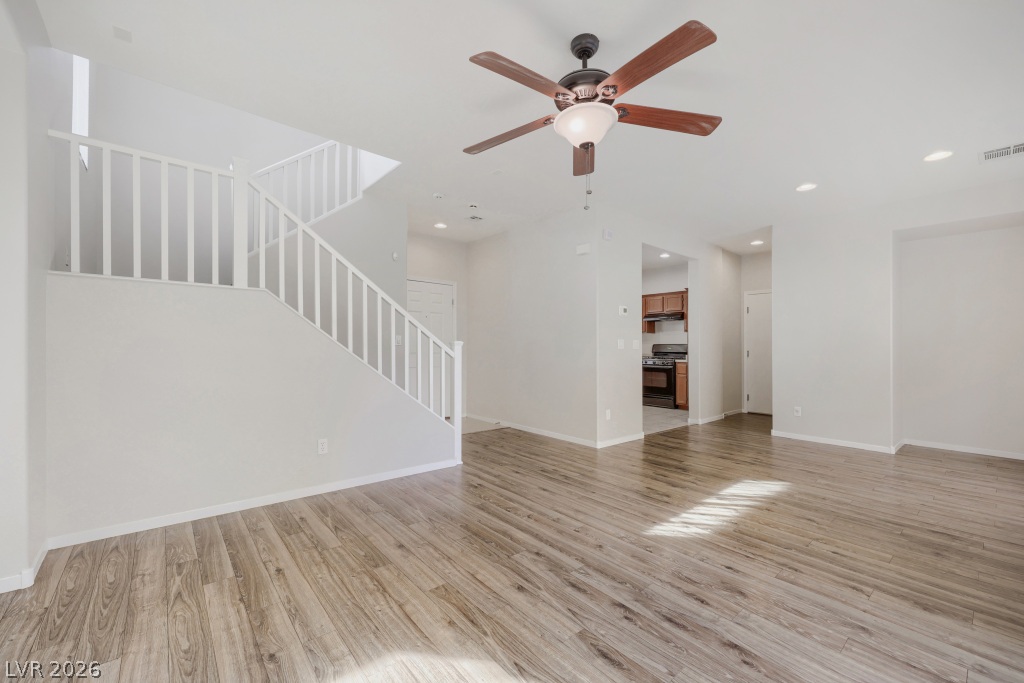
An inviting entryway leads past wood-toned stairs directly into an open main-level living space.
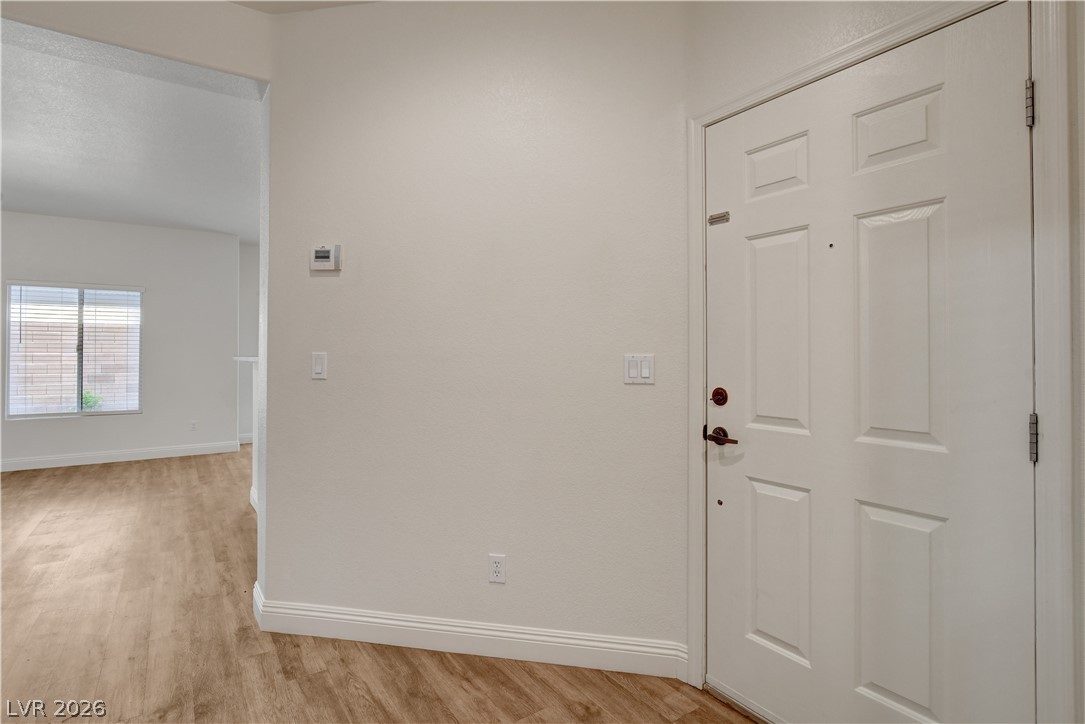
A welcoming entryway transitions seamlessly into the light-filled main living spaces with durable wood-look flooring.
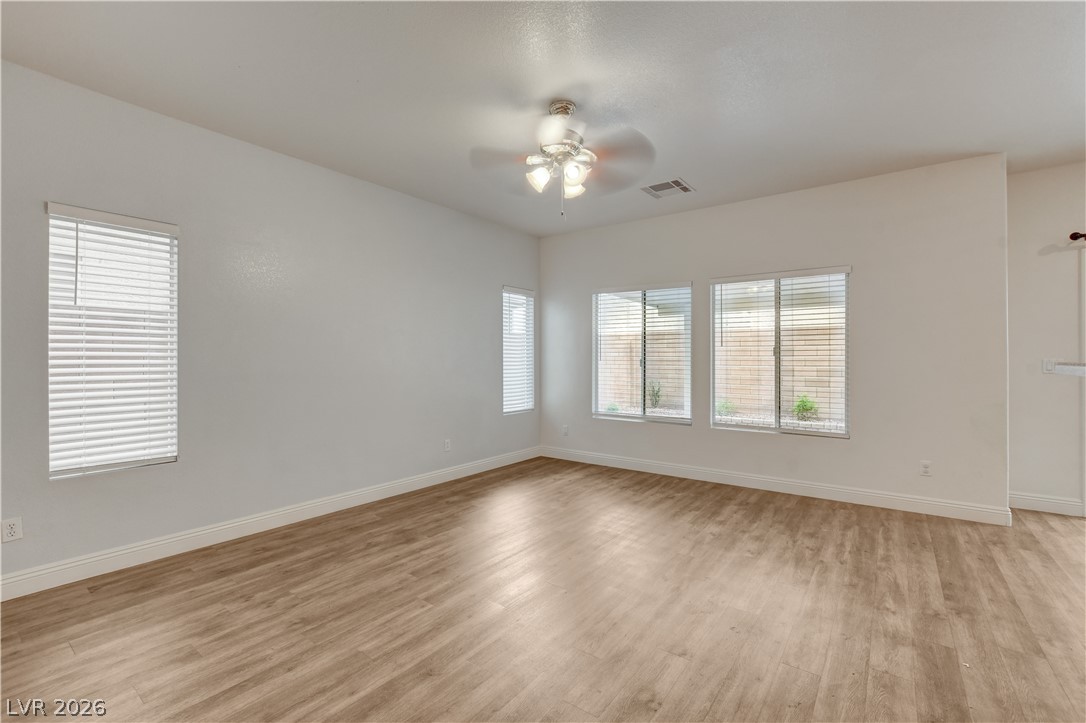
Smooth wood-style flooring runs through this airy space under a crisp neutral ceiling.
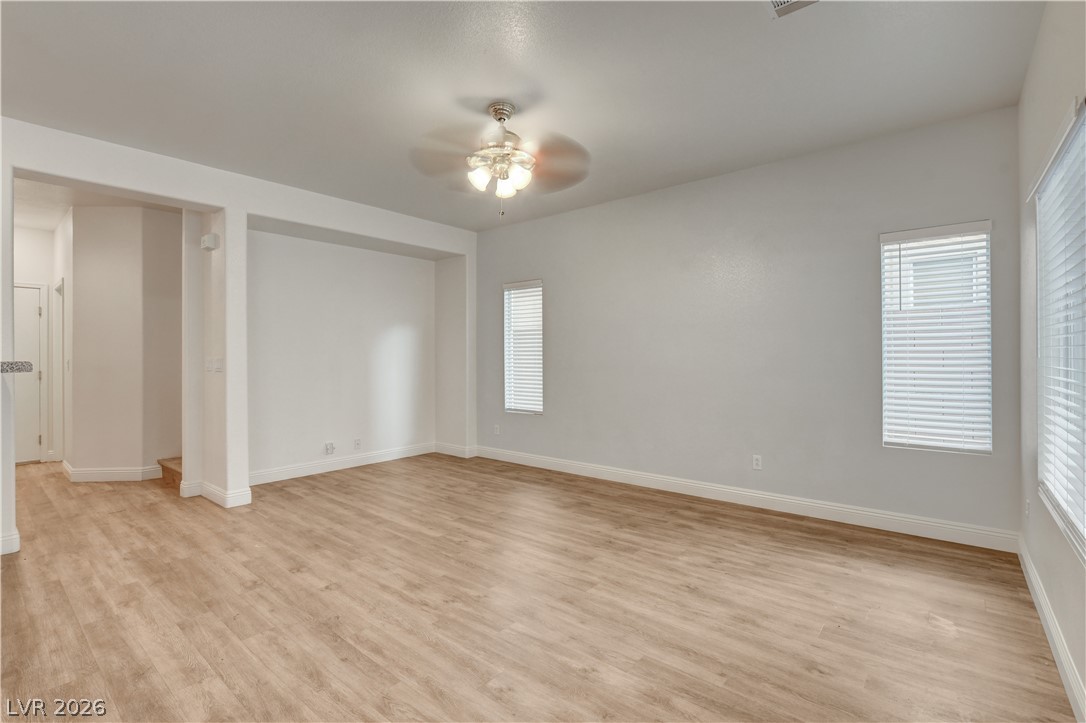
Smooth plaster walls and rich wood-texture flooring highlight this versatile interior space.
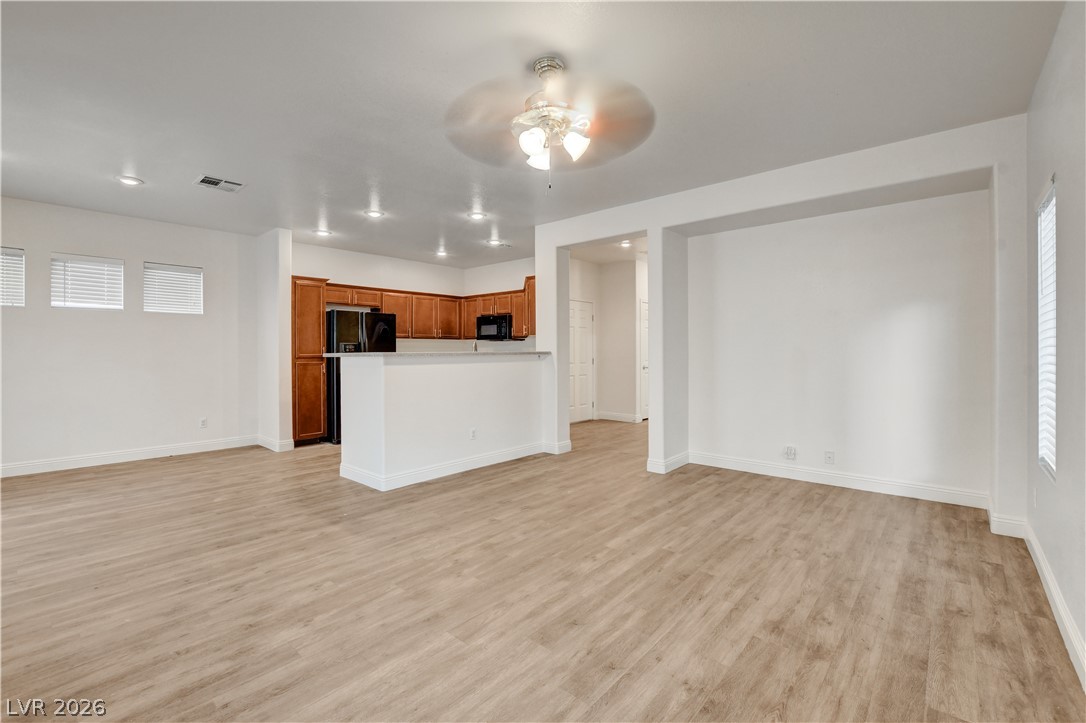
An open floor plan connects the main living space with a classic, functional kitchen.
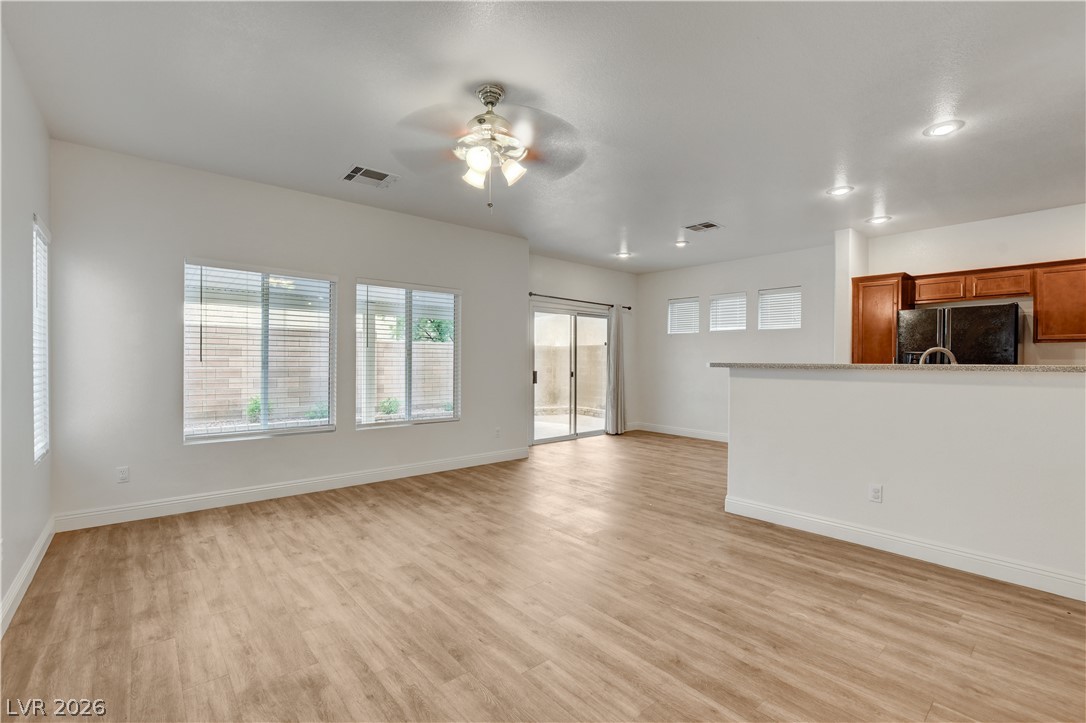
Clean lines and durable wood-look flooring define this versatile, light-filled great room layout.
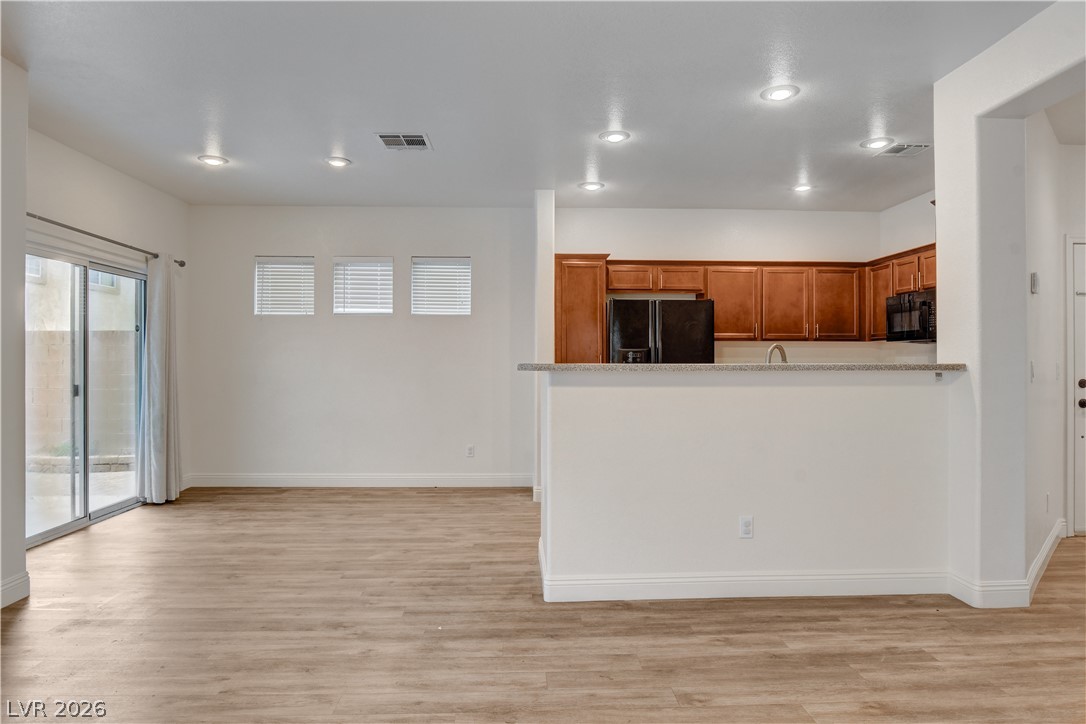
Recessed lighting illuminates wood-look flooring connecting the dining area and kitchen.
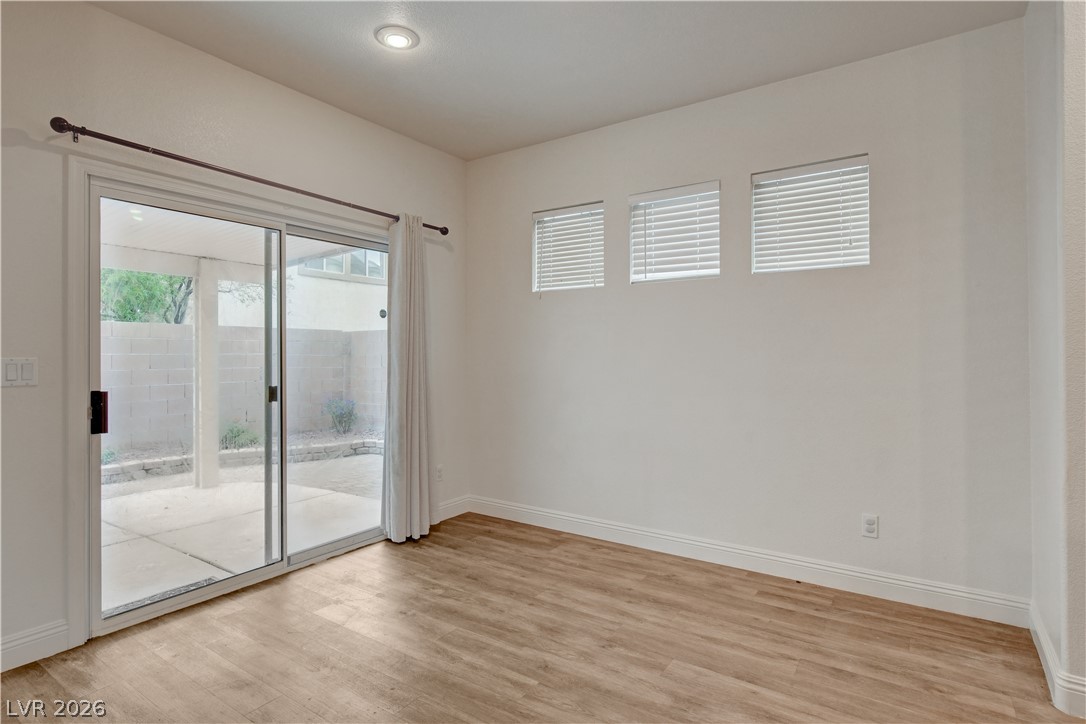
Glass doors and high windows illuminate clean walls and warm wood-look floors.
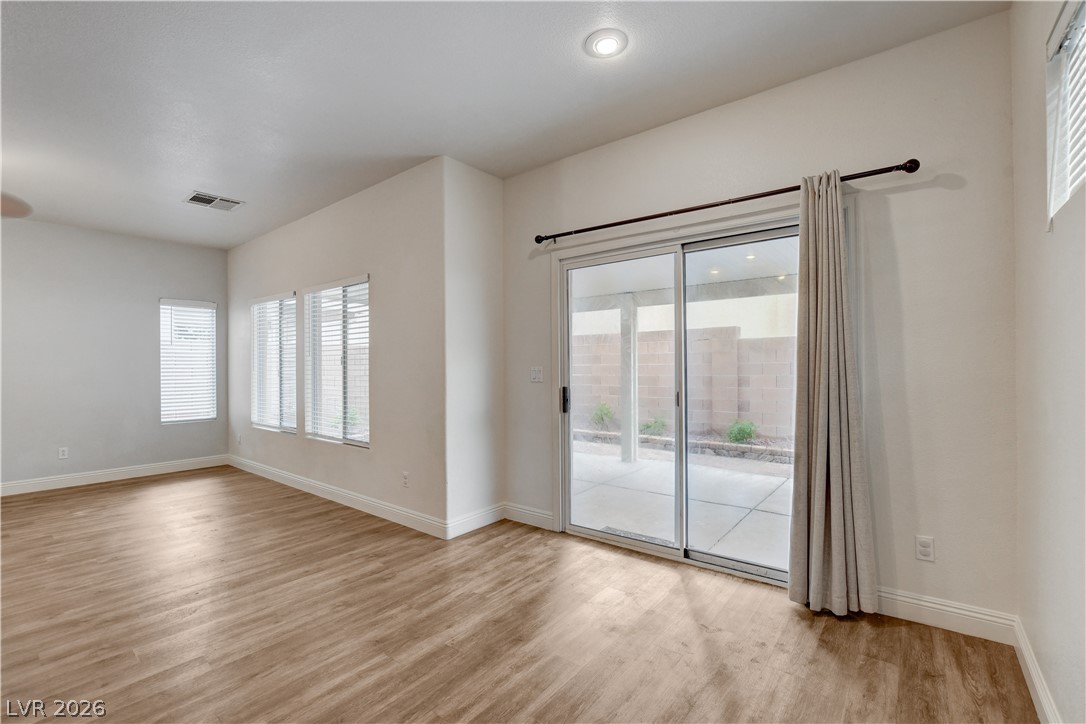
Sliding glass doors open from the polished wood-floored living area to a covered patio.
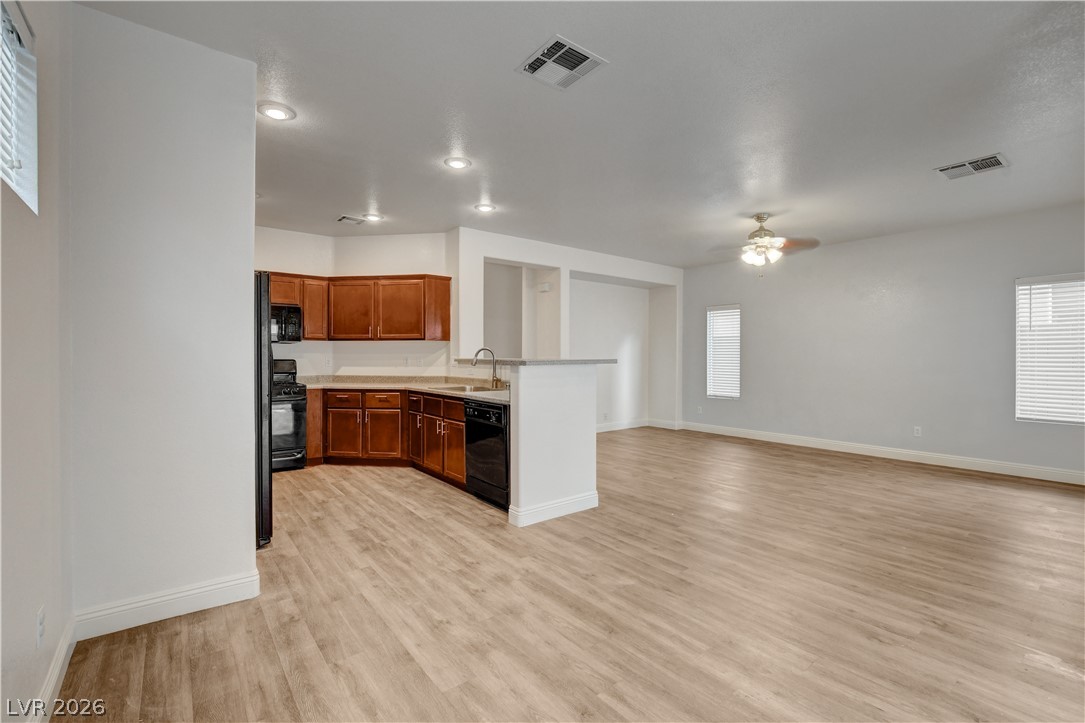
An airy open layout integrates the kitchen and living spaces over durable plank flooring.
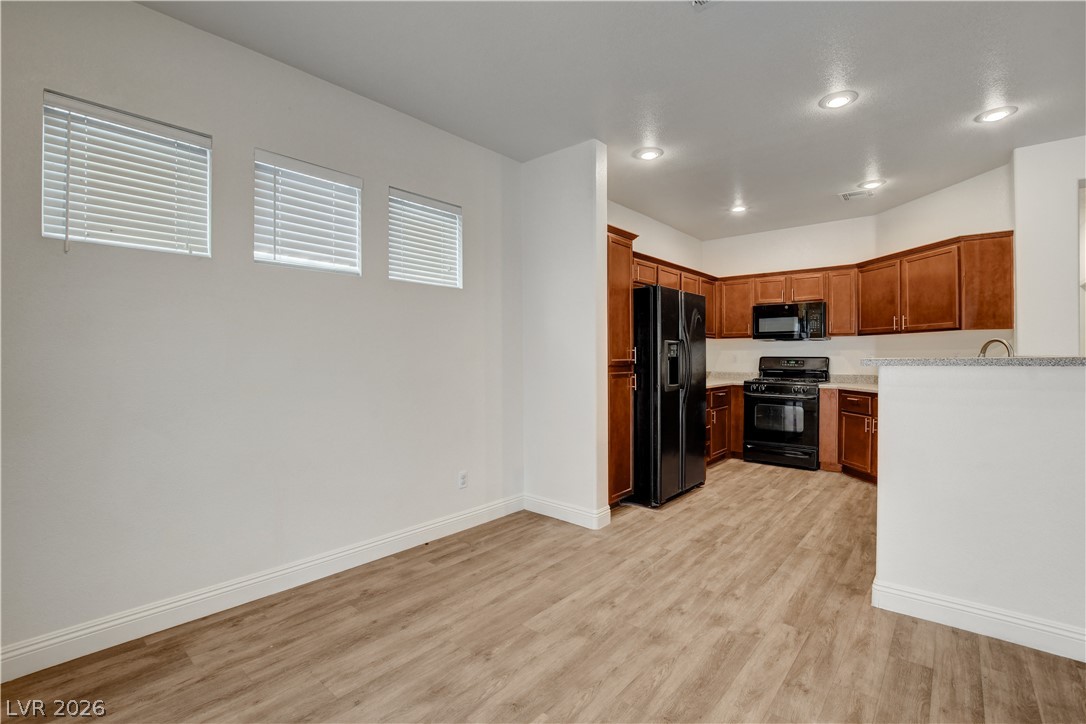
An open dining area flows seamlessly into a well-appointed kitchen with warm wood cabinetry.
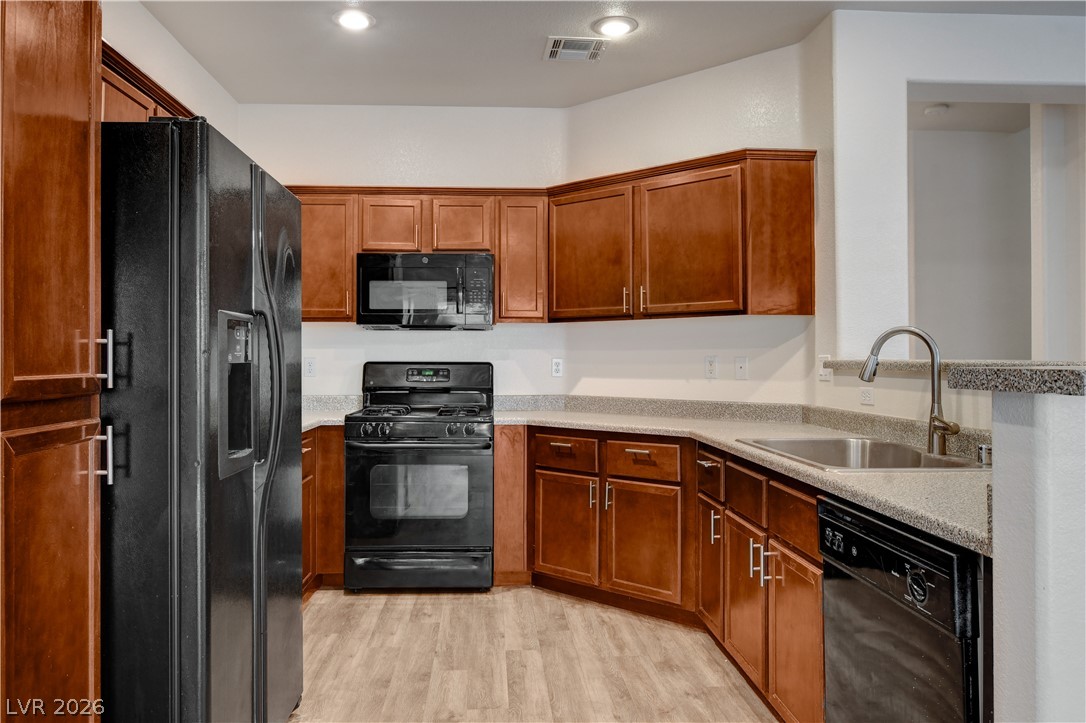
Rich wood cabinetry paired with durable stone counters defines this functional workspace.
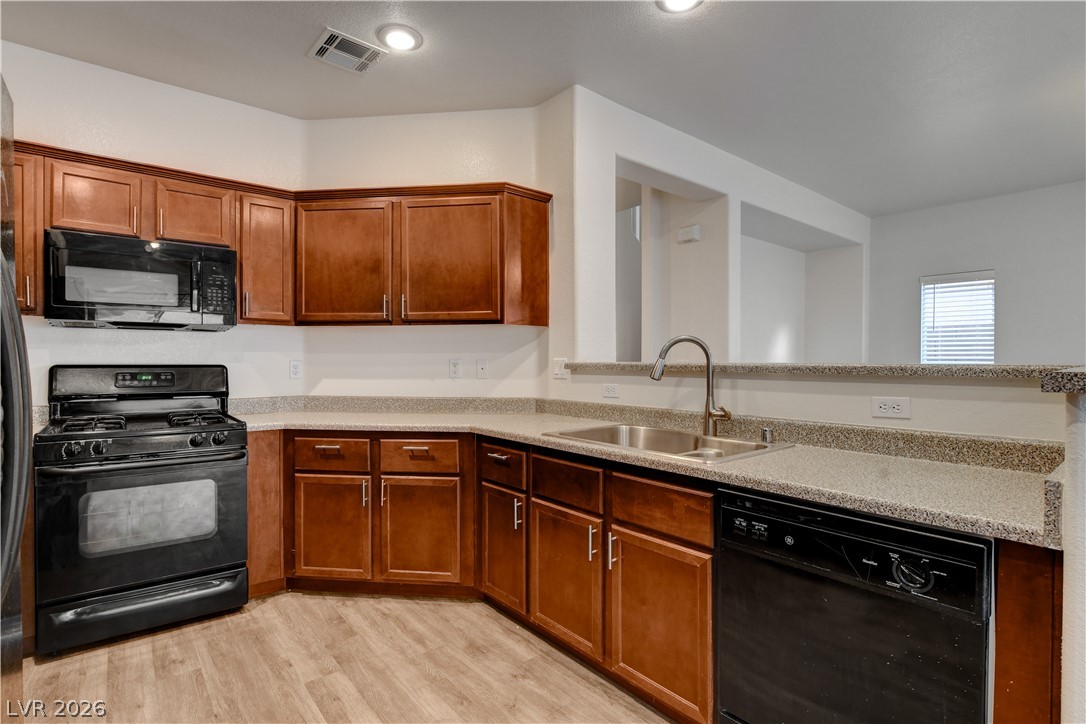
Rich wood cabinetry and stone counters create an inviting workspace in this open kitchen.
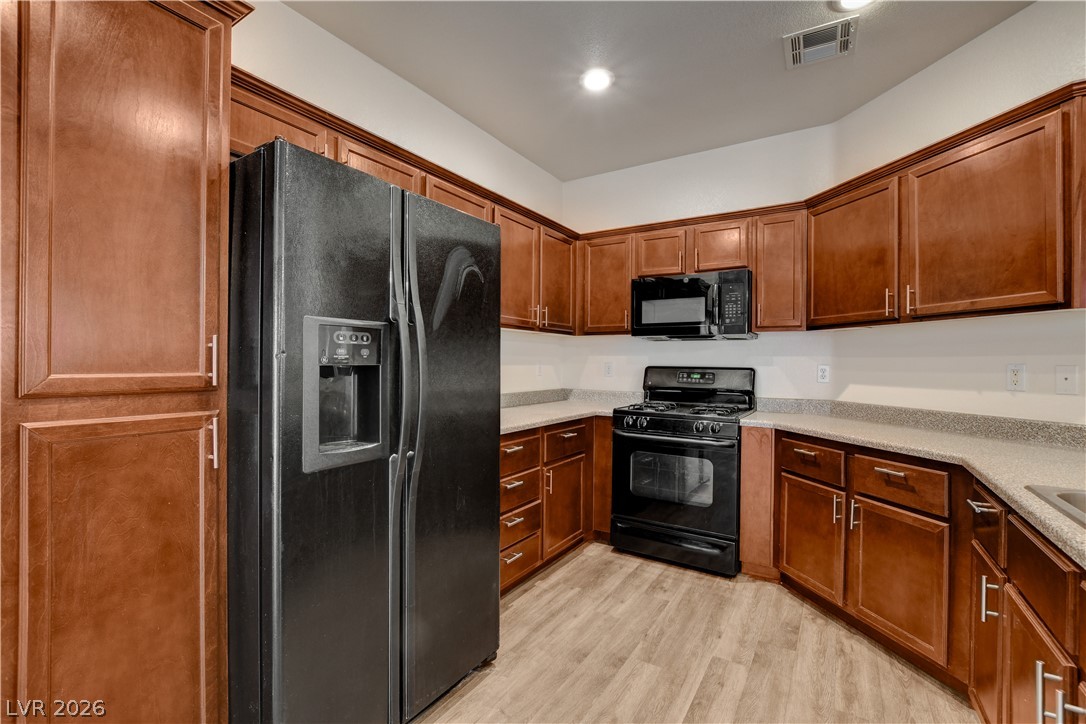
Warm wood cabinetry and neutral countertops frame a functional kitchen layout with recessed lighting.
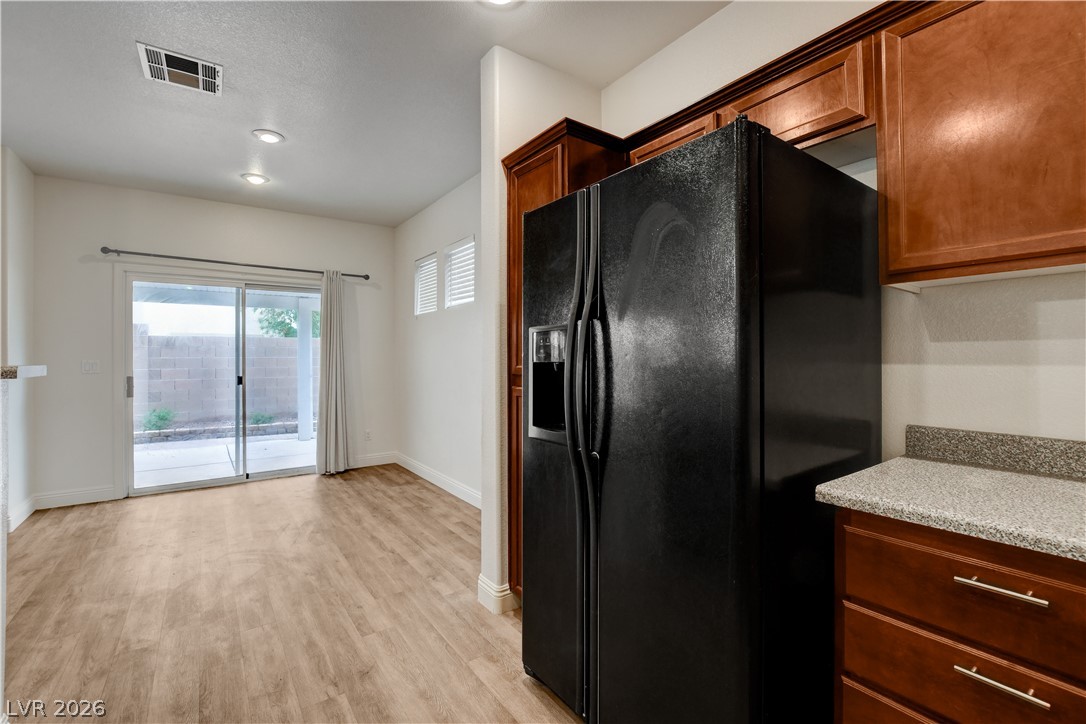
Rich wood cabinetry and stone counters open directly to a bright dining area and patio.
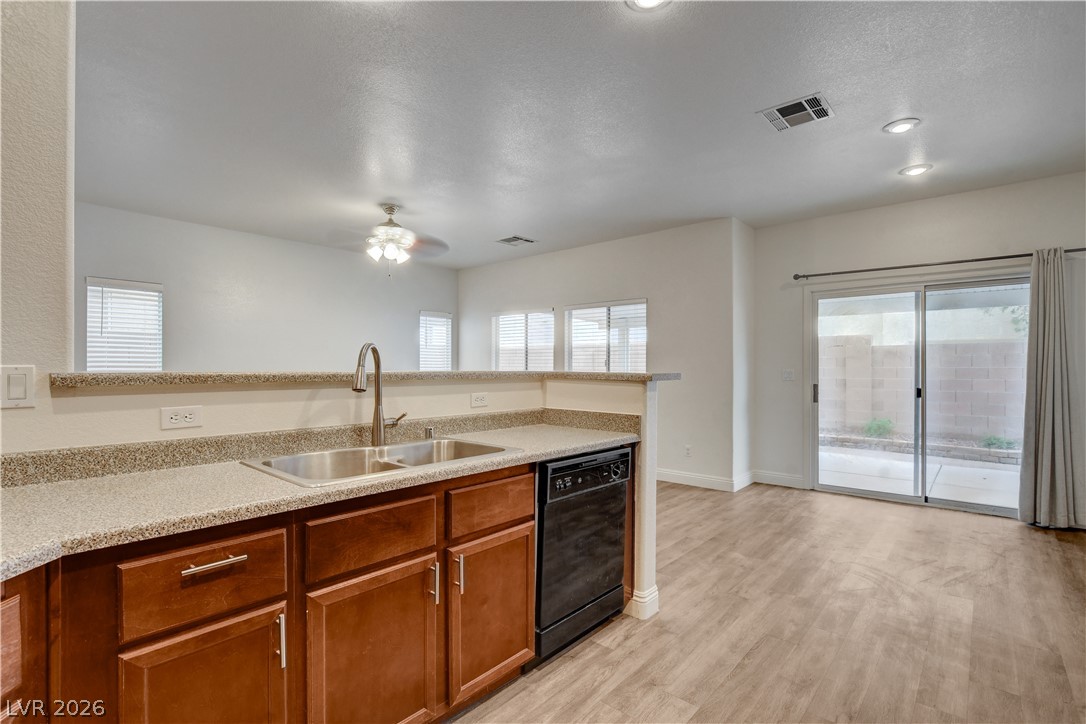
An open kitchen looks out to a light-filled living area and sliding glass doors.
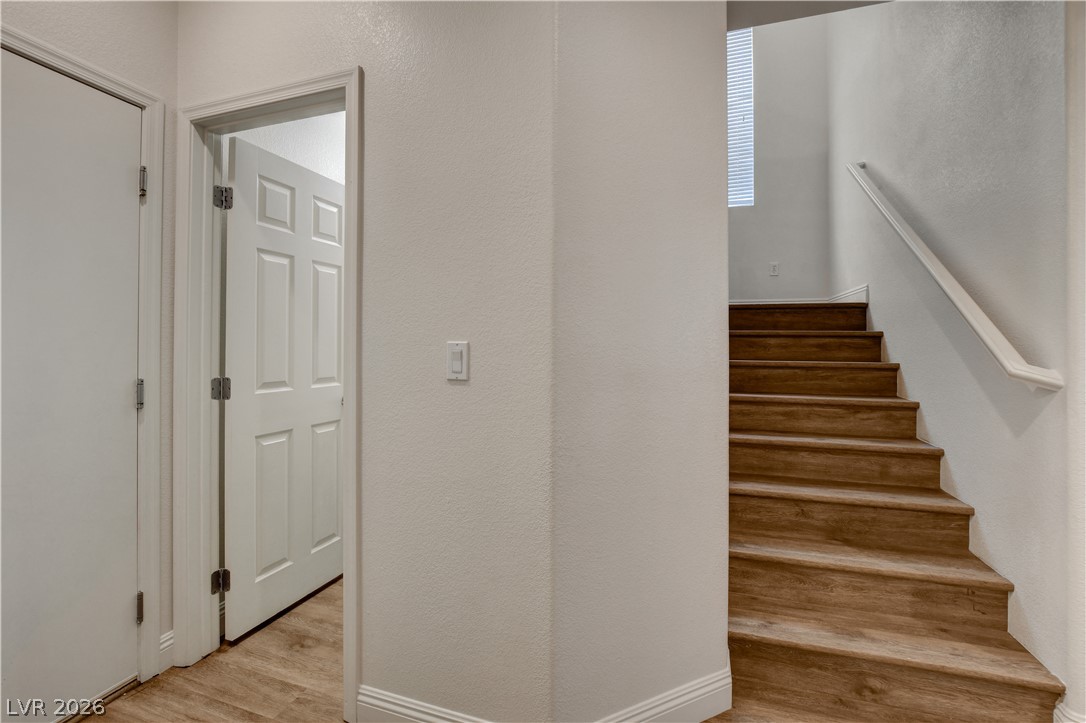
A staircase with wooden treads ascends next to a hallway with structured doorways.
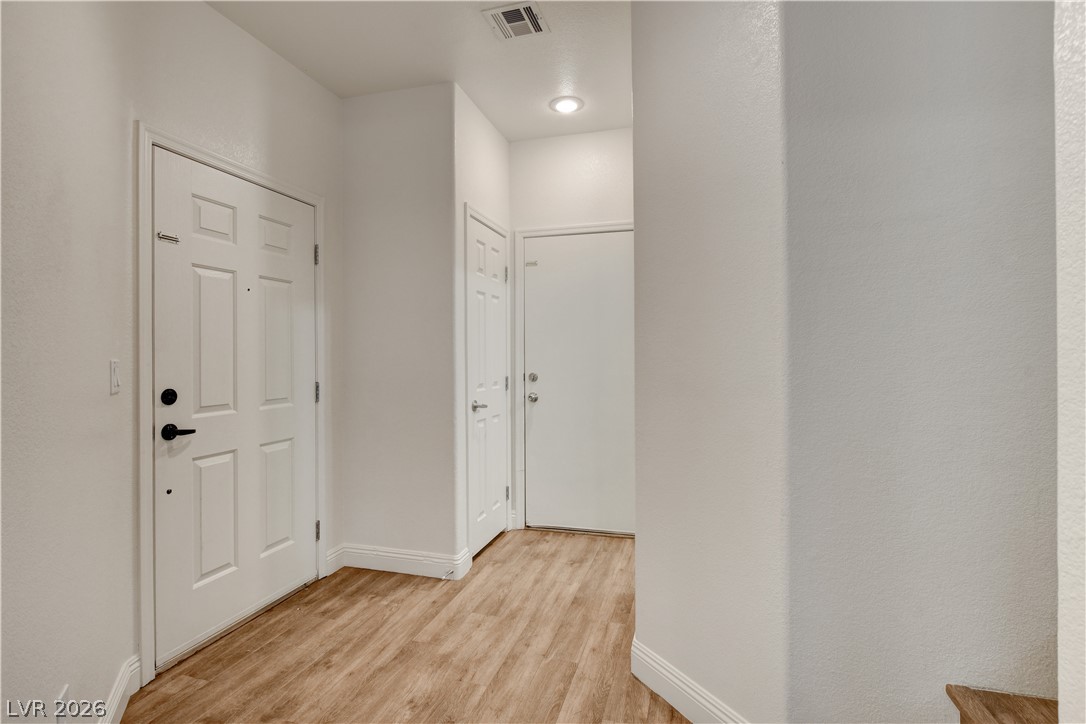
An inviting entrance hallway features durable wood-look flooring and clean neutral walls.
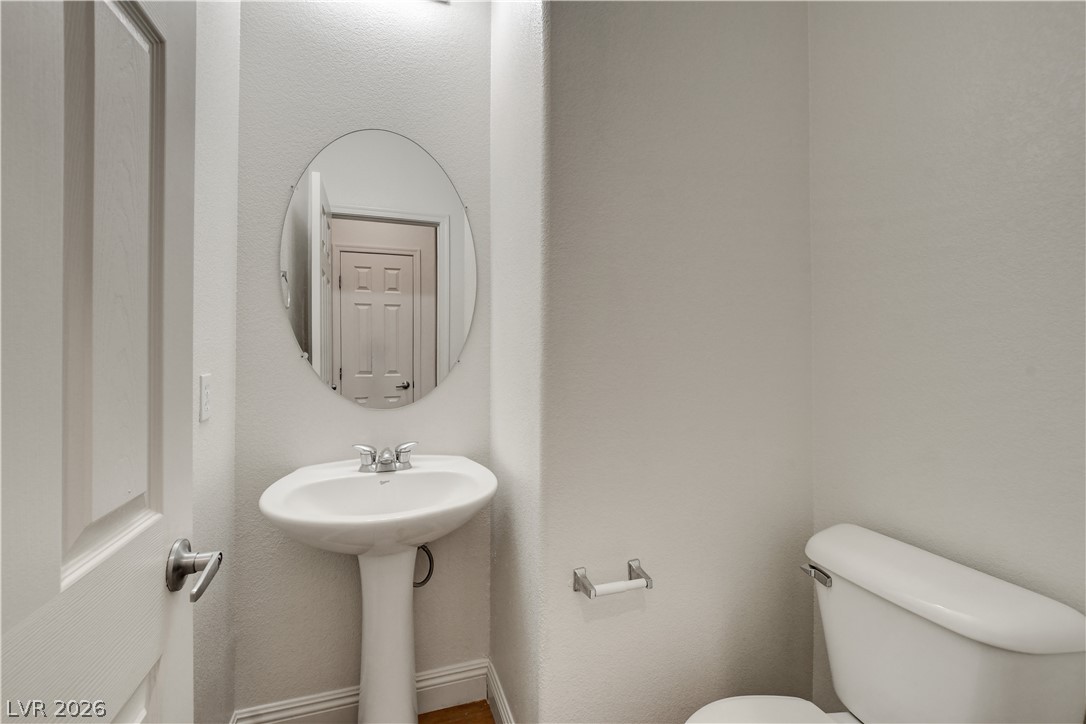
An essential half bath features a pedestal sink and neat hardwood flooring.
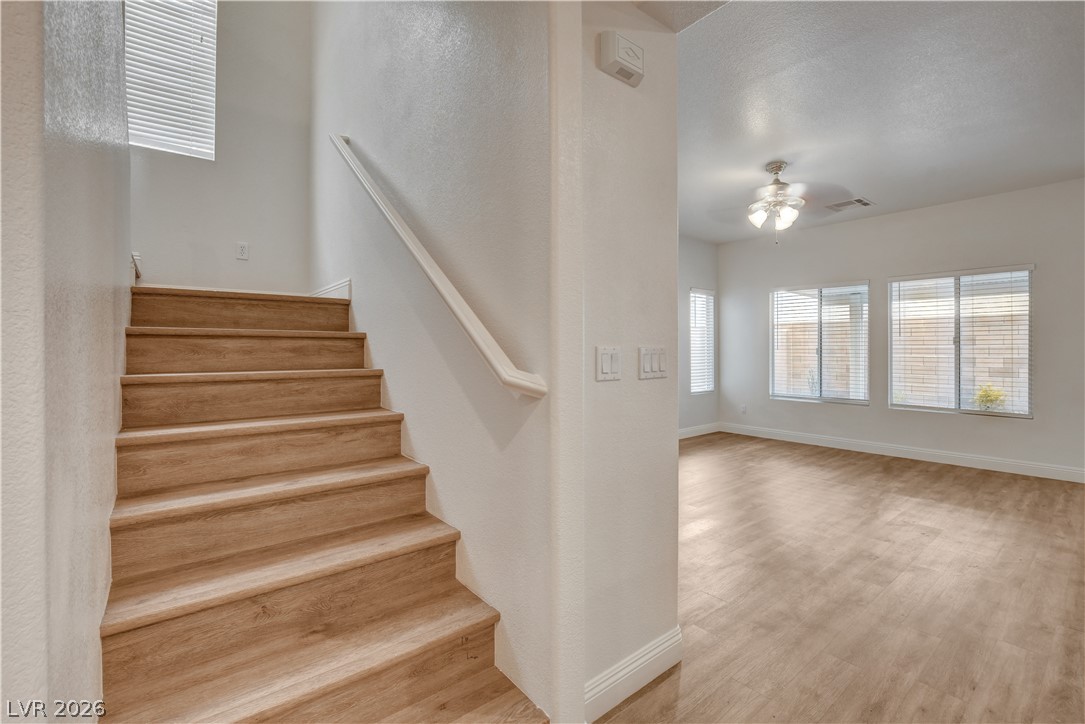
A staircase with wood-look flooring connects seamlessly to an open living area.
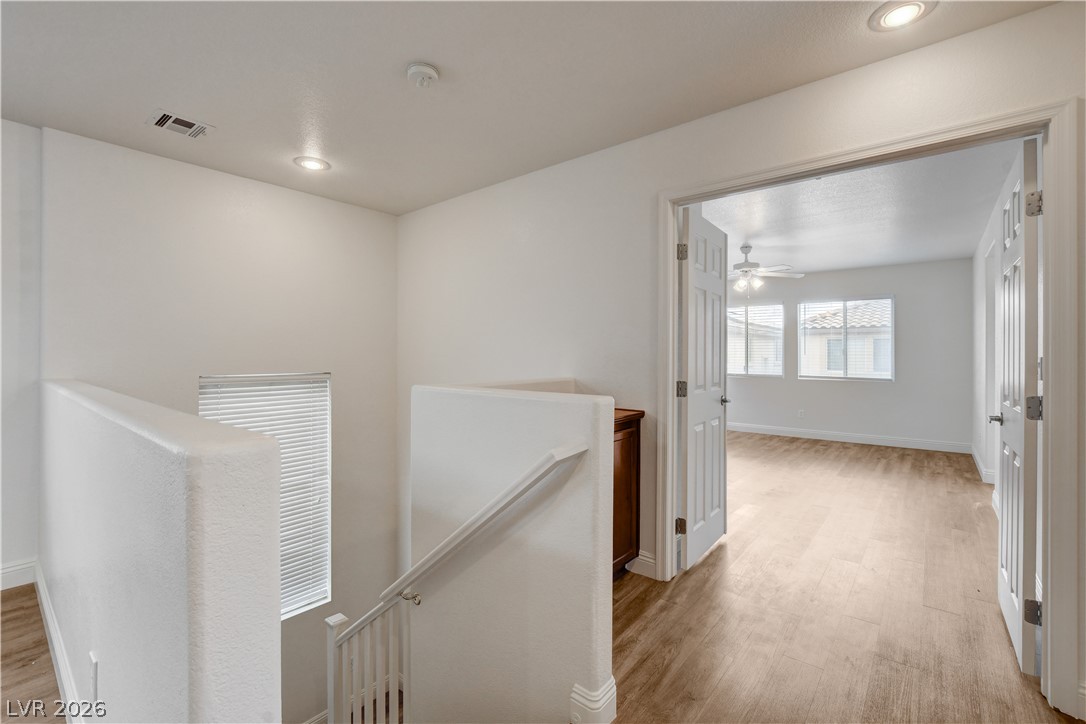
Gleaming wood-look floors flow from the stairway landing into a bright upper-level room.
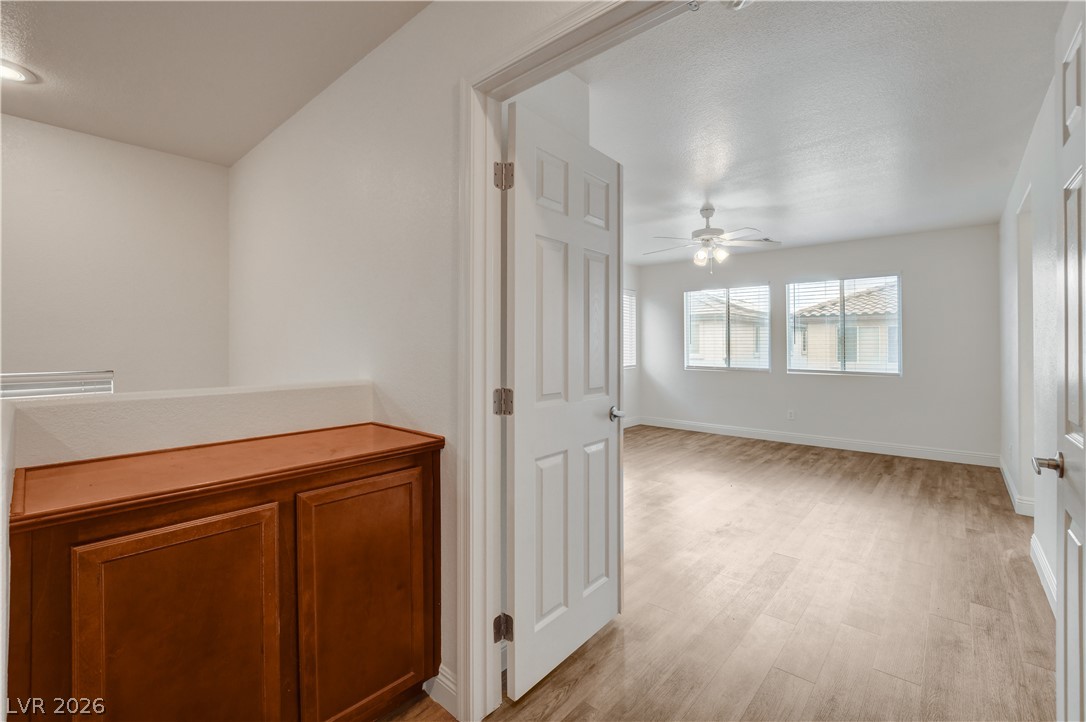
Gleaming wood floors run throughout this versatile upstairs landing and bedroom space.
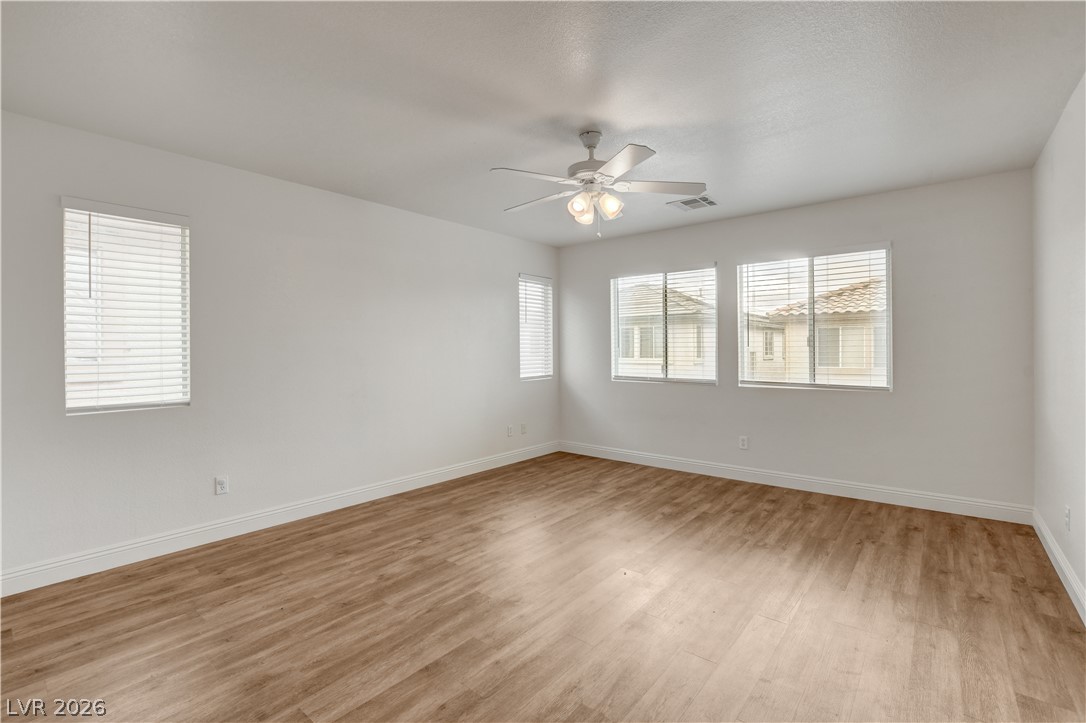
Rich wood-look flooring and multiple windows create a welcoming foundation in this versatile room.
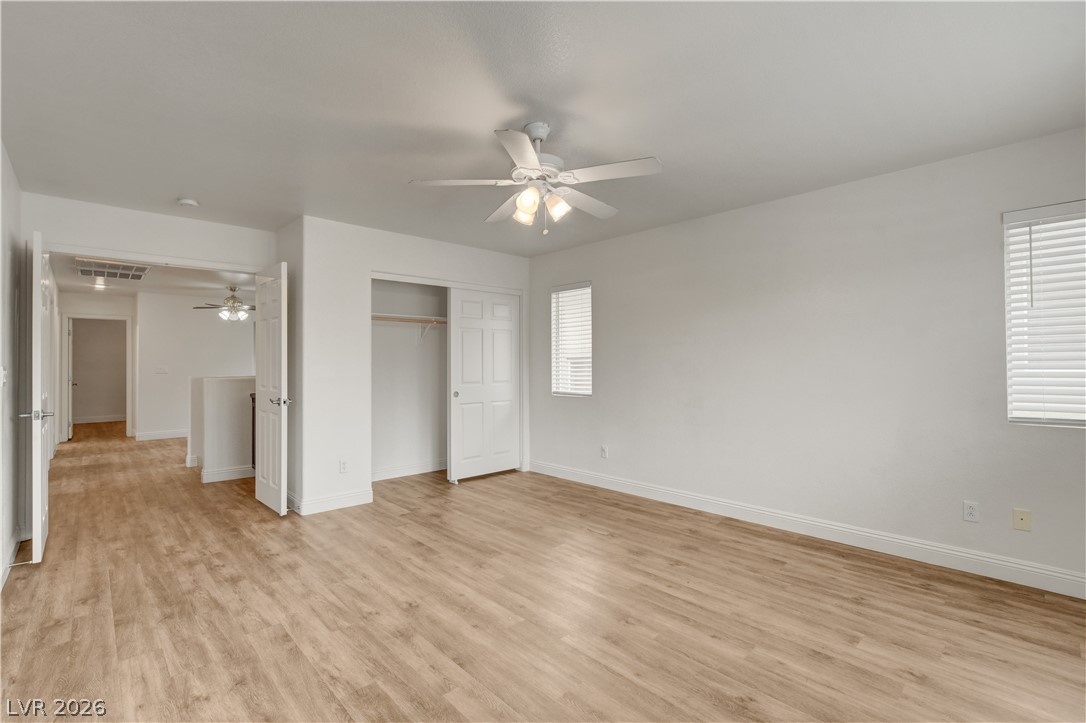
Smooth wood-look flooring and clean lines define this versatile secondary bedroom space.
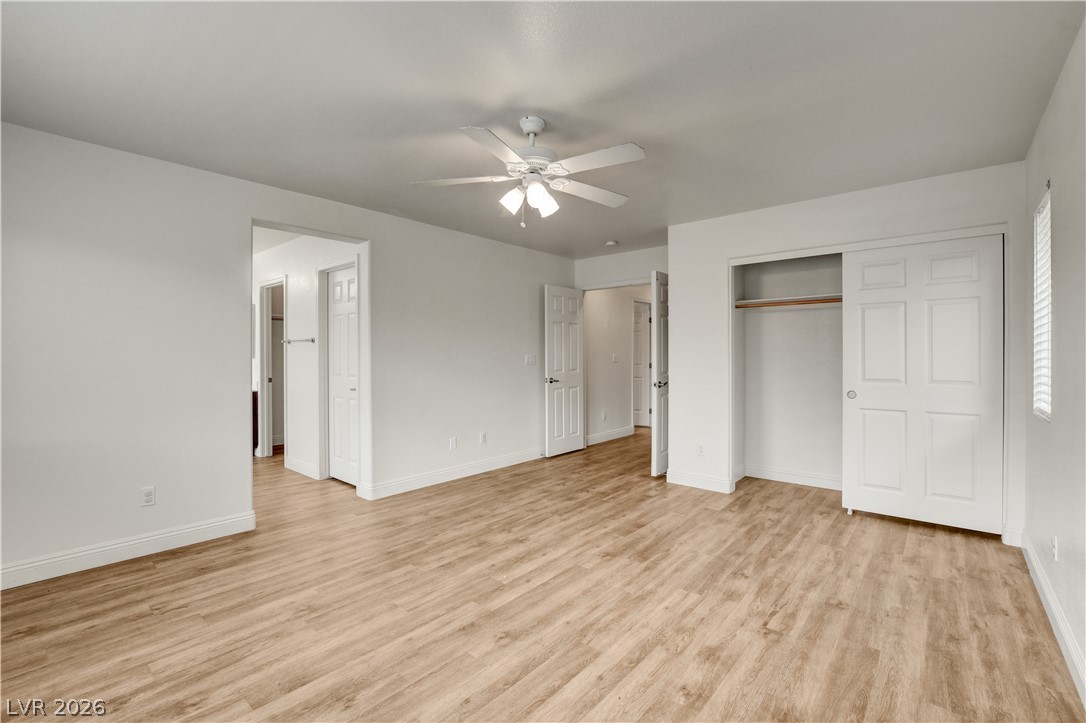
Smooth wood-style flooring runs through this versatile interior space with clean white trim.
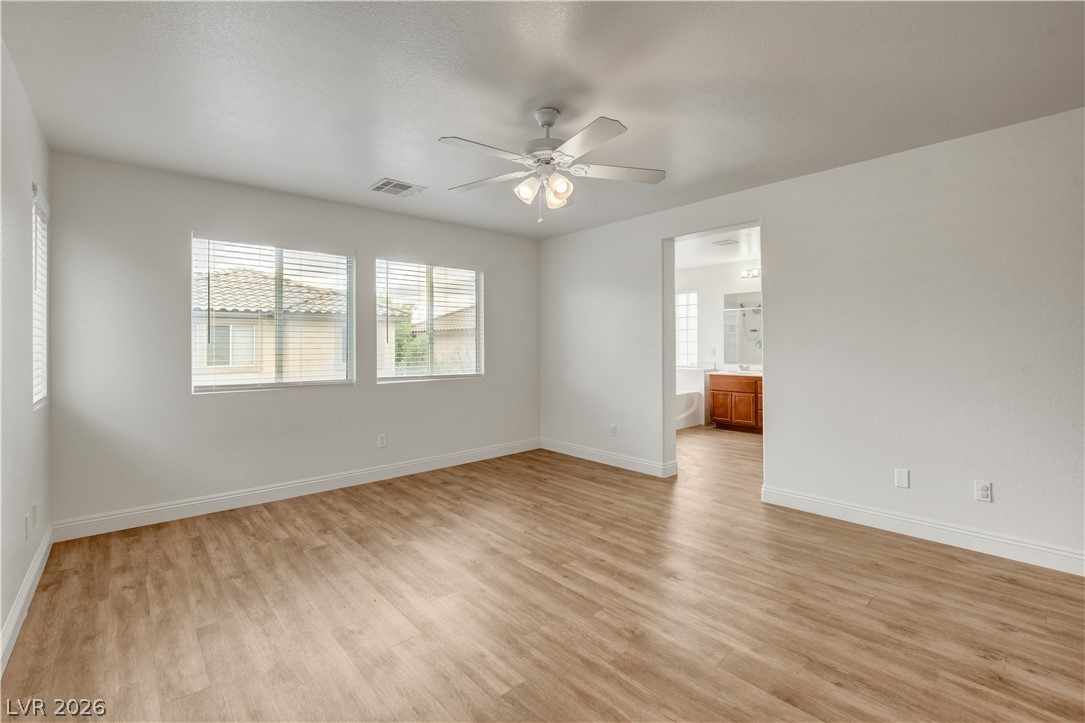
Warm wood flooring and generous natural light create an inviting primary suite atmosphere.
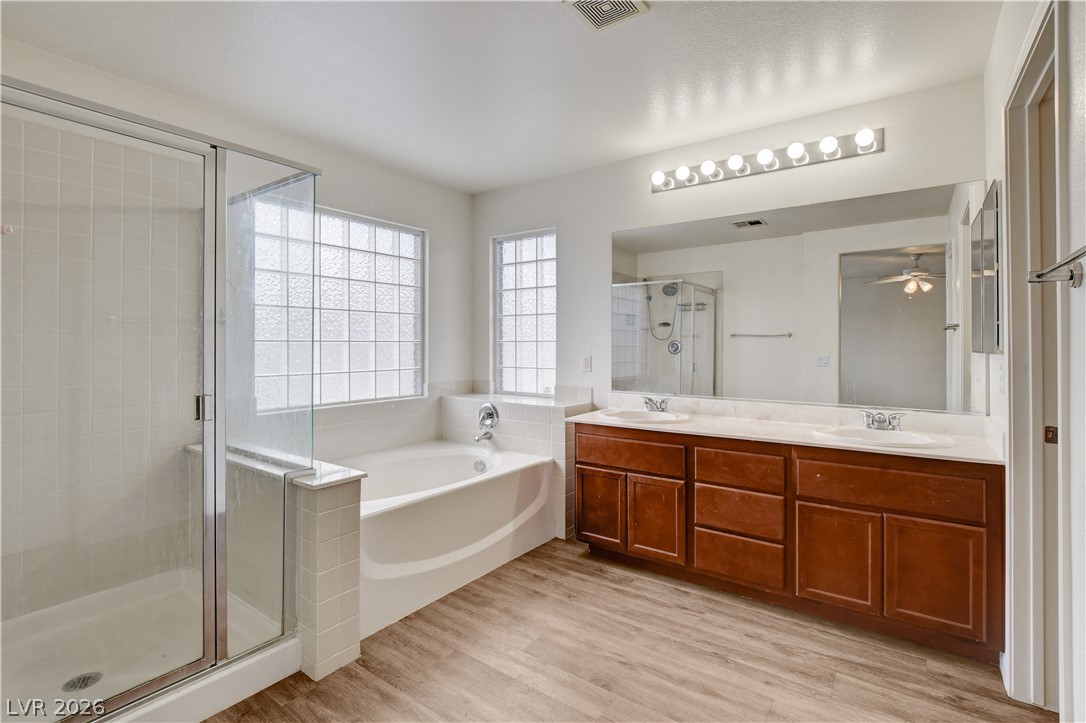
A spacious layout pairs a separate soaking tub and walk-in shower with a dual-sink vanity.
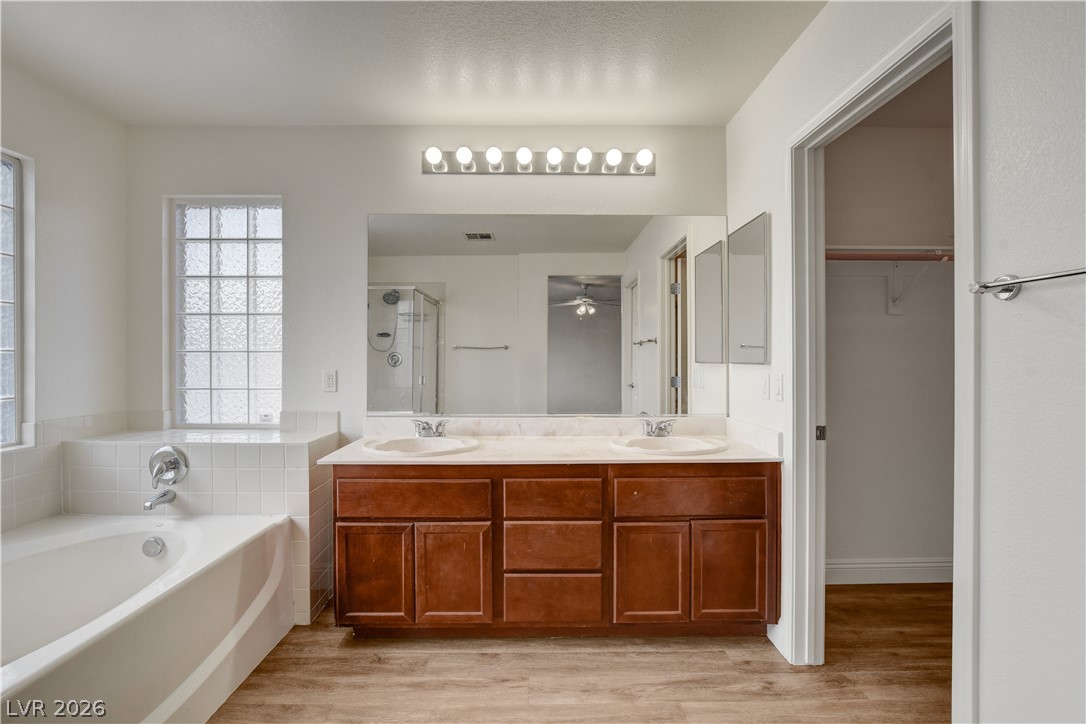
Rich wood cabinetry and a deep soaking tub anchor this well-appointed bathroom space.
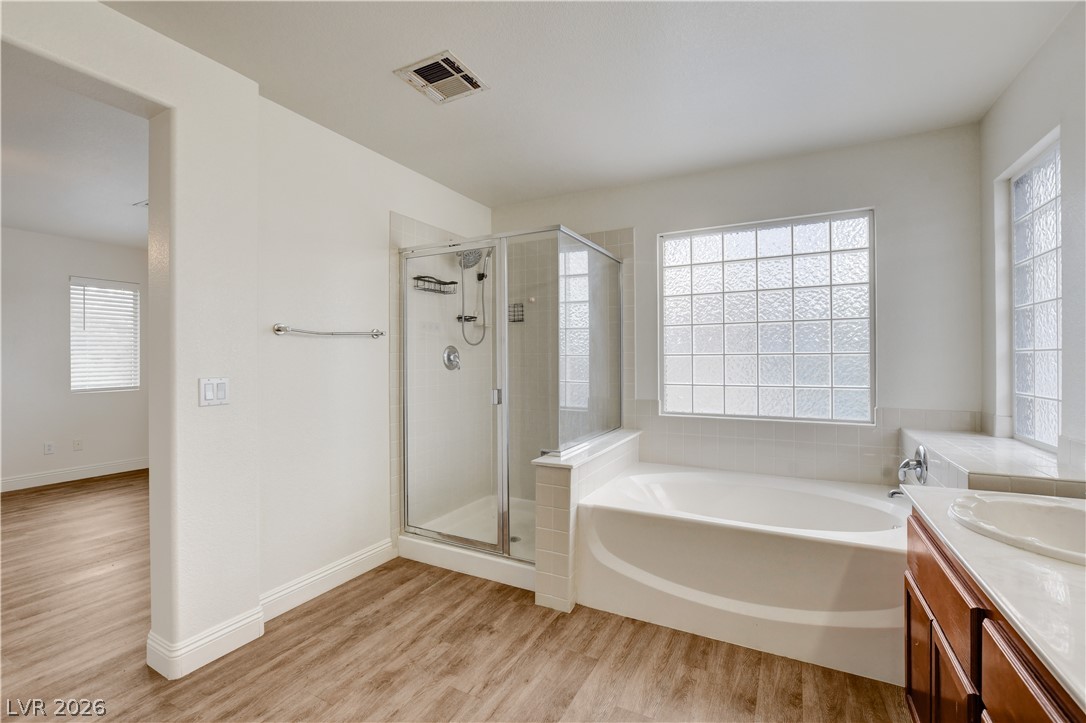
A spacious bathroom features a glass-enclosed shower, a soaking tub, and classic wood-look flooring.
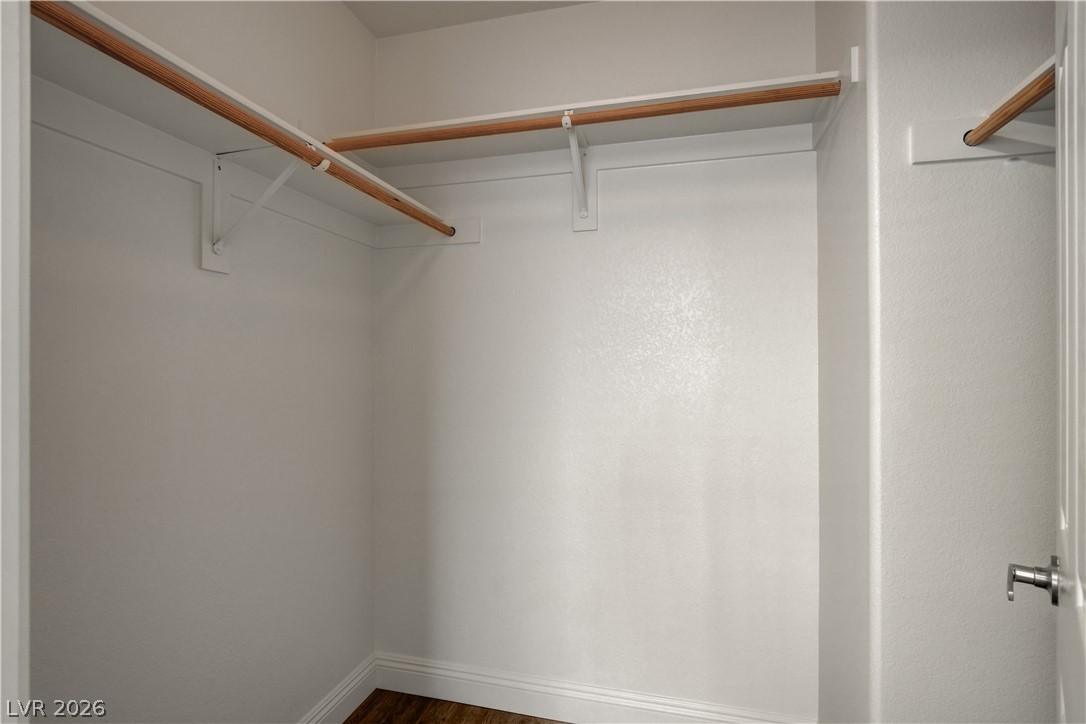
Generous closet space featuring built-in shelving, hanging rods, and rich wood flooring.
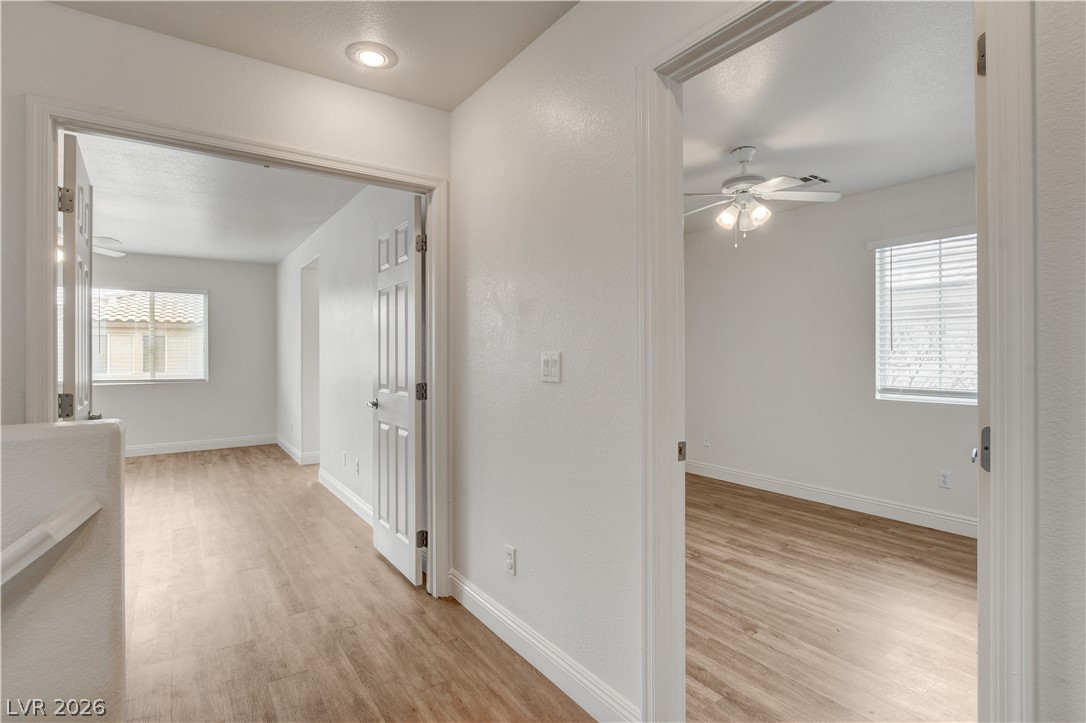
Gleaming wood-look floors connect light-filled rooms on the upper level.
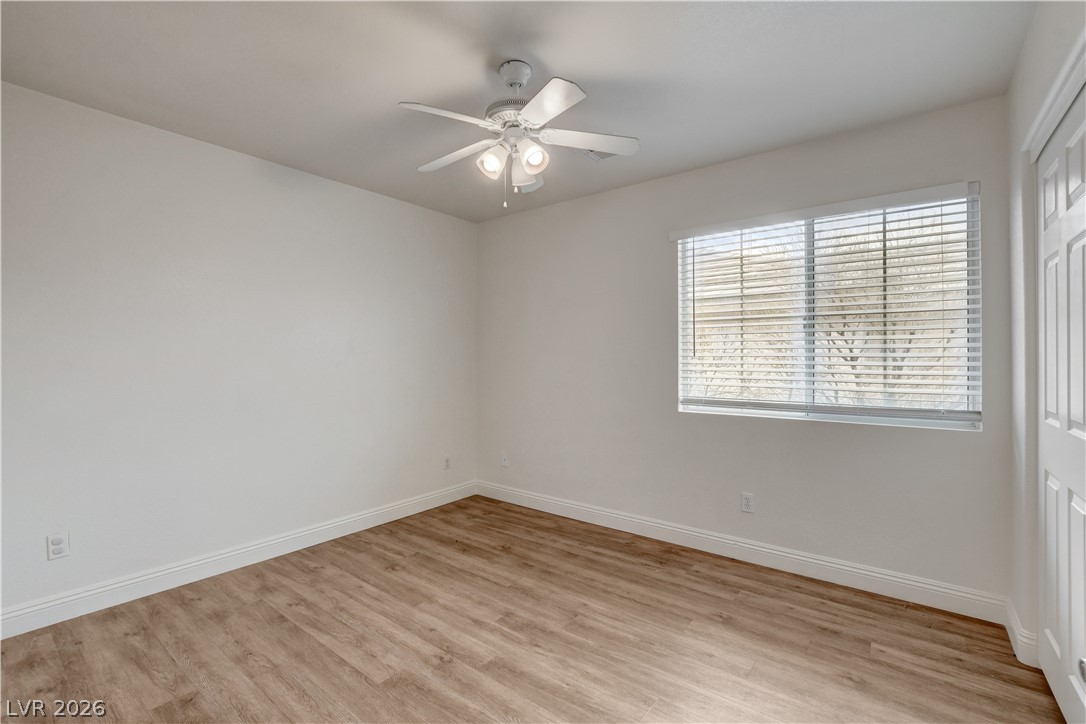
Smooth wood-style flooring and a large window bring warmth to this versatile secondary bedroom.
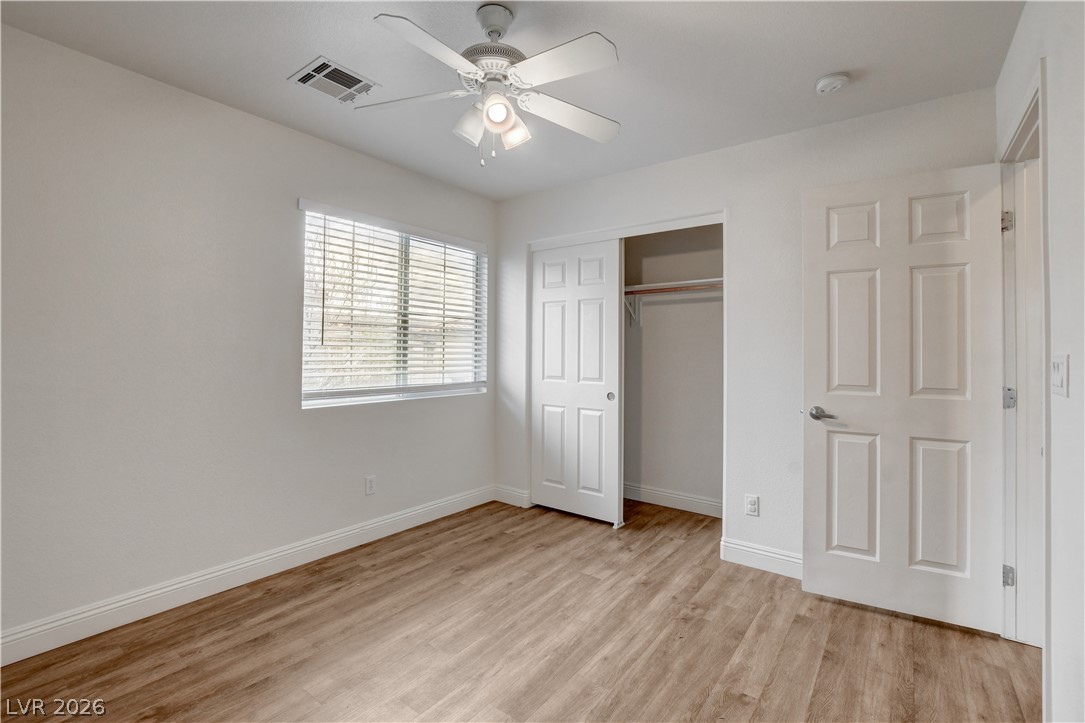
An airy bedroom showcases clean walls, wide-plank flooring, and an integrated closet system.
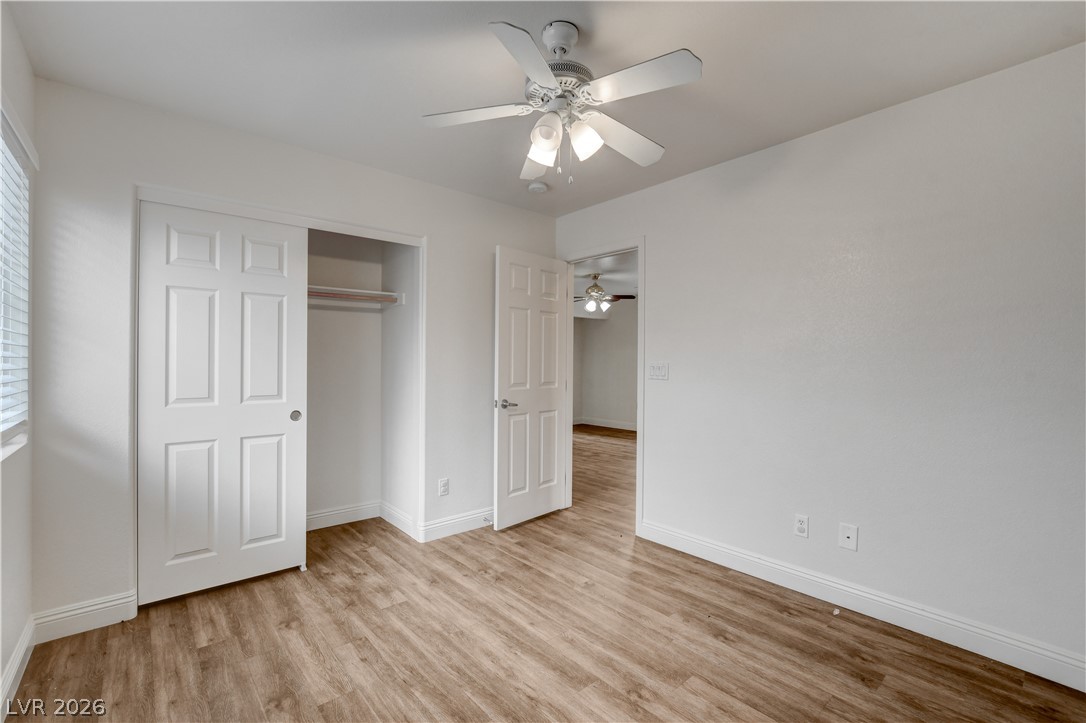
Smooth wood-style flooring and clean lines define this versatile secondary bedroom space.
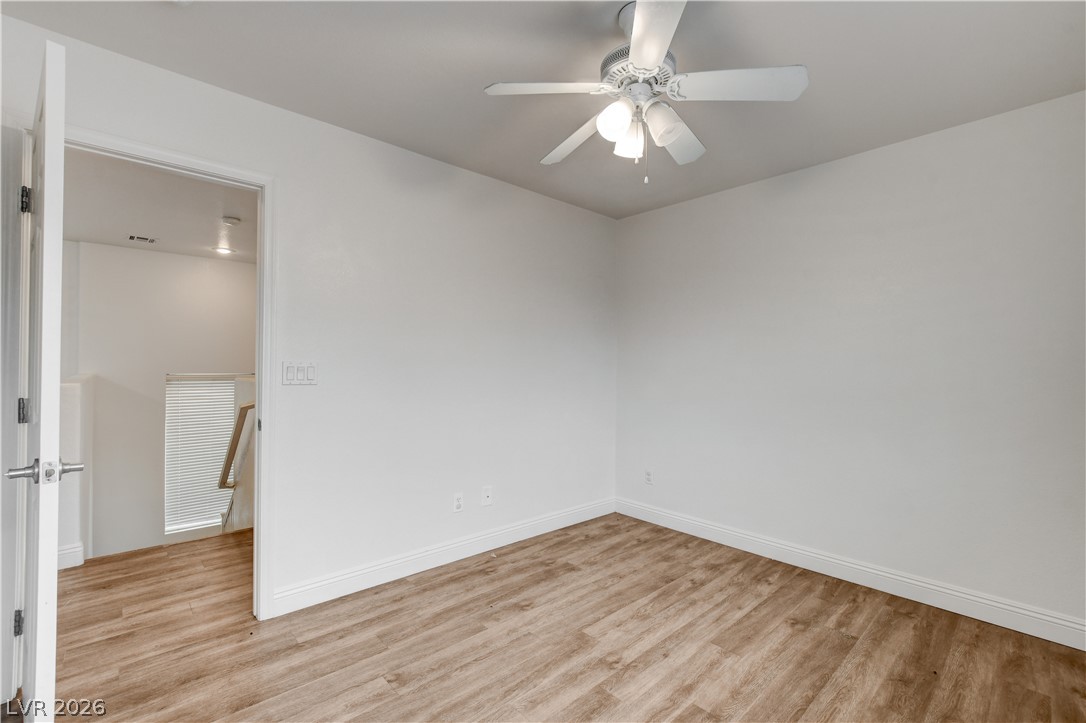
Gleaming wood-inspired floors and pristine walls define this versatile upper-level space.
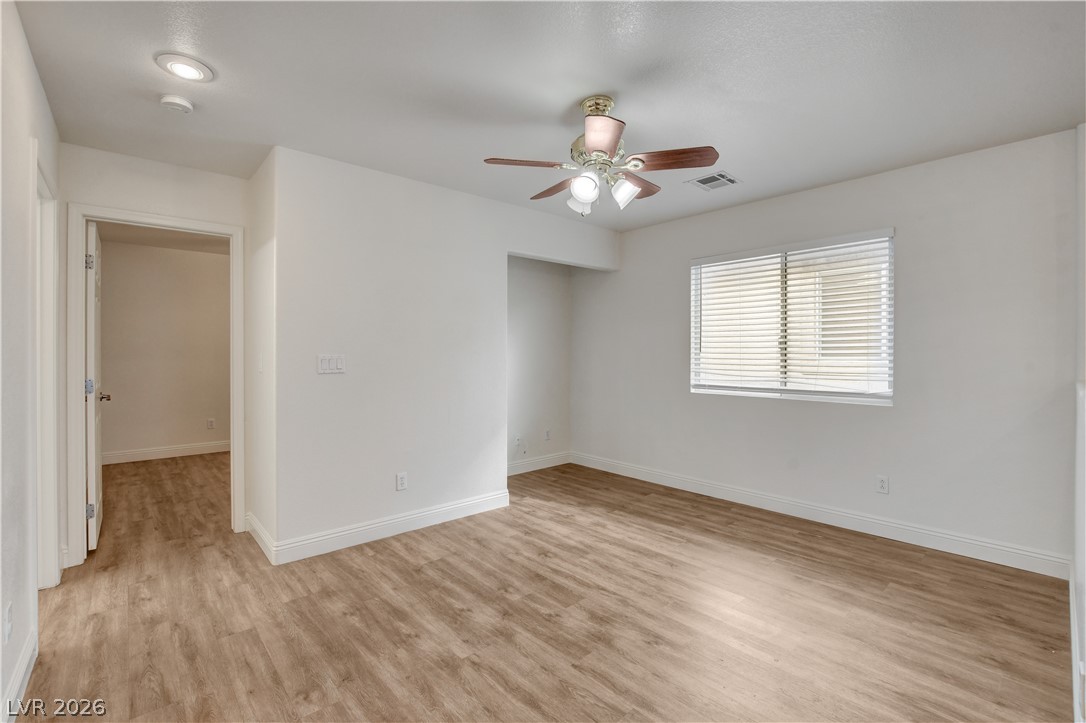
Smooth wood-style flooring anchors this versatile space featuring neutral walls and abundant natural light.
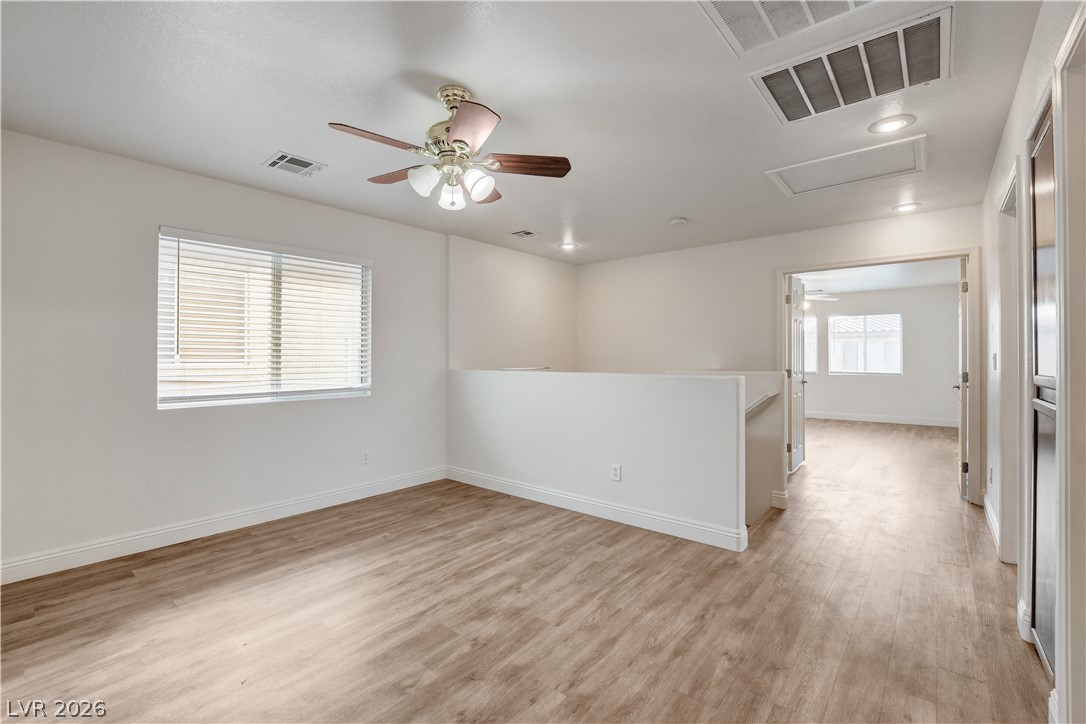
Smooth wood-style flooring and neutral walls define this versatile upper-level landing space.
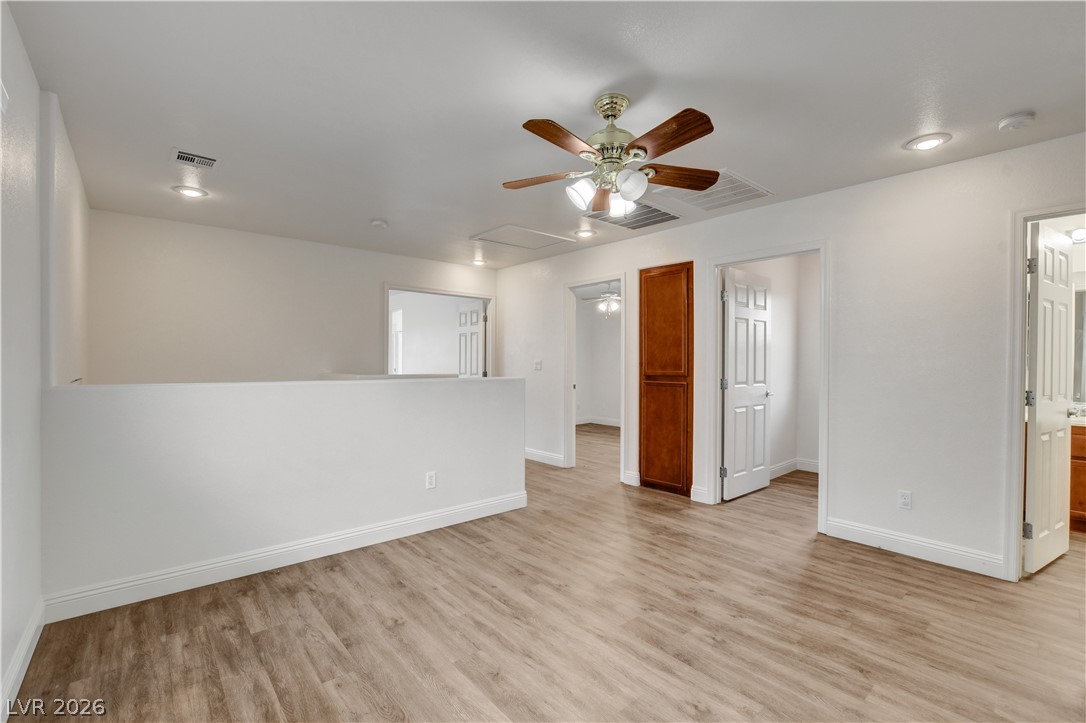
Smooth wood-look flooring and clean white walls anchor this versatile upper-level landing space.
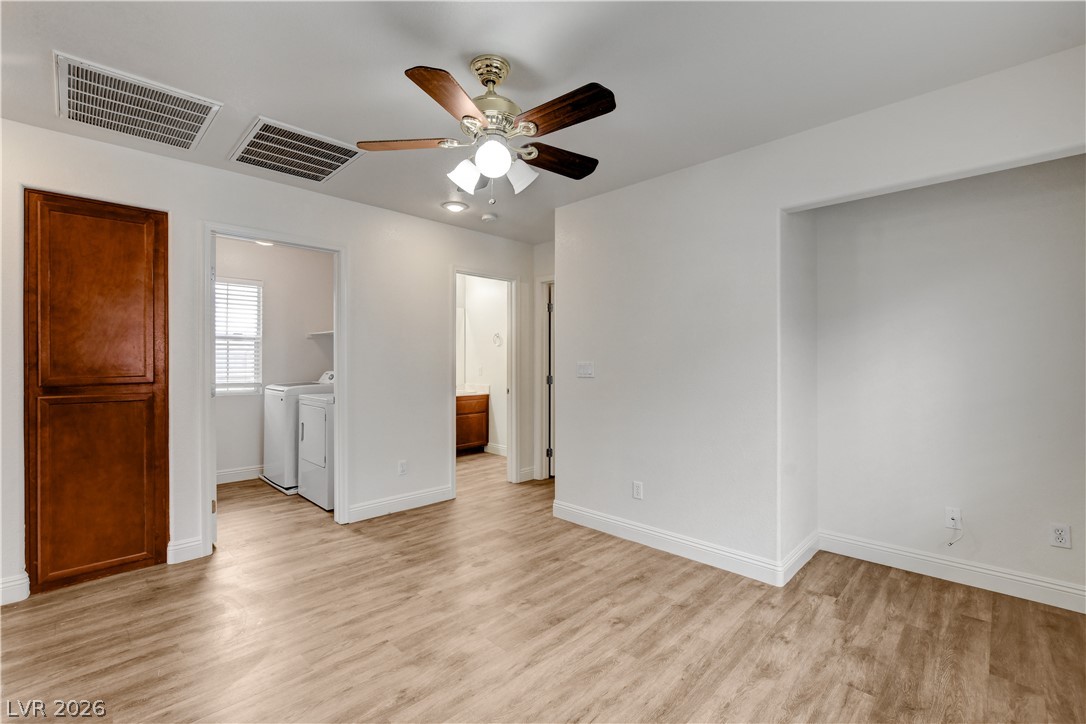
Smooth wood-look flooring and crisp white walls define this versatile interior layout.
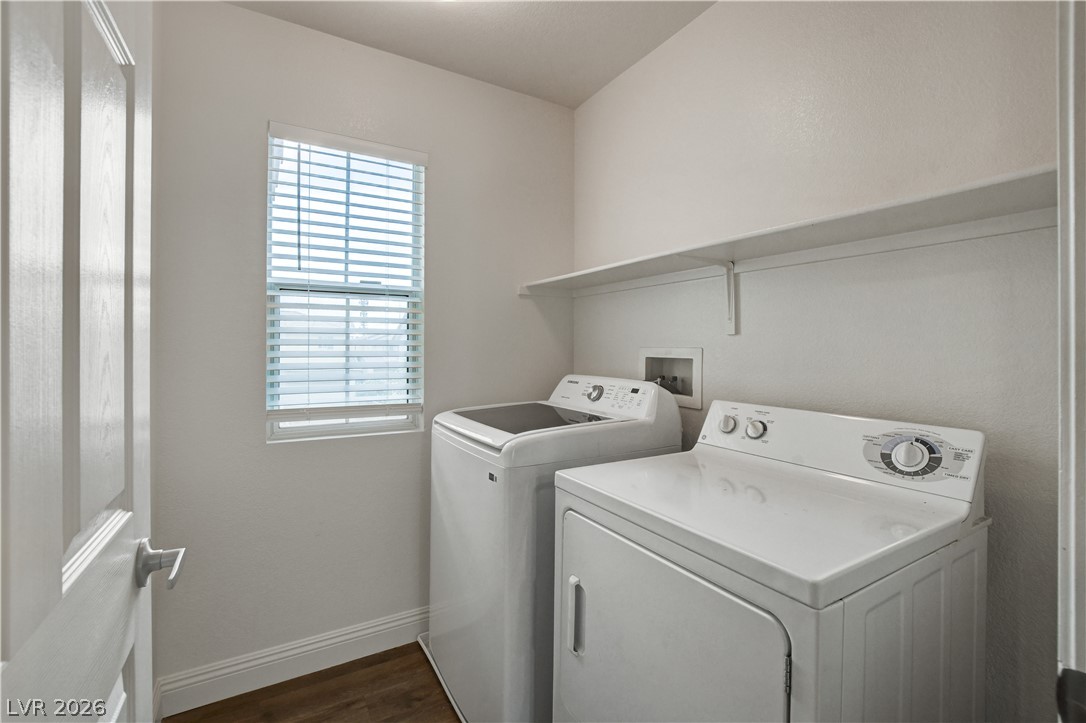
Functional utility space features warm wood-look flooring and a wide, built-in storage shelf.
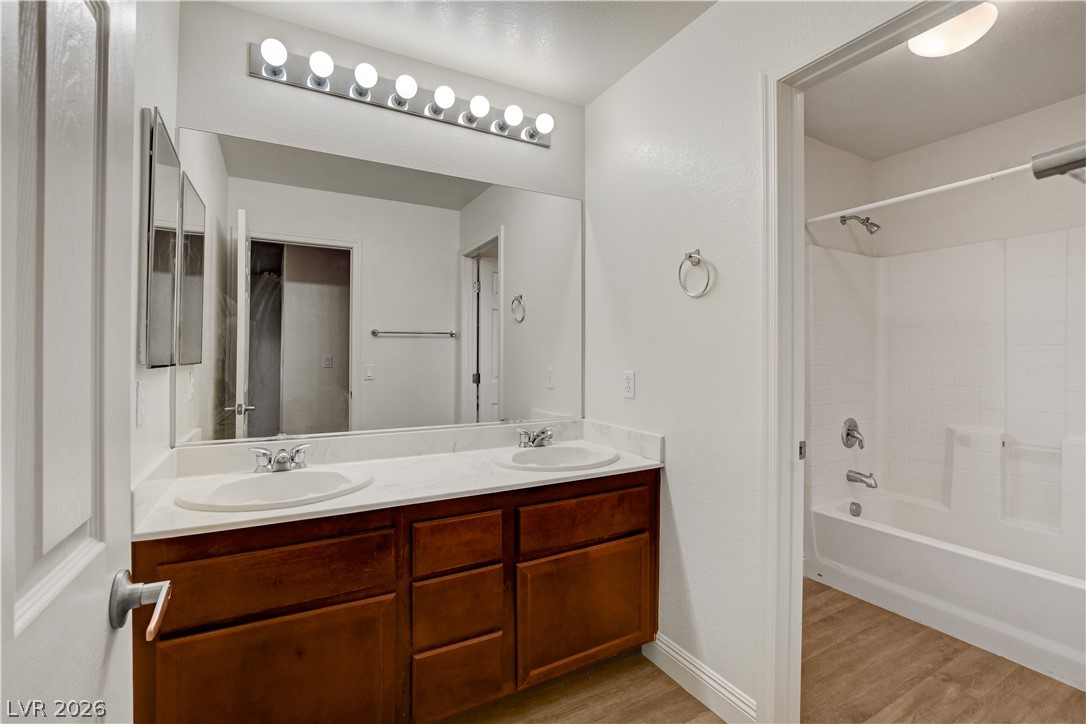
A classic double vanity with stone counters seamlessly transitions into a separate shower and bath area.
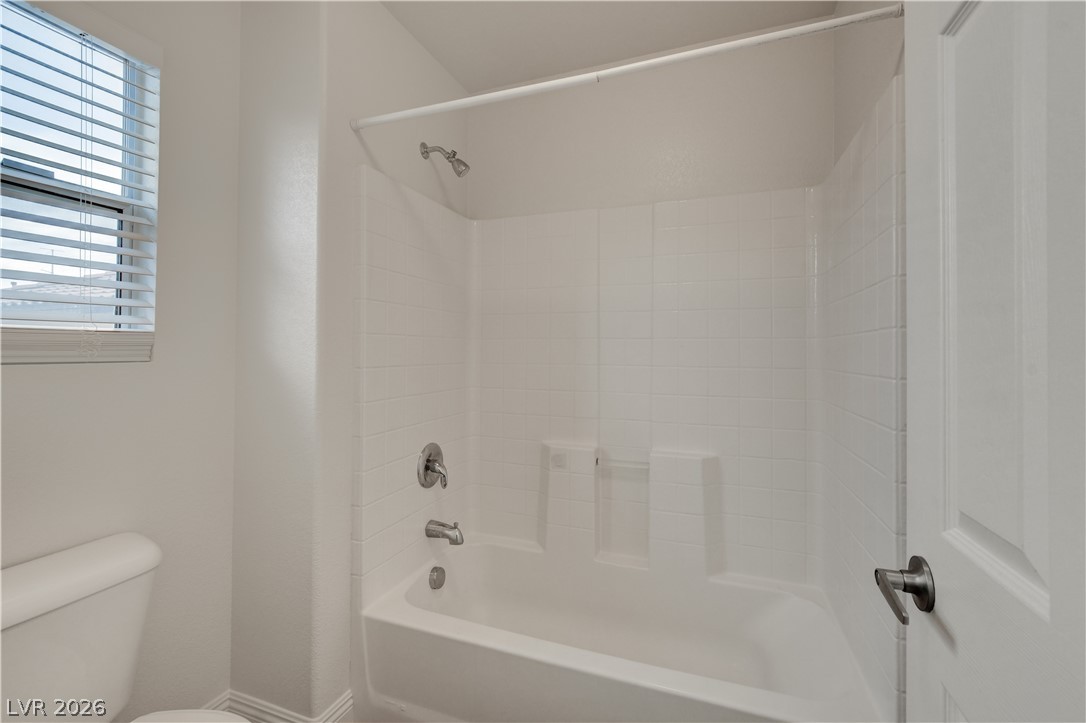
Clean white tiled walls surround the functional shower and tub combination in this space.
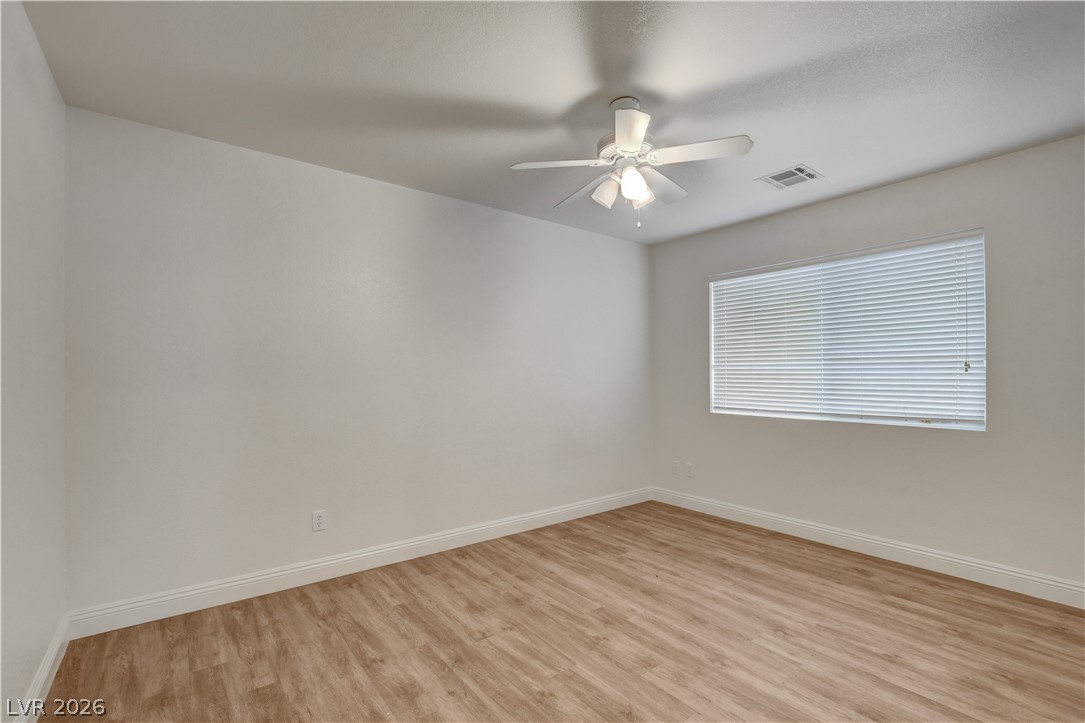
Warm wood-look flooring and a wide window with blinds define this versatile secondary bedroom.
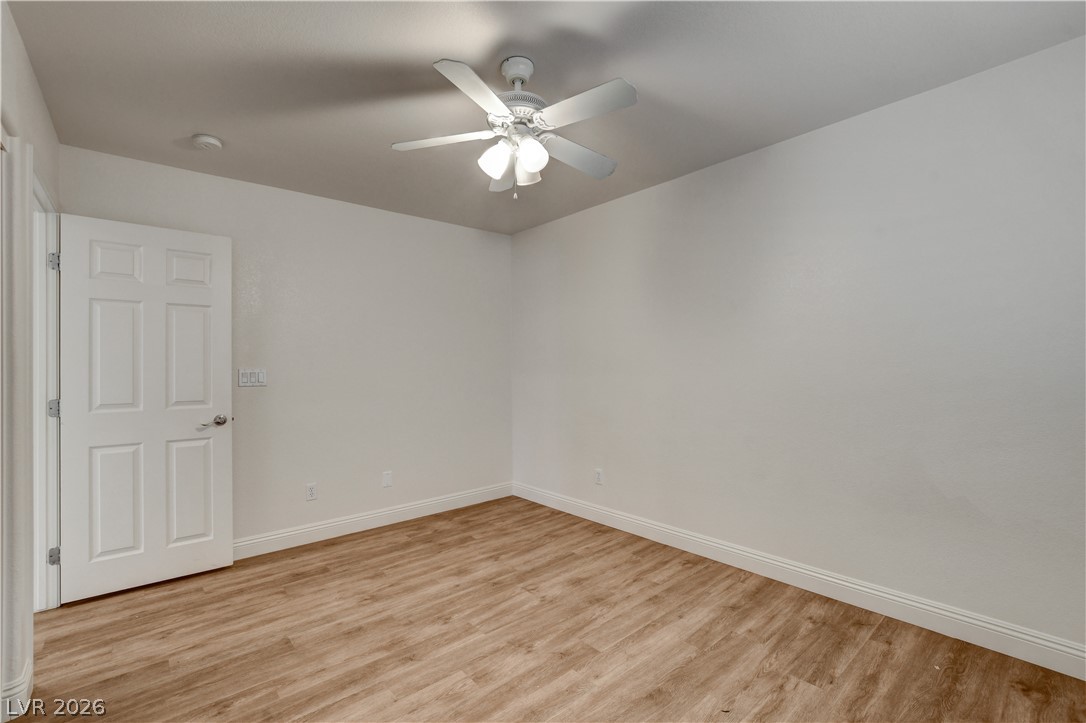
Gleaming wood-style floors and crisp neutral walls define this versatile interior space.
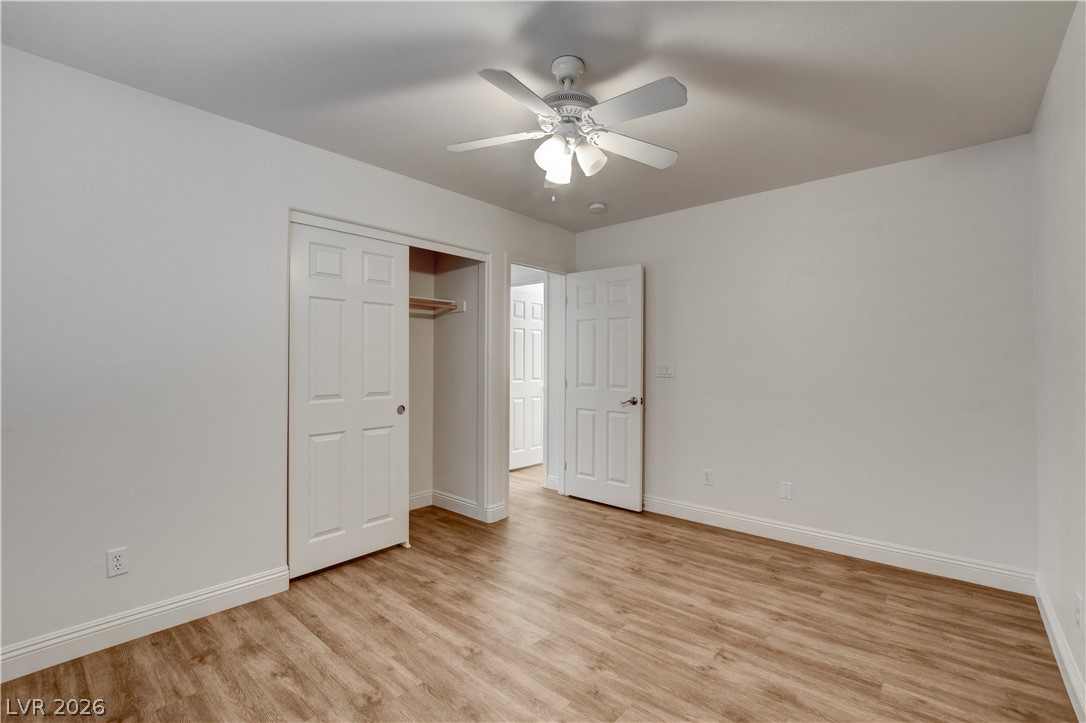
Gleaming wood-finish flooring highlights this versatile bedroom space featuring a spacious closet.
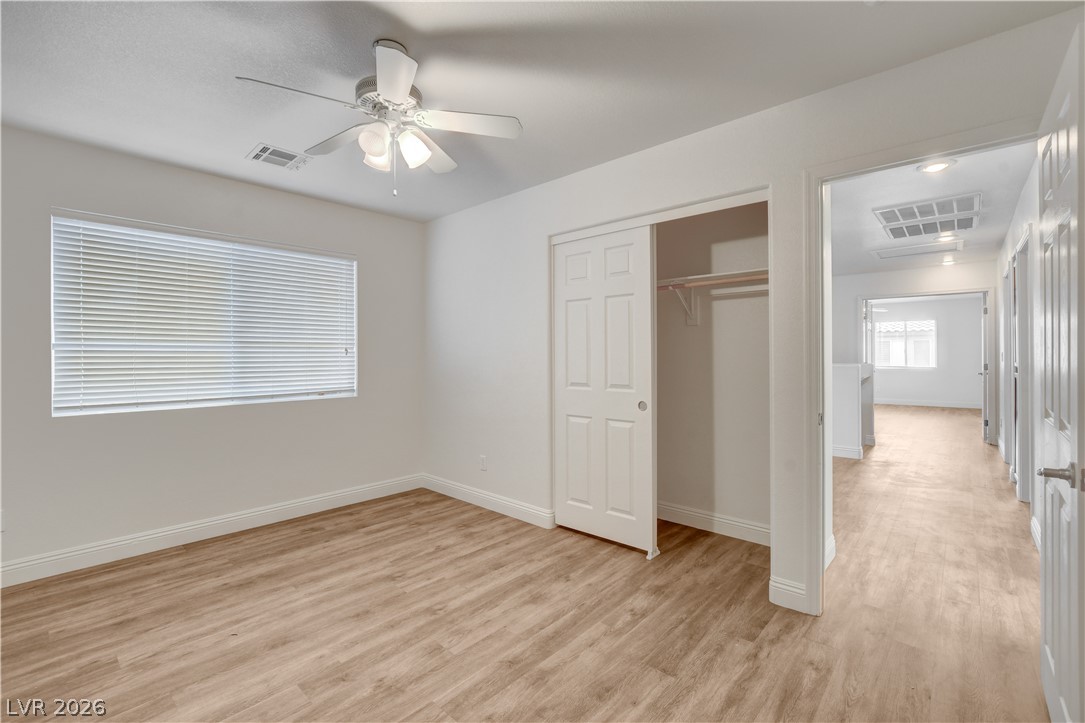
Smooth wood-look flooring and a built-in closet anchor this neutral, clean-lined bedroom.
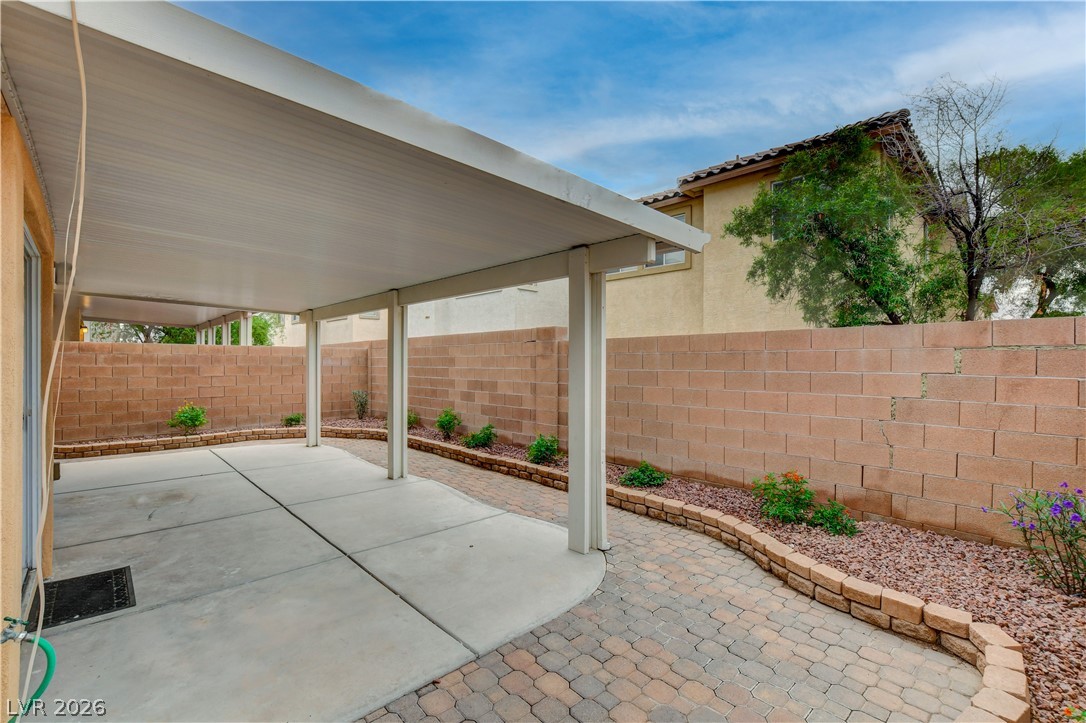
A covered patio sits alongside neat paver borders and a private block wall fence.
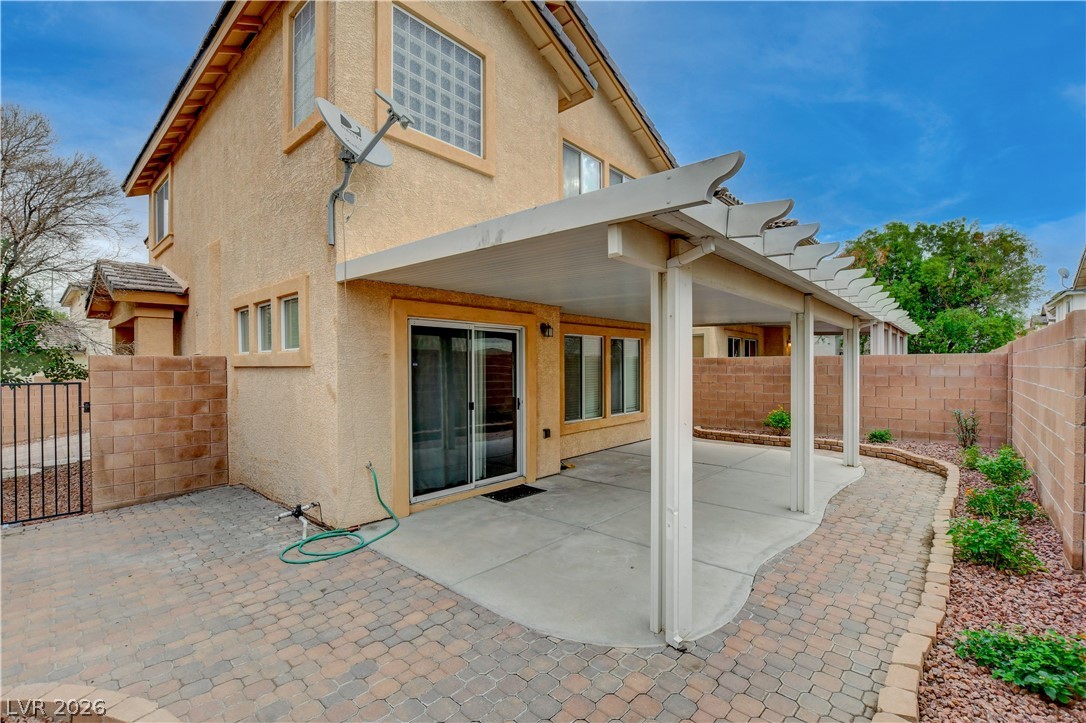
An inviting covered patio offers the perfect outdoor retreat beside a low-maintenance paved yard.
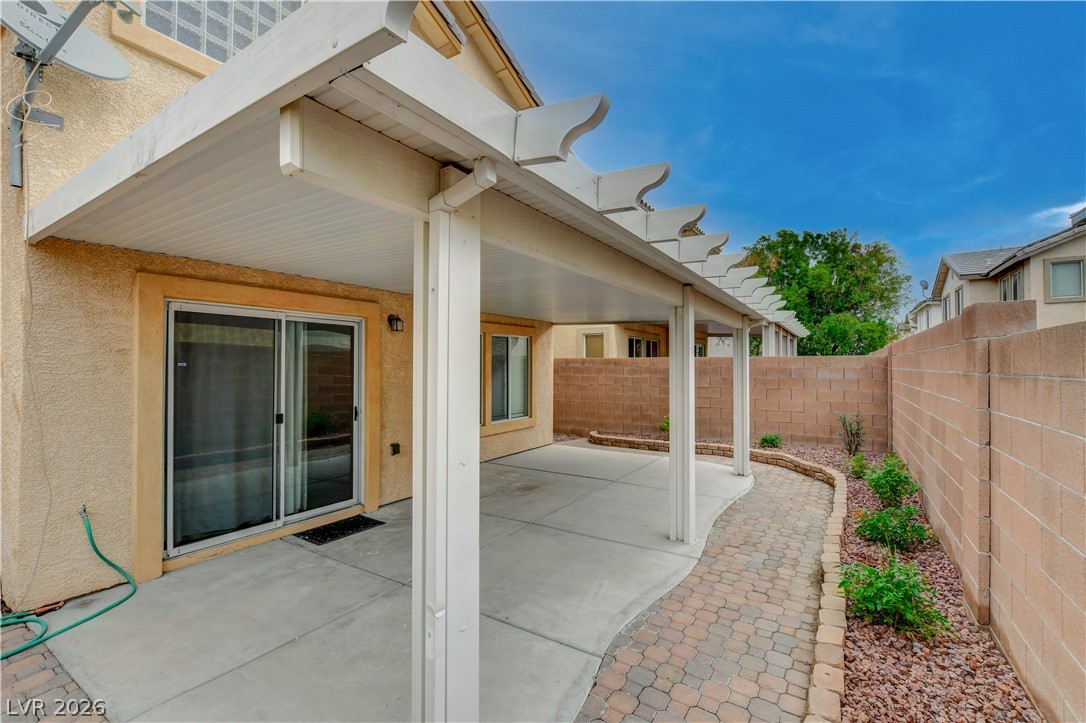
A spacious covered patio features solid concrete flooring alongside a winding brick paver pathway.
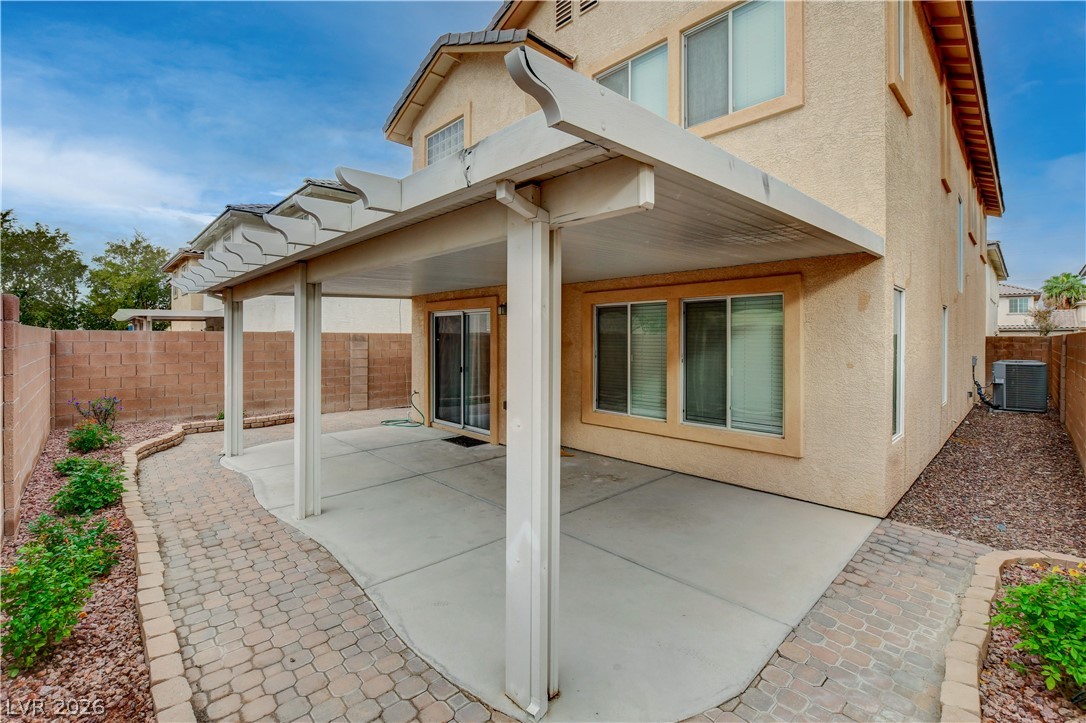
An inviting covered concrete patio transitions to a charming paved walkway wrapping around the home.
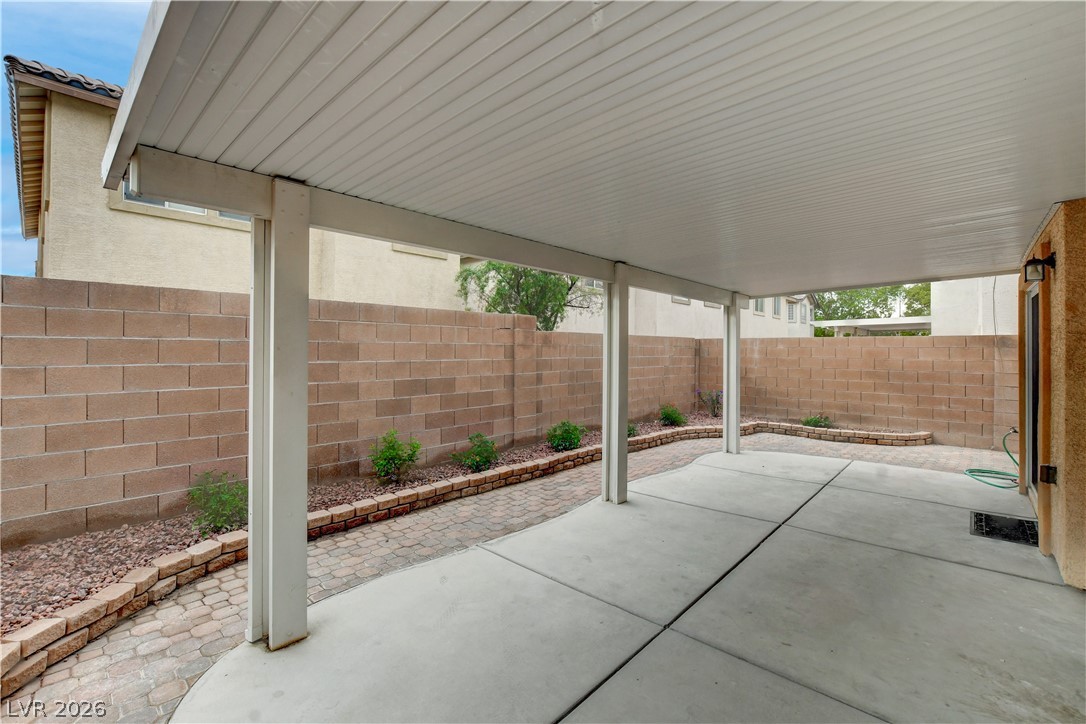
A spacious covered patio overlooks a private, low-maintenance backyard enclosed by block fencing.

Description
THIS UPGRADED 3+ BEDROOM 2.5 BATH AT END OF CUL DE SAC WITH PAVERS LEADING UP TO A 2 CAR GARAGE WITH AUTO OPENERS IN A GATED COMMUNITY WITH ALL APPLIANCES INCLUDING REFRIGERATOR=MICROWAVE AND WASHER/DRYER 6 PANEL DOORS MASTER HAS SEPARATE TUB AND SHOWER WITH DUAL VANITY SINK AND WALK-IN CLOSET LARGE COVERED PATIO FOR ENTERTAING-CEILING FANS THROUGHOUT-UPGRADED FLOORING
Details
| MLS # | 2825525 |
|---|---|
| Listing Type | For Sale |
| Style | House |
| HOA Dues | $100 |
| Sub-Type | Resale |
| Status | Active |
| Year | 2005 |
| Days On Site | 18 |
| Listing Provided By | Choice Real Estate & Rentals | Dennis Flesher |
Features
| Bed(s) | 3 |
|---|---|
| Bath(s) | 3 Total |
| SQ Feet | 1,788 |
| Garage | 2 |
| Story(s) | 2 |
| Zoning | Single Family |
Interior
| Cooling | Central Air, Electric |
|---|---|
| Heating | Central, Gas |
| Heating Yes / No | Yes |
| Cooling Yes / No | Yes |
| Interior Features | Bathroomon Main Level, Bedroom On Main Level, Window Treatments |
| Window Features | Blinds |
| Furnished | Unfurnished |
| Appliances | Dryer, Dishwasher, Disposal, Gas Range, Microwave, Refrigerator, Washer |
| Fireplaces Total | 0 |
| Fireplace Yes / No | No |
Exterior
| Exterior Features | Private Yard |
|---|---|
| Roof | Tile |
| Lot Features | Quarter To One Acre, Desert Landscaping, Landscaped |
| Fencing | Block, Back Yard |
Parking
| Attached Garage Yes / No | Yes |
|---|---|
| Parking Features | Attached, Garage, Garage Door Opener, Private |
| Garage Yes / No | Yes |
Utilities
| Utilities | Underground Utilities |
|---|---|
| Electric | Photovoltaics None |
| Sewer | Public Sewer |
Taxes
| Tax Annual Amount | 1892 |
|---|
Location
| Senior Community Yes / No | No |
|---|
Area Information
| State | NV |
|---|---|
| County | Clark |
| City | North Las Vegas |
| Zip Code | 89081 |
| Community Name | CENTENNIAL BRUCE WEST 40 |
| School District | Legacy |
| Elementary School | Hayden |
| High School | Legacy |
Request a showing
Request a showing
Contact
Learn More About This Property

| State | NV |
|---|---|
| County | Clark |
| City | North Las Vegas |
| Zip Code | 89081 |
| Community Name | CENTENNIAL BRUCE WEST 40 |
| School District | Legacy |
| Elementary School | Hayden |
| High School | Legacy |
Nearby Listings (Within 1/10 mile)
Price: $281K - $468K
sqft: 1,000 - 2,000
Listing Updated: October 16, 2026 at 1:36:13 PM PDT