
$409,900 $2,458 est/mo Sourced by Back At You
9304 Chilly Pond Avenue,Las Vegas, NV 89129
Las Vegas, NV 89129
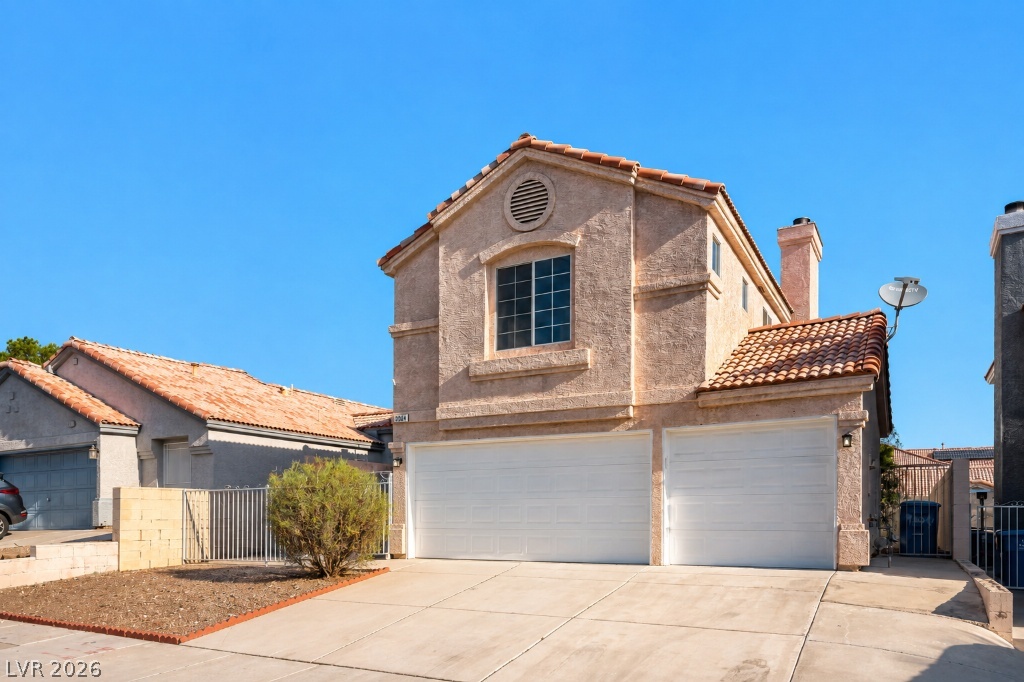
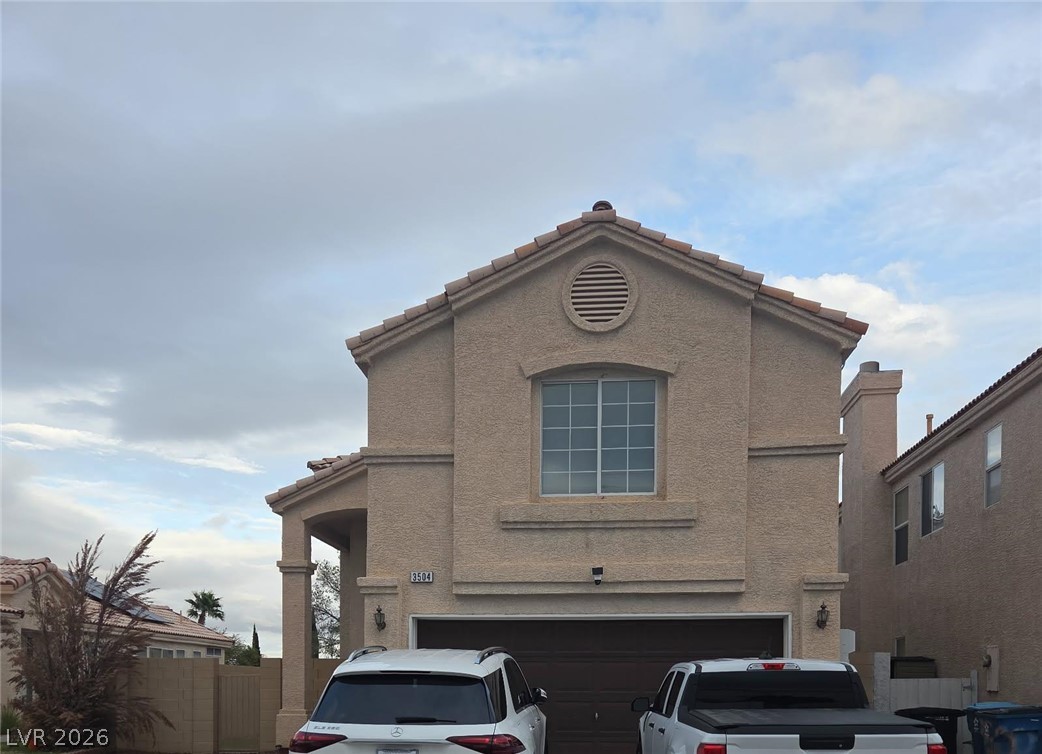
Spanish tile roofing and stucco exterior walls create classic curb appeal for this two-story home.
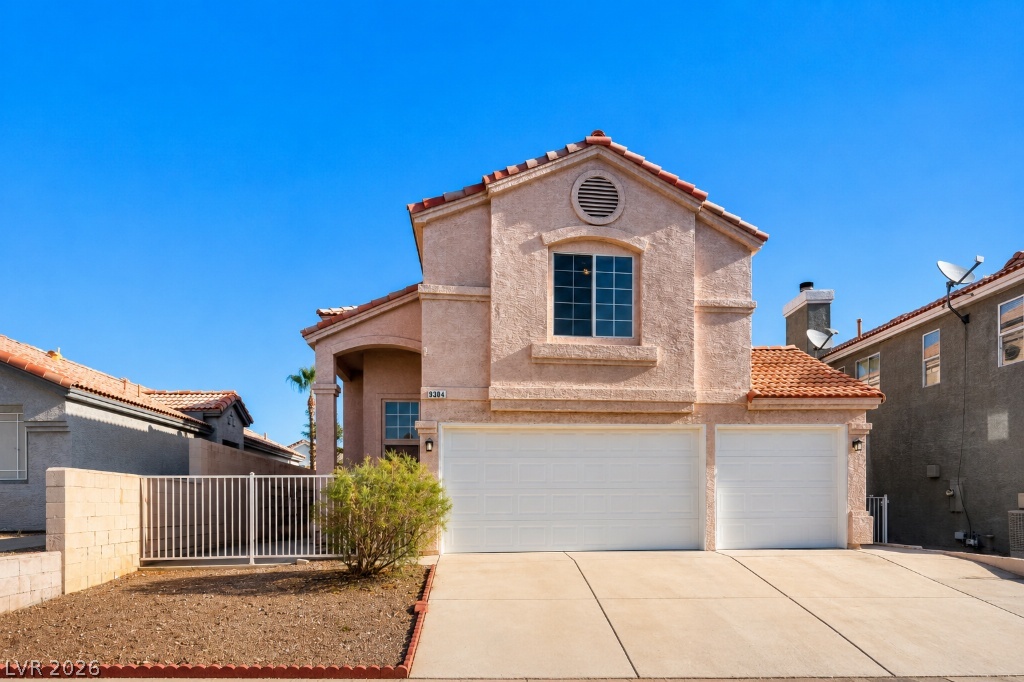
Spanish tile rooflines and a stucco exterior frame this multi-story suburban home with garage parking.
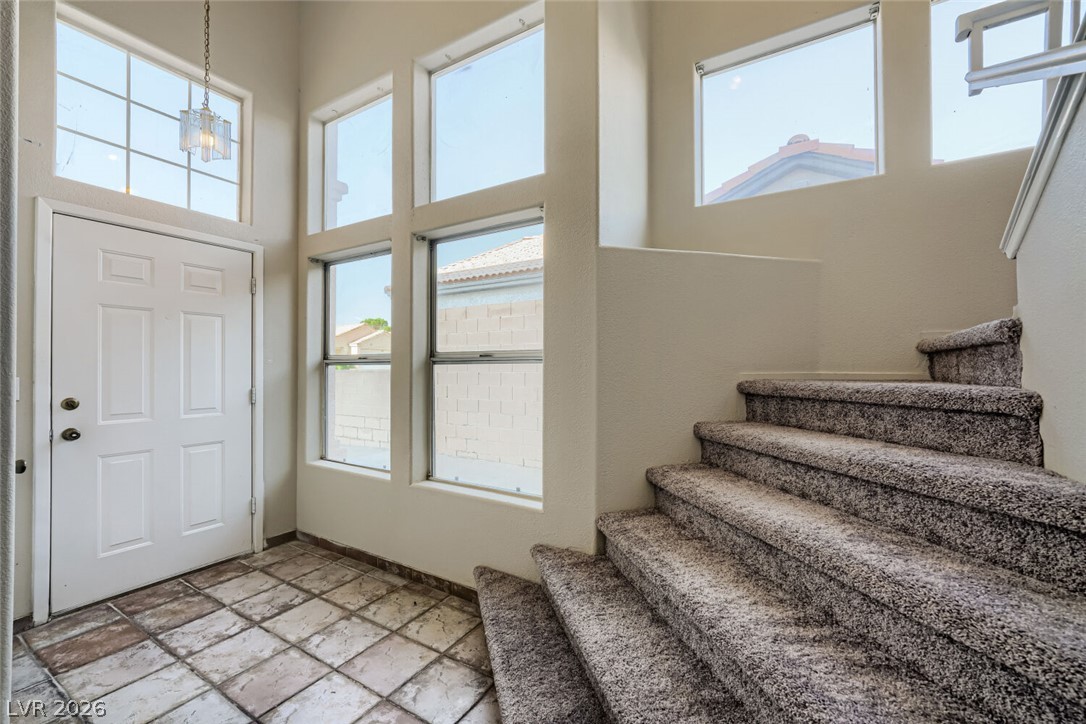
Natural light floods this entryway featuring high ceilings, tile flooring, and a carpeted staircase.
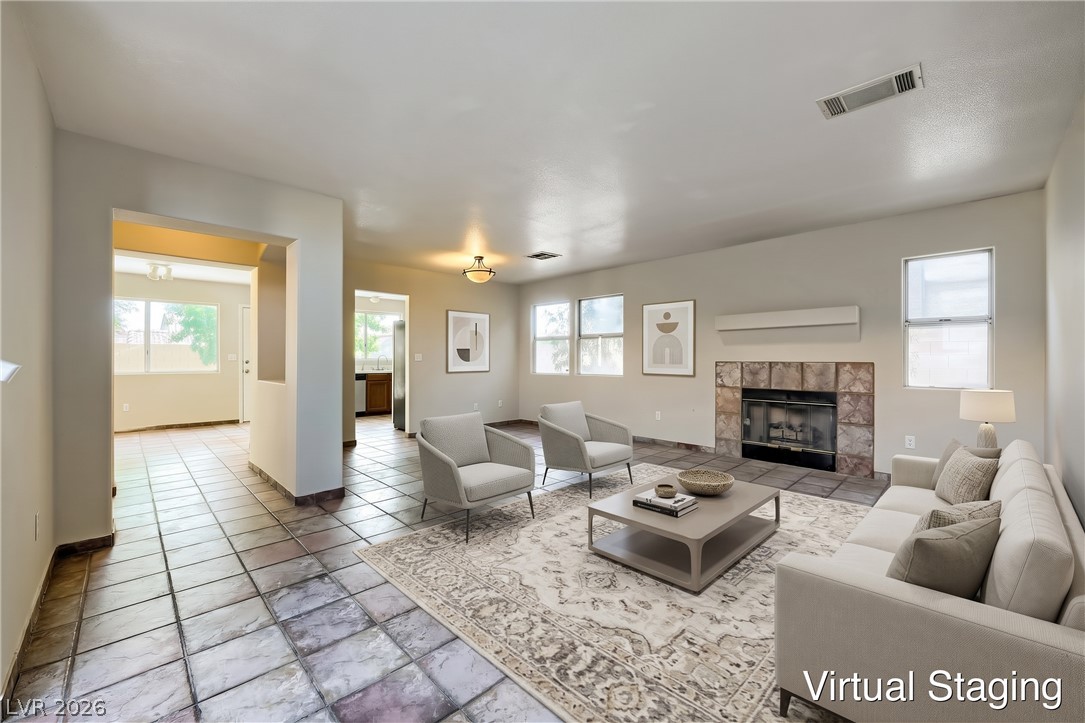
virtually staged
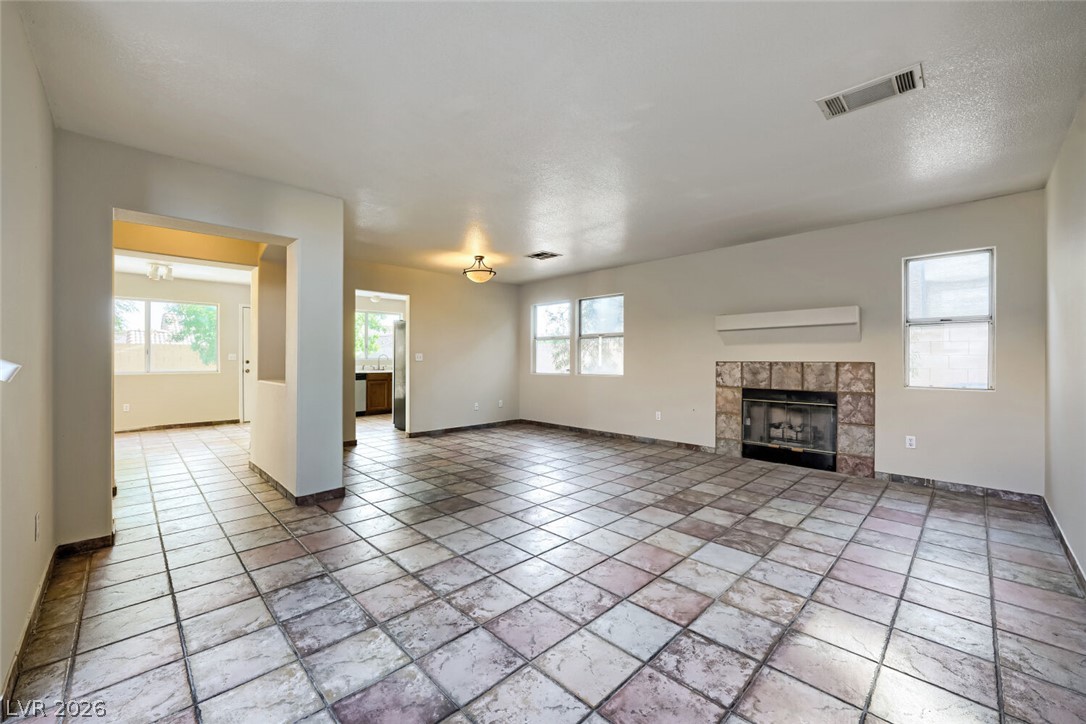
Tiled flooring anchors this open living space anchored by a classic stone fireplace.
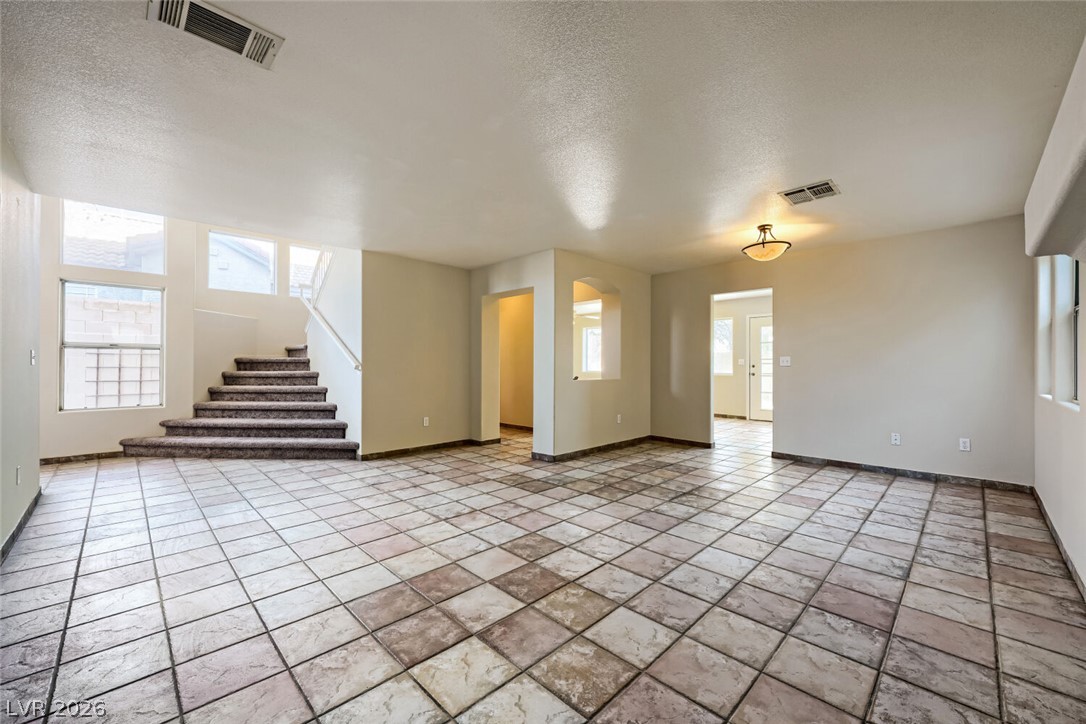
Tiled flooring spans this open living space featuring a carpeted staircase under high ceilings.
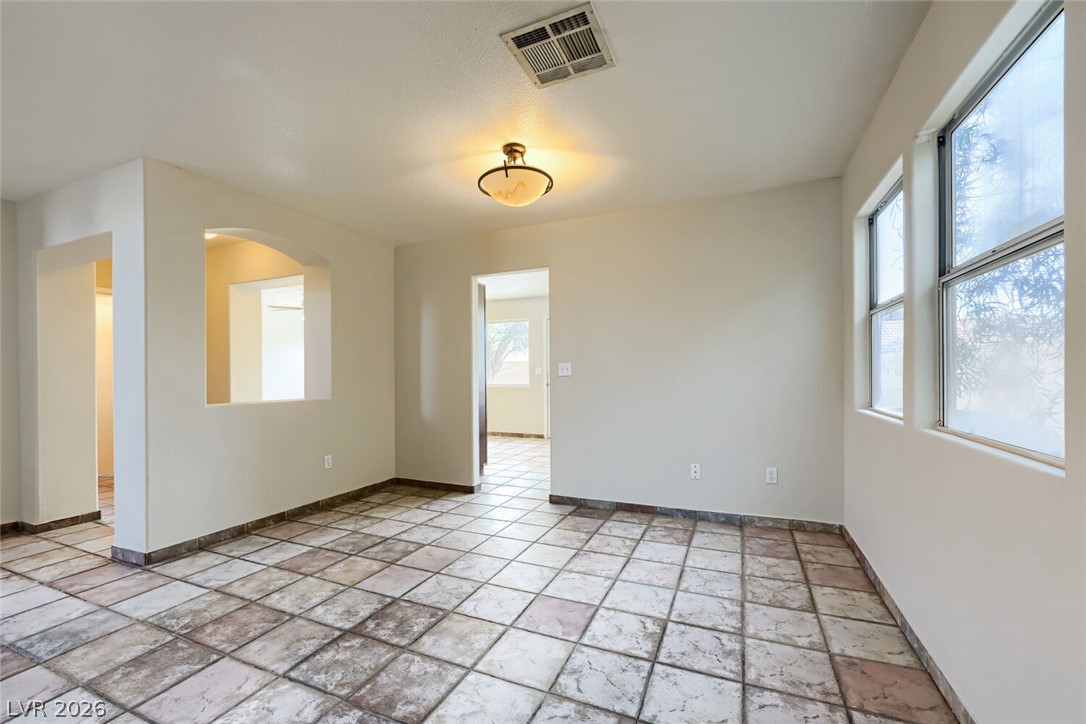
Tiled flooring and arched wall pass-throughs define this versatile interior living area.
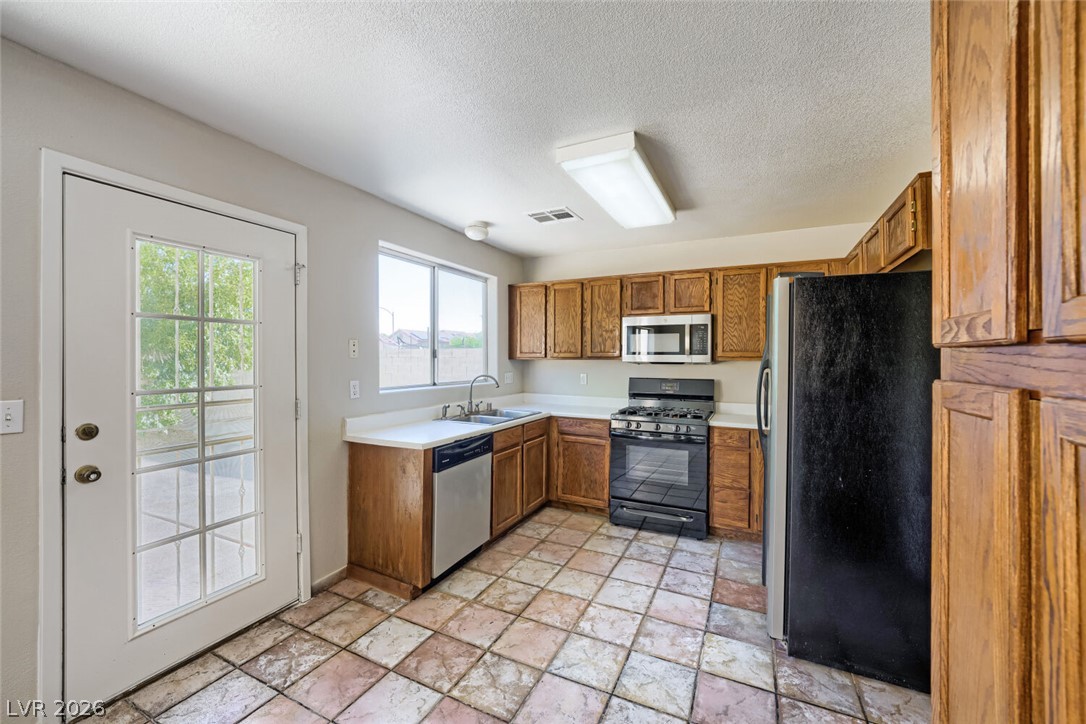
Natural light fills this kitchen featuring classic oak cabinetry and textured tile flooring.
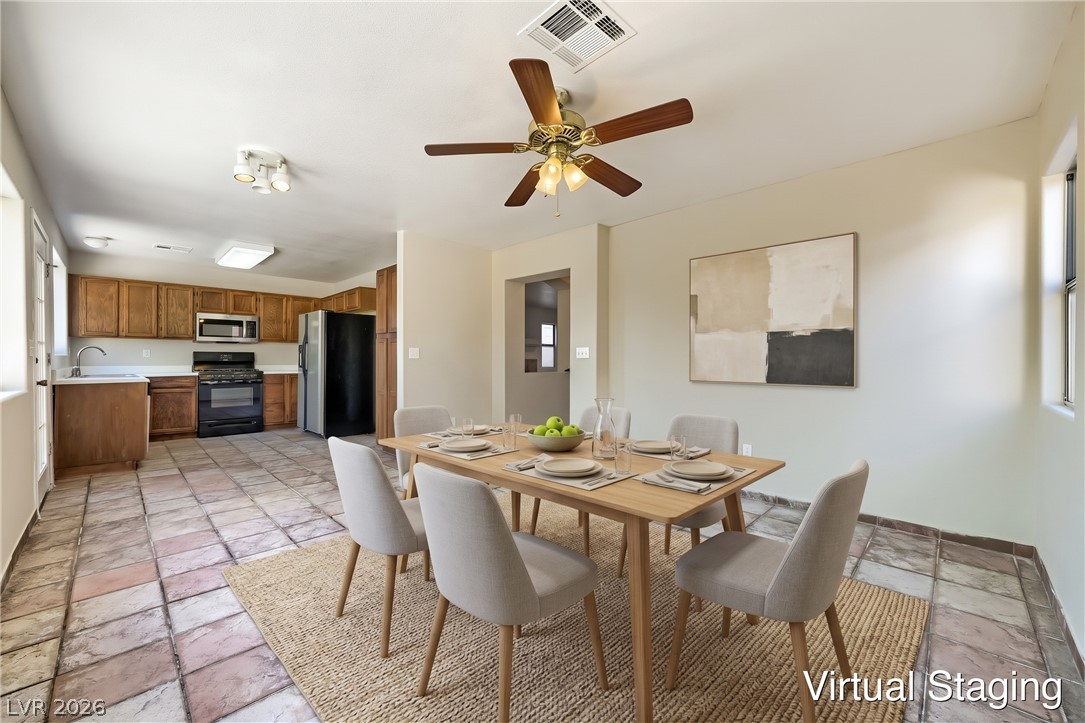
virtually staged
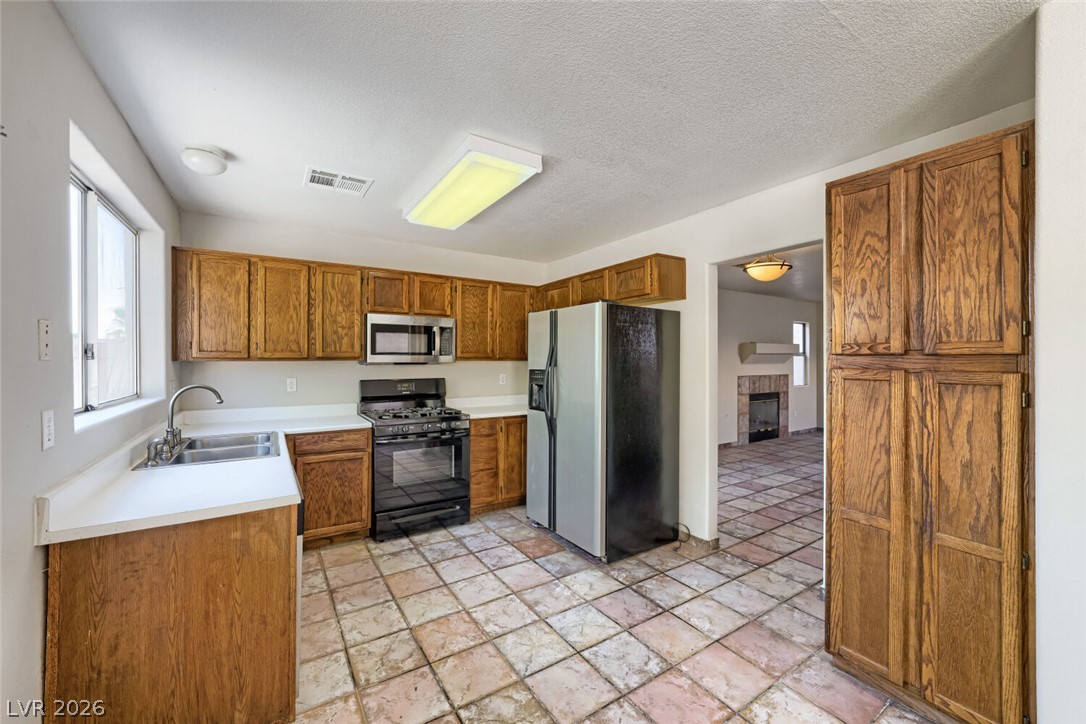
Natural wood cabinetry and classic tile flooring define this functional kitchen space.
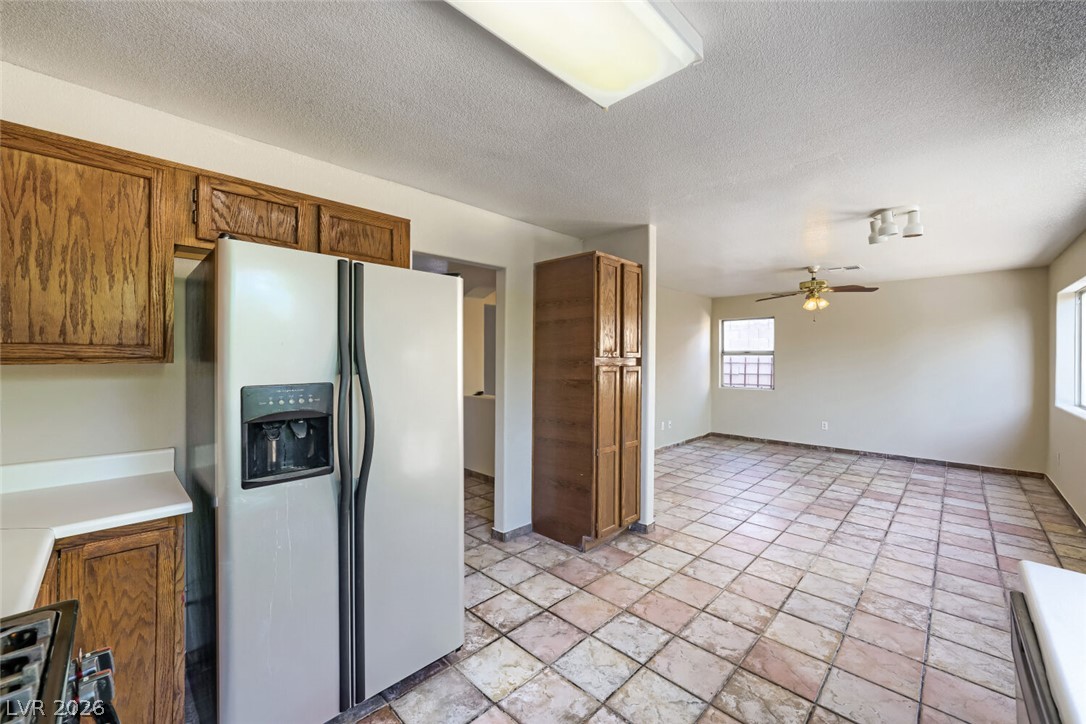
Natural tile flooring flows seamlessly from the kitchen into the open dining area.
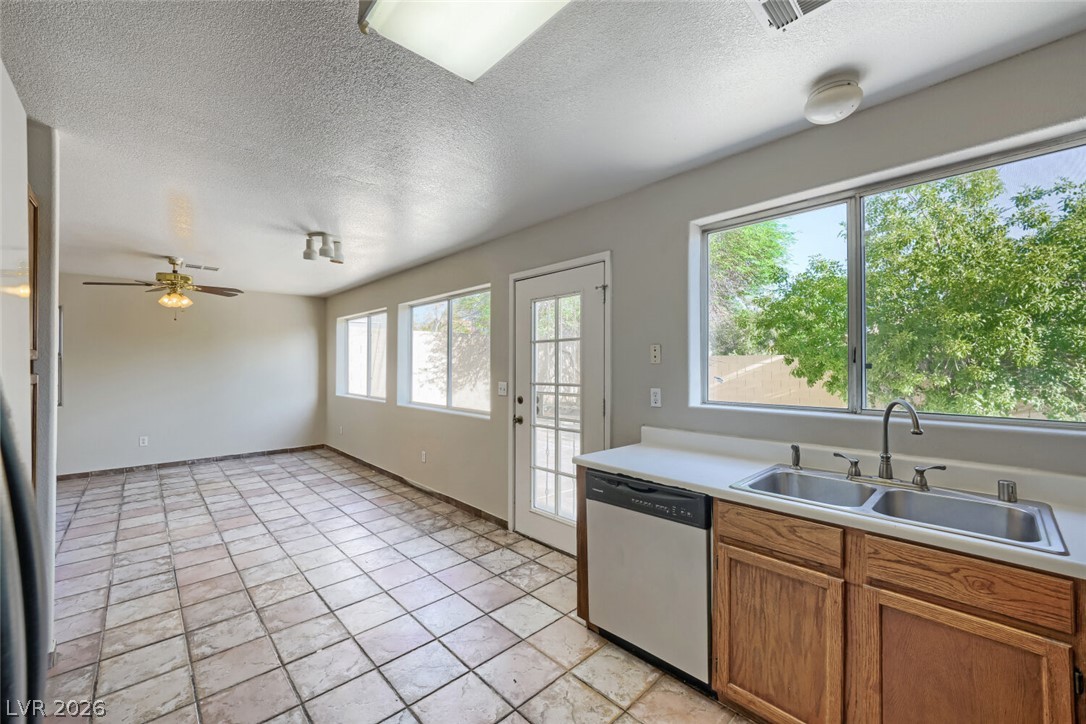
Tiled flooring and wood cabinetry define this functional kitchen and dining area.
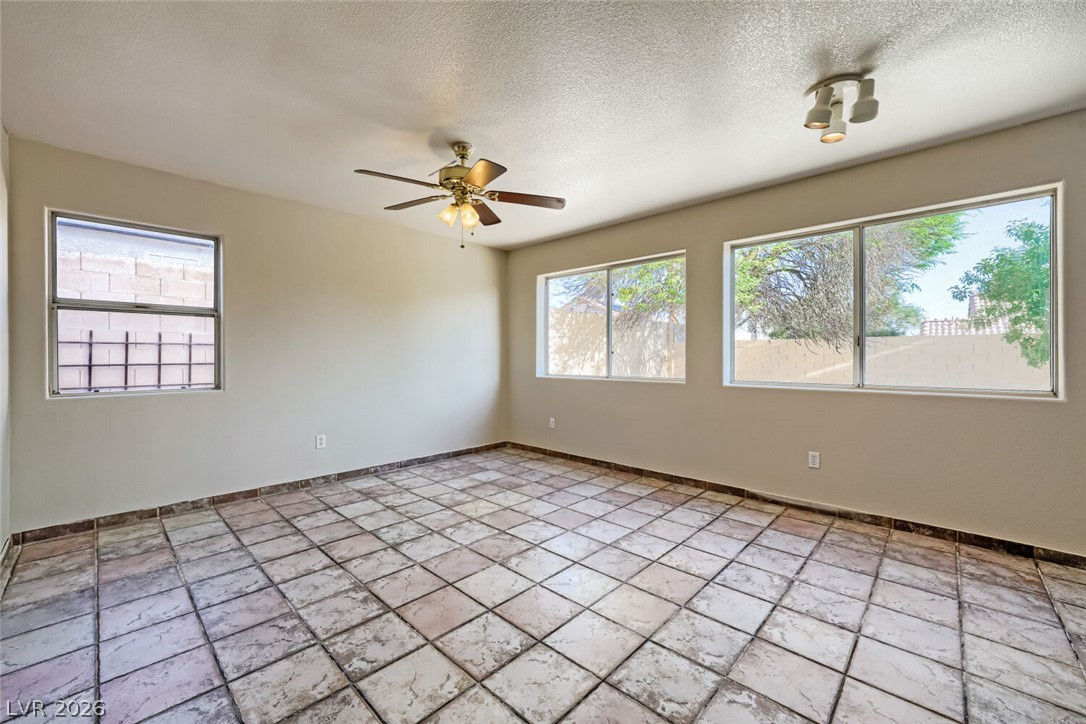
Generous windows fill this tile-floored living space with natural light.
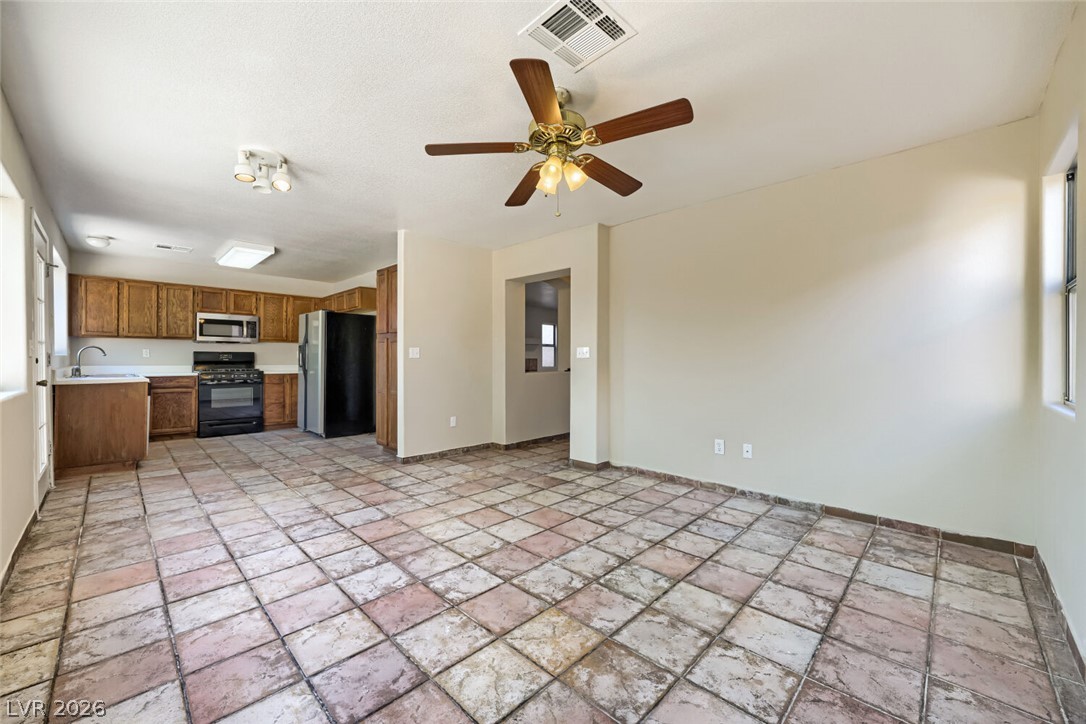
An open floor plan connects the kitchen and casual dining space over tiled floors.
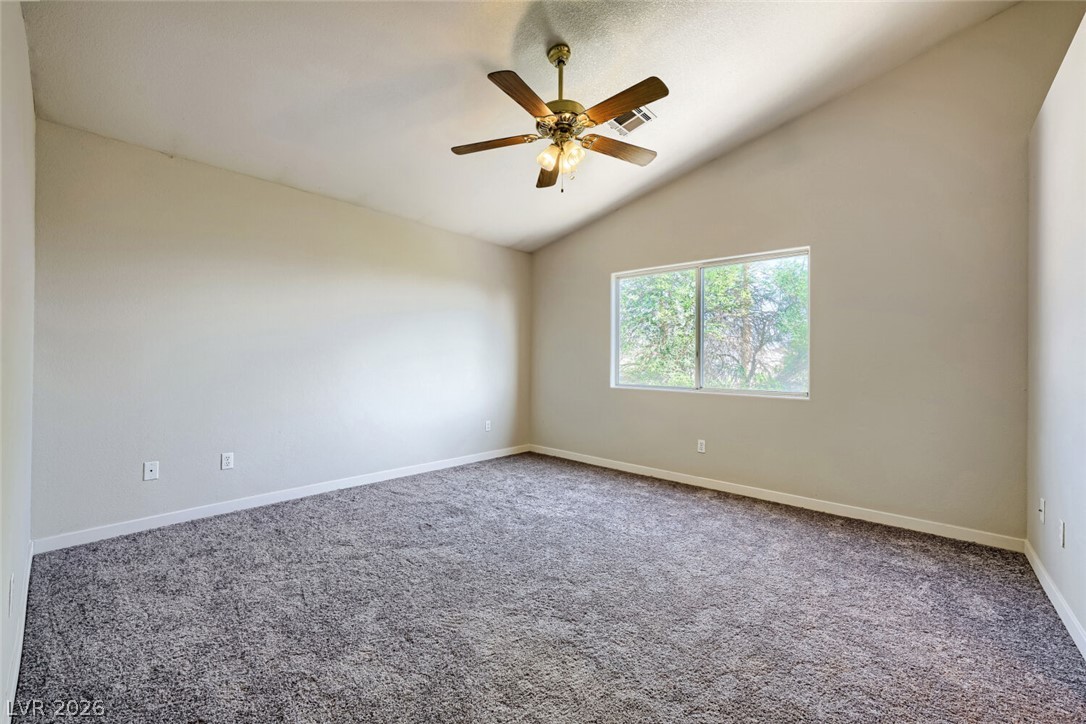
Carpeted flooring and vaulted ceilings define this inviting bedroom space.
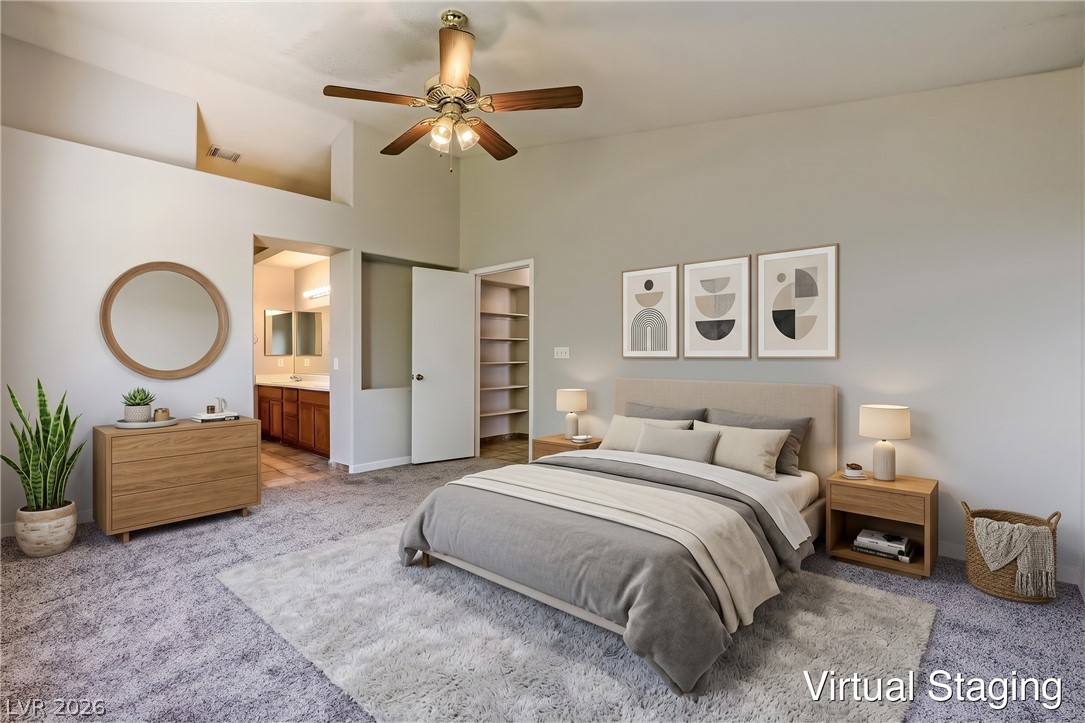
virtually staged
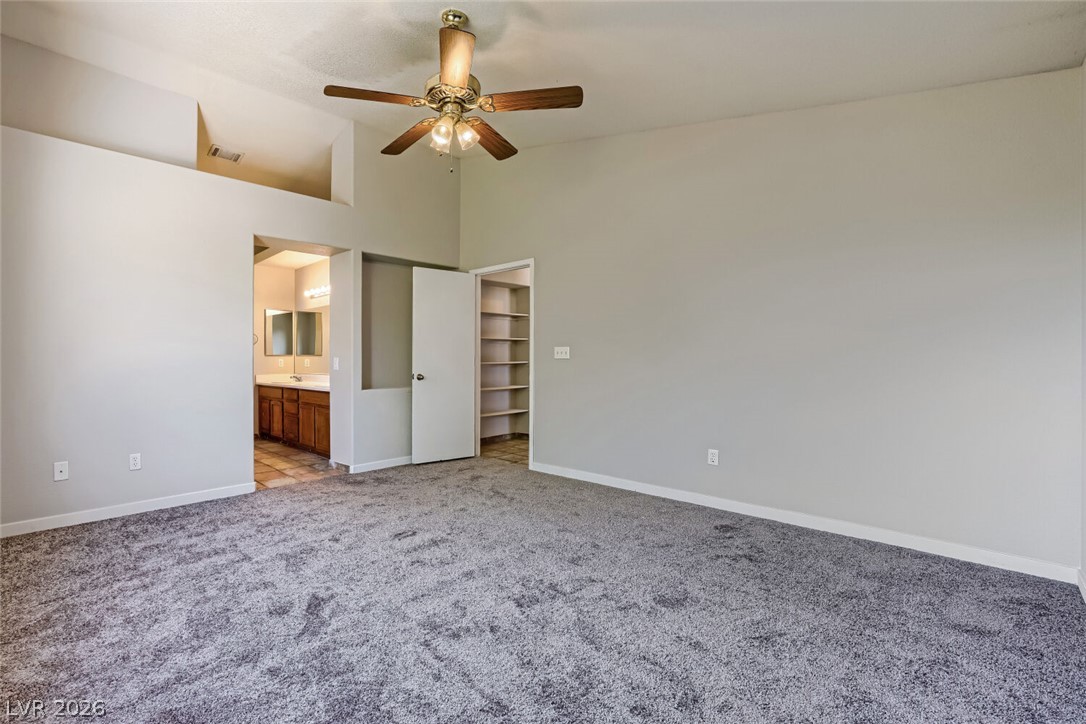
High ceilings and soft carpeting create a comfortable atmosphere in this primary bedroom suite.
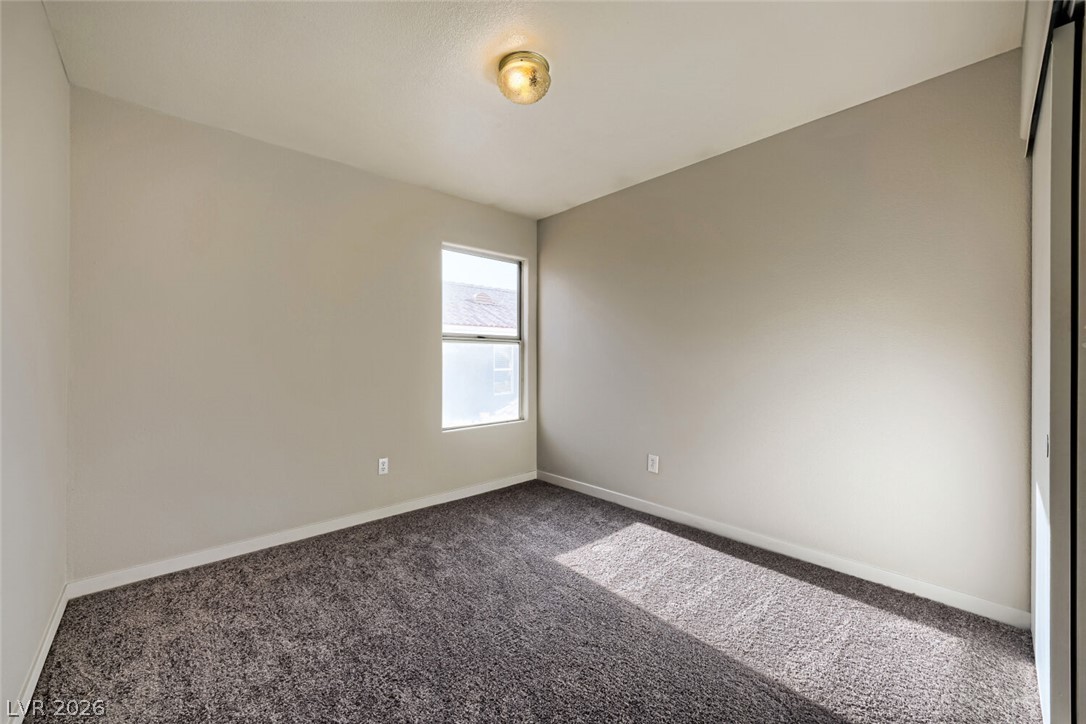
Natural light streams through a single window onto neutral carpeted flooring in this cozy bedroom.
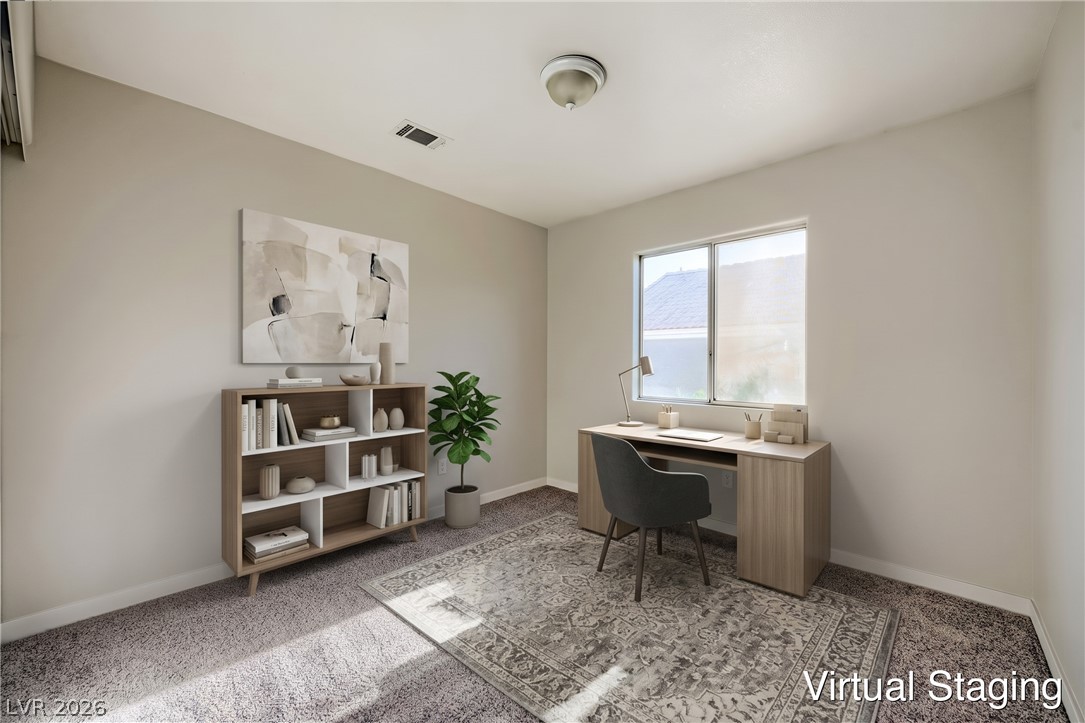
virtually staged
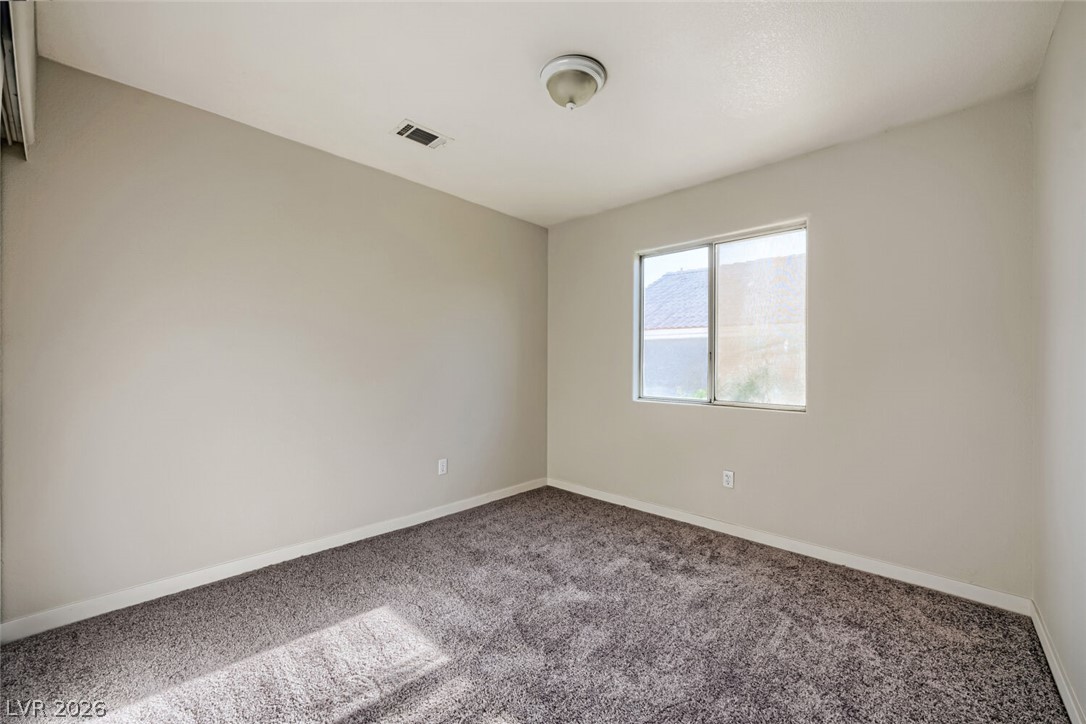
Natural light streams across soft carpeting in this versatile space with neutral walls.
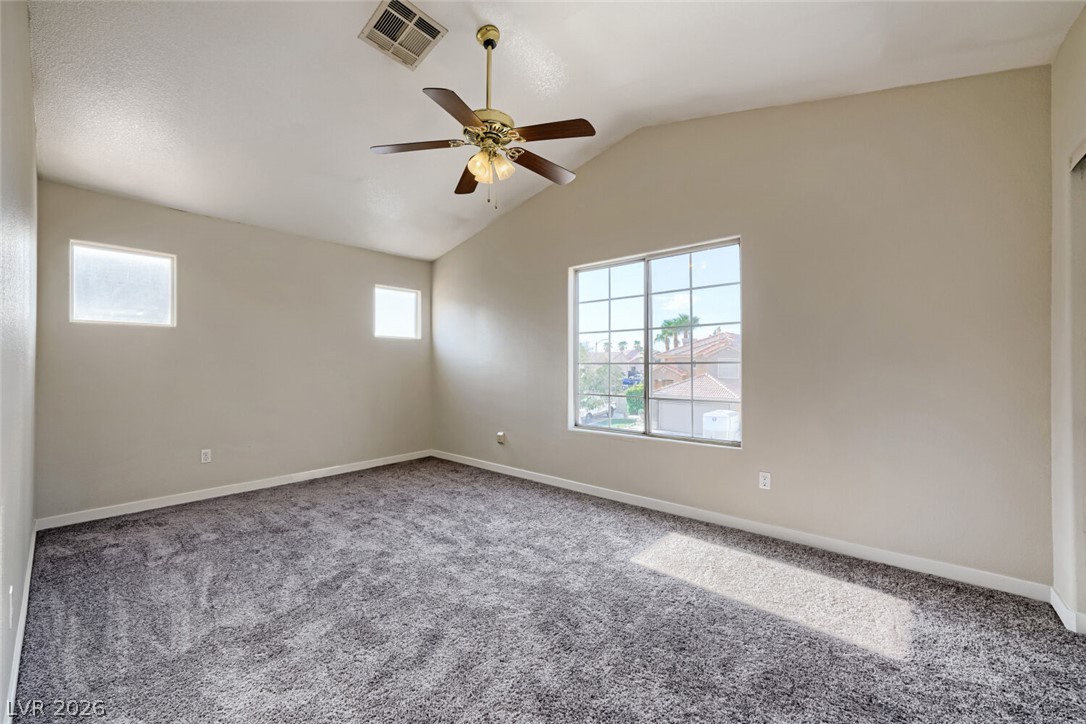
Vaulted ceilings and plush carpeting define this airy bedroom illuminated by natural light.
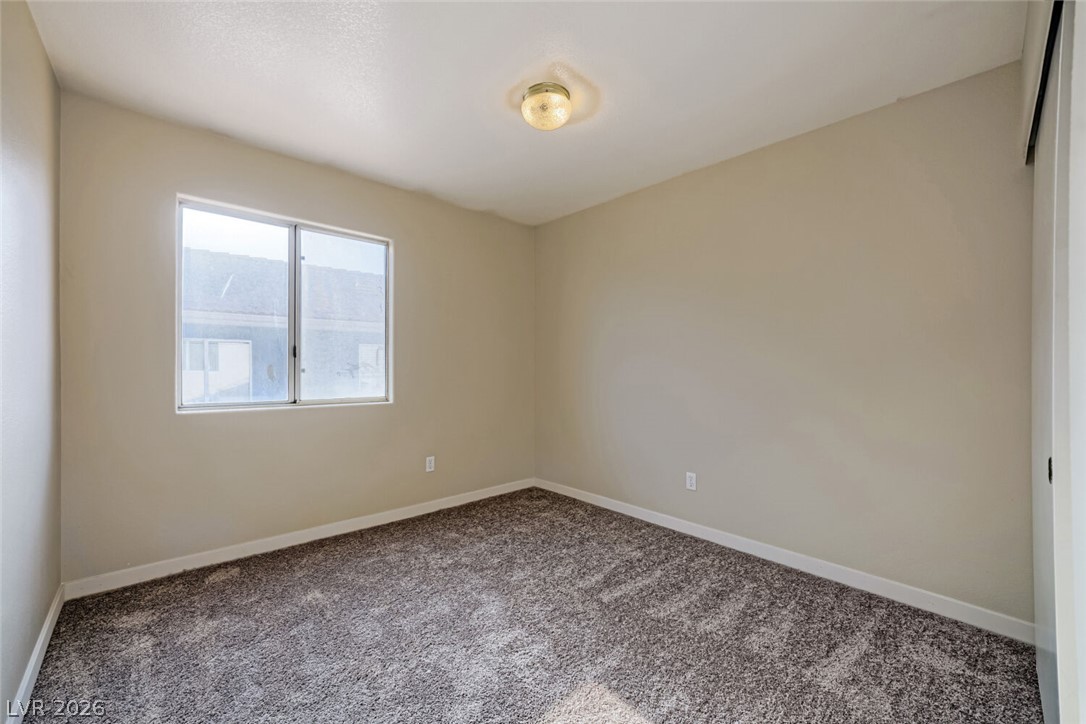
Plush carpeting and clean lines define this versatile auxiliary bedroom space.
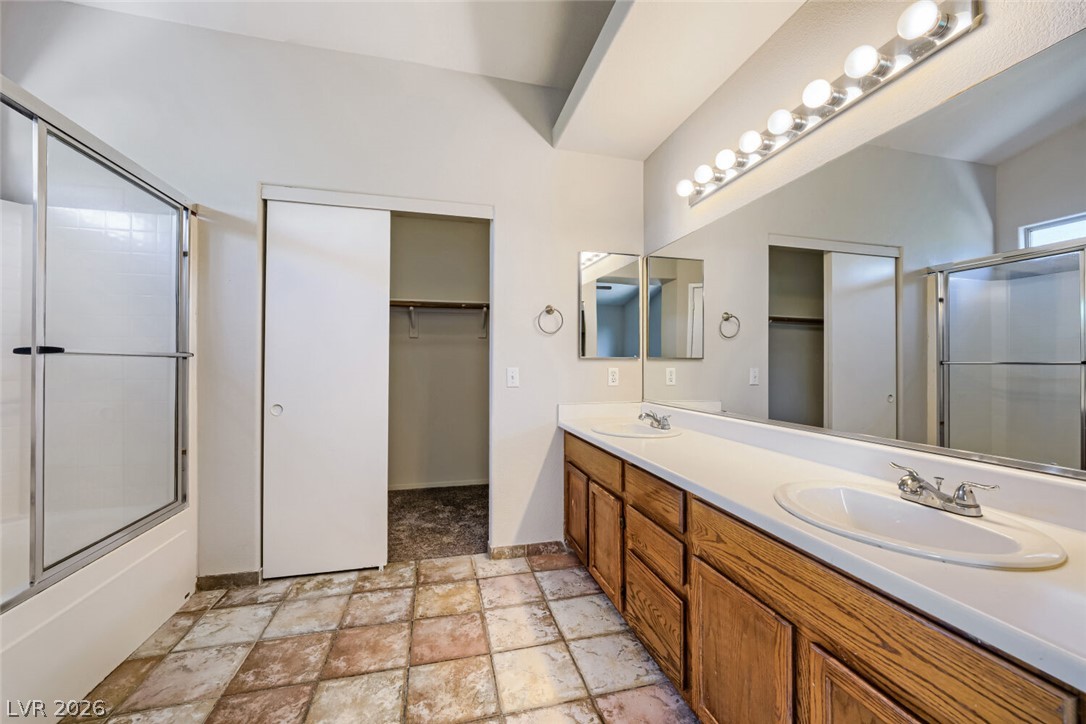
Natural light accentuates the tiled flooring and dual sink vanity in this primary bathroom.
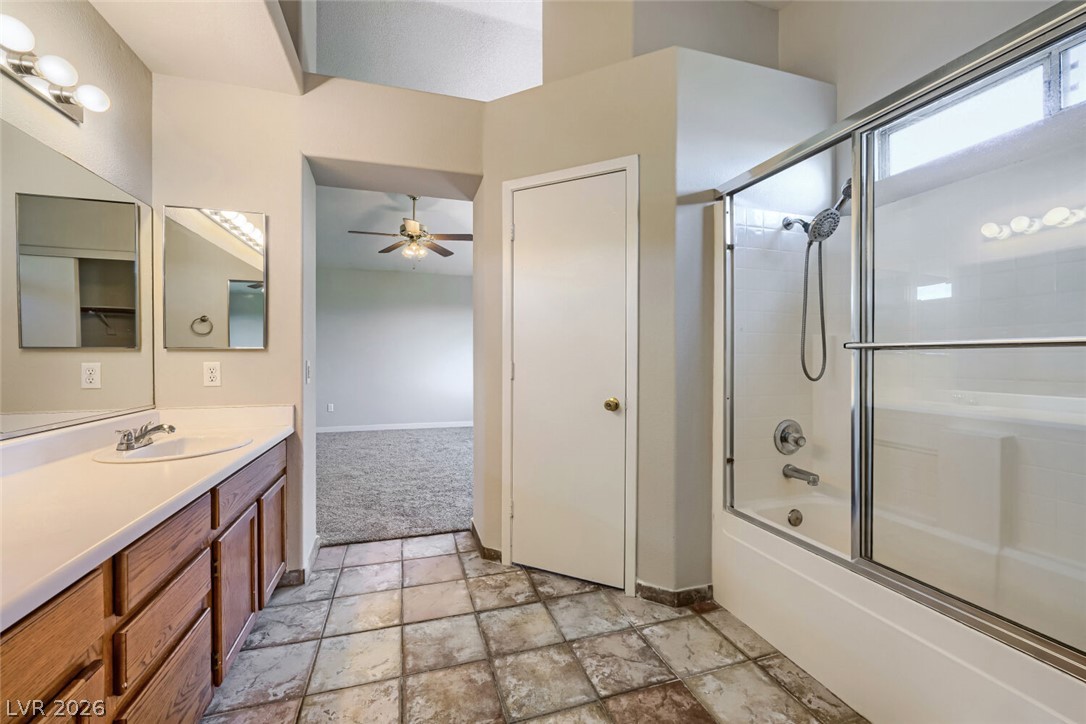
Tiled flooring and a glass-enclosed shower tub combo complete this functional bathroom space.
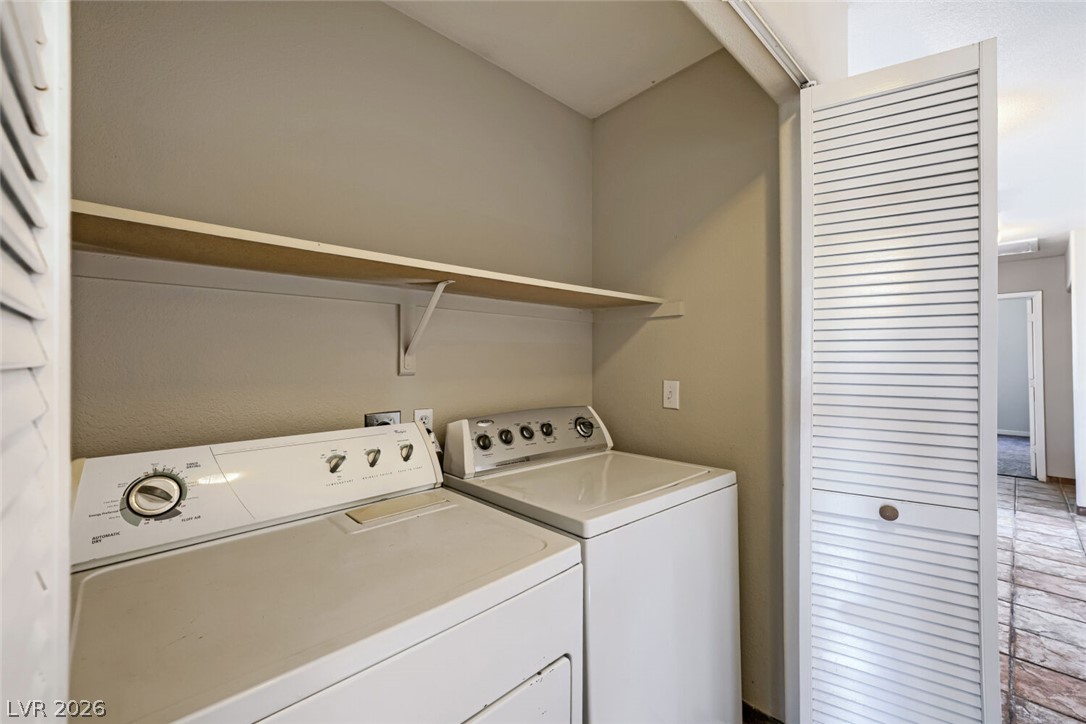
Functional laundry closet equipped with a washer and dryer setup beneath built-in shelving.
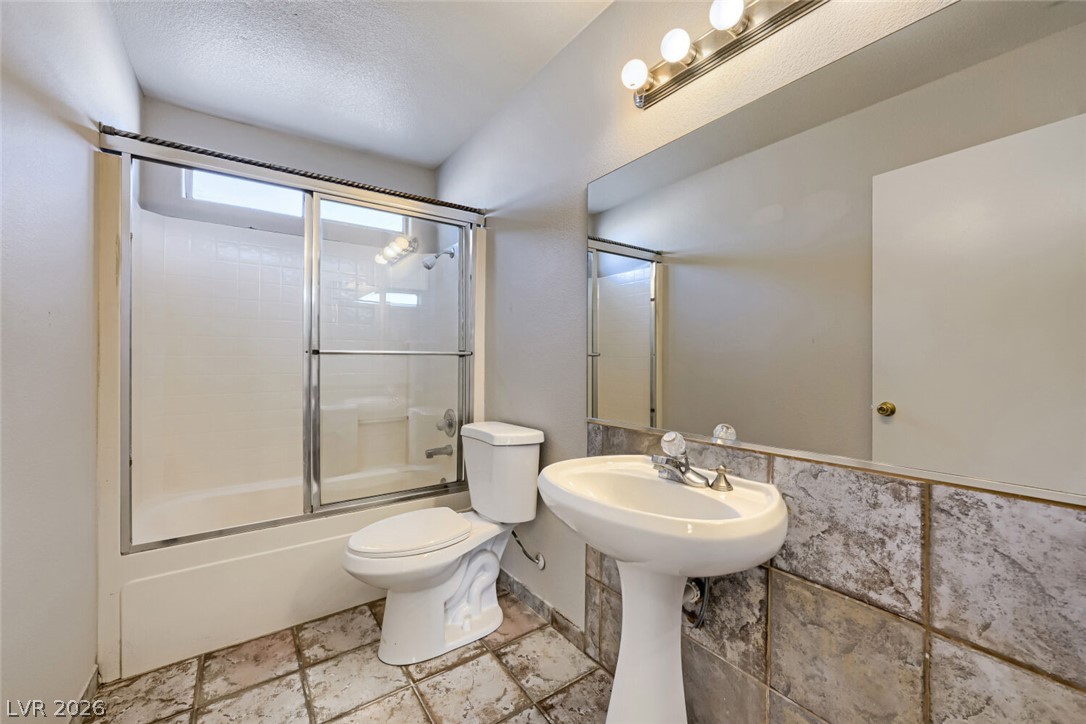
Tiled flooring and a classic pedestal sink define this functional bathroom layout.
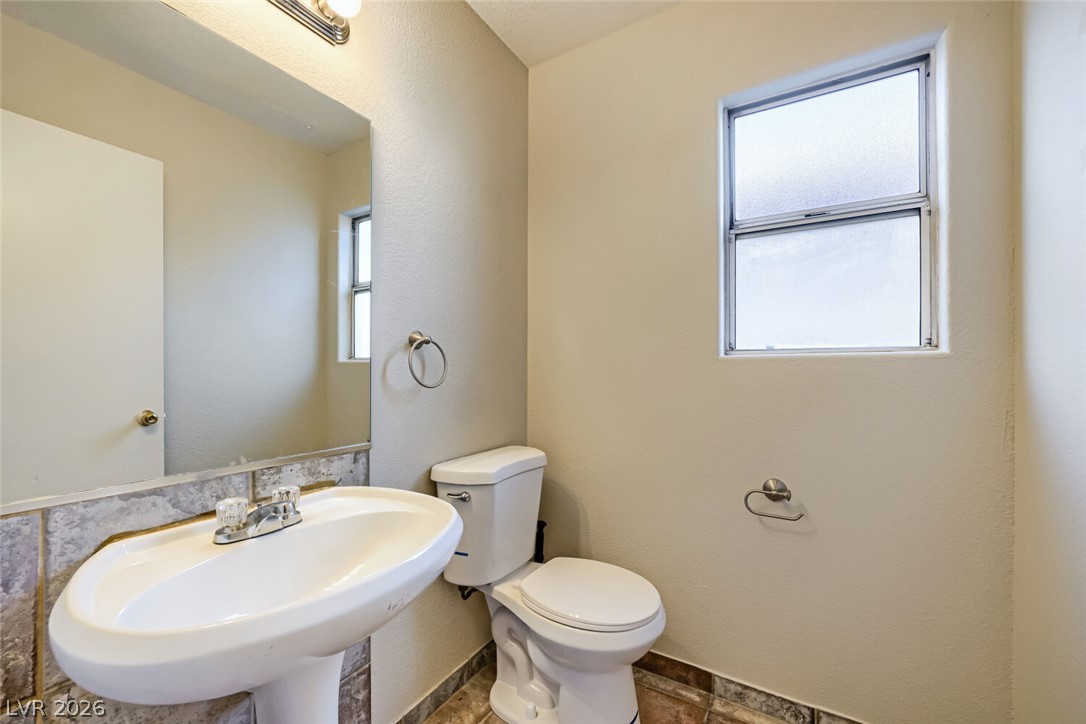
Natural light from a frosted window highlights the clean lines of this powder room.
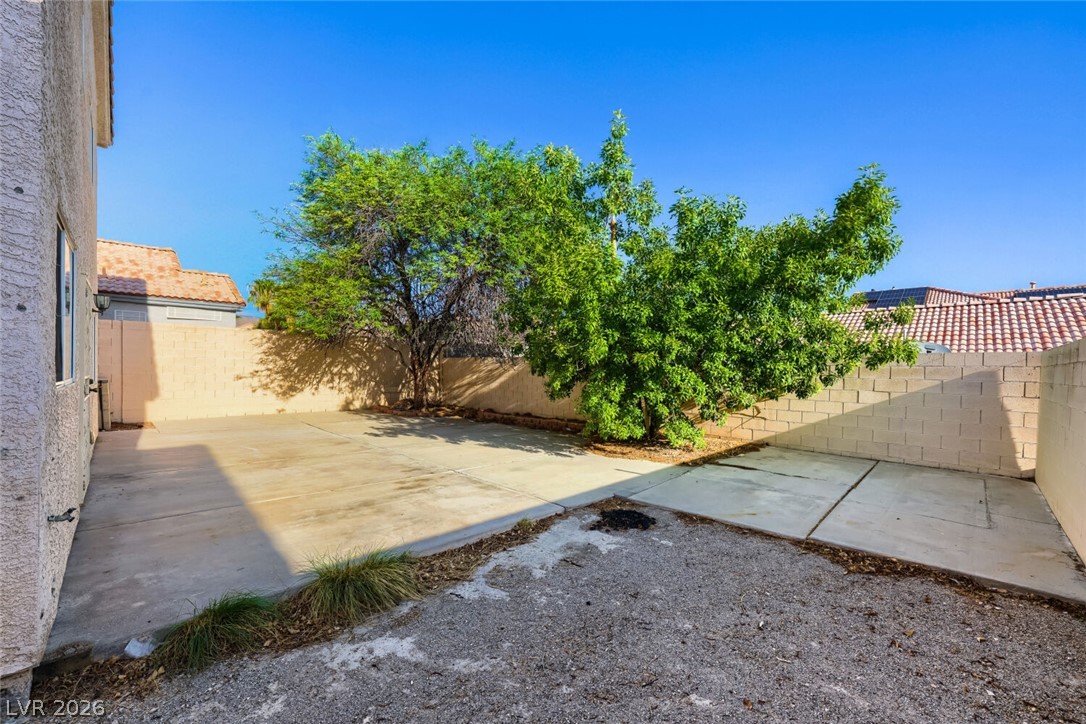
Enclosed rear yard features concrete patio space bordered by sturdy block fencing.
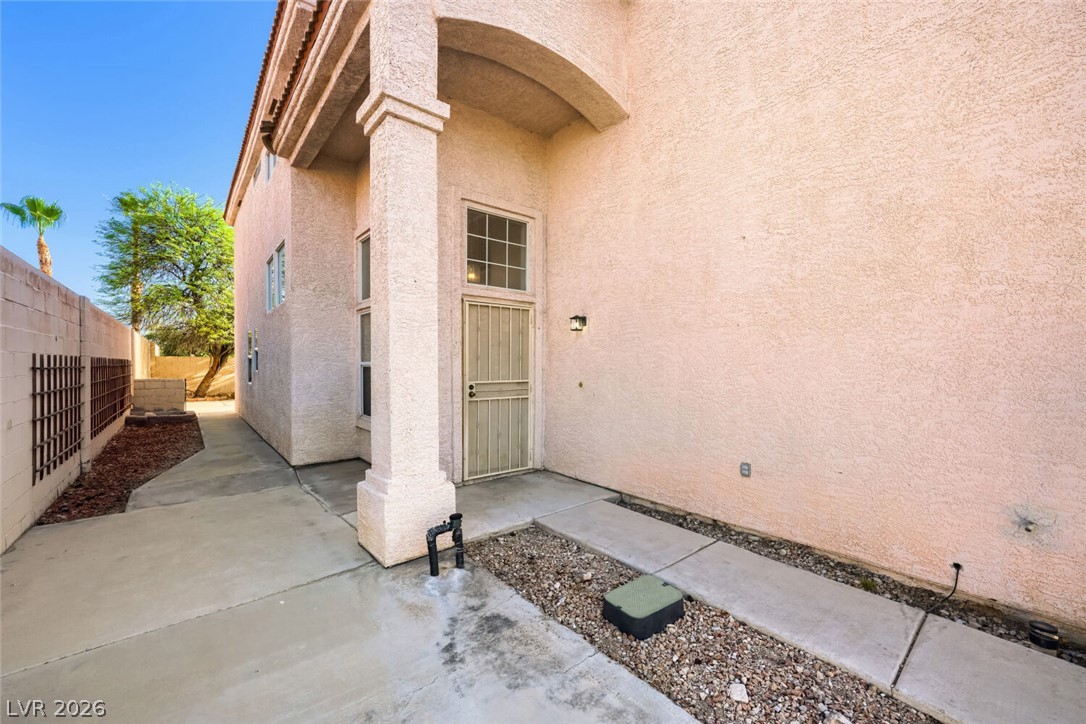
An arched covered entry and concrete walkway sit alongside the textured stucco exterior.
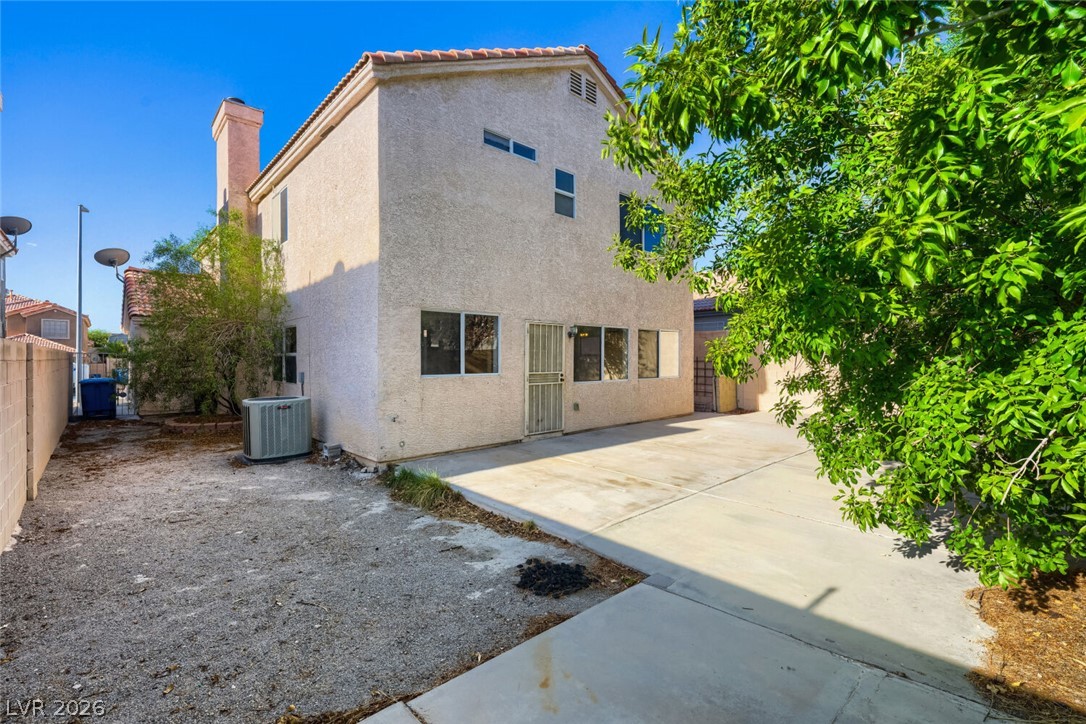
A spacious concrete patio extends along the stucco exterior, offering direct access from the home.
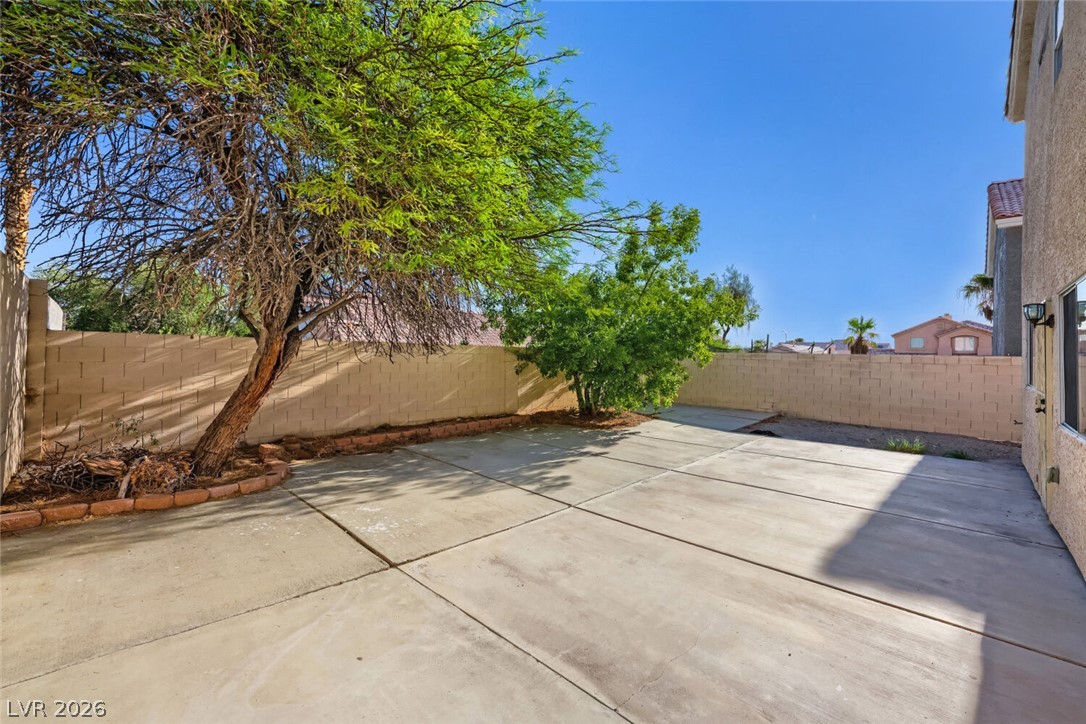
An expansive concrete patio is bordered by block fencing and mature shade trees.

Description
This 5-bedroom, 2.5-bathroom two-story home features an attached 3-car garage and a spacious, highly functional layout. The home includes easy-care tile flooring in the kitchen and bathrooms, with the kitchen offering practical Formica countertops and appliances in good working condition. In the sleeping quarters, soft carpeting in the bedrooms adds cozy warmth and comfort underfoot. Offering ample space across two levels, this residence provides a wonderful foundation for comfortable everyday living and entertaining. One or more photos in this listing have been virtually staged.
Details
| MLS # | 2810953 |
|---|---|
| Listing Type | For Sale |
| Style | House |
| Sub-Type | Resale |
| Status | Active |
| Year | 1995 |
| Days On Site | 77 |
| Listing Provided By | Entera Realty LLC | Robert E. Salmons Jr |
Features
| Bed(s) | 5 |
|---|---|
| Bath(s) | 3 Total |
| SQ Feet | 2,092 |
| Garage | 3 |
| Story(s) | 2 |
| Zoning | Single Family |
| Acreage | 0.11 |
Interior
| Cooling | Central Air, Electric |
|---|---|
| Heating | Central, Gas |
| Heating Yes / No | Yes |
| Cooling Yes / No | Yes |
| Interior Features | Bathroomon Main Level, Ceiling Fans, Half Bathon Main Level |
| Furnished | Unfurnished |
| Appliances | Dishwasher, Disposal, Gas Range |
| Fireplaces Total | 1 |
| Fireplace Yes / No | Yes |
Exterior
| Exterior Features | Patio |
|---|---|
| Roof | Composition, Shingle |
| Construction Materials | Block, Stucco |
| Lot Features | Desert Landscaping, Landscaped, Less Than Quarter Acre |
| Fencing | Block, Back Yard |
Parking
| Attached Garage Yes / No | Yes |
|---|---|
| Parking Features | Attached, Garage, Garage Door Opener, Private |
| Garage Yes / No | Yes |
Utilities
| Utilities | Underground Utilities |
|---|---|
| Electric | Photovoltaics None |
| Sewer | Public Sewer |
Taxes
| Tax Annual Amount | 2301 |
|---|
Location
| Senior Community Yes / No | No |
|---|
Area Information
| State | NV |
|---|---|
| County | Clark |
| City | Las Vegas |
| Zip Code | 89129 |
| Community Name | Summersprings |
| School District | Centennial |
| Elementary School | Garehime |
| High School | Centennial |
Request a showing
Request a showing
Contact
Learn More About This Property

| State | NV |
|---|---|
| County | Clark |
| City | Las Vegas |
| Zip Code | 89129 |
| Community Name | Summersprings |
| School District | Centennial |
| Elementary School | Garehime |
| High School | Centennial |
Nearby Listings (Within 1/10 mile)
Price: $307K - $512K
sqft: 1,500 - 2,500
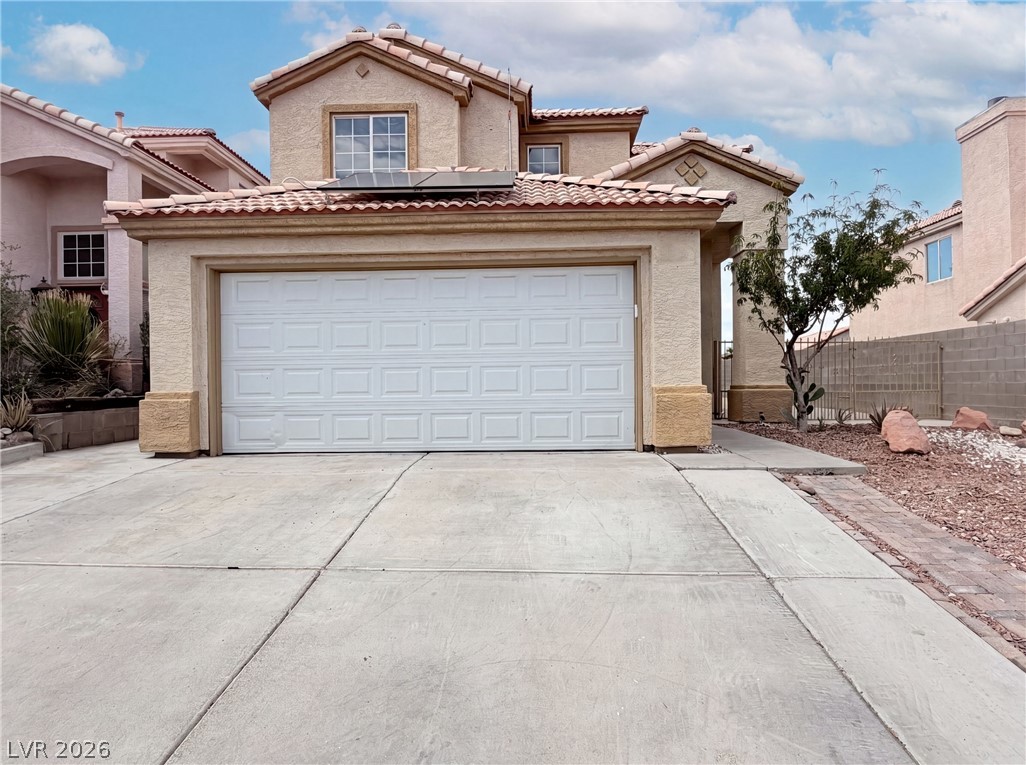
Listing Updated: October 21, 2026 at 12:53:09 PM PDT