
$329,900 $1,978 est/mo Sourced by Back At You
929 Palmetto Street,Henderson, NV 89015
Henderson, NV 89015
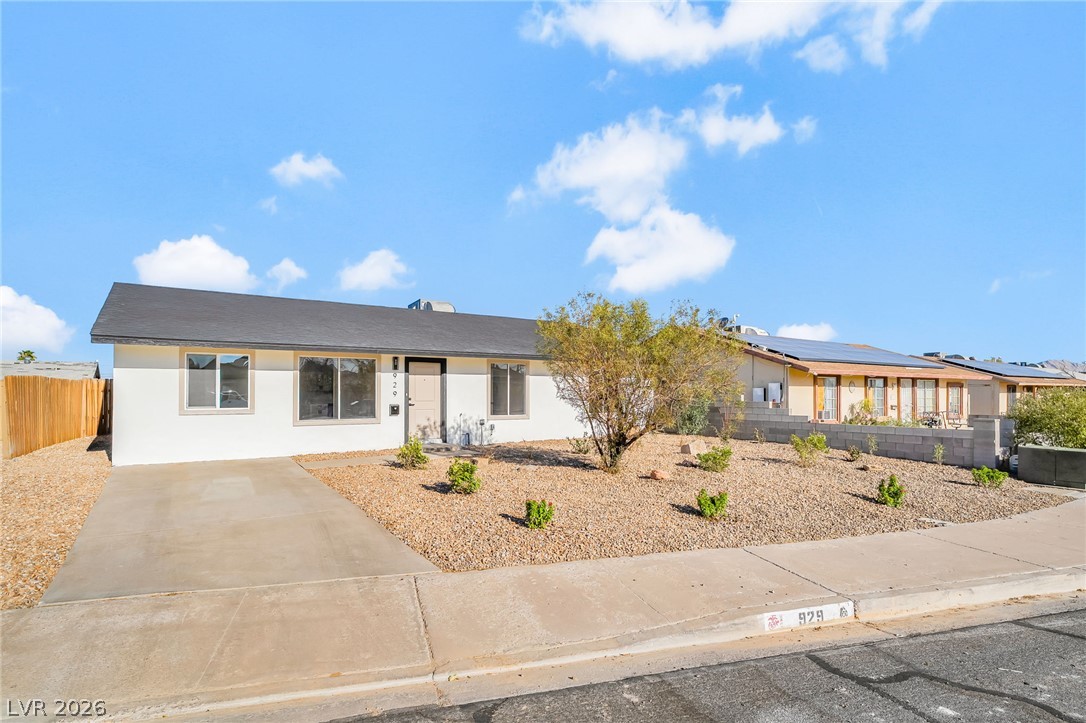
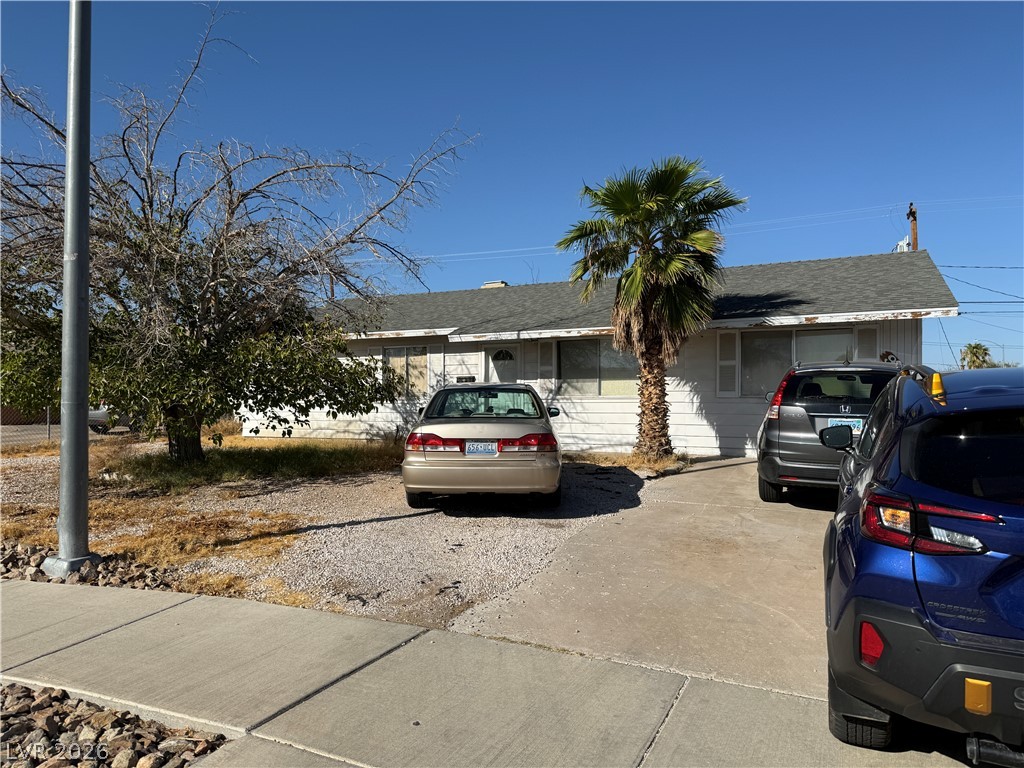
An inviting single-story facade features clean stucco walls and a low-maintenance gravel front yard.
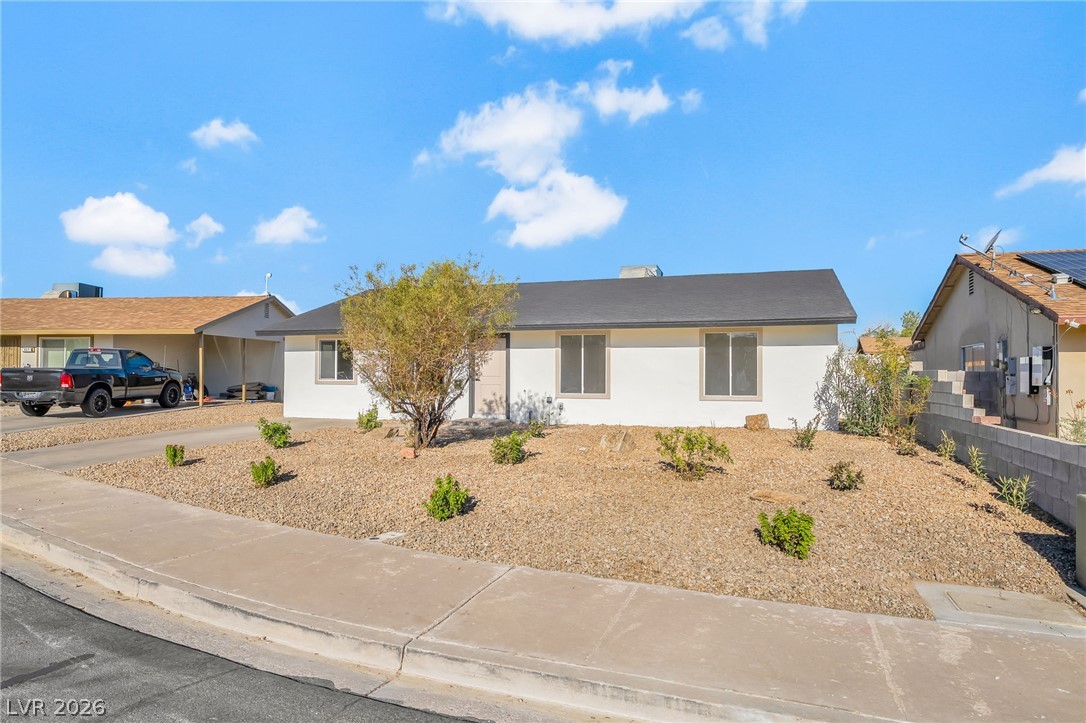
Low-maintenance desert landscaping frames the front facade of this single-story home.
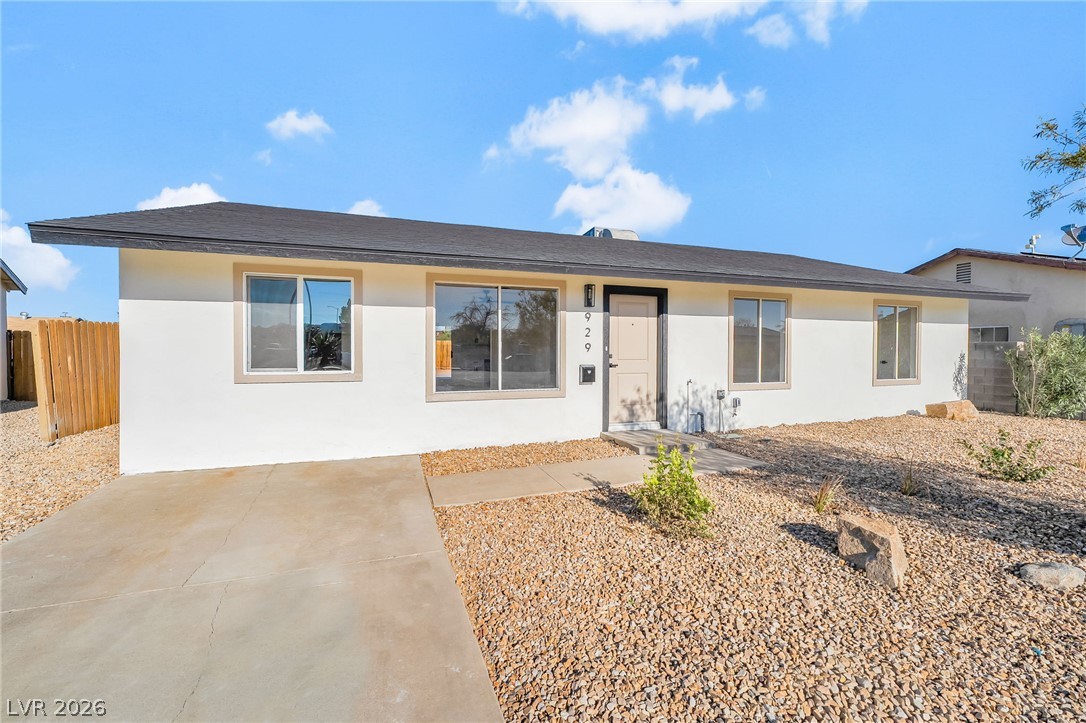
Crisp stucco walls and a low-profile roofline anchor this classic desert ranch-style facade.
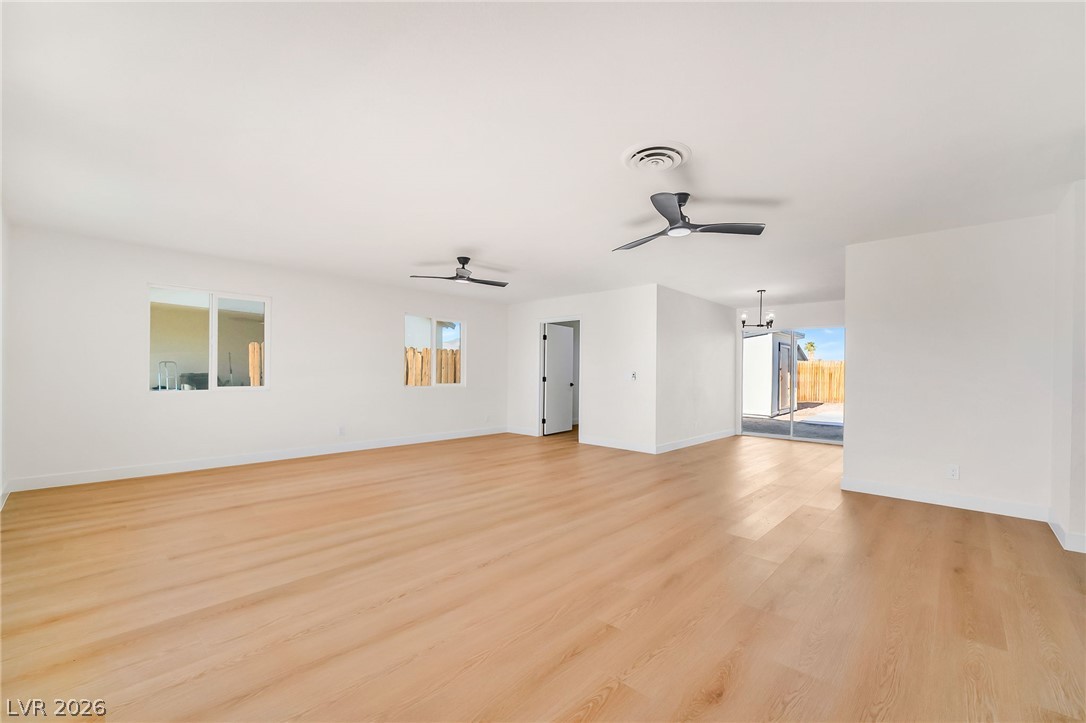
Crisp white walls complement wide-plank wood flooring in this airy, light-filled open living area.
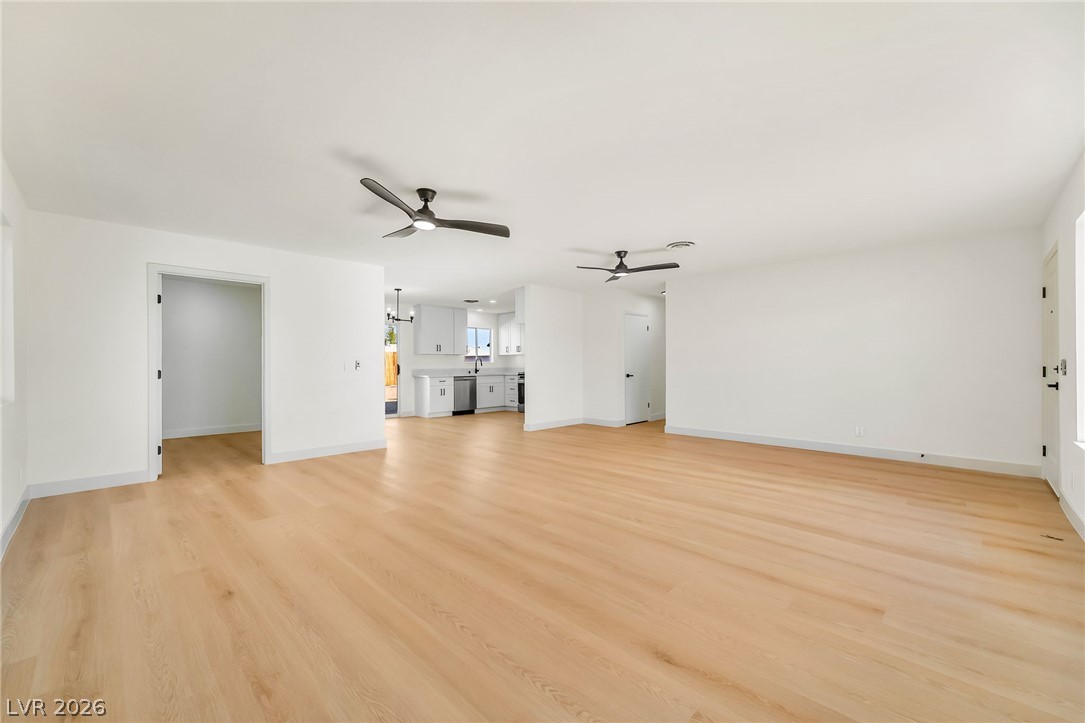
An open floorplan design seamlessly connects the spacious main living area to the kitchen.
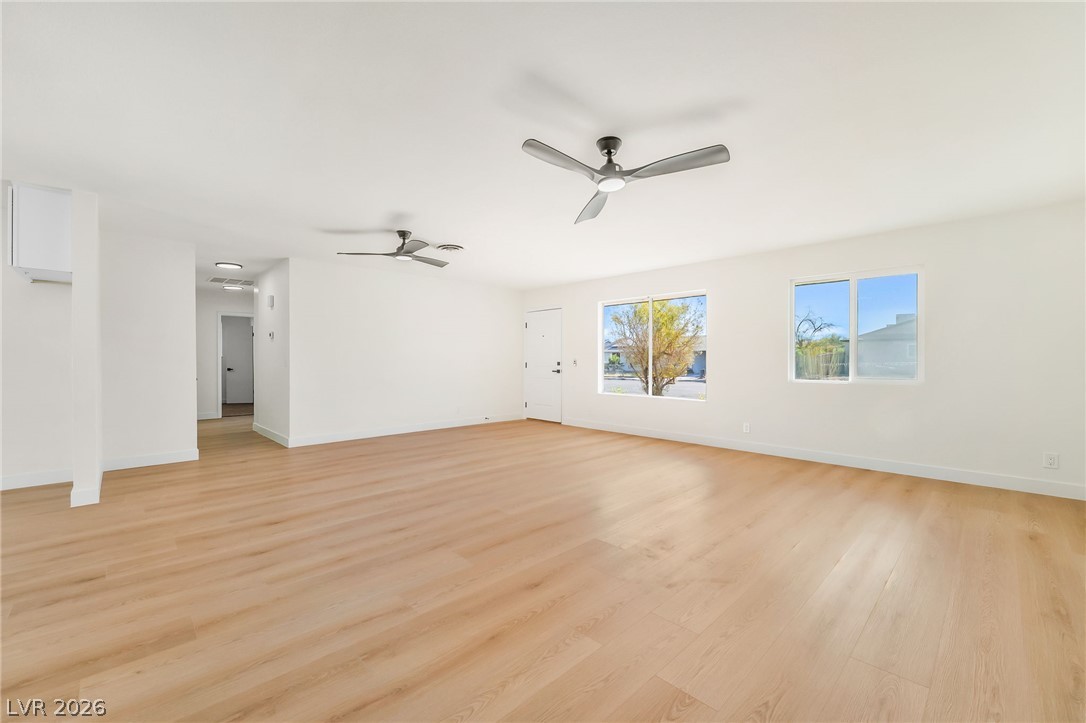
Smooth wood floors flow through this open living space illuminated by natural light.
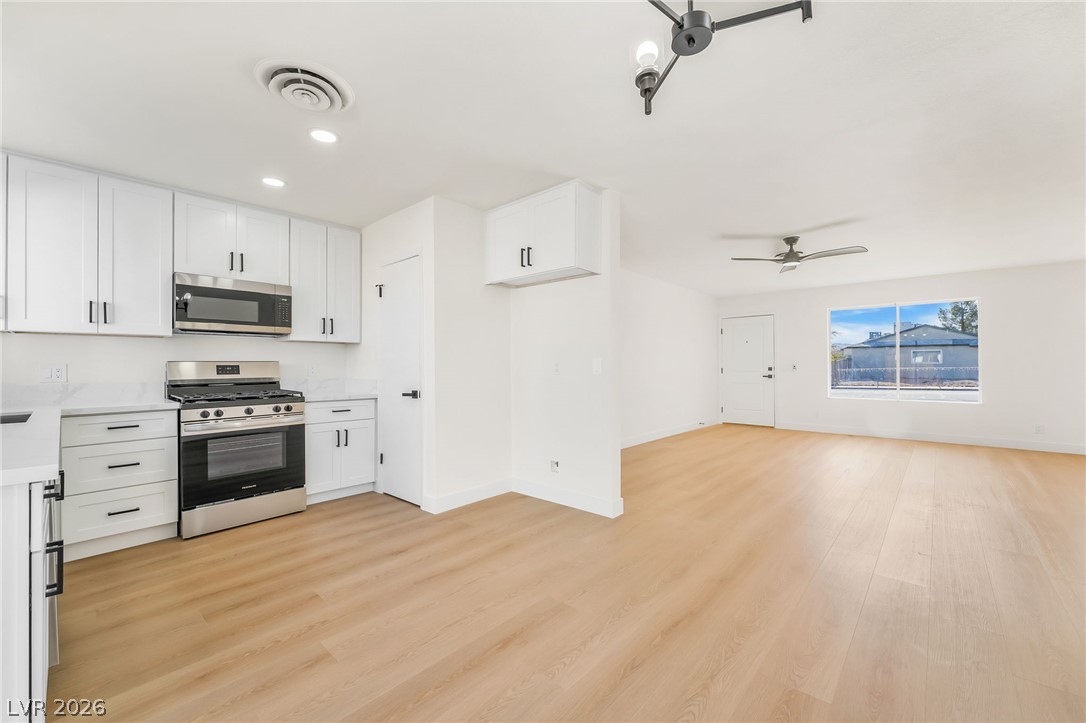
Clean lines and warm flooring connect the kitchen seamlessly to the living area.
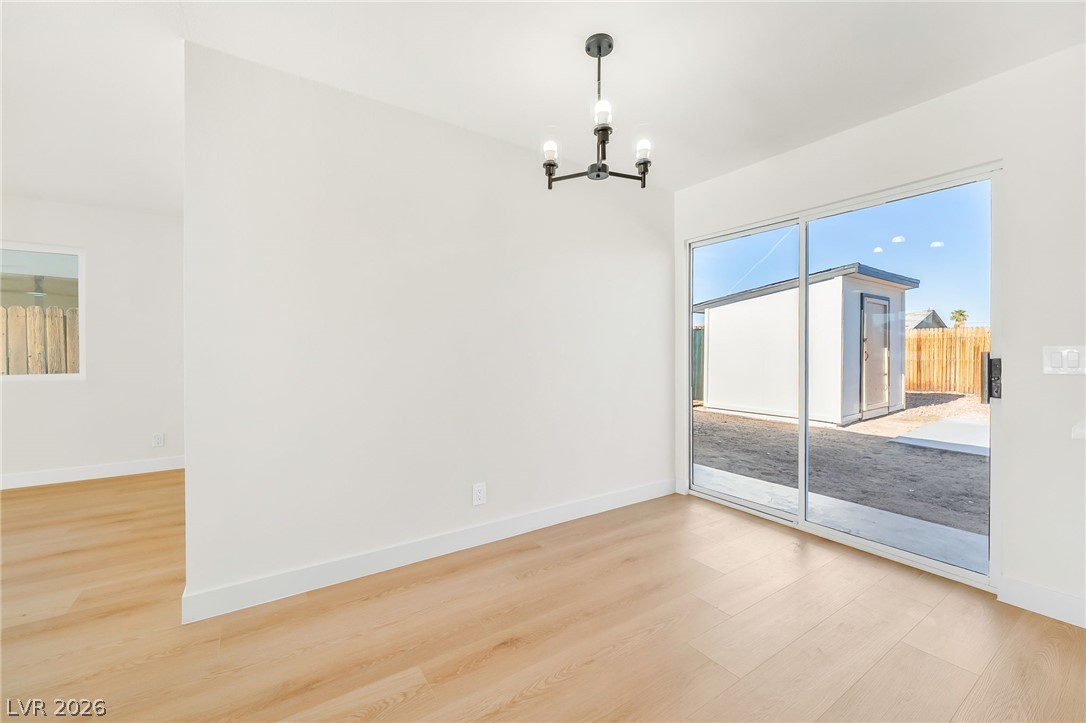
Sliding glass doors open from the dining space directly to the backyard.
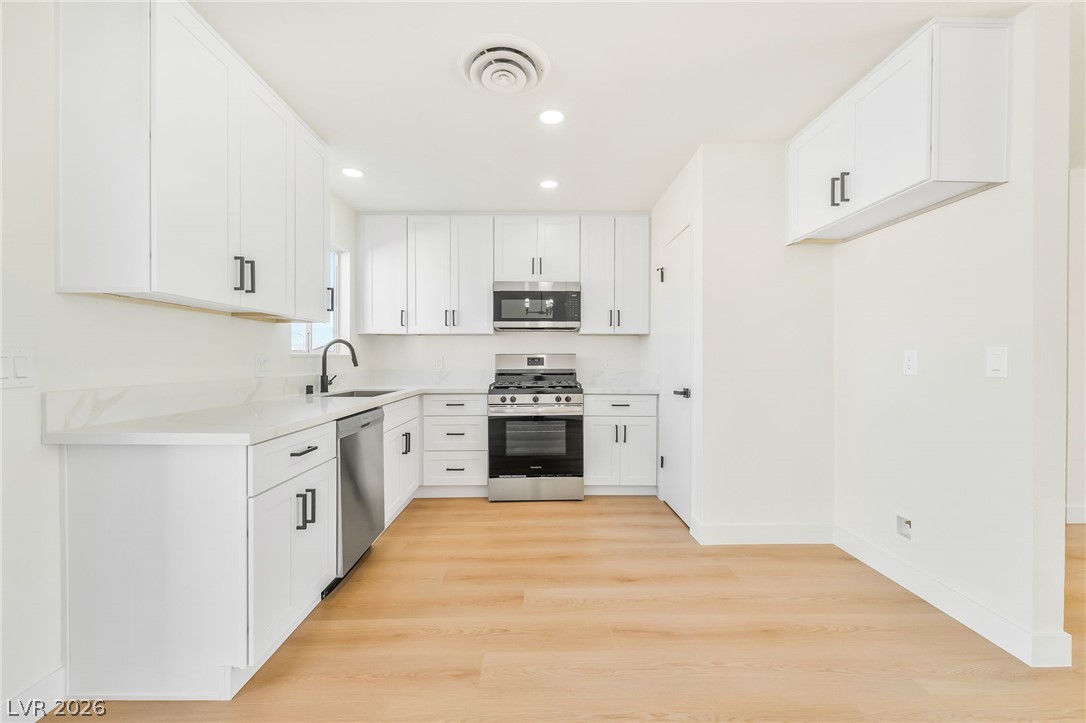
Crisp white cabinetry pairs perfectly with light wood floors in this modern culinary space.
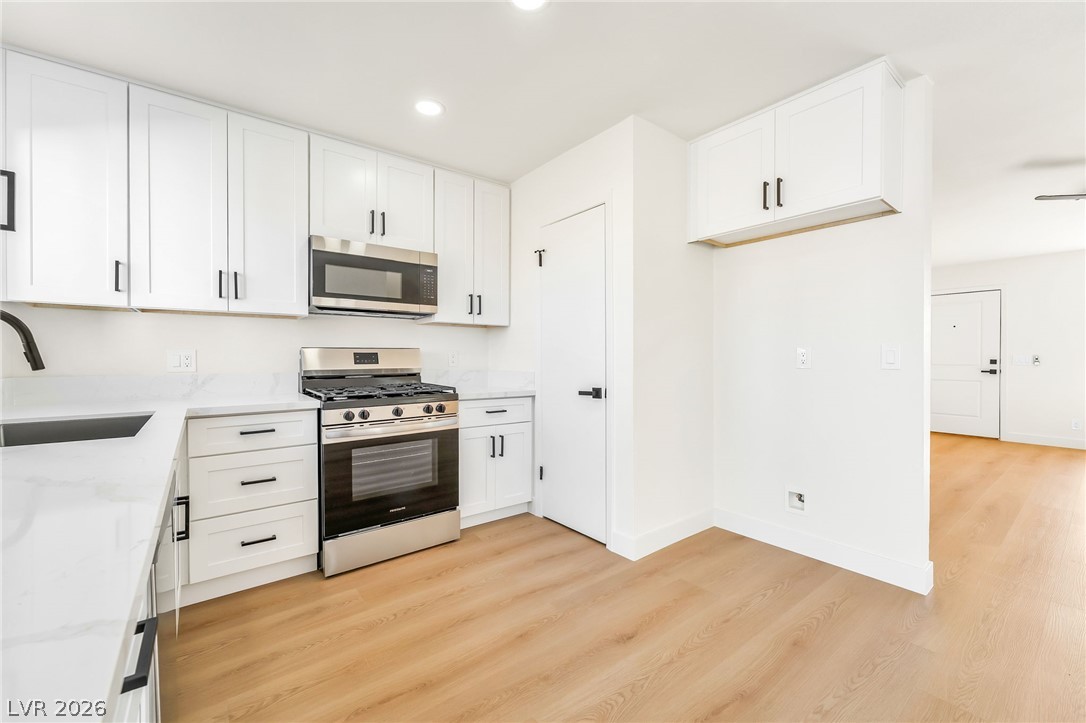
Crisp white cabinetry pairs with warm wood flooring in this modern kitchen workspace.
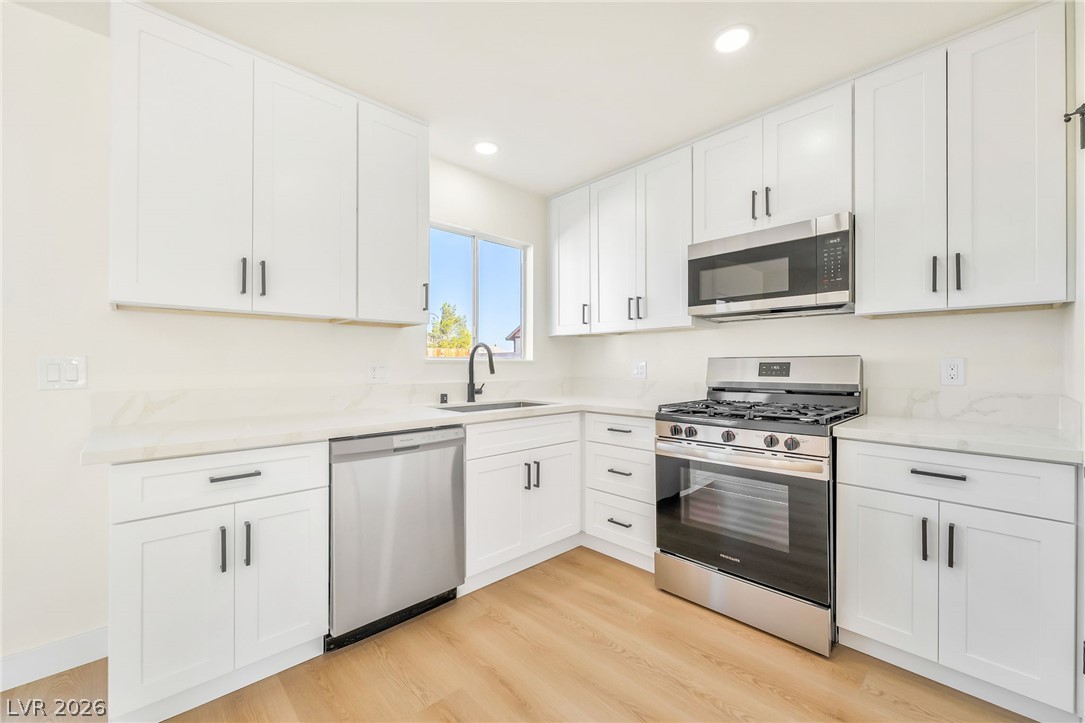
Crisp shaker cabinets, stone countertops, and stainless steel appliances define this modern kitchen space.
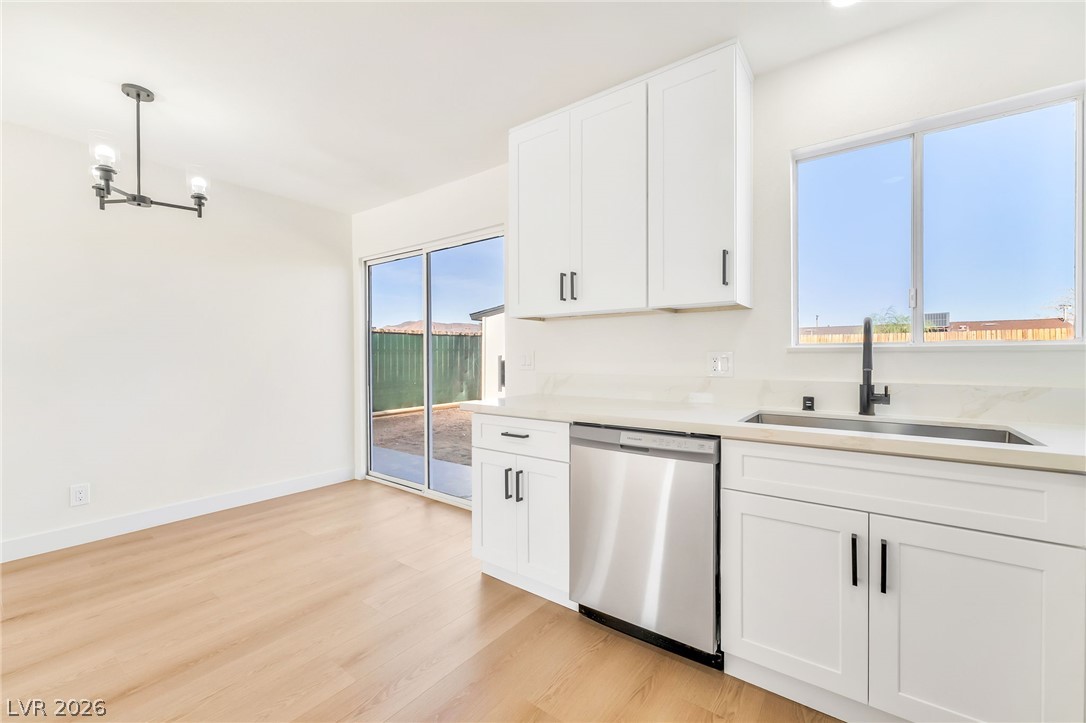
Sleek cabinetry and wood flooring define this modern culinary workspace with outdoor access.
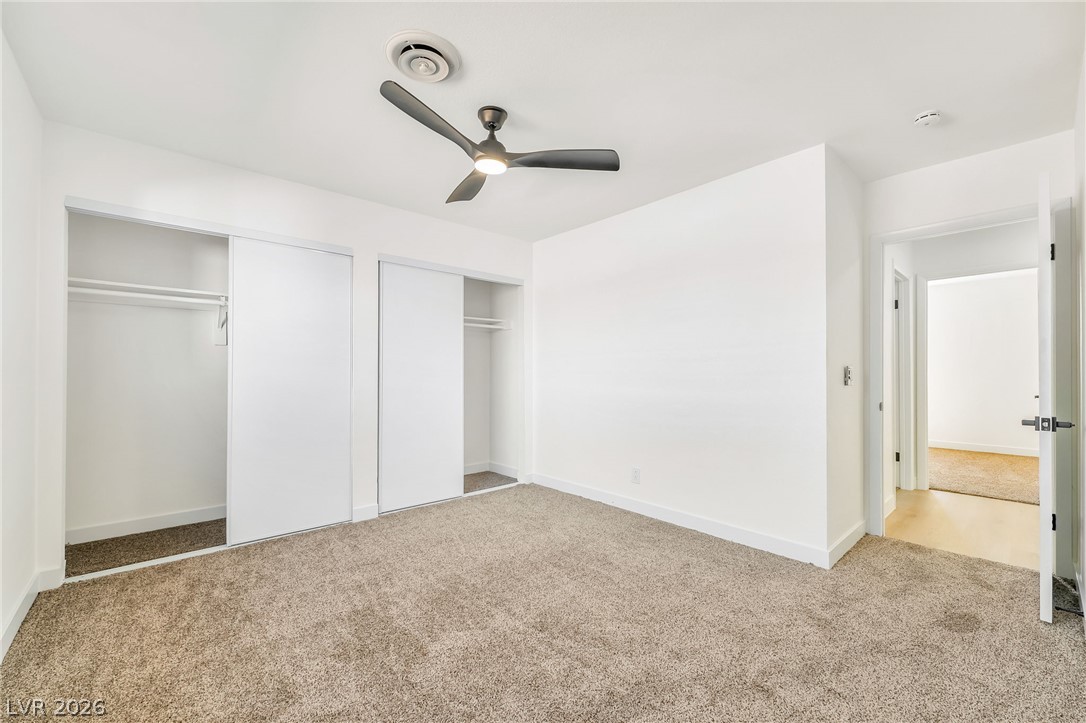
Plush carpeting and built-in closet storage define this serene bedroom space.
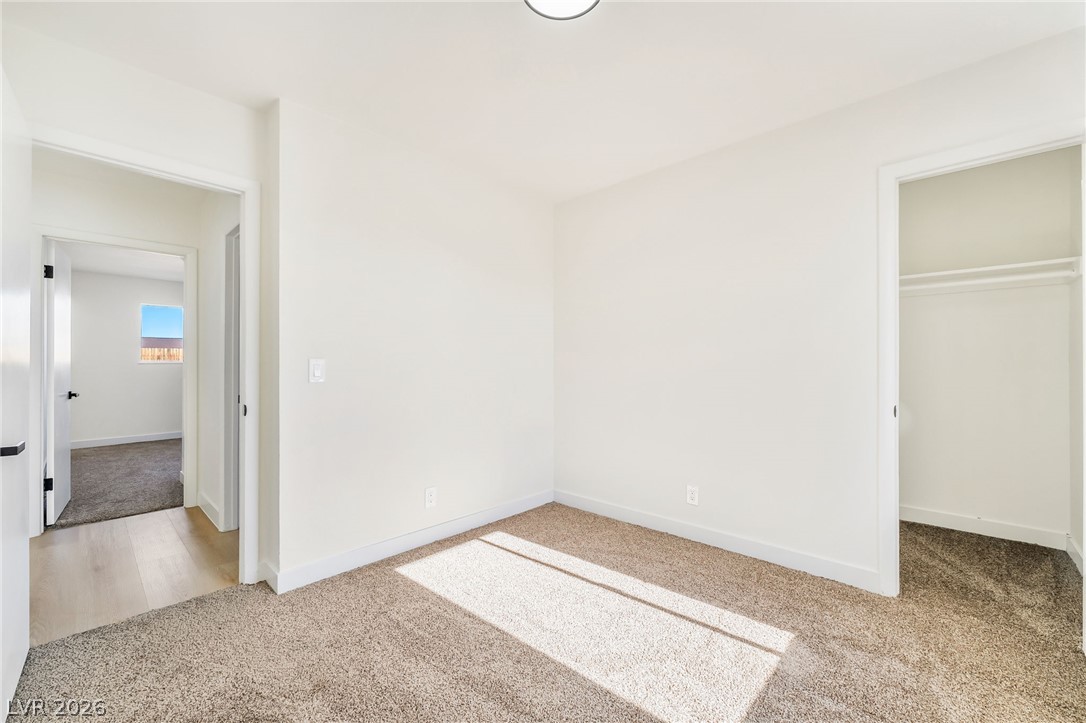
Crisp white walls and plush carpeting define this versatile secondary bedroom space.
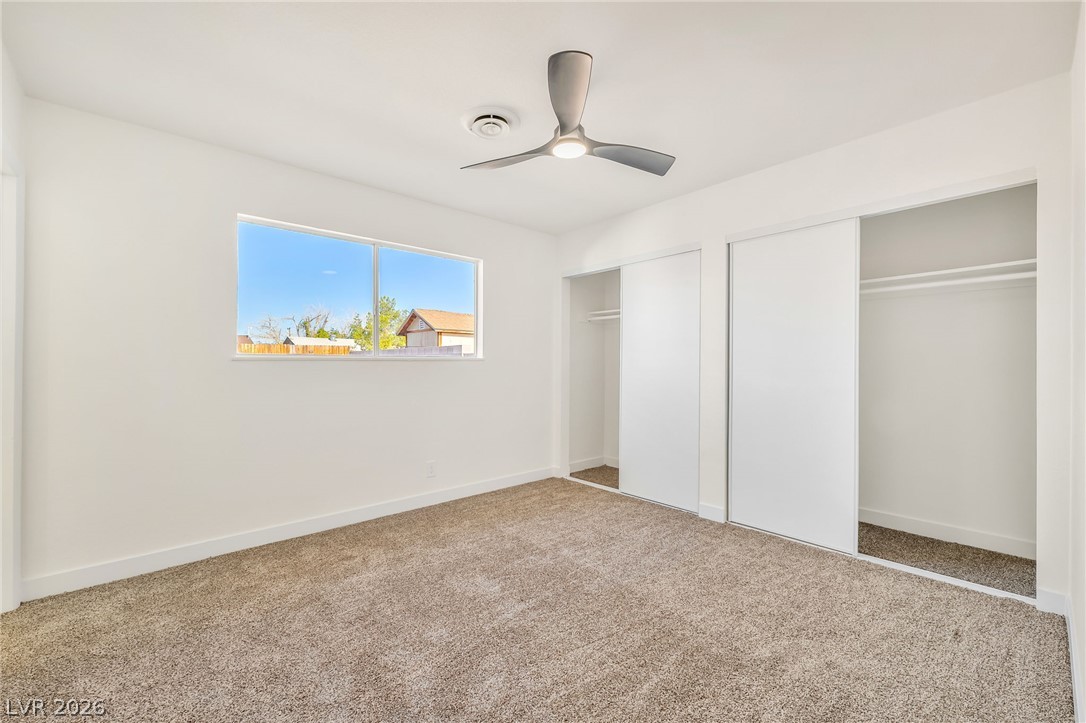
Plush carpeting and dual sliding closets ground this airy bedroom.
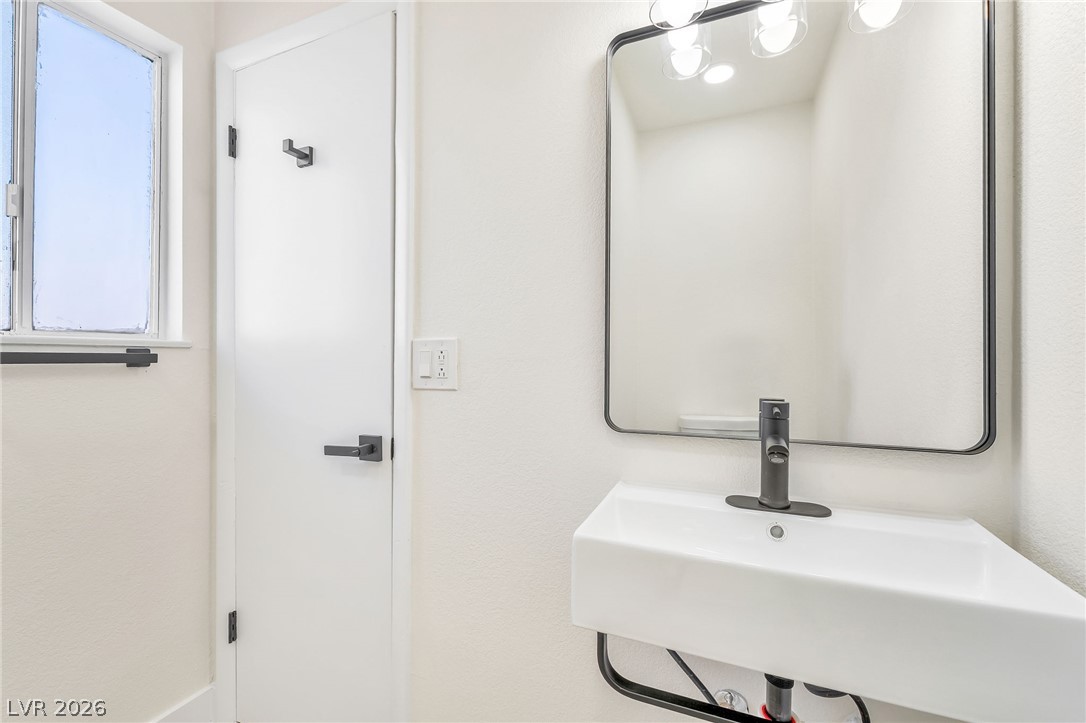
A modern wall-mount basin and sleek metal-framed mirror define this clean powder room.
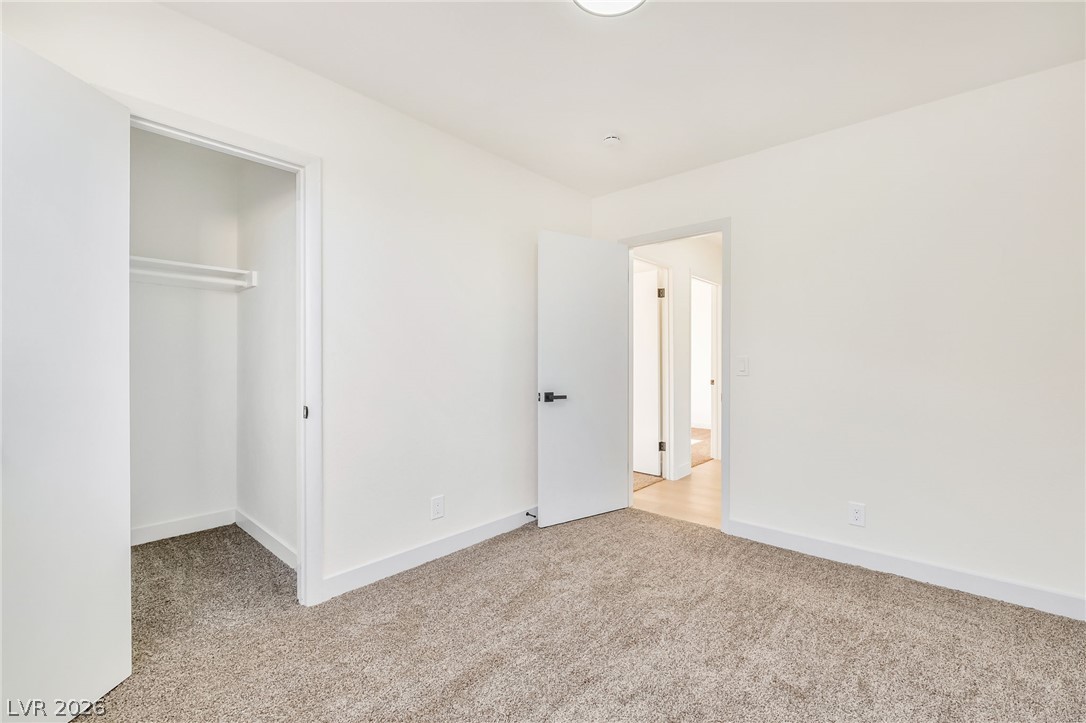
Soft carpeting pairs with crisp walls in this versatile bedroom complete with a closet.
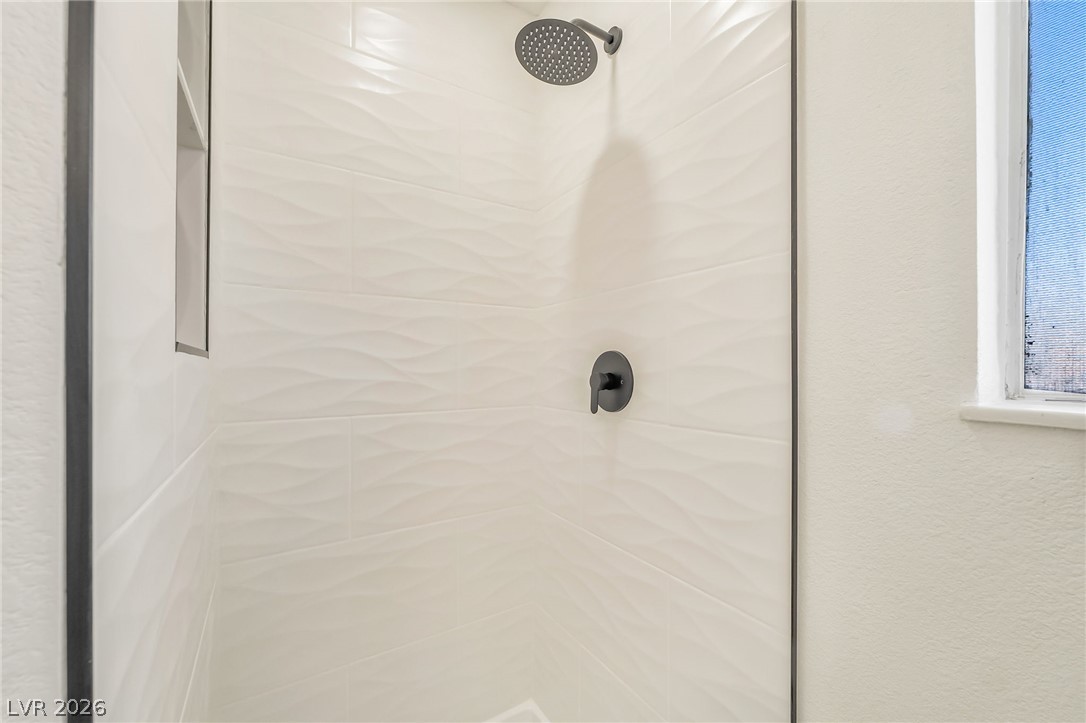
Textured tile walls and contemporary black fixtures define this modern walk-in shower design.
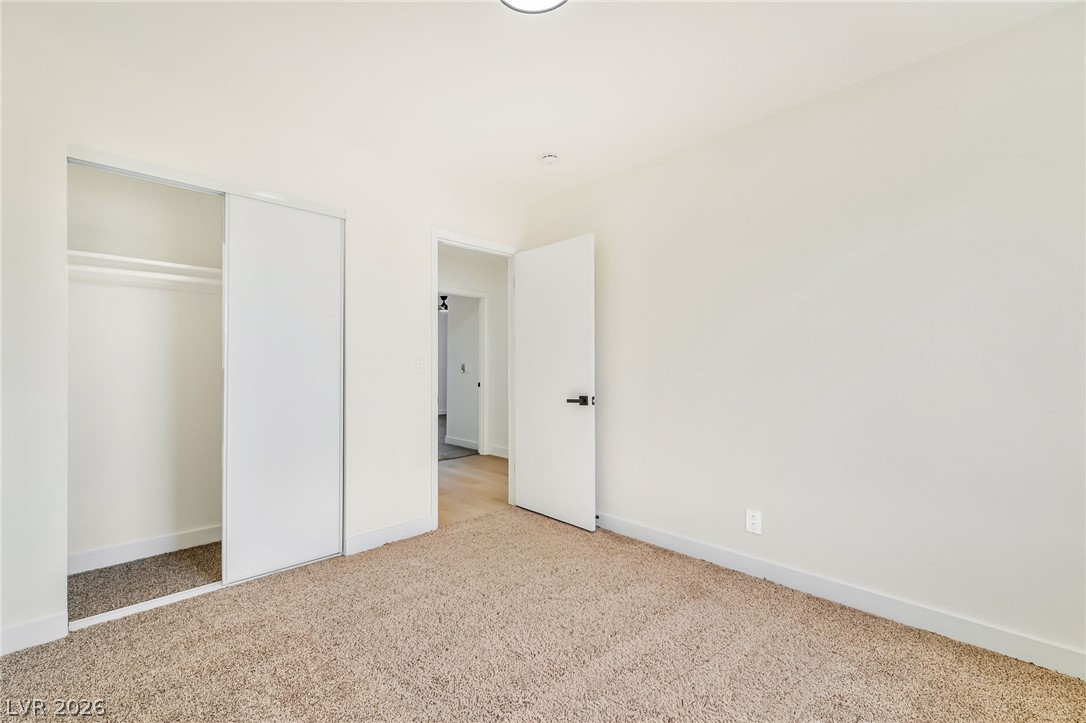
Plush carpeting anchors this clean-lined bedroom featuring a sliding door closet.
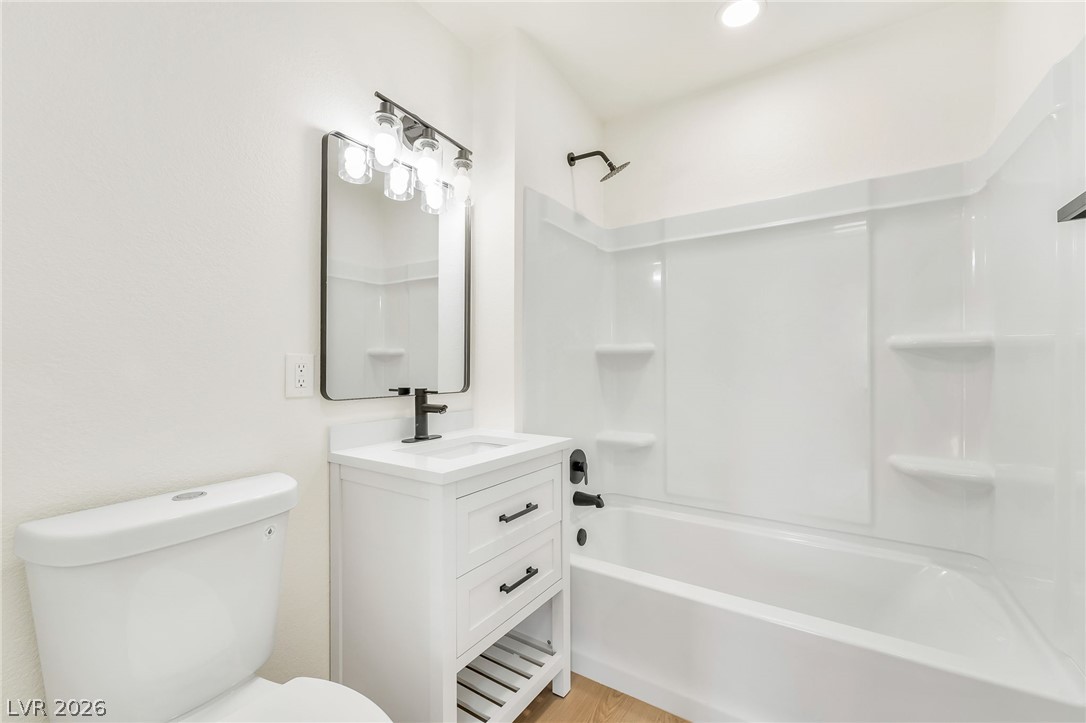
Modern fixtures and clean lines define this sleek bathroom with a tub-shower combination.
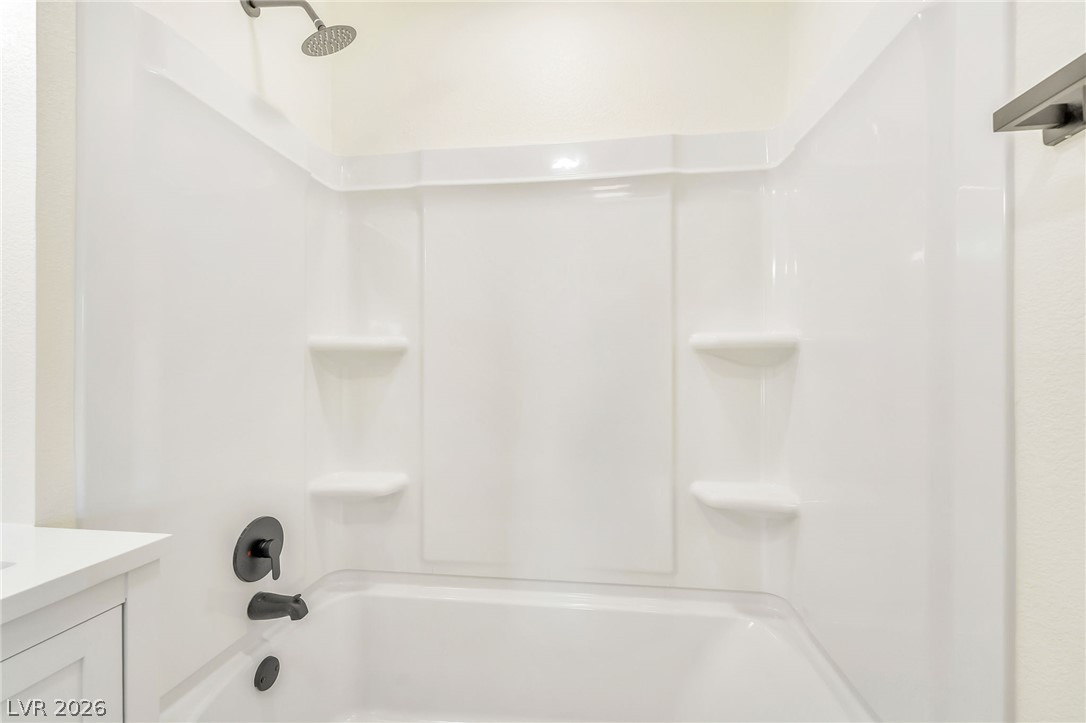
A clean bathtub shower combination features molded shelving and contemporary dark hardware.
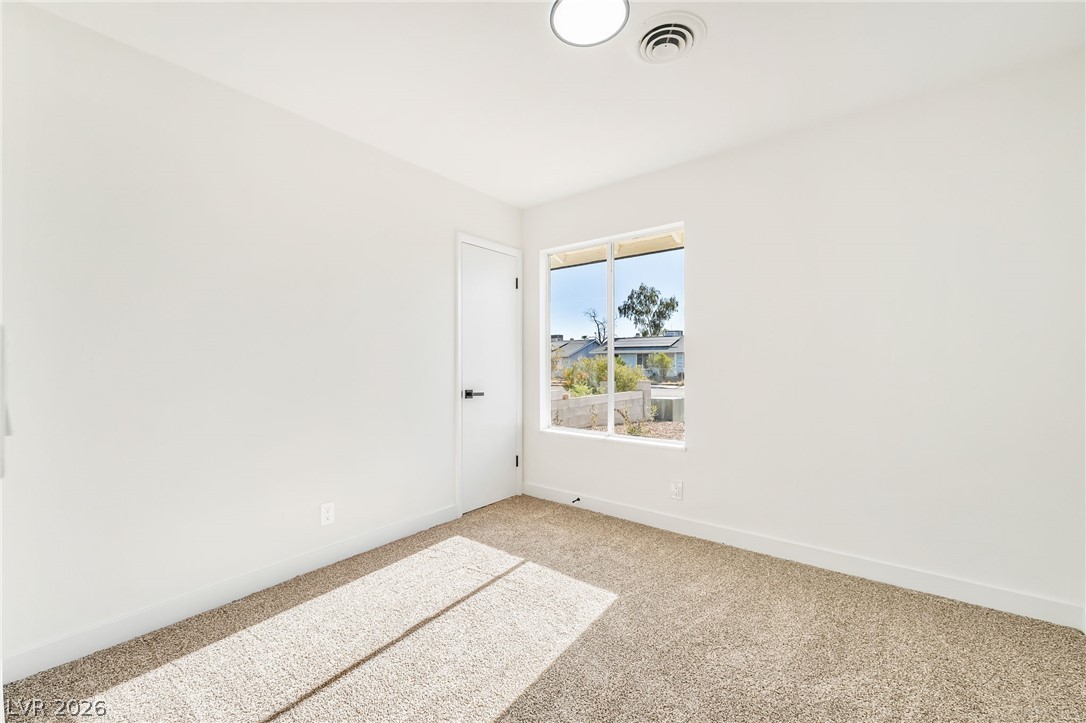
Plush carpeting and natural light define this clean, versatile bedroom space.
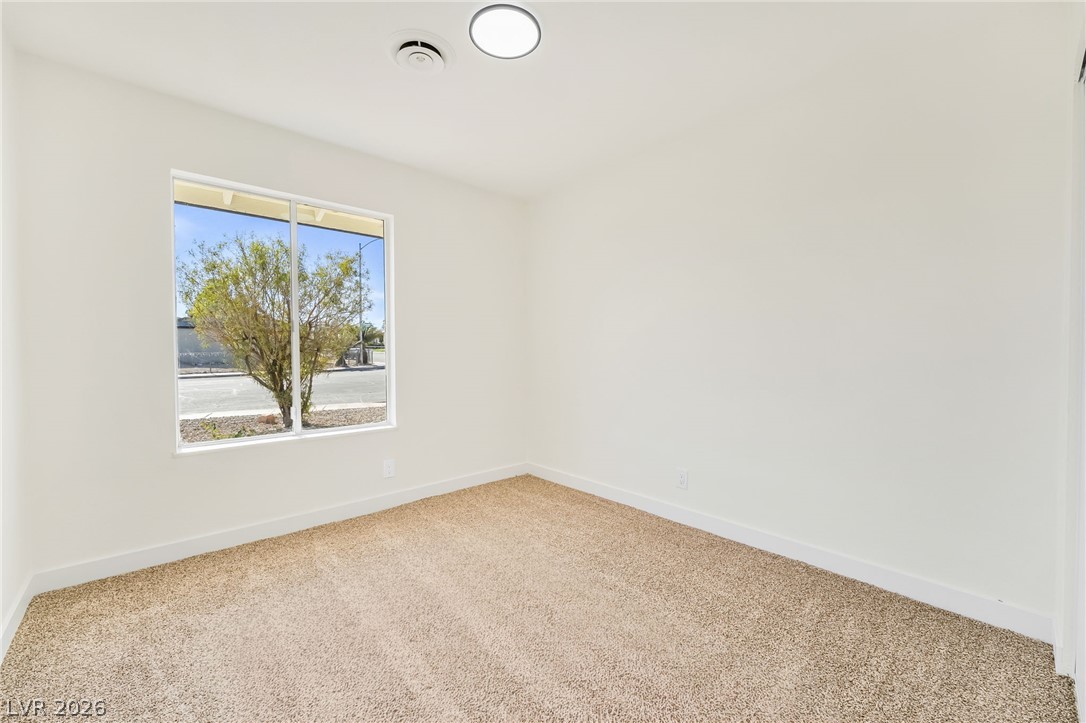
Plush carpeting and a large window frame views of the surrounding neighborhood greenery.
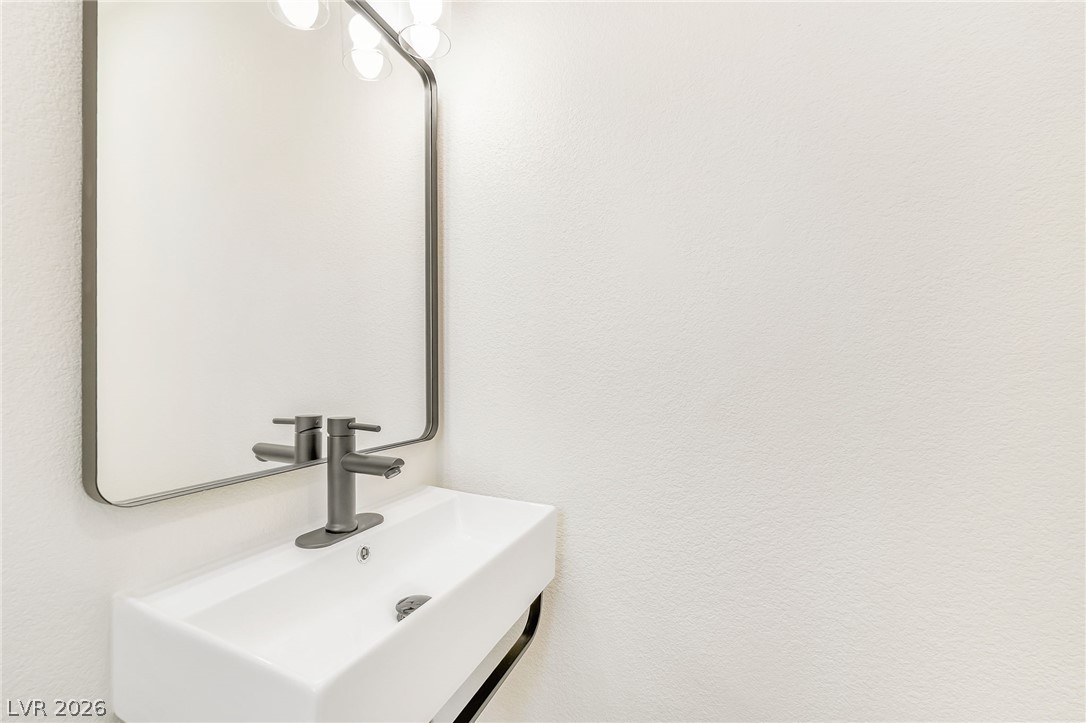
A modern wall-mounted sink and sleek framed mirror create a minimalist powder room design.
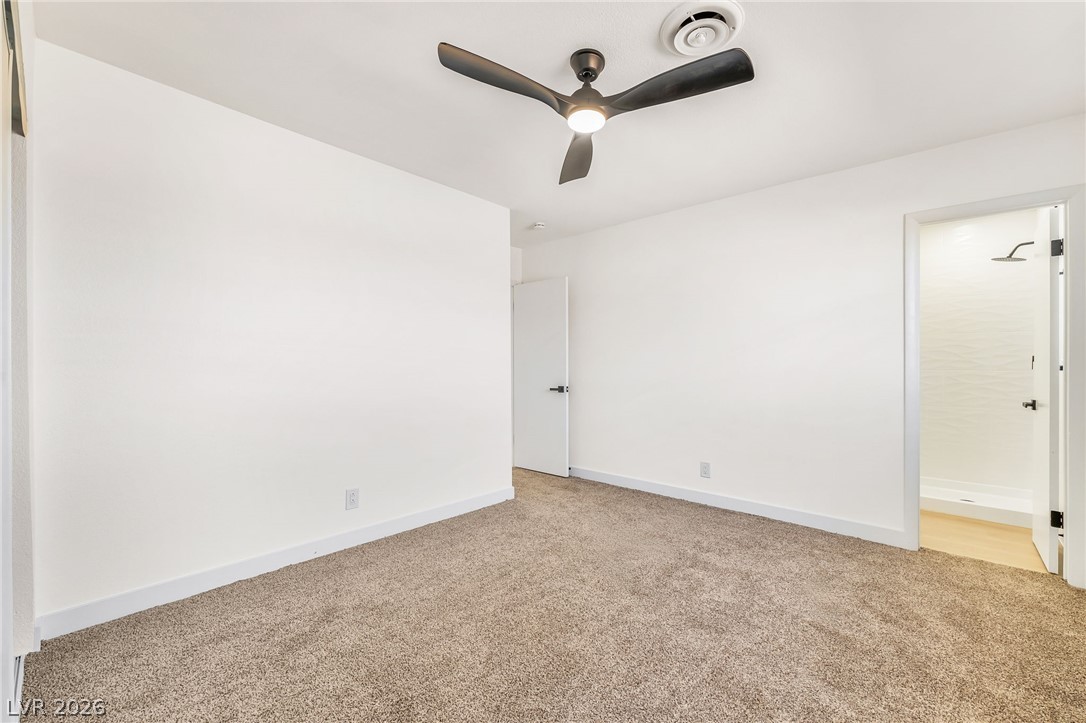
Plush carpeting and an attached bathroom define this comfortable bedroom space.
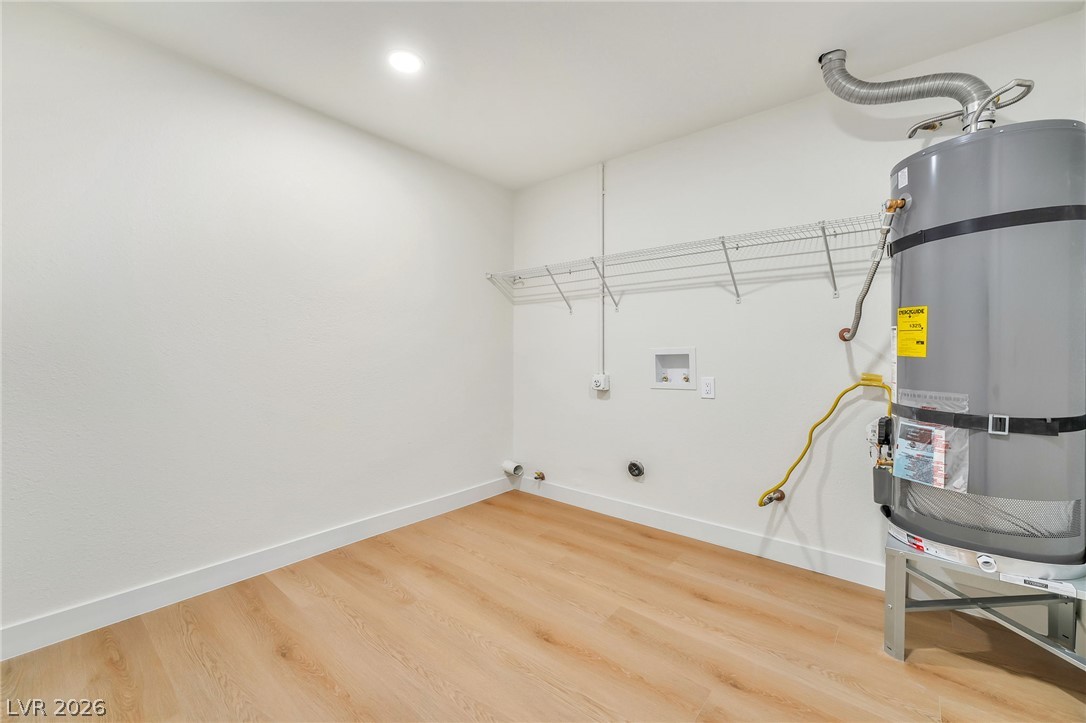
A dedicated utility space features wood flooring and wire shelving above laundry connections.
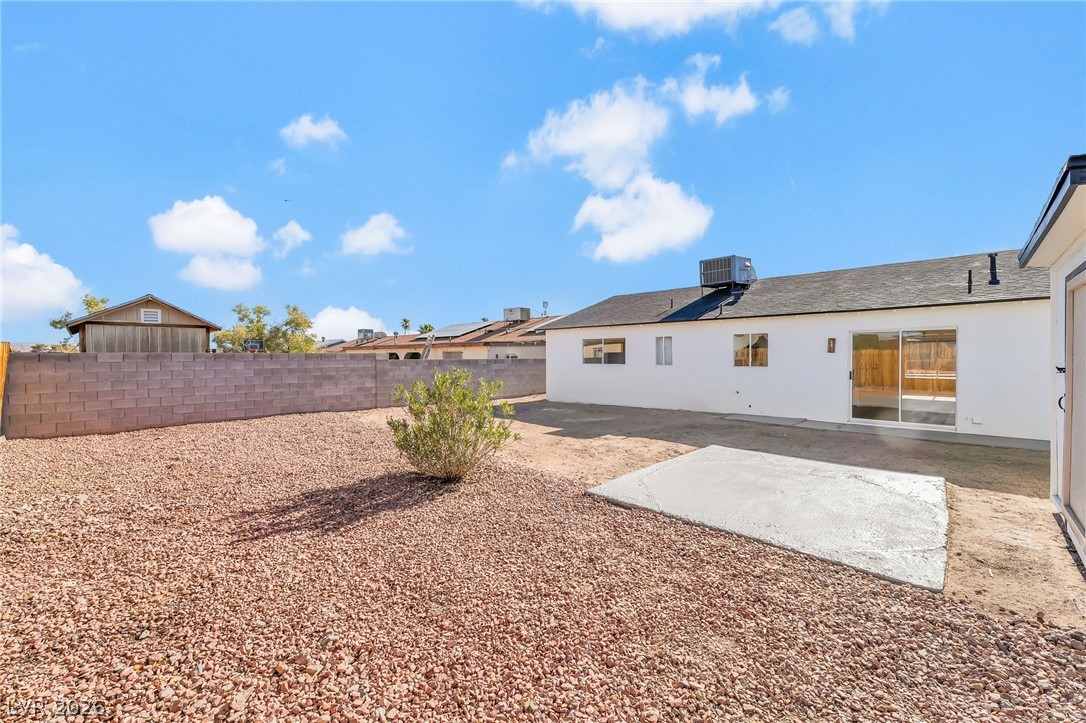
An open backyard landscape bordered by a block wall offers minimal maintenance and clear skies.
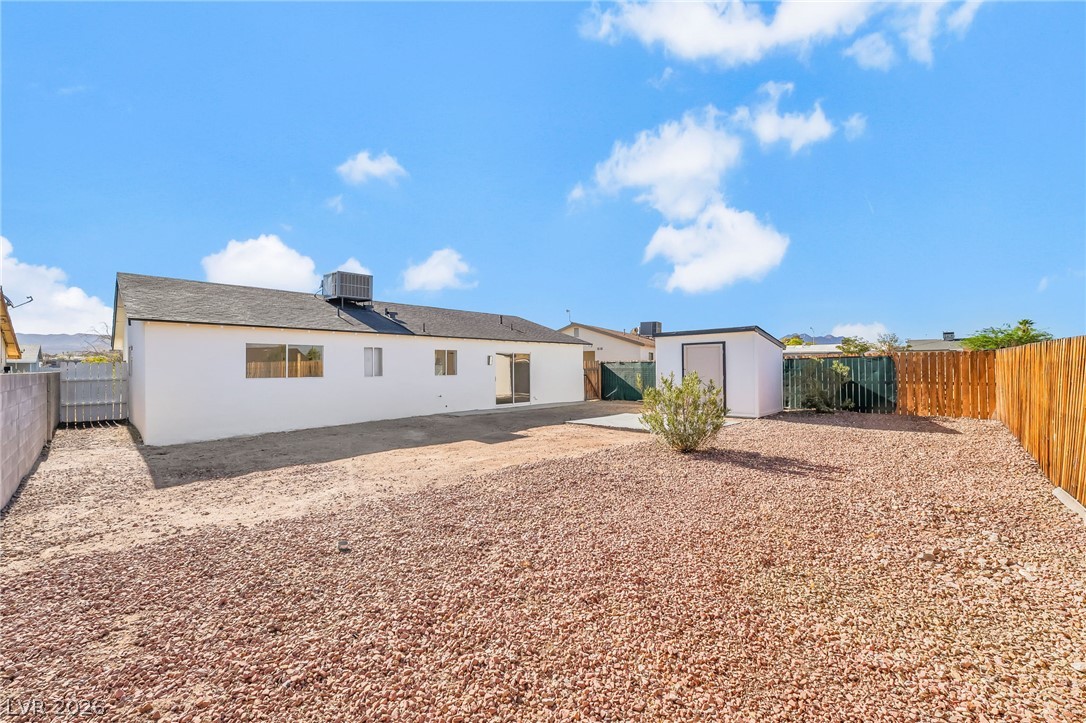
An expansive gravel yard features a practical storage shed and secure wood fencing.
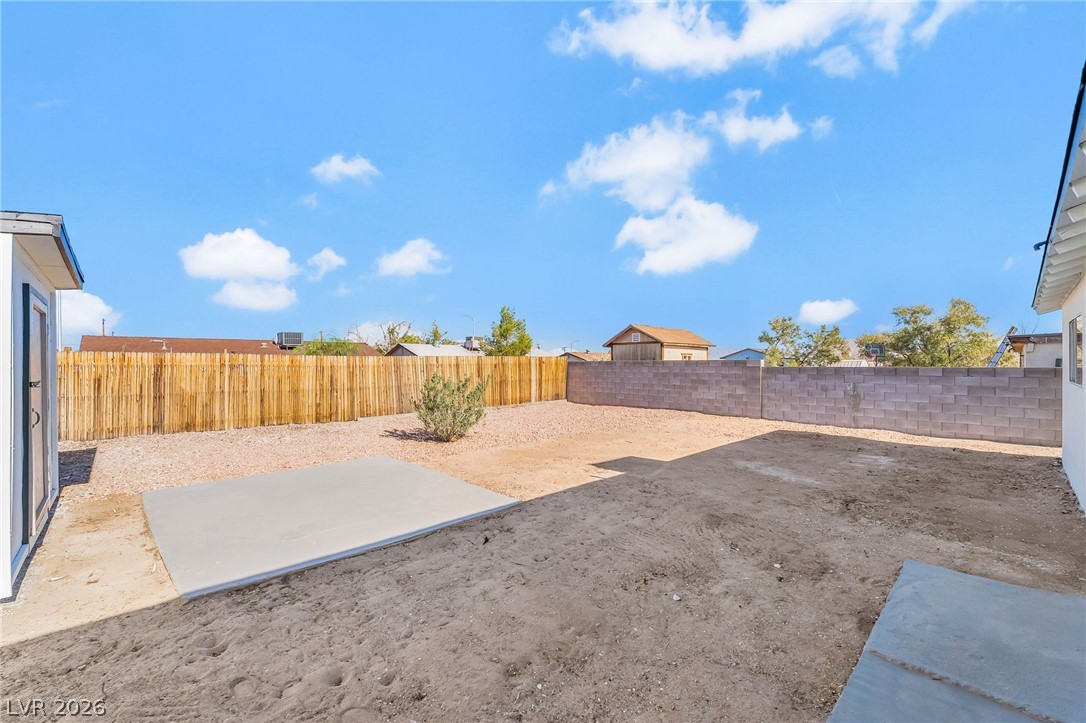
An enclosed backyard features concrete patio slabs, block walls, and wooden fencing under open skies.
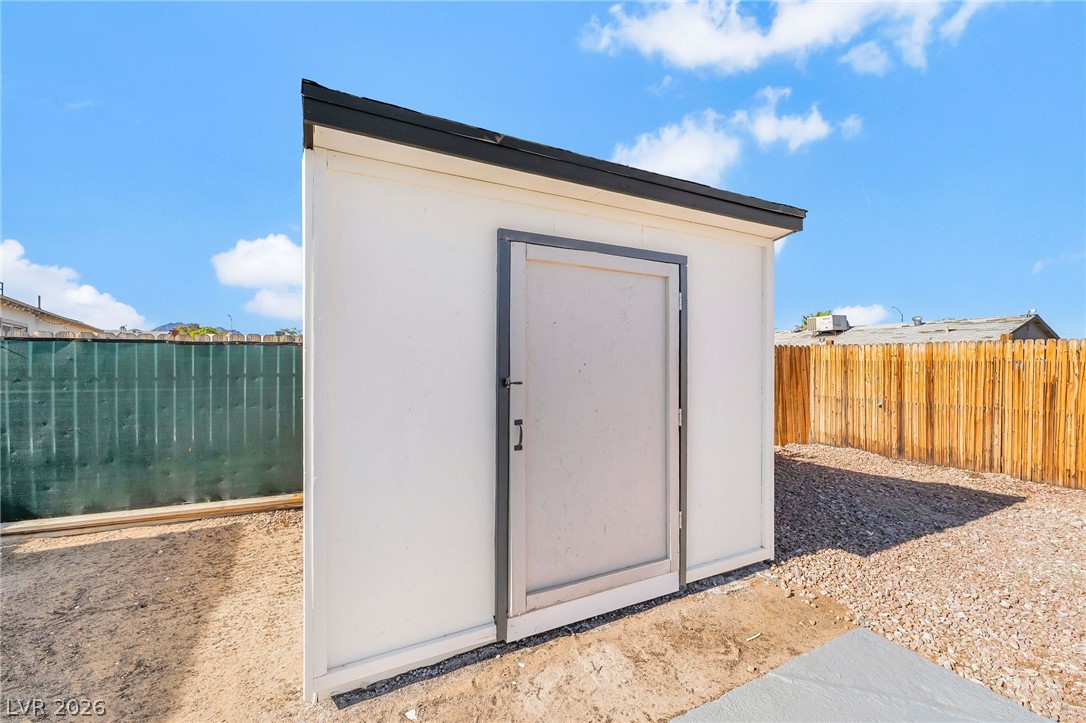
A detached backyard structure provides convenient storage space within a fully fenced rear property.
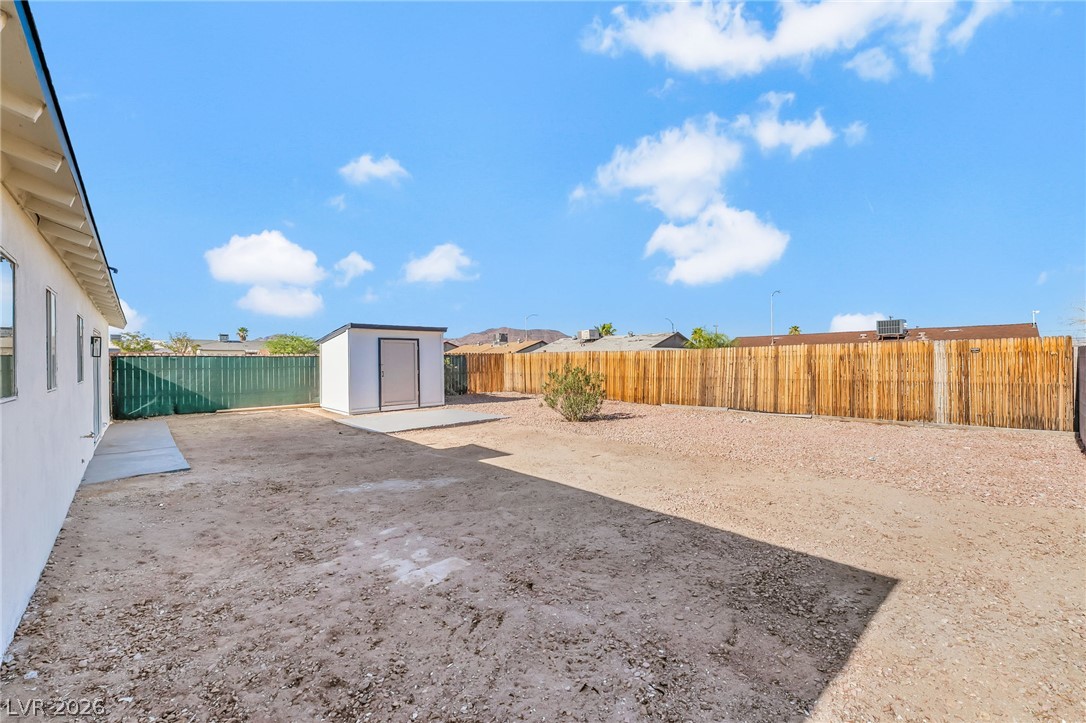
An expansive fenced backyard features a detached storage shed under a sunny blue sky.
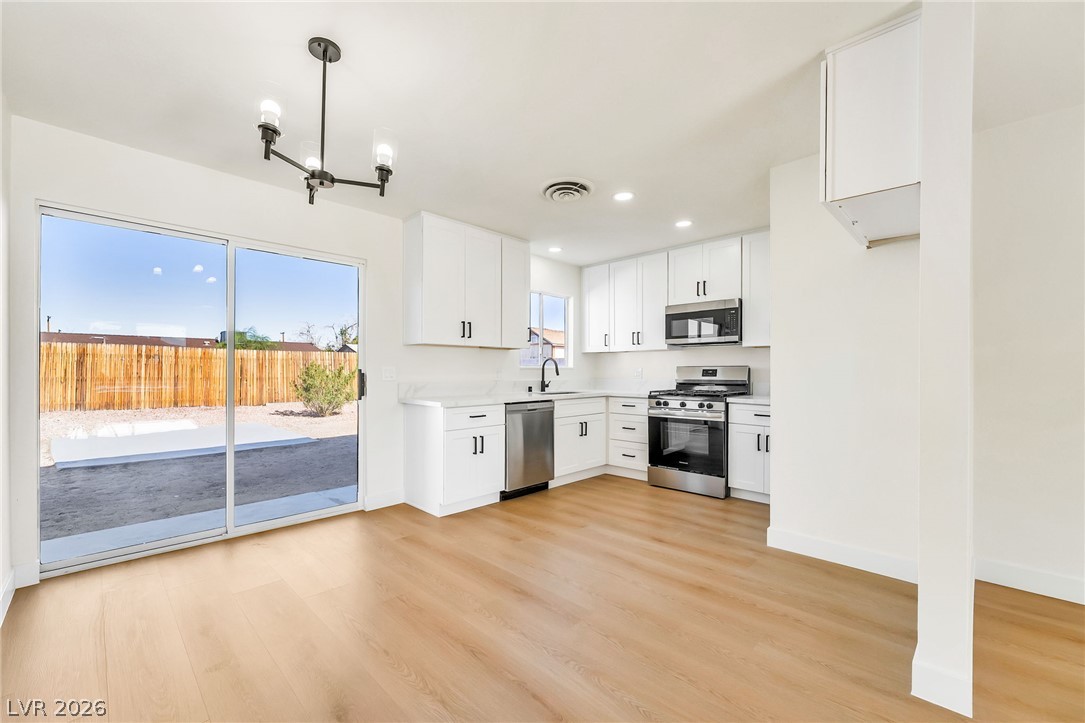
Sliding glass doors bring natural light into a modern kitchen with sleek hard surface flooring.
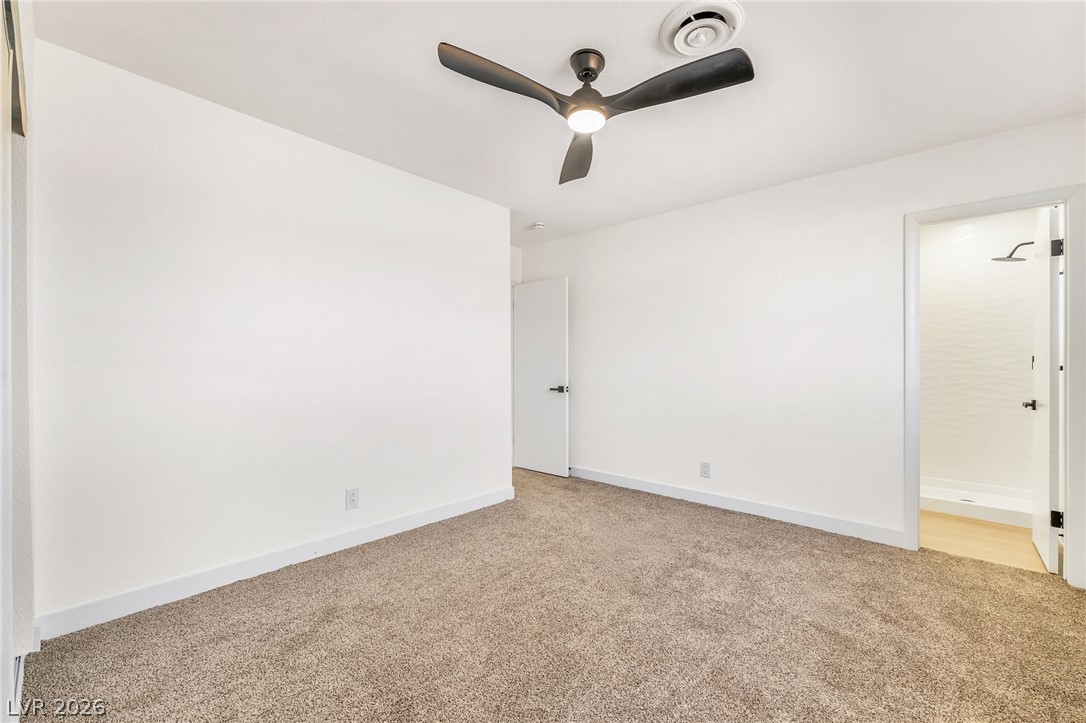
An ensuite bathroom adjoins this comfortable bedroom featuring wall-to-wall carpeting.
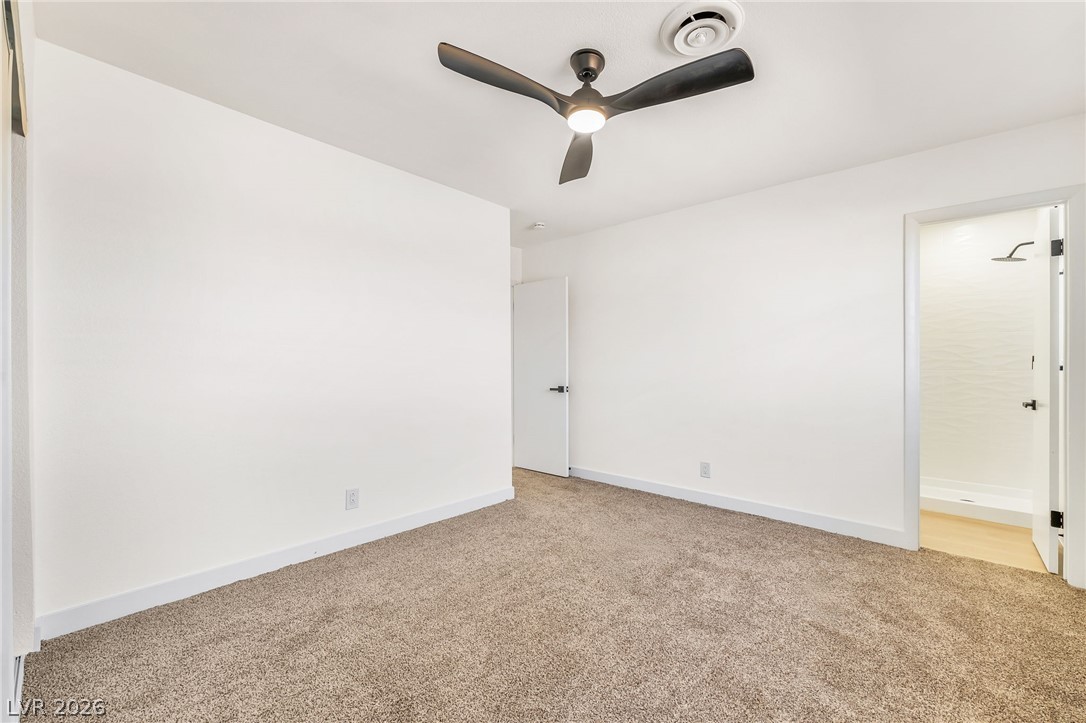
Plush wall-to-wall carpeting and clean white walls anchor this comfortable, light-filled bedroom suite.
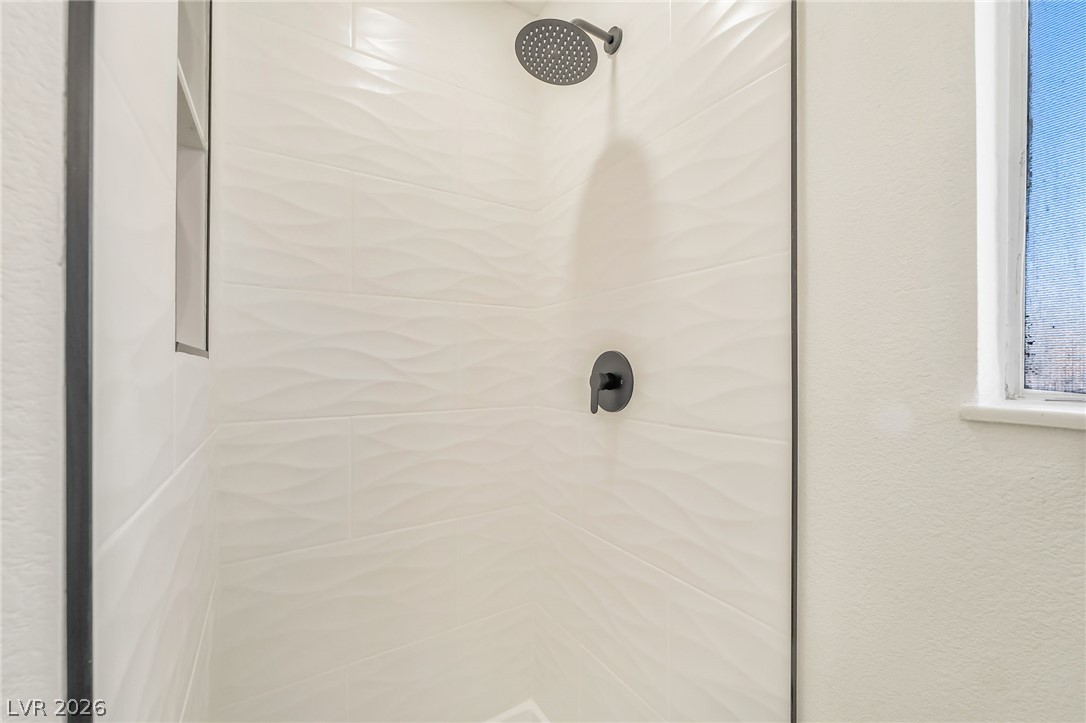
Textured tile walls and contemporary black fixtures define this modern walk-in shower design.
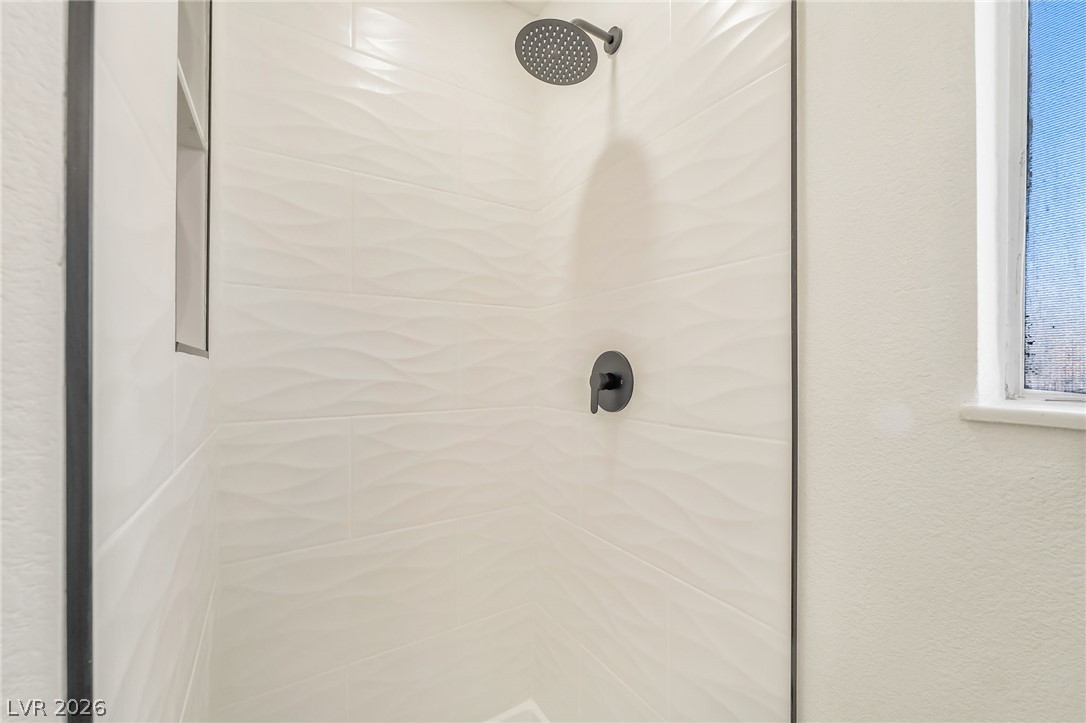
Textured tile walls and a modern rain showerhead create a clean bathroom aesthetic.
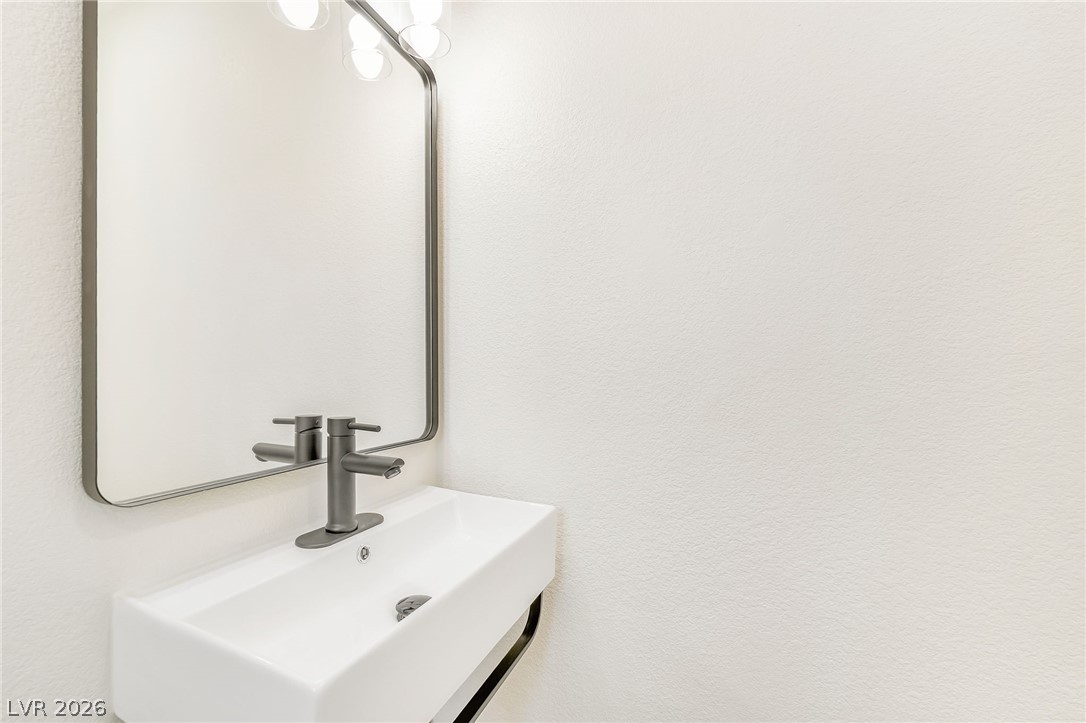
Clean lines and modern fixtures define this minimalist powder room space.
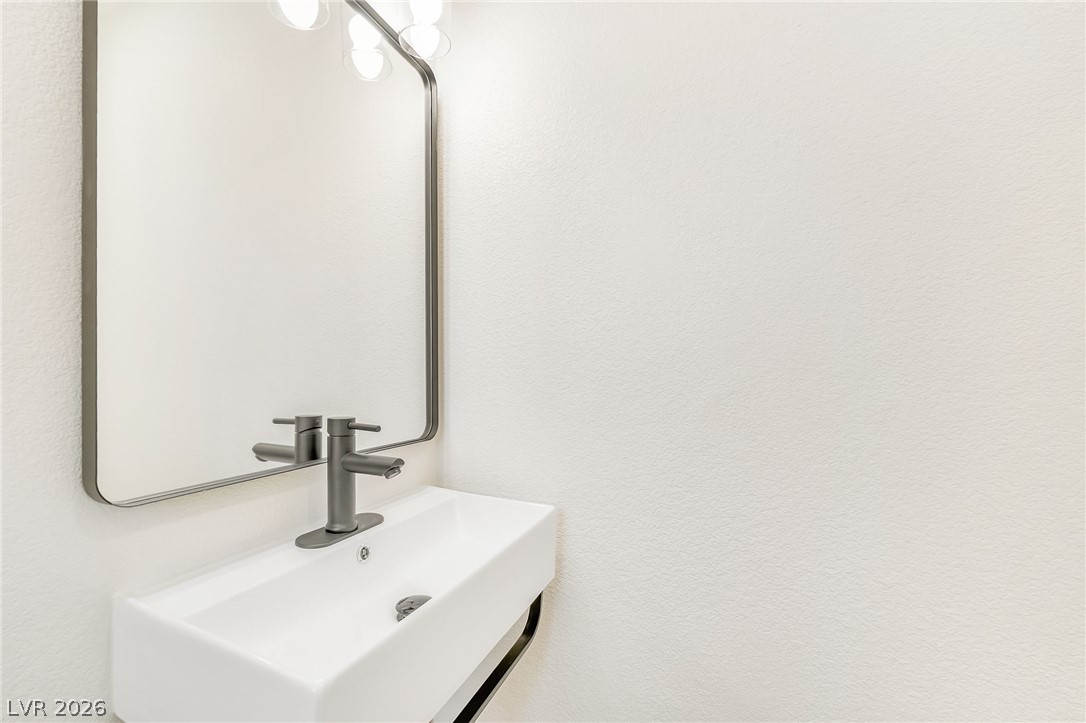
Modern minimalist design defines this powder room featuring a wall-mounted sink and sleek metal-framed mirror.
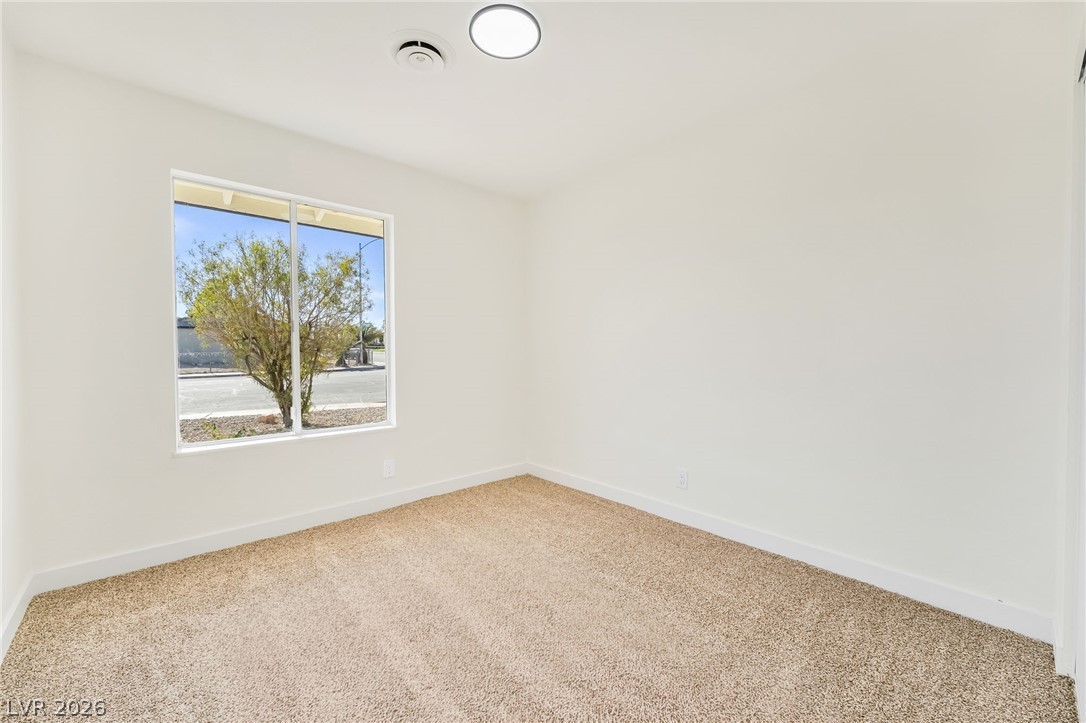
Plush carpeting and a large window frame views of the quiet neighborhood outside.
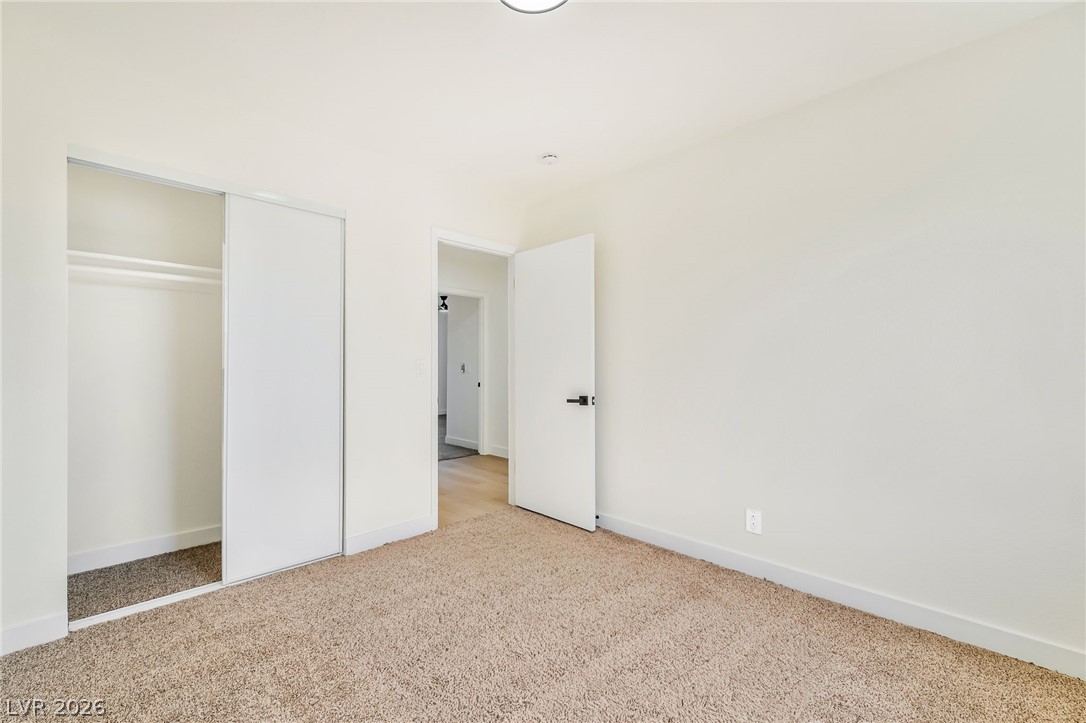
Soft carpeting underfoot accents this bedroom featuring a built-in closet with sliding doors.
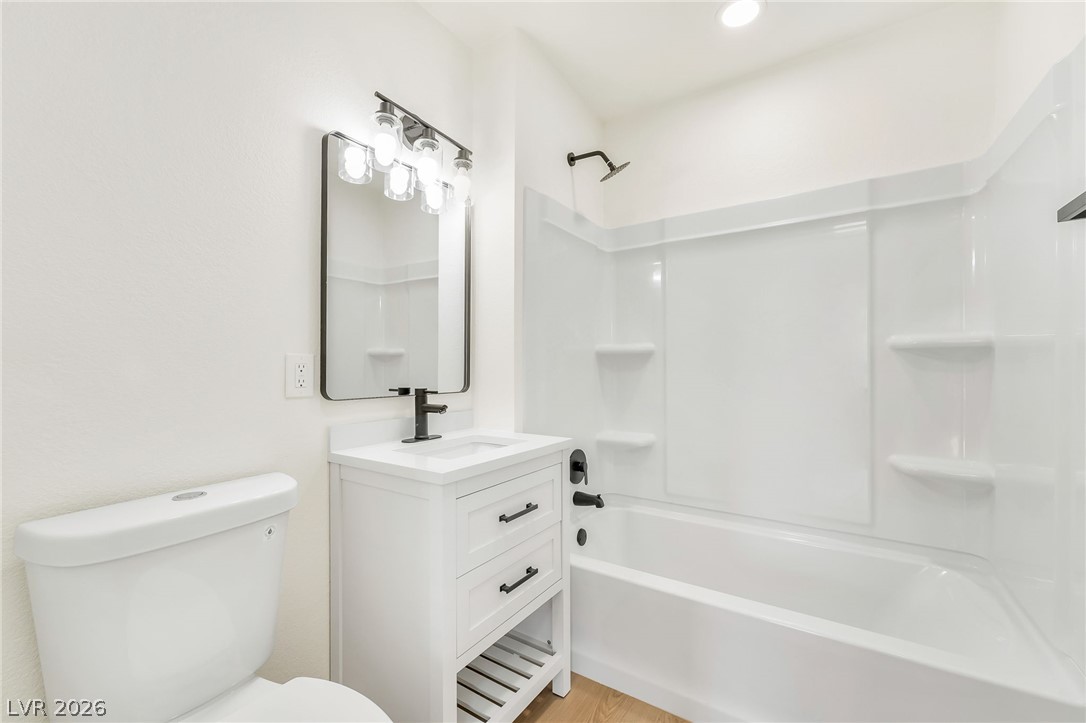
Crisp finishes and modern fixtures elevate this well-designed secondary bathroom.
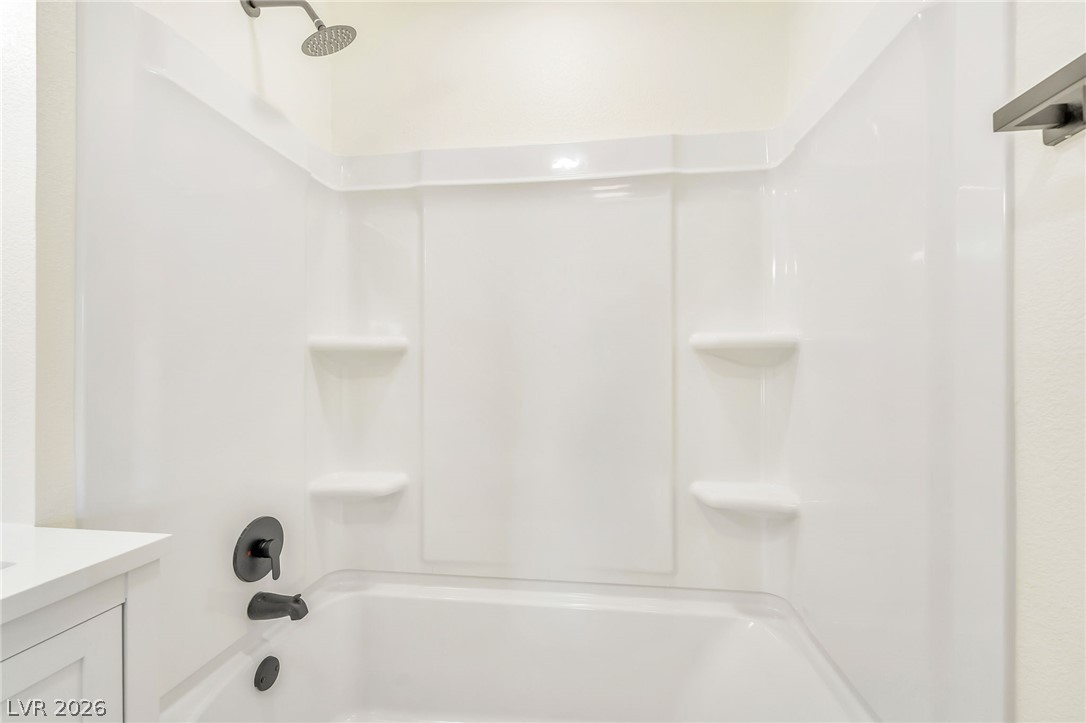
A clean bathtub shower combination features molded shelving and modern dark hardware.
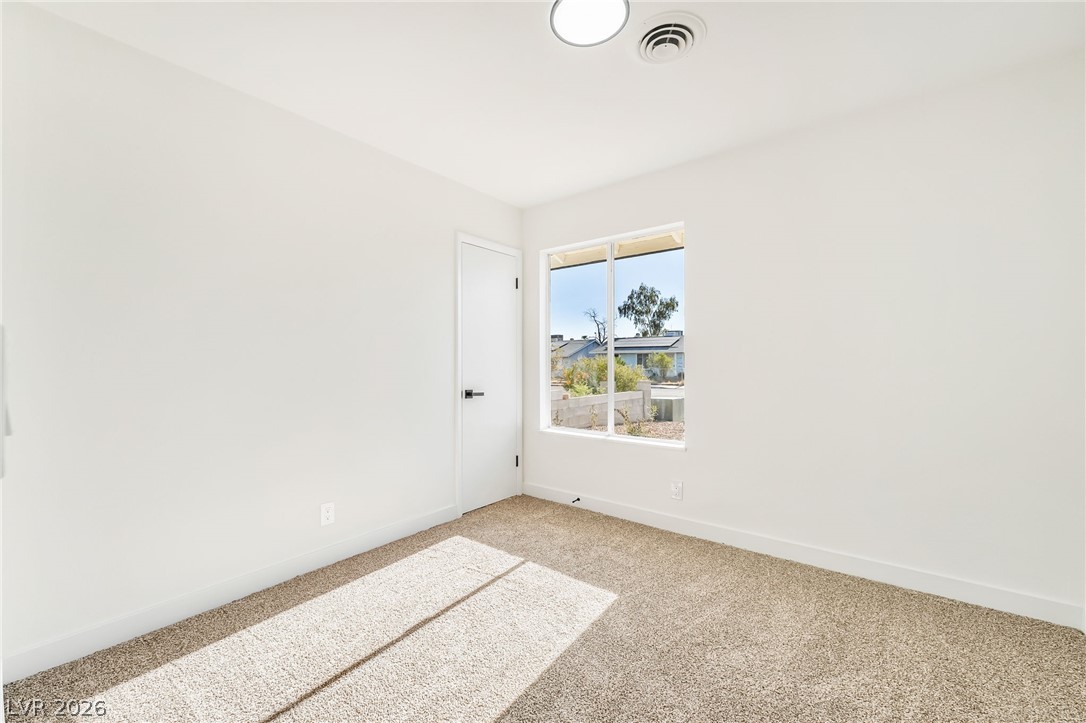
Natural light pours through a large window, illuminating plush carpeting and neutral walls.
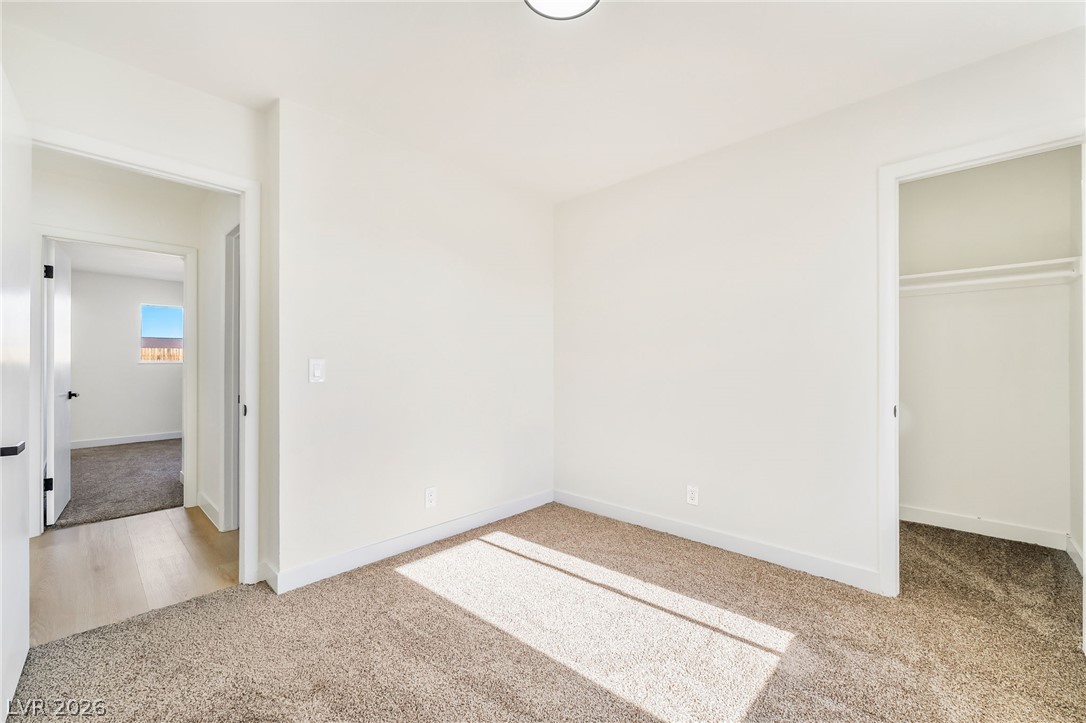
Plush carpeting and a dedicated closet space anchor this versatile secondary bedroom layout.
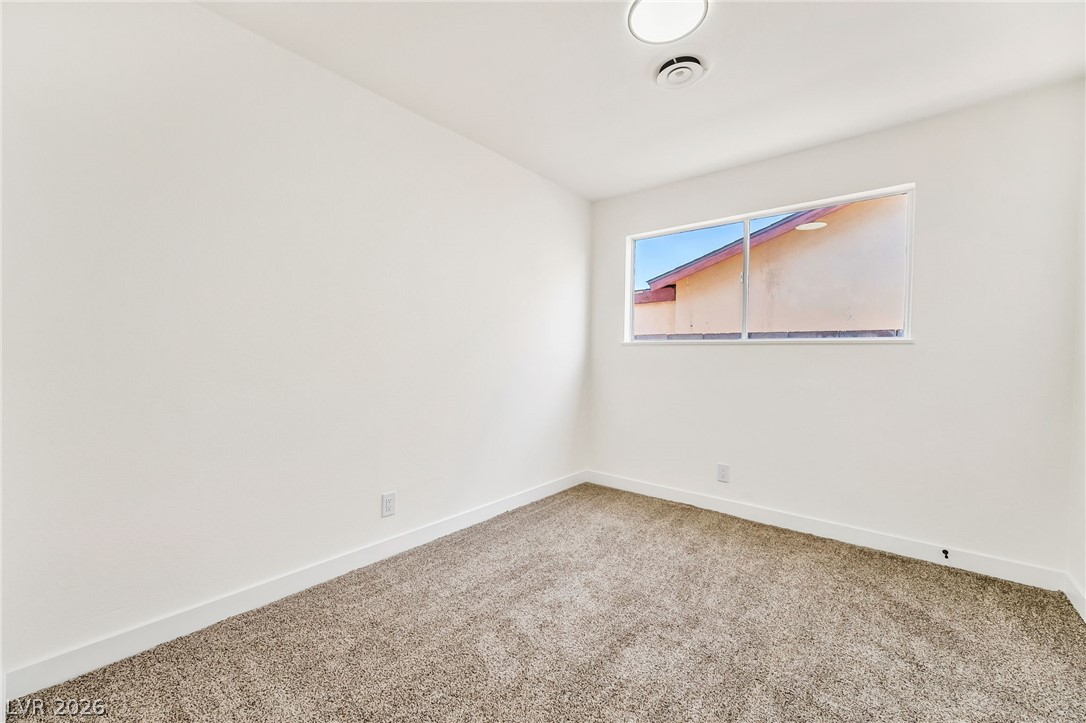
Plush carpeting and a wide window create a comfortable, inviting atmosphere.

Description
Seller to pay 3% towards buyers closing cost. Beautiful single-story house with 4 bedrooms 2 bathrooms on large lot. Kitchen has Quartz counter tops stainless-steel appliances and recessed lighting. Oversized primary bedroom and master bath has custom walk-in shower. This beauty has all new windows exterior and interior has been freshly painted new vinyl luxury flooring and carpet in bedroom
Details
| MLS # | 2820080 |
|---|---|
| Listing Type | For Sale |
| Style | House |
| Sub-Type | Resale |
| Status | Active Under Contract |
| Year | 1970 |
| Days On Site | 53 |
| Listing Provided By | LIFE Realty District | Justin Perry |
Features
| Bed(s) | 4 |
|---|---|
| Bath(s) | 2 Total |
| SQ Feet | 1,488 |
| Story(s) | 1 |
| Zoning | Single Family |
| Acreage | 0.15 |
Interior
| Cooling | Central Air, Electric |
|---|---|
| Heating | Central, Gas |
| Heating Yes / No | Yes |
| Cooling Yes / No | Yes |
| Interior Features | Bathroomon Main Level, Bedroom On Main Level, Ceiling Fans, Full Bath On Main Level, Primary Downstairs |
| Window Features | Double Pane Windows |
| Furnished | Unfurnished |
| Appliances | Dishwasher, Disposal, Gas Range, Microwave |
| Fireplaces Total | 0 |
| Fireplace Yes / No | No |
Exterior
| Exterior Features | Private Yard, Shed |
|---|---|
| Roof | Composition, Shingle |
| Lot Features | Desert Landscaping, Landscaped, Less Than Quarter Acre |
| Fencing | Block, Back Yard, Wood |
Parking
| Parking Features | Open |
|---|---|
| Garage Yes / No | No |
Utilities
| Utilities | Underground Utilities |
|---|---|
| Electric | Photovoltaics None |
| Sewer | Public Sewer |
Taxes
| Tax Annual Amount | 549 |
|---|
Location
| Senior Community Yes / No | No |
|---|
Area Information
| State | NV |
|---|---|
| County | Clark |
| City | Henderson |
| Zip Code | 89015 |
| Community Name | Henderson Lewis Homes |
| School District | Basic Academy |
| Elementary School | Cozine |
| High School | Basic Academy |
Request a showing
Request a showing
Contact
Learn More About This Property

| State | NV |
|---|---|
| County | Clark |
| City | Henderson |
| Zip Code | 89015 |
| Community Name | Henderson Lewis Homes |
| School District | Basic Academy |
| Elementary School | Cozine |
| High School | Basic Academy |
Nearby Listings (Within 1/10 mile)
Price: $247K - $412K
sqft: 1,000 - 1,500
Listing Updated: November 7, 2026 at 1:46:57 PM PST