
$625,000 $3,747 est/mo Sourced by Back At You
9284 Riverlands Ranch Street,Las Vegas, NV 89139
Las Vegas, NV 89139
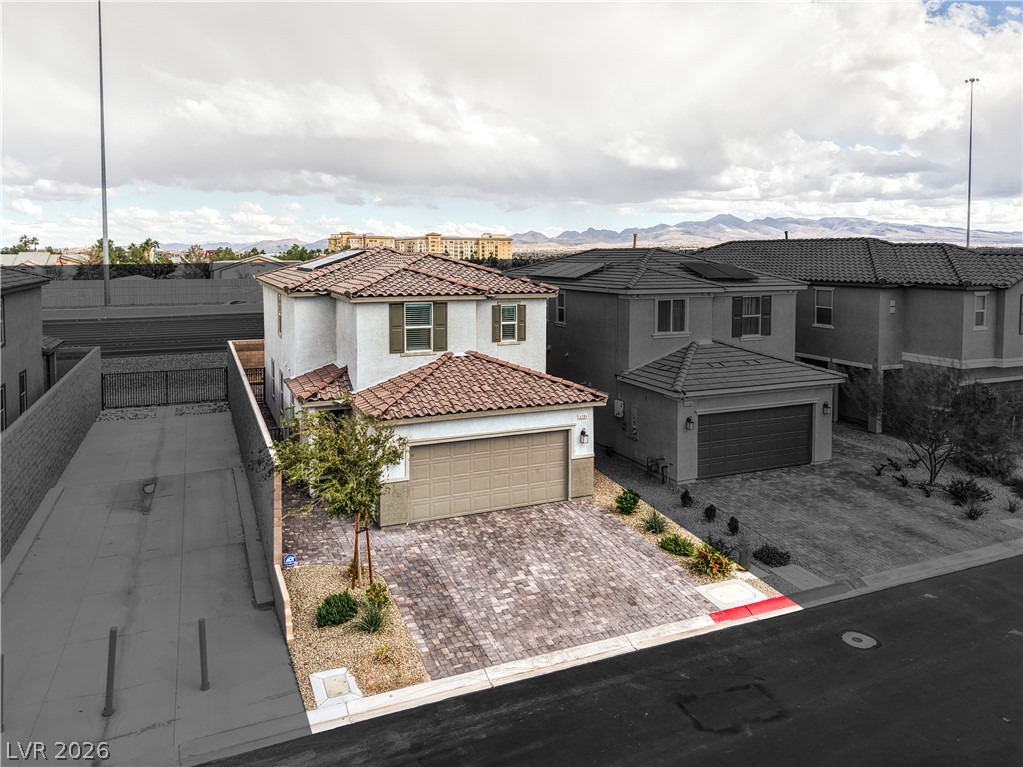
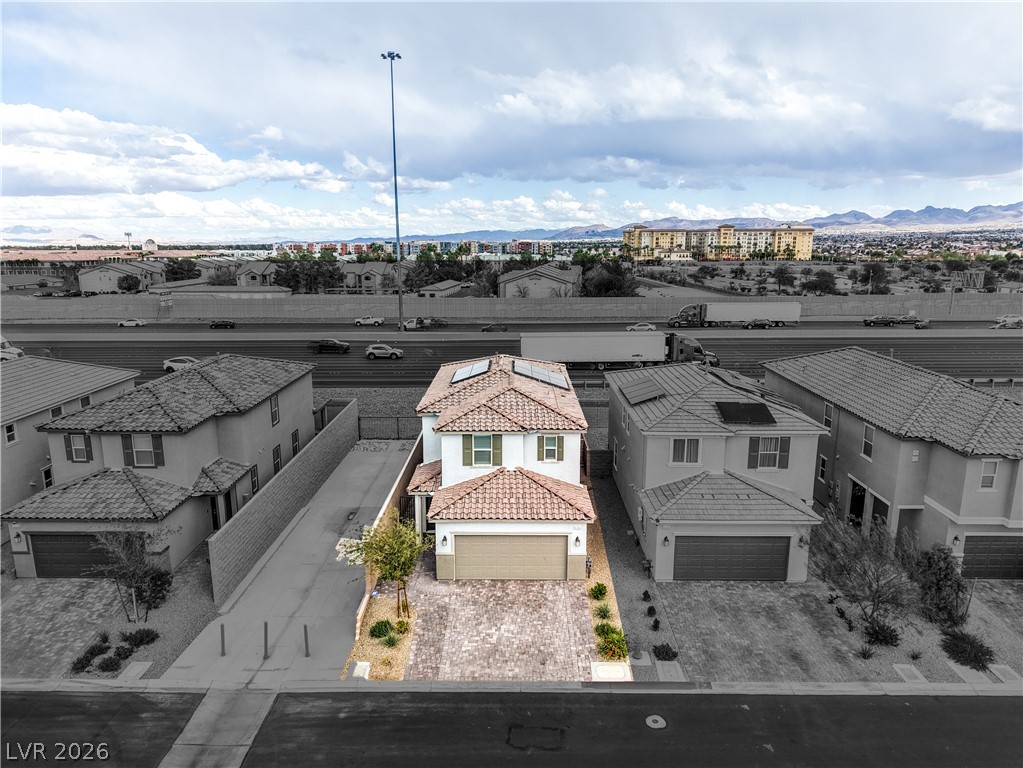
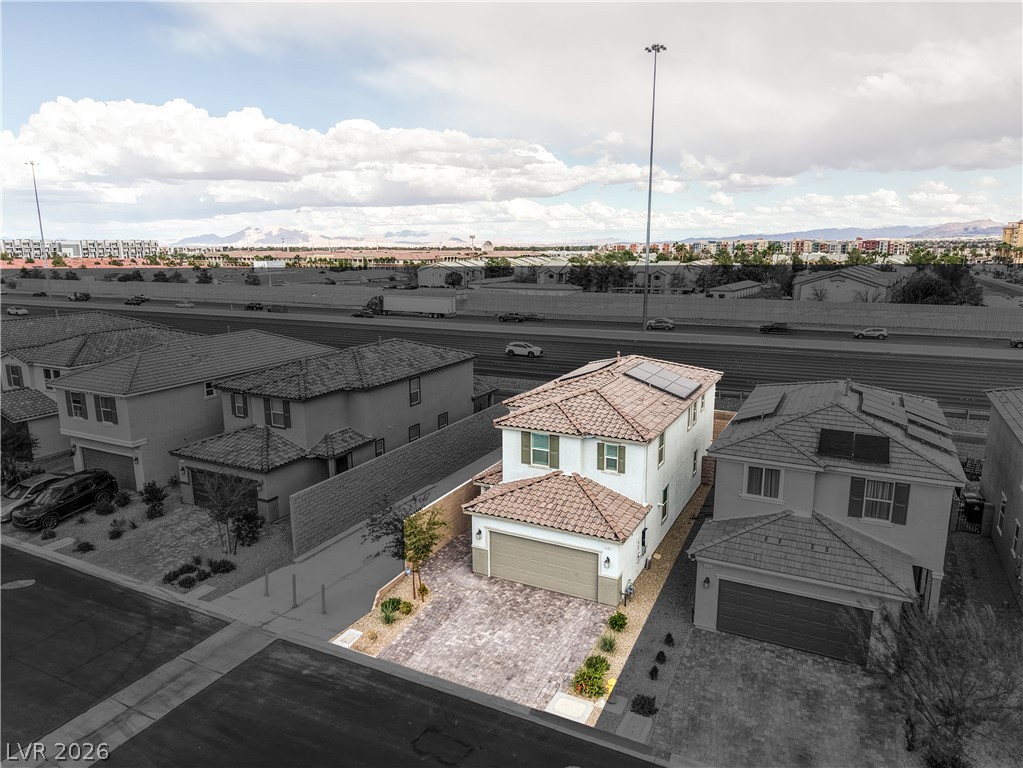
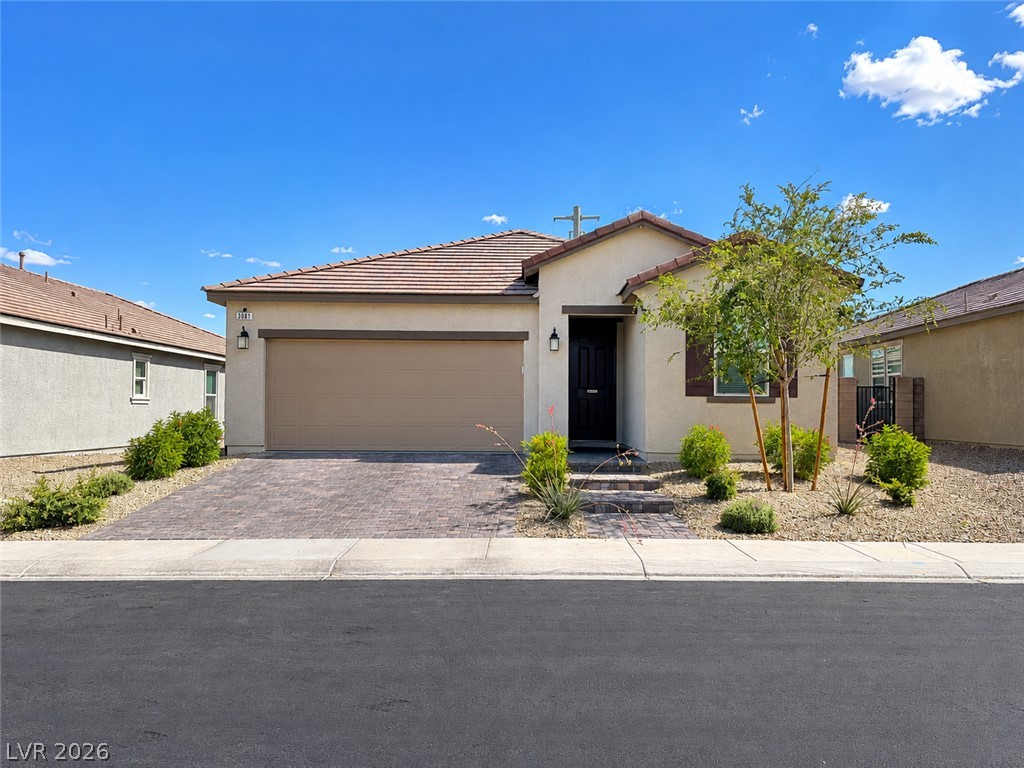
Spanish tile roofing and a paved driveway with extra wide space for another car.
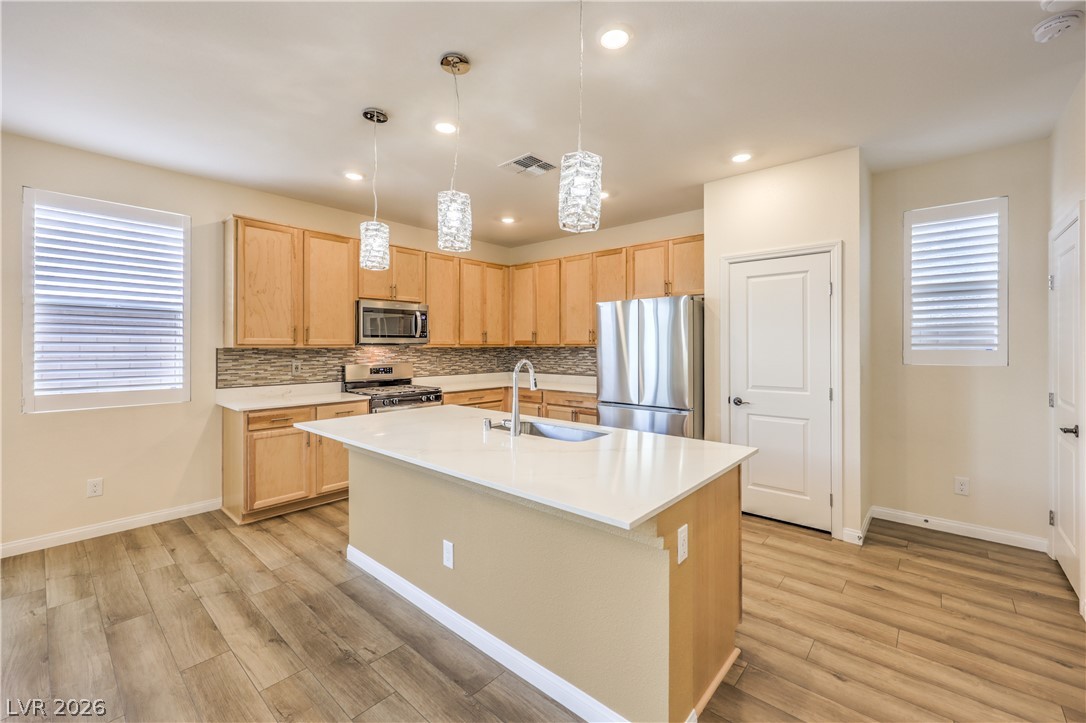
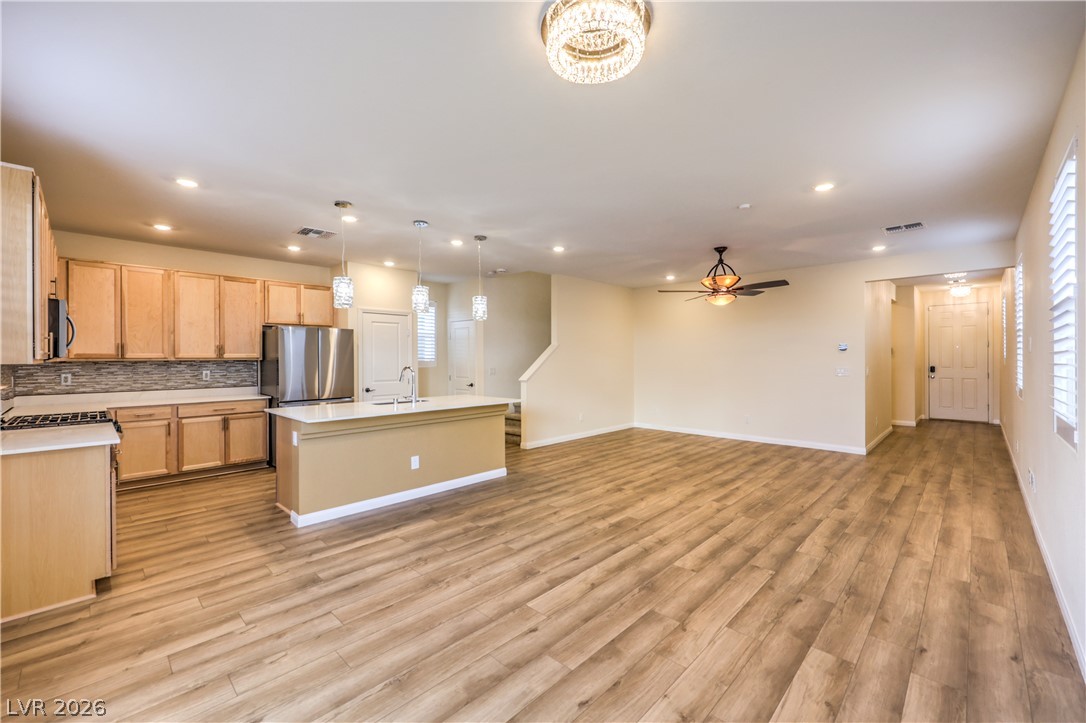
Breakfast bar.
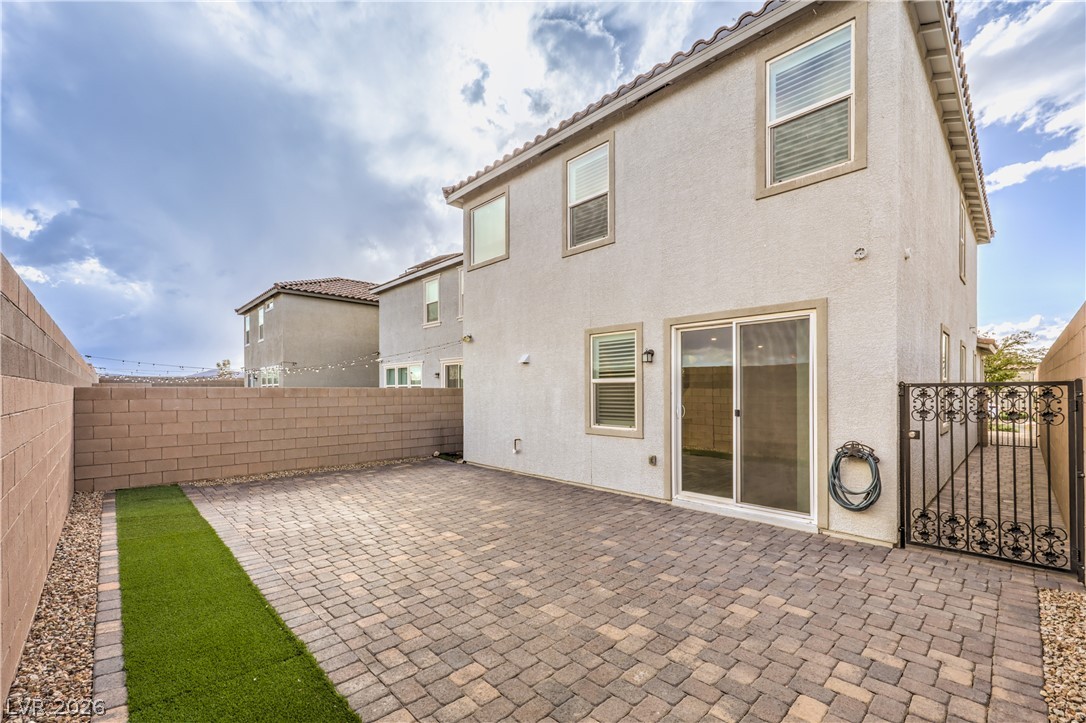
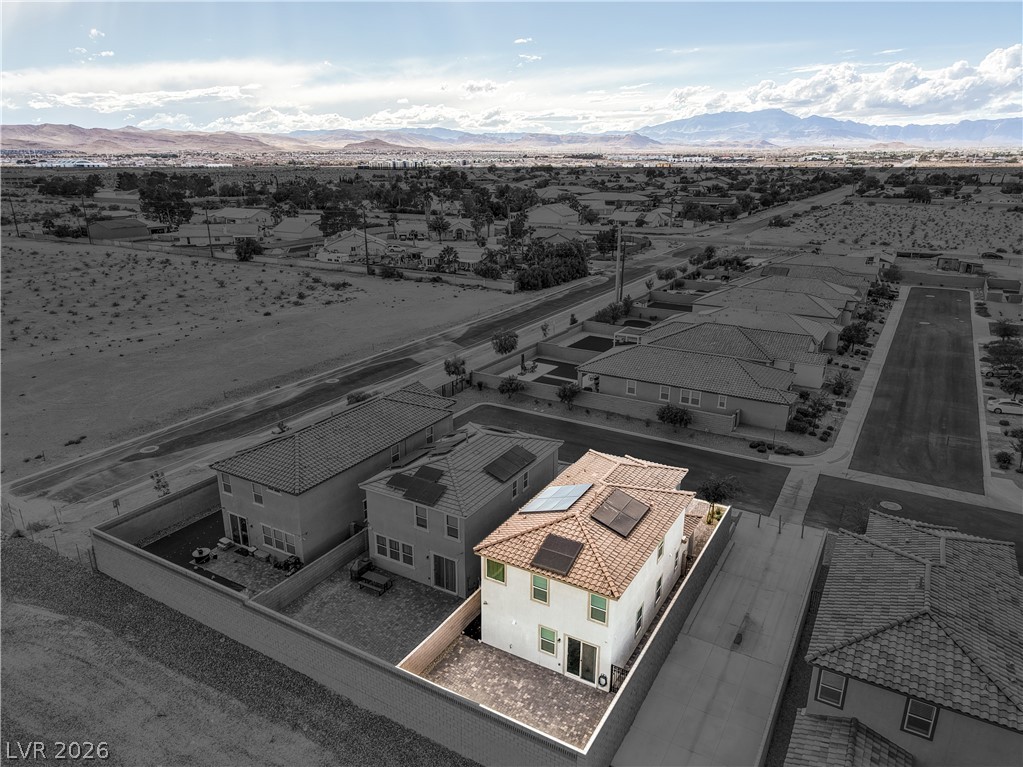
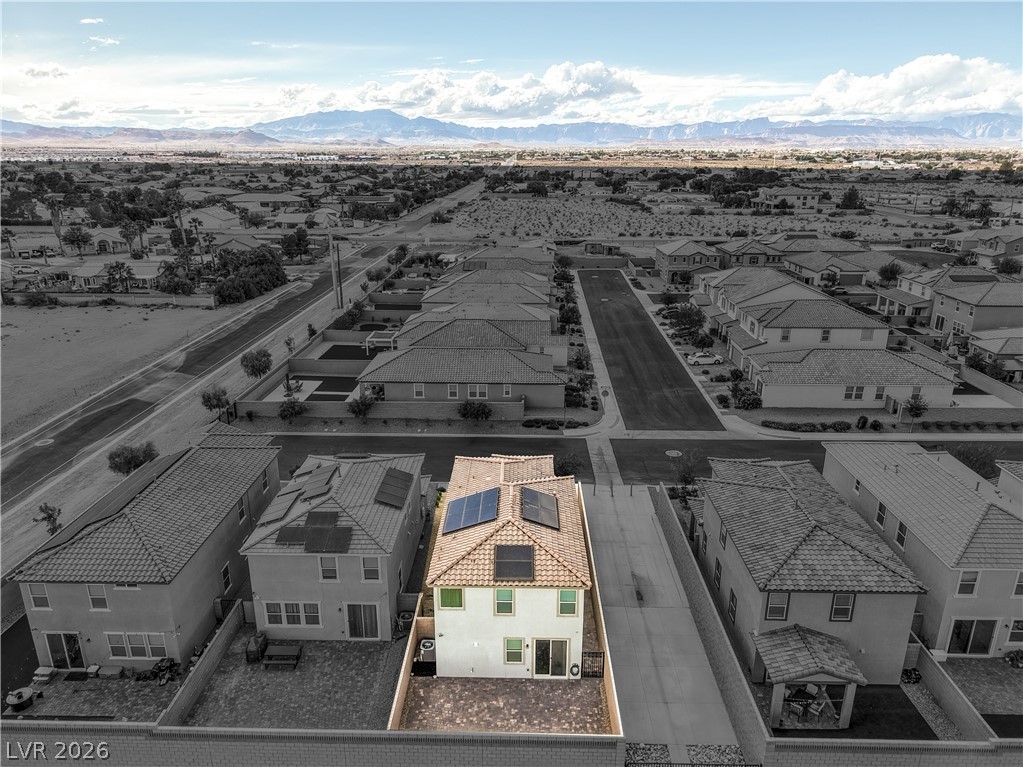
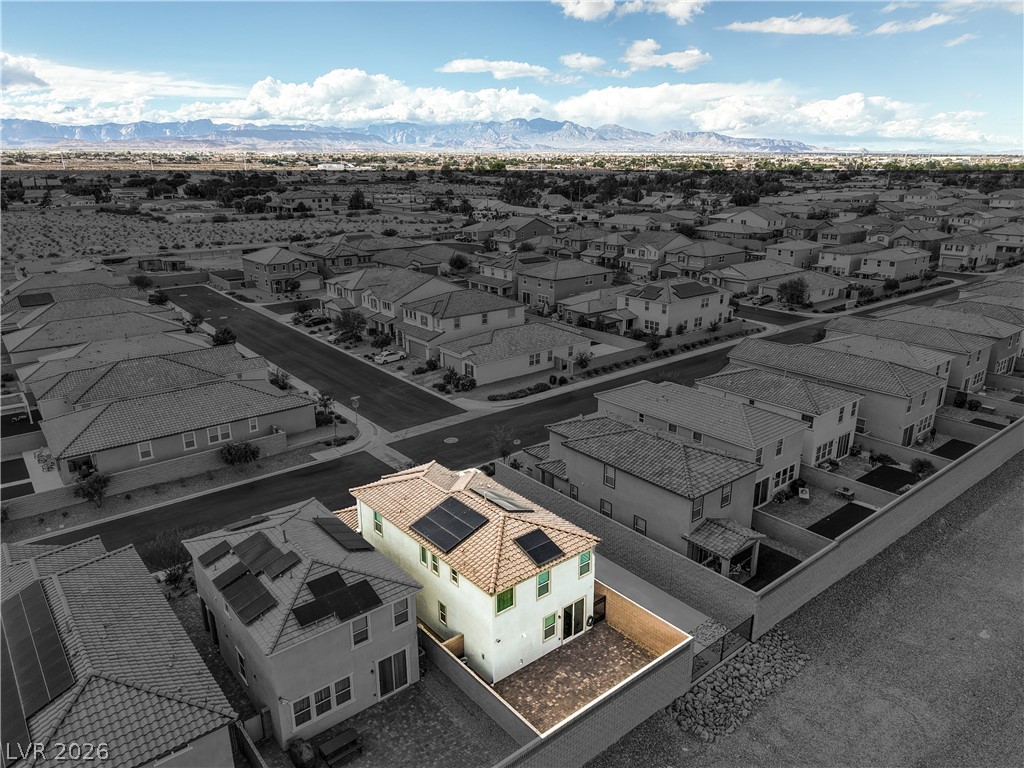
Custom pavers with faux grass. House sits east so shaded after 12pm.
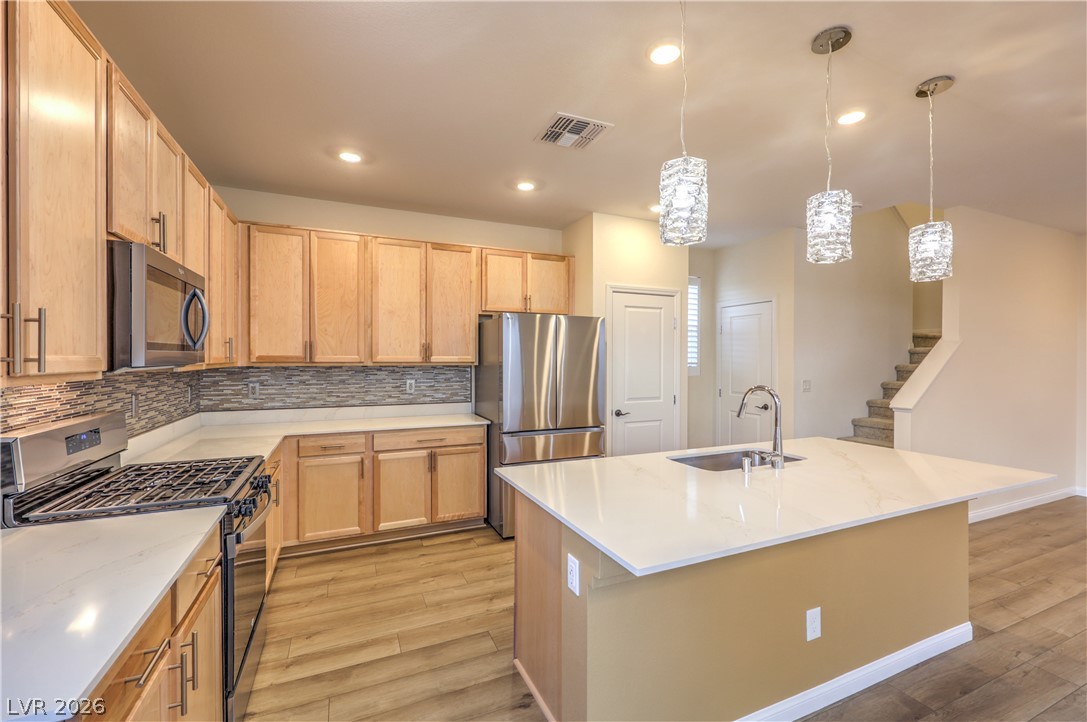
Add some chairs for breakfast bar.
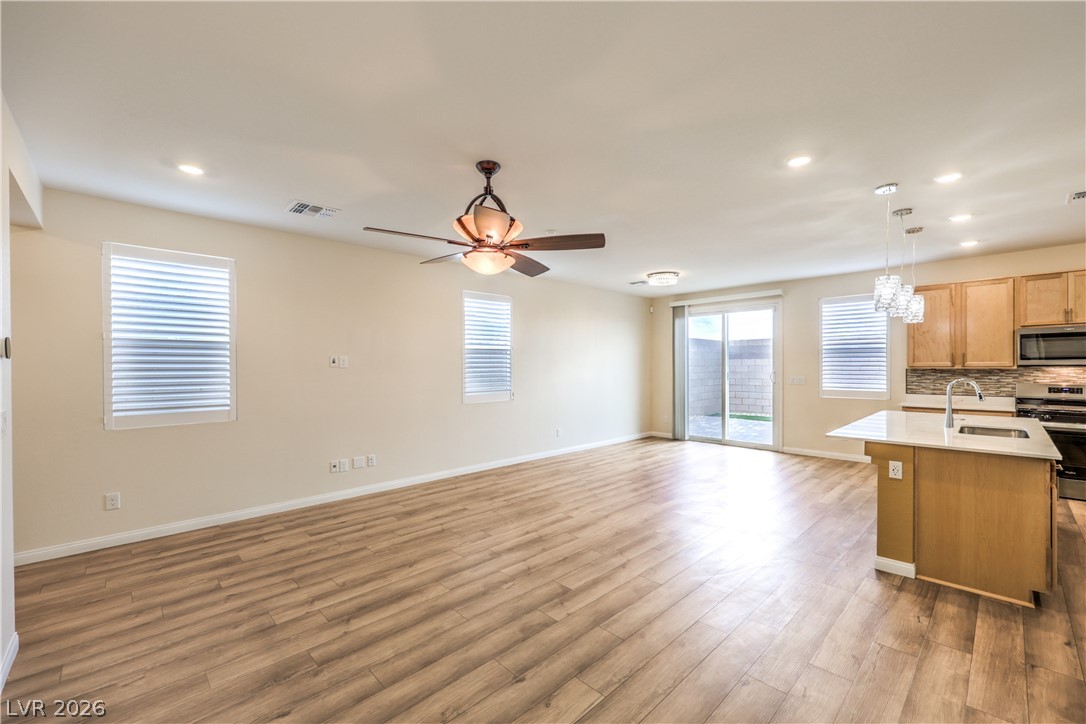
Family & Dinning Room. Open floor plan.
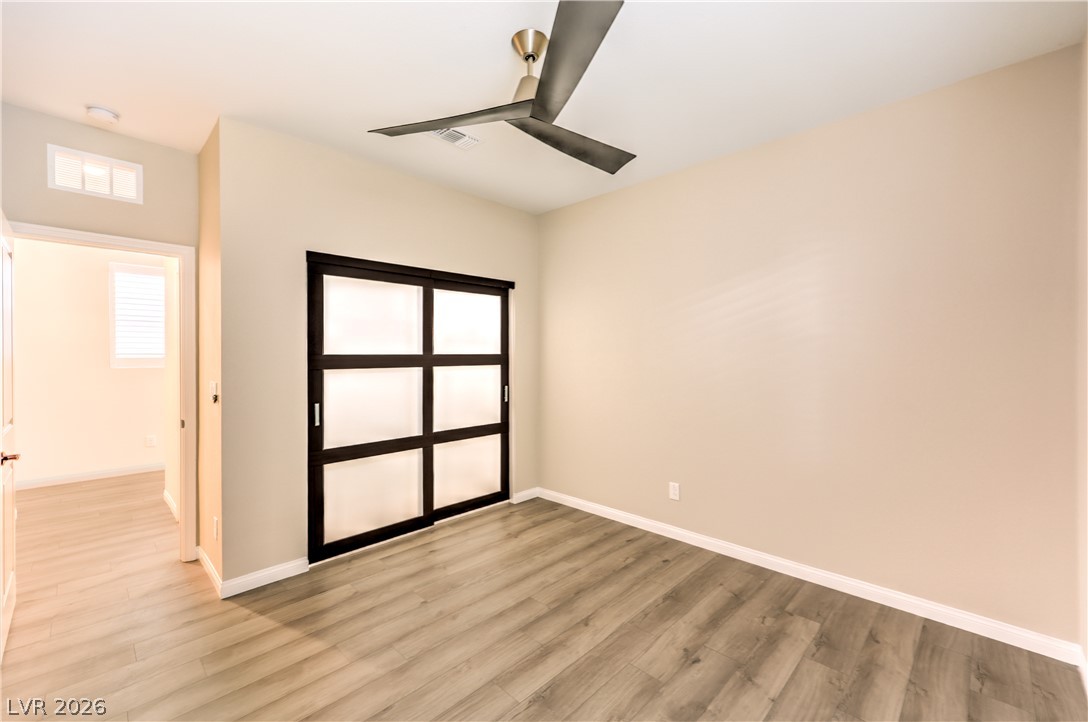
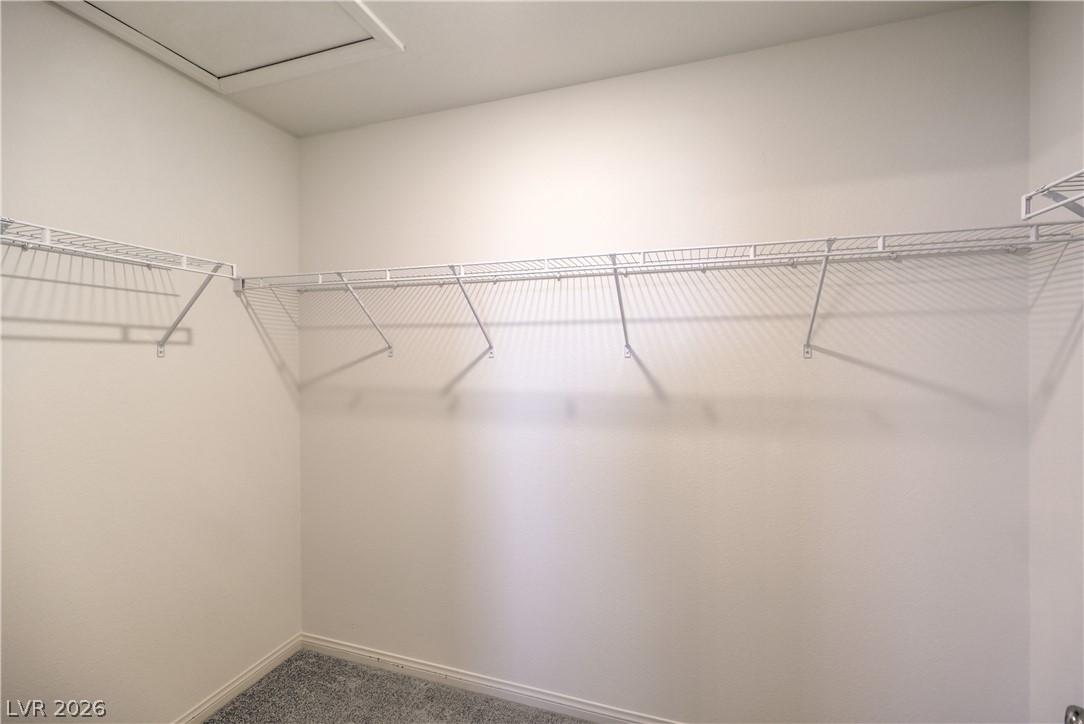
Down stairs bedroom. Custom closet doors.
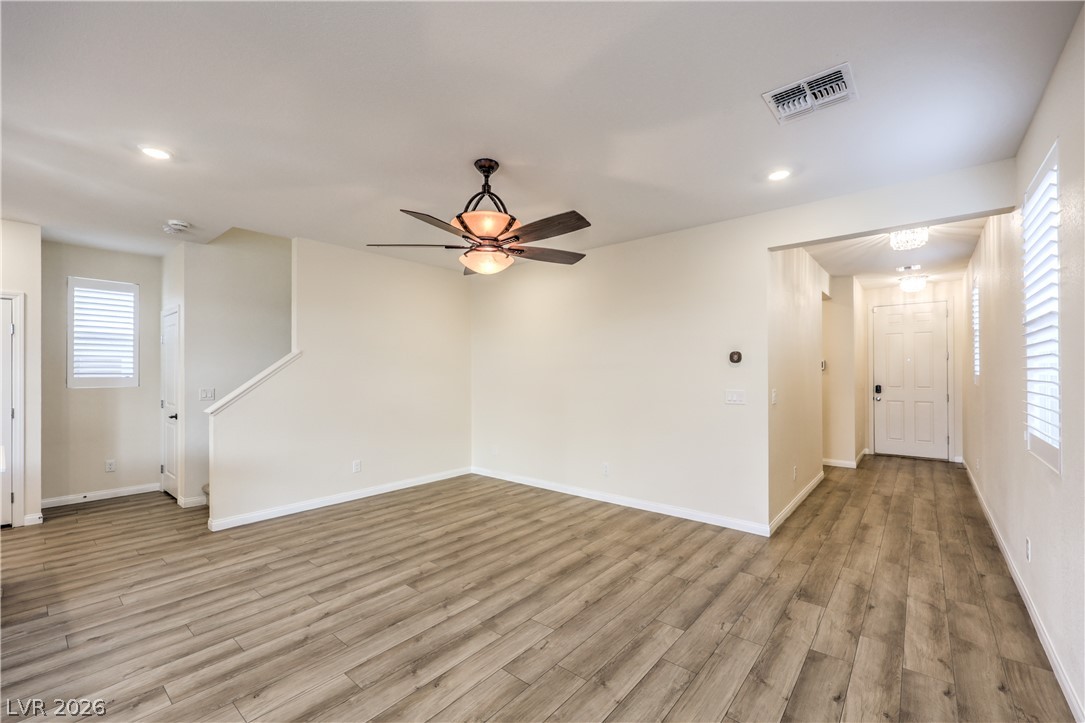
Nice space for entertaining.
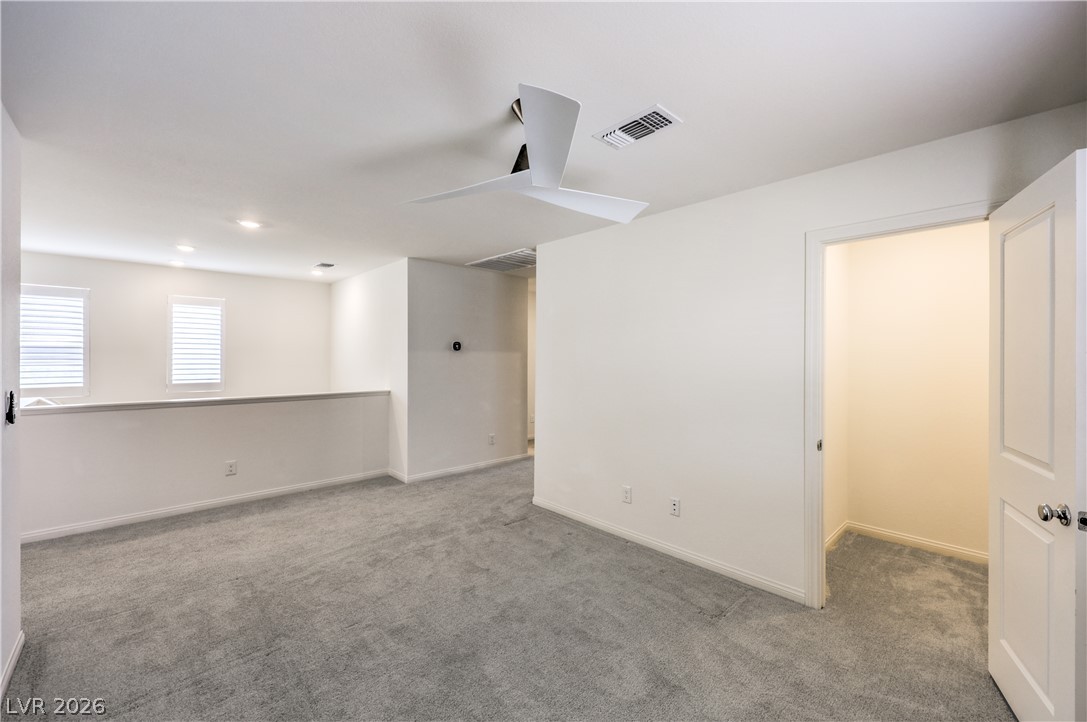
Large enough for a couch with TV or a play room for the children.
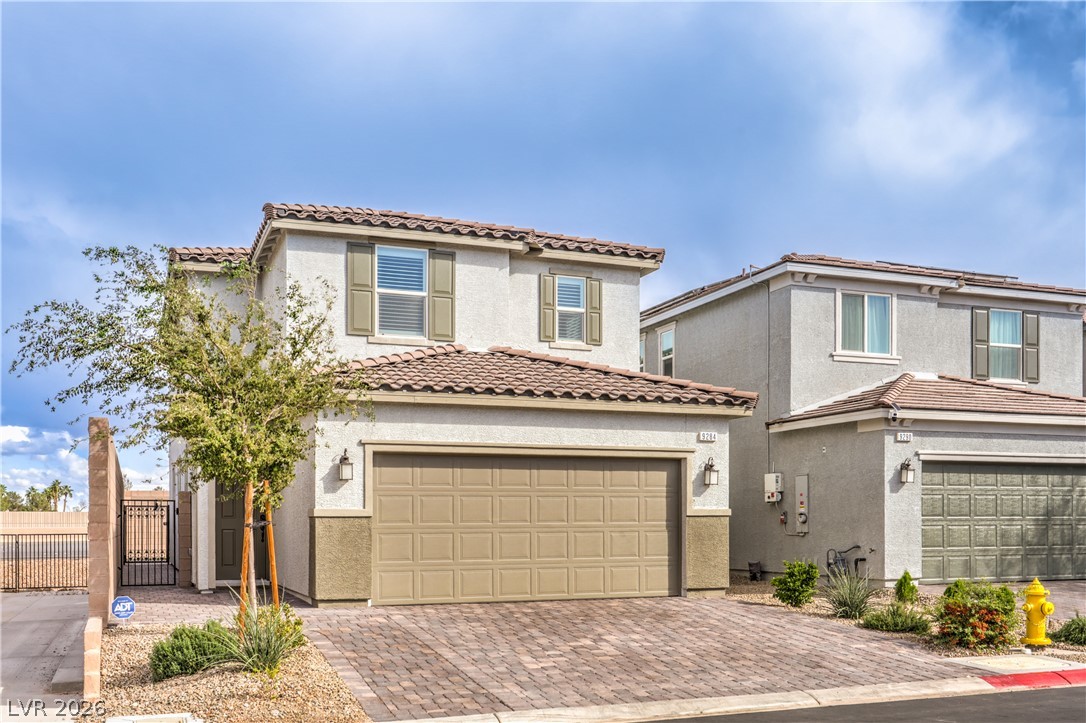
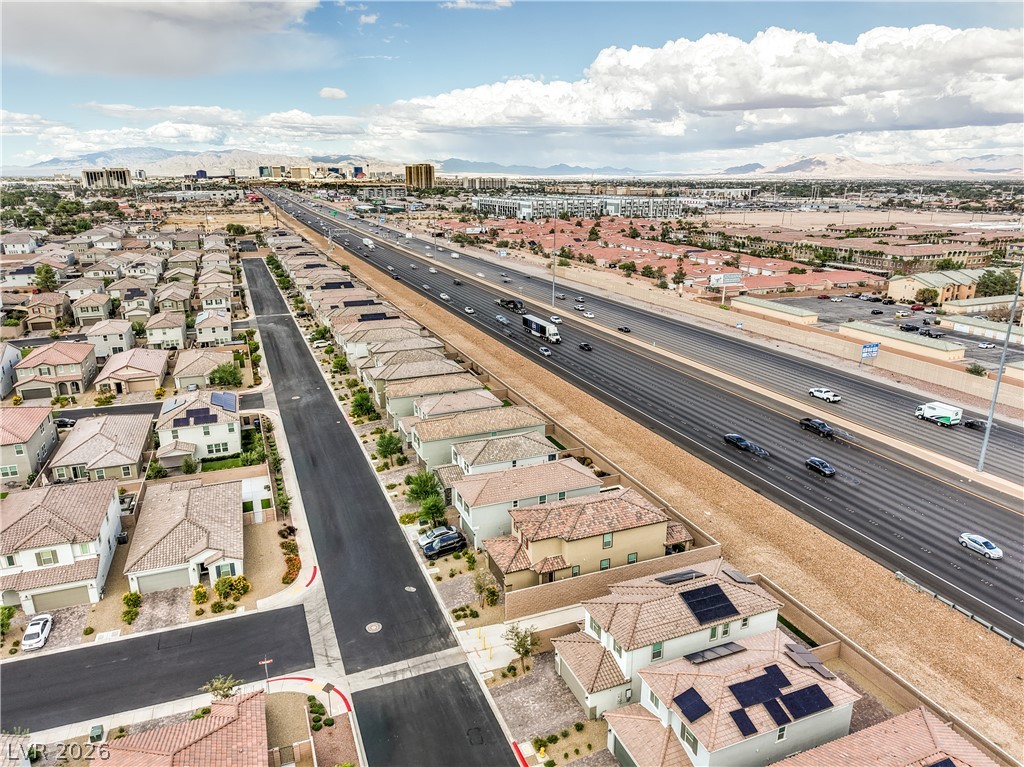
House faces west.
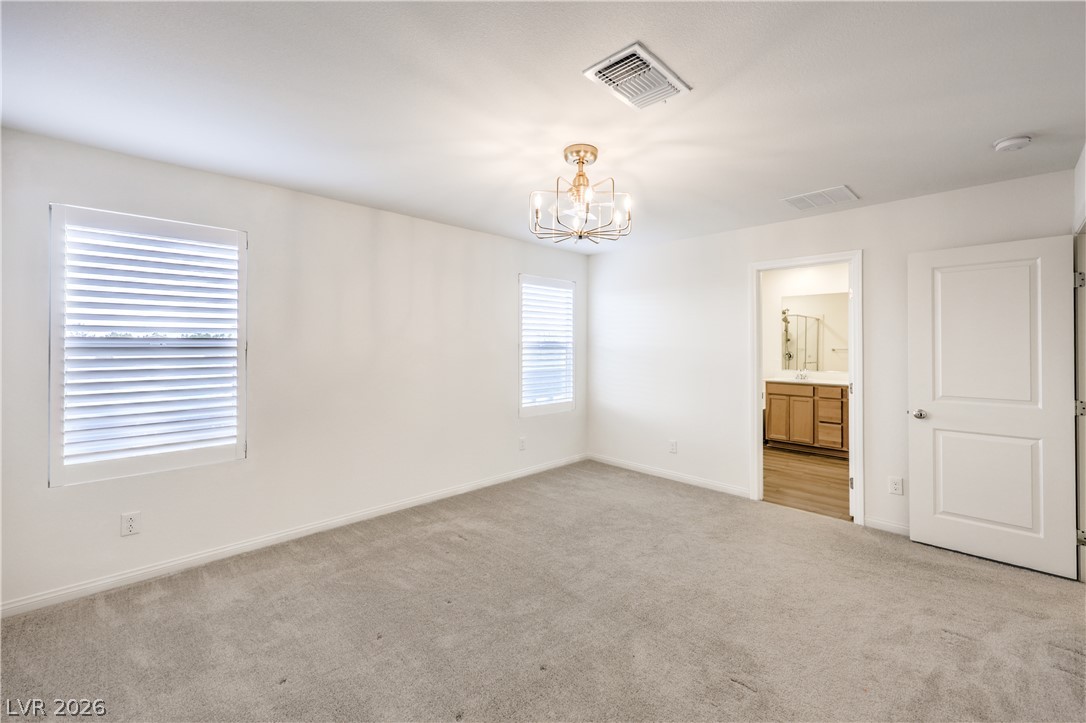
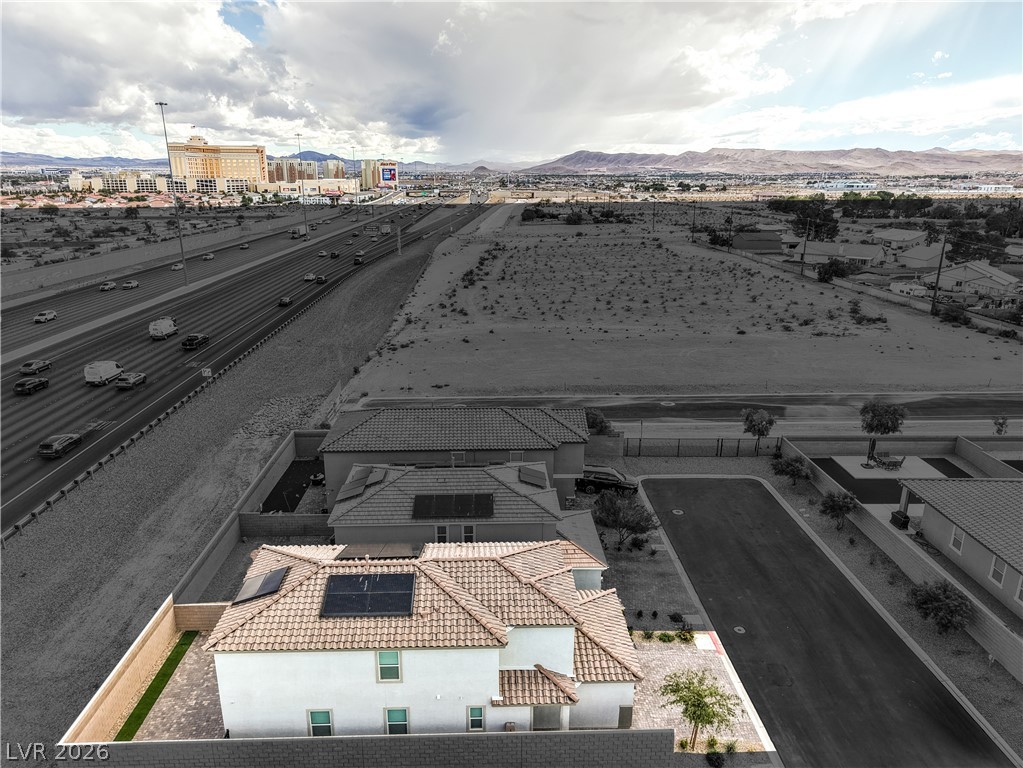
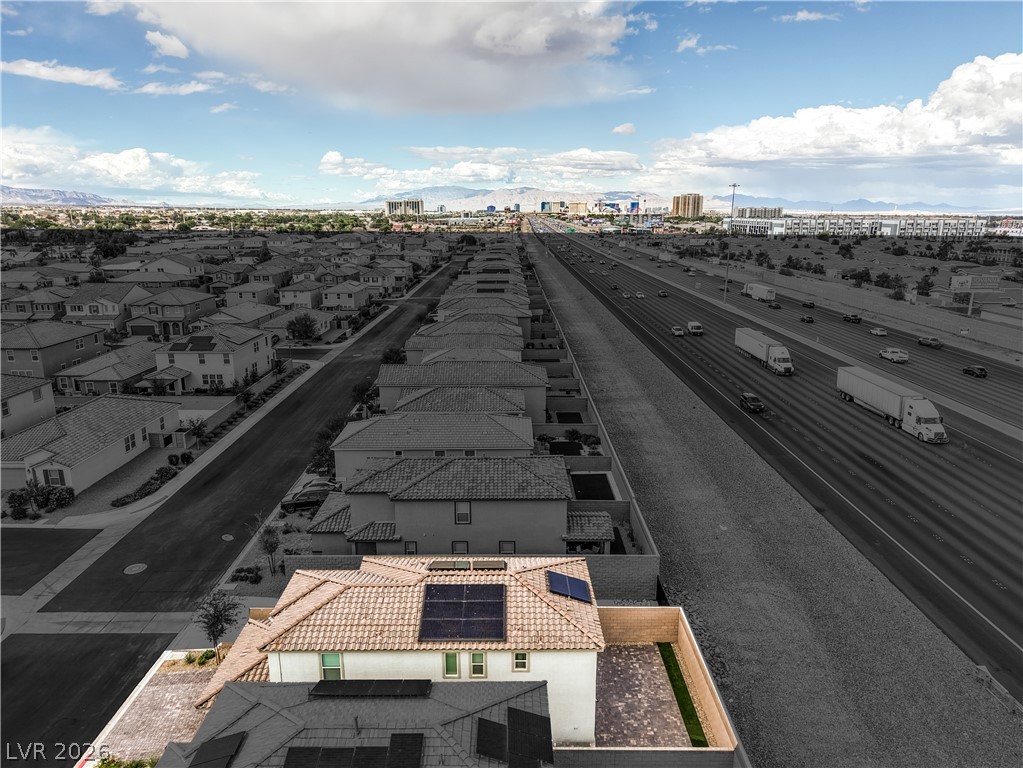
With Mountain and strip views.
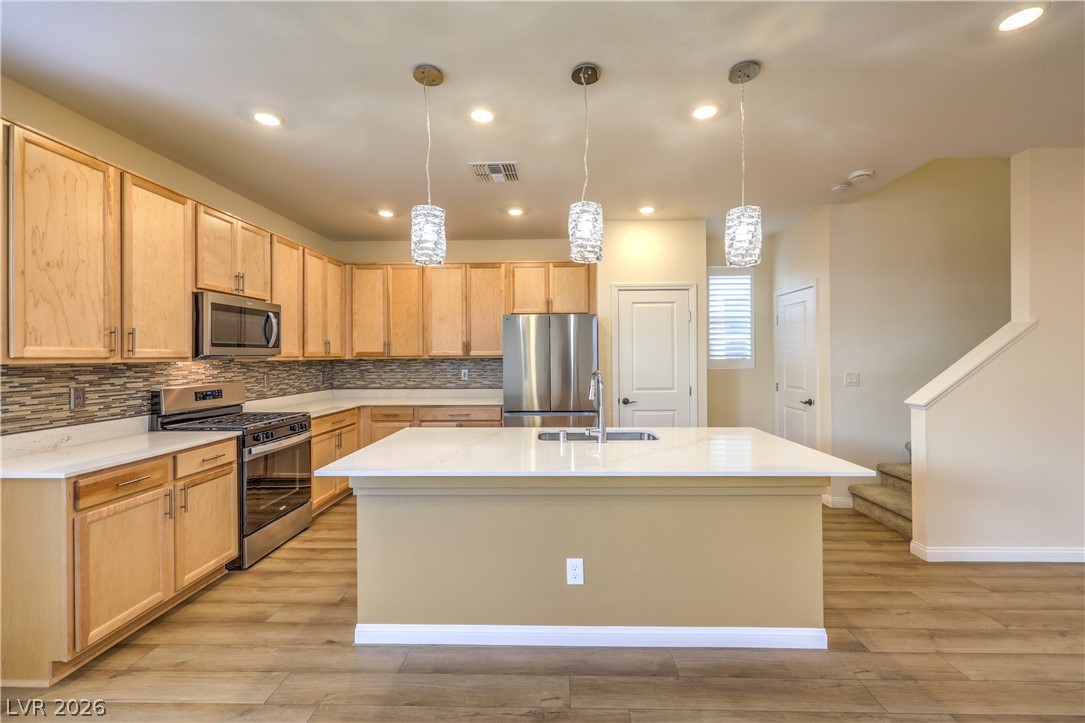
Lots of space to move around in Kitchen.
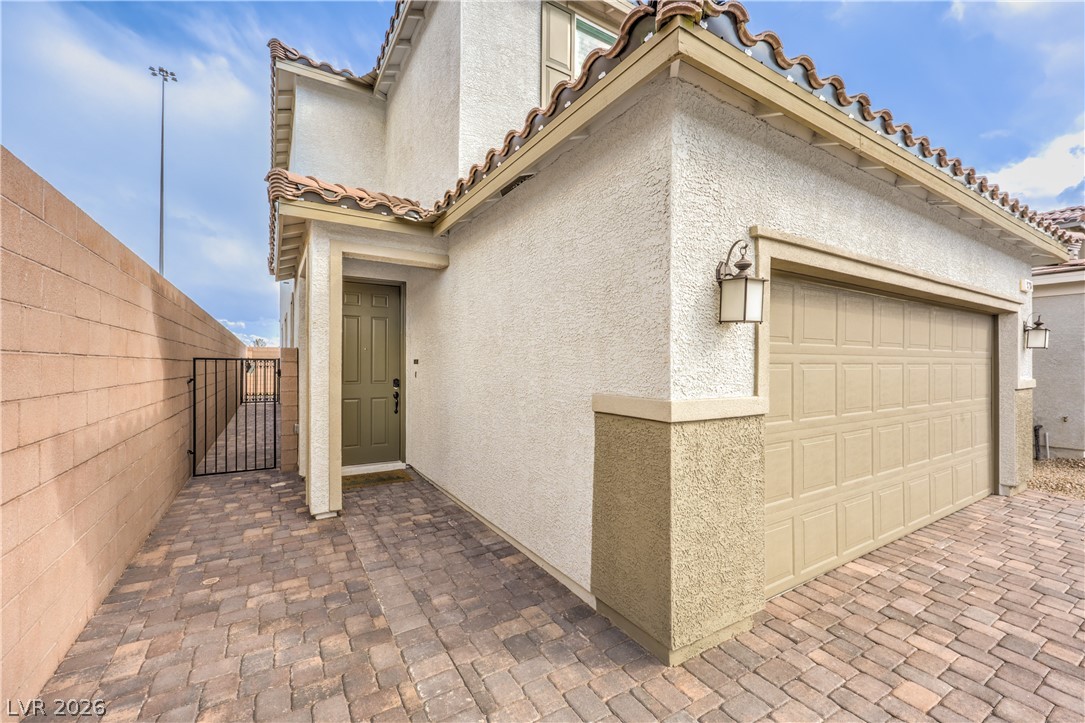
With custom pavers.
Side view looking in from back sliding door.
2nd living space for TV, office or a craft room.
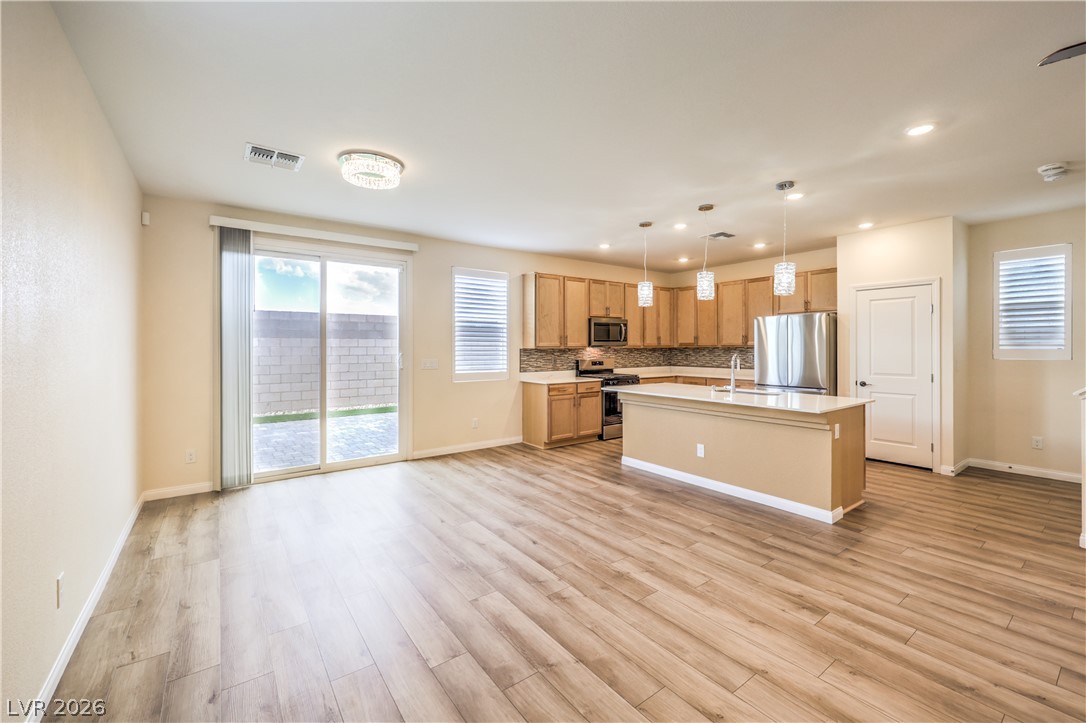
Dining area combine with family room. Open concept.
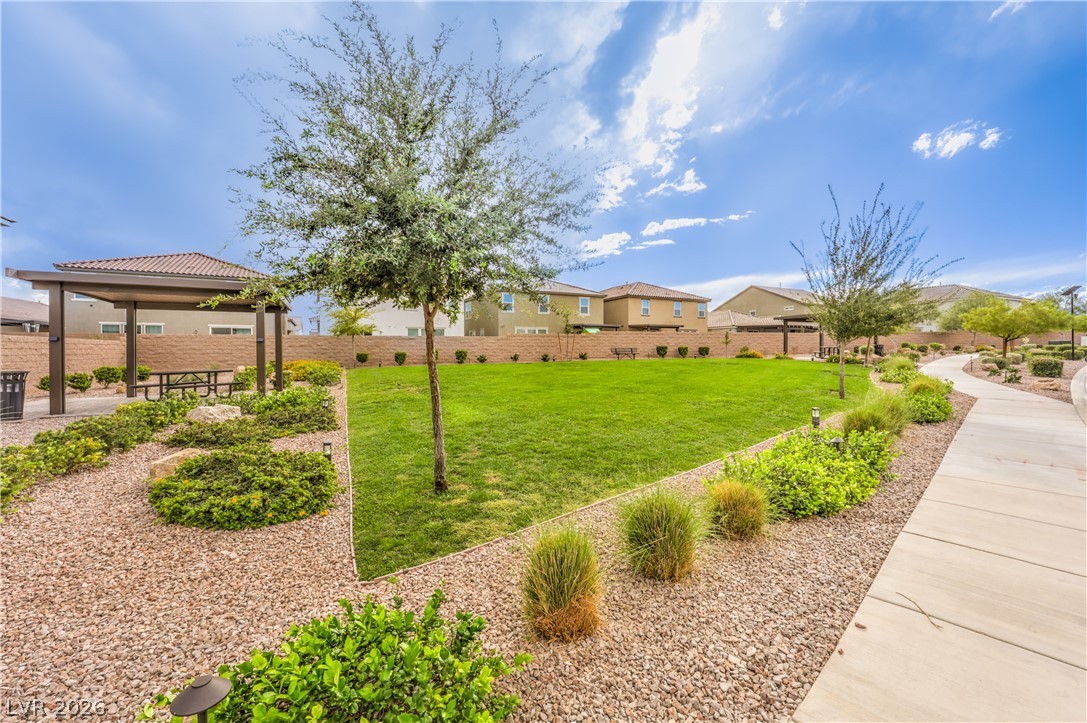
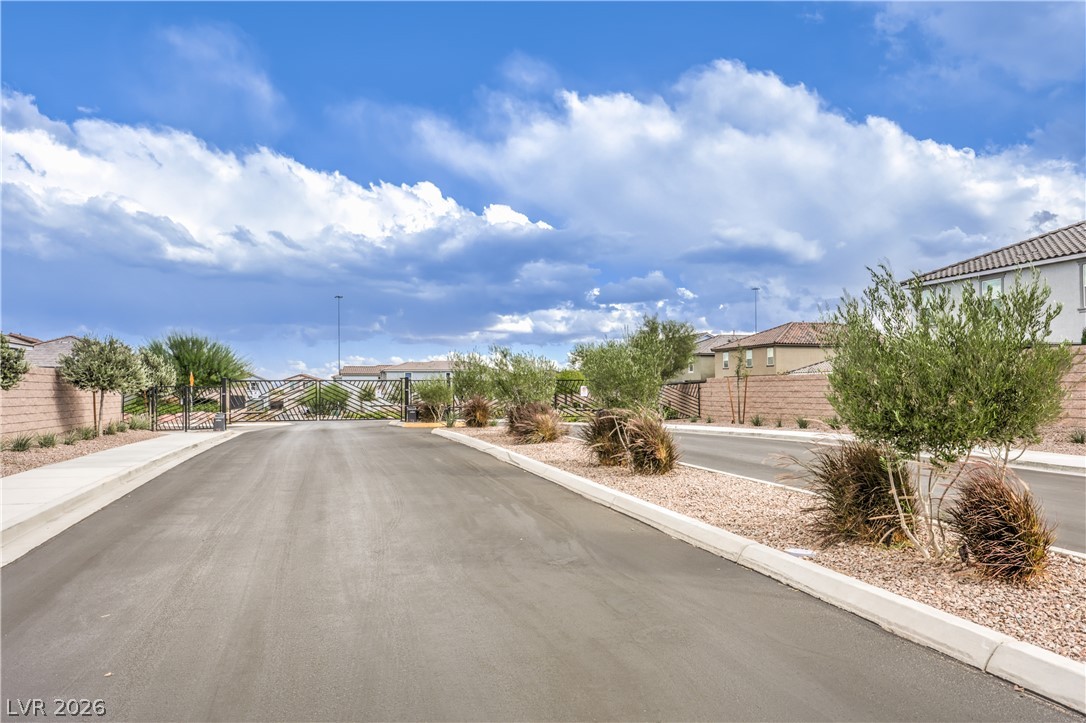
Dog Park area in gated community.
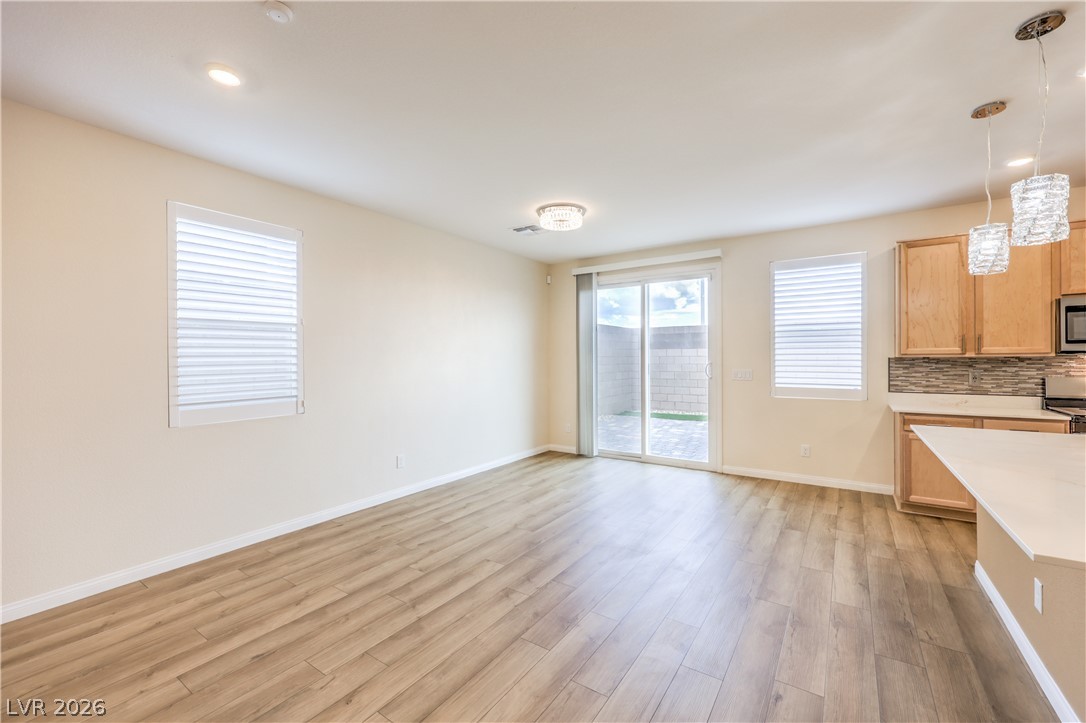
Large enough for a big dining table.
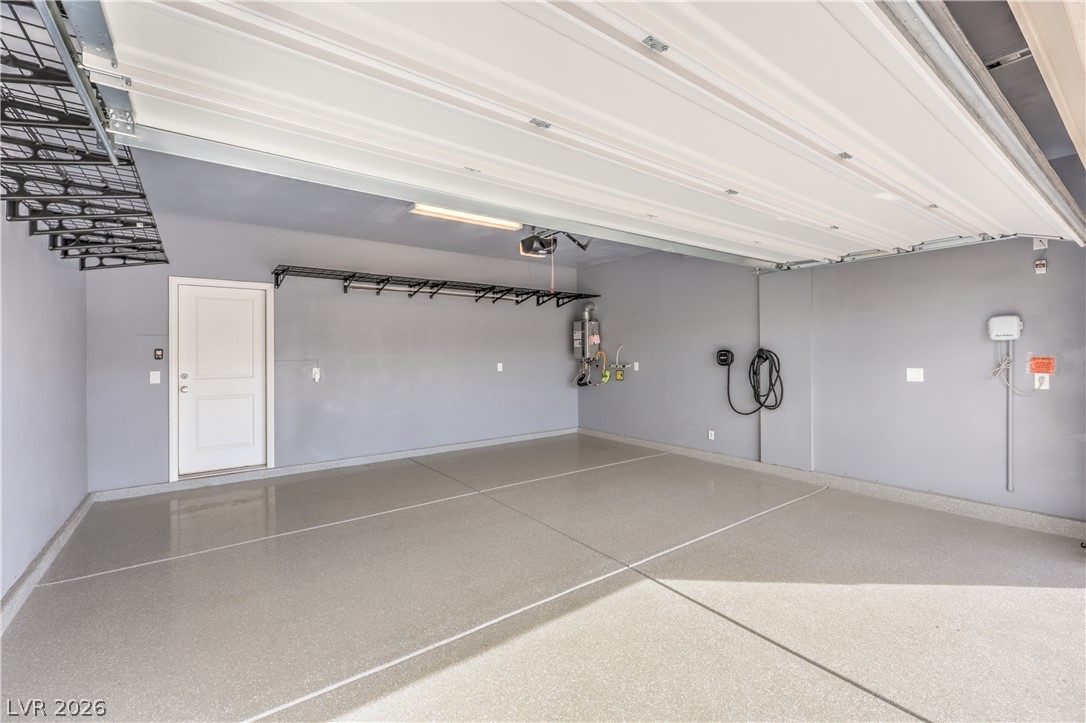
epoxy floors,Electric charger, Tankless water heater.
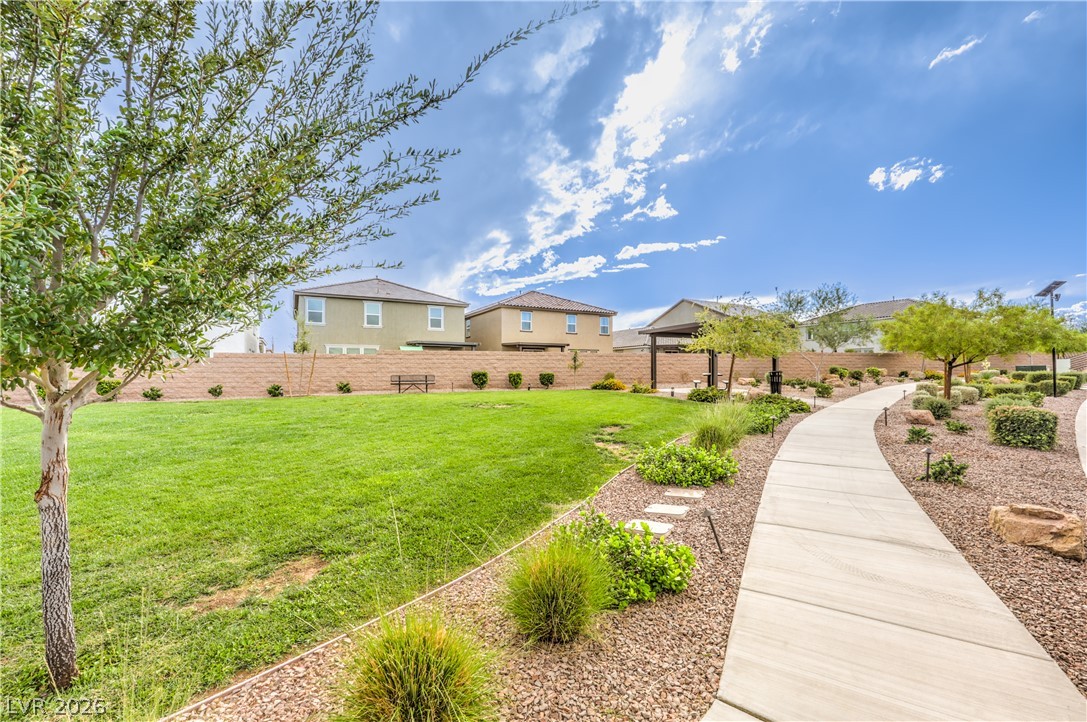
Park area for home owners.
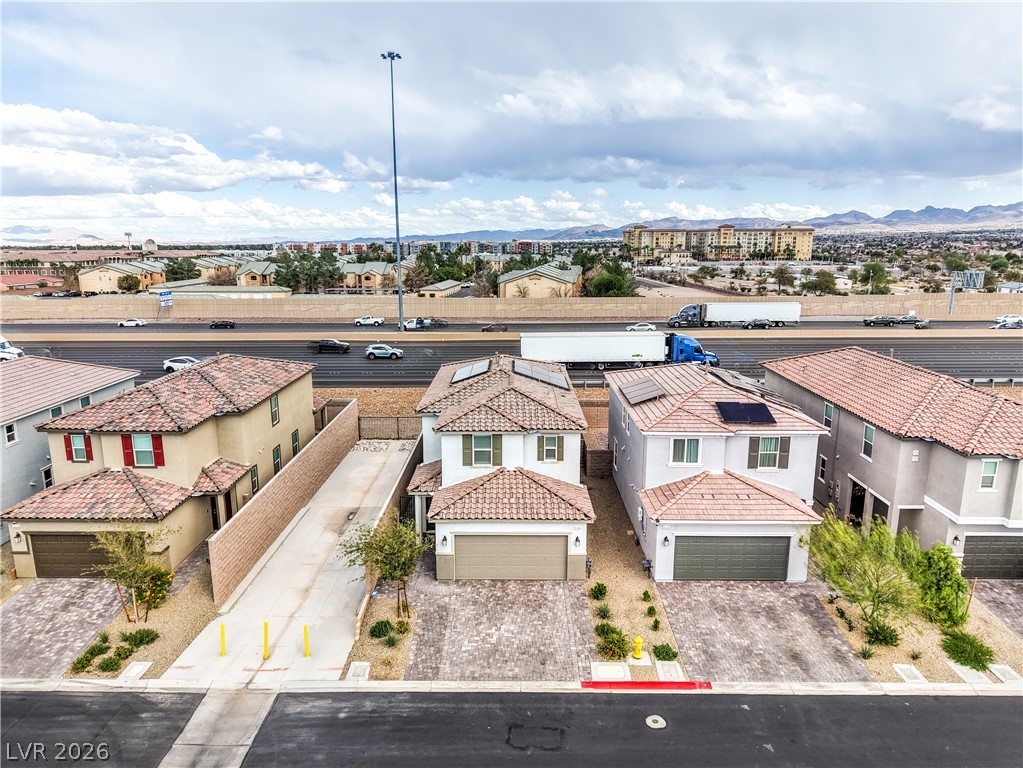
The garage area is made larger with pavers so three cars and fit on driveway.
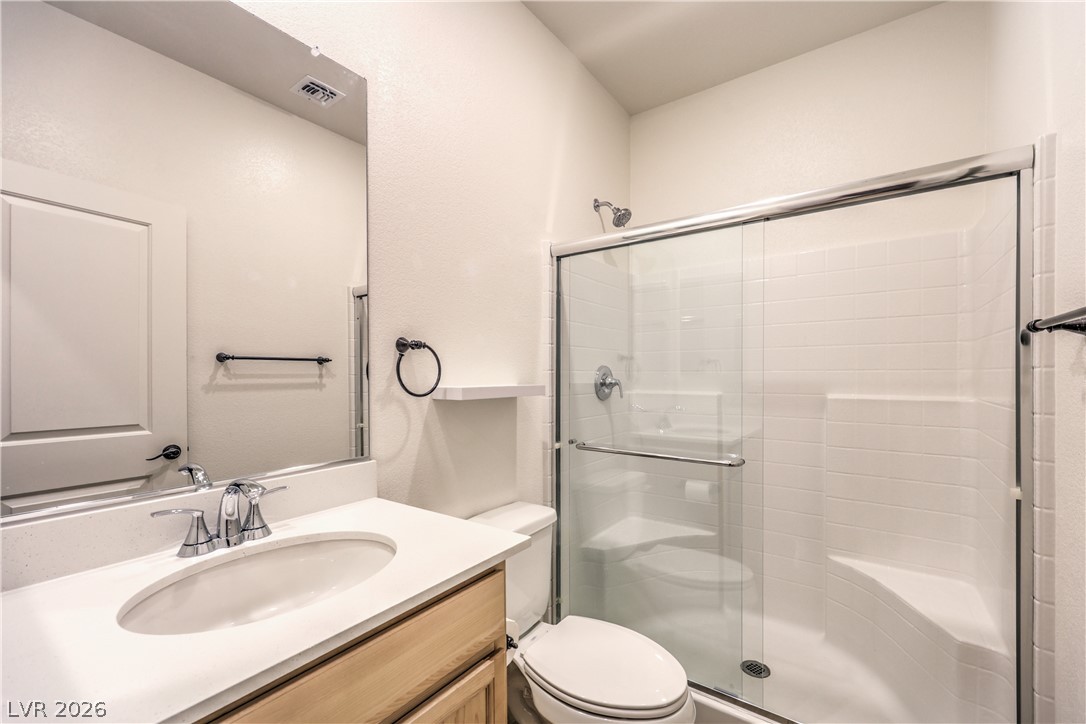
Downstairs bathroom tub & shower.
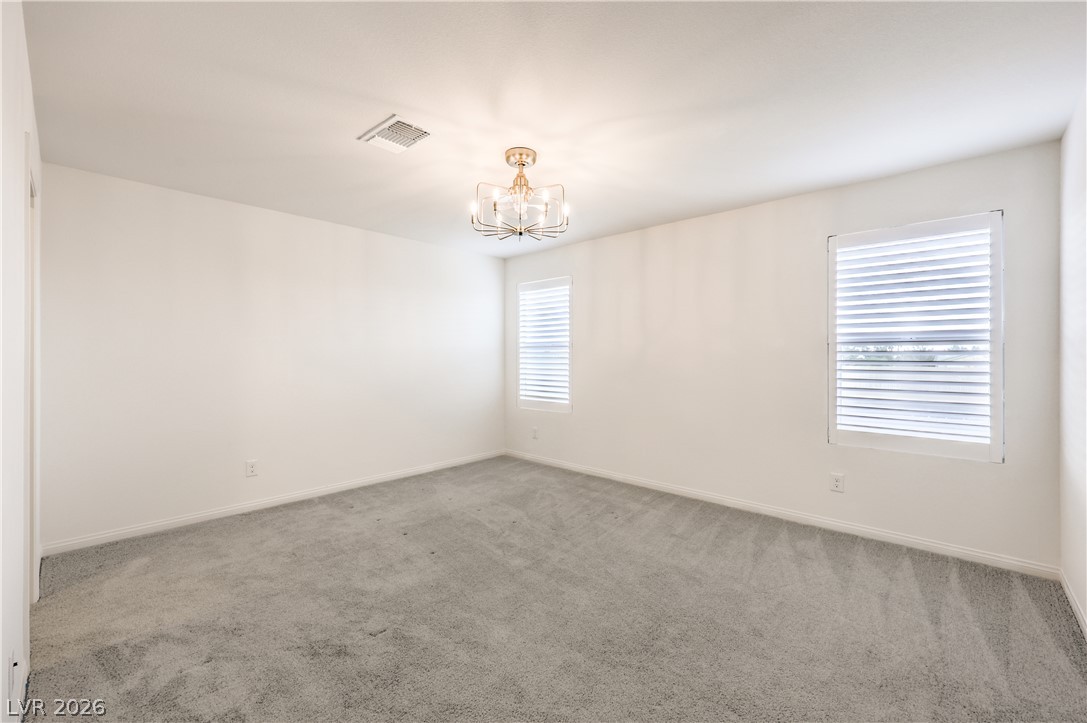
Lots of room.
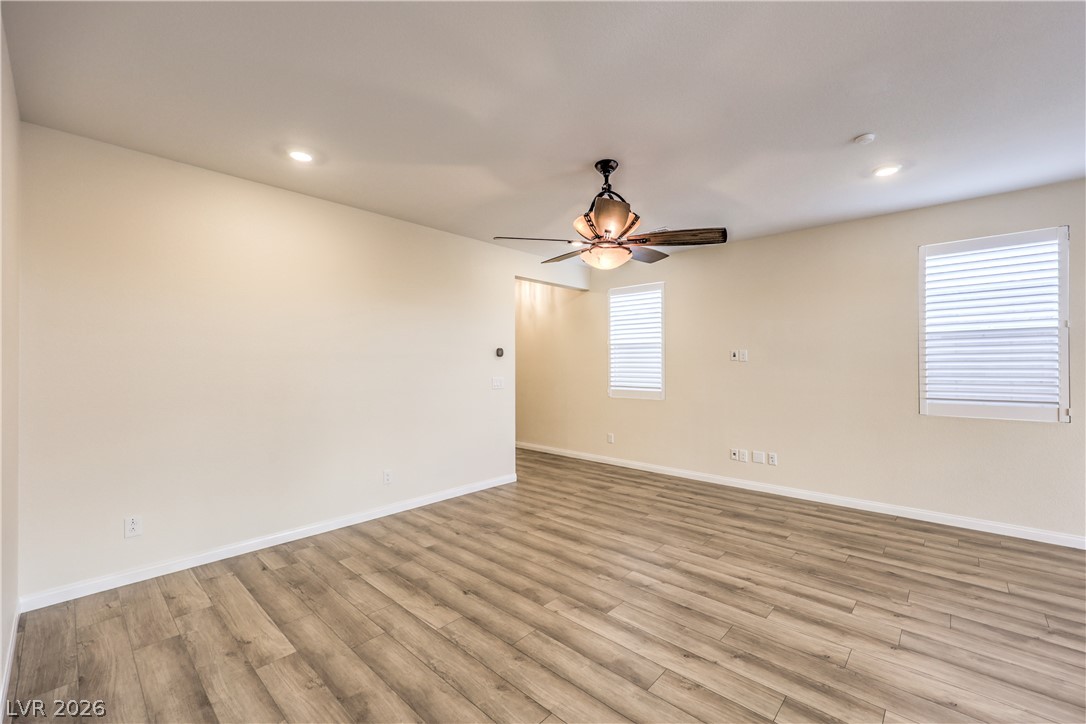
Put a TV on the wall with a L shape couch for movie night.
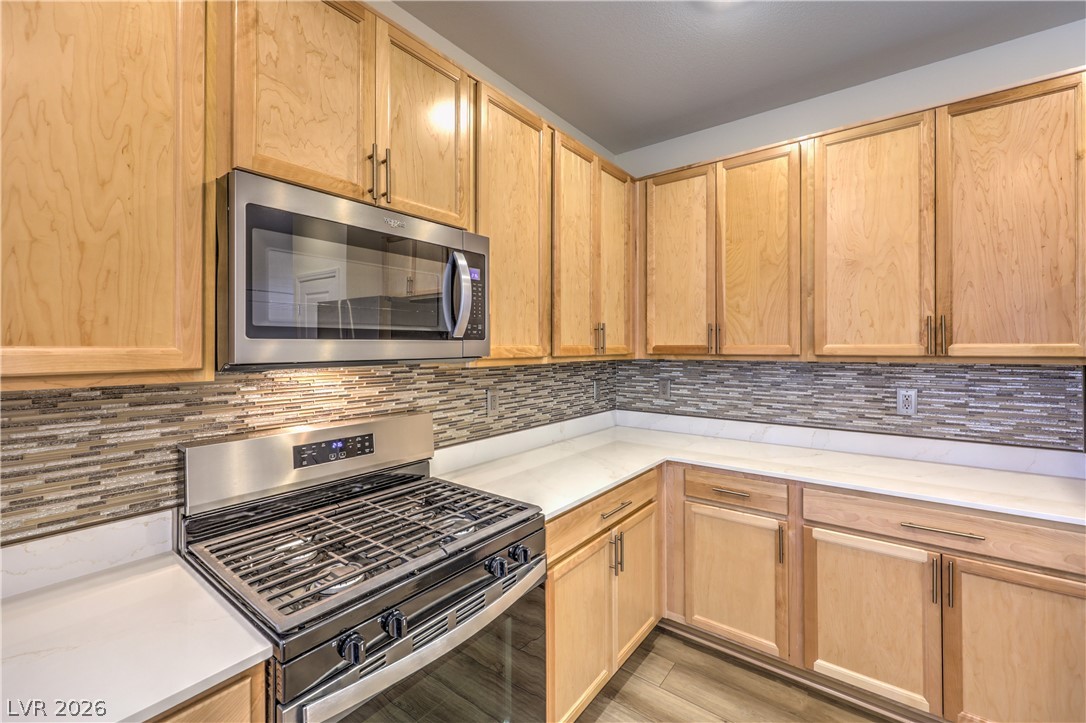
Custom back splash.
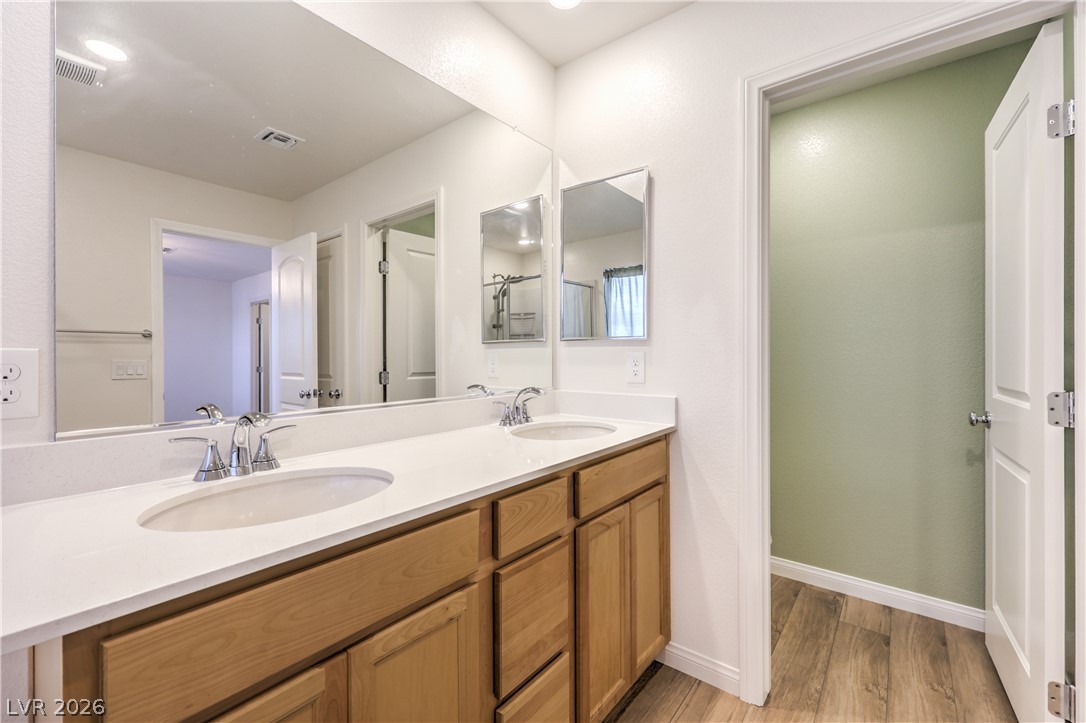
Double sinks.
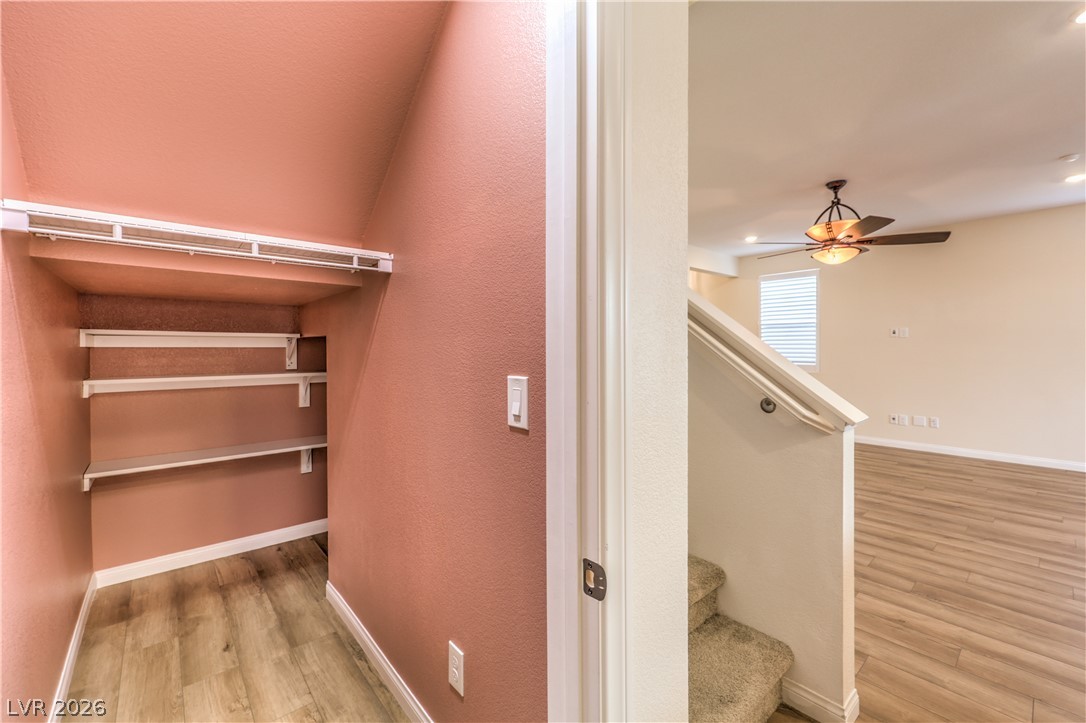
Nice walk in Pantry with shevles.
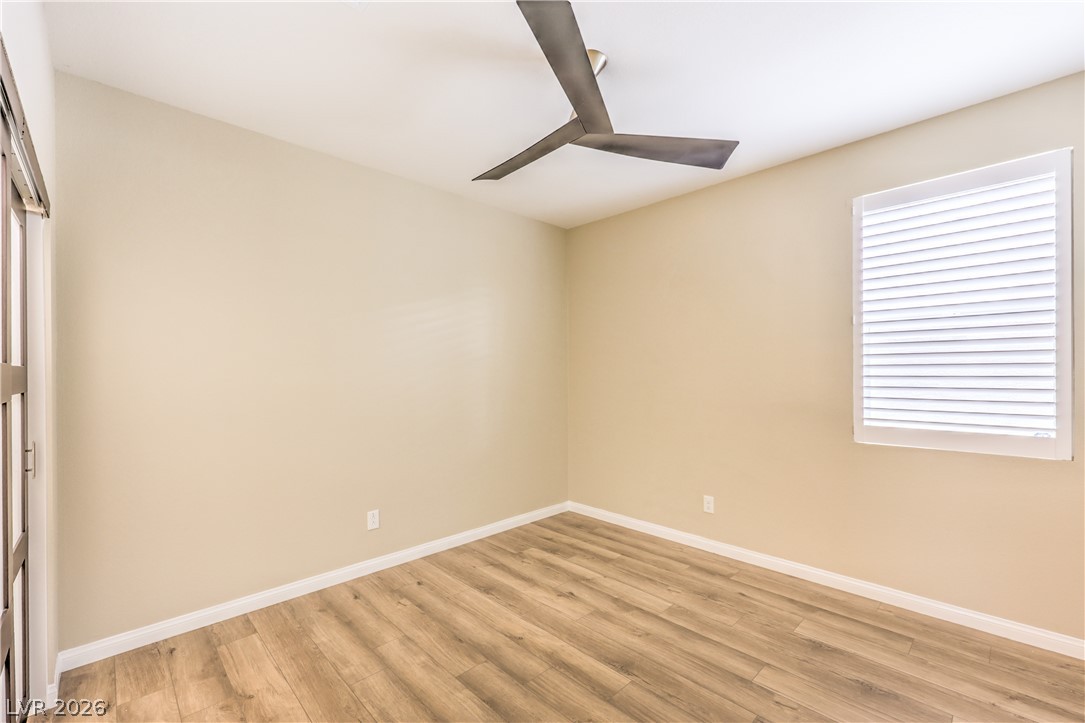
Downstairs bedroom with ceiling fan.
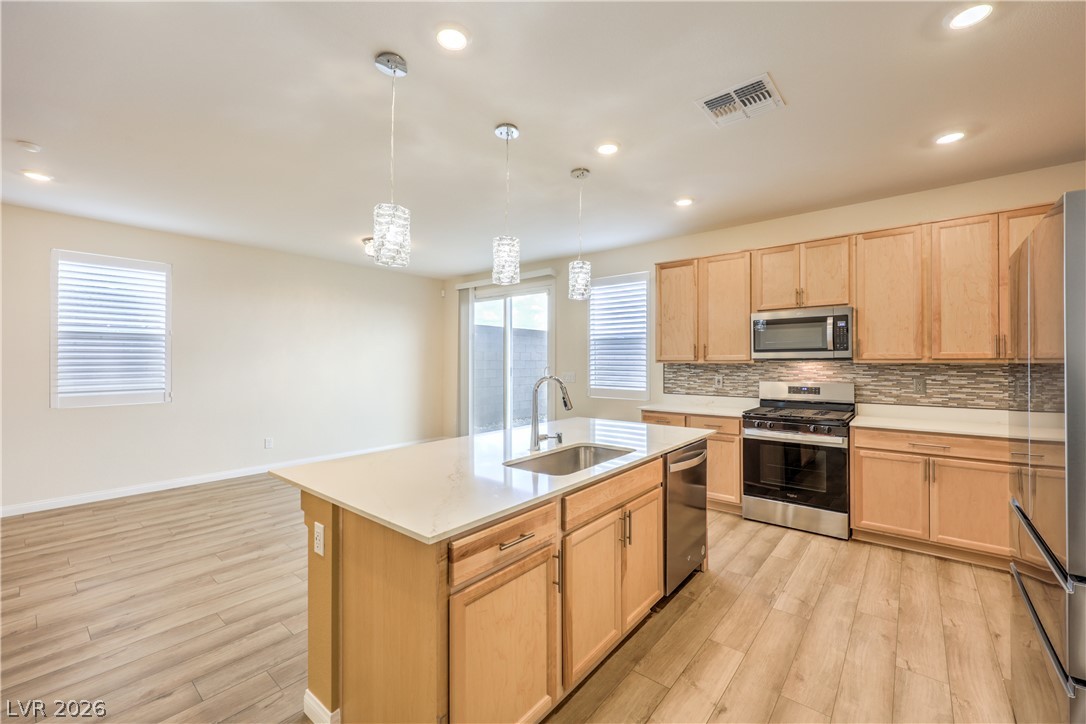
Side view of the kitchen by stairs. Crystal pendants over breakfast bar.
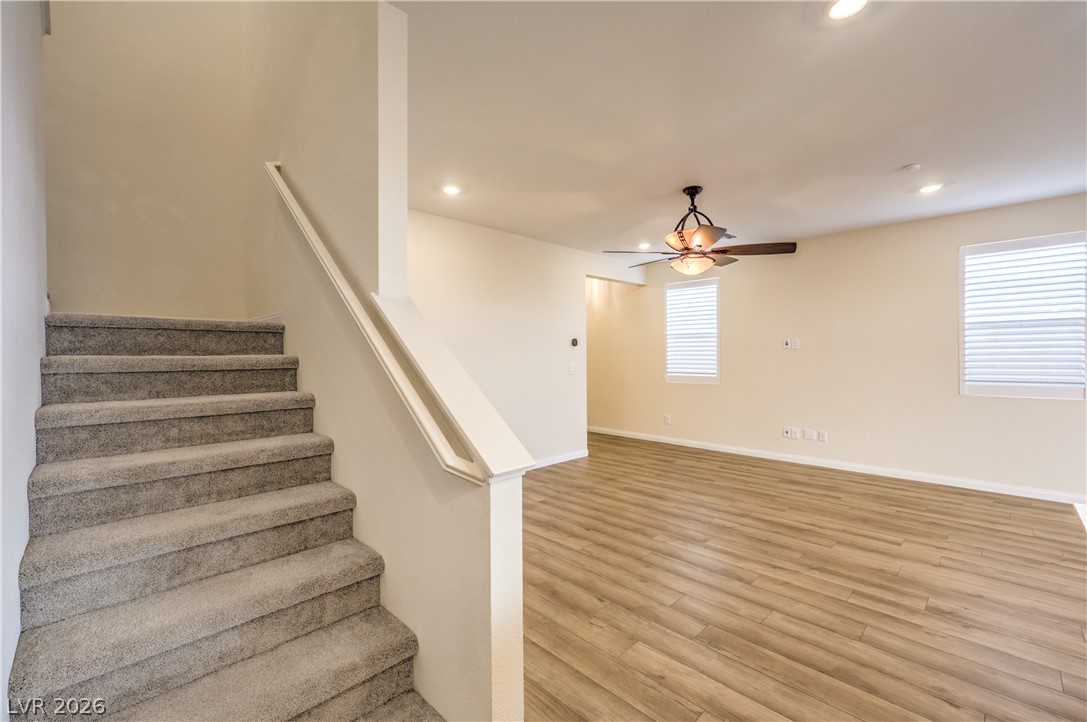
Stairs by Kitchen to go???????????????????????????????? up.
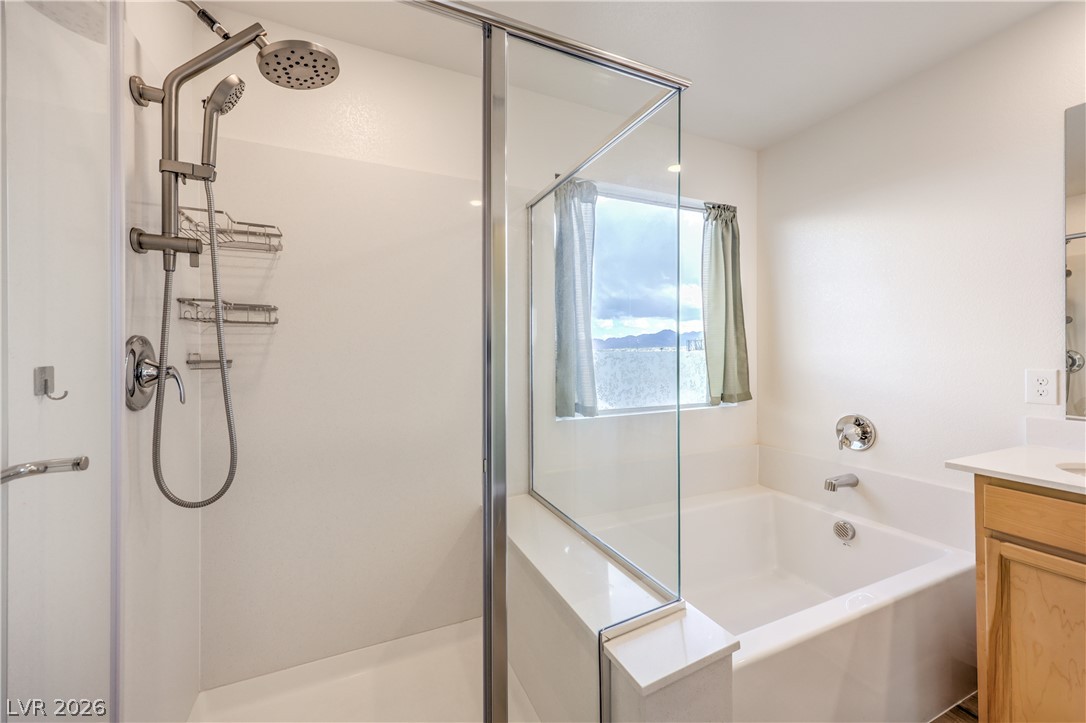
Separate shower with tub.
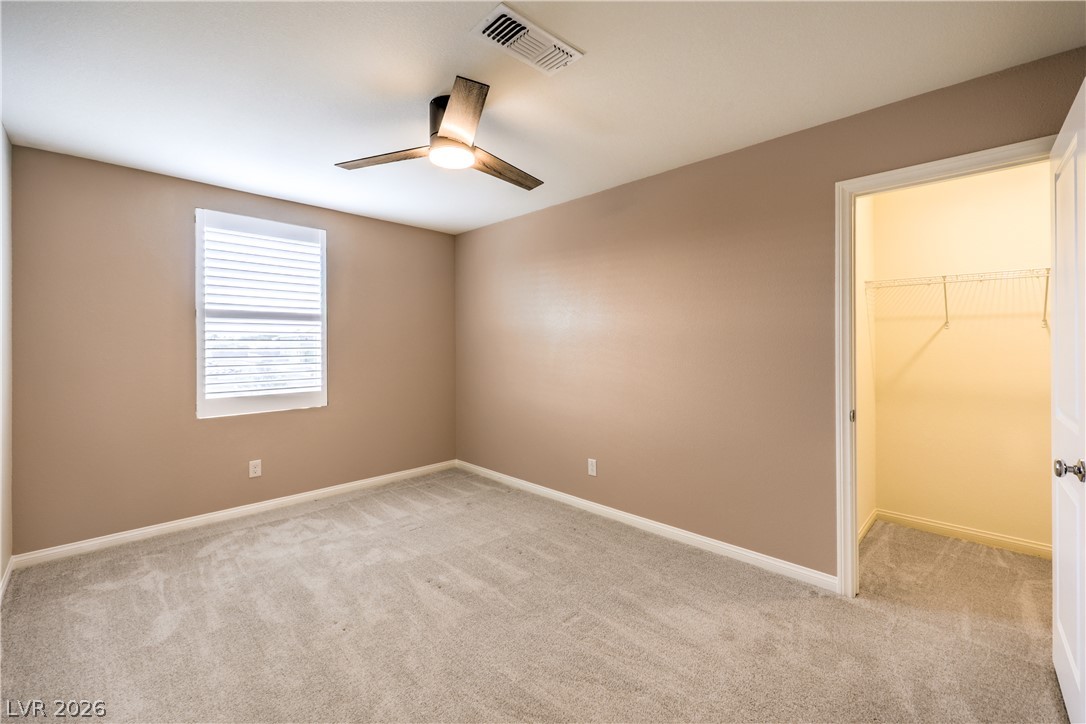
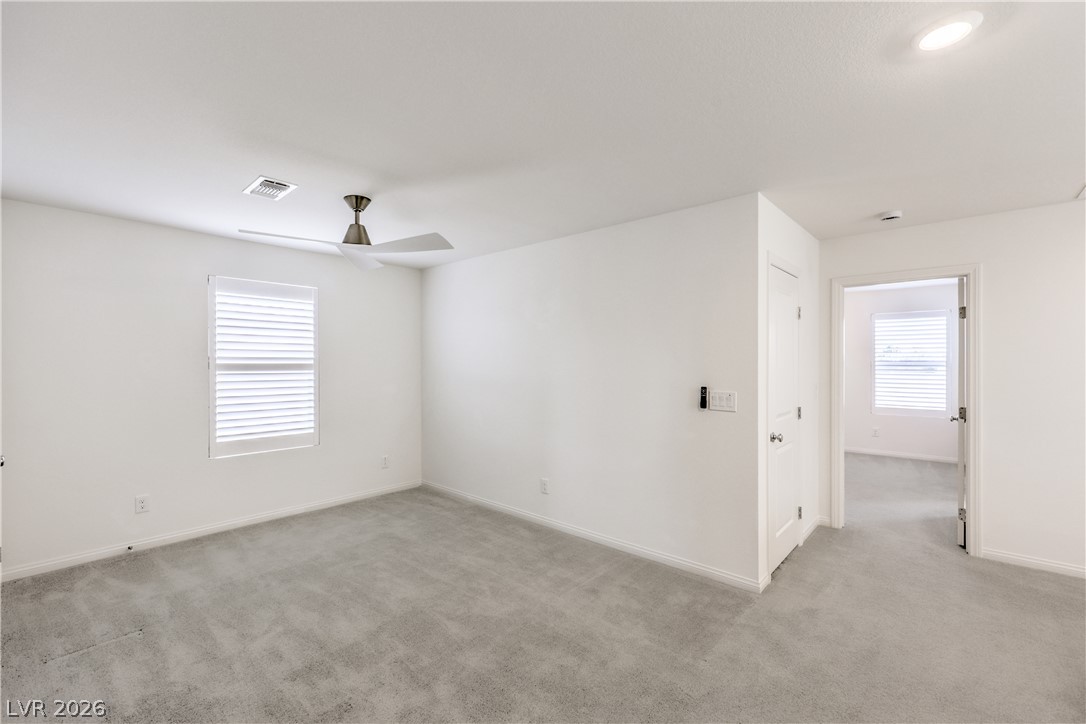
Bedroom #3
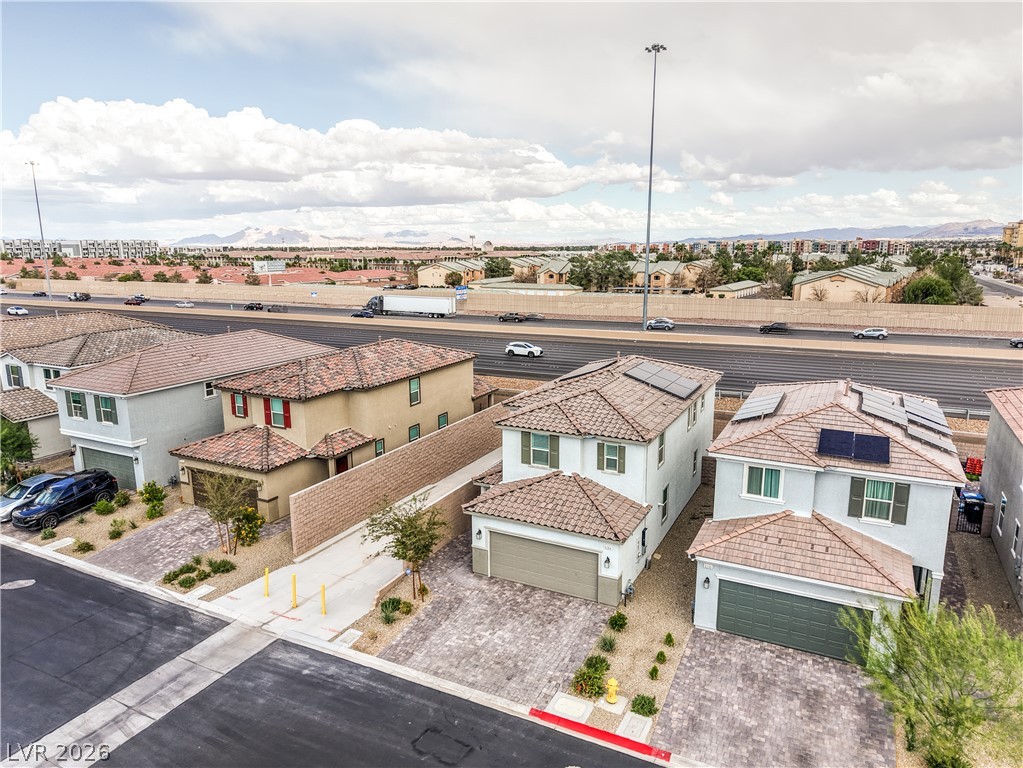
House faces west.
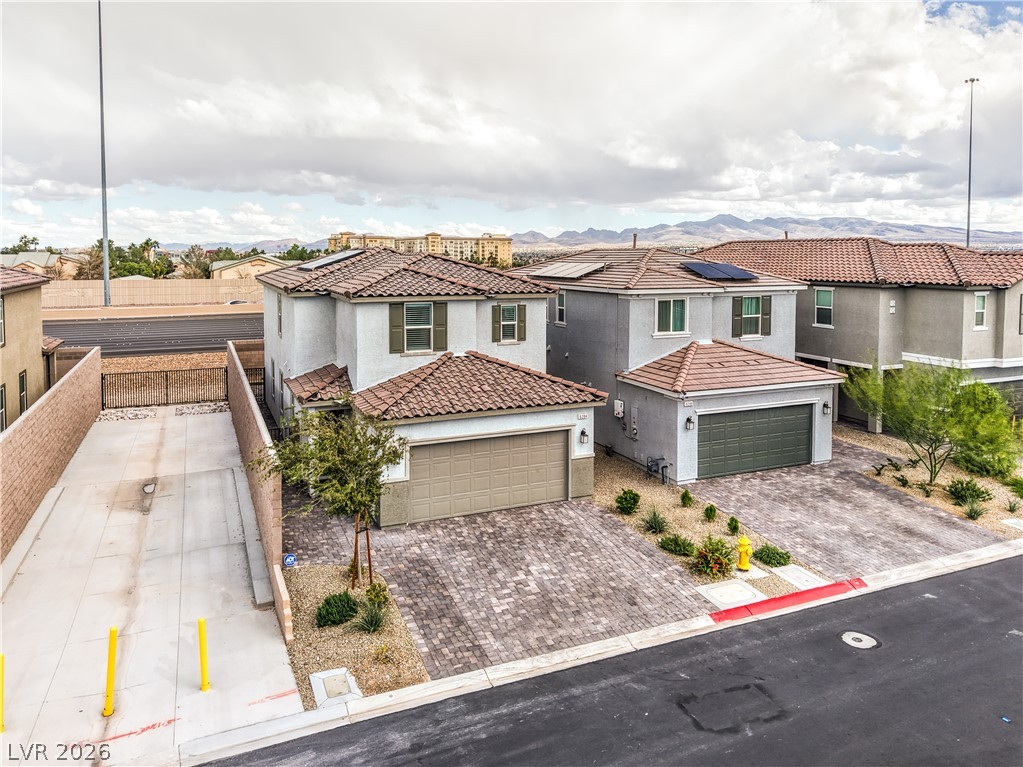
House has solar panels.
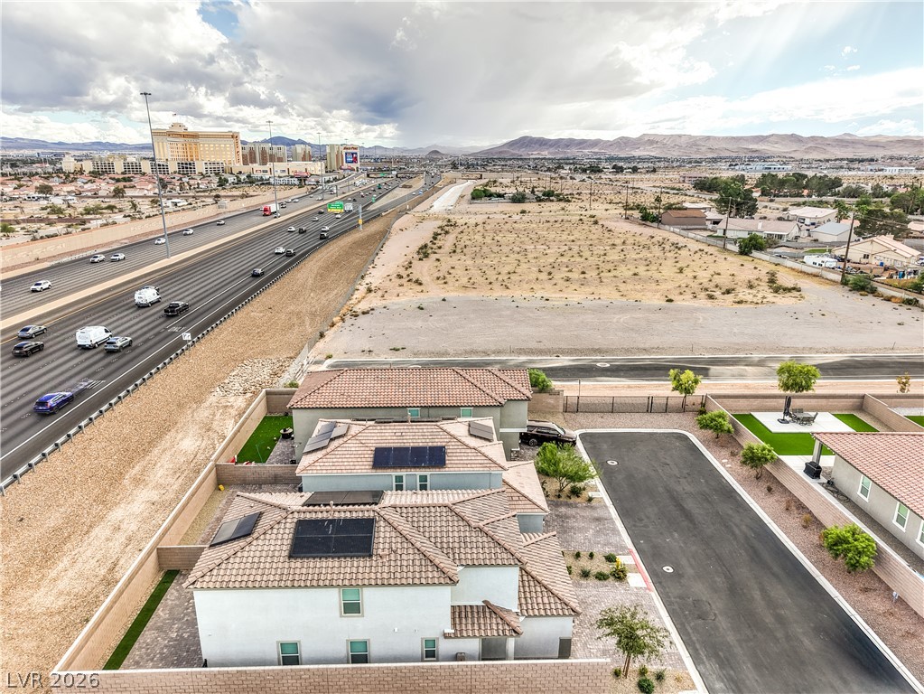
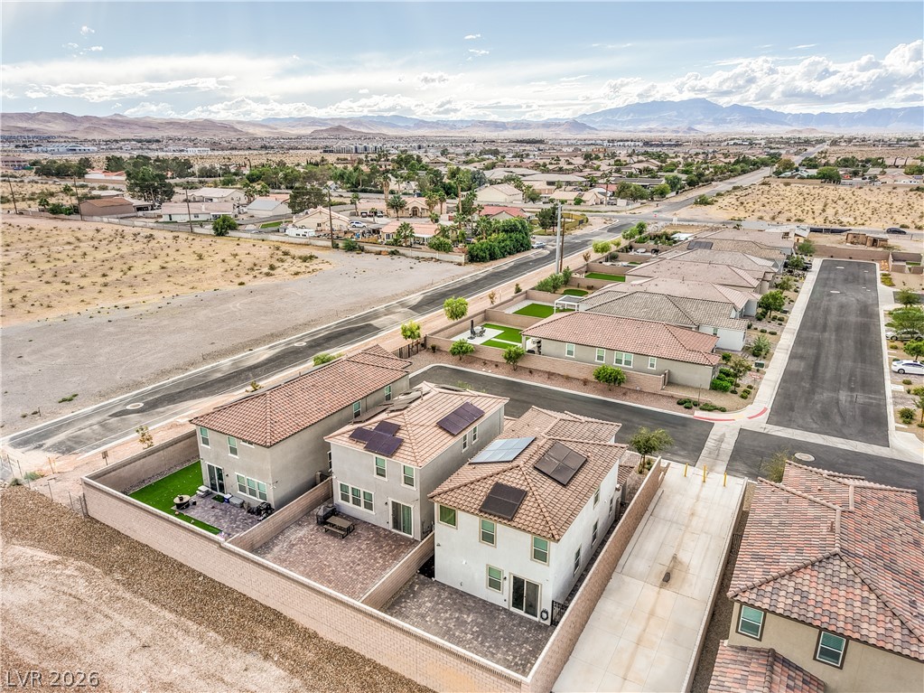
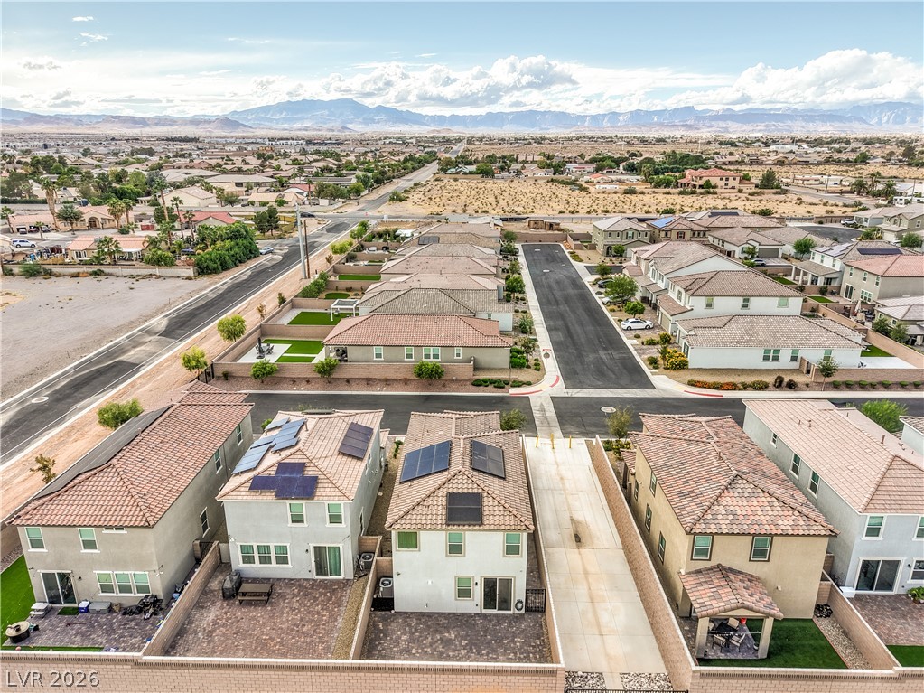
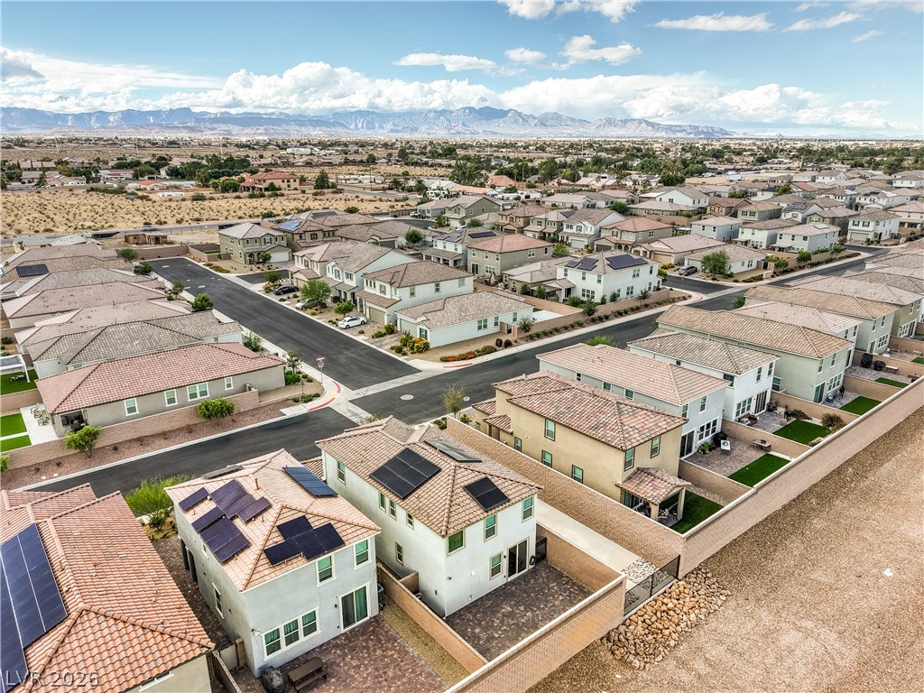
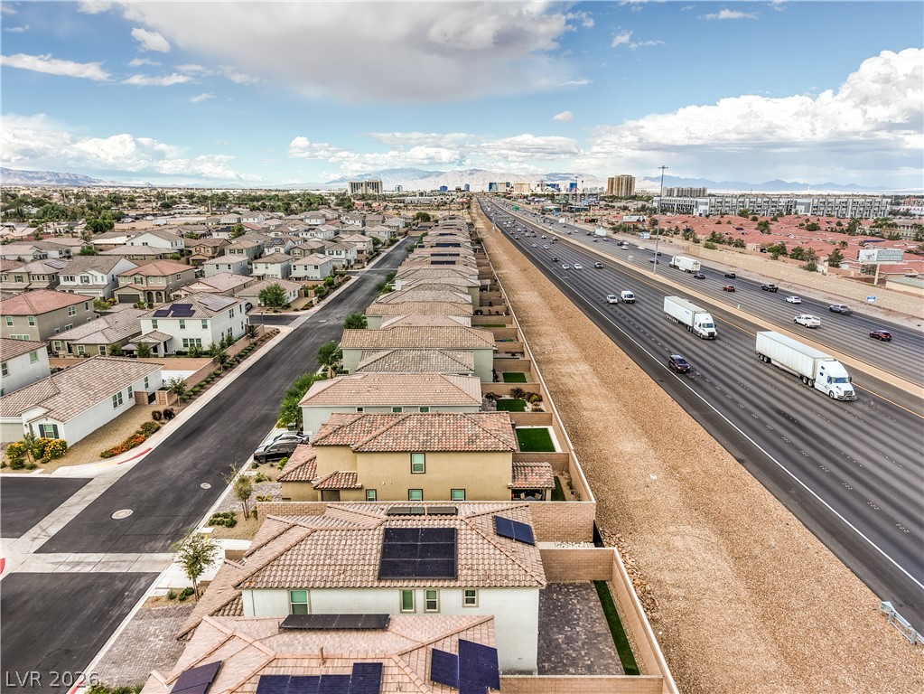
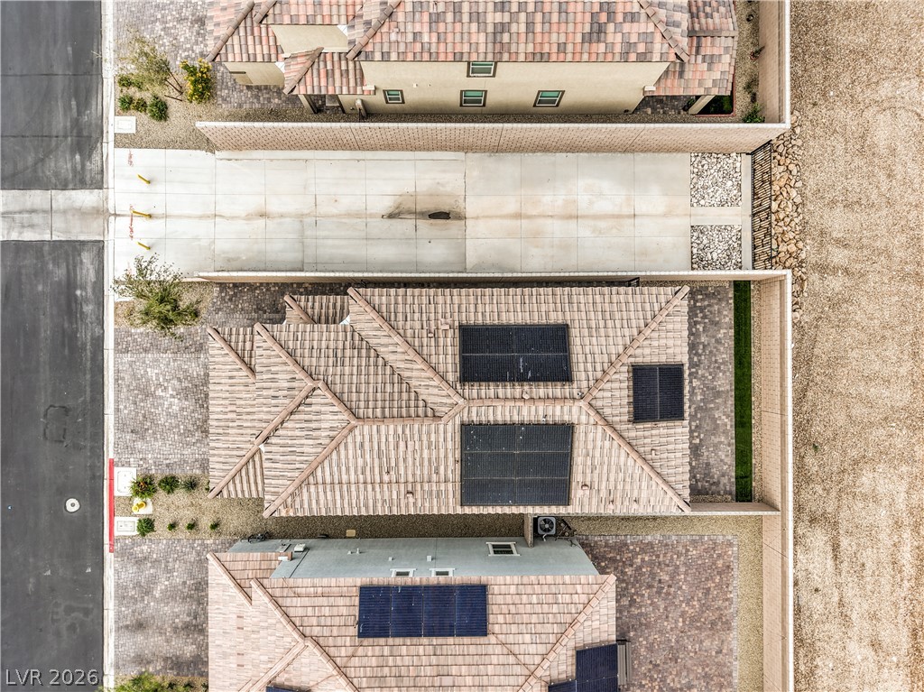
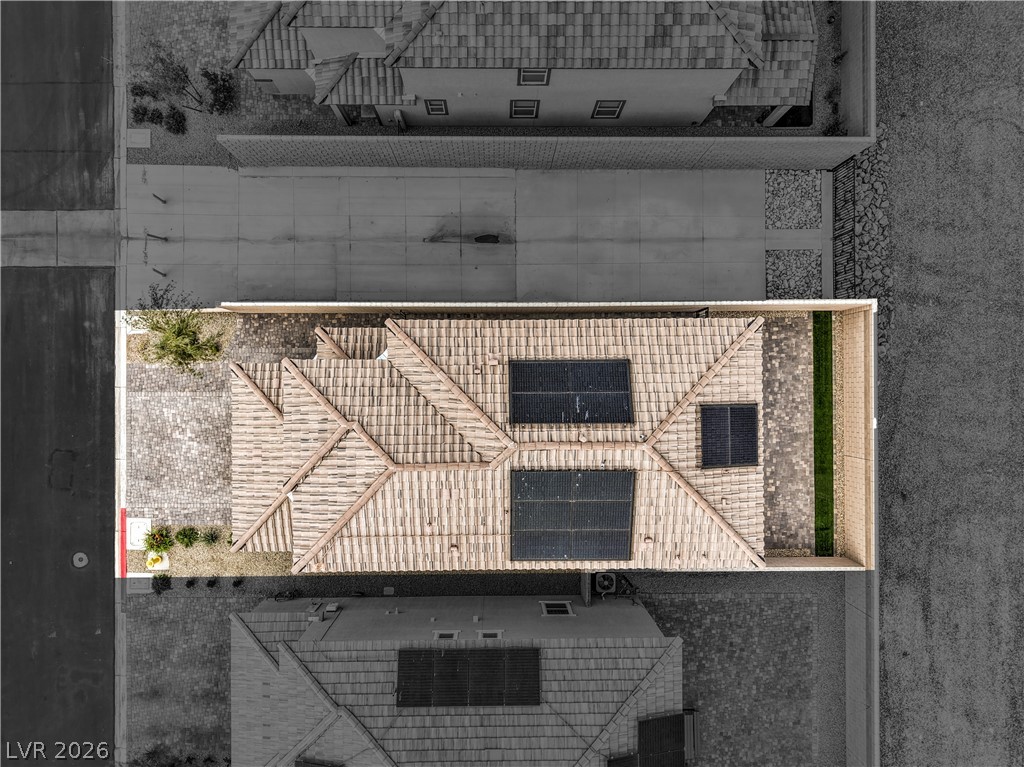
House has solar and paid off.
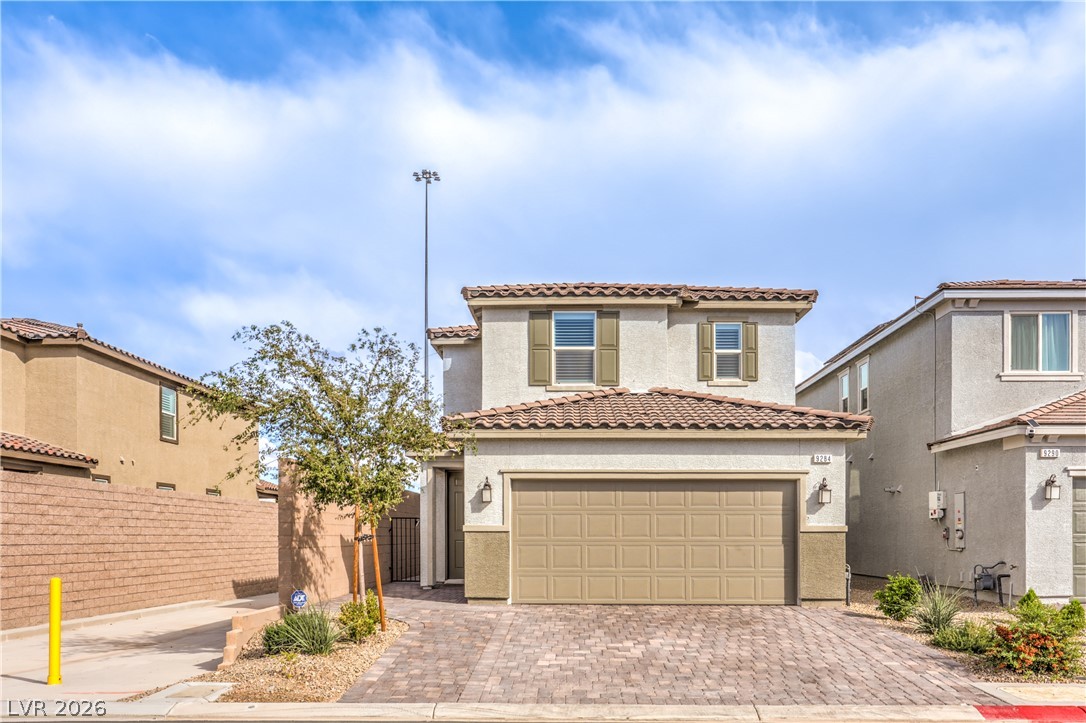
House faces west.
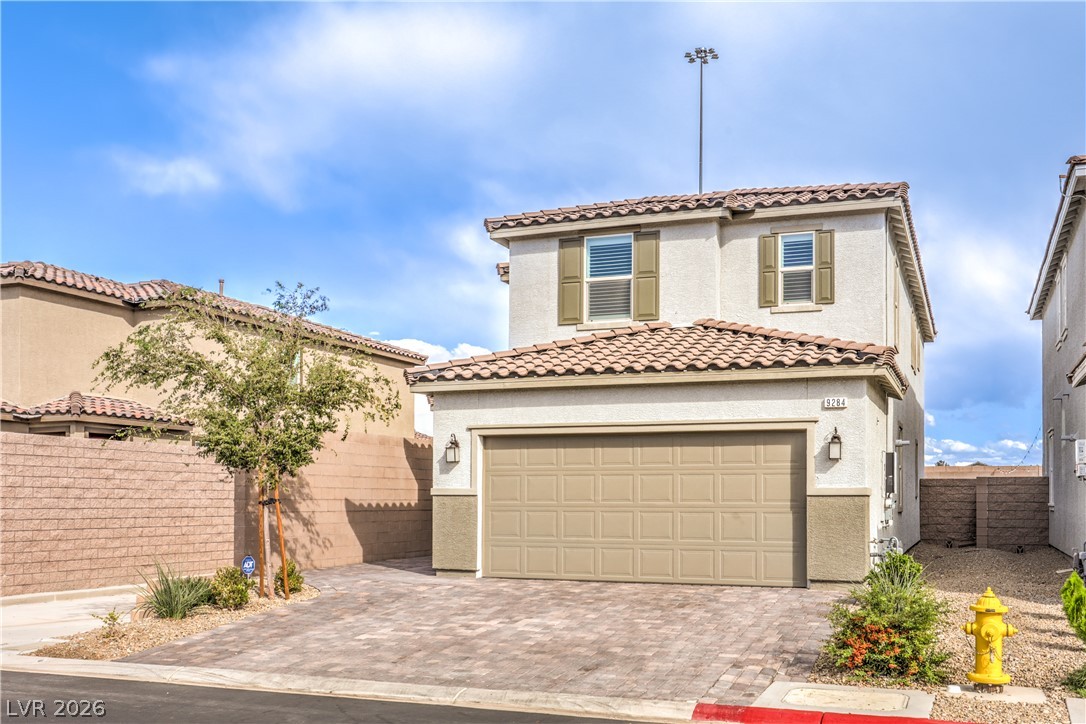
Larger driveway for a extra car.
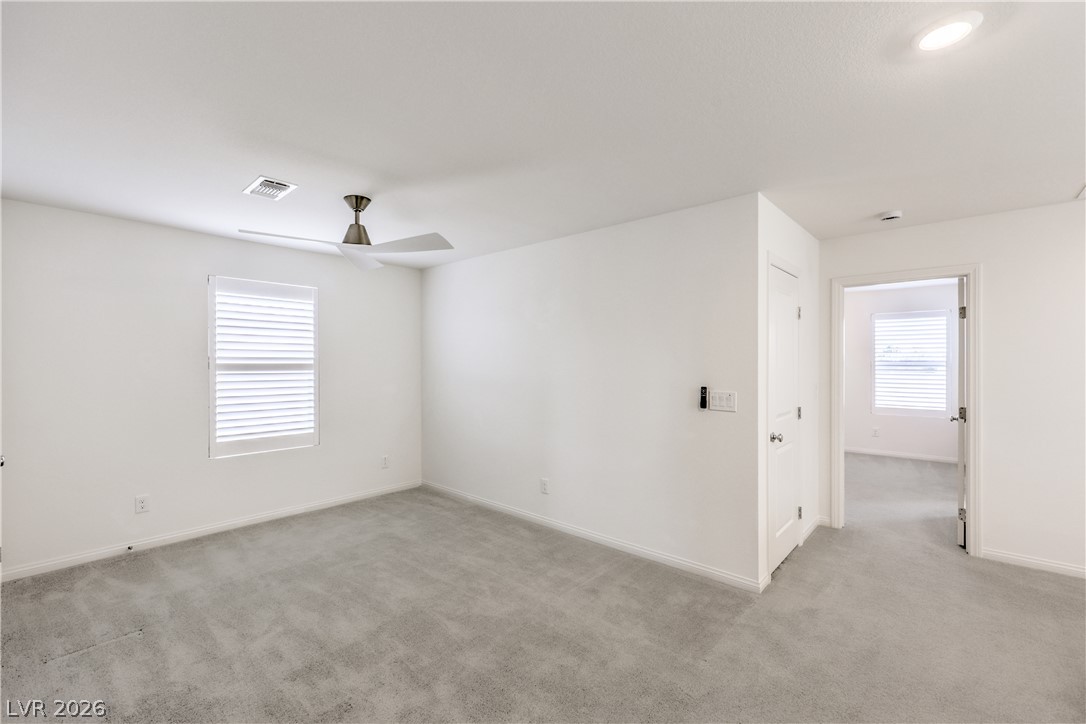
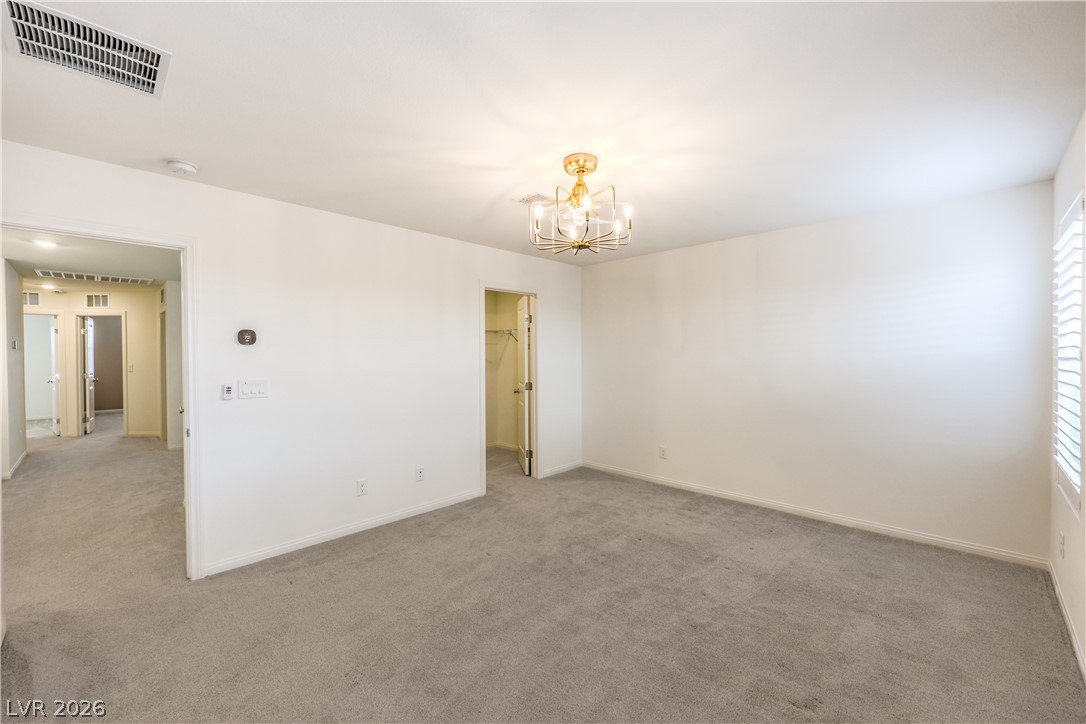
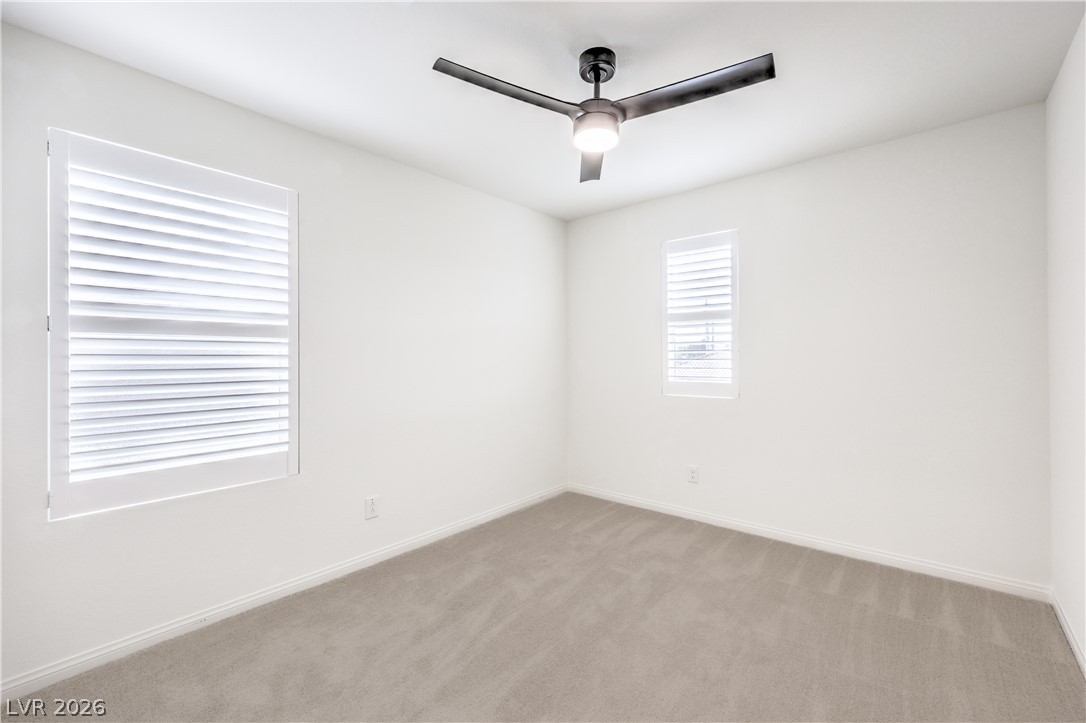
Bedroom #2
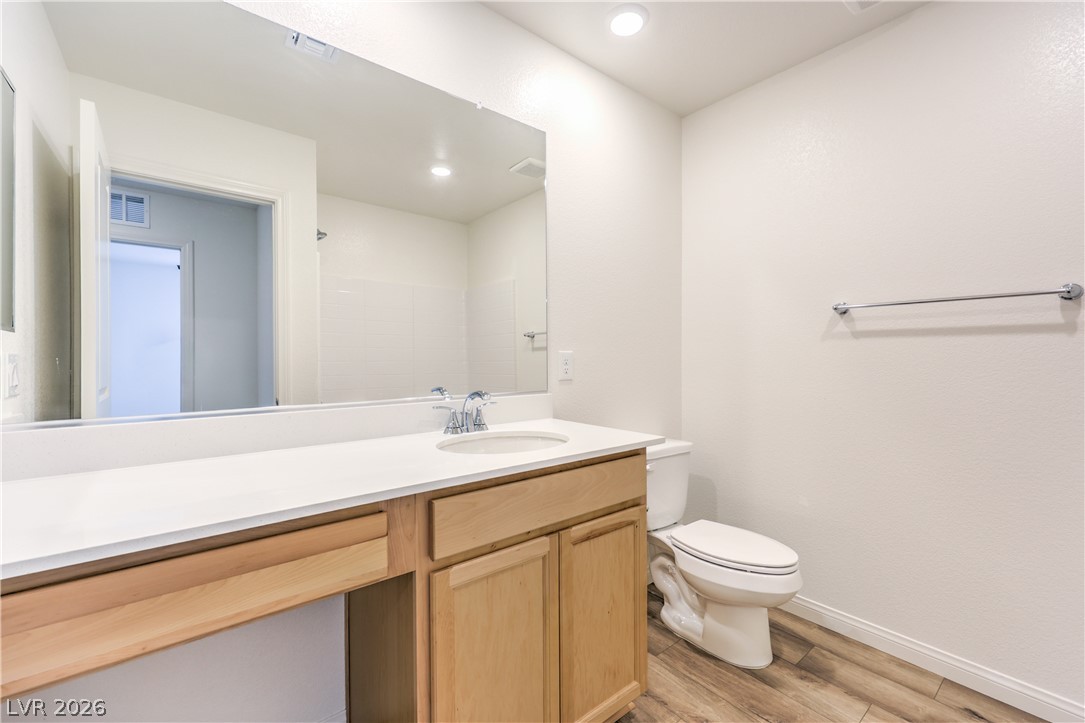
Up stairs bathroom
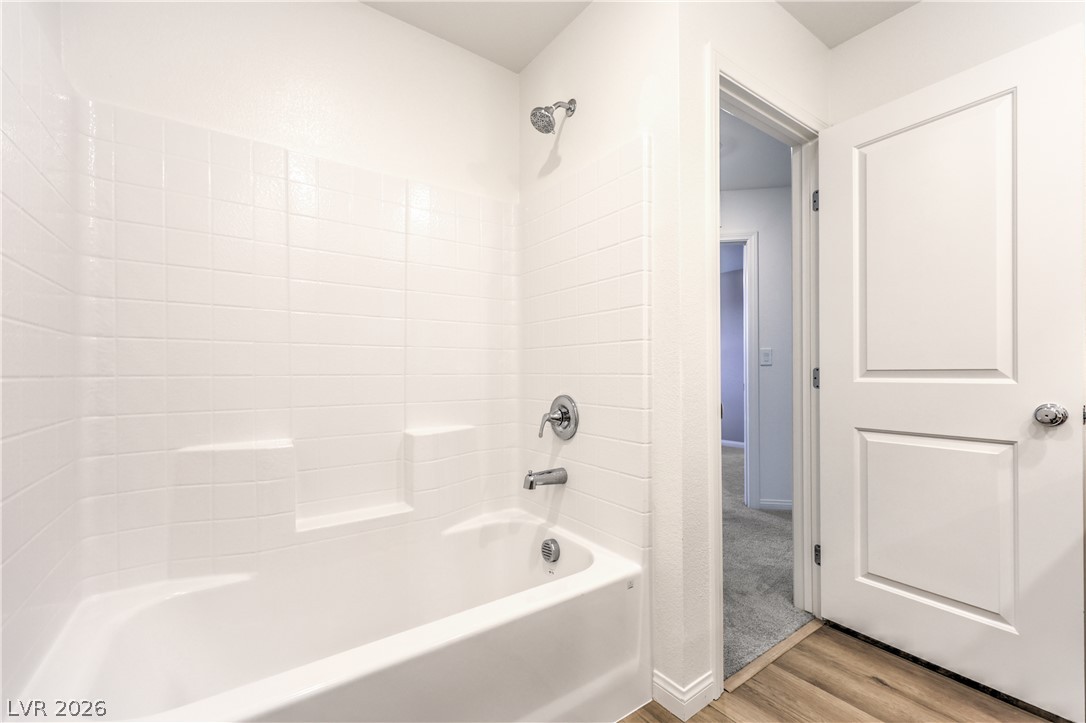
Up stairs bathroom
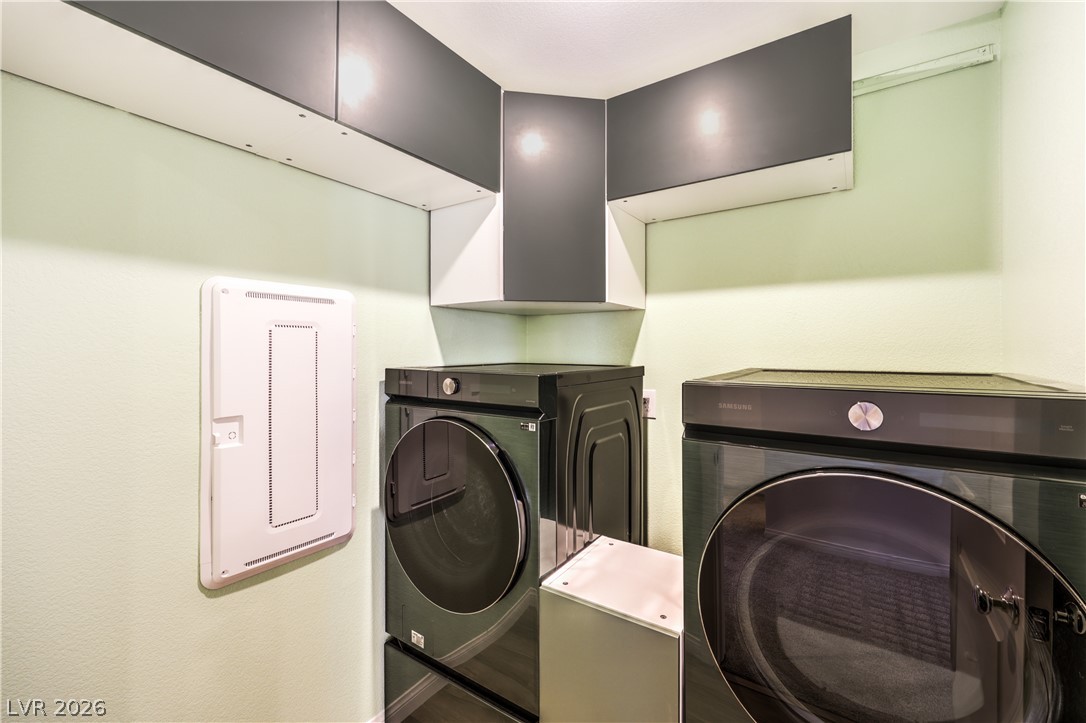
Upstairs Laundry room.
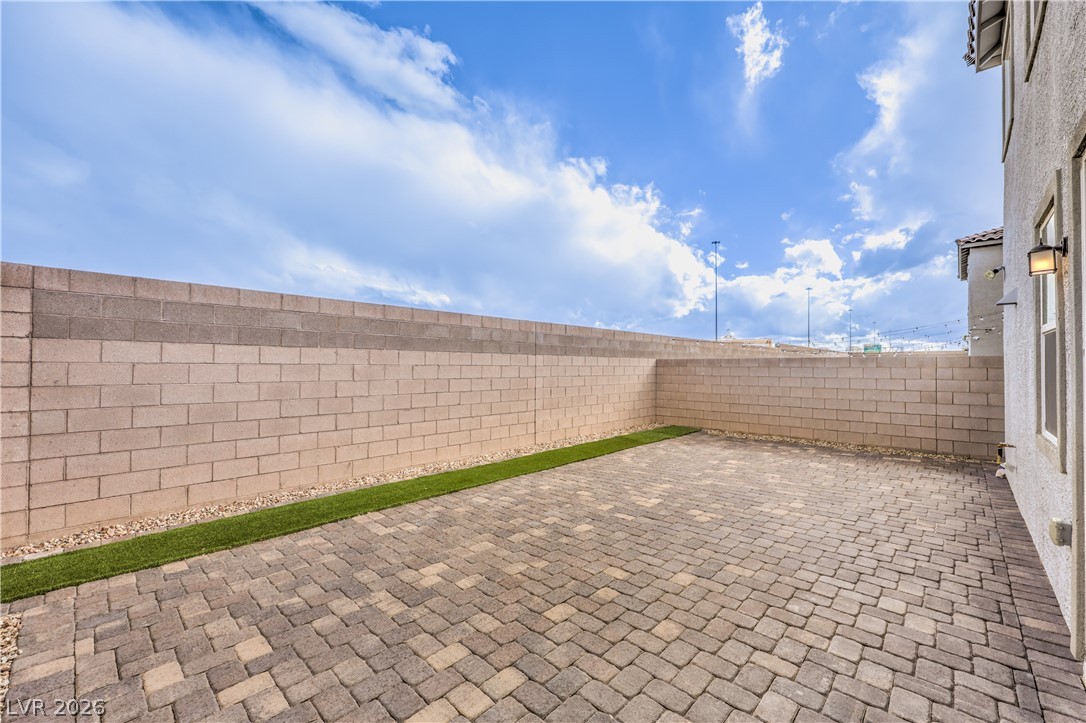
Custom pavers.
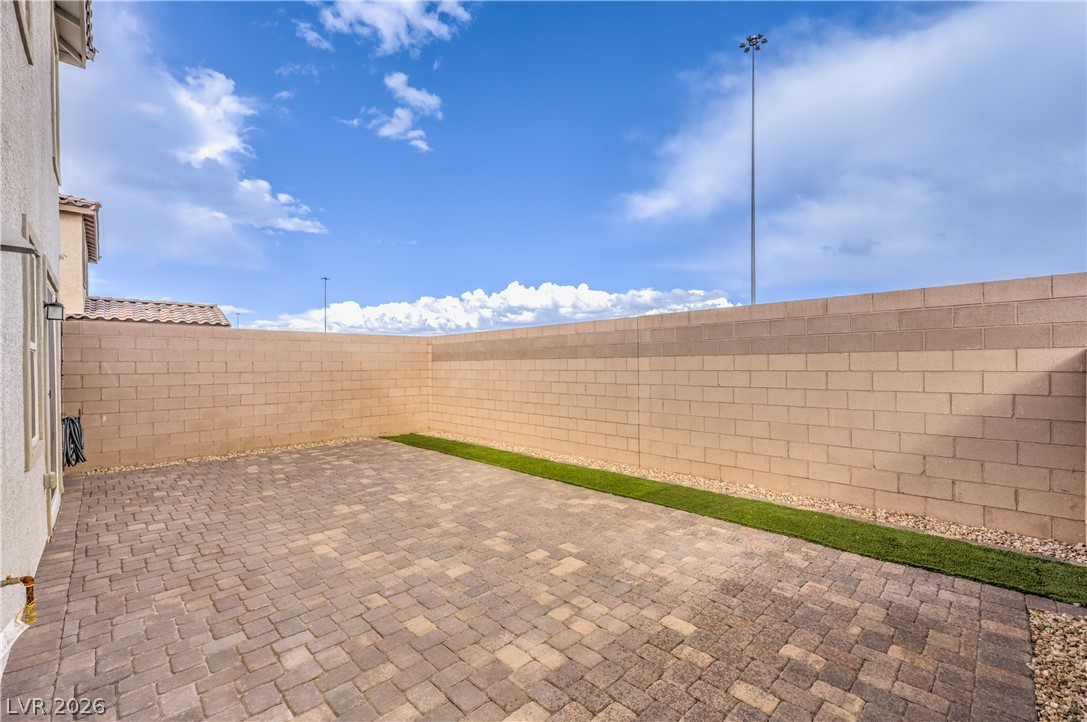
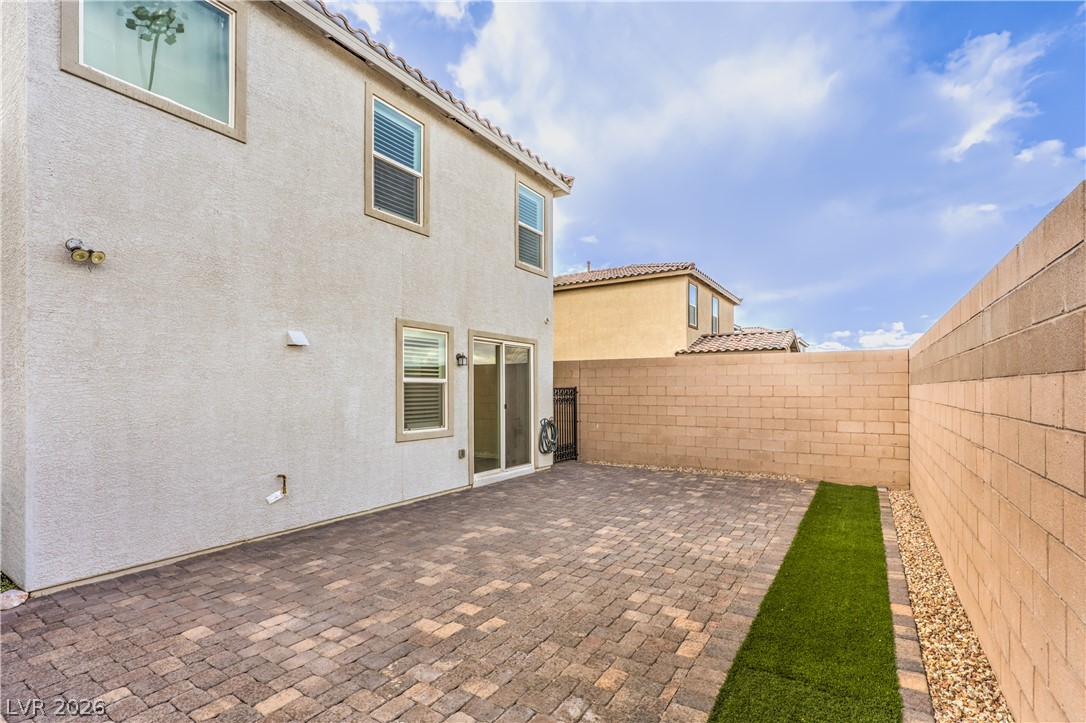
Back of house is facing east.

Description
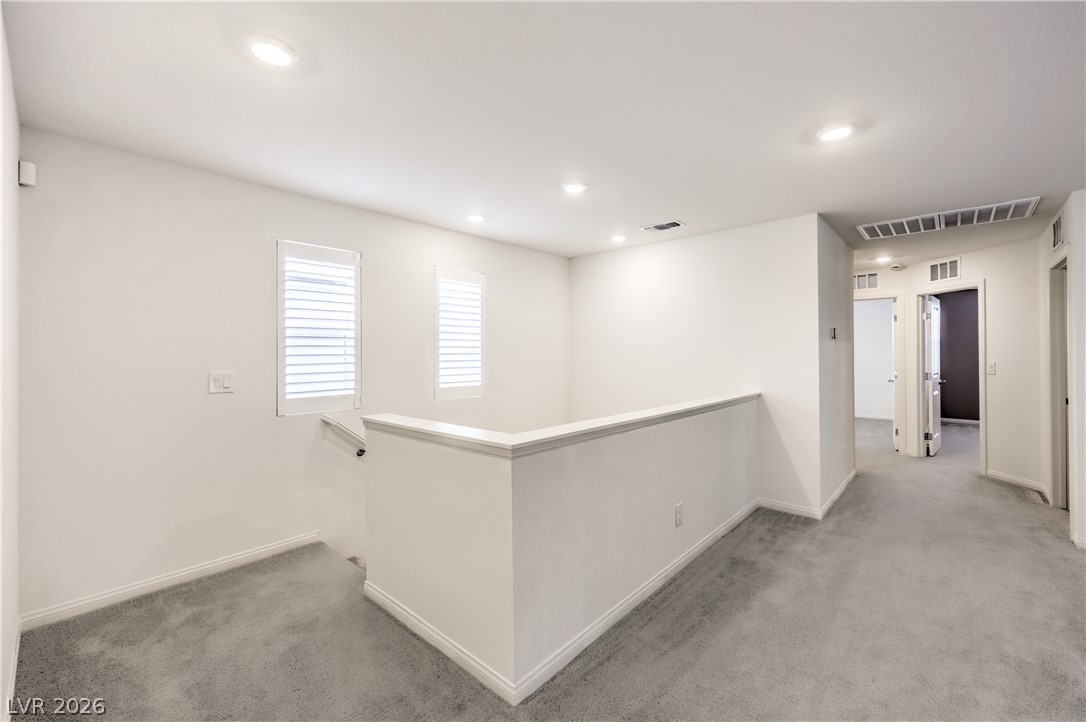
KB New Community 4 bedrooms, 2 car garage with an EV charger, epoxy floors in garage and a Tankless water heater. The solar is paid off. The home has luxury vinyl plank flooring, soft-close cabinetry, a walk-in pantry, and a private downstairs guest suite with a full bath. Upstairs, you'll find a spacious loft. Enjoy your backyard in the evening with complete shaded area, because the house faces west. The home is located near shopping, dining, parks, and easy freeway access. This home combines luxury, efficiency, and modern convenience in one exceptional package. Welcome Home!
Details
| MLS # | 2828938 |
|---|---|
| Listing Type | For Sale |
| Style | House |
| HOA Dues | $74 |
| Sub-Type | Resale |
| Status | Active |
| Year | 2024 |
| Days On Site | 11 |
| Listing Provided By | Keller Williams MarketPlace | Nancy A. Call |
Features
| Bed(s) | 4 |
|---|---|
| Bath(s) | 3 Total |
| SQ Feet | 2,118 |
| Garage | 2 |
| Story(s) | 2 |
| Zoning | Single Family |
| Acreage | 0.08 |
| Property View | Yes |
Interior
| Cooling | Central Air, Electric |
|---|---|
| Heating | Central, Gas, Solar |
| Heating Yes / No | Yes |
| Cooling Yes / No | Yes |
| Interior Features | Bathroomon Main Level, Bedroom On Main Level, Ceiling Fans, Window Treatments |
| Window Features | Blinds, Plantation Shutters |
| Furnished | Unfurnished |
| Appliances | Dryer, Dishwasher, Disposal, Gas Range, Microwave, Refrigerator, Tankless Water Heater, Washer |
| Fireplaces Total | 0 |
| Fireplace Yes / No | No |
Exterior
| Exterior Features | Private Yard, Irrigation Sprinklers |
|---|---|
| Roof | Tile |
| Security Features | Security System Owned, Gated Community |
| Construction Materials | Block, Stucco |
| Lot Features | Drip Irrigation Bubblers, Desert Landscaping, Landscaped, Less Than Quarter Acre |
| Fencing | Block, Back Yard |
Parking
| Attached Garage Yes / No | Yes |
|---|---|
| Parking Features | Attached, Epoxy Flooring, Finished Garage, Garage, Private, Storage |
| Garage Yes / No | Yes |
Utilities
| Utilities | Cable Available |
|---|---|
| Electric | Photovoltaics Seller Owned |
| Sewer | Public Sewer |
Taxes
| Tax Annual Amount | 4662 |
|---|
Location
| Senior Community Yes / No | No |
|---|
Area Information
| State | NV |
|---|---|
| County | Clark |
| City | Las Vegas |
| Zip Code | 89139 |
| Community Name | Dean Martin / Agate Phase 2 |
| School District | Desert Oasis |
| Elementary School | Ortwein |
| High School | Desert Oasis |
Request a showing
Request a showing
Contact
Learn More About This Property

| State | NV |
|---|---|
| County | Clark |
| City | Las Vegas |
| Zip Code | 89139 |
| Community Name | Dean Martin / Agate Phase 2 |
| School District | Desert Oasis |
| Elementary School | Ortwein |
| High School | Desert Oasis |
Nearby Listings (Within 1/10 mile)
Price: $468K - $781K
sqft: 1,500 - 2,500
Listing Updated: October 24, 2026 at 3:37:55 PM PDT