
 New Listing
$448,888 $2,691 est/mo Sourced by Back At You
9275 Weeping Hollow Avenue,Las Vegas, NV 89178
Las Vegas, NV 89178
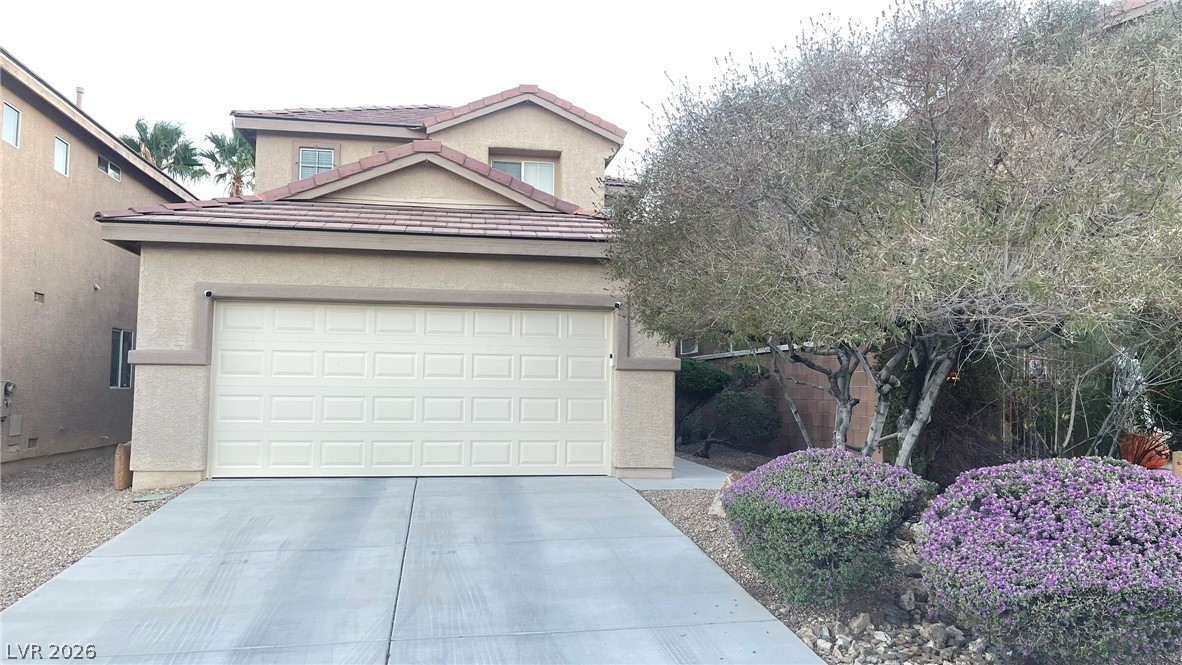
A classic stucco exterior with a tiled roofline faces a wide concrete driveway.
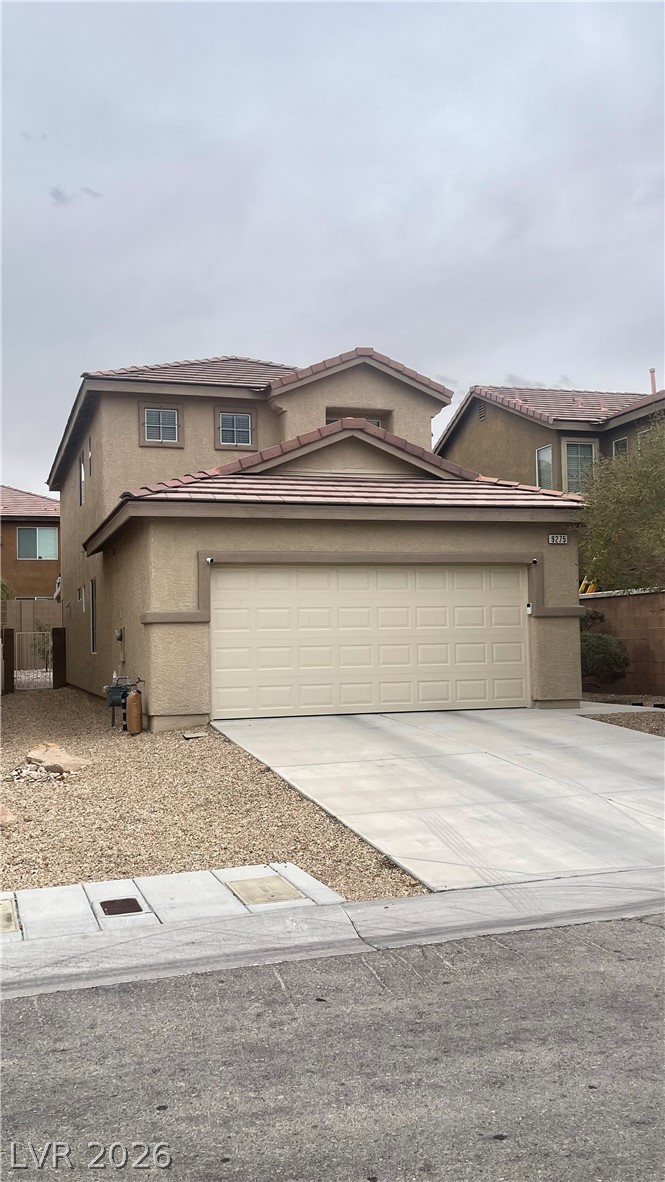
Classic stucco exterior and a tile roof define this two-story desert home.
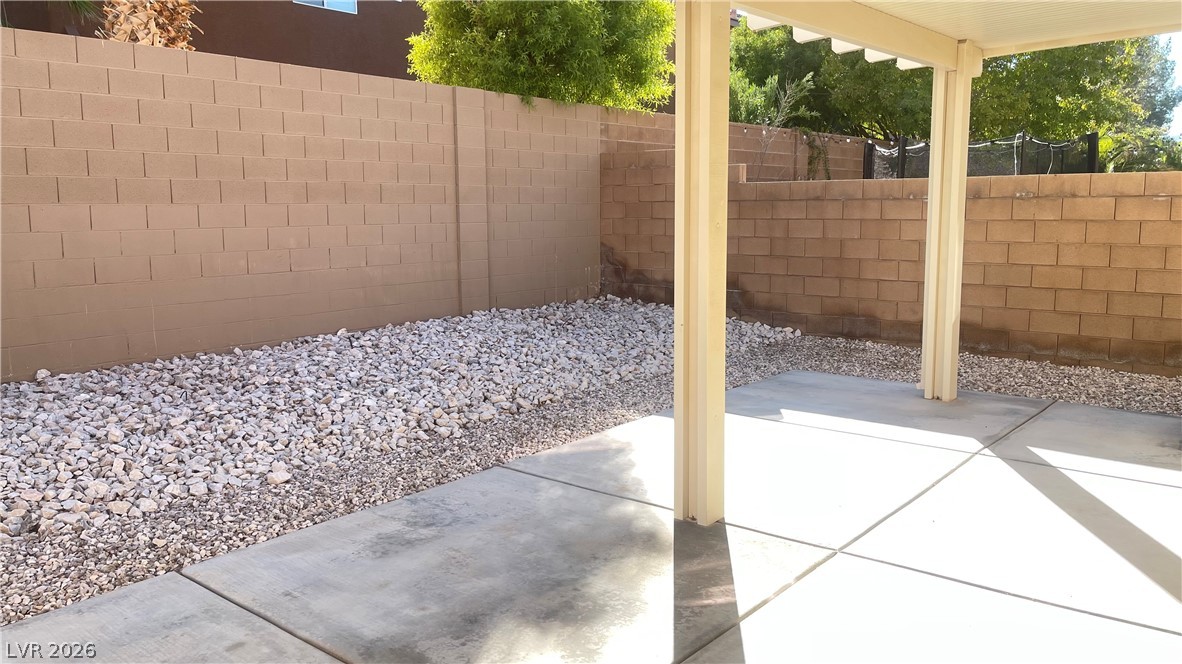
A covered concrete patio overlooks a low-maintenance gravel yard enclosed by block wall fencing.
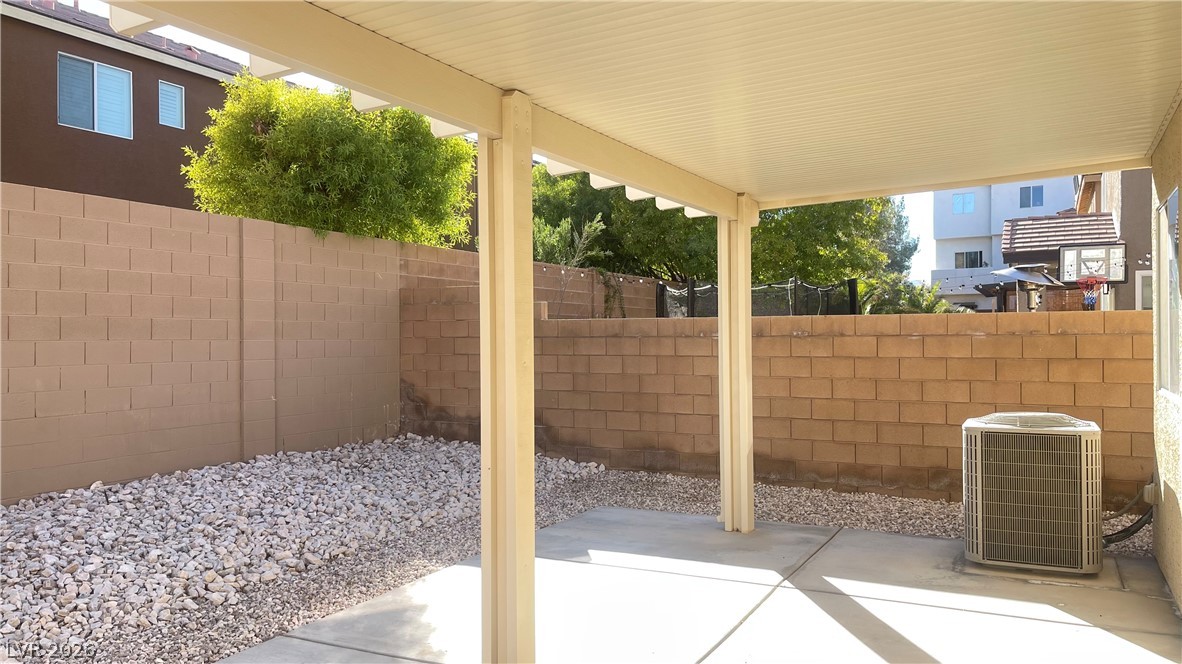
A covered concrete patio overlooks a low-maintenance backyard enclosed by block wall fencing.
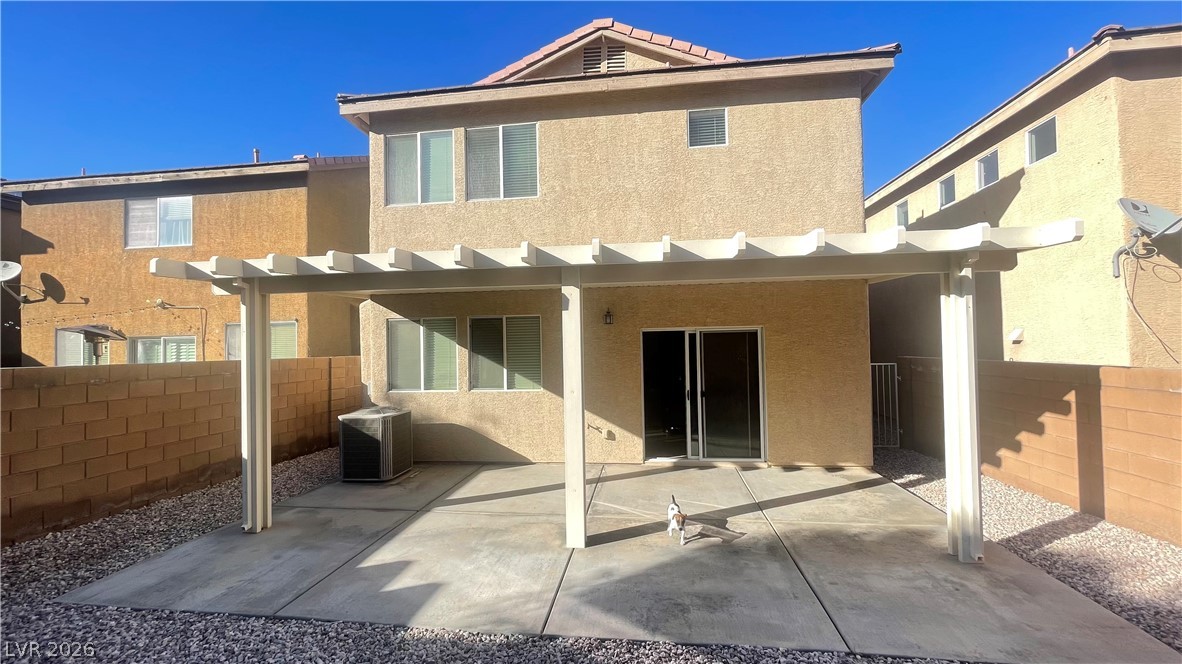
An open concrete patio sits beneath a classic white pergola in this low-maintenance backyard.
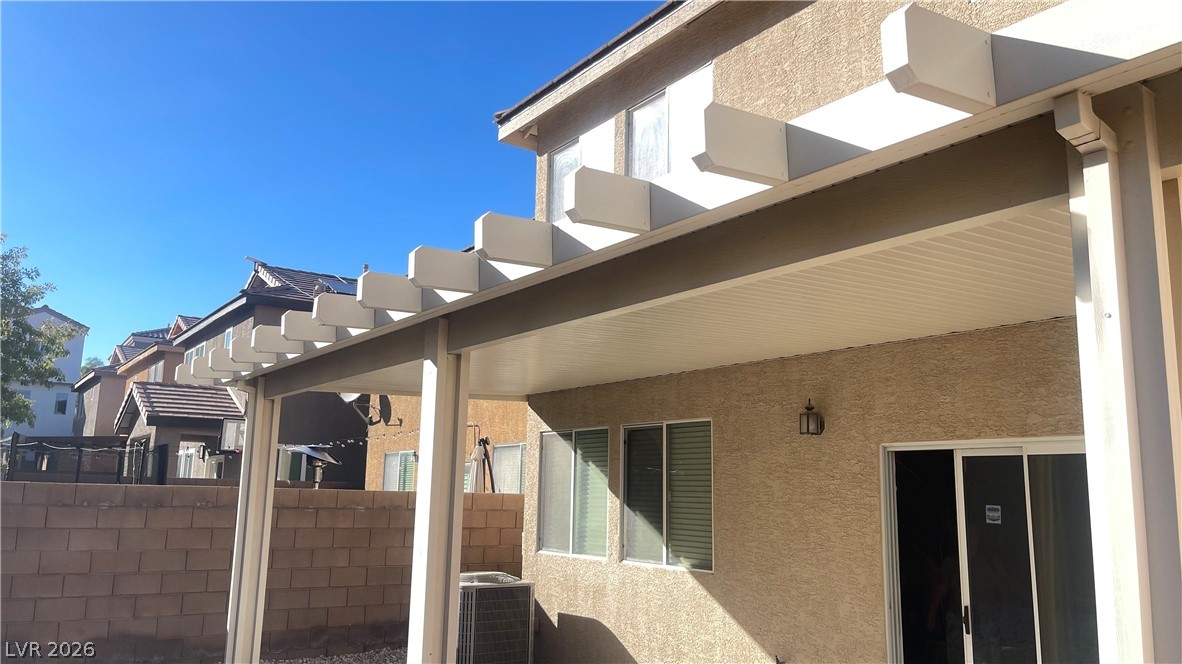
Shaded patio space features a solid overhead cover alongside an open-beam architectural design.
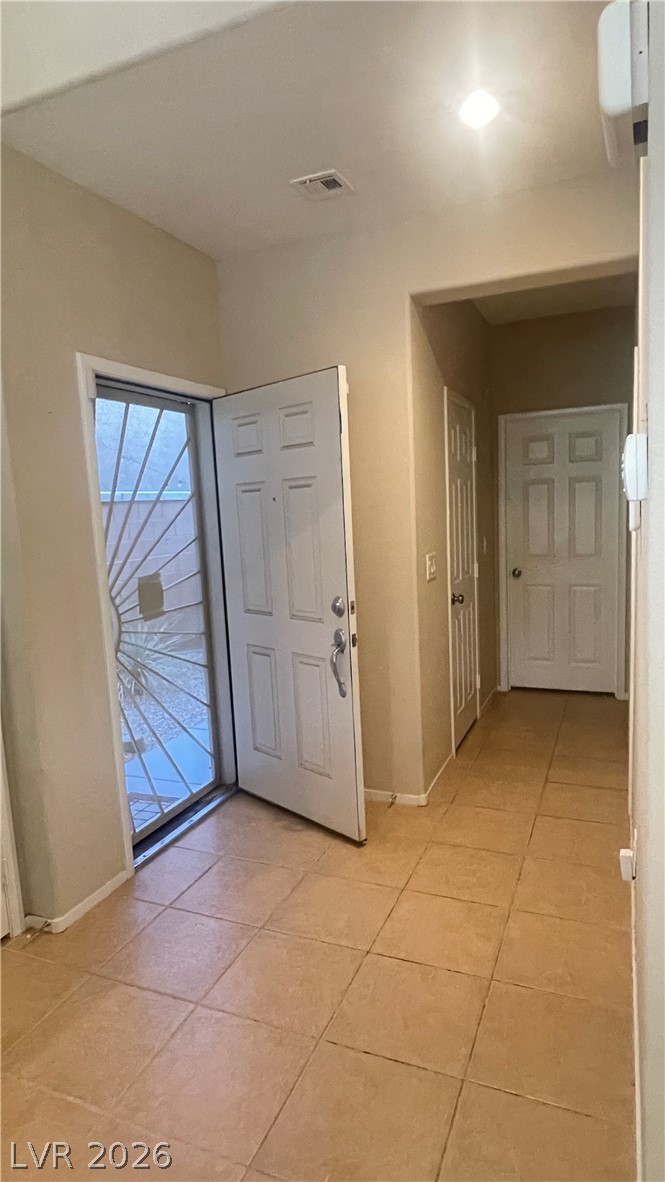
Tiled flooring and high ceilings welcome guests inside this functional entrance hallway.
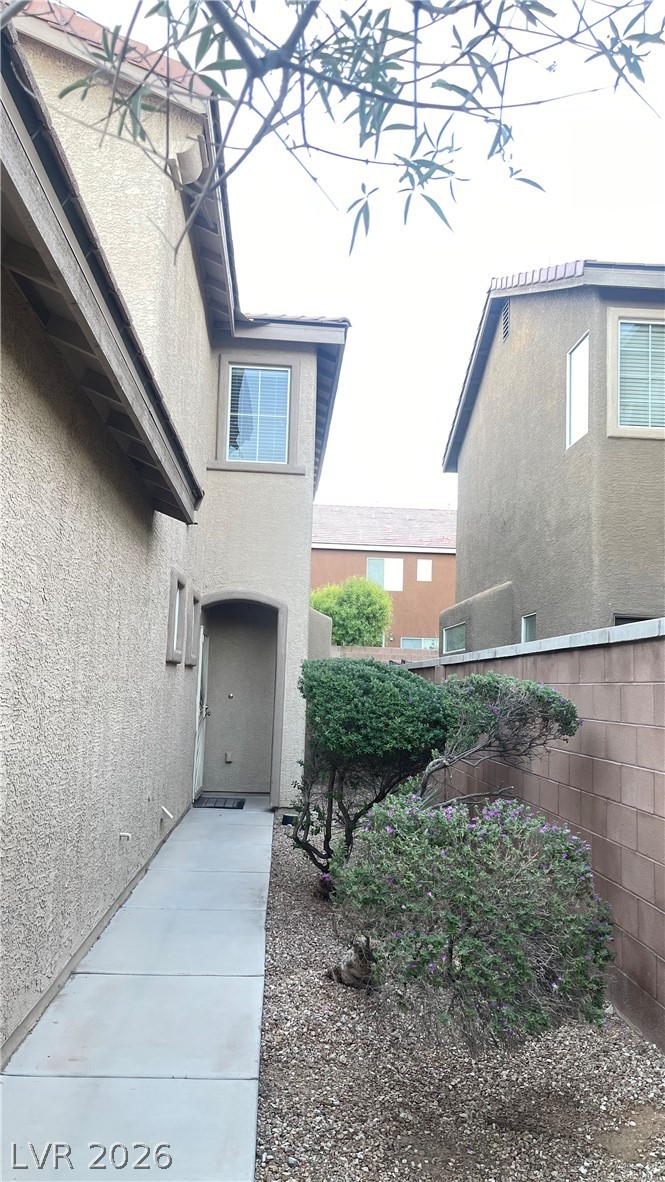
A concrete walkway guides visitors past manicured shrubbery toward a recessed side entry.
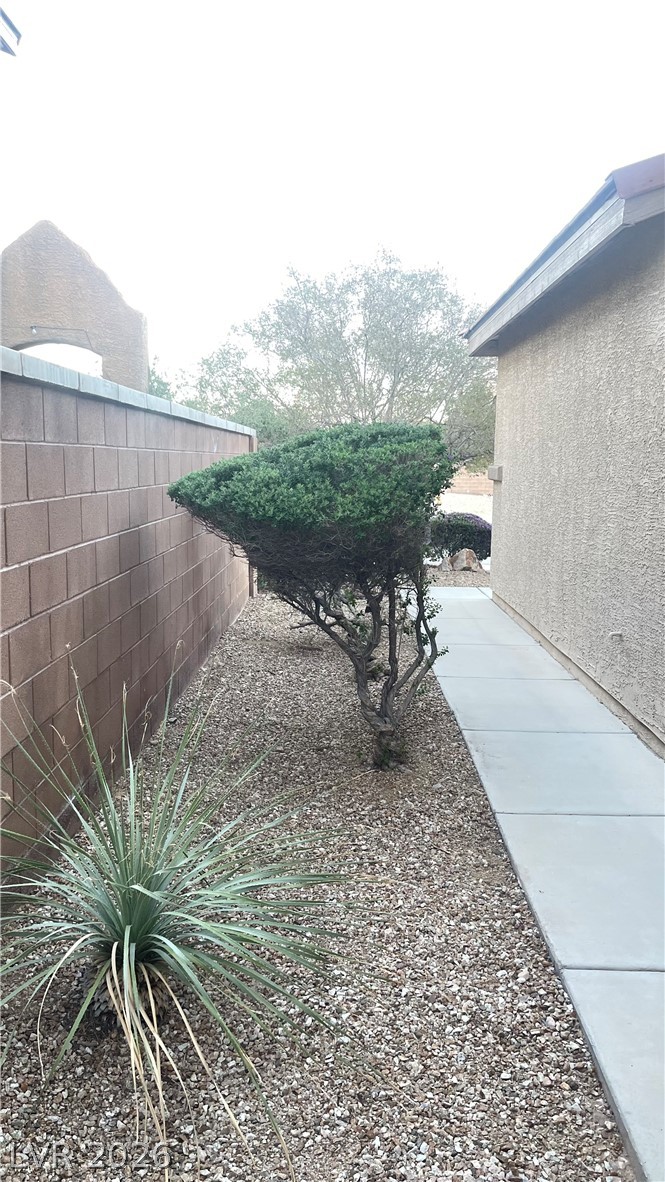
A paved concrete walkway leads through a landscaped side yard bordered by a block wall.
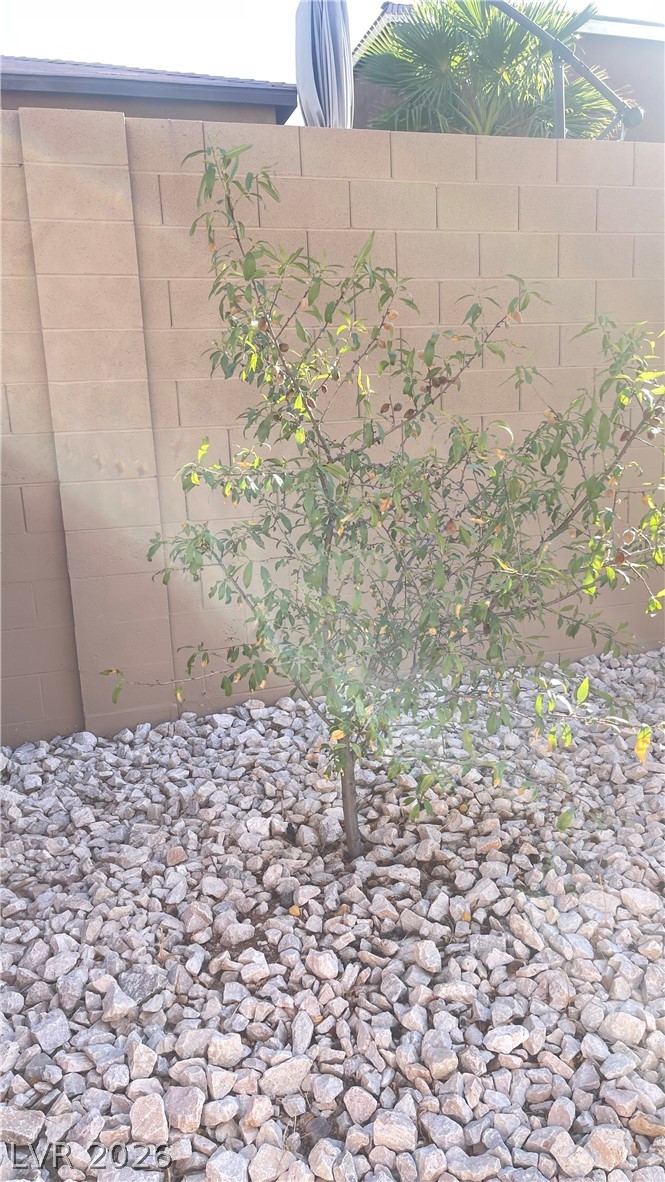
A block privacy wall encloses this low-maintenance gravel yard with young plantings.
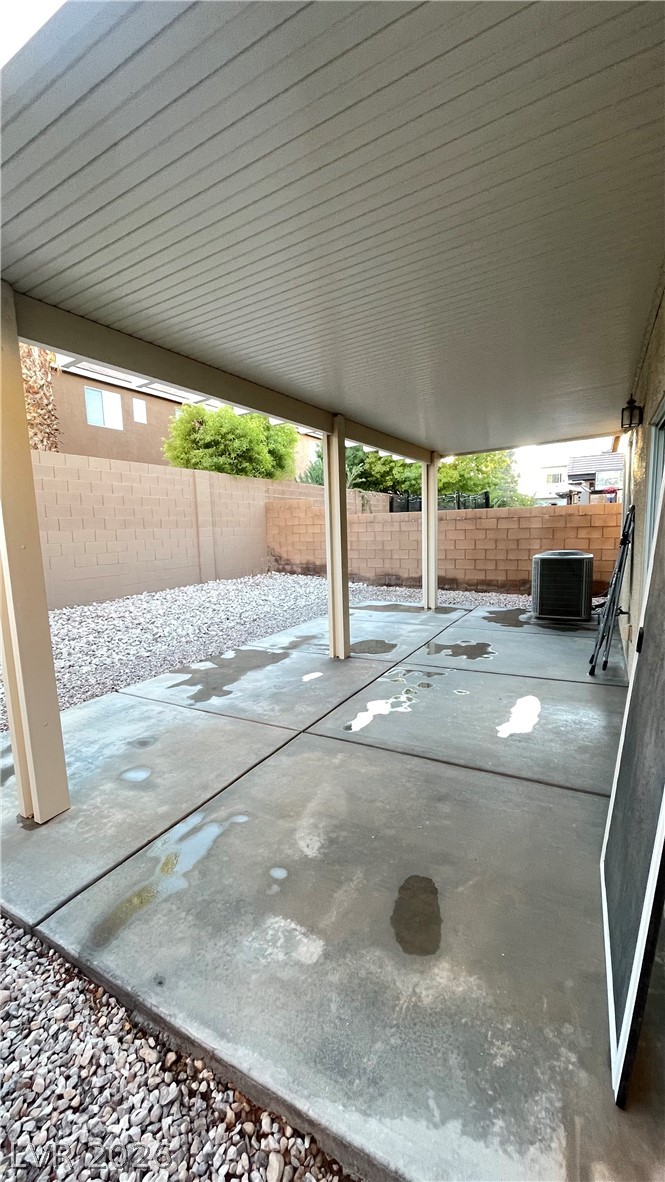
A spacious covered concrete patio transitions smoothly into a low-maintenance gravel yard.
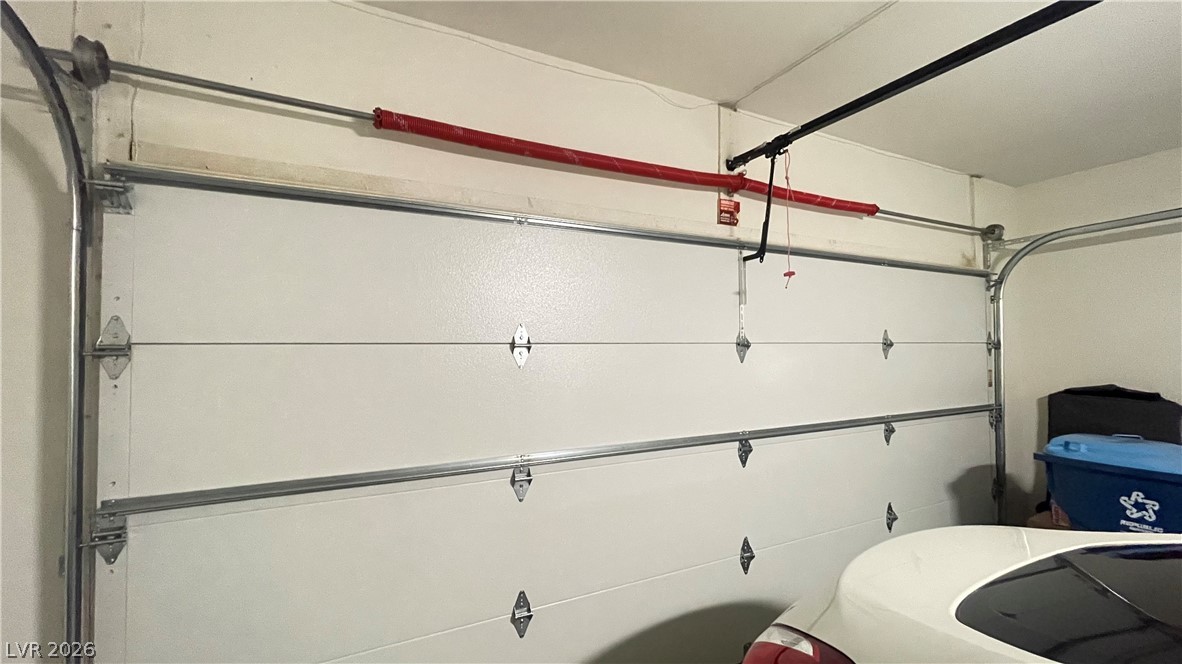
Functional garage space features automatic door tracks and clean drywall finishes.
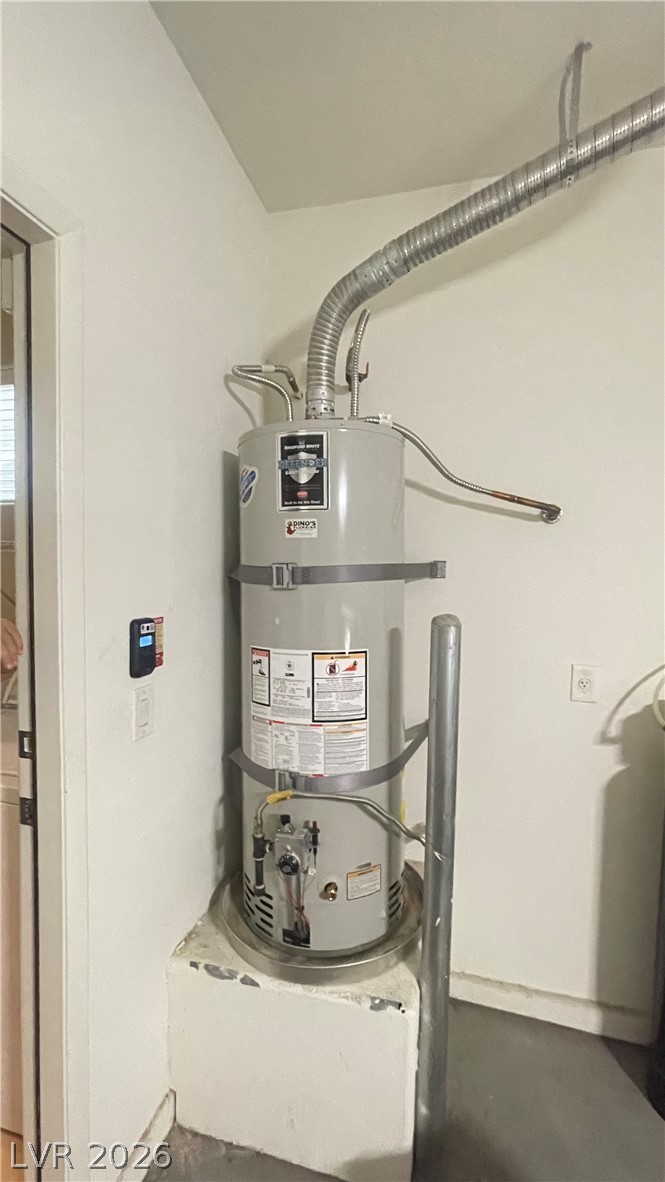
A dedicated utility space houses a raised, strapped water heater alongside durable concrete flooring.
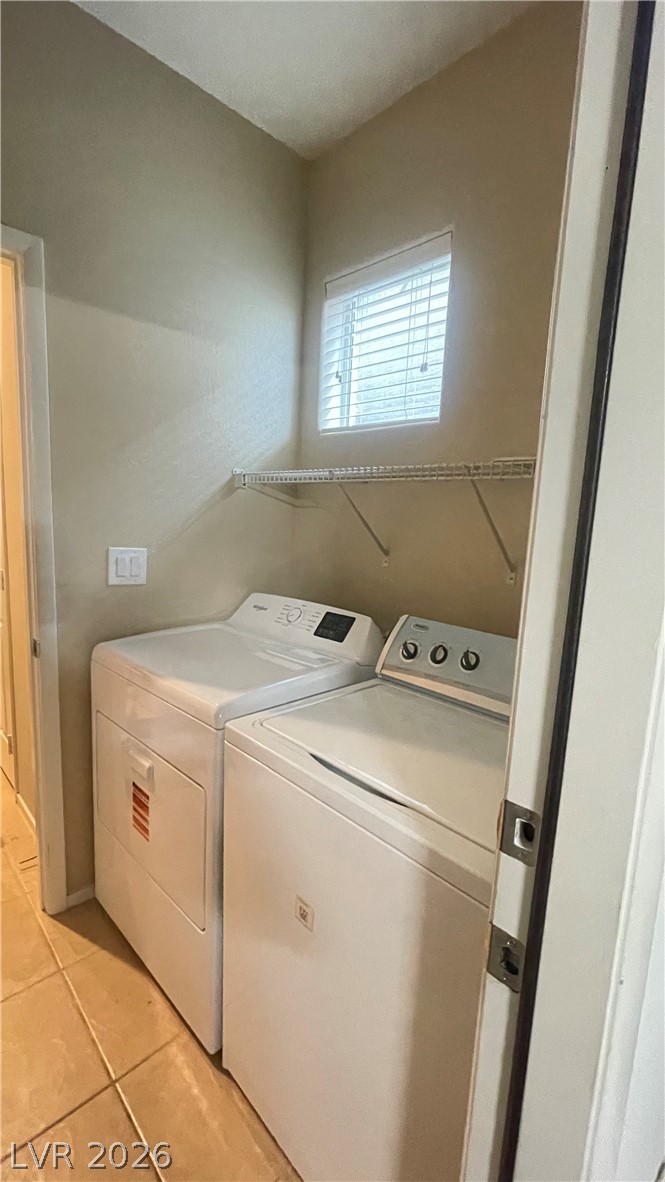
Functional workspace features built-in wire shelving and tile flooring.
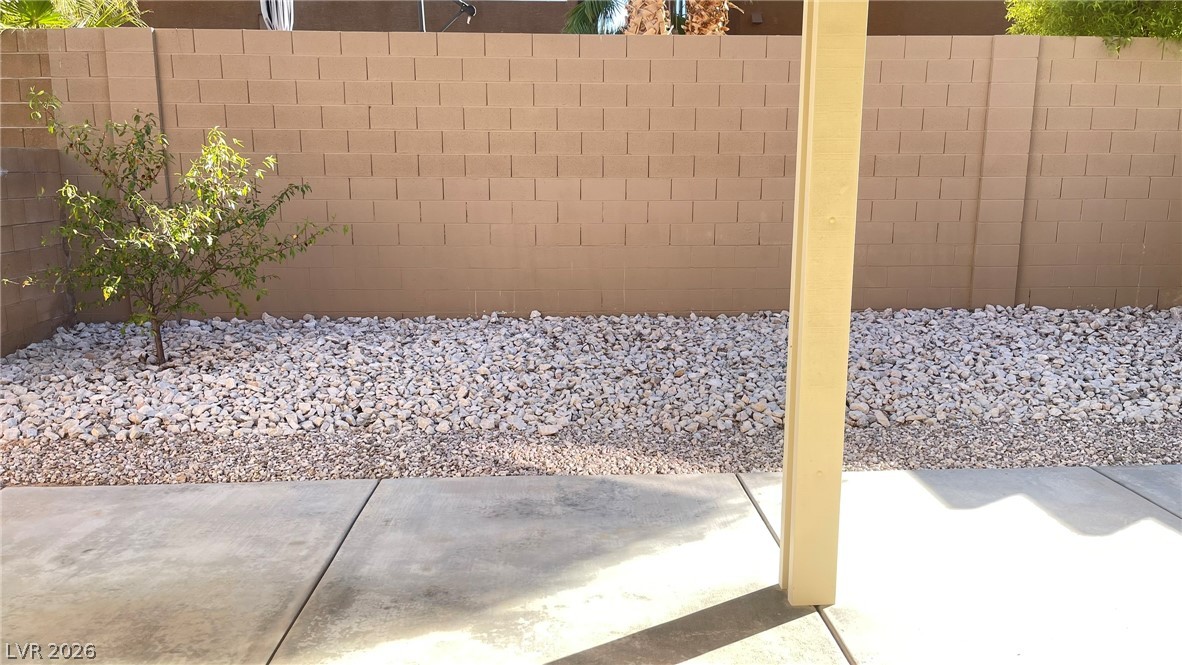
A low-maintenance concrete patio looks out onto a gravel yard secured by block fencing.
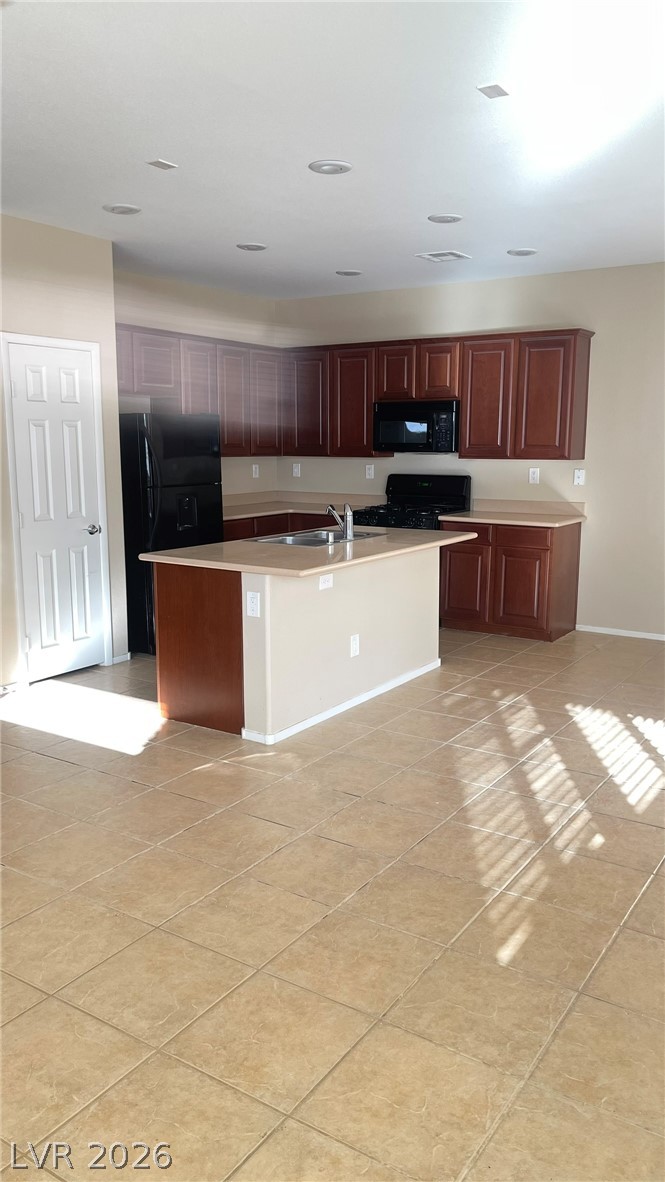
Tiled flooring runs throughout this open kitchen space highlighted by recessed lighting and rich cabinetry.
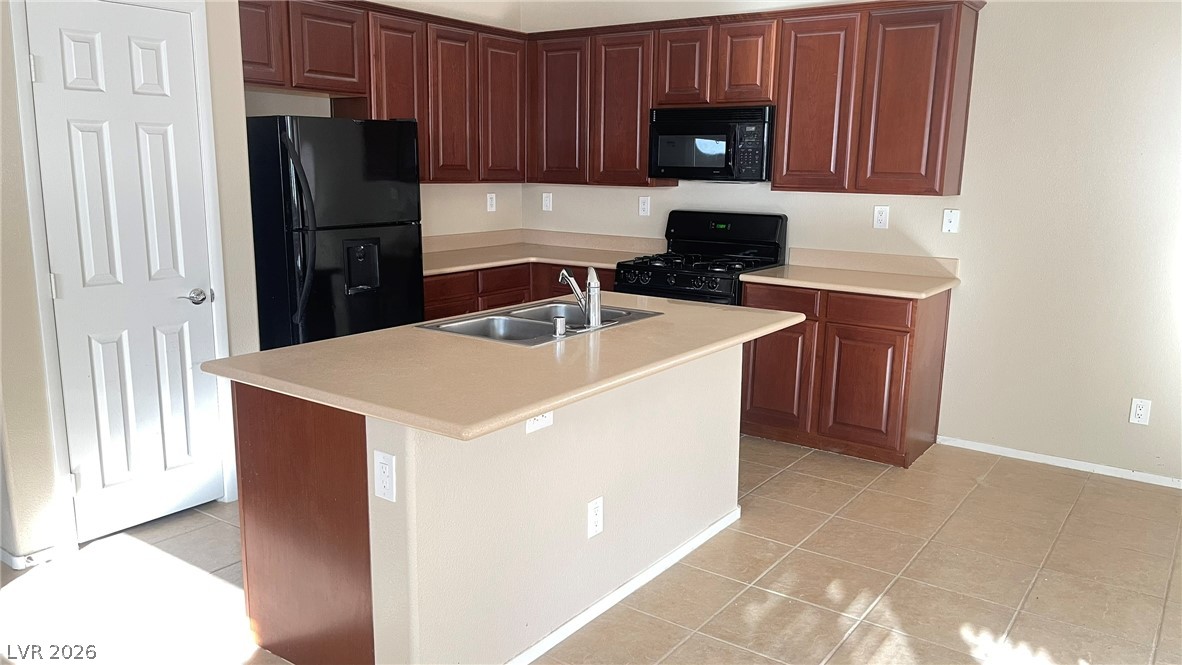
Rich wood cabinetry surrounds a central prep island set over neutral tile flooring.
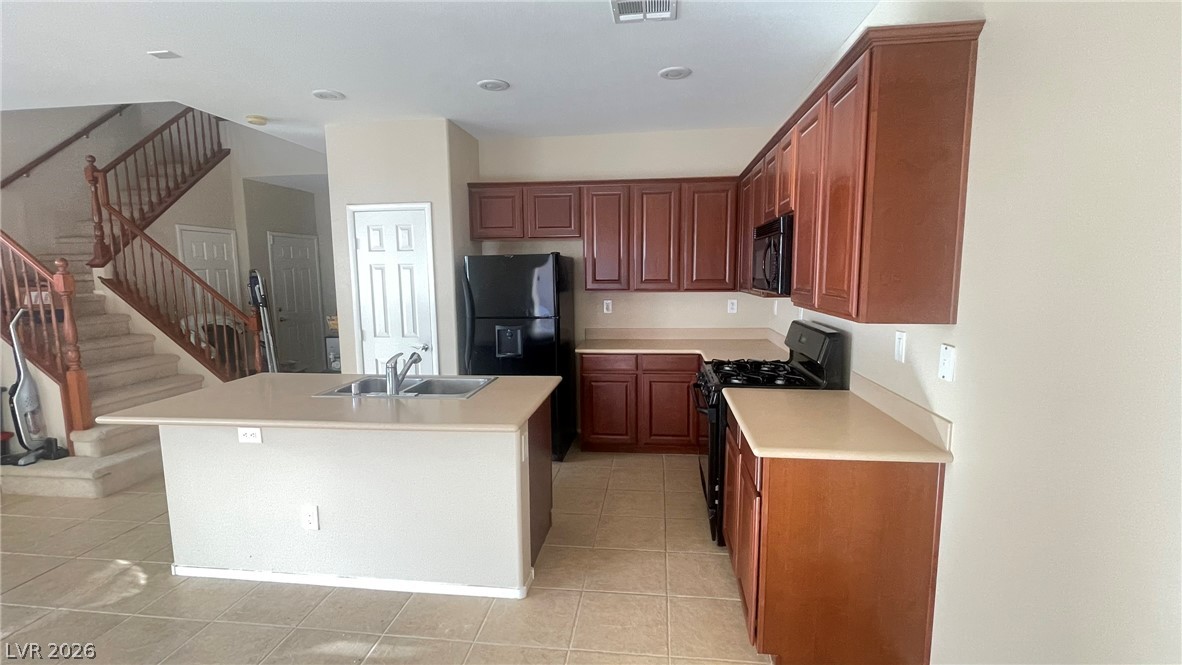
Ample wooden cabinetry and a central prep island anchor this functional tile-floored kitchen design.
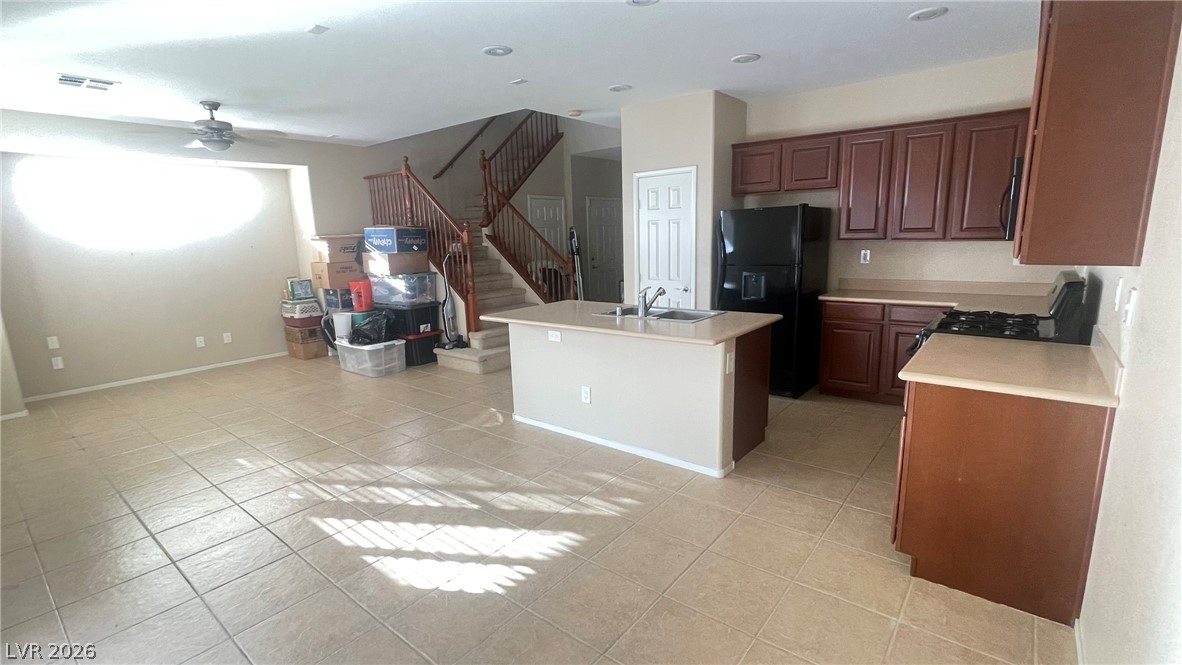
An open kitchen and dining area features tile flooring and wood stairs leading upstairs.
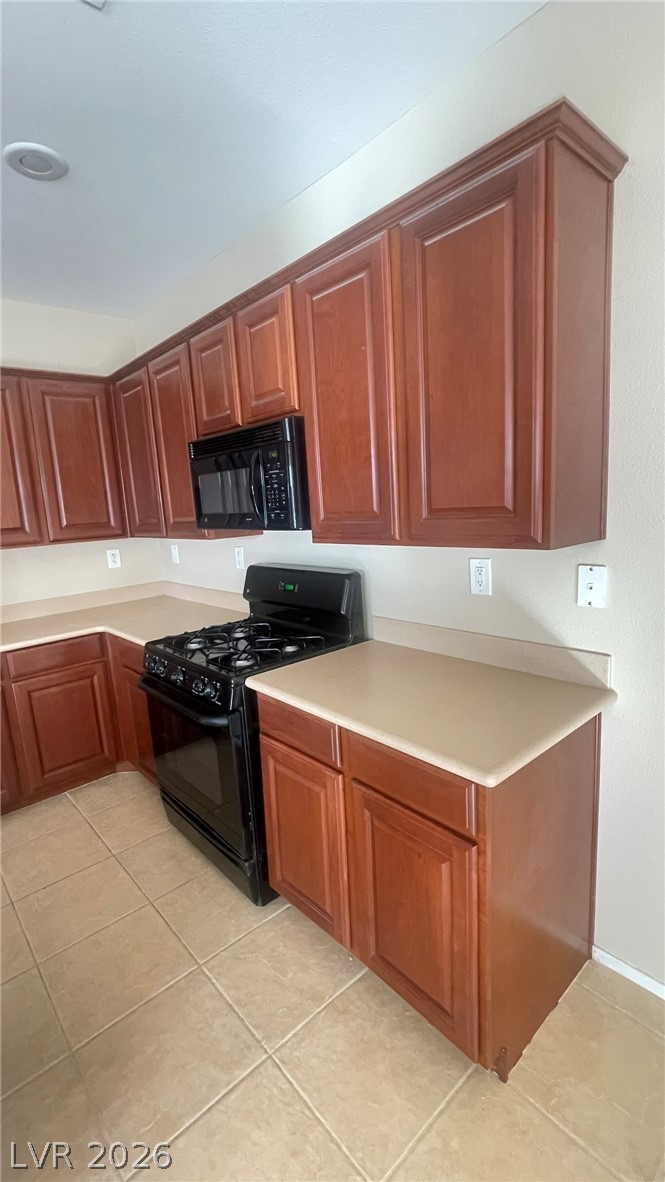
Warm wooden cabinetry, durable tile flooring, and integrated appliances anchor this functional cooking space.
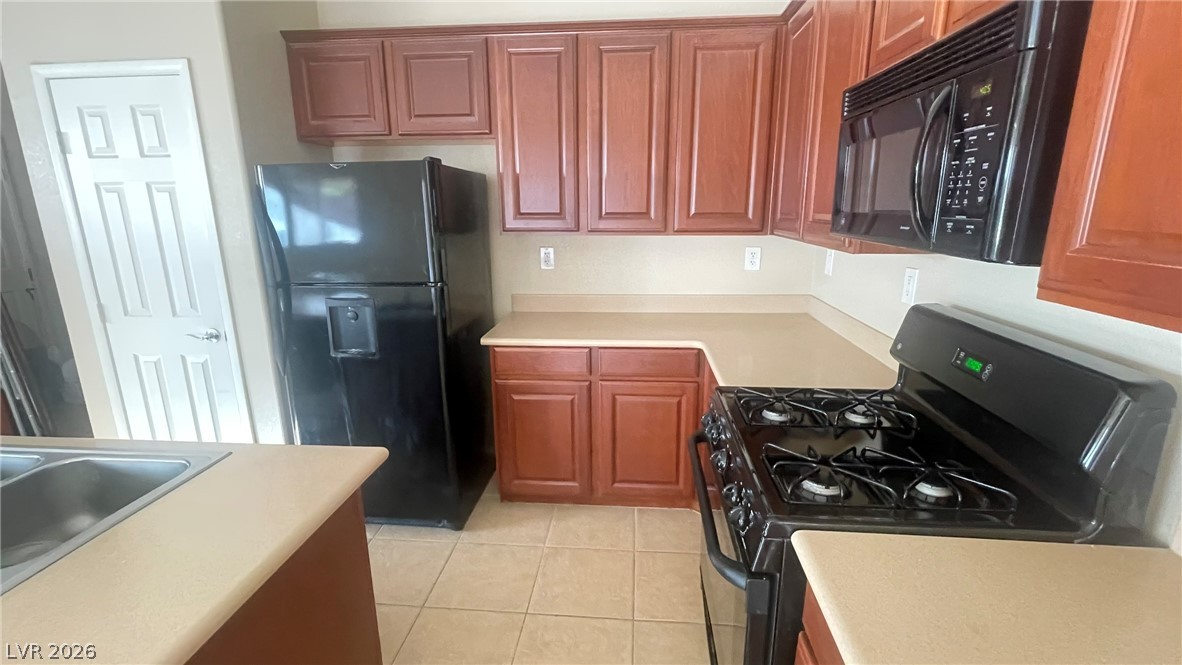
Warm wood cabinetry and neutral solid-surface countertops define this functional kitchen workspace.
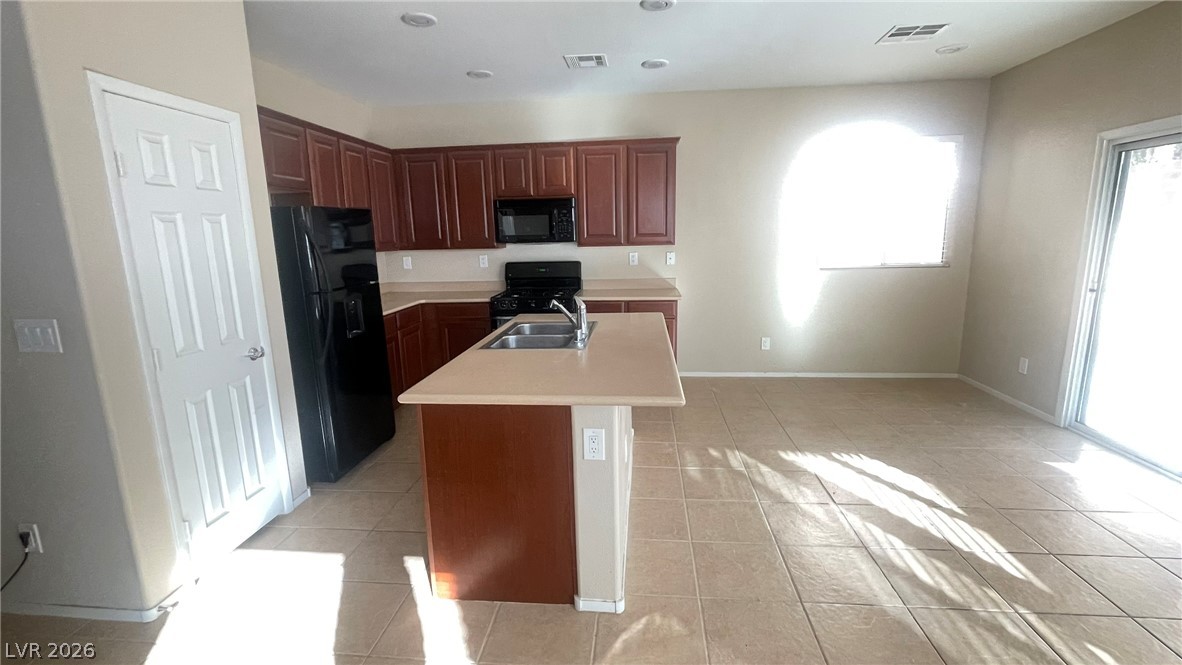
An open kitchen layout features tile flooring, recessed lighting, and a central island.
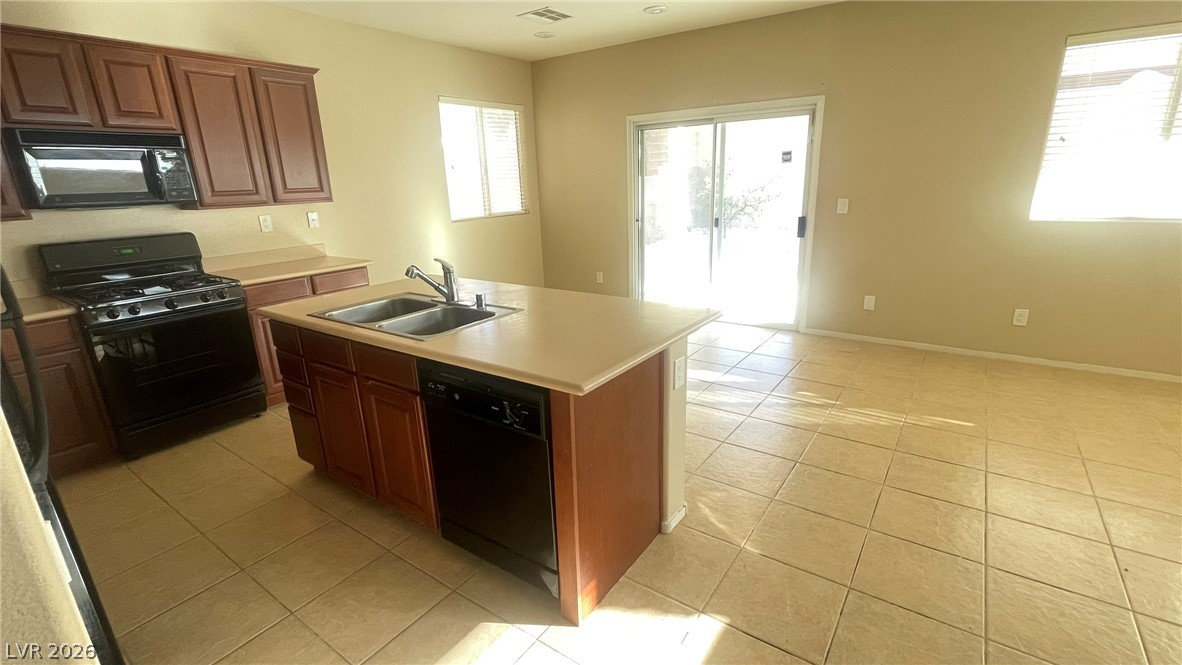
Tiled flooring and a central island ground this open kitchen and adjacent dining area.
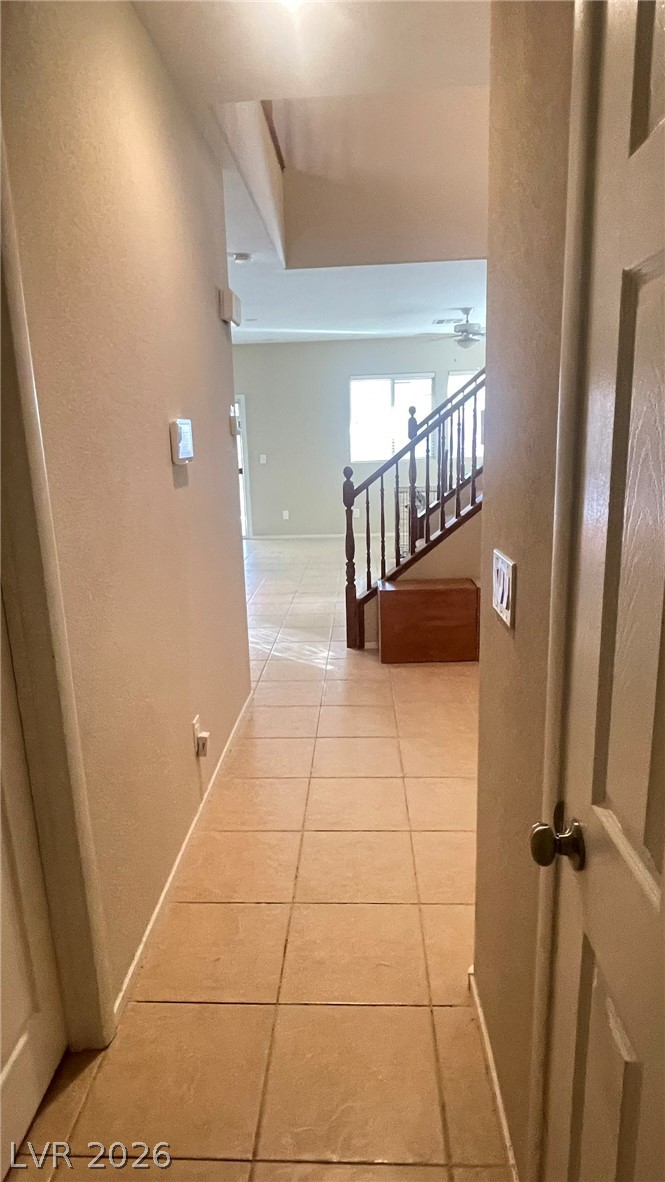
Tiled flooring flows through this welcoming entryway toward the staircase and main living areas.
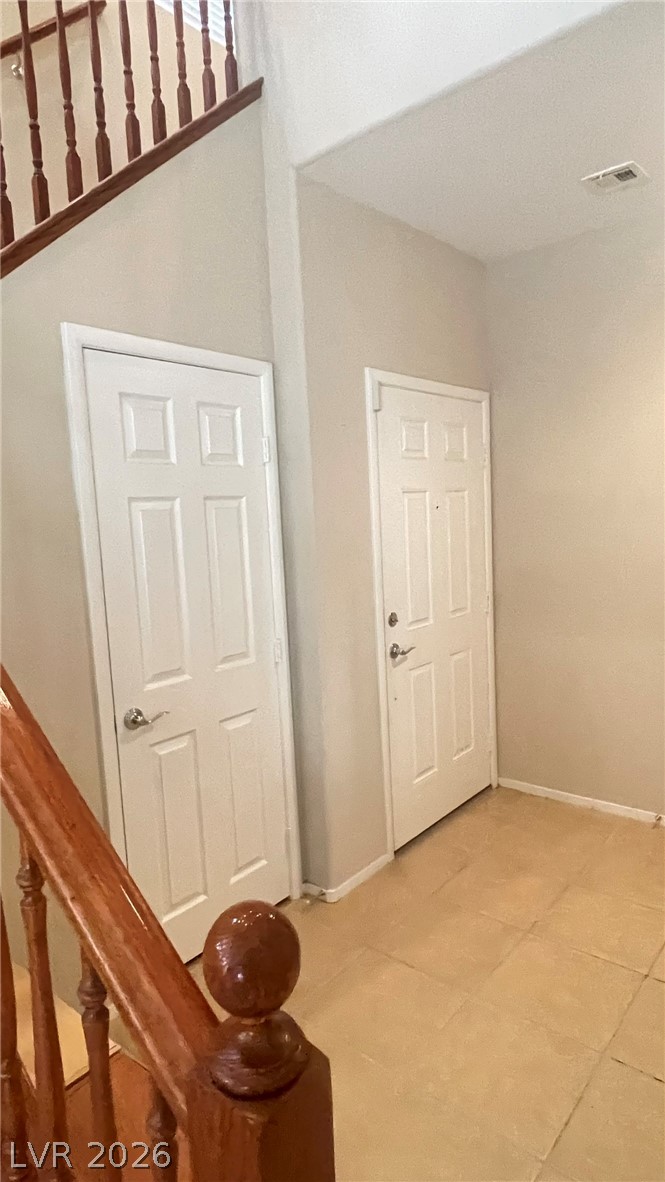
Tiled flooring and a classic wooden staircase define this welcoming entry space.
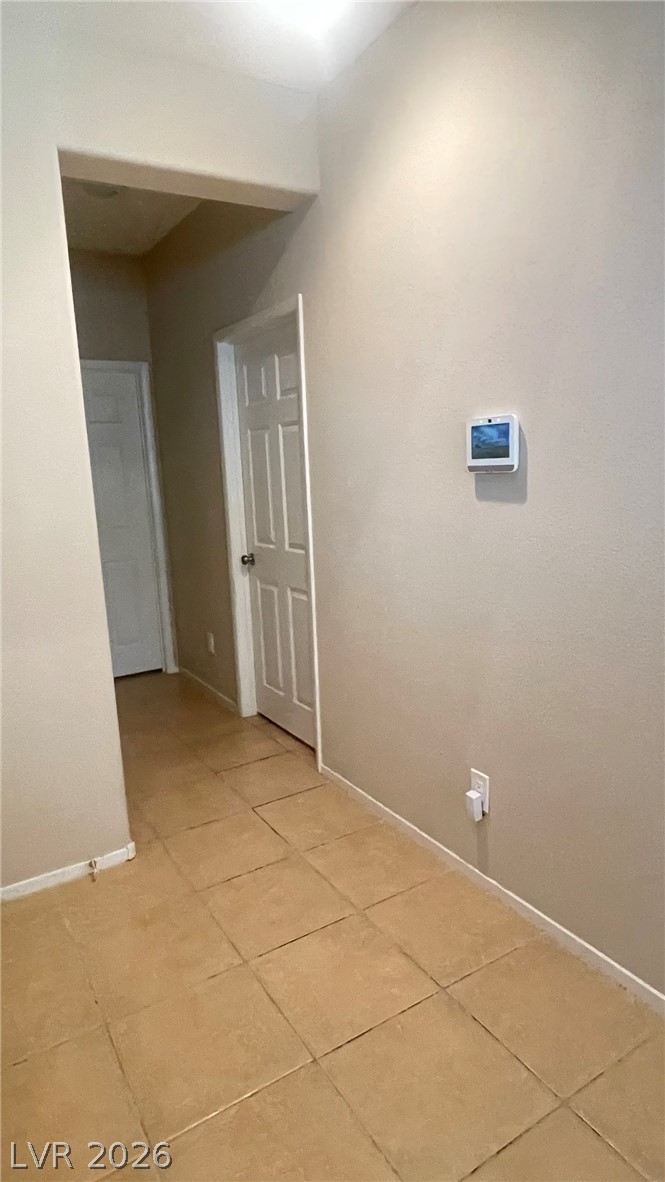
Tiled flooring guides the way through this neutral hallway configuration.
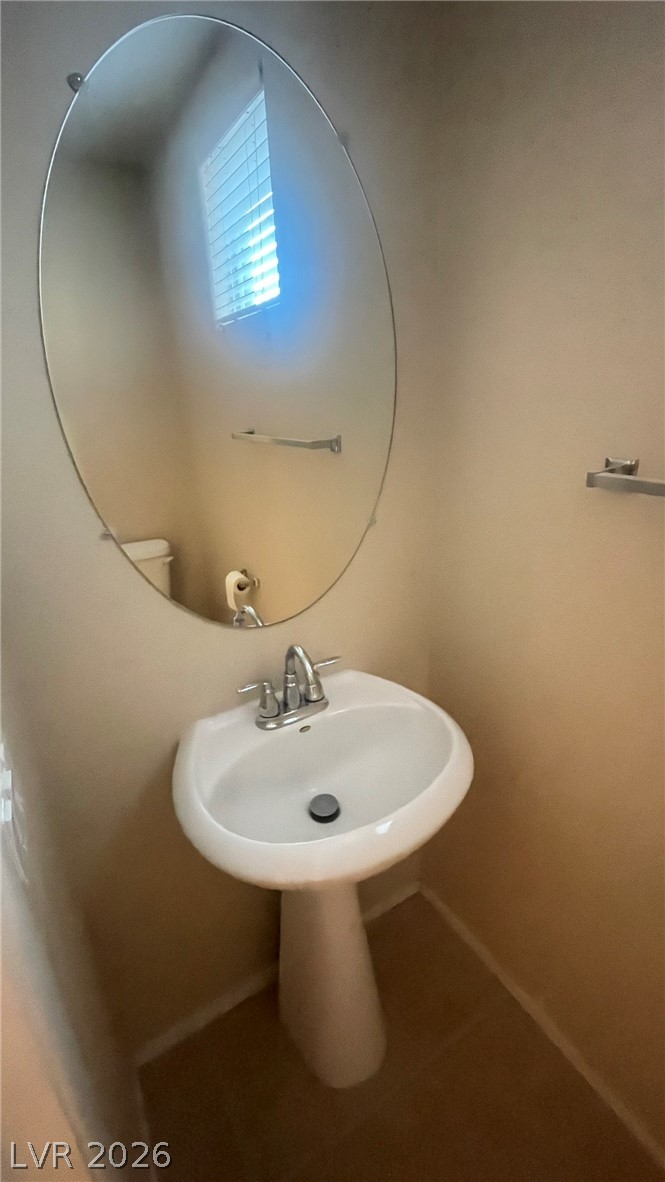
An oval mirror accents the minimalist pedestal sink in this classic half bath.
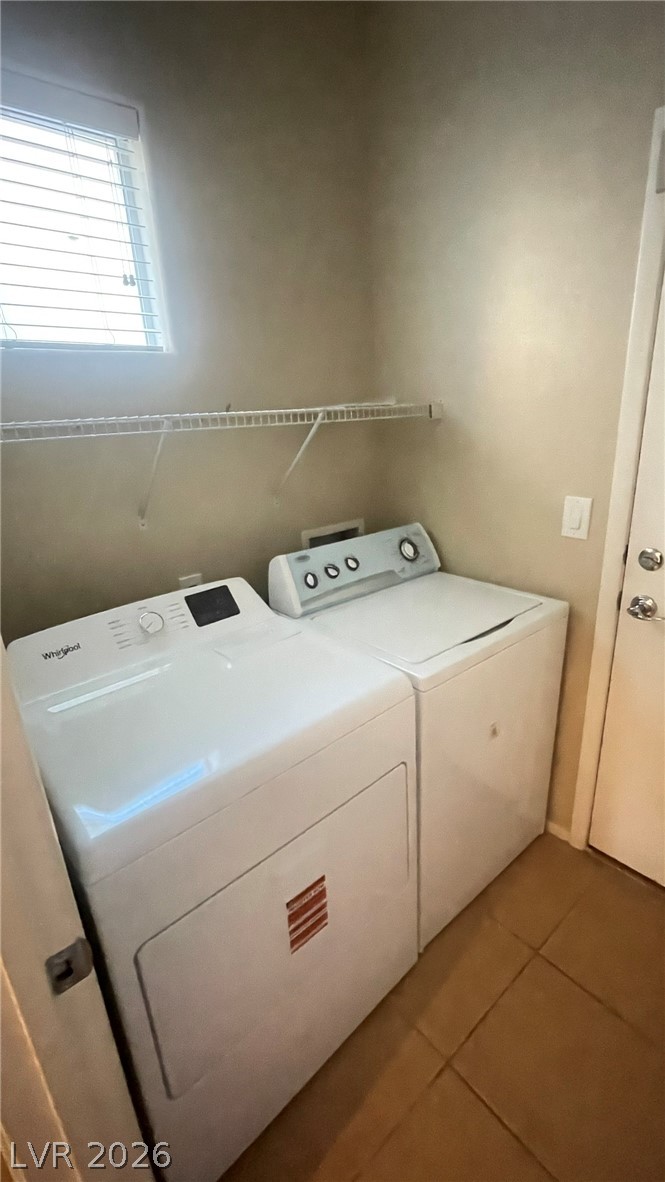
Functional tile flooring and overhead shelving maximize space in this utility area.
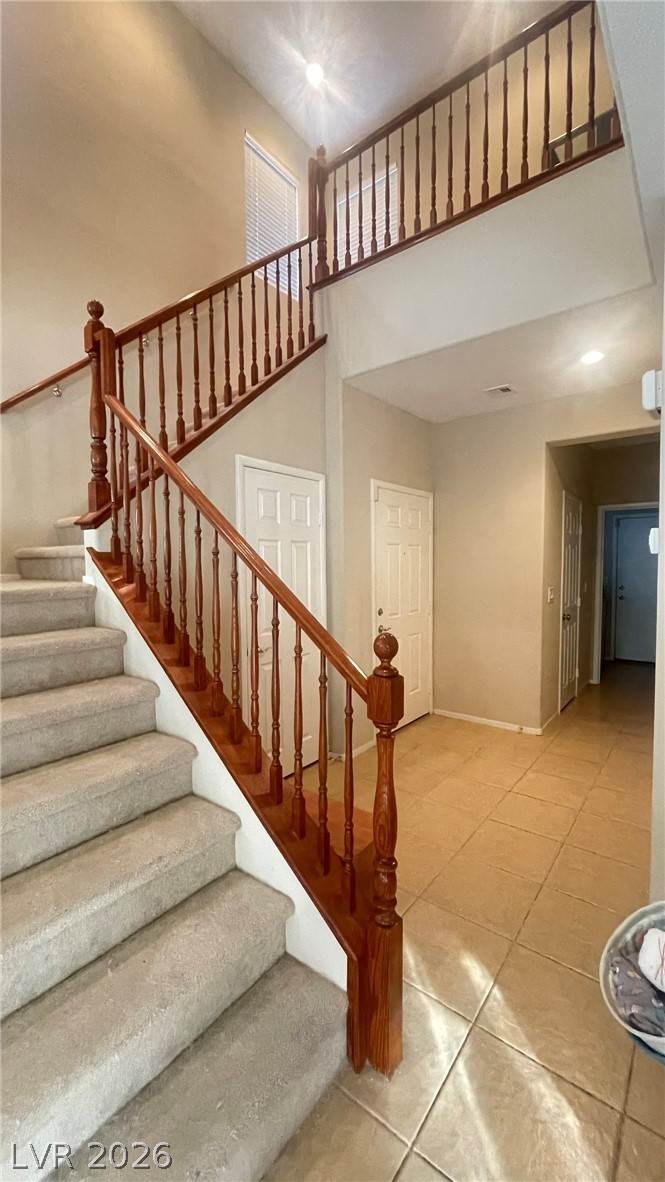
Tiled entry foyer showcases a vaulted ceiling and carpeted stairs with a wood balustrade.
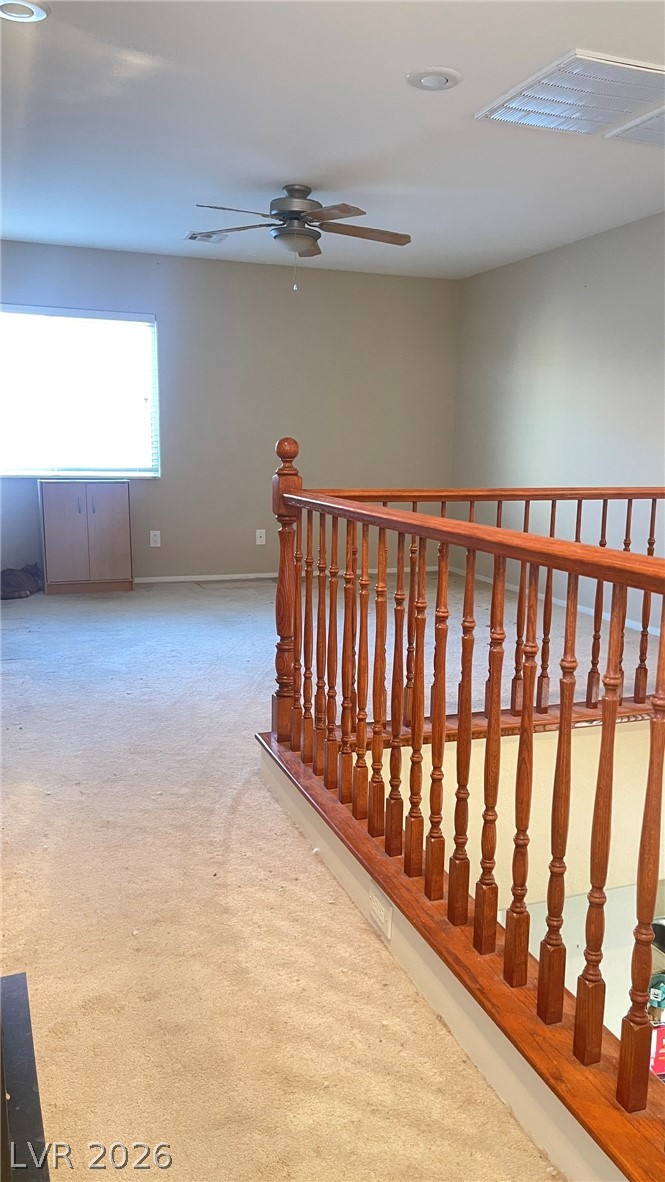
An open upstairs loft overlooks the lower level, framed by classic wooden spindles and balusters.
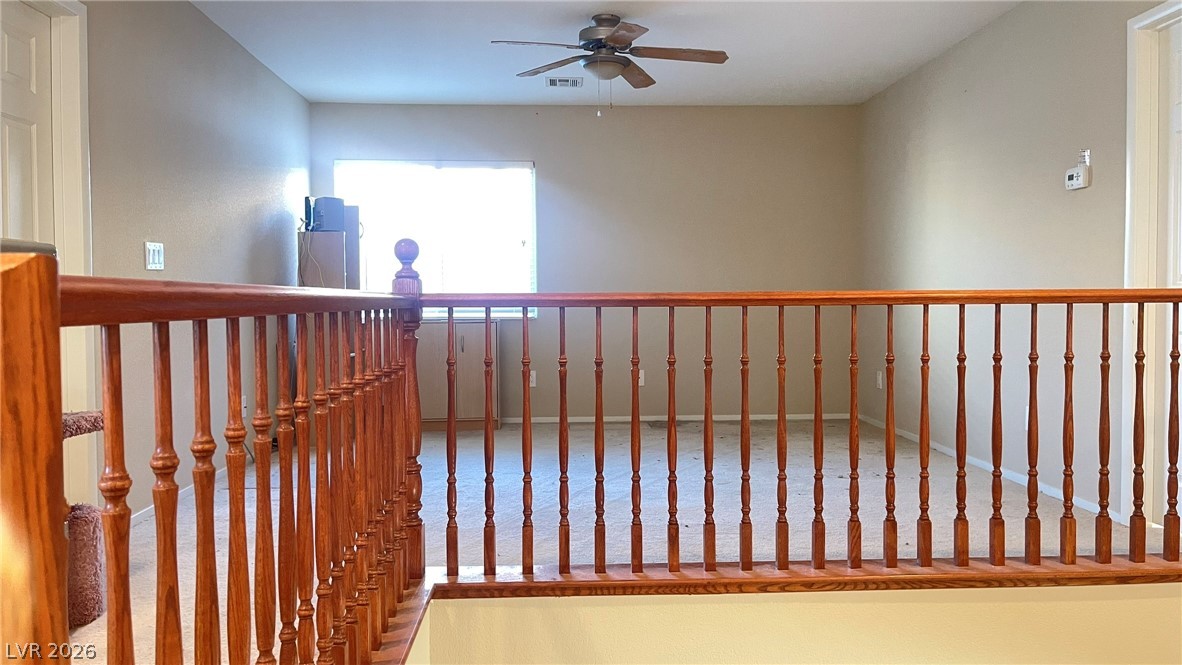
An upper level space looks out over the staircase railing toward a bright window.
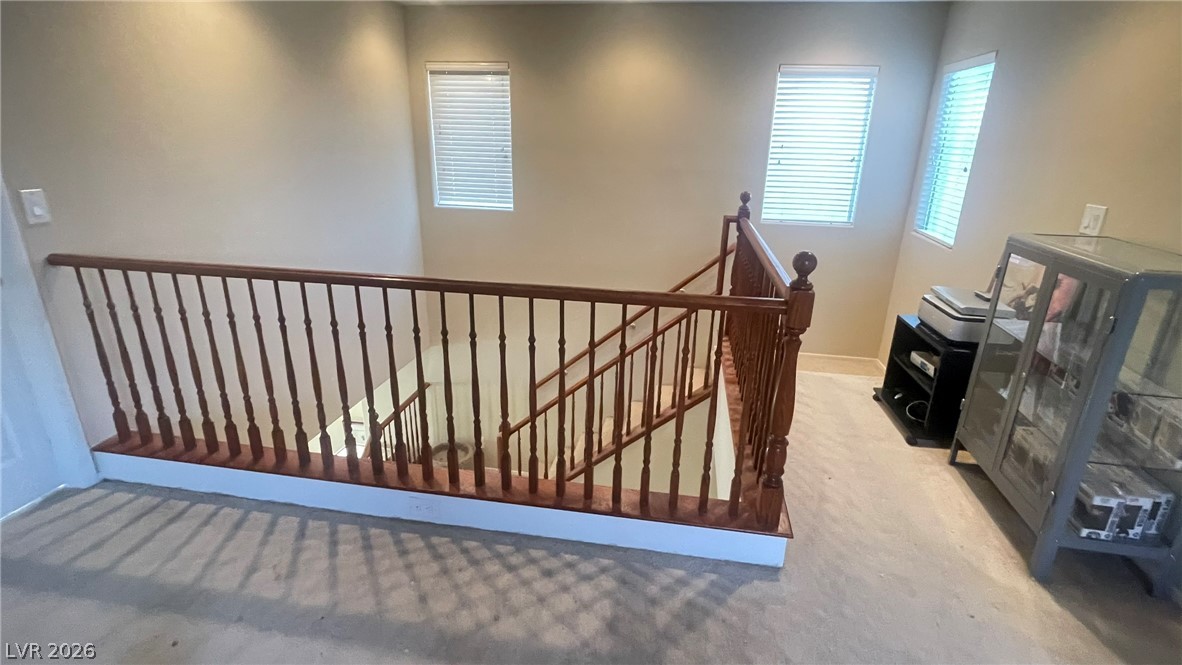
Natural light streams across the carpeted landing and wooden balustrade flanking the staircase.
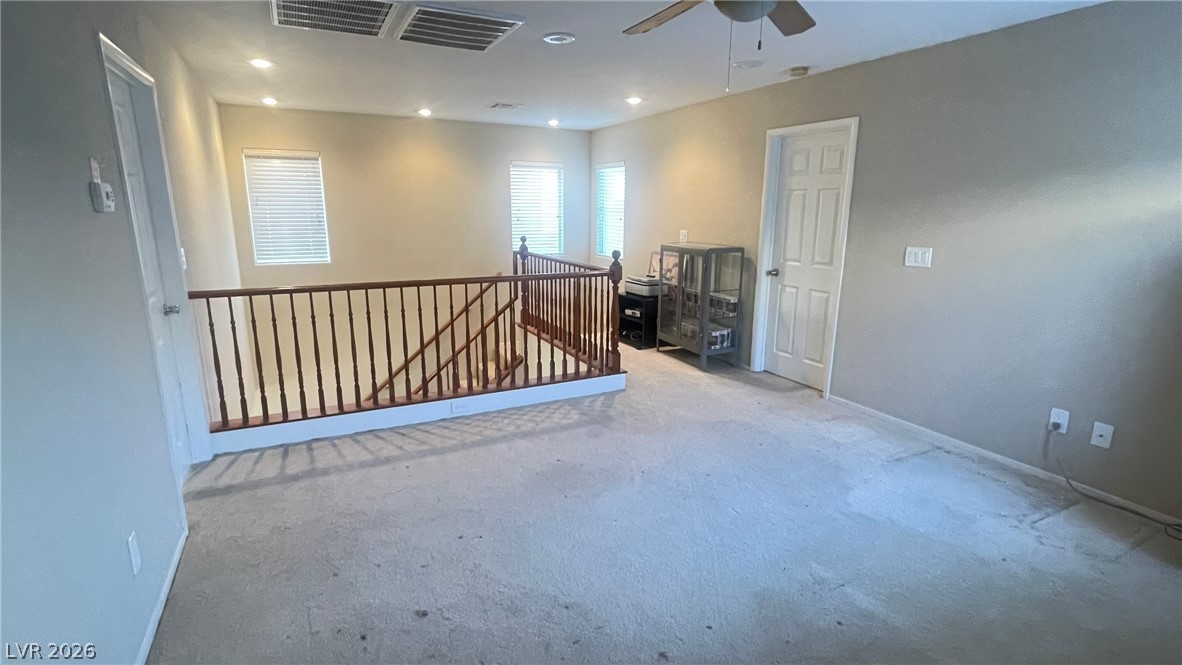
An airy upper-level loft features wall-to-wall carpeting and wood banister railings overlooking the staircase.
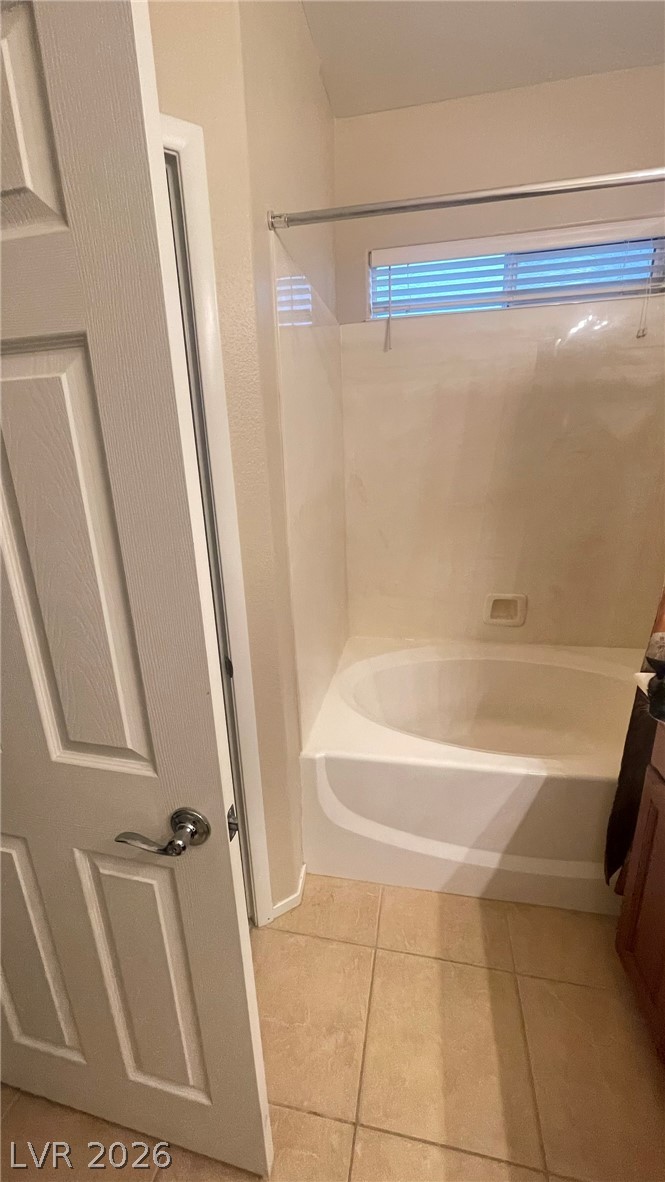
A deep soaking tub sits within tiled surrounds next to a window with blinds.
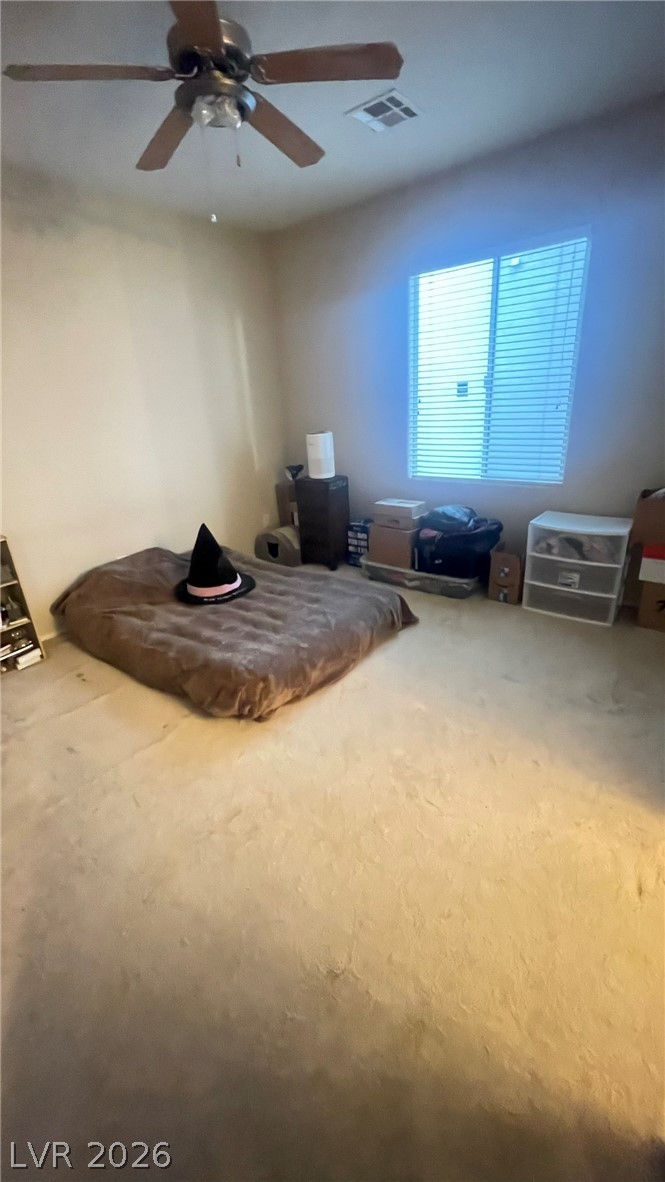
Plentiful natural light fills a versatile bedroom featuring soft carpeting.
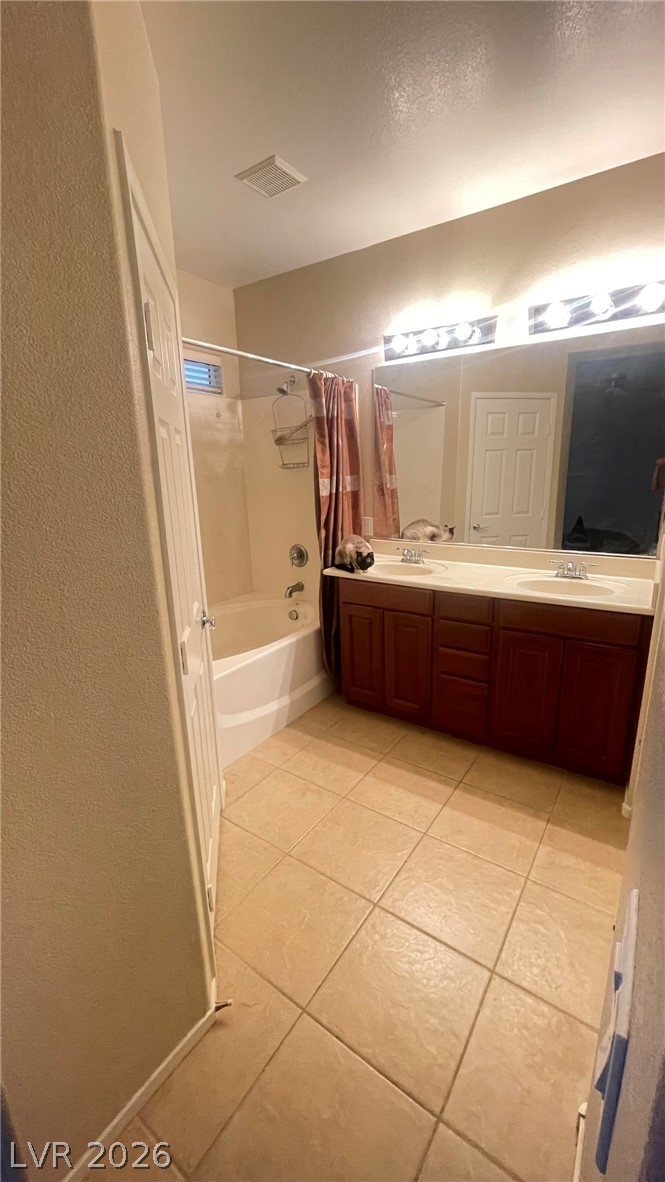
Tiled flooring and a dual-sink vanity anchor this functional bathroom layout with a built-in tub.
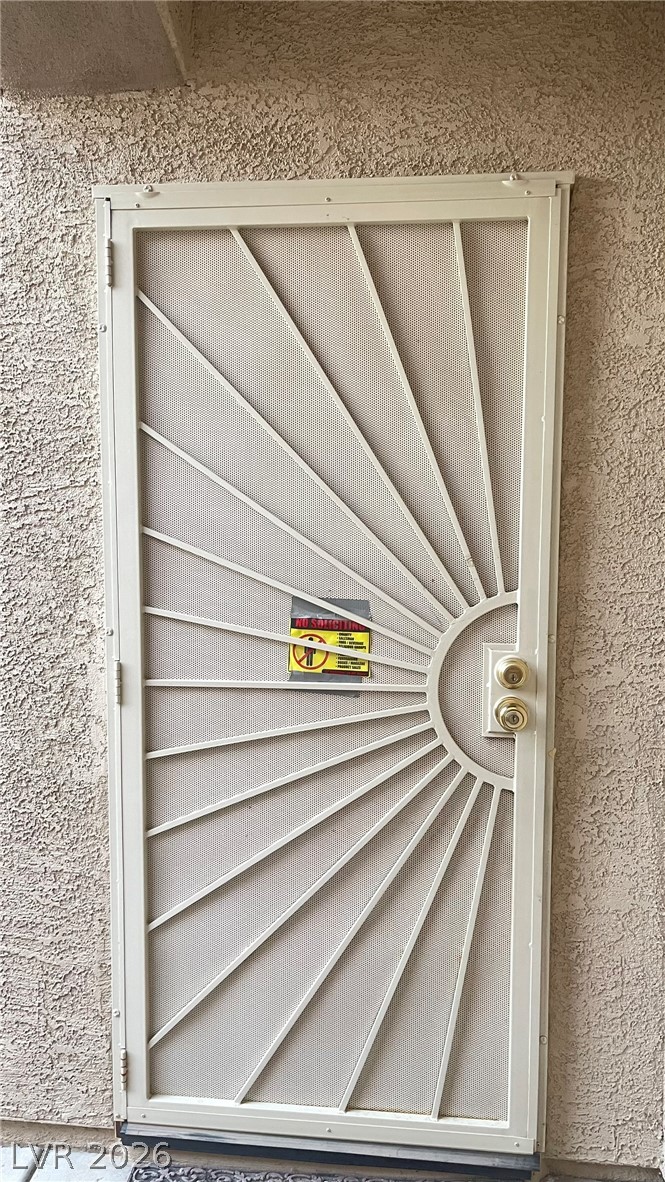
A sturdy metal security door provides peace of mind at the entryway of this stucco-finished home.
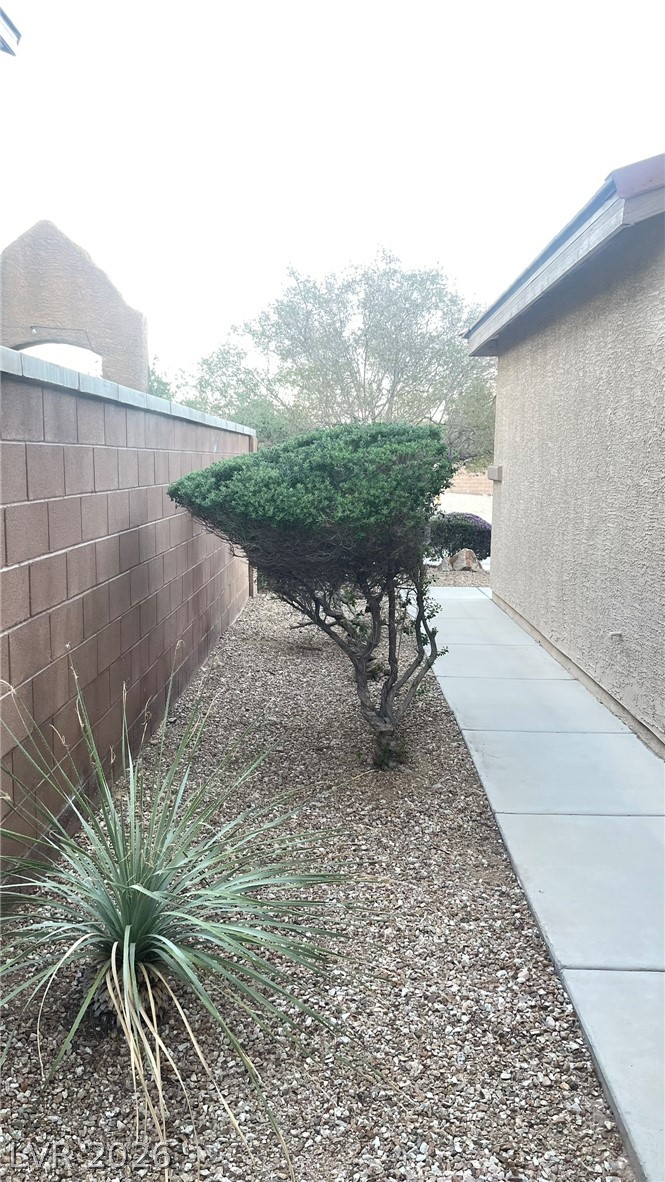
A neat concrete walkway borders the stucco home and a privacy block wall.
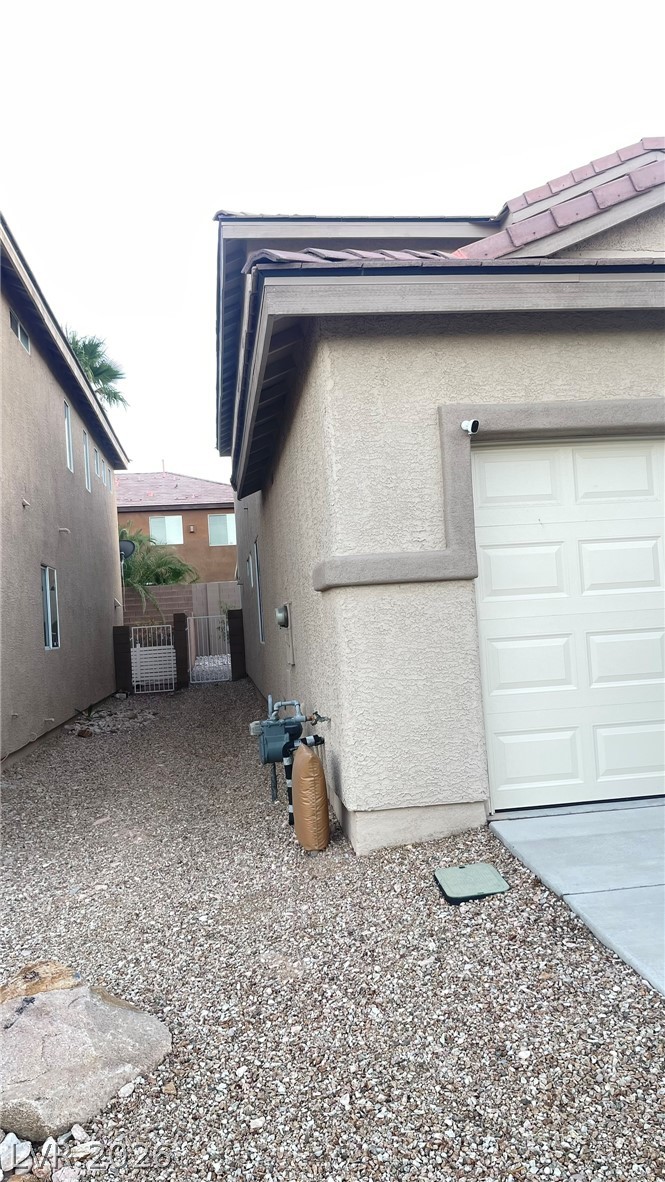
Gravel side yard pathways lead past the stucco exterior toward secured gated entries.
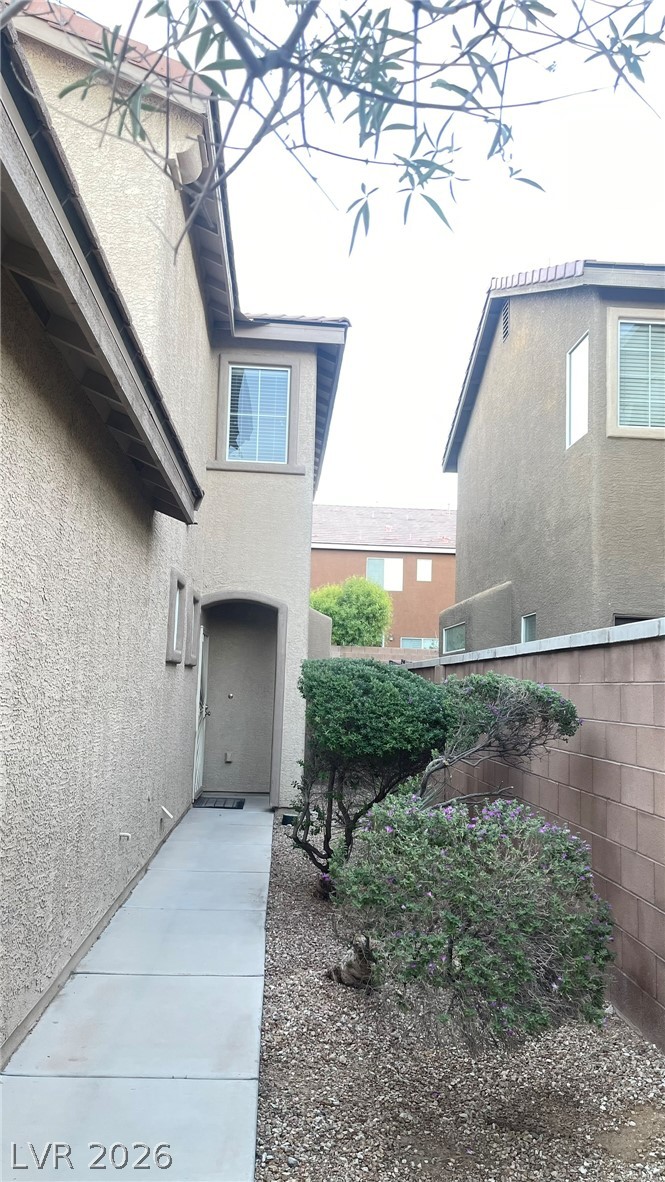
A concrete walkway leads alongside the stucco exterior toward a recessed private entrance.
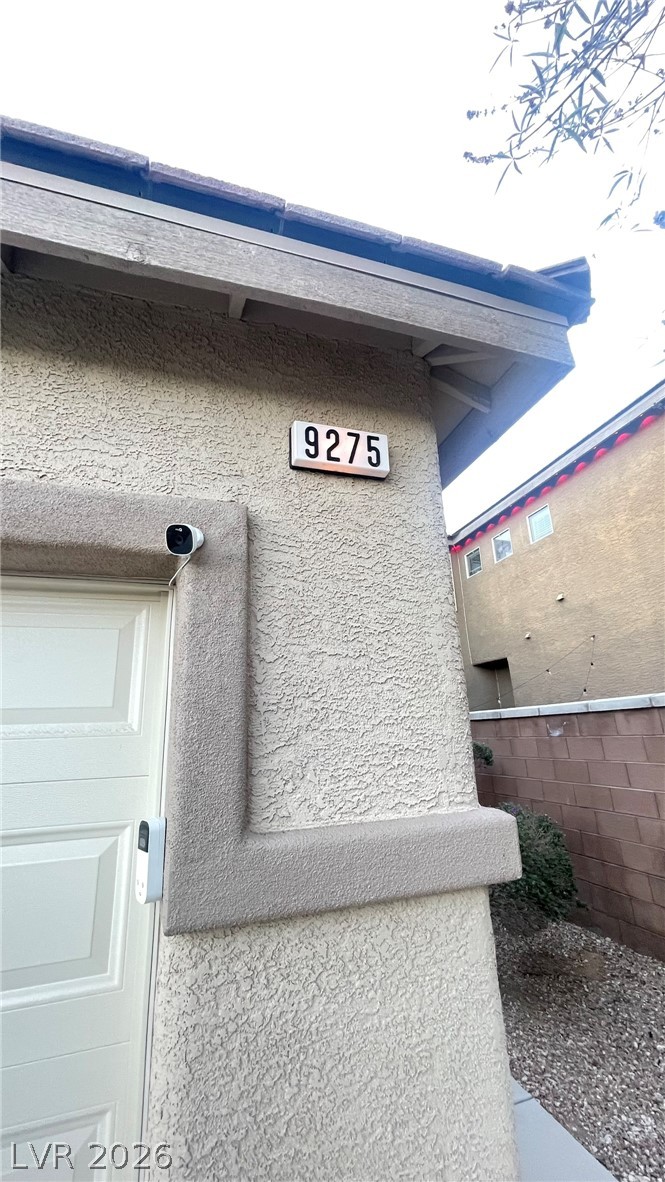
A close-up view of the stucco exterior showcases clean architectural lines and integrated security features.
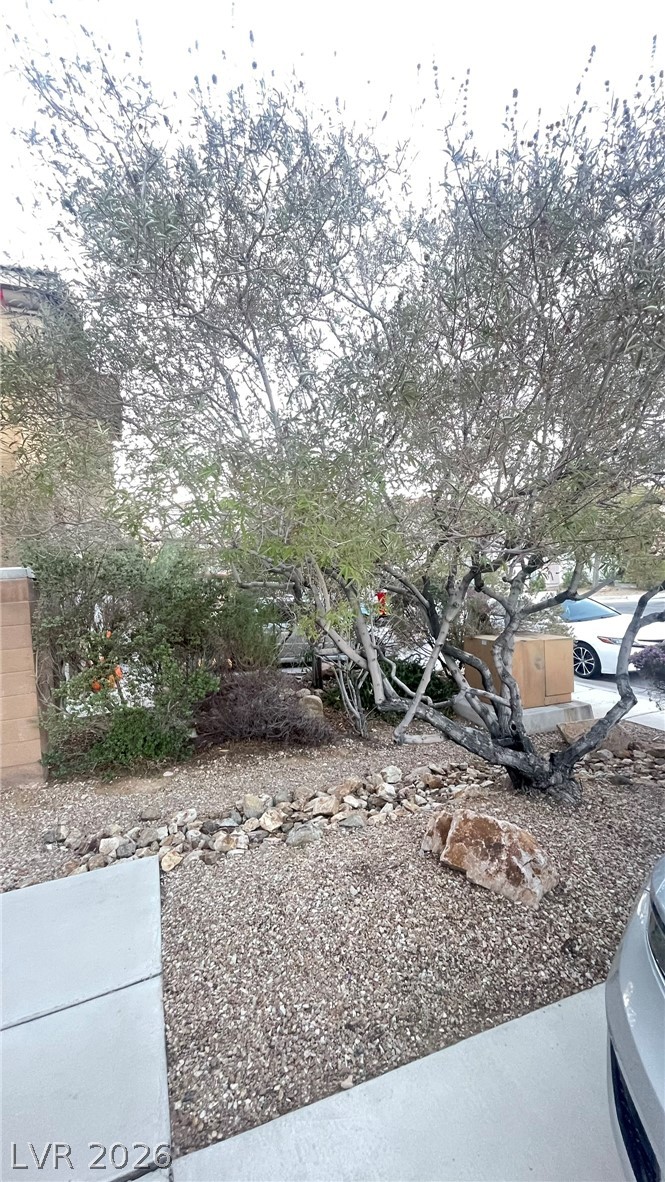
Established desert plantings and a dry riverbed detail anchor this low-maintenance gravel yard space.
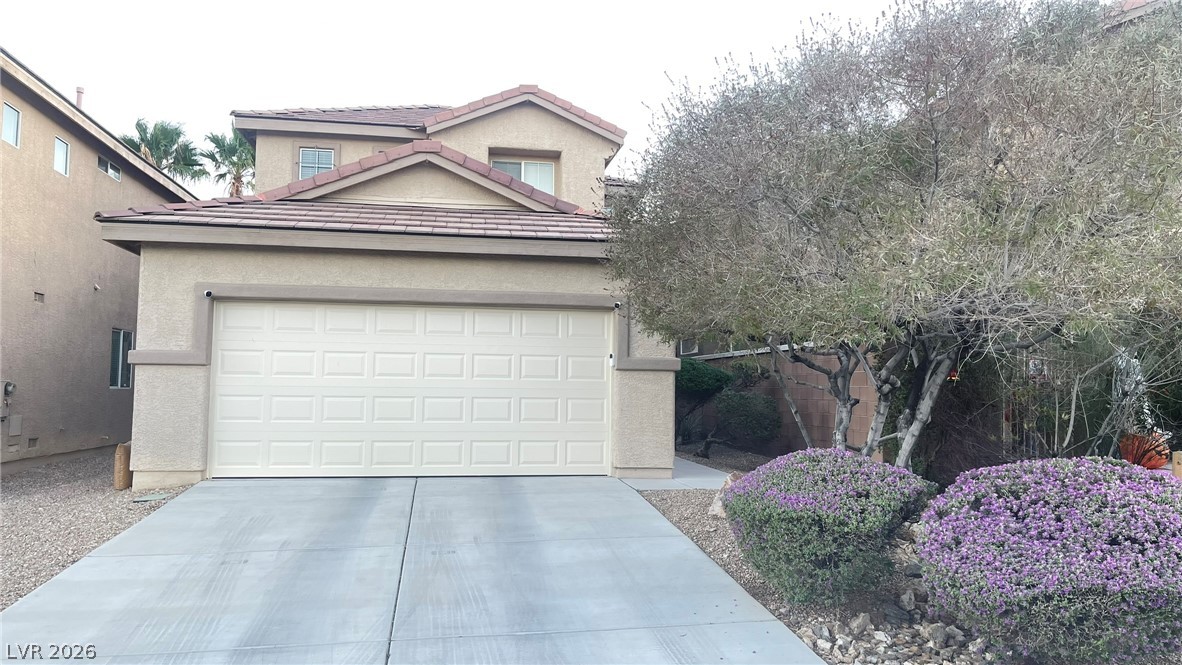
Stucco exterior siding, a multi-gabled tile roof, and a concrete driveway lead to the garage.
Stucco exterior siding and tile roofing define this multi-level home featuring an attached garage.
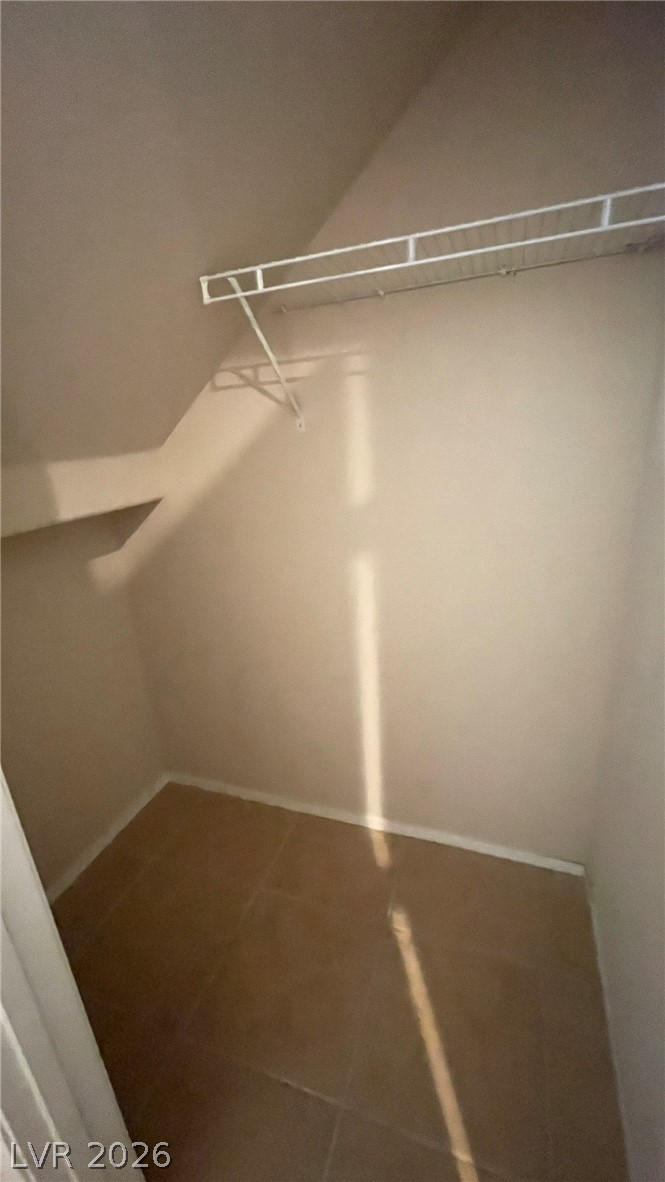
Tiled flooring and built-in wire shelving maximize storage potential in this sloped-ceiling closet.
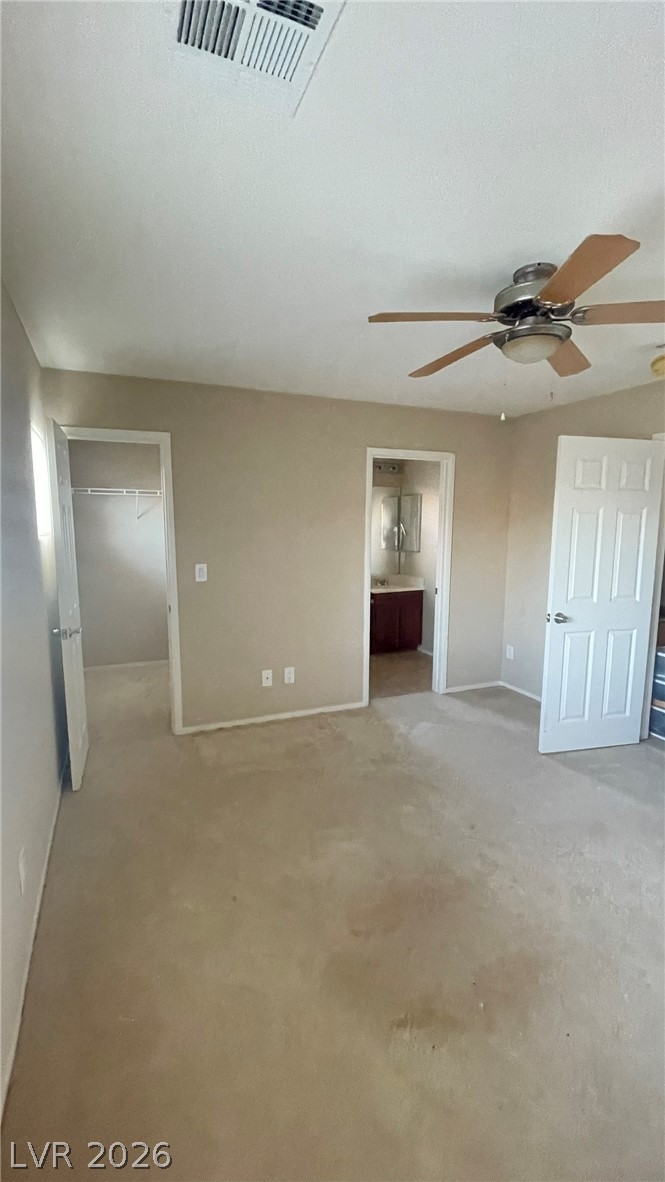
Carpeted bedroom features an attached closet and an adjoining bathroom setup.
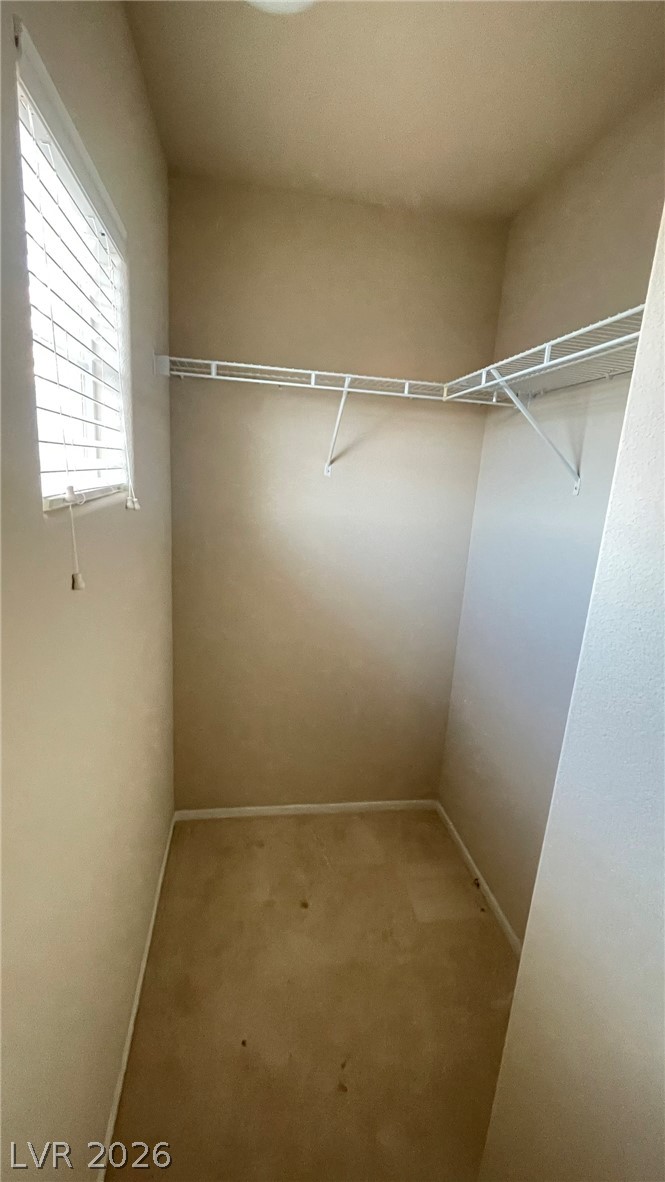
Functional shelving maximizes storage space within this carpeted closet featuring a side window.
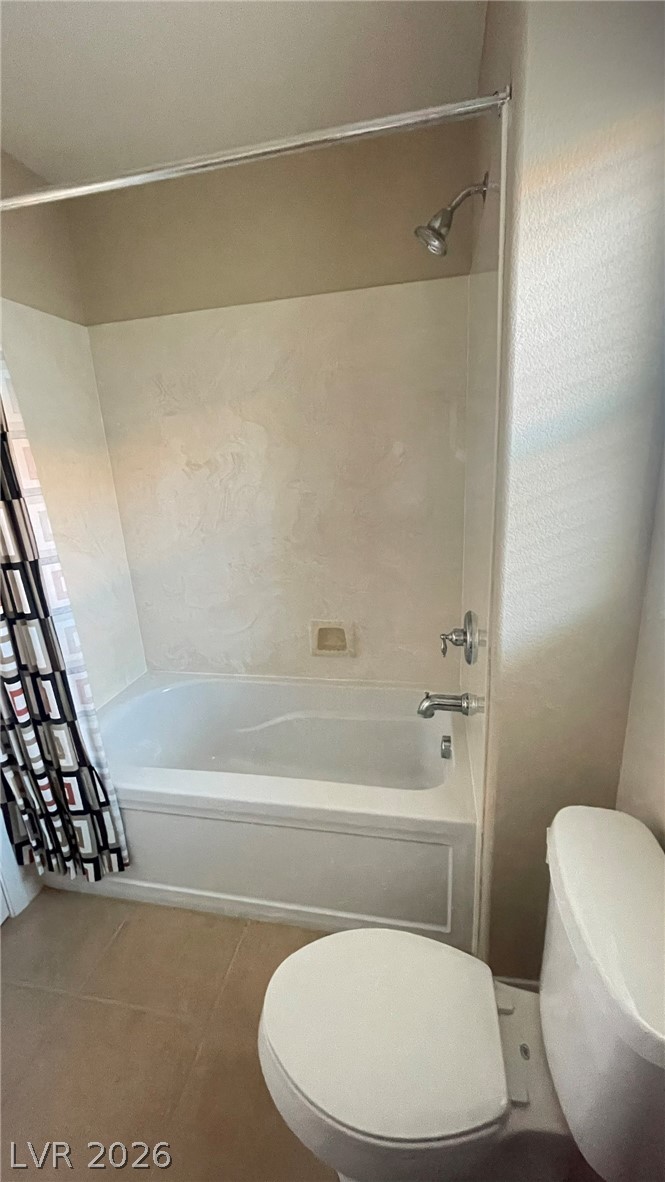
Tiled flooring runs throughout this functional space featuring a soaking tub shower combination.
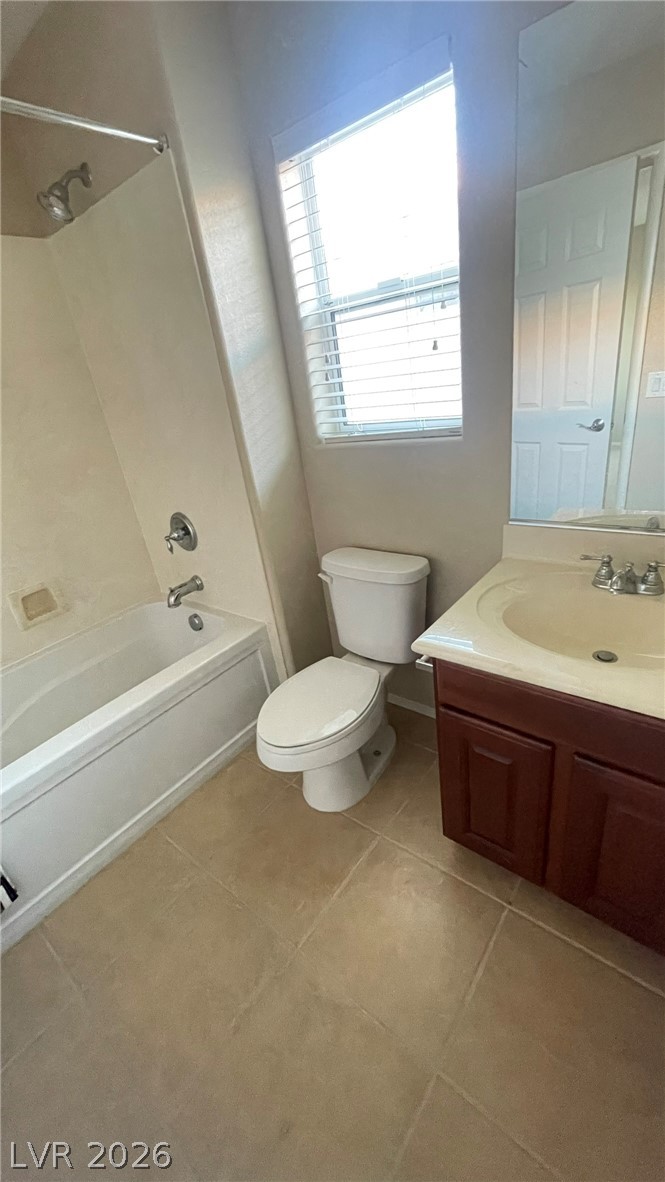
Natural light from a large window illuminates this functional bathroom with tiled floors.
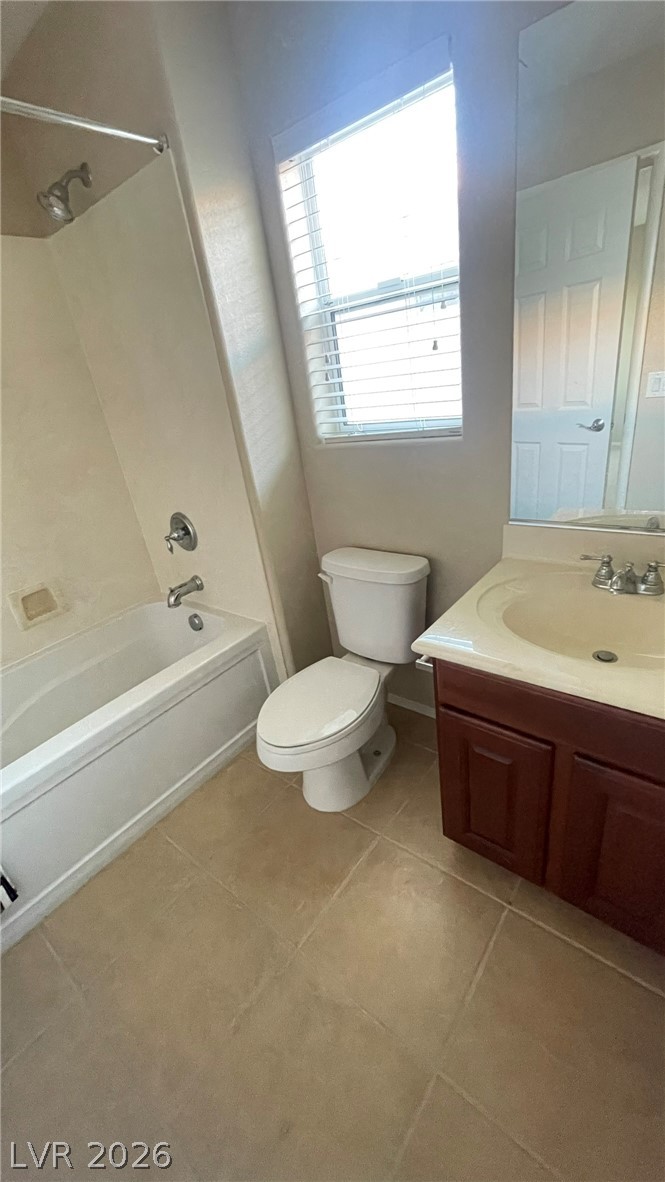
A classic bathroom layout includes a built-in soaking tub and tiled flooring.
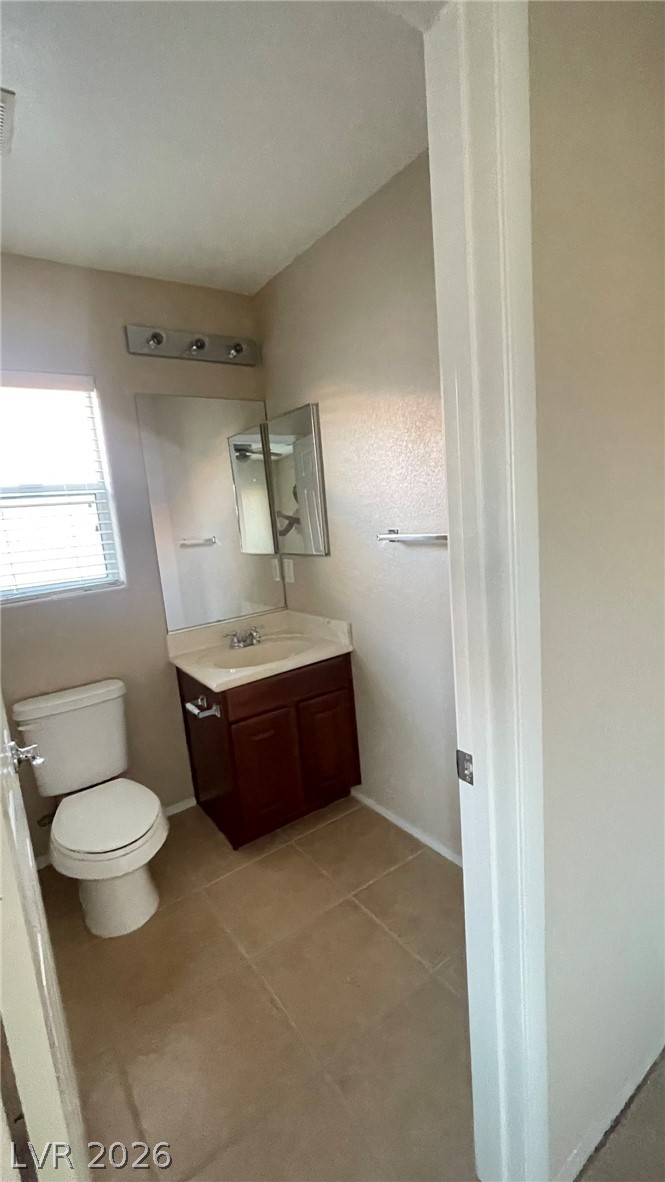
A functional bathroom featuring tile flooring and a vanity with a dark wood cabinet.
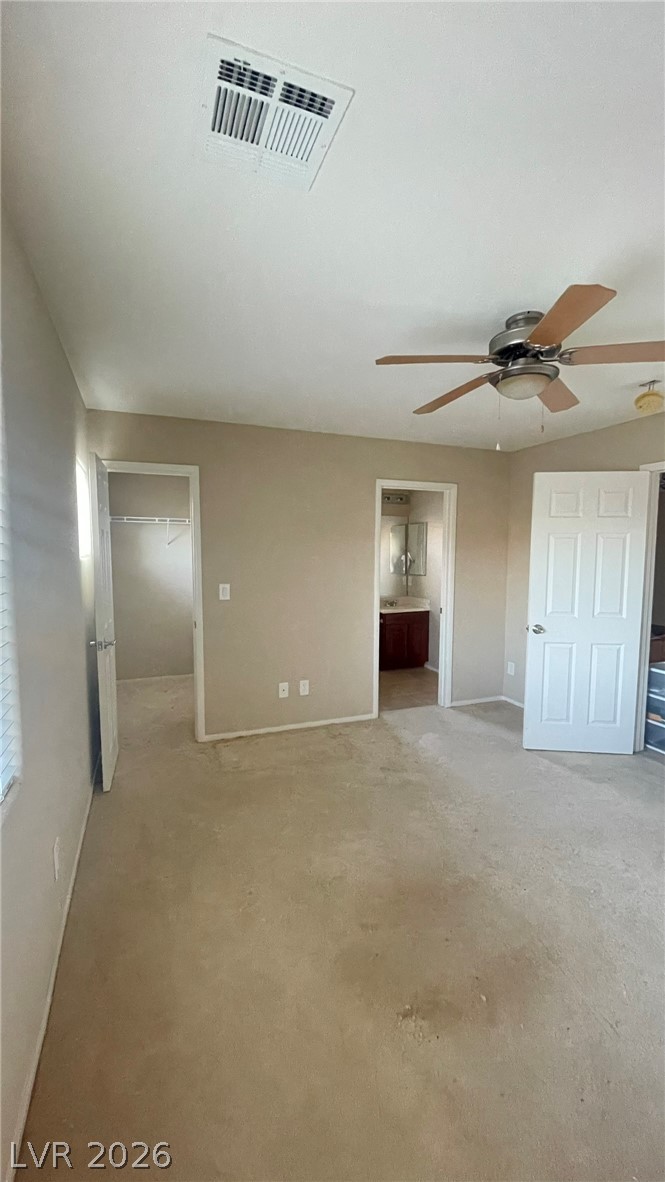
An accommodating bedroom features neutral-toned walls, soft carpeting, and convenient access to a private bath.
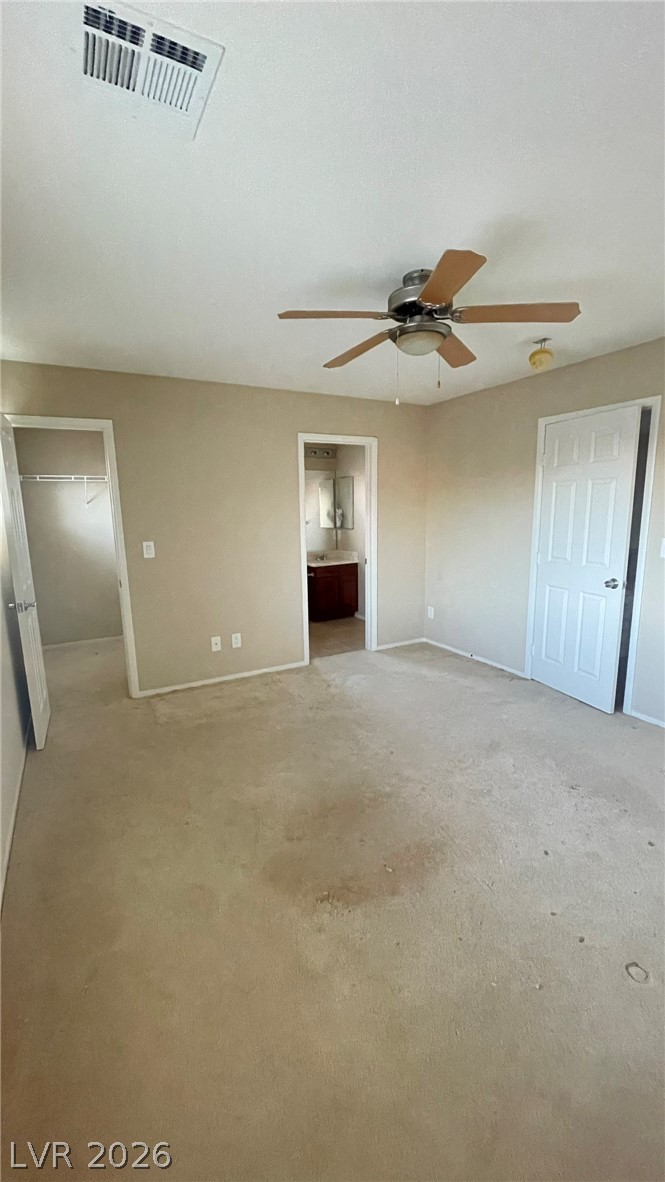
Carpeted floors and neutral walls anchor this spacious bedroom with direct access to an en suite bathroom.
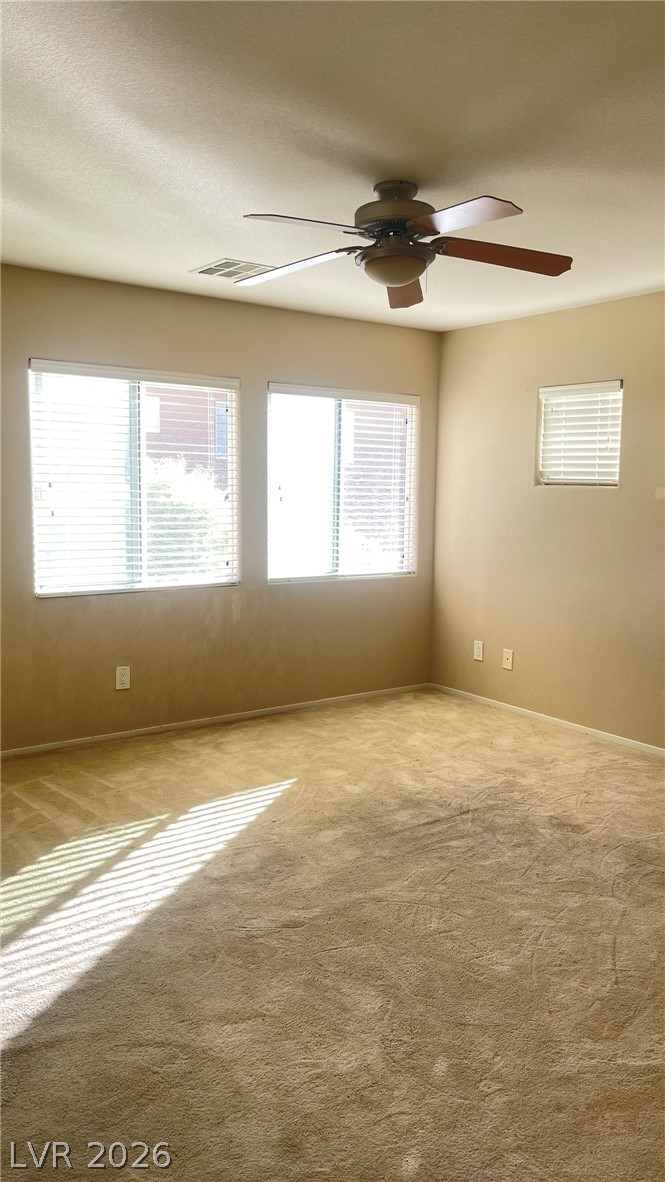
Natural light streams across carpeted flooring and illuminates this versatile living space.
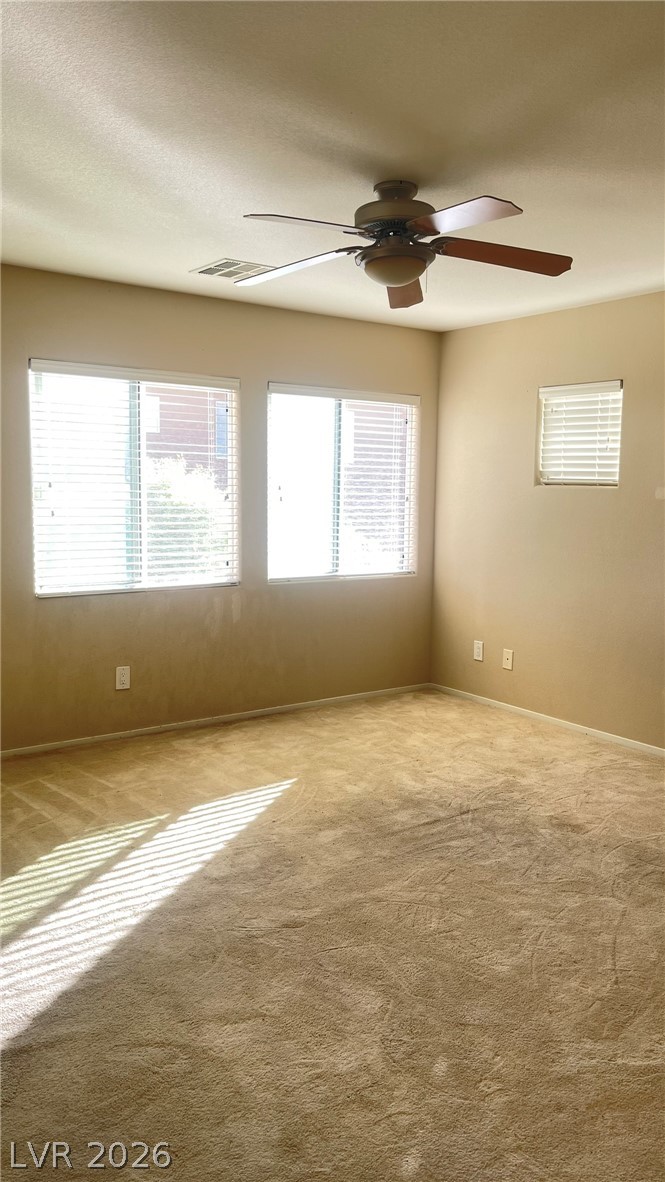
Natural light streams across carpeted flooring through multiple windows.
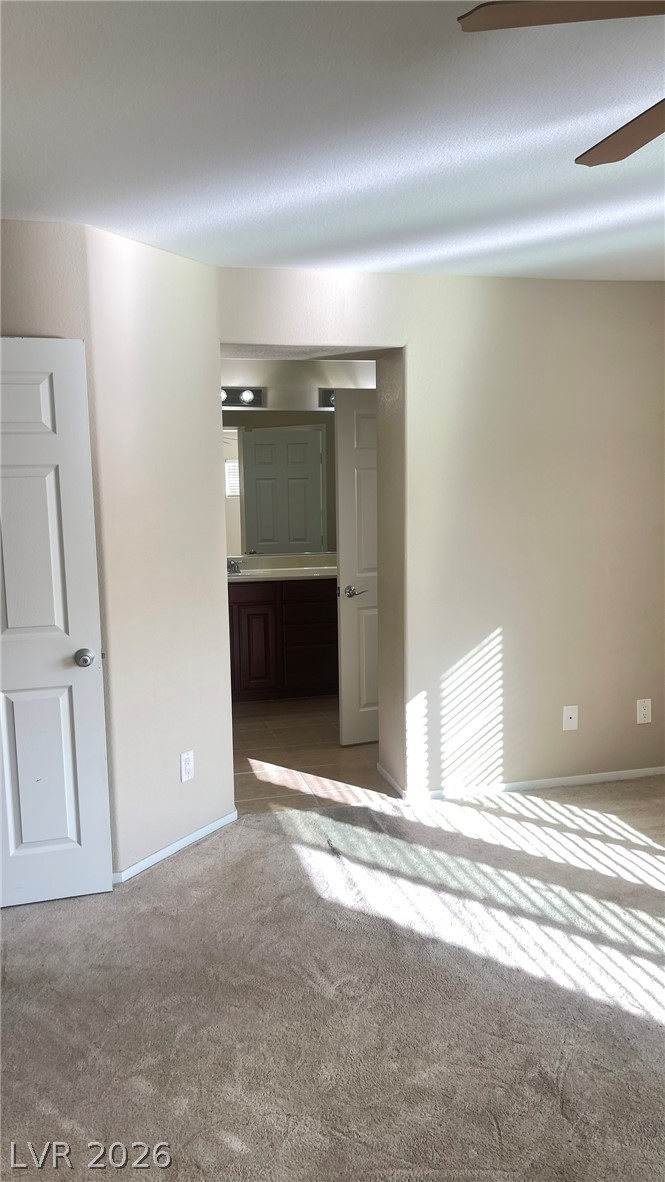
Plush carpeted floors set a comfortable tone in this main bedroom with bathroom access.
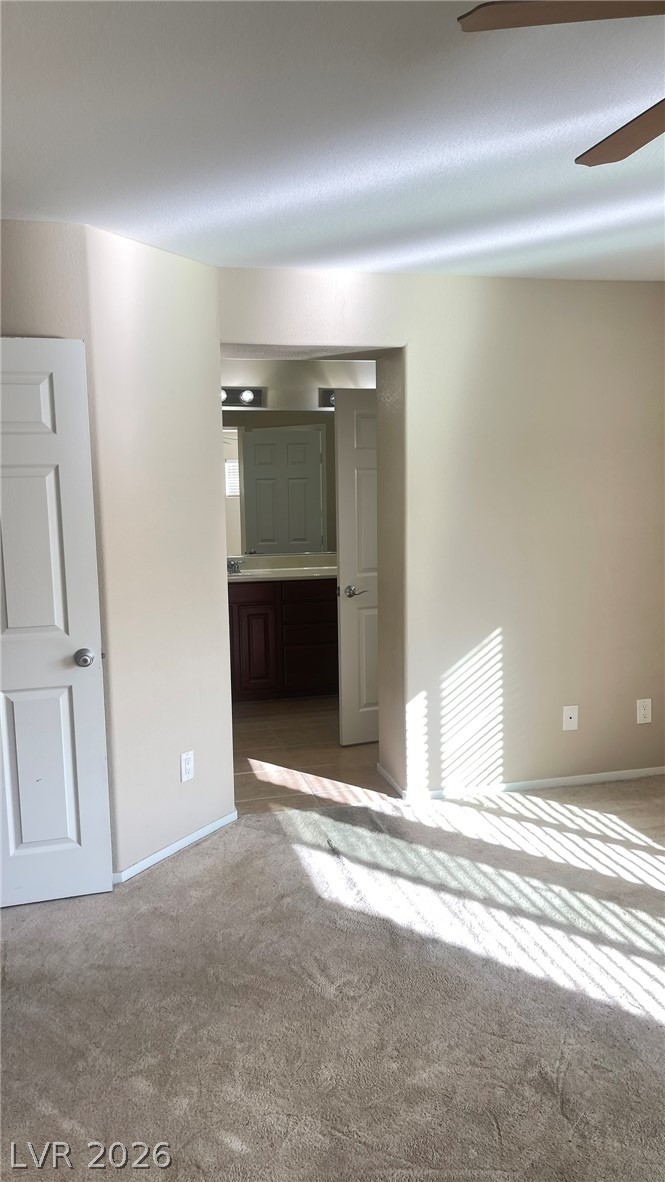
Natural light streams across carpeted floors leading toward an attached bathroom suite.
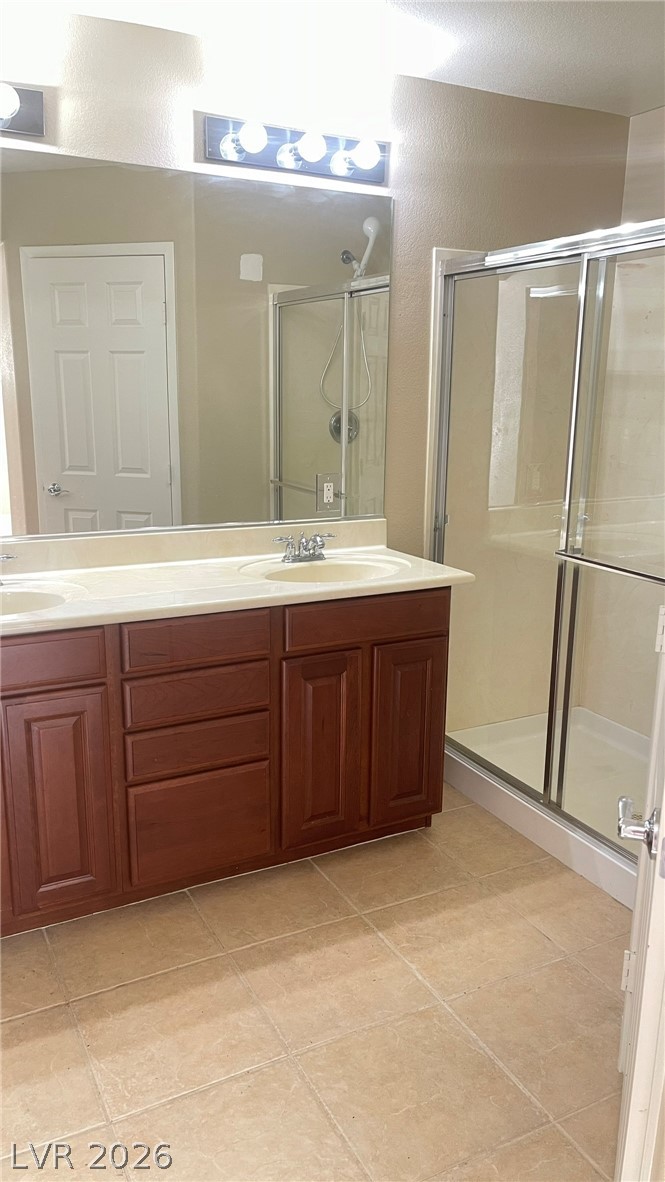
Functional layout features a double vanity and a glass-enclosed walk-in shower.
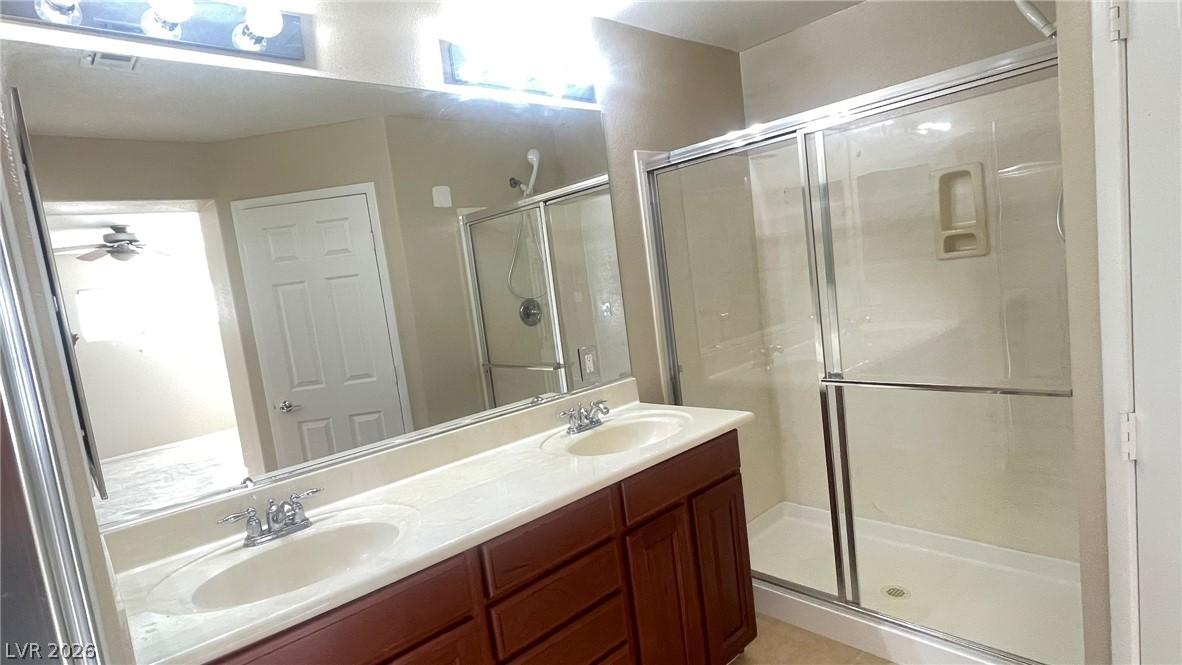
Functional vanity cabinets sit beneath a wide mirror adjacent to a glass-enclosed shower.
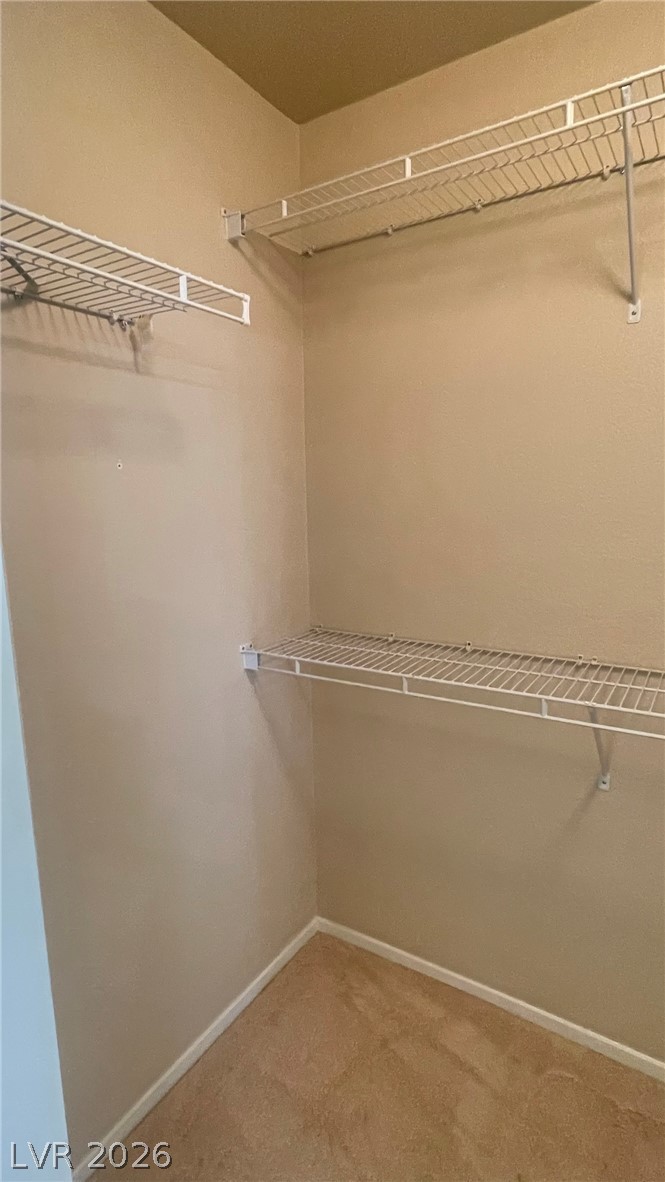
Ample built-in wire shelving maximizes storage potential in this carpeted closet.
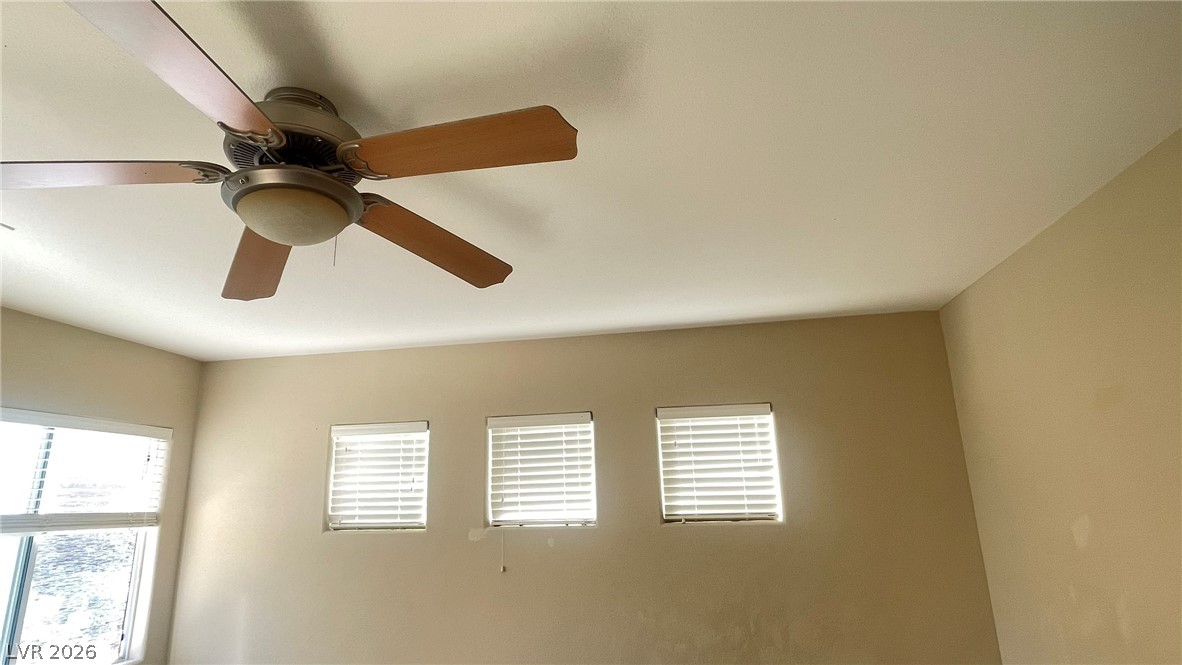
High windows invite natural light into this versatile living space.
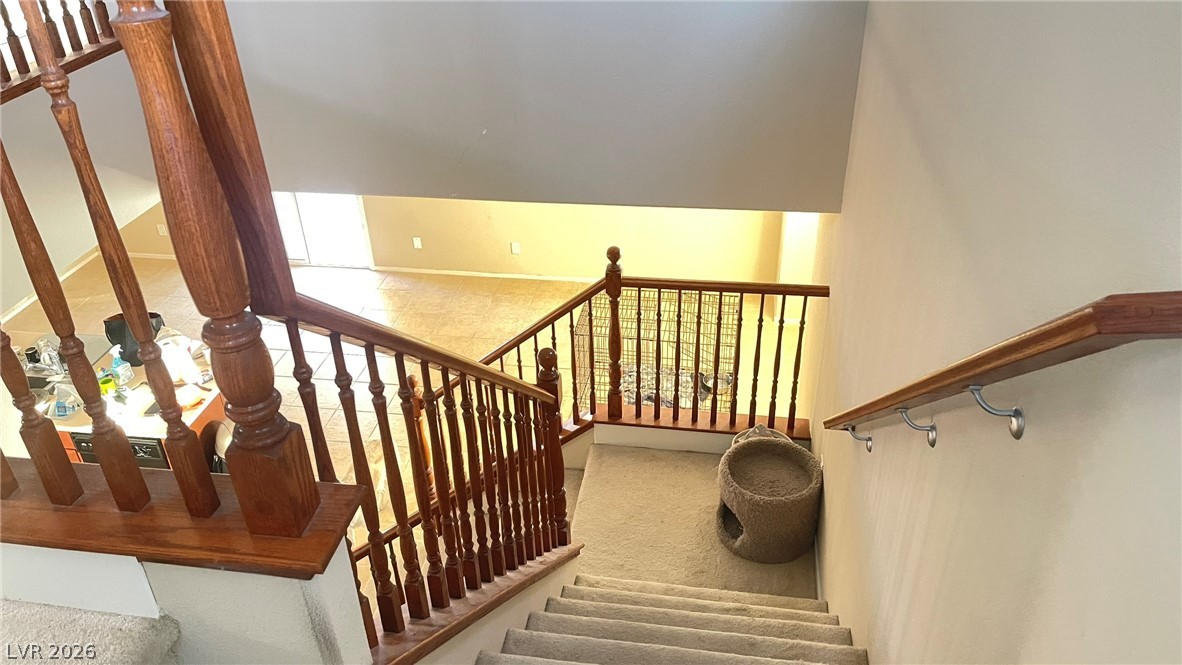
An open staircase with classic wood railings connects the home's distinct living levels.
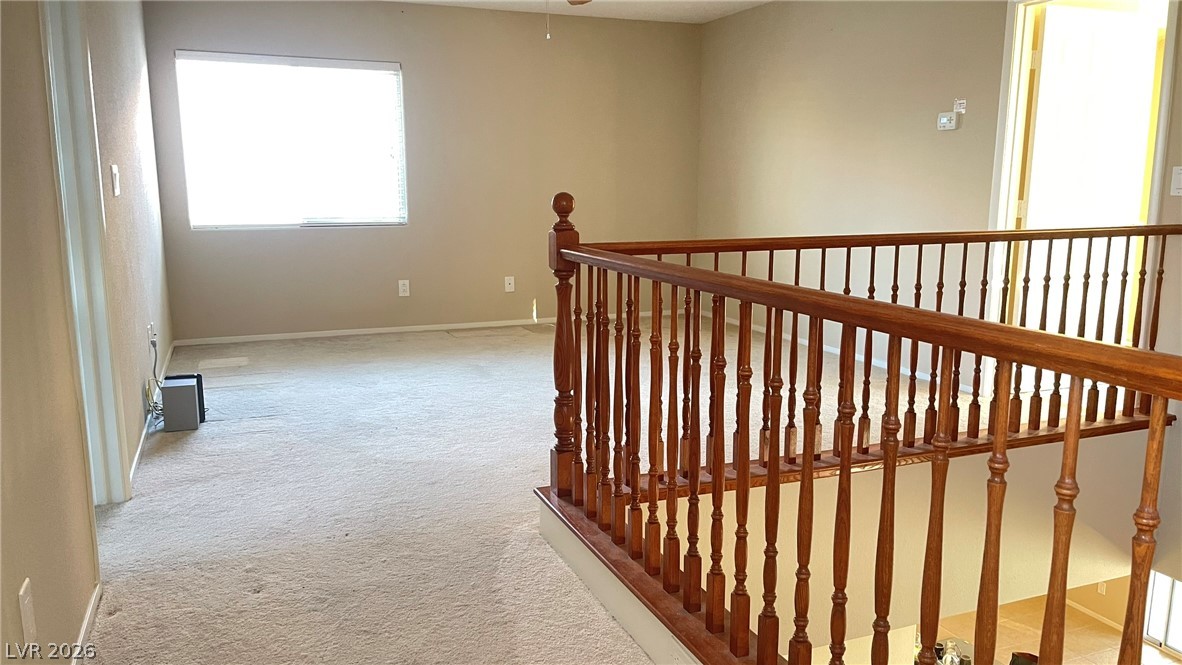
Carpeted upper-level landing features classic wooden railings overlooking the entryway.

Description
Welcome to beautiful 3 Bedroom 3.5 Bathroom home in Heart of Mountains Edge Community Southwest Las Vegas. Featuring open floorplan - open space with Primary Bedroom Downstairs- Spacious Loft upstairs great place to enjoy -Each Bedroom has its own bathroom -Half Bath for Guests downstairs -Fully fenced private backyard with great patio cover -2 Car garage with new garage door -security system included with cameras- porcelain tile flooring downstairs with all carpet upstairs -water softener system included next to all black appliances - ready to welcome you -Schedule your private viewing today .
Details
| MLS # | 2830183 |
|---|---|
| Listing Type | For Sale |
| Style | Manufactured Home |
| Sub-Type | Resale |
| Status | Active |
| Year | 2006 |
| Days On Site | 4 |
| Listing Provided By | Realty 360 | Claudia Coordes |
Features
| Bed(s) | 3 |
|---|---|
| Bath(s) | 4 Total |
| SQ Feet | 1,839 |
| Garage | 1 |
| Story(s) | 2 |
| Zoning | Single Family |
| Acreage | 0.09 |
Interior
| Cooling | Central Air, Electric |
|---|---|
| Heating | Central, Electric |
| Heating Yes / No | Yes |
| Cooling Yes / No | Yes |
| Interior Features | Bathroomon Main Level, Ceiling Fans, Primary Downstairs |
| Furnished | Unfurnished |
| Appliances | Dryer, Dishwasher, Disposal, Gas Range, Microwave, Refrigerator, Water Purifier, Washer |
| Fireplaces Total | 0 |
| Fireplace Yes / No | No |
Exterior
| Exterior Features | Private Yard, Irrigation Sprinklers |
|---|---|
| Roof | Tile |
| Security Features | Prewired, Security System Owned |
| Lot Features | Drip Irrigation Bubblers, Desert Landscaping, Sprinklers In Rear, Landscaped, Rocks, Less Than Quarter Acre |
| Fencing | Block, Back Yard |
Parking
| Attached Garage Yes / No | Yes |
|---|---|
| Parking Features | Attached, Garage, Garage Door Opener, Inside Entrance, Open |
| Garage Yes / No | Yes |
Utilities
| Utilities | Above Ground Utilities, Cable Available |
|---|---|
| Electric | Photovoltaics None |
| Sewer | Public Sewer |
Taxes
| Tax Annual Amount | 1764 |
|---|
Location
| Senior Community Yes / No | No |
|---|
Area Information
| State | NV |
|---|---|
| County | Clark |
| City | Las Vegas |
| Zip Code | 89178 |
| Community Name | South Mountain Phase 2B |
| School District | Sierra Vista High |
| Elementary School | Wright |
| High School | Sierra Vista High |
Request a showing
Request a showing
Contact
Learn More About This Property

| State | NV |
|---|---|
| County | Clark |
| City | Las Vegas |
| Zip Code | 89178 |
| Community Name | South Mountain Phase 2B |
| School District | Sierra Vista High |
| Elementary School | Wright |
| High School | Sierra Vista High |
Nearby Listings (Within 1/10 mile)
Price: $336K - $561K
sqft: 1,000 - 2,000

Listing Updated: October 29, 2026 at 2:16:09 PM PDT